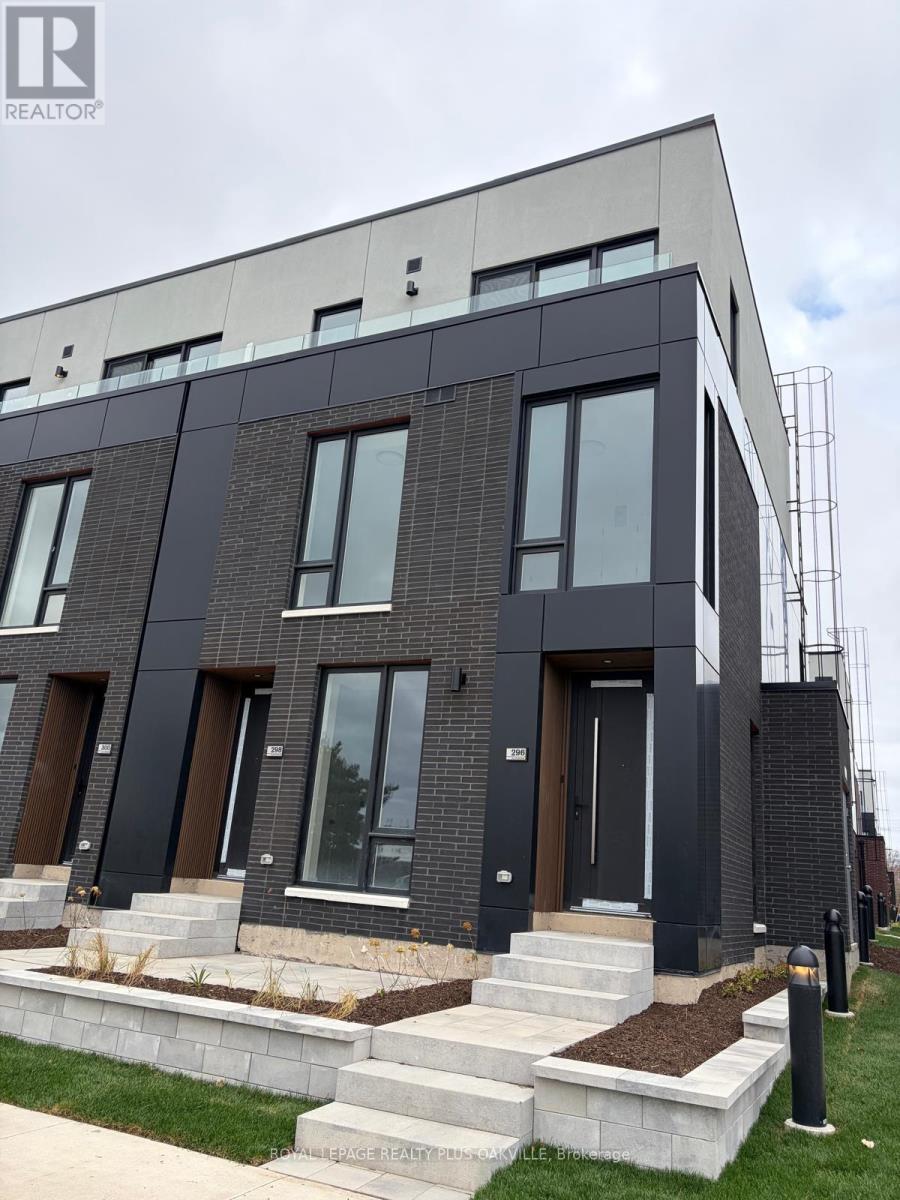
296 Ellis Avenue
St. Catharines, Ontario
Brand new, never living in!! Corner Unit! Beautiful 2 Bed, 2 BAth Townhome located in family friendly and rapidly growing community, directly across from a park. Featuring bright and spacious open-concept layout with modern finishes throughout. The combined living and dining area offer a walk-out to impressive private terrace, perfect for relaxing or entertaining. Modern kitchen with crisp white cabinetry and stainless steel appliances. Large oversized windows throughout provide an abundance of natural light. Both generously sized bedrooms feature walk-out to a patio and their own private ensuite bathrooms. The bright primary bedroom offers large windows, oversized walk-in cloest and plenty of storage space. Enjoy carpet free living, direct interior access to the garage and the convenience of 2nd floor laundry. Ideally located, close to schools, parks, shopping, Hospital, restaurants and public transit, easy access to Hwy 406, Riddley College and Brock University. (id:67892)
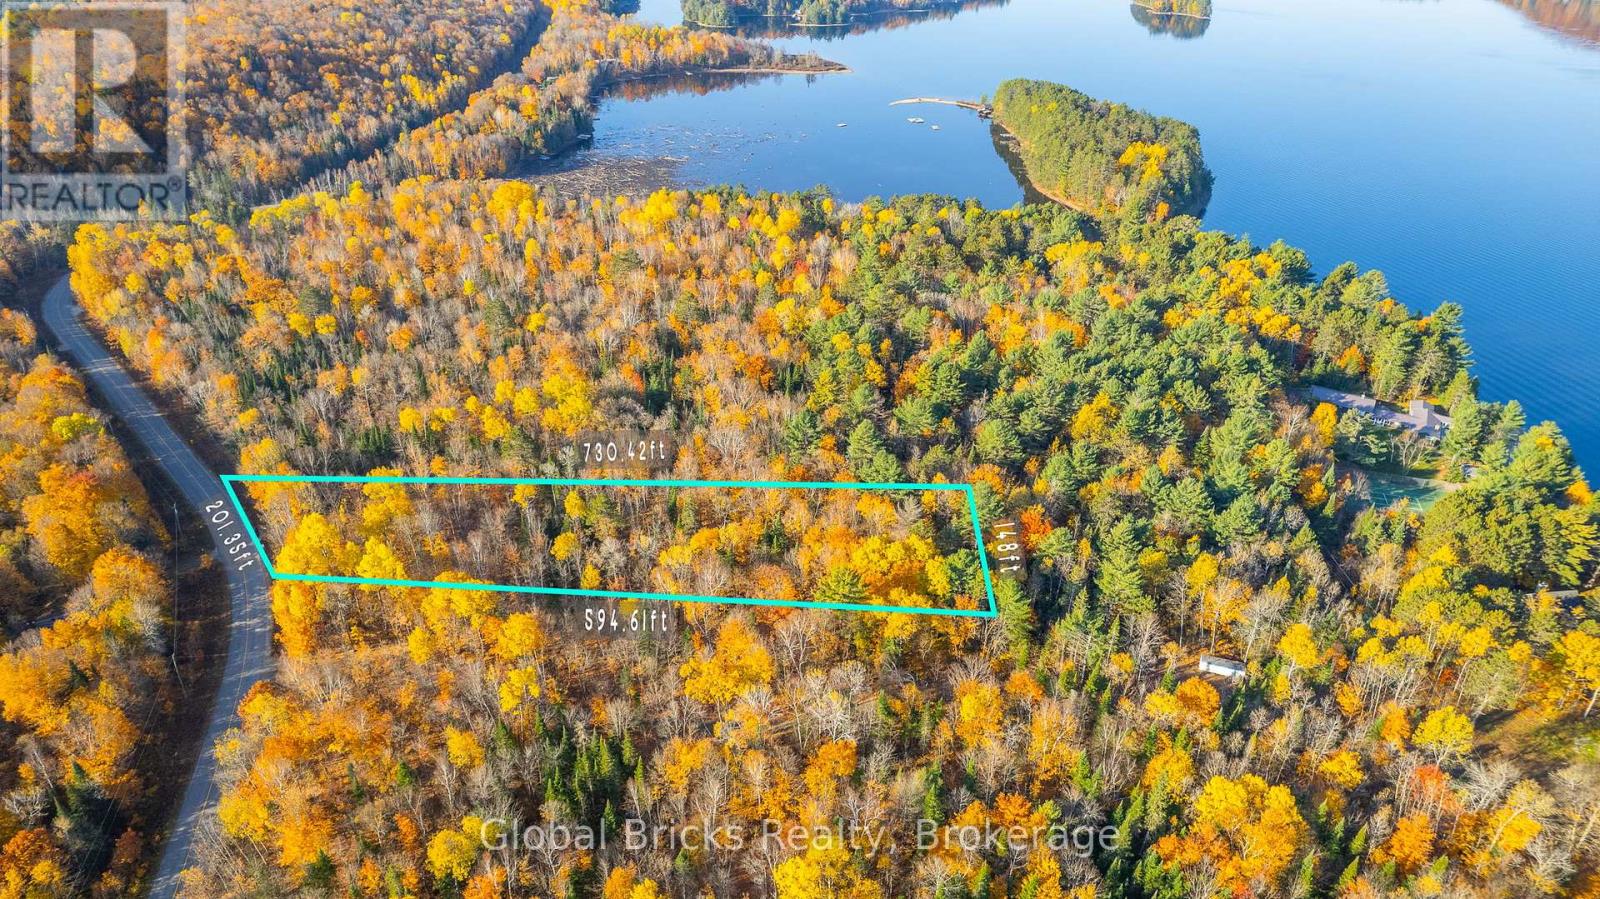
0 Kawagama Lake Road
Algonquin Highlands, Ontario
Cleared Vacant Building Lot In Lakeside Area - Perfect For Investor or Builder. Fronting On A Municipally-Maintained, 4-SeasonPaved Road. 700+ Feet Of Depth With 2.22 Acres And Just Over 200 Feet Fronting On The Road. Lots Of Space For Access And Several BuildingSites. Hydro Along The Road. Public Access to Kawagama Lake Nearby - About A 5 minute Drive In Either Direction. Shopping Is About 10Minutes Away. Great Quality Lot That Is Ideal For A Home Or 4- Season Getaway. Close To An Abundance Of Crown Land And A Network OfTrails For Hiking, Cycling, Hunting, Snowshoeing, ATVing And Snowmobiling. Located Less Than 3 Hours From The GTA. **EXTRAS**Directions: Hwy 35 to Kawagama Lake Rd to SOP (on north side of Kaw. Lk Rd), just past Char-Mac Lane and across from fire route #4176 (id:67892)
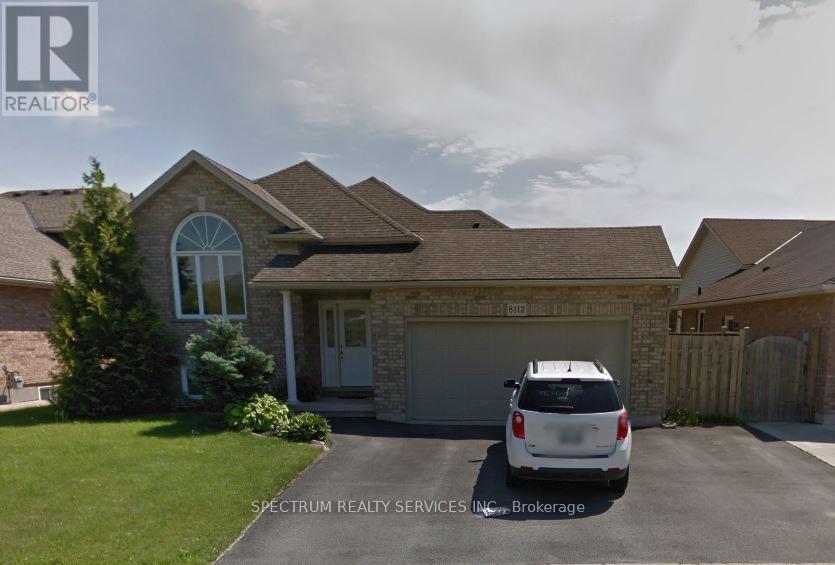
8112 Beaver Glen Drive
Niagara Falls, Ontario
Detached home in Niagara Falls Ascot Community with convenient access to the QEW, Highway 58, St. Catherine's, Fonthill and Niagara Falls. Spacious, fully finished two-level layout with hardwood flooring, vaulted ceilings and an open living, dining and kitchen area. Patio doors lead to a covered deck and fully fenced yard. Three bedroom's and a 3-piece bath on the main level. Finished basement offers in-floor heating, a fourth bedroom, 2-piece bath and L-shaped recreation room. (id:67892)
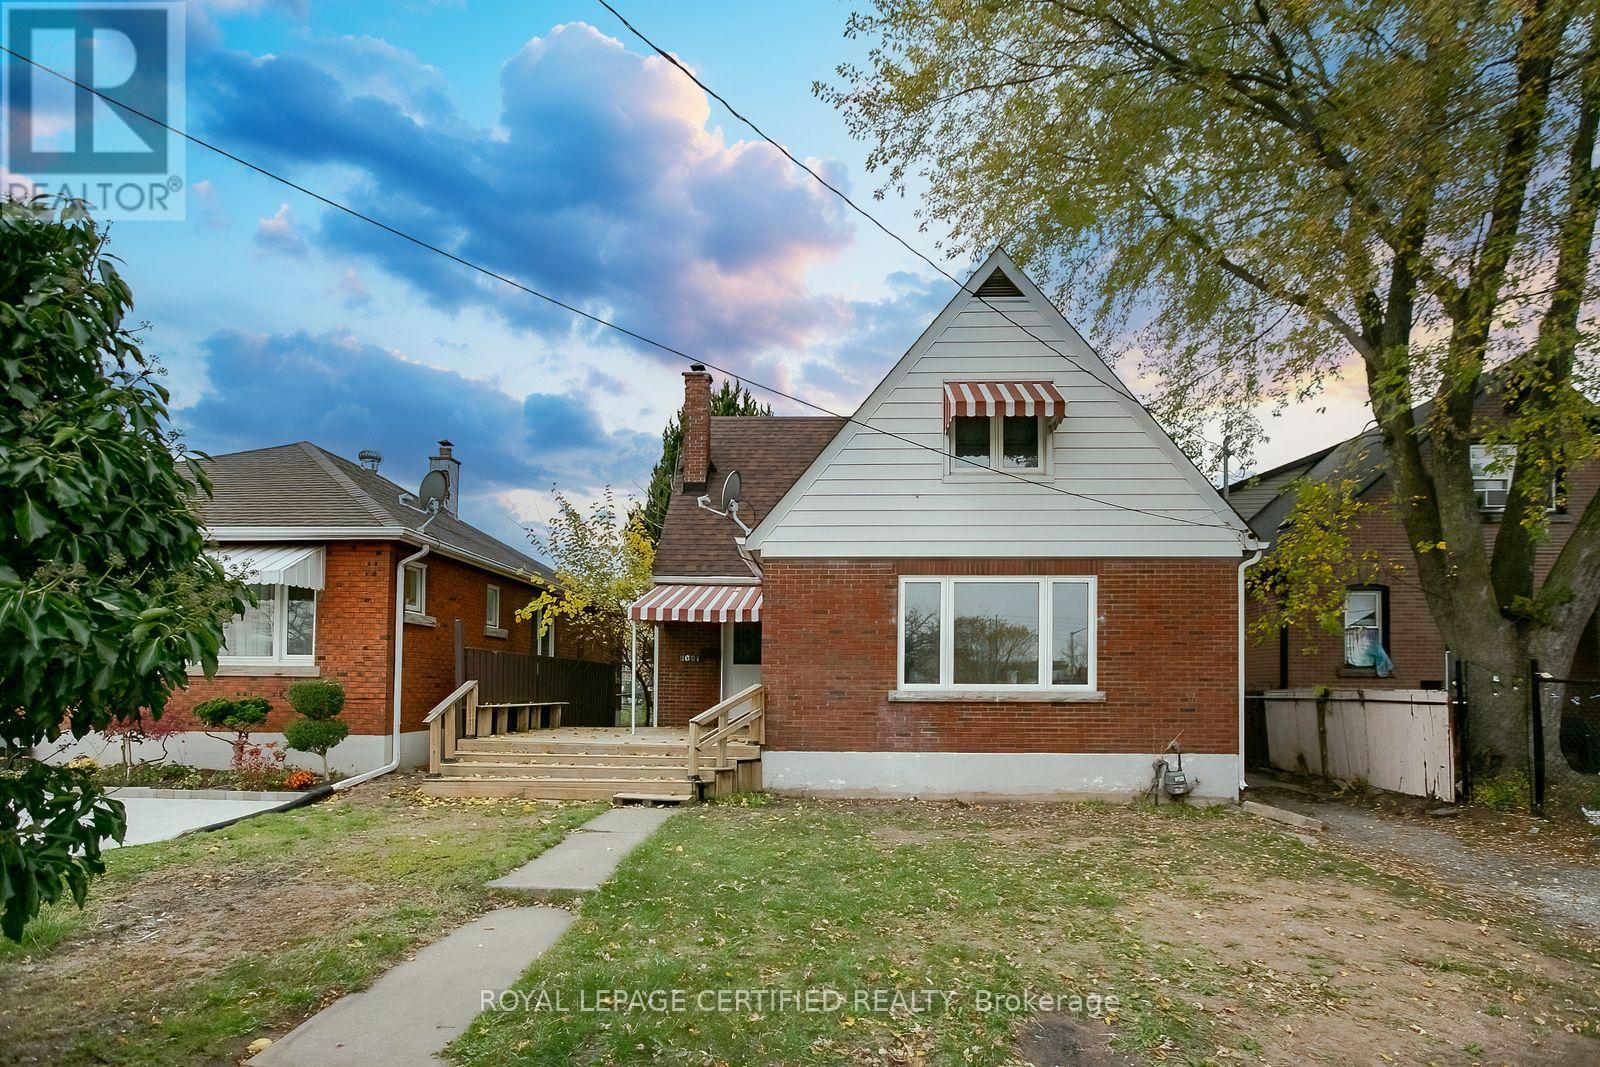
5621 Gladstone Avenue
Niagara Falls, Ontario
Unlock prime convenience with this fully updated 1.5-storey detached home, perfectly situated directly across from the hospital and minutes from downtown Niagara Falls. Set on a generous 40' x 110' lot, this turnkey property features ~1,100 sq. ft. of stylish above-grade living space, including 4 spacious bedrooms and modern bathrooms. Every detail has been refreshed-boasting a bright open-concept layout, contemporary finishes throughout and a private yard. An exceptional, maintenance-free home for end-users or an unbeatable high-demand rental asset for investors. Property being sold under power of sale with no warranties. (id:67892)
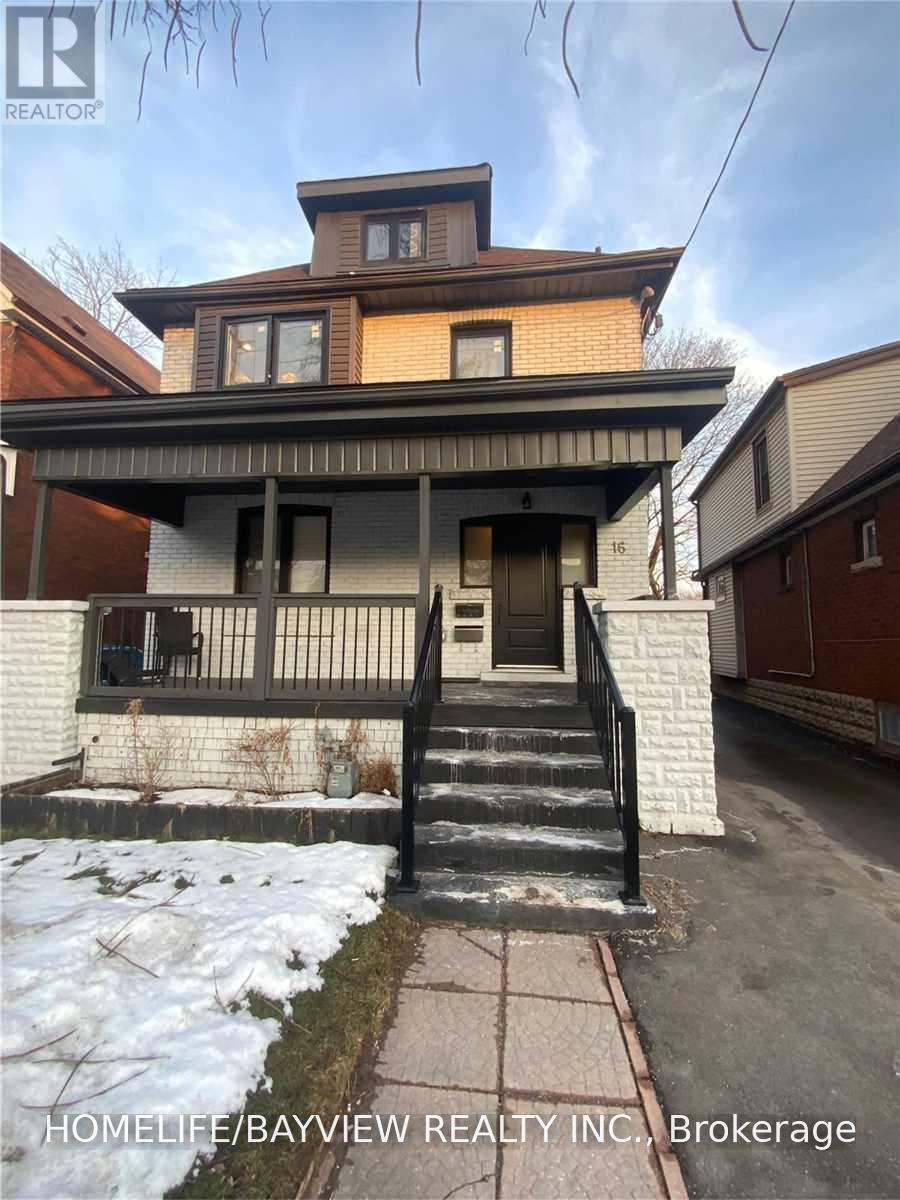
#2 - 16 Gage Avenue N
Hamilton, Ontario
Welcome to Unit 2 at 16 Gage Ave N, a bright and inviting main-floor 1-bedroom apartment in Hamilton's Crown Point neighbourhood. The unit offers a comfortable, easy-to-manage layout with laminate flooring, a 4-piece bathroom, in-suite laundry and the added benefit of outdoor space at both the front and rear.Step outside to a large front deck that extends the living space outdoors, perfect for relaxing or enjoying your morning coffee. A smaller rear deck provides convenient access to the rear parking area.With transit, shopping, restaurants, parks, recreation and everyday amenities nearby, the location makes day-to-day living easy. Tim Hortons Field and the Bernie Morelli Recreation Centre are also close at hand.Offering main-floor convenience, in-suite laundry, parking and two outdoor spaces, Unit 2 is a great choice for someone looking for a comfortable 1-bedroom home in a convenient Hamilton neighbourhood. (id:67892)
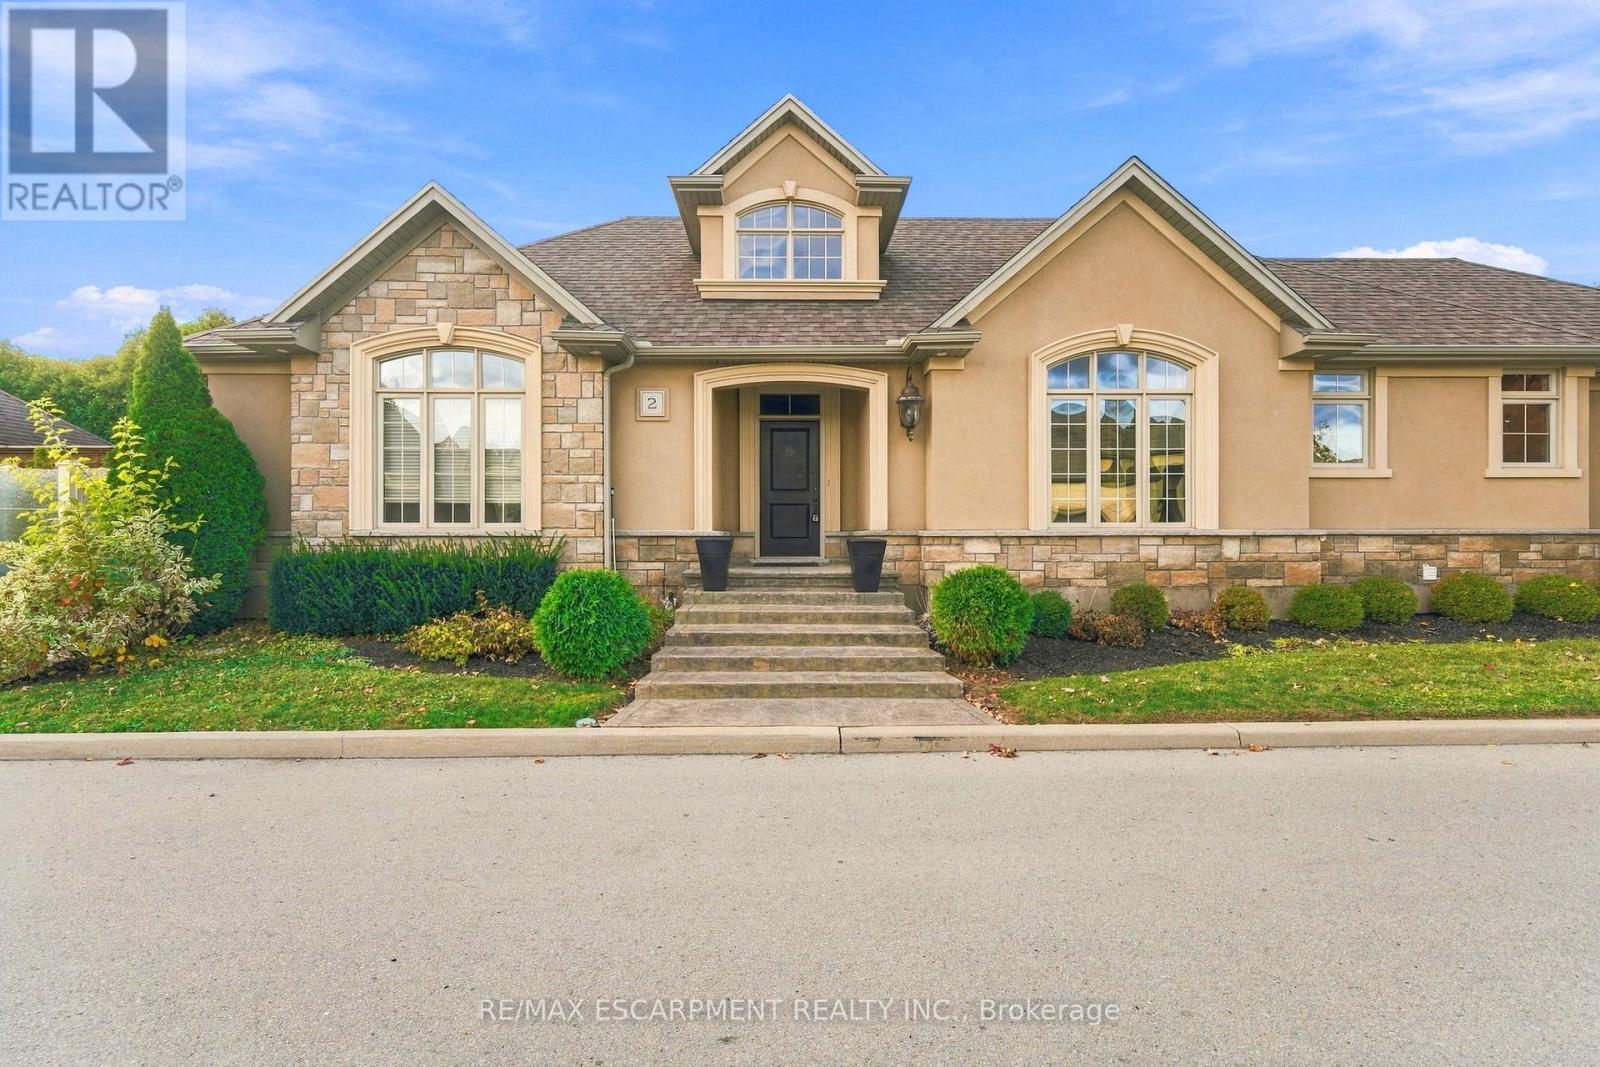
2 - 61 Lake Street
Grimsby, Ontario
Discover lakeside living at 61 Lake Street in Lakeland Landing, an exclusive enclave of detached homes beside Lake Ontario in beautiful Grimsby. This private community offers a quiet, tucked-away setting just steps from the water, with the convenience of shops, restaurants and QEW access close by. Enjoy waterfront parks and trails, nearby marinas, and the wineries and dining that make Niagara such a desirable place to call home. This detached bungalow features a maintenance-free backyard, creating an inviting space for summer entertaining or a relaxing evening in the hot tub. An opportunity to enjoy the privacy of this sought-after community and the ease of bungalow living. (id:67892)
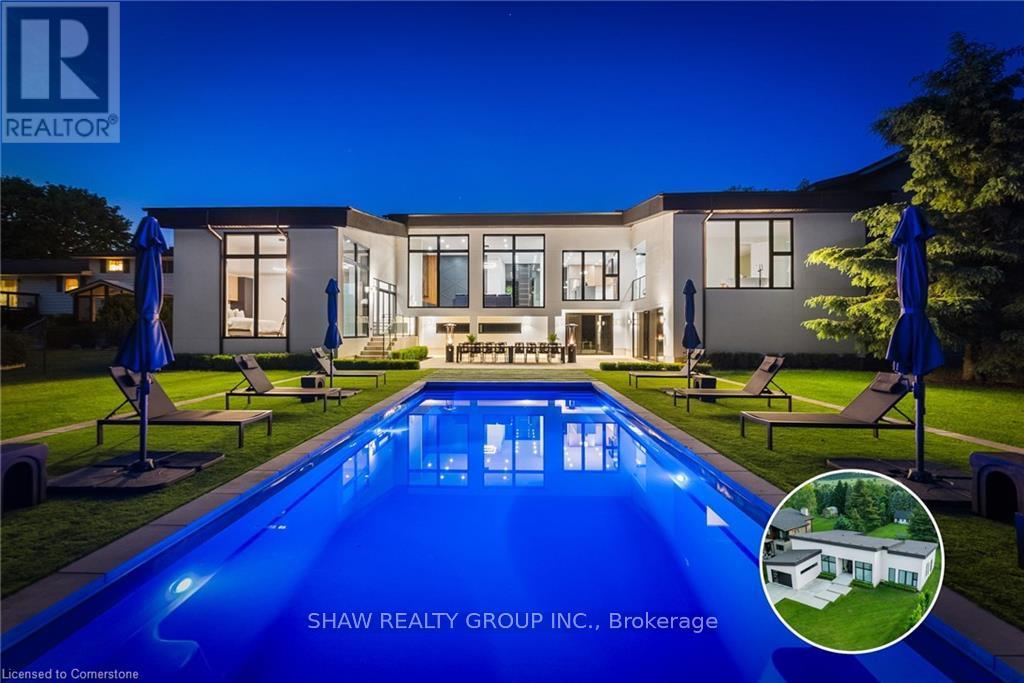
1448 Mannheim Road
Wilmot, Ontario
ARCHITECTURAL MASTERPIECE IN MANNHEIM. One of Mannheim's most iconic custom homes, a fusion of modern elegance, master craftsmanship, and thoughtful design. Here are the five reasons why this home stands in a league of its own: 1. A Resort-Style Backyard with Saltwater Pool: The low- maintenance pool is the ultimate luxury, equipped with an automatic keypad unlocked Coverstar safety cover that keeps the heat in but adds peace of mind. Whether it's a morning swim or evening gathering, this oasis is ready for every season. 2. Sitting on a rare 100 x 300 ft lot, the backyard is truly an entertainer's dream, with plenty of space for hosting, events, and lounging. The tree-lined perimeter adds unmatched privacy, and the custom studio + workshop create endless lifestyle possibilities. This home features a horseshoe shape build that showcases the beauty of the backyard oasis, private balcony and fireplace in master bedroom, home office, bar, built in EV Charger and walk-out basement with high-ceilings. 3. Over $400,000 in Upgrades: From the chef-inspired kitchen with high-end brand new appliances, to the custom cabinetry and luxury finishes throughout, every inch of this home reflects luxury living and premium quality. 4. A Living Space that Captivates over 13 feet ceilings and open-concept layout creates an entertainers paradise with an anchored breathtaking floating fireplace and oversized floor-to-ceiling windows throughout that bathe the home in natural light. Maple hardwood, sleek lines, and architectural details complete the elevated ambiance. 5. Location Meets Prestige: Nestled in one of Mannheim's most exclusive neighbourhoods, you'll enjoy the tranquility of small-town living with quick access to all nearby amenities, including, shopping centre, gym and private school. Every corner of this home was designed with privacy, beauty, and lifestyle in mind. This home is more than just a property, it's a statement. (id:67892)
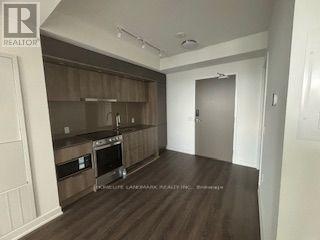
5803 - 448 Burnhamthorpe Road W
Mississauga, Ontario
Welcome to this stunning brand new 1-bedroom suite at M3 Condos in Mississauga City Centre. The building is Mississauga's iconic new landmark. The open-concept living space features a high ceiling, floor-to-ceiling windows. A bright living room, a modern kitchen with a quartz countertop, and contemporary built-in stainless steel appliances. A big balcony offering city views. Walking distance to Square One, YMCA, restaurants, GO Transit, and public transportation. Convenient access to Highway 403, Highway 401, and QEW. (id:67892)
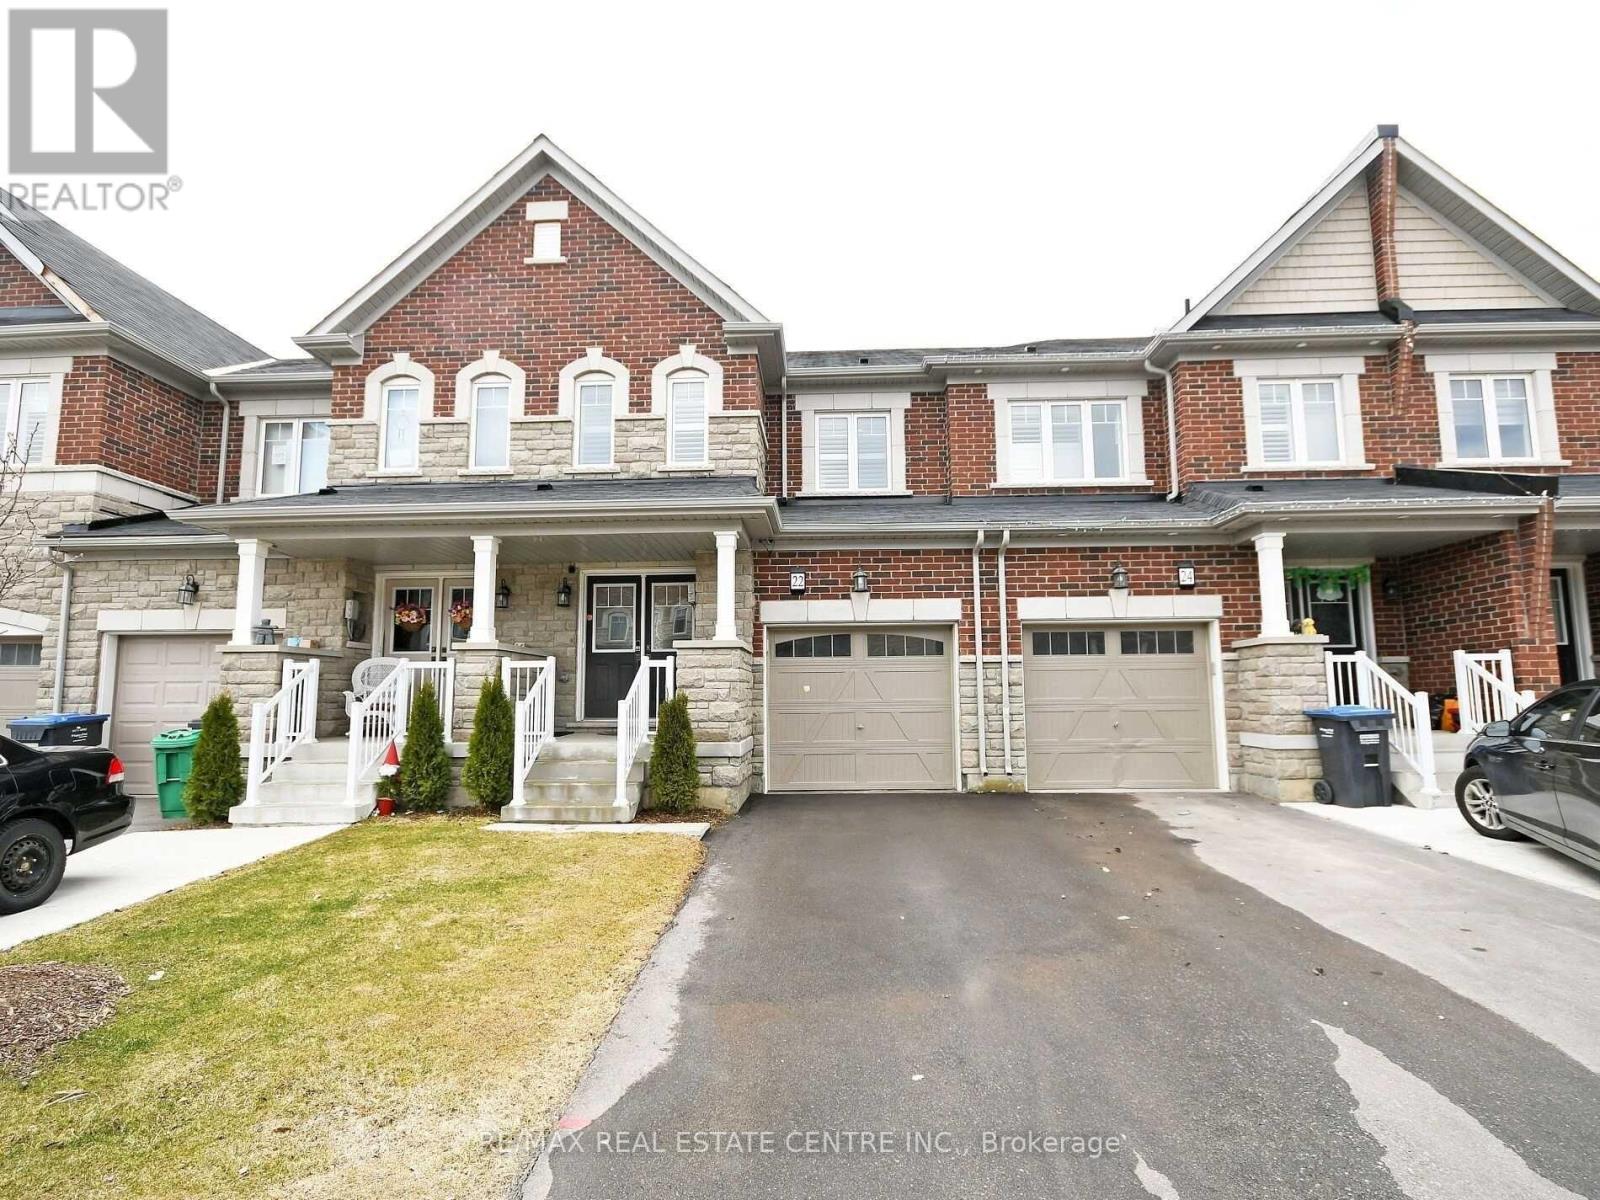
22 Hoover Road
Brampton, Ontario
Beautiful 3+1 Bedroom Brick & Stone Townhome in a Desirable Brampton Neighbourhood!**Well-maintained and tastefully decorated, this stunning home features a bright, sun-filled open-concept layout with upgraded laminate flooring, large picture windows, and elegant finishes throughout. The upgraded kitchen offers ample cabinetry, quartz countertops, stylish backsplash, and a walkout to a beautifully landscaped backyard complete with a fire pit-perfect for family gatherings and entertaining. A solid oak staircase leads to the second floor, featuring spacious bedrooms, including a generously sized primary bedroom with a walk-in closet and luxurious 5-piece ensuite featuring a separate shower and soaker tub. Convenient second-floor laundry adds to the home's functionality.Professionally finished basement offers an additional bedroom and Bar & Bathroom, providing excellent extra living space and flexibility for extended family.**Excellent Location!** Close to schools, shopping, restaurants, parks, public transit, and all essential amenities. Convenient access to Mount Pleasant GO Station, making commuting easy.A fantastic opportunity to own a beautiful, upgraded family home in a convenient Brampton location! (id:67892)
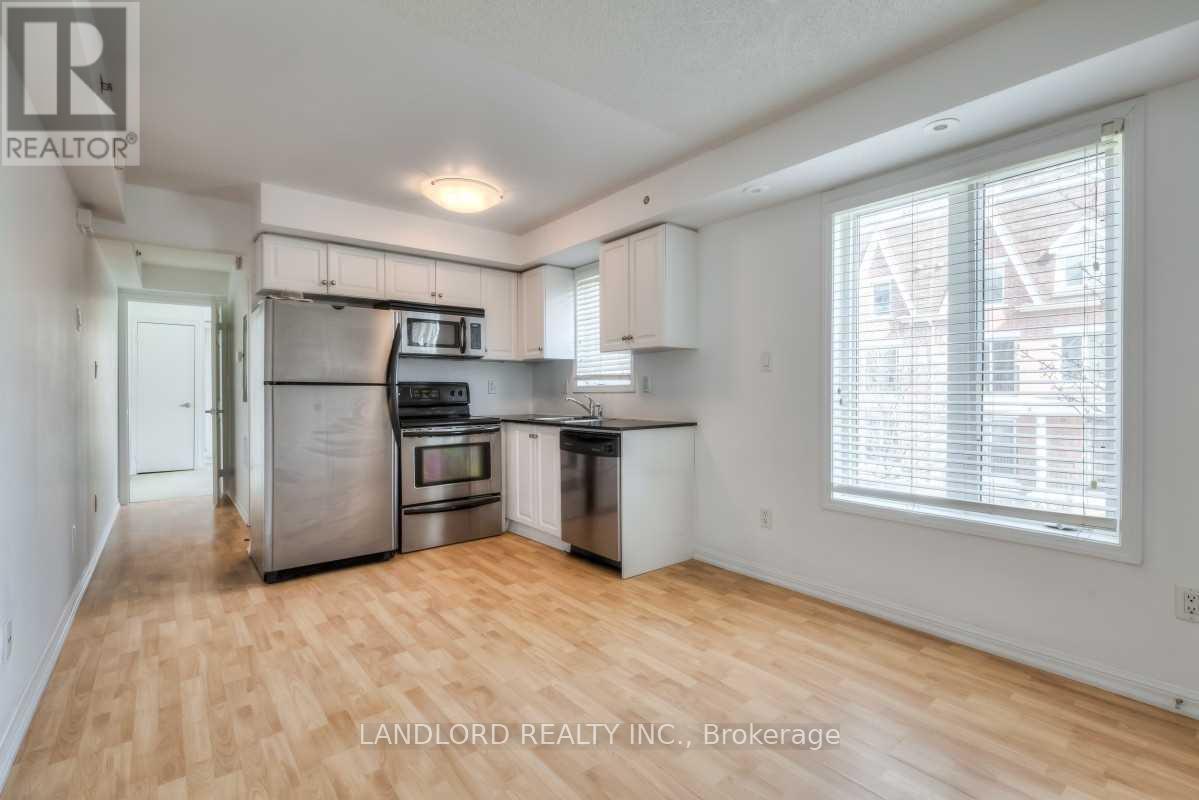
709b - 10 Laidlaw Street
Toronto, Ontario
Enjoy A Carefree Tenancy In This 1 Bedroom, 1 Bathroom End Unit Suite Located In The Queen/King West Neighbourhood Just Minutes To Downtown Toronto. Features Include Open Concept Design, Stainless Steel Appliances Including B/I Microwave, Laminate Flooring In Principle Rooms, Large Windows, Extra Closet Space In Master Bedroom With W/O To Balcony, Updated Bathroom & Ensuite Laundry. A Must See! **Appliances: Fridge, Stove, B/I Microwave, Dishwasher, Washer and Dryer **Utilities: Water & HWT Rental Included, Heat & Hydro Extra (id:67892)
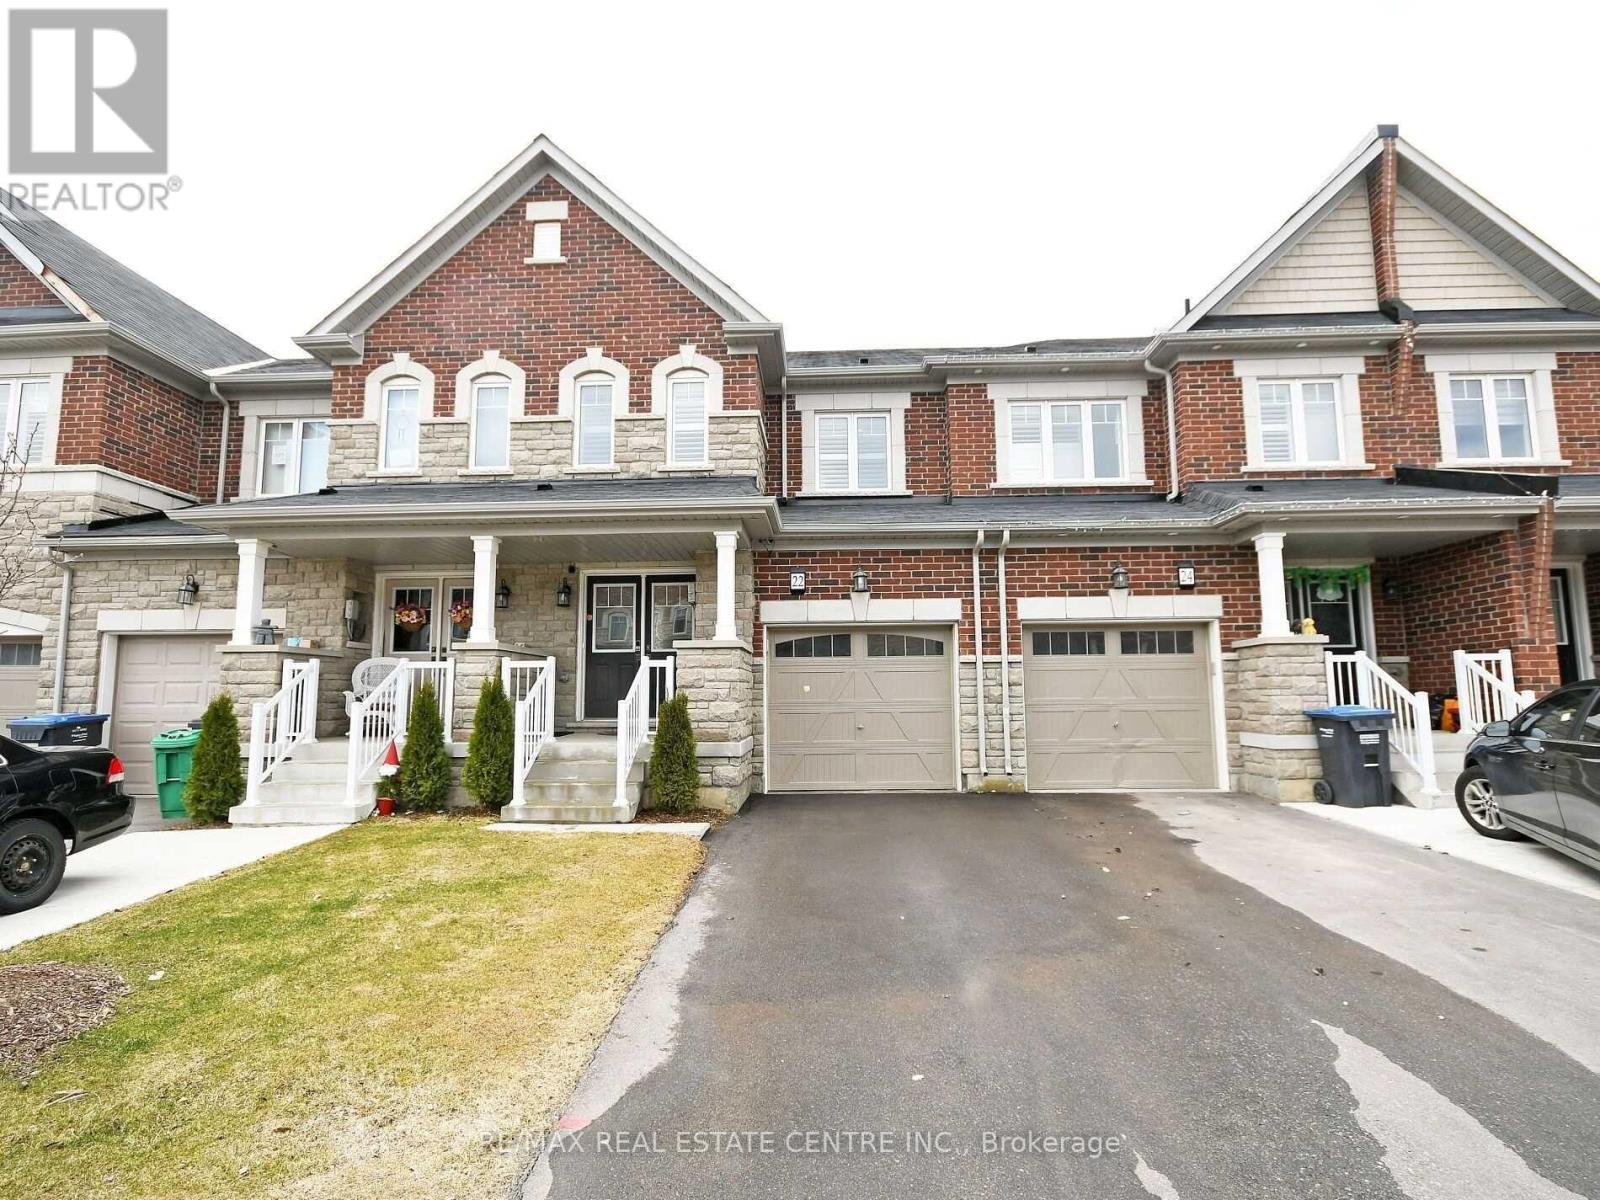
22 Hoover Road
Brampton, Ontario
Very Well Kept, Clean & Cozy 3 Bedrooms Townhouse. Open Concept Layout With Large Windows Bringing Natural Sunlight. Carpet Free Floor Throughout. Modern Style Kitchen With Quartz Counter Tops, Gas Stove. Laundry At Upper Floor For Your Convenience. No Walkway. 3 Car Parking Spots. Close To All Grocery Stores, Bus Stops Etc. Note: Basement Is Not Included, Its Neither Rented Separately. Landlord Will Be Storing Furniture In Basement. Tenants To Pay 100% Utilities. (id:67892)
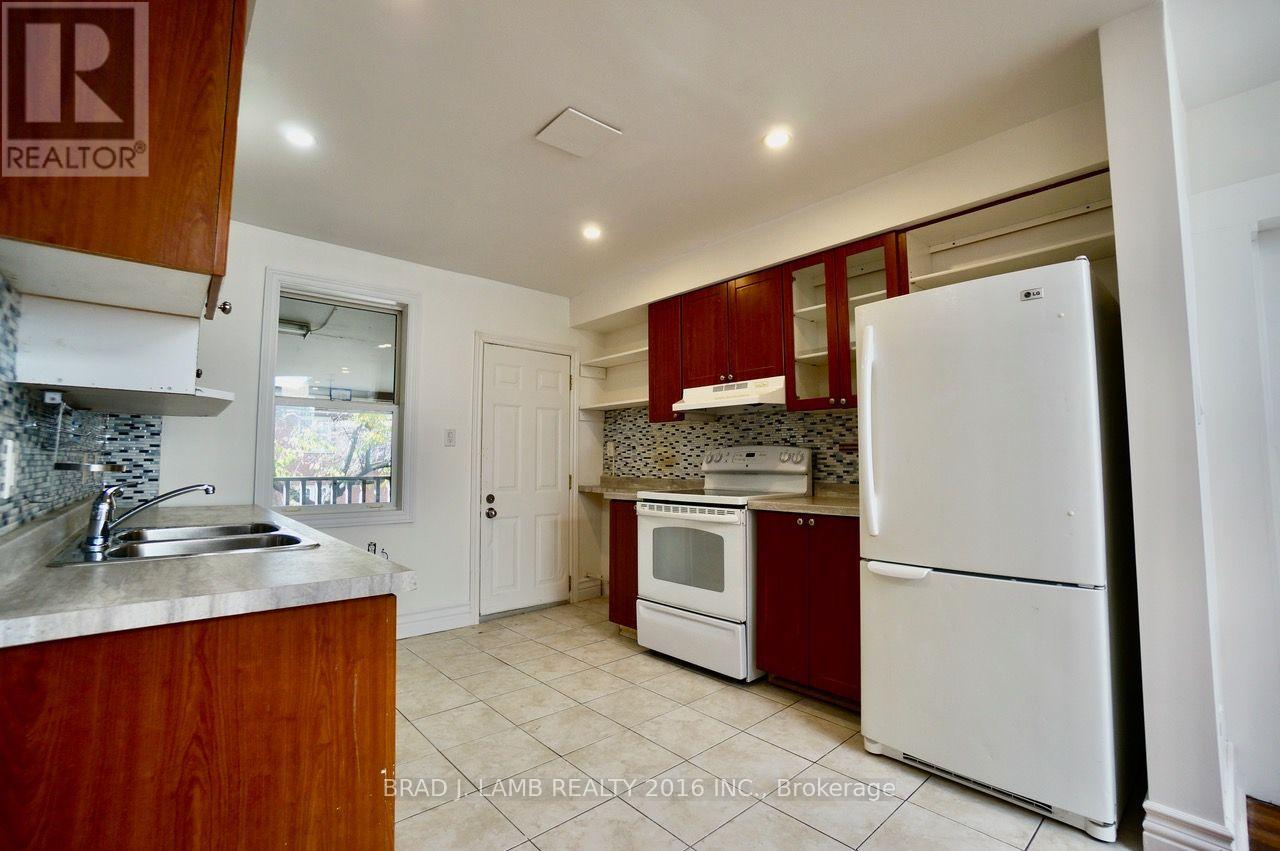
284 Browns Line
Toronto, Ontario
Bright and spacious 2-bedroom + 1 full bathroom unit featuring two generously sized bedrooms and plenty of natural light throughout. Enjoy the added bonus of a large private terrace, perfect for relaxing or entertaining. Includes a stacked washer and dryer for added convenience, with parking always available. Just 4 minutes to Long Branch GO Station, with easy access to Lakeshore Blvd W, the QEW, Highway 427, Gardiner Expressway and Toronto Pearson Airport. Move-in ready and available immediately! (id:67892)