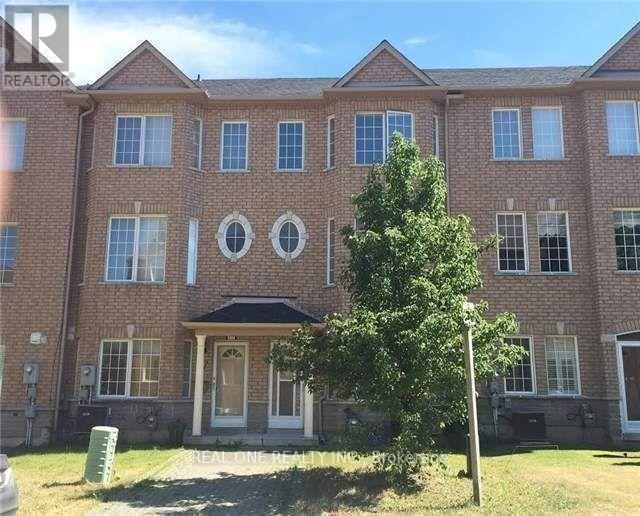
15 Azalea Gate Way
Markham, Ontario
Beautiful Freehold 4 Bedroom Townhouse With Double Garage In Desirable Markham Location. 9Ft Ceiling On Main, Family Size Eat-In Kitchen With Built-In Pantry And Walkout To Private Balcony, Hardwood Floors In Living/Dining Area And Bedrooms, Master Has Walk-In Closet And 4Pc Ensuite. Lower Level With 4th Bedroom, 2Pc Bath And Door To Garage, Boundary For Top Schools, St Robert (Ib) And Bayview Fairway And Close To Shops, Restaurants, Parks, Transit, 404/407. (id:47351)
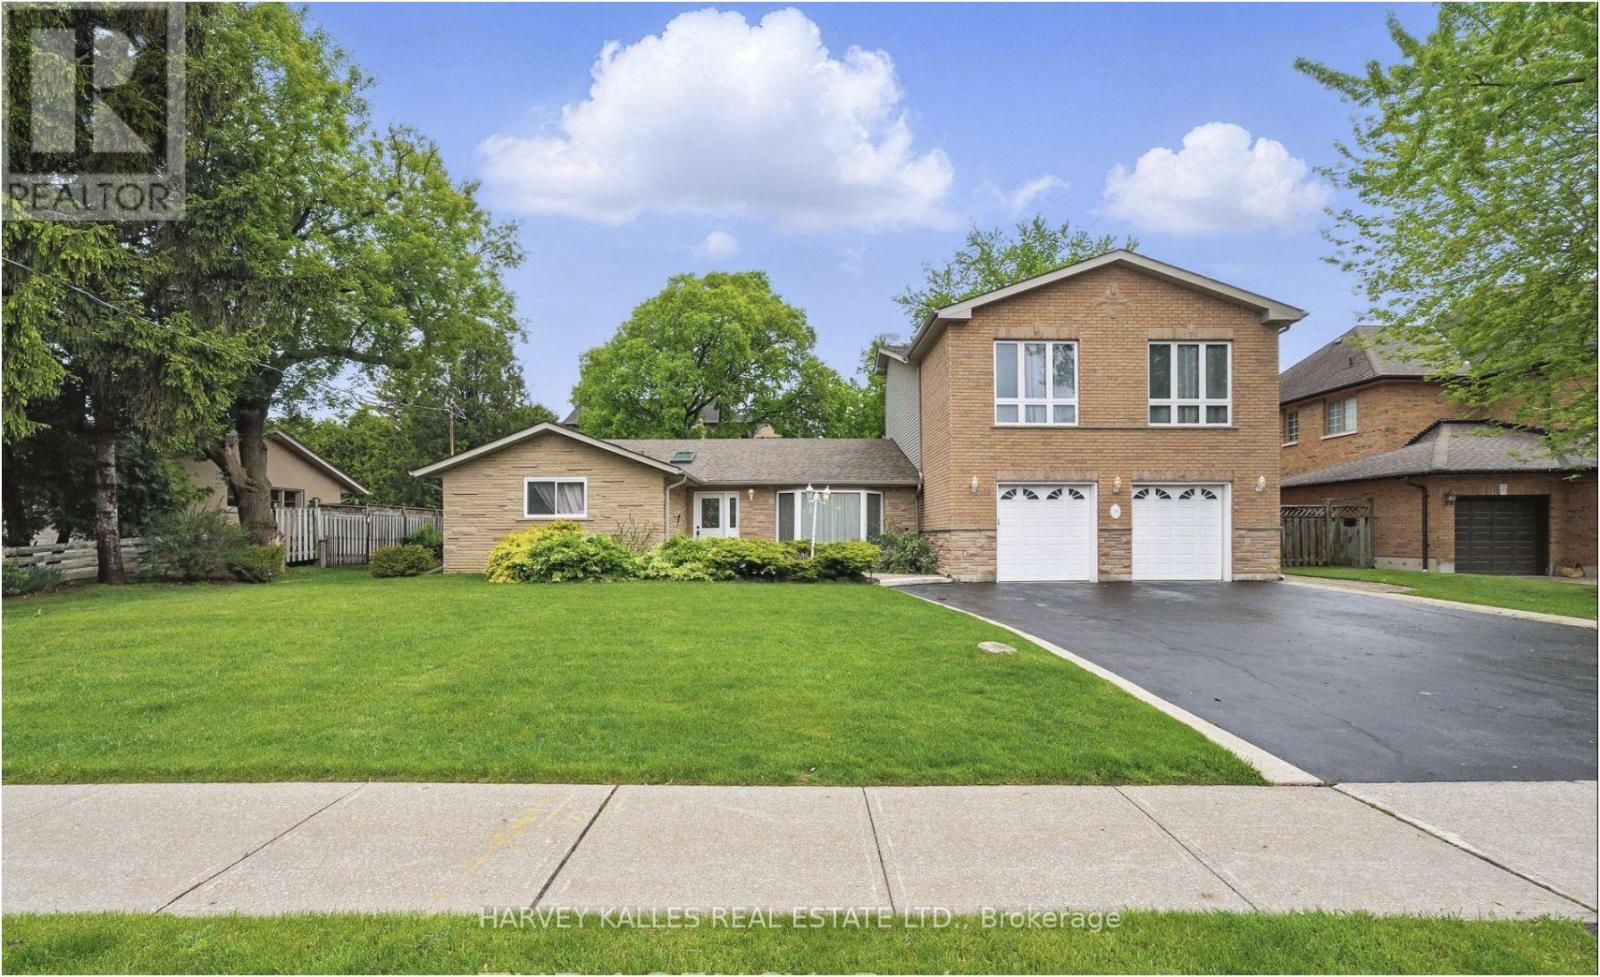
55 Denham Drive
Richmond Hill, Ontario
Rarely offered for lease in South Richvale - one of Richmond Hill's most established and tightly held pockets. This sprawling detached sidesplit sits on a rare 92-foot frontage and delivers over 3,500 sq ft of above-grade living space, offering a scale of home that is almost impossible to find in the rental market.St back on a mature, tree-lined street, the property greets you with a manicured front lawn, an extended interlock walkway and a private double garage with an oversized driveway accommodating up to 8 vehicles in total - ideal for larger households, multi-driver families, or anyone who regularly entertains.Inside, the sidesplit layout creates natural separation between living, sleeping and entertaining zones, giving the home a sense of privacy that open-concept builds simply can't replicate. Nine principal rooms across multiple levels provide genuine flexibility: [formal living and dining rooms, a family room with fireplace, and a main-floor office/den - adjust to actual layout]. Oversized windows draw light through the main level throughout the day, and the generous room proportions comfortably accommodate full-size furniture.The home offers 4 well-scaled bedrooms and 5 bathrooms - a bathroom count that speaks to how rare this offering is in the lease market. The primary retreat includes [ensuite and closet details], while the additional bedrooms are sized for children, guests, or dedicated work-from-home setups. Location is the story here. South Richvale is prized for its wide lots, quiet streets and central position within York Region. You're minutes to Hwy 407 and Yonge Street, with quick connections to the 404 and Hwy 7. Transit is well served by YRT/Viva along Yonge, with GO service accessible for downtown commuters.Whether you're relocating to the area, building or renovating nearby, or simply want space, privacy and parking without compromise. (id:47351)
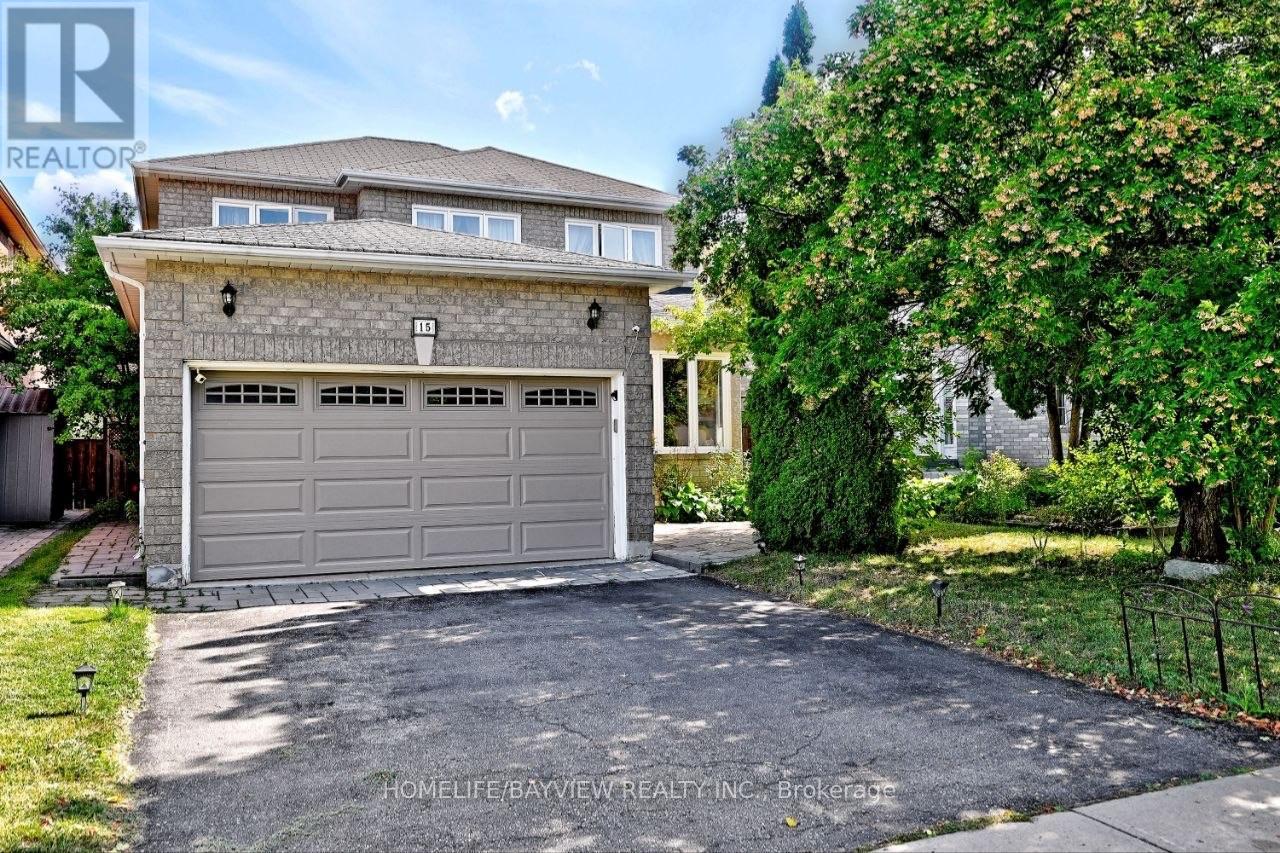
15 El Dorado Street
Richmond Hill, Ontario
RARE OPPORTUNITY IN THE HEART OF WESTBROOK! Welcome to this beautifully renovated 4-bedroom family home in the highly desirable, family-friendly Westbrook neighbourhood, surrounded by top-rated schools, parks, shopping, restaurants, transit, and just minutes from Yonge Street & Elgin Mills. 39.4 131.35 ft lot - enjoy an impressive 131-ft deep lot with a fully fenced, south-facing, pool-sized backyard, offering plenty of space for a future pool, patio, and outdoor entertaining. Exceptional Features Include: 4 bedrooms upstairs + 2 additional bedrooms in the basement 4 bathrooms Brand-new roof Brand-new main-floor refrigerator/freezer Windows completely replaced approximately 5 years ago Extensively renovated and upgraded throughout Bright open-concept main floor with hardwood flooring & pot lights Renovated kitchen with granite countertops, backsplash & stainless-steel appliances Breakfast area with walkout to the backyard Family room with fireplace overlooking the garden Spacious primary bedroom with walk-in closet & luxurious 5-piece ensuite Attached garage & private driveway Fully Finished Basement Apartment Featuring a separate entrance, kitchen, living/dining area, 2 bedrooms, bathroom, storage & separate laundry-ideal for extended family, guests, or additional living space ($$$income Potential).The basement refrigerator and laundry appliances have been used for only a few months and are practically brand new-with the original plastic still on them! Feng Shui Certified by Master Paul, according to Chinese Feng Shui principles, bringing positive energy, harmony, health and prosperity into the home. A truly rare opportunity in one of Richmond Hill's most desirable neighbourhoods. With its exceptional lot, pool-sized backyard, extensive renovations, spacious layout and excellent location, this is a home you need to see in person to fully appreciate.Serious buyers-don't miss this one! (id:47351)
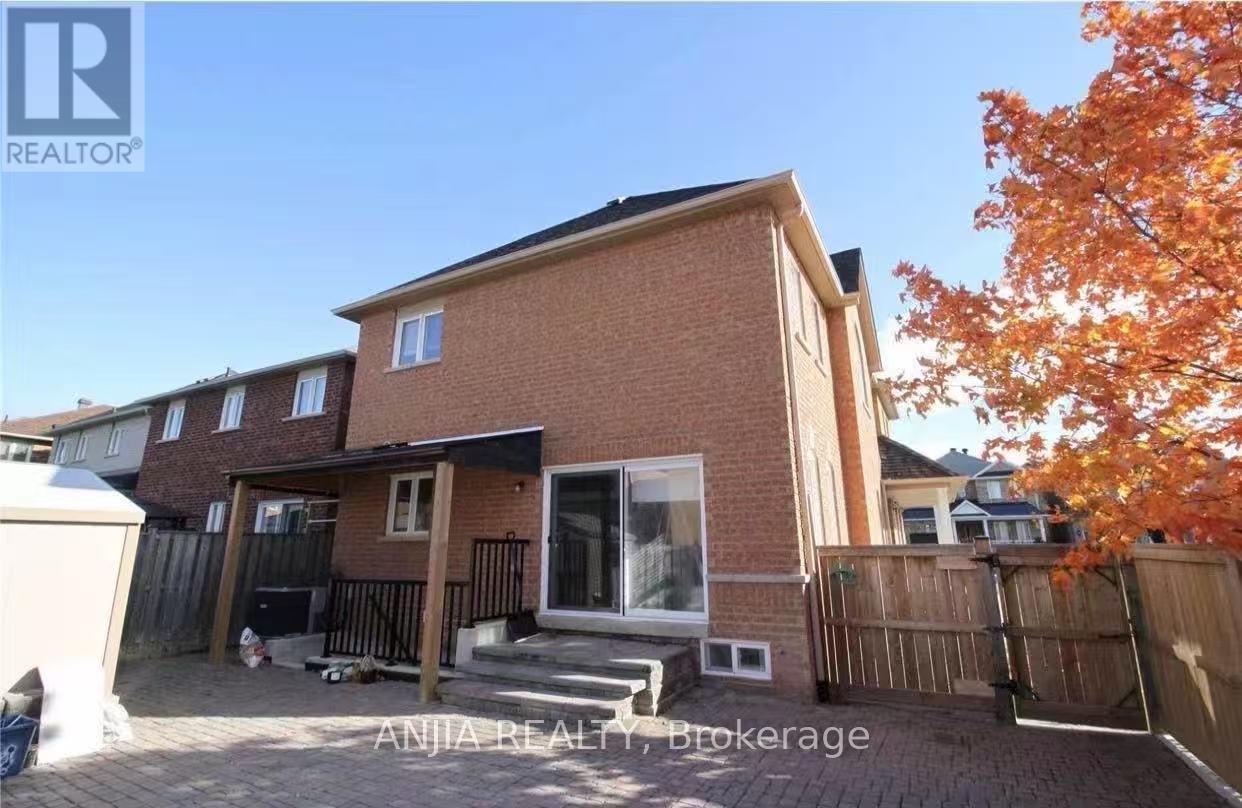
24 Jenmat Drive
Markham, Ontario
Bright and well-maintained 2-bedroom basement apartment with separate entrance. Features a full kitchen, 1 bathroom, and private washer & dryer for exclusive tenant use. Located in a highly desirable family-friendly neighbourhood. Walking distance to Mount Joy Public School and close to Mount Joy GO Station, parks, shopping plazas, supermarkets, restaurants, and other everyday amenities. Excellent school district and convenient access to transit. Ideal for a small family or working professionals. (id:47351)
503 - 105 Oneida Crescent
Richmond Hill, Ontario
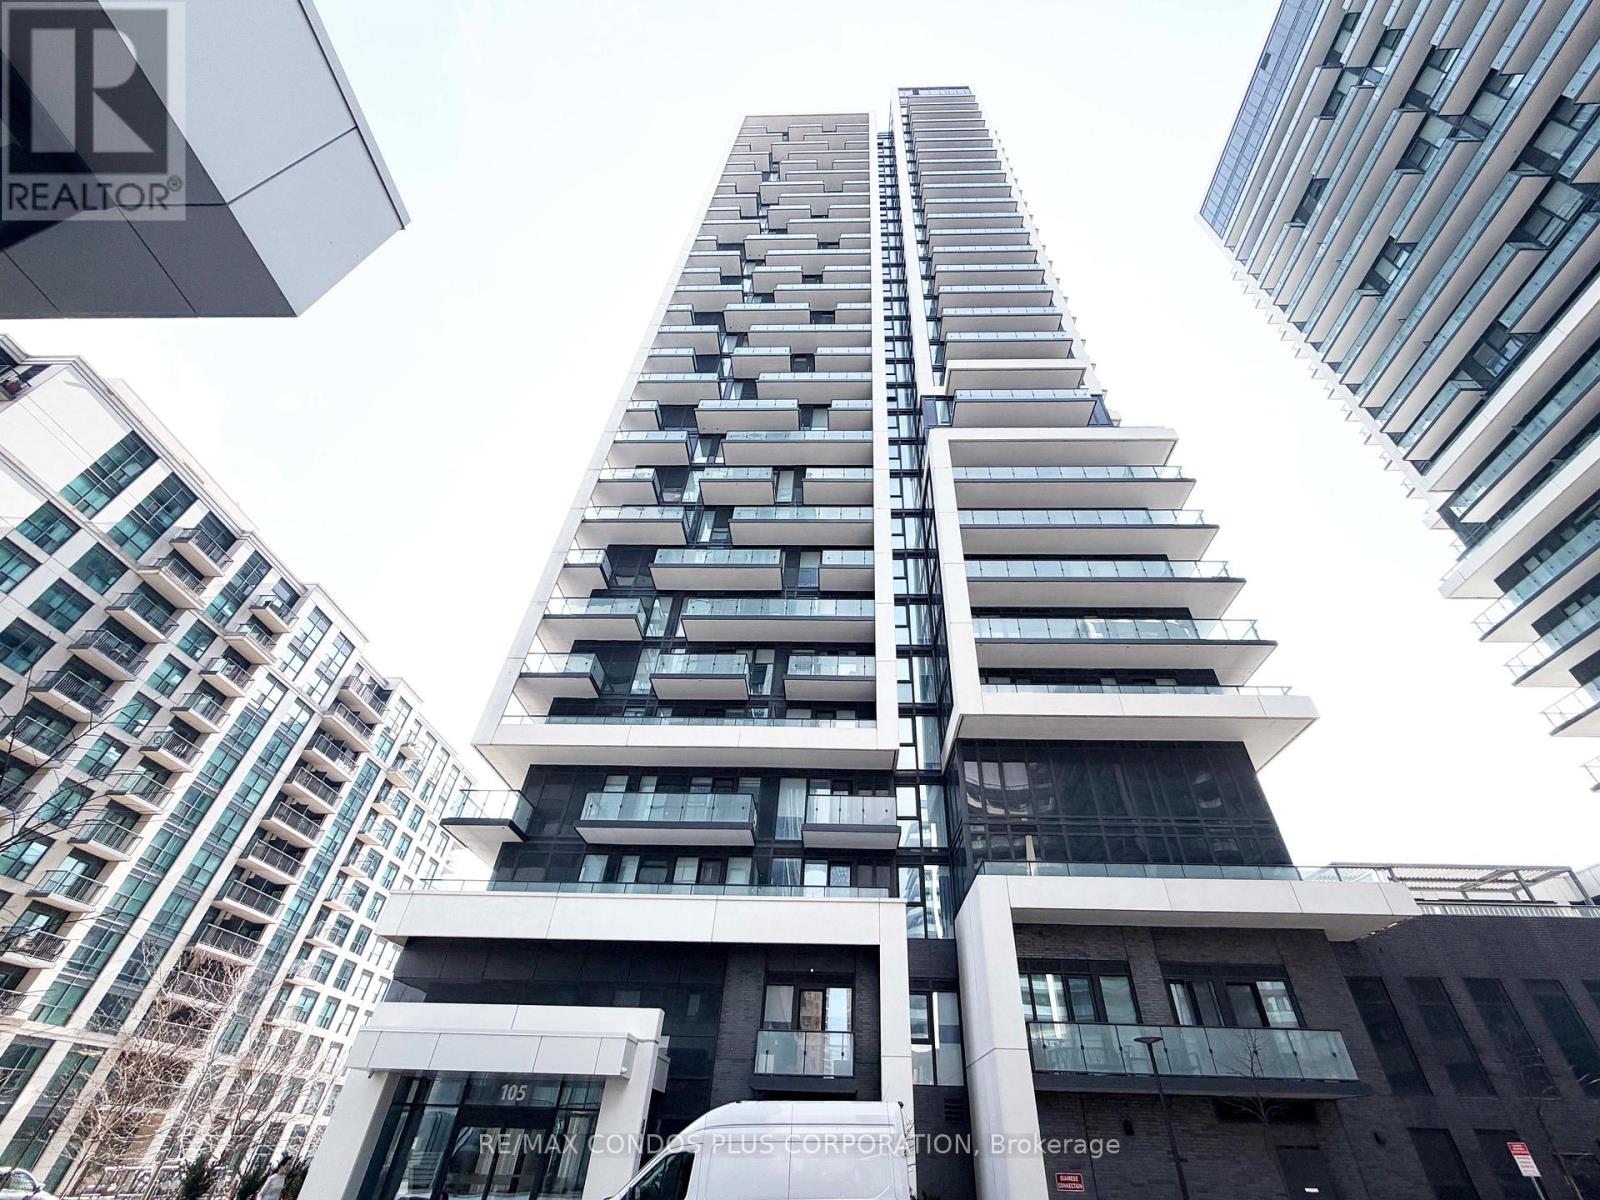
Move In Now. Fresh paint to be completed next week. Richmond Hill's Langstaff community offers convenience, connectivity, and everyday comfort at Era Condominiums by Pemberton. Bright and well-designed 2-bedroom plus den, 2-bath suite offering 975 sq. ft. with northwest exposure, a huge balcony. 1 parking & 1 locker included. EV Charger ROUGH IN. Thoughtfully planned layout with no wasted space and laminate flooring throughout. Open-concept living and dining room filled with natural light. Spacious primary bedroom features a 4-piece ensuite bath. Separate den includes a door and can be used as a home office or potential third bedroom. Residents enjoy resort-style amenities including an indoor pool, gym, and rooftop patio with garden. Walking distance to Langstaff GO, Viva Transit Hub, shopping, dining, and parks, with easy access to Hwy 7 and 407. (id:47351)
9 Pebblebrook Crescent
Whitby, Ontario
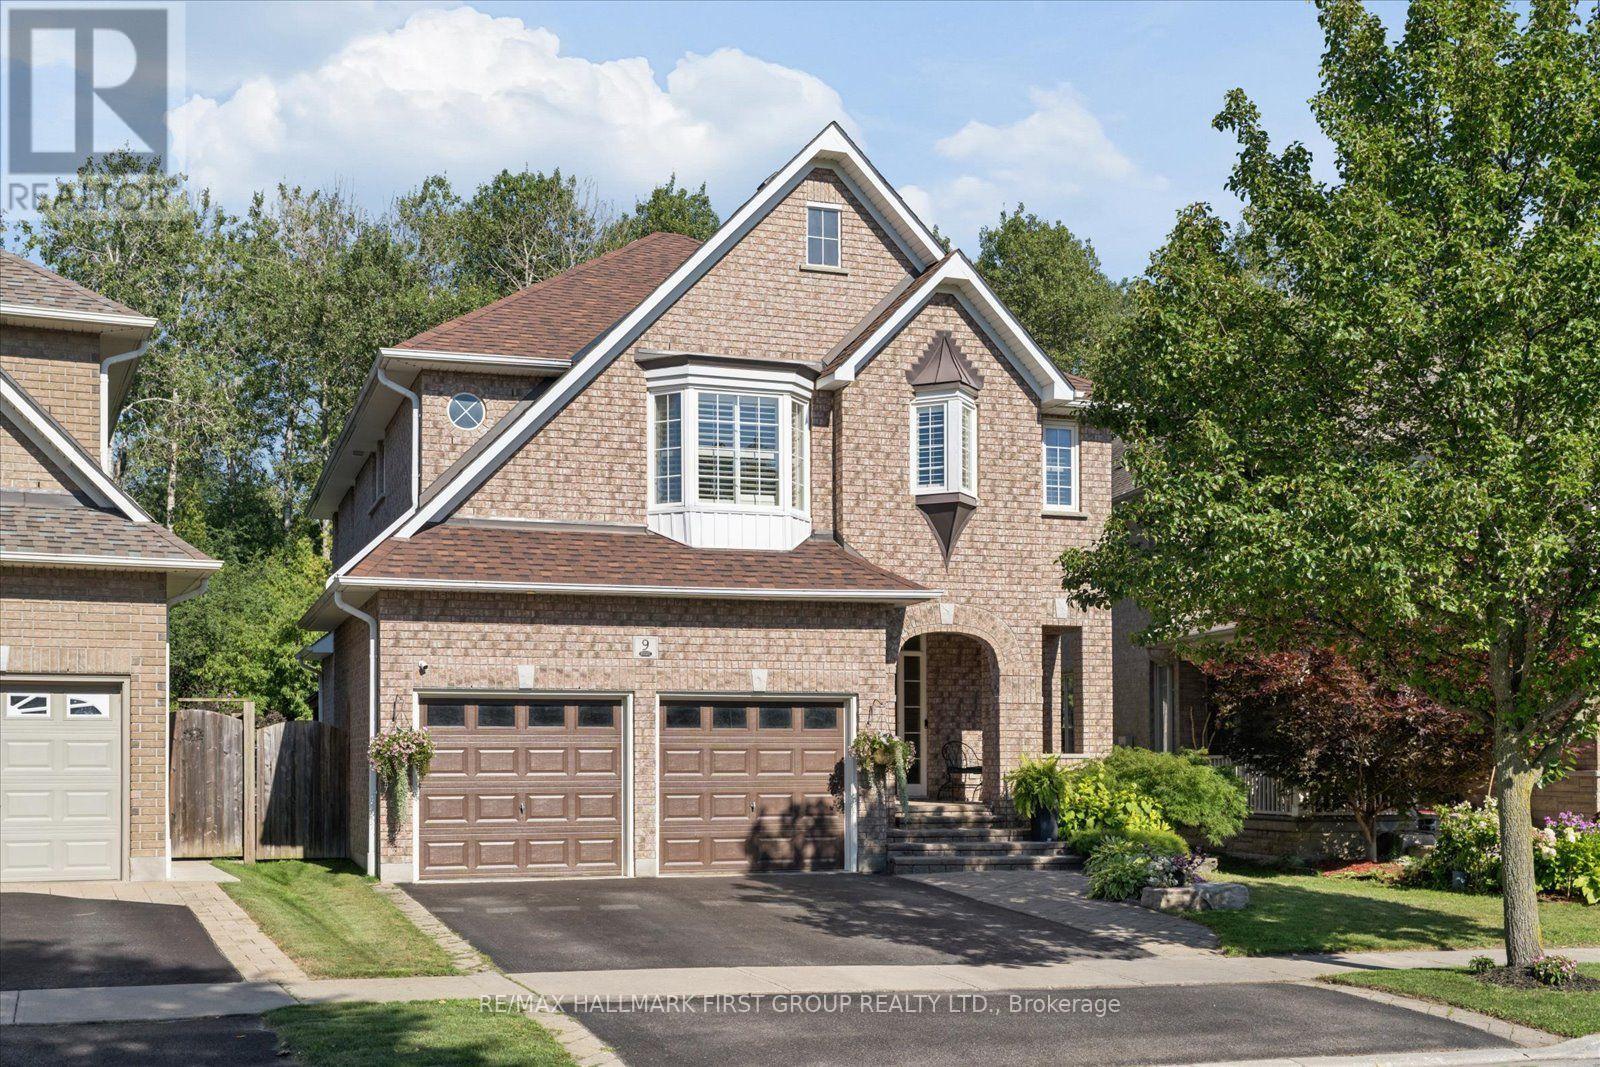
Escape to your own private retreat in the heart of Whitby. Backing onto protected conservation green space with no homes directly behind, this home offers an exceptional combination of privacy, space and a true feeling of home. This Jeffrey Homes "The Birches" Brighton model features approximately 2,458 sq. ft., four bedrooms, 3.5 bathrooms, a finished basement and a double-car garage. Inside, 9-foot ceilings create a bright and spacious main floor, complemented by California shutters throughout and generous principal rooms made for gathering. Main-floor laundry with direct garage access adds everyday convenience, while large windows frame the changing seasons-and the occasional deer wandering through the green space behind. Upstairs, four spacious bedrooms provide room for everyone. The finished basement offers an entirely new level of living space with a large rec room, office, gym, wet bar and full bathroom-ideal for working, entertaining, relaxing or hosting overnight guests. The backyard is where this home truly becomes a lifestyle. Mature trees and protected conservation land create a peaceful, private backdrop for an in-ground salt pool, extensive stonework, beautiful landscaping, gardens and a gazebo. From summer barbecues and morning coffee to evenings spent outside with family and friends, it's a space designed for both celebration and quiet escape. Tucked away from the hustle and bustle in a welcoming, family-friendly neighbourhood, this home remains close to parks, trails, schools, recreation facilities, shopping, restaurants, transit and major commuter routes-making daily life wonderfully convenient. This is more than a beautiful house. It's a home where milestones have been celebrated, friends have been welcomed and lasting memories have been made. A spacious family home, a private backyard lifestyle and a setting that feels removed from it all-this is the one you wait for. (id:47351)
301 - 140 Simcoe Street
Toronto, Ontario
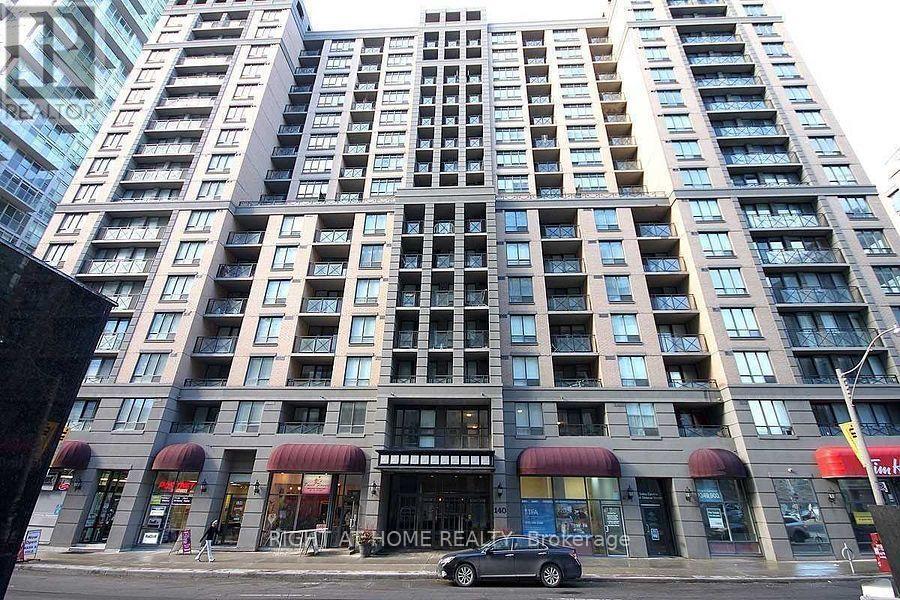
University Plaza. Executive Condo Steps To The Financial, Entertainment & Theatre Districts & Shangri-La Luxury Hotel. T T C At Corner, Spacious Bachelor With Sleeping Alcove Approx 510 Sq.Ft. Ungraded Stainless Steel Appliances & Wood Flrs Throughout. Granite Counters In Kitchen & Marble Bathroom. Exclusive Use Of Locker. (id:47351)
457 - 209 Fort York Boulevard
Toronto, Ontario
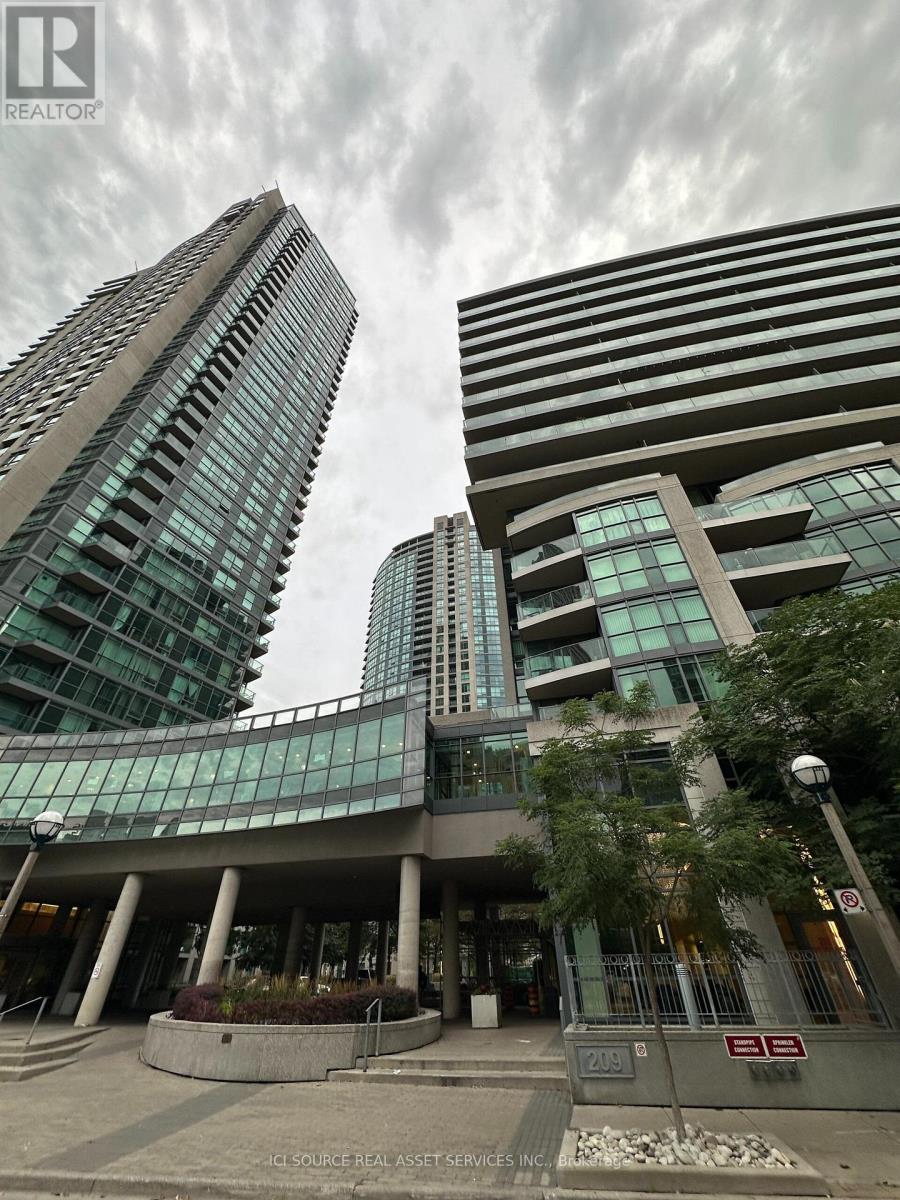
Welcome to 208 Fort York Blvd, Suite 457! This bright and spacious 599 sq. ft. 1-Bedroom + Den suite offers an incredibly functional layout in a highly sought-after waterfront community. The versatile Den is the ideal setup for your Work-From-Home office! Enjoy the best of both worlds: a quiet, residential lakeside neighbourhood that is just steps from the waterfront, parks, and the Martin Goodman Trail, while remaining firmly in the heart of downtown Toronto. The building offers state-of-the-art Facilities, including a 24 Hr Concierge, Indoor Pool, Outdoor Jacuzzi, Exercise Room, Sun Deck, and BBQ Area! Available immediately. A fantastic opportunity! *For Additional Property Details Click The Brochure Icon Below* (id:47351)

157 Lacroix Avenue
Ottawa, Ontario
Welcome to 157 Lacroix Avenue, a well-maintained 3-bedroom bungalow situated on a generous corner lot in the established Queenswood Heights community of Orléans. Ideally positioned directly across from a park, this home offers a functional layout, a private backyard, and the added convenience of a single-car garage, added in 2023. The main level features hardwood flooring throughout the principal living areas and bedrooms, with ceramic tile in the bright eat-in kitchen. The generously sized living and dining areas provide plenty of room for everyday living and entertaining, with a wood-burning fireplace adding warmth and character to the space. The primary bedroom includes a convenient 2-piece ensuite, while two additional bedrooms and a full bathroom complete the main level. Downstairs, the finished lower level offers a large family room along with two versatile den or office spaces, laundry, and plenty of additional storage. Outside, the private backyard features a perennial garden and ample room to relax, entertain, or enjoy the outdoors. Additional features include a 200-amp electrical panel, tankless hot water heater, and sump pump. Located close to schools, parks, shopping, restaurants, public transit, and everyday amenities, with convenient access throughout Orléans. 24 hour irrevocable on all offers. (id:47351)
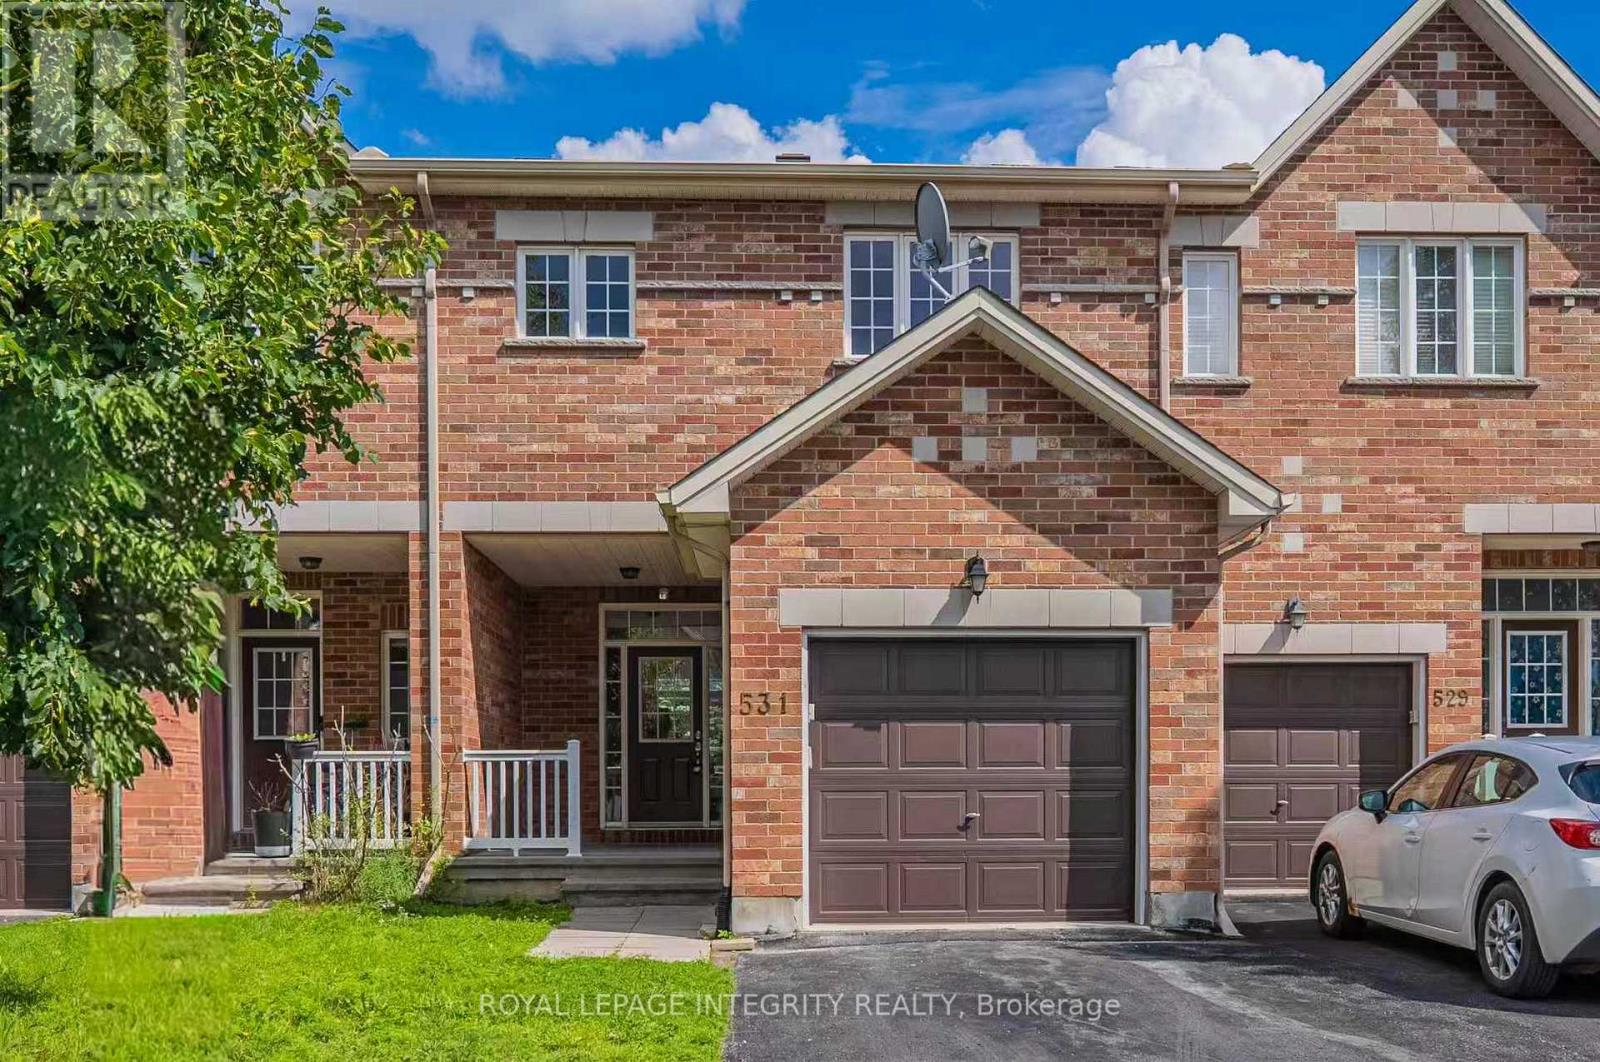
531 Remnor Avenue
Ottawa, Ontario
Welcome to Kanata Lakes! This beautifully upgraded Urbandale townhome offers over 1,900 sq. ft. above grade and approximately 2,400 sq. ft. of finished living space in one of Kanata's most sought-after family-friendly communities. Featuring 3 bedrooms plus a versatile den, 4 bathrooms, and a professionally finished basement, this meticulously maintained home offers exceptional space and functionality. The bright, open-concept main level features hardwood flooring, abundant storage, dimmable pot lights, and a spacious layout ideal for everyday living and entertaining. The primary bedroom boasts oversized windows, a walk-in closet, and private ensuite. Two additional bedrooms, a full bathroom, and a flexible den provide plenty of room for a home office, study area, playroom, or guest space. The professionally finished basement adds a large recreation room, full bathroom, and generous storage. Outside, enjoy a fully fenced backyard complete with a deck, patio, and natural gas BBQ hookup. Recent upgrades include kitchen and bathroom countertops with new sinks, fresh interior paint, upgraded insulation, and newer refrigerator, washer, dryer, and electric stove. Additional features include an attached garage with inside entry, driveway parking for two vehicles, HRV system, humidifier, and dryer booster fan. Ideally located near parks, walking trails, shopping, and public transit, with access to highly regarded local schools including Stephen Leacock Public School, W. Erskine Johnston Public School, Earl of March Secondary School, St. Gabriel School, and All Saints Catholic High School. A spacious, move-in-ready rental offering comfort, convenience, and an exceptional Kanata Lakes lifestyle. Book your showing today! (id:47351)
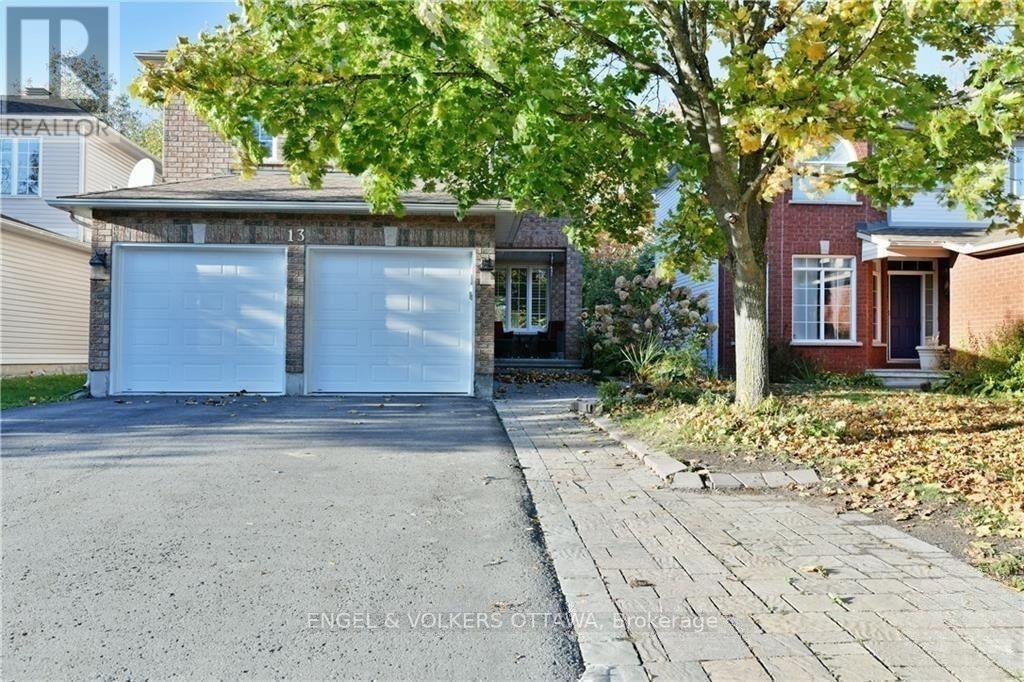
13 Picasso Drive
Ottawa, Ontario
Welcome to 13 Picasso Drive, a spacious 3-bedroom, 3-bathroom detached home in family-friendly Hunt Club Park. Set on a 40' x 100' lot with no rear neighbours, this Richcraft-built home offers generous living space, a double-car garage and a versatile finished lower level. The bright main floor features hardwood and tile flooring, with a comfortable layout that connects the principal living spaces. The spacious eat-in kitchen has extensive wood cabinetry, stainless steel appliances and a mosaic tile backsplash, while the adjoining dining area provides direct access to the rear deck. A welcoming living room and rear family area offer plenty of space for everyday living and formal entertaining. Upstairs, an impressive family room is highlighted by a vaulted ceiling, corner gas fireplace and dramatic arched windows that fill the space with natural light. The primary bedroom includes a private ensuite, while two additional bedrooms and a full bathroom complete the level. The finished basement extends the living space with an open recreation area, additional flexible rooms, and a full bathroom, providing options for guests, a home office, a gym, or extended family living. Outside, the fenced backyard offers a spacious deck, mature trees, a storage shed and a peaceful setting with no rear neighbours. Families will appreciate this home's proximity to multiple elementary and high schools, the Greenboro Community Centre and the Ottawa Public Library's Greenboro branch. The property is also located near several parks, a series of walking paths, Conroy Pit, and shopping at South Keys and St Laurent shopping centres. The neighbourhood's well-connected public transit, with multiple bus lines and proximity to an O-Train stop, makes for easy access to downtown and the airport. This versatile family home is well suited to those looking for a relaxed neighbourhood lifestyle while remaining just a short drive from the city! (id:47351)
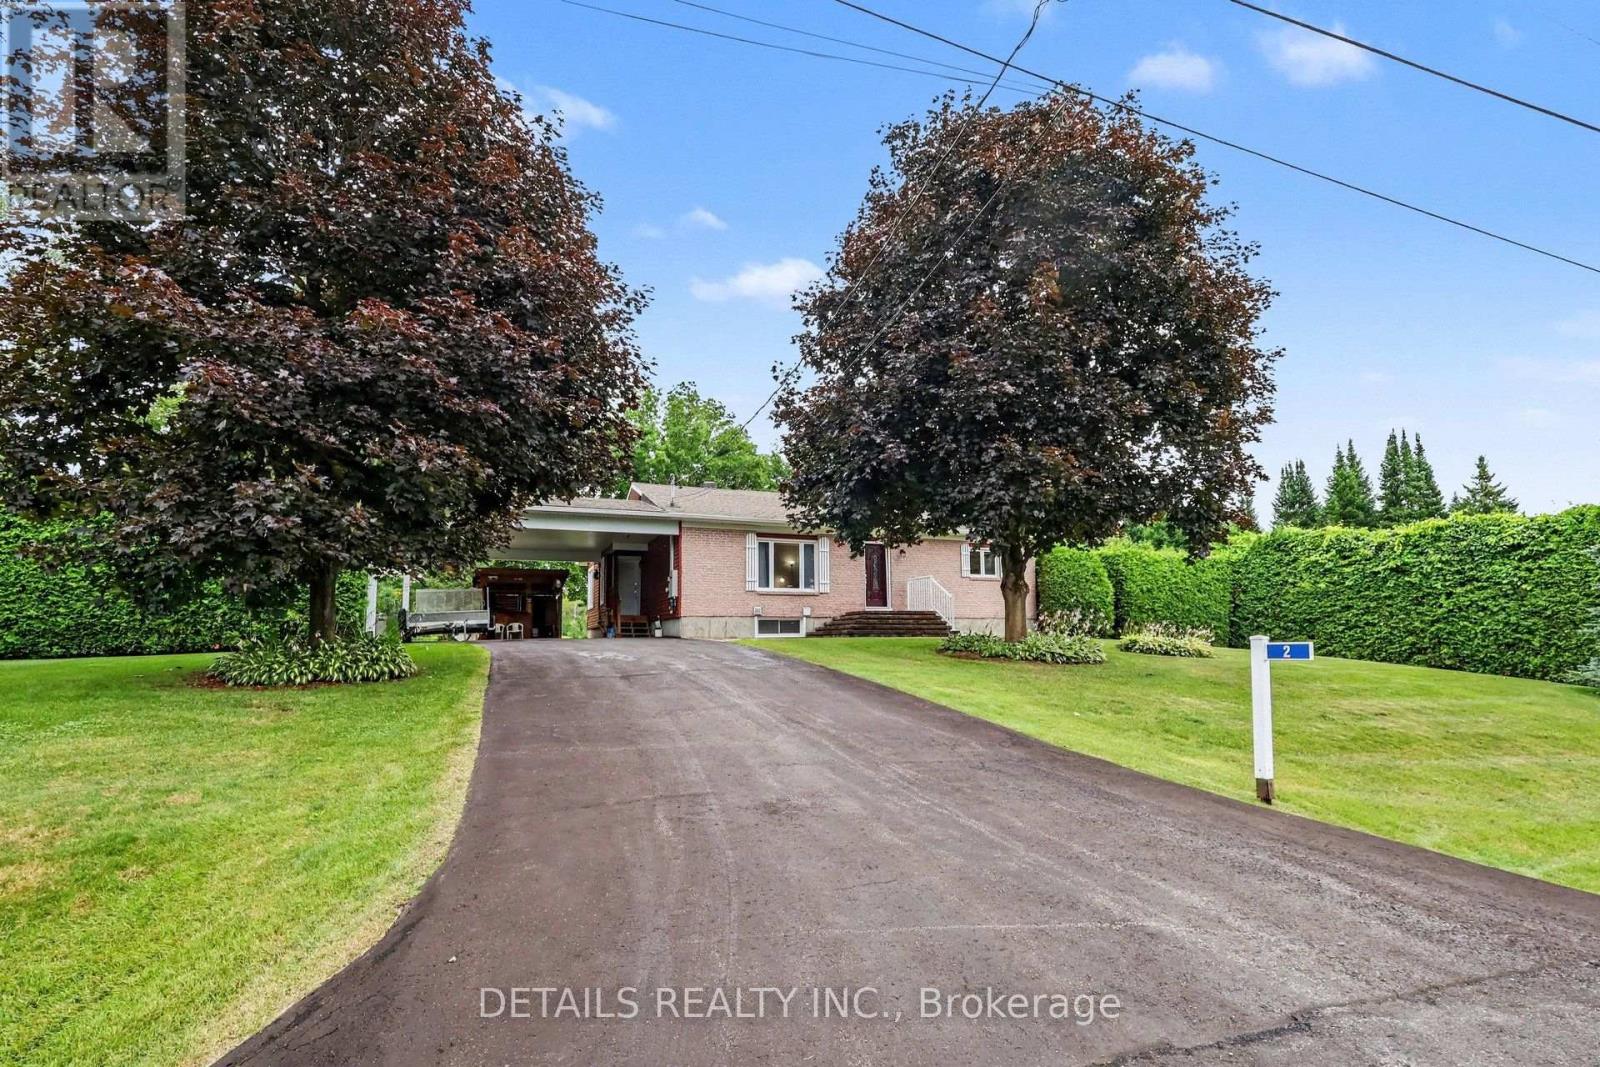
2 Clarence Court
Clarence-Rockland, Ontario
COUNTRY PRIVACY - JUST 5 MINUTES FROM ROCKLAND. Tucked away on a quiet court, this immaculate home offers something increasingly difficult to find: space, privacy and country living, while still being just minutes from groceries, shopping and the conveniences of Rockland. A substantial custom addition nearly doubled the size of the home and transformed it into an impressive, comfortable living space. At its heart is a beautiful oversized kitchen featuring premium cabinetry, quality appliances, high-end finishes and a large island with plenty of room to gather. The addition also created a spacious primary bedroom with a private ensuite and a bright four-season sunroom surrounded by windows, complete with a fireplace - a wonderful place to relax and enjoy the changing seasons. Step outside to a built-in covered rear deck ideal for barbecuing and entertaining. The private backyard offers no neighbours in sight, along with a large workshop, plenty of storage for recreational toys and a massive carport with its own tiki bar - a setup made for enjoying time with family and friends. The finished basement provides even more living space, bringing the home to a total of 2+1 bedrooms and 3 bathrooms.Extensively renovated with quality throughout, improvements include the custom addition, newer septic system, furnace, whole-house generator, water softener, flooring, motorized blinds, workshop and much more.Recreating an addition and improvements of this scope today would represent a substantial investment - and here, the work has already been done for you.Move in, enjoy the privacy and space, and still be only minutes from town. Book your private showing and come experience this property for yourself. (id:47351)