
5 - 7 Timberview Way
Ottawa, Ontario
This spacious condo is in the heart of Bells Corners known as the 'village in the greenbelt'. Tranquil views of beautiful greenery can be seen through the windows and enjoyed while outside in the private yard that gives you options for gardening, relaxing, and appreciating nature. With an inviting layout, sizable rooms, and ample storage, this home has it all! Surrounded by the Greenbelt with direct access to the Trans-Canada Trail and bike/walking paths, this is a truly desirable neighbourhood. All this while being minutes from shops, restaurants, amenities and public transit. Nothing to do but move in and enjoy peaceful, carefree condo living. Don't miss out on this gem; book a showing today! 24 hours irrevocable on all offers. (id:47351)
76 Grenadier Way
Ottawa, Ontario
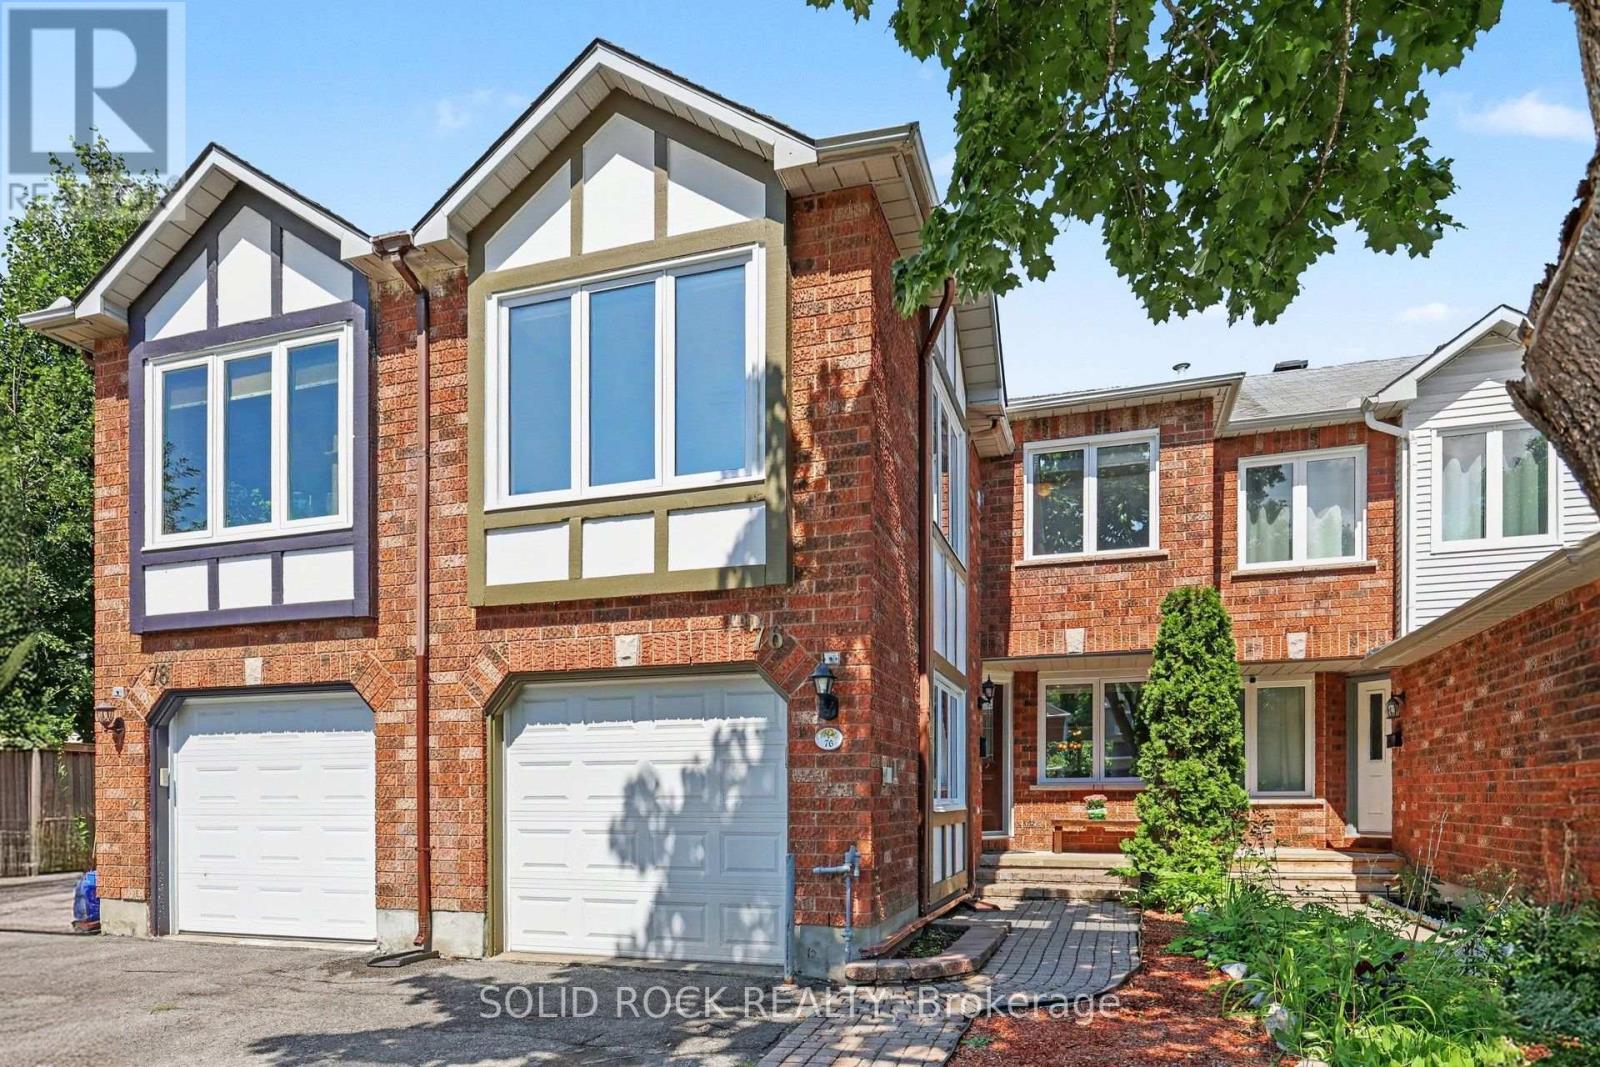
Step into a bright and welcoming home where thoughtful updates, generous living spaces and a family-friendly layout come together beautifully. The main floor offers open-concept living and dining spaces featuring gleaming hardwood floors and elegant crown moulding, creating a warm and inviting setting for family dinners, entertaining friends or simply relaxing at the end of the day. The spacious kitchen offers plenty of cabinetry, ceramic backsplash, with an adjoining breakfast area featuring patio doors that lead to the fenced backyard. Upstairs offers 2 bathrooms, laundry, three bedrooms plus a family room above the garage, a fantastic bonus space for a busy household. Large windows fill this room with natural light, while the gas fireplace creates a cozy atmosphere. The newer remote-operated blinds add an extra touch of convenience. The spacious primary bedroom features a walk-in closet and a 4-piece ensuite with a separate soaker tub and stand-up shower. The finished basement adds even more living space, with a large rec. room and an additional flex room at the back of the home. Whether you need a teen retreat, home office, gym or space for extended family, the possibilities are endless. With the basement stairs located directly at the garage entrance, the layout also offers potential for a future in-law suite. Located close to parks, schools, public transit and shopping, and just minutes from the Minto Recreation Complex and Stonebridge Golf Club, this home offers the space, flexibility and convenience a growing family needs. 24-hour irrevocable on all offers. (id:47351)

293 Huntsville Drive
Ottawa, Ontario
Welcome to executive luxury living at its finest in the highly coveted, upscale enclave of Richardson Ridge. From the moment you arrive, the striking architectural presence of the premium stucco and stone facade sets a sophisticated tone for this magnificent residence. Perfectly situated on an exclusive one-way street, this rare premium lot offers unparalleled privacy and a serene setting with absolutely no front neighbours-a true sanctuary in the heart of this Kanata lakes, Richardson Ridge vibrant community. Step inside to discover a flawlessly designed , sun-drenched layout boasting impressive 9-foot ceilings on the first floor, five spacious bedrooms, and five full bathrooms. The family room commands attention with its dramatic 18-foot opening, creating a magnificent, soaring atmosphere that amplifies the home's sense of grand scale. Elegant ceramic tile and pristine hardwood flooring flow seamlessly across both the first and second levels, completely eliminating carpet for a clean, timeless aesthetic. The heart of the home features a gourmet chef's kitchen outfitted with premium, high-end appliances, custom cabinetry, and exquisite finishes perfect for effortless family living or grand-scale entertaining.The luxury extends outdoors to a private backyard oasis, showcasing over $250,000 in spectacular, professional custom landscaping. Whether hosting sophisticated summer soirées or enjoying quiet family evenings, this outdoor space delivers a resort-like experience. Downstairs, the beautifully finished basement expands your living footprint, offering a versatile recreation area and a convenient full bathroom-ideal for a nanny suite, guest quarters, or a premium home theater. A perfect blend of architectural excellence, high-end finishes, and an unmatched location, this turnkey property is an absolute must-see for the discerning buyer. (id:47351)

203 C - 2044 Arrowsmith Drive
Ottawa, Ontario
Open House 1-3 Sunday October 18Welcome to Unit 203C-an affordable opportunity for first-time buyers or anyone looking to enter the real estate market. This well-maintained one-bedroom condo features a spacious primary bedroom, an updated bathroom, a functional kitchen, a comfortable living area, and a private balcony. Enjoy the convenience of same-floor laundry and a storage locker, plus included parking and access to an outdoor pool during the summer months. Ideally located close to Costco, Canadian Tire, shopping, restaurants, and everyday amenities, with everything you need right at your fingertips. Book your private showing today! (id:47351)

525 King Edward Avenue
Ottawa, Ontario
Ottawa residents know the corner of King Edward and Laurier Avenue hosts the city's mosticonic heritage homes, but only a rare few get to experience living in them. Discover three levels of beautifully maintained original Victorian features like 10 foot ceilings, hardwood and millwork. 21st century updates throughout make this 6 bedroom home a delight. Three private terraces and a secluded back garden plus surface level parking solidify this home's status as a unicorn on the market. Steps to Ottawa University, Parliament and Gatineau - don't wait - see it! (id:47351)
1315 Jessie Street
Whitewater Region, Ontario
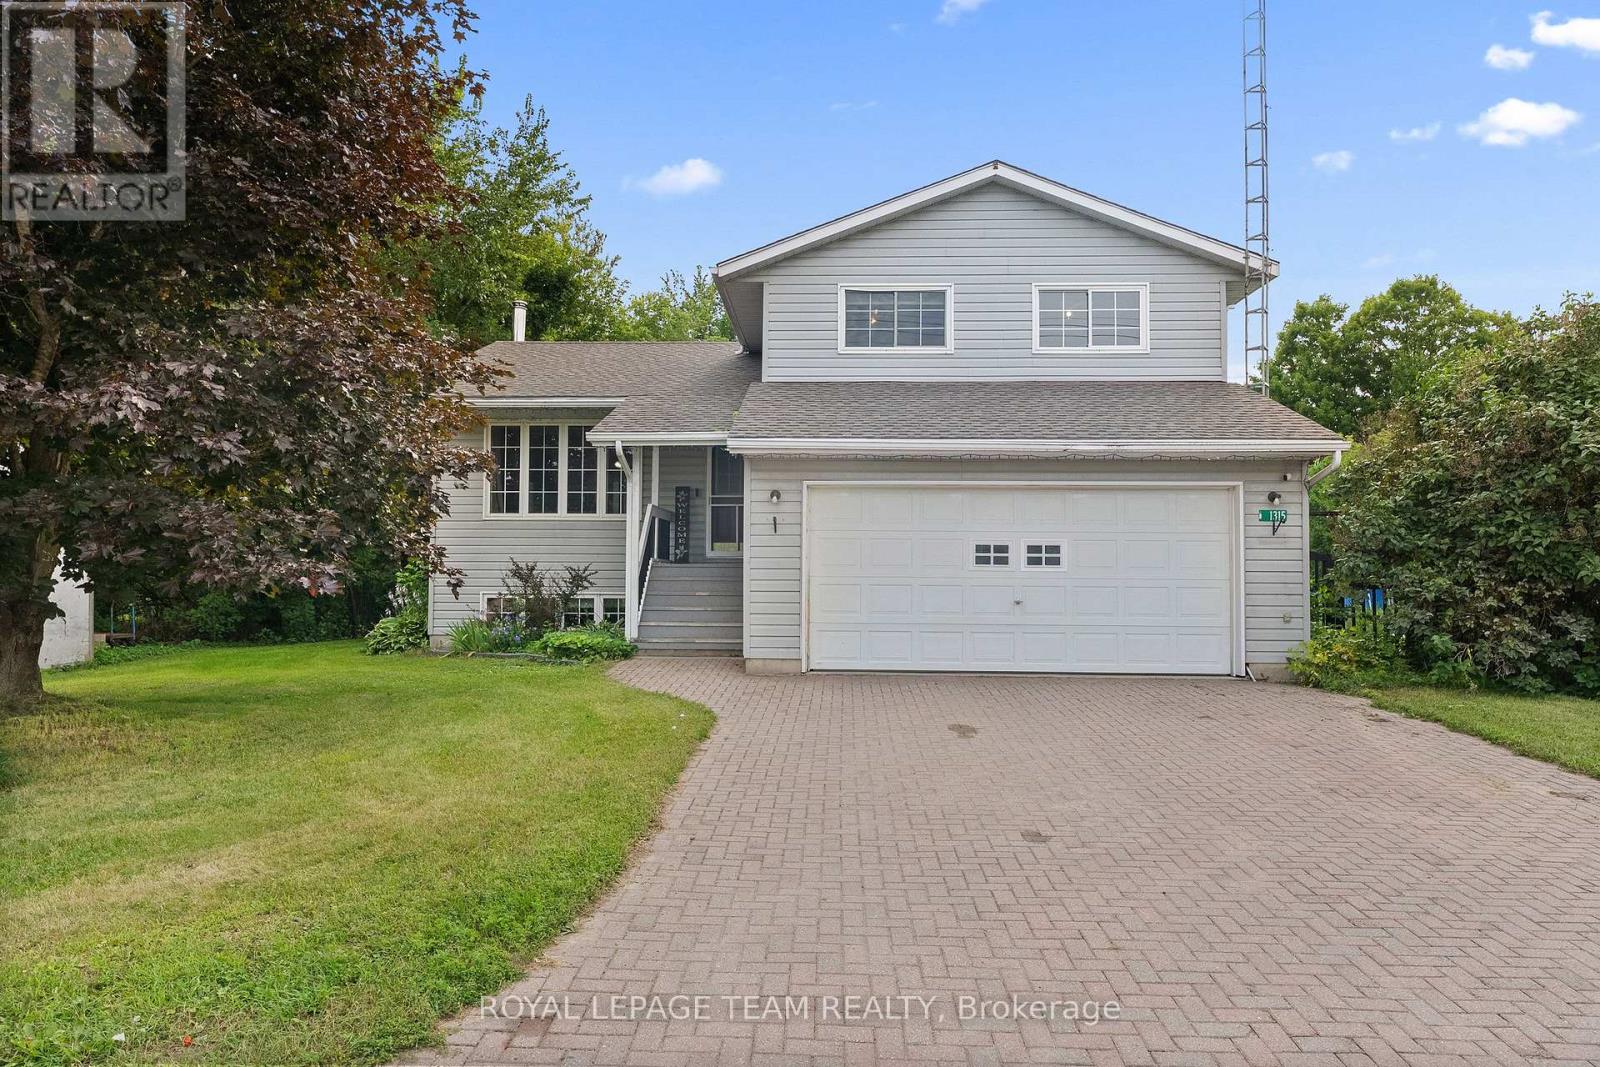
Properties like this don't come along often! Sitting on a private, fully fenced one-acre lot, this nearly 1,700 sq. ft. home offers incredible space inside and out. Along with the double attached garage, there's an industrial-style garage featuring radiant propane heat and its own dedicated 200-amp service-perfect for a contractor, hobbyist, car enthusiast or an awesome one-of-a-kind man cave! There's also a separate heated and insulated garage at the back, with direct backyard access and plenty of room to store your boat. Even better, the Ottawa River boat launch is just down the street! Inside are three separate living areas, including a beautiful sunroom surrounded by wall-to-wall windows and currently enjoyed as a cozy TV room with a projector. The spacious U-shaped kitchen flows into the dining area, with three bedrooms and one bathroom upstairs, plus an additional bedroom downstairs. Outside, enjoy supreme privacy, chicken coops and abundant apple and pear trees. (id:47351)
1363 Edward Street W
St. Clair, Ontario
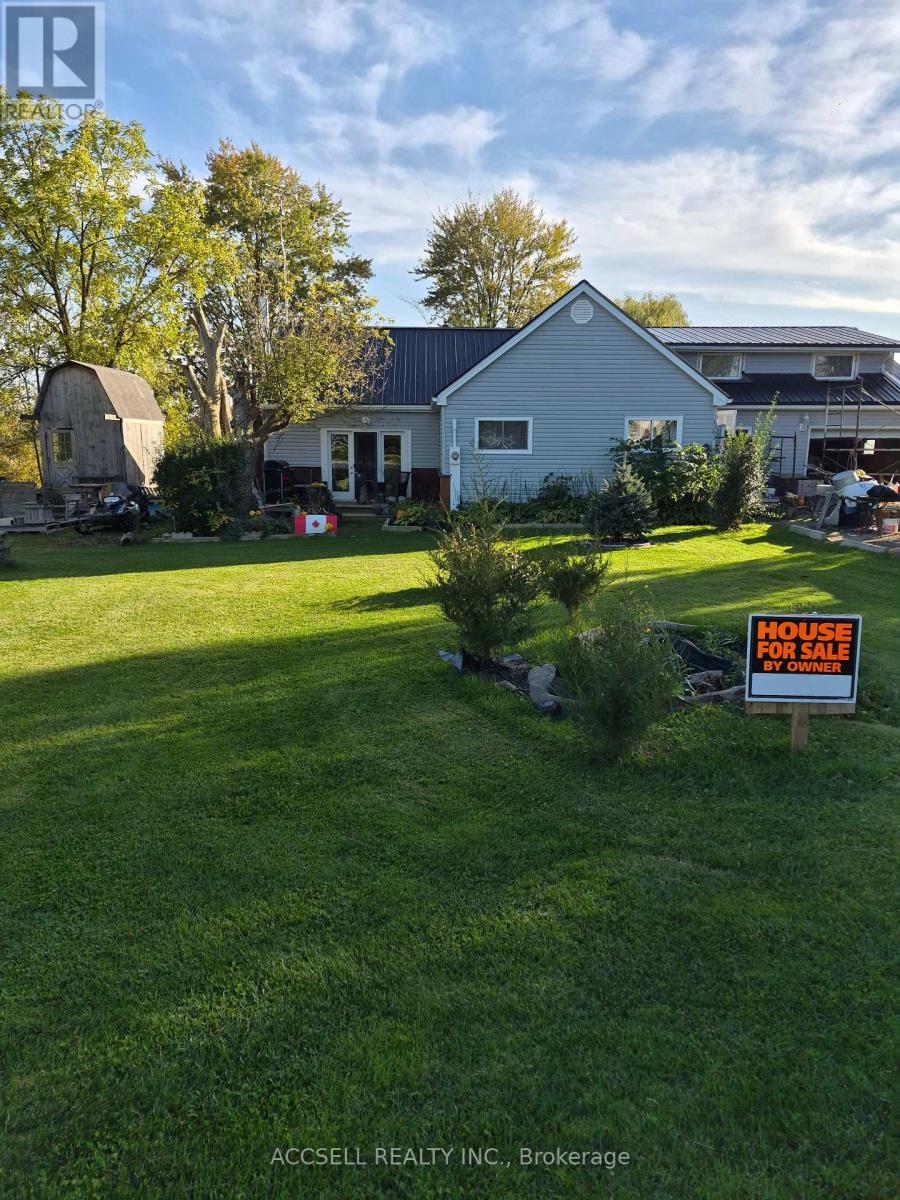
Unique one of a kind property on the Sydenham River with panoramic views, 2 portable docks, 5 income streams 3 RV sites with sewage & hydro hook ups, Large Shed with hydro & plumbing (could be converted to Tiny Home for extra income, Attached 1 bedroom Apt. fully self contained with 2 entrances, Main house has 1 bedroom on main floor, upper bedroom with rear attached room, attic, could be re-converted to Single family home, is closed off to make 2 -2 storey units. Home may need some TLC but has mega potential, price reflects its condition. (id:47351)
2693 Heardcreek Trail
London North, Ontario
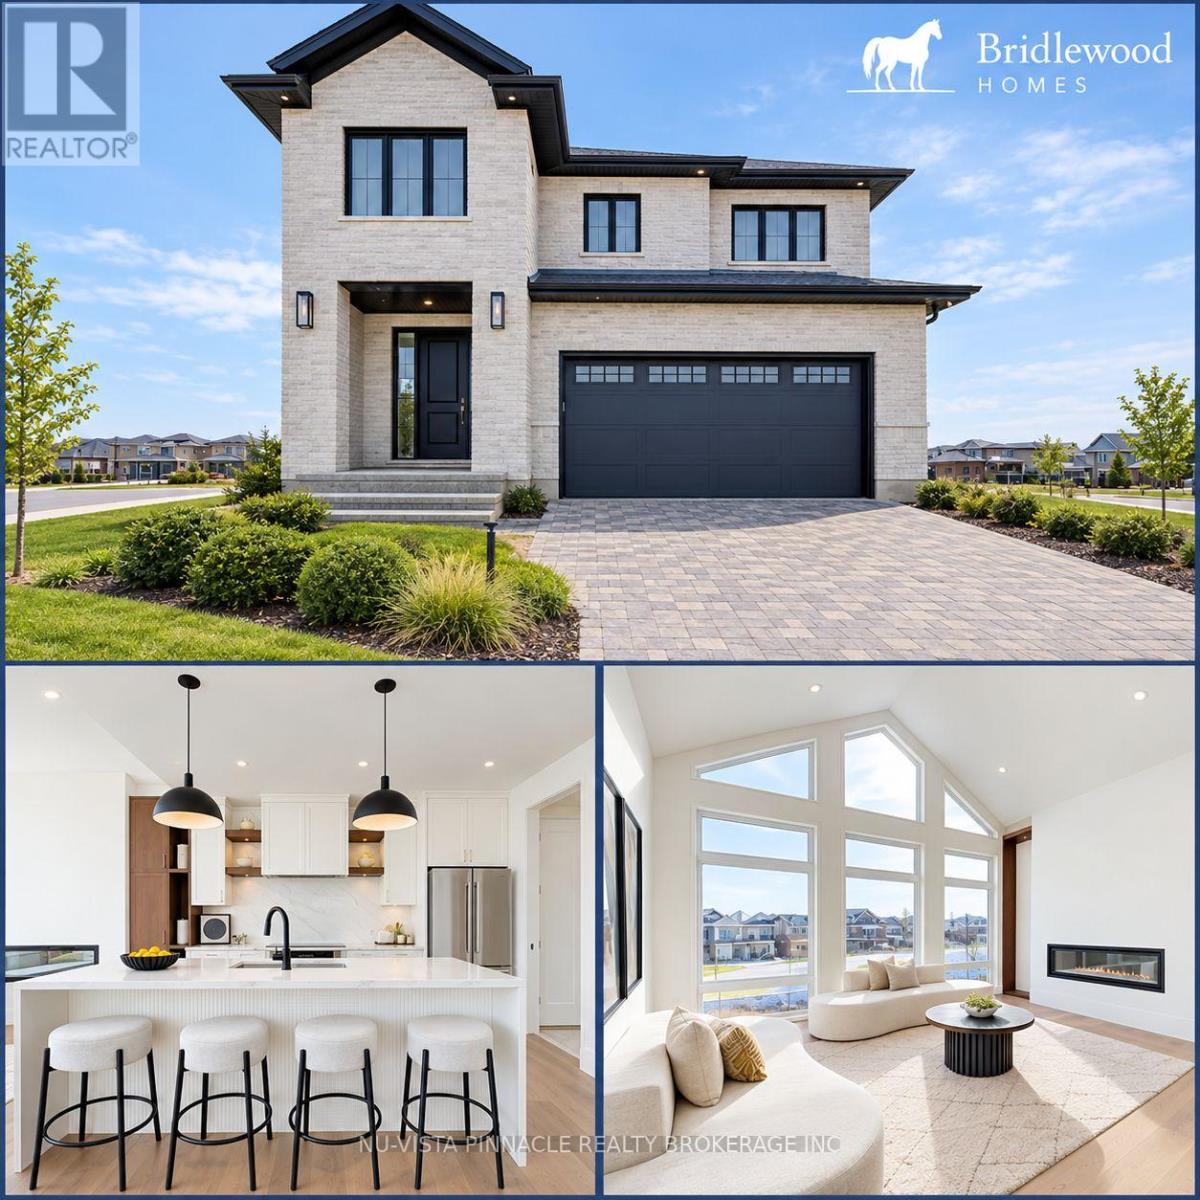
Welcome to 'The HARVARD ' by Bridlewood Homes, Backing on to Creek,where your dream home awaits in Fox Field subdivision. This carefully crafted property seamlessly blends efficiency and style APROX. 2,685 Sq. Ft. of living space,The main floor boasts expansive living areas, a 2-car garage with a Den/office, while the second floor offers added convenience with 4 bedrooms, 3.5 bathrooms, and 3 walk-in closets. Situated on a spacious 45' lot with walkout , this residence provides abundant room for both indoor comfort and outdoor enjoyment. With quality finishes throughout and flexible budget options to personalize your home, every detail is tailored to meet your needs. There is also a side door access leading to a potential in-law suite!*Purchase Price includes proposed 2026 HST rebates. (id:47351)

118 Laramie Crescent
Ottawa, Ontario
Step through the front door and feel it instantly, the kind of PRISTINE calm that only a truly cherished home carries. Set on a quiet, family-oriented public street in prestigious Stonebridge with no association fee, this IMMACULATE townhome greets you with soaring nine-foot ceilings, warm hardwood floors, and gleaming stainless steel appliances on the main level. Lovingly cared for by senior owners with no pets or children, every surface feels untouched and beautifully preserved. Upstairs, three SPACIOUS bedrooms await, the primary generous enough to embrace a king-size bed with a large walk-in closet to match, while that same spotless feeling follows you through every room. Downstairs, a finished lower level glows with a cozy gas fireplace, bright oversized windows, and abundant storage, an INVITING retreat ready to become a family playroom or the ultimate lounge. As a rare bonus, a professionally installed Bruno Elite stairlift on the main level, valued at twenty thousand dollars and backed by a lifetime motor warranty, offers effortless accessibility and can stay or go to suit your needs. Step outside and you're surrounded by lush PARKS, SCENIC WALKING PATHS, the STONEBRIDGE TRAIL, and the tranquil JOCK RIVER, just minutes from the RECREATION COMPLEX and MARKET PLACE. This is pride of ownership you can see, feel, and finally call your own, so come experience it before someone else does. (id:47351)
1279 Sorrel Road
London East, Ontario
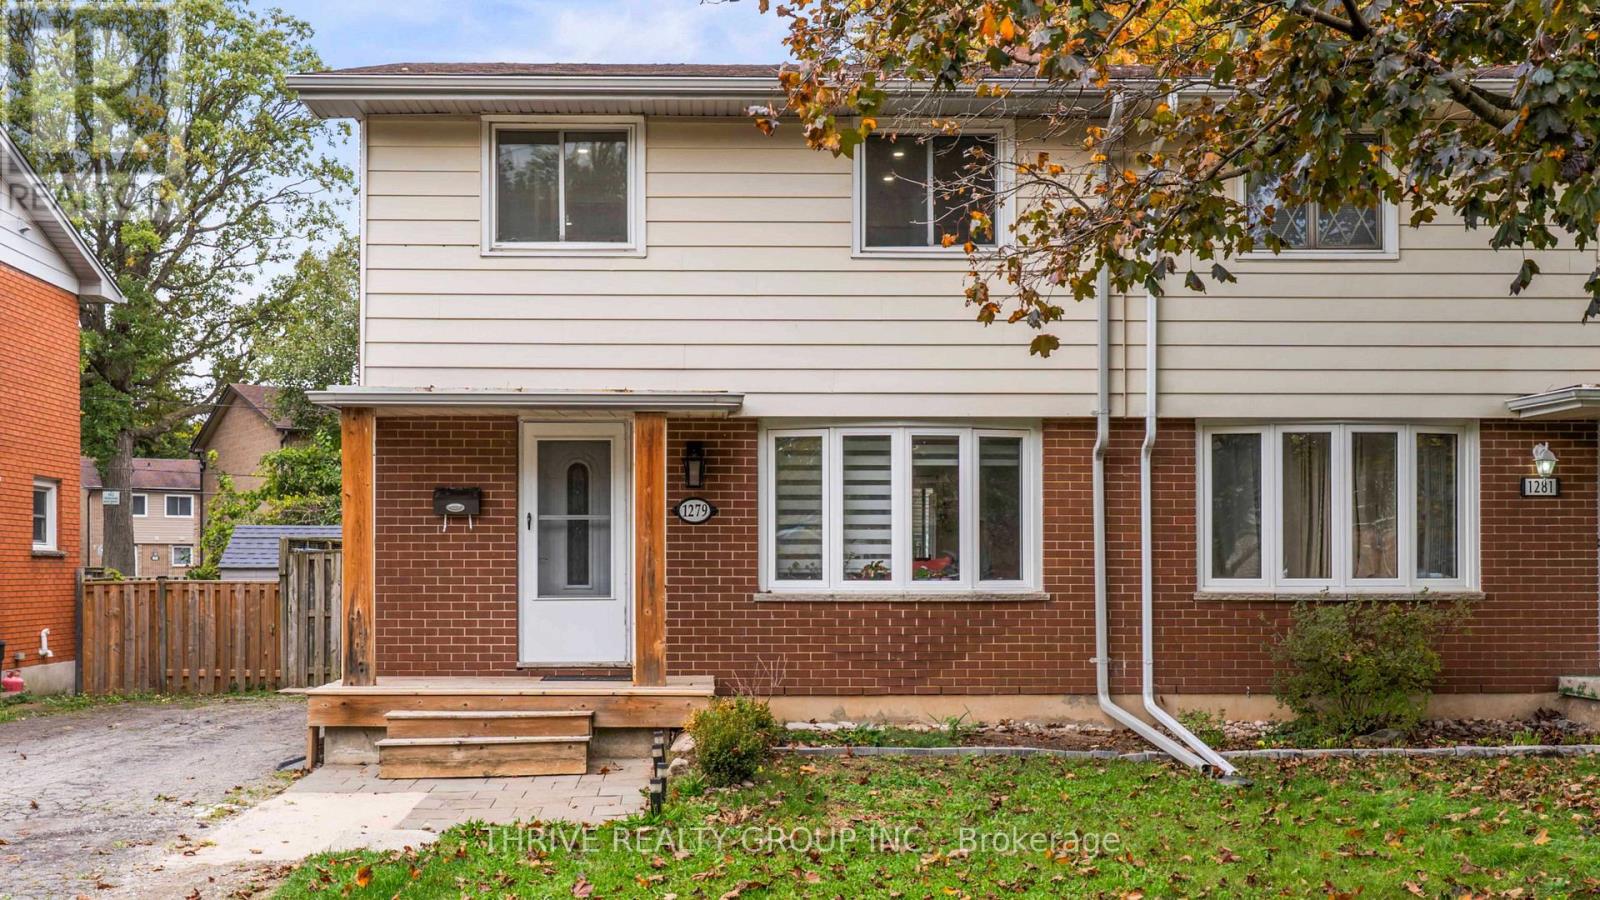
Set among mature trees on a beautiful street in a welcoming neighbourhood, this move-in-ready semi-detached home is just steps from Fanshawe College, with a park and elementary school around the corner and major shopping nearby. The driveway accommodates three vehicles parked in tandem. Fully renovated in 2019, the main floor features bright, open-concept living, matching flooring and a kitchen overlooking the leafy backyard. Upstairs, three bedrooms and a bathroom renovated in 2024 with a custom tiled shower are complemented by convenient laundry just outside the bedrooms. The finished basement adds exceptional value with its own separate entrance, kitchenette, full bathroom and dedicated laundry - offering added privacy and flexibility for extended family or guests. The furnace and owned water heater were both updated in 2022. A private, fully fenced backyard with mature trees, a deck and a large storage shed completes the home. Just the right size, with room to spread out and easy upkeep, this home offers a versatile layout and an excellent location - ideal for investors and families at every stage of life. (id:47351)
1286 Silverfox Drive
London North, Ontario
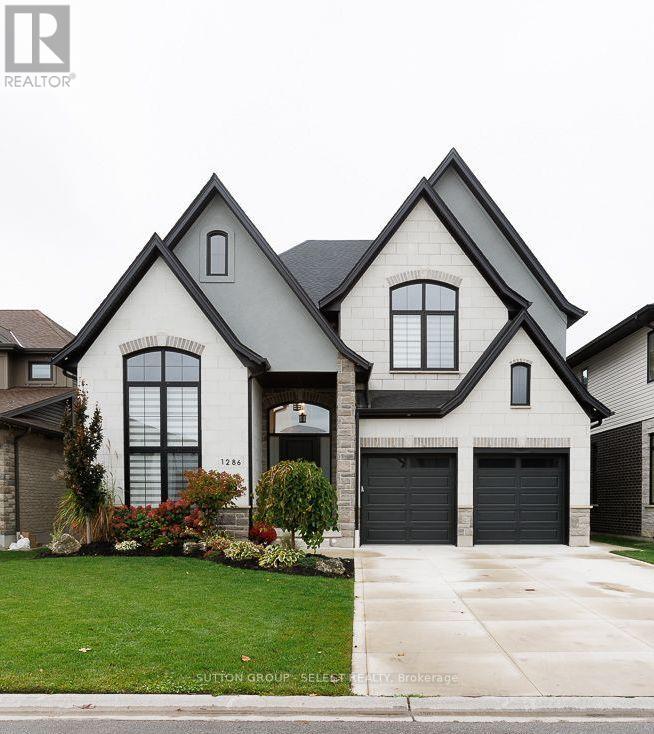
Welcome to this stunning, beautifully appointed new home, ideally located close to major big box retailers, Western University, University Hospital, and Masonville Mall. Offering an exceptional blend of luxury, comfort, and thoughtful design, this impressive residence features 5 bedrooms, 6 bathrooms, and an extraordinary level of custom detail throughout. The home showcases solid-surface flooring throughout, extensive wainscoting, custom millwork, and beautifully crafted built-ins. The private office features custom millwork and decorative ceiling beams, while the great room and lower-level family room offer custom built-ins that add both elegance and functionality. The gourmet kitchen is complemented by a spacious walk-in pantry featuring a custom wine display-an ideal touch for entertaining and everyday living. Enjoy the comfort of two fireplaces, whole-house surround sound, and a tankless water heater. The professionally designed outdoor living space is equally impressive, featuring a covered patio, double patio areas, an outdoor kitchen, and a walkout to the backyard. Situated on a premium lot backing onto a green space. A front and rear sprinkler system helps maintain the landscaped grounds, while the concrete driveway and epoxy-finished garage floor add to the home's polished appeal. The finished basement is set up to be easily converted to a 1 bedroom apartment approx. 1500 sq. ft. the wet bar is done with the idea too be converted to a kitchen. separate entrance with the walkout basement. Every detail has been carefully considered to deliver an exceptional living experience, from the custom closets throughout to the extensive architectural finishes and premium features. A remarkable home offering luxury, craftsmanship, and an unbeatable combination of comfort and convenience. There is so much more to discover-this is a property that must be seen to be fully appreciated! (id:47351)
72 Sparkys Way
Southwold, Ontario
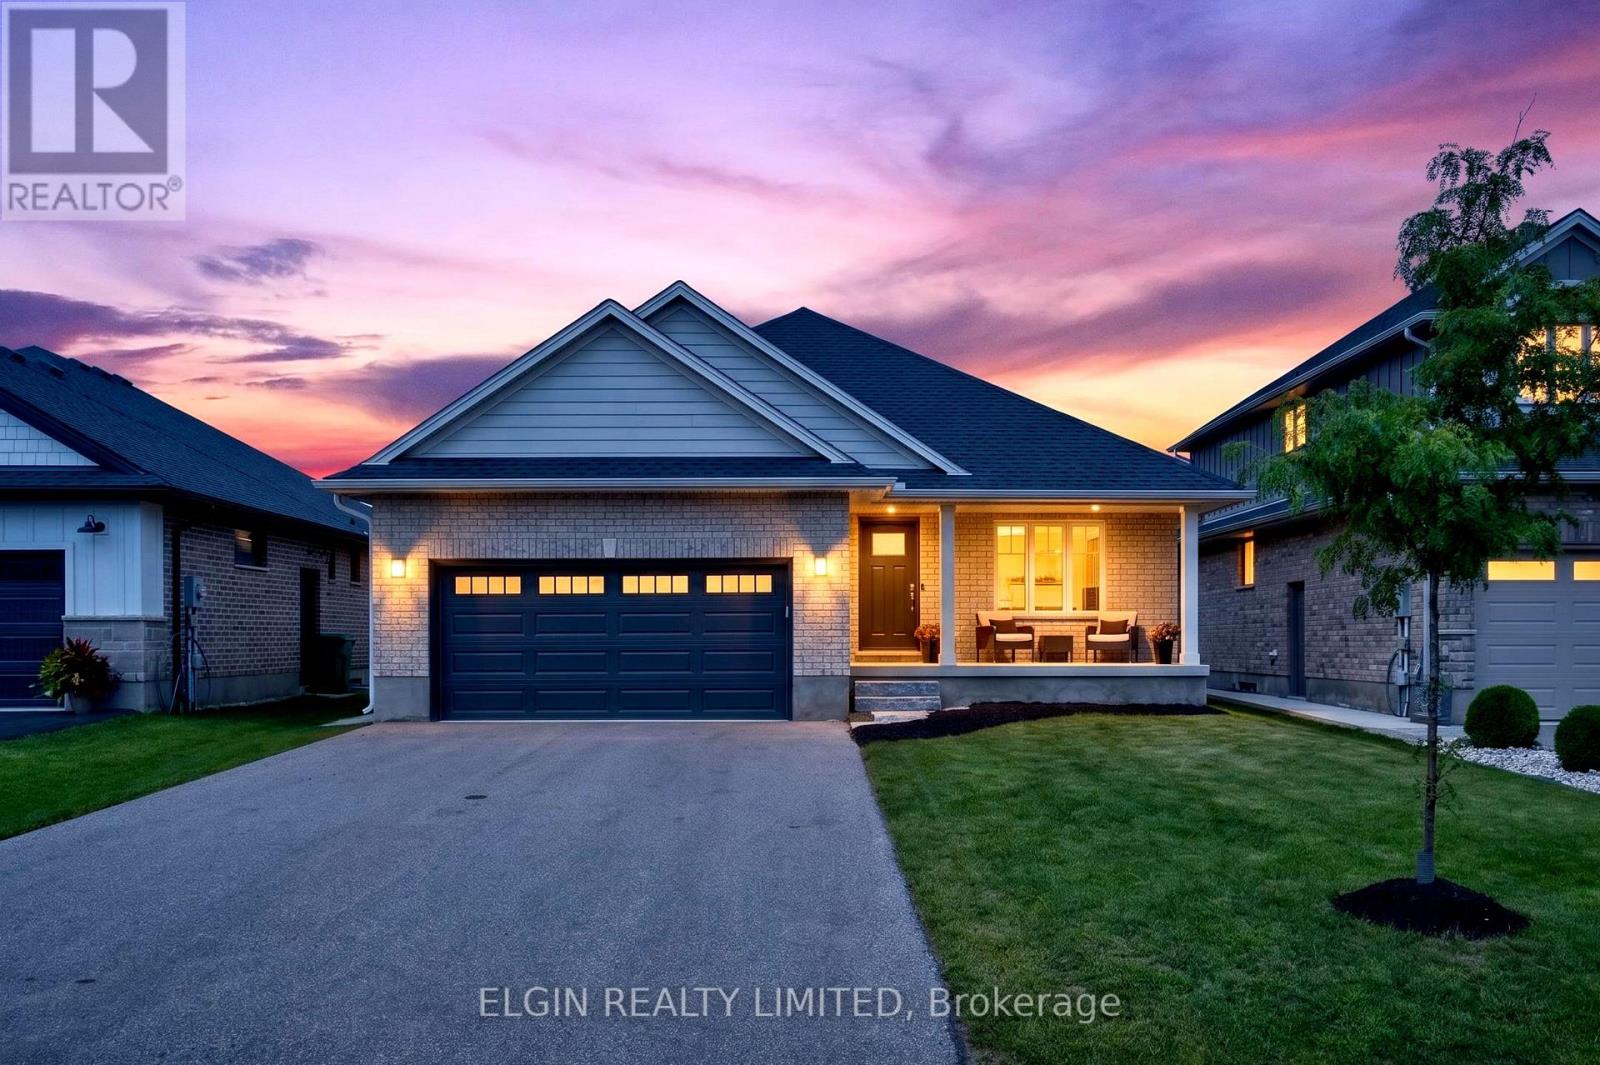
Welcome to 72 Sparkys Way, a beautiful 4-bedroom, 3-bathroom home offering comfortable living in a desirable St. Thomas location. Featuring a spacious and functional layout, this home provides plenty of room for families, guests, and everyday living. The home features a dedicated office, perfect for working from home, studying, or creating a quiet workspace. Enjoy the added convenience of a double-car garage and a partially finished basement with plenty of room to customize, entertain, or add additional living space to suit your needs. One of the standout features of this property is its private backyard backing onto green space, offering a peaceful setting and added privacy. Enjoy your morning coffee, family gatherings, or evenings outdoors while taking in the natural surroundings. The thoughtful layout creates comfortable living areas while offering the flexibility today's homeowners are looking for. Located close to parks, schools, shopping, and everyday amenities, with easy access to everything St. Thomas has to offer. With generous space throughout, multiple bedrooms and bathrooms, a home office, garage, and basement potential, this property offers quality, comfort, and a desirable location. (id:47351)

22 Centre Street
North Grenville, Ontario
Closer Than You Think. Far From the Ordinary. Set in the safe, family-friendly village of Burritts Rapids, this custom-built Lockwood Brothers home offers the best of both worlds: the space, freedom and natural beauty of rural living, with Merrickville and Kemptville nearby for all the things a family needs-schools, shopping, restaurants, recreation and amenities.Built in 2011, this 3-bedroom + den, 4-bathroom home was inspired by the timeless farmhouses of Prince Edward Island, blending modern comfort with rustic character. Historic old-growth flooring from Logs End, and reclaimed rough-hewn wood beams bring warmth & character throughout.The exterior features durable vinyl siding, Hardie Shingle accents that mimic classic cedar shakes, & architectural shingles for lasting curb appeal.The chef's kitchen is the heart of the home, with quartz countertops, new gas range (2026), floor-to-ceiling mission-style cabinetry w/soft-close doors & drawers, abundant storage, and matching quartz in the main-floor powder room. Large windows fill the open-concept main level w/natural light, while Hunter Douglas shades on the rear-facing windows provide privacy and light control.A propane fireplace adds warmth and ambiance. Upstairs are three bedrooms, a primary suite with modest ensuite & walk-in closet, & second-floor laundry. The finished basement features heated floors, new vinyl flooring (2025), and a home theatre with projector and movie screen. Central air, furnace, hot air return system and a Waterloo Biofilter septic system provide year-round comfort.Outside, the expansive front porch, gas BBQ hookup and campfire area make outdoor living easy. The backyard backs onto the Rideau Canal corridor. There are trails to explore, a nearby beach, a children's park, an equestrian farm & the overall priceless freedom and safety of village life just 35mins from Ikea Shopping Mall.Come home to Burritts Rapids: rural in feel but connected in every way. (id:47351)
1442 Claymor Avenue
Ottawa, Ontario
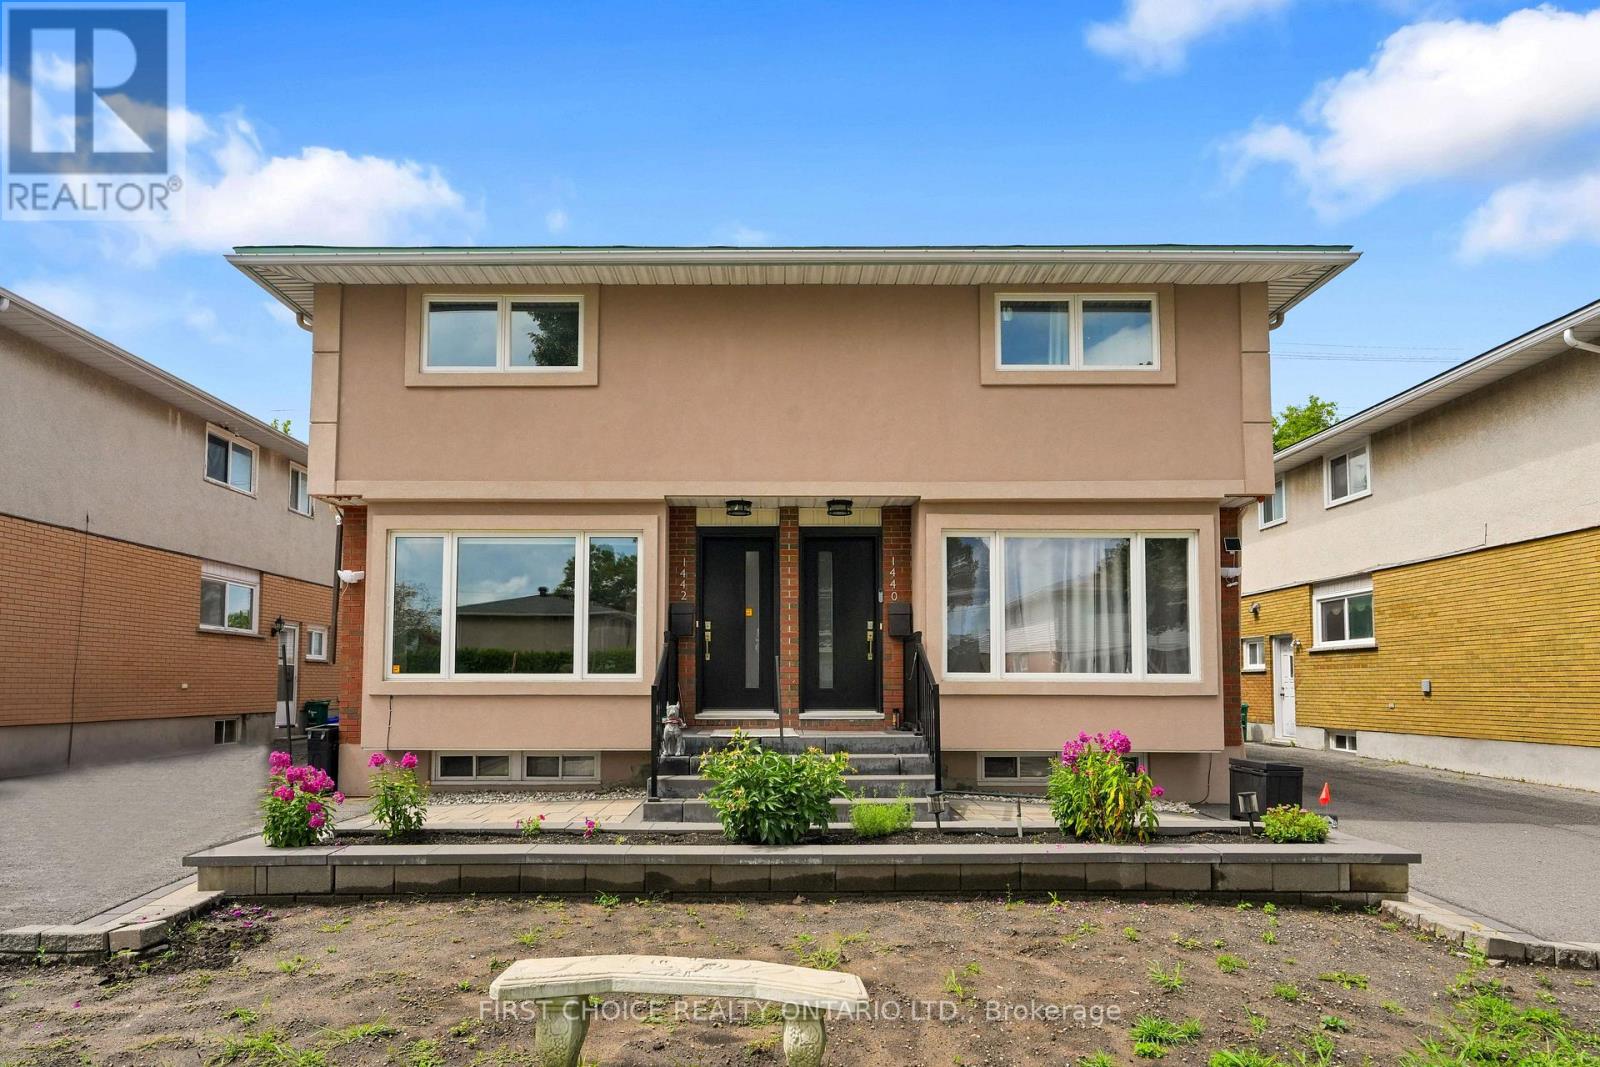
A Beautifully Renovated Double (selling both sides that is 2 semi's sold together) with No rear neighbours, backs onto green space, with 3 bedrooms and 3 bathrooms per side, 3 renovated kitchens (one in the basement) 6 renovated bathrooms, gorgeous hardwood floors throughout and professional tile work in kitchens and bathrooms. Bright and spacious home offers 6 total bedrooms and 6 total bathrooms. Fully finished basements on both sides both with kitchens and 3 piece bathrooms, family rooms and offers potential to become apartments/in law suites. This property is a rare find in such excellent condition, both inside and out. Lovely fenced private backyards overlook green space with no rear neighbours. One side is vacant and the other side is rented on a month to month basis. Tenant will stay or vacate as necessary. This is an ideal situation for two families or multi generational families to live side by side, or live in one semi and rent the other side/semi for additional income. Roof was redone in 2024/2025. New Furnaces and central air conditioning, modern pvc windows and beautifully renovated exterior. Minutes to downtown, excellent schools in walking distance and lovely parks nearby. (id:47351)
461 Centre Street N
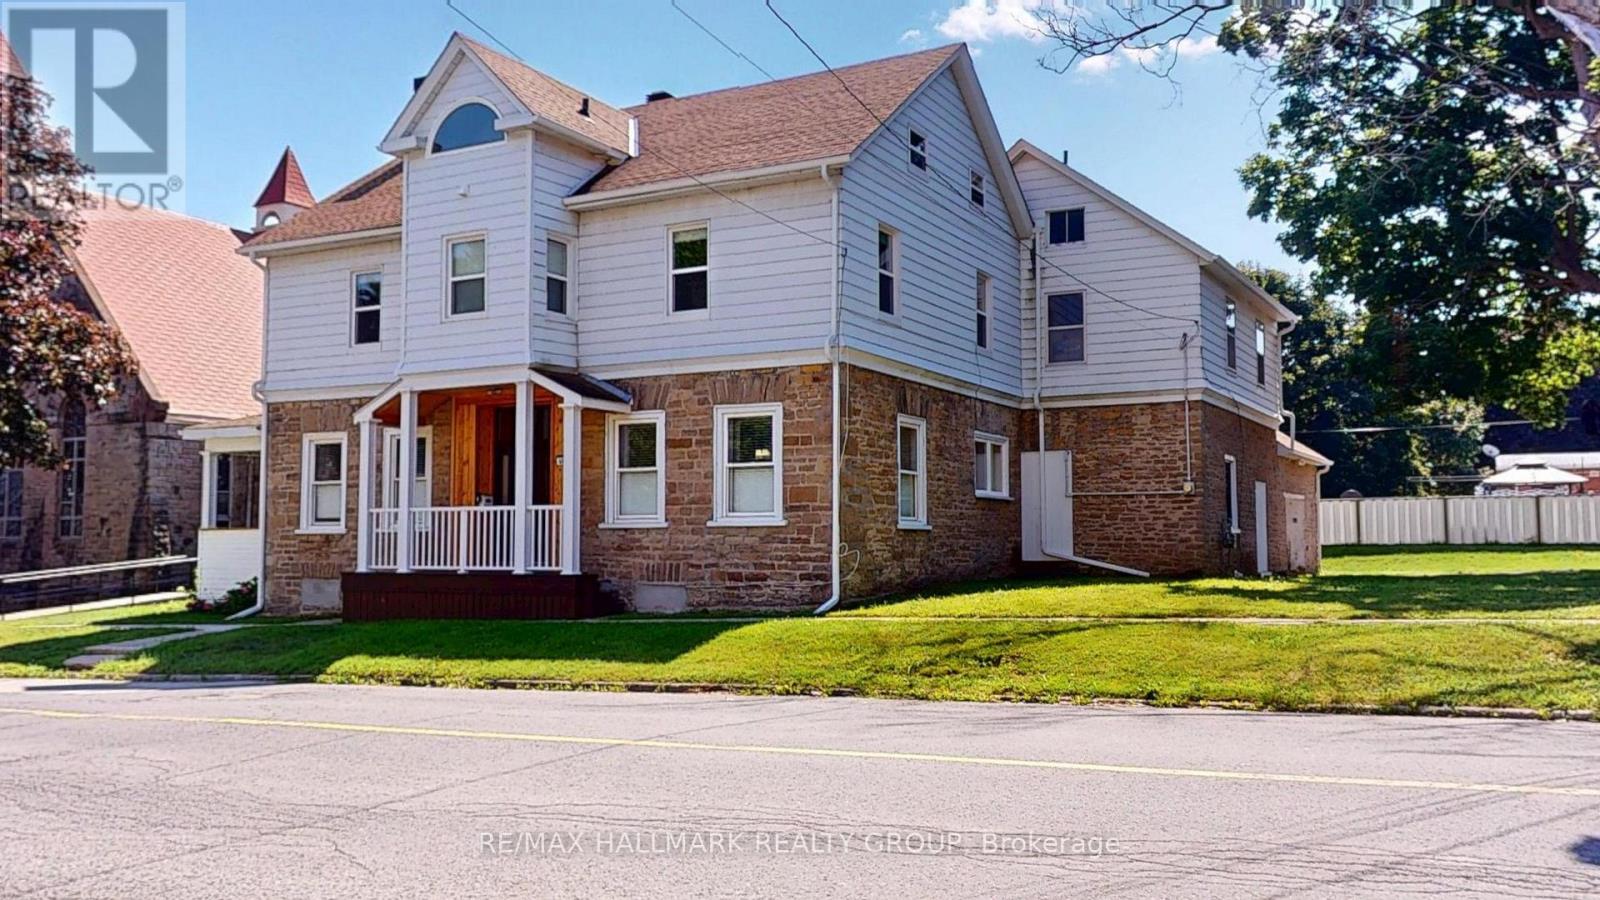
Prescott, Ontario
Welcome to this spacious and character-filled 4+1 bedroom manse, offering exceptional versatility for today's lifestyle. Currently configured as a single-family residence, this home presents excellent potential for a multi-generational living arrangement or future duplex conversion, subject to municipal approvals.Rich in charm and thoughtfully maintained, the carpet-free interior offers generous principal rooms, abundant natural light, and timeless architectural details that create a warm and inviting atmosphere. With ample space to accommodate a growing family, home office, or extended family, the flexible layout is ready to adapt to your needs.Outside, you'll find a fully fenced backyard perfect for children, pets, gardening, or entertaining, along with a large detached garage offering abundant space for vehicles, a workshop, hobby space, or additional storage.Whether you're searching for a spacious family home, room for multiple generations, or a property with future income potential, this unique residence delivers the perfect combination of charm, functionality, and opportunity. A truly special property with endless possibilities. Windows 20 23 all attic, 12 on second floor, 1 in living room, Navien Boiler 2021,Attic 2025, Evestrough 2025, Roof 2014/15 as well 2018 Fence 2017. (id:47351)
711 Butler Avenue
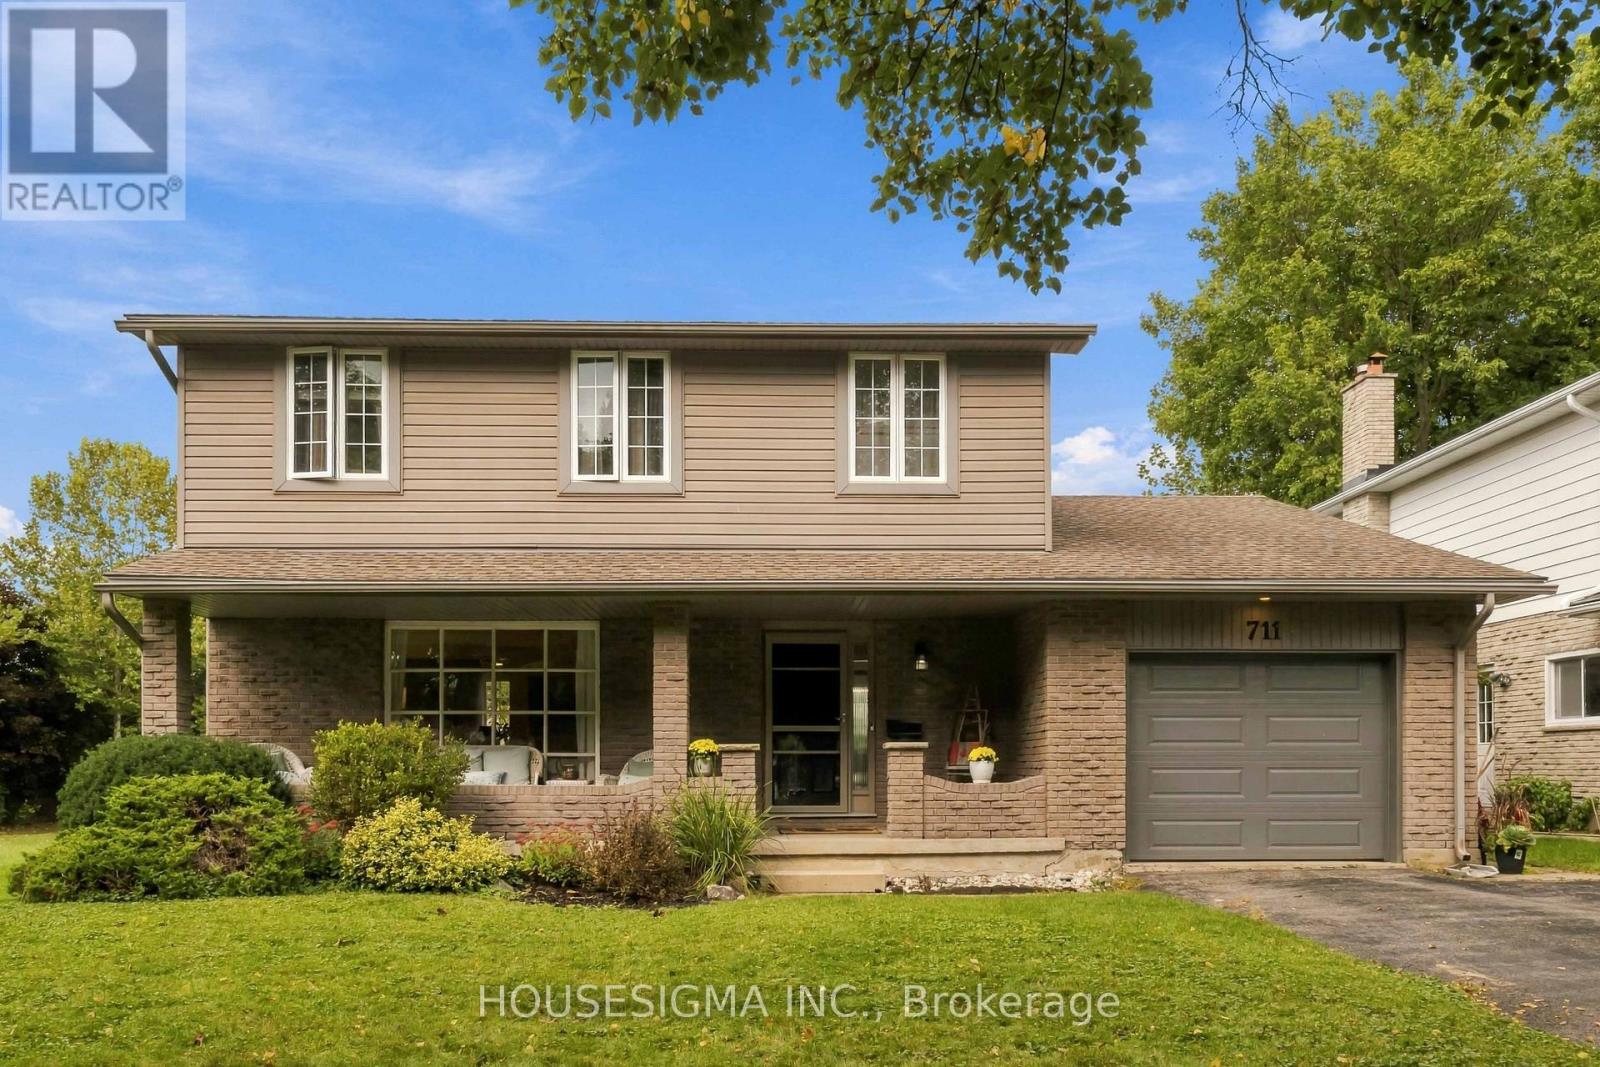
London South, Ontario
Welcome to this inviting family home, tucked away on a quiet, friendly street and conveniently located near schools, transit, and shopping. Offering 3 bedrooms and 3 bathrooms, the home features an upgraded ensuite and a number of thoughtful improvements that add comfort and value. In the den you will find a wood burning fireplace to keep you cozy and warm during those cold winter nights. The backyard is a true highlight-a private outdoor retreat backing onto greenspace and walking trails. Enjoy a refreshing swim in the heated inground pool, relax on one of the two new wooden decks, or gather with family and friends in the peaceful setting. Recent pool updates include a new liner (2025), new pool heater and Hayward filters in 2024. A new patio door, installed in 2021, helps connect indoor living with the backyard, while a new dishwasher was added in 2023.The basement is waiting for your finishing touches, offering an opportunity to update the space to suit your needs. With its welcoming neighborhood, appealing backyard, and practical upgrades, this home offers a wonderful setting for everyday living and outdoor enjoyment. (id:47351)
826 Eagletrace Drive
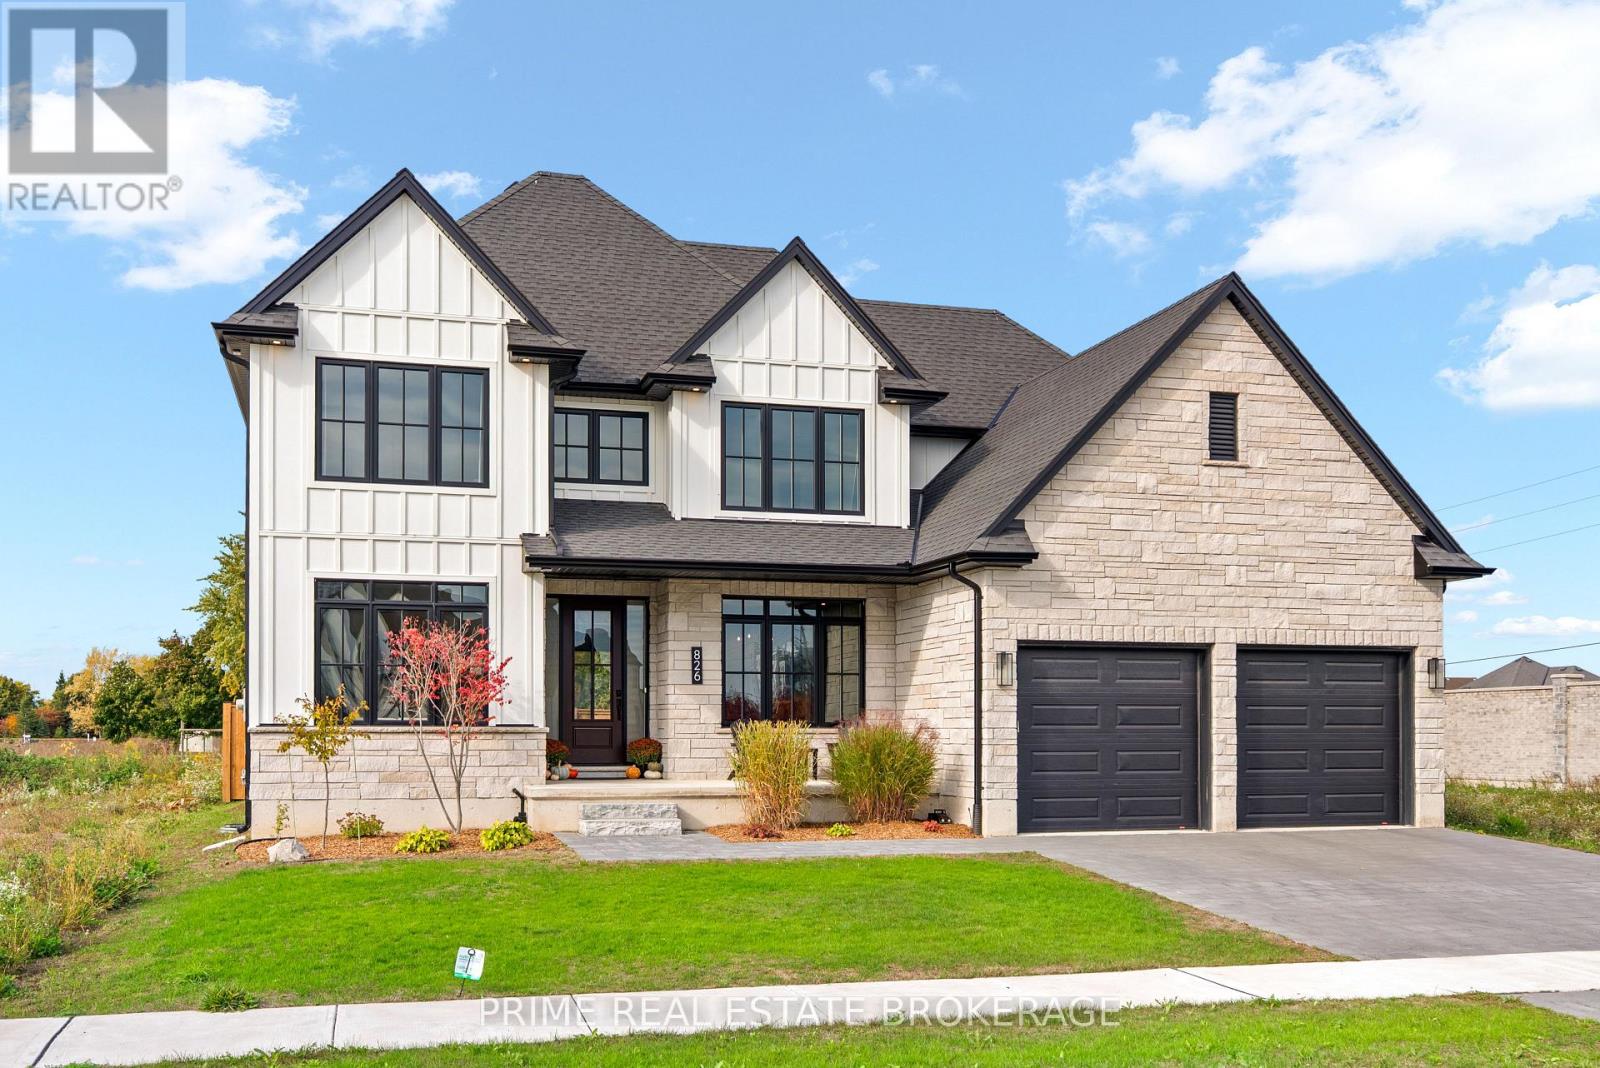
London North, Ontario
Stunning from the moment you arrive, Welcome to 826 Eagletrace Drive. Completed in 2024, this nearly new custom home offers 3,068 sq. ft. of beautifully designed living space in Sunningdale Crossing, one of North London's most desirable neighborhoods. With 4 bedrooms, 3.5 bathrooms and a generous 60ft x 119ft south facing lot, the home delivers an impressive combination of design, natural light and everyday functionality. The kitchen is the center piece. Custom Cardinal cabinetry, an oversized island with seating for six and a distinctive open pantry framed by a glass wall create a space that is both polished and practical. Oversized windows flood the main living area with natural light, while the dedicated office, formal dining room and breakfast nook give every part of the main floor a clear purpose. Upstairs, four spacious bedrooms provide the flexibility growing families need. The primary suite feels like a private retreat, complete with a spa-inspired ensuite featuring a freestanding tub, glass shower and double vanity. A second bedroom enjoys its own private ensuite, while the remaining two bedrooms share a full 5 piece bathroom. The thoughtfully finished laundry room, complete with custom cabinetry, fold station and decorative tile, adds both style and convenience. The advantage here is simple: you get everything buyers want from a custom built home without the headache of building (managing trades, navigating rising material costs or watching the budget continue to grow).This home is complete, nearly new and ready to enjoy. Plus the unfinished lower level offers the best of both worlds giving you the freedom to create additional living space on your own timeline and tailor it entirely to your needs. Within walking distance of parks, playgrounds, tennis and pickleball courts, and close to Sir Arthur Currie and St. Gabriel schools, 826 Eagletrace Drive brings together custom quality, exceptional value and a premier North London location! Welcome home (id:47351)

9 - 78 Holmwood Avenue
Ottawa, Ontario
Own in the Glebe for less than it rents for. This 2015 LEED Gold upper-unit stacked townhouse on Holmwood Avenue is a rare fit for both owner-occupiers and investors. Two bedrooms, three bathrooms and low-VOC construction make it easy to rent and easy to love. Comparable Glebe units achieve $4,000+/month, and with 20% down the all-in carrying cost (mortgage, taxes and condo fees) is approximately $3,660/month at current rates. Steps to the Rideau Canal, Bank Street and Lansdowne Park, it's walkable enough to keep tenants for years. Underground parking is available as an option ($30,000; $78.34/month condo fee), and it's a strong add for renters and future resale. Don't miss your chance to experience Glebe living at its absolute best! (id:47351)
11 - 578 Mcgarrell Place
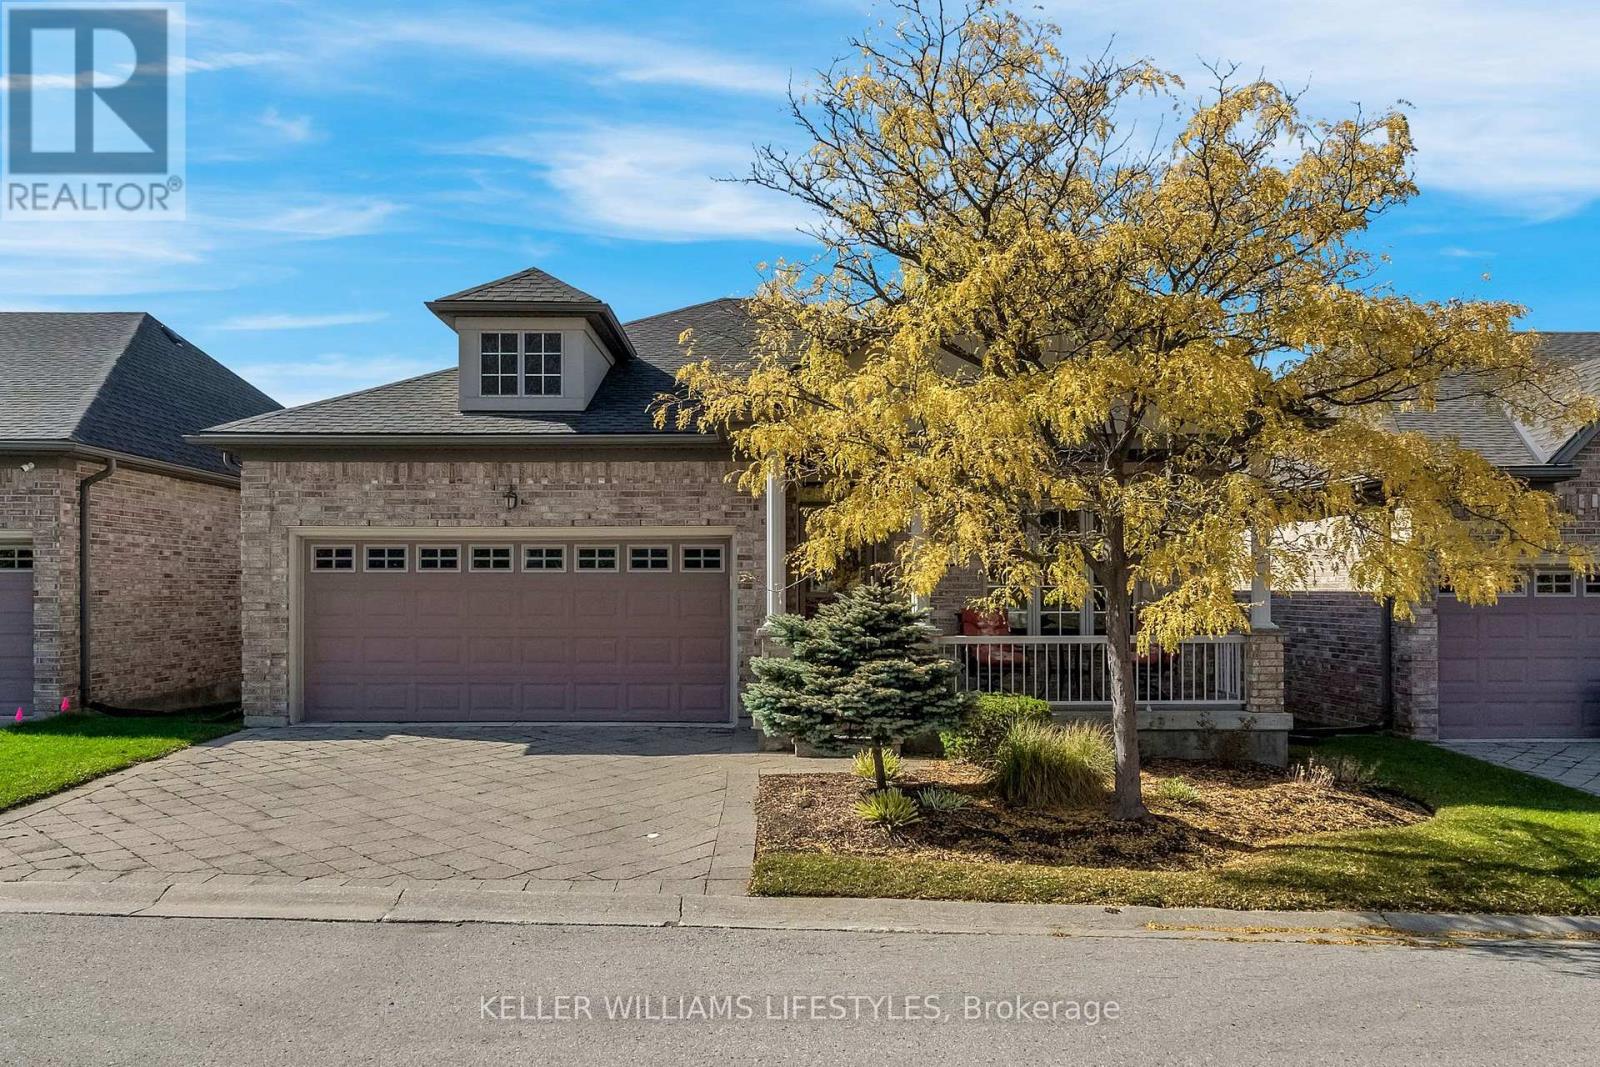
London North, Ontario
You can enjoy all of North London's conveniences in this luxurious detached condo in the highly sought after Ravines of Sunningdale. Arriving at this former model home, the warm exterior and curb appeal will call you inside, but you will be tempted to sit and enjoy the views and fresh air from your charming front porch first. Once inside, the foyer and front hallway greet you with impressive 9 foot ceilings, wide hallways and decorative columns. Extensive maple hardwood floors and cabinets reflect the quality and craftsmanship on display throughout the unit. Entertaining for any occasion is taken to the next level with the formal dining room, bright great room with a gas fireplace and the stylish gourmet kitchen complete with an island. The main floor balcony with a retractable canopy at the push of a button is absolutely perfect for enjoying in rain or shine. The remarkable main floor primary bedroom begins with a foyer of its own. Straight ahead is your walk-in closet. Turn right for the open bedroom with large window looking down on the ravine. Across from the bedroom is a spa-like en-suite fitted with a soaker tub, walk-in shower and a separate water closet. Head down the stairs and discover the bright finished lower level with a full walkout, large bedroom and full 4-piece bathroom. Downstairs cold storage room, double car garage, lots of additional space, central vac and more!!! Come and discover luxury, convenience and quality in North London. (id:47351)

1035 Plante Drive
Ottawa, Ontario
Executive 2 Storey by Campeau, 4 bedrooms, 3 bathrooms, main floor family room. Suitable for disabled, 3 piece bathroom on main level(shower stall). This home backs on open space. Upgrades Kitchen 2021, Furnace 2022, AC 2016, Tankless HWT owned 2017, Freshly painted. (id:47351)
282 Ross Street
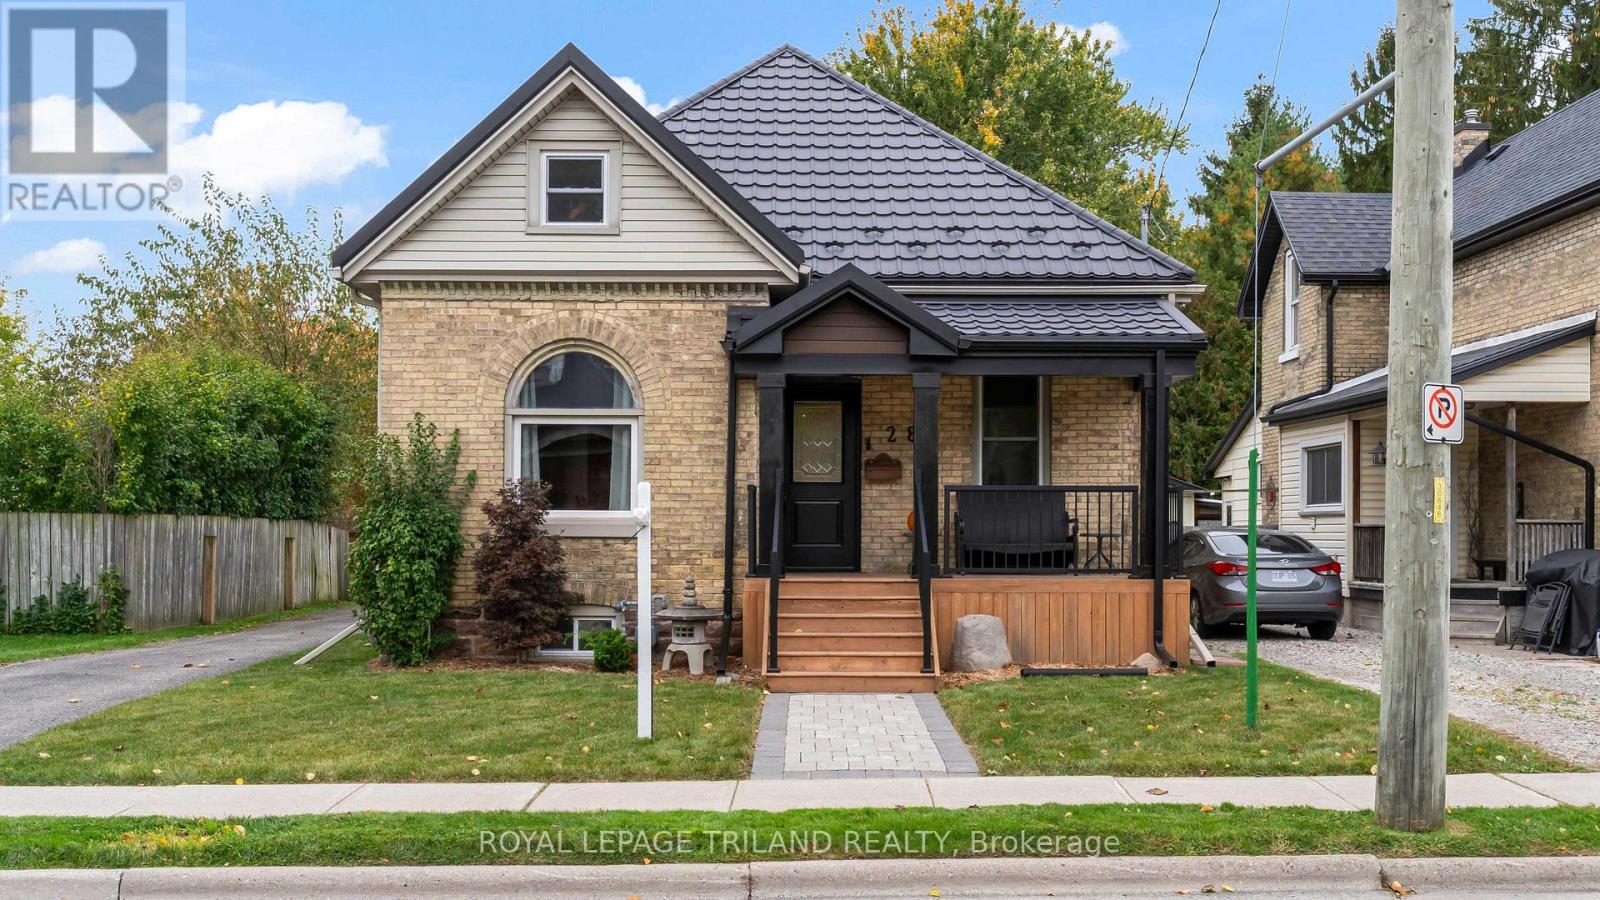
St. Thomas, Ontario
Bigger than it appears and thoughtfully updated, this charming, move-in-ready home offers exceptional space, flexibility and convenience. The home features three bedrooms, one full bathroom, two half bathrooms and impressive high ceilings on the main floor.The main floor includes a formal living room, dining room, office/den, spacious updated kitchen and cozy family room with access to the back deck. Also on this level are a convenient bedroom, updated four-piece bathroom, two-piece bathroom and laundry room.Upstairs, you'll find two generous bedrooms, including a primary bedroom with a walk-in closet, along with a sitting area and two-piece bathroom with a rough-in for a future shower.Outside, enjoy the beautifully updated front porch, spacious back deck, patio area and additional storage shed. Car enthusiasts and hobbyists will appreciate the Heated and Insulated detached Double-car Garage and ample parking. Additional highlights include a durable metal roof & numerous updates throughout. With affordability, versatility and a convenient location, this home has so much to offer. Welcome Home! (id:47351)
81 Hemlock Street
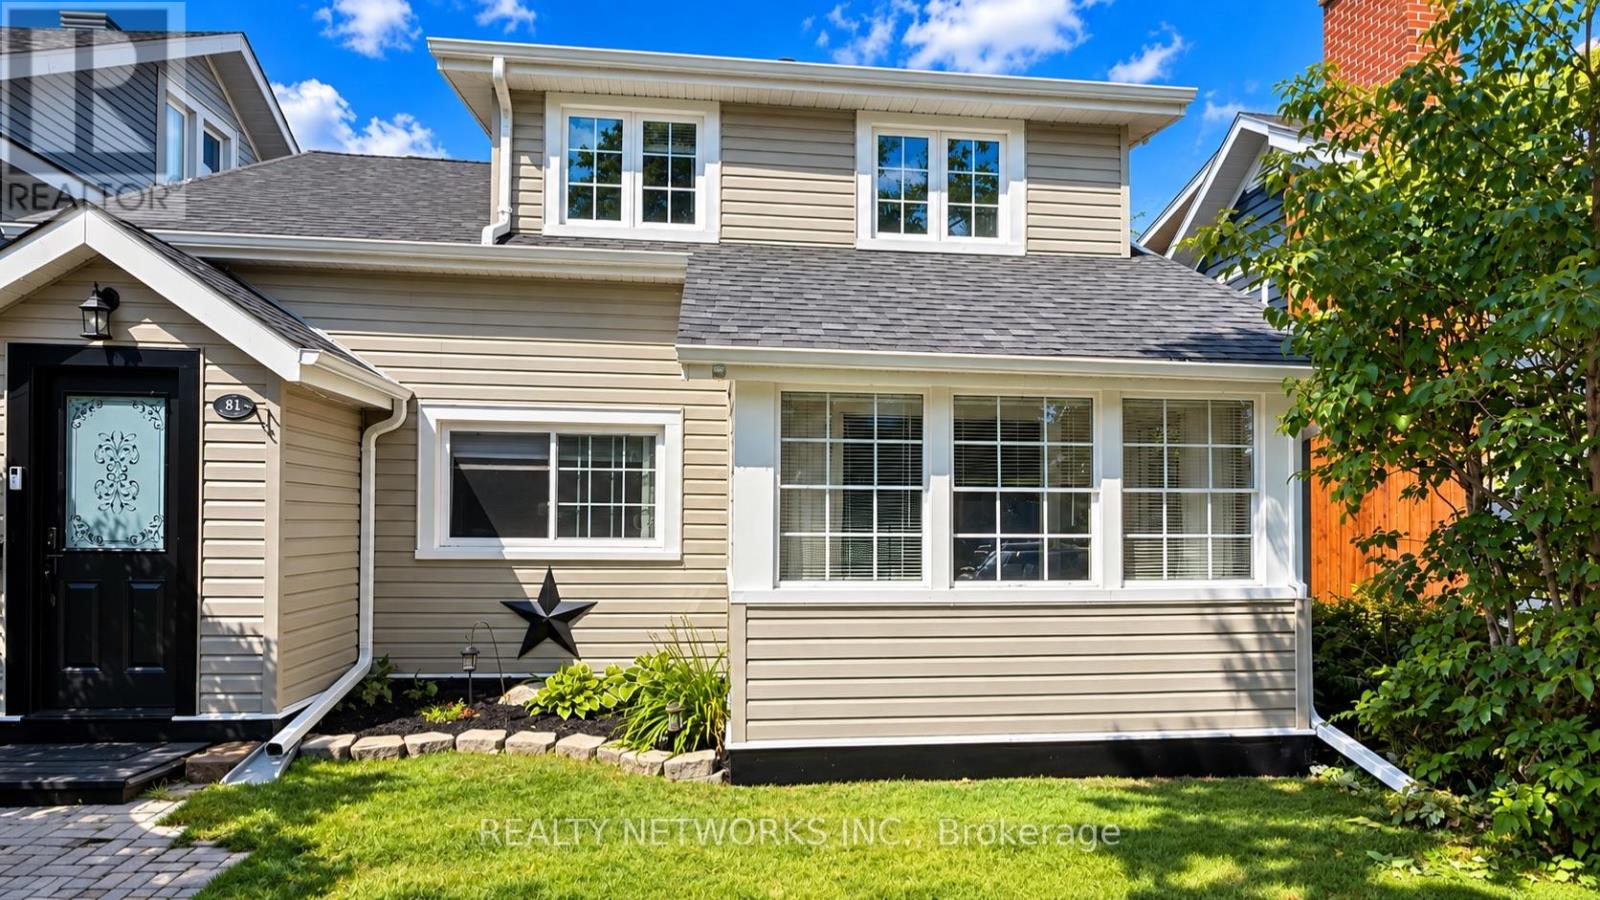
Timmins, Ontario
EXTREMELY CHARMING THREE-BEDROOM HOME WITH TONS OF CHARACTER! Welcome to 81 Hemlock Street, a beautifully updated home that perfectly blends timeless charm with modern comfort. This impressive property has undergone extensive improvements over the past five years, offering buyers the perfect combination of character, style, and peace of mind. Step inside and discover a warm and inviting interior featuring beautifully refreshed living spaces, updated lighting throughout, fresh paint, and numerous thoughtful upgrades. The renovated kitchen is sure to impress, featuring updated appliances, a stylish backsplash, modern lighting, and a convenient farmhouse sink. Additional highlights include updated windows, a newer furnace, central air conditioning, upgraded electrical, and a beautifully refreshed sunroom filled with natural light. Outside, enjoy fantastic curb appeal with updated siding, a newer roof, attractive landscaping, and a welcoming outdoor setting. With its spacious layout, three generous bedrooms, undeniable charm, and extensive improvements, this is a truly special home that must be seen to be appreciated! Mpac code 301, Hydro 120 per month, Gas 110 per month and water and sewer 1600 per year (id:47351)
45 - 1030 Oakcrossing Gate
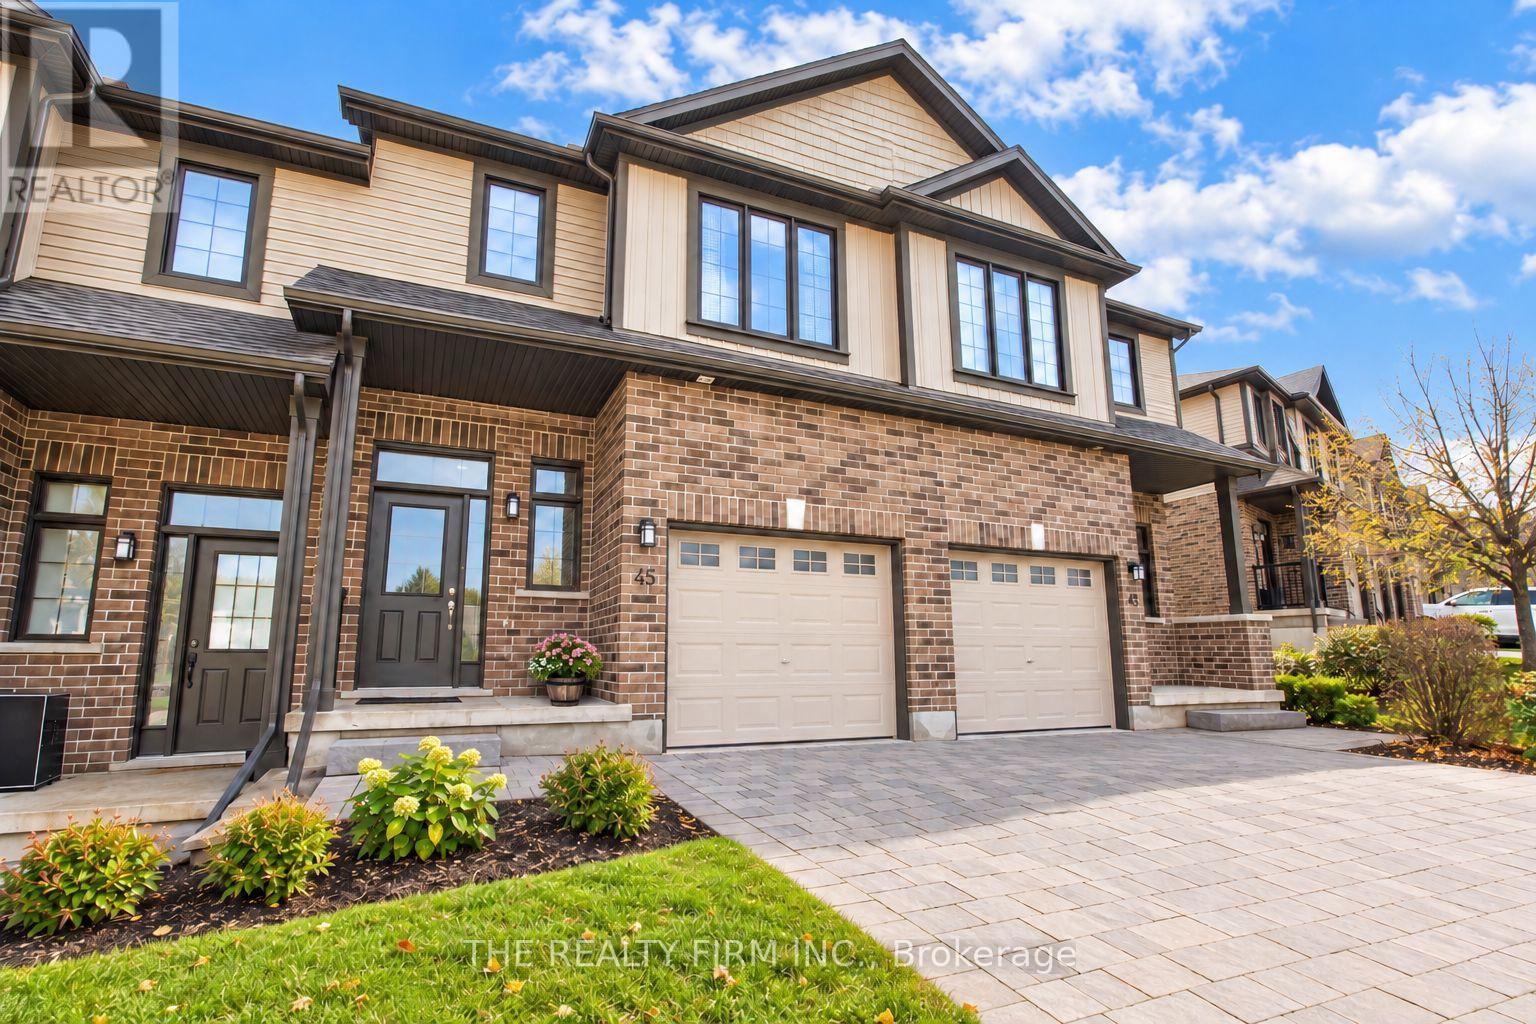
London North, Ontario
Welcome to this beautifully finished, multi-level townhouse condo in one of North London's most desirable neighbourhoods. Built in 2014, this impressive 3-bedroom, 3.5-bathroom home offers the perfect combination of modern finishes, thoughtful design, and versatile living space.From the moment you step inside, you'll appreciate the quality finishes and attention to detail throughout. The bright, open-concept main floor creates a welcoming space for everyday living and entertaining, with a beautifully appointed kitchen and dining area overlooking the deck. The multi-level layout provides a wonderful balance of open gathering spaces and privacy, giving everyone room to spread out.Upstairs, you'll find three spacious bedrooms, including an impressive primary retreat featuring a walk-in closet and a large private ensuite bathroom. The thoughtful separation of the primary bedroom from the additional bedrooms adds an extra level of privacy and comfort.The finished walkout lower level adds even more flexibility, complete with a full bathroom and direct access to the outdoors. Whether you envision a comfortable family room, home office, entertainment space, or guest retreat, this versatile level can adapt to your needs.An attached single-car garage adds everyday convenience, while the sought-after North London location puts you minutes from Western University, Costco, shopping, restaurants, public transit, and a wide range of amenities. Convenient connections to Fanshawe College and downtown London make getting around the city easy.With its modern construction, attractive finishes, spacious multi-level design, and desirable location, this is an excellent opportunity for families, professionals, and investors alike. All the space and comfort of a traditional home, with the convenience of condo living. (id:47351)
32 - 374 Front Street
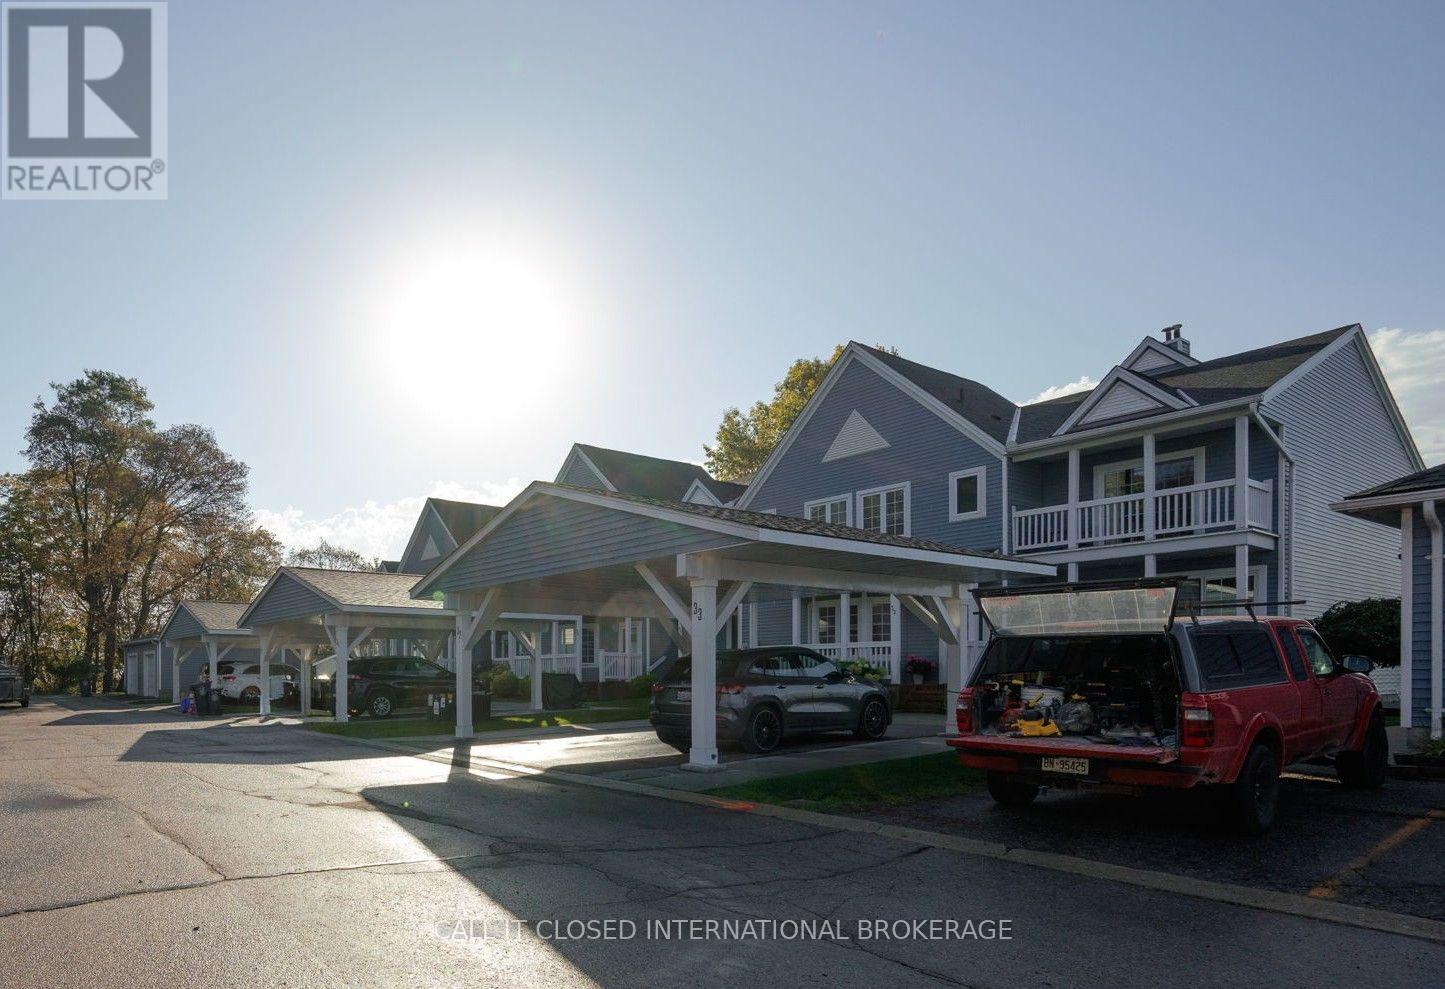
Central Elgin, Ontario
Expansive lake views. More living, less upkeep. Set high above Port Stanley, this two-bedroom, 2.5-bath home delivers comfort, convenience and a relaxed lakeside lifestyle. The primary bedroom features a six-piece ensuite and a private balcony-the perfect spot to take in Lake Erie. A beautifully appointed kitchen and a cozy gas fireplace anchor the main living space, while the finished basement with wet bar offers room to entertain and unwind. Basement laundry, generous storage and a two-car carport make everyday living easy. Add a beautiful shared pool, and summer feels like a getaway. Exceptional views, easy living and outstanding value. (id:47351)