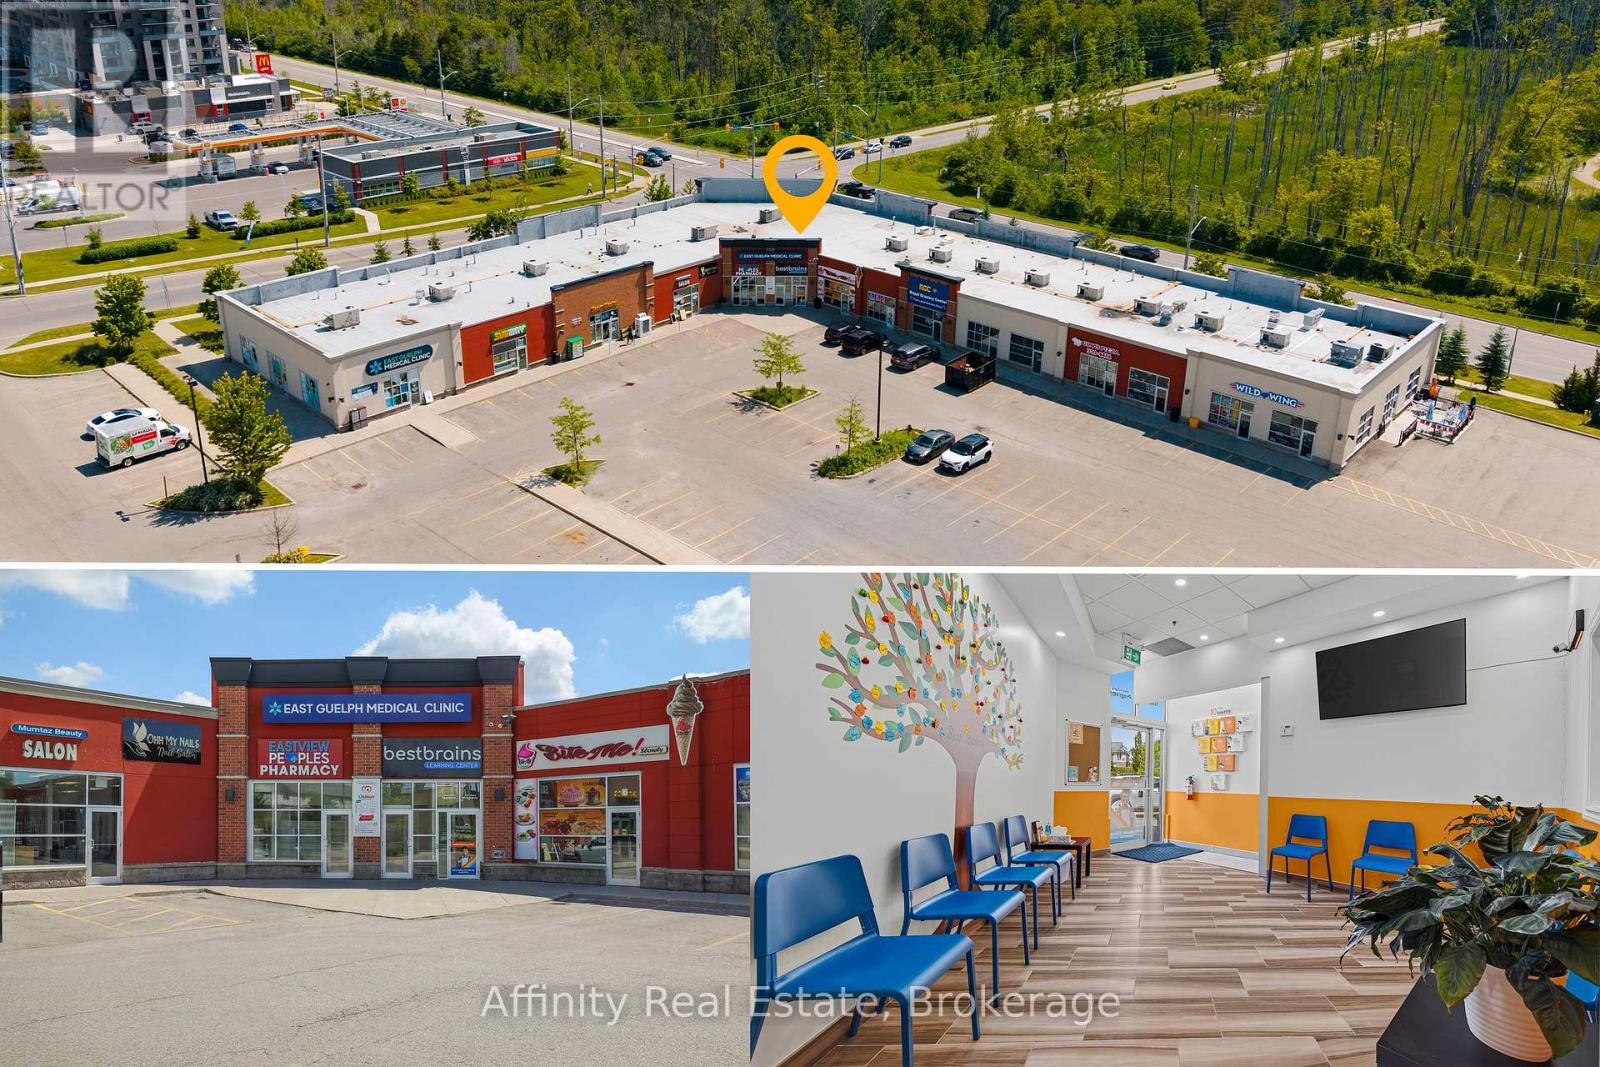
A5 - 320 Eastview Road
Guelph, Ontario
Excellent opportunity to own a well-established, turnkey educational enrichment business in a prime east Guelph location. Best Brains Guelph-Northeast is a respected after-school learning centre offering Math, English, Abacus, and Coding programs for children ages 3-14. Situated in a high-visibility plaza, this thriving business is surrounded by 4-5 highly regarded elementary schools, providing an excellent and consistent source of potential students. The professionally designed learning centre features spacious classrooms with room to expand operations, including the opportunity to introduce a profitable before and after school care program. Best Brains' proven curriculum and structured enrichment model complement classroom learning by building strong academic foundations, confidence, critical thinking, and problem-solving skills. The business offers multiple revenue streams through its comprehensive educational programs and benefits from an established reputation, recognizable brand, and growing demand for supplemental education. Ideal opportunity for educators, entrepreneurs, investors, or operators looking to step into a fully operational business with significant growth potential. Excellent location, established clientele, turnkey operation, and outstanding opportunity to grow in one of Guelph's most family-oriented communities. (id:67892)
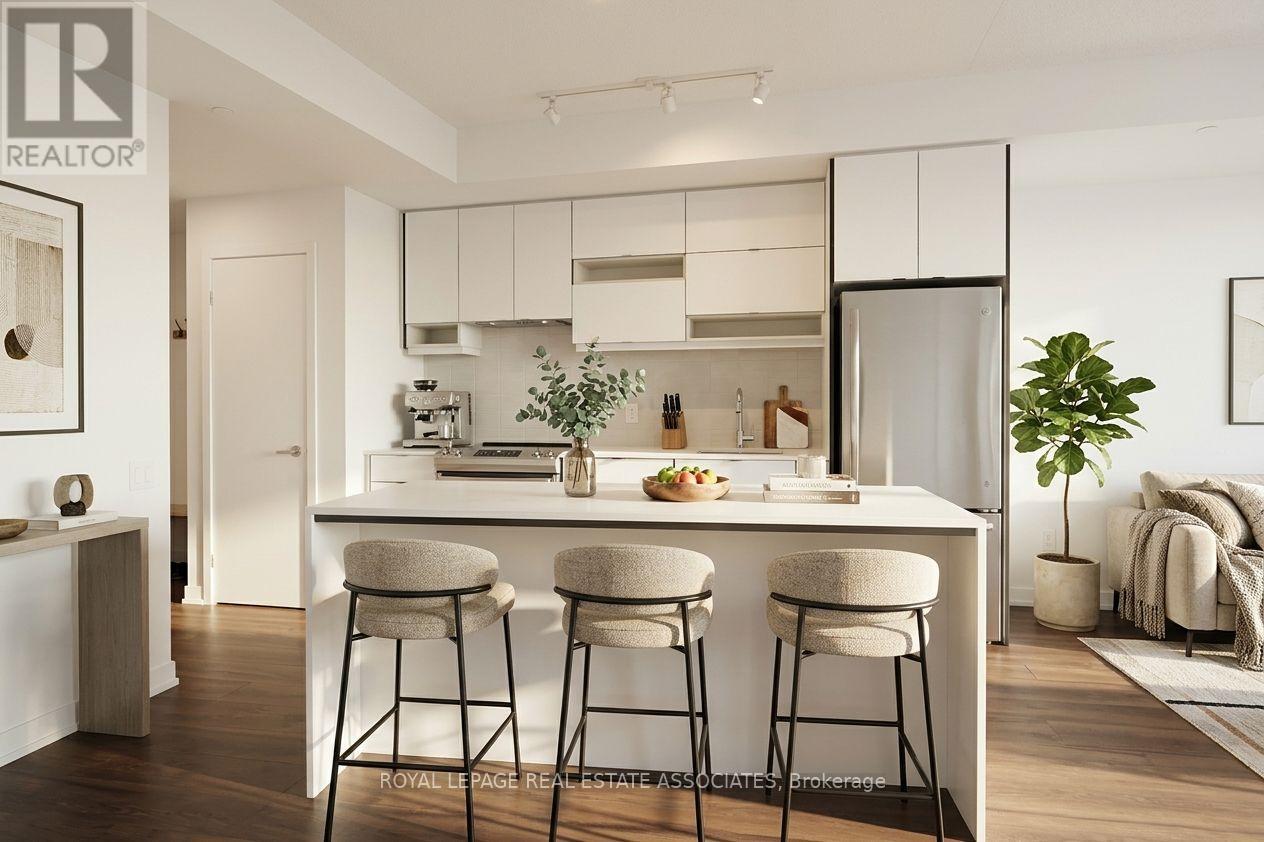
2406 - 4065 Confederation Parkway
Mississauga, Ontario
Experience the epitome of modern urban living in the prestigious, 2021-built Wesley Tower by Daniels, situated in the heart of Downtown Mississauga. This sophisticated 1-bedroom, 1-bathroom suite offers a seamless open-concept design elevated by 9-foot ceilings and expansive windows that flood the space with natural light. The chef-inspired kitchen serves as the home's centrepiece, featuring premium stainless steel appliances, sleek quartz countertops, a contemporary tile backsplash, and a versatile centre island perfect for both dining and entertaining. The primary bedroom provides a tranquil retreat with a spacious mirrored closet, complemented by a modern bathroom with high-end finishes and in-suite laundry for ultimate convenience. This unit comes complete with one dedicated underground parking spot and one private locker. Residents enjoy world-class amenities, including a fitness center, a glamorous party room, and an outdoor terrace with BBQ stations, alongside quiet co-working spaces and concierge service. Boasting an incredible walk score, you are steps away from Square One Shopping Centre, Celebration Square, Sheridan College, and the Living Arts Centre, with unrivalled access to the GO Terminal, the future Hurontario LRT, and Highways 403/401/QEW. Welcome home to luxury and convenience in Mississauga's most vibrant community. (id:67892)
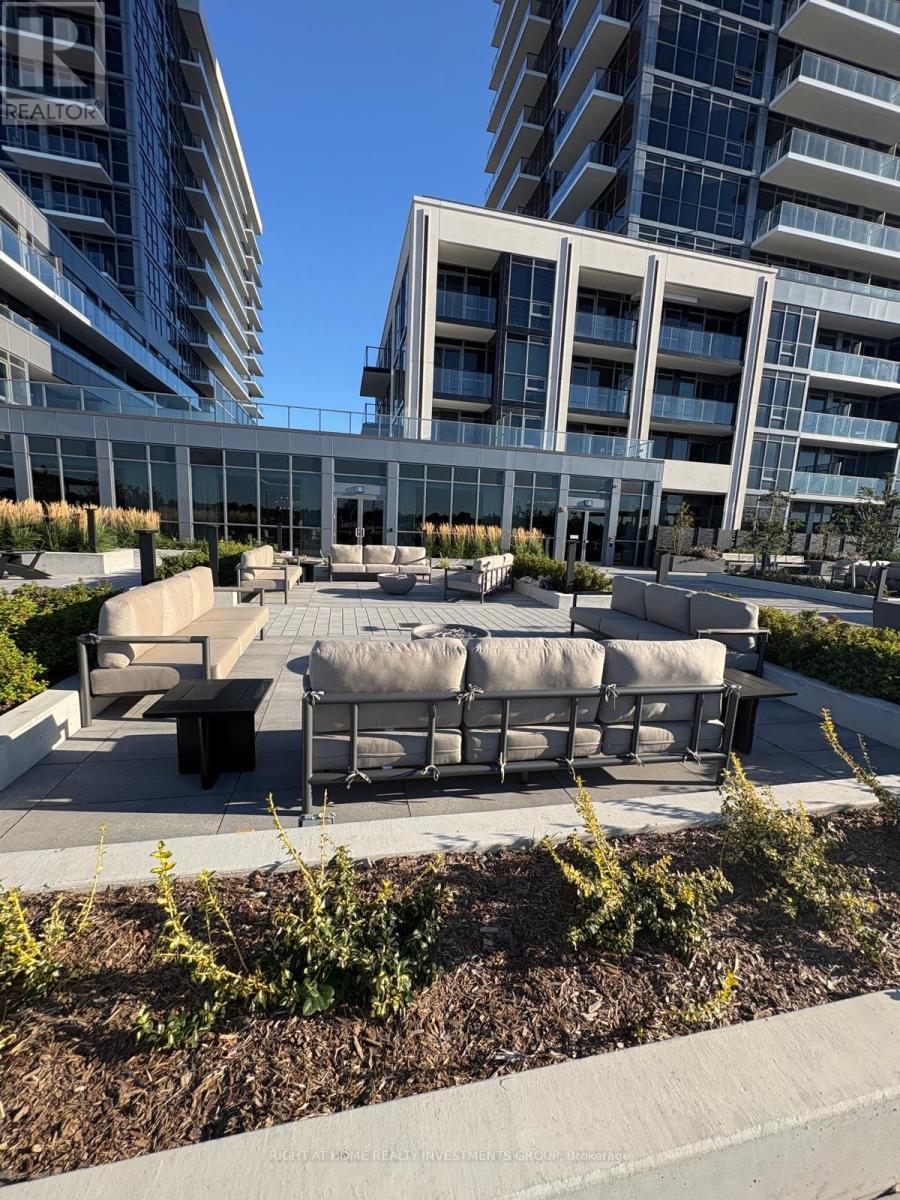
615b - 125 Nipissing Road
Milton, Ontario
Brand New 1+1 Condo with Exceptional Amenities. Welcome to this brand-new 1+1 bedroom, 2-bathroom residence in a luxurious building designed to elevate everyday living! Offering 1 parking space, 1 locker, ensuite laundry, keyless entry and in-suite alarms, this stylish home combines comfort with convenience. Enjoy an impressive collection of hotel-inspired amenities, including a 24-hour concierge, co-working spaces with meeting rooms and boardroom, private party rooms, dining room and kitchen, games lounge and screening room, plus dedicated fitness and yoga studios. Step outside to an expansive terrace featuring an outdoor pool, sun deck, lounge and gathering spaces, dining and BBQ area, private dining gazebos with alfresco kitchens, outdoor ping pong, and a turf exercise area. Additional conveniences include a parcel room and locker system, guest suite, pet washing station and EV charging infrastructure. With thoughtful features throughout and extraordinary amenities, this is a fantastic opportunity to experience brand-new condominium living with everything you need right at home. For those commuting the GO is only 4 minutes away! Bell's Unlimited Gigabit Fibe 1.5 Gbps internet package for only $50/month extra! (id:67892)
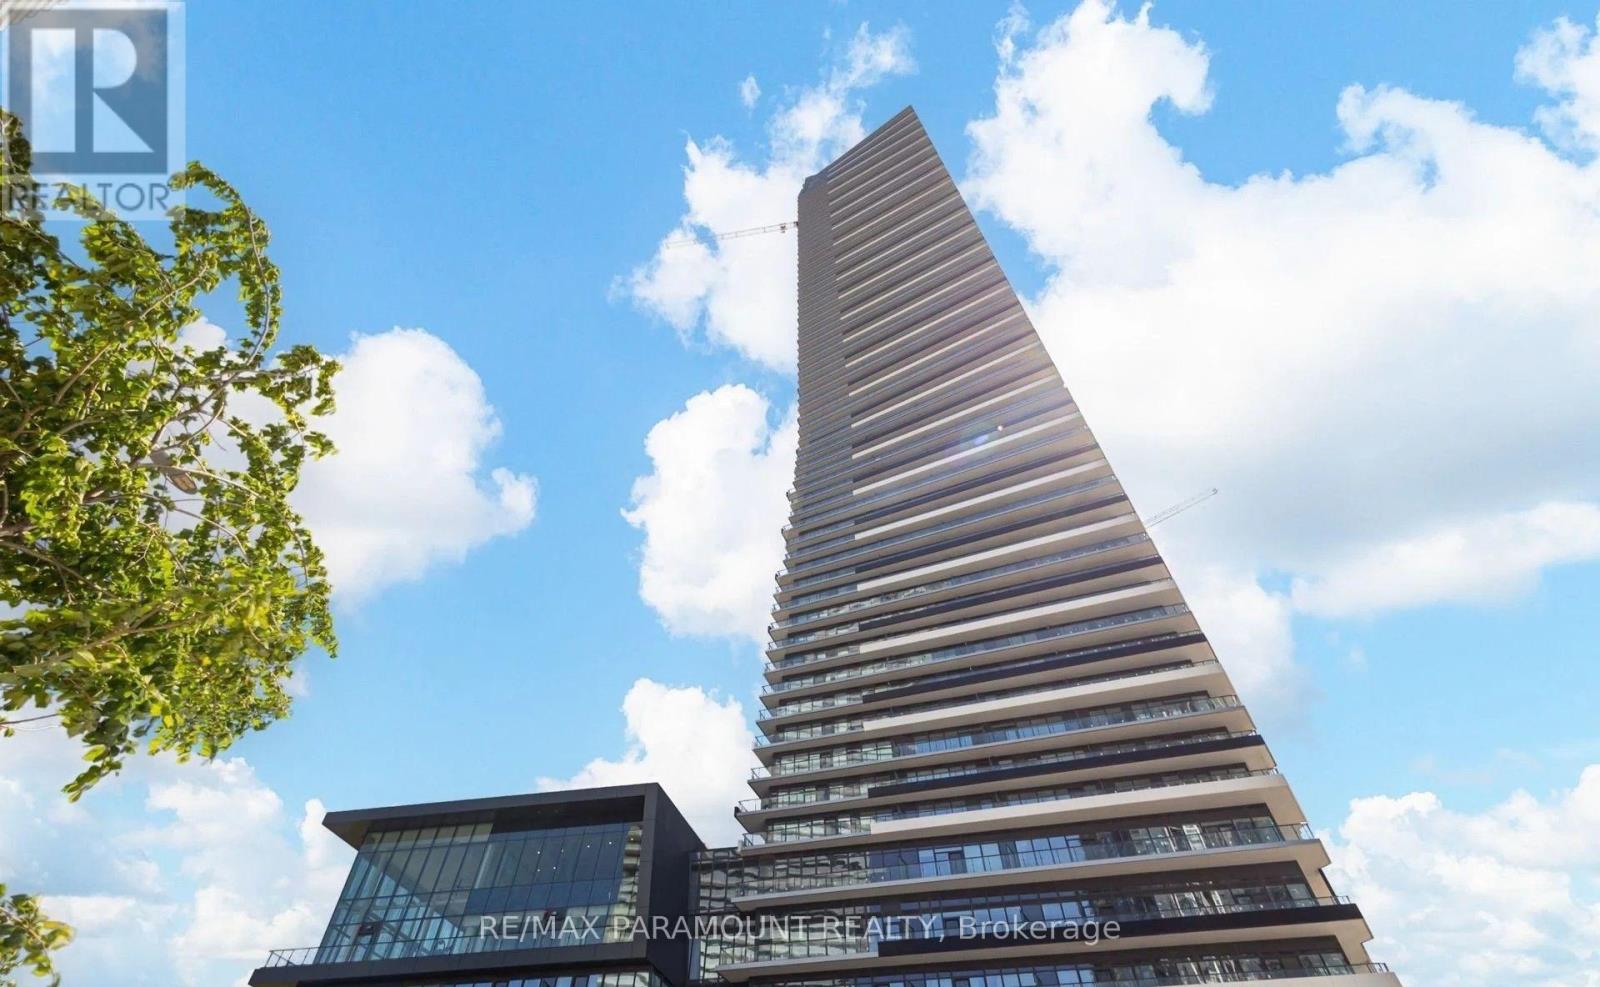
415 - 448 Burnhamthorpe Road W
Mississauga, Ontario
Discover modern luxury at MCity Condominiums in the heart of Mississauga. This brand-new 1+1bedroom, 1-bath suite offers sleek design, resort-style amenities, and strong rental demand in the highly sought-after Square One district-units here lease fast. Enjoy unbeatable walkability to Square One, Celebration Square, Sheridan College, YMCA, transit, dining, and entertainment. Exceptional connectivity with MiWay, GO Transit, the upcoming Hurontario LRT, and quick access to 401/403/QEW. Includes 1 Parking spot ON THE SAME LEVEL! (id:67892)
#7 - 215 Traders Boulevard E
Mississauga, Ontario
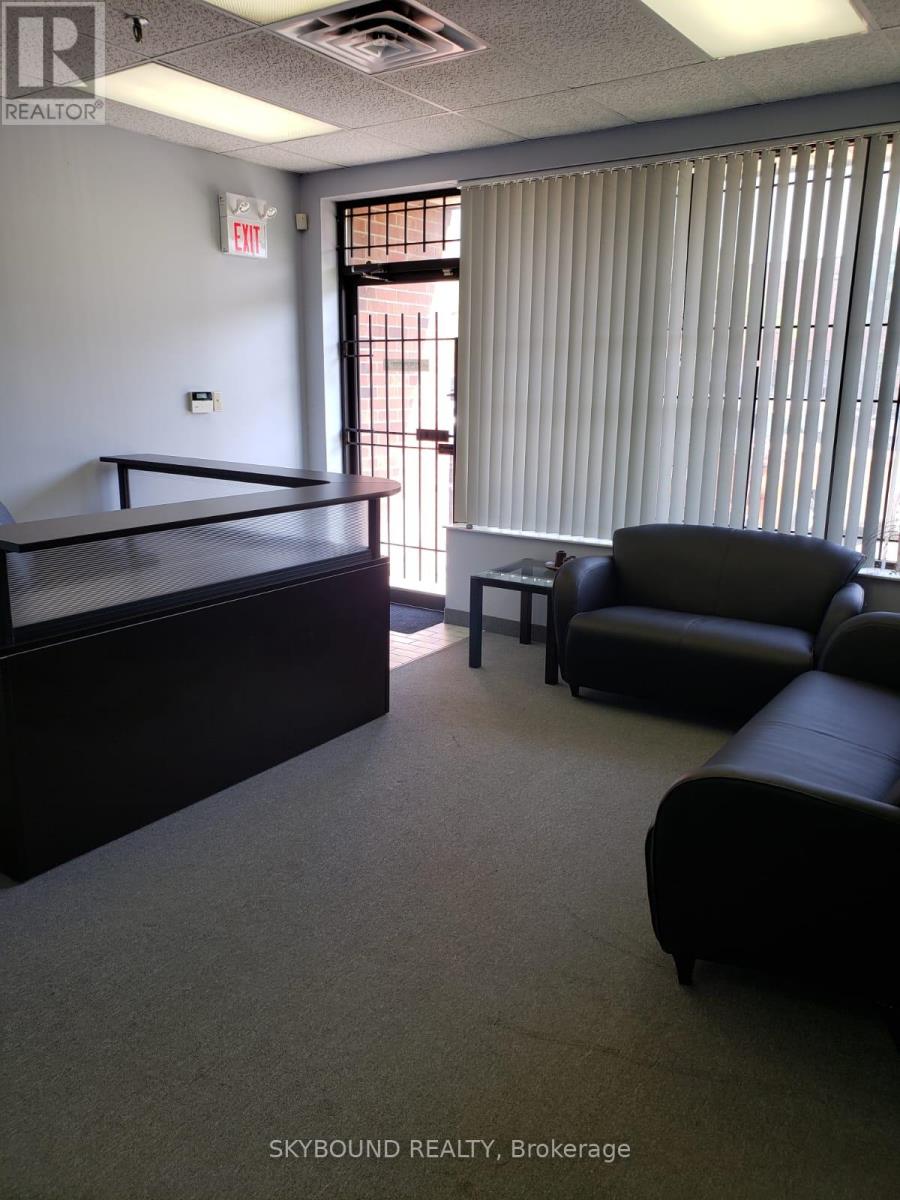
Commercial office space for sublease in the front office area of Unit 7 at 215 Traders Boulevard East, Mississauga. Approximately 1,368 sq. ft. with a five-room layout. Asking rent of $2,700 per month plus HST, all-inclusive except tenant-paid Wi-Fi. Furniture shown in the listing photos can be included in the rent for the subtenant's use. Vacant space. (id:67892)
125 - 3050 Orleans Road
Mississauga, Ontario
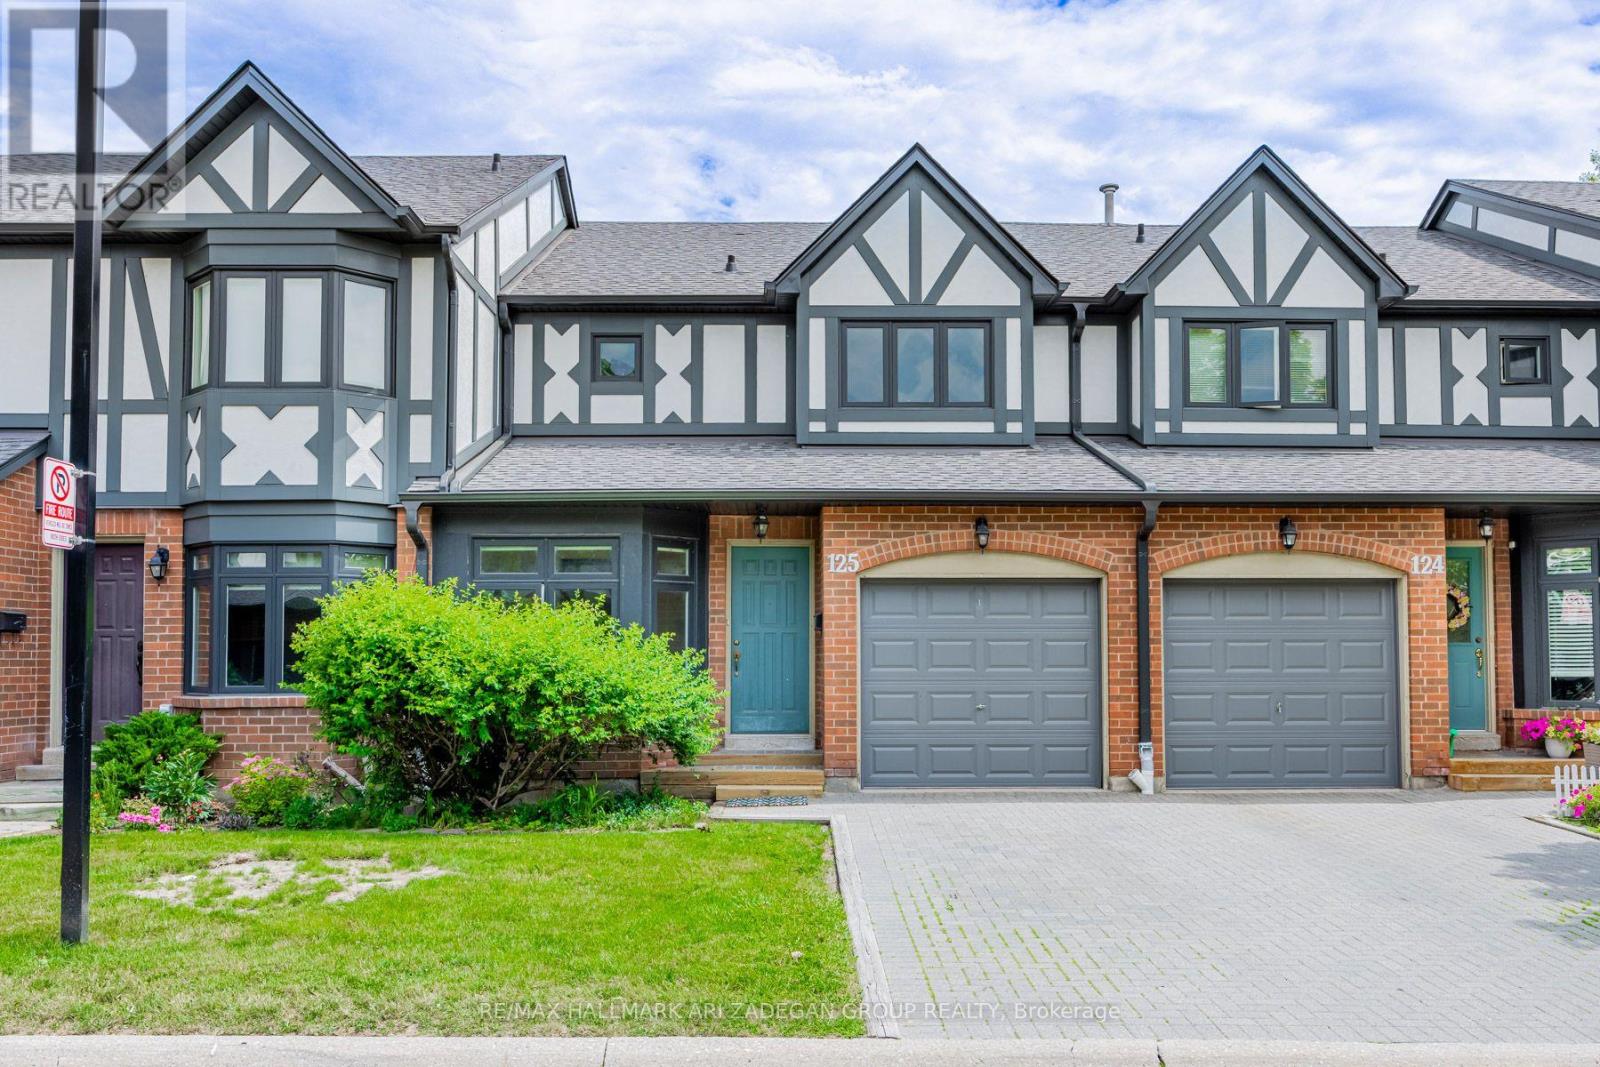
Welcome home! This executive 3-bedroom townhouse in the sought after Winston Manor Complex is currently undergoing EXTENSIVE RENOVATIONS. This is the perfect spot for a young family, professional couple, or downsized/retired empty nesters. The bright and spacious residence combines style and function with an ideal location. An inviting eat-in area with a galley kitchen featuring a brand new sink welcomes you home, while an open concept living space (with walkout to a spacious outdoor patio featuring a brand new privacy fence) is perfect entertaining guests. The upstairs features generously sized bedrooms, including a primary bedroom 3-pc ensuite bathroom, and ample closet space throughout. The expansive lower level can be a family room, home office, workout space, or home theatre. The single car garage features storage shelving int he back and opens to a private single car driveway. All three bathrooms are currently undergoing major remodeling to be brought up to the highest standards. All closets are similarly being modernized. New flooring will be installed throughout the main floor and upstairs bathrooms. This property will also feature new lighting and fresh paint throughout. Convenient location! Walk to shops, schools, parks, and restaurants. Easy access to highways and transit. Images #5, 14, 20 are virtually staged. All photos were taken prior to renovations. (id:67892)
32 Waterdale Road
Brampton, Ontario
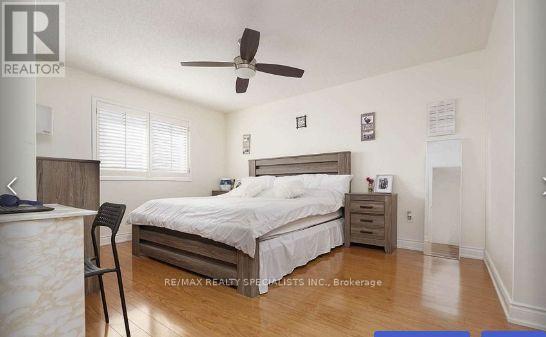
MOTIVATED SELLER NEVER TO MISS THIS Located In The Most Desirable Area Of Brampton, This Beautiful Detached Home WITH STUDY ROOM/LOFT CAN BE CONVERTED 4TH BEDROOM, FINSIHED BASEMENT UPGRADED, NO CARPET Bigger, Spacious Layout, Big Sun Filled Windows Throughout, Family Size, Eat-In Kitchen, Generous Sized 3 Bedrooms, TWO Bedroom Finished Basement WITH SEPARATE LAUNDRY, Laminate Throughout, Loft Second Level Can Be Converted Into 4th Bedroom. Enjoy Your Summers On A Half Concrete Private Backyard.POT LIGHTS , RENTAL INCOME FROM BASEMENT (id:67892)
586 Browns Line
Toronto, Ontario
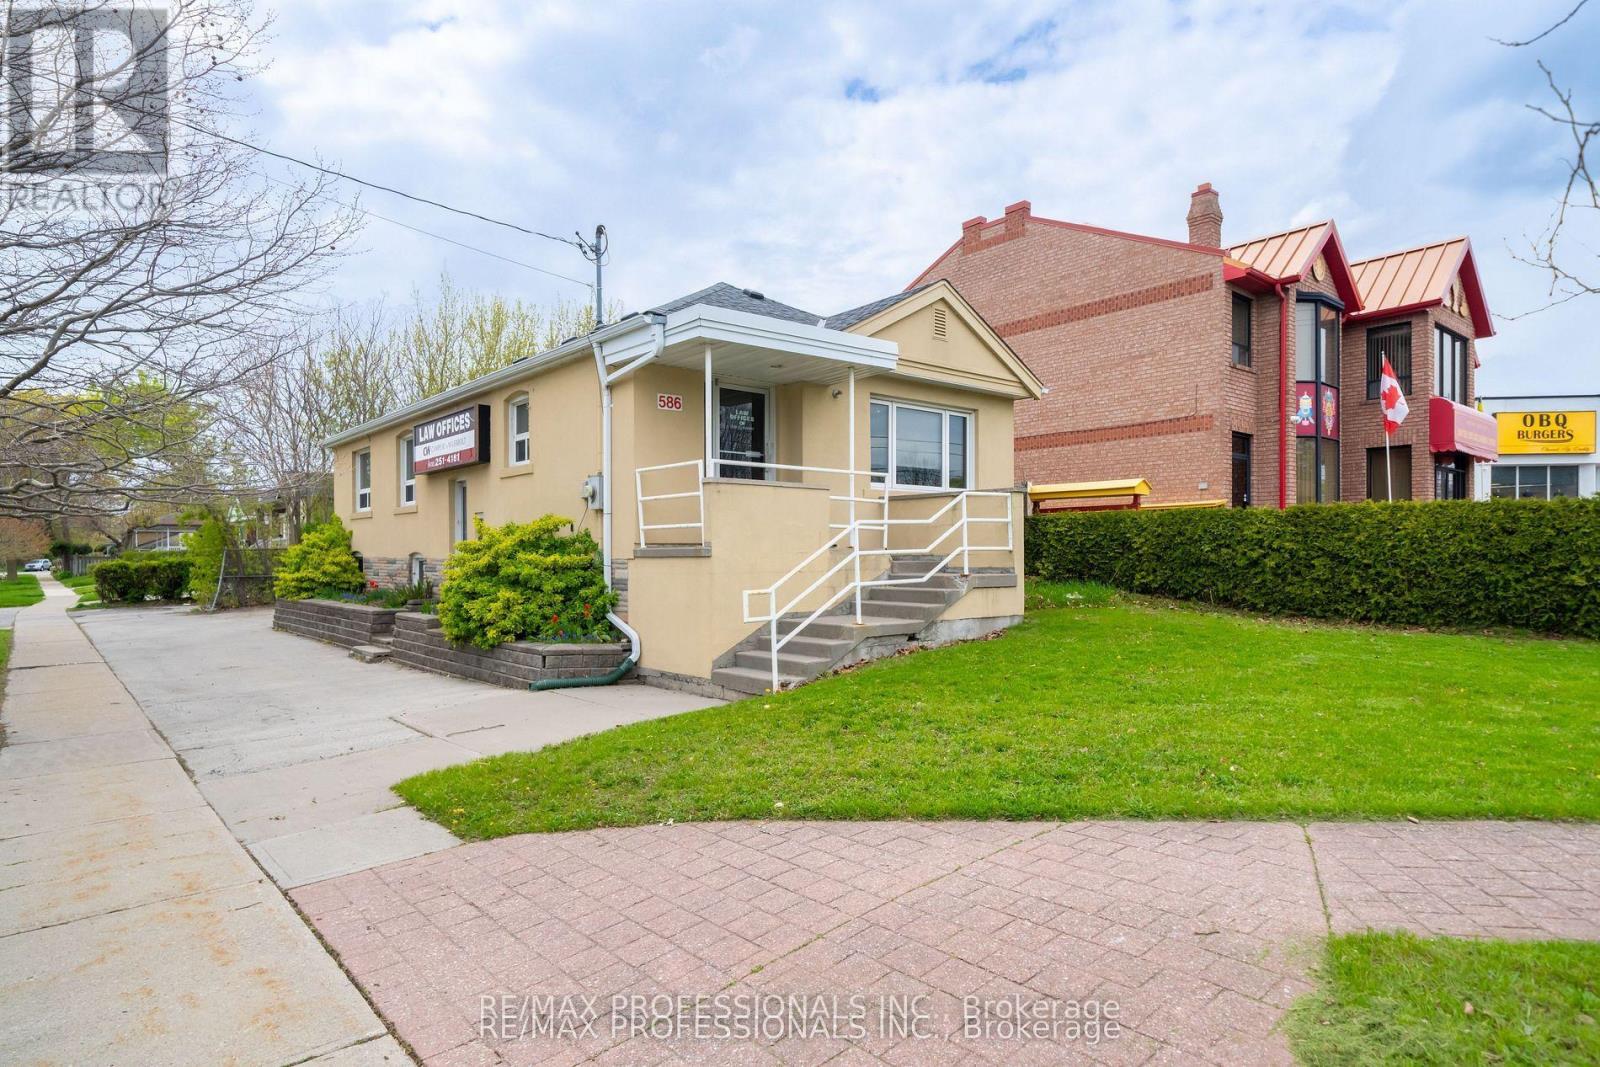
Prime Corner Lot Opportunity in the Heart of Alderwood. Situated at the prominent intersection of Browns Line and Mitcham Drive, this well-maintained bungalow offers a unique footprint in one of Toronto's high-growth neighborhoods. Having served as a staple of the community for over 25 years as a professional office, this property presents a versatile foundation for its next chapter as a custom residential renovation, a convenient live-work environment, or a potential redevelopment site. Substantial Interior Footprint: The property features approximately 2,100 square feet of total finished space across two functional levels. Main Floor (1,102 Sq Ft): Includes a bright, spacious front reception/living area, four generously sized rooms, a central utility/media room, and a washroom. Lower Level (1,000 Sq Ft): A fully renovated basement featuring a large boardroom/recreation room, an additional private room, a kitchenette, and a 3-piece bathroom. Flexible Utility: The lower level is further enhanced by an expansive, highly versatile area currently utilized for large-scale storage and administrative needs, offering immense potential for various home or hobby configurations. Site & Strategic Location: Exceptional Land Area: A significant 4,198 square foot corner lot providing excellent presence and accessibility. Parking & Access: Includes 4 dedicated surface parking spaces on-site. Regional Connectivity: Unparalleled access to the QEW, Highway 427, and the Gardiner Expressway. Minutes from CF Sherway Gardens, local schools, and a host of essential retail amenities. Property will be delivered vacant upon possession. (id:67892)
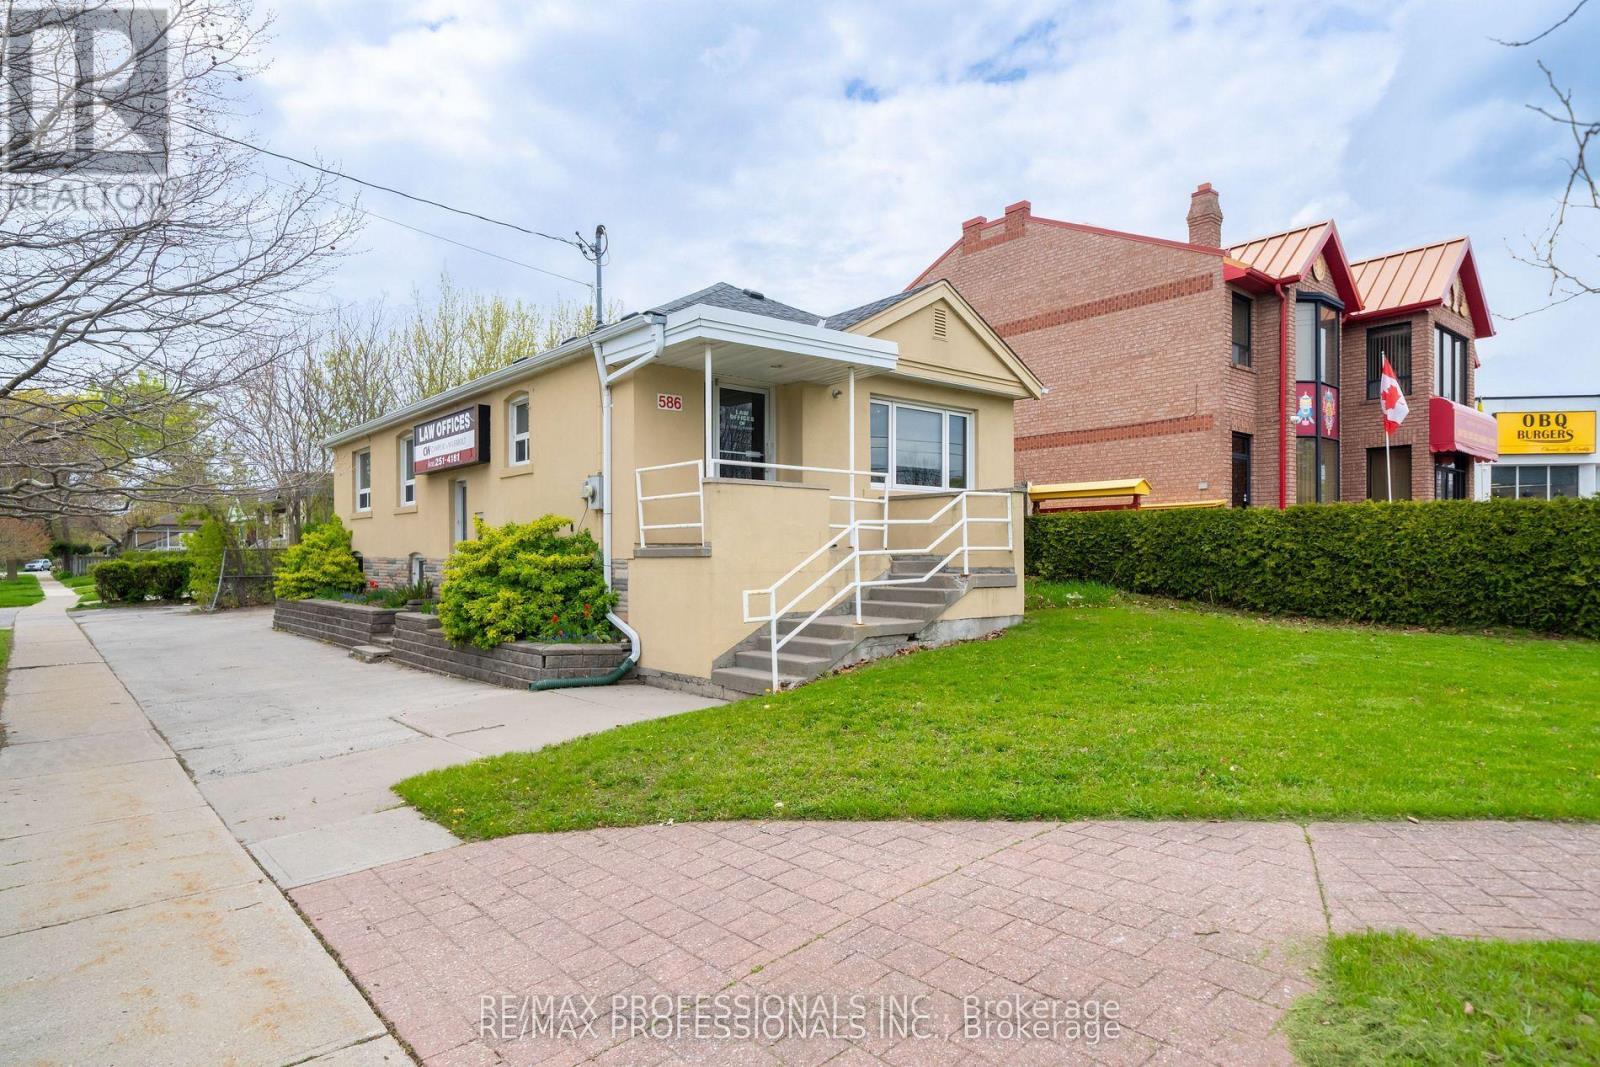
586 Browns Line
Toronto, Ontario
Prime Corner Lot Opportunity in the Heart of Alderwood. Situated at the prominent intersection of Browns Line and Mitcham Drive, this well-maintained bungalow offers a unique footprint in one of Toronto's high-growth neighborhoods. Having served as a staple of the community for over 25 years as a professional office, this property presents a versatile foundation for its next chapter as a custom residential renovation, a convenient live-work environment, or a potential redevelopment site. Substantial Interior Footprint: The property features approximately 2,100 square feet of total finished space across two functional levels. Main Floor (1,102 Sq Ft): Includes a bright, spacious front reception/living area, four generously sized rooms, a central utility/media room, and a washroom. Lower Level (1,000 Sq Ft): A fully renovated basement featuring a large boardroom/recreation room, an additional private room, a kitchenette, and a 3-piece bathroom. Flexible Utility: The lower level is further enhanced by an expansive, highly versatile area currently utilized for large-scale storage and administrative needs, offering immense potential for various home or hobby configurations. Site & Strategic Location: Exceptional Land Area: A significant 4,198 square foot corner lot providing excellent presence and accessibility. Parking & Access: Includes 4 dedicated surface parking spaces on-site. Regional Connectivity: Unparalleled access to the QEW, Highway 427, and the Gardiner Expressway. Minutes from CF Sherway Gardens, local schools, and a host of essential retail amenities. Property will be delivered vacant upon possession. (id:67892)
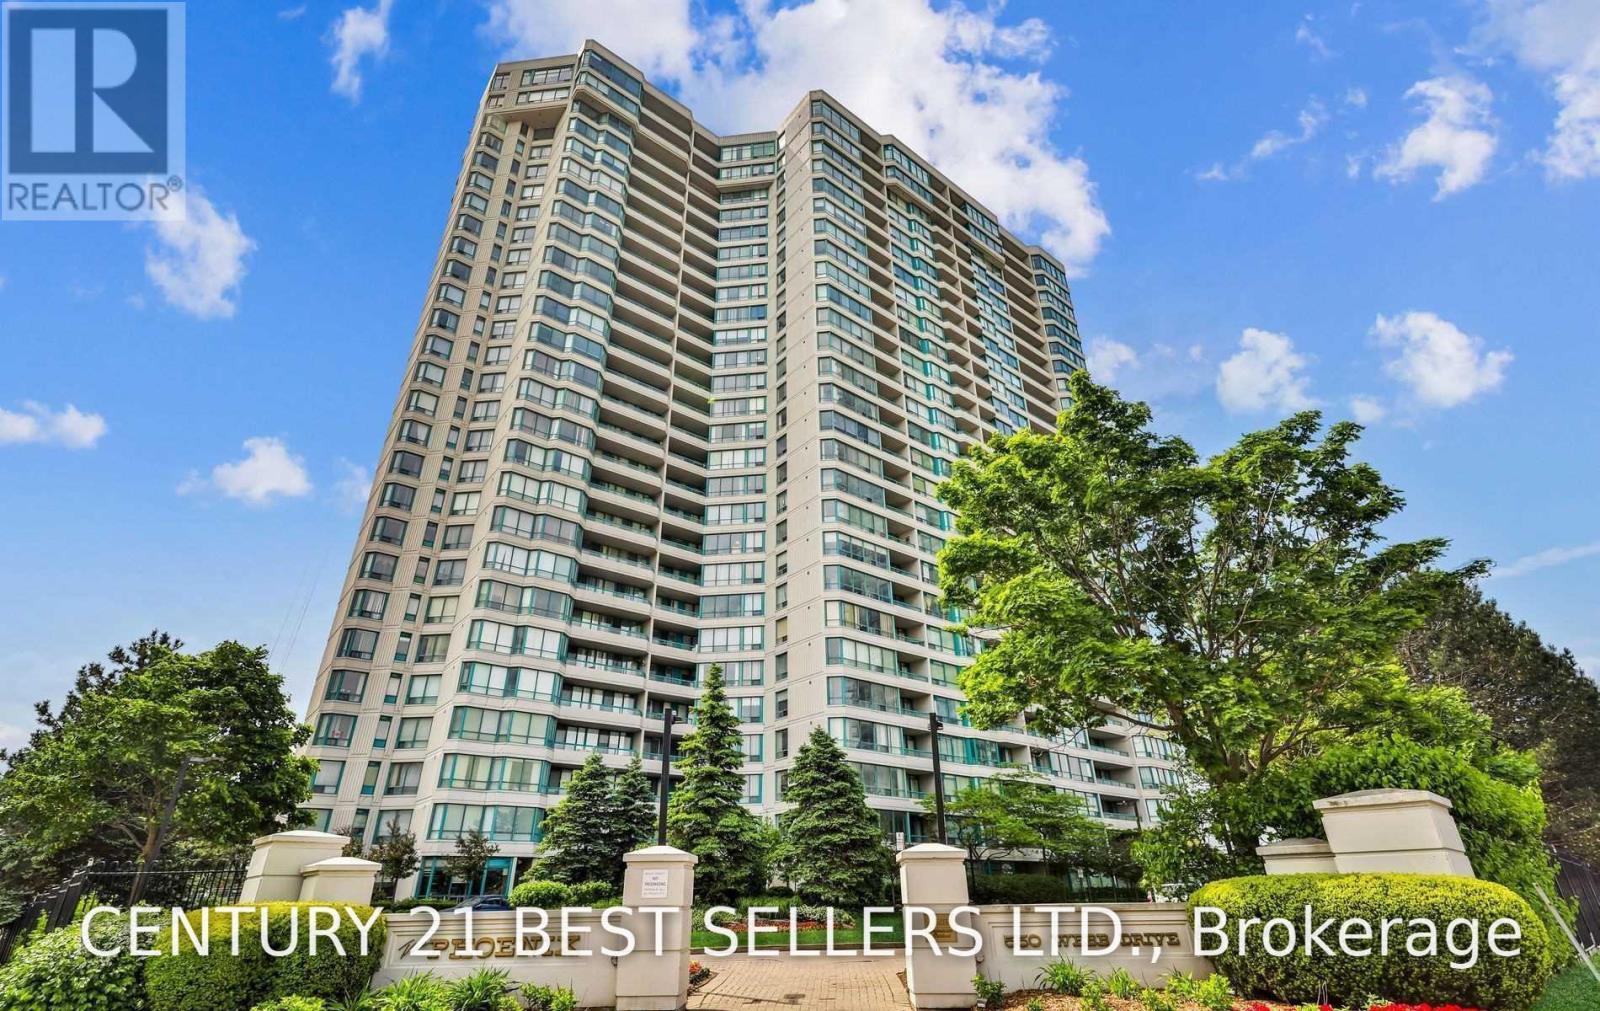
2414 - 550 Webb Drive
Mississauga, Ontario
Experience Executive Living In The Heart Of Mississauga! This Beautifully Renovated, Bright & Spacious FULLY FURNISHED Suite Offers A Modern Open-Concept Layout, Stylish Finishes, Stainless Steel Appliances & His-And-Hers Walk-In Closets. Includes The Rare Convenience Of 2 Parking Spaces! Enjoy Resort-Style Amenities Including An Outdoor Saltwater Pool, Private Gated 2-Acre Parkland, Fitness Centre, Sauna & Hot Tub. An Unbeatable Location Just Steps To Square One, Shopping, Fine Dining, Parks, Professional Offices & Places Of Worship. Directly Across From The Iconic M City Development & Mississauga's Exciting Exchange District. Luxury, Lifestyle & Location - All In One Exceptional Address! (id:67892)
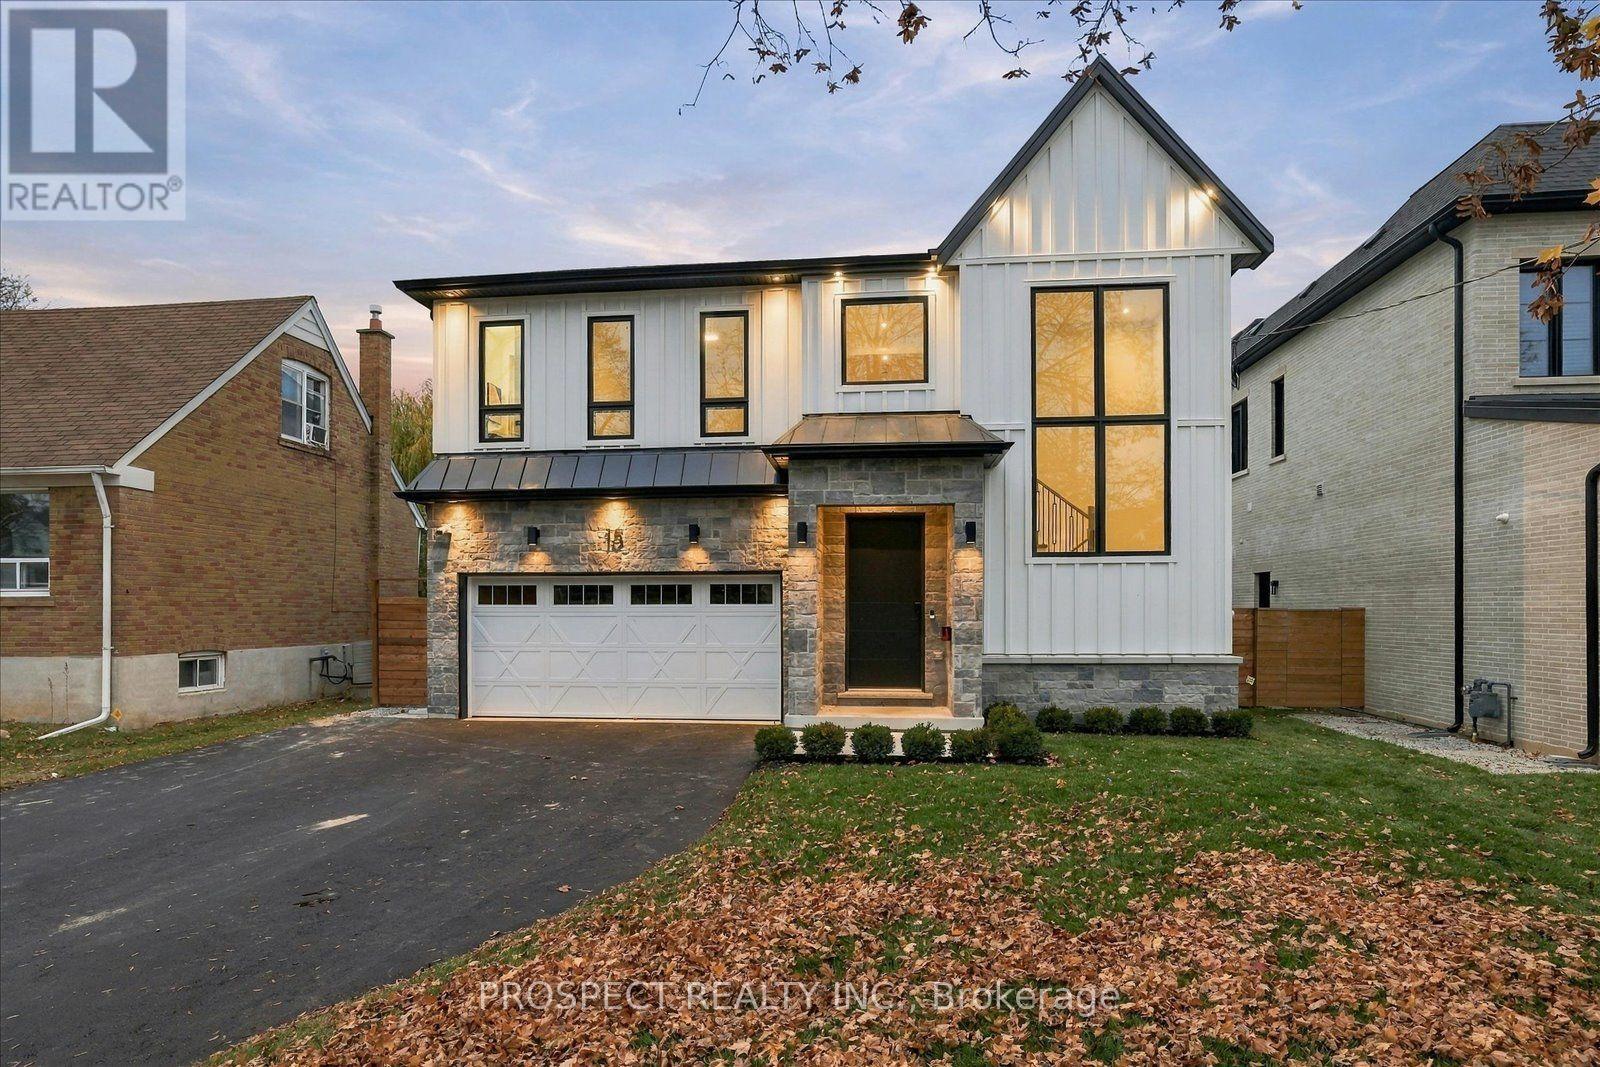
15 Farnsworth Drive
Toronto, Ontario
15 Farnsworth Dr. Thoughtfully designed, newly built, and ready for the way your family lives. Completed this year, this custom-built home comes with the builder's Tarion warranty: up to 7 years on major structural defects and 2 years on water penetration. It offers 3,200 sq ft of finished living space plus 1,174 sq ft below grade, with 4 bedrooms, each with its own private ensuite. There are 4.5 bathrooms in total, plus a rough-in for another in the basement. You'll notice the craftsmanship as soon as you step inside. The grand two-storey foyer has a classic checkered floor. The dining room is generous enough for any gathering. The kitchen has a 39" sink, a full suite of stainless steel Electrolux appliances, and a custom walk-in pantry with a coffee/wet bar to keep the counters clear. The great room is warm and inviting, with a coffered ceiling. All main-floor closets have motion-sensor lighting. Upstairs, an extra-wide hallway leads to four well-proportioned bedrooms. The primary retreat has a 10-ft coffered ceiling and a large custom walk-in closet. Its spa-inspired ensuite has Taj Mahal flooring, app-controlled heated floors, a curbless shower, double vanity, a freestanding soaker tub and a private water closet. Warm tones and finishes run throughout, along with a full security system and a front-facing camera. It's in one of North York's best-connected neighbourhoods, minutes from Downtown Toronto, Pearson Airport and major hospitals. Taxes on the home are not yet assessed. This is your chance to live in a brand new home. The builder completed another home on this street 3 years ago in which the original owner is currently still living and still love their home. (id:67892)
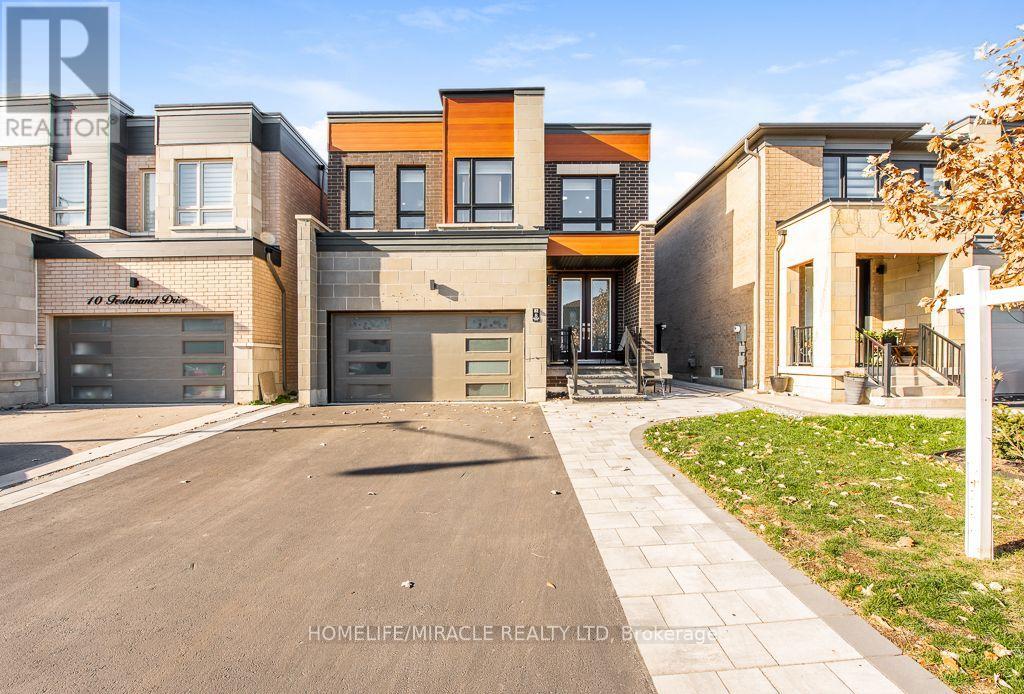
8 Ferdinand Drive
Brampton, Ontario
Welcome to 8 Ferdinand Drive, a stunning 4+2 bedroom detached smart home with a 2 BR LEGAL Basement Apartment in one of Brampton's most desirable neighborhoods! This modern masterpiece boasts a flat roof design and is packed with luxurious upgrades that perfectly blend style, comfort, and convenience. This house is freshly painted, step inside from the double door entry with modern 8' door to find hardwood floors throughout, a bright & spacious open-concept layout with 9-foot ceilings, a living and dining area, a cozy family room featuring a sleek glass gas fireplace. The modern kitchen is a chef's dreamfully upgraded with quartz countertops, KitchenAid appliances, a spacious kitchen pantry, and a breakfast bar overlooking a bright breakfast area with a walkout to the backyard. The primary bedroom is a true retreat, featuring a lavish 6-piece ensuite and a walk-in closet. The remaining three upstairs bedrooms are generously sized, each connected to a washroom, offering privacy and functionality for growing families. All bathrooms include upgraded quartz countertops for a seamless finish. Downstairs, enjoy the added bonus of a Legal second dwelling basement apartment with a separate entrance from the backyard. Currently rented for $1800 per month, equipped with SS appliances, dedicated laundry, and a modern bar, perfect for guests, extended family, or potential rental income. Prime Location with easy access to Hwy 407/401/410, top-rated schools, parks, shopping centres, and Sheridan College. Pot lights (Dec 2025). Front porch upgrade(2026). (id:67892)