404 - 4 Kimberly Lane
Collingwood, Ontario
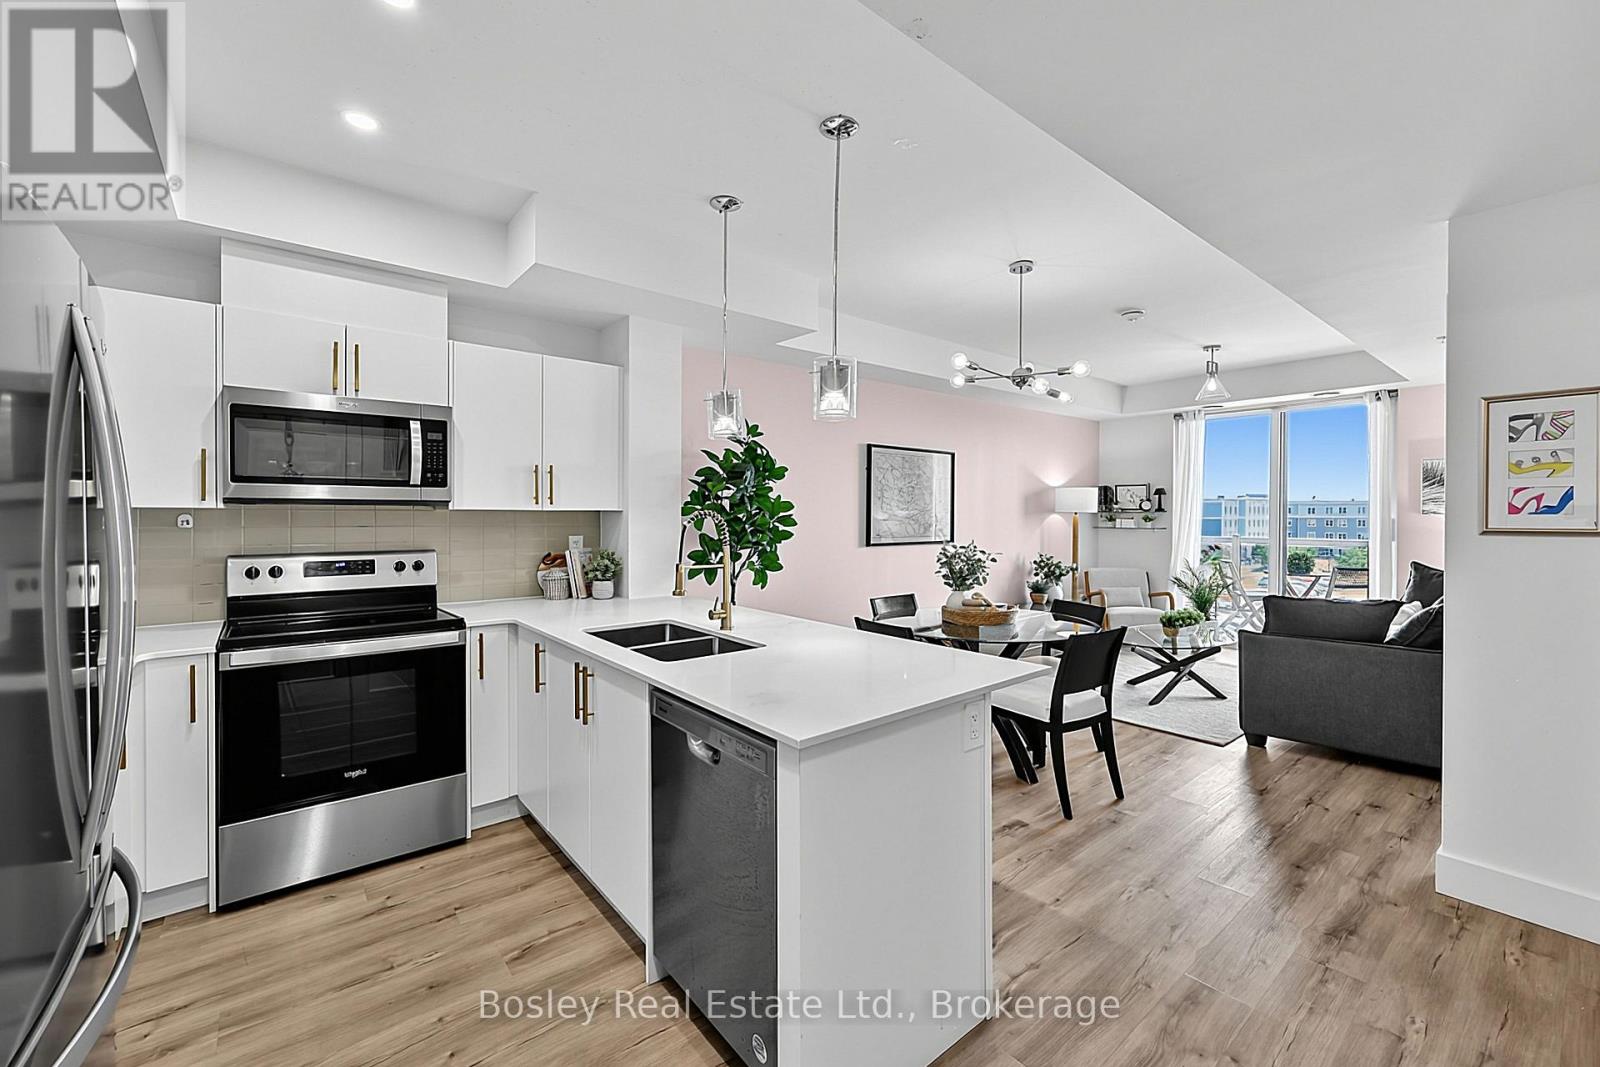
Welcome to effortless four-season living at The Marquis at Royal Windsor-a beautifully designed 700 sq. ft. one-bedroom suite that combines comfort, convenience, and the best of the Collingwood lifestyle. Bright, spacious, and thoughtfully laid out, this inviting home features an open-concept design, a wonderful private balcony, designated underground parking, and the added convenience of a storage locker located just steps from your suite. Residents enjoy an exceptional collection of amenities designed to enhance everyday living. Gather with friends in the elegant rooftop lounge with fireplace, full kitchen, and expansive mountain-facing terrace, or take advantage of the impressive recreation facilities including an indoor pool, fitness centre, golf simulator, billiards room, library, craft room, and a variety of organized fitness classes. Perfectly positioned in the heart of Collingwood, you're just moments from the sparkling shores of Georgian Bay, vibrant restaurants and cafés, boutique shopping, scenic trails, championship golf, and the natural beauty of the Niagara Escarpment. With six ski resorts only minutes away, this is a home where every season brings new opportunities for adventure, relaxation, and connection - to Live Your Happy. (id:47351)
Lower - 51 Rocksprings Avenue
Richmond Hill, Ontario
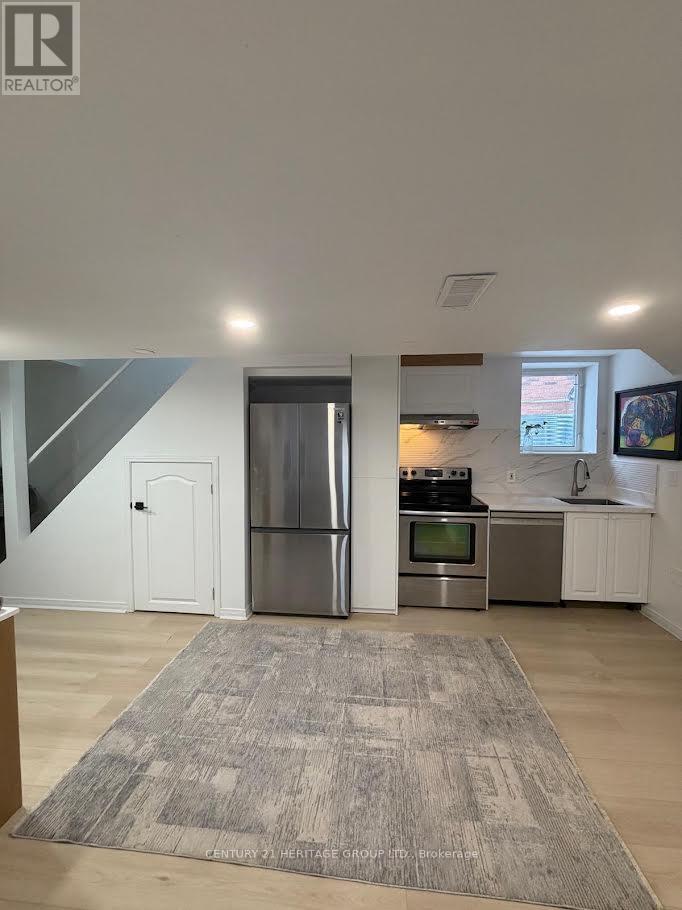
Walk-up Basement with Separate Entrance! Welcome to This Newly Renovated Basement With Separate Washer/Dryer. Living room can be used as second bedroom, Family Friendly Safe Neighborhood, Close To School & Park, 1Parking Spots Available at Driveway. Utilities not Included in Rent. Tenant pays 1/3 of all utilities. (id:47351)
1925 - 498 Caldari Road
Vaughan, Ontario
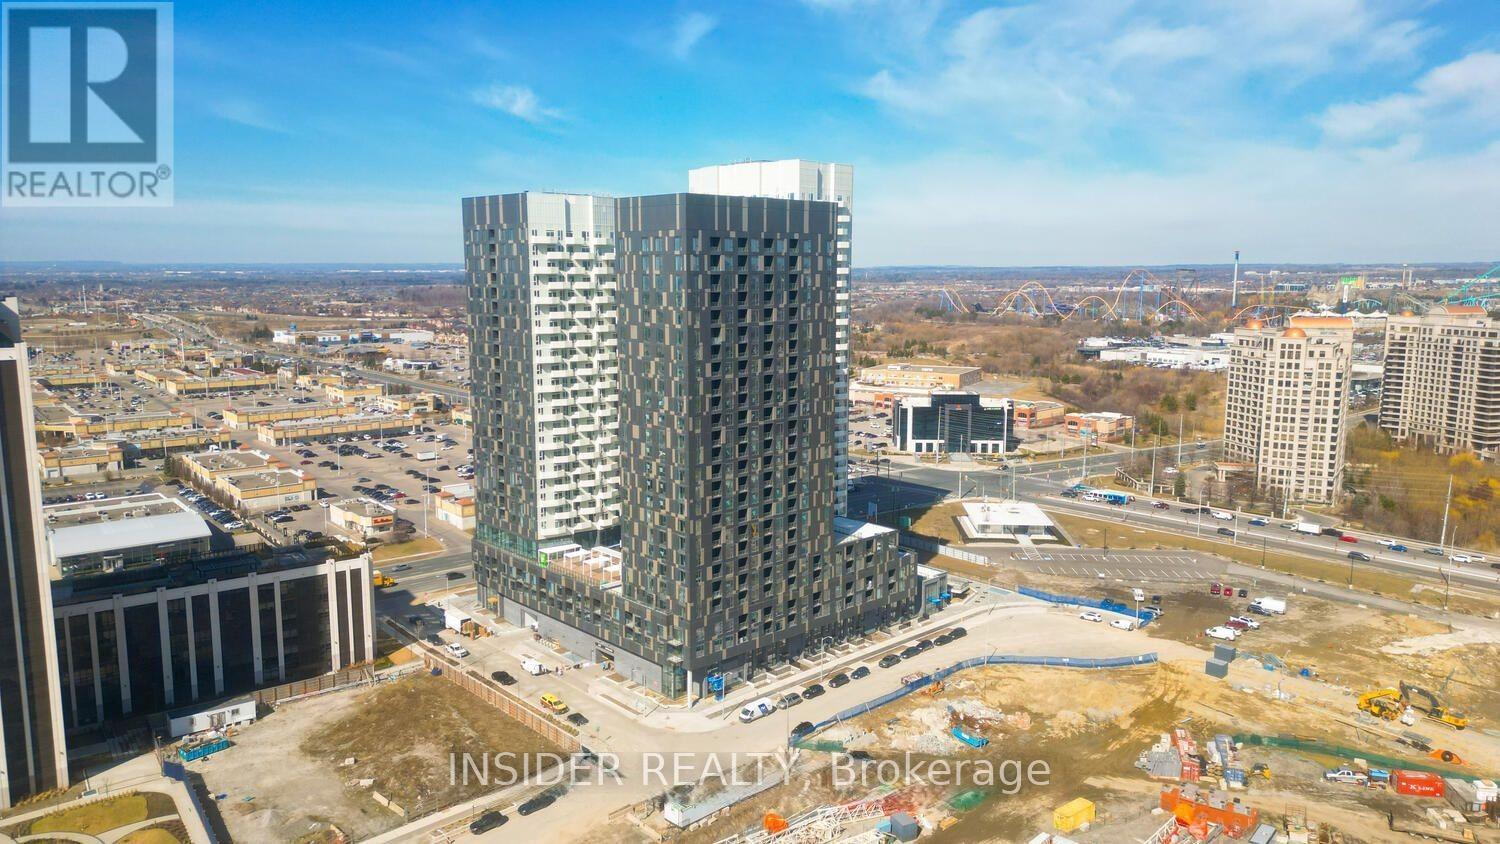
Welcome to this stunning, new 1-bedroom + den suite at Abeja Tower 3! This bright and spacious residence boasts a modern layout with high-end finishes throughout. Enjoy the elegance and convenience of brand-new stainless steel appliances, designed to enhance both style and functionality. Ideally located, this suite offers unparalleled accessibility-just moments from Highway 400, Cortellucci Hospital, and steps from Vaughan Mills. Experience the perfect blend of luxury and convenience at Abeja Tower 3! (id:47351)
Apt #3 - 6710 Main Street
Whitchurch-Stouffville, Ontario
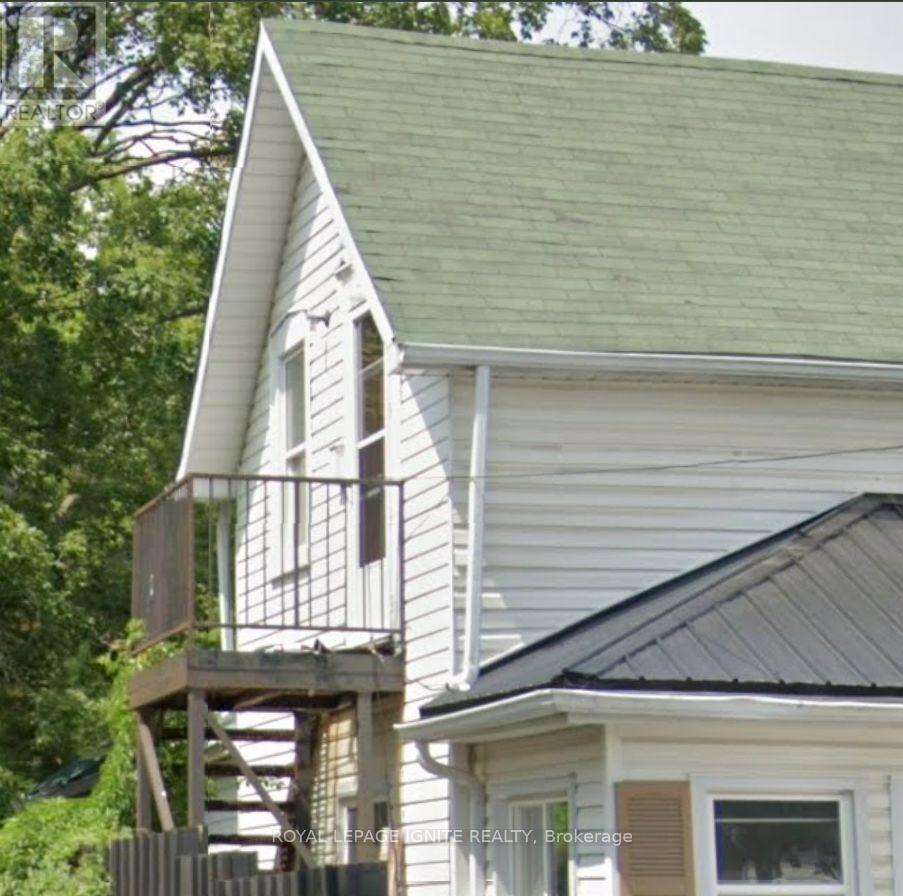
Completely renovated, this private second-floor 2-bedroom unit with a very large living room unit offers modern comfort and exceptional value. The secure unit features 2 sun-filled bedrooms, a kitchen with a pantry room, a spacious living room, a brand-new 3-piece washroom, 2 additional storage rooms and its own private entrance via an exclusive rear staircase. You also get access to the shared, fenced, spacious backyard. 1 Parking spot is included in the lease. Utilities are a flat $150 a month. A 2nd parking spot is available if required for $50 a month. The exclusive use of the area from your private gate provides additional outdoor storage. You will also enjoy complete peace of mind living above incredibly friendly, quiet, and respectful main floor tenants. Located in a quiet neighbourhood, you are just steps away from local shops, cafes, restaurants, parks, and the local recreation center. The highly walkable location offers easy access to public transit, including the GO station. It is the perfect, budget-friendly opportunity to live in a beautifully updated space within a vibrant, active community. (id:47351)
62 - 3282 Ogdens Beach Road
Midland, Ontario
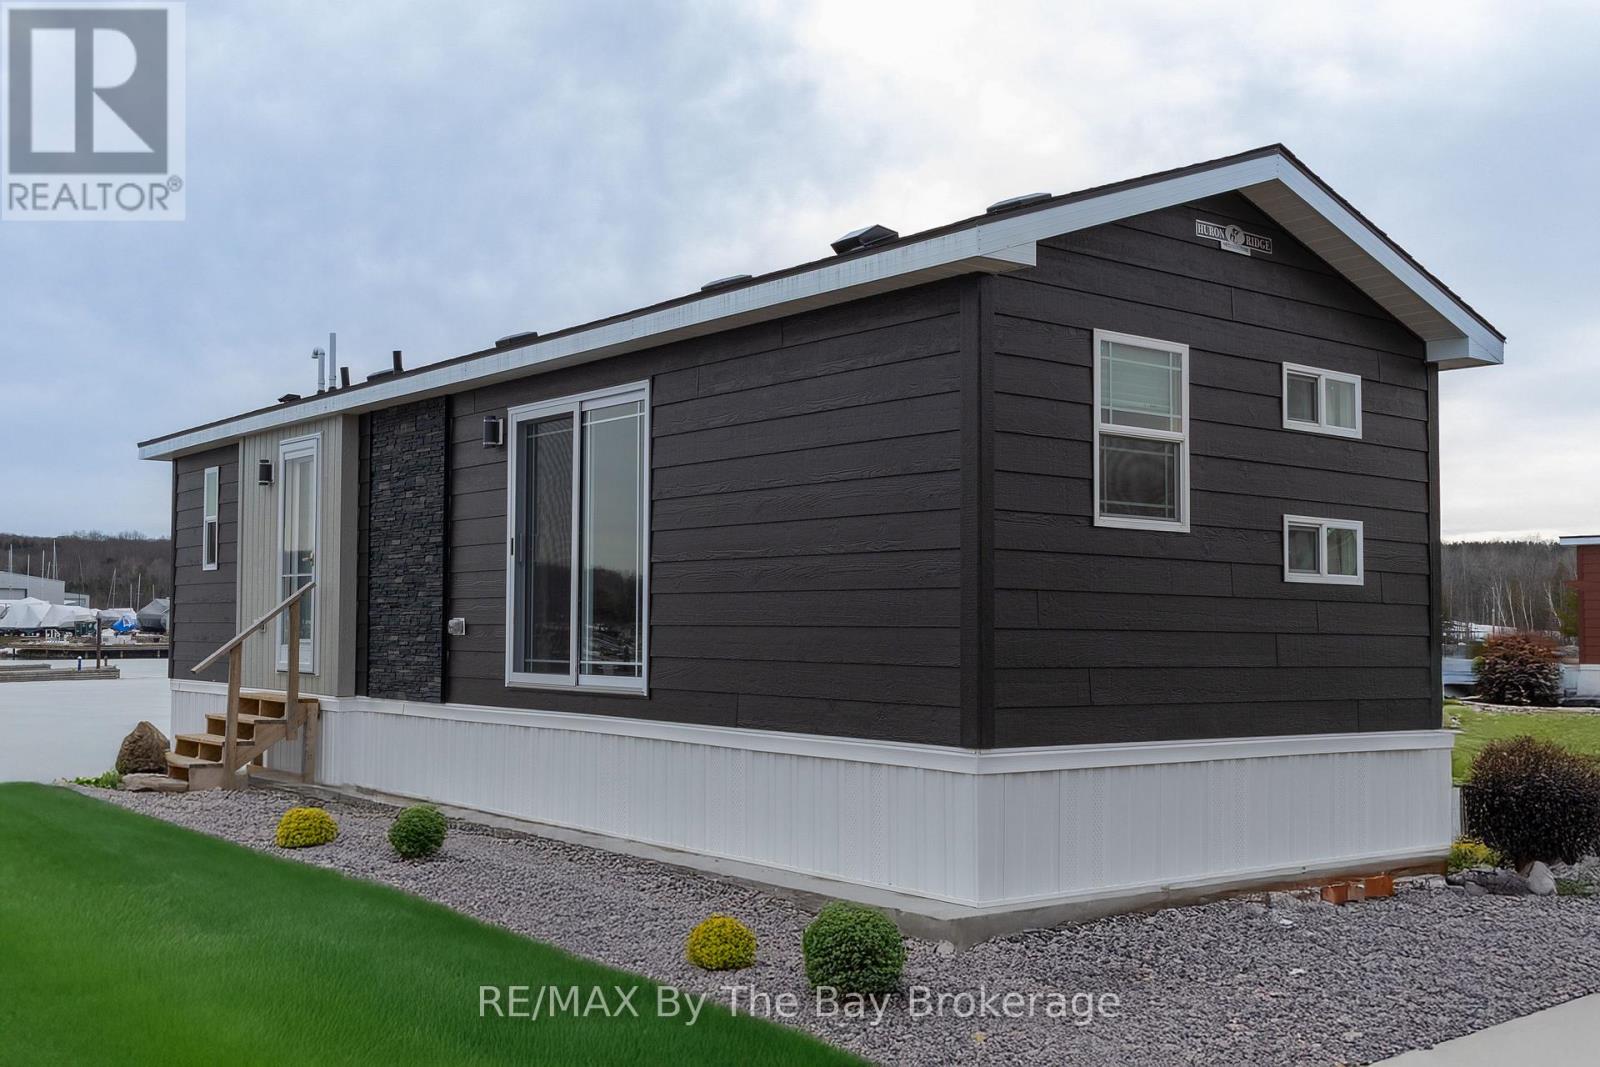
End of season promotion original retail $219,865 Current In-Stock Price: $189,900Featured Cottage Event Price: $174,900. Nestled on an interior waterfront lot with stunning views of the marina harbour, this charming 3-bedroom, 1-bathroom Wanakita Model offers an affordable opportunity for those looking to embrace the relaxed, resort lifestyle on Georgian Bay. At 540 sq ft, this cozy cottage is designed for comfort and functionality, making it the perfect retreat for families or small groups. Priced under $200,000, its an excellent choice for those eager to start enjoying the 2026 cottage season. This fully-furnished cottage is move-in ready and includes everything you need to settle in and unwind. The master bedroom features a queen pillow-top bed with a headboard and bedding set, while the second bedroom is equipped with a double pillow-top bed, headboard, frame, and bedding. The third bedroom includes a set of bunk beds ideal for kids or guests. The living area offers a queen sectional sofa with a hide-a-bed, along with a tub chair and lift-up coffee table for added convenience. Additionally, there are four bar stools and an end table, ensuring a comfortable space for all to gather. Central air conditioning keeps things cool during warm summer days. Situated in the heart of Wye Heritage Marine Resort, this cottage allows you to take full advantage of the resort's fantastic amenities, including heated swimming pools, sports courts (pickleball, tennis, basketball), a sandy beach, a playground, and a marina with guaranteed boat slip access for cottage owners. Plus, you'll enjoy a 20% discount on slip fees, making it the perfect base for all your boating adventures. This affordable cottage is available for immediate occupancy, so don't miss your chance to own a piece of waterfront paradise and experience the best of cottage life at Wye Heritage Marine Resort. (id:47351)
25 Mel Irving Drive
Bradford West Gwillimbury, Ontario
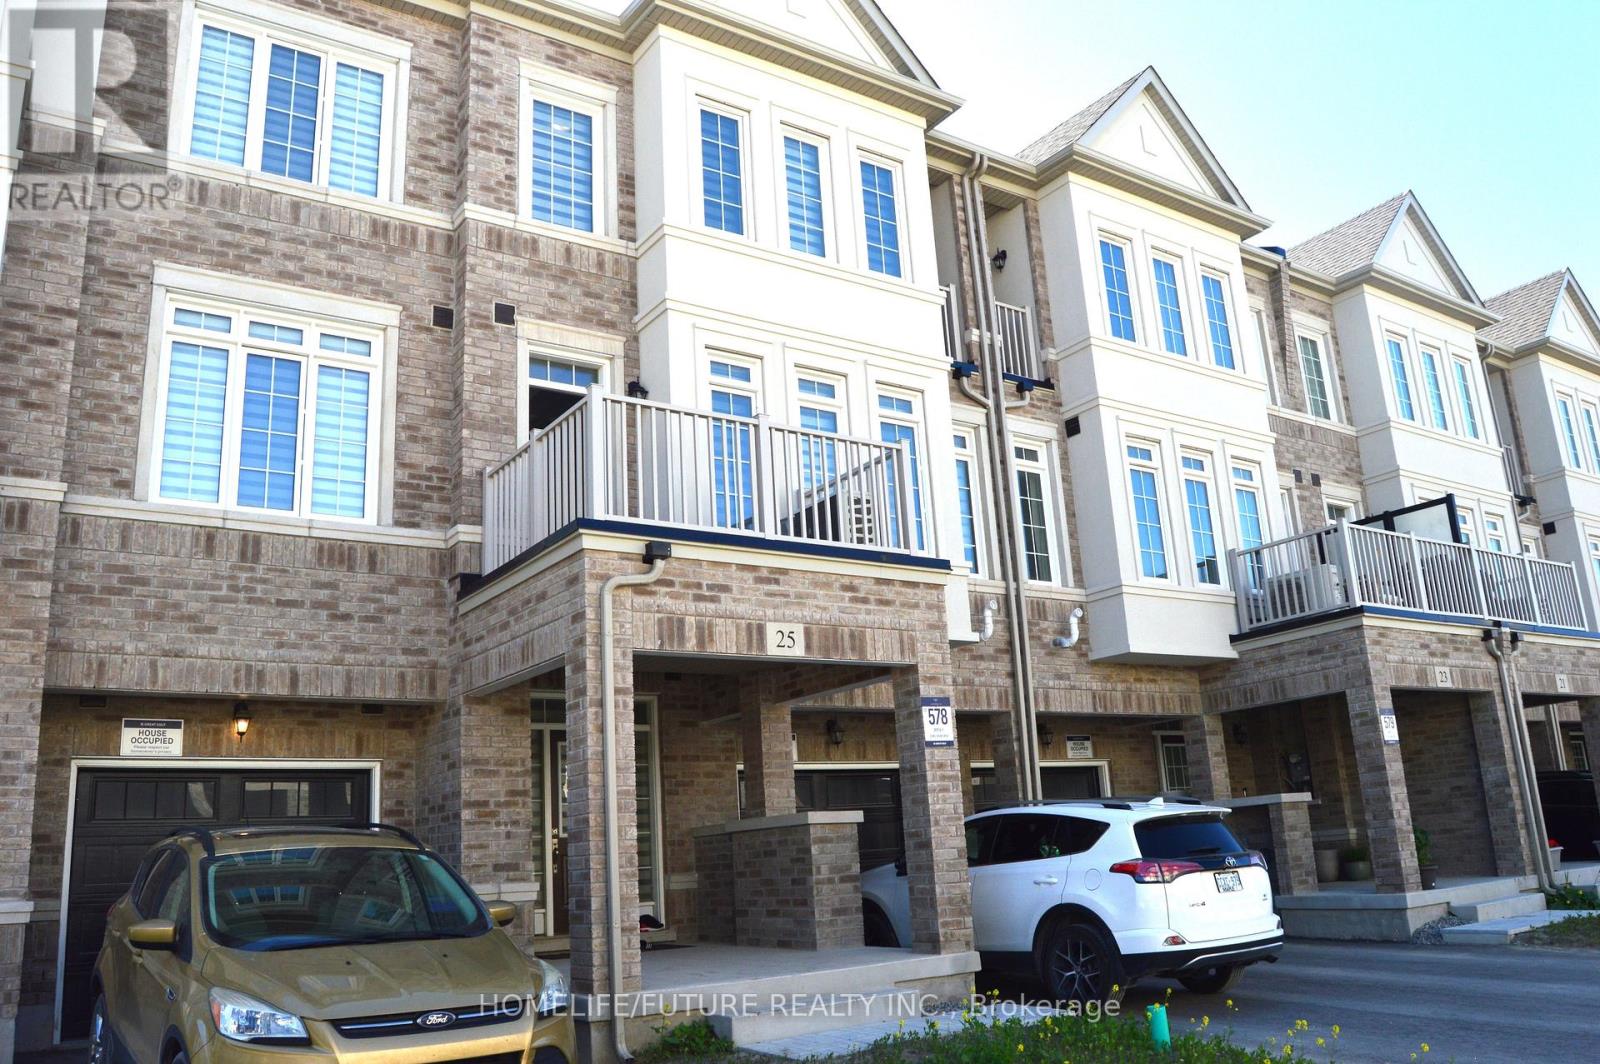
Great Location. Bright & Spacious Gorgeous Townhome, Located In The Most Desirable Neighborhood Of Summerlyn Village In Bradford. This Excellent Design Offers 3 Generously Sized Bedrooms And 3 Bathrooms. The Main Floor Includes Additional Storage Space And Easy Access To Garage. Hardwood Floors Through-Out. Beautiful Zebra Blinds Window Coverings. The Kitchen Is Another Spectacular Feature Of The Home, It Boasts A Modern Design With SS Appliances And Quartz Countertop. You're Going To Fall In love With The Balconies On The Second And The Third Levels For The Morning Sunshine With Your Coffee. Within Close Proximity To All Of Bradford's Amenities Which Include Schools, Parks, Highway 400 & All Shopping. (id:47351)
86 - 400 Alex Gardner Circle
Aurora, Ontario
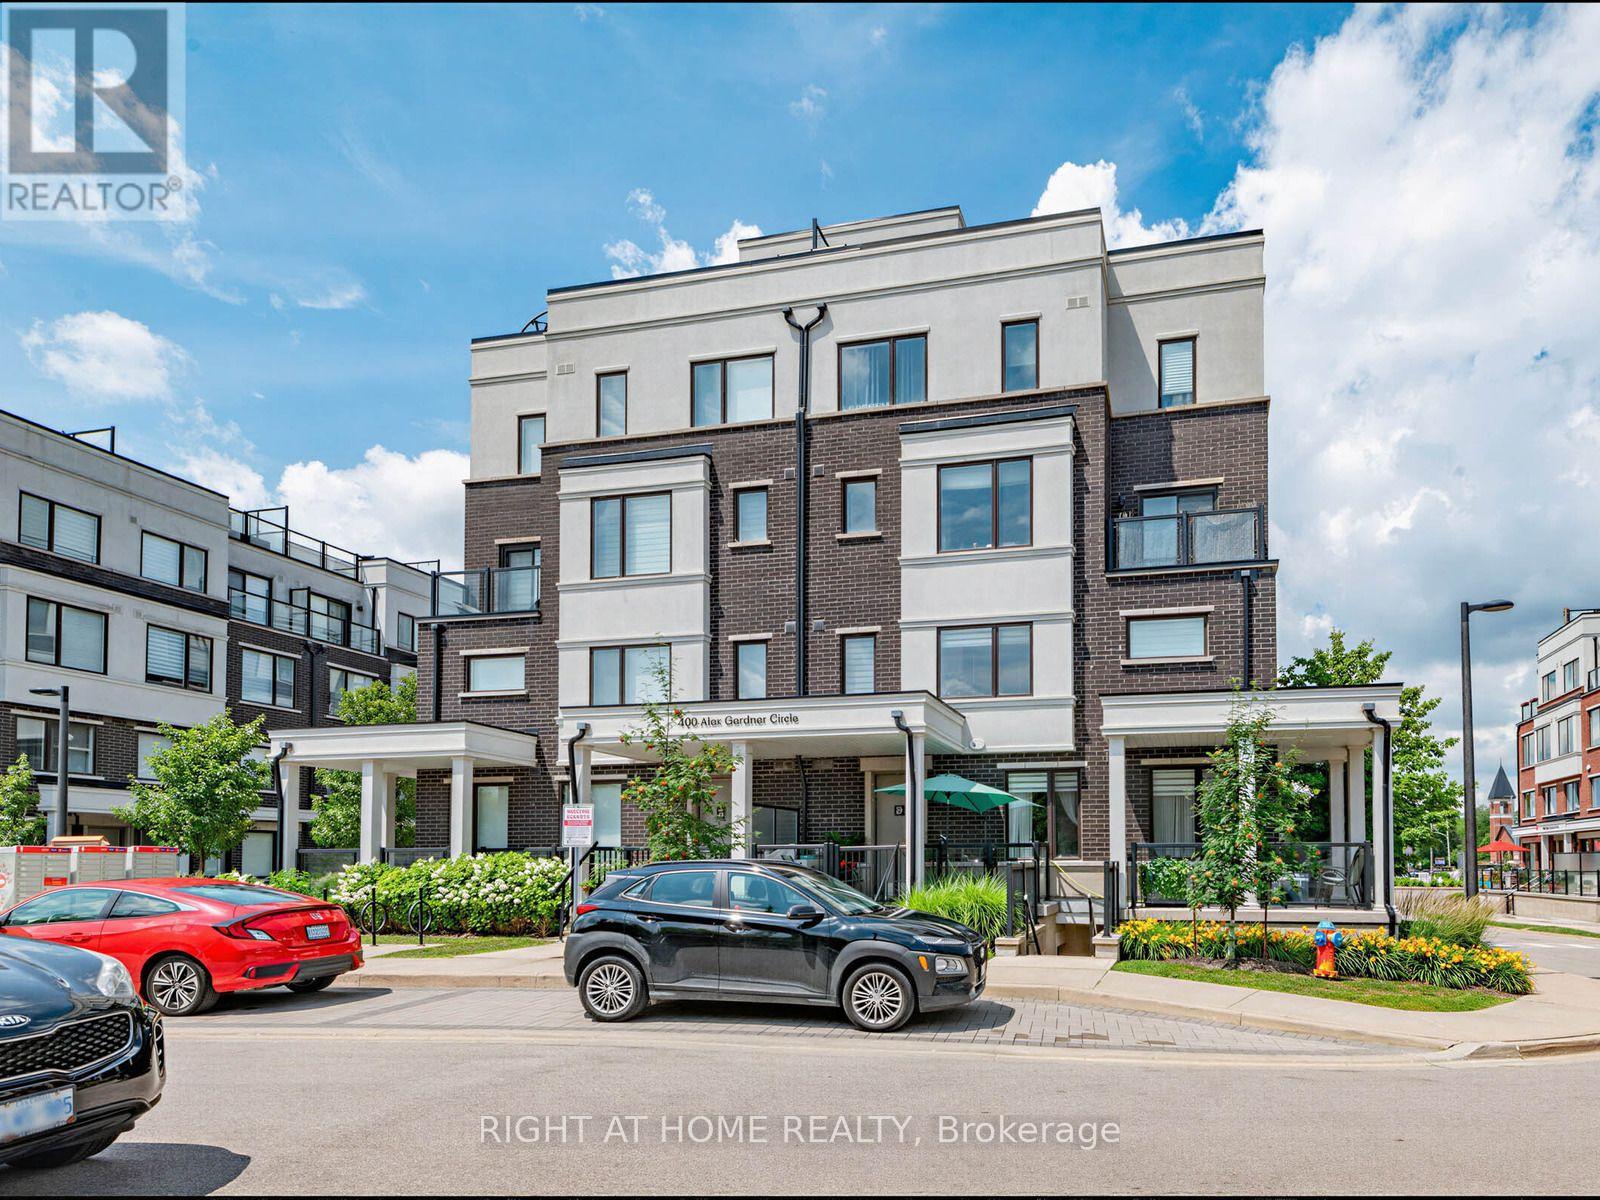
Welcome to Times Village in the heart of Downtown Aurora! This stylish 2-bedroom, 3-bath stacked townhouse offers modern urban living in one of Aurora Village's most walkable and convenient locations. Bright southwest exposure, large windows, 9-ft main-level ceilings, and an open-concept layout create a warm and inviting space filled with natural light. The modern kitchen features sleek cabinetry, stainless steel appliances, quartz countertops, and a functional design ideal for everyday living and entertaining. Enjoy two generous bedrooms, including a private primary suite with a 3-piece ensuite, plus convenient upper-level laundry. One of the home's best features is the spectacular private rooftop terrace with unobstructed views, perfect for relaxing, entertaining, or enjoying summer evenings. Includes underground parking and owned locker. Steps to Aurora GO, Yonge Street shops, restaurants, parks, trails, library, community center, schools, public transit, and minutes to Hwy 404. Move-in ready and ideal for professionals, small families, downsizers, or investors! (id:47351)
188 Barkley Crescent
Oshawa, Ontario
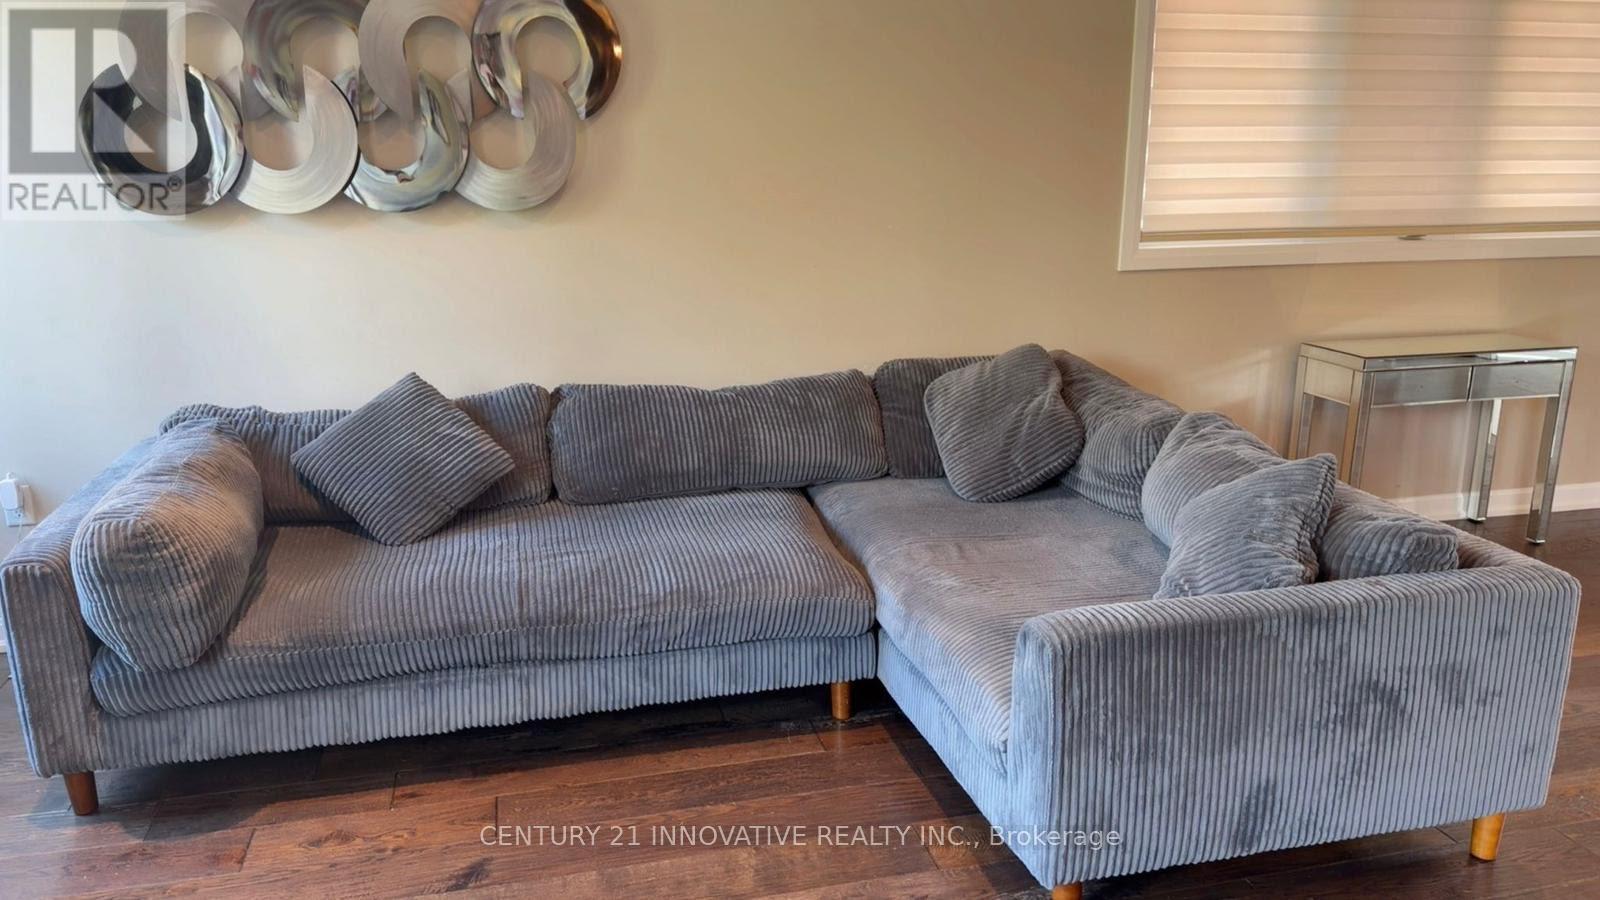
Home is located in A Fantastic area. This family friendly Neighborhood is Within walkingDistance of the Civic Centre, Oshawa Centre, Parks, and Many other Amenities. Just a few Min.Drive To The 401. The Bright and Spacious Main Floor Boasts An Eat- In- Kitchen and Walk-outTo the Backyard. There are Three Good Sized Bedrooms and A Large Living room In The Basement.Extras: Include All Kitchen Appliances, Light Fixtures and Curtain Rods New Roof2021, A/C 2017 (id:47351)
8 - 2905 St Clair Avenue E
Toronto, Ontario
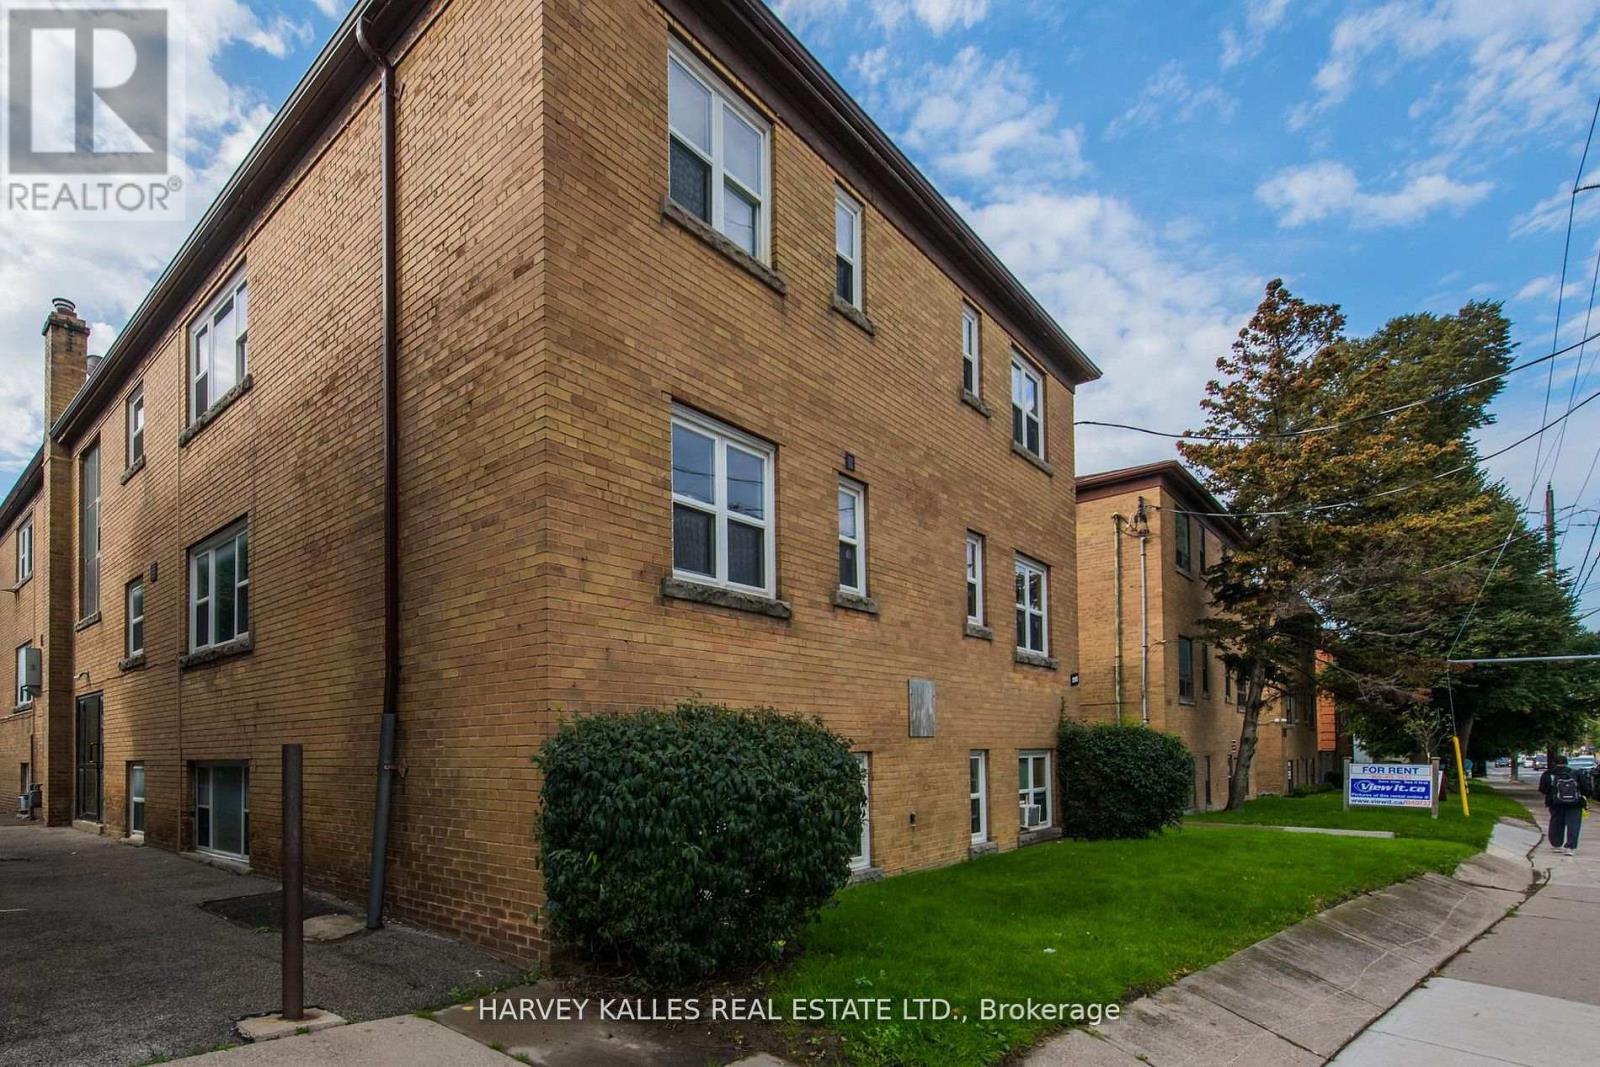
All utilities included! Bright and spacious 1-bedroom, 1-bathroom suite in a charming two storey walk-up building. This suite features laminate flooring throughout. The kitchen is equipped with a fridge, stove, new cabinets, and a pantry, offering plenty of storage, 4 piece bathroom with closet, window, and tiled flooring. Shared laundry is available in the building. Located in the O'Connor-Parkview neighborhood, the building is close to the Don Valley Parkway (DVP), providing easy access to downtown Toronto and major highways. It's a short drive to Eglinton Square Shopping Centre, grocery stores, parks, and a community center. A nearby bus stop also offers convenient public transit options. No pets and non-smokers please. Shared coined laundry in the building. Street parking (tenant to verify with the city). (id:47351)
Bsmt - 149 Nelson Street
Toronto, Ontario
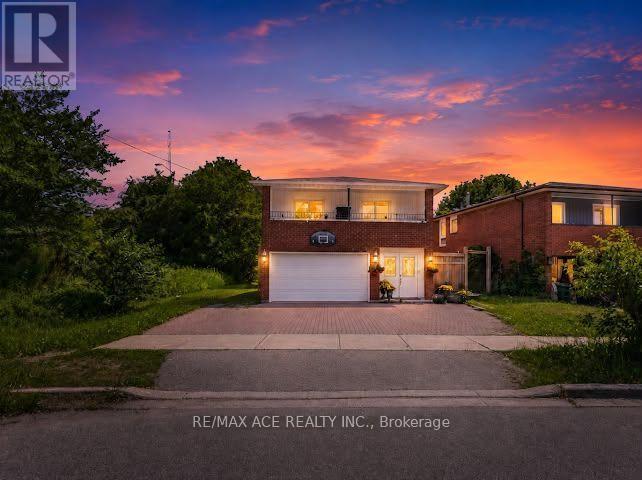
Welcome to this spacious 2-bedroom, 1-bathroom Basement living space with garage in Woburn, one of Scarborough's established residential communities. With a practical layout and plenty of room for comfortable everyday living, this home offers an excellent opportunity for those seeking space in a convenient Toronto location. Families will appreciate the proximity to several schools, including Cedarbrook Public School, Woburn Junior Public School and Woburn Collegiate Institute. Shopping and everyday conveniences are also close at hand, with Woburn Plaza, Cedarbrae Mall and Scarborough Town Centre offering a variety of retail, grocery, dining and services. Getting around is convenient with TTC service nearby and easy connections to Kennedy and Warden Stations. The location also provides convenient access to major roads and Highway 401 for commuters travelling throughout Toronto and the GTA.A spacious home in a convenient neighbourhood, surrounded by the schools, shopping and transportation options that make everyday life simple. (id:47351)
58 Dunwell Crescent
Ajax, Ontario
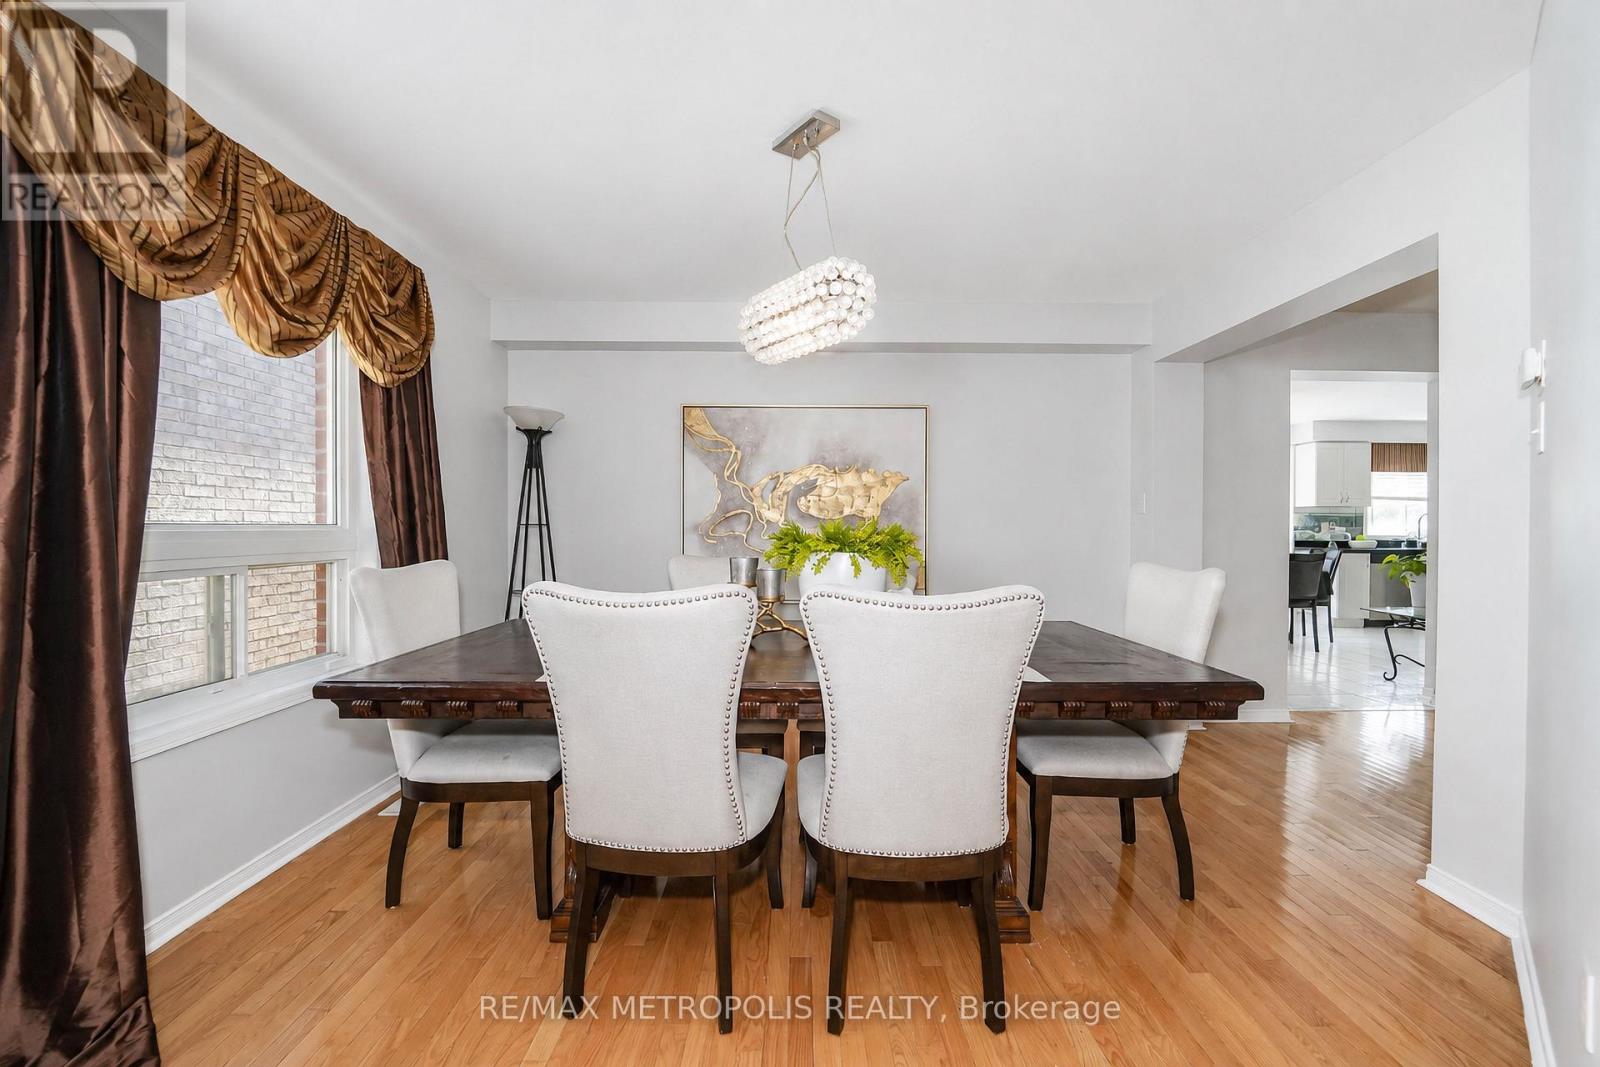
LOCATION, LOCATION, LOCATION! Welcome to 58 Dunwell Crescent, Ajax - a fantastic opportunity for first-time buyers, families, investors, and anyone looking to secure a property in a highly desirable and convenient location. This home offers the perfect combination of lifestyle and long-term value, with a standout metal roof providing an excellent feature for peace of mind and durability. Situated close to a wide range of everyday amenities, including shopping, schools, restaurants, parks, transit, and major transportation routes, this property puts convenience right at your doorstep. Whether you're looking to make this your next home or add a solid property to your investment portfolio, the possibilities are here. The location makes this an opportunity you won't want to overlook, with everything you need just minutes away. Opportunities like this don't come to market every day - come see the potential, envision your future, and make 58 Dunwell Crescent your next move! Don't wait - properties in sought-after locations can attract strong interest, and this one is ready to impress! (id:47351)
575 Springbank Avenue N
Woodstock, Ontario
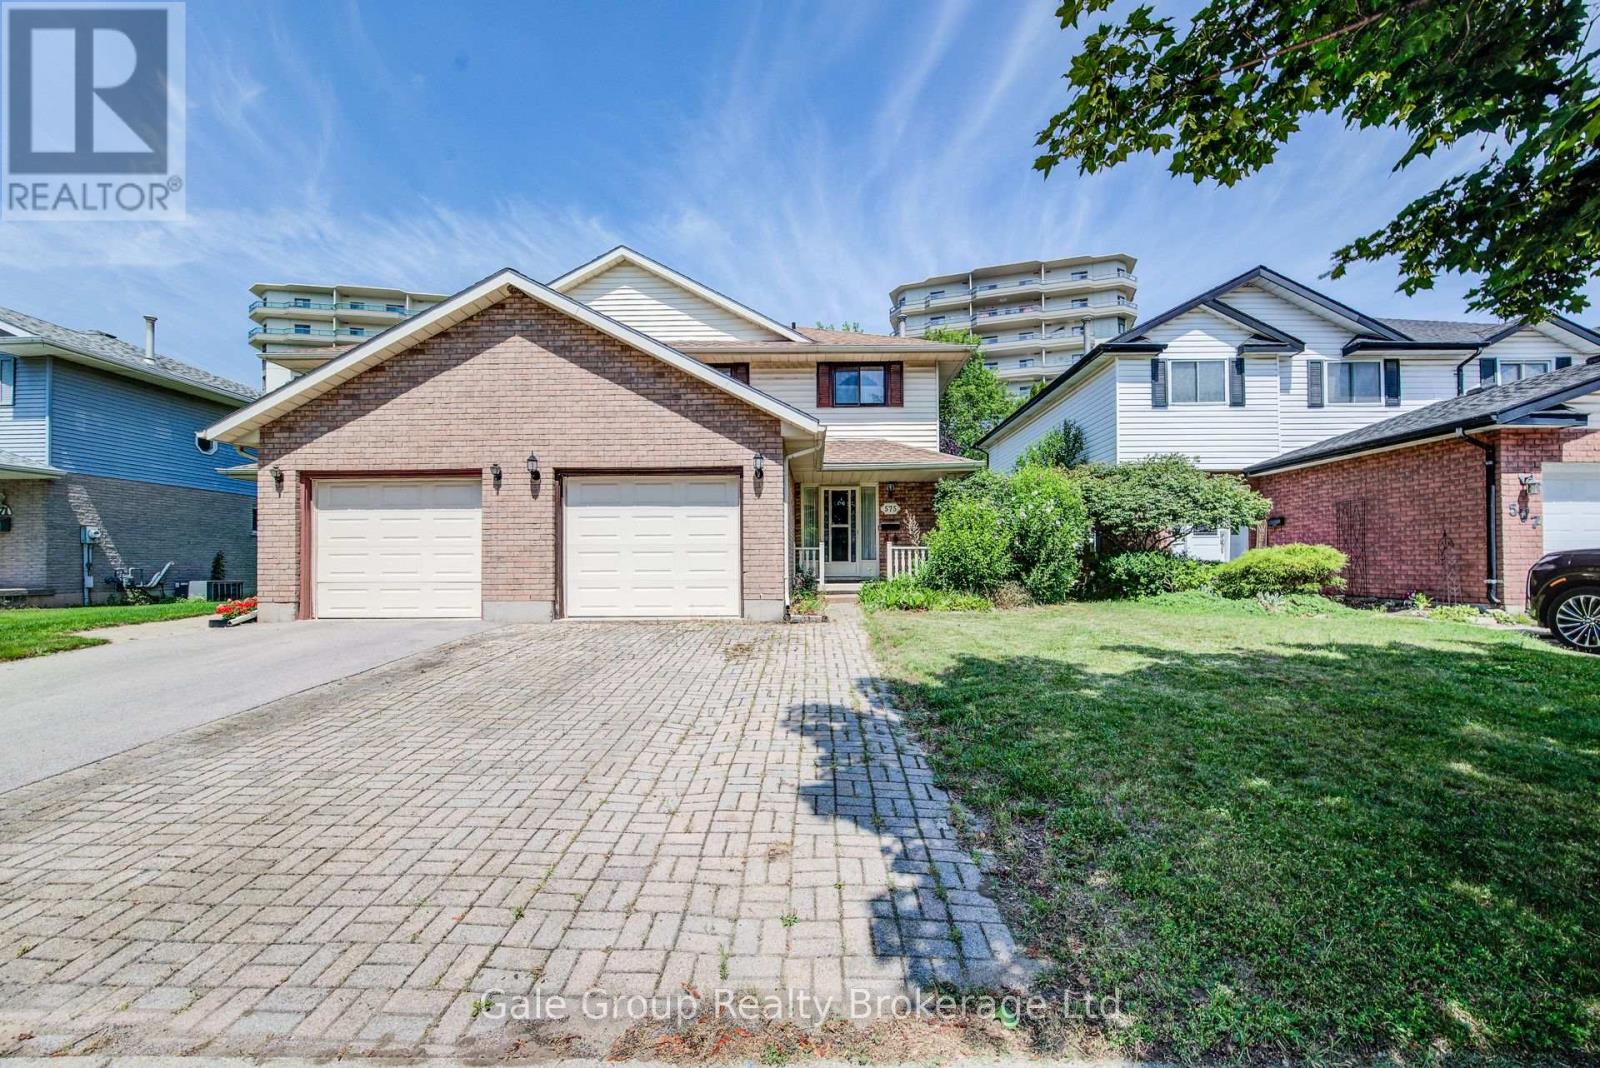
Welcome to this beautifully renovated 2-storey semi-detached home, located in a quiet, family friendly neighbourhood close to schools, shopping, parks, Fanshawe College, Woodstock General Hospital, and quick access to Highways 401 and 403.Renovated throughout in 2025, this move-in-ready home features modern finishes, 3 spacious bedrooms, 3 bathrooms, and a newly finished basement with a large family room and full bathroom. The bright, open-concept living and dining area is highlighted by a cozy gas fireplace and walk out to a fully fenced backyard (pet friendly) with a deck, BBQ, and storage shed, perfect for relaxing or entertaining. The primary bedroom offers a private balcony, while the attached garage with inside entry, driveway parking for two vehicles, and central air provide everyday convenience. A fantastic opportunity to lease a stylish, updated home in one of Woodstock's most family friendly neighbourhoods. (id:47351)
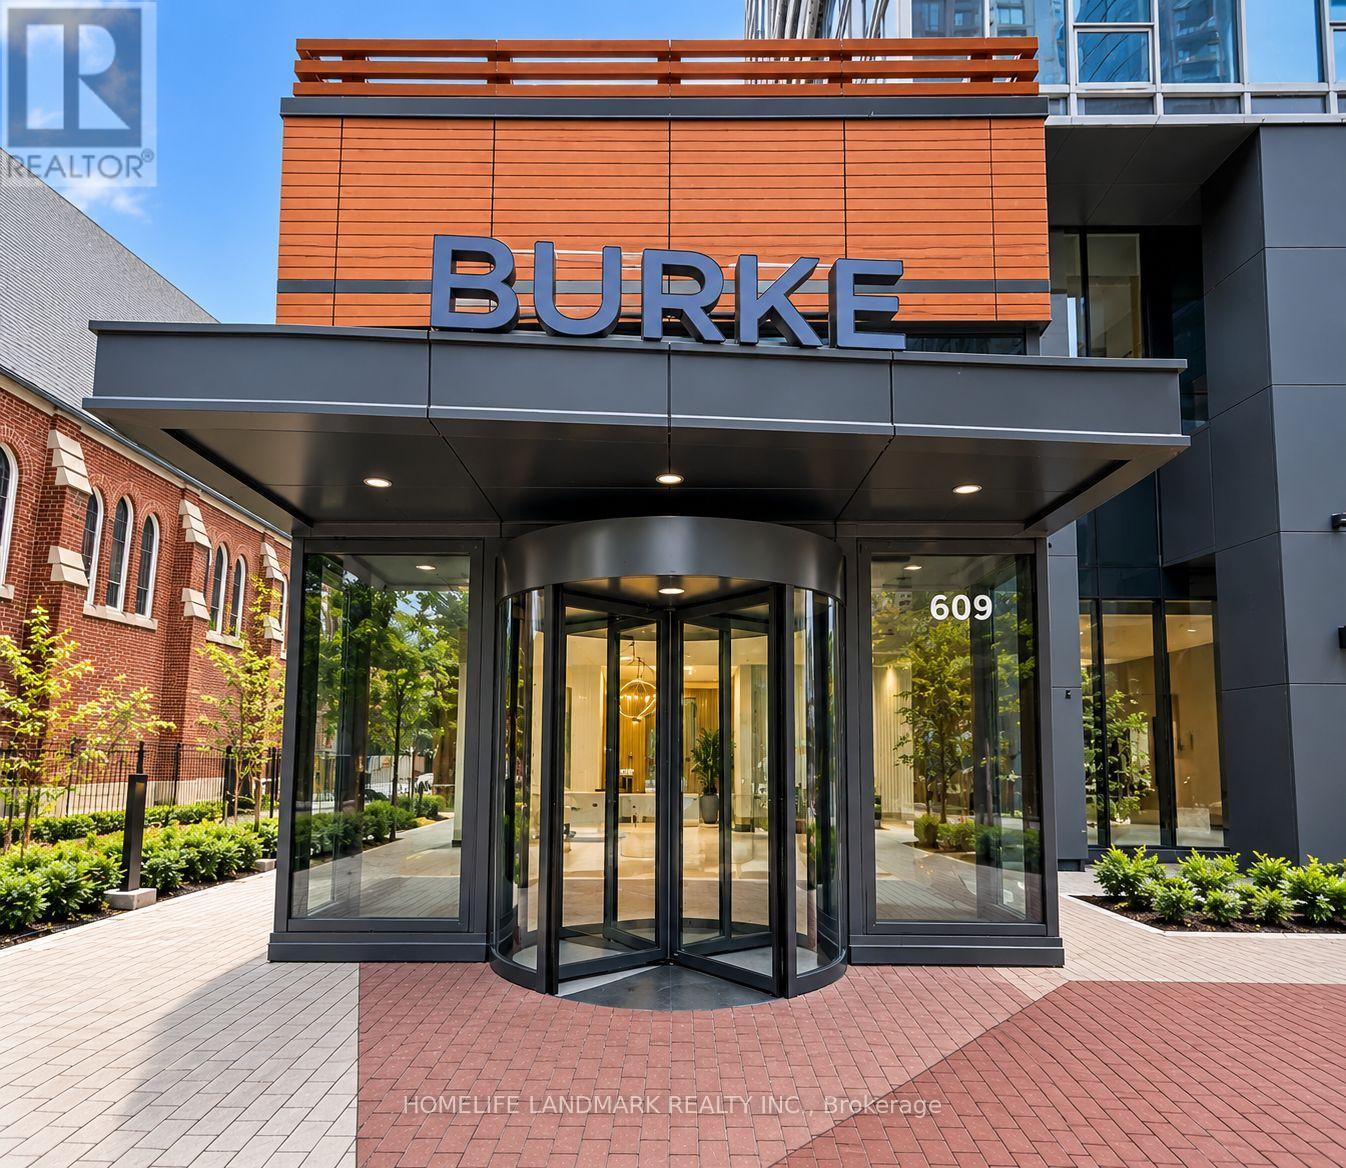
5007 - 609 Sherbourne Street
Toronto, Ontario
**RARE EV CHARGING PARKING INCLUDED** Welcome to Unit #5007 at Burke Condos, a spectacular 50th-floor residence offering breathtaking city views and an exclusive parking space equipped with a dedicated EV charging station - a rare and highly desirable feature! Enjoy 9' smooth ceilings, floor-to-ceiling windows, and a modern open-concept layout. Sleek kitchen featuring premium Bosch built-in appliances and contemporary finishes throughout. Excellent building amenities including 24-hour concierge, fitness centre, yoga/spin studio, co-working spaces, party lounge, theatre, games room, music room and outdoor BBQ terraces. Steps to Sherbourne Subway Station, Bloor-Yonge, Yorkville, U of T, TMU, restaurants, shopping and parks. Perfect for EV owners seeking luxury, convenience and exceptional downtown living! (id:47351)
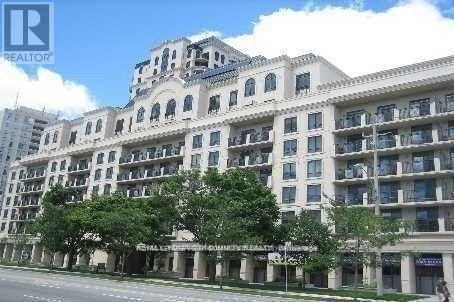
415 - 650 Sheppard Avenue E
Toronto, Ontario
Absolutely Stunning 1 Bedroom Suite In The Heart Of Prestigious Bayview Village. Bright & Spacious,Not An Inch Of Waste On This Gorgeous Floor-Plan. Amazing Amenities Including, Games Room, Gym,Media Room, Party/Meeting Room, Walk To Bayview Village, TTC At The Door, Steps To Everything. (id:47351)
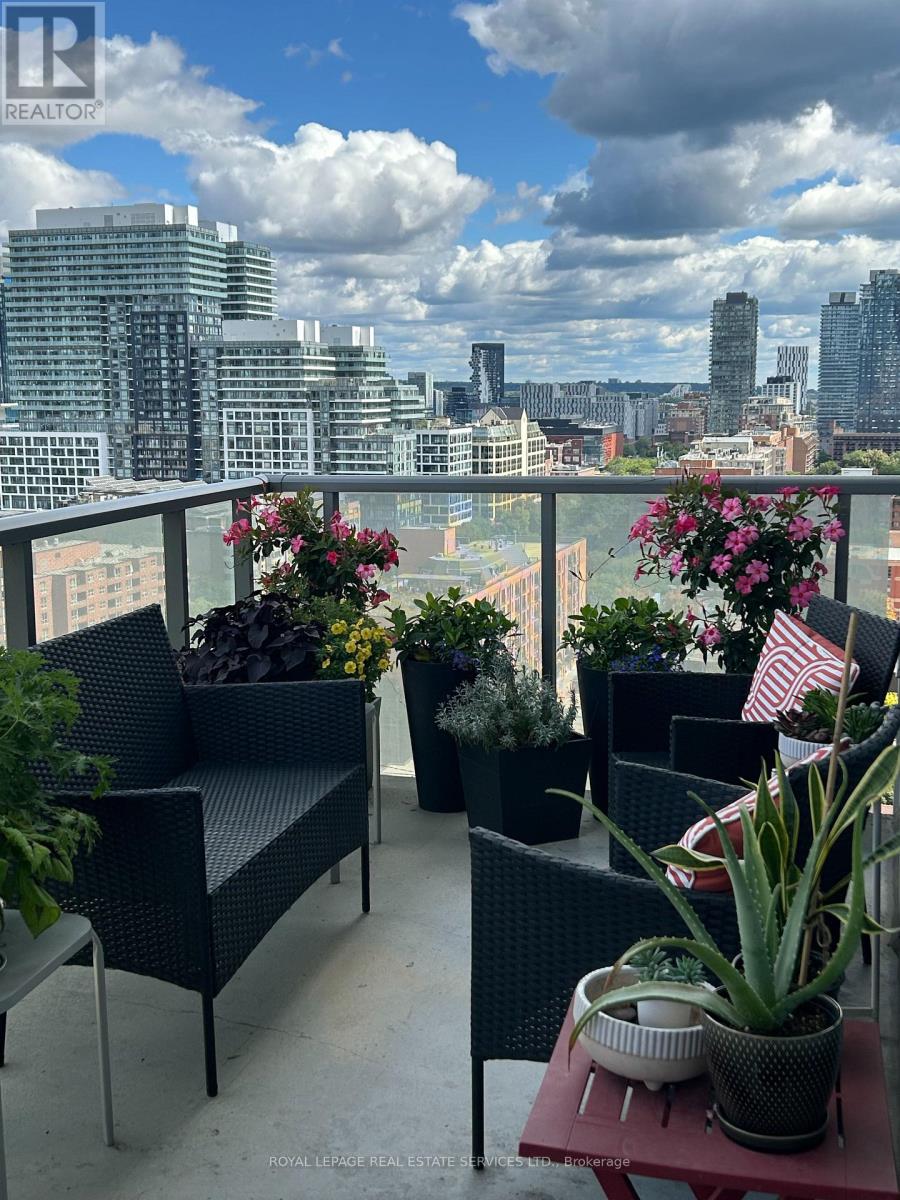
1605 - 1 Market Street
Toronto, Ontario
Luxurios "Market Wharf Condos" in the heart of St. Lawrence Market Area, cozy one bedroom suite. Extra built-in storage. Modern open concept layout with built-in appliances. Flooded with light from the large balcony, with unobstructed view of the city and market. Super well maintained building with great amenities. Close to Union, Waterfront, Fin. District, Restaurants, easy access to Gardiner. Great unit in a great building in a great area. City life at it's best!! (id:47351)
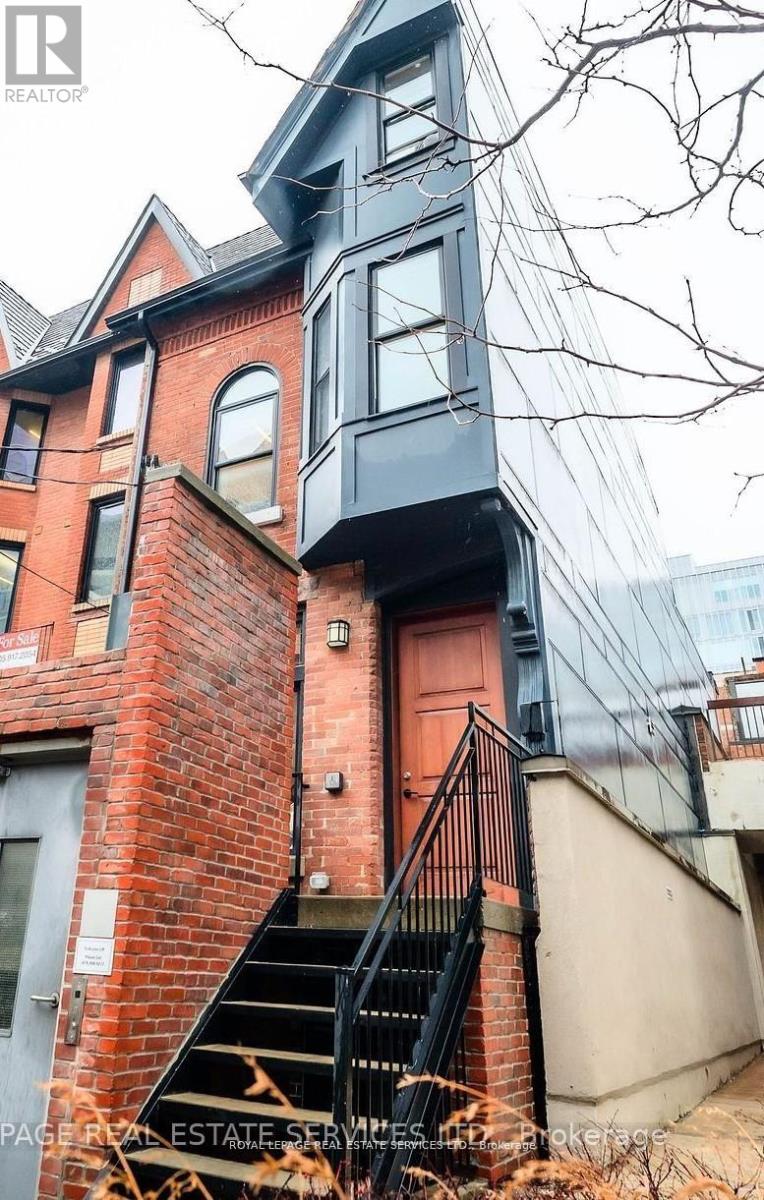
54 1/2 St Patrick Street
Toronto, Ontario
Lease an entire freestanding building in downtown Toronto. Not a floor, not a suite. Known locally as the Half House, 54 1/2 St Patrick is a rare Victorian survivor offering approximately 2,058 sq ft above grade across three levels, plus approximately 741 sq ft of lower level space. Ten separate private rooms, one of them approximately 20 by 13 feet, sit across four levels with halls and open work areas, so client-facing, working and quiet functions separate without a landlord's floor plan. Well suited to boutique professional firms in law, accounting and consulting, therapy and wellness practices, medical and allied health groups, design and architecture practices, creative and content studios, and education or training organizations that want their own identity and control of their space. Private backyard, almost unheard of downtown. Two washrooms. Elevator, air conditioning and sprinklers throughout. A short walk to Osgoode Hall and the University Avenue courthouses, the hospital district, OCAD University and Queen Street West, with TTC nearby and a Green P municipal lot directly across the street. Net lease plus additional rent and utilities. Flexible terms available. (id:47351)

2001 - 15 Ellerslie Avenue
Toronto, Ontario
Ellie Condo!! Welcome to 15 Ellerslie Ave #2001, Steps to North York Center Subway station. This beautiful open concept condo features an upgraded kitchen with granite countertops and center island. 2 bedroom with 2 full bathrooms and ensuite laundry. This unit also features 9" ceilings and walkout to a large balcony. Close to Shops, Groceries, Restaurants and Banks. (id:47351)
86 - 7768 Ascot Circle
Niagara Falls, Ontario
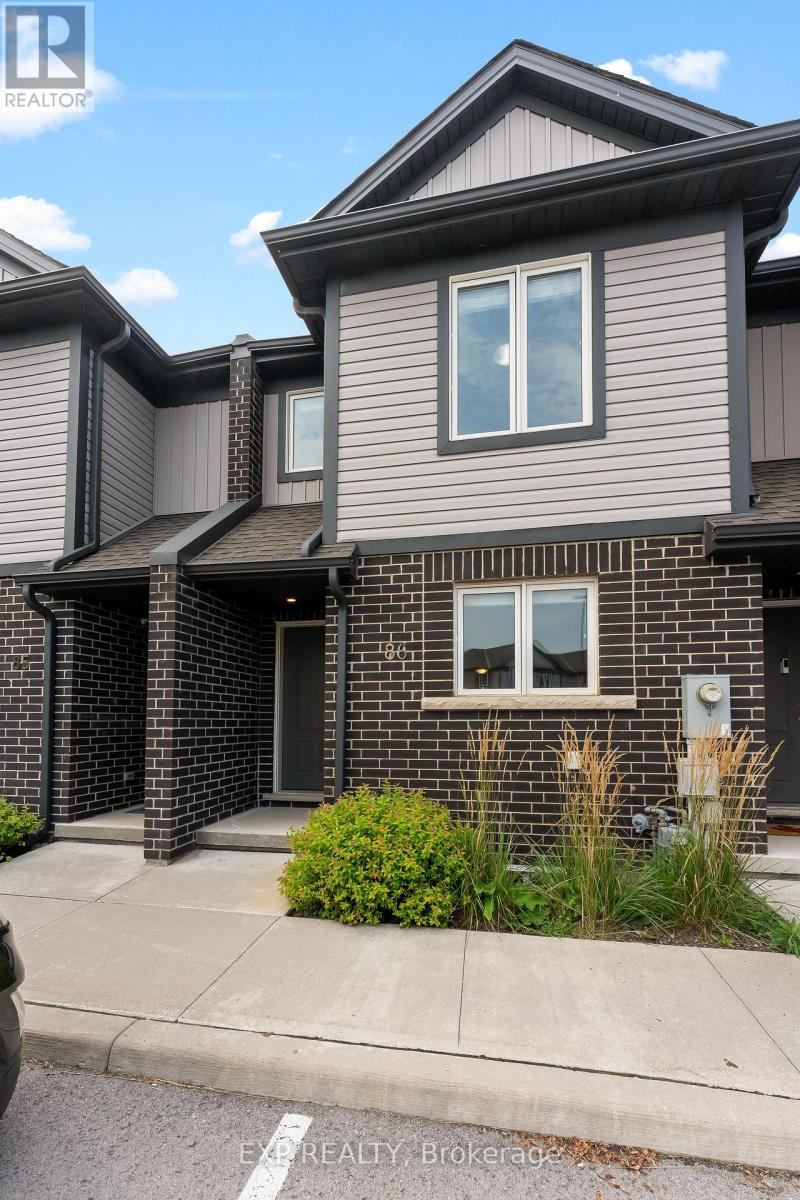
More room, less maintenance, and an opportunity to make homeownership work for your lifestyle. Welcome to 86-7768 Ascot Circle, a 3-bedroom condo townhouse offering over 1300 sq ft above grade in a convenient Niagara Falls location. The main floor features a bright eat-in kitchen with direct access to the backyard, plus a versatile dining area that can easily extend the living space. A convenient powder room completes the main level. Upstairs, the primary bedroom offers a double closet, the second bedroom features a charming nook perfect for a desk, homework station or play area, and the third bedroom is enhanced by natural light. With many condo townhomes only offering two bedrooms, this unit's third bedroom gives you valuable flexibility for a growing family, home office, or guest room. The unfinished basement adds even more potential, with an oversized window and bathroom rough-in ready for your future plans. Enjoy the convenience of an exclusive parking space just outside the door, visitor parking throughout the complex, and low-maintenance condo living, with lawn maintenance and snow removal included in the monthly fees. Ideally located close to the QEW, shopping, restaurants, and everyday amenities, plus walking distance to Preakness Park. Whether you're a first-time buyer, young family, busy professional or investor, this townhouse delivers the space, flexibility and lifestyle you've been looking for! (id:47351)
86 - 7768 Ascot Circle
Niagara Falls, Ontario
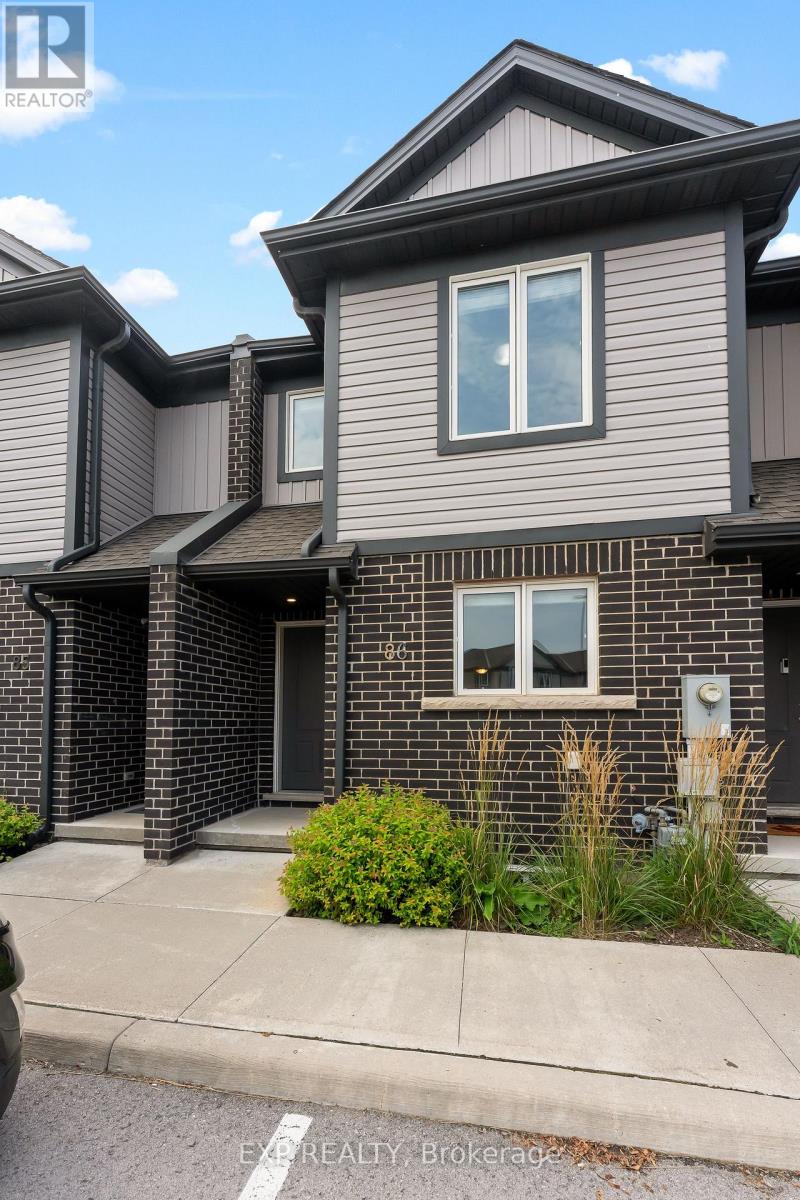
Welcome to 86-7768 Ascot Circle, a 3-bedroom condo townhouse offering over 1300 sq ft above grade in a convenient Niagara Falls location. The main floor features a bright eat-in kitchen with direct access to the backyard, plus a versatile dining area that can easily extend the living space. A convenient powder room completes the main level. Upstairs, the primary bedroom offers a double closet, the second bedroom features a charming nook perfect for a desk, homework station or play area, and the third bedroom is enhanced by natural light. With many condo townhomes only offering two bedrooms, this unit's third bedroom gives you valuable flexibility for a growing family, home office, or guest room. Enjoy the convenience of an exclusive parking space just outside the door, visitor parking throughout the complex, and low-maintenance condo living, with lawn maintenance and snow removal included. Ideally located close to the QEW, shopping, restaurants, and everyday amenities, plus walking distance to Preakness Park. Whether you're a young family or busy professional, this townhouse delivers the space, flexibility and lifestyle you've been looking for! (id:47351)
914 - 120 Varna Drive
Toronto, Ontario
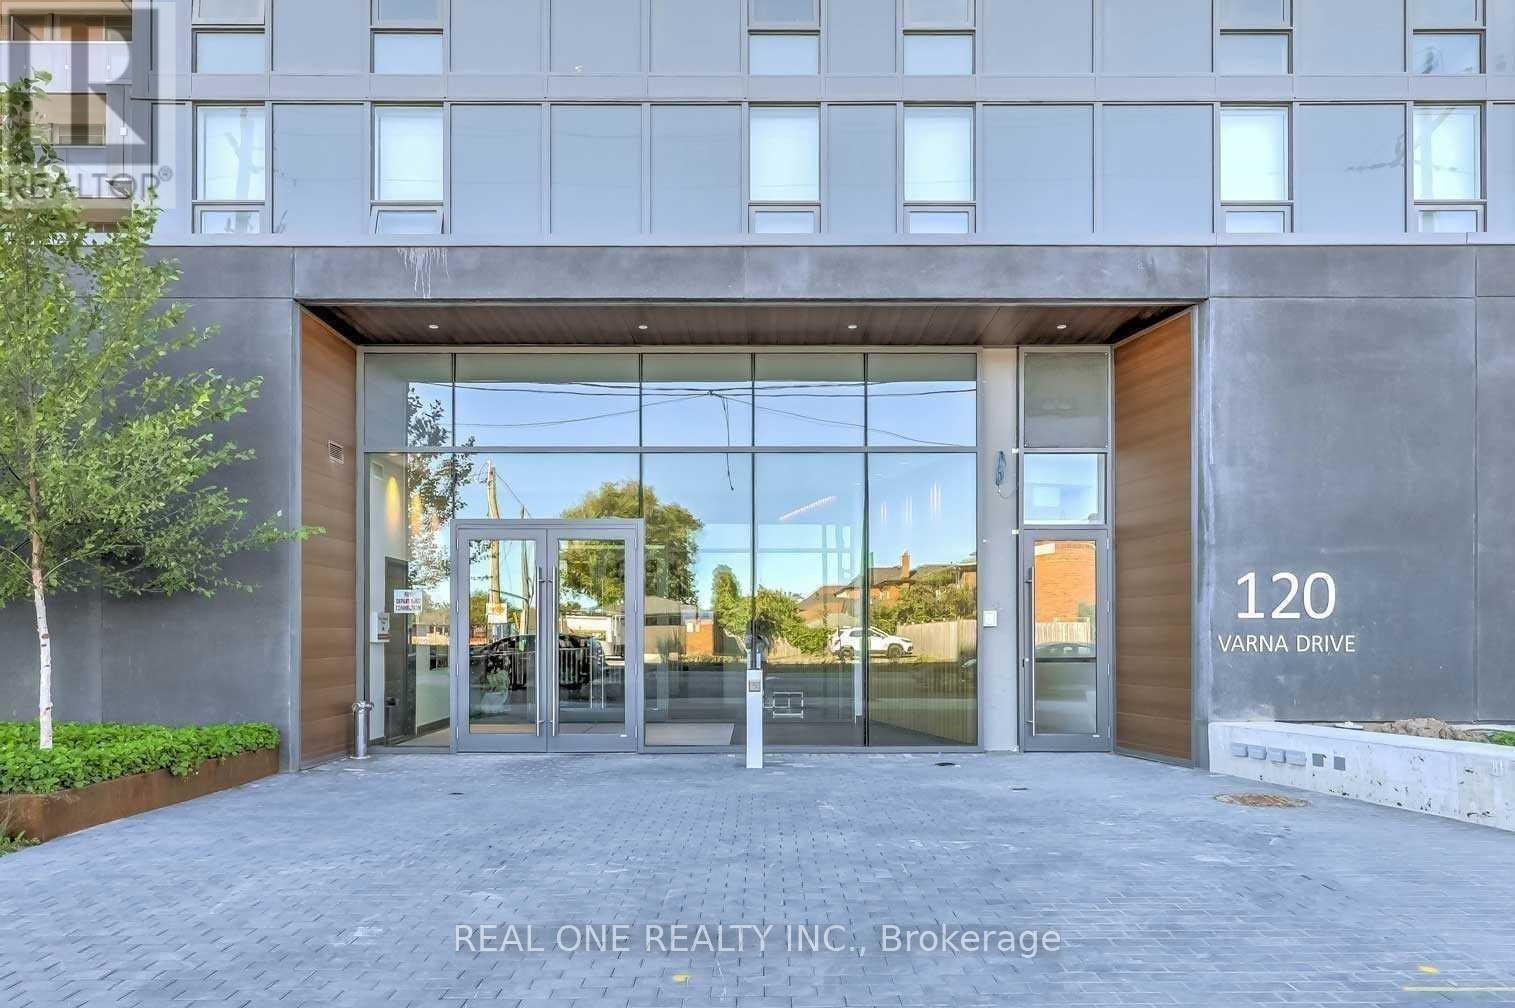
Luxurious Yorkdale Condo. Sun-Filled W/ Functional Layout. Featuring: Spacious Living/Dining, Floor To Ceiling Windows, Oversized Balcony, 2 Beds+2 Baths, Modern Kitchen, Large Closets... Steps To Yorkdale Mall, Subway, Ttc & Restaurants. Close To Allen Rd., Hwy 401 And Downtown. 24 Hr Security/Concierge. Pictures were taken before tenanted (id:47351)
350 Belleview Boulevard
Fort Erie, Ontario
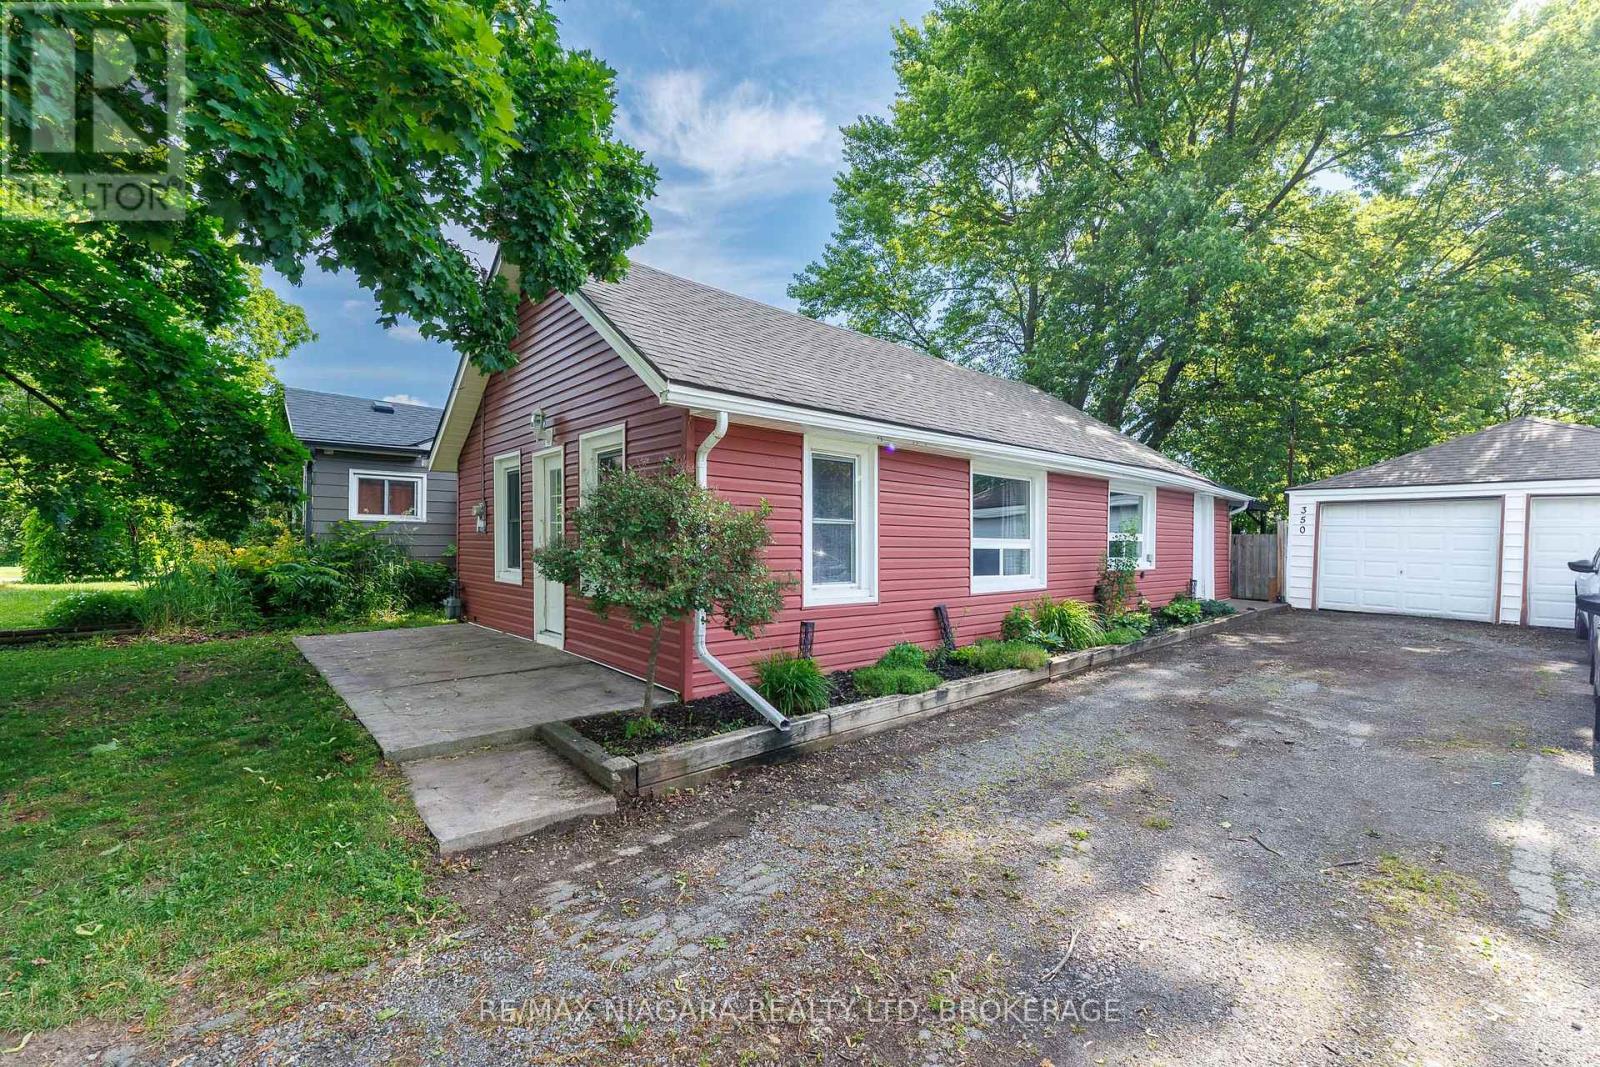
Located on a quiet street in the heart of Ridgeway, 350 Belleview Blvd offers the convenience of one-floor living with shops, restaurants, parks, and everyday amenities all within walking distance. Ideally situated between Downtown Ridgeway and the retail plazas along Gorham Rd, this updated bungalow combines comfort, practicality, and an excellent location. Inside, the home features a bright and spacious open-concept living area with a large, light-filled kitchen and living room anchored by a cozy electric fireplace. Two bedrooms, an updated 4-piece bathroom, and a mudroom with convenient main-floor laundry complete the functional layout. Sliding doors lead to the newly expanded patio and gazebo, creating a wonderful space for outdoor dining, entertaining, or simply relaxing. The spacious backyard offers mature trees for shade, a firepit area for gathering with family and friends, and plenty of room for gardening, recreation, or pets. A standout feature is the detached 2-car garage with hydro, along with a new fence section with double-wide gate providing easy backyard access for boats, trailers, recreational vehicles, or additional storage. Other recent improvements include a renovated kitchen and bathroom (2020) and a new furnace (2026), allowing the next owner to move in and enjoy with confidence. Enjoy the best of Niagara's South Coast lifestyle with Downtown Ridgeway's shops, restaurants, weekly Farmers' Market, and community events just a short walk away. Crystal Beach's sandy shoreline, Lake Erie, the QEW, and the Peace Bridge are all just a short drive from home.Whether you're looking to downsize, purchase your first home, or enjoy a low-maintenance lifestyle in a highly desirable location, this charming bungalow is ready to welcome you home. (id:47351)

1153 Bayview Drive
Ottawa, Ontario
Forest Lot! This deceivingly spacious 3-bedroom bungalow with a carport & a large 12' x 30' shed offers no rear neighbours and backs onto Torbolton Forest. A handy gated access to the backyard from Len Purcell Drive is ideal for storing your boat or trailer or heading off for a forest walk. This home features a large deck with access from both the primary bedroom and main hall and an open-concept living, dining and kitchen area with stainless steel appliances. A natural gas fireplace warms the main living space, complemented by a cozy sitting area off the foyer. Enjoy a lovely side yard and backyard perfect for outdoor recreation. Located within walking distance to the community centre and just a quick minute drive to the public boat launch, this wonderful waterfront community boasts forest trails, pristine beaches, and endless opportunities for outdoor adventures. Updates: shingles 4 years, drilled well 3 years, well pump end of August, septic pumped 1 year ago & septic tank has risers. Exterior window trim to be completed soon. Possession is flexible. Act now! (id:47351)
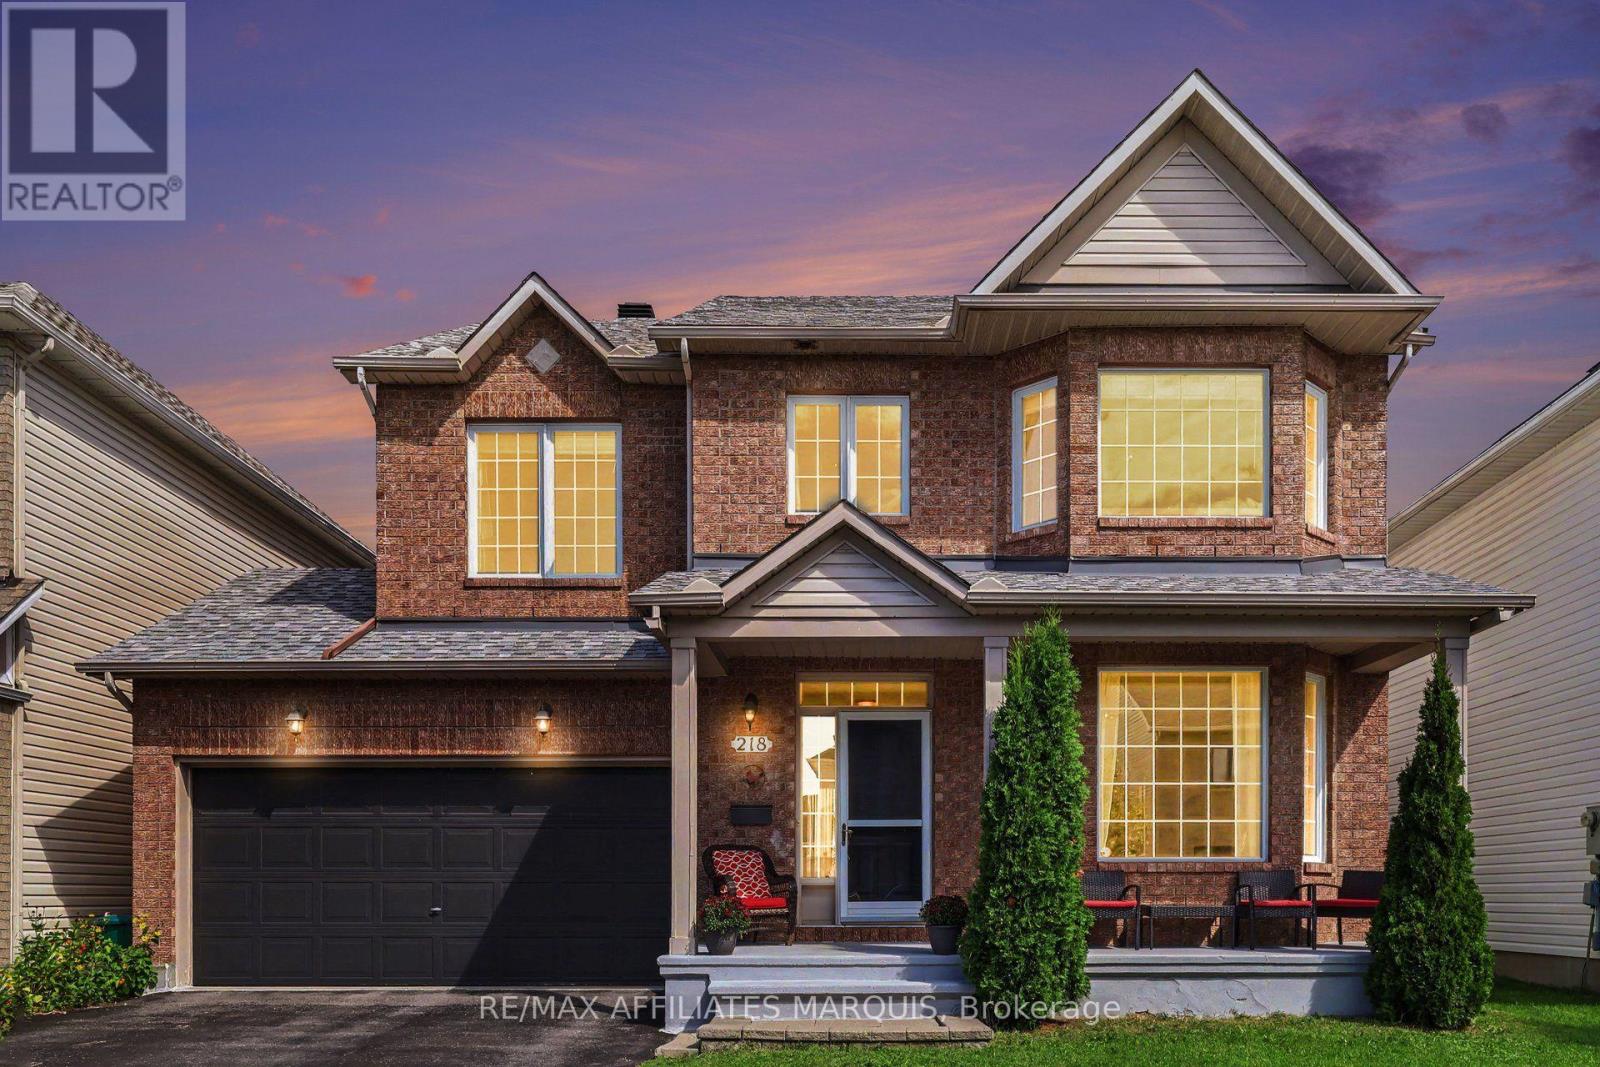
218 Annapolis Circle
Ottawa, Ontario
Welcome to this spacious 4 bedroom, two storey Minto home, perfectly tucked onto a mature, tree lined street in a family neighbourhood. Built in 2003, this classic brick home offers an attached double garage, generous room sizes and a layout designed for modern family living. Step into the impressive foyer with its grand circular staircase and continue into a bright living room featuring a beautiful bay window. At the heart of the home, the kitchen overlooks the fully fenced backyard and opens through patio doors to the outdoors. Just beyond, a dining room opening up to a cozy family room with a natural gas fireplace creating the perfect place to relax or entertain. A main floor powder room adds convenience. Upstairs, the generous proportions continue with four large bedrooms, including three with walk-in closets. The primary suite features a private ensuite with both a soaker tub and separate shower. A second full bathroom and dedicated laundry room complete this level. The lower level offers a finished office, second powder room and plenty of flexible space for a future rec room, gym, media room or kids' zone. Big rooms. Great flow. Double garage. Fenced yard. Four bedrooms. And a street you'll be proud to call home. This is the kind of home that gives your family room to live, grow and make it your own. (id:47351)
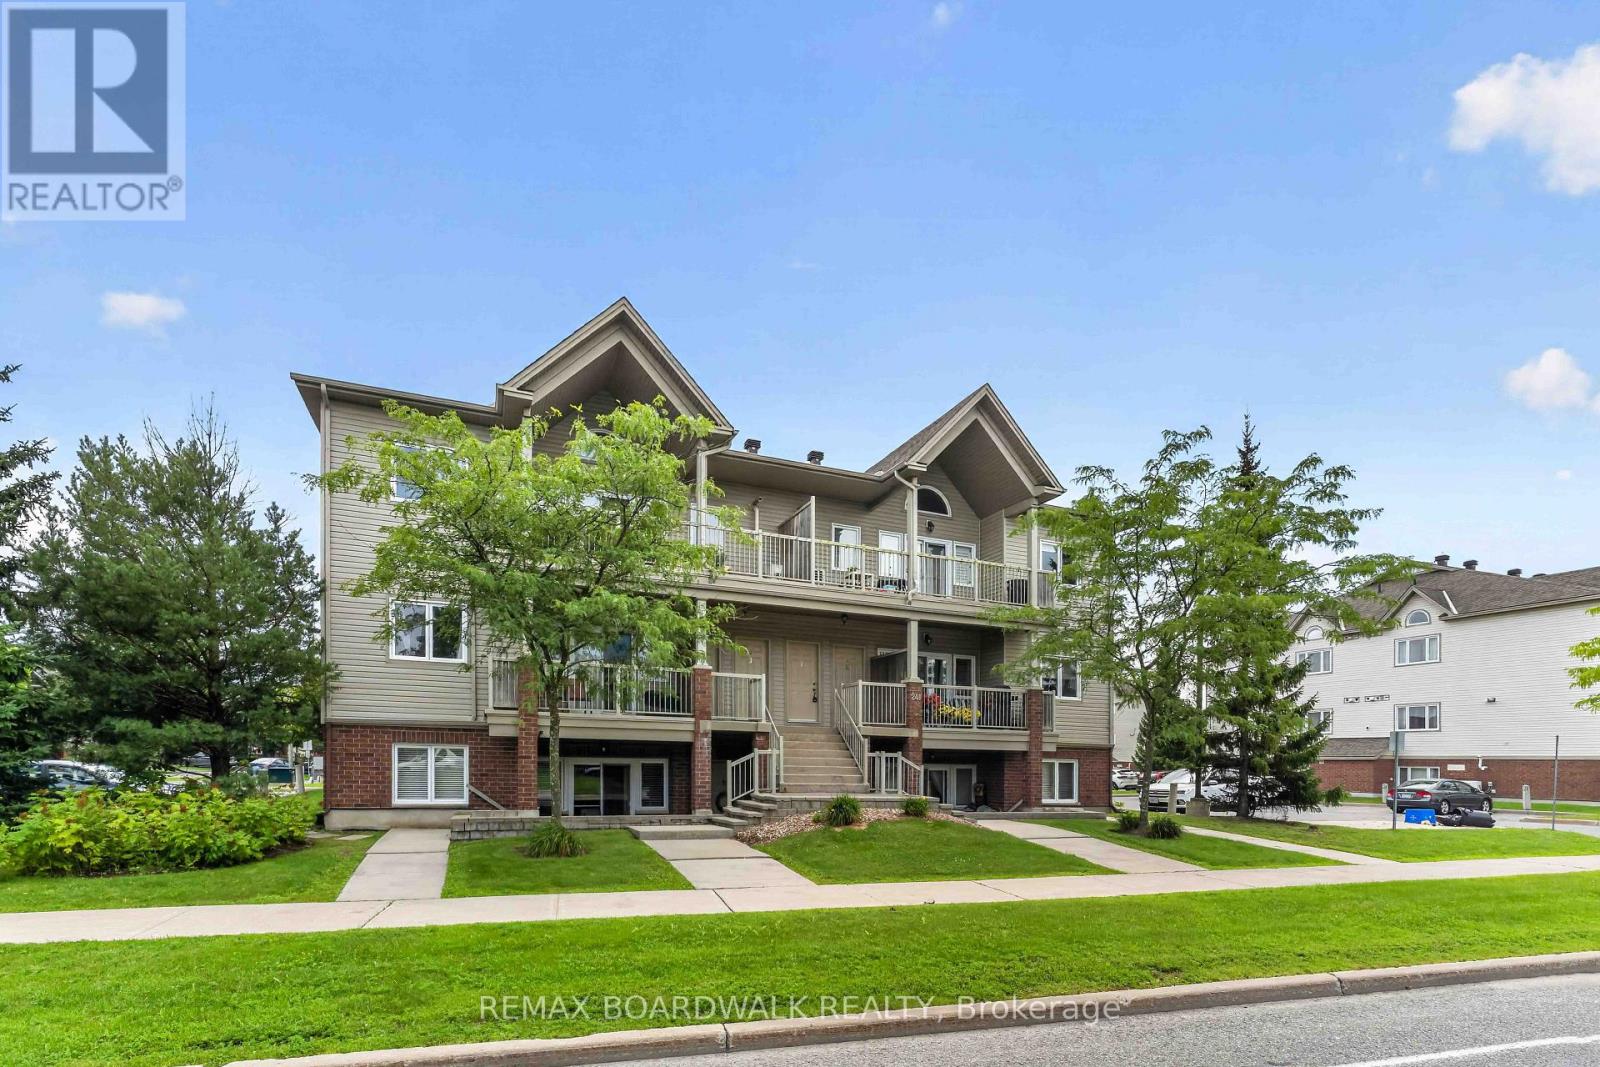
C - 241 Crestway Drive
Ottawa, Ontario
Bright and well maintained 2 bedroom, 1 bathroom home in a great location.The functional open concept layout features a spacious living and dining area with plenty of natural light.The kitchen offers ample cabinetry and counter space, along with a breakfast bar overlooking the dining area.Two generously sized bedrooms provide a comfortable living space.Enjoy the patio, perfect for relaxing or enjoying your morning coffee. Parking spot is very close to the unit, number 40. Conveniently located close to shopping, restaurants, parks, schools and transit, with easy access to Strandherd Drive and major roadways.The RCMP National Headquarters is also nearby.Well priced, well maintained and ready to move in.A great opportunity for first time buyers, professionals, downsizers or investors. (id:47351)