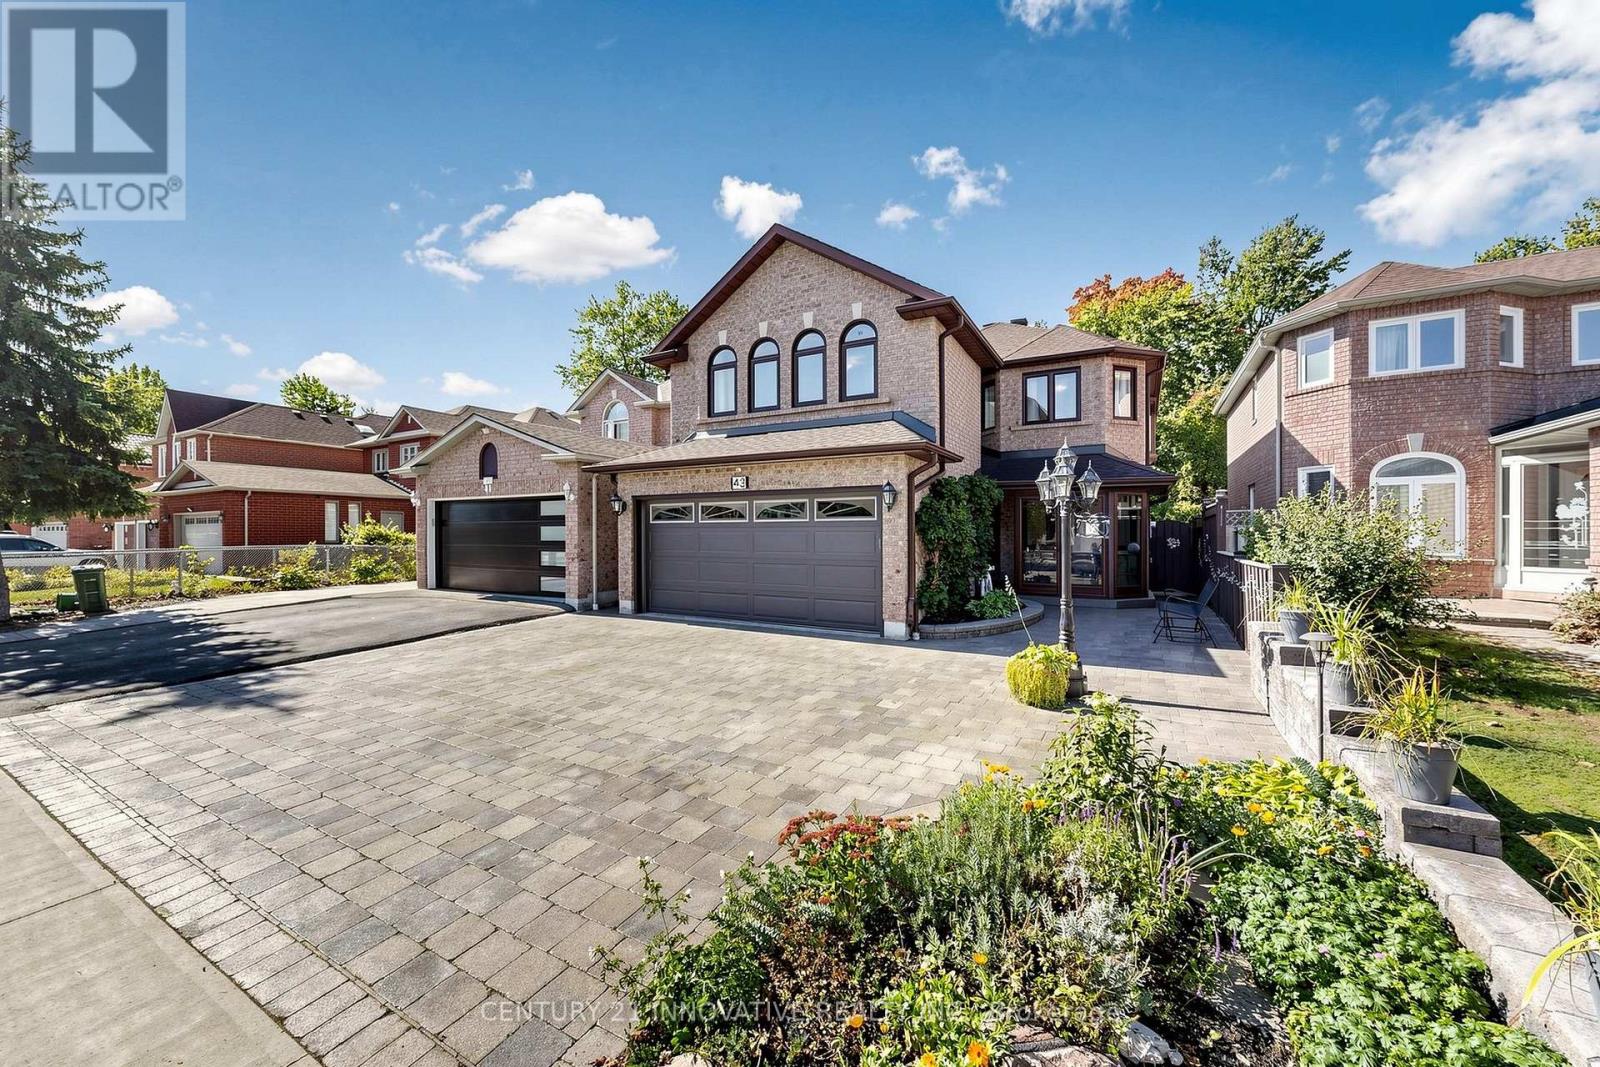
43 Bonnydon Crescent
Toronto, Ontario
Location, Location! Welcome to this beautifully maintained and extensively renovated 4-bedroom, 4-full-bath detached home in the sought-after Rouge neighbourhood, offering nearly 3,500 sq. ft. of total living space (1,095 Main + 1,372 Second + 1,111 Basement). Ideally located near Sheppard Ave., Port Union Rd. & Kingston Rd., this exceptional home offers space, privacy, flexibility and income potential. The spacious layout features a 17-ft bedroom with potential to convert into two bedrooms, creating a 5-bedroom home. The finished basement includes a functional kitchen, 22' x 12' recreation room and potential for two additional bedrooms, ideal for extended family, an in-law suite or rental income. Potential also exists to create a separate basement entrance through the garage for a private, self-contained living space. Backing onto a ravine, the home offers exceptional privacy and a peaceful natural setting. The fully enclosed backyard features a two-tier composite deck, covered deck with timer-controlled lighting and covered outdoor cooking area, perfect for entertaining. The renovated interior features a modern kitchen open to the family room, main-floor laundry, primary ensuite with heated flooring, renovated bathrooms with premium fixtures, power shower, well-maintained roof, skylight with automatic sensor-controlled closing, modern spotlights with night-vision functionality, updated fencing and interlock landscaping front and rear. Move-in ready and low maintenance, this home is minutes from TTC, Hwy 401, University of Toronto Scarborough, Centennial College, parks, schools, shopping and restaurants. A rare opportunity offering ravine privacy, extensive upgrades, exceptional flexibility and outstanding future potential. (id:67892)
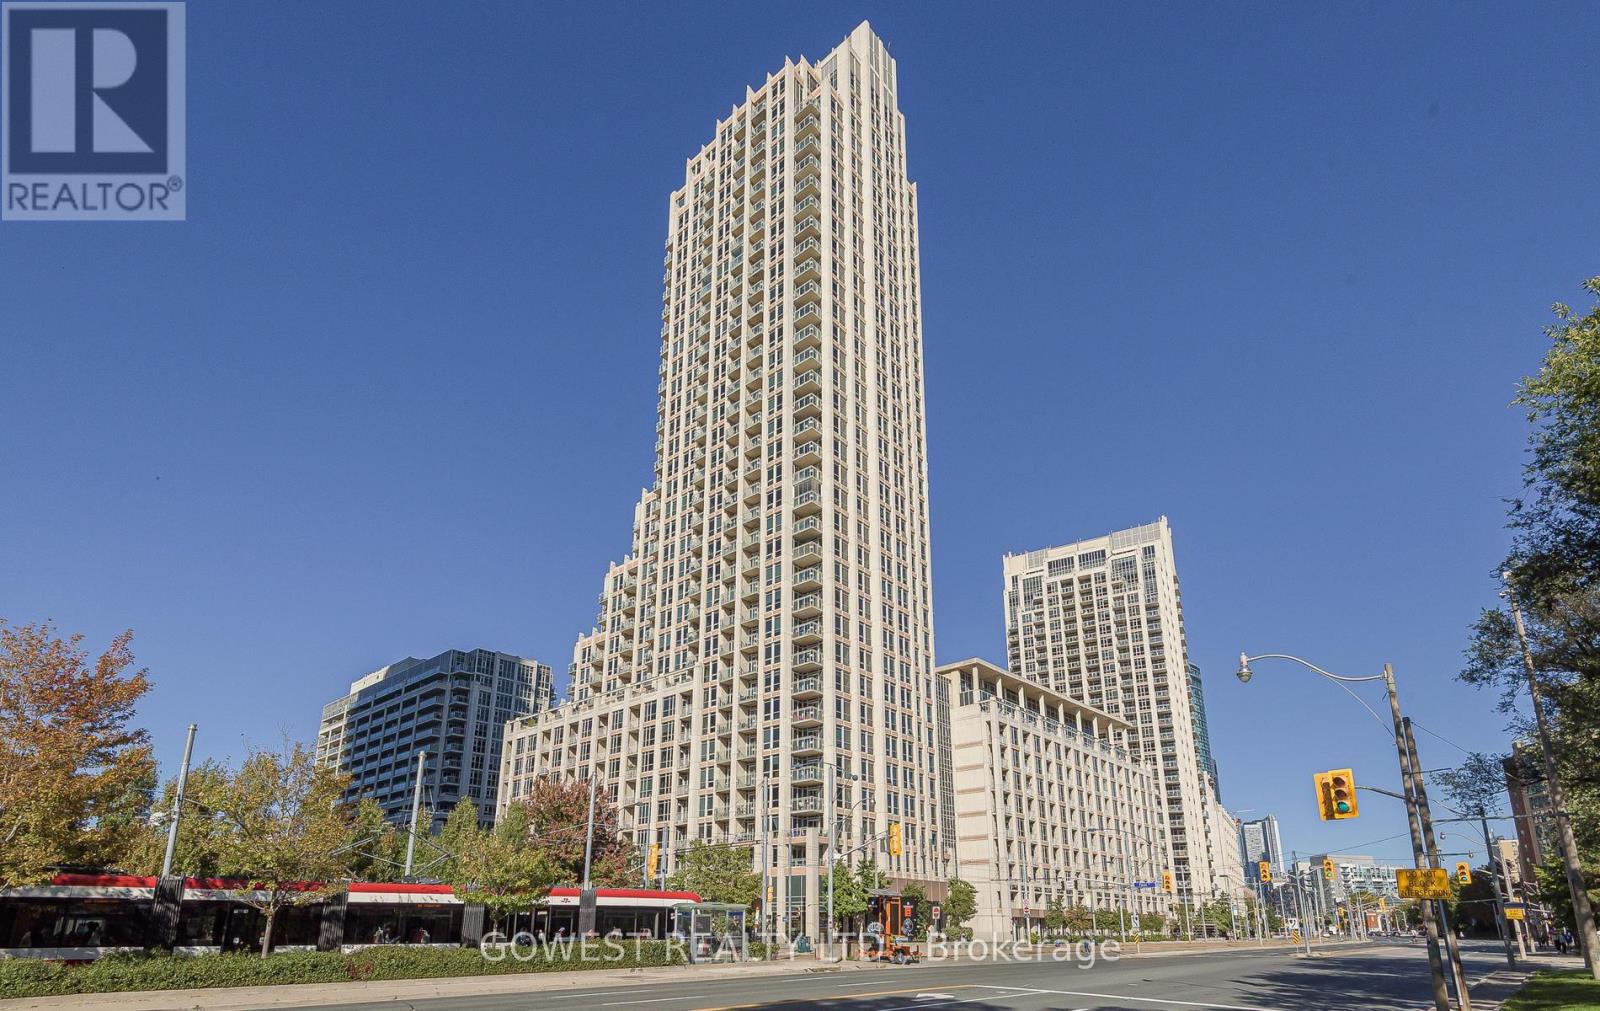
906 - 628 Fleet Street
Toronto, Ontario
Client RemarksStunning 2+1 bedroom, 1,350 sq.ft. gem with rare North/West exposure overlooking June Callwood Park and Lake Ontario. Ideally situated near the Toronto Yacht Club, Fort York, Toronto Islands, Billy Bishop Airport, grocery stores (Loblaws, Farm Boy, LCBO, Shoppers), gas stations, parks, highways, restaurants, and the streetcar right at your doorstep. This beautifully designed suite features a split-bedroom layout for added privacy, engineered hardwood flooring throughout, 5 closets including two walk-in closets in the primary suite, and a spacious den perfect for a home office, guest room, or additional storage. The bathrooms are elegantly finished with marble. The chef's kitchen impresses with extended deep cabinetry that reaches the ceiling, soft-close drawers, granite countertops, a pantry, and a breakfast bar for four. A thoughtfully planned open-concept layout and large kitchen make entertaining effortless, while the upgraded balcony flooring enhances a generous 11.4 ft x 7.4 ft outdoor space - ideal for dining al fresco or relaxing with sunset views. Additional highlights include a 4-seat breakfast bar, only 8 units in the building offering this expansive 1,331+ sq.ft. layout, 1 parking space, 1 locker, and low maintenance fees. Enjoy world-class amenities: indoor swimming pool, weight and cardio rooms, yoga studio, theatre and party rooms, BBQ area, and on-site guest parking. Whether hosting friends or enjoying peaceful evenings by the water, this suite delivers a lifestyle as impressive as its views. (id:67892)
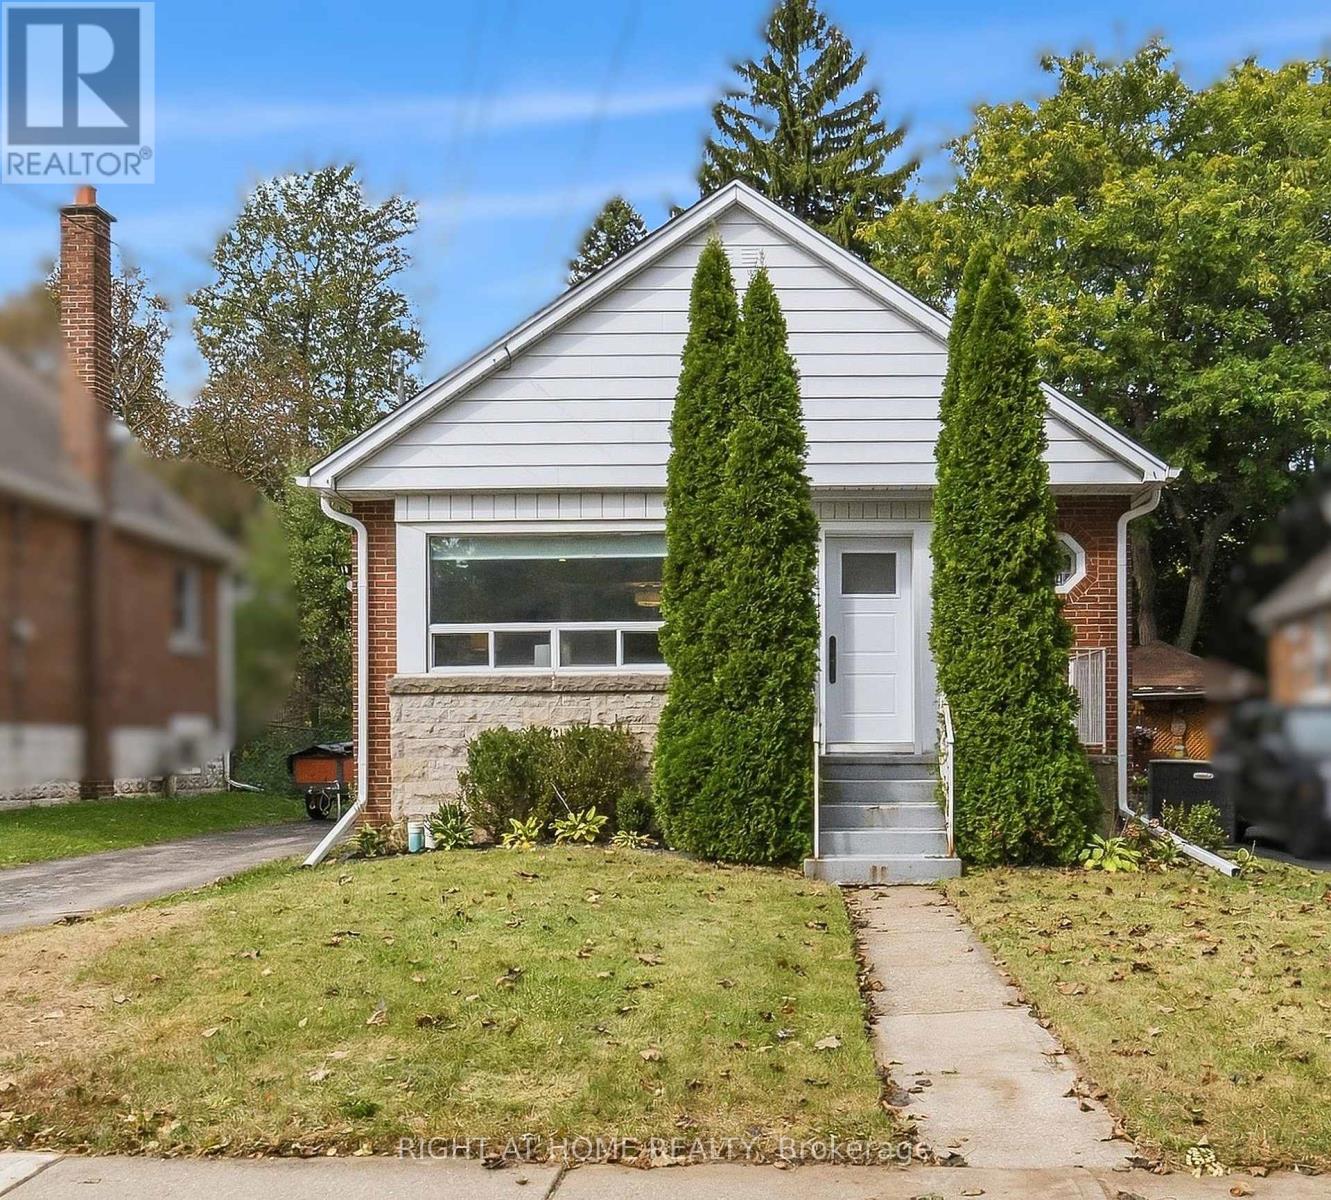
206 East 19th Street
Hamilton, Ontario
Welcome to 206 East 19th Street in Hamilton's desirable Inch Park neighbourhood! This stunning brick bungalow is packed with upgrades insideand out, ideal for first-time buyers or downsizers seeking modern comfort and easy living. Major improvements for added peace of mind includereplacement of the water and sanitary service lines from the house to the street, a new exterior backflow preventer (2020) and furnace (2022).The bright, open-concept living and dining area features an oversized window and pot lights, flowing into a modern white kitchen with stonecountertops, custom tile backsplash and ample cabinetry, with access to the large rear deck. Two generous bedrooms and a beautifully updatedbathroom with linen storage complete the main floor. Downstairs, the finished lower level adds valuable living space with a spacious recreationroom, another updated bathroom and a versatile room currently used as a bedroom/home office, ideal for guests, hobbies or working fromhome. The deck overlooks the extra-deep, private, fully fenced and landscaped backyard with a custom-built garden shed, perfect forentertaining, gardening or relaxing on summer evenings. A private driveway provides parking for up to three vehicles. Set on a wonderful streetwithin walking distance of Inch Park Arena and Outdoor Pool, offering year-round recreation and enjoyment, this move-in-ready home combinescomfort, convenience and easy living! (id:67892)
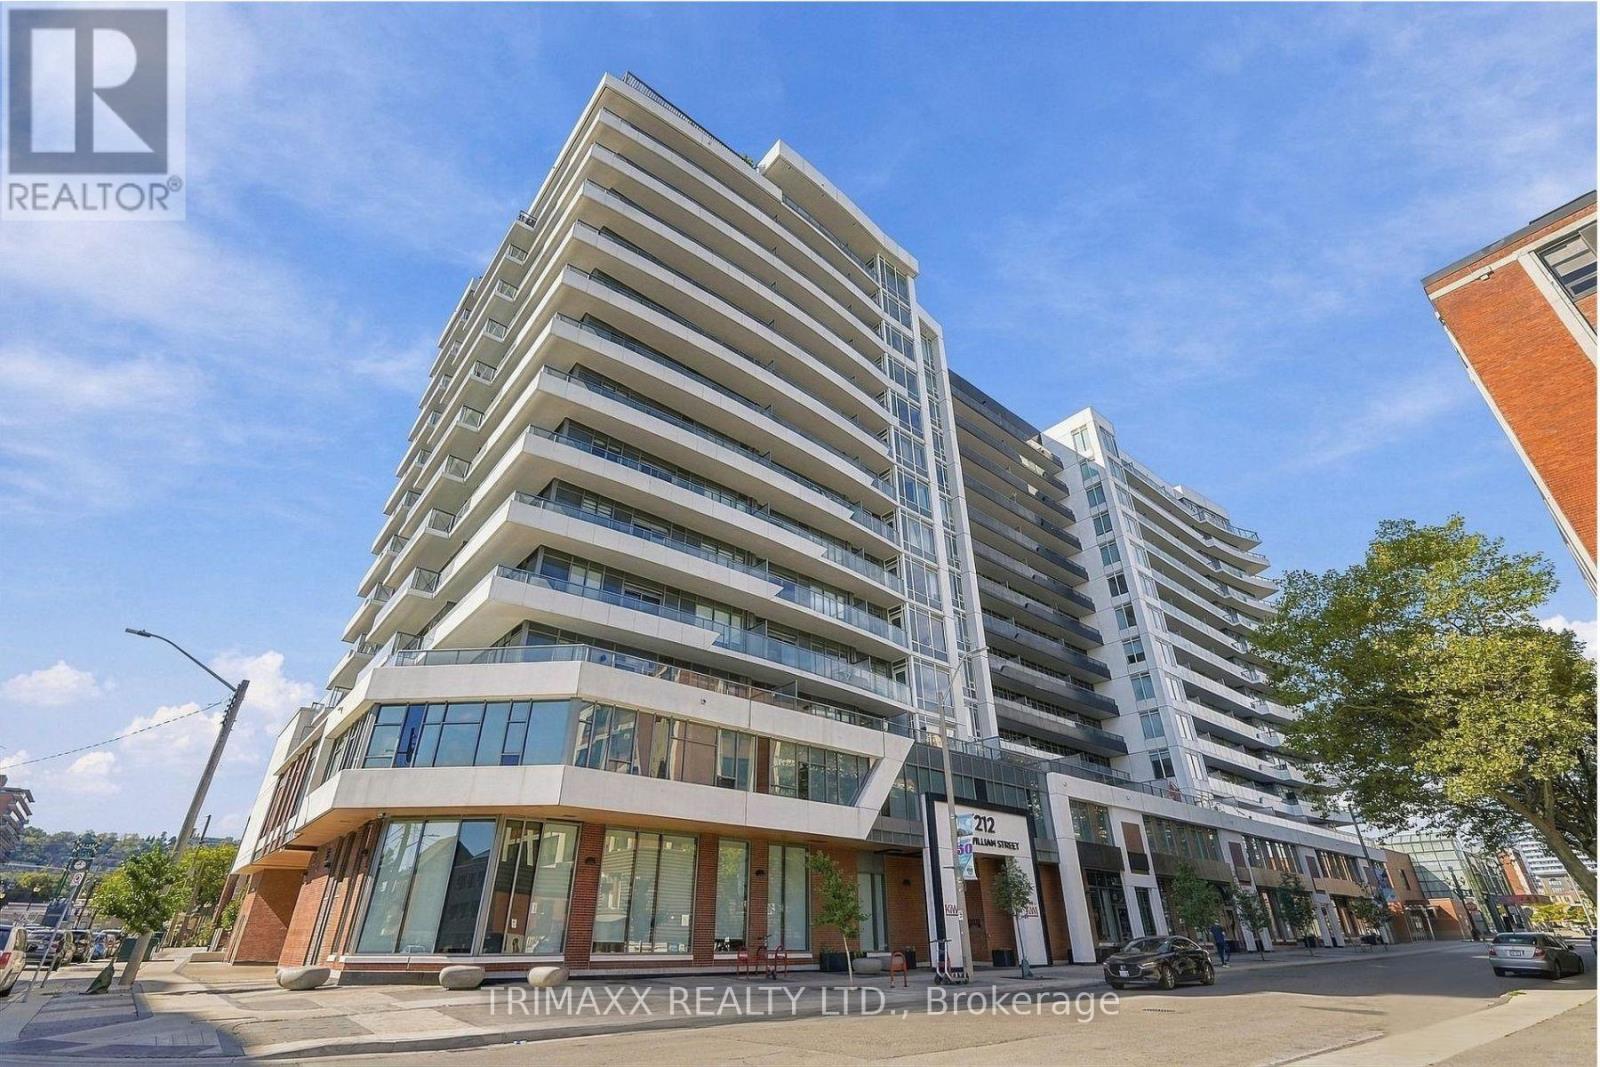
520 - 212 King William Street
Hamilton, Ontario
Welcome to Kiwi Condos at 212 King William Street! This bright and inviting 2-bedroom, 2- bathroom suite offers a thoughtfully designed open-concept layout, complemented by 9-foot ceilings and expansive windows that welcome in plenty of natural light. Enjoy the convenience of ensuite laundry, one underground parking space and a dedicated locker. Residents have access to an impressive selection of amenities, including concierge service, a fully equipped fitness centre, party room and rooftop terrace. Ideally situated in the heart of Hamilton, with shopping, restaurants, schools, public transit and everyday conveniences just steps away. Experience comfortable, contemporary condo living in a vibrant urban setting! (id:67892)
Bsmt - 131 Barons Avenue S
Hamilton, Ontario
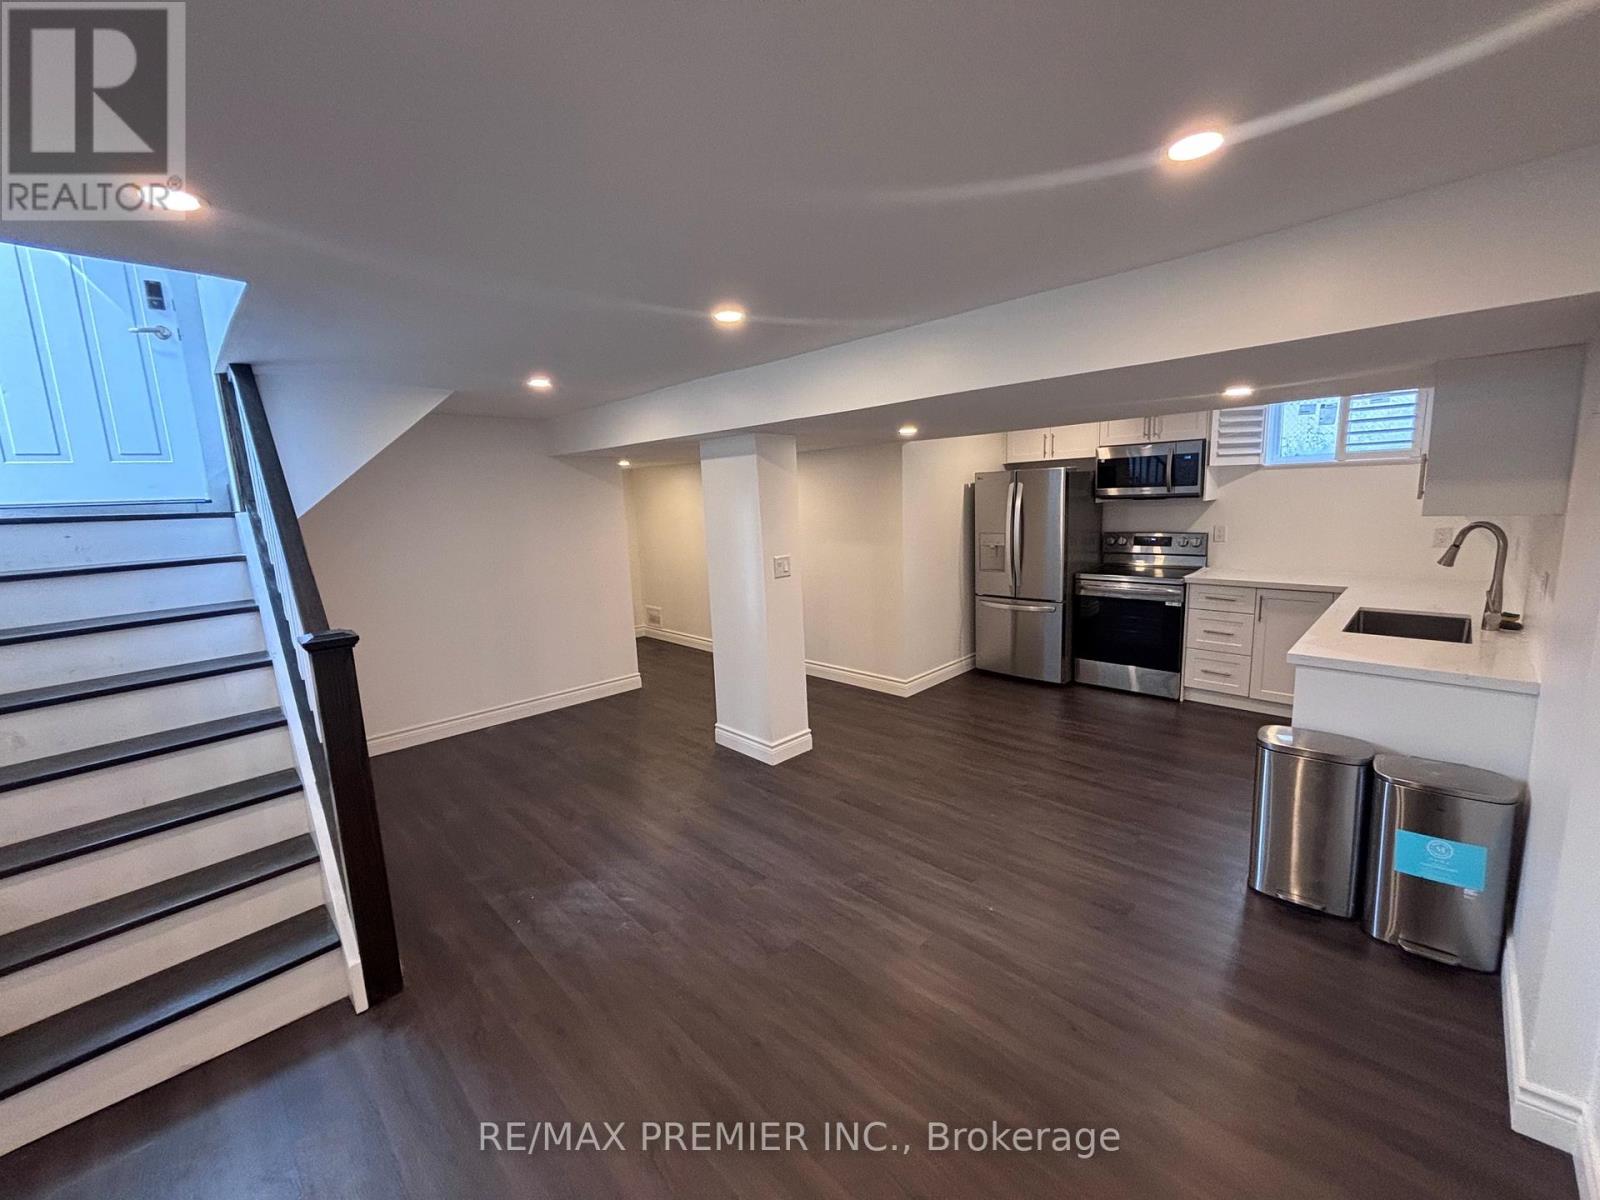
Welcome to this freshly updated basement apartment at 131 Barons Avenue South, in Hamilton's Bartonville neighbourhood. The open concept layout brings the kitchen and living area together. The kitchen has white cabinets, light countertops, stainless steel appliances, a French-door fridge, a stove, an over-the-range microwave and a dishwasher. The modern bathroom has a frameless glass walk-in shower with a rainfall shower head. Laundry is in the suite. Plank flooring and pot lights run throughout. 1 bedroom, 1 bathroom. Separate entrance. 1 parking spot. Utilities (heat, water, electricity, WiFi) included. Available immediately. (id:67892)
38 Dunblane Avenue
St. Catharines, Ontario
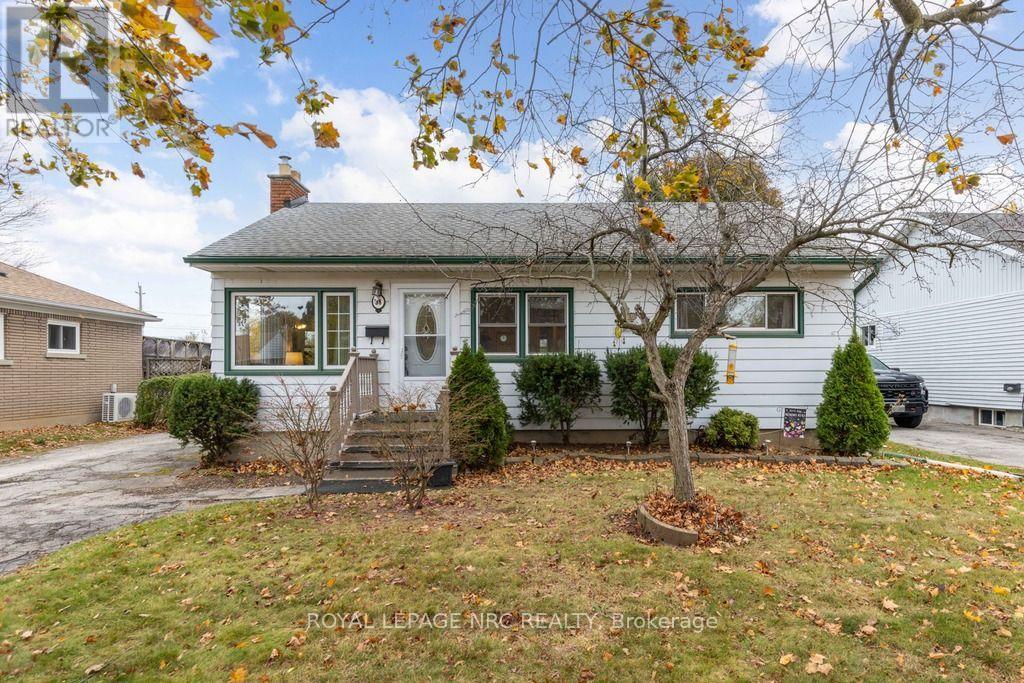
Character, comfort, and the opportunity to make a home your own await at 38 Dunblane Avenue in St. Catharines. Step inside to a welcoming main floor featuring an open-concept living and dining area, where large windows throughout bring in plenty of natural light and create a bright, comfortable space for everyday living. Adding a little extra warmth and charm, the living room features a wood-burning fireplace, the perfect spot to settle in on a cool evening and enjoy the cozy feel of home. Just beyond, the kitchen offers direct access to the backyard through a walkout to the deck, making it easy to step outside and enjoy a little fresh air throughout the day. The main floor also features three bedrooms and a 3-piece bathroom, providing a practical layout with everything conveniently on one level. Outside, the fully fenced backyard offers a sense of privacy with no rear neighbours, along with a special view of the ships making their way along the Welland Canal. Whether you're enjoying your morning coffee on the deck or spending a quiet evening outdoors, it's a setting you'll appreciate throughout the seasons. Downstairs, the unfinished basement offers plenty of room for storage, with existing plumbing and partial framing already in place to help envision the possibilities for additional living space, a hobby area, or whatever best suits your needs. With some thoughtful updates and personal touches, there's an opportunity to bring your own vision to life while making the most of the home's existing character and charm. Set in an established, family-friendly neighbourhood, you'll enjoy being close to local schools, parks, shopping, everyday amenities, and the Welland Canal Parkway, with convenient access to surrounding St. Catharines spots. A home with character, a little room to make it your own, and a backyard view that's anything but ordinary, 38 Dunblane Avenue is ready for you to call it home. NOTES: Boiler (2026), AC (2026), Electrical (2025) (id:67892)
11 Peregrine Crescent
Cambridge, Ontario
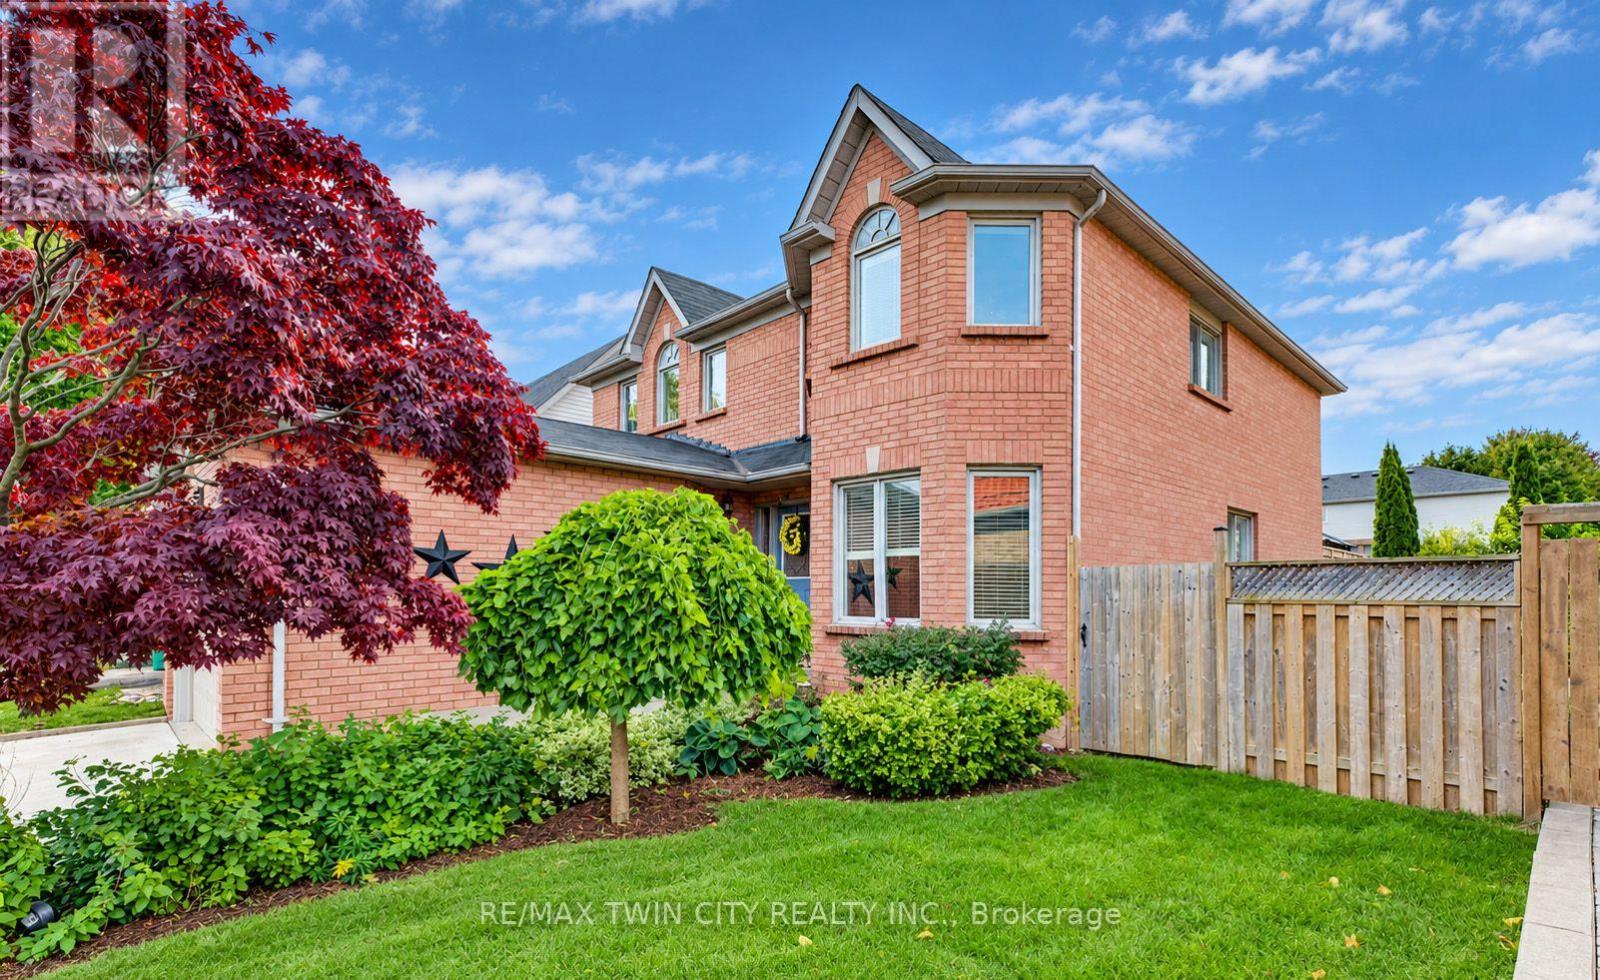
SPACIOUS FAMILY HOME IN A PRIME NORTH GALT LOCATION! Welcome to this well-maintained 3-bedroom, 3-bathroom family home, ideally situated on a generous 50-foot lot on a quiet, family-friendly street in desirable North Galt. Offering 2,324 sq. ft. of living space and a functional layout, this home provides plenty of room for comfortable family living. The main level features laminate and tile flooring, a bright and spacious living and dining room combination, and an inviting family room complete with a cozy gas fireplace and built-in shelving. The family-sized kitchen offers a convenient pantry and a walk-out to the large private deck, perfect for outdoor dining and entertaining. A 2-piece powder room and main-floor laundry with direct access to the garage add to the home's everyday convenience. Upstairs, you'll find three generously sized bedrooms, including a primary bedroom with a 4-piece ensuite, along with a second 4-piece bathroom. The unfinished basement offers excellent potential to create additional living space tailored to your needs. Outside, enjoy the good-sized backyard and large private deck, ideal for relaxing or entertaining. Conveniently located within walking distance of schools and a short distance to parks, Shades Mill Conservation Area, public transit, and shopping, with easy access to Highway 401. This is a wonderful opportunity to enjoy space, comfort, and a sought-after North Galt location. Book your private viewing today! (id:67892)
278 Mccourt Place
North Perth, Ontario
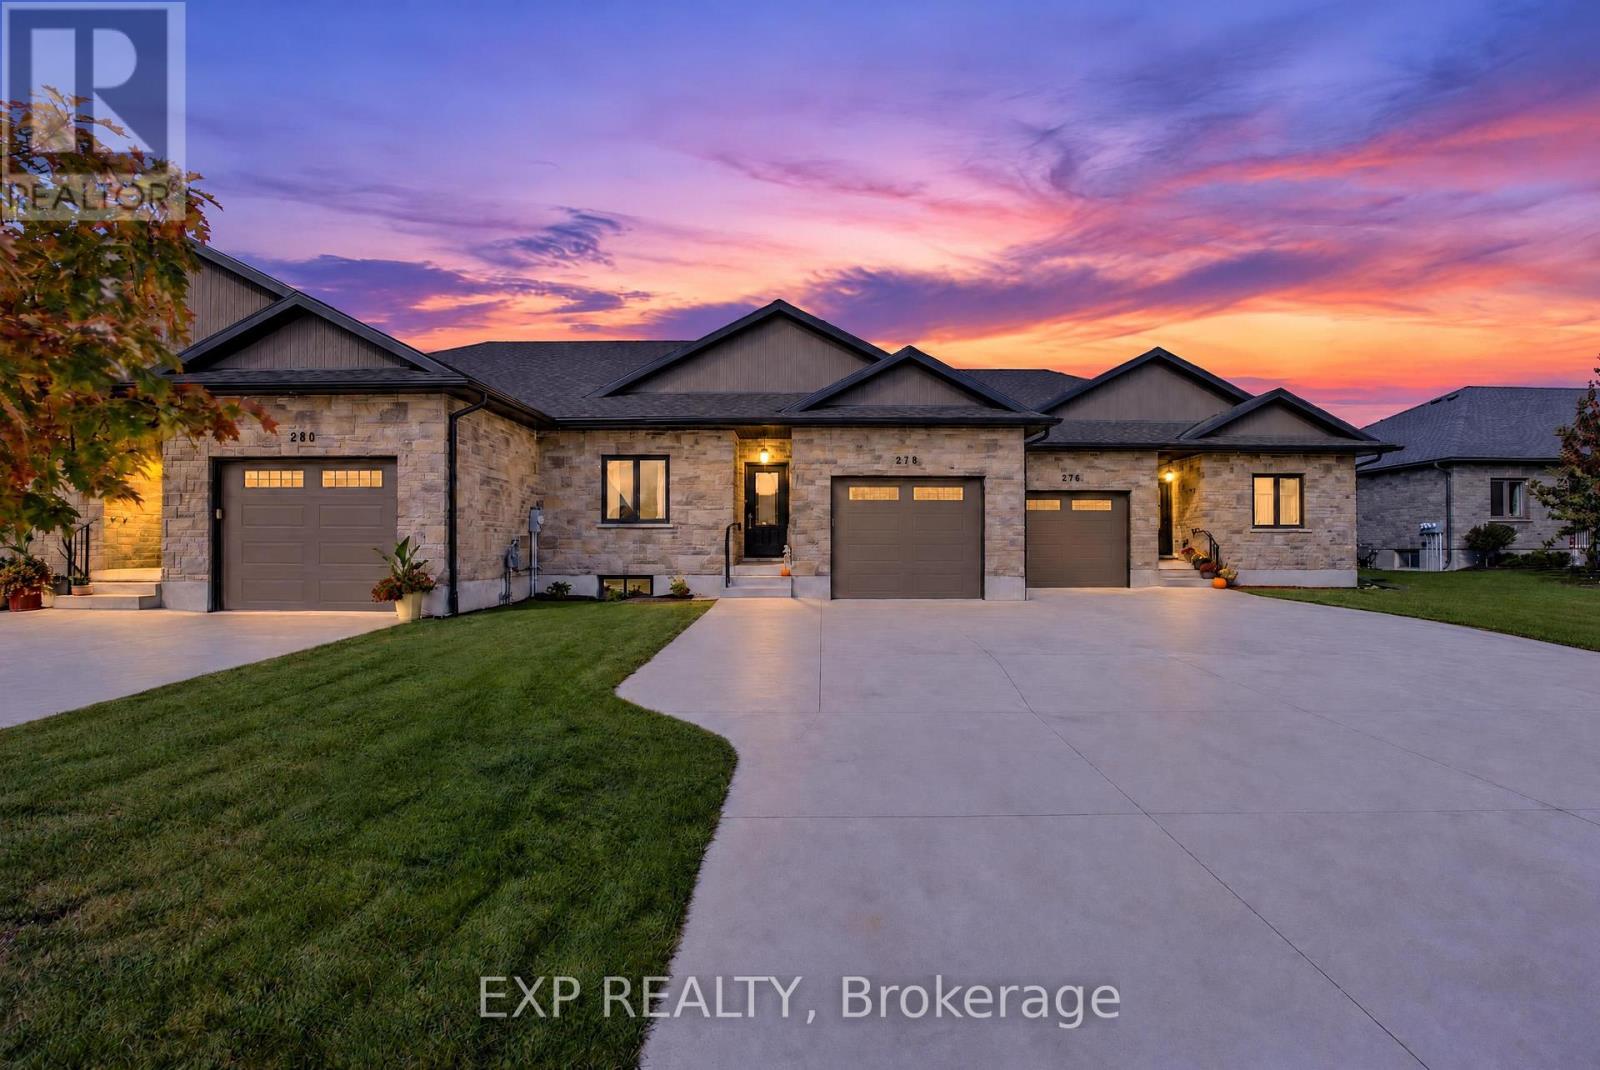
Some homes just feel right the moment you step inside, and 278 McCourt Place is one of them. This 2020-built freehold bungalow townhouse in Atwood has been kept in beautiful condition and offers easy one-level living with room to grow. Natural light pours in through oversized windows, and the open main floor connects kitchen, dining and living space so no one is ever left out of the conversation. Cooks will love the generous island, custom cabinetry and pot lights, along with storage for every gadget and pantry staple. Slide open the door to a covered deck overlooking a roomy, freshly fenced yard where kids can play, pets can roam and summer evenings stretch a little longer. The primary suite is a calm place to land at day's end, with a walk-in closet and private 3-piece ensuite. A second spacious bedroom, a 2-piece powder room for guests, laundry on the main level and inside entry from the garage keep daily routines effortless, especially on busy mornings and snowy days. The lower level is partly finished, with drywall installed and mudded, and already includes a third bedroom and a 4-piece bath, giving you a head start on a rec room, home theatre or guest quarters. The electrical service was upgraded to 200 amps in 2023, ready to support whatever you have planned. Life in Atwood moves at a gentler pace, with a community centre, outdoor pool, skating rink, playgrounds and a primary school close by. Listowel shopping is about 8 minutes away and Waterloo is a relaxing 40-minute country drive. Small-town comfort, modern finishes and space to make it your own: come see it for yourself! (id:67892)
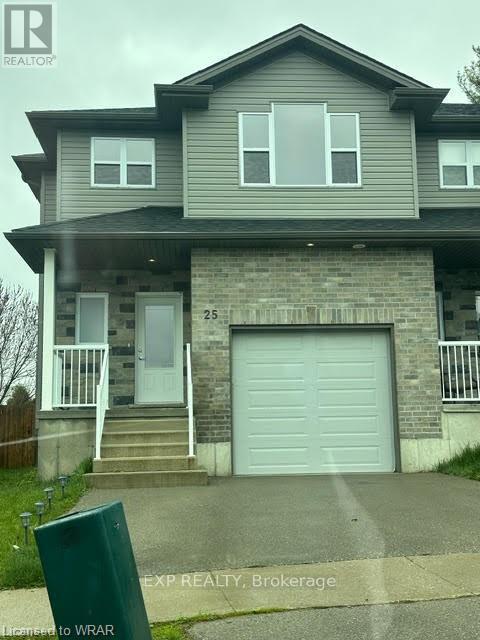
Upper - 25 Kendell Lane
Ingersoll, Ontario
Move-In Ready & Minutes From The 401! Welcome to 25 Kendell Lane, Upper Unit, a bright and modern semi-detached home in Ingersoll offering over 1,600 sq. ft. of comfortable living space. The main floor features a spacious open-concept layout with a modern kitchen overlooking the living area, creating an inviting space for everyday living and entertaining. Patio doors provide a seamless walkout to a private back deck, while a convenient 2-piece powder room completes the main level. Upstairs, you'll find three generously sized bedrooms and two 3-piece bathrooms, offering added convenience. Ideally located just minutes from Highway 401, with easy access to shopping, restaurants, schools, and everyday amenities. (id:67892)
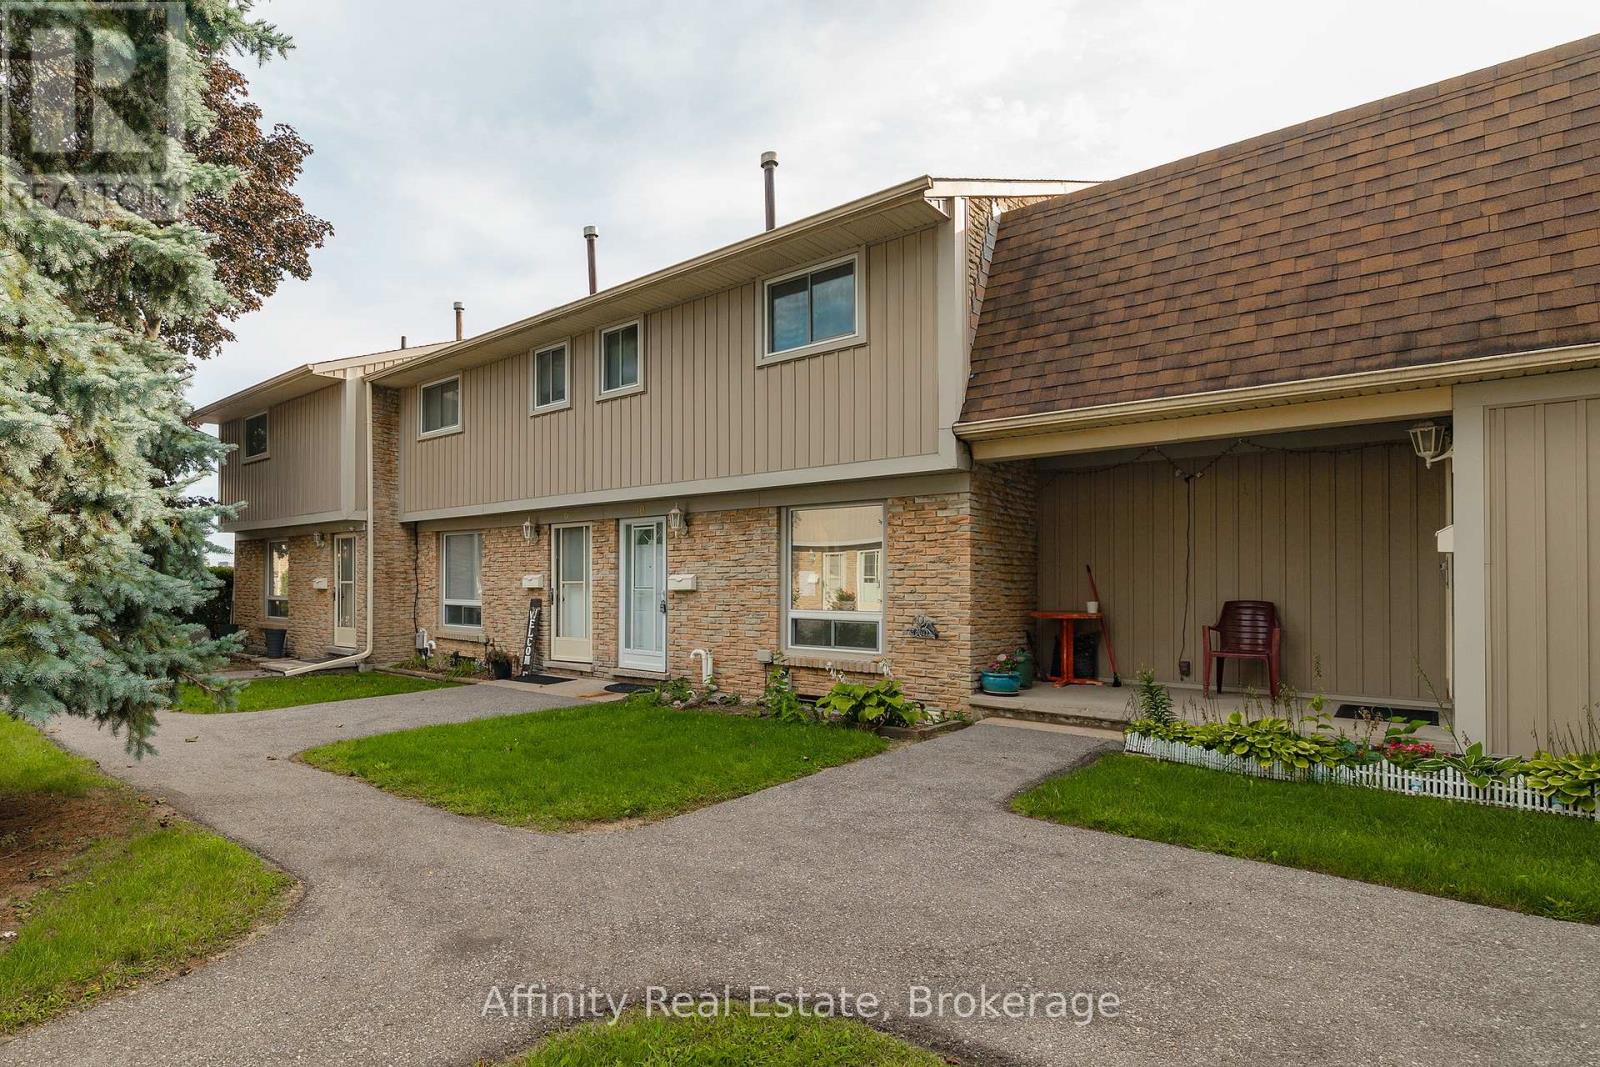
10 - 487 Elgin Street N
Cambridge, Ontario
Welcome to this 3-bedroom townhome in sought-after North Galt, offering a functional layout, plenty of natural light, and great potential to make it your own. An excellent opportunity for first-time buyers, young families, or investors, the home features a bright main floor with a spacious living area that flows naturally into the dining space and kitchen. Large windows bring in an abundance of natural light, creating a comfortable and inviting atmosphere throughout the main living areas. The kitchen offers ample space and a window overlooking the yard. Upstairs, you'll find three bedrooms and a 4-piece bathroom. The primary bedroom features double closets. The lower level provides plenty of opportunity for future customization. Outside, enjoy a private fenced backyard with a patio. Located in a quiet community with affordable condo fees, close to schools, parks, public transit, shopping, major amenities, and Highway 401. A home with good bones, a practical layout, great natural light, and plenty of potential for the future. (id:67892)
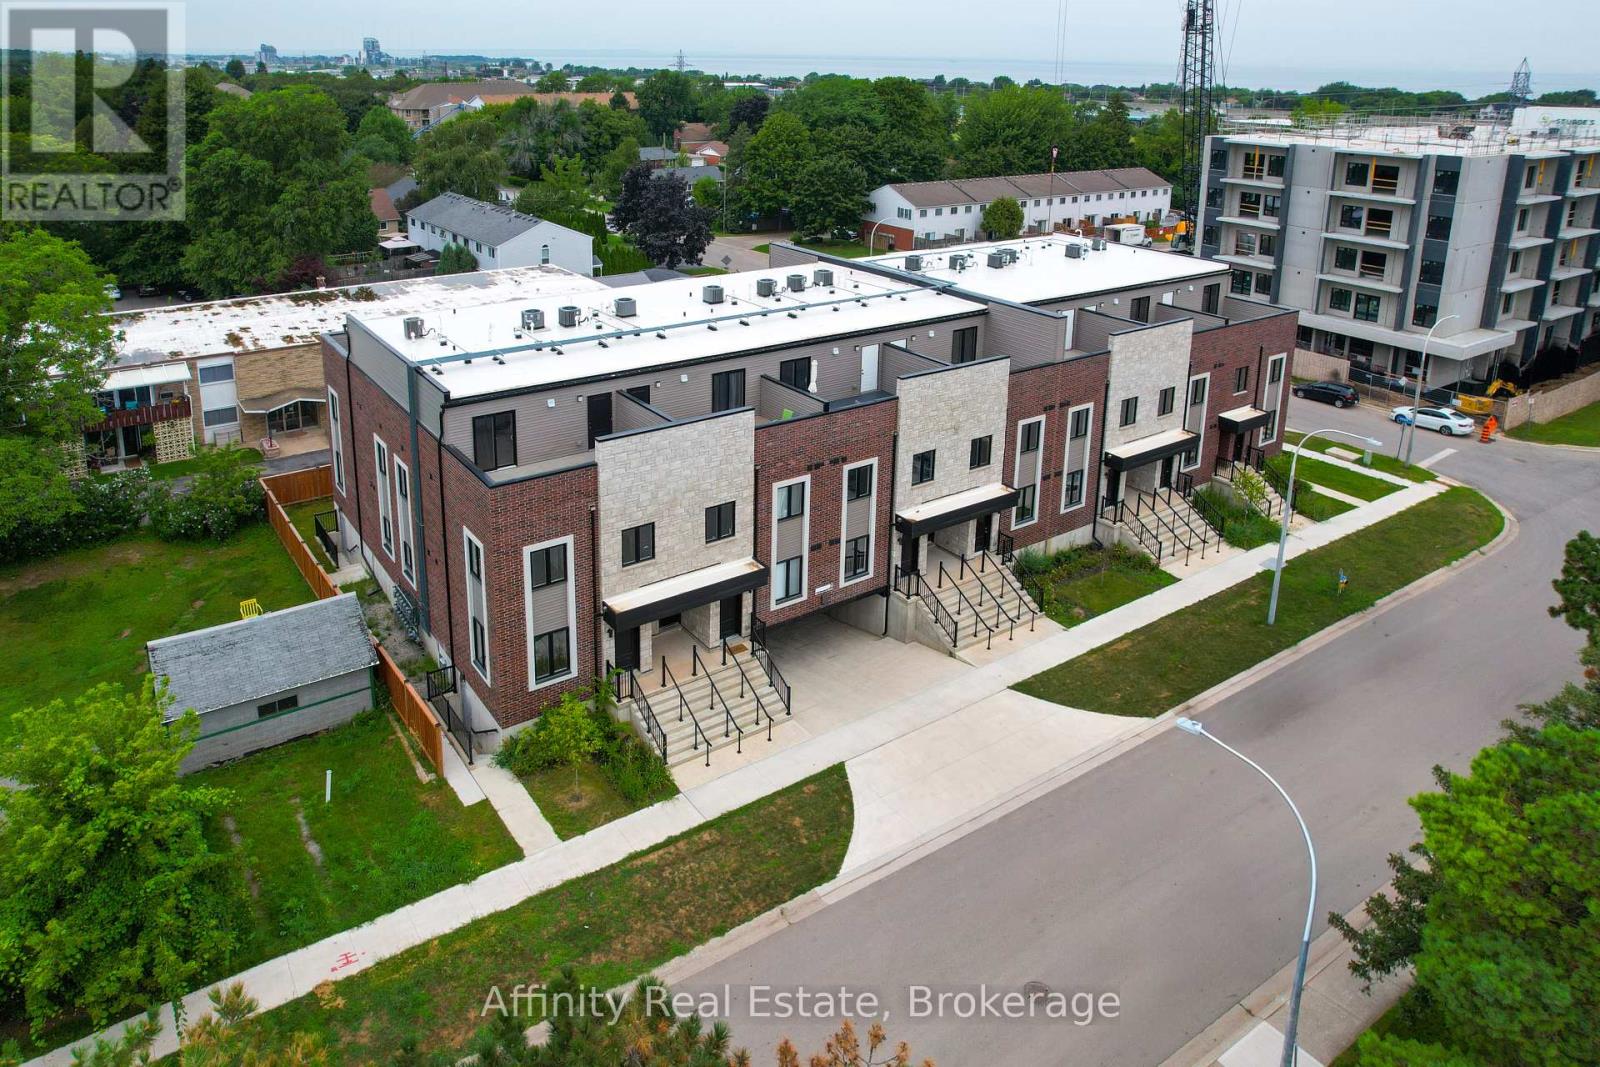
10 - 2 Slessor Boulevard
Grimsby, Ontario
BUILDER IS PAYING THE HST! Thoughtful design, refined finishes, and effortless lifestyle come together. This is Sky Terraces. A brand-new 3-level townhome in the heart of downtown Grimsby, thoughtfully designed for those who appreciate modern design, quality craftsmanship, and the freedom of low-maintenance living. Offering approximately 1,601 sq.ft. of beautifully finished living space, this exceptional home features 3 bedrooms, a versatile den, and 2.5 bathrooms, with a bright, open-concept layout created for both everyday comfort and stylish entertaining. Expansive windows fill the interiors with natural light, while pot lighting and durable high-end laminate flooring create a polished, sophisticated atmosphere. At the heart of the home, the sleek kitchen combines quartz countertops, contemporary cabinetry, stainless steel appliances, and a generous breakfast bar. A space equally suited to quiet mornings and lively gatherings. The bathrooms continue the elevated aesthetic with large-format porcelain tile and clean, modern finishes that bring a sense of understated luxury. And then there is the outdoor experience: step upstairs to your private rooftop terrace, an ideal retreat for morning coffee, evening dinners, entertaining friends, or simply enjoying the views and fresh air.Designed with convenience in mind, this home also offers ground-level entry, underground parking with a dedicated parking space, and a private locker. Shops, cafés, restaurants, parks, schools, and everyday amenities are all within easy reach, while the shores of Lake Ontario are just minutes away. Spend your morning exploring the neighbourhood, enjoy a leisurely afternoon by the lake, and come home to a beautifully crafted space that feels distinctly your own. Brand new, beautifully designed, and exceptionally well positioned. (id:67892)
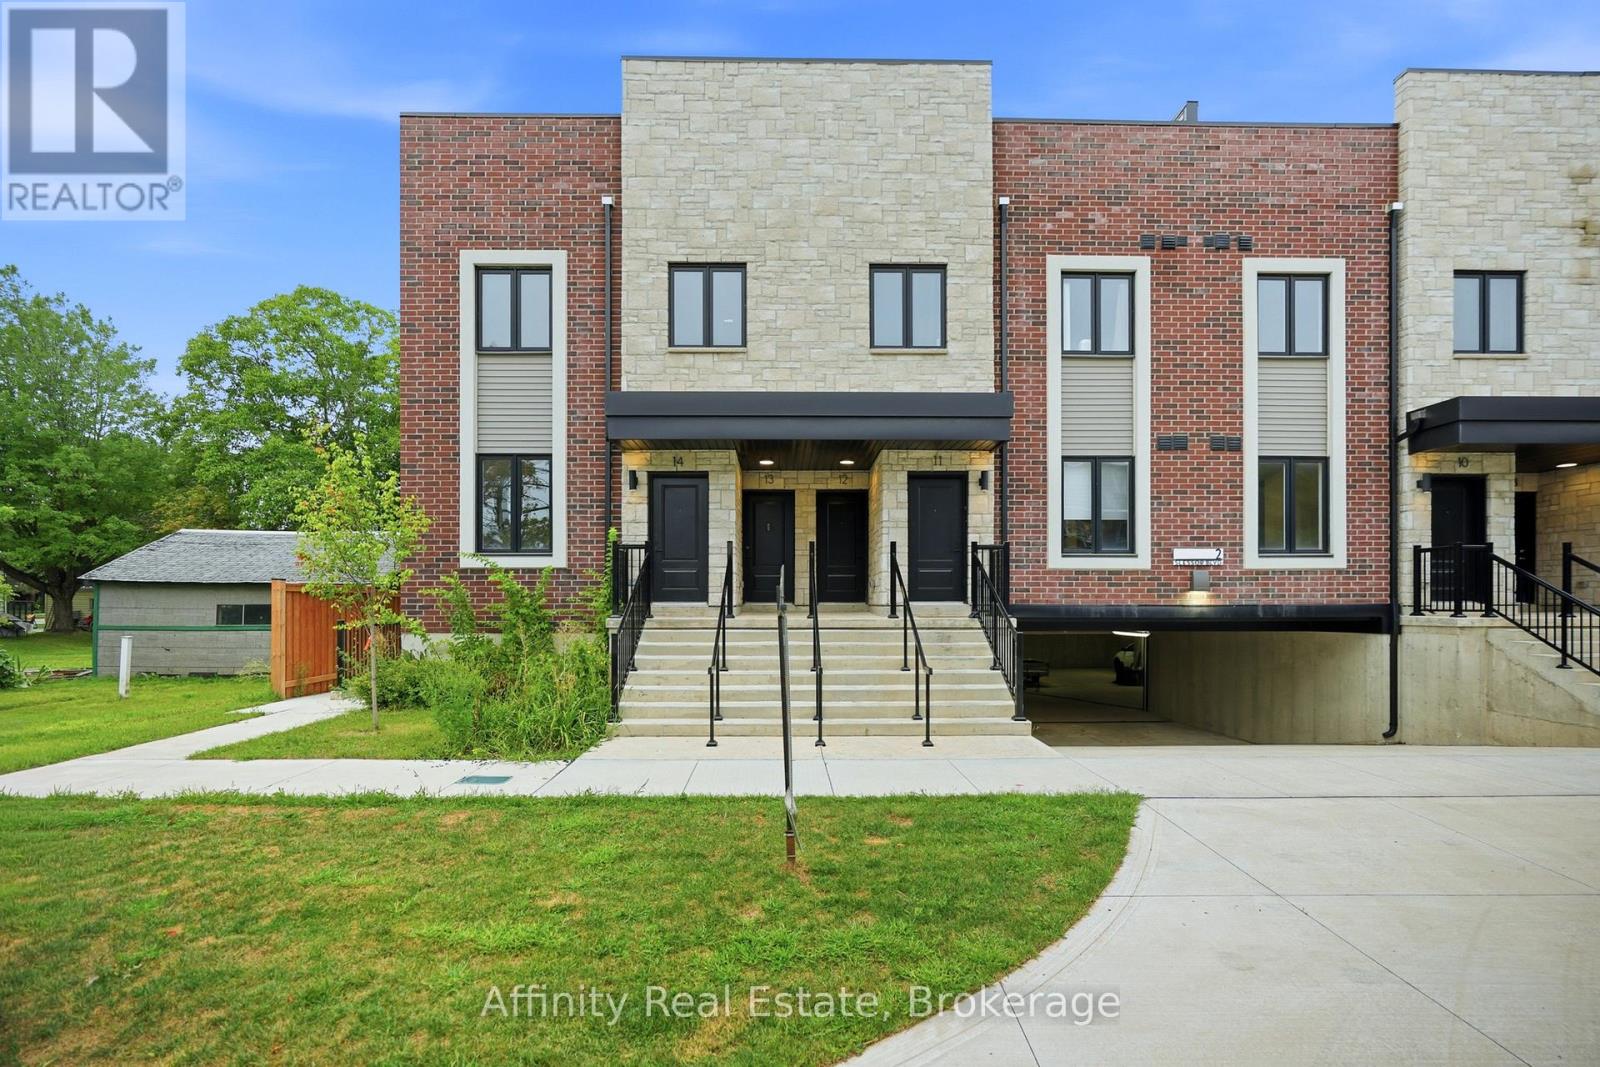
12 - 2 Slessor Boulevard
Grimsby, Ontario
BUILDER IS PAYING THE HST! Step into a refined lifestyle where modern design, elevated finishes, and effortless convenience come together. This impressive, never-before-lived-in townhome offers approximately 1,911 sq. ft. of beautifully designed living space, plus a spectacular 287 sq. ft. private rooftop terrace. Your own elevated outdoor escape in the heart of downtown Grimsby. Inside, contemporary architecture meets sophisticated comfort. The bright, open-concept main level is thoughtfully designed for both everyday living and entertaining, featuring abundant natural light, sleek quartz countertops, pot lights, and brand-new stainless steel appliances. Every detail feels fresh and polished. The home's versatile multi-level layout offers 3 Bedrooms + Den and 2.5 bathrooms, providing exceptional flexibility for families, professionals, or those who desire dedicated spaces for work and guests. The second level features a generous primary suite complete with a private ensuite and walk-in closet, along with a generous second bedroom, a second 3pc Bath, and a versatile Den. Upstairs, discover a private third bedroom with its own walk-in closet and direct walk-out access to the showstopping rooftop terrace. Whether hosting friends under the evening sky, enjoying your morning coffee, or creating a peaceful retreat above the city, this outdoor space adds a rare dimension to downtown living. And then there's the location. Just outside your door, downtown Grimsby offers an inviting blend of boutique shopping, restaurants, cafés, recreation, and everyday amenities. The Peach King Community Centre and GO Transit are also close by, making it easy to enjoy a connected lifestyle while still having a sophisticated home to retreat to. Plus, take advantage of the limited-time GST/HST New Housing Rebate savings. Its an exceptional opportunity to own brand-new luxury with added value. This is Grimsby living, elevated. (id:67892)