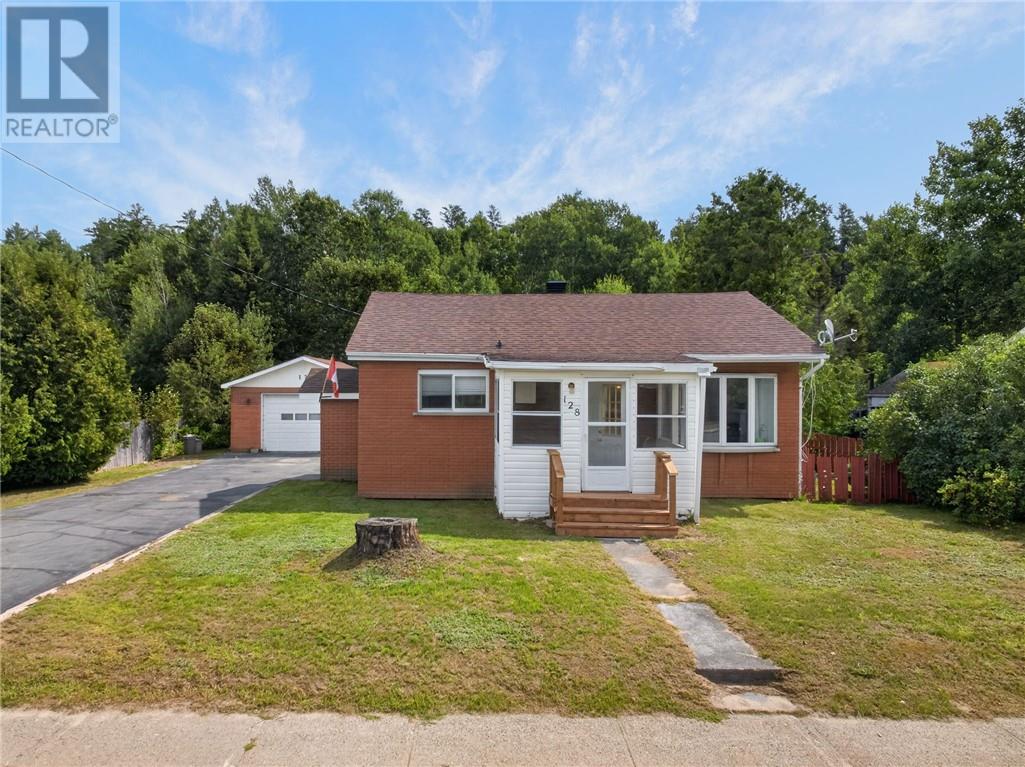
128 First Avenue
Levack, Ontario
Adorable starter home in the quiet town of Levack. 128 First Ave is everything you can want and more in a home. Functional main floor with eat-in kitchen, spacious living room with upgraded luxury vinyl flooring, 2 bedroom and 4 piece bathroom. The lower level has a finished rec-room, third bedroom, study/den or storage room and a spacious laundry room with 2 piece powder room. The home has an upgraded gas furnace and a double detached garage with lien-to. All this on a spacious lot w/ paved driveway and ample room to park all your toys! Backs onto undeveloped land! (id:47351)
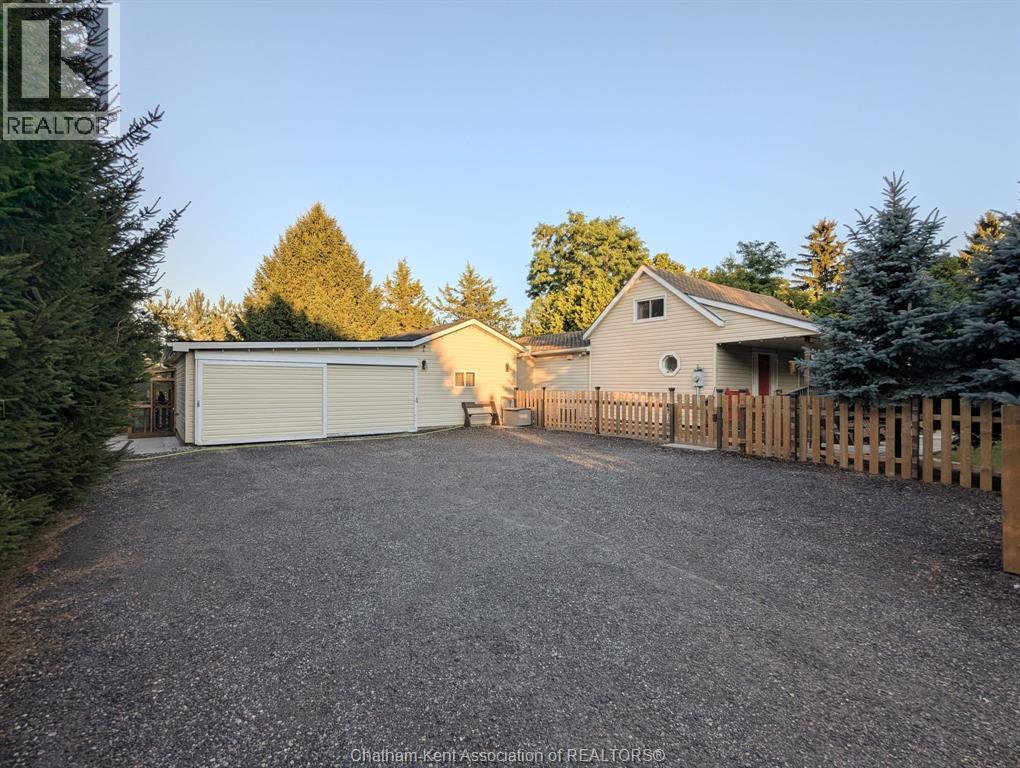
30759 Cairo Road
Bothwell, Ontario
3 BED | 1 BATH | 1.3 ACRES | DETACHED OFFICE/BUNKIE | 2 CAR GARAGE | POWERED WORKSHOP | NEW SEPTIC BED | ALL APPLIANCES INCLUDED. Welcome to 30759 Cairo Rd, a private 1.3 acre retreat on the edge of Bothwell surrounded by mature trees and open farmland. A tree lined gravel drive leads past the fenced yard to a charming home with a covered front porch. Inside, soaring vaulted ceilings, a cozy gas fireplace, and a bright oak kitchen anchor the open concept living space, with two bedrooms and a full bathroom on the main floor plus a fun and flexible loft bedroom upstairs. All appliances are included, making this an easy move. Outside is where this property really shines. The oversized two car garage connects to a detached office/bunkie with its own kitchenette and sleeping area, joined to the house by a handy mudroom. And gentlemen, if you ever find yourself in the doghouse, this might just be the nicest one in Bothwell. A separate workshop with hydro at the back of the property handles all your projects and storage. With a brand new septic bed, new shingles on the shop, a 120 foot drilled well, and a forced air furnace, this is country living with total peace of mind. Come see it for yourself. (id:47351)
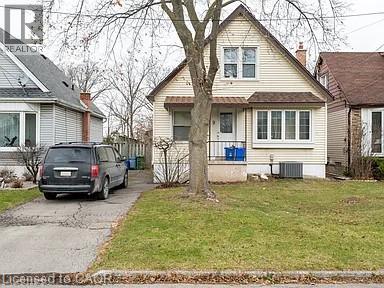
9 Cherry Road Unit# 2 Lower
Hamilton, Ontario
Welcome home to this well-located lower-level suite at 9 Cherry Road in Hamilton. Conveniently situated just minutes from the Red Hill Parkway, this home offers easy access to shopping, restaurants, banks, grocery stores, Tim Hortons, transit, and other everyday essentials. This functional 2-bedroom unit features an open-concept kitchen and living area with ample counter and cupboard space, making it perfect for both relaxing and entertaining. The primary bedroom comfortably fits queen-sized furniture, while the second bedroom is ideal as a guest room, nursery, or home office. The unit also includes a 4-piece bathroom with a tub/shower combination and the convenience of in-suite laundry. One driveway parking space is included for added convenience. A great opportunity to enjoy comfortable living in a convenient Hamilton location. $1,495 plus $100 flat for heat/hydro/water — parking included, in-suite laundry. (id:47351)
8847 Highway 28
North Kawartha, Ontario
EELS CREEK: Beautifully appointed home sitting on over a half acre point like lot with the amazing sound of the terrific rapids on one side and great swimming/canoeing on the SE side of the point lot. This custom 1800+ Sq. Ft. home offers 3 bedrooms, a main floor family room and den, 2.5 bathrooms and upgraded finishes throughout. Including hardwood floors, cathedral ceilings, floor to ceiling windows and fireplace, granite kitchen counters, central vacuum, central air, main floor laundry and 1860 square foot poured concrete basement with 8 ft ceilings waiting to be finished. Detached 1.5 car garage with cement floor and hydro, plus a huge paved driveway allowing for lots of parking. Long Lake public access in the Kawartha Highlands Provincial Park is just minutes away. This property is approximately a 2 hour drive from the GTA and a short drive to the village of Apsley for shopping, our medical centre, public school, library and our impressive community centre with a state of the art workout facility and NHL size rink. Minutes from Jack, Anstruther & Chandos Lakes as well. You will love calling cottage country your home, come see! (id:47351)
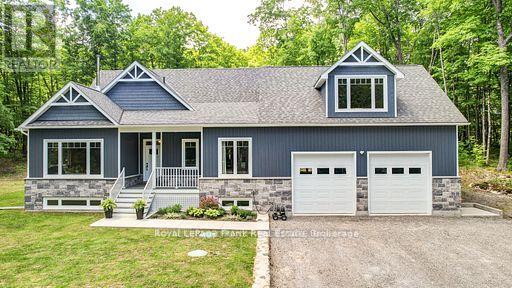
50 Fire Route 41
North Kawartha, Ontario
BIG CEDAR: Gorgeous & stunning builder's private residence, built in 2018 and offering superior construction, is now available for sale. Post and beam accents throughout the main level with four supporting I-beams clad in pine and custom, Mennonite made, solid pine shaker doors & trim grace this beautiful home along with 3/4 inch maple floors. Chefs will drool over the fabulous maple kitchen with granite counters and will love serving meals in front of the impressive stone fireplace with a high-efficiency insert and blowers on all three floors. Radiant heated floors in the basement and in the attached 2.5 car garage, which is also equipped with two over-sized 10 x 10 insulated garage doors, side-mount motors, has a separate 100 AMP panel and also has been roughed in for a two post car lift with re-enforced post pads - perfect for the car enthusiast. Main floor primary bedroom with a nice soaker tub & walk-in shower in the ensuite, plus three more bedrooms, 2 more full bathrooms and a 2nd floor family room. Awesome 4-season sunroom with maintenance-free finishes... everything is PVC, vinyl & aluminum, great for the horticulturalist in the family, plus walk-out to the covered BBQ deck, complete with an exhaust fan even. Main floor laundry, tankless heat on demand hot water for in-floor heating & household use, 200 AMP panel for the house, new 14,000 Generac generator, high-efficiency propane furnace with central-air, hand-cut roof with 5/8" plywood & architectural fiberglass shingles, high-grade windows, top-notch water purification system with UV and a 200' well producing 7 GPM, plus a separate 9' x 12' storage building. But wait, there is more... a 900 sq. ft. loft above the garage with a separate entrance, finish to your liking and with one more bathroom allowed on the permit it could be made into something terrific and has a great view! With over 4460 sq. ft. of living space, go BIG and come home to this fabulous, one-of-a-kind property with great neighbours! (id:47351)
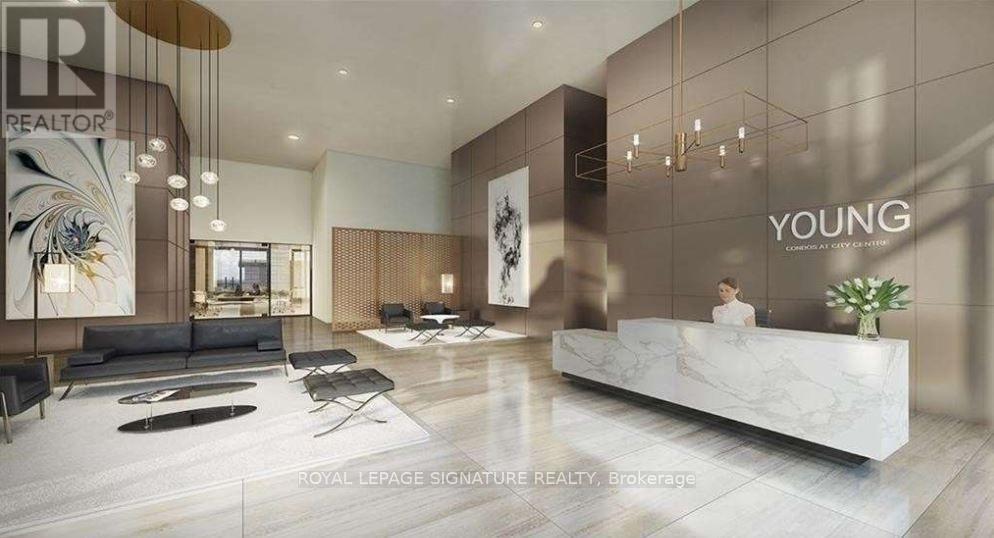
411 - 55 Duke Street W
Kitchener, Ontario
Super Clean Downtown Kitchener Condo - Modern Living for Lease Experience contemporary urban living in this beautifully designed 1+1 bedroom suite offering 690 sq. ft. of interior space plus a 108 sq. ft. private balcony-perfect for your morning coffee or evening unwind. Flooded with natural light from large windows with curtains and featuring 9' ceilings, this open-concept home combines elegance with everyday comfort. The modern kitchen boasts Whirlpool stainless steel appliances, sleek quartz countertops, and ample cabinetry, flowing seamlessly into the bright living and dining areas. The spacious bedroom offers a serene retreat, while the versatile den is ideal for a home office or guest space. Enjoy the convenience of a decent washroom and in-suite laundry for a complete modern lifestyle. Perfectly located with the LRT station right outside the building entrance, you're steps from City Hall, Google, KW Tech Hub, restaurants, shops, and Victoria Park-everything downtown Kitchener has to offer. Residents enjoy premium amenities including a fitness zone, rooftop running track, pet spa, and 24-hour concierge. This unit also comes with a storage locker and an parking spot on the main level, directly across from the elevator for ultimate convenience. Ideal for young professionals or couples, this condo delivers the perfect mix of style, comfort, and location in one of Kitchener's most sought-after developments. Available for lease-experience upscale downtown living at its finest! *Gas is included in the Lease, Tenant pays only Water and Hydro. (id:47351)
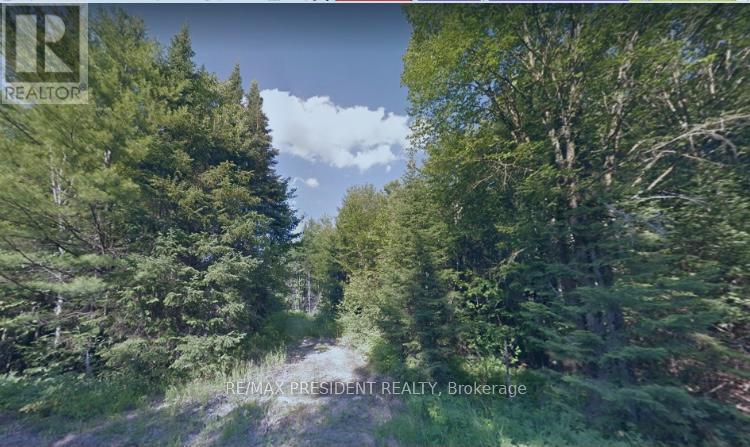
340 Stephenson Road W
Huntsville, Ontario
Don't Miss Out! Great 2.33 Acre Estate Lot For Developers/ Builders/ Investors With A Vision Of Building Estate Homes/ Townhomes/ Condos As It Is Only 2 Minutes From Hwy 11 & The Town Of Huntsville. Fronting On Year-Round Road With Central Clearing Of The Land Surrounded By Beautiful Tall Trees For Privacy. Nearby Amenities Include: Walmart, Home Depot, Td Bank, Hospital, Public School, Port Sydney Beach, Etc. Site Survey Has Been Completed And Available. (id:47351)
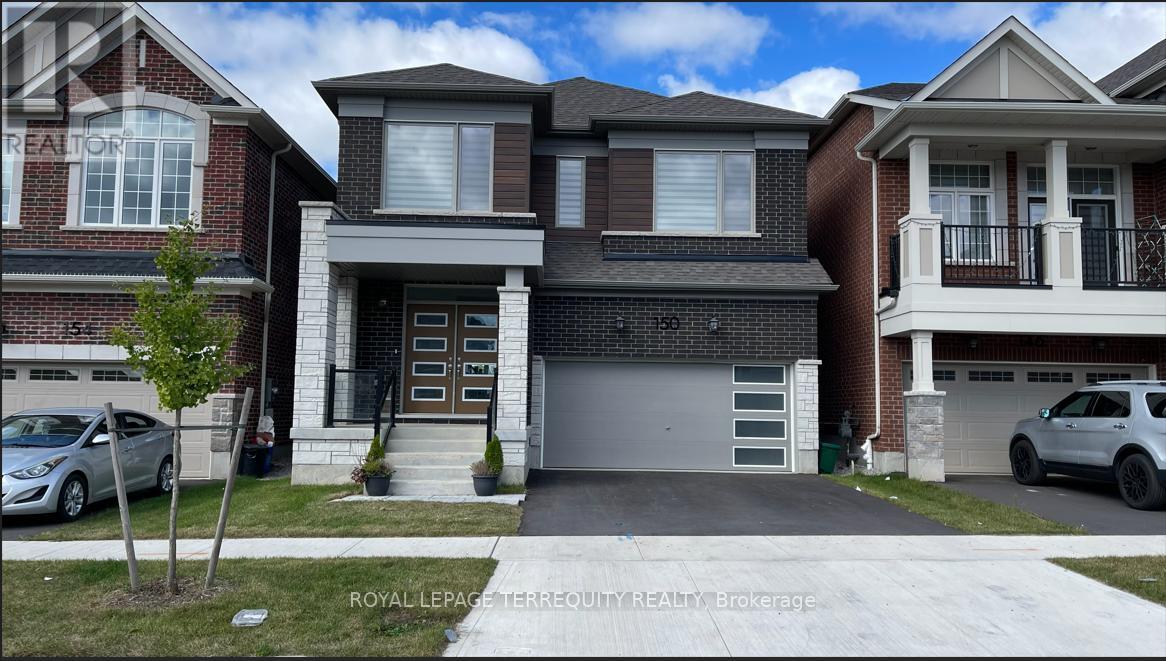
Upper - 150 Forestwalk Street
Kitchener, Ontario
Welcome to this stunning, luxurious 2666 sqft modern home in the highly sought-after communityof Wildflower Crossing. Backing on to the beautiful man-made water pond featuring 4 bedrooms,3.5 bathrooms, and a separate office/den on ground floor in a highly desirable and convenientlocation. This home boasts a spacious great room with a gas fireplace and an attached 2-cargarage. Located just minutes from schools, colleges, shopping centers like Walmart and HomeDepot, and a variety of restaurants.Enjoy 9-feet smooth ceilings on both the main and second floors. The main floor and upperhallway are adorned with hardwood flooring, while the bedrooms are carpeted for comfort. Themodern, two-tone kitchen offers ample storage and is equipped with premium smart appliances,including a refrigerator, gas range, dishwasher, and built-in microwave.The main floor includes a walk-in closet, and there are two additional walk-in closets on thesecond floor. The home backs onto green space, ensuring plenty of natural light throughout. Asecond-floor laundry room is equipped with built-in cabinets and a premium washer-dryer set.Premium zebra blinds are included for added privacy, and a new A/C unit has been recentlyinstalled.Technologically advanced, fitted with CAT6 cable all across the home for better internetconnectivity. Other notable smart home features will boost your convenience.This home offers the perfect blend of comfort and sophistication, ready for you to move in andenjoy (id:47351)

35 Silver Aspen Crescent
Kitchener, Ontario
Incredible turnkey investment opportunity. A Fully Renovated Legal Duplex located in a desirable Forest Heights, Kitchener neighborhood. 4 spacious bedrooms with 2 washrooms on the Main Floor. 3 bedrooms Legal Basement apartment with separate entrance and 3 ensuite washrooms. Total living floor area of 1,892 square feet including the basement. Thousands spent on the renovations approx. $200K plus. Both units are beautifully designed with high-end finishes, including luxury vinyl flooring, appliances and separate in-suite laundries for both units on the main floor and the basement. Seeing is believing. New floors, New washrooms, New furnace, New AC, New water heater and many many more. Extended new driveway approved by the city which can accommodate 3 vehicles. The old aluminum wiring is replaced with new copper wiring in the whole house. The gas line was replaced from road to the property spent approx. $5K. New front raised concrete porch spent approx. $7K. All brick bungalow in desirable Forest Heights, Kitchener neighborhood close to all amenities, shopping, and schools. 3 season sunroom, garden shed, fenced backyard, and large single garage. Silver Aspen is a prime rental location that will always attract great tenants as it is close to all universities in waterloo. With a gross potential income of approx.$65,000/annum and minimal expenses, this property is a true wealth-builder. Main floor can be rented for $2800 and basement can also be rented for $2600. Live in one unit while renting out the basement as a mortgage helper, or maximize your portfolio with a fully leased option. Please check the attached layout plans approved by the city. All measurements are mentioned in the city approved plans attached. It is the buyer or agent responsibility to verify all measurements. If you need a copy of the city approved plans please ask for the copy to verify all the measurements and legal status of the property. (id:47351)
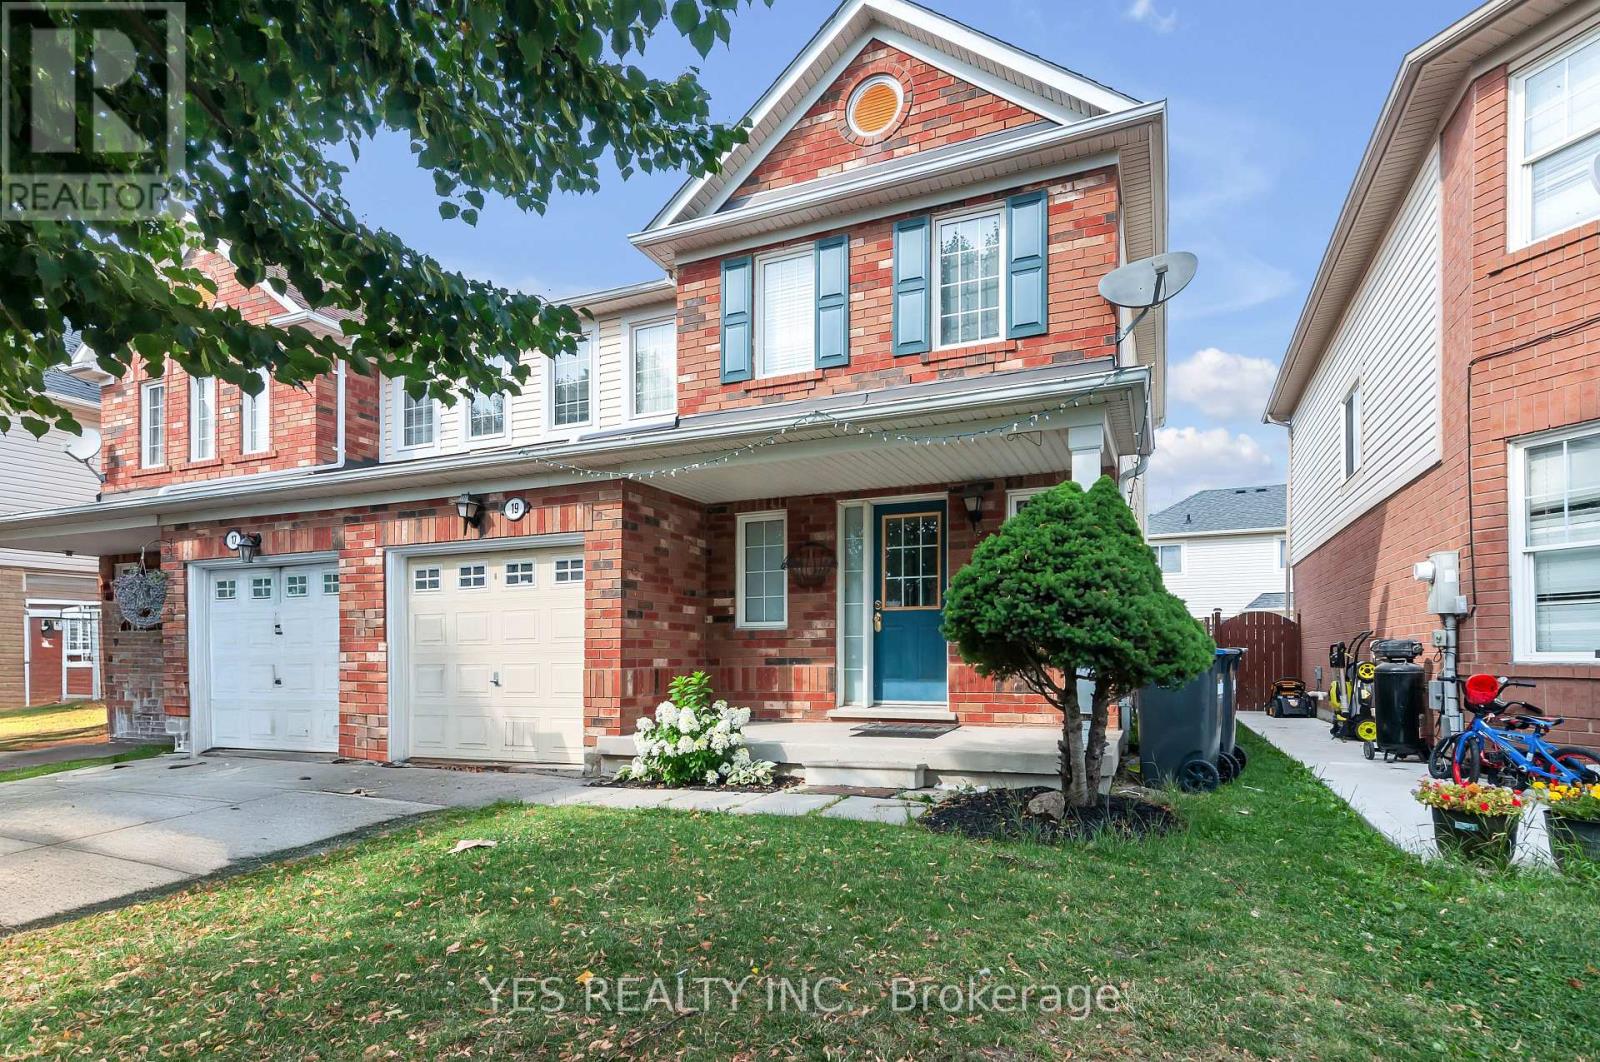
19 Virtues Avenue
Brampton, Ontario
Welcome to 19 Virtues Avenue, a beautifully maintained semi-detached home in Brampton's highly desirable Sandalwood and Chinguacousy community. Offering three spacious bedrooms, three bathrooms and a versatile finished basement, this property provides comfortable living space for growing families, first-time buyers and investors.The bright, open-concept main level features hardwood flooring, modern LED lighting and a combined living and dining area with a convenient walkout to the backyard patio. The family-sized kitchen offers warm wood countertops, ample cabinetry and plenty of space for everyday meals and entertaining.The finished basement expands the home's living potential with a large recreation room, an additional bedroom or home office, and a three-piece bathroom-ideal for extended family, overnight guests, working from home or recreational use.Surrounded by parks and green space, this Brampton semi-detached home is conveniently located near Cassie Campbell Community Centre, reputable schools, shopping, restaurants and public transit. Easy access to Highways 410 and 401 makes commuting throughout Brampton, Mississauga and the Greater Toronto Area convenient.Discover the space, location and versatility offered by 19 Virtues Avenue-an excellent opportunity to own a family-friendly home in one of Northwest Brampton's established communities. (id:47351)
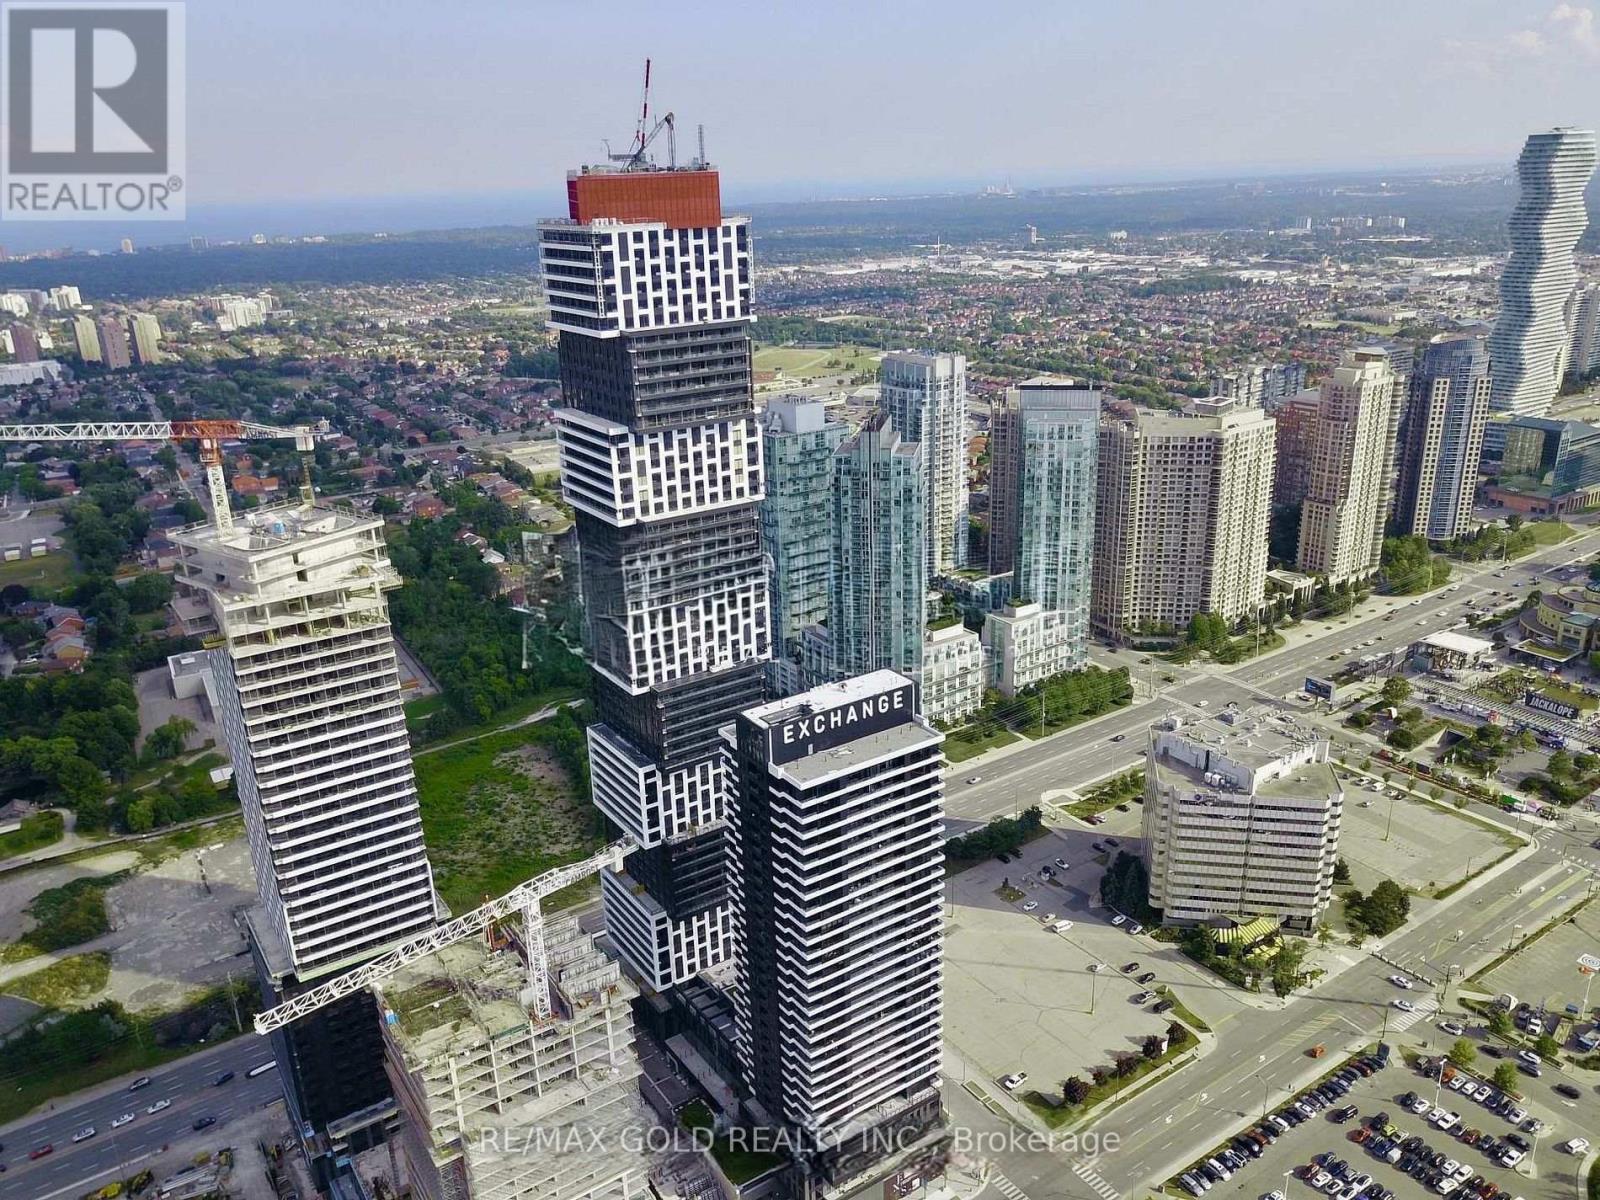
5104 - 4015 The Exchange Street
Mississauga, Ontario
*See 3D Tour* Absolutely Stunning 2 Bedroom, 2 Washroom Corner Unit In The Iconic &Award-Winning Exchange District - EX1! Premium Southwest Exposure Filled With Natural Light! Overlooks Toronto Skyline, Kariya Park, Lake Ontario, And Celebration Square From Your Living Room & Balcony. 9Ft Ceiling and Modern Laminate Floor Throughout. Practical Split Bedroom Layout. Contemporary Kitchen With Quartz Countertops, Integrated Stainless-Steel Appliances ,and Kohler fixtures. Enjoy World-class Amenities Including Co-working Space, Game And Party Lounges, Gym, Yoga And Meditation Studios, NBA-Standard Indoor Basketball Court, Swimming Pool ,Hot Tub, Sauna, Outdoor Terrace With BBQ And Theatre, Plus Boutique Retail Plaza Coming Soon. Minutes To Highways, GO Station, Walmart, And Everything Downtown Mississauga Has To Offer. (id:47351)
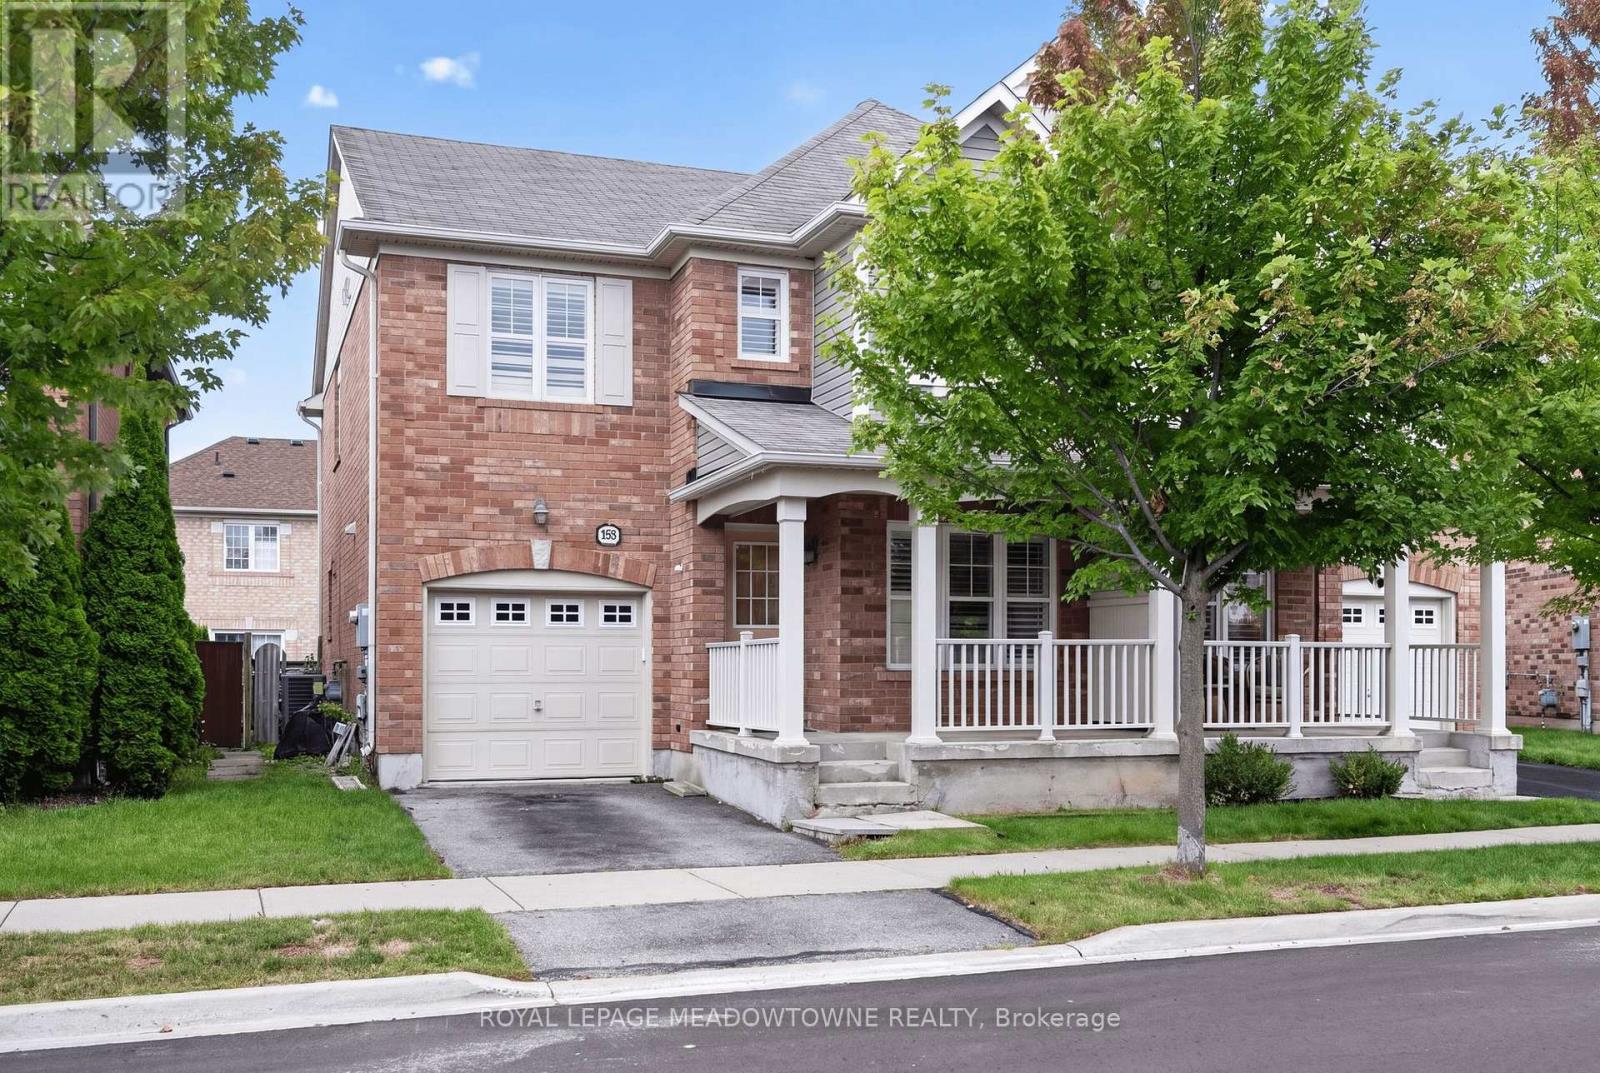
928 Raftis Crescent
Milton, Ontario
This 4 bedroom, 2.5 bath semi offers over 2,500 sq.ft of finished living space. The main floor has a living and dining room with hardwood floors, upgraded staircase, a 2pc powder room, garage access and a large family room with gas fireplace. The kitchen has granite countertops, a large island, an eat-in area with backyard access and stainless steel appliances. Upstairs has a large primary bedroom with a walk-in closet & 3pc ensuite with glass shower. There are 3 more good size bedrooms, a main 4pc bathroom and laundry. The basement is fully finished with 2 rec rooms. There is a good-size fenced in backyard, a 1-car garage and a private front porch! Close to parks, schools, splash pad & great commuter location! This home has great bones and with a little TLC, will be a great family home. (id:47351)
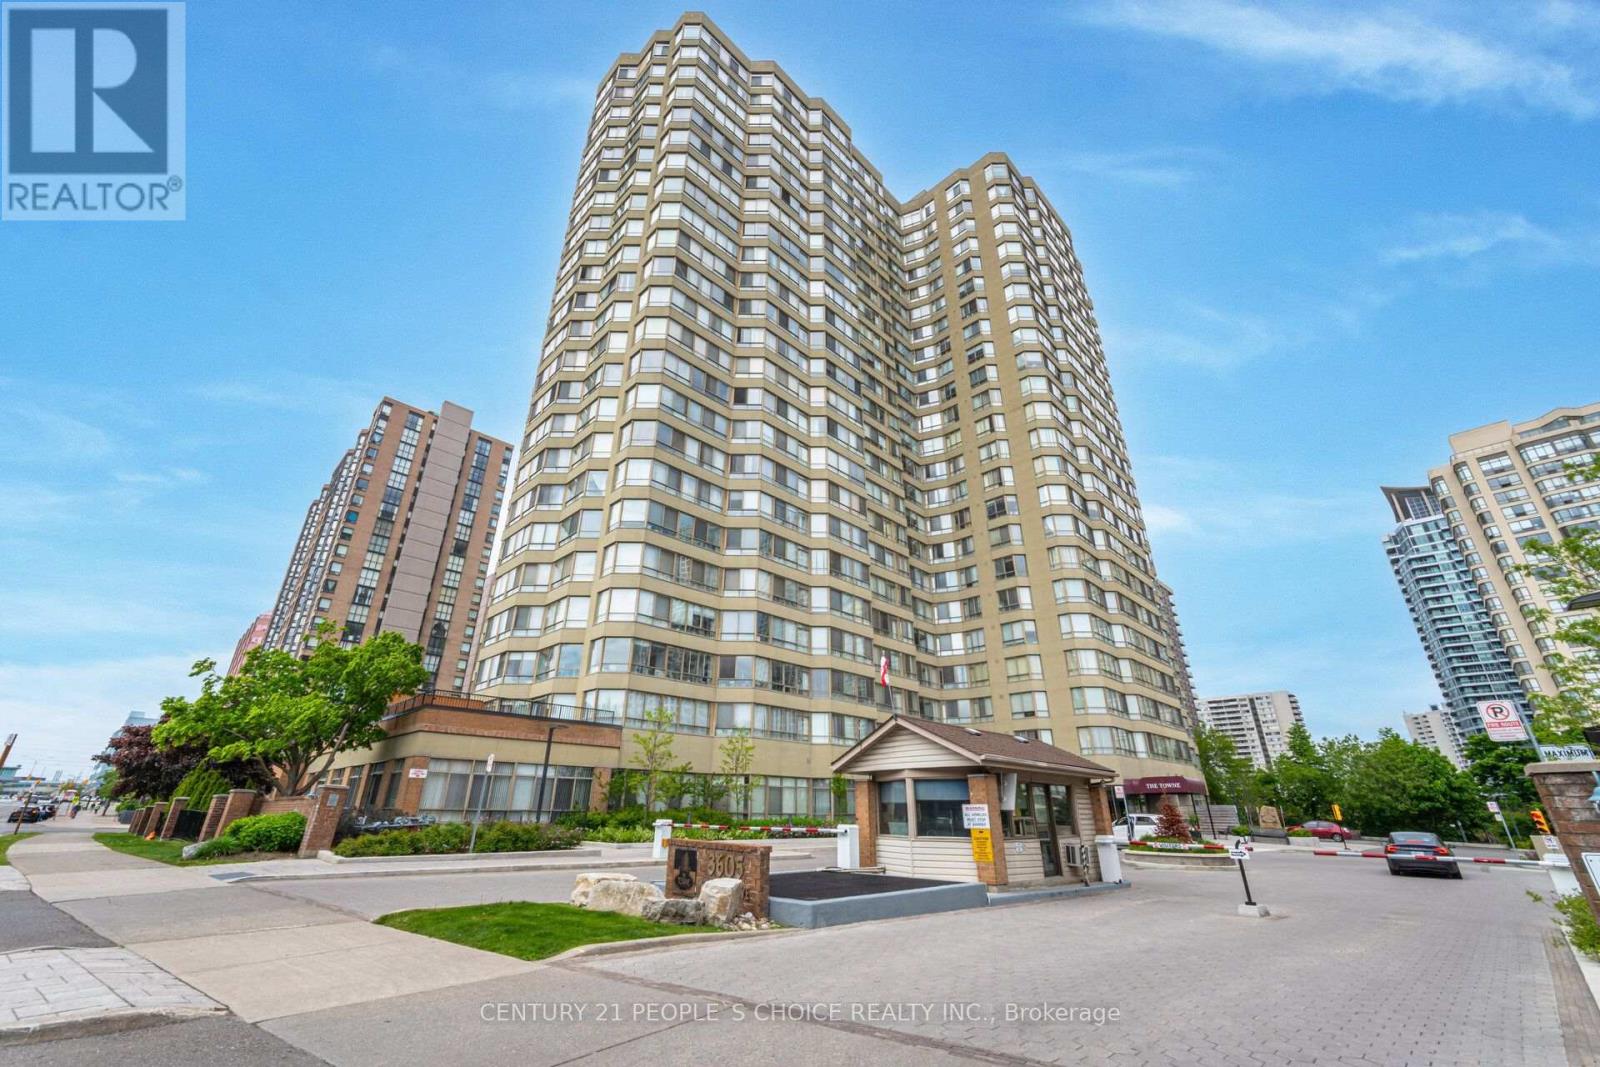
703 - 3605 Kariya Drive
Mississauga, Ontario
Luxury Tridel-Built Corner Unit! Discover this incredibly spacious 1,395 sq. ft. corner suite featuring coveted South exposure and 2 parking spaces. The versatile solarium is large enough to be used as a 3rd bedroom or a bright home office. $$$$$ spent on stunning upgrades, including a newer modern kitchen and designer bathrooms. Retreat to the massive primary bedroom complete with a walk-in closet plus an additional extra storage closet. Unbeatable location right in the heart of Mississauga! Enjoy resort-style living in a well-managed building with 24-hour gatehouse security. Top-tier amenities include an indoor pool, whirlpool, beautifully treed garden with a huge deck, exercise room, billiards, party room, theatre, guest suites, plus tennis and squash courts. (id:47351)
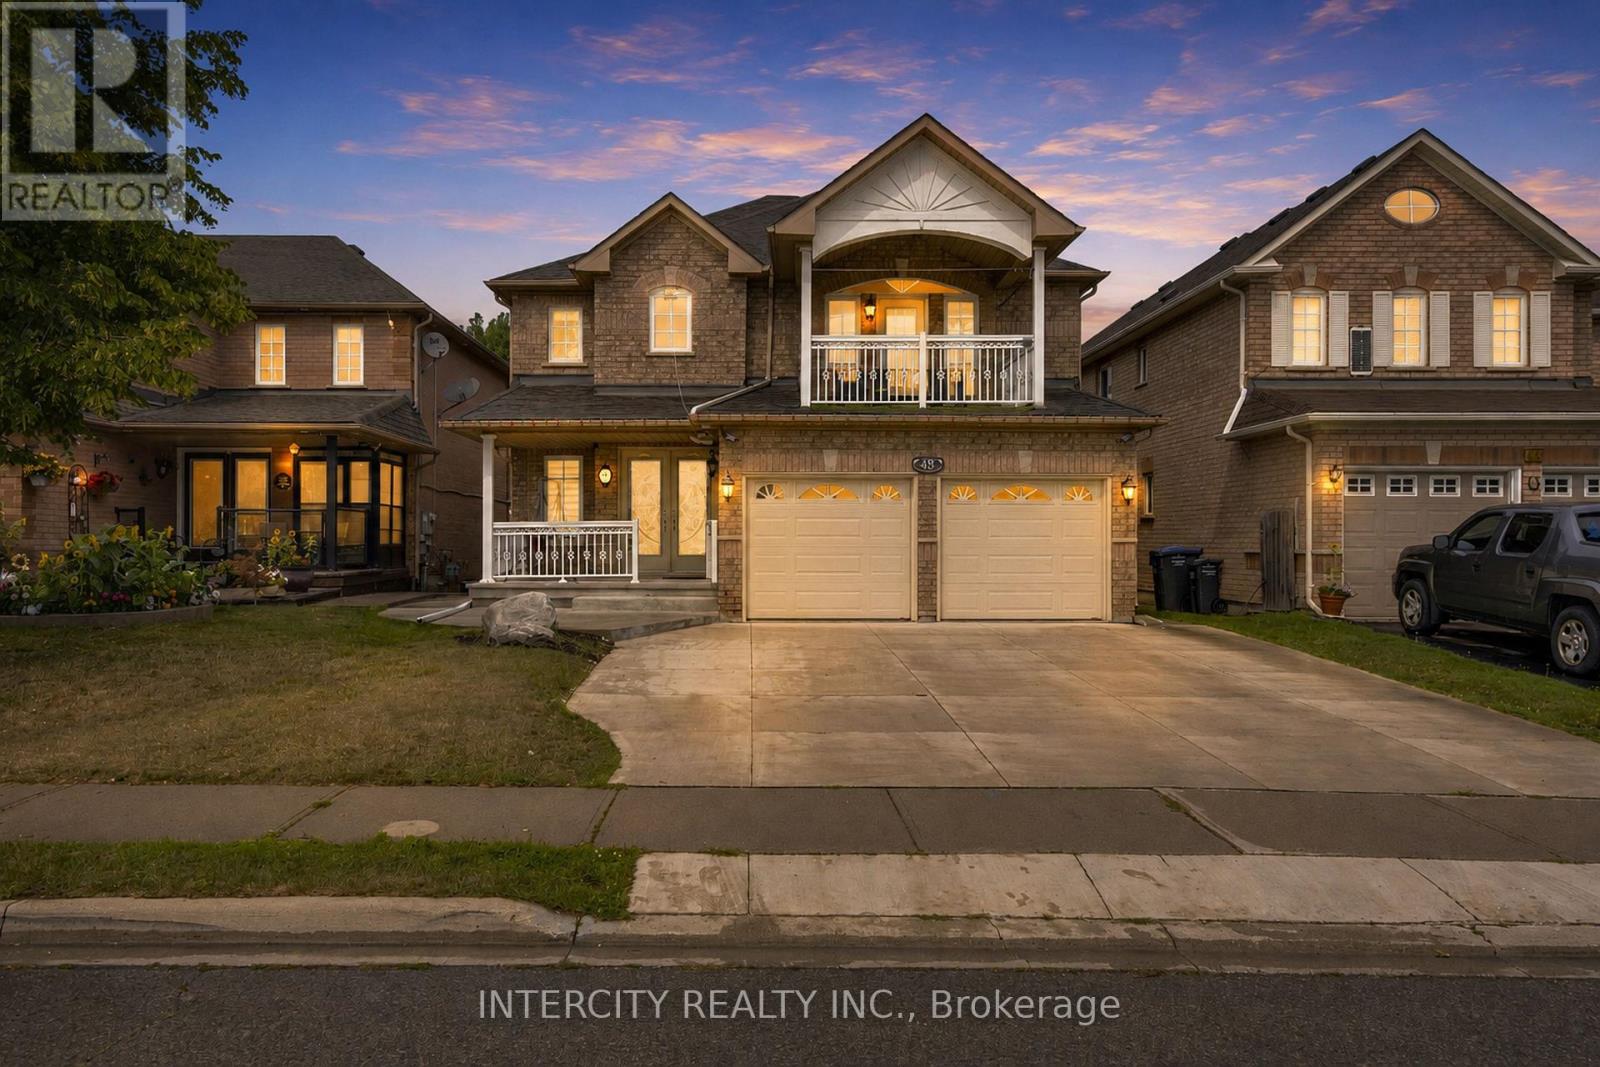
48 Avalanche Crescent
Brampton, Ontario
Welcome to this beautiful home situated on a premium ravine lot in Bram East, offering exceptional space, privacy and versatility. Thousands spent on upgrades throughout the home, featuring a spacious custom kitchen, 6 bathrooms, including 3 full bathrooms on the second floor-ideal for a large or growing family. The legal walkout basement apartment provides excellent flexibility for extended family or potential rental income, with a separate walkout to the backyard. Enjoy the tranquility and privacy of the ravine setting while being conveniently located close to places of worship, grocery stores, public transit, library and major highways. A wonderful opportunity to own a spacious and versatile home in a highly desirable Bram East location. Move-in ready and perfect for families looking for space, comfort and convenience. (id:47351)
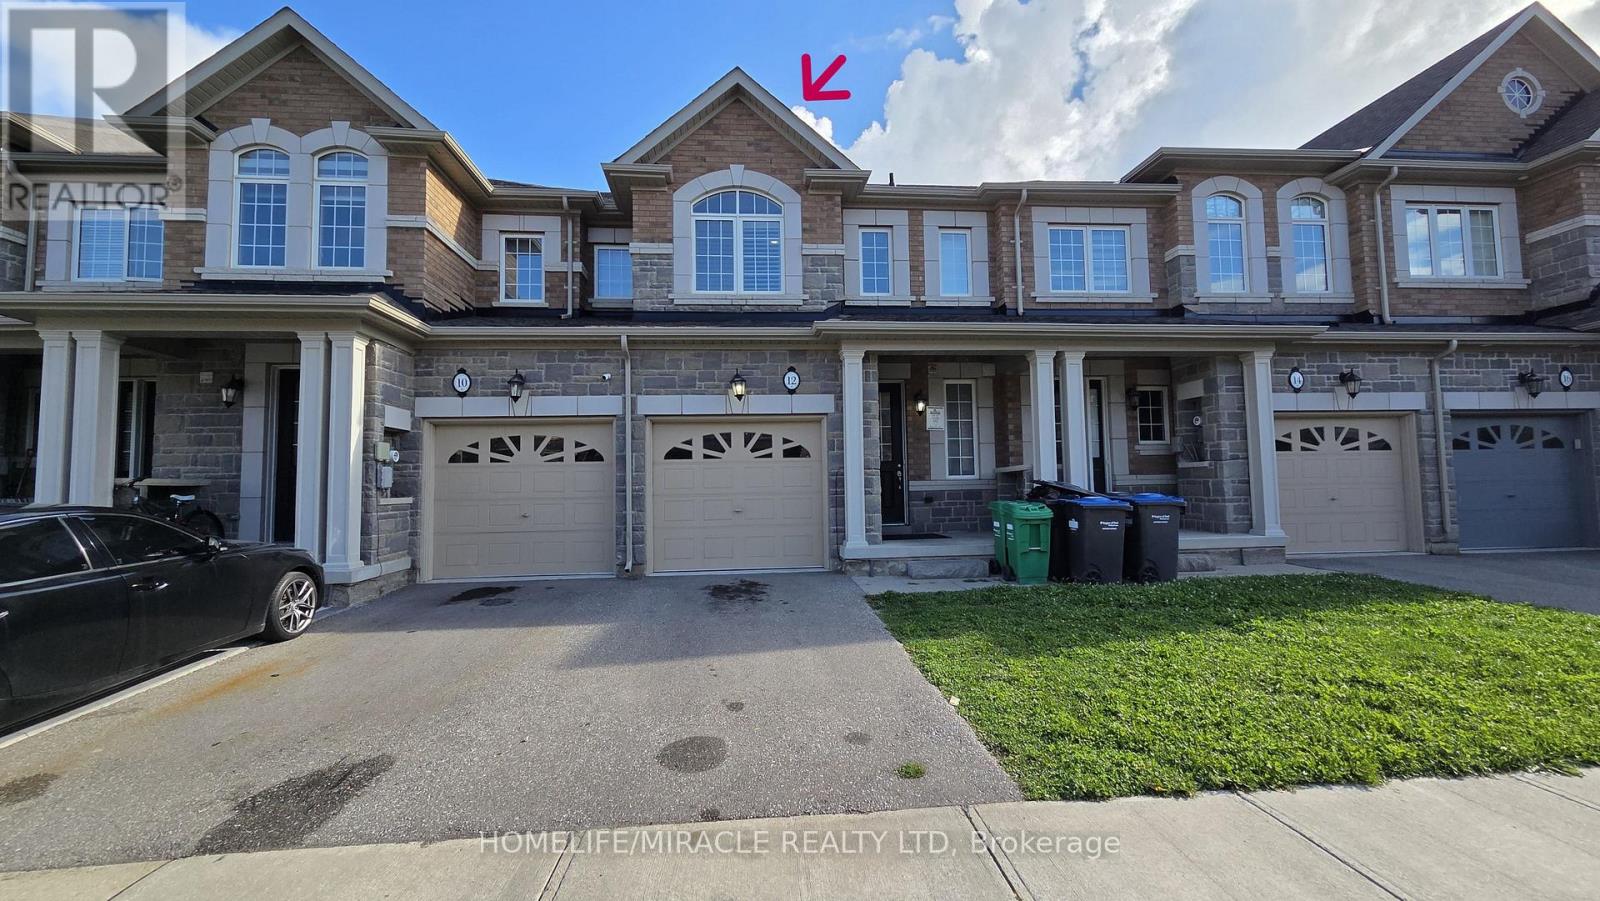
12 Pearman Crescent
Brampton, Ontario
Welcome to this beautifully maintained 3-bedroom, 3-bathroom home offering comfort, style, and convenience. Featuring parking for up to 3 vehicles, this well-kept property is perfect for families and first-time buyers alike.The spacious and functional layout includes a bright living and dining area, along with a large primary bedroom complete with a private ensuite bathroom and a walk-in closet. Two additional generously sized bedrooms provide plenty of space for family, guests, or a home office.Ideally located in a family-friendly neighborhood, this home is within walking distance to schools and parks, making it an excellent choice for growing families. Enjoy the convenience of being close to shopping, public transit, restaurants, major highways, and all essential amenities.Don't miss this fantastic opportunity to own a move-in-ready home in a highly desirable location! (id:47351)
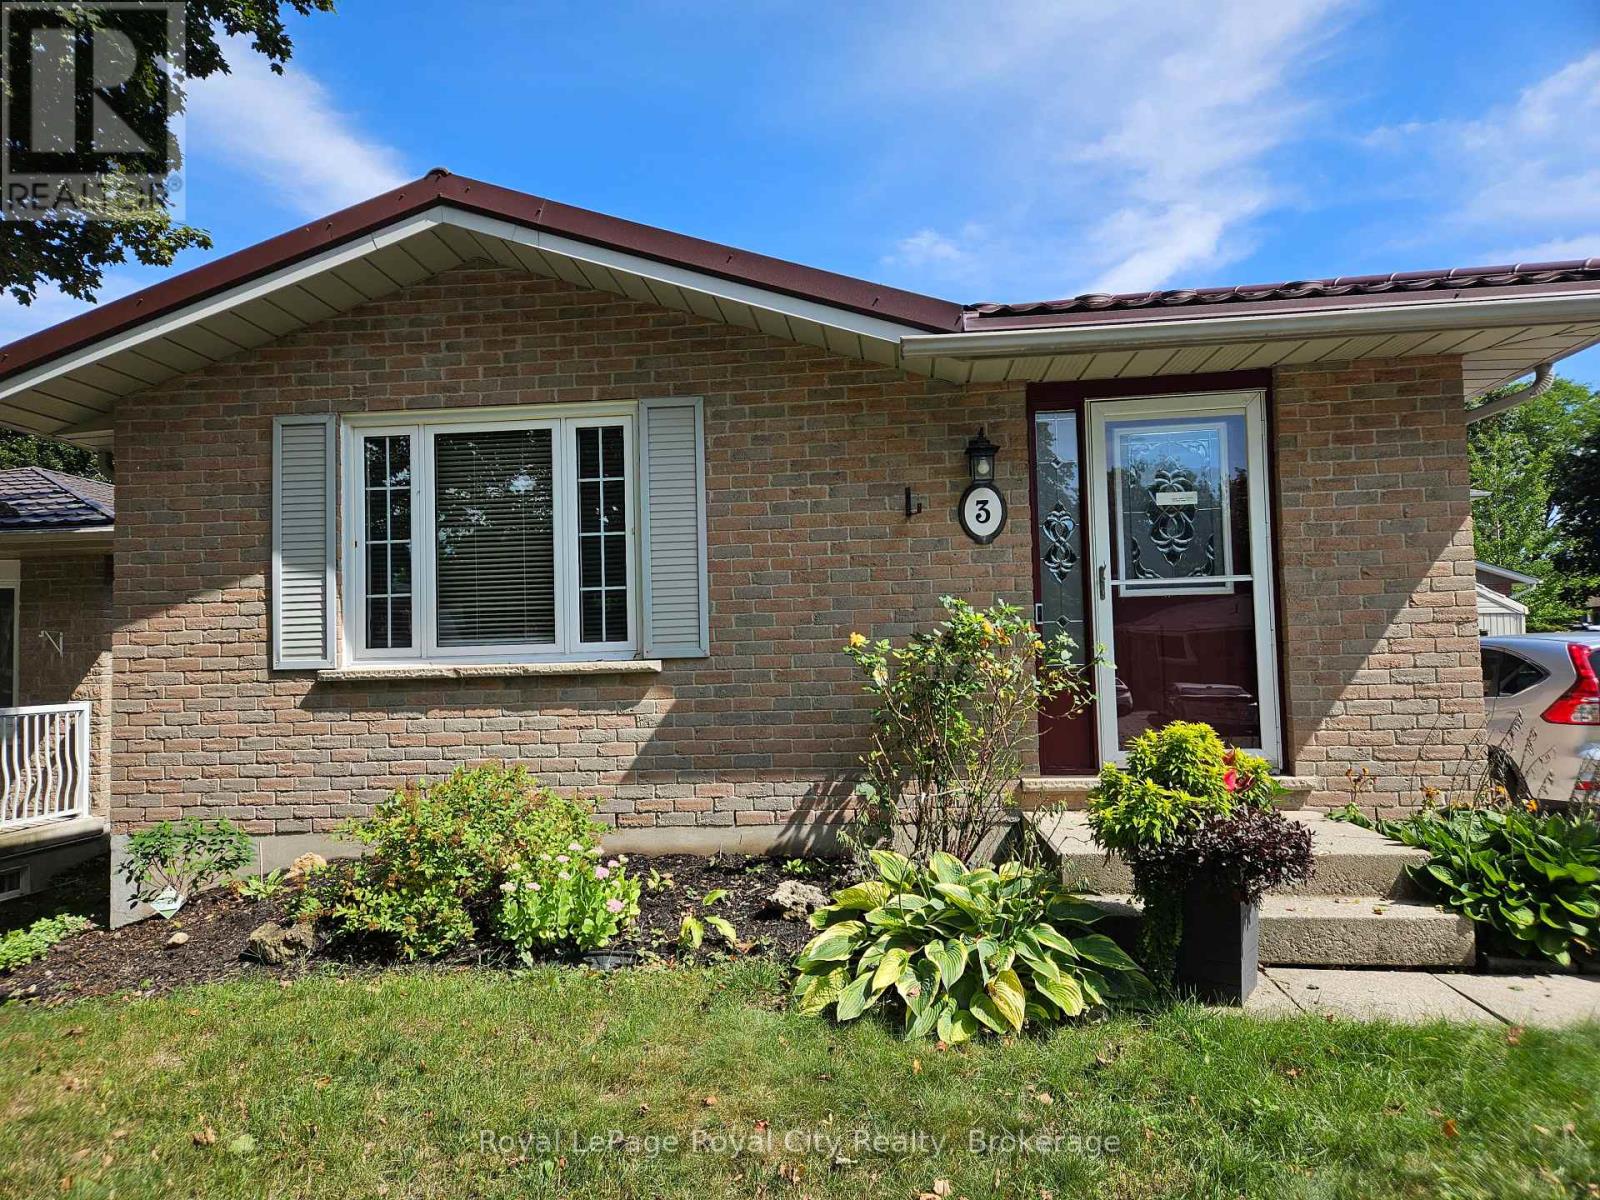
3 Joyce Place
Guelph, Ontario
Welcome to this bright and spacious two-bedroom basement apartment, ideally located in Guelph's desirable east end on a quiet cul-de-sac. Featuring a beautiful kitchen with stainless steel appliances, ample cabinetry, and plenty of counter space, this thoughtfully designed apartment offers both comfort and functionality. Enjoy the convenience of in-suite laundry with a brand-new washer and dryer, along with two well-sized bedrooms and a bright, inviting living space. Located close to parks, schools, shopping, transit, and other amenities, this is a wonderful opportunity to call a quiet and convenient Guelph neighbourhood home. Available for lease immediately! (id:47351)
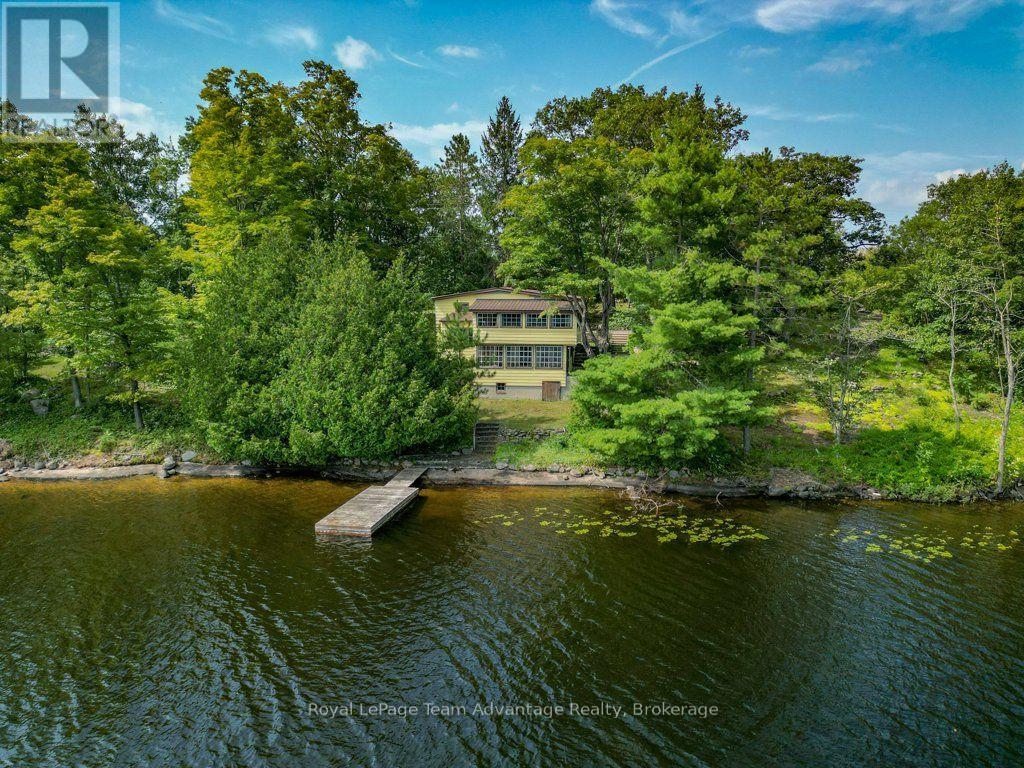
29 Kilty Bay Road
Georgian Bay, Ontario
There are waterfront properties you buy for what they are today, and others you buy because you can see what they could become. This one offers a little of both. Set on a large, private property on Stewart Lake near MacTier, this older three-bedroom cottage has the kind of character that is increasingly hard to find. It is dated-very dated-but that's also part of what makes it interesting. Inside, old windows frame the lake from two sunrooms; original-feeling woodwork adds warmth and a fireplace, while not currently operational, remains a natural focal point. The three-level layout is unique, and throughout the cottage there are reminders of an earlier era of Muskoka cottage life. It won't be for the buyer looking for something newly renovated and ready to impress. It's for someone who appreciates what is already here and can imagine thoughtfully bringing it forward. Enjoyed year round or seasonally. Outside, mature trees, established stonework and approximately 1.21 acres create a wonderfully private setting, while the cottage's position close to the water keeps Stewart Lake very much a part of everyday life. With approximately 256 feet of waterfront, there's room here to enjoy the property as it is, improve and potentially expand the existing cottage, or explore the possibilities of the site for something entirely new, subject to the appropriate approvals. Stewart Lake offers the quieter side of Muskoka waterfront living, with opportunities for swimming, paddling and days spent simply enjoying the lake. And when the day is over, those old sunroom windows might just be the best seat in the house. This isn't a polished cottage pretending to be new. It's an old one with character, privacy and possibilities-and for the right buyer, that's exactly the point. (id:47351)
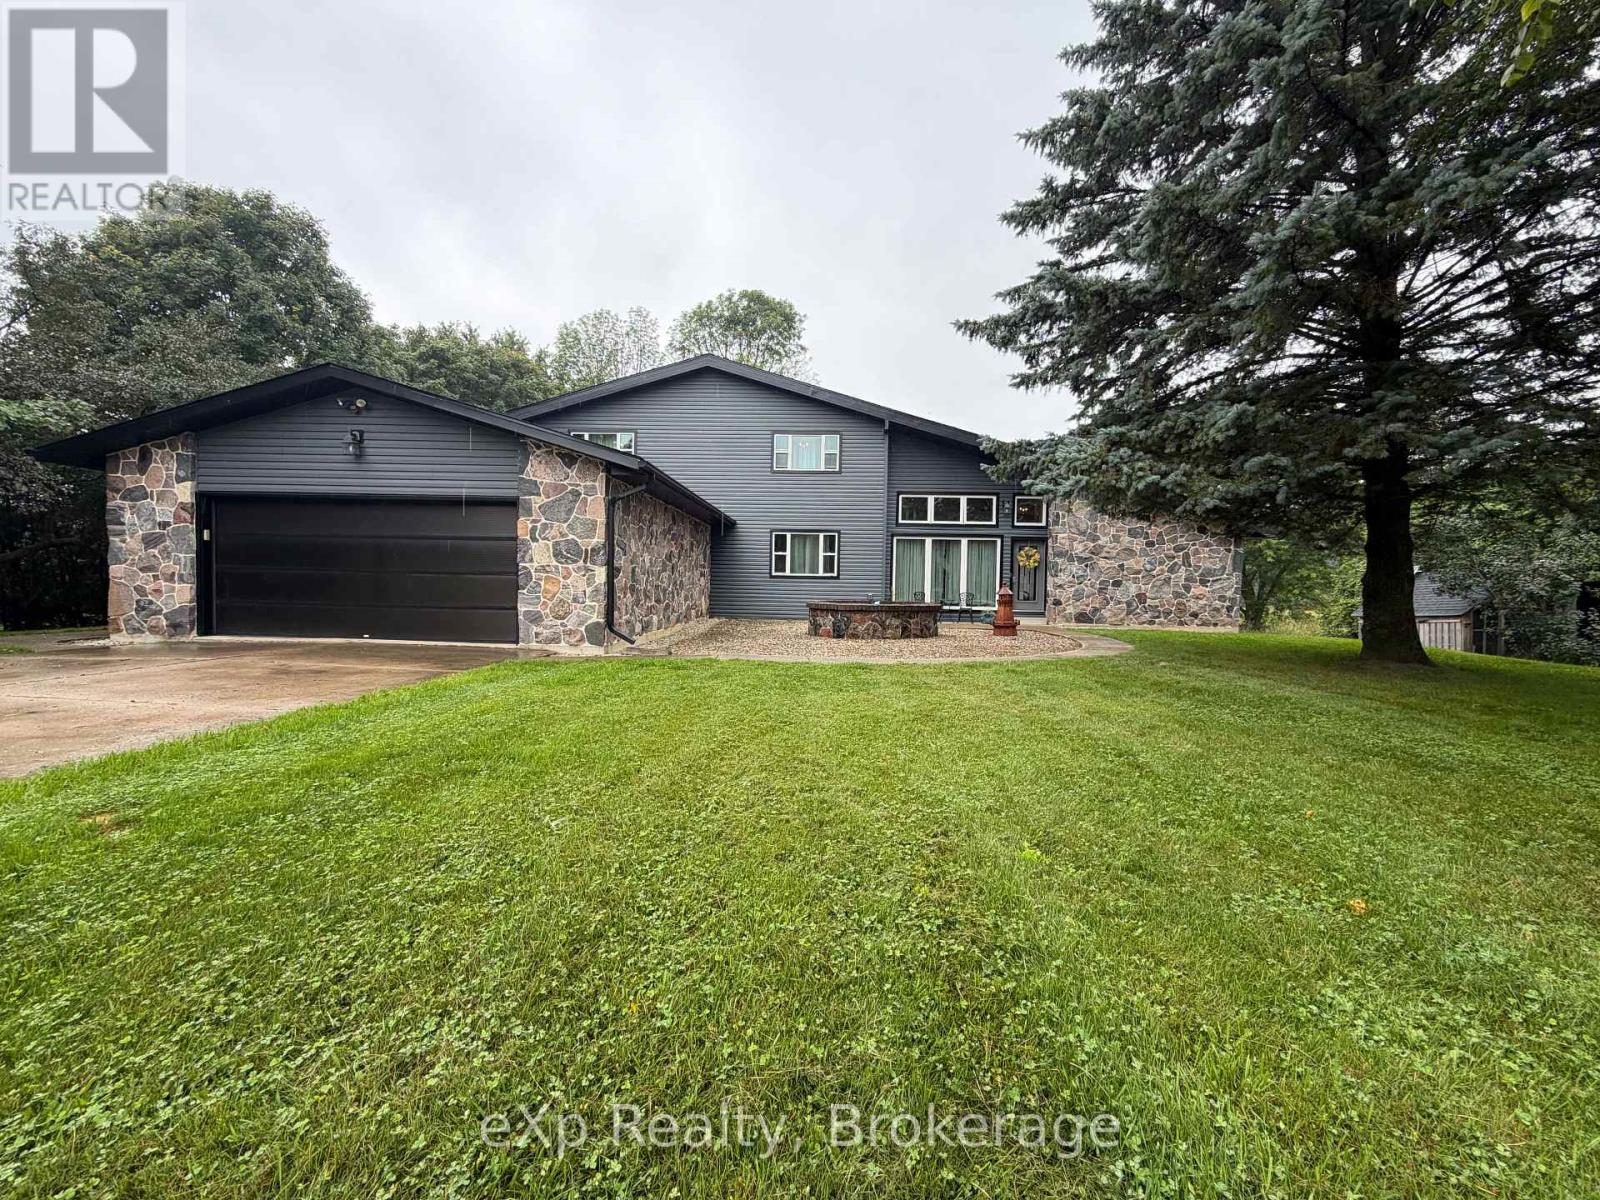
191 5b Side Road
South Bruce, Ontario
Welcome to 191 Sideroad 5B in the Municipality of South Bruce. This small-acreage home sits just minutes from Formosa and Mildmay and offers the curb appeal and space. Pride of ownership is clear from the moment you arrive. The main floor features a spacious, easy-flow layout with a large living room, a dining area with expansive patio doors opening to the great room, topped off with a full bathroom. The eat-in kitchen has plenty of room for family meals or entertaining, with oversized patio doors leading out to the rear yard and patio. Upstairs you'll find four good-sized bedrooms and a full bathroom. The lower level is unfinished and offers a generous space that can be completed to suit your needs and includes new central vacuum in 2026. A large driveway, double-car garage and new septic (2026) all help complete this well-rounded rural home. (id:47351)

121 Imperial Road N
Guelph, Ontario
121 Imperial is a lovely family home nestled on a mature, tree-lined lot, featuring four bedrooms and four bathrooms. The home's charming curb appeal welcomes you right from the quaint walkway leading to the front porch. Step inside to discover a spacious, versatile main floor layout. The living room sits at the front, with the formal dining area directly behind it. A second living room offers flexibility-expand the kitchen into the current dining space and move the formal dining room forward if desired. For large families, having two distinct living areas is ideal for a kids' playroom and a separate gathering space. Toward the back, the kitchen and family room provide an inviting setting for entertaining. A stunning brick fireplace adds warmth and character to the living room, while sliding doors provide direct access to the back deck-ideal for summer evenings, alfresco dining, and outdoor play. A convenient two-piece bathroom completes the main floor. Upstairs, four bedrooms make this home ideal for multigenerational or growing families. The primary suite features its own four-piece bathroom, complemented by another full bathroom in the hallway. The thoughtfully finished basement includes a laundry area, a dedicated den, and a spacious rec room-perfect for extra storage, a home office, movie room, or man-cave. There are so many reasons to love 121 Imperial, from the double-car garage to the generous footprint and 619 sq ft of finished basement space. This is a rare opportunity for families seeking both space and comfort. (id:47351)
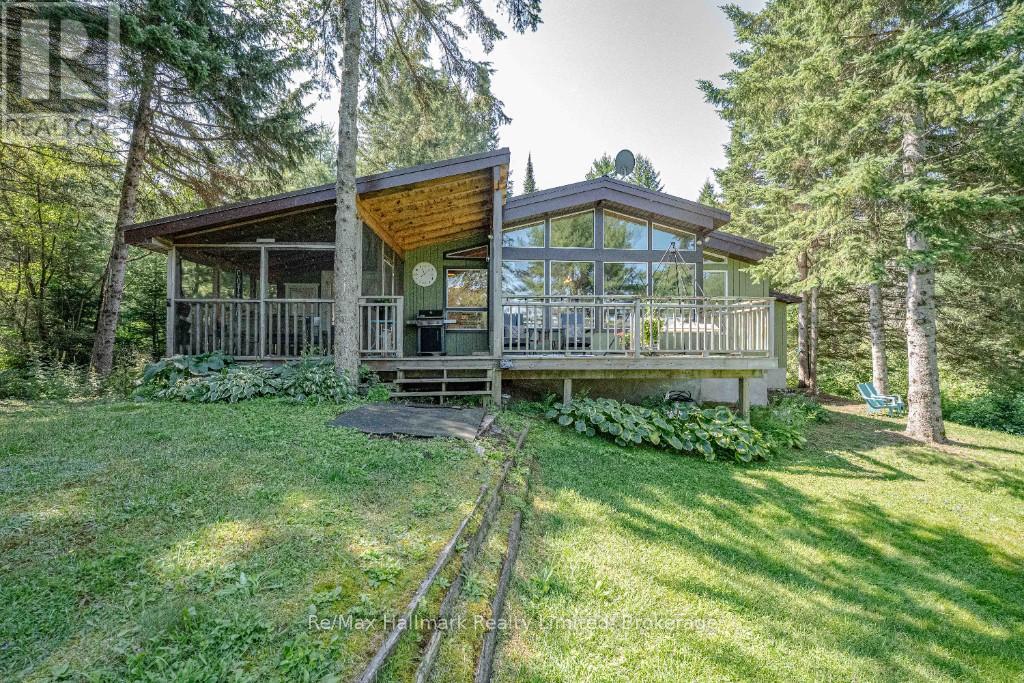
199 Bonnell Road
Bracebridge, Ontario
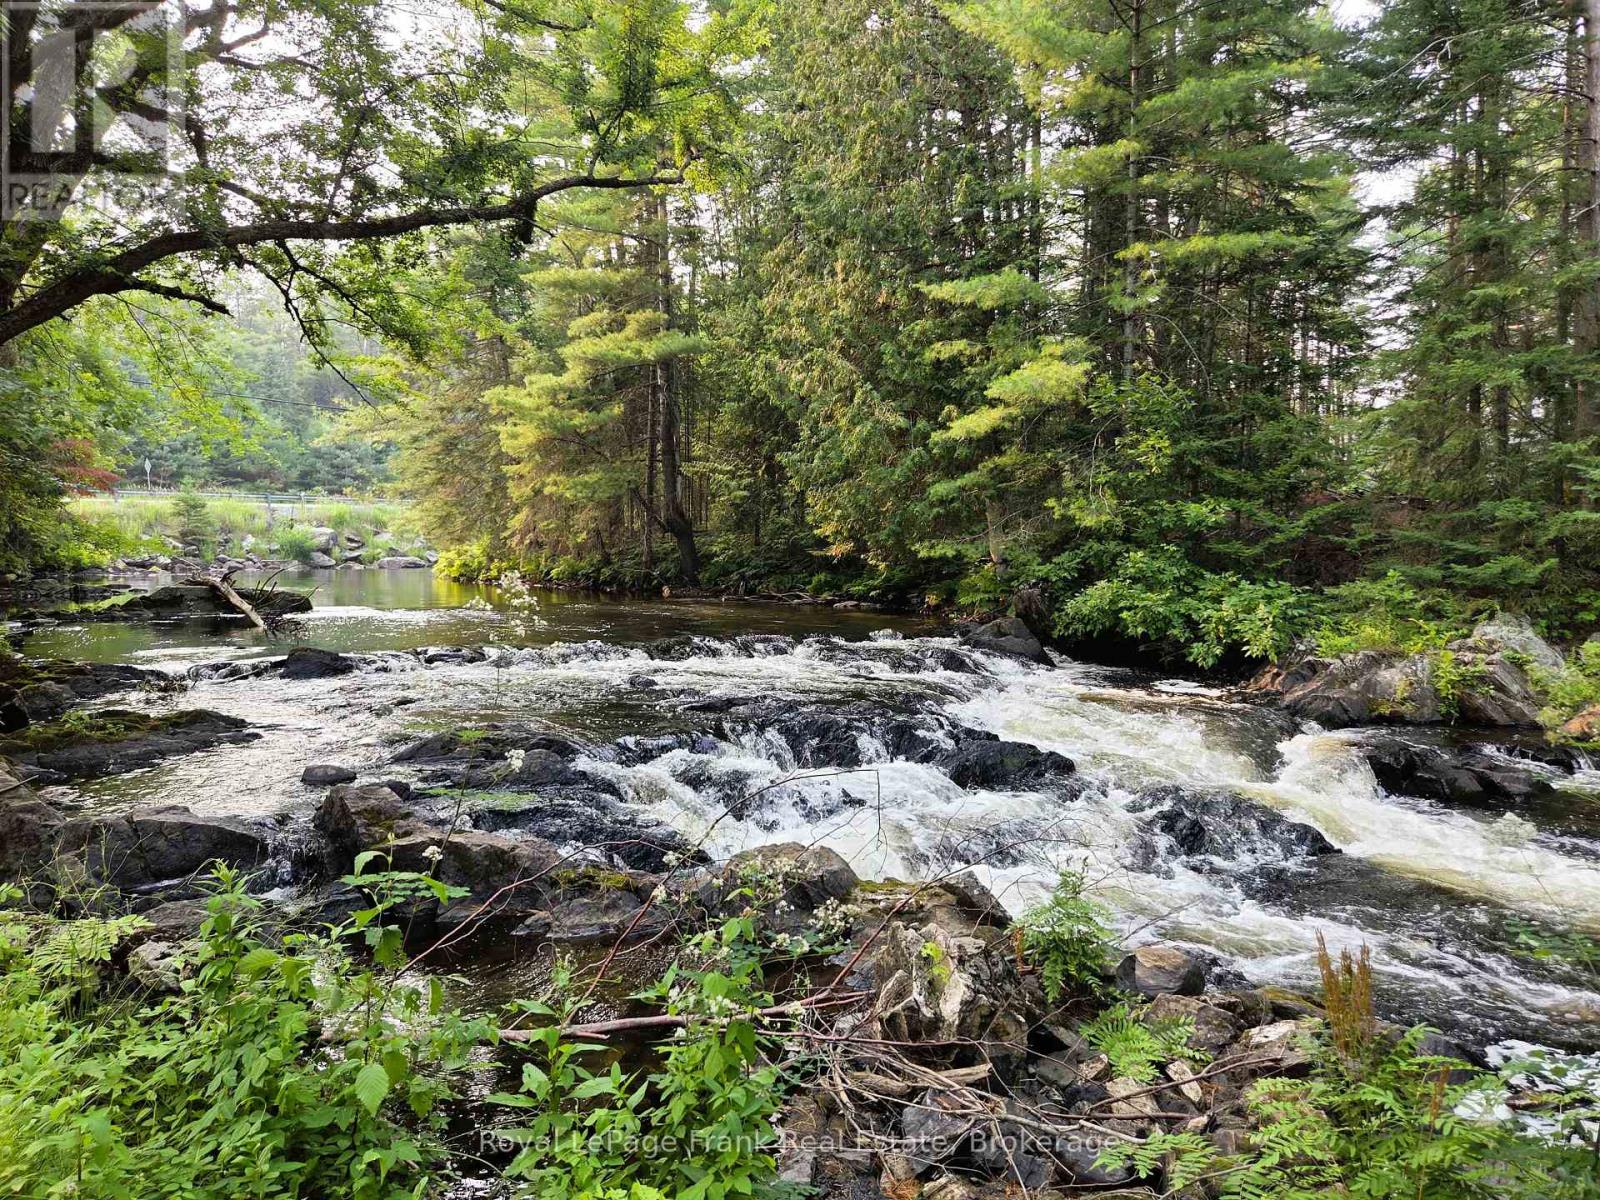
Every so often, it is a pleasure to list an exceptonal property. This place is more than a Muskoka waterfront home or cottage. Here, there is a calm energy, a quiet magic, and a sense of belonging. The unique stream and waterfall bordering the property makes you wonder if fairies are real. The video beautifully captures the home and its setting, but to truly feel it, you need to be here. This is a place where time seems to pause, leaving you little choice but to be present. Tucked away on a beautifully treed lot along the Muskoka River, this is a balance of privacy, comfort, and classic Muskoka charm. There is a superb rock-shelf shoreline, a long river view, plenty of open space to breathe, play and watch the stars by a night fire. Well situated on the north branch of the Muskoka River with a 6 kilometer stretch between High Falls and Bracebridge Falls. It is conveniently located within cycling distance to the quaint Town of Bracebridge with full amenities. If you are looking for that special place in a full-time residence, a family cottage, or an investment, this property will certainly welcome you home. (id:47351)
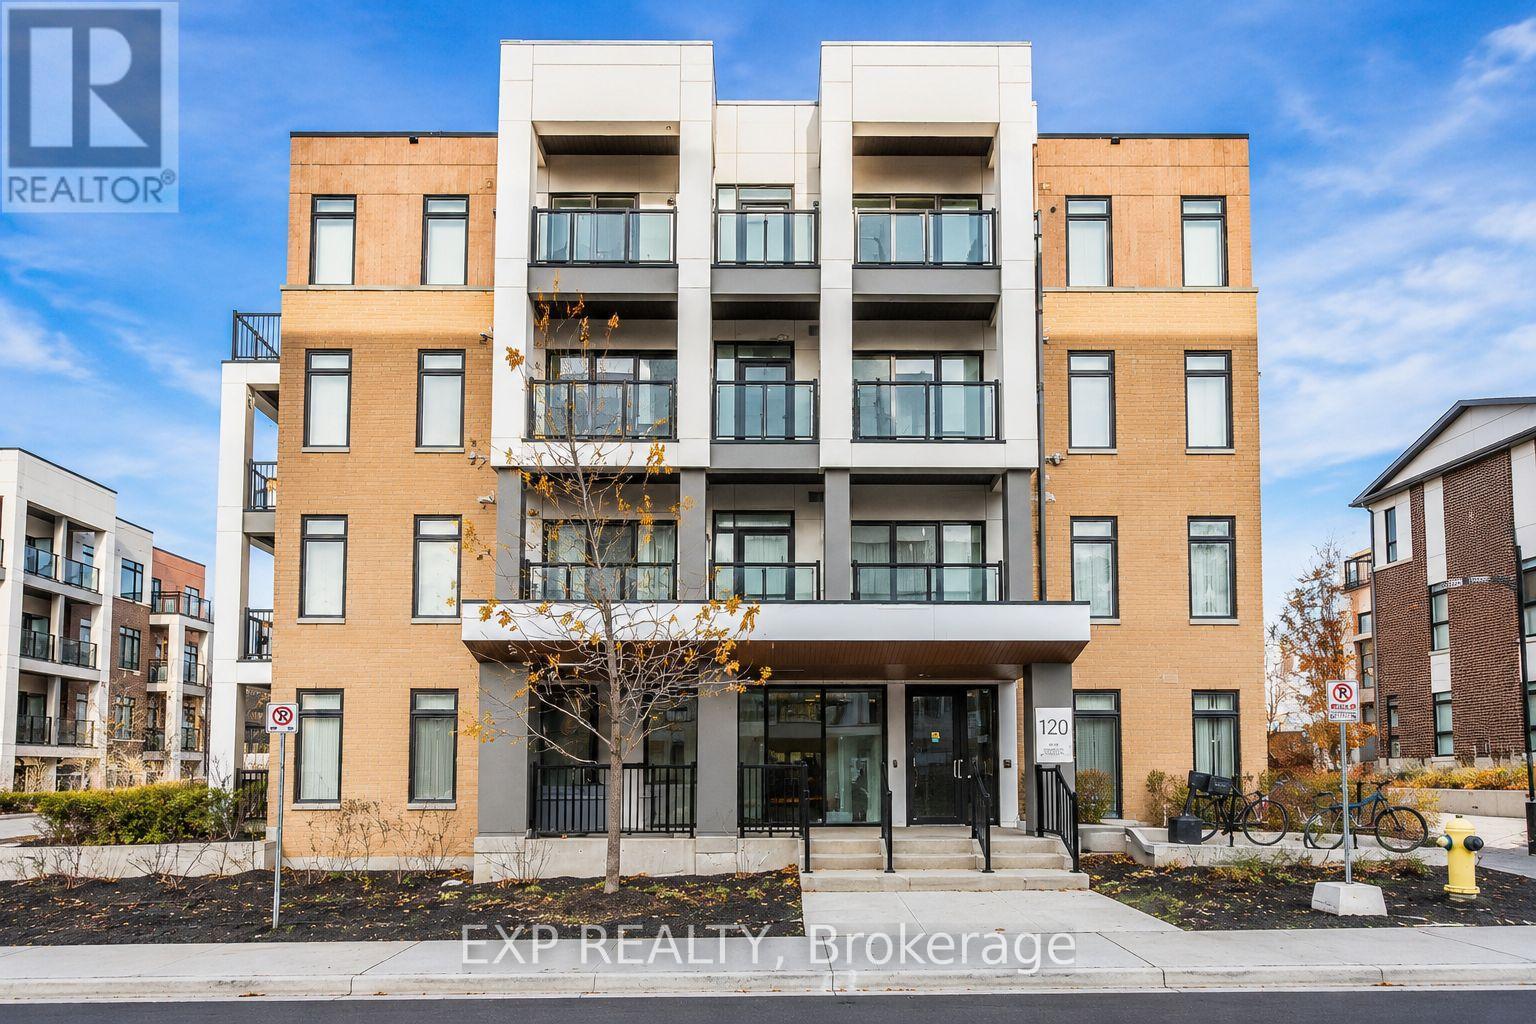
310 - 120 Canon Jackson Drive E
Toronto, Ontario
Welcome to 120 Canon Jackson Drive, a modern and convenient condo located in a growing Toronto community. This bright and functional unit offers a comfortable layout, stylish finishes, and a great living space perfect for professionals, couples, or small families.Enjoy easy access to public transit, nearby parks, schools, shopping, restaurants, and everyday amenities. The location offers great convenience with quick connections to Keele Station, Eglinton Avenue, major roads, and surrounding neighbourhoods.This building is situated in a well-connected area with a great mix of urban convenience and community living. A wonderful opportunity to lease a beautiful unit in a desirable Toronto location. Don't miss your chance to call 120 Canon Jackson Drive home! (id:47351)
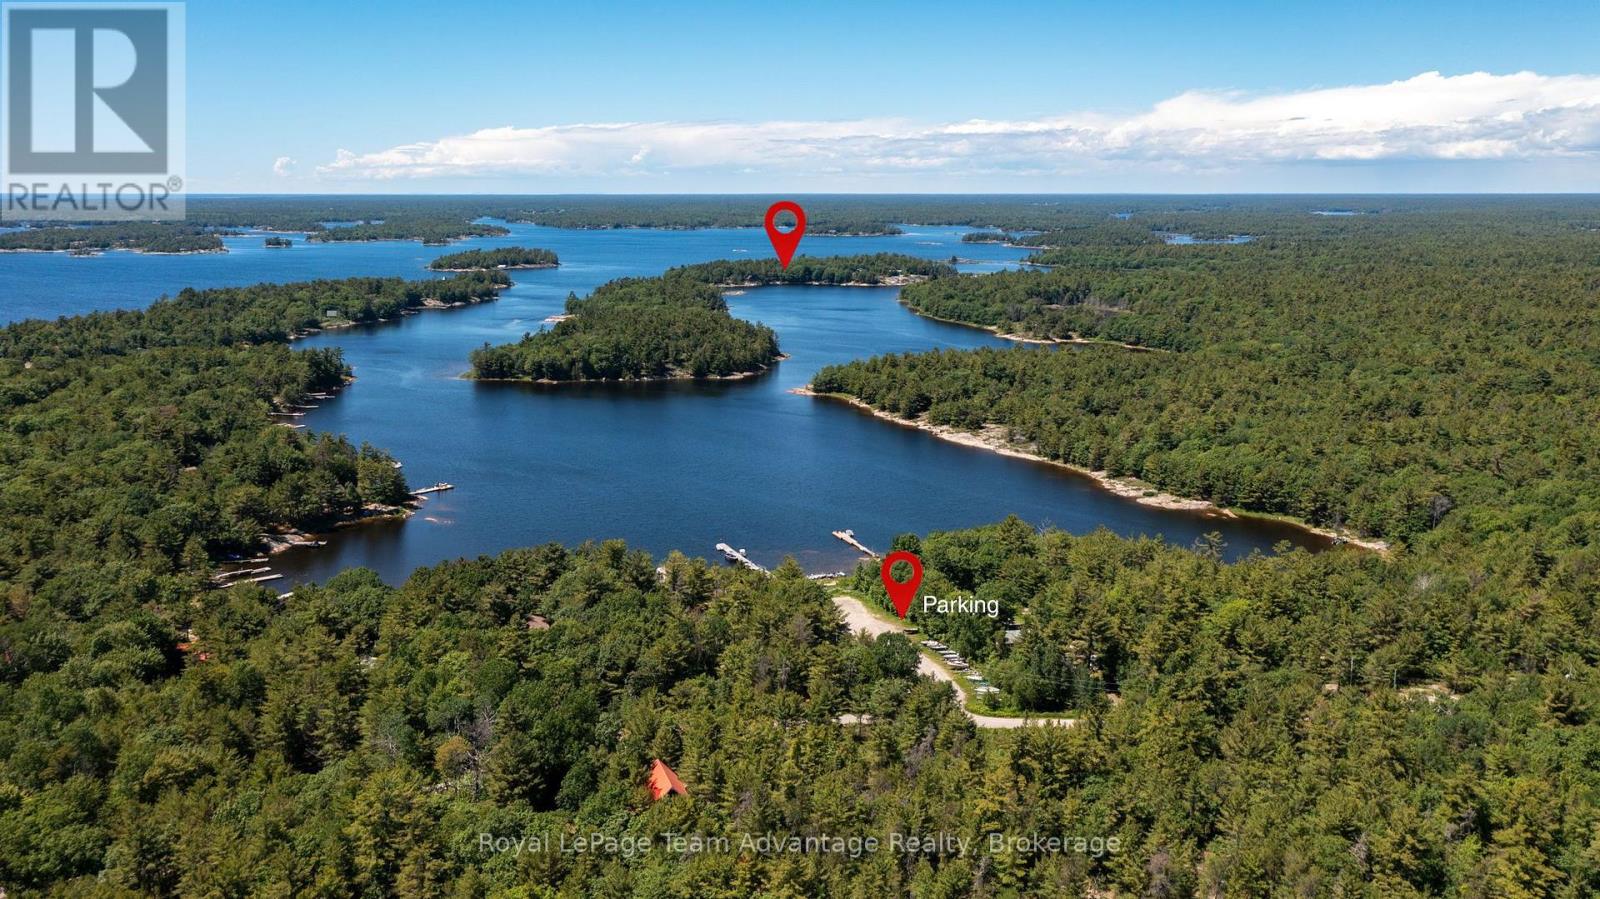
7 A60 Island
The Archipelago, Ontario
Cherished by the same family for three generations this charming 3-bedroom, 1-bath cottage on Pentecost Island in Pointe au Baril offers exceptional privacy and a true escape into the natural beauty of Georgian Bay. Accessible exclusively by boat it's the ideal setting for creating unforgettable family memories. The cottage features two inviting living areas with walls of windows that frame spectacular views and fill the interior with natural light. The open-concept kitchen and main living area flow seamlessly onto a spacious deck-perfect for entertaining or relaxing by the water. A newer addition provides a private primary bedroom while the bright 3-season sunroom offers another comfortable space to unwind and enjoy panoramic vistas. An on-site washer and dryer add convenience for extended summer stays. The shoreline includes a sandy beach ideal for all ages, protected dockage that offers excellent shelter from wind and weather, and easy boat access for arrivals and departures. Anglers will appreciate world-class fishing for bass, pike, muskie, walleye and more. Located near Pointe au Baril and the Ojibway Club, the property is perfectly positioned for exploring the region and enjoying its rich history. Deeded mainland parking just a short distance away adds practicality without compromising the island's peaceful seclusion. Enjoy outstanding swimming, kayaking, paddleboarding and endless boating adventures across Crown land views in one of Canada's most celebrated freshwater playgrounds. A rare opportunity to own a treasured Georgian Bay retreat where generations have made lifelong memories-and where many more await. (id:47351)
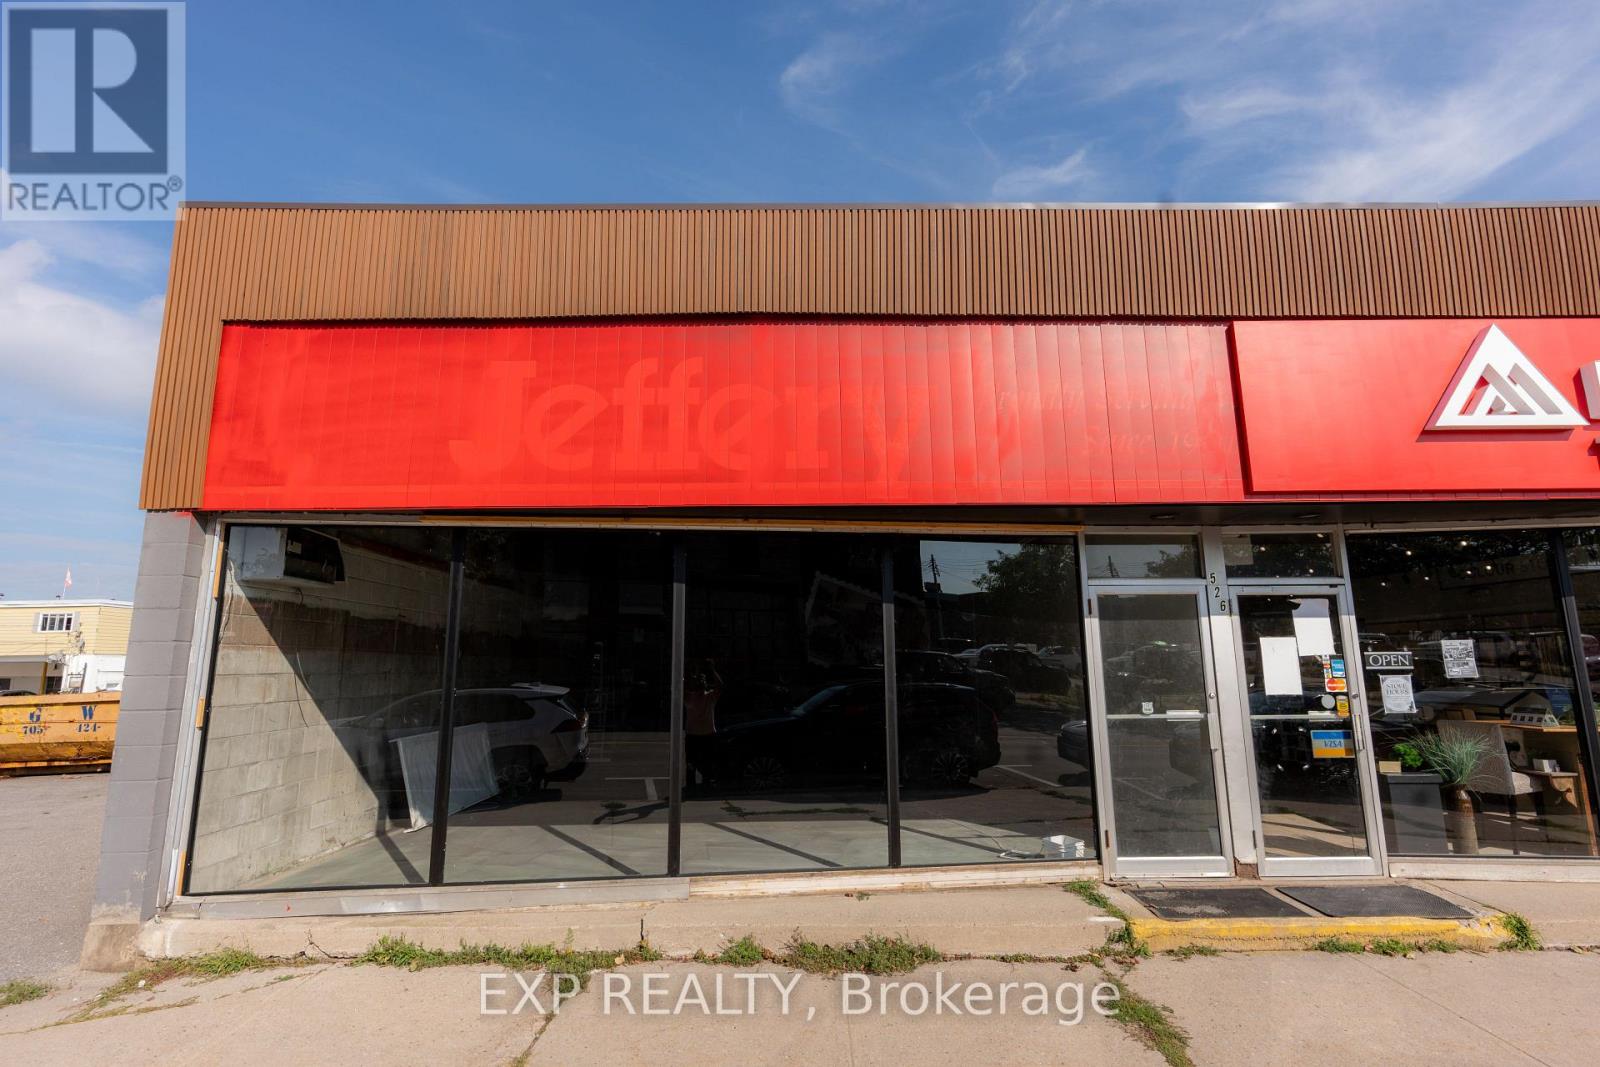
B - 526 Dominion Avenue
Midland, Ontario
This 1618 Square foot, UNIT B of a commercial building sits on a 100' x 100' lot in the heart of Midland's thriving downtown core. Zoned DC - Downtown Commercial, the property offers exceptional flexibility for a variety of permitted uses, including retail, service, and office. Featuring a wide, open floor plan, excellent street exposure, and on-site parking, this space is ideal for a growing business looking to establish itself in one of Simcoe County's most walkable commercial districts. (id:47351)
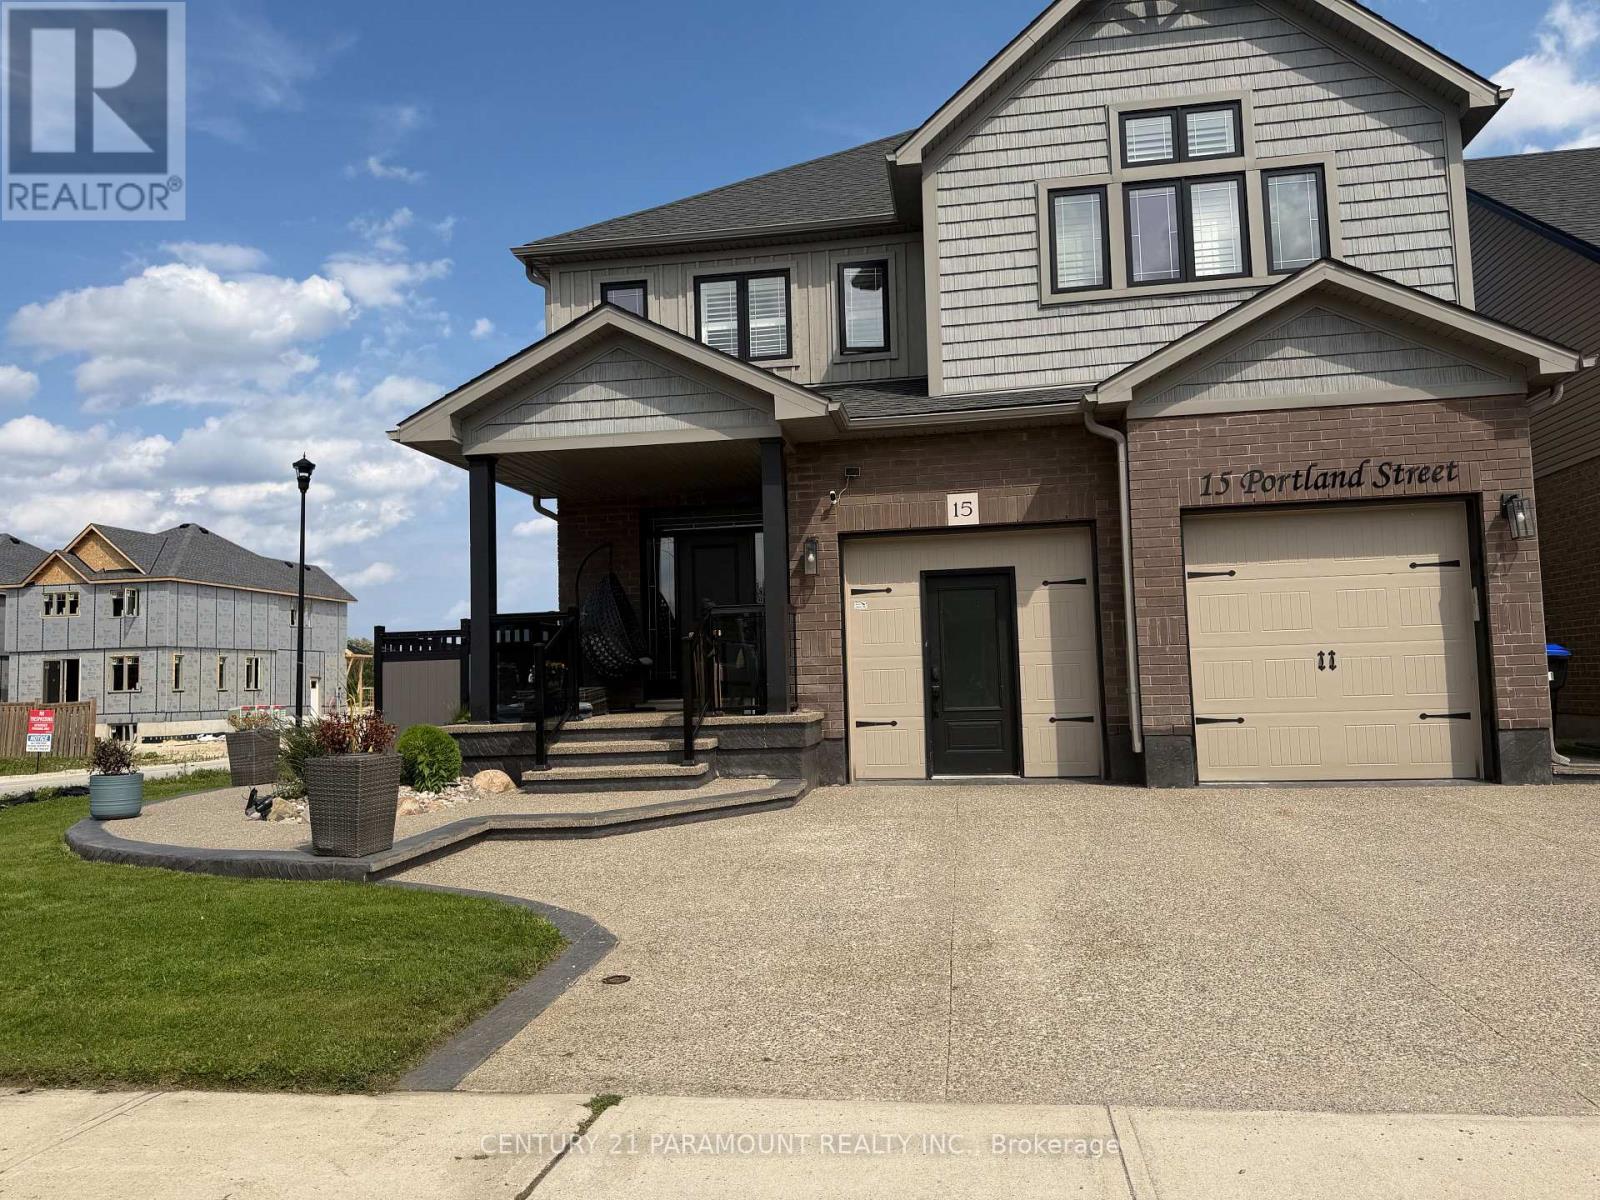
15 Portland Street
Collingwood, Ontario
Welcome to this beautifully maintained, spacious 4-bedroom detached home offering over 3,000 sq. ft. of living space, conveniently located near Hurontario Street and Poplar Side Road. "A stunning corner-lot detached home offering enhanced privacy and curb appeal. Rental Options: Long term rental or Ski- Seasonal Rental. Long-Term Rental: $4,200/month + 70% of utilities One-year lease effective November 1, 2026 Unfurnished Driveway parking only. Ski Season Rental: $25,000 for a 3-month ski season package All-inclusive Fully furnished Driveway parking only. The basement is separately tenanted.The spacious main floor features a bright, open-concept layout with generous living, sitting, and dining areas, creating an ideal setting for comfortable everyday living and entertaining. Large windows throughout the home fill the space with an abundance of natural light.The second floor offers four generously sized bedrooms, including an oversized primary bedroom with a private ensuite bathroom. The additional bedrooms provide excellent space for family members, guests, or a home office. Enjoy the beautifully appointed backyard featuring: Spacious deck, Gazebo Hot tub. Great space for outdoor entertaining and family gatherings These outdoor amenities are included at no additional cost, providing added comfort, privacy, and convenience. Located close to shopping, dining, and everyday amenities, this sophisticated two-storey home offers an excellent combination of space, comfort, and convenience. Best of all, you're approximately 10 minutes from Blue Mountain Resort, making this an ideal home for those looking to enjoy the ski season, while still being within approximately 1 hour and 45 minutes of Brampton.A must-see! You will not be disappointed. (id:47351)