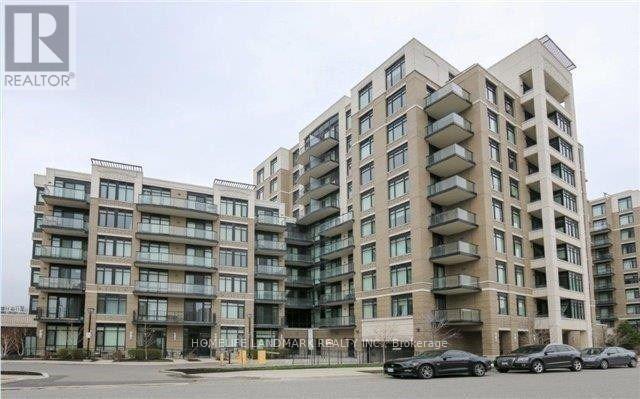
513 - 131 Upper Duke Crescent
Markham, Ontario
Luxury Living in Downtown Markham - The Verdale II in the heart of Downtown Markham. This meticulously maintained 1 Bedroom + Den suite offers approximately 710 sq. ft. of functional, open-concept living space complemented by 9 ft. ceilings and rich granite countertops. Freshly painted throughout, with brand new carpeting in bedroom and a brand-new stove, this home is completely move-in ready. Additional features include two washrooms-a rare find for a 1+1 layout-and a huge private balcony ideal for relaxing or entertaining. Residents enjoy upscale recreational amenities, including a 24-hour concierge, indoor swimming pool, golf simulator, exercise room, party room, and theatre.Unbeatable location: steps to shopping, dining, entertainment, cineplex movies, and public transit. (id:47351)
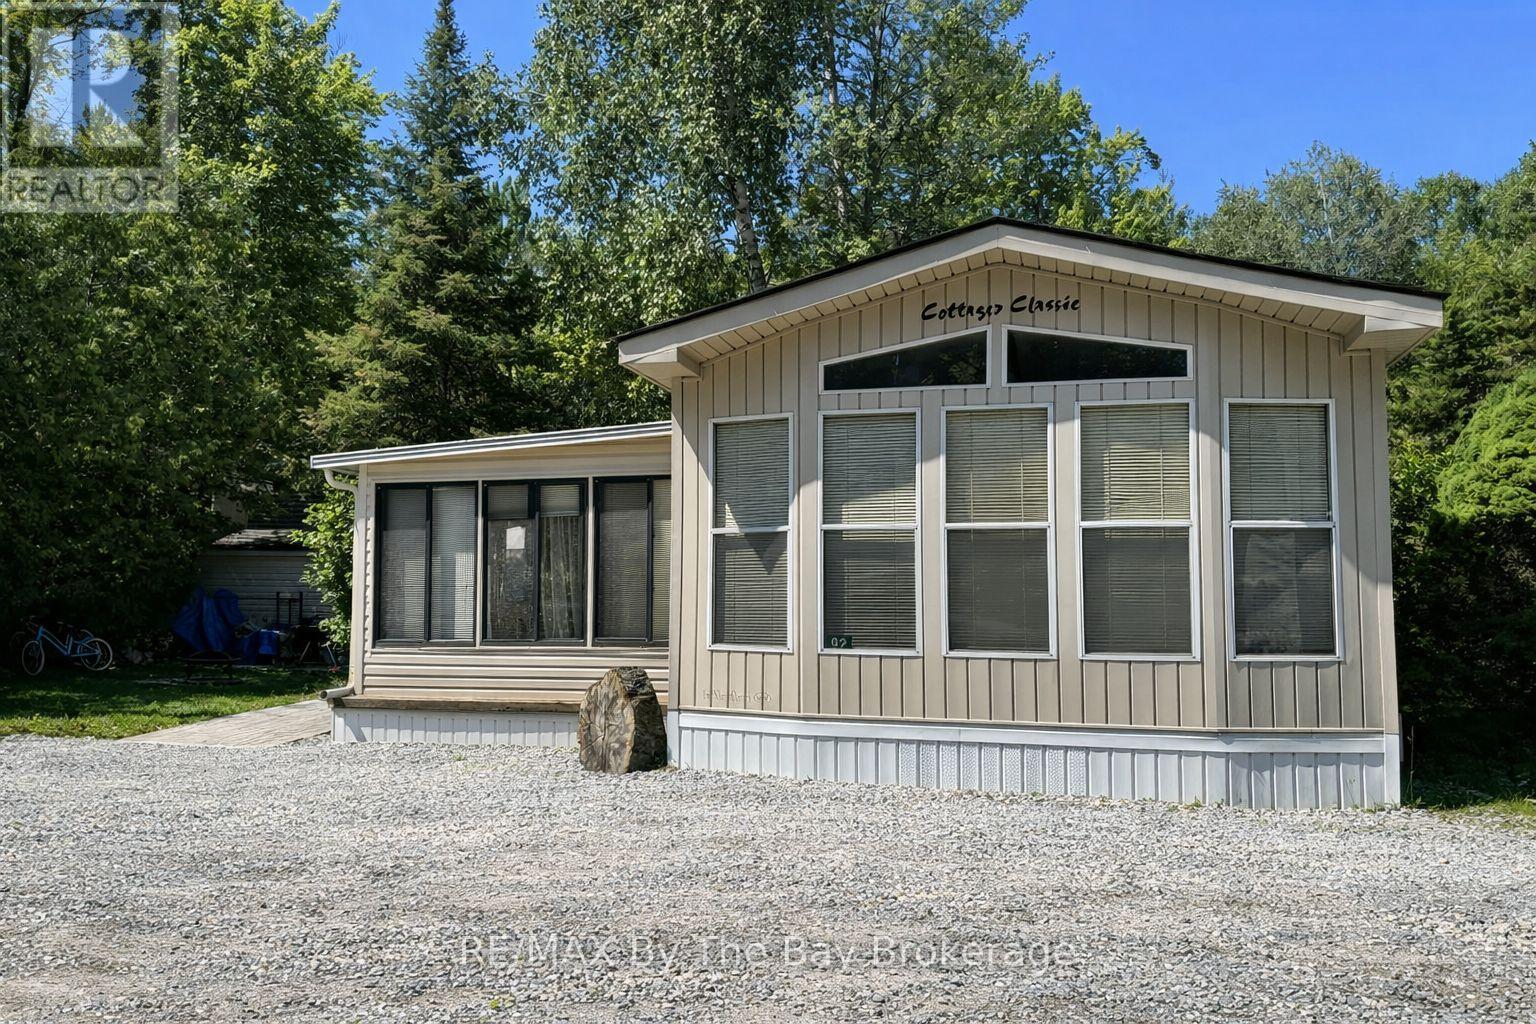
92 - 85 Theme Park Drive
Wasaga Beach, Ontario
Hear the waves of Georgian Bay. Seasonal retreat in popular Countrylife Resort. (7 months May1st-Nov 15th). 38x14 ft Northlander Cottage Classic with 10 x 15 ft sunroom and 12 x 18 ft covered deck. Modern & immaculate interior. Expansive private deck area with large private lot and new patio area. Low maintenance exterior with shed. Fully furnished & equipped with central A/C it is ready for your family to start enjoying the summer! Resort features 5 pools, splash pad, clubhouse, tennis court, pickle ball, play grounds, mini golf and short walk to the beach. Gated resort with security. This unit has so many upgrades and shows 10 out of 10! New roof in 2019, new hardwood floor in sunroom 2019 (id:47351)
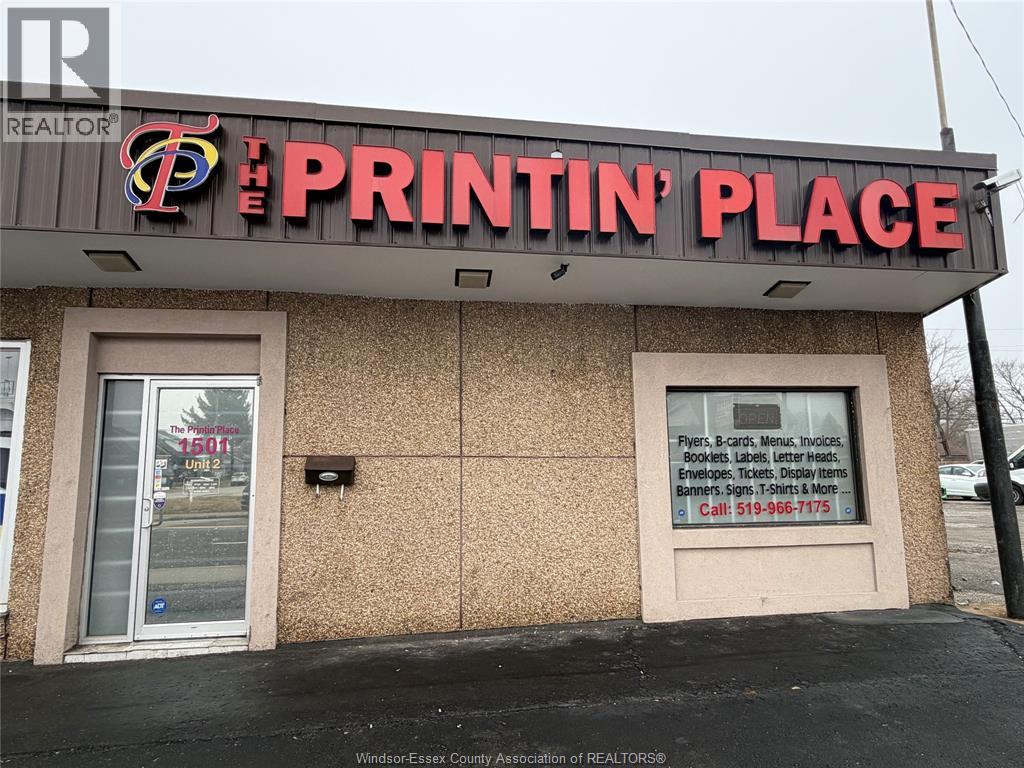
1501 Tecumseh Road West Unit# 2
Windsor, Ontario
Come and check out this multi-use space for lease, located in the heart of Windsor in a high traffic area on the corner of Everts and Tecumseh Rd W. Gross lease plus utilities pylon and signband included in monthly rent, tenant must purchase and install own signage. (id:47351)
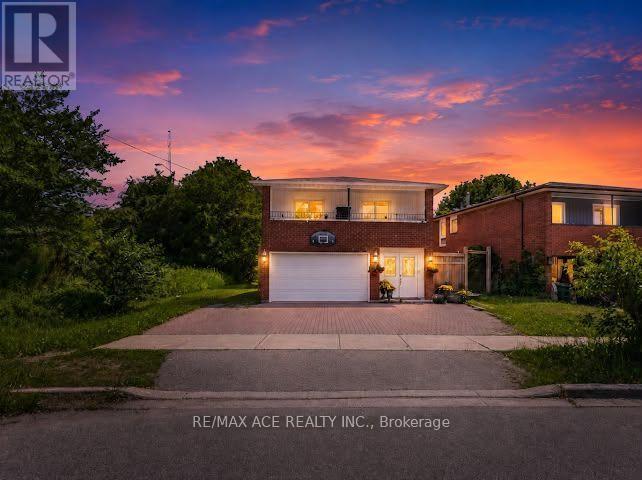
Main - 149 Nelson Street
Toronto, Ontario
Welcome to this spacious 3-bedroom, 2-bathroom second-floor living space with garage in Woburn, one of Scarborough's established residential communities. With a practical layout and plenty of room for comfortable everyday living, this home offers an excellent opportunity for those seeking space in a convenient Toronto location.Families will appreciate the proximity to several schools, including Cedarbrook Public School, Woburn Junior Public School and Woburn Collegiate Institute. Shopping and everyday conveniences are also close at hand, with Woburn Plaza, Cedarbrae Mall and Scarborough Town Centre offering a variety of retail, grocery, dining and services.Getting around is convenient with TTC service nearby and easy connections to Kennedy and Warden Stations. The location also provides convenient access to major roads and Highway 401 for commuters travelling throughout Toronto and the GTA.A spacious home in a convenient neighbourhood, surrounded by schools, shopping and transportation options that make everyday life simple. (id:47351)
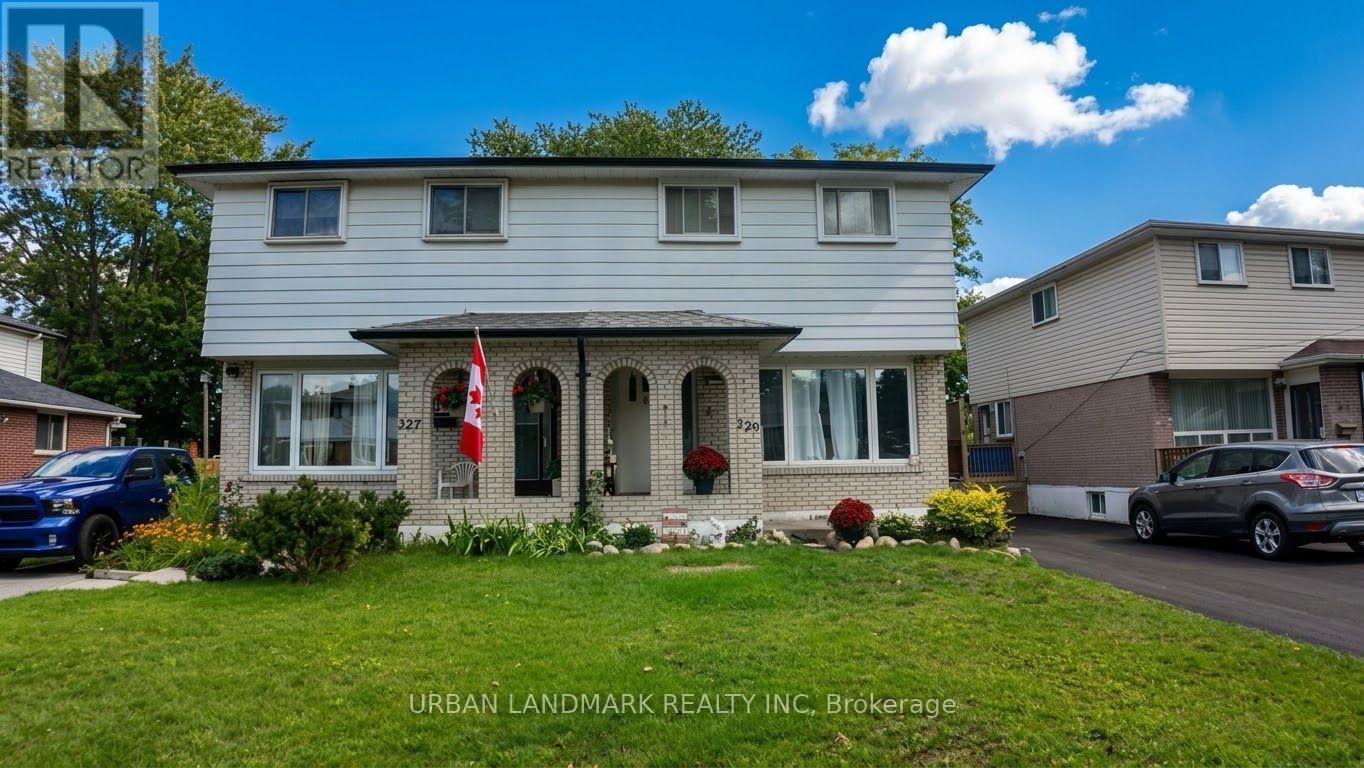
329 Durham Court
Oshawa, Ontario
329 Durham Court. Room to Make It Yours. Solid 3-bedroom, 2-bath home tucked away on a quiet court, sitting on a large lot with a side entrance straight to the backyard; ideal for entertaining, gardening, or great future potential. Parking won't be an issue here: the driveway fits 4 cars. This one needs some love and personal touches, and that's exactly the opportunity; bring your vision and build equity in a home with great bones on a lot this size. (id:47351)
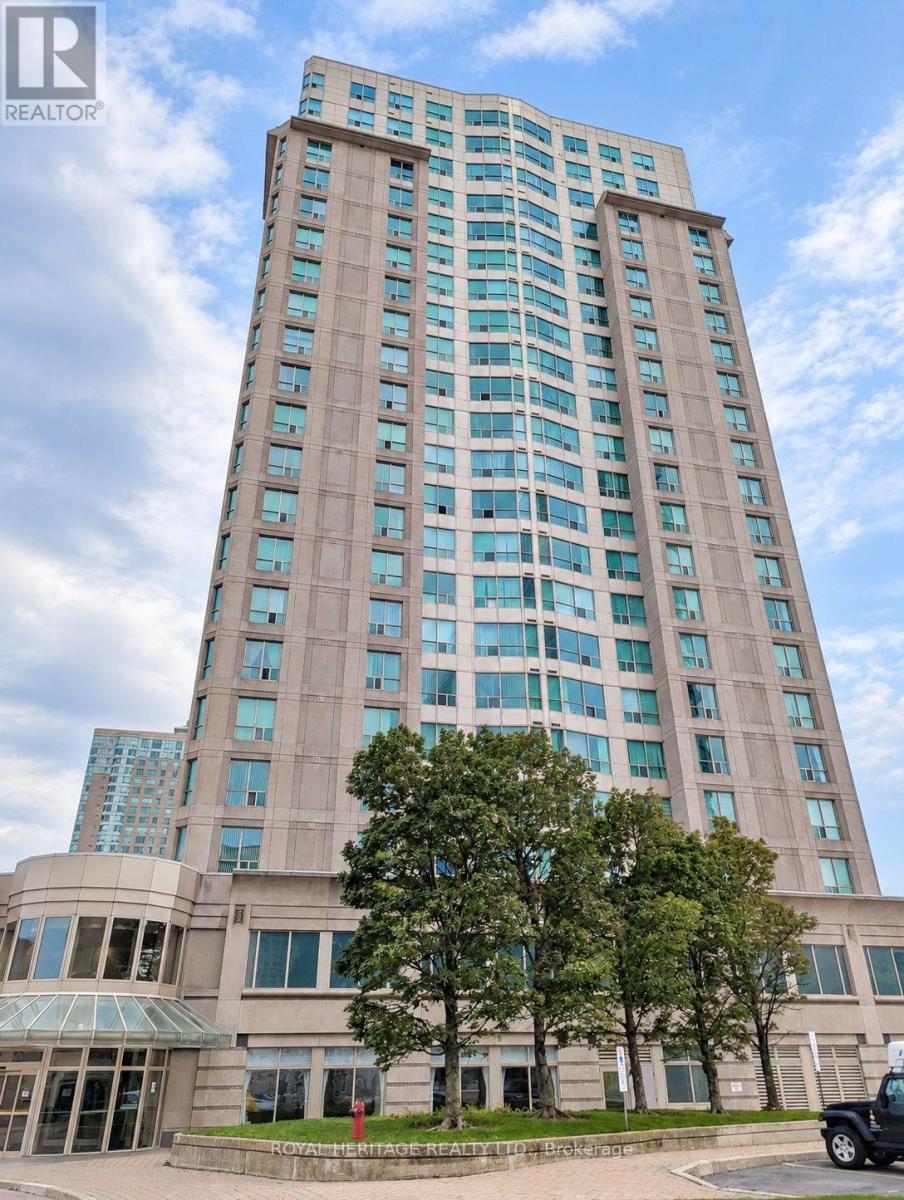
2110 - 18 Lee Centre Drive
Toronto, Ontario
Welcome to Hillsborough Court 1! This spacious 2 bedroom, 2 bathroom condo offers over 800 sq ft of comfortable living space with a west-facing view from the 21st floor. The primary bedroom features a private 4-piece ensuite, while the functional kitchen comes equipped with a fridge, stove, microwave, and built-in dishwasher. Enjoy the convenience of ensuite laundry, one underground parking space, and a storage locker. Heat, hydro, water, and air conditioning are all included in the rent, making for easy, all-inclusive living. The suite is available furnished or unfurnished, giving tenants the flexibility to choose the setup that works best for them. If furnished, the unit includes beds, living room furniture, and a dining table with chairs. Residents enjoy an excellent selection of building amenities including 24-hour security, an indoor pool, gym, sauna, billiards and games areas, squash and tennis courts, and a party room. Ideally located close to Scarborough Town Centre, shopping, restaurants, parks, schools, public transit, and Highway 401, with everything you need just minutes away. Don't miss this opportunity to enjoy spacious condo living in a convenient Scarborough location. (id:47351)
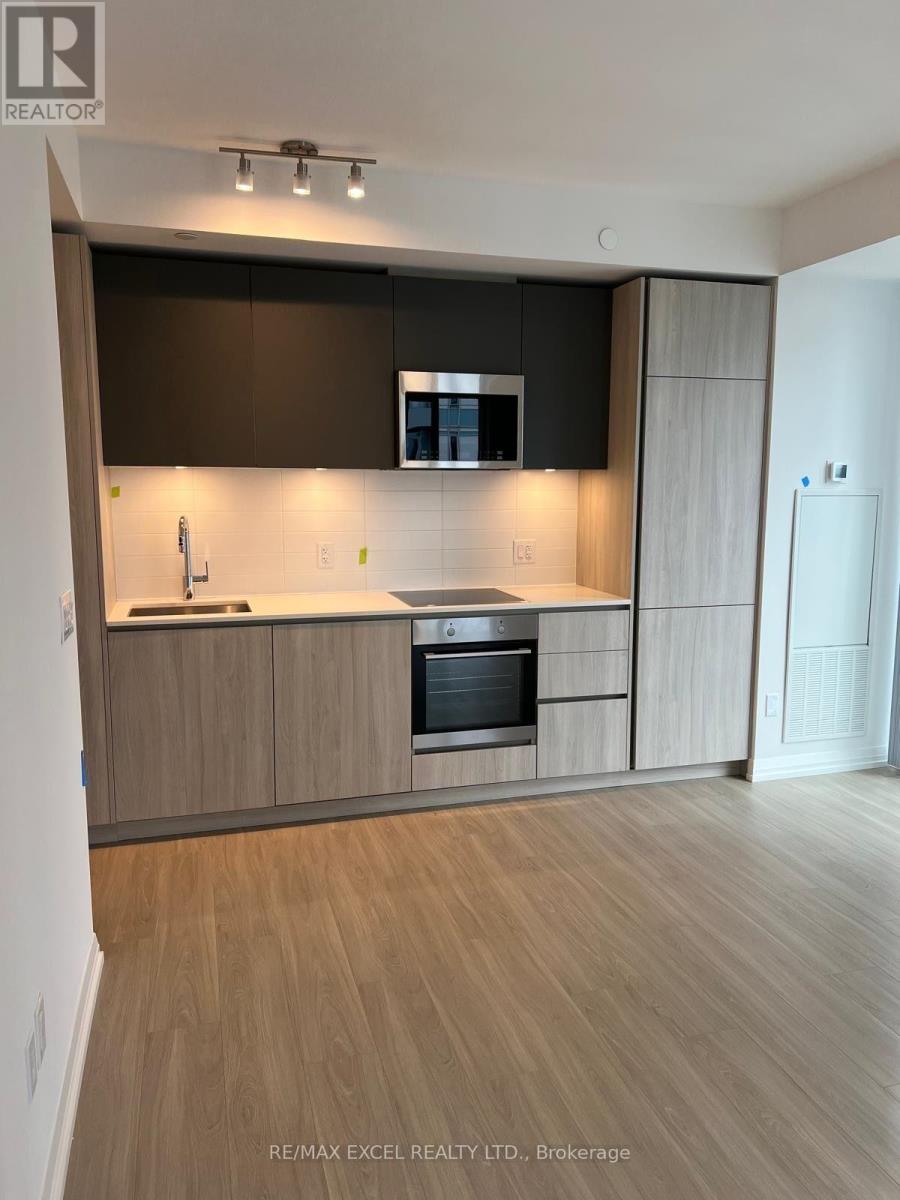
4305 - 8 Widmer Street
Toronto, Ontario
"Top Floor Living" Stunning unit, a spacious 2 Bedroom with practical layout in the Theatre District. Residents will enjoy luxury hotel-style living in the heart of the buzzing Theatre district. Enjoy this location's perfect Walk Score of 100/100 by visiting nearby attractions, such as The Rogers Centre, The Air Canada Centre, Ripley's Aquarium, tons of popular pubs and delicious restaurants. Location is extremely convenient, only few mins walk from St. Andrew & Osgoode TTC station and steps from street cars/bus routes. Easy to access financial district, University of Toronto, TMU, and George Brown College. Tenant pays hydro, water, and heating/cooling. (id:47351)
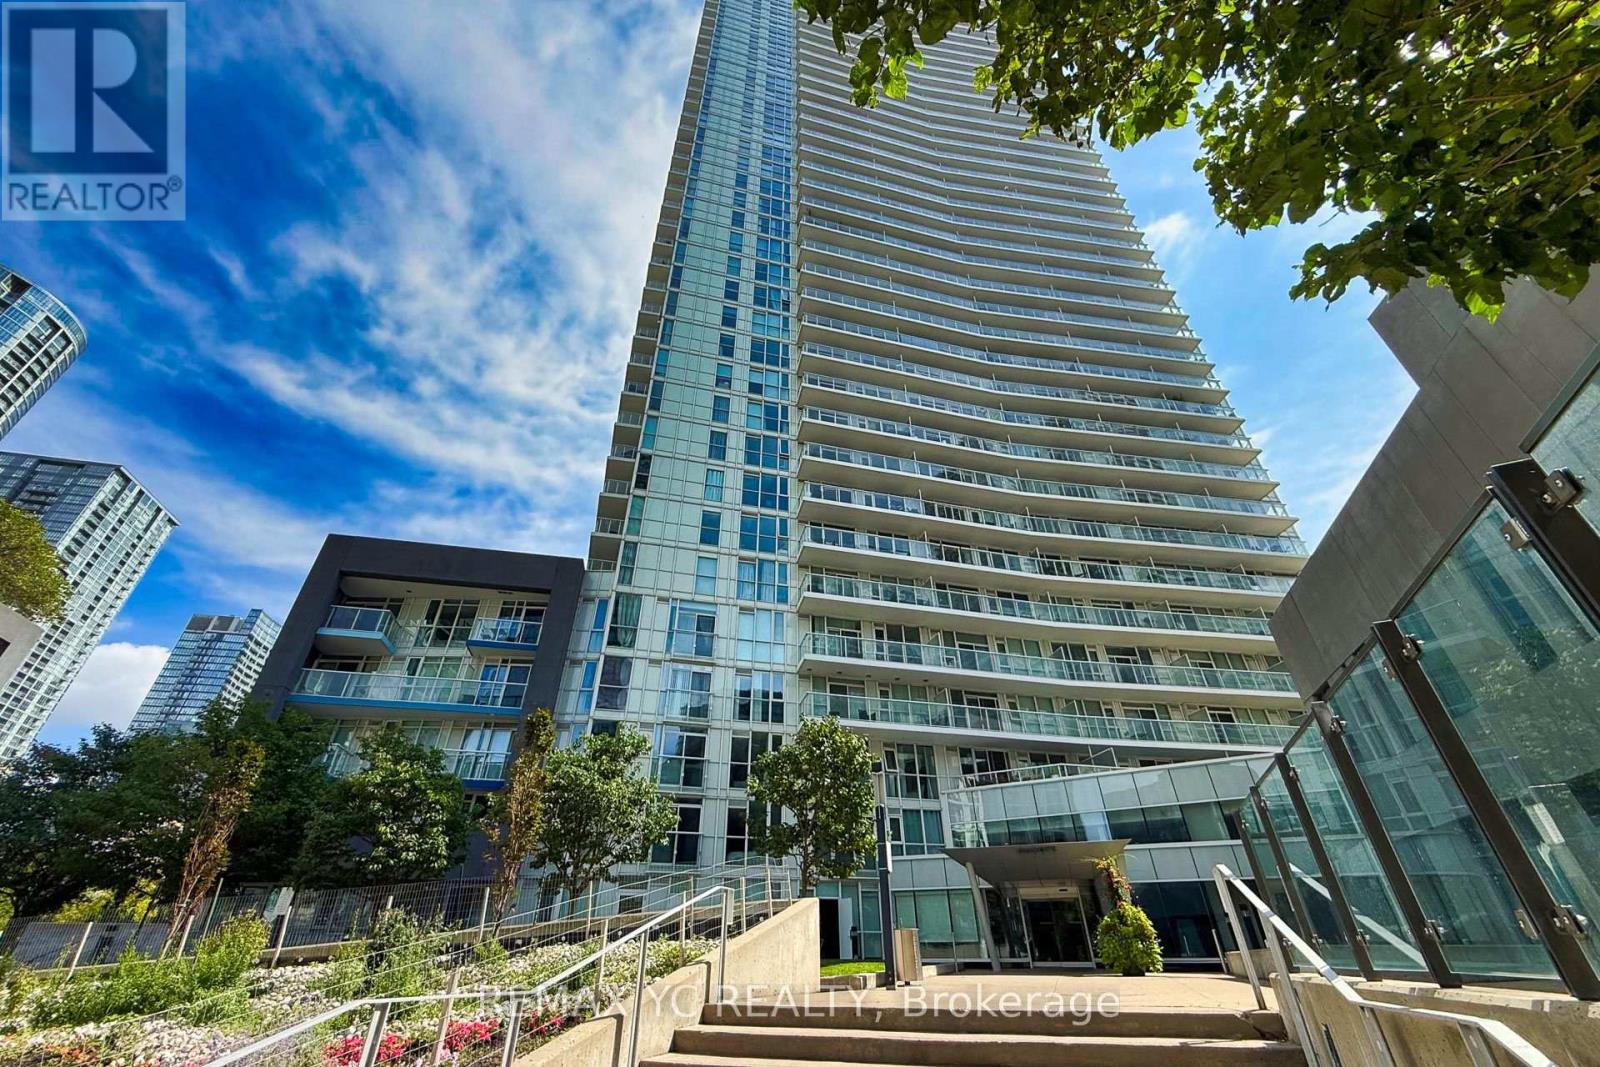
4611 - 75 Queens Wharf Road
Toronto, Ontario
Experience breathtaking, unobstructed lake and city views from this beautifully designed 1-bedroom suite offering 535 sq. ft. of interior living space plus a 110 sq. ft. balcony. The luxurious yet functional layout features a spacious primary bedroom with a semi-ensuite bathroom, stainless steel appliances, quartz countertops, and high-end finishes throughout. Ideally located just steps from the TTC, waterfront, library, restaurants, Sobeys, and Toronto's Financial and Entertainment Districts. Residents also enjoy 24-hour security, visitor parking, and an excellent selection of building amenities. (id:47351)
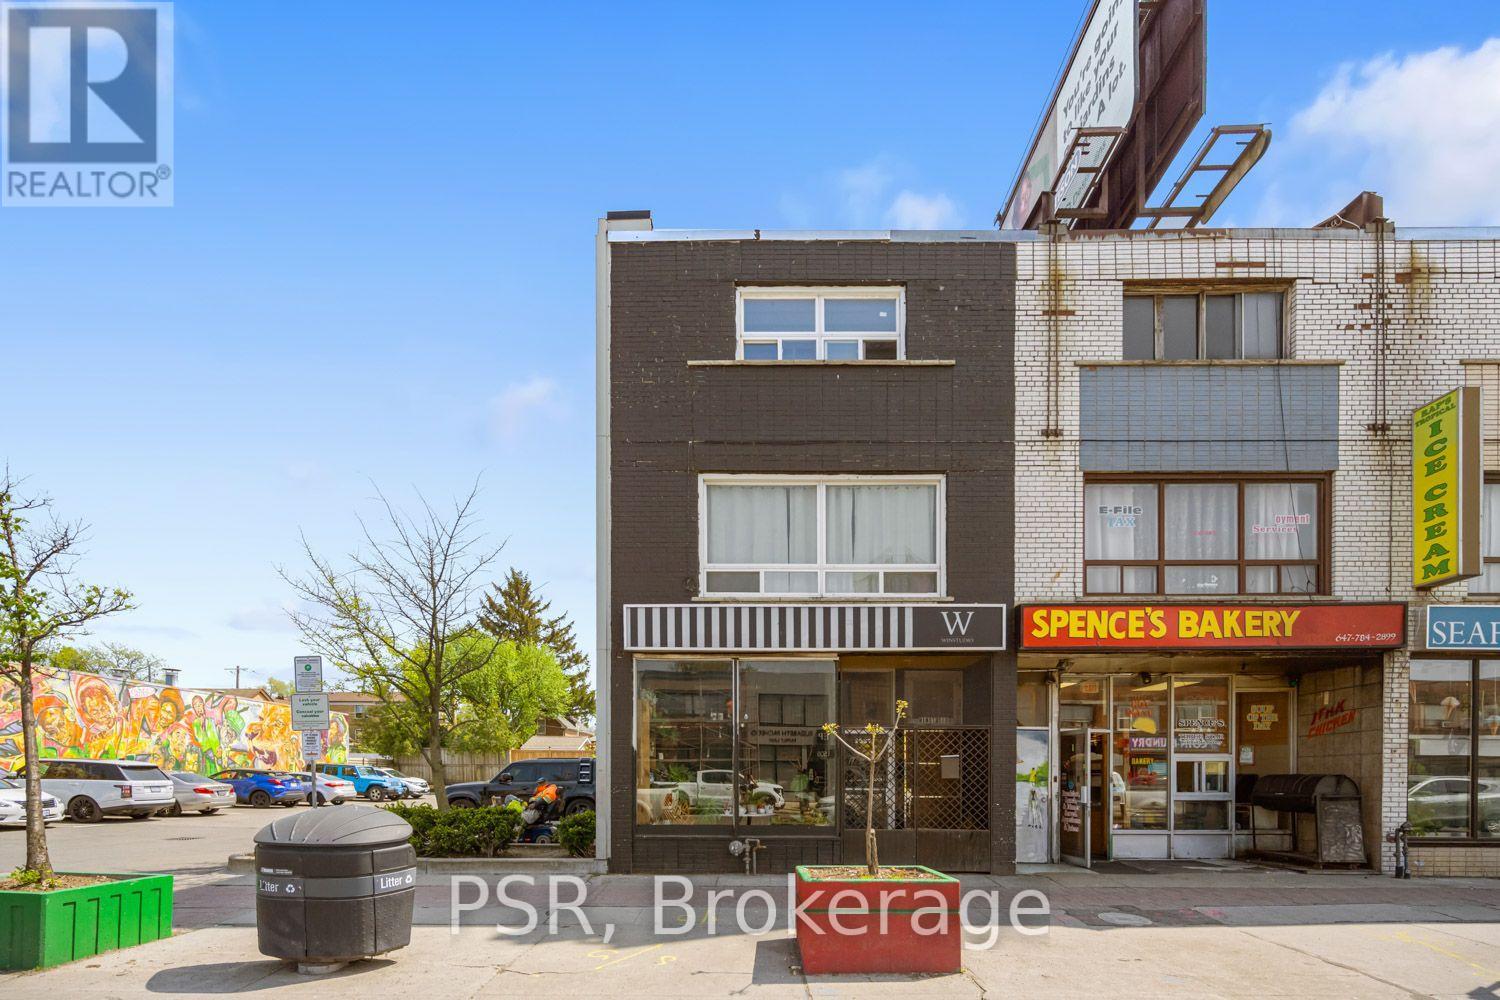
A - 1537 Eglinton Avenue W
Toronto, Ontario
Live large in this one-of-a-kind two storey loft-like unit in the Eglinton Oakwood neighbourhood. Stretch out in this 1,000 square foot unit great for a couple, family or work/live real estate that combines workspace with living quarters. This unit boasts open concept living for comfort and entertaining with two oversized bedrooms. Toronto has no shortage of condominium buildings filled with small rooms, but only a few like 1537 Eglinton Avenue West can genuinely offer you the alternative. This enviable mid-town location is only steps to the vibrant Eglinton strip with its restaurants, shops and TTC Subway Station...only steps away!! All utilities are included except cable television, and land line if desired. (id:47351)
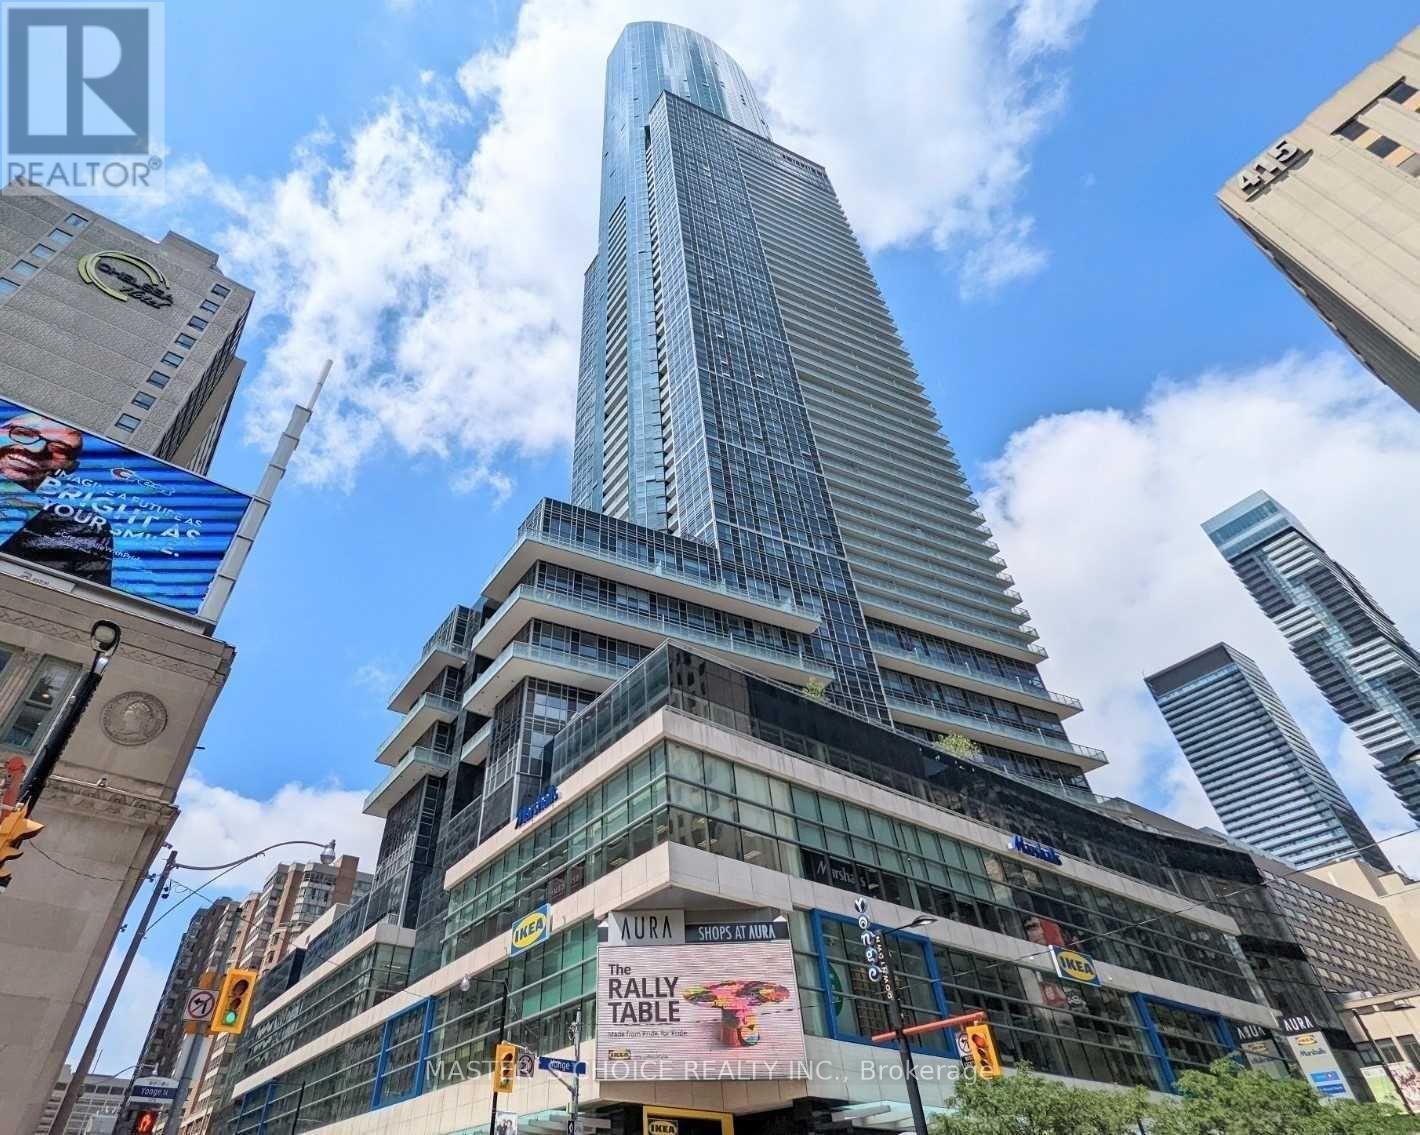
3509 - 386 Yonge Street
Toronto, Ontario
Aura Condo 2Br, 859 Sq + Balcony, 2 Bath, Spacious & Bright Suite. With Breathtaking View Of South & West Lake & City. Highest Residential Condo Over The City. A Sleek & Sculpted Monument Of Glass & Stone, The Ultimate In Luxurious Downtown Living. Modern Style, Floor To Ceiling Windows, 9 Ft Ceiling, Open Concept, Granite Kitchen Counter Top, Large Ensuite Locker. Fitness Centre, 24Hrs Concierge, Path, Eaton Ctr... (id:47351)
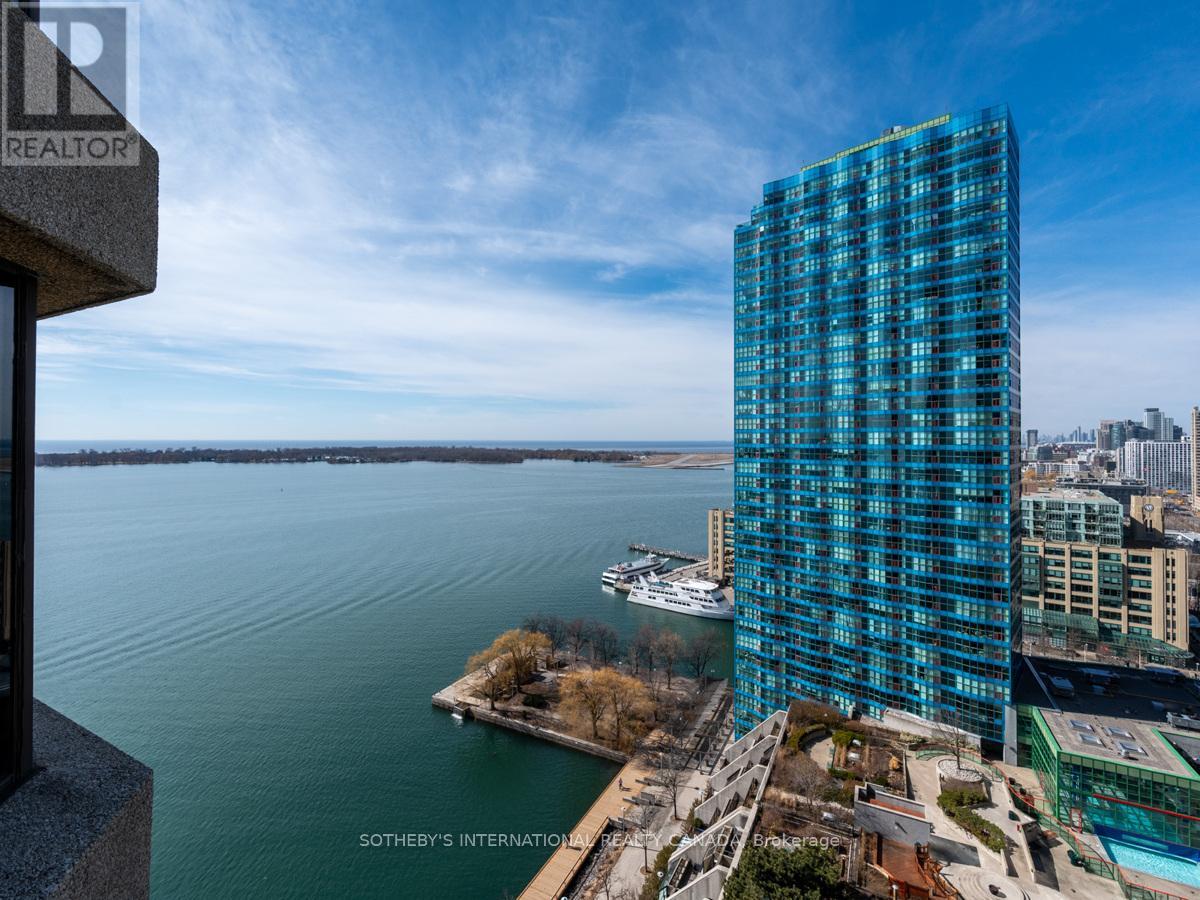
2204 - 65 Harbour Square
Toronto, Ontario
Welcome to Harbourside. This exceptionally well-managed building includes all utilities. Enjoy luxury living in this beautiful unit featuring stunning water and city views, floor-to-ceiling windows, and a Juliet balcony. The open-concept layout offers hardwood flooring in the living and dining areas. The spacious primary bedroom includes a walk-in closet and a 4-piece ensuite. Residents enjoy unique amenities on the 7th floor, including a licensed private lounge, a rooftop garden with BBQs, a saltwater pool, a gym, ample visitor parking, and a private shuttle service. (id:47351)
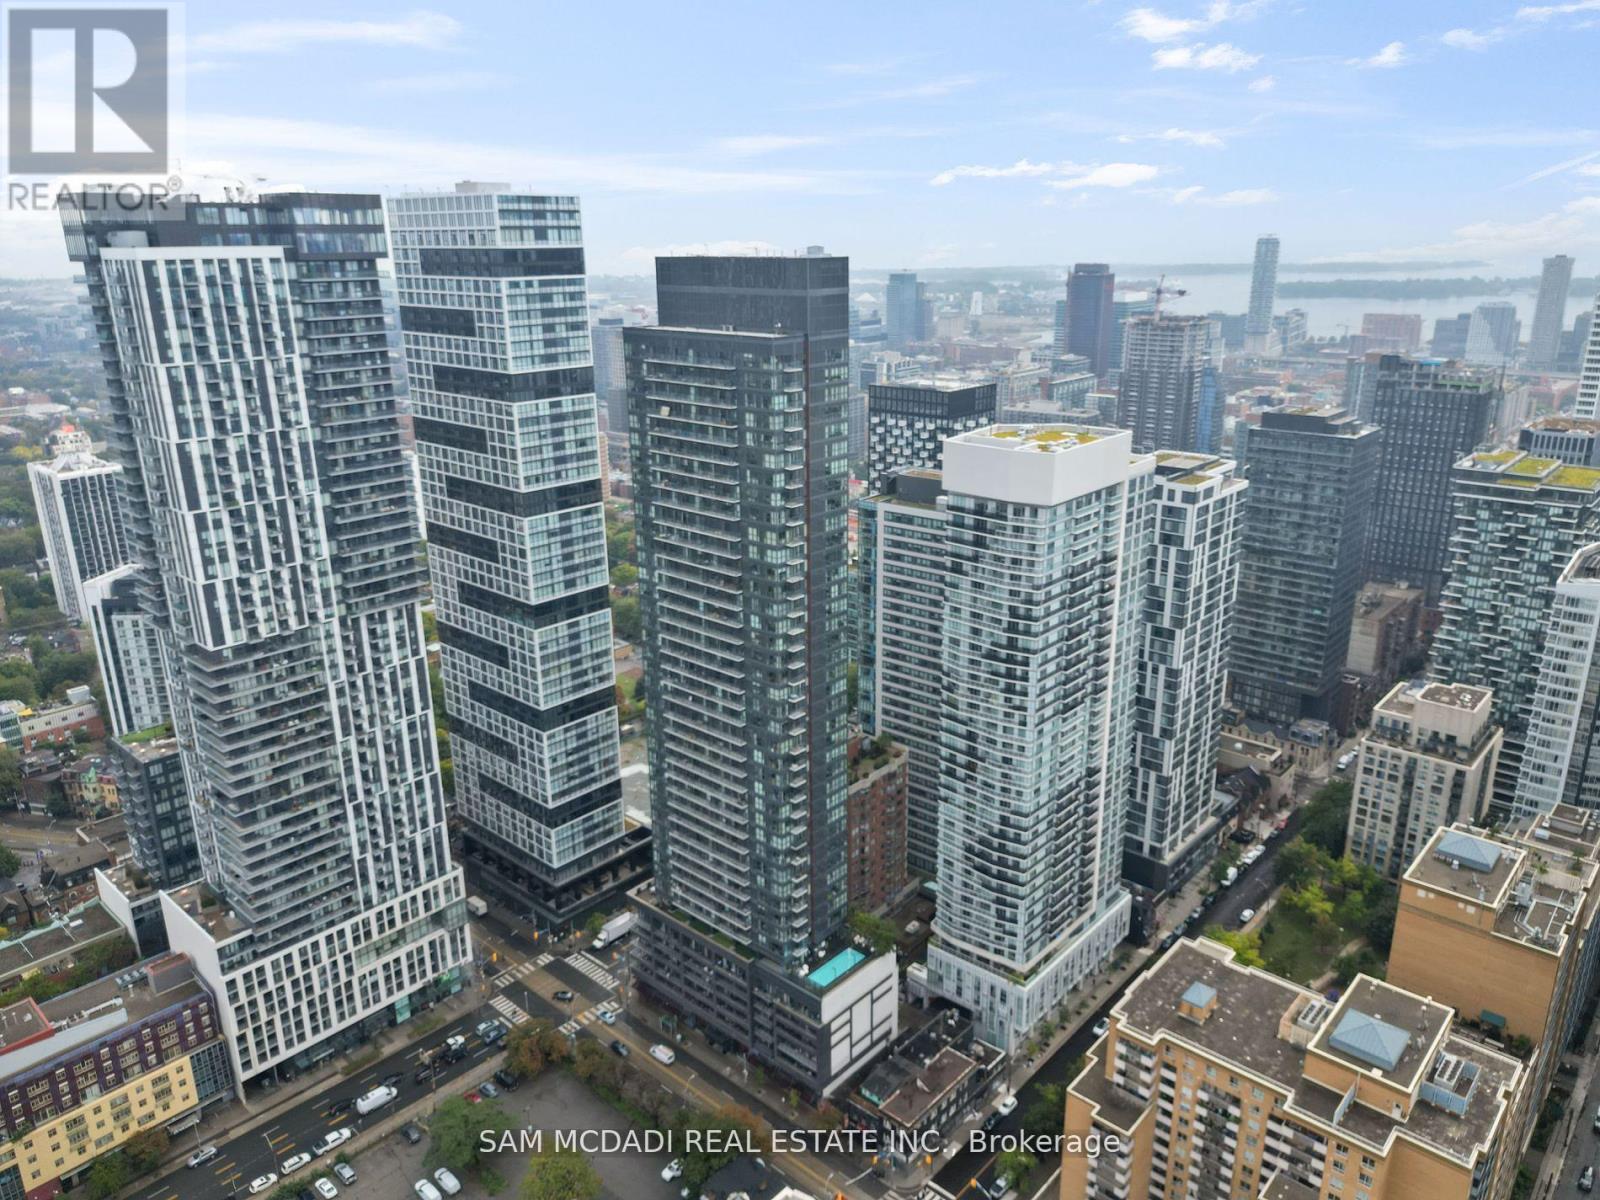
1906 - 159 Dundas Street E
Toronto, Ontario
Welcome to your new home in the sky at Pace Condos by Great Gulf, a highly reputable developer known for quality craftsmanship and sleek design! This modern 1+1 bedroom, 2-bathroom corner unit offers breathtaking panoramic views from two balconies on the 19th floor and a thoughtfully designed layout with floor-to-ceiling windows that flood the space with natural light, and rare parking included all in the heart of downtown Toronto. As an end unit, you'll enjoy added privacy and an open, airy feel throughout. The sleek, modern kitchen features built in appliances and quartz countertops, perfect for dining or entertaining. The spacious living area opens up to stunning city views, ideal for both everyday living and hosting. The primary bedroom includes a private ensuite, and both bedrooms are generously sized with excellent closet space. Pace Condos offers top-tier amenities to elevate your lifestyle: a fully equipped gym, outdoor pool, yoga studio, sauna, party/meeting room, and a terrace with gas BBQs and lounge seating all designed for relaxation, health, and entertaining. You're just steps from Toronto Metropolitan University (TMU), Eaton Centre, Yonge-Dundas Square, public transit, grocery stores, cafes, and restaurants. Whether you're a young professional, investor, or simply seeking the best of city living, this suite offers unmatched value and convenience. (id:47351)
1805 - 180 Fairview Mall Drive
Toronto, Ontario
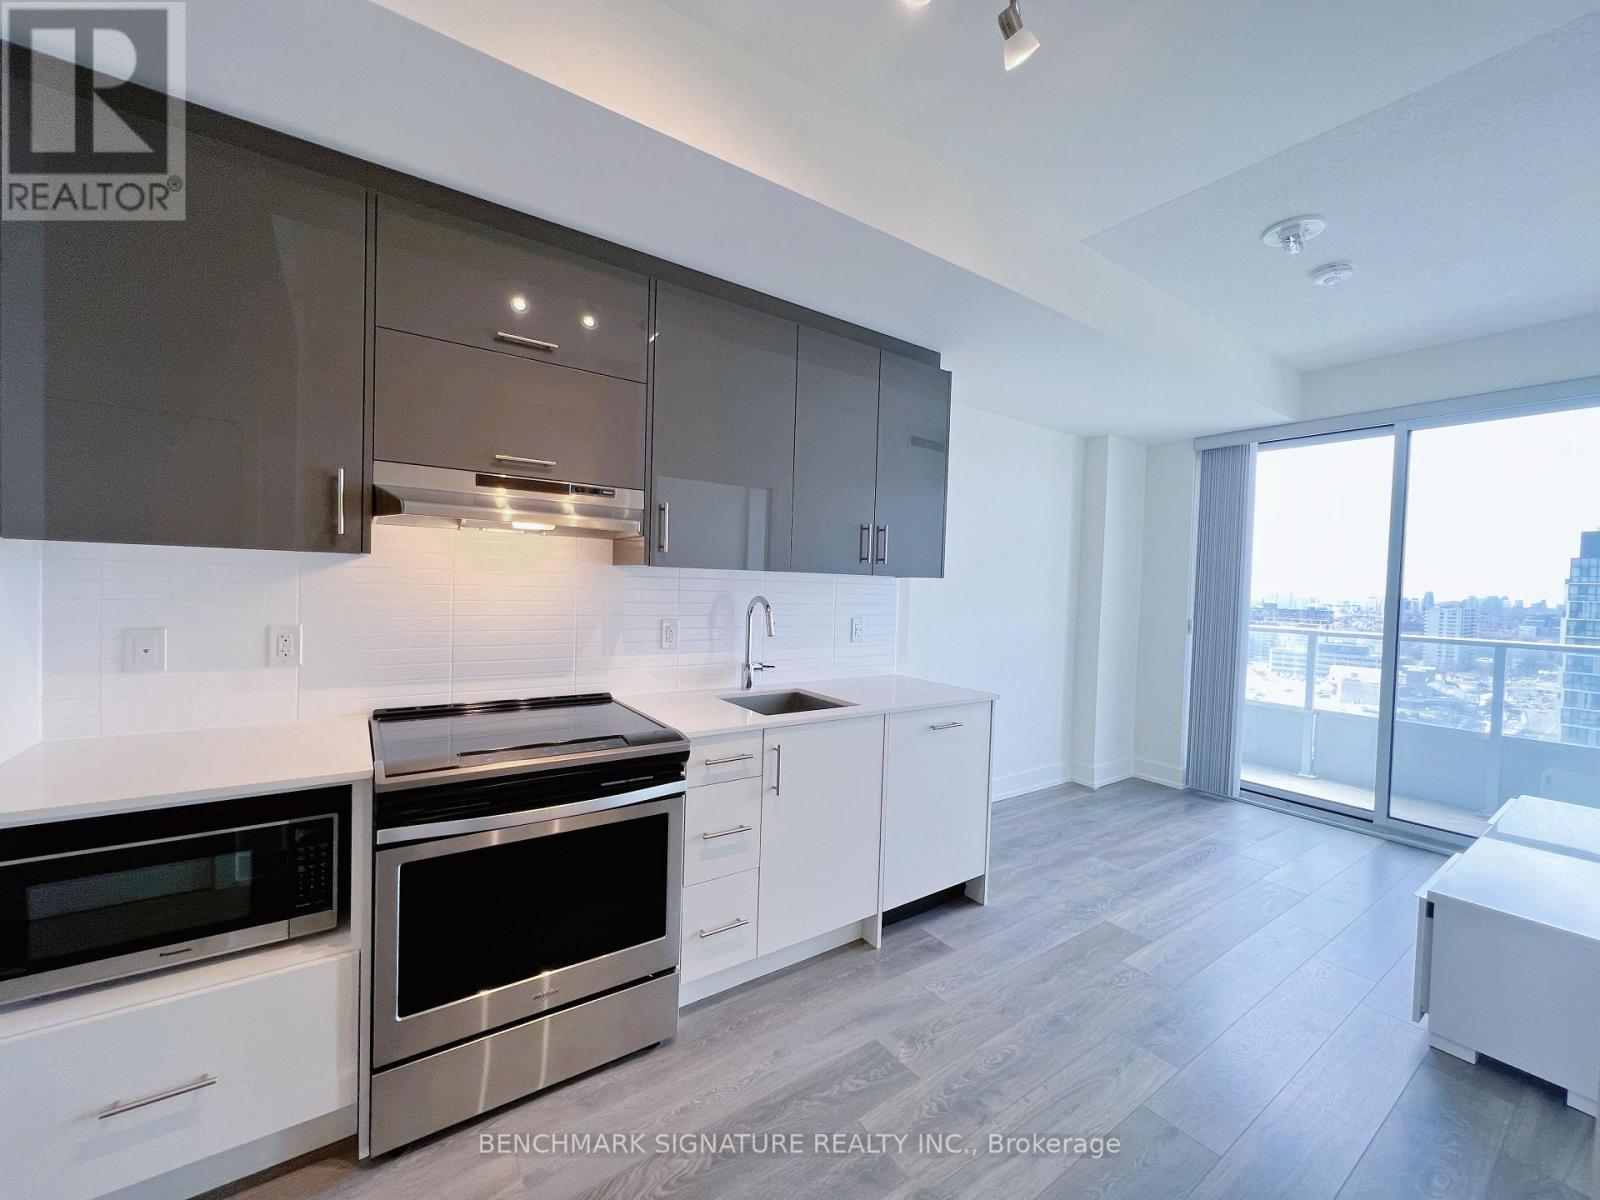
Gorgeous 1 Bedroom Condo Unit. High Floor, 9' Ceiling, Right Next To Fairview Mall, Ttc, Subway, Restaurants, Grocery Stores. Extremely ConvenientLocation With Library, Hospital, Rec Center, And Community Pool Nearby. Close To Elementary, Middle And High Schools, Seneca College. BeautifulView Of North York And Lots Of Natural Light. Lovely Parks And Entertainment Nearby. Right O 404/401 And Sheppard. (id:47351)
12 Pinebrook Avenue
Toronto, Ontario
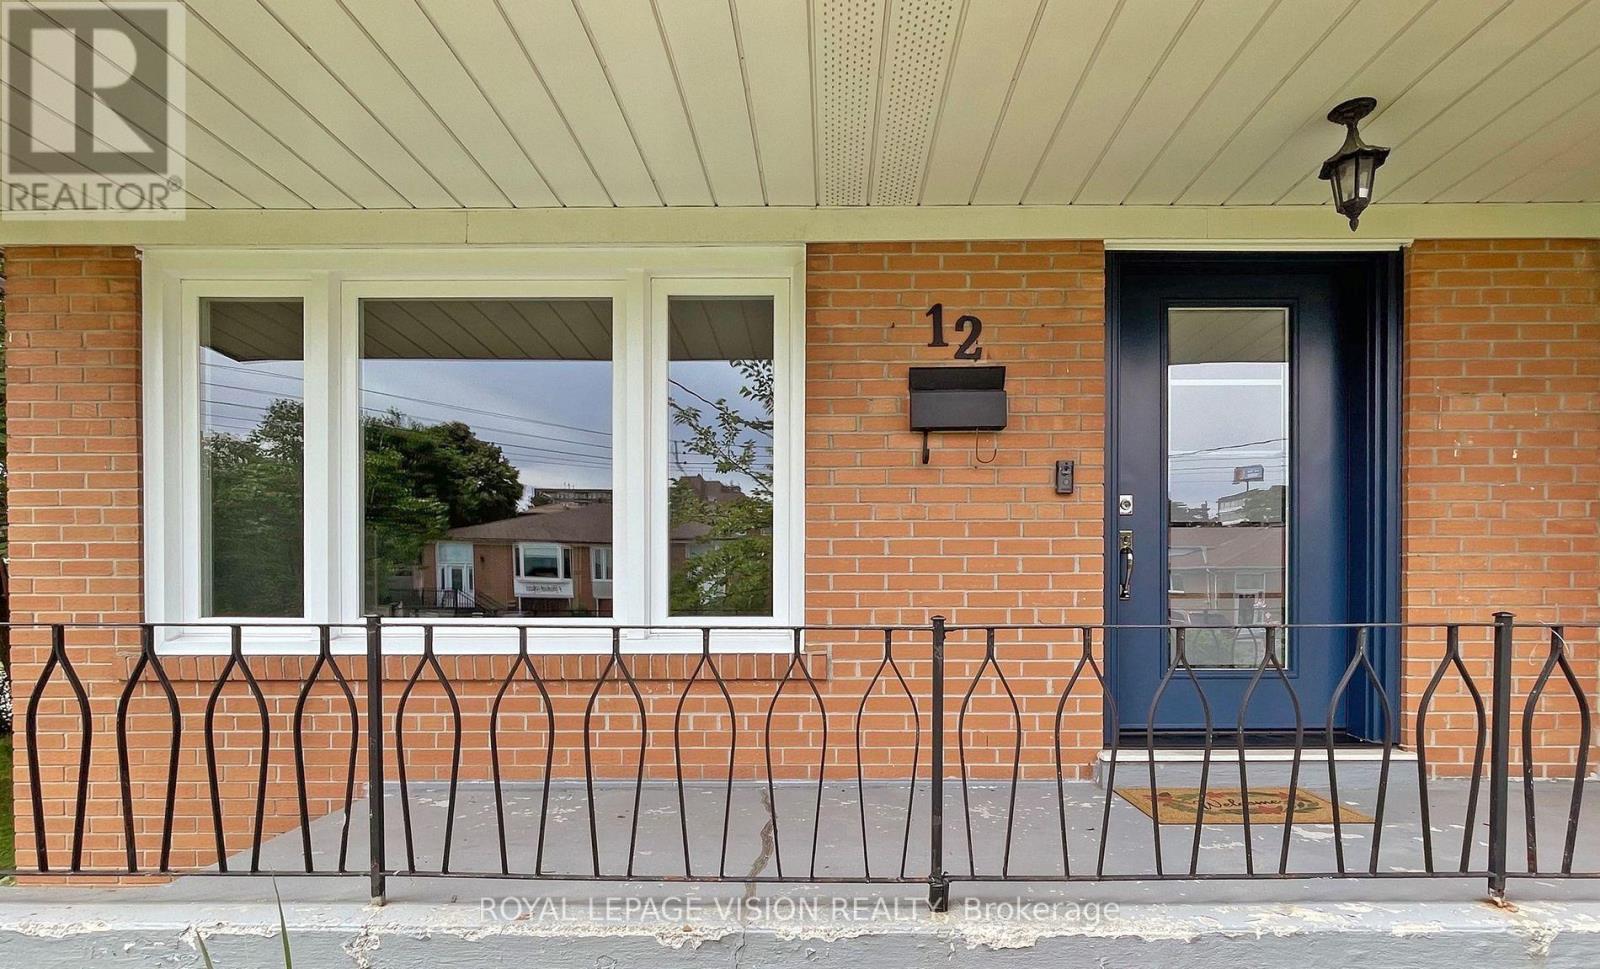
Welcome To Spacious Bright House Will Accommodate A Large Extended Family. Corner Lot, Nestled In A Much Sought After Area. Welcoming Foyer Opens To Bright Living Room. New Modern Kitchen, New Doors, A/C, Newer Windows, Separate Entrance To Renovated Bsmt, W/ Walk-Up. Concrete Patio, Paved Driveway. Fruit Trees, Steps To Shopping, School, TTC (id:47351)
318 - 233 Beecroft Road
Toronto, Ontario
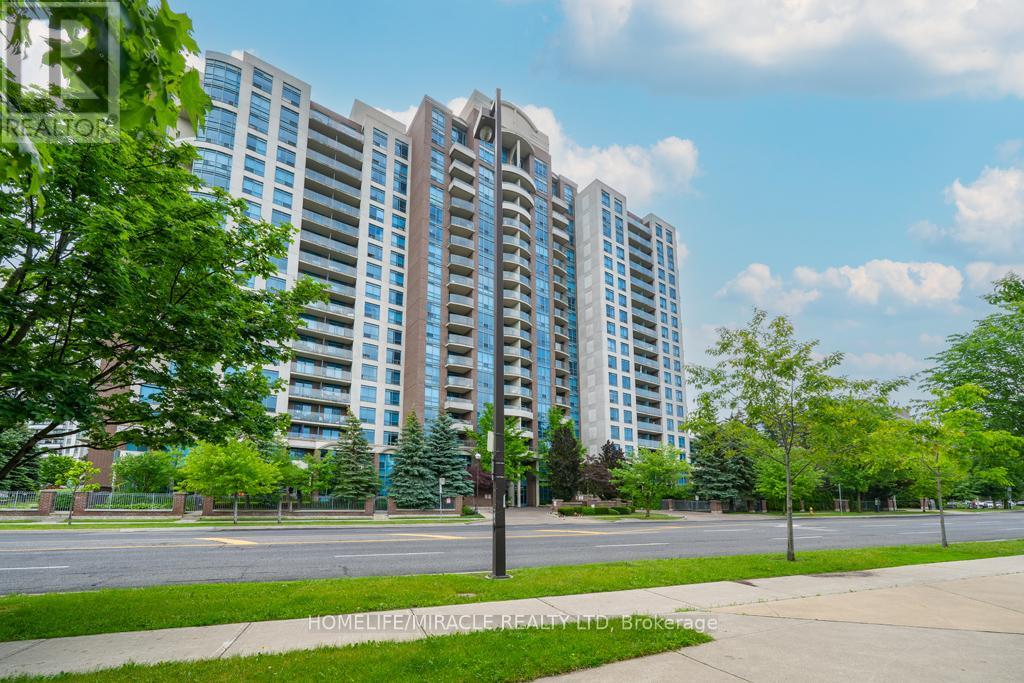
Professionally Renovated One-Bedroom Corner Suite with Parking and Locker Experience the Feel of a Brand-New Condo in the Vibrant Heart of North York. This Bright and Spacious Corner Unit Is Bathed in Natural Light and Beautifully Updated from Top to Bottom. The Stunning Kitchen Features Brand-New Quartz Countertops, New Sink, and New Stainless Steel Appliances Including Fridge, Stove, Dishwasher, and Range Hood, Creating the Perfect Space for Cooking and Entertaining. Enjoy Brand-New High-Quality Laminate Flooring Throughout, Along with a Fully Renovated Bathroom Featuring New Floor and Wall Tiles, a New Vanity, and a Contemporary LED Mirror. Elegant Modern Finishes Enhance Every Space. Situated in One of North York's Most Sought-After Neighbourhoods, You're Just Steps from the TTC Subway, Mel Lastman Square, North York Central Library, restaurants, shopping, and entertainment. Motivated Seller! (id:47351)
411 - 3845 Lake Shore Boulevard W
Toronto, Ontario
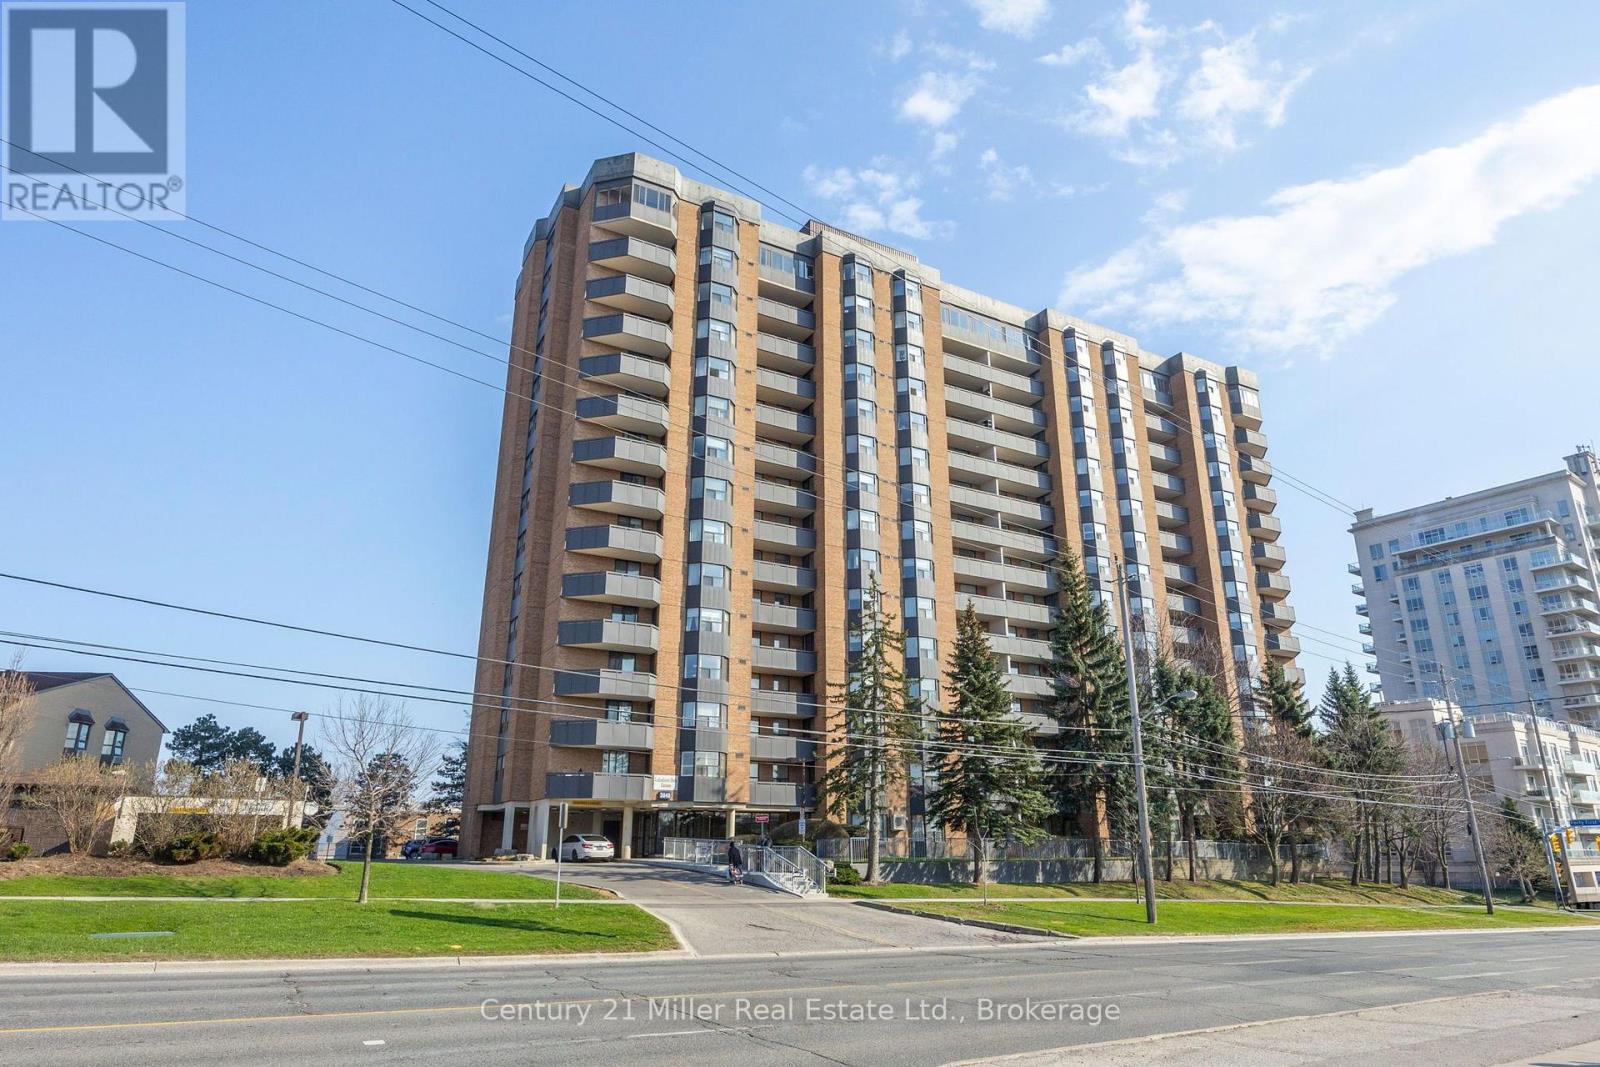
Unbelievable value in this large, 3 bdrm corner unit! Condo Fees include all utilities except wifi. Bright living room/dining room area with door to balcony. Kitchen has pass through to dining area and rough-in for built-in dishwasher. Main bathroom was walkin tub/shower. Large Primary bedroom includes a 2 pc ensuite and 2nd walkout to balcony! Other 2 bdrms can hold a queen bed! Ensuite Laundry! Building also has EV Charging Stations! Convenient location, steps to Long Branch Go Station, Street Car Terminal, parks and access to QEW and Highway 427 for easy commute. This unit is perfect for 1st time buyers, retirees, or investors! (id:47351)
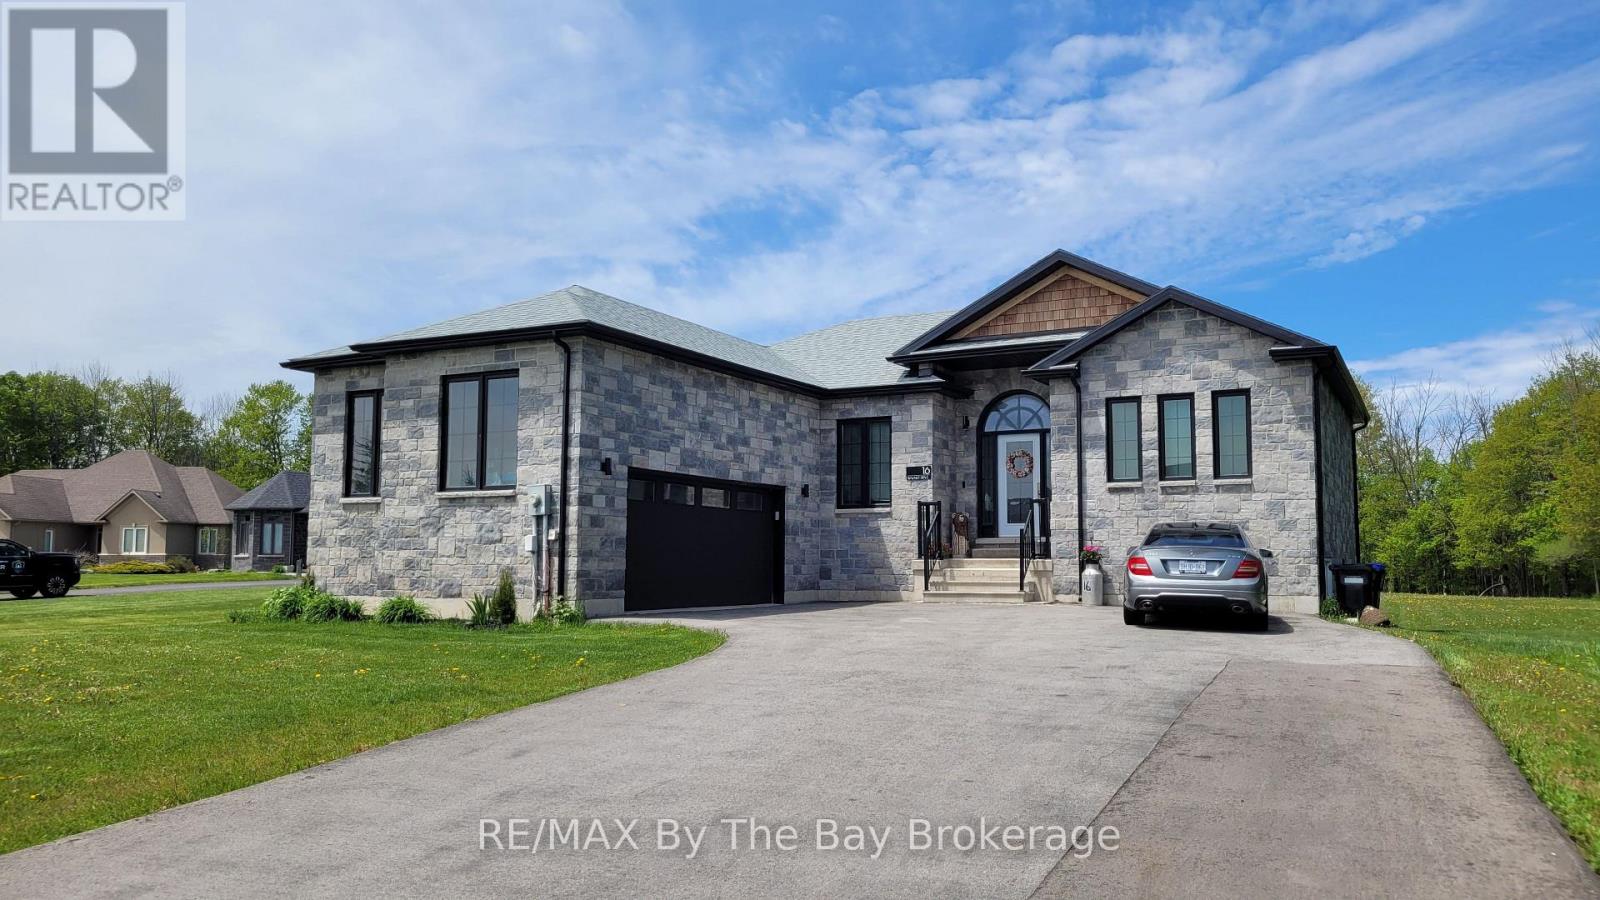
16 Walnut Drive
Wasaga Beach, Ontario
Welcome to 16 Walnut Drive in Wasaga Sands Estates! Built in 2020, this beautifully designed home offers 1,512 sq. ft. of comfortable, modern living space on an estate-sized lot. The bright, open-concept main floor features hardwood and ceramic flooring throughout, a spacious foyer and a stylish kitchen with Caesarstone countertops and a sunny breakfast area. Walk out to the expansive rear deck spanning the width of the home, complete with a gas BBQ hookup-an ideal space for entertaining family and friends or enjoying the outdoors.The functional layout includes a convenient mudroom off the double attached garage with additional closet space and laundry facilities. The spacious primary suite is a true retreat, featuring a private walkout to the rear deck, two closets and a luxurious 5-piece ensuite with a freestanding soaker tub, double sinks and a separate shower.The basement offers an exciting opportunity to create even more living space. Separation walls are already in place for two bedrooms and a spacious family room, with a storage/utility room and bathroom rough-in also included. While the basement requires completion, the two exits to the backyard provide excellent potential for an in-law suite, guest accommodations or additional family living space.With ample parking for two vehicles in the double attached garage and up to eight more in the driveway, this exceptional home combines modern comfort, a thoughtful layout and tremendous potential for today's lifestyle. (id:47351)
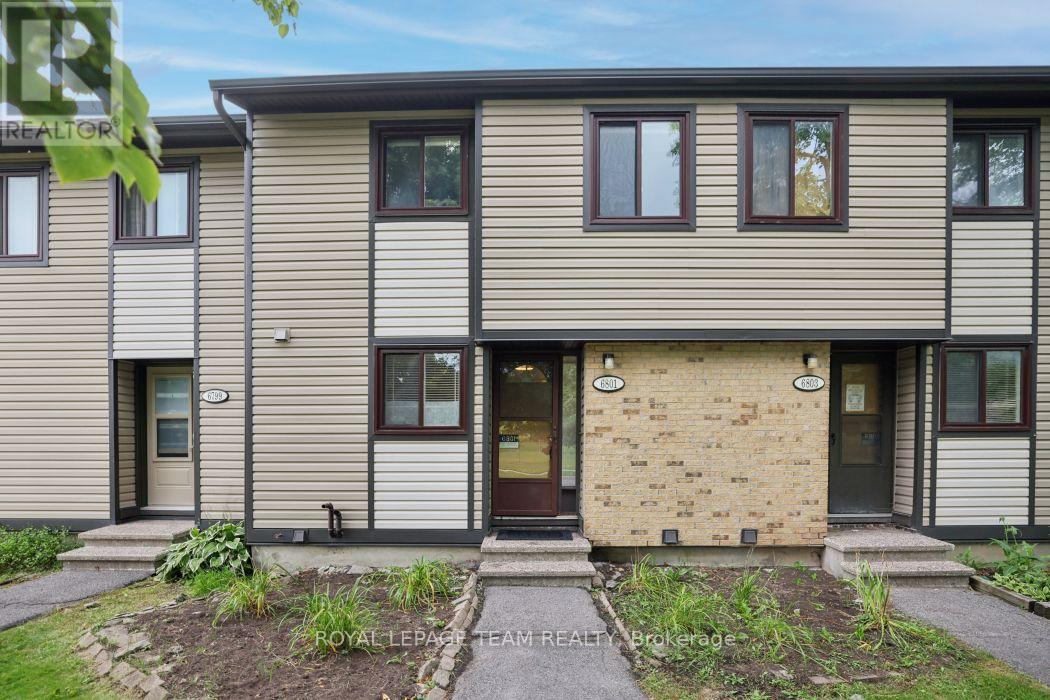
6801 Bilberry Drive
Ottawa, Ontario
Welcome to this 3-bedroom, 1.5-bathroom two-storey condo with a basement in a convenient Orleans location. The main level features a functional layout with updated vinyl flooring (2026), along with refreshed kitchen countertops and a new dishwasher (2026). Both bathrooms have also been updated with new countertops, and new blinds have been installed throughout the unit (2026). Upstairs, you'll find three bedrooms and a full bathroom, while the unfinished basement provides additional storage and plenty of potential to create a space that works for you. Condo fees include water, adding to the ease of everyday living. Located on Bilberry Drive, this home is within walking distance of shopping, grocery stores, parks and other everyday amenities, with everything you need close by. A practical, updated home in a well-connected Orleans neighbourhood. Immediate Occupancy (id:47351)
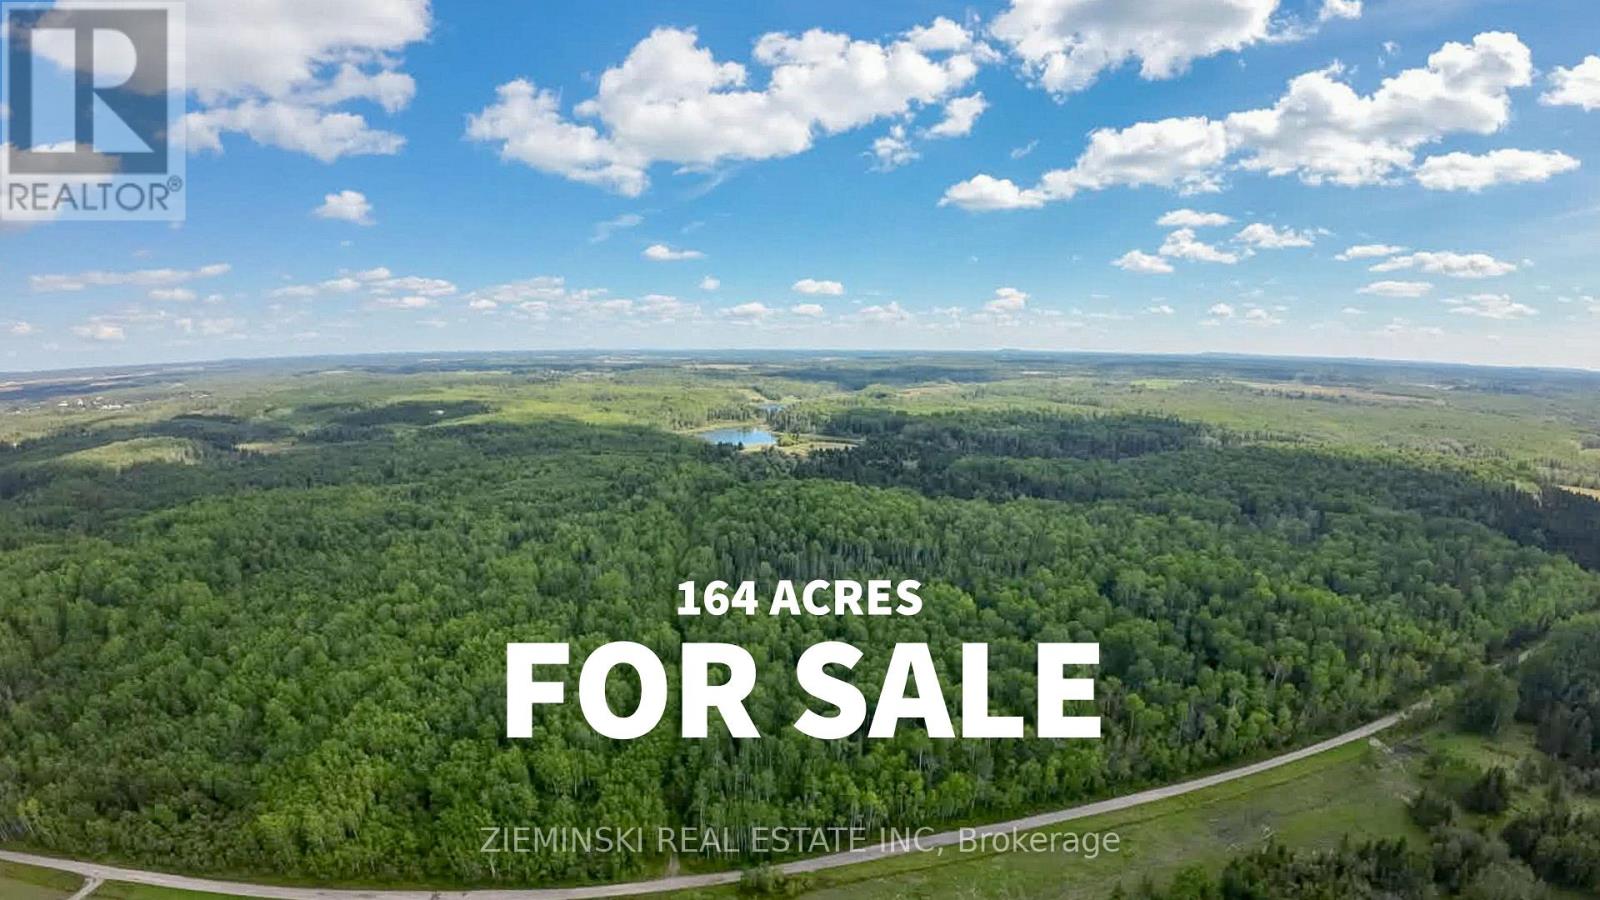
1/2 Lt 6 Con 5 Bowman
Black River-Matheson, Ontario
Looking for space, privacy, and nature while still being close to town? This 164-acre property offers plenty of room to explore and enjoy the outdoors. A creek runs through the property, adding to its natural beauty and providing a great feature for nature lovers. Located just minutes from the Town of Matheson and close to everyday amenities, including a grocery store, gas station, and school. Enjoy the peace and privacy of a large parcel while keeping the conveniences of town nearby. Whether you're looking for a recreational property, hunting land, or a place to enjoy the outdoors, this property is worth a look. Come check it out and see what this 164-acre property has to offer! (id:47351)
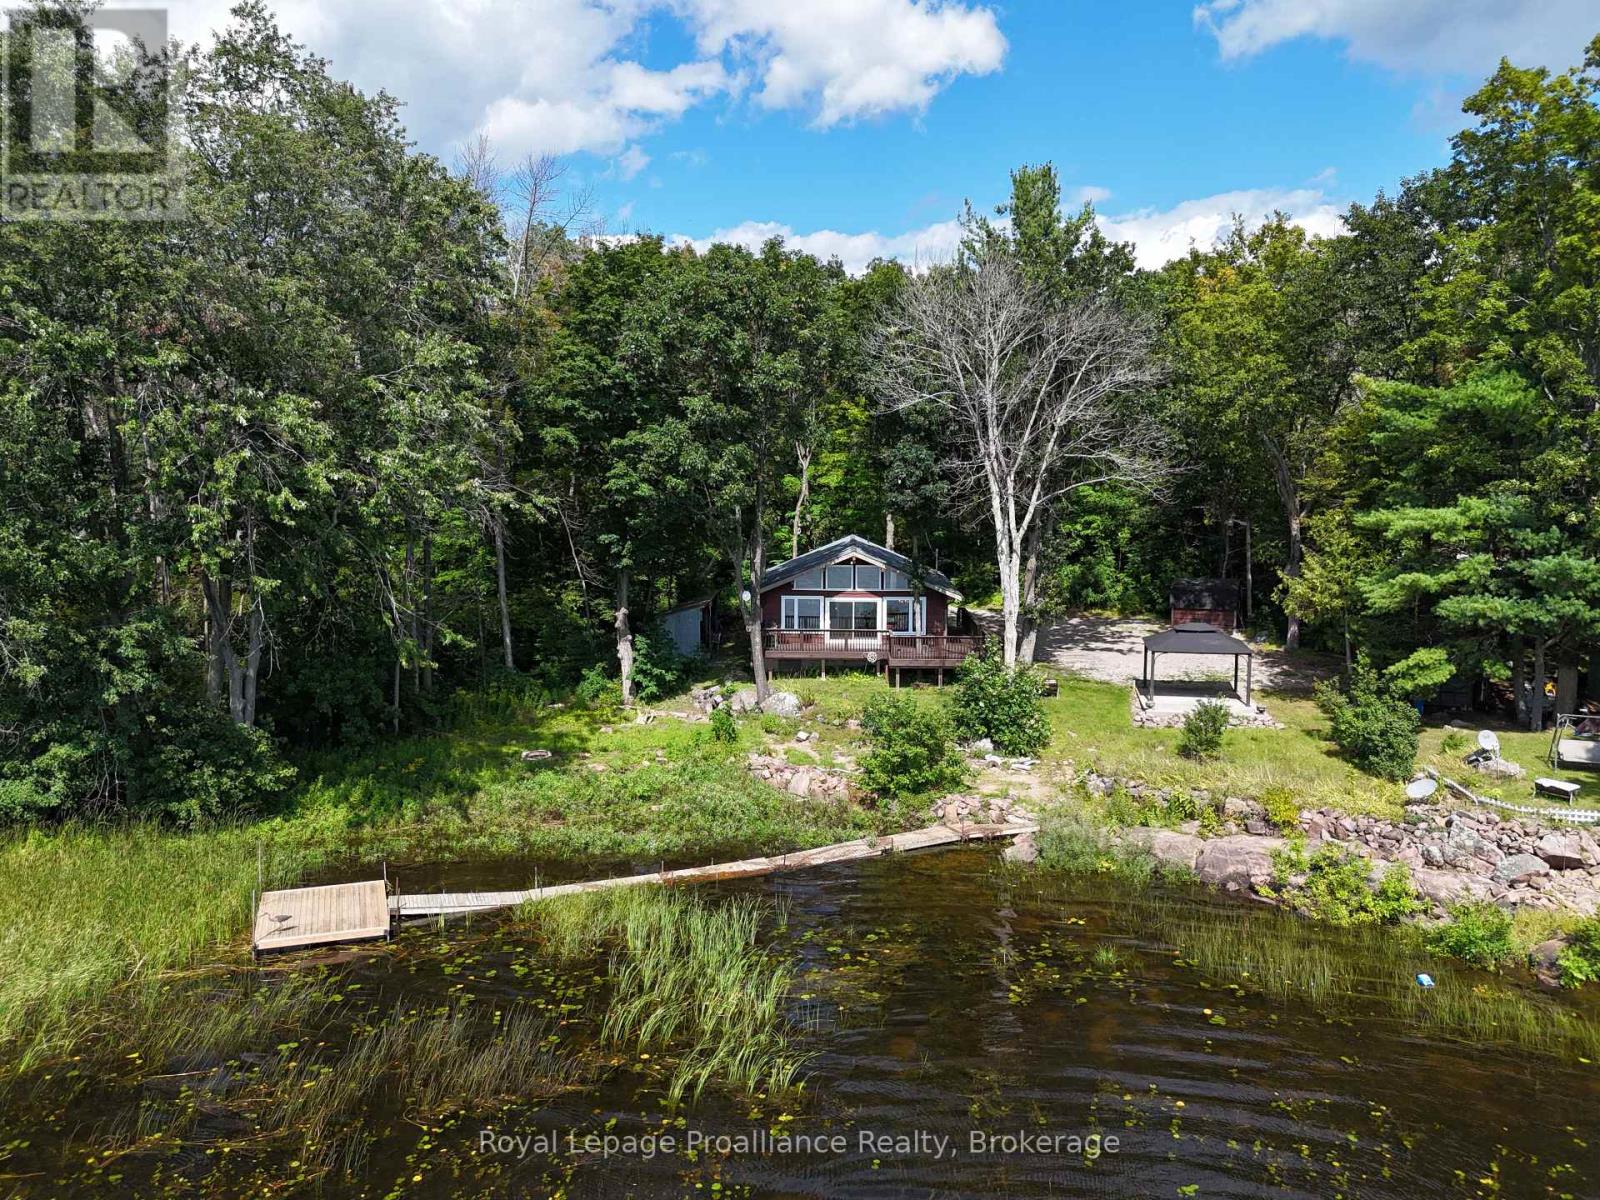
214 Lakeview Lane
Tweed, Ontario
Tucked away in the woods along a year-round road, this beautifully updated four-season waterfront home on Stoco Lake offers privacy, wide-open water views and a south-facing outlook. The 3-bedroom, 1-bathroom home features a bright open-concept living area with vaulted ceilings, pot lighting and a kitchen island with full appliances, including a dishwasher-an inviting space for entertaining family and friends. Newer vinyl windows and doors, convenient main-floor laundry, forced-air propane heating and a neat, tidy crawl space with spray foam insulation add to the home's comfort and practicality. A wood-burning fireplace brings warmth and character on cooler evenings. Step outside to the large deck overlooking the water, with level areas for lawn games and ample parking for guests. At the water's edge, the shallow entry is ideal for kids, while the dock offers a place to tie up the boat. Stoco Lake provides year-round recreation and excellent fishing, with the Trans Canada Trail just a stone's throw away for ATV and snowmobile adventures. Enjoy the privacy of a wooded waterfront setting while being just minutes from the amenities of Tweed, with Hwy 7 less than 10 minutes away and the 401 in Belleville approximately 30 minutes south. Whether as a cottage retreat or full-time home, this is an opportunity to enjoy lake life without giving up convenience. (id:47351)
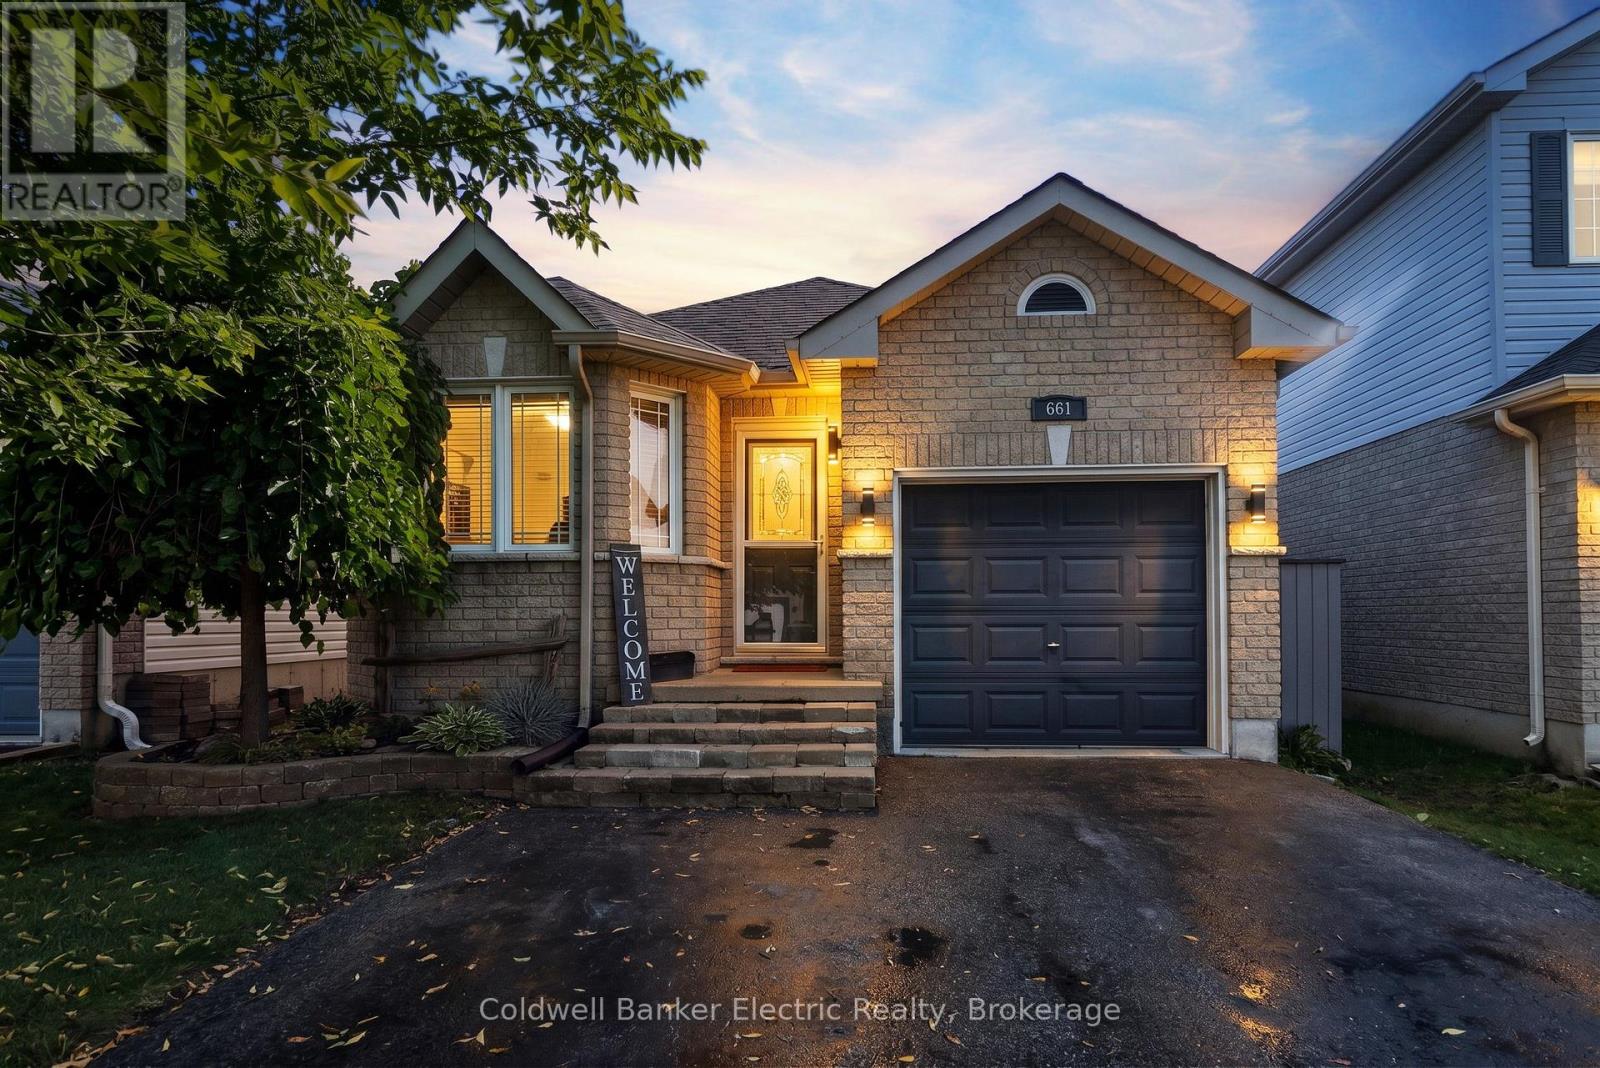
661 Clancy Crescent
Peterborough, Ontario
Welcome to 661 Clancy Crescent, a charming and beautifully maintained raised bungalow in Peterborough's desirable west end! From the moment you step inside, this home has a warm, inviting feel, with plenty of natural light, hardwood flooring, and thoughtful details that give it real personality. The spacious living room features a lovely coffered ceiling, while the bright eat-in kitchen offers a pantry and an adjoining dining area with a walkout to the recently resurfaced back deck. The main bathroom has also been beautifully renovated, adding a fresh, updated feel to the home. The main level offers centrally located laundry, a generous primary bedroom, and a second guest bedroom with a bay window that would also make a great home office. Downstairs, the partially finished lower level adds two more bedrooms, and excellent potential for future development. The tall basement ceilings make the space feel open and comfortable, while a rough-in for a future bathroom gives you a great head start on creating even more finished living space. Outside, enjoy the fully fenced backyard complete with gazebo, hot tub, and gas BBQ. With an attached garage, private double driveway, and a convenient location close to parks, schools, shopping, golf, and everyday amenities, 661 Clancy Crescent offers a great combination of charm, comfort, functionality, and room to grow! (id:47351)
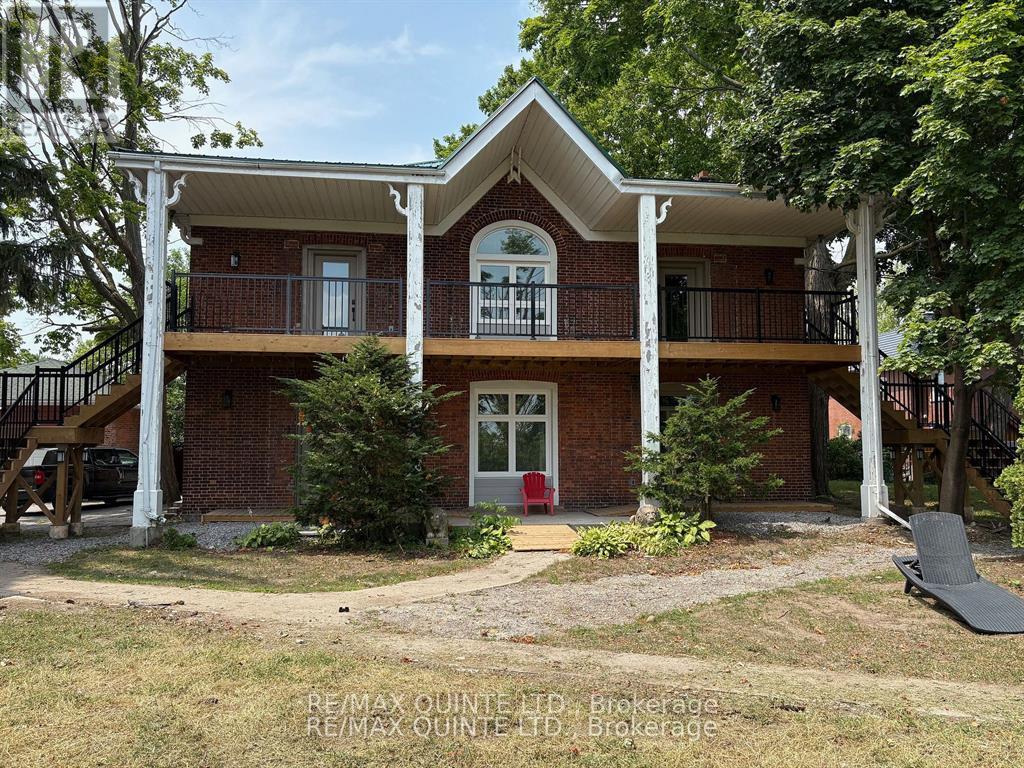
2 - 22 Mcgill Street
Quinte West, Ontario
Elegant ground-floor 2-bedroom unit available at Lakeview Apartments on Trenton's desirable west side. This newly renovated suite features an open-concept design with soaring ceilings and floor-to-ceiling windows, offering an abundance of natural light. Wheelchair accessible with ramped entrance to a bright front door with sidelites and transom window. Open concept living room / kitchen complete with stainless steel appliances, including a fridge, stove, dishwasher, and range hood. Both bedrooms are generously sized. The elegant oversized bathroom includes a large walk-in shower and in floor heating for additional comfort. Other highlights include high efficiency heating/cooling ductless AC system installed June 2026. In-unit laundry stackable washer & dryer. A dedicated HWT, motion-sensing lights in all closets, baseboard heaters with wall controls in every room, and LED lighting throughout the suite. With the ramped entrance, wide hallways, and generously sized bedrooms and bathrooms, the property is thoughtfully designed to accommodate tenants with accessibility needs. Immaculate, non-smoking rental suite on a private lot situated on a dead end street overlooking the Bay of Quinte. Rent is $1999.00 a month plus water and hydro and includes 1 parking space. First and last month's rent required. Additional parking space available for an extra fee. Applicants are asked to provide proof of employment or income, along with a recent credit report, with their application. Tenant insurance is required prior to key exchange. Truly a beautiful rental suite. Vacant so easy to show and ready for immediate occupancy. An excellent opportunity for those seeking a rental that is regal and well-appointed at a reasonable price. Dont miss seeing this one. (id:47351)
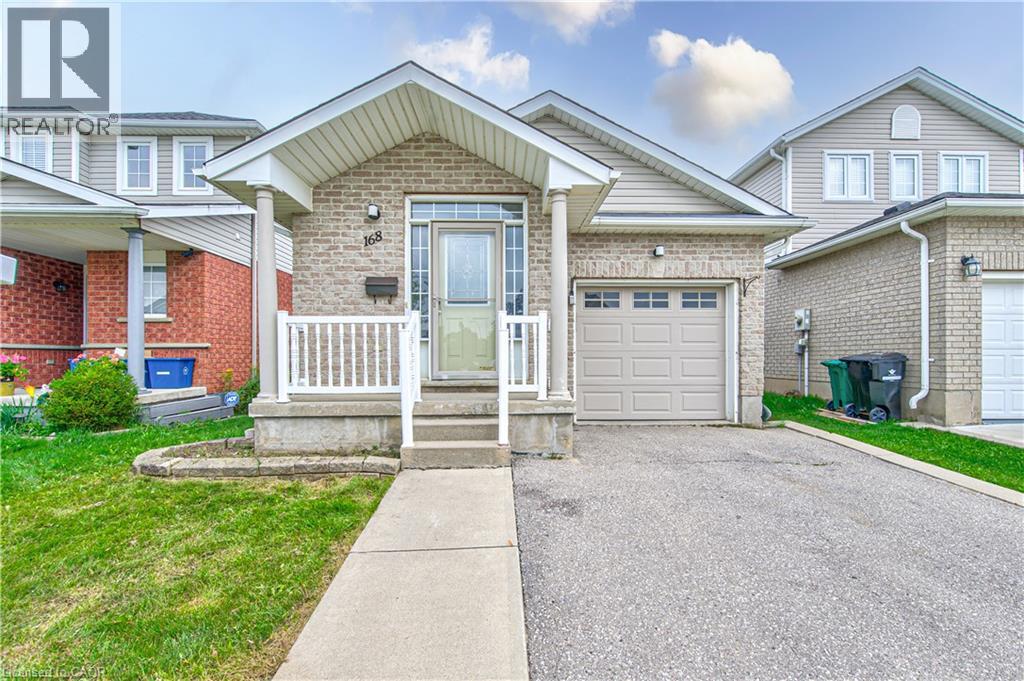
168 Copper Leaf Street
Kitchener, Ontario
Welcome to 168 COPPER LEAF Street, Kitchener! A well maintained and thoughtfully updated four-level backsplit, ideally situated in an outstanding, family-friendly Laurentian Hill neighbourhood where comfort, space, and convenience come together. Featuring a bright, open-concept layout and abundant natural light, this move-in-ready home offers three spacious bedrooms, two bathrooms, and versatile living space designed to accommodate the needs of today’s family. The bright main floor features a vaulted ceiling that creates an airy, spacious feel, with a welcoming living room flowing seamlessly into the modern kitchen and dinette. Step directly from the dinette onto the rear overlooking the private, fully fenced backyard—perfect for morning coffee, entertaining family and friends, or enjoying peaceful outdoor evenings. The lower levels provide excellent flexibility, featuring a third bedroom conveniently located next to a three-piece bathroom, along with a cozy family room/den offering additional space for relaxation, guests, or a home office. A large, bright basement workshop/hobby room adds even more versatility and can be used for hobbies, projects, a home gym, office, or additional storage. Numerous updates and upgrades have been completed in recent years, including fresh paint throughout, updated flooring in the bedrooms and basement, refreshed kitchen cabinetry and bathroom vanities, SS Stove (2026), washer and dryer (2025), refrigerator and dishwasher (2023), furnace (2022), and roof (2017), with many additional improvements throughout the home. Vacant and move-in ready with flexible possession, this home offers comfort, functionality, and endless possibilities in a desirable family-oriented community. Don't miss the opportunity to make this well-maintained and updated home your own, flexible possession, your next chapter could begin sooner than you think! (id:47351)
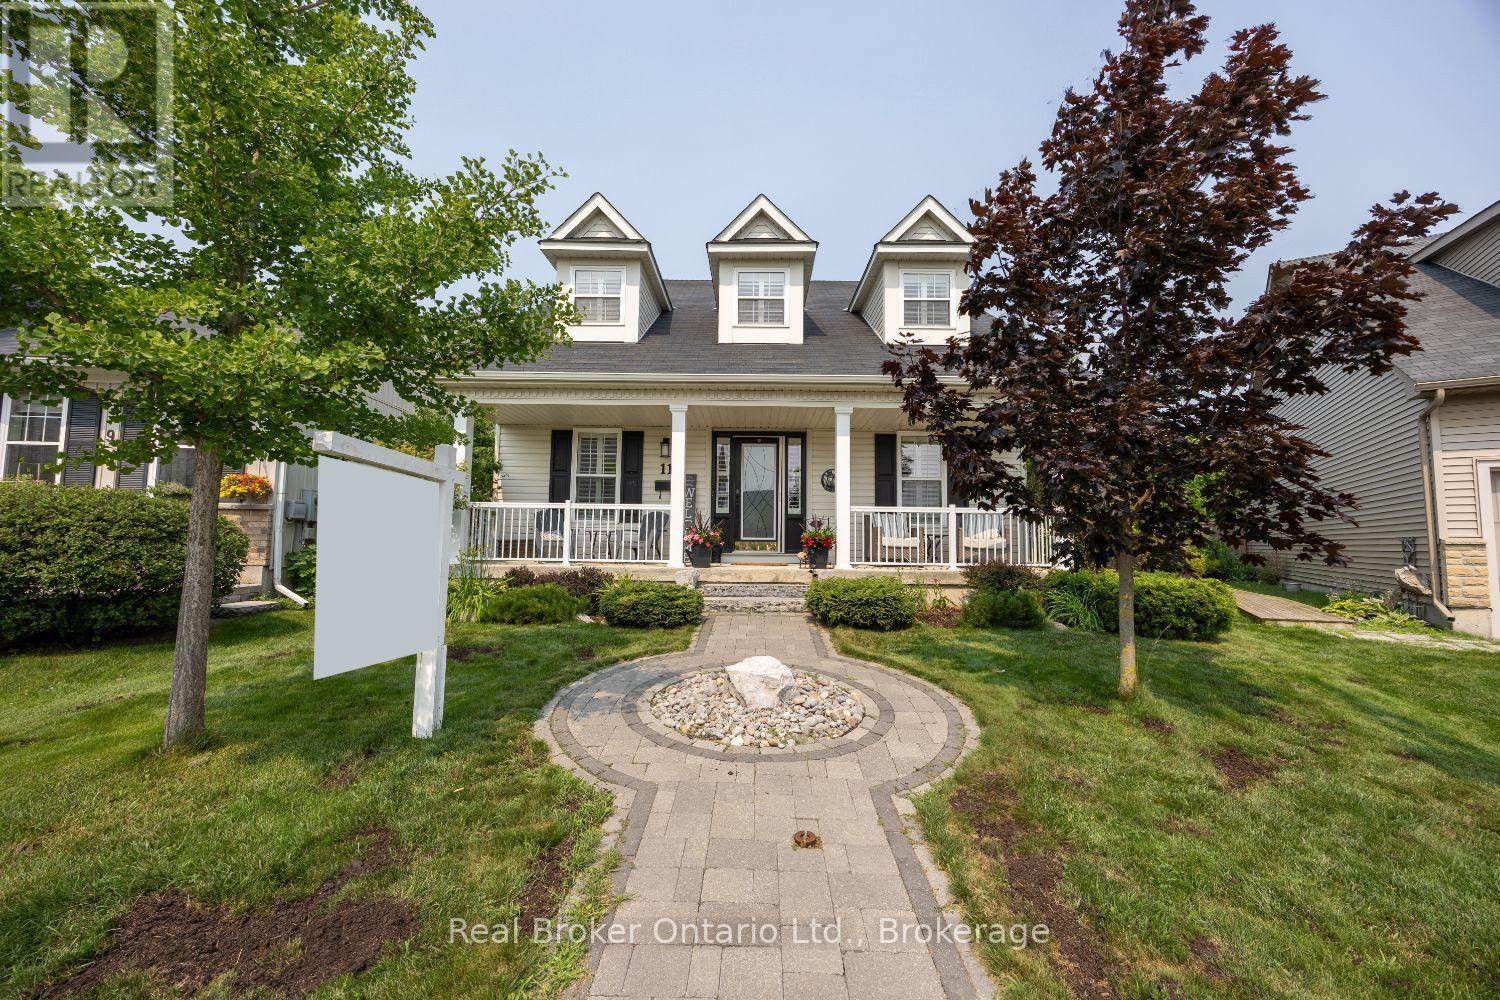
11 Greenaway Circle
Port Hope, Ontario
Beautifully designed and full of character, this stunning bungaloft offers the perfect combination of modern comfort, timeless style and exceptional privacy. This home enjoys a secluded setting with an attached 2 car garage and one of the largest lots in the neighbourhood. The heart of the home is the stunning, open concept main floor, featuring a chef inspired kitchen designed for both everyday living and entertaining. Enjoy built-in, stainless steel appliances including double wall oven, induction cooktop, built-in wine fridge, granite counters, tile backsplash, a massive island with seating for six, coffee nook, abundant cabinetry, pot drawers and the best of all, three pantries. The kitchen overlooks the bright living and dining area highlighted by a soaring vaulted ceiling, hardwood flooring and a gas fireplace. Three walk-outs (two from the living area & one from mdrm) lead directly to the expansive deck overlooking the backyard, while a convenient mudroom provides access to the attached garage. The primary suite features a W/I closet and private ensuite, while a second main floor bdrm offers the flexibility of a home office. Upstairs, the impressive loft space overlooks the living area and is complemented by a third bedroom and a 3-pc bath. The finished basement extends your living space with a large rec rm, a 4 pc bath, a 4th bedroom with a large window and closet, room for an exercise space, plus an abundance of storage. Step outside to your own private retreat. The oversized backyard is beautifully landscaped with perennial gardens and mature trees, creating a peaceful setting where you can relax on the extra-large deck. Unwind in the hot tub and enjoy the sounds of returning cardinals and other songbirds. Just minutes to the Port Hope Golf & Country Club, Hwy 401, Highway 2, shopping & amenities, this is a rare opportunity to enjoy spacious, private living in one of Port Hope's most desirable neighbourhoods. (id:47351)