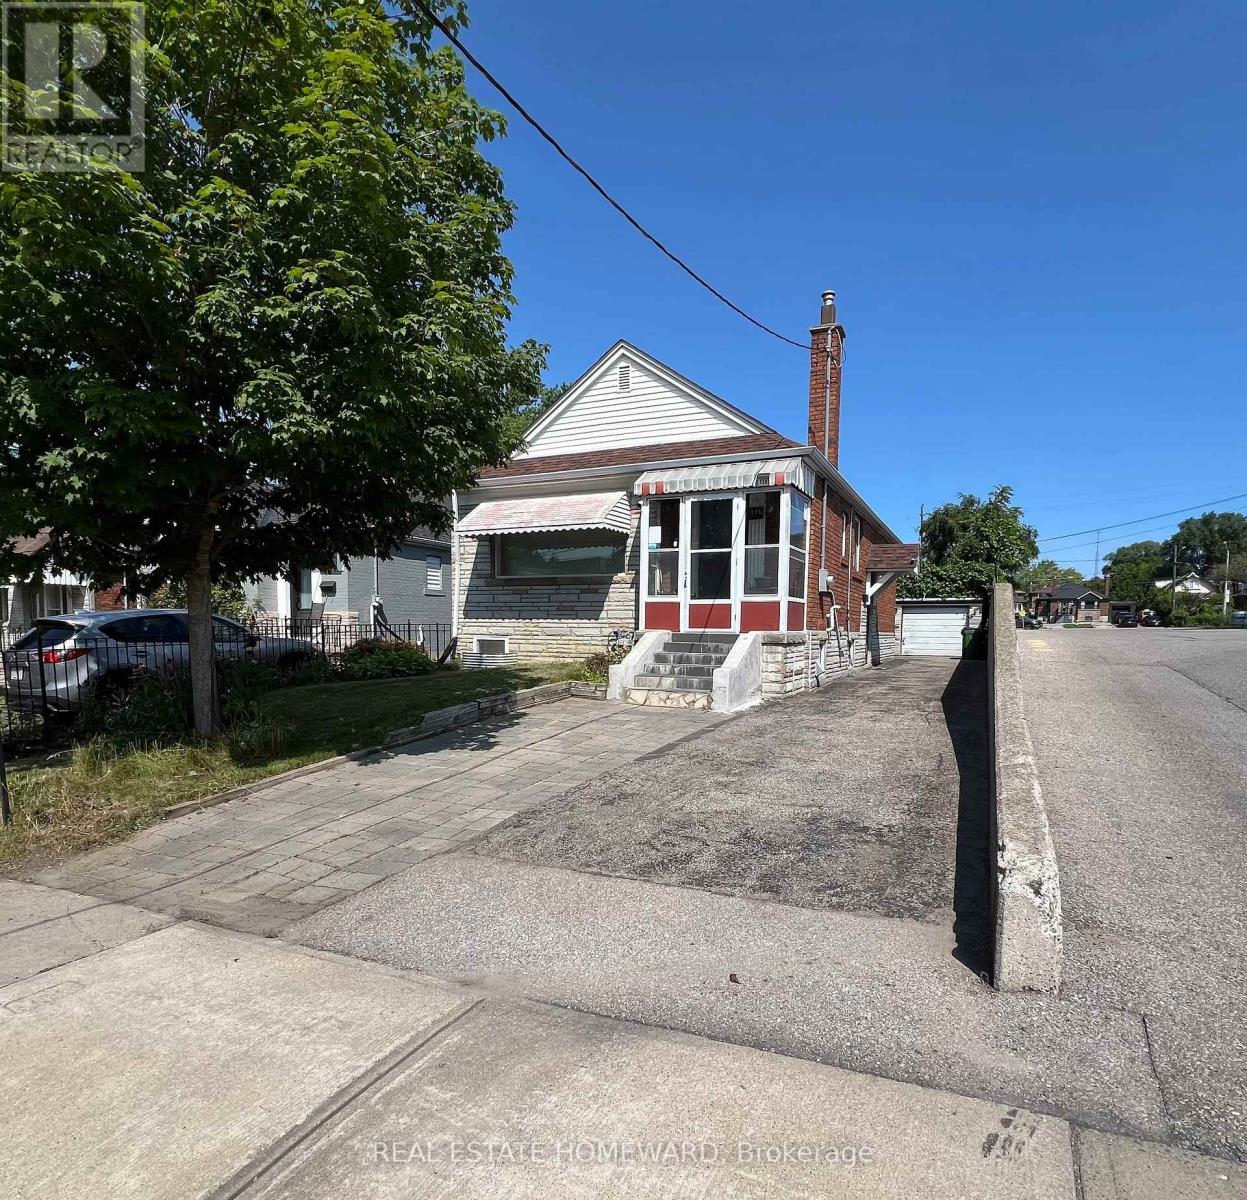
Main - 124 Glencrest Boulevard
Toronto, Ontario
Bright & Beautifully Maintained 2-Bedroom Main-Floor Unit in a Detached Home, features a Modern Renovated Kitchen with New appliances including dishwasher and combo washer/dryer before MOVING day, TWO Generously Sized Bedrooms, Private Entrance, Private Laundry, & Brand-New Central Heat Pump. Private Driveway with Parking for Up to THREE Vehicles, Plus Garage for Additional Storage. Located in a Mature & Convenient Neighbourhood! Steps to No Frills, Transit, Schools, Parks & Everyday Amenities. Tenant Pays 2/3 of Utilities & Is Responsible for Lawn Maintenance & Snow Removal. Move In & Enjoy! (id:47351)
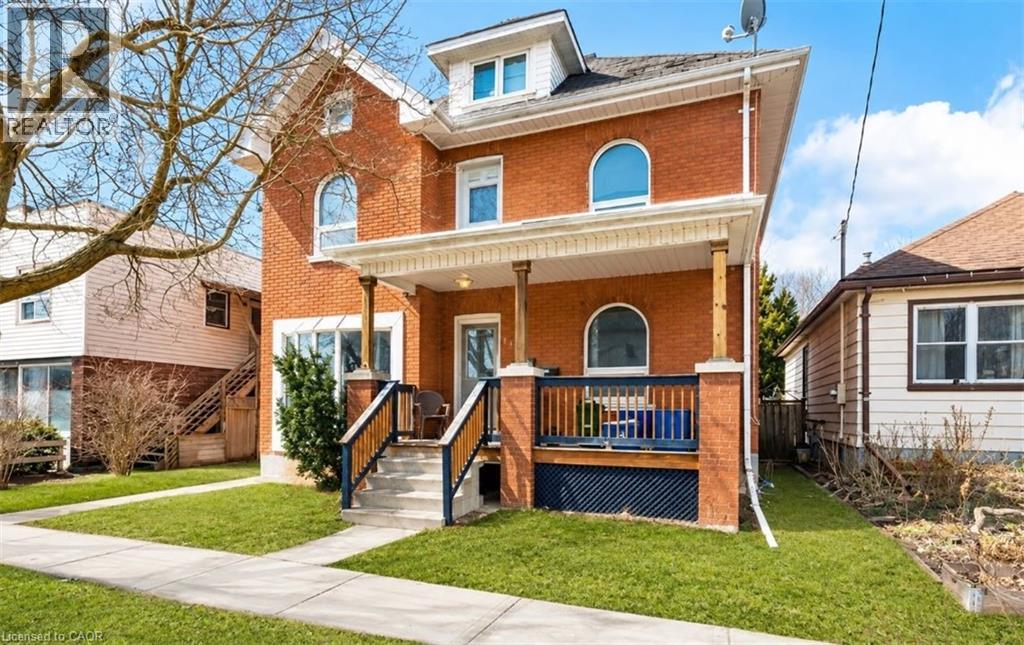
219 Erie Avenue
Brantford, Ontario
Welcome to 219 Erie Ave in Brantford's sought-after Eagle Place! This massive 3,000+ sq ft duplex offers two self-contained units, each with a separate entrance and separate hydro meter—ideal for investors or owner-occupiers. Main level: kitchen, living room, 2 bedrooms, with finished basement with additional 2 bedrooms full bath—currently rentable at $2,400/month. Upper level: 2 bedrooms plus a spacious third-story loft—currently rentable at $2,100/month. Combined rents of $4,500/month ($54,000/year) generate an estimated cap rate of approx. 6.4%* at the $549,000 asking price. Bonus value-add: the fully finished basement already has its own separate entrance in place, offering excellent potential to convert into a third income unit (subject to municipal approval)—perfect for investors looking to maximize returns. Set your own rents! 3 parking spots at the rear. Located in family-friendly Eagle Place, steps to Grand River trails, walkable to schools (Princess Elizabeth PS, Jean Vanier Catholic Elementary), and served by Brantford Transit Route 12 right on Erie Ave. Minutes to downtown Brantford shops, restaurants & Laurier Brantford campus. Endless possibilities in this rare investment opportunity—don't miss out! Sold As Is. All appliances As Is. *Cap rate estimate based on est. 35% expense ratio; (Pictures are virtually staged) (id:47351)
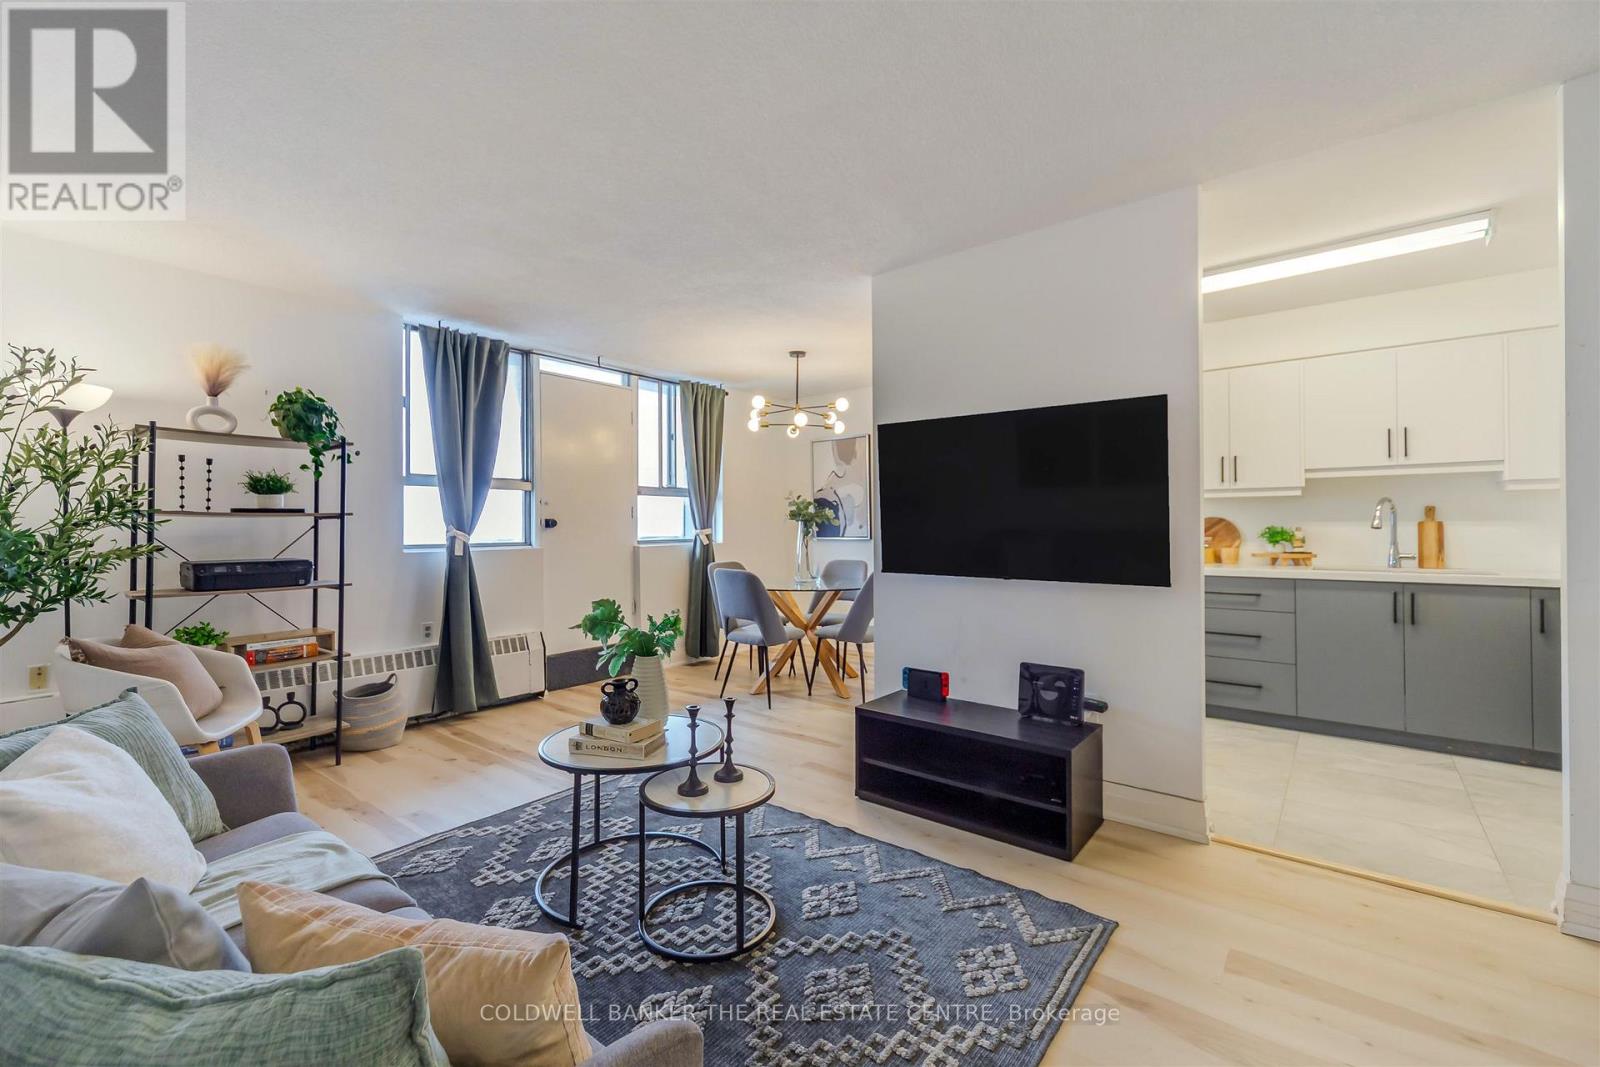
1006 - 100 Dundalk Drive
Toronto, Ontario
Welcome to this beautifully updated two-bedroom, one-bathroom condo, perfectly located just minutes from Highway 401 at Kennedy. This move-in-ready home offers the perfect blend of comfort, convenience, and value.The fully renovated kitchen is a standout feature, complete with stainless steel appliances, upgraded tile flooring, and enhanced electrical, making it as functional as it is stylish. New flooring throughout, the unit feels bright, modern, and ready for you to move right in - no renovations needed.The open living and dining area provides a comfortable and practical layout for everyday living, entertaining, or working from home. Both bedrooms are generously sized, offering flexibility for a growing family, guest space, or home office. Located in the family-friendly neighbourhood of Dorset Park, this well-managed building is close to schools, parks such as Glamorgan park, Kennedy Commons, shopping, transit, and major routes including highway 401, making daily life and commuting effortless. Whether you're looking to step into homeownership, downsize into a manageable space, or invest in a convenient location, this condo checks all the boxes. (id:47351)

1383 Bradenton Path
Oshawa, Ontario
Welcome to this stunning end-unit townhome built by award-winning builder Treasure Hill, located in one of Oshawa's most highly sought-after communities. Offering approximately 1,700 sq. ft. of finished above-grade living space, this bright and spacious 3-bedroom home combines modern design with functional living. The ground level features direct access from the full 2-car garage, a convenient laundry area, and a versatile space perfect for a home office, mudroom, or additional family room. The main living level showcases an inviting open concept layout filled with natural light. The spacious chef's kitchen features quartz countertops, stainless steel appliances, a centre island, and a walkout to the oversized terrace - perfect for entertaining or relaxing outdoors. The combined living and dining area offers a seamless flow for everyday living. This carpet-free home features laminate flooring throughout, including newly installed flooring on the upper bedroom level, fresh paint throughout, and elegant natural oak staircases. The upper level includes 3 generously sized bedrooms, including a spacious primary retreat, complete with a walk-in closet and private ensuite bath. Ideally located close to the parks, schools, restaurants, shopping, GO transit, and Major highways including 401, 410, and 407, this exceptional home offers the perfect combination of comfort, style, and convenience. (id:47351)
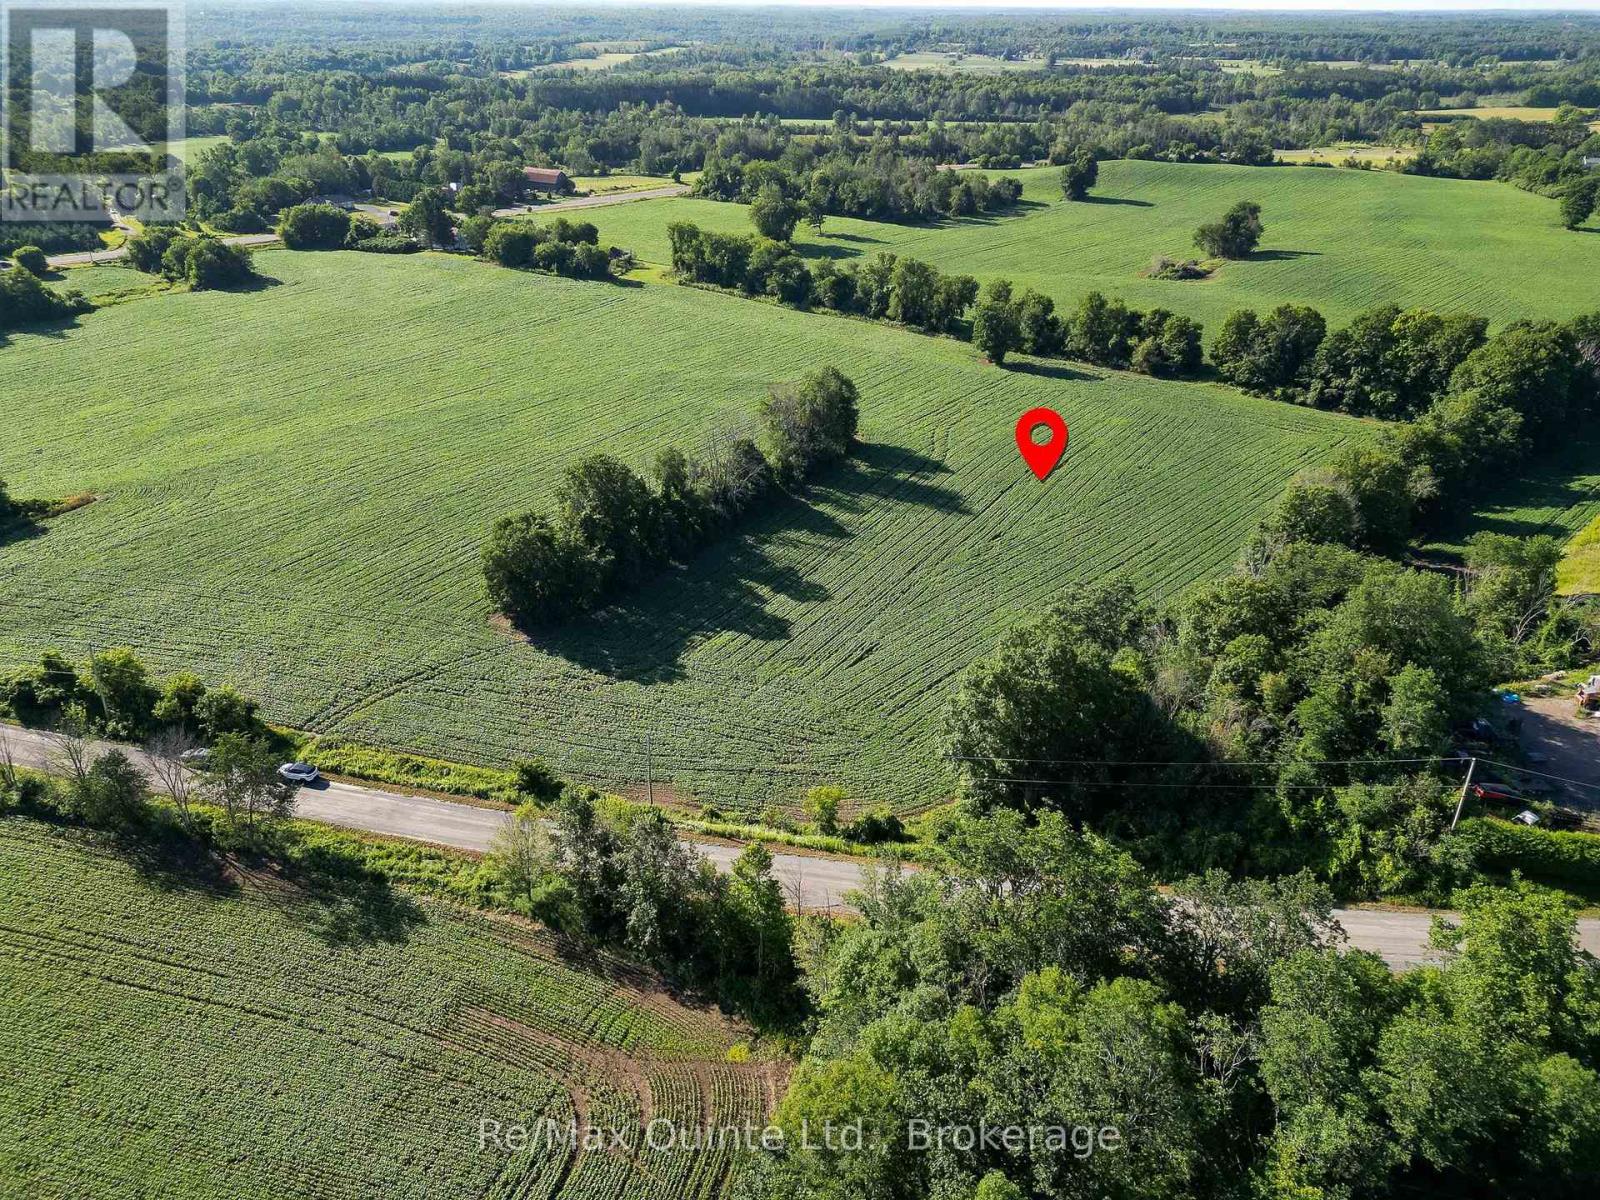
0 Marrisett Road
Tweed, Ontario
Lovely 5 acre building lot with a private and peaceful setting. Beautiful country scenery surrounds this level lot with 446 ft of road frontage on a quiet year-round road. Recently severed and surveyed for rural zoning with hydro along the road. Close to Vanderwater Park. Pick your spot to build your new home or retreat and enjoy the peace and quiet of the country side, while still being in a great location, 20 minutes to Belleville and 10 minutes to Tweed. (id:47351)
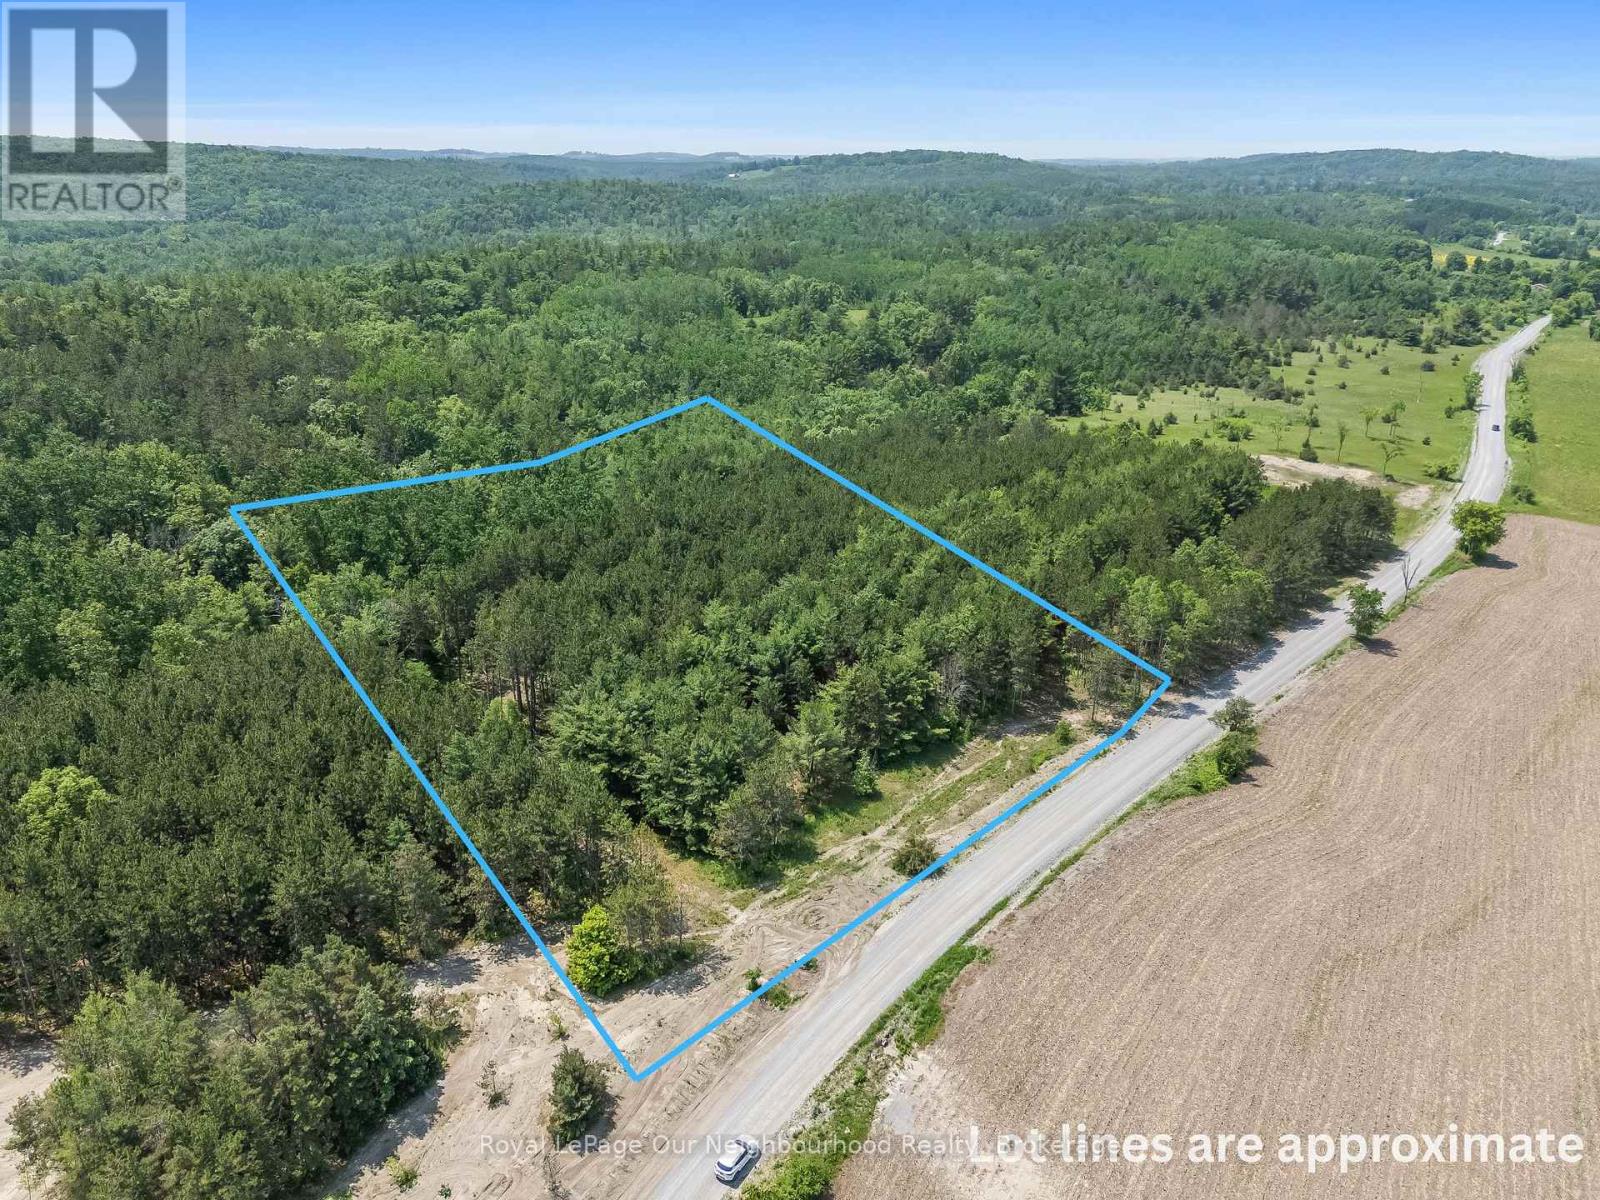
00 Pinewood School Road
Cramahe, Ontario
Find the quiet country life that you've always dreamed of with this beautiful 2.2-acre lot, tucked away on a quiet municipal road in Cramahe Township. Ideally located close to both Brighton and Colborne (and the hamlet of Castleton,) this partially cleared but mostly wooded property offers a peaceful, natural setting with no visible neighbours in sight. Surrounded by open fields and forest, and with a conservation area just down the road, its a nature lovers paradise. The lot comes equipped with a drilled well already in place, making it an excellent head start for your future build. The seller, a respected local builder, is also willing to engage in a "build to suit" agreement. Enjoy the best of rural living while staying connected - just 10 minutes to Highway 401 and approximately 1.5 hours to the GTA. *Taxes Not Yet Assessed.* (id:47351)
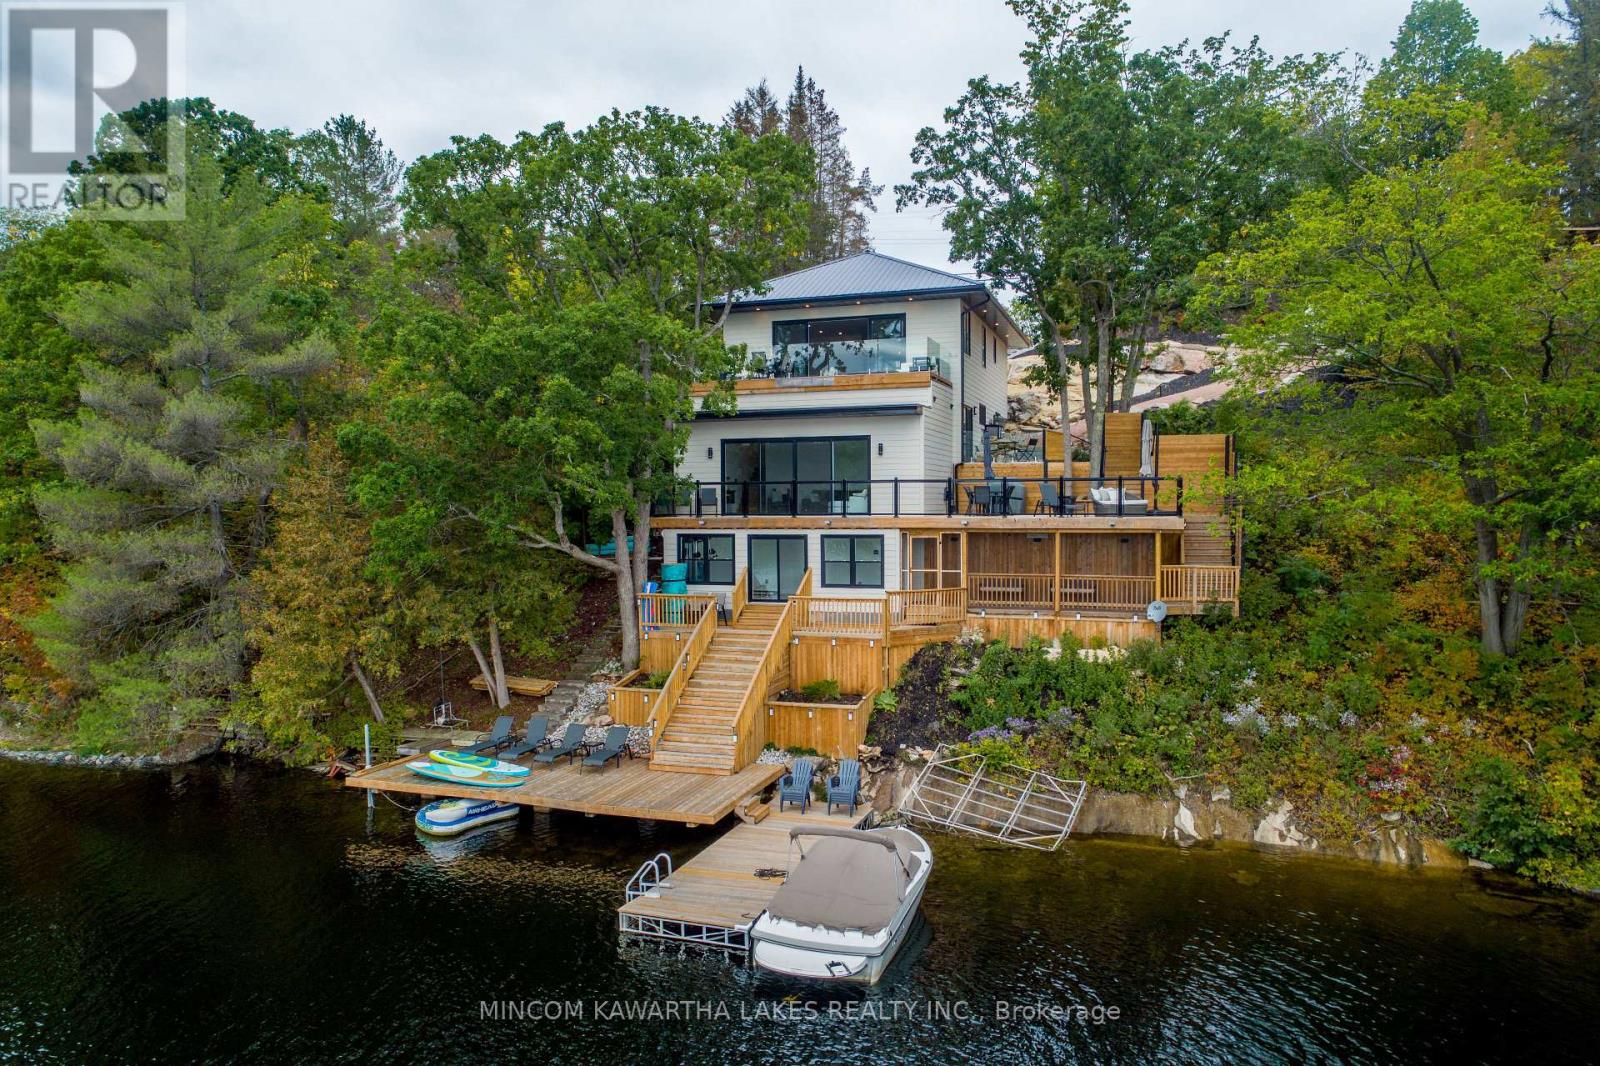
1416 Northey's Bay Road
North Kawartha, Ontario
Gorgeous, Newly renovated, year-round turnkey multi-level property on prestigious Stoney Lake with spectacular views. Upper level: open concept, incl. bedroom, office, 3-pc bath, high-end kitchen with Subzero Wolf & Miele appliances & sitting area with a propane fireplace. 16-ft patio doors to top deck with composite Azek decking & frameless glass railing for un-obstructed views. 2nd level has 4 bedrooms including primary suite with a 3-pc ensuite, rain shower, heated floors and private walkout patio with a Bay view. 2nd floor also has 3-pc bath with rain shower, body sprays, shower bench, double sinks, heated floors, heated towel bar, laundry, remaining 3 bedrooms and Craft engineered white oak floor throughout. 3rd level: rec room & game room, 12-ft ceilings and another 16-foot patio door. 4th level: workout room, stamped concrete floors, access to screened-in porch & stairs to docks. 14' clean, deep water for swimming. (id:47351)
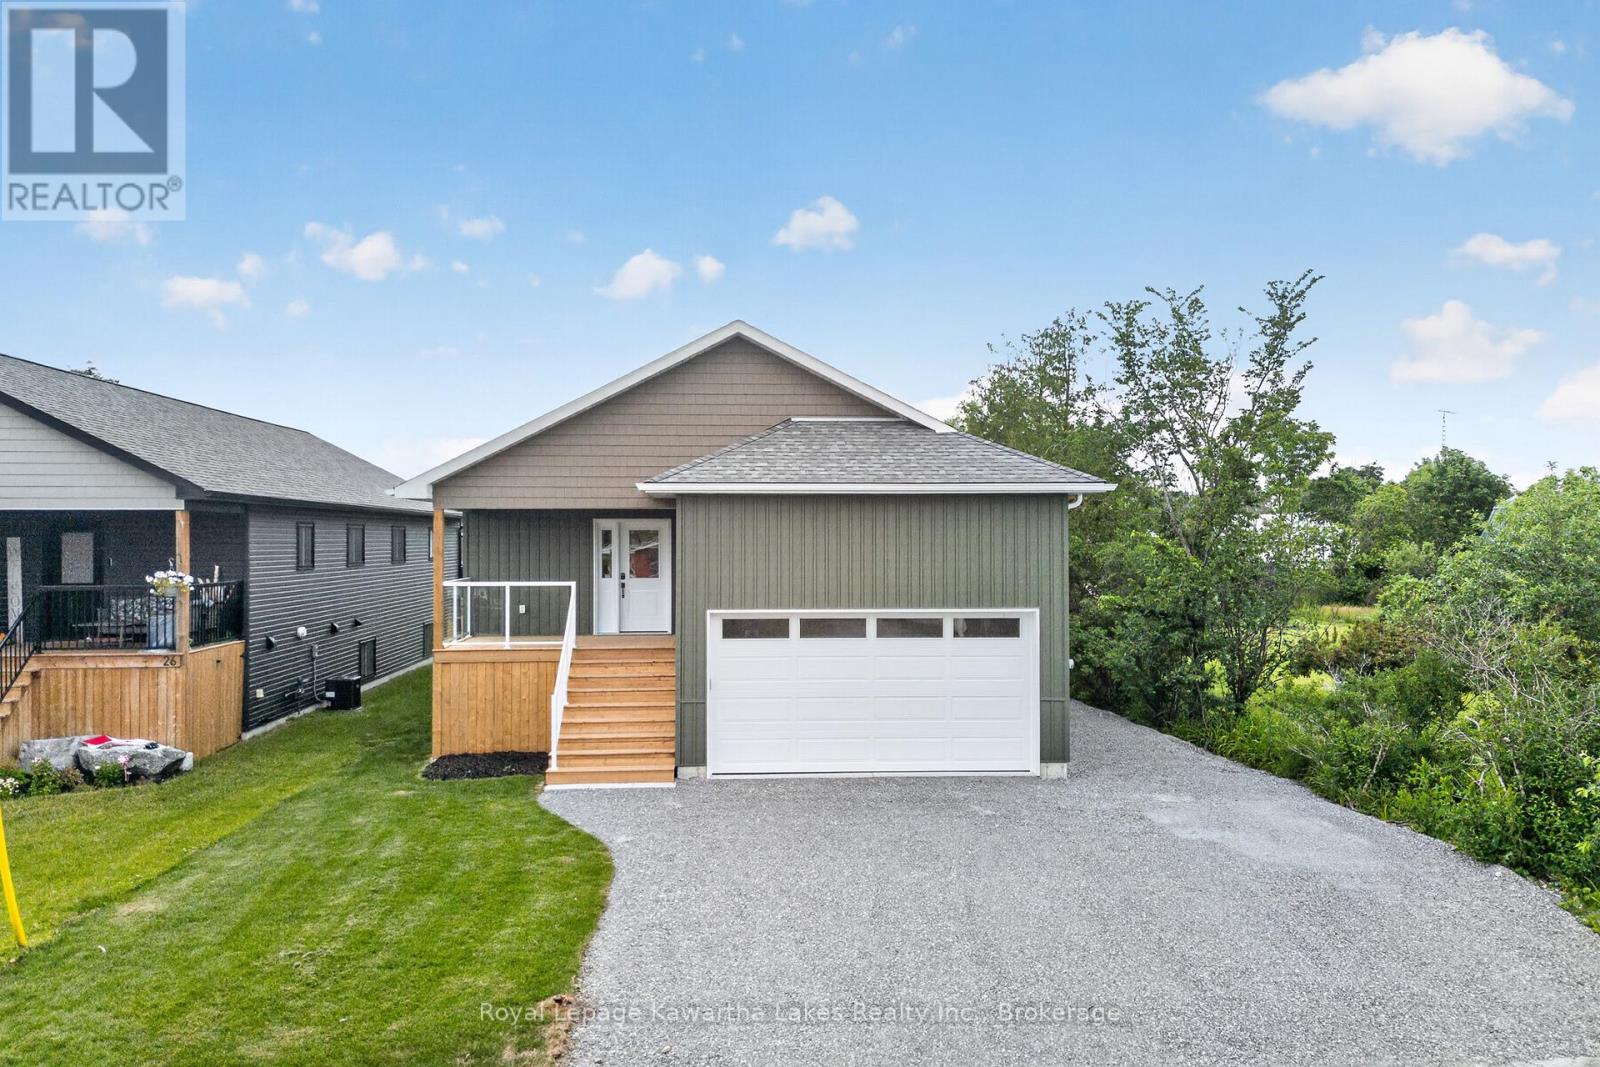
22 Murray Street
Kawartha Lakes, Ontario
Newly Built Custom Bungalow Conveniently Located In-Town Fenelon Falls. Walking Distance To Shops, Boutiques, and Schools. Open Concept Design With Oversized Family Room and Walkout Patio to Rear Deck. Quality Finished 3 Bedroom, 2 Bath, Main Floor Laundry, Oversized Kitchen With Quartz and Black Stainless Appliances. Bright Unfinished Basement. Generous Back Yard. Great Move-In Ready Family Home. Don't Miss This Opportunity! ** This is a linked property.** (id:47351)
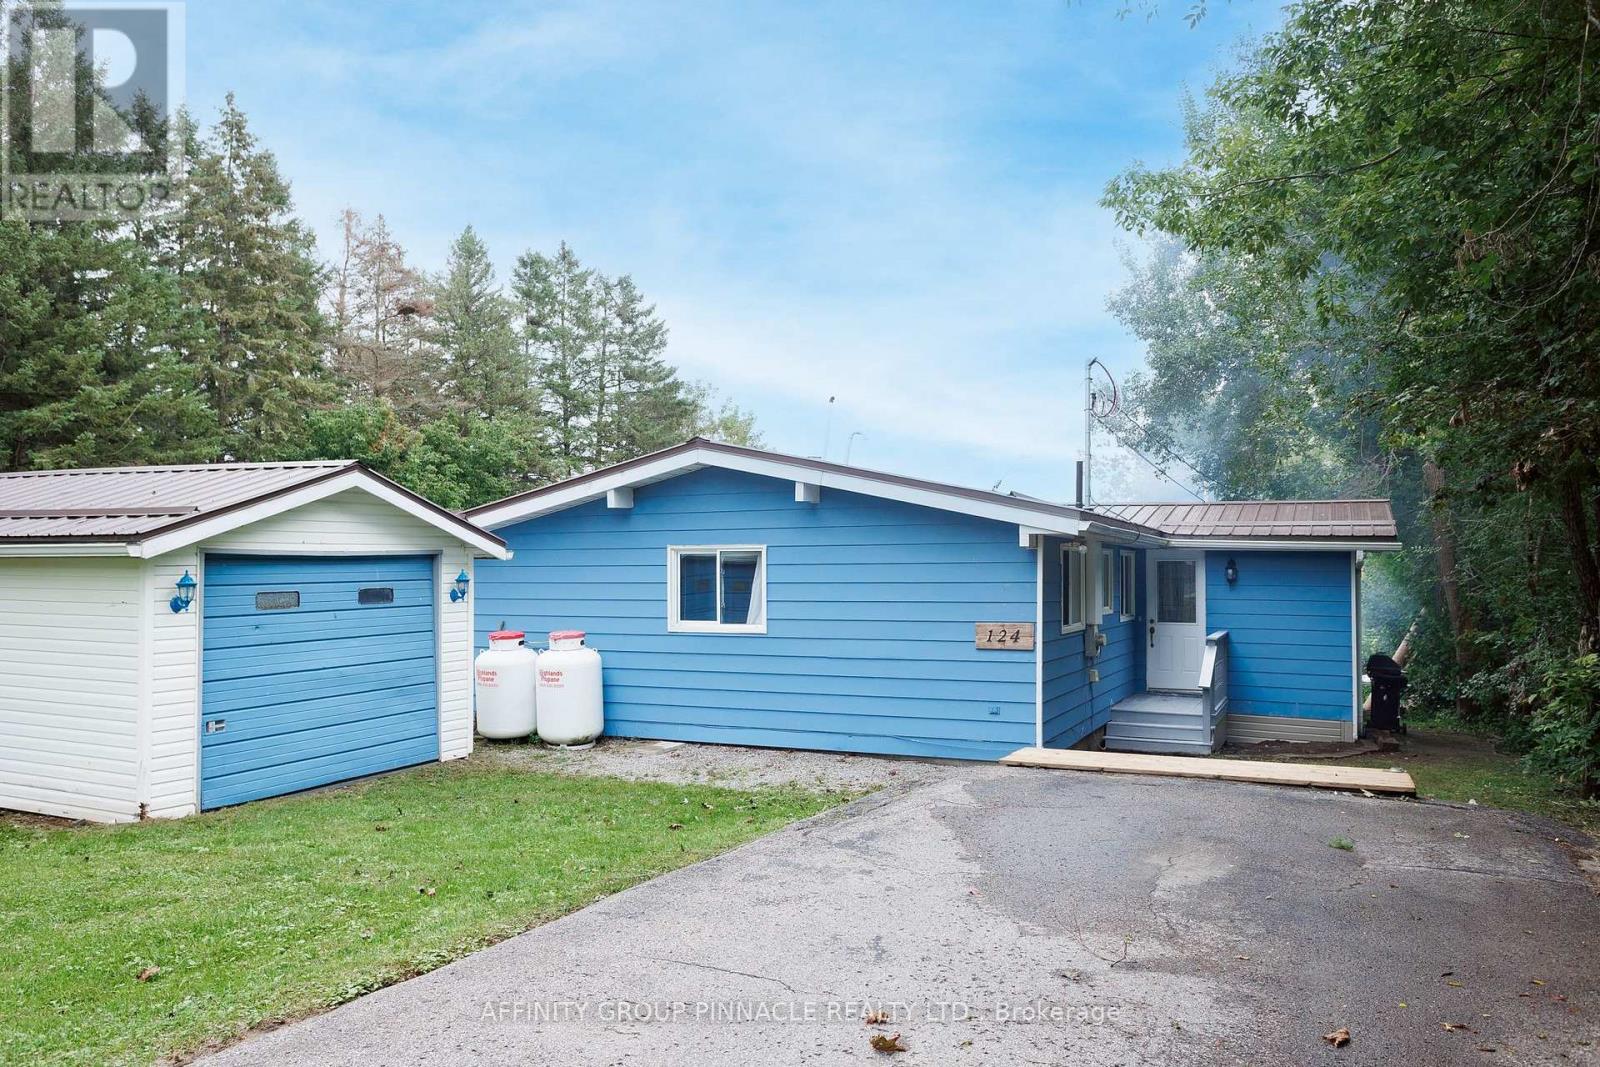
124 Cameron Drive
Kawartha Lakes, Ontario
Welcome to 124 Cameron Drive in South View Estates! Offering a beautiful lake view and a peaceful community setting, this well-maintained 2-bedroom home is an excellent opportunity for first-time buyers, retirees, or anyone looking to enjoy a quieter lifestyle close to the water. The bright, open-concept layout brings together the kitchen, living room and front entry, creating a comfortable and inviting main living space. A wood stove in the living room adds warmth and character and is capable of heating the home if desired, while a 2023 forced-air propane furnace provides modern, reliable heating. The home features a unique and practical bathroom arrangement, with a private 2-piece washroom and the bathtub and shower conveniently located directly across the hall. Outside, you'll find a 1.5-car garage and durable steel roofing on both the house and garage. The property is serviced by a community water system and private septic. South View Estates offers an affordable community association fee of just $70 per year, with a boat launch nearby for easy access to the lake. With its lake view, comfortable layout, garage and proximity to the water, 124 Cameron Drive is a great place to get started, slow things down, or enjoy your retirement. (id:47351)
289 Kings Road
Prince Edward County, Ontario
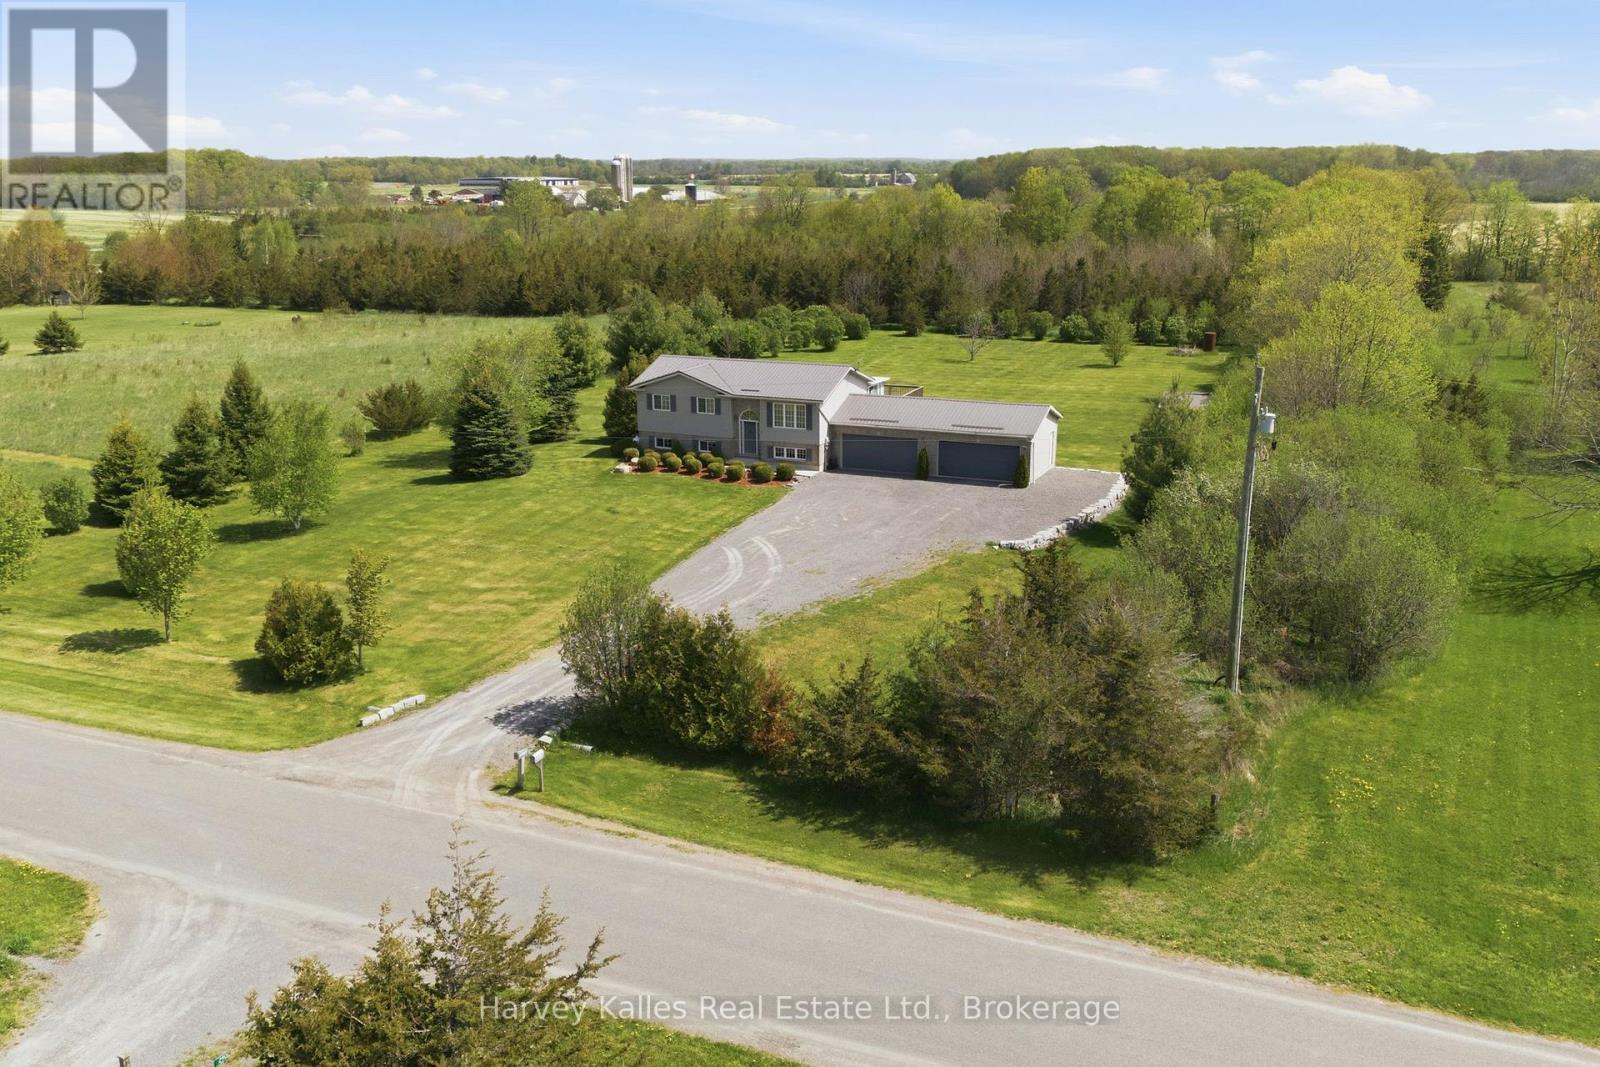
A fresh opportunity to discover the space, comfort, and country lifestyle this beautiful property has to offer! Set on 2 peaceful acres and ideally located just moments from East Lake, West Lake, and the shores of Lake Ontario, this immaculate raised bungalow offers room to relax, entertain, and truly enjoy life in Prince Edward County. Step inside to a bright, inviting open-concept main floor where the kitchen, dining, and living spaces come together with an easy, welcoming flow. The centre island creates the perfect gathering place for family and friends, while the adjoining four-season sunroom offers a peaceful extension of the living space with views over the surrounding countryside. The main floor includes a spacious primary bedroom with semi-ensuite access and a comfortable second bedroom. Downstairs, the fully finished lower level provides plenty of additional space for family and guests, featuring a third bedroom, a cozy family room with fireplace, and a versatile rec room with patio doors leading directly to the patio and backyard. Practicality meets comfort with a convenient walk-up entrance to the triple-car garage, offering exceptional storage and functionality. Outside, the beautifully maintained 2-acre property provides space to garden, play, entertain, or simply enjoy the peace and privacy of the countryside. The back deck, accessed from the sunroom, enjoys sunny southern and eastern exposure-perfect for morning coffee, summer barbecues, and evenings spent under the stars. With thoughtful updates including a steel roof and Generac generator, this move-in ready home offers the comfort and reliability buyers appreciate, all within easy reach of Prince Edward County's beautiful country lifestyle. (id:47351)
1398 Old Milford Road
Prince Edward County, Ontario
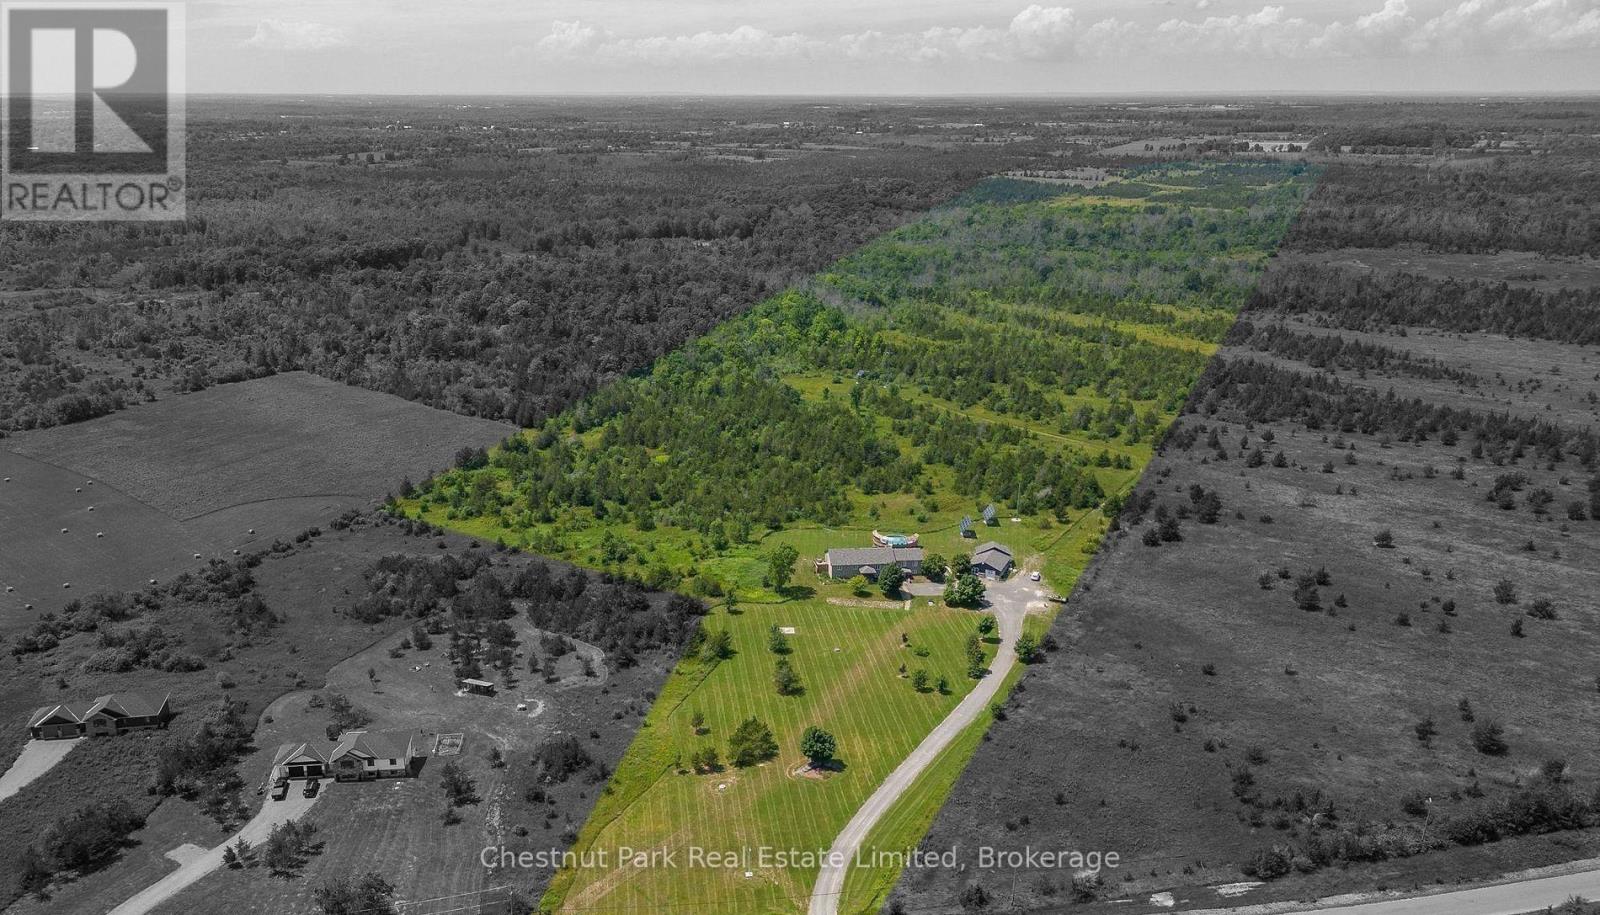
A rare investment opportunity awaits on 47 acres in beautiful Prince Edward County, just 15 minutes from the heart of Picton. This unique property features five fully self-contained residential units, four of which have been recently updated with new appliances and modern finishes. Extensive upgrades have been made throughout, including updated heating and cooling systems for each unit and the garage, underground hydro service from the road, a newly installed generator, and a brand new well ensuring ample water supply to all units. The garage is outfitted with laundry hookups, a washroom, and a spacious back room that would make an ideal office, studio, or workshop. Outside, enjoy a well-maintained above-ground communal pool with a surrounding wooden deck and secure fencingperfect for relaxation or entertaining. Whether you're looking to house staff for a local business, live in one unit while generating income from the others, or take advantage of a profitable investment opportunity, this property checks every box. With limited quality multi-unit offerings available in the County, this is your chance to secure a turnkey income property with room to grow. (id:47351)
674 Dickie Road
Kawartha Lakes, Ontario
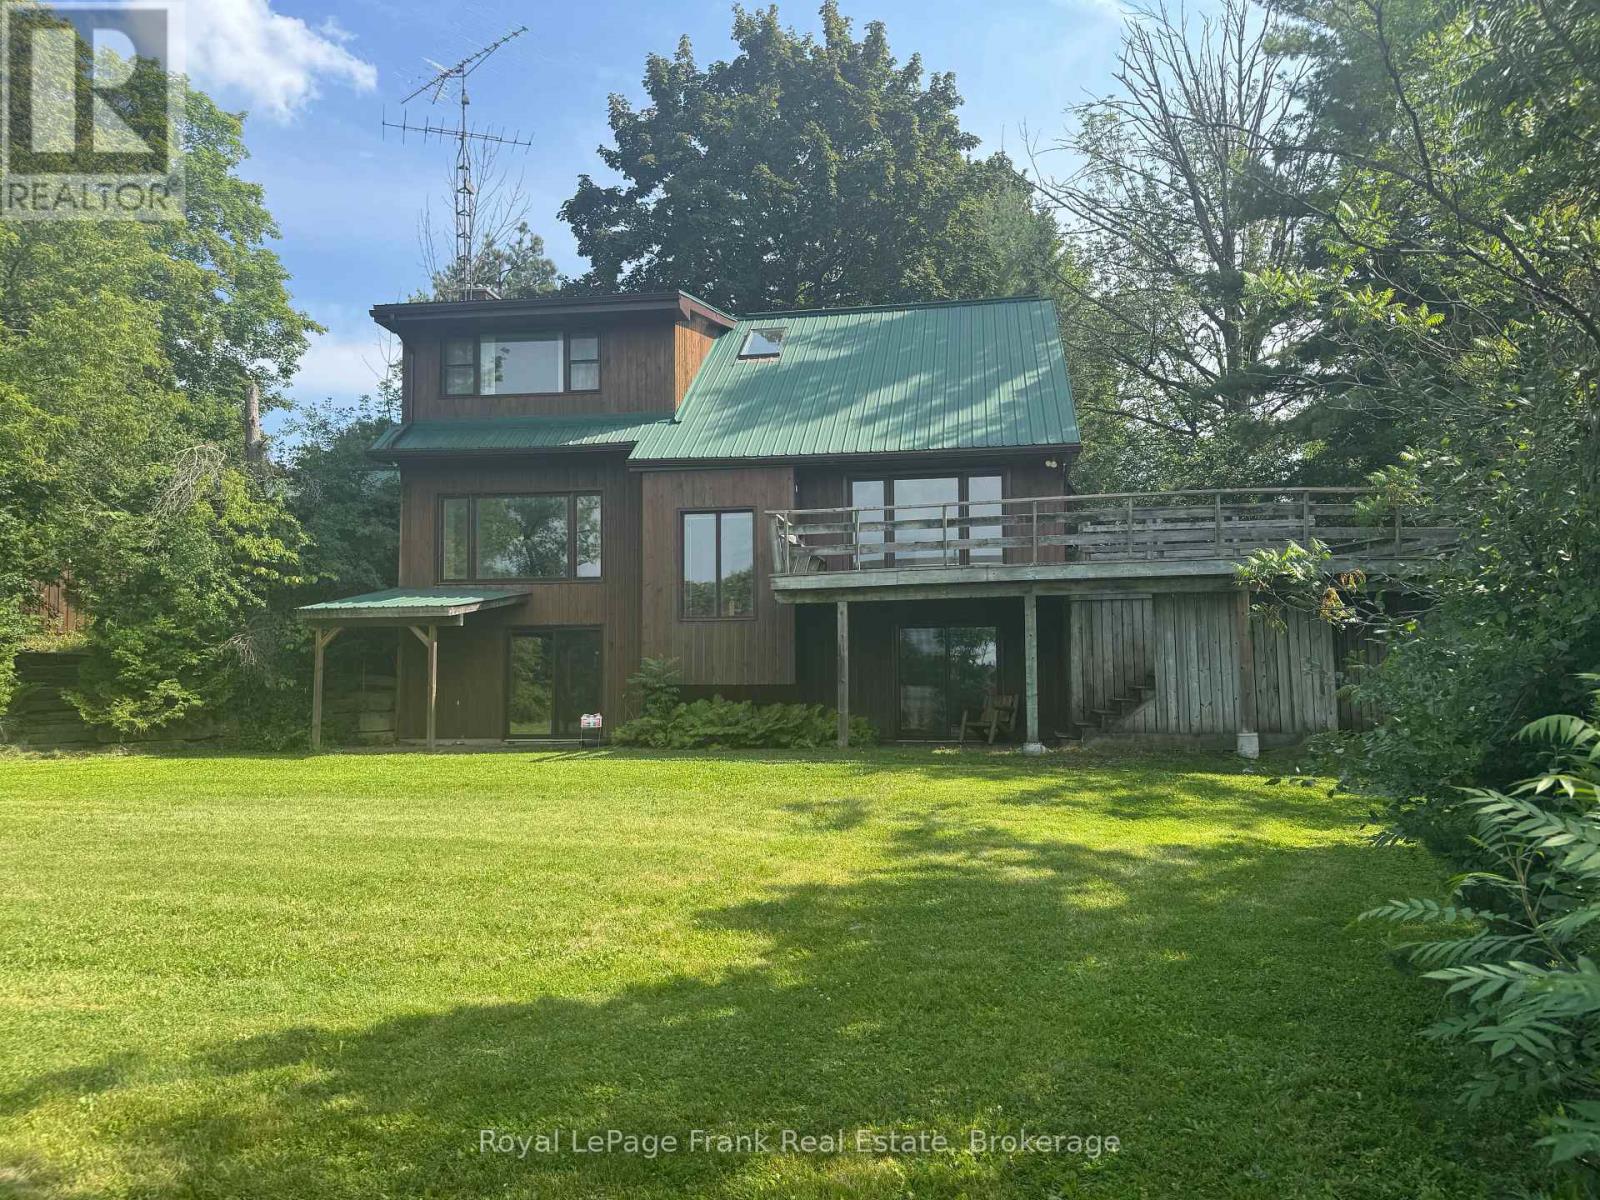
Priced to sell! Set on a beautiful property with 195 feet of frontage on popular Chemong Lake. The gently sloping lot offers pretty lake views, and is an ideal setting for a waterfront retreat. Enjoy the peace and privacy this property has to offer. Boasting 4 bedrooms, 2.5 bathrooms and an inviting living room featuring a propane fireplace, impressive, beamed ceiling and a walkout to lakeside. You will love the Spacious sun-filled kitchen with stunning limestone tile floors, vaulted ceiling, ample cupboard space and a walkout access to the deck. Downstairs offers the 4th bedroom with walkout, bathroom and an expansive family room featuring a propane stove and a fourth walkout. Complete with a double car garage, charming bunkie for the kids and a metal roof. Located on the historic Trent Severn Waterway, Chemong Lake is part of a 5-lake chain with endless lock free boating. Conveniently located for commuters with easy access to Peterborough and Highway 115. A fantastic opportunity to get on the lake at an affordable price. (id:47351)
125 Hope Street E
East Zorra-Tavistock, Ontario
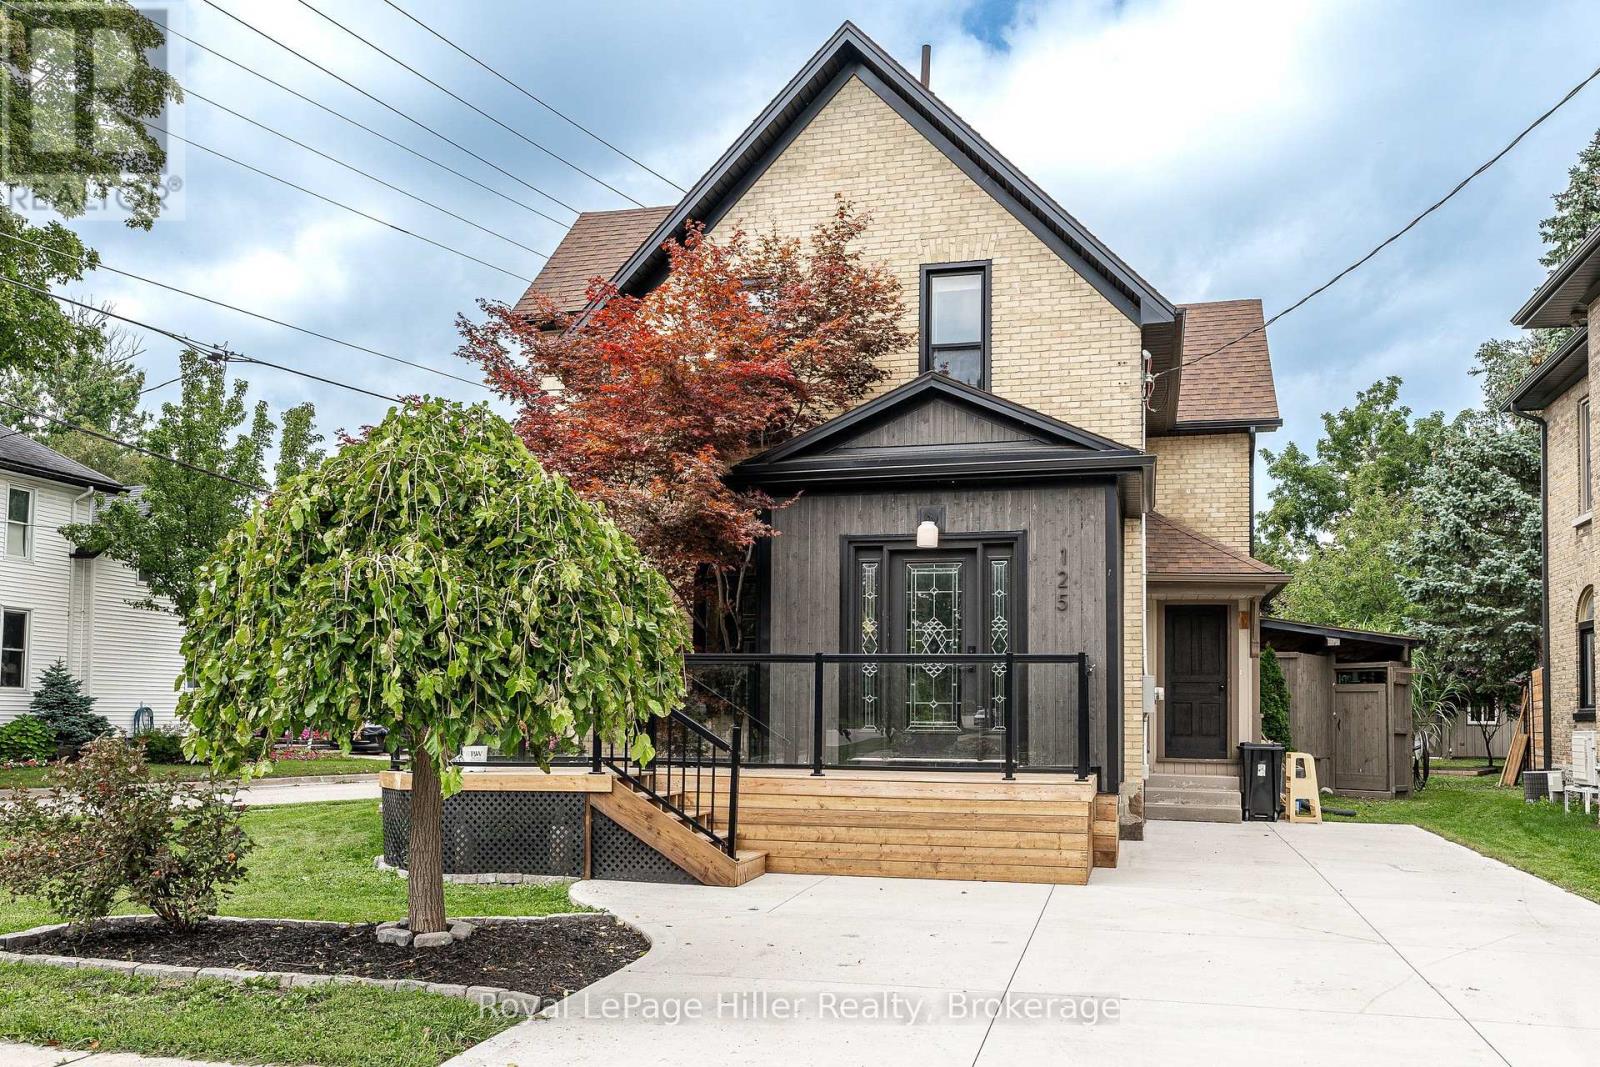
This 2 story century home has had a number of modern updates while still offering the space and layout you would expect from an older home. Bamboo flooring and porcelain flooring run through much of the main living areas, with granite countertops in the kitchen, a walk-in pantry and plenty of storage. Pocket doors between the living room and dining room give you the option to open the rooms up or close them off when you want a little separation. A 3 piece bathroom is conveniently located on the main floor. The front porch, foyer and mudroom all offer built-in shelving, giving you plenty of places to keep things organized without taking away from the character of the home. Upstairs you will find the primary bedroom with a walk-through closet leading to the stackable laundry within an office space, a 4 piece bathroom and two additional bedrooms. The backyard is where you may find yourself spending a lot of time. Step onto the covered back. deck and enjoy the hot tub, or head out to the pond and slate waterfall. There is also a firepit area for sitting outside and enjoying the evening. The entire property is fenced, providing privacy and making good use of this corner lot. A detached workshop with electricity and propane heat is an added bonus and offers a great space for a hobby, projects, storage or a little bit of everything. There is a lot here to enjoy, both inside and out, with plenty of room for you to make this home your own (id:47351)
N/a Knechtel Lane
Saugeen Shores, Ontario
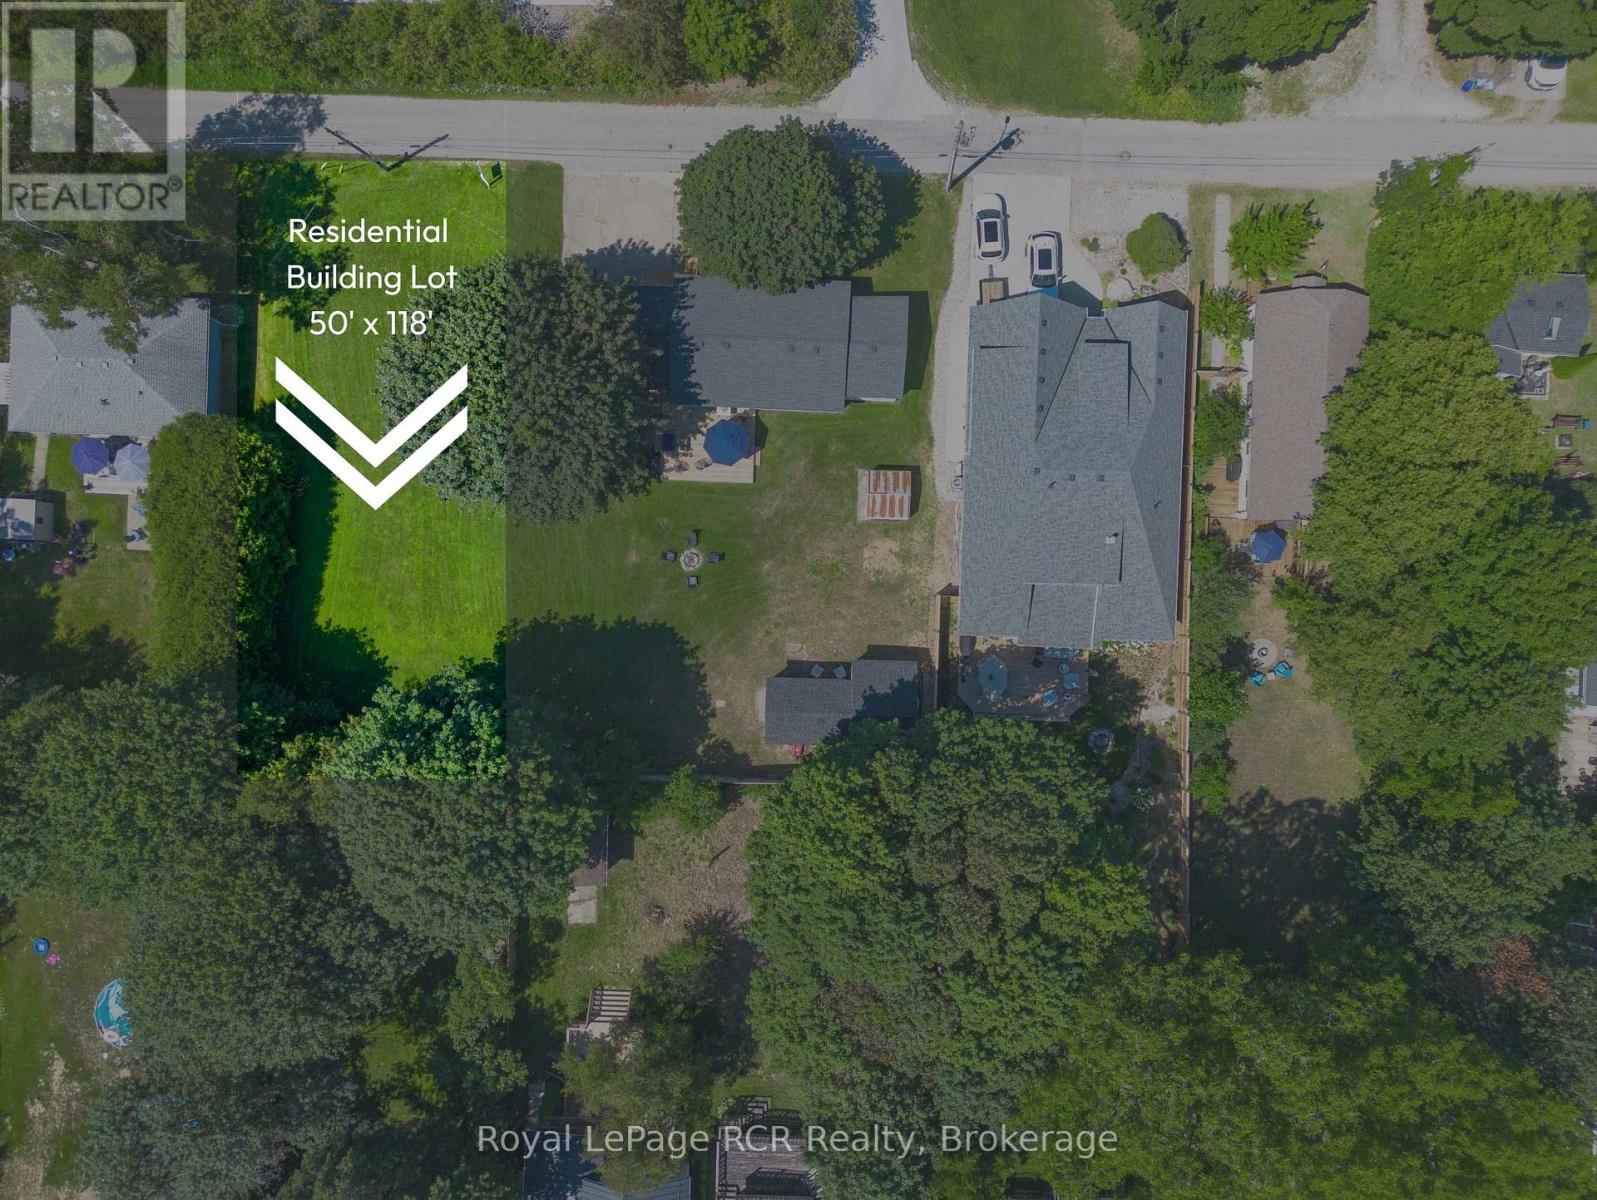
Tucked quietly along one of Southampton's hidden tree-lined lanes, this rare vacant lot offers something becoming harder and harder to find... possibility. Set just steps from the heart of downtown Southampton, this property invites a lifestyle where mornings begin with coffee runs to High Street, afternoons are spent wandering local shops and summer markets, and evenings end beneath the world-famous Lake Huron sunsets. Yet somehow, Knechtel Lane still feels peaceful. Private. Tucked away from it all. Now offered at a significant new price, this is an opportunity to secure your place in one of Ontario's most loved beach communities at exceptional value. Whether you envision a modern coastal retreat, a timeless cottage getaway, or the forever home you've always imagined, this 50 x 118 ft lot is your blank canvas to create something meaningful. Surrounded by Southampton's natural beauty, you are moments from the sandy shoreline, harbour, Fairy Lake trails, Saugeen River, tennis courts, golf, boating, and year-round recreation. Services are already available at the property line, making the path from dream to reality even closer. This isn't just a place where you build a home. It's where you build a life. (id:47351)
81289 Fern Drive
Ashfield-Colborne-Wawanosh, Ontario
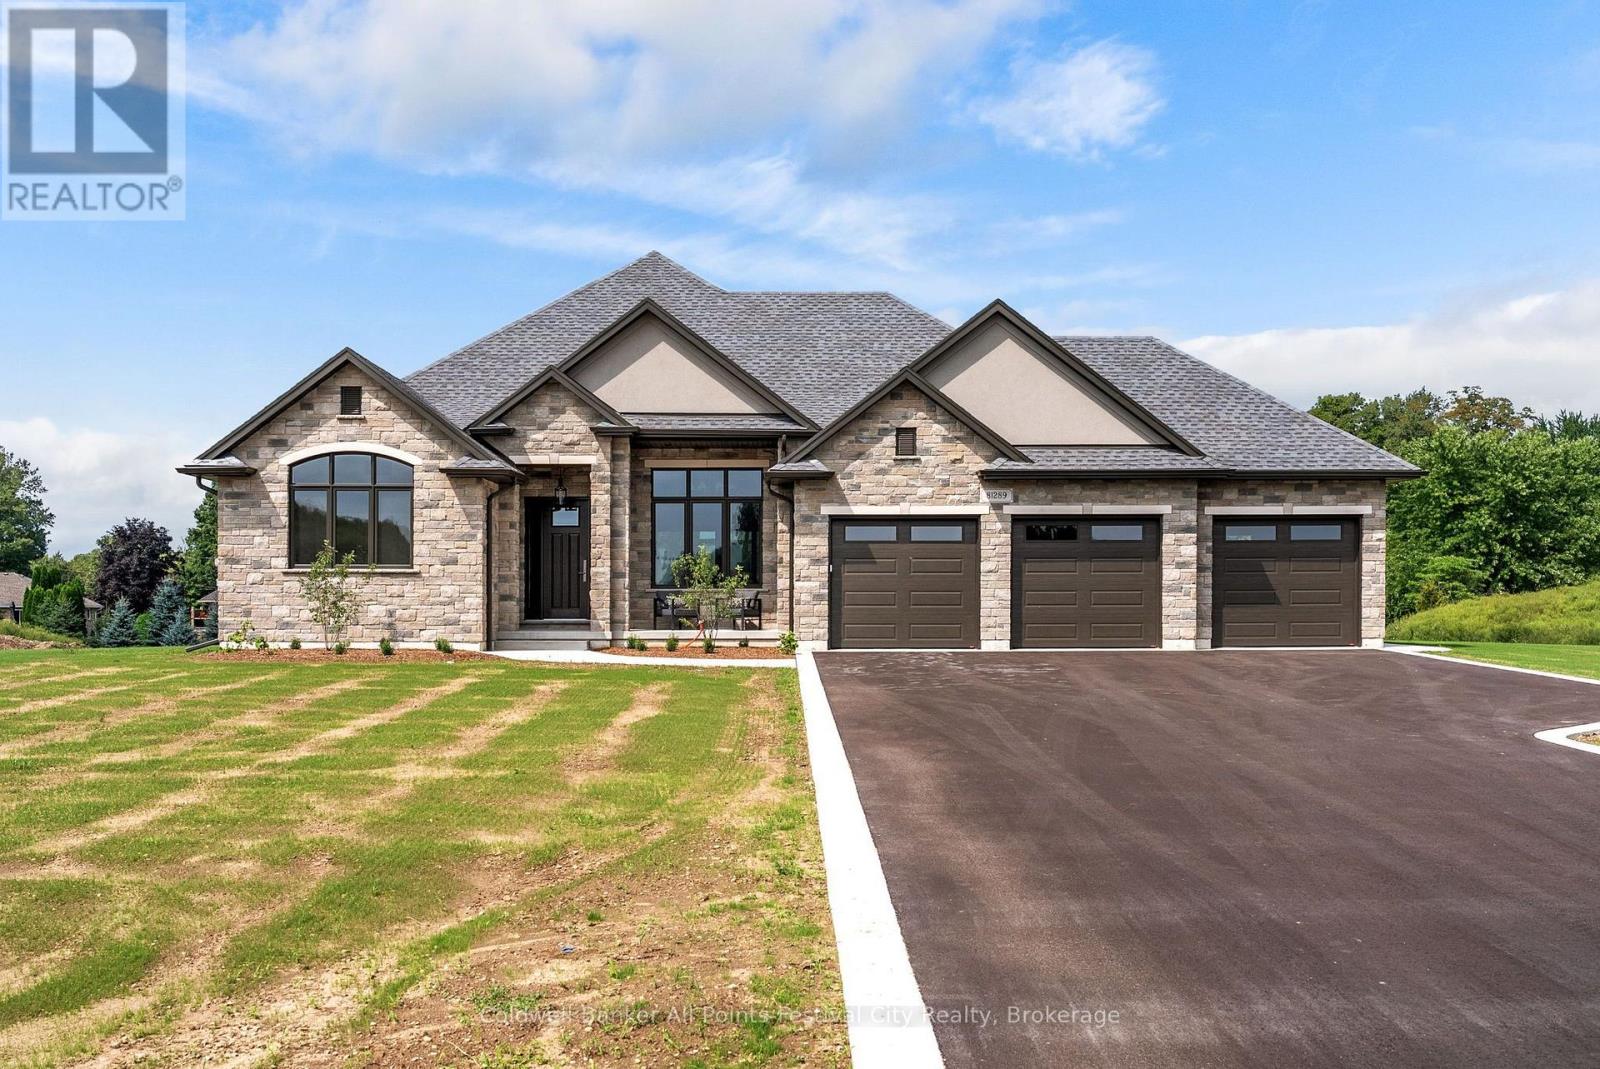
Welcome to exceptional rural living in the prestigious Saltford Estates, just minutes from beautiful Goderich. Set on approximately 1.1 acres with generous space and privacy from neighbouring properties, this newly built residence offers a rare combination of refined elegance, impressive craftsmanship, and effortless country living.With just over 2,000 sq. ft. of beautifully designed living space, this home showcases high-end finishes and thoughtful details throughout-quality and sophistication that truly must be seen and experienced to be appreciated. The open-concept design creates an inviting flow between the living, dining, and kitchen spaces, with an atmosphere that is both luxurious and comfortable.The stunning primary suite provides a private retreat, complemented by beautiful finishes and an elegant sense of scale. A remarkable three-car garage adds exceptional functionality, featuring heated floors and a convenient drive-through door providing direct access to the rear yard. The unfinished basement offers tremendous potential for future living space and is already enhanced by heated floors and direct access to the garage.Step outside and discover an exceptional extension of the home's living space. The covered rear patio is designed for year-round enjoyment, complete with a built-in BBQ and gas fireplace-perfect for entertaining guests or relaxing in the peaceful surroundings.This is upscale rural living at its finest: sophisticated, spacious, private, and just minutes from all that Goderich has to offer. A truly special new home where luxury, craftsmanship, and lifestyle come together. (id:47351)
43 Lakeview Crescent
Kawartha Lakes, Ontario
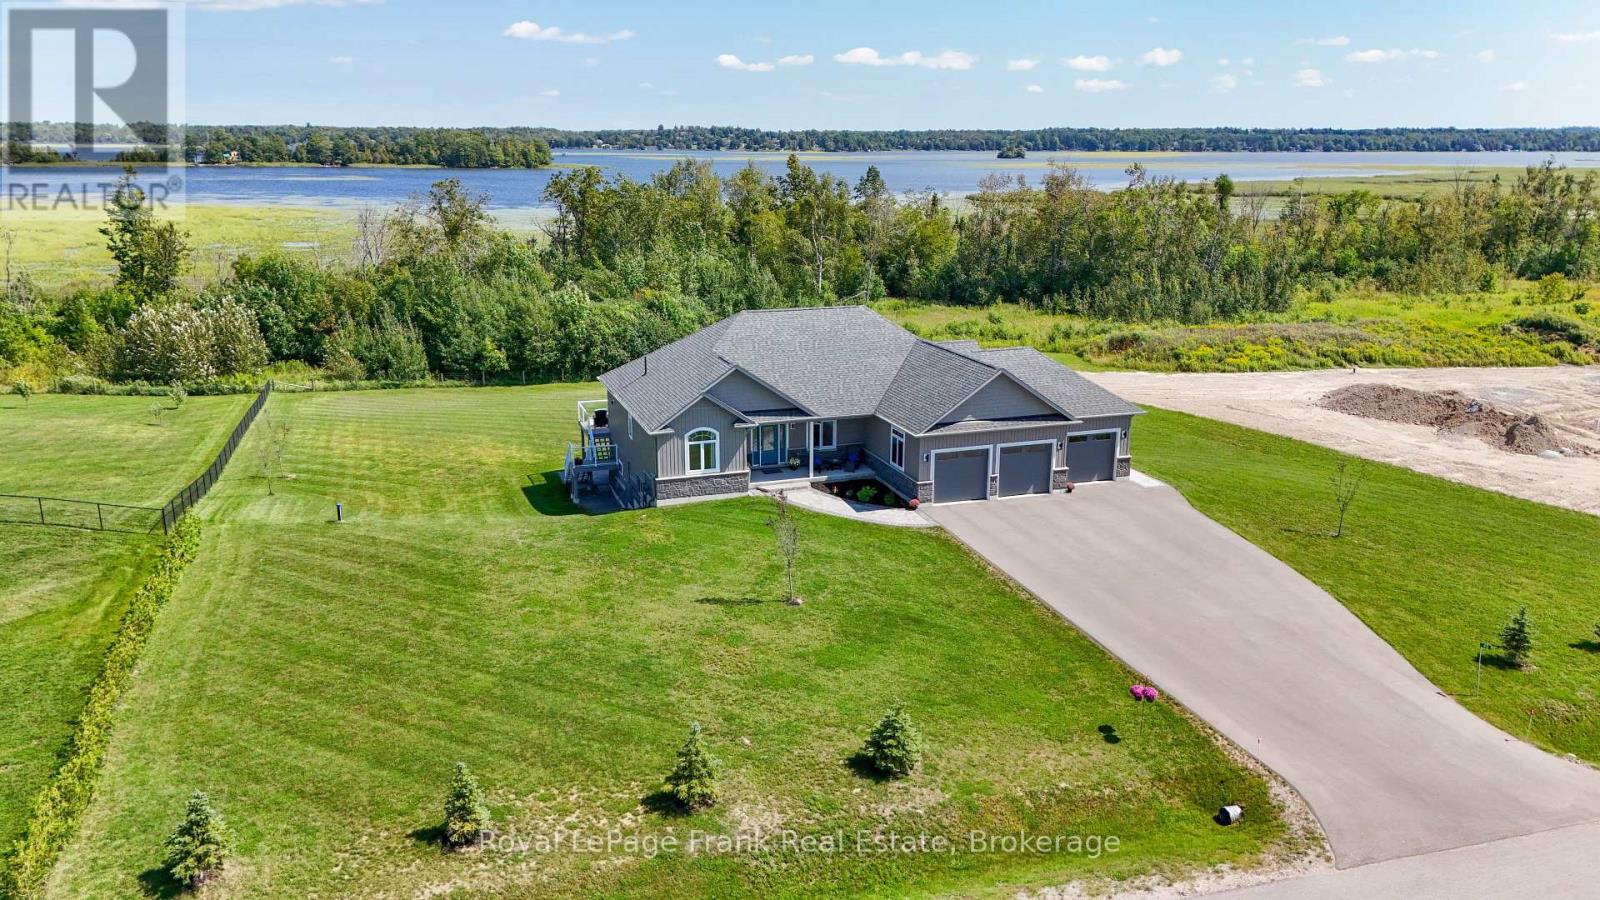
A picture is worth a thousand words, but in person is worth much more! You must see this immaculate 4 bed/3.5 bath bungalow with walkout, offering 4200 sq.ft. of finished space. Situated on a 1.2 acre landscaped lot backing onto green space and overlooking the lake, you have both privacy and views. 12 ft. sliders up and down, lge. windows throughout, and a glass panelled deck all conspire to bring the outdoors in! When inside, you can enjoy the custom cabinetry throughout with either granite or quartz countertops, and premium appliances. 9ft. ceilings, and vaulted ceiling in great rm., upgraded lighting, and powered blinds let you create the ambience you want. Savour the moment in your primary bath with freestanding tub, dual shower heads, body jets, heated floors and LED mirror. But the savoring has only just begun...step downstairs into a fully finished walkout basement with stunning custom bar and even more stunning bathroom with integrated sauna. Don't feel like a sauna-then head for the patio and enjoy your saltwater hot tub while gazing at the lake. Deeded access to Pigeon Lk. with your own private dock and enjoy boating the Trent Severn Waterway travelling 5 lakes without having to travel through locks! The sandbar is minutes away, attracting fun for all ages! Executive home in the Luxury community of Kings Wharf Estates. 30 min. to Peterborough, 10 min. to Bobcaygeon and 1 1/2 hours to the GTA. (id:47351)
1093 Highway 141 Drive
Seguin, Ontario
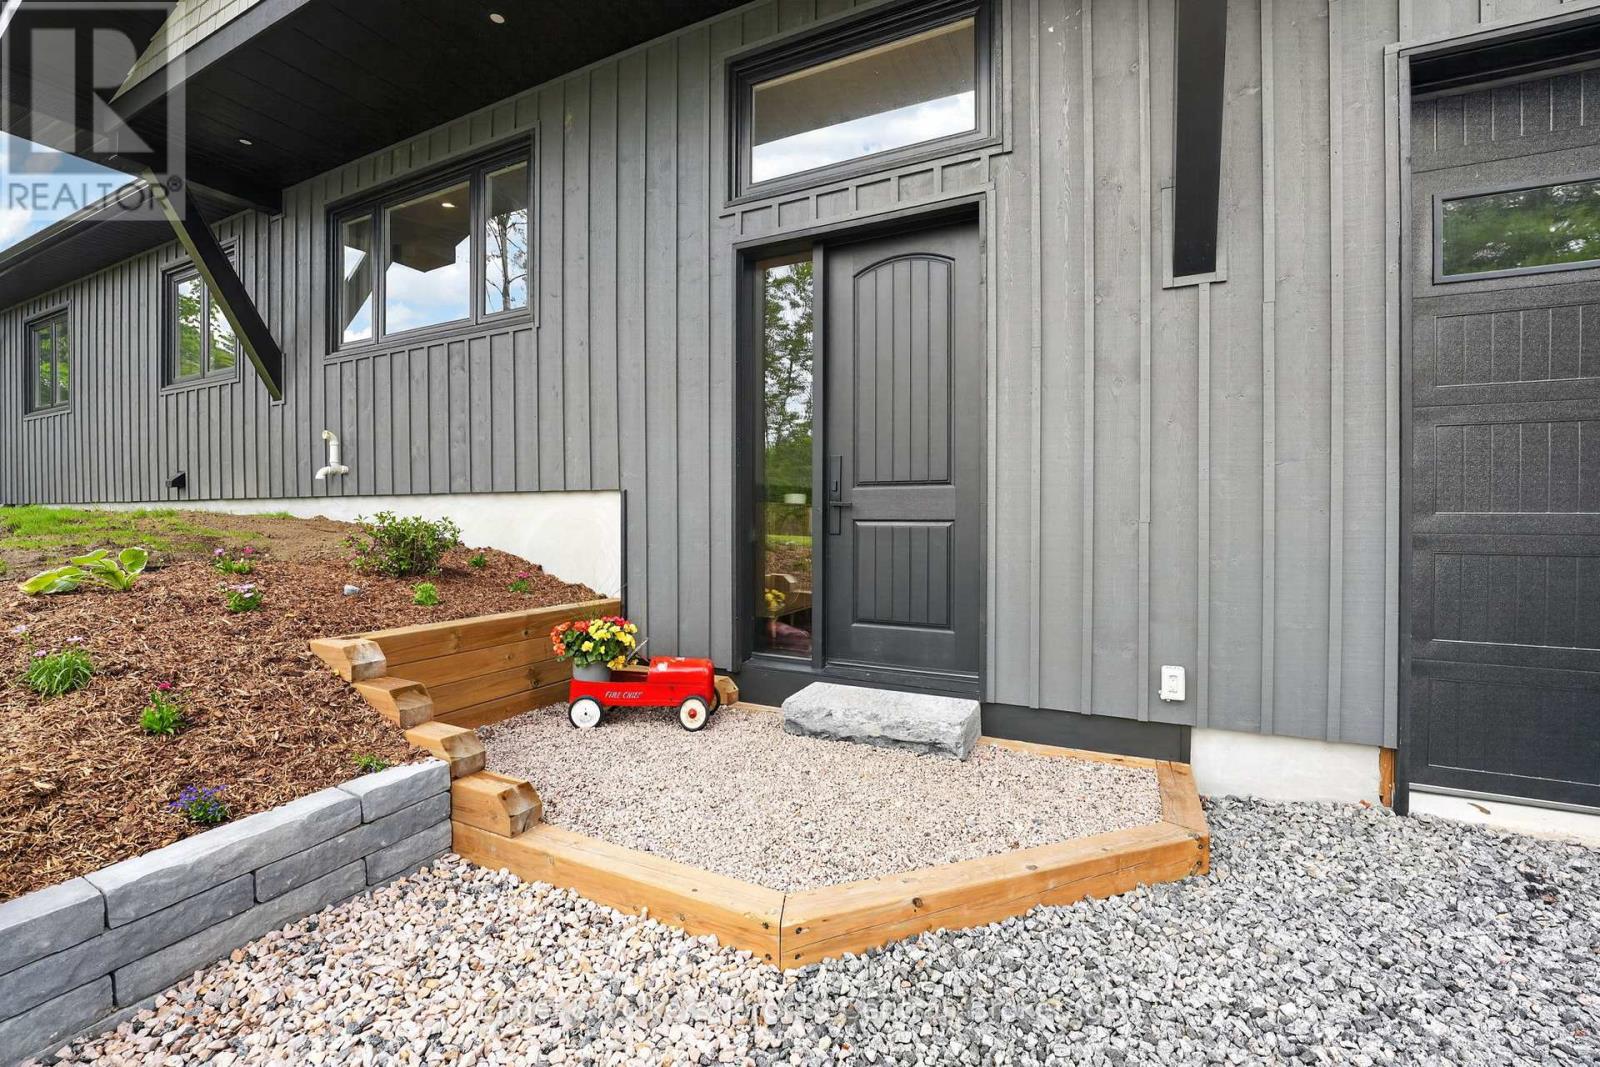
Attention Investors, Multi-Generational Families, Retirees, Young Families and Cottagers. Trade city congestion for refined Muskoka living in the charming Village of Rosseau. This recently completed luxury build offers an exceptional opportunity to embrace a slower pace, or enjoy the Muskoka lifestyle without the maintenance demands of typical cottage ownership. Perfectly positioned near Rosseau's beach, waterfront park, marina, summer farmers' market, boutique shops, and beloved restaurants, this is village living at its best. Enjoy morning coffee in town, afternoons on the lake, and evenings dining out. Inside, soaring cathedral ceilings create a bright, airy main floor with 3 bedrooms and 2 full bathrooms, while premium finishes and thoughtful design deliver turnkey comfort and understated luxury throughout. Ideal as a full-time residence or sophisticated cottage alternative, this home offers the best of Muskoka living with modern ease. The legal 1-bedroom lower-level apartment adds exceptional flexibility - ideal for supplemental rental income, visiting family, live-in support, or a private guest retreat. Rarely does a newly built home on a municipally maintained road offer this combination of luxury, convenience, income potential, and lifestyle in one of Muskoka's most sought-after villages. (id:47351)
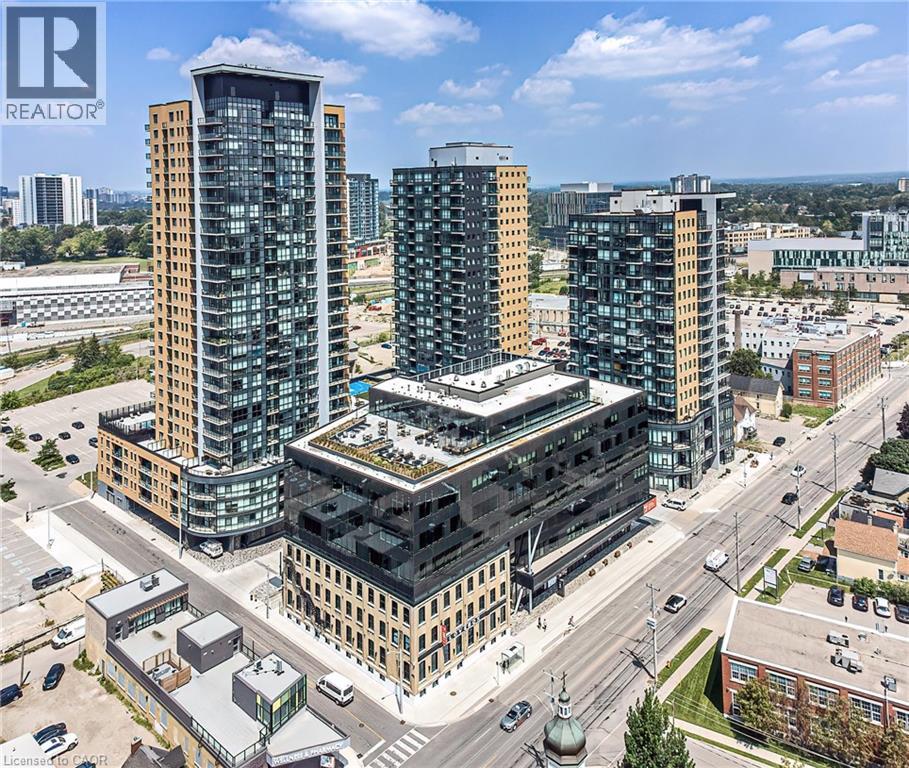
104 Garment Street Unit# 903
Kitchener, Ontario
FULLY FURNISHED spacious 1 bedroom with in unit storage for September 1st. Rogers internet is included along with heat! Tenants only pay for hydro. Private large terrace faces the South East with great views and lots of natural light! Upgrades throughout the suite include - Kitchen features: Counter Silver Gray Granite, White Subway Backsplash, Flooring Matte Grey Engineered Wide Plank, Whirlpool Stainless Steel Appliance Package, Pull Out Spray Faucet, Double Bowl Undermount Sink, 36 Cabinets with Slow Close Hardware. Main Bathroom Features: Silver Gray Granite, Floor Tile Charcoal, White Horizontal Wall Subway Tile, LED Lighting Package throughout the suite. White custom blinds included. Building amenities include: a fully equipped gym, a lovely rooftop garden, co-working space, theatre room & party room. Situated in a prime downtown location frequent to numerous transit options. Steps away from the LRT station which takes you effortlessly around Kitchener/Waterloo. The GO Train Station makes commuting to further destinations such as Toronto a breeze! Many local eateries, cafés, bars, and shopping can be completed along King Street are just a short walk away. Other significant institutes within proximity include: The Innovation Centre, Google, University of Waterloo School of Pharmacy and McMaster's Medical School. Parks & Leisurely Structures include the Historic Victoria Park (home to various festivals, events, water activities in warmer months, the MUSEUM, and the Kitchener Market (with fresh, locally grown products). Modern technology offers you state-of-the-art climate control. With high ceilings, efficient appliances, granite countertops and a long list of standard features, Garment Street Condos provides you with the perfect fit and the right feel. In addition ground floor retail like a sushi restaurant and more on the way! (id:47351)
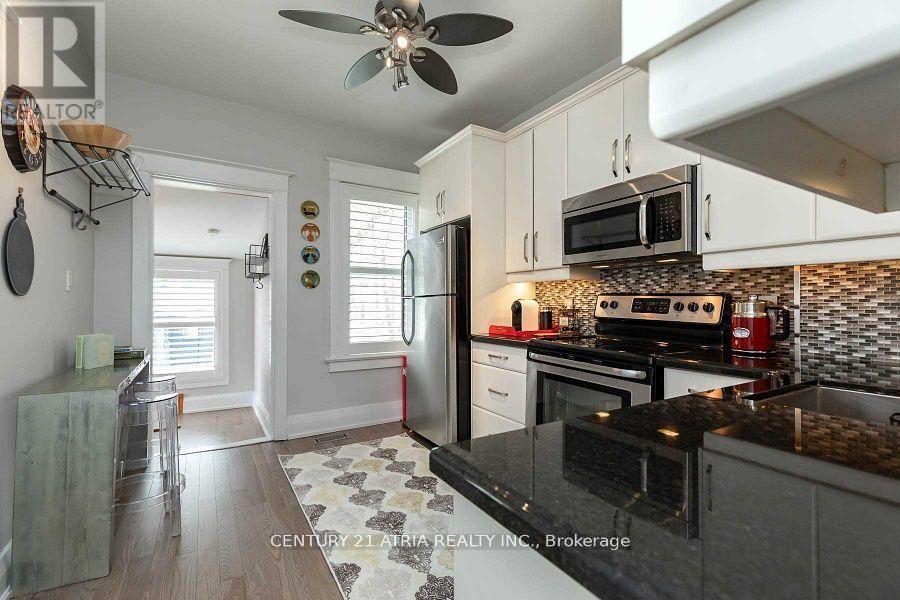
639 Mortimer Avenue
Toronto, Ontario
Welcome to 639 Mortimer Ave! This bright and charming bungalow offers an open-concept living and dining area, two comfortable bedrooms, and a recently upgraded 4-piece bathroom. The recently upgraded kitchen overlooks a deep south-facing backyard with alfresco seating, plus a garage and large storage shed for added convenience.Enjoy parking for two cars via the wide mutual drive. The finished basement features a separate entrance, its own kitchen, a full bathroom, laundry, - ideal for in-law living, guest space, or additional flexibility.Located in desirable East York, close to TTC, parks, schools, local shops, and everyday amenities - a great option for convenient city living. (id:47351)
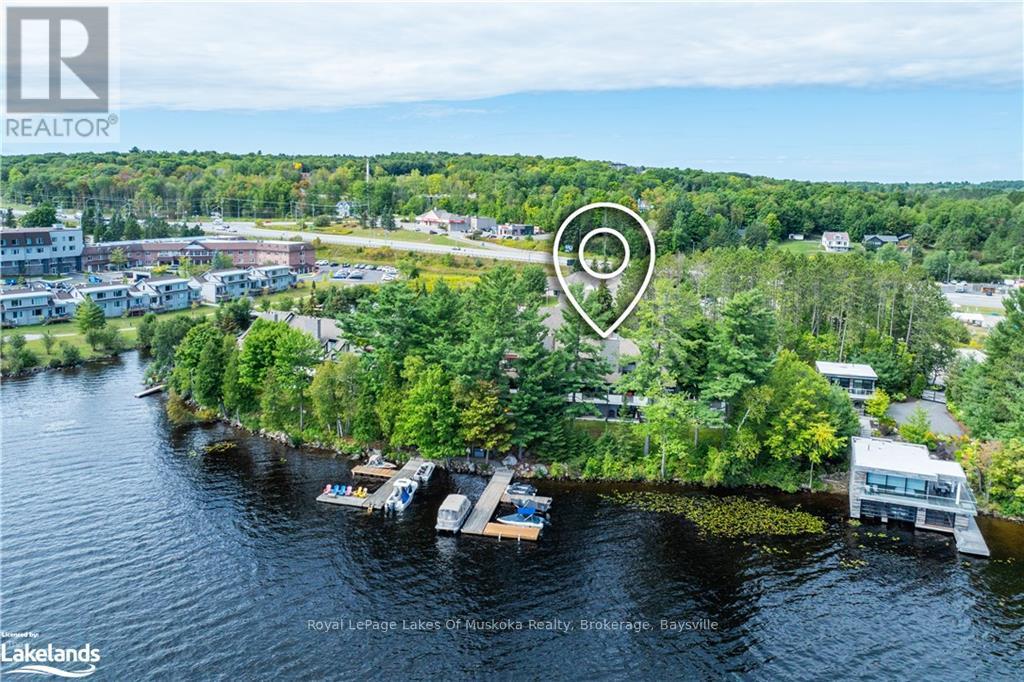
106 - 10 Coveside Drive
Huntsville, Ontario
Sophisticated Muskoka Living at Coveside on Fairy Lake. This beautifully appointed executive condo offers an exceptional combination of style, comfort and location. Professionally decorated with a sophisticated, timeless design, this 2-bedroom, 2-full-bath residence is move-in ready and ideal for those seeking a refined Muskoka lifestyle without the upkeep of a traditional cottage. The thoughtfully designed interior offers spacious, comfortable living area with quality finishes and an inviting atmosphere. Large windows bring in natural light while showcasing the peaceful surroundings of Fairy Lake. Step outside and enjoy the beauty of the waterfront, then take an easy stroll into downtown Huntsville for shopping, dining, cafés, galleries and year-round amenities. Coveside offers the perfect balance of lakeside tranquility and urban convenience. Spend your days enjoying the water and Muskoka's four-season attractions, then return home to a beautifully finished residence where every detail has been thoughtfully considered. An exceptional opportunity to own an elegant Muskoka retreat, full-time residence or weekend escape in one of Huntsville's desirable waterfront communities. Minutes to down hill skiing in the winter or walk to lakeside in the summer. (id:47351)
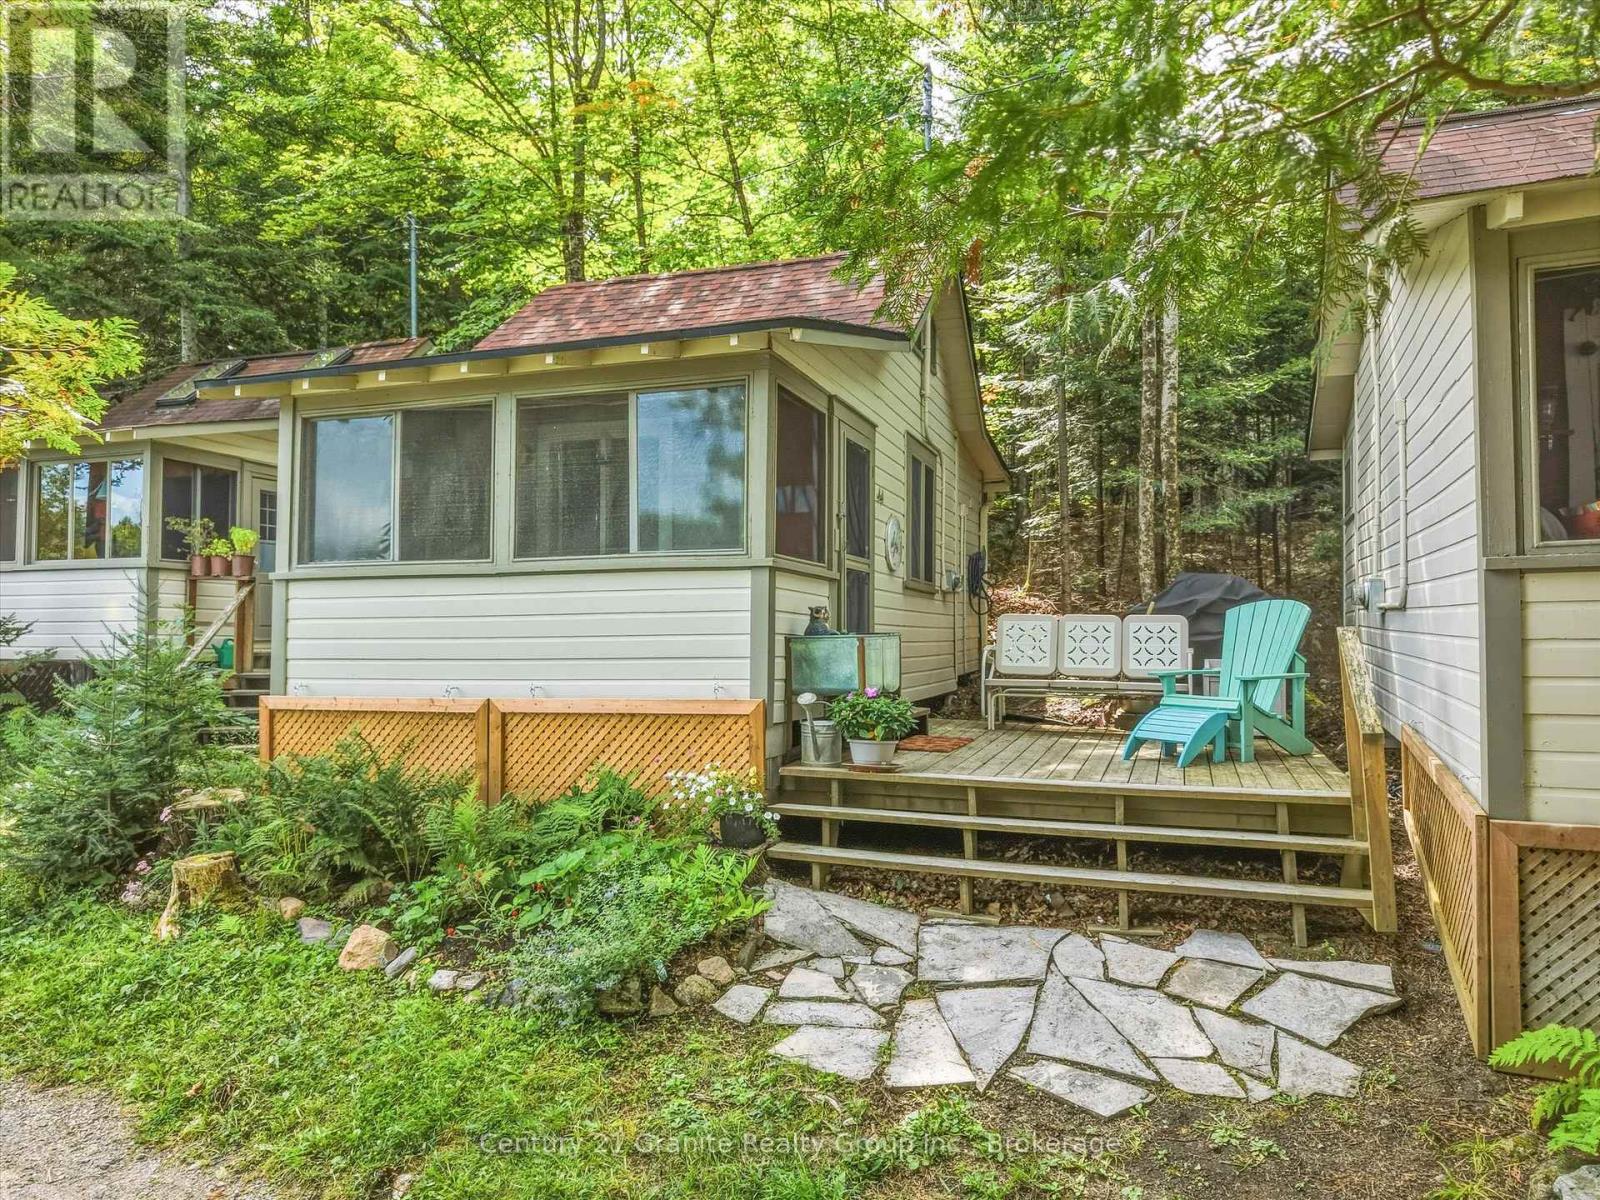
3437 Kashagawigamog Lake Road
Dysart Et Al, Ontario
This cozy 3-season cabin has everything you need for summers on Kashagawigamog Lake. Beautiful lake views, the beach just steps away and a sunroom made for afternoon tea with friends. Not your traditional cottage setup, this cabin is on the grounds of the former Chateau Woodland Resort. Enjoy exclusive use of your cabin within this unique shared co-ownership community. At 260 sq. ft., the cabin makes great use of its space with a living room with pullout couch, galley kitchen and 3-piece bath. Take your morning coffee and a good book to the deck, surrounded by pretty flower gardens, and watch the day begin. When you feel like company, wander just steps to the lakeside seating for a visit with friends and neighbours. Enjoy a true lakeside lifestyle on the coveted Kashagawigamog 5-lake chain with two beaches, three docks with Muskoka chairs, an in-ground swimming pool, tennis and badminton courts, a children's playground, Club canoes and kayaks, excellent boating, swimming and fishing, and beautiful walking and hiking trails throughout the 33-acre property. The Chateau Woodland Lodge offers Wi-Fi, a library, space for family potlucks, get-togethers and activities, and a wraparound screened porch overlooking the lake. Best of all, cottage ownership here is easy. You look after the inside, while the exterior work and maintenance are taken care of, leaving you more time to simply enjoy being at the lake. A low yearly maintenance fee covers property taxes, snowplowing, general maintenance, roofing/siding, septic and water. Dedicated parking is included and Haliburton Village is less than a 10-minute drive away for local shops, dining and golf. There's something special about the Chateau Woodland community. It's a quiet, relaxed place where you can visit with friends and neighbours lakeside, join in when you feel like it, or simply enjoy your own private space. Be as social or as quiet as you want to be. (id:47351)
2nd Floor - 734 Manning Avenue
Toronto, Ontario
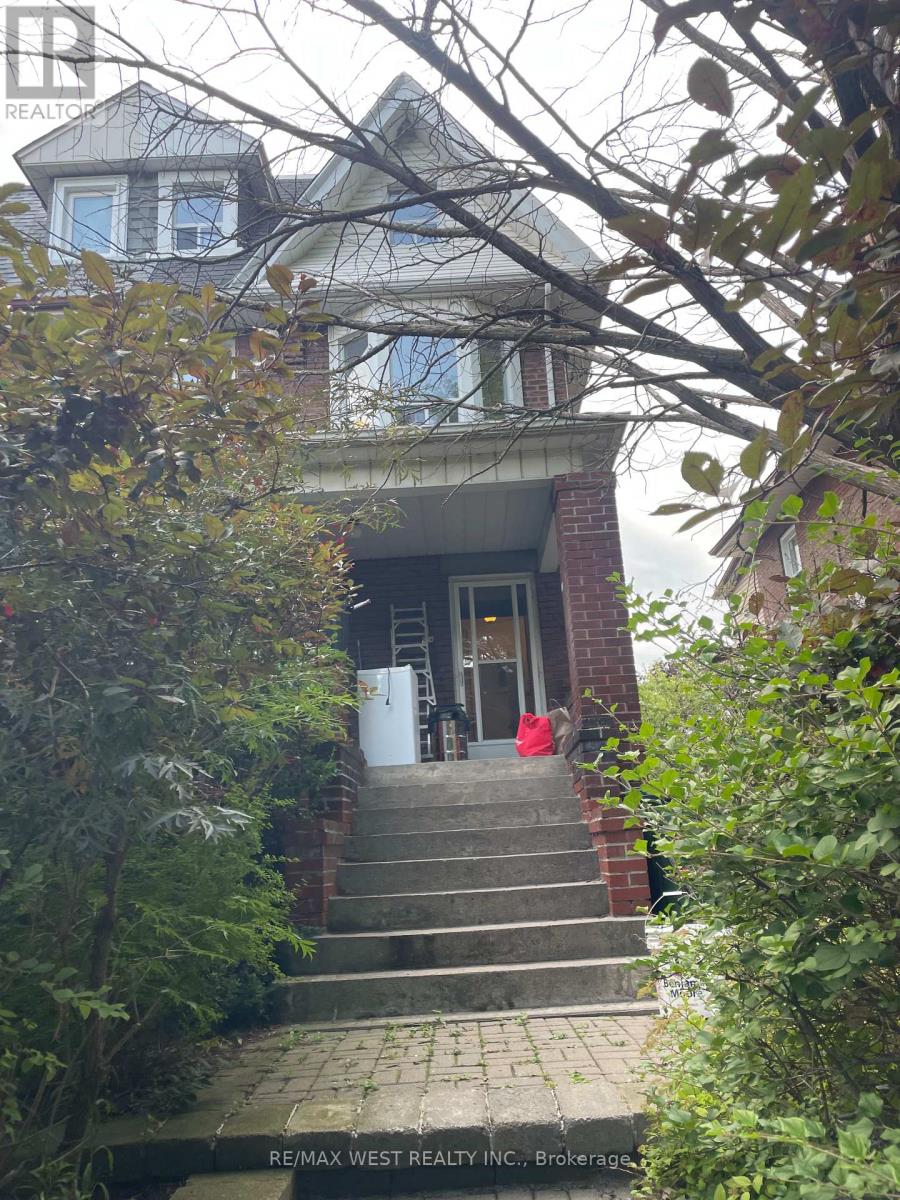
Welcome to this beautifully renovated six-room, three-bedroom apartment, offering modern finishes, spacious living, and exceptional convenience in a highly sought-after neighbourhood. This bright and thoughtfully updated home features a brand-new kitchen with quartz countertops and stainless-steel appliances, an in-suite washer and dryer, a newly renovated bathroom, new flooring throughout, and generously sized principal bedrooms. Ideally located just minutes from the subway, the Annex, the University of Toronto, shops, restaurants, cafes, and all essential amenities, this home is perfect for anyone seeking a modern, comfortable, and low-maintenance lifestyle in a vibrant and well-connected community. Available for immediate occupancy. (id:47351)
Lph32 - 525 Adelaide Street W
Toronto, Ontario
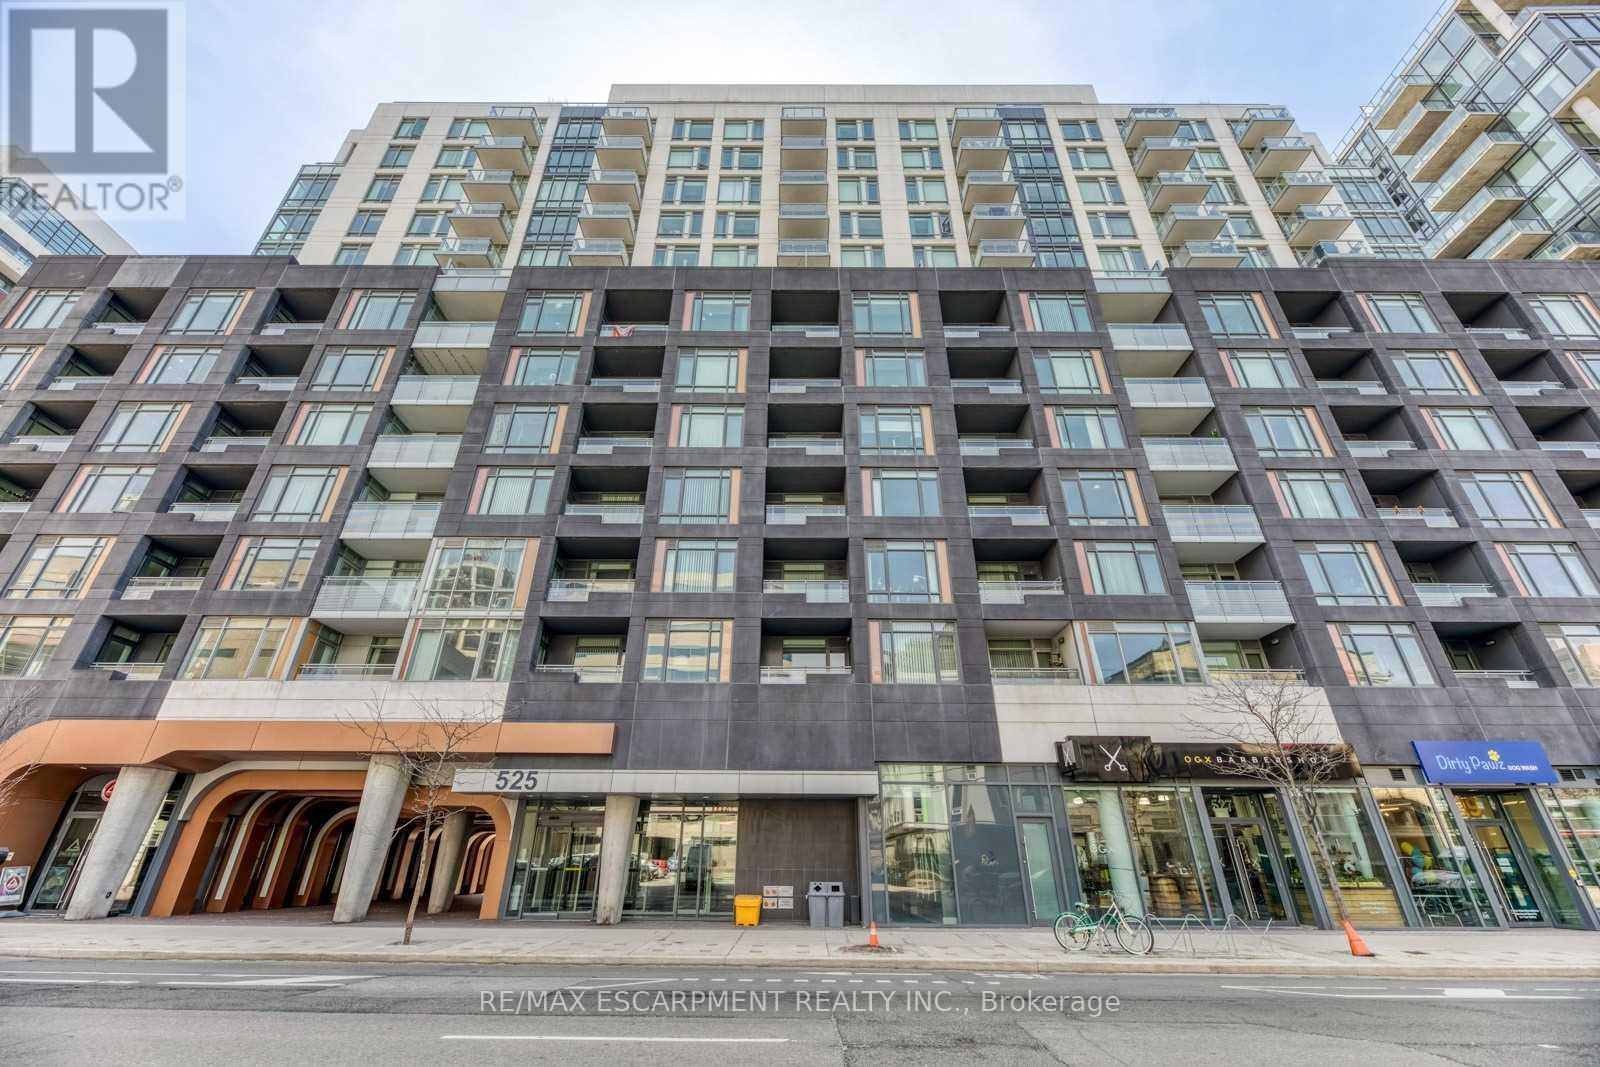
Welcome to this bright and stylish 1-bedroom plus den, 2-bathroom condo offering 699 sq. ft. of thoughtfully designed living space in the heart of Toronto. Perfectly positioned near King & Bathurst, this west-facing suite combines modern comfort with an unbeatable downtown lifestyle.Step inside to a spacious open-concept layout where the kitchen, dining, and living areas flow seamlessly together, creating an inviting space for everyday living and entertaining. The contemporary kitchen features stainless steel appliances and an eat-in design, while the living area opens directly onto a private balcony-the perfect spot to unwind and enjoy the city surroundings.The private primary bedroom features a double closet and ensuite bathroom, while the separate den also includes a double closet, offering excellent flexibility as a home office, guest space, or additional living area. A second full bathroom and convenient in-suite laundry complete the functional layout.One underground parking space and an owned locker are included, along with heat and central air conditioning for added value and convenience. Residents enjoy an impressive collection of building amenities including concierge service, a fully equipped gym, outdoor pool, party/meeting room, rooftop terrace and garden, and visitor parking.Ideally located in Toronto's vibrant downtown core, just steps from public transit, parks, restaurants, cafés, shopping, entertainment, and everything the city has to offer. Available November 1st, this exceptional suite offers the perfect combination of space, amenities, and downtown convenience. (id:47351)
1010 - 12 Yonge Street
Toronto, Ontario
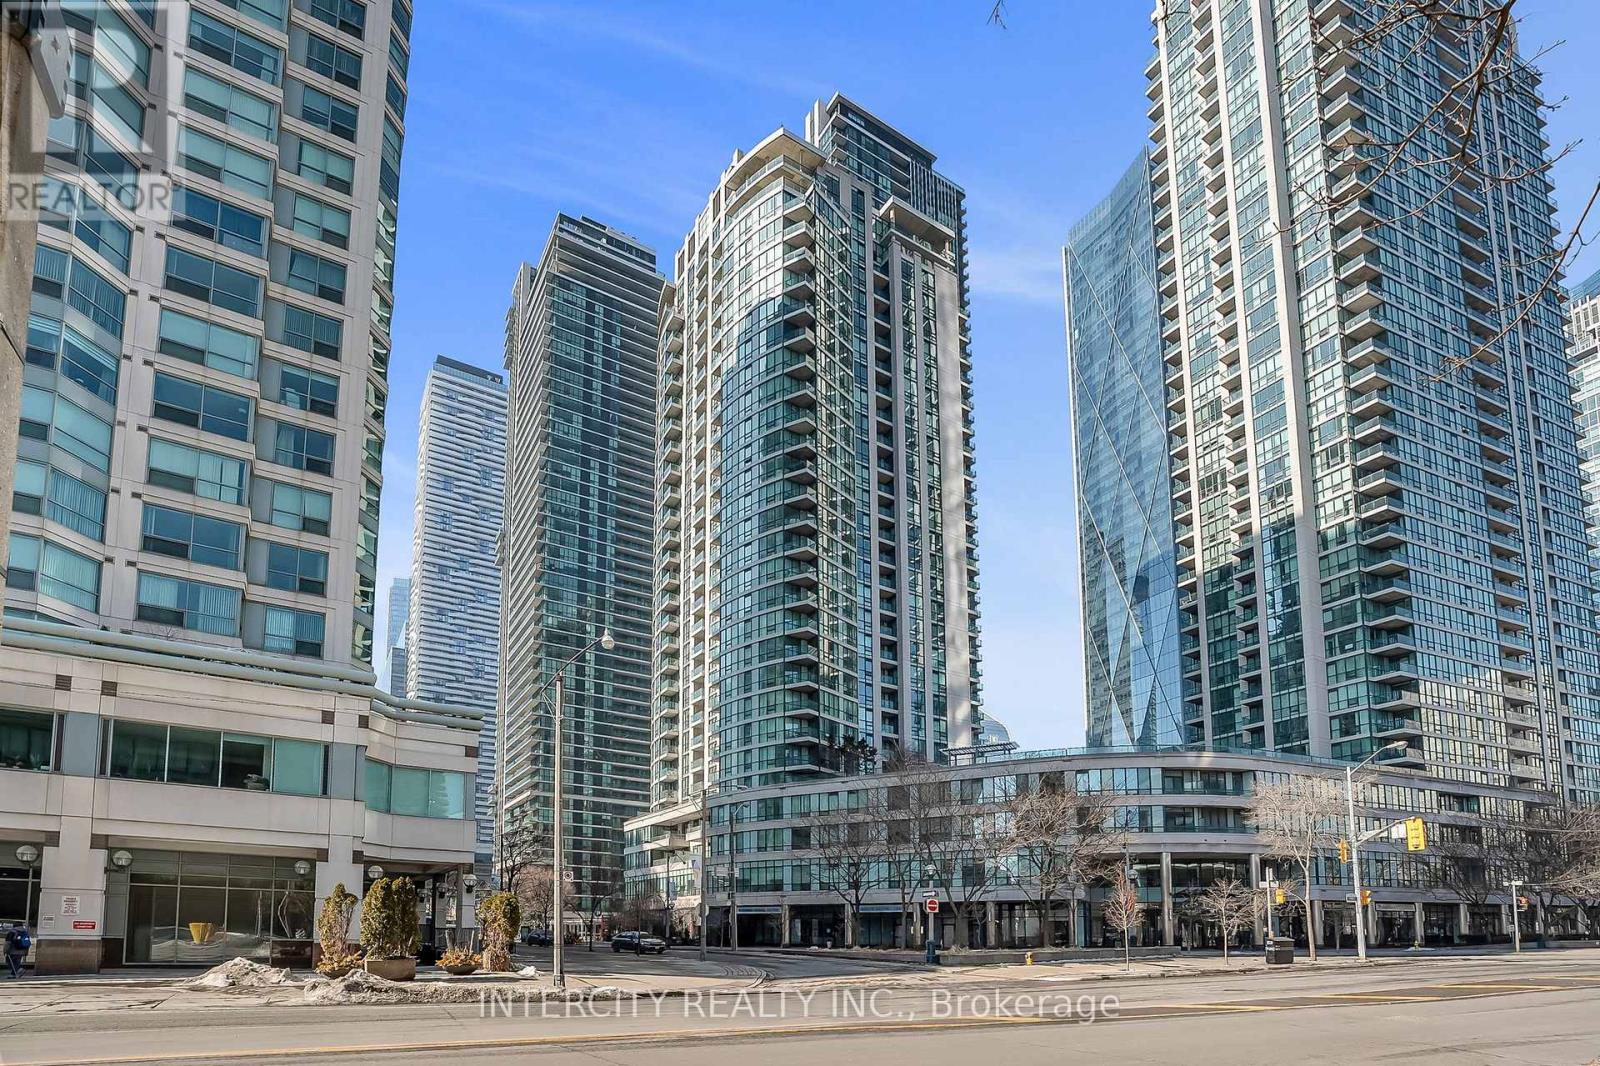
Step into a lifestyle of luxury and scale at the Pinnacle Centre. This beautiful 2 + 1-bedroom, 2-bathroom corner unit offers a spacious, light-filled sanctuary in the heart of Toronto's Waterfront. Unlike the modern "micro-condos," Unit 1010 provides over 800 sq. ft. of functional living space, a dedicated home office den, and a private balcony overlooking the lush courtyard. Move-In Ready Smart Layout : A true split-bedroom floor plan for maximum privacy, featuring a primary suite with a walk-in closet and ensuite. Corner Views: Floor-to-ceiling windows with Northwest exposure-perfect for stunning city sunsets. All-Inclusive Living : Maintenance fees cover Heat, Hydro, and Water, plus one owned underground parking space. "The Pinnacle Club" - Your Private Playground: Why pay for a gym or social club membership? Residents enjoy exclusive access to one of the city's most comprehensive amenity packages : The Sports Zone : A full-sized basketball/racquetball court, squash court, tennis court, and two state-of-the-art gyms plus a yoga studio. Aquatics & Spa : An indoor lap pool, whirlpool, dry sauna, and steam room. Work & Play : Two cyber/business lounges for focused work, a private theater room, billiards, ping pong, and a community library. Host in Style : A grand banquet hall, a stylish party room, and multiple outdoor terraces equipped with BBQs for summer entertaining. Modern Convenience: 24-hour concierge and a secure package delivery room with mobile notifications. Unbeatable Location : With a 100 Transit Score, you are steps from Union Station, the PATH, Scotiabank Arena, and the Financial District. Whether you're heading to the office or the island ferry, everything is minutes away. (id:47351)