506 - 50 Lotherton Pathway
Toronto, Ontario
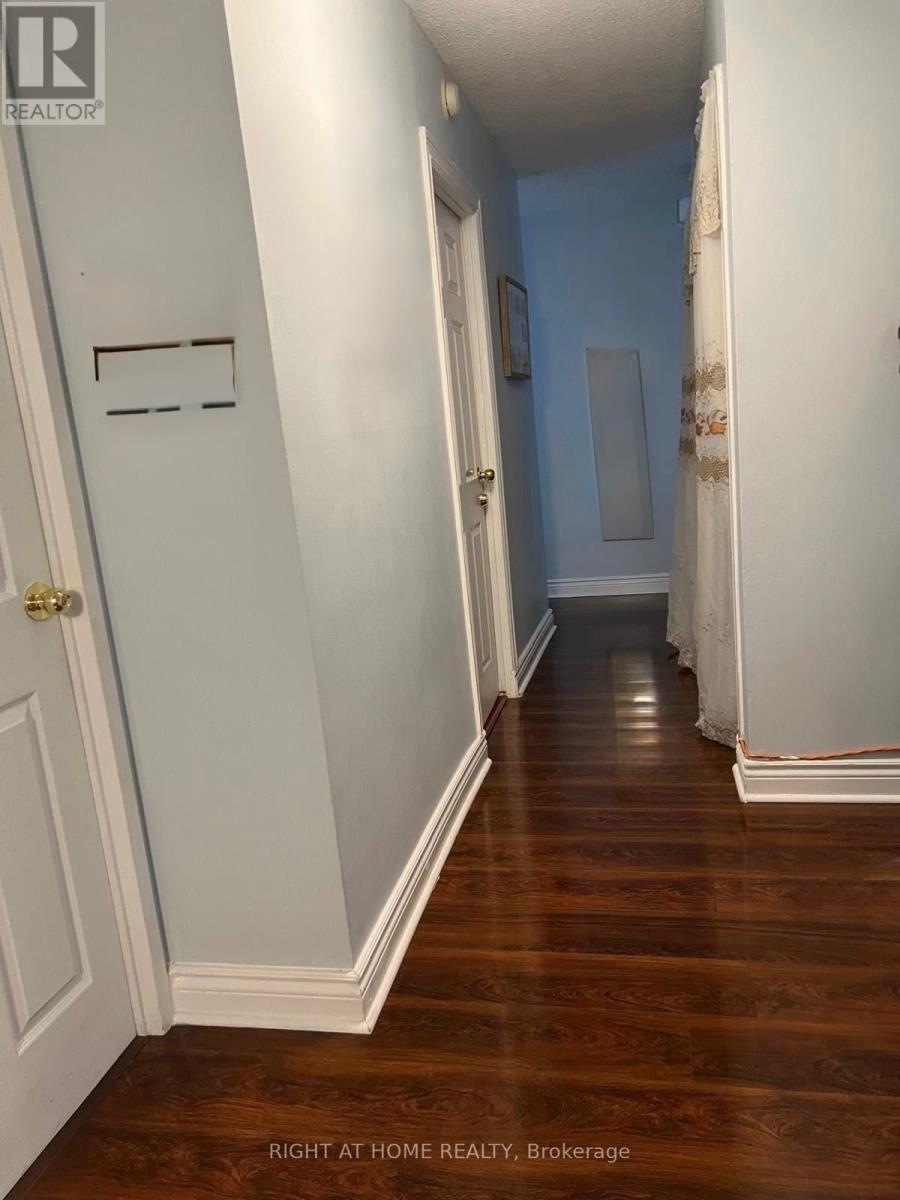
Come Home To This Upgraded 3 Bedroom Condo Steps To Metrolinx Caledonia Station, Renovated. Bright & Sunny. Ensuite Washer And Dryer. Upgraded Kitchen, Very Affordable. Walking Distance To Schools, T.T.C. At Door, One Bus To Lawrence Subway. Don't Miss This Unique Condo. Come Visit. Condo Fees Includes All Utilities. Close To All Amenities, School, Shopping, Major Highway, Indoor Pool, Basketball & Tennis Court. (id:67892)
34 Lorraine Crescent
Brampton, Ontario
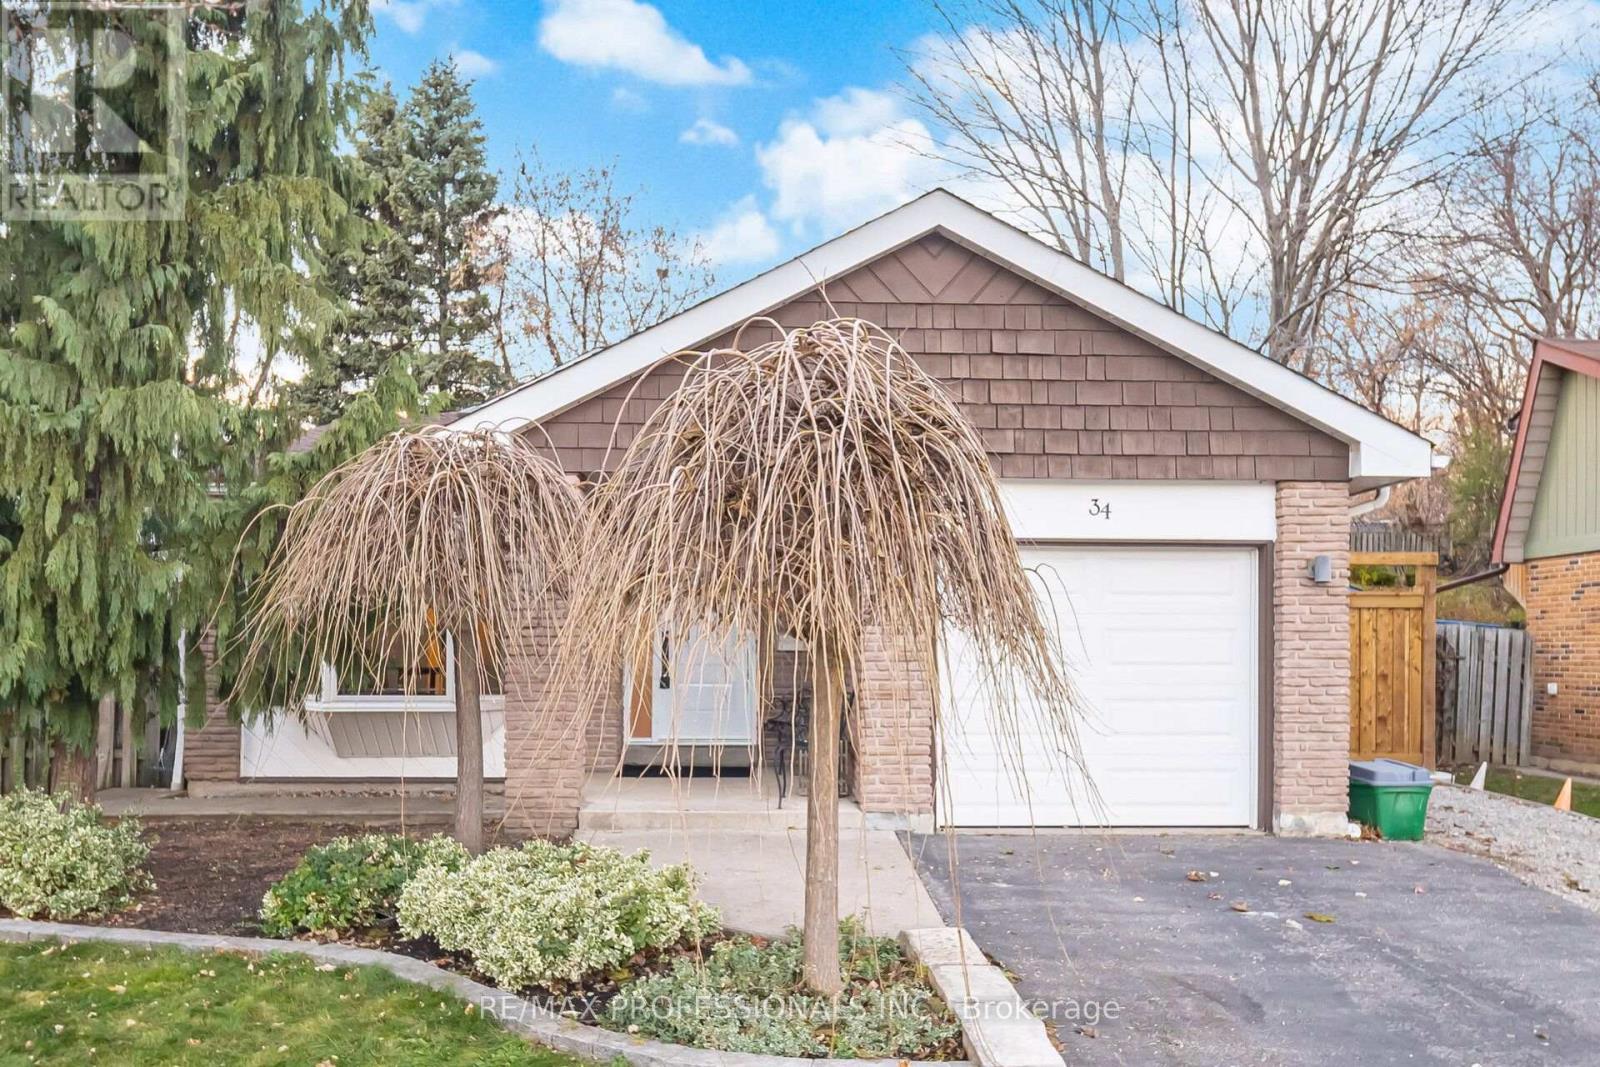
Beautifully maintained 3-level backsplit in a quiet, family-friendly Brampton pocket. Warm and inviting, this move-in-ready home blends functional living with modern upgrades throughout. The bright front dining area features a large bay window, smooth ceilings, and crown moulding, flowing seamlessly into a skylit eat-in kitchen with stainless steel appliances, gas stove, generous pantry storage, and a convenient side entrance-ideal for creating a separate lower-level entry. The spacious main-floor living room offers pot lights, crown moulding, and French doors leading to the backyard. Hardwood floors add timeless appeal. Upstairs features three well-sized bedrooms, including a primary with a custom closet, wainscoting, and crown moulding. The renovated main bath includes double sinks and stylish porcelain tile. The open-concept lower level provides outstanding versatility with a combined family and recreation area featuring an electric fireplace and built-in cabinetry, a separate laundry room, an updated 3-piece bath, and a large crawl space for exceptional storage. The backyard offers a blank canvas-ready for your landscaping creativity or simply plenty of space for entertaining or kids to play. Additional features include a new garage door, an insulated single-car garage, and a private double driveway provides parking for up to four vehicles. Located in a highly walkable, commuter-friendly area close to schools, Chinguacousy Park, shopping, Bramalea City Centre, transit, GO, major highways, and everyday conveniences. A wonderful opportunity in an exceptional community. (id:67892)
18 Stedford Crescent
Brampton, Ontario
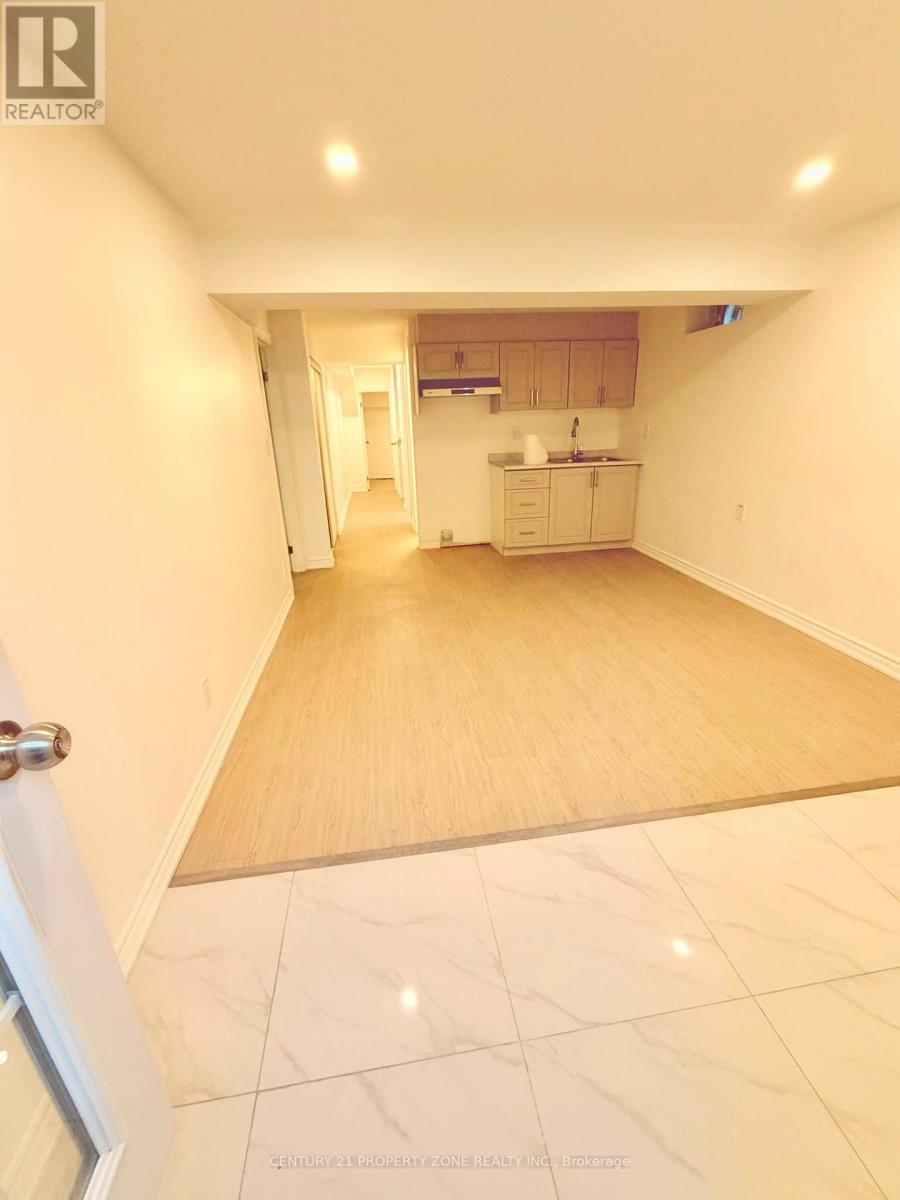
Brand new and move-in ready LEGAL BASEMENT ! Be the very first to call this stunning 1- bedroom+ Den, 1-bathroom basement . Set in sought-after Northwest Brampton, this approx. 825 sq. ft. suite offers your own private entrance, a spacious living area, a full kitchen, a 3-piece bathroom, and the convenience of in-suite laundry. You'll also love the dedicated storage room, a rare find in a 1-bedroom basement! Enjoy stylish, carpet-free living. One driveway parking space is included, so there's no more hunting for a spot. Schools, parks, and public transit are all close by, near Wanless Dr. and Creditview Rd. Unfurnished and non-smoking, with a 12-month lease. Available immediately. Book your showing before it's gone! (id:67892)
Main & 2nd - 10 Treepark Street
Brampton, Ontario
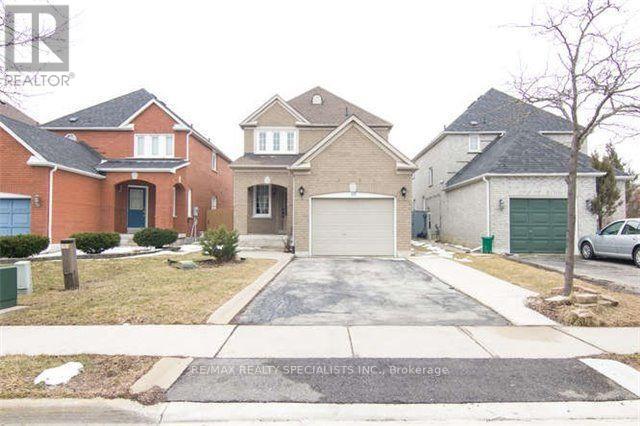
Welcome To This Spacious & Well-Maintained Detached Home Featuring 3 Bedrooms & 3 Bathrooms Across The Main And Second Floors. Ideally Situated In A Convenient, Family-Friendly Neighbourhood, Within Walking Distance To Civic Hospital And Just Minutes To Trinity Common Mall, Restaurants, Grocery Stores & Everyday Amenities. Enjoy Easy Access To Major Highways &Public Transit. Includes 2 Parking Spaces. A Great Opportunity To Enjoy Comfort & Convenience In A Prime Location! Tenant Pays 70% Of Utilities. Photos Shown Are From A Previous Listing And May Not Reflect The Property's Current Condition. (id:67892)
861 Surin Court
Newmarket, Ontario
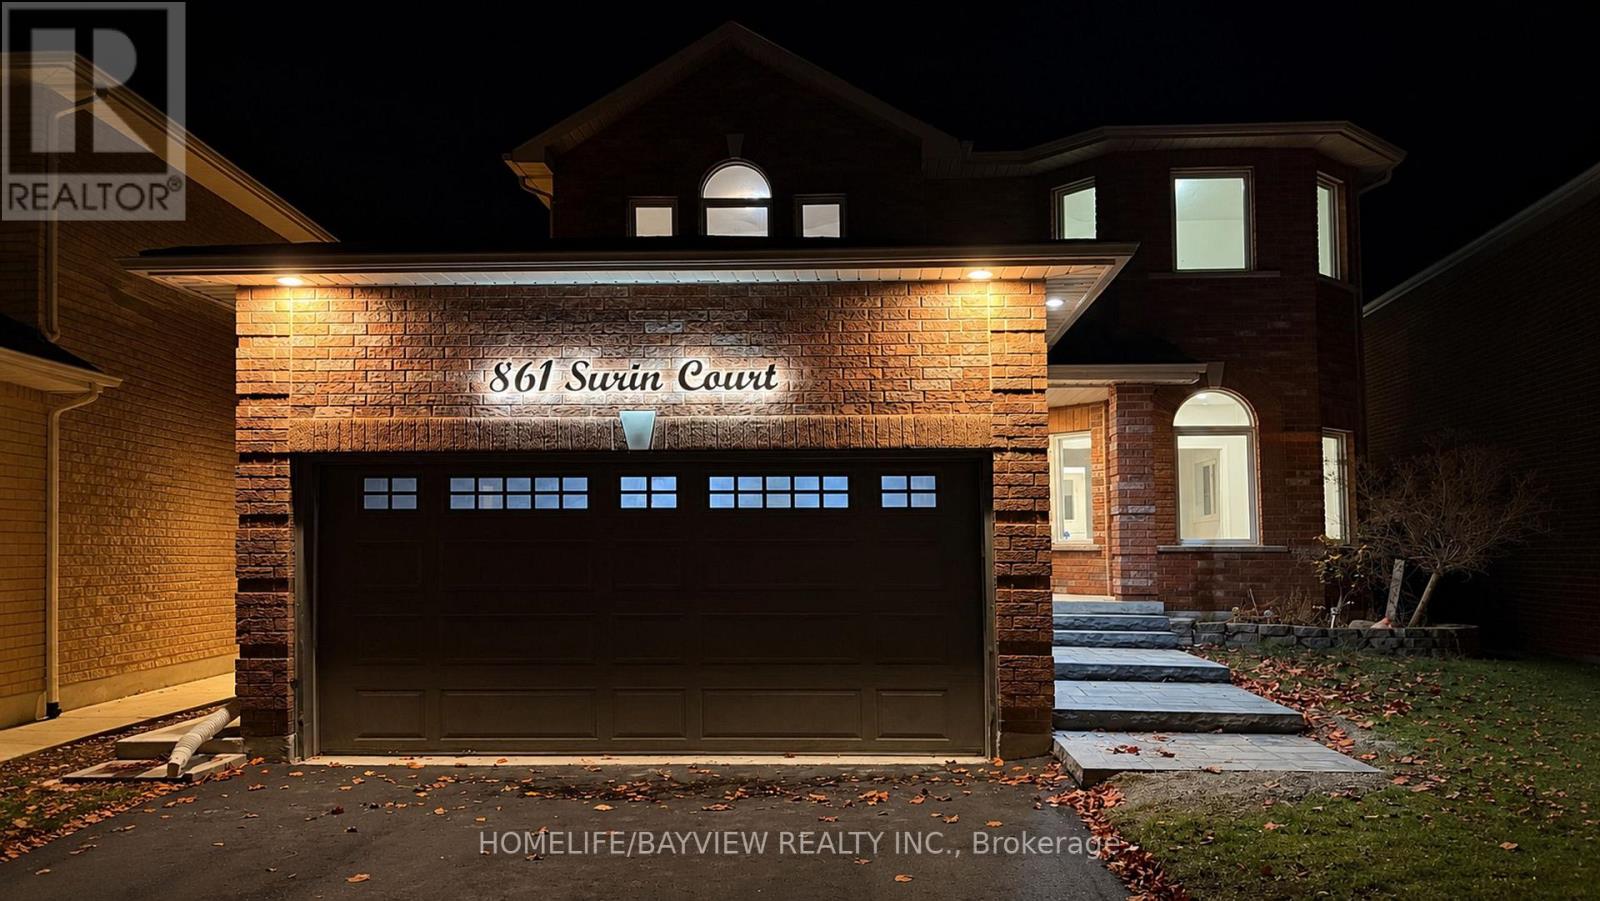
Welcome to this beautifully updated 4-bedroom, 3-bathroom Detached Family home in the desirable College Manor neighborhood. Offering a bright and functional layout, with many upgrades and renovations in 2026! New Tile flooring ,new kitchen and many others. New asphalt driveway , sidewalk interlocks. The second-floor features four bedrooms and two full bathrooms. The Newly Updated, High End Eat In Kitchen Features Quality Appliances & A Walk-Out To A Sizeable Deck Overlooking A Backyard ideal for relaxing or entertaining. Conveniently located minutes from major highways, Upper Canada Mall, top-rated schools, parks, public transit, and a wide range of amenities. The lease includes the main and second floors only. Double Car Garage W/ Direct Home Entry, Main Floor Laundry, 200 Amp Service. Minutes To Parks, Top-Rated Schools, HWY 404, Train Stations, & Beautiful Ravine Walking Trails! Front and back yard Lawn mowing , snow shoveling as part of tenant responsibility. (id:67892)
1009 - 5 Greystone Walk Drive
Toronto, Ontario
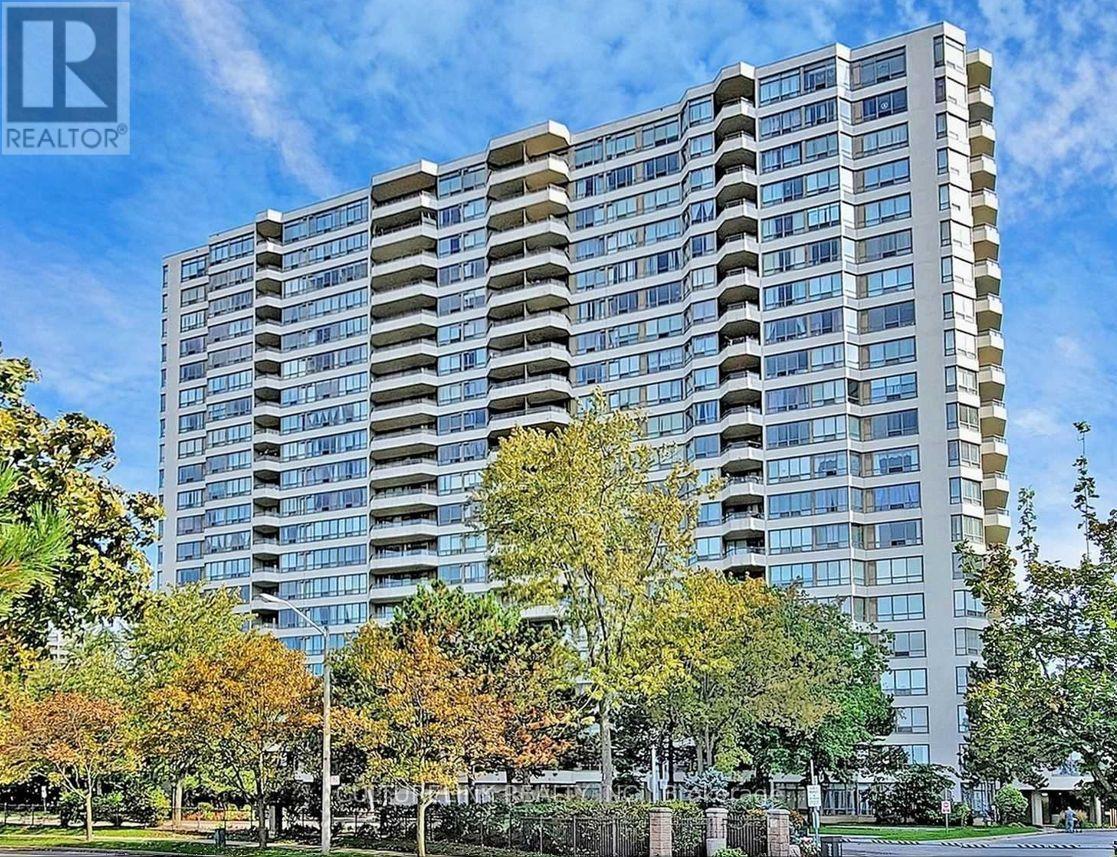
Bright, Clean & Spacious 2 Bedrooms Plus Den, Large Window Throughout, Move-in Ready, Very Well Maintained Luxury Tridel Building, Excellent Location At Midland & Danforth Rd. In Scarborough Southeast Exposure With Unobstructed Spectacular Green Grass View, 24 Hrs Gatehouse Security, Nice Carpet, Fabulous Recreational Facilities Inclusing Indoor / Outdoor Pools, Gym, Party Room, Tennis/Squash Courts, Fitness Room, Rooftop Garden, Steps to Shopping, Supermarket, Banks, MacDonald, Parks, School, TTC, Minutes to Kennedy Subway & GO Station, The Rent Incluses Hydro, Heat & Water, Huge Master BR W/4 Pcs. Ensuite, The den Can be used As 3rd Bedroom (id:67892)
806 - 11 Lee Centre Drive
Toronto, Ontario
Welcome to May Tower II, a bright and spacious luxury residence in the heart of Scarborough Town Centre. Designed for modern comfort and convenience, this well-maintained suite feature practical, open-concept living and dining areas flooded with natural light from expansive picture windows offering unobstructed views. Available in versatile 2-bedroom layout with spacious, bedroom 2 is easily adaptable as a home office, and boast contemporary finishes. Highlights include laminate flooring throughout, open kitchen equipped with laminate countertops, backsplashes, breakfast bars, appliances, and ample cabinetry. Residents also enjoy the convenience of in-suite laundry, central climate control, and generously sized bedrooms with abundant closet space. May Tower II delivers resort-style living with an unmatched array of building amenities: Wellness & Recreation: Fitness center, indoor swimming pool, hot tub, sauna, and indoor gym for basketball, volleyball, or badminton courts. Entertainment & Hosting: Party rooms, billiards room, children's playroom, library study, guest suites, and an outdoor courtyard with communal BBQs. Security & Convenience: 24-hour concierge security and ample visitor parking. Situated in a prime, centrally located neighborhood, commuting and daily errands are effortless. You are steps away from Scarborough Town Centre Mall, the Civic Centre, the YMCA, public parks, and diverse dining options. Commuters benefit from immediate access to TTC transit, GO Transit, and Highway 401. This unit offers exceptional value with all utilities included (Heat, Hydro, and AC), along with dedicated underground parking. (id:67892)
1356 Warden Avenue
Toronto, Ontario
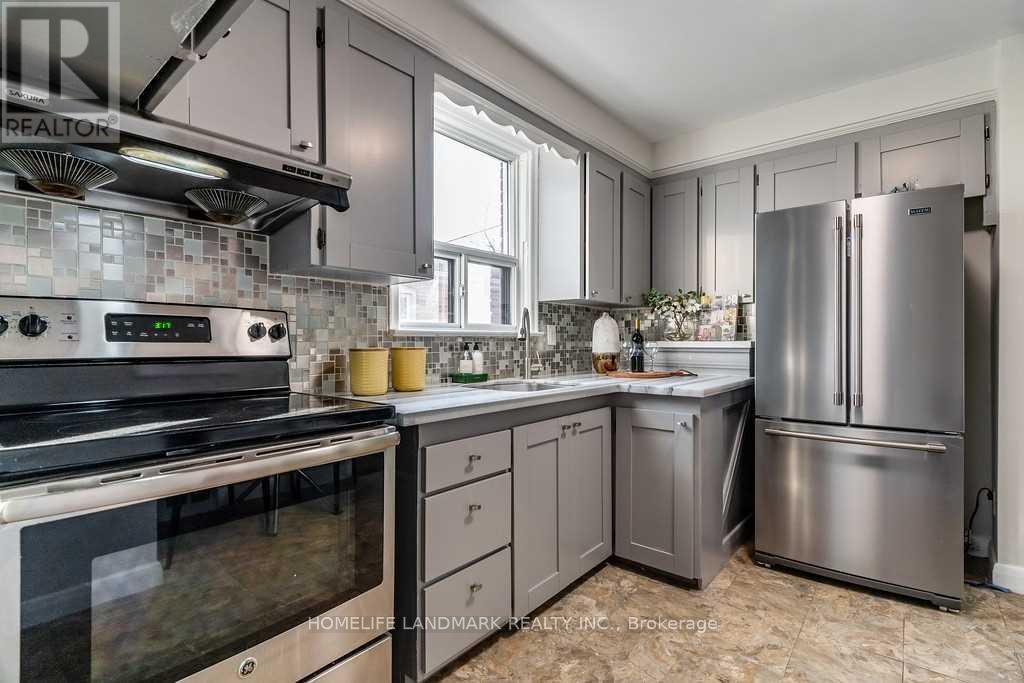
Oversize Lot 40X219 Backs Onto Ravine. 3 Bedrooms In Main Level and 2 bedroom with windows in basement . Large And Bright Open Concept. Newer Renovated, Newer Kitchen, Newer Bathrooms, Newer Laminate Floors. Above Grade Windows. Accessible To All Amenities : Public Trans, 401, 404, Dining , Shopping, Great Schools. Lots Of Parking. /// Appliances, Fridge, Stove, Washer, Dryer, Window Coverings. Roof Done 2020, Electrical Updated 2021, Furnace /Ac Services 2021. Lots of upgrades. Lots Of Parking (id:67892)
Upper - 97 Florence Drive
Whitby, Ontario
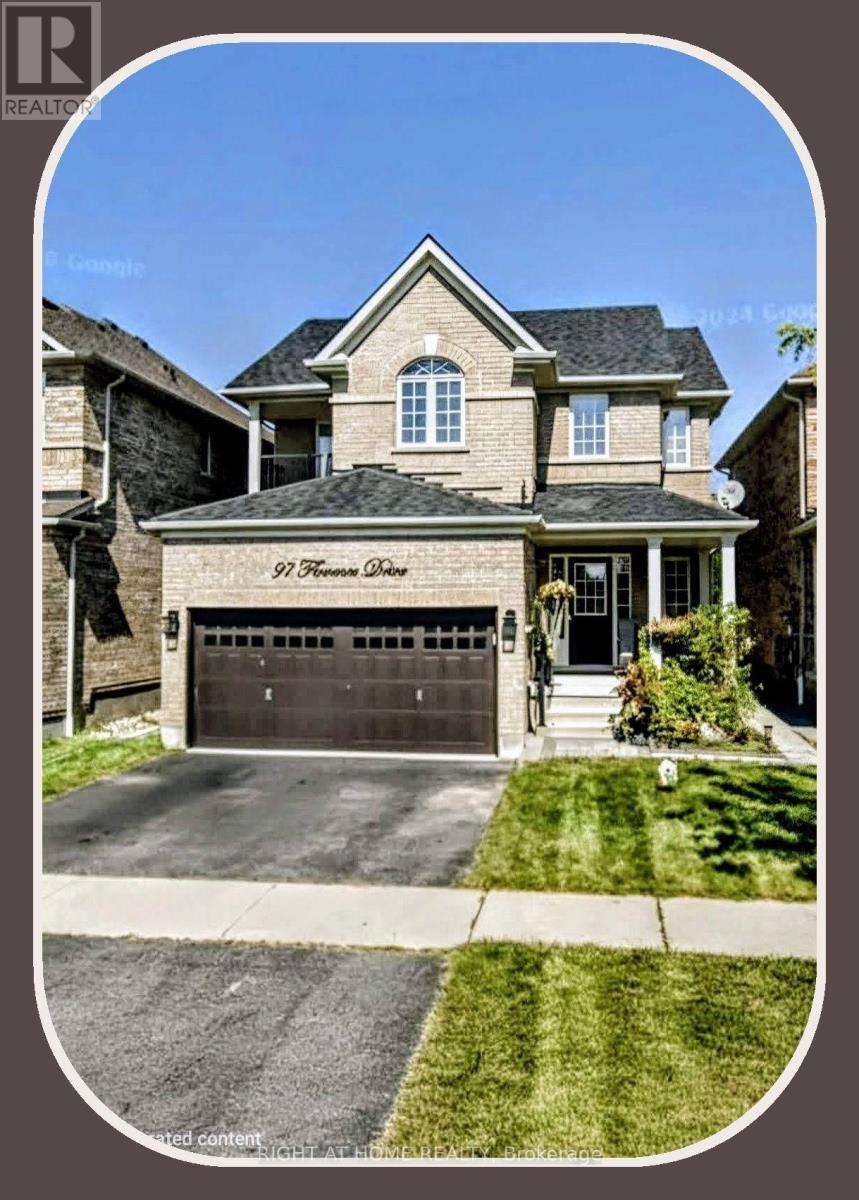
** Beautiful Detached Home w/Double garage ** Occupancy anytime ** Additional $300/monthly flat rate for Water + Hydro + Gas ** Huge Back Yard for use of Upper Level Tenant ** Single Quiet Gentleman living downstairs ** Some photos have been virtually staged ** (id:67892)
13 Weston Crescent
Ajax, Ontario
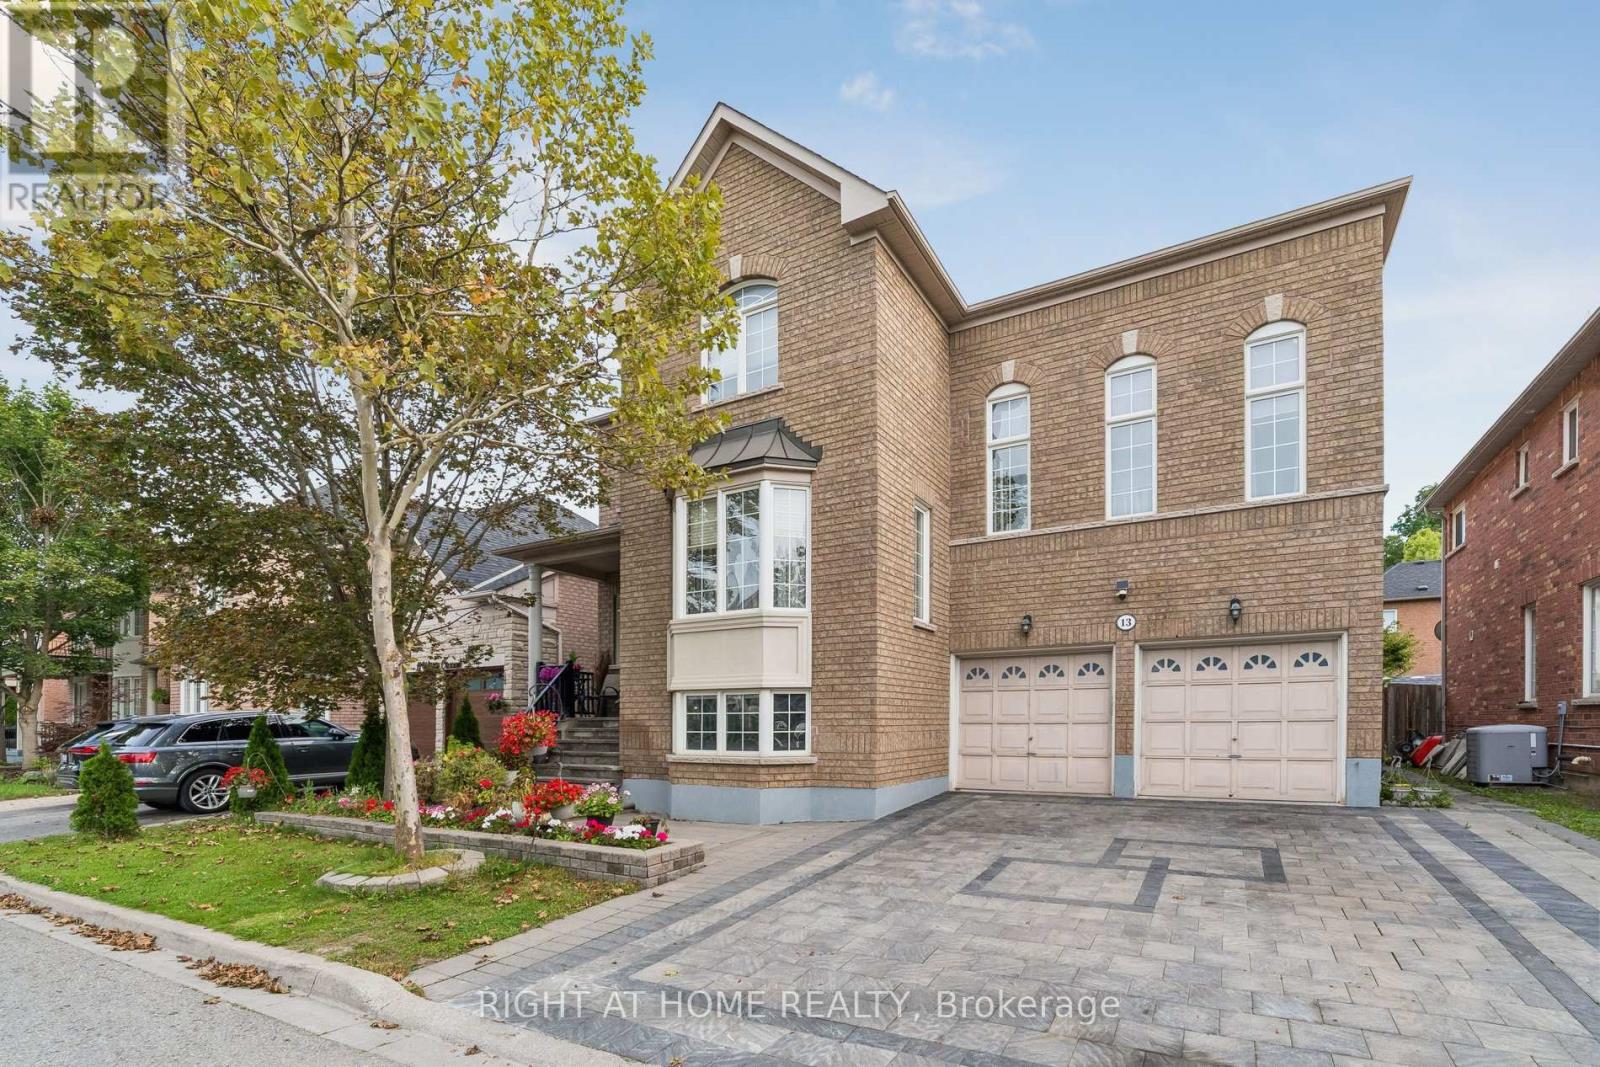
Stunning Executive Tribute "Linden" Model in Nottingham, North AjaxWelcome to this beautifully appointed Tribute "Linden" model, offering approximately 3,294 sq. ft. of elegant and functional living space in the highly sought-after Nottingham community of North Ajax.From the moment you arrive, the home impresses with its covered front porch, raised lot, and inviting curb appeal. The thoughtfully designed main floor features spacious formal living and dining rooms, perfect for entertaining, along with a generously sized family kitchen complete with a center island, pantry, and walk-out to the backyard. The bright and welcoming great room offers a cozy fireplace, creating the perfect space for family gatherings and relaxation.A standout feature is the impressive mid-level family room, highlighted by soaring ceilings and an abundance of natural light, offering a spacious and versatile retreat for the entire family.The luxurious primary suite provides a peaceful escape, featuring a 5-piece ensuite and spacious walk-in closet. Additional highlights include 9-foot ceilings, full-size basement windows, and convenient garage access to the basement.The finished basement further expands the living space and includes two additional bedrooms, a kitchen, and a spacious living area, making it ideal for extended family, guests, or additional living arrangements. With direct access from the garage, the basement offers exceptional convenience and versatility.A beautifully designed executive home offering space, style, natural light, and functionality in one of North Ajax's desirable family communities. Over $100K invested in upgrades. beautifully finished interlock driveway. (id:67892)
Main - 1356 Warden Avenue
Toronto, Ontario
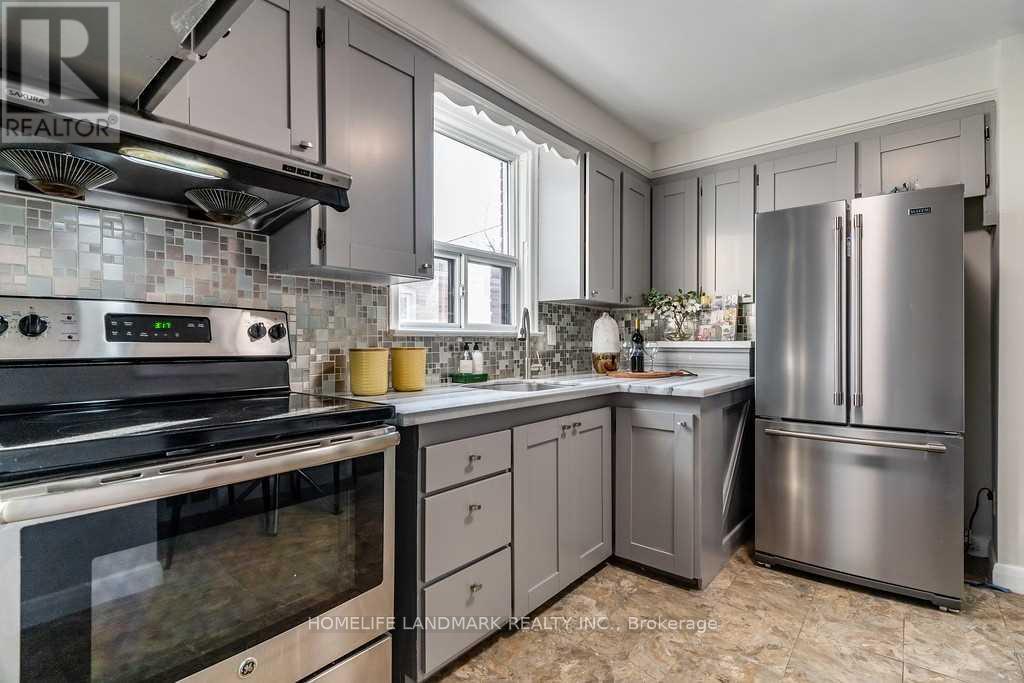
Oversize Lot 40X219 Backs Onto Ravine. 3 Bedrooms In Main Level for Lease. Large And Bright Open Concept. Newer Renovated, Newer Kitchen, Newer Bathrooms, Newer Laminate Floors. Above Grade Windows. Accessible To All Amenities : Public Trans, 401, 404, Dining , Shopping, Great Schools. Driveway Parking included. /// Appliances, Fridge, Stove, Washer, Dryer, Window Coverings. Tenant Pays % of Utilities (TBD, shared with basement). Roof Done 2020, Electrical Updated 2021, Furnace /Ac Services 2021. Lots of upgrades. Lots Of Parking (id:67892)
2 - 78 Lowther Avenue
Toronto, Ontario
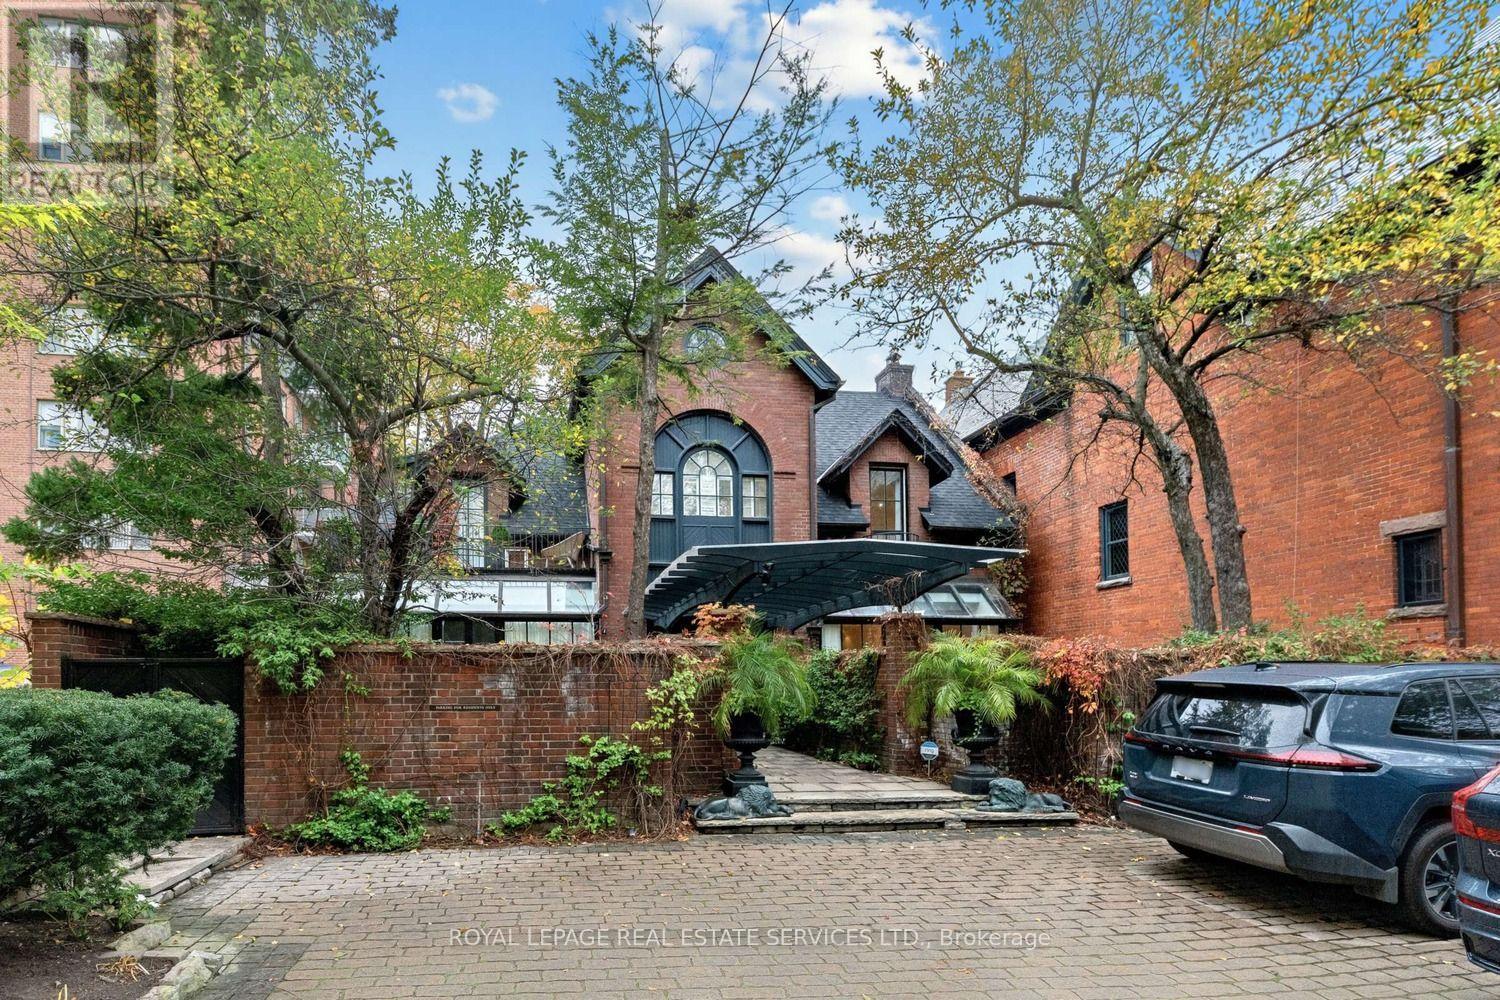
Don't Miss this Rare Opportunity to Own a Piece of history... Converted into 3 Condominium Townhouses from the Original 1899 Eaton Family Coach House.Privately nestled in one of Toronto's Premier neighbourhoods, this residence is located on the doorsteps of Yorkville and University of Toronto grounds. Bright and Spacious , this exceptional home features 2685 square feet of Total Living Space on four (4) finished levels that are ideal for entertaining enthusiasts, professionals and those looking for an alternative to downsizing which includes parking for one (1) vehicle. In this townhome you will find an open concept main floor complete with a working wood-burning fireplace, high ceilings and a view to a beautiful South Private Walled Garden perfect for summer dinners al fresco. The well laid out kitchen featuring an large island overlooks the dining area that extends into the inviting, spacious and flexible living room space. The Upper two (2) levels consist of three (3) large bedrooms each with their own Upgraded ensuite bathrooms. The bedrooms are completed with beautiful French Styled Doors opening to a Juliette balcony or an Open large Balcony that provide wonderful natural light throughout. Each bedroom has an envy of closet space and the 2nd floor bedroom closets have custom-made closet organizers. A 2nd floor laundry closet is located on the first upper landing and provides convenience and ease. The Finished Lower Level accommodates a recreation room, a library/den, plus office as well as featuring an additional laundry room with sink (which has the possibility of becoming a bathroom. A large utility room with tons of storage space completes the lower level. While this home can provide an oasis, it remains steps away from urban amenities. An easy walk to Yorkville, the St. George subway stn, upscale shopping, restaurants, grocery stores along Bloor St & Avenue Rd, the U of T, the ROM, parks and neighbouring schools... a few of the nearby city attributes. (id:67892)