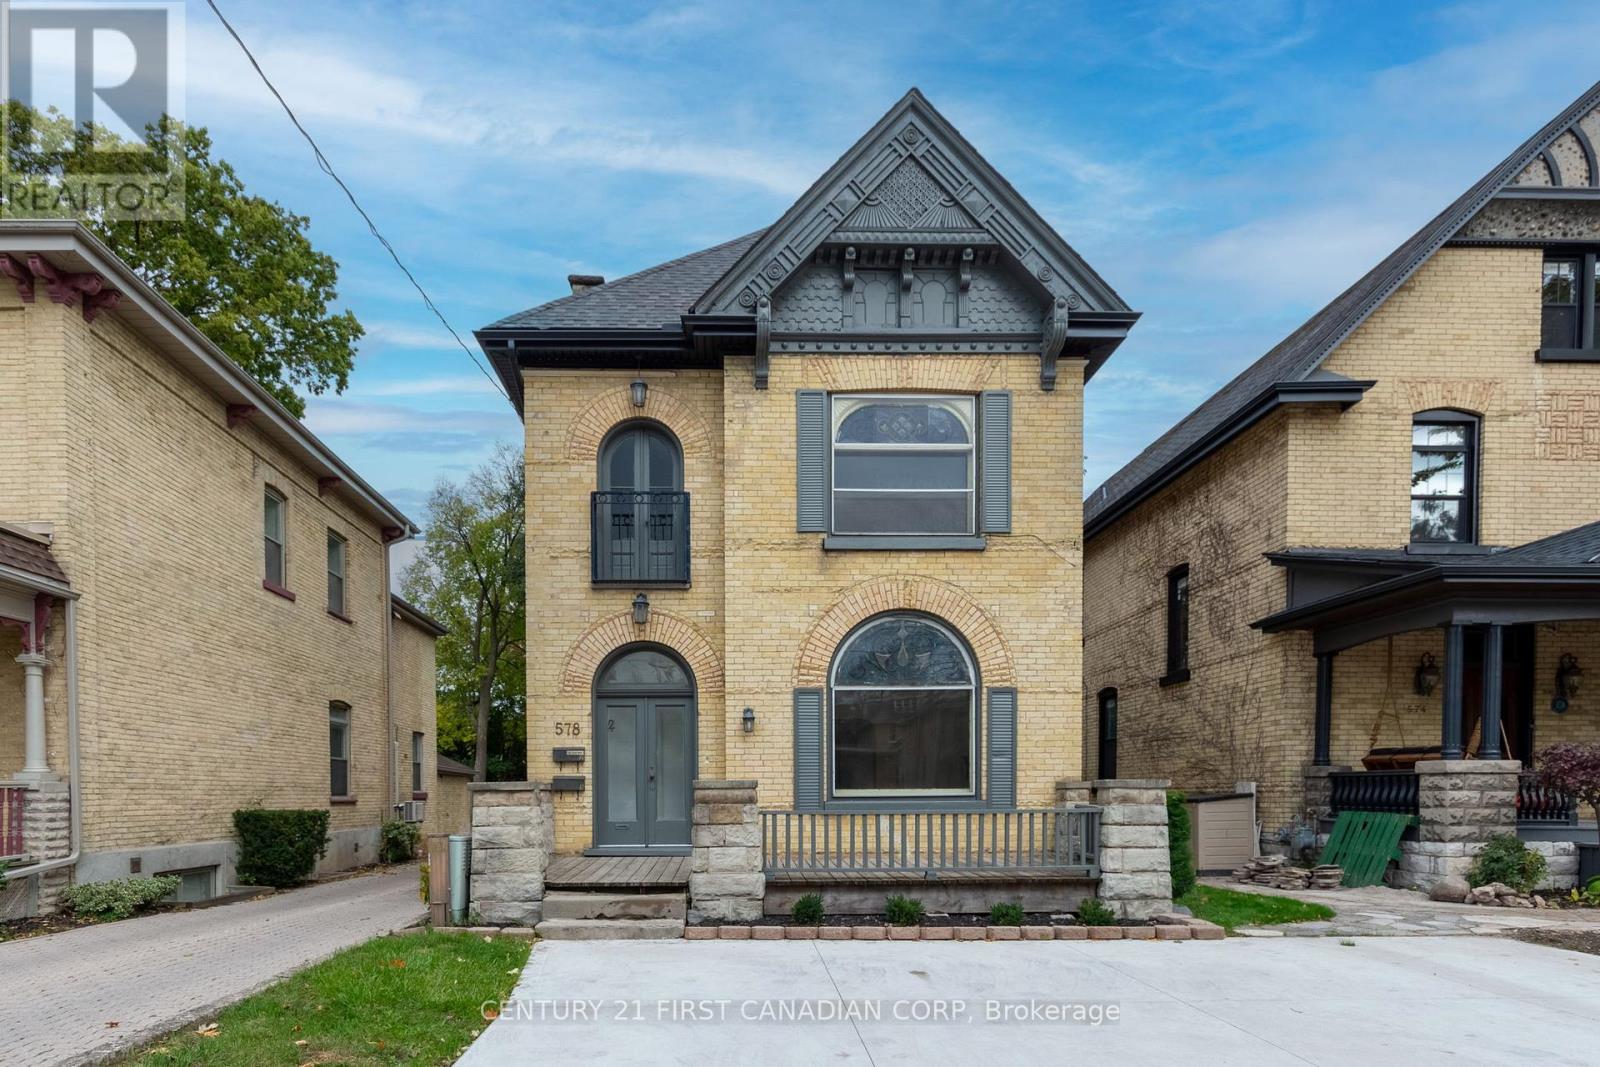
578 Waterloo Street
London East, Ontario
THIS IS THE ONE THAT YOU HAVE BEEN WAITING FOR! Stunning turn-key DUPLEX located in the heart of the historic Woodfield district. This beautifully maintained property has been renovated from top to bottom without losing any of its original character and charm. An amazing investment opportunity offering a lucrative return on investment. Perfect for an owner occupied. Live in one unit and have the tenant pay your mortgage! Both units feature high ceilings, stained glass windows, impressive woodwork and gleaming hardwood flooring throughout. Updated kitchens with newer appliances included. Main floor 3 bedroom unit currently rented for $2,400/month plus hydro. Upper floor 2 bedroom unit currently rented for $1,950/month plus hydro (Commencing May 2026). Both A+ tenants. Basement currently rented as storage for $200/month. Convenient in suite laundry. Separate entrances for additional privacy between units. Oversized private concrete driveway with parking for 3 cars. Zoning: R3-2 (allows up to 4 units for potential increased income), OC2 permits for a variety of uses including commercial opportunities. Ideally located within close proximity to great schools, restaurants, public transit, Canada Life Place, Fanshawe College-Downtown Campus, Victoria Park and great shopping along Richmond Row. Time to stop thinking about owning income property and finally call yourself an investor. Do not miss this opportunity to build your real estate portfolio! (id:47351)
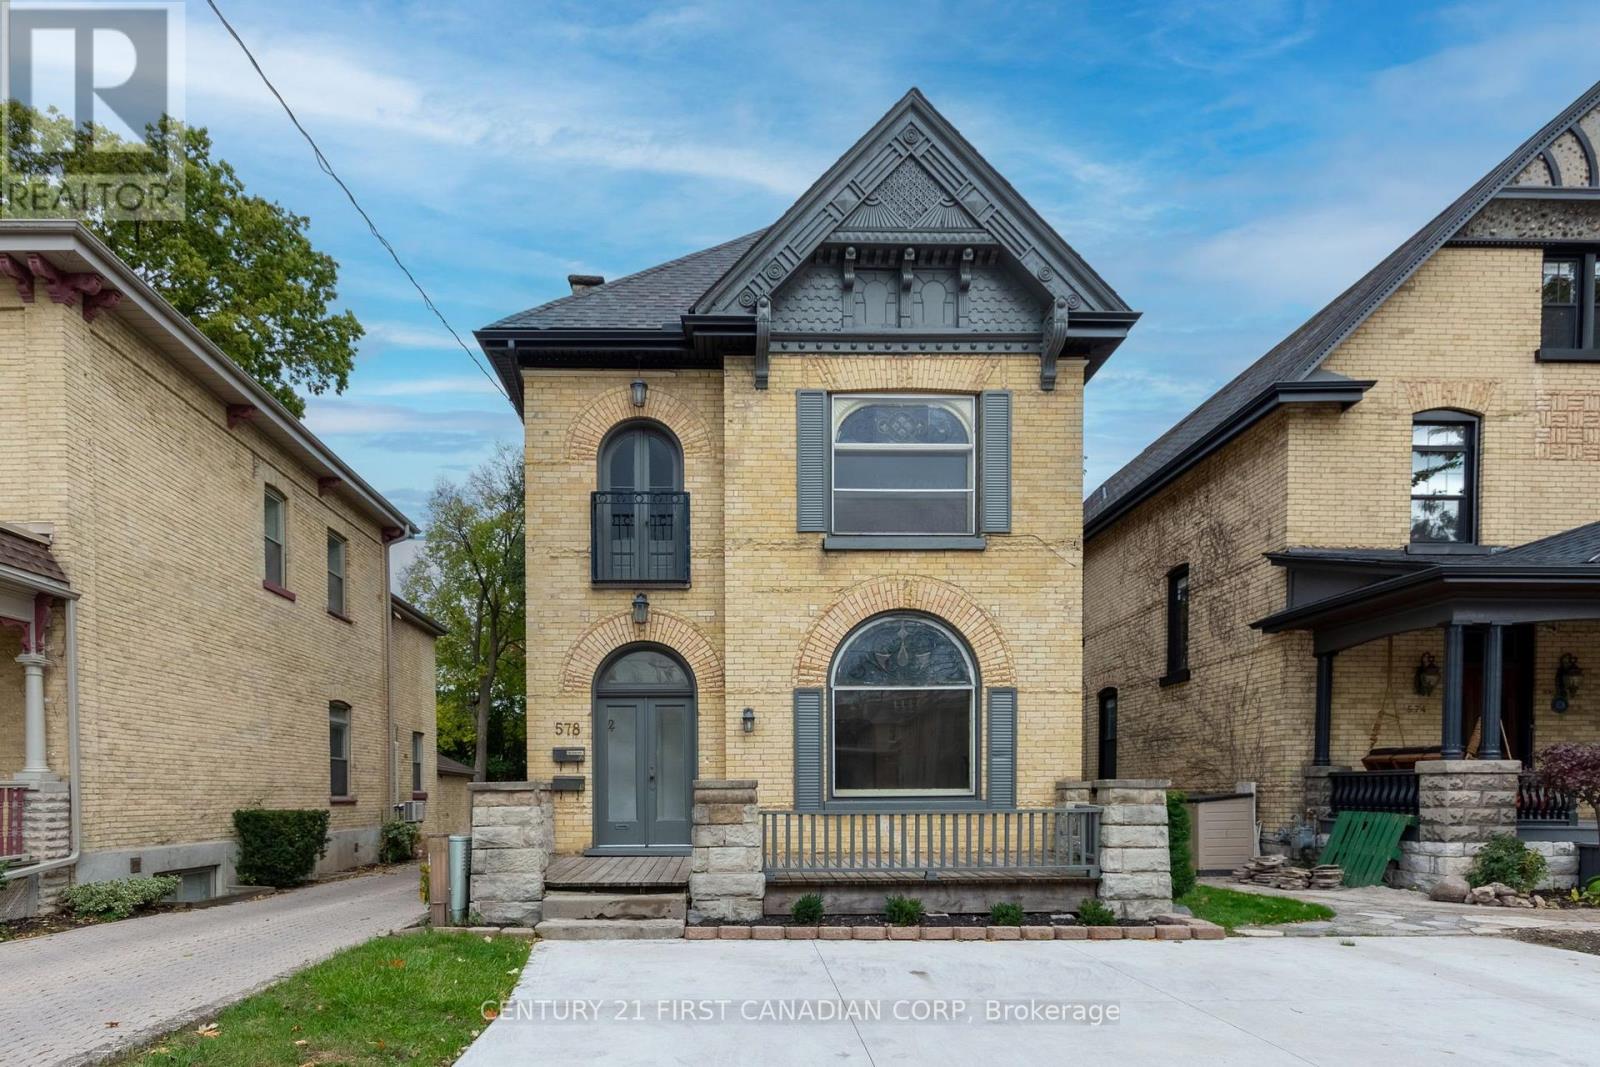
578 Waterloo Street
London East, Ontario
THIS IS THE ONE THAT YOU HAVE BEEN WAITING FOR! Stunning turn-key DUPLEX located in the heart of the historic Woodfield district. This beautifully maintained property has been renovated from top to bottom without losing any of its original character and charm. An amazing investment opportunity offering a lucrative return on investment. Perfect for an owner occupied. Live in one unit and have the tenant pay your mortgage! Both units feature high ceilings, stained glass windows, impressive woodwork and gleaming hardwood flooring throughout. Updated kitchens with newer appliances included. Main floor 3 bedroom unit currently rented for $2,400/month plus hydro. Upper floor 2 bedroom unit currently rented for $1,950/month plus hydro (Commencing May 2026). Both A+ tenants. Basement currently rented as storage for $200/month. Convenient in suite laundry. Separate entrances for additional privacy between units. Oversized private concrete driveway with parking for 3 cars. Zoning: R3-2 (allows up to 4 units for potential increased income), OC2 permits for a variety of uses including commercial opportunities. Ideally located within close proximity to great schools, restaurants, public transit, Canada Life Place, Fanshawe College-Downtown Campus, Victoria Park and great shopping along Richmond Row. Time to stop thinking about owning income property and finally call yourself an investor. Do not miss this opportunity to build your real estate portfolio! (id:47351)
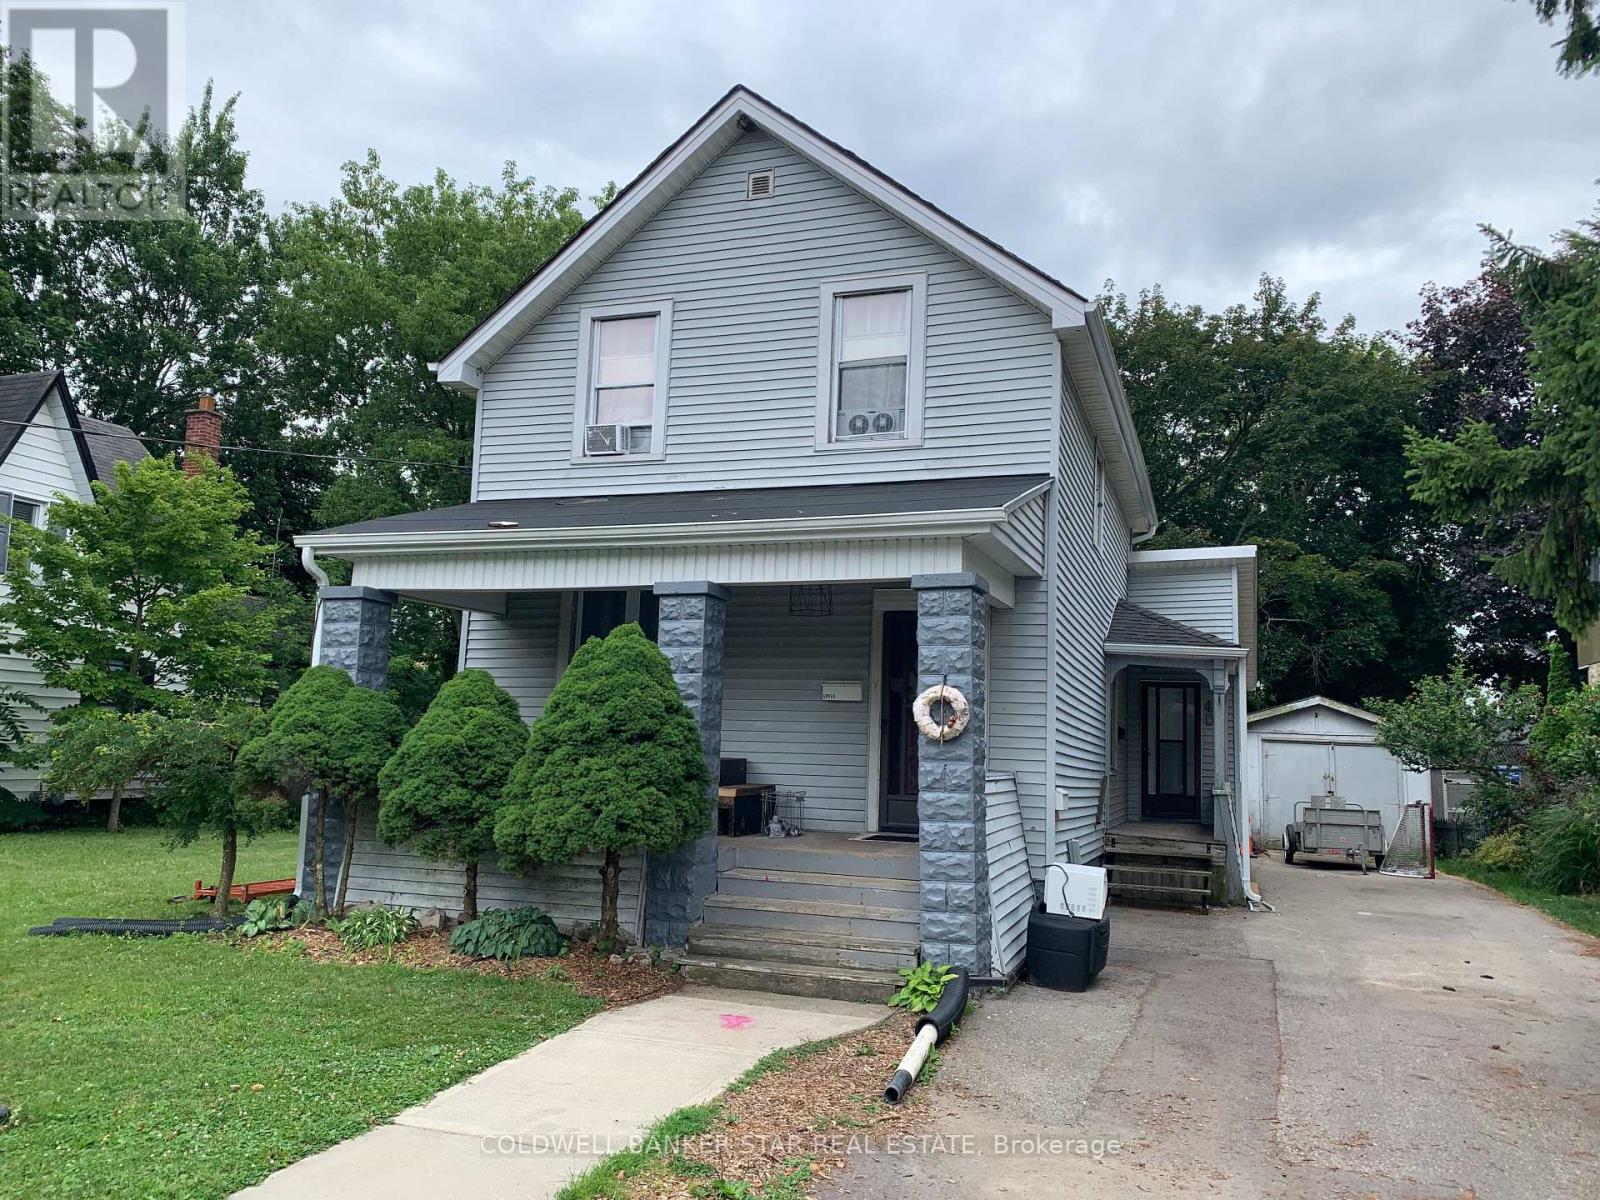
40 Barnes Street
St. Thomas, Ontario
INVESTMENT OPPORTUNITY AWAITS - This turnkey Duplex with a legal basement apartment is located on a large 70' wide lot on a quiet street in the heart of St Thomas and close to all amenities. MAIN FLOOR UNIT - Accessed through the side door, this unit features 2 Bedrooms, Livingroom, Kitchen with Refrigerator and Stove included, and 4 Piece Bath - Currently vacant but lease potential of $1,800 per month Plus 1/2 Hydro. UPPER UNIT - Accessed through the front door, this unit features 2 Bedrooms, Livingroom, Kitchen with Refrigerator and Stove included and a 3 piece Bath - Currently leased at $1,550 per month on a month - month basis plus hydro. BASEMENT UNIT - Access is through the rear door and features 1 Bedroom with a fire coded egress window, Livingroom, Kitchen with Refrigerator and Stove included, and a 3 Piece Bath - Currently rented at $1,050 per month + 1/2 hydro. UTILITIES - Landlord pays for Enbridge gas heat and common hydro usage, 3 electrical meters - one for upper, one for main and basement and 1 for common area and the 3 Hot water tanks are owned. OUTSIDE - The double wide paved drive is large enough to handle 3-4 vehicles with access to the Garage for storage of lawn equipment. LAUNDRY - A condensing Washer and Dryer unit is located in each unit for use by the tenants. SAFETY - Smoke and CO Detectors on all 3 levels are linked to provide added safety. INCOME AND EXPENSES - Based on 2025 costs - Insurance $2,787.92, Enbridge Gas $1,079.36, Property Taxes $2,738.00, Entegrus hydro/water/sewer $1,152 offering a 7.5% CAP Rate. ADDITIONAL RESIDENTIAL UNITS - Explore adding Additional Residential Units in the rear / side yard or possibly severing the side yard to increase the investment potential of this property. NEXT STEPS - With the explosive growth happening in St Thomas, don't wait to schedule an appointment today to checkout your next invest opportunity (id:47351)
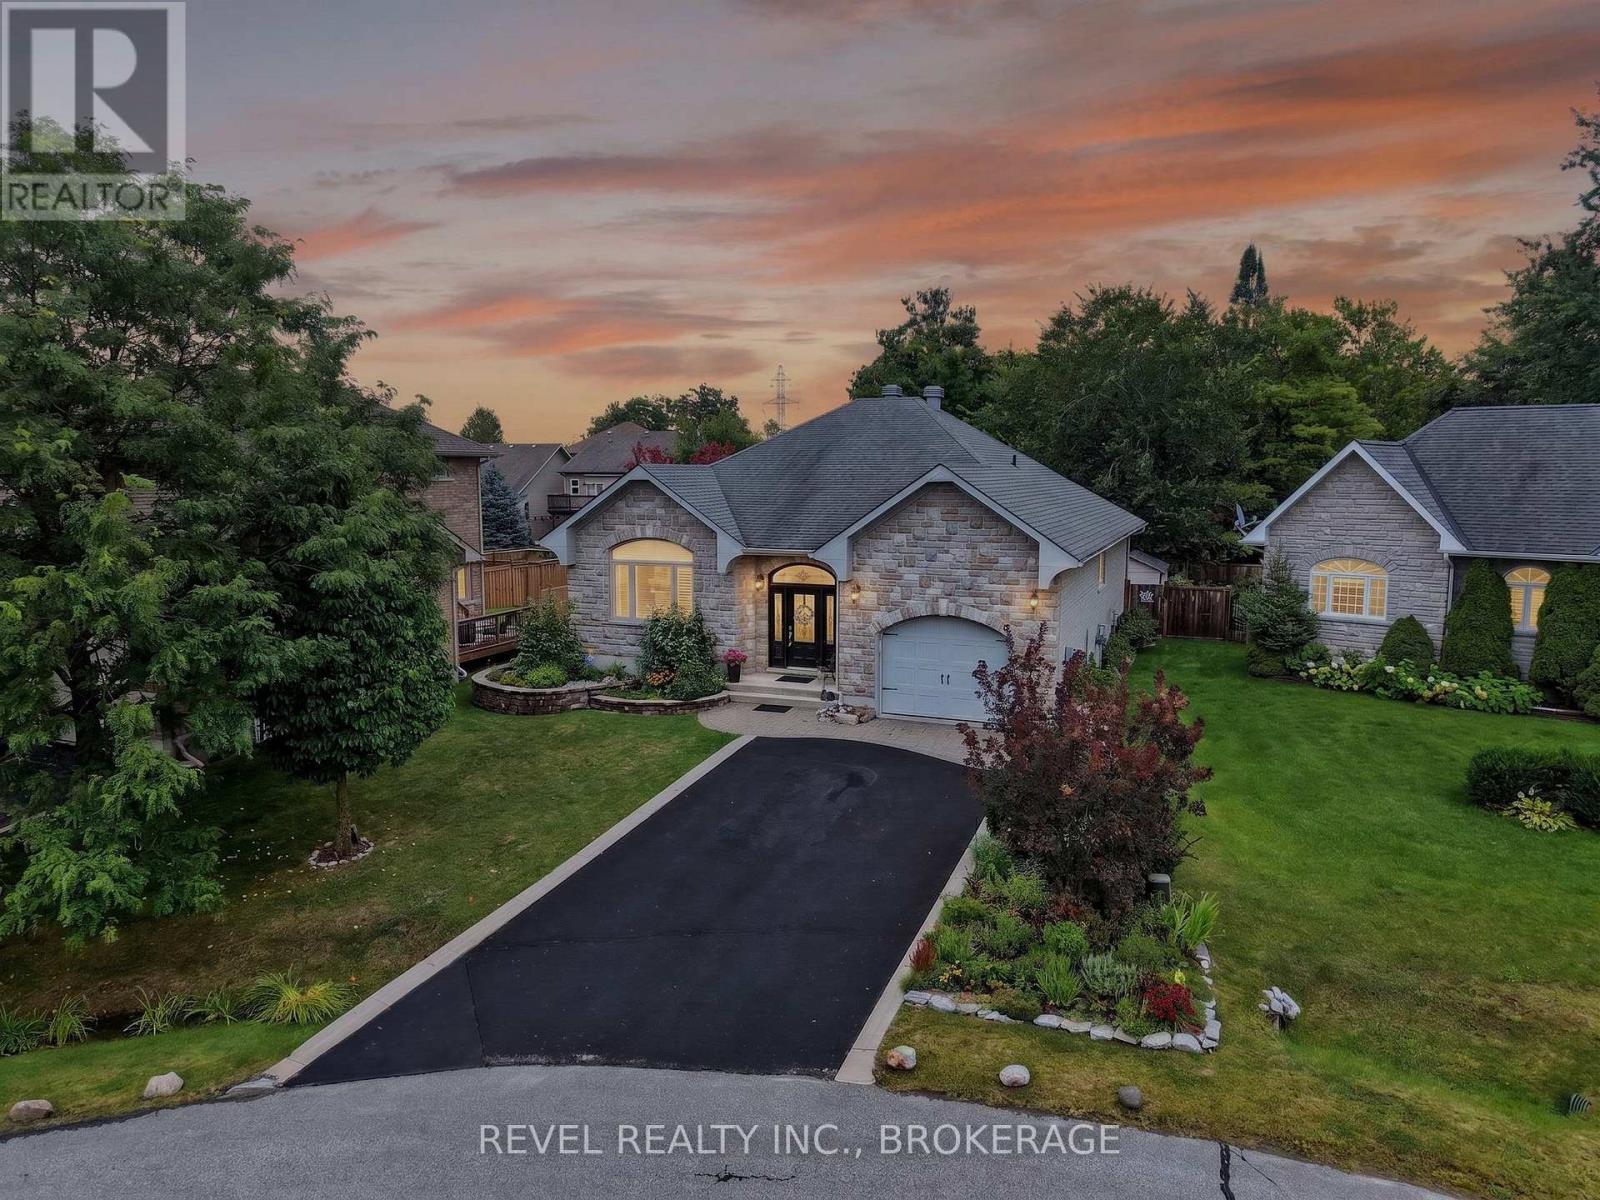
1282 Matias Court
Kingston, Ontario
Welcome to 1282 Matias Court, an impressive custom-built executive bungalow by respected local builder Tony Matias, ideally situated at the end of a quiet cul-de-sac in Westbrook. Offering over 1,700 sq. ft. on the main level, this home is designed for comfortable, easy main-floor living and is completely carpet-free throughout. A recent addition to the home is the beautiful 122 sq. ft. four-season room located just off the primary suite. With heated floors and large windows overlooking the beautifully landscaped backyard, this peaceful, light-filled space feels like a private retreat - the perfect place to enjoy your morning coffee, curl up with a book or simply relax and enjoy the view. The lower level offers nearly another 1,700 sq. ft. and is made for entertaining. A spacious rec room with bar provides plenty of room to gather with family and friends, while an additional guest suite and bathroom create a comfortable and private space for overnight visitors. Quality construction, beautiful landscaping, generous living space and a quiet cul-de-sac location come together in a home that has been thoughtfully built and lovingly maintained. Enjoy the peace and privacy of Westbrook while remaining just minutes from Kingston's west-end shopping, restaurants and everyday amenities. (id:47351)
5097 Highway 15
Kingston, Ontario
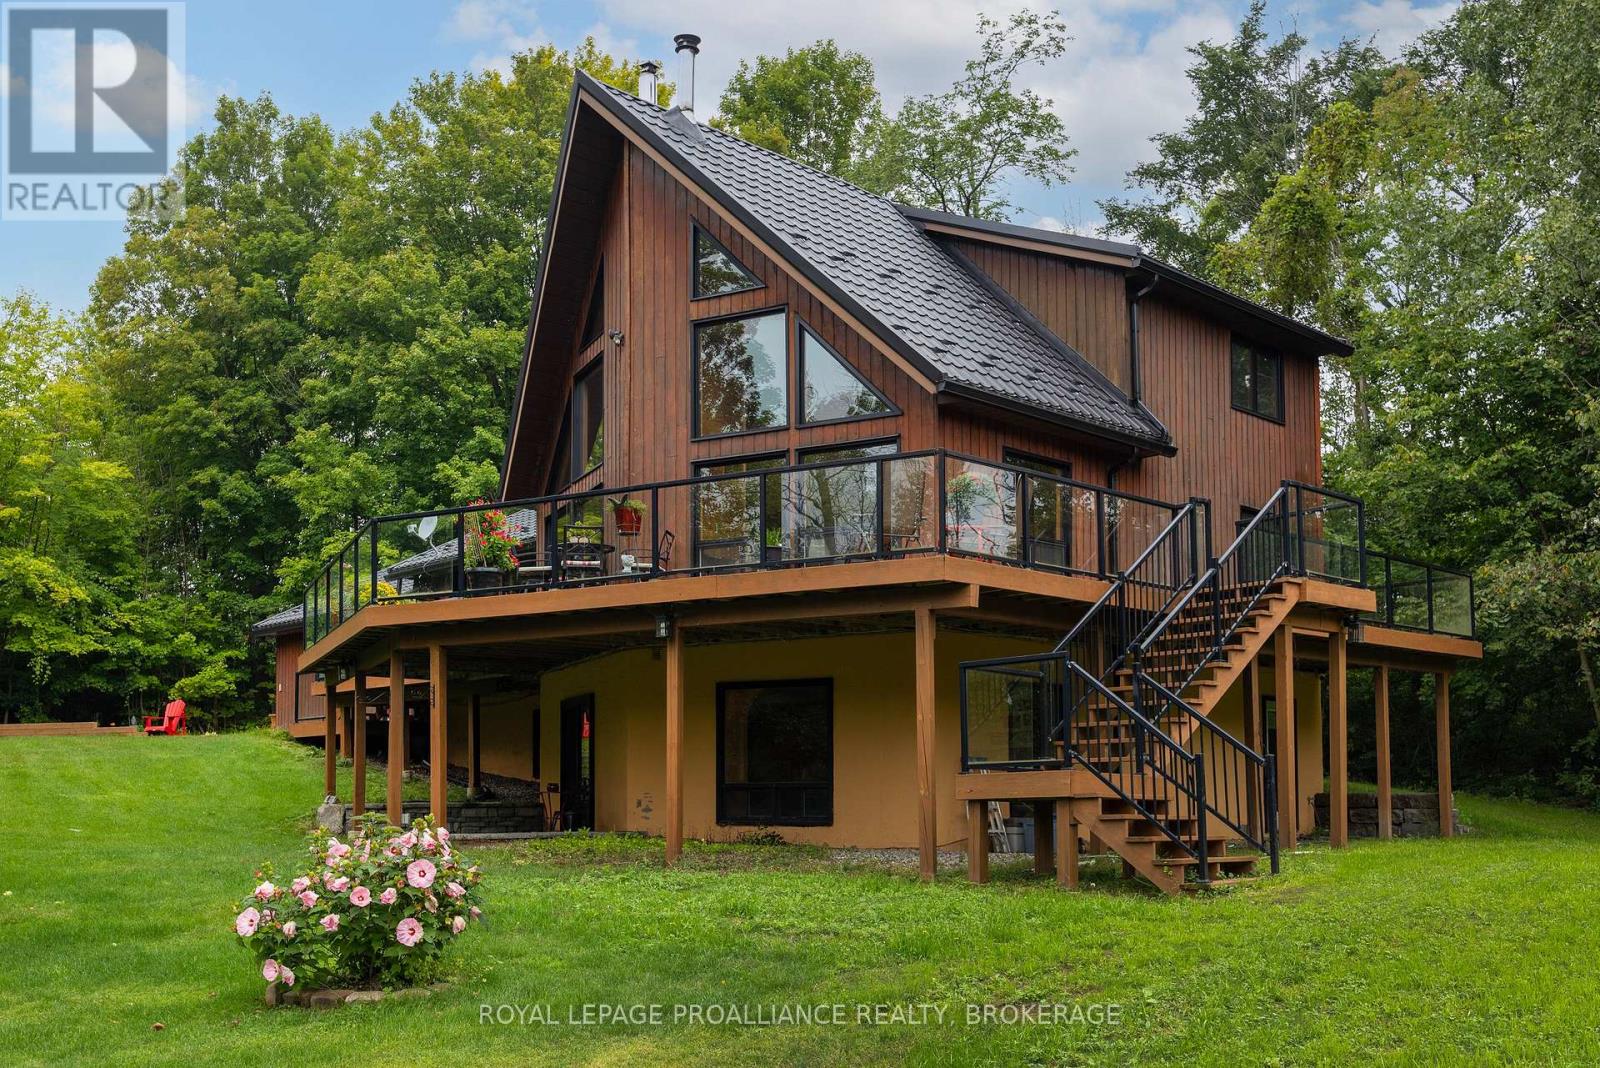
Enjoy peaceful rural living just 15 minutes north of Kingston. This recently renovated 5 bedroom, 3 bath home and attached 2 car garage is set on 2.95 acres with a creek running through the property. It is tucked in the trees that completely surround the home and open yard providing lots of privacy and room for children to play. The wraparound upper deck on two sides is perfect for entertaining guests or relaxing with a morning coffee while enjoying the views of your natural surroundings. Step inside the main level to bright open concept living and cathedral ceilings that give this home a sense of space. The updated kitchen/dining area features granite counters with lots of cupboard space. The attached living room is flooded with natural light from two banks of windows split by a floor-to-ceiling wood fireplace. Two bedrooms and 3 piece bath complete the main level. The upper level retreat consists of the primary suite including walk-in closet and 4 piece bath. Refinished hardwood floors are featured throughout the main and upper levels. The finished lower level is a walkout offering two more bedrooms, 3 piece bath, family room and versatile bonus rec room. Peace of mind comes easy with key updates completed within the last 10 years, including furnace, metal roof, kitchen, bathrooms, doors, and windows. Minutes from the Rideau Canal and local boat launch, this turn-key property truly offers the complete package. (id:47351)
2867 Highway 2
Kingston, Ontario
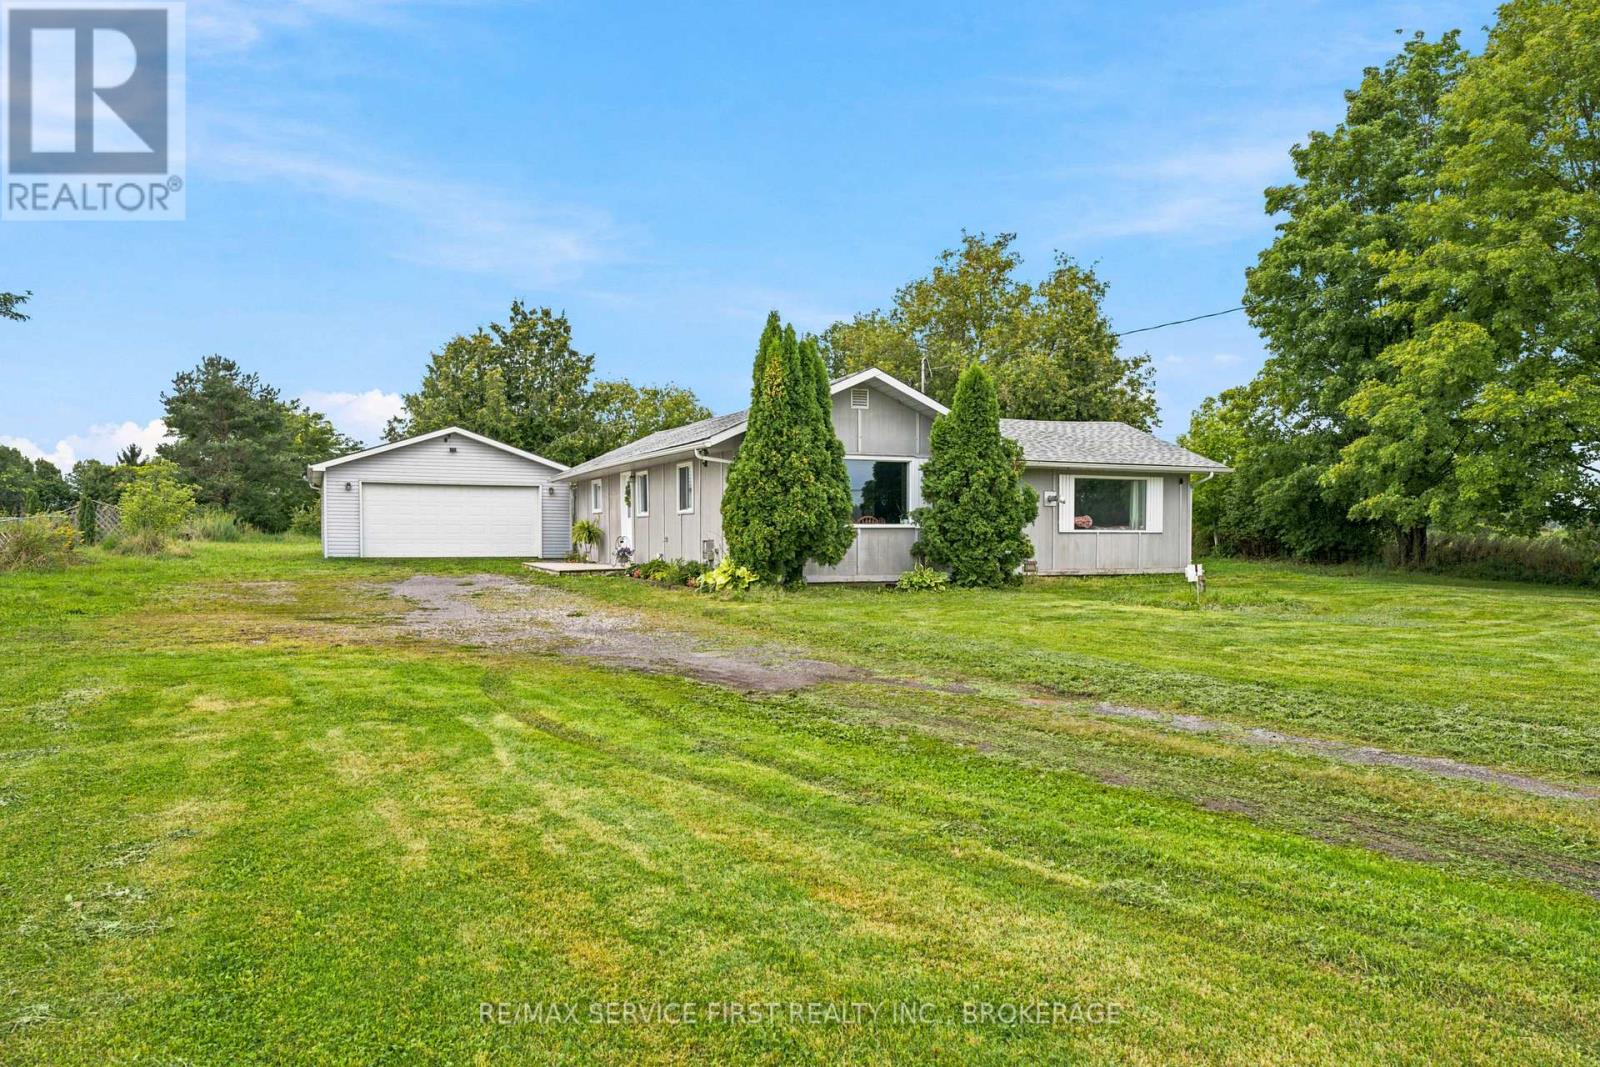
Welcome to 2867 Highway 2, a charming 2-bedroom, 1-bathroom home situated on a spacious 1-acre lot just minutes from Kingston. Offering the perfect blend of country space and city convenience, this property provides plenty of room to enjoy the outdoors without sacrificing easy access to everyday amenities. Inside, the home offers a comfortable and functional layout with two bedrooms, a full bathroom and inviting living spaces. Outside, the expansive lot provides loads of room for gardens, pets, recreation or simply enjoying a little extra privacy. A detached double-car garage offers excellent space for vehicles, storage, a workshop or hobbies. Whether you're a first-time buyer, downsizing, or looking for an affordable property with some land and a great garage, 2867 Highway 2 is an opportunity worth a closer look. (id:47351)
Zone C - 550 - 925 Airport Road
Cavan Monaghan, Ontario
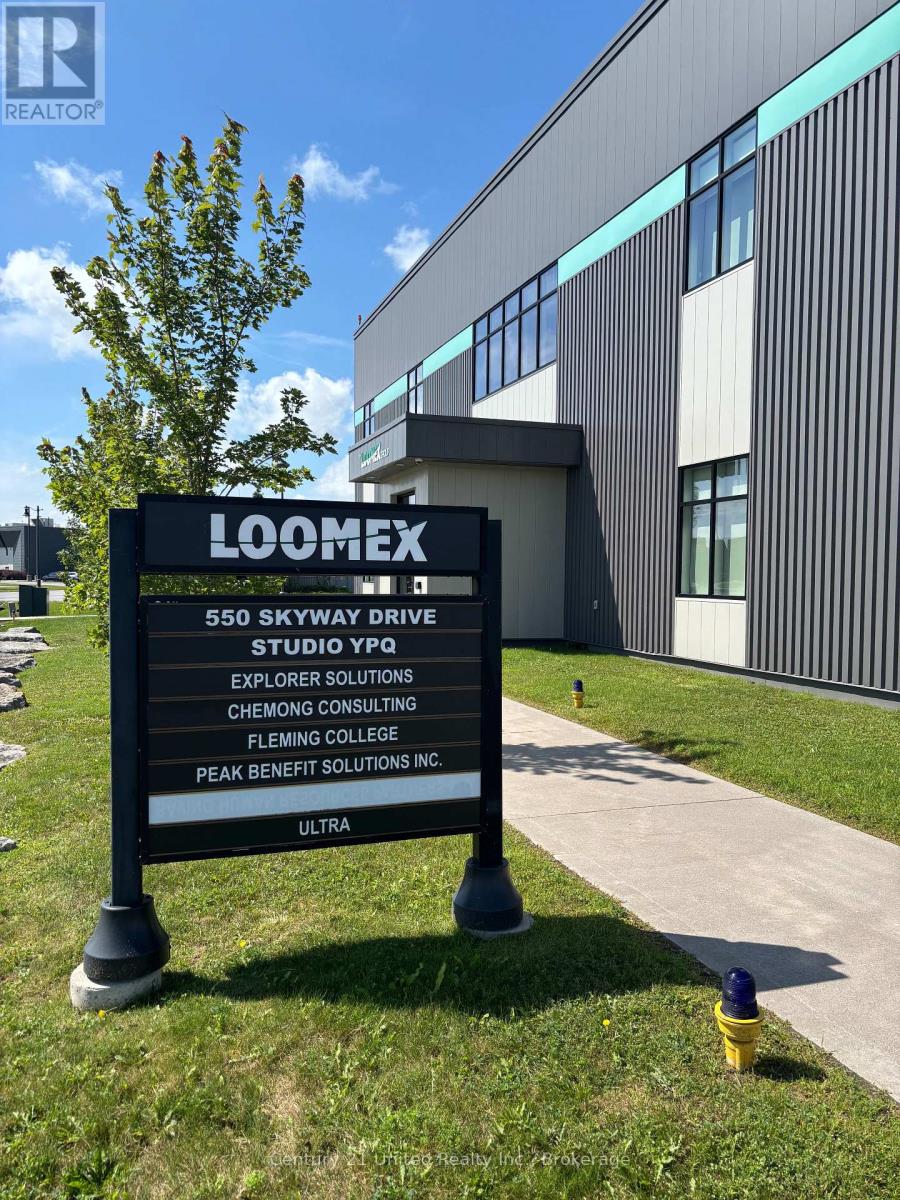
Commercial Office Space for Lease at Peterborough Regional Airport! Located within the Loomex Building, this versatile office opportunity offers a professional setting with convenient access, onsite parking, and excellent signage exposure. Exterior pylon signage and interior lobby signage are included. Professional setting with flexible layout options to suit a variety of business needs. The entire space is located on the ground floor of the Loomex Building. Unit 1 features 1 private office, a large open office area with 5 large windows in a bright corner location. Unit 2 offers 2 private offices, a large open office area with 2 large windows and a convenient exterior entrance from the parking lot. Individual unit leasing available or lease the entire space for enhanced privacy. (id:47351)
0 Marrisett Road
Tweed, Ontario
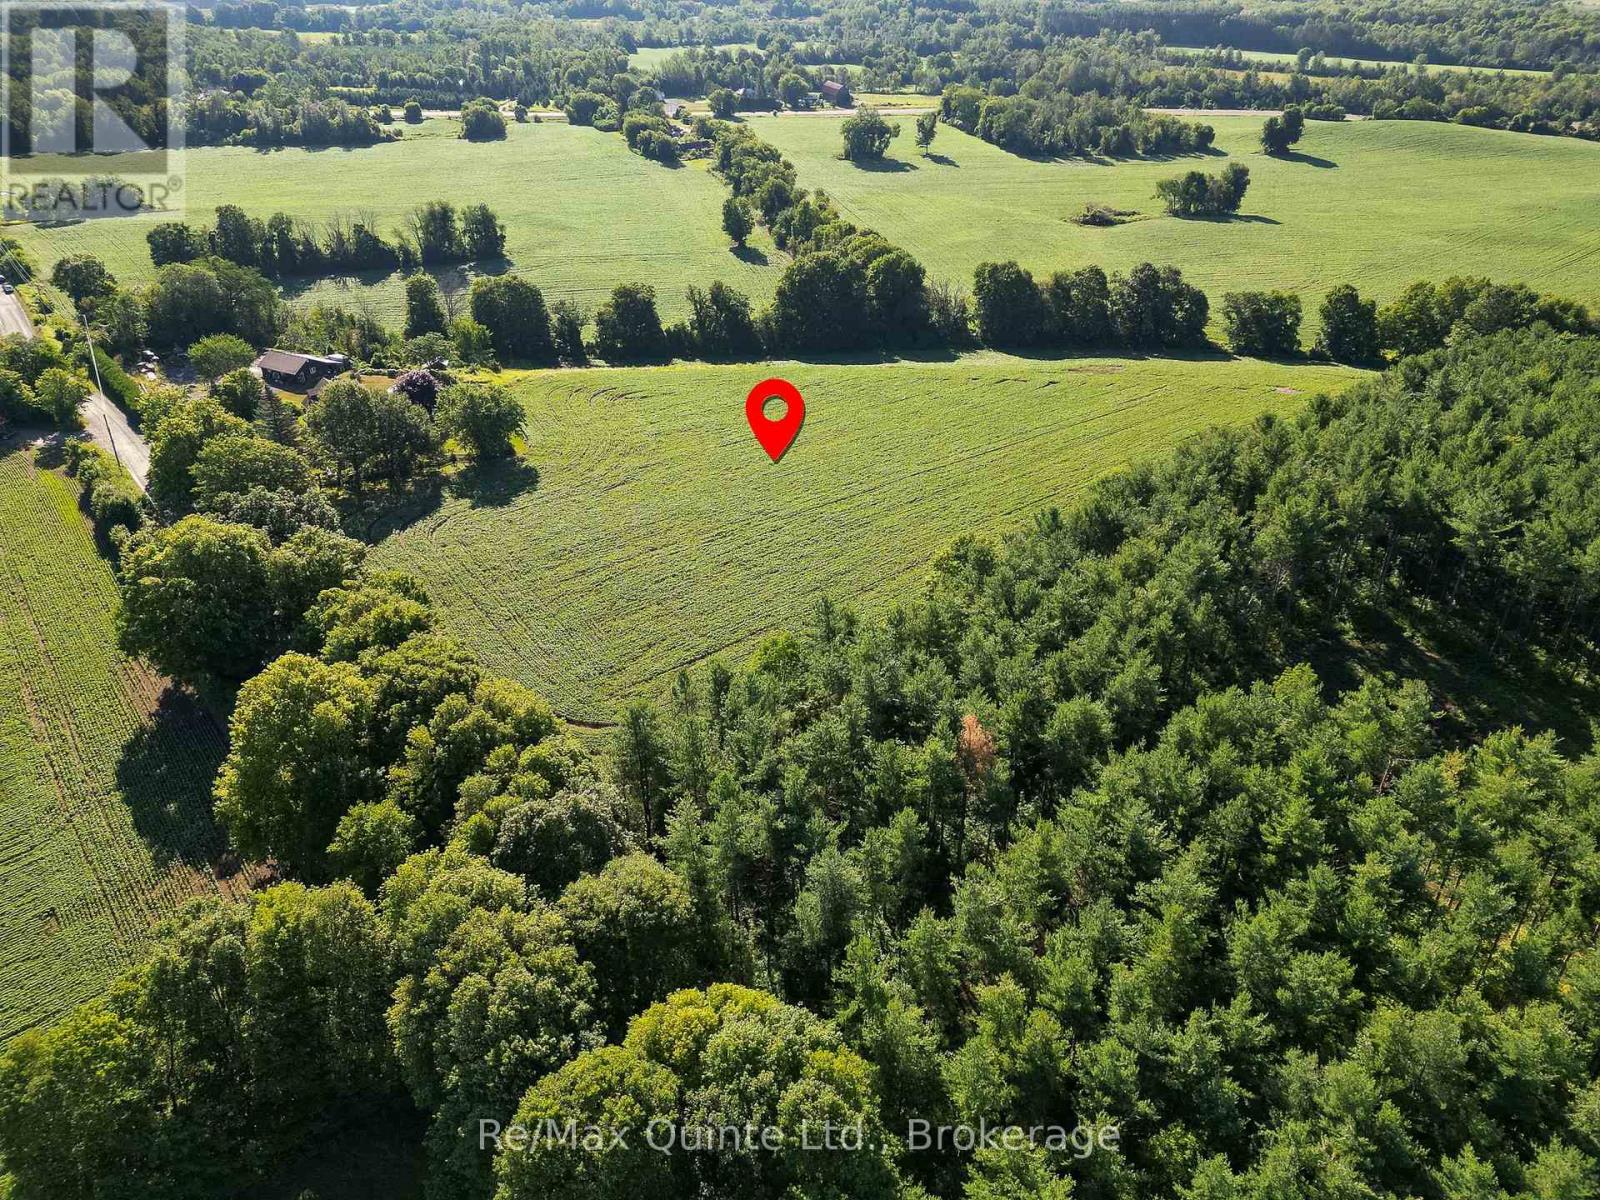
Gorgeous 10+ acre building lot on serene country setting. Beautiful open field with a hill that has breathtaking views. Recently severed and surveyed with 371 ft of road frontage on a quiet year-round road. Hydro at lot line. Great location, 20 minutes to Belleville and 10 minutes to Tweed. Pick your spot to build your perfect home and enjoy the peace and quiet of the country side. (id:47351)
1055 Burleigh Road
Highlands East, Ontario
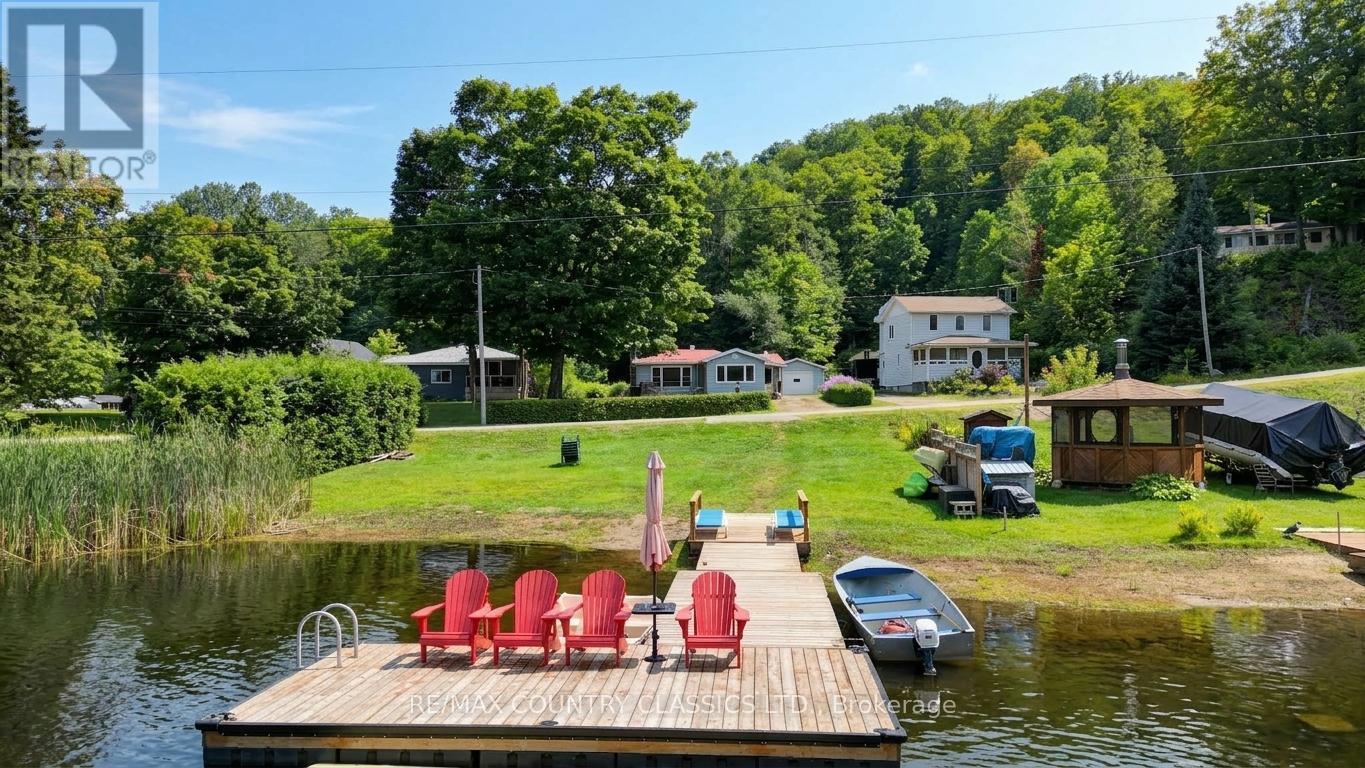
Year round home or cottage with 72 feet of sandy shoreline on Grace River. The home features bright sunroom and living room with large windows to expansive views of the lake, galley kitchen with separate dining room, primary bedroom and 4 piece bath. Downstairs boasts walk up basement, 2 more bedrooms, 2 piece bath, laundry and utility rooms. The property is fully serviced with a drilled well, septic, forced air propane furnace and 16kw Generac power back up. Enjoy miles of boating with access to 2 lakes from your private dock. Outside there is a garage with workshop to store all of your toys. Front deck overlooks the level landscaped lot and the river. (id:47351)
140 Stonecrest Boulevard
Quinte West, Ontario
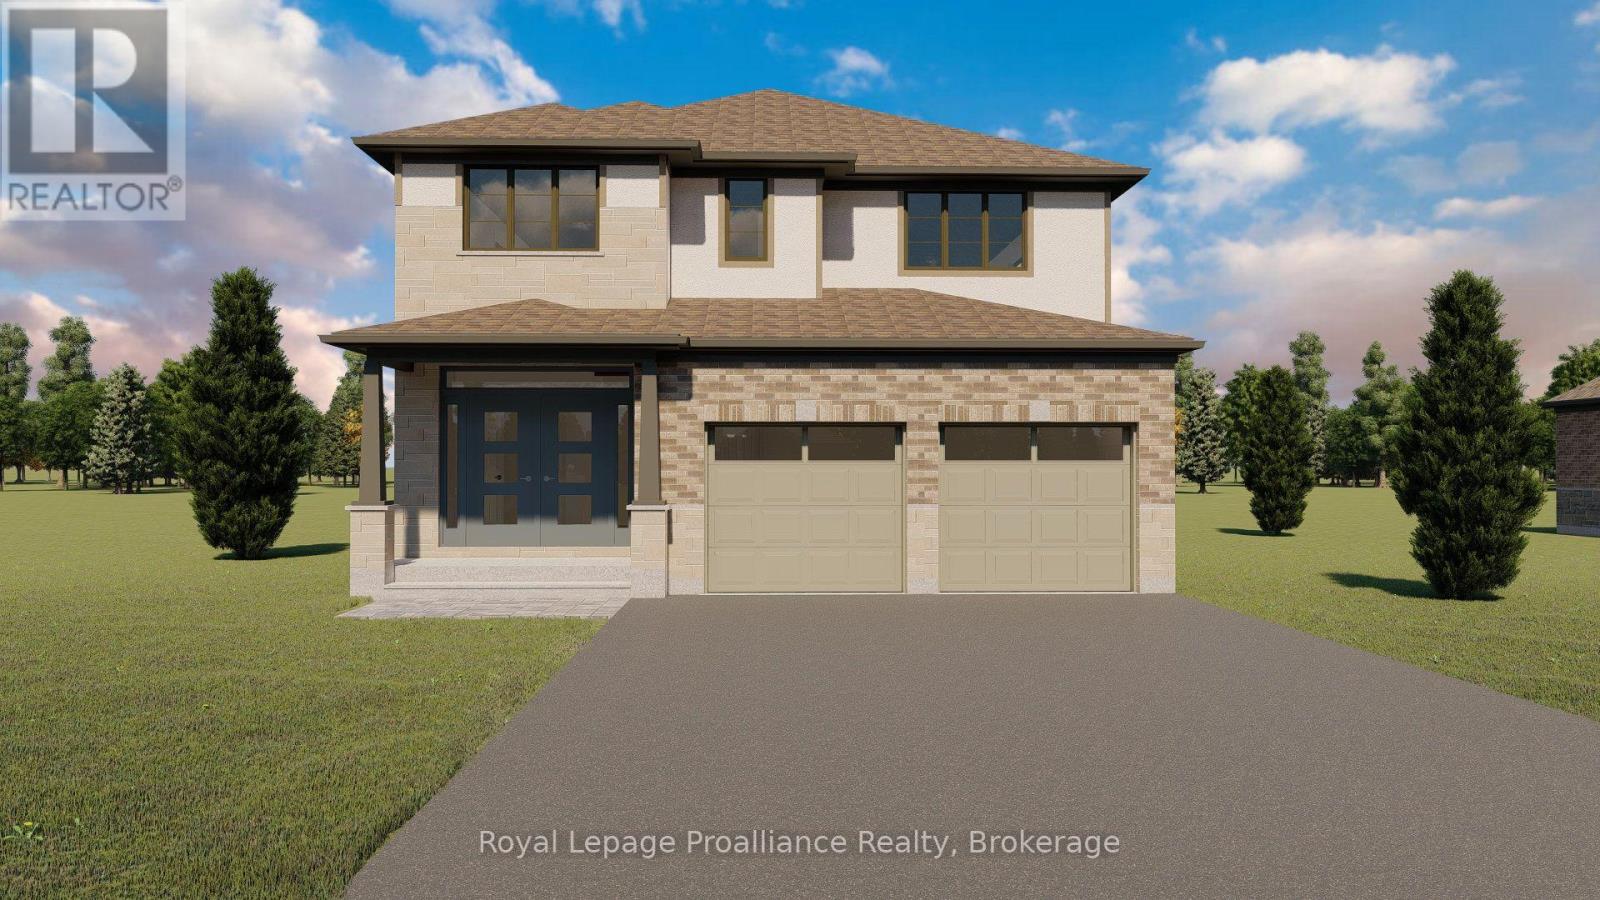
Welcome to 140 Stonecrest Blvd. An open concept two storey home with attached two car garage that is perfect for your growing family. This fabulous home has everything you are looking for. The spacious layout boasts 9 ft. ceilings on the main floor and features a well appointed kitchen complete with quartz countertops, massive island and walk in pantry. The kitchen overlooks the bright and open Living / Dining Room which also features a cozy natural gas fireplace. The main floor is completed with a powder room and inside access to the oversized attached two car garage. Upstairs you will find a true primary suite with walk in closet and spa like 5 pieces ensuite bathroom. The second floor is completed with three additional bedrooms, main bathroom and laundry room. (id:47351)
590 Mccannan Avenue
Peterborough, Ontario
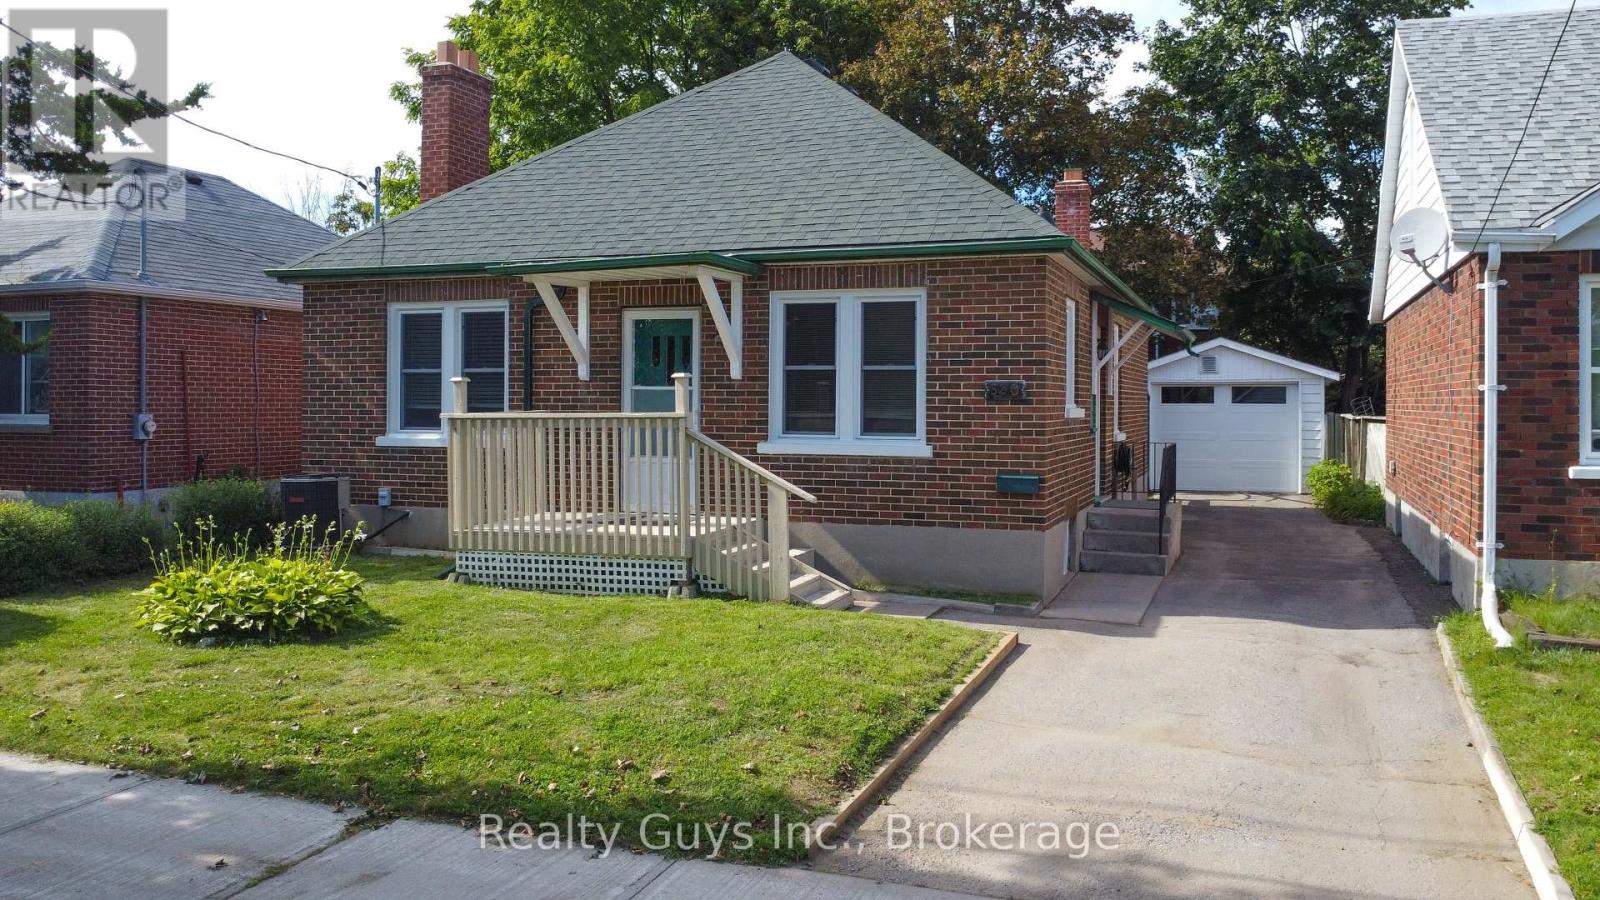
SOUTH END BEAUTY. EXCELLENT VALUE HERE. This all brick bungalow shows well. Main floor offers open concept kitchen and living room with fire place (not wett certified), 3 bedrooms with one having walkout to private rear yard and updated 4 pc bath. Lower level has side entrance, large family room, wet bar, 3 pc bath and laundry. Updates here: All windows in 2025 except 1 which is newer, garage door and opener new in November 2025 and roof under 10 years old. THIS ONE IS PRICED TO SELL. (id:47351)
58 - 1333 Mary Street N
Oshawa, Ontario
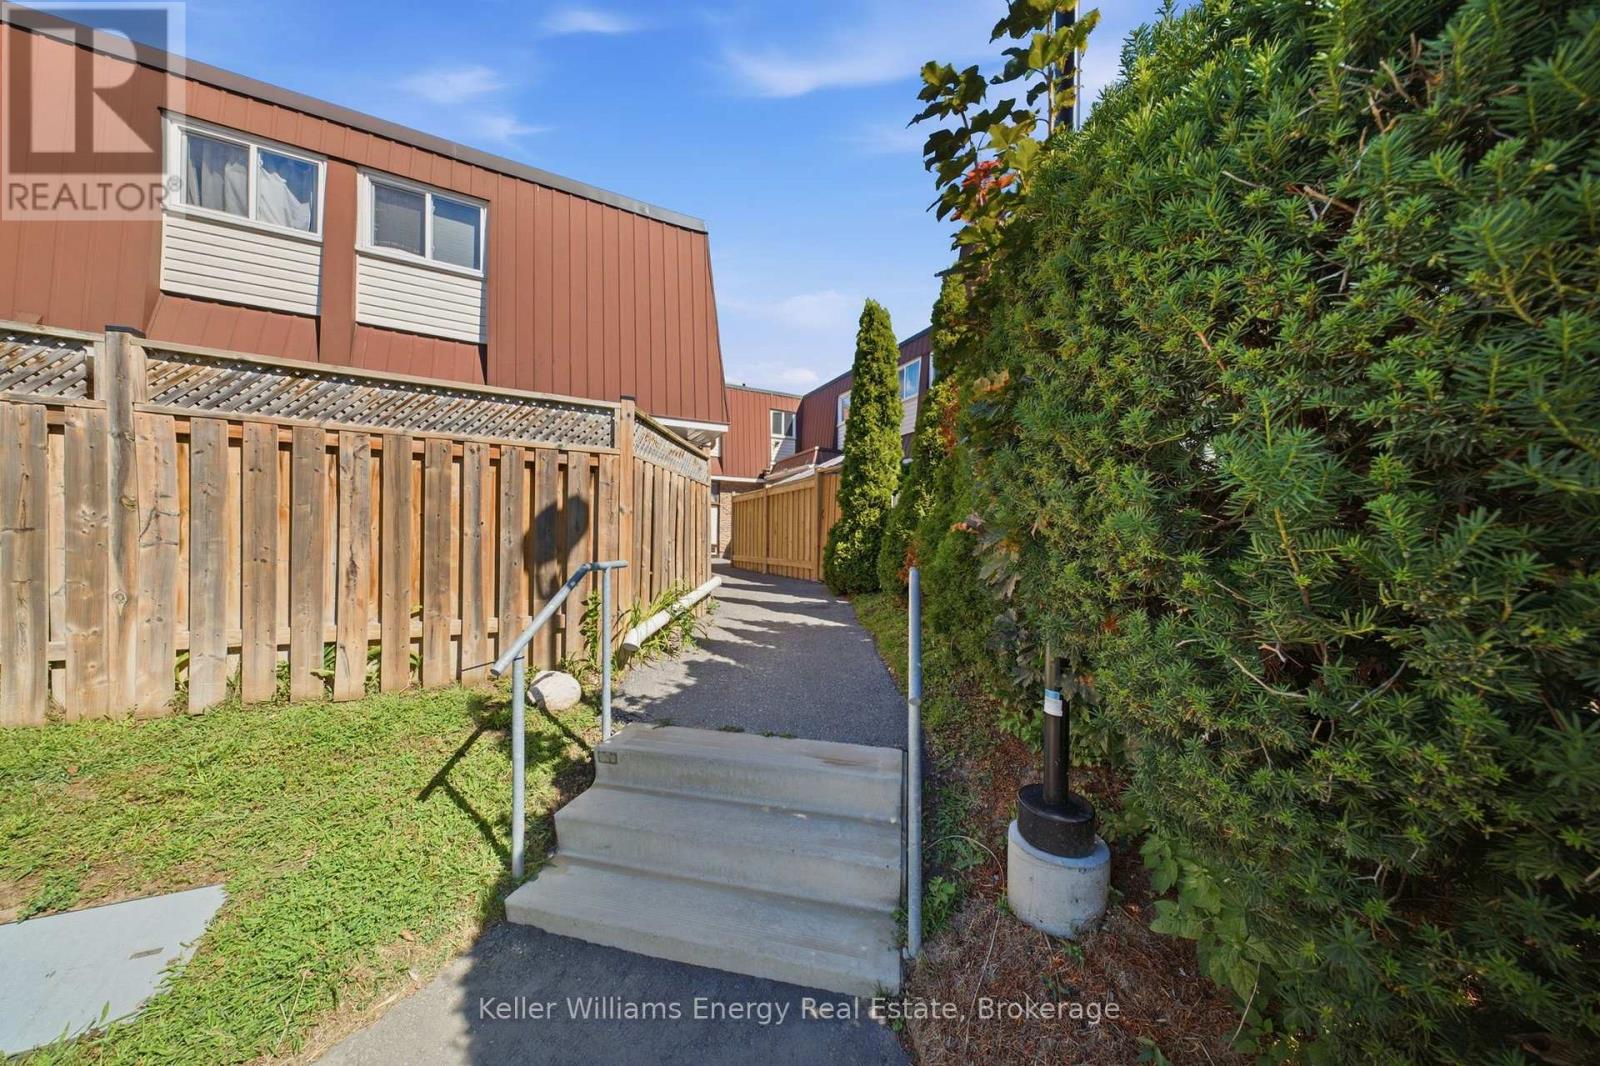
Bright & Spacious 3-Bedroom Home in Family-Friendly North Oshawa! Featuring 3 good-sized bedrooms, 2 bathrooms, and a finished basement, this inviting home offers plenty of space for families and first-time buyers alike.The eat-in kitchen features tons of counter space and a bright window, while the spacious living room walks out to a private, fully fenced backyard-perfect for relaxing, entertaining, or enjoying time outdoors.Freshly painted throughout, the home is move-in ready and offers additional living space in the finished basement, complete with a 3-piece bathroom, laundry area, and extra storage. A wonderful opportunity to own a spacious, move-in-ready home in a welcoming North Oshawa community! Extras: Dishwasher, Stove, Dryer (all 2023), AC (2026) (id:47351)
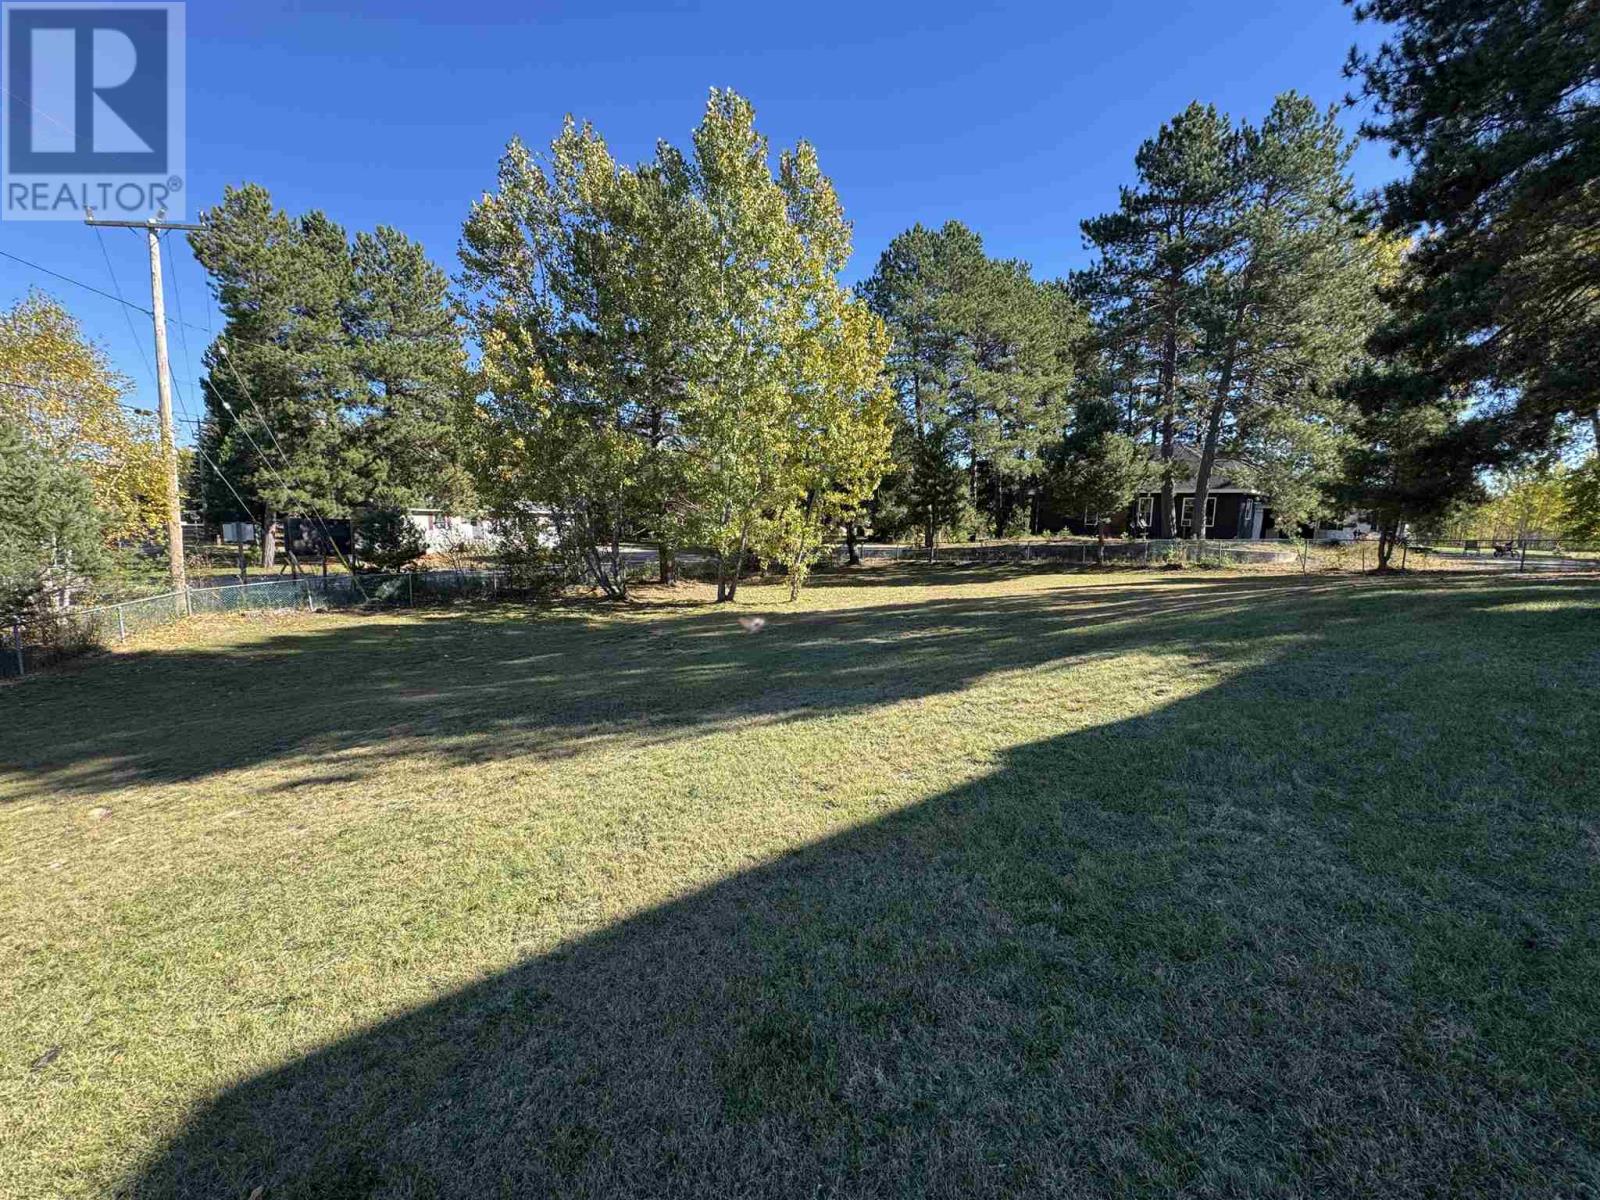
. Low Ave
Gogama, Ontario
Discover the perfect opportunity to build in the quiet northern community of Gogama. This vacant residential lot, approximately 0.184 acres, offers a peaceful setting surrounded by nature, ideal for a year-round home, seasonal retreat, or future investment. Enjoy the charm of small-town living with easy access to outdoor recreation including lakes, trails, and wilderness just minutes away. A great chance to create your own space in a friendly, laid-back community where life moves at a calmer pace. Build your vision and embrace northern living. 60-day holding period prior to offers being reviewed. All measurements and lot sizes are approximate. The brokerage and seller do not guarantee accuracy. Buyers to verify independently. (id:47351)
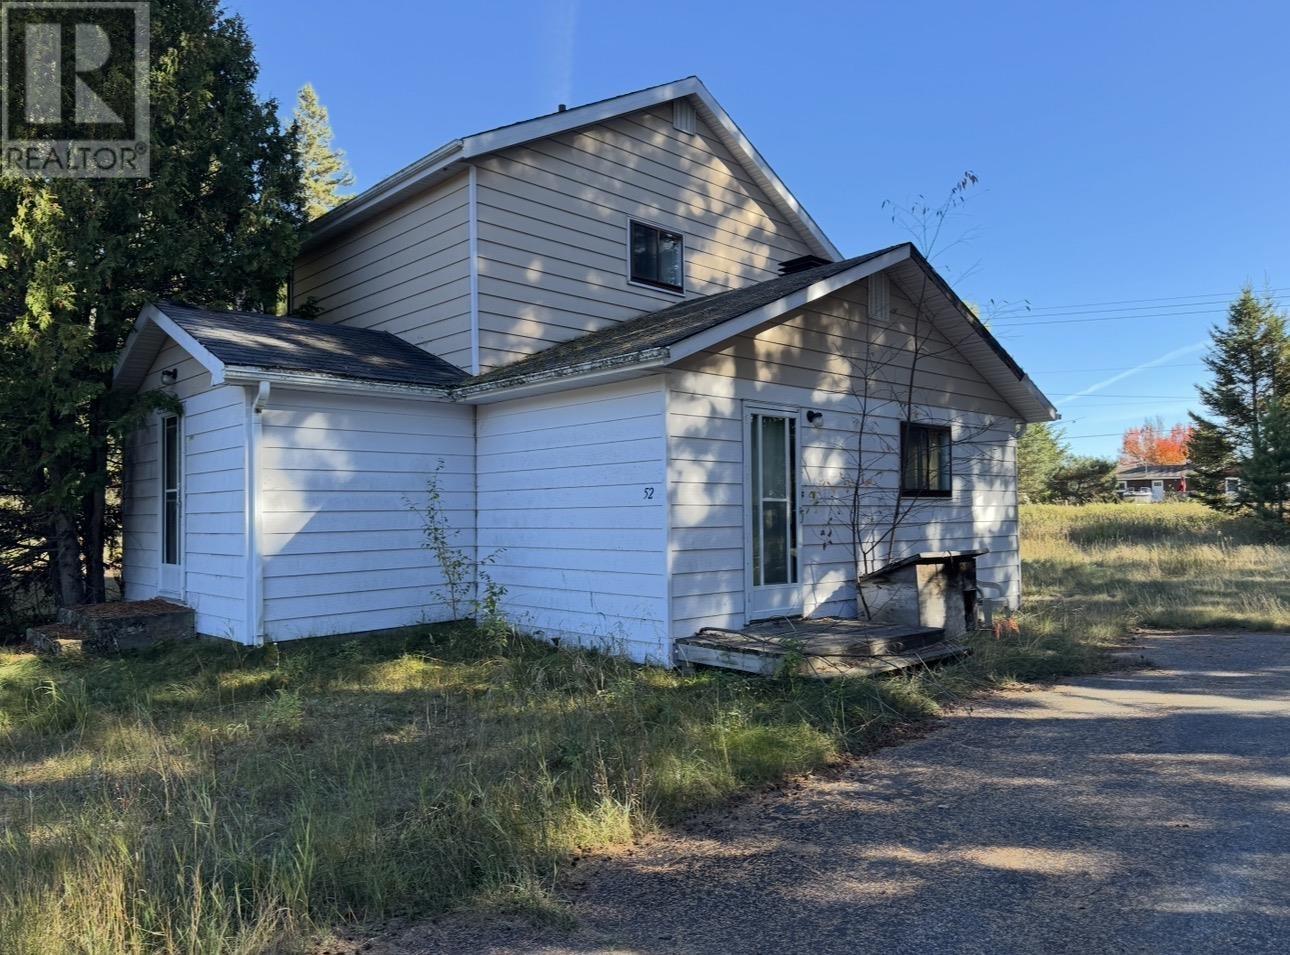
52 Conrad Cres
Gogama, Ontario
Welcome to this two-storey home with lots of potential set on a generous approximately 0.585-acre lot in the quiet northern community of Gogama. Offering plenty of space and privacy, this property features a detached garage and a peaceful setting surrounded by nature. Ideal for those seeking small-town living, a family home, or a northern retreat, the large lot provides room to enjoy the outdoors, gardens, or future improvements. Located in a friendly, laid-back community with easy access to lakes, trails, and outdoor recreation, this property is a great opportunity to enjoy the simplicity and beauty of northern living. 60-day holding period prior to offers being reviewed. All measurements and lot sizes are approximate. The brokerage and seller do not guarantee accuracy. Buyers to verify independently. (id:47351)
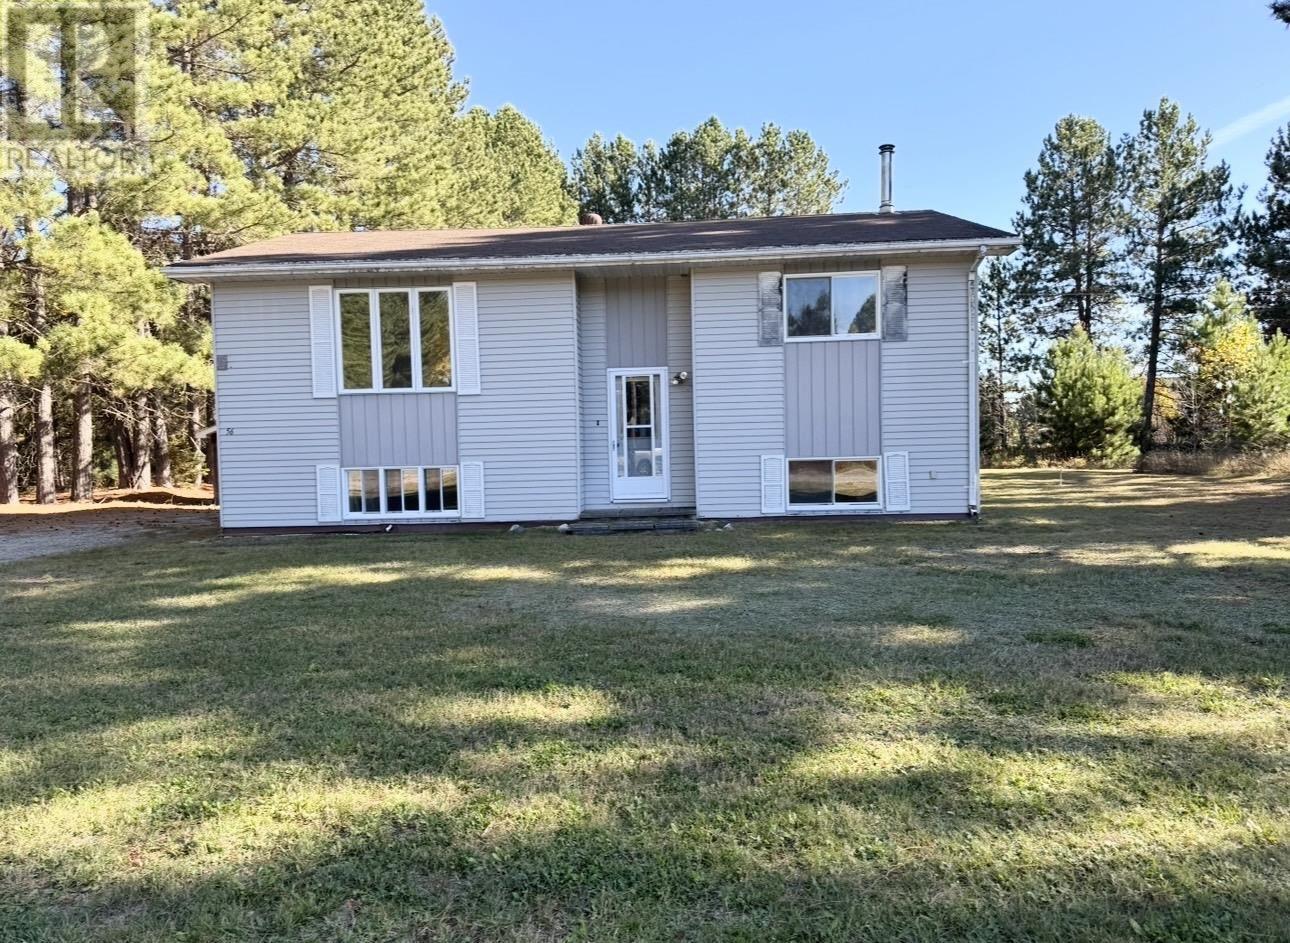
50 Russell Ave
Gogama, Ontario
Welcome to this raised bungalow with basement, perfectly set in a quiet location within the small northern community of Gogama. Surrounded by natural beauty, this property offers an ideal setting for those seeking peace, privacy, and a connection to the outdoors. Enjoy the convenience of being adjacent to Minisinakawa Lake and just minutes from nearby trails and lakes, making it a great choice for outdoor enthusiasts, anglers, and nature lovers. Whether you’re looking for a comfortable year-round residence, a recreational getaway, or an investment opportunity, this home offers a fantastic location with the charm of small-town living. Experience the slower pace of life while still having immediate access to some of northern Ontario’s most enjoyed outdoor amenities—this is a wonderful opportunity to embrace lake-area living in Gogama. 60-day holding period prior to offers being reviewed. All measurements and lot sizes are approximate. The brokerage and seller do not guarantee accuracy. Buyers to verify independently. (id:47351)
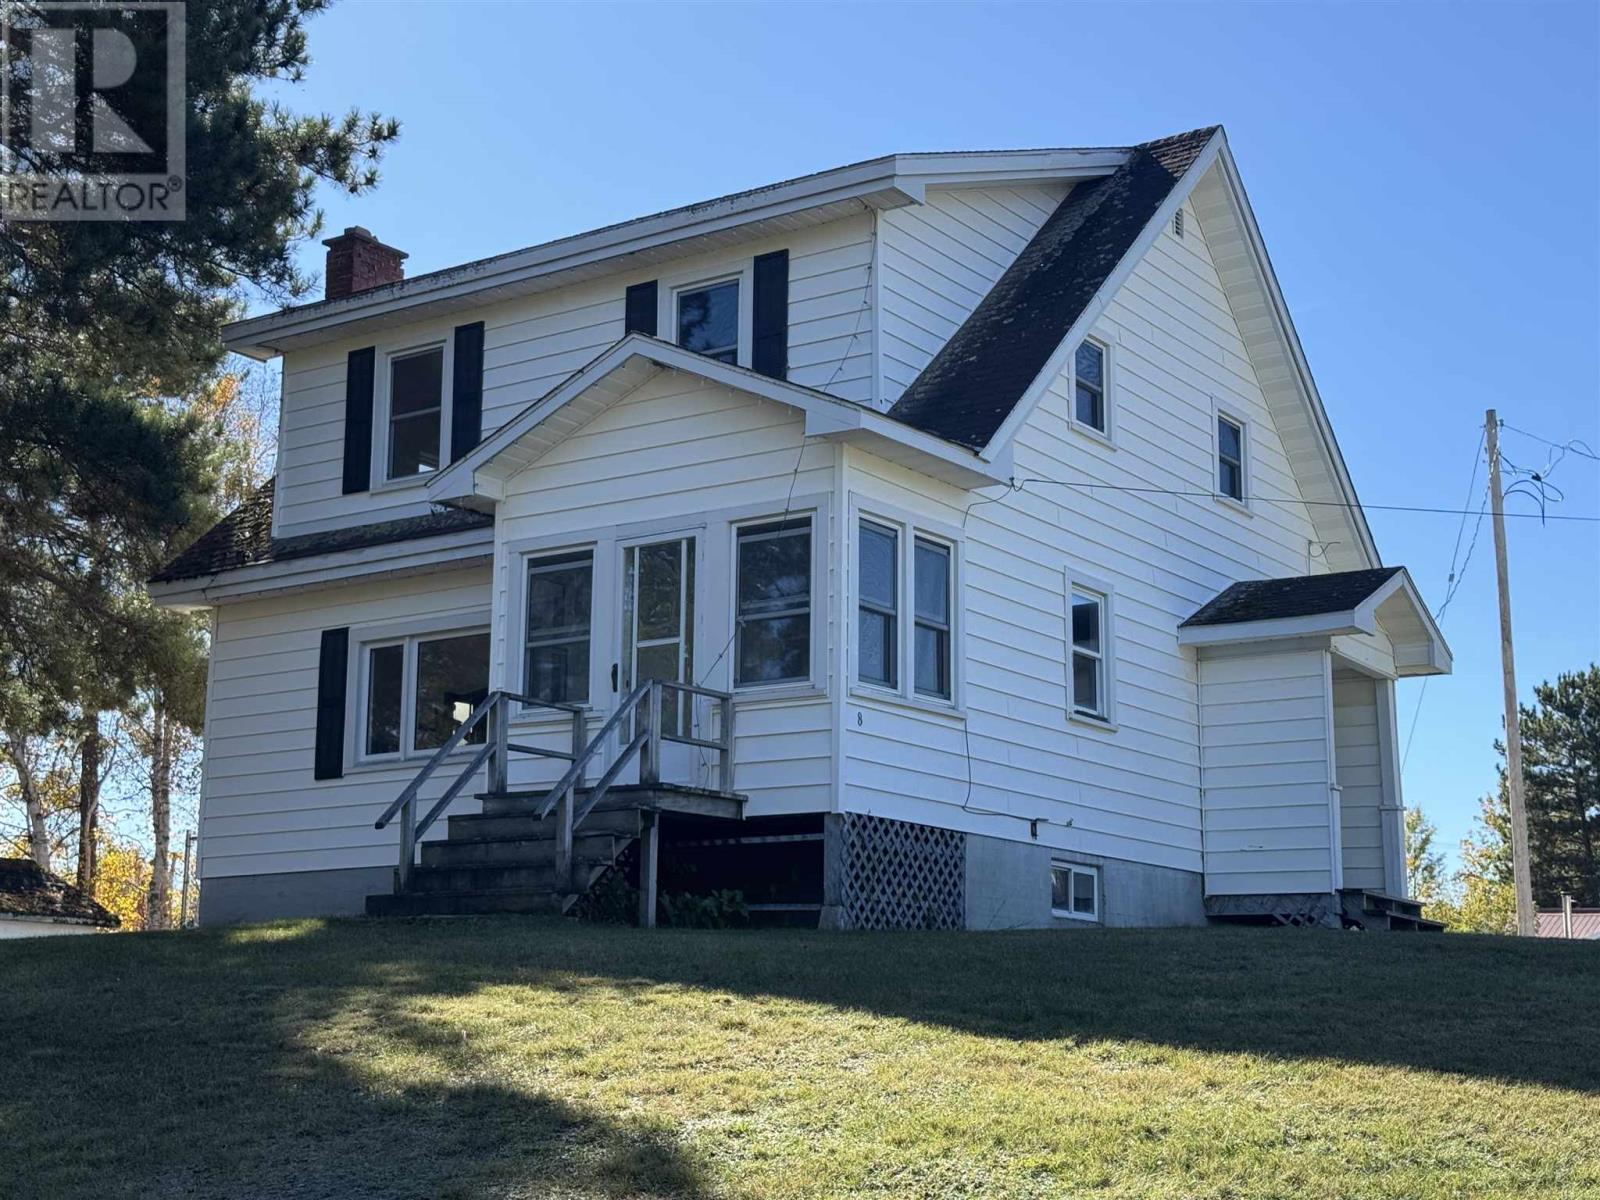
22 Low Ave
Gogama, Ontario
Discover a rare multi-property offering with exceptional flexibility and value, three properties being sold together under one listing in a quiet northern community situated on approx 1.44 acres. This unique package includes two separate residential homes plus a former OPP station building, creating a wide range of possibilities for investors, multi-generational living, home-based businesses, or redeThe first residence is a bungalow situated on a desirable corner lot, complete with its own single garage. This home offers convenient one-level living and excellent street presence, making it ideal as a primary residence, rental, or guest accommodation. The second home is a two-storey property, also featuring a single garage. With it providing additional living or rental potential and complements the bungalow perfectly for those looking to generate multiple income streams or house extended family. The third building is the former OPP station, a solid and versatile structure offering a full basement, a double garage, and paved parking. This building presents countless opportunities—whether repurposed for commercial use, storage, office space, community use, or future redevelopment, subject to zoning and approvals. Its strong construction and existing infrastructure make it a standout feature of this offering. Altogether, the property includes three garages in total (two single garages and one double), ample parking, and multiple independent buildings, all within one cohesive package. With many different opportunity options, this is a truly unique chance to secure a versatile property set that rarely comes to market. Ideal for investors, entrepreneurs, or buyers looking for space, flexibility, and long-term potential in a peaceful northern setting. 60-day holding period prior to offers being reviewed. All measurements and lot sizes are approximate. The brokerage and seller do not guarantee accuracy. Buyers to verify independently. Three properties being sold together. (id:47351)
19 Low Ave
Gogama, Ontario
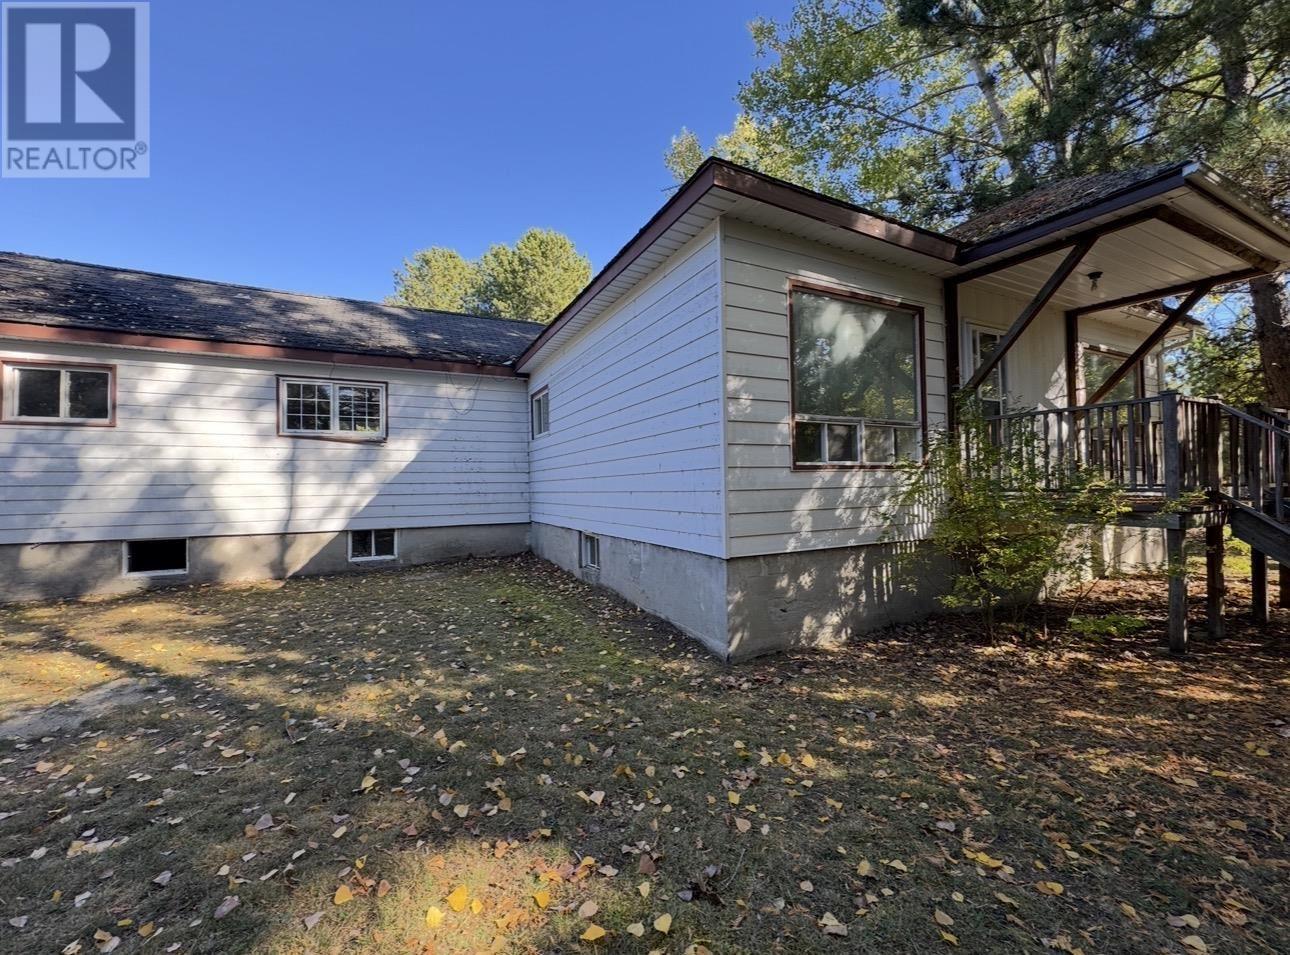
Escape to nature in the quiet community of Gogama. Set on just over 3 acres of land, this property offers space, privacy, and the freedom to enjoy true northern living. The home is complemented by a garage and plenty of room for outdoor toys, hobbies, or future expansion. Surrounded by lakes, trails, and endless opportunities for hunting and fishing, this is an ideal retreat for outdoor enthusiasts or those looking to slow down and enjoy a peaceful setting. Whether you’re seeking a year-round residence, recreational getaway, or investment in cottage country living, this property delivers space, serenity, and lifestyle. 60-day holding period prior to offers being reviewed. All measurements and lot sizes are approximate. The brokerage and seller do not guarantee accuracy. Buyers to verify independently. (id:47351)
840 Walls Rd
Prince Township, Ontario
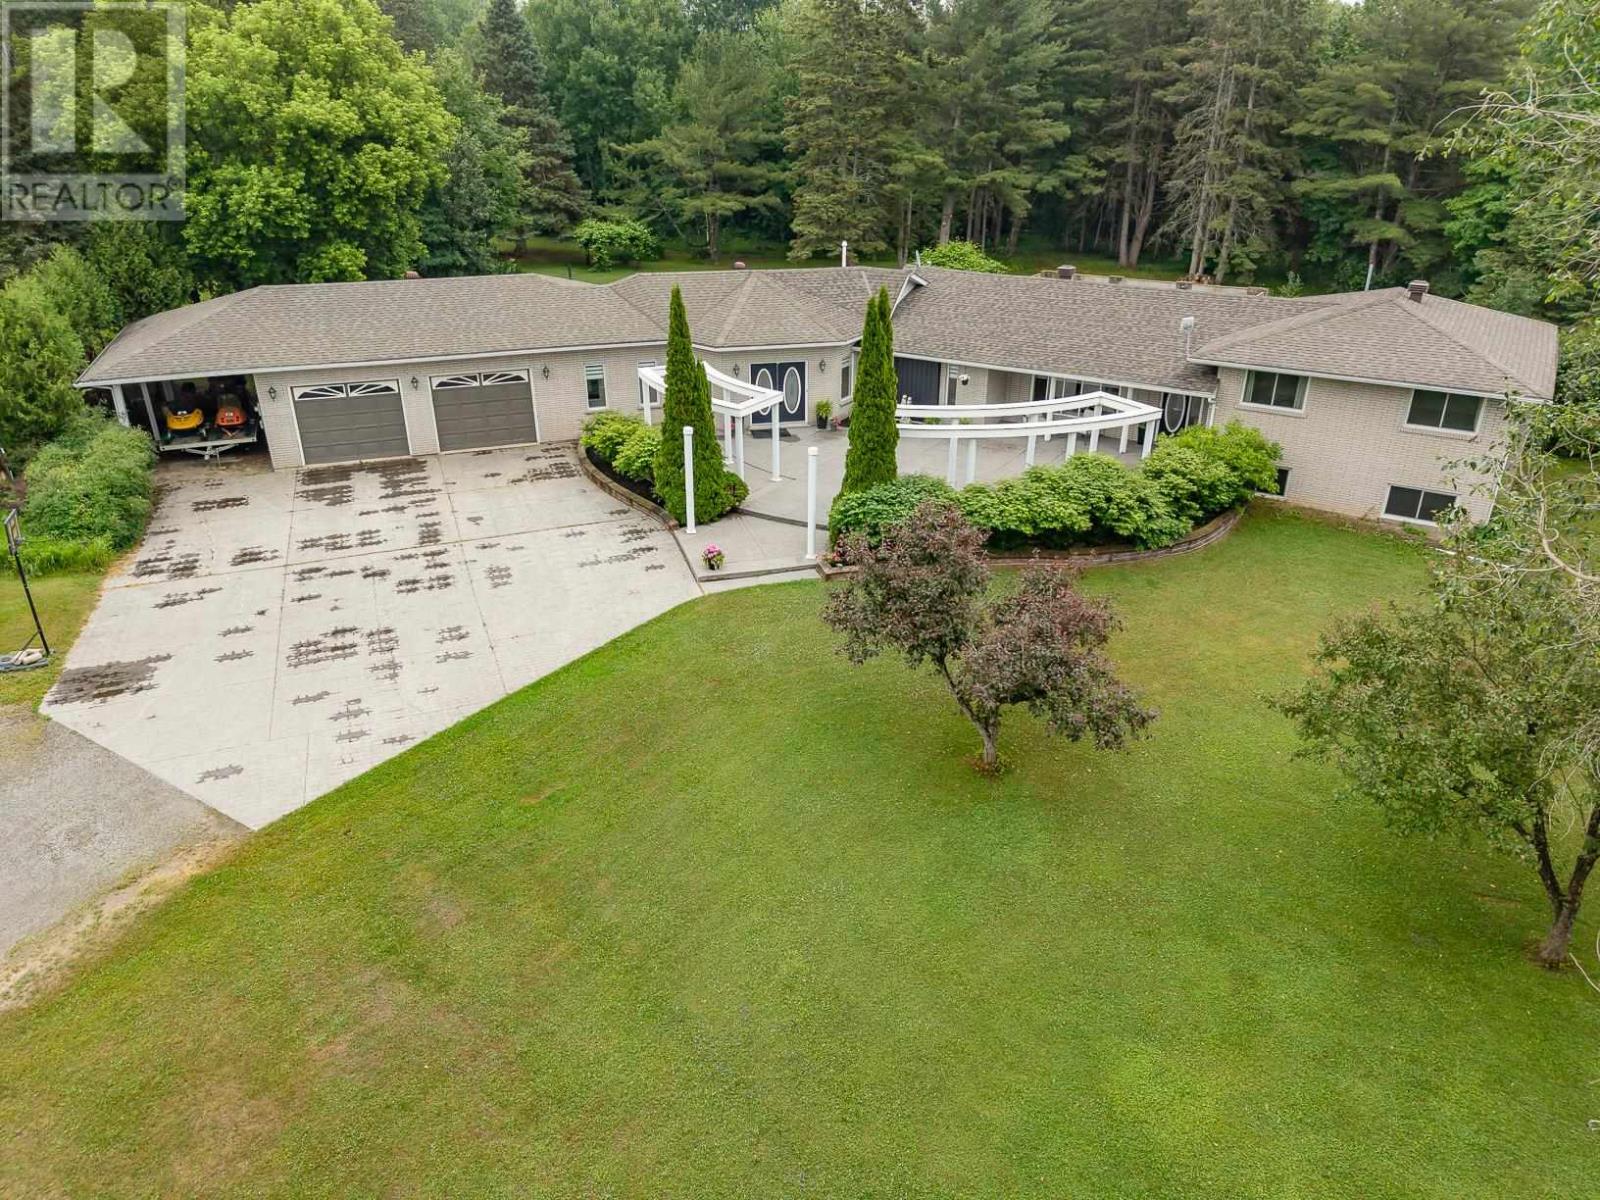
Welcome to this exceptional 2,443 sq. ft. home nestled on 3.6 private acres in desirable Prince Township—an entertainer's dream designed with both comfort and functionality. The grand foyer sets the stage to this property leading you to the the expansive kitchen that features a large island and beautiful appliances that flows seamlessly into the dining/living room and outdoor spaces. 3 bedrooms are on the upper level, with another one in the basement. The large rec room offers the perfect setting for family gatherings and entertaining. A separate in-law or guest suite, complete with its own 3-piece bathroom, provides privacy and flexibility for extended family or visitors. Outside, your own backyard oasis awaits with a spectacular 20' x 40' gas-heated in-ground pool surrounded by an impressive patio and deck, new hot tub, plus a newly finished screened-in porch for relaxing summer evenings. Enjoy year-round comfort with radiant in-floor heating throughout, two ductless air conditioning units, and the peace of mind of a brand-new boiler system and hot water tank. Complete with a two-car attached garage, attached carport, and an expansive front paving stone patio, this incredible property offers the perfect blend of indoor and outdoor living for families who love to entertain. Call today to see this showstopper! (id:47351)
728 Eleventh Avenue Unit# B
Hamilton, Ontario
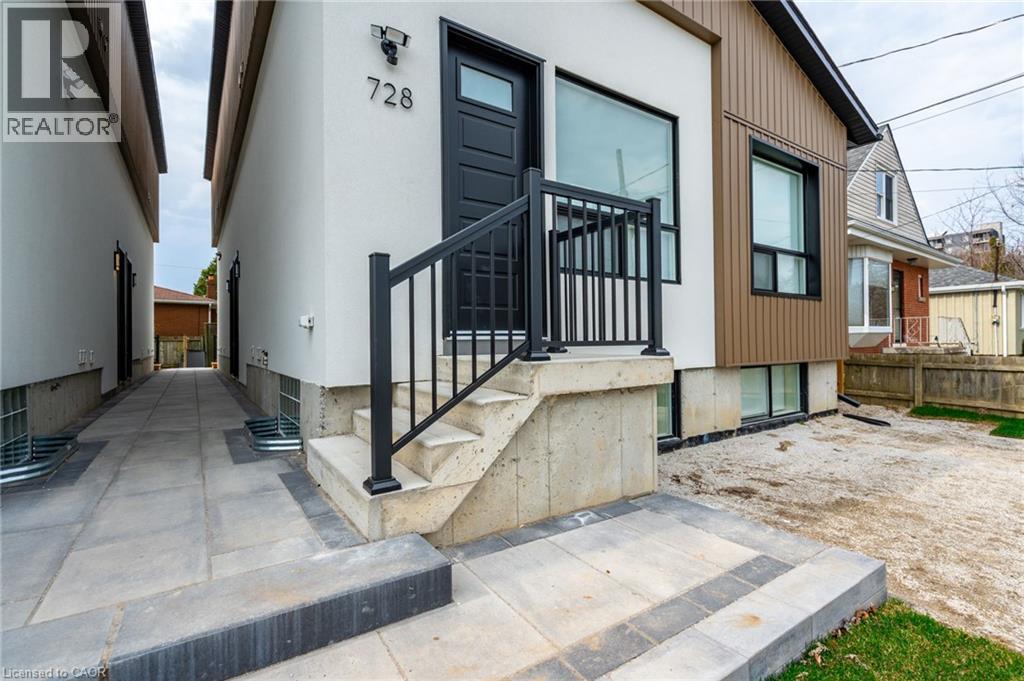
This spacious 700 square-foot layout includes 2 bedrooms plus a bathroom. The apartment is bathed in natural light, thanks to its large windows that enhance the airy, welcoming atmosphere. The well-appointed bathroom feature contemporary fixtures, while the generously sized bedrooms provide both comfort and privacy. Whether you’re working from home or relaxing in the open living areas, this apartment is designed for modern living. This unit has exclusive access to the backyard. Don't miss the opportunity to enjoy this brand-new, never-lived-in gem! 3 Minute drive to the Lincoln Alexander Parkway and Huntington Park Rec Centre, 5 Minute drive to Limeridge Mall, and multiple grocery stores, and under ten minutes to Juravinski hospital, St. Joes Hospital and Mohawk College. (id:47351)
728 Eleventh Avenue Unit# A
Hamilton, Ontario
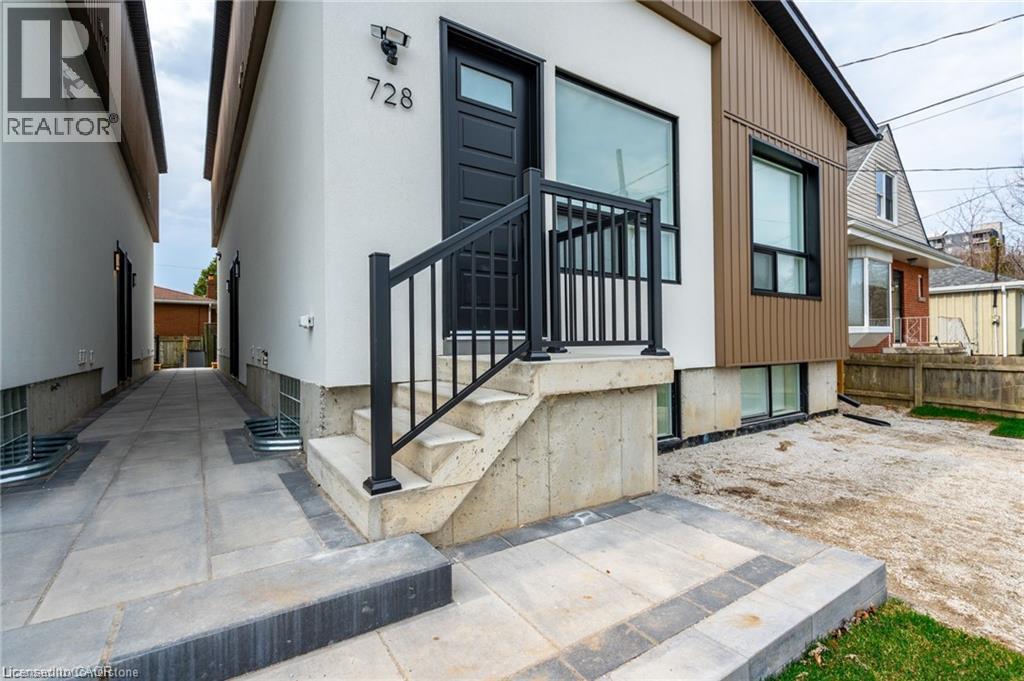
Experience the perfect blend of comfort and functionality in this newly built apartment at 728 11th Ave, Hamilton. This spacious 700- square-foot layout includes 2 bedrooms plus a bathroom. The apartment is bathed in natural light, thanks to its large windows that enhance the airy, welcoming atmosphere. The well-appointed bathroom features contemporary fixtures, while the generously sized bedrooms provide both comfort and privacy. Whether you’re working from home or relaxing in the open living areas, this apartment is designed for modern living. Don't miss the opportunity to enjoy this brand-new gem! 3 Minute drive to the Lincoln Alexander Parkway and Huntington Park Rec Centre, 5 Minute drive to Limeridge Mall, and multiple grocery stores, and under ten minutes to Juravinski hospital, St. Joes Hospital and Mohawk College. Yard: no access. Parking: One lane for $60/month (if available). Utilities: Separate hydro meter (100%) + 50% gas & 30% water. (id:47351)
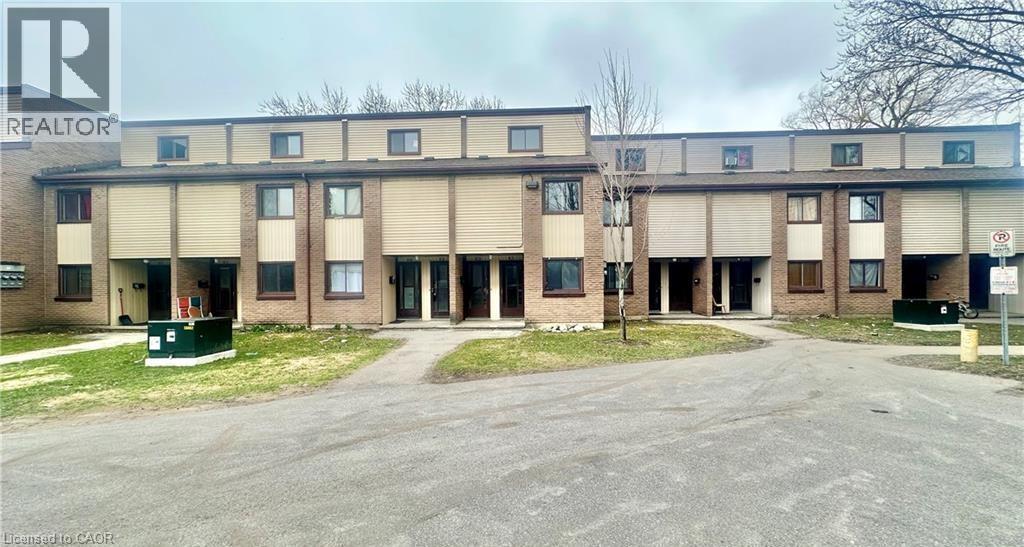
1200 Courtland Avenue E Unit# 9
Kitchener, Ontario
Welcome to 1200 Courtland Avenue E, Unit #9, Kitchener! This charming 2-bedroom, 1-bathroom lower stacked townhouse offers over 1,000 sq. ft. of comfortable living space and is available for immediate occupancy. Featuring two spacious bedrooms—one on the main level and one on the second floor—a functional kitchen, and a 4-piece bathroom, this home is perfect for comfortable everyday living. Enjoy the convenience of water, sewage, and condo fees included in the rent, plus coin-operated laundry conveniently located between Units 24 & 25. Ideally situated near Fairview Park Shopping Centre and just 250 metres from the Brockline LRT station, with easy access to transit, shopping, and everyday amenities. Don’t miss this fantastic leasing opportunity—book your showing today! (id:47351)
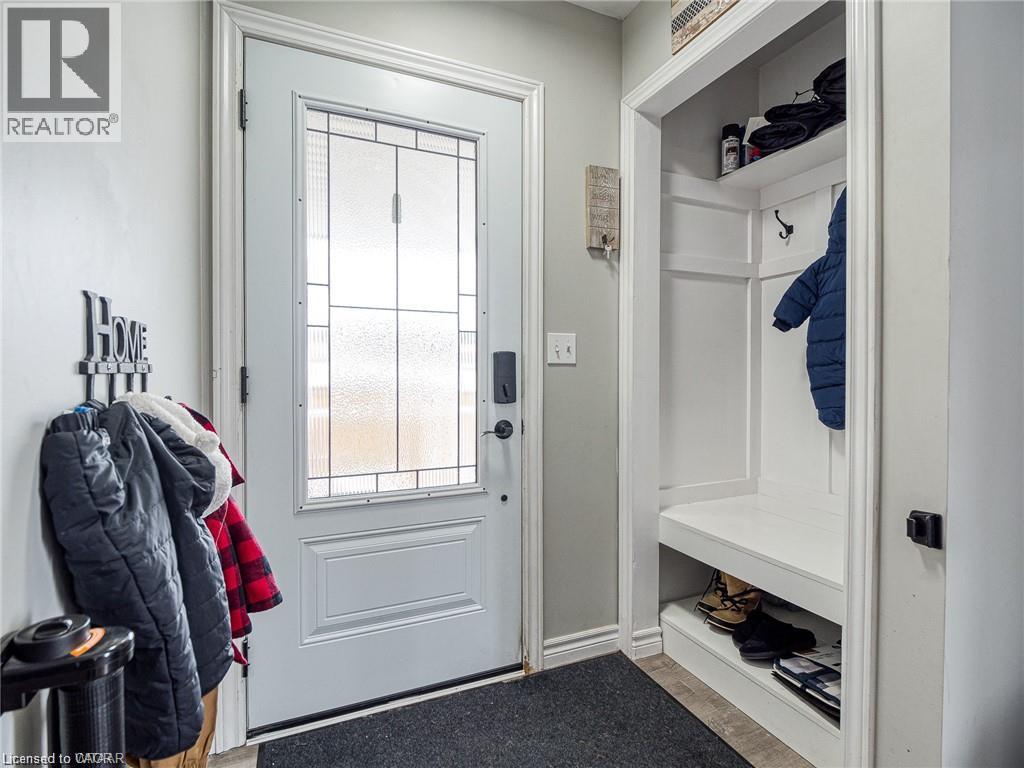
819 John Street Unit# Main
Woodstock, Ontario
Renovated and spacious 2 bedroom main-level (for lease) bungalow in a sought-after neighbourhood, offering three generously sized bedrooms and comfortable living space throughout. Enjoy the convenience of in-suite laundry, plenty of parking for multiple vehicles, and a private backyard perfect for relaxing or entertaining. This bright, well-maintained unit is ideal for tenants looking for room to spread out without sacrificing location. Close to amenities, schools, and easy access to major routes. Tenant responsible for 60% of utilities. A fantastic place to call home — book your showing today! (id:47351)
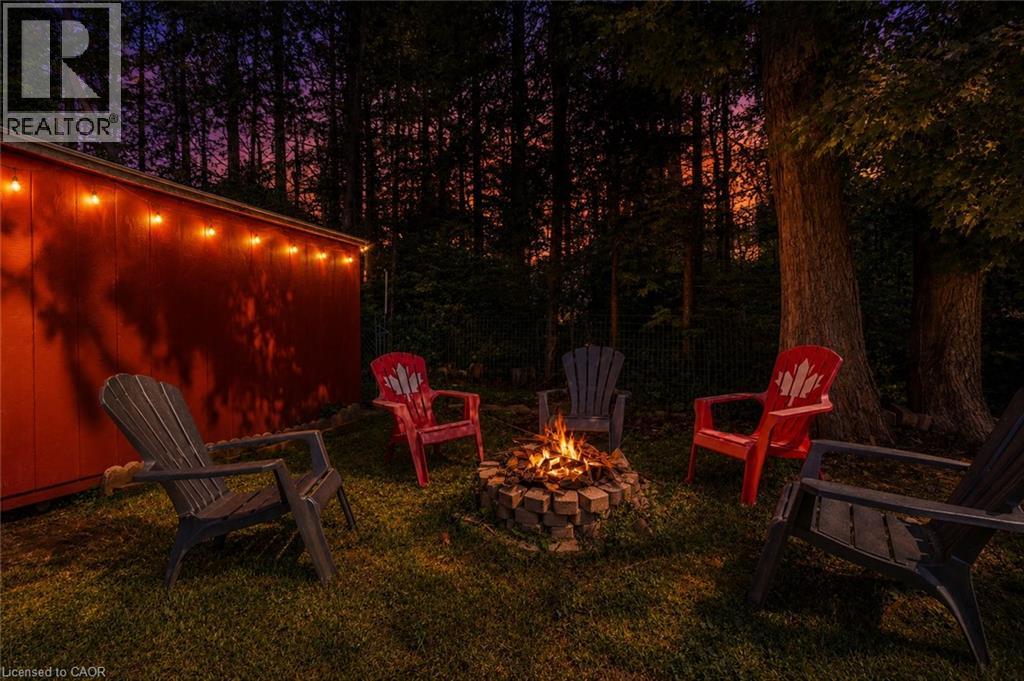
140 Arrowhead Crescent
Kitchener, Ontario
Amazing location in Pioneer Park backing onto a protected forest and minutes to the 401. Schools, parks and shopping all within walking distance to this nicely updated 3 bedroom 2 bathroom bungalow. Separate entrance with 2nd kitchen and bathroom allow for extended family or home office. Upper floor completely redone with fresh paint, new flooring and brand new kitchen. The basement has been fully painted and brand new carpeting, just move right in. Other updates include windows, siding, furnace, approvimately 2014. Roof Approximately 2019. Updated Electrical panel approximately 2000 and all new outlets upstairs 2026. (id:47351)
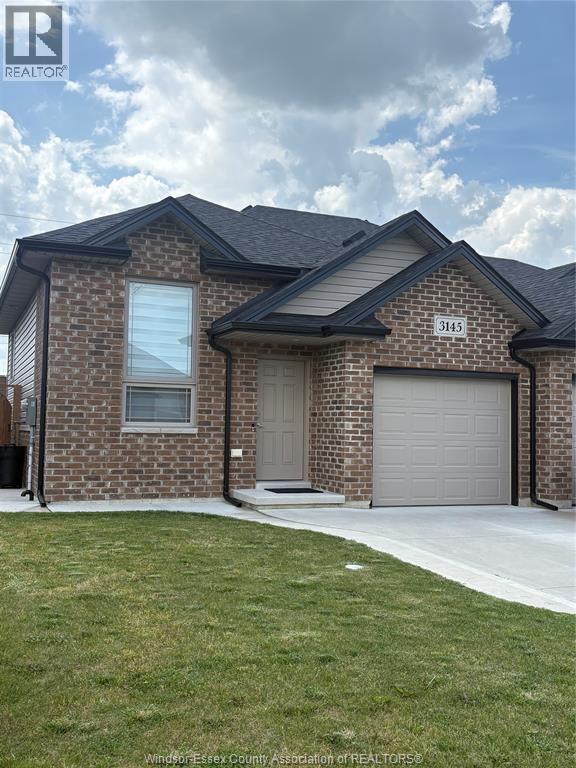
3145 Viola Crescent
Windsor, Ontario
Exceptionally clean and Inviting home in the east side with very Convenient location is available .Home offers 2-3 Bedrooms, 3 Full bathrooms. Open Concept Living/ dinning Area. Contemporary decor, Stainless steel Appliances, Patio doors to step out side. MB /en-suite. Must be seen to appreciate. Close to shopping, Buses, Schools, easy access to E.C Row. Currently Tenants are in the property, minimum24 Hours Notice is required for showings.Landlord requires Full Current Credit reports, References, First and Last Month's Rent, Income confirmation.NO PETS & NO SMOKING IS PREFERRED. TENANTS PAY ALL UTILITIES. (id:47351)