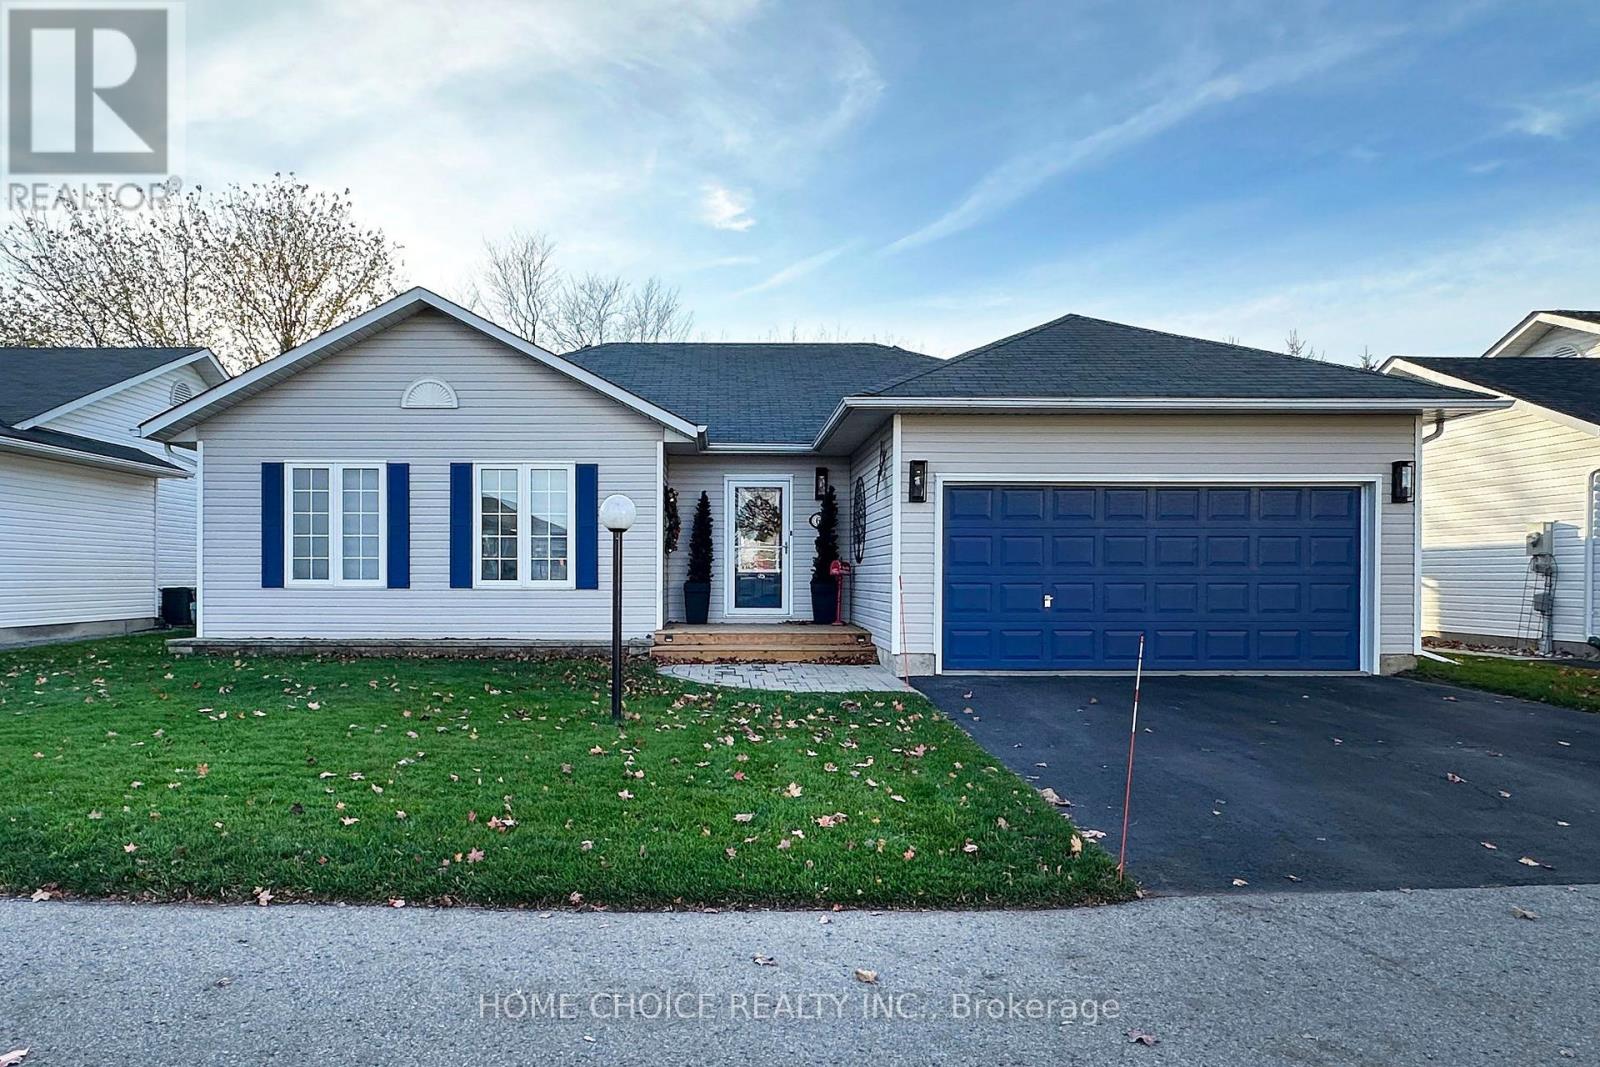
60 Hinkley Trail
Clarington, Ontario
Aberdeen Model (1471 sq ft). Discover the relaxed, carefree lifestyle you've been looking for in this beautiful detached bungalow with both bedrooms having full ensuites. From the moment you arrive, you'll appreciate the pride of ownership. The spacious covered back deck is the perfect spot to enjoy your morning coffee, entertain friends, or simply relax and take in the peaceful surroundings. Step inside and you'll find a bright, welcoming open-concept layout with spacious principal rooms and an easy flow throughout. The living room/dining room is filled with natural light from the large picture window and features a cozy fireplace-an inviting space to gather with family and friends or unwind at the end of the day. The well-appointed kitchen offers an abundance of cupboard space and built-in appliances, providing plenty of room for preparing meals and entertaining. The separate laundry room offers additional cupboards/storage and closet and access to the garage as well as the den/office. The spacious primary bedroom is a true retreat, complete with a double closet walkthrough to a large three-piece ensuite with double sink and shower. The second bedroom boosts its own four-piece ensuite great for guests to enjoy their own space. A separate den/office features its own door to the back yard and lots of windows. The main floor has a two piece bath - giving this home 2 bedrooms, 4 bathrooms and a den/office. The full-size lower level is an exceptional bonus, featuring 8-foot ceilings and plenty of possibilities for additional living, recreation, storage, or hobby space. A completed 4th Bathroom is located in the lower level as well as roughed in plumbing for a bar/kitchenette area. Residents have access to an incredible selection of amenities, including golf, pickleball, tennis, lawn bowling, shuffleboard, billiards, darts, and a dog park. With more than 80 organized activities and events, including cards, dances, social gatherings, and live performances (id:67892)
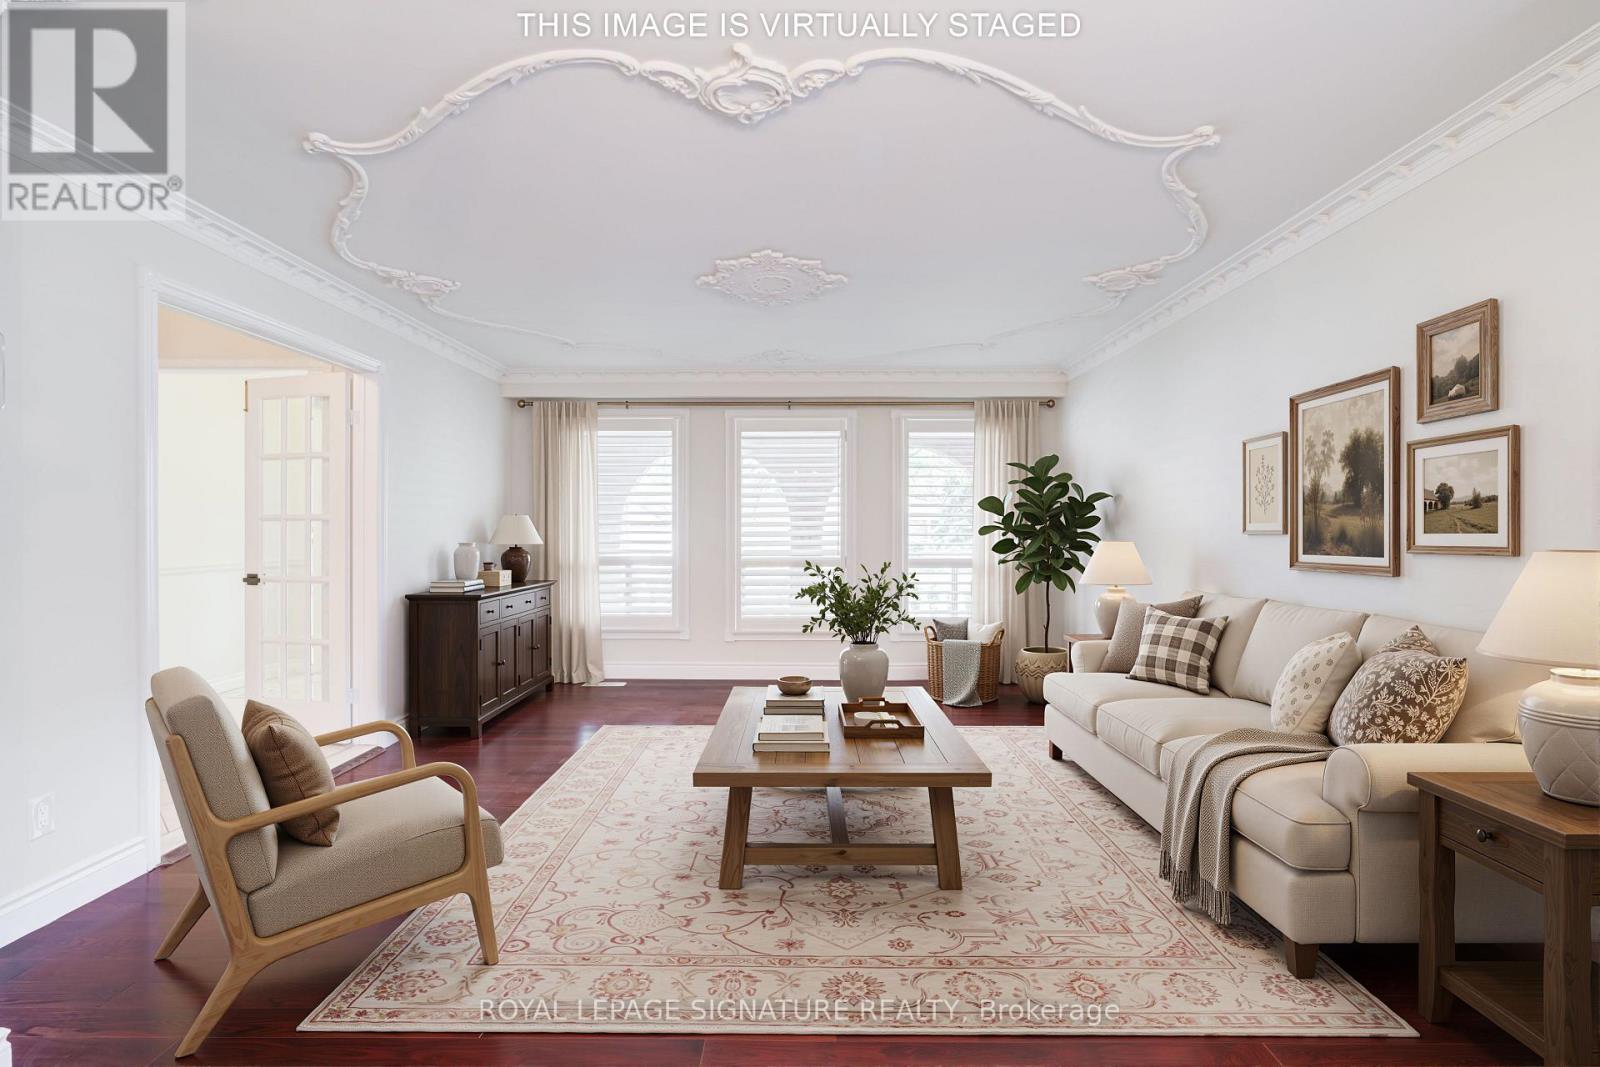
40 Beamsville Drive
Toronto, Ontario
Some homes simply give you more room. Others give you more possibilities. At 40 Beamsville Drive, five spacious levels and two separate suites give one family room to spread out, generations space to live together with privacy, or buyers the flexibility to explore countless possibilities. There are three bedrooms upstairs, three at ground level and two in the basement. All five lower bedrooms are part of the renovated lower suite, which has its own exterior entrances.Outside, a peaceful backyard with a garden and greenhouse sets the scene for slow mornings and summer gatherings. Lovingly maintained and thoughtfully updated, this is a home designed to grow with you. Welcome home. (id:67892)
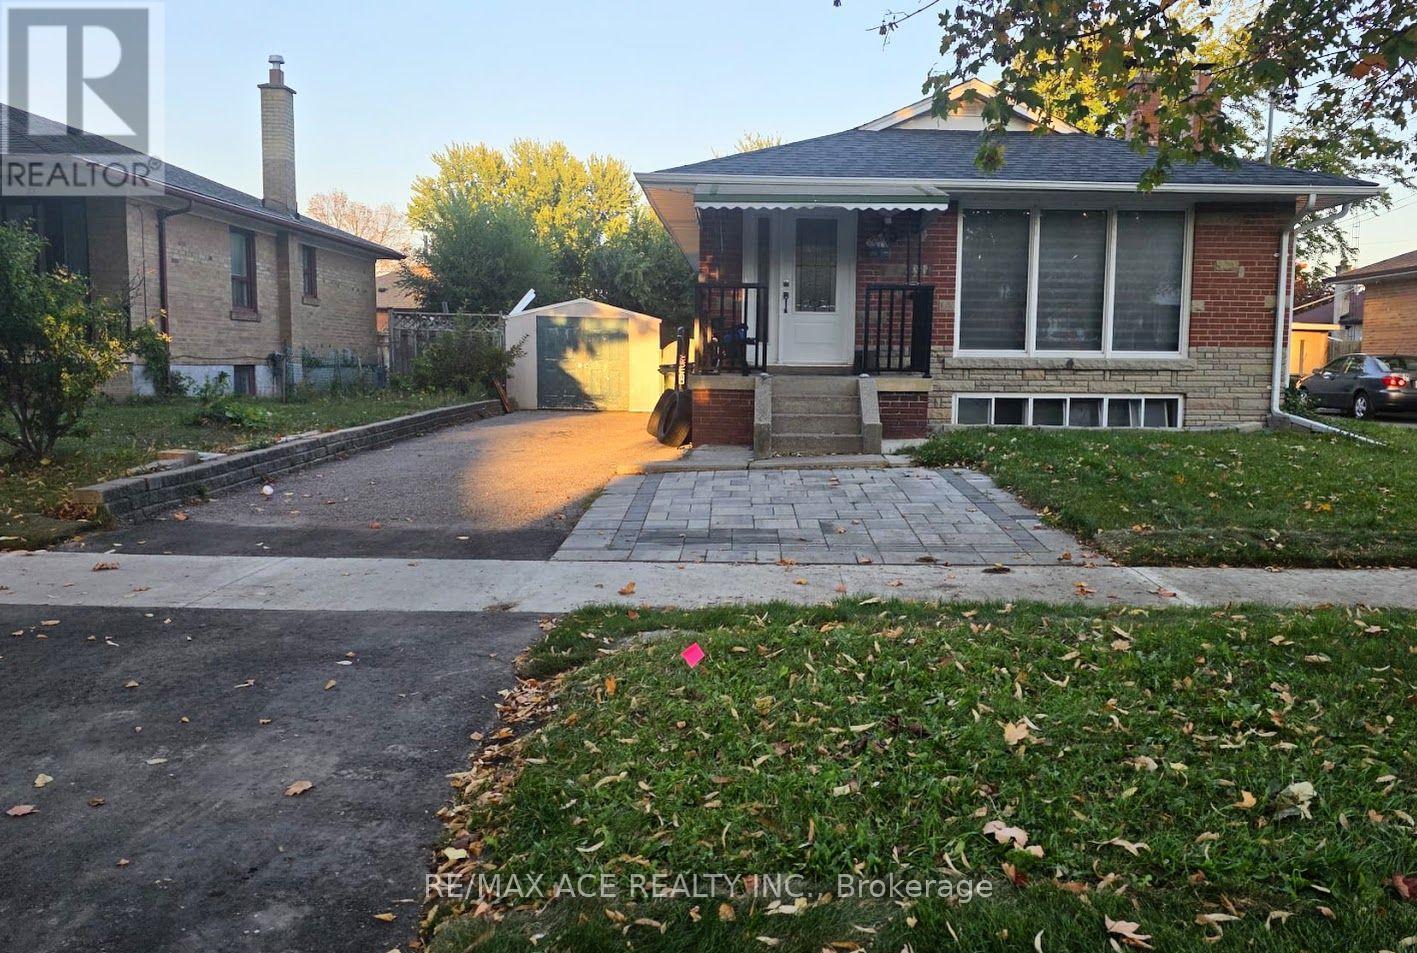
25 Courton Drive
Toronto, Ontario
Welcome to this spacious and beautifully renovated 3+2 bedroom bungalow, located on a quiet, family-friendly street in one of the area's most desirable neighbourhoods.This bright, sun-filled home features large windows, an open-concept layout, an upgraded kitchen, and plenty of comfortable living space. The fully finished basement offers a separate entrance, washroom, and two additional bedrooms, making it an excellent in-law suite or an ideal setup for a large or extended family.Conveniently located just steps from TTC, with easy access to Highway 401 and the DVP, and close to schools, shopping, parks, restaurants, and other everyday amenities.Enjoy the privacy and convenience of leasing the entire bungalow in a fantastic family-oriented neighbourhood. (id:67892)
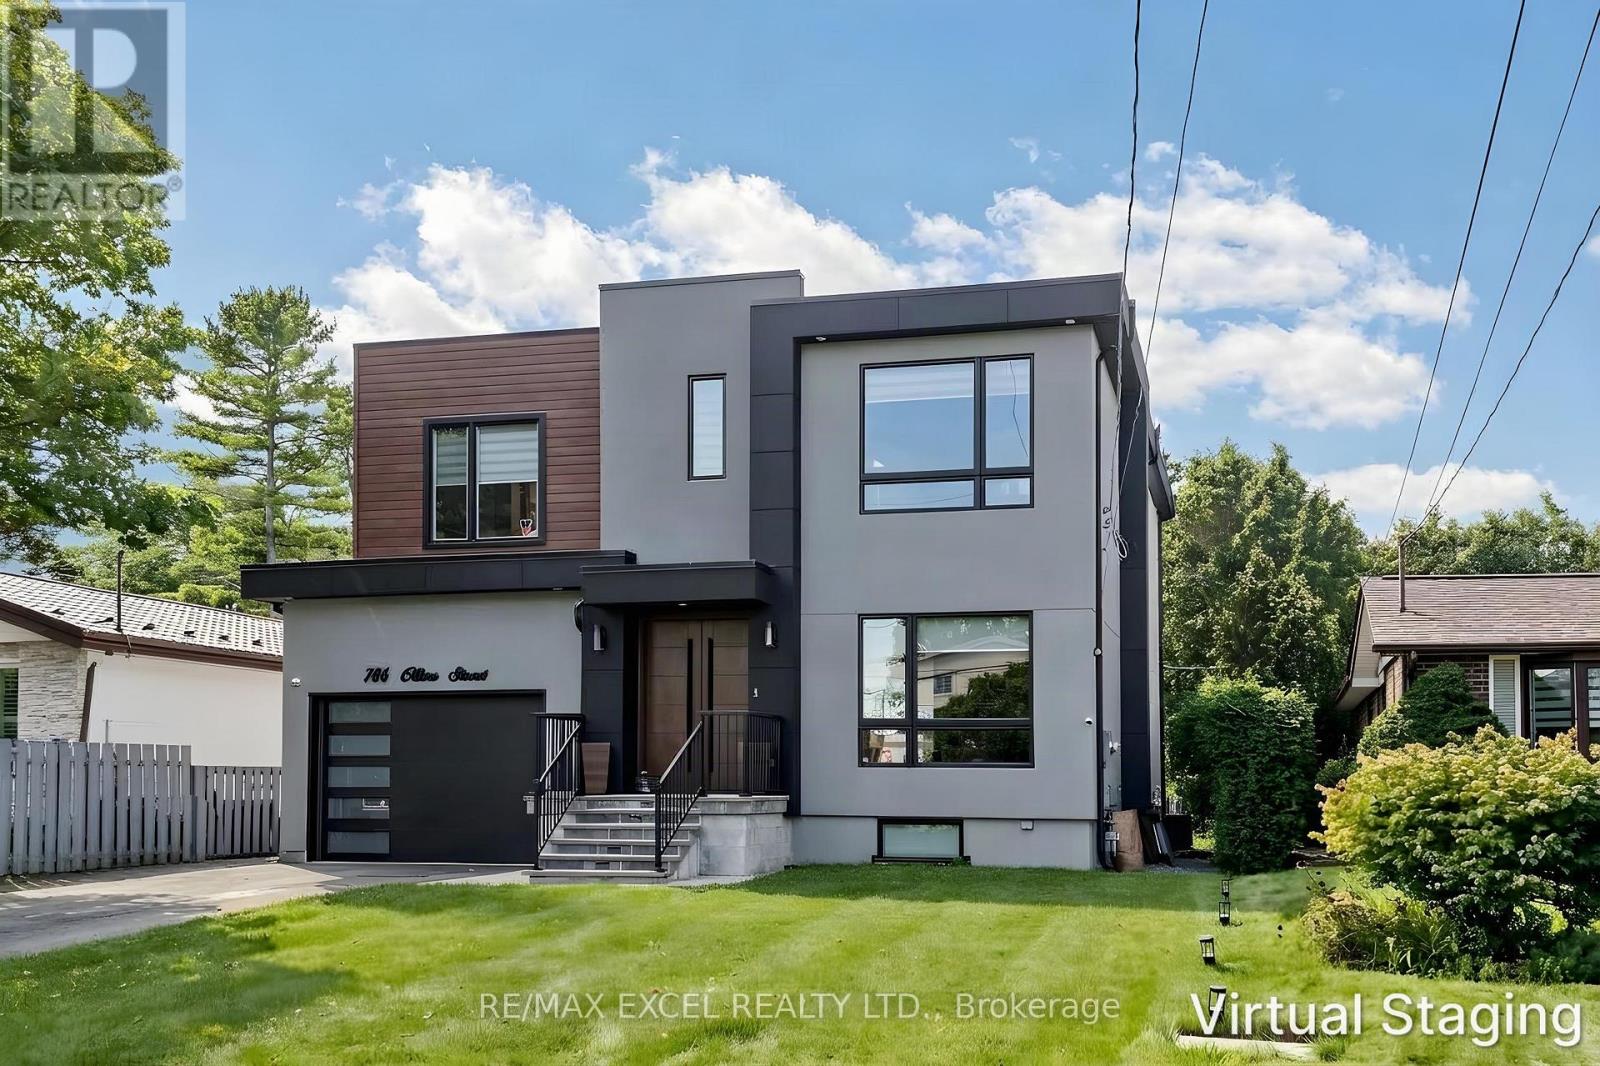
786 Oliva Street
Pickering, Ontario
Welcome To This Stunning Custom-Built Home In The Highly Coveted West Shore Community! Designed With Exceptional Style And Functionality, This Home Features A Spectacular Chef's Kitchen With High-End JennAir Built-In Appliances, A Large Centre Island With Waterfall Quartz Countertop, And Elegant Coffered Ceilings Extending Through The Kitchen And Family Room. The Bright, Open-Concept Main Floor Boasts Soaring 10-Ft Ceilings And Walks Out To A Spacious Deck With A Gas BBQ Line - Perfect For Entertaining. The Second Floor Offers 9-Ft Ceilings, 4 Spacious Bedrooms And 3 Full Bathrooms, Providing Ample Space For The Entire Family. FULLY FINISHED BASEMENT SUITE Complete With Its Own Separate Entrance, The Lower Level Offers A Full Kitchen, 2 Bedrooms, Bathroom And Spacious Living Area - Creating A Private, Self-Contained Living Space With Excellent Potential For Rental Income, A Nanny Suite Or Extended Family Living. Additional Features Include An EV Charger Outlet And Quality Finishes Throughout. Ideally Located Within Walking Distance To The Beach, Lake, Frenchman's Bay, Waterfront Trail And Schools, With Easy Access To Hwy 401. A Truly Exceptional Home In One Of The Area's Most Desirable Neighbourhoods! EXTRAS: Existing: Fridge, Stove, Dishwasher, Washer & Dryer, All Electrical Light Fixtures, All Window Coverings, Furnace, Central Air Conditioner, Garage Door Opener + Remote. (id:67892)
4506 - 327 King Street W
Toronto, Ontario
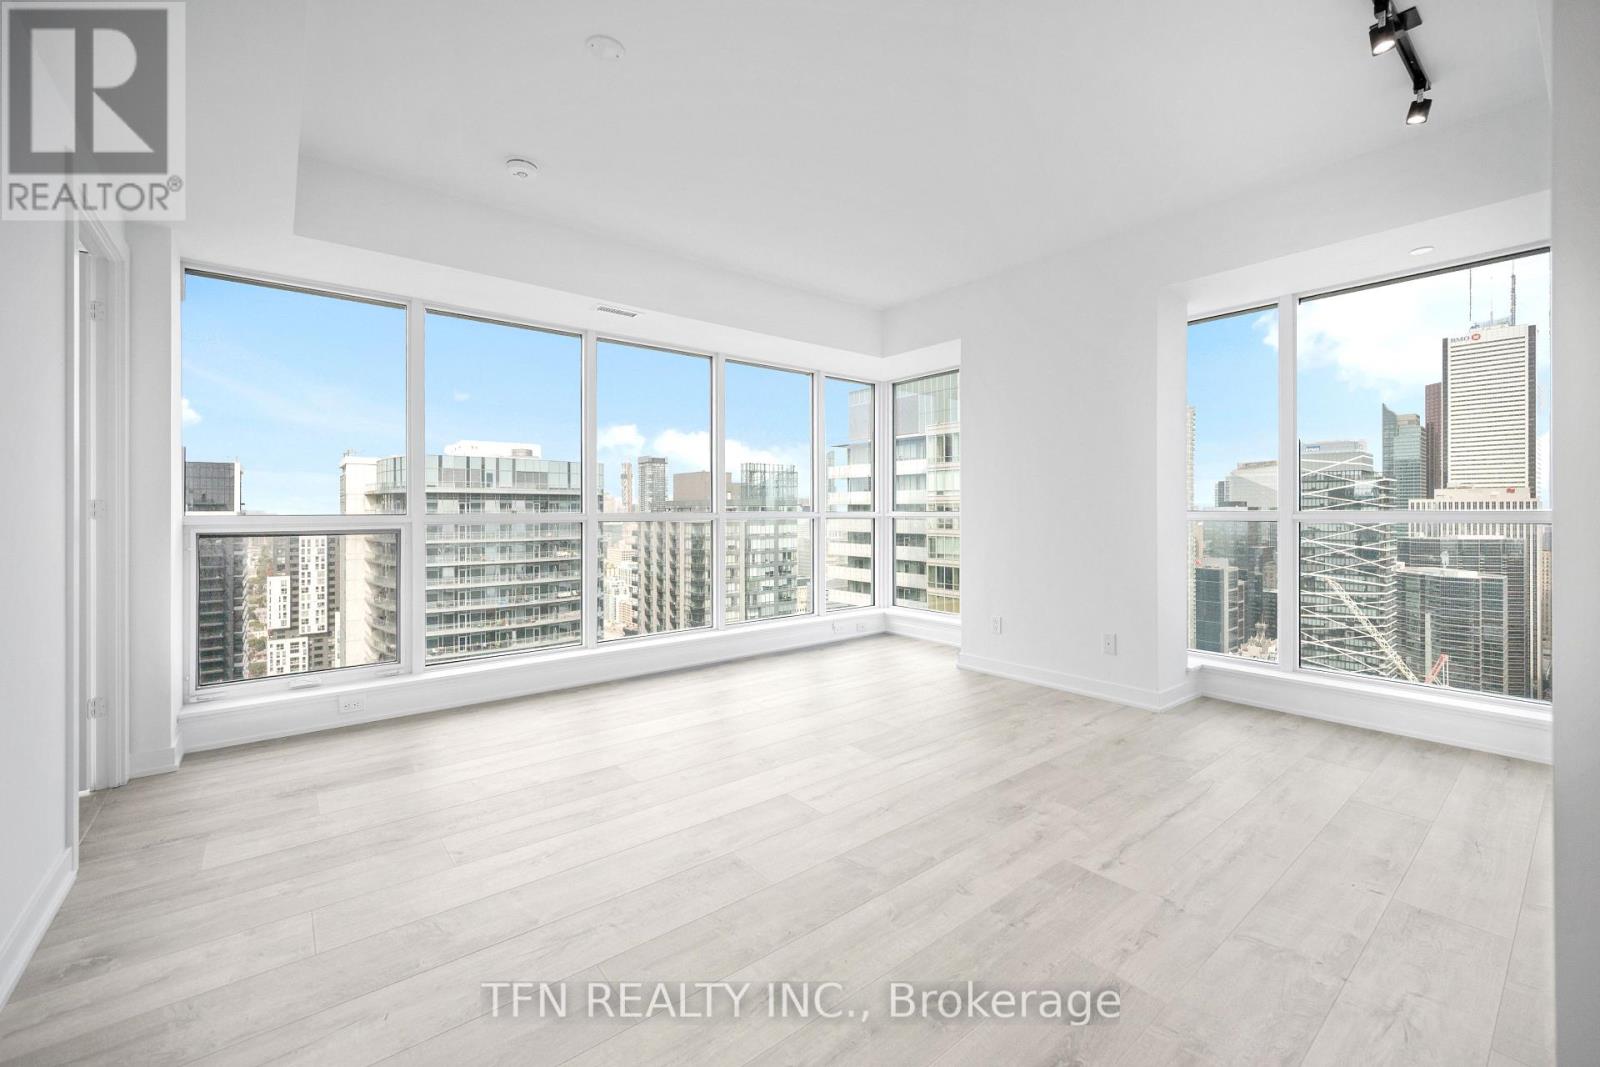
Welcome to Maverick by Empire Homes in the heart of downtown Toronto. This brand new condo features an open-concept layout with floor-to-ceiling windows, panoramic city views, a modern kitchen with built-in appliances, a spacious living and dining area, and a split-bedroom design. Residents enjoy premium amenities, including 24-hour concierge, fitness centre, yoga studio, beauty bar, co-working space, rooftop lounge with BBQs, bar and wine-tasting room, party room, prep kitchen, and a private dining room. Located in the heart of the Entertainment District, just steps from King West's best bars and restaurants, the TTC, minutes to St. Andrew and Union Station, the PATH, the Financial District, and the Waterfront. (id:67892)
302 - 327 King Street W
Toronto, Ontario
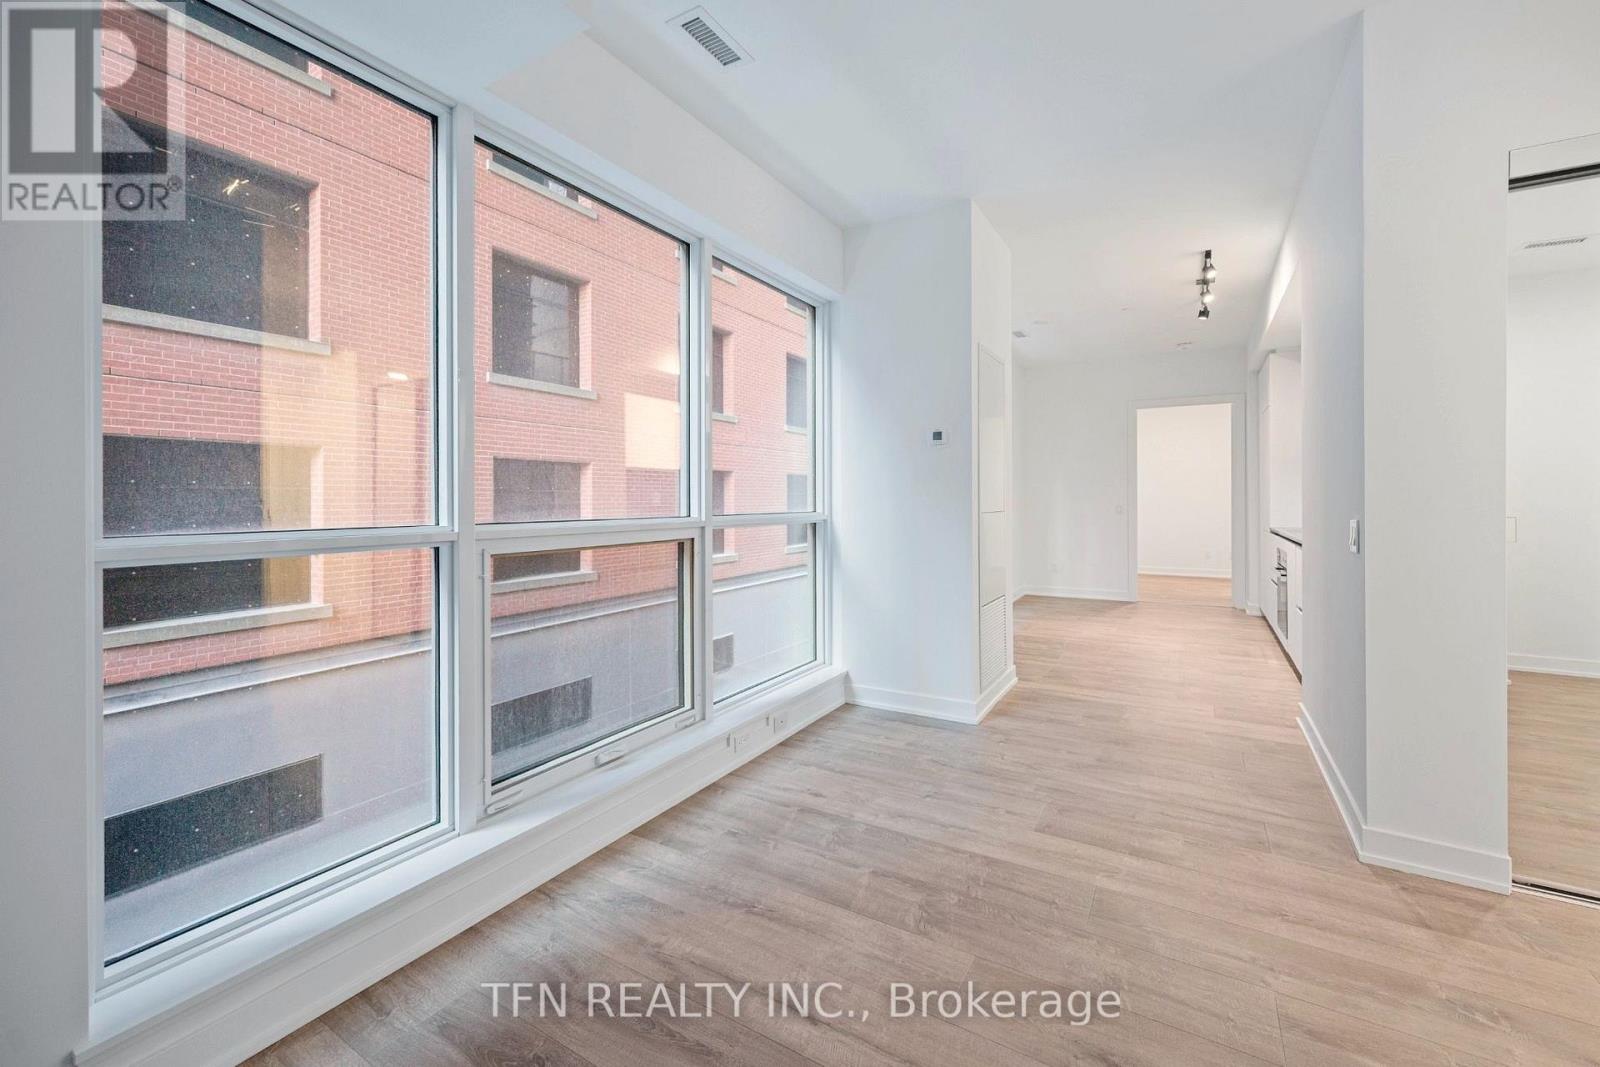
Welcome to Maverick by Empire Homes, in the heart of downtown Toronto. This brand-new condo features an open-concept layout, floor-to-ceiling windows, a spacious bedroom with an ensuite bathroom, a versatile den that can be used as a second bedroom or home office, a modern kitchen with built-in appliances, and a spacious living and dining area. Residents enjoy premium amenities, including 24-hour concierge, fitness centre, yoga studio, beauty bar, co-working space, rooftop lounge with BBQs, bar and wine-tasting room, party room, prep kitchen, and a private dining room. Located in the heart of the Entertainment District, just steps from King West's best bars and restaurants, the TTC, minutes to St. Andrew and Union Station, the PATH, the Financial District, and the Waterfront. (id:67892)
Ph02 - 20 Bruyeres Mews
Toronto, Ontario
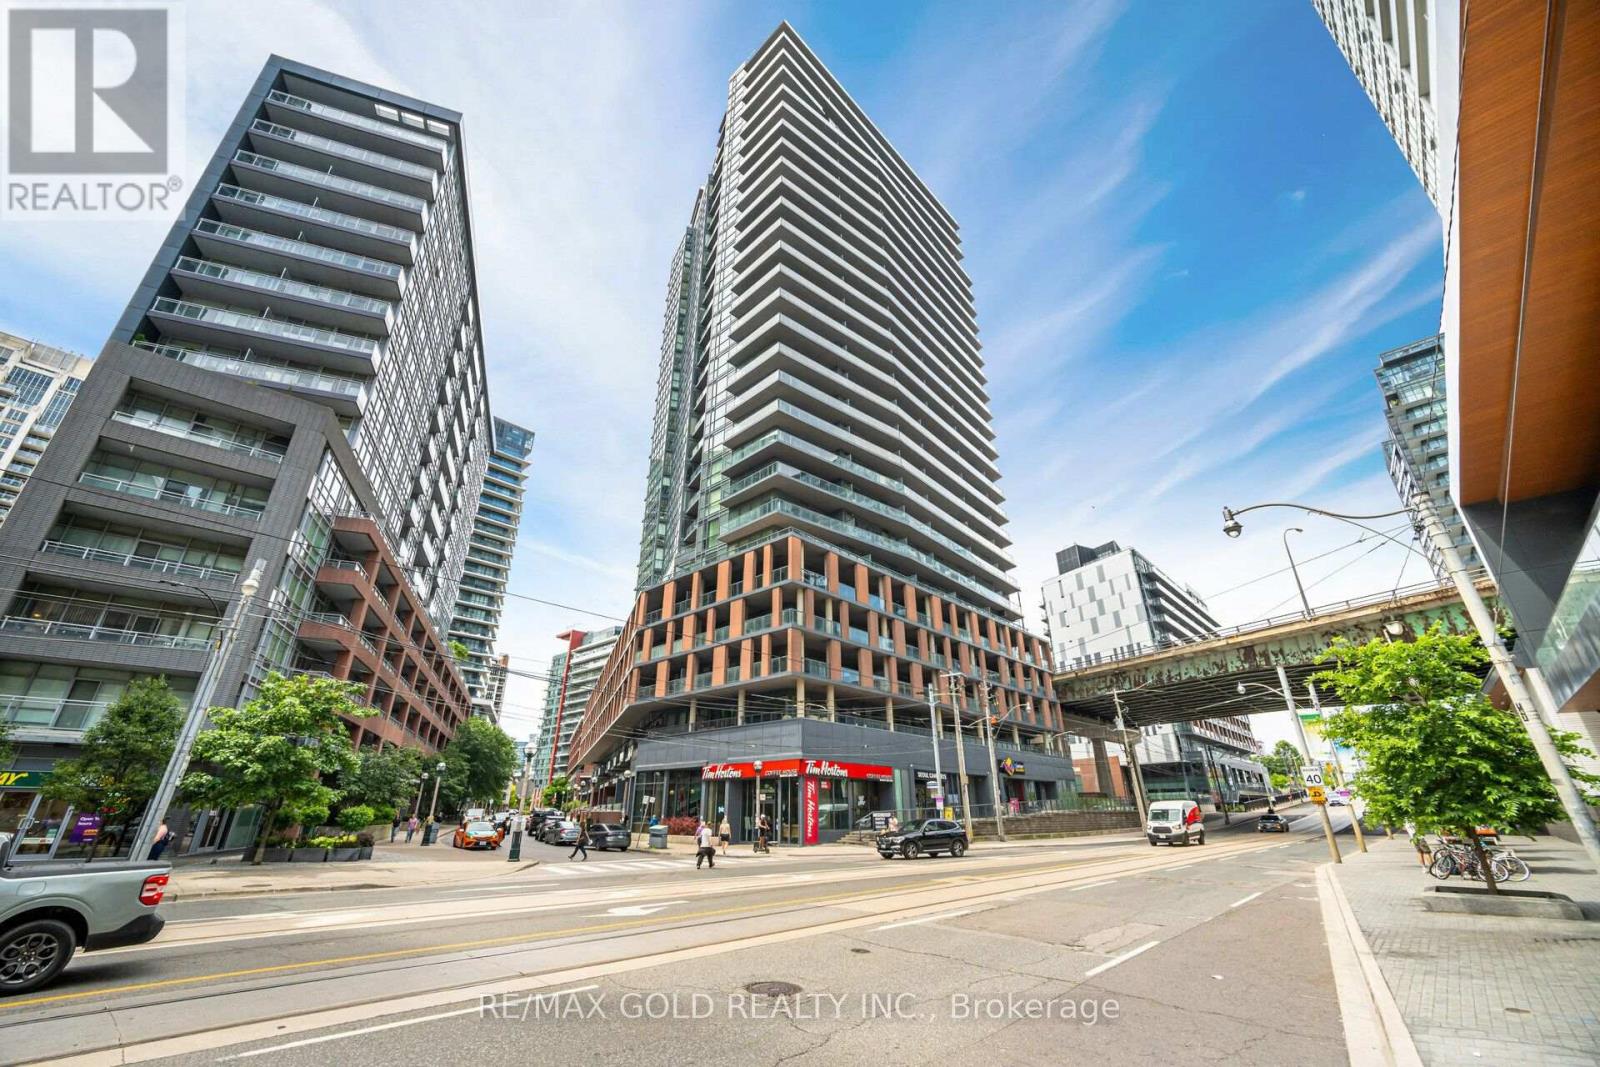
Sun Filled, Modern, Urban Luxury - This Is A Stunning Penthouse Offering Breathtaking Panoramic Views of City And Lake From Every Direction. Jaw-dropping views of Iconic CN Tower. 1,043 Sf Open Concept, Floor To Ceiling Windows, Rich Hardwood Floors Throughout, West Facing W/O Balcony. Chef's Kitchen W/ Ss Appliances, Custom Centre Island W/ Quartz Counter tops. Master Bdrm With W/I Closet, 3-Pc Ensuite & W/O Balcony offering Private Retreat with Unparalleled Views. Rare 2 Parking & 2 Locker. Parking Right in Front of Elevators. TTC At Your Doorsteps, 24 Hr Concierge, Gym, Visitor Parking & More! Walking Distance to Lake, Library, Restaurants, Groceries & Schools. (id:67892)
4404 - 327 King Street W
Toronto, Ontario
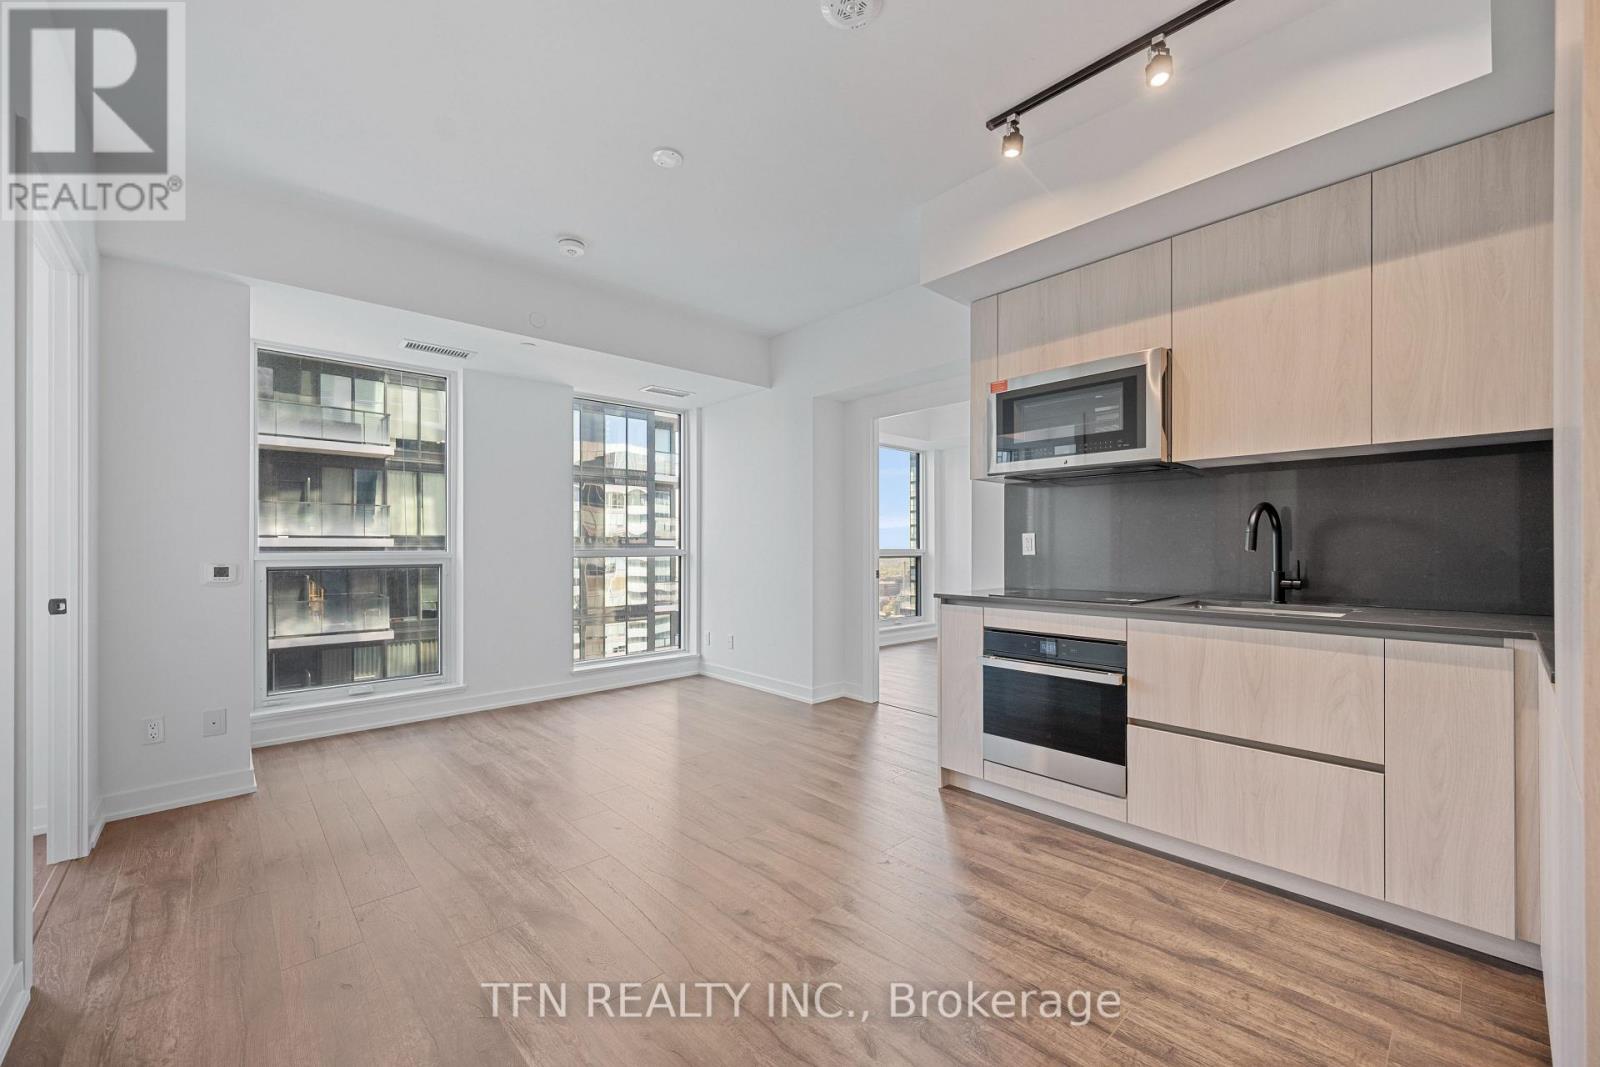
Welcome to Maverick by Empire Homes, in the heart of downtown Toronto. This brand new condo features an open-concept layout with floor-to-ceiling windows, panoramic city views, a modern kitchen with built-in appliances, a spacious living and dining area, and a split-bedroom design. Residents enjoy premium amenities, including 24-hour concierge, fitness centre, yoga studio, beauty bar, co-working space, rooftop lounge with BBQs, bar and wine-tasting room, party room, prep kitchen, and a private dining room. Located in the heart of the Entertainment District, just steps from King West's best bars and restaurants, the TTC, minutes to St. Andrew and Union Station, the PATH, the Financial District, and the Waterfront. (id:67892)
201 - 415 Jarvis Street
Toronto, Ontario
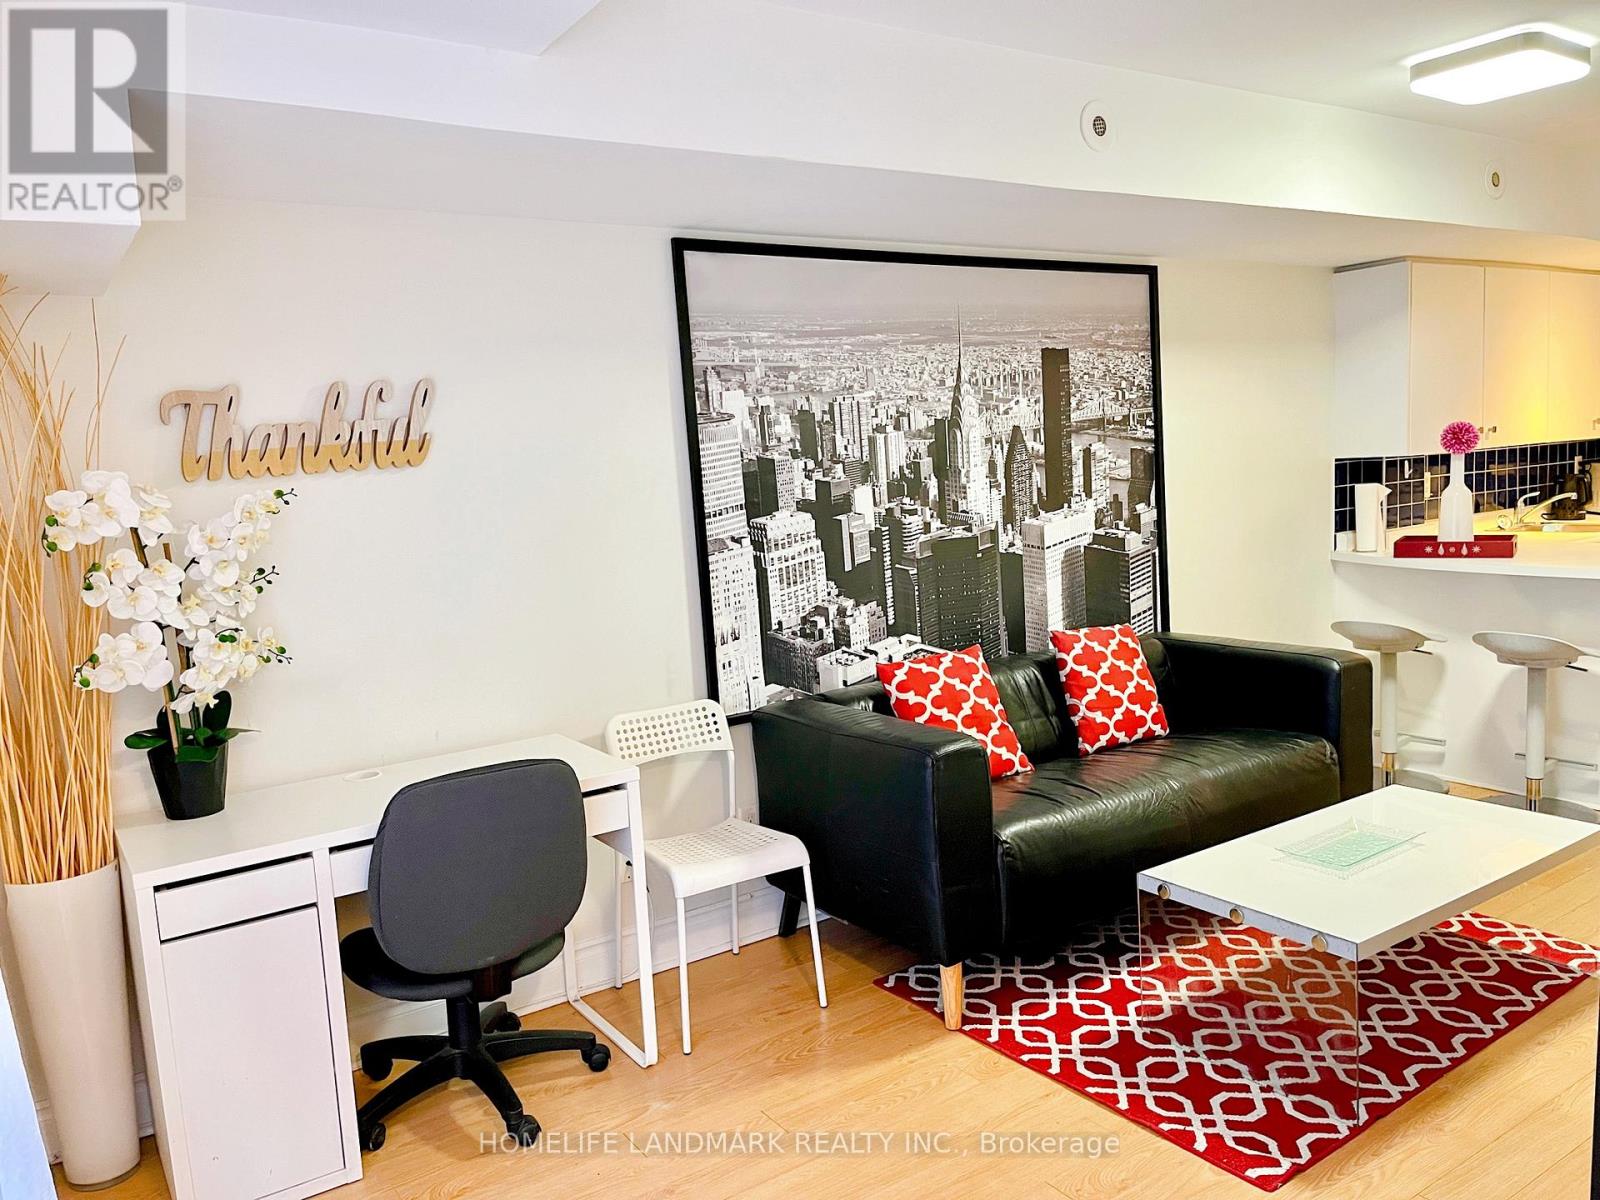
Skip the crowded elevators! Move in to a beautiful, rarely offered 2-Bdr, 1-Full bath Townhouse located in prime downtown location! This Townhouse unit boasts laminate floors throughout, open concept kitchen with breakfast bar,Ensuite washer and dryer. Private entrance. Just steps to TTC streetcar and College station, Ryerson university, shops, restaurants, Loblaws, parks etc.***New renovation , including fresh paint and a new kitchen floor. **EXTRAS** Fridge, Stove, Microwave, Dishwasher, Washer And Dryer, Window Covers (id:67892)
4 Calvert Close
Kitchener, Ontario
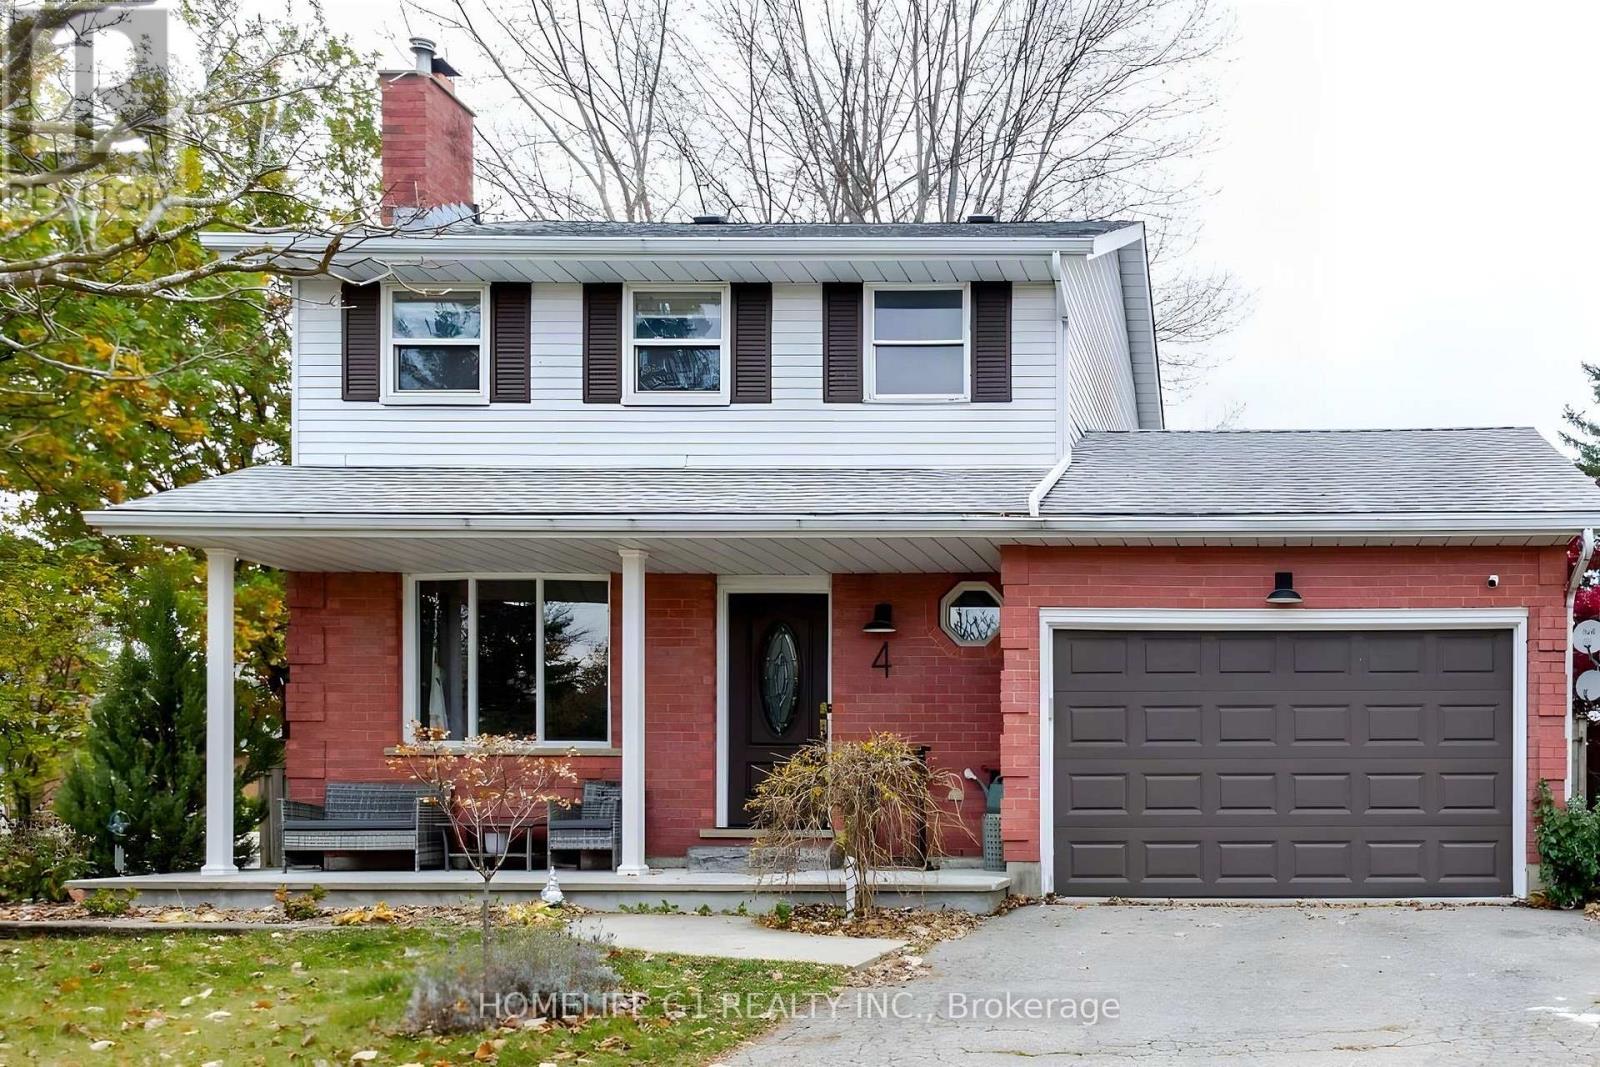
Backing onto Brigadoon Park on a quiet close, with the trails a short walk away, this detached two-storey has a kitchen and second-floor bathroom redone in 2026. The corner lot is about 59 x 108 ft, with a fenced backyard, a large deck with a gas line for the barbecue and a workshop shed with power. Inside, the combined living and dining room has a wood-burning fireplace, and the kitchen walks out to the deck. Three bedrooms and a four-piece bathroom are upstairs, with a two-piece bathroom on the main floor. The finished basement adds a rec room with a gas fireplace, a three-piece bathroom and laundry. Attached garage, driveway for two, gas forced-air heating and central air. (id:67892)
204 Franklin Street S
Kitchener, Ontario
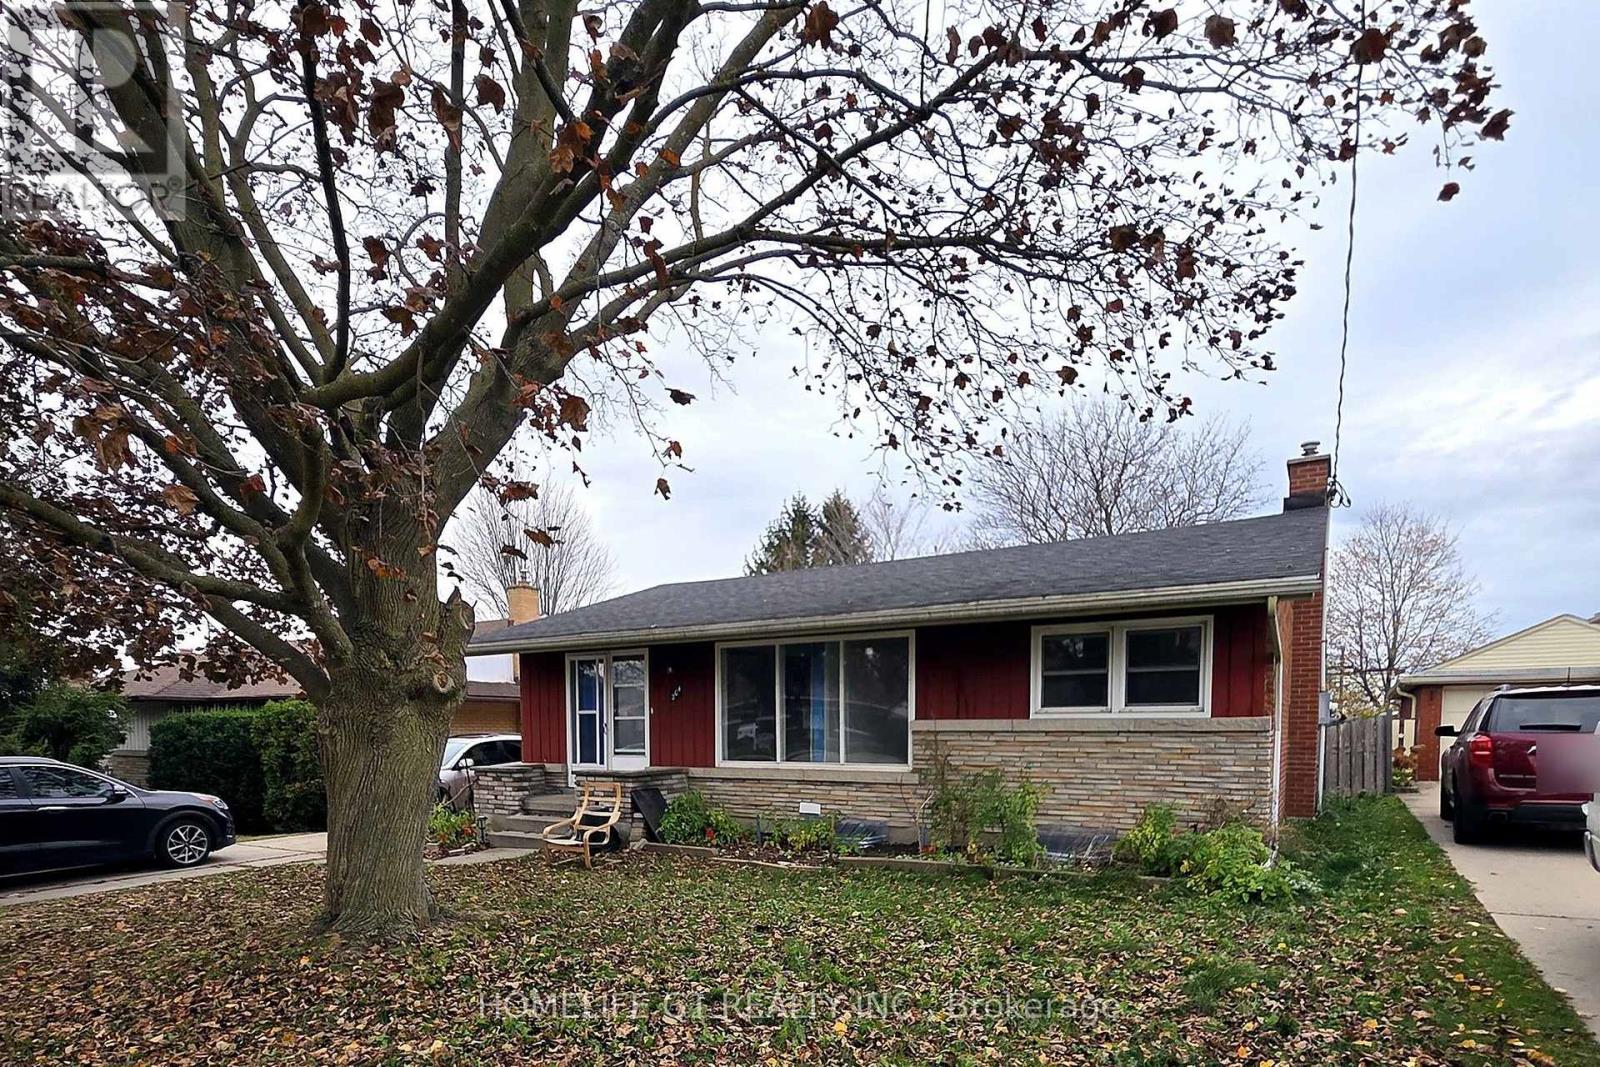
Detached brick bungalow on a 52 x 131 ft lot close to a park and school. The home needs updating and renovation throughout and suits a handy buyer, or anyone ready to take on a project and finish it to their own taste. The main floor has a kitchen, a living room with hardwood floors and a large front window, a dining room, two bedrooms and a four-piece bathroom. The lower level, with a separate side entrance, has a recreation room with a fireplace, a bedroom, a den, a three-piece bathroom and a laundry room. Outside is a large, deep backyard, a detached garage at the back and a private driveway that parks three cars. Gas forced-air heating and central air. Sold as is. Quick access to the Conestoga Parkway and Highway 8. (id:67892)
83 Hardcastle Drive S
Cambridge, Ontario
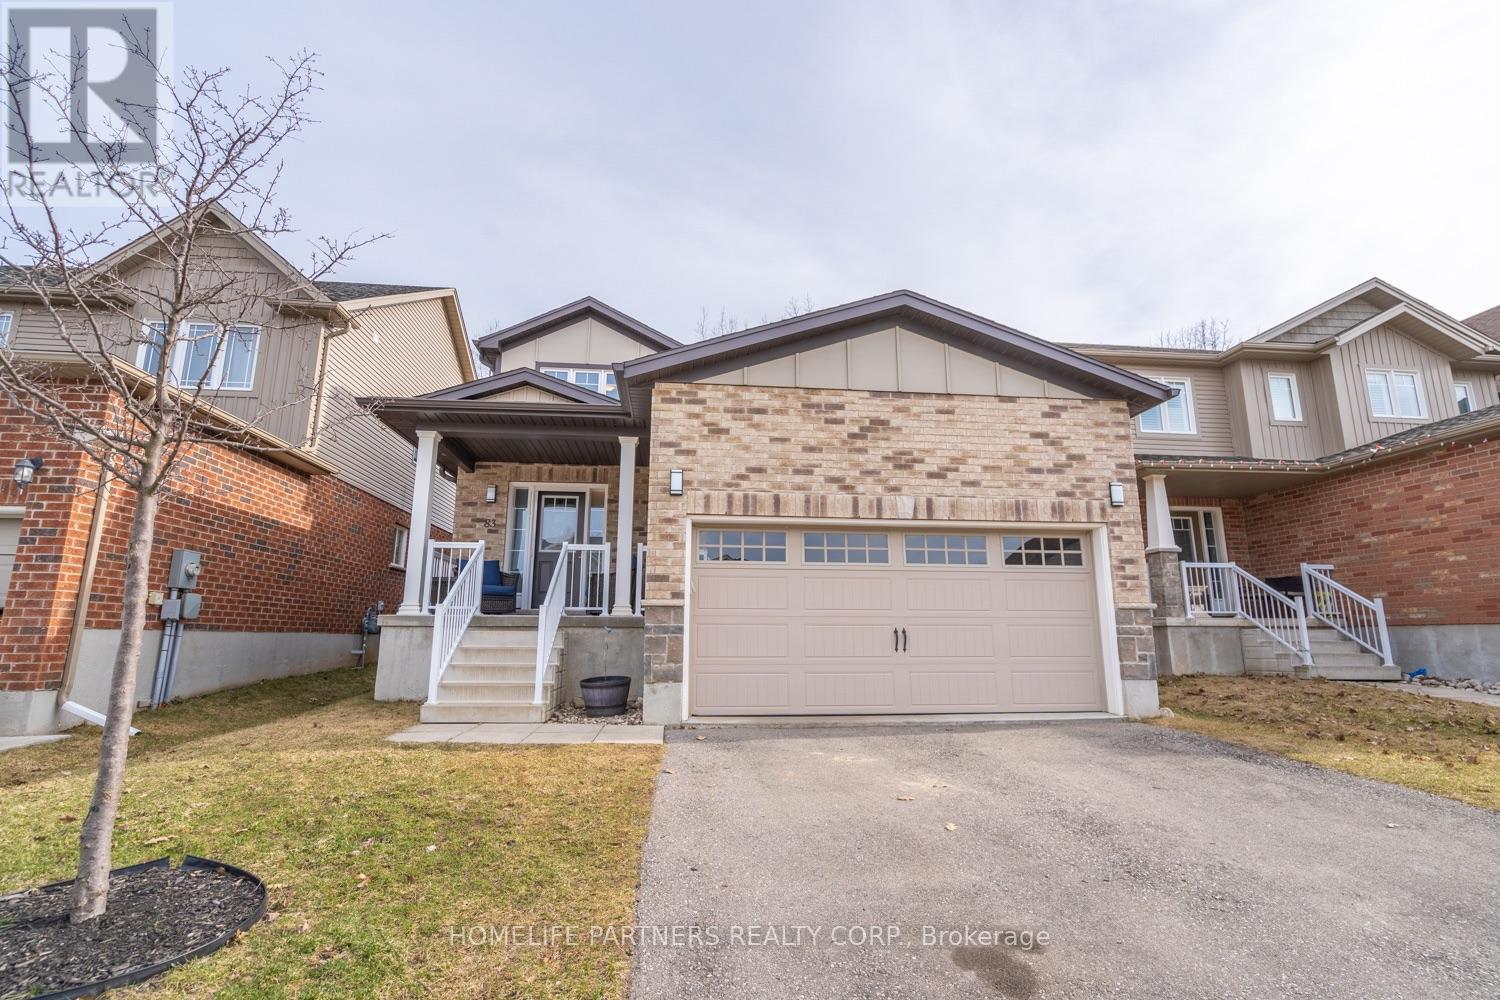
Welcome to 83 Hardcastle Drive, a spacious and well-maintained 3-bedroom, 3-washroom detached home situated on a generous lot in Cambridge's desirable Blair Road community. Offering over 2,100 sq. ft. of bright, functional living space, this property features an open-concept main floor ideal for everyday family living and entertaining. Upstairs, you will find three generously sized bedrooms, including a primary retreat complete with a private ensuite and walk-in closet. Additional highlights include a full double-car garage with inside entry, ample driveway parking, and a private backyard. Conveniently located minutes from Highway 401, scenic Grand River trails, top-rated schools, parks, and shopping. Move-in ready and waiting for you to call it home! (id:67892)