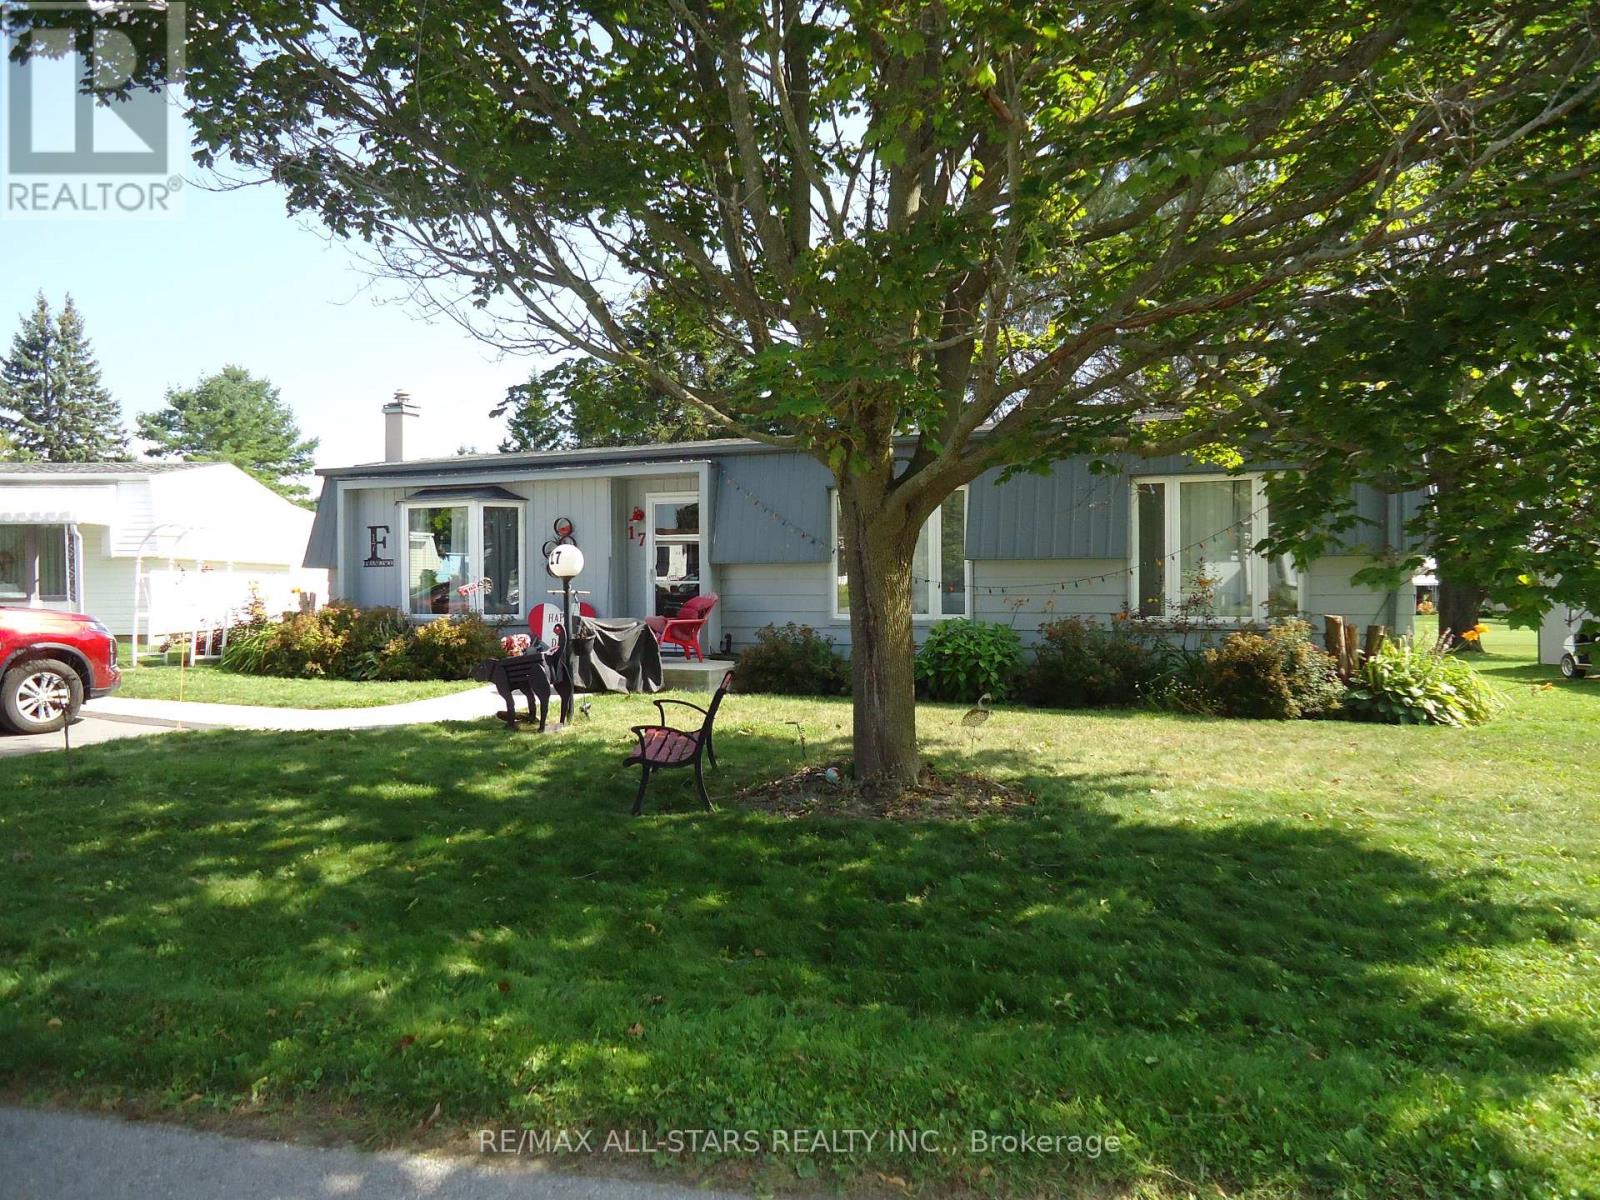
17 Pineridge Court
Clarington, Ontario
No, you're not imagining, the asking price for this charming 2 bed 2 bath home (newcastle model) backing onto golf course is only $300,000 ! Shows great, updated, spacious, and plenty of room (figuratively & physically) to add your personal touch & make it your own - nothing compares in this sought-after gated community. Great curb-appeal with fabulous outdoor setting, bright and airy open concept layout, scenic views from every room in the house, has gas fireplace in cozy Living room (e-z heat conversion & allowance), main floor family room/sunroom with walk-out to large interlock covered patio. Laminate floors thru-out, upgraded & spacious u-shaped kitchen - perfect for entertaining, prime bedroom has a private 3pc ensuite and walk-in closet. Plenty of activities in a social setting, or, just sit back and relax while riding your golf cart thru-out the community. Easy access to Hwy 401 east/west and Hwy 35/115 and minutes to shopping and dining. Surrounded by nature & a short walk to the edges of Lake Ontario ! Whether you're ready to start or stay active, meet new friends or simply relax and enjoy retirement at your own pace, come discover the Wilmot Creek lifestyle ! Max 2 person occupancy & one owner/occupant must be 55+ (Standard lease covers driveway plowing, road snow removal, water & gives you access to ALL amenities Wilmot Creek has to offer Including a 9-hole golf course, recreation centre, horseshoes, lawn bowling, tennis/pickleball courts, salt/water pools, gym, saunas and the list goes on with approx. 100 activities and special interest groups ! There is no additional fees for using any of the amenities & there is always something to do here, including walking trails, an 800 seat auditorium hosts dances, theatre productions & community events with steps to the hub of it all "The Wheelhouse" where it all takes place ! Has on-site pharmacy, medical care walk-in clinic & hair salon.) Welcome to 17 Pineridge Crt., welcome home ! Exist lease exp's 10/20/ (id:67892)
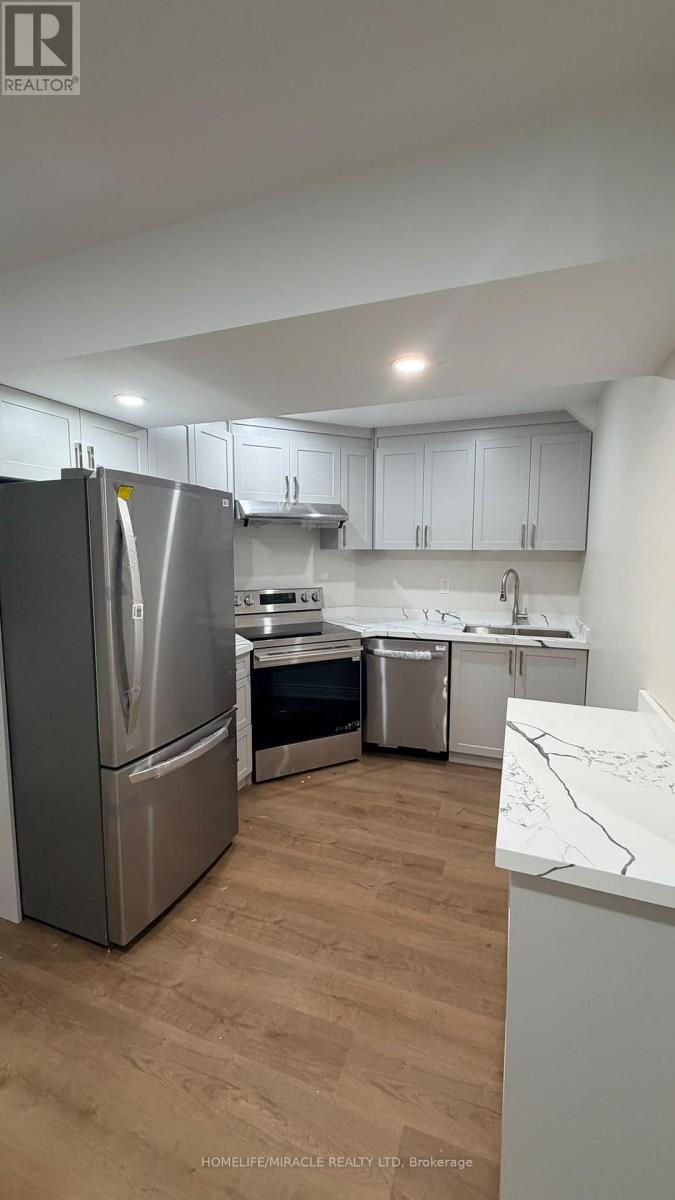
41 Crellin Street
Ajax, Ontario
Welcome To This Legal Beautifully Finished, Bright, And Spacious 2 + 1 -Bedroom Basement, 1.5 Bathroom, 2 Parking, Unit In The Desirable And Growing Community Of Ajax. Featuring A Private Separate Entrance, An Open-Concept Living And Dining Area, And 2 Generously Sized Bedroom With A Large Window, Plus Den, This Unit Offers Comfort, Privacy, And Convenience. Enjoy A Newly Finished Kitchen With Appliances, Tasteful Furnishings, And The Added Convenience Of Your Own Dedicated Laundry Room. Private ensuite laundry and 2 driveway parking spaces included. Conveniently located steps to shopping, schools, public transit, parks, and all essential amenities. Ideal For Those Seeking A Clean, Comfortable, And Move-In-Ready Living Space. (id:67892)
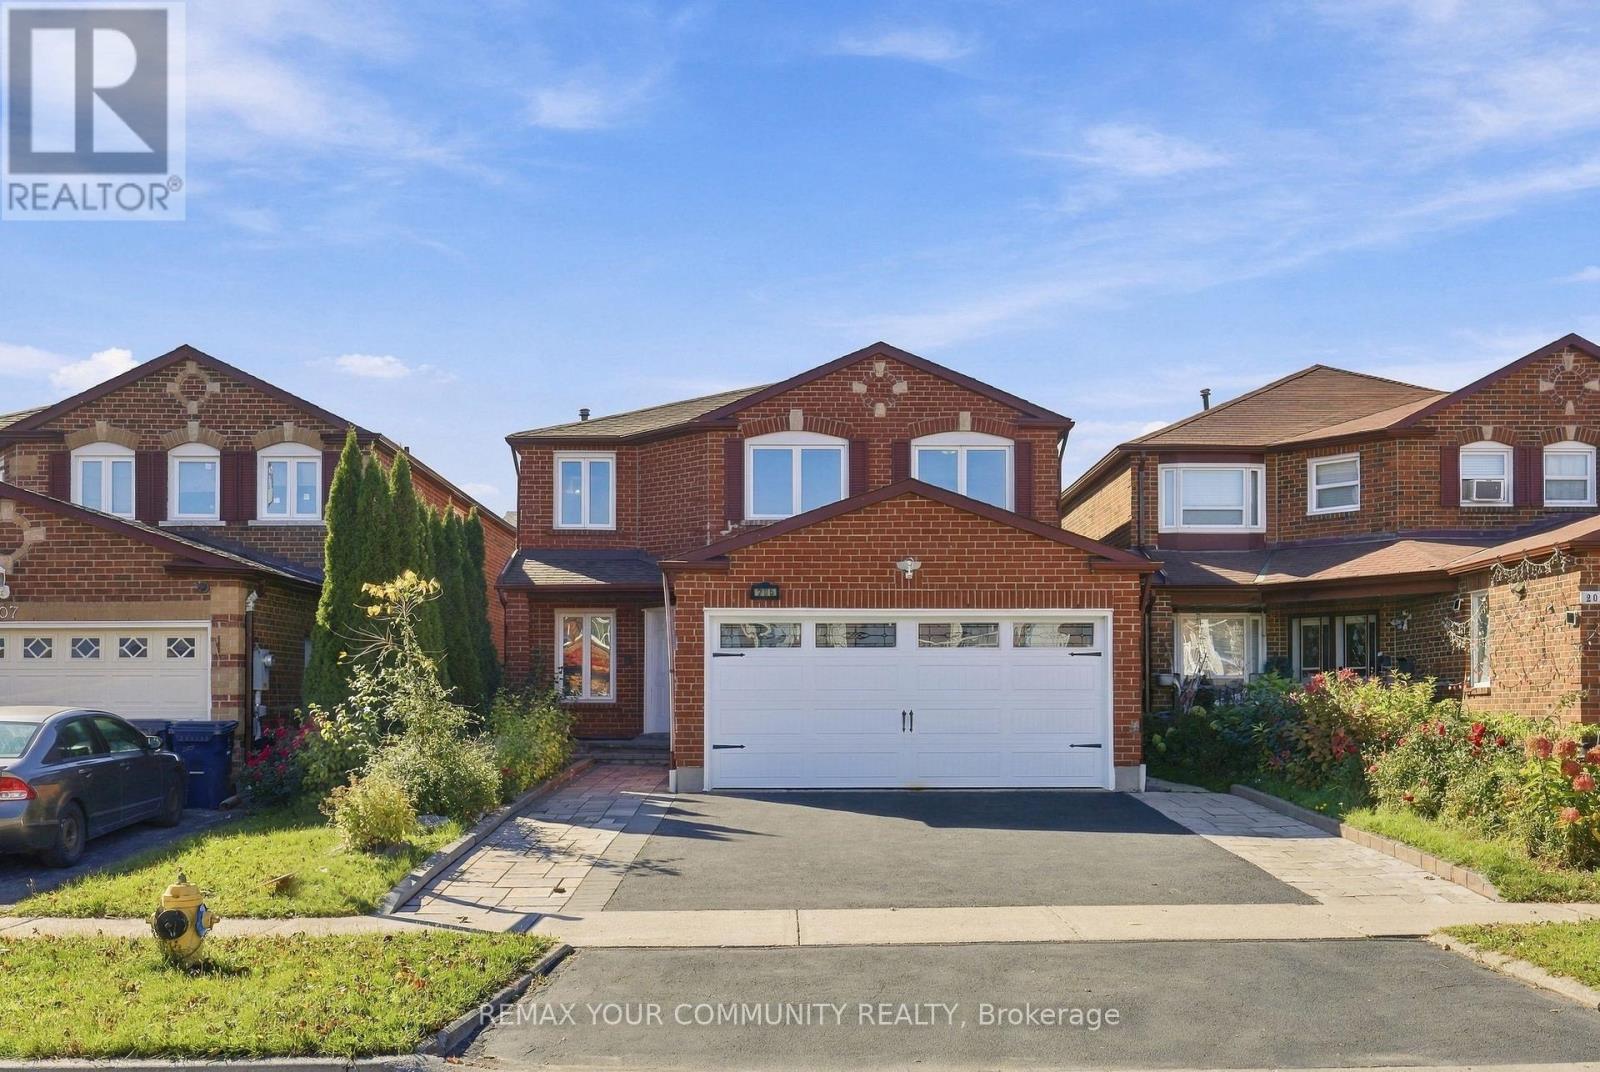
205 Hupfield Trail
Toronto, Ontario
LEGAL DUPLEX | 4+3 BEDROOMS | 5 WASHROOMS | 2 FULL KITCHENS' Truly exceptional, fully renovated detached home offering the perfect blend of space, versatility, and income potential! The main level features bright, spacious living areas and 4 generously sized bedrooms, including an impressive primary retreat with a 5-piece ensuite and a separate sitting area ideal for a nursery, private home office, dressing room, reading lounge, or additional relaxation space. The fully self-contained LEGAL basement apartment features a separate walk-up entrance, 3 spacious bedrooms, 2 full washrooms, a full kitchen, separate laundry, and a dedicated living area, making it ideal for rental income, multi-generational living, or extended family accommodations. Enjoy added convenience with an interlocked driveway offering extra parking and a generously sized backyard perfect for outdoor entertaining and family enjoyment. Major ticketed upgrades have already been completed, including a newer furnace (2021), AC (2023),, and roof (2022), providing added peace of mind and helping minimize future maintenance costs. situated in a welcoming, family-friendly neighbourhood with convenient access to Highway 401, TTC transit, the Amazon Fulfillment Centre, and Canada Post Distribution Centre and Mosque. Close to schools, University of Toronto Scarborough, and Centennial College. An incredible opportunity for families, investors, and buyers seeking additional income potential, flexible living arrangements, and long-term value! (id:67892)
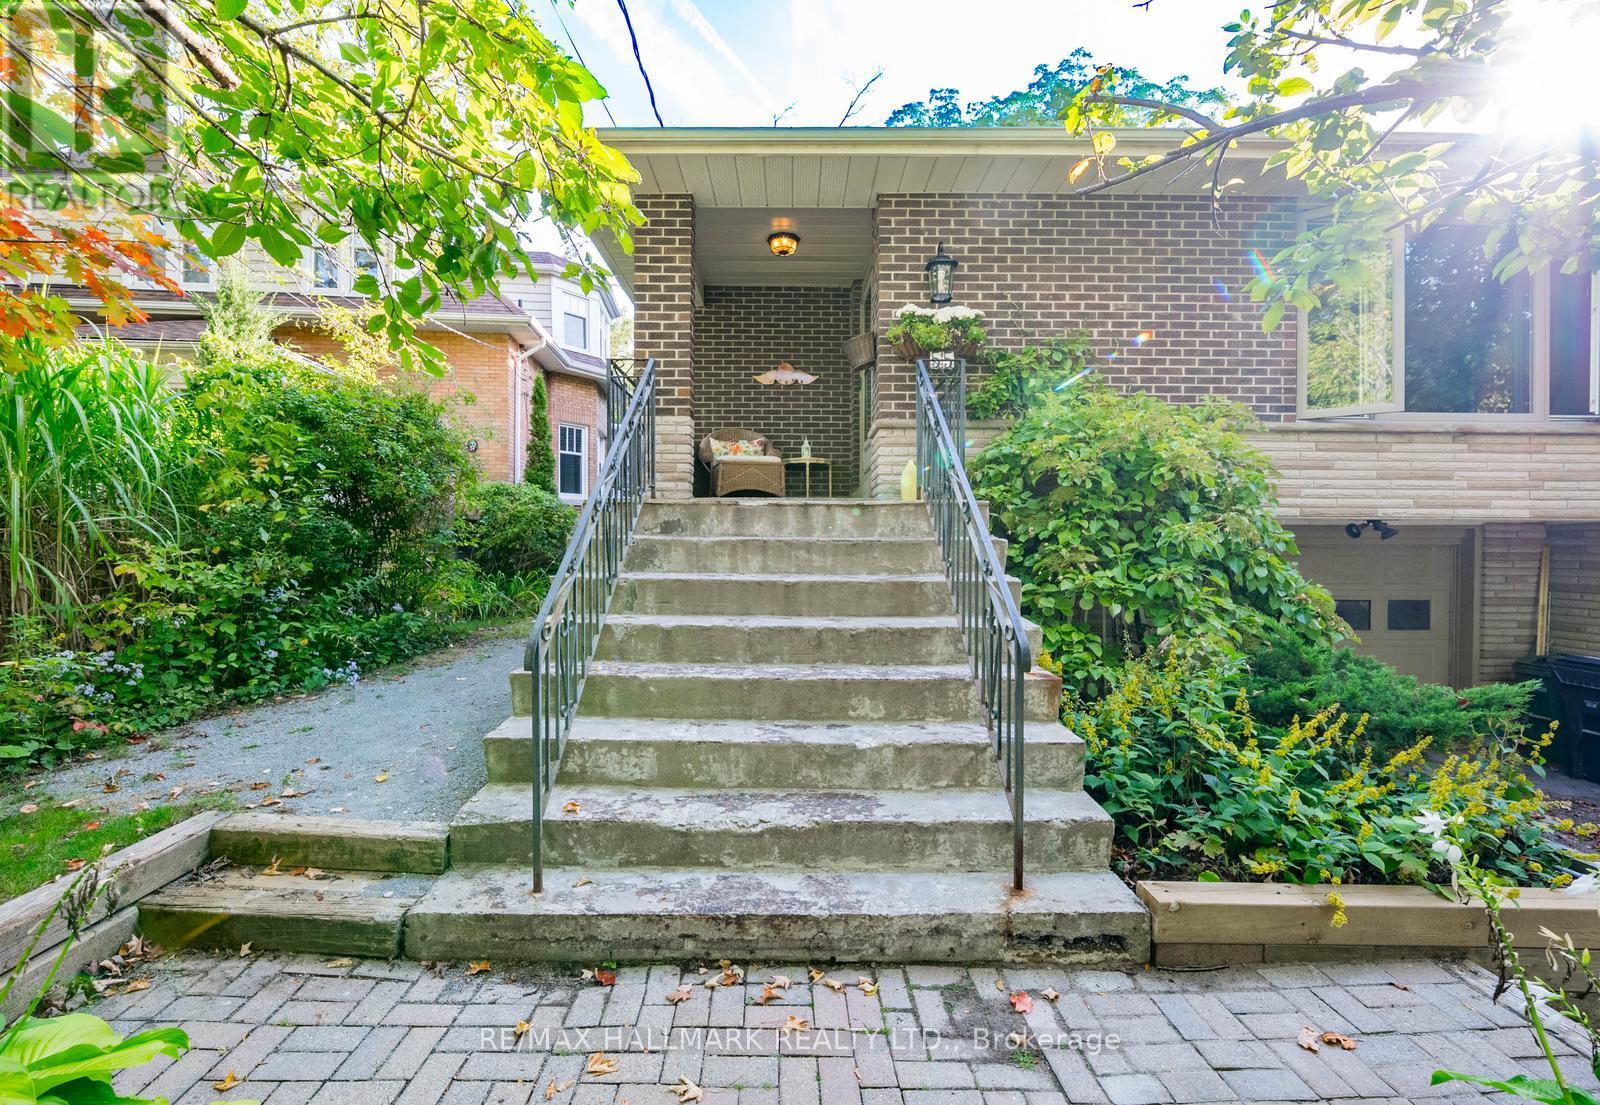
55 Larwood Boulevard
Toronto, Ontario
Available furnished or unfurnished - your choice! Spacious and beautifully updated home perched atop the scenic Scarborough Bluffs. This bright, move-in-ready residence occupies the upper floors of the main house, offering an impressive amount of living space and a versatile layout designed to suit a variety of needs.Featuring 3 bedrooms plus a private office and an additional front room that can easily function as extra bedrooms, a den or additional living space. The spacious primary bedroom offers dual closets, including a walk-in, while the main bathroom features heated floors. Multiple skylights bring in an abundance of natural light, and the large chef's kitchen flows into generous principal rooms with plenty of space for both everyday living and entertaining.Step outside to enjoy your own separate backyard area, providing a private outdoor space to relax, entertain or enjoy the surrounding greenery. Two parking spaces are also included.Please note: the basement is not included in the rental and is used for landlord storage only.Tucked away on a quiet, tree-lined street surrounded by nature, yet conveniently close to Bluffer's Beach, parks, tennis courts, transit, schools, shopping and restaurants. Downtown Toronto is approximately 25 minutes away by car and easily accessible by GO Transit. A rare opportunity to enjoy the space and feel of a home, surrounded by nature, while remaining connected to the city. (id:67892)
861 York Mills Road
Toronto, Ontario
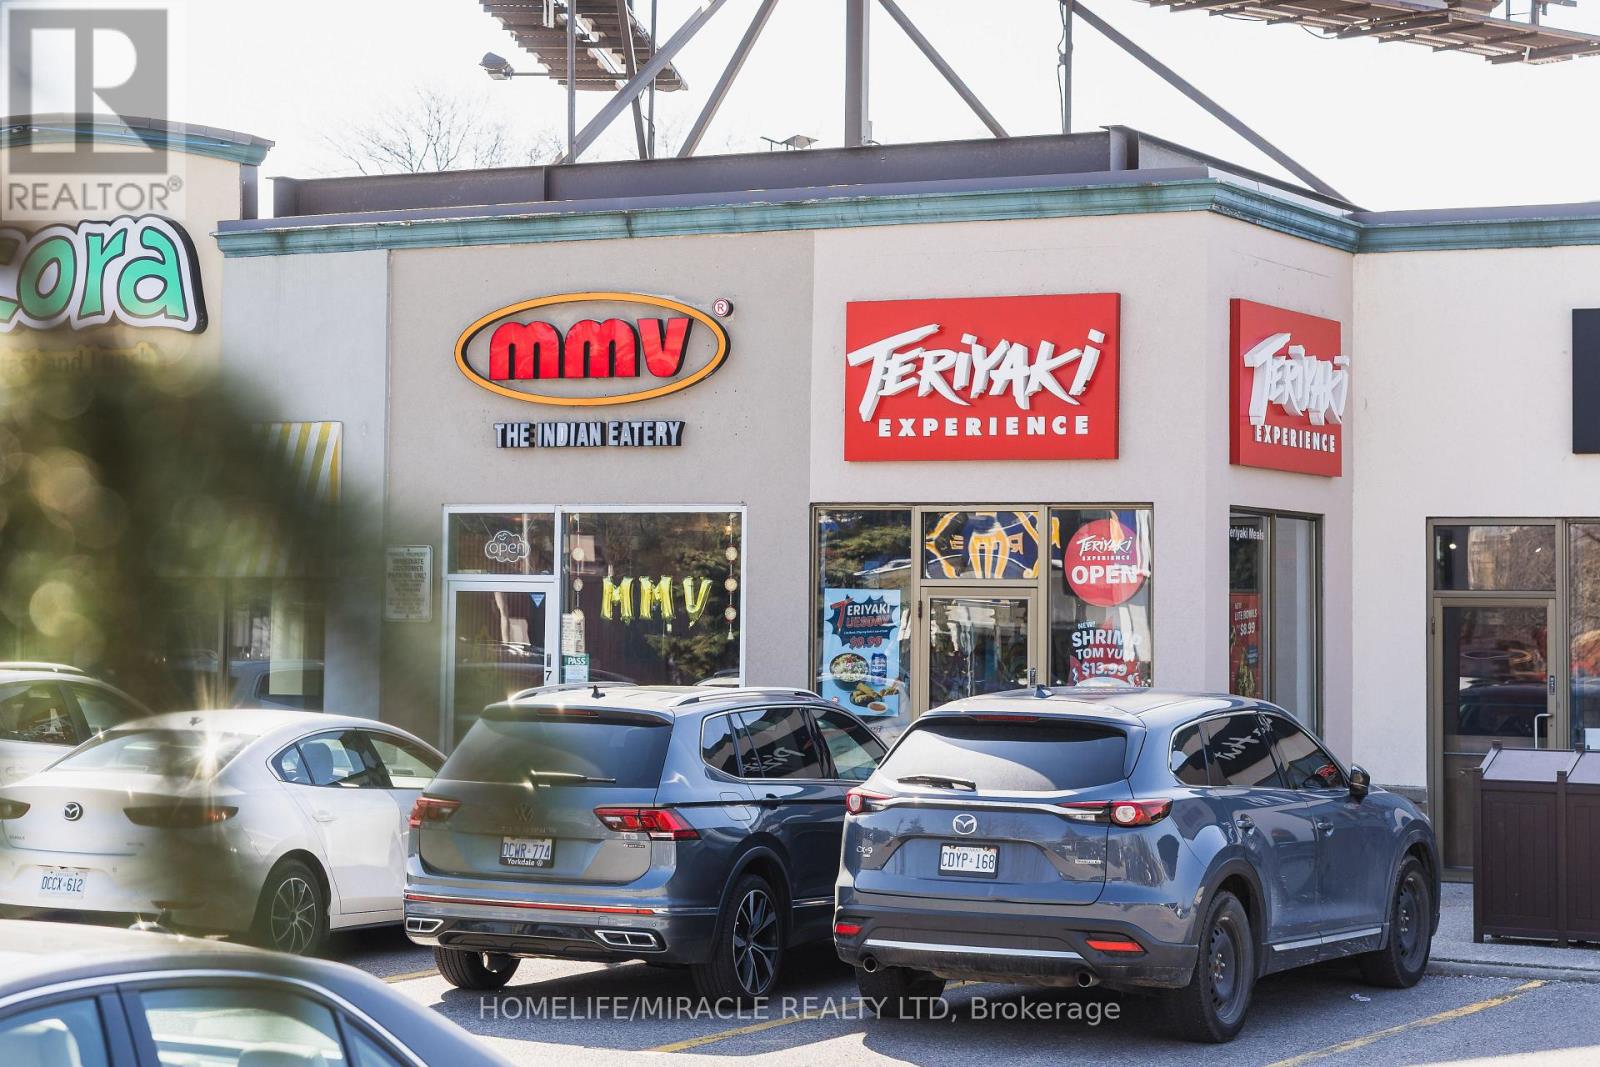
Turnkey Teriyaki Experience Franchise (Sale By Franchisor) For Sale Prime Toronto Location. Excellent Location! Well-Established, Great Exposure, Famous, And Successful Business Model. Ideally Situated In The Well-Established 861 York Mills Road In North York, At The Busy York Mills & Don Mills Location! This Location Offers Unmatched Exposure And A Steady Stream Of Both Local And Tourist Foot Traffic. This Established Retail Plaza Benefits From An Affluent Surrounding Community, Including York Mills, Banbury-Don Mills And The Bridle Path. Conveniently Located Near Highway 401 And The Don Valley Parkway, With Excellent Access To Major Roads And Nearby Residential Communities. Positioned In A Vibrant, High-Density Area With Strong Daytime And Evening Customer Flow. Key Highlights: Prime Location: A Popular Canadian Quick-Service Japanese Restaurant Franchise Specializing In Freshly Prepared Teriyaki Meals, Stir-Fried Noodles, Rice Bowls And Asian-Inspired Cuisine Financial Performance: Annual Sales: Approx. $40k/ Monthly Rent: Approx. $7919.94/Month Including TMI Existing Till 2034 Long Lease: Royalty Fee: 6% Advertising Fee: 3% Store Area: Approx. 1423 Sq. Ft. Don't Miss This Rare Opportunity To Own A Profitable And Growing Franchise In A Thriving Location! (id:67892)
2 - 21 Towpath Road
Thorold, Ontario
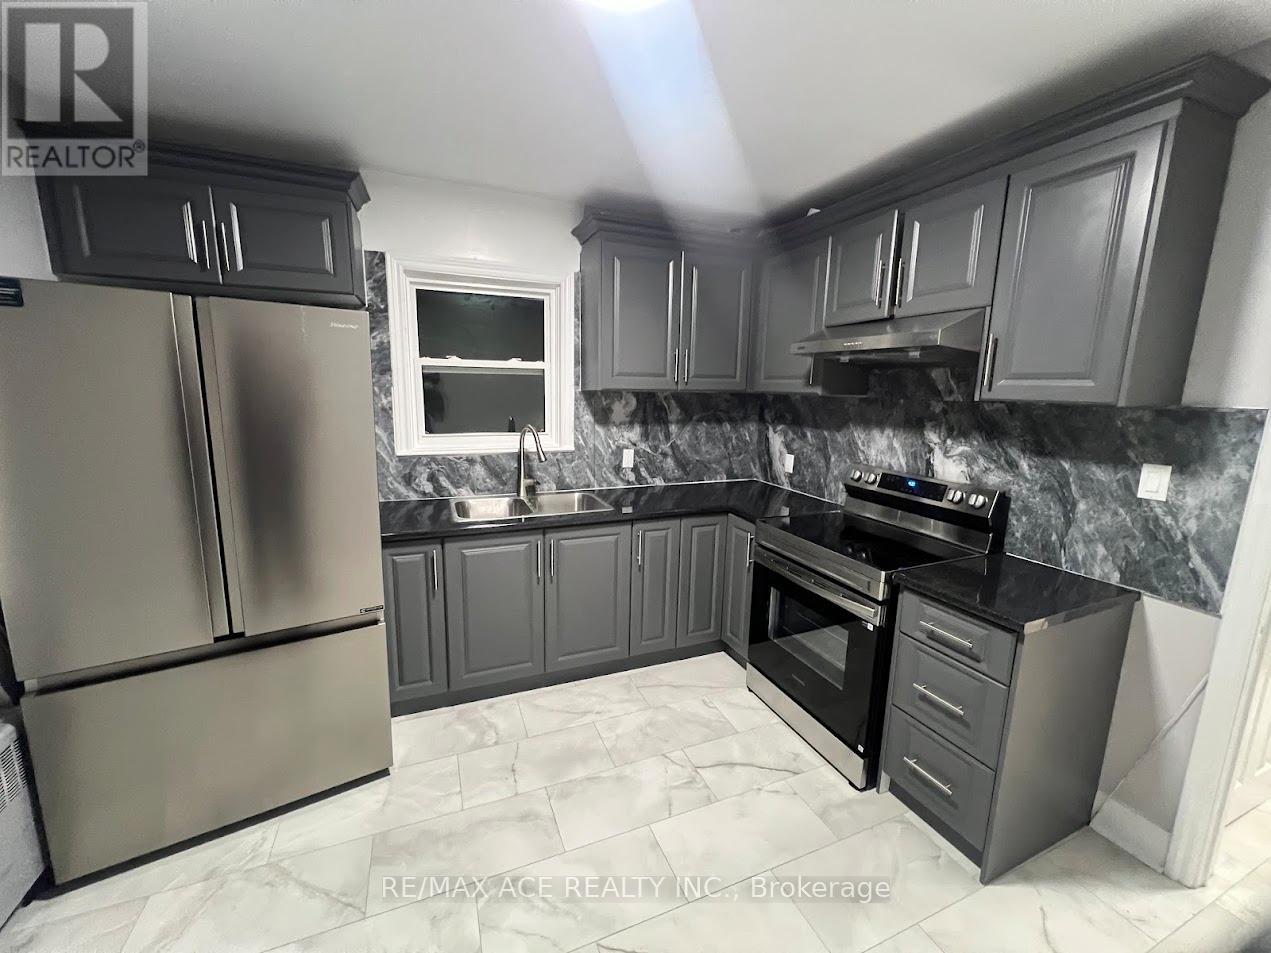
Beautifully updated one-bedroom apartment conveniently located directly across from the Thorold Main Terminal in downtown Thorold. Situated in a quiet and pleasant area, this unit offers excellent accessibility and comfortable living. The apartment features a brand-new kitchen and bathroom, new kitchen appliances, fresh paint throughout, new windows, and new window blinds. A window A/C unit is included.Base rent is plus hydro. Coin-operated laundry will be available soon in the main floor common area. Parking is available for an additional $50 per month. The location offers direct bus access to Niagara Falls and Brock University, making it ideal for newcomers or Brock University students. Move-in ready and well maintained. (id:67892)
3041 Lavenham Place
Mississauga, Ontario
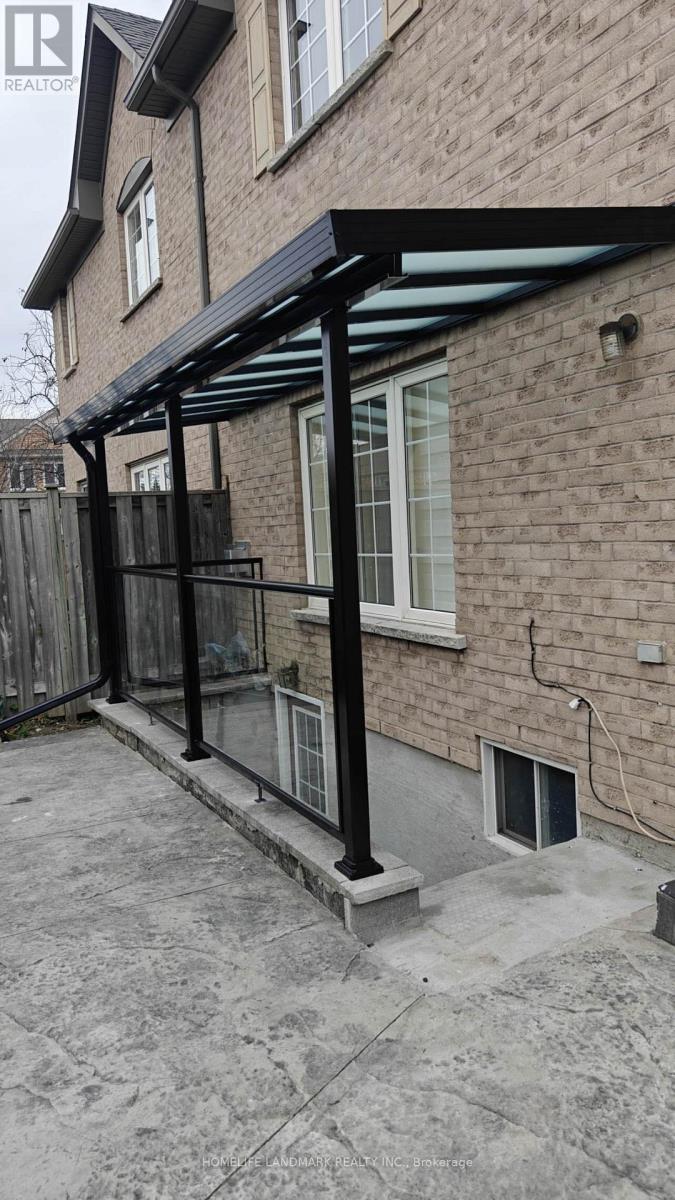
Spacious One Bedroom Basement Apartment With Separate Entrance With Own Laundry. Close to All Amenities. Looking For AAA Tenant. (id:67892)
132 - 1221 Dundix Road
Mississauga, Ontario
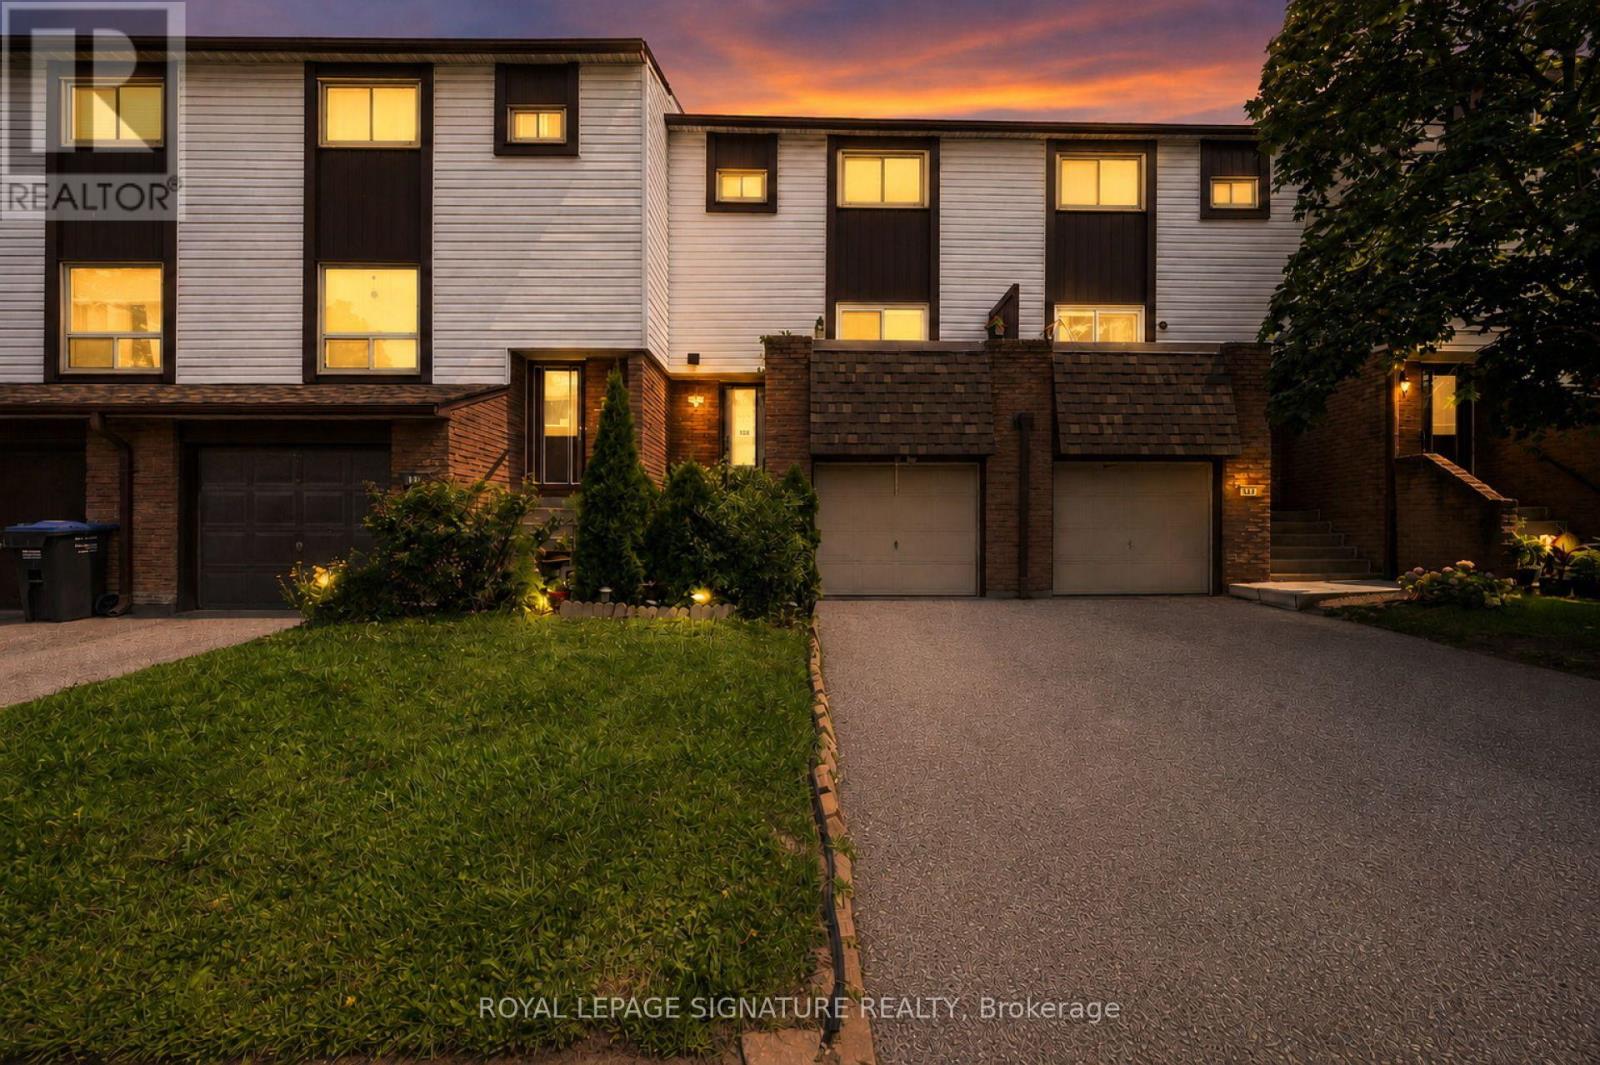
Welcome to one of the few townhomes in the complex offering a PRIVATE BALCONY , WITH OVER 1300 SQFT OF LIVING SPACE. The perfect spot to enjoy your morning coffee or unwind at the end of the day. Pride of ownership is evident throughout this bright, spacious, and well maintained CARPET FREE home. The functional layout is complemented by newer stainless steel appliances ( NEW FRIDGE 2026), newer windows, a newer roof, and an updated heating and cooling system, offering comfort, style, and peace of mind. Ideally situated in a sought-after neighbourhood, you'll enjoy being just steps from parks, a community pool, scenic walking trails, schools, shopping, restaurants, public transit, and the GO Station, with quick and convenient access to the QEW for an easy commute. Whether you're a first-time buyer, downsizer, or investor, renovators, this move-in-ready home offers the perfect blend of comfort, convenience, and lifestyle. Some parts/areas may need your personal touch to further improve to your taste. Don't miss your opportunity to make it yours! NOTE: - the sellers have moved out and many of the furnitures and displays when these pictures were taken were already removed by the sellers. (id:67892)
5 Billancourt Crescent
Brampton, Ontario
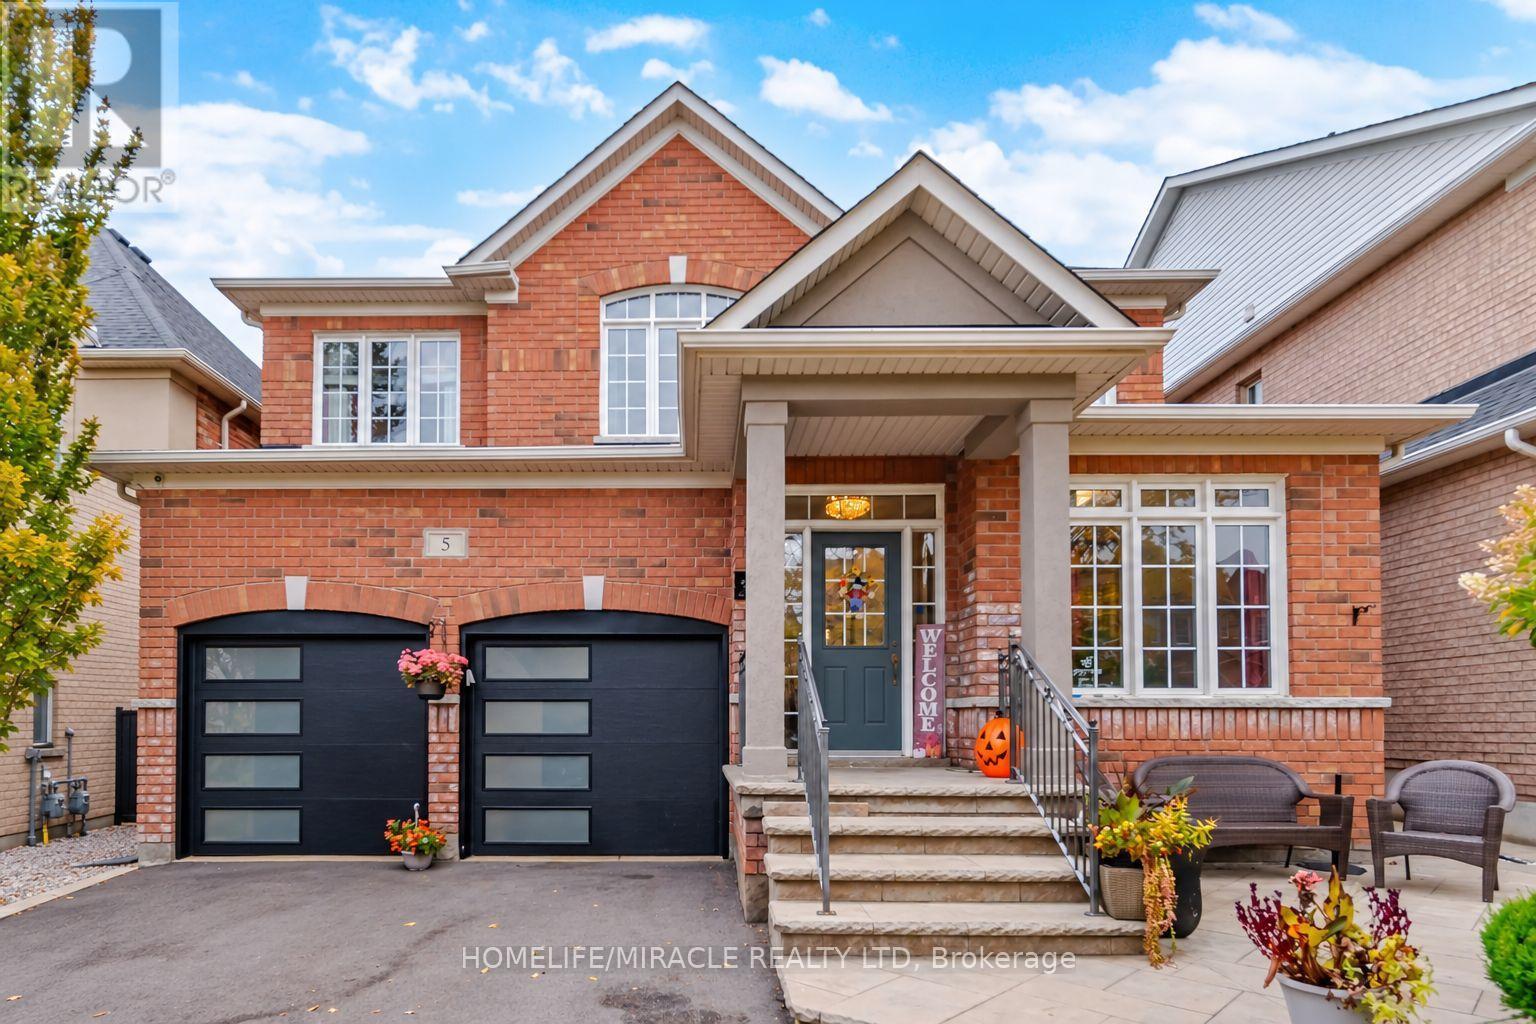
Welcome to 5 Billancourt Crescent, an exquisite and elegantly upgraded family home offering approximately 2,550sq. ft. above grade in the highly sought-after Vales of Castlemore. Featuring many upgrades throughout, this bright open layout offers elegant wainscoting, crown moulding, hardwood floors and a beautiful hardwood staircase. The main level includes a separate den/home office, spacious living and dining areas filled with natural light, and an impressive renovated Hollywood-style kitchen designed for family living and entertaining. The kitchen features a massive Centre island with seating, chef-style sink, abundant cabinetry and counter space, and opens to the breakfast area and inviting family room. Relax by the fireplace with stylish custom built-ins and accent wall. Main floor freshly painted in 2026. Upstairs features 4 spacious bedrooms with hardwood flooring throughout. The primary retreat offers his and hers closets, including a large walk-in closet, plus a beautifully updated ensuite. Upper level also recently painted. Step outside to your private backyard oasis complete with pergola, outdoor TV mount, additional electrical outlets and a powered storage shed. The finished basement offers a separate entrance, bedroom, kitchenette, washroom and large great room. Basement can be easily converted to a rental suite for an additional revenue stream. Car enthusiasts will love the heated garage with epoxy flooring, newer garage doors (2024), 200AMP electrical service and wiring for an EV charger, the perfect space to gather with neighbours and watch the big game. Additional features include main floor laundry, newer roof and driveway (2024), A/C (2025), recently installed owned furnace and water heater, and partial accessibility features including chair lifts and ramps. Ideally located close to excellent schools, parks, places of worship, Hwy 410, shopping, grocery stores, restaurants, hospital, library and everyday amenities. (id:67892)
1706 - 4000 Eglinton Avenue W
Toronto, Ontario
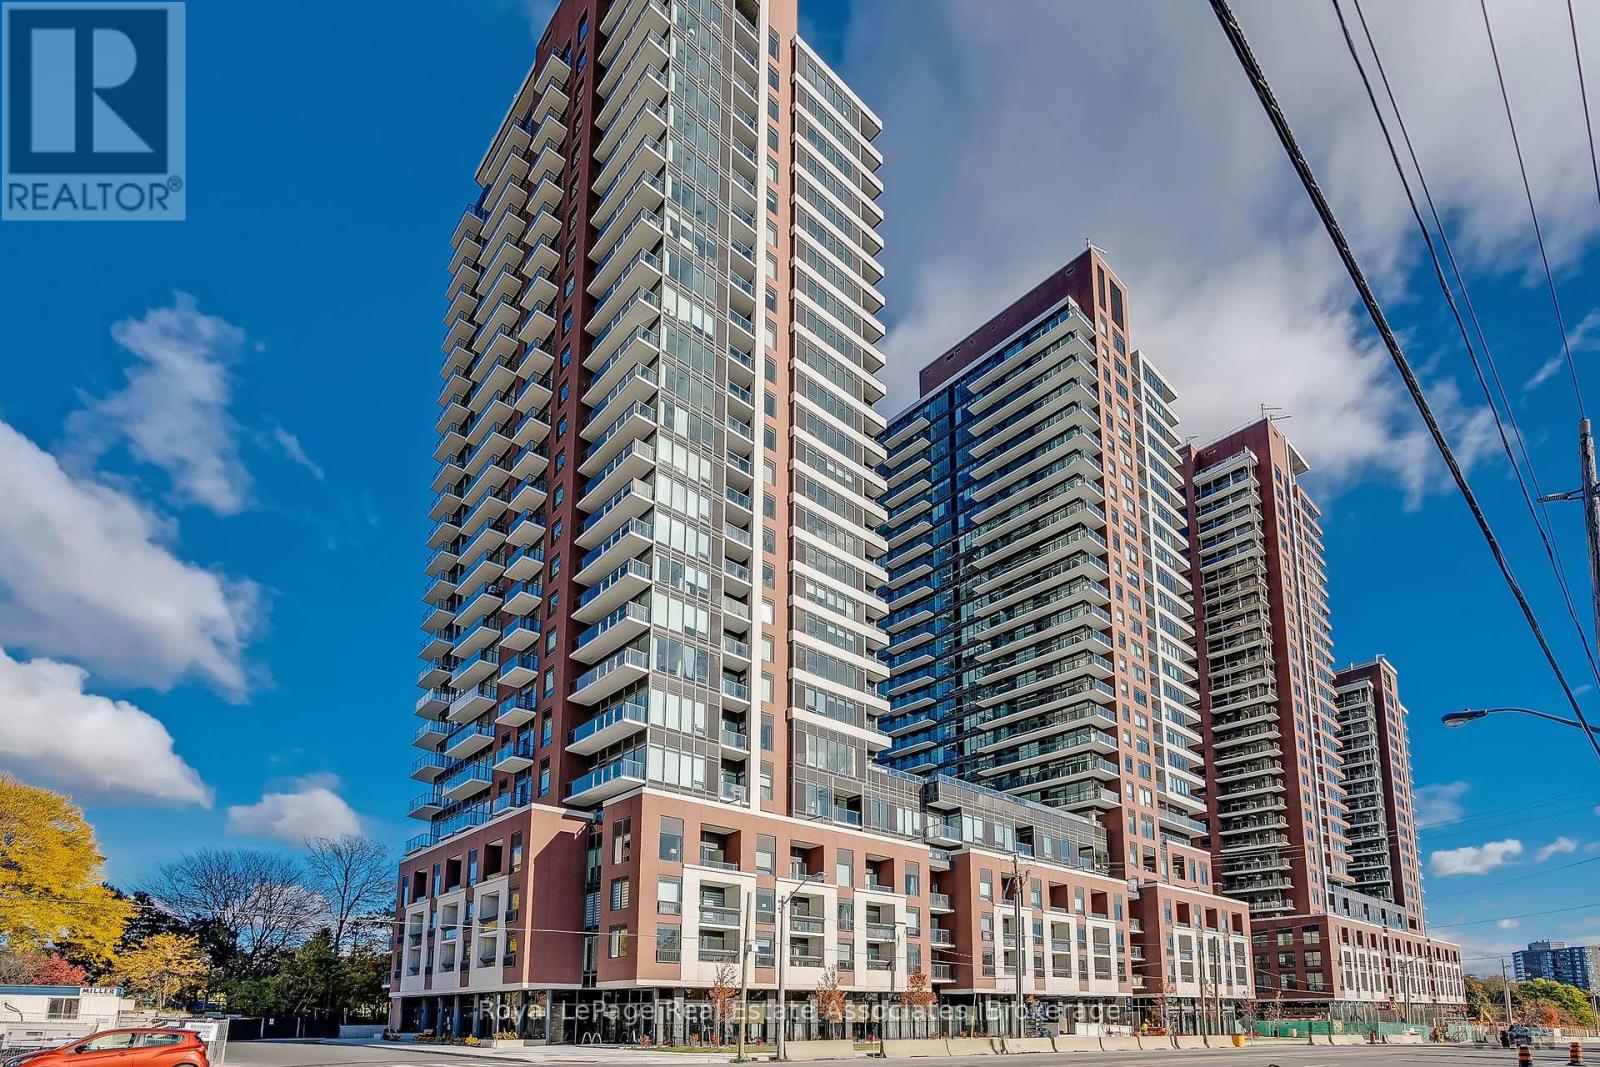
Brand new and never lived in fully upgraded unit! This beautifully designed 1+Den condo offers 563 sq. ft. of well designed living space, with stunning views of Lake Ontario and the Toronto skyline. The spacious open-concept layout with upgraded floors seamlessly combines the living and dining areas, with direct access to an extra-large balcony - the perfect spot to relax and take in the breathtaking views. The modern upgraded kitchen features stainless steel appliances, stone countertops and backsplash while the generously sized bedroom offers a mirrored double closet and huge windows. A versatile den provides the ideal space for a home office, and ensuite laundry adds everyday convenience. Beautifully designed and upgraded bathroom. No carpet throughout! Enjoy an impressive collection of upscale amenities & services, including front desk/concierge service, daily shuttle to Mt Dennis subway, outdoor pool, fitness centre, pet wash station, and stylish resident lounge. One parking space included. Modern living at its finest! Ideally located in the desirable Humber Heights neighbourhood of Etobicoke, close to shopping, restaurants, cafés, parks, golf courses, and other daily conveniences. Enjoy easy access to TTC transit, GO Transit, UP Express, Highways 401 and 427, and Pearson International Airport. A wonderful location offering the perfect blend of urban convenience and established neighbourhood charm! (id:67892)
1407 - 15 David Eyer Road
Richmond Hill, Ontario
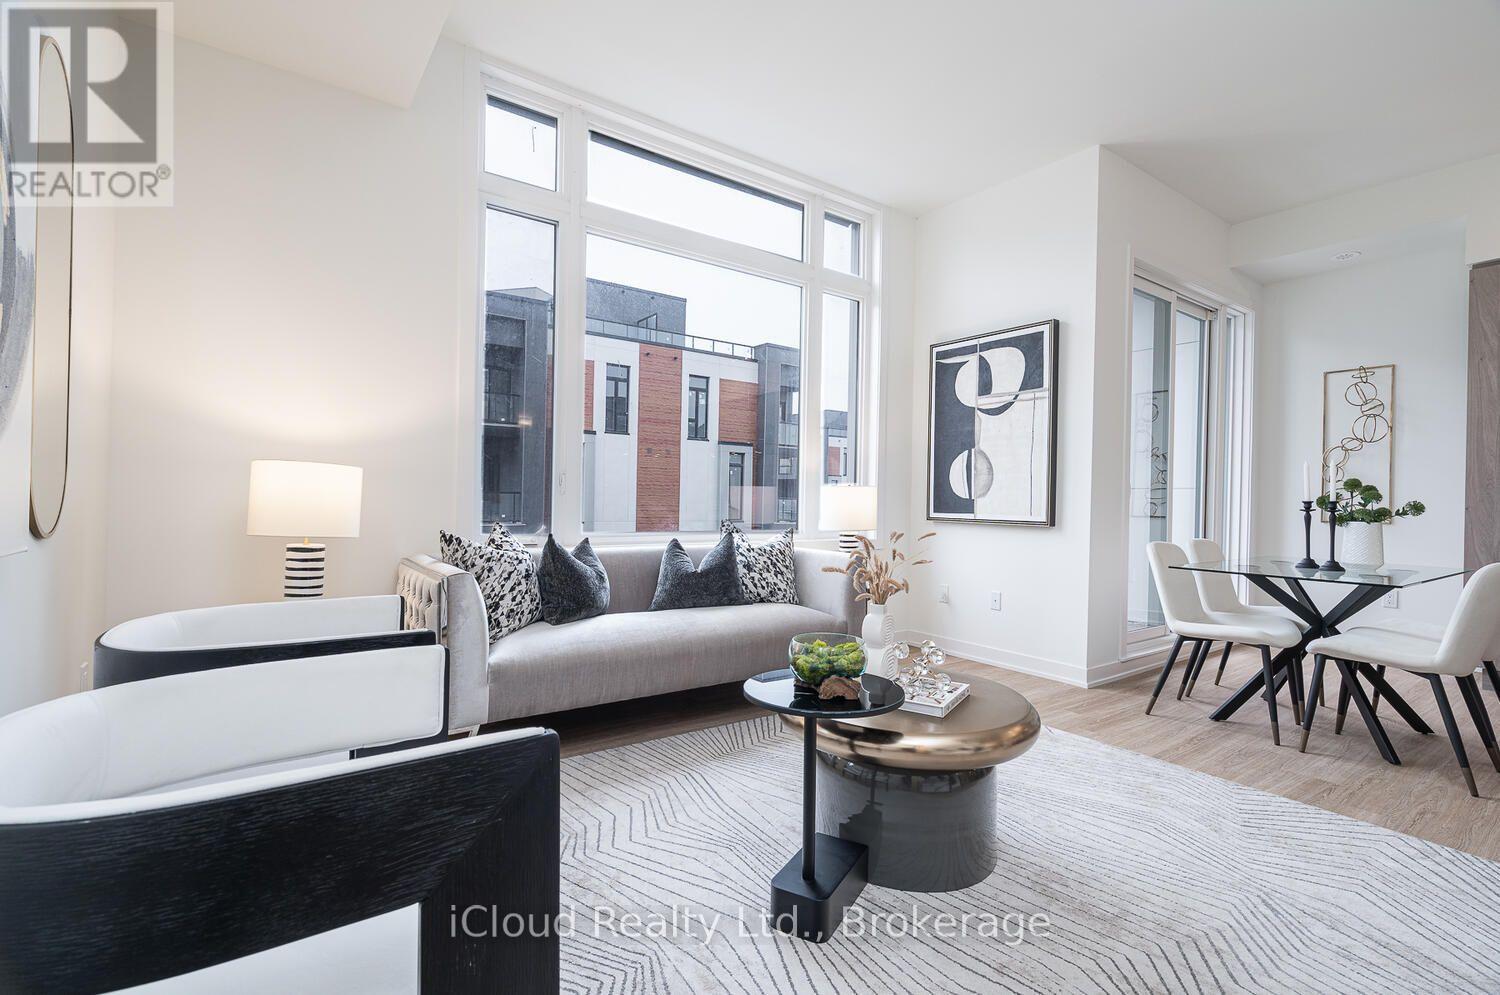
2 Years Old Condo Townhouse at Elgin East by Sequoia Grove Homes in Prime Richmond Hill, Stunning Residence, 10 Ft Ceilings on the Main Floor(Kitchen, Living Room, Dining Room),9 Ft Ceilings in All other Areas. Back To Back Condo Townhouse Upper Model,1,268 SqFt + 364 SqFt Outdoor Space, Excellent Layout, Smooth Ceilings Throughout,2 Walk-In 7x3 Ft Balconies, and 23x14 Ft Private Rooftop Terrace with Outdoor Gas Line for BBQ Hookup, Open Concept Kitchens with Island and Quartz Arctic Sand Countertop, Designer Selected Plumbing Fixtures & Cabinets. Close To Richmond Green Park, Public Transit, Schools, Recreation, Walmart, Costco, 2 Mins To 404.Prime Urban Address On Bayview Ave. Rare Opportunity To Rent In North-East Corner Of Elgin Mills And Bayview!! 1 Underground Parking + 1 Locker. Rental Fee Includes Maintenance of All Common Areas, 1 Parking, 1 Locker, Snow Removal, and Landscaping. Tenant is Responsible For $90 per month Fee For Unlimited High-Speed Internet, Hot Water Tank, Heating, and Cooling Systems Rental Equipment. Tenant Also Responsible for Gas, Water, and Electricity. (id:67892)
202 Carlton Road
Markham, Ontario
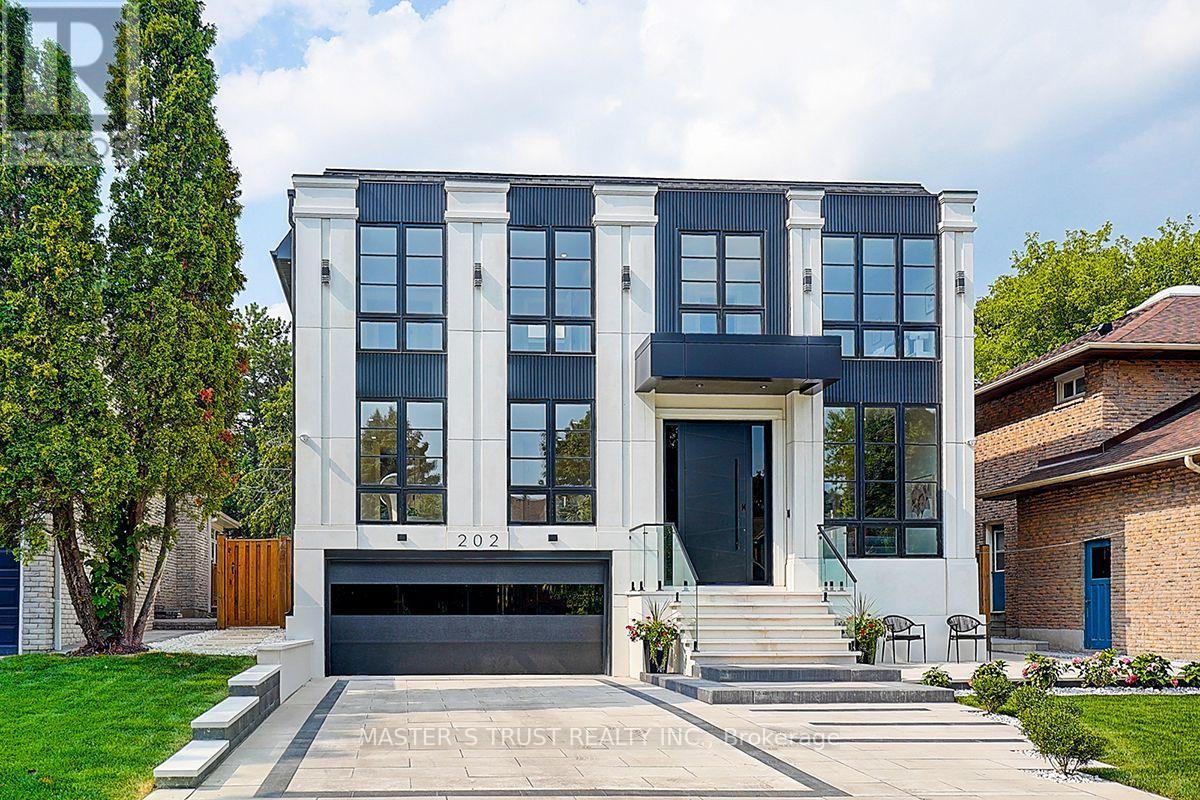
Your search ends here! Discover this brand-new, custom-built luxury home in the prestigious Unionville neighborhood, just minutes from Main Street Unionville and Toogood Pond. With over 5,500 sq ft of total living space and parking for up to 8 vehicles, this residence sits on a professionally landscaped lot with over $100,000 invested in premium hardscaping, including large-format Unilock interlock and a natural limestone front porch. Step inside to 11-ft ceilings, premium French chevron engineered hardwood flooring, and anti-fingerprint glass railings. The home is bathed in natural light through floor-to-ceiling French windows and a skylight above the grand staircase. The gourmet kitchen is a showstopper, featuring full-height custom cabinetry with sintered stone backsplash, massive social island, Jennair built-in fridge, steam oven & microwave, Wolf gas cooktop, Bosch dishwasher, and a pot filler. A second enclosed kitchen with a window is discreetly tucked away, added functionality for serious cooks. Upstairs, enjoy 9-ft ceilings, a luxurious primary suite with a walk-out balcony, curveless sunny shower, custom walk-in closet with skylight, heated flooring, and a smart toilet. All additional bedrooms are ensuite, with heated floors and smart toilets in bathrooms. The finished basement includes 9-ft ceilings, a spacious rec room, built-in home theatre, guest suite, and sunken garden walk-up patio perfect for entertaining or multigenerational living. Comfort and convenience are ensured with dual HVAC systems, built-in sound system in main floor, a smart security system and high-efficiency insulation windows throughout. A rare find in Unionville luxury, function, and timeless design come together.listing agent must be present for all showings; minimum 3 hours notice required (id:67892)