1247 Chippawa Creek Road
Thorold, Ontario
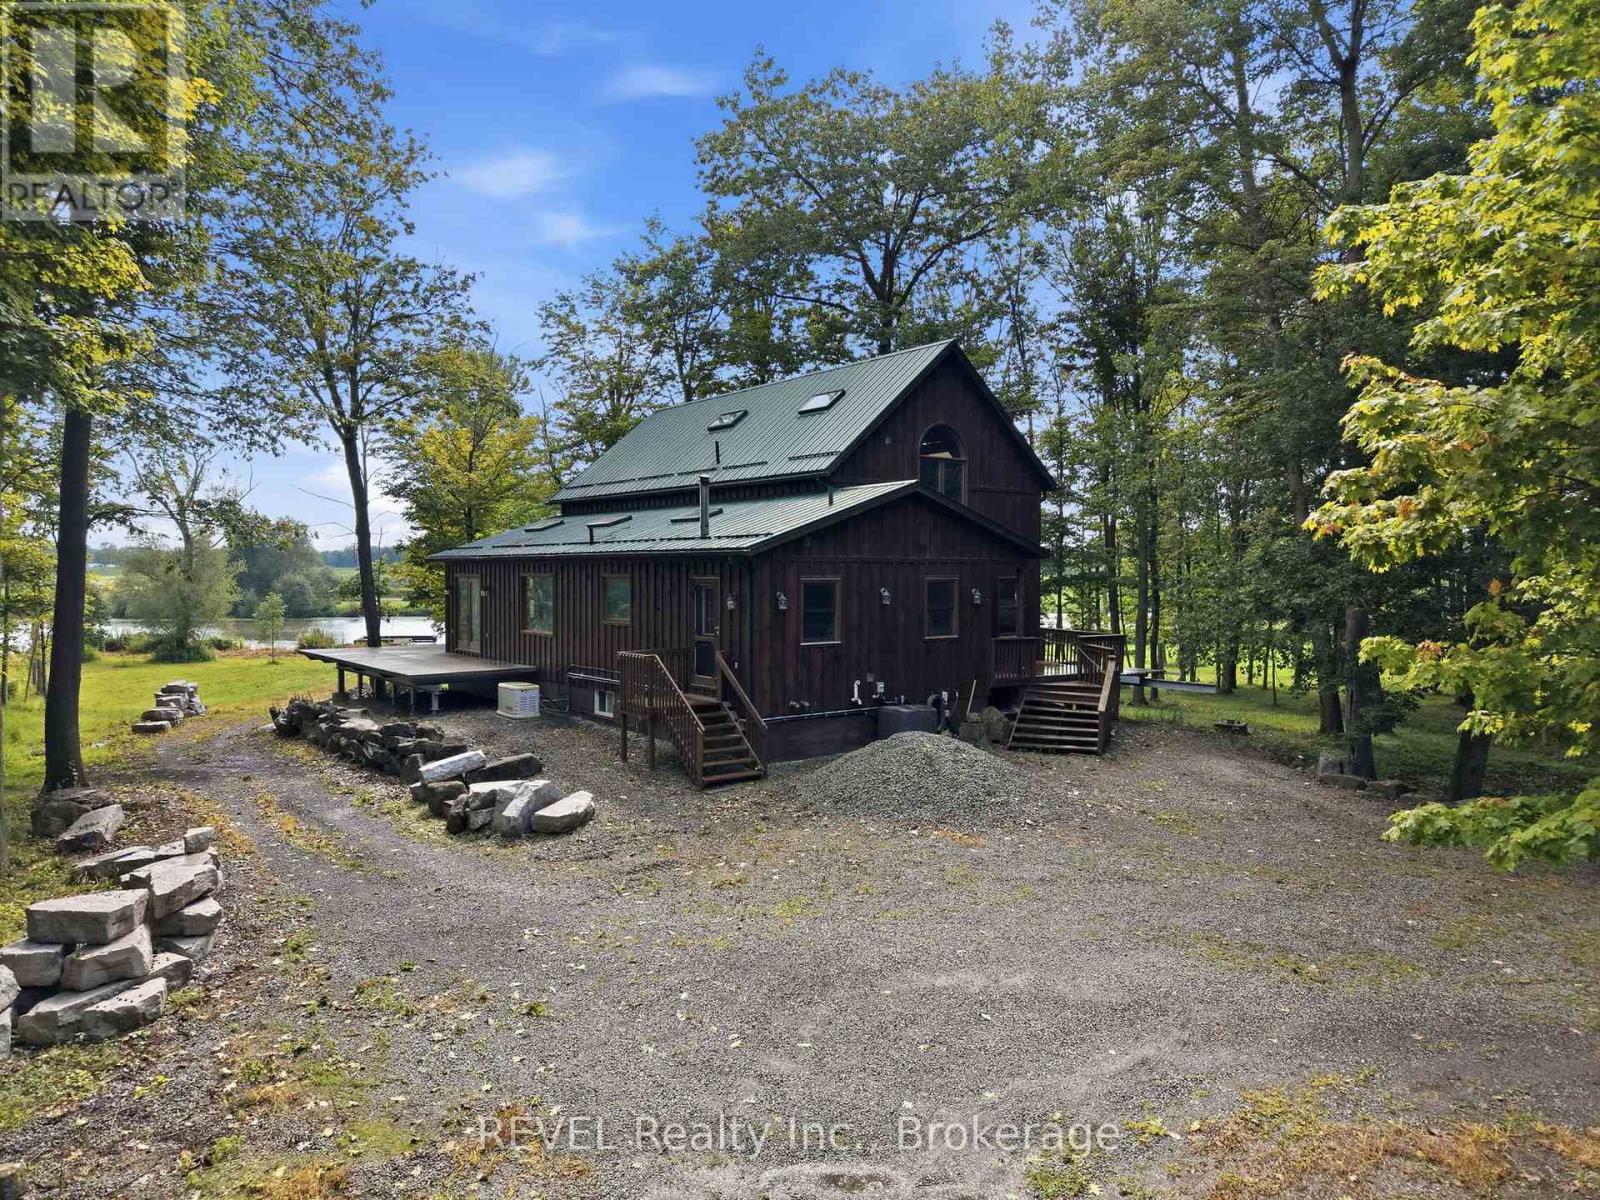
A rare opportunity to own an exceptional 38.48 acres package combining a beautiful 25.7 acre private riverfront property with an additional 12.78 acre vacant parcel (pin # 644290179) The 2 parcels are separated by a Road allowance. The 25.7 acres of beautifully treed, exceptionally private property with nearly 1,000 feet of river frontage. From the moment you arrive, it feels like you have escaped to the North, secluded and surrounded by nature, yet offering endless possibilities for living, working and enjoying the outdoors. The timber-framed home featured a steel roof, large picturesque windows and an expansive concrete deck that pans almost the entire house, creating the perfect setting for entertaining large gatherings while taking in the beautiful river views. The spacious main floor offers an extra large open concept kitchen and living area, main floor laundry, in floor heating and spectacular views. With 4 bedrooms, including a large primary suite on the second floor with ensuite and walk in closet there is still room for family and guests. The finished basement features a walkout, kitchenette, 3 bedrooms, full bathroom and large living space. Enjoy the river year-round with your own dock for boating in the summer and snowmobiling in the winter. An extra large insulated, heated and 200 amp service workshop 40' x 75' provides and ideal space for a hobbyiest, tradesperson, or business owner endless opportunities. ** This is a linked property.** (id:47351)
173 Lake Street
St. Catharines, Ontario
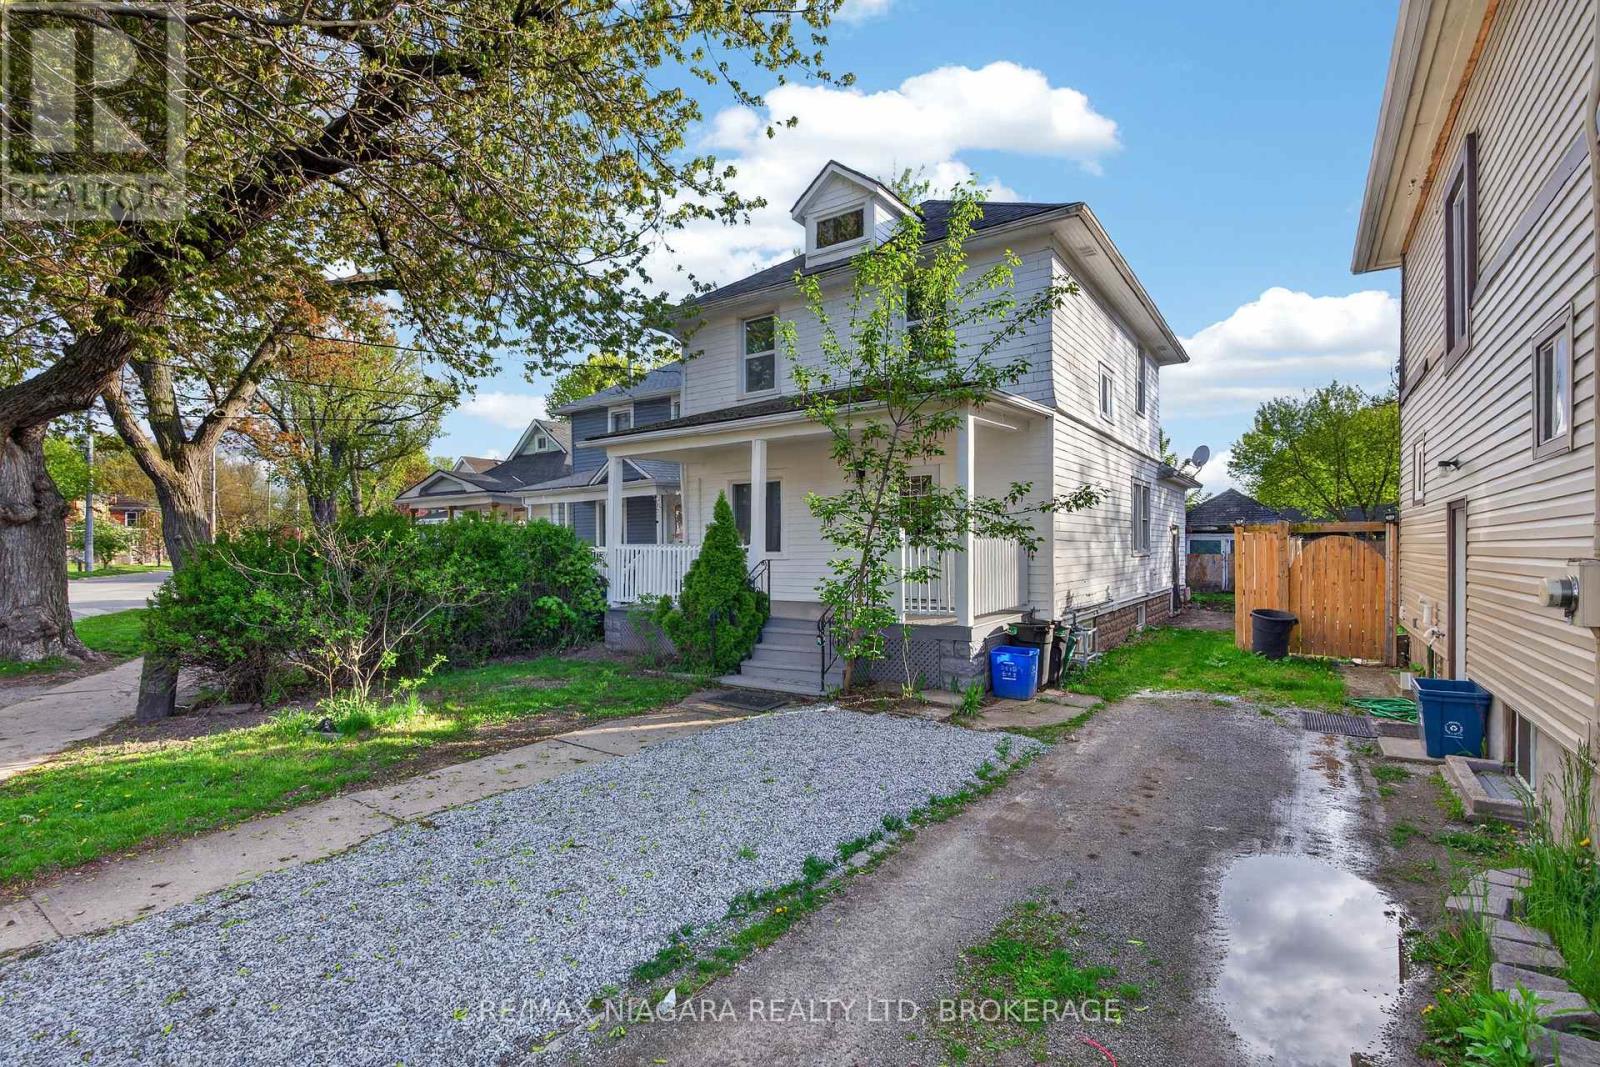
Welcome to 173 Lake Street, St. Catharines, a beautifully updated 4-bedroom, 2-bathroom home that blends modern upgrades with timeless charm. Nearly every aspect of this property has been renovated, including a brand-new kitchen, updated bathrooms, new electrical throughout with ESA approval, and fully refreshed interior spaces. The basement and main levels were completely redone in 2026, with the upper floor renovated in 2022, complemented by fresh interior paint in 2026 and exterior paint completed in 2022. Major mechanical updates include a new furnace and water tank installed in 2021, offering peace of mind for years to come. Outside, enjoy a freshly painted porch and a newly laid parking pad completed in 2026. This move-in-ready home is an exceptional opportunity for families, first-time buyers, or investors looking for a turnkey property in a convenient St. Catharines location. (id:47351)
75 Sable Run Drive
Ottawa, Ontario
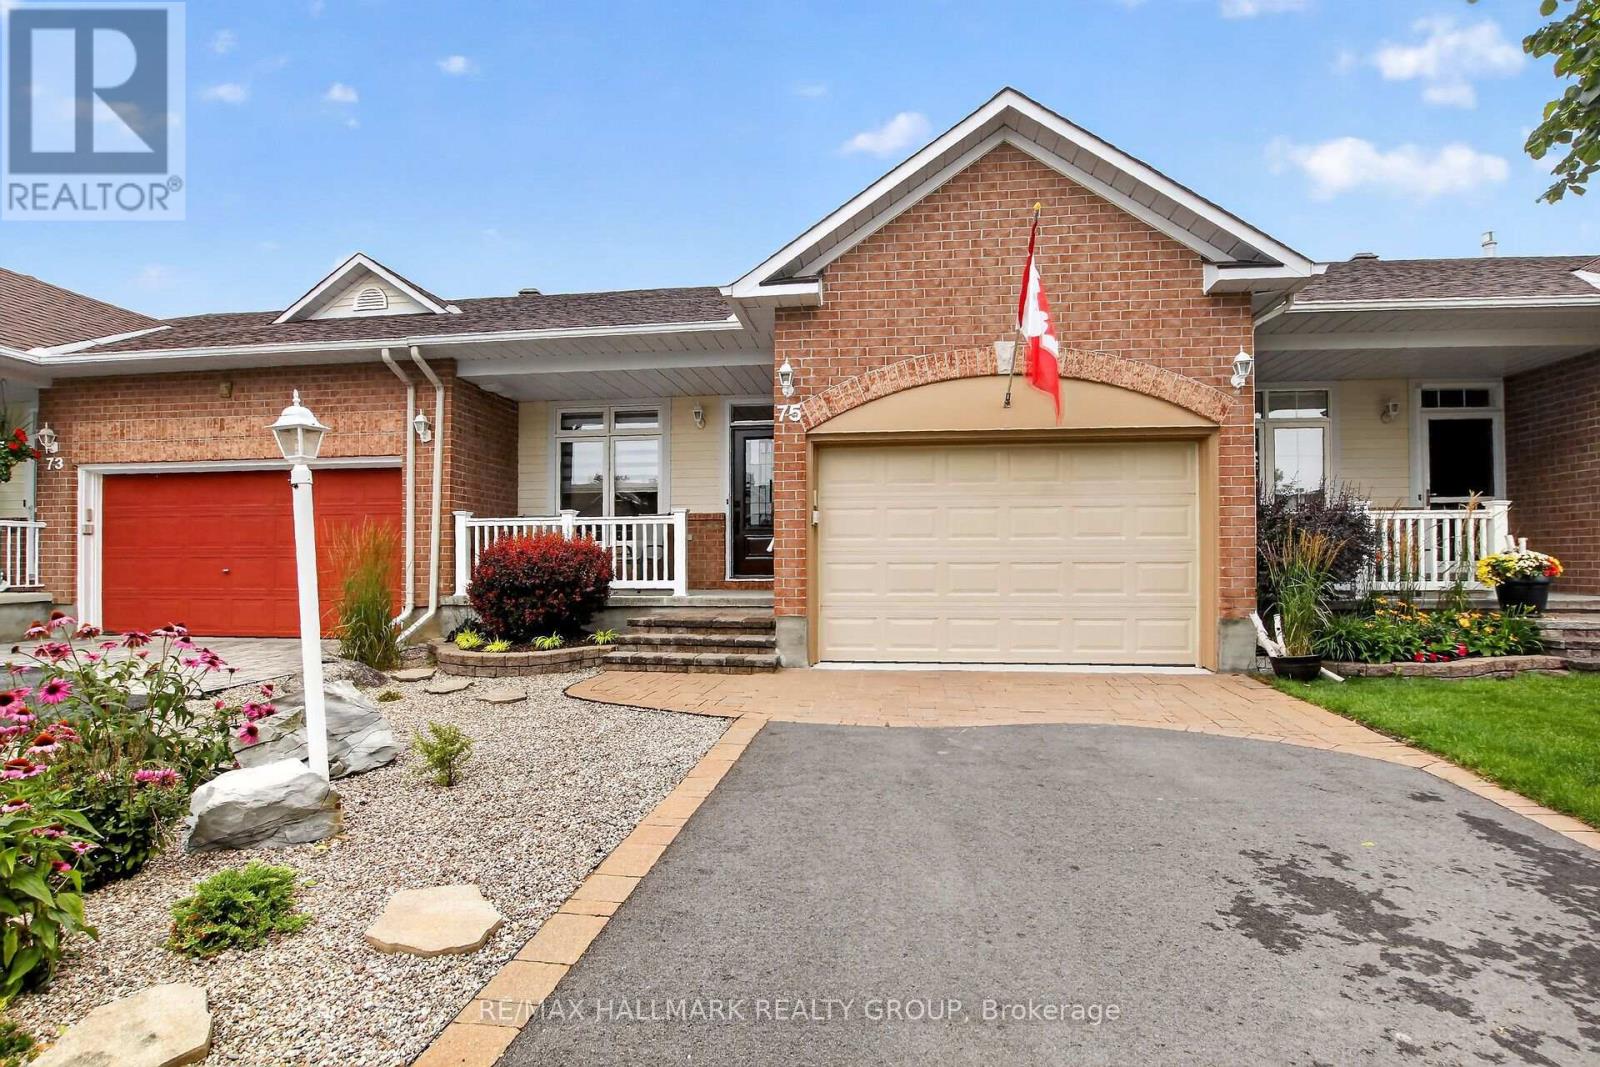
Welcome to 75 Sable Run, a beautifully updated bungalow that is truly move-in ready. Freshly painted from top to bottom, this inviting home features new windows, doors and Luxury vinyl flooring throughout.The main level offers a bright, updated kitchen, a spacious living room with access to a new composite back deck, and two comfortable bedrooms. The primary bedroom includes a walk-in closet and a private ensuite with a walk-in shower. With 2.5 bathrooms, main-floor laundry conveniently located in the mudroom, and direct access to the attached garage, this home is designed for easy, comfortable living.The finished lower level provides even more living space with a welcoming family room, an additional bedroom and an abundance of storage. A beautifully maintained bungalow offering modern updates, functional living space and the convenience of main-floor living. Brand new AC and Furnace 2026. New Flooring, Paint, Doors, Windows., window coverings, appliances, Gas insert in fireplace, compoaite deck make this move in ready and enjoy. (id:47351)
Part Lot 31 South Street
Loyalist, Ontario
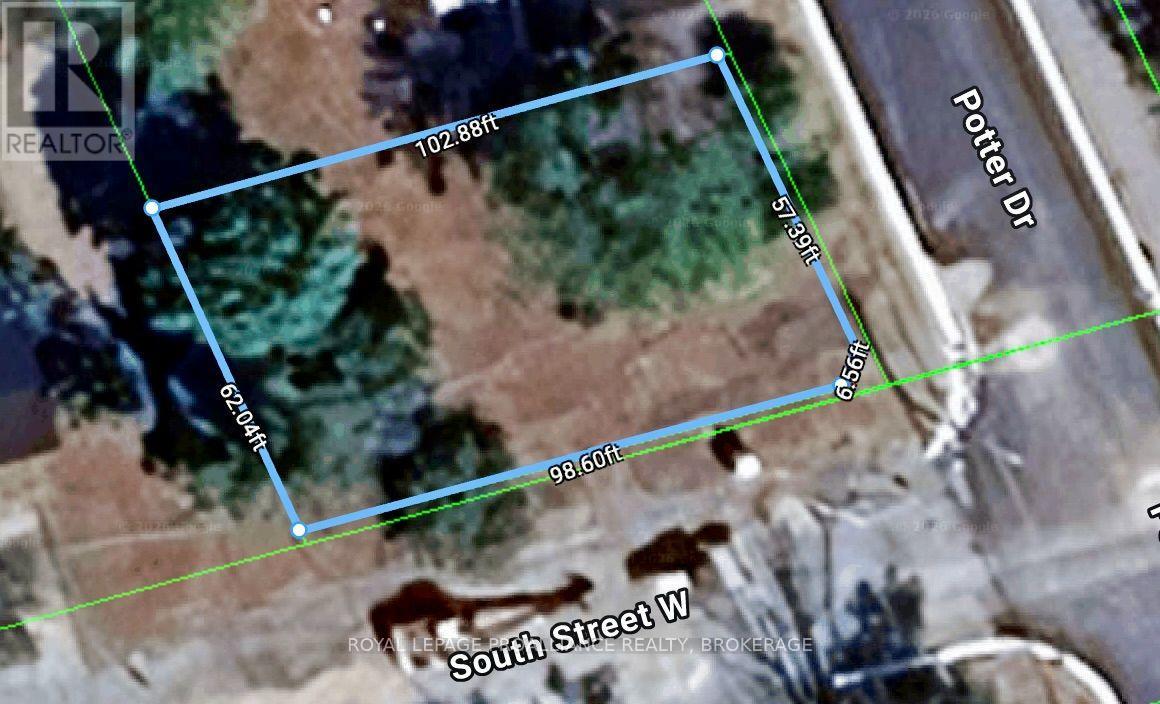
Large corner building lot, 102' x 62' within walking distance to schools and Parks. Mature trees, private setting on a street. Potential severance for 2 semi-detached homes. Close to all services and community centres. 3 minutes north to 401 for commuting. Water, Sewer, Gas, & Hydro at the lot line, Ready for service! (id:47351)
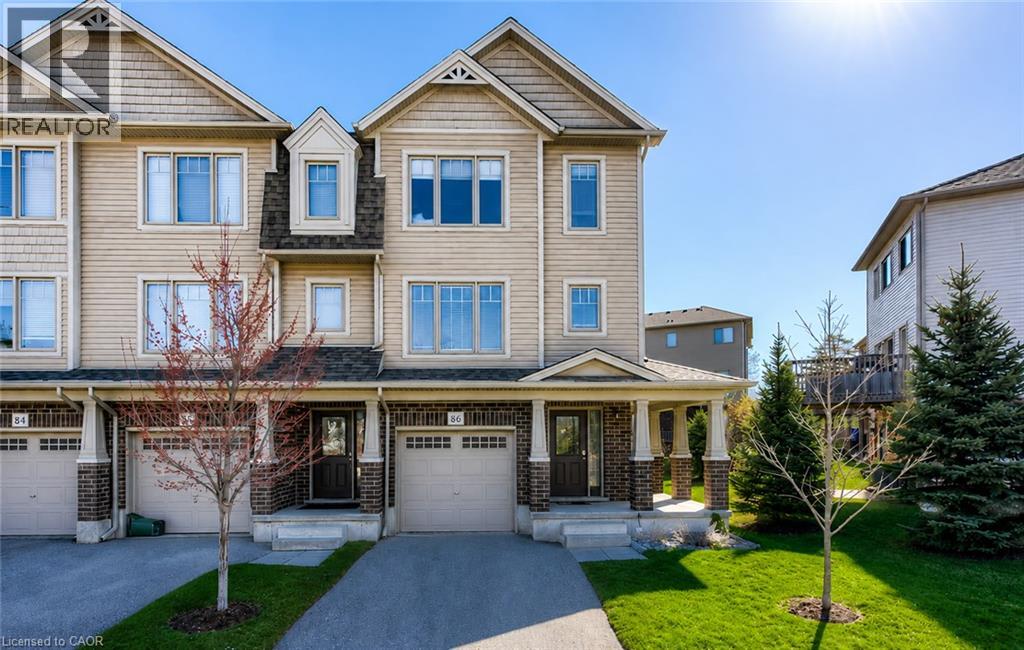
750 Lawrence Street Unit# 86
Cambridge, Ontario
Welcome to Carriage Lanes, where space, natural light and a great location come together in a home designed for easy everyday living. This end-unit home is filled with natural light, giving every room a bright and welcoming feel. Outside, the charming wrap-around porch is the perfect spot for morning coffee, while the private patio offers another quiet space to relax and enjoy the outdoors. Inside, the kitchen truly feels like the heart of the home, with plenty of counter space and storage, plus a sunny breakfast area for casual meals and busy mornings. The spacious family room offers plenty of room to gather, entertain or simply unwind at the end of the day. Upstairs, you’ll find three comfortable bedrooms and a conveniently located main bathroom. The finished basement adds even more flexibility, with space for a home office, playroom, additional family room or whatever best fits your lifestyle. A walkout provides direct access to the private patio and extends your living space outdoors. The location is another standout. Enjoy nearby parks and nature trails, a selection of public, Catholic and French schools within walking distance, and quick access to Highway 8 and the 401 for an easy commute. Bright, functional and ideally located, this Carriage Lanes end unit offers the space, flexibility and lifestyle you’ve been looking for. Come see it for yourself and imagine making it home. (id:47351)
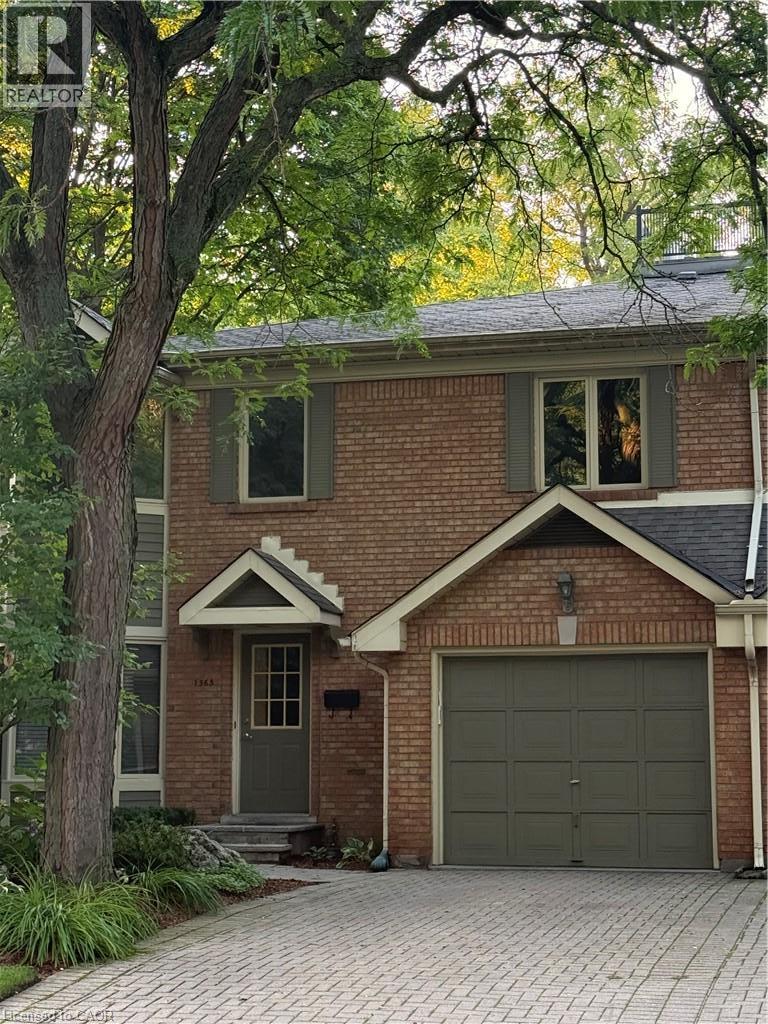
1365 Ontario Street N
Burlington, Ontario
Stunning Downtown Burlington End-Unit Townhome! Offering 4 bedrooms, 4 bathrooms & 2,000+ sq ft of finished living space. Newly updated kitchen featuring granite countertops & brand-new stainless-steel appliances, bathrooms featuring quartz countertops and fully finished basement. Enjoy a private patio, single-car garage & driveway parking for 2. Prime location just minutes to the lake, shops, restaurants & downtown amenities. Move-in ready and waiting for you! Landlord maintains landscaping. Tenant responsible for all utilities and snow removal. (id:47351)
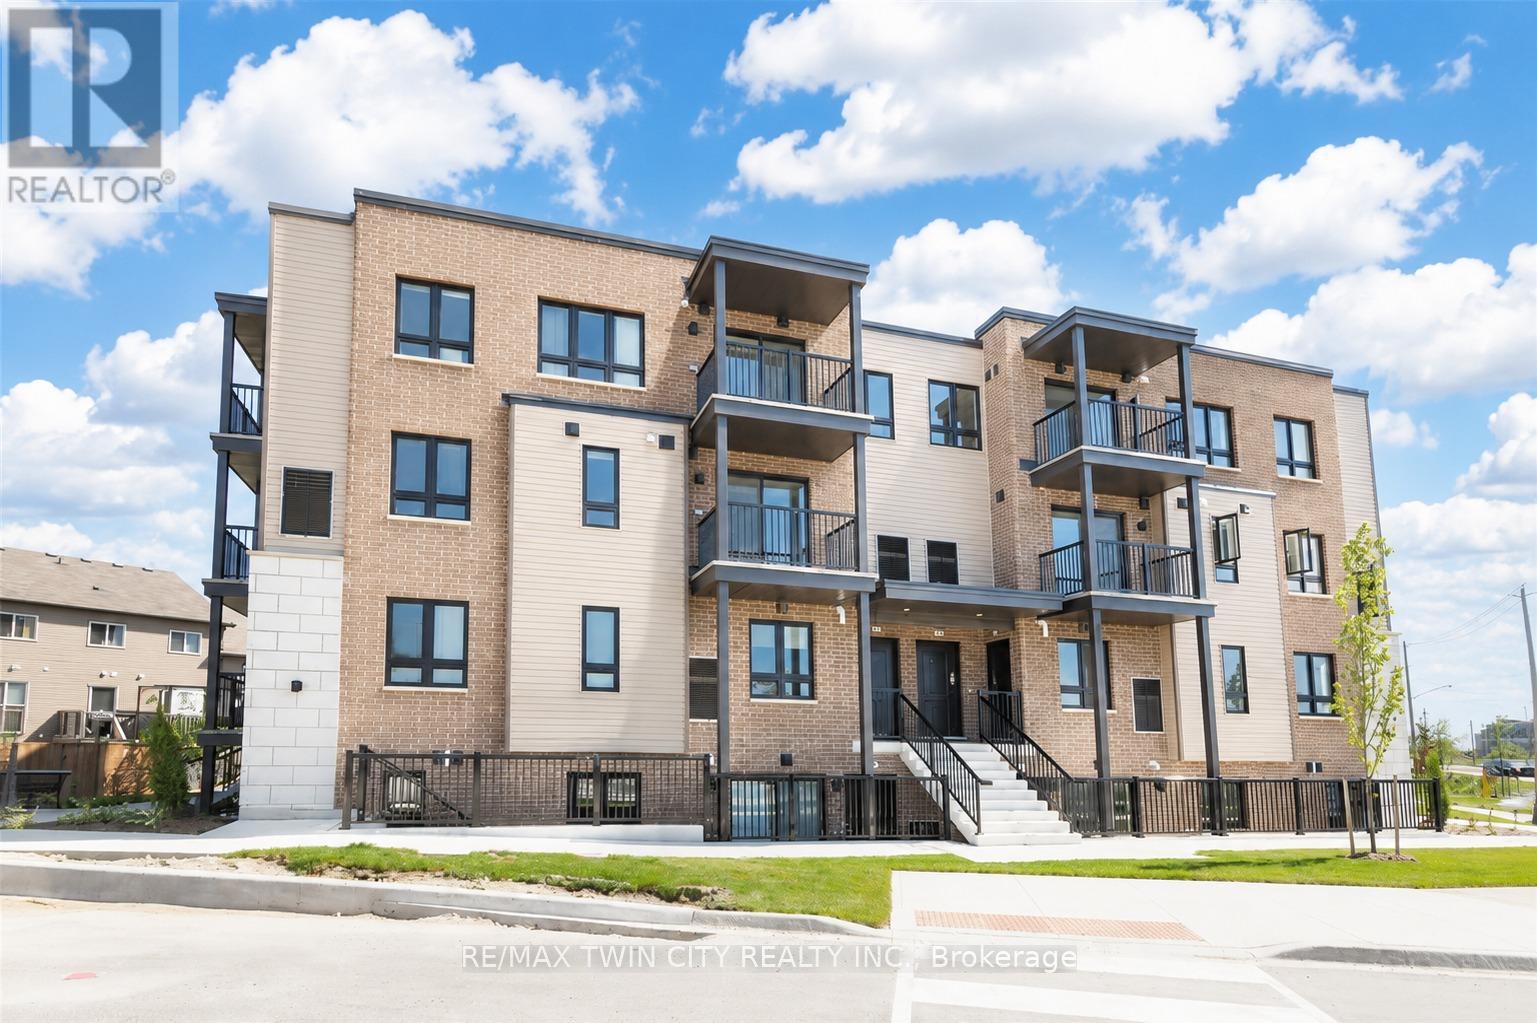
B3 - 1331 Countrystone Drive
Kitchener, Ontario
Welcome to 1331 Countrystone unit B3, this stylish and contemporary 1-bedroom, 2-bathroom townhome located in one of Kitchener's most desirable communities, directly across from The Boardwalk! Step inside to a bright, open-concept living space featuring premium laminate flooring, a modern neutral palette, and large windows that flood the home with natural light. Enjoy seamless indoor-outdoor living with a spacious main-floor balcony, perfect for relaxing or entertaining. The designer kitchen is sure to impress with sleek stainless steel appliances, quartz countertops, ample cabinetry, and contemporary finishes that make cooking a pleasure. Upstairs, you'll find an oversized primary bedroom that truly stands out, complete with a walk-in closet, a private second balcony, and a luxurious spa-inspired ensuite bathroom. Convenient in-suite stackable laundry adds to the home's everyday functionality. Located just minutes from shopping, restaurants, grocery stores, public transit, parks, and all the amenities The Boardwalk has to offer, this exceptional location also provides easy access to both University of Waterloo and Wilfrid Laurier University, making commuting a breeze. Property Features:1 Spacious Bedroom; 2 Bathrooms; Open-Concept Layout; Modern Kitchen with Stainless Steel Appliances & Quartz Countertops; Two Private Balconies; Spa-Like Ensuite In-Suite Stackable Laundry; 1 Outdoor Parking Space; Prime Location Across from The Boardwalk; Close to Transit, Shopping, Dining & Universities. Available for Occupancy: August 1st. Don't miss your chance to lease this beautifully finished home in an unbeatable location. Schedule your private viewing today! (id:47351)
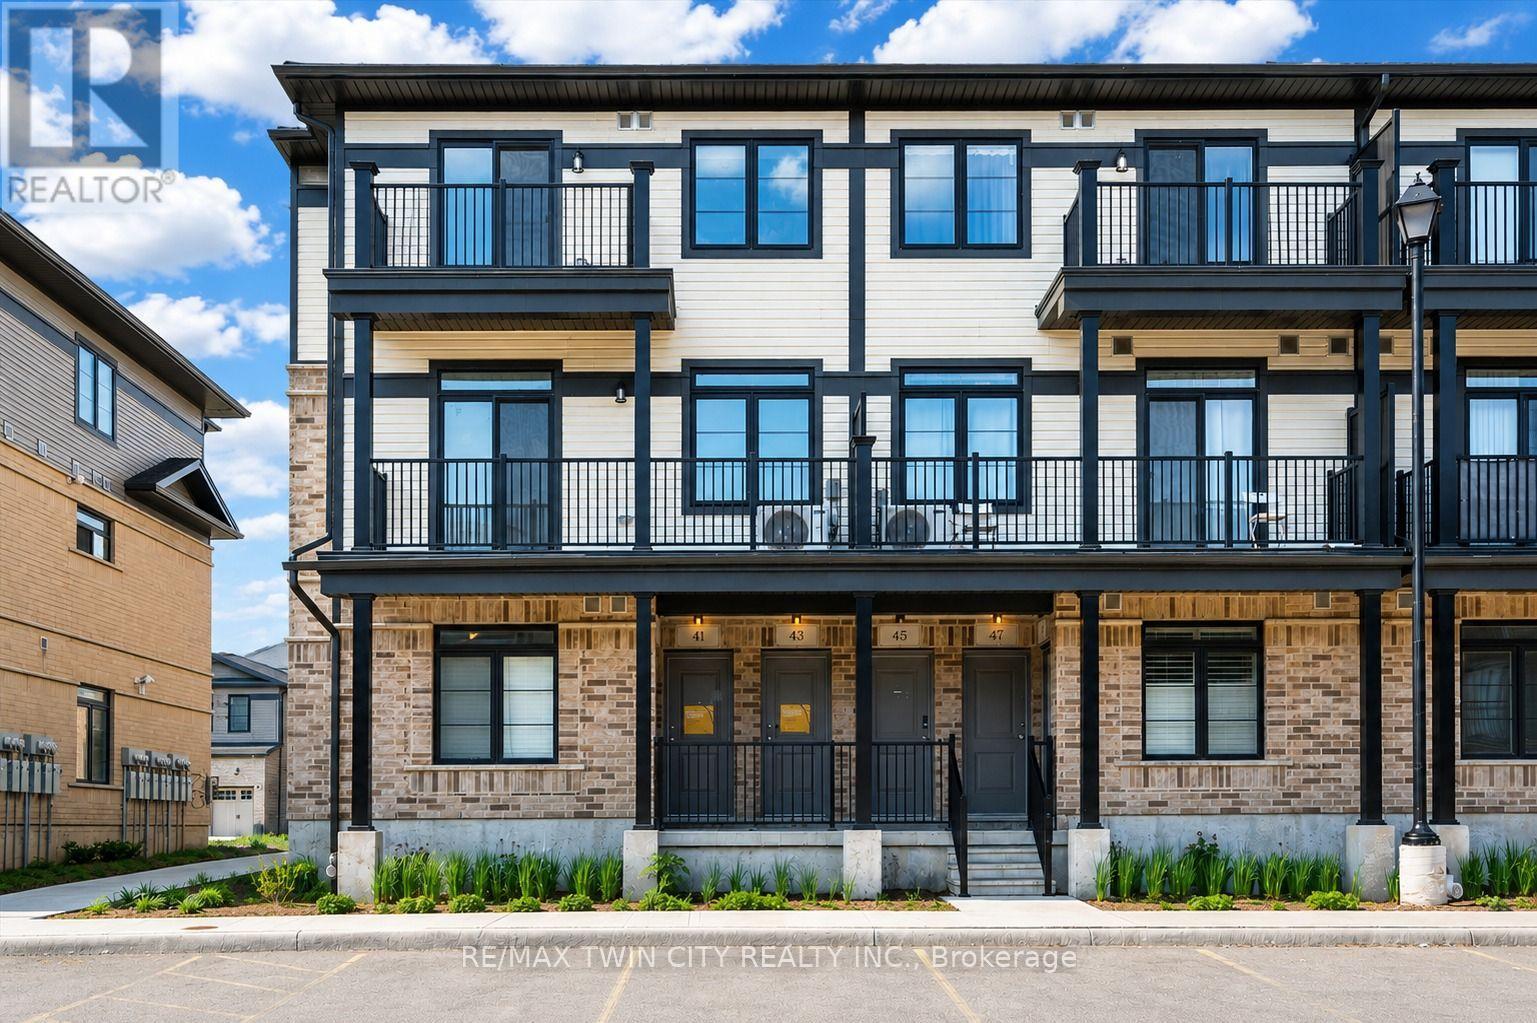
43 Lomond Lane
Kitchener, Ontario
Welcome to 43 Lomond Lane, Kitchener, an exceptional opportunity to own a brand-new, never-lived-in townhome offering approximately 1,415 sq. ft. of thoughtfully designed living space. Featuring 3 spacious bedrooms and 2.5 bathrooms, this beautiful Emerald floor plan by Fusion Homes, offers bright, open-concept main level is designed for everyday living and entertaining, with large windows bringing in plenty of natural light. The contemporary kitchen is a standout, featuring quartz countertops, an upgraded backsplash, soft-close cabinet doors, and a convenient flush breakfast bar. A 6-piece stainless steel electric appliance package is also included. Upgraded flooring extends through the Great Room, upper hallway, and primary bedroom, while upgraded floor tile enhances the kitchen, mechanical room, powder room, laundry area, and main-floor hallway. Upstairs, the spacious primary bedroom offers a comfortable private retreat with its own ensuite. An additional pot light in the primary ensuite shower adds both function and style. Two additional generously sized bedrooms provide flexibility for family, guests, or a home office. This home includes an impressive $25,148 in builder upgrades, including quartz countertops throughout, upgraded kitchen backsplash, soft-close cabinet doors in the kitchen and bathrooms, upgraded flooring and tile, an additional pot light in the primary ensuite shower, a water softener with third line, and air conditioning. Additional highlights include a dedicated parking space and a modern, low-maintenance layout designed for comfortable everyday living. Priced at $554,990 after rebate, this brand-new home offers excellent value in a growing Kitchener community. Conveniently located close to schools, parks, shopping, public transit, major highways, and essential amenities, this is an excellent opportunity for homeowners and investors alike. Don't miss your chance to make this beautiful new townhome yours, schedule your private viewing today! (id:47351)
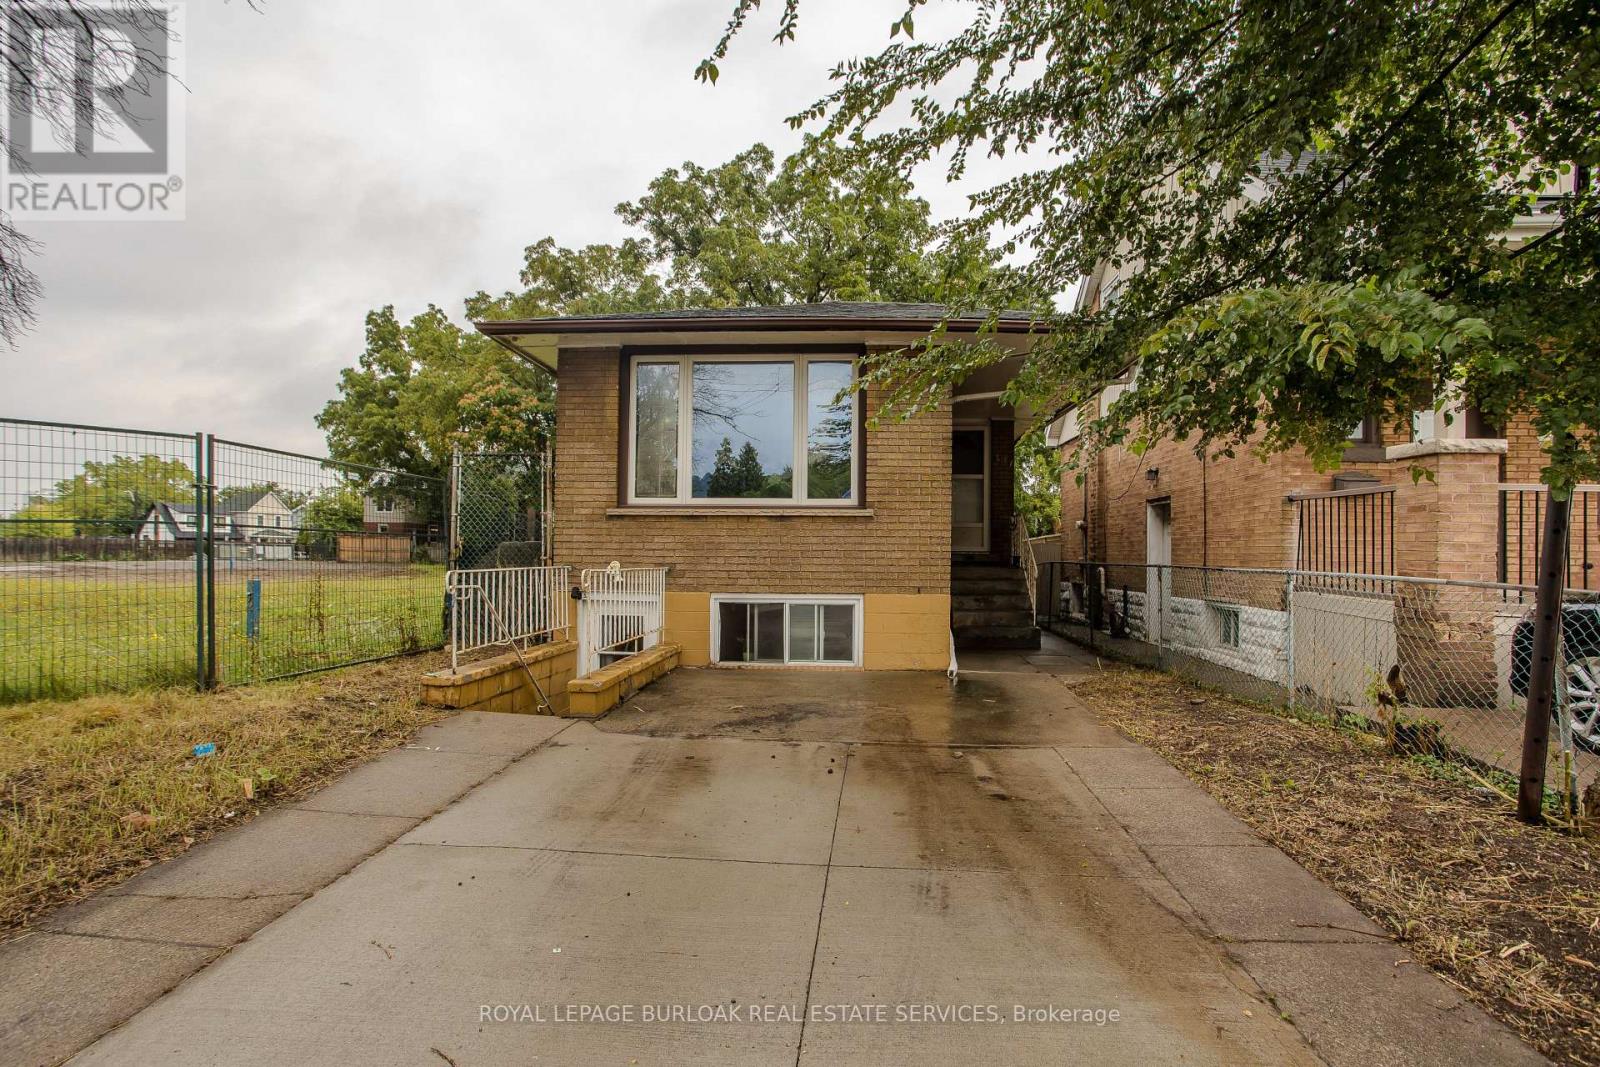
307 Dunsmure Road
Hamilton, Ontario
307 Dunsmure Rd offers a versatile opportunity in Hamilton's Crown Point neighbourhood, with approx. 1,904 sf of total living space, 5 bedrooms, 2 full baths and a separate lower-level entrance. The raised-bungalow design allows for bright living space on both levels, while a concrete driveway, brick exterior and backyard with mature trees complete the property. The location is a standout, with Gage Park, Ottawa Street, transit, shops, restaurants, schools and everyday amenities nearby. The main level offers a comfortable, functional layout with updated flooring and neutral finishes throughout. A bright living room features a large front window and flows into the separate dining area. The kitchen offers white cabinetry, ample counter & storage space and a practical layout. The primary bedroom and an additional bedroom provide comfortable accommodations, while a 4-pc bath completes this level. The finished lower level significantly expands the home's versatility with 3 additional bedrooms, a full kitchen, dining area and 4-pc bath. Large above-grade windows bring in natural light, while a separate entrance provides added flexibility for extended family, multi-generational living or guests. Laundry and utility/storage space complete this level. Outside, the backyard offers plenty of potential to create your own outdoor retreat, with mature trees providing shade and privacy and a storage shed for added convenience. Ideally situated in a highly walkable central Hamilton location, just minutes to Gage Park and the shops, cafés & restaurants of Ottawa Street, with convenient access to transit and major routes, this property offers an excellent combination of space, flexibility and location. (id:47351)
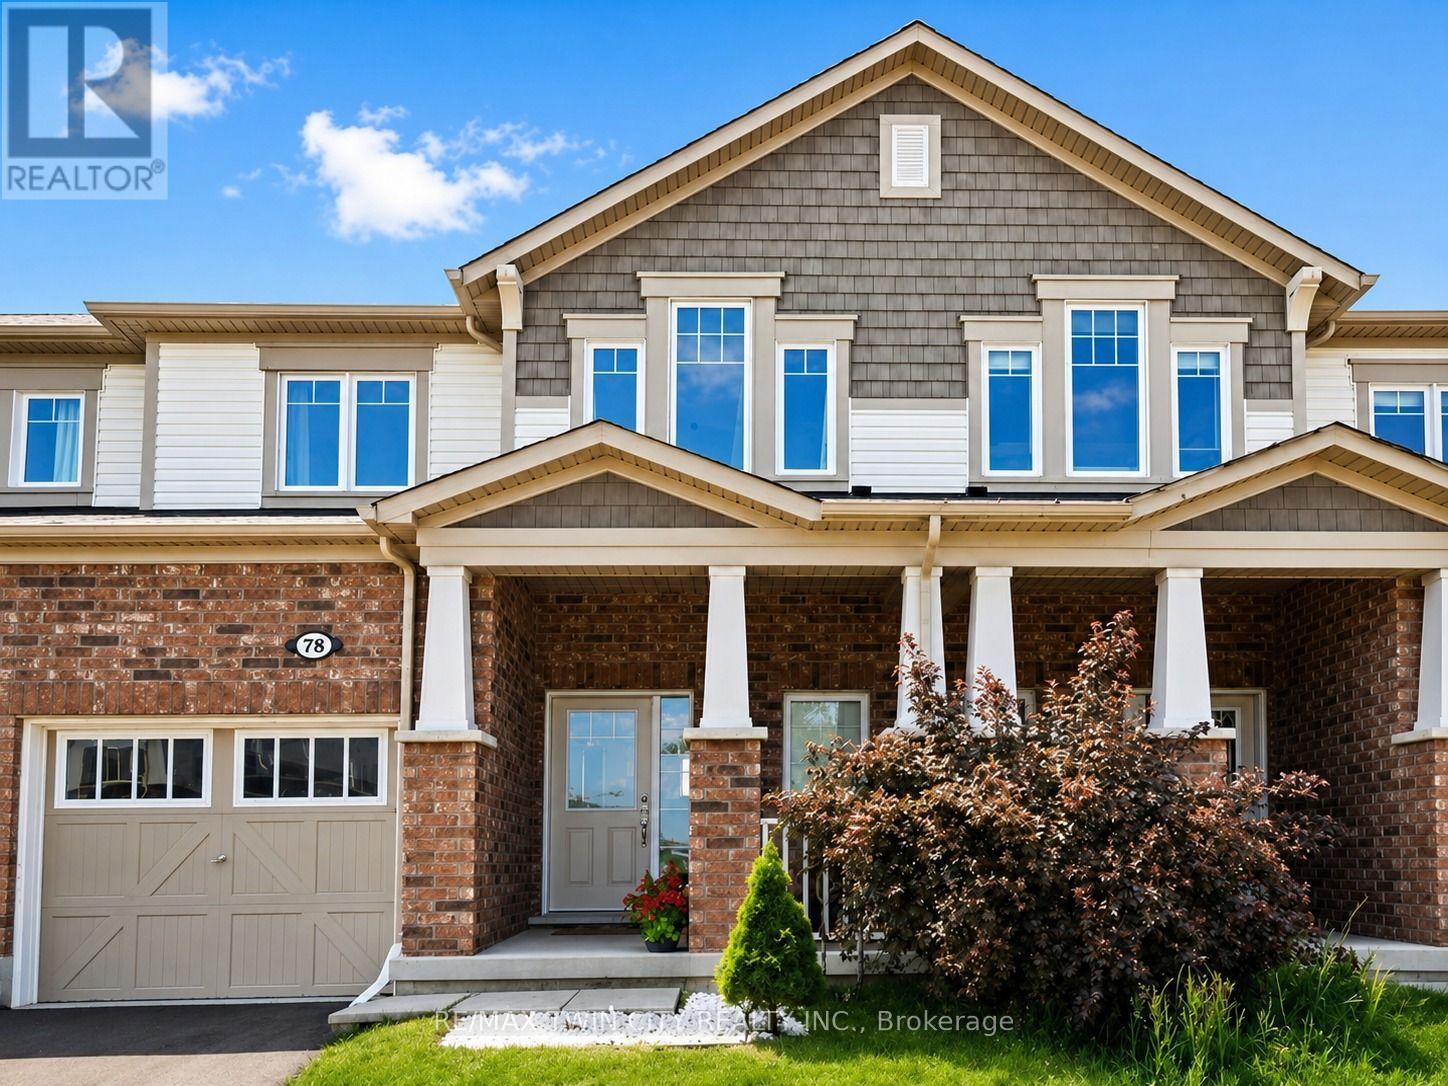
Upper - 78 Glenvista Drive
Kitchener, Ontario
Welcome to the upper unit of 78 Glenvista Drive, a beautifully designed Mattamy-built townhome available for lease in Kitchener's highly sought-after Huron Park community. Offering a bright, spacious, and thoughtfully planned multi-level layout, this home features three bedrooms, two-and-a-half bathrooms, and excellent separation between the main living areas and the private bedroom spaces, making it ideal for families, professionals, or those needing additional work-from-home space. The open-concept main floor is filled with natural light and features hardwood flooring throughout the principal living areas. The spacious kitchen is equipped with stainless steel appliances, ample cabinetry and counter space, and flows seamlessly into the generous living and dining areas. Large windows provide beautiful views overlooking the peaceful pond and ravine, creating a relaxing backdrop for everyday living and entertaining. Upstairs, the primary bedroom offers a comfortable private retreat with a walk-in closet and its own ensuite bathroom. Two additional well-sized bedrooms and a full bathroom provide flexible space for children, guests, or a home office. The home also includes convenient private in-unit laundry, an attached garage, and two parking spaces for added convenience. The property has been well maintained and offers a clean, comfortable environment ready for its next occupants. Located in the desirable Huron Park neighbourhood, the home is close to schools, parks, scenic walking trails, shopping, restaurants, grocery stores and Highway 7/8 and 401. Please note that the lease is for the upper unit only, and the basement is not included. Tenants To Pay 70% Of All Utilities. This is an excellent opportunity to lease a spacious, well-maintained home in a quiet, family-friendly neighbourhood while enjoying beautiful pond and ravine views, convenient amenities, and a highly desirable Kitchener location. (id:47351)
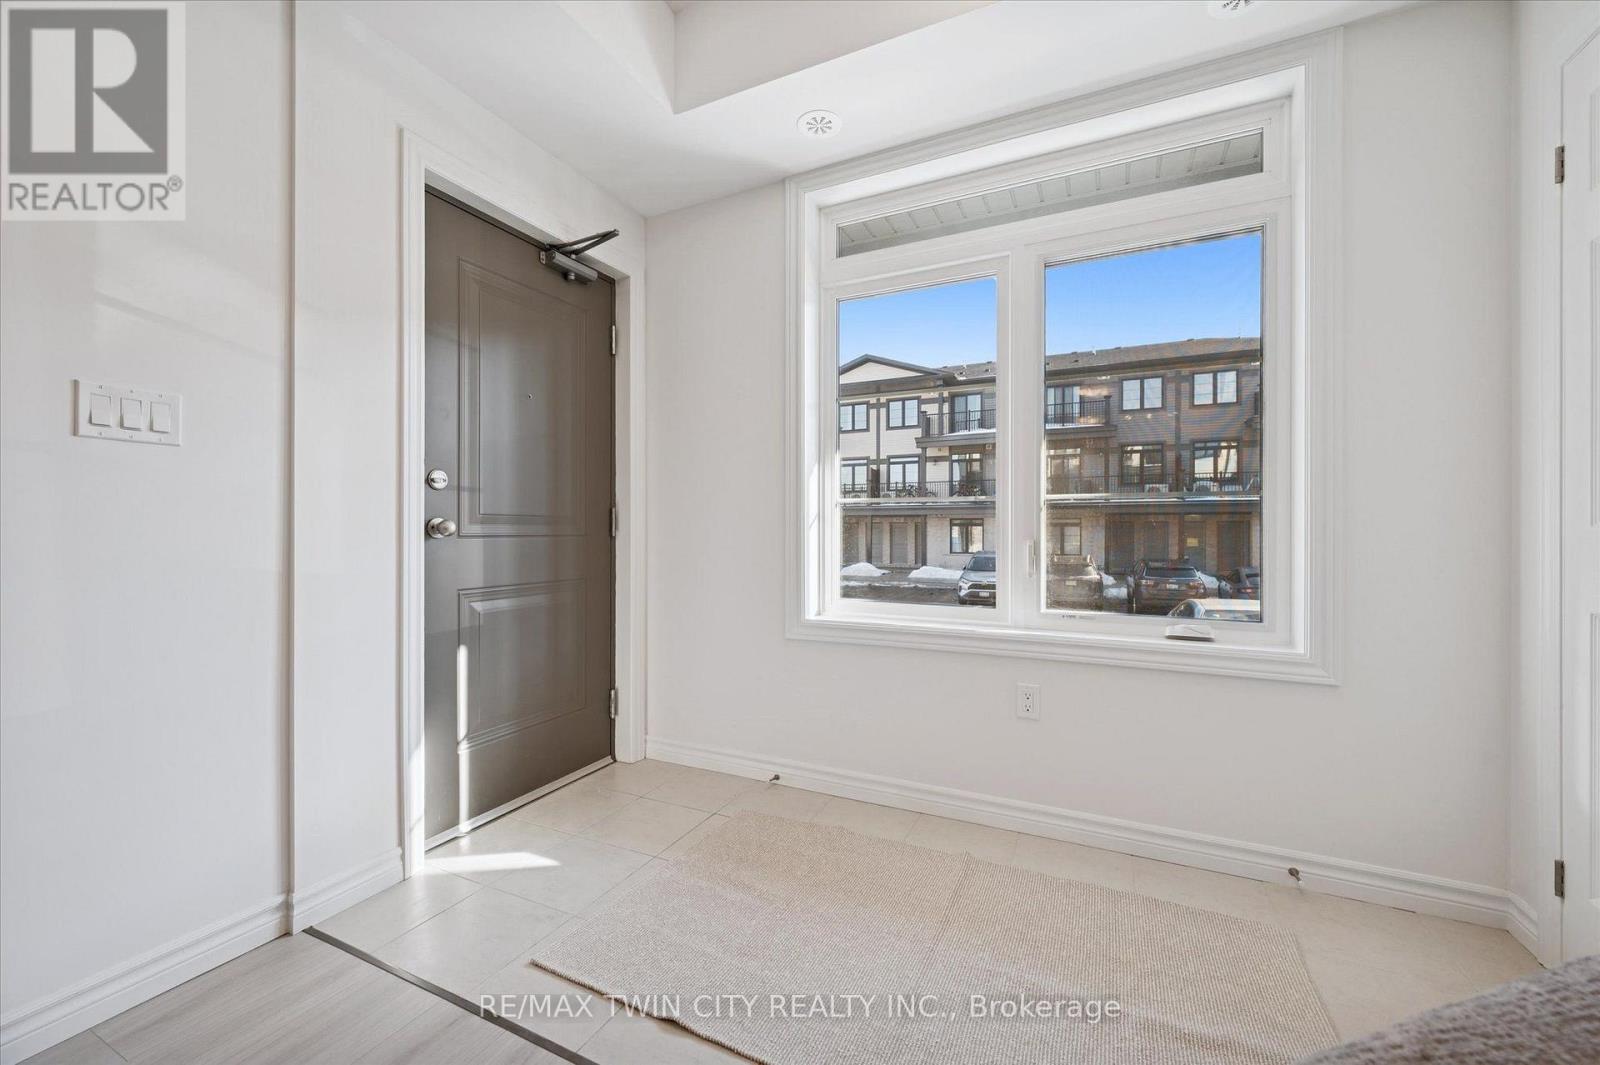
73 Lomond Lane
Kitchener, Ontario
Welcome to 73 Lomond Lane in Kitchener, a beautifully appointed Ruby floor plan by Fusion Homes, known for their Quality and craftmanship, offering modern design, thoughtful functionality, and comfortable living in the highly desirable Huron Village community. Offering approximately 975 sq. ft. of living space, this bright and inviting home features 2 bedrooms and 2 bathrooms with an open-concept layout designed to maximize both space and natural light. The contemporary kitchen is well equipped with a flush breakfast bar, upgraded undermount sink, soft-close cabinet doors, and a complete 6-piece stainless steel electric appliance package, making it both functional and stylish for everyday living and entertaining. Soft-close cabinet doors are also included in the bathrooms, creating a consistent, polished feel throughout the home. Additional conveniences include a water softener, air conditioner, and an efficient Air Handling Unit heating system. The exterior features an attractive combination of brick and vinyl, providing timeless curb appeal with low-maintenance durability. The home also includes 1 dedicated parking stall. With $9,943 in upgrades included, this home offers excellent added value. Priced at $459,990 after rebate, with a flexible closing, this home presents an excellent opportunity for first-time buyers, downsizers, or investors. Located in Kitchener's sought-after Huron Village community, 73 Lomond Lane offers convenient access to Highway 401, schools, parks, trails, shopping, restaurants, public transit, community facilities, and everyday amenities. Don't miss your opportunity to own this beautifully designed new home. Book your private showing today! (id:47351)
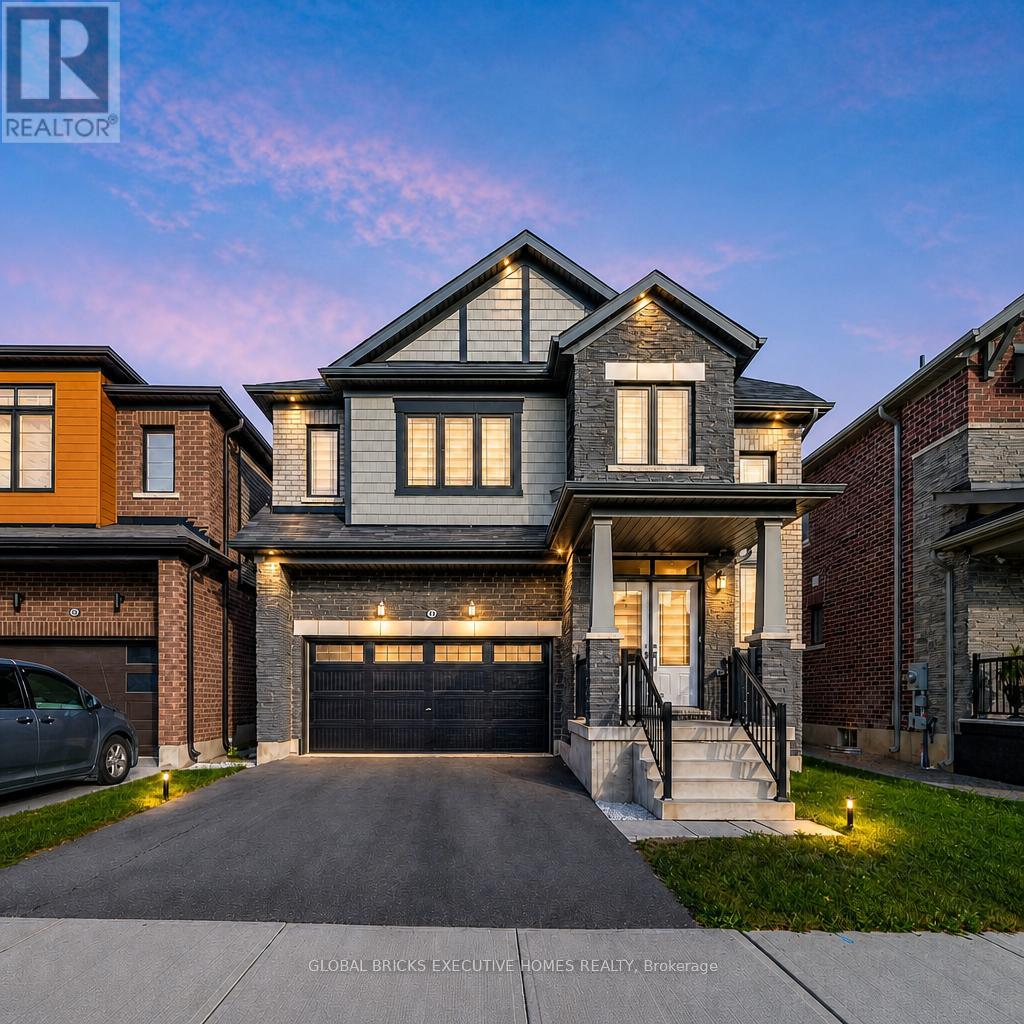
26 Lillian Way
Haldimand, Ontario
Don't Miss the Opportunity to Live in Your Dream Home! Welcome to this beautiful, detached home in the peaceful Empire Avalon neighbourhood. Boasting over 2800 sq. ft. of above-ground living space, this home features 4 spacious bedrooms with 4walk-in closets, the master suite with his and hers walk-in closets, and 3.5 baths. You'll be greeted by an abundance of natural light that floods the grand space. The rich hardwoods guide you into the spacious living area that includes a gourmet kitchen withs/s appliances and a spacious counter that's perfect for meal prep or casual dining. The combined family room features a custom fireplace that creates a cozy atmosphere perfect for relaxing. Upstairs, you'll find four spacious bedrooms. The primary suite includes w/in closets, and a spa-like 5pc ensuite. Two bedrooms feature their own upgraded 4 pc bathrooms, and the laundry room is conveniently located upstairs. Laundry on the upper floor provides convenience and efficiency in your daily routine. An unfinished basement provides ample storage space for all your belongings. **EXTRAS** Cold Cellar, 200 AMP Electric Panel, Zebra Blinds, Side Entrance Door for basement. Tenant will pay all utilities. (id:47351)
24 Davidson Street
Cambridge, Ontario
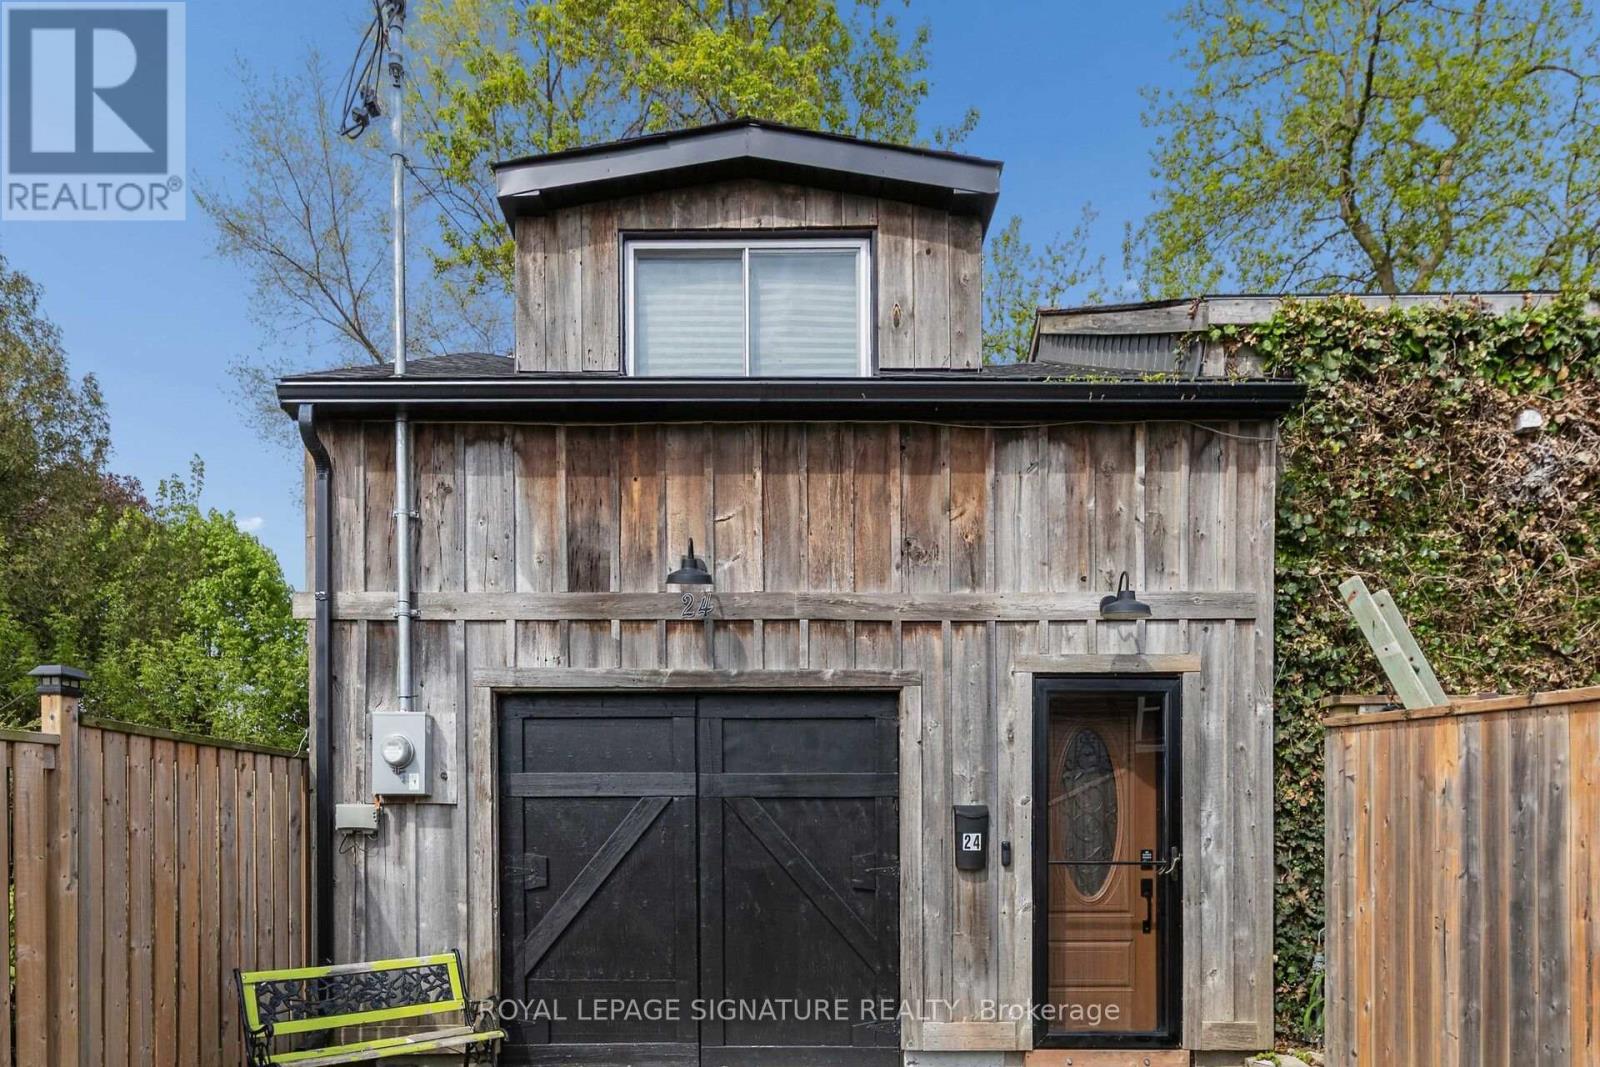
Opportunity awaits! Freestanding building that provides for a Commercial Use in a Residential Zone, with over 2800sqft of space, within walking distance to Downtown West Galt, the Gaslight District, Grand River, Parks, Walking Trails, Grocery Store and Shopping. Features single car garage.with over 2800sqft of space, within walking distance to Downtown West Galt, the Gaslight District, Grand River, Parks, Walking Trails, Grocery Store and Shopping. Features single car garage. (id:47351)
1 A307 Island
The Archipelago, Ontario
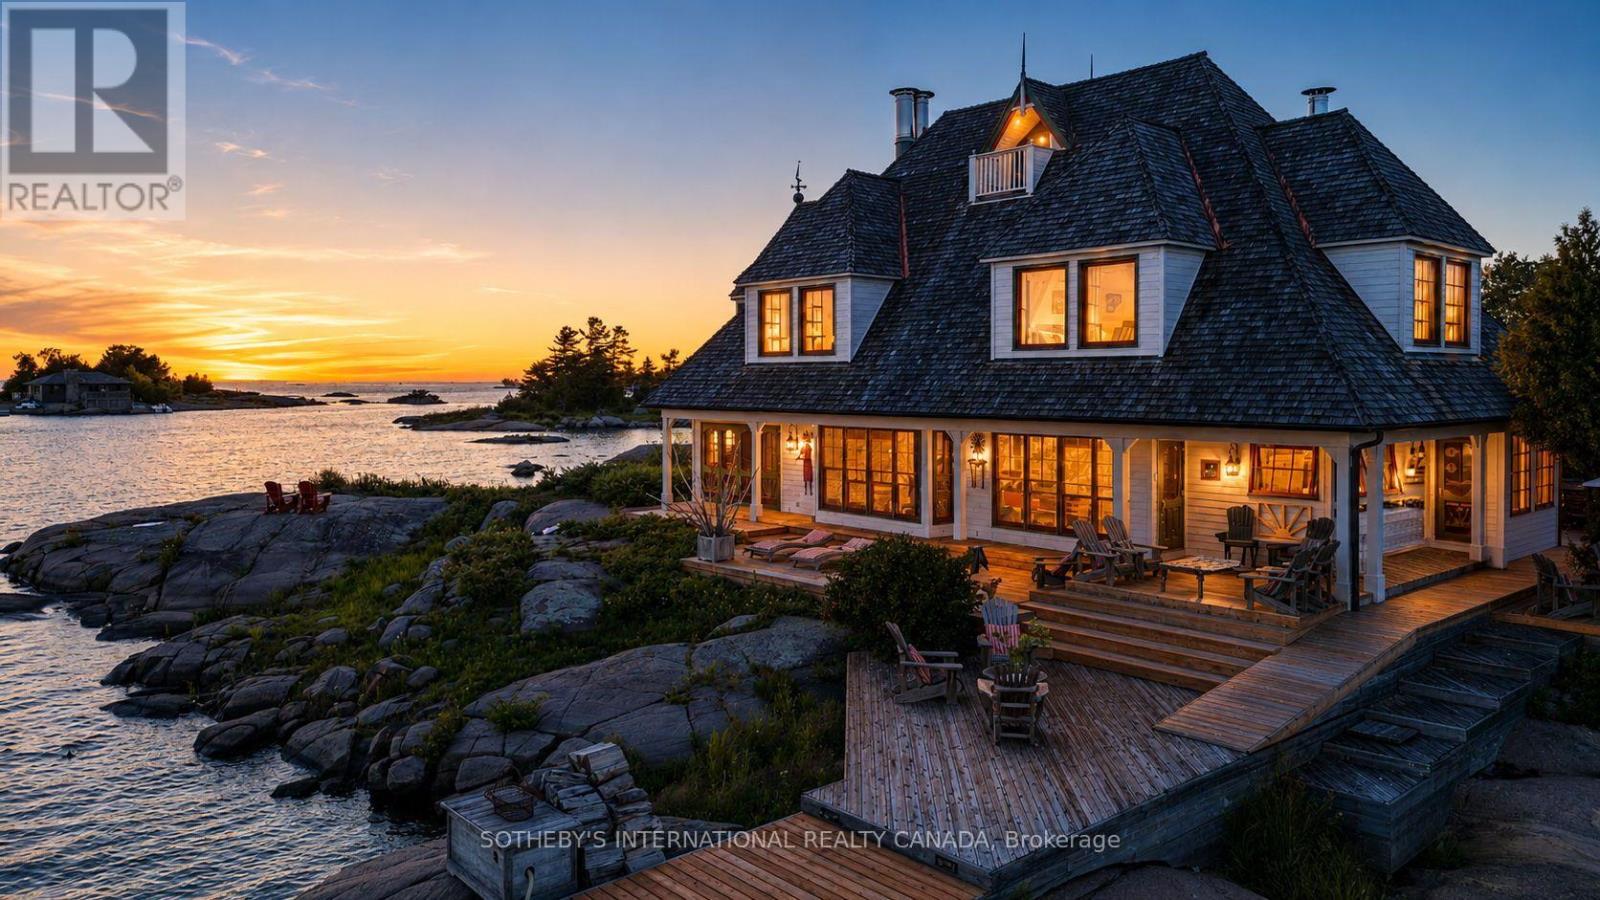
Once in a very long while, an opportunity so rare and so captivating comes along that it stirs the senses and pulls gently at your heartstrings. There are places you admire and places you remember. And then, there are places that make you never want to leave. Welcome to Illahee - preeminence defined, in every sense. Just a few minutes from the historic Pointe au Baril Ojibway Club, this extraordinary 3.2-acre offering is prominently positioned on an outer island, at the edge of the vast, crystal-clear blue waters of Georgian Bay. Comprised of two adjacent private islands, this a private world unto itself. The topography is flat. The views are surreal. And the buildings are true architectural masterpieces. With over 4600 square feet of gracious indoor living space, 5+ bedrooms, 5 baths and five wood-burning granite fireplaces, plus over 3900 square feet of outdoor deck and craftsman-laid stone patios, the stage is set for large family gatherings, grand dinner parties with friends and neighbours, and intimate, candlelit moments beneath the stars on the flagstone terrace. Illahee. A place of rare distinction. A place to be remembered. A place to stay. (id:47351)
24 Davidson Street
Cambridge, Ontario
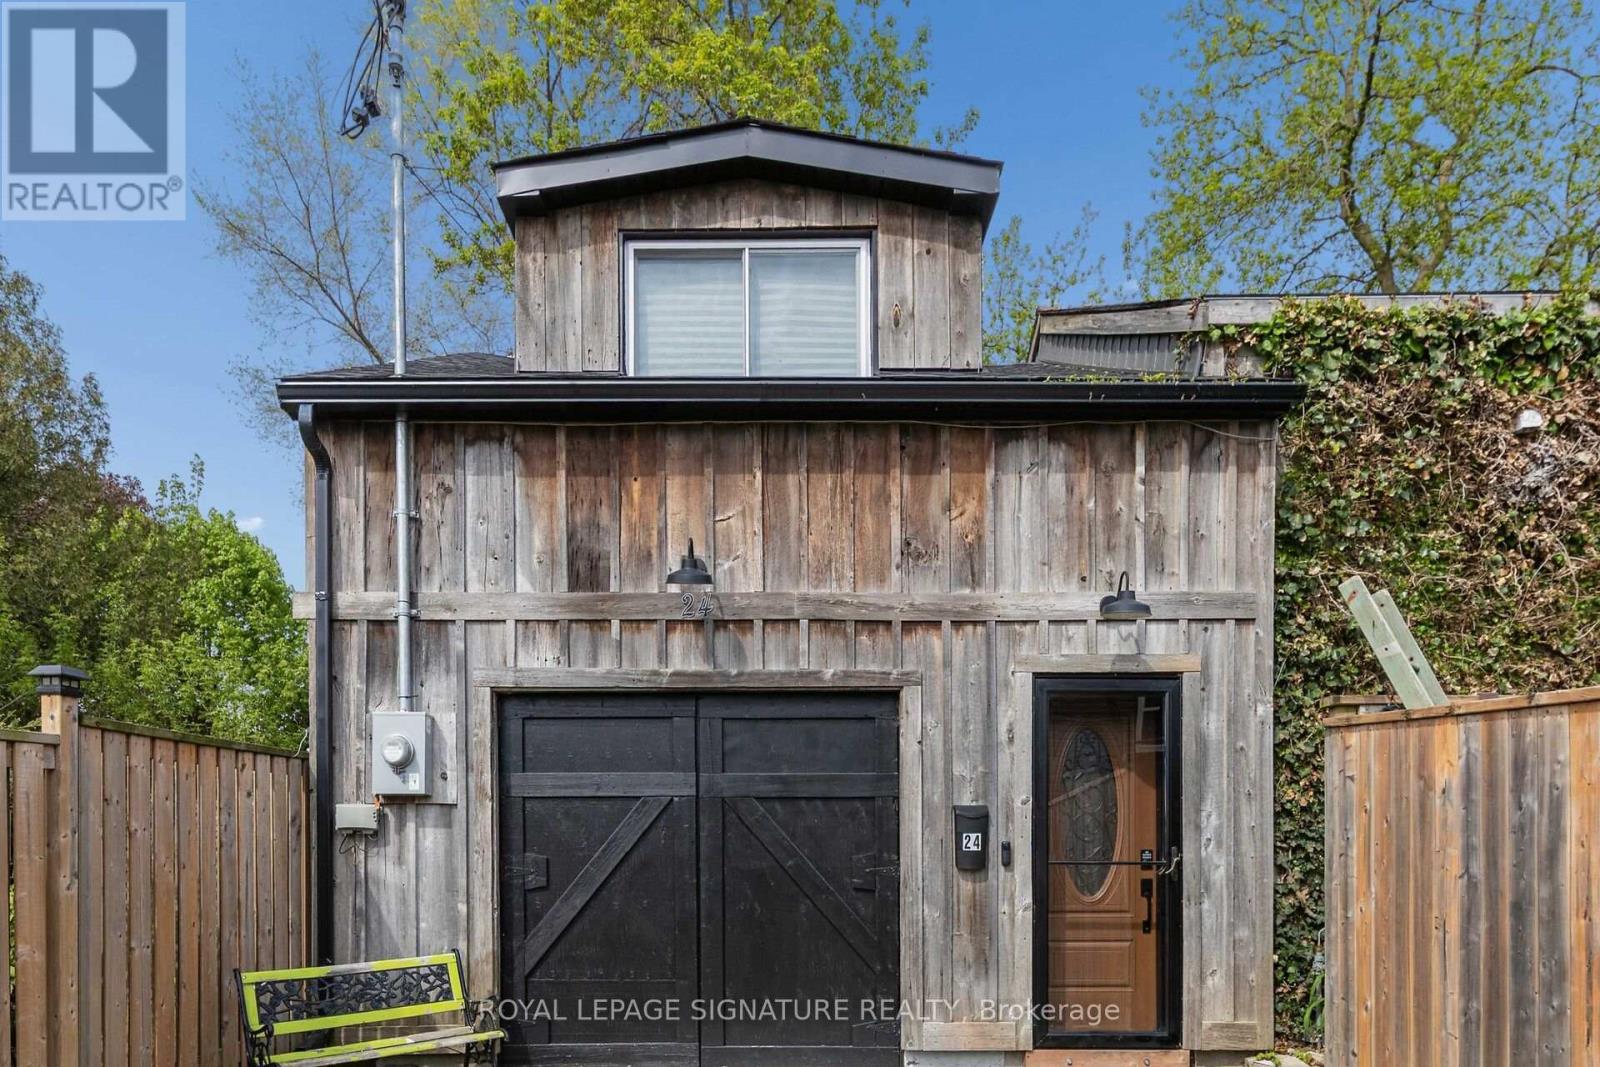
Opportunity awaits! Freestanding building that provides for a Commercial Use in a Residential Zone, with over 2800sqft of space, within walking distance to Downtown West Galt, the Gaslight District, Grand River, Parks, Walking Trails, Grocery Store and Shopping. Features single car garage.with over 2800sqft of space, within walking distance to Downtown West Galt, the Gaslight District, Grand River, Parks, Walking Trails, Grocery Store and Shopping. Features single car garage. (id:47351)
116 - 350 Prince Charles Drive S
Welland, Ontario
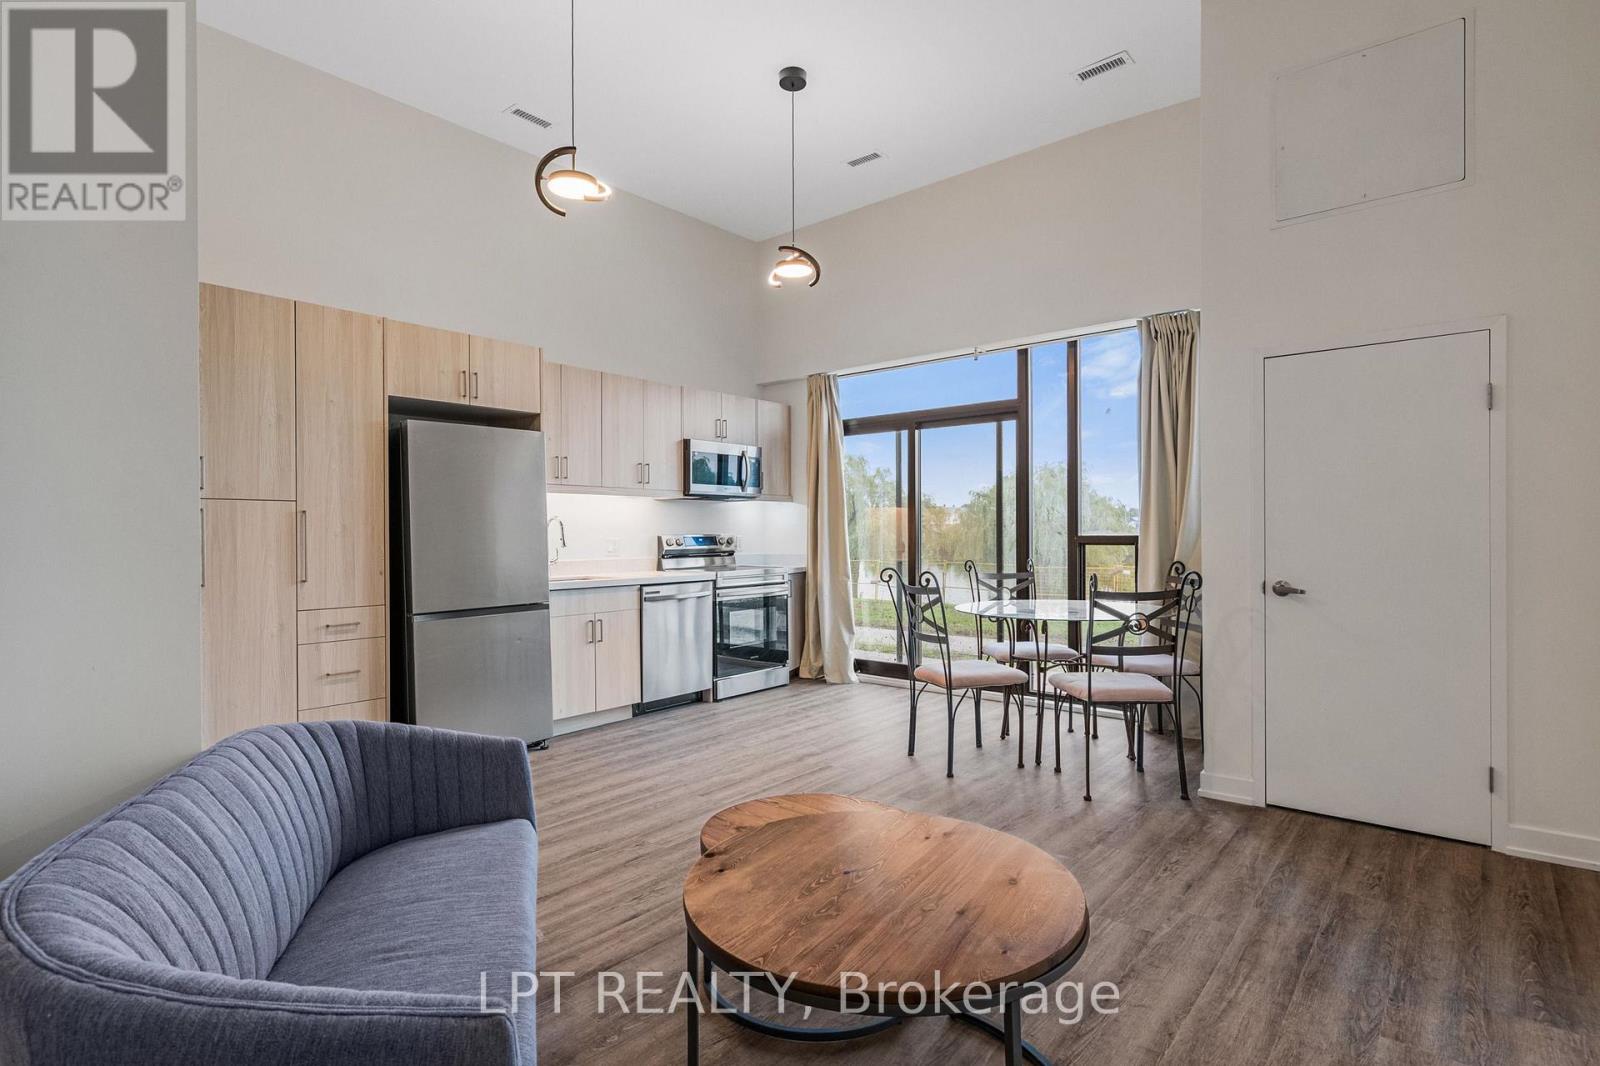
Welcome to an exclusive waterfront haven at 350 Prince Charles Drive South in Welland. Backing directly onto the historic Welland Canal, Suite 116 offers a rare blend of upscale design, breathtaking water views, and premium convenience perfectly suited for locals and newcomers alike. This beautifully appointed, furnished 2-bedroom, 2-bathroom residence provides an expansive atmosphere. Breathtaking Welland Canal Vistas: Enjoy serene, unobstructed waterfront views directly from your primary living spaces. Active Trail Lifestyle: Step outside your door to access beautiful waterfront trails perfect for walking, running, and cycling right along the water's edge. Exclusive Building Amenities: Experience an elevated lifestyle with fantastic on-site building amenities designed for your comfort, recreation, and enjoyment. Architectural Grandeur: Soaring 12-foot ceilings amplify natural light, creating an open, majestic environment. Spacious Layout: This highly sought-after 2-bedroom footprint offers generous room for living, working, and entertaining.Turnkey Flexibility: Outfitted with tasteful, essential furnishings, leaving ample space to integrate your personal style. Premium Storage: Includes a secure, private locker to keep your sanctuary pristine and uncluttered. Underground Parking: A dedicated subterranean space ensures maximum vehicle protection. Leave the harsh Canadian winter outside where it belongs. With your exclusive underground parking space, you can say goodbye to freezing mornings scraping snow and ice. Slipping into a warm, cozy car- won't that be nice? Experience the perfect balance of luxury waterfront aesthetics, vibrant community amenities, and everyday practicality. Non-smokers, brand-new suite. Exceptional value! (id:47351)
50 Sanderson Drive
Kawartha Lakes, Ontario
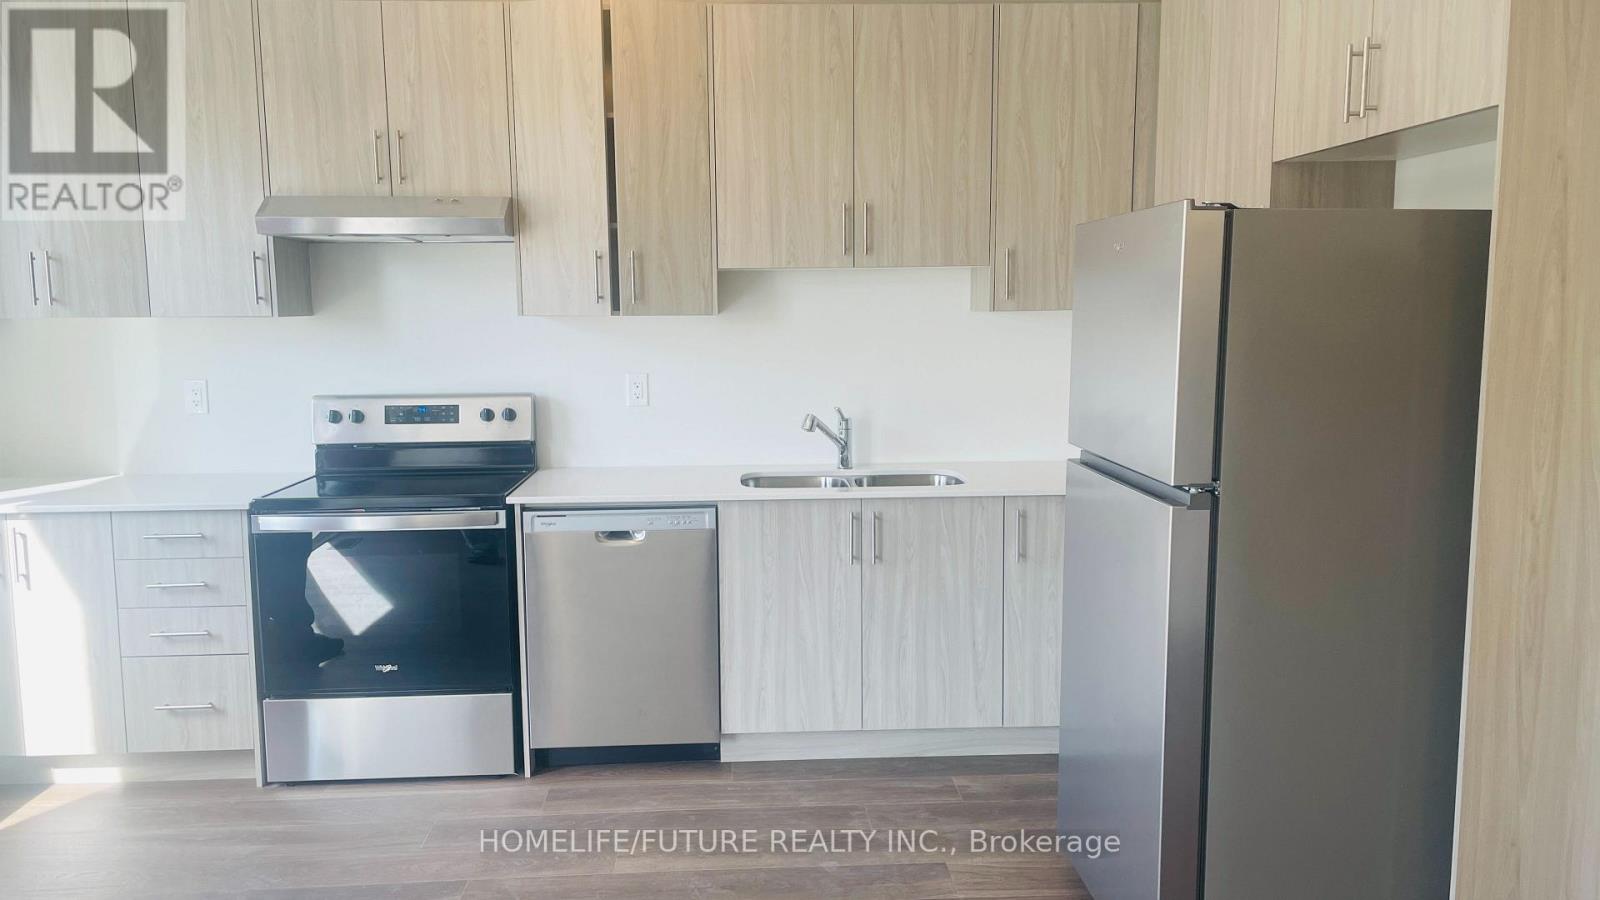
Welcome to this brand-new, never-lived-in 2-storey end-unit townhouse featuring the desirable floor plan (1,339 sq. ft.) by Tribute Communities in Lindsay Heights! Beautiful hardwood flooring runs throughout both levels. The main level boasts an open-concept living/dining area with walkout access to the yard, plus a sleek kitchen complete with a breakfast bar and stainless steel appliances. Upstairs offers 3 spacious bedrooms, including a primary bedroom with a walk-in closet and a private ensuite bath. Enjoy direct interior entry from the attached garage, ., flexible occupancy! (id:47351)

4 Second Street
Kawartha Lakes, Ontario
Welcome to 4 Second Street, lovingly referred to as the Birdsnest, where waterfront living, community spirit & 4-season Kawartha adventures come together! Enjoy summer traditions like the Poker Run & Regalia, watch boats cruise along the water, explore nearby Thurstonia Park, or spend the day enjoying the Trent-Severn Waterway, with tour boats & houseboats making their way through the area. With your private dock spot, the water is right at your fingertips, perfect for boating, fishing & swimming in the warmer months, and even ice fishing on the sandbar when winter arrives. This charming 4-season home offers beautiful views of Sturgeon Lake from multiple vantage points, including the generously sized deck, main living area & even the primary bedroom window. The updated kitchen has stainless steel appliances, while the spacious primary bedroom offers generous built-in closets. The bright main living area is designed to take full advantage of the views, with a few steps leading down to a versatile office area and convenient side entrance. Main-floor laundry provides easy access to the backyard through sliding glass doors, opening onto the back deck. Outdoors, you'll find a 16' x 20' storage shed with hydro, plus an impressive 16' x 20' greenhouse and workshop, complete with a huge sliding glass door & windows all around. Plant enthusiasts &hobbyists will love the possibilities this exceptional space offers! Adding even more versatility is the newly finished, completely separate walkout unit, offering its own full kitchen, bathroom, generous bedroom and living area, ideal for extended family, guests, a private retreat or additional living flexibility. Whether you're spending summer days on the lake, enjoying community events, cruising the Trent-Severn Waterway, tending your garden, or relaxing on the deck...4 Second Street offers a true Kawartha lifestyle where every day can feel like a getaway. Come experience Dunsford & discover this special waterfront community now! (id:47351)
812 - 470 Dundas Street E
Hamilton, Ontario
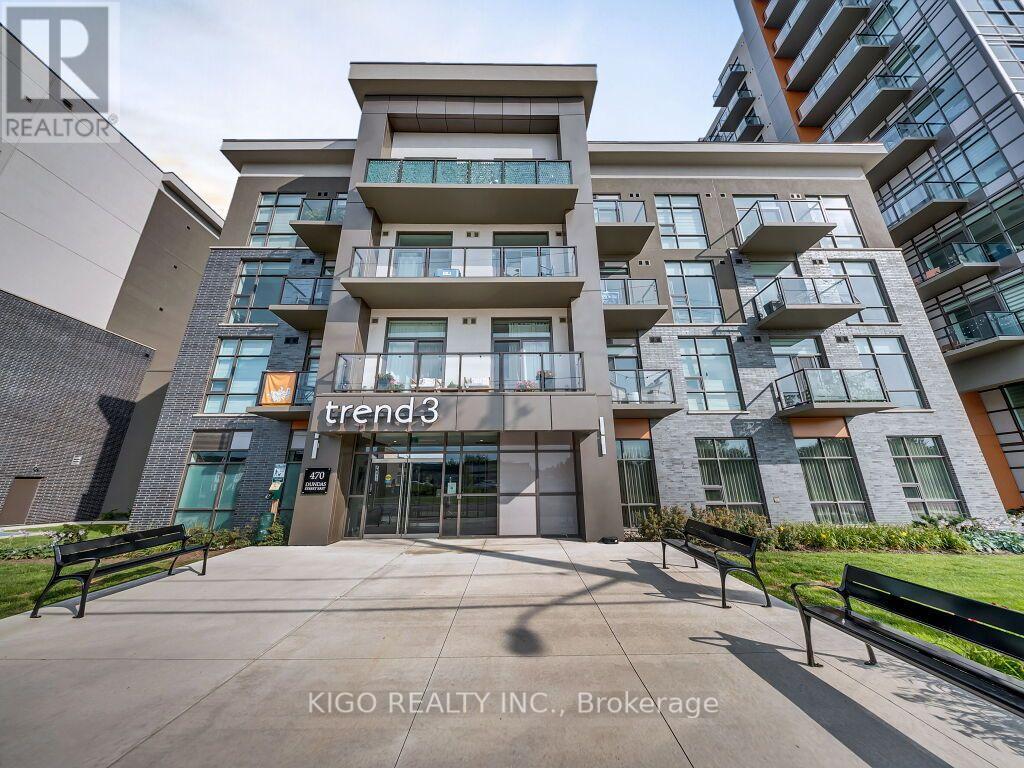
Welcome to Unit 812 at Trend Living 3! This bright, south-facing suite offers 663 sq. ft. of modern living space with 2 bedrooms, 1 bathroom and an open-concept layout. The contemporary kitchen features quartz countertops, stainless steel appliances and a breakfast island overlooking the living area. Enjoy expansive windows, in-suite laundry and a private balcony with beautiful escarpment views. One underground parking space and a convenient same-floor storage locker are included. Building amenities include a fitness centre, party room, rooftop terraces with BBQ areas, bicycle storage and visitor parking. Ideally located close to shopping, restaurants, parks, trails, Aldershot GO Station and major highways. . Some photos have been virtually staged for illustrative purposes (id:47351)
514164 2nd Line
Amaranth, Ontario
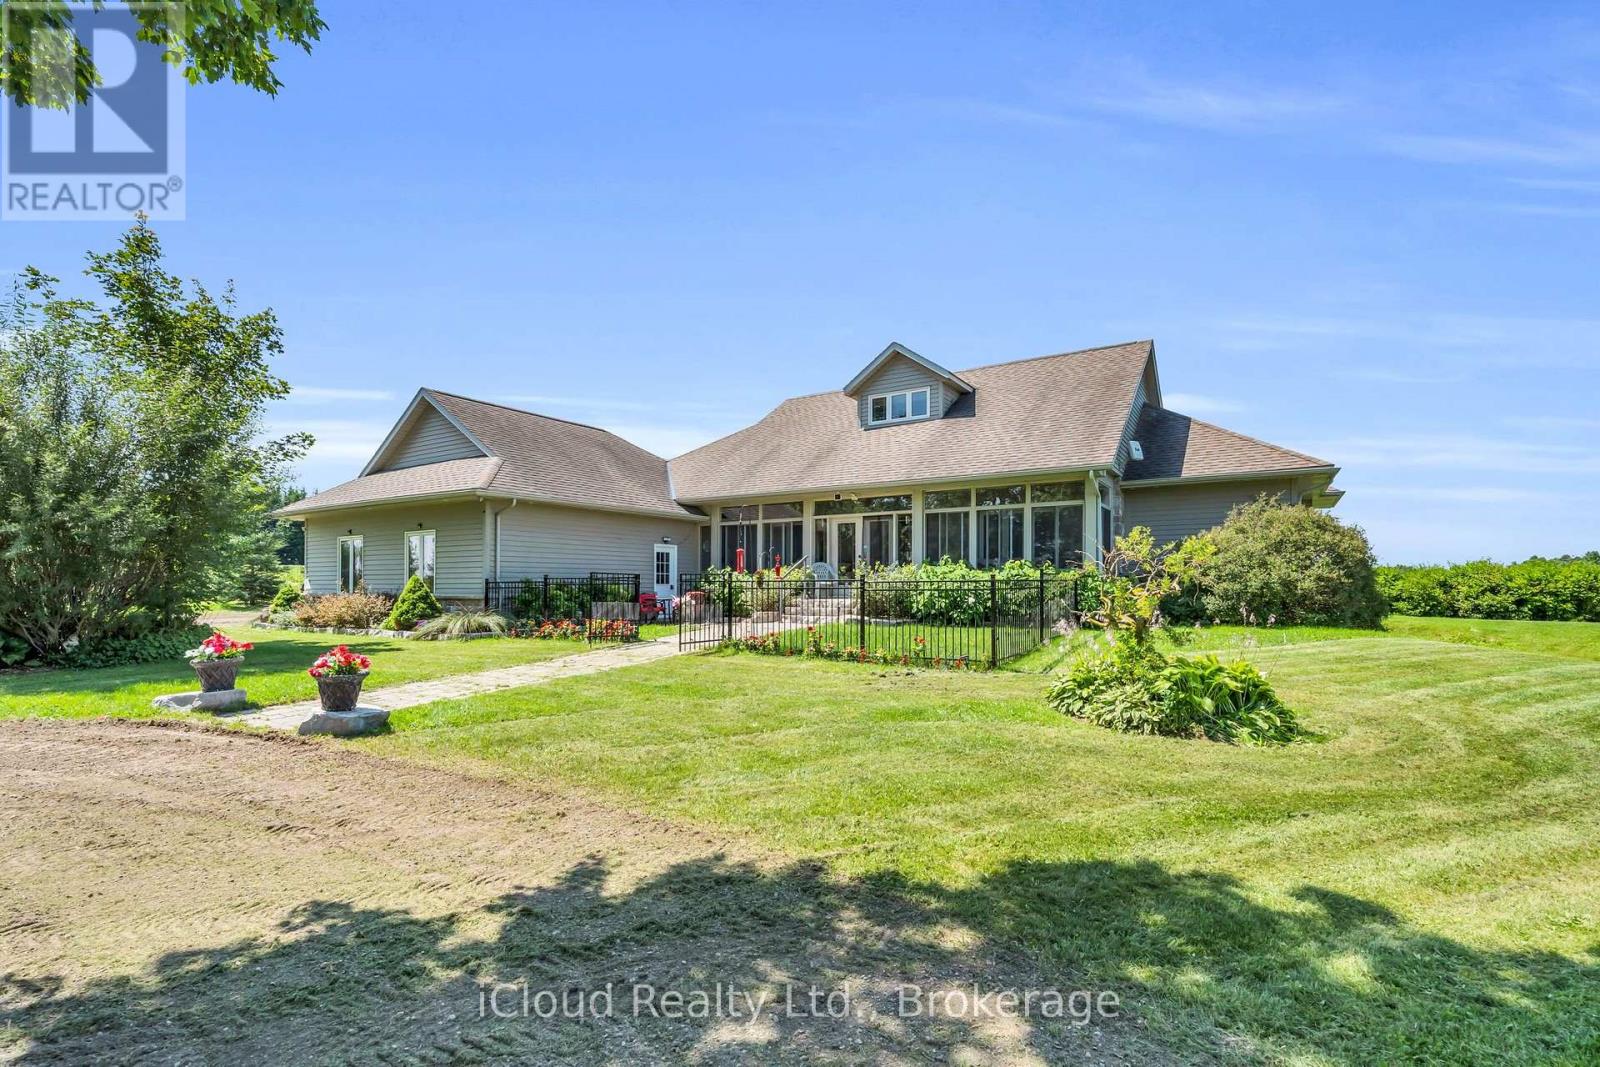
Welcome to 514164 2nd Line Amaranth! This beautiful and well-maintained country home is situated on 1.3 scenic private acres just minutes from Orangeville and Shelburne. Arriving at the property you will find mature trees lining the expansive circular driveway and evergreens adorning the front lawn with beautiful flower beds and a large parking area located in front of a three car garage. The front entrance contains a stone walkway and steps leading through French doors to a fully enclosed porch with sunroom featuring large windows and ceramic flooring. Entering the front door there is a generous front hall closet and entrance to the formal dining room. The open concept great room has a spectacular cultured stone wall with gas fireplace, entertainment centre, soaring cathedral ceilings and gleaming hardwood floors, which connects seamlessly to a large Kitchen featuring stainless steel appliances, custom cabinetry, breakfast nook with walkout to covered back deck and a large centre island perfect for entertaining. Off the kitchen there is a 2 piece powder room, mudroom with closet and direct access to the home's large 3 car garage. Breathtaking views of the countryside are available from all rooms of this gorgeous property! The two main floor bedrooms each have private ensuite bathrooms. The Primary Bedroom contains cathedral ceilings, walk-in closet, direct access to the back deck, 5 piece private bath recently renovated with heated ceramic flooring, bidet toilet and his and hers vanities. Stairs from the main level lead directly to a huge finished basement with two bedrooms and a huge open concept basement area featuring a full size pool table with accessories, a stone gas fireplace on a stone corner board. From the basement, walk out to the manicured front and side yard. The exterior features maintenance free living with cultured stone and engineered wood siding. The possibilities for this property are truly endless and it is an absolute must-see! (id:47351)
125 North Carson Street
Toronto, Ontario
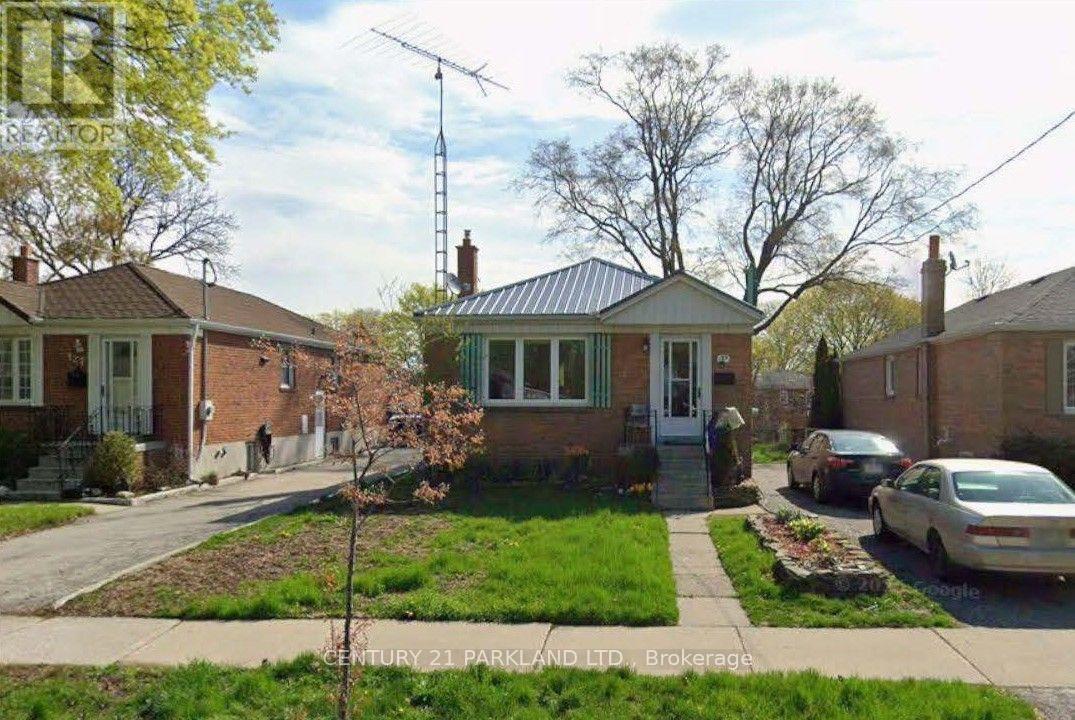
Attention First-Time Buyers, Renovators, and Builders. Renovate or Build on a 40 x 125 Foot Lot, Located in Alderwood. Finished Basement with a Side Entrance. Property Has Some Updates, Including the Roof, Furnace and Main-Floor Windows. Easy Access to 427/QEW, Go Transit, Schools, Parks and Shopping at Sherway Gardens. (id:47351)
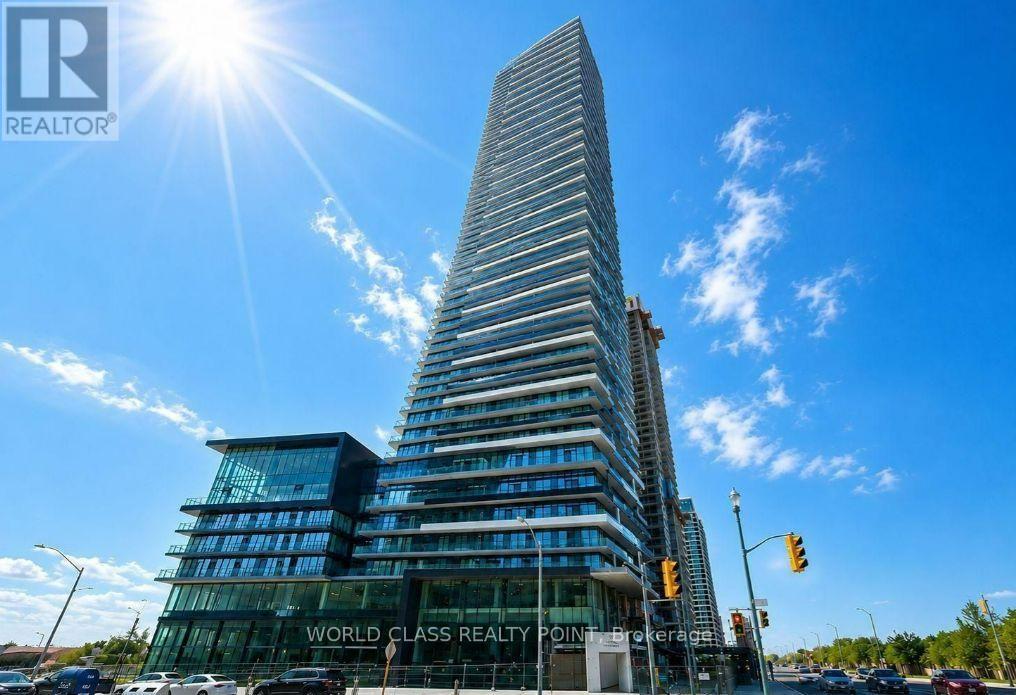
4508 - 448 Burnhamthorpe Road W
Mississauga, Ontario
Experience luxury living in the heart of Square One! This beautifully upgraded 2-bedroom + Media and 2-bathroom condo offers a bright, functional layout with floor-to-ceiling windows that fill the space with natural light. Primary bedroom includes a private ensuite, while the second bedroom is perfect for a home office or Kid's room. Modern cabinetry, quality finishes and stylish fixtures throughout. Includes 1 parking space, and high-speed internet. Perfect for professionals, couples, or small families. Ideally situated in the highly desirable Square One neighbourhood, you're just steps from Square One Shopping Centre, restaurants, cafes, supermarkets, the library, and a wide range of everyday conveniences. Close to Sheridan College, and easy access to highways 403/401/QEW. Residents enjoy 24-hour concierge, fitness center, yoga studio, pool, party room, games room, and outdoor lounge space. (id:47351)
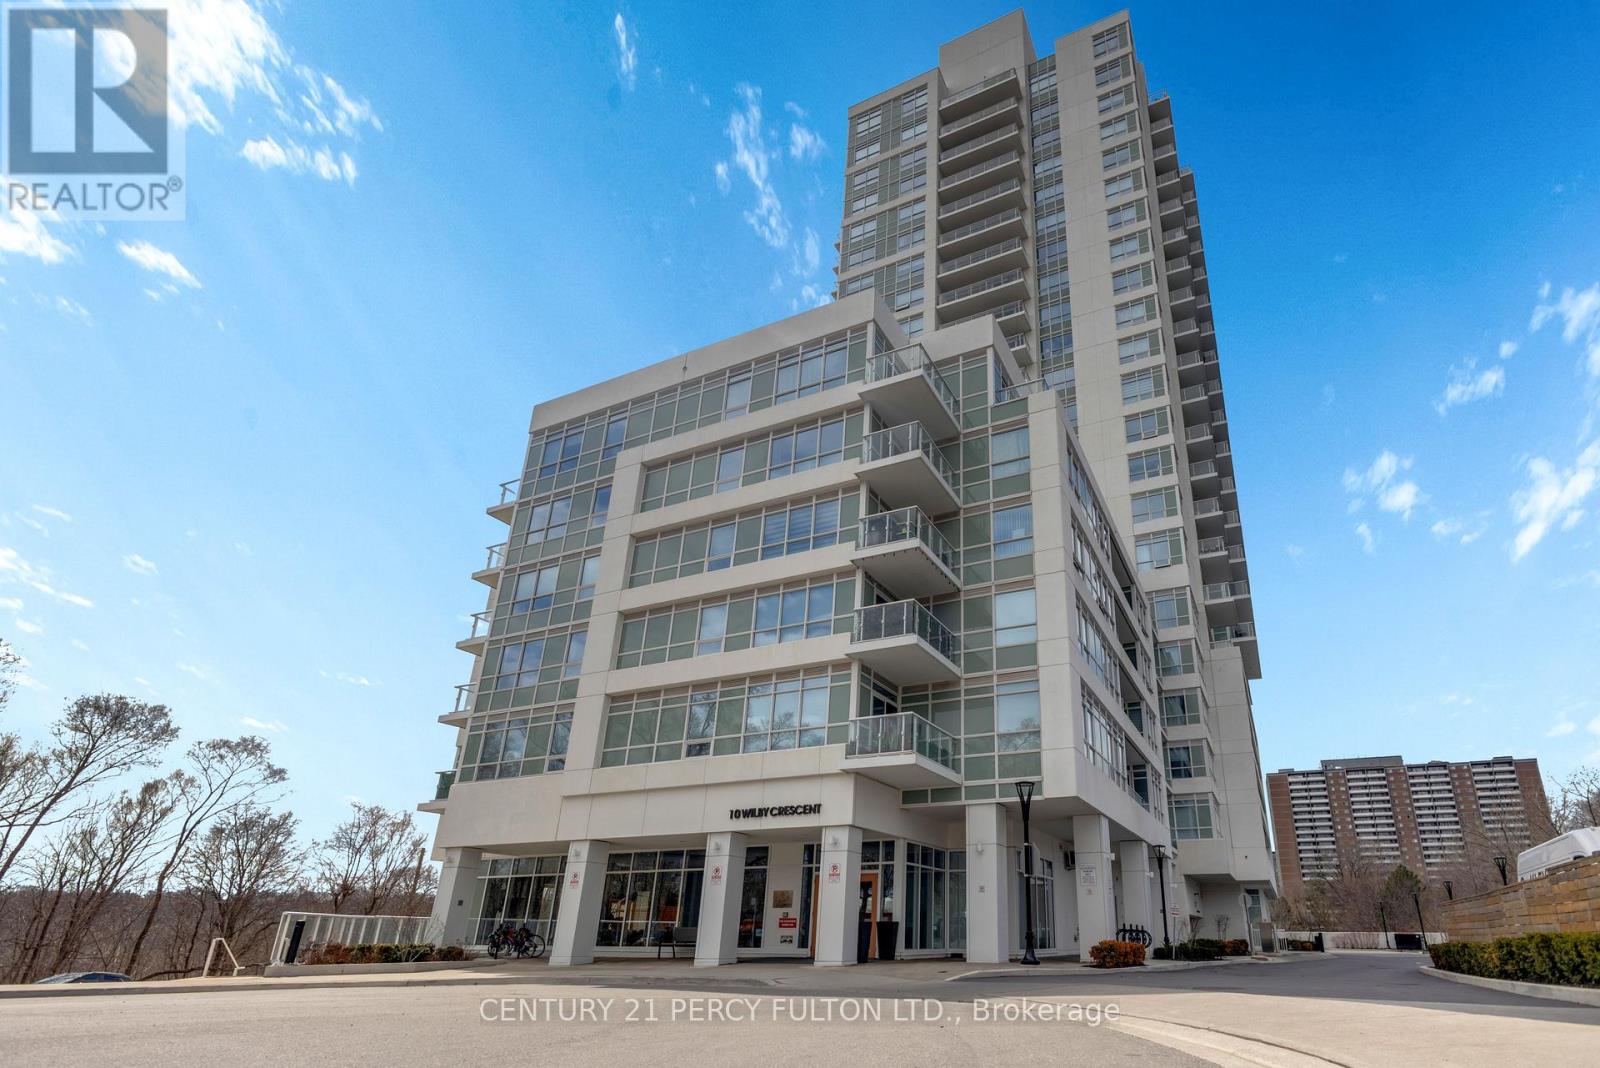
1704 - 10 Wilby Crescent
Toronto, Ontario
Bringing Muskoka Vibes to North York - A beautifully upgraded 1-bedroom + oversized den that seamlessly blends luxury, comfort, and breathtaking, unobstructed views of the Humber River. This thoughtfully designed suite features an open-concept layout highlighted by floor-to-ceiling windows, flooding the space with natural light while showcasing serene, million-dollar river and landscape views. The designer kitchen is a standout, complete with custom cabinetry, and a stylish backsplash, perfectly suited for both everyday living and entertaining. Unwind in the spacious primary bedroom, offering a peaceful retreat with elegant finishes and a generous closet. The versatile den provides the ideal space for a home office, guest area, or second bedroom. Step out onto your private balcony and take in the tranquil surroundings - a perfect setting for morning coffee or evening relaxation. Located in a highly connected neighbourhood, enjoy seamless transit access with the Weston Go Station just across the street. (id:47351)
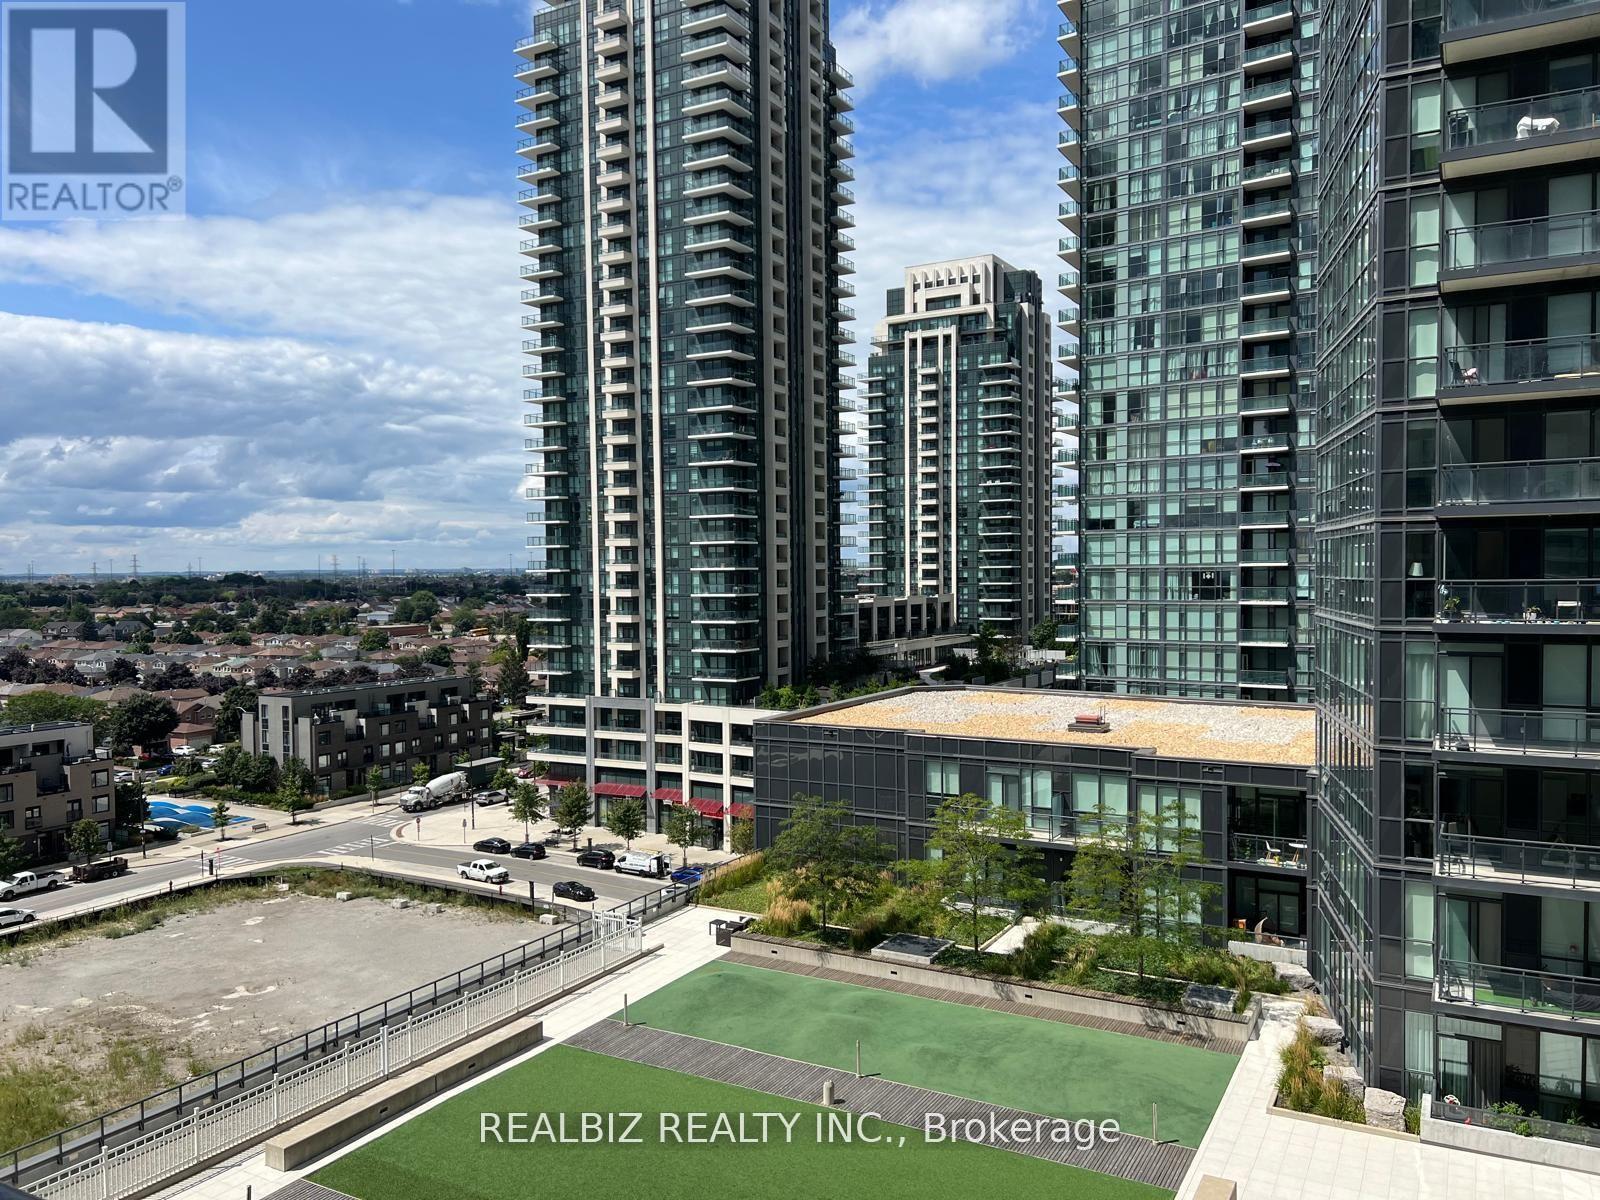
805 - 4011 Brickstone Mews E
Mississauga, Ontario
Prime 2 Bed, 2 Bath corner unit with 1 parking and 1 locker, located in the heart of Mississauga! Featuring floor-to-ceiling windows and a spacious wrap-around rooftop terrace finished with elegant river rock-stunning year-round in snow, sun, or rain. Just steps to Square One, transit, grocery stores, restaurants, cafés, the library, and the Living Arts Centre. Quick access to major highways. Enjoy luxurious 5-star amenities including a fully equipped gym, indoor pool, garden patio with BBQ area, and 24-hour security. (id:47351)