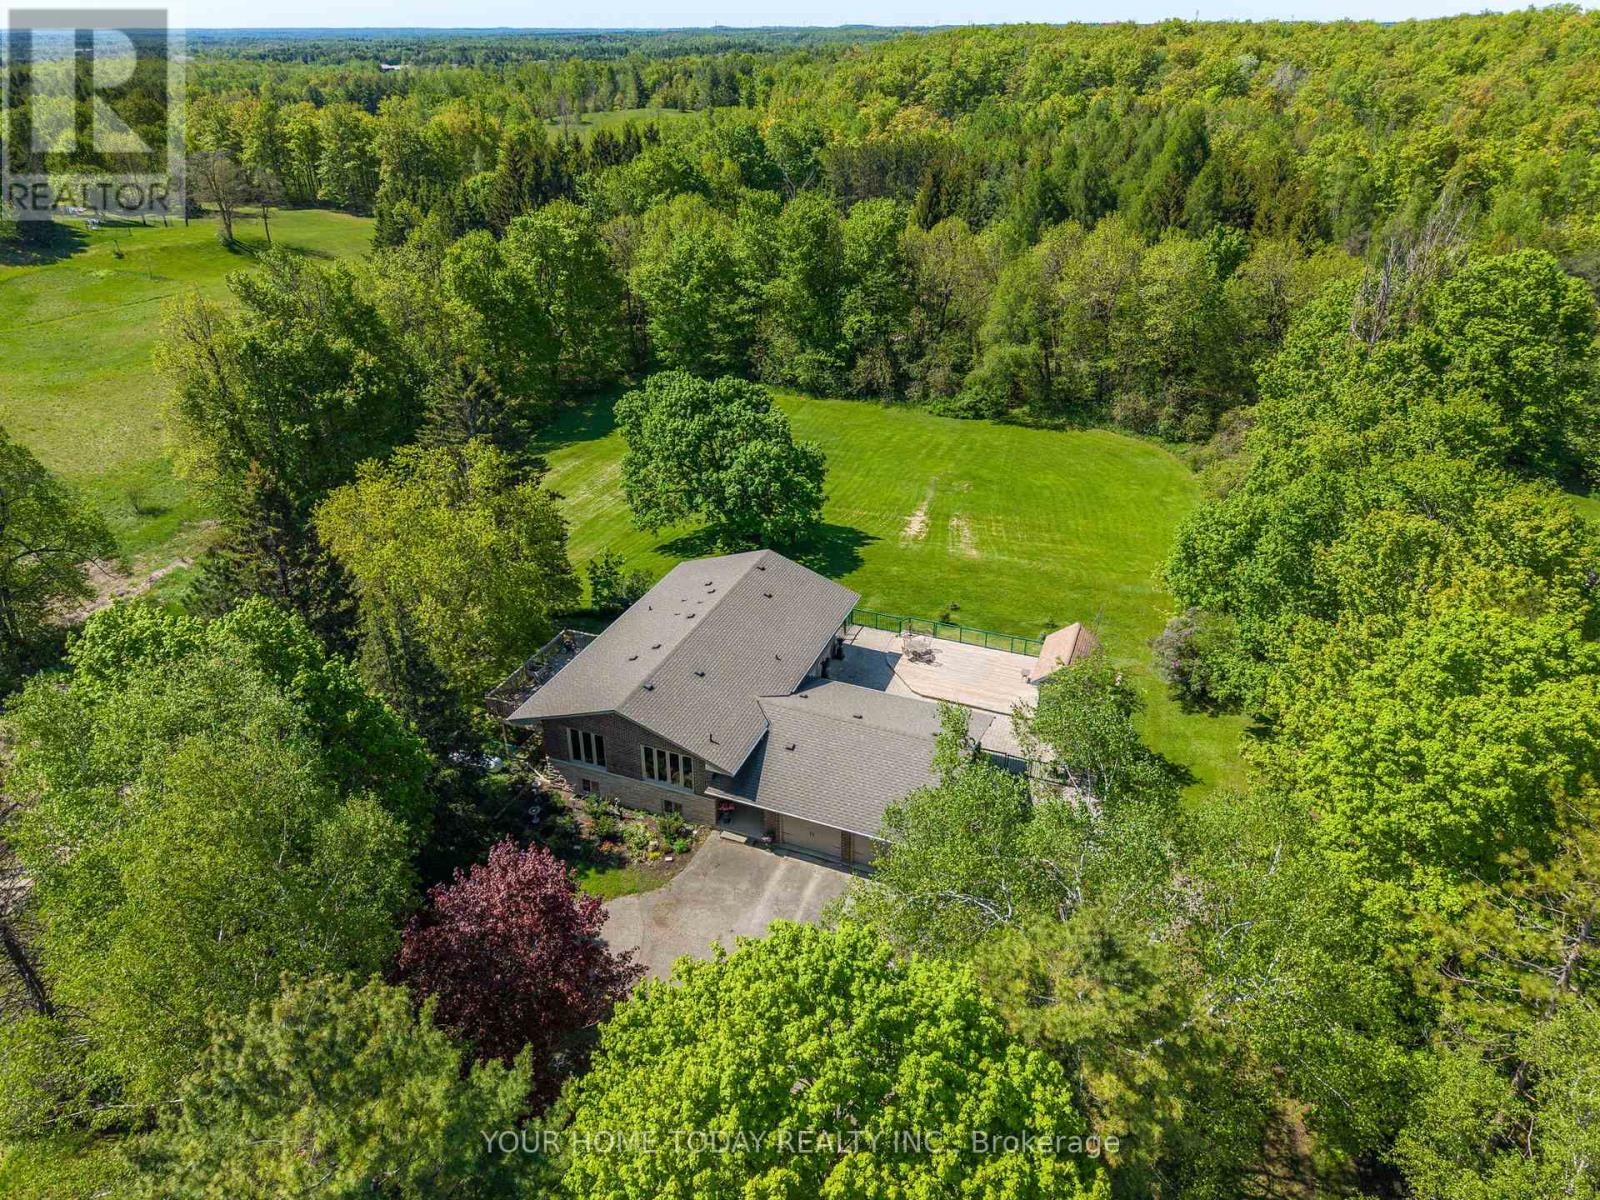
5214 Tenth Line
Erin, Ontario
A magical country setting on a breathtaking 8.3-acre property, well set back from the road, with groomed walking trails, a 24' x 48' shop, and a stunning 3+1 bedroom raised bungalow with over 2,700 sq. ft. of finished living space and walkout from the lower level. A charming entryway welcomes you into the spacious foyer with access to both levels. The main level impresses with wide plank flooring, large windows and a spectacular open-concept layout. The sunken living room features a striking coffered ceiling with pot lights and a large window framing picturesque views of the grounds. The gourmet kitchen offers stylish two-tone cabinetry, quartz counters, a large island with seating, pot drawers, beverage fridge, stainless steel appliances and exceptional lighting. The dining/breakfast area includes a full wall of pantry storage and a dedicated coffee station with glass display cabinetry, quartz counter and accent lighting. A walkout leads to a party-sized deck, perfect for relaxing or entertaining. Three spacious bedrooms are found on the main level, including the primary suite with a thoughtfully designed double closet with organizers and a beautifully updated 3-piece ensuite. A renovated 4-piece bathroom and convenient, oversized double garage access complete the level. The bright, finished lower level, with separate entrance, offers a massive recreation room, fourth bedroom, office, laundry, stylish 3-piece bathroom and ample storage. The generous-sized shop adds incredible versatility for a home business, hobbyist or extra storage, while the expansive driveway provides parking for 12+ vehicles with ease. Ideally located with easy access to Erin, Georgetown and Orangeville and close to Caledon Ski Club, Millcroft Inn, several golf courses including Osprey Valley (host of the 2026 Canada Open) and scenic trails in Belfountain, Terra Cotta and beyond. A turnkey country property where lifestyle, space and setting come together beautifully. (id:67892)
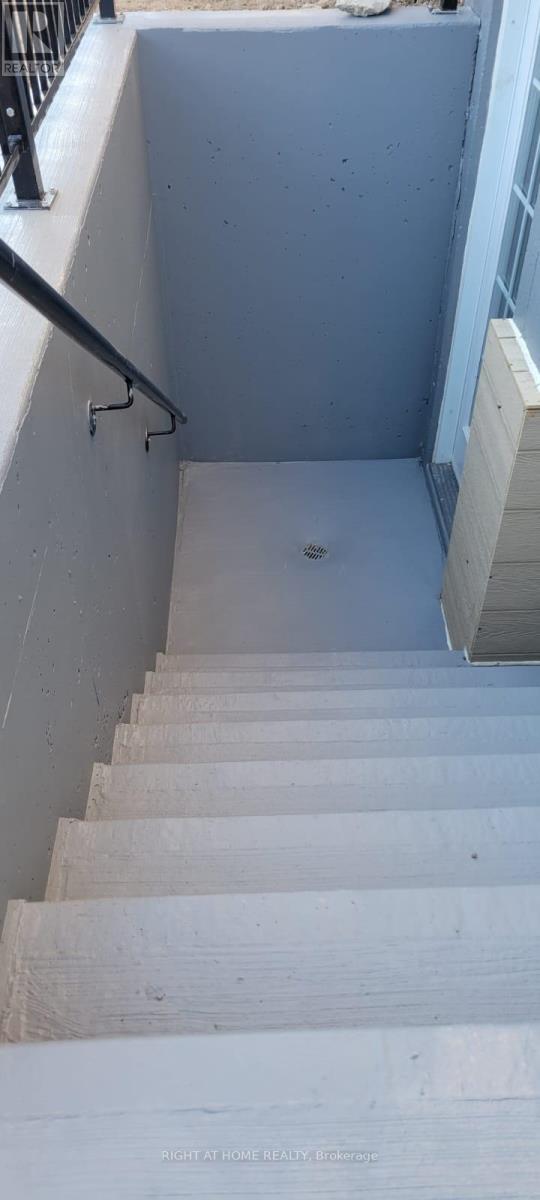
184 Granite Ridge Trail
Hamilton, Ontario
This Legal Basement unit is Brand New and has its own Heat System. Boasting 2 Bedrooms and a 3 Pcs full Washroom. Bright and sunny w/separate entrance, Egress windows, One parking on driveway, Open concept Kitchen and brand new Appliances . Insuite Laundry w/Brand New Washer & Dryer next to Kitchen. Loads of room for storage. Just come and enjoy! Upgraded kitchen with Corian Quartz & SS appliances. Bright and sunny with a lots of windows . Family freindly Neighbouhood. Excellent schools & 5 minutes to Aldershot Go. One Parking spot on driveway. (id:67892)
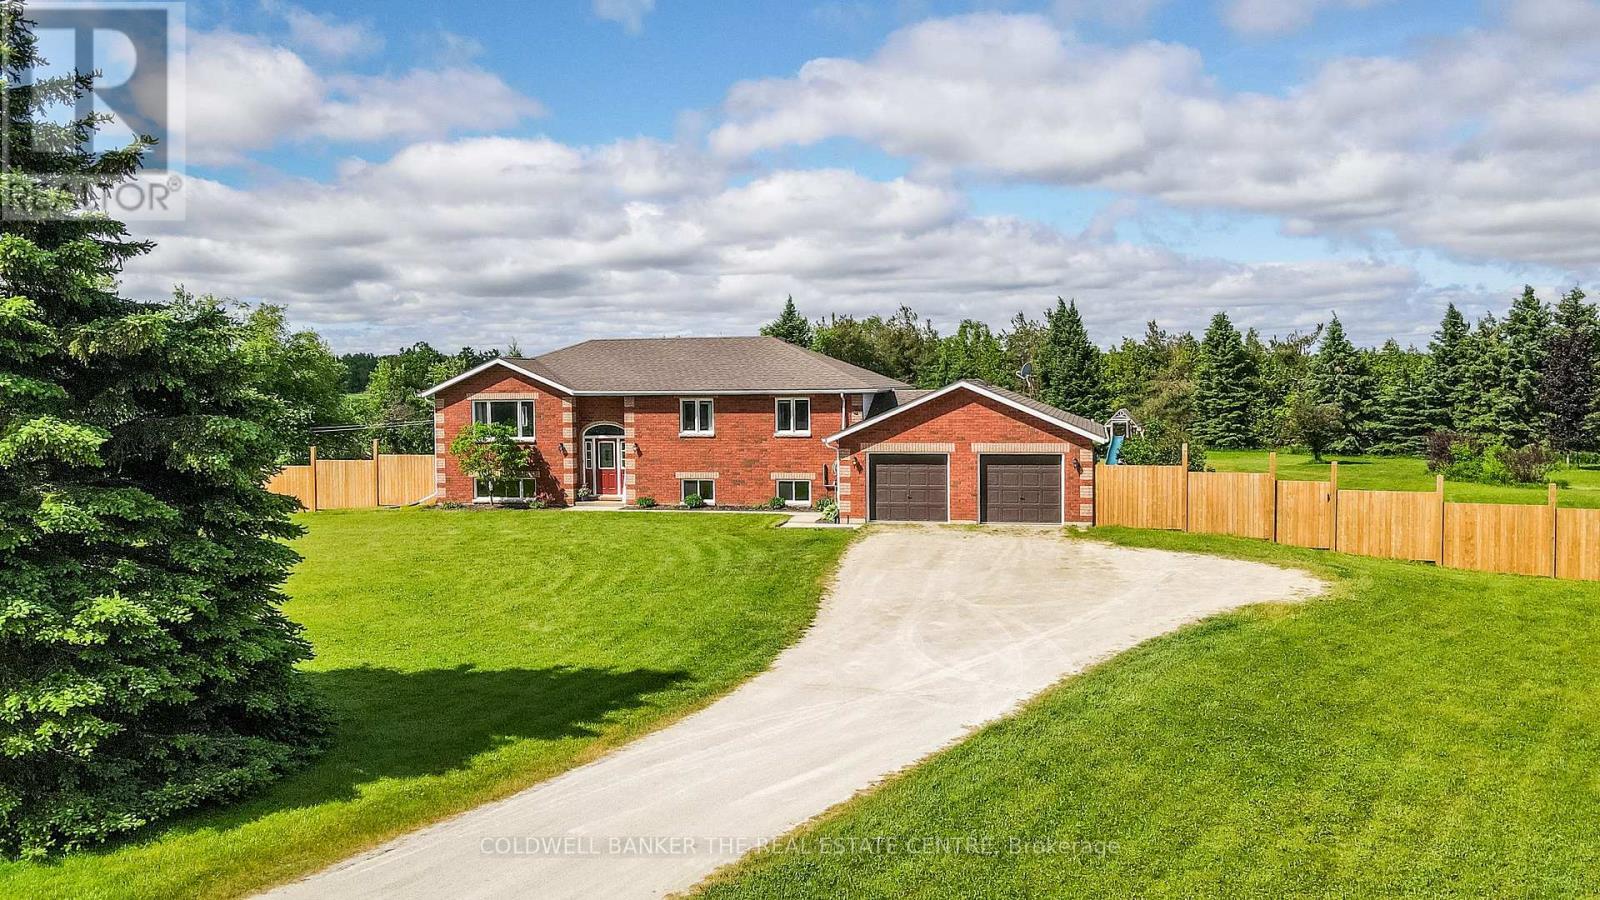
516490 County Rd 124 Road
Melancthon, Ontario
Dreaming of country living without sacrificing convenience? Set on a private, 2.17-acre lot with a fully-fenced backyard, just 4 km from Shelburne, this meticulously maintained all-brick bungalow with a two-car garage offers the perfect blend of comfort, space, and lifestyle. Pride of ownership shines throughout, from the inviting living room with a cozy corner fireplace to the stunning open-concept designer kitchen, spacious dining area, and main-floor family room. The primary bedroom features an updated 3-piece ensuite, while the fully finished lower level offers a large recreation room, fourth bedroom, 3-piece bath, potential fifth bedroom, and a spacious laundry & storage room. Recent updates include the fence, natural gas service inside and out, newer windows, broadloom, freshly painted interior, and pool heater. Step outside and enjoy the best of country living with your fur friends, kids, family & friends! With an invisible dog fence, mature trees, breathtaking sunset views, a two-tiered deck, and an above-ground pool. Located minutes from Shelburne Golf & Country Club and close to the amenities of Shelburne and Orangeville, this desirable Melancthon location offers the perfect balance of rural tranquility, recreation, and everyday convenience. (id:67892)
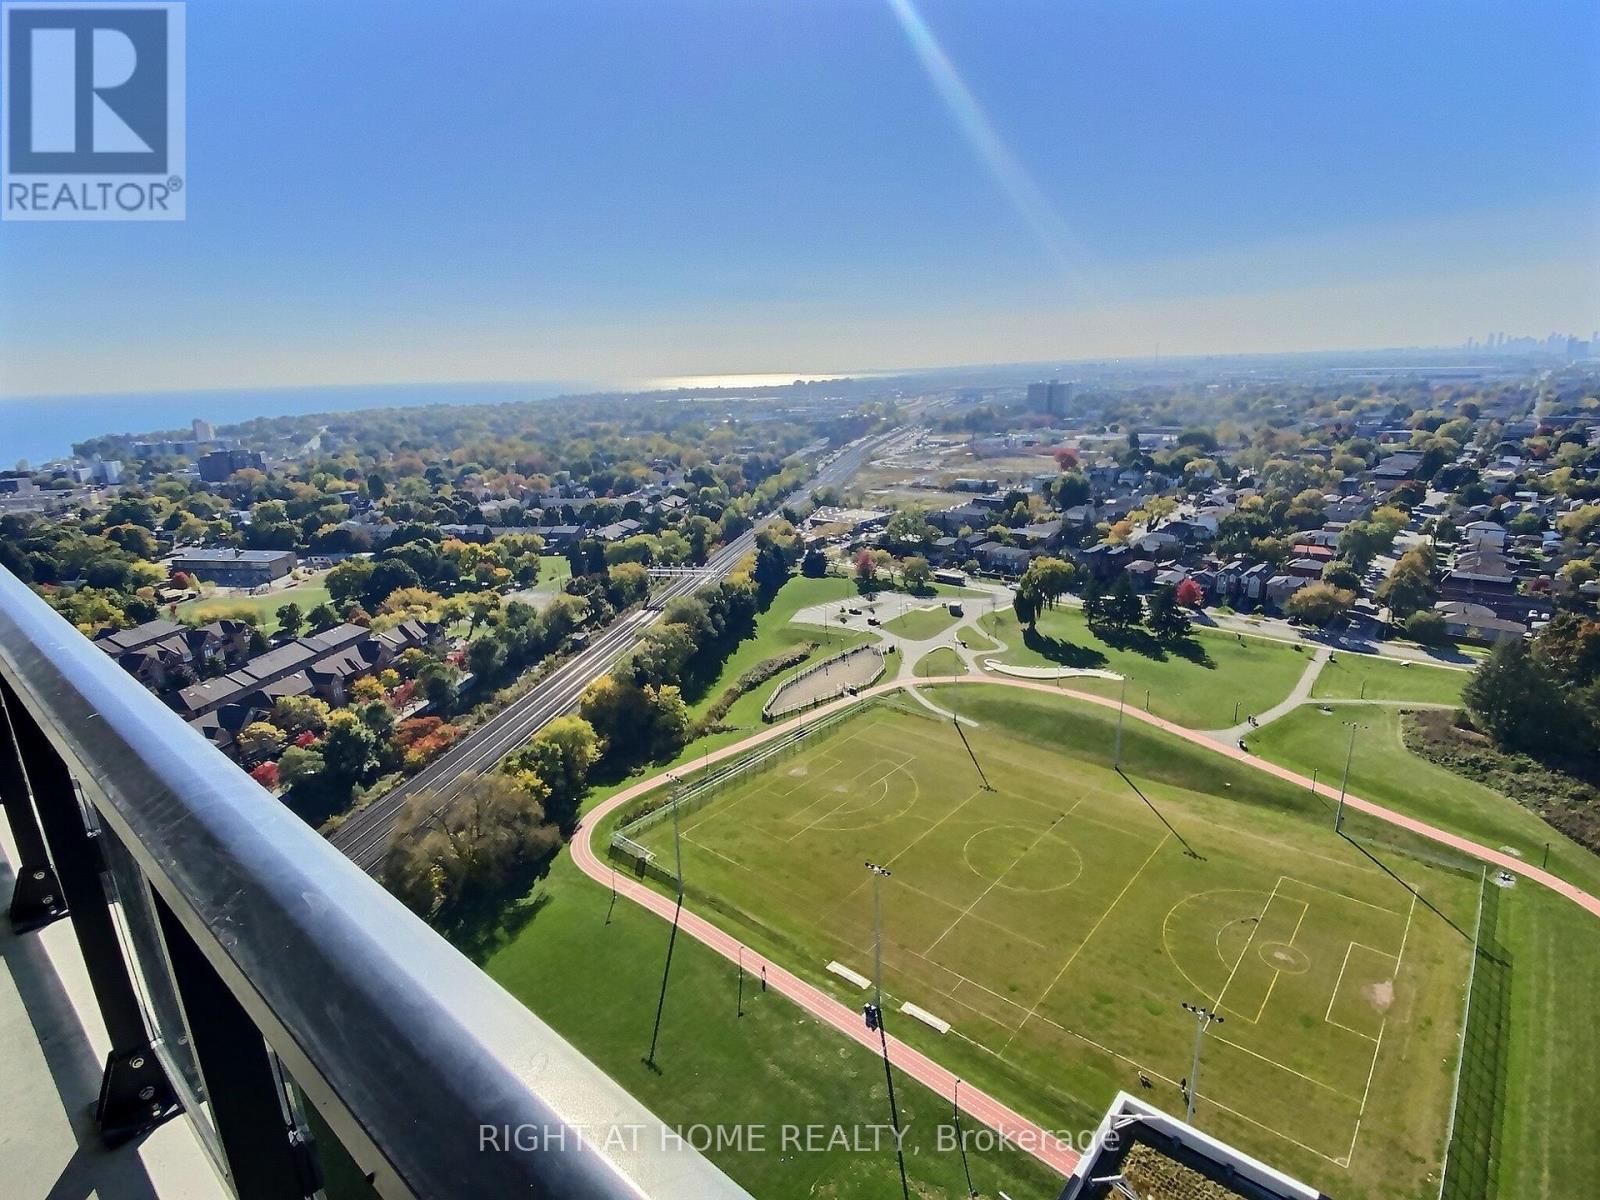
2707 - 251 Manitoba Street
Toronto, Ontario
Stunning Sun Filled Condo, Completlely Private With Views Of The Lake And Nearby Parks. 2 Bed 2 Bath High Floor. One Of The Nicest Units In the Building. Spacious & Airy Layout 830 SqFt As Per Floor Plan Including Parking & Locker. Tons Of Natural Light, Proximity To Both Downtown & Airport, Amenities Include Fitness Centre, 24 Hr Concierge, Outdoor Pool, Spa & Steam Room, Party/Meeting Room. (id:67892)
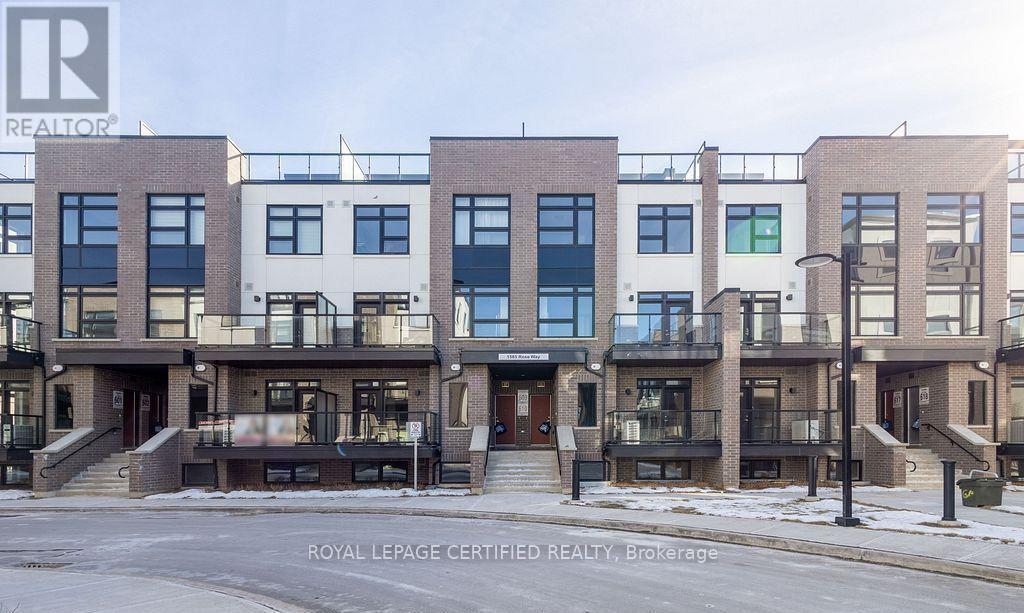
101 - 1585 Rose Way
Milton, Ontario
MODERN 2 BEDROOM CONDO TOWNHOUSE FOR LEASE IN MILTON-$2,550/Month. Unit 101 at 1585 Rose Way in the desirable Cobban community. Approx. 940 Sq. Ft. Features 2 bedrooms, 2 bathrooms, a bright open-concept living and dining are, modern kitchen, in-suite laundry and central air conditioning, One parking space and one storage locker included. Conveniently located near parks schools, shopping, restaurants and major roads, with access to Milton GO Station. AVAILABLE ANYTIME/IMMEDIATE POSSESSION. (id:67892)
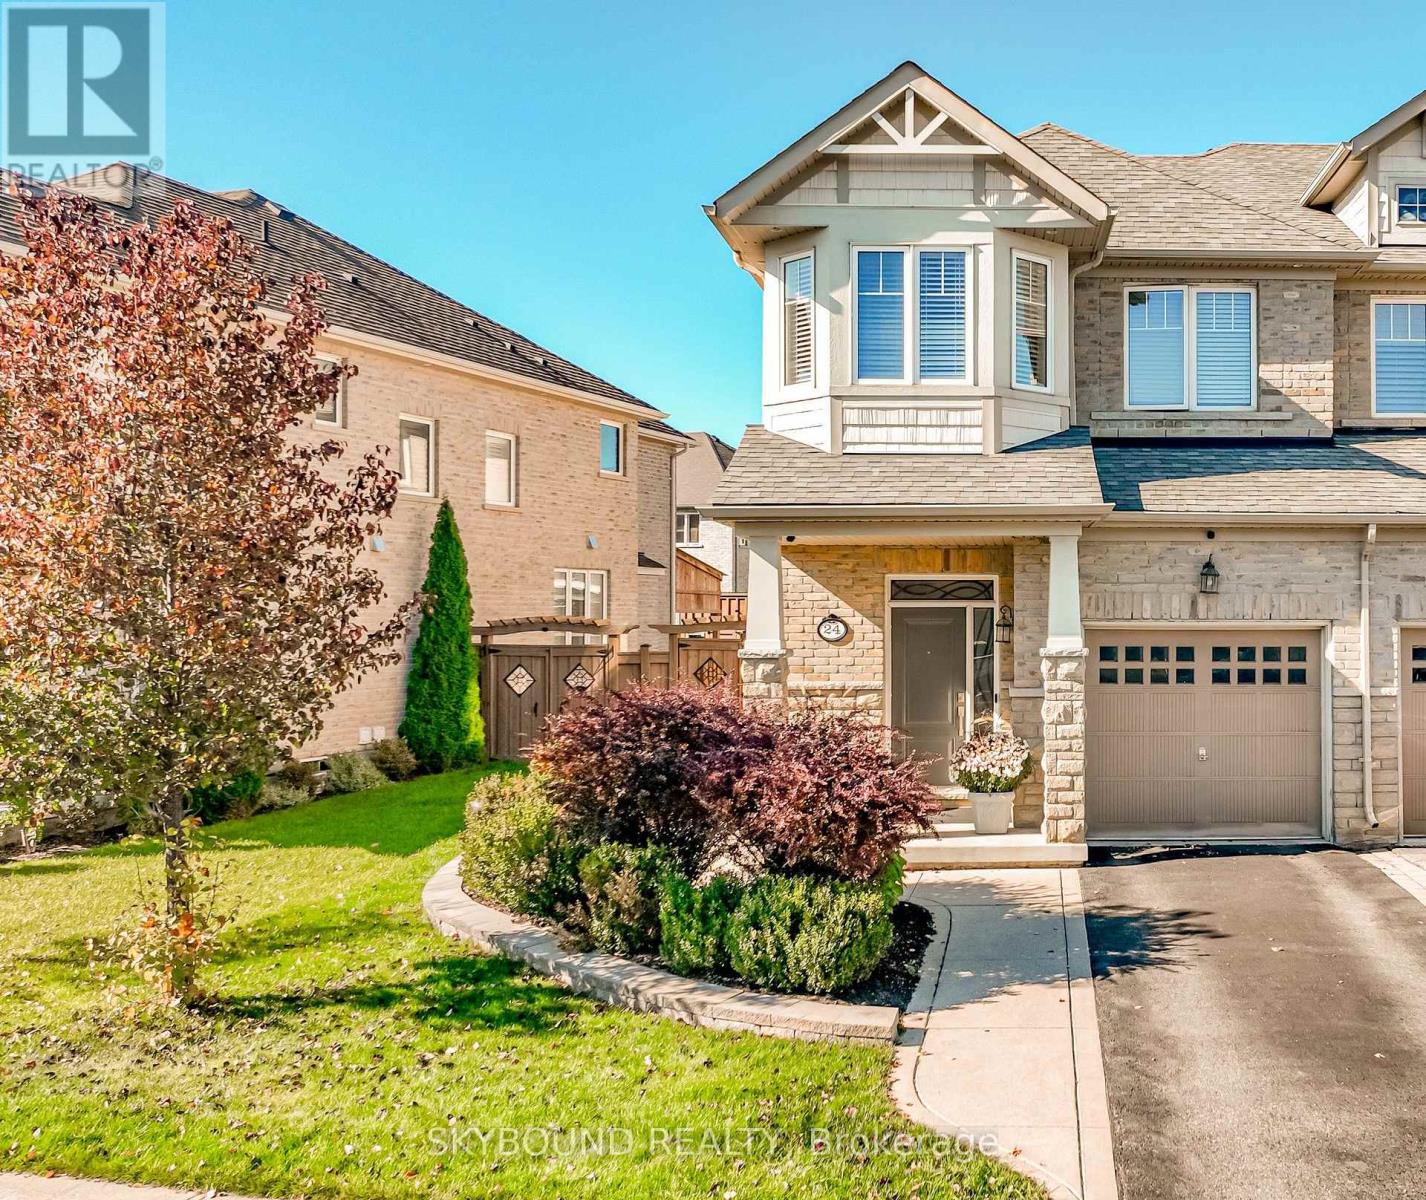
24 Mcpherson Road
Caledon, Ontario
Welcome home! Thoughtfully designed and upgraded, this landscaped oversized lot makes you forget it's a townhouse. Plenty of light fills the 9ft smooth ceilings on the ground floor which is enhanced by crown molding and pot lights. The oak hardwood and tile floors are ideal for high traffic areas as is the oak wood staircase with iron pickets. The dining room is separate from the kitchen and living area which allows for some privacy in this modern open concept era. The living room has built-in cabinets for storage and display. The large master bedroom is a feature for the homeowner including floating nightstands, built-in cabinets, walk-in hers and his closets organized with drawers, shelves and hanging space, a large linen closet, double sink ensuite with a large glass enclosed shower and private water closet. The upper hallway remains consistent with hardwood flooring and has two large windows providing ample light and access to an upper level full size front loading laundry that is most effective. The basement is finished with a 3pc washroom and storage for additional living space and potential bedroom suite. The garage has a built-in mezzanine for storage and access directly into the foyer. A concrete walkway from the front porch leads you to the backyard patio through a double gate which is surrounded by stained privacy fencing and illuminated by exterior pot lights. The neighbourhood amenities includes elementary schools, pre-school daycare, grocery, dental and medical, food and convenience, retail shops, public transit, community centre, recreational parks/playgrounds and walking trails. Access to highways and major retail options is minutes away. (id:67892)
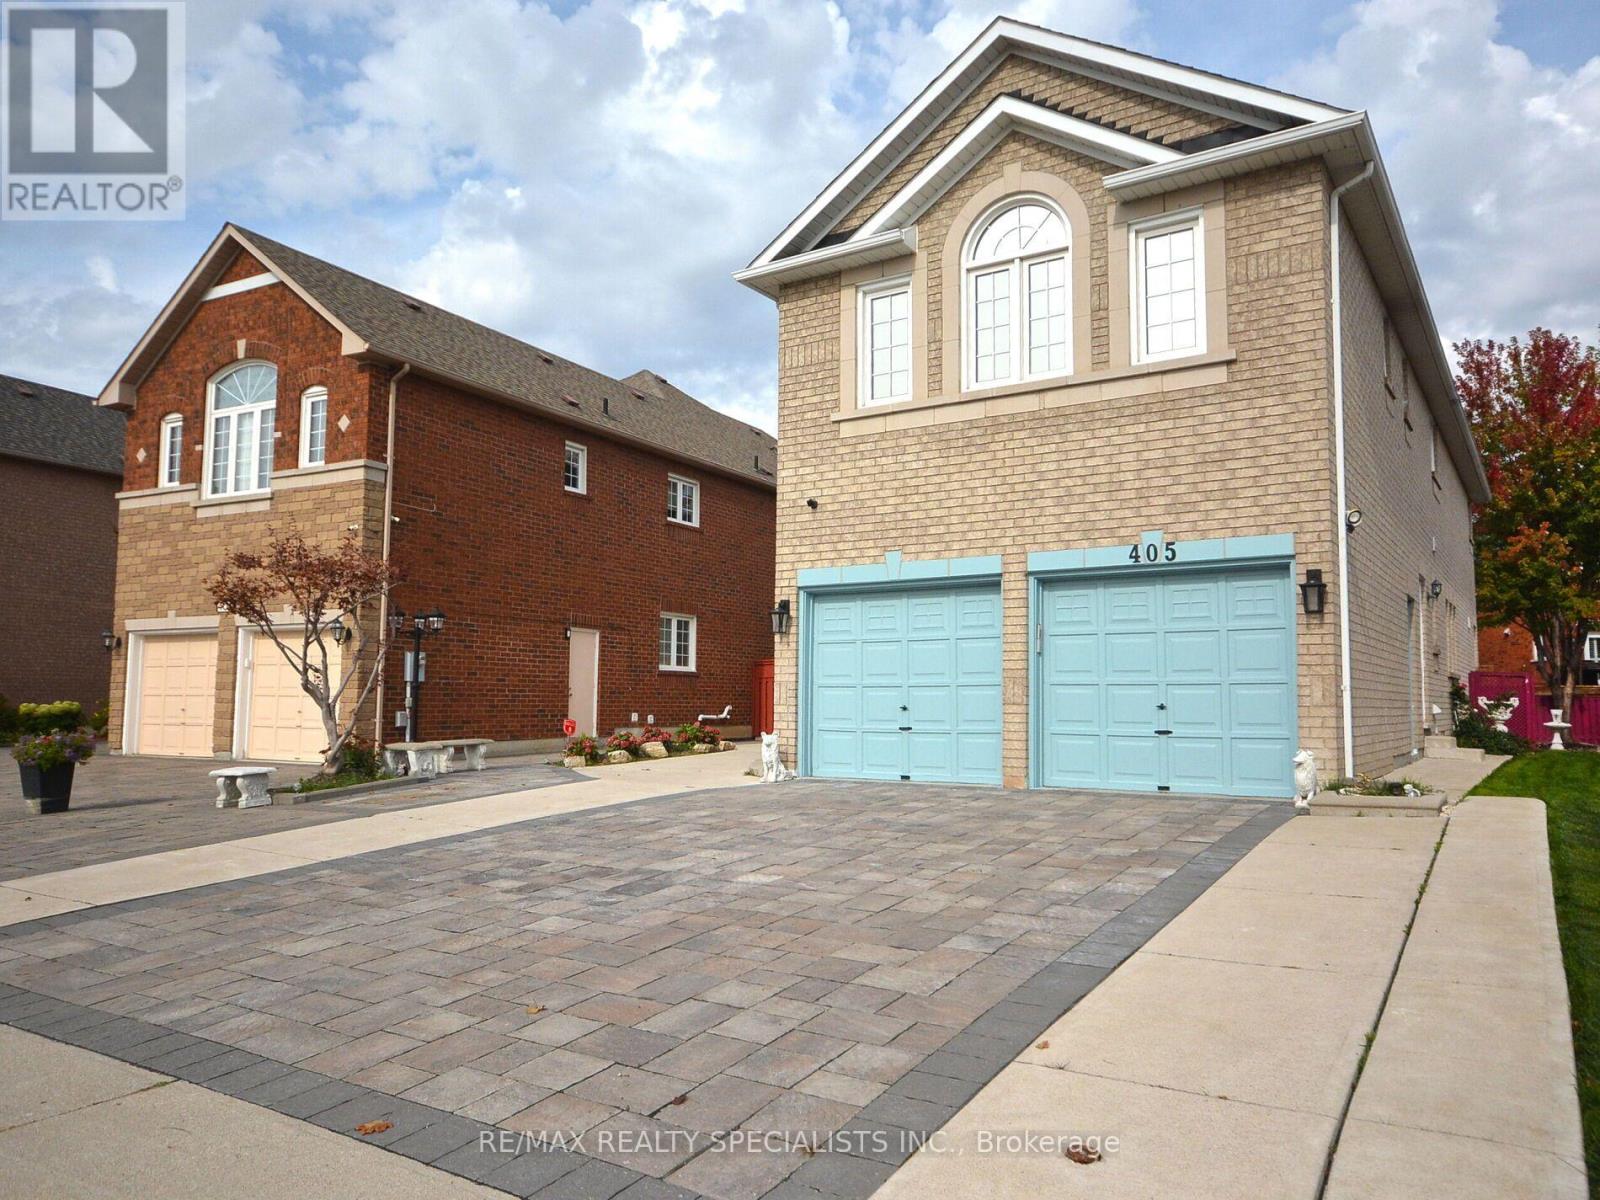
405 Bristol Road E
Mississauga, Ontario
Welcome to this spectacular 4-bedroom detached home offering over 4,500 sq. ft. of finished living space on an impressive 45+ ft. wide lot in one of Mississauga's sought-after family-friendly neighbourhoods! Thoughtfully designed for comfortable everyday living and entertaining, this spacious home features generous principal rooms, separate living and dining areas, and a beautifully updated family room with elegant marble flooring (2022). The bright kitchen offers a walkout to the backyard patio, complete with a stunning aluminum pergola with remote control, creating the perfect setting for outdoor gatherings and relaxation. Convenient main-floor laundry adds everyday practicality. Upstairs, discover 4 generously sized bedrooms, including an expansive primary retreat with a 5-piece ensuite. The fully finished basement is a standout feature, offering incredible versatility with its own separate entrance, 2 additional bedrooms, a full kitchen (renovated in 2022), separate laundry, and an expansive open recreation area, ideal for extended family or multigenerational living. Additional highlights include a double-car garage and a wide stone driveway. Enjoy a fantastic location within walking distance of Frank McKechnie Community Centre, parks, scenic green spaces, tennis courts, and schools. Just minutes from shopping, major transit routes, public transportation, and Highway 403, offering exceptional convenience and connectivity. A wonderful opportunity to own a spacious, versatile home in a highly desirable Mississauga neighbourhood! (id:67892)
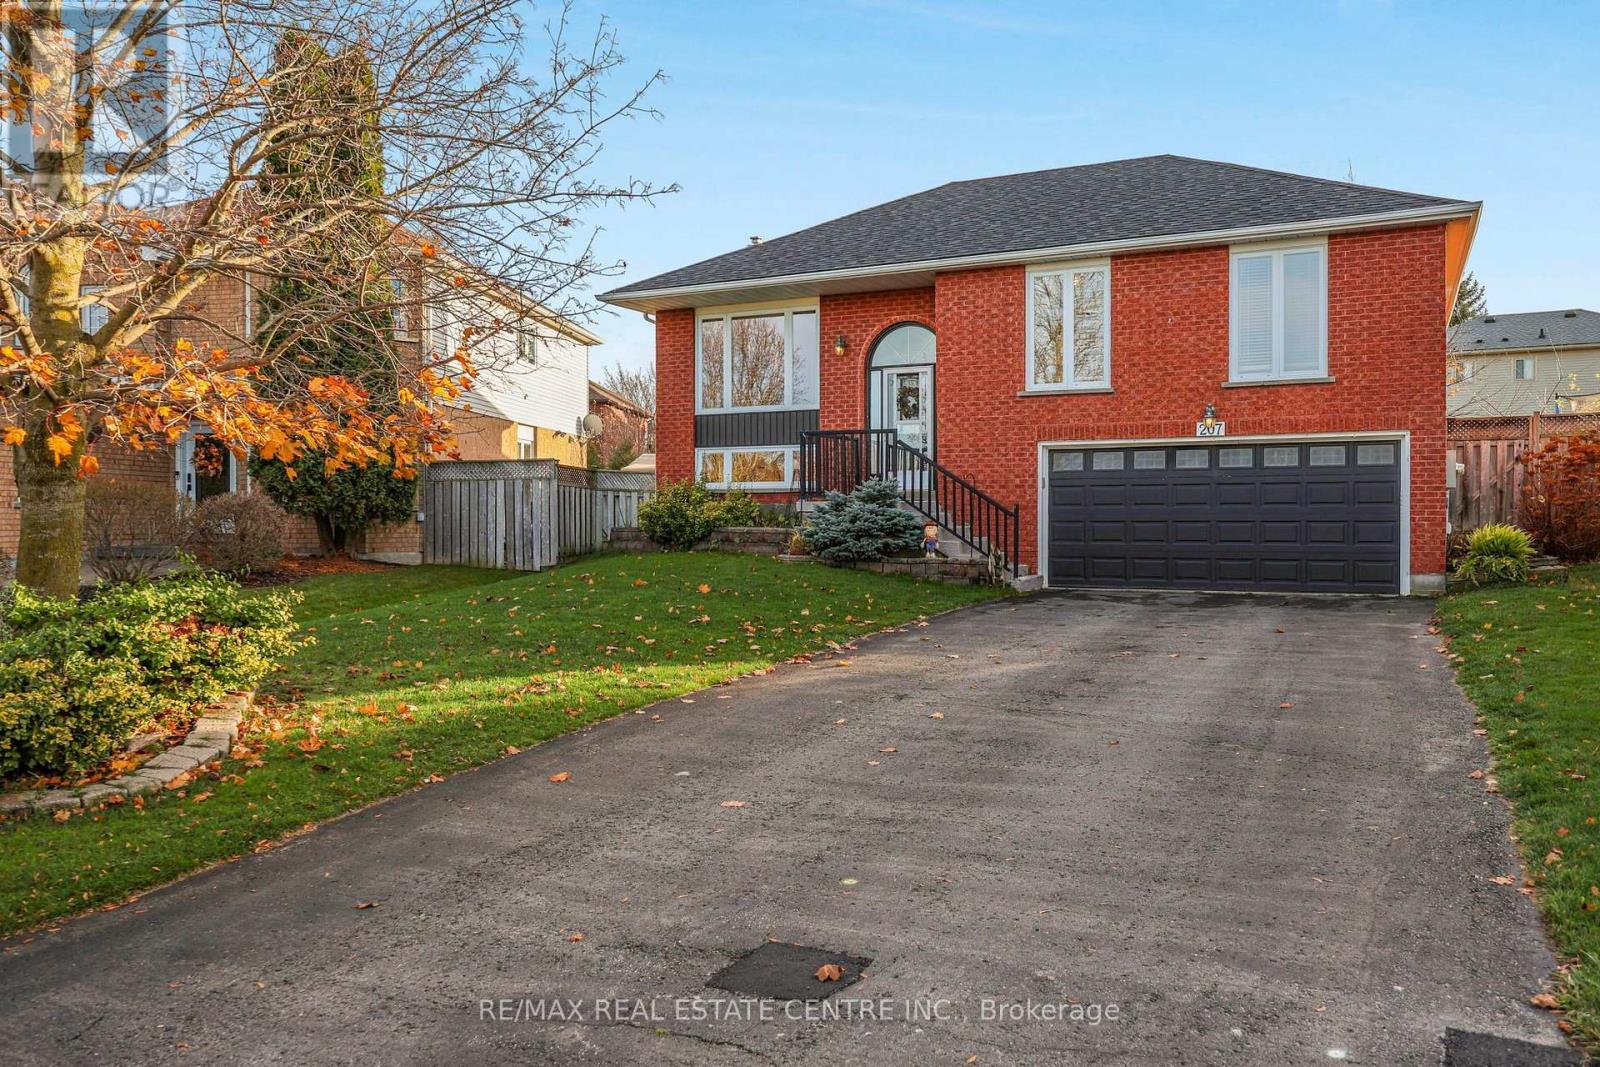
207 Walsh Crescent
Orangeville, Ontario
Tucked away on one of Orangeville's most desirable crescents, this inviting raised bungalow offers the perfect balance of peaceful neighbourhood living and everyday convenience. Beautifully maintained homes, a quiet setting and a charming neighbourhood parkette give Walsh Crescent a welcoming, almost private feel, yet schools and the recreation centre are within walking distance, with downtown Orangeville's shops, restaurants and local amenities just minutes away. Inside, large windows and southern exposure fill the home with natural light, while classic hardwood flooring flows throughout the main level. The bright white kitchen has been tastefully refreshed with new tile flooring, updated countertops and a new breakfast bar, with a walkout to an elevated two-tier deck overlooking the spacious backyard. The generously sized lower-level recreation room offers plenty of space to relax or entertain, complete with a cozy gas fireplace. With direct access from the garage and a flexible layout, the lower level also presents excellent potential for a future in-law suite. Important updates include a roof replaced approximately six years ago and a furnace approximately three years ago. An extra-deep driveway with no sidewalk provides ample parking. A wonderful opportunity to enjoy the comfort of an established neighbourhood with the convenience of Orangeville's best amenities close to home. (id:67892)
1 - 10 Grandravine Drive
Toronto, Ontario
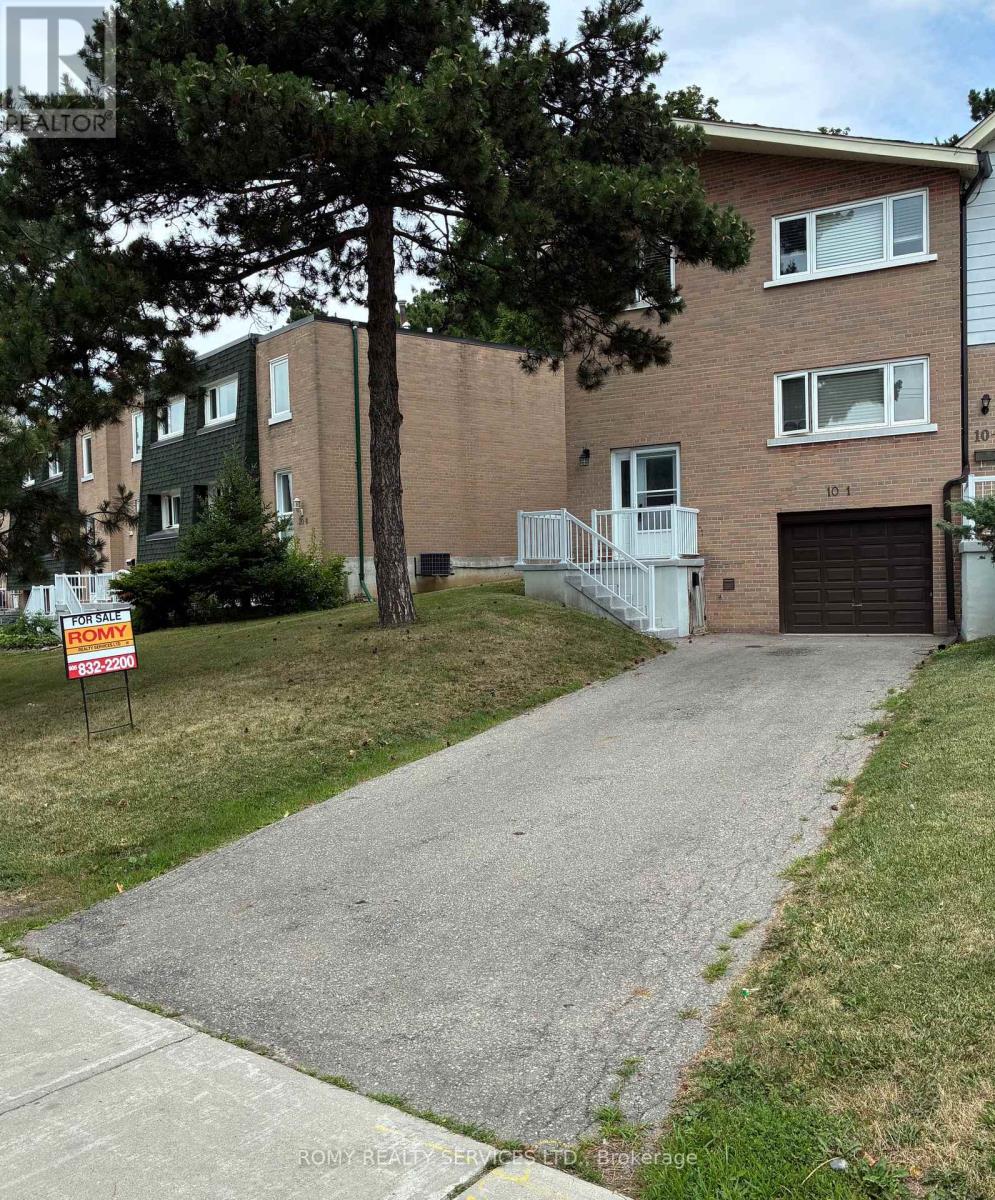
End Unit! Unobstructed View! Very Spacious! Built-In Garage. Private Long Driveway. Exceptional Location. Resident Pays ONLY for Hydro. Maintenance Fee Covers: Preferred Cable T.V. Building Package: High Speed Internet/Incl. 3 Working Bell Boxes/One is PVR, Includes Heat, Water, Hot Water Tank, Furnace/Annual Furnace Maintenance, Fire Alarm Annual Inspection, Lawn Mowing/Landscaping, Snow Removal, Unlimited Garbage/Recycling Removal. New Eaves/Fascia (2026), Roof (2024), Newer Windows, External Doors. Large Sunny Picture Window in the Kitchen Overlooking Park (South Exposure). Spacious Rooms Thru-out. 3 Bedrooms , 3 Washrooms. Open Concept Living/Dining Room with Walk-out to Large Patio. New: Kitchen Counter Tops/Kitchen Floor/Light Fixtures/Switches and Plugs Thru-out. Brand New Carpet on Stairs to Basement. Walking Distance to All Amenities. Minutes from York University, Humber Hospital, Finch Subway Station, Hwy 401 and Downsview Park. Steps/Across Community Centre/Sports Complex, Ice Rink, Pool, Tennis Court/Bocce Court and Playground. Must See to Appreciate What this Home has to Offer! (id:67892)
21 Blue Lake Avenue
Brampton, Ontario
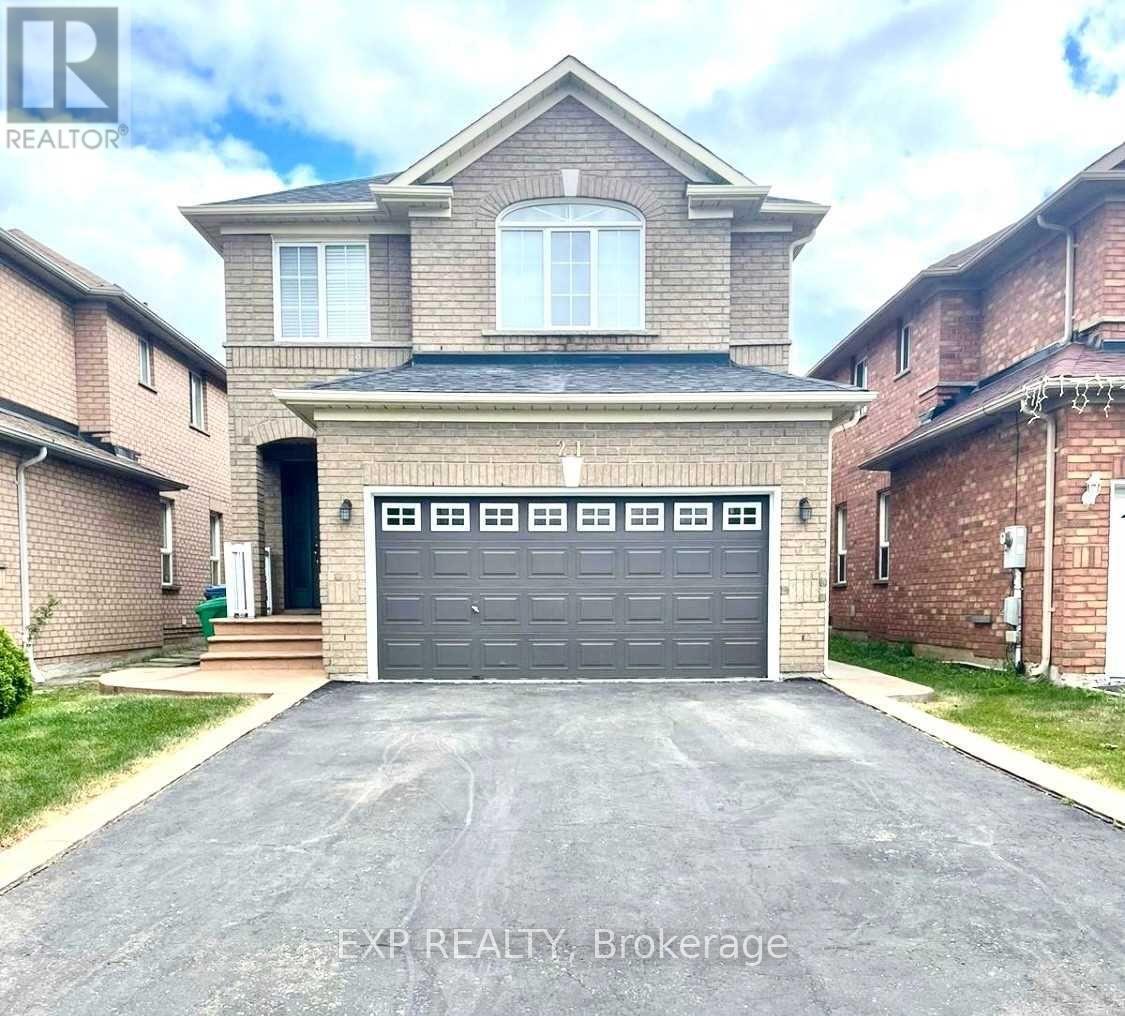
Beautifully made legal basement and meticulously maintained detached home, offering the perfect blend of modern finishes, comfort, and functionality. This move-in-ready property features brand-new flooring, pot lights throughout, and freshly painted walls and ceilings, creating a bright and welcoming atmosphere. A major highlight is the newly finished, one-bedroom legal basement apartment with a separate entrance and its own laundry, offering excellent flexibility for extended family or potential rental income. The upper-level laundry features additional built-in storage cabinets for added convenience. Step outside to enjoy the newly added backyard shed and beautifully finished concrete patio, perfect for outdoor relaxation and entertaining. Ideally located close to everyday amenities, including supermarkets, restaurants, parks, and more. A wonderful opportunity for homeowners and investors alike!Extras: All existing light fixtures, window coverings, stainless steel refrigerator, stove, built-in dishwasher, stainless steel range hood, granite countertops, washer and dryer. Hot water tank is a rental. Central air conditioning. (id:67892)
39 Manett Crescent
Brampton, Ontario
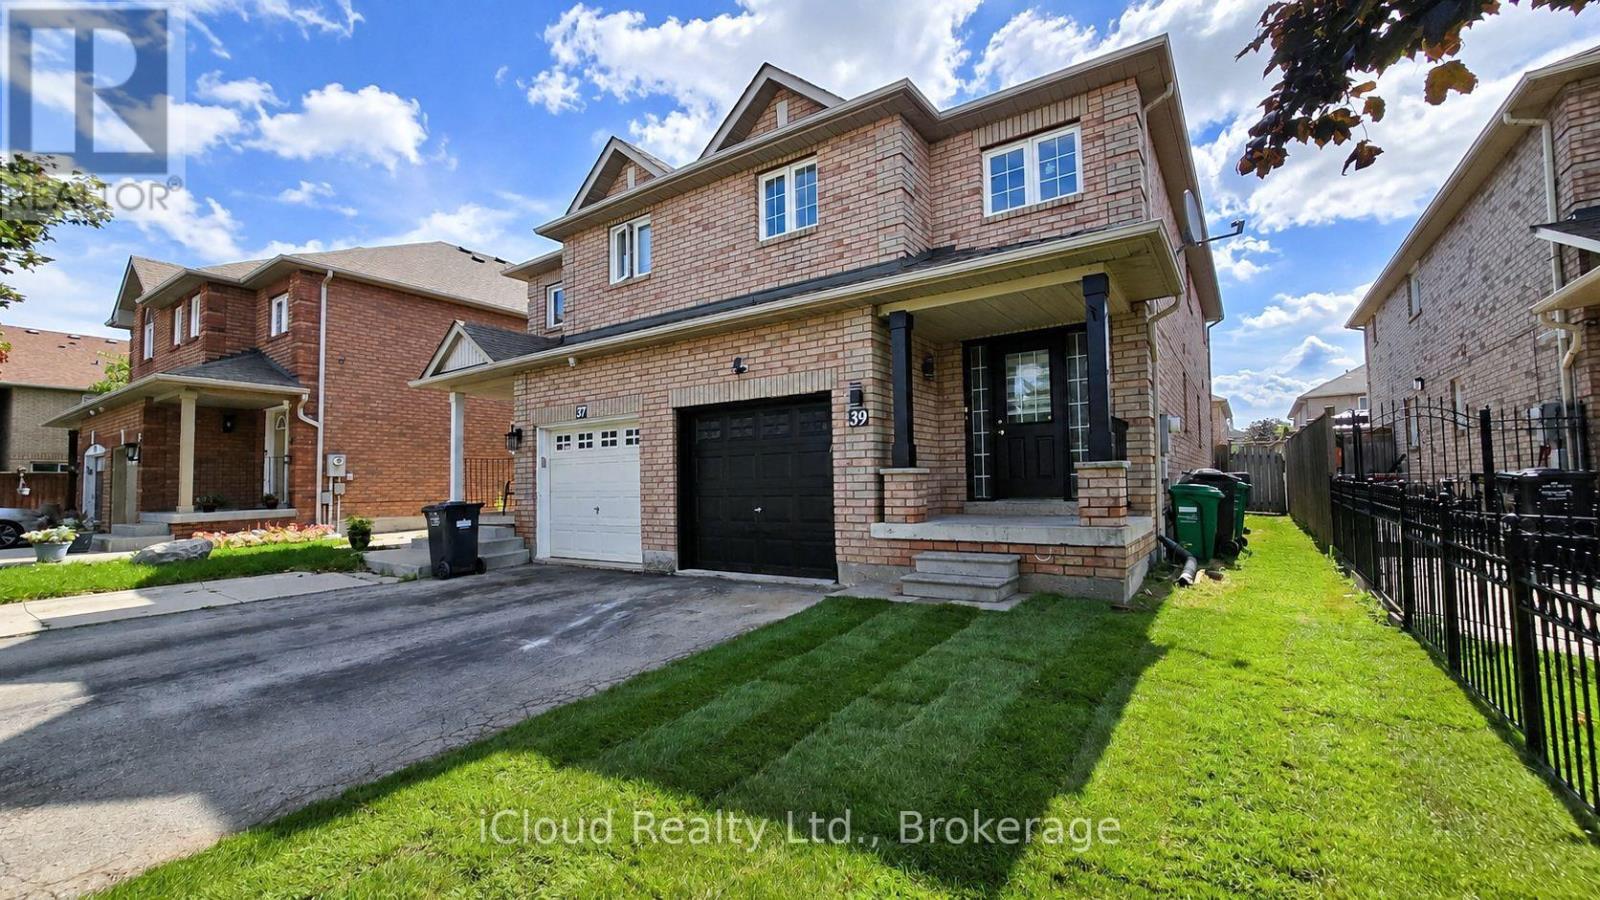
Neat And Clean, Well Cared 4+1 Bedroom Semi Home In A Very Nice Location Of Brampton, Laminate Floor On Main Level & in basement. New Countertop And Backsplash In Kitchen, New pots lights 2026. New zebra shutters 2026. Upstairs features laminate throughout, including in the spacious primary bedroom - a true luxury retreat -All Brick Fully Fenced Home, . A Open Concept Home With Separate Living, Dining And Family Room, Freshly Painted!!!! Access From Garage, The finished basement offers a versatile a room, a storage area, and a spacious 4 piece bathroom. potential income Have Lots Of Potential!!! A Practical Layout, Good Size Rooms. 3 minutes walk to Walmart. 2 minutes bus stop.- A Must See Home. Just Move In!!!!! All images are virtually staged. (id:67892)
399 Perth Avenue
Toronto, Ontario
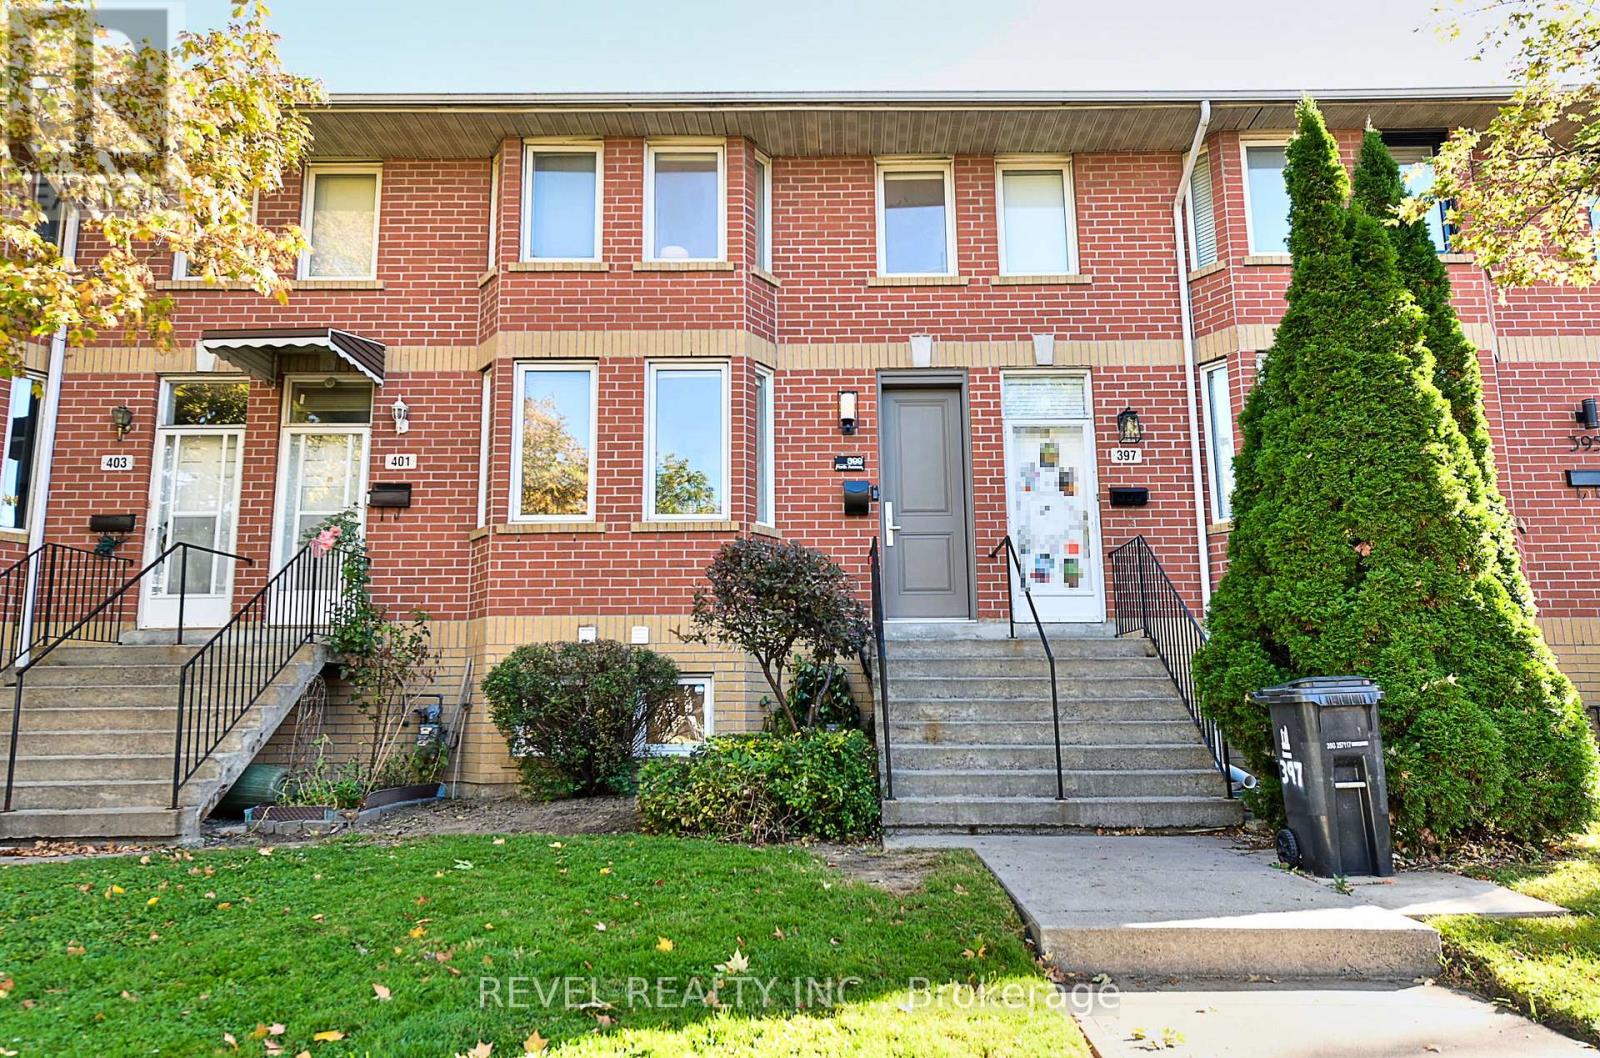
Some homes surprise you. Others surprise you with just how much they have to offer. Tucked into one of the Junction Triangle's quietest little pockets, 399 Perth is a home that gives you room to spread out, space to entertain, and a neighbourhood you'll wonder how you ever lived without. Step inside to a generous, light-filled living room with beautiful hardwood floors and plenty of space to relax. The bright, eat-in kitchen is made for everything from morning coffee to lively dinners with friends, with a walkout to your own private, fully fenced backyard retreat. Three bedrooms, two full bathrooms, and a wonderfully flexible layout offer options for growing families, work-from-home professionals, and anyone looking for a little extra breathing room. The spacious lower level includes a third bedroom with a full bathroom nearby, plus a generous laundry and craft area and plenty of storage. Big on living space. Surprisingly small on utility bills. With exceptionally low heating ($49.23/month 13 month average 2025/26) and electricity costs ($121.20/Month 12 Month Average 2025/26), 399 Perth makes everyday homeownership that much easier. And yes, there's laneway parking. Because the little conveniences make a big difference. But here's where this home really shines. Carlton Park is one of those special Toronto pockets that feels almost hidden in plain sight. With no through traffic, leafy residential streets, parks and playgrounds just steps away, and a growing collection of neighbourhood cafés and restaurants, it's a place where city living feels a whole lot more relaxed. Walk to Carlton Park, Simcoe Playground, and the splash pad at Preston Square. Explore the Junction Triangle's fantastic local businesses, or hop on transit to discover the rest of the city. The energy of Toronto when you want it. The peace of a quiet neighbourhood when you don't.399 Perth isn't just a place to live. It's a place to make yourself at home. (id:67892)