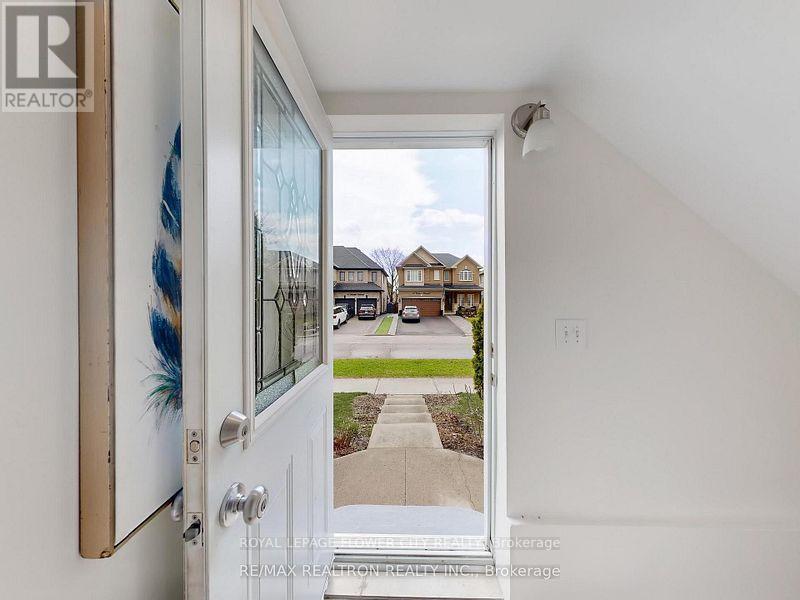
Basement - 60 Colombo Crescent
Vaughan, Ontario
Beautifully Done Bsmt With 2 Larger Bdrms And A Larger Living Area, Situated In A Prime Maple Neighborhood. Separate Laundry Accesss, Mordern Spacious Washroom, Oversize Windows, Kitchen With Backsplash. No Pets Or Smoking Allowed Inside The Premises, Steps Away To Jane St For Transit Access. Mins Away To Public School, Community Centre, Hwy 400, Parks And Other Amenities. Ideal For Small Family Or Couple. (id:47351)
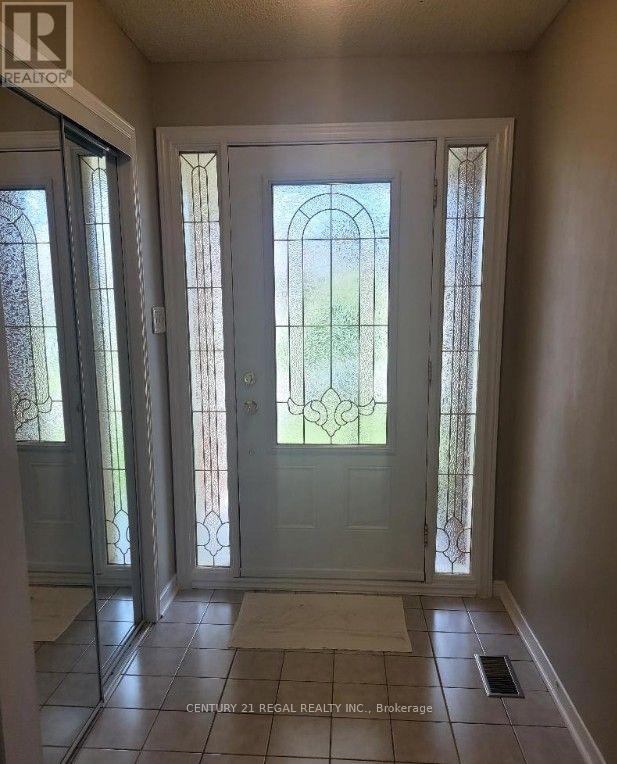
41 Keffer Circle
Newmarket, Ontario
Spacious 4 bedroom home in a mature and prime Newmarket location. Ideal for a growing or large family. partially finished basement, Lots of space for a growing family. This property is located in the area of academically well known Armitage Elementary School. (id:47351)
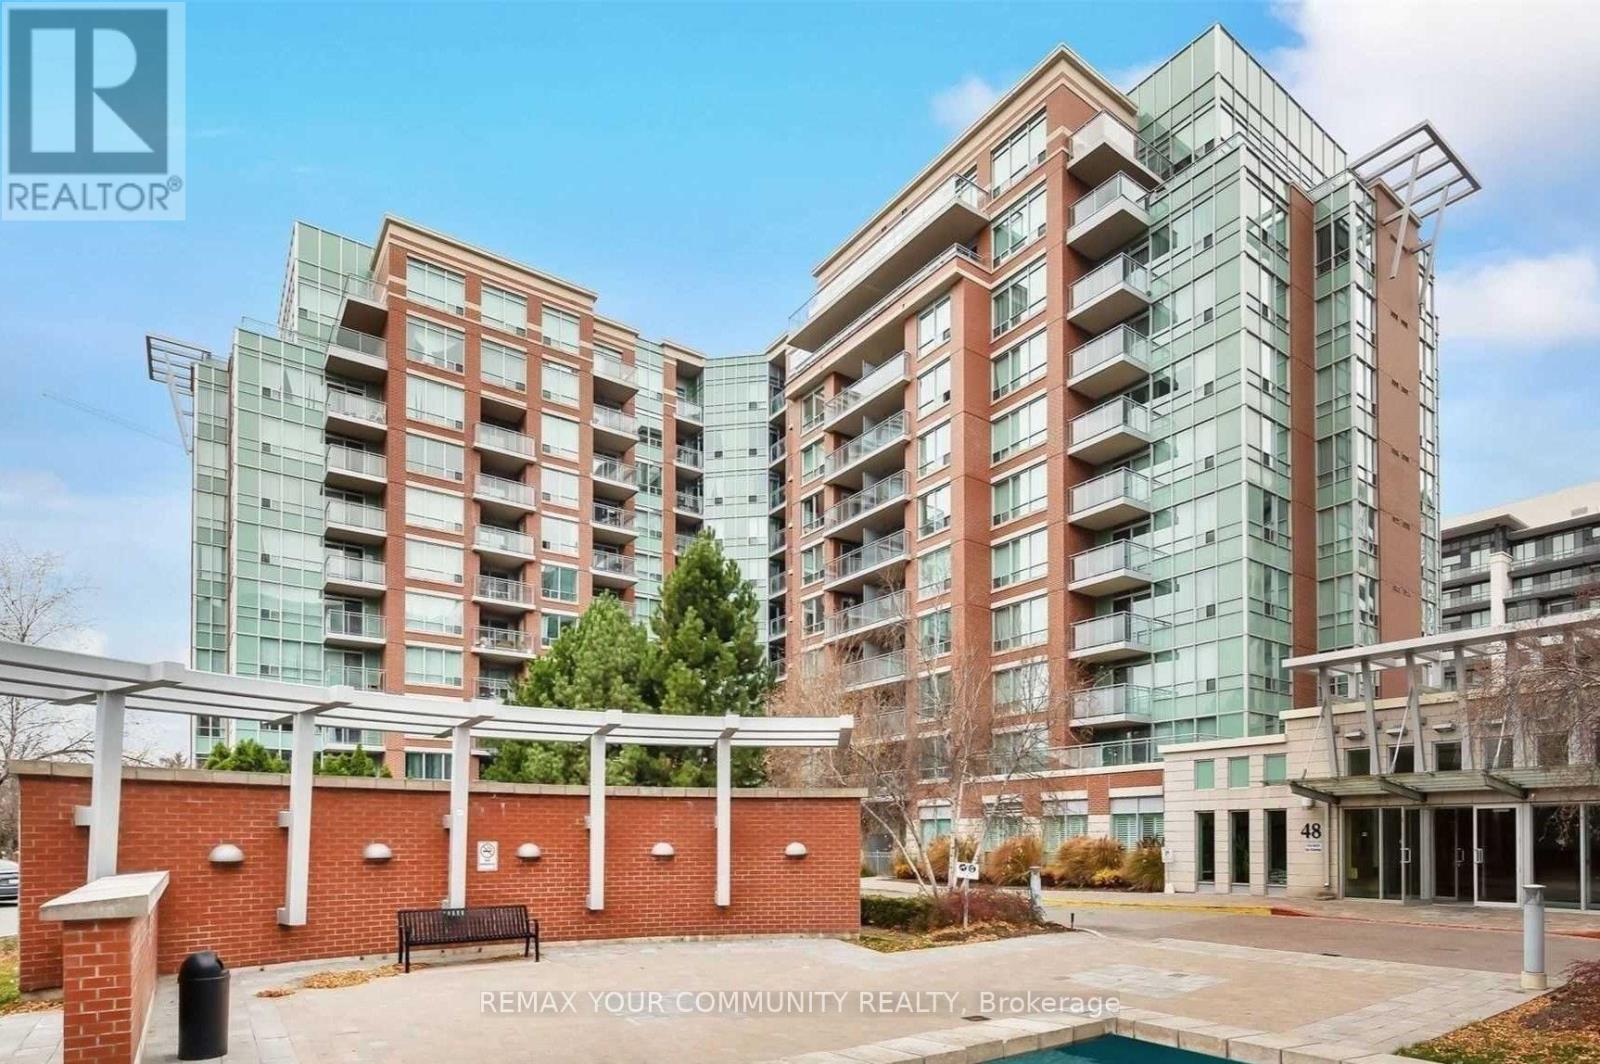
522 - 48 Suncrest Boulevard
Markham, Ontario
Welcome to this spacious unit in Thornhill Towers. This bright and airy unit offers abundant natural sunlight, creating a warm and inviting atmosphere. Enjoy access to excellent recreational facilities, perfect for an active lifestyle. The location is unbeatable, just steps from shops, restaurants, grocery stores, and all essential amenities. Public transit is conveniently located right at the door, providing hassle-free commuting. Plus, quick access to highways 404 and 407 ensures easy travel throughout the Greater Toronto Area. Experience comfort, convenitence, and urban living in this ideally situated Thronhill condo. (id:47351)
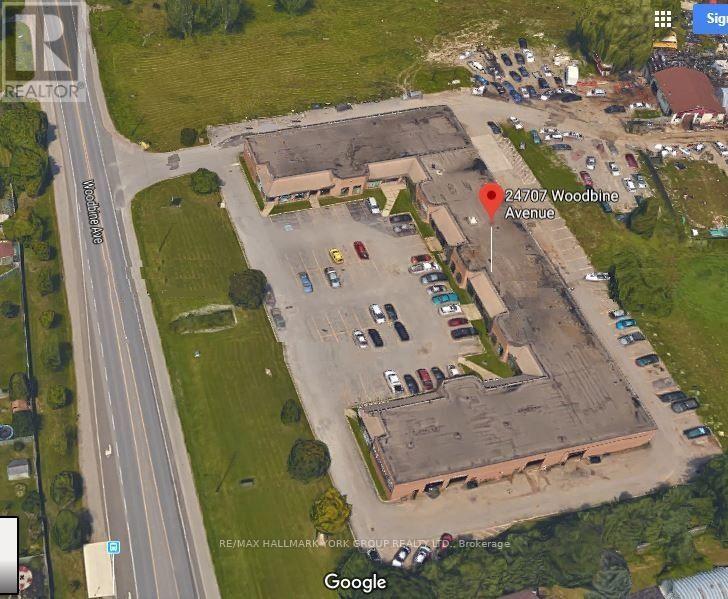
5b - 24707 Woodbine Avenue
Georgina, Ontario
Industrial Unit For Lease In High Traffic Woodbine Ave Industrial Plaza With Excellent Street Exposure Just Minutes From Hwy 404. This Space Is Ideal For Many Uses. Approx 2336 Sq.Ft Includes 15'8"Clear Span Ceiling, 13X12 Garage Door& Gas Heat. *Rent ($19.50/sq'+ $6/sq' TMI Plus Utilities: Hydro & Gas). Note: 5% Annual Increase. Minimum 5 Year Lease. (id:47351)
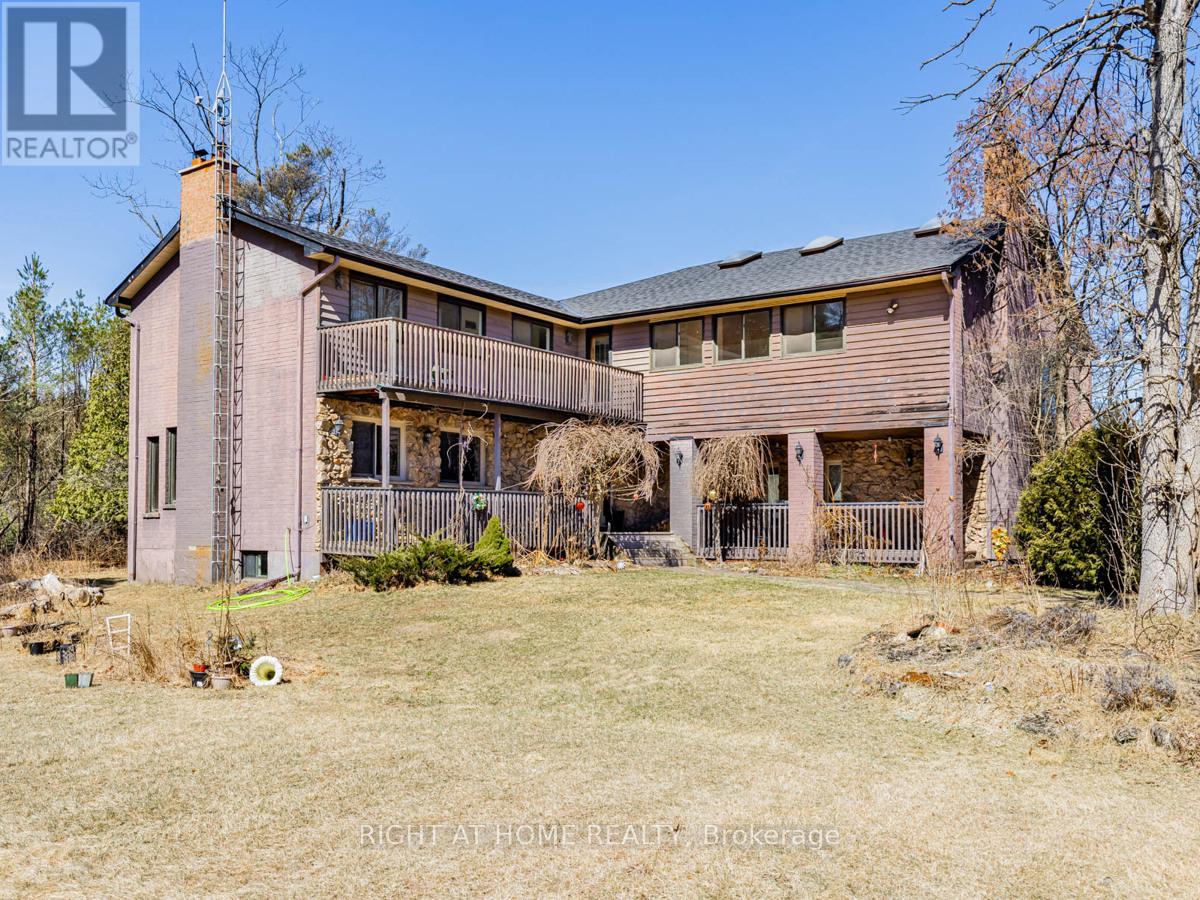
4282 Vivian Road
Whitchurch-Stouffville, Ontario
Nestled and tucked away, this 5 acre estate home is over 5000 sq feet and surely to impress. Complete privacy invites you to feel like you are away at the cottage, when you are only 7 min to Hwy 404. There is a large heated workshop/garage with 4 stalls ideal for those looking for an equestrian focused property or large garage. The home has 4 spacious bedrooms including one bedroom with walkout to stunning sun room to enjoy your morning cup of coffee or take in the beauty that surrounds you. Gourmet kitchen with built in appliances, breakfast room combined with mezzanine dining perfect for entertaining. Great room with adjacent room that can be used as another bedroom or office. Plenty of natural light throughout the home. Large swimming pool to enjoy summer days. 4 wood fireplaces to keep you warm in the colder months. High efficiency boiler. Primary bedroom features 4 pc ensuite with steam shower built in. Finished basement with den, common room, and 2 additional bedrooms. Plenty of storage space throughout. The property also comes with a self contained coach house needing finishing touches, perfect for nanny quarters or income potential. (id:47351)
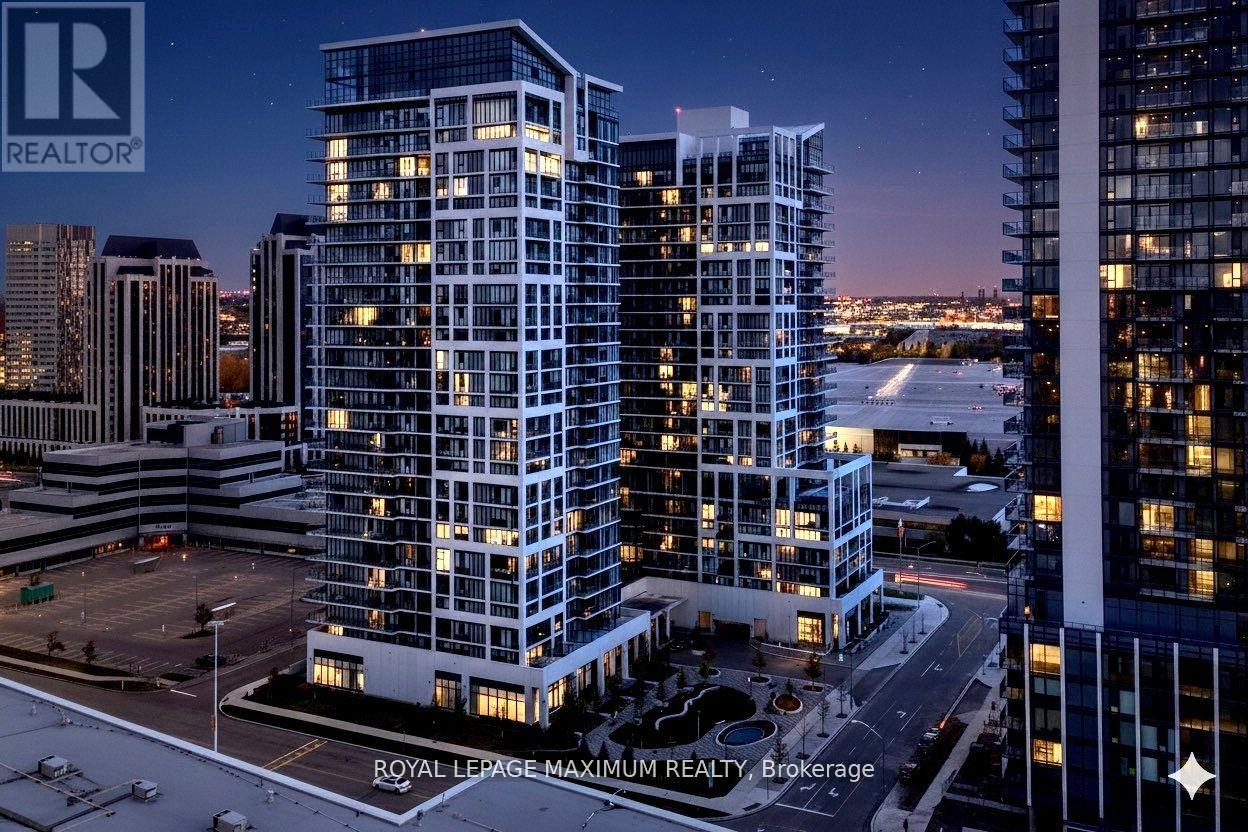
Ph 212 - 9000 Jane Street
Vaughan, Ontario
Experience elevated penthouse living at 9000 Jane Street in Vellore Village. This brand-new, never-lived-in corner suite presents a highly functional, turn-key opportunity perfectly suited for downsizers seeking a refined lifestyle and medical professionals requiring immediate proximity to Mackenzie Health. The expansive two-bedroom, three-bathroom floor plan features ten-foot ceilings and south-west exposure through floor-to-ceiling windows, ensuring abundant natural light. The interior is defined by prefinished engineered hardwood floors and extensive professional custom cabinetry. This includes a walk-through closet in the primary bedroom, built-in storage in the second bedroom, and an integrated entertainment unit in the living area and master bedroom. Practical elements are completely optimized for operational convenience. The property includes two premium, elevator-adjacent parking spaces on level P2 and two dedicated storage lockers, one being a rare 130-square-foot walk-in unit. Residents have access to top-tier amenities, including a seventh-floor pool, fitness club, and rooftop Skyview Lounge. Located minutes from the Vaughan Metropolitan Centre, Mackenzie Health, major transit hubs, Vaughan Mills, and Highways 400 and 407, this residence provides unmatched connectivity. This is a low-maintenance, high-yield asset situated in a strategically valuable demographic location. (id:47351)
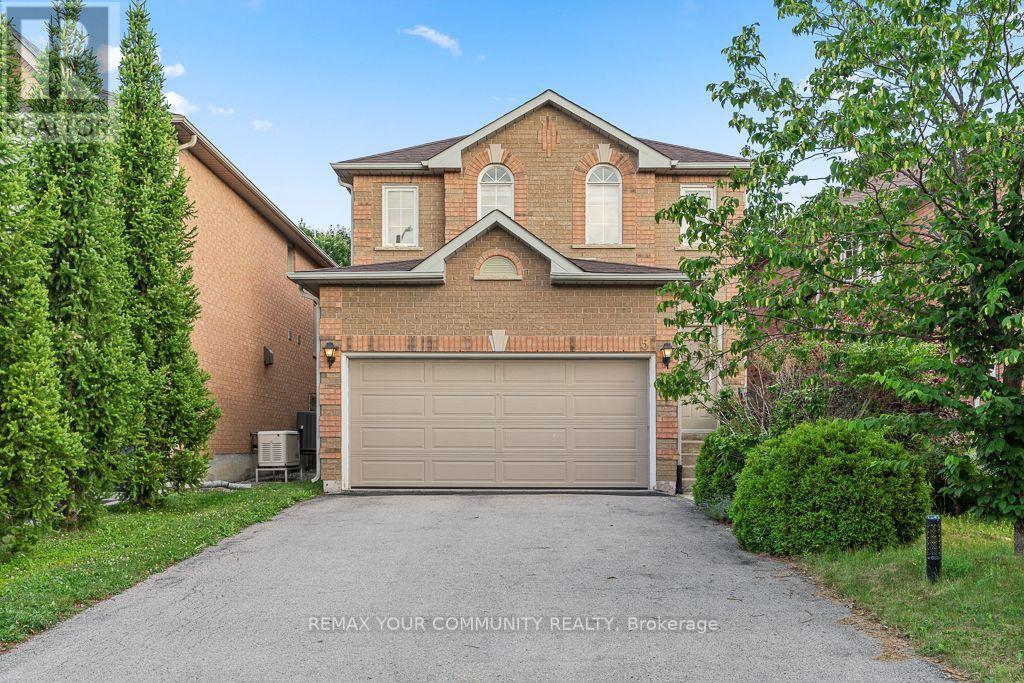
5 Amaryllis Avenue
Richmond Hill, Ontario
Beautifully renovated detached home in the highly desirable Humberland Oak Ridges community, offering approximately 1,800 sq. ft. of bright, modern living space. The entire home has been extensively renovated with quality finishes throughout. Stunning designer kitchen featuring porcelain countertops, a large centre island, pantry, and eat-in dinette with walk-out to the patio. Main and second floors showcase premium hardwood flooring throughout, smooth ceilings, modern pot lights, and fully renovated bathrooms with elegant finishes. Bright open-concept living and family rooms feature a custom designer feature wall with a built-in electric fireplace, creating a warm and inviting space for everyday living and entertaining. Enjoy a private, sunny south-facing backyard, perfect for relaxing or hosting family and friends. Ideally located close to top-rated schools, parks, shopping, restaurants, public transit, and major highways. A truly move-in-ready home offering modern style, comfort, and an exceptional location. (id:47351)
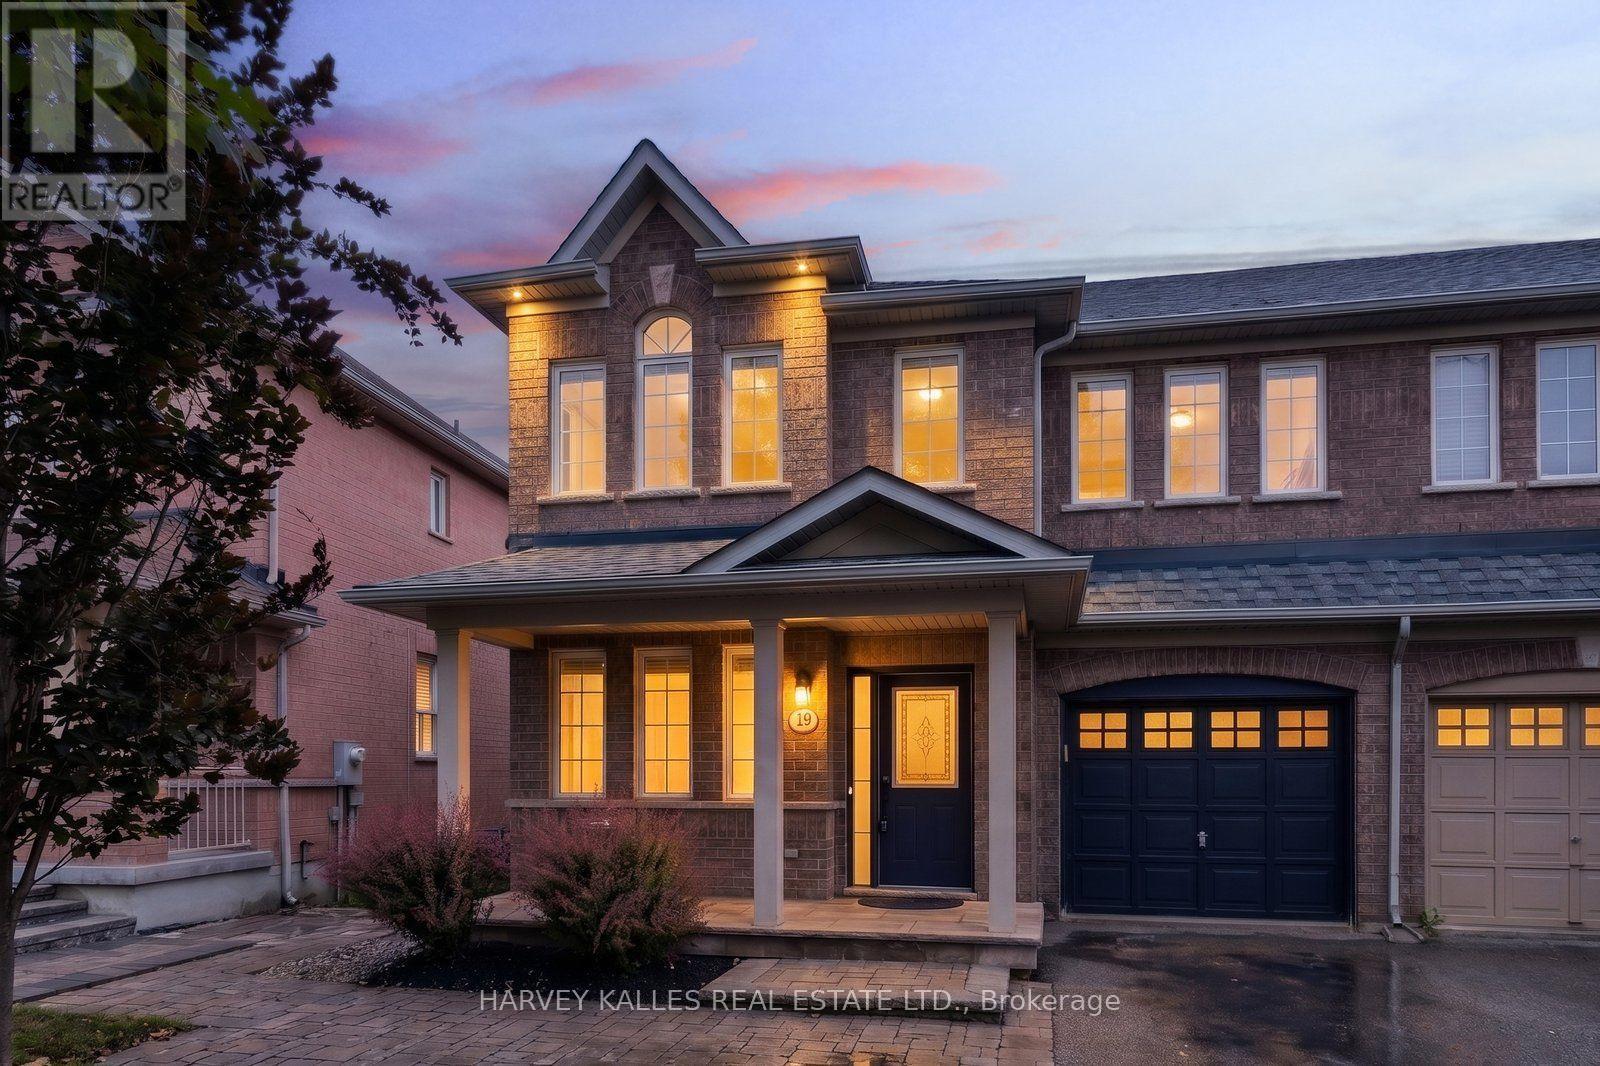
19 Starr Crescent
Aurora, Ontario
Welcome to 19 Starr Crescent, a beautifully maintained 3-bedroom, 2.5-bathroom semi-detached home nestled in one of Aurora's most family-friendly communities. This home is thoughtfully designed with comfort and functionality in mind, it offers endless natural light, spacious living areas that are perfect for everyday living and great for entertaining. The south facing backyard is professionally landscaped with a new deck (2025) elevated herb garden and shed for additional storage.Enjoy the convenience of an unbeatable location-just 5 minutes to the Aurora GO Station and Highway 404, making commuting a breeze. Families will love being surrounded by top-rated schools, scenic parks, splash pads, Aurora recreation complex and picturesque walking trails, with every essential amenity just moments away. Whether you're a first-time buyer, growing family, or looking to downsize, this home offers the perfect blend of lifestyle, location, and value. (id:47351)
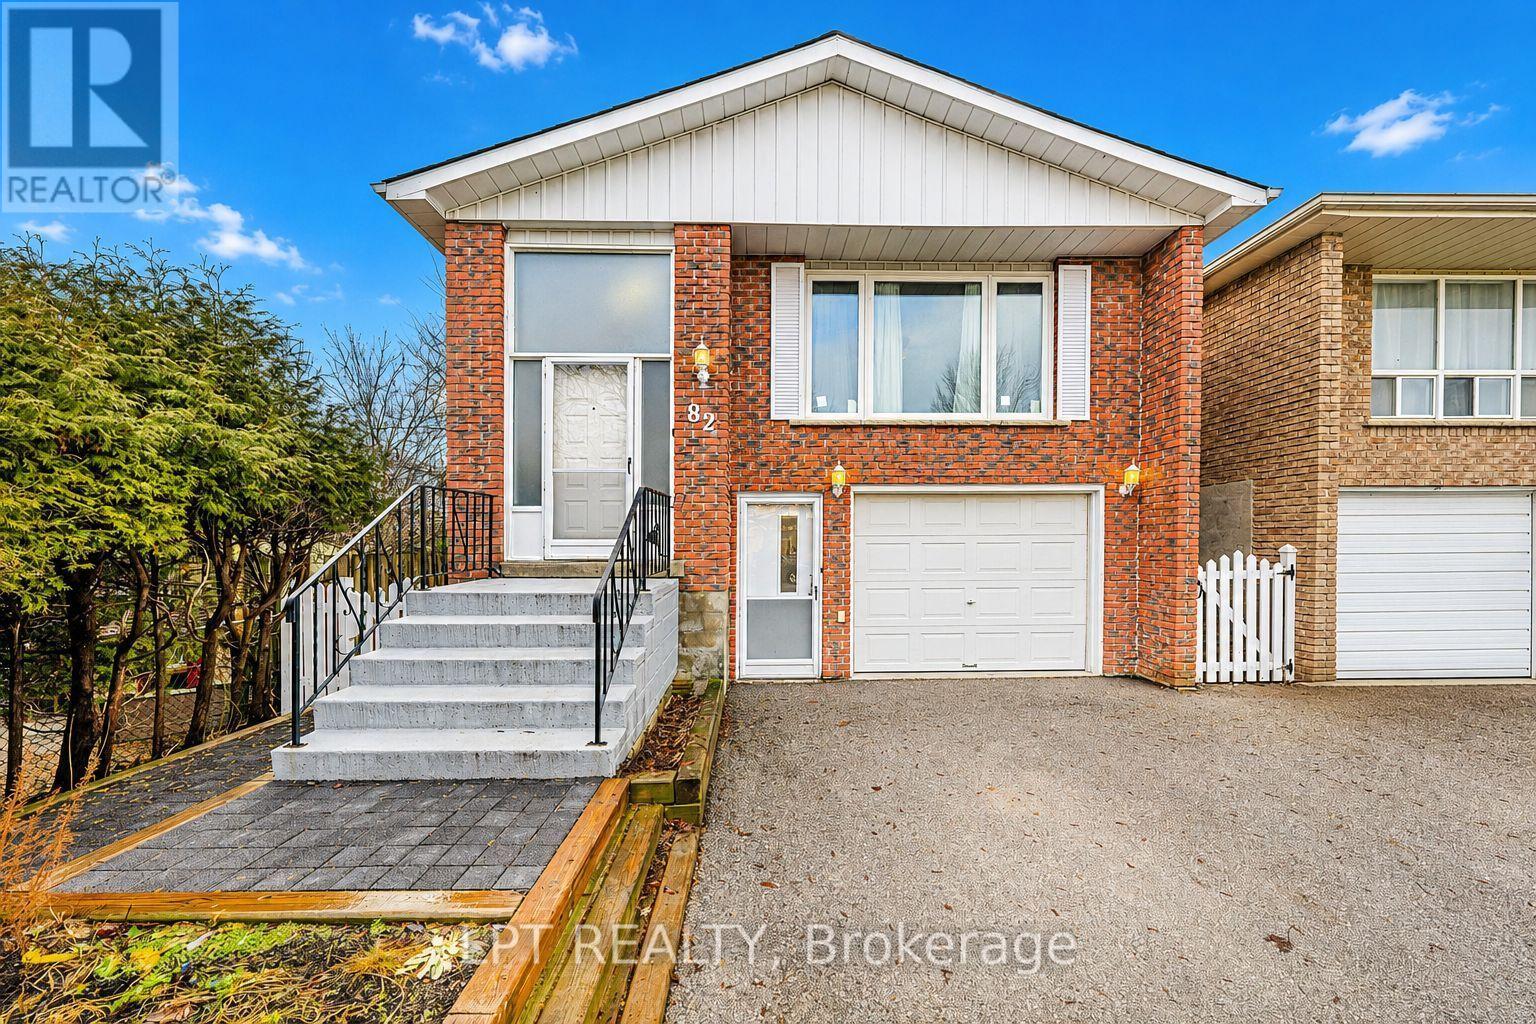
Basement - 82 Fred Cook Drive
Bradford West Gwillimbury, Ontario
Spacious 1 Bed 1 Bath Legal Basement Apartment With Separate Entrance Located In The Heart Of Bradford. Updates Include New Flooring, New Stove, New Kitchen Backsplash, New Windows & Freshly Painted. Parking For 2 Vehicles. Walking Distance To Go Station, Shops, Restaurants, Parks And Schools. 5 Minute Drive To 400. ** This is a linked property.** (id:47351)
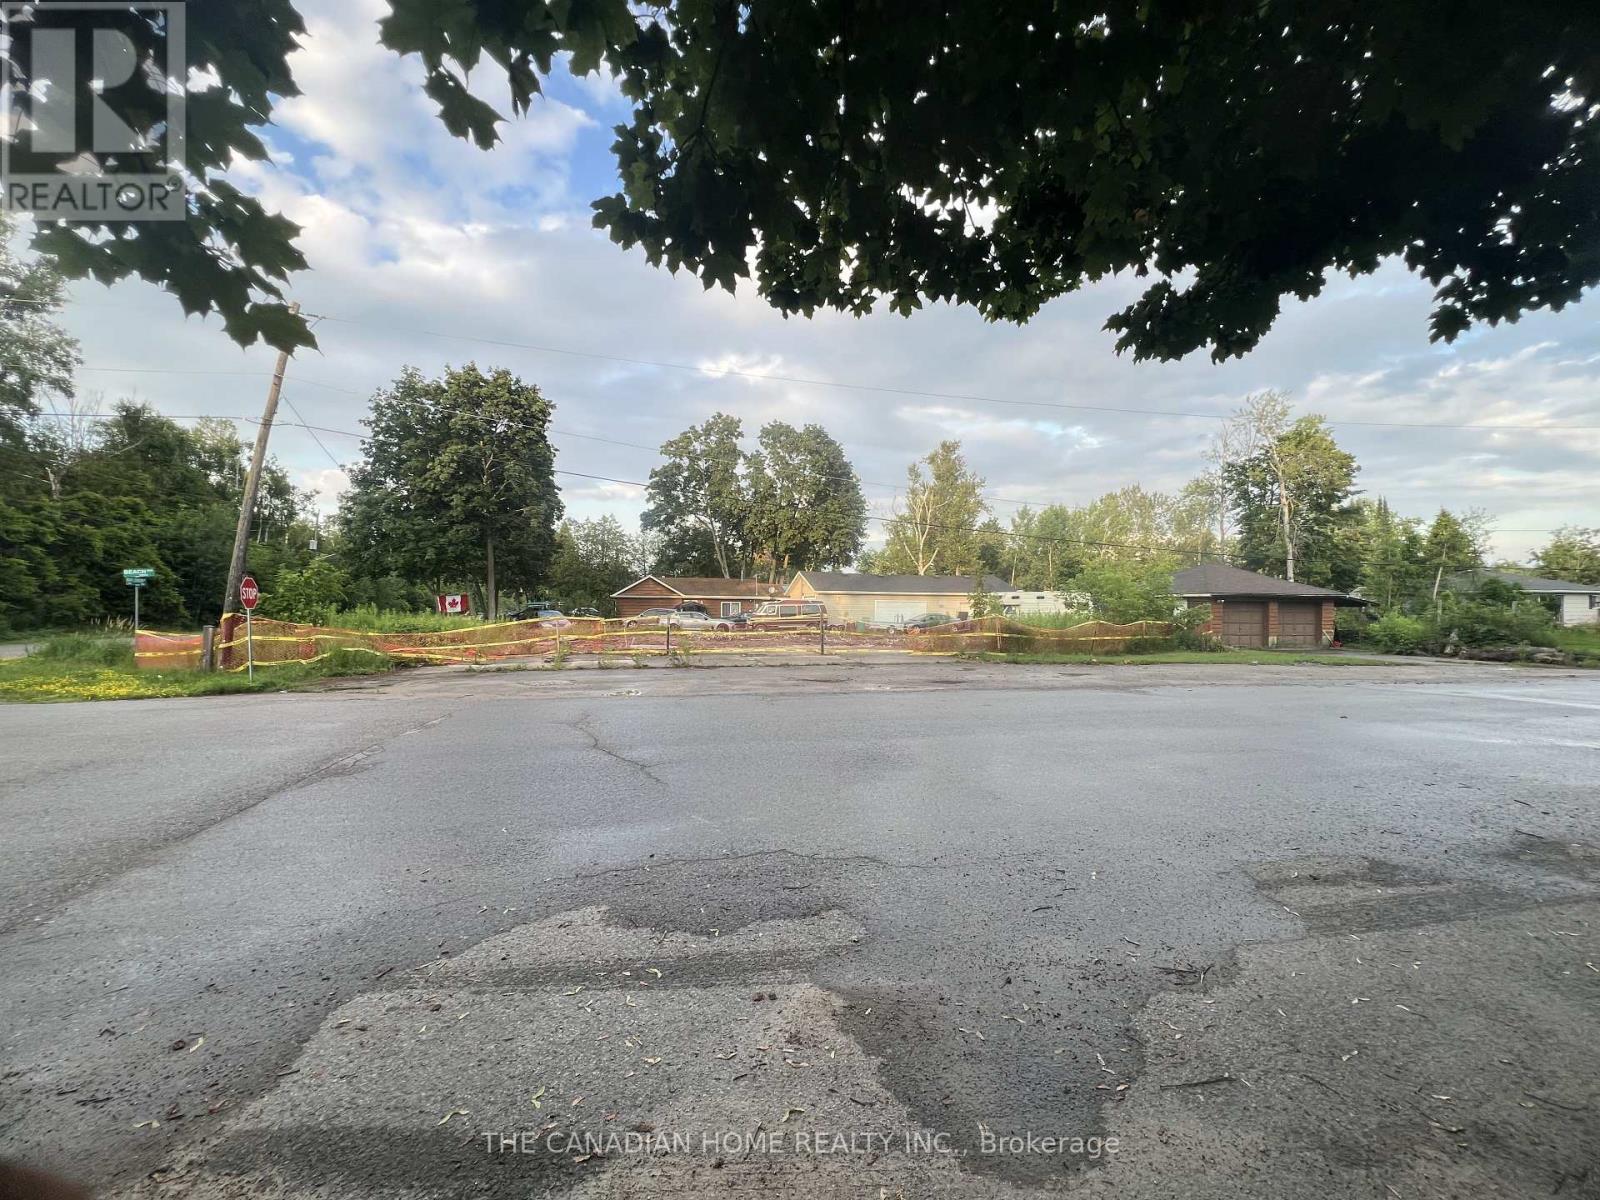
3293 Beach Avenue
Innisfil, Ontario
Prime commercial corner lot, 71 x 210 ft, just steps from the beach and minutes from exclusive Friday Harbour! Perfect for a variety of businesses, including retail. CN-9 zoning offers versatile opportunities for creative commercial use. A blank canvas to bring your vision to life. Excellent exposure and strong potential for high returns make this an ideal investment. Property is sold under power of sale, to be sold AS-IS. Buyer to complete their own due diligence for intended use. Don't miss this rare opportunity in a highly sought-after location! (id:47351)
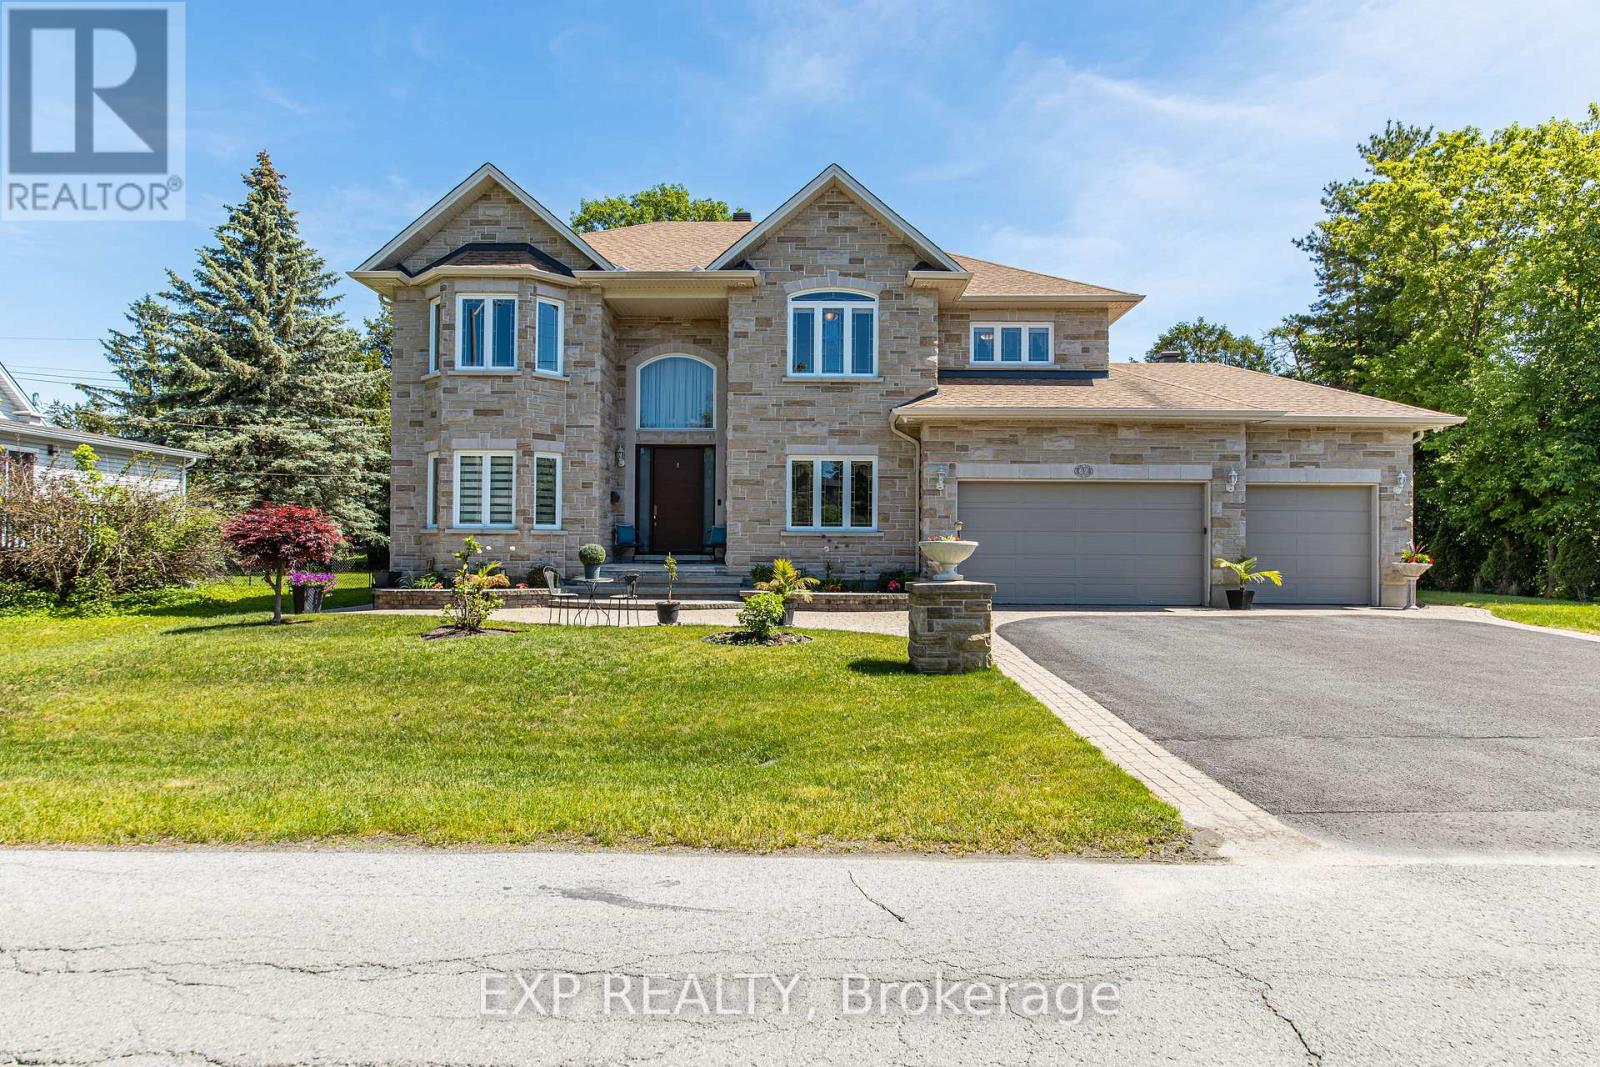
62 Lotta Avenue
Ottawa, Ontario
Welcome to an exceptional residence in the highly sought-after Clair gardens community - a rare opportunity you simply cannot afford to miss. Nestled on a full lot - a true rarity in this prestigious neighbourhood - this stunning custom-built home was crafted with an uncompromising eye for quality and an extraordinary level of care. From the moment you step inside, you are greeted by rich hardwood flooring that flows seamlessly throughout every level, complemented by elegant granite countertops and flooring that speak to the calibre of finishes the discerning owners have curated. Step into grandeur the moment you arrive. The soaring two-storey foyer welcomes you with a dramatic open ceiling, elegant dual chandeliers, and a seamless blend of rich hardwood and custom granite flooring. Flooded with natural light through oversized windows, this breathtaking entrance sets the tone for the exceptional craftsmanship and timeless elegance found throughout every corner of this remarkable home. Spanning over 4,000 square feet of refined living space, this 4-bedroom masterpiece offers a grand primary suite with a luxurious private ensuite - a true sanctuary within your home. Every detail has been thoughtfully considered and impeccably executed. A rare and coveted feature: a private garage-access entrance leads directly to the lower level - perfectly positioned as a self-contained ensuite for extended family, guests, or an income-generating rental suite. The semi-finished basement with rough-in plumbing offers endless possibilities to further customize and add value to an already remarkable property. This is not just a home - it is a lifestyle statement. A legacy property built to impress, designed to last, and offered to the most discerning of buyers. Opportunities like this are extraordinarily rare. Book your private showing today - before someone else calls it home. (id:47351)
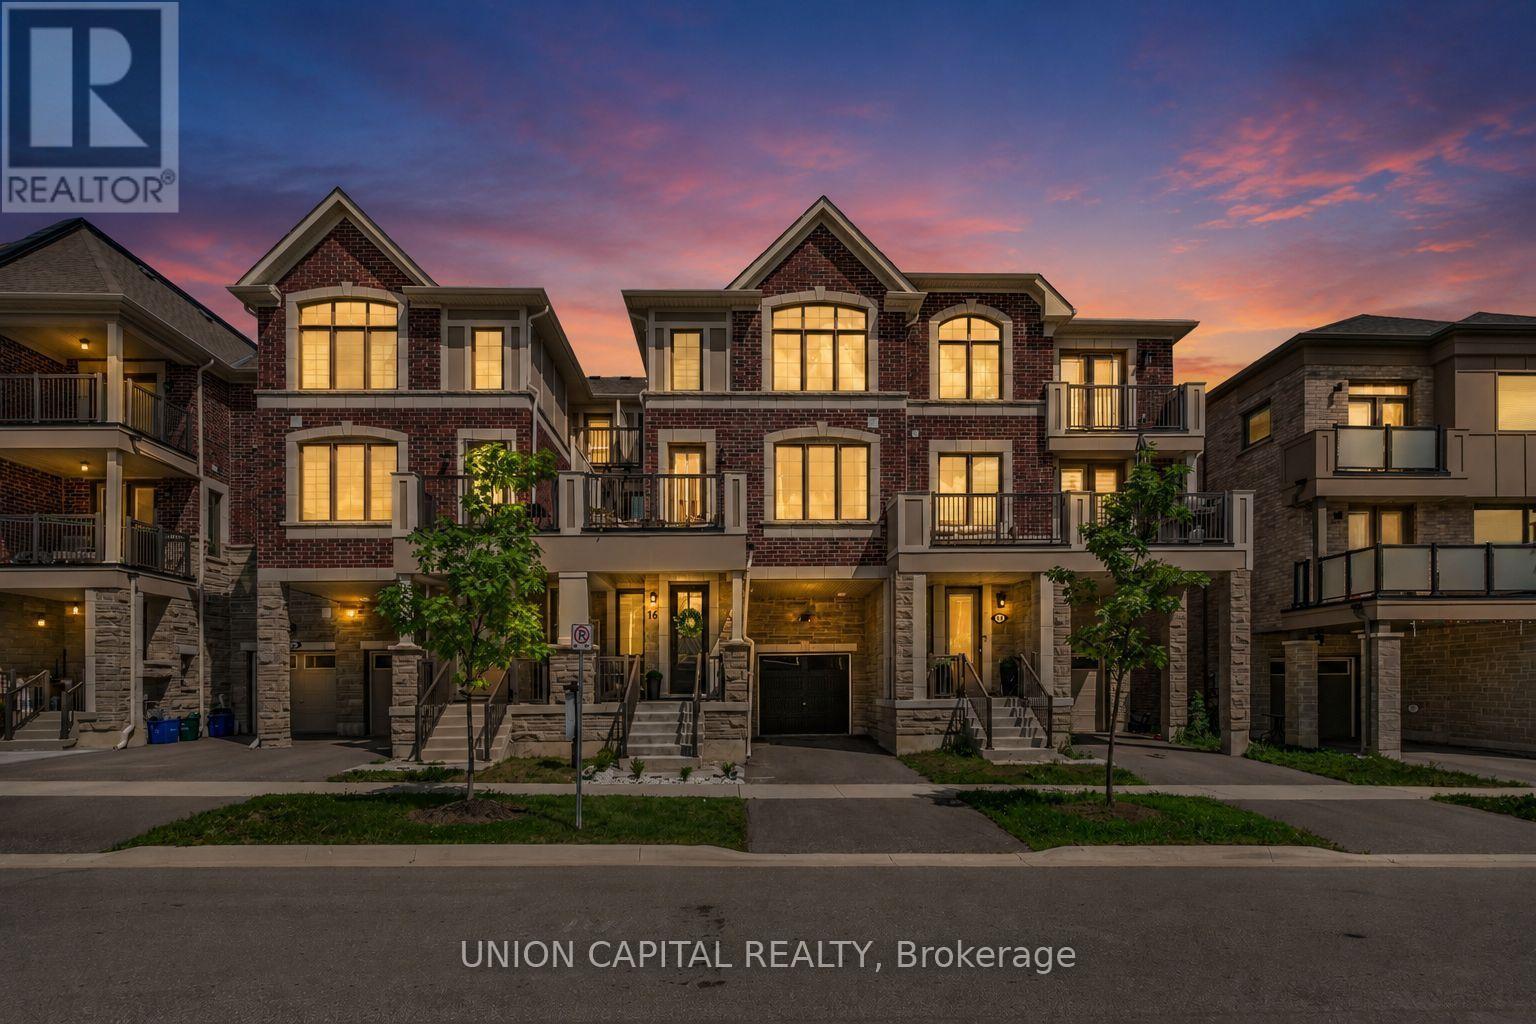
16 Thomas Frisby Jr Crescent
Markham, Ontario
Welcome to 16 Thomas Frisby Jr Crescent, a fully updated, turnkey 3 bedroom 3 bathroom townhouse offering 1,783 sq. ft. of stylish, open-concept living in one of Markham's most sought-after communities, Victoria Square. This immaculate home has been completely upgraded from top to bottom with exceptional attention to detail, showcasing modern finishes, elegant design, and true pride of ownership. The 9-ftmain floor ceilings and bright and spacious open-concept layout is perfect for both everyday living and entertaining, featuring seamless flow between the living, dining, and kitchen areas. The gourmet kitchen boasts a 9 ft kitchen island with ample storage space that is designed with both functionality and style in mind, while the thoughtfully upgraded interiors throughout the home create a warm yet contemporary atmosphere. Every inch of this home has been meticulously curated, offering a move-in ready experience. Ideally located just minutes from Highway 404, commuting is effortless, while nearby amenities including Richmond Green Park, Costco, shopping, dining, and everyday conveniences are all within easy reach. Situated in an excellent school zone, this home is perfect for families seeking both quality education and a vibrant community. A rare opportunity to own a fully renovated, turnkey home in a prime location; simply move in and enjoy! Open House Sat/Sun July 11th12th 2-4pm (id:47351)
67 - 370b Red Maple Road
Richmond Hill, Ontario
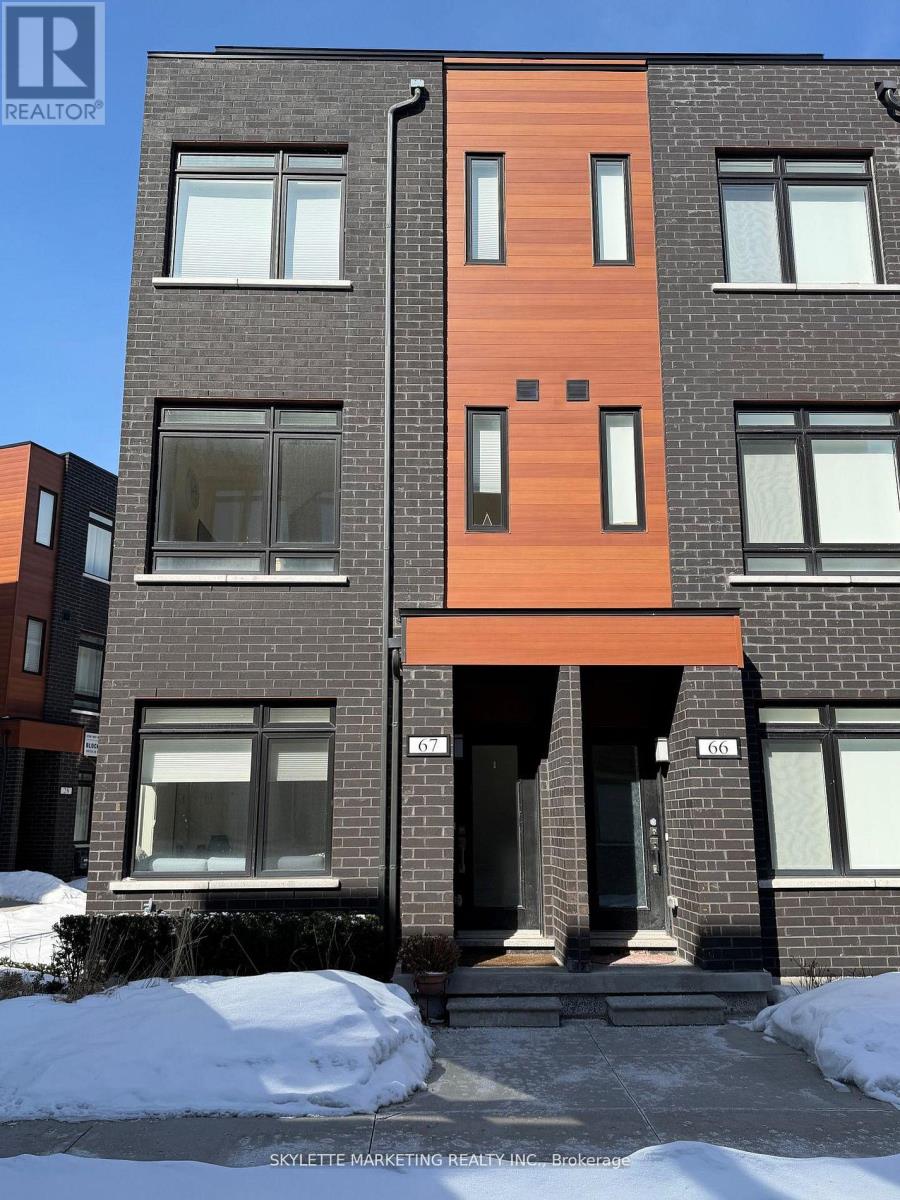
Luxurious and Modern, One of the Best End Unit, Lots of Windows & w/ Private Roof Top Terrace in Richmond Hill , Unit Close to Parking Garage Entrance , Beautiful Custom Made Window Blind , Upgrade Flooring, Fresh Paint with 9' ft ceiling Throughout. Bedrm door Swing out to increase Space inside Bedrm, 3 bedrooms + 2 Washrooms Townhouse, Located on Yonge and 16th Ave.1,395 Sq ft + 123 Sq ft Roof Top Terrace, Great School such as St John Paul Li & St Robert Cath/ School .Close to Viva Transit , Langstaff Go, Shopping, Community Centre. Min to 404/ 407 & Much More. (id:47351)
2 Ludford Drive
Richmond Hill, Ontario
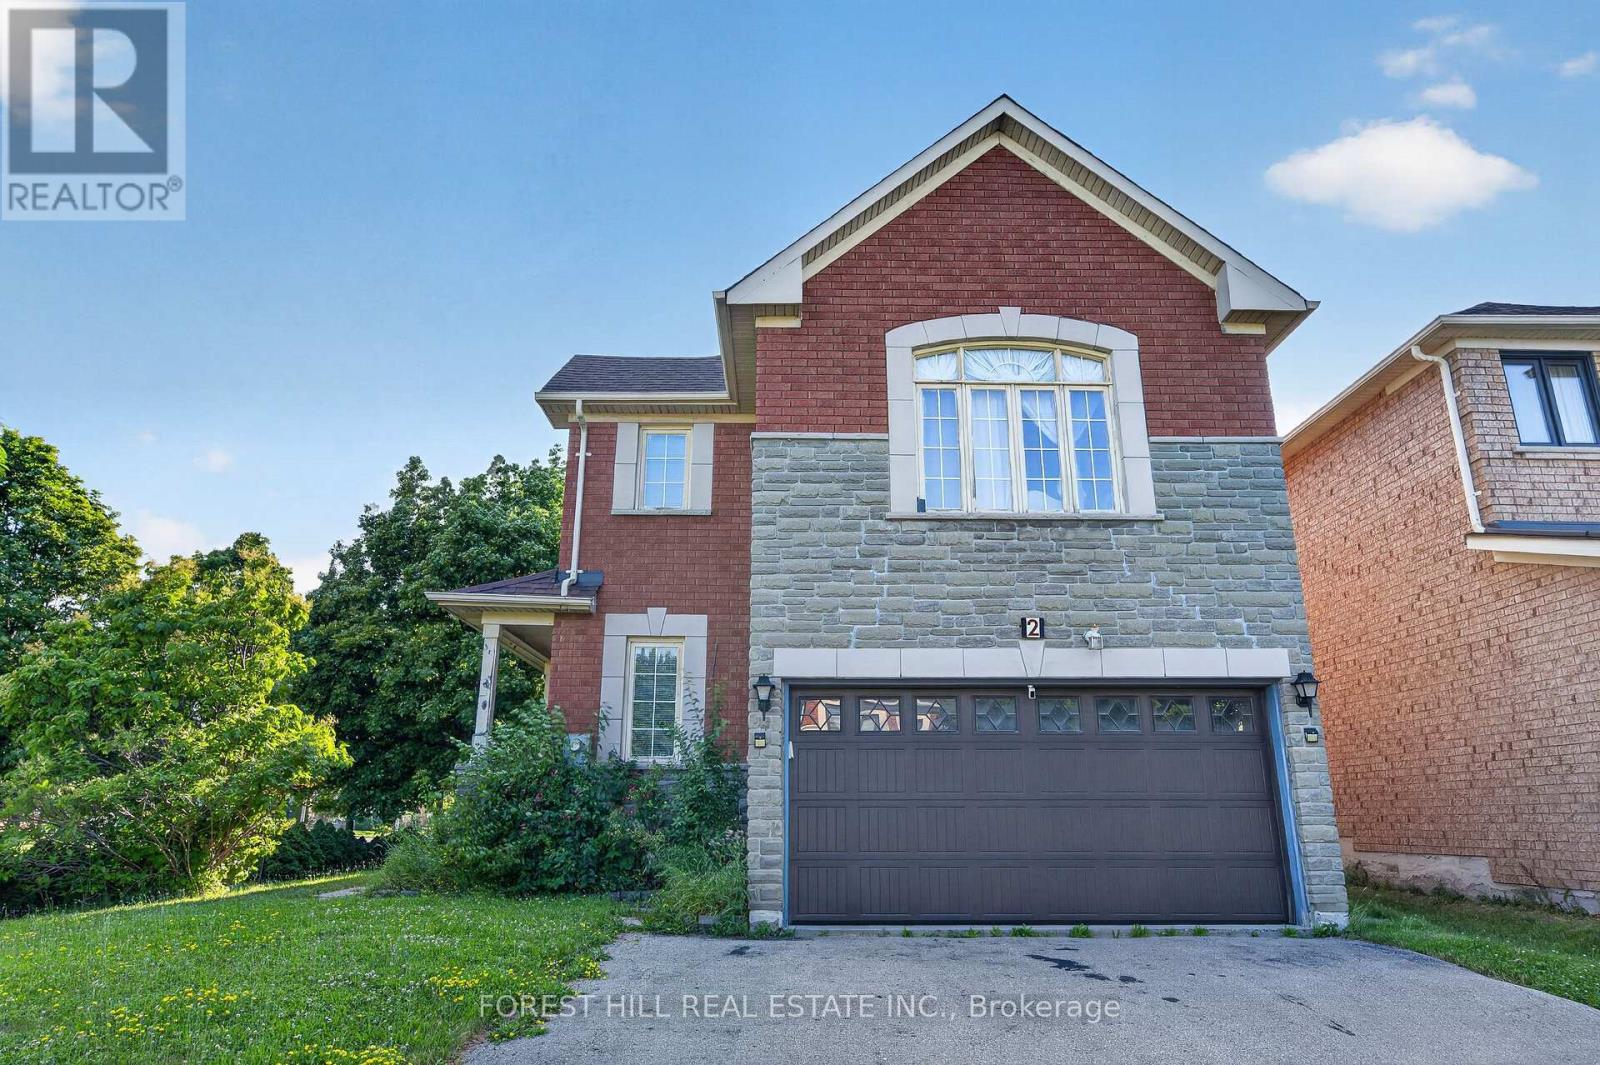
Situated on a desirable corner lot, this stunning 4 bedrooms, 3 bathrooms home is filled with an abundance of natural light, creating a bright and welcoming atmosphere throughout. Designed for both everyday living and entertaining, the main level features elegant hardwood and tile flooring, a spacious family room, a formal dining room, and the convenience of a main floor laundry room with ample cabinet storage. At the heart of the home is the beautifully upgraded kitchen, complete with granite countertops, and a sun-filled breakfast area with a walk-out to the backyard, seamlessly blending indoor and outdoor living.A standout feature of this home is the private second-floor family room, where a cozy gas fireplace creates the perfect retreat for relaxing with family or unwinding at the end of the day. The finished basement extends the home's living space, featuring an additional bedroom and offering endless possibilities for an in-law suite, guest accommodations, gym, or recreation room. This thoughtfully designed home offers the perfect combination of space, style, and functionality, making it an outstanding opportunity for families seeking comfort, elegance, and a place to call home.Roof (2020), Furnace (2020) (id:47351)
9 Wales Avenue
Markham, Ontario
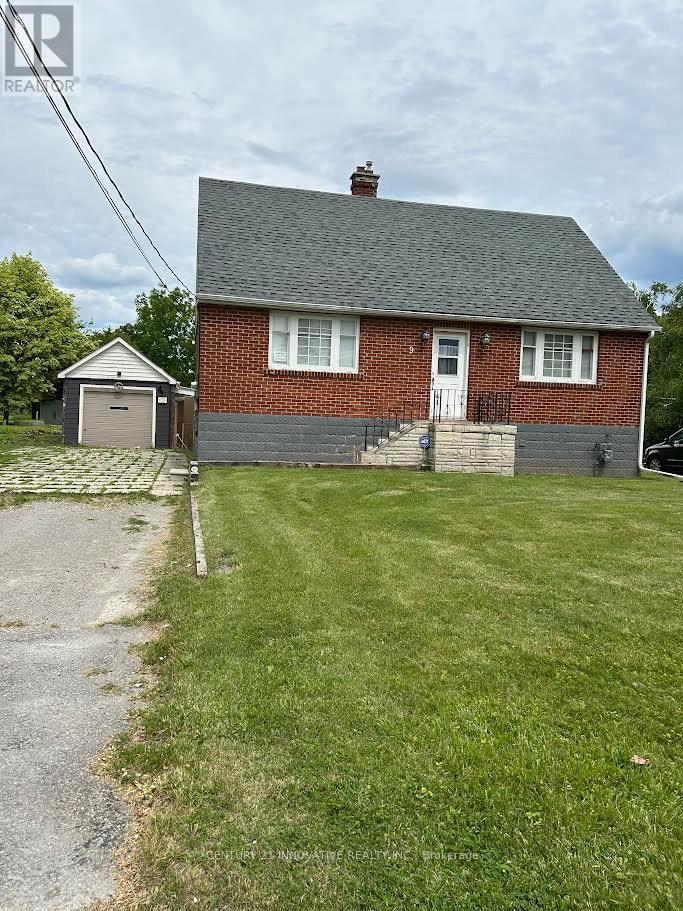
Unlock the potential ! This charming property offers an incredible opportunity for Investors , Builders or Buyers looking to create their dream home or move in as is , where is .This 1 1/2 Storey detached house currently features 4 bedrooms , 2 bathrooms , situated on a very large Lot in very desirable Old Markham Village ( not a heritage home) on 61 x 223 feet irregular lot with approved Permit and drawings for a modern design home of 4278 square feet . Design feature based on addition of second story , 2 + Tandem car garage , Elevator , 10 feet high ceiling on main floor , 9 feet in basement and8 feet on second floor , Surrounded by multi-million dollars homes . Close to shops , restaurants , and Go - Station . The project is shovel ready . (id:47351)
10472 St John Street
North Dundas, Ontario
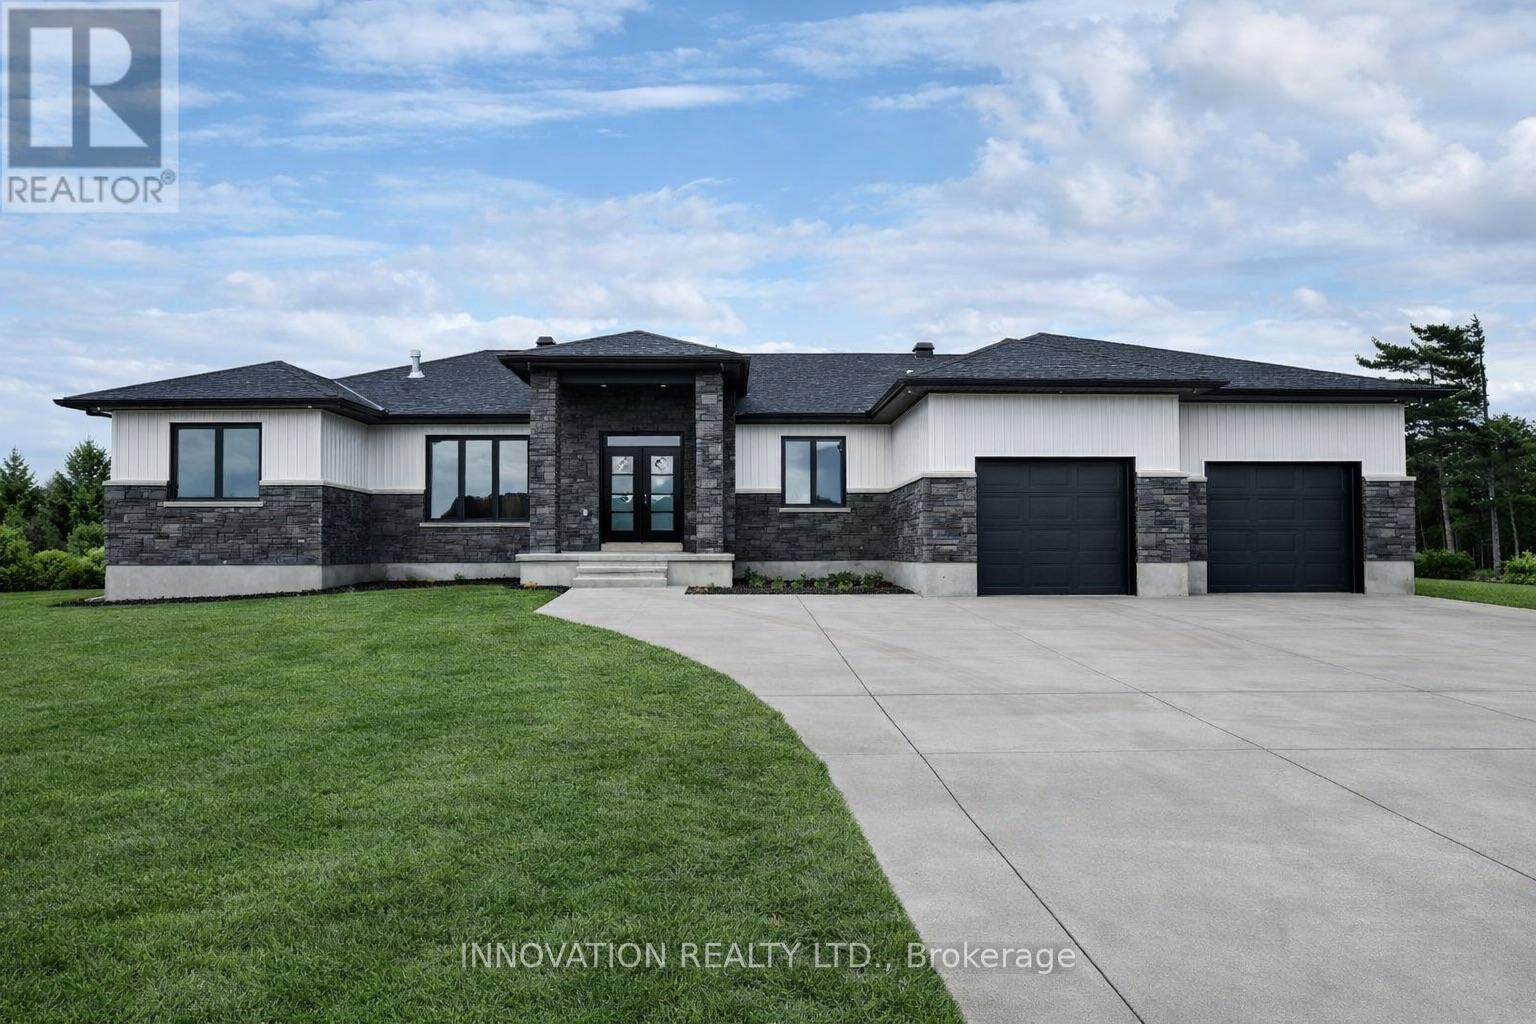
Welcome to SILVER CREEK ESTATES. OPEN HOUSE LOCATED AT 10484 ST. JOHN ST. This beautifully designed 1,890 sq ft bungalow by Zanutta Construction offers the perfect blend of modern comfort and timeless style, set within a growing, family friendly community.The open concept layout seamlessly connects the kitchen, dining, and living areas, creating a bright and inviting space ideal for both everyday living and entertaining. The kitchen features quartz countertops, a large island, and ample cabinetry, designed with both function and style in mind. Engineered hardwood flooring runs throughout the main living areas, with tile in all wet areas.This thoughtfully designed home offers three well appointed bedrooms, including a spacious primary suite complete with a walk in closet and a beautifully finished ensuite featuring double sinks, a standalone tub, and a tiled walk in shower. Two additional bathrooms provide comfort and convenience for family and guests.Step outside to the covered concrete back porch, an ideal space to relax, unwind, or entertain while enjoying the peaceful surroundings.Zanutta Construction is known for delivering exceptional standard features that often come as upgrades with other builders, including quartz countertops throughout, engineered hardwood and tile on the main level, pot lights, gas fireplace, central A/C, insulated garage doors, automatic garage door openers, basement bathroom rough in, and 9 foot ceilings.Located just minutes from Highway 416, 10 minutes to Kemptville, and 15 minutes to Winchester, Silver Creek Estates offers the perfect balance of quiet country living with convenient access to nearby amenities.Other lots and models available. Model home available for showings by appointment. HST included in the purchase price with rebate assigned back to the builder. Photos and virtual tour are of a similar model and may include virtually staged images. Finishes will vary.OPEN HOUSE LOCATED AT 10484 ST. JOHN ST (id:47351)
10478 St John Street
North Dundas, Ontario
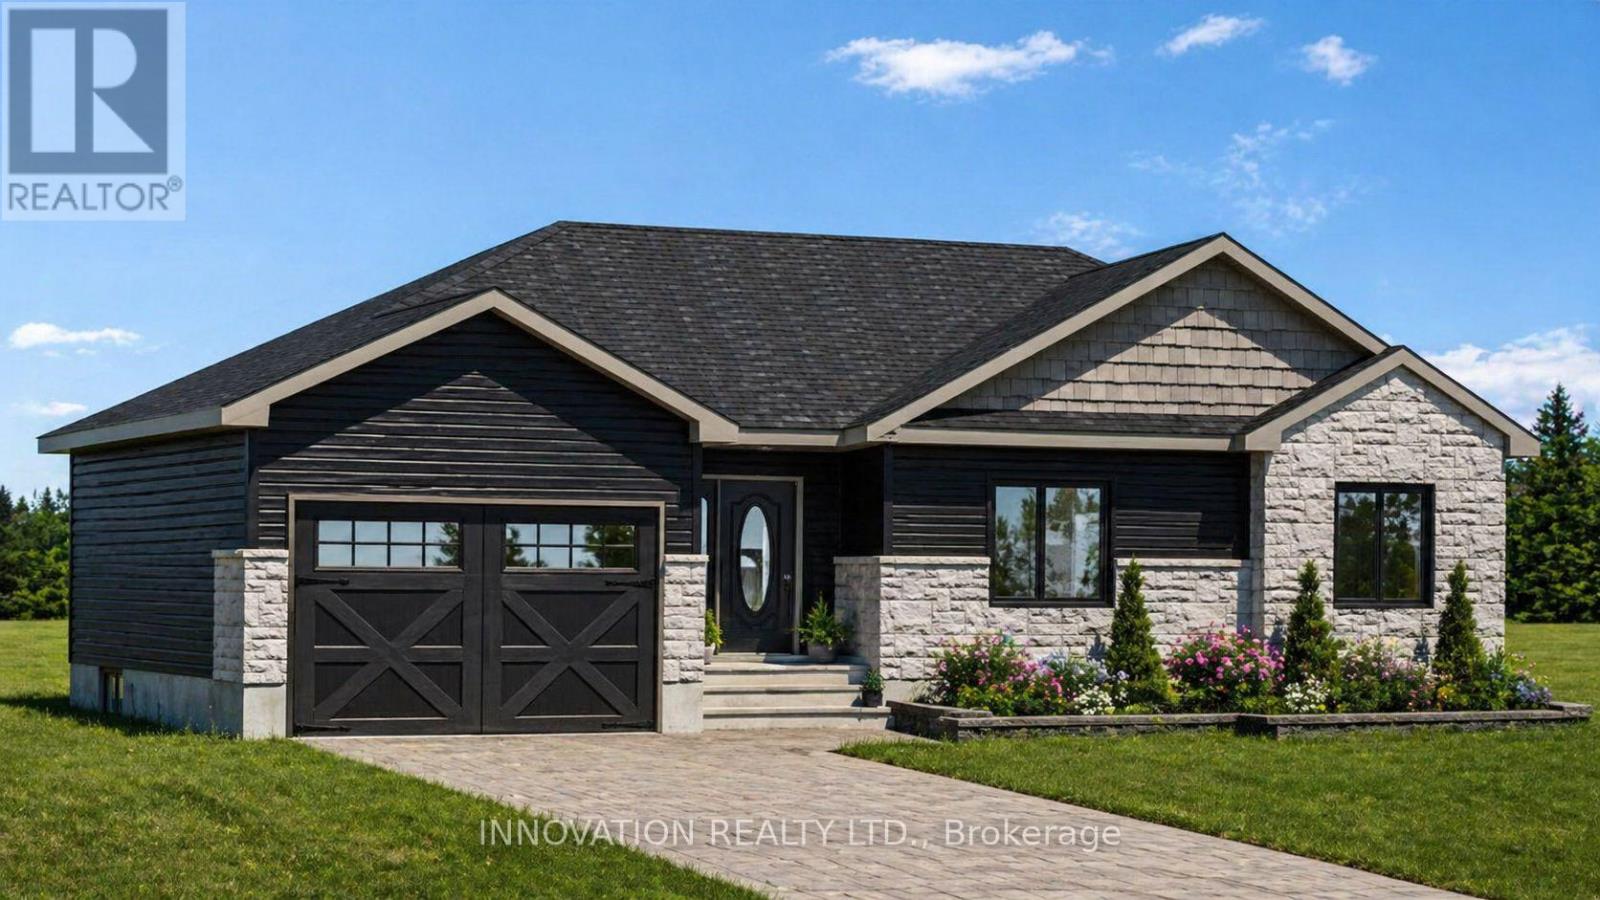
Welcome to Silver Creek Estates! OPEN HOUSE LOCATED AT 10484 ST. JOHN ST. The charming Roxanne model by Zanutta Construction offers three well-appointed bedrooms, including a spacious primary suite complete with a private ensuite and walk-in closet with custom shelving.Designed with both comfort and functionality in mind, this bungalow maximizes every square foot. The inviting living area, featuring a cozy gas fireplace, flows seamlessly into the dining space and well-designed kitchen-perfect for everyday living and entertaining.Zanutta Construction includes many features as standard that are often considered upgrades elsewhere, including quartz countertops throughout, luxury vinyl flooring, pot lights, A/C, automatic garage door openers, insulated garage doors, a basement bathroom rough-in, 9' ceilings on the main floor, and a tiled walk-in shower w/ 6' acrylic base in the ensuite.Located in a wonderful, family-friendly community, the Roxanne is within walking distance to a brand new park, splash pad, and outdoor rink-perfect for year-round enjoyment.This home offers a perfect blend of charm and practicality, ideal for families or those looking to enjoy a low-maintenance lifestyle.Additional lots and models are available. Model home available for showings by appointment. HST is included in the purchase price with the rebate assigned to the builder. Conveniently located just 5 minutes to Highway 416, 10 minutes to Kemptville, and 15 minutes to Winchester. Lot premium included in purchase price. Photos are artist rendering and AI generated meant for advertising purposes only, finishes will vary. OPEN HOUSE LOCATED AT 10484 ST. JOHN ST. (id:47351)

103 - 280 Herzberg Road
Ottawa, Ontario
Set in a boutique condo building overlooking the Marshes Golf Course and ideally located near DND headquarters, Kanata Tech Park & March Road shopping, this beautiful 2 bed, 2 bath main floor unit offers ~1,027 sq ft of thoughtfully designed living space plus a rare ~1,026 sq ft wraparound terrace, perfect for entertaining & enjoying Ottawa summers! An inviting & modern lobby sets the tone as you enter the building before stepping into the bright unit featuring 9' ceilings and luxury hw floors. This unit benefits from over $10K in designer upgrades selected at the time of build (2019), including enhanced flooring, kitchen finishes, tile work & bath fixtures. The stunning kitchen showcases full height cabinetry, quartz countertops, SS appl, tiled backsplash, a large island w/ storage, plus a convenient pantry. The dining area w/ chandelier flows seamlessly into the sunlit living room featuring a large window, pot lights & direct access to the terrace. The spacious primary bedroom offers upgraded Berber carpet, two large windows and a large walk-in closet, along w/ a bright ensuite featuring a quartz vanity, glass shower w/ upgraded tile, frosted window & added storage. A versatile second bedroom, currently used as an office, is ideal for guests or work-from-home needs. The main bath includes a quartz vanity, upgraded wall tile & tub/shower combo. Additional features include in-suite laundry, utility & front hall closet. The showstopping wraparound terrace is a standout feature, providing an expansive outdoor extension of the living space w/ endless potential for lounging, dining & entertaining! Enjoy building amenities such as a rooftop patio w/ golf course views, fitness room & indoor bicycle storage, plus 1 exclusive heated underground parking space & storage locker. A unique offering that blends location, lifestyle & outdoor space rarely found in condo living! 24 Hours irrevocable on all offers preferred. Some photos have been virtually staged. (id:47351)
42 Allan Street
Carleton Place, Ontario
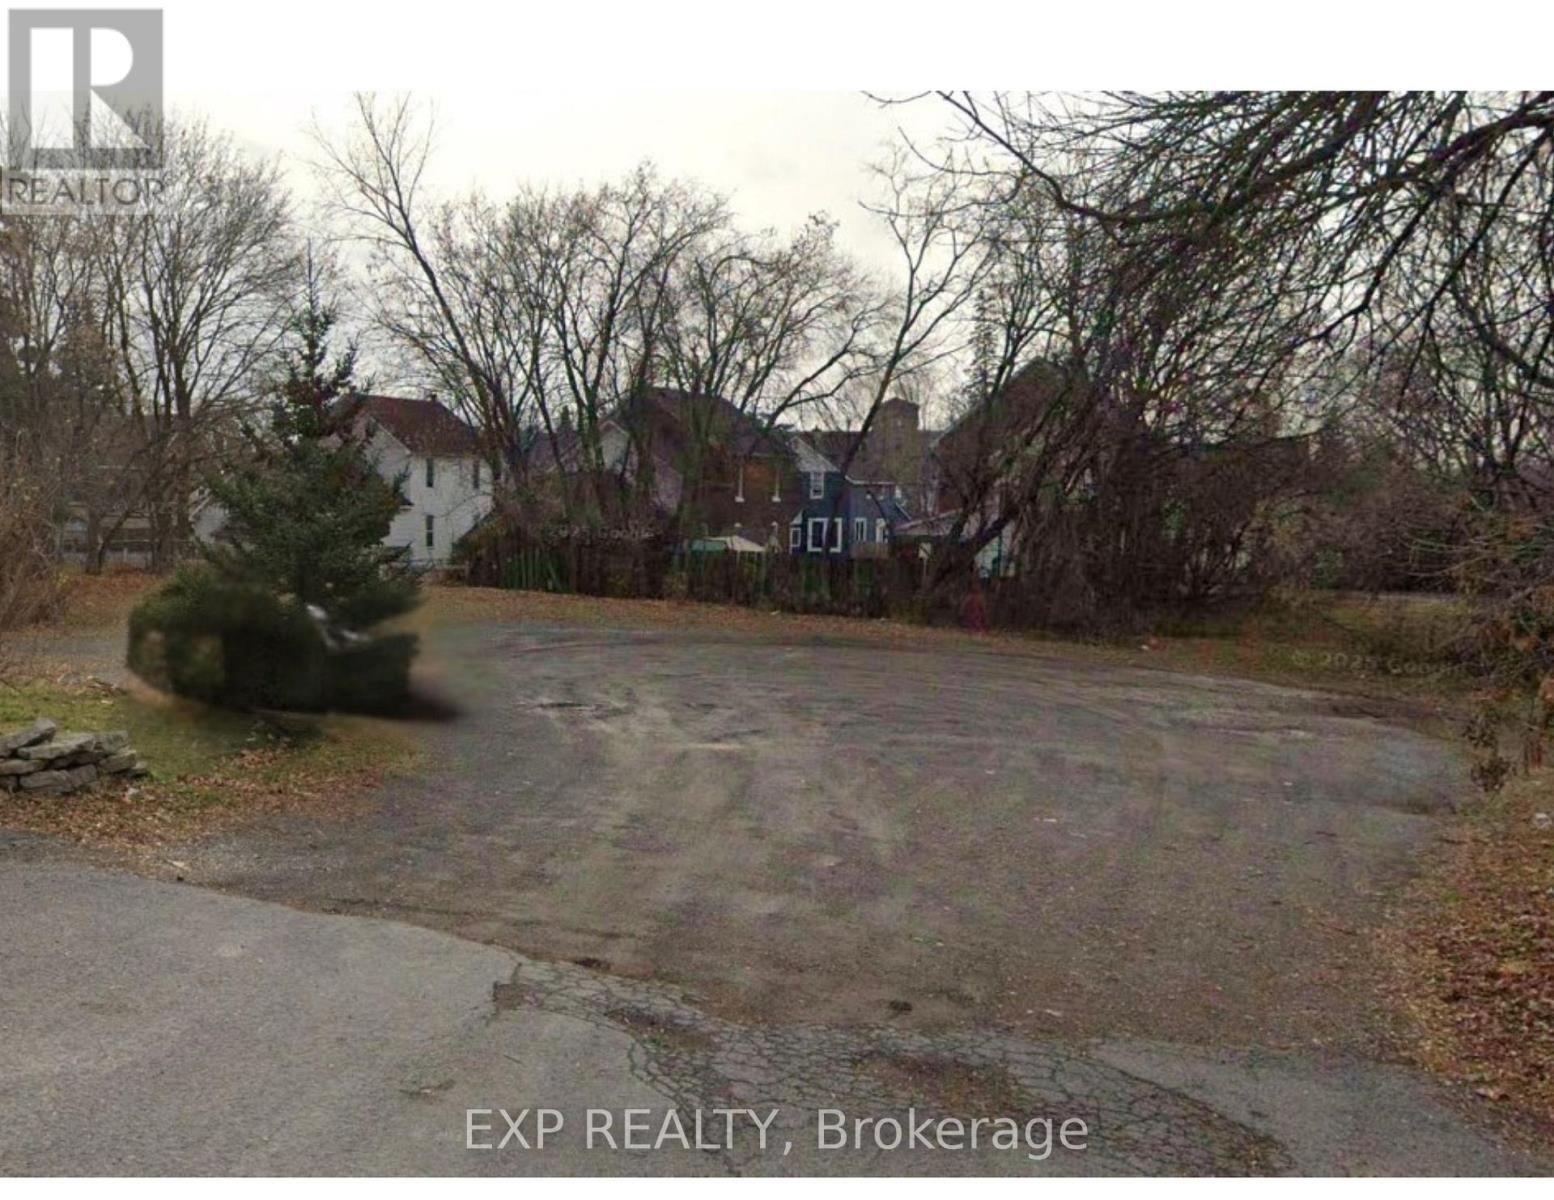
Build the lifestyle you've been dreaming of at 42 Allan Street. Now offered as residential land, this property presents a rare opportunity to design and construct a custom home tailored to your needs. Whether you envision a stunning single-family residence, a semi-detached build for multi-generational living, or an income-generating investment, the possibilities here are exceptional. Ideally situated in a desirable, established area, this lot offers flexibility for homeowners, builders, and investors alike. Create a space that reflects your vision while maximizing both comfort and long-term value. Don't miss your chance to secure a versatile piece of land with endless potential-bring your plans and make it your own. (id:47351)
678 Rte 400 E Route
The Nation, Ontario
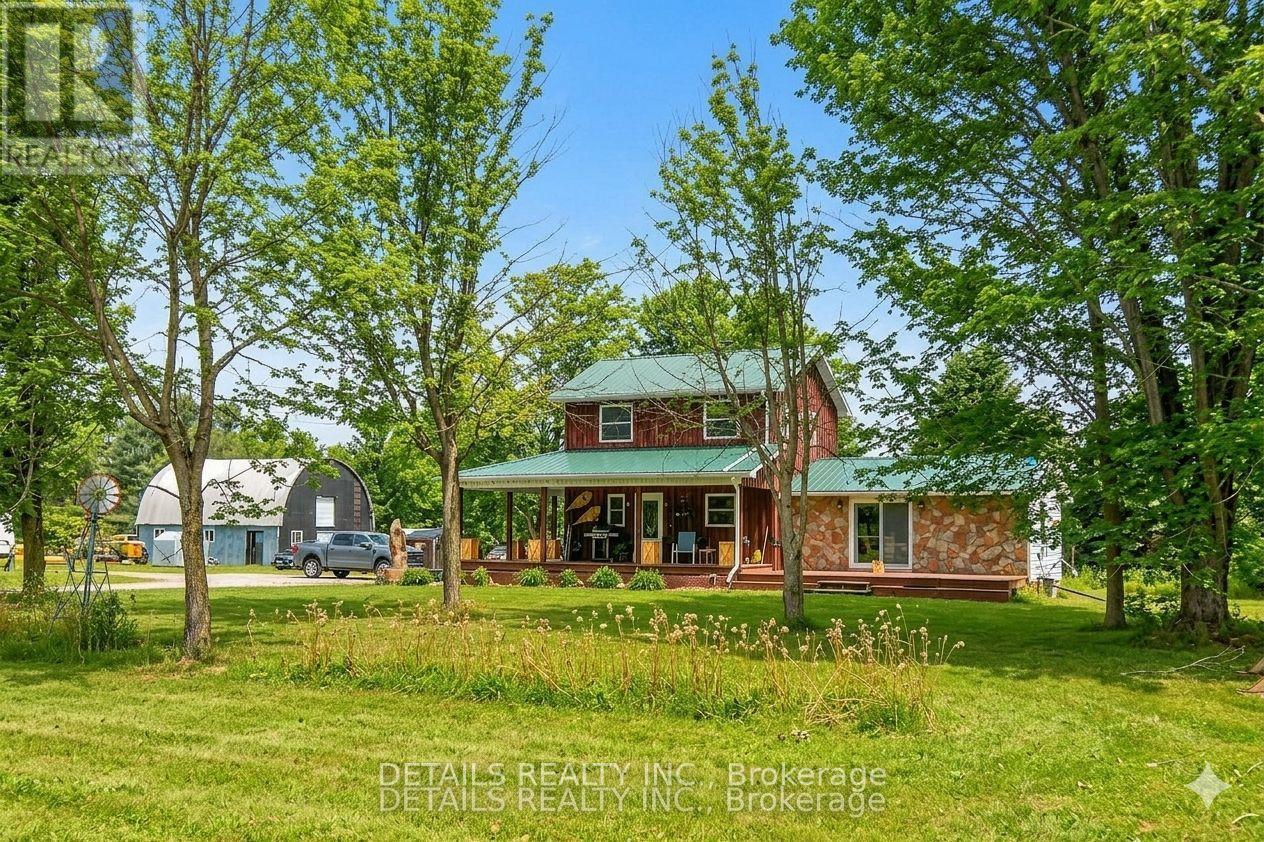
This 50-acre multi use property offers a rare opportunity to combine a high-yield investment with a sophisticated country lifestyle, located just 7 minutes from the 417. The property is a dream for the entrepreneur or woodworker, featuring an operational sawmill & an approx. 28'x32' heated six-stall barn/garage that provides ample space for a full-time business, specialized workshop, or hobby farm. The land itself is exceptionally functional, comprising approximately 40 acres of tile-drained fields. The residence is a bright, fresh two-bedroom, two-bath sanctuary designed for both comfort and entertaining. The heart of the home is a chef's kitchen boasting massive counter space and a floor-to-ceiling pantry, while the main level offers a light-filled space perfect for hosting formal dinners or games nights. The primary suite serves as a true retreat, featuring French glass doors, a king-sized layout, and a walk in closet with built ins. The upstairs 3 pc. bath has a luxurious "princess" soaking tub. Practicality meets peace of mind with a brand-new septic system, alongside owned solar panels with a contract maturing in 2031 that render monthly home expenses nearly non-existent. Outdoor living is celebrated through every season with a covered cooking deck and charming handmade patio boxes. The grounds are further enriched by mature apple trees, raspberry bushes and raised garden beds creating a true "farm-to-table" experience. This property isn't just a home; it's a turnkey homestead where modern convenience, income potential, and rural charm converge. Bell Fibe internet. Outdoor cameras. Buyers to be accompanied by their agent for showings. 24 hr notice preferred for showings. See the sawmill in action in the youtube link on mls. (id:47351)
2114 Hughes Drive
Innisfil, Ontario
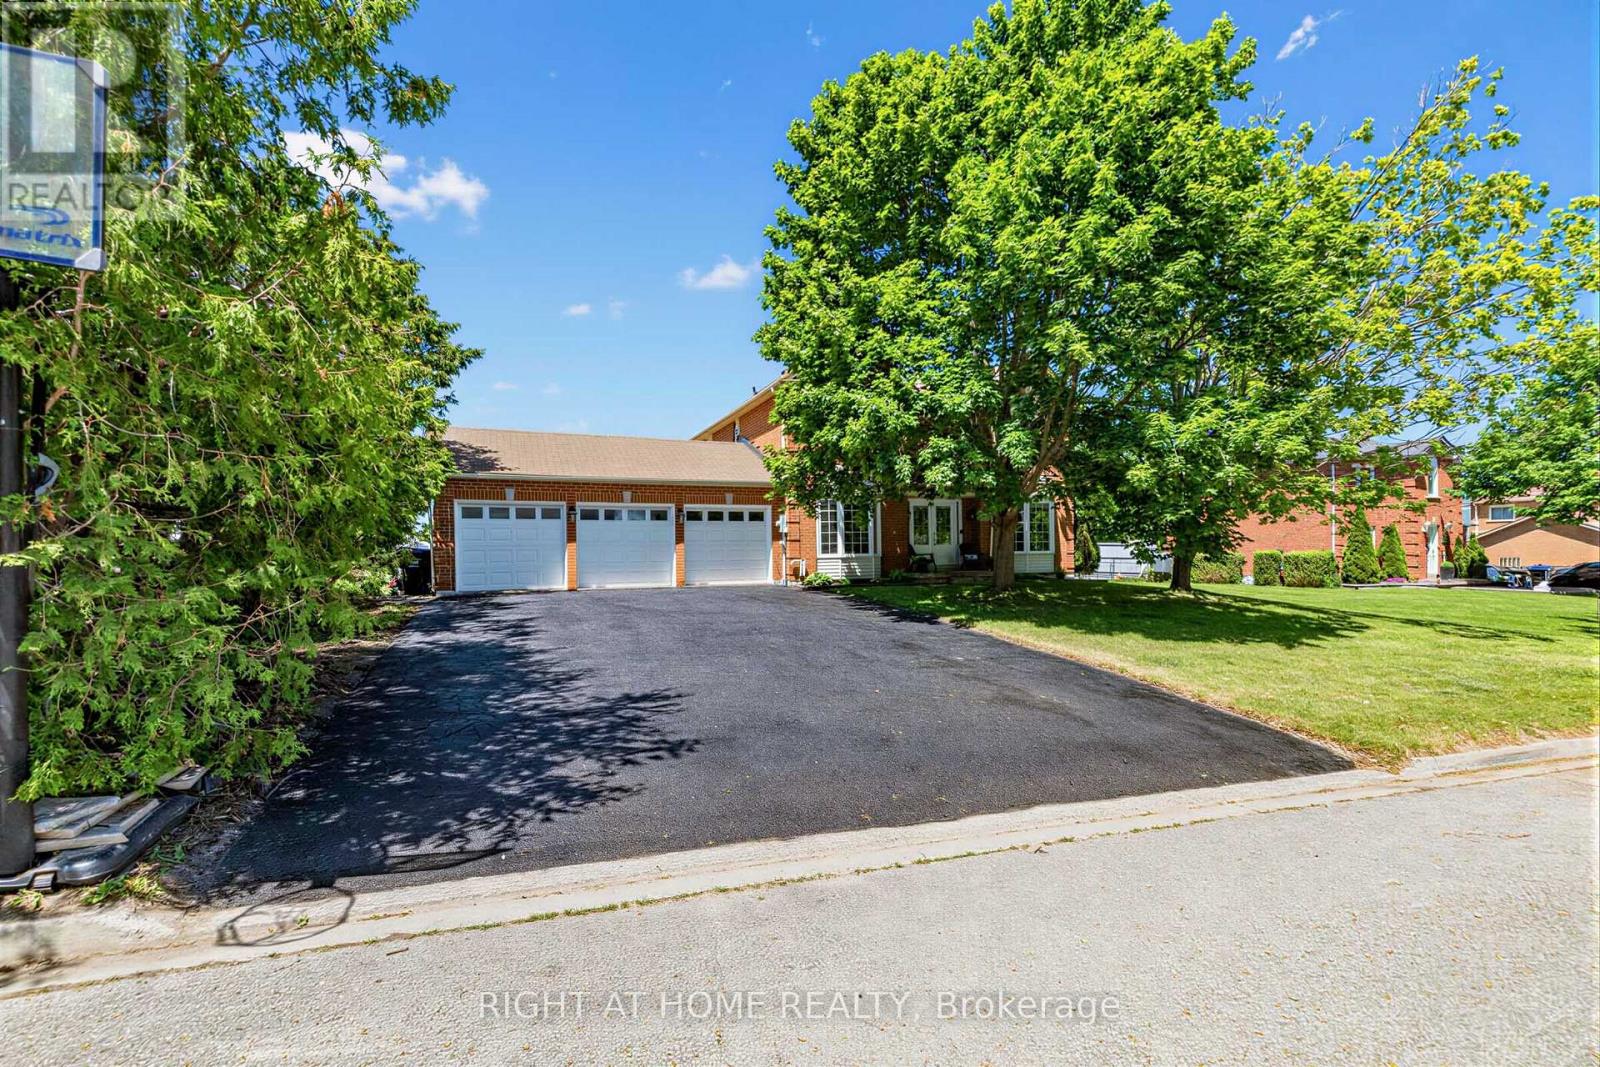
Welcome to 2114 Hughes Drive!!! This beautifully maintained detached 4-bedroom, 3-bathroom home in sought-after Innisfil, is just moments away from Lake Simcoe and beautiful beaches. Offering approximately 2,300 sq ft of bright, well-designed living space, this home features hardwood flooring throughout, a separate dining area, a spacious living room, and a warm family room with a wood-burning fireplace. The large upgraded eat-in kitchen features stainless steel appliances and stone counter tops. The large laundry room on the main floor features a side entrance. Set on a massive lot, the private backyard is an entertainer's dream, with a custom deck, bar and hot tub. The home features an impressive triple car garage which provides ample space for parking and storage. With a thoughtfully designed floor plan that offers both flow and separation, this home truly has everything a family needs, all tucked away on a very friendly, quiet street. (id:47351)
77 Weaver Terrace
New Tecumseth, Ontario
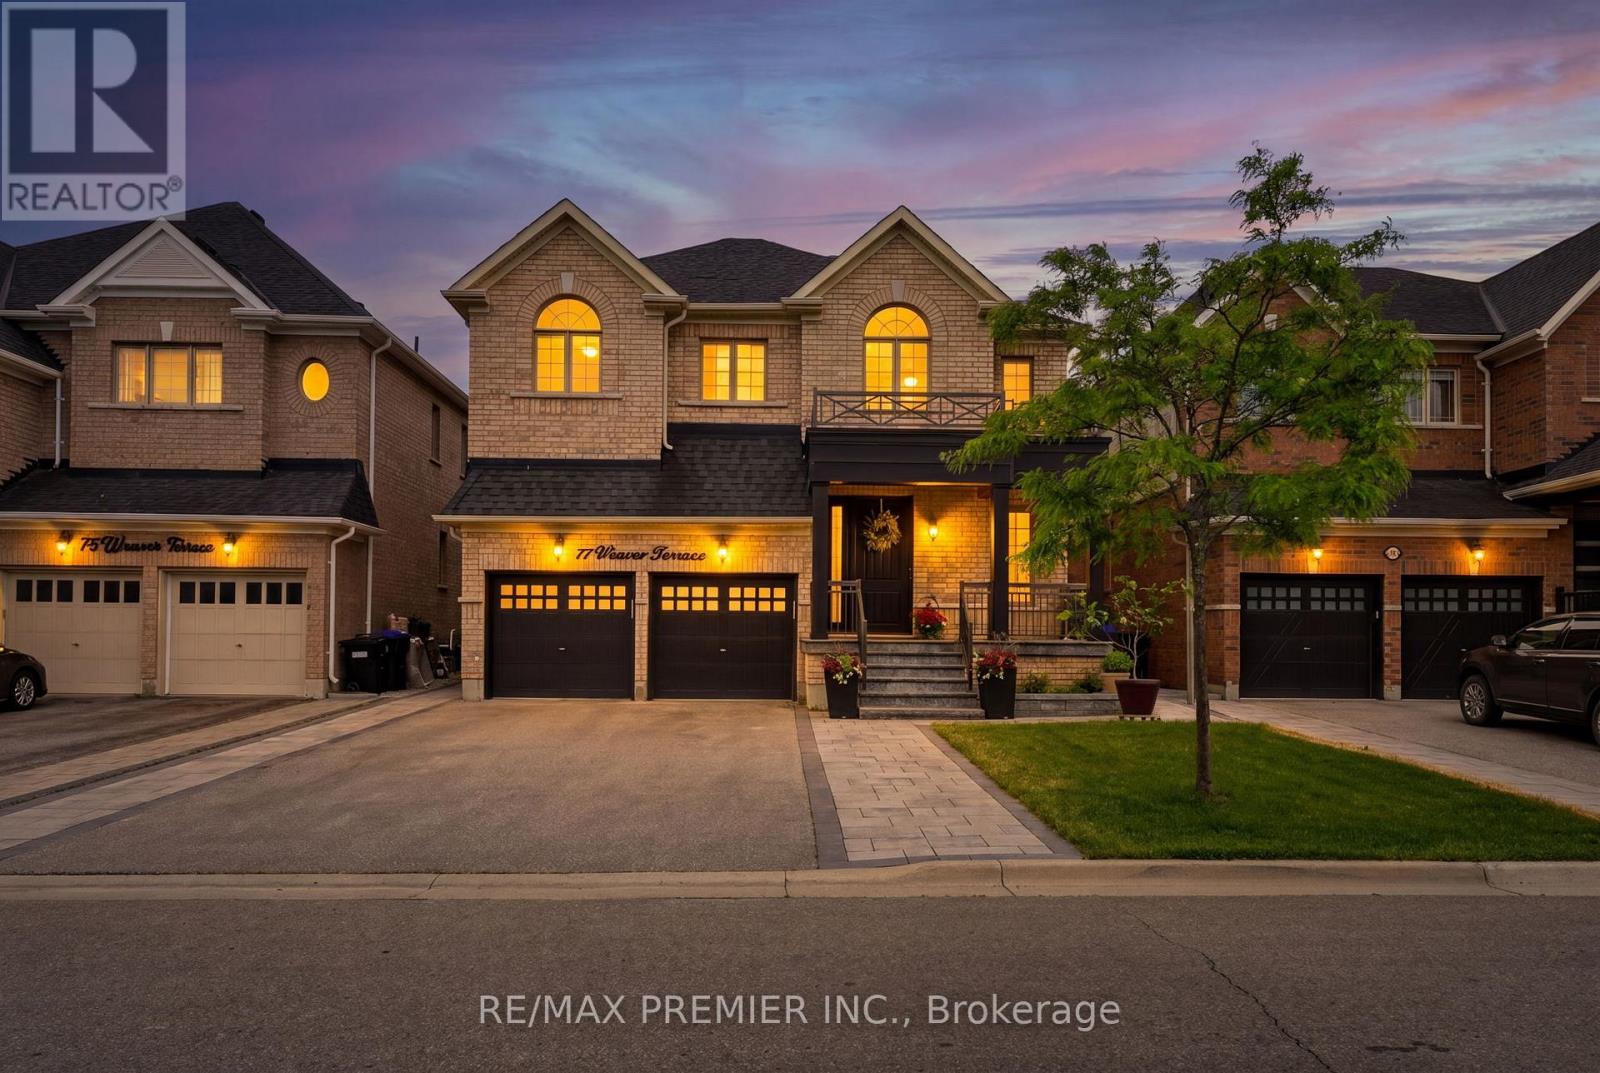
Welcome to this stunning modern detached home featuring a double car garage and an exceptionally desirable floor plan with over 4000 sq ft of living space designed for today's lifestyle. Modern Kitchen with Stainless Steel Appliances & Centre Island. Offering 4 spacious bedrooms and a beautifully finished basement complete with a stylish wet bar, this home is perfect for both family living and entertaining. The impressive primary retreat boasts his-and-her walk-in closets with custom organizers and a luxurious 5-piece ensuite bath. Designer light fixtures add elegance throughout the home, while the convenience of two laundry rooms enhances everyday functionality. Step outside to enjoy the professionally landscaped front and backyard oasis, featuring a beautiful gazebo and fully equipped outdoor kitchen-ideal for hosting family and friends. A rare opportunity to own a meticulously upgraded home that combines style, comfort, and exceptional outdoor living. **no Sidewalk** Close to Amenities, Parks +++ (id:47351)
1691 Sharon Street
North Dundas, Ontario
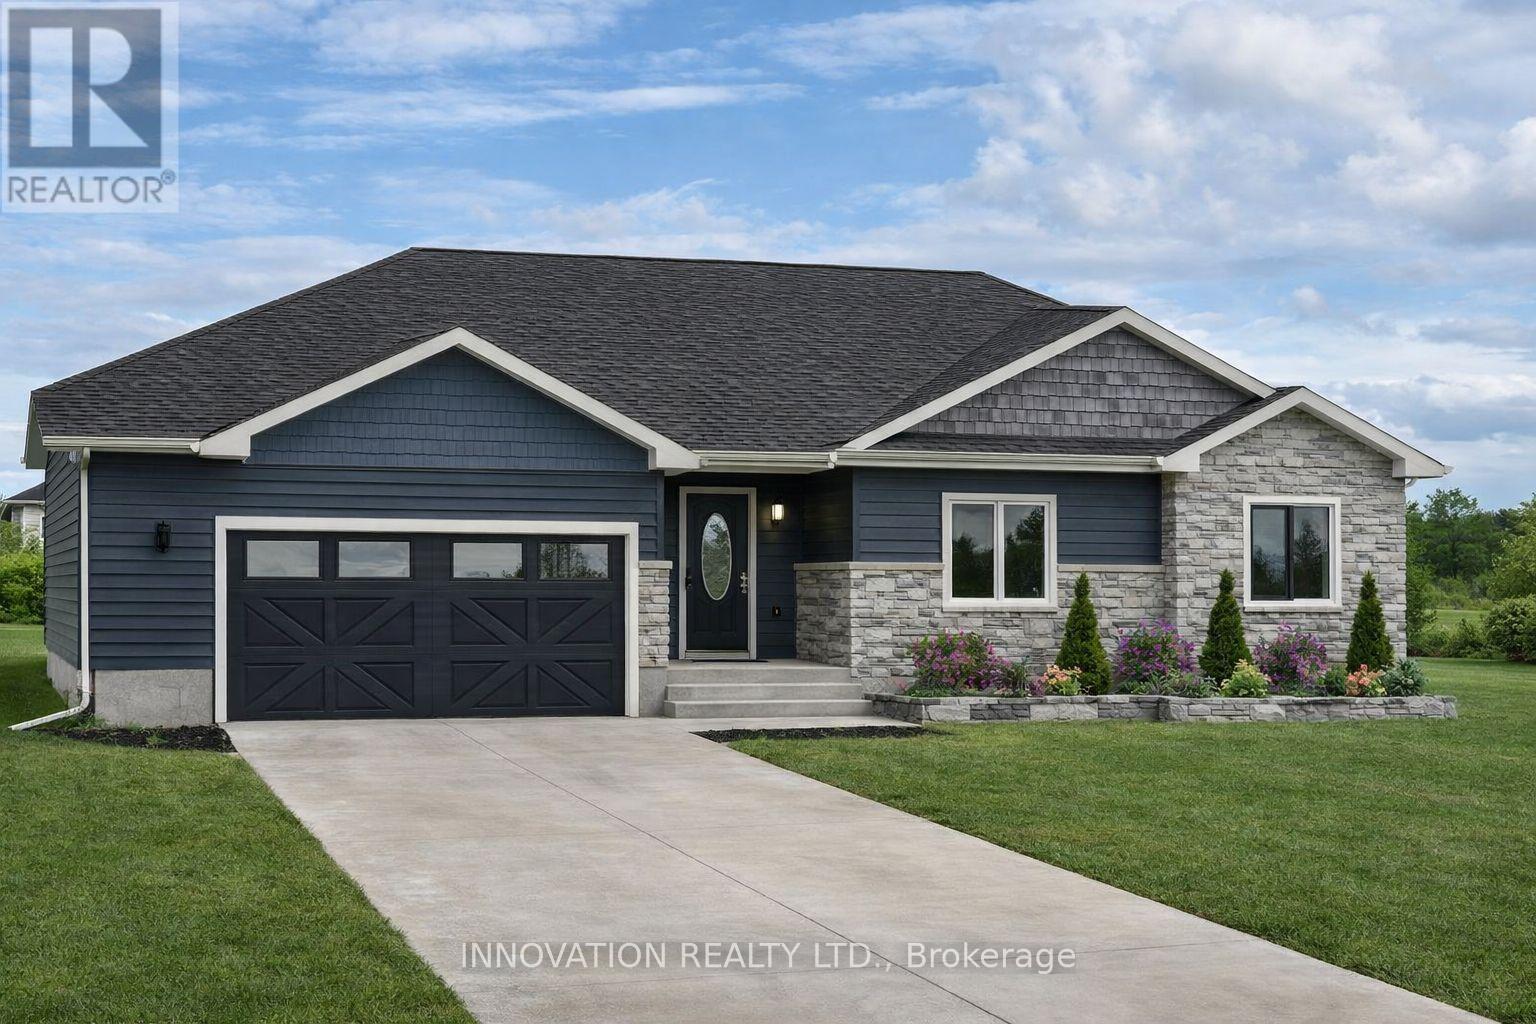
SUMMER 2026 OCCUPANCY!! OPEN HOUSE LOCATED AT 10484 ST. JOHN ST. Welcome to SILVER CREEK ESTATES! The delightful Roxanne model by Zanutta Construction features three well-appointed bedrooms, including a spacious primary suite complete with an ensuite bath and walk in closet featuring custom shelving.The layout is thoughtfully crafted to maximize space and functionality, ensuring that every square foot serves a purpose. The inviting living area with cozy gas fireplace is the heart of the home, seamlessly flowing into the dining space, and the well appointed kitchen. Zanutta Construction Inc offers many standards that would be considered upgrades with other builders, such as; quartz counters throughout, luxury vinyl throughout, potlights, gas fireplace, A/C, auto garage door openers, insulated garage doors, basement bath rough in, 9' ceilings on main floor, tiled walk in shower in ensuite. Further upgrades included in purchase price are black plumbing fixtures, kitchen cabinet upper to ceiling, upgraded coloured cabinets, black hardware in kitchen, aluminum hybrid windows (over $10k in value). This bungalow is a perfect blend of charm and practicality, making it an ideal sanctuary for families or anyone seeking a low-maintenance lifestyle. Other lots and models to choose from, Model home available for showings by appointment. HST included in purchase price w/rebate to builder. Picture is an artist rendering, finishes will vary. Only 5 min to 416, 10 min to Kemptville, 15 min to Winchester. OPEN HOUSE LOCATED 10484 ST. JOHN ST. (id:47351)
28 Foxtail Ridge
Newmarket, Ontario
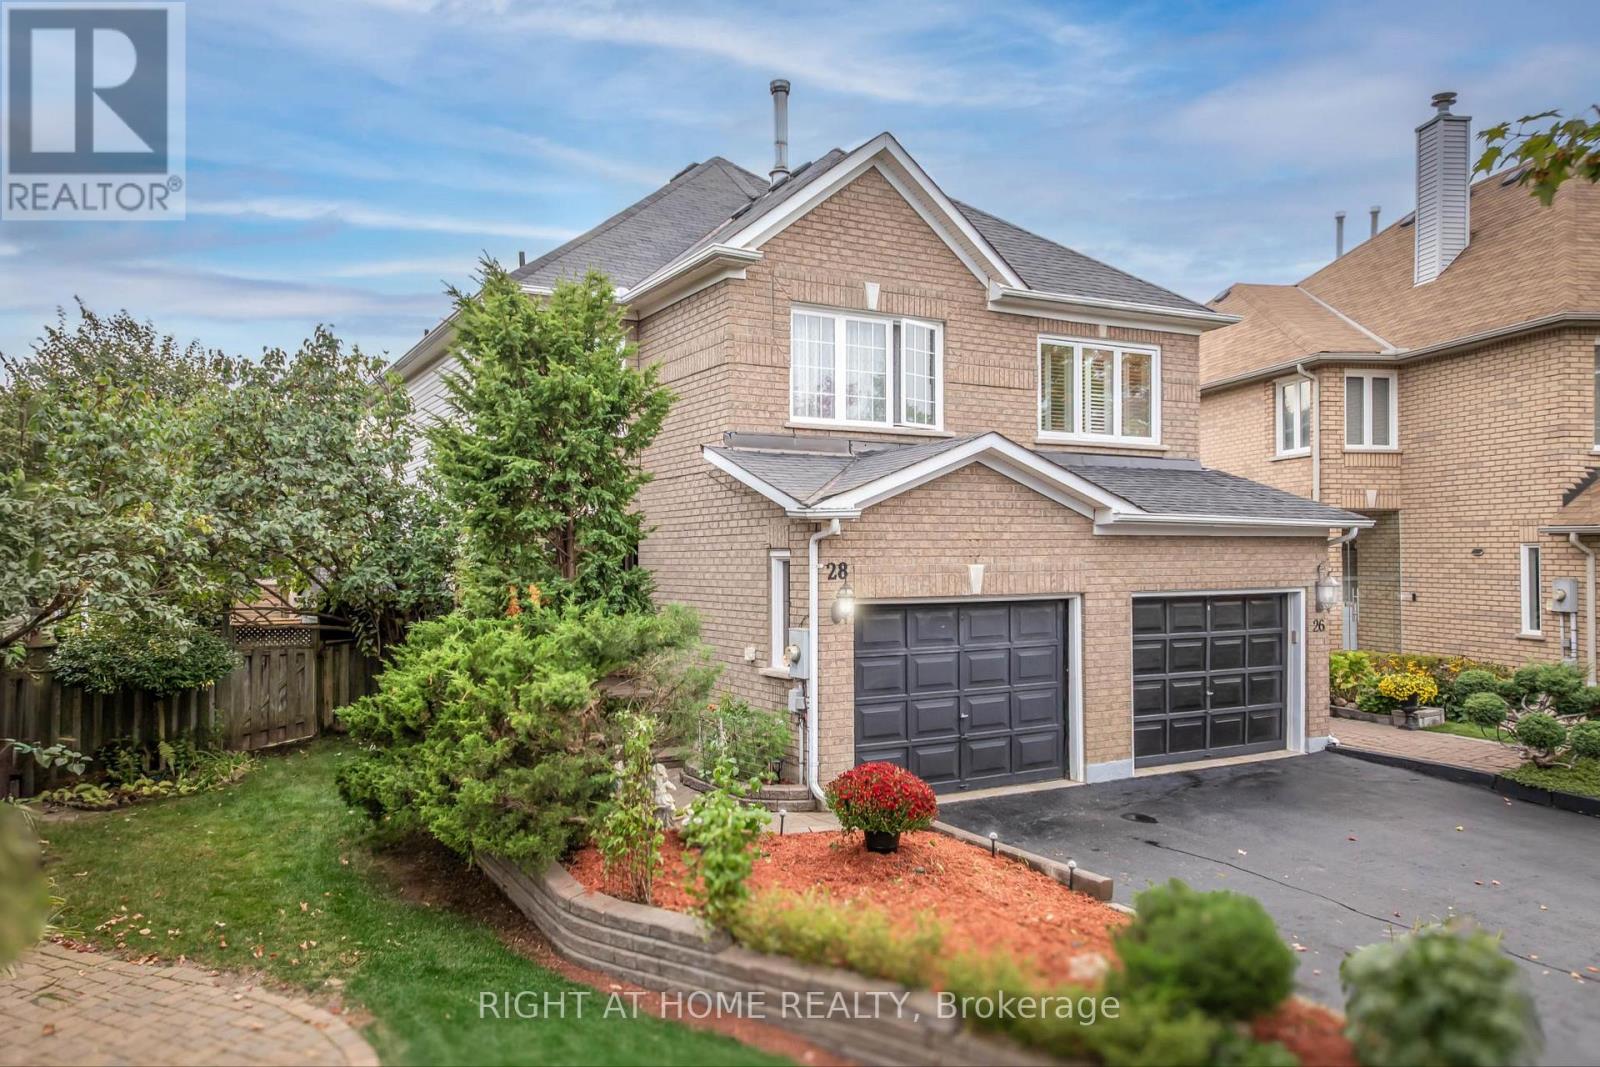
Located in the heart of sought-after Armitage Village, this well-maintained semi-detached home offers comfort, space, and pride of ownership in one of Newmarket's most family-friendly neighbourhoods. Owned by the same family since new, the property sits on a slightly larger lot than most homes in the area, providing additional outdoor space to enjoy. The bright and functional layout features 3 bedrooms, 3 bathrooms, hardwood flooring on the main level, and a finished basement. Sun-filled principal rooms create a warm and inviting atmosphere, while the open flow between the living, dining, and kitchen areas makes everyday living and entertaining easy and practical. Step outside to a private backyard retreat complete with a spacious deck and mature fruit trees, including cherry, sour cherry, pear, and peach. Upstairs, the generous primary bedroom offers a walk-in closet and a beautifully renovated ensuite (2025). Two additional bedrooms and an updated main bathroom (2023) complete the second floor. The finished basement provides valuable additional living space with a cozy rec room, laundry area, and sauna. Conveniently located close to Yonge Street, transit, shopping, restaurants, Armitage Village Public School, Upper Canada Child Care, and the scenic Tom Taylor and Nokiidaa trails. ***Recent updates include brand-new windows and a patio door (2026, excluding the primary bedroom and ensuite windows, replaced in 2011), renovated ensuite (2025), renovated main bathroom (2023), roof (2021), and a refurbished furnace. A fantastic opportunity to own a lovingly cared-for home in an established and highly desirable community. (id:47351)