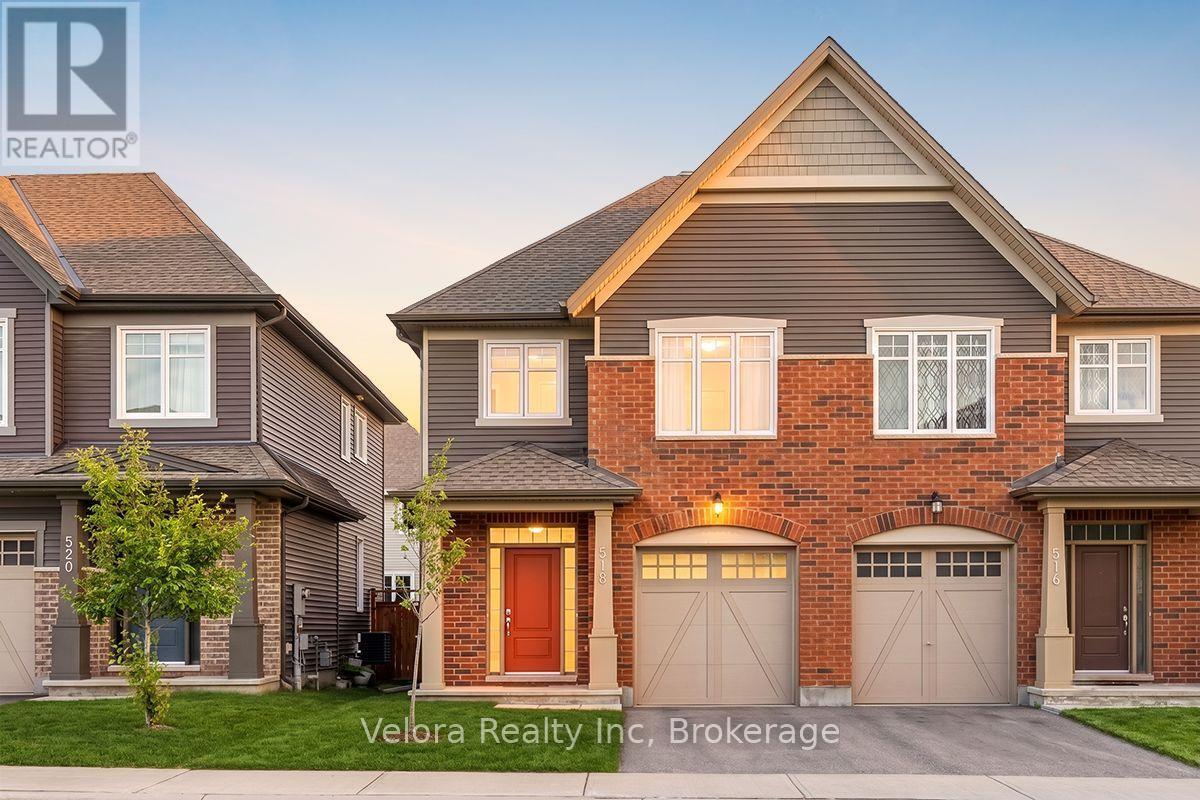
518 Vivera Place
Ottawa, Ontario
Welcome to this beautifully maintained TARTAN Built SEMI-DETACHED house. With over $25,000 in builder and owner upgrades, this incredible 3 bedroom, 3 bathroom house has nothing left to do but move in! Offering 1,802 sq. ft. of finished living space including the finished lower level, this thoughtfully designed home is ideally situated in the family-friendly Poole Creak community of Kanata/Stittsville, close to Tanger Outlets, Costco, Kanata's high-tech park, DND Carling Campus, great schools, parks and transit. Proudly owner-occupied by the original owners since new and exceptionally well cared for. Pets free and smoke free. The bright, open-concept main level features 9-ft ceilings and hardwood flooring, with spacious living and dining areas designed for both everyday comfort and entertaining. Energy Star-certified appliances.A tankless water heater adds further efficiency and convenience" (id:47351)
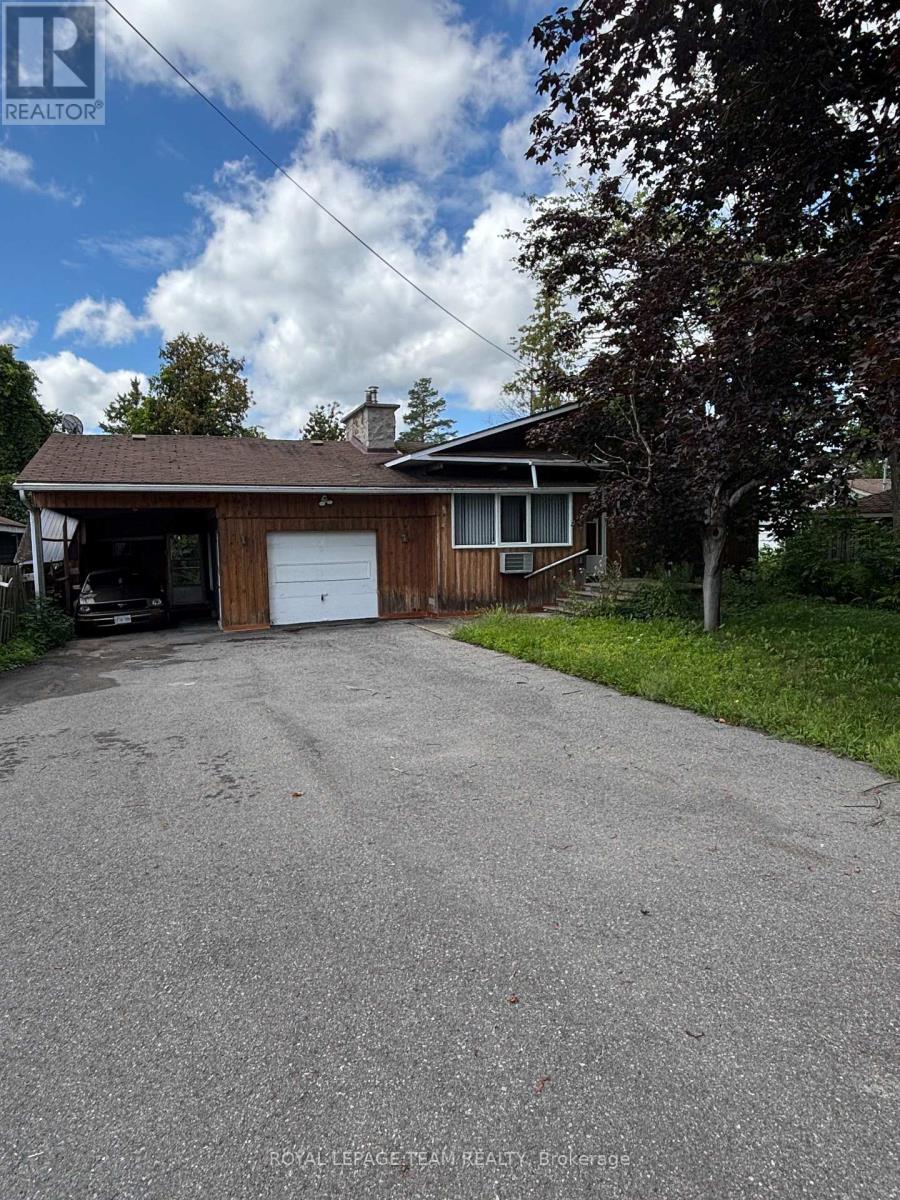
3670 River Road
Ottawa, Ontario
Enjoy the best of waterfront living in this well-appointed 3-bedroom home offering comfort, style, and beautiful views. The spacious primary bedroom features a private ensuite, complemented by a second full bathroom for family and guests. The open-concept design creates a bright, welcoming space that's ideal for everyday living and entertaining. Large windows in the family room frame picturesque waterfront views, providing the perfect backdrop to relax in every season. Step outside to enjoy the peaceful waterfront setting, whether you're sipping your morning coffee or unwinding at the end of the day. Located just minutes from the amenities of a charming small town, including shops, restaurants, and essential services, this property combines the tranquility of waterfront living with the convenience of nearby community amenities. A wonderful opportunity to enjoy the waterfront lifestyle. No conveyance of any written signed offers prior to July 29,2026. 3 Business days irrev / open for acceptance required excluding Saturday, Sunday and holidays. (id:47351)
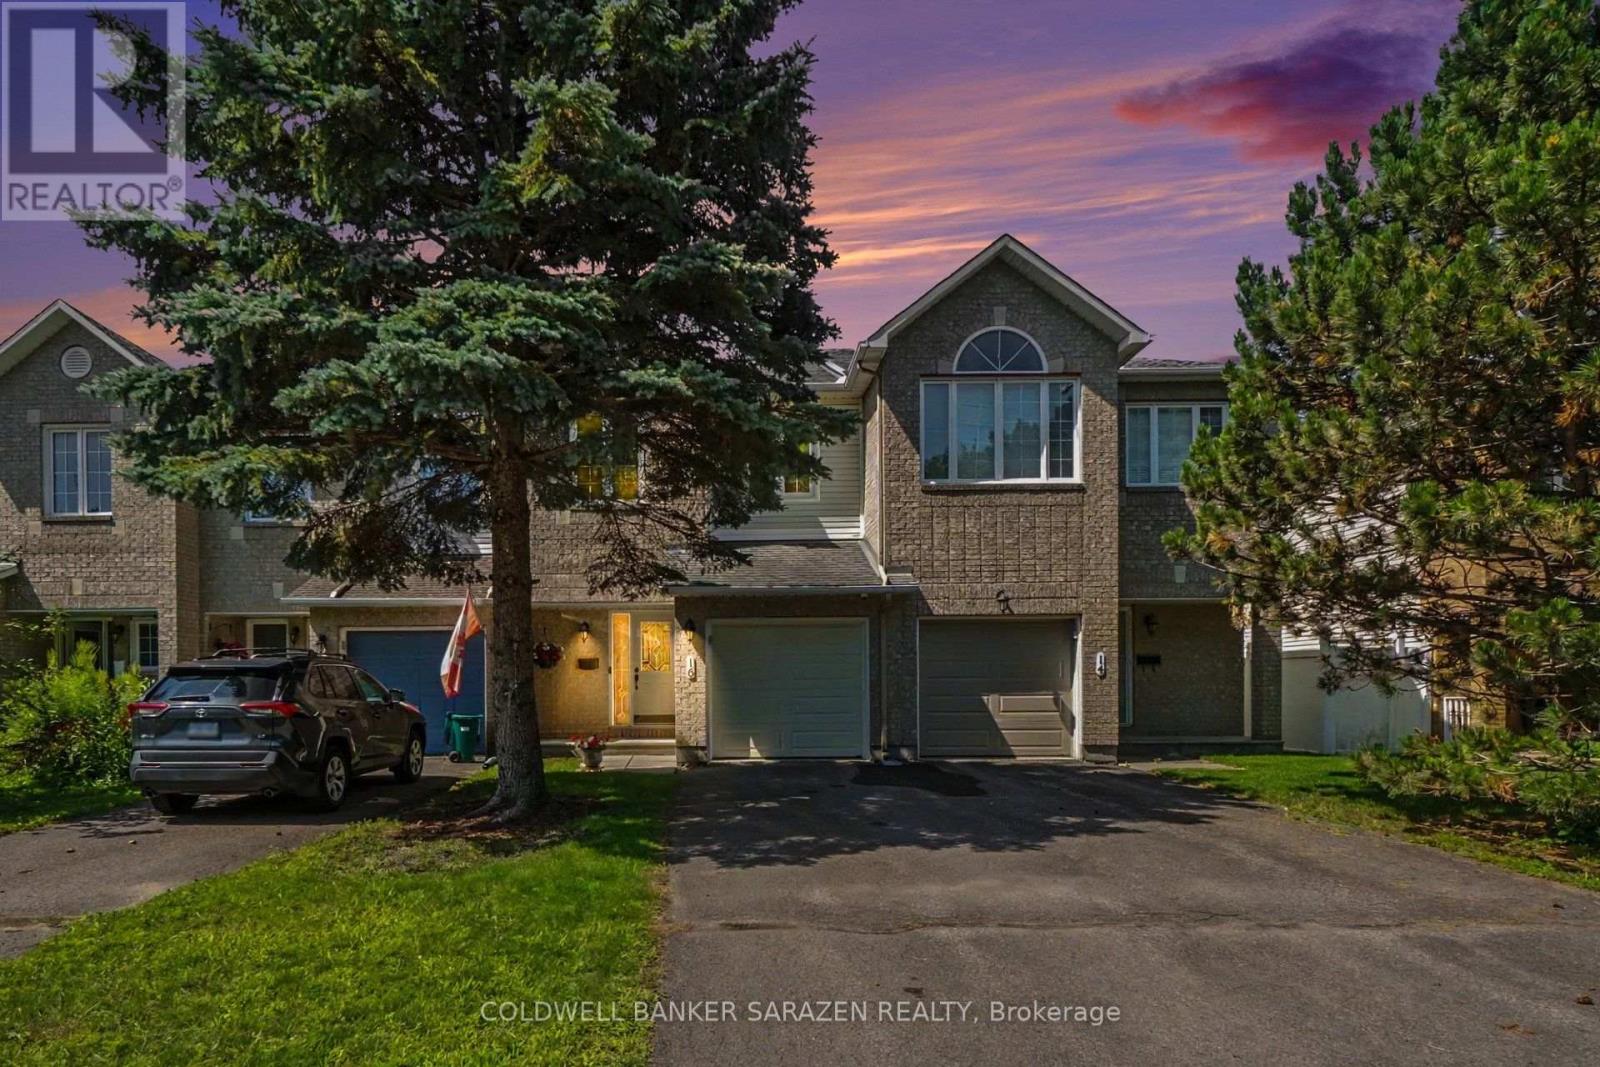
16 Crownridge Drive
Ottawa, Ontario
This newly renovated Minto-built townhouse, located in one of Kanata's most established neighbourhoods, is move-in ready and truly a must-see.This 3-bedroom, 2.5-bath home features fresh paint throughout and new hardwood flooring on both the main and second levels, complemented by tile in the foyer, kitchen, and bathrooms. The lower-level recreation room includes new carpeting for added comfort.The main floor is bright and welcoming, offering new kitchen countertops and an upgraded powder room. A beautifully refinished oak staircase leads to the upper level. Both the main bathroom and ensuite have been updated with new countertops, light fixtures, mirrors, and the ensuite now features a new vanity and spa-like shower.The lower level includes a spacious family/rec room with a large window and a cozy gas fireplace. This level also houses the laundry room, furnace, and a generous storage area, including plumbing for a fourth bathroom. Outside, the home offers a well-maintained fenced backyard with an expanded deck, perfect for outdoor enjoyment. Additional upgrades include a new insulated garage door with opener and integrated security camera.The neighbourhood provides excellent access to schools, parks, shopping, restaurants, buses, and both Highway 416 and 417.Recent Updates:2026: All new flooring, central air, garage door and opener, bathroom upgrades, kitchen countertops, foyer glass closet door, and removal of all Poly-B tubing.2025: New furnace, humidifier, and hot water tank.2015: Windows and patio doors.Roof: 2009 (id:47351)
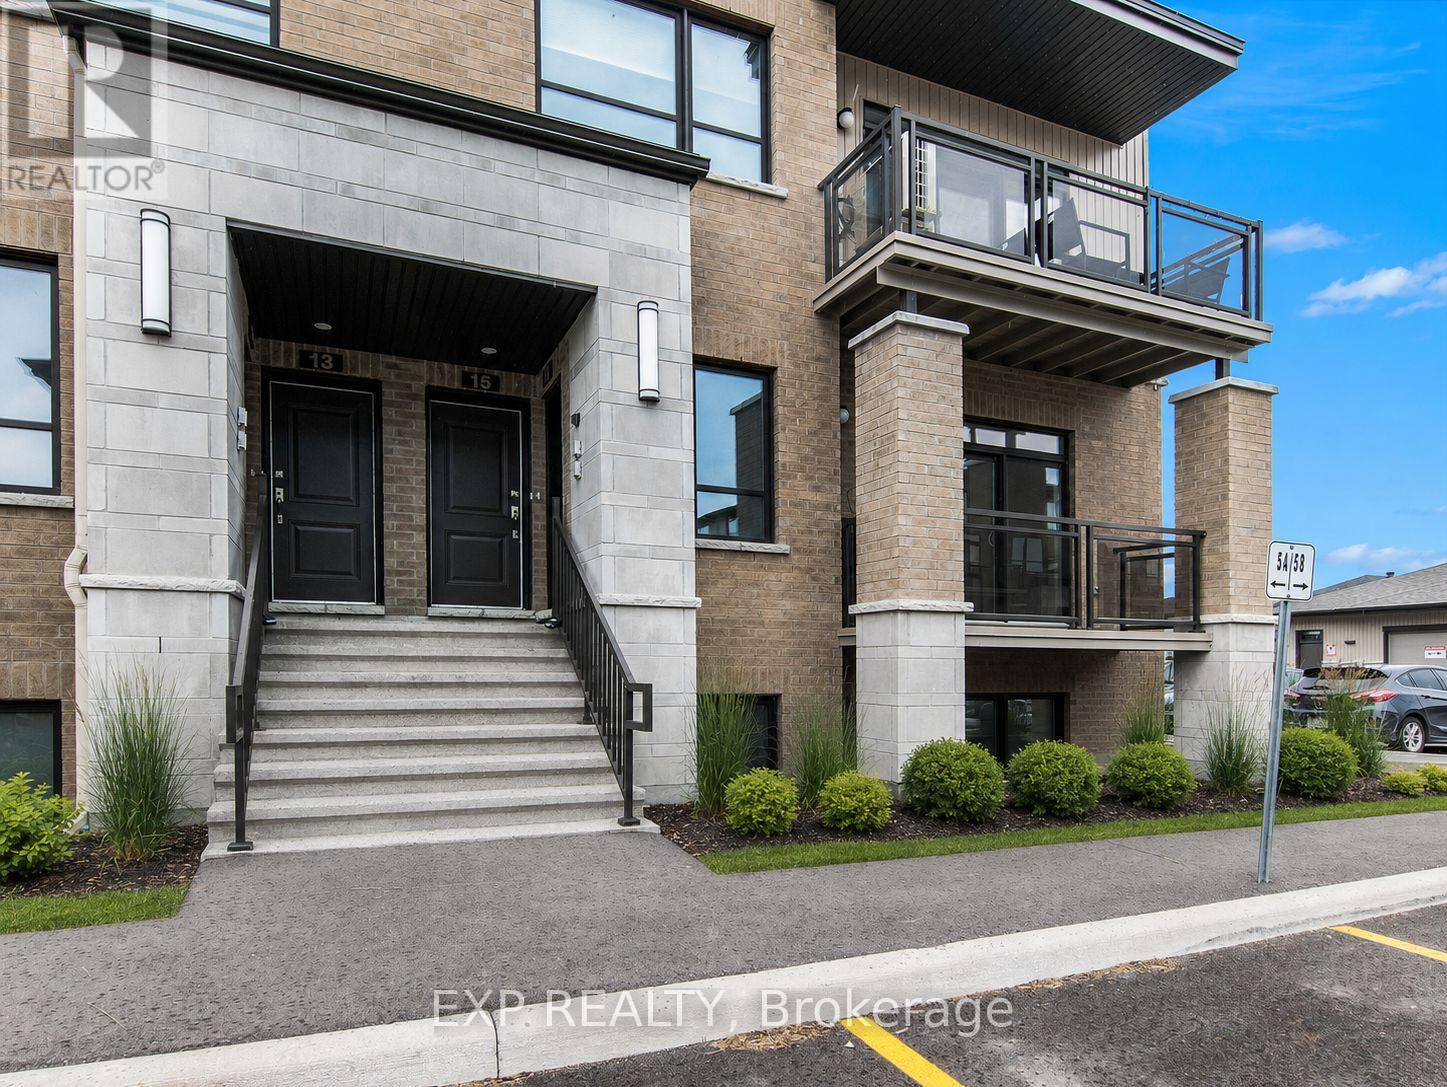
17 Carabiner Private
Ottawa, Ontario
AVAILABLE FOR IMMEDIATE OCCUPANCY! Welcome to this bright and modern 2 bedroom, 2.5 bathroom condo offering TWO parking spaces in the highly desirable Trailsedge community of Orleans. Surrounded by parks, nature trails, walking and cycling paths, this home offers the perfect blend of comfort, convenience, and low-maintenance living in one of Orleans top locations! Spanning two levels, the main floor features an open-concept living and dining area that flows seamlessly into the stylish kitchen complete with a centre island, quartz countertops, modern backsplash, and ample cabinetry. Step outside onto your private south-facing balcony, the perfect place to enjoy your morning coffee or unwind at the end of the day. A convenient powder room completes the main level. The LOWER LEVEL offers two generously sized bedrooms, including a spacious primary suite with a walk-in closet and private ensuite bathroom, while the second bedroom is served by its own full bathroom. In-unit laundry and central air conditioning add to the home's everyday convenience. Enjoy worry-free condo living with no lawn care or snow removal to maintain. Two parking spaces (#P4 & #20A) plus visitor parking are included. Ideally located just steps from a splash pad, tennis courts, playground, and seasonal outdoor skating rink, and only minutes to schools, shopping, restaurants, transit, and all the amenities Orleans has to offer. Tenant pays rent plus utilities. Easy to view! (id:47351)
30 Bartley Crescent
Ottawa, Ontario
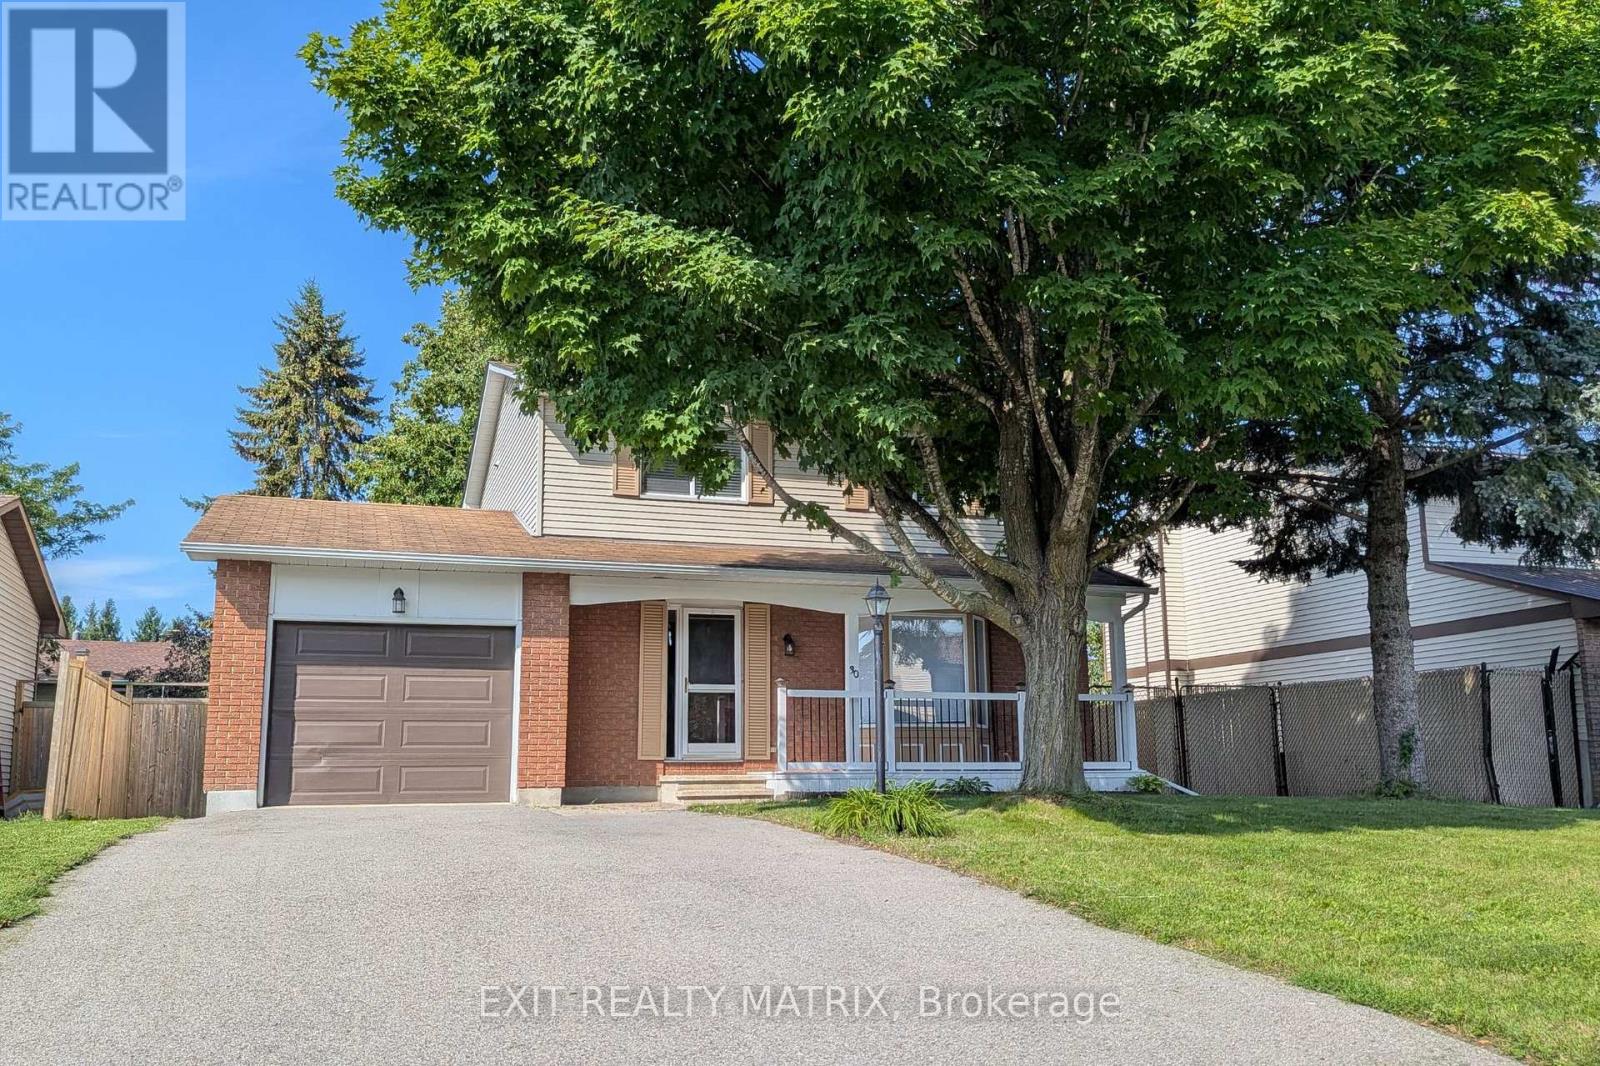
Realize your Dream in Barrhaven on the Green! Updated! Fresh and Sun Filled 3+1 Bed, 4 Bath Single family home on a peaceful lot on a peaceful crescent with beautiful mature trees - Boasting a Kitchen remodel in 2016, updated windows & patio door (2020), hardwood and tile floors (2022), remodeled bathrooms (2021) and a main level laundry. Primary bedroom with luxury ensuite, and 2 other good sized rooms, a fully finished basement with rec room, a convenient 2pc bathroom and a spare room - that could act as a 4th bedroom, home office or games room. Good sized storage area in furnace room. A fully fenced backyard with a two tiered deck and charming pergolas provides - a perfect outdoor retreat - ideal for family play, and heartfelt gatherings. Plus - a owned hot water tank (2017), New A/C (2026), fresh paint and double-wide driveway (2017). Nestled in the heart of Barrhaven, really close to grocery store, cinemas, cafes, fabulous parks, the main transit hub and more! Come home to warmth, comfort and suburban bliss! Must See! Book your showing today. (id:47351)
6330 Second Line Road
Ottawa, Ontario
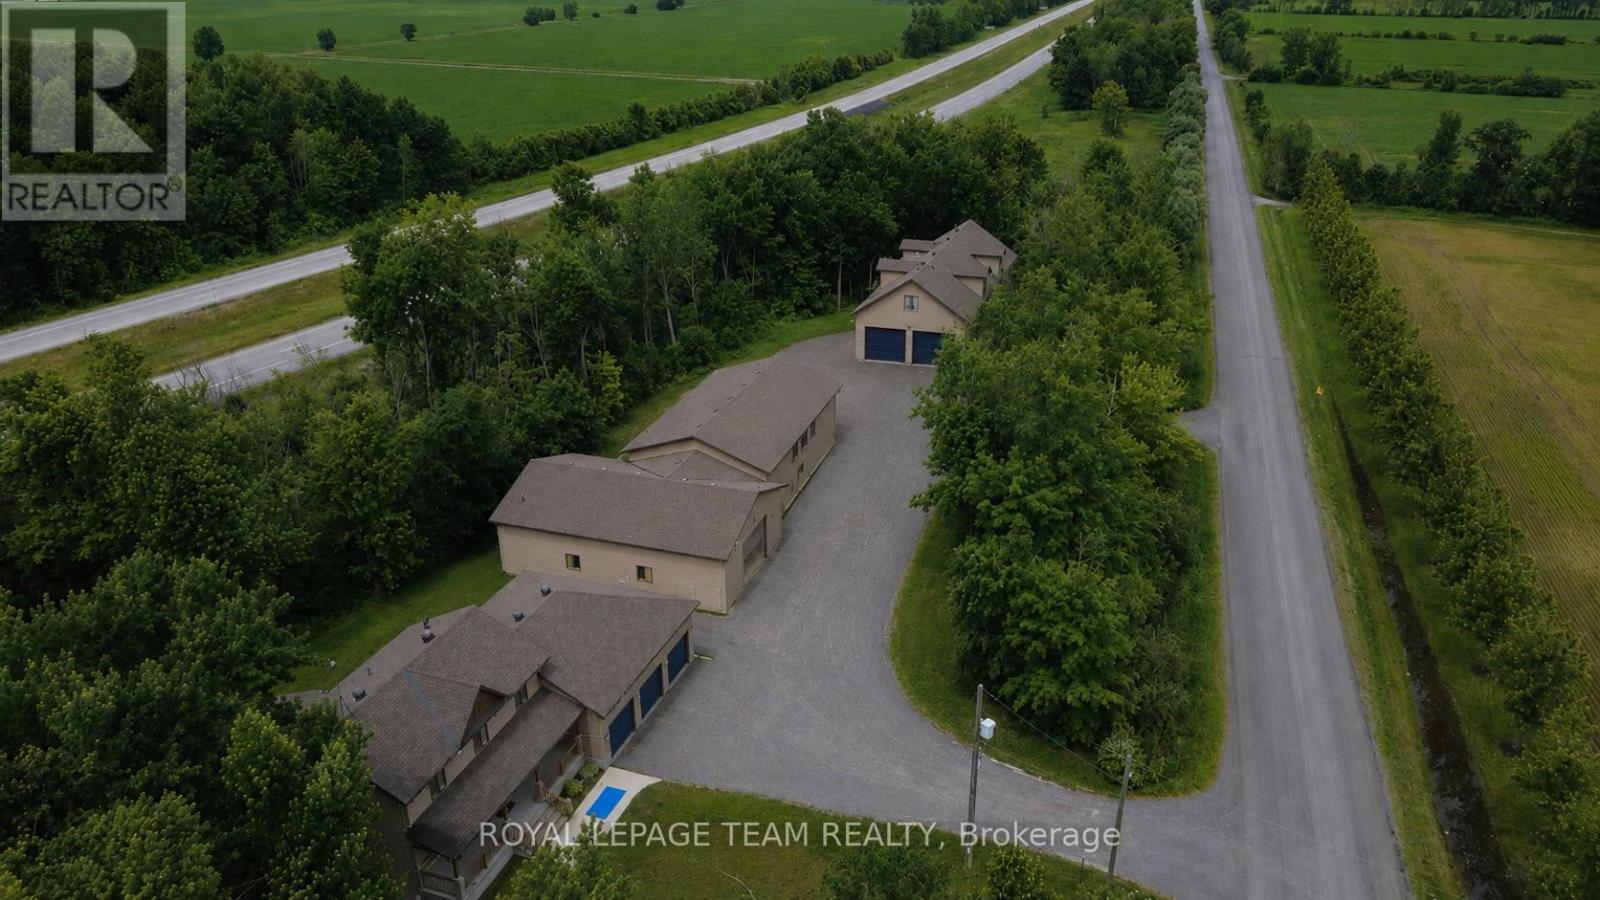
A rare opportunity to own an exceptional combined residential and commercial property featuring three detached buildings situated on a private and beautifully treed setting. Offering incredible versatility for business owners, entrepreneurs, investors, or those seeking the perfect live-work lifestyle, this unique property presents endless possibilities.The first building showcases a stunning two-storey residence finished with quality craftsmanship and high-end finishes throughout. Designed with modern living in mind, the open-concept main level offers an inviting living and entertaining space, complemented by a separate office, den, and a convenient laundry and mudroom located just off the garage entrance. Upstairs, you'll find three spacious bedrooms, including an impressive primary retreat featuring a luxurious spa-inspired ensuite complete with a separate soaker tub and shower. The fully finished lower level provides additional living space with two more bedrooms and a four-piece bathroom, making it ideal for extended family or guests.Two additional detached buildings are currently utilized for manufacturing purposes and offer exceptional flexibility for a variety of commercial, industrial, storage, workshop, or future business uses. With ample parking, outstanding accessibility, and a setting that provides privacy while maintaining convenient access to major routes, this one-of-a-kind property is truly a rare offering.Whether you're looking to operate your business from home, expand your existing operations, or invest in a property with unlimited potential, this remarkable residential and commercial package delivers an unparalleled opportunity. (id:47351)

43 Elke Drive
Ottawa, Ontario
OPEN HOUSE Sunday Sept 6th, 2 - 4 pm. Welcome to 43 Elke, a beautifully updated Holitzner home, crafted by one of Ottawa's most respected builders, ideally situated on a stunning oversized lot offering exceptional privacy and space to enjoy both inside and out. Completely renovated in 2018, this impressive family home blends timeless quality with modern style and comfort. From the moment you step inside, the large welcoming foyer sets the tone for the thoughtfully designed layout. The main floor features elegant formal living and dining rooms, perfect for entertaining guests or hosting family gatherings. At the rear of the home, the spacious kitchen flows seamlessly into the cozy family room complete with a fireplace, creating the ideal everyday living space, main floor laundry and garage access. Upstairs, you'll find four generous bedrooms including a spacious primary suite designed as a comfortable retreat. Step outside to your own private backyard oasis with no rear neighbours, featuring a pool and plenty of room to relax, entertain, and make lasting summer memories. A rare opportunity to own a fully renovated, quality-built family home on an exceptional lot in a highly sought-after location! (id:47351)
5829 Red Castle Ridge
Ottawa, Ontario
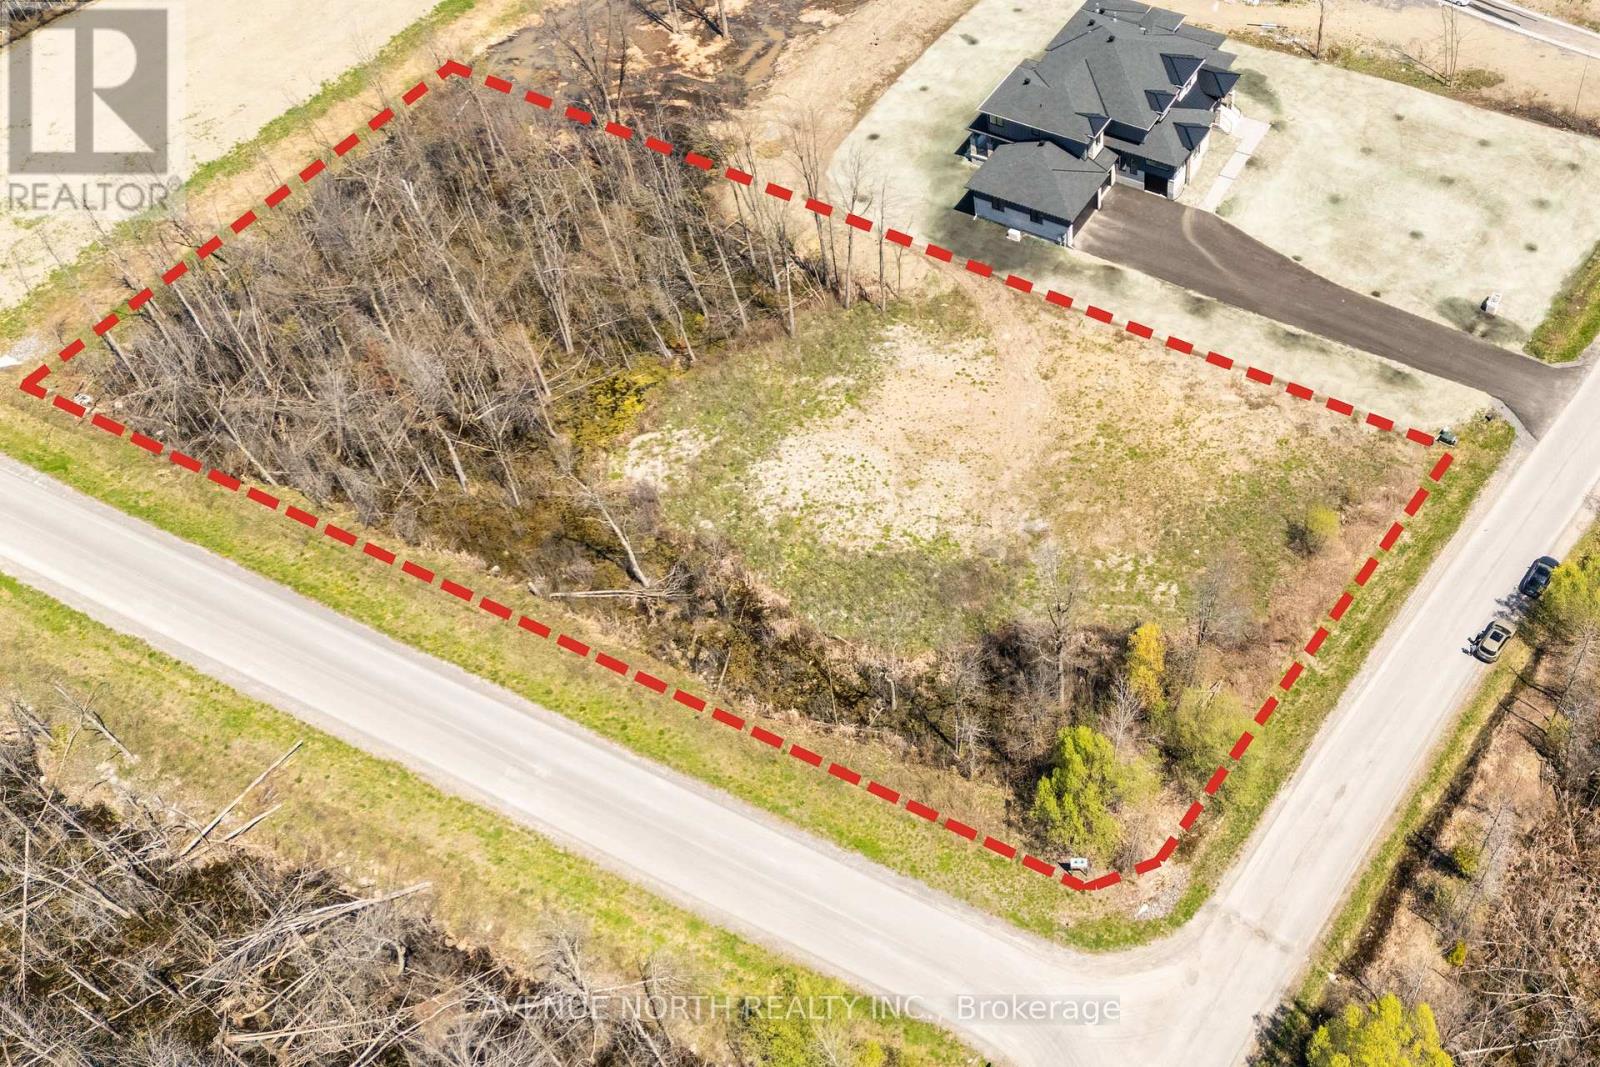
CORNER LOT offering 1.7-ACRES in the exclusive Rideau Forest community on Red Castle Ridge among established homes. The lot has been cleared and filled. Prior soil test report available for review. Buyer to verify zoning provisions and any restrictive covenants, current site servicing, septic suitability, and any other requirements applicable to their intended use. Ideal for privacy, proximity to schools and main roads, and access to green space. (id:47351)
281 Topaze Crescent
Clarence-Rockland, Ontario
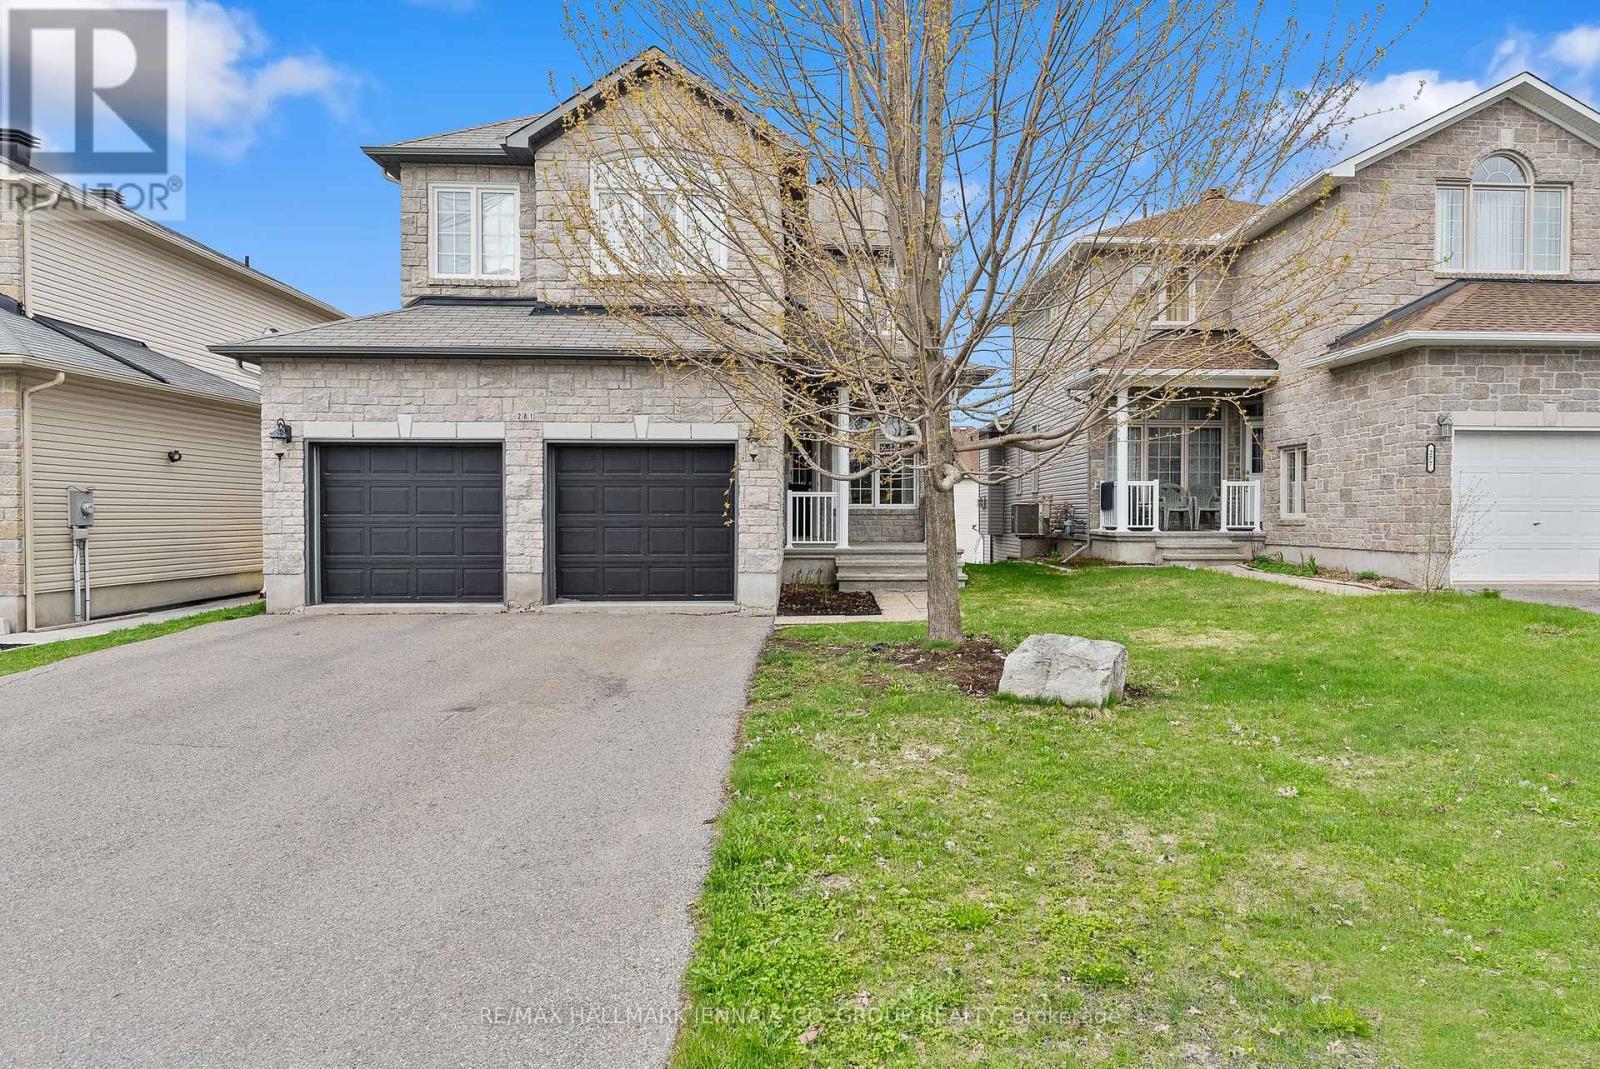
**Open house, - Saturday September 5th, 2 to 4 p.m. Welcome to this beautiful detached family home, ideally located just minutes from parks, schools, and nearby golf courses in Rockland. A spacious foyer welcomes you in, with a convenient den/office space and powder room.The main living area is bright and inviting, featuring two-storey ceilings and an abundance of windows that fill the space with natural light. The kitchen is well-appointed with dark cabinetry and a breakfast bar with a sliding glass door leading to the balcony, perfect for everyday living and entertaining. Upstairs, the home offers a generous primary bedroom with large windows, a walk-in closet, and a private ensuite, along with two additional well-sized bedrooms and upstairs laundry. The walk-out basement features large windows and provides access to an expansive backyard and deck area. Situated close to everyday amenities including grocery stores, scenic trails, and the Ottawa River, this home offers a great balance of comfort, space, and location. (id:47351)
2620 River Road W
Ottawa, Ontario
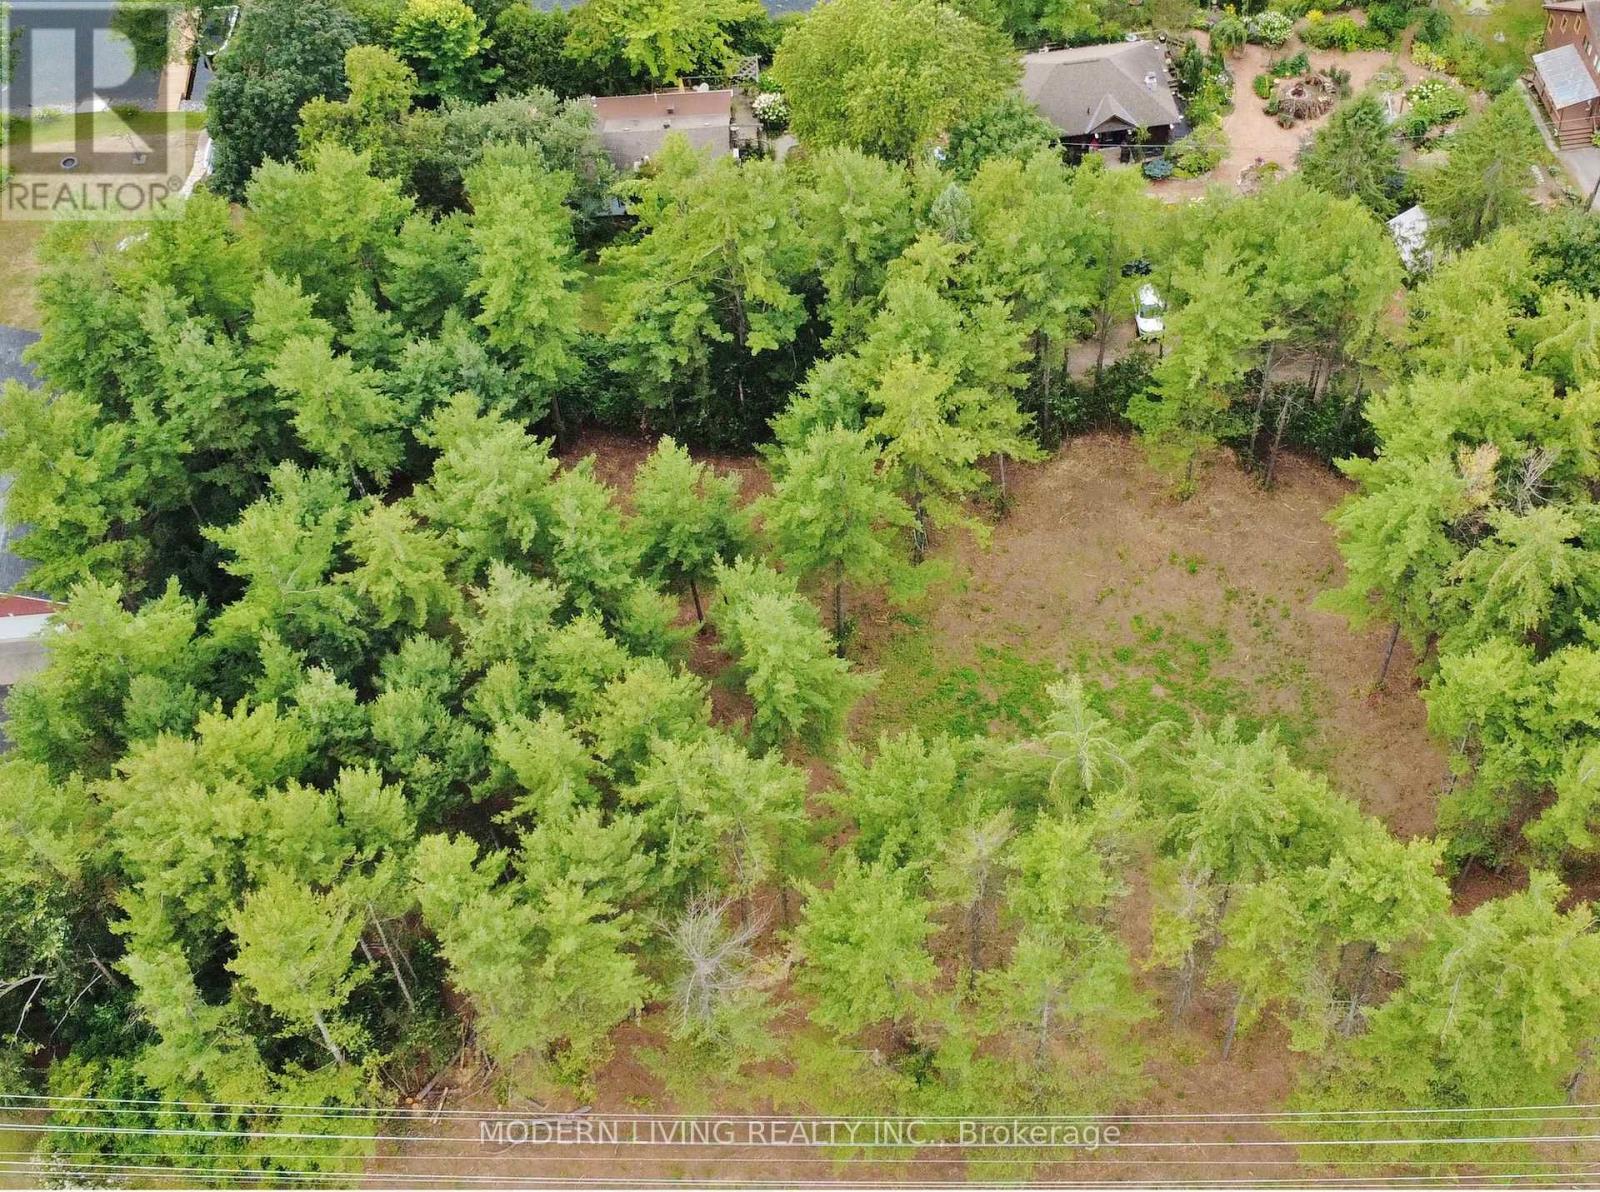
Don't miss this opportunity to build your dream home so close to Manotick with a beautiful water view! Picture a 2 story home with a walk out basement to maximize the view of this picturesque treed lot. No known building restrictions & not in the flood plain. Yes this irregular lot of 1.25acres has 344 feet of road frontage on River Rd. & is 150 feet deep at the widest point. There are many choices for your laneway access upon approval along with a convenient shared road off River Rd. The lot is partially cleared ready to build with gas and hydro on the lot line. Great location, close to Manotick and Osgoode, walk to the Swan Restaurant & Hurst Marina. What more can you ask for, come Build your Dream home (id:47351)
Basement - 470 Jessica Way
London North, Ontario
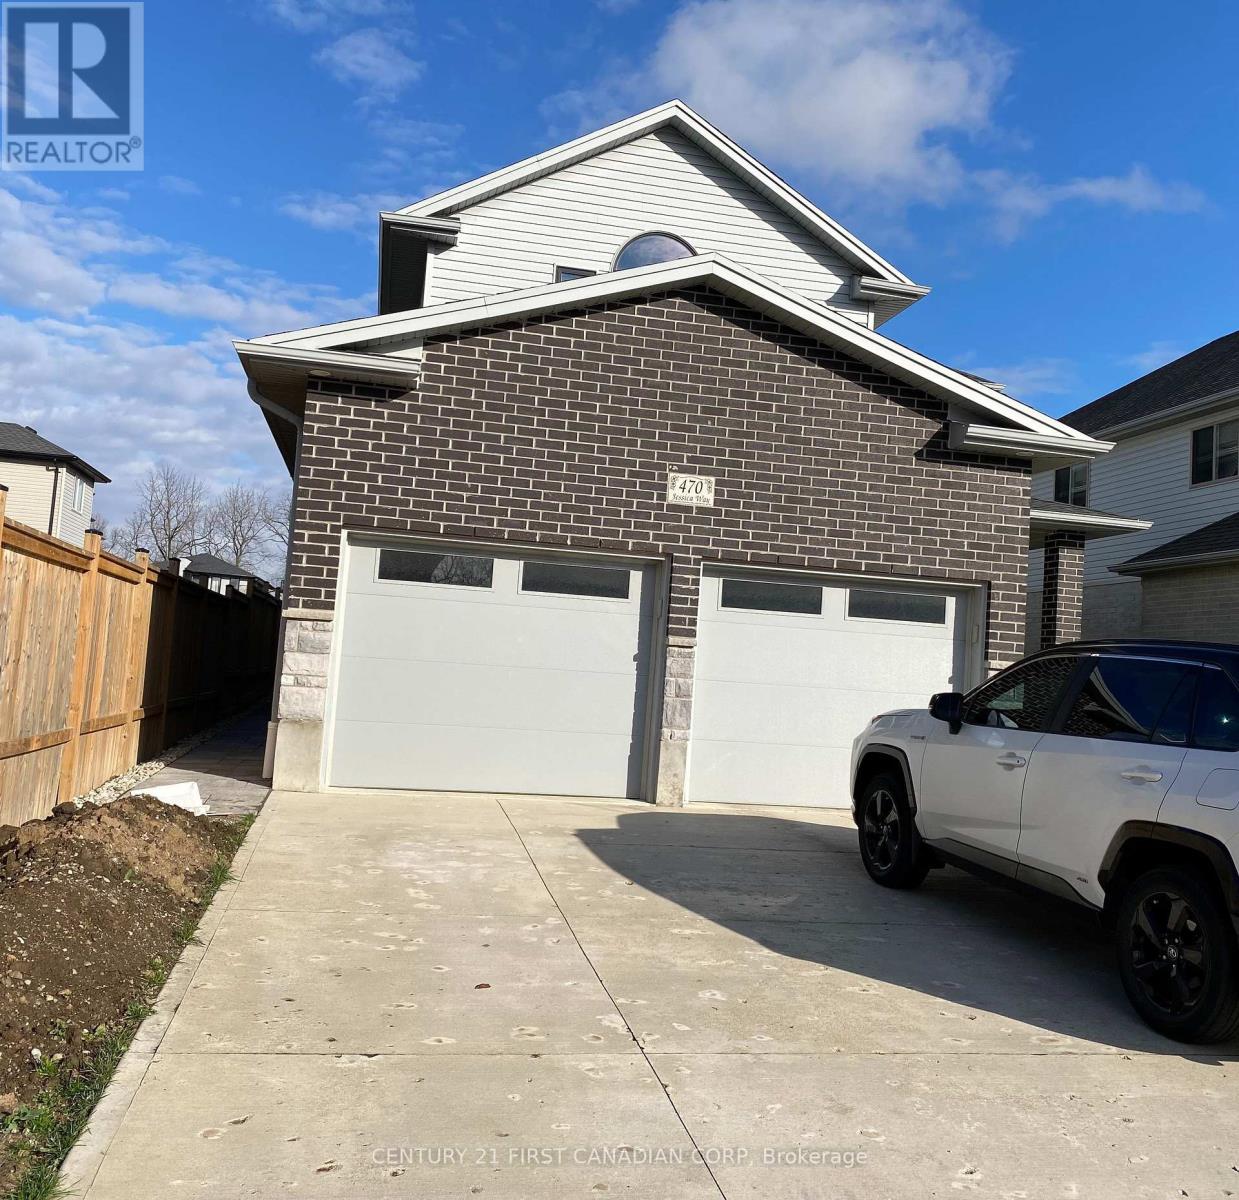
Newly finished, legal Basement apartment in highly sought out Hyde Park in North-West London, Open concept with two large size bedrooms, living room, kitchen with beautiful quartz counter top and stainless steel appliances, in-unit washer & dryer and three piece full bathroom. private separate entrance and one parking spot in the drive way, also plenty of parking is available on the street. It is in walking distance of LTC bus routs, minutes away from Smart centers plaza, Oakridge Centre, Sherwood Forest Mall, CF Masonville Place and ten minutes to University of Western Ontario and University Hospital. All utilities ( Heat, Hydro, Water ) and unlimited internet is included in the price. No pets and no smoking is allowed in the unit. The owner is ideally looking for Young professionals, Graduate Students, Couples and Seniors to occupy the unit. (id:47351)
Lot 57 Cliffside Terrace
St. Thomas, Ontario
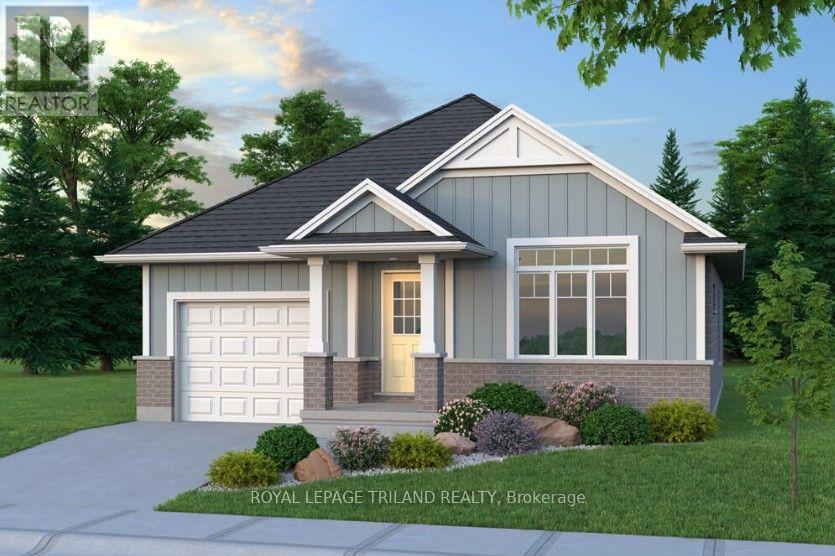
Don West Custom Homes is proud to present The Bentley - 1387 square foot Bungalow model located in the new highly desirable Sandymount Subdivision (to be built). Upon entry, you have a welcoming foyer with access to the large Great Room. Open concept kitchen with quartz countertops which flows nicely to the Dinette & Great Room. Large Primary bedroom with 3-piece ensuite bathroom and walk-in closet. Additional Bedroom and 4 pc Bathroom perfect for guests. Main level laundry for that added convenience. Price is net of HST. Rebates may apply, subject to government approval and buyer eligibility. (Artist's Rendering may include upgrades for an additional cost). (id:47351)