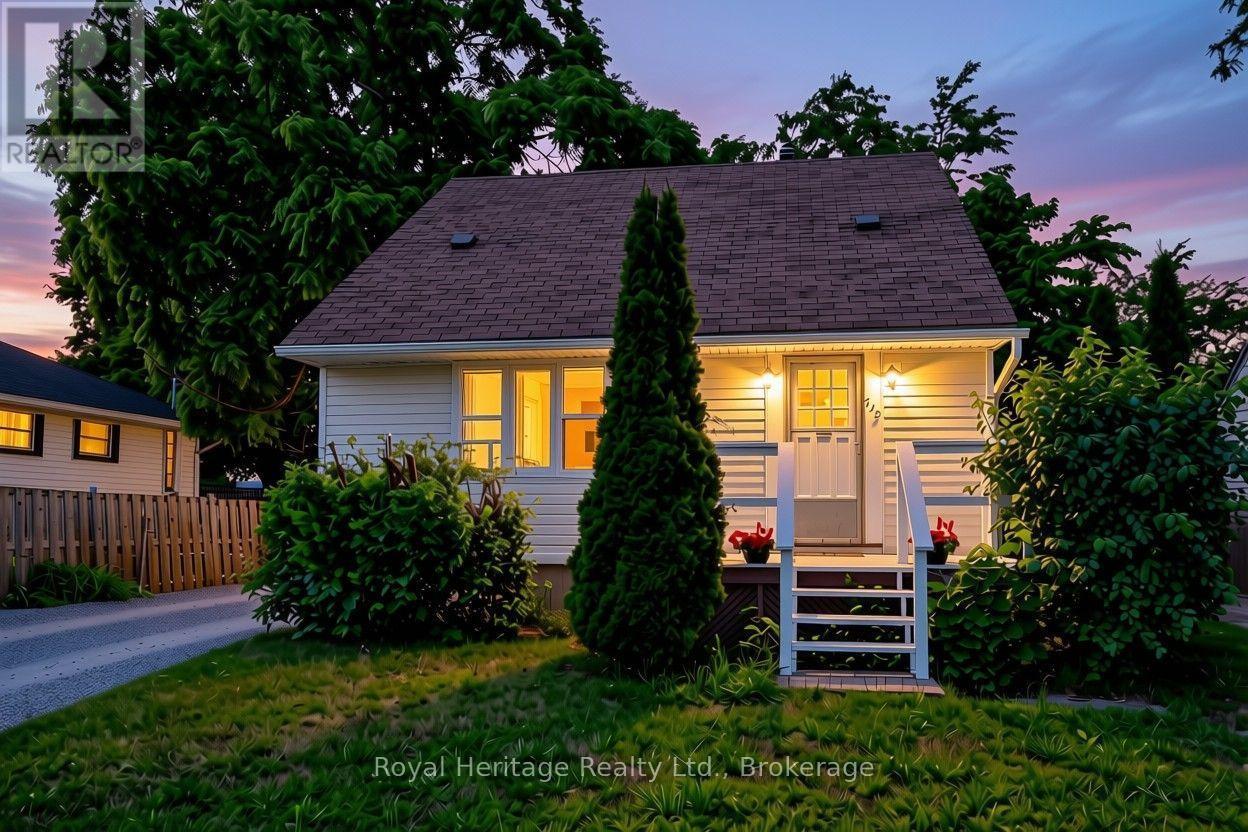
722 Gillespie Avenue
Peterborough, Ontario
Opportunity knocks in one of Peterborough's most convenient west end pockets. 722 Gillespie Avenue is a 3 bedroom, 2 bathroom home where the costly, behind the scenes updates are already handled. New vinyl siding and new windows mean a sound, energy efficient envelope and years of worry free ownership from day one. Inside, a well added third bedroom on the second floor gives growing families or roommates the extra space that is so hard to find in this price range, across an efficient 989 square feet with two full baths. The interior offers a clean canvas ready for your cosmetic touches, the perfect chance to update finishes to your own style and build instant equity rather than paying a premium for someone else's choices. The Kenner location puts you minutes from schools, parks, shopping, and everyday essentials, with quick access to Highway 115 for commuters heading toward the 401 and the GTA. It is a settled, family friendly neighbourhood with genuine day to day convenience. Whether you are a first time buyer looking to get into the market or an investor seeking a property with upside, 722 Gillespie is a rare chance to build value in a location that holds it. Book your private showing today. (id:47351)
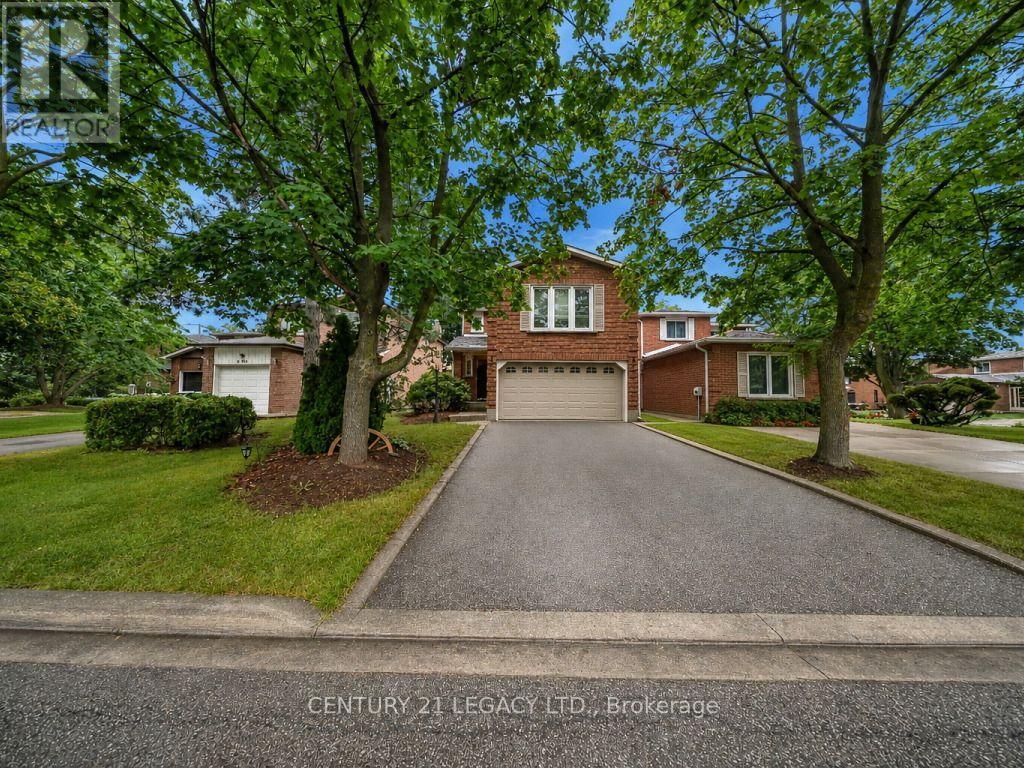
6772 Dolmage Court
Mississauga, Ontario
Welcome to this beautifully updated 3-bedroom, 4-bath detached home on a quiet, family-friendly court with no sidewalk. Surrounded by mature trees, this home features hardwood floors, California shutters, pot lights, and smooth ceilings throughout. The bright main level offers open-concept living and dining, a custom kitchen with granite countertops, breakfast bar, and walk-out to the private, landscaped backyard with a spacious deck. Upstairs you'll find a rare wood-burning fireplace in the cozy great room, a primary bedroom with walk-in closet and ensuite, plus two additional bedrooms and an updated bath. The finished basement includes a large rec room with built-in wet bar, 3-piece bath, laundry, cold cellar, and ample storage. Ideally located just minutes from top-rated schools, parks, Meadowvale Town Centre, GO Stations, major highways (401/403/407), transit, and everyday amenities. A fantastic opportunity for growing families in one of Mississauga's most desirable neighbourhoods! (id:47351)
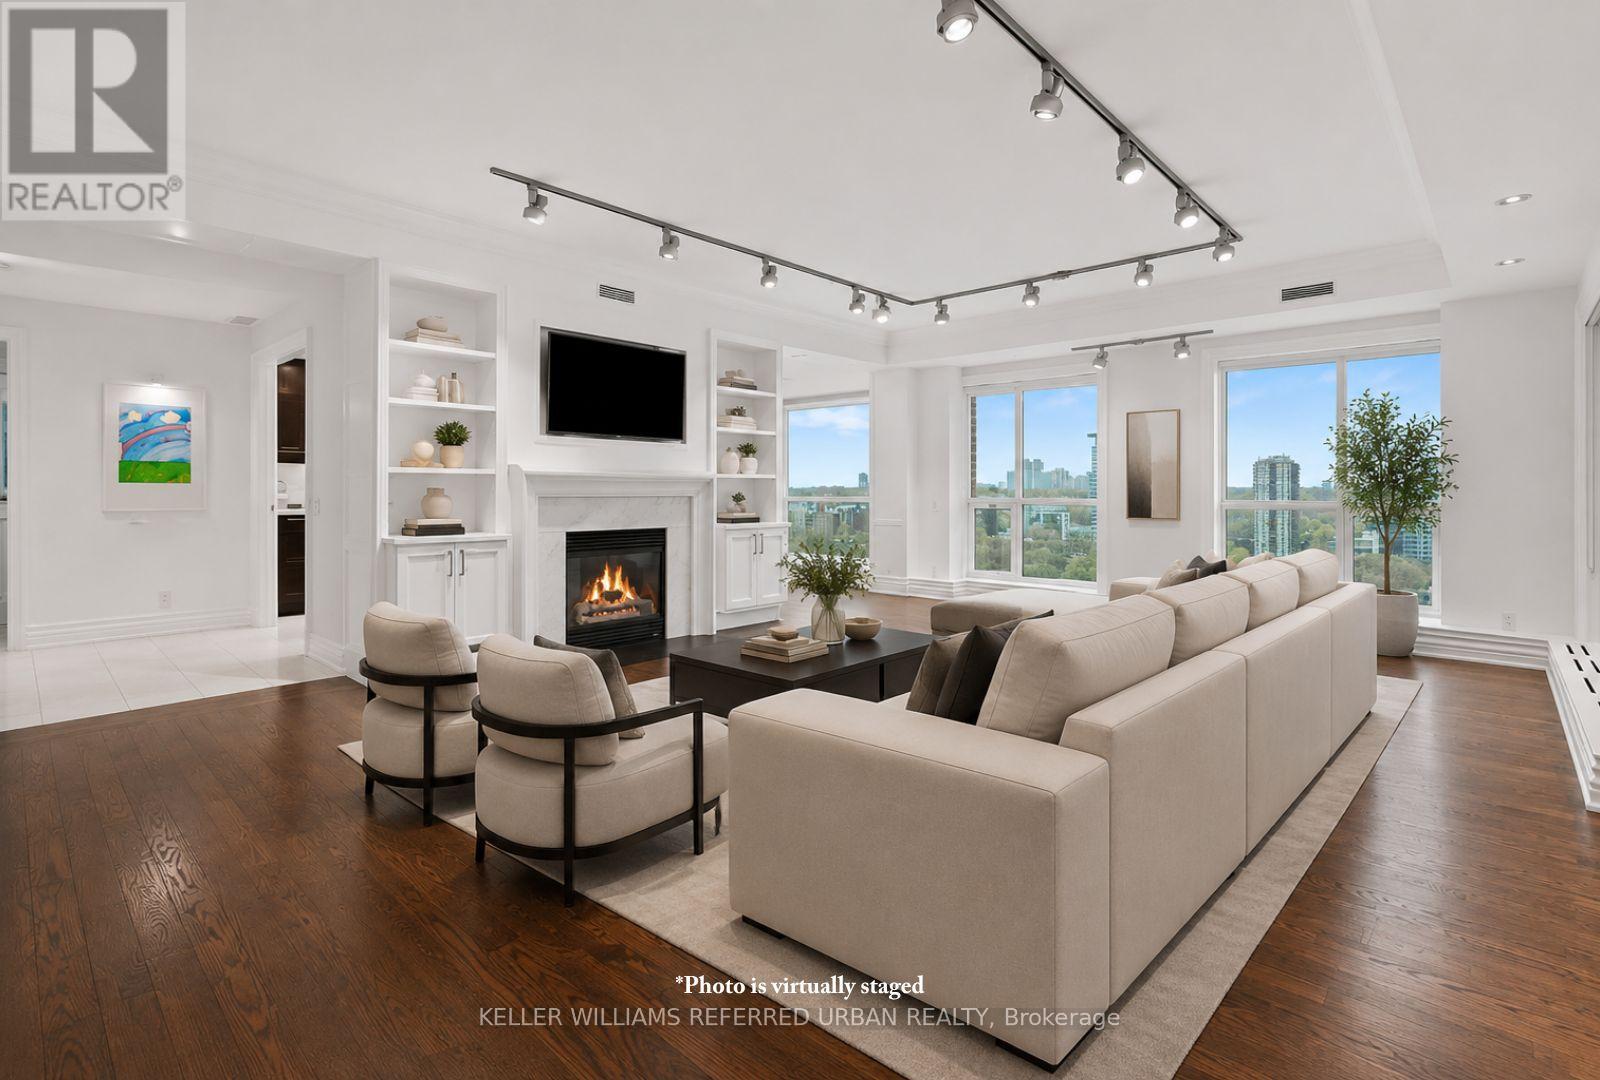
1802 - 38 Avenue Road
Toronto, Ontario
With one of the most desirable layouts and breathtaking views in the building, this beautifully renovated residence at 38 Avenue Road offers an exceptional Yorkville lifestyle. This sun-filled corner suite features two balconies that capture refreshing summer breezes and spectacular city vistas. Inside, enjoy a designer kitchen appointed with premium Miele appliances, gleaming hardwood floors, and spa-inspired bathrooms designed for total relaxation. The expansive primary retreat features a custom walk-in closet and luxurious proportions rarely found in condo living. Complete with two-car parking and access to outstanding amenities, 38 Avenue Road welcomes you with one of the most dramatic and elegant entrances in Yorkville. (id:47351)
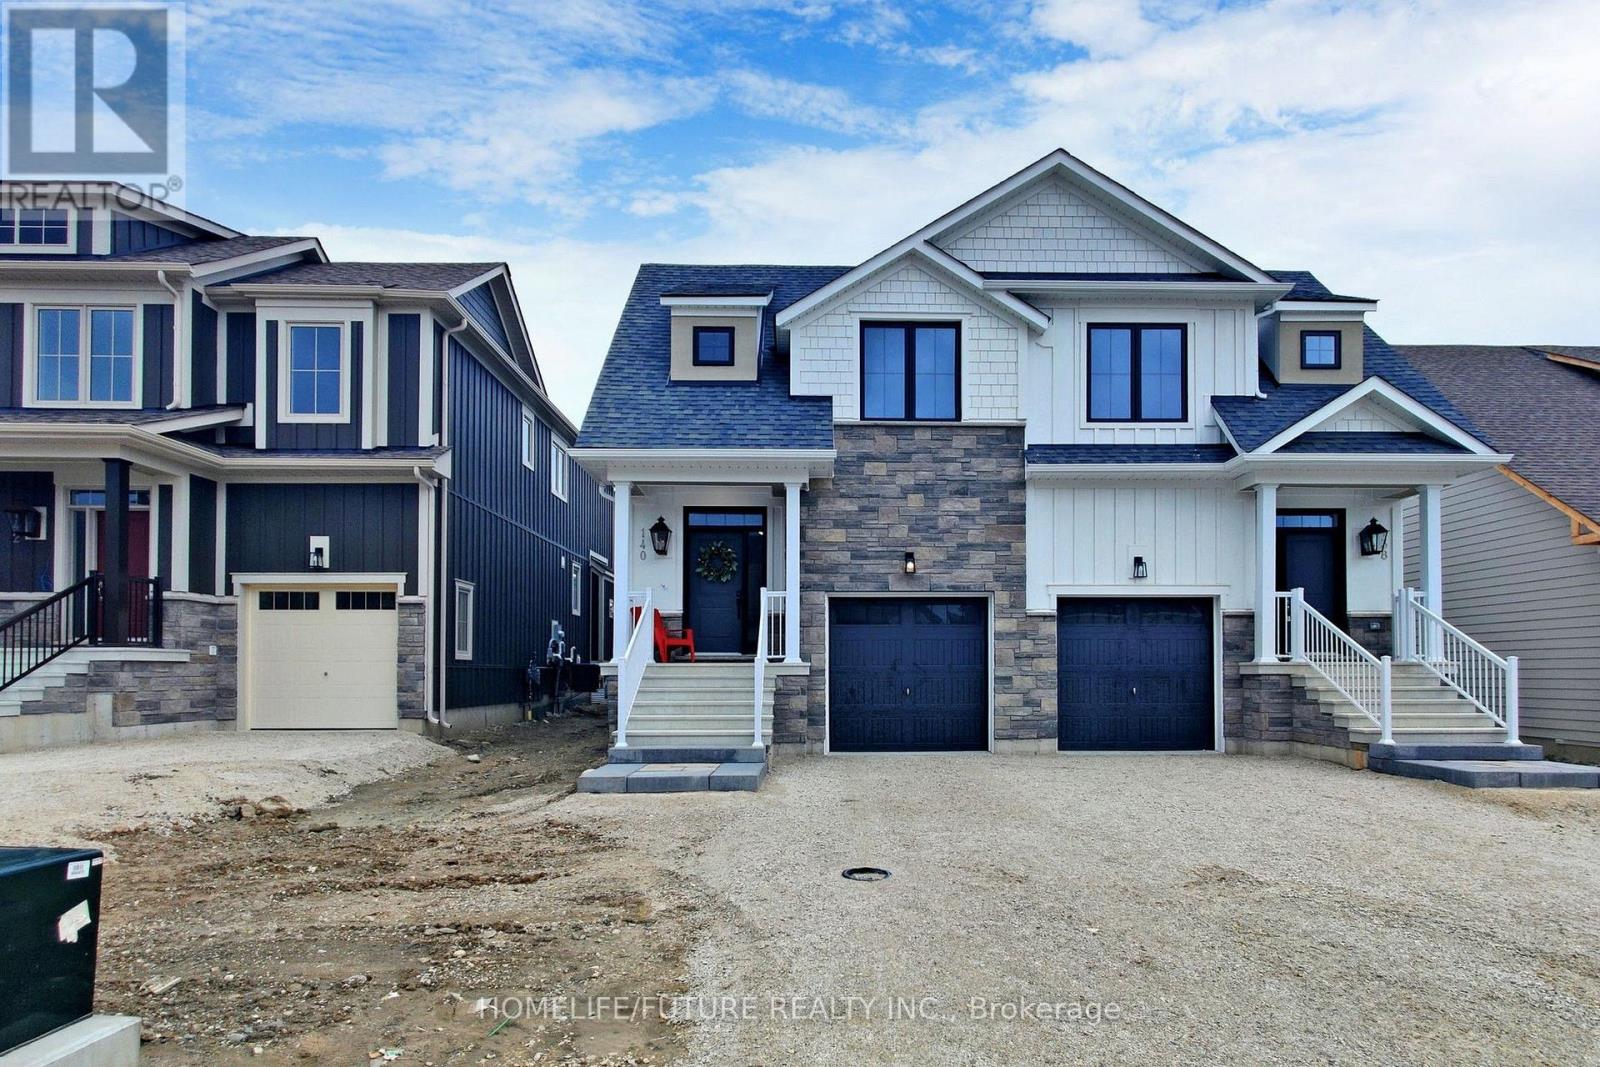
140 Courtland Street
Blue Mountains, Ontario
Semi-Detached Home with 2059sf of Finished Space Available for Long Term LEASE. In thePrestigious Community, Windfall of Blue Mountain, With Views of the Mountain, 3 B/R, 4W/R,Finished Basement provides a Huge Recreation Room or Option as a 4th B/R and another Fullwashroom. Perfect for Kids or Overflow Guests. Stunning Open Concept Kitchen with a largeGranite Island & Countertops, Living room with a Cozy Gas Fireplace for Cold Winter Nights & Dinning Area. Brand New Appliances. Primary Suite with a Gorgeous En-suite with Double Sinks,Soaker Tub, Glass Shower & Walk In Closet. Upper-Level Laundry. Includes Exclusive Access tothe Shed Club House/Recreation Centre with Outdoor Hot & Cool Pools Open all Year, Sauna, Gymetc. - Minutes from Blue Mountain Resort, Village, Ski Clubs, Scandinavia Spa, Hiking Trails,Golf Courses, Collingwood & Shores of Georgian Bay.* All Previously Statged Photos Attached To The Listings. (id:47351)
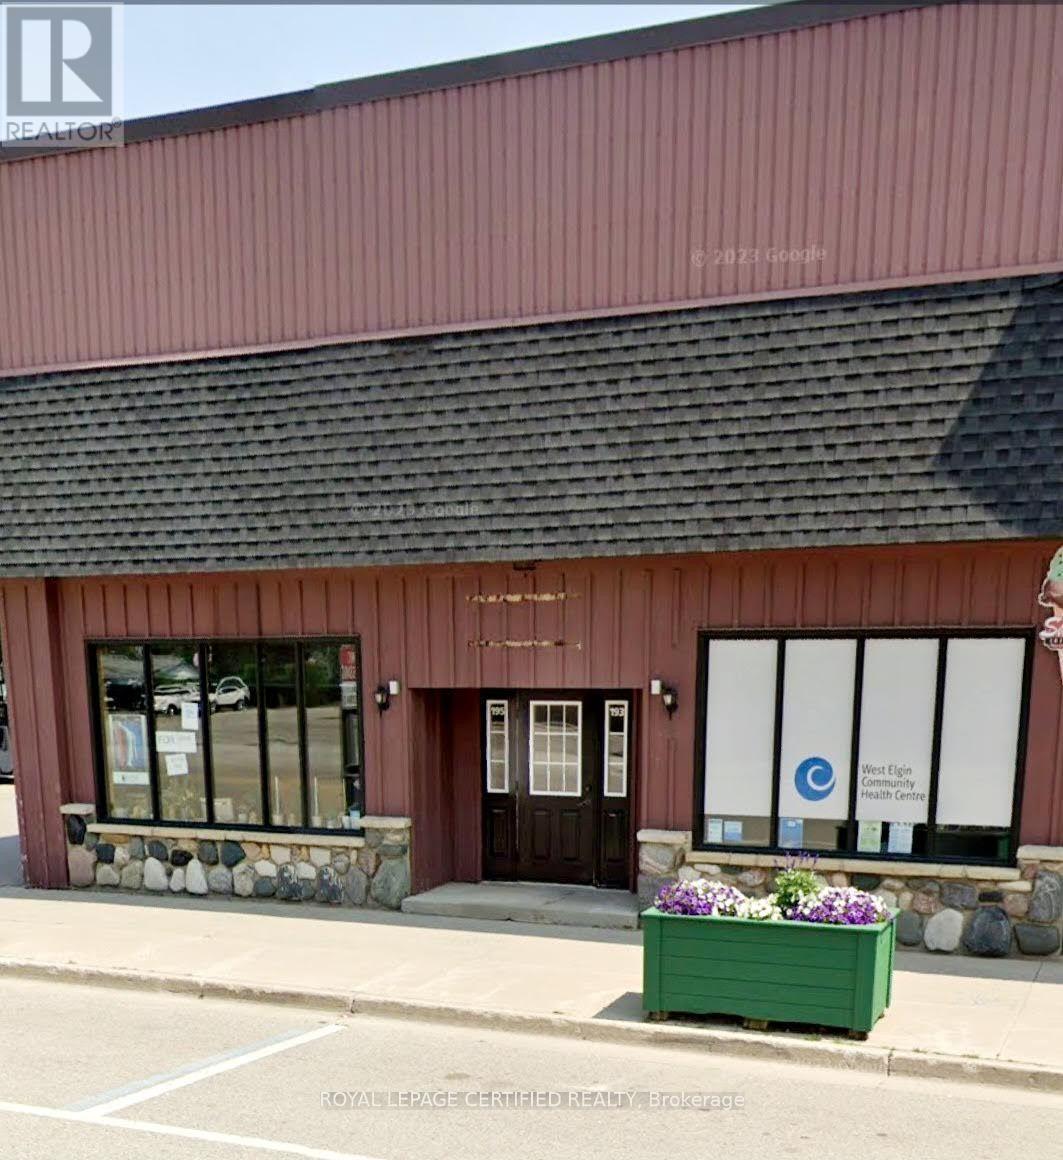
195 Currie Road
Dutton/dunwich, Ontario
Retail space for lease in downtown Dutton with high visibility on the main street. Just 2 minutes from highway 401. Clean and ready with large storefront window. Zoning allows many uses (VC1) including clinic, pharmacy, barber shop, computer and cell phone shop, apparel, accountant office, and many more. Plenty of free parking in front and back. This area is growing rapidly with new businesses including NoFrills, Dollarama, PetValu, and McDonald's. Rent is $1,000 + TMI + Utilities. (id:47351)
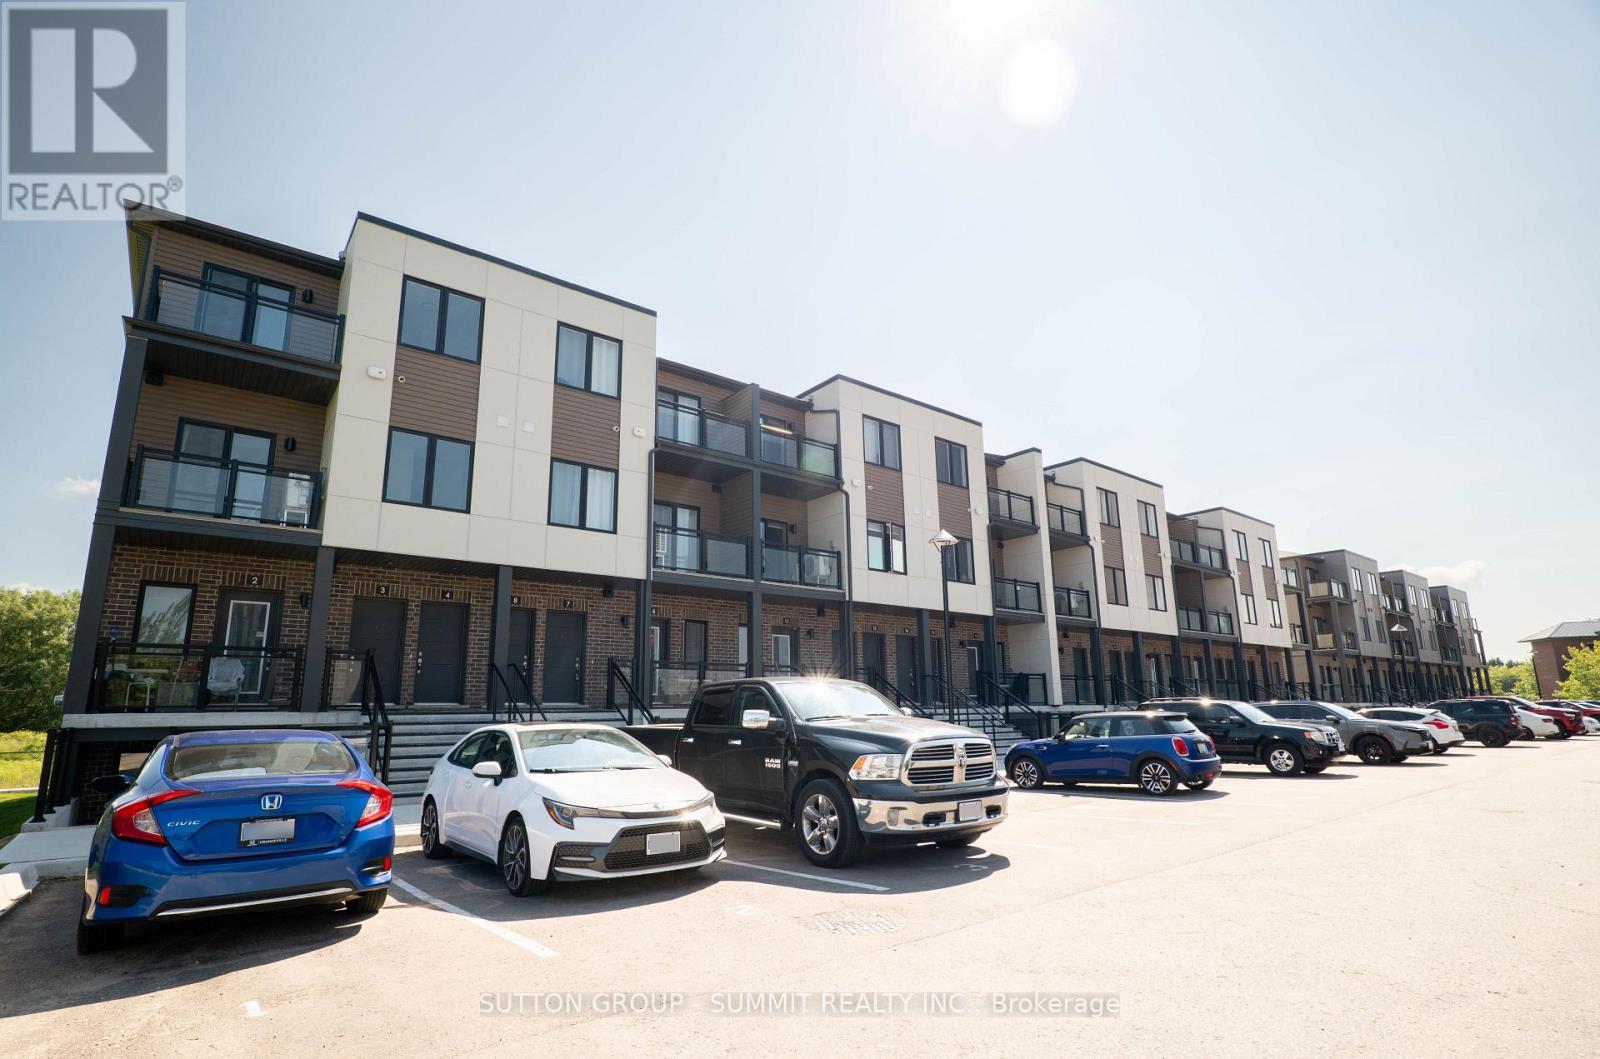
3 - 940 St David Street N
Centre Wellington, Ontario
Modern 2 Bedroom, 2 Full Bath Stacked Townhouse for Lease - 1050sq ft with two balconies. This bright and stylish 2-storey stacked townhome offers a comfortable and contemporary living experience. The modern kitchen features sleek finishes, ample storage, and a functional layout, perfect for cooking or entertaining. Large windows throughout the home fill each room with natural light, creating a warm and inviting atmosphere. Enjoy the outdoors with two private balconies - one off the living room and one off the primary bedroom. Main floor features a spacious living room and separate dining/office area. Upstairs, you will find two spacious bedrooms, including a primary suite with double closets and an ensuite 3 pc bathroom.Additional highlights include two full bathrooms, upgraded counters throughout and in-suite laundry. Ideally situated just steps from downtown Fergus, residents can enjoy local boutiques, cafés, community amenities, and the scenic Grand River. Elora's renowned trails, dining, and cultural attractions are only minutes away, creating a perfect balance of small-town charm and vibrant lifestyle living. (id:47351)
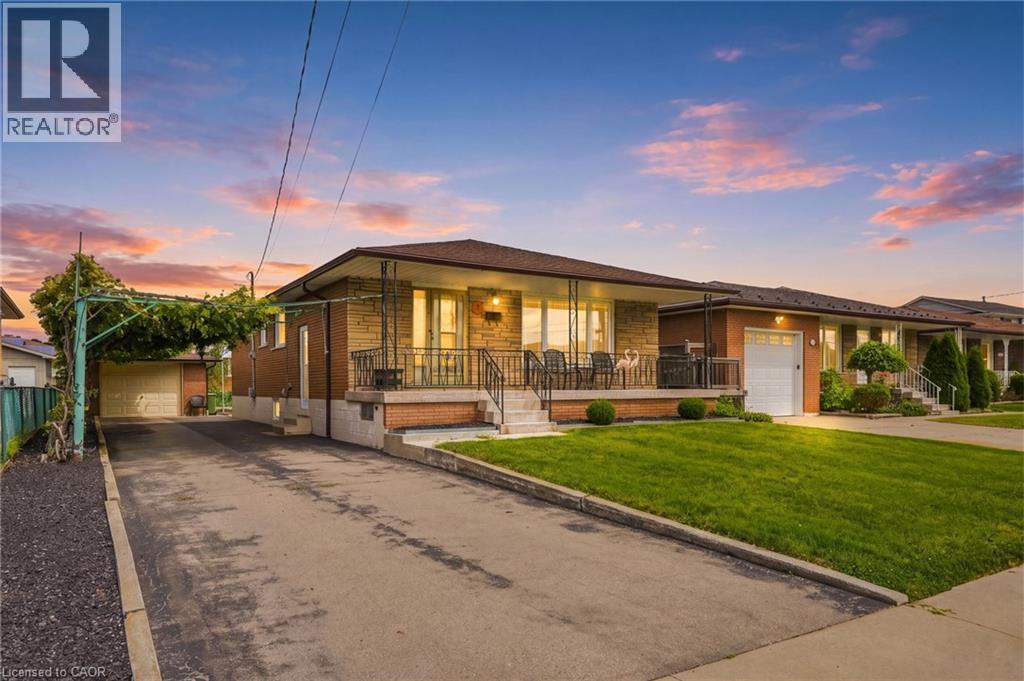
7 Duchess Court
Hamilton, Ontario
Welcome to 7 Duchess Court, an immaculately maintained, original-owner home where pride of ownership is evident throughout. Ideally located on a quiet court close to parks, schools, shopping, transit, highway access and everyday amenities. Inside, the open-concept living and dining areas flow seamlessly into the kitchen, complemented by 3 generously sized bedrooms and a full bath. The lower level offers incredible versatility with a second kitchen, expansive living space centred around a gas fireplace, full bath and private sauna—ideal for an in-law suite, mortgage helper or additional bedrooms. Ample storage and cold cellars add to the home’s deceptively spacious layout. Outside feels straight out of Europe, with mature grapevines lining the extended driveway and a beautifully landscaped backyard. A large 1.5-car detached garage and accessible ramp to the front entrance complete the property. Lovingly preserved by its original owner, this rare home offers exceptional space, versatility and potential. Properties like this do not come along often. (id:47351)

54 Lake Road
Trent Hills, Ontario
Set on just over half an Acre, this exceptional double waterfront lot offers the perfect retreat for relaxation or recreation for the avid water activity enthusiast. Enjoy 23.5 km (14.6 miles) of lock-free boating between Healey Falls (Locks 16/17) and the Town of Hastings (Lock 18), with endless opportunities for swimming, fishing, boating, Sea-Dooing, kayaking, paddle boarding and canoeing right from your very own private dock! The yard faces west & the sunsets over the water are amazing!!! The updated home showcases beautiful lake and river views and features a clean, modern aesthetic with touches of rustic charm highlighted by the cozy wood stove. The updated kitchen boasts a large centre island and ample storage. A fully insulated sunroom provides the perfect space to unwind while overlooking the water & walk out. Inside, you'll also find a bright and spacious bathroom, a dedicated laundry and utility room combo with added storage. Recent updates include brand new patio doors off the kitchen and a newly built front deck with potential to expand into a wrap-around design extending toward the patio doors and beyond. The windows are all newer and electrical panel updated and on breakers. The additional auxiliary building on the property has power and A/C and adds incredible versatility - ideal as a kids' hangout, teen retreat, private guest space for visitors or quiet escape. Equipped with hydro and air conditioning, it's ready for comfortable use at any time. The charming Town of Campbellford is only 15 minutes away and offers such great amenities and things to do. Shopping, Restaurants, Dooher's Bakery winner of best bakery in Canada, Aron Theater, Bowling Alley, Ferris Park, Wellness Centre with pools and skating rink and a hospital! What an amazing and stunning waterfront property ready to be enjoyed year round! "Start building your memories here... Summer 2026 begins now." (id:47351)
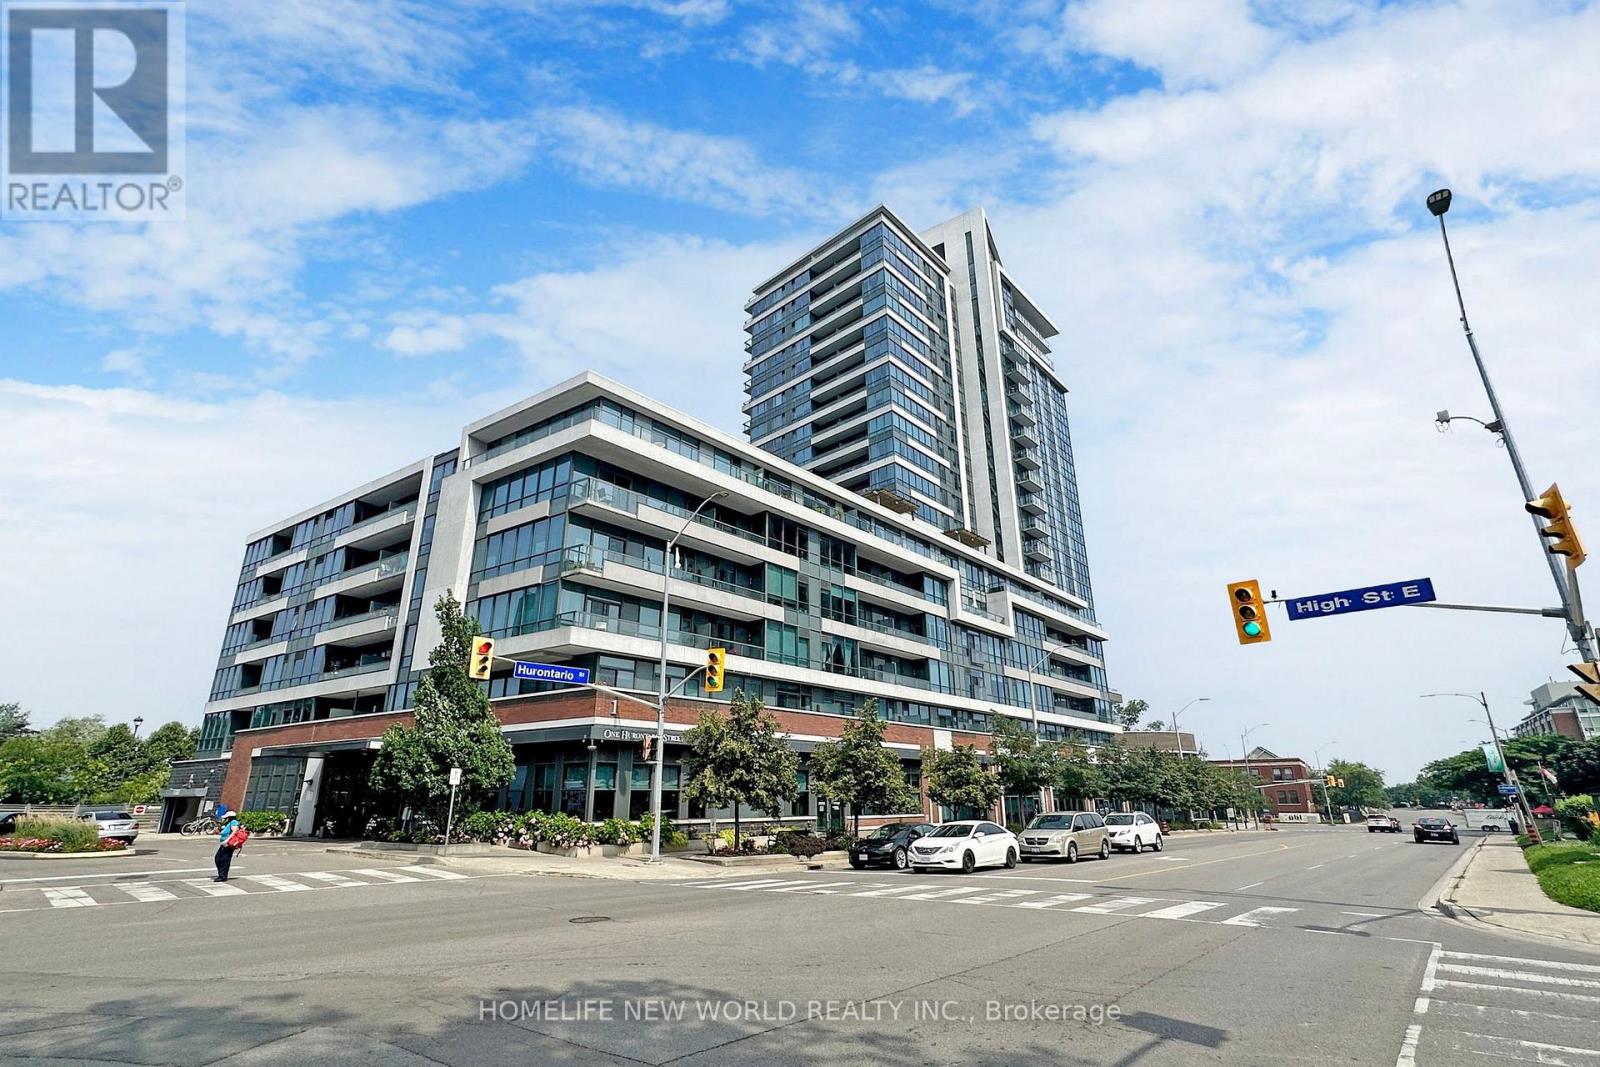
506 - 1 Hurontario Street
Mississauga, Ontario
Live The Dream At This Waterfront ! Welcome To This Exceptional 2 Bed 2 Bath Sun-Filled Corner Unit In The Heart Of Port Credit ! Enjoy Spectacular Views Of Lake Ontario And Toronto's skyline with the CN Tower! Spacious 1097 Sq Ft Of Living Space With Great Functionality And Gorgeous Finishes , Updated Floorings, Open Concept Living/Dining Area Boasts Floor-To-Ceiling Windows With An Abundance Of Natural Light. Modern Kitchen With Granite Counters, Stainless Steel Appliances And Breakfast Bar. A Convenient Split Bedroom Layout Offers Privacy With Spacious Rooms, A Master Room With Ensuite And Walk In Closet. Expansive Terrace Perfect For Outdoor Enjoyment. Well Managed And Fantastic Building Amenities: Roof Top Garden, Bbq Area, Fitness Room, Party Room, 24 Hr Concierge, 6 Mins Walk To Go Station,2 Minute Walk To Lake, Trails, Parks Shops, Cafes, Fabulous Schools and Public Transit, 6 Mins Drive to QEW Highway. (id:47351)
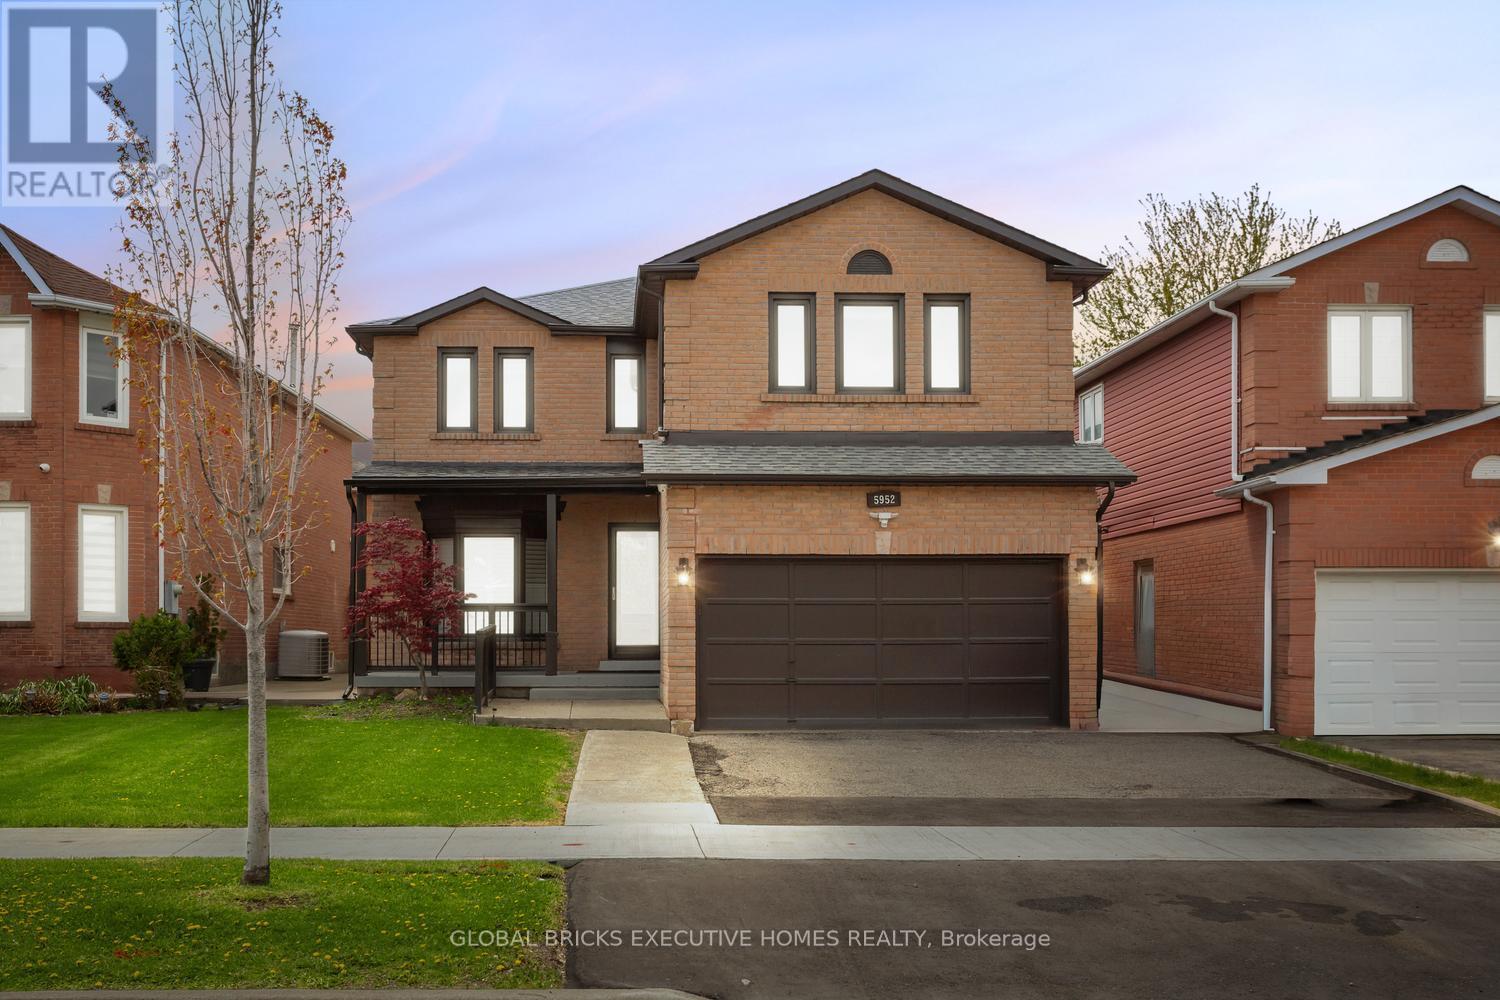
5952 Grossbeak Drive
Mississauga, Ontario
Welcome to this beautifully renovated home in the highly sought-after Lisgar community! Thoughtfully upgraded throughout, this spacious property offers modern finishes, functional living spaces, and exceptional attention to detail. Featuring engineered hardwood flooring, porcelain tiles, granite countertops, pot lights throughout, and a stunning renovated kitchen, this carpet-free home is designed for both comfort and style. The bright and spacious layout includes a main floor office, generous living areas, and custom-built cabinetry and wardrobes throughout the home, including the garage. The living room features a custom marble TV feature wall with an electric fireplace, while the redesigned kitchen includes a stylish partition wall with additional built-in storage and cabinetry. Upstairs, enjoy beautifully upgraded bathrooms, including a Jack & Jill layout and an additional private ensuite for added convenience. The home also features upgraded staircases, fresh interior paint, electric blinds, security cameras, and smart home enhancements throughout. The backyard has been fully redesigned with low-maintenance concrete landscaping, updated fencing, and a walkout patio leading to a beautiful outdoor entertaining space. Additional upgrades include newer mechanical systems, upgraded water systems, and enhanced exterior curb appeal with a newly finished front porch and walkway. Conveniently located near highways, GO transit, parks, schools, shopping, and everyday amenities, this move-in-ready home offers the perfect blend of luxury, comfort, and practicality. (id:47351)
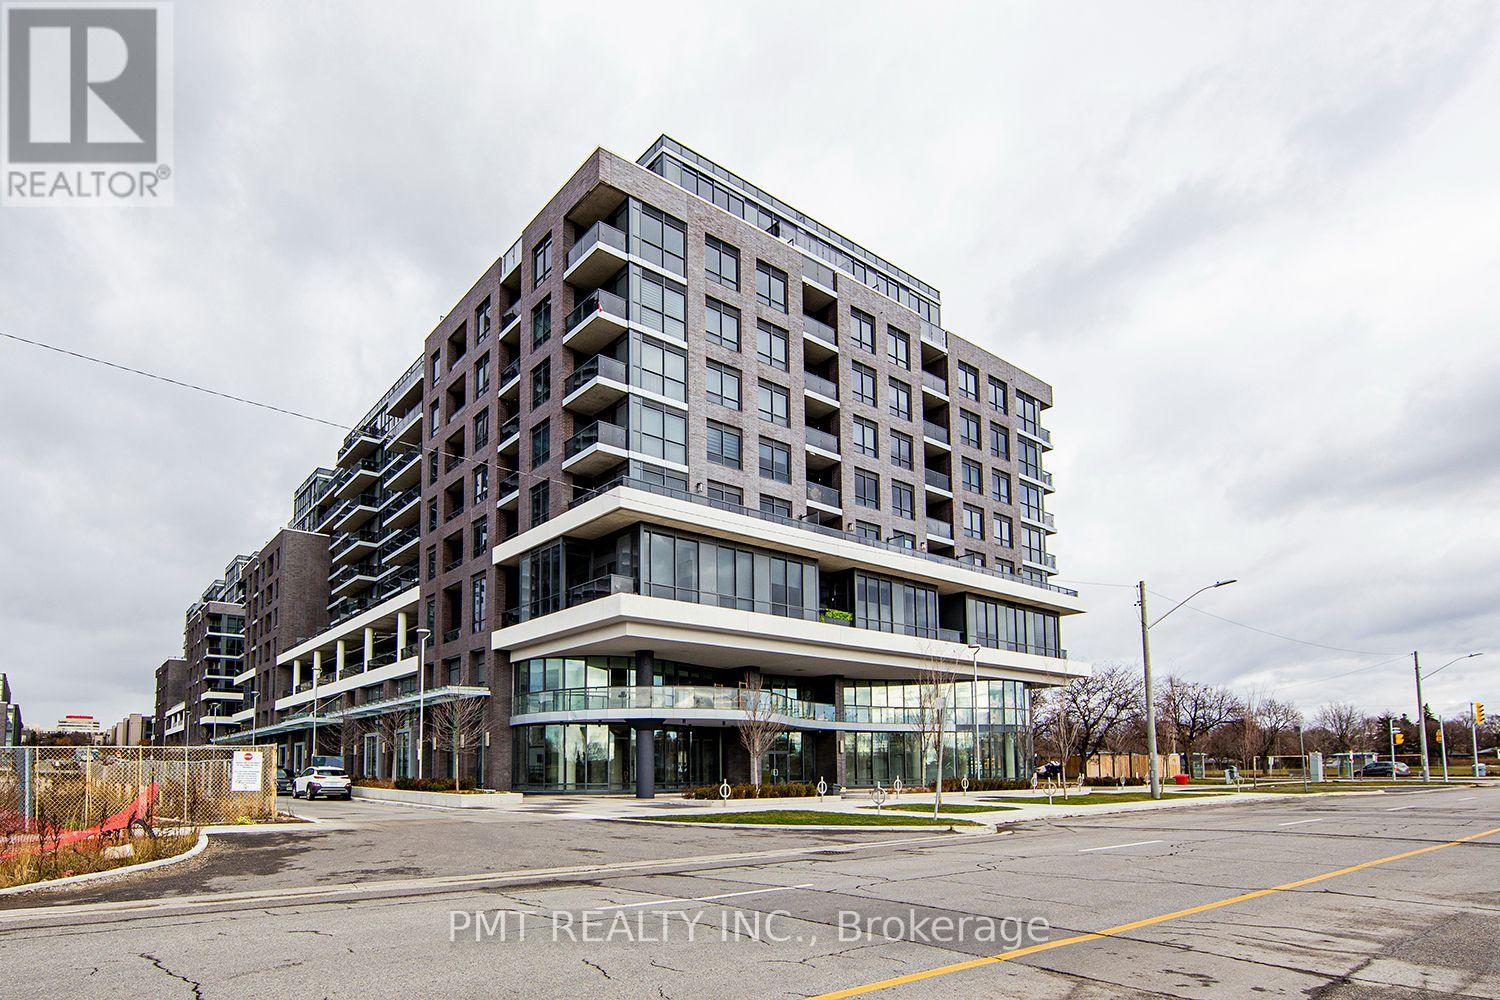
614 - 10 Gibbs Road
Toronto, Ontario
Welcome to Park Terraces at Valhalla Town Square! This beautifully appointed 2-bedroom plus den, 2-bathroom suite showcases soaring ceilings, sleek contemporary finishes, abundant natural light, and a luxurious primary ensuite. Residents enjoy an exceptional collection of resort-inspired amenities, including 24-hour concierge service, an outdoor pool, fully equipped fitness centre, yoga studio, sauna, theatre, party room, children's playroom, rooftop terrace, and pet spa. A convenient resident shuttle provides daily service to Kipling Station, with weekend transportation to Sherway Gardens and nearby grocery destinations. Ideally located moments from Highway 427, the QEW, Gardiner Expressway, Toronto Pearson Airport, Cloverdale Mall, East Mall Park, and more. (id:47351)
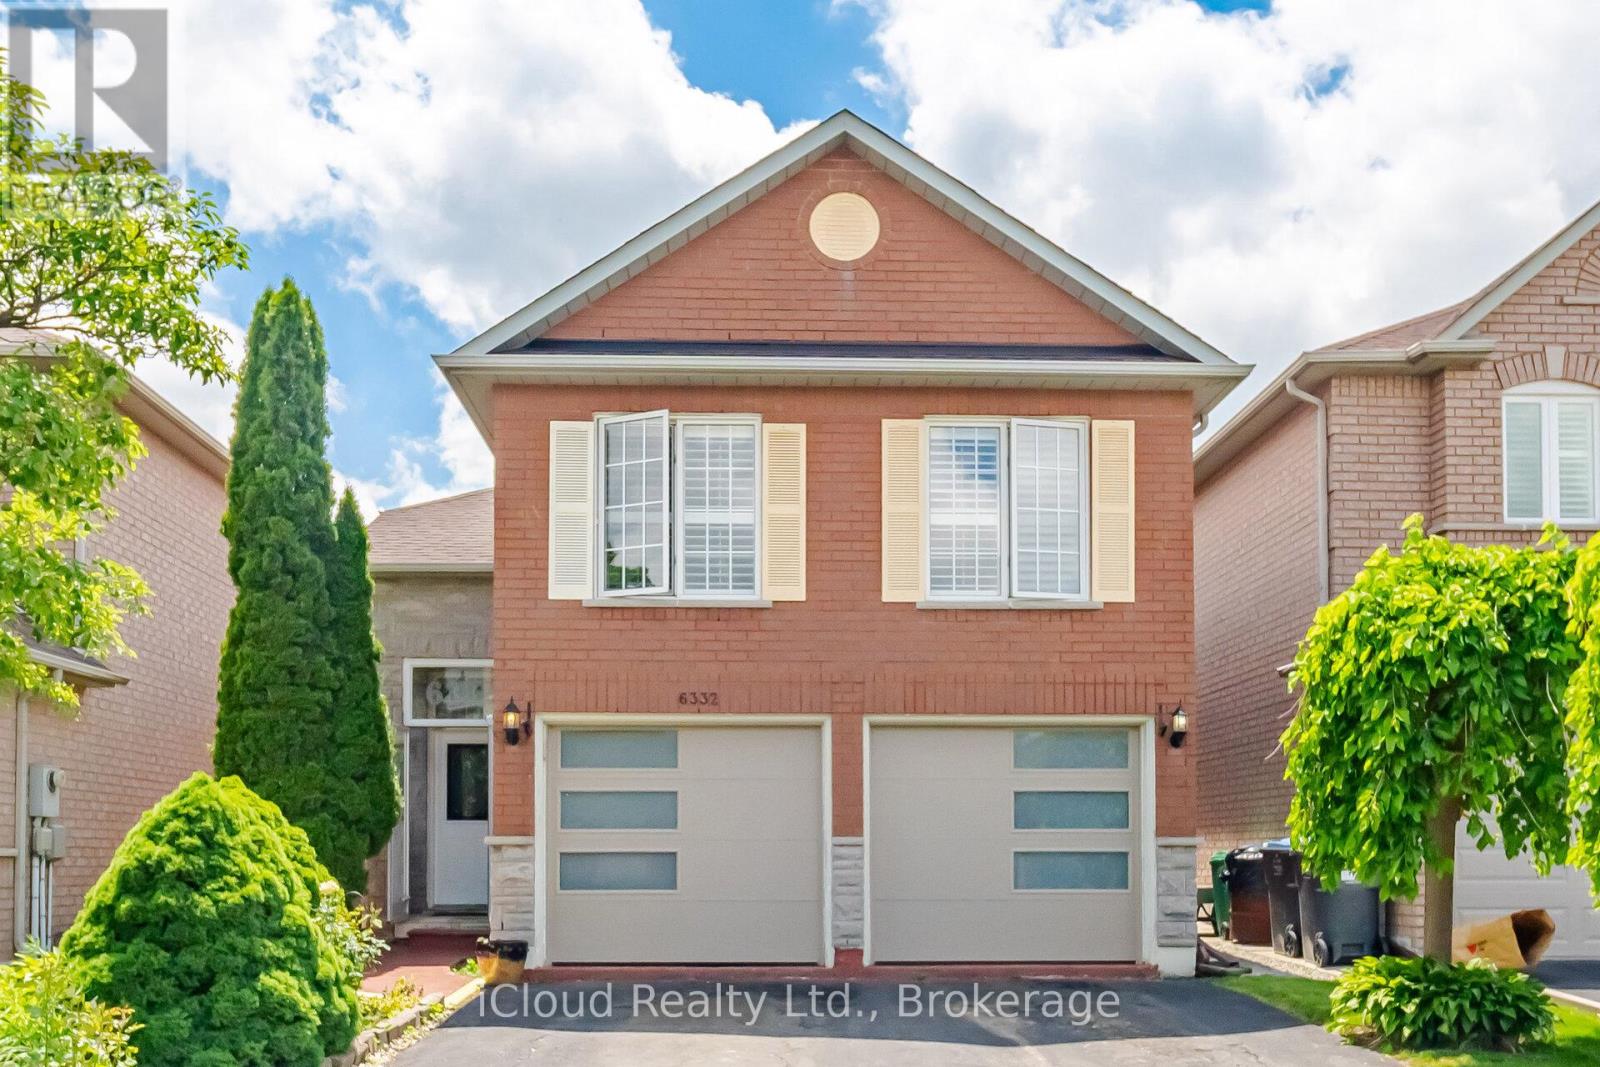
6332 Glen Meadows Road
Mississauga, Ontario
Large, bright Kitchen. Laminate & ceramic floors thru-out. ***Main floor primary bedroom w/ 4pc bath*** Ideal location, walk to schools and close to all amenities. (id:47351)
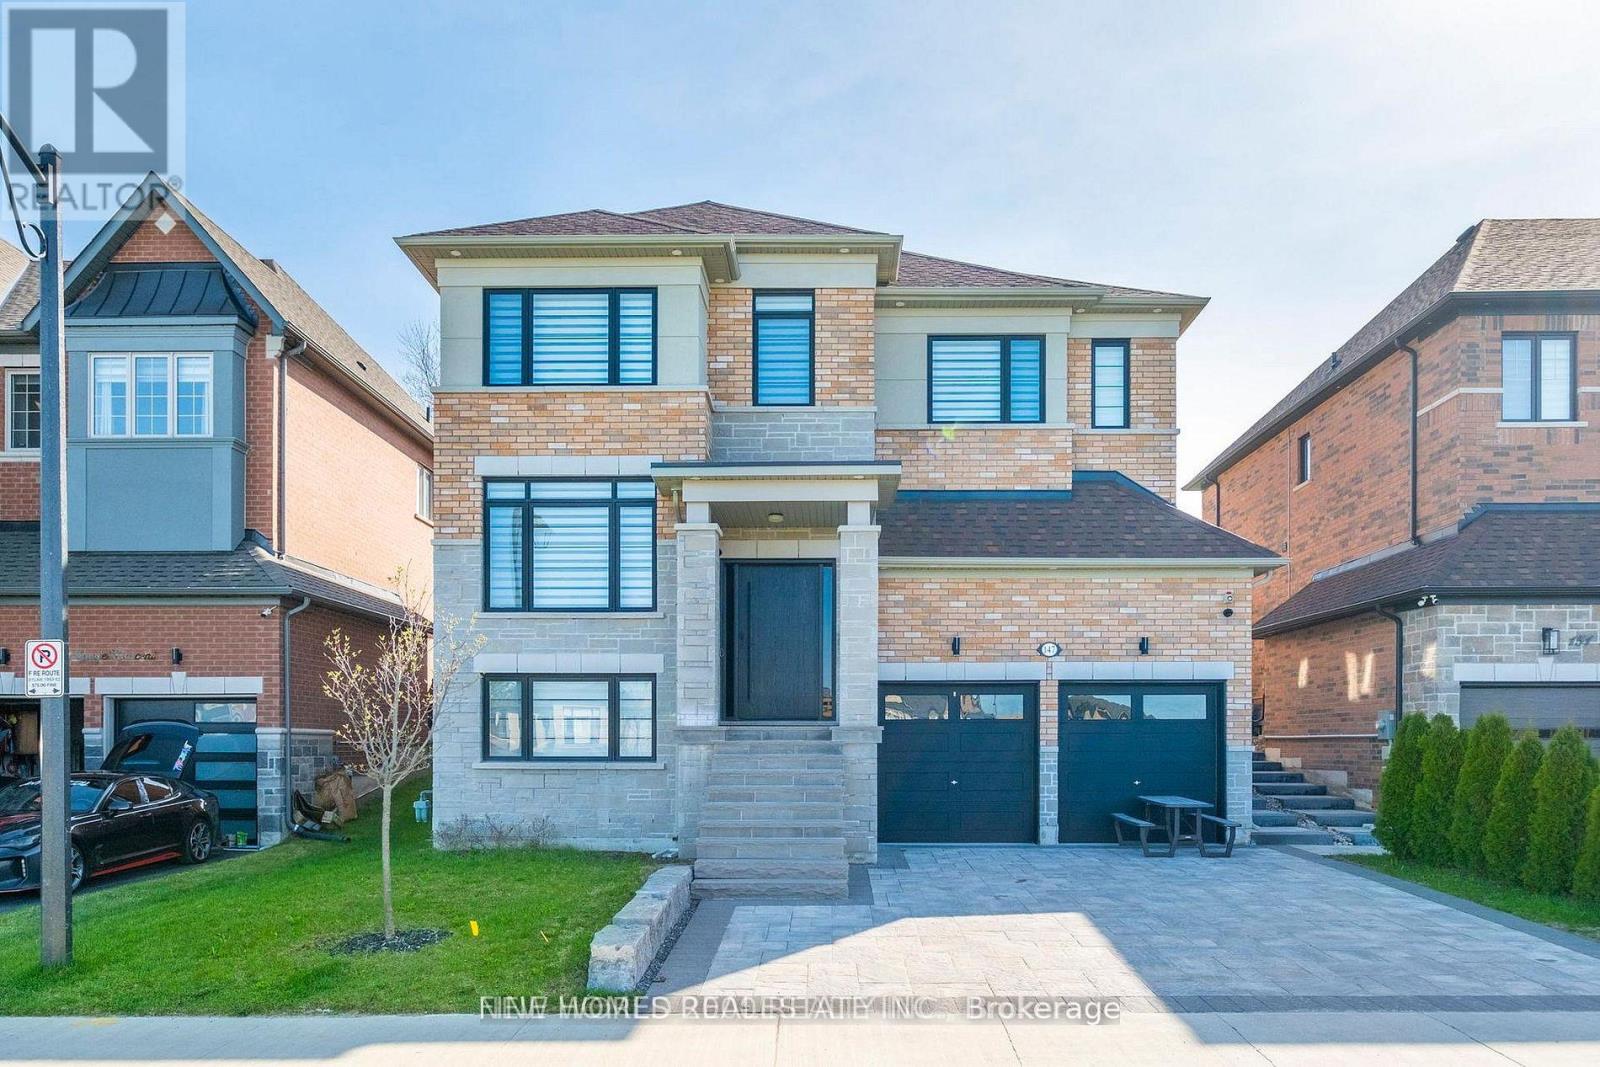
147 Bethpage Crescent
Newmarket, Ontario
Stunning upgraded 5-bedroom family home with approximately $240,000 in premium owner upgrades. Exceptional curb appeal with interlock driveway, custom stonework, professional landscaping, and a private backyard with an upgraded patio and entertaining area backing onto open space. The beautifully finished interior features wide-plank hardwood, upgraded staircase and doors, high ceilings, oversized 4-panel window, and premium finishes throughout. Designer kitchen showcases approximately $32,000 in JennAir appliances, plus an $8,500 security and camera system. Basement rough-in plumbing offers excellent future development potential. A beautifully maintained home combining luxury, privacy, and exceptional quality. (id:47351)
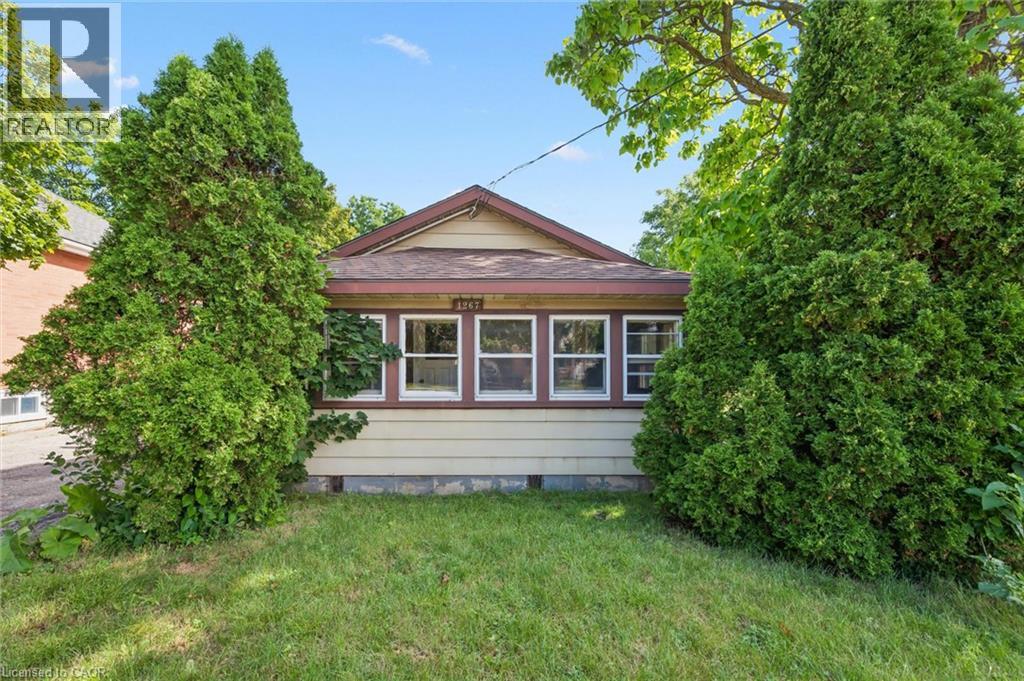
1267 Hamilton Street
Cambridge, Ontario
Welcome to 1267 Hamilton Street in Cambridge, an incredible opportunity for first-time home buyers, investors, or anyone looking to break into the housing market. This 2-bedroom, 1-bathroom home offers plenty of potential for buyers ready to add their own personal touches and build equity over time. The property features a detached garage along with a good-sized backyard, offering space to relax, entertain, garden, or simply enjoy the outdoors. Whether you're looking for your first home or a project with great upside, this property provides an affordable entry into homeownership. Conveniently located close to schools, parks, shopping, public transit, and major commuter routes, you'll enjoy easy access to everything Cambridge has to offer. If you've been waiting for an opportunity to stop renting and start investing in your future, this could be the perfect place to call home. (id:47351)
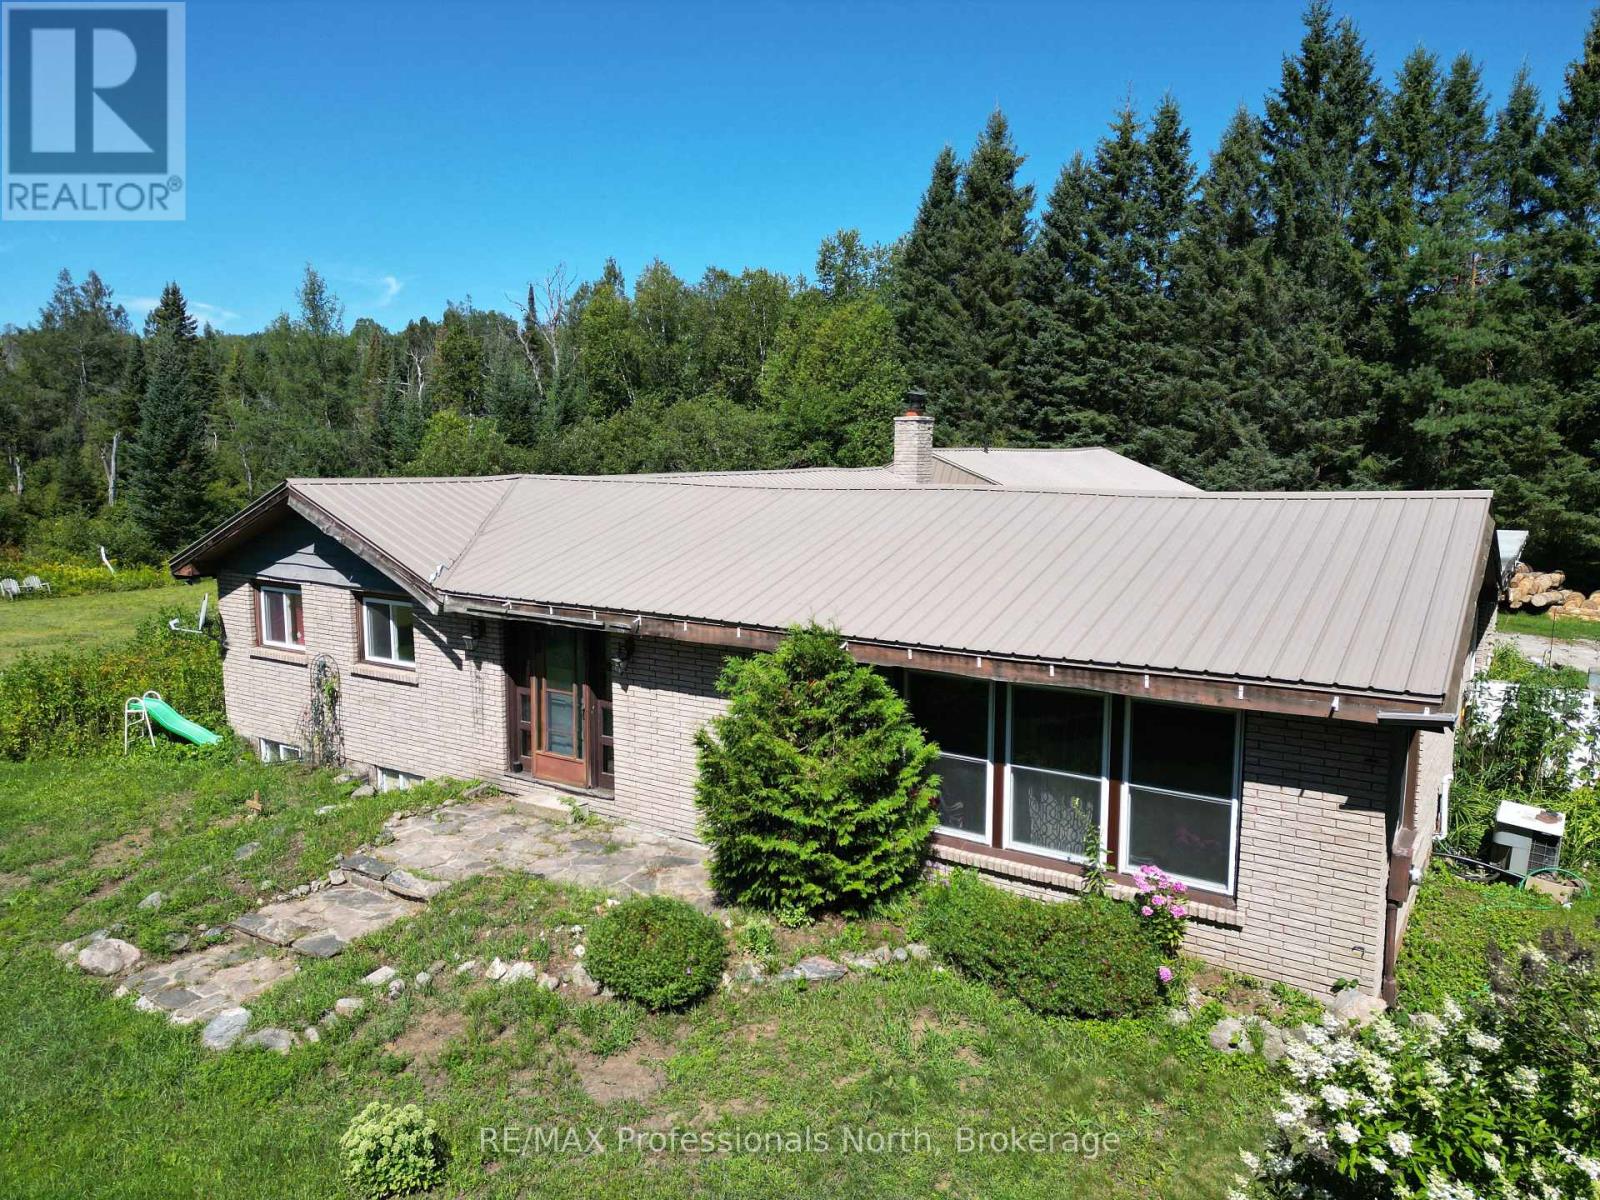
8111 County Road 503
Minden Hills, Ontario
Space, privacy, and endless potential await! This spacious 3-bedroom, 2-bathroom home offers over 3,000 square feet of living space on a beautiful 6-acre property. With a unique and versatile layout, this home has so much to offer for families, hobbyists, or those looking for shared living accommodations. The main floor features a huge great room, perfect for entertaining and everyday living, along with two kitchens, two 4-piece bathrooms, main-floor laundry, and three separate entrances. This flexible layout offers excellent potential for multi-generational living or shared accommodations. Enjoy the outdoors from the screened-in room, a great spot to relax during the warmer months while staying protected from the bugs and rain. An attached double-car garage provides plenty of space for hobbies, storage, or recreational equipment. The unfinished basement offers additional family/living space along with two unfinished bedrooms, providing plenty of opportunity to customize the space to suit your needs. Outside, enjoy 6 acres of privacy, including a large open yard with plenty of room for activities, gardens, sheds, and more. The home is set well back from the municipally maintained road, offering a peaceful and private setting. The home is heated by a propane furnace, with baseboard heating available throughout most of the main floor, plus a wood-burning stove for added warmth and cozy winter days. With its generous living space, versatile layout, acreage, and privacy, this property offers so much potential that it truly needs to be seen to be appreciated! (id:47351)
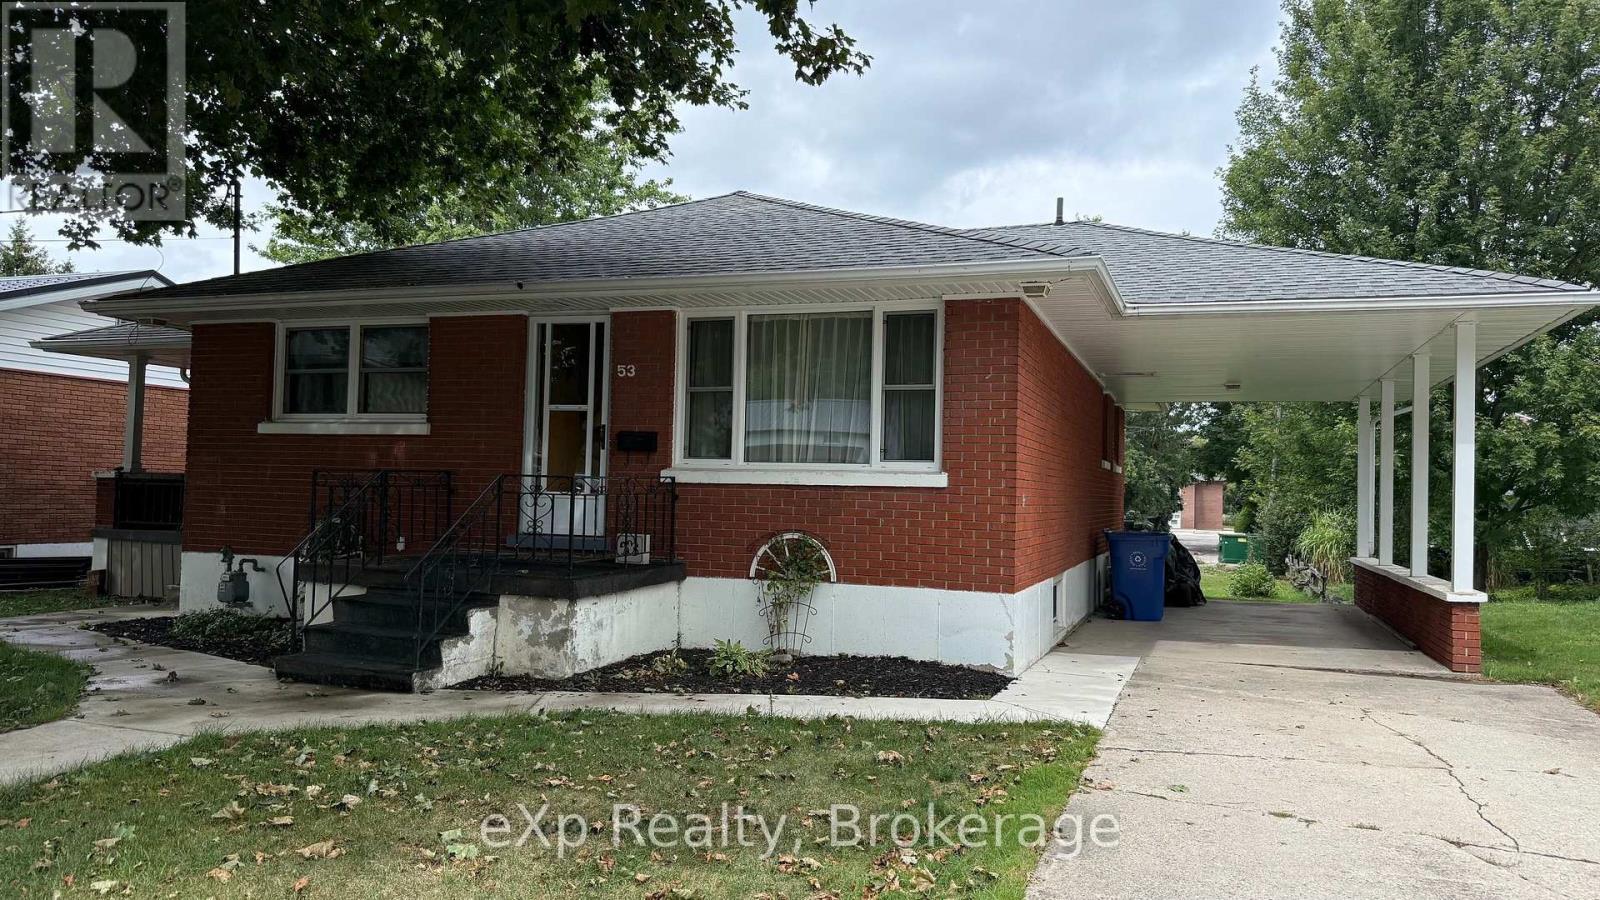
53 Maple Street
North Huron, Ontario
Well-cared-for and clean home, ready for your family. Located close to the downtown core of Wingham, with convenient access to the post office, banking, hospital, and other downtown services. The home offers a large eat-in kitchen, two bedrooms, a four-piece bathroom, hardwood floors in the living room, and main-floor laundry. A separate side entrance provides potential for a self-employed / home business.The full basement includes a two-piece bathroom and additional space for storage or other uses. An attached carport provides covered parking. (id:47351)
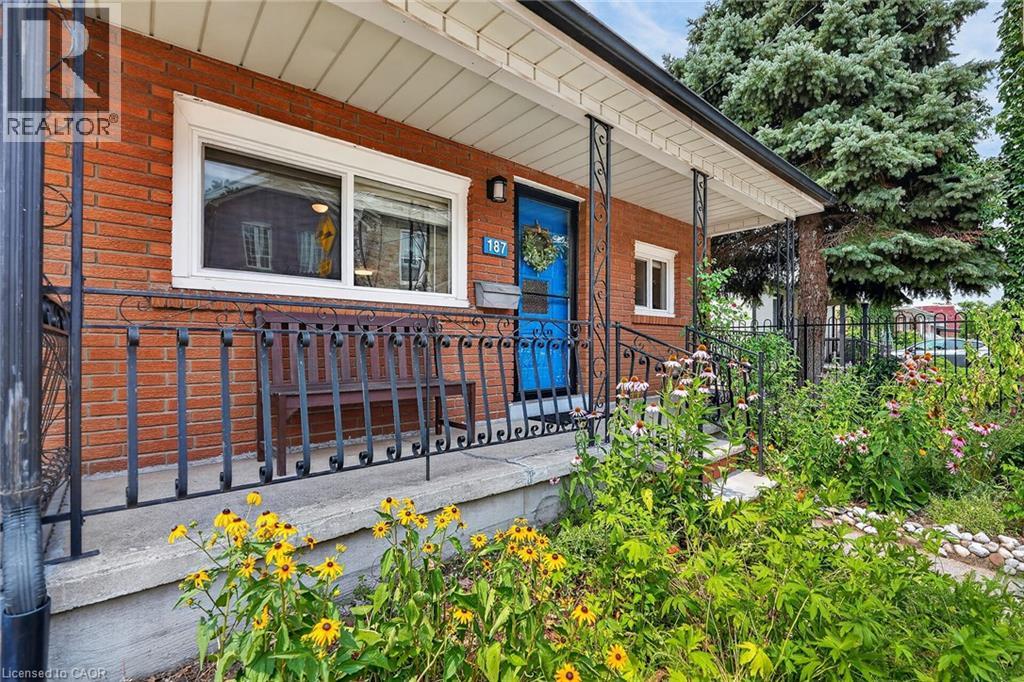
187 Ray Street N
Hamilton, Ontario
Nestled in one of Hamilton's most sought-after and rapidly evolving neighbourhoods, this beautifully renovated home offers an exceptional lifestyle just moments from Bayfront Park, West Harbour Go Station, TD Coliseum, James St. North, waterfront trails, vibrant downtown amenities, lush green spaces, & convenient highway access. Thoughtfully reimagined in 2024, the home blends timeless style with modern comfort. At its heart is a stunning designer kitchen featuring an expansive dining area, ideal for both everyday living and effortless entertaining. Significant upgrades provide peace of mind, including Timberline HDZ GAF shingles (2022), furnace (2021), central air conditioning (2025), stove (2022), dishwasher and refrigerator (2024). The home features two beautifully appointed bathrooms, including a spa-inspired main bath complete with a luxurious soaker tub. A separate rear entrance and kitchen sink rough-in create outstanding potential for a private in-law suite. Step outside to your own private retreat, where beautiful gardens are complemented by elegant concrete patios, manicured green space, and a spacious storage shed, offering the perfect balance of beauty and functionality. Completing this exceptional home are an impressive oversized living room and a generously proportioned primary bedroom, providing an abundance of space for comfortable, refined living in one of Hamilton's most desirable locations. (id:47351)
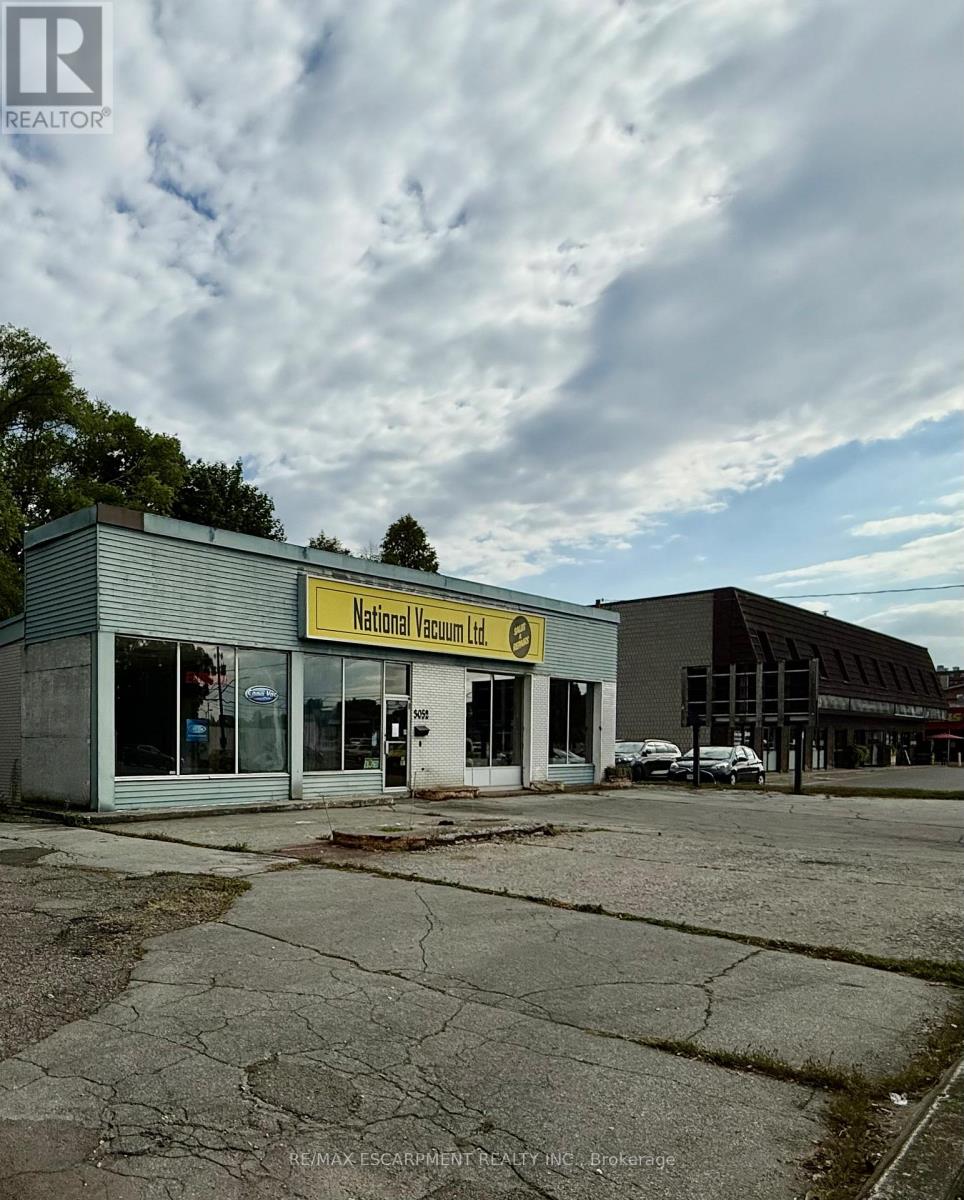
3052 New Street
Burlington, Ontario
South Burlington commercial lot. Develop or for your own use. Lot is 11,915 sq ft (0.274 ac), 122 ft frontage. Current zoning allows for lots of uses, retail, restaurant, grocery, office, recreational/entertainment. City of Burlington pre-consult done for commercial/residential development. (id:47351)
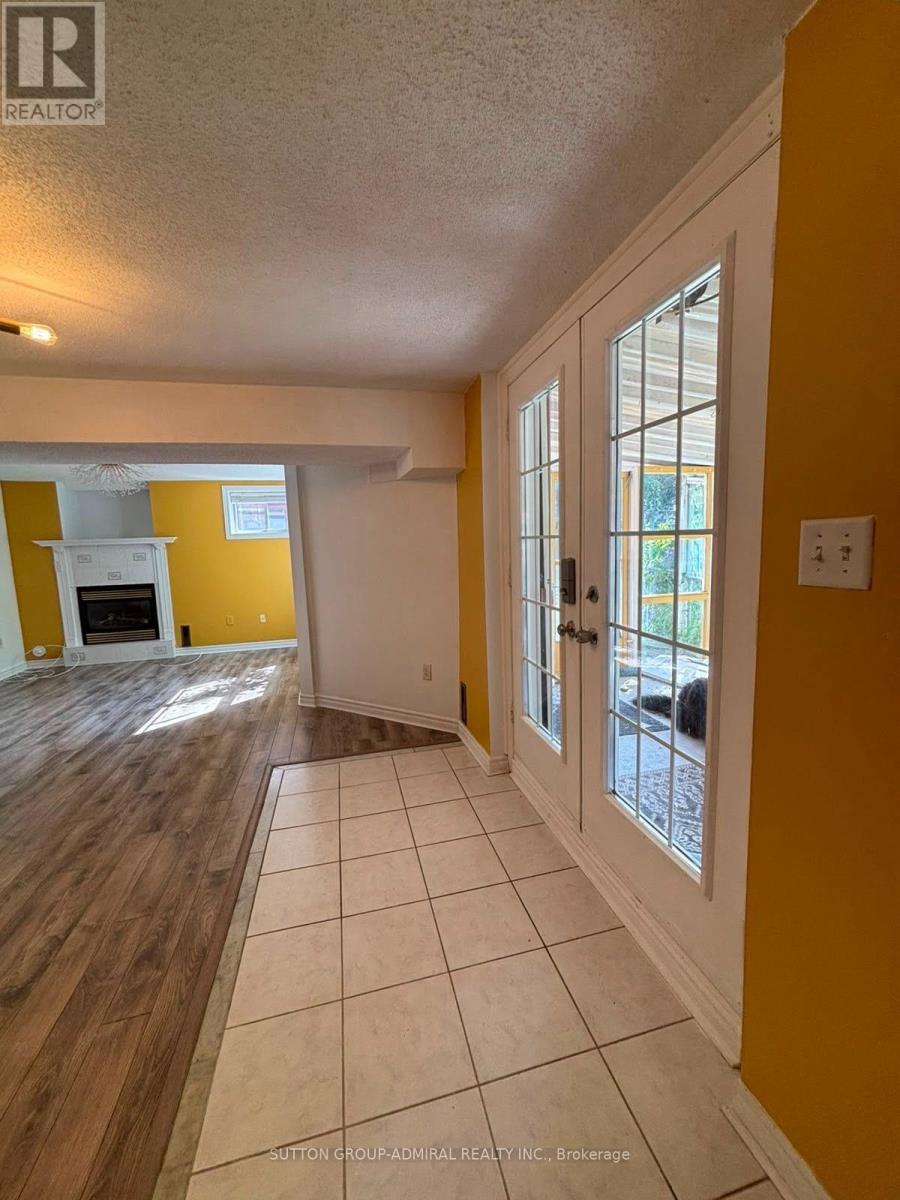
Basement - 91 Grace Crescent
Barrie, Ontario
This stunning Walk-out basement is located in one of Barrie's prime locations. Spacious, bright basement apartment backing onto Ravine & Bush/Creek, fully renovated, freshly painted, 2bedrooms, 1 Bath, 1 Parking, laundry en suite, tenant pays for 1/3 of utilities, No Pets, No Smoking. AAA tenants only, Job letter, rental application, pay stubs, bank statements, credit reports, close to shopping and all amenities (id:47351)
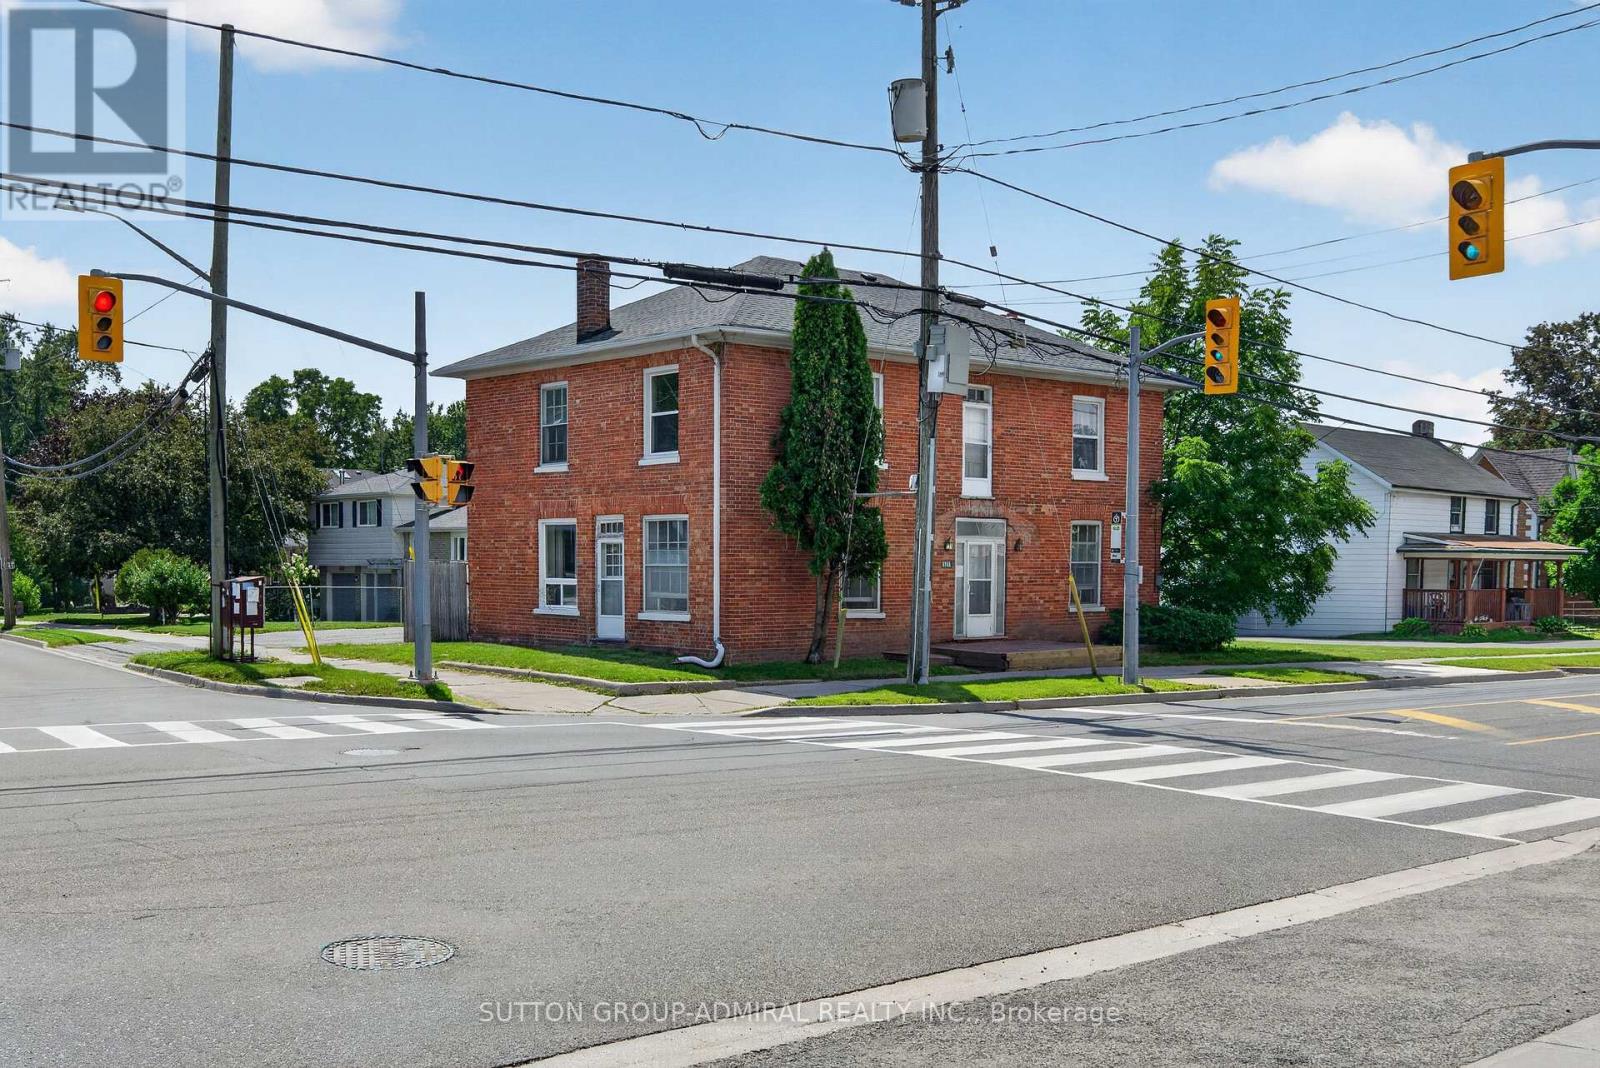
6745 Main Street
Whitchurch-Stouffville, Ontario
Attention Investors & Builders - Rare Value-Add Opportunity! Priced to sell! Own a cash-flowing three-unit investment property with solid tenants in place and approved potential to expand into a six-unit residential property. Positive cash flow from day one, while offering substantial long-term upside through approved future development - now at an exceptional price. Brand-new roof installed in July 2026. Located on a newly rezoned RN5 lot (multi-family housing, apartment building), the property includes Town-approved site plans and architectural drawings prepared through the rezoning process for the approved six-unit concept. Years of planning, rezoning and approvals have already been completed, allowing the next owner to move toward the building permit stage while retaining flexibility to refine the design if desired. Multiple investment strategies are available: complete the approved three-unit addition and create a six-unit investment property; take a more gradual approach by phasing the development over time while continuing to generate rental income from the existing triplex; or modernize the existing units over time to further increase rental revenue and overall property value. Additional opportunity: the adjacent property may also become available for purchase, creating the potential to assemble nearly 0.5 acre in the heart of Stouffville - a rare opportunity for larger future development. Ideal for investors seeking immediate positive cash flow and long-term upside. Guidance with construction financing and mortgage options may be available to qualified buyers. Strong rental demand, approved development potential, positive cash flow from day one, and significant long-term value - all in one property. (id:47351)
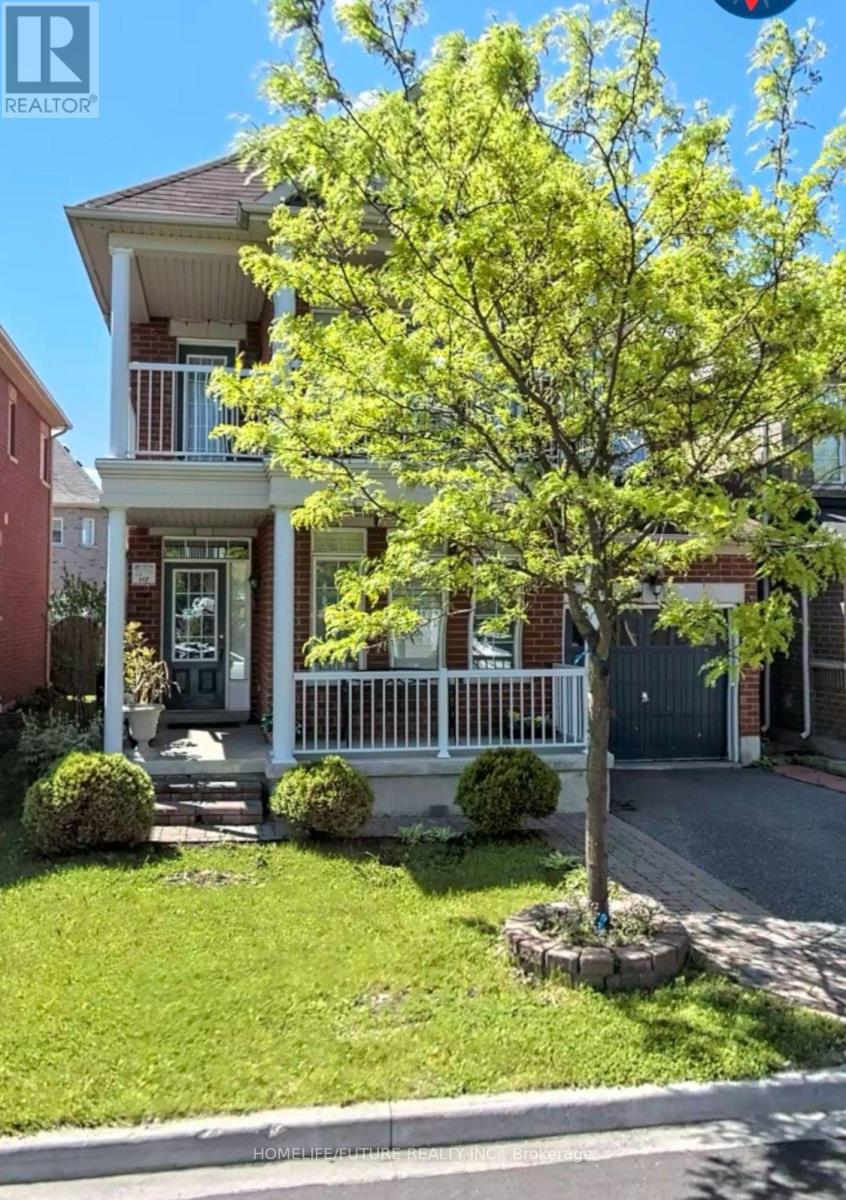
Bsmt - 13 Hislop Drive
Markham, Ontario
In Box Grove One Bedroom Basment With Separate Access. Largest Kitchen And Family Room. 3 Pc Bathroom. Top Ranker School Walking Distance, Park, All Other Amenities Closer. Easy Access To 401. New Commers Or Small Family Are Welcome. (id:47351)
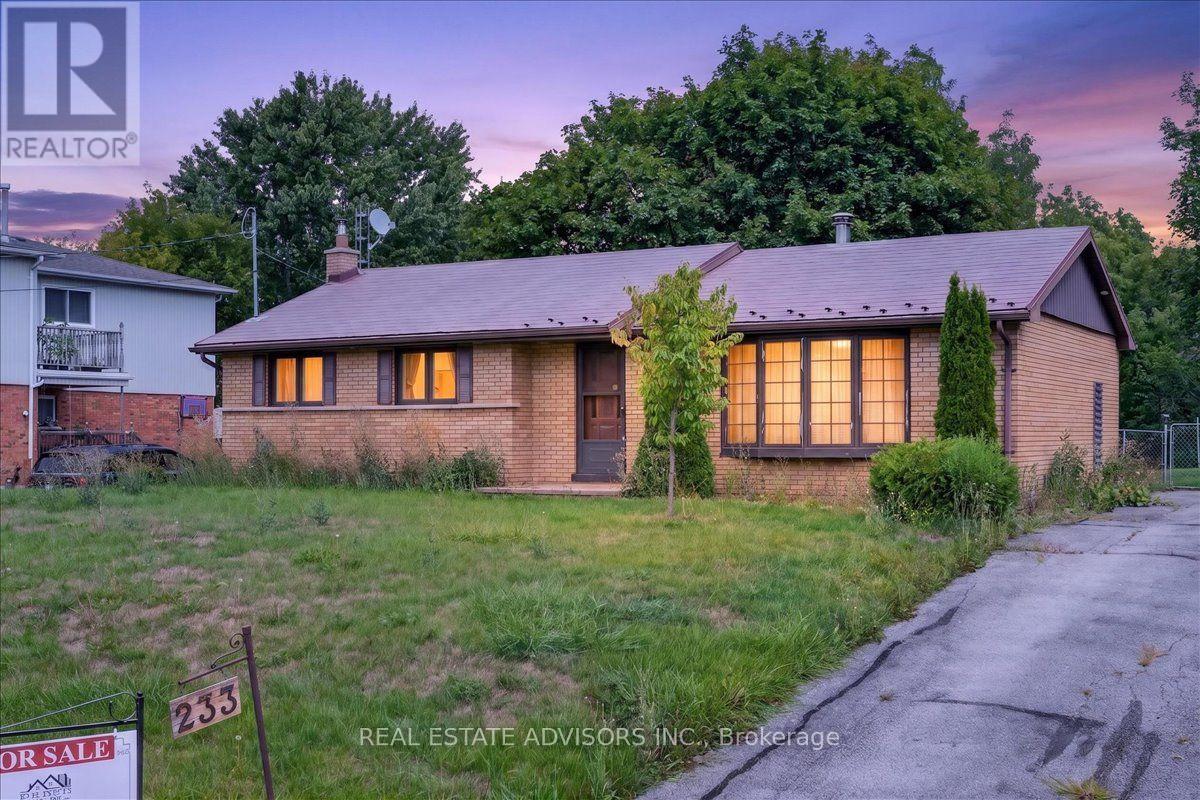
233 East Street
East Gwillimbury, Ontario
Welcome to a one-of-a-kind property where peaceful country charm meets prime investment value. Set on a sprawling 70 x 264 ft lot expanding to 87 ft at the rear, this Holland Landing retreat is surrounded by towering mature trees and complete backyard privacy. The bungalow features 3 spacious bedrooms, 2 full baths, new vinyl flooring, and a 200-amp electrical panel. With its separate rear access, the lower level offers immediate versatility for an in-law setup or secondary suite. Step outside into an entertainer's haven showcasing a spacious seasonal sunroom with direct backyard walkout, manicured gardens, and extensive parking for up to 6 vehicles. An incredible chance to hold as a smart land investment, or eventually build your dream residence-all while staying minutes away from transit, schools, trails, and town conveniences. Sold in "As is" Basis (id:47351)
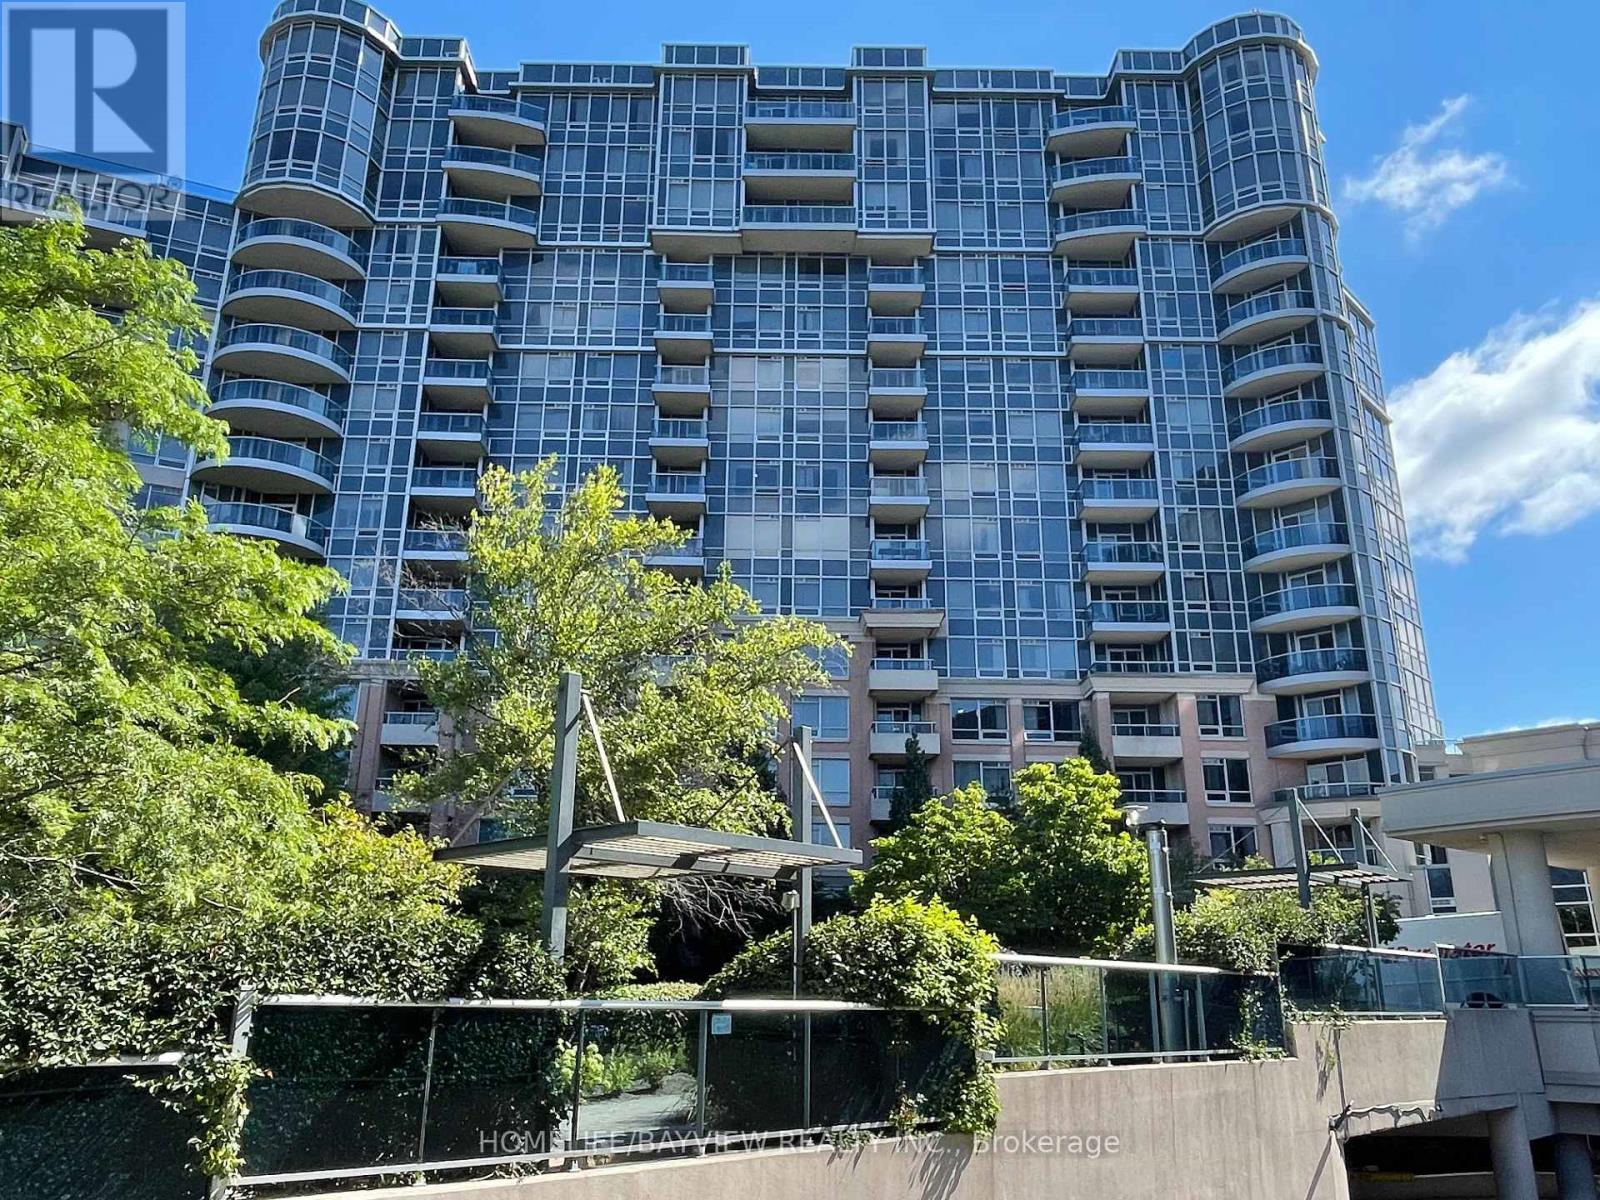
630 - 33 Cox Boulevard
Markham, Ontario
Experience upscale city living in this gorgeous 2+1 bedroom suite crafted by Tridel , one of Canadas most trusted and respected developers, perfectly positioned in the core of downtown Markham, this modern condo puts you steps from everything top restaurants, entertainment, grocery stores, public transit and more. Designed with both style and functionality in mind. Entire Unit 973 Square foot with practical overall layout. Enjoy the fantastic view from your balcony. Residents enjoy access to a long list of luxury amenities: Champion Club leisure and athletic center, a 24-hour concierge, an indoor pool and whirlpool, and a fitness center , and more. Located minutes from famous Unionville High School and York University, this is the ideal home for students and professionals seeking a cozy elegance in the heart of the city. (id:47351)
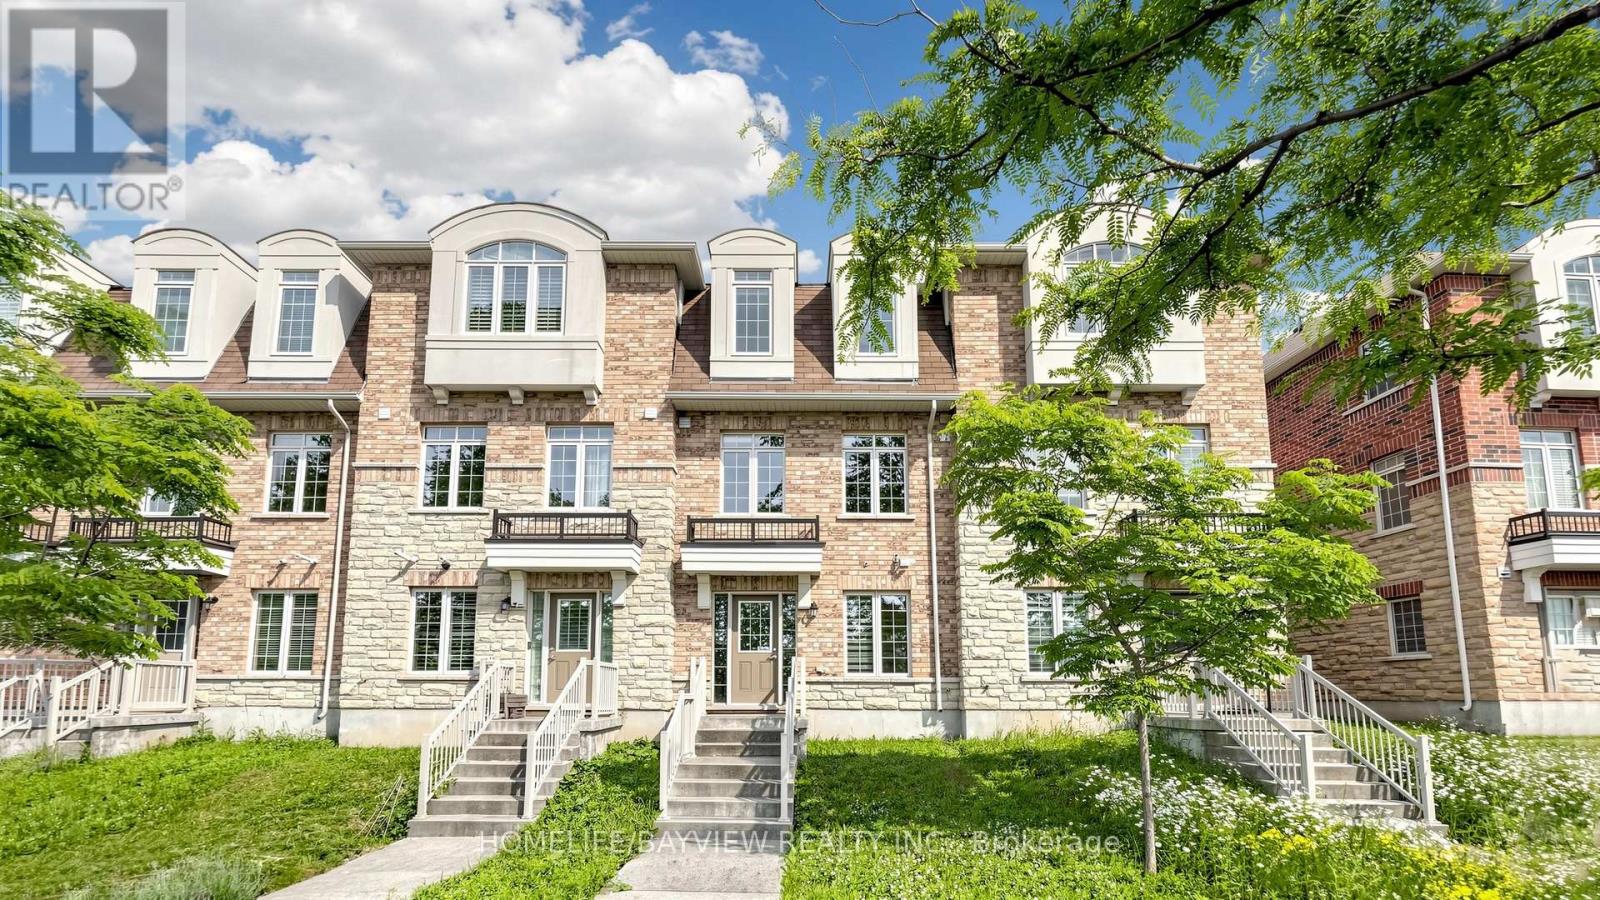
10981 Woodbine Avenue
Markham, Ontario
Welcome to One of Victoria Square's Most Prestigious Communities, Discover this Beautiful, Modern & Spacious 4 bedrooms FreeHold Townhouse with POTL Fee in the High-Demand Markham Location, Nestled in a Quiet and Friendly Neighbourhood, Very Functional Layout Including Total 4 Washrooms, Ground Floor 4-piece En-suite Bedroom (Can be Used As In-law Suite) with Laminated Floor, 4-Piece En-suite Primary Bedroom with Walk-in Shower, Oak Staircase, Hardwood Floor Throughout Main & Upper Floors (Carpet Free), An Open Concept Eat-in Kitchen Filled with Sunlight, Walk Out to South Facing Balcony to Enjoy the Summer BBQ, Sunset and Relax on the Deck, Idea for Upsizing and Start-Up Family, Walk to Victoria Sq. Public School & Park., Minutes to Hwy404, Richmond Green Park, Garden, & Community Centre, Costco, Shopping, Restaurants & Plazas, Close to All Amenities, >, Excellent Move-In Condition, M-U-S-T S-E-E, Won't be Disappointed !! (id:47351)