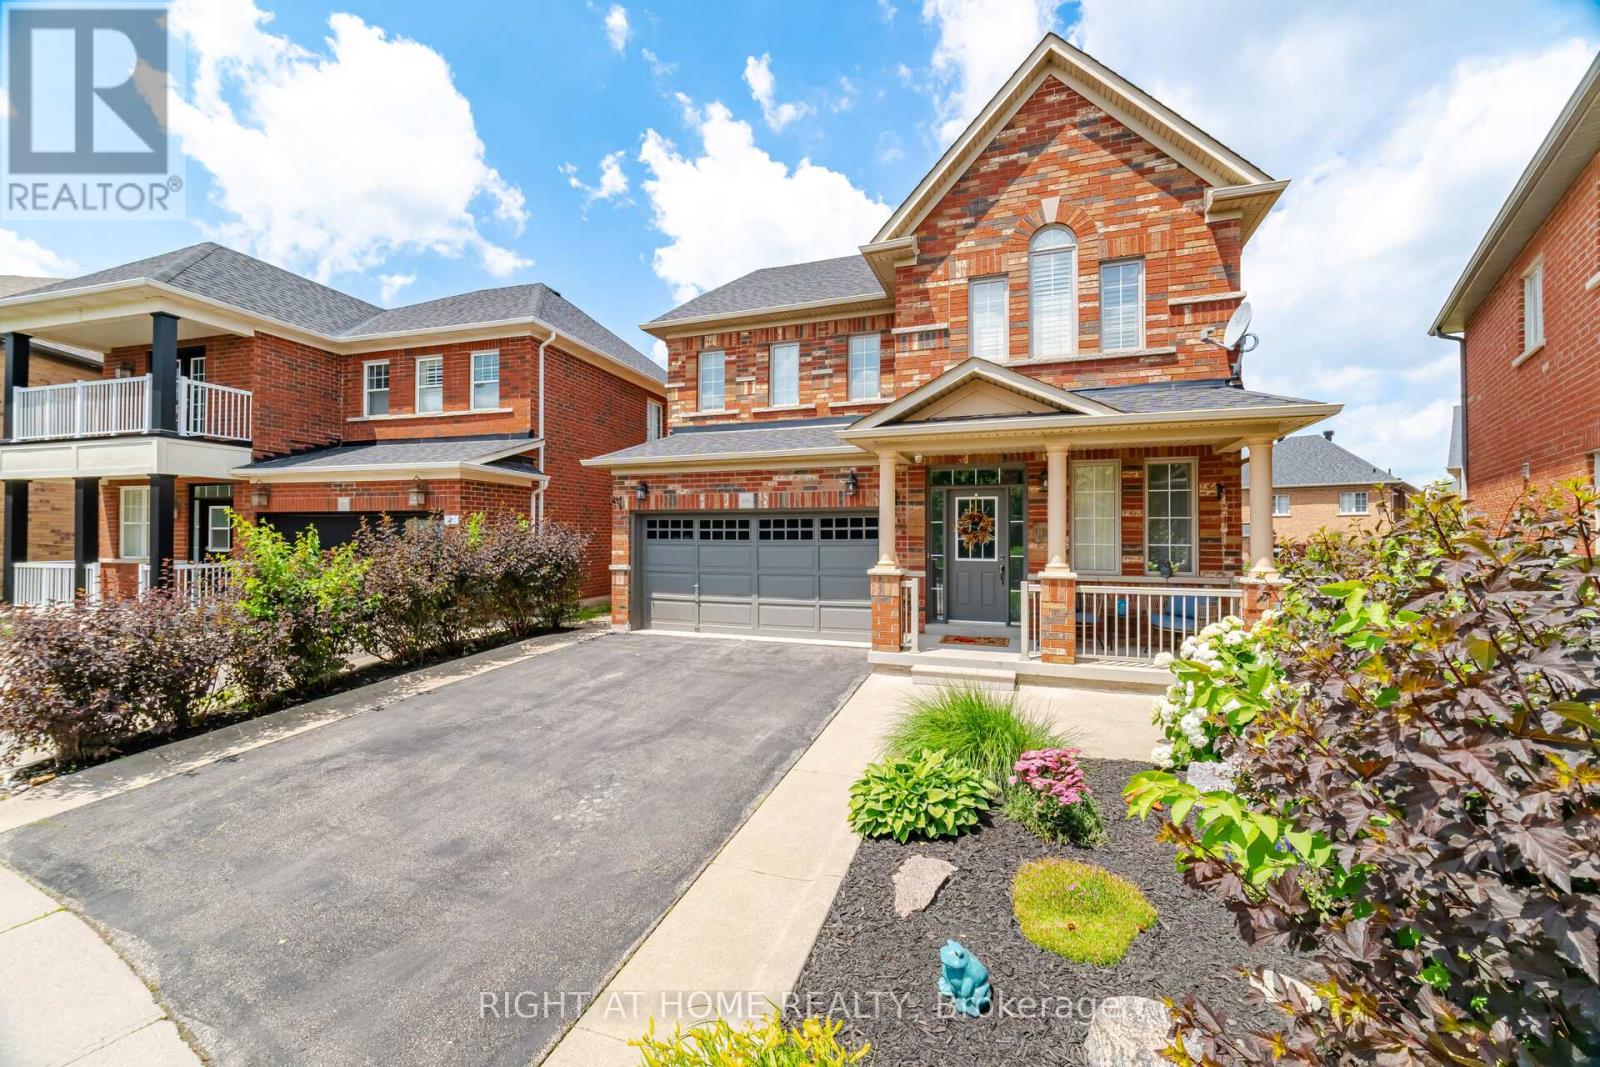
406 Chandler Crescent
Milton, Ontario
Welcome to one of Milton's most desirable family neighbourhoods! This exceptional Greenpark quality-built 4-bedroom home with a professionally finished basement is situated on a premium oversized, landscaped lot backing onto a school, offering privacy & an ideal setting for families. Meticulously upgraded from top to bottom, this stunning residence showcases quality craftsmanship, elegant finishes, & true pride of ownership throughout. Step inside to discover a completely carpet-free interior featuring rich hardwood flooring throughout the main & second levels, complemented by elegant hardwood stairs with wrought iron spindles. Extensive crown moulding throughout both the main & upper floors adds timeless sophistication & showcases the exceptional attention to detail. The chef-inspired kitchen is the heart of the home, featuring upgraded cabinetry, stainless steel appliances, a stylish backsplash, pantry, and picturesque views of the beautifully landscaped backyard. Step outside to your private outdoor oasis complete with a stunning multi-tier deck and charming gazebo-perfect for summer entertaining or relaxing evenings. Designed with both everyday living and entertaining in mind, the spacious dining room easily accommodates large family gatherings, while the warm and inviting family room is anchored by a cozy gas fireplace. The finished basement offers exceptional additional living space with a second kitchen featuring quartz countertops & appliances, an expansive family room with an electric fireplace, oversized EGRESS windows that fill the space with natural light, pot lights, 3-piece bathroom, cold room, laundry rough-in- Making this the perfect bachelor apartment or In-Law suite! This truly move-in-ready home offers the perfect blend of luxury, comfort, & functionality in an outstanding location close to parks, schools, parks, trails, shopping, & every amenity. An exceptional opportunity to own a beautifully upgraded home where no detail has been overlooked! (id:47351)
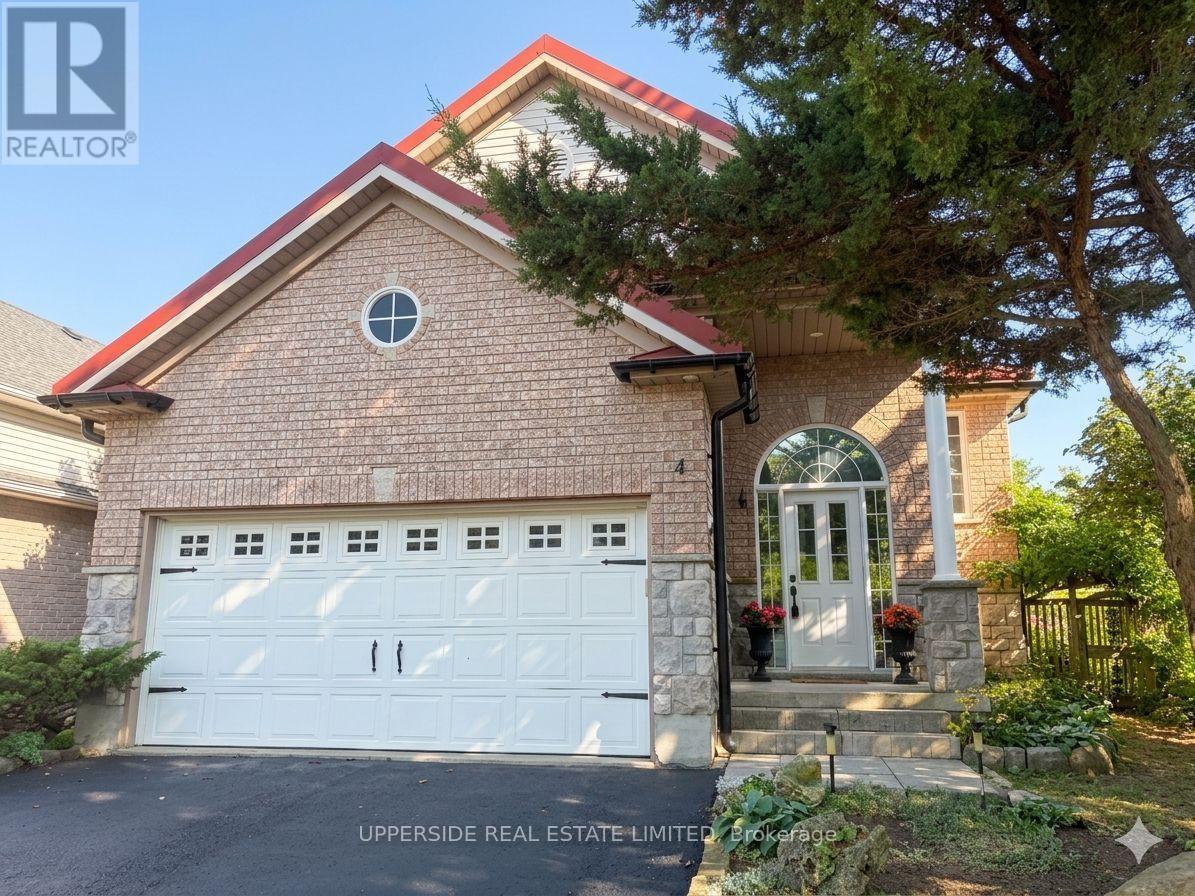
4 Kingsley Road S
Halton Hills, Ontario
Welcome to beautiful raised bungalow located on a quiet street. This raised bungalow, built by Charleston, offers over 2400 square feet of finished living space, including 4 bedrooms and 3 bathrooms. The eat-in kitchen is complete with a walk-in pantry, gas stove, a skylight, quartz countertops, and a walk-out to a deck overlooking fully fenced back yard, private green oasis. The sun-filled living and dining room, featuring stunning oak hardwood flooring, offers the perfect setting for entertaining guests or relaxing with loved ones. Spacious primary bedroom boasts a double-door entry with huge walk-in closet. Indulge in a 4-P en-suite, including a 5-foot corner soaker tub. Roughed-in kitchen/wet bar in the basement provides an opportunity to customize it to your liking for entertainment or to separate the living space into two units. The basement hosts two bedrooms, one with large walk-in closet and the second with barn-doors and large windows throughout. This home is a true gem in a friendly neighborhood, walking distance to amazing parks, schools, shopping, restaurants, and a short distance to the GO station. Upgrades include: new furnace (2025), owned water heater, skylight in kitchen, natural gas hookup for bbq, windows casements, metal roof (2018). (*Digital Staging used, may not be to scale) (id:47351)

904 - 190 Manitoba Street
Toronto, Ontario
***Renovated*** Welcome to elevated living in the heart of Mimico. This spacious, renovated 1,125 sq ft corner suite on the 9th floor offers two bedrooms, two bathrooms, & sweeping views of the park & lake through oversized windows.Step inside to a bright, open-concept living area featuring all new flooring, California shutters, & a beautifully updated kitchen with new quartz countertops & a breakfast bar opening into the living room - perfect for entertaining or relaxing at home. The kitchen is complete with a new stainless steel bottom-mount refrigerator, smooth-top range, stainless steel range hood, & dishwasher. Both bathrooms have been refreshed with new tile flooring & new vanity quartz countertops, adding a clean, contemporary finish throughout. The thoughtful split-bedroom floor plan places the bedrooms on opposite sides of the suite for maximum privacy, with a generously sized primary suite featuring a walk-in closet & four-piece ensuite.Set within a mid-rise building that offers a true sense of community, this property feels worlds apart from the typical high-rise. The gated groundsinclude a private park, fenced dog run, & playground - a nice combination of green space & security in the city. Just across the street, the newly redesigned Grand Avenue Park provides 12 acres of outdoor enjoyment, including walking trails, sports fields, an outdoor track, splash pad, & off-leash dog area. Unbeatable location just minutes to Humber Bay, TTC, GO Transit, major highways, & downtown Toronto. Whether you're commuting or staying close to home, everything you need is right at your doorstep.A rare opportunity to own a beautifully renovated true corner suite in one of Etobicoke's most connected & family-friendly communities. (id:47351)
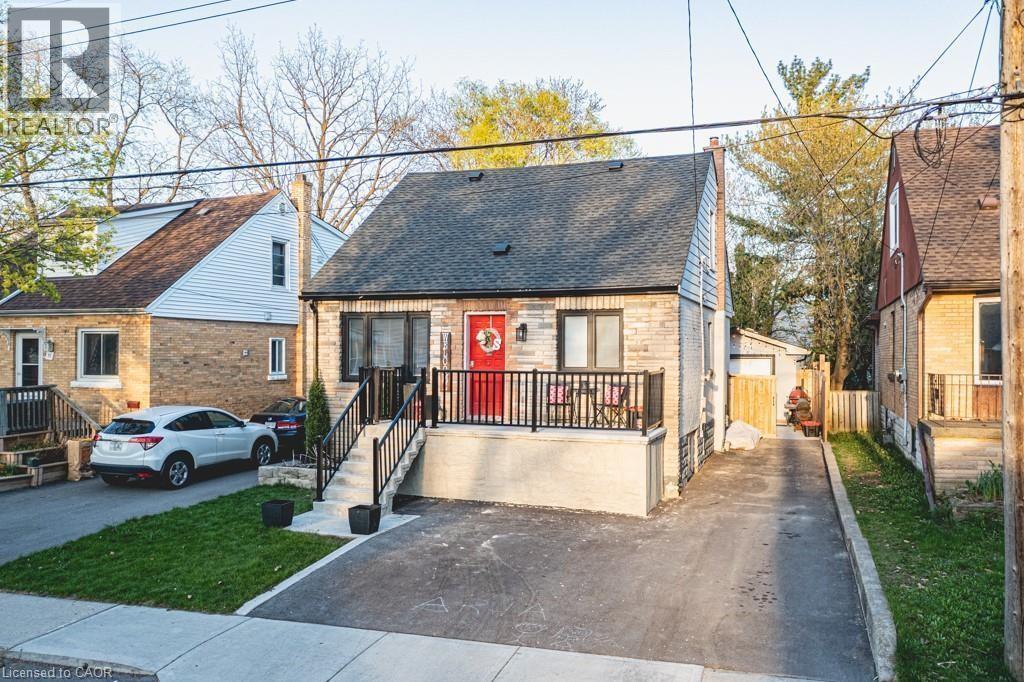
73 West 3rd Street Unit# B
Hamilton, Ontario
Welcome to 73 West 3rd, a lower level rental unit in an amazing location. Fully renovated 2 bedroom unit with in-suite laundry and shared access to the backyard, great for families and couples. Located close to Upper James and the hwy, everything you need is just a couple of mins away! Also near schools, Mohawk College, bus stops, parks, this is why West Hamilton Mountain is a highly sought after area. Tenant pays 30% of the gas, water and electricity. (id:47351)
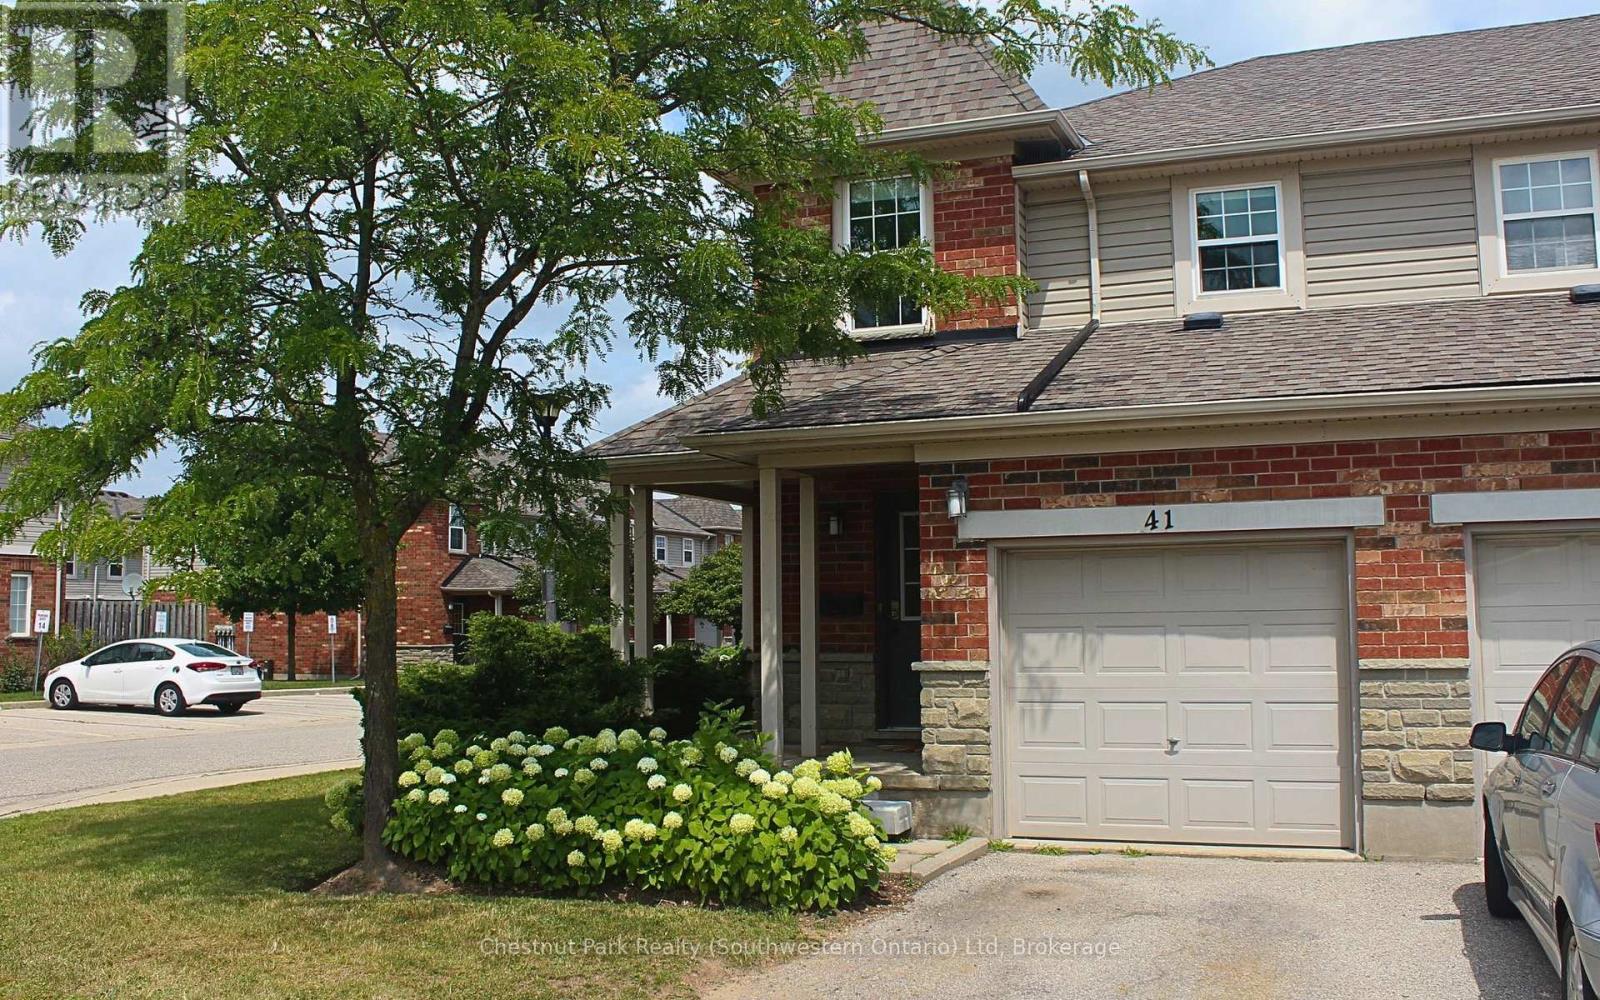
124 Gosling Gardens
Guelph, Ontario
A home that makes busy family life feel a little easier. This bright three-bedroom, 2+1 bathroom end-unit condo townhouse offers the space, privacy, and low-maintenance lifestyle that can be difficult to find in a Guelph rental.Natural light fills the open kitchen and living room, creating a welcoming space for family dinners, homework, and time together. Step outside to a fully fenced patio, perfect for morning coffee, summer meals, children, or pets.Upstairs are three comfortable bedrooms, while the finished basement adds a full bathroom and flexible space for a playroom, home office, guest area, or family movie nights. Laundry and additional storage are also located on this level.Parking includes a one-car garage and a second space in the driveway. With the lawns, flower beds, and sidewalks maintained by the condo corporation, outdoor upkeep is minimal. Gosling Gardens puts everyday essentials within easy reach. Walk to groceries, restaurants, gyms, pet stores, specialty shops, highly sought-after schools, and public transit (route 99 stop is steps away). Walk across the street for a quick playground romp or pick up a coffee and a treat before heading to Nick's Dragonfly Park with the kids to cool off in the splashpad. When it's time to go out of town you'll find easy access to Highway 6 just down the road and Highway 401 just 10 minutes away. Book a viewing today and get ready to enjoy the nearly ready South End Community Centre just a short walk from your new home. (id:47351)
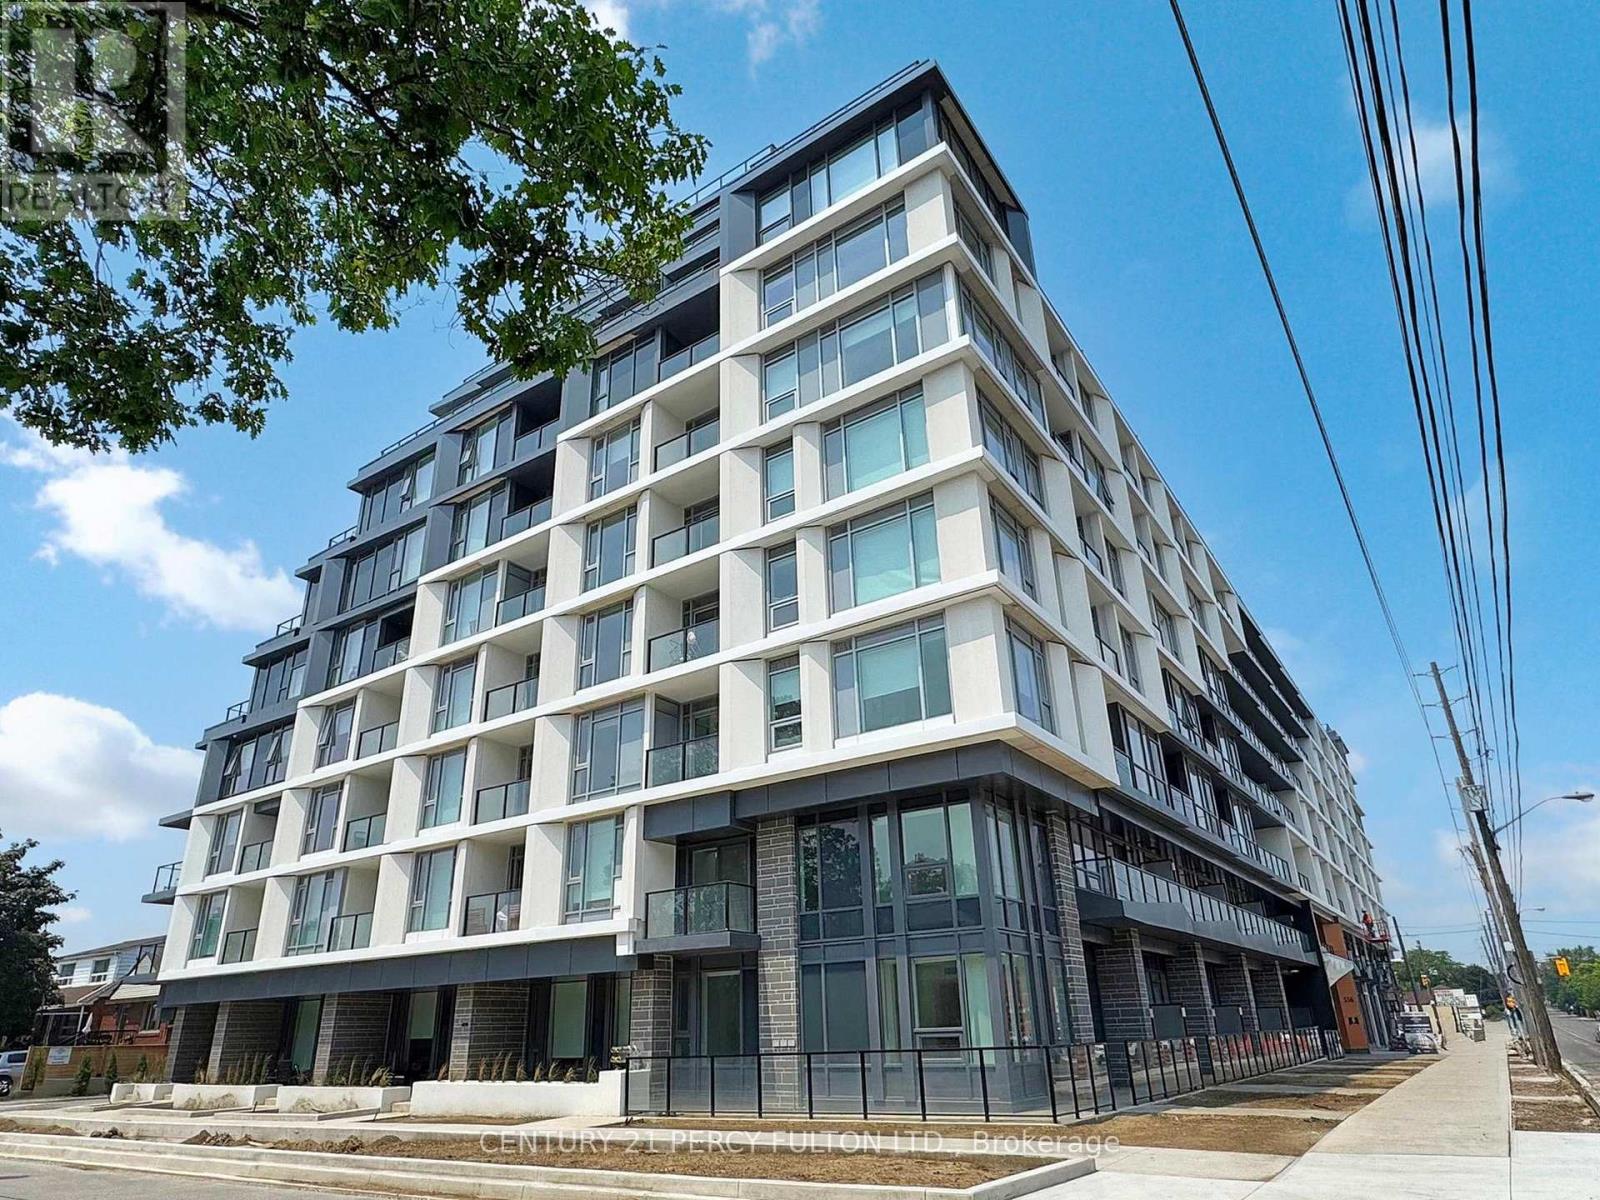
105 - 556 Marlee Avenue
Toronto, Ontario
Welcome to the perfect family size home, situated on the ground/2nd floor of a new mid rise condo building. This 1,174 sq ft 3 Bedroom 2 1/2 bathroom gets you the best of both worlds -You have a private walkup to your home like a house, but live in a condo building with 24/7concierge, secure underground parking, and state of the art amenities. Small outdoor patio space to enjoy the beautiful summers - but no lawn to mow! The entire home is bathed in sunlight, with near floor to ceiling windows in every room, and mostly 10' ceilings throughout. The Master Bedroom with his and hers closets and full ensuite bathroom is on the main floor. There's also a small private balcony off one of the upstairs bedrooms. Quartz countertops throughout, and upgraded full size stainless steel appliances in the kitchen. Parking and bicycle storage included. Amazing location, close to Midtown, Forest Hill, highways 401 and the Allen, with 404/400closeby. 4 minute walk from the Glencairn subway station! Two stops to Yorkdale Mall, 5 stops to Spadina station, 6 stops to York University. Lawrence Allen Centre is a short walk away where you will find all the local amenities for your everyday needs such as Fortinos, LCBO, Canadian Tire, Pet Smart, Winners, Home Sense, etc. Building amenities include State-of-the-art gym, outdoor dining with BBQ, fire pit, party room, entertaining kitchen with dining area, lounge, meeting area and more! Landlord is okay with roommates and new to Canada. (id:47351)
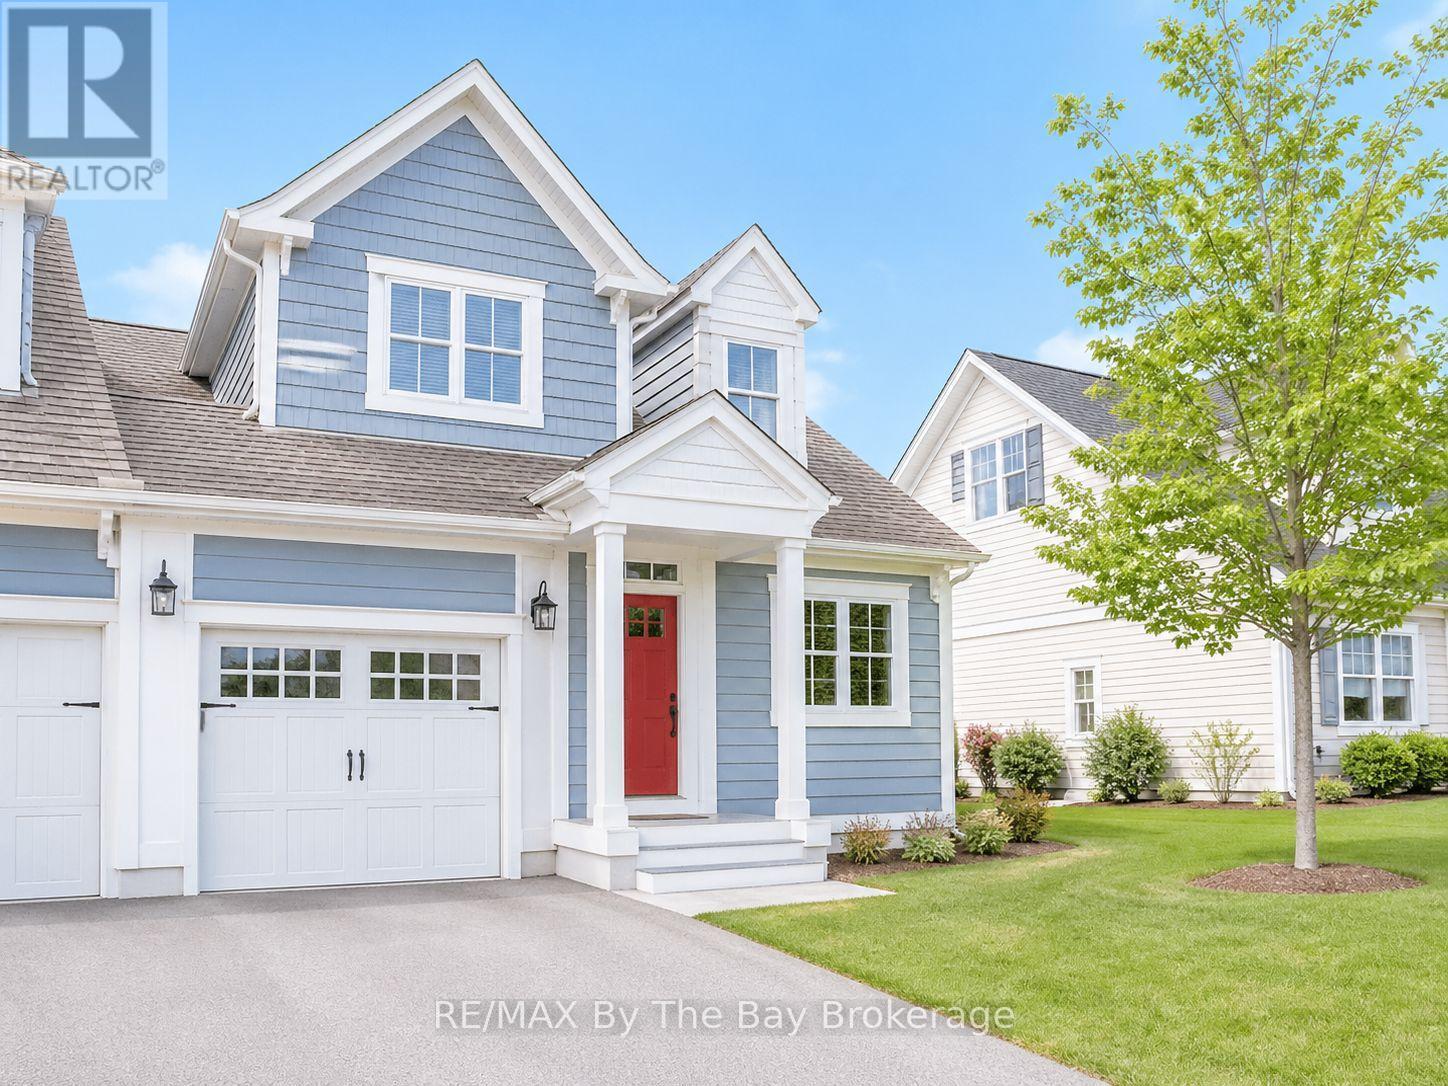
25 Appalachian Trail
Wasaga Beach, Ontario
Bright and airy 3 bdrm, 3 bath END UNIT condo in great neighbourhood known as New England Village close to all the new amenities in east Wasaga and close to the BEACH!. Enjoy your finished basement, MAIN FLOOR MASTER SUITE, inside entry from garage, open area on 2nd level to use as a den, office or extra sleeping area. Neutral decor, 5 appliances included, flexible possession date. (id:47351)
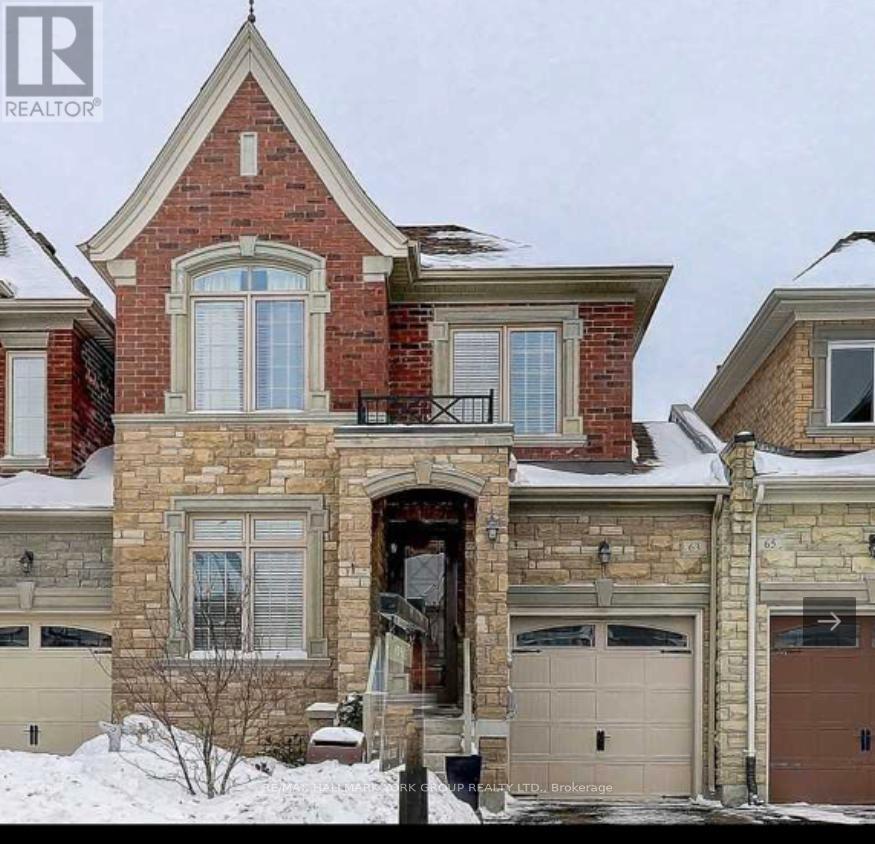
63 Alex Campbell Cres Drive
King, Ontario
Gorgeous Family Home In High Demand Area. Loads Of Upgrades. Huge Eat-In Kitchen With Breakfast Island, Granite Counter-Tops, Back-Splash, Walk-Out To Large Deck, Spacious Principal Rooms, Gas Fireplace, Hardwood And Pot-Lights Through-Out. Family Friendly Neighborhood. Close To All Amenities, Stores, Shops, Schools, Parks. Highway, Go Transit (id:47351)
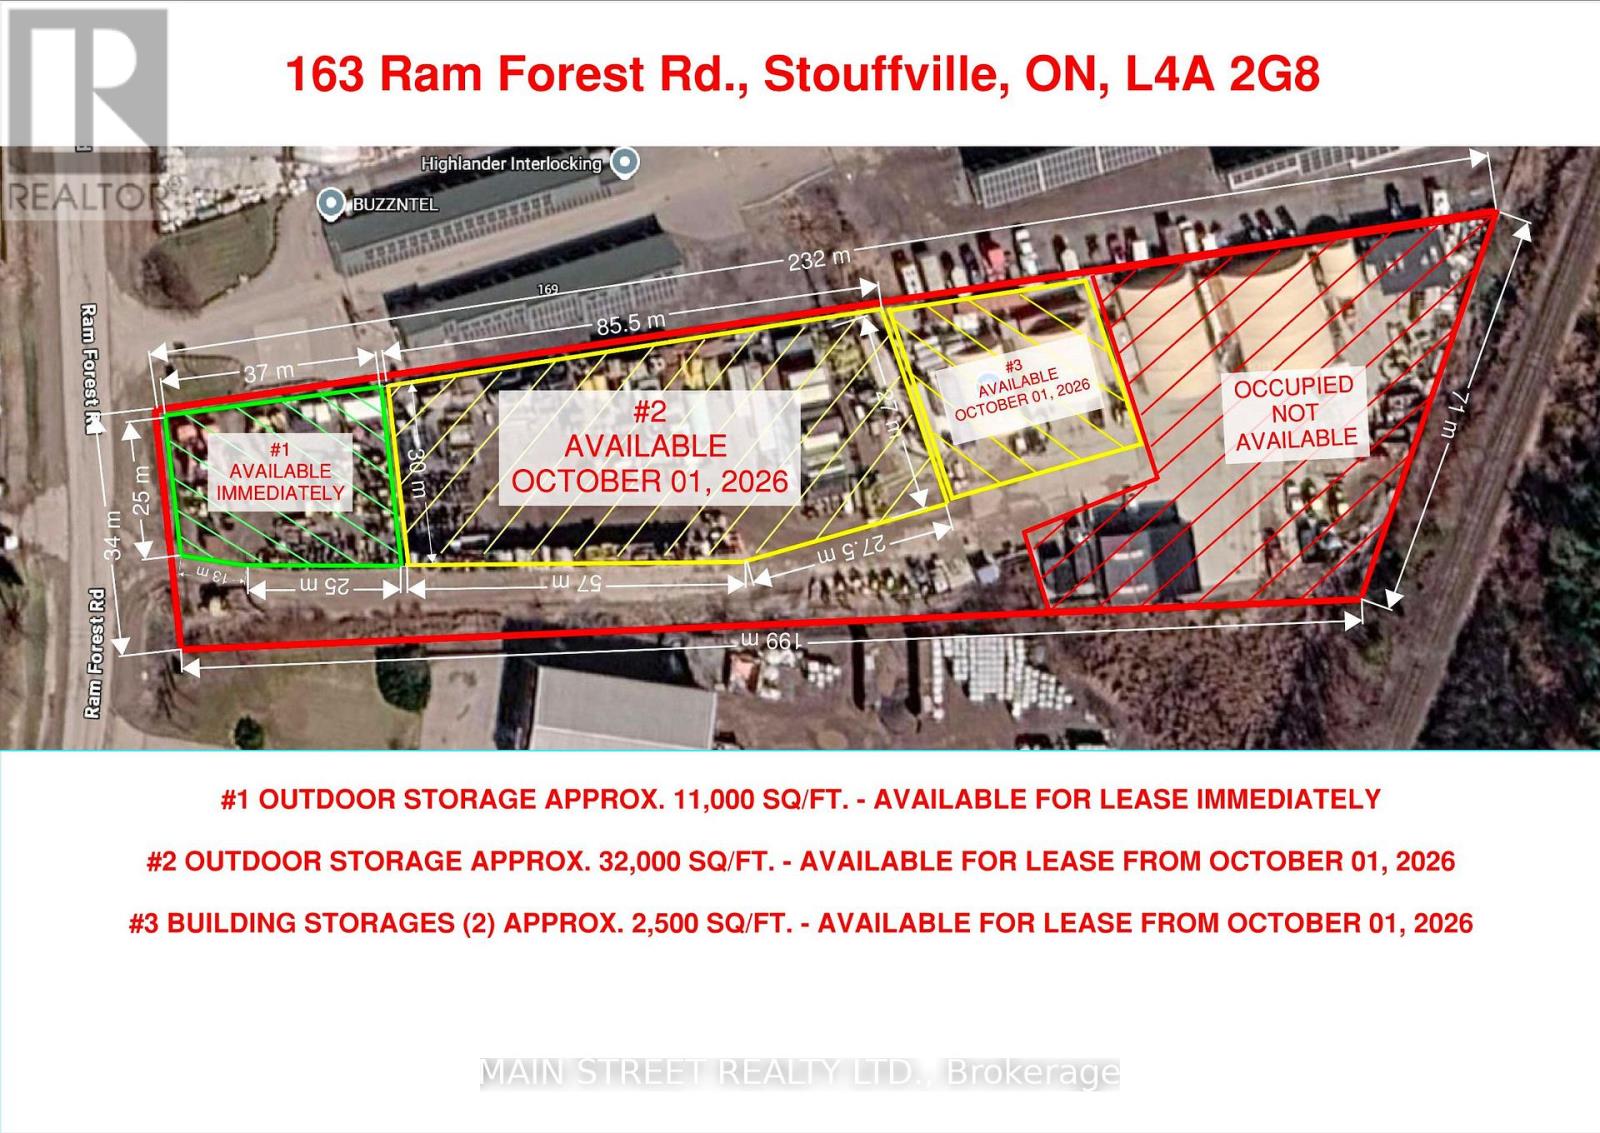
163 Ram Forest Road
Whitchurch-Stouffville, Ontario
Vacant outside storage space available for lease. Secure gated yard with security cameras. Zoned M2 Employment Heavy. Outdoor Storage, Contractors Yard, Equipment Storage, Transportation Terminal. Hwy 404/407 access. Hydro available. 43,000 sq ft, 11,000 sq ft available immediately, 32,000 sq ft available Oct 1st. 2 Quonset huts (unheated) total of 2500 sq ft available at extra cost. (id:47351)
220 Second Street W
Cornwall, Ontario
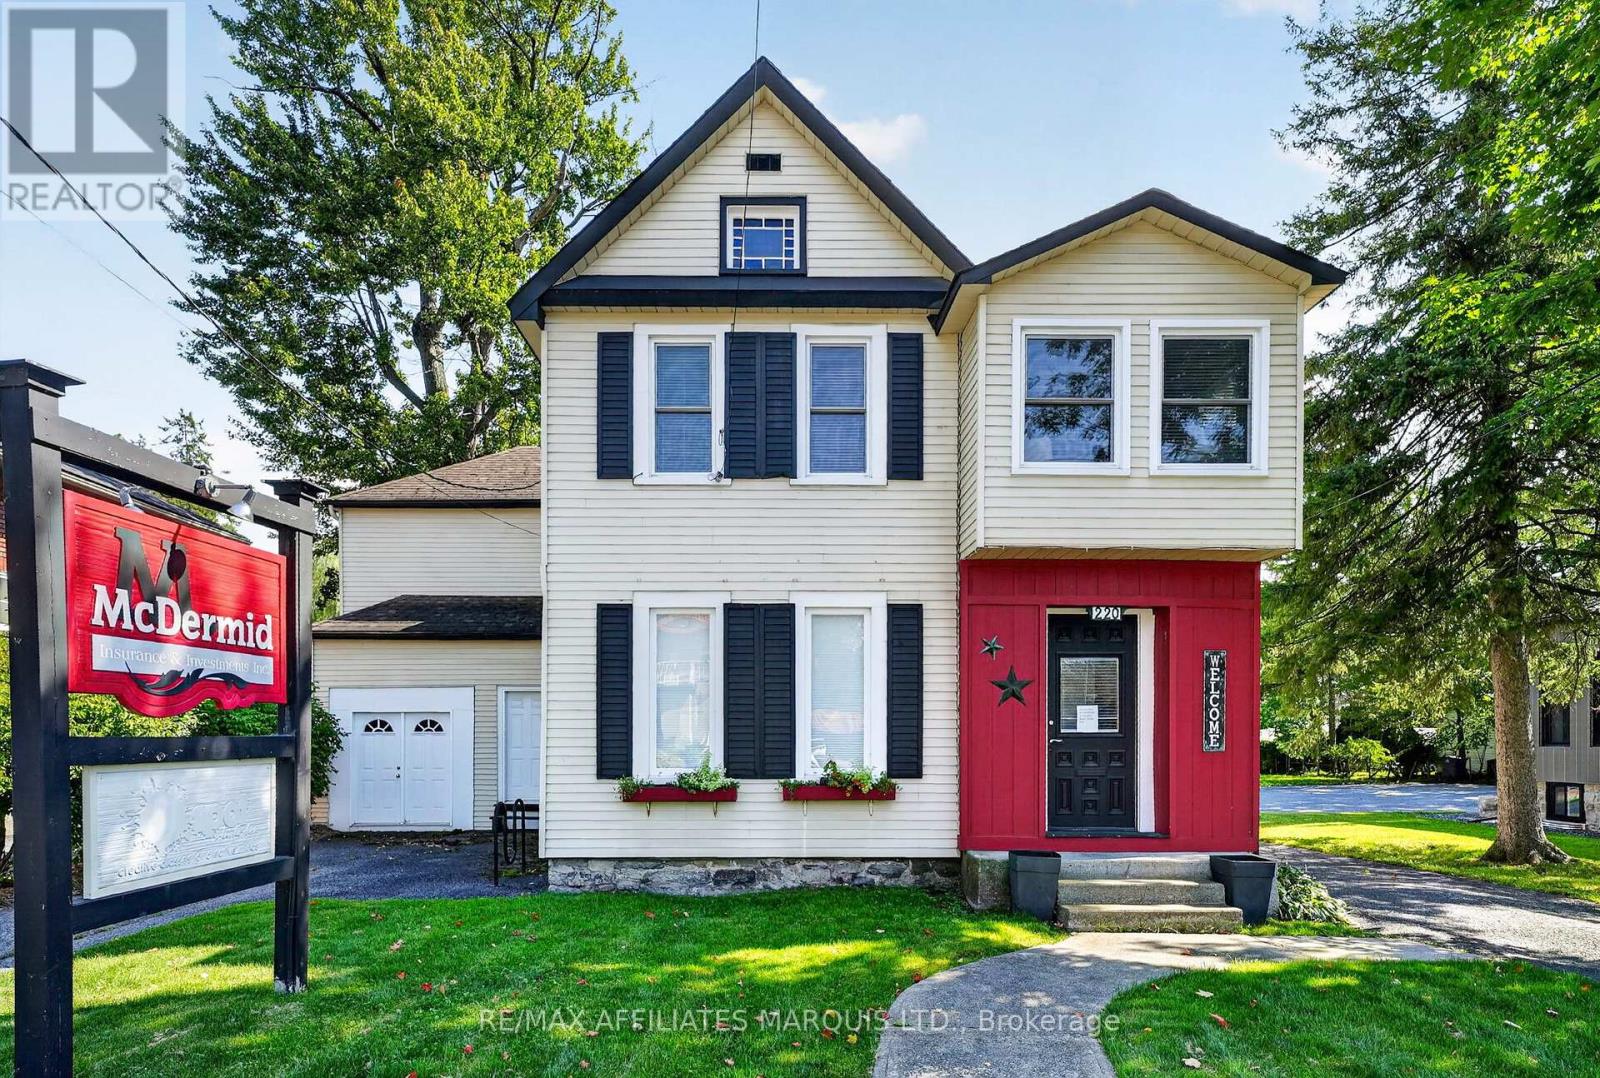
A unique opportunity to live, work and enjoy everything downtown Cornwall has to offer! Ideally located, directly across from the Cenotaph and just minutes from Pitt Street, Lamoureux Park, restaurants, shops and downtown amenities. This spacious property offers approximately 2,556 sq. ft. over two levels, providing exceptional flexibility for a home-based business, professional office or comfortable family residence. The main floor lends itself particularly well to business use, featuring several generous rooms suitable for private offices, reception, meeting or workspace areas, along with a convenient powder room and separate entrances. Upstairs, the residential portion offers a large eat-in kitchen, family room, sitting area, three bedrooms, full bathroom and laundry. A major advantage is the ample on-site parking, a valuable feature for a downtown property and especially attractive for anyone welcoming clients or operating a professional practice from home. The property is located within the City's Special Uses (SPU) Zone, which permits a variety of office and institutional uses and allows existing single detached dwellings to be used in part for professional or business offices. Buyers should confirm their intended use with the City. Downtown visibility, generous space, parking and flexible zoning combine to make this an exceptional home-and-business opportunity. Click on the Multi-Media link for additional photos, virtual tour & floor plans. (id:47351)
518 - 7900 Bathurst Street
Vaughan, Ontario
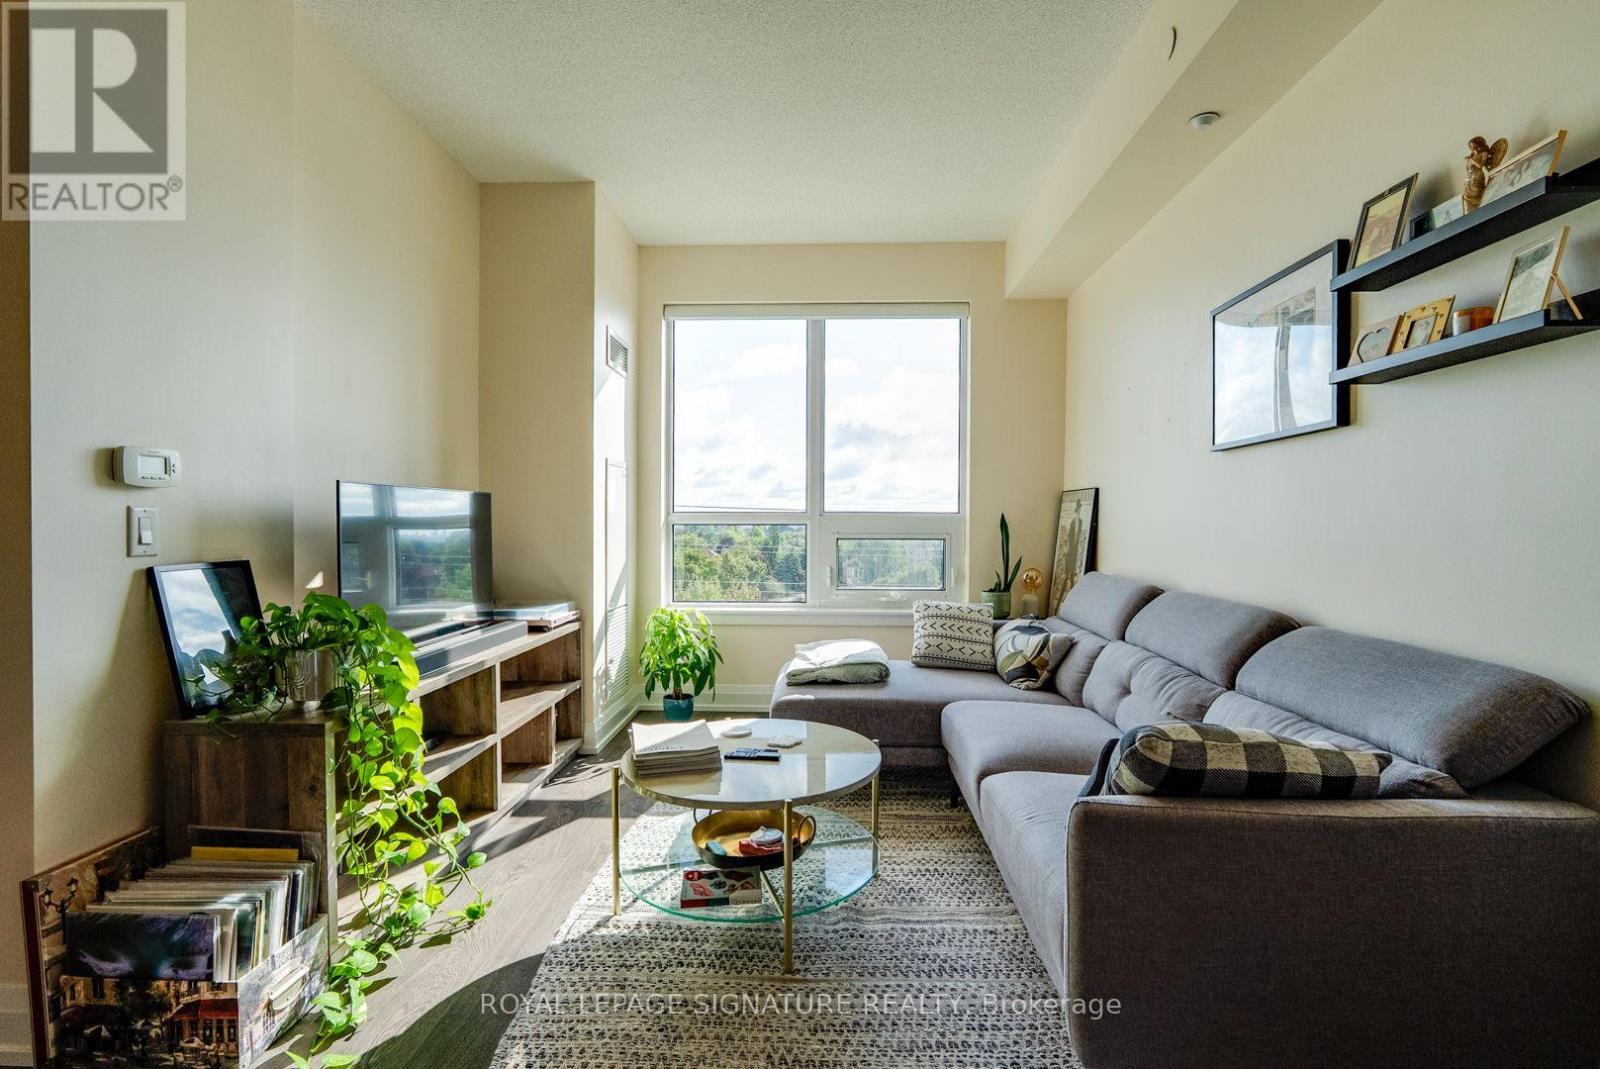
Space, style, and total convenience! Unit 518 at 7900 Bathurst St offers a perfectly designed 1-bed, 1-bath layout with 9ft ceilings and a flawless open-concept layout with zero wasted space- ideal for single professionals or couples. Includes 1 underground parking space. Premium building amenities include a 24-hr concierge, fitness centre, sauna, hot tub, golf simulator, party room, rooftop BBQ terrace, and visitor parking. Unbeatable location-steps from the Promenade Transit Hub (easy subway/city transit access), top-rated Thornhill schools, lush parks, and everyday shopping including T&T, Walmart, and No Frills. Minutes to Hwy 7 & 407! (id:47351)

42 Reesorville Road
Markham, Ontario
Welcome home to 42 Reesorville Road. Imagine the memories you'll make here, surrounded by timeless charm, mature trees and one of Markham Village's most cherished neighbourhoods. From the moment you arrive, you'll appreciate the pride of ownership, beautifully maintained gardens and warm, inviting atmosphere that makes this house instantly feel like home.Bright, spacious and meticulously cared for, this 4-bedroom home has been thoughtfully designed for everyday family living while offering exceptional spaces to gather, celebrate and unwind. The generous principal rooms have hosted holiday dinners for more than 25 guests, while the finished basement has welcomed even larger celebrations, creating countless cherished memories.The bright breakfast area and kitchen overlook the beautifully landscaped backyard, while the sun-filled living room enjoys a warm southern exposure throughout the day. The fully finished basement extends your living space with a cozy family room featuring a gas fireplace, a recreation area with wet bar/kitchenette and abundant storage.Whether it's holiday dinners, milestone birthdays, game nights or watching the big game, this is a home built for entertaining.Set on historic Reesorville Road, this home offers the perfect blend of charm and convenience. Walk to parks, schools, tennis courts, grocery stores, cafés, restaurants, banks, medical services and the Cornell Transit Terminal with Viva service. Historic Main Street Markham is just minutes away. (id:47351)
1105 - 60 Brian Harrison Way
Toronto, Ontario
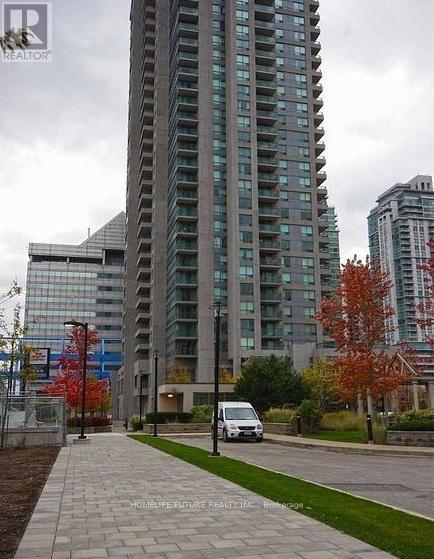
This Spacious 1 + 1 Bedroom Is Perfect Fit For A Young Family. Den With A Door And Can Be Used As A 2nd Bedroom Or Working Office. Beautiful And Well Maintained Unit In An Excellent Location! With Direct Above Ground Access To Scarborough Town Center, Ttc, Go, And Bus Station On-Premise. A Generous Balcony. This Unit Comes With Parking And A Locker. 24 Hr Concierge, Fantastic Recreational Amenities Including Indoor Pool, Sauna, Hot Tub, Gym, Party Room Etc, Guest Suite And More. (id:47351)
20 Leslie Garden Lane
Toronto, Ontario
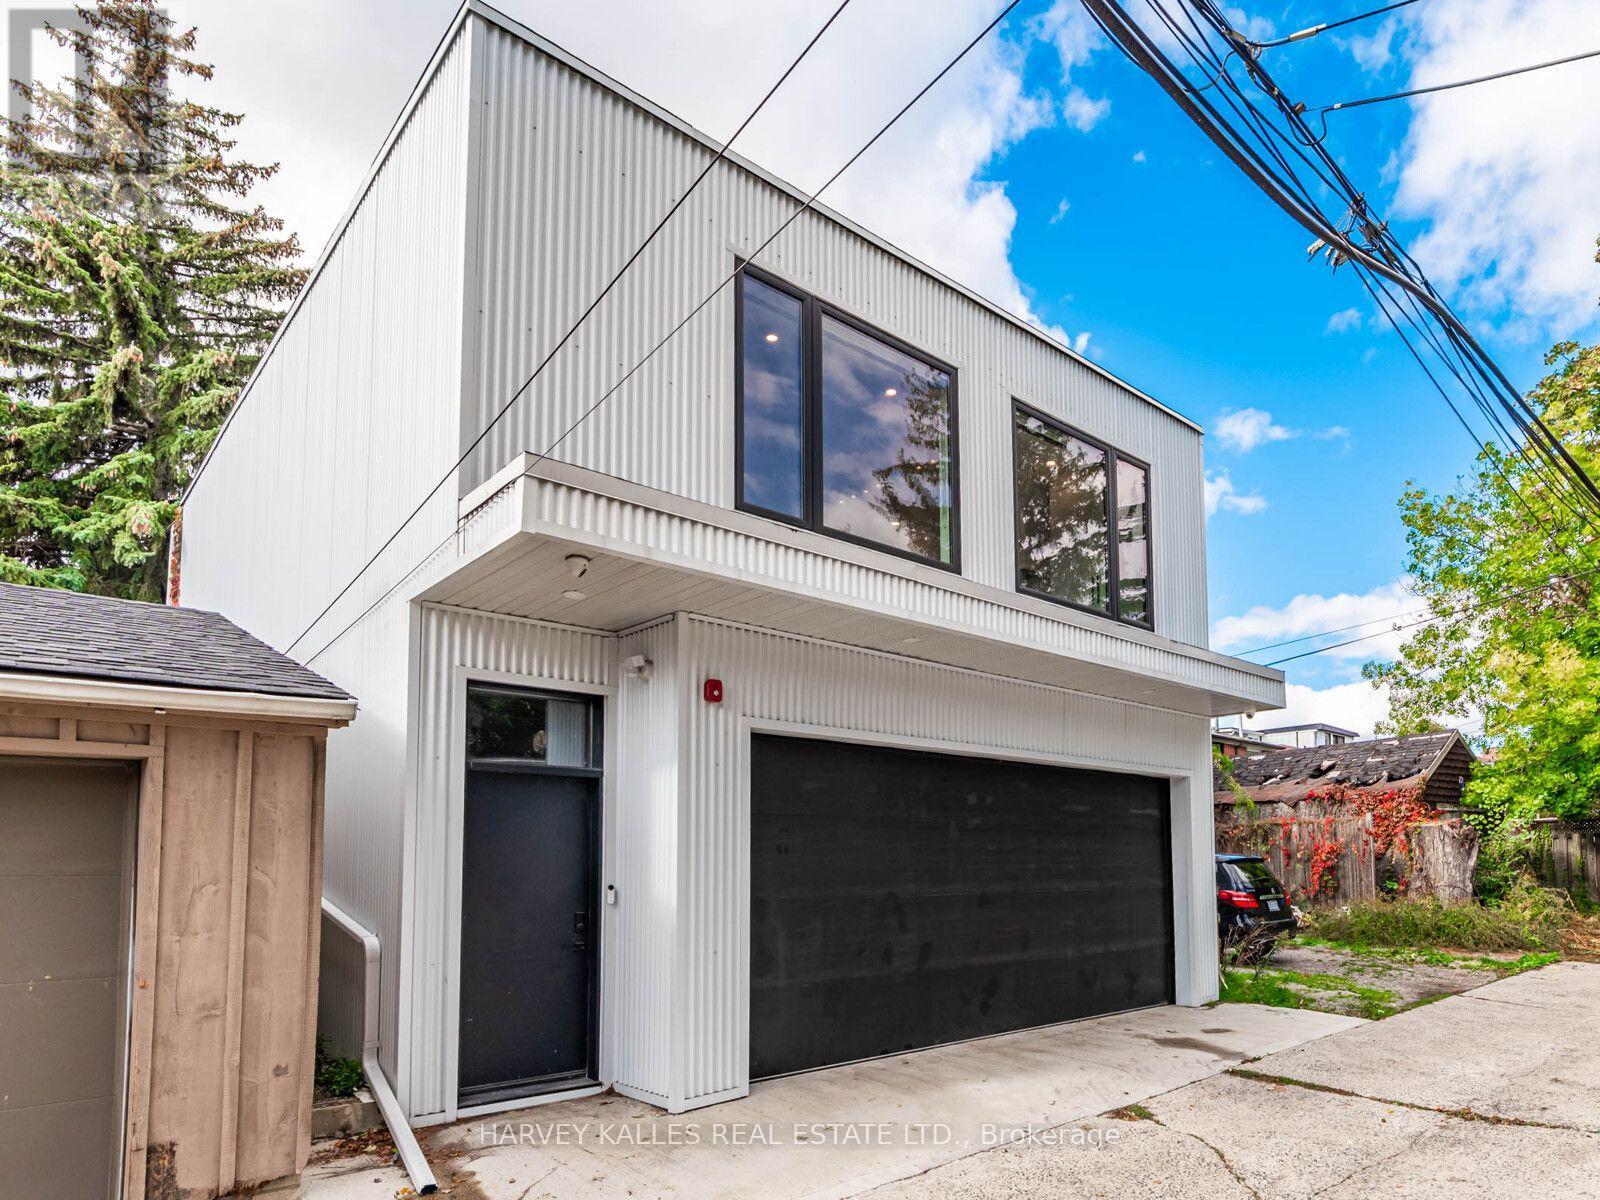
Welcome to this exceptional 900 sq. ft. laneway home tucked away in the heart of Leslieville.Thoughtfully designed for modern city living, this 2025 built residence offers the privacy & independence of a detached home, without the compromises of condo living. With no neighbours above or below, no elevators & your own private space, it is a rare opportunity in one of Toronto's most desirable neighbourhoods.The bright, open-concept interior is beautifully appointed with large windows & multiple skylights that fill the home with natural light. At the centre of the home is a sophisticated, chef-inspired kitchen with an oversized island, quartz countertops & integrated appliances, creating a natural gathering place for both everyday living & entertaining. A versatile den or dining area provides additional flexibility, while two well-proportioned bedrooms & a sleek three-piece washroom complete the thoughtfully designed layout.The location is equally compelling. Leslie Grove Park is just steps away, with Queen Street East's independent shops, cafés & restaurants moments from your door. The Beach is also within easy walking distance, offering miles of waterfront trails, parks & outdoor recreation. For commuters, convenient access to Downtown Toronto, the Don Valley Parkway & Gardiner Expressway makes getting around the city remarkably easy.This is modern city living at its finest - quiet, bright, functional, & surrounded by everything you need. (id:47351)
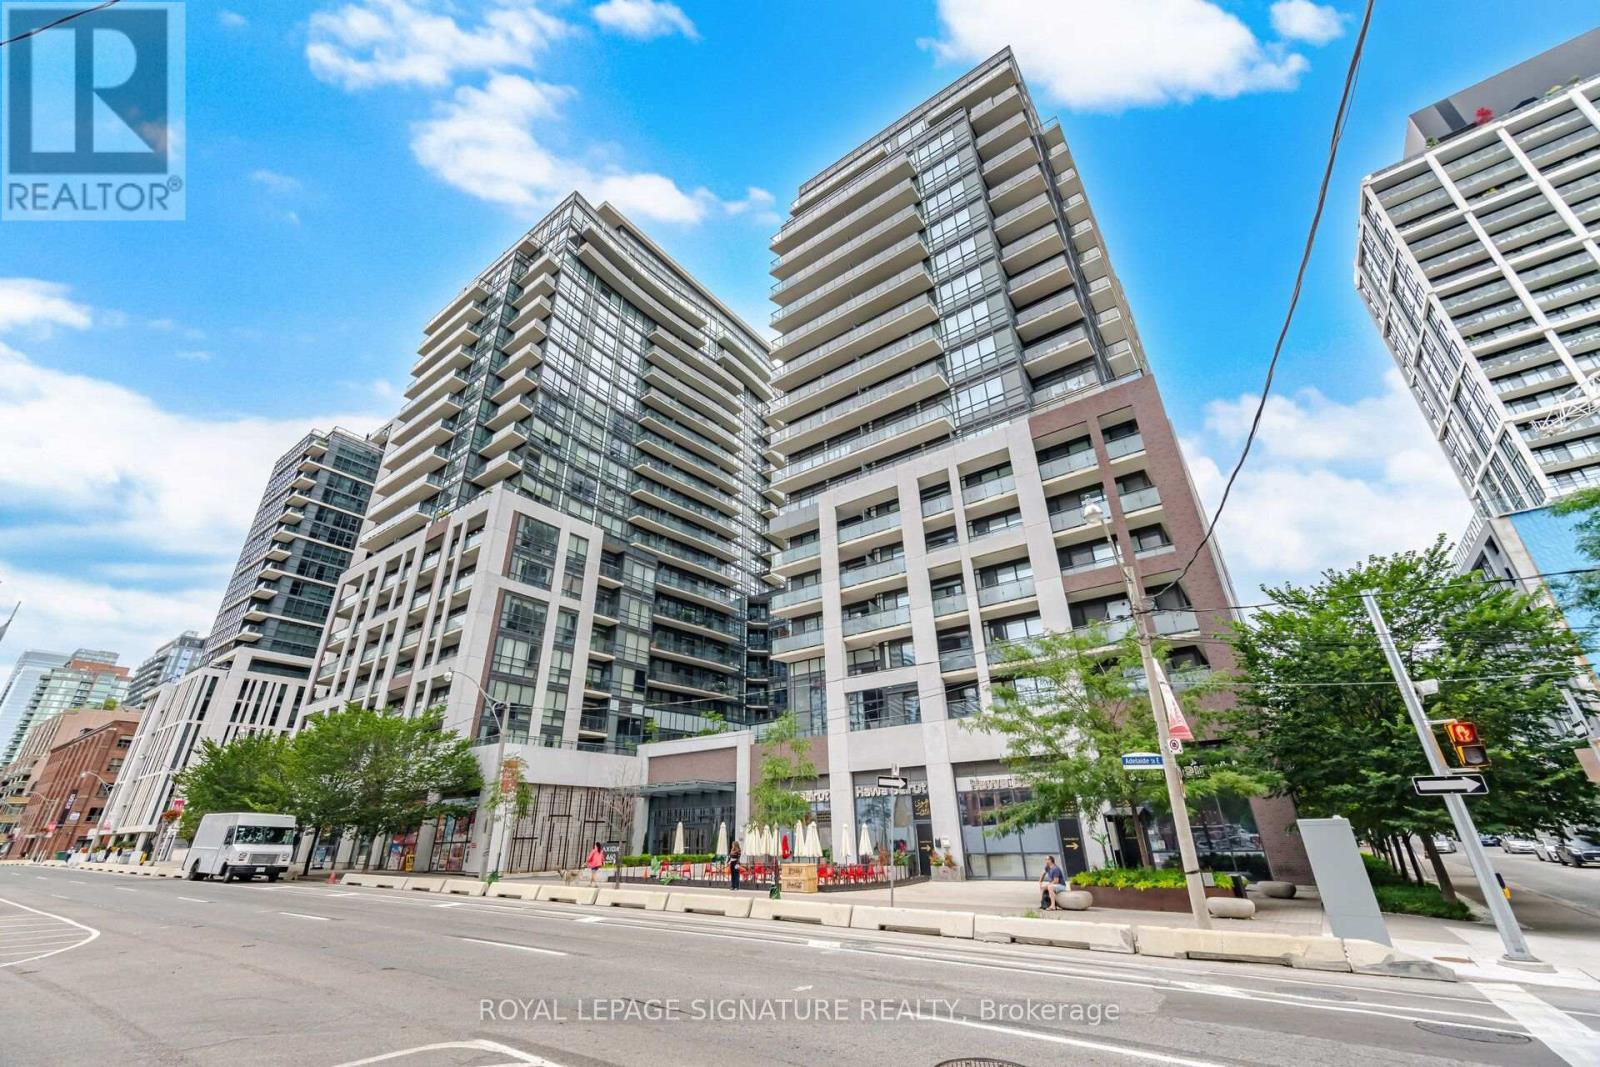
1801 - 460 Adelaide Street E
Toronto, Ontario
Welcome To Axiom Condos At 460 Adelaide St E! This Bright And Modern One-Bedroom Suite Offers A Functional Open-Concept Layout That Makes Excellent Use Of The Space, Complete With A Private Balcony For Additional Outdoor Living. Enjoy An Impressive Selection Of Building Amenities Including 24-Hour Concierge, Fitness Centre, Yoga Studio, Sauna, Rooftop Terrace, Party And Meeting Rooms, Theatre/Media Room, Guest Suites And Visitor Parking. Ideally Located In The Heart Of Downtown Toronto, Just Steps To St. Lawrence Market, The Distillery District, Restaurants, Cafés, Shopping, Parks And TTC, With Convenient Access To The Financial District, Gardiner Expressway And DVP. A Fantastic Opportunity To Enjoy Comfortable And Convenient Downtown Living! (id:47351)
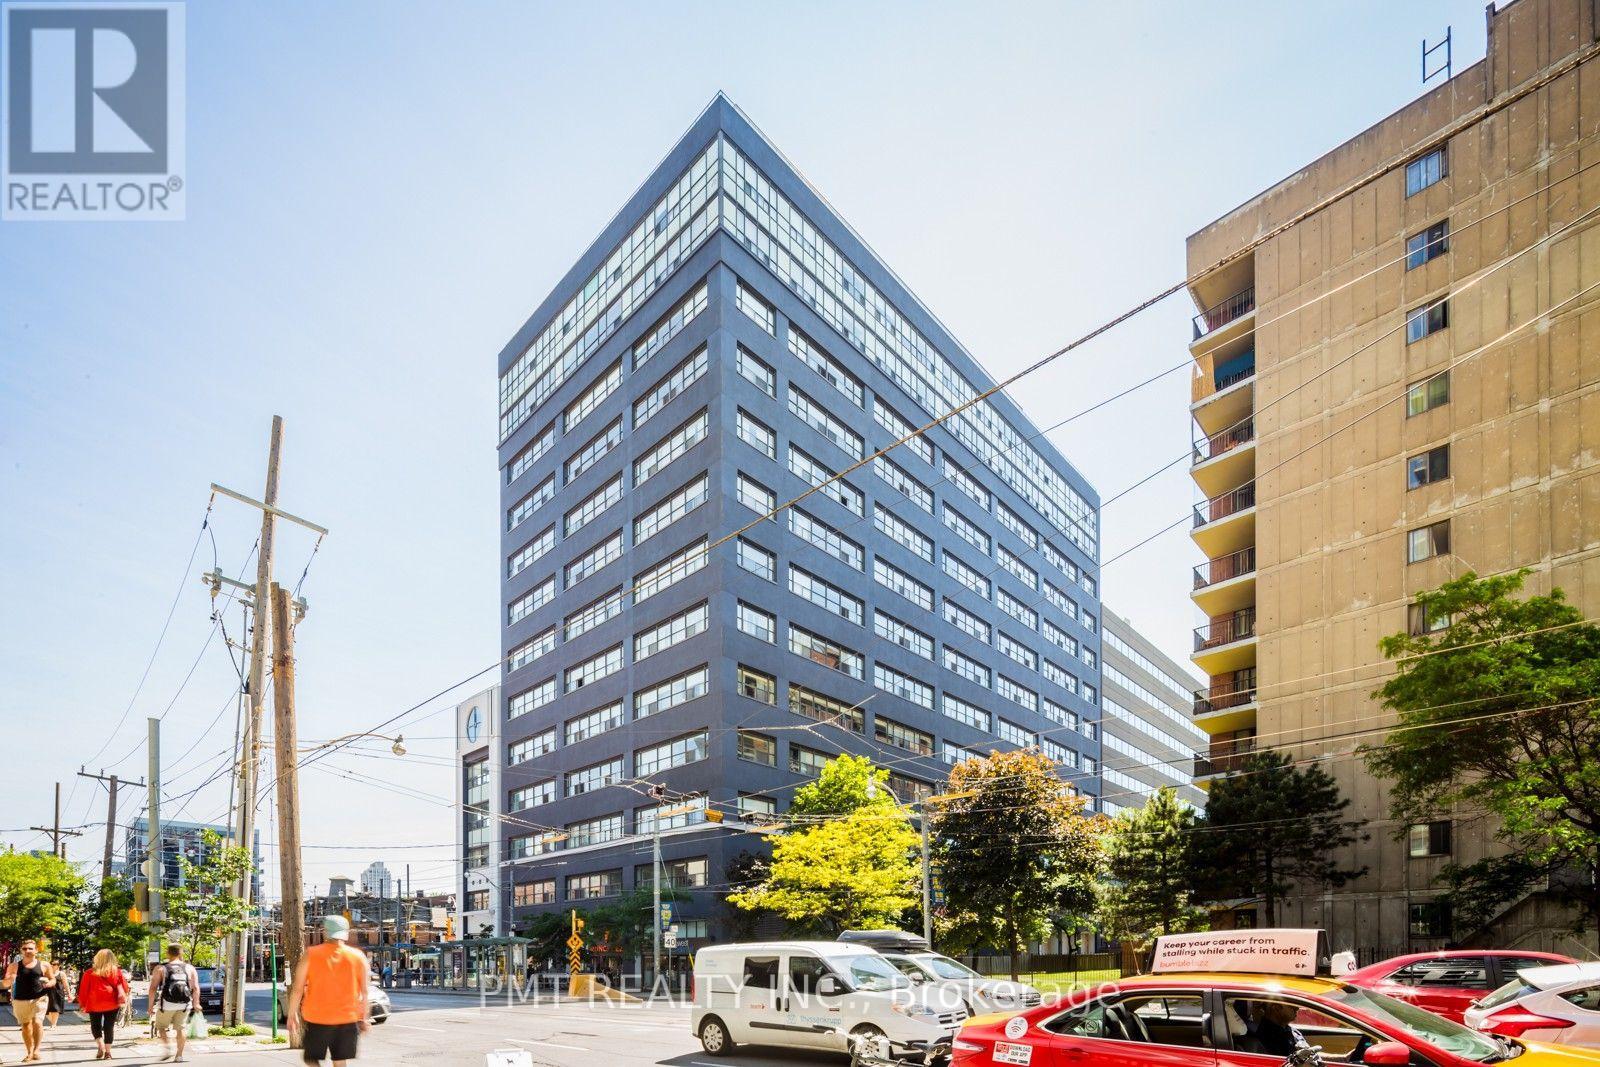
208 - 700 King Street W
Toronto, Ontario
Experience authentic loft living at Clock Tower Lofts in the heart of Toronto's vibrant Entertainment District. This spacious 740 sq. ft. suite showcases soaring 11-foot concrete ceilings, wall-to-wall windows, engineered wood flooring and oversized barn-style sliding doors. The bistro-inspired kitchen features quartz countertops, a modern tile backsplash and stainless steel appliances, while a thoughtfully designed office nook provides added functionality for working from home. The semi-ensuite bathroom offers neutral finishes, ensuite laundry and generous his-and-hers closet space. Residents enjoy access to the building's gym and rooftop terrace with spectacular downtown views. Ideally situated steps from the shops, restaurants and nightlife of King West, with easy access to TTC routes along King and Bathurst, nearby bike lanes, Rogers Centre, the CN Tower and the Metro Toronto Convention Centre. (id:47351)
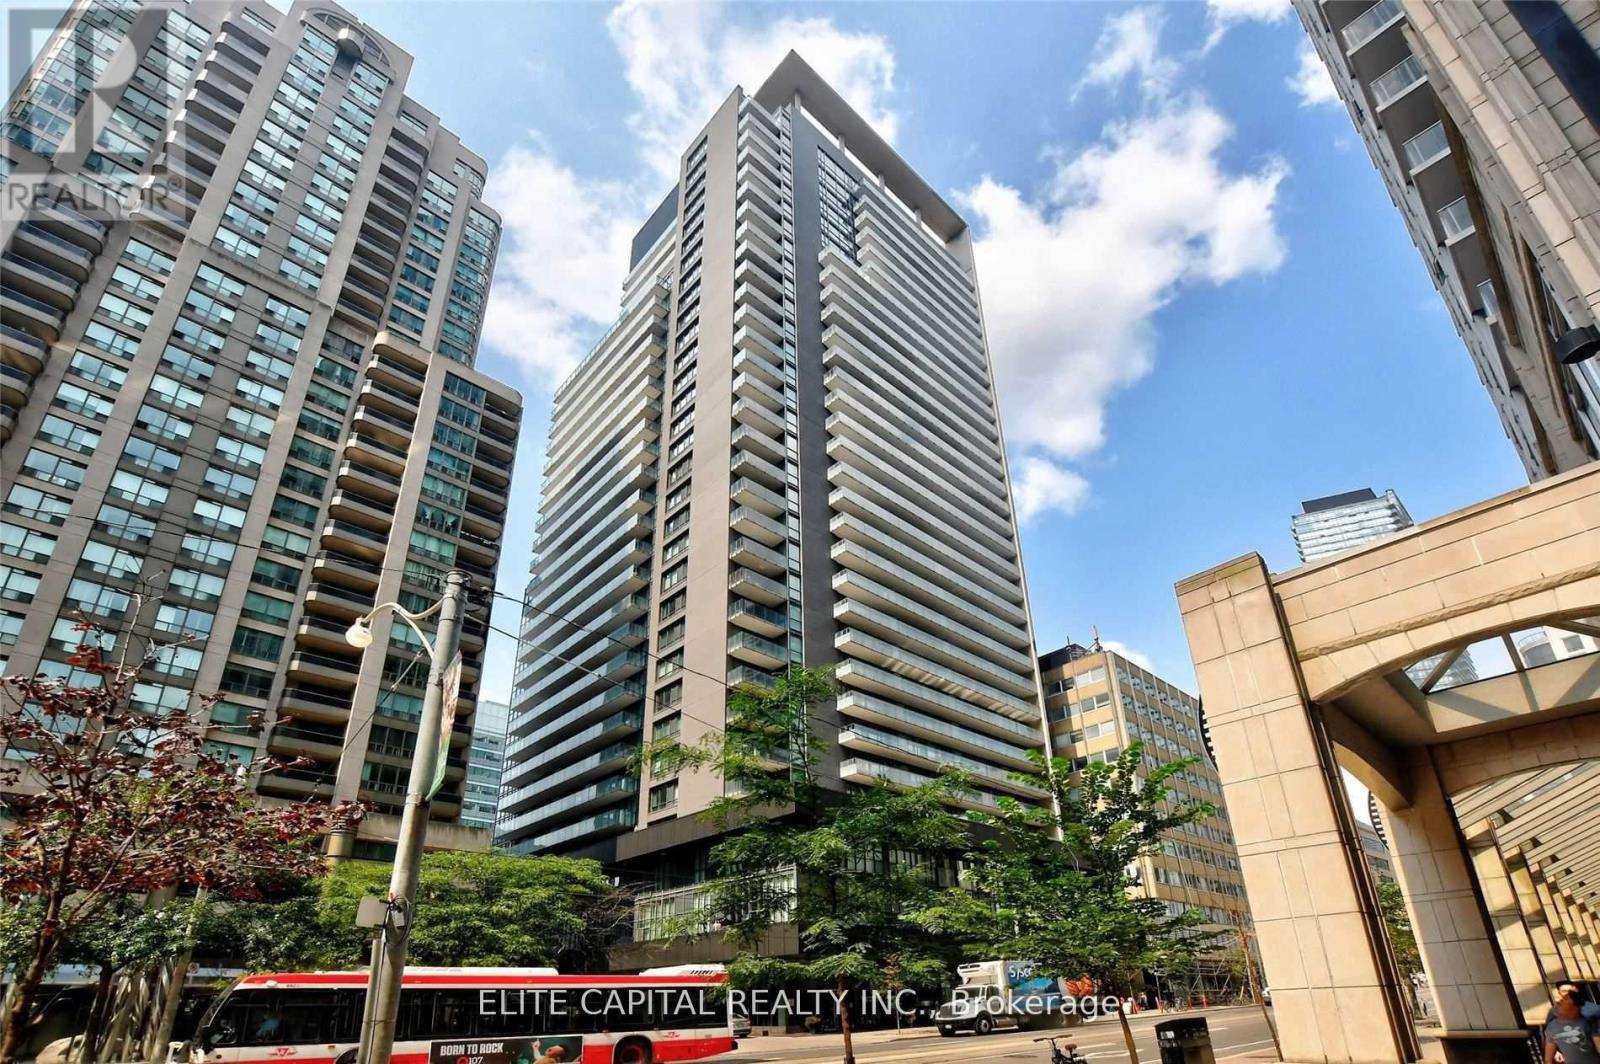
502 - 770 Bay Street
Toronto, Ontario
Luxurious Lumiere On Bay & College, Bright and spacious corner 2 bedroom & 2 bathroom corner unit, high 9 ft ceilings, steps to subway, TTC, close to U of T, hospitals, financial district, retail and all amenities. 1 Parking and 1 locker included. (id:47351)
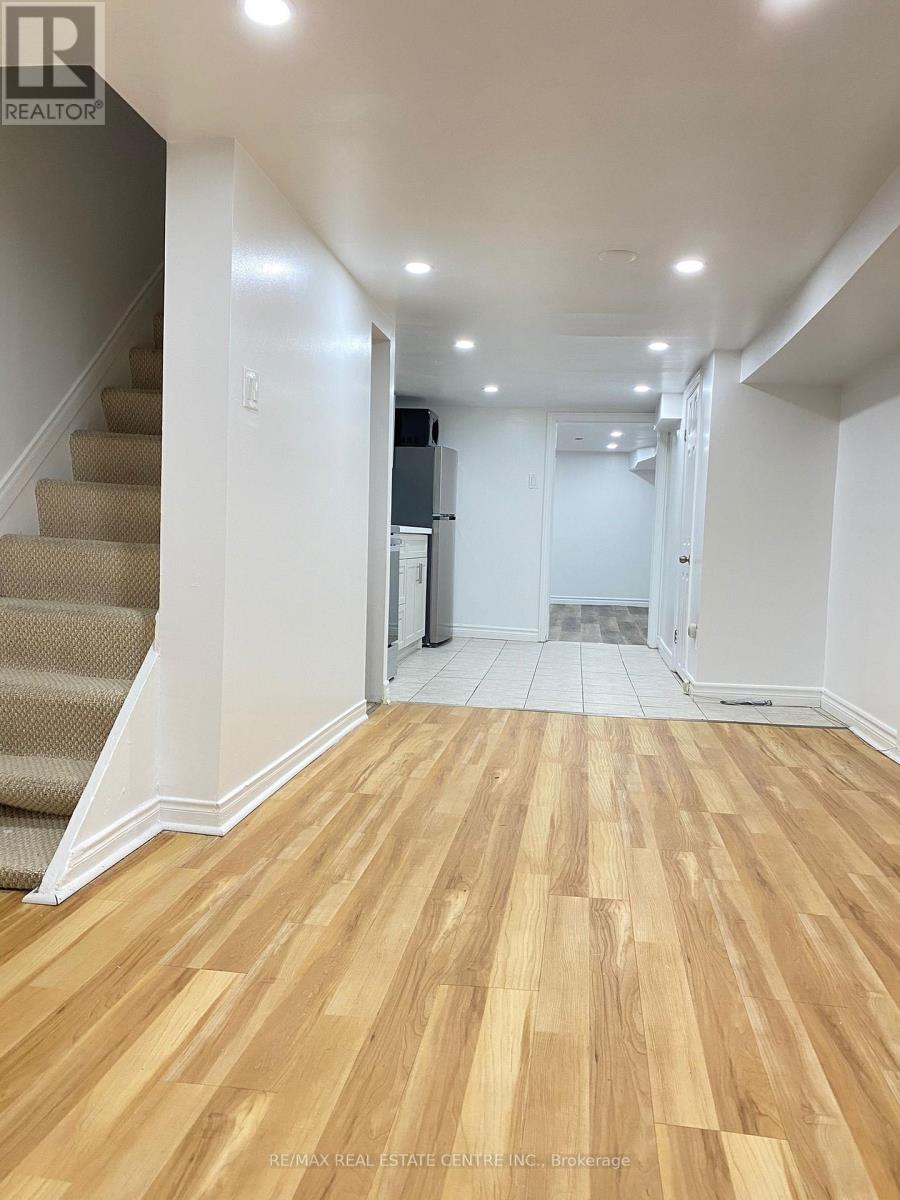
Lower - 472 Lansdowne Avenue
Toronto, Ontario
Newly Renovated And Completely Private 1 Bedroom In Excellent Location In The Heart Of Bloordale Village Walking Distance To The Subway, Dining, Shopping, Parks And All Amenities. Separate Entrance To Bright Open Concept Living With Functional Layout, Plenty Of Storage Space And Spacious 4Pc Updated Bath. New Kitchen With Full Size Appliances. Convenient Laundry Room With Easy Access. Here Is Your Opportunity To Live In One Of Toronto's Most Vibrant Neighbourhoods! (id:47351)
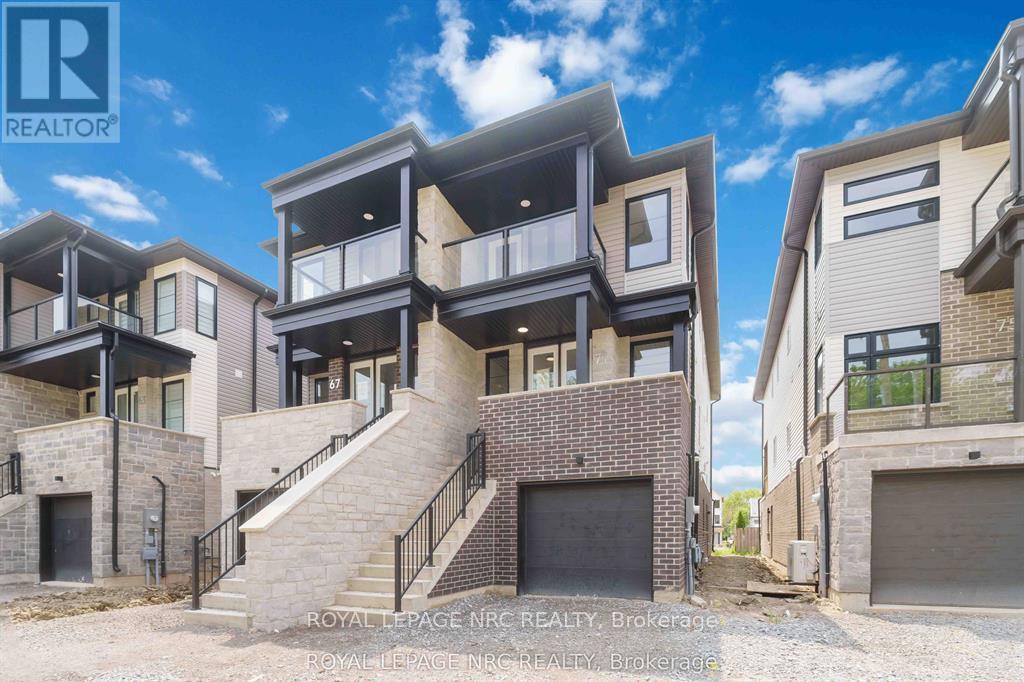
71 Superior Street
Welland, Ontario
Introducing an exquisite opportunity to rent a brand-new semi-detached home in the charming city of Welland, designed for modern living and multigenerational comfort. This stunning residence features a beautifully crafted ground floor in-law suite, perfect for guests or family members seeking their own space. This in-law suite boasts a full kitchen, living/dining room area, spacious bedroom and a full bathroom, complete with a walkout to the backyard. Ascend to the upper two stories, where you'll find an expansive main unit that offers a perfect blend of style and functionality. With four generously sized bedrooms and three full bathrooms, including a primary bedroom ensuite, this home is designed to accommodate the needs of a growing family. The layout promotes both privacy and togetherness, making it ideal for a multigenerational lifestyle.The main living area is enhanced by inviting front and back balconies, offering delightful spaces to enjoy morning coffee or evening sunsets. Every corner of this home has been thoughtfully designed with modern finishes and ample natural light, creating an atmosphere of warmth and elegance.Situated conveniently close to the canal, highways, the university & college, and local shopping, this home not only provides a beautiful living environment but also easy access to essential amenities. The Flatwater Centre is nearby or enjoy a leisurely stroll by the water....Come explore Dain City! This is more than just a house; its a place to create lasting memories. Don't miss your chance to rent this exceptional property, come and experience the perfect blend of comfort, style, and convenience! (id:47351)
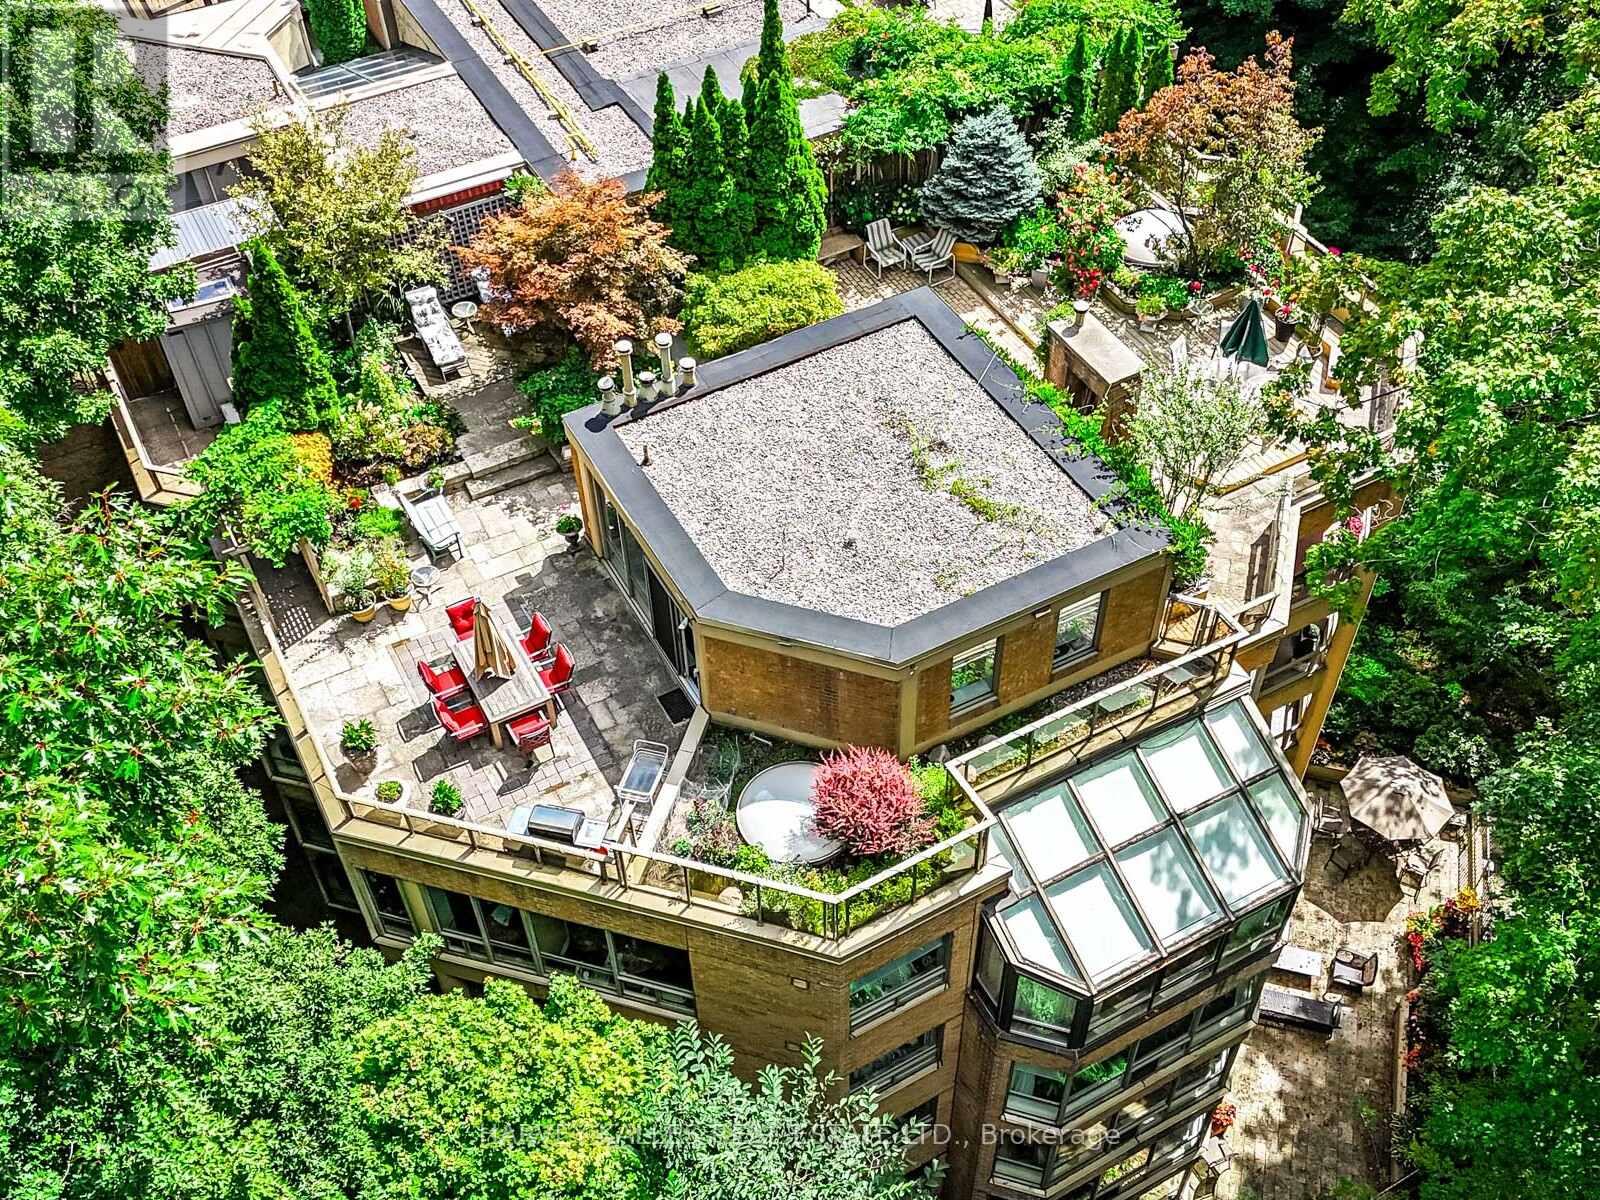
Ph16 - 3800 Yonge Street
Toronto, Ontario
Welcome to Penthouse 16 at Governors Hill, one of Toronto's most prestigious luxury residences. Offering an extraordinary 6,375 square feet of refined living, this one-of-a-kind penthouse combines a beautifully appointed 3,755-square-foot interior with an unparalleled 2,500-square-foot private terrace overlooking a spectacular ravine with south & west exposures. Ravine views from every room. With floor-to-ceiling windows & multiple skylights, the interior is immersed in natural light. The principal spaces flow effortlessly from the expansive living room to a dramatic glass-enclosed dining room & a chef's kitchen appointed with custom millwork, 48" Sub-Zero Fridge, Miele dishwasher, a Jenn-Air cooktop, breakfast area, & a dumbwaiter to the terrace. A warm & inviting family room, complete with a fireplace & custom wet bar, offers the perfect setting for intimate gatherings. Upstairs, a remarkable flex space with a 3pc ensuite presents endless possibilities as a media lounge, executive office, fitness studio, or guest suite. The primary suite is a private sanctuary, opening directly onto the main floor terrace, featuring a dressing room & a spa-inspired 8-piece ensuite with a jetted soaker tub & private sauna. All 3 bedrooms have ensuite washrooms, generous proportions, exceptional storage, & ravine views.The approximately 2,500 sqft spectacular terrace is unlike anything else in the city, a private, very quiet, outdoor oasis surrounded by mature trees & lush landscaped gardens, complete with multiple entertaining & dining areas, full irrigation, & service elevator access. Life at Governors Hill is defined by impeccable service & exceptional amenities. Residents enjoy a 24-hr gated entrance & concierge. Resort-like amenities inc. a saltwater indoor pool, squash courts, indoor pickleball court, gym, fitness facilities, several guest suites, library, large party room with kitchen, elegant entertaining spaces, beautifully maintained grounds, billiard room & guest parking (id:47351)

3903e Old Richmond Road
Ottawa, Ontario
Think turnkey doesn't exist? Think again. Welcome to 3903E Old Richmond Road, a pristine 3 bedroom, 1.5 bathroom condo townhouse in Bells Corners where upgrades await around every corner. Tucked away in desirable Lynwood Manor, this home offers low-maintenance living with easy access to transit, shopping, dining, and nearby parks. Step inside to discover a bright floor plan bathed in a neutral palette that effortlessly complements any decor. The main level features updated flooring and a pristine kitchen ready for your culinary adventures. Upstairs, you'll find three sizeable bedrooms with generous closet space, served by a well-appointed full family bath. The versatile, fully finished basement expands your living footprint even further, featuring a cozy recreation room, dedicated home office space, laundry area, and a convenient 2-piece bath-ideal for remote work, a play area, or movie nights. Out back, step onto your brand-new private deck-the perfect venue to dine alfresco, fire up the grill, or entertain friends on warm summer evenings. No detail has been spared: simply move in, unpack, and start living! 24 hours irrevocable on all offers. Listing conditional upon a specific property being available. (id:47351)
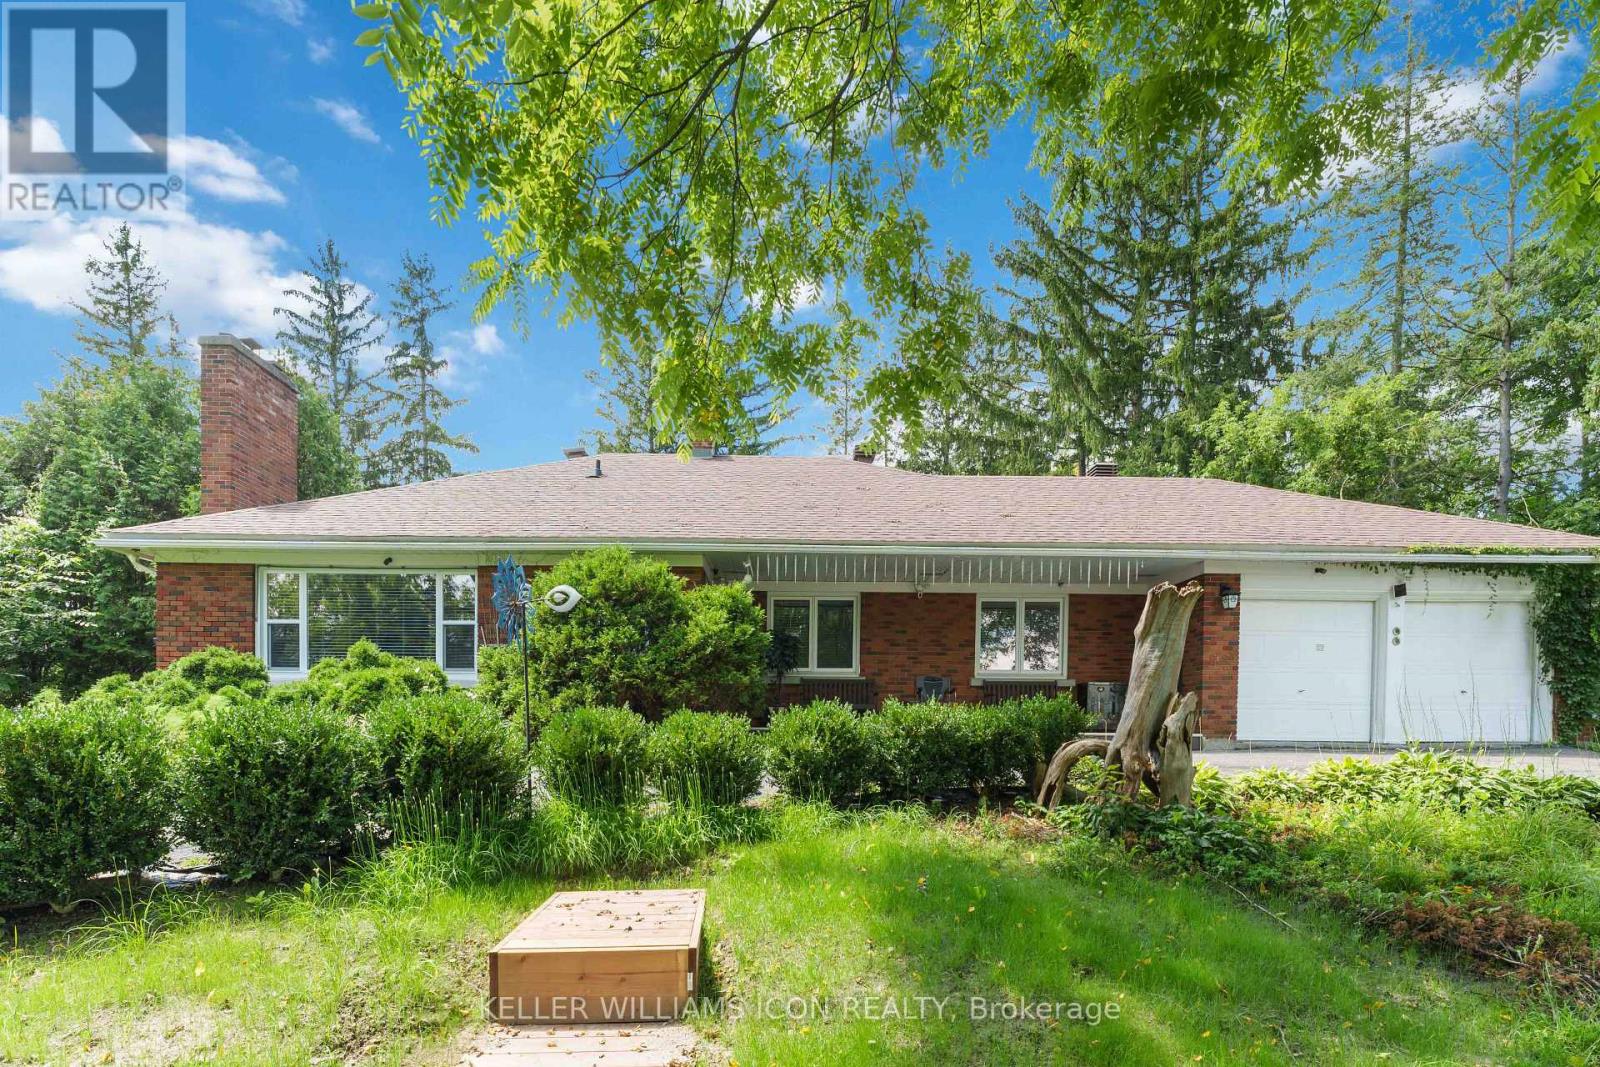
2770 Prince Of Wales Drive
Ottawa, Ontario
Welcome to 2770 Prince of Wales Drive, a property that combines space, functionality, and peace of mind. Nestled on an impressive 200 ft lot, this residence offers an exceptional outdoor sanctuary featuring a large, meticulously maintained garden-ideal for outdoor living, gardening, or entertaining. Arrive via the convenient horseshoe driveway leading to a double-car garage with ample parking space for guests and family alike. Inside, the home features 4 spacious bedrooms and 4.5 bathrooms, complemented by a flexible multi-purpose room that easily serves as a home office, gym, or media space. The private primary suite boasts a large walk-in closet and a bright 3-piece ensuite complete with a skylight window that fills the space with natural light. New septic tank maintenance 2026, new well water filter system 2026. (id:47351)
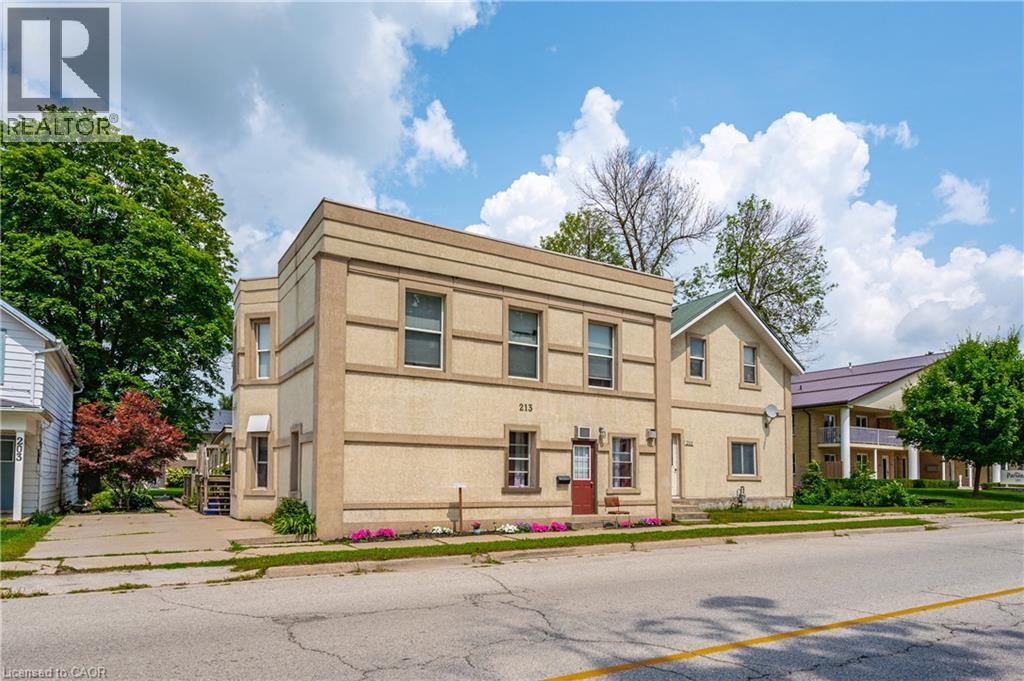
213 E Main Street
Palmerston, Ontario
ATTENTION INVESTORS! Opportunity knocks in the heart of Palmerston with this substantial 4-unit property offering 3,340 sq. ft. of above-grade living space and four self-contained units under one roof. Whether you're looking to expand an existing portfolio or make your move into multi-residential investing, 213 Main Street E offers the diversification and income potential investors look for without having to purchase multiple properties. Each unit features a functional layout designed for everyday living, while four on-site parking spaces — one for each unit — plus individual storage lockers add valuable tenant conveniences. The property is ideally located close to downtown Palmerston amenities, schools, shopping and the Palmerston & District Hospital, helping support long-term tenant appeal. Behind the stucco exterior is a full brick exterior with added foam insulation. With four rental units, municipal services and MU2 zoning, this is a compelling opportunity to secure a multi-residential asset in a growing Southwestern Ontario community. Add it to your portfolio and let four doors work for you! (id:47351)
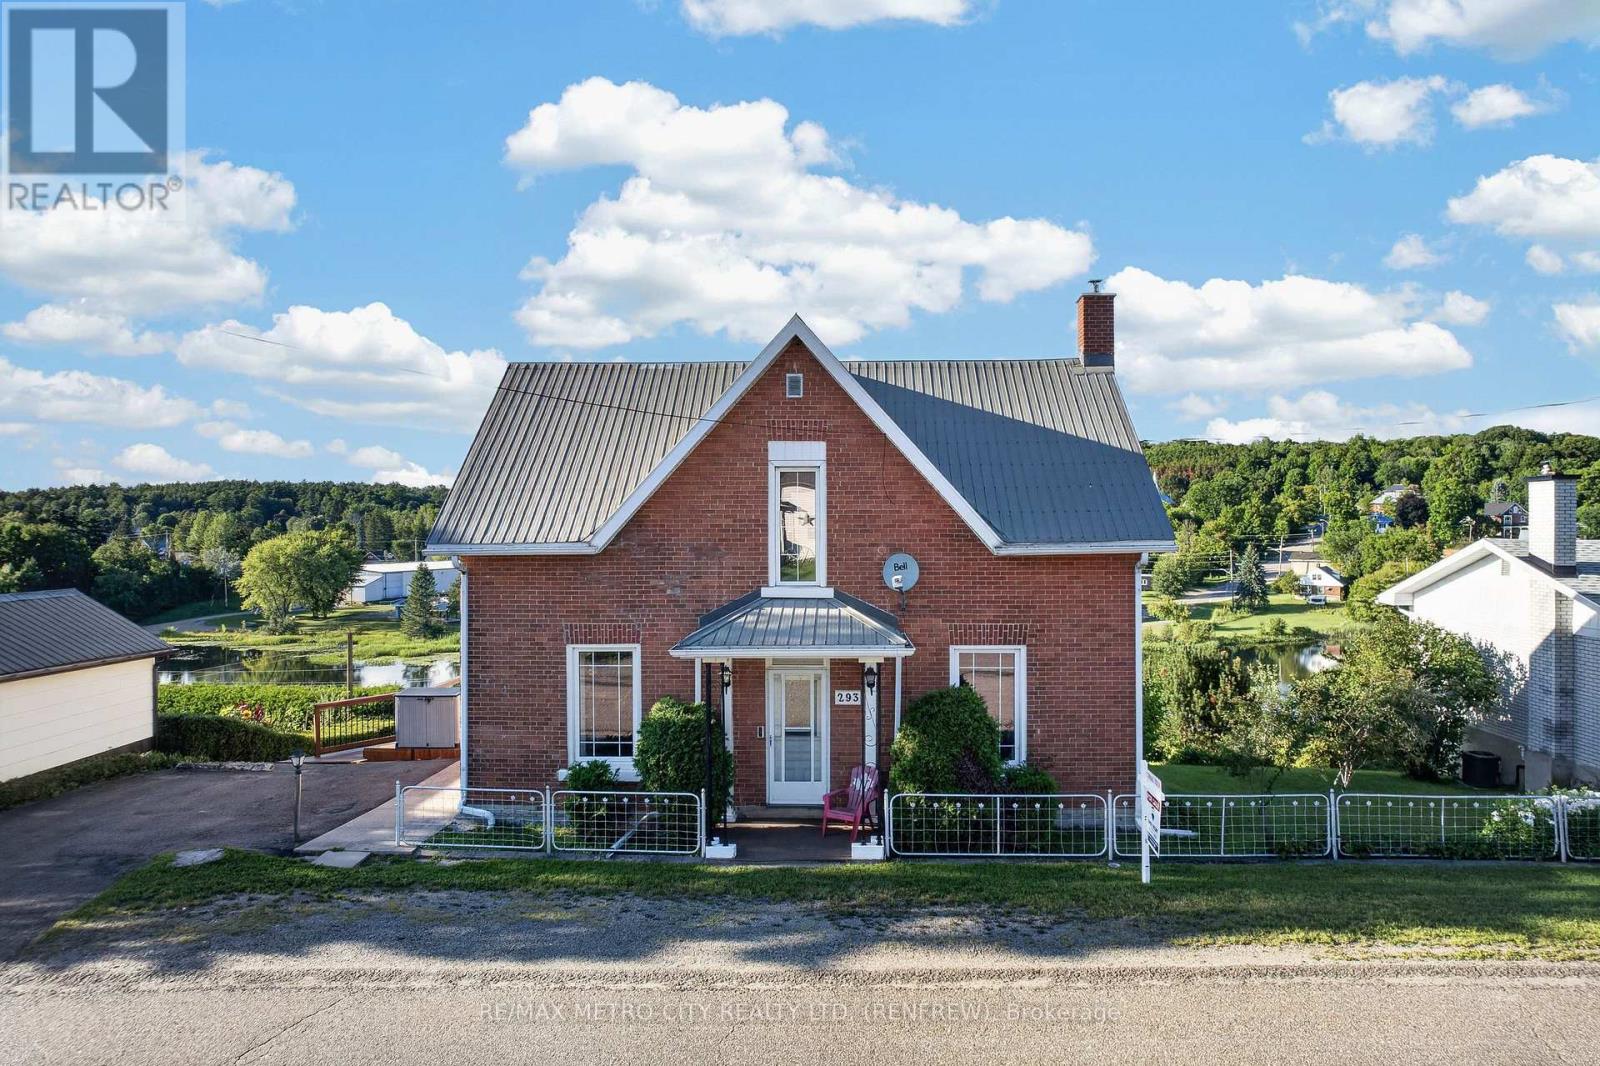
293 Queen Street
Bonnechere Valley, Ontario
Welcome to your dream home in the charming community of Eganville! Priced competitively, this beautifully maintained 3-bedroom solid brick 2 story home with 9 foot ceilings has been upgraded to offer modern luxury while retaining its classic structural integrity. Step inside to a bright, open-concept living space flooded with natural light. The main level features a sleek layout, a pristine 4-piece bathroom, and a top-of-the-line, high-efficiency heat pump system. This premium system provides whisper-quiet heating and cooling while drastically cutting your seasonal energy costs. Each of the three bedrooms offers ample closet space and large windows. Downstairs, the partially finished basement offers extra storage. The outdoor space is a true showstopper. Step out onto the expansive, high-end deck-your private oasis for morning coffees or evening barbecues, all while taking in the stunning panoramic views of the valley. Situated just minutes from Eganville's vibrant core, you are steps away from shopping, local dining, schools, and the beautiful Bonnechere River. This turnkey property perfectly balances peaceful small-town living with upscale modern conveniences. (id:47351)