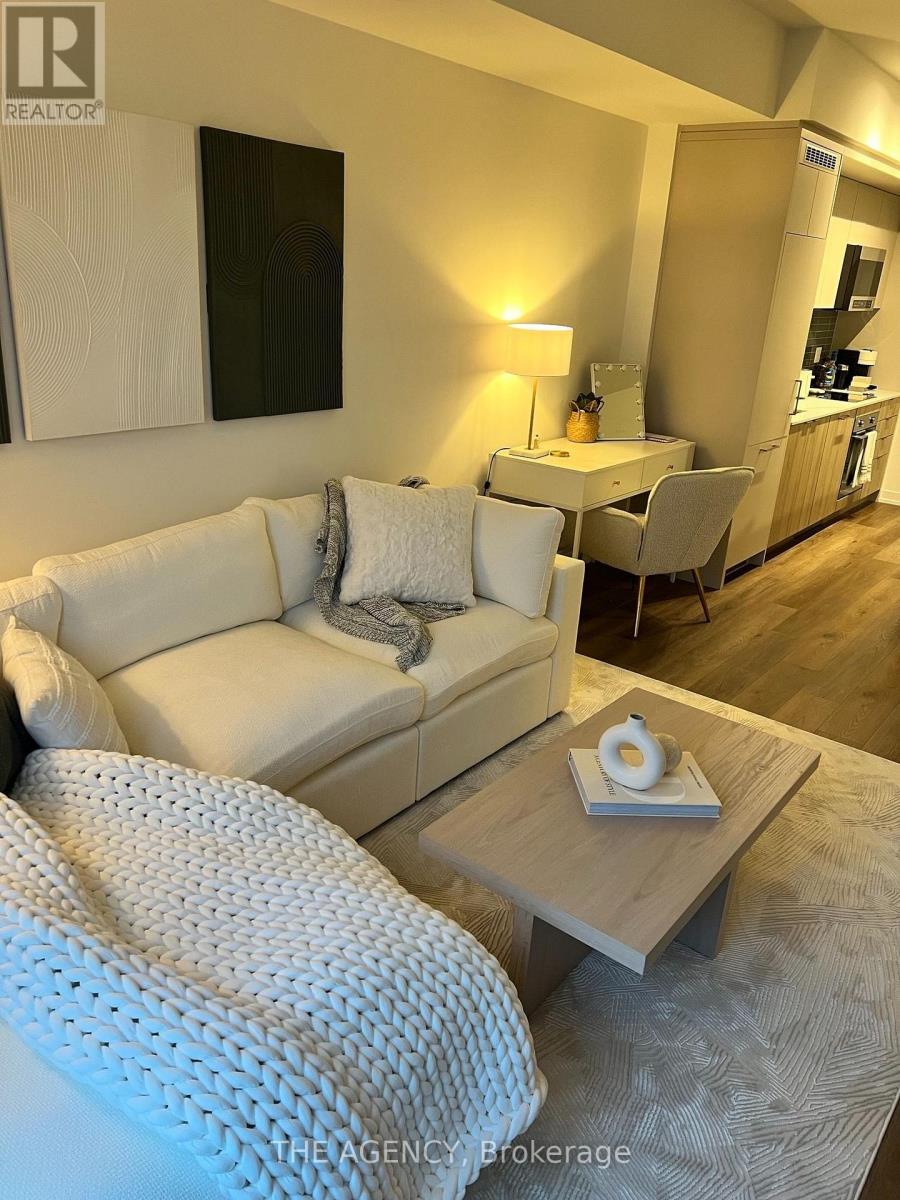
606 - 863 St Clair Avenue W
Toronto, Ontario
Welcome to The Monza Condos! Brand new suites that maximize livable space.spacious 1 bed and 1 bath unit in the heart of midtown Toronto, providing a perfect balance of convenience and comfort. With stunning south-facing views of the skyline and plenty of natural light. This condo includes parking and locker. Spectacular amenities offer residents a mix of fitness and sophisticated leisure and entertainment. Concierge and parcel room, Rooftop party room with a landscaped terrace with bbq's and great views. (id:67892)
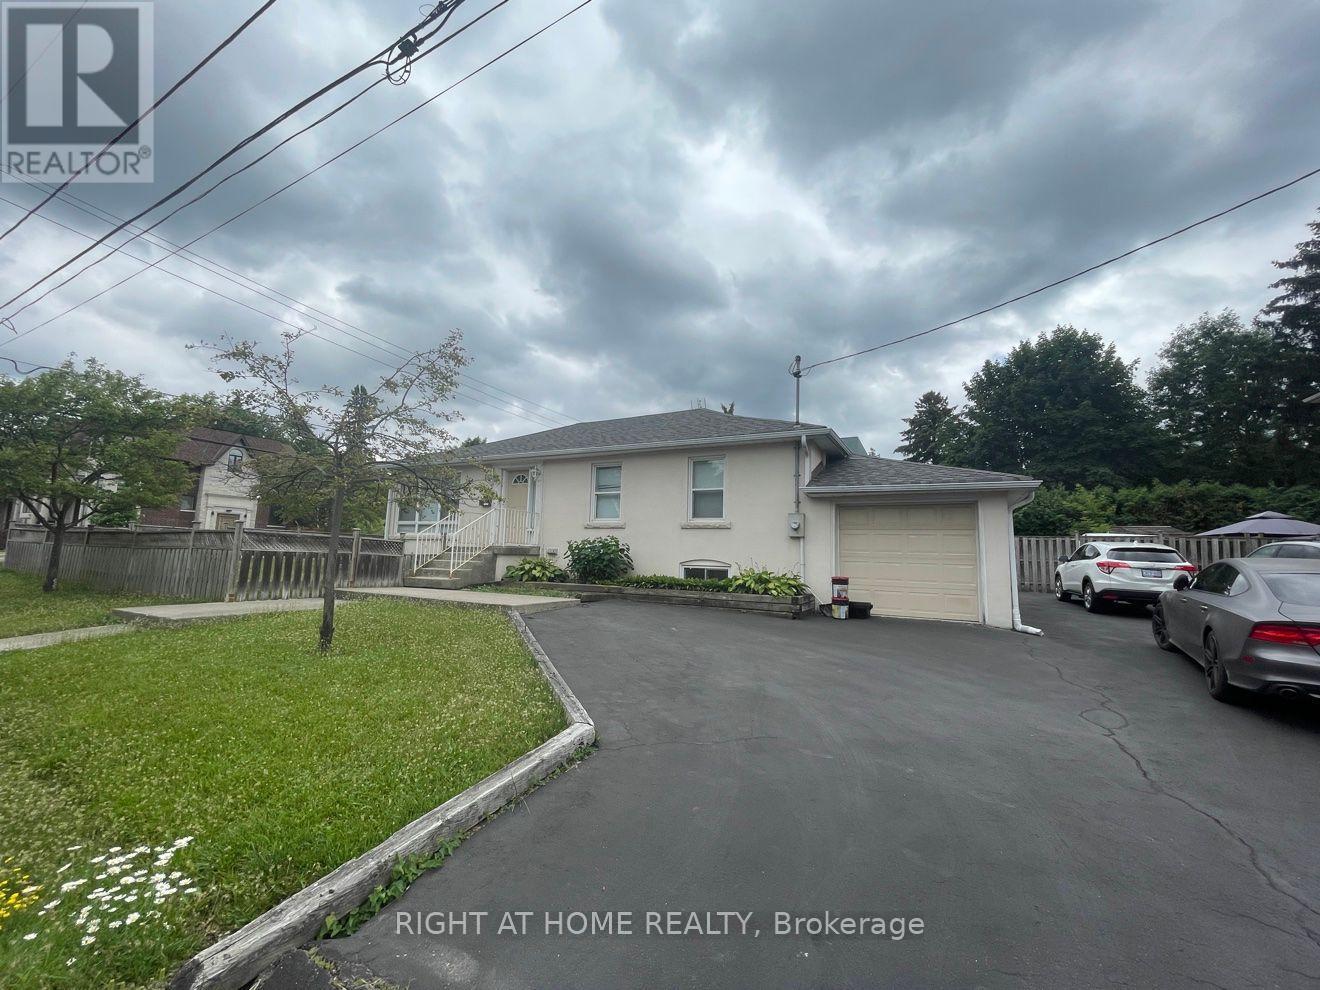
Lower - 191 Princess Avenue
Toronto, Ontario
Newly renovated spacious basement apartment located in a quiet and friendly neighbourhood near Mel Lastman Square, Empress Walk & Sheppard Grande. Featuring 1145 sq ft of living space. Located at the heart of Willowdale in North York. This property offers easy access to the 401 highway, North York Centre, Sheppard and Finch Subway Stations, Mel Lastman Square, Toronto Centre for the Arts, Empress Walk and Sheppard Grande shopping district. Residents can take advantage of top-notch amenities, including nearby parks, tennis courts, splash pads, library, theatres and community centres like the Douglas Snow aquatic centre and Mitchell Field community centre. Perfect blend of comfort, culture, and connectivity, this property is ideal for young professionals, families, and anyone looking for a lively healthy urban lifestyle. Maximum 2 adults, 1 child. (id:67892)
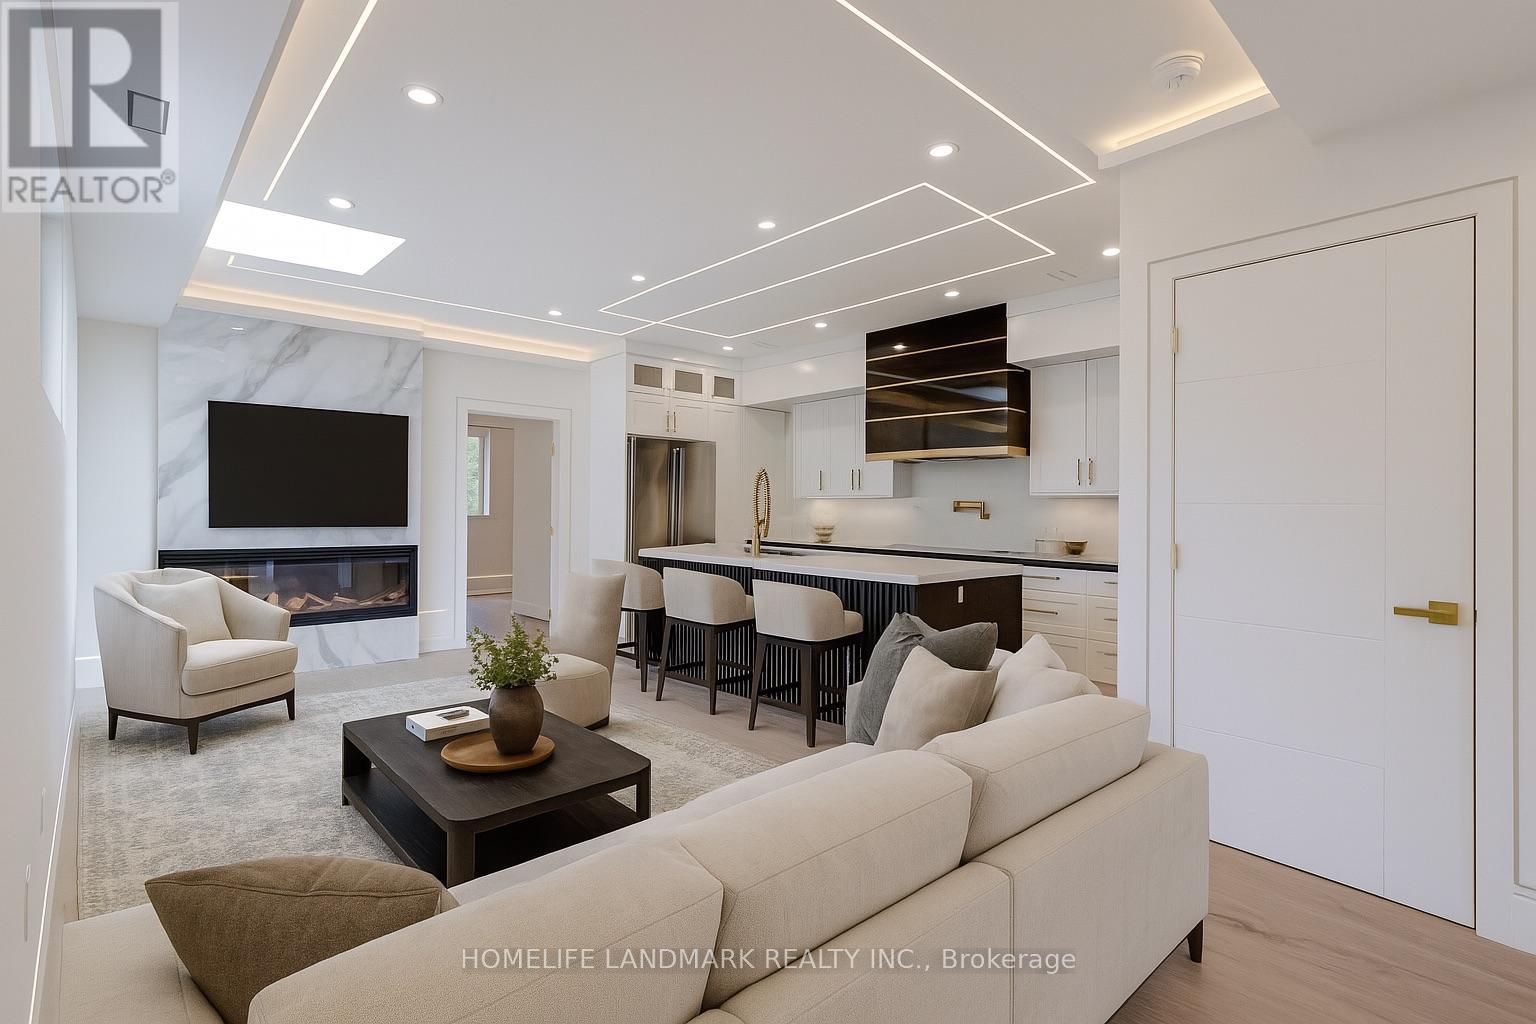
The Palazzo - 23 Coulson Avenue
Toronto, Ontario
A Forest Hill Village penthouse with the character of a custom home. The Palazzo crowns La Maison 23 with approximately 1,150 sq. ft., two bedrooms, two bathrooms and a private balcony above the neighbourhood. A skylight, treetop outlooks and sculpted ceiling lighting set the scene, while a striking three-sided fireplace anchors the open living space. The kitchen pairs a waterfall island with custom cabinetry, premium appliances, a wine cooler and brushed-gold accents-equally suited to quiet mornings and evenings entertaining. Paneled bedroom feature walls, integrated lighting, generous custom closets and heated bathroom floors carry the detailing throughout. Two separate work-from-home nooks let the bedrooms remain bedrooms. In-suite laundry, maintained grounds and snow removal simplify daily life. Beyond your door, Forest Hill Village offers cafés, boutiques and groceries, with BSS, UCC and ravine walks nearby. Unfurnished; utilities extra. Covered parking is available. Available January 1, 2027, subject to turnover readiness. (id:67892)
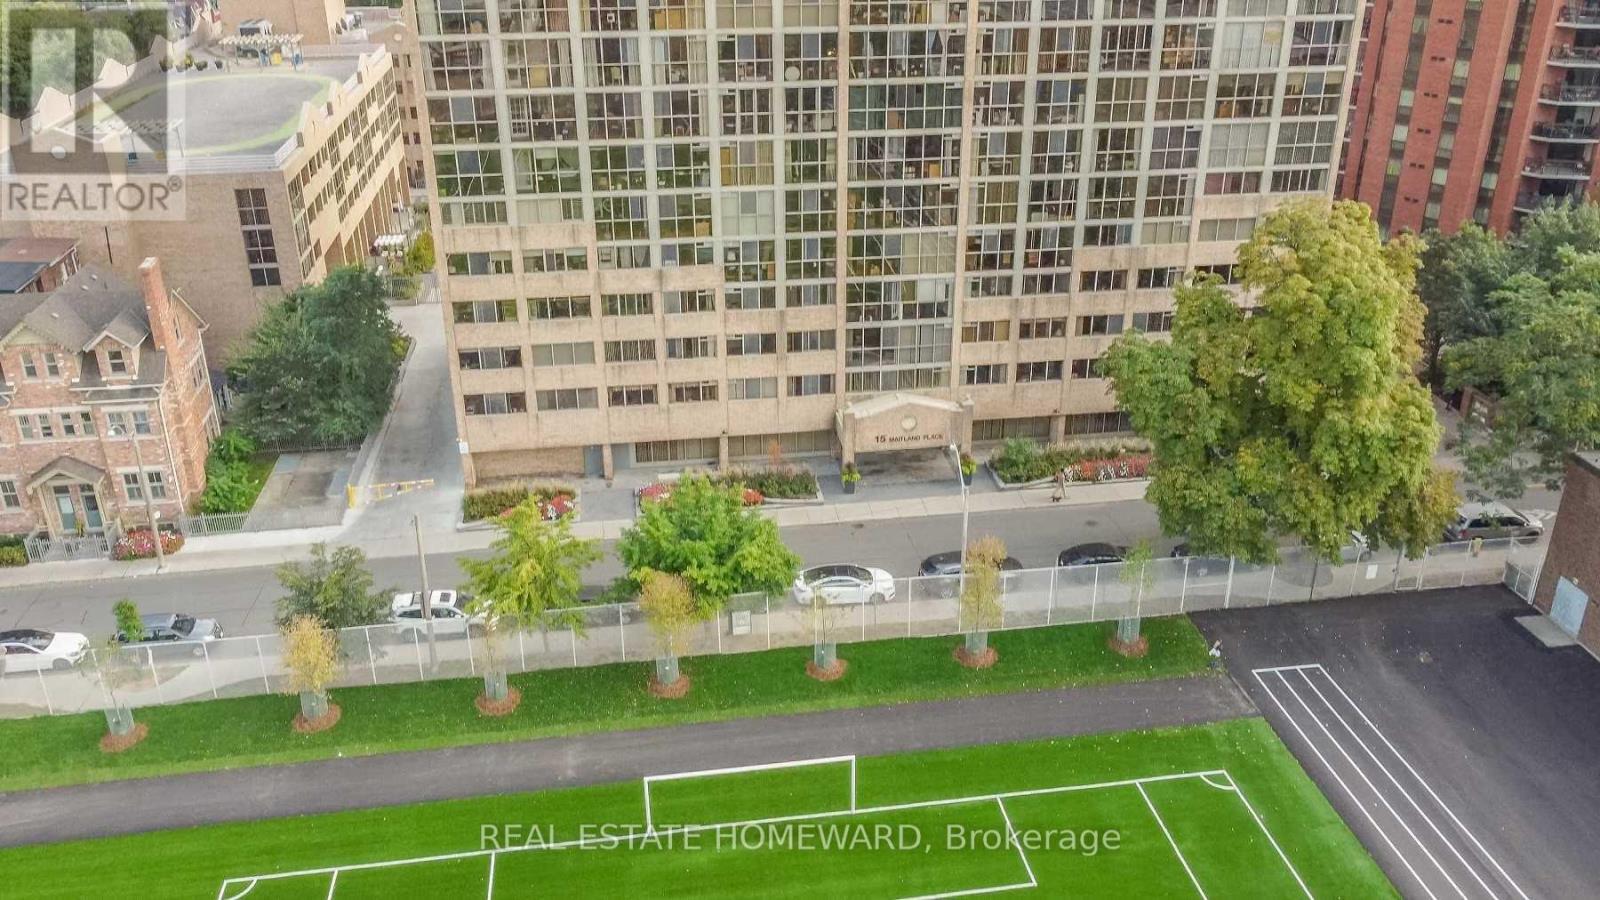
208 - 15 Maitland Place
Toronto, Ontario
Available immediately! Large corner unit. 24-hour security/concierge, 2 full bedrooms, 2 full bathrooms. Amenities include a full gym, multiple meeting rooms, lounge areas, library. Outdoor private gated courtyard, and an indoor pool. Detailed floor plan of unit available. Current photos don't do justice. This is a must see to appreciate. Current den being used as storage, shelving will be removed, and the unit will be painted, and any required repairs will be done. (id:67892)
4101 - 181 Dundas Street E
Toronto, Ontario
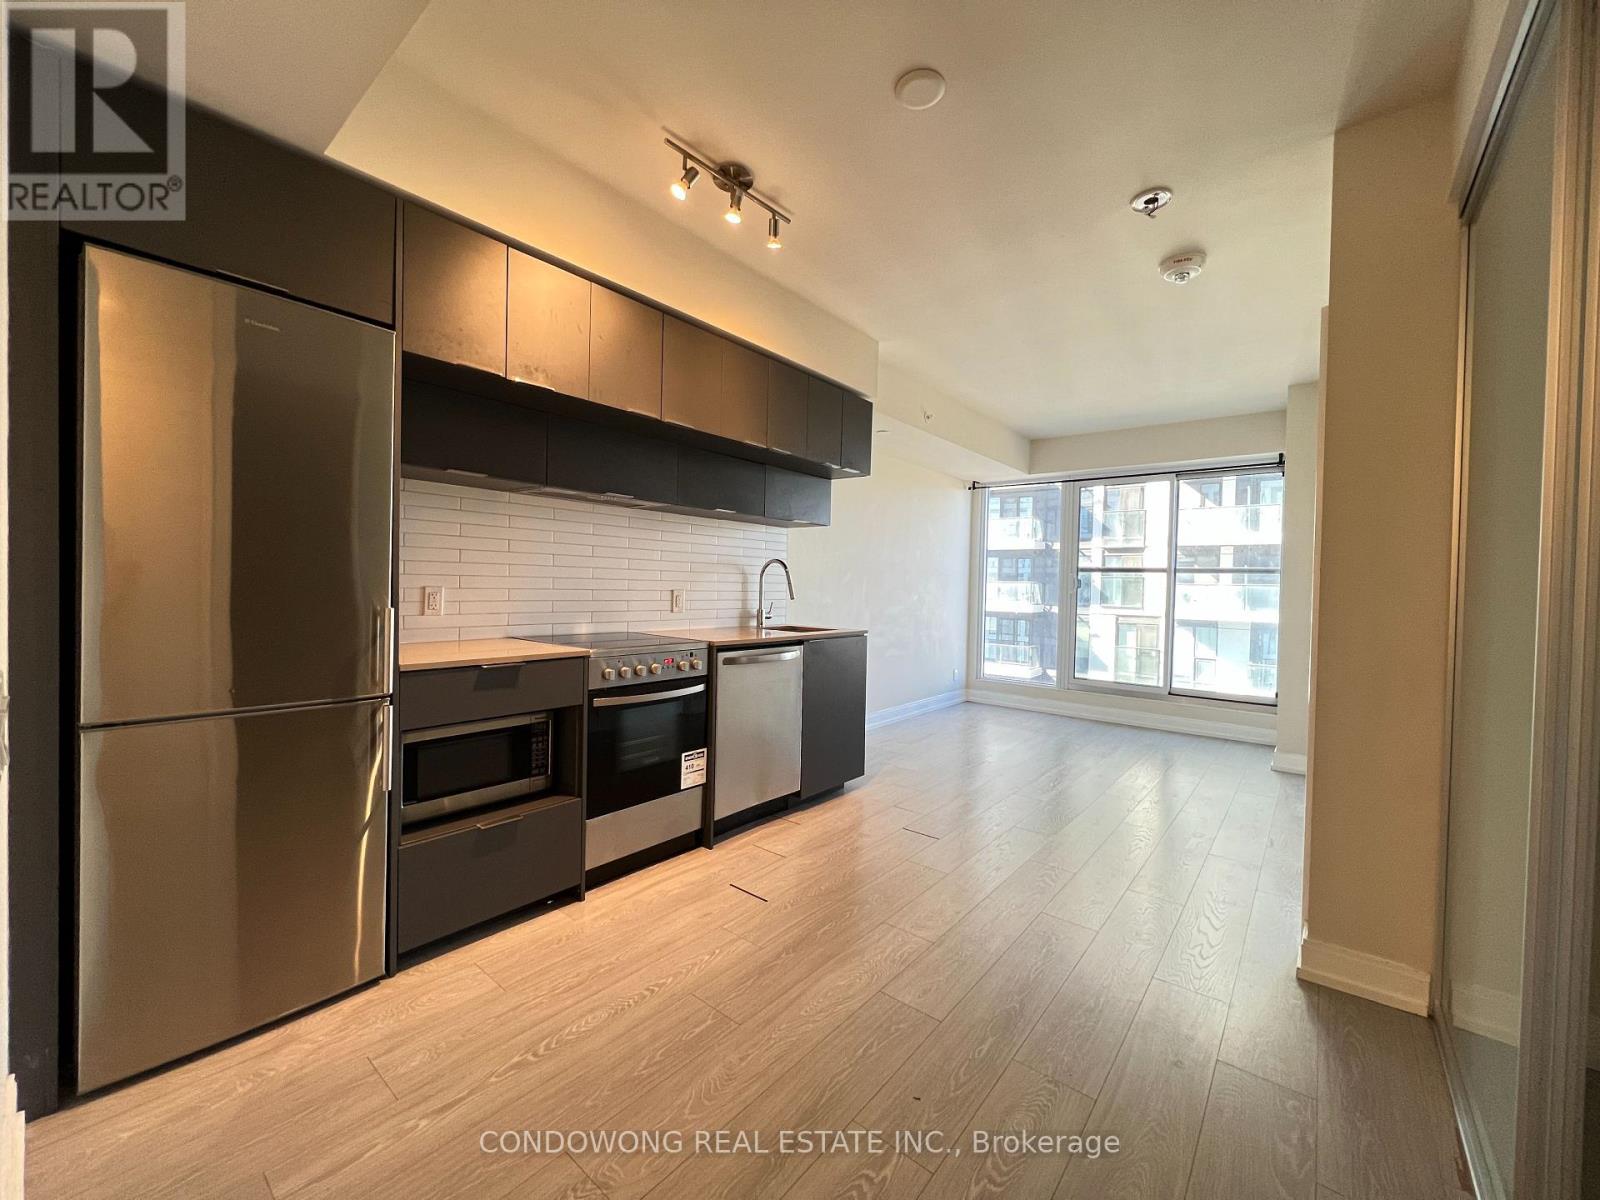
Welcome to modern high-rise living at Grid Condos (181 Dundas St E)! Located in the heart of Downtown Toronto, this sun-drenched 1-bedroom + den suite offers a smart open-concept layout with 9ft smooth ceilings, modern laminate flooring, and floor-to-ceiling windows flooding the space with natural light. The contemporary kitchen boasts stone countertops, stainless steel appliances, a tile backsplash, and custom cabinetry. Enjoy a well-proportioned primary bedroom with a large closet, plus a versatile separate den ideal for a dedicated work-from-home office or study room. Unbeatable central location-steps to Toronto Metropolitan University (TMU/Ryerson), Dundas Subway Station, Eaton Centre, Yonge-Dundas Square, Financial District, and Hospital Row. (id:67892)
725 - 85 East Liberty Street
Toronto, Ontario
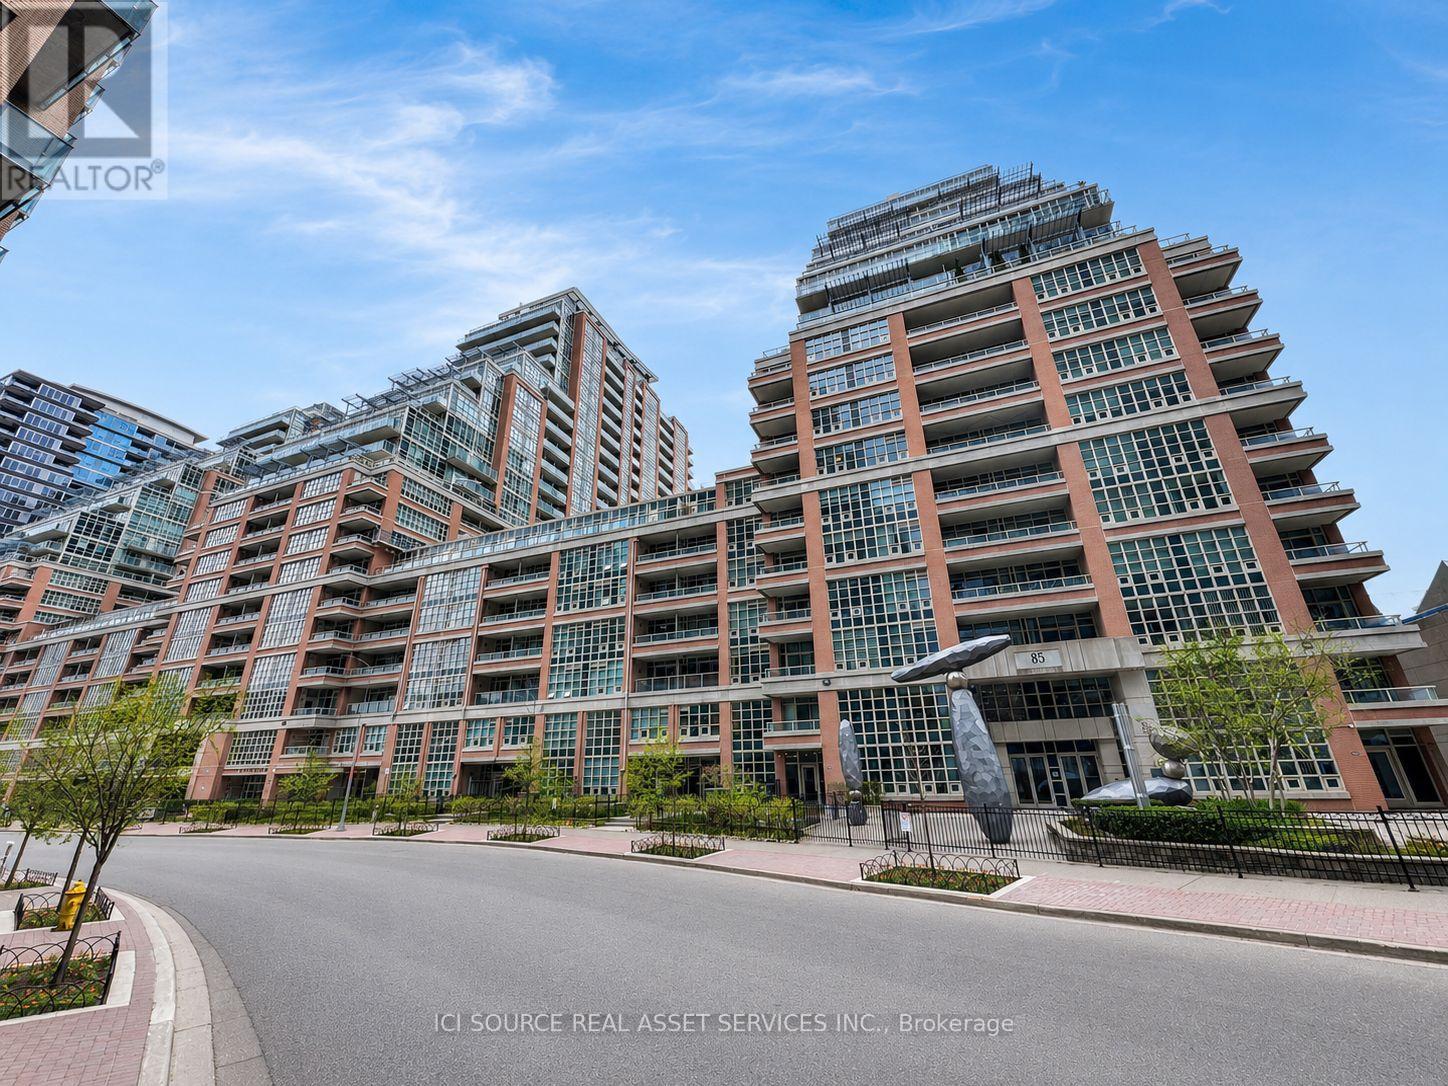
Not Your Typical 1+Den! Rarely offered, exceptionally spacious 927 sq. ft. suite + 147 sq. ft. private terrace in the heart of Liberty Village. This thoughtfully designed home offers the space and functionality of a much larger condo, featuring an oversized 10' x 9'6" den, ideal as a home office, guest space or media room, plus 2 full bathrooms. The generous 18'7" x 13'2" living/dining area provides plenty of room for entertaining, while the open-concept kitchen creates a bright, inviting living space. The spacious primary bedroom offers excellent storage and direct access to a full bath. Step outside to your expansive private terrace-perfect for morning coffee, outdoor dining or relaxing after work. Parking and locker included. An exceptional opportunity for buyers who want significantly more space than the typical Liberty Village 1+den, without paying conventional 2-bedroom prices. Steps to restaurants, cafés, shops, parks, transit and the waterfront. *For Additional Property Details Click The Brochure Icon Below* (id:67892)
302 - 85 Skymark Drive
Toronto, Ontario
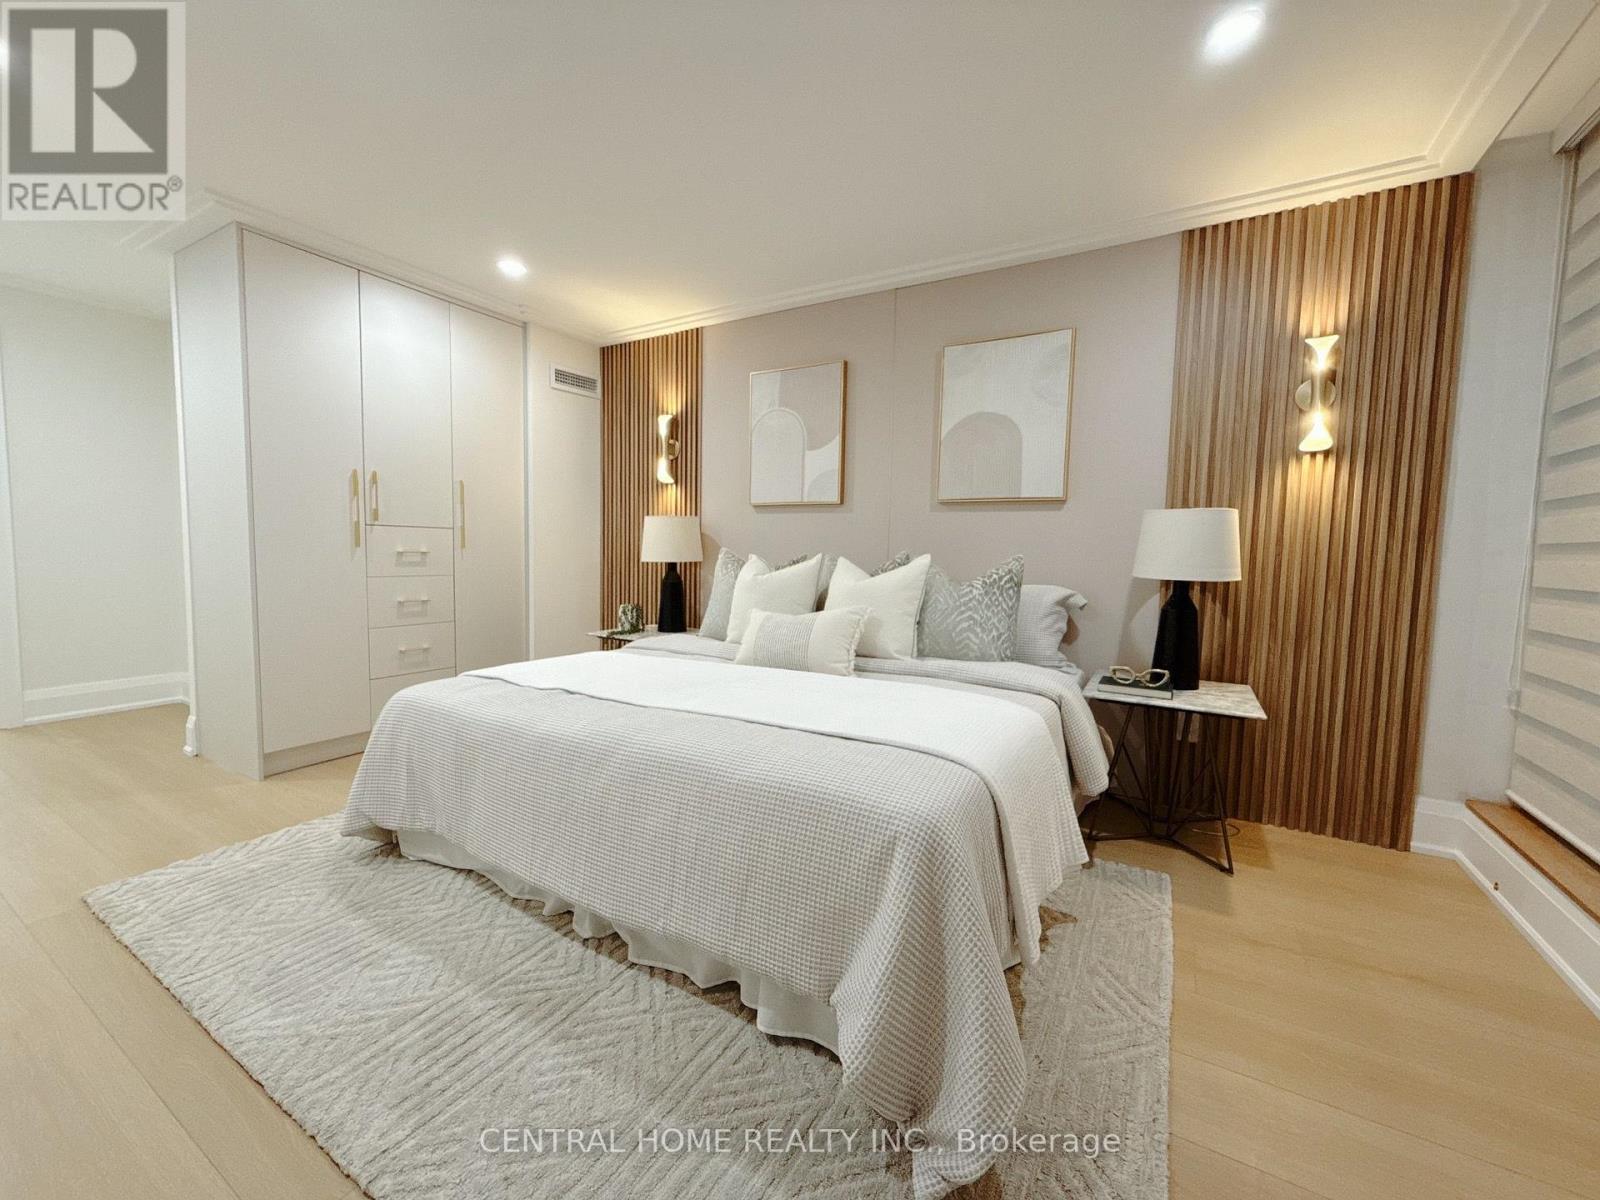
FULLY RENOVATED | MODERN LUXURY | SOUTH-FACING 2-BEDROOMWelcome to this exceptionally bright and beautifully renovated 2-bedroom, 2-bathroom residence, where sophisticated modern design meets comfort and functionality. Completely transformed , this exceptional home has been thoughtfully redesigned with quality craftsmanship, contemporary finishes and attention to every detail. From the moment you enter, you will appreciate the bright, open and elegant atmosphere, enhanced by custom millwork, designer-inspired lighting, beautiful feature walls, warm wood accents and carefully selected finishes throughout. The renovation combines modern luxury with a warm, inviting character that feels both stylish and timeless. The stunning custom-designed spaces showcase exceptional attention to detail, including a beautifully appointed bathroom with custom vanity, quartz-style countertop and elegant finishes, as well as a sophisticated primary bedroom featuring custom built-ins, decorative wood slat feature walls and integrated lighting. (id:67892)
2g - 255 Maitland Street
Kitchener, Ontario
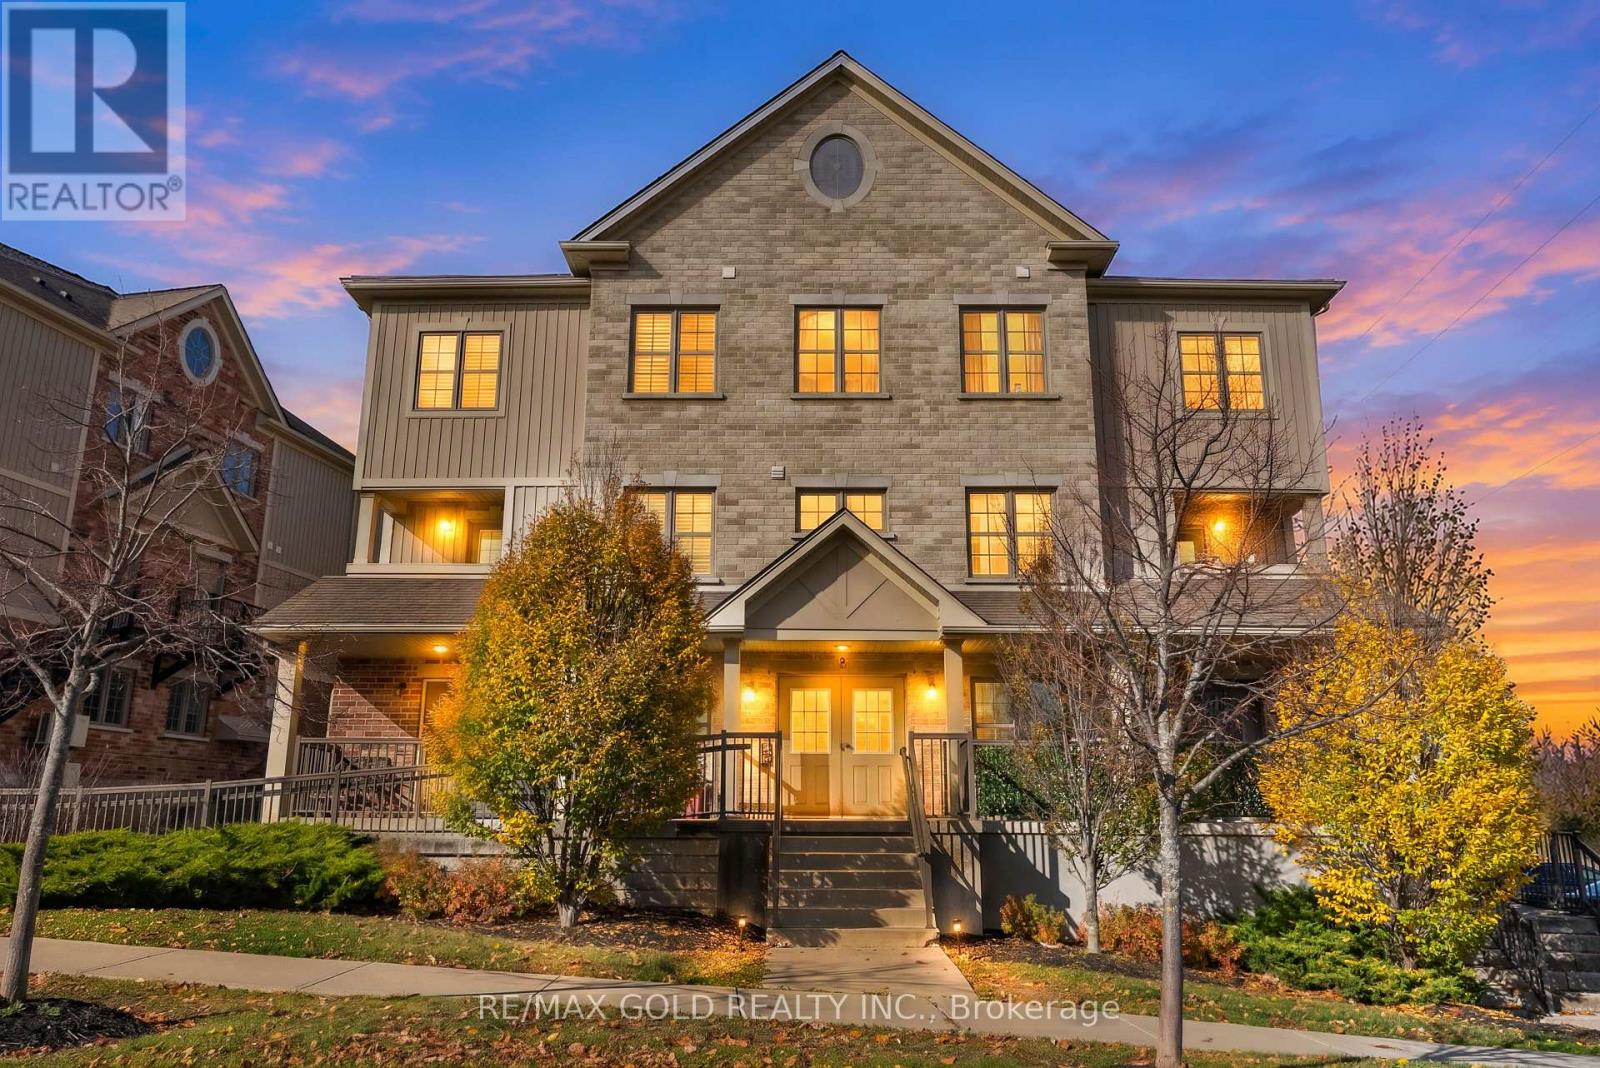
Bright & Spacious townhome nestled in HURON SOUTH COMMUNUTY! Features 3 Bedrooms 2 Bathroom 2 Parkings & a Balcony to enjoy morning coffee or dinner with family. Welcome to 255 Maitland! This home features functional open- concept main floor where the kitchen, dining and living areas flow seamlessly together, creating a bright & connected space perfect for family time and entertaining. Large windows invite plenty of natural light throughout the home, while the terrace provides a lovely outdoor space to enjoy & relax. 3 Spacious bedrooms on upper level provide flexibility for a growing household or a dedicated work from home space & convenient in-suite laundry. The unit includes 1 designated parking space along with access to common parking space on a first-come first-served basis. The complex also offers ample visitor parking for added convenience. The unit also features a separate 2nd private entrance, offering added convenience and easy access for everyday activities. New Vinyl flooring on main level, stairs & upstairs hallway installed in 2026. Conveniently located close shopping, restaurants, great schools, parks, trails, public transit, & minutes drive to Conestoga College & major Hways. Whether you're a first time home buyer or investor, this home is a fantastic opportunity to own in one of the area's desirable communities! (id:67892)
1616 - 101 John Street N
Hamilton, Ontario
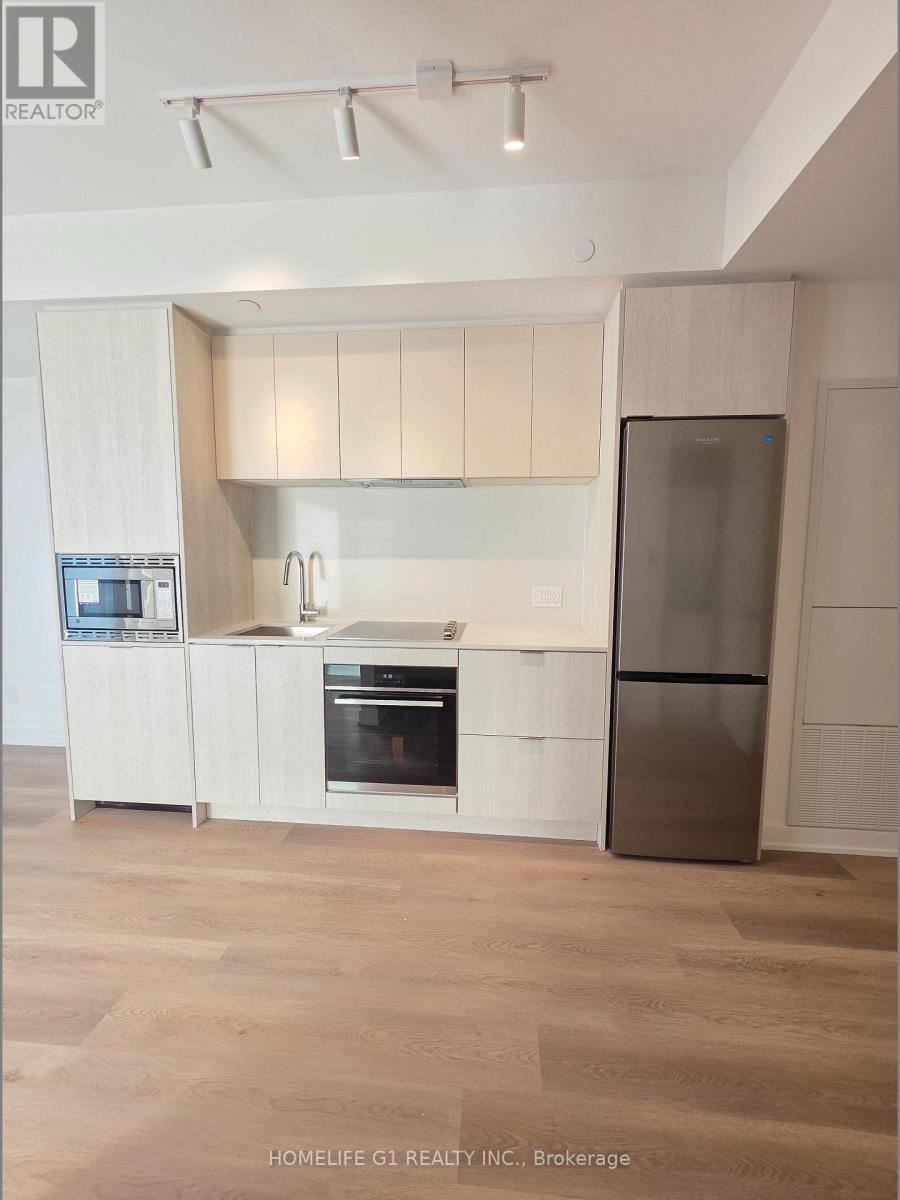
Design District by EMBLEM. BRAND NEW STUDIO APARTMENT. NEVER LIVED-IN. High Speed Internet & Heat Included. Floor-to-Ceiling Windows. Contemporary Finishes. Sleek Cabinetry. Quartz Countertop. Full set of Kitchen Appliances including Dishwasher. In-Suite Laundry. Large Private Balcony. 15,000 SQ FT of Amenities. Outdoor Pool. BBQ Area. Gym. Co-Working Room. Party Room. 97/100 Walk Score. Steps from Downtown's Business Core. Steps from James St Restaurant Row. McMaster University - 10 Minutes Away. Close to Hamilton GO Station, Hamilton Street Railway (HSR), Hwy 403 and the QEW, and the future LRT. Ideal for Students / Young Professionals / Couples. MULTIPLE PUBLIC PARKING SPACES AVAILABLE DIRECTLY IN FRONT OF BUILDING WITH MONTHLY/YEARLY OPTIONS. (id:67892)
835 Companion Crescent
Ottawa, Ontario
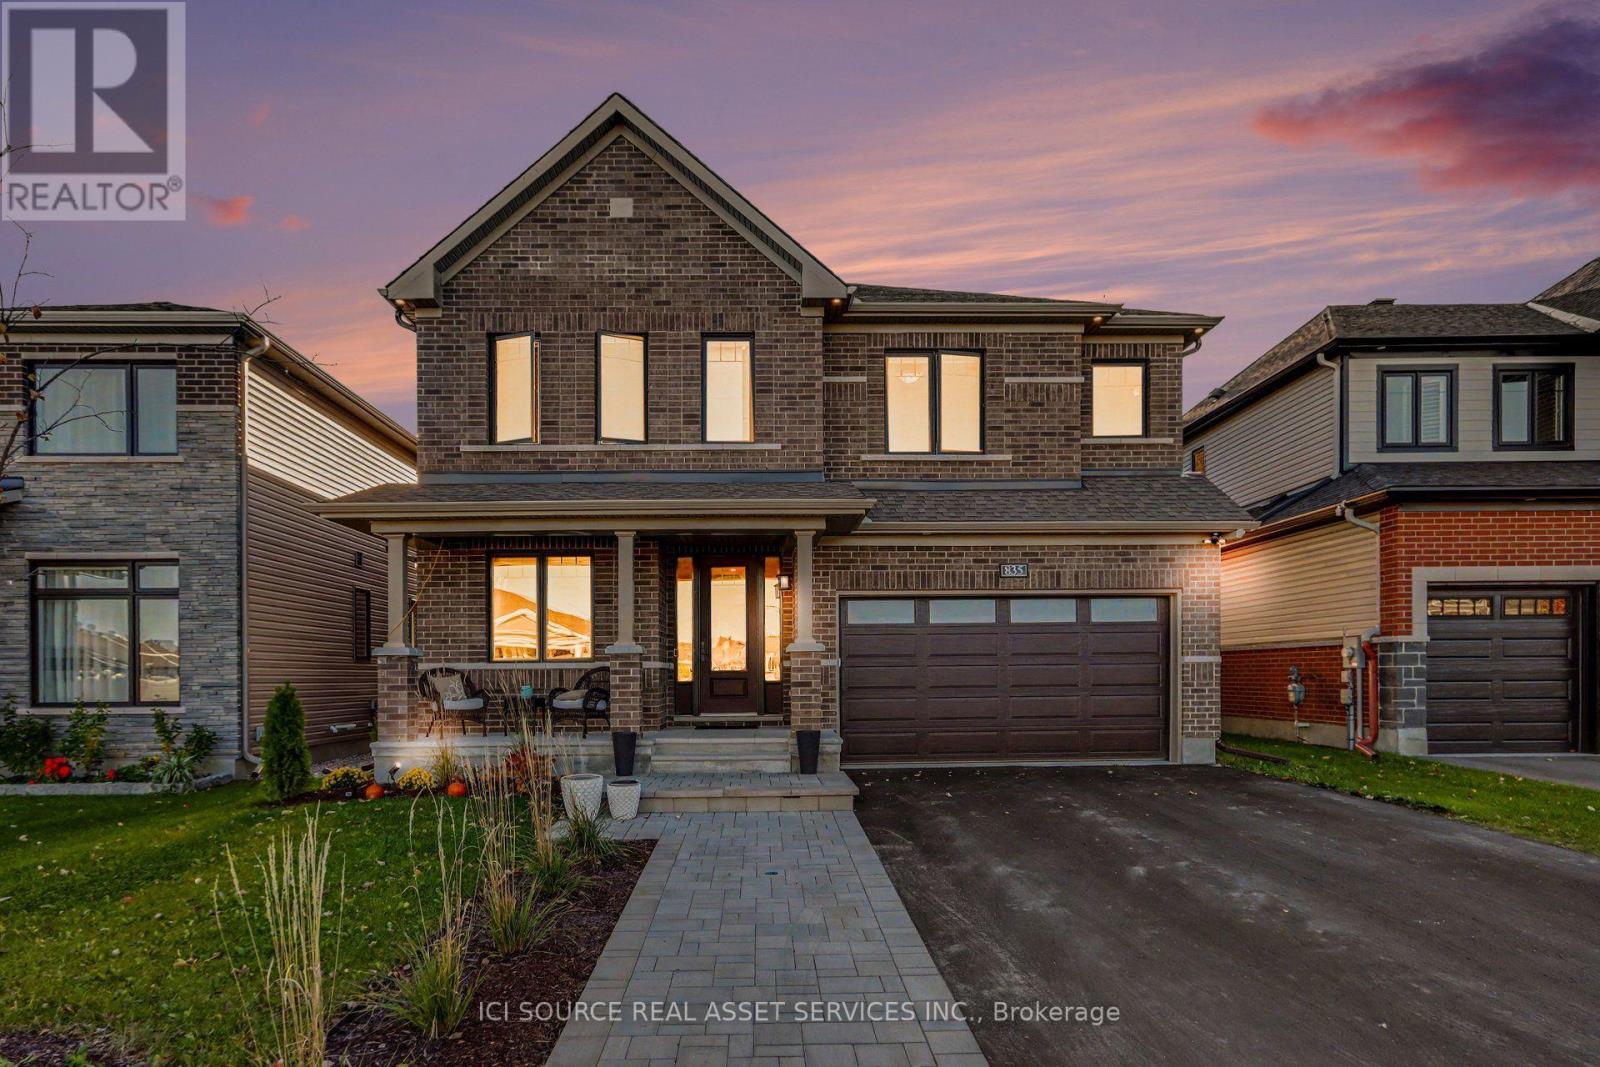
Backing onto protected greenspace with no rear neighbours, this extensively upgraded Minto Mackenzie sits on a premium 45x117 ft lot in Manotick's sought-after Mahogany community. Offering 3,003 sq. ft. above grade plus approximately 750 sq. ft. of finished lower-level living space, this exceptional 4-bedroom, 5-bathroom home blends warm luxury with thoughtful functionality. The designer kitchen features a premium Thermador appliance suite, full-height cabinetry, illuminated glass displays, a coffee bar with beverage fridge, and a spectacular 10-ft island seating five. Nine-foot ceilings on both main and upper levels, 8-ft doors, upgraded trim, white oak hardwood flooring and elegant hardwood stairs elevate the interiors. Upstairs, every bedroom enjoys bathroom access, including a luxurious primary suite with spa-inspired ensuite and dedicated exercise area. The finished lower level offers oversized windows, a wet bar, full bathroom and sound-insulated recording studio. Outside, enjoy a fully fenced backyard, cedar deck, and professionally landscaped extended driveway. Located near parks, walking trails and Manotick Village amenities. *For Additional Property Details Click The Brochure Icon Below* (id:67892)
38 Queen Street S
Caledon, Ontario
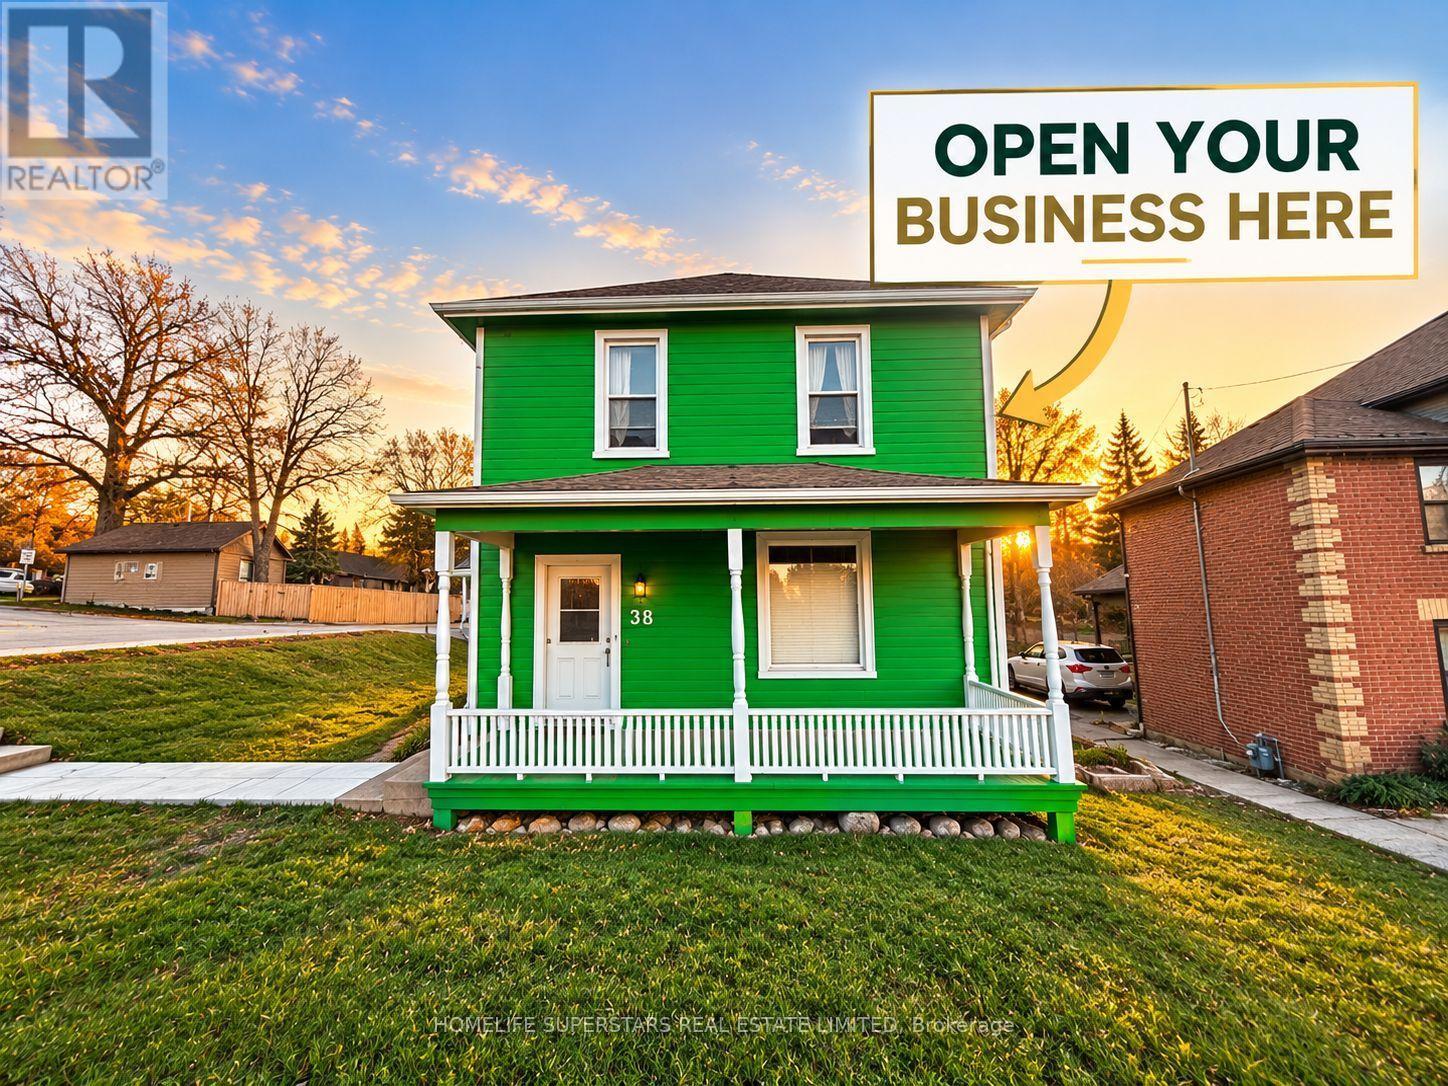
Location, Location! Calling All Business Owners, Entrepreneurs, And Professionals To Establish Or Expand Their Business In The Heart Of Bolton, With High-Traffic Exposure & Visbility On Highway 50. This Renovated Space Features Large, Sun-Filled Windows, Excellent Visibility, Convenient Accessibility, And Ample Parking For Staff, Clients, And Customers. Ideal For A Wide Range Of Permitted Commercial & Retail Uses, Including Cafes, Music Studios, Nail & Beauty Salons, Professional Offices, Accounting, Legal And Immigration Services, Travel Agencies, Medical And Dental Clinics, Wellness, Pilates, Yoga And Fitness Studios, Salons, Barbershops, Spas, Optical Services, And Franchise Concepts, So Much More. **Residential Upper Portion Features A 1-Bedroom Apartment With Full Kitchen, Full Washroom, Living Room, And Laundry! Can Be Rented For An Additional $1,700/Month.** **Food Truck Parking Potential For Additional Rent.** Position Your Business For Success In A Highly Visible Location In Bolton's Core! (id:67892)
561 Oxford Street
Toronto, Ontario
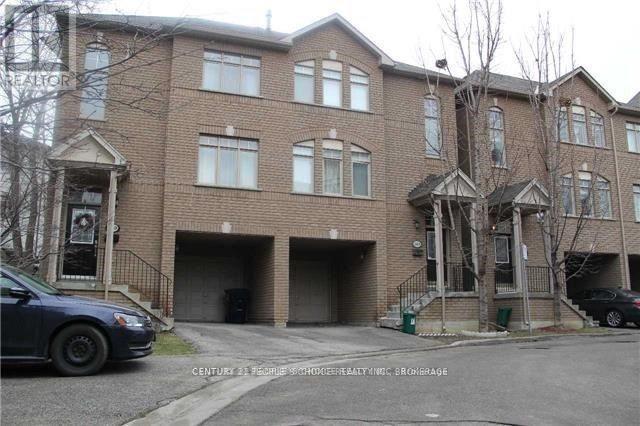
Beautiful Townhome in the Heart of Mimico! Enjoy spacious living with 3+1 bedrooms and 3 bathrooms in a quiet, family-friendly neighbourhood. One of the standout features of this home is its low maintenance fee, offering great value and affordability. The home features 9-ft ceilings, hardwood flooring on the main level, a gas fireplace, and a bright open-concept layout. The gorgeous open-concept kitchen with stainless steel appliances opens to a large dining area with a walkout to the outdoor terrace and stairs leading to the backyard, perfect for entertaining family and friends. Conveniently located steps to Mimico GO Station, parks, schools, Mimico Waterfront Park, and everyday amenities. Easy access to the Gardiner Expressway, Hwy 427, QEW, downtown Toronto, Pearson Airport, subway, and Sherway Gardens Mall. A wonderful opportunity to enjoy executive-style living in a convenient and growing community! (id:67892)