11 Seanesy Drive
Thorold, Ontario
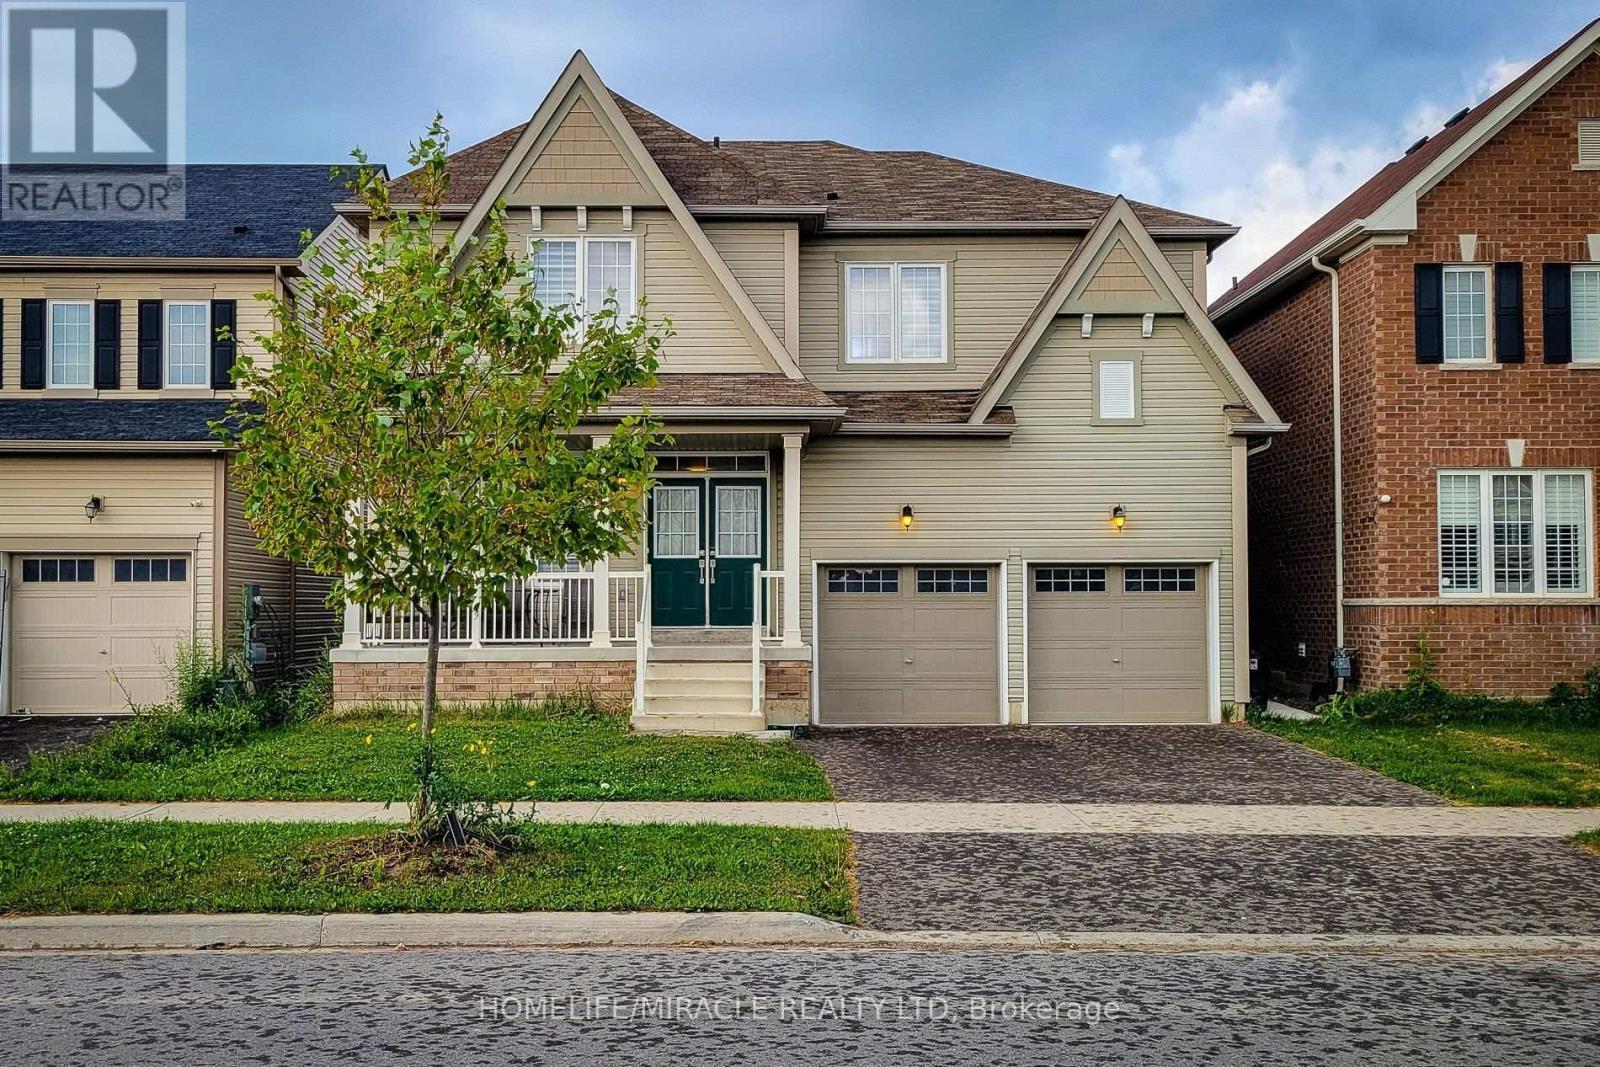
Stunning Detached double car garage/ drive way home nestled in a sought after Thorold neighborhood. This property offers countless opportunities with the potential to live upstairs (4 bedrooms & 4 bathrooms) designed with a touch of luxury and Separate Living & Family Rooms. Rent out the 2 bedroom 1 bath finished basement with a separate entrance and finally, enjoy the additional Studio unit with own bath as In-law suite.Experience the sense of space, and a lot of natural light streams through the windows. The built-in chef's delight kitchen is perfect for cooking and entertainment. Total of 4 car parking, close to major amenities like restaurants, shopping centres, grocery stores. This homeis just located minutes from Hwy 406, Niagara College, Brock University, Seaway Mall, Niagara Falls and all essential amenities. Don't miss the opportunity to make this amazing property yours. Ideal Home For Both Families And Investors Alike With So Many Options & Opportunities. (id:67892)
18 Wakeling Drive
Brantford, Ontario
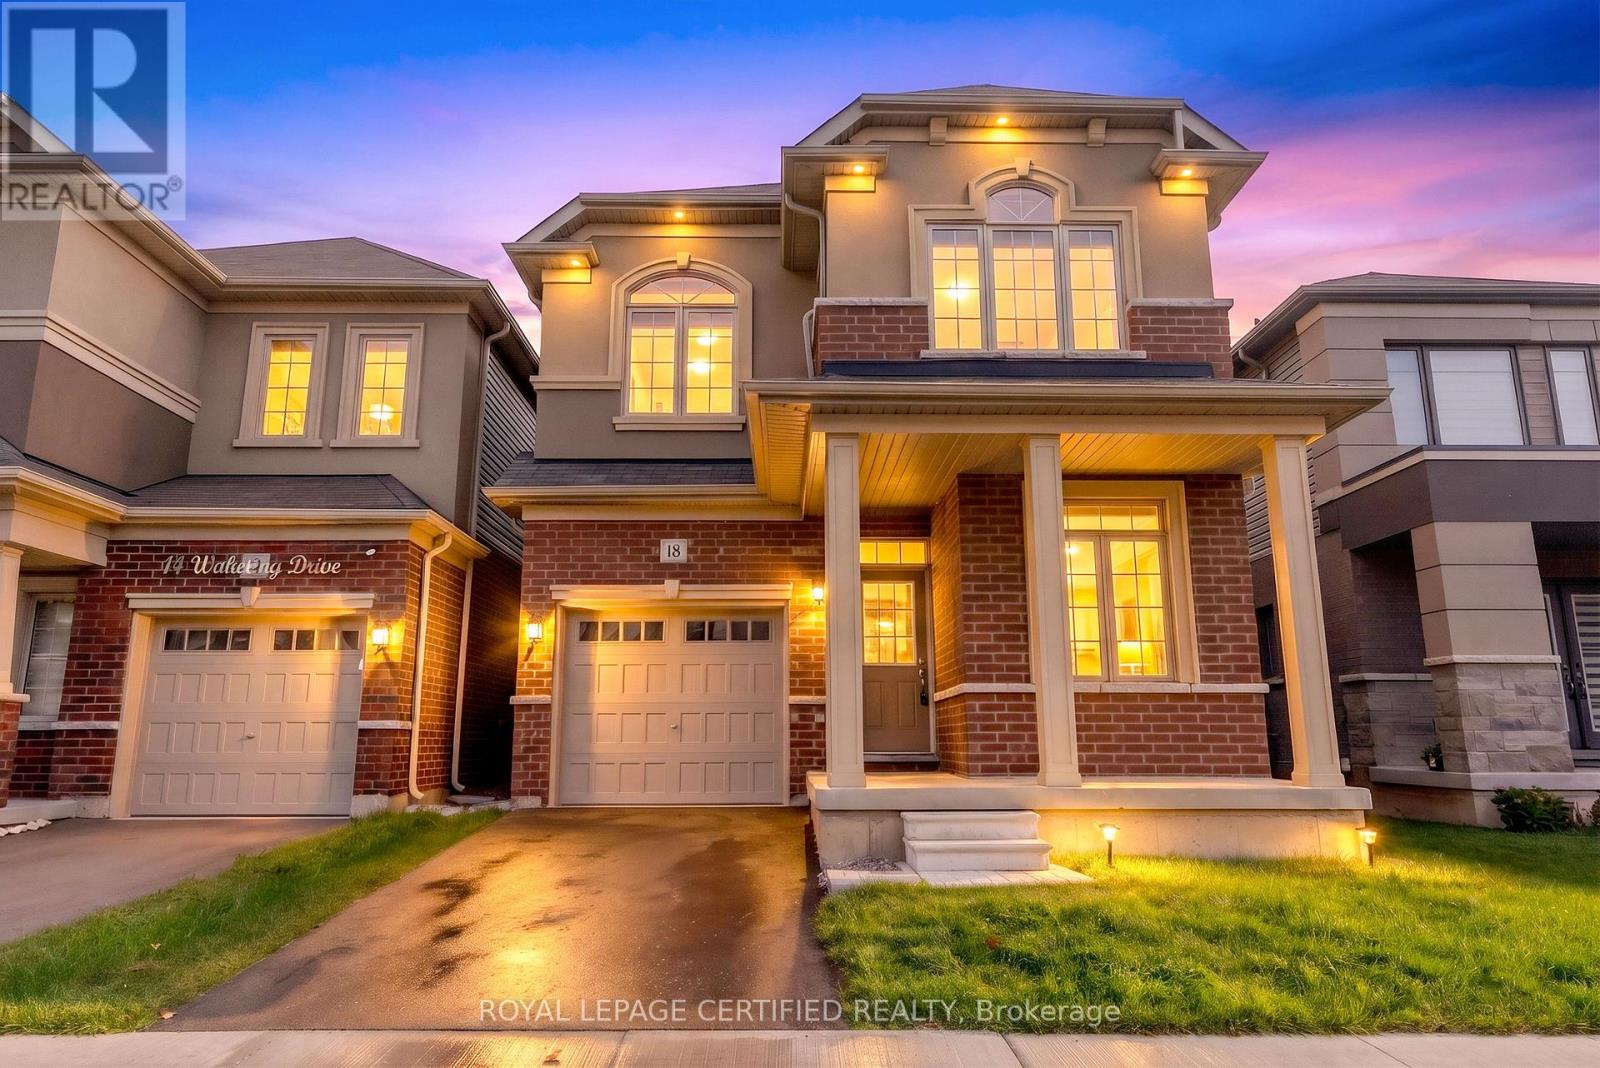
Welcome to this beautifully upgraded 4-bedroom, 3-bathroom home, built in 2023 and nestled in a desirable Brantford neighbourhood. Designed with modern family living in mind, this home showcases a bright, open-concept layout, spacious principal rooms, and refined finishes throughout. The inviting main floor features smooth ceilings, elegant wood flooring, pot lighting, and a contemporary kitchen appointed with full-height, high-gloss cabinetry and quartz countertops. Upstairs, four generously sized bedrooms include a spacious primary retreat with a walk-in closet and a luxurious 5-piece ensuite featuring a double vanity. Convenient upper-level laundry adds to the home's thoughtful functionality. The unfinished basement offers excellent potential for future customization, with 9-foot ceilings, oversized windows, a cold cellar, and relocated bathroom rough-ins. An impressive collection of upgrades, valued at approximately $74,000, further enhances this exceptional home. Notable Upgrades & Features: Smooth main-floor ceilings and upgraded upper-level carpeting Insulated garage Interior and exterior pot lights with dimmer switches High-gloss, full-height kitchen cabinetry Quartz countertops throughout the home Upgraded main-floor wood flooring in place of carpet Double vanity in primary ensuite, undermount sinks, and premium elongated-bowl toilets Upgraded main bathroom with stand-up shower and tile finishes Premium Moen Rizon bathroom fixtures 9-foot basement ceilings and oversized 36" x 24" basement windows with window wells Relocated basement bathroom rough-ins for enhanced usable space Insulated metal cold-cellar door. (id:67892)
140 Dorothy Street
Welland, Ontario
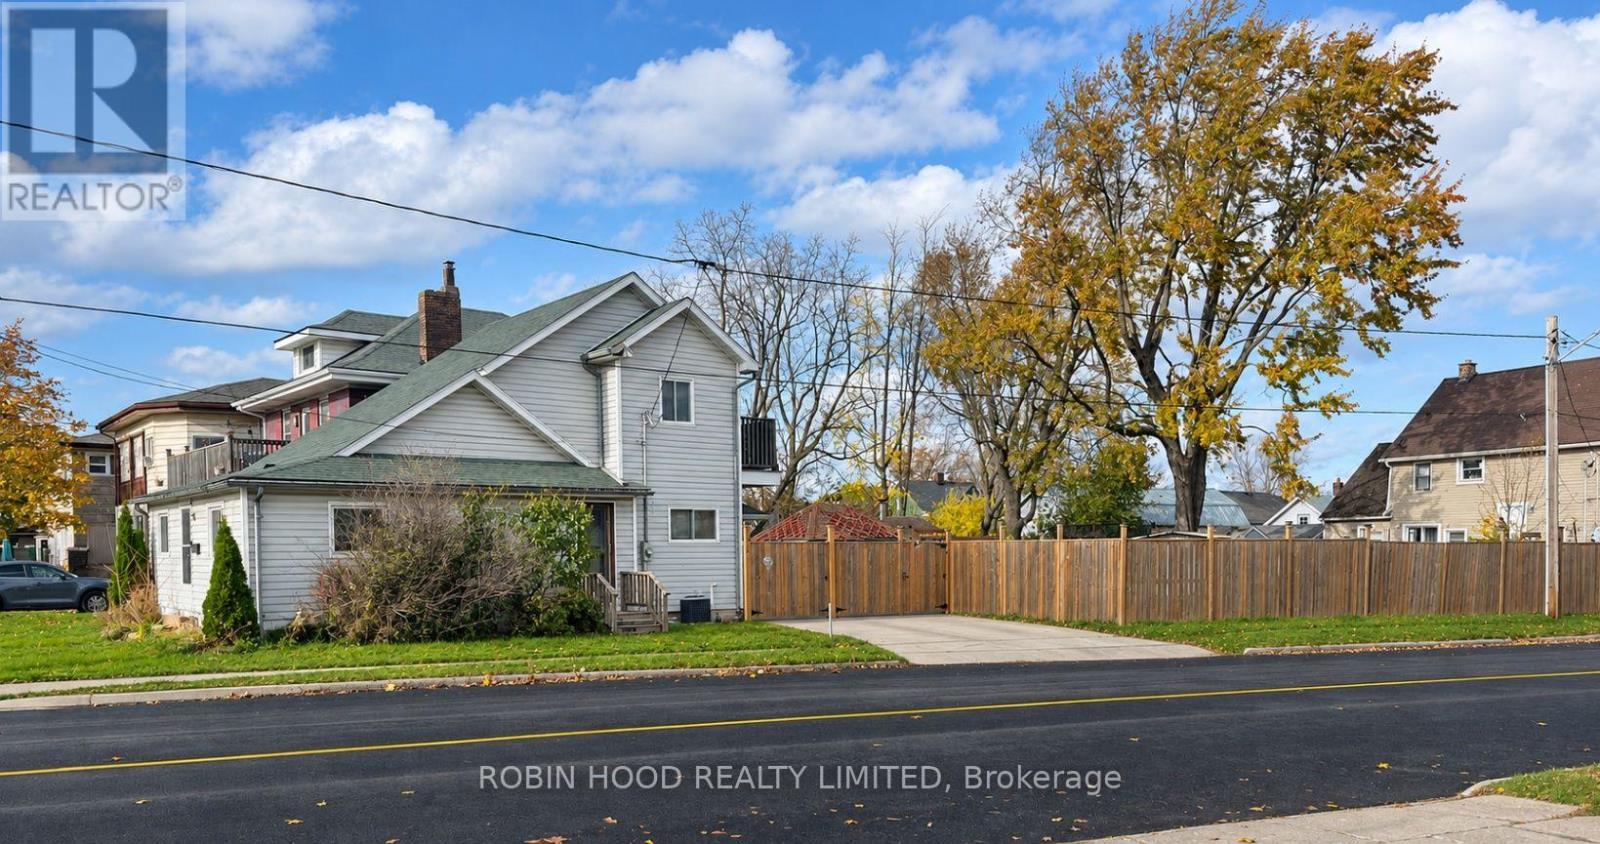
*** Additional Listing Details - Click Brochure Link *** 140 Dorothy Street Offers One Of The Strongest Lifestyle Packages Available At This Price Point With Approximately 1,250 Sq Ft Of Finished Living Space And A Huge, Fully Fenced Backyard. Located Seconds From Highway 406 In A Quiet Neighbourhood, This Home Offers Both Convenience And Privacy. The House Has A 2026 Bank Appraisal For $347,000. The Layout Includes A Living Room, Two Bedrooms, One Main Level Bedroom And An Upstairs Bedroom With Walk Out Balcony. A Spacious Kitchen, Full Bathroom, Dedicated Laundry Room, Two Storage Areas, And A Separate Basement Entrance. The Basement Is Dry And In Excellent Condition, A Rare Find In This Range. Also A New Upper-Level. The Backyard Truly Sets This Home Apart, Featuring A Fire Pit, 12' X 12' Mini Turf Field, Massive Deck With Electrical Access, New Fencing, Two-Car Parking Pad, And Large Garden Shed. Additional Features Include Central A/C, Forced-Air Heating, And A Corner Lot Onto Ross Street. (id:67892)
214 Elliot Avenue W
Centre Wellington, Ontario
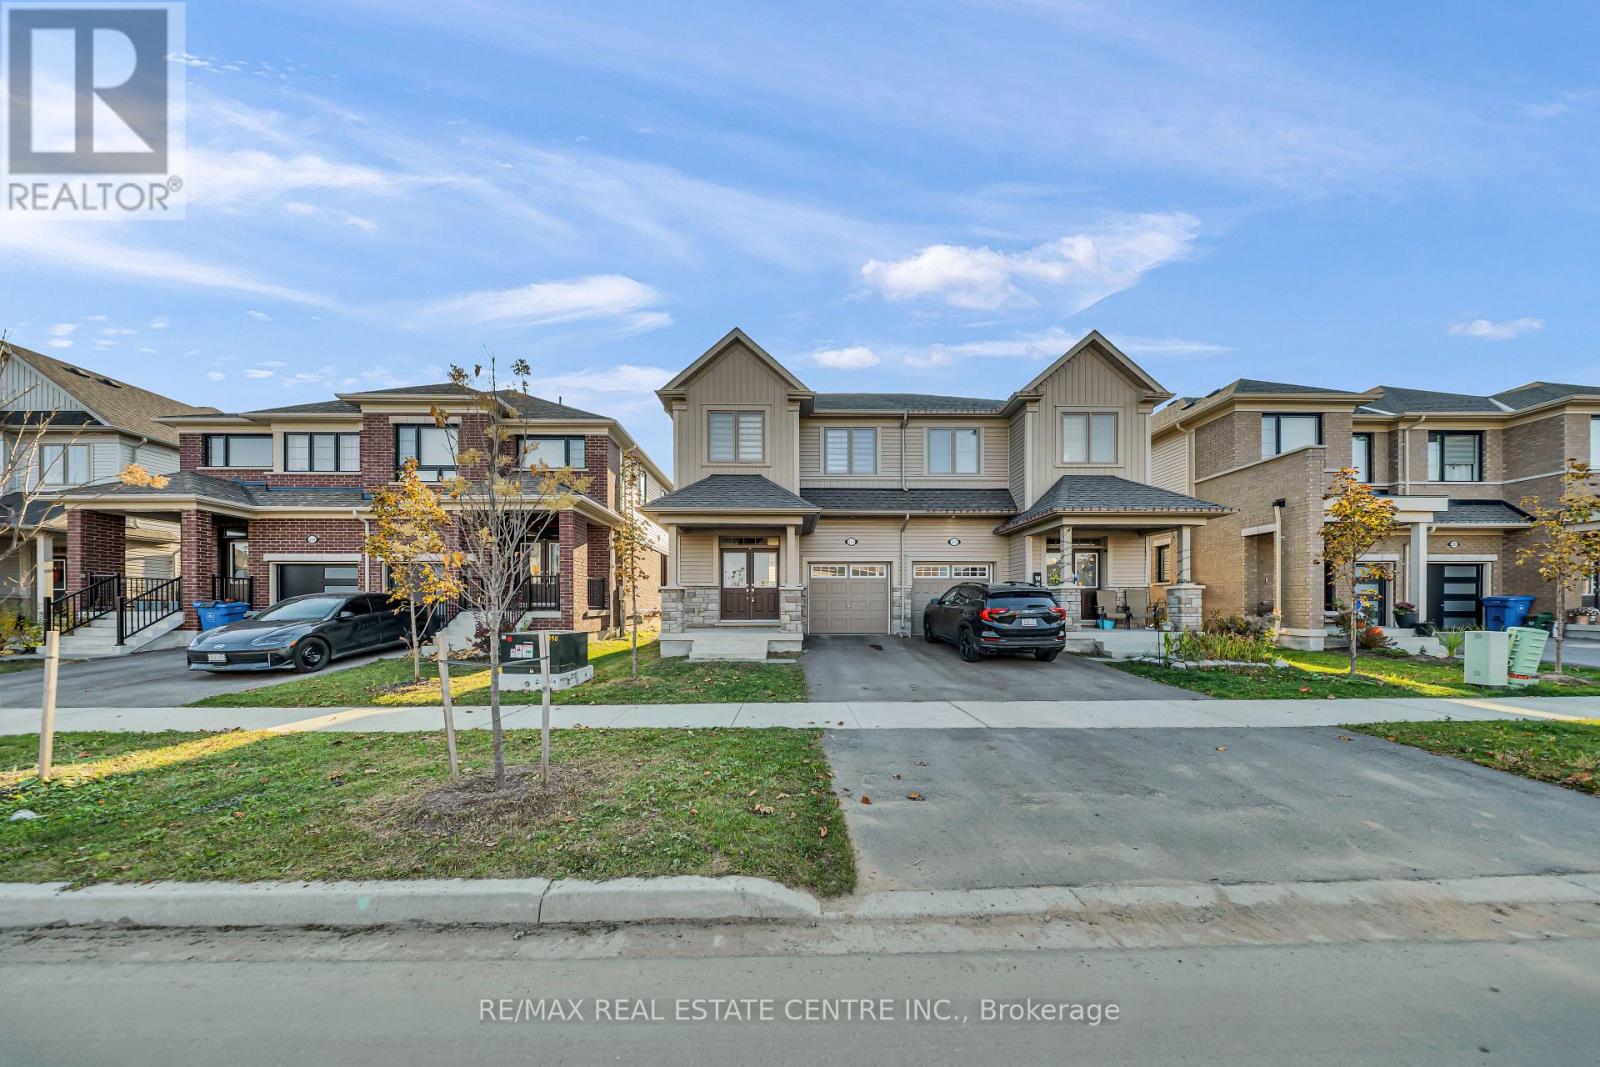
Absolutely Stunning Almost Two Years New 4 Bedrooms 3 Washroom Available In A Beautiful Community of Fergus. The Throughout Newly Painted House Offers a Fresh Start In a Modern and Open Concept Environment. This sun-filled 9 Ft ceiling Main level with 8ft Doors On The Main Floor, Oak Stairs With Iron Pickets And Gas Fire Place. Upper Floor Comes With Master Bedroom With Ensuite And a Walk In Closet. Other Three Decent Size Bedrooms Come With Their Own Closets, Large Windows, a Common Washroom And Conveniently Located Upper Floor Laundry. Home Comes With Welcoming Foyer, a Beautiful Living Room, Stunning Open-Concept Kitchen With Stainless Steel Appliances, Breakfast And a Decent Size Office On The Main Floor. The Kitchen Offers A beautiful Island And Breakfast Bar. Indoor East Access To Garage. Veey neat and clean property. Very close to Amenities, Transportation, Recreation And Shopping. Priced to sell. (id:67892)
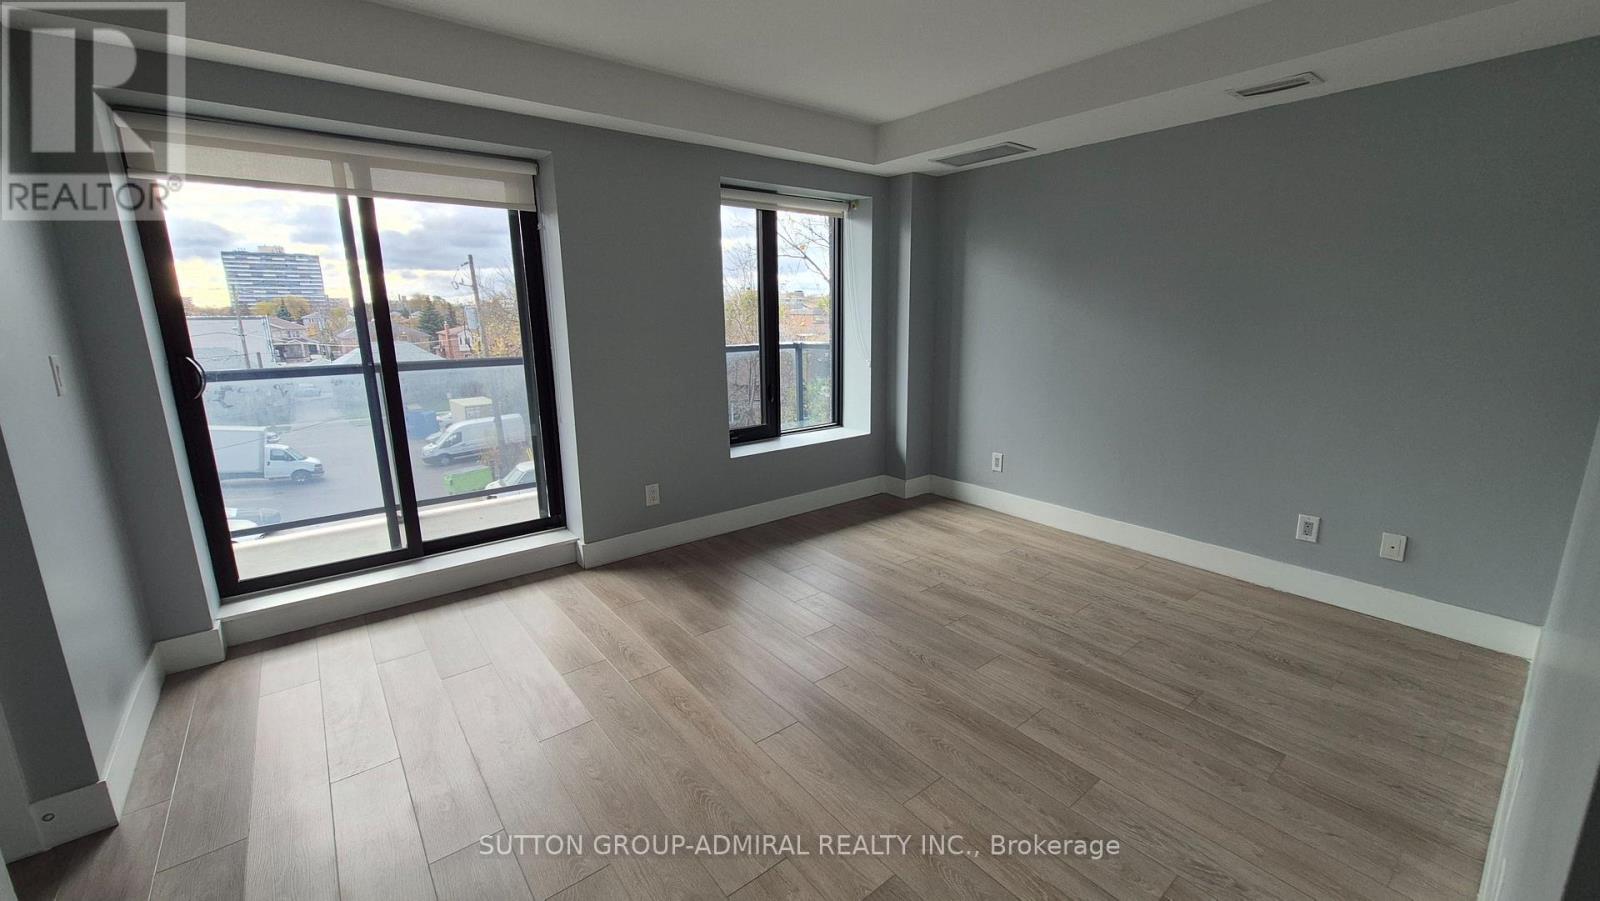
302 - 293 Viewmount Avenue
Toronto, Ontario
Welcome to this bright and modern 3-bedroom, 2-bathroom home featuring a spacious open-conceptlayout designed for comfortable living. The primary bedroom offers a private 4-piece ensuite, while the additional bedrooms are generously sized, making this home ideal for families orprofessionals. The U-shaped kitchen with stainless steel appliances is perfect for everydayliving and entertaining, featuring ample cabinetry, generous countertop space, and a double sink for added convenience. The open-concept living and dining area is filled with naturallight. A private balcony is accessible from the primary bedroom, offering a peaceful space torelax and unwind. Start your morning with a refreshing cup of coffee as you take in the freshair or end your day in the evening breeze as you reflect on the day. This inviting outdoor retreat adds a special touch of comfort and tranquility to your everyday living. Ideallylocated just a short walk to Glencairn Subway Station, with quick access to Allen Road andHighway 401 for an easy commute. Enjoy the convenience of nearby TTC transit, Viewmount Park,schools, shopping, restaurants, and other everyday amenities. Enjoy the 13TH MONTH RENT FREE! (id:67892)
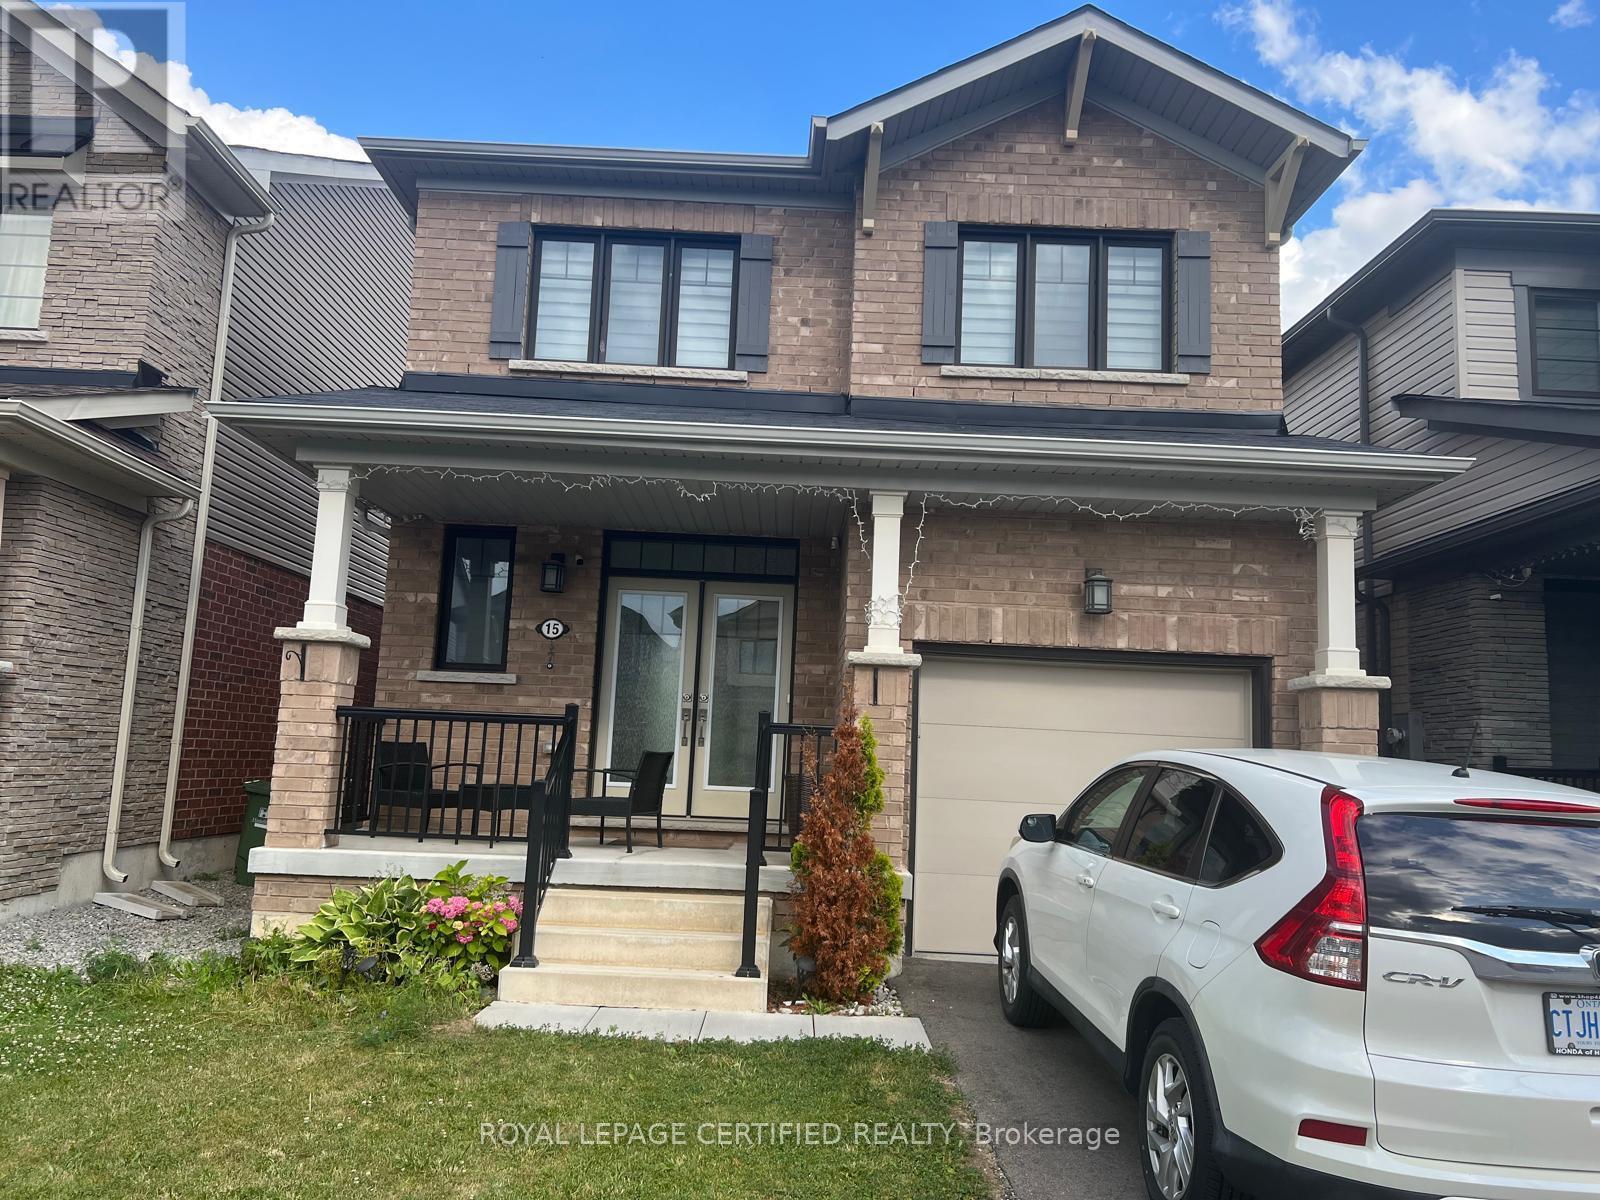
15 Cactus Crescent
Hamilton, Ontario
Detached House In The Community Of Stoney Creek. Enter Into The Home And Experience The Elegant Main Level That Features A Gourmet Eat-In Kitchen With Stainless Steel Appliances, Tile Backsplash, Quartz Countertops, Double Sink, Wood Cabinetry With Plenty Of Storage Space & 9 Feet Ceiling, Three Good-Size Bedrooms,3 Bath. Double Door Entrance, Breakfast Area. Plenty of natural light, double door entry, entrance to garage from house. Tenant is responsible for all costs of utilities & rental items. (id:67892)
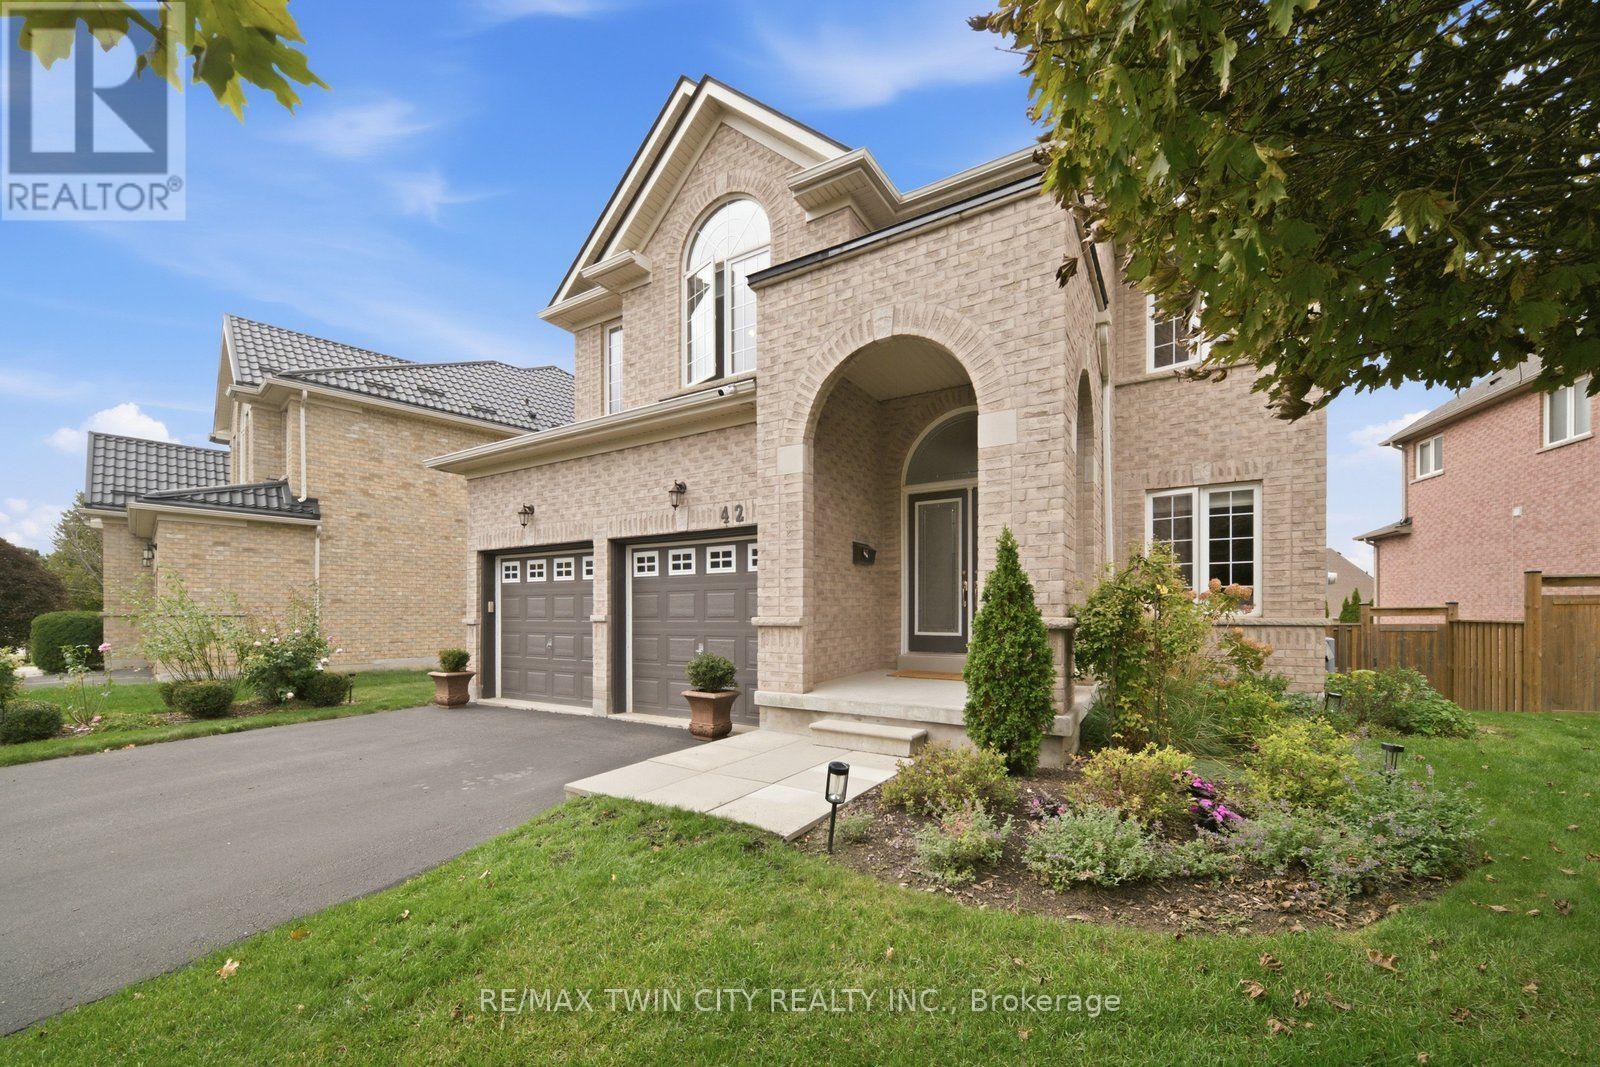
42 Stephenson Road
Brantford, Ontario
Some homes simply rise above the rest, and this one is exceptional! Sparkling like new, this 2,817 sq. ft., 2-storey, 4 bedroom home is a true standout, with luxurious upgrades, refined finishes and breathtaking gardens that transform the backyard into a little piece of paradise. Immaculate throughout, the calibre of improvements is evident! The bright main floor features a formal living room and an open-concept kitchen and family room, ideal for everyday living and entertaining. The showstopper kitchen features gorgeous quartzite countertops and a custom-built island, while large sliding patio doors (2024) open onto the deck. Main-floor laundry and a 2pc bath add convenience. Upstairs, the bright & airy 2nd level showcases stunning new hardwood flooring throughout. Stepping through the double doors, you'll discover the beautifully appointed primary suite, a retreat of its own featuring a dream custom-designed walk-in closet and an upgraded ensuite with high-end finishes. Three generously sized bedrooms and a 4-pc bathroom complete this inviting level. And there's still more room to grow! The Lookout Basement features larger windows that bring in plenty of natural light, offering a blank canvas of possibilities! Think recreation room, additional bedrooms and a home gym. This unfinished basement is ready to make your own! And then there's the backyard! A gardener's dream, this beautiful outdoor space is filled with lush, established garden beds, colourful plantings and even a raised vegetable garden. The thoughtfully designed deck (new in 2019) is perfect for summer dinners, entertaining or enjoying a quiet evening. Another valuable upgrade is the 200-amp electrical service, offering capacity for the handyman's tools or an EV charger. Situated in desirable Grand Valley Trails with nearby parks and quick access to Hwy 403, this home offers a winning combination of quality, space and location! Book your showing today! BBQ gas hookup 2019. Roof 2022. Furnace 2024. (id:67892)
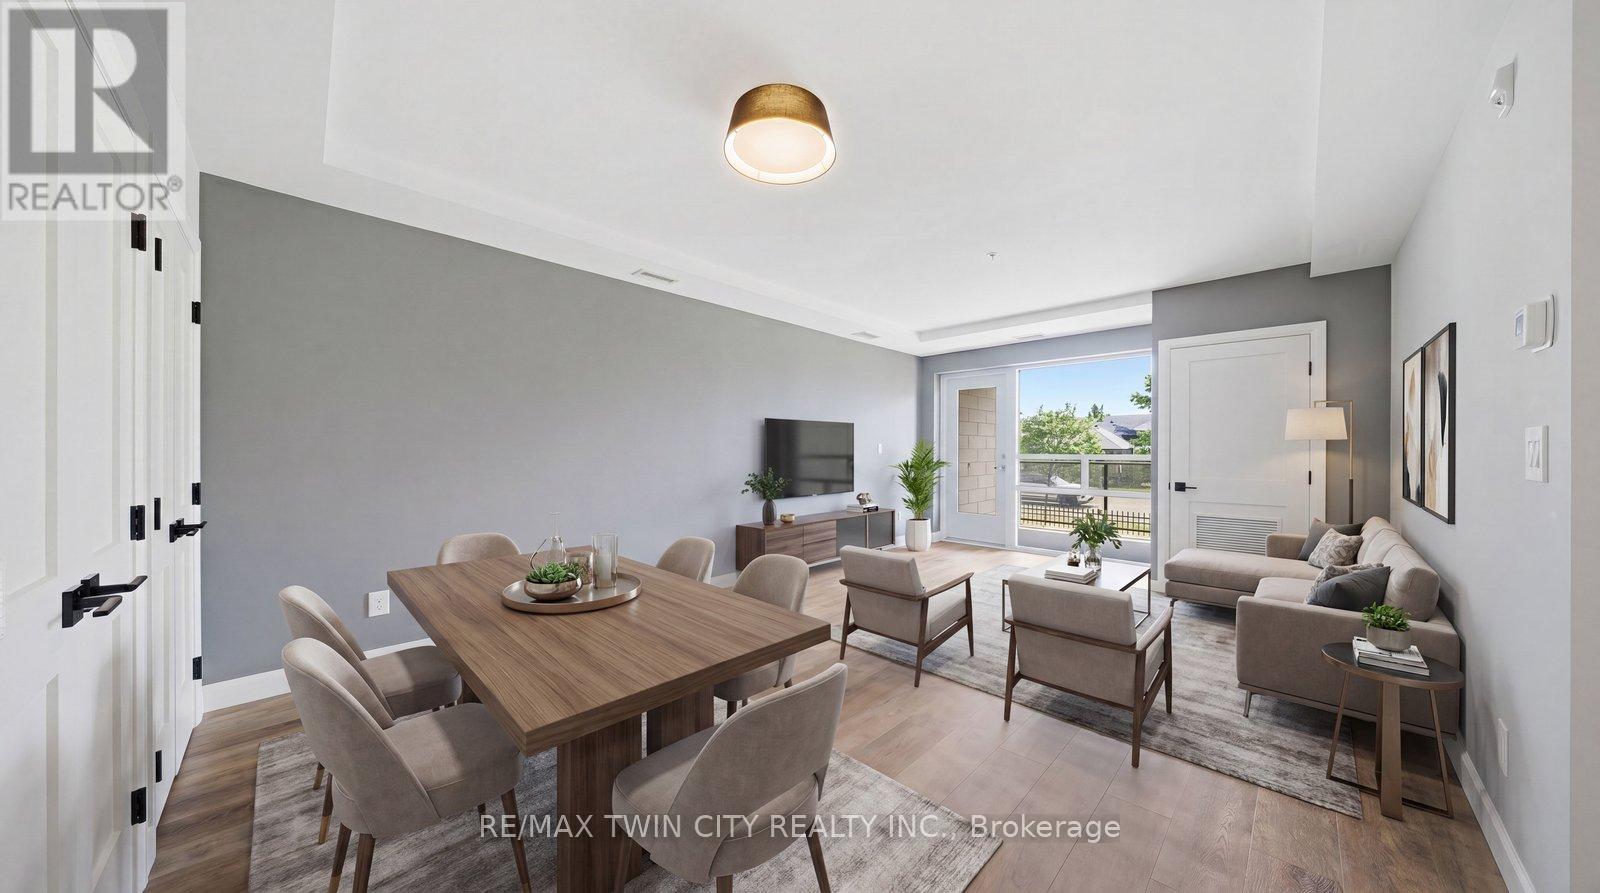
108 - 34 Norman Street
Brantford, Ontario
Exceptional value at The Landing - and an opportunity worth a closer look! Offering 2 bedrooms, 2 bathrooms, two parking spaces and an impressive collection of amenities, this ground-floor suite delivers a lot at this price point. Modern, bright and surprisingly spacious, the thoughtfully designed open-concept layout makes everyday living easy. Whether you're a busy professional, looking to simplify your lifestyle, or searching for the perfect seasonal home, this well-appointed unit checks all the boxes. The beautifully finished kitchen opens to the living area, creating a space that feels open, inviting and very functional. The primary suite features a 4-piece ensuite and walk-in closet, while in-suite laundry adds to the ease of everyday living. Adding to its appeal, this suite offers convenient ground-floor access and includes two parking spaces. Life at The Landing extends well beyond your front door. Residents enjoy access to an incredible rooftop terrace featuring BBQs, indoor and outdoor gathering spaces, a walking track and even a full kitchen, all with scenic views. Additional amenities include a large fitness centre, an inviting library and a unique speakeasy-style party room. Ideally located in Brantford's sought-after north end, just moments from Highway 403 access and within walking distance to the Wayne Gretzky Sports Centre, you'll enjoy the perfect balance of convenience, recreation and low-maintenance living. From the impressive rooftop terrace to the exceptional amenities and prime location, The Landing offers a lifestyle that is truly a cut above. Book your private viewing today. Some images have been digitally enhanced/staged. (id:67892)
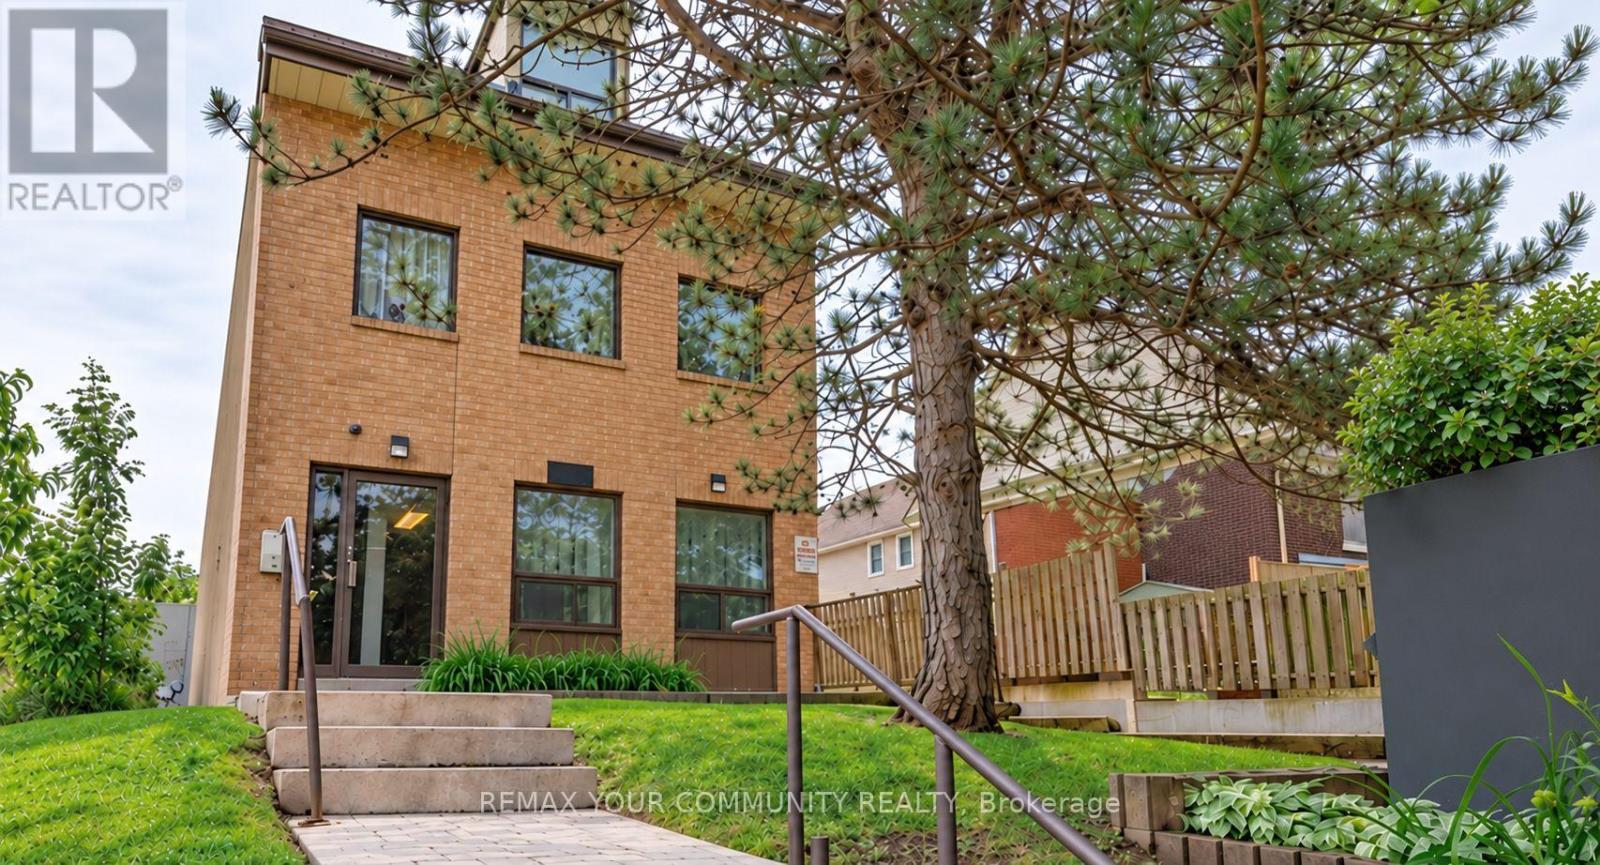
303 - 4872 Valley Way
Niagara Falls, Ontario
A place of your own for $274,998, with room to cook, work and unwind. This bright spacious one-bedroom condo offers a practical way into homeownership in Niagara Falls, with downtown shops, restaurants and everyday conveniences within walking distance. Many tourist attractions including Clifton Hill, and the Skylon Tower. Close to the Canadian/USA border. Set on the third floor of a low rise building, this quiet end unit has a layout that makes everyday living comfortable. The eat-in kitchen gives you a dedicated space to prepare meals, while the separate dining room can double as a home office with room for a pull out sofa. Settle into the spacious living room with its built-in fireplace and Juliet balcony, or enjoy the natural light throughout. A double bedroom closet and additional utility/storage space help keep things organized. Laminate flooring in the living areas, ceramic tile in the kitchen and bathroom, secure building entry and an exclusive covered parking spot round out the package. If you're exploring ownership beyond the GTA, this is a home worth seeing: an approachable price, useful space and a Niagara Falls location with plenty close by. (id:67892)
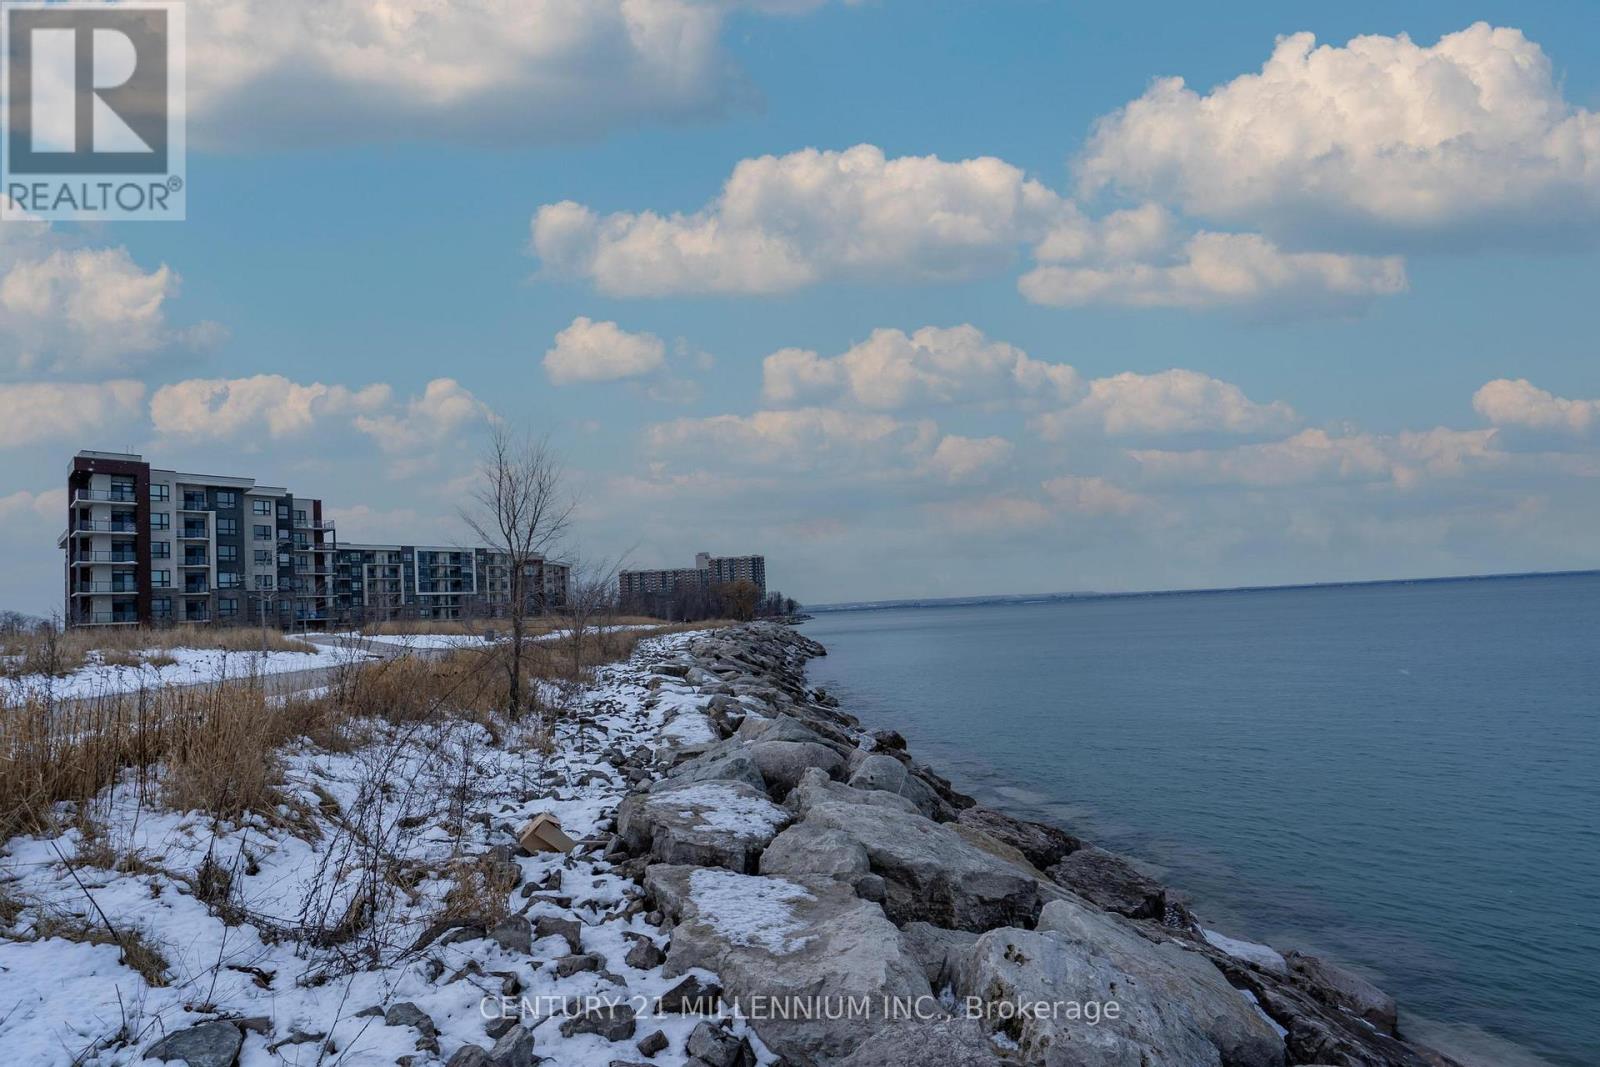
125 - 125 Shoreview Place W
Hamilton, Ontario
**WATERFRONT LIVING AT ITS FINEST!** Enjoy the rare combination of direct Hamilton Beach access, beautiful water views and your own private outdoor space in this stunning, upgraded 1-bedroom + den condo. The versatile den can easily function as a second bedroom, home office or guest space. The open-concept layout is bright and spacious, with generous natural light and picturesque waterfront views. Step directly from your private patio into the fenced common backyard and enjoy easy access to the beach, scenic waterfront walking and biking trails. Features include ensuite washer/dryer, one dedicated parking space and a private storage locker. Located in a quiet, well-maintained building with a welcoming community feel, this is an ideal opportunity for professionals, downsizers or anyone looking to embrace a relaxed lakeside lifestyle. Conveniently located with quick access to Highway 403, Red Hill Parkway and major amenities. Come experience waterfront living for yourself! This won't last long. (id:67892)
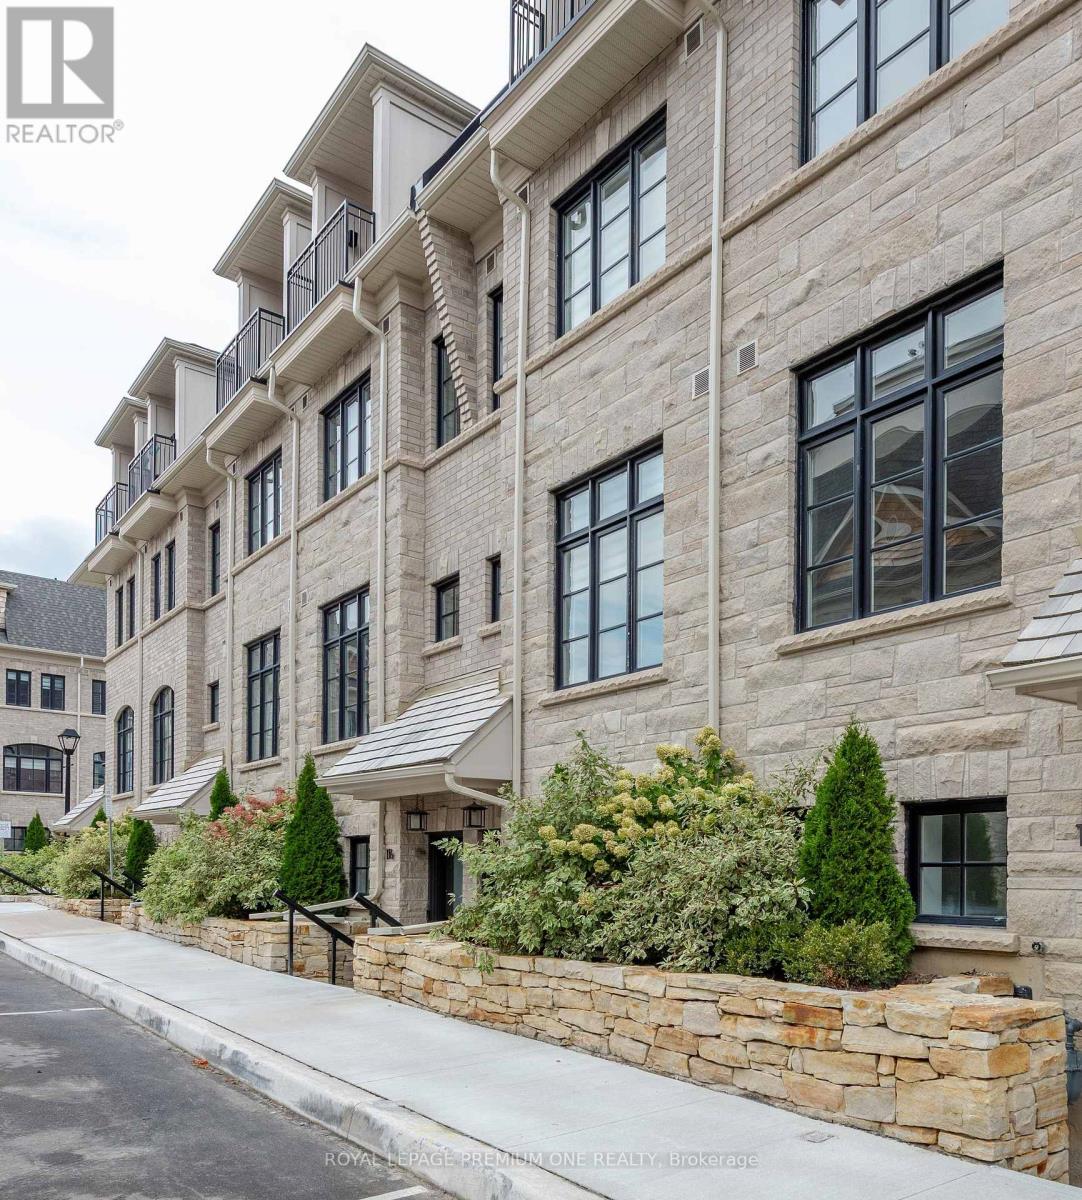
117 - 1 Wasdale Road
Mississauga, Ontario
Welcome to luxury living in the heart of Streetsville. This exceptional 3 bed & 2 bathDunpar-built townhome. This lot offers over 1,594 sq ft of sophisticated space, designed withcomfort and style in mind.Highlights include: Prime location in the highly desirable Streetsville neighborhood, private250 sq ft rooftop terrace, perfect for entertaining, elegant finishes: stainless steel kitchenappliances, granite kitchen counter, and smooth ceilings throughout.Conveniently located just steps from the GO Station, University of Toronto - Mississauga,Square One, and top-rated schools.This is a rare opportunity you don't want to miss-schedule your private showing today! (id:67892)
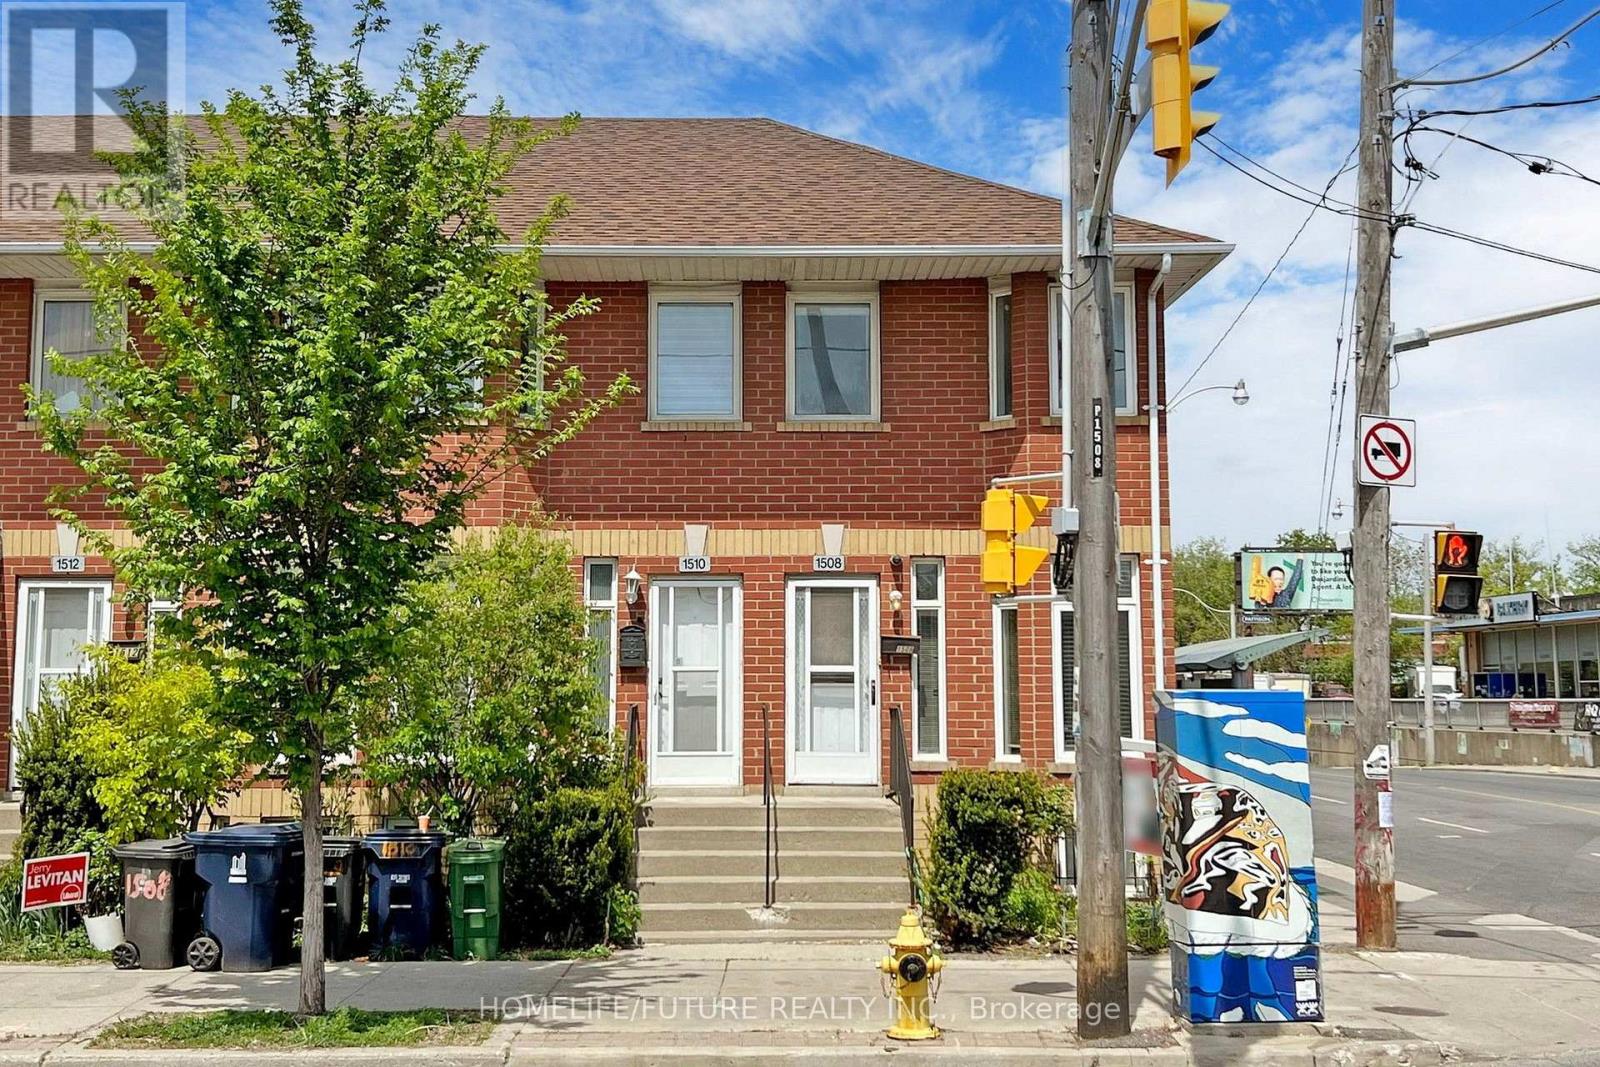
1508 Dupont Street
Toronto, Ontario
Great location, Freehold Corner TownHouse, High Ceilings, 3Br Executive Walk-out to The Heart Of Toronto. Open Concept Living room and Dinning room. Stunning upgraded Kitchen with Quartz Counter, Large Eat In Kitchen. Minutes Steps to TTC, Banks, Shopping, Parks, Cafes, Restaurants, Nightlife, Transit & All Amenities. All photos was taken previously staged. Photos are for reference purposes only. Please verify the current condition of the property during your showing. Tenant Pays All Utilities. (id:67892)