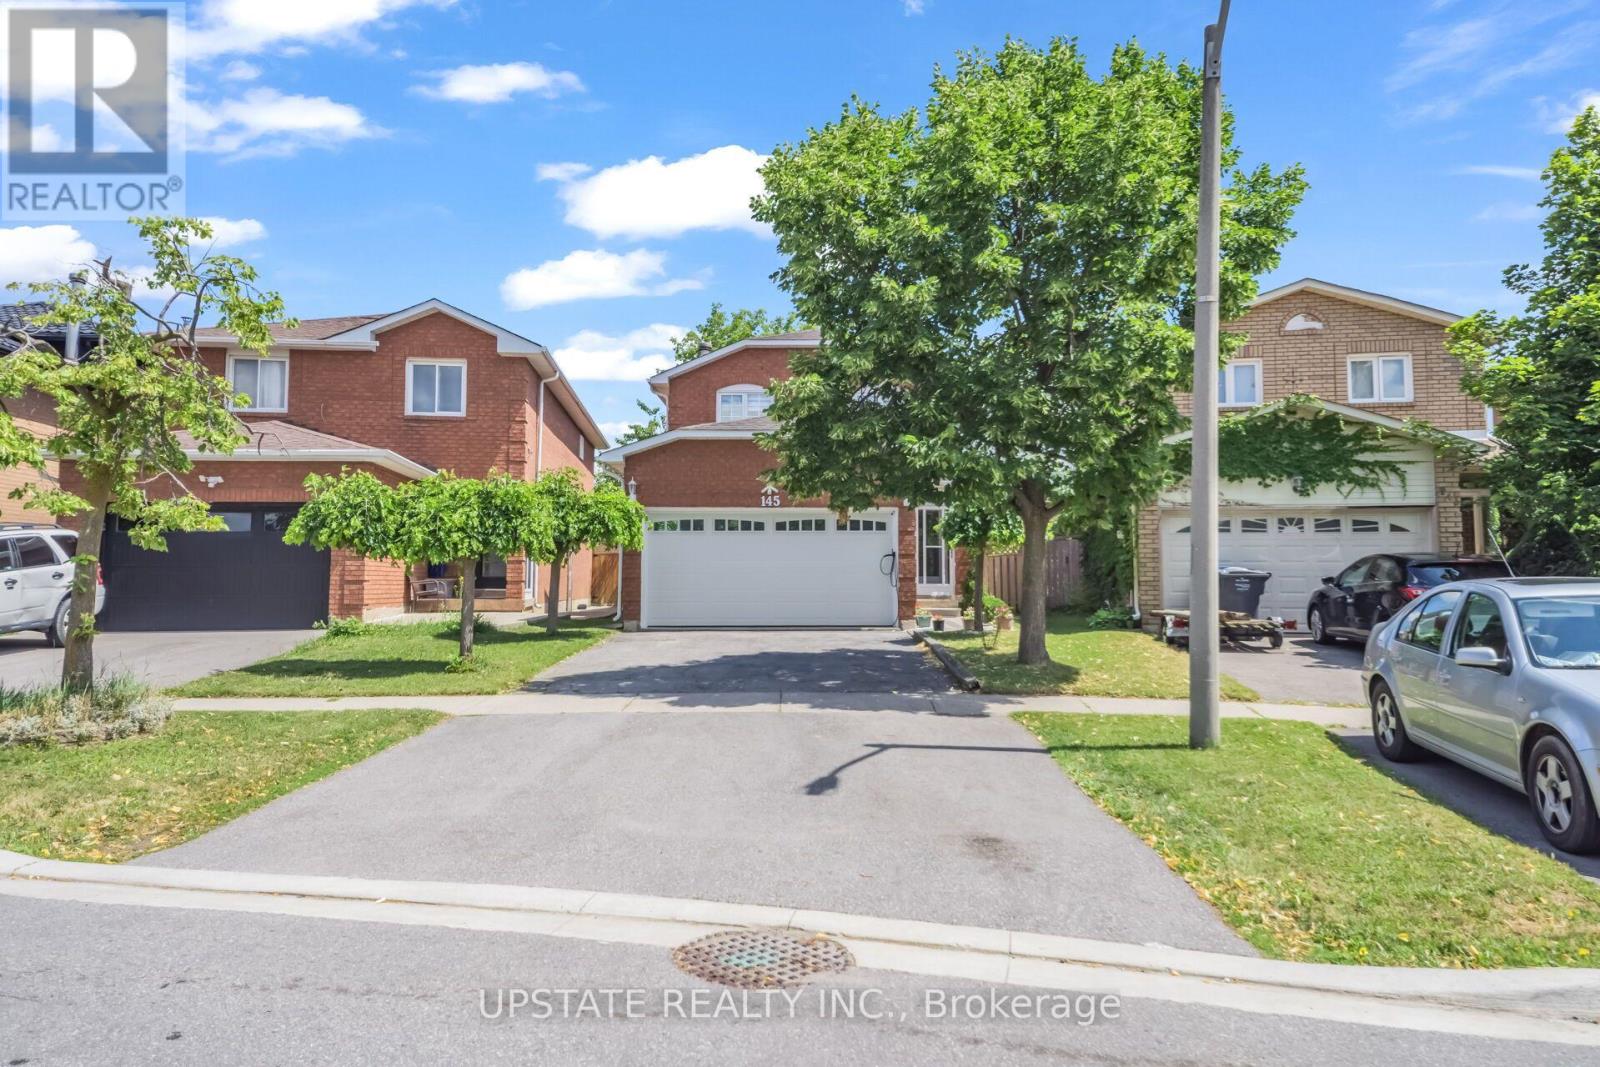
145 Valonia Drive
Brampton, Ontario
Welcome to this beautifully maintained detached home located in one of Brampton's most desirable family-friendly communities. Offering 3 spacious bedrooms and a well-designed floor plan, this home features bright and inviting living, dining, and family rooms, highlighted by a cozy fireplace that creates the perfect setting for both everyday living and entertaining. Pot lights throughout the main floor add a modern touch and enhance the home's warm ambiance. The upgraded kitchen is designed with both style and functionality in mind, featuring ample cabinetry, a stunning quartz centre island, and a matching quartz backsplash-ideal for preparing meals and hosting guests. The spacious primary bedroom offers a private ensuite, creating a comfortable retreat at the end of the day. The professionally finished open-concept basement expands the living space with a wet bar and a full 4-piece bathroom, making it perfect for entertaining, a recreation area, or accommodating extended family. Step outside to a generous backyard, ideal for summer barbecues, family gatherings, and outdoor relaxation. The home's impressive curb appeal is enhanced by a beautiful glass-insert front door, an enclosed front porch, and an elegant staircase that creates a welcoming first impression. Perfectly situated just minutes from Highway 410, top-rated schools, parks, public transit, the library, and major shopping centres, this move-in-ready home combines comfort, style, and convenience in an unbeatable location. A wonderful opportunity to own a beautiful family home on a quiet, desirable street. (id:67892)
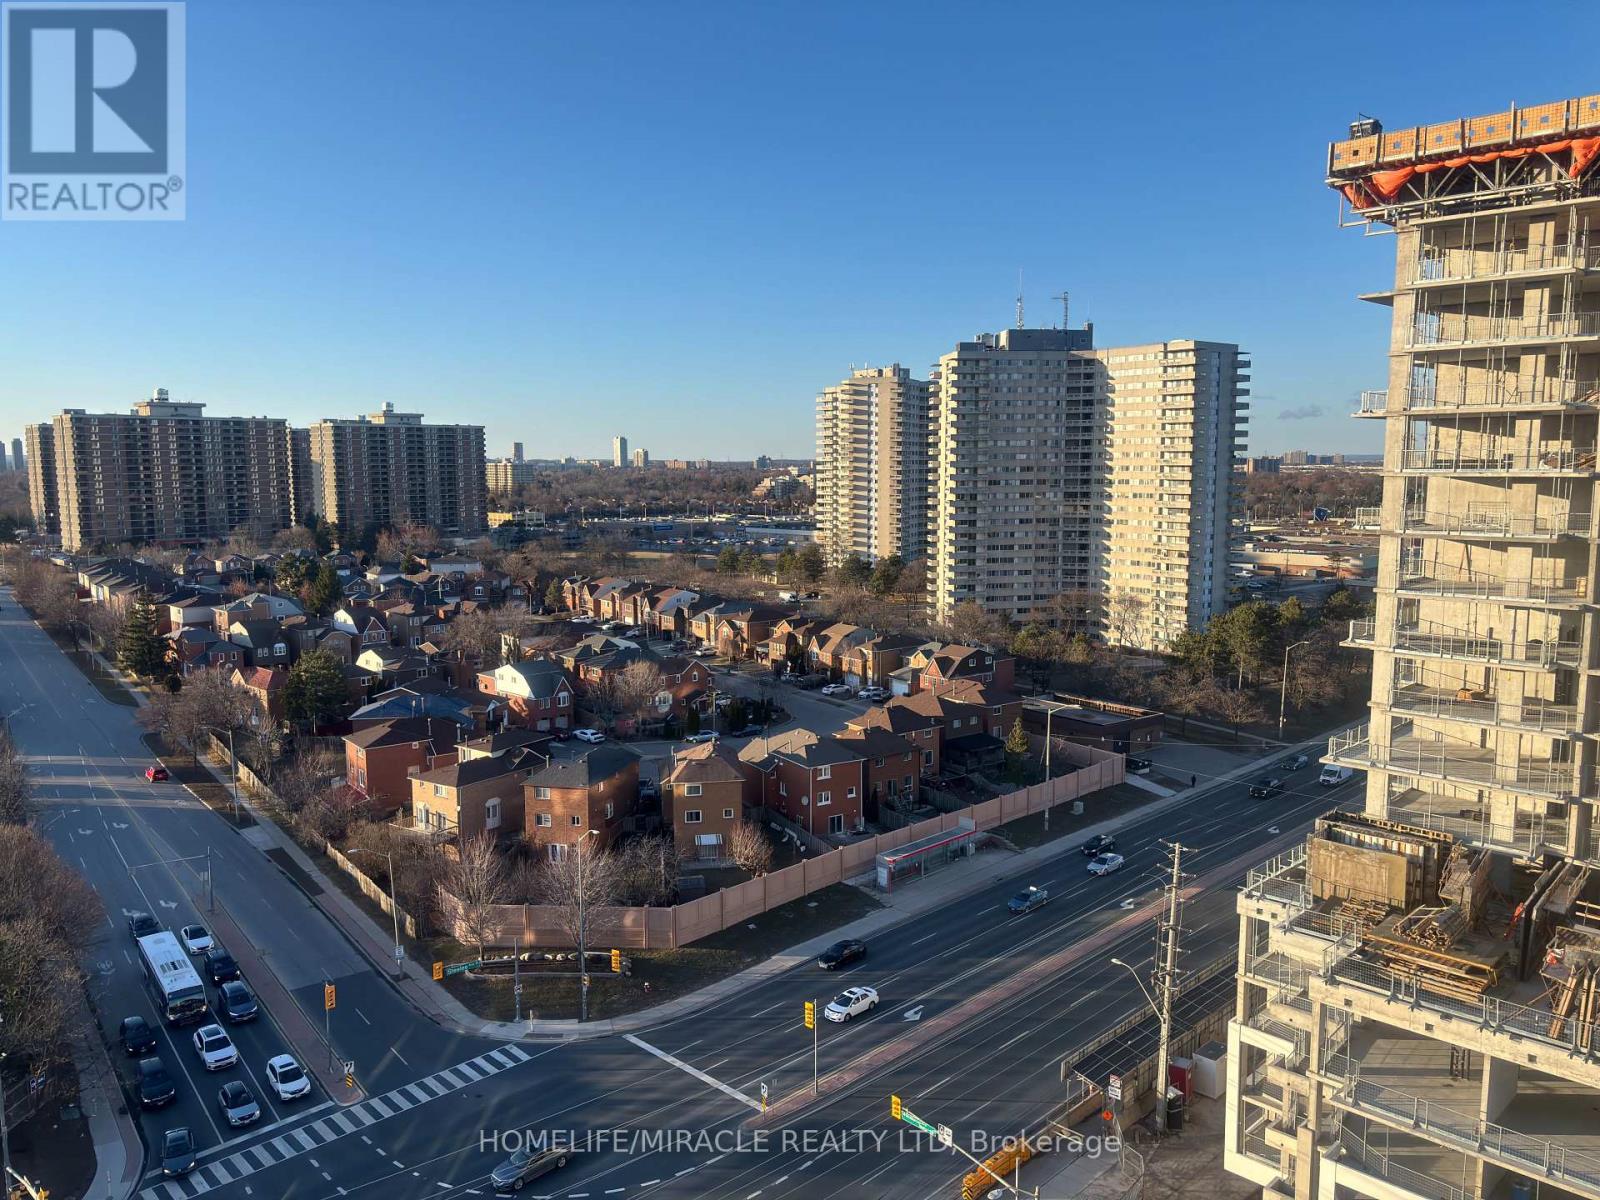
1313 - 260 Malta Avenue
Brampton, Ontario
Just about a year old beautiful condo apartment. Plenty of sunlight and great exposure. Modern near new appliances (Fridge, Microwave Dish Washer and electric cooking range). Steps to the Sheridan college Gateway terminal, future LRT, Shopper's world, easy access to major highways, places of worship, and much more. Plenty of amenities. Fitness center, yoga, party room with chef's kitchen, social lounge, playroom for children, co-work hub and meeting room. Enjoy the roof top patio with dining, BBQ, garden and sun cabanas. Monthly maintenance included. Hydro, Water and Electric NOT included. (id:67892)
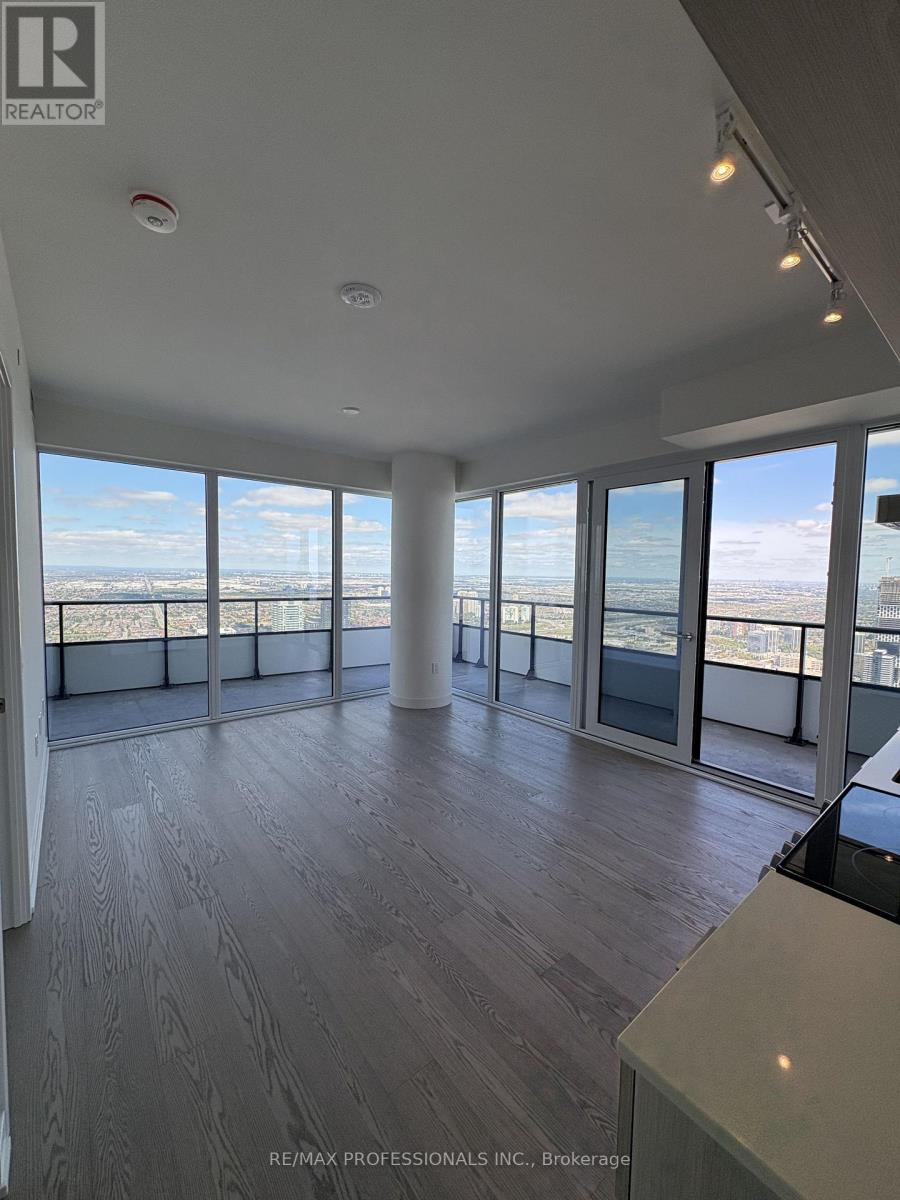
6505 - 448 Burnhamthorpe Road W
Mississauga, Ontario
Welcome to M3 Condos! This stunning corner suite offers 2 bedrooms, 1 bathroom, parking and an incredible wrap-around balcony with sweeping views of the Toronto skyline, Lake Ontario and the surrounding city. Floor-to-ceiling windows fill the unit with natural light and make the views a focal point from nearly every angle. Designed for professionals looking for a modern, executive lifestyle, M3 offers an impressive collection of amenities including an infinity pool, state-of-the-art fitness centre, stylish party rooms, movie room, children's play area, bike storage and outdoor BBQ areas. Ideally located just steps from transit and minutes to major highways, Square One Shopping Centre, restaurants, entertainment and everyday essentials. Enjoy elevated condo living in one of Mississauga's newest and most exciting communities. (id:67892)
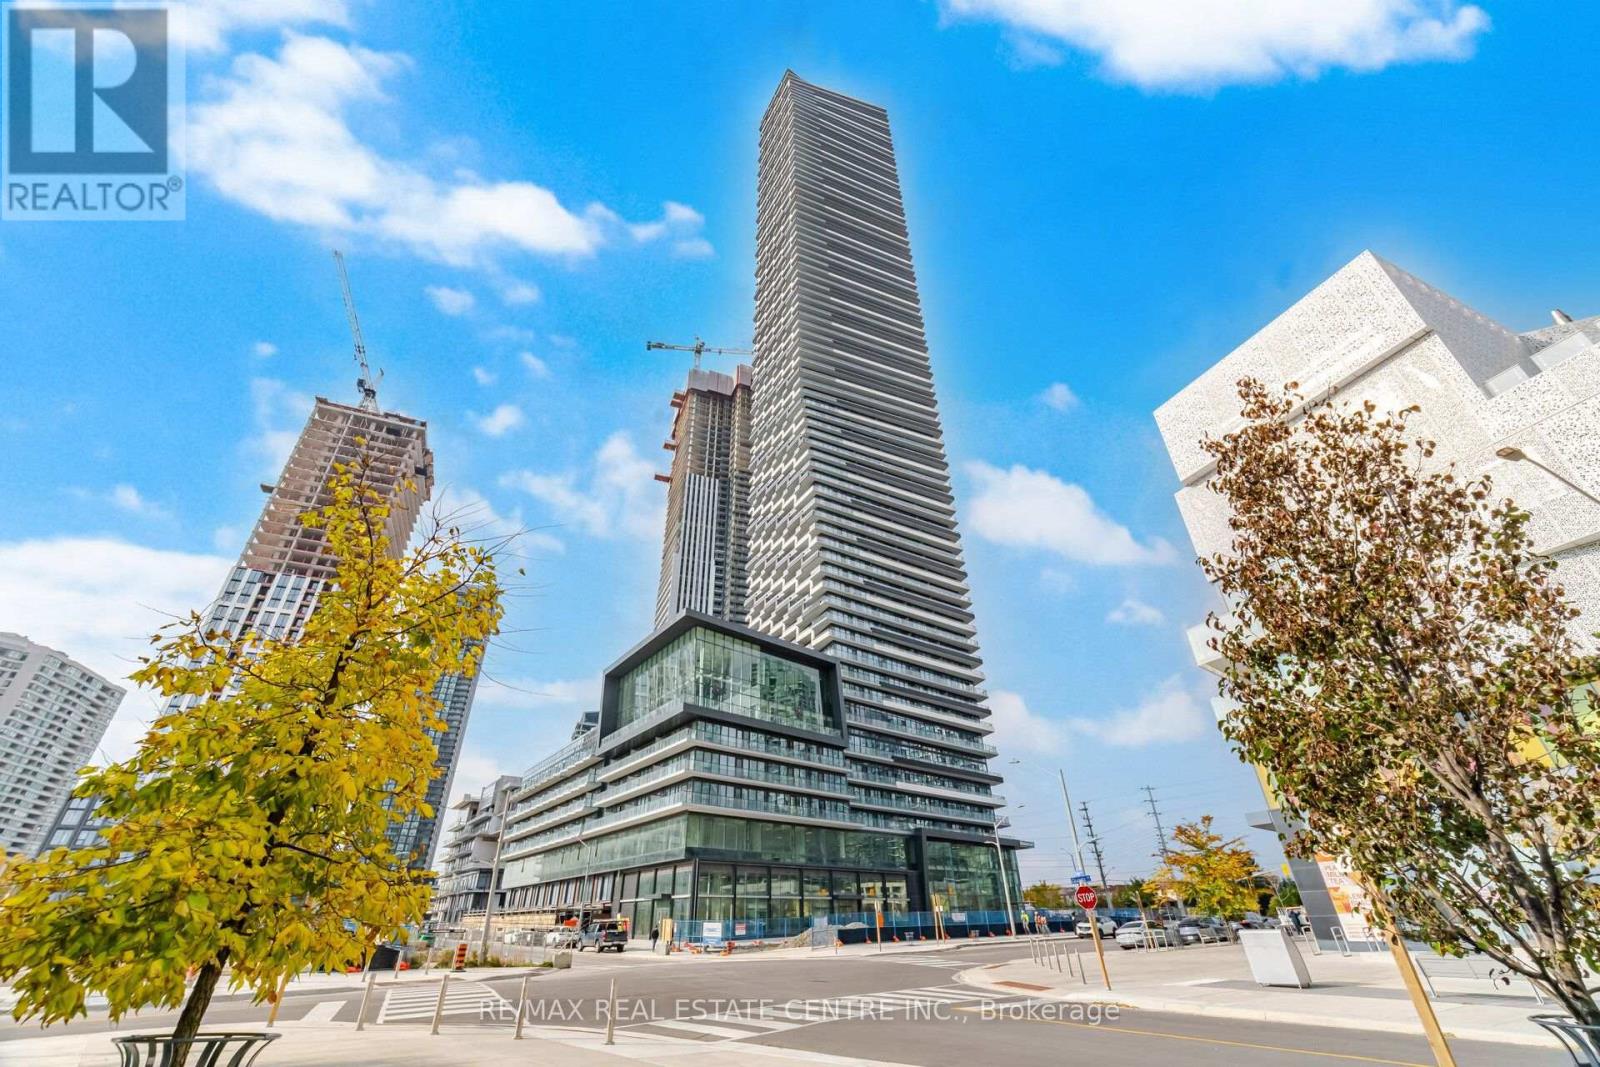
4003 - 448 Burnhamthorpe Road W
Mississauga, Ontario
Experience modern luxury living at M3 Condos in the heart of Mississauga! This stylish BRAND NEW 1-bedroom suite offers a thoughtfully designed layout with contemporary finishes and comfortable living space. Enjoy the added value of internet included in the rent and one locker.Residents have access to an impressive selection of building amenities, including a 24-hour concierge, indoor saltwater swimming pool, fully equipped fitness centre, outdoor terrace with BBQ stations, party and event rooms, private dining area, movie screening room, kids' play area, playground and splash pad.Ideally located just minutes from Square One Shopping Centre, restaurants, shopping, public transit and major highways. An exceptional opportunity to enjoy upscale urban living in one of Mississauga's premier condominium communities! (id:67892)
204 - 218 Close Avenue
Toronto, Ontario
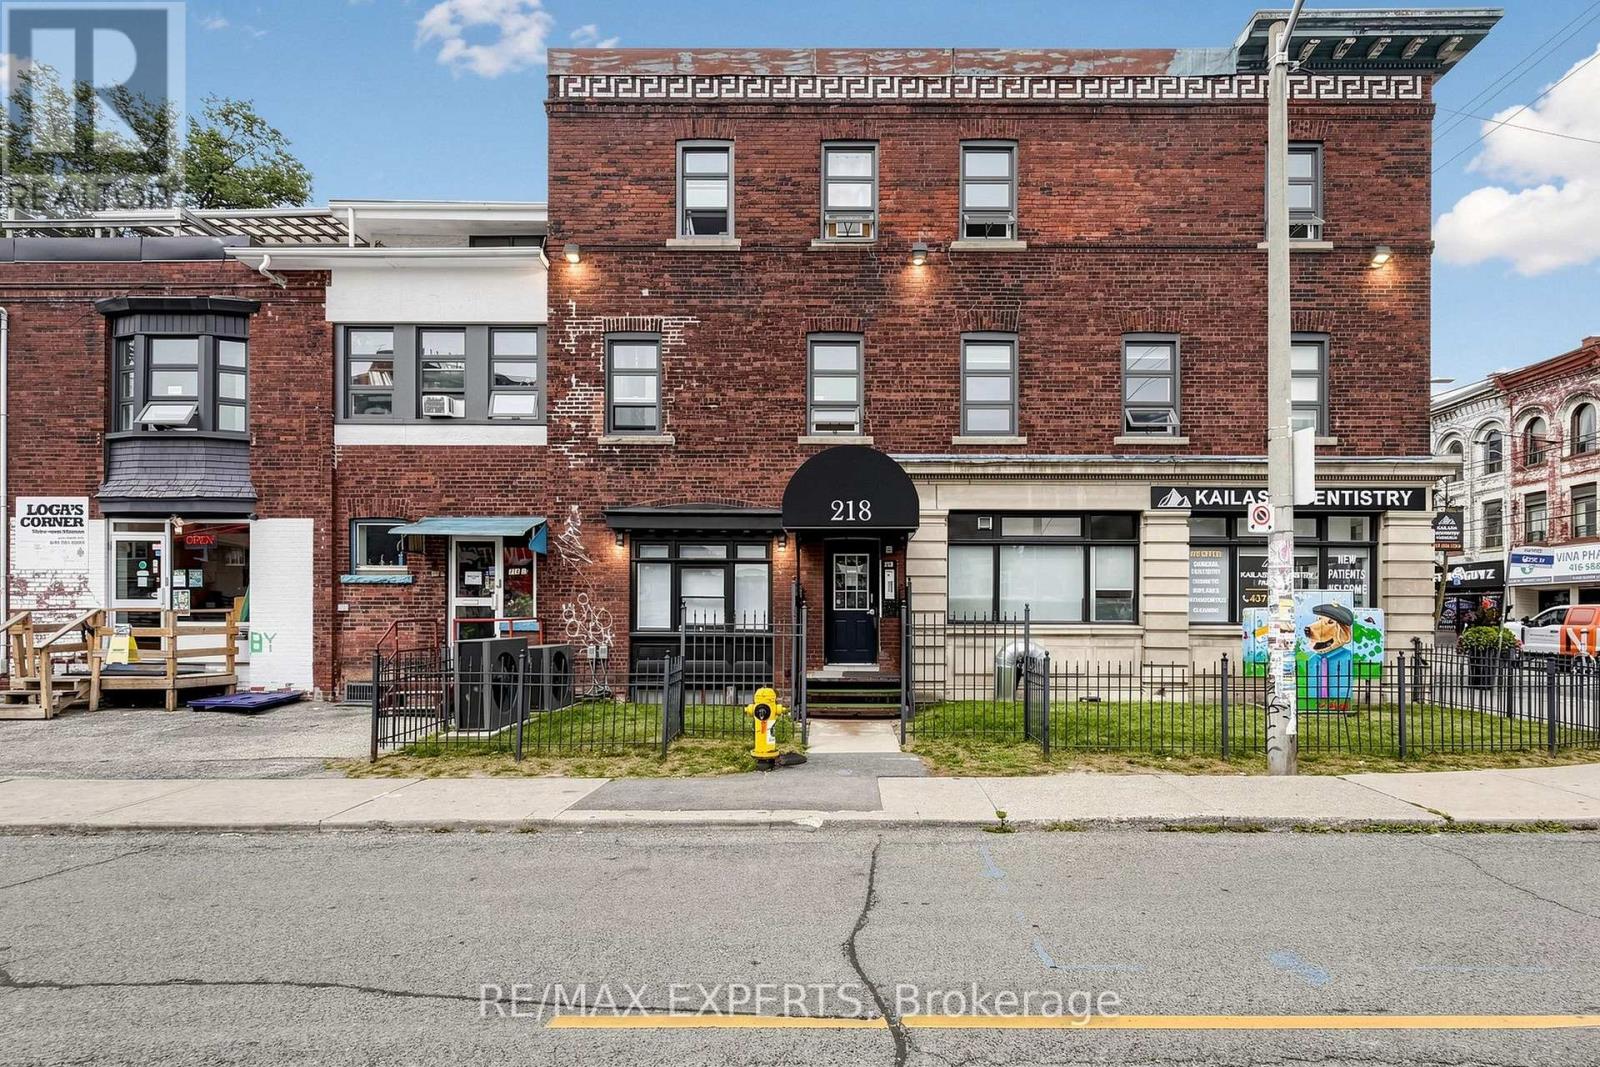
There's something about Queen West at Lansdowne - unmistakably Toronto. A pocket of the west where character, culture and convenience come togetherYou're minutes from cafés, restaurants, boutiques, vintage shops and creative energy that make Queen West one of Toronto's most recognizable neighbourhoods, while the 501 Queen streetcar puts the rest of the city right outside your doorCoffee around the cornerDinner and drinks along Queen Westeasy streetcar ride downtownwest-end cycling and waterfront accessgalleriesIndependent shopssome of Toronto's best neighbourhood findsThe building is managed by a small family landlord, offering a more personal and neighbourly living experienceinterested in making this your next home? Reach out today to schedule a private viewing.. Monthly rent conveniently includes heat, water, and waste utilities, leaving hydro as the only separately metered utility. A bike/storage locker is available for rent at an additional $175/month. While street parking permits can be arranged directly through the City of Toronto, subject to municipal availability. (id:67892)
12 49th Street N
Wasaga Beach, Ontario
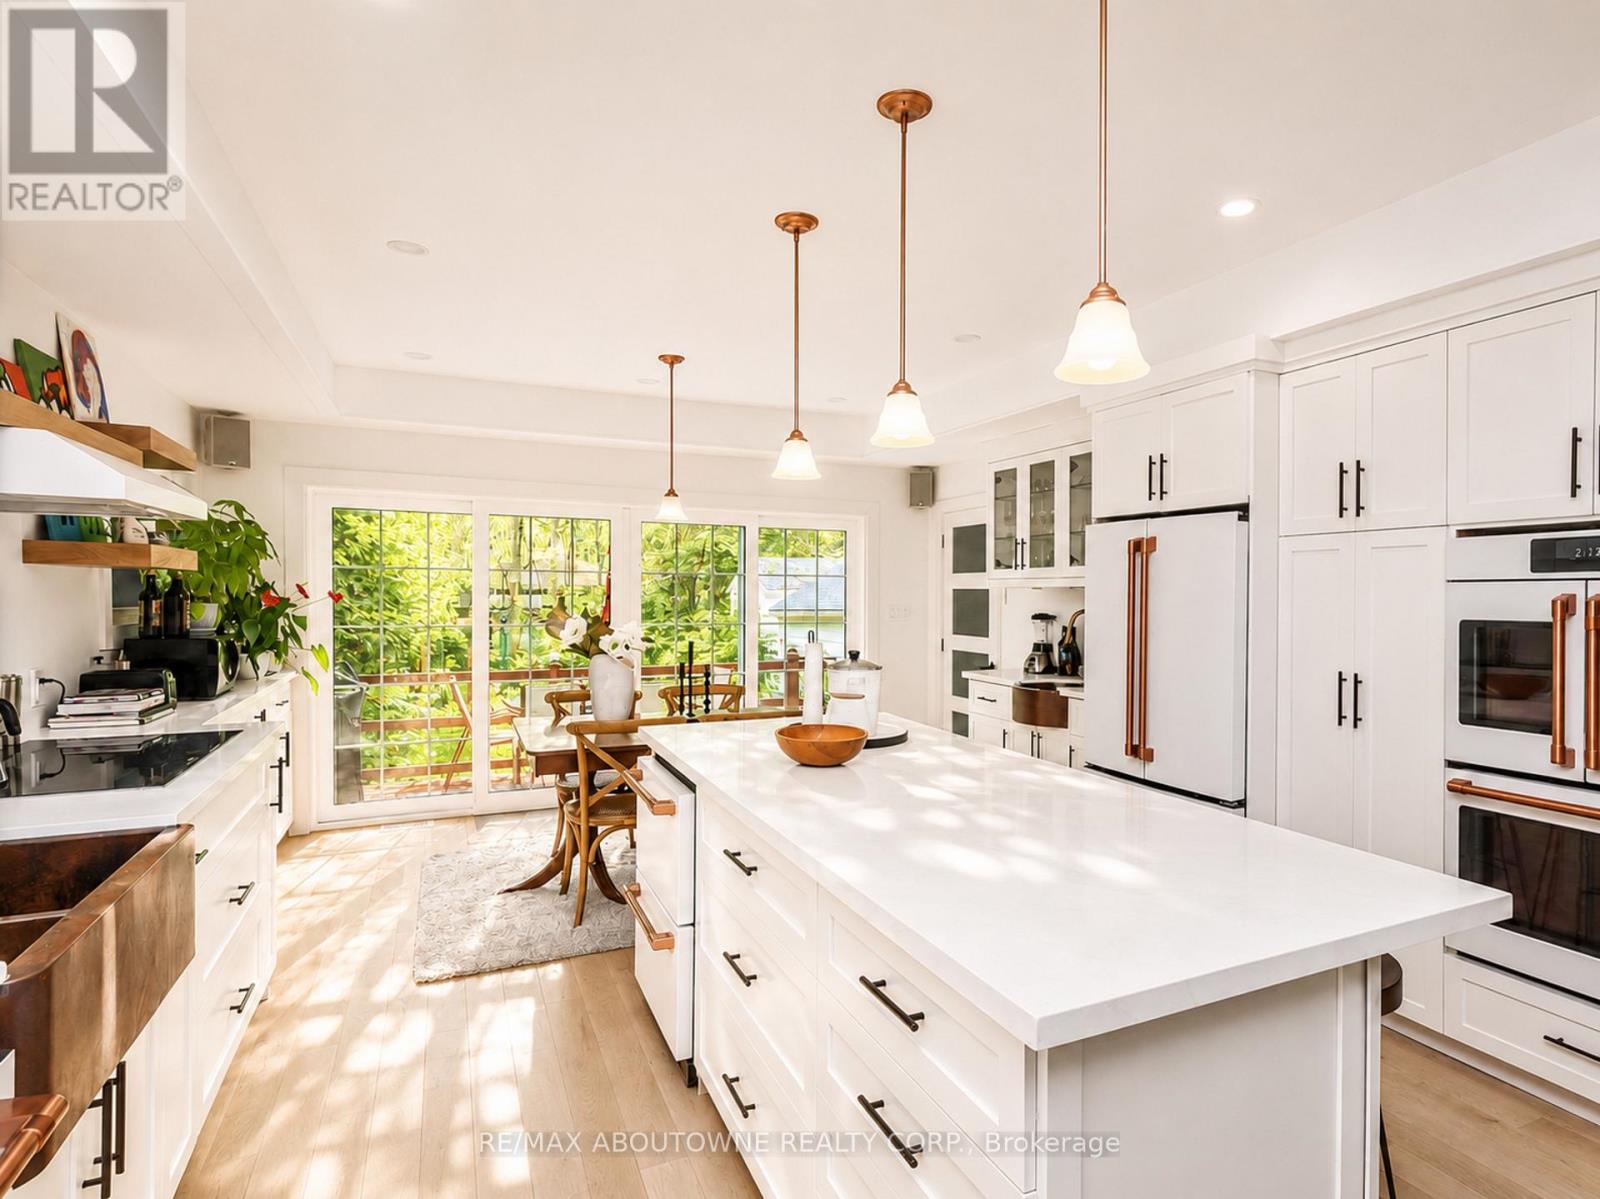
3 MINUTE STROLL to the best SANDY BEACH ( Provincial Beach Area 6) best beach in all of Wasaga with spectacular Georgian Bay sunsets! - - - > NO NEED FOR A CAR - just walk 10 minutes for groceries, restaurants, bars, Starbucks, Timmys, and much more. - - - > SECLUDED & QUIET, fully renovated upscale cottage is nestled amongst towering trees. - - - > 2 GENEROUS SIZED BEDROOMS WITH 2 BATHS. - - - > KITCHEN is spectacular and boasts 6 bougie Cafe appliances, huge island with quartz counters, backsplash and a hammered double copper sink, a cocktail / coffee counter with second hammered copper sink - - - > LAUNDRY ROOM also boasts a new full size washer and dryer - - - > LUXURY LIVING includes new durable vinyl floors throughout, double glass French doors overlooking the private tree lined backyard, a cozy gas fireplace, Bose surround sound speakers & central air conditioning. - - - > OUTSIDE a brand new composite deck in the fully fenced backyard with BBQ & the 2 year new 6 person BEACHCOMBER HOT TUB! - - - > PERMANENT VACATION awaits you as you explore this charming community which offers many walking trails, a dog park, go karts, tennis, YMCA, 5 minute drive to Casino, golf and mini golf nearby . . . BLUE MOUNTAINS SKIING 20 minutes away! - - - > Non-smoking home . . . UTILITIES EXTRA. (id:67892)
2999 Lakeside Drive
Severn, Ontario
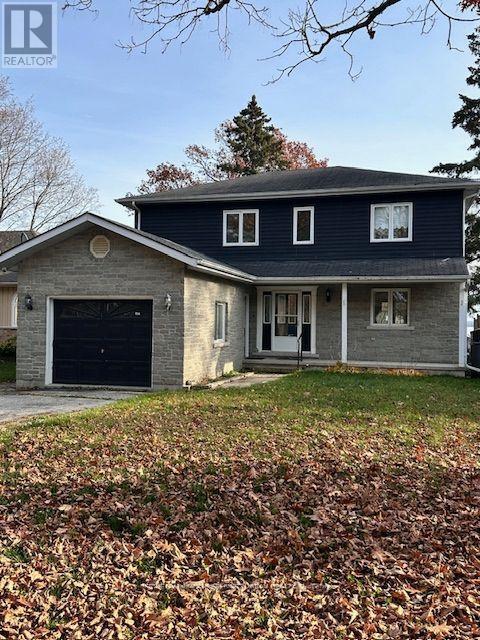
Experience serene waterfront living in this spacious 4-bedroom, 2-bathroom family home. Thebright, open-concept main level features an eat-in kitchen and living room framed by expansivewindows, with double sliding doors leading out to an oversized deck overlooking the lake. Foradded convenience, the main floor also includes a full bathroom, laundry facilities, and aversatile bedroom ideal for a home office. Upstairs, retreat to the oversized primary suite,complete with breathtaking water views from a private balcony, a generous walk-in closet with alaundry chute, and a semi-ensuite featuring a soaker tub. Two additional well-sized bedroomscomplete the second floor, one offering its own walk-in closet and lake view. Outside, a largeyard leads directly to the waterfront-ideal for entertaining, swimming, or unwinding by thewater. Conveniently located just off Highway 11, this modern home effortlessly blends everydayaccessibility with natural beauty. (id:67892)
12 49th Street N
Wasaga Beach, Ontario
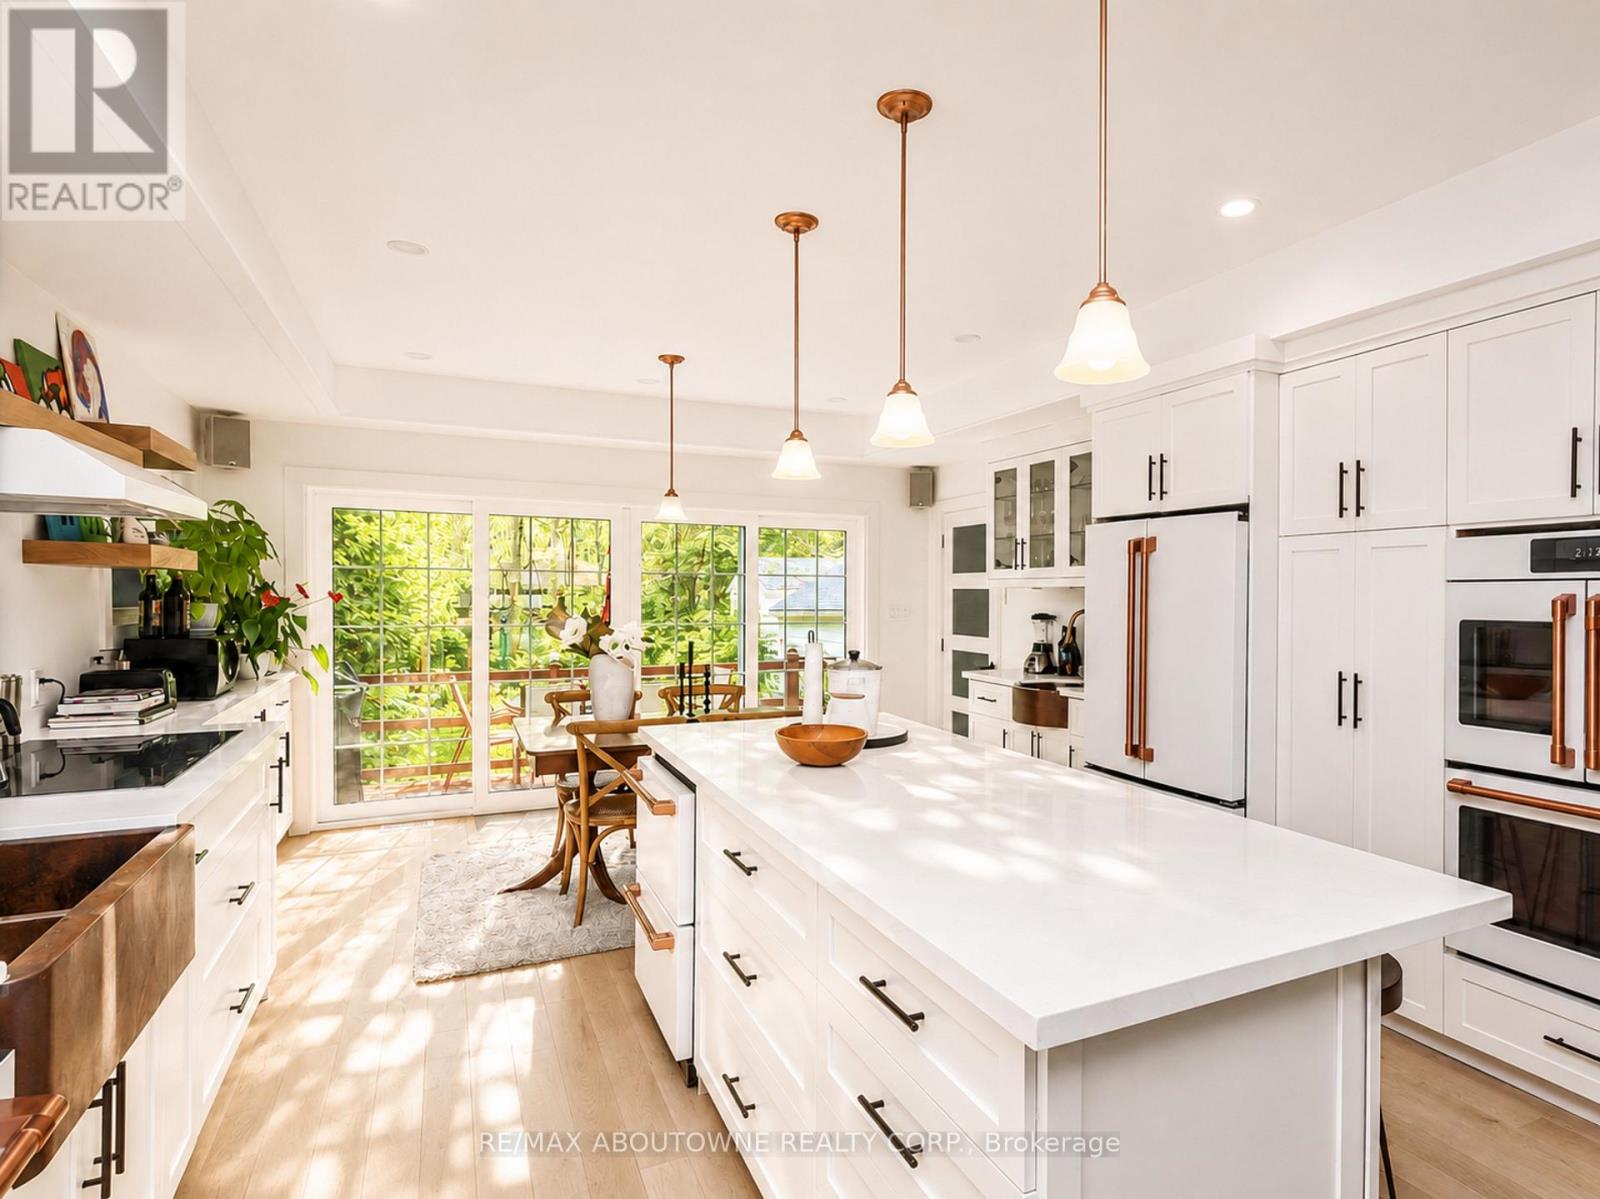
FURNISHED - - - > 3 MINUTE STROLL to the best SANDY BEACH ( Provincial Beach Area 6) best beach in all of Wasaga with spectacular Georgian Bay sunsets! - - - > NO NEED FOR A CAR - just walk 10 minutes for groceries, restaurants, bars, Starbucks, Timmys, and much more. - - - > SECLUDED & QUIET, fully renovated upscale cottage is nestled amongst towering trees. - - - > 2 GENEROUS SIZED BEDROOMS WITH 2 BATHS. - - - > KITCHEN is spectacular and boasts 6 bougie Cafe appliances, huge island with quartz counters, backsplash and a hammered double copper sink, a cocktail / coffee counter with second hammered copper sink - - - > LAUNDRY ROOM also boasts a new full size washer and dryer - - - > LUXURY LIVING includes new durable vinyl floors throughout, double glass French doors overlooking the private tree lined backyard, a cozy gas fireplace, Bose surround sound speakers & central air conditioning. - - - > OUTSIDE a brand new composite deck in the fully fenced backyard with BBQ & the 2 year new 6 person BEACHCOMBER HOT TUB! - - - > PERMANENT VACATION awaits you as you explore this charming community which offers many walking trails, a dog park, go karts, tennis, YMCA, 5 minute drive to Casino, golf and mini golf nearby. BLUE MOUNTAINS SKIING 20 minutes away! - - - > Non-smoking home . . . UTILITIES EXTRA. - ( Also available unfurnished and for sale ) (id:67892)
16205 Sideroad 17a Road
Brock, Ontario
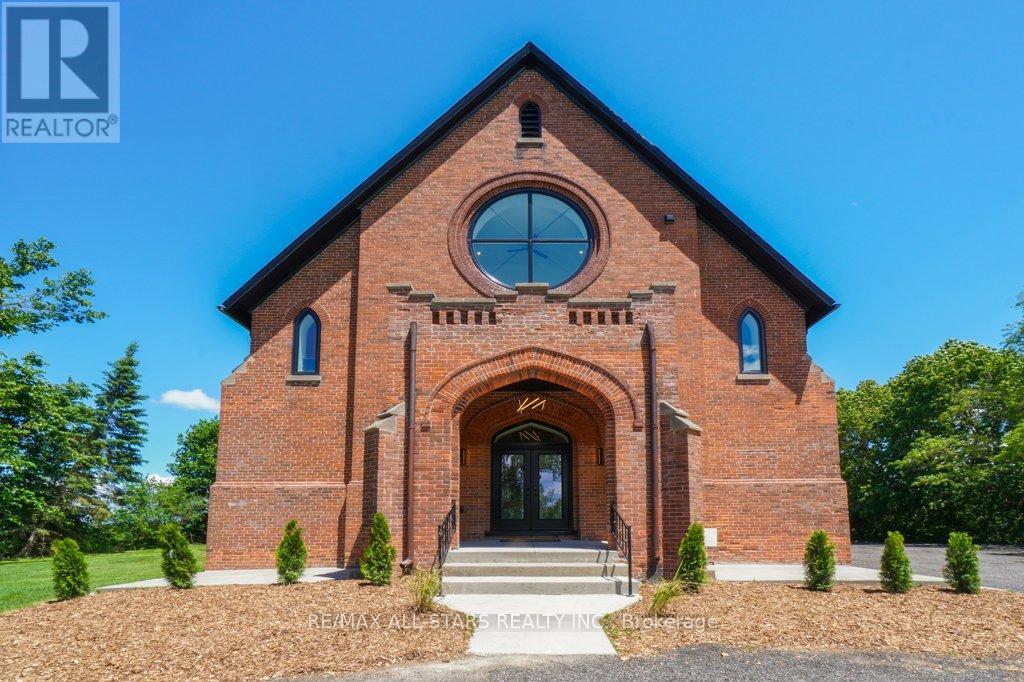
Industrial Loft Living Meets Country Serenity. This architecturally significant church conversion has been transformed into a luxury residence offering over 4,000 sq' above grade plus a finished lower level, seamlessly blending historic character with modern craftsmanship. Offering exceptional flexibility for multi-generational living, the bright lower level features oversized above-grade windows, high ceilings, original brick accents, additional kitchen, a separate electrical panel, and a walk-up entrance to the backyard, creating outstanding potential for extended family or flexible living arrangements. Step inside to soaring 25-foot ceilings, exposed wood beams, massive windows, and a stunning Romeo & Juliet staircase overlooking the heart of the home. Flooded with natural light, the open-concept great room and dining area are anchored by a gas fireplace and striking architectural details. Two loft-style bedrooms overlook the great room, creating a distinctive urban-industrial aesthetic rarely found outside the city. The designer kitchen features quartz countertops, a waterfall island, Viking professional range, pot filler, custom cabinetry, and a spacious walk-in pantry for additional prep space and storage. Offering 5 bedrooms & 4 bathrooms, the home provides exceptional flexibility for families, guests, home offices, or multi-generational living. The primary suite features original wood beams, a walk-in closet with feature window, and a spa-inspired ensuite with glass shower and soaker tub. The triple-brick construction and extensive renovation create a remarkable living experience that balances historic character with modern comfort. Outside, enjoy the surrounding countryside from the covered front porch or spacious backyard. With parking for 25+ vehicles, extensive upgrades throughout, and this is a rare opportunity to own a historic landmark thoughtfully reimagined for modern living. (id:67892)
2565 - 8339 Kennedy Road
Markham, Ontario
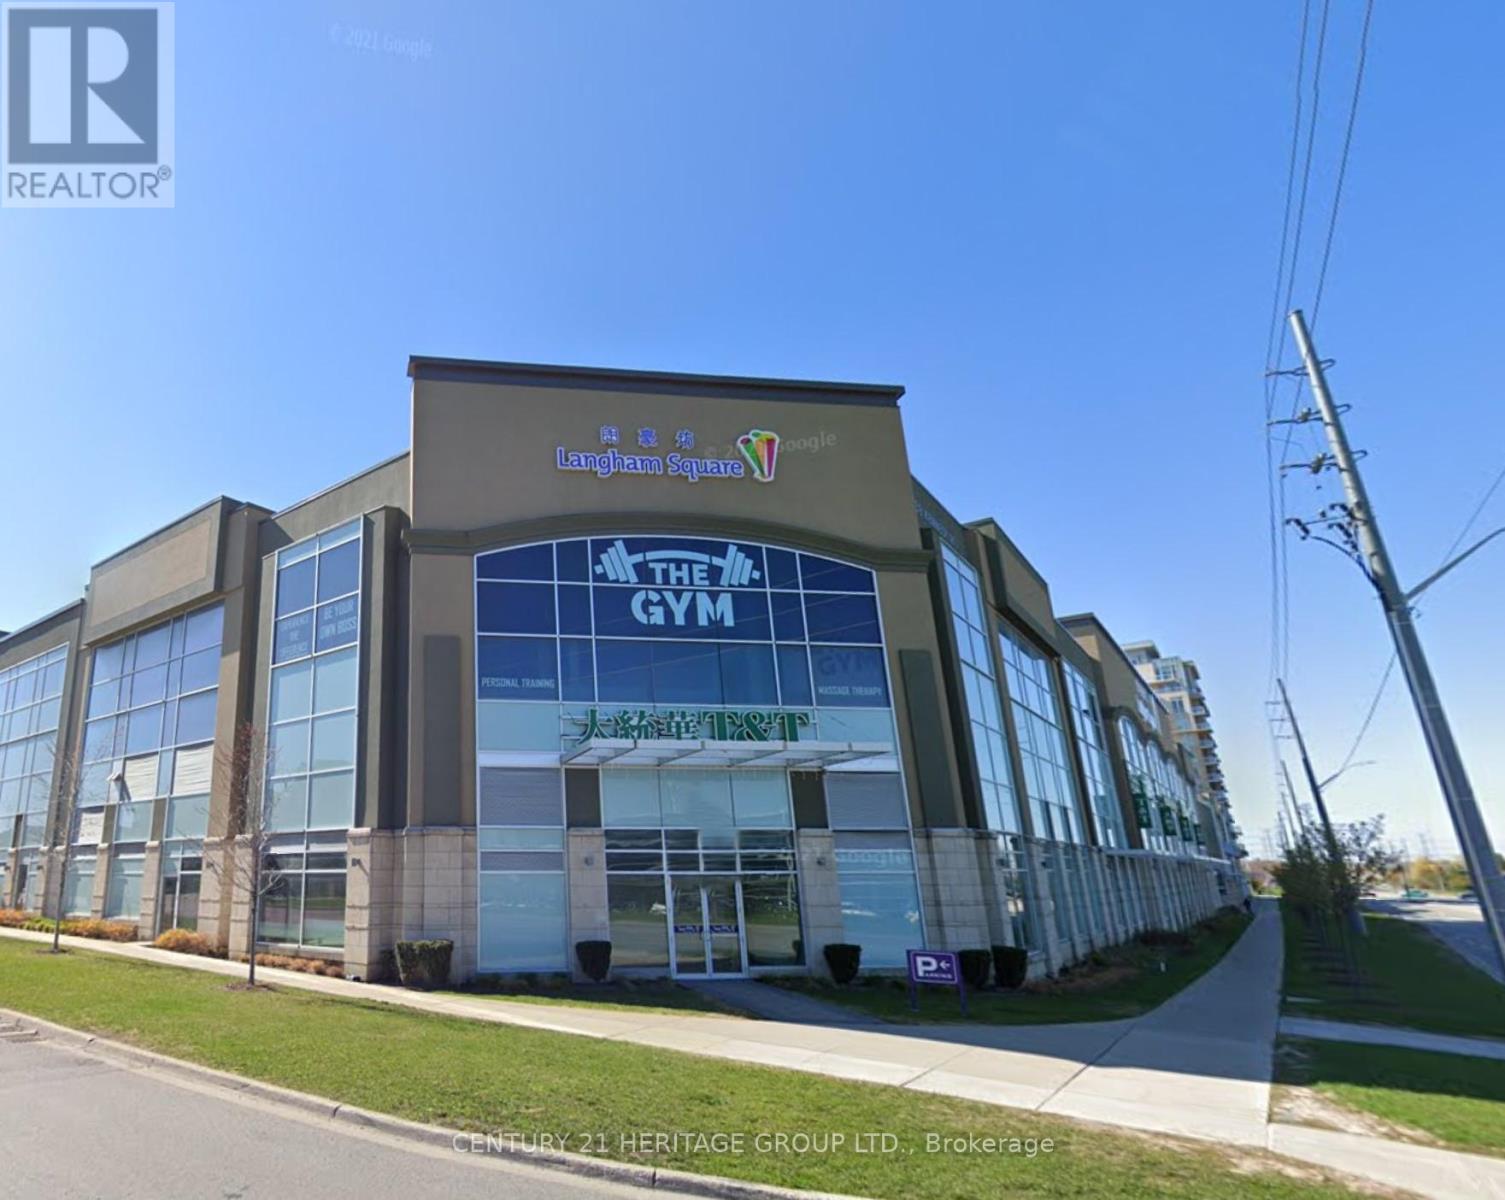
Great retail location in Markham Longham Square Indoor Mall. Lots of surface parking and underground parking. Lots of foot traffic with T&T supermarket on 1st floor. Public Transit at door steps, close to Go Station, York University Markham Campus. Suitable for all kinds of retail store operation. Residential condos next door and easy access to Hwy 407. (id:67892)
76 Collings Avenue
Bradford West Gwillimbury, Ontario
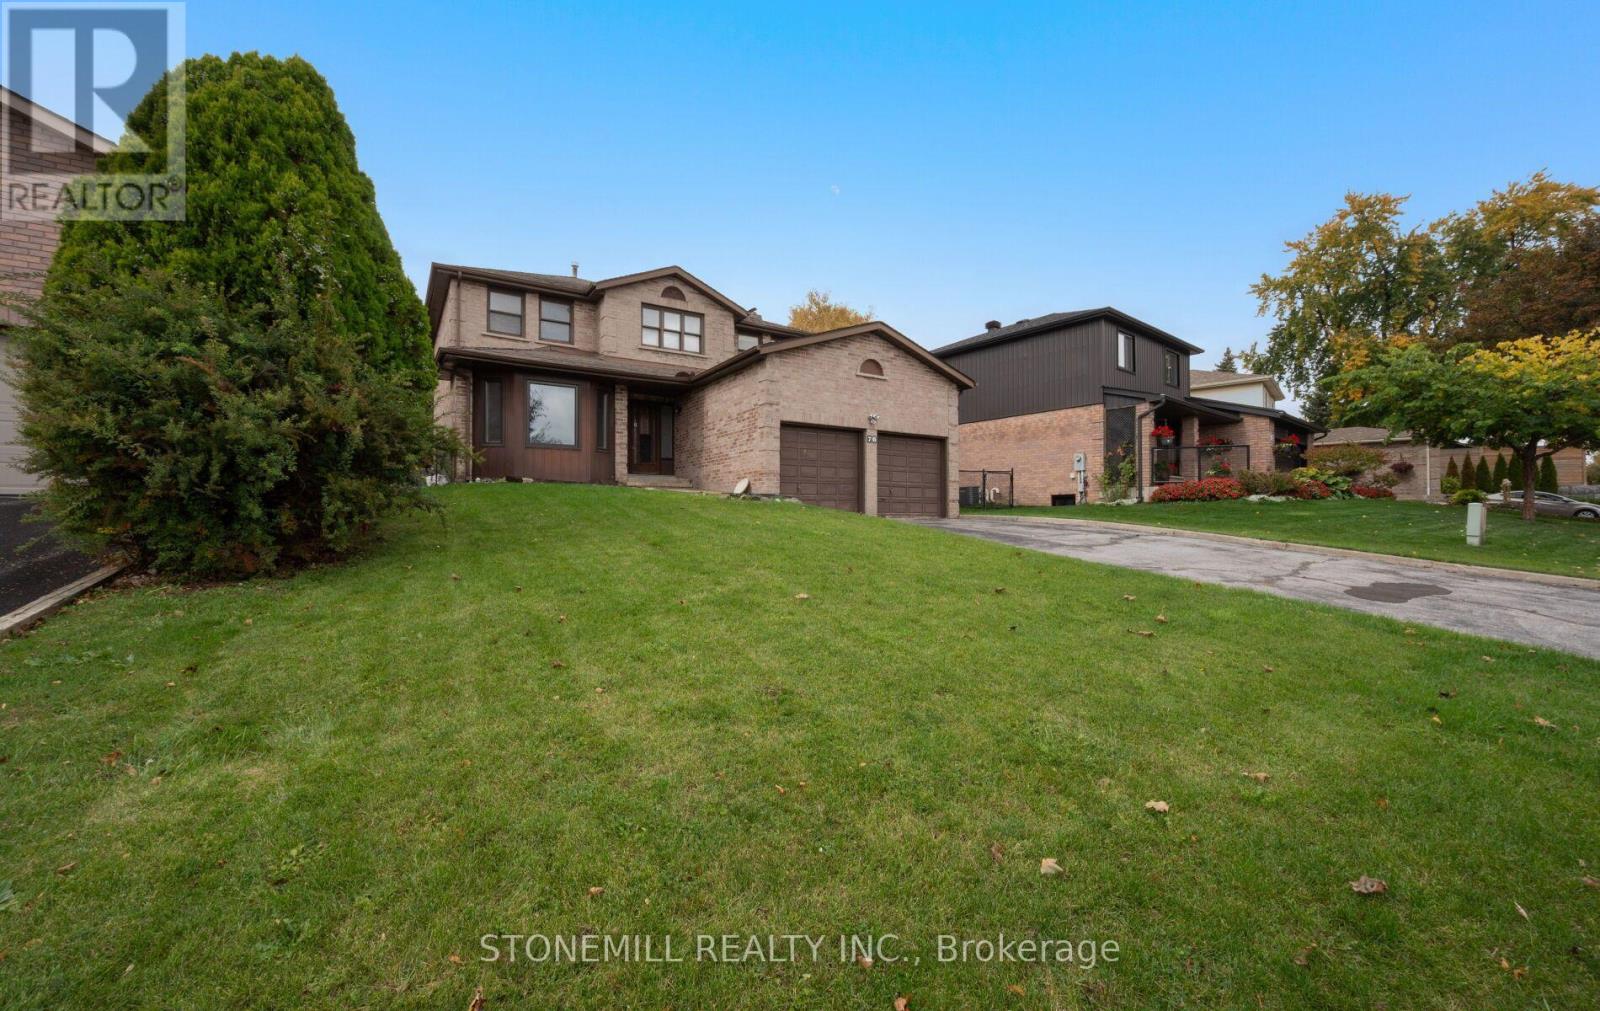
Fantastic Family Home in a Desirable Bradford Neighbourhood! Welcome to 76 Collings Avenue! This spacious 4-bedroom, 4-bathroom detached home offers a functional layout with combined living and dining rooms, an eat-in kitchen with a built-in pantry, and a generously sized family room featuring built-in cabinetry and a walkout to the backyard patio. The spacious primary bedroom features a walk-in closet with built-in shelving and a 3-piece ensuite. The finished basement features a separate entrance, kitchen, den, bathroom, and recreation room with fireplace, and laundry offering excellent flexibility for extended family living. Additional features include main-floor laundry, a double-car garage, fresh paint, and new laminate flooring throughout much of the main and lower levels. This home offers plenty of space and potential to make it your own.Conveniently located close to schools, parks, shopping, and Highway 400, this is a fantastic opportunity to own a detached home in a family friendly neighbourhood, a great place to call home in the heart of Bradford! * Please note: Some photos have been virtually staged for illustrative purposes, Original, unstaged photos are also included in the listing. (id:67892)
22 Duggan Street
Aurora, Ontario
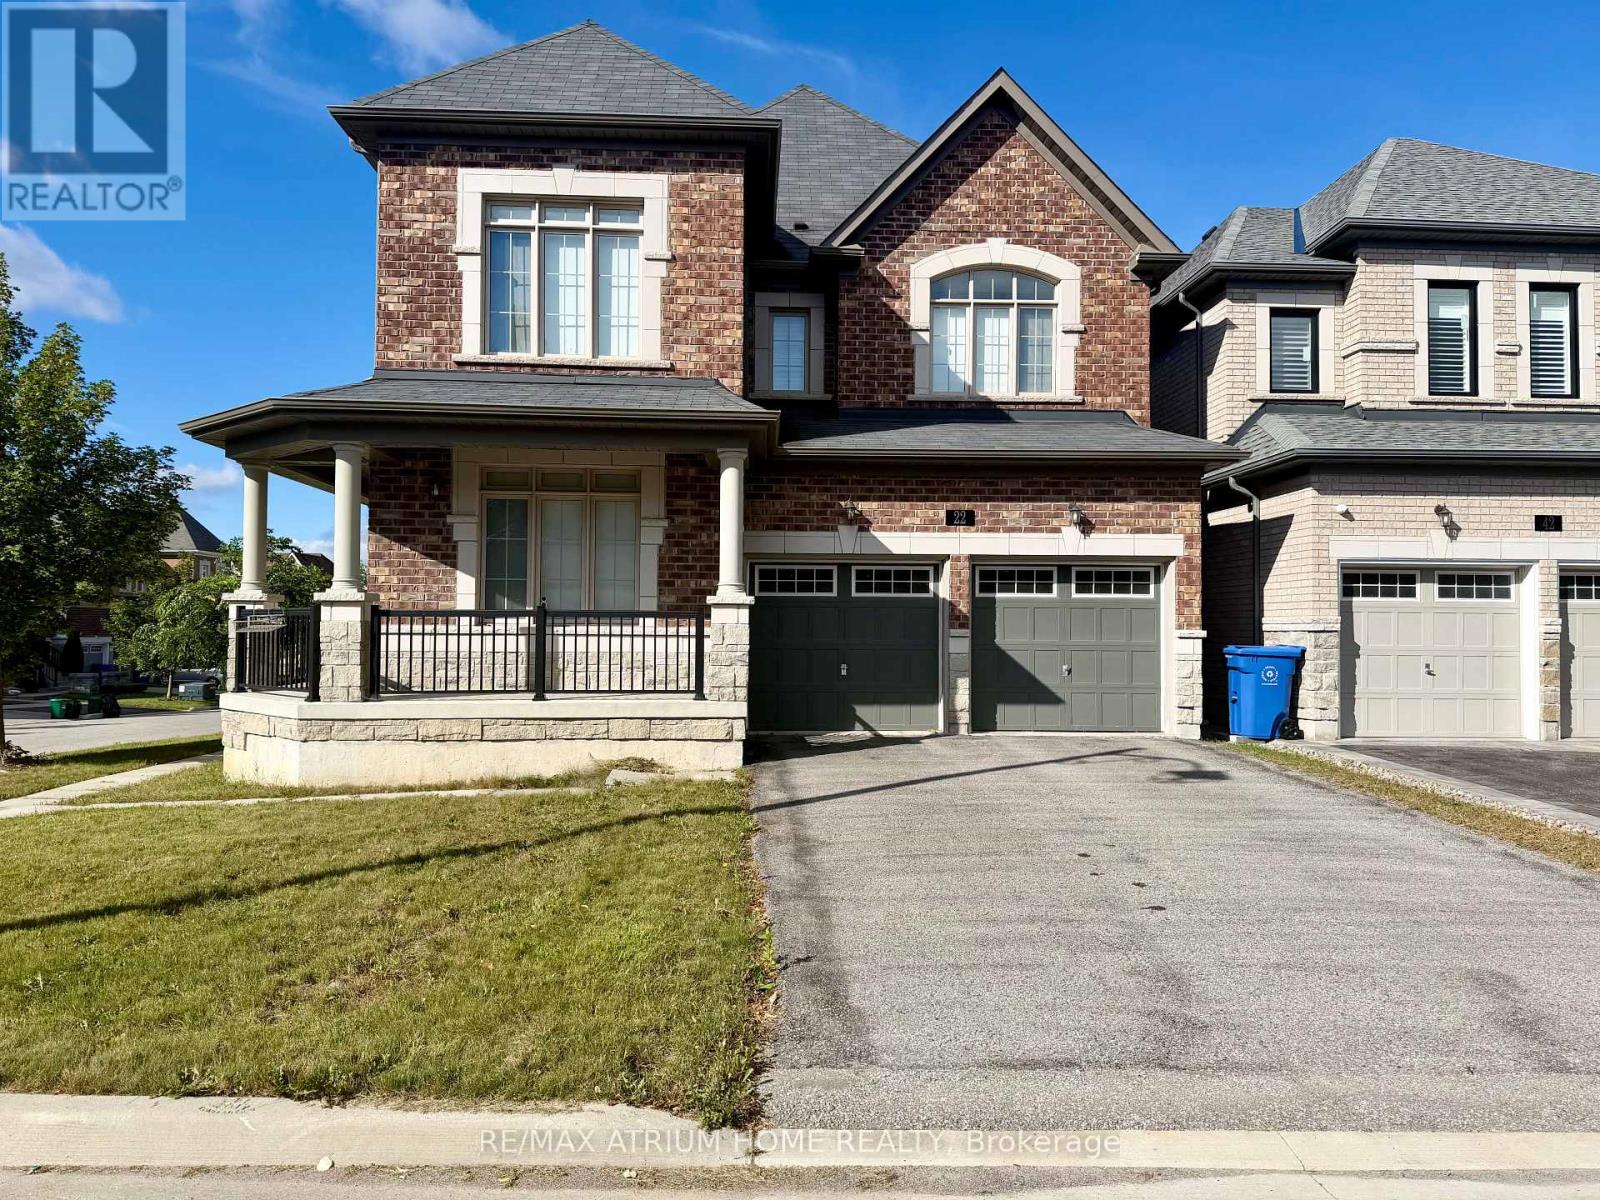
Welcome to this beautifully upgraded detached home in a sought-after Aurora neighbourhood. Featuring 4+2 bedrooms and 6 bathrooms, this spacious home offers plenty of room for a growing family.The main floor features 9-ft ceilings, solid hardwood flooring, and a matching solid wood staircase, creating a warm and elegant living space. The chef-inspired kitchen boasts stainless steel appliances, granite countertops, and a stylish backsplash, perfect for everyday living and entertaining.The primary bedroom offers a luxurious 5-piece ensuite and walk-in closet. (id:67892)