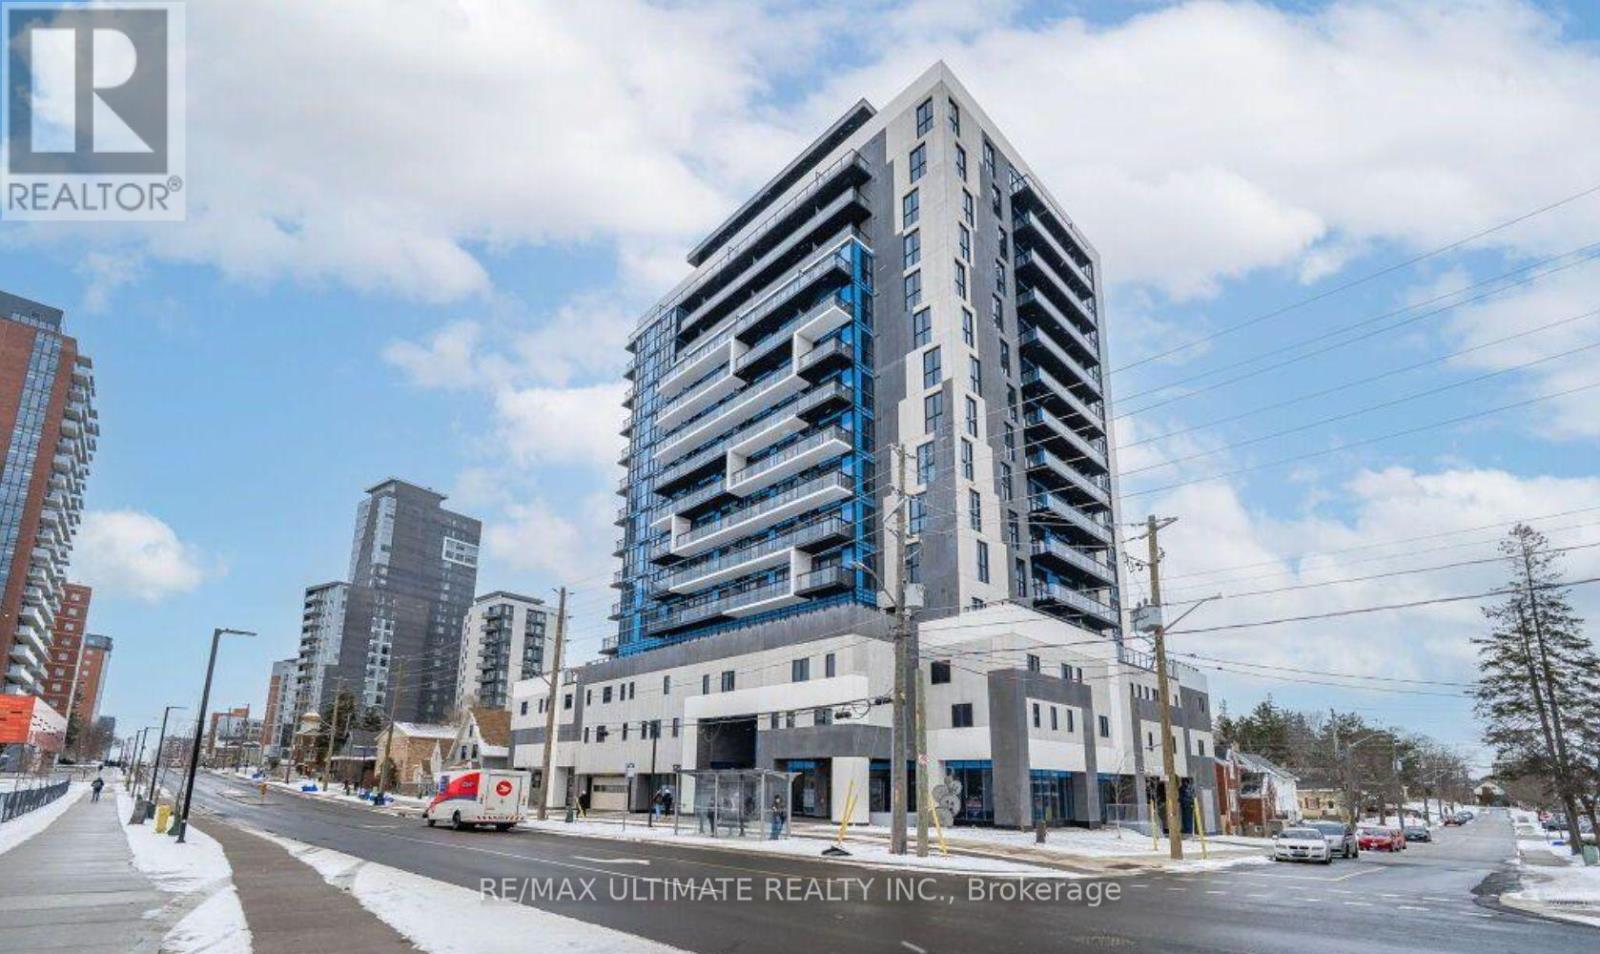
710 - 128 King Street N
Waterloo, Ontario
Welcome To One28 Condos On King Street. This Newest Uptown Waterloo Condo Comes With 9 Feet Ceiling. Amazing 1 Bed+Den Unit Used As 2 Bedroom On 7th Floor Comes With Very Open Concept. Spacious Living, Dining, Kitchen Area & Walk Out To Balcony, Stainless Steel Appliances, Quartz Countertops - In-Suite Laundry - Laminate Floors. Nice Size Bedroom With East View From Balcony, Easy Access To Ion Lrt Transit, Close Proximity To Waterloo And Laurier University, Downtown Waterloo, Shops & Nice Restaurants. (id:47351)
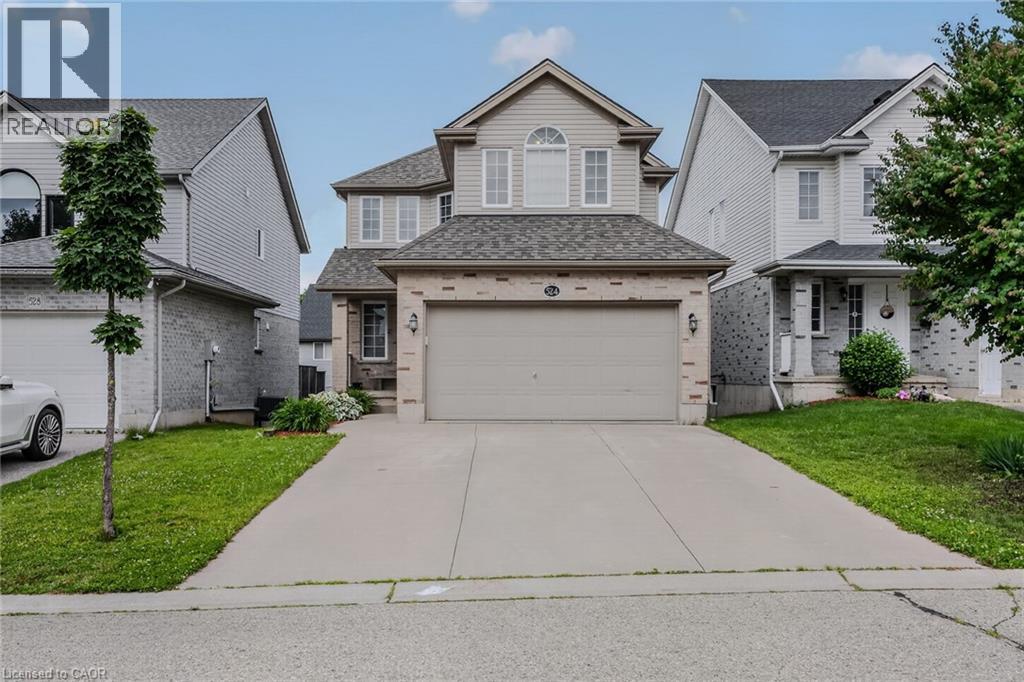
524 Ontario Street
Woodstock, Ontario
Welcome to 524 Ontario Street, Woodstock! This well maintained 3+1 bedroom, 3 bathroom two storey home offers 1,519 sq. ft. above grade, plus a finished walkout basement, providing plenty of space for families and those looking for flexible living areas. The bright, open main floor features a spacious maple kitchen with peninsula, a dining area with patio doors leading to a large deck overlooking the fully fenced backyard, and a comfortable living room filled with natural light. Upstairs you'll find 3 generous bedrooms, including a primary suite with a walk in closet and private ensuite. The finished walkout basement offers even more living space with a large family room, 4th bedroom or home office, and walkout access to the backyard. An oversized attached garage provides plenty of room for parking, storage, tools, and outdoor gear. The roof was replaced in 2020. Located in a desirable neighbourhood close to parks, schools, shopping, restaurants, and everyday amenities, with convenient access to Highways 401 and 403, this home offers the perfect combination of space, comfort, and location. Come see everything 524 Ontario Street has to offer. Book your private showing today! (id:47351)
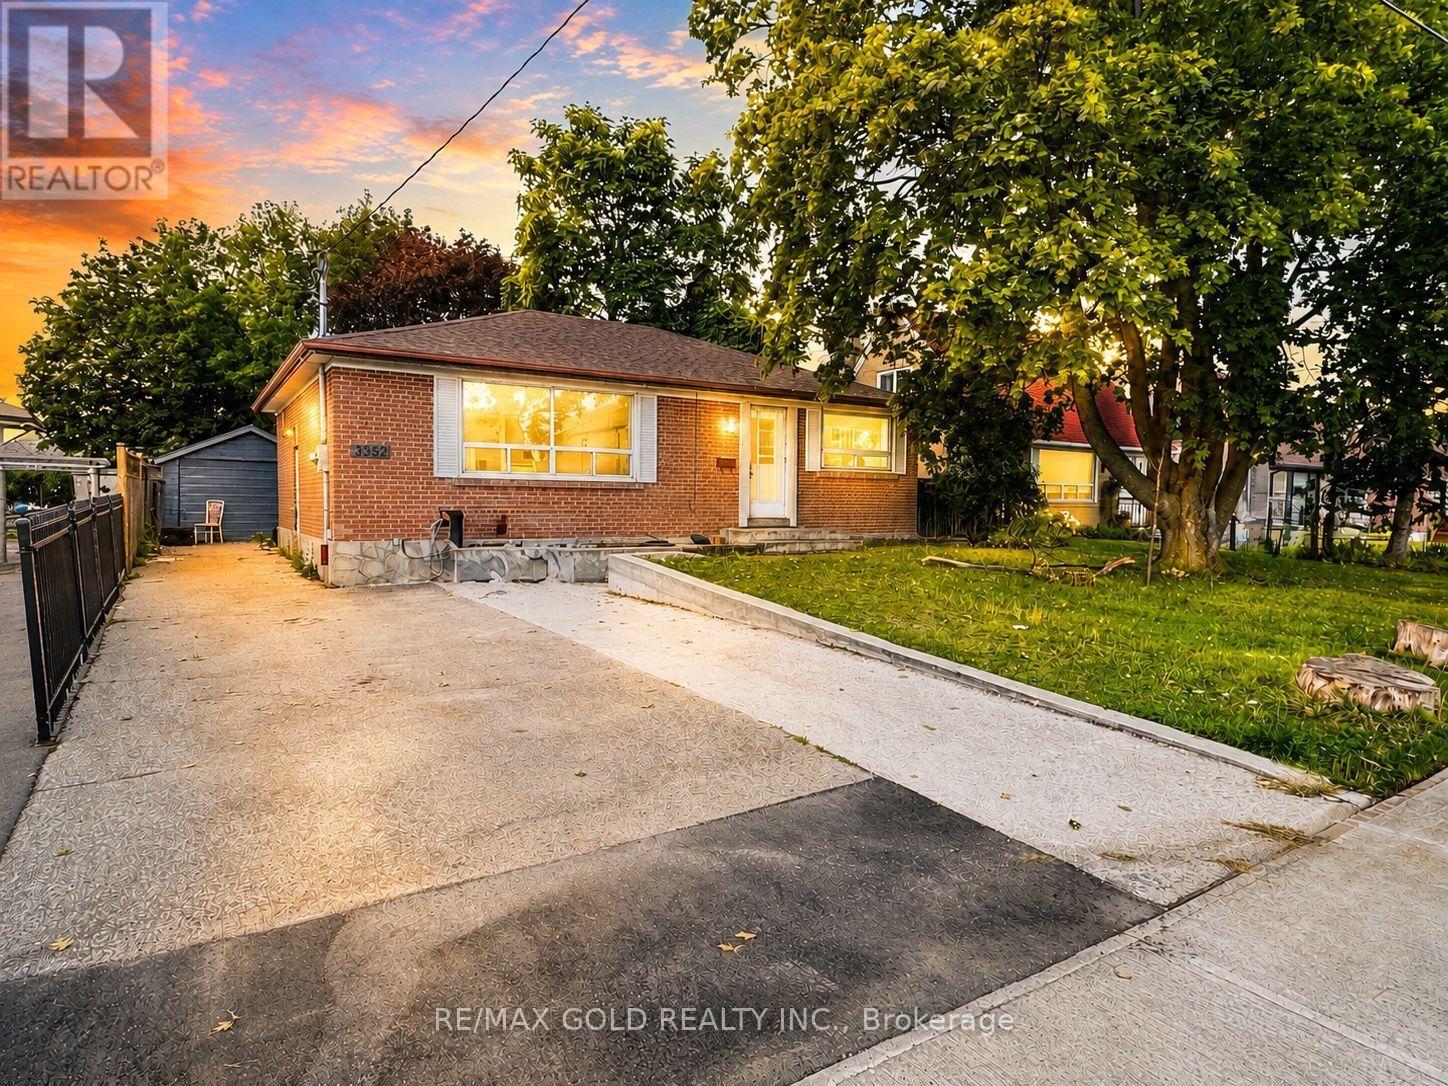
3352 Etude Drive
Mississauga, Ontario
Attention First-Time Buyers, Renovators & Investors! Fantastic opportunity in the heart of Malton on a huge 50 x 125 ft lot, just Steps from Westwood Mall. This detached home features 3 bedrooms plus a finished 2-bedroom basement with a separate entrance. Plenty of natural light and lots of potential to make it your own.Excellent location close to schools, parks, shopping, restaurants, public transit and places of worship. Walking distance to TTC, MiWay and Brampton Transit. Convenient access to GO Station, Hwy 427, Hwy 407 and Hwy 401, with easy commuting throughout Mississauga, Brampton and the GTA. Close to Toronto Pearson International Airport.Great lot + great location + great potential! A rare opportunity for first-time buyers, renovators or investors. Don't miss it! (id:47351)
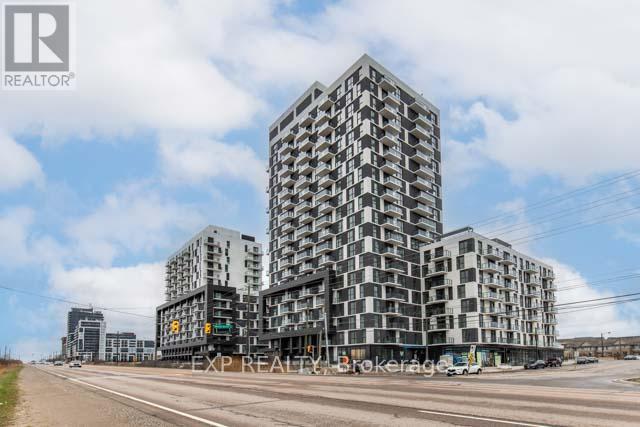
305 - 335 Wheat Boom Drive
Oakville, Ontario
2 bedroom, 2 bathroom corner unit! This unit comes with 2 underground parking spots!!! Keyless entry. No carpet. Large windows throughout provide all day natural light. Large entry way. Spacious kitchen with island, backsplash and stainless steel appliances opens up to the living room. Large balcony perfect for enjoying those warm summer evenings. Both bedrooms feature walk in closets. Primary bedroom also features its own private ensuite. Ideal location! Short 5 minute drive to highways, grocery, shops, restaurants, banks and more! Unit comes with 2 parking spots and 1 locker. (id:47351)
3083 Rymal Road
Mississauga, Ontario
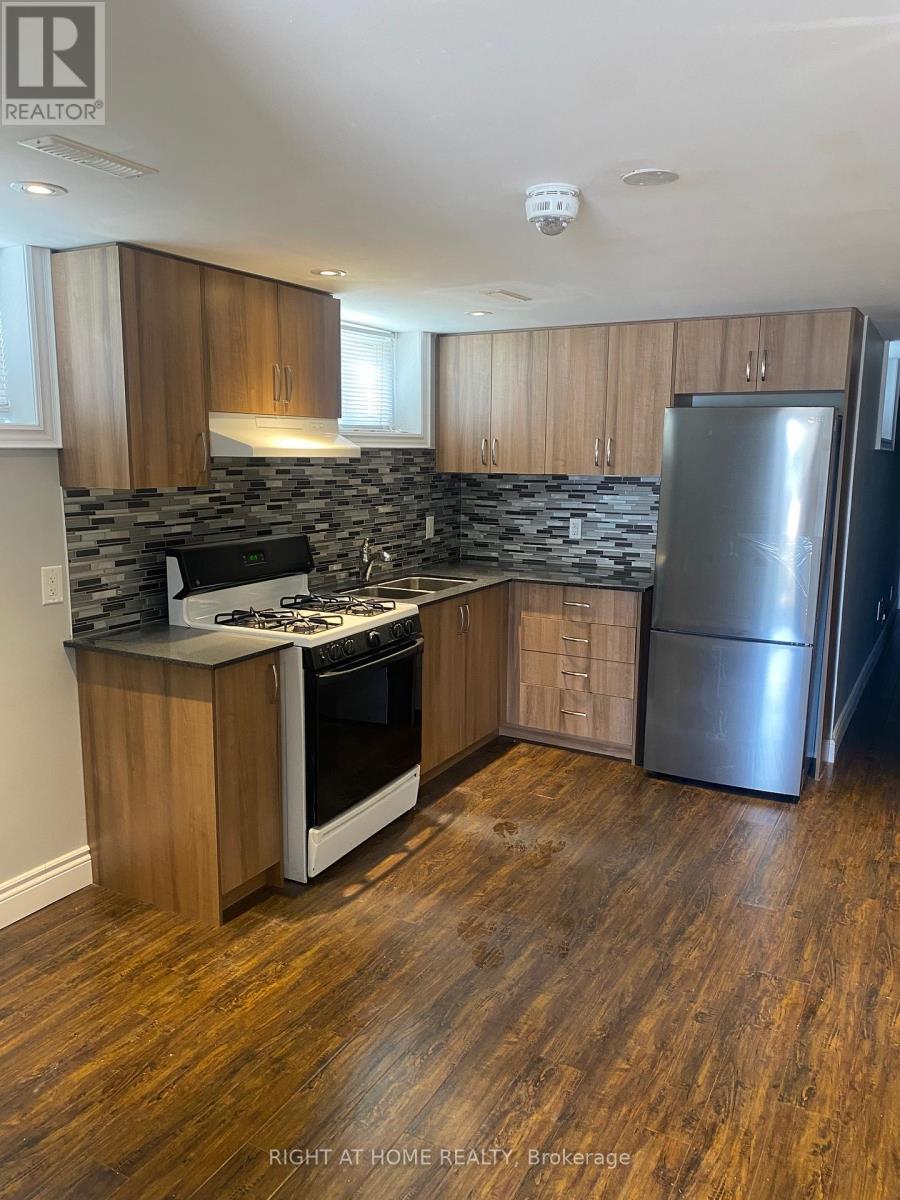
Welcome To This Large 1 Bedroom 1 Bath Ground Floor Apartment Unit Available In The Highly Desirable Applewood Community. Easy Ground Level Entry Into This Unit, Featuring An Eat In Kitchen With A Stove/Oven, Hood Range, Double Sink & A Brand New Stainless Steel Fridge, Living Area For Entertaining & Oversized Dedicated Bedroom. Large Windows With Lots Of Natural Light Throughout The Entire Unit. Nicely Sized Bathroom With Stand Up Shower & A Laundry Room With Washer And Dryer. This Very Private Suite Comes With One Driveway Parking Space. Conveniently Located Close To Transit And All Major Highways. Ideal For A Single Person Or A Couple. Tenant To Pay 30% Of The Utilities. (id:47351)
474 Seaton Drive
Oakville, Ontario
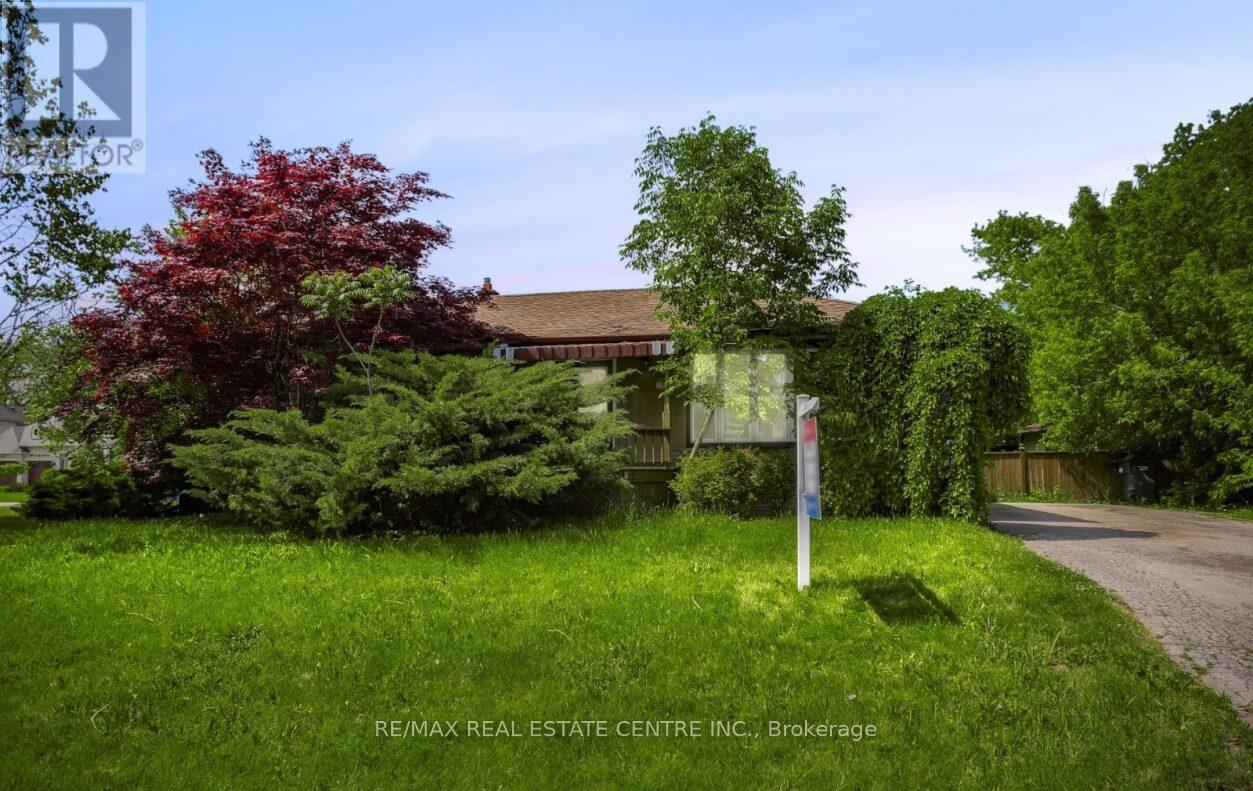
Welcome to this beautifully renovated bungalow at 474 Seaton Dr in sought-after South Oakville! Situated on a desirable corner lot, this move-in-ready home offers the perfect combination of modern upgrades, comfortable living, and outstanding future potential. Recently renovated in 2026, the home features fresh paint, new flooring throughout, new pot lights, a new furnace (2026), new A/C (2026), and a beautifully updated kitchen complete with new stainless steel appliances including a fridge, stove, and dishwasher. The bright and functional layout is ideal for families, downsizers, investors, or anyone looking to enjoy a turnkey home in one of Oakville's most desirable neighborhoods. This property is especially attractive for buyers seeking a home close to Lake Ontario, waterfront parks, trails, and beaches, while also offering exceptional long-term value as a buy-and-hold investment with future custom home redevelopment potential. The premium corner lot provides added privacy, curb appeal, and flexibility for future plans. Located in a highly sought-after South Oakville community, you'll enjoy convenient access to top-rated schools, parks, shopping, restaurants, public transit, major highways, and all essential amenities. Whether you're looking for a beautifully updated home to move right in, a smart investment opportunity, or a property with future new-build possibilities, 474 Seaton Dr presents a rare opportunity to own in a prestigious lakeside neighborhood where lifestyle, location, and potential come together. Some Pictures are virtually staged to show the room arrangement. (id:47351)
Upper - 908 Ossington Avenue
Toronto, Ontario
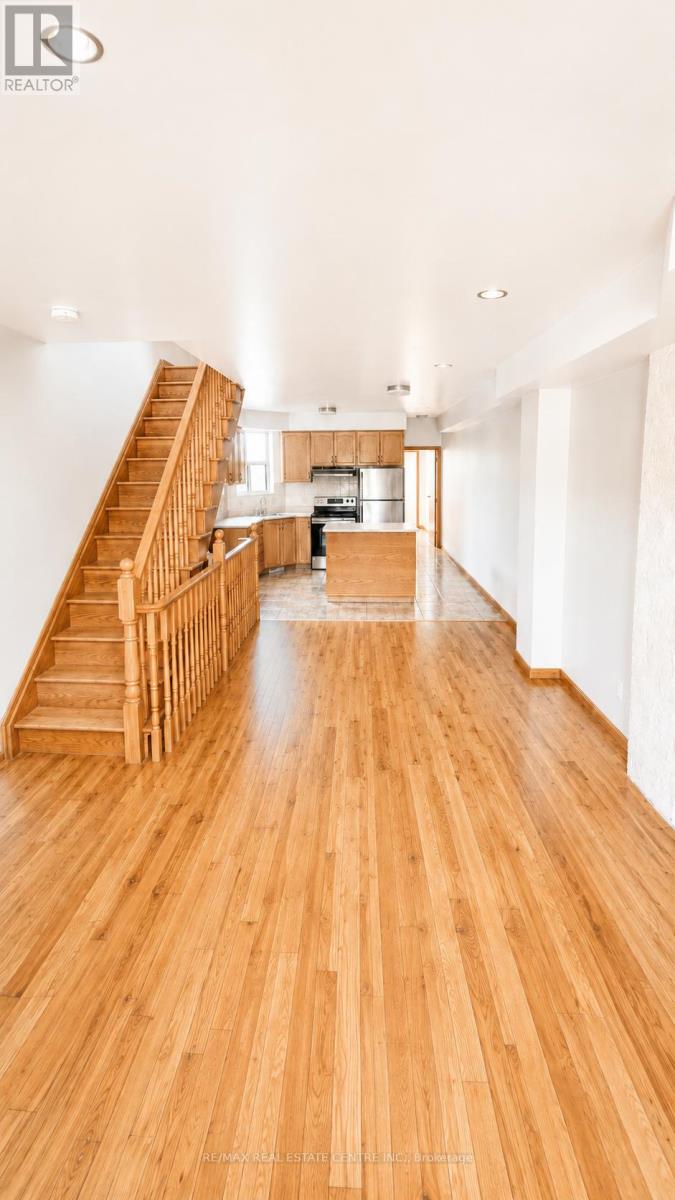
Welcome to this beautiful 3-bedroom plus den, 1.5-bathroom home offering spacious living across two levels, located in one of Toronto's most vibrant neighborhood. Natural light cascades throughout the spacious, open-concept living area, highlighting the entertainers kitchen, complete with a center island, ample storage. The rooftop patio provides an incredible retreat with city skyline and sunset views truly a rare find! The home also features generously sized bedrooms, a private backyard perfect for relaxing or entertaining, and parking accessible via laneway at the rear of the property. Located just steps from Bloor Street, Christie & Ossington Subway Stations, this home offers unparalleled convenience with easy access to beautiful parks, top-rated schools, and an array of restaurants, cafes, and amenities. A quick commute to the Theatre District, Financial District, and other downtown hotspots, this close-knit community represents Toronto living at its finest. Don't miss this fantastic opportunity. 1 parking spot included in private backyard. **Utilities are included in lease** Full Unit Freshly Painted and Cleaned (id:47351)
315 - 128 Grovewood Common
Oakville, Ontario
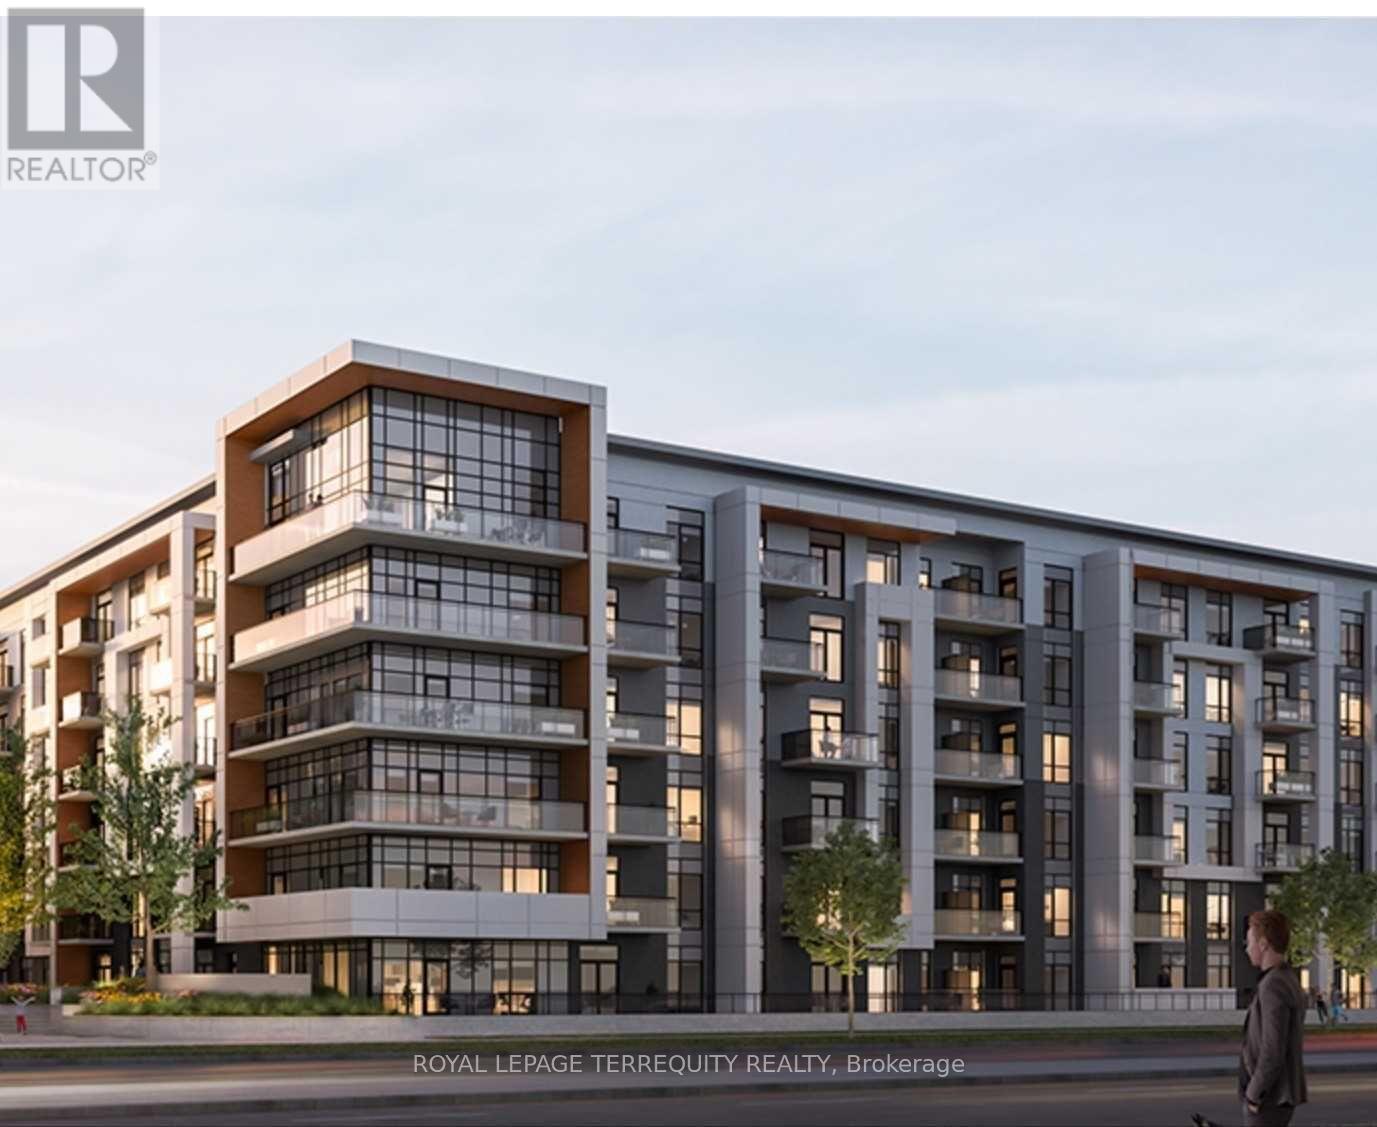
2 Parking Spaces! Upgraded 977 Sq ft. 2 Bedrooms With A Split Bedroom Design, 2 Washroom Condo Apartment. 1 Locker Included. Near Highways, Public Transit, Schools, Shops & Parks. Open Concept With Vinyl Floors & A Walk Out To The Balcony. Gorgeous Chef's Kitchen With Stainless Steel Appliances, Quartz Counters, Lots Of Cupboard Space & An Eat-In Area. Primary Bedroom With A 4 Pc Ensuite & A Walk In Closet. In Suite Laundry. No Smoking & No Pets Due To Landlords' Extreme Allergies. (id:47351)
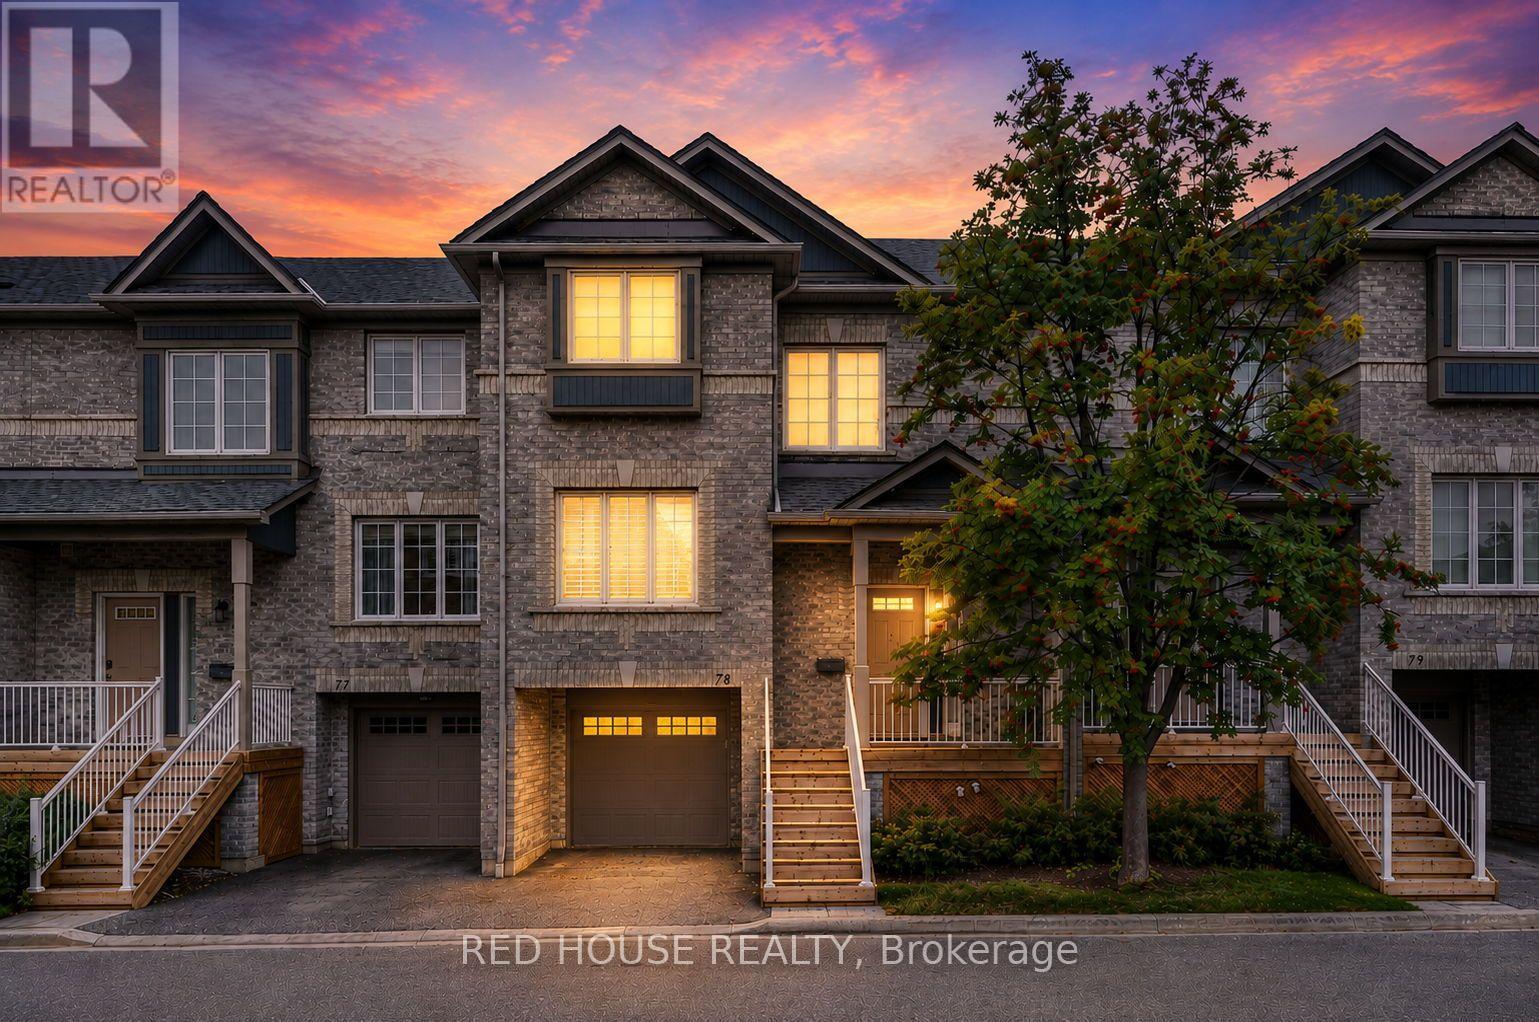
78 - 5535 Glen Erin Drive
Mississauga, Ontario
Welcome to this bright and beautifully refreshed 3-bedroom, 3-bath multi-level condo townhome in sought-after Central Erin Mills. Freshly painted throughout, this spacious home features hardwood flooring throughout the main living areas, stainless steel appliances, and updated bathrooms with refreshed countertops, updated tile work and an updated primary ensuite. The open-concept kitchen offers a walkout to the deck, while the dining area overlooks the park. Upstairs, the generous primary bedroom features a walk-in closet and private ensuite. The finished lower-level family room provides valuable additional living space with a walkout to the yard. Complete with a built-in garage and private driveway parking. Enjoy an outdoor pool and visitor parking within this established community. Ideally located close to Erin Mills Town Centre, Credit Valley Hospital, shopping centres, parks, transit and highly regarded schools, with convenient access to Highways 403, 401 and 407. (id:47351)
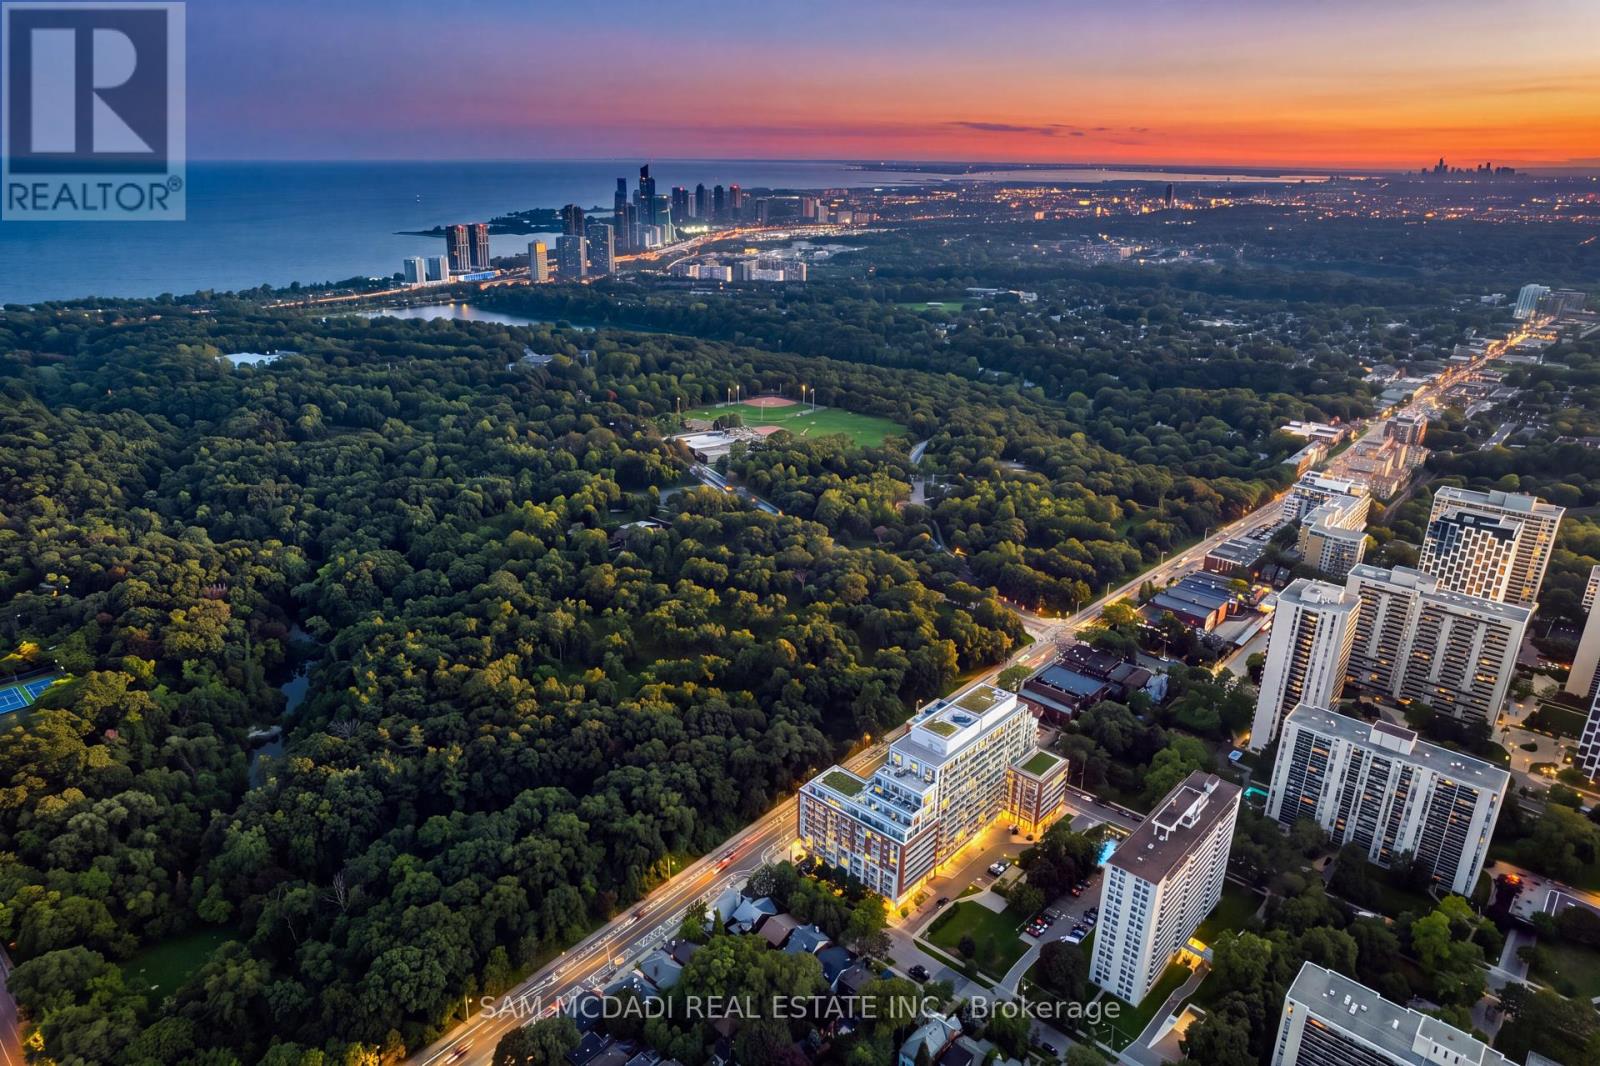
817 - 1830 Bloor Street W
Toronto, Ontario
Welcome to HighPark Condominiums! Perfectly positioned directly across from High Park & surrounded by the best of Toronto's vibrant west end, this beautifully maintained south facing 1+1 bed, 2 bath suite offers an open concept layout, beautiful lake views beyond the High Park tree line & a spacious 20' x 5' balcony. Step inside to an open concept layout where the kitchen features s/s appliances, quartz countertops, ample cabinetry & a centre island overlooking the living room, creating an easy flow for both everyday living & entertaining. From here, a w/o opens to the spacious private balcony, extending the living space outdoors. The primary bedroom offers a large window overlooking the balcony, mirrored closet & private 4pc ensuite, while the versatile den provides the perfect setting for a home office, reading nook or additional flex space. A separate 3pc bath & ensuite laundry complete the interior, along w/1 underground parking & 1 locker. Beyond the suite, residents enjoy an exceptional collection of amenities incl. 24hr concierge, fitness & cardio studios, yoga/Pilates, sauna, rock climbing wall, theatre, billiards, party & social rooms, outdoor terraces w/BBQs, gardening areas, dog wash & bike facilities. Step outside & enjoy one of the city's most sought after neighbourhoods, w/High Park directly across the street & Bloor West Village's shops, cafes & restaurants all within easy reach. Commuting is equally convenient w/High Park Station approx. a 3 minute walk away & Keele Station nearby. Recent upgrades incl. fresh paint, smooth ceilings, solid interior doors, new kitchen cabinet doors, kitchen faucet, ceiling lights & cooktop, plus a wood plank installed behind the living room wall for secure TV mounting. Approx. $10K has been invested in recent improvements, leaving the suite fresh, move in ready & available for immediate possession. This is an exceptional opportunity to enjoy condo living w/one of Toronto's most iconic parks right at your doorstep! (id:47351)
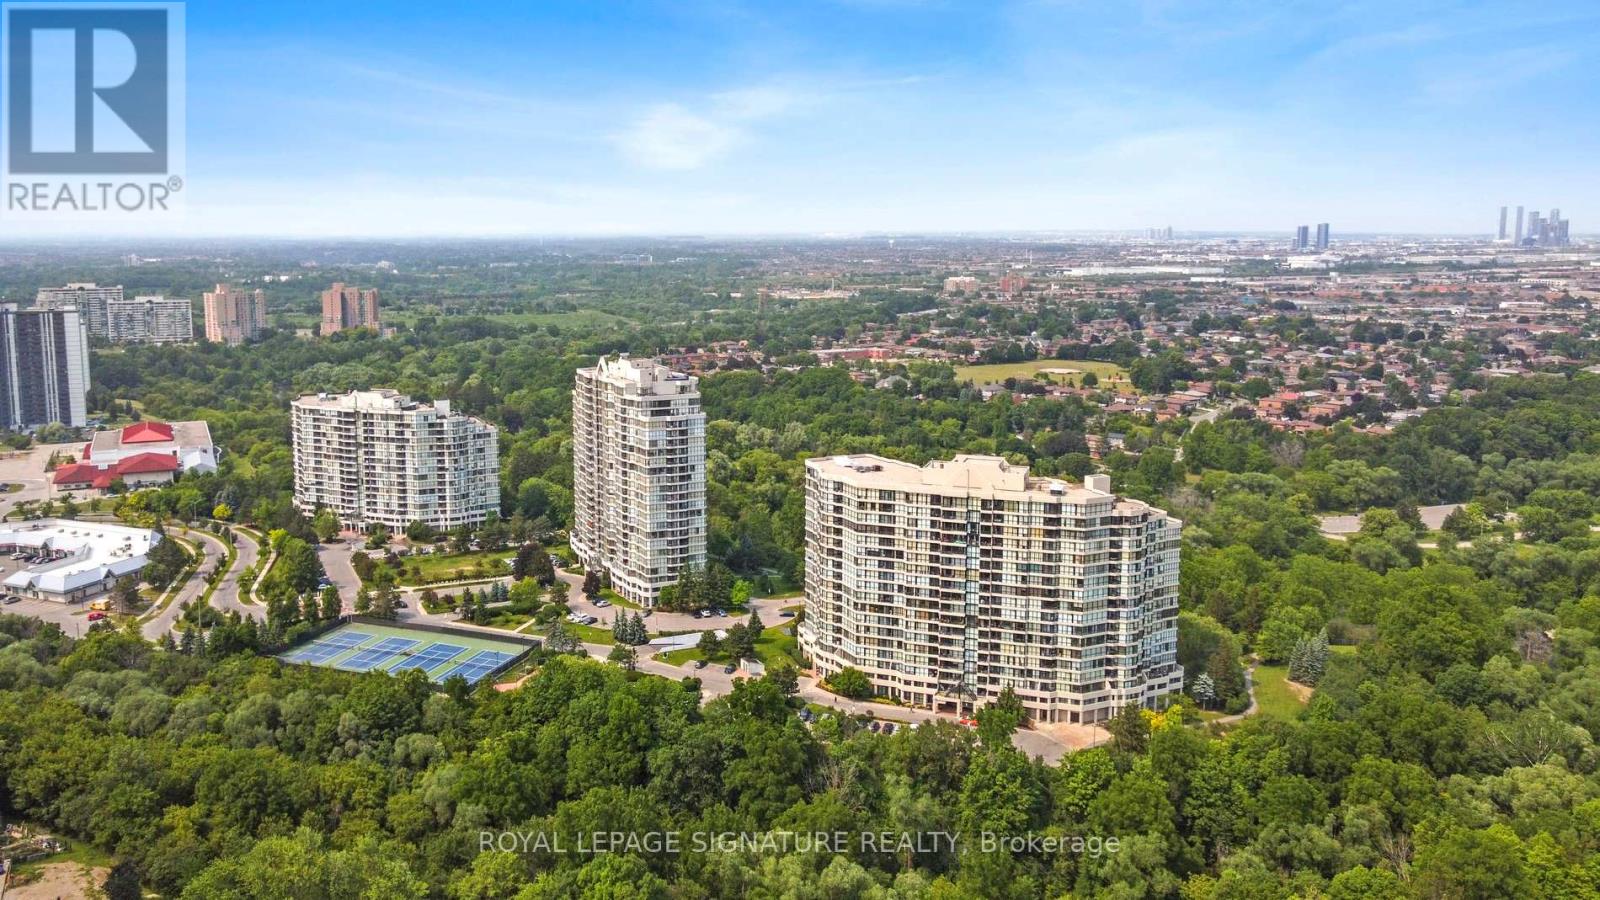
407 - 3 Rowntree Road
Toronto, Ontario
Welcome to Platinum on the Humber. Offering nearly 1,200 sq. ft. of well-designed living space, this freshly painted suite features a sun-filled solarium spanning across the main living area and a spacious living and dining area perfect for comfortable entertaining or growing families.Enjoy an upgraded kitchen and updated bathrooms, a generous primary bedroom with private balcony, double closets, and ensuite bath, plus a bright and spacious second bedroom.Set on a quiet, tree-lined cul-de-sac with 24-hour gatehouse security, residents enjoy exceptional amenities including indoor/outdoor pools, sauna, hot tub, tennis & squash courts, library, party room, and more. Conveniently located close to transit, parks, schools, hospitals, shopping, and major highways.Maintenance fees include all building amenities, parking, heat, hydro, and water. (id:47351)
652 Robel Drive
Selwyn, Ontario
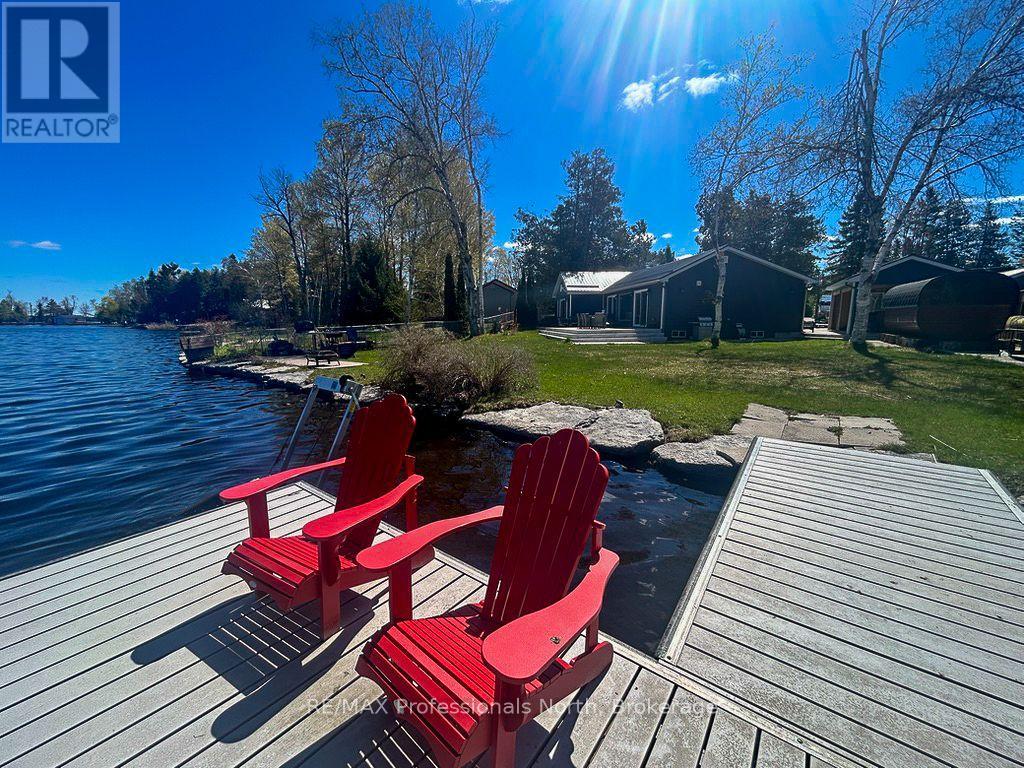
This exceptional property on Buckhorn Lake offers a rare opportunity to own a home that was meticulously taken down to the studs and rebuilt with modern excellence over the last several years. Every detail has been upgraded to ensure longevity and efficiency, featuring a durable new metal roof and high-grade spray foam insulation throughout the structure. The interior offers a thoughtfully designed layout with three spacious bedrooms and two bathrooms, while large windows and doors are strategically placed to provide an uninterrupted, full view of the lake. The heart of the living space is enhanced by a custom propane fireplace bump out, which provides a sleek and cozy atmosphere for relaxing after a day on the water. For year-round comfort and reliability, the home is equipped with a high-efficiency propane furnace, a tankless hot water system, and a professional Generac Generator system to ensure you are never without power. This level of mechanical investment reflects the turn-key nature of the property, where almost all furnishings are included to make your move completely seamless. The outdoor experience is truly resort-calibre, beginning with a newly installed concrete driveway that leads to a substantial detached garage. The expansive concrete patio is the ultimate entertainment hub, featuring an outdoor bar, a hot tub, and a premium barrel sauna area designed for total relaxation. The large, level yard transitions beautifully to the waterfront, which is protected by a professional armour stone shoreline. Whether you are sitting on the dock in the iconic red chairs or looking back at the home's beautifully finished dark siding, it is clear that every element has been thought through for your maximum enjoyment. (id:47351)