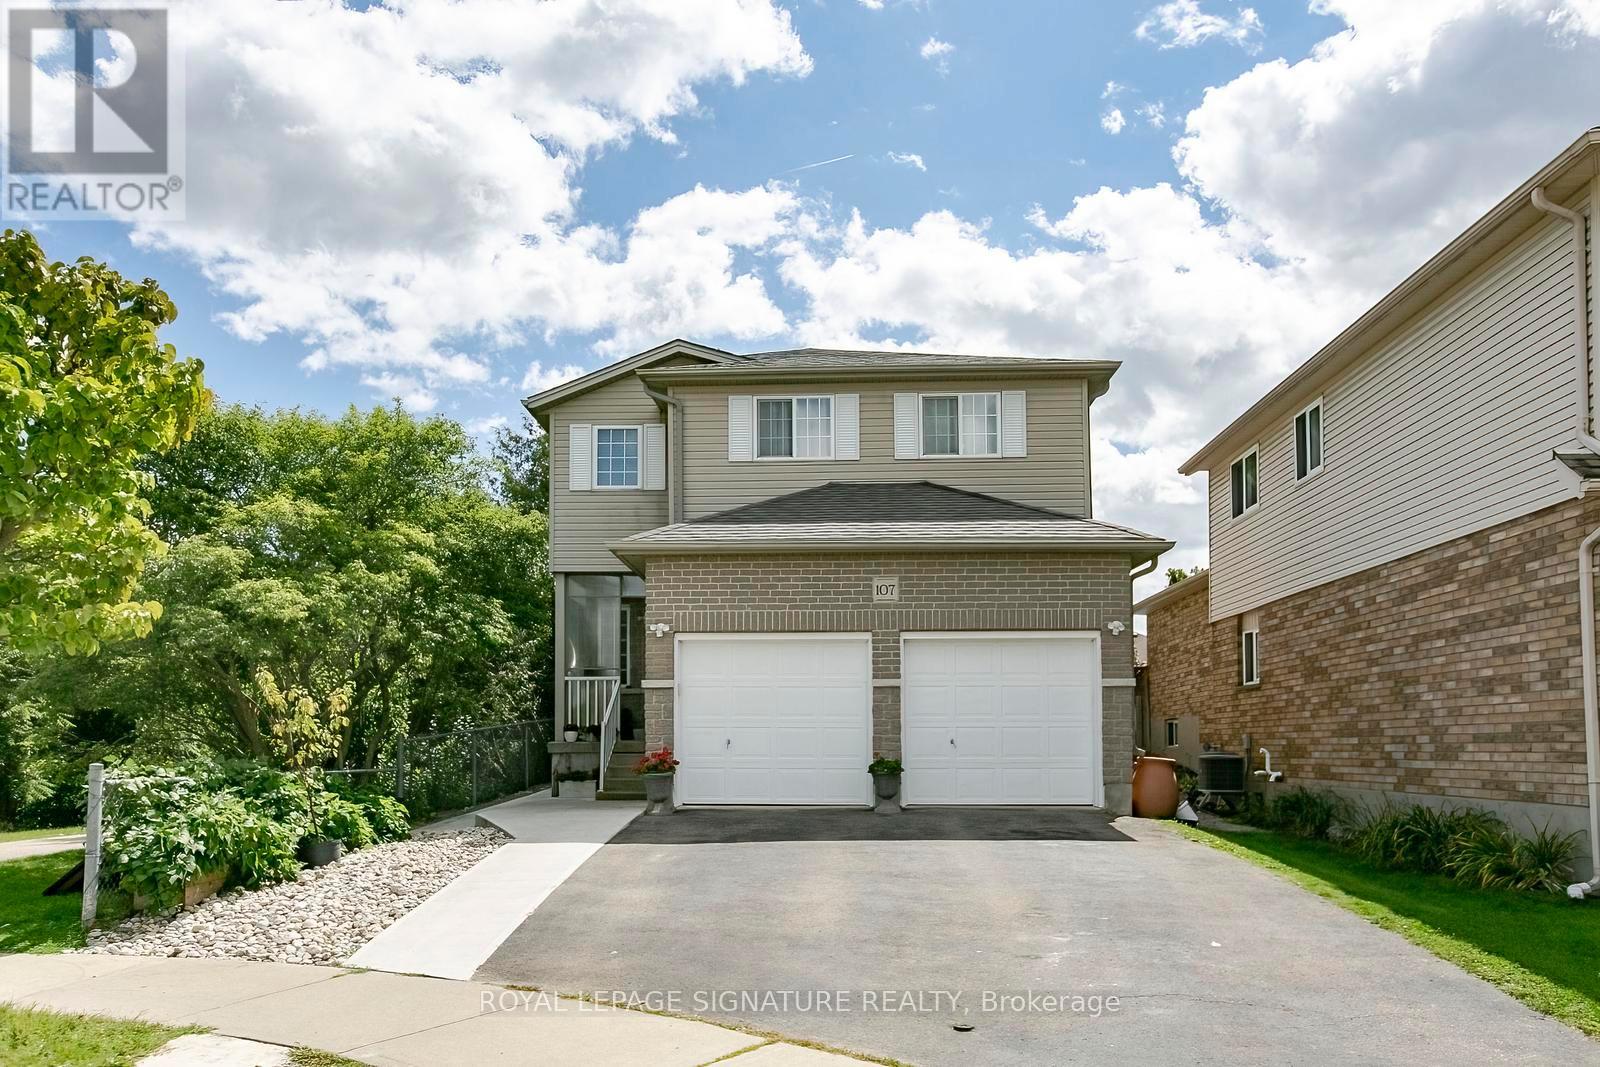
107 Glencliffe Court
Kitchener, Ontario
Welcome to this beautiful fully detached 4-bedroom home, situated on a wide lot in a quiet, family-friendly neighborhood. Featuring a bright and spacious open-concept layout, this home offers comfortable living spaces and numerous upgrades throughout. The main floor features an open living and dining area, perfect for entertaining, along with a generous kitchen equipped with stainless-steel appliances, granite countertops, and a stylish backsplash. Enjoy the warmth and elegance of hardwood flooring throughout the main and second floors, complemented by laminate flooring where applicable. The home also features a double-car garage and an upgraded driveway with new concrete along the side walkway and backyard. The backyard includes a new gazebo, creating the perfect space to relax and enjoy summer gatherings with family and friends. The finished basement offers excellent additional living space, featuring a kitchen, 3-piece bathroom, and two spacious bedrooms, along with a separate side entrance-ideal for extended family or additional living arrangements. Conveniently located close to schools, grocery stores, banks and public transit, this home combines comfort, space, and convenience in a desirable neighborhood. Don't miss this incredible opportunity to own a beautiful, spacious home on a wide lot in a welcoming community. Book your showing today! The basement is legal, providing an excellent opportunity to generate additional income. Permit documents for the Basement is available (id:47351)
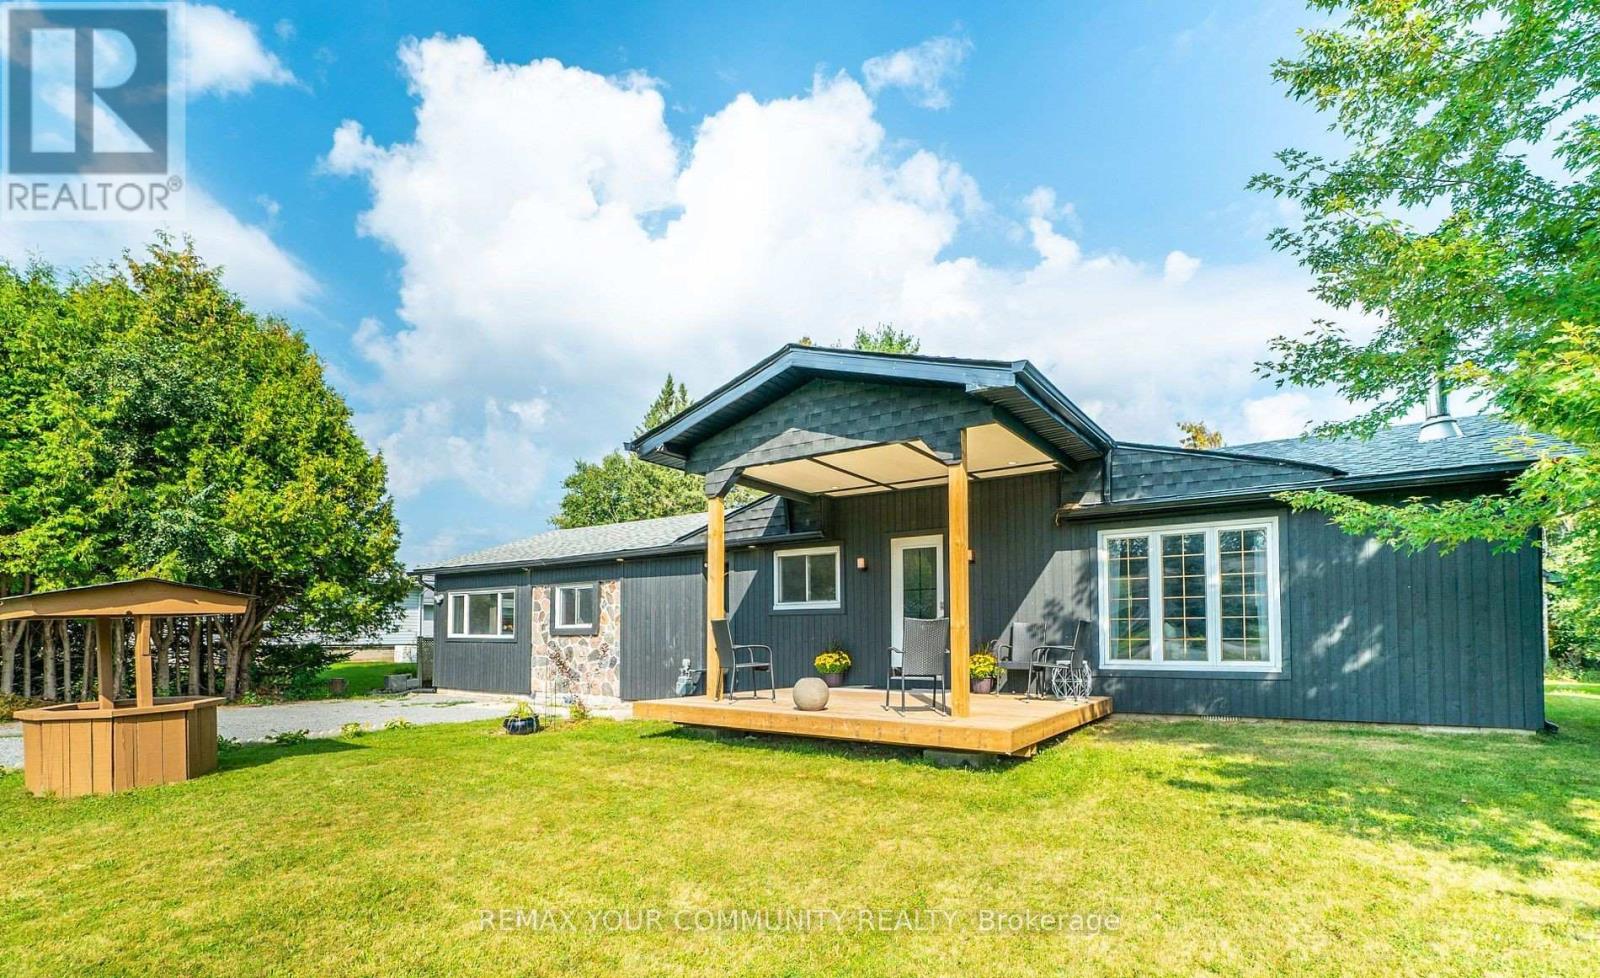
9 Emily Court
Kawartha Lakes, Ontario
Newly renovated 3 bedroom home in waterfront community between Lindsay & Peterborough. Open concept kitchen, dining & living room with new flooring throughout. Also updated: Gas furnace, A/C, Duct work, exterior doors, light fixtures, kitchen cabinets & appliances as well as bathrooms. Wood insert in the living room for those cold winter nights . Two walk-outs to new decking and your large backyard. 20 minutes to Lindsay & 20 Minutes to Peterborough & 1 1/2 hours to the GTA. A short walk to Pigeon Lake and playground for the kids & 5 minutes to public boat launch (id:47351)
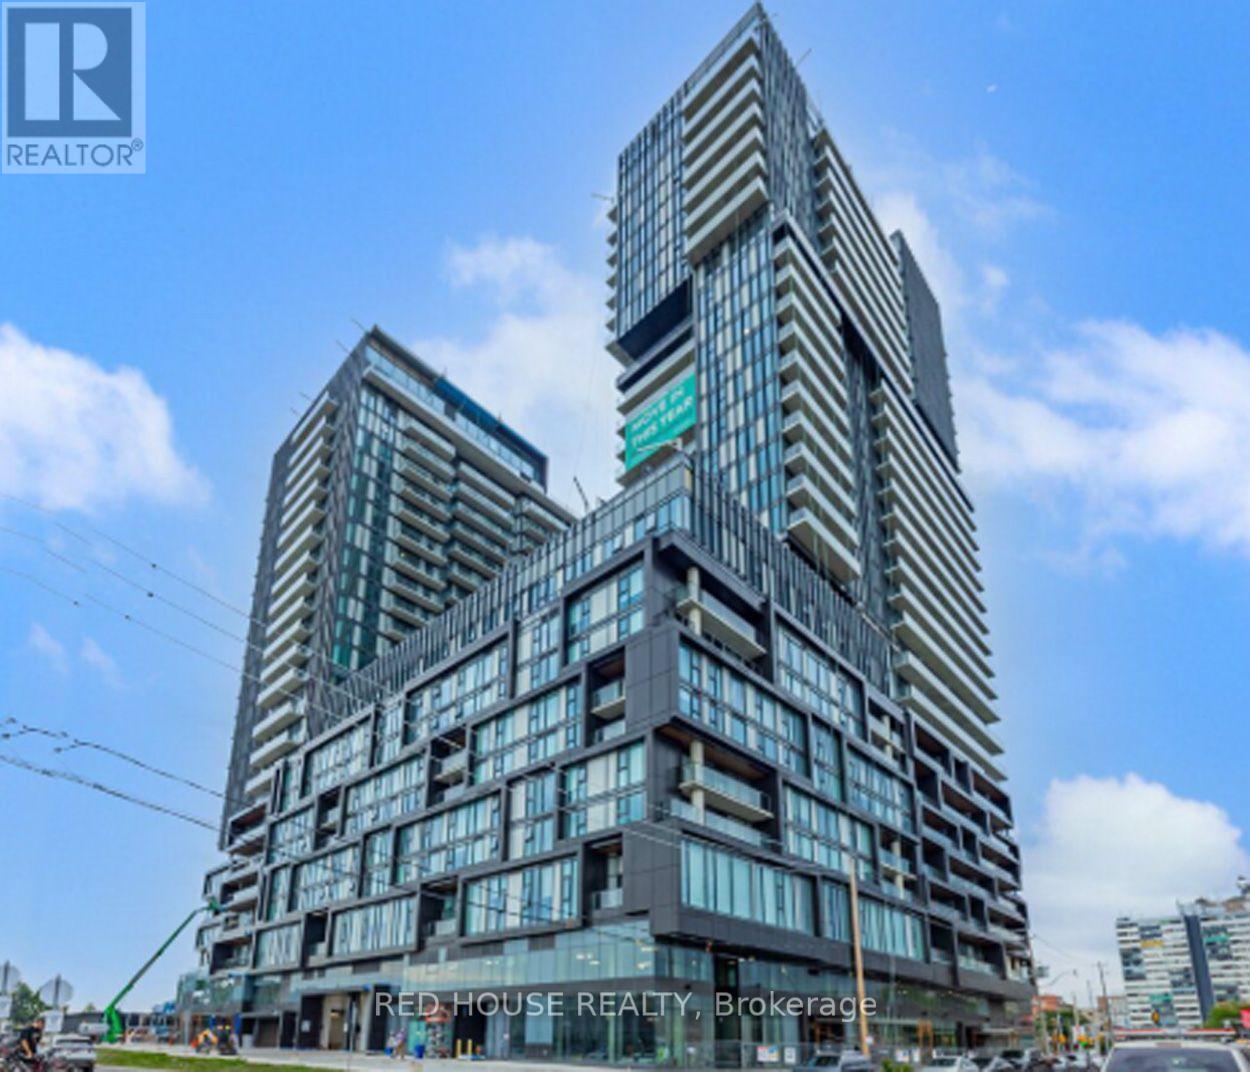
1207 - 1285 Dupont Street
Toronto, Ontario
Presenting the Galleria on the Park! Impressive 1 bedroom + 1 den suite. 2 full bathrooms! Stylish and modern. Located in this new master-planned community in trendy Toronto neighbourhood. Soaring 9-foor ceilings. Floor to ceiling windows filling the suite with natural light. Clear north views. Modern kitchen with integrated stainless steel appliances, quartz countertop. Laminate floors throughout. World Class amenities: 24Hr Concierge/Security, Gym, Outdoor Swimming Pool, Terrace/Cabana, Yoga Studio, Sauna, Swimming Pool, Courtyard, Courtyard Access, Barbeques, Party Room, Movie Room, Kids Play Room, Transit: Close to Lansdowne, Dufferin and Dupont Subway Stations & Bus Routes, Walking distance to 2 grocery stores, Close to U of T, TMU and George Brown (Casa Loma Campus) (id:47351)
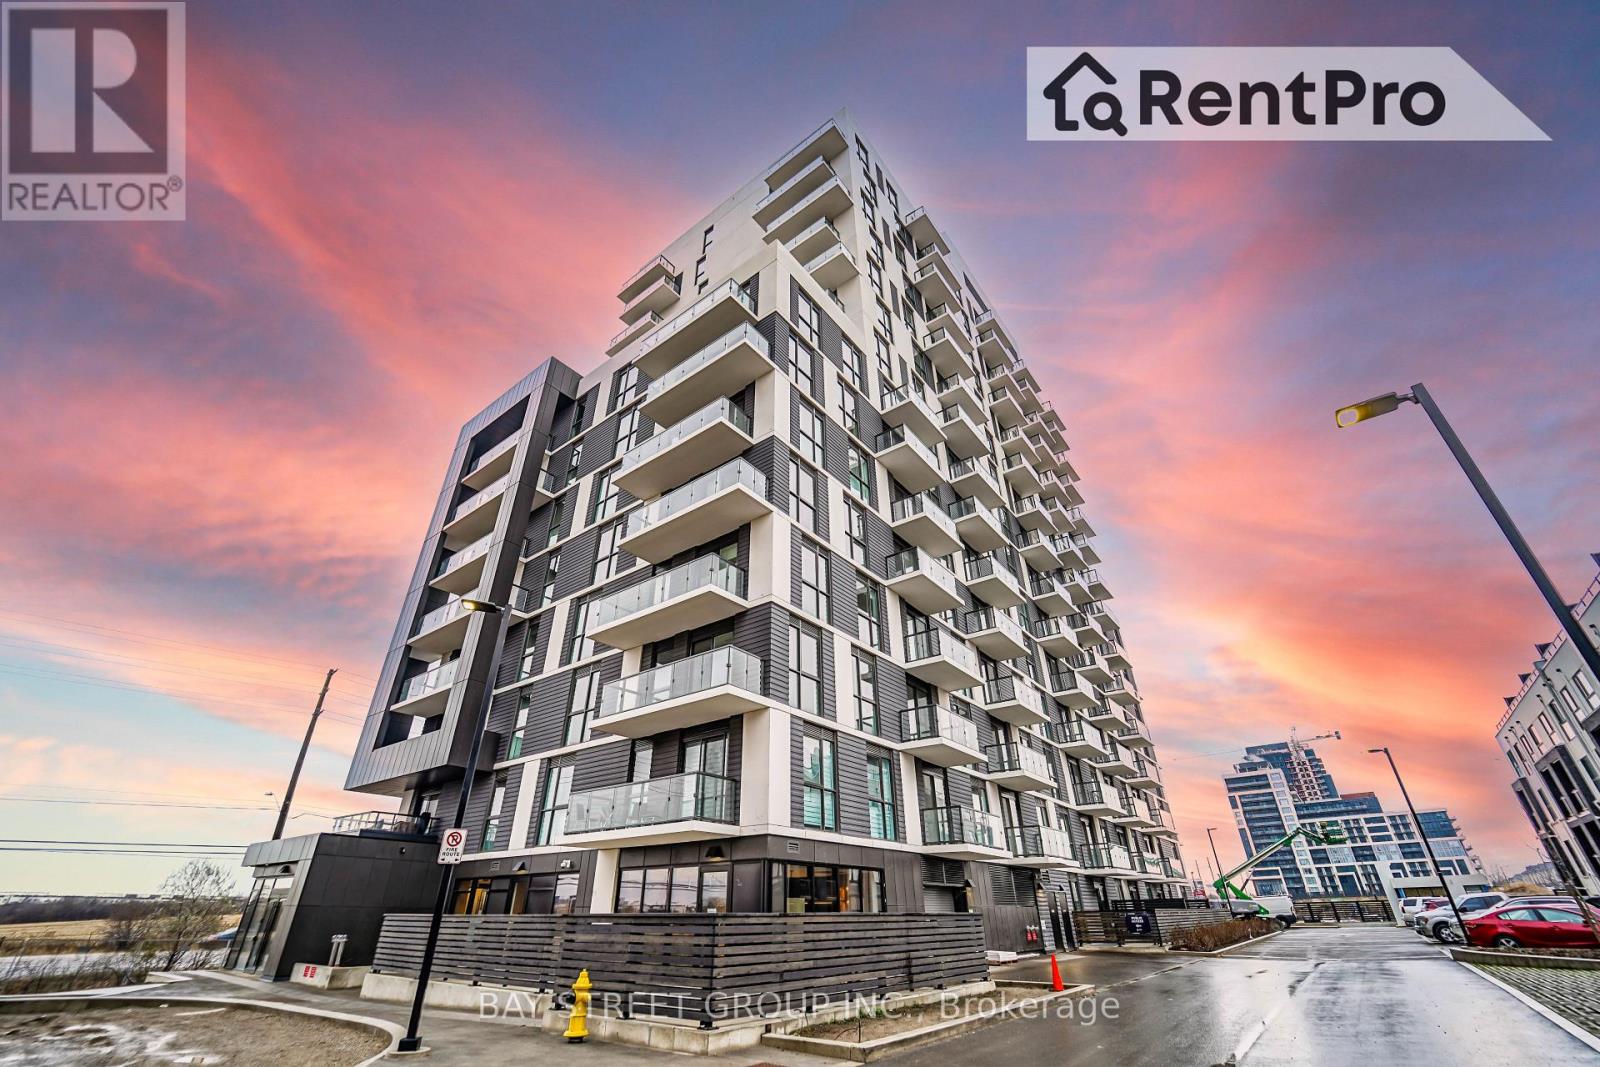
1305 - 345 Wheat Boom Drive
Oakville, Ontario
Presenting a one-year new spacious one-bedroom Minto condo, 632 sqft with a 53 sqft balcony, featuring a southwest orientation for ample natural light. Highlights include a 5ft kitchen island, upgraded blinds, and the convenience of included parking. Enjoy one year of free internet. Conveniently located near public transit, grocery stores, schools, and highways, the residence offers amenities such as concierge service, an exercise room, gym, party/meeting room, and security. Visitor parking is also available. (id:47351)
717 - 3200 William Coltson Avenue
Oakville, Ontario
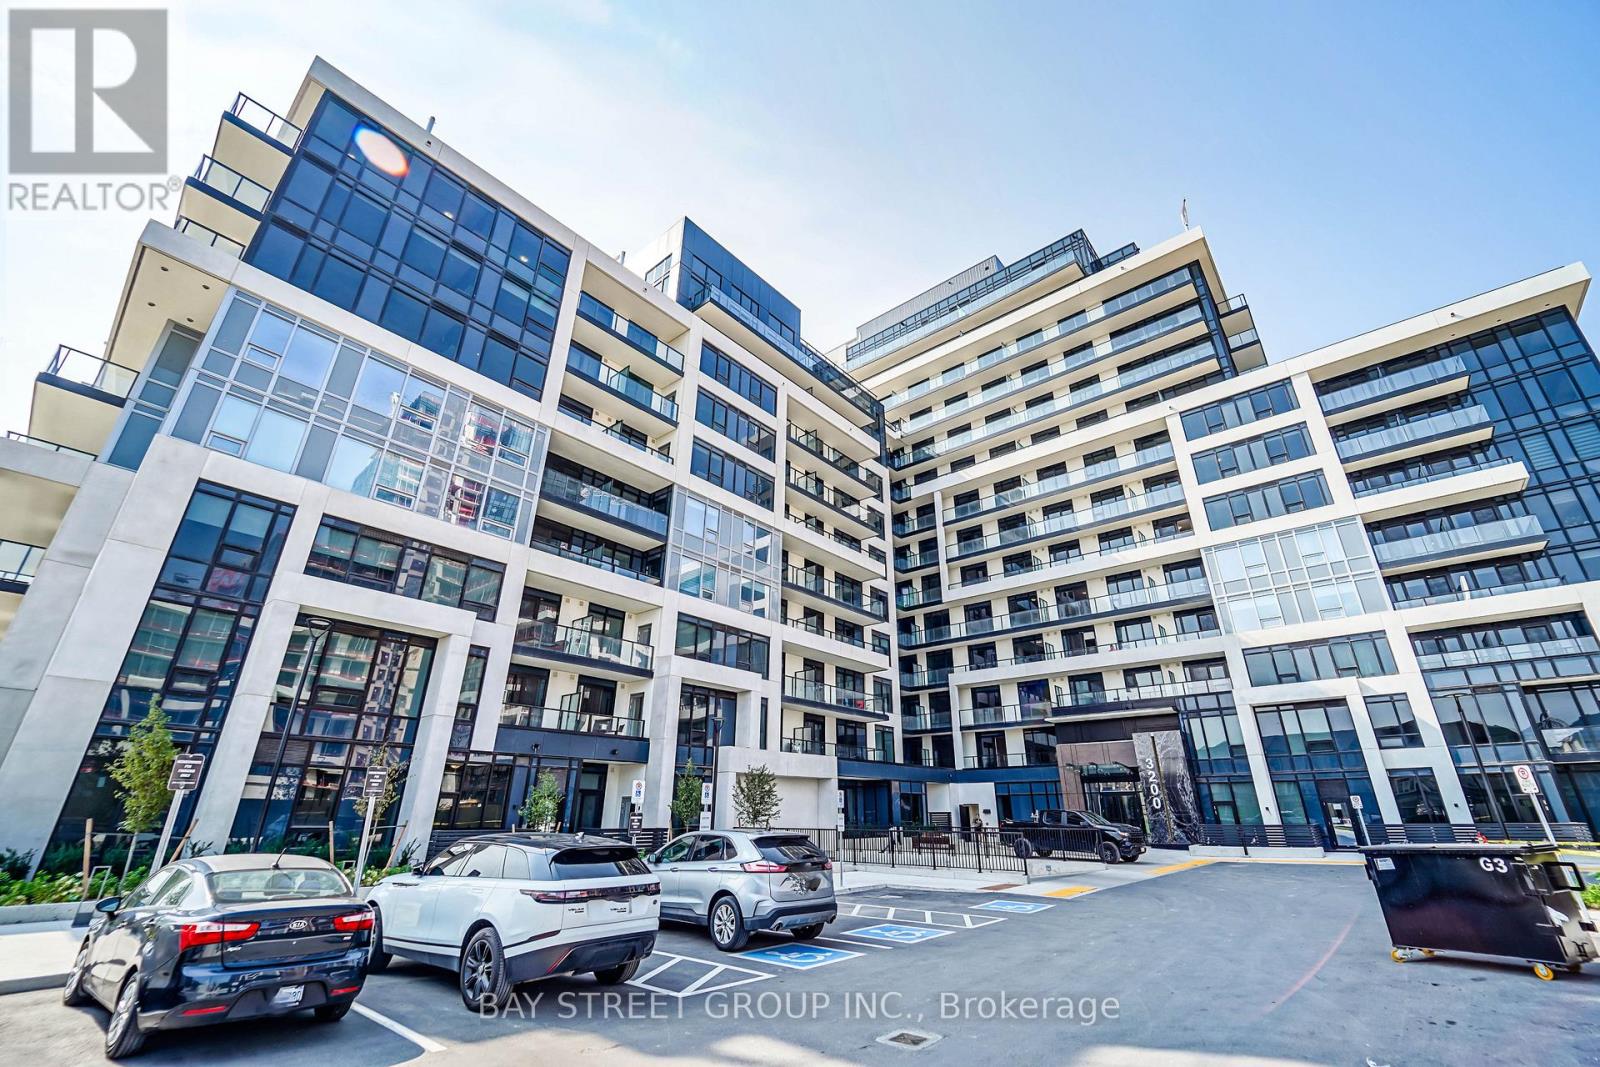
Spacious One Bedroom Condo In Prestigious Upper West Side Development. 590 Sq Ft + 35 Sq Ft, 9 Ft Ceilings, Spacious And Inviting Living Space With Wide Plank Laminate Flooring Throughout The Living Room And Bedroom, 4-Pc Bath Has Full Modern Tile Surround In The Tub. Modern Kitchen With Stainless Steel Appliances, Quartz Counter Tops And A Lovely White Subway Tile Back-splash. In-Suite Laundry Is Neatly Tucked Into A Closet Just Off The Kitchen. Digital Lock With Fob Access, And Combination Access. Close to Grocery, Shops, Restaurant, HWY 403 and so on. (id:47351)
181 Sabina Drive
Oakville, Ontario
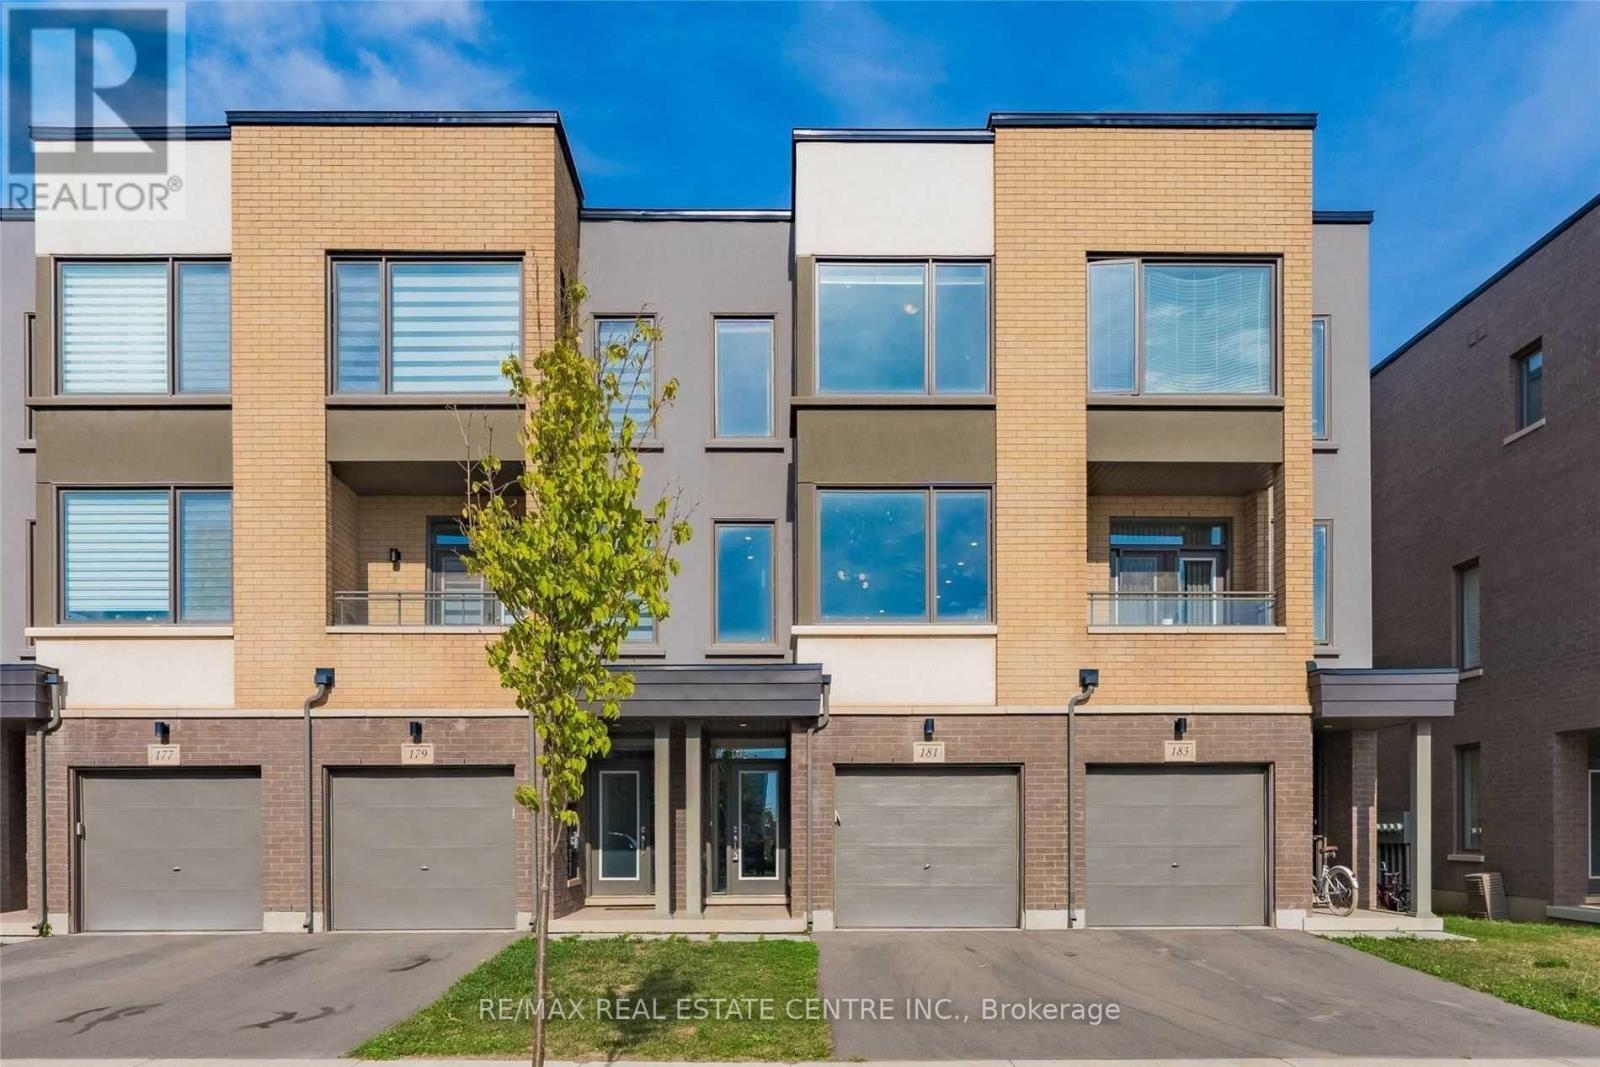
Welcome to this beautifully maintained, freshly painted freehold townhome in the heart ofOakville's sought-after Uptown Core! Only 3 years old and offering approximately 1,700+ sq.ft. of living space, this bright and spacious 3-bedroom, 2.5-bath home features 9-footceilings on all three levels, laminate/hardwood flooring throughout, pot lights, oak stairs,and a modern open-concept layout. The main level offers a sun-filled living and dining area, astylish upgraded kitchen with quartz countertops, a large centre island, and a walkout to aprivate deck perfect for entertaining or relaxing. The ground-level family room with directbackyard access and garage entry offers excellent flexibility and can easily serve as a homeoffice, guest space, or additional bedroom. Upstairs, enjoy three generous bedrooms andconvenient second-floor laundry, including a spacious primary retreat with an upgradedensuite. Located in a prime Oakville location near Walmart, Longo's, Canadian Tire, schools,parks, Oakville Hospital, Sheridan College, GO Station, and major highways including the 403and 407, with easy access to Mississauga. A fantastic opportunity to enjoy stylish,comfortable, and convenient living in one of Oakville's most desirable communities! (id:47351)
65 Salem Avenue
Toronto, Ontario
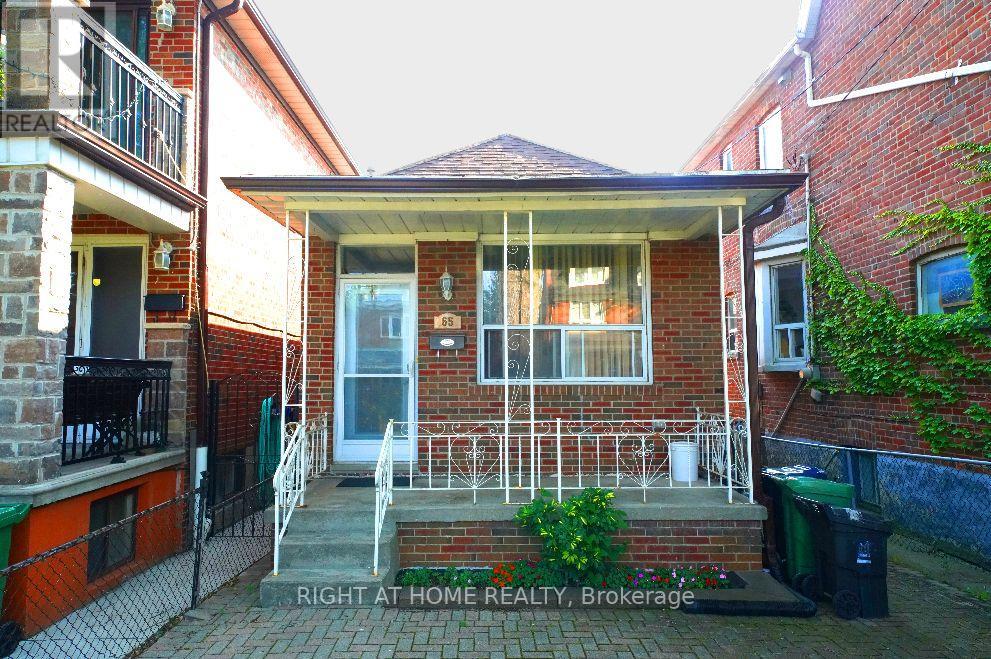
Attention renovators, end users or builders! Situated in the heart of Dovercourt Village / Bloorcourt Village area, walk to Bloor st, Duffernt station, Restaurants and shop. This 2 Bedroom, 2 Bathroom Detached Home Is Being Offered For The First Time In More Than 50 Years. Finished Basement With Walk Out, can create a seperat basement unit for rent. (id:47351)
167 Broadoaks Drive
Cambridge, Ontario
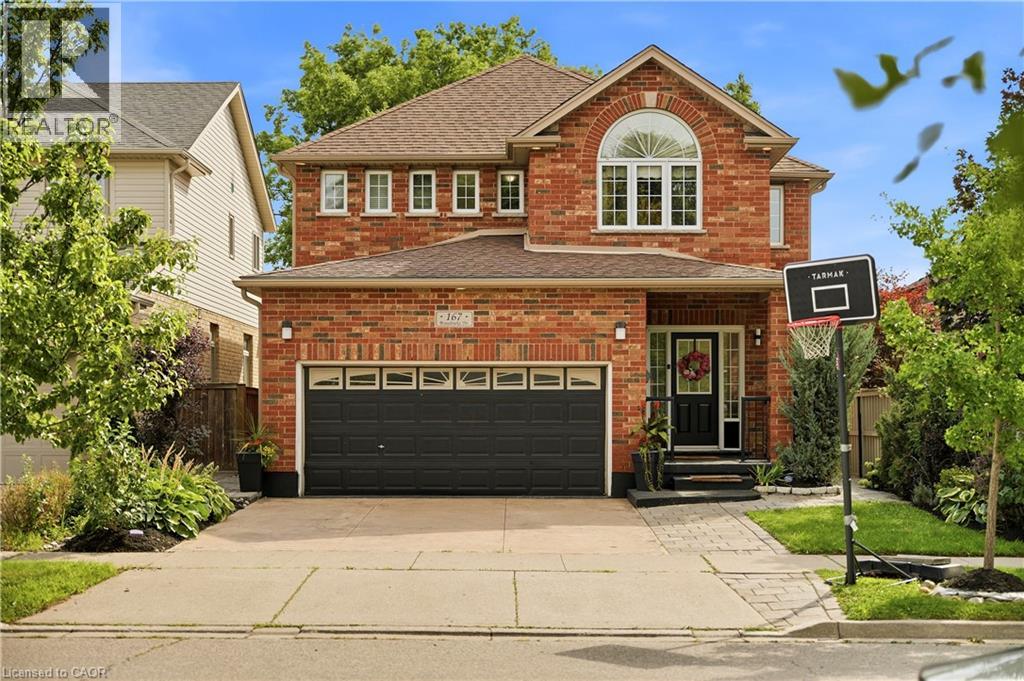
PARK-SIDE LIVING IN EAST GALT! Welcome to this beautifully maintained, all-brick two-storey home in wonderful Branchton Park, offering approximately 3150 sq.ft. total living space, and an enviable setting backing directly onto a neighbourhood park and mature greenspace. This bright and spacious home delivers a functional layout with plenty of room for the whole family. The main floor features 9-ft ceilings, rich dark hardwood flooring, separate living and dining areas, and a comfortable great room with walk-out access to the backyard. The modern kitchen is finished with granite countertops, stainless steel appliances and durable ceramic tile flooring, while elegant iron spindle railings add a contemporary touch. Upstairs, three generously sized bedrooms each offer their own walk-in closet. The spacious primary suite features a large walk-in closet and private 4-pc ensuite, while two additional bedrooms share a second full bathroom. The professionally finished basement adds valuable extra living space, including 2 bedrooms and a 3-pc bath. Enjoy a private, fully fenced backyard with a covered deck and Gazebo, and an expansive interlocking stone patio with decorative contrasting inlay and ample space for outdoor entertaining. Location is exceptional, with grocery stores, restaurants, shopping, parks and everyday amenities all within easy reach. Families will love the added convenience of the brand new joint-use campus opening in September 2026, featuring Giinawind Public School and Guardian Angels Catholic Elementary School. With generous living space, a park-side setting and an outstanding East Galt location, this is a home designed to grow with your family for years to come. (id:47351)
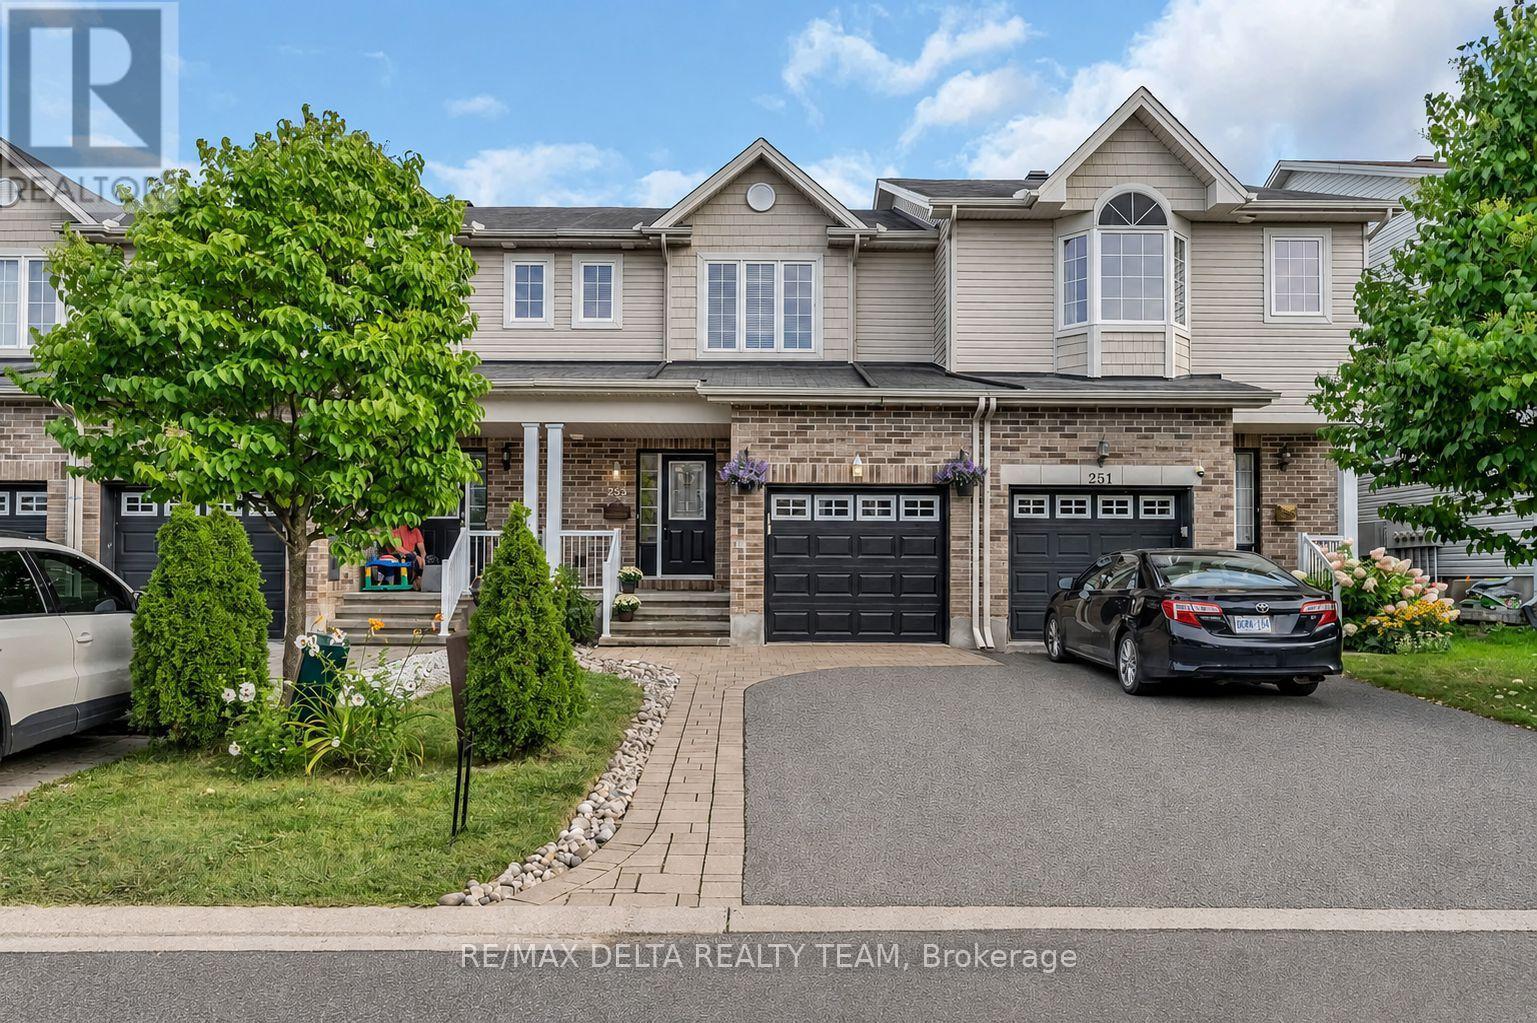
253 Cityview Crescent
Ottawa, Ontario
Welcome to 253 Cityview Crescent, a beautifully maintained Claridge Queensby III townhome offering 3 bedrooms, 4 bathrooms and a fully finished basement in a desirable Orleans location.The main level hardwood flooring and a bright, functional layout designed for everyday living and entertaining. The spacious living room flows into the kitchen and eating area, featuring granite countertops, stainless steel appliances, gas range and breakfast bar seating. A convenient powder room completes the main level. Upstairs, the primary bedroom features a walk-in closet and private ensuite, complemented by two additional bedrooms and a full family bathroom. The professionally finished lower level adds valuable living space with a generous recreation room featuring a gas fireplace, vinyl flooring, an additional bathroom and a large laundry/utility room. Step outside to a landscaped backyard designed for easy enjoyment, complete with an interlock yard, gazebo, patio table and four chairs. Additional features include central air conditioning, central vacuum, garage door opener and built-in ceiling speakers. Built in 2011, this well-appointed home combines comfortable living spaces, a finished basement and an inviting outdoor setting - an excellent opportunity in Orleans. (id:47351)
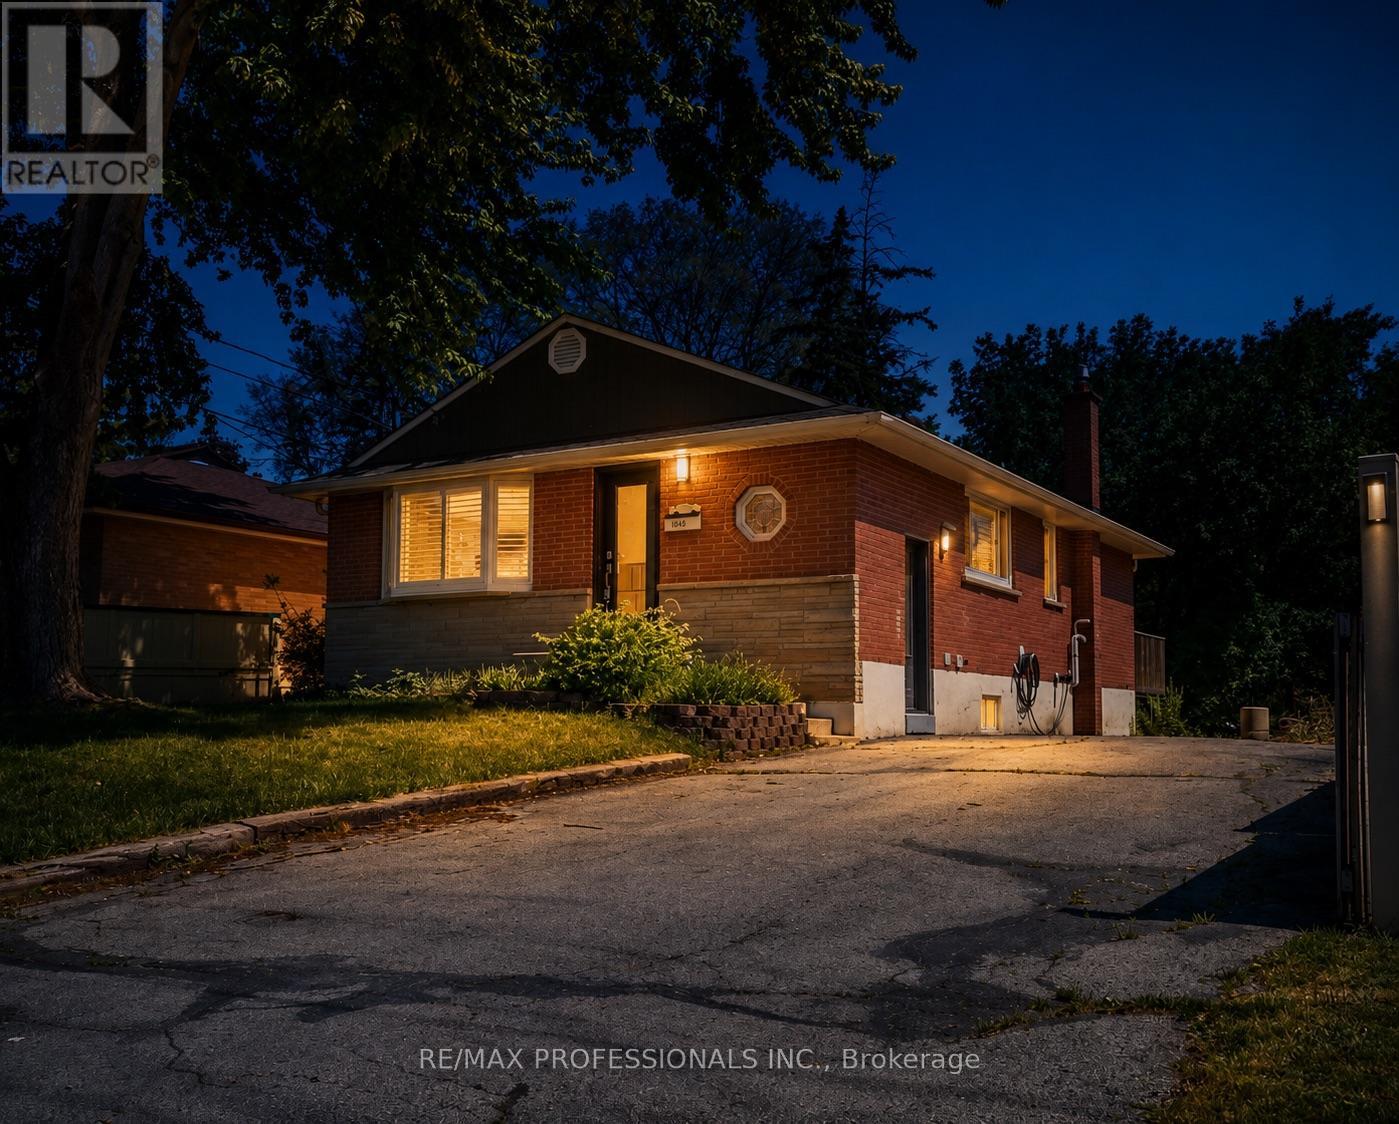
Lower - 1327 Royal Drive
Burlington, Ontario
If you've been searching for a one-bedroom that doesn't feel cramped, this is the one. Enjoy the comfort of a beautifully updated home with its own private entrance. The modern kitchen features quartz countertops and brand-new stainless steel appliances, including a fridge, gas stove, range hood, and dishwasher. The spacious living and dining area offers plenty of room to relax or entertain, while the bright bedroom features a double-door closet and a large window that fills the space with natural light. The stylish 3-piece bathroom includes a walk-in shower, and the home is complete with in-suite laundry featuring a stacked washer and dryer, newer flooring, LED pot lights throughout, and 2 parking spaces (TANDEM front-to-back). Utilities 60/40 Split. Available September 1, 2026. A excellent opportunity to move into an upgraded home that combines space, comfort, privacy, and excellent property management.** Pictures are from Prior to our Last Tenant, Some Images Enhanced with Virtual Staging. (id:47351)
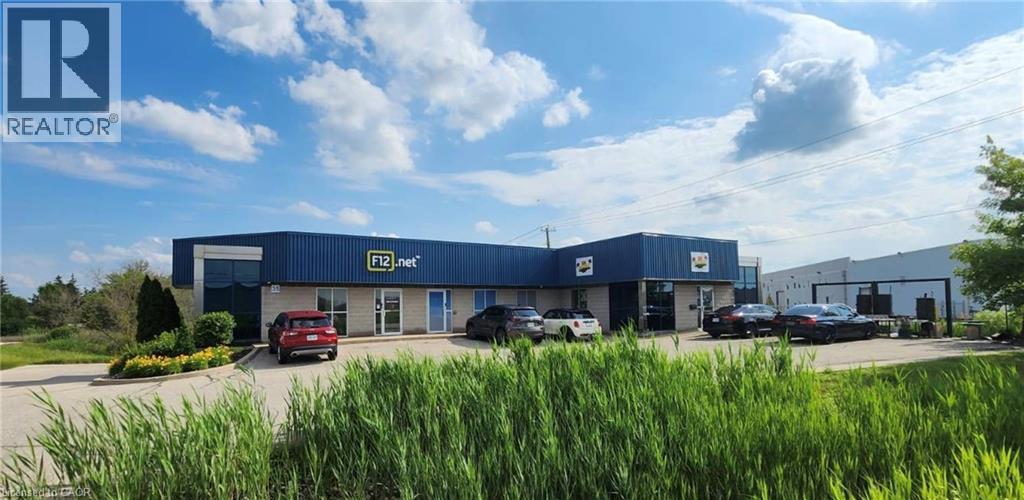
35 Cherry Blossom Road Unit# 2b
Cambridge, Ontario
Located in the Cambridge Business Park, this 910 sq. ft. lower-level industrial unit offers a practical and affordable option for small businesses looking for functional space with direct drive-in access. The unit features a 9' x 8' drive-in door, an in-suite washroom and convenient access to Highway 401 as well as Highways 7, 8 and 24, providing strong connectivity throughout Cambridge, Kitchener-Waterloo and the broader GTA/Golden Horseshoe. The property is zoned M3, allowing for a broad range of employment and industrial uses, including general industrial, contractor and service-related uses, storage, catering and certain automotive-related uses, subject to municipal zoning and approvals. A good fit for users who do not require traditional high-clear warehouse space but do need secure industrial/flex space with vehicle access. Suitable uses may include detailing, light assembly, contractor operations, storage, workshop or service-oriented businesses. No automotive oil changes or similar uses. Well positioned within an established industrial area and surrounded by complementary employment uses. An efficient, economical option for smaller operators seeking Cambridge industrial space without paying for more square footage than they need. (id:47351)
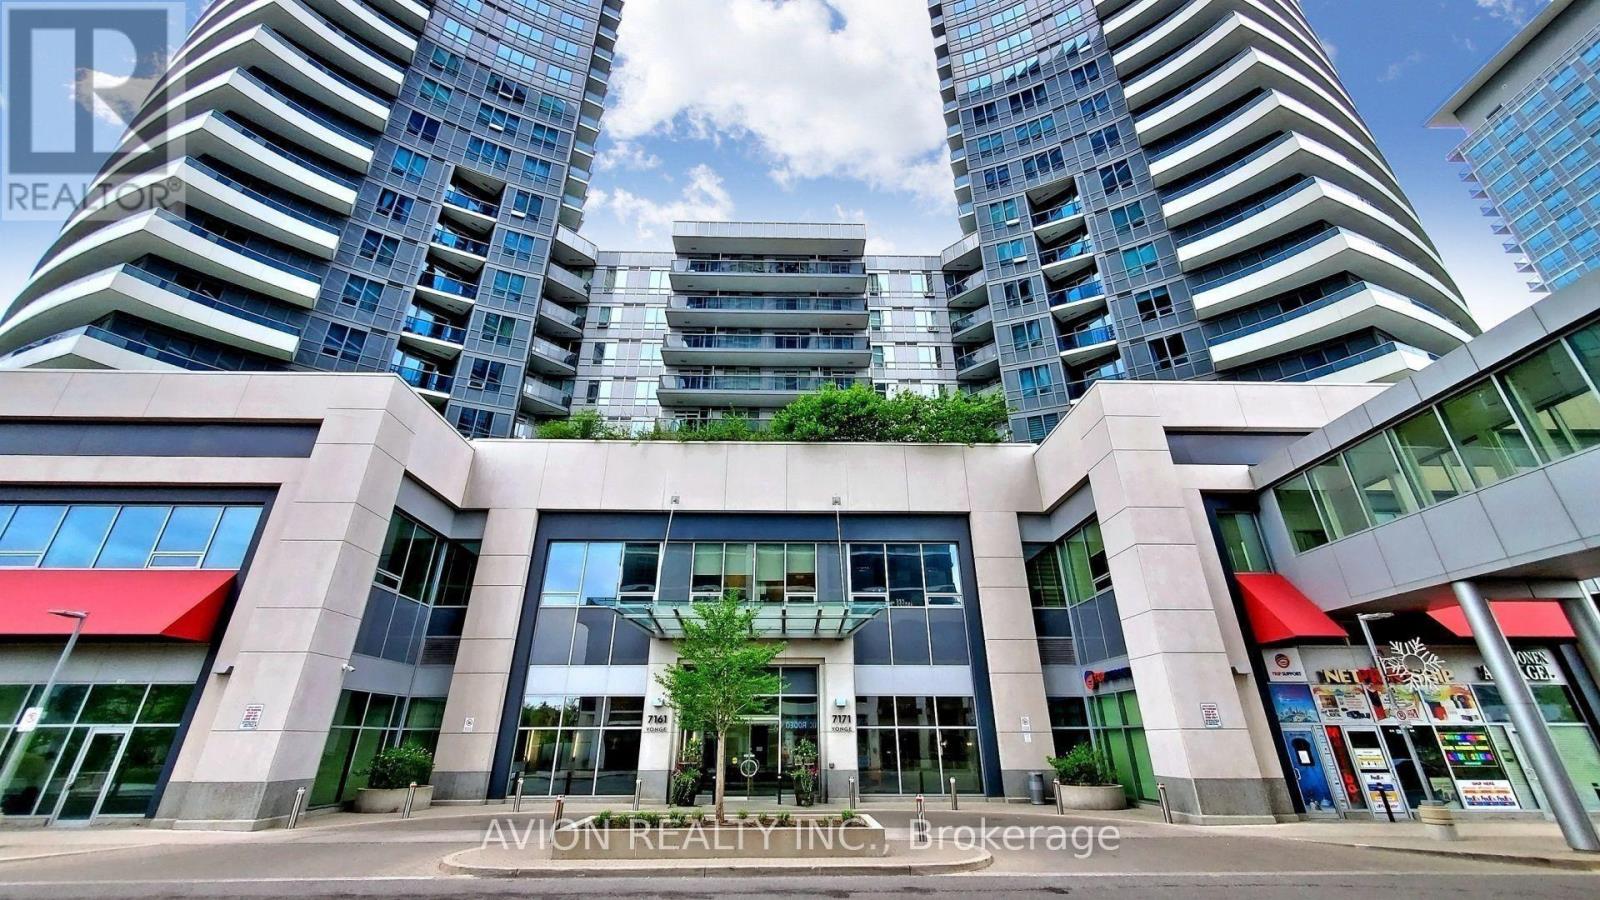
2409 - 7171 Yonge Street
Markham, Ontario
Luxury 1 Bedroom + Den condo at World on Yonge, built by Liberty Development. Bright and spacious 635 sq ft unit plus 90 sq ft balcony with stunning unobstructed west views. Functional open-concept layout with 9 ft ceilings. Brand new hardwood flooring and fresh paint throughout. Modern kitchen featuring stainless steel appliances, granite countertops, and stylish backsplash. Den ideal for home office. Move-in ready.Enjoy direct indoor access to shops on Yonge - grocery, restaurants, banks, medical offices, and more. Steps to TTC/Viva transit. 5-star building amenities including 24-hour concierge, gym, indoor pool, sauna, party room, roof terrace, and visitor parking.A must-see unit in a highly sought-after location with a high walk score, offering strong investment potential with the future Yonge North subway extension. (id:47351)
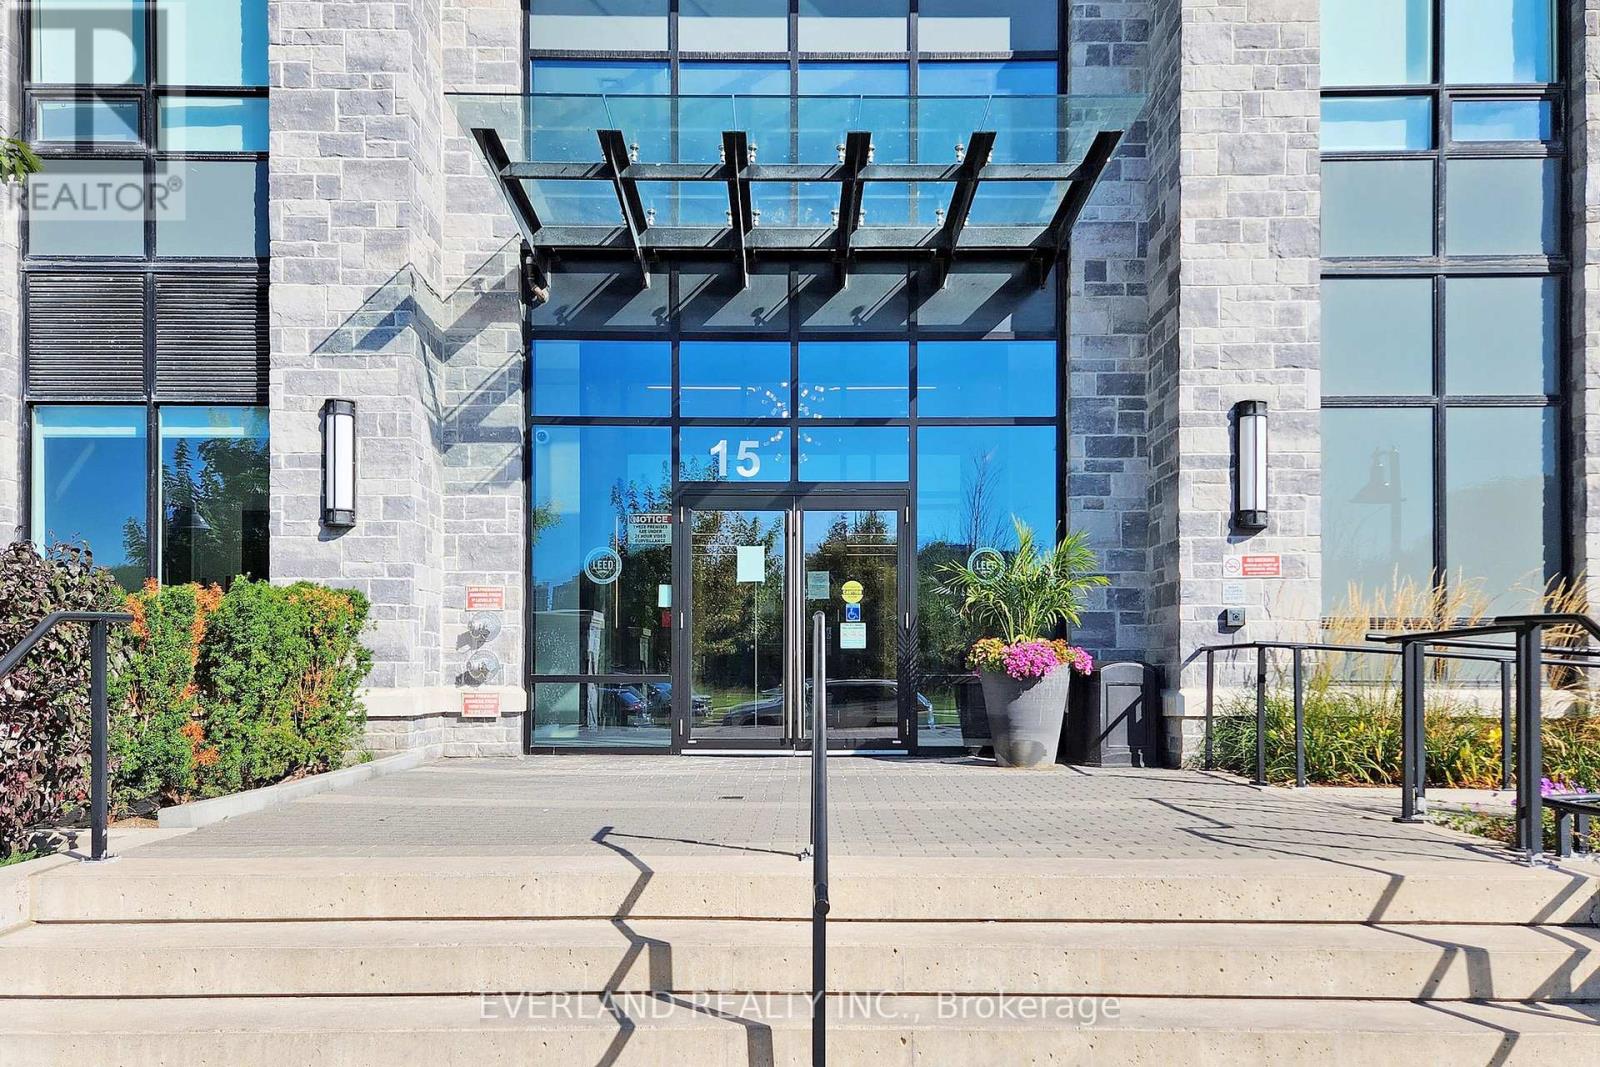
206 - 15 Water Walk Drive
Markham, Ontario
Luxury Suite At Riverside Condo Very Spacious 1 Bed + Den With A Huge Terrace Facing The Courtyard. 10Ft Smooth Ceiling With Open Concept Kitchen W S/S Appliances With Glass Cooktop, Ceramic Backsplash And Quartz Countertop. Newly Paint!! Amazing Amenities Incl 24Hr Concierge, Rooftop Bbq, Infinity Pool, Guest Suites. Minutes To Hwy 7/404/407. Top Ranking Unionville High School, Walking Distance To Public Transit, Restaurants, Banks, Grocery, Theatres. (id:47351)
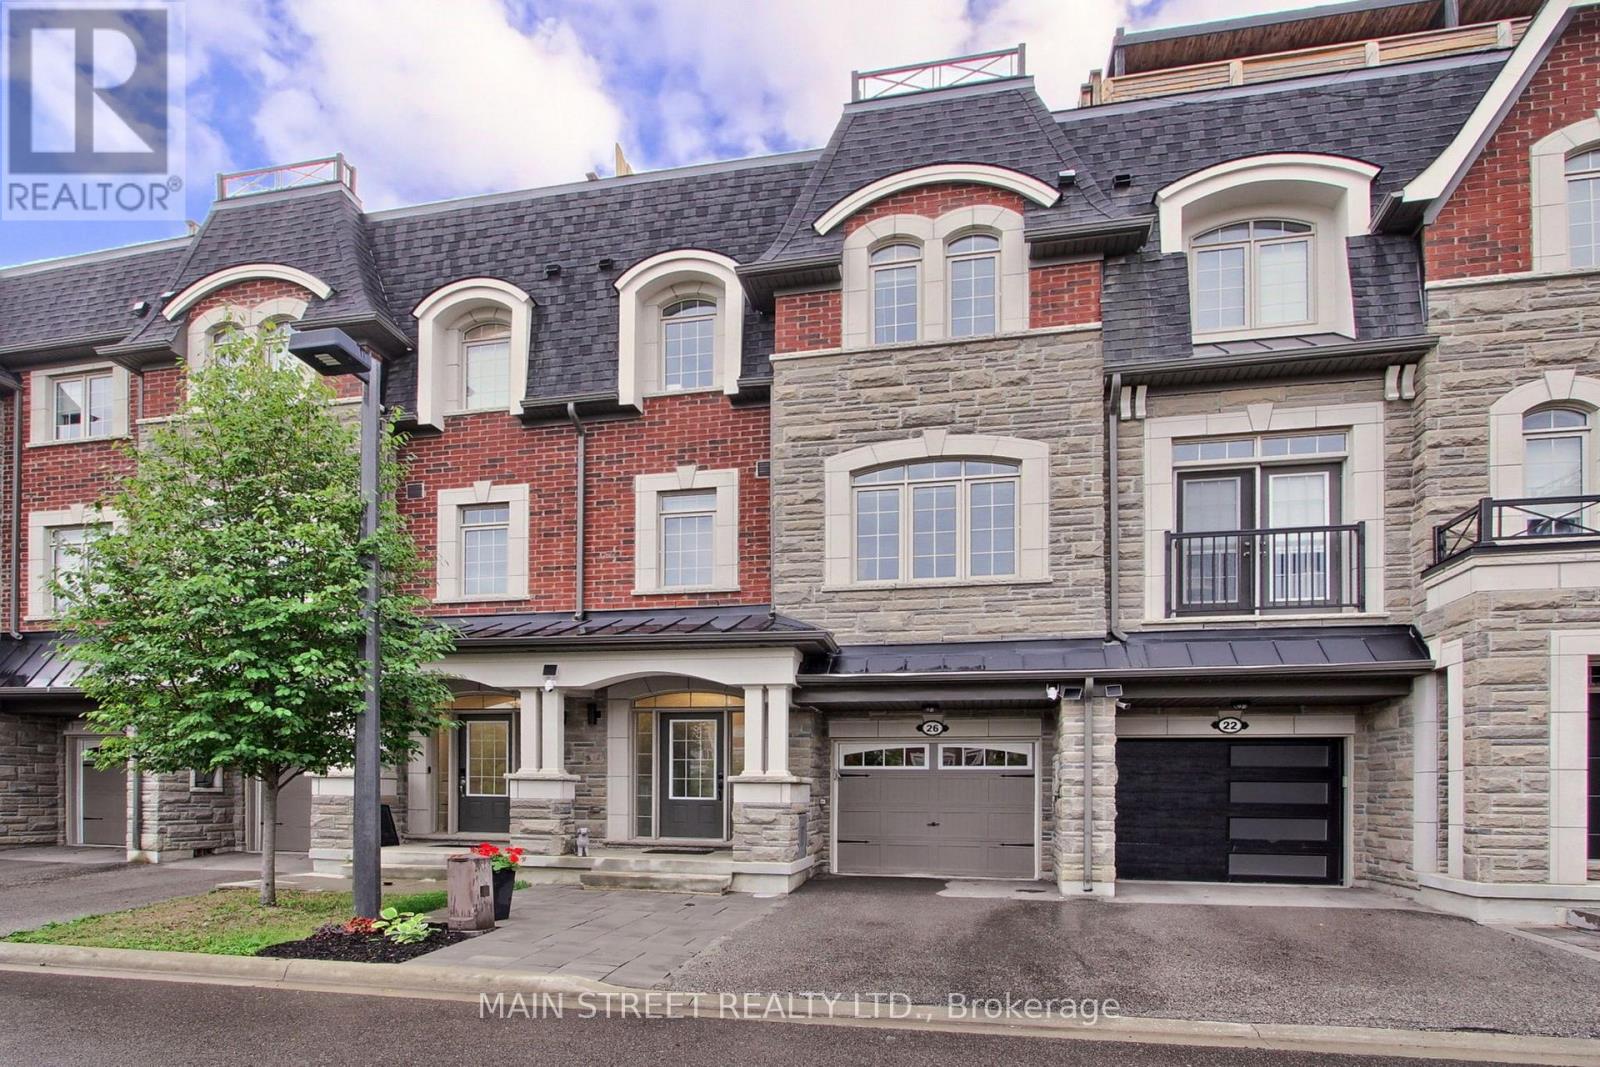
26 Queen Mary Court
Vaughan, Ontario
Welcome Home! This Absolutely Meticulous, Move-In-Ready home offers exceptional upgrades and thoughtful design throughout. Enjoy the convenience of an ELEVATOR providing access from the Basement To The rooftop Terrace with Built-in sink and water access, perfect for relaxing and entertaining while taking in the beautiful views! Gas outlets are conveniently located on both the Balcony and rooftop terrace, this home showcase custom accent walls , upgraded lighting fixtures, custom shelving, Features 9 Ft Ceilings, A Gourmet Kitchen with a large center island and recently updated cabinetry. Hardwood Flooring throughout, all bedrooms offer their own ensuite bathrooms and walking closets. Walkout From The Main Level, Access to Garage, smart home capability, front onto a conservation area with beautiful clear views, The Finished Basement can be used as a third bedroom, recreation room, or additional living space with a full ensuited bathroom . A truly exceptional home offering modern luxury, and unparalleled convenience across every level in a fantastic location. Don't miss this opportunity! (id:47351)
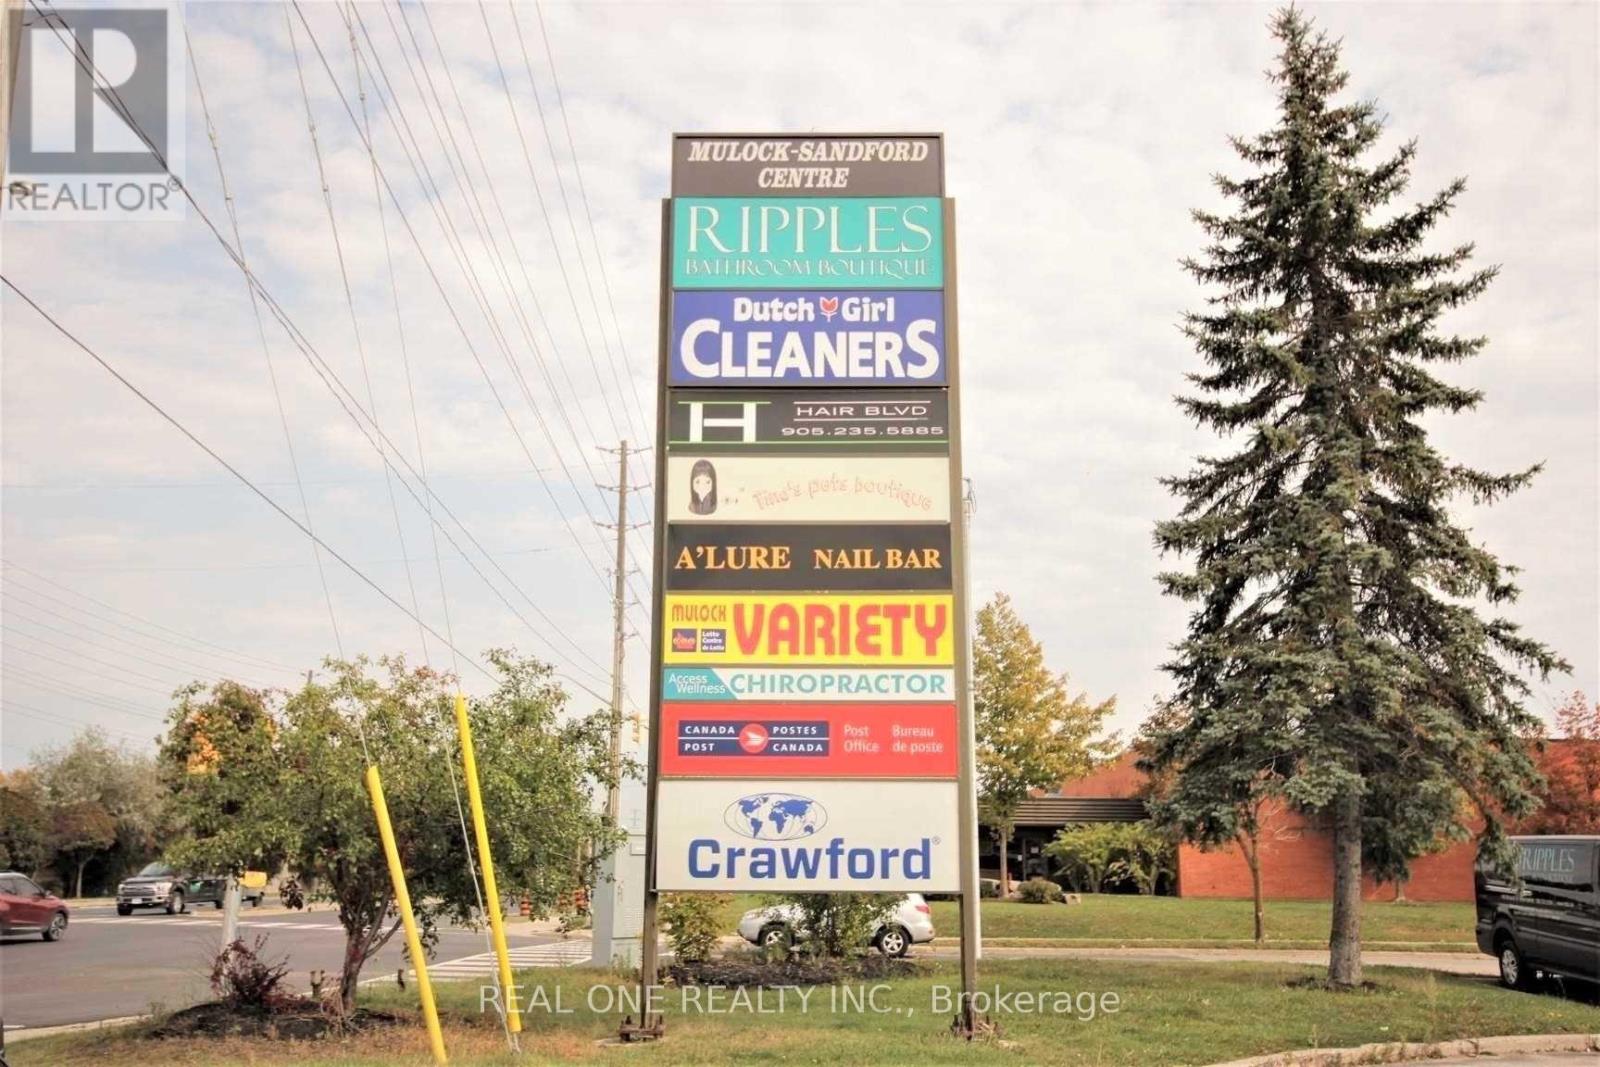
1 - 120 Mulock Drive
Newmarket, Ontario
Prime Retail/Commercial Space With Great Exposure To The Very Busy Mulock Drive* Well Maintained Building With Plenty Of Parkings** Great Retail Space Or Professional Offices, Entertaining Club* Medical Clinic ,Or Food Take Out * (id:47351)
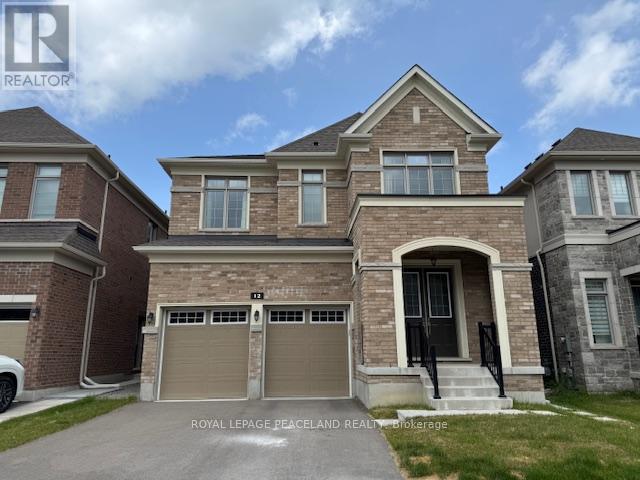
12 Sikura Circle
Aurora, Ontario
4 years Newly Built Luxury Detached Home In Aurora Hills, South Face,10'Ceiling On Main,9'On 2nd And Basement, Large Windows With Bright, Natural Sunlight, Open Concept And Functional Layout, Central Island, Granite Counter Top, Backsplash, Dinning Rm Servery, Enlarged Sliding Door To Yard, Hardwood Flooring Throughout Main, Upgrade Luxury Carpet In Bedrooms,3 Large Walk-In Closets,Large Master Bathroom Wz 5 Piece En-Suite, Side Door, Separate Entry, Large Garage, Electric Car Charger, Close To Hwy404,Shoppings, Key Schools , Parks, Community Centre, Golf, Upper Canada Mall, Costco, Banks, Supermarkets And Much More. Furniture use is optional. Pet-free home (id:47351)
184 Prospect Street
Newmarket, Ontario
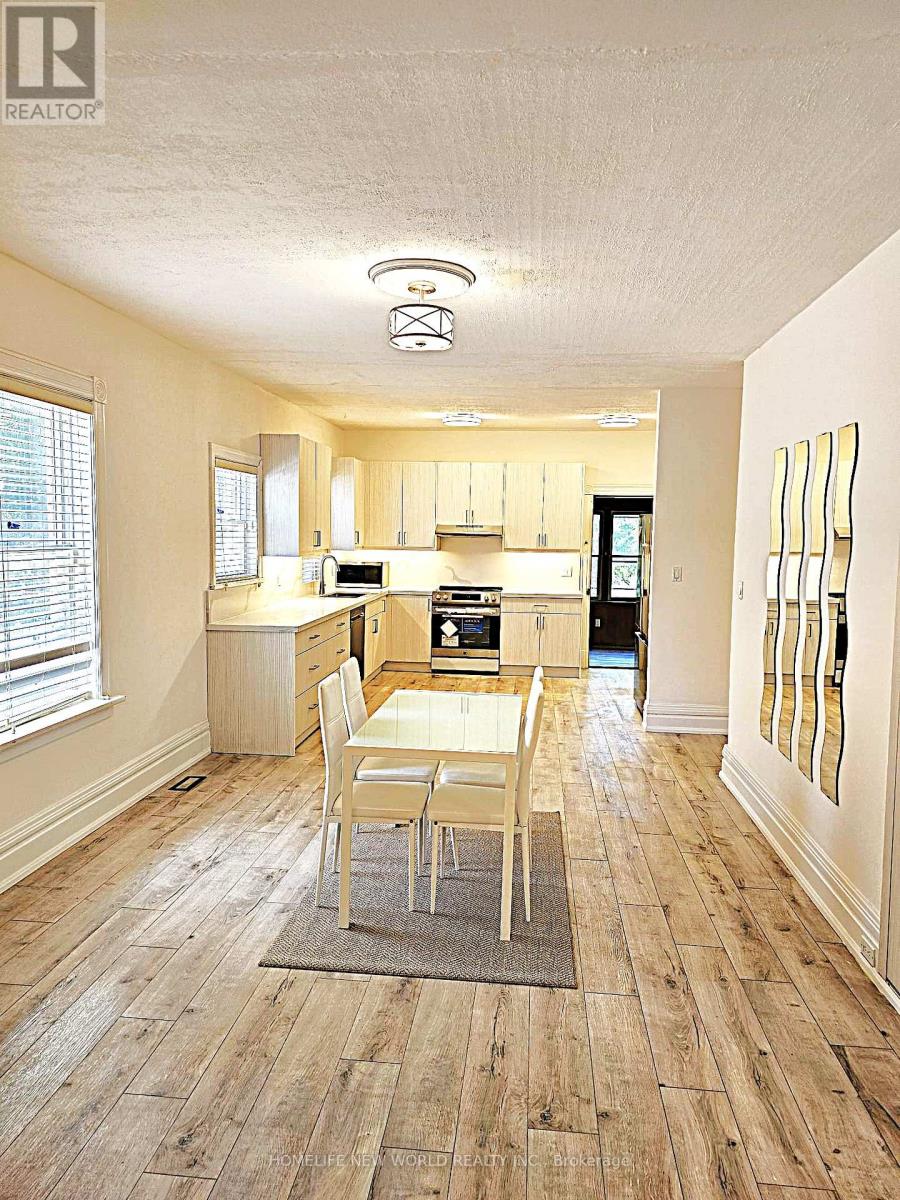
Absolutely Stunning Solid Brick Fully Renovated Bungalow Situated On A Premium 50-Ft Frontage In Prime Central Newmarket. Rare Opportunity To Own A Beautifully Updated Detached Home Within Walking Distance To Southlake Regional Health Centre, Historic Main Street Shops & Restaurants, And The GO Train Station. This Exceptional Bungalow Offers Outstanding Value, Featuring Brand-New Laminate Flooring Throughout The Main Floor, Brand-New Appliances, 9-Ft Ceilings, And Elegant 8-Inch Baseboards. Situated On A Generous 50-Ft Lot With A Spacious Backyard Backing Onto Timothy Street Lofts. Ideal For First-Time Buyers, Downsizers, Investors, Or Professionals Seeking A Convenient Home Office (Buyer To Verify Permitted Uses). Enjoy The Perfect Combination Of Modern Upgrades, A Prime Location, And Excellent Investment Potential In The Heart Of Newmarket. (id:47351)
#1 - 71 Cathedral High Street
Markham, Ontario
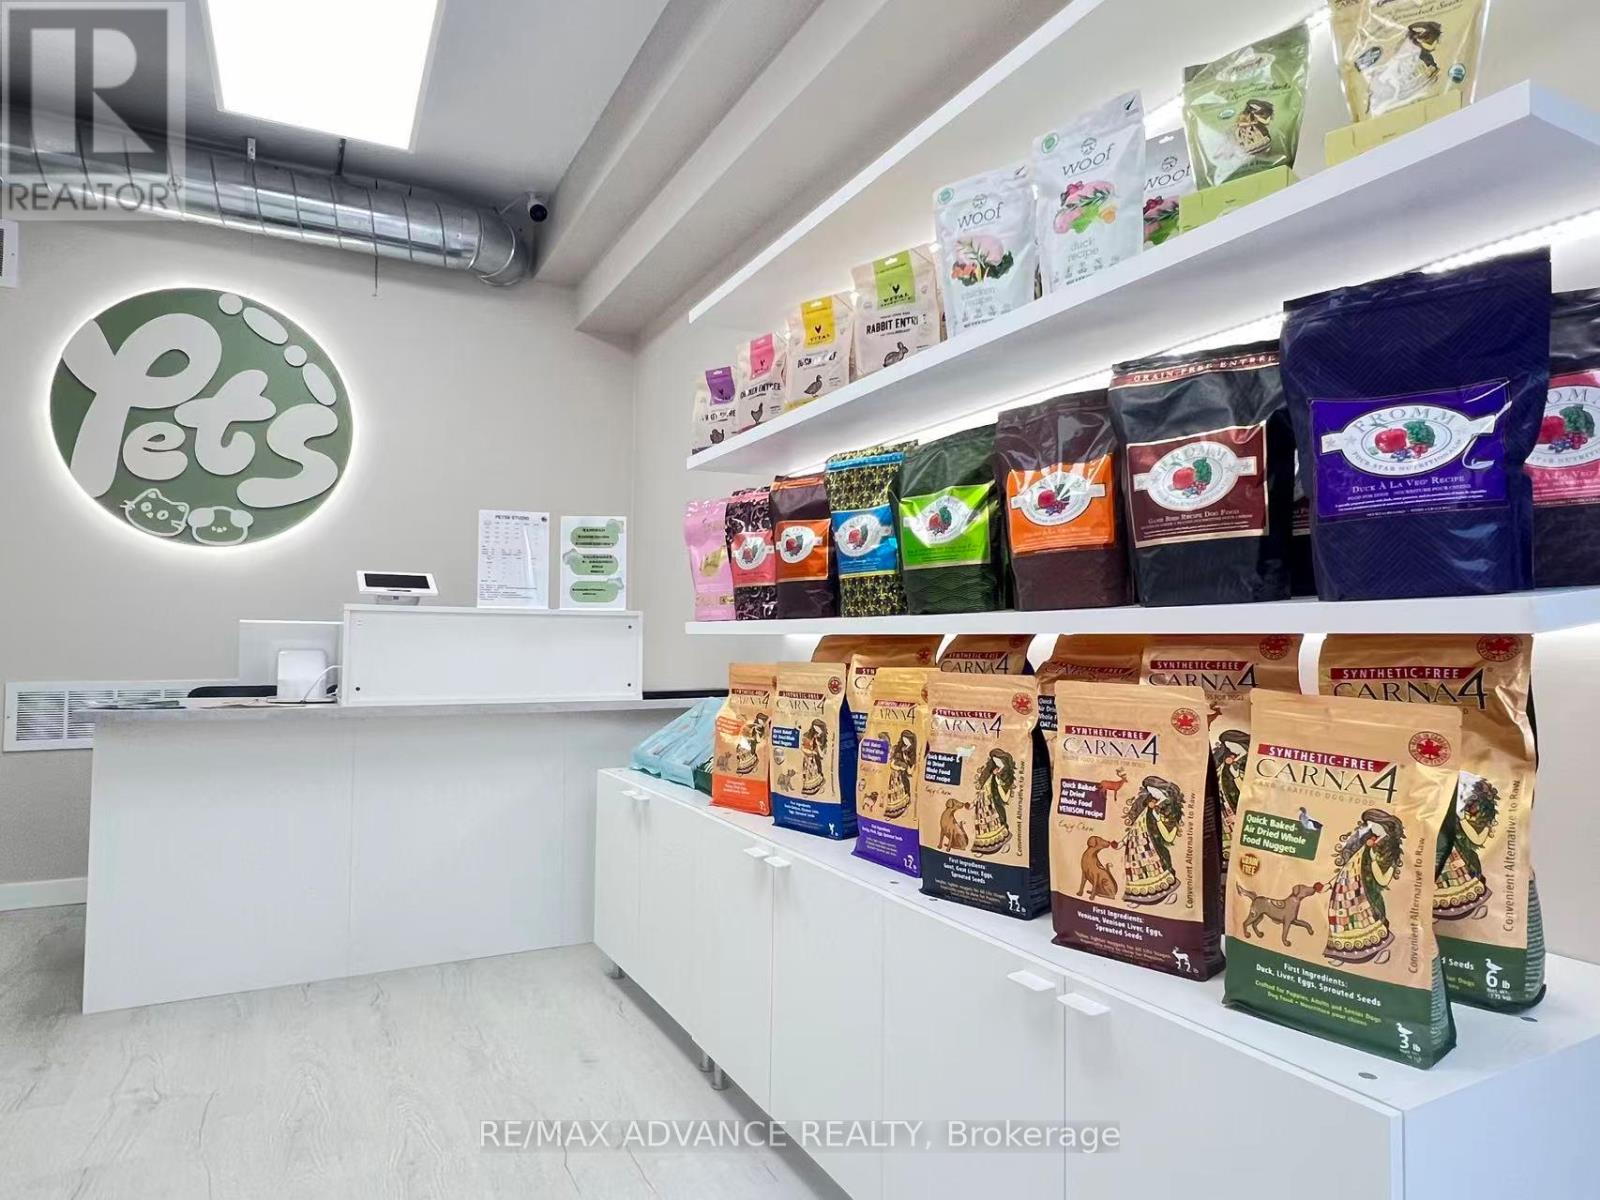
Well-established pet grooming business located in a commercial street with excellent exposure. The unit features a brand-new renovation and modern, high-quality equipment, all in excellent condition, making it a true turnkey operation.The business primarily focuses on pet grooming services (cats & dogs) and is complemented by retail sales of pet food and supplies. It comes with a stable and loyal customer base, ensuring consistent and reliable income.Conveniently situated near major highways and surrounded by residential communities, offering strong foot traffic and a wide customer catchment area.The premises also include a private washroom, adding convenience for staff and clients. Great opportunity for owner-operators. (id:47351)
Th25 - 290 Village Green Square
Toronto, Ontario
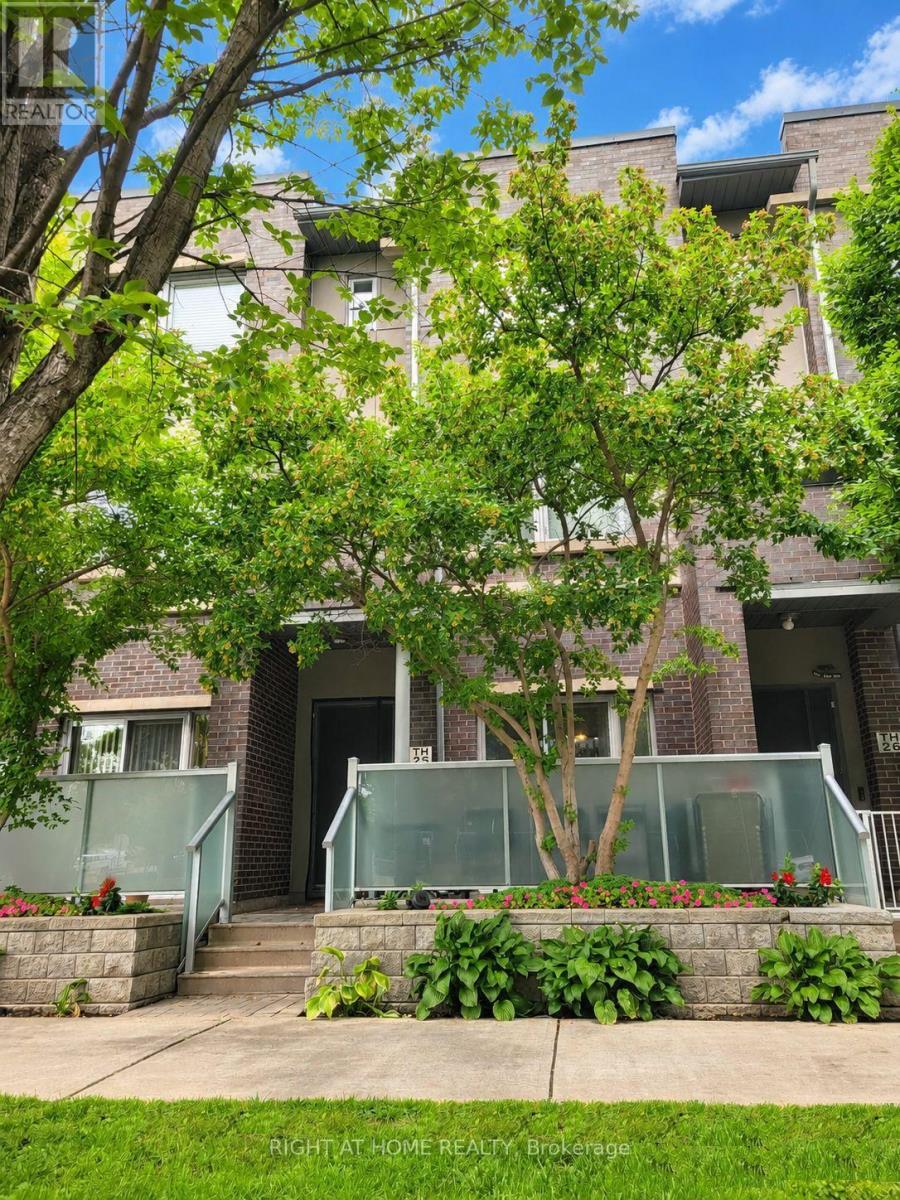
Bright and Spacious 3+1 Townhouse @ Luxury Tridel Metrogate! Main Floor 9' Ceiling. Open Concept Main Floor with Walkout Patio, Breakfast Bar and Granite Countertop Kitchen, Living and Dining Area. 3 Large Bedrooms and 1 Large Den Perfect for a Home Office. Steps from Hwy 401 & TTC. Easy Access to STC, Kennedy Commons, Agincourt Mall, Supermarkets, Restaurants, GO Trains, Schools & much more. Community Park at Rear. Ensuite Laundry. 2 Underground tandem parking spots. (id:47351)
508 Danforth Avenue
Toronto, Ontario
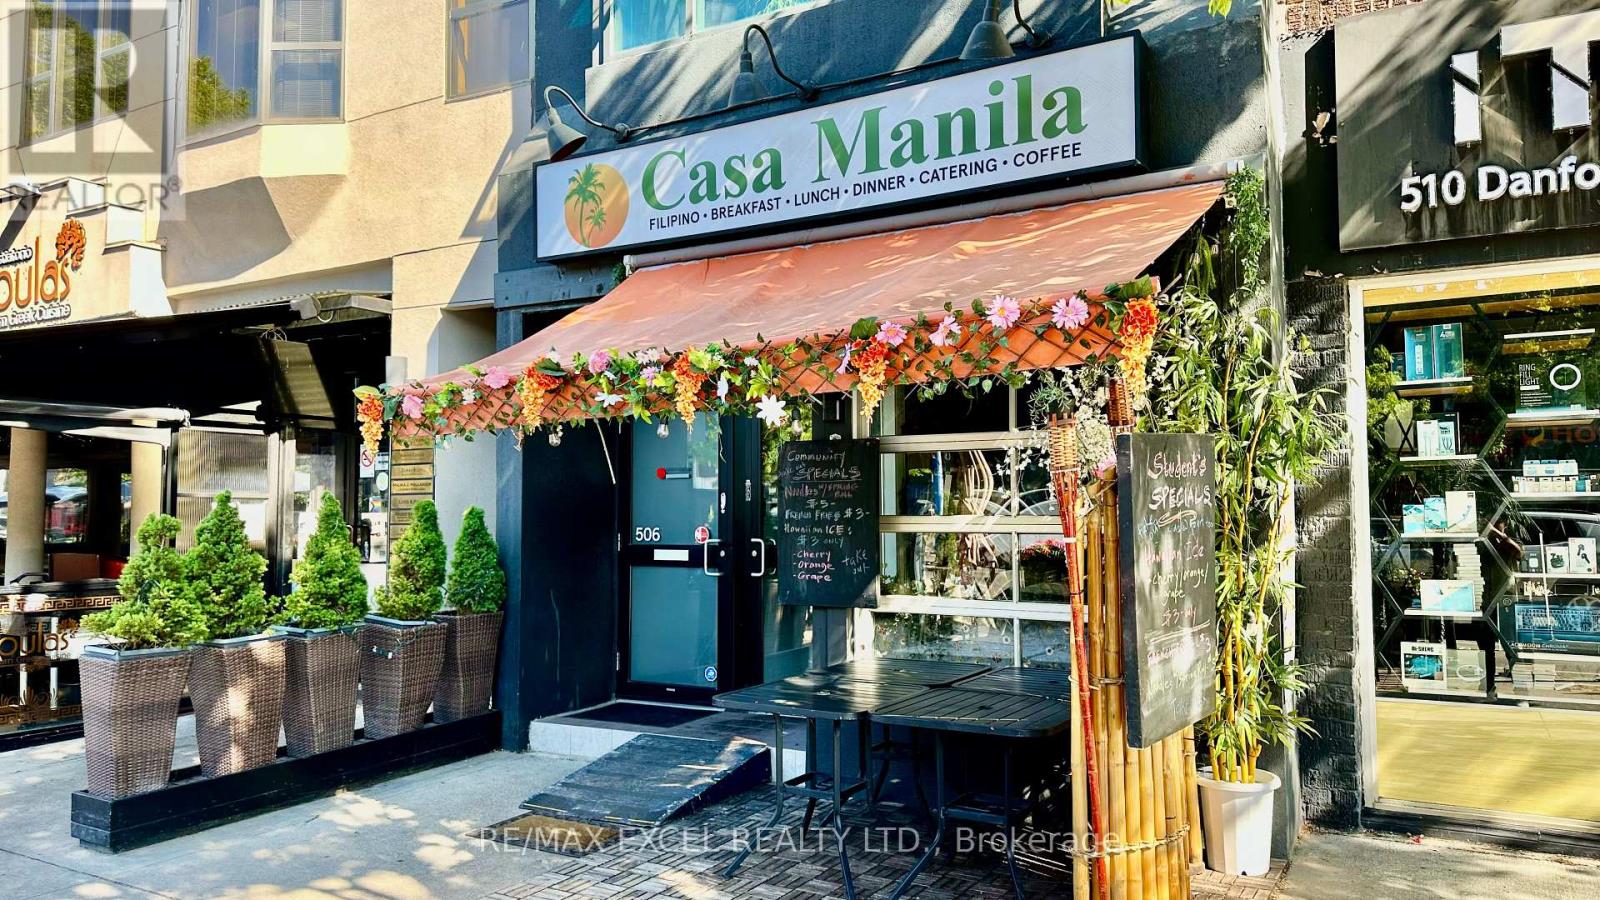
Turnkey restaurant business in prime Danforth/Logan location. Bright, well-maintained space with 28 interior seats plus 10-seat front patio. Roll-up front door provides excellent street presence and indoor/outdoor flow. Includes full basement for storage and 1 parking space. LLBO licensed. High pedestrian traffic and strong neighbourhood demographics. Suitable for a wide range of cuisines or concepts. Great opportunity for owner-operators or brands seeking a proven, high-visibility location. (id:47351)
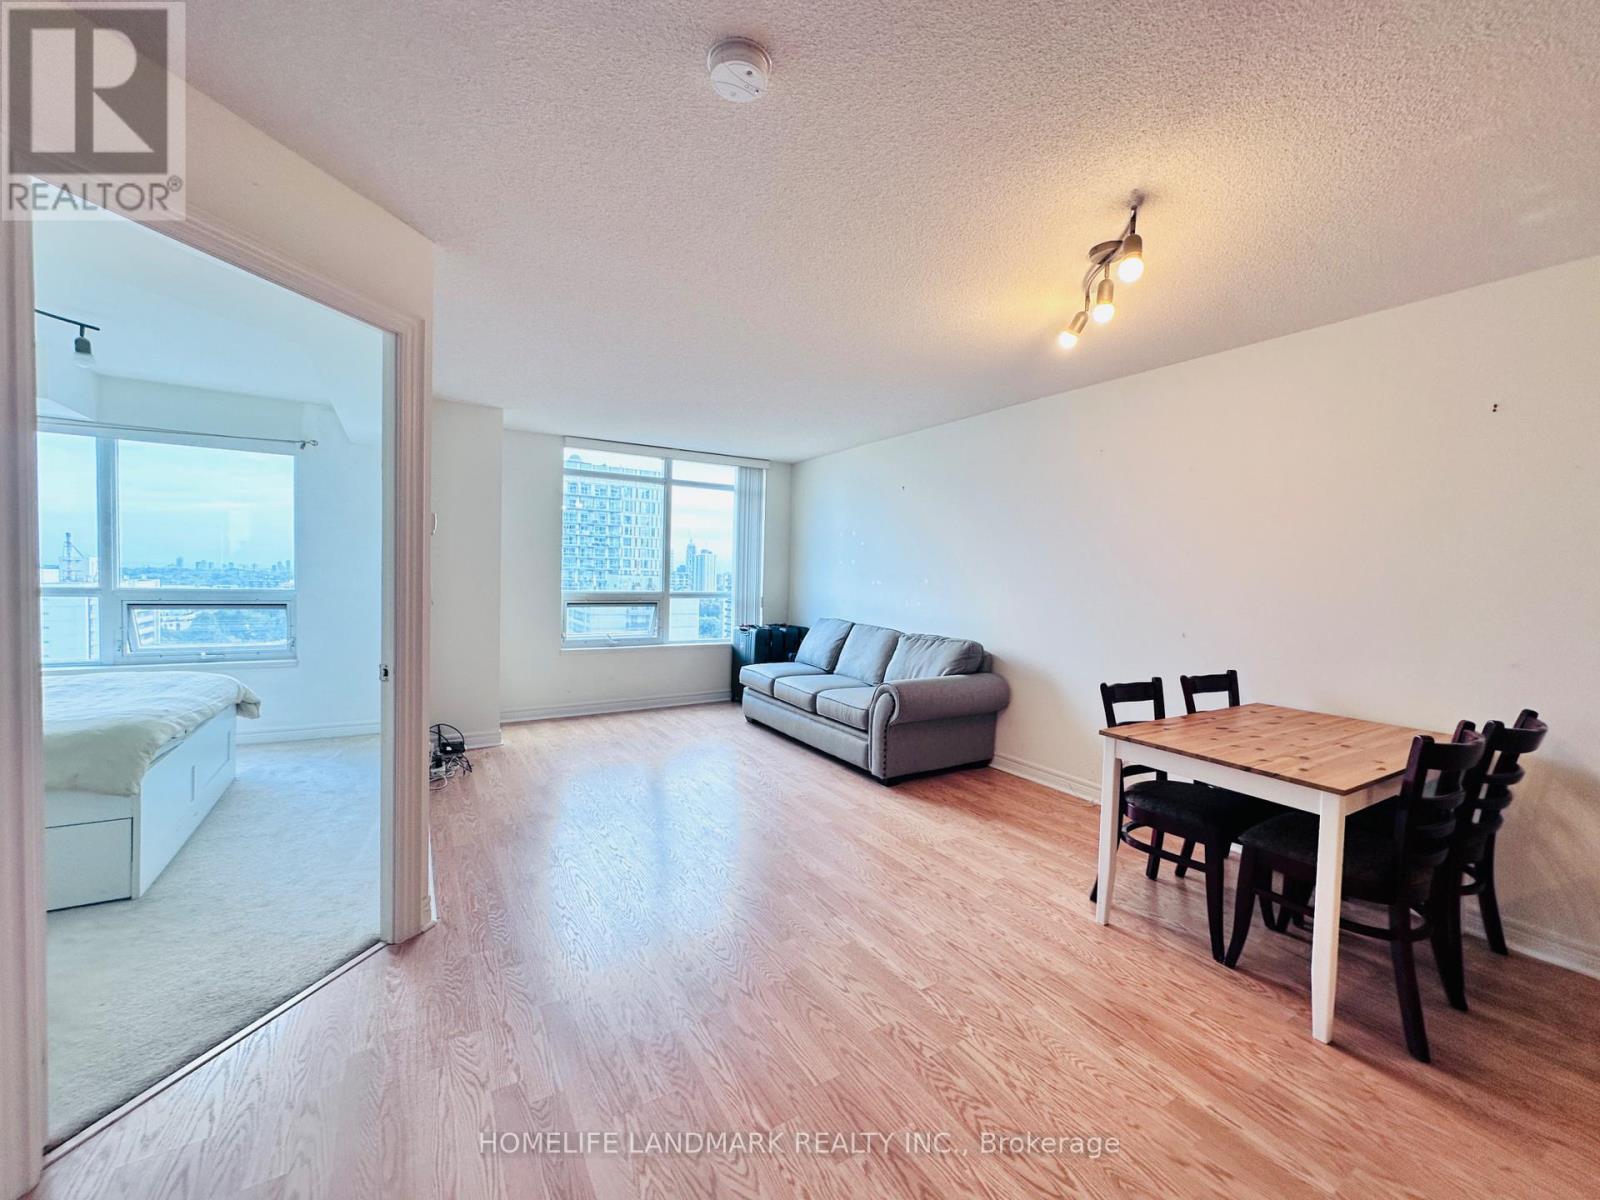
1802 - 212 Eglinton Avenue E
Toronto, Ontario
**Bright & Spacious Furnished 1+Den At Yonge & Eglinton!** All utilities are included except for internet and cable". Enjoy unobstructed south-facing views and abundant natural light in this approximately 674 sq ft suite. This move-in-ready home features an open-concept living and dining area, modern kitchen with stainless steel appliances, quartz countertops and backsplash, and breakfast bar. Laminate flooring throughout. The spacious den can easily be used as a home office or additional living space. Convenient ensuite laundry, 4-piece bathroom, and parking included. Building amenities include 24-hour concierge and security, indoor pool, whirlpool, exercise room, party room with BBQ, guest suites, and visitor parking. Maintenance fees include heat, hydro, water, and parking. Fantastic Yonge & Eglinton location, just steps to the subway, restaurants, cafes, shops, and everyday amenities. Excellent transit access and located in the North Toronto CI school zone. **Available for lease furnished or unfurnished - offering flexibility to suit your needs. A wonderful opportunity to enjoy bright, comfortable living in one of Toronto's most sought-after neighbourhoods!** (id:47351)
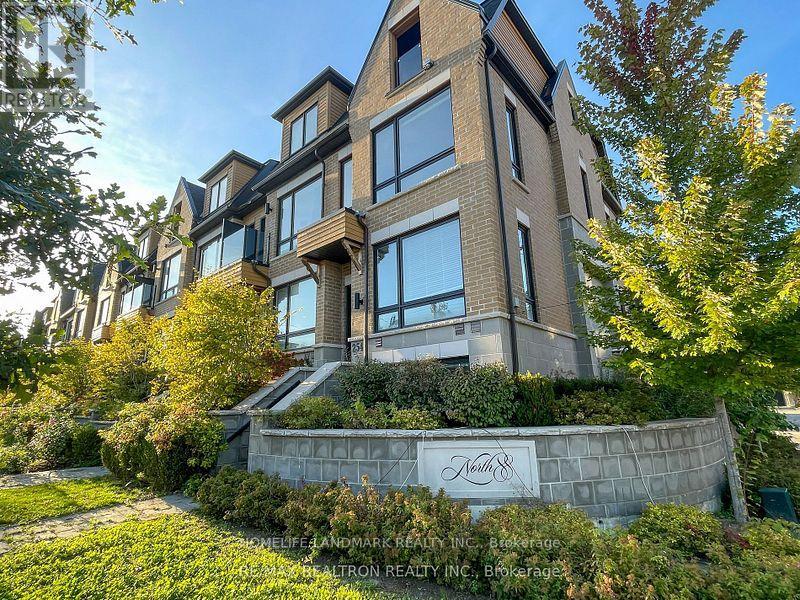
248 Finch Avenue E
Toronto, Ontario
Three Bedrooms with 2 bathrooms on the 3rd & Ground floor. (The landlord keeps the bedroom in the 4th but he does not live there). 9-foot ceiling on the main floor, kitchen with granite countertops and stainless steel appliances, walk-out Deck. Incredible opportunity in a sought-after North York location! This beautifully furnished townhouse, just 8 years old, is situated in the esteemed Newtonbrook East neighbourhood. Only 200 meters from Finch Public School and a short drive to Bayview Village, you'll find a variety of supermarkets at your fingertips, along with convenient access to TTC and Finch Station. Incredible opportunity in a highly sought-after North York location! This beautifully furnished townhouse, just 7 years old, is situated in the esteemed Newtonbrook East neighbourhood. Only 200 metres from Finch Public School and a short drive to Bayview Village, you'll find a variety of supermarkets nearby, along with convenient access to TTC and Finch station. (id:47351)
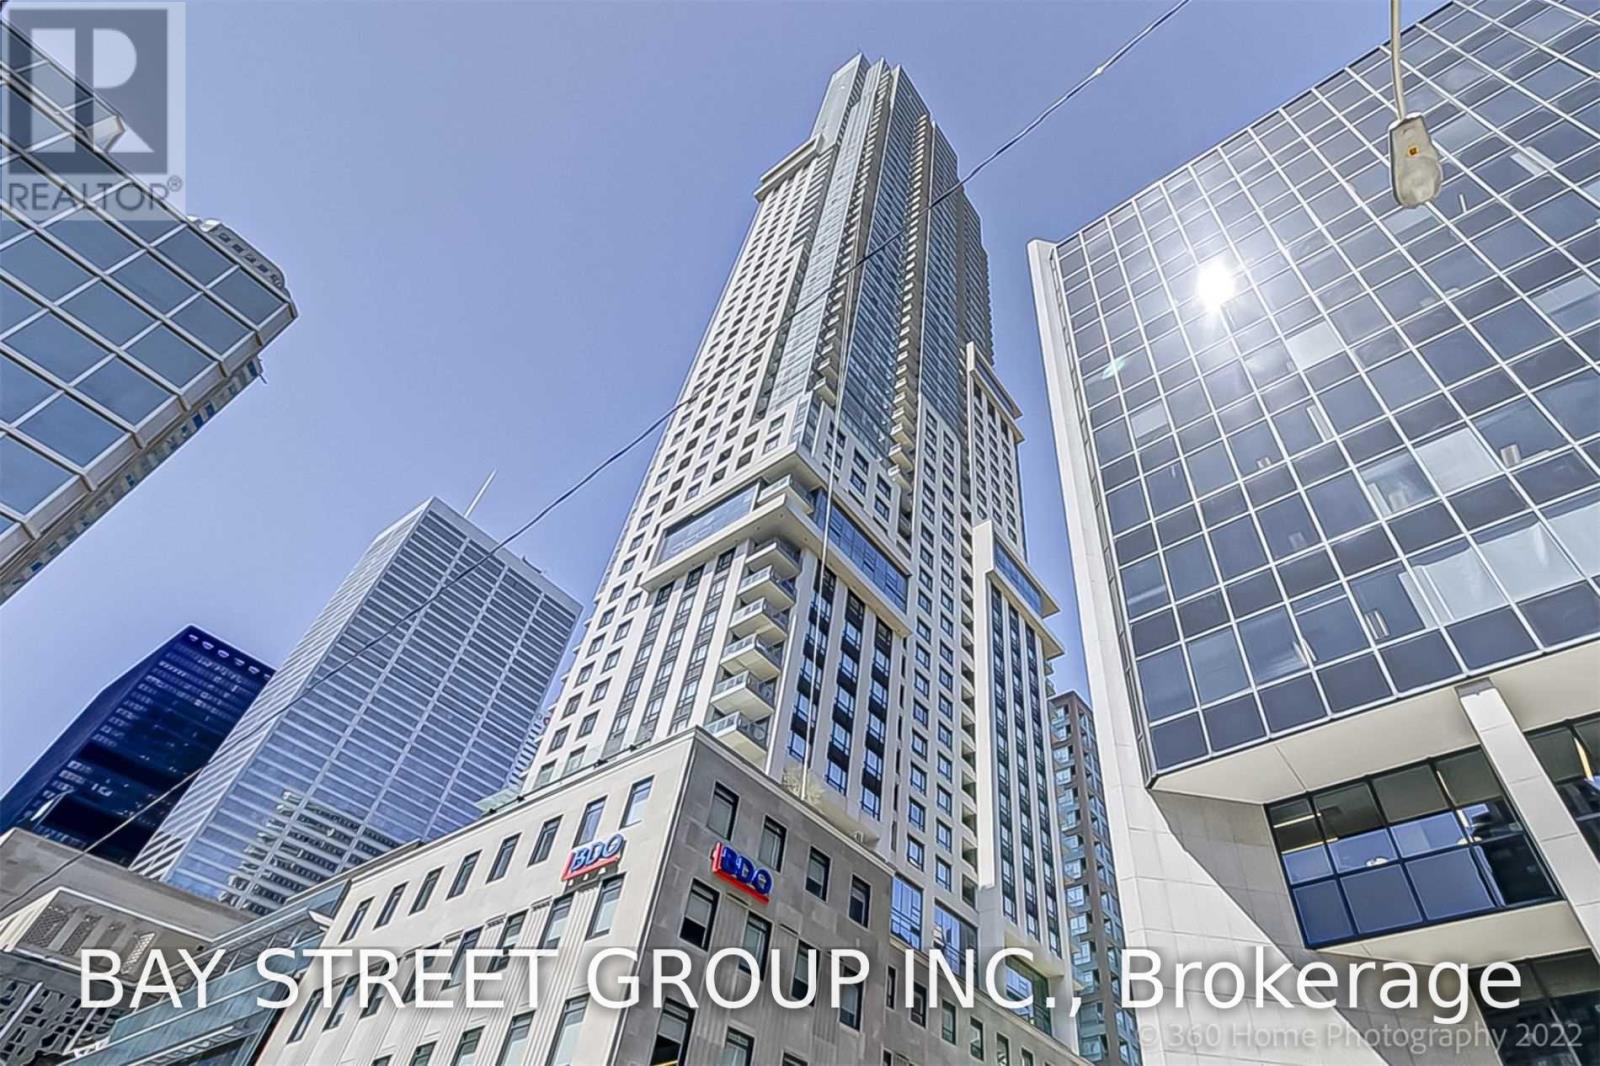
2009 - 88 Scott Street
Toronto, Ontario
Prime Location In Downtown Toronto, Luxury Building With World-Class Amenilites. 9 Foot Ceiling South West View Full Of Large Windows, Over 1000 Sqft 2+Study Functional Layout. Step To Subway, Berczy Park, St. Lawrence Market, Financial & Entertainment District. Work And Entertainment Are Close by. Furniture can be removed upon request (id:47351)
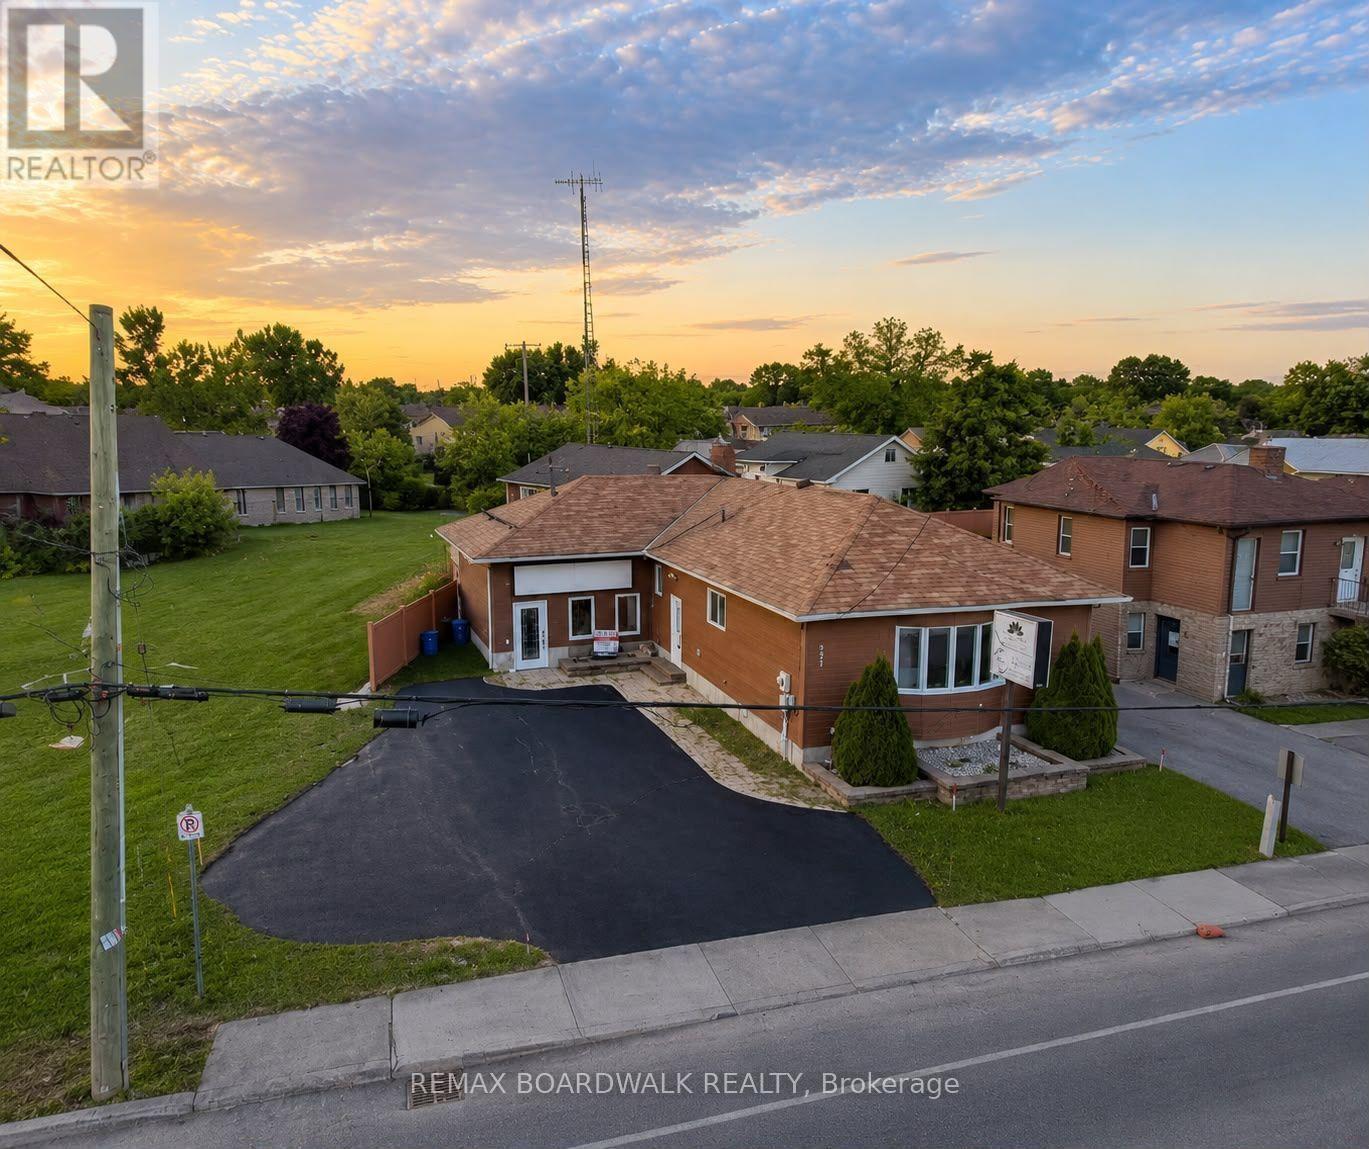
921 Notre Dame Street
Russell, Ontario
Prime commercial retail opportunity on Notre Dame Street, Embrun's main commercial corridor, offering excellent visibility and exposure. This versatile freestanding property is approximately 2,319 sq. ft. and is well suited for a variety of professional, retail and service-based businesses, subject to zoning and municipal approval. The main floor features a welcoming reception area, customer washroom, office space and several private rooms, some equipped with sinks or coffee bar stations. The finished lower level includes a staff kitchen, private washroom and additional space suitable for storage and employee use. The property features expansive front display windows, three marquee signs, five dedicated parking spaces and a fenced yard. Conveniently located approximately 25 minutes east of Ottawa with easy access to Highway 417. Tenant is responsible for insurance, utilities, maintenance, snow removal and lawn care. No rooming houses or short-term rentals permitted. (id:47351)