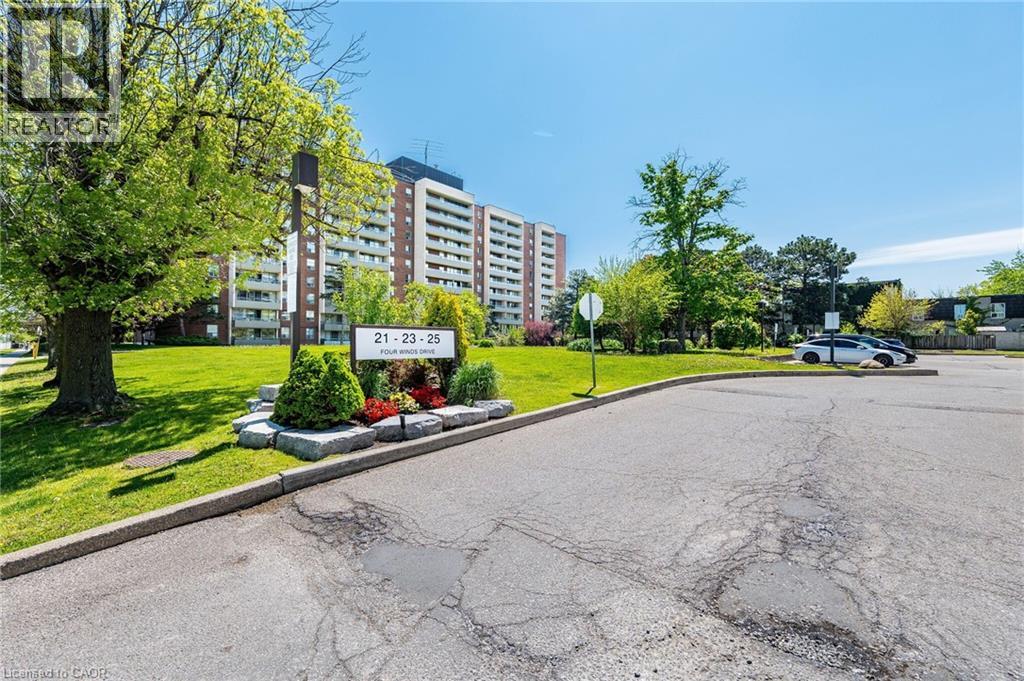
25 Four Winds Drive Unit# 405
Toronto, Ontario
Take A Step Into This Bright Spacious Renovated Living Space! Meet Modern Living At Its Best - W/ Updates Throughout! Coveted Layout With Functional Large Living Room That Walks Off To A Grand Balcony Perfect To Relax & Unwind! Right Off The Open Concept Dining Room Enjoy A Bright Modern Kitchen With Lots Of Cupboard Space, Quartz Countertops & Stainless Steel Appliances. The Hallway Leads To Two Generous Sized Bedrooms + Lots Of Closet Space + Separate Laundry Room With More Storage Space! Located Steps From Subway (FINCH) & FINCH WEST LRT - Providing Convenience & Easy Access To All Parts Of The City Including Downtown Toronto & Just A Short Drive From York Region (Vaughan) & Vaughan Metropolitan. Minutes Walk To York University. Short Drive To 401/407/400. Amenities Include A Membership To Recreation Centre (pool/gym/sauna/24hr security). Parking & Locker Included. Perfect For All Types Of Buyers Whether Downsizing or Upsizing or Just Looking To Invest! Great For Rental Income! This Is An Opportunity Not To Be Missed! Family Friendly Neighbourhood! Well Managed Building!. Move In Ready! Lots Of Space For The Price - Best Deal In Town! Don't Miss Out! For the space amazing maintenance fees! check out virtual tour! its a must see (id:47351)
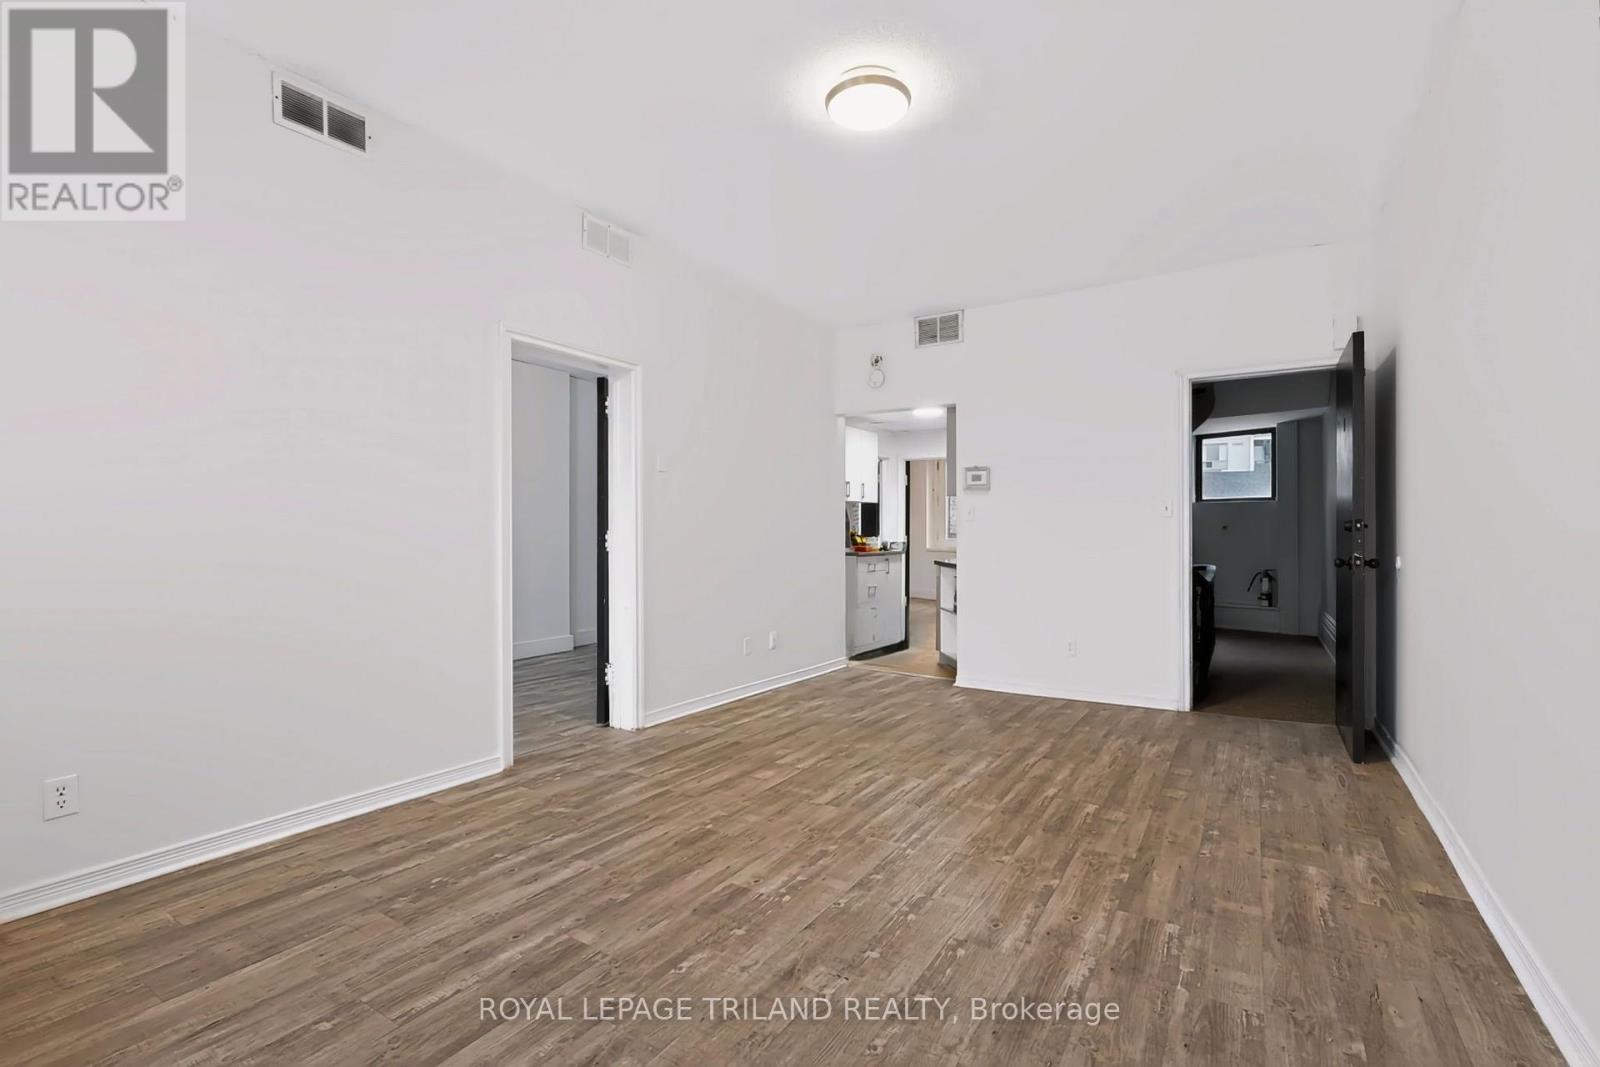
1 - 525 Richmond Street
London East, Ontario
All inclusive! Enjoy the best of downtown living in this inviting two bedroom unit perfectly located in the heart of Downtown London across from Victoria Park and on Richmond Row. Surrounded by restaurants, cafes, shopping, entertainment, and public transit, this sought after location offers unmatched convenience and connectivity. Residents can also take advantage of on site coinless laundry facilities for added comfort and everyday ease. No parking. (id:47351)
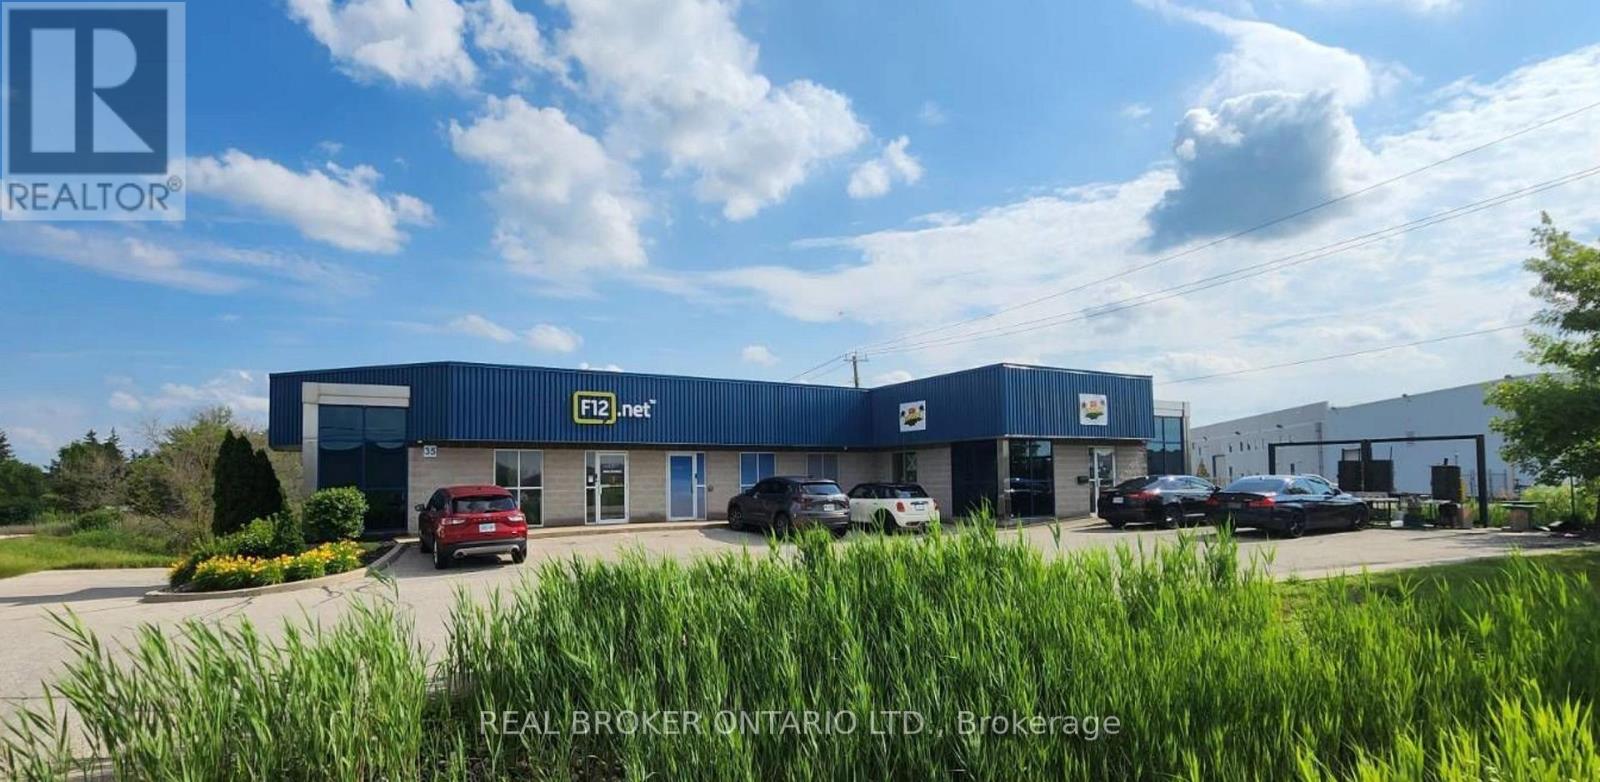
2b - 35 Cherry Blossom Road
Cambridge, Ontario
Located in the Cambridge Business Park, this 910 sq. ft. lower-level industrial unit offers a practical and affordable option for small businesses looking for functional space with direct drive-in access. The unit features a 9' x 8' drive-in door, an in-suite washroom and convenient access to Highway 401 as well as Highways 7, 8 and 24, providing strong connectivity throughout Cambridge, Kitchener-Waterloo and the broader GTA/Golden Horseshoe. The property is zoned M3, allowing for a broad range of employment and industrial uses, including general industrial, contractor and service-related uses, storage, catering and certain automotive-related uses, subject to municipal zoning and approvals. A good fit for users who do not require traditional high-clear warehouse space but do need secure industrial/flex space with vehicle access. Suitable uses may include detailing, light assembly, contractor operations, storage, workshop or service-oriented businesses. No automotive oil changes or similar uses. Well positioned within an established industrial area and surrounded by complementary employment uses. An efficient, economical option for smaller operators seeking Cambridge industrial space without paying for more square footage than they need. (id:47351)
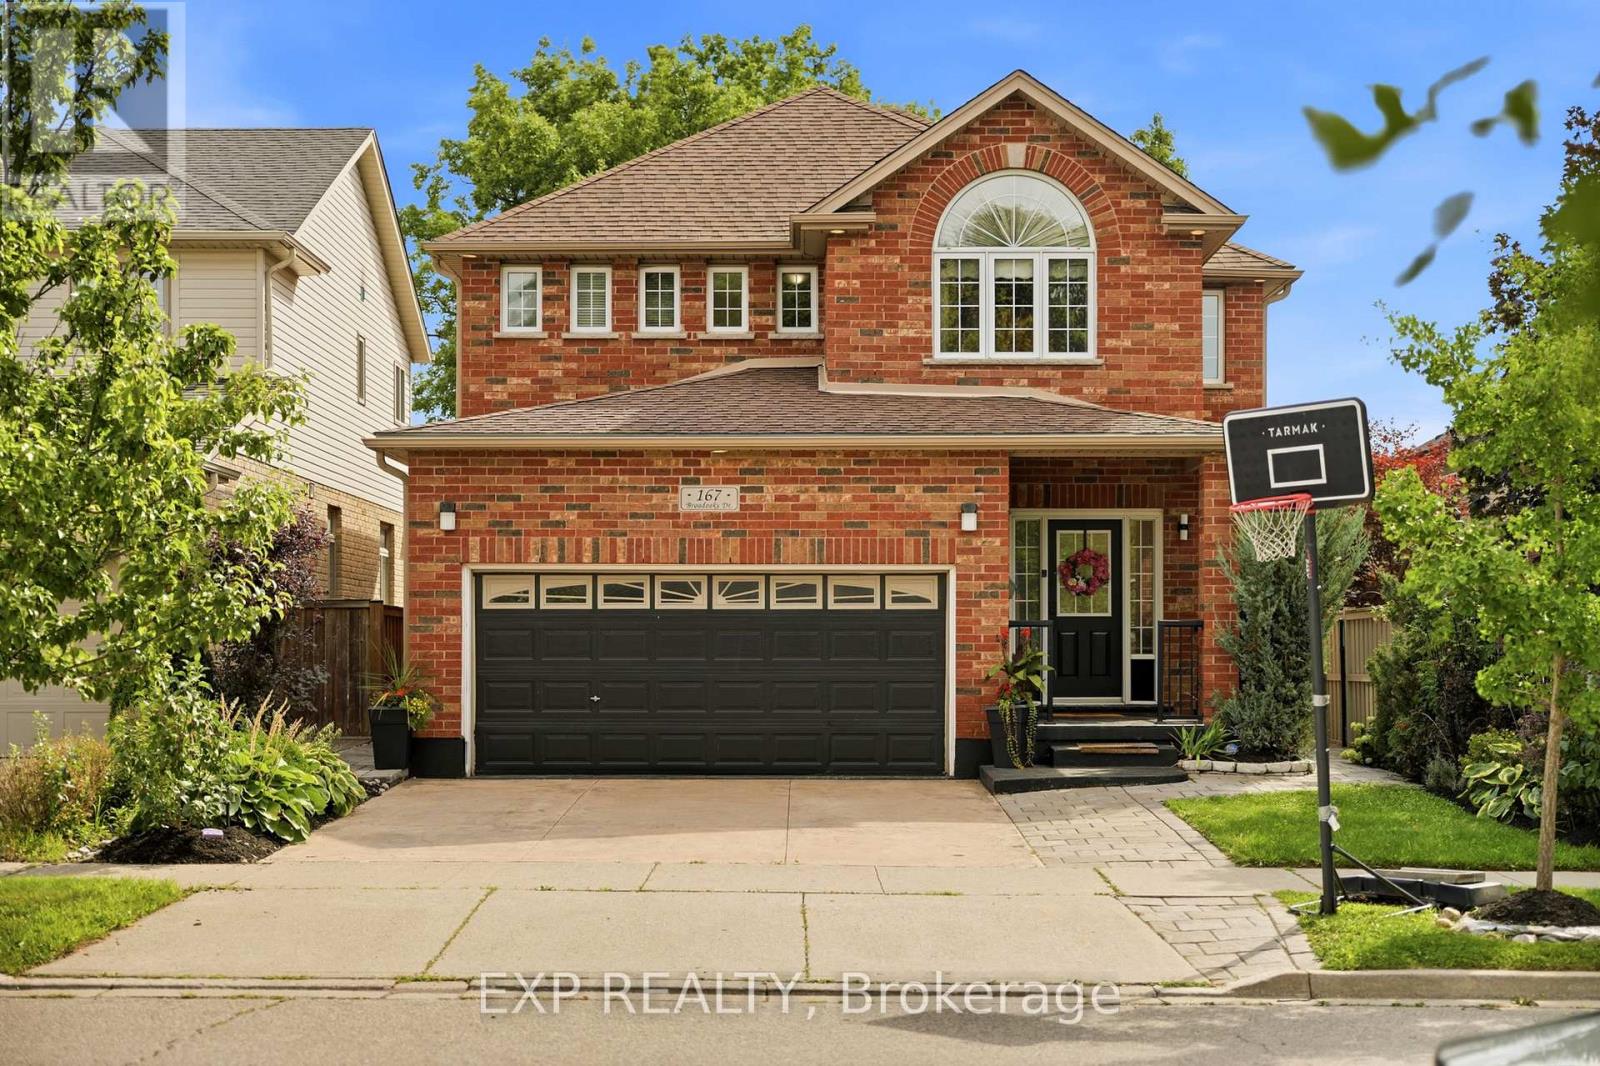
167 Broadoaks Drive
Cambridge, Ontario
PARK-SIDE LIVING IN EAST GALT! Welcome to this beautifully maintained, all-brick two-storey home in wonderful Branchton Park, offering approximately 3150 sq.ft. total living space, and an enviable setting backing directly onto a neighbourhood park and mature greenspace. This bright and spacious home delivers a functional layout with plenty of room for the whole family. The main floor features 9-ft ceilings, rich dark hardwood flooring, separate living and dining areas, and a comfortable great room with walk-out access to the backyard. The modern kitchen is finished with granite countertops, stainless steel appliances and durable ceramic tile flooring, while elegant iron spindle railings add a contemporary touch. Upstairs, three generously sized bedrooms each offer their own walk-in closet. The spacious primary suite features a large walk-in closet and private 4-pc ensuite, while two additional bedrooms share a second full bathroom. The professionally finished basement adds valuable extra living space, including 2 bedrooms and a 3-pc bath. Enjoy a private, fully fenced backyard with a covered deck and Gazebo, and an expansive interlocking stone patio with decorative contrasting inlay and ample space for outdoor entertaining. Location is exceptional, with grocery stores, restaurants, shopping, parks and everyday amenities all within easy reach. Families will love the added convenience of the brand new joint-use campus opening in September 2026, featuring Giinawind Public School and Guardian Angels Catholic Elementary School. With generous living space, a park-side setting and an outstanding East Galt location, this is a home designed to grow with your family for years to come. (id:47351)
10 Deer Creek Street
Kitchener, Ontario
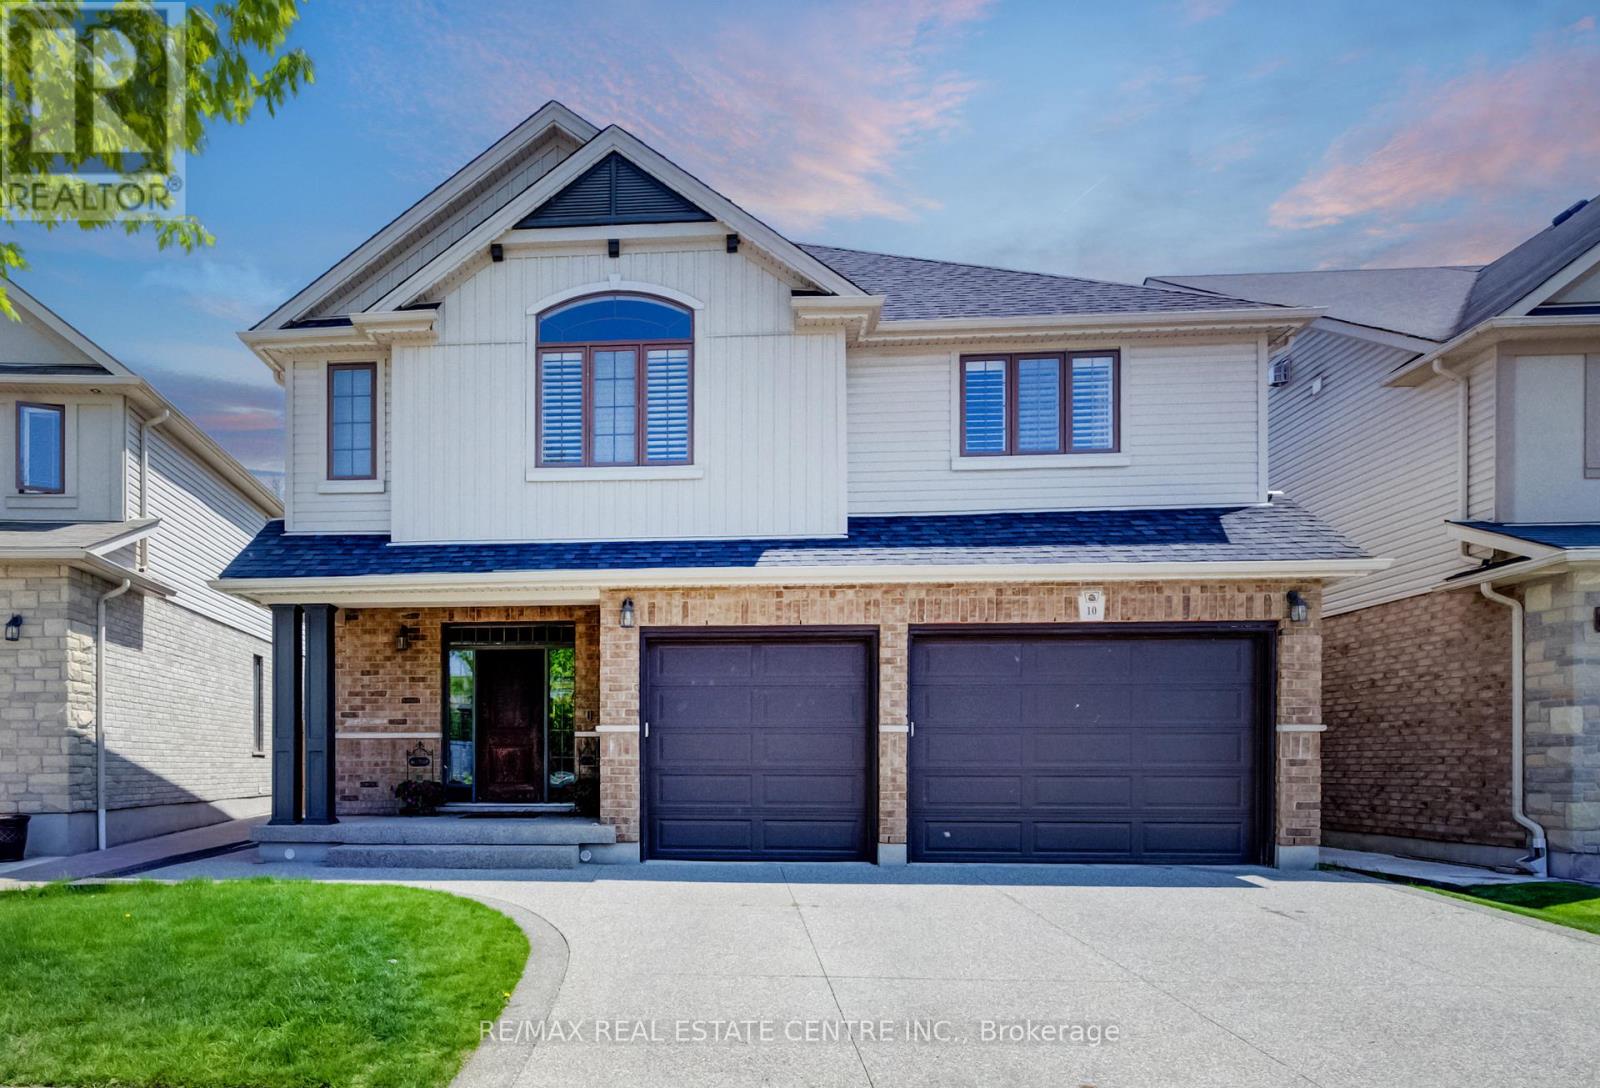
Now Offered at an Exceptional New Price! Welcome to 10 Deer Creek Street in highly sought-after Lackner Woods-one of East Kitchener's most desirable family communities and home to the highly regarded Lackner Woods Public School. Offering over 4,000 sq. ft. of beautifully finished living space, this extensively updated home combines size, style, and location.The carpet-free main floor features newly installed hardwood flooring, fresh paint, pot lights throughout, and a stunning chef-inspired kitchen with updated cabinetry, new countertops, and a large centre island designed for family gatherings and entertaining.Upstairs, the luxurious primary retreat offers a spa-like ensuite, while spacious secondary bedrooms are connected by a convenient Jack & Jill bathroom. A versatile second-floor family room provides the perfect space for a home office, media room, or children's retreat.The fully finished basement adds even more flexibility with a large recreation room and additional bedroom ideal for guests, teens, or multi-generational living.Enjoy outdoor living in the landscaped backyard featuring a composite covered porch built for relaxing and entertaining. Additional highlights include an oversized 2.5-car garage with 240V EV charger connection, new furnace and A/C (2025), and numerous recent upgrades throughout.Surrounded by trails, parks, conservation areas, and convenient access to Highway 401, Highway 7/8, shopping, and amenities, this move-in-ready home offers an outstanding opportunity for families seeking space, comfort, and one of Kitchener's most sought-after school districts. (id:47351)
390 Grovehill Road
Oakville, Ontario
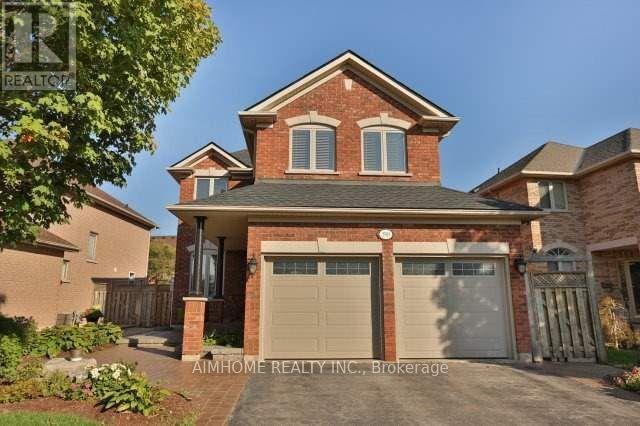
Beautiful 4-bedroom home in prime River Oaks! Close to top schools, parks & hospital. Stunning curb appeal w/ prof landscaping, irrigation sys & lush gardens. Private backyard oasis boasts a interlock patio & premium Arctic Spa saltwater hot tub (approx. $20k). Main level features formal living & dining rms w/ decorative columns & hardwood floors. Gourmet eat-in kitchen offers dark cabinetry, pantry & walkout to patio. Cozy family rm incl hardwood flrs & gas fireplace. Spacious primary suite features a luxurious ensuite bath w/ deep soaker tub & separate shower. Impeccably maintained and move-in ready after Oct 1, 2026 (id:47351)
111 Traynor Avenue Unit# 16
Kitchener, Ontario
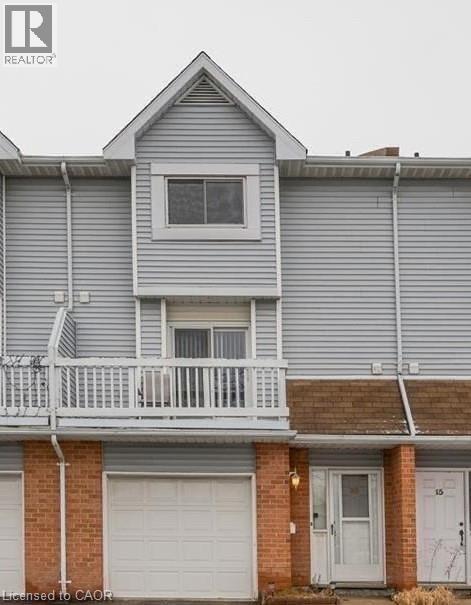
Location! Location! Location! Nice and warm townhouse located in a quiet place very close to the Fairview Park Mall and just minutes to Hwy. Gorgeous three-storey townhouse with 3-bedrooms, 2-bathrooms, and walkout basement. It is a meticulously maintained and clean house with a fine touch on a safe and quiet neighborhood. - Central air and heat, basement laundry room with washer, dryer, and water heater. - Finished walkout basement. - Spacious and bright dining/living rooms, big kitchen with all the appliance (microwave, fridge, stove) - Nice and large backyard - Room for 1 car in the garage and 1 in the driveway - Steps from the shopping center and many other amenities - Walkable distance to bus station, and plenty of parks and stores and restaurants This home is available for a minimum of one (1) year lease, Pet free preferred and definitely no smoke in the property. Tenants bring their own furniture and need to take care of the garbage. Requirements: - Proof of Income, credit report with good credit history - Reference check will be conducted - First and last month deposits, key and (id:47351)
2895 Mayhew Road
Severn, Ontario
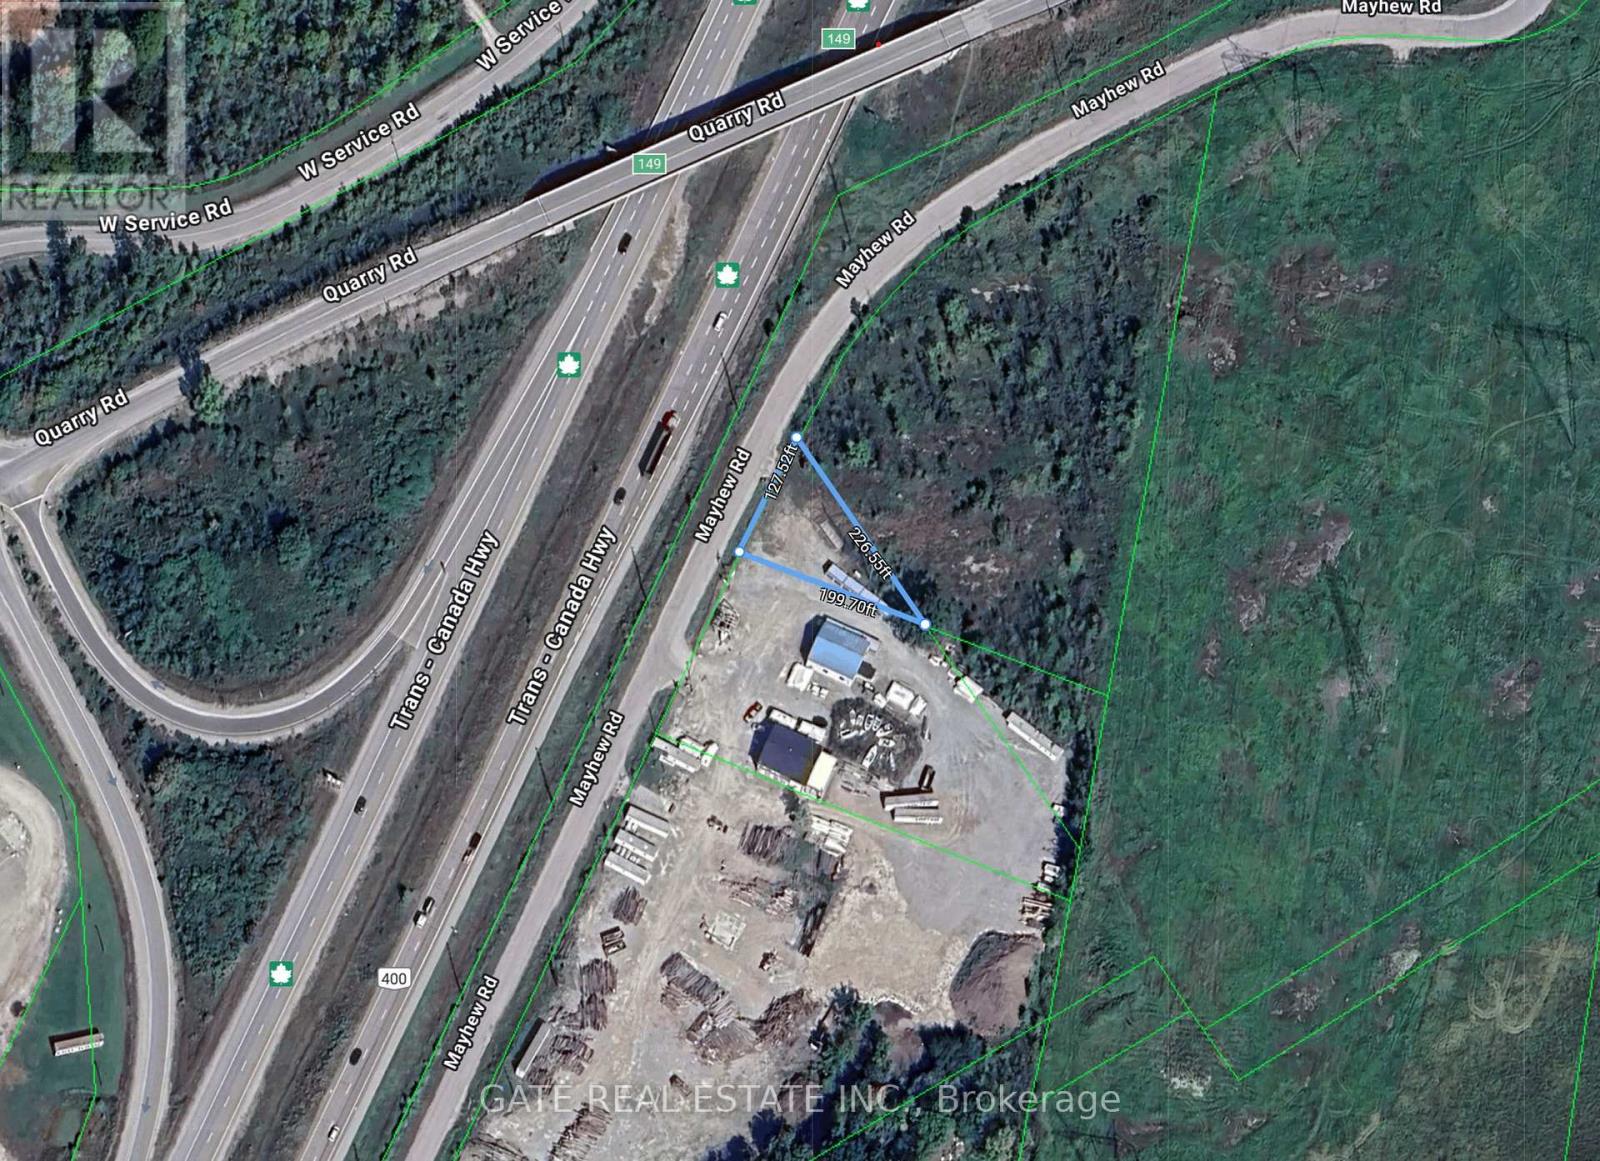
MAJOR HIGHWAY Location!!! 3.51 Acres of Land Located just off Major Hwy with Highly Visible Exposure!!! APPROVED Site Plan for Gas Station, C-Store, Drive Thru, Truck Filling plus Additional Development. OPEN Options!!! NO FUEL CONTRACTS!!! Any MAJOR Gas Supplier LOI and Approval assistance available. (id:47351)
1011 - 6 Flavelle Trail
Vaughan, Ontario
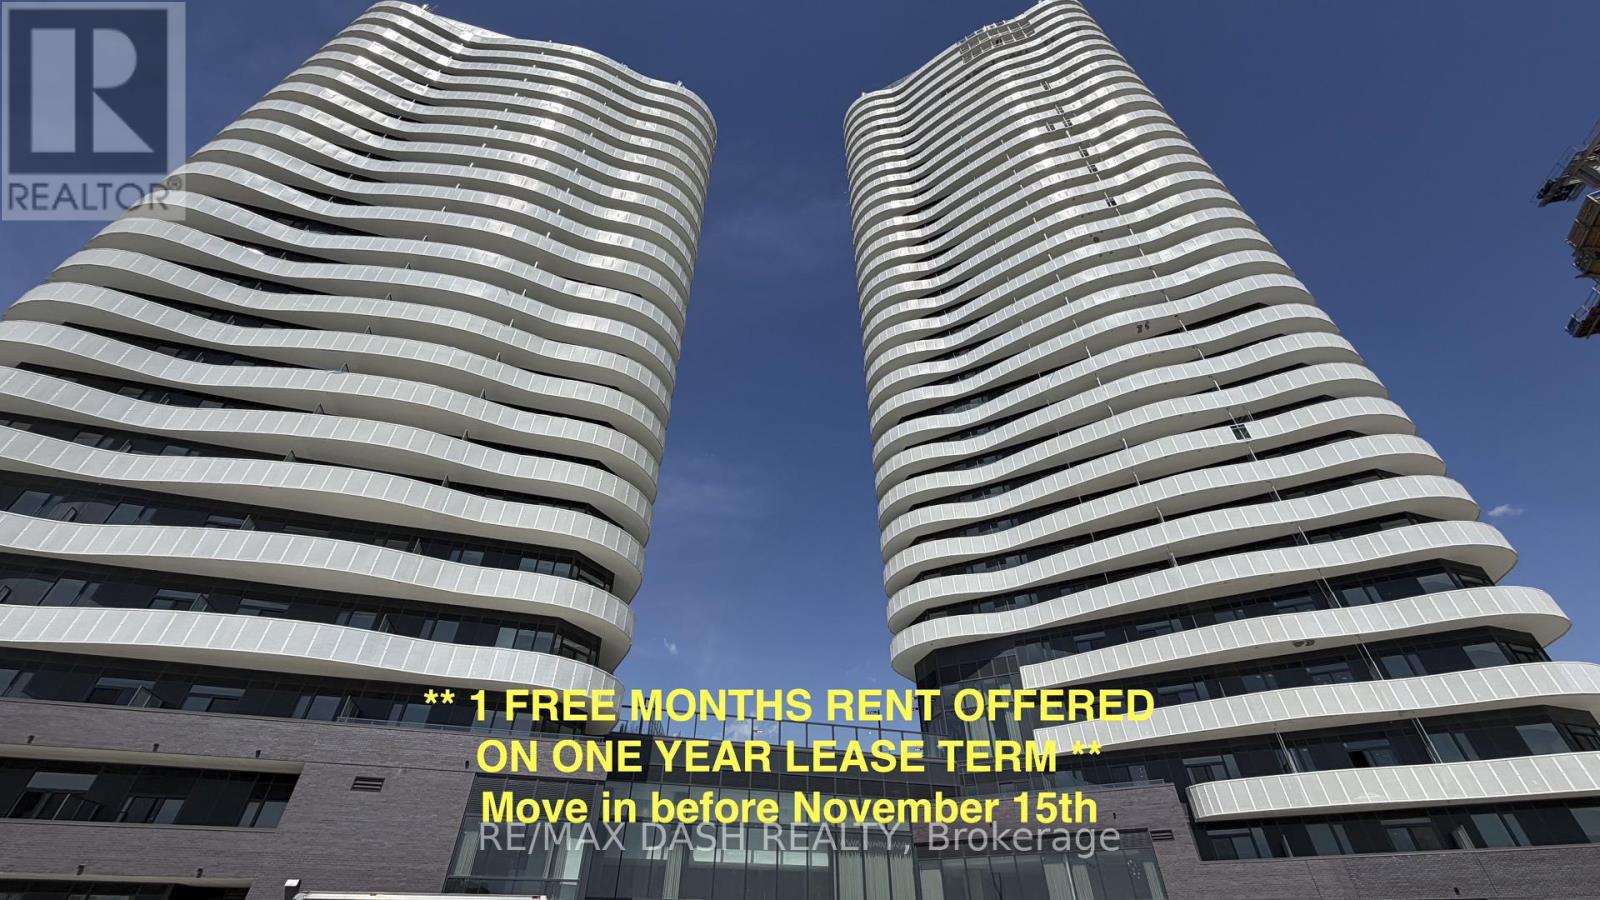
Experience luxury living in this stunning, never-lived-in 2 Bedroom, 1 Bathroom suite offering 681 sq. ft. of thoughtfully designed living space in a brand-new luxury residence. Perfect for professionals, couples, roommates, or small families, this functional layout provides the ideal balance of style, comfort, and everyday convenience.The modern open-concept kitchen features sleek stainless-steel appliances, contemporary cabinetry, and premium finishes, flowing seamlessly into the bright living and dining area. Both bedrooms are well-proportioned, with the primary bedroom offering a private ensuite bathroom, while the second full bathroom provides added convenience for guests or family members. Step outside to your private open balcony and enjoy fresh air and natural light.Residents enjoy access to an exceptional collection of resort-inspired amenities designed for both relaxation and recreation. Stay active in the fully equipped Fitness Studio, Spin Room, and Yoga Studio, then unwind in the Indoor Spa & Wet Lounge. Entertain guests in the elegant Party Room, relax in the stylish Lobby Coffee Lounge, or spend sunny days at the outdoor pool and terrace. Outdoor amenities also include BBQ areas, a basketball court, bocce court, children's play area, outdoor dining spaces, and scenic walking trails connected to the Humber River Valley.Ideally located with complimentary shuttle service to Vaughan Metropolitan Centre (VMC) Subway Station and York University, plus nearby transit options and quick access to Highways 400, 407, and 7, this residence offers the perfect blend of luxury, comfort, and connectivity.The building also includes Rogers high-speed internet service for $25 + HST per month, providing seamless and reliable connectivity at an exceptional value. Parking and locker included! (id:47351)
714 - 6 Flavelle Trail
Vaughan, Ontario
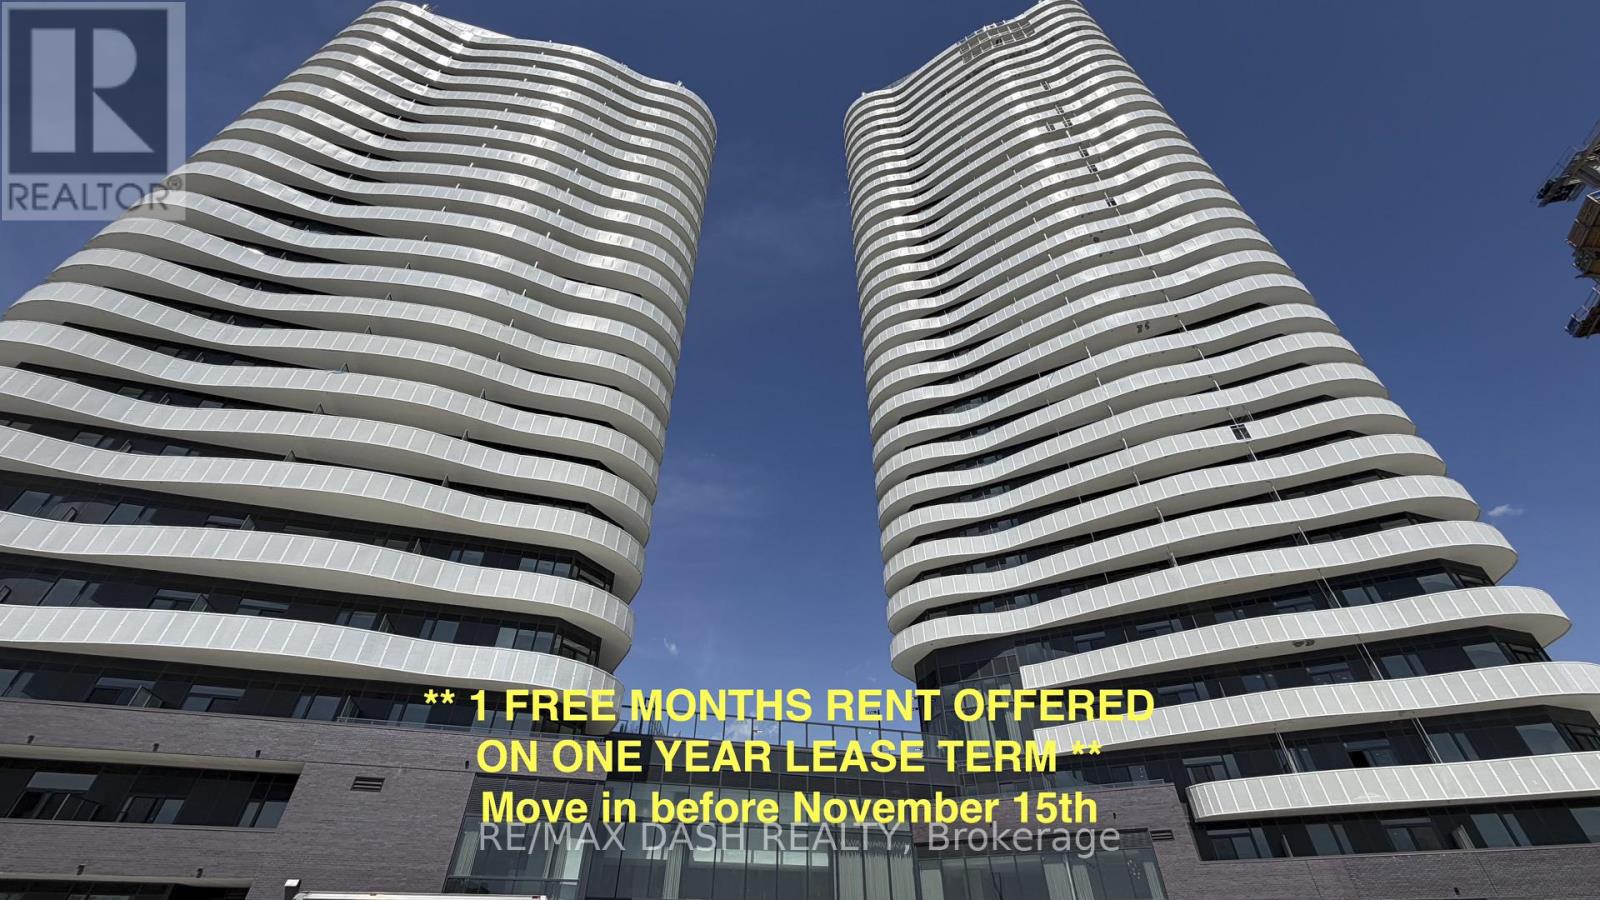
Experience luxury living in this stunning, never-lived-in 2 Bedroom, 2 Bathroom suite offering 738 sq. ft. of thoughtfully designed living space in a brand-new luxury residence. Perfect for professionals, couples, roommates, or small families, this functional layout provides the ideal balance of style, comfort, and everyday convenience.The modern open-concept kitchen features sleek stainless-steel appliances, contemporary cabinetry, and premium finishes, flowing seamlessly into the bright living and dining area. Both bedrooms are well-proportioned, with the primary bedroom offering a private ensuite bathroom, while the second full bathroom provides added convenience for guests or family members. Step outside to your private open balcony and enjoy fresh air and natural light.Residents enjoy access to an exceptional collection of resort-inspired amenities designed for both relaxation and recreation. Stay active in the fully equipped Fitness Studio, Spin Room, and Yoga Studio, then unwind in the Indoor Spa & Wet Lounge. Entertain guests in the elegant Party Room, relax in the stylish Lobby Coffee Lounge, or spend sunny days at the outdoor pool and terrace. Outdoor amenities also include BBQ areas, a basketball court, bocce court, children's play area, outdoor dining spaces, and scenic walking trails connected to the Humber River Valley.Ideally located with complimentary shuttle service to Vaughan Metropolitan Centre (VMC) Subway Station and York University, plus nearby transit options and quick access to Highways 400, 407, and 7, this residence offers the perfect blend of luxury, comfort, and connectivity.The building also includes Rogers high-speed internet service for $25 + HST per month, providing seamless and reliable connectivity at an exceptional value. Parking and locker included! (id:47351)
1422 - 2 David Eyer Road
Richmond Hill, Ontario
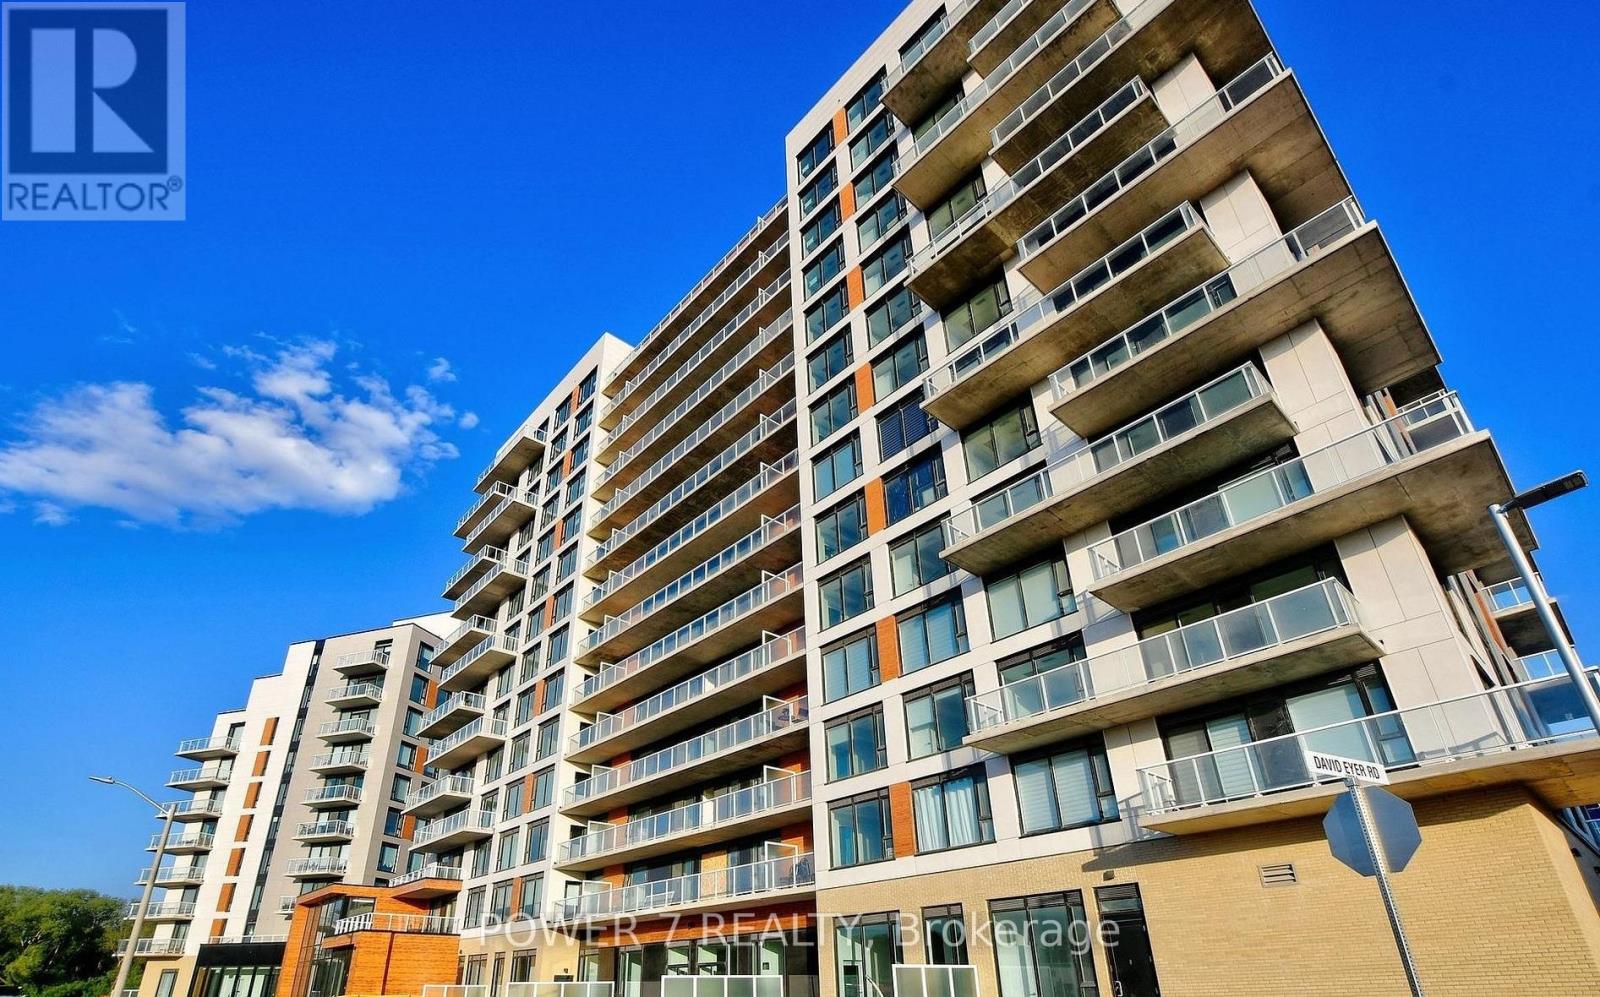
Rare bright south facing penthouse unit with city view ,Upgraded High Gloss millwork all throughout kitchen & bathrooms- Upgraded Quartz backsplash, kitchen counter & island- Upgraded white oak herringbone floors- Upgraded LG Washtower & vented dryer- Custom floor to ceiling built-in storage in Den- Built-in linen cabinet in main bathroom- Custom built-in PAX closet system in bedroom- Tiled balcony with south facing view 1 parking & 2 lockers. (id:47351)
2530 King Road
King, Ontario
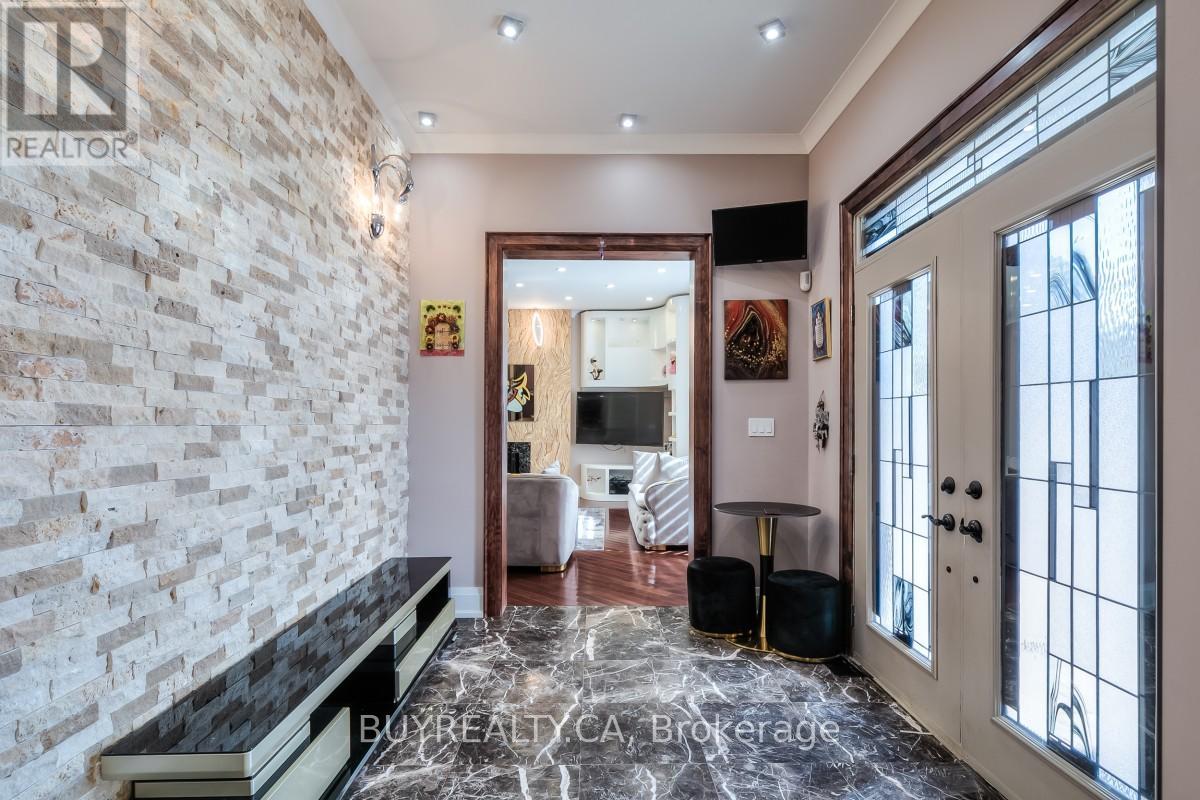
Custom-built house, beautiful and unique property located in a high-demand area within King City. Portion for Lease is 2/3 of Main house, Appx. 4600 Sq.Ft Of Living Space with 6 Bedrooms and 3.5 Bathrooms. Tenants to pay 1/2 of Utility bills. Custom maple kitchen with Brazillian Granite Tops and Marble Flooring. The dining area has a custom-built light-up wall. All Bathrooms have Marble flooring and walls throughout the home. Brazillian Cherry hardwood through the first, second, and third levels of the house. Oversized windows throughout and skylights on 3rd floor. 6 Drive way parking spaces. Ideal For Large Families Or Professionals. Group of Students are welcome. Close To Go Station, Seneca College, And Both Public And Private Elementary And Secondary Schools. Fast Growing Area. Seeing Is Believing. Cottage feeling in the city with a private backyard to accommodate family gatherings or special events with its immense space, outdoor pavilion and dining area. Enjoy your sunsets toasting marshmallows in your fire pit; all the while, you are minutes away from shopping and entertainment. Potential uses include professional offices (for example, law, accounting, mortgage, real estate), spas, private schools, places of worship, and many more. This home can easily be reconfigured inside to accommodate many different uses. (id:47351)
1109 - 210 Simcoe Street
Toronto, Ontario
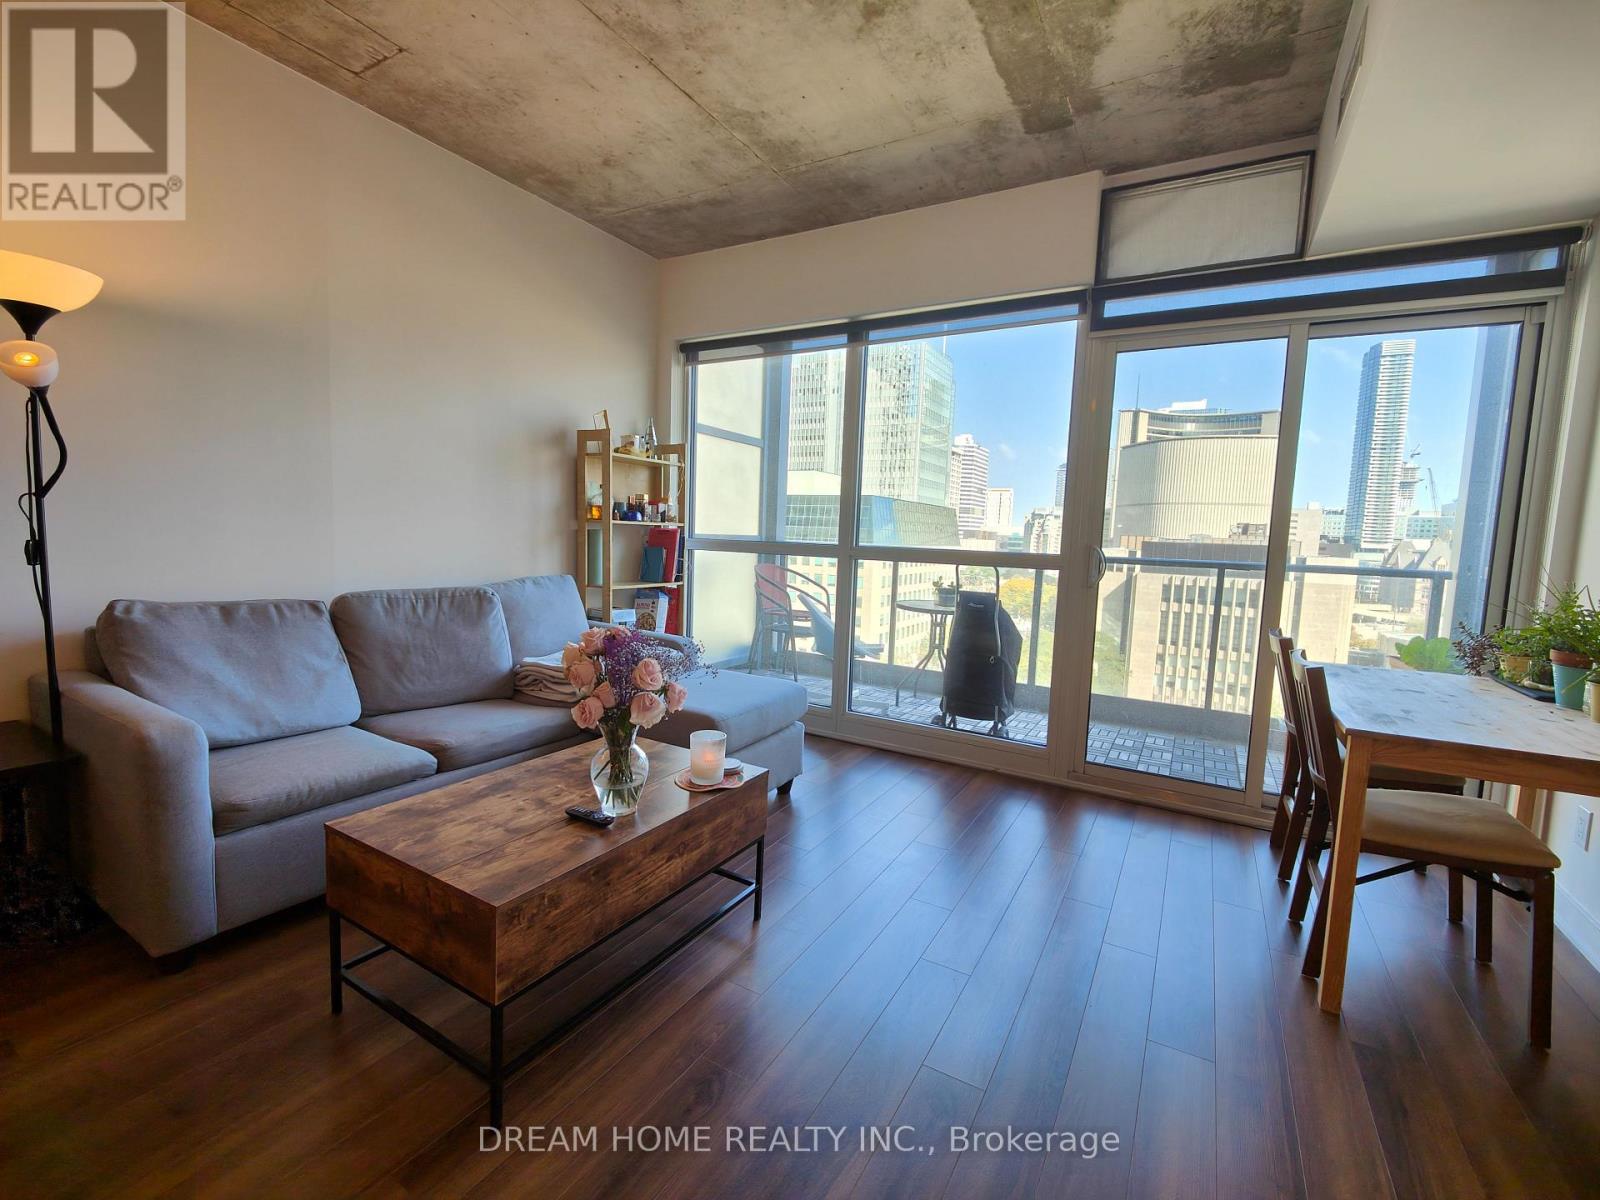
Luxury 1 Bedrm + Den Unit In 210 Simcoe St, Den Can Be Use As A 2nd Bedroom. A Boutique Building Steps To The Subway, Trendy Queen West, Shops, Restaurants, U O T, OCAD University, Museums, Art Gallery, Hospitals, Parks, Financial District, Downtown All Within Walking Distance. Overlooking University Ave. 9' Smooth Ceiling, Walk Out To The Us Consulate. Very Quite And Safe Location. Open Concept Interior Layout And Modern Design, Laminate Floors Throughout. (id:47351)
404 S - 110 Broadway Avenue
Toronto, Ontario
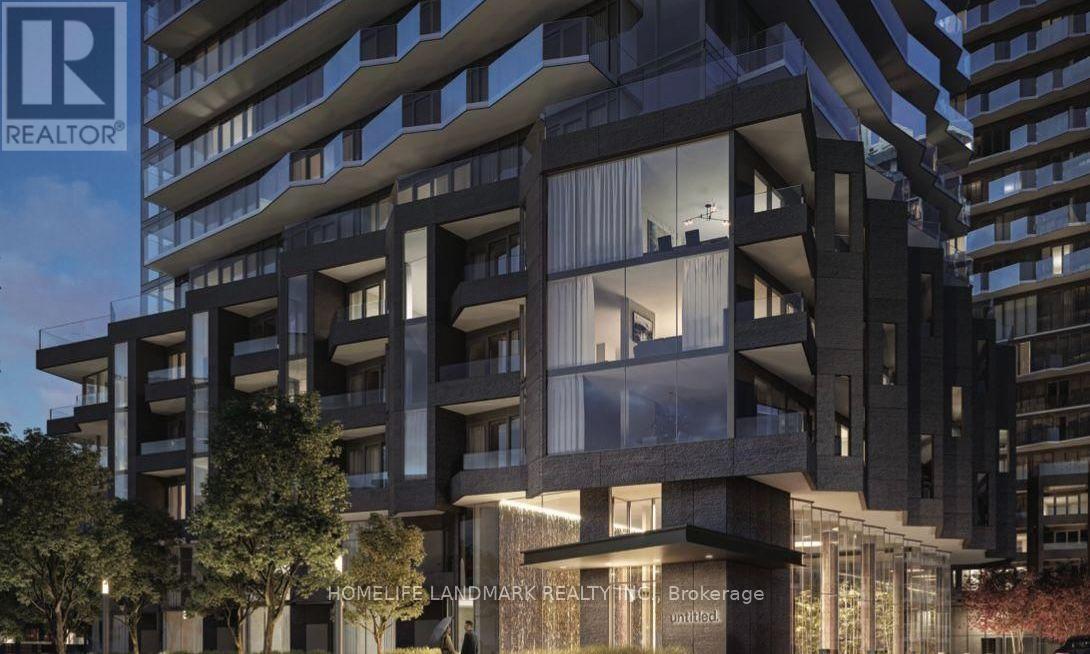
Welcome to luxury urban living at 110 Broadway Avenue (Unit 404S), nestled in the ultra-convenient, high-demand heart of Yonge and Eglinton. This freshly crafted, 1-year-new 1-bedroom suite offers an extraordinary opportunity for discerning young professionals who value a high-quality lifestyle, sleek modern aesthetic, and ultimate city accessibility. Boasting a highly coveted South-West orientation, the condo is immersed in warm, radiant natural light throughout the afternoon, seamlessly illuminating its thoughtfully designed floor plan and contemporary interior finishes. Large floor-to-ceiling windows framed by elegant proportions showcase picturesque dual views: a sweeping look at the vibrant Toronto city skyline paired with a lush, peaceful overlook of the building's expertly landscaped entrance garden directly below. Beyond the sleek privacy of your suite, the building presents an exceptional suite of world-class resort-inspired amenities designed to elevate every aspect of your daily routine and social life. Health and wellness enthusiasts will delight in the state-of-the-art fitness centre, featuring cutting-edge cardio equipment, comprehensive weight-training systems, and dedicated movement spaces for yoga and stretching. Hosting family and friends is effortless within the sophisticated party lounge and private dining suite, a grand space beautifully curated with modern design elements, cozy hearths, plush seating, and convenient prep areas for dinner parties or evening cocktails. On warm summer evenings, step out onto the expansive landscaped outdoor terrace and sun deck, equipped with comfortable lounging areas and premium outdoor barbecue stations-the ultimate open-air sanctuary for unwinding under the stars or capturing golden-hour sunsets above the city. Completing this premier residence is a welcoming grand lobby staffed by a dedicated 24-hour executive concierge team, ensuring peace of mind, daily convenience, and pristine security at all times. (id:47351)
1610 - 889 Bay Street
Toronto, Ontario
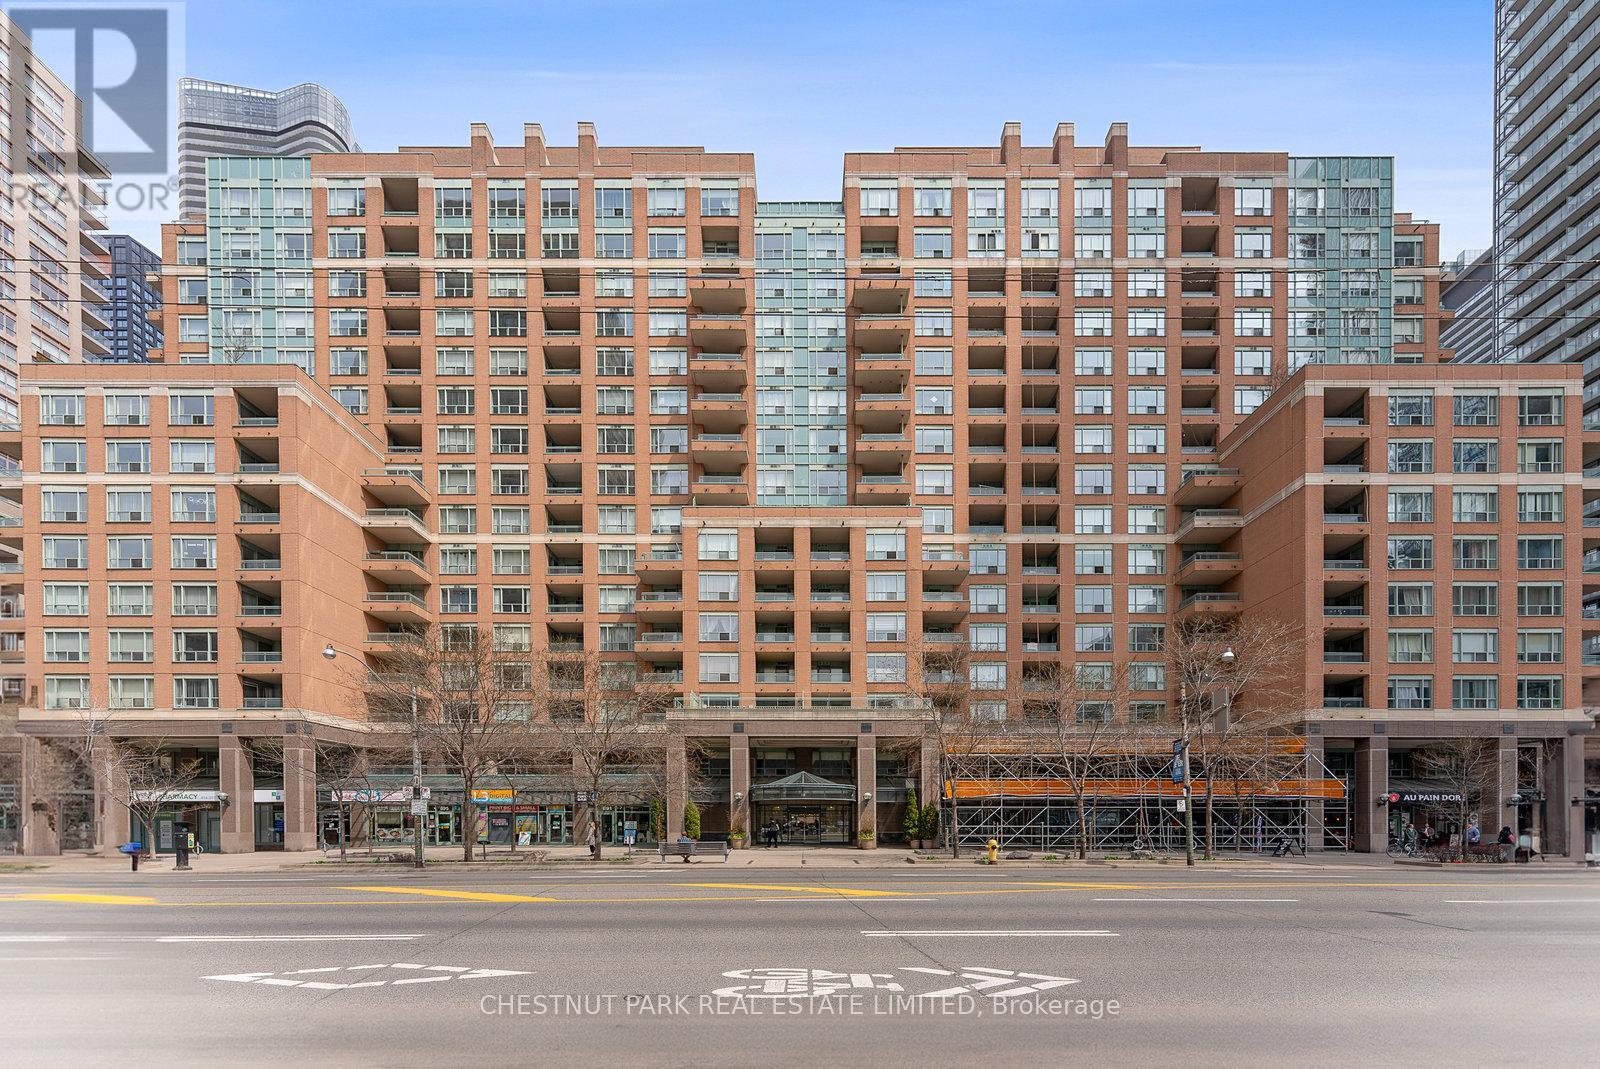
Step into a truly extraordinary residence in the heart of downtown Toronto. Located in the prestigious Bay St. corridor and approaching 3000 sq. ft., this luxury suite is the inspired combination of Units 1608, 1610, and 1611. Offering a scale rarely seen in condo living, this expansive home delivers unparalleled flexibility, volume, and presence. Expansive windows flood the home with natural light, creating a bright and airy ambiance throughout; with two full kitchens, a self-contained one-bedroom suite, and a thoughtfully designed layout, the possibilities are endless. Enjoy it as one grand residence or customize the layout for multi-generational living, private guest quarters, or live-in staff. With three separate entrances, the suite provides exceptional versatility. This exceptional offering also includes 3 parking spaces and 3 storage lockers - a rare and valuable asset in Toronto's downtown core. Building Amenities: 24/7 concierge & security, fully equipped fitness centre, party & meeting rooms, visitor parking, and on-site retail including a café and pharmacy. Steps to transit and within walking distance to University of Toronto, Toronto Metropolitan University, CF Toronto Eaton Centre, Queen's Park, The Financial District & top hospitals. Stroll to Yorkville for luxury shopping and dining; Massey Hall, the Elgin and Winter Garden Theatre Centre for live music and theatre. This is more than a home - it's a truly exceptional residence in one of Toronto's most connected and sought-after neighbourhoods. (id:47351)
5509 - 11 Brunel Court
Toronto, Ontario
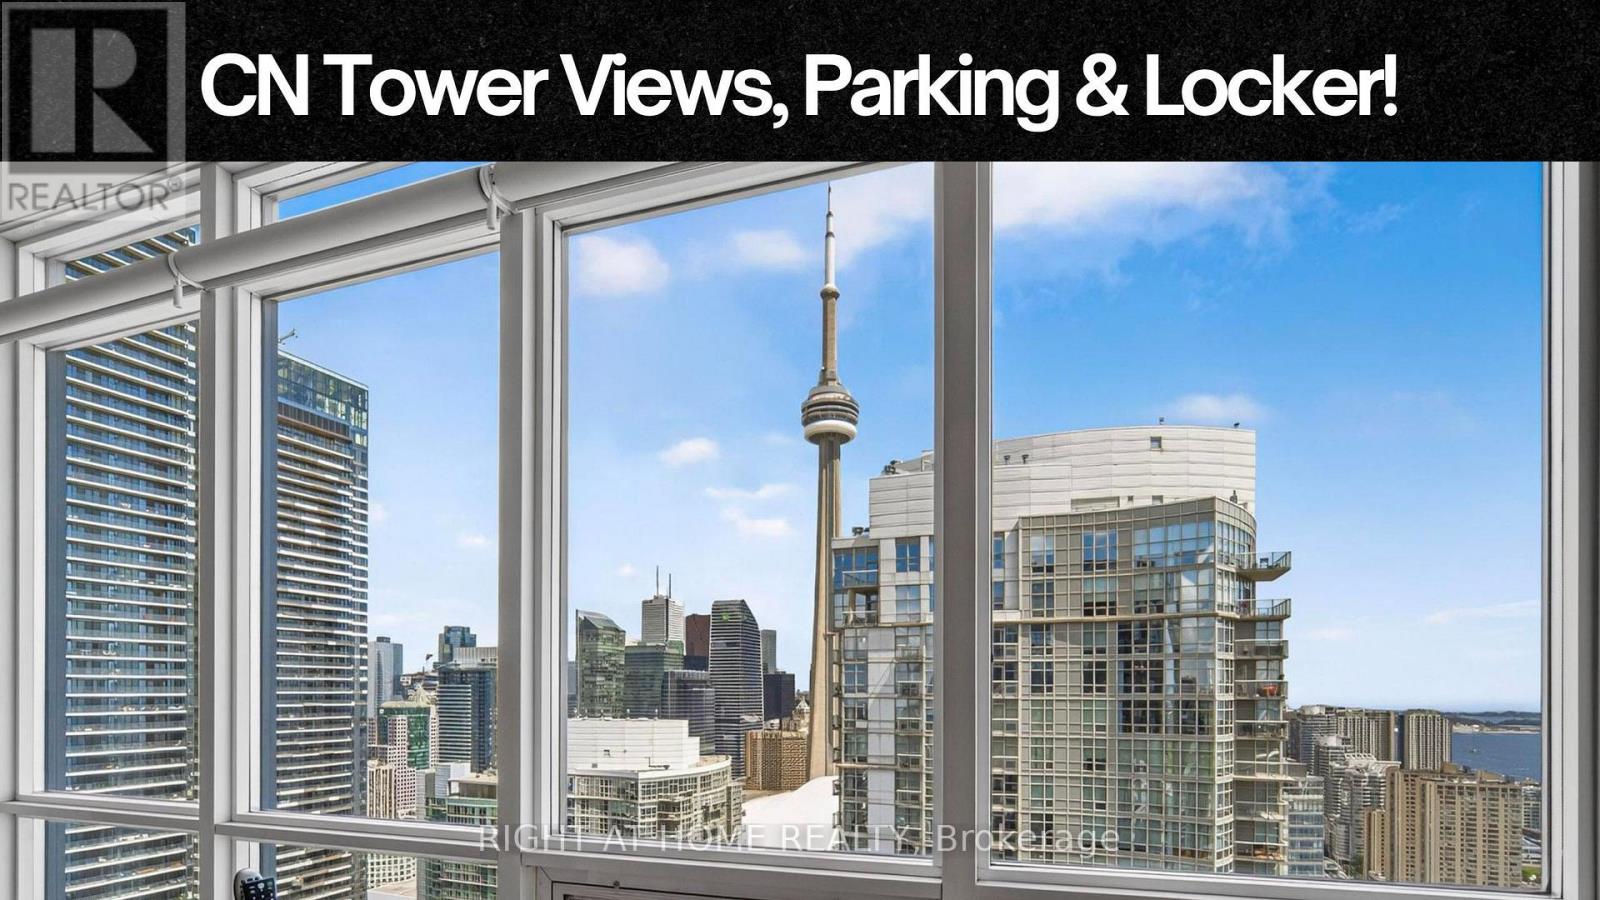
CN Tower views, lake views, parking, locker and incredible amenities-all at an exceptional price! Welcome to 11 Brunel Court, where this bright one-bedroom suite delivers the downtown waterfront lifestyle you've been looking for. Floor-to-ceiling windows and an efficient open-concept layout makes excellent use of the space and fills the suite with natural light. Features include updated appliances, front-loading washer/dryer, 1 parking space, 1 locker and a private bicycle stand.The amenities are exceptional: EV chargers in the underground parking, fully renovated gym, full-sized indoor pool, hot tubs, sauna/steam room, games and billiards room, party/media room and a 27th-floor Sky Lounge. Enjoy the BBQ area, landscaped courtyard with garden and fountain, dedicated dog area, visitor parking and guest suites. 24-hour concierge and security, plus secure package delivery, make everyday living easy.The building has been exceptionally well maintained, with major improvements to the lobby, elevators and common areas.The location is hard to beat. Walk to the waterfront, Canoe Landing, off-leash dog park, Sobeys, Shoppers, restaurants, cafés, Rogers Centre, the Entertainment District and Financial District. Streetcars are steps away, with easy connections to Spadina and Union Station. The Gardiner and Spadina are also close by.Whether you're a first-time buyer, looking for a downtown pied-à-terre or a smart investment, this is an opportunity to enjoy the views, amenities and lifestyle you want-all in one of Toronto's most convenient waterfront locations. *The Condo has an electric fan-coil system, the fan coil itself uses electricity, so the cost for heating shows up on the unit's hydro/electricity bill. (id:47351)
2608 - 66 Forest Manor Road
Toronto, Ontario
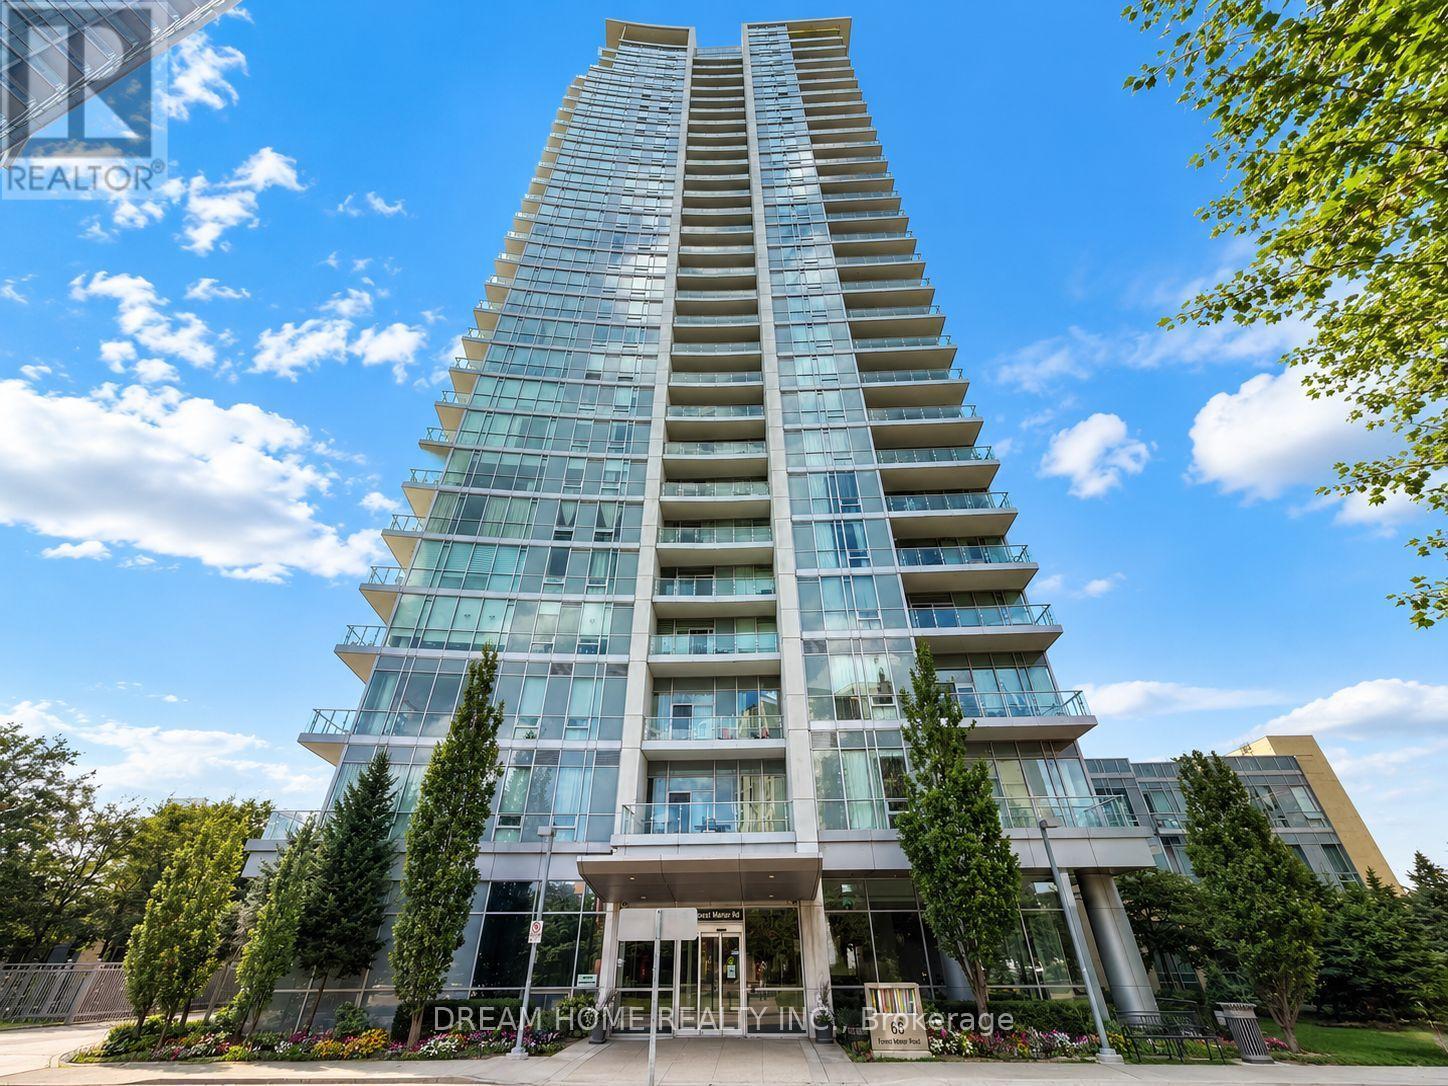
Welcome to this bright and spacious corner suite at 66 Forest Manor Rd in the highly sought-after Emerald City II, featuring 2 bedrooms, 2 bathrooms, 1 parking space, and 1 locker. Boasting a desirable southeast exposure, this sun-filled residence enjoys abundant natural light throughout the day and offers a thoughtfully designed, functional layout ideal for professionals, couples, roommates, or small families. Heat and water are included in the maintenance fees, adding extra convenience and value. Residents enjoy an impressive collection of amenities including 24-hour concierge service, a fully equipped fitness centre, yoga room, indoor swimming pool, hot tub, sauna, party room, meeting room, media room, games room, common rooftop deck, outdoor patio, guest suites, and visitor parking. Ideally located at Sheppard Avenue East and Don Mills Road, Emerald City II places you just steps from Don Mills Subway Station and Fairview Mall, offering effortless access to TTC transit, shopping, dining, entertainment, and everyday essentials. Drivers will appreciate the convenient access to Highways 404 and 401, providing excellent connectivity throughout Toronto and the GTA. Surrounded by parks, schools, community centres, and a wide range of local amenities, this prime Don Mills location perfectly balances residential comfort with urban convenience. Combining a sun-filled southeast corner exposure, extensive amenities, and exceptional transit access, this is an outstanding leasing opportunity in the heart of North York. Some photos may have been virtually staged. Furniture and décor shown are for illustration purposes only and do not represent the current condition of the property. (id:47351)

N110 - 116 George Street
Toronto, Ontario
Welcome To 116 George St N, Suite 110, A Rarely Offered Two-Level Townhome In The Award-Winning Vu Condominiums By Aspen Ridge. Offering Approximately 1,484 Sq. Ft. Of Open-Concept, Loft-Inspired Living Space (MPAC), This Beautifully Updated, Move-In-Ready Residence Features Soaring 9-Ft Ceilings, Wood Flooring Throughout, 2+1 Bedrooms comfortably used as 3 bedrooms including a main floor bedroom, A Spacious Modern Bathroom With Double Sinks And LED Mirrors, And A Bright Living Area With A Walkout To A Private Terrace-Perfect For Relaxing Or Entertaining. An Exceptional Downtown Offering Complete With Three (3) Parking Spaces. Residents Enjoy Premium Amenities Including 24-Hour Concierge, A Fully Equipped Fitness Centre, And A Rooftop Terrace With BBQs And Lounge Areas. Ideally Situated Steps From St. Lawrence Market, St. James Park, The Distillery District, George Brown College, TTC, Hospitals, Restaurants, Parks, The Financial District And The Downtown Core, With Convenient Access To The DVP And Gardiner Expressway. A Stylish And Exceptionally Spacious Urban Home Offering Comfort, Convenience And Outstanding Downtown Living In One Of Toronto's Most Desirable Condominium Communities. Do Not Miss! (id:47351)
232 Bankside Way
Ottawa, Ontario
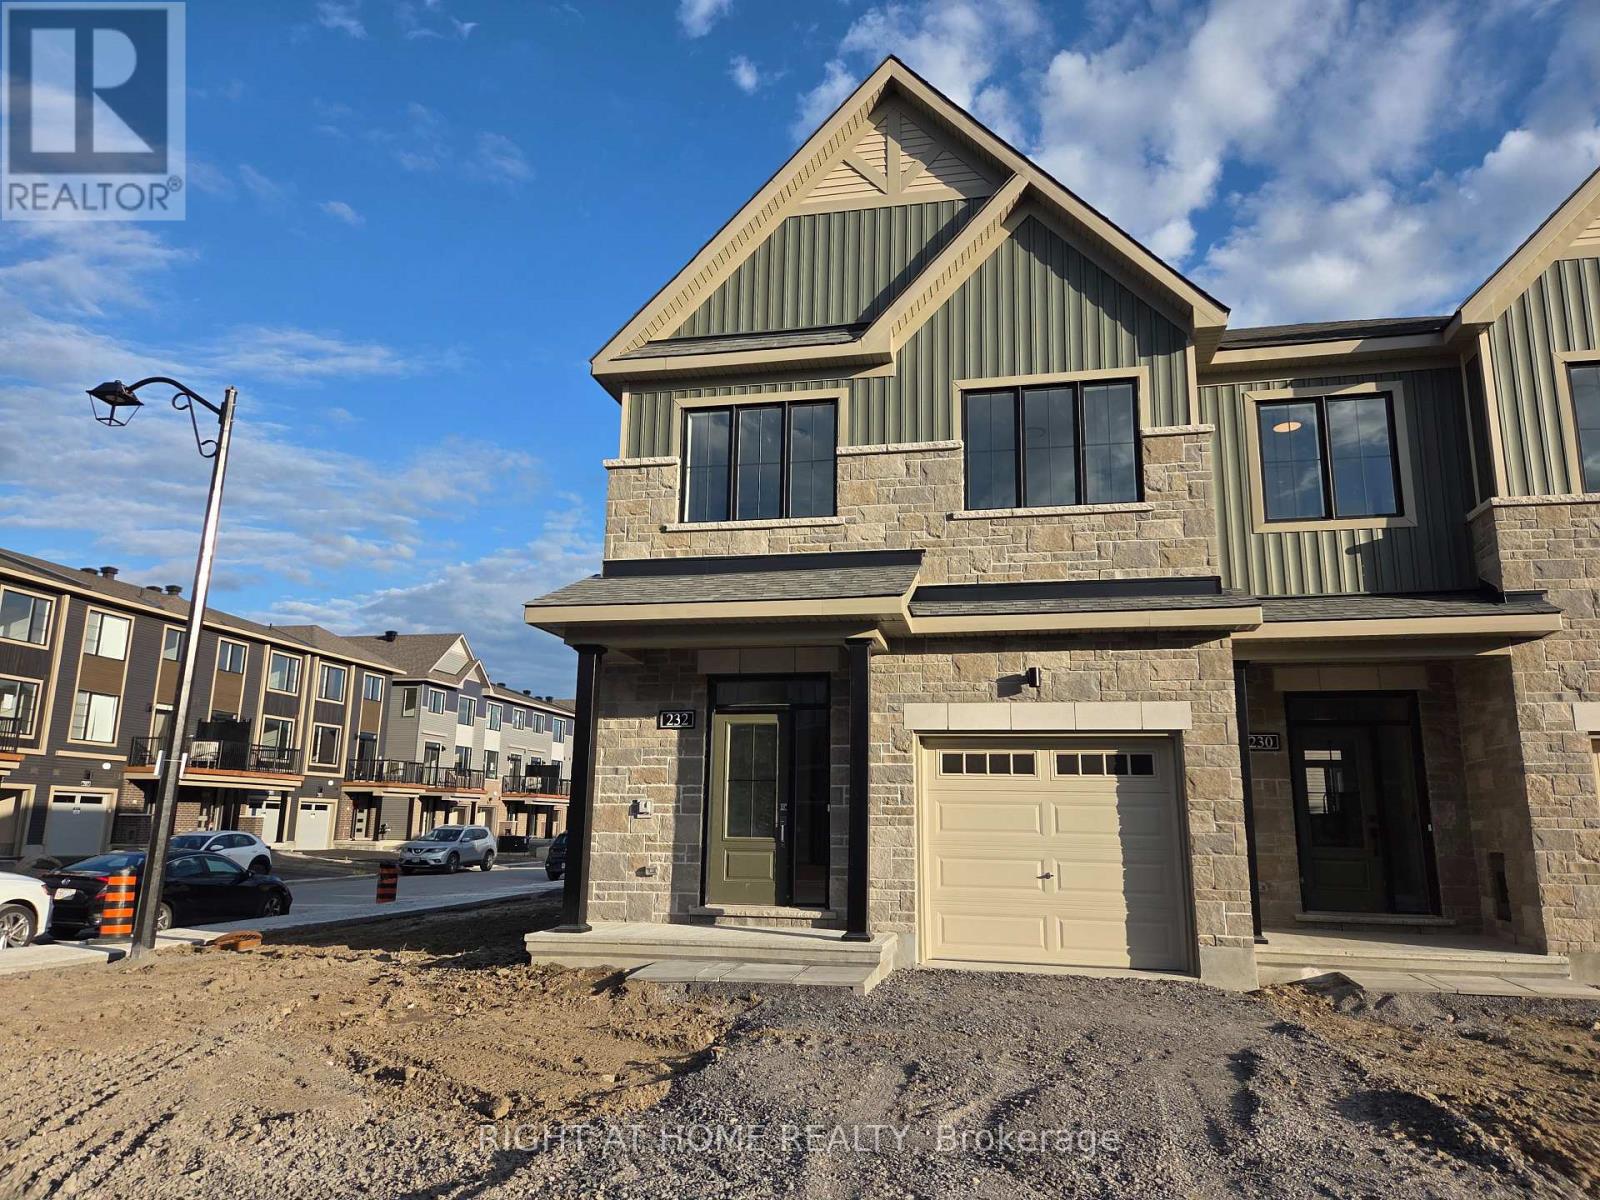
Must see! Brand-new, never-lived-in corner-unit 3 Bedrooms + Den, 3 Bathroom townhome on a rare oversized lot-offering more space, more light, and more privacy than typical townhomes. Fully upgraded throughout and move-in ready. This modern home features hardwood flooring on the main level, hardwood stairs, and a bright open-concept layout with large windows. The kitchen includes stainless steel appliances, premium cabinetry, and upgraded countertops. Upstairs offers 3 spacious bedrooms plus a den, perfect for a home office or study. The primary suite includes a walk-in closet and stylish ensuite. A full second bathroom and convenient laundry complete the upper level. The finished basement provides a large rec/family room-ideal for entertainment, kids' play, or extra living space. Brand-new blinds to be installed throughout. As a corner unit on an oversized lot, enjoy a larger yard, added privacy, and enhanced natural light. Located Steps to elementary school, nature trails for walking, biking, and outdoor activities, Short walk to public transit, Minutes to shopping, Minto Rec Centre, restaurants, and cinemas, A rare opportunity to rent a brand-new, fully upgraded home in a highly desirable neighbourhood. (id:47351)
208 Deveron Crescent
London South, Ontario
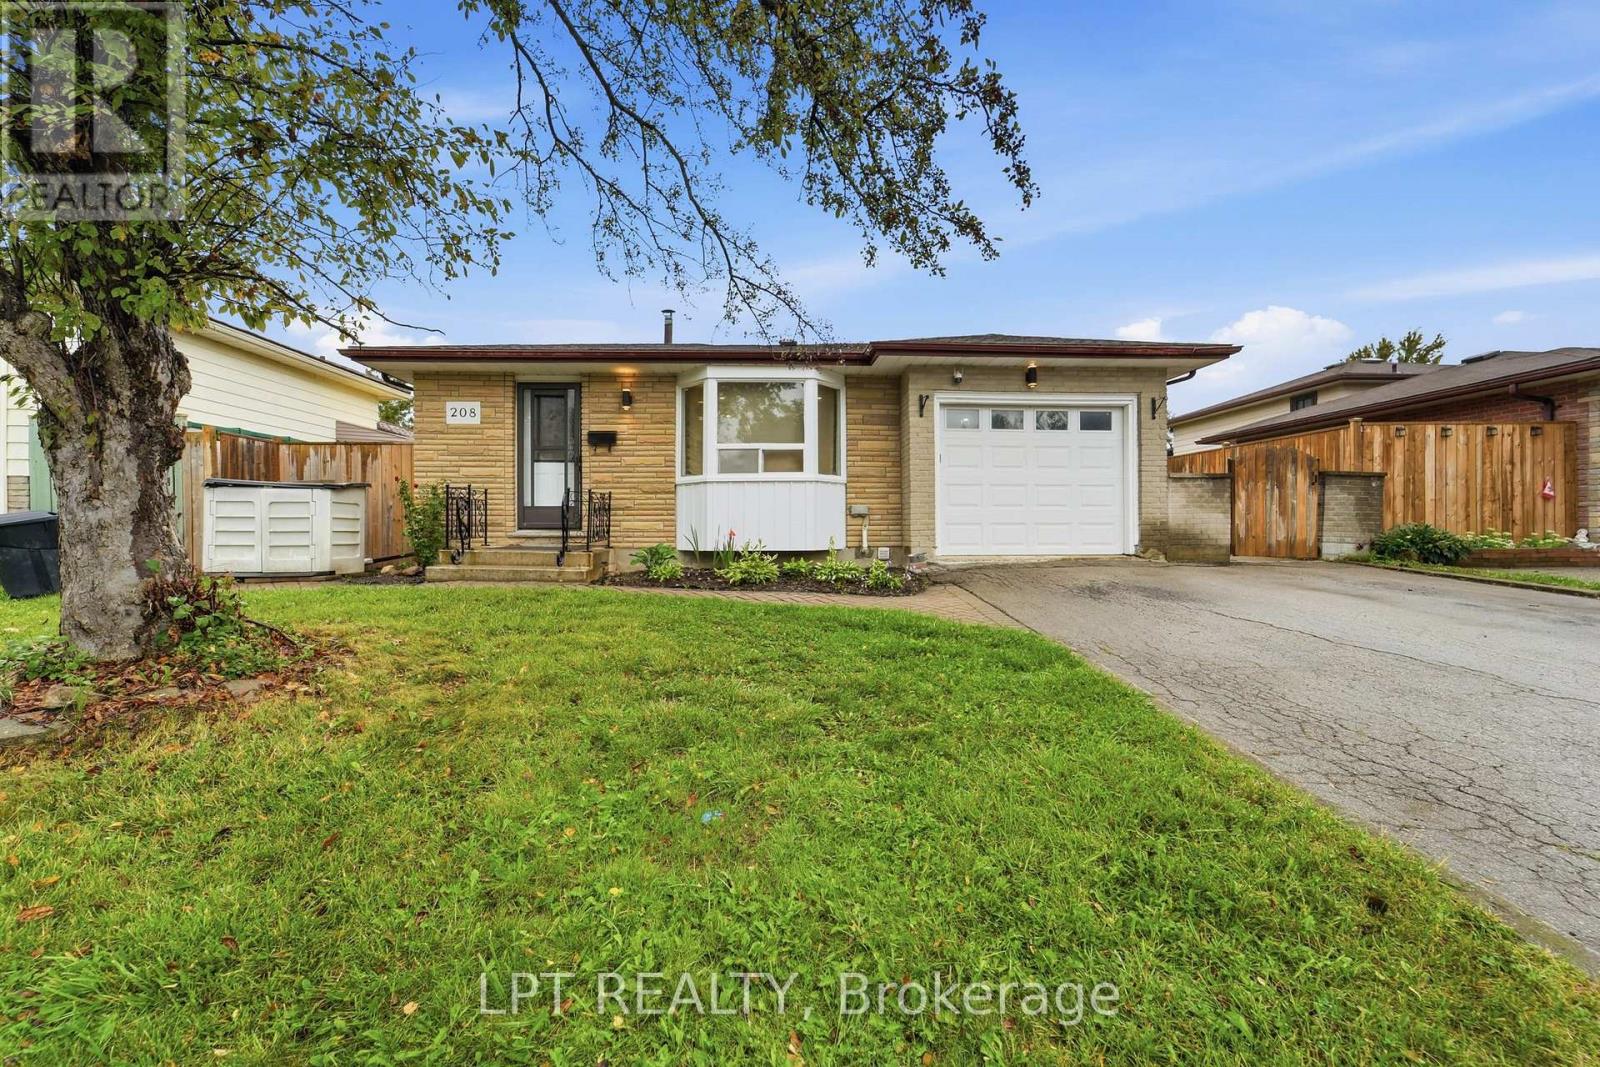
Welcome to this spacious and well-maintained 4-level backsplit in London's sought-after Pond Mills neighbourhood! Offering a 3+1 bedroom (versatile office, den or hobby room) 3-bathroom layout, this home is ideal for growing families, multi-generational living, or buyers looking for flexible additional living space and rental potential. The bright, open-concept main level features a functional kitchen and dining area complete with an island cooktop, striking range hood, and brand-new kitchen flooring. The upper level offers three comfortable bedrooms and a full bathroom. A standout feature is the separate entrance to the lower levels, providing excellent flexibility for extended family, guests, or additional living space. The lower level features a spacious living area with above-grade windows that bring in plenty of natural light, along with a kitchen, versatile additional room, and two bathrooms. The lower level offers potential rental income of approximately $1,500 per month, making it an attractive option for buyers seeking additional income potential or space for extended family. Additional features include updated flooring, new central air conditioning, and a private backyard with a mature pear tree. Ideally located just minutes from schools, parks, shopping, Westminster Ponds, and Highway 401. A fantastic opportunity to own a spacious and versatile home in the desirable Pond Mills neighbourhood! Note: some photos are virtually staged. (id:47351)
10875 Concession 10
Essex, Ontario
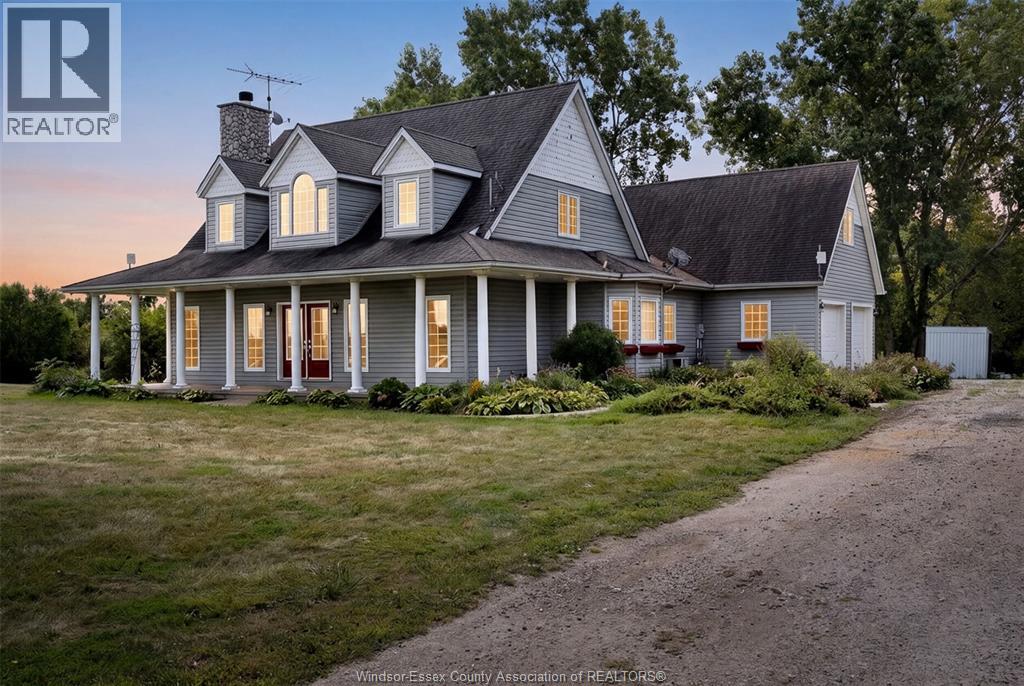
Stunning executive 2-storey home in the heart of Essex County! The main floor features a bright eat-in kitchen, formal dining room, spacious living room with wood-burning fireplace, and primary bedroom with walk-in closet & ensuite. Upstairs offers 2 generous bedrooms, a huge family room & full bath. Enjoy a private backyard oasis, grade entrance & attached double-car garage. Available for $3,300/month plus. Don’t miss this exceptional leasing opportunity! (id:47351)
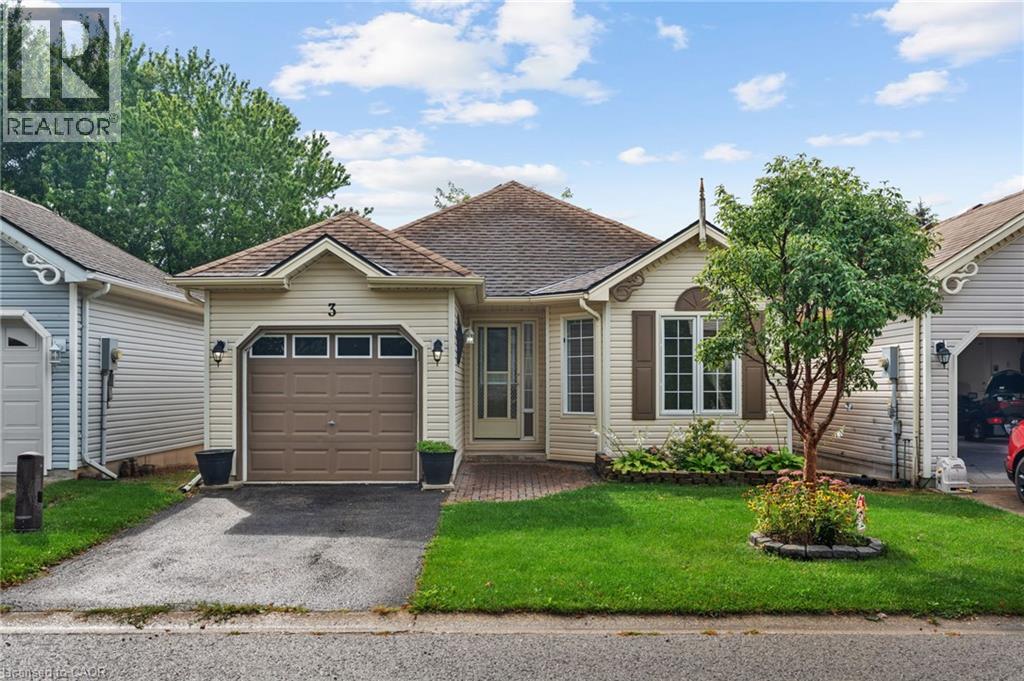
3 Mallard Walk
Port Rowan, Ontario
The perfect place to call home! Welcome to this well-maintained bungalow located in the desirable Villages of Long Point Bay community. This inviting home features 2 bedrooms and 1 bathroom, along with a bright, open-concept kitchen, dining, and living room combination. Patio doors lead to a spacious deck, creating the perfect spot to enjoy the outdoors. The generously sized primary bedroom offers plenty of comfort, while convenient main-level laundry adds to the ease of everyday living. An attached garage provides additional convenience and storage.Enjoy access to the impressive 11,610 sq. ft. clubhouse, offering an indoor pool, hot tub, sauna, billiards room, and more. Whether you're looking for a peaceful retreat or an active community lifestyle, this home offers the perfect combination of comfort and amenities. Looking for AAA+ Tenants. Rental application, references, proof of employment, credit check required. Min 1 year lease. ***Please note that this property is located within an age-restricted adult living community. All residents must be 55 years of age or older, in accordance with the community’s rules and regulations. Images are virtually staged*** (id:47351)
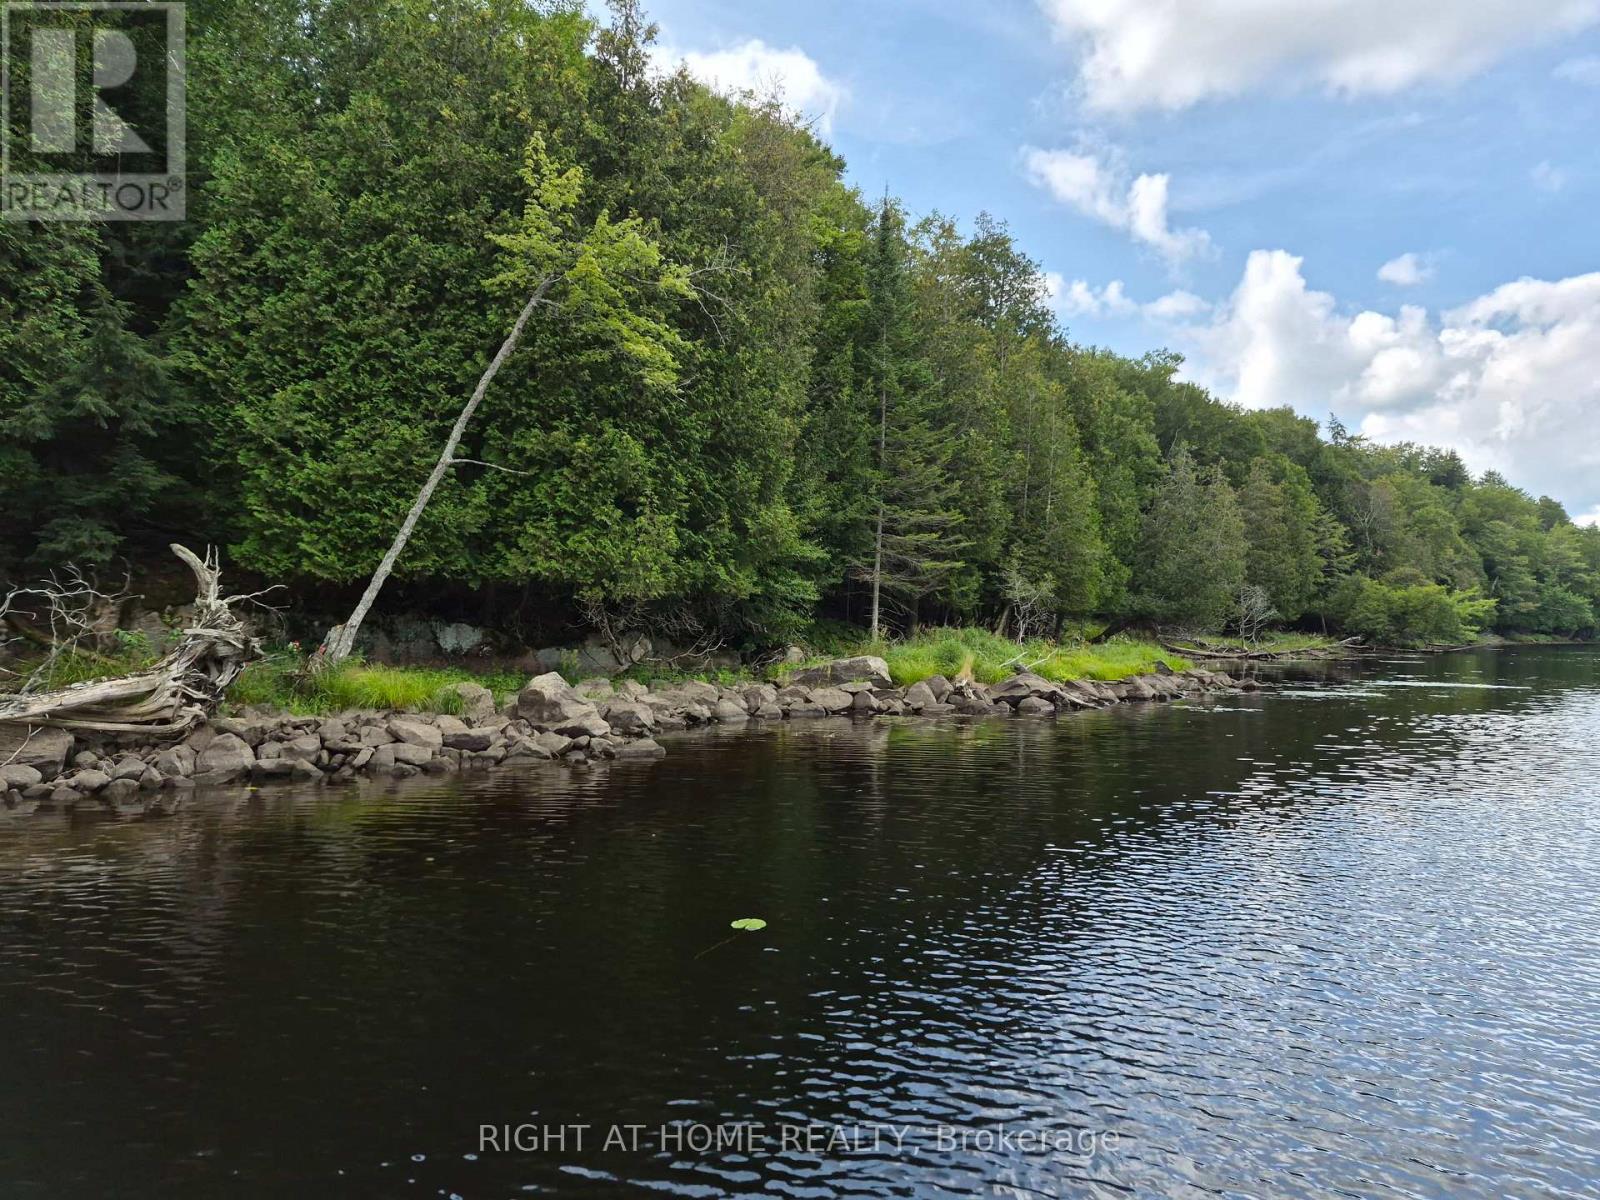
Pt 3 Shadows End Lane
Magnetawan, Ontario
5 acres with over 300 feet of untouched waterfront on The Magnetawan River. Completely wooded offering privacy and seclusion for your future cottage or Home away from home. Mixed bush and ravine settings along the river. Fish, swim, canoe and boat along the river right from your own back yard, Recently severed and awaiting final registration. Boundary survey, ecological study and new bylaw for this property are available upon request. Direct access to the property approx. 1 km from Hwy 124 via Shadows End Lane. Shadows End Lane is a seasonal dirt Municipal Unmaintained Road. Under water hydro is available near the property.10 mins from the Town of Magnetawan , Public Beach , Library, Sports Complex , Restaurant, Shopping (id:47351)
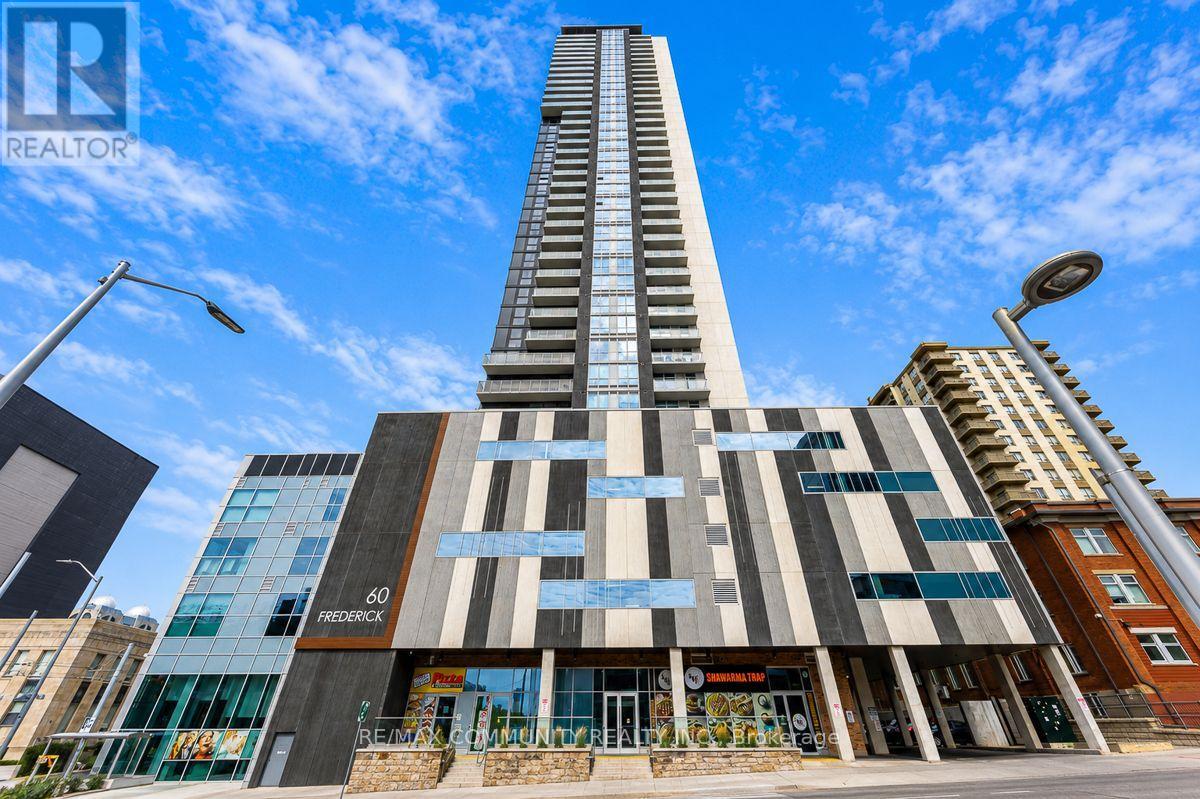
3702 - 60 Frederick Street
Kitchener, Ontario
2-BEDROOM, 2-BATHROOM, 1-PARKING and 1-LOCKER!!!. Welcome to This Bright and Stylish Suite Offering Modern Comfort in the Heart of Downtown Kitchener. Featuring an Open Concept Kitchen/Living/Dining Layout, 9-Ft Ceilings, Sleek Vinyl Flooring Throughout, and Floor to Ceiling Windows in Both Bedrooms. The Contemporary Kitchen Showcases Stainless Steel Appliances, Sleek Cabinetry, Quartz Countertops, and a Movable Island-Perfect for Everyday Living and Entertaining. Enjoy the Convenience of Ensuite Laundry, Smart Lock, Intelligent Lighting, Smart Thermostat, and High-Speed Internet Included. Residents Enjoy Exceptional Building Amenities Including 24-Hour Concierge, Party Room, Gym, Yoga Studio, and Roof TopTerrace with BBQ's and a Dog Park. Ideally Located Just Steps to the LRT and Bus Stops, and Minutes to University of Waterloo, Wilfrid Laurier University, Conestoga College, the GO Station, Shopping, Dining, and Entertainment. A Fantastic Opportunity for Students, Professionals, or Anyone Looking to Enjoy Vibrant Downtown Living! DON'T MISS THE OPPORTUNITY TO MAKE THIS MODERN URBAN LIVING CONDO YOUR OWN! (id:47351)