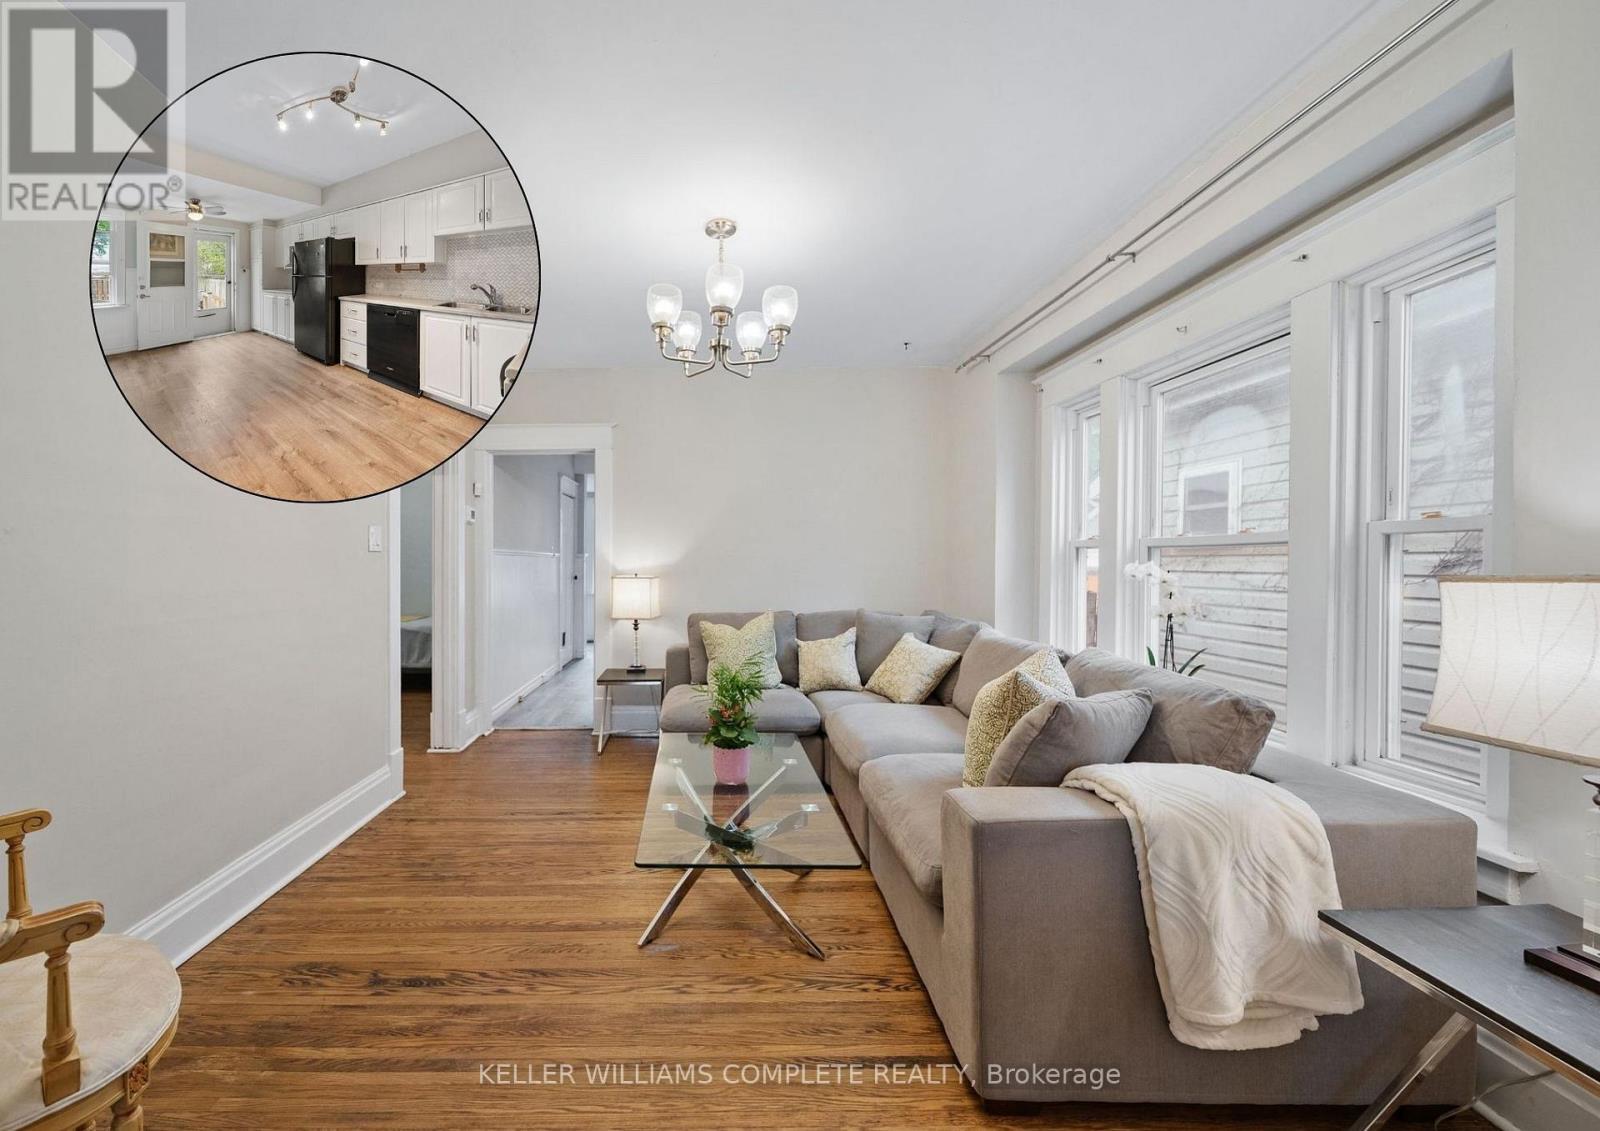
78 Haynes Avenue
St. Catharines, Ontario
78 Haynes Ave, St. Catharines. This 3-bedroom, 1-bathroom bungalow offers a blend of traditional character and modern convenience. The home welcomes you with a bright, fully enclosed front porch, leading into a layout that features a spacious kitchen with a walk-out to a private backyard deck and a basement laundry. Outside, the property features a large detached shed, ideal for a workshop or extra storage. This home is situated directly across from a park and playground, and ideally located with easy access to the QEW and Brock University, this home is just minutes from local shopping and dining. Whether you are looking for a first home, a family home, or an addition to an investment portfolio, this property offers versatility in an established neighbourhood. (id:47351)
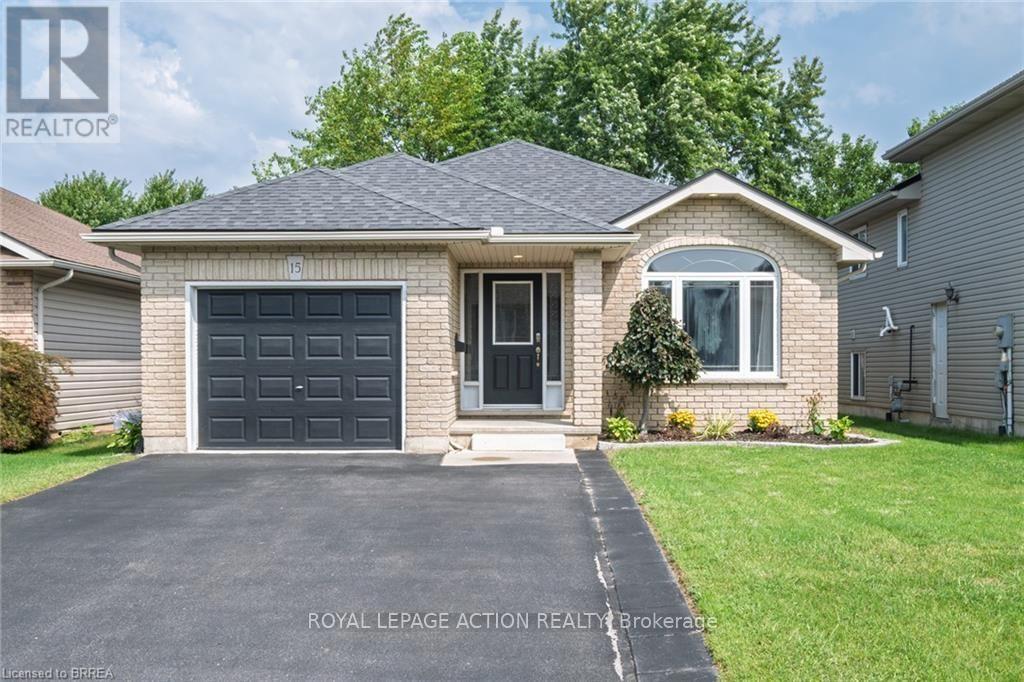
15 Landon Avenue
Norfolk, Ontario
Welcome to this beautifully renovated bungalow located in one of Simcoe's desirable neighbourhoods. Offering comfortable one-floor living with the added benefit of a fully finished lower level, this home is well suited to families, downsizers, or anyone looking for a move-in-ready property. The main floor features a bright, carpet-free layout with an open-concept design & modern finishes throughout. With plenty of room for dining, entertaining and relaxing the large living/dining room combination features hardwood flooring, vaulted ceilings & flows into the updated kitchen that offers a breakfast bar & provides access to the fully fenced backyard that includes a natural gas BBQ hookup, making outdoor gatherings easy to enjoy. The spacious primary bedroom features double closets & two access doors. It was converted from 2 beds to 1, leaving the entry doors & closets intact making it easy to convert back to a 3 bedroom if required. The second bedroom provides excellent flexibility for family, guests or a home office. Main-floor laundry and access to the garage adds everyday convenience. The finished lower level adds valuable living space with a bonus room with walk-in closet, second bathroom and a large open area that can be customized to suit your needs-whether for a recreation room, home office, gym or additional family space. Recent improvements in 2024 include a new furnace, central air conditioner, owned hot water heater and matching kitchen appliances, providing added peace of mind for the new owner. Ideally located close to schools, parks, shopping and major amenities, this home combines thoughtful updates, generous living space and a convenient location. A great opportunity to simply move in and enjoy! (id:47351)
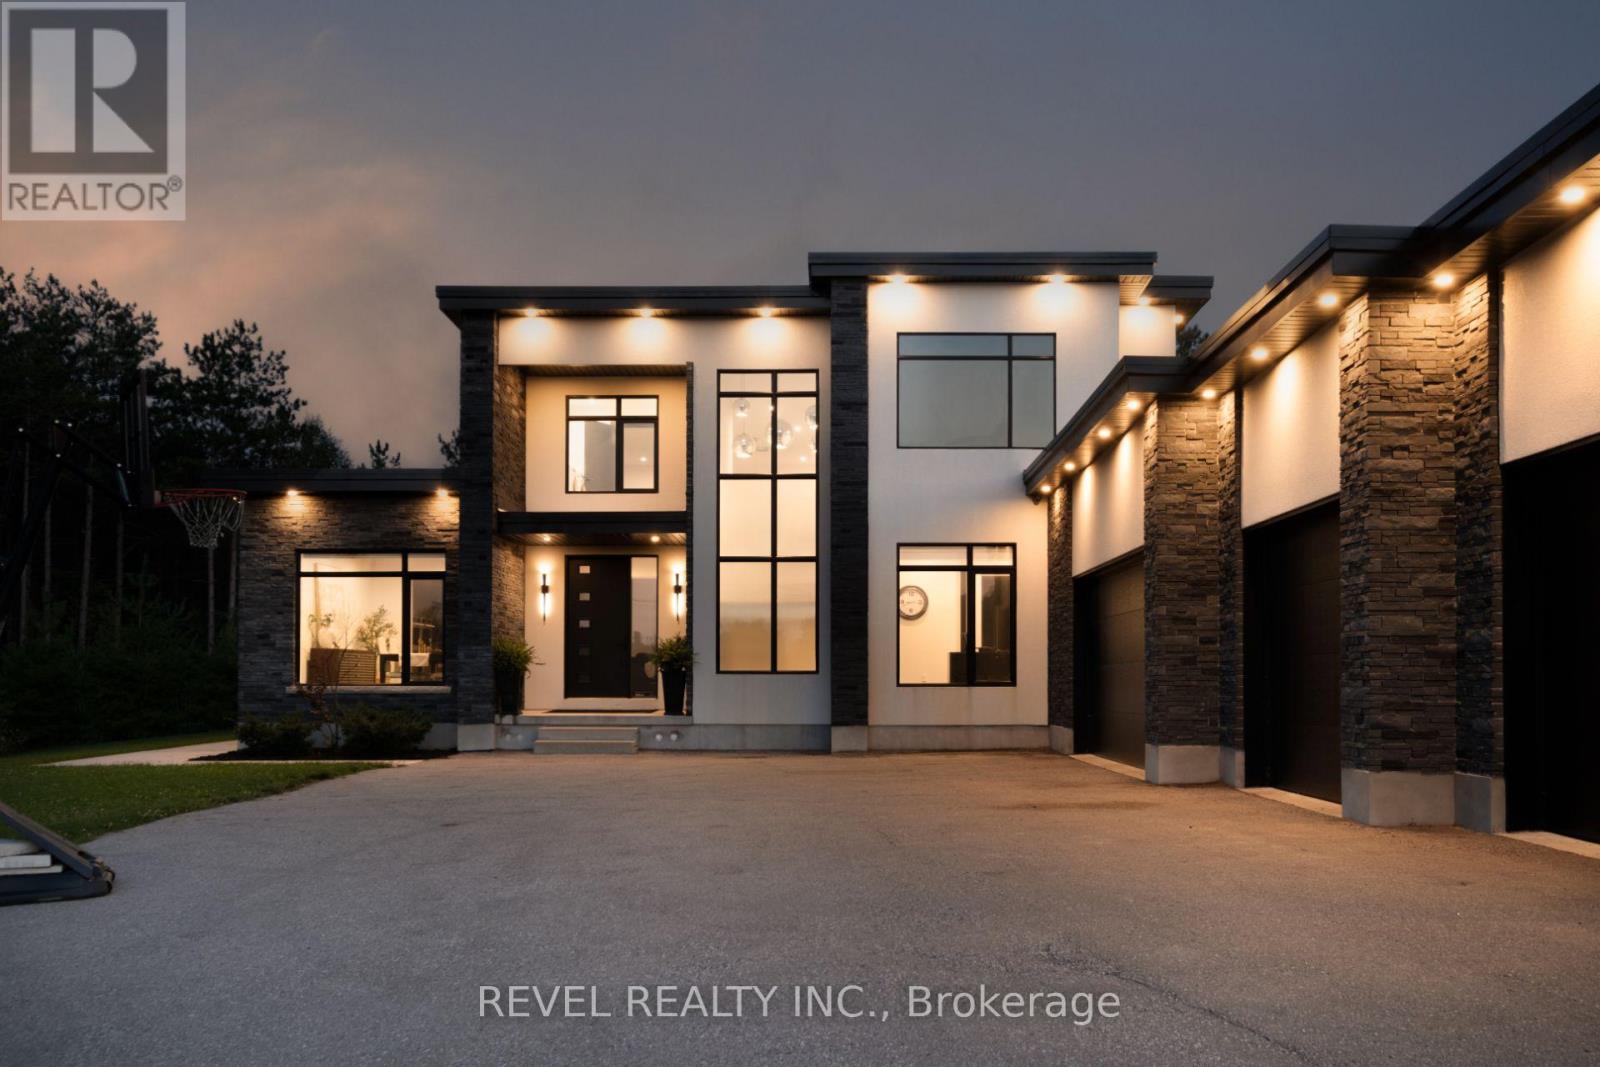
7737 Wellington Rd 34
Puslinch, Ontario
Welcome To 7737 Wellington Road 34 In Puslinch, A One-Of-A-Kind Custom-Built Residence Offering Modern Luxury, Exceptional Privacy, And Over 3,500 Sq. Ft. Of Beautifully Finished Above Grade Living Space. Featuring 5 Bedrooms And 4 Bathrooms, This Impressive Home Showcases Soaring Ceilings, Built-In Speakers, Heated Tiled Floors On The Main Level, And Refined Finishes Throughout. At The Heart Of The Home, The Designer Kitchen Features Quartz Countertops And Backsplash, An Oversized Centre Island, Built-In Pantry, Premium Appliances, And An Oversized Fridge And Freezer. The Open-Concept Living Room Makes A Statement With Dramatic Two-Storey Ceilings, An Electric Fireplace, Feature Wall, And Expansive Sliding Doors Connecting Seamlessly To The Covered Patio And Pool. The Primary Retreat Offers Two Walk-In Closets With Built-Ins, A Luxurious 6-Piece Ensuite, And Walkout To A Private Balcony. Additional Highlights Include A Formal Dining Room With Custom Wine Cabinet, Second-Level Laundry, Finished Lower Level With Recreation And Theatre Rooms, And A 4-Car Garage. Outdoors, Escape To A Private Backyard Oasis Featuring A Covered Patio With Remote Screens, In-Ground Saltwater Pool, And A Beautiful Tree-Lined Setting. Ideally Located In Puslinch, Offering Peaceful Country Living While Remaining Conveniently Close To Guelph, Local Amenities, Shopping, Dining, Recreation, And Major Commuter Routes. (id:47351)
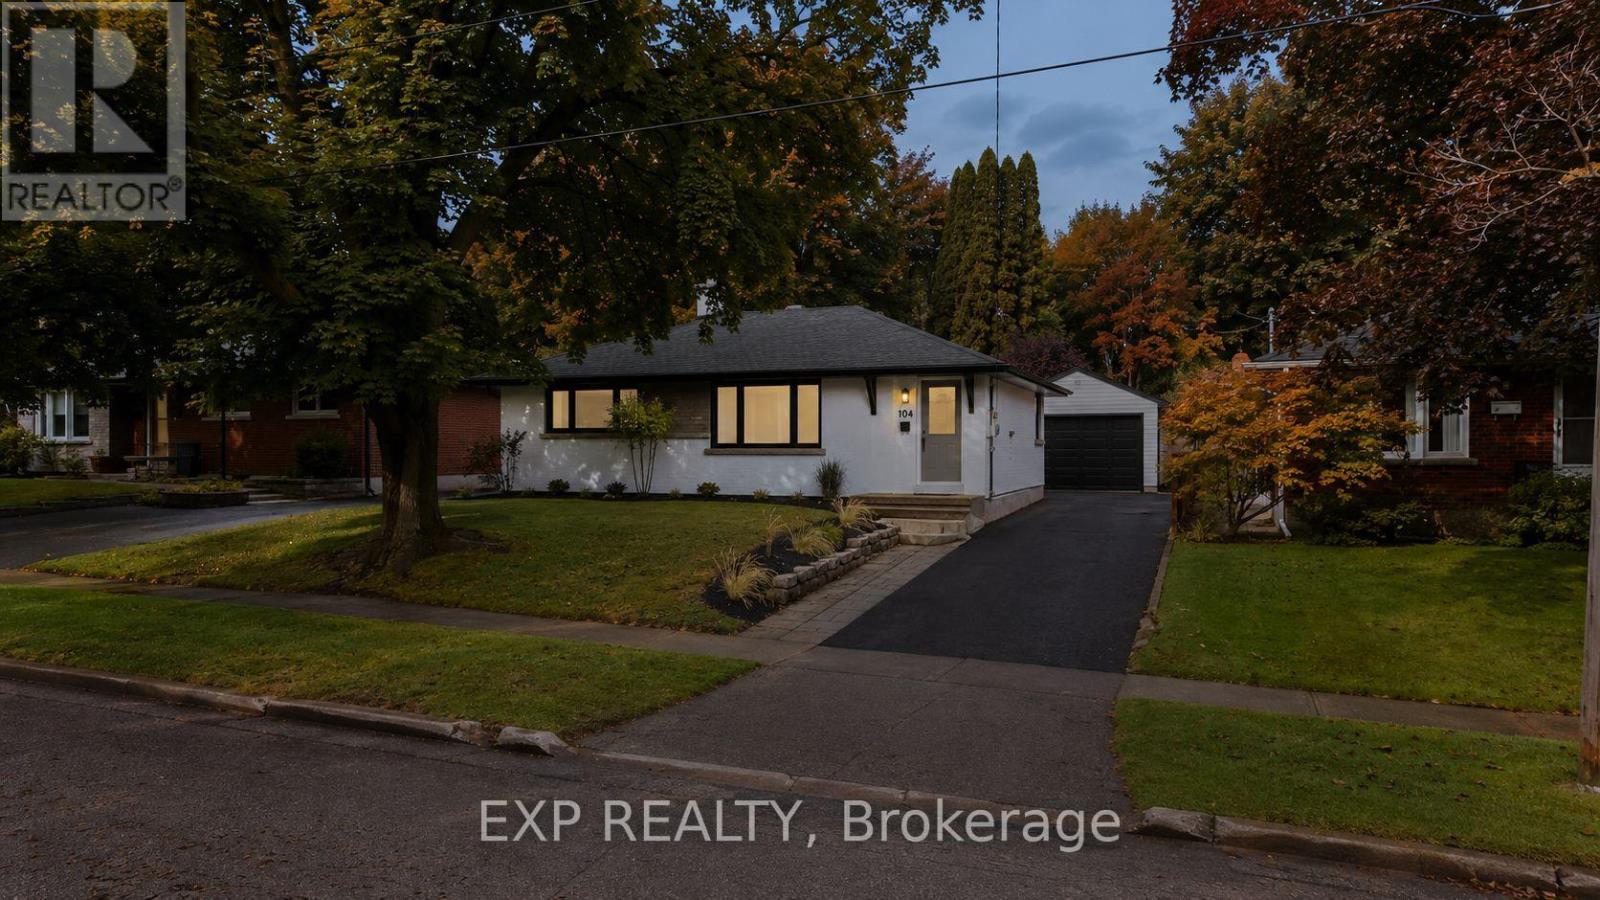
104 Kensington Street
Guelph, Ontario
Welcome to 104 Kensington Street, a beautifully renovated 3-bedroom, 2-full-bathroom detached bungalow nestled in the highly sought-after Riverside Park neighbourhood of Guelph. Thoughtfully updated throughout, this move-in-ready home blends modern style with the comfort and functionality of bungalow living. The stunning renovated kitchen features sleek cabinetry, quartz countertops, a subway-tile backsplash and a spacious centre island, creating a bright and inviting space for everyday living and entertaining. The main level offers two bedrooms, a beautifully renovated full bathroom, new flooring, pot lights and fresh, contemporary finishes throughout. The finished lower level adds excellent flexibility with a third bedroom, a second full bathroom and strong potential for an in-law suite or basement apartment. Whether you're looking for additional living space, multigenerational flexibility or future income potential, the lower level provides plenty of options. Outside, enjoy a sizeable yard with plenty of room for children, pets, gardening or entertaining, along with the added convenience of a detached garage. Located in one of Guelph's most established and desirable family neighbourhoods, the home is close to schools, everyday amenities, trails and the Speed River. Riverside Park is just a short walk away, offering extensive trails, green space, playgrounds, sports facilities and beloved seasonal events including Ribfest and Canada Day celebrations with fireworks. The location is also highly walkable, with nearby schools and amenities contributing to the area's family-friendly appeal. Fully renovated with a detached garage, flexible finished lower level and exceptional in-law or basement apartment potential, this Riverside Park bungalow is a rare opportunity in a truly desirable Guelph location. (id:47351)
398 Canboro Road
Pelham, Ontario
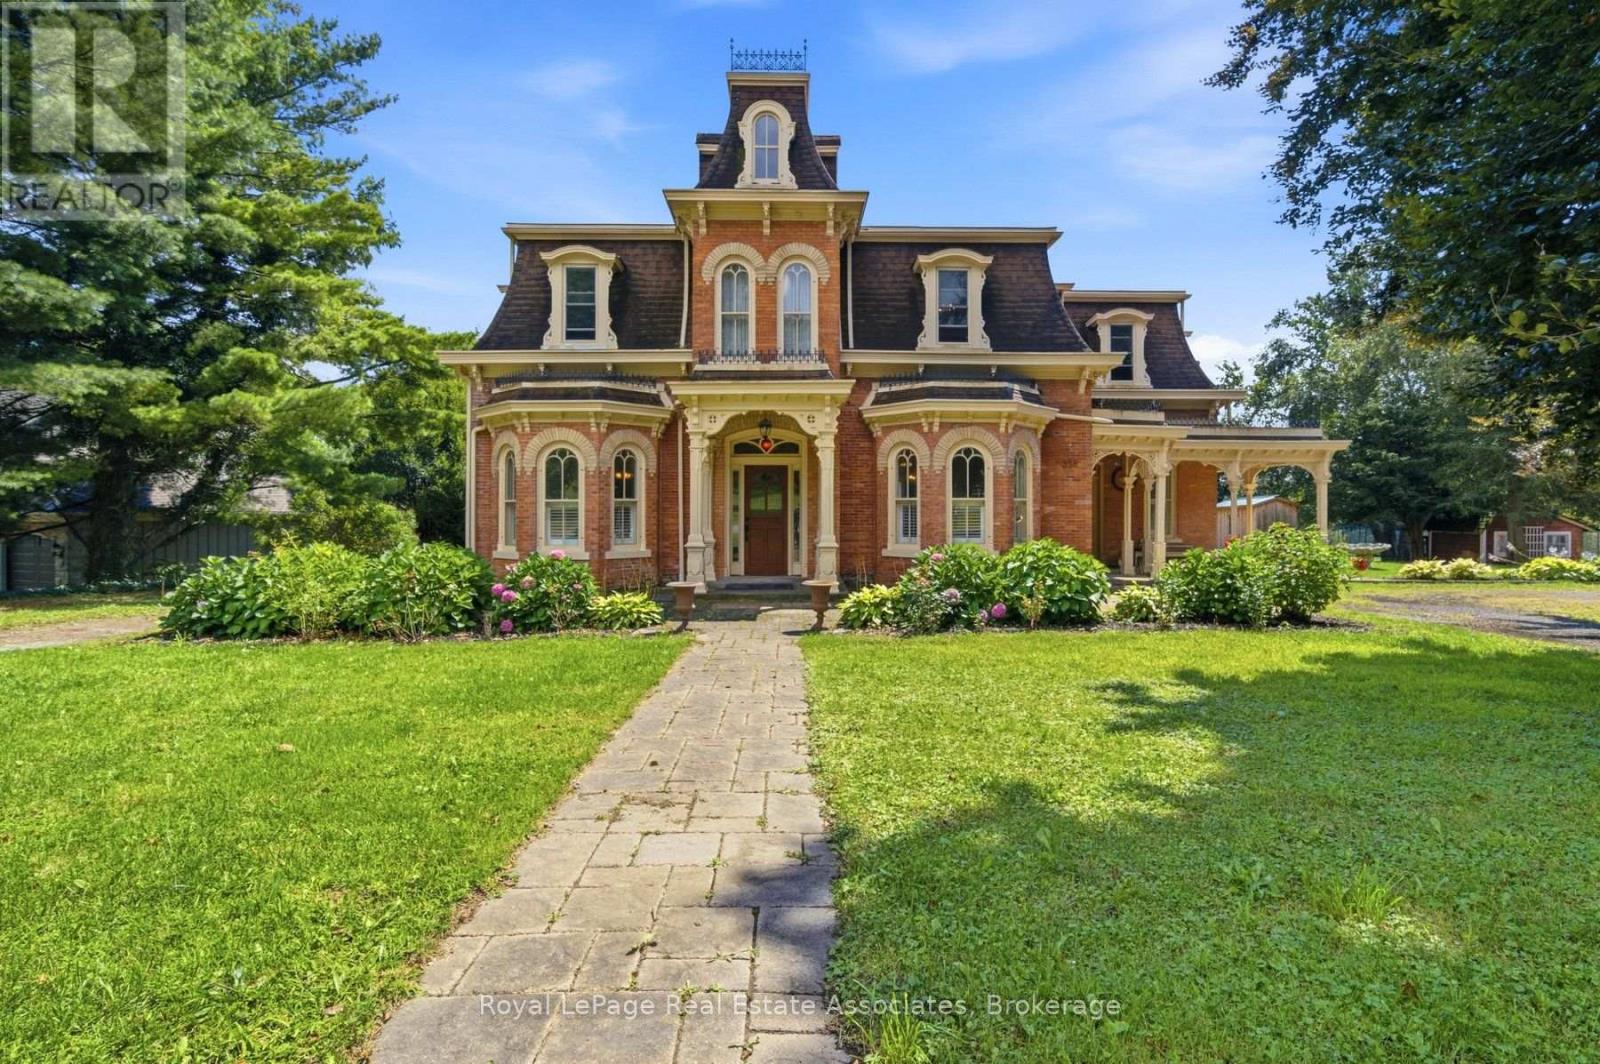
Incredible opportunity to own this unique property in the desirable Niagara region, which has been run as an organic berry farm (Ridge Berry Farm) on over 29 acres of sandy loam soil! This property can generate multiple sources of income and is ideal for an investor or end user- great location for agrotourism. Enjoy living in the stunning Victorian home (formerly known as the Ward house in Ridgeville), which has been fully restored - or generate additional income since it can also operate as a B&B. This spacious residence, with 4 bedrooms, 5 washrooms and over 3750 sq ft of living space, was fully renovated by reputable Tucker Homes and features soaring 10' ceilings (20' in the grand entrance foyer), engineered oak flooring & custom millwork throughout. Enjoy cooking in the custom maple kitchen by Timberwood, including a farmhouse sink, centre island with butcher block, granite counters and high end appliances (LaCornue gas stove, built in Miele Fridge &dishwasher). Work from home in the convenient main floor office , with built in bookcase, shelves and desk. You can also generate additional income by renting out the seperate unit on the side of the home (currently being rented out month-to-month). This was originally used by the owners as the wine room w/exposed brick walls, glass flooring & a staircase to the wine cellar in the lower level. In addition, the renovated barn+loft offers 2622 SF of commercial space and is currently being rented out and run as a tea room. It features a shop and a full commercial kitchen & cafe/restaurant with seating for 40+. Barn has poured concrete floor and fire resistant stainless steel doors and is equipped with forced gas heating, 2 washrooms and solar panels. Take a stroll through this stunning property and enjoy the views - features 2 ponds, fruit trees , berry bushes and bordered by Carolinian Forest. There is also a geodesign greenhouse and an additional shed with garage door & poured concrete floor. A must see! (id:47351)
380 Bartley Bull Parkway
Brampton, Ontario
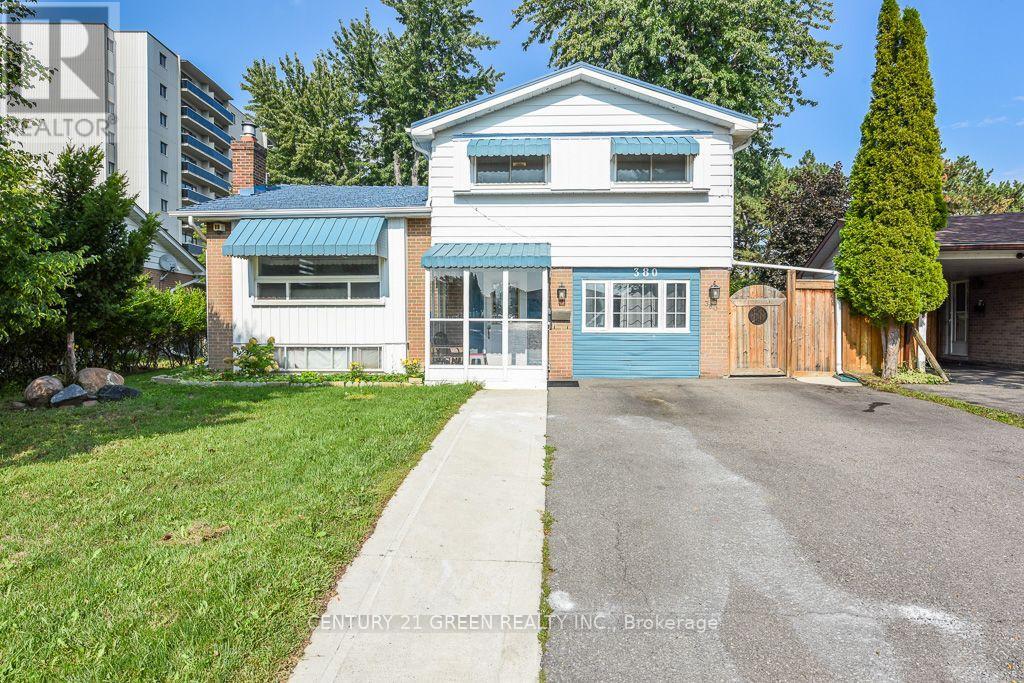
WOW! THE ANSWER TO YOUR HOME SEARCH! A MUST-SEE! Welcome to 380 Bartley Bull Pkwy, Brampton - a rare opportunity to own a large 4-level side-split Freehold Detached Home on a premium lot, located in one of Brampton's most sought-after and family-friendly neighborhoods! This beautifully maintained home has been extensively upgraded from top to bottom and front to back, with over $110,000 invested in improvements since purchase. Offering 3+3 bedrooms, 3 washrooms with 1+1 Kitchens. Home features bright, spacious living areas and exceptional functionality for growing families, first-time buyers, multi-generational families, or investors. Extensive upgrades include fencing (2022), concrete work (2022), extended driveway (2022), large backyard deck (2022), and front & backyard landscaping (2022), along with fresh top-to-bottom paint and pot lights throughout. The spacious and inviting layout features a generous primary bedroom, open-concept living and dining areas, and a modern upgraded kitchen with stainless steel appliances, quartz countertops, upgraded cabinetry, a breakfast area, and a walkout to the large backyard deck - perfect for BBQs, entertaining, and memorable family gatherings. Additional features include pot lights, vinyl windows, high-efficiency furnace, central A/C, and metal roof. The finished 2-bedroom in-law suite on the main level provides an excellent private space for extended family, seniors, guests, or additional living flexibility. The basement offers valuable additional living space and potential for a future legal basement apartment, subject to City approvals and permits. Enjoy an unbeatable location near Hurontario St. & Steeles Ave. E., with convenient access to public transit and the Hurontario LRT corridor. Close to Shoppers World Brampton, Sheridan College, Walmart, Costco, parks, schools, banks, and major highways including Hwy 401, 407 & HWY 410. (id:47351)
541 Parkview Crescent
Cambridge, Ontario
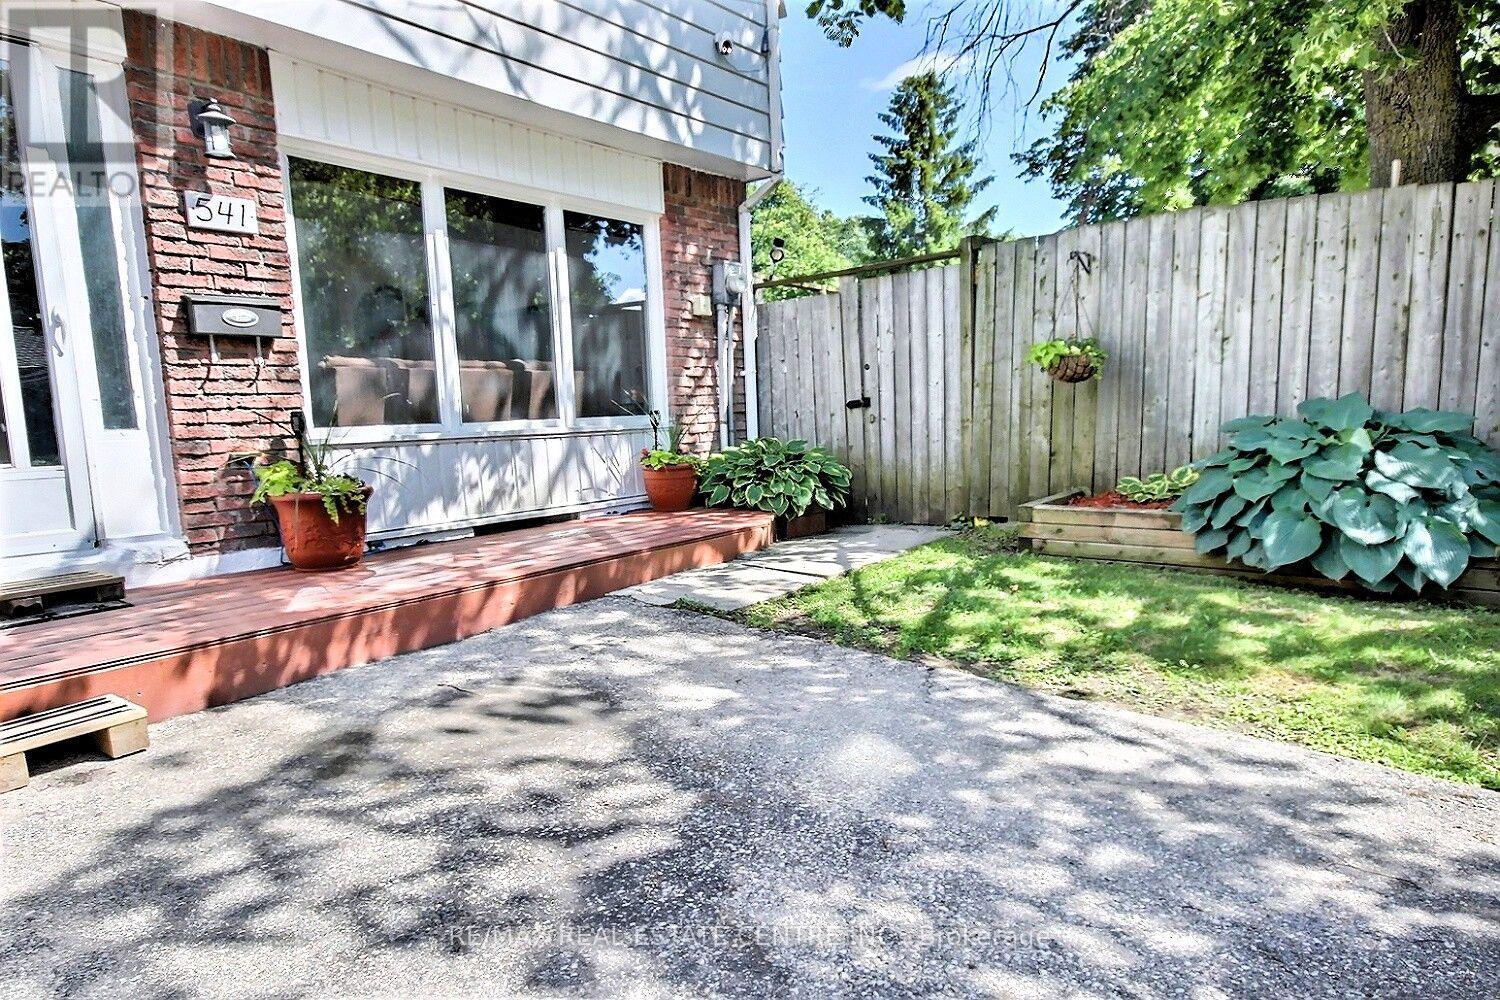
Great place to call home!!! End unit freehold townhome that will surely capture your attention. Nice easy clean flooring in the living rooms in today's colour, and the front picture window lets the sunshine in. The eat-in kitchen lit up with its own pot lights plus there are extra cupboards with a generous space eating area. Perfect for family gatherings, walk out to a multi level deck, completely fenced with mature trees that provide both shade and privacy. Upstairs, you'll find three bedrooms and main bathroom which was redone just a few years ago. Downstairs, there is a partially finished basement offers additional living space, along with ample storage and a dedicated laundry/utility room. Great location with walking distance to schools, grand river, minutes to 401 highway, Toyota, Cambridge, Kitchener, Waterloo, A truly nice home. (id:47351)
31 - 7945 Oldfield Road
Niagara Falls, Ontario
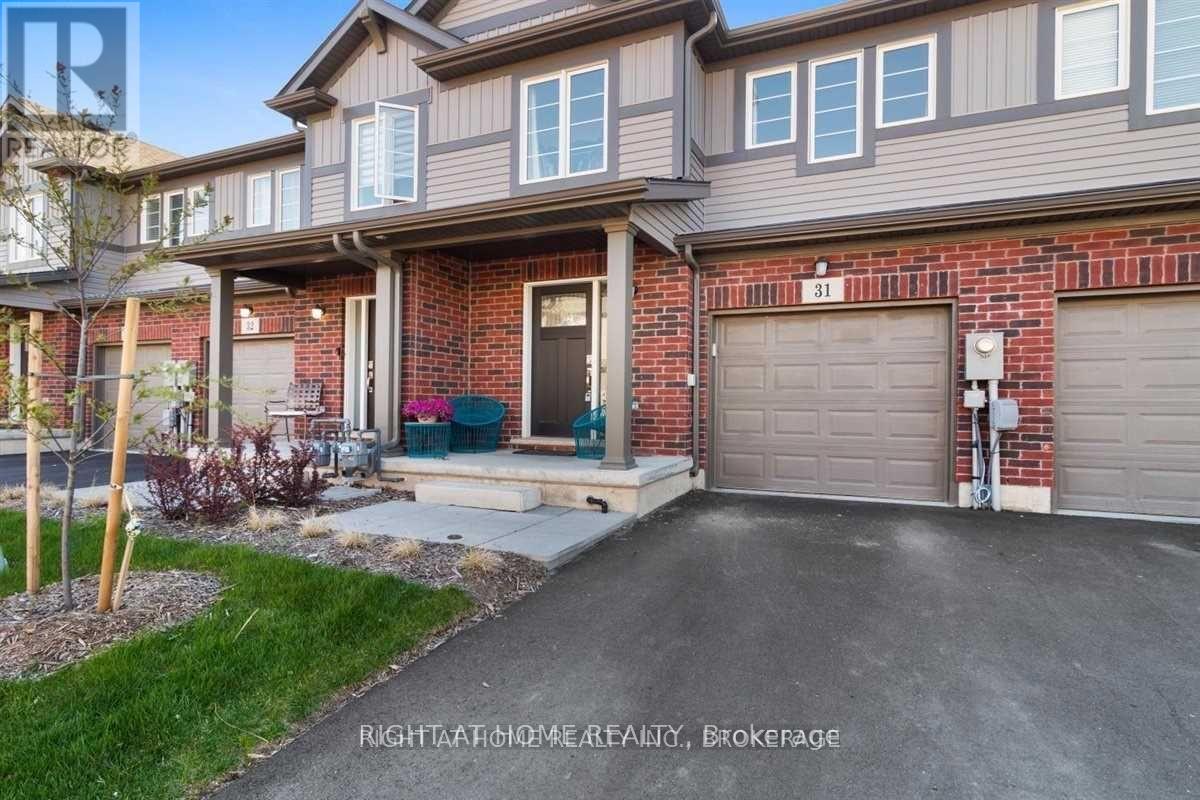
Welcome to this beautifully upgraded 2-storey townhouse in the sought-after Oldfield community, close to Dorchester & McLeod. This home offers 3 spacious bedrooms and 2.5 bathrooms across a bright, open-concept layout designed for modern living. The main floor features stunning upgraded marble tile flooring, an open-concept living, dining, and kitchen area, with a centre island, high-end stainless steel appliances, and stylish light fixtures throughout. Upstairs, the primary bedroom is a true retreat with a walk-in closet and a 4-piece ensuite, while two additional generously sized bedrooms offer broadloom flooring and plenty of space. Ensuite laundry adds convenience to the second floor. Enjoy an attached garage plus additional driveway parking (2 total spaces), central air conditioning, and forced air gas heating. Surrounded by parks, trails, golf courses, and wineries, this home also offers easy access to highways, shopping, and schools - just minutes from everything Niagara has to offer. Listing agent is related to the landlord. Photos shown are from a previous listing of the unit. (id:47351)
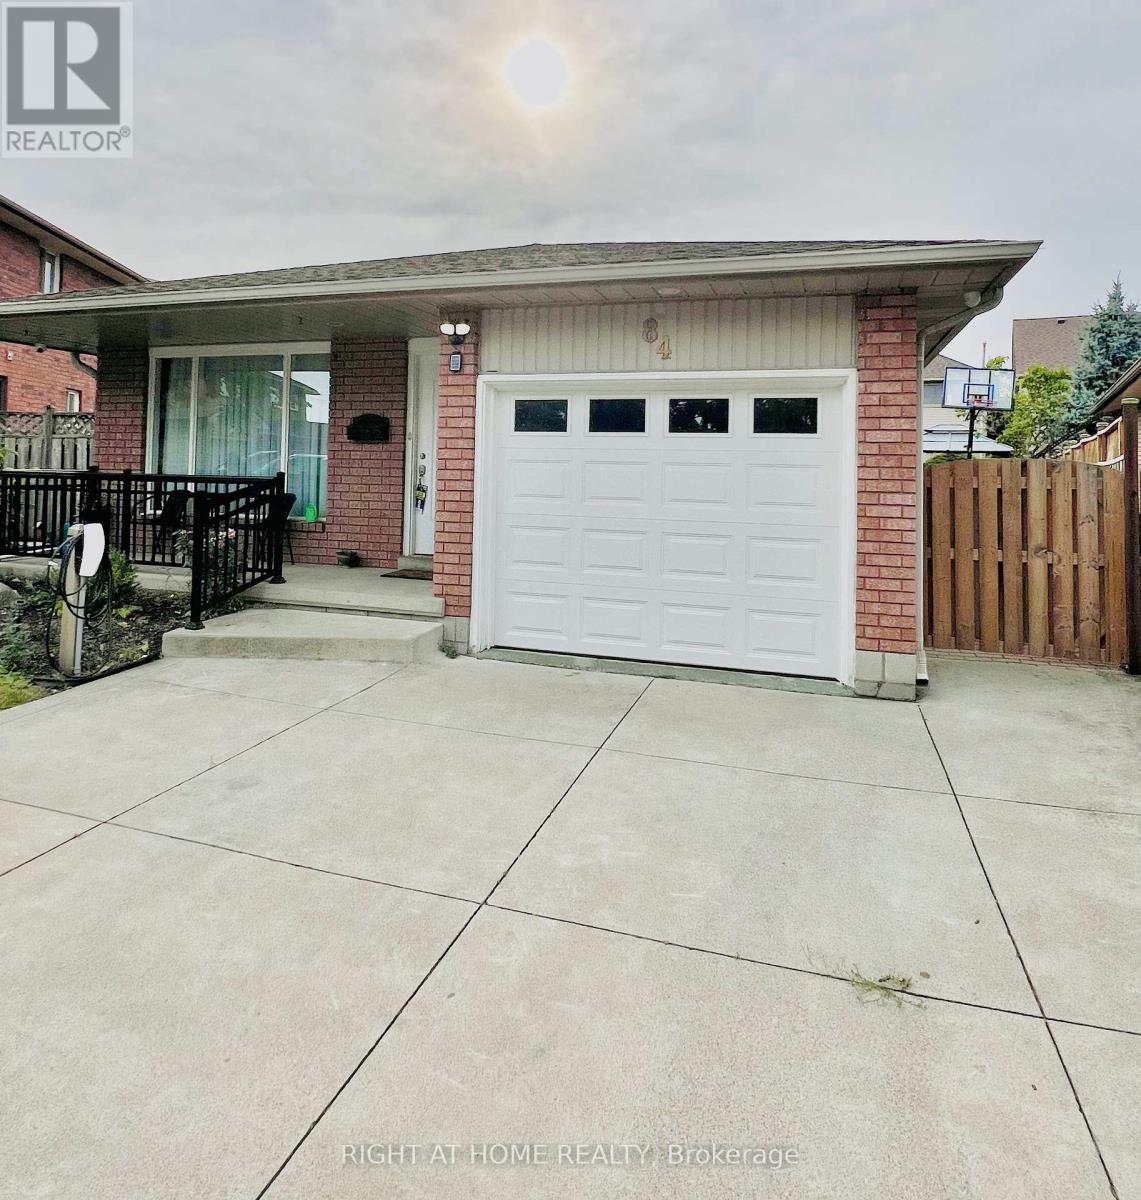
84 Juniper Drive
Hamilton, Ontario
Beautiful, fully furnished 2-bedroom basement apartment in a quiet, highly desirable neighborhood, convenient to Orchard Park Secondary School. Bright and spacious layout featuring a private separate entrance, and modern finishes throughout. Rent is plus $150/month for all-inclusive utilities, which covers heat, hydro, water, and high-speed internet. Ideal for AAA tenants. Move-in ready! (id:47351)
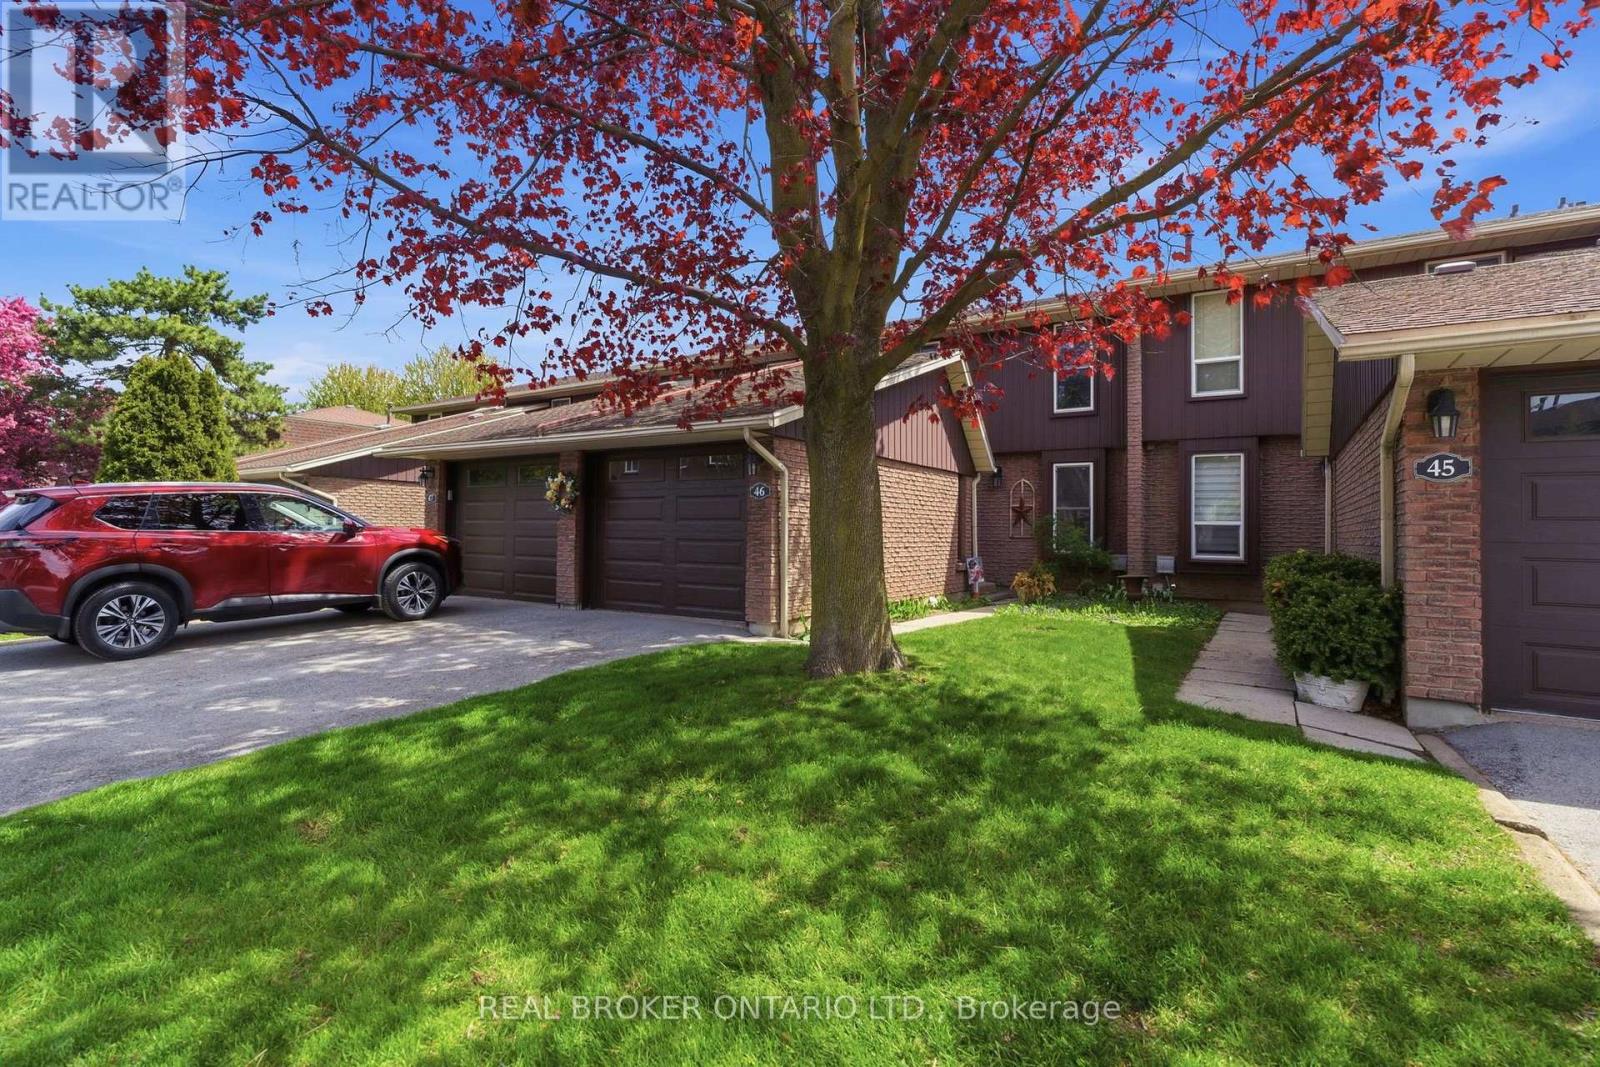
46 - 122 Lakeshore Road
St. Catharines, Ontario
Welcome to this spacious and well-maintained 3-bedroom townhouse condo in the desirable Lakeport neighbourhood of St. Catharines! Offering over 1,300 sq ft above grade, this home features a functional layout with a bright living room, separate dining area, and an updated kitchen with ample cabinet space. Upstairs, you'll find three generously sized bedrooms, a 4-piece bath, and access to a private balcony off the upper level.The partially finished basement adds extra living space with a large family room, perfect for a rec room, home office, or gym. Enjoy the convenience of an attached garage, private driveway, central air, and low-maintenance condo living. Residents have access to great amenities including an outdoor pool and visitor parking. Ideally located close to parks, schools, shopping, highway access, and just minutes from the waterfront. A fantastic opportunity for first-time buyers, down-sizers, or investors alike! (id:47351)
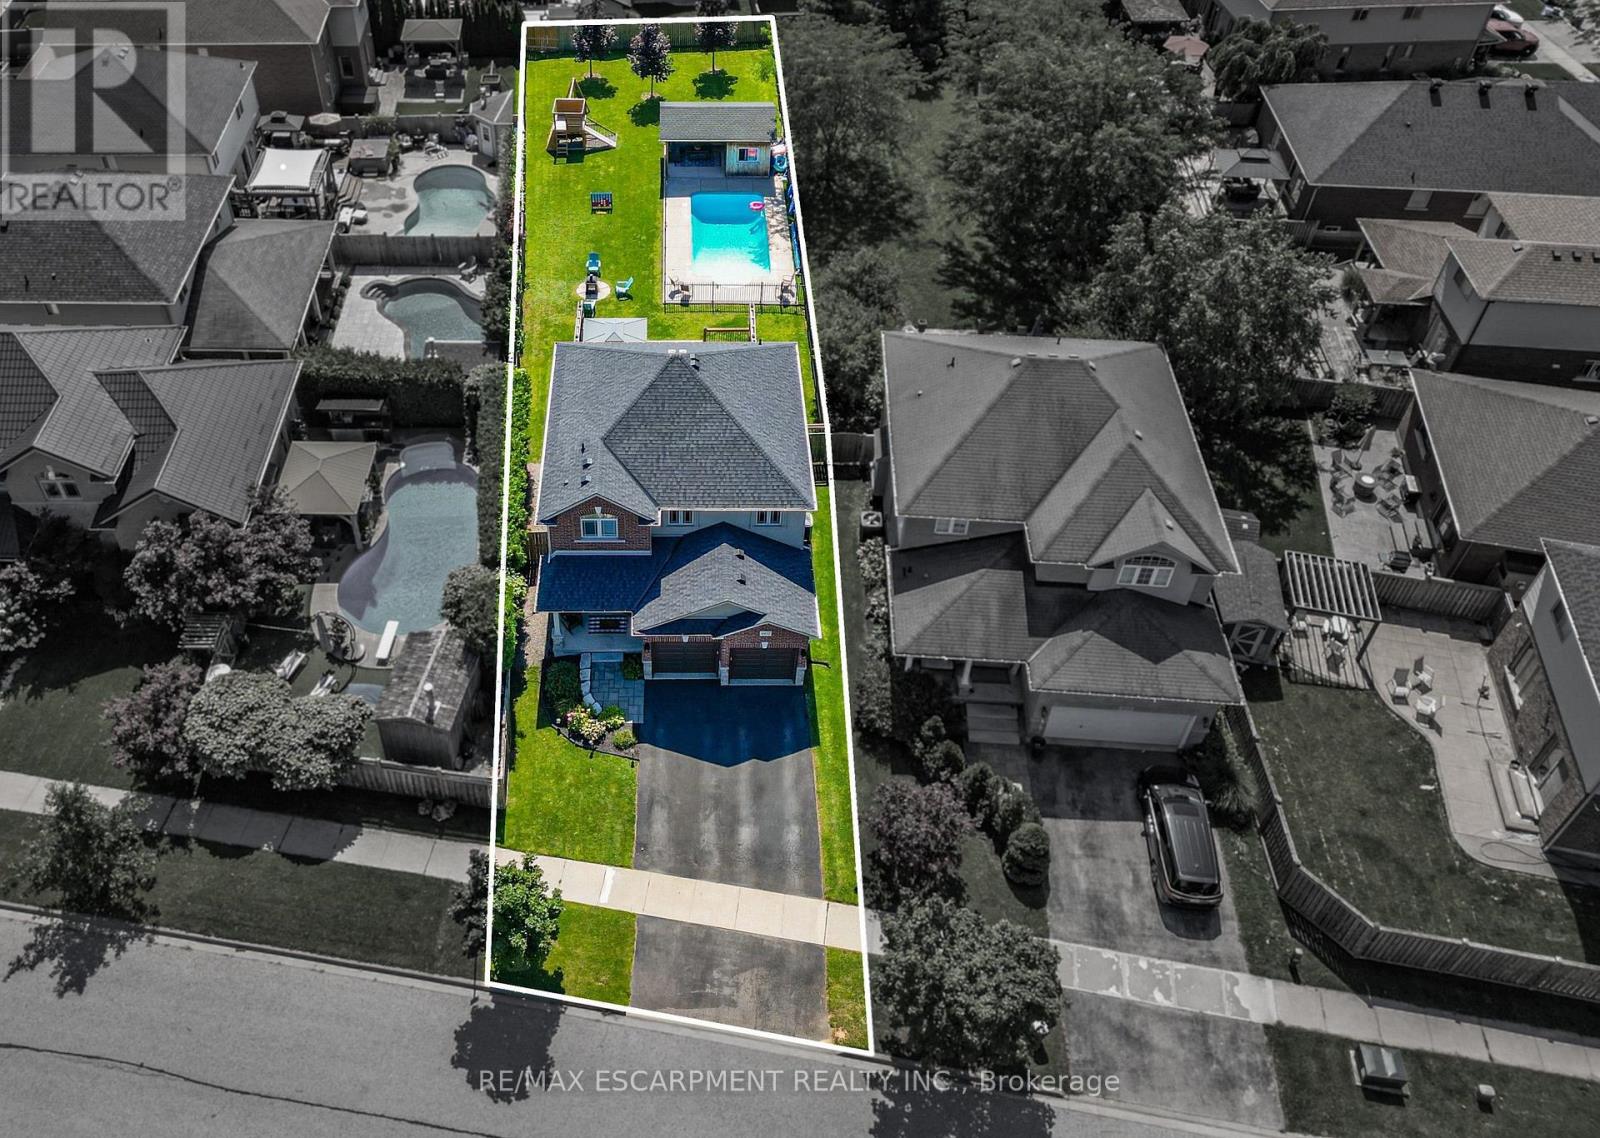
4852 Northgate Crescent
Lincoln, Ontario
This is the kind of backyard people dream about but rarely find in an urban neighbourhood. Set on an incredible 205-foot-deep lot, this outdoor space was made for living and entertaining. Spend summer days in the heated 14 x 28 ft saltwater pool, relax in the covered pool house, host friends on the impressive 28 x 24 ft deck with privacy walls, or enjoy the permanent play structure and expansive lawn. There is room to swim, play, entertain, garden and unwind, without sacrificing valuable green space. Inside, the home offers generous and versatile living spaces. The kitchen features abundant cabinetry and prep space, making everyday meals and entertaining easy. A gas fireplace creates a warm and inviting main living area, while the mudroom off the garage entrance keeps shoes, coats and everyday gear neatly organized. Insulated garage doors add another thoughtful touch. The oversized bedrooms offer room to relax, work or create a private retreat. Downstairs, the finished basement expands the living space with a fireplace and built-in shelving. It is ideal for movie nights, a games room, home office, gym or guest space. Located in a welcoming, family-friendly Beamsville neighbourhood, within walking distance of everyday amenities and just five minutes from the QEW. This property delivers the best of both worlds. The convenience of living in town with an exceptional backyard that feels like your own private resort. (id:47351)
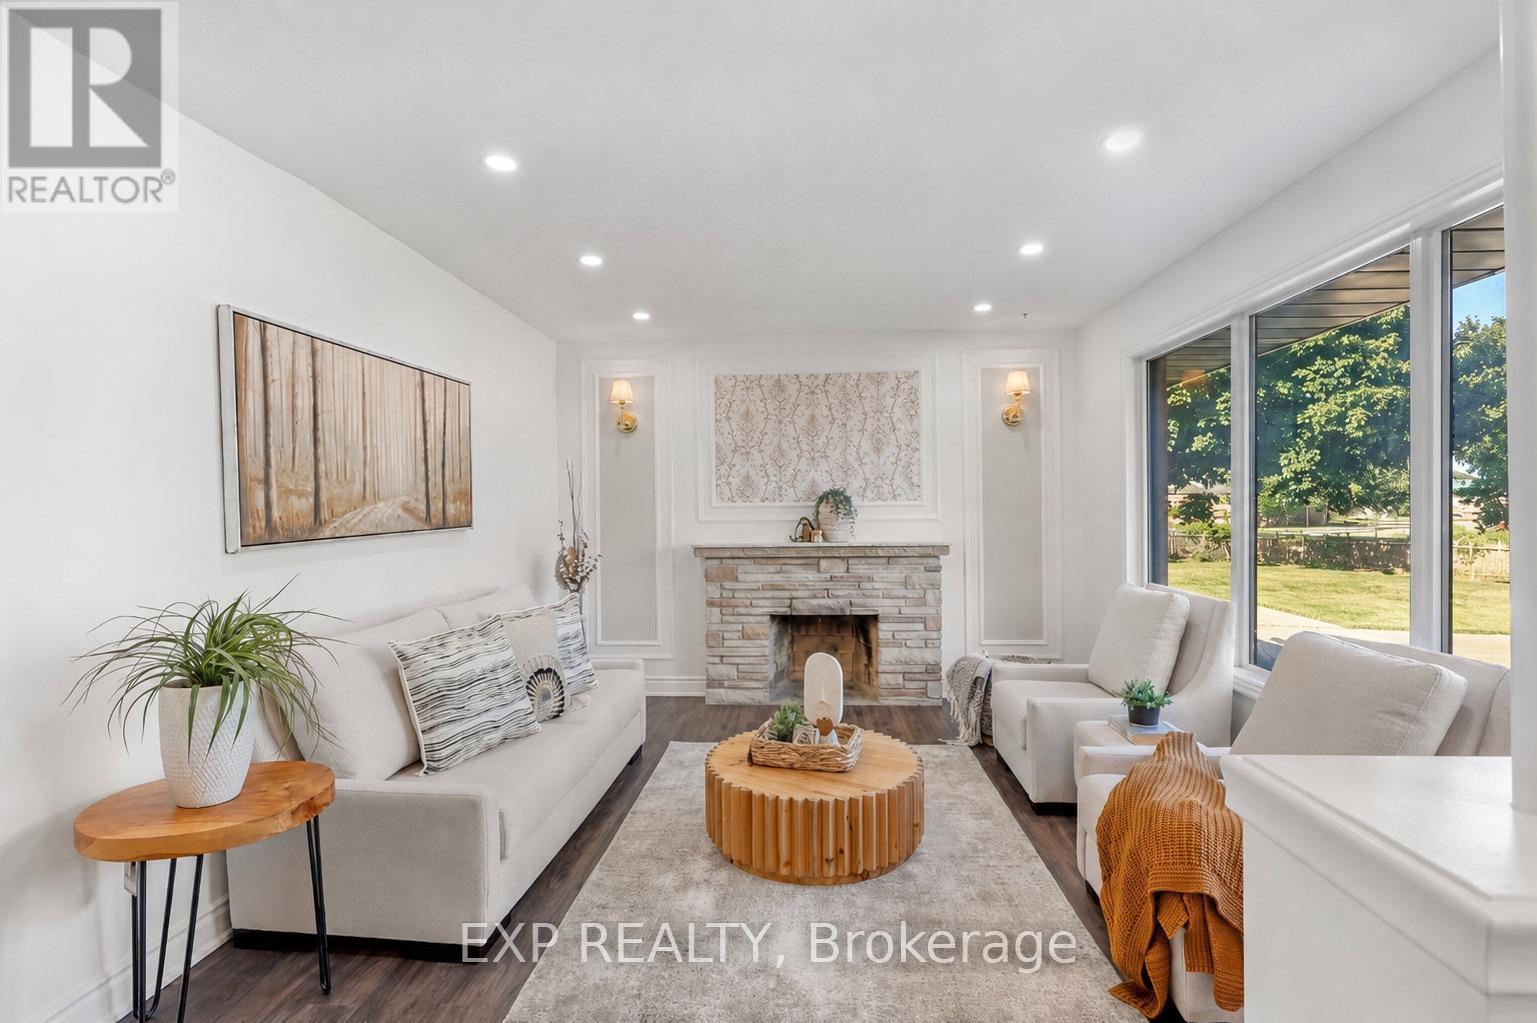
1235 Michael Street
London East, Ontario
Attn, Investors or First Time Home Buyers! Welcome to this beautifully renovated all-brick bungalow in London's East D community, situated on an impressive 55 x 130 ft lot. The main level offers 3 bedrooms and 1 full bathroom, while the finished basement includes 4 additional rooms, 1 full bathroom, 1 powder room and convenient separate side-door entrance access.The bright main floor features updated flooring in select areas, new baseboards, modern pot lights and electrical fixtures, and a beautifully upgraded kitchen with quartz countertops, a new centre island, stylish backsplash, new tile flooring and extensive cabinetry. Patio doors lead to a freshly painted rear deck and a fully fenced, private backyard.The finished lower level offers exceptional flexibility for extended family or in-law suite, guests, home offices, recreation space or potential rental use and potentially generate rental income upto $2500 per month potentially (after the unit is legalized). Additional upgrades include fresh interior and exterior paint, stylish black-accented windows, gutters and downspouts, plus a fully refreshed black garage exterior, garage door and trim. The home also features a rare oversized double-car garage, a furnace installed in 2022, central air conditioning installed in 2023 and replacement windows approximately between five to ten years old.Conveniently located near Fanshawe College, neighbourhood schools, parks, community centres, shopping, restaurants, public transit, Highbury Avenue and Highway 401. A rare opportunity offering modern renovations, substantial living space, a large private lot, excellent parking and impressive lower-level potential. (id:47351)