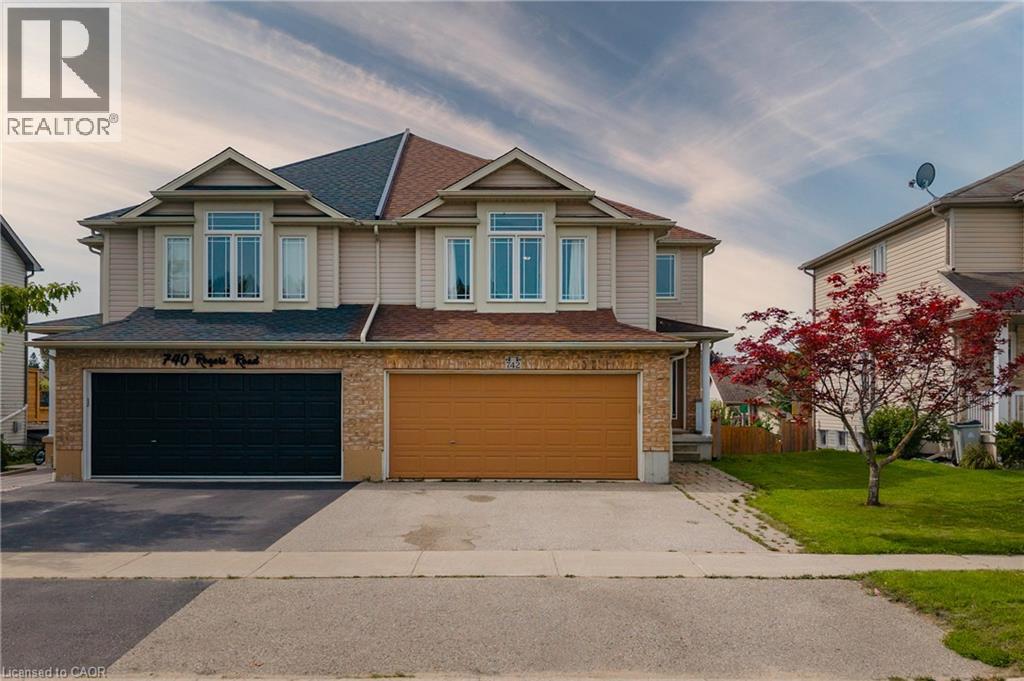
742 Rogers Road
Listowel, Ontario
Welcome to a spacious semi-detached home in family-friendly Listowel. Offering over 2,500 sq.ft. of finished living space, this move-in-ready home combines a practical layout with plenty of room for the whole family. The bright main level features an inviting open-concept design with a contemporary white kitchen complete with quartz countertops, subway tile backsplash, under-cabinet lighting, ample cabinetry, and a generous dining area. Large windows and sliding doors fill the space with natural light and provide easy access to the outdoor living areas. A versatile split-level family room creates additional space for relaxing, entertaining, or family gatherings. Upstairs, you’ll find three comfortable bedrooms, including a spacious primary bedroom with walk-in closet, along with a well-appointed full bathroom. An additional upper-level sitting area offers flexibility as a children’s playroom, homework space, or secondary lounge. The finished walkout basement adds impressive living space and features a bright recreation/lounge area, office space, a large bedroom, and a convenient 3-piece bathroom. The bedroom includes its own exterior access, making this level ideal for guests, extended family, a teenager’s retreat, or other uses. The walkout opens directly to the lower patio and fully fenced backyard. Outside, enjoy the elevated deck, lower patio, large yard, and fenced outdoor space, perfect for children, pets, and summer gatherings. A detached storage shed sits on a concrete pad and provides excellent storage or workshop potential. Situated close to parks, playgrounds, schools, shopping, Listowel Memorial Hospital, Listowel Golf Club, and Listowel Sports Complex, this home offers everyday convenience and exceptional space. A versatile, bright, and thoughtfully designed home with room to grow. (id:47351)
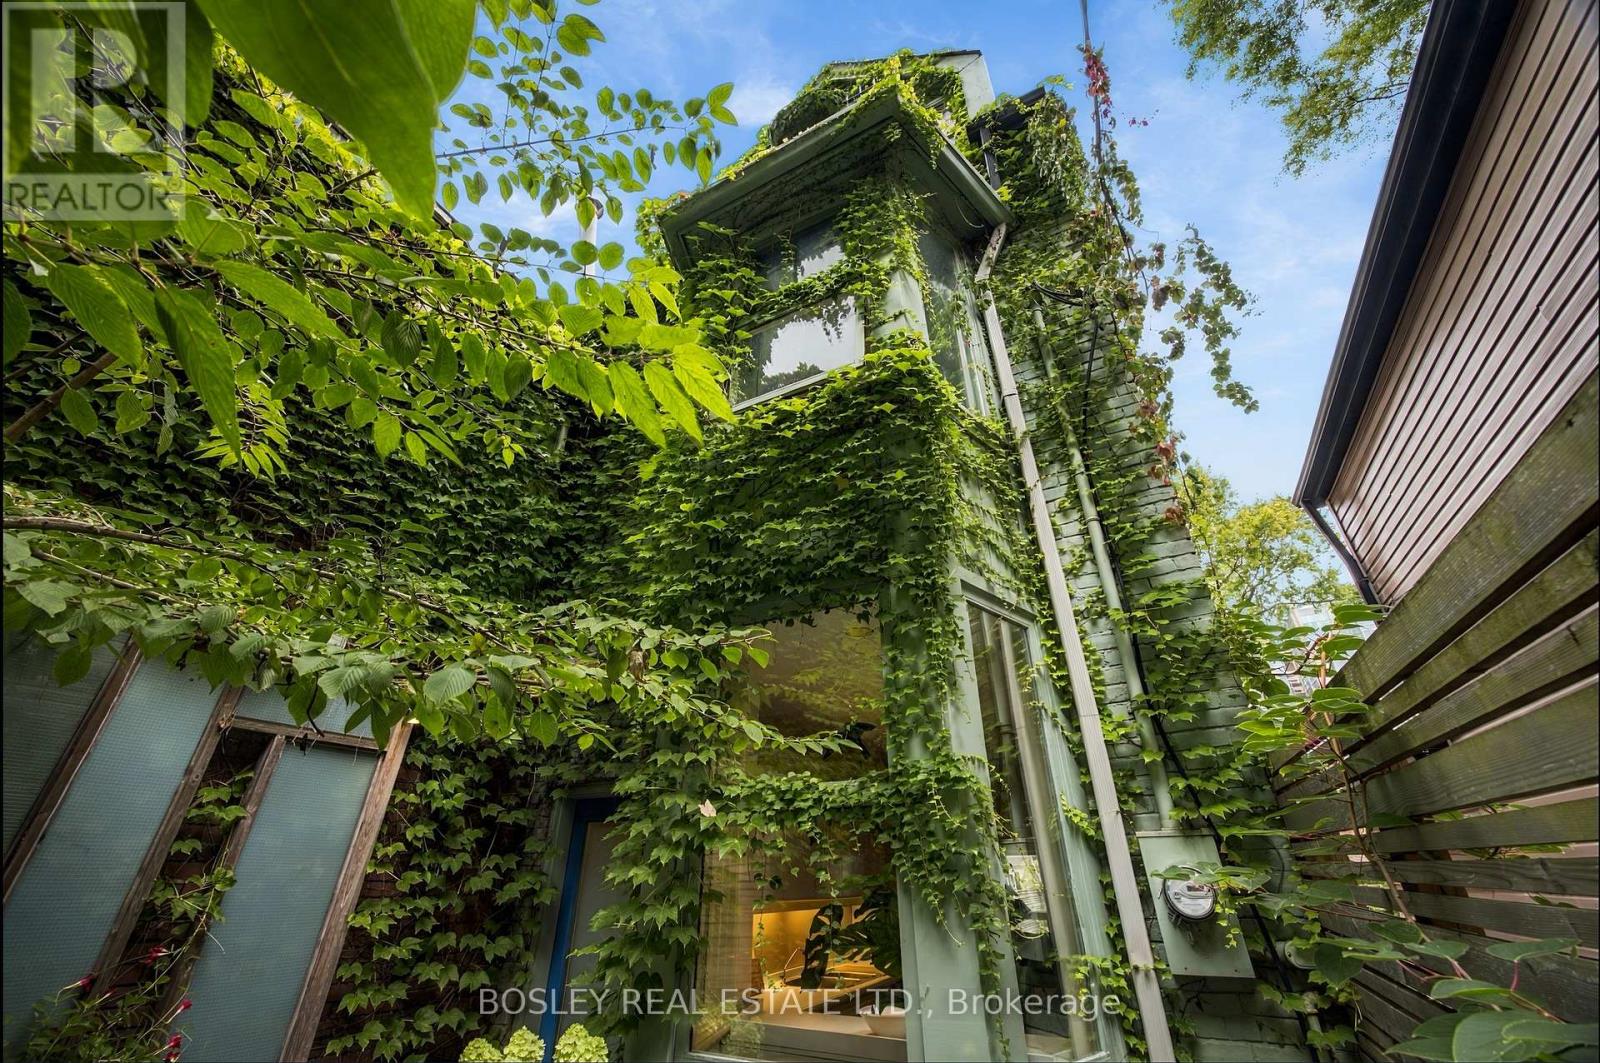
33a Henry Street
Toronto, Ontario
In Feng Shui it is said, that a meandering path enables us to shed the cares of the day before arriving home, turning aggressive energy into a gentle nourishing current. Your walk into 331/2 Henry St will be languorous,helping you unwind before you walk in. This treehouse was Designed By Claude Liger-Belair, Architect and Photographer who positions the house and rooms to take Advantage of their Natural Environment,akin to Frank Lloyd Wright. Originally practicing in Lebanon, his work moved to Toronto where a lot of his residential pieces are still undocumented. The house soars into the sky like a tower of nature, foliage and light. 4 stories of Light,windows, space,design, & treetop views. A sweeping main floor is open and inviting with soaring ceilings. The woodburning firelace is a great spot to relax with a warm brandy or sweet hot chocolate. 3 big bedrooms and an office, all space interchangeable for a multitude of uses. The third floor loft space with a true Juliette balcony is an artist's retreat or the perfect place to write your memoir or a warm retreat for sleeping. 3 bathrooms and the rooftop deck....ahhhhh the rooftop deck, pleasure and privacy in the centre of it all. It is a herb garden with water and power. The cedar wrapped pergola creates a place to relax and find solace. A lower floor AIR B&B leases out at 2500$/month to visiting profs from UOFT or visiting doctors. It is registered, insured and separate. 3 decks, with space to eat & cook & drink & lounge adorn this tower of delight. Laneway access parking in the back is invaluable. This area, a half Block North of Baldwin has secretly become one of the most high end food stops in the city with Michelin star mentions and the coolest of vibes. 2 blocks from the AGO, just South of College, West of University is the Mecca of art and thought and freeform living.Transit...check, Shopping..check, Parking...check, Magic, private, dreamscape space....check. If you want it, here it is come and get it. (id:47351)
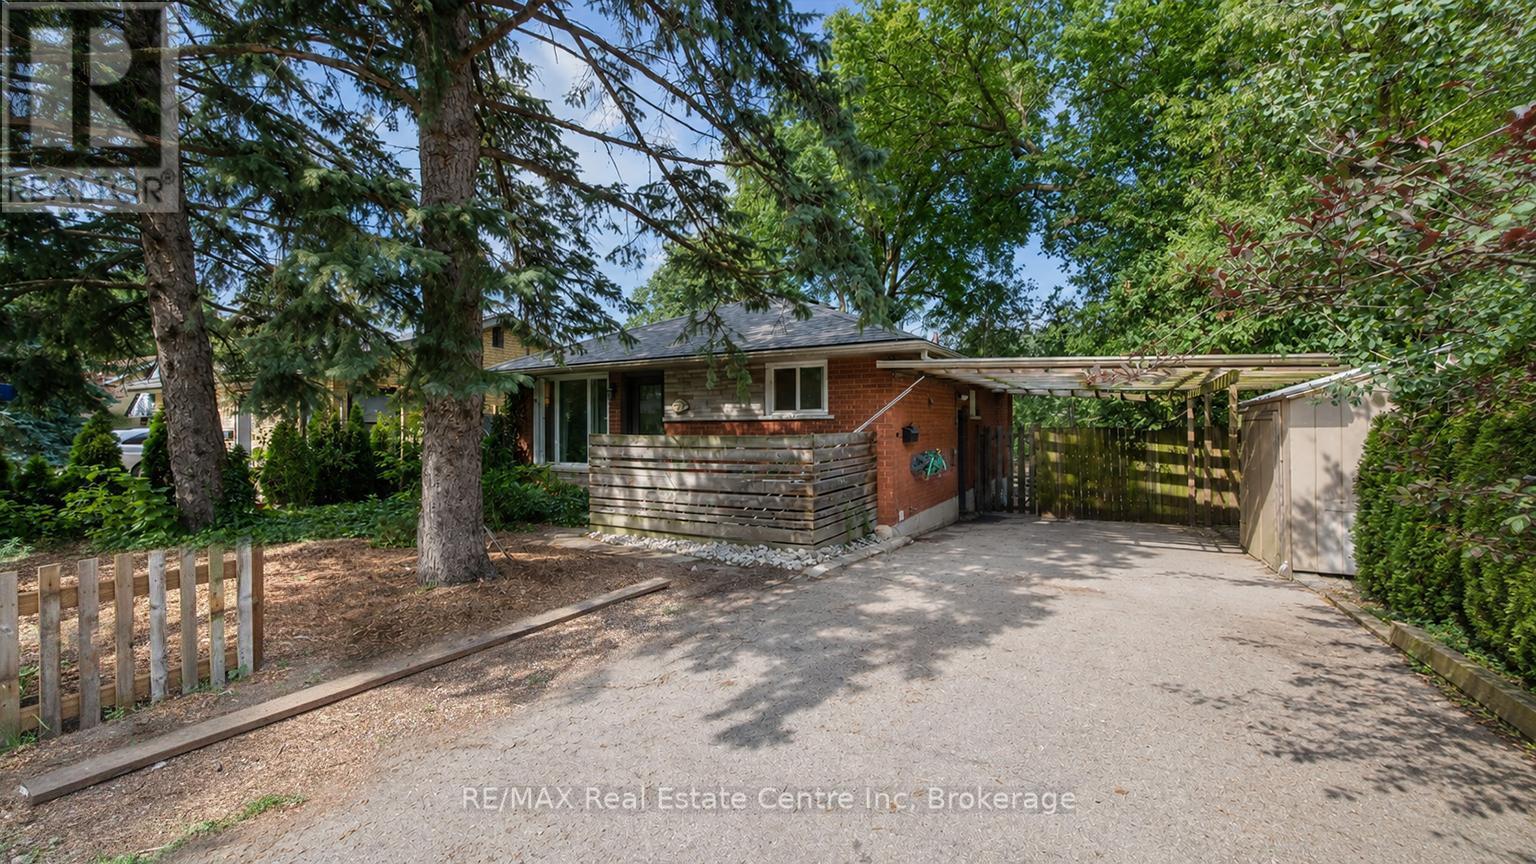
277 Kathleen Street
Guelph, Ontario
Welcome to 277 Kathleen St, a charming 5-bdrm bungalow W/finished W/O bsmt featuring a 2-bdrm in-law suite, nestled in the highly soughtafter Exhibition Park neighbourhood! Step inside to bright & inviting living room W/hardwood flooring, crown moulding & oversized window that fills space W/natural light. Modern eat-in kitchen offers white cabinetry, new S/S appliances & large window overlooking the yard. 3 generously sized main floor bdrms offer large windows & laminate floors while the 4pc main bath offers a shower/tub combo finished W/sleek subway tile. The entire main level has been professionally painted & includes the added convenience of main-floor laundry. W/O bsmt offers exceptional flexibility for multi-generational living complete with private side entrance, direct backyard access & sep laundry. The bright living room features a massive egress window & fireplace. 2 large bdrms both offer ample closet space. The lower-level bathroom includes a shower/tub combo & vanity plus a sep powder room-allowing multiple people to get ready comfortably. Durable vinyl plank flooring flows throughout the lower level. Private tree-lined backyard offers a generous grassy area with lots of room for kids & pets to play. The lower-level W/O opens directly onto a flagstone patio, while a spacious deck tucked under the mature trees offers a peaceful setting for outdoor dining, entertaining & relaxing. 2 storage sheds/workshops-one oversized-both offer hydro & new roofs offering excellent space for tools, hobbies & storage. Mature landscaping adds to the secluded cottage-like atmosphere. Add'l updates: new roof in Sept 2024 W/35yr shingles, along with upper-level windows replaced approx. 5yrs ago. Located just steps from Exhibition Park, you can easily enjoy sports fields, pickleball & tennis courts, wading pool & community events. Short stroll to Victory PS & Our Lady of Lourdes Catholic High School. Downtown's boutiques, restaurants, nightlife & GO Station are only mins away (id:47351)
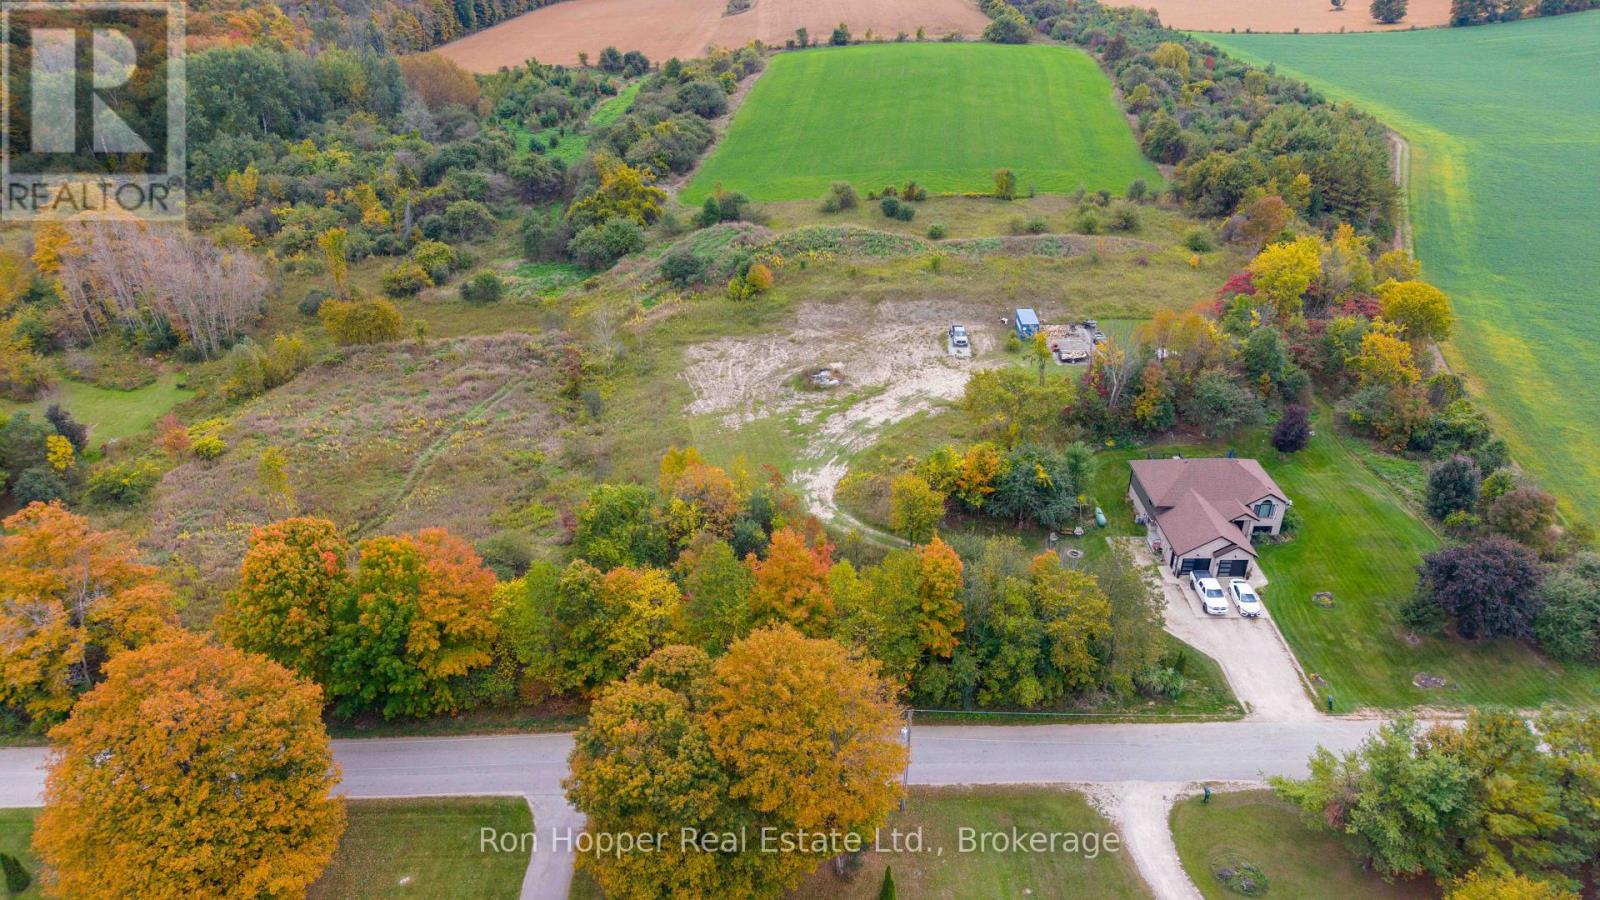
Pt Lt 12 Con 7 Sydenham Story Book Park Rd E
Meaford, Ontario
A wonderful opportunity to build your dream home on this beautiful 1.03-acre rural residential building lot, ideally located on popular Story Book Park Road. Just minutes from Owen Sound's East side amenities, this property offers the perfect combination of peaceful country surroundings and convenient access to town. The lot is partially cleared and ready for you to bring your vision to life. A great location for those looking to enjoy space, privacy and the benefits of being close to the city. (id:47351)
252 Albert Street
Stratford, Ontario
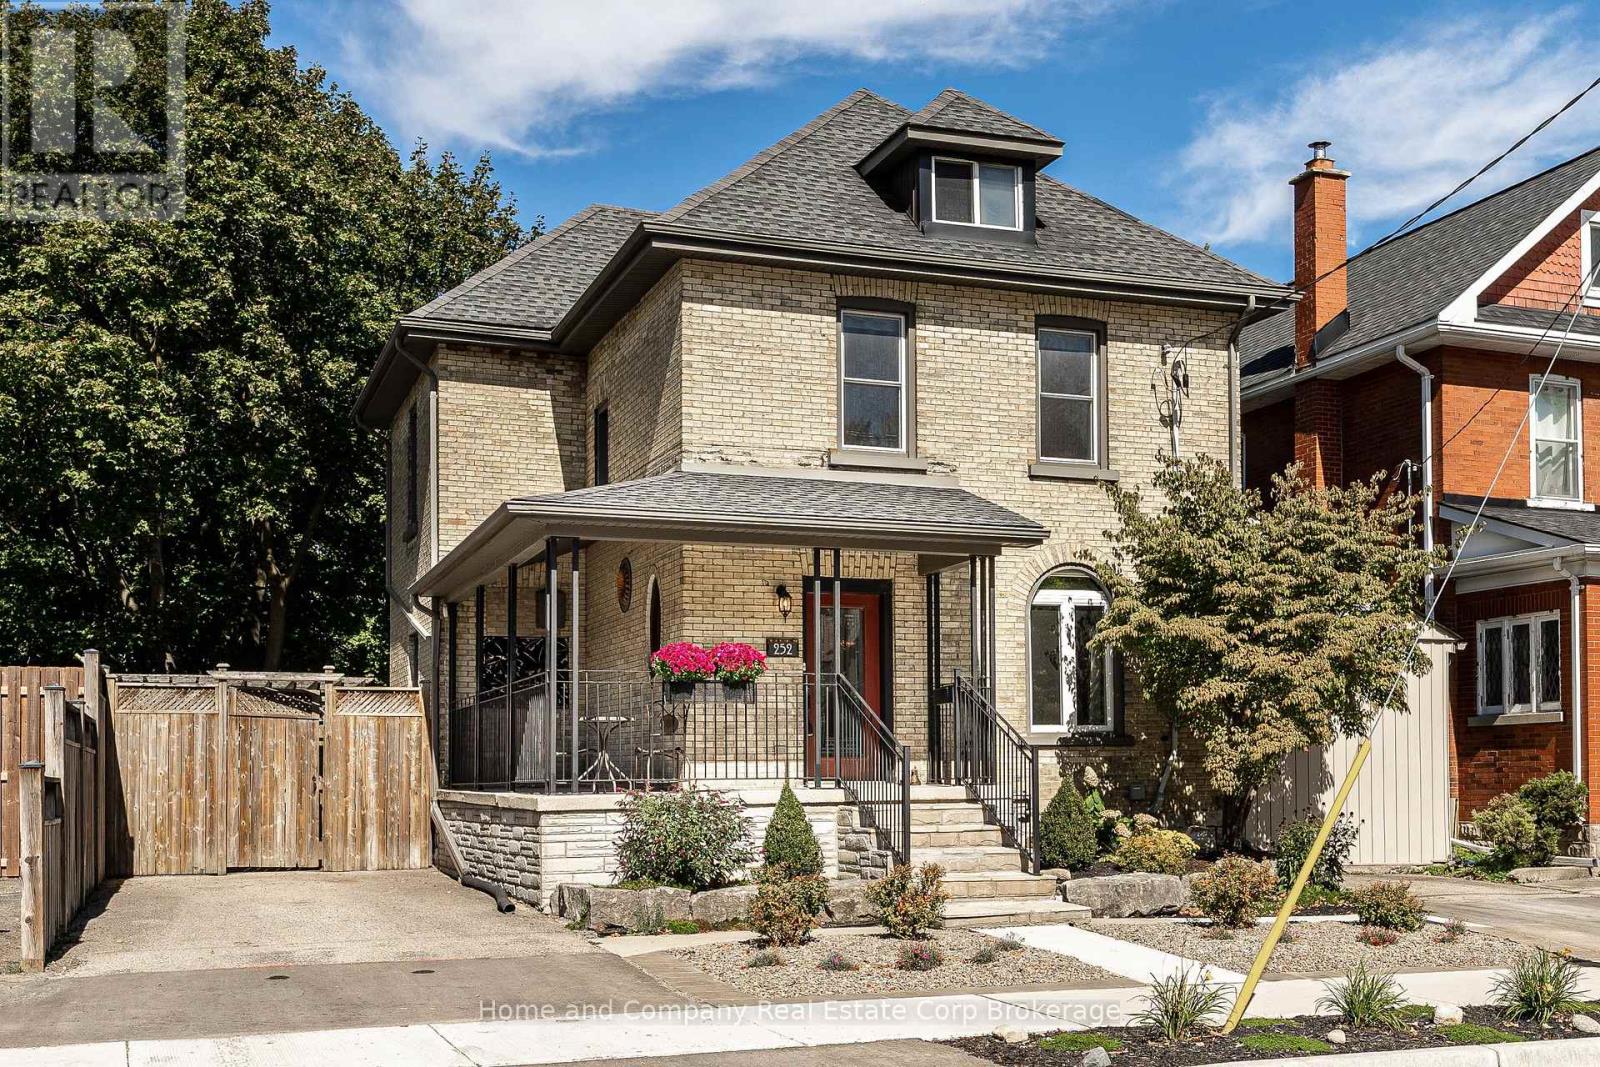
Character, Charm and Comfort. This home has it all! Just a short walk from the vibrant downtown core, all renowned theatres and the tranquil park system, is where you will find 252 Albert Street. This 2.5 story has been well cared for and tastefully updated. Curb appeal is heightened by a newly refaced front yard and steps, and a welcoming wrap around porch. Inside, the bright and airy formal living room/dining room with gas fireplace allows plenty of natural light in. For those more relaxed days, enjoy visiting with guests in the cozy family room for movie night or just great conversation. The beautiful kitchen boasts quartz countertops, fresh backsplash and a functional design. On this level you will find a convenient 2 piece bathroom and laundry room. There are 3 well sized bedrooms on the second level and lovely 4 piece bathroom. Outside, the low maintenance back yard is both inviting and private, and the play park is right across the street if the kids want to run and play. Enjoy the advantage of 2 private driveways, one on either side of the house. Freshly painted, newer windows and basement walk out to the backyard are a few mentionable features of this gorgeous home. Come see for yourself! Now is your chance. (id:47351)
1012 - 70 Forest Manor Road
Toronto, Ontario
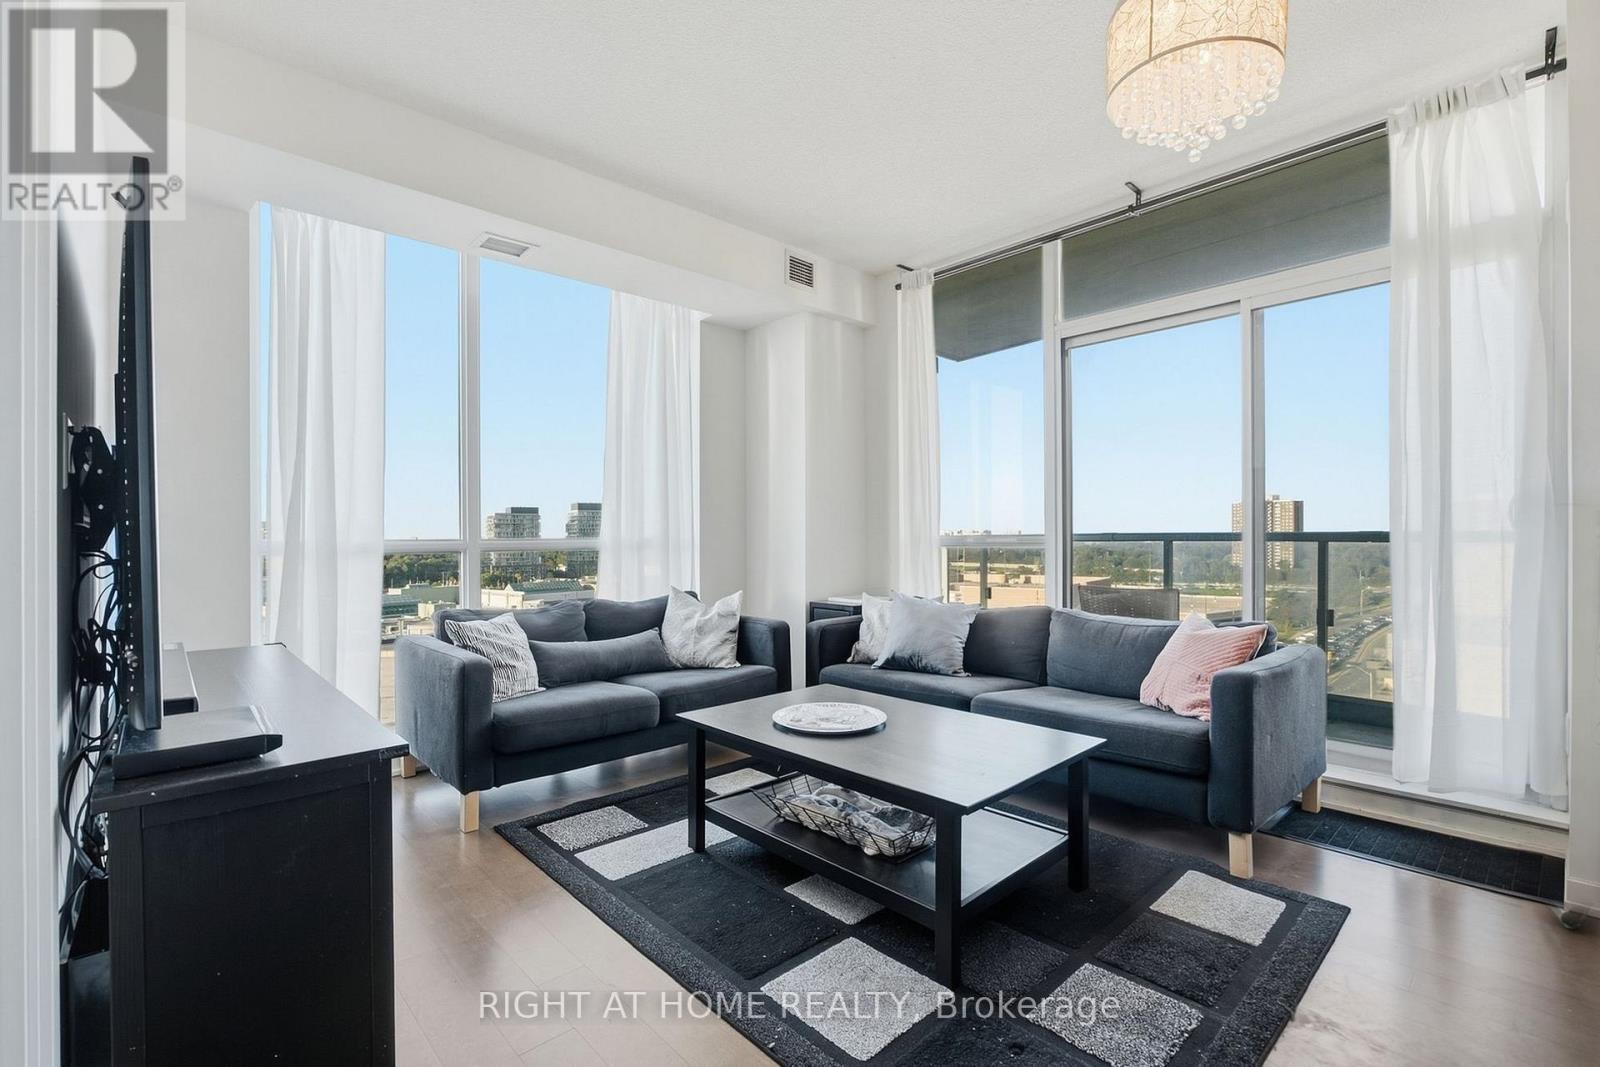
Rarely does a 1+1 offer this much space and flexibility. This bright corner unit in North York features a generous layout with ample room for two living areas, making it exceptionally versatile. Lovingly maintained by the original owner and never rented, the suite shows minimal wear and tear and enjoys an abundance of natural light. Parking is included, along with the RARE BONUS of THREE LOCKERS side by side. Existing furniture is also INCLUDED, making this a truly turnkey opportunity. And then there's the location. Commuting downtown? Hop on the subway and get to the city right away. With Fairview Mall right across, plus the Shops at Don Mills nearby, a cinema, easy highway access and so much more, everything you need is practically at your doorstep. Convenience really doesn't get much better than this. (id:47351)
449 6th Avenue W
Owen Sound, Ontario
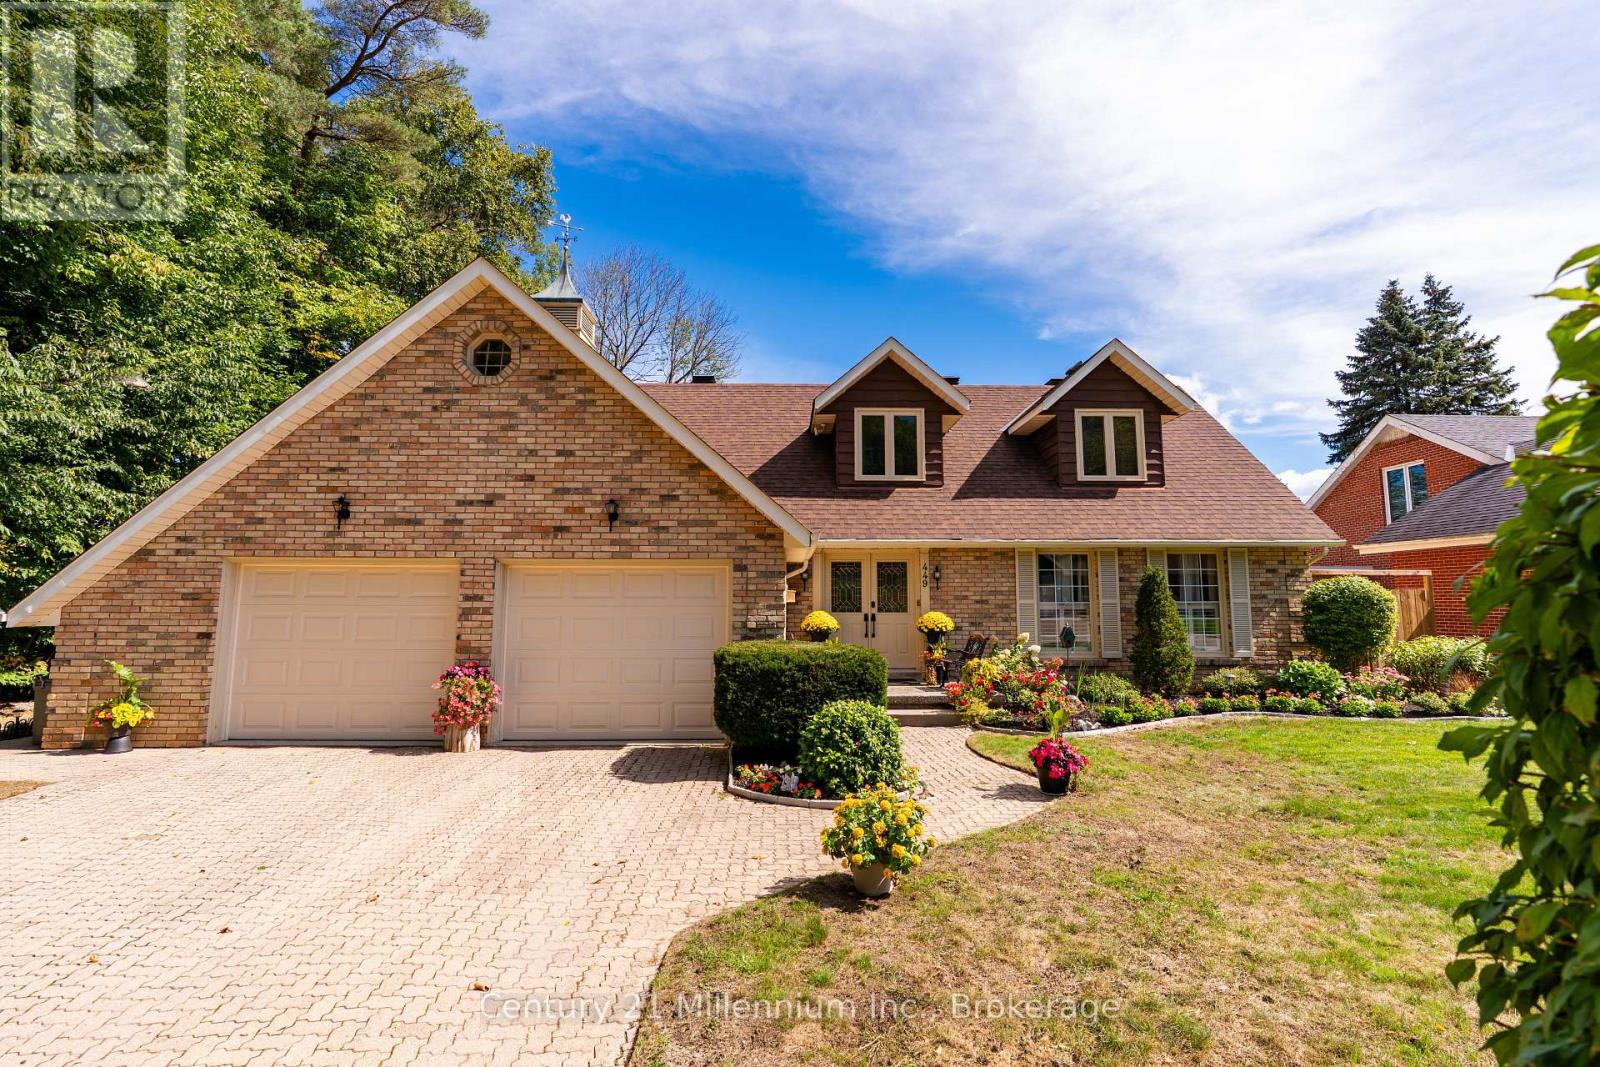
More than 4,000 sq ft of finished living space, a backyard that blends into the surrounding nature, and the kind of timeless craftsmanship that makes a house feel like home-this is where your family's next chapter begins. Set in Owen Sound's sought-after 6th Ave West aream directly abutting Blacks Park, this beautiful two-storey Cape Cod-style home has a warmth and presence you simply don't find every day. From the gorgeous curb appeal and interlocking stone drive to the charming dormer windows, there's an immediate sense of quality and permanence. Step inside to sun-filled, generously sized rooms designed for real family life. Gather in the oversized living room, host holidays in the formal dining area overlooking the backyard, or make memories around the large eat-in kitchen with its striking brick cooking-area detail and centre island, built-in pantries and beautiful bow window. The separate family room opens through garden doors to an oversized deck and fully fenced, south-facing backyard-a private place for summer dinners, morning coffee and evenings surrounded by nature. Upstairs, three bedrooms give everyone room to call their own. The exceptionally spacious primary suite feels like a retreat, complete with a separate sitting area, walk-in closet with hidden storage and ensuite with dual showerheads. Charming dormers add character to two bedrooms, while upstairs laundry and a 4-pc bath with double vanity make busy mornings easier. Downstairs, the finished lower level is ready for movie nights and entertaining with a spacious family room, wet bar, 3-pc bath and dedicated theatre room. And just beyond your backyard, the Blacks Park Trail system awaits. Step out for a quiet morning walk beneath the trees, explore with the kids, or simply sit on the deck and listen to nature. Big enough to grow into, warm enough to never want to leave-this is a home built for the moments that become memories. (id:47351)
127 Walsh Crescent
Stratford, Ontario
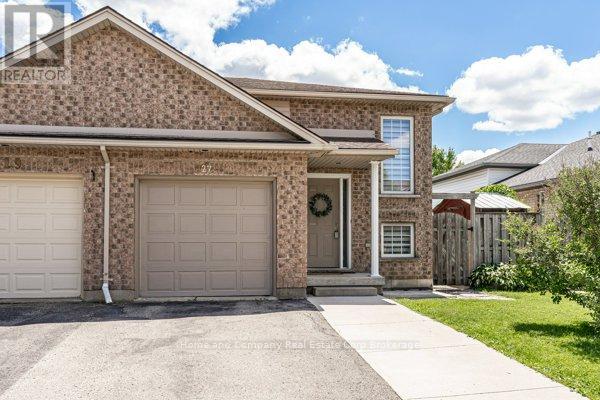
Nestled in a quiet, family friendly neighbourhood, you will find this 3 bedroom, 2 bath semi-detached home. Highly sought after Bedford School ward, and close to the east end shopping and restaurants are highlights of this property. You are welcomed by a bright foyer that leads up to the open concept dining room and kitchen, functionally equipped with generous counter space and cupboard storage. Further on this level, is a 4 piece bathroom, and 2 bedrooms. Lastly, there is a convenient main floor laundry room. Downstairs there is a living space for everyone to relax and gather in the freshly painted recroom boasting a lovely gas fireplace. A newly installed shower finishes off the 3 piece bathroom, and a comfortable 3rd bedroom completes this level. Walk out to the fully fenced south facing yard to play or tend to the gardens. Now is your chance! (id:47351)
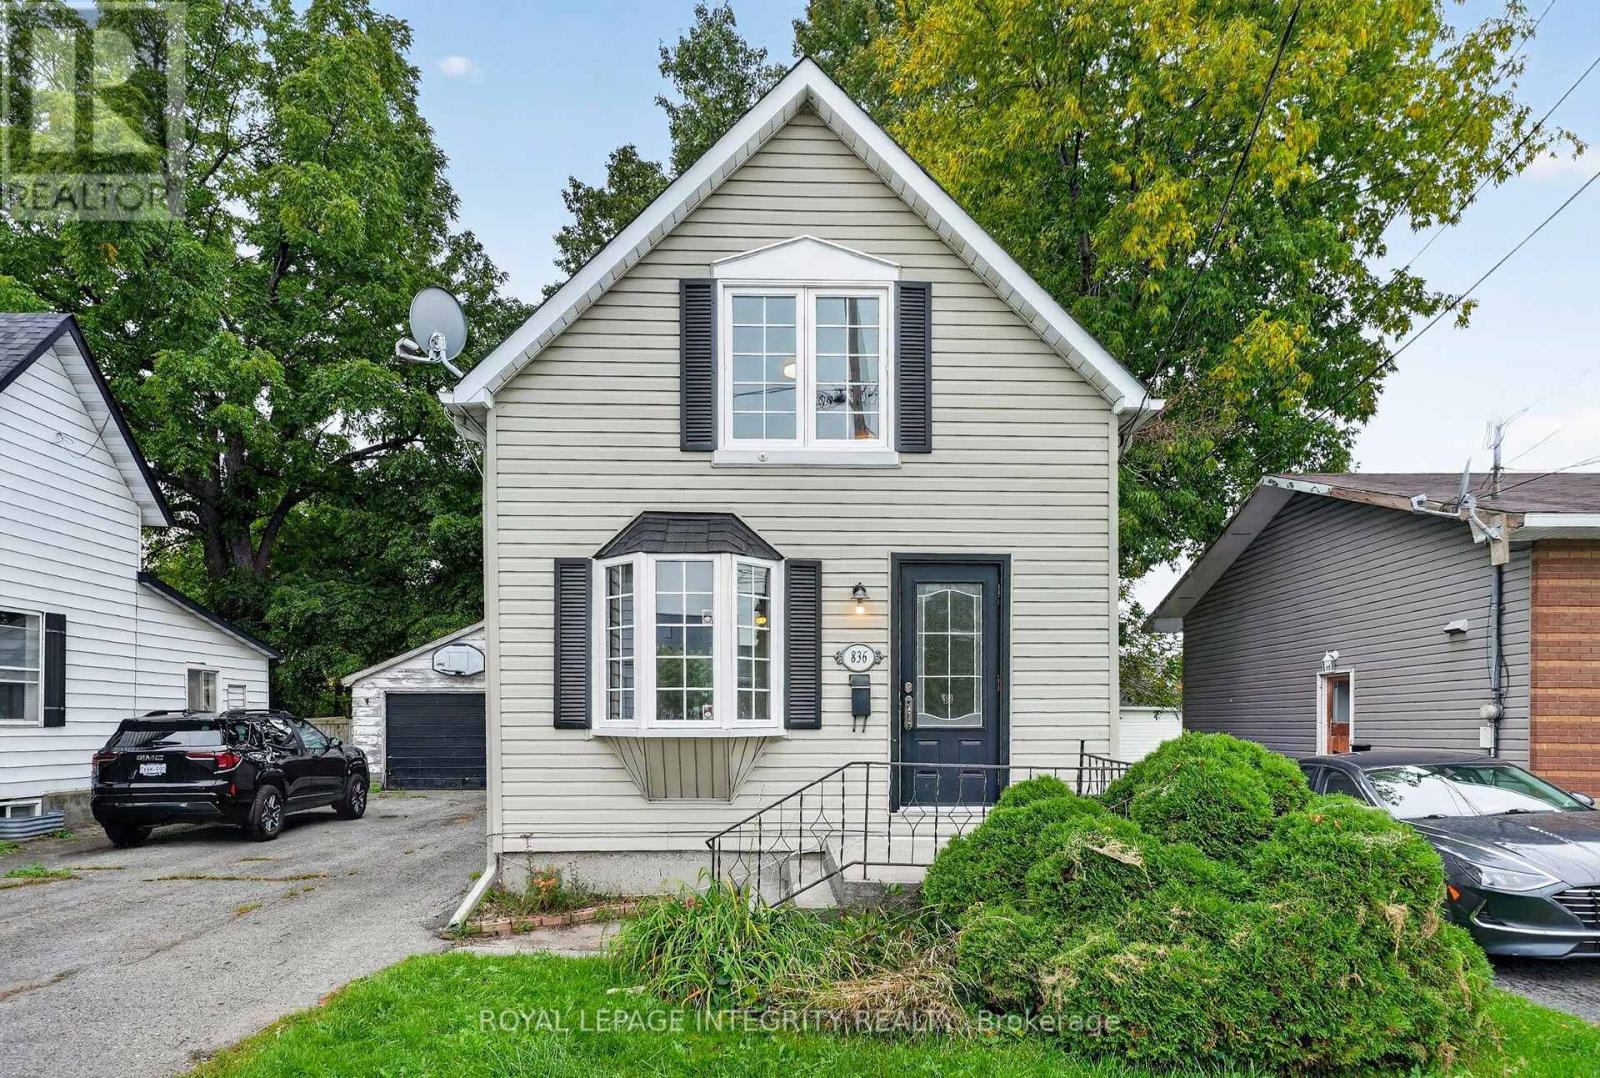
836 Marlborough Street N
Cornwall, Ontario
Welcome to 836 Marlborough Street N, a charming 1.5-storey home offering a great opportunity for first-time buyers, downsizers or investors. The main floor features an open-concept kitchen and living area with hardwood flooring, creating a comfortable and functional space for everyday living. Upstairs, you'll find two bedrooms, including a spacious primary bedroom. The large rear yard and deck offer plenty of room to relax or entertain. A detached garage and ample parking add valuable convenience. The home also features forced-air gas heating and central air conditioning. Located in a convenient Cornwall neighbourhood close to local amenities, this home offers a great combination of character, space and affordability. A solid opportunity to get into the Cornwall market with a detached home and a generous lot. (id:47351)
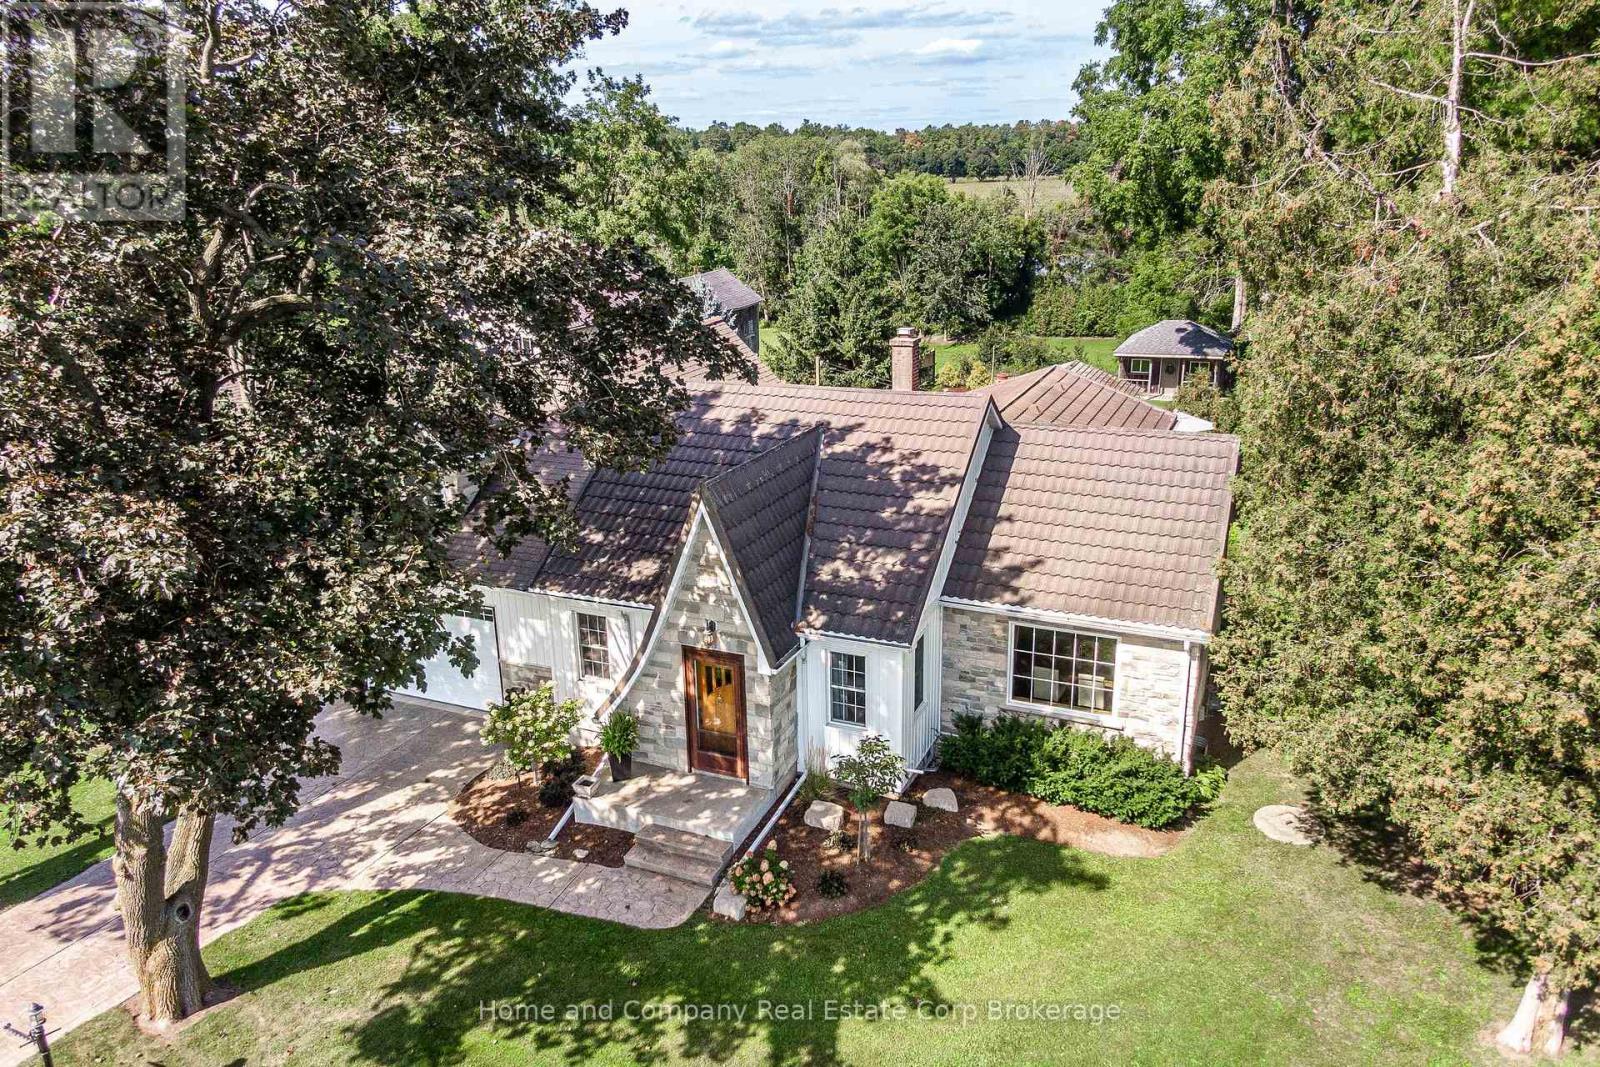
2828 Line 34
Perth East, Ontario
Get out of town. But not too far out. Sitting proudly on almost half an acre at the edge of Stratford, this handsome 1.5-storey home offers something increasingly hard to find: a little breathing room, beautiful views and the feeling of country living, all just minutes from town. Originally built in 1941 and thoughtfully expanded over the years, the result is a unique and surprisingly flexible floor plan with plenty of room for life to unfold. The main floor offers the potential for comfortable one-floor living, with two bedrooms, a full bath and powder room, a well-designed kitchen, plus both a welcoming family room and more formal living room. The spacious kitchen is made for real life, with room for multiple cooks and plenty of space when it's your turn to host both sides of the family. Upstairs, the primary suite is a destination of its own, complete with a beautiful ensuite and separate sitting and office areas. And when it's time to relax, there's even a cozy, finished rec room in the basement. The oversized garage is another standout, ideal for the hobbyist, car enthusiast, workshop space or simply accommodating the largest of vehicles. But the real magic is outside. With sweeping views of woodlands and open skies, multiple decks and patios, a firepit and an above-ground pool, the backyard feels a little like having your own private cottage retreat. Add in the convenience of being just minutes from everything Stratford has to offer, and you really can have the best of both worlds. Country feel. Flexible living. Room to breathe. And town just minutes away. It's a pretty great place to come home to. (id:47351)
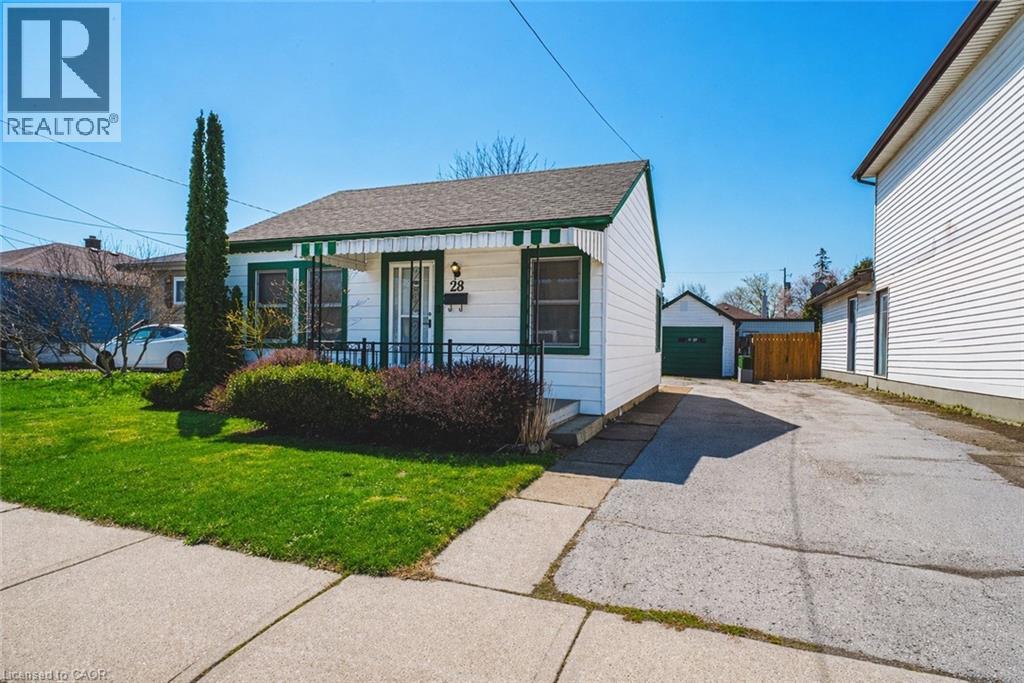
28 Munn Street
Hamilton, Ontario
Love the idea of a condo but hate the idea of sharing walls? Welcome to this charming detached bungalow in a convenient Mountain location close to parks, transit, trails, Juravinski, mountain access, shopping and everyday amenities. The bright main level offers a comfortable living room, eat-in kitchen, two bedrooms and a full bath and main floor laundry for easy one-level living. This home comes with an incredible opportunity, having a bonus full sized attic that could be converted into additional living space. Outside you’ll find a full sized detached garage, front drive parking and a manageable yard perfect for low-maintenance living. Ideal for first-time buyers, downsizers or investors looking for an affordable freehold opportunity in a well-established neighbourhood. (id:47351)
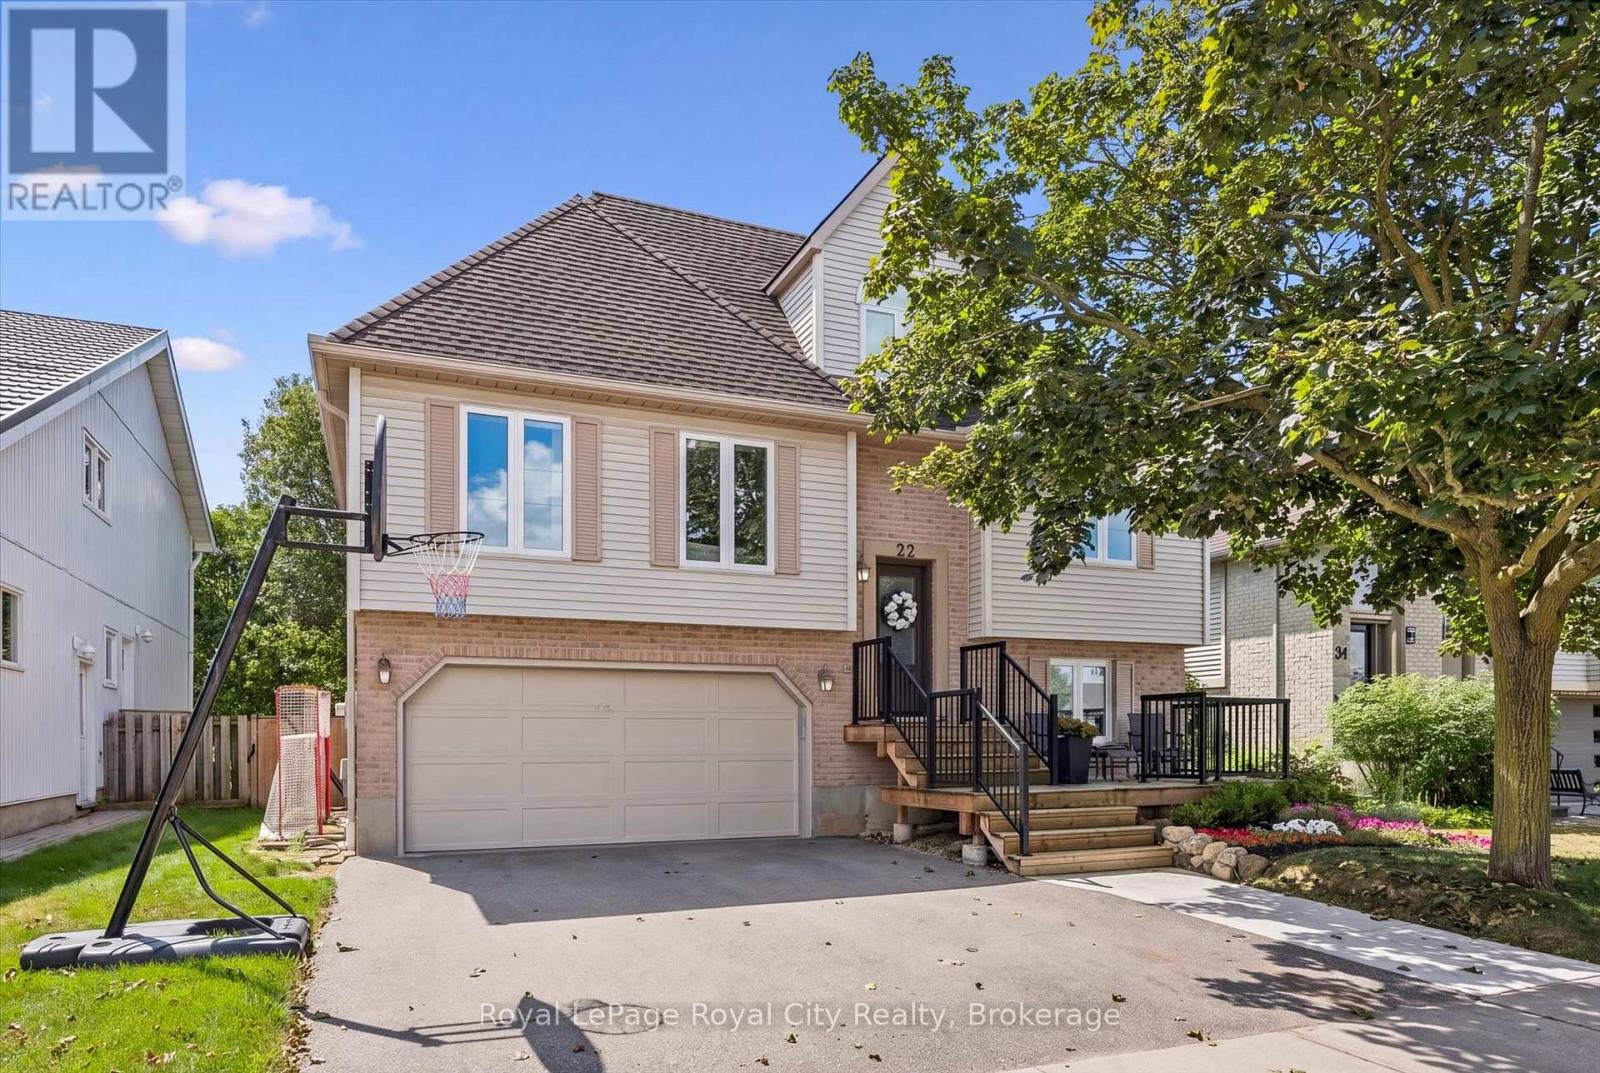
22 Pacific Place
Guelph, Ontario
It's rare to find a home where all the behind-the-scenes work has been done properly. 22 Pacific Place is exactly that-solid, meticulously maintained, and laid out in a way that makes everyday life easier.The floor plan offers a functional and unique layout: the primary bedroom and a full 4-piece bath are located right on the main floor, while the upper level gives kids or guests their own dedicated space with two generous bedrooms and a renovated 3-piece bath complete with heated floors.On the main level, the renovated kitchen features a bright, welcoming design and engineered hardwood throughout. Thoughtful built-ins provide smart storage right where you need it most-including a custom dining bench with hidden storage and a built-in living room desk you can tuck away at the end of the day.Downstairs, the finished lower level features multi-zone in-floor radiant heating (2026), clever under-stair storage, and built-in mudroom cubbies directly off the 2-car garage entry to keep busy mornings organized.Outside, enjoy an expanded driveway with the perfect oversized front porch, ideal for your morning coffee or end of the day night cap, a fully fenced private yard, a large back deck (2018), and a dedicated gas line for the BBQ.The mechanicals and upgrades speak for themselves: 200-amp electrical service (2025), owned tankless water heater, spray-foamed garage and window overhangs, updated windows (2018), and furnace/AC (2017).Tucked into a quiet, family-friendly court in Dovercliffe Park with quick access to schools, shopping, trails, and the Hanlon Expressway/Hwy 401 for commuters. A truly solid, turnkey home from top to bottom. (id:47351)
26 Harrison Street
Stratford, Ontario
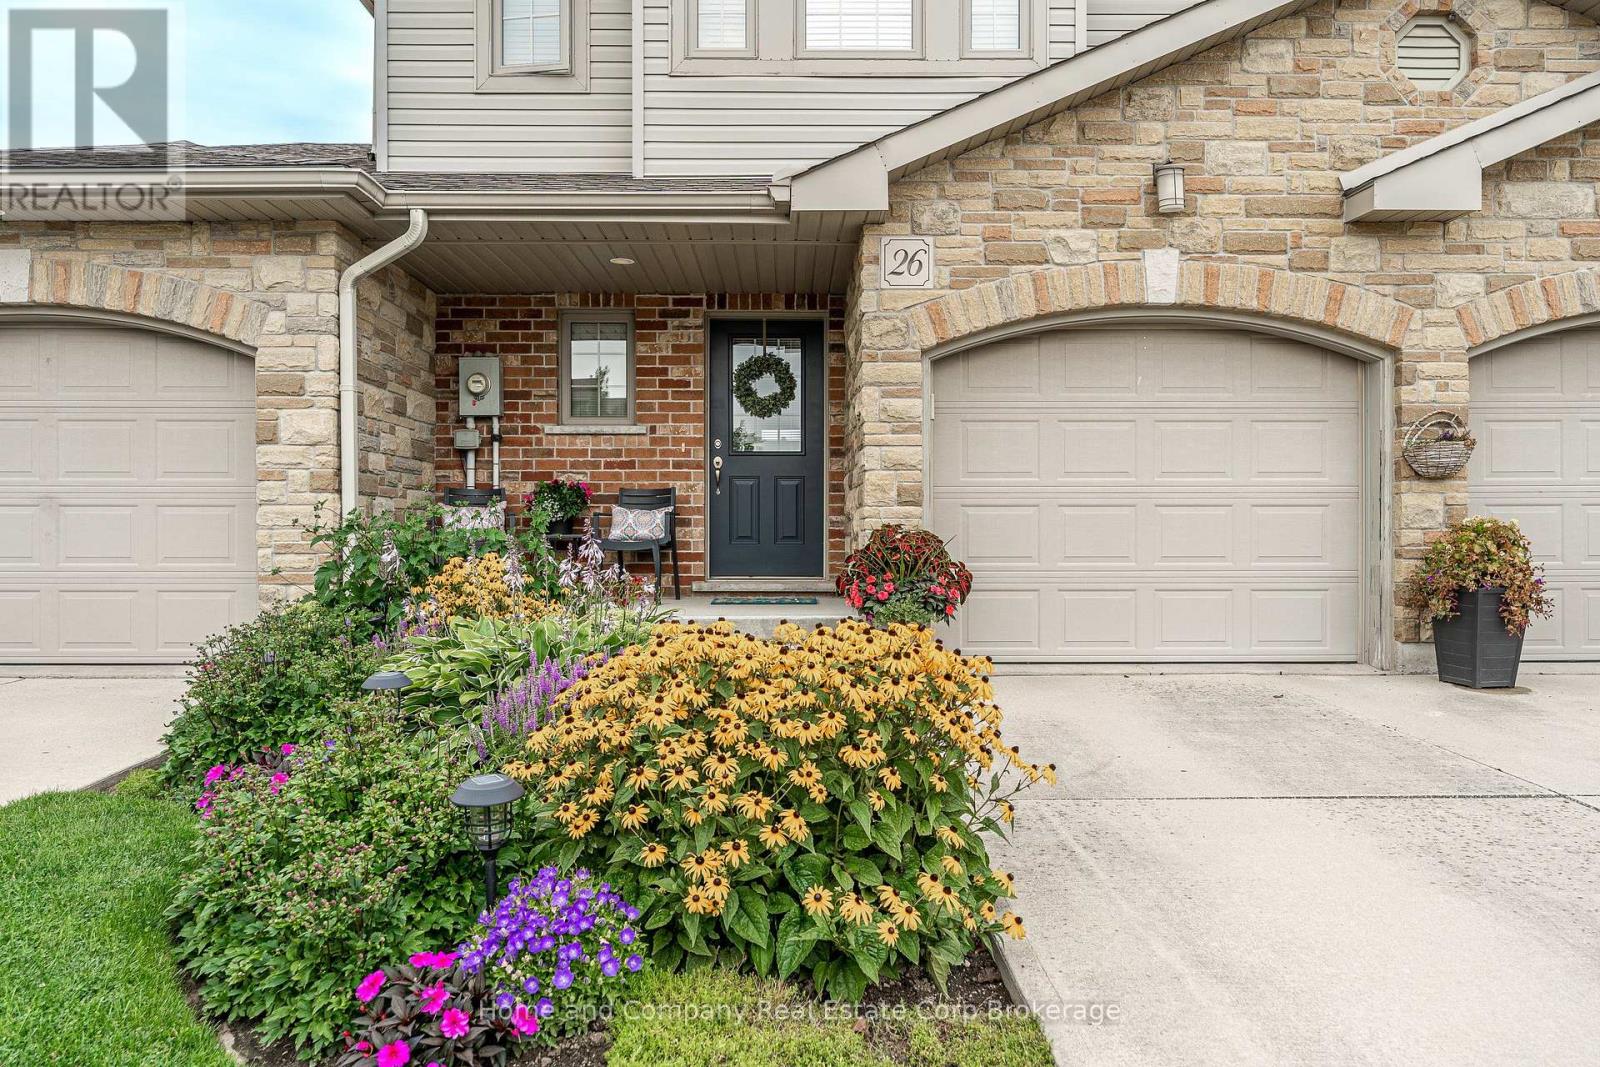
Quality built by Hyde Construction, this immaculately kept townhouse offers the best of carefree home ownership, freehold living with no condo fees. Good as new and thoughtfully designed, this popular two-storey plan puts all the space in the right places. The open-concept main floor is bright and welcoming, with a vaulted ceiling in the great room and doors leading to the deck. The well-designed kitchen has plenty of room to cook, gather and, when it's your turn, host the book club potluck. Upstairs, the oversized primary bedroom offers generous closet space, while two additional bedrooms provide the perfect spots for a home office, guests or whatever life brings next. The unfinished basement is a blank canvas with potential galore, and a full walkout to a second patio and manageable lawn beyond. If you prefer to enjoy your gardens rather than fuss over them, you'll appreciate the beautifully established perennial gardens at both the front and rear, offering colour all summer long. Nicely positioned in the not as crowded part of Harrison Street, this is a stylish, low-maintenance package that gives you more time to enjoy your home, and life beyond it. (id:47351)
21 Brock Street N
Dundas, Ontario
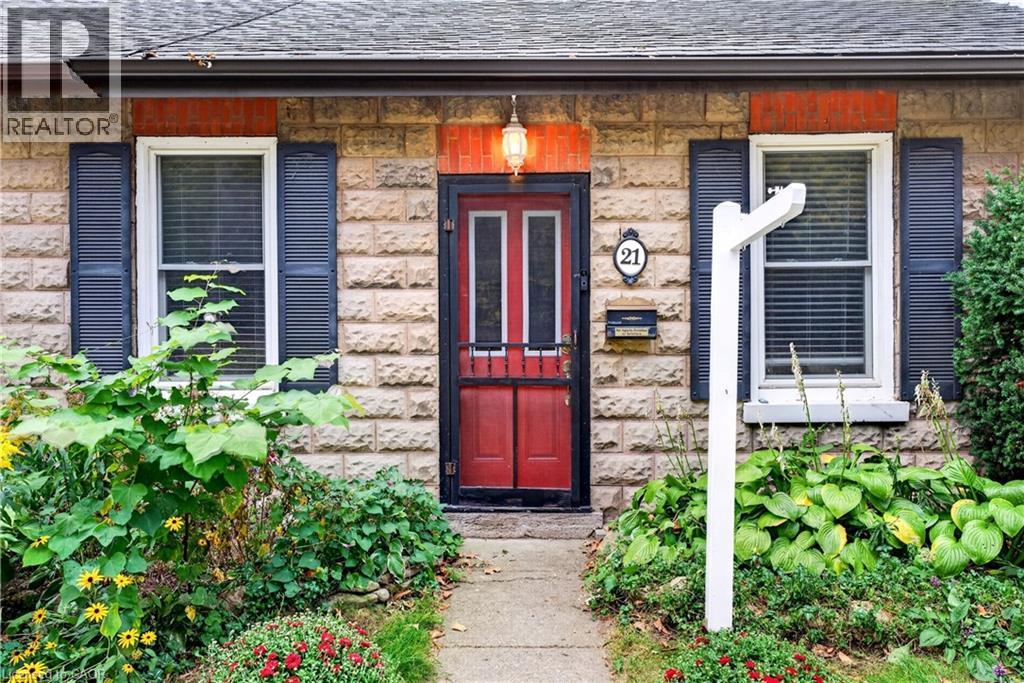
Nestled at the base of the Dundas Escarpment on historic Brock Street, this stone semi combines historic heritage features with comfortable stylish living. Built in 1885. Original exposed stone and brick masonry create a warm textured tone in the living room. The main floor bedroom showcases deep-set stone window sills with a view to the garden. The kitchen is newly updated with a white apron front farmhouse sink, quartz countertops with matching full-height backsplash. French doors lead to a sunlit garden room. The top floor has a loft-style bedroom retreat with ambient lighting. The updated bathroom offers dark tile heated flooring, a deep soaking tub and glass enclosure. High basement with lots of storage and laundry and walk up to the garden. Outside enjoy a whimsical backyard sanctuary framed by stone edged gardens, a private gazebo and garden shed. Imaging yourself living steps from Escarpment trails and just minutes from the vibrant shops, dining and downtown Dundas! (id:47351)
300 Westmount Road E
Kitchener, Ontario
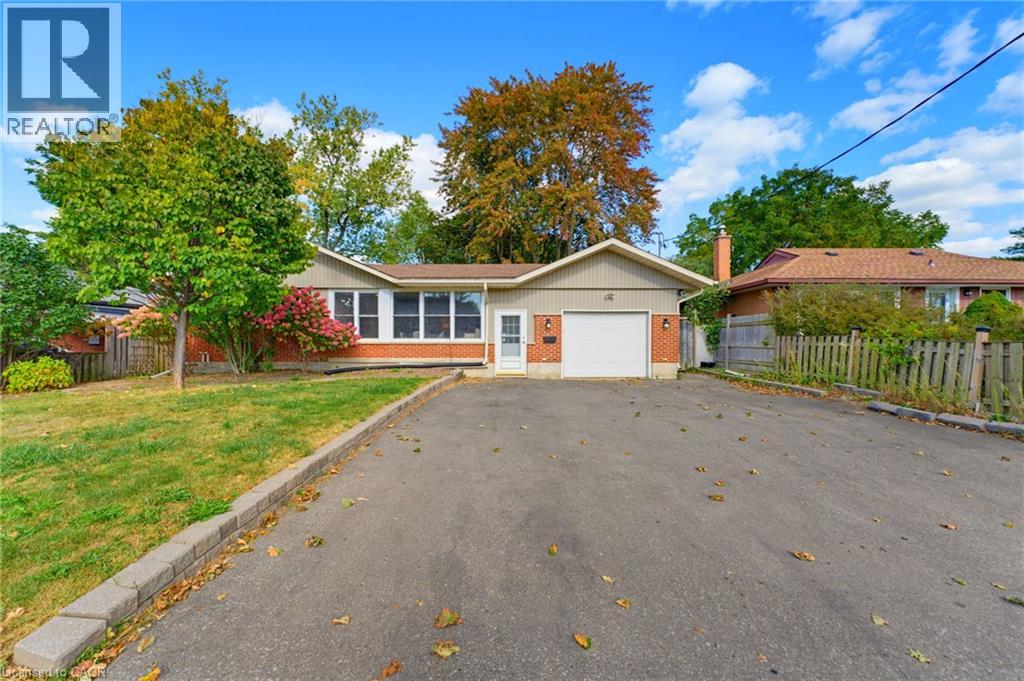
Welcome to 300 Westmount Road East, a fully renovated bungalow in Kitchener's sought-after Forest Hill community. Fresh and modern from top to bottom, this legal duplex is fully vacant, so you can move in upstairs and choose your own tenant, or set both units up exactly how you want. With a heated garage, parking for 6 cars, and a beautifully finished walkout basement unit, it's ideal for owner-occupied investment, growing families, or multi-generational living. The light-filled, open-concept living room is made for entertaining, with panoramic windows, a built-in reading bench, and a convenient office nook. The bright, stylish kitchen features a centre island, quartz countertops, an undermount sink, stainless steel appliances, and plenty of storage. The main floor is complete with three bedrooms, including a generous primary, and a 4-piece bath. Downstairs, the newly renovated walkout basement unit offers its own eat-in island kitchen, bedroom, and 4-piece bath. It's bright, private, and move-in ready. Each unit has its own water softener, gas meter, and water meter for easy separation of utilities. The big-ticket items have already been taken care of, with a newer roof (2016), furnace (2019), and air conditioner (2022). Car enthusiasts and hobbyists will love the heated, fully insulated 14' x 38' garage. And for families, it doesn't get more convenient: Forest Hill Public School (JK–Grade 6), an award-winning EcoSchool, is right across the street (id:47351)
649 Crawford Street N
Toronto, Ontario
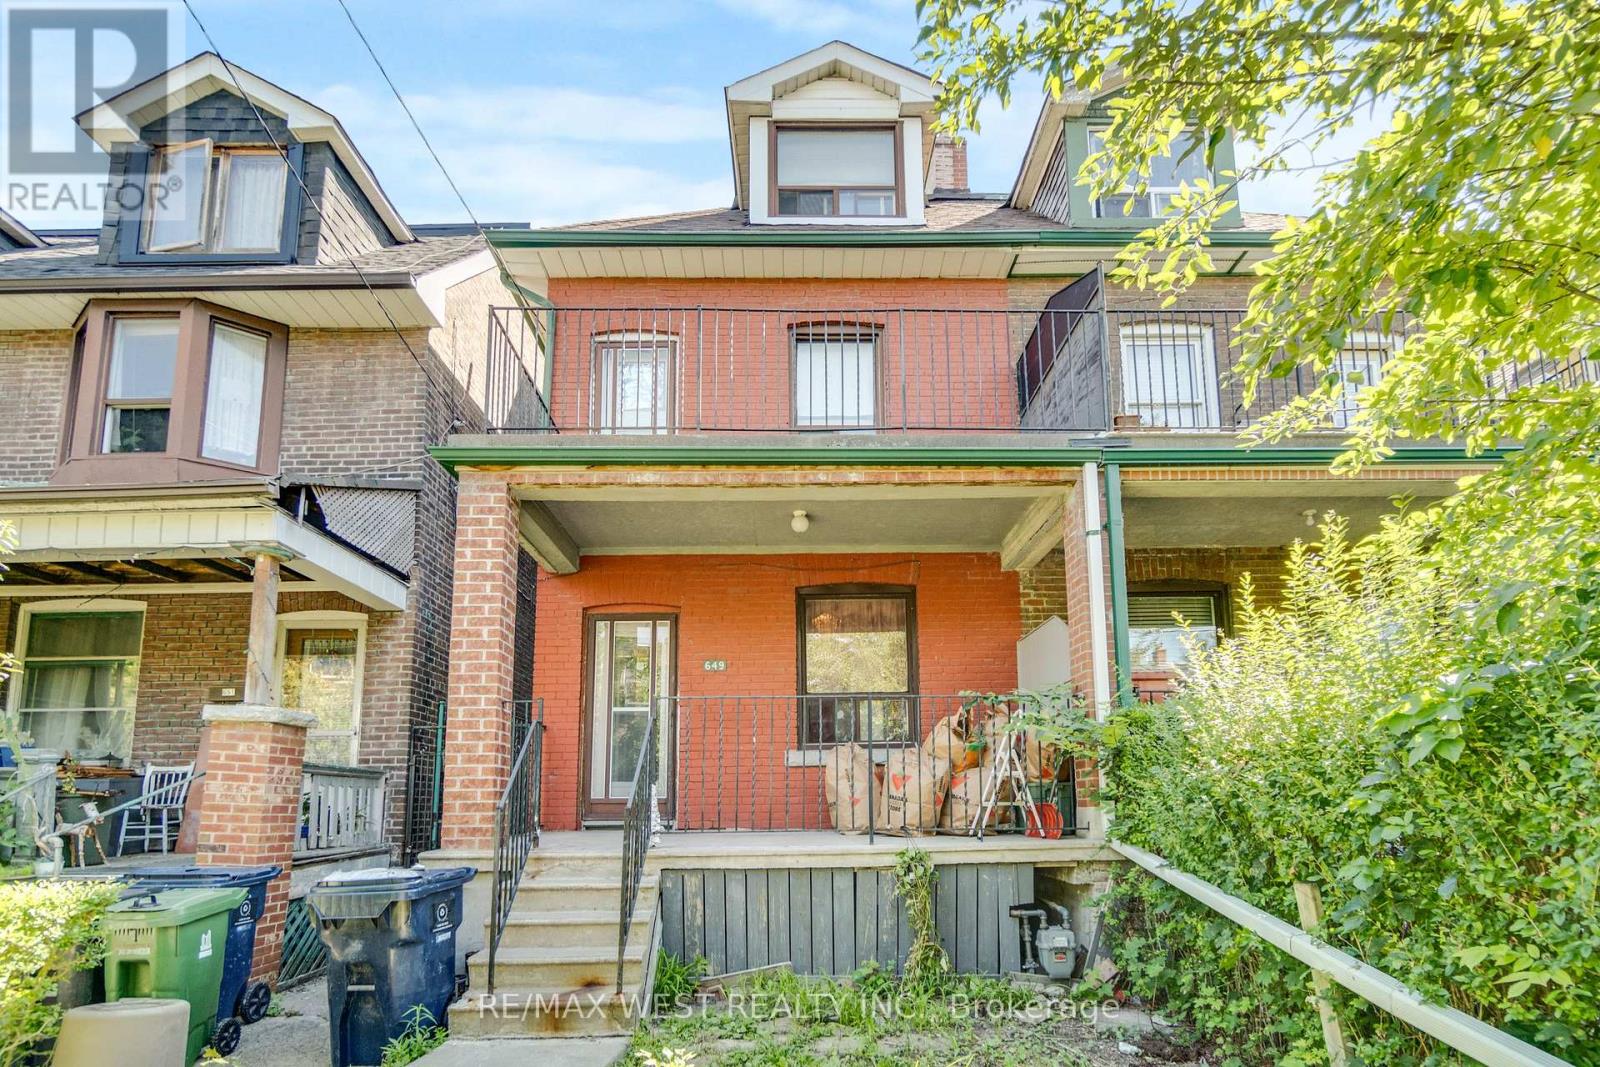
Excellent home!!! Welcome to 649 Crawford a lovely duplex on a Very Desirable street in Little Italy. Located between Harbord & Bloor. This home was lovingly cared for by the current owner for close to 50 years! Legal duplex with a separate entrance to the basement. This home is ready for a new facelift and to bring it into the future. Garage in the rear with laneway access. Steps from all the amenities and the luxury of living so close to downtown Toronto. Great location where updated homes are sought after and command a higher price. Your chance to create something amazing in this much sought after pocket of Toronto. (id:47351)
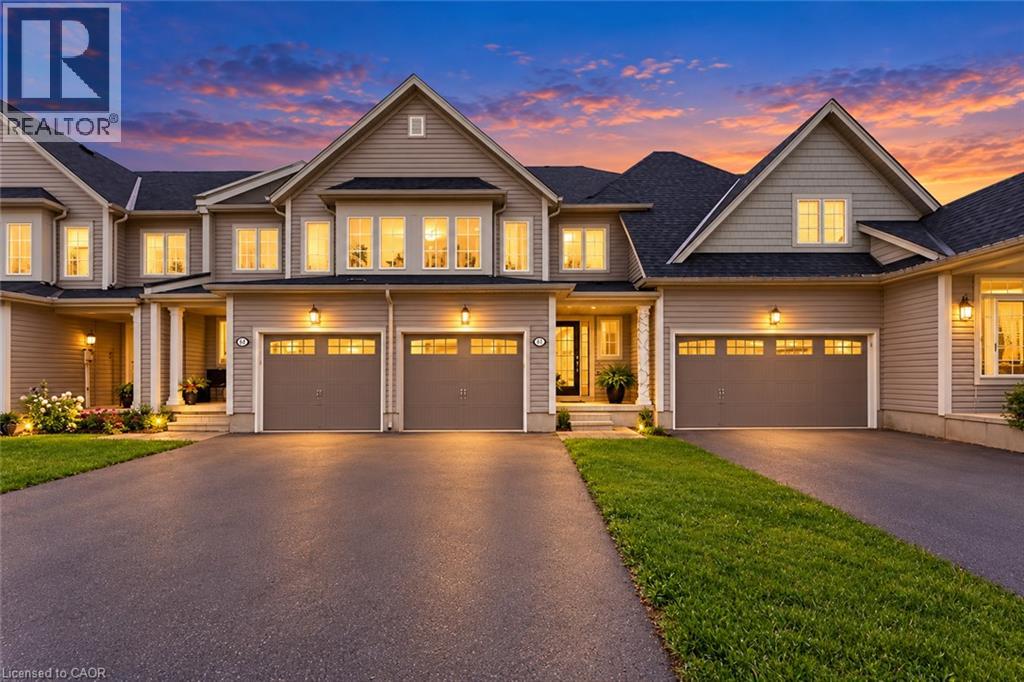
173 Whitwell Way
Binbrook, Ontario
Discover an exceptional opportunity in the desirable Binbrook community. This attractive townhouse is presented in great condition and offers a comfortable, functional layout designed for modern living. The heart of the home is the open-concept kitchen, seamlessly flowing into the living area and creating an inviting space for both everyday living and entertaining. The kitchen features sleek stainless steel appliances, ample cabinetry, and a functional island with a sink, providing additional workspace and casual seating. With three bedrooms and three bathrooms across two levels, the home offers well-appointed living spaces with plenty of room for families, couples, or those needing a home office. Additional highlights include a built-in single-car garage and an impressively large backyard space for a townhome—ideal for entertaining, relaxing, barbecuing, or creating your own outdoor retreat. A wonderful opportunity to enjoy comfortable living in Binbrook. Schedule your private showing today. (id:47351)
300 Westmount Road E
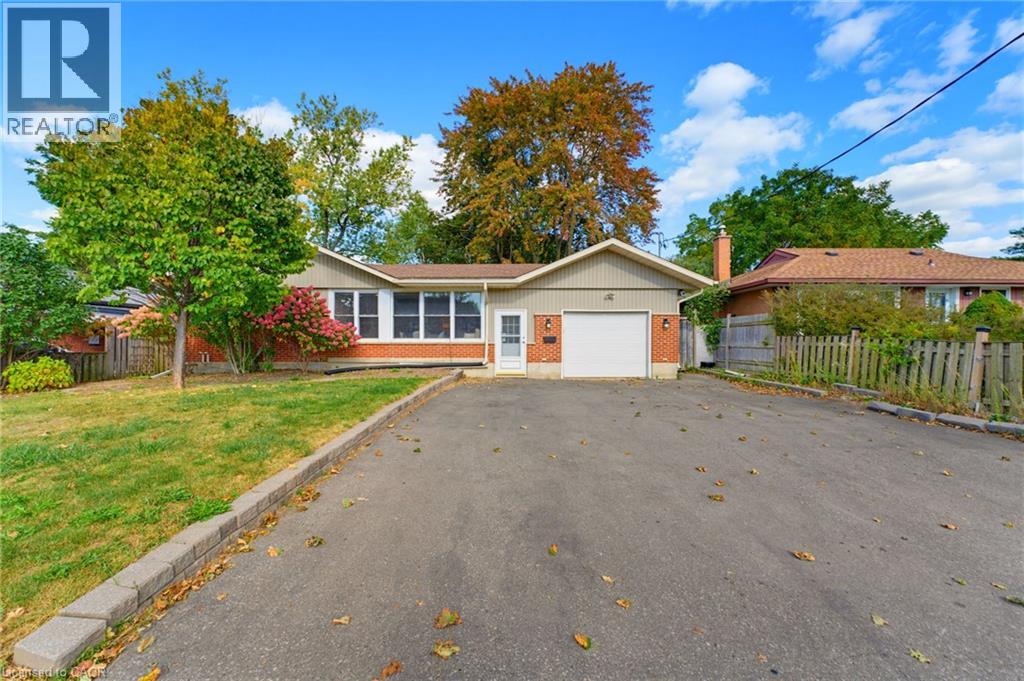
Kitchener, Ontario
Welcome to 300 Westmount Road East, a fully renovated bungalow in Kitchener's sought-after Forest Hill community. Fresh and modern from top to bottom, this legal duplex is fully vacant, so you can move in upstairs and choose your own tenant, or set both units up exactly how you want. With a heated garage, parking for 6 cars, and a beautifully finished walkout basement unit, it's ideal for owner-occupied investment, growing families, or multi-generational living. The light-filled, open-concept living room is made for entertaining, with panoramic windows, a built-in reading bench, and a convenient office nook. The bright, stylish kitchen features a centre island, quartz countertops, an undermount sink, stainless steel appliances, and plenty of storage. The main floor is complete with three bedrooms, including a generous primary, and a 4-piece bath. Downstairs, the newly renovated walkout basement unit offers its own eat-in island kitchen, bedroom, and 4-piece bath. It's bright, private, and move-in ready. Each unit has its own water softener, gas meter, and water meter for easy separation of utilities. The big-ticket items have already been taken care of, with a newer roof (2016), furnace (2019), and air conditioner (2022). Car enthusiasts and hobbyists will love the heated, fully insulated 14' x 38' garage. And for families, it doesn't get more convenient: Forest Hill Public School (JK–Grade 6), an award-winning EcoSchool, is right across the street (id:47351)
206 2nd A Street W
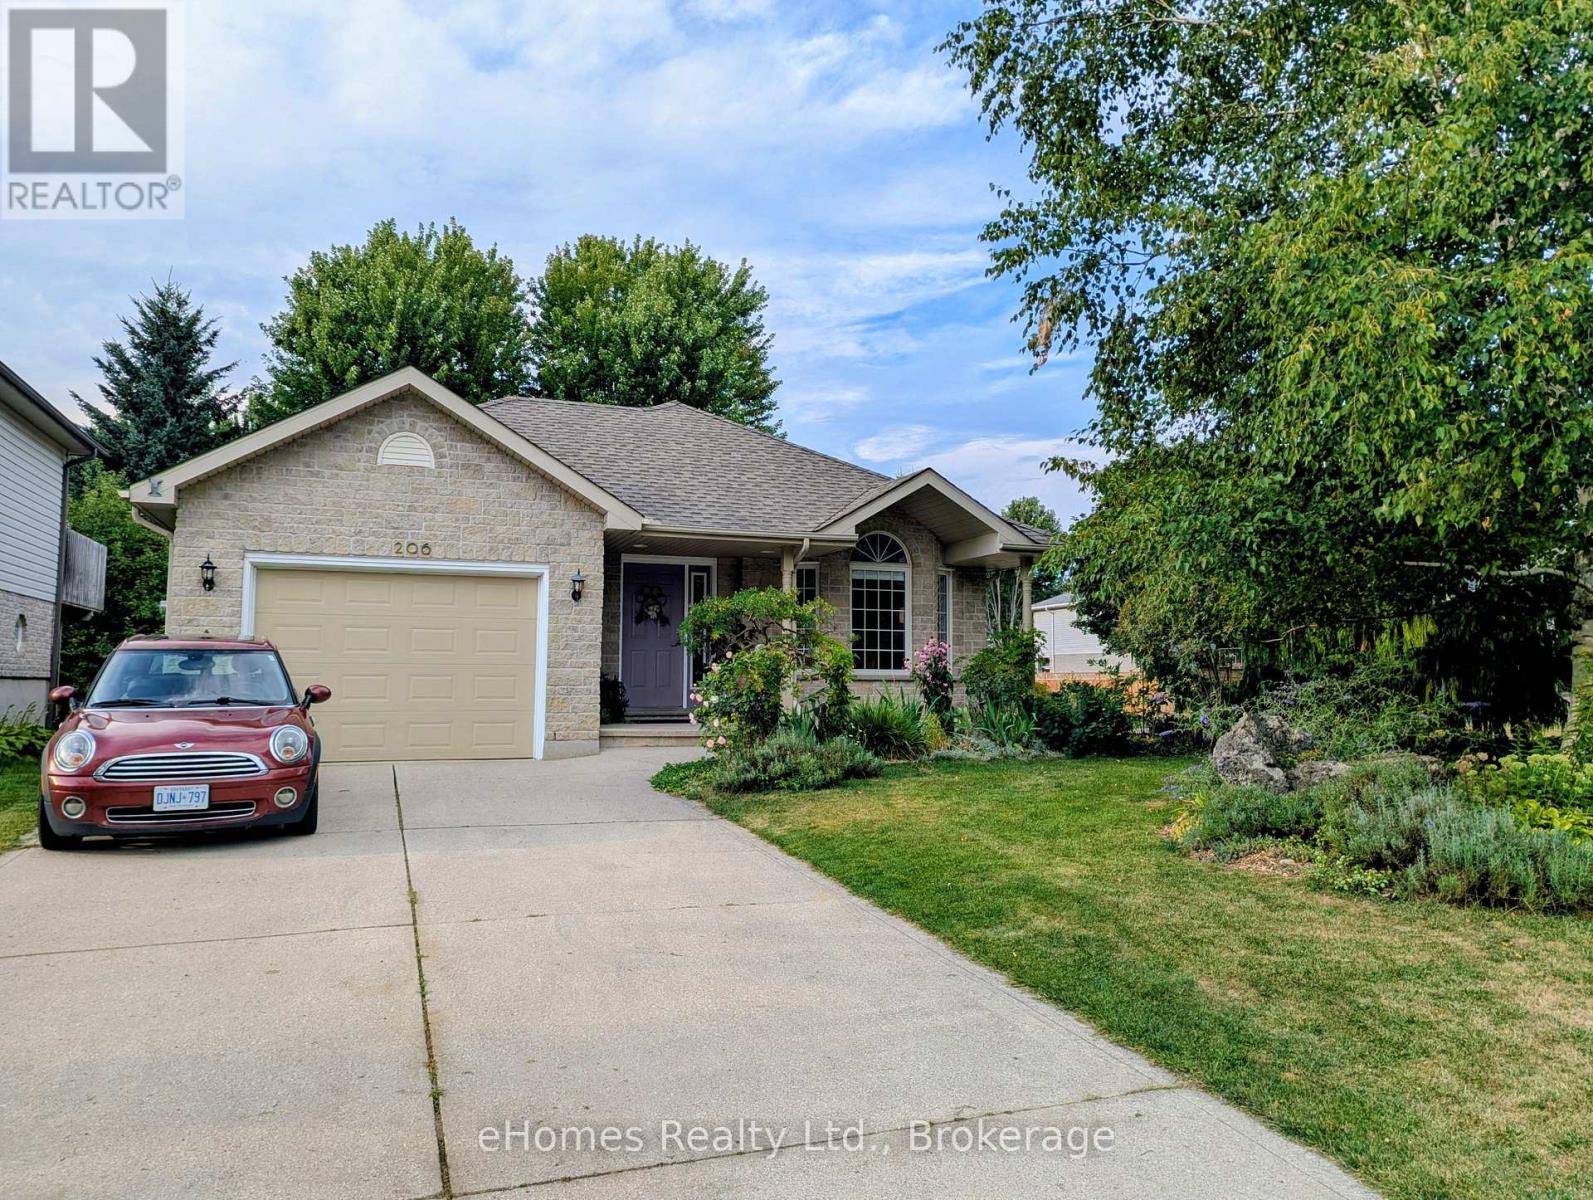
Owen Sound, Ontario
Nestled on a quiet street in the highly coveted Upper West Side, this stunning back-split home is priced to sell and ready to impress! Perfectly suited for a growing or multi-generational family, this home boasts four spacious bedrooms, two full bathrooms and an abundance of versatile living space. The main level welcomes you with a bright formal living room, anchored by a southern-exposure bay window that floods the space with natural light. Culinary enthusiasts will appreciate the kitchen, featuring brand-new, never-used stainless steel appliances and a dedicated dining area that overlooks the expansive family room. From the dining area, step through patio doors to a private side terrace - complete with a sunshade and gas BBQ hookup. The heart of the home is the inviting family room, where a cozy gas fireplace sets the stage for winter evenings and patio doors offer seamless access to the private rear yard. This level also includes a convenient fourth bedroom and a full bathroom, providing an ideal setup for guests or extended family. Downstairs, the finished basement features a large recreation room, offering the perfect spot for a home gym or pool table. The upper level completes the home with three well-appointed bedrooms and an additional full bathroom. Don't miss your chance to own this exceptional property - schedule your private viewing today! (id:47351)
159 Pt 2 Council Road
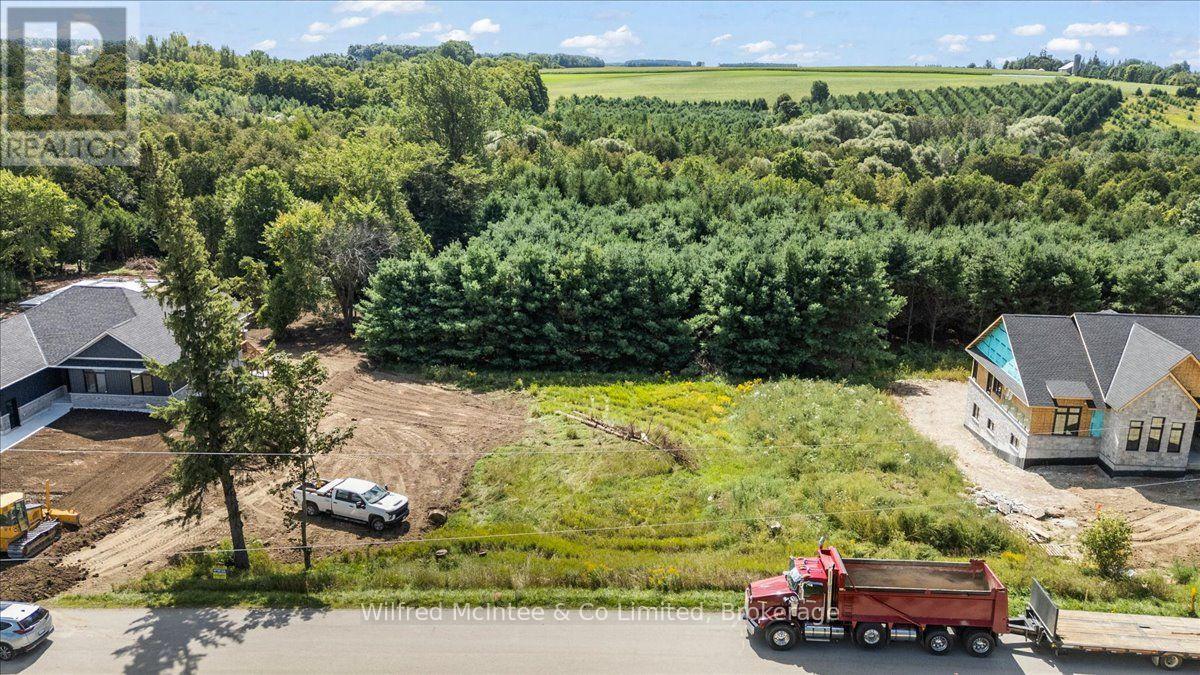
South Bruce, Ontario
Ideal lot to build your dream home in the country backing onto and overlooking protected forest! A beautiful half acre on the edge of the quaint rural hamlet of Formosa. Breathtaking views, and lot characteristics that allow for a walk-out basement if so desired. Serviced lot with sewer and natural gas. Book your showing today! (id:47351)
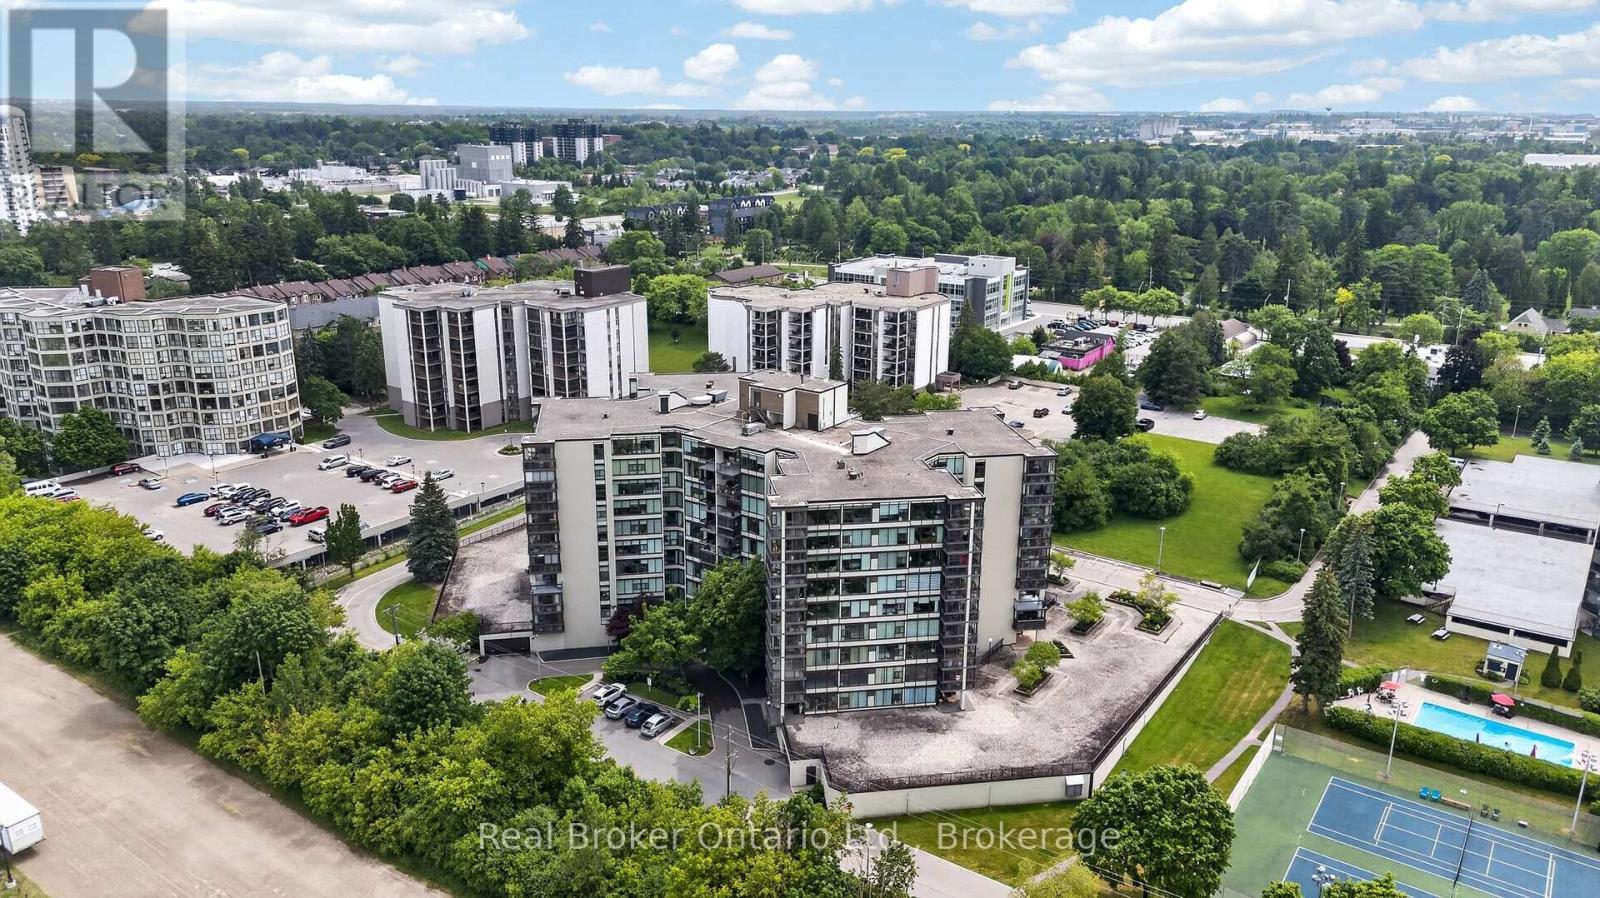
811 - 23 Woodlawn Road E
Guelph, Ontario
Welcome to this spacious eighth-floor condominium in Guelph's desirable north end, located in a beautifully maintained building that has been well cared for. This is more than just a place to live-it's a community. Many residents have called the building home for decades. This bright and inviting suite features two bedrooms plus a den, offering flexible space for a home office, guest room, or hobby area. The kitchen is equipped with a brand-new fridge and stove, along with a newer dishwasher and microwave. Convenience is built in with in-suite laundry, a dedicated storage room complete with an upright freezer. An underground parking space is also included, providing comfort and security year-round. From the eighth floor, enjoy beautiful views of the city and surrounding neighbourhoods, with ever-changing scenery through every season. Vacant and move-in ready, this home offers the perfect opportunity to become part of a welcoming, established community in one of Guelph's most sought-after locations. Come see why so many residents choose to stay for years. This could be the place you'll be proud to call home. (id:47351)

18 Trail Side Drive
St. Marys, Ontario
Welcome to this stunning, like-new home, built just 3 years ago and meticulously maintained. Nestled in the ThamesCrest subdivision, this beautifully designed property offers the perfect blend of modern style and family-friendly living. You are welcomed by a bright front office or den, paired with a convenient two-piece bathroom, which creates an ideal space for working from home or welcoming guests. The heart of the home is the open-concept main living area, flooded with natural light. The crisp white kitchen, accented with sleek black finishes and quartz countertops, seamlessly flows into the dining and living spaces-perfect for entertaining or everyday living. Sliding doors take you to a covered patio where you can enjoy every sunset. There are 3 well appointed bedrooms on the second level, the primary boasts a walk-in closet and large ensuite. Laundry is conveniently located on this level. The lower-level rec room offers potential-ready to be finished to suit your family's needs, whether it's a playroom, home gym, or entertainment space. With an attached garage, double-wide driveway, and all appliances included, this home is truly move-in ready and worry-free. Close to the park, Grand Trunk Walking Trail and all that vibrant St Marys has to offer. Now's your chance! (id:47351)
190 Ormond Street
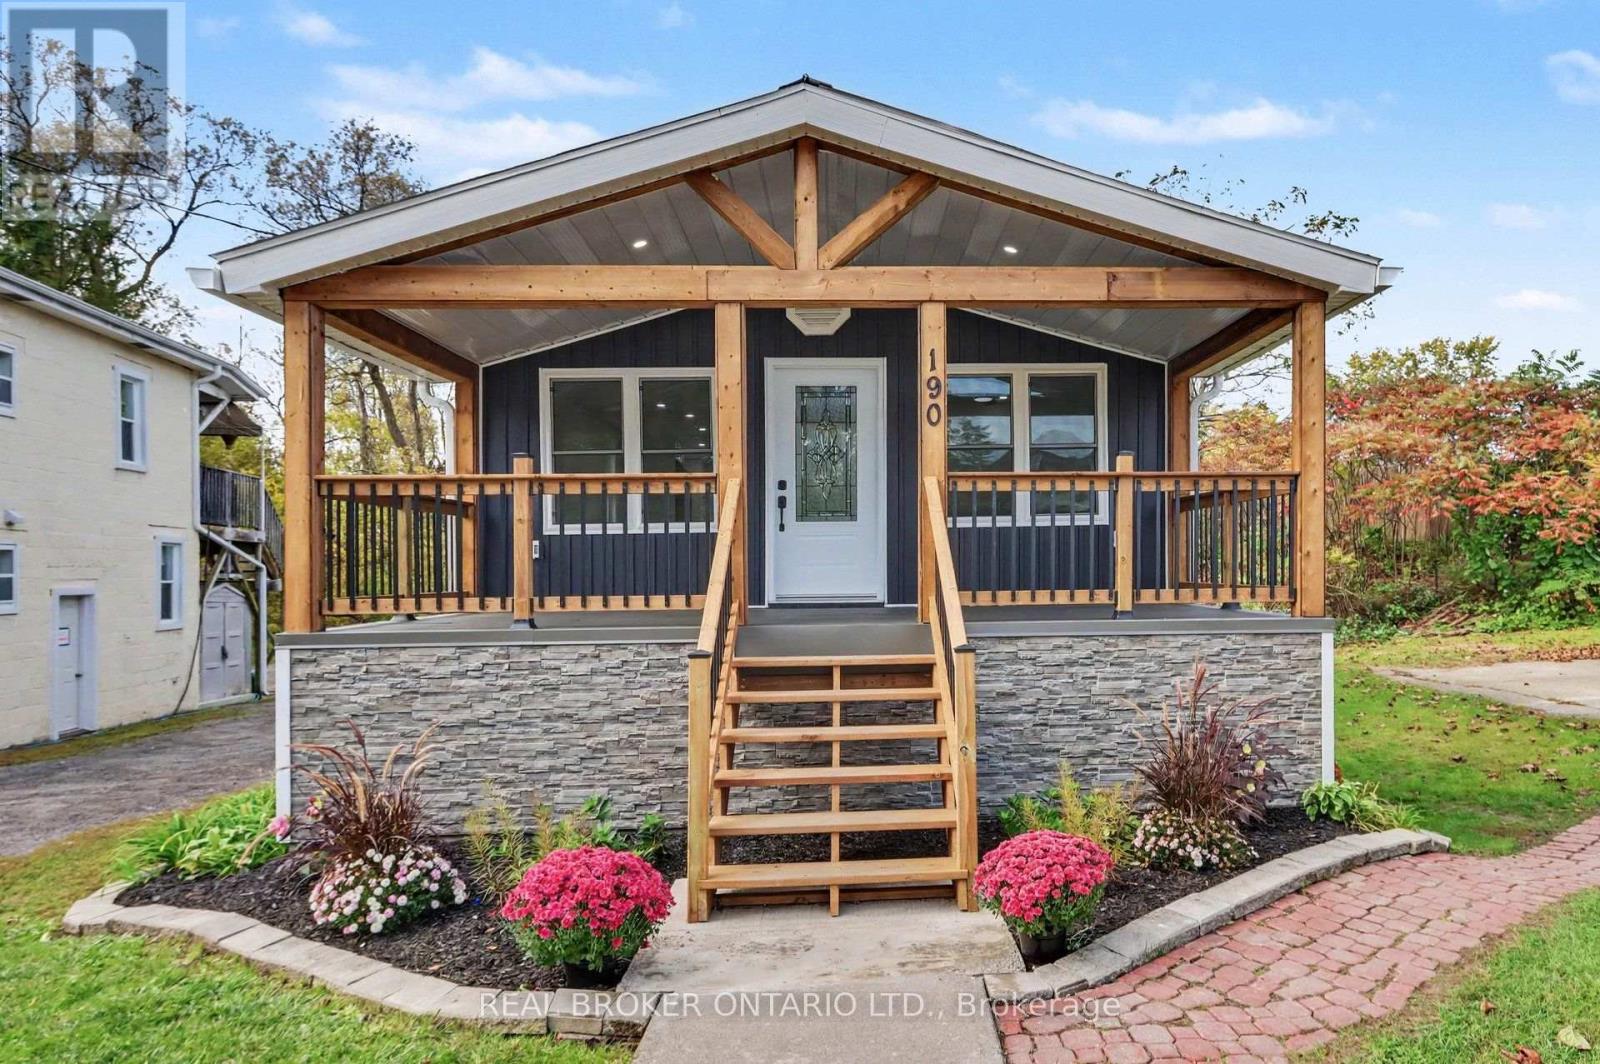
Brockville, Ontario
Welcome back to 190 Ormond St. As you pull into the driveway it definitely looks a bit different! What a grand entrance onto that porch! As you enter the home you will see some beautiful renovations. 2-Bedroom, 2-Bathroom Home - Move-In Ready! Extensively upgraded in 2026. Major improvements include wood detail on porch, new siding, soffit, fascia, eavestroughs, front door and patio door, along with new drywall and flooring throughout. Brand-new kitchen and bathrooms add modern style and functionality. The home also features new plumbing with PEX water lines and ABS drain lines, updated 100-amp electrical breakers relocated to the basement, GFI protection, one additional USB outlet, and exterior GFI outlets. New spray foam insulation with fire-retardant thermal barrier provides additional insulation and protection. Energy audit completed to 2026 building-code standards. New smoke and carbon monoxide detectors included. A comprehensive renovation offering modern finishes and updated major systems-move-in ready and available now. Call today for a private showing! (id:47351)
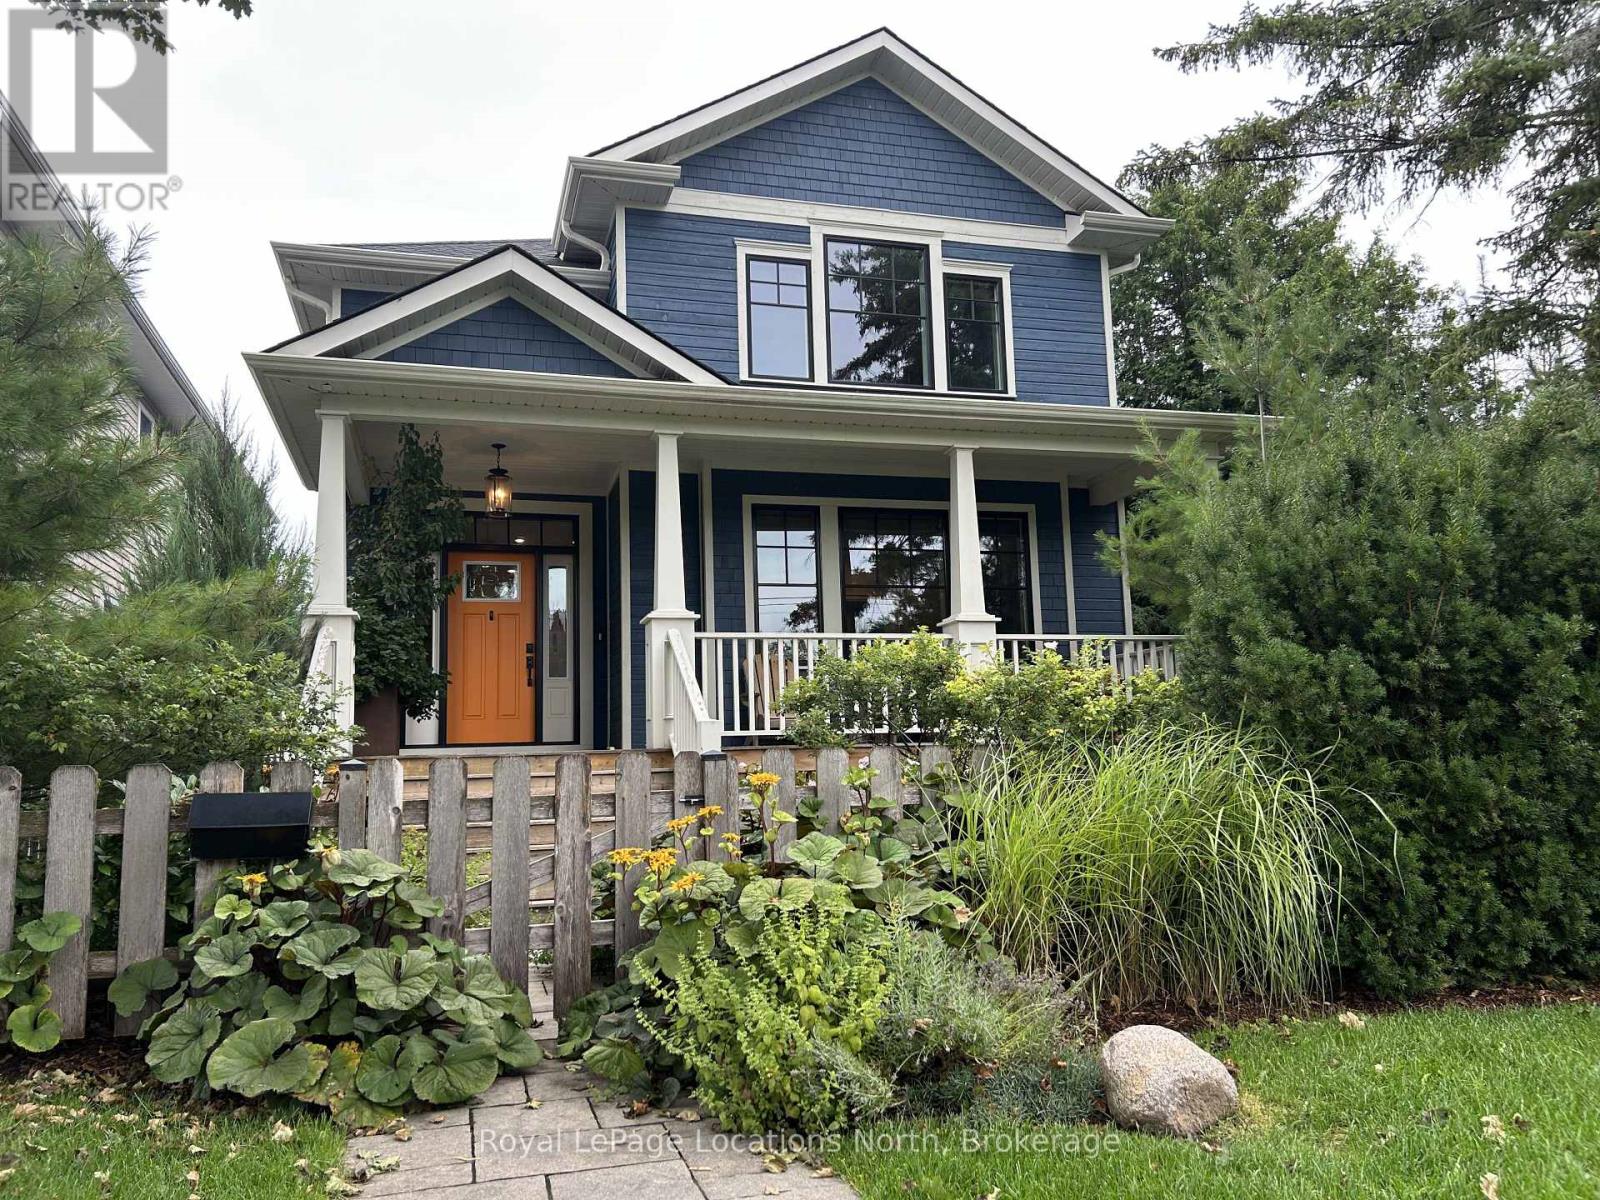
10 Niagara Street
Collingwood, Ontario
Available for lease until the end of June or for the winter ski season (seasonal rates apply). A rare opportunity for the Collingwood renter who wants it all: fully furnished, great location, luxury, and lifestyle. Steps from Georgian Bay and Sunset Point Waterfront Park, offering unmatched proximity to the water in a truly one-of-a-kind rental. Boasting 3,000+ sqft above grade, this home is fully furnished 4 bedrooms and 4 bathrooms, including a versatile main floor multi-purpose room with its own ensuite, ideal as a guest suite offering a high-end pull-out, office, or flex space. The primary bedroom features king bed, with a second bedroom also offering a King. The third bedroom has two singles. Hardwood floors run throughout, paired with Caesarstone countertops in the kitchen, bathrooms, and laundry room. A cathedral ceiling soars over the front entry. The open-concept kitchen, and great room, have a gas fireplace and walkouts to the rear yard creating a warm, connected living space.Additional features include: Private drive off North Albert Lane, Radiant in-floor heating, Central air conditioning, Saltwater hot tub (id:47351)