1620 Lewis Road
Highlands East, Ontario
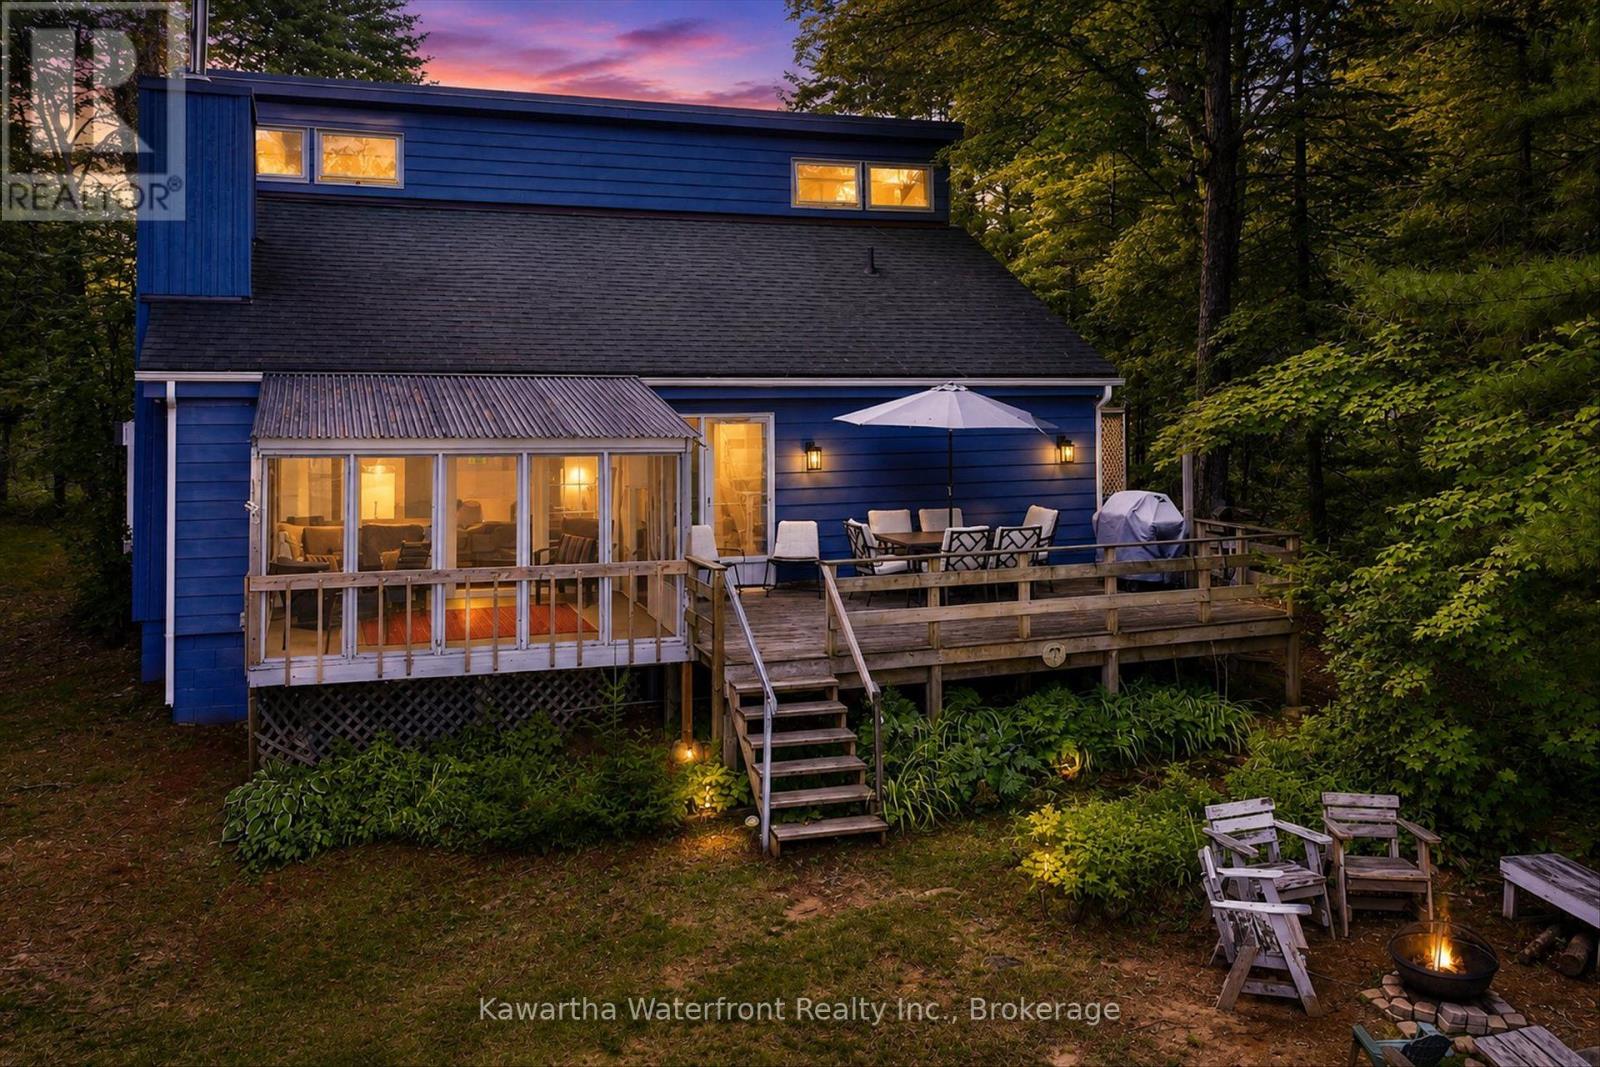
Set along 102 feet of waterfront on sought-after Paudash Lake, 1620 Lewis Drive offers a beautifully relaxed four-season escape where days naturally revolve around the water. With three bedrooms, two bathrooms and year-round access on a municipally maintained road, this inviting cottage or home blends comfort with classic lakeside living.The screened-in porch is a standout, framing peaceful lake views and creating the perfect place for slow mornings, summer dinners and evenings spent listening to the water. A spacious waterfront deck extends life outdoors for swimming, lounging and soaking up long cottage-country days.A charming outbuilding adds extra space, while the detached garage with games room offers flexibility for entertaining, or storage for all the toys that come with life at the lake. A special Paudash Lake retreat designed for gathering, unwinding and enjoying every season. (id:47351)
3570 Shelter Valley Road
Alnwick/haldimand, Ontario
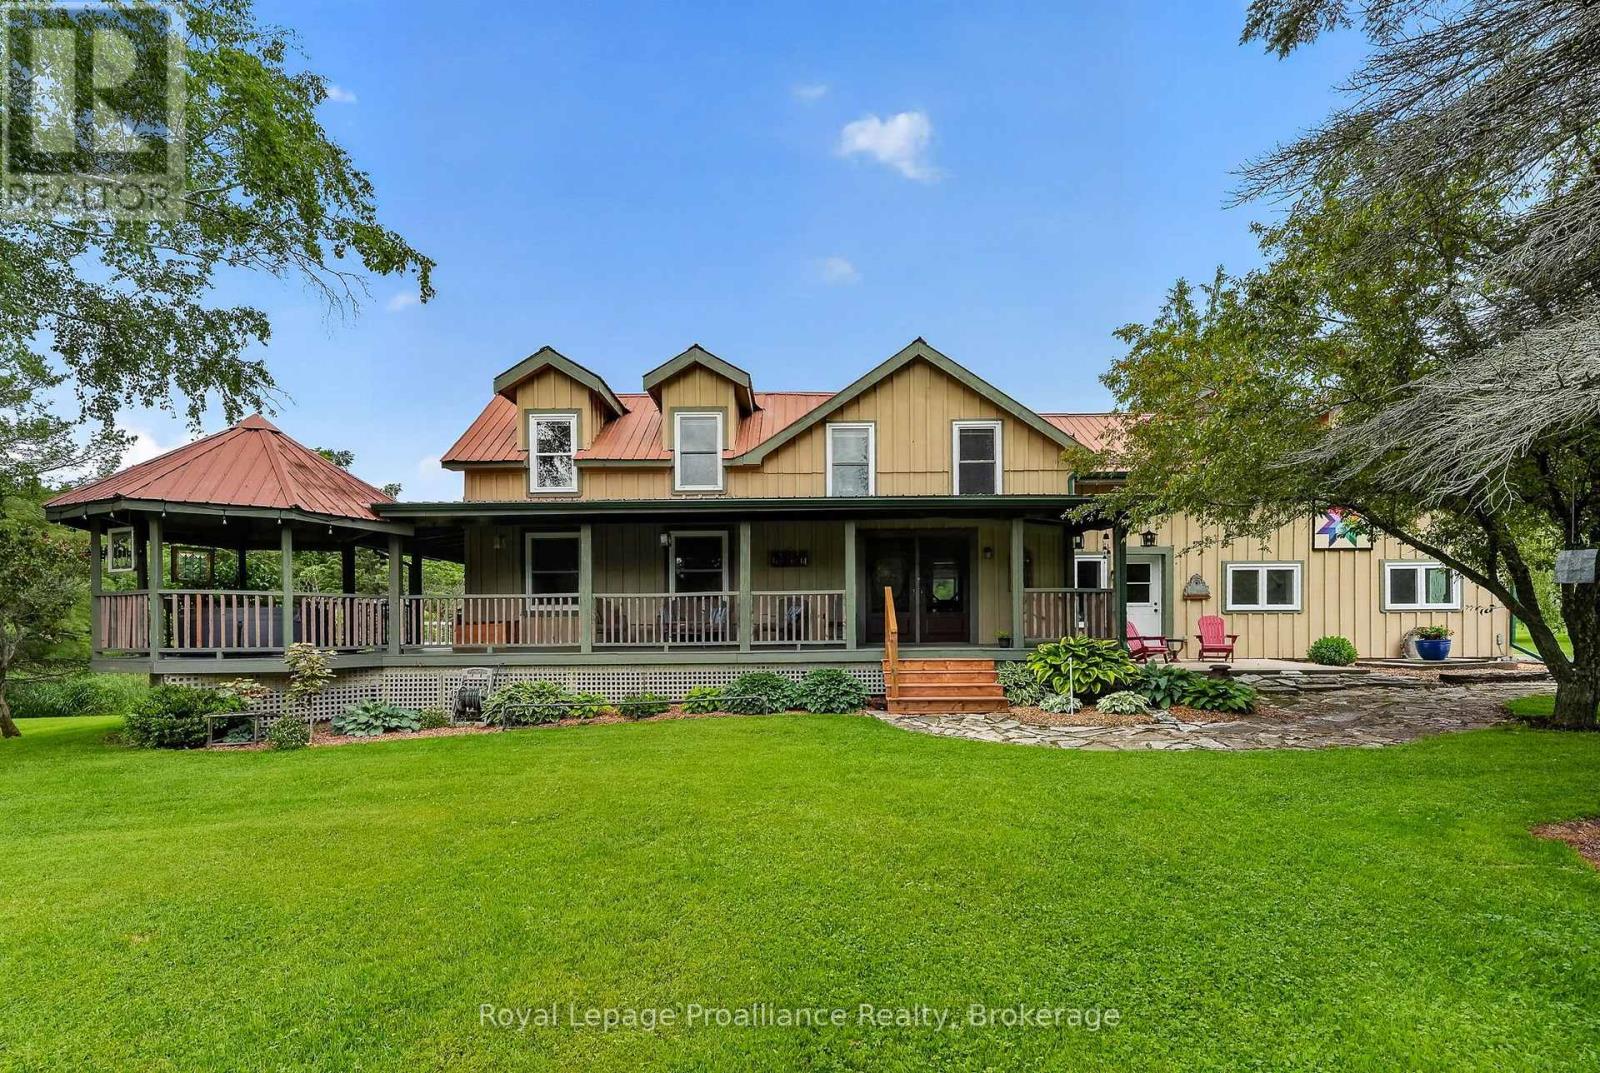
Welcome to the tranquility of country living on one of Northumberland County's most sought-after rural roads. Nestled on 10.6 picturesque acres, this beautifully maintained farmhouse and property is a gardener's dream, whether perennials or vegetables, the rich fertile soil will not disappoint. Watch your gardens flourish & grow right before your eyes. Originally built in 1860, offers the perfect blend of historic charm and modern comfort. With over 2,300 square feet of living space, the home features four bedrooms, two bathrooms, and spacious rooms designed for family living and entertaining. A welcoming wrap-around covered porch leads through classic French doors into a warm, light-filled interior. The main floor offers a cozy living room with a wood stove, recently updated kitchen in 2025 with a large peninsula, dining area, laundry room, main-floor bedroom, and full bathroom. Upstairs, the primary suite includes a walk-through closet and private three-piece ensuite, while two additional bedrooms and a flexible office provide space for family, guests, or working from home. Outside, enjoy the above-ground pool, entertain under the gazebo, keep chickens, or simply relax and take in the peace, privacy, and open skies. A standout feature is the impressive 30' x 40' two-storey barn. Complete with 200-amp service, running water, concrete floor and overhead trolly hoist. It offers exceptional space for mechanics, hobbyists & woodworking alike. Additional outbuildings and open acreage provide flexibility for hobby farming, livestock, recreation, or your own private retreat. Immersed in nature, just minutes from Colborne, Hwy 401, Presqu'ile Beach, 25 min to Cobourg hospital, offering the perfect balance of peaceful country living and convenience. Just 90 min from the heart of Toronto. Whether you're searching for a family home, weekend escape, this exceptional country estate offers a rare opportunity to enjoy the very best of rural living. (id:47351)
377 Linden Street
Oshawa, Ontario
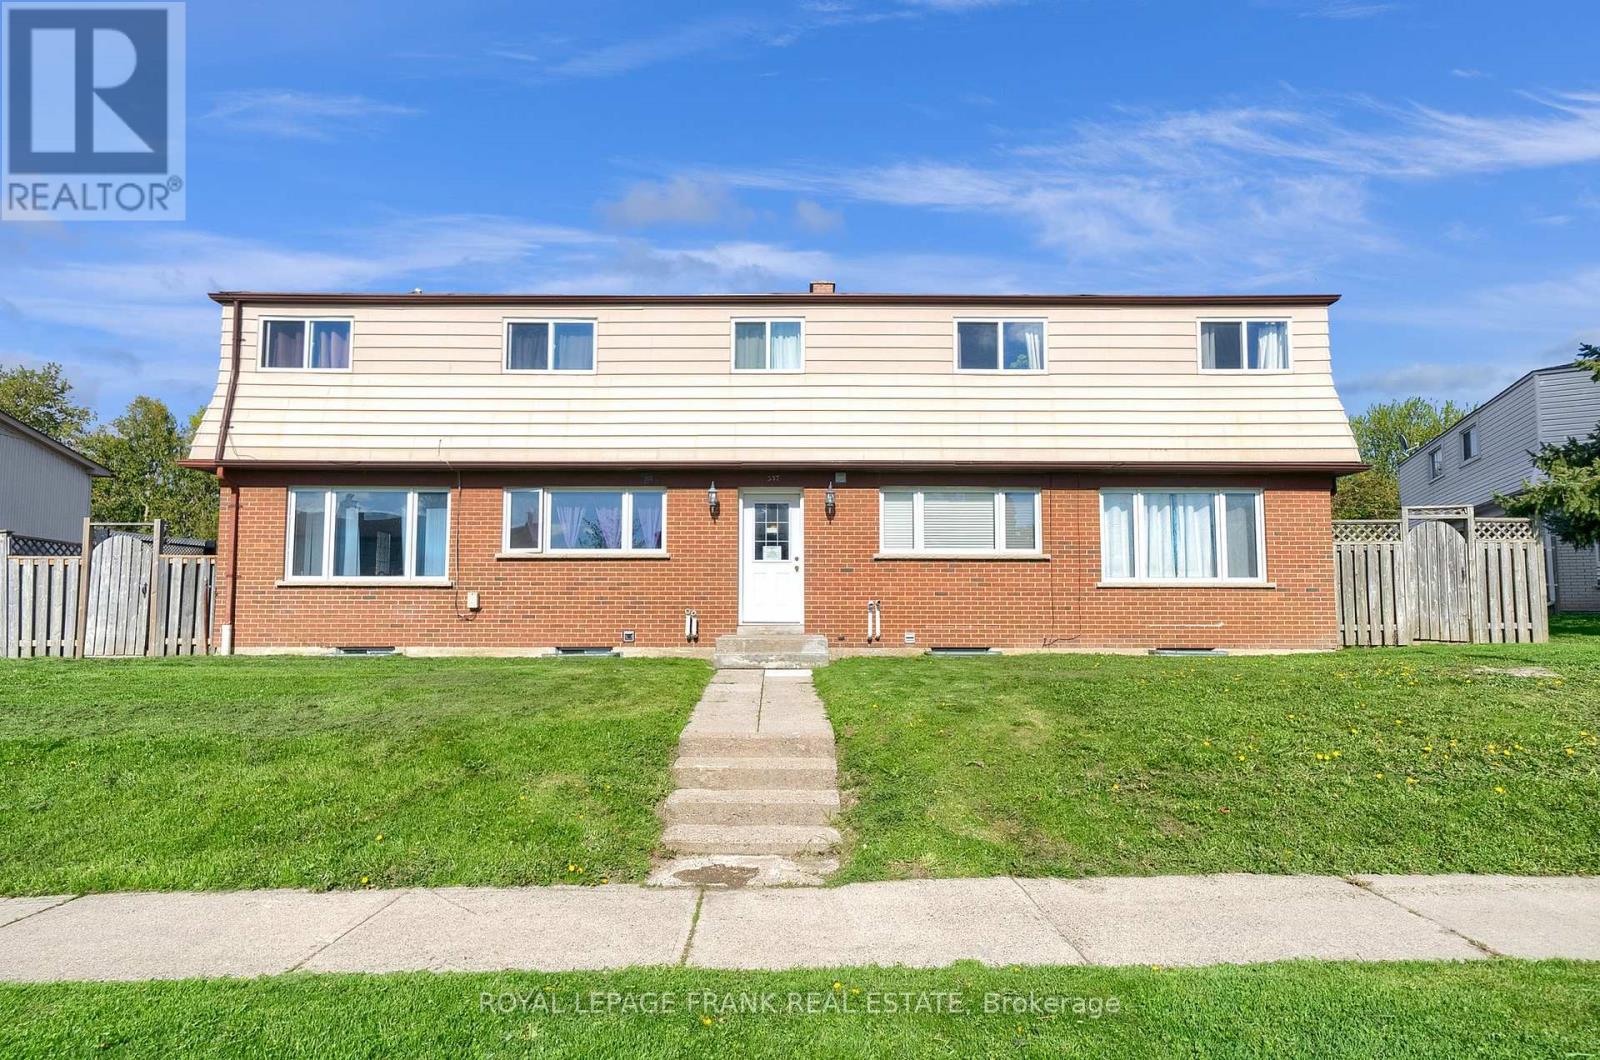
Excellent Investment, Well Maintained, Close To 401 And All Amenities. AAA Tenants, Fully Occupied, 10 Bedroom 4 Plex. Two- 2 Bedroom Units And Two 3 Bedroom Units Are Town House Style. Each Unit Has Full Basement , Front Door Access In A Central Hallway And Back Door Access To Their Own Backyard/Fenced Patio. They Are All Separately Metered. Tenants Pay Their Own Utilities Hydro & Gas. (id:47351)
1342 Harlstone Crescent
Oshawa, Ontario
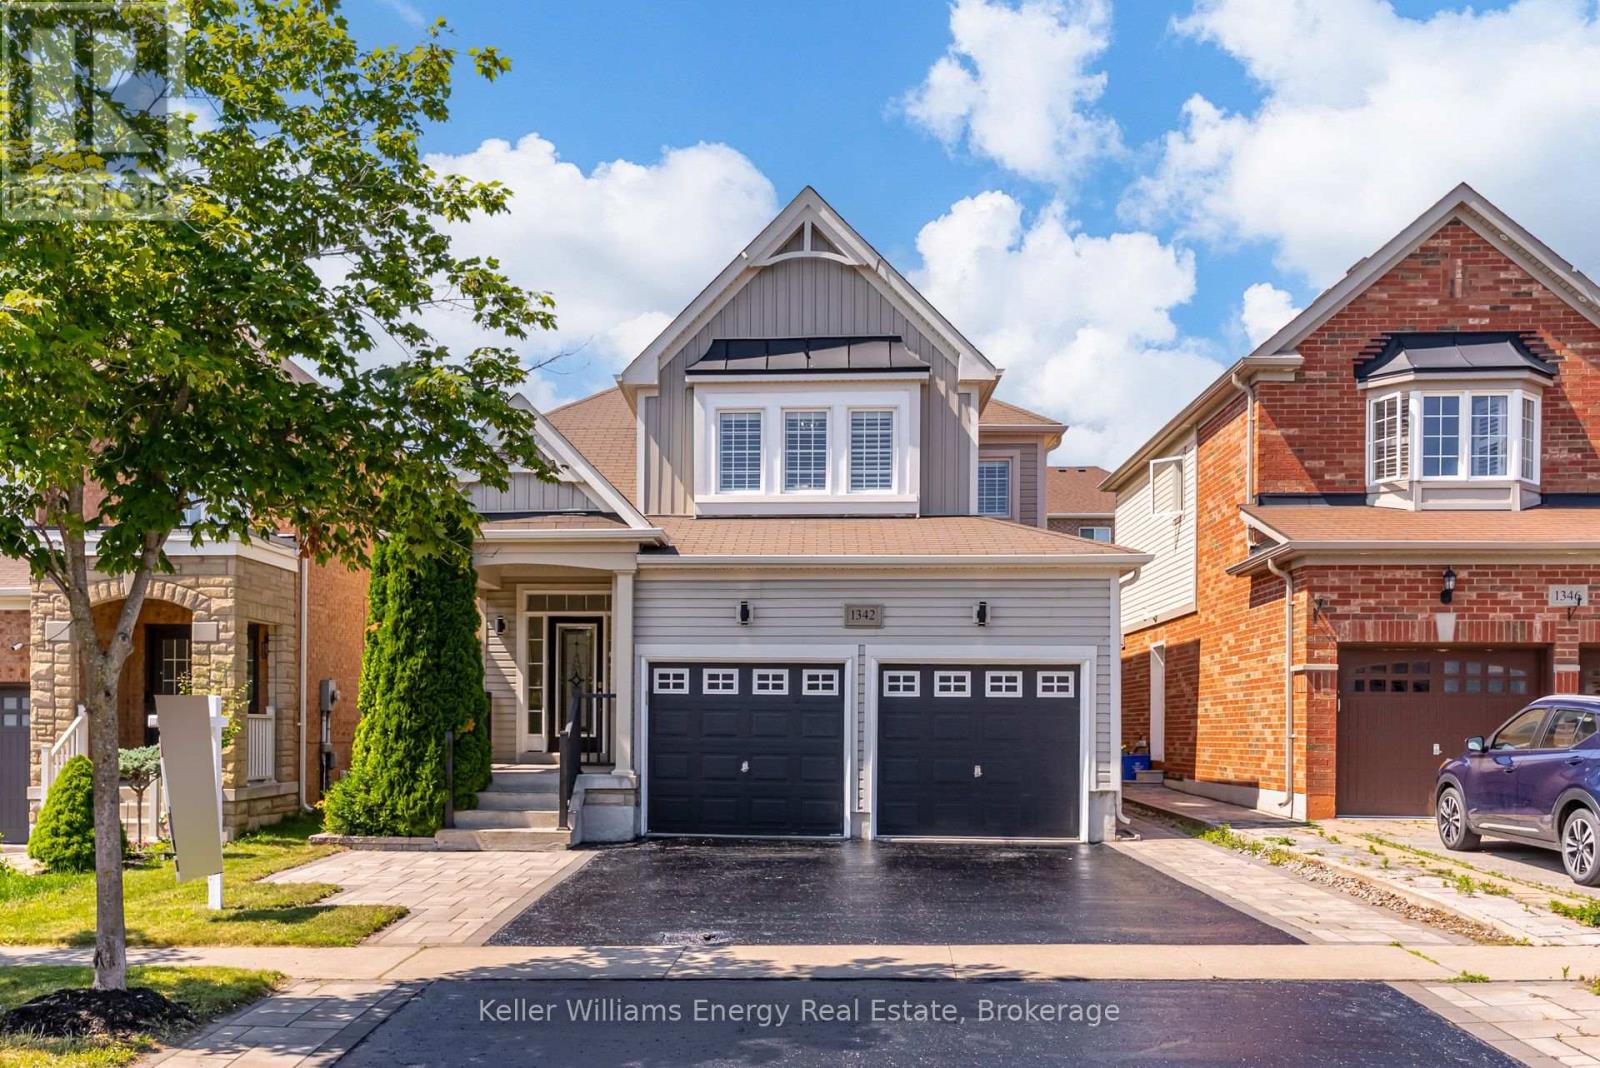
Welcome to this beautifully updated detached home in Oshawa's sought-after Taunton community, offering 4+2 bedrooms, 4 bathrooms, and an exceptional layout designed for today's growing and multi-generational families. Thoughtfully renovated with brand-new flooring, a stunning new staircase, fresh paint, and stylish accent walls, this home seamlessly blends modern elegance with everyday functionality. The bright, open-concept main floor is ideal for both entertaining and family living, featuring a spacious kitchen that flows effortlessly into the inviting living room with direct access to the backyard. Enjoy a private outdoor oasis complete with a large deck, and green space, offering the perfect balance for hosting, relaxing, and play. A convenient main floor laundry room with direct garage access adds to the home's practical appeal. Upstairs, you'll find four generously sized bedrooms, including a spacious primary retreat featuring a walk-in closet and a private 4-piece ensuite. Every room has been thoughtfully designed to provide comfort and flexibility for families of all sizes. The fully finished basement expands the home's living space with two additional bedrooms, a full kitchen, and a separate side entrance, creating an excellent opportunity for a private in-law suite, extended family living, or future income potential. Perfectly situated in one of Oshawa's most desirable family-friendly neighbourhoods. Close to schools, parks, shopping, restaurants, and transit, this move-in ready home offers the perfect combination of luxury, versatility, and lifestyle. A rare opportunity to own a beautifully upgraded home with space to grow for years to come. (id:47351)
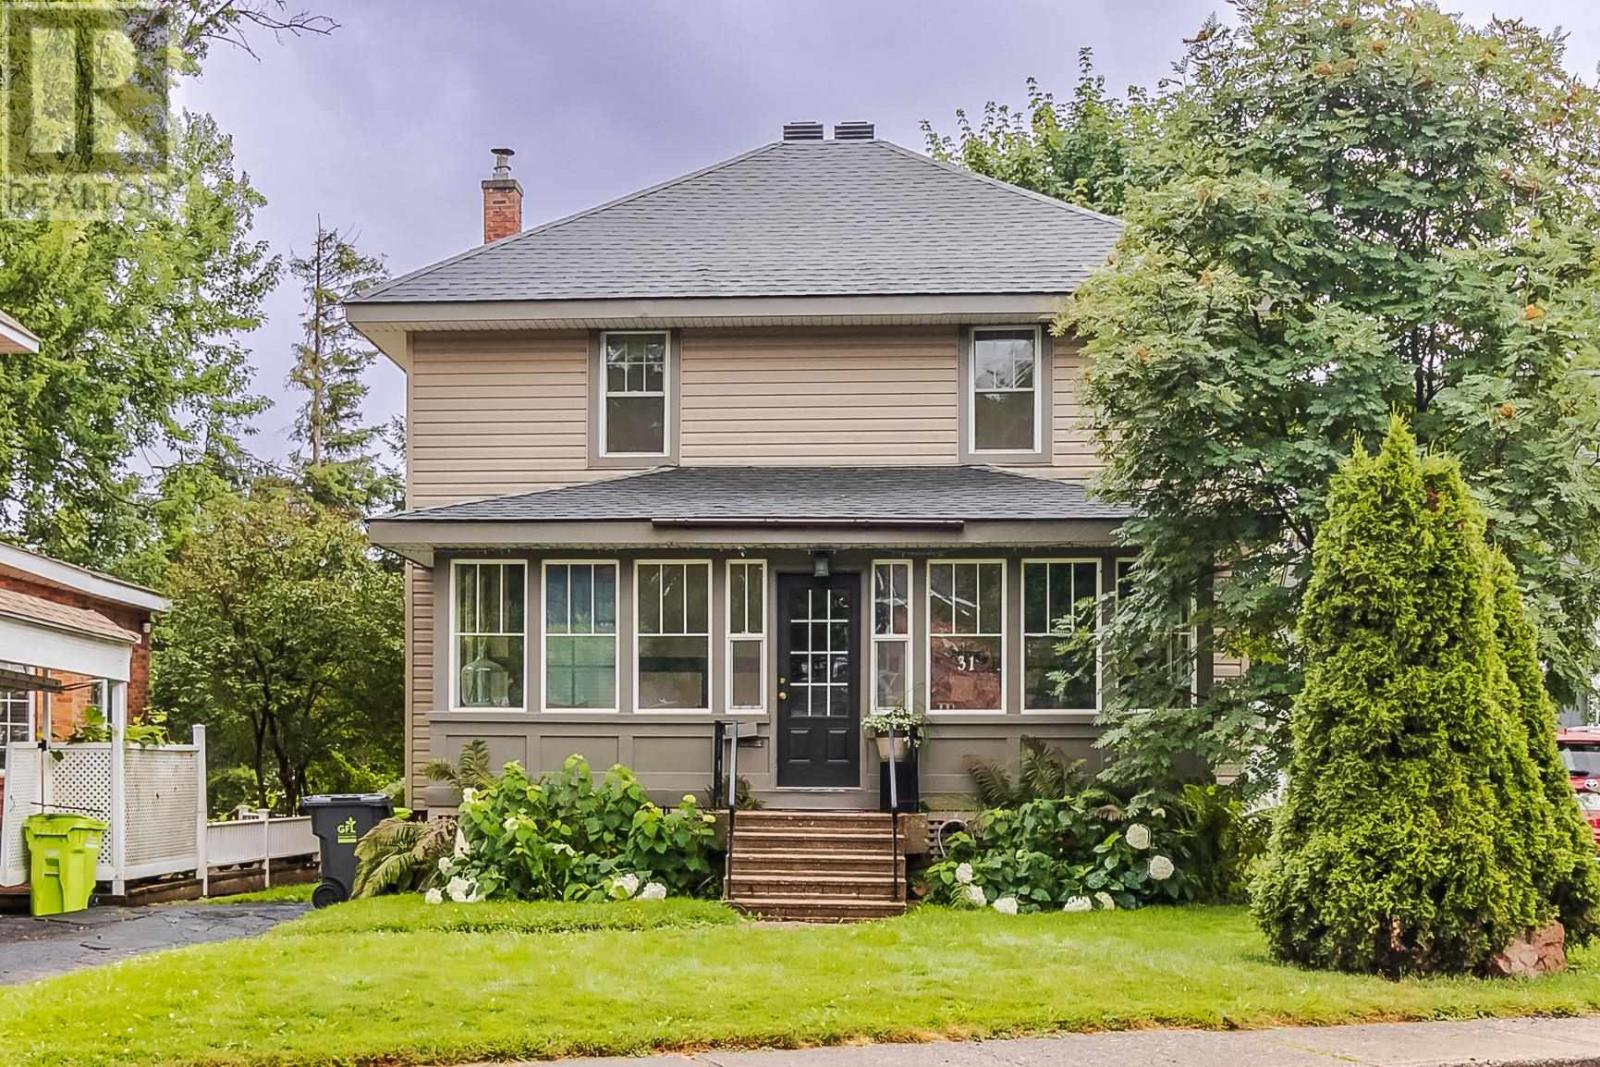
31 The Dr
Sault Ste. Marie, Ontario
There's nothing like a beautifully maintained century home with some modern updates in all the right places. Charm and comfort are in abundance in this spacious 4-bedroom, 2-bath home in the heart of the city. Updates include, exterior siding, kitchen/dining area, and main floor bath (2012), copper plumbing (2013), new shingles (2018), and high-efficiency furnace (2023) all of which beam with quality workmanship. Other highlights include the hardwood floors, main floor laundry, and a large two-tier deck in the back yard complete the package. This home has been a labour of love and is ready to be adored by a new family. (id:47351)
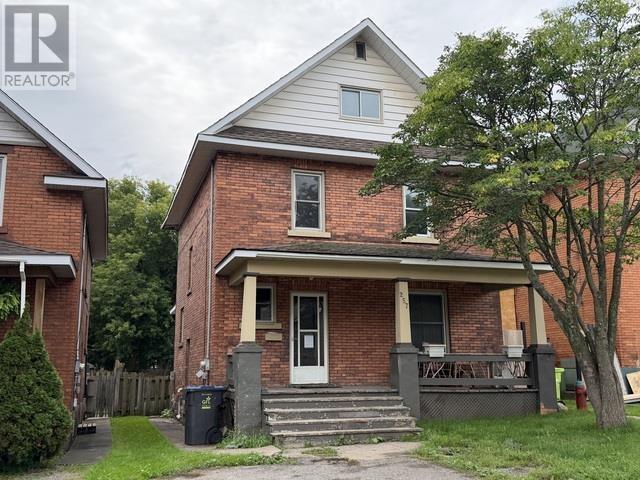
257 Alexandra St
Sault Ste. Marie, Ontario
Character, charm and opportunity await at 257 Alexandra St! This 5-bedroom home offers plenty of room for a growing family, first-time buyer, or investor, with well-proportioned rooms and the timeless character that gives older homes their unique appeal. While the property would benefit from some clean-up and TLC, it presents an excellent opportunity for a buyer looking to add their own touches and unlock its potential. Outside, the detached 13' x 21' garage provides convenient storage and workspace. If you're looking for a property with character, versatility, and plenty of potential, 257 Alexandra St is ready for its next chapter! (id:47351)
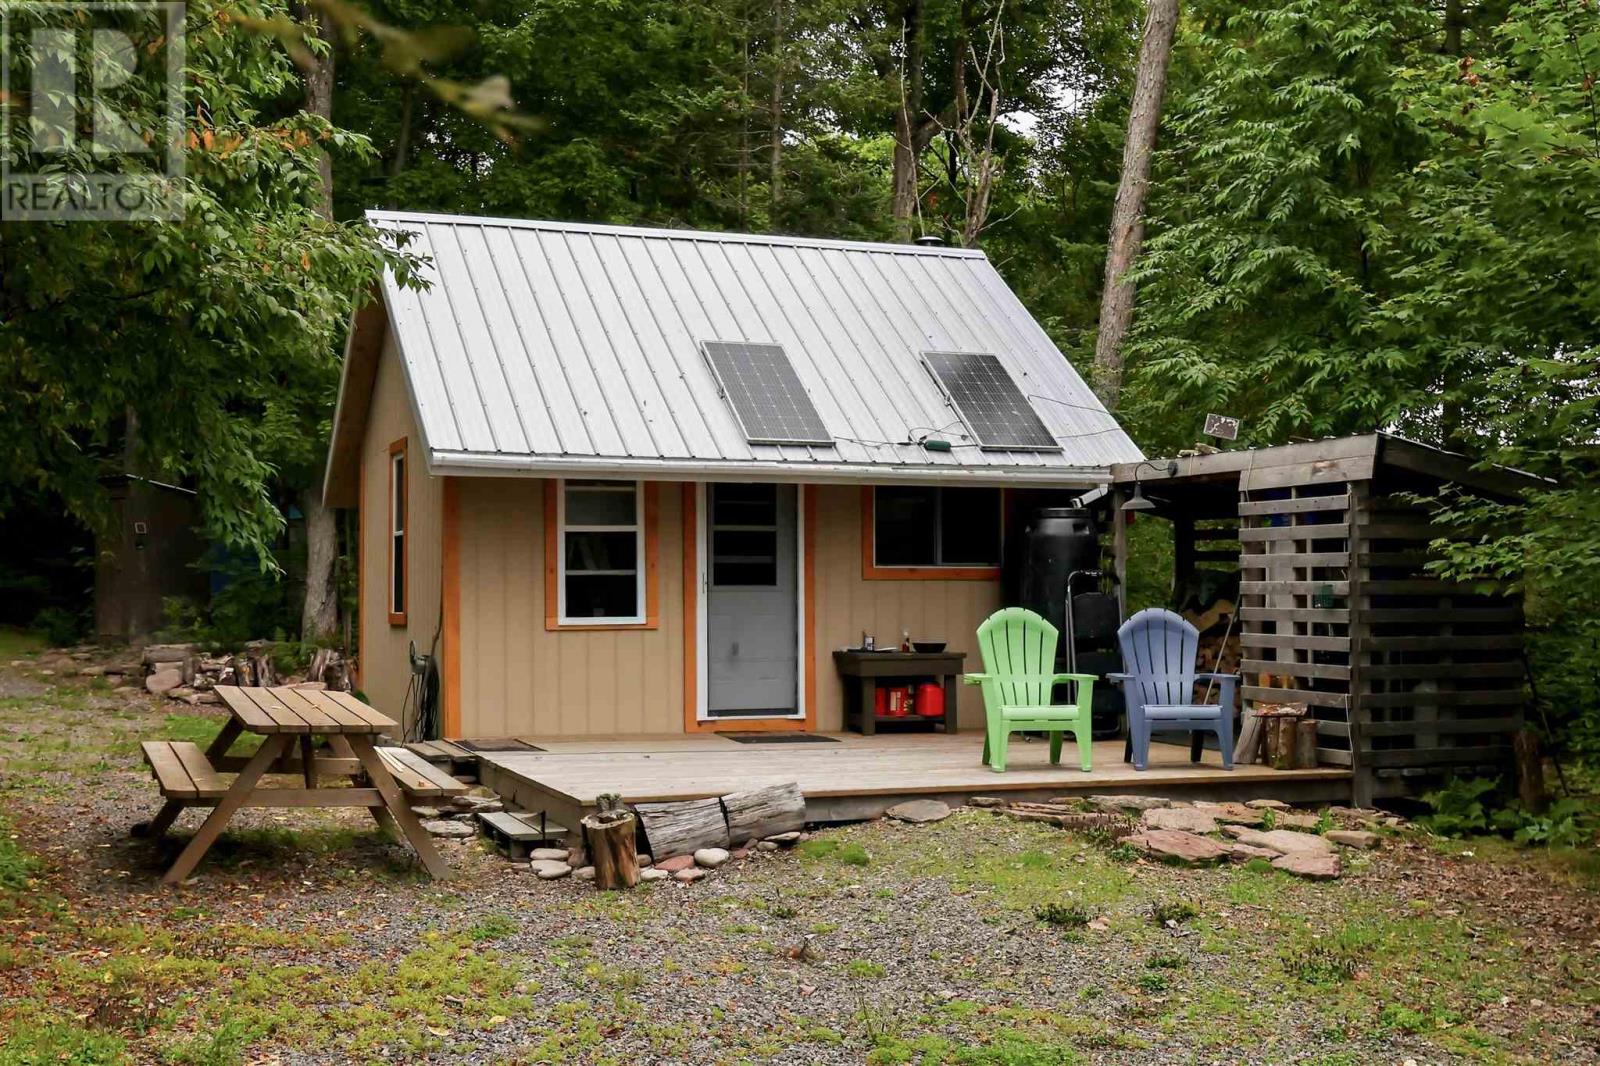
362 Corbett Dr
Batchawana, Ontario
Your Lake Superior getaway is waiting! Don’t miss this opportunity to own your own slice of Northern Ontario paradise on the spectacular shores of Lake Superior. This beautifully developed waterfront property offers breathtaking views, incredible sunsets, privacy, and a head start on creating the recreational retreat you’ve been dreaming of. Featuring approximately 100 feet of waterfront and extending over 440 feet deep, the property provides plenty of space, privacy, and potential for future development. The driveway and clearing have already been completed, saving you considerable time and expense. The cozy 14' x 16' cabin is ready for your weekend escapes and features a wood stove, large deck, metal roof, solar panels, and generator hookup. A woodshed, generator shed, and outhouse are also already in place. Adding even more value is a 16' travel trailer in great condition, providing additional sleeping and living space for family and guests. Whether you’re looking for a peaceful weekend retreat, a base for your Northern Ontario adventures, or a waterfront property with room to create something more, 362 Corbett Dr offers an incredible opportunity to enjoy Lake Superior living. Come for the sunsets. Stay for the peace, privacy, and endless possibilities. Call today to book a viewing! (id:47351)
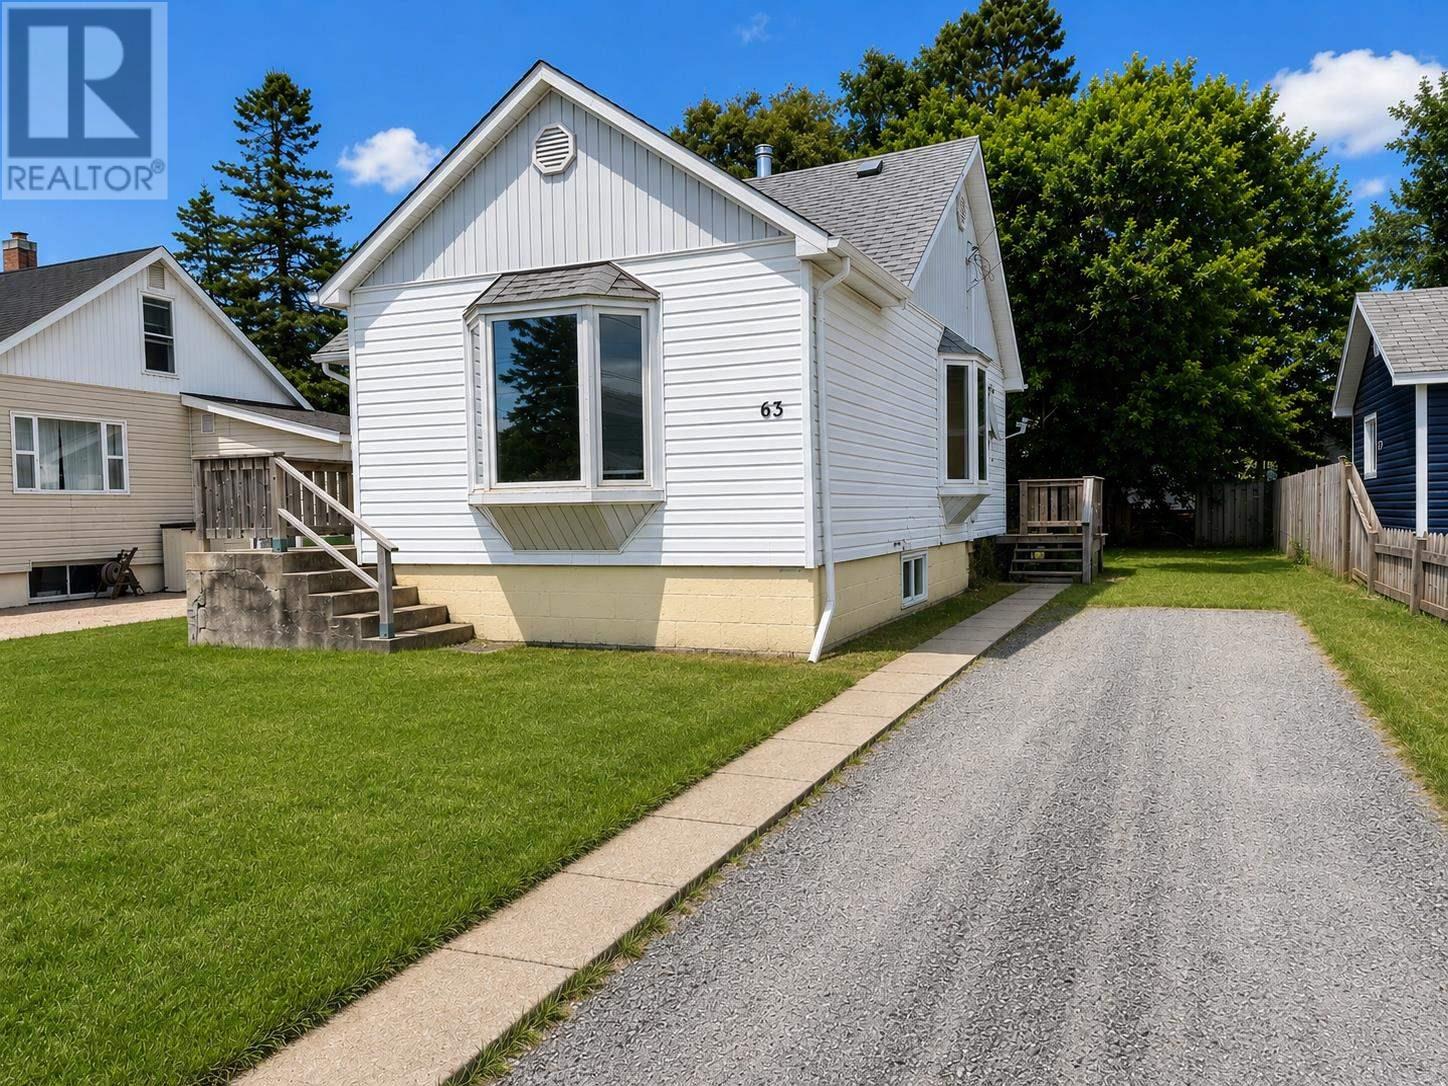
63 2nd Ave
Wawa, Ontario
Tucked away in a charming neighbourhood in the heart of Wawa, this cute two-bedroom bungalow is ready for its next chapter! Conveniently located close to all amenities and beautiful Wawa Lake, this home offers comfortable one-level living with plenty of natural light throughout. A full basement provides extra space and plenty of potential, while a bonus loft area offers additional usable space within the home. The back porch provides a welcoming transition to the outdoors. Recent updates include a new propane furnace in 2023, along with the convenience of hot water on demand. Whether you’re looking for a great starter home, ready to downsize, or searching for an easy-to-maintain retirement property, this welcoming bungalow is a wonderful opportunity to enjoy small-town living in Wawa, Ontario. (id:47351)
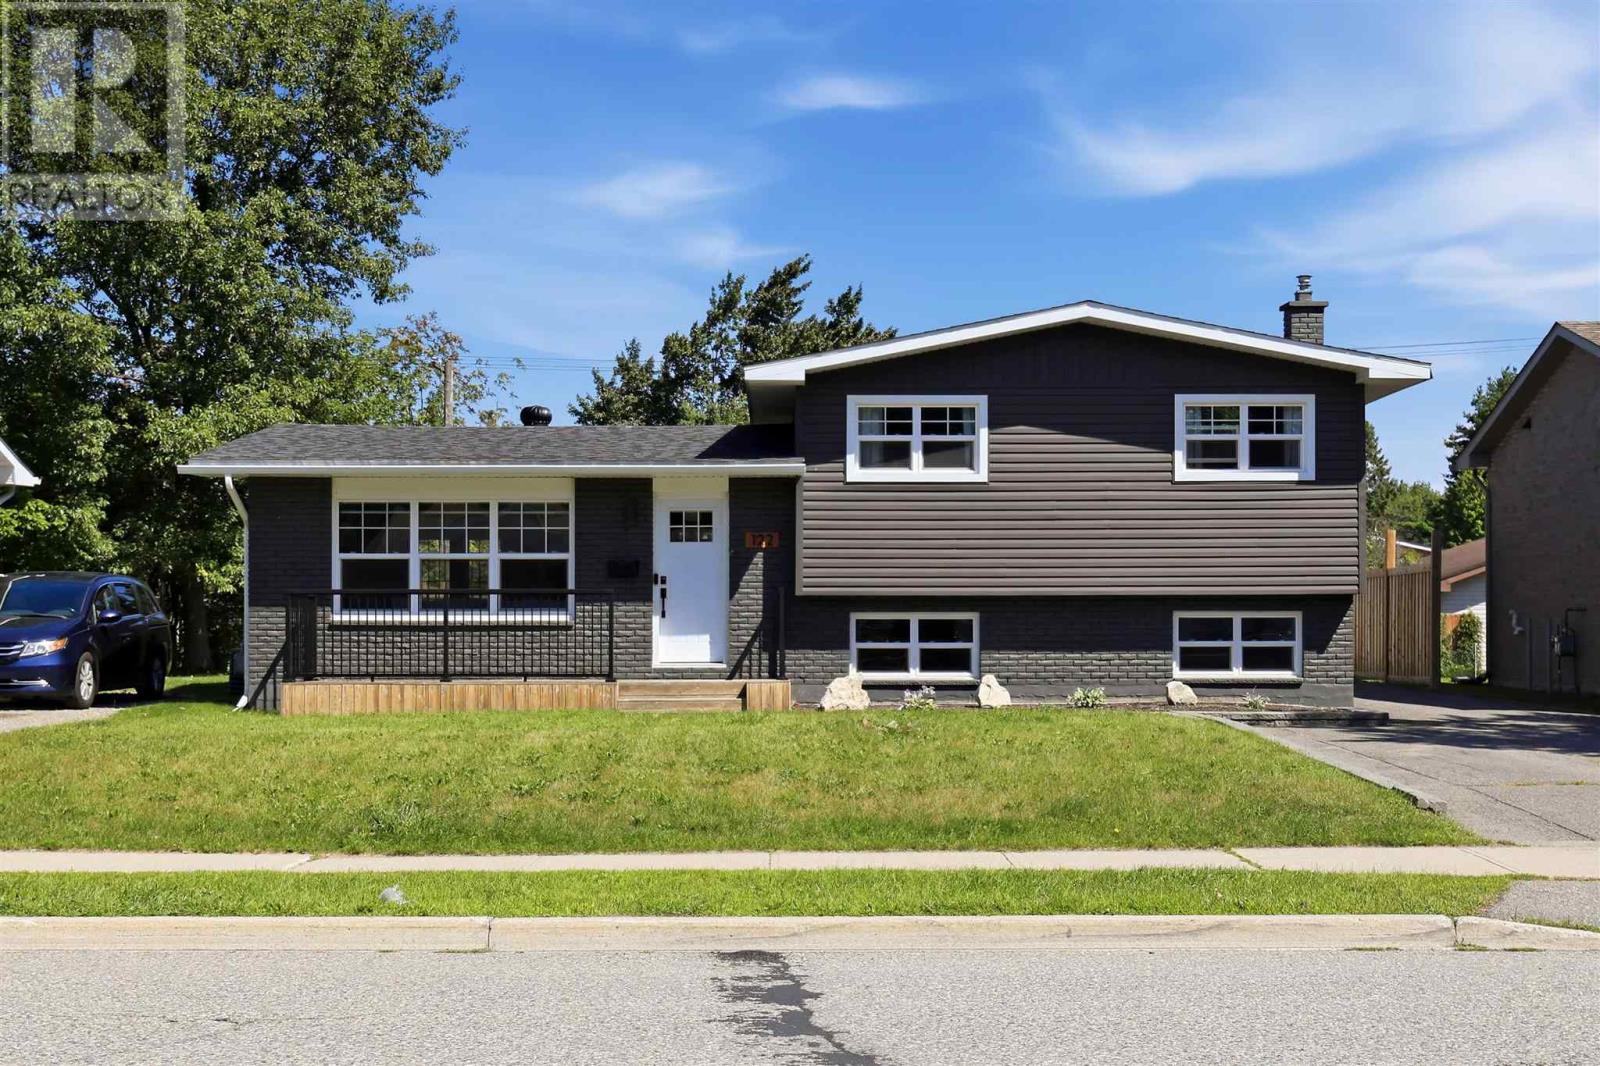
122 Boundary Rd
Sault Ste. Marie, Ontario
Welcome to 122 Boundary Road, a beautifully updated 4-level side split. This home has been thoughtfully renovated from top to bottom and is ready for its new owners. The home offers 3 bedrooms, 2 bathrooms and over 1,100 sq. ft. of living space. Major updates completed in 2020 include electrical, windows, the kitchen and living areas, the upstairs bathroom, and engineered hardwood flooring throughout the upper two levels. Additional updates include siding on the home and garage (2019), roof shingles (2019), backyard deck (2018), and central air conditioning (2018). The home features efficient gas forced-air heating, a fenced yard, and a functional multi-level layout with plenty of space for family living. It's located minutes from the Sault Ste. Marie Golf Course, Algoma University, and a range of everyday amenities. Contact your preferred Realtor® today to book your private viewing! (id:47351)
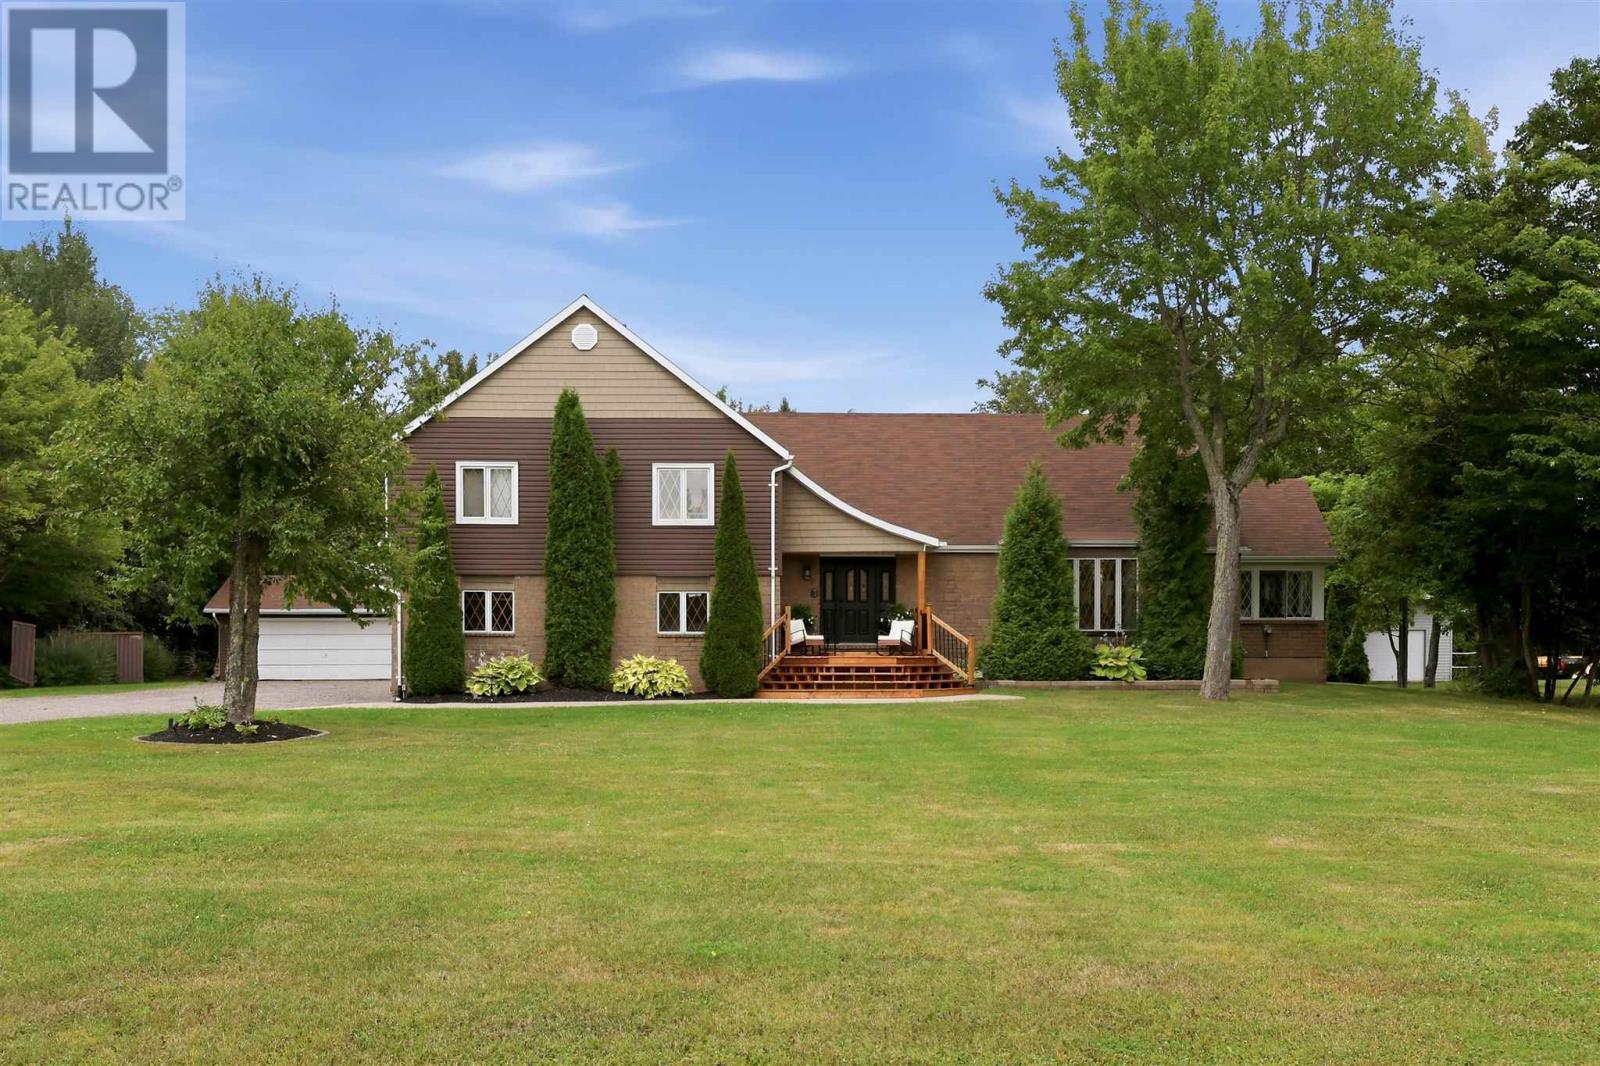
86 Palomino Dr
Sault Ste. Marie, Ontario
Welcome to 86 Palomino Drive, an impressive 3,415 sq. ft. home on a one-acre estate lot in one of Sault Ste. Marie’s most prestigious neighbourhoods. Featuring 4 bedrooms, 2.5 bathrooms, a large eat-in kitchen, formal dining room, spacious living room with gas fireplace, and family room with home bar and wood stove. The finished basement offers a rec room and home gym. Outside, enjoy the deck, patio, hot tub, fire pit and sauna, plus a double attached AND double detached garage. An exceptional property offering space, privacy and a fantastic location. Contact your trusted REALTOR® today! (id:47351)
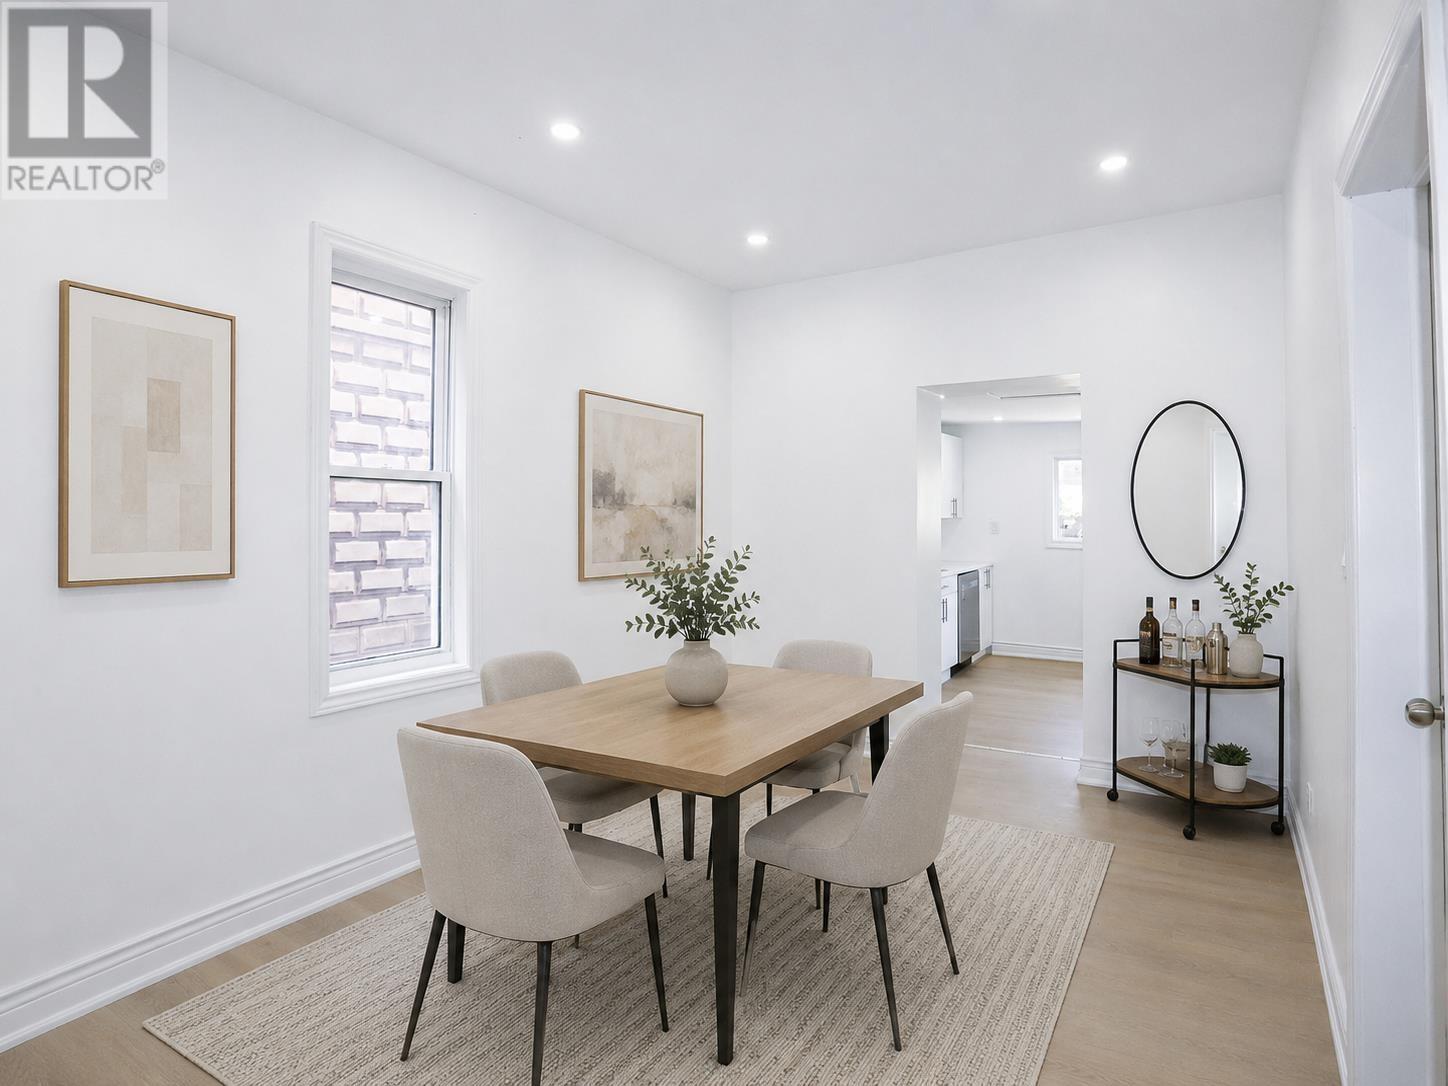
54 Cathcart St
Sault Ste. Marie, Ontario
Turn-key vacant duplex offering flexible possession and immediate rental potential! Delivered 100% vacant with no inherited tenants—set your own market rents or live in one unit while generating income from the second. The spacious 3-bedroom upper unit spans two full levels (2nd and 3rd floors), offering a house-like feel alongside a cozy 2-bedroom main unit. Both feature private entrances, updated kitchens, renovated baths, fresh paint, modern flooring, new windows, and dedicated in-suite laundry. Low-friction management with separate hydro meters and dual hot water tanks. Ample parking for 4 vehicles via front driveway and rear laneway access. Book your private viewing today! (id:47351)
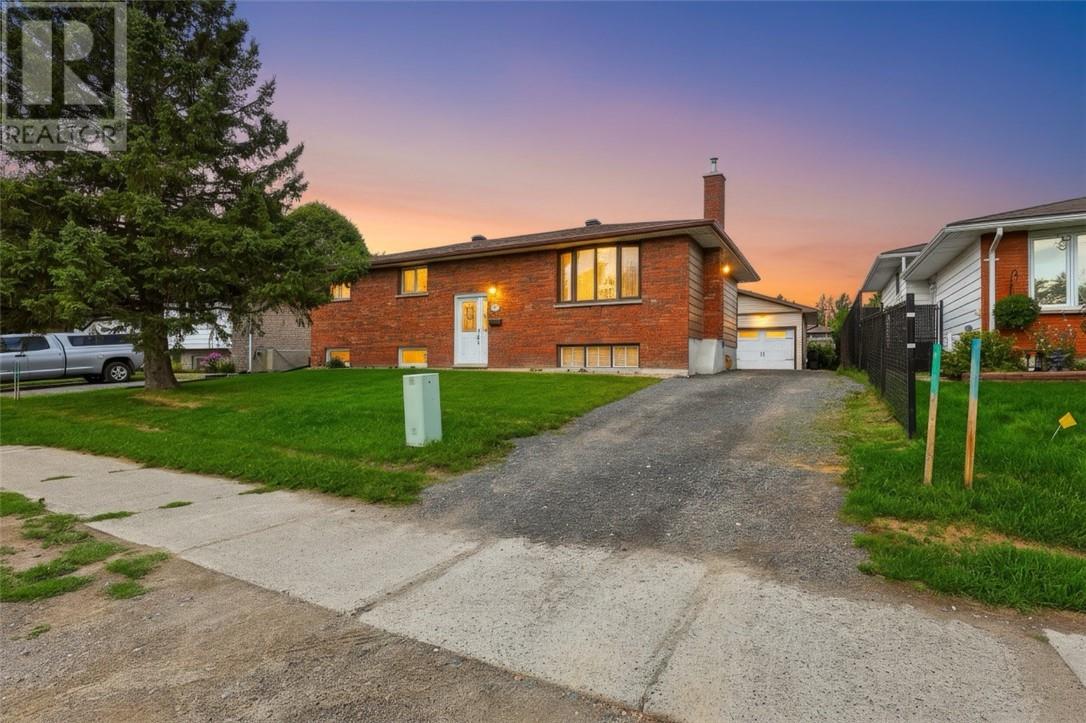
218 Anderson Drive
Lively, Ontario
Welcome to this beautifully maintained, move-in-ready bungalow situated in a highly desirable, family-friendly neighborhood. This home offers a bright and spacious layout perfectly designed for comfortable living and entertaining. The main level boasts a sunlit living room, a formal dining room, and a spacious kitchen featuring classic oak cabinetry. From the kitchen, step right out onto a brand-new, oversized deck—the perfect setup for summer barbecues and outdoor dining. Three comfortable bedrooms and a full 4-piece bathroom complete the main floor. Downstairs, the fully finished lower level significantly expands your living space with a Large recreation room anchored by a cozy gas fireplace. This level also includes a private fourth bedroom an updated 3-piece bathroom, making it an excellent space for guests or older children. Outside, the heated 20x24 garage is a fantastic bonus for hobbyists or extra storage, complemented by an additional 10x10 storage shed. Don't miss out on this fantastic opportunity—book your private showing today! (id:47351)