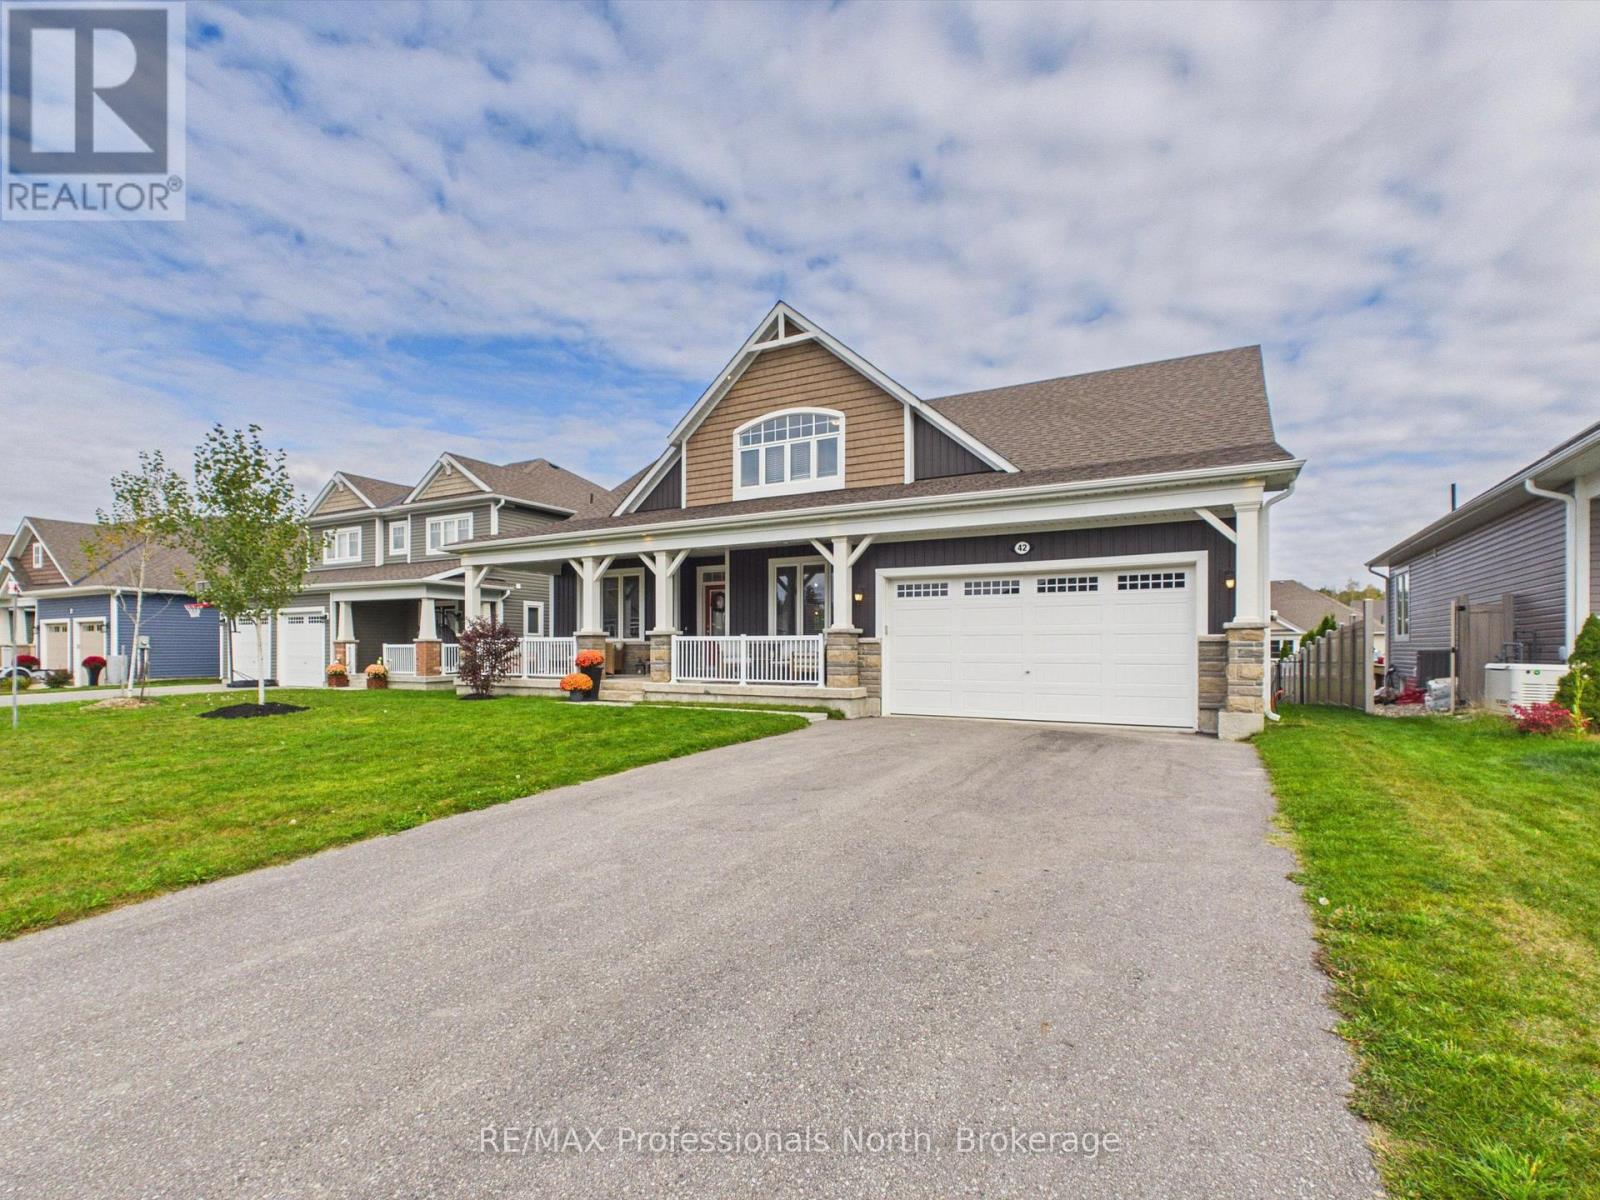
42 Chambery Street
Bracebridge, Ontario
Did someone say Maple? This beautiful, sought-after "Maple" model in the White Pines subdivision offers 2,505 sq ft of finished living space, with expansive main floor living and generous second floor loft, set against a backdrop of Muskoka forests, all while being minutes from every amenity in the heart of Bracebridge. From the oversized front porch where you can relax and watch the world go by, to the fully fenced backyard with a new 21-foot deck, you'll be spoilt for choice when it comes to places to unwind. The main level is ideal for entertaining and features an open concept layout with a spacious custom eat-in kitchen with a large island, over-sized pantry and coffee bar with bar fridge, large dining area and generous living room with cozy and warm natural gas fireplace . The bright and spacious main level primary bedroom suite comes with a walk-in dressing room and a beautiful 4-pc ensuite. The main level also features an additional bedroom, den/office, 3-pc bathroom, laundry, and mudroom to round out this highly functional property. On the upper level, the Maple model offers an additional bedroom, 4-pc bathroom, and family room living space, perfect for empty nesters expecting guests or an expanding family. An unfinished basement adds another 1,800 square feet of untapped potential for a recreation room and additional bedrooms and bathroom. An attached 2-car garage, high efficiency natural gas forced air furnace, A/C, HRV, 200 amp and full municipal water and sewer services make life easy. But don't just take our word for it, book a showing! (id:47351)
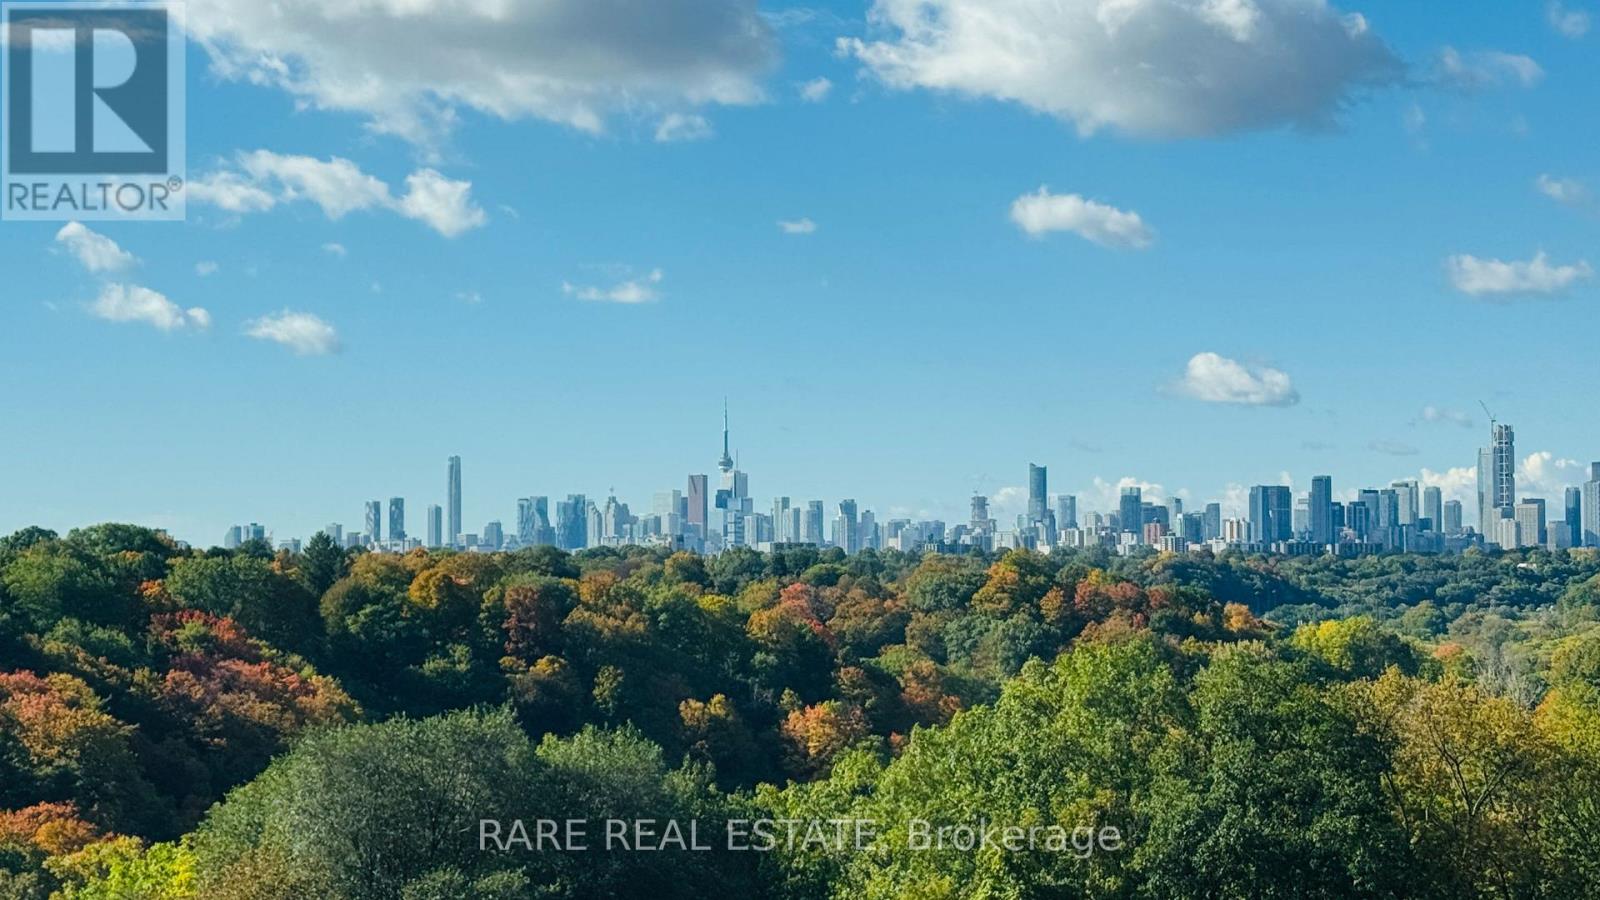
914 - 60 Pavane Linkway
Toronto, Ontario
NEWLY RENOVATED & BRIGHT, MOVE-IN READY 4-bedroom, 2 full bathroom end-unit suite, offering 1,129 sq ft of thoughtfully designed living space in the heart of Flemingdon Park. Completely transformed with modern finishes and BRAND NEW APPLIANCES, this turnkey home features a beautifully updated kitchen, renovated bathrooms, premium flooring, ensuite laundry and spacious principal rooms, with an enclosed balcony offering a bright and comfortable extension of the living space. The generous primary bedroom features its own ensuite bathroom, while three additional well-proportioned bedrooms provide excellent flexibility for large family, guests or a home office. Complete with 1 underground parking space and 1 locker, this home is ideal for buyers looking for space, convenience and virtually no maintenance beyond the condo lifestyle. The exceptionally inclusive maintenance fee covers heat, hydro, water, parking, building insurance, common elements, cable TV and internet/Wi-Fi, allowing you to enjoy a truly worry-free ownership experience with an impressive selection of amenities including an indoor pool, sauna, exercise room, party/meeting room, car wash and visitor parking. Surrounded by parks, ravines, trails, schools, shopping, the Aga Khan Museum, the Ontario Science Centre area and everyday conveniences, with easy access to Don Mills Road, Eglinton Avenue and the DVP. The location is also positioned to benefit from the future Ontario Line, with the planned Flemingdon Park Station bringing rapid transit directly to the neighbourhood and the future Don Valley Station providing a connection to Line 5 Eglinton, creating a convenient route toward downtown Toronto. A rare opportunity to own a fully renovated, family-sized suite with extensive amenities, exceptional all-inclusive value, and exciting future transit connectivity, simply move in and enjoy. MUST SEE UNIT THAT IS SURROUNDED BY NATURE WITH CITY ACCESS. Priced to Sell. (id:47351)
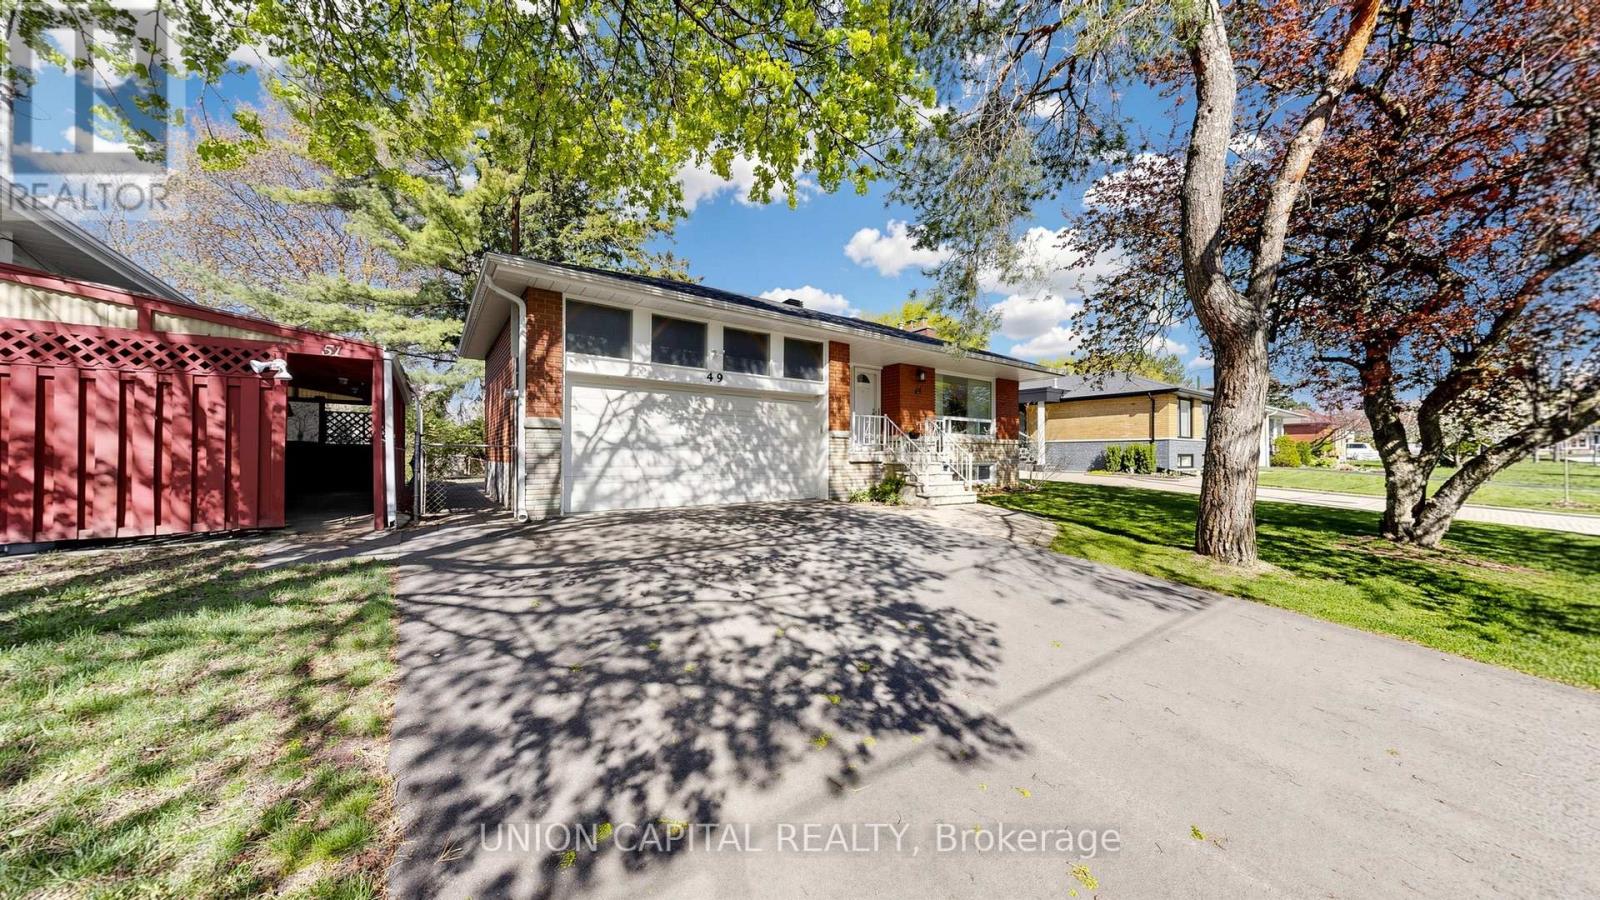
49 Bathford Crescent
Toronto, Ontario
Offers are welcome anytime! Welcome to Bayview Village - one of Toronto's most prestigious, family-oriented community known for its top schools, safety, and strong sense of community. Tucked within a quiet enclave with a single entrance, this neighbourhood offers a rare sense of privacy in the city. This charming 3 bedroom 2 bath raised bungalow sits on a premium 54 x 120 ft lot with no sidewalks, surrounded by multi-million-dollar custom homes presenting an exceptional opportunity to move in, invest, or build new. Beautifully maintained, the home offers over 2,100 sq ft of bright and functional living space, featuring an updated kitchen, hardwood flooring throughout, and a warm, inviting family room with a fireplace. The finished basement includes a separate entrance, large above-grade windows, 2 spacious rooms, and a generous recreation space ideal for guests, a home office, or easily converted into an in-law suite. Step into your private backyard retreat, perfect for entertaining or relaxing. Residents are endowed with a dedicated community association that keeps the neighbourhood connected year-round. Located within a top-ranked school district including Earl Haig Secondary School 8.9/10 Fraser rating, brand new Ecole elementaire Paul-Demers French public school, and just steps to the scenic Don Valley River trails. Minutes to shops, dining, Cummer GO Train Station, Finch/Leslie Subway Stations & TTC, Highways 401/404, Seneca College, North York General Hospital, Bayview Village Shopping Centre, and Fairview Mall. (id:47351)
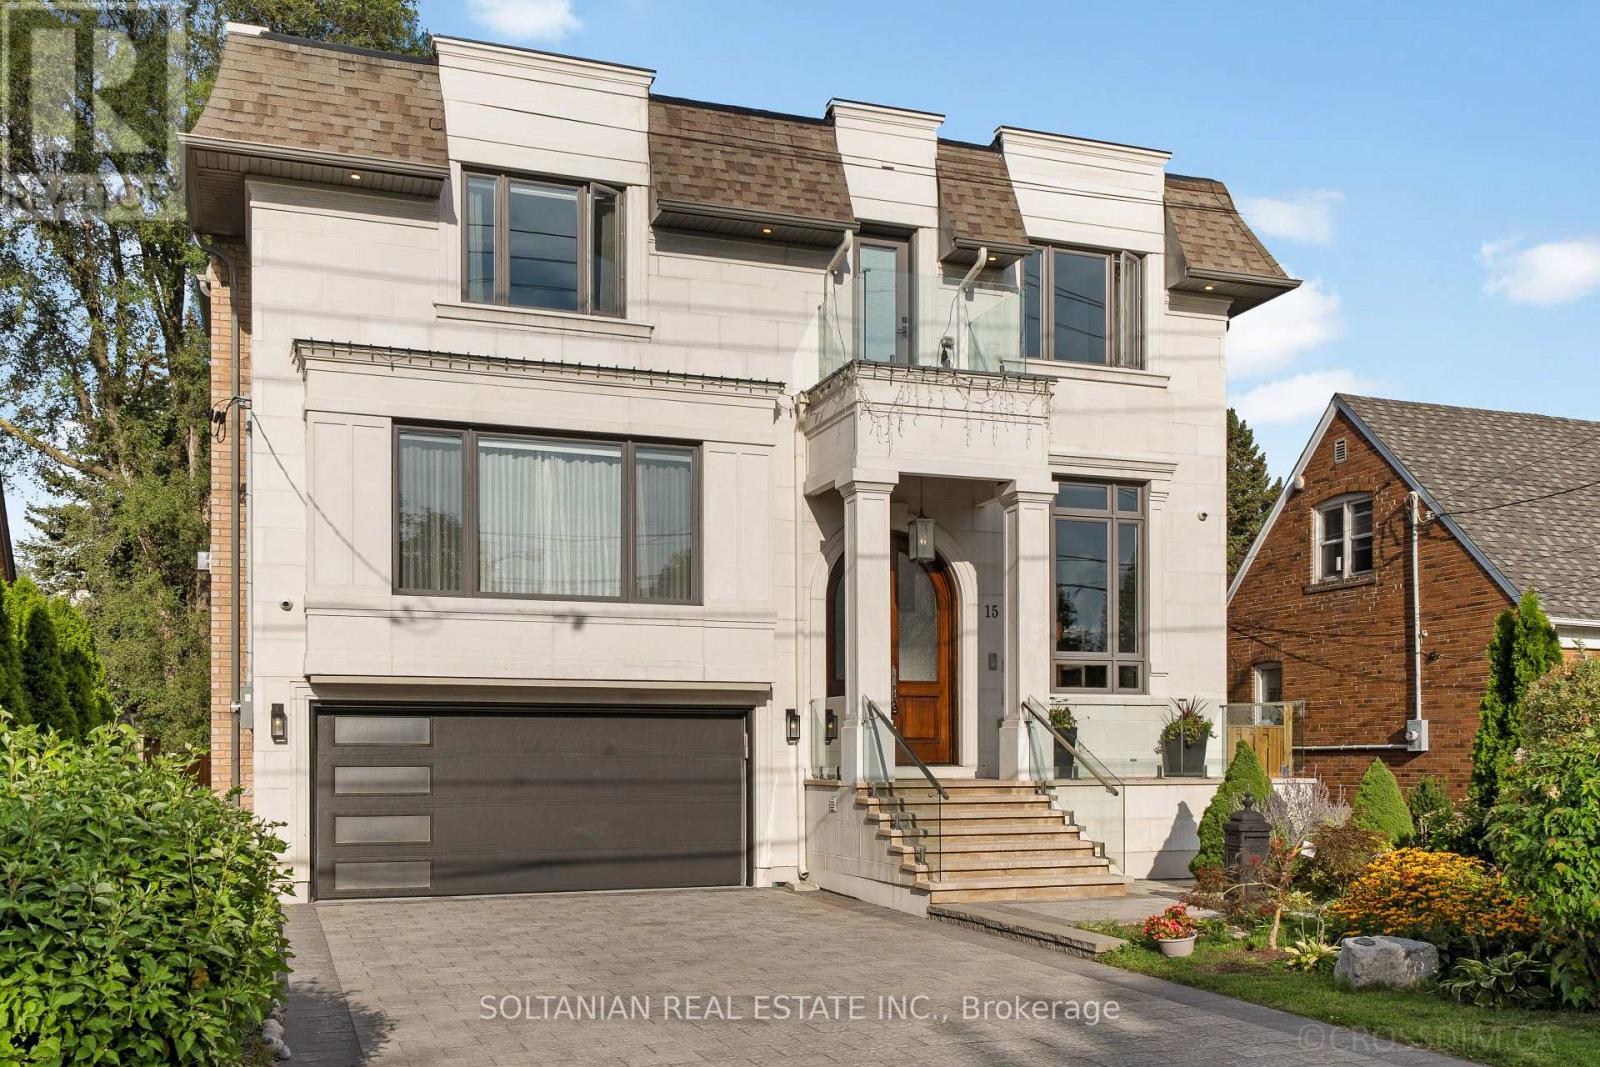
15 Calvin Avenue
Toronto, Ontario
Rare opportunity to own this Spectacular custom-built residence offering approx. 6,150 sq.ft. across 3 levels on a premium. A timeless limestone facade, soaring ceilings and exceptional craftsmanship define this impressive home. The grand foyer & private office feature 13'4" ceilings, with 9.5' on the main floor, 10' on the second & 11'6" in the basement. The open-concept living, dining, family room & gourmet kitchen create an impressive setting for living and entertaining. The elegant living room features a dramatic bookmatched natural-stone feature wall and fireplace. The chef's kitchen boasts marble countertops, matching backsplash, Sub-Zero, Wolf & Miele appliances, a 9' x 5' marble island *** separate dirty kitchen. ***private residential E-L-E-V-A-T-O-R features a marble-finished cab, premium millwork, full-height mirror & automatic stainless-steel doors***.The stunning primary suite offers a large walk-in closet with skylight & luxurious 6-piece spa-inspired ensuite. Every bedroom has its own ensuite and walk-in closet; Every bathroom features a skylight. Crown moulding, wainscoting, custom millwork, hardwood flooring, designer lighting & built-in speakers enhance the home. Oversized windows provide abundant natural light and treed views. The finished walk-out basement offers 11'6" ceilings, recreation space, kitchen, wet bar, theatre wiring, cold room & separate 2-bedroom suite with private entrance, kitchen, laundry and full bath-ideal for in-law family or rental income. Features include smart-home integration, security cameras, Toto fixtures, 2 high-efficiency furnaces, 2 A/C systems, approx. 300 sq. ft. rear deck, interlocking and landscaping. Steel-rod foundation support was incorporated during construction.Double garage plus 4-car driveway. Minutes to Hwy 401, Bayview Subway, Bayview Village, transit, shopping and dining.A rare offering of grand scale, luxury, versatility & exceptional craftsmanship in a prime area! Earl Haig Secondary School Distric (id:47351)
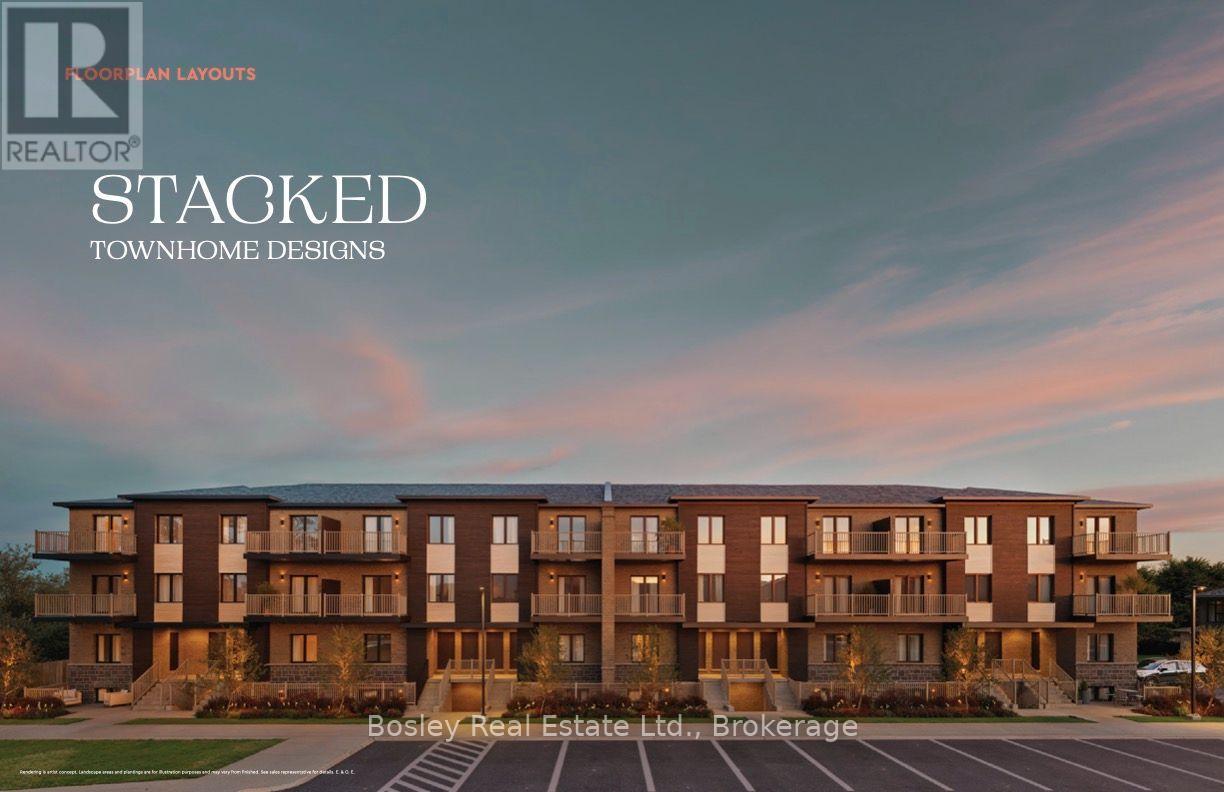
5 - 108 Cassino Avenue
Guelph, Ontario
Welcome to Prima, an intimate collection of condominium townhomes by Gemini Homes, set on a smaller site in a quiet, established area of East Guelph. The to-be-built Iris is an upper rear interior stacked townhome offering 1,302 sq. ft. of living space with three bedrooms and 1.5 bathrooms. The main living level features an open-concept kitchen, living and dining areas, along with a convenient powder room. Upstairs, three bedrooms and a full bathroom provide comfortable separation from the main living space. Stainless steel kitchen appliances are included, along with in-suite laundry and a limited-time complimentary storage locker. Each home will be Energy Star certified and includes central air conditioning. Conveniently located on Cassino Avenue near parks, schools, shopping, recreation and everyday amenities. Anticipated occupancy is late 2027. Sales information is available through Bosley Real Estate Ltd., Brokerage, located at Unit 7, 292 Stone Road West, Guelph. Images and renderings are artist concepts. Construction details and finishes may vary. See sales representative for full details. (id:47351)
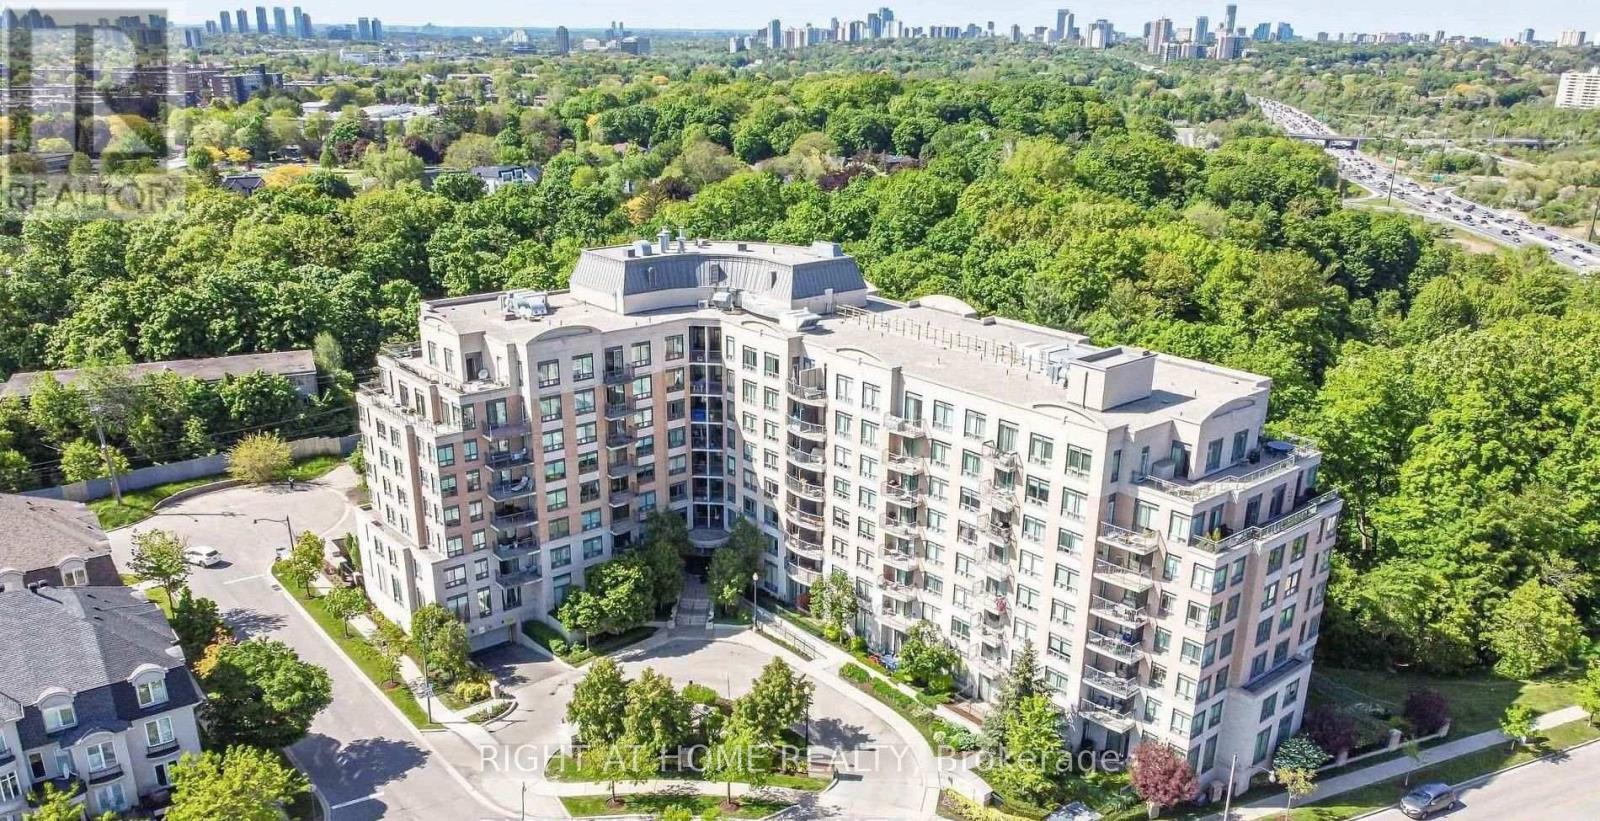
Ph2 - 16 Dallimore Circle
Toronto, Ontario
Welcome To This beautiful Sun Filled Penthouse 1 + 1 unit with stunning 9 Foot Ceiling, Clear South West View, Bright and Spacious, Open Concept, Breakfast Bar, Ceramic Floor in Kitchen, Sep Den, hardwood floor in Living Room and Dinning Room , Cozy Electric Fireplace in Living Room. LR Walk Out to a private Balcony. Price include One Locker and One Parking Spot. Great Amenities Include Visitor Parking/Concierge, Exercise Room, Spacious Party Room facing Mature trees of Ravine, Sauna, Game Room. Great Location close to The Shop on Don Mills, Cinema, Public Transit, TTC, Don Valley Parkway, Subway, Moccasin Walking Trails, Parks and Schools. (id:47351)
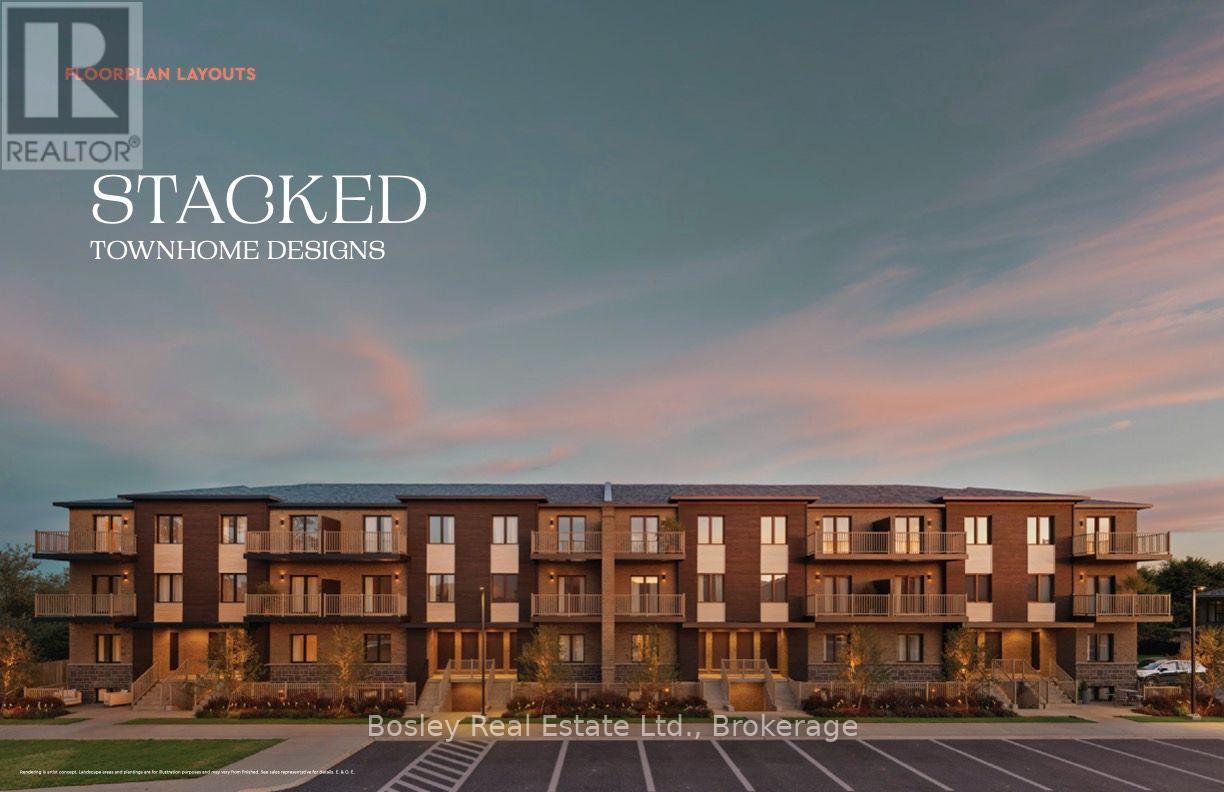
7 - 108 Cassino Avenue
Guelph, Ontario
Welcome to Prima, an intimate collection of condominium townhomes by Gemini Homes, set on a smaller site in a quiet, established area of East Guelph. The to-be-built Peony is a main-level interior stacked townhome offering 1,055 sq. ft. of thoughtfully designed, single-level living space with two bedrooms and one full bathroom. The open-concept kitchen, living and dining areas create a comfortable and functional layout, complemented by 9-foot ceilings and quality contemporary finishes. Stainless steel kitchen appliances are included, along with in-suite laundry and a limited-time complimentary storage locker. Each home will be Energy Star certified and includes central air conditioning. Conveniently located on Cassino Avenue near parks, schools, shopping, recreation and everyday amenities. Anticipated occupancy is late 2027. Sales information is available through Bosley Real Estate Ltd., Brokerage, located at Unit 7, 292 Stone Road West, Guelph. Images and renderings are artist concepts. Construction details and finishes may vary. See sales representative for full details. (id:47351)
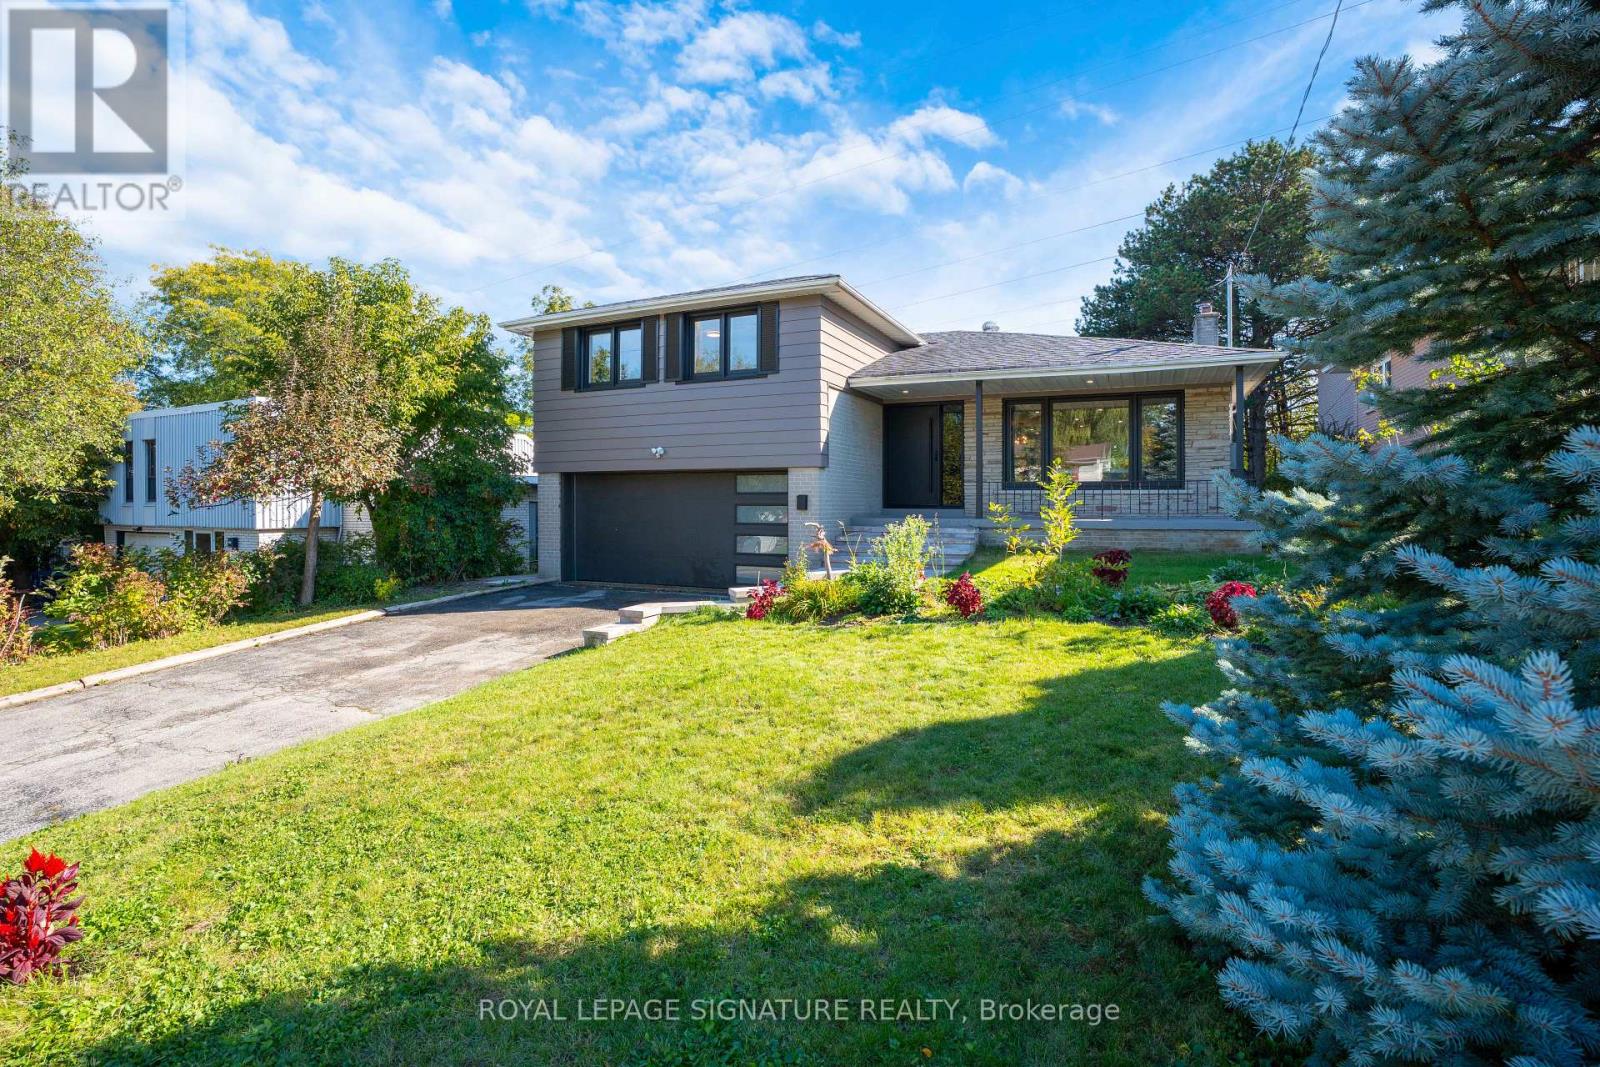
49 Snowcrest Avenue
Toronto, Ontario
Welcome to this beautifully renovated detached side-split family home in the prestigious Bayview Woods-Steeles neighborhood, one of North York's most desirable communities. Situated on an impressive 117' x 51' lot, this bright and spacious home showcases true pride of ownership and thoughtful renovations throughout. The open-concept main level features large windows that fill the spacious living and dining areas with natural light, creating an inviting setting for everyday living and entertaining. The modern custom kitchen features quartz countertops, stylish backsplash and stainless-steel appliances. Extensive renovations include new front doors, a new garage door and an updated deck.The finished lower level, conveniently situated at backyard level, features a separate walk-out suite with its own kitchen and laundry, offering excellent flexibility for extended family, guests. A second finished basement/recreation room provides additional versatile living space and features a cozy wood-burning fireplace, perfect for family gatherings, a home theatre, games room or relaxation. Enjoy a peaceful and private backyard backing onto green space and a private trail, creating a wonderful outdoor retreat. Double garage plus a 4-car driveway provides parking for up to 6 vehicles, with an EV charging outlet installed. Updated 200-amp electrical service. Owned furnace and tankless water heater, no rental items. Tankless water heater approximately 4 years old. Ideally located with easy access to Hwy 401 and 404, Bayview Village Shopping Centre, TTC, shopping, restaurants, parks and everyday amenities. Excellent nearby schools include Blessed Trinity Catholic Elementary, Claude Watson School for the Arts, Lester B. Pearson Elementary and A.Y. Jackson Secondary School. A turnkey home offering modern comfort, exceptional flexibility, abundant parking and a rare private green-space setting in a sought-after North York neighborhood. (id:47351)
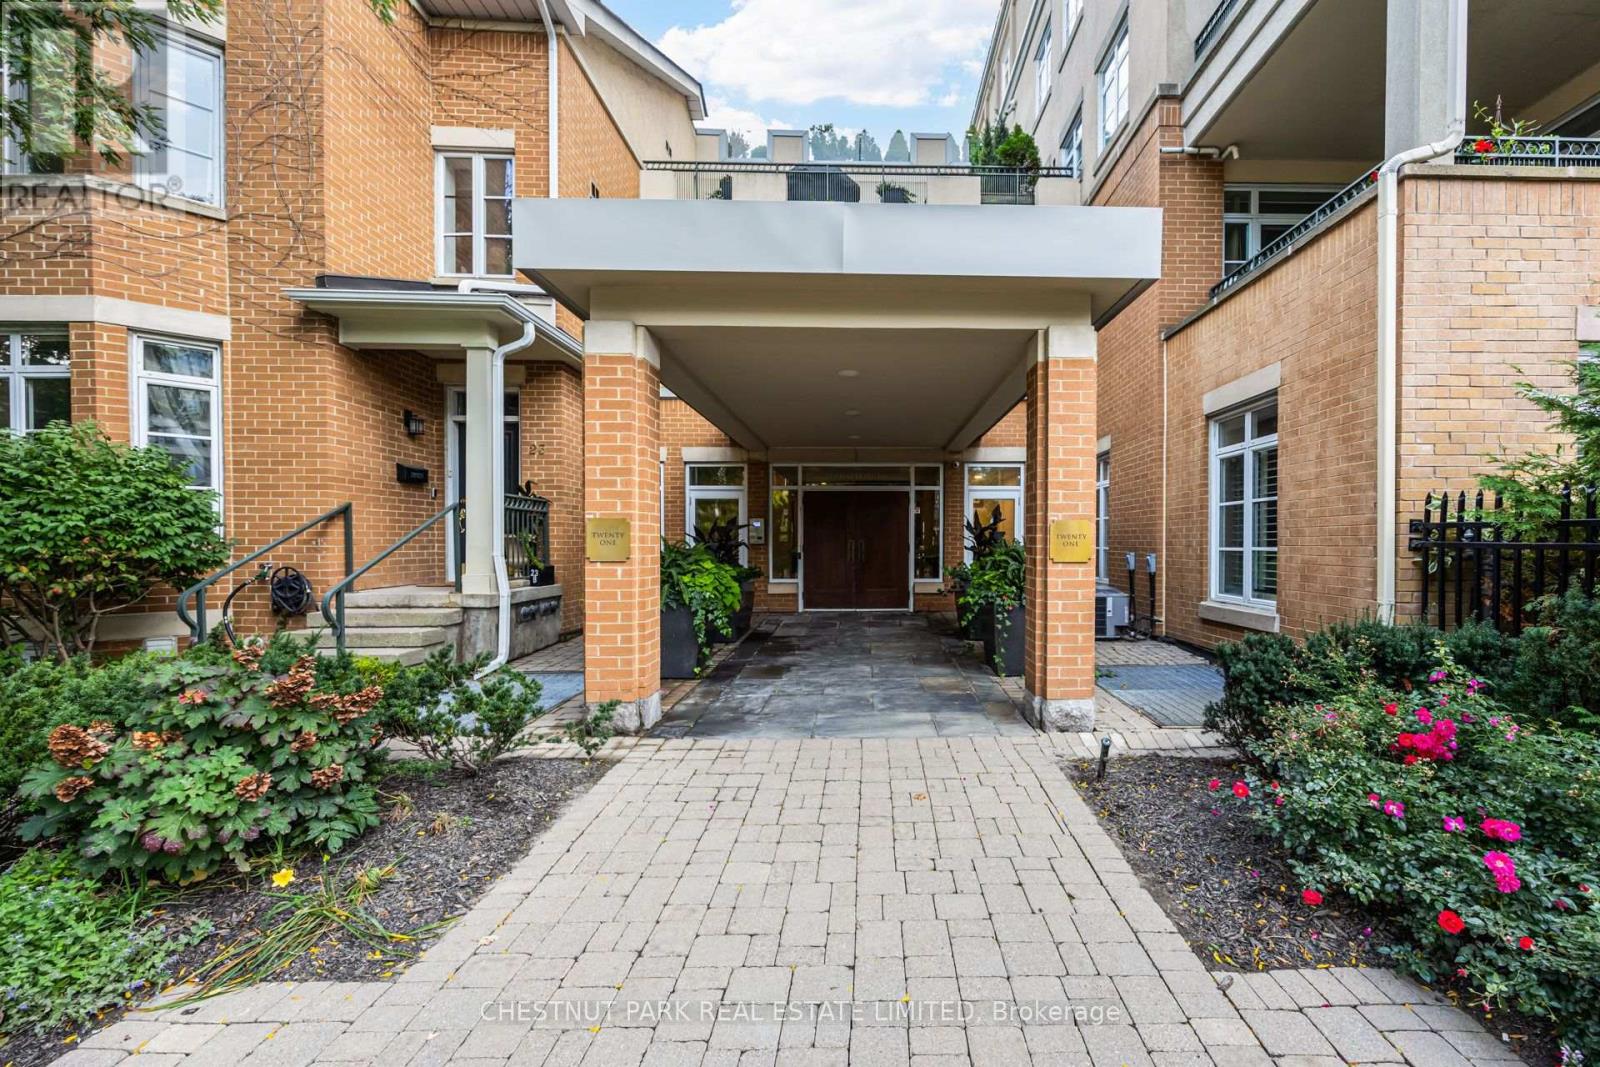
103 - 21 Shaftesbury Avenue
Toronto, Ontario
A rare northwest corner suite in the heart of Summerhill, offering an impressive 1,242 sq. ft. of living space directly across from the Summerhill subway station.This spacious one-bedroom plus den features an open-concept kitchen, living and dining area with French doors opening to a private ground-level patio. The kitchen offers excellent storage, including a large walk-in pantry, while the generous primary suite features a walk-in closet and four-piece ensuite. The separate den provides flexible space for a home office, guest room or second bedroom.Additional features include a powder room, ensuite laundry, a large front hall closet, one parking space and one locker. The suite has also been updated with PEX plumbing, replacing the original Kitec piping, along with new shut-off valves at each fixture.Generous proportions, a private patio, corner exposure and an unbeatable location steps from Yonge Street and directly across from the subway make this an exceptional opportunity and outstanding value in one of Toronto's most desirable neighbourhoods. (id:47351)
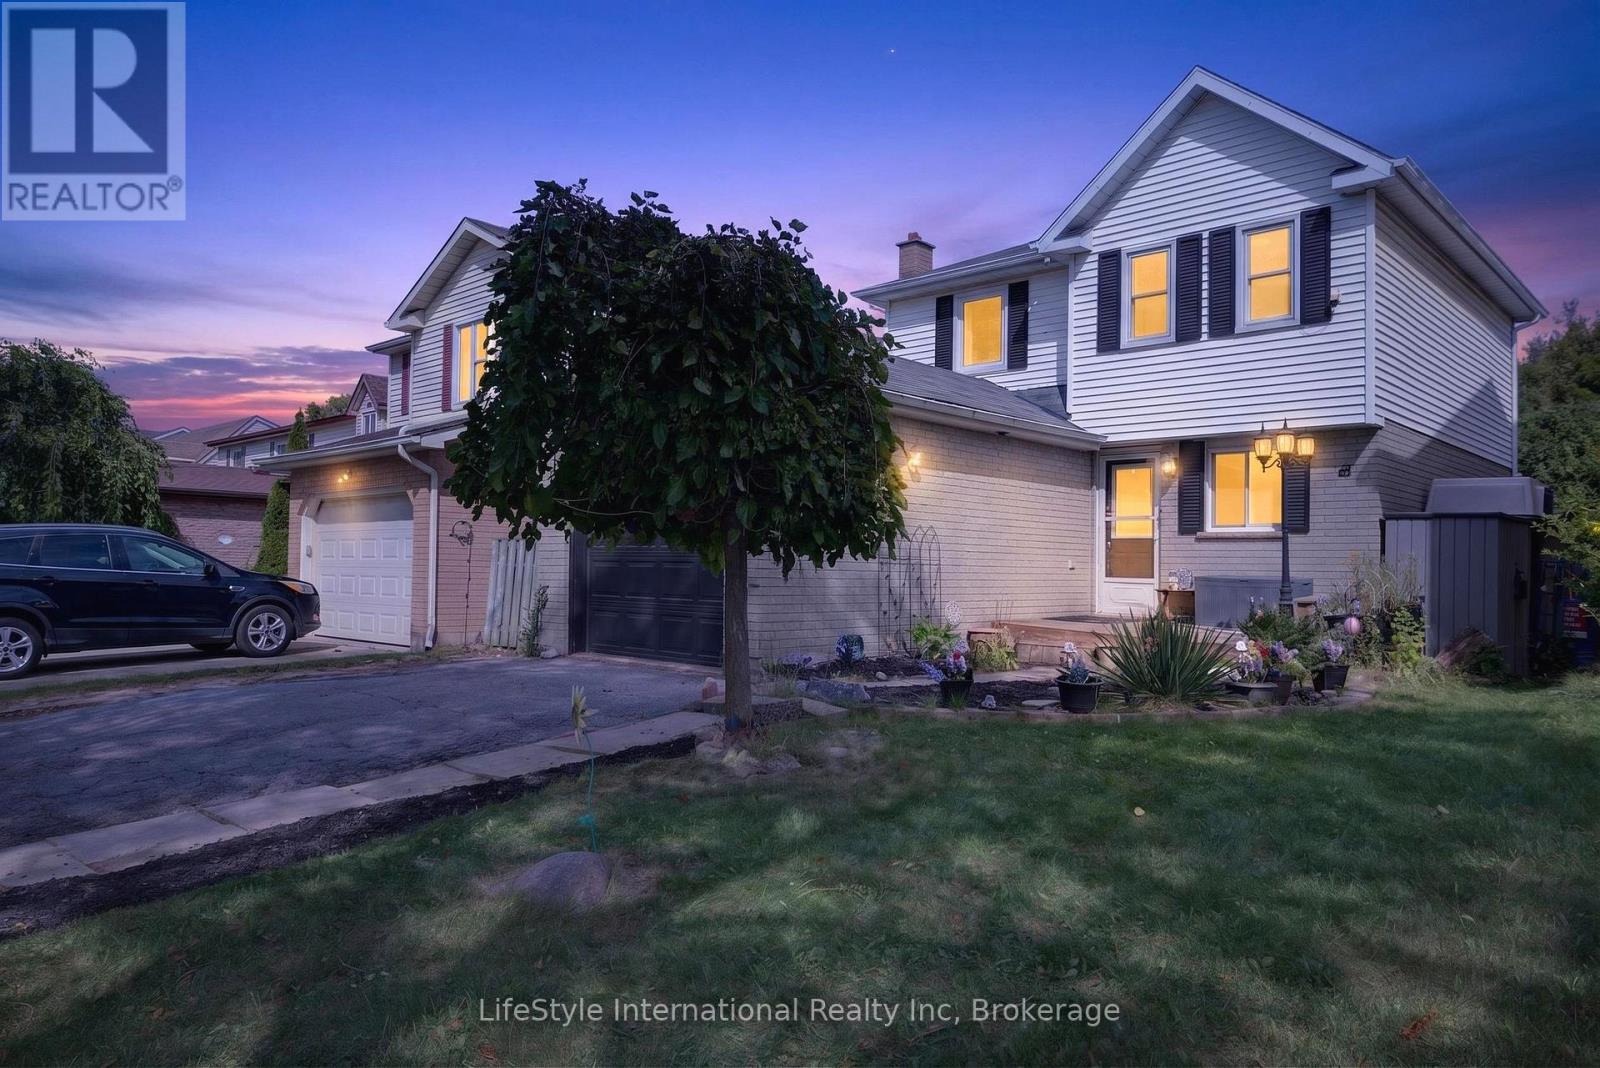
18 Camrose Court
Kitchener, Ontario
Welcome to Victoria Hills! Nestled on a quiet, tree-lined street and backing onto a park, this charming home offers a fantastic lot with mature trees, privacy, and plenty of outdoor space. Enjoy summer days in the above-ground pool, relax around the firepit, or entertain on the spacious deck from the cozy gazebo/solarium. Fully fenced backyard is ideal for kids and dogs. Inside, you'll find a bright, functional layout with a spacious living area, open-concept kitchen with an abundance of counter space, 3 bedrooms, and a 4-piece family bath. The fully finished basement adds valuable living space with a 3-piece bath and laundry-perfect for a family room, home office, or play area. Recent updates include 4 ductless High Efficiency heating/cooling systems for year-round comfort (2024), new carpet (2025), main floor laminate (2026), Tub surround (2026). Complete with a single-car garage, ample parking, and close to parks, schools, shopping, and transit. A great opportunity for first-time buyers! (id:47351)
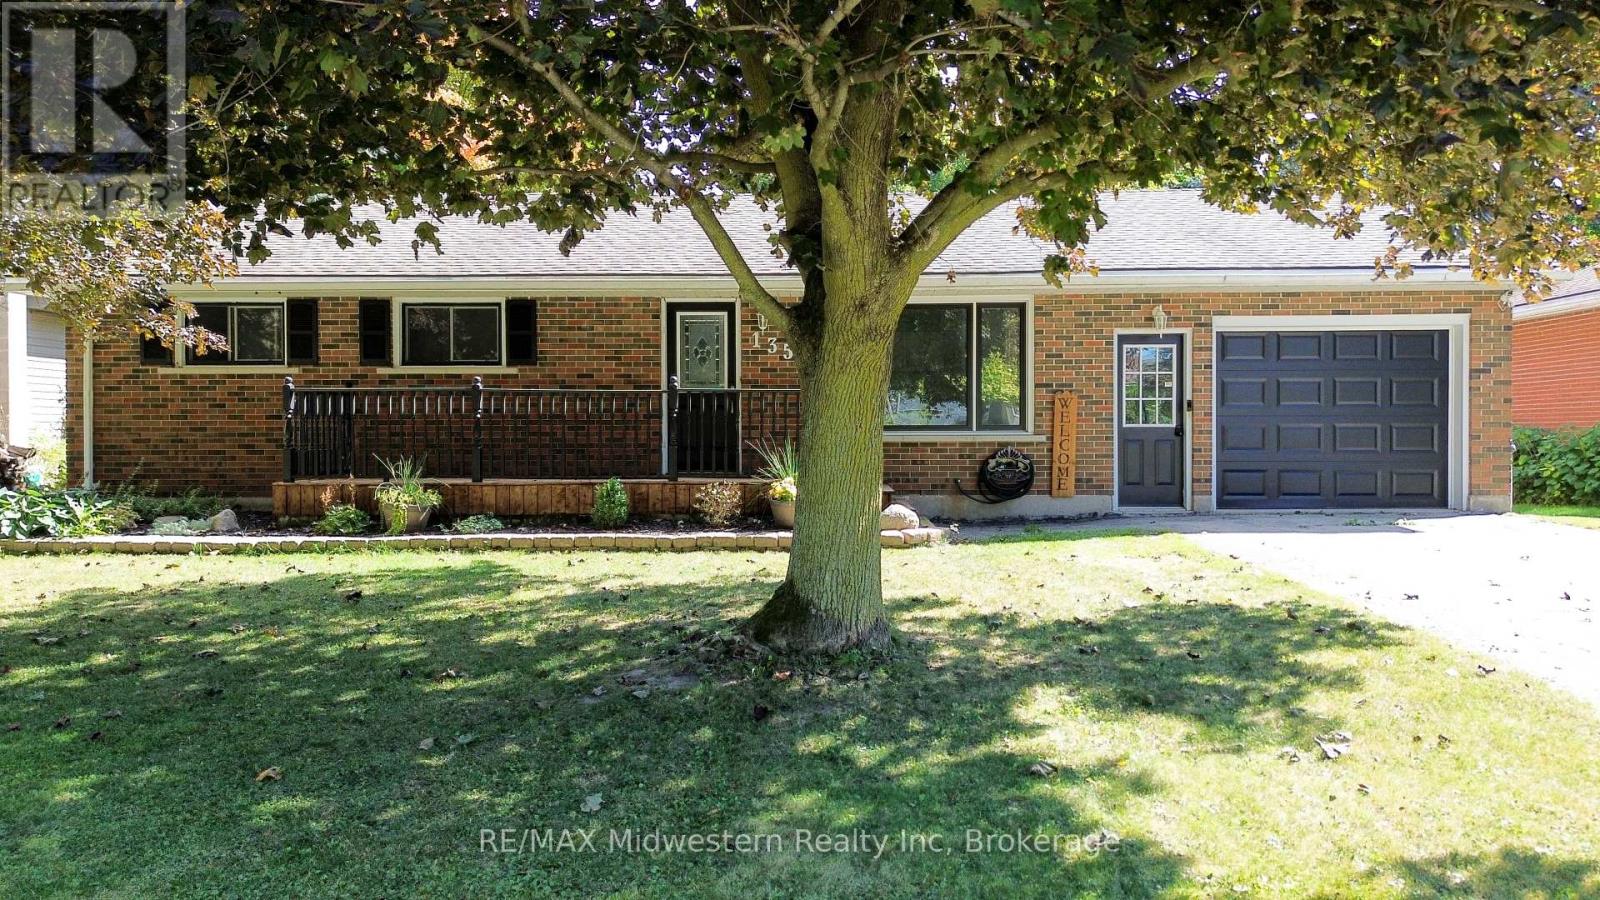
135 Queen Street
North Perth, Ontario
This distinguished 4-bedroom residence offers a bright, cheerful kitchen seamlessly connected to a welcoming dining room overlooking the expansive backyard. Outdoor living is elevated with a pool, a generous deck for lounging, and a separate storage shed ideal for organizing all maintenance accessories. The home further features a private walk-up from the basement to the garage, providing exceptional convenience, versatility, and privacy for daily living. (id:47351)
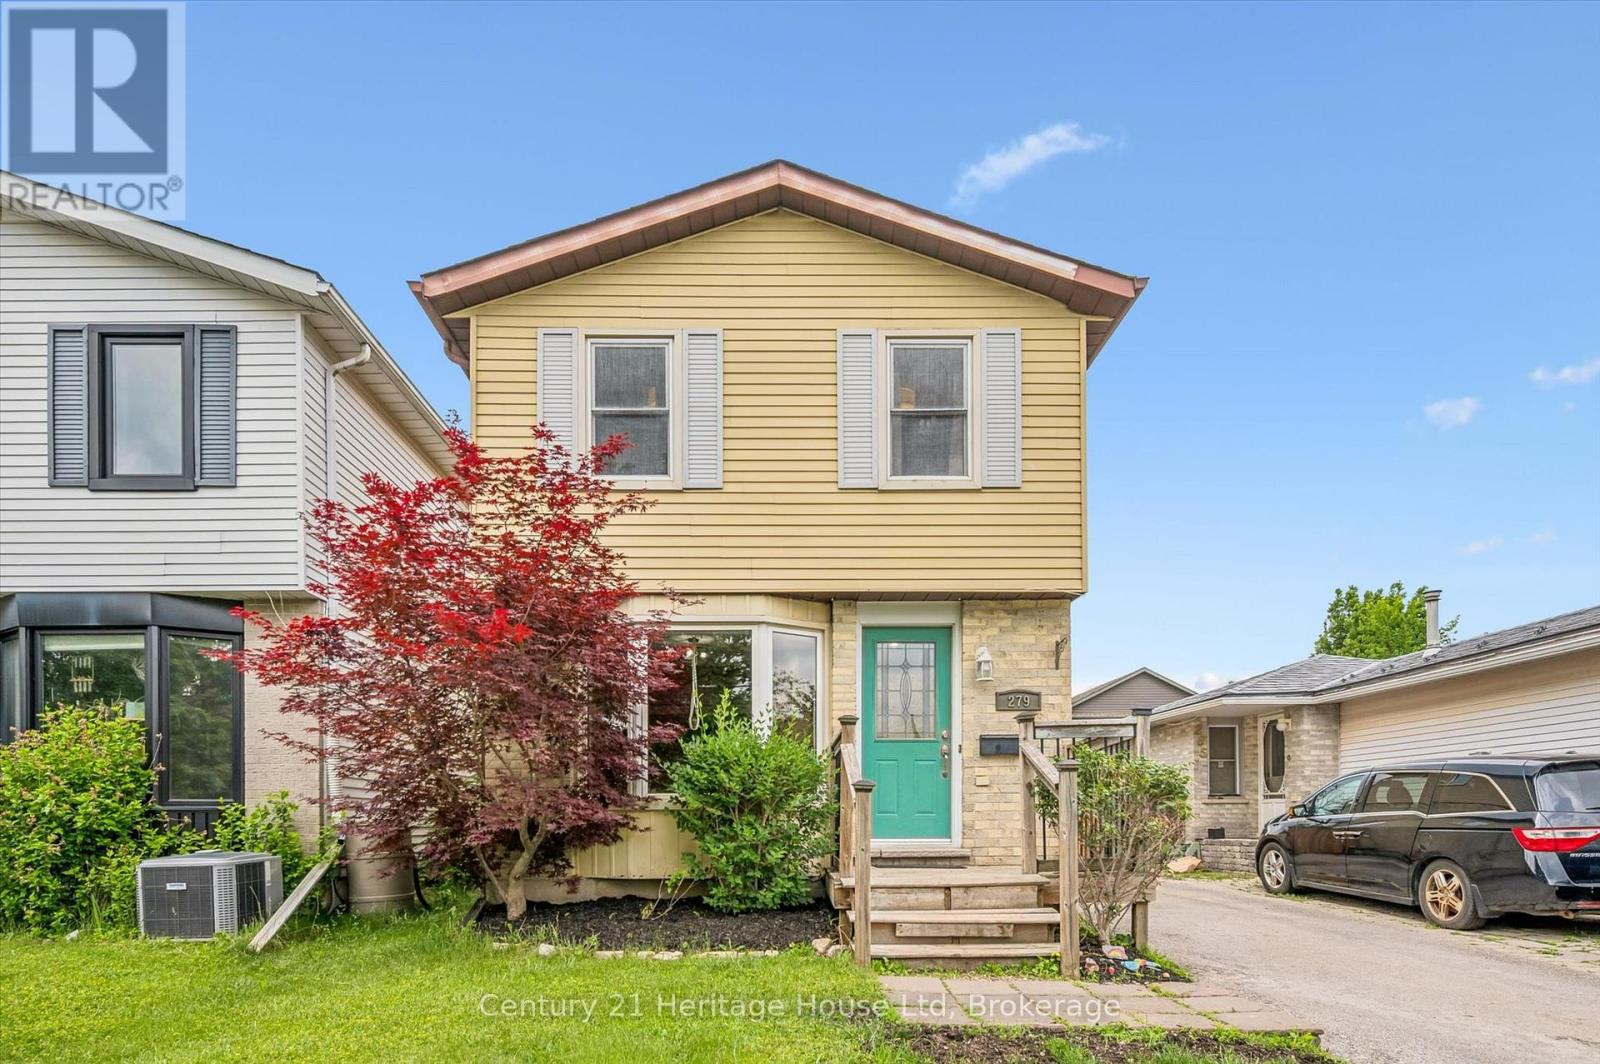
279 Strathallan Street
Centre Wellington, Ontario
Welcome to 279 Strathallan St, a 3 bedroom, 2 bathroom two-storey home in the north end of Fergus. The bright main floor features a kitchen complete with breakfast bar, providing the ideal space for casual meals, entertaining and everyday family life plus a spacious living room/dining room. Step outside to enjoy the fully fenced backyard, offering privacy and plenty of room for children and pets to play. The deck creates the perfect setting for outdoor dining, relaxing and enjoying your evenings. Upstairs you will find three comfortable bedrooms and a 4 pc bathroom. The partially finished basement has a 2 pc bathroom with rough in for a shower and adds valuable living space and flexibility, making it ideal for a family room, home office, gym or play area. Updates include roof 2021, driveway 2021, water softener 2024, a/c 2023 and fence 2025. Conveniently located close to schools, parks, shopping and local amenities, this home is a fantastic opportunity for families, first time buyers, or anyone looking to enjoy what Fergus has to offer. (id:47351)
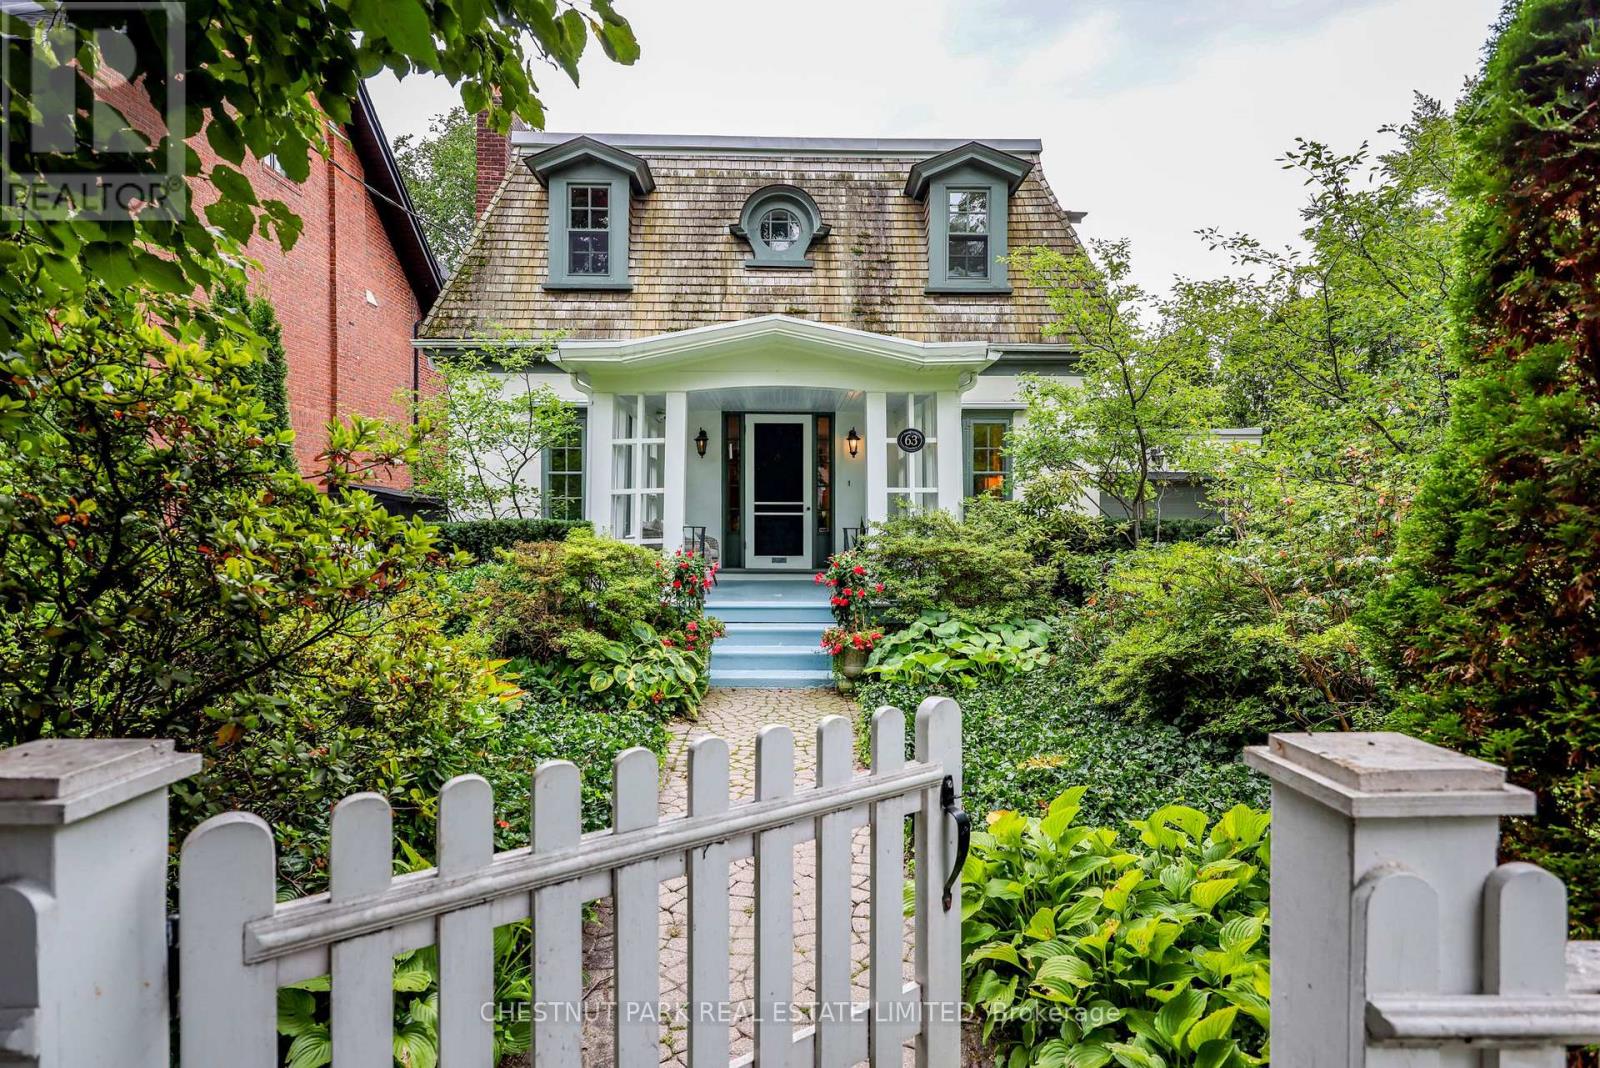
63 Lonsdale Road
Toronto, Ontario
Built circa 1908, 63 Lonsdale Road-one of the original Lonsdale Road Cottages-is a rare piece of Toronto's architectural heritage in the heart of Deer Park. This charming one-and-a-half-storey residence showcases distinctive Second Empire elements, including a mansard roof, round dormer windows, and a welcoming gabled-roof porch, complemented by a later west-side addition with an attached tandem two-car garage and direct access to the home. Set on an exceptional 50-by-150-foot lot, the property is surrounded by beautifully manicured mature gardens, offering a private and tranquil urban retreat. Inside, the surprisingly spacious home features large windows on each side of the house, including several bay windows filling the rooms with natural light. The main floor includes an inviting foyer and central hall, generous living room with fireplace and built-in bookcases, den with built-ins, formal dining room, kitchen, powder room, and mudroom with direct access to the flagstone patio and rear garden. Upstairs, the Principal bedroom offers a four-piece ensuite and adjoining dressing room with built-in storage, along with two additional bedrooms-one with its own fireplace-and a second four-piece bathroom. With its remarkable history, exceptional lot, mature gardens, and timeless architectural character, 63 Lonsdale Road is a truly rare offering in one of Toronto's most established neighbourhoods. (id:47351)
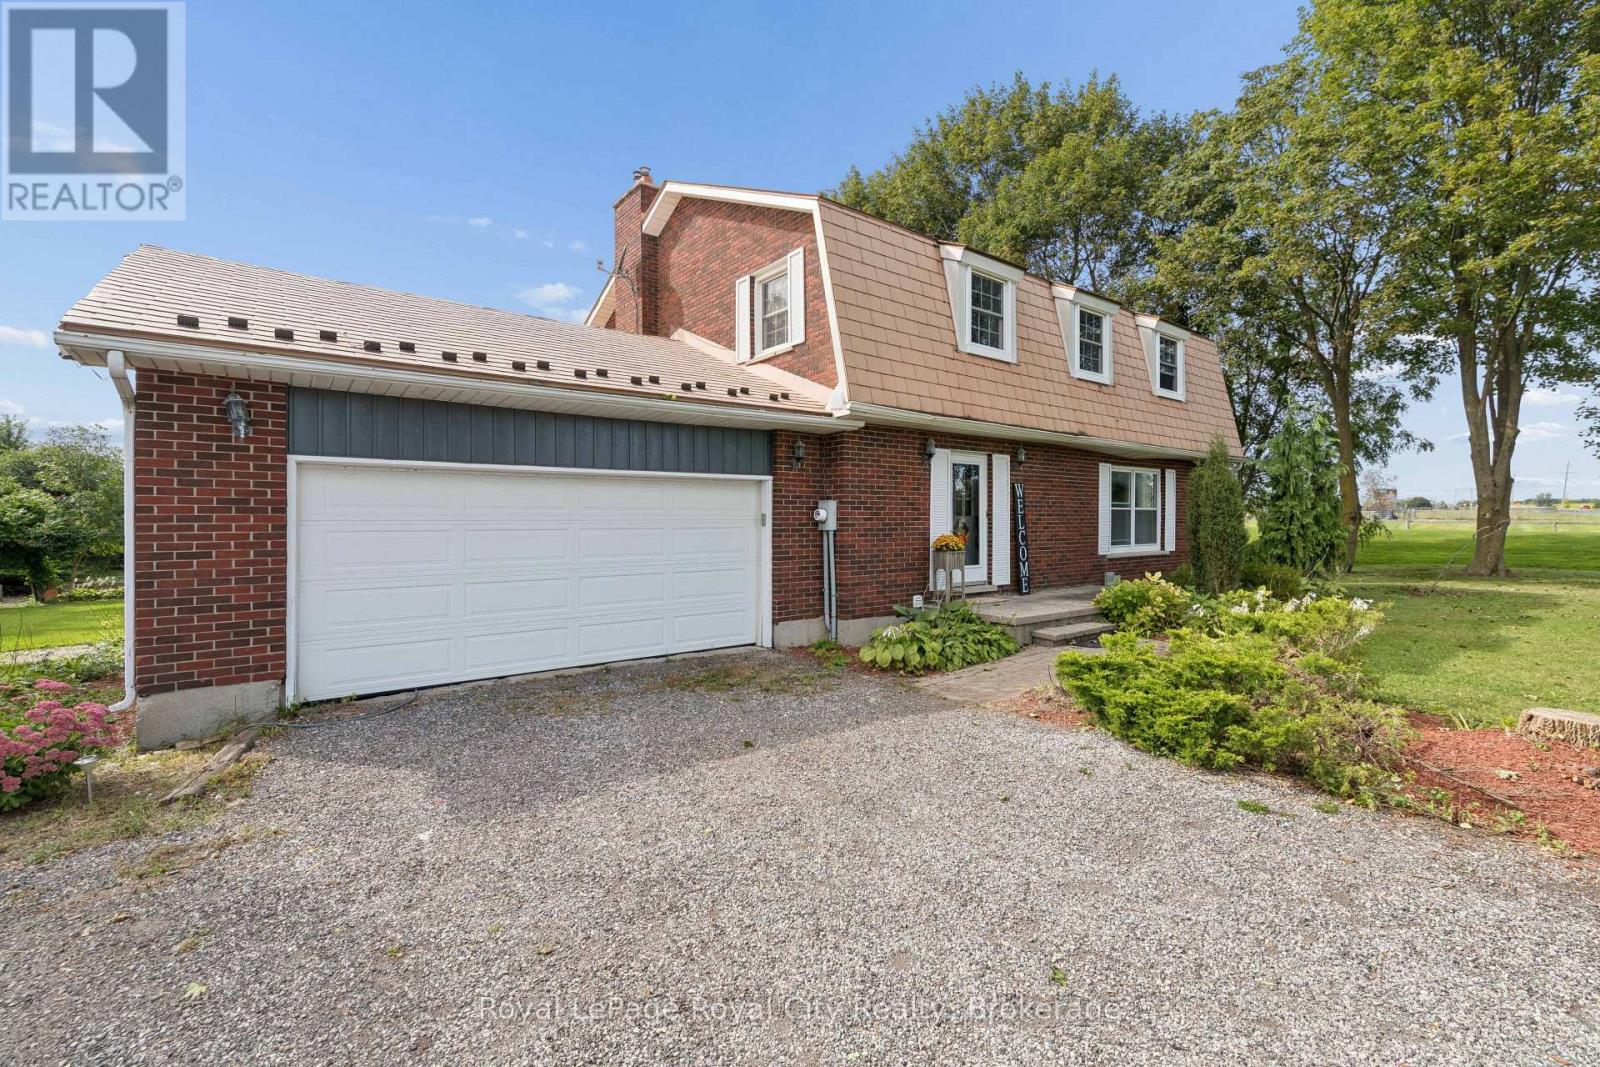
5700 Highway 6
Guelph/eramosa, Ontario
Nestled between the charming towns of Guelph and Fergus, this 2,000+ square foot country retreat offers the ideal balance of peace and convenience-just minutes drive to Guelph, Elora and Fergus. Built specifically for one owner, this home exudes care and quality. The home itself is host to 4 bathrooms, 4 bedrooms, including a large Primary suite with both walk-in closet and 3 piece ensuite. The main floor is functional and practical and offers an open concept kitchen with updated cabinetry, as well as both formal living and dining spaces. The family room is warmed by a gas fireplace and glass sliders lead out to your very own private oasis.. The lower level is fully finished, perfect for a nanny suite, with yet another gas fireplace, large principle rooms, full bath and a separate entrance. Not to mention a double attached garage and large driveway with parking for 10+ cars. Updates include new luxury vinyl flooring, a steel roof, updated plumbing and wiring.. The kitchen boasts rich cherry hardwood floors, breakfast island, modern touches and panoramic views of the countryside. Here you can even catch glimpses of trotting horses in the distance. Outside, you'll find a heated on-ground pool, set within beautifully landscaped gardens, walking paths, and complete with raised beds for growing your own vegetables and perennial flowers. 50k spent on landscaping. There is also a spacious 90k two-story outbuilding which is ideal for tractors, toys, ATVs, lawn equipment, and extra storage. This is a truly special family home and property, waiting to welcome you (id:47351)
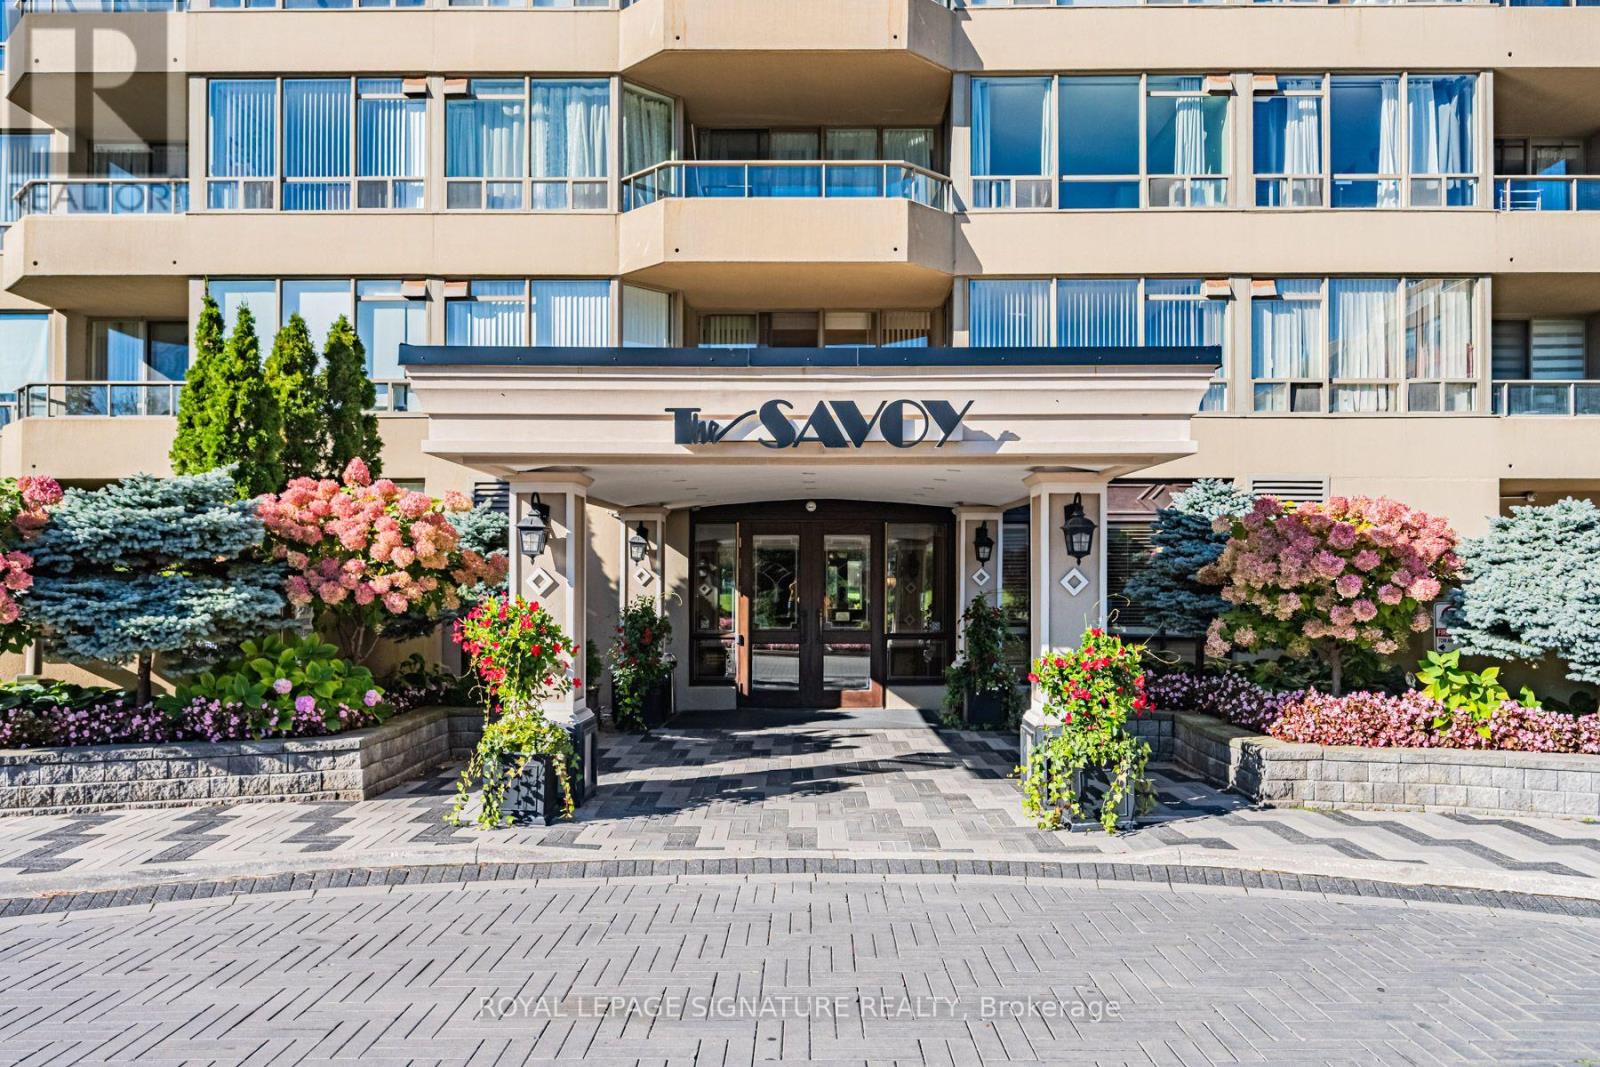
2110 - 10 Torresdale Avenue
Toronto, Ontario
A Truly Unique & Rarely Available, Bright & Spacious 3 Bedroom Corner Unit in "The Savoy" Boasting over 2200 Sq.Ft. of Living Space. Oversized Primary Bedroom with 6-Piece Ensuite, 2 Walk-In Closets, Sitting Area and Walk-Out to Balcony. Huge, Open Concept Living Room/Dining Room/Den with W/O to a 2nd Balcony. Stunning Unobstructed Panoramic Views from Every Window. Galley Kitchen with Breakfast Area, Separate Laundry Room, Large Principal Rooms, and Loads of Storage Space. Enjoy Top-Notch Amenities including 24Hr Concierge, Visitor Parking, Indoor Pool, Guest Suites, Gym, Sauna, Hot Tub, Party Room and Tennis/Squash Courts. Steps to TTC, Robert Hicks Park and Bathurst/Finch Shops & Restaurants. (id:47351)
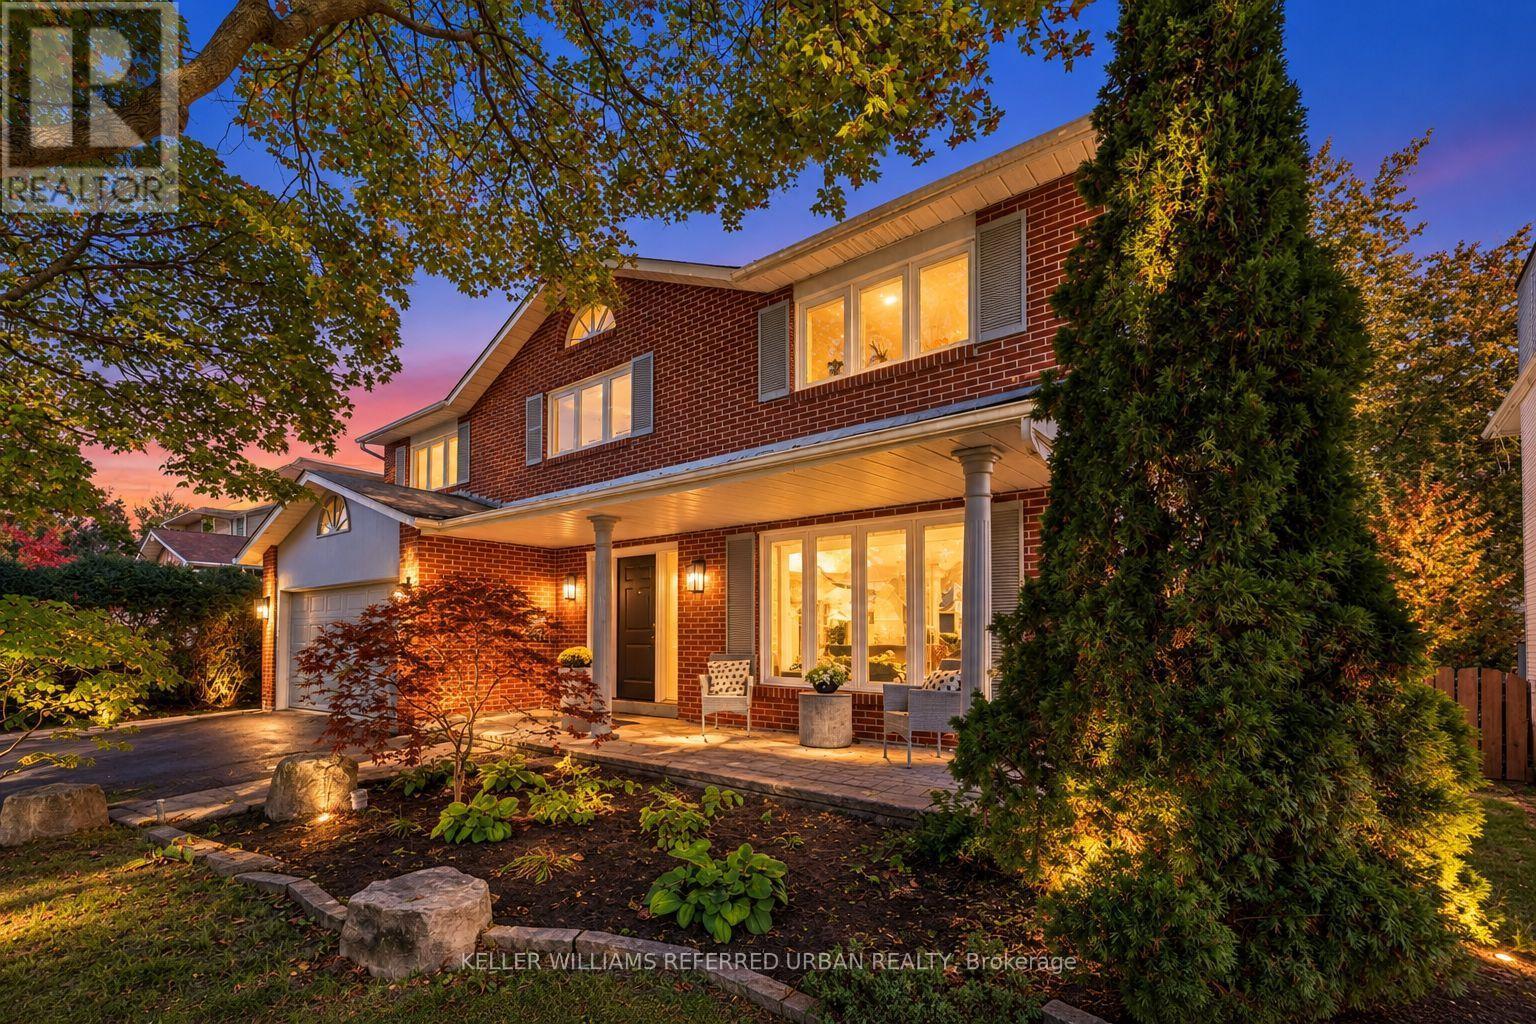
124 Abbeywood Trail
Toronto, Ontario
Welcome to 124 Abbeywood Trail ------- Nestled in the highly sought-after Banbury-Don Mills neighbourhood once named the second-best neighbourhood in the city by Toronto Life-this home offers the rare blend of classic character and modern comfort on a 55' x 120' lot. The area is served by top-rated schools including York Mills Collegiate(top 50 in Ontario), and highly rated Denlow Public Schools. A cherished family home that has been immaculately maintained and UPDATED/UPGRADED(SPENT $$$$), is now ready for its new family to call home. And this home features approx. 4,094 total sq ft of living space(Including a WALK-OUT lower level). The perfect centre-hall plan flows effortlessly, ideal for family living and entertaining. The combined living and dining area features hardwood floors, crown moulding, picture-frame wainscoting, and abundant windows flooding the space with natural light. The renovated kitchen boasts custom built-in cabinetry, quartz countertops, stainless steel appliances, and a mosaic tile backsplash, with an eat-in breakfast nook opening to the lush backyard and double-level deck (gas line for BBQ). A wood-panelled family room with stone-surround wood-burning fireplace invites cozy evenings. Walk up the spiral staircase with picture frame wainscotting to your second level, upstairs, the primary bedroom retreat offers hardwood floors, crown mouldings, pot lights, a large window overlooking the front garden, walk-in closet, and renovated, elegant 4-piece ensuite. Three additional bedrooms feature double-door closets and large windows, plus a second renovated 4-piece bath. The finished lower level adds a second kitchen, large rec room with wood-burning fireplace, above-grade windows, and walk-out to the backyard. Two more bedrooms offer endless possibilities: guest suite, office, gym, or media room. (id:47351)
131 Cooks Mill Road
Puslinch, Ontario
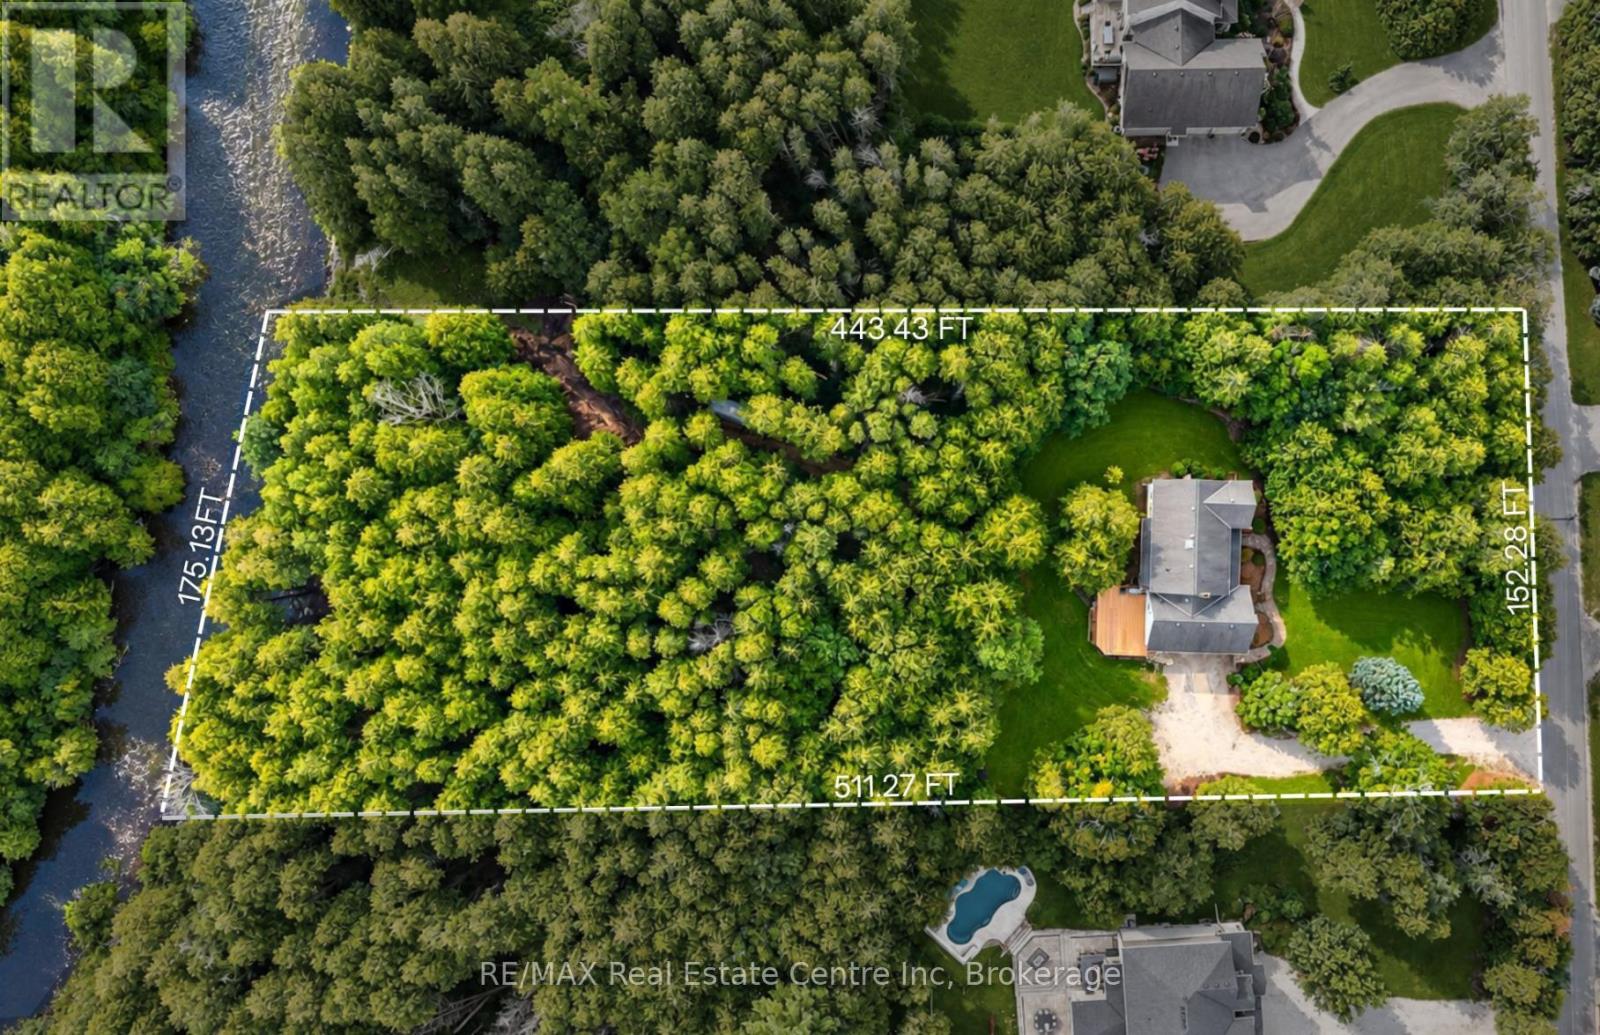
Charming 4-bdrm home + in-law suite on almost 2-acres with 175ft of river frontage along one of Puslinch's prestigious streets! It feels like your own private cottage yet you're less than 5-min from Guelph's amenities & close to 401-ideal location for commuters! The driveway leads to the 2-car garage while mature trees & expansive property create an immediate sense of privacy. Inside French doors open to LR lined W/large windows. DR offers elegant backdrop for family dinners & holiday meals. Kitchen offers S/S appliances incl. dual oven, lots of counter & cabinetry space, pantry cupboard & B/I desk. Large window above dbl sink frames scenic views of the property while adjoining breakfast area offers wainscoting & picture windows. FR is centred around a fireplace W/custom B/Is. 2pc bath completes main level. Natural light pours through skylight above the staircase as you arrive on upper level where you'll find 4 bdrms. Primary bdrm with W/I closet & renovated 3pc ensuite W/new quartz-topped vanity. 3 add'l bdrms offer lots of natural light & closet space. Updated 4pc bath W/quartz-topped vanity & shower/tub. Above the garage you'll find a private studio apt W/sep ent, kitchenette & bathroom. Ideal spot for teens, in-laws, potential for add'l income or can be incorporated into primary bdrm to create an expansive retreat. Outside the new back deck W/steel railings offers perfect spot for BBQs & entertaining. Cedar-chip trails wind through trees & lead to the riverfront where private deck showcases views of the water. Have a fire by the river, launch a canoe or relax in the privacy. Updates: bathroom renos & back deck 2026, laundry set & water softener 2021, pot lights 2021 & patio 2019. At the end of the street is Smith Property Loop trail. Less than 10-min to Stone Rd Mall, UofG & Pergola Commons. Privacy, space, riverfront & just mins from the city, this home delivers country living without sacrificing convenience (id:47351)
45 Heath Street W
Toronto, Ontario
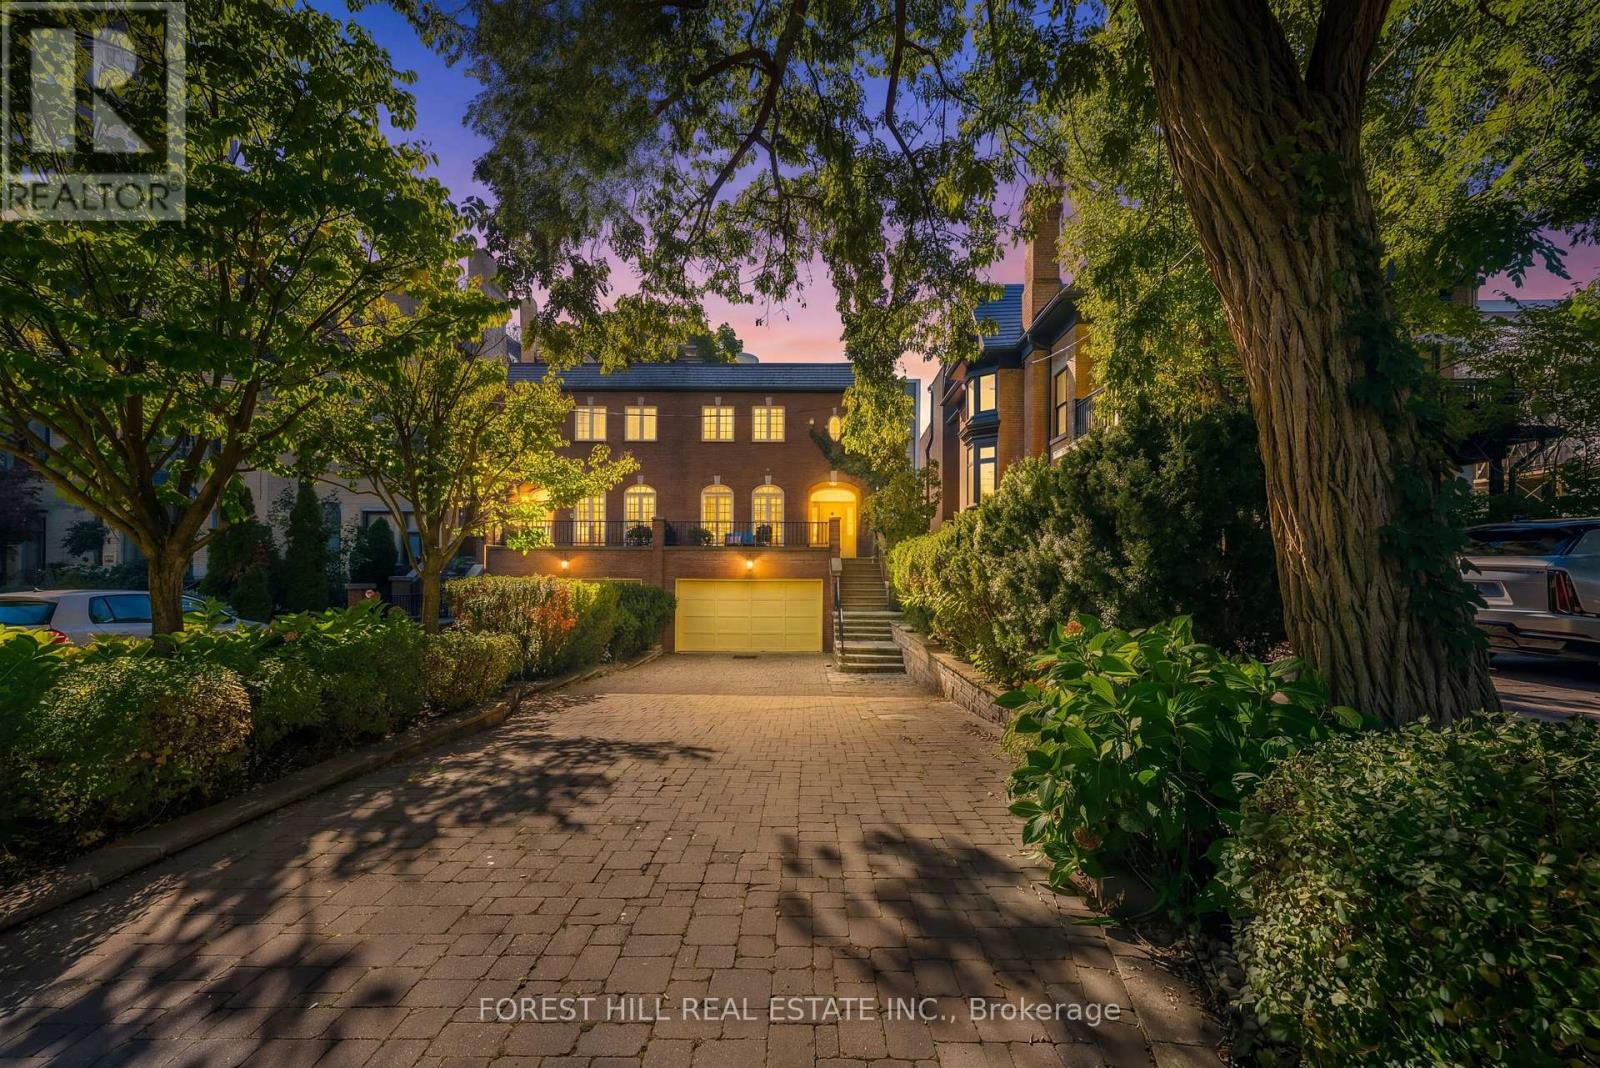
Welcome to 45 Heath Street West, an exceptional residence situated on one of Deer Park's most coveted and picturesque streets. Beautifully set back from the road, this distinguished home offers a private urban oasis in the heart of Toronto, blending sophistication, comfort, privacy, & convenience. The property features an oversized lot, heated driveway parking up to 6 vehicles, along with a built-in 1.5 car garage. Elegant red-brick masonry creates a lasting first impression, with a graceful staircase leading to an expansive front terrace and striking arched entranceway. Inside, the foyer opens to a beautifully appointed main level featuring hardwood flooring & an inviting open-concept layout. At the heart of the home is a true chef's kitchen, carefully designed for everyday living & entertaining. It features a Sub-Zero fridge, Wolf four-burner gas range with professional-style hood, large centre island that can easily seat six, a wall pantry with wet bar, & a bright sun-filled breakfast nook. A walk-out leads to the elevated rear deck, with a brick wood oven and gas BBQ facilities. The kitchen flows into the elegant dining room, enhanced with built-in speakers & buffet. The sophisticated living room features graceful arched windows overlooking the front terrace, while a built-in gas fireplace provides a warm & inviting focal point. A stunning spiral staircase leads to the second level, where three generously proportioned bedrooms provide exceptional comfort & privacy. The spacious primary suite is bright & beautifully appointed, featuring 3 large windows, a luxurious four-piece ensuite w/heated flooring & a generous walk-in closet. The two additional bedrooms are south-facing, sun-filled & share a thoughtfully designed three-piece bathroom. The above-grade lower level features nine-foot ceilings, a powder room, garage access, & large recreation room with a gas fireplace. Sliding glass doors walk-out to a private oasis with southern exposure, peaceful & luxurious. (id:47351)
26 York Crescent
Bluewater, Ontario
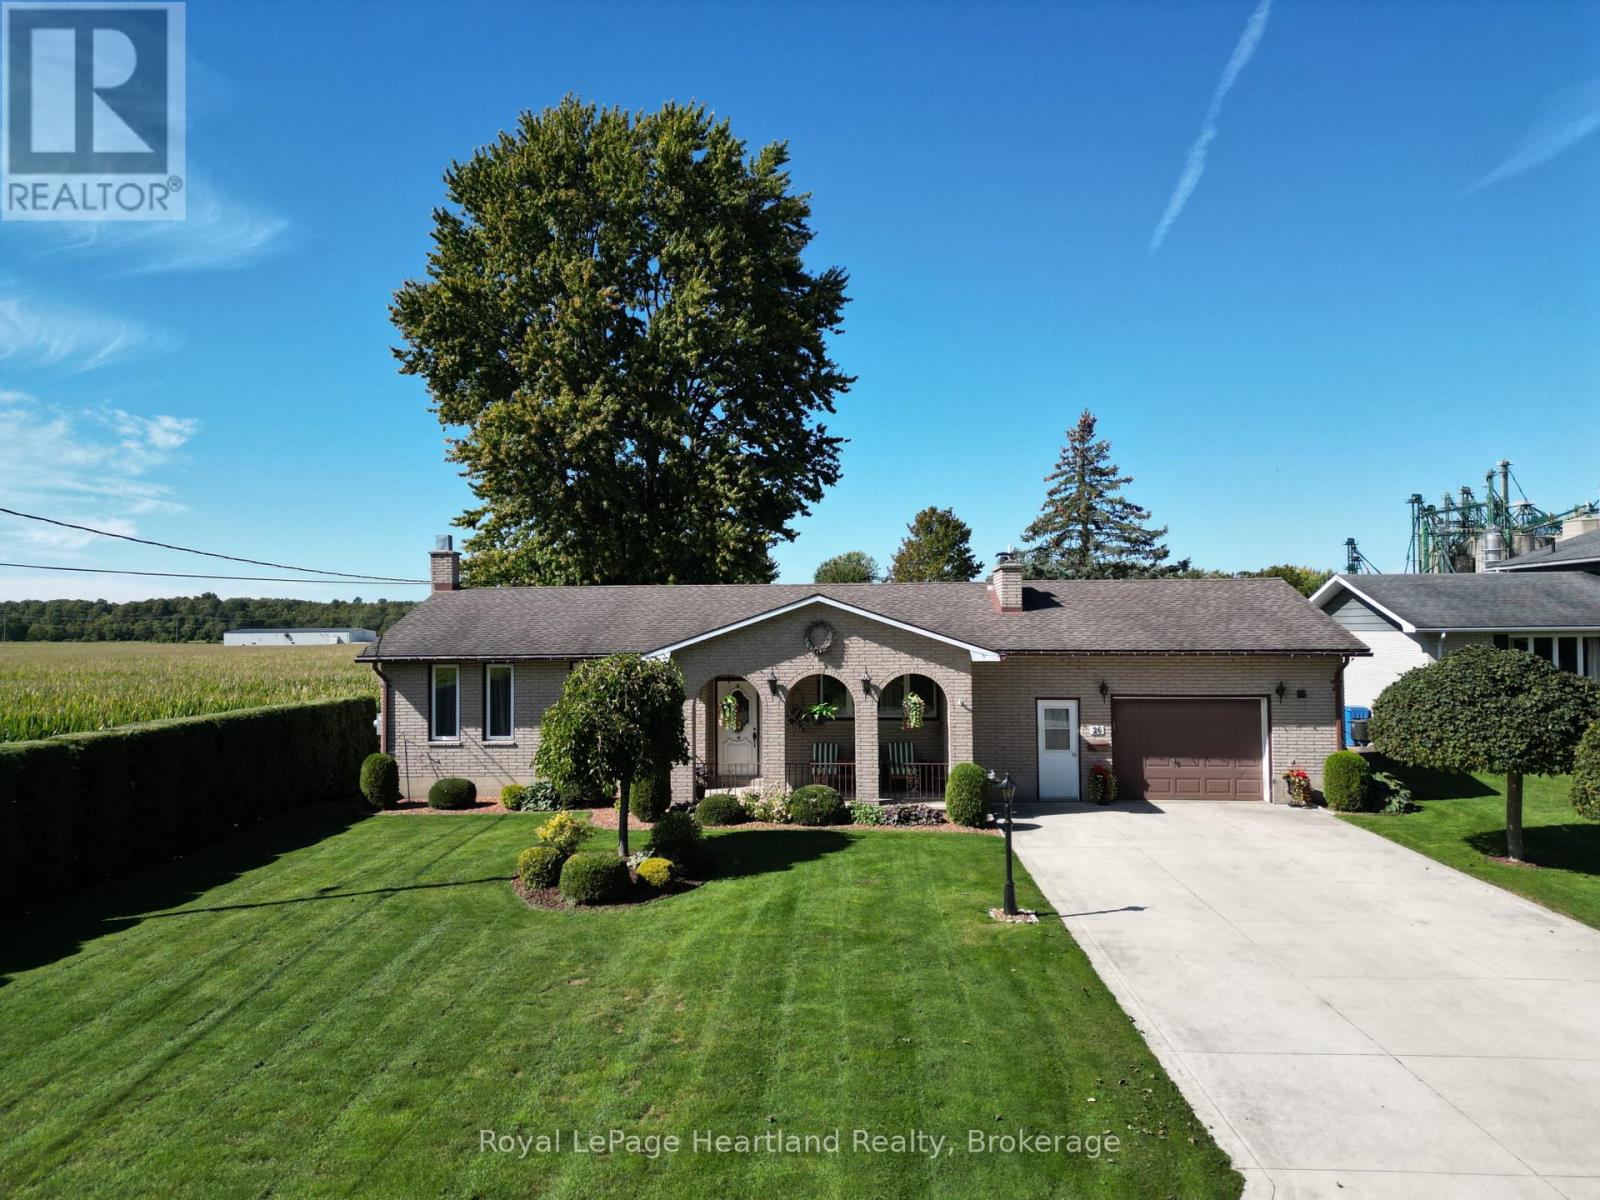
Set on the end of a quiet street in Hensall, this lovely bungalow would suit well as a first home, a family home, or comfortable place to retire. Pulling up, you'll immediately notice the curb appeal of this brick home, with its attached garage and covered porch. Inside is a functional layout, with a sizeable kitchen and dining, front living room, and three season sunroom overlooking the walkout deck and large rear yard. 3 bedrooms, all with generous closets, and a 4 piece bathroom round out the main floor. Downstairs is a recreation room and an additional 3 piece bathroom. The gas heated, insulated garage makes a great workshop, and the oversized garden provides ample storage. With updates such as all new bedroom windows, and a standby generator (2021), and an exceptionally maintained home, all that's left are your final touches to make it your own. Enjoy the benefit of in town utilities (municipal water, sewer, and natural gas) with the peacefulness of being on the outskirts of town. Get in touch for more information or a private showing. (id:47351)
130 Brimicombe Crescent
Goderich, Ontario
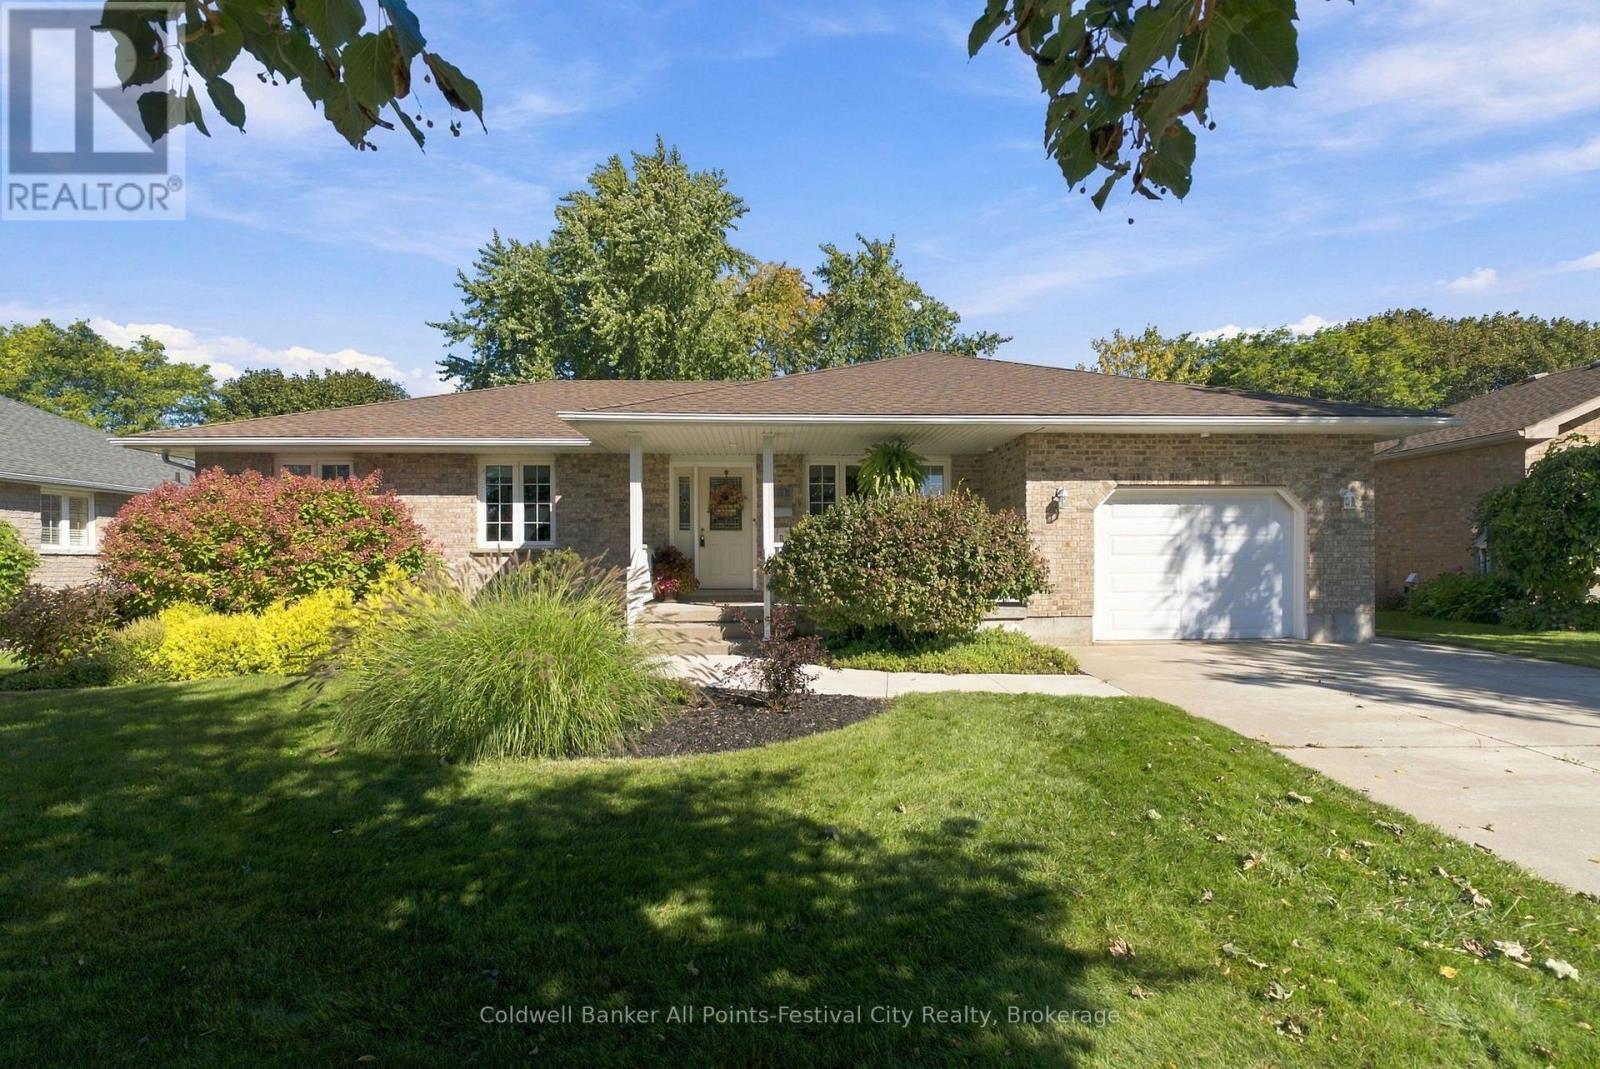
Discover the charm of lakeside living in one of Goderich's most sought-after neighbourhoods, just moments from the shores of Lake Huron. This custom-built home has been meticulously maintained and thoughtfully designed to offer comfortable, spacious living with the convenience of main-floor amenities and a fully finished basement. Inside, you'll find beautiful hardwood floors, generous principal rooms, and a spacious primary bedroom complemented by two additional bedrooms. The main floor laundry adds everyday convenience, while direct access to the single-car garage makes coming and going a breeze. Step outside and enjoy your own private backyard oasis. Designed for relaxing and entertaining, the beautifully landscaped space features low-maintenance decking, a pergola, water feature, in-ground sprinklers, and excellent privacy. Whether you're looking for the ease and accessibility of one-floor living or a welcoming home for your family, this property offers the space, comfort, and location to suit a variety of lifestyles. If you've been waiting for your Goderich home, welcome to 130 Brimicombe Crescent! (id:47351)
468 Markham Street
Toronto, Ontario
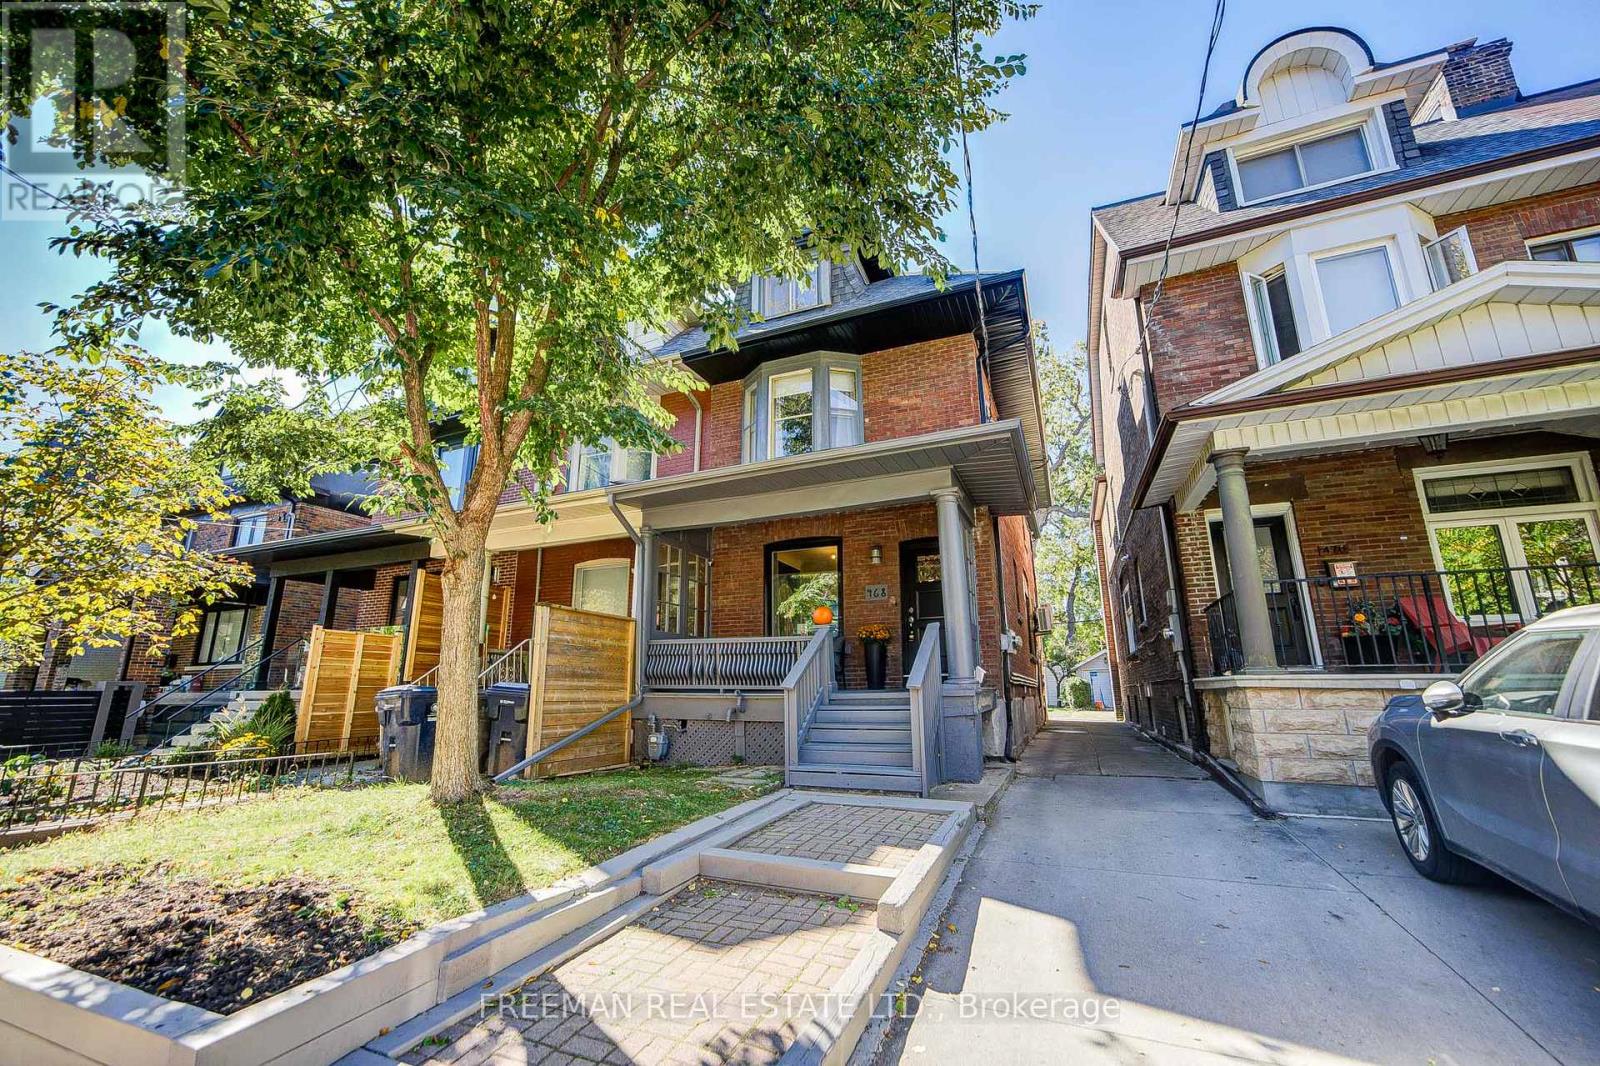
**OPEN HOUSE THIS SUNDAY OCT 18th 2-4pm** Three kitchens. Three hydro meters. Three self-contained living spaces. Zero tenants to inherit. Now we've got your attention. Find a substantially renovated, owner-occupied home offering the kind of flexibility that's increasingly difficult to find downtown, and it's completely vacant on closing. Substantially renovated in 2012/13, the home is largely turnkey and currently configured as three separate, self-contained units. Live in one and explore renting the others. Bring family together without actually having to live together. Rightsize while keeping room for children, parents or income. Or invest and start with a clean slate, choosing your own tenants. Three separate hydro meters make the setup especially practical, and parking for one via the mutual drive checks another important downtown box. Then there's the neighbourhood. Mirvish Village is up the street, Little Italy is down the street Bathurst subway and Bloor Street are steps away, and U of T is an easy walk or bike ride. Harbord Village, Kensington Market, The Annex, Seaton Village and Koreatown put an extraordinary amount of Toronto within easy reach. Investor. Rightsizer. Extended family. Or simply someone who appreciates having options. Whatever brings you through the door, this is one you'll want to see before someone else figures out just how useful three front doors can be. Note: End of Row. No Holdbacks on Offers. Pre-List Home Inspection Available. (id:47351)
166 Chestnut Street
Blue Mountains, Ontario
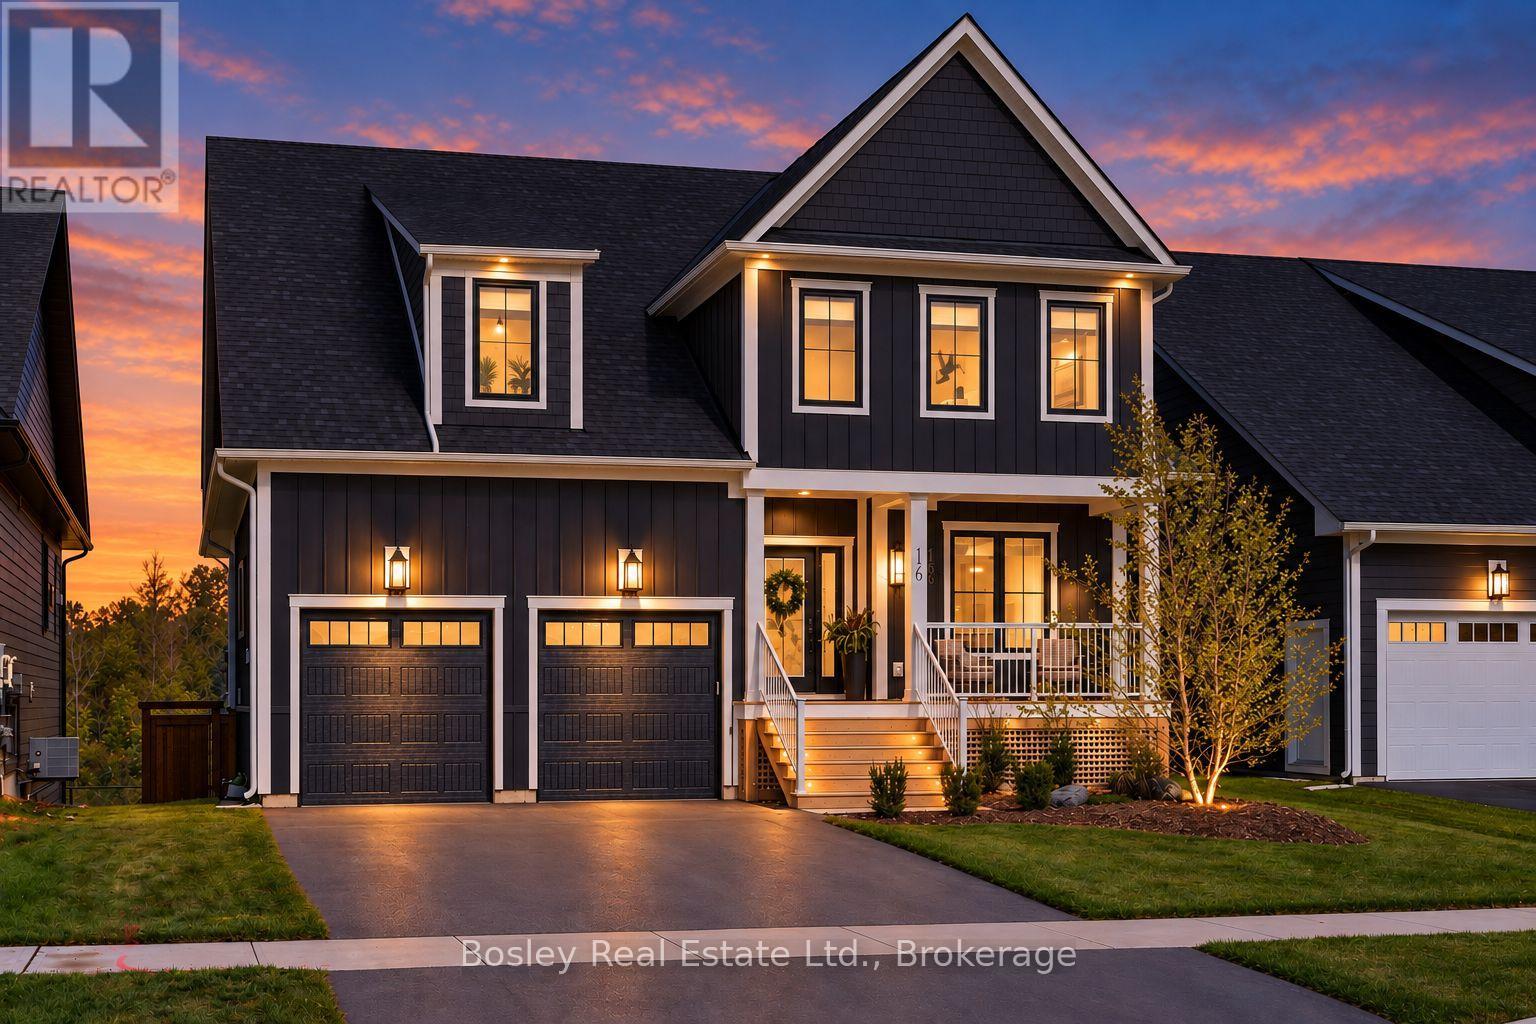
A rare expression of design, setting and four-season living in Windfall.One of only ten homes backing directly onto the pond and expansive green space, this exceptional residence enjoys a coveted 115-foot-deep lot and nearly 4,000 sq. ft. of beautifully finished living space. With its rare walkout basement, generous scale and thoughtful design, this is a home that feels distinctly different from the rest.The main living spaces are beautifully appointed with a custom kitchen featuring a 36-inch commercial-style gas range, bespoke laundry room, designer lighting and high-end plumbing fixtures sourced through Georgian Design Center. The upper level offers five bedrooms, including two expansive suites that each feel like a private primary retreat, complete with ensuites and walk-in closets. The principal primary suite elevates the experience further with a custom built-in closet and an oversized glass shower. A fifth bedroom offers flexibility as a guest room, office or dedicated media room.Every detail, down to the custom drapery has been intentionally selected to create a home that feels sophisticated, warm and effortlessly livable.The walkout lower level extends the living space with a huge family room, built-in wet bar, 108-bottle wine fridge, full bathroom and additional bedroom currently styled as a home gym. Outside, a massive deck and covered porch overlook the pond and green space, complemented by a full irrigation system for effortless landscaping and maintenance.Featured in Our Homes Magazine in Summer 2025, the home reflects a level of design and finish that is immediately evident.And then there is Windfall - pools, The Shed, walking trails and an effortless connection to Blue Mountain and the surrounding landscape, all just moments from the Village and ski hills. A truly special opportunity to own one of Windfall's most distinctive homes, in one of its most coveted settings. Furniture package can be negotiated. (id:47351)
72 Lord Seaton Road
Toronto, Ontario
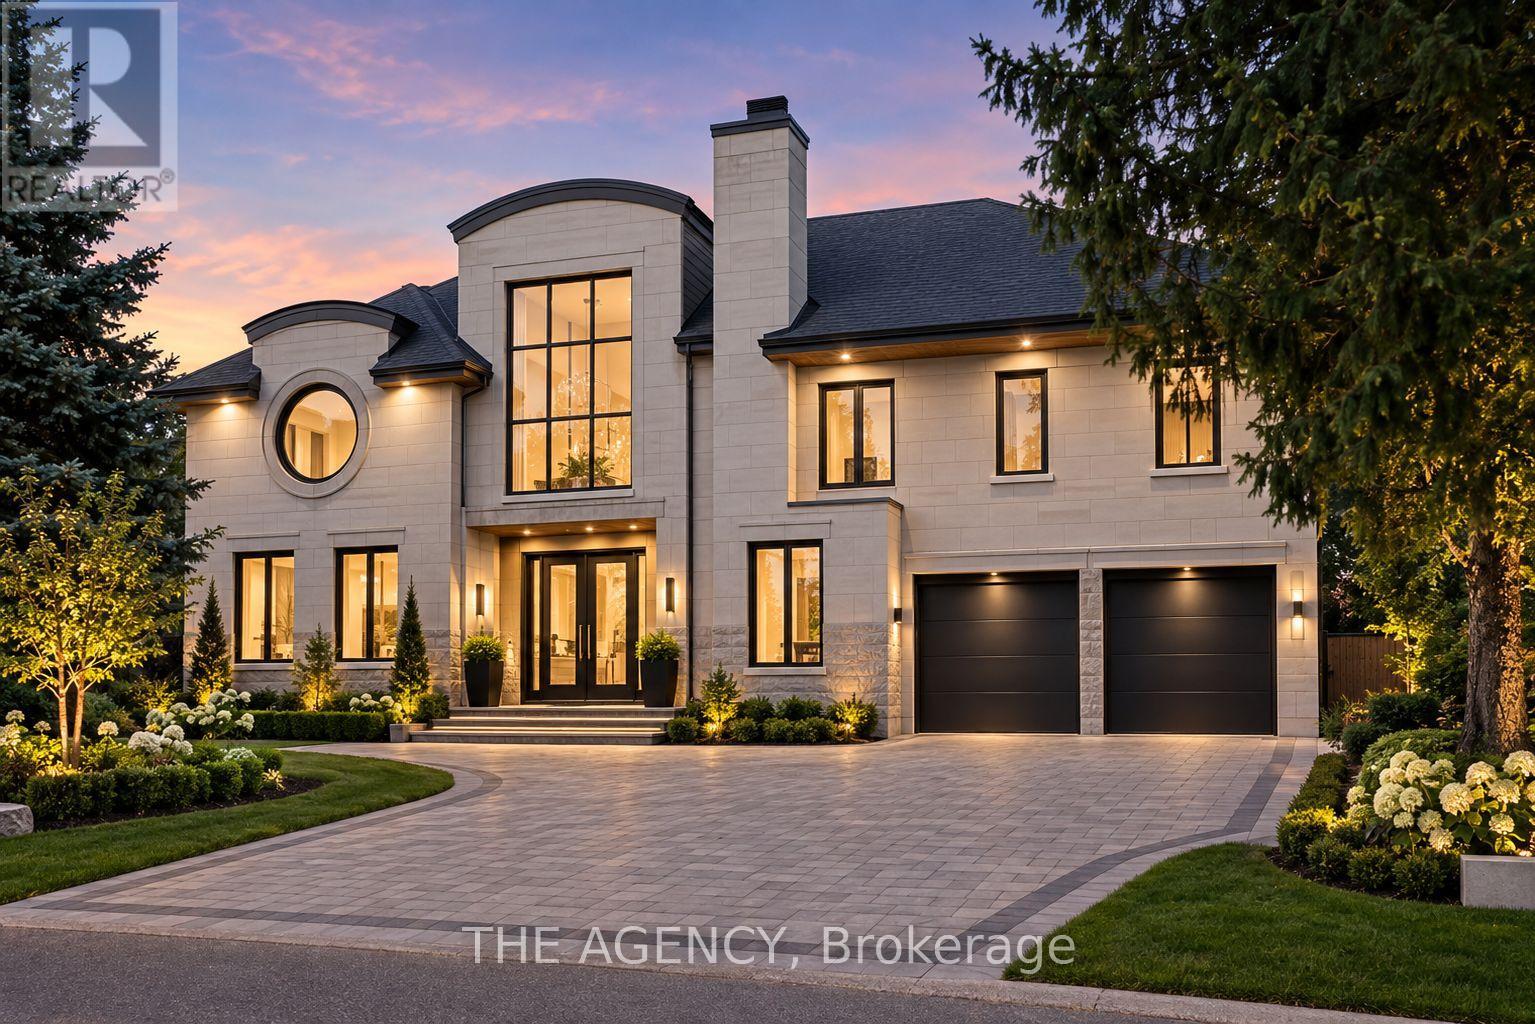
Set on one of York Mills / St. Andrews' most prestigious streets, this exceptional detached residence offers over 5,000 sq. ft. of beautifully renovated living space on an impressive lot. A grand 25-foot foyer welcomes you with dramatic porcelain slab flooring and a striking skylight, leading into spacious principal rooms designed for both sophisticated entertaining and everyday family living. The expansive living room features a custom rotating TV wall, while the fully renovated designer kitchen is finished with porcelain slab countertops, premium stainless-steel appliances, and refined custom cabinetry. The second floor offers five spacious bedrooms, each with its own ensuite, including an impressive primary retreat with double-door entry, custom walk-in closet, and spa-inspired six-piece ensuite. A fully finished walk-up basement adds a nanny suite, sauna, wet bar, and large recreation room, creating exceptional flexibility for family and guests. With generous proportions, high-end finishes, and a complete renovation throughout, this is a rare opportunity to own a substantial modern residence on one of the neighbourhood's most coveted streets, moments from top schools, York Mills Subway, shops, and Highway 401. (id:47351)
132 York Mills Road
Toronto, Ontario
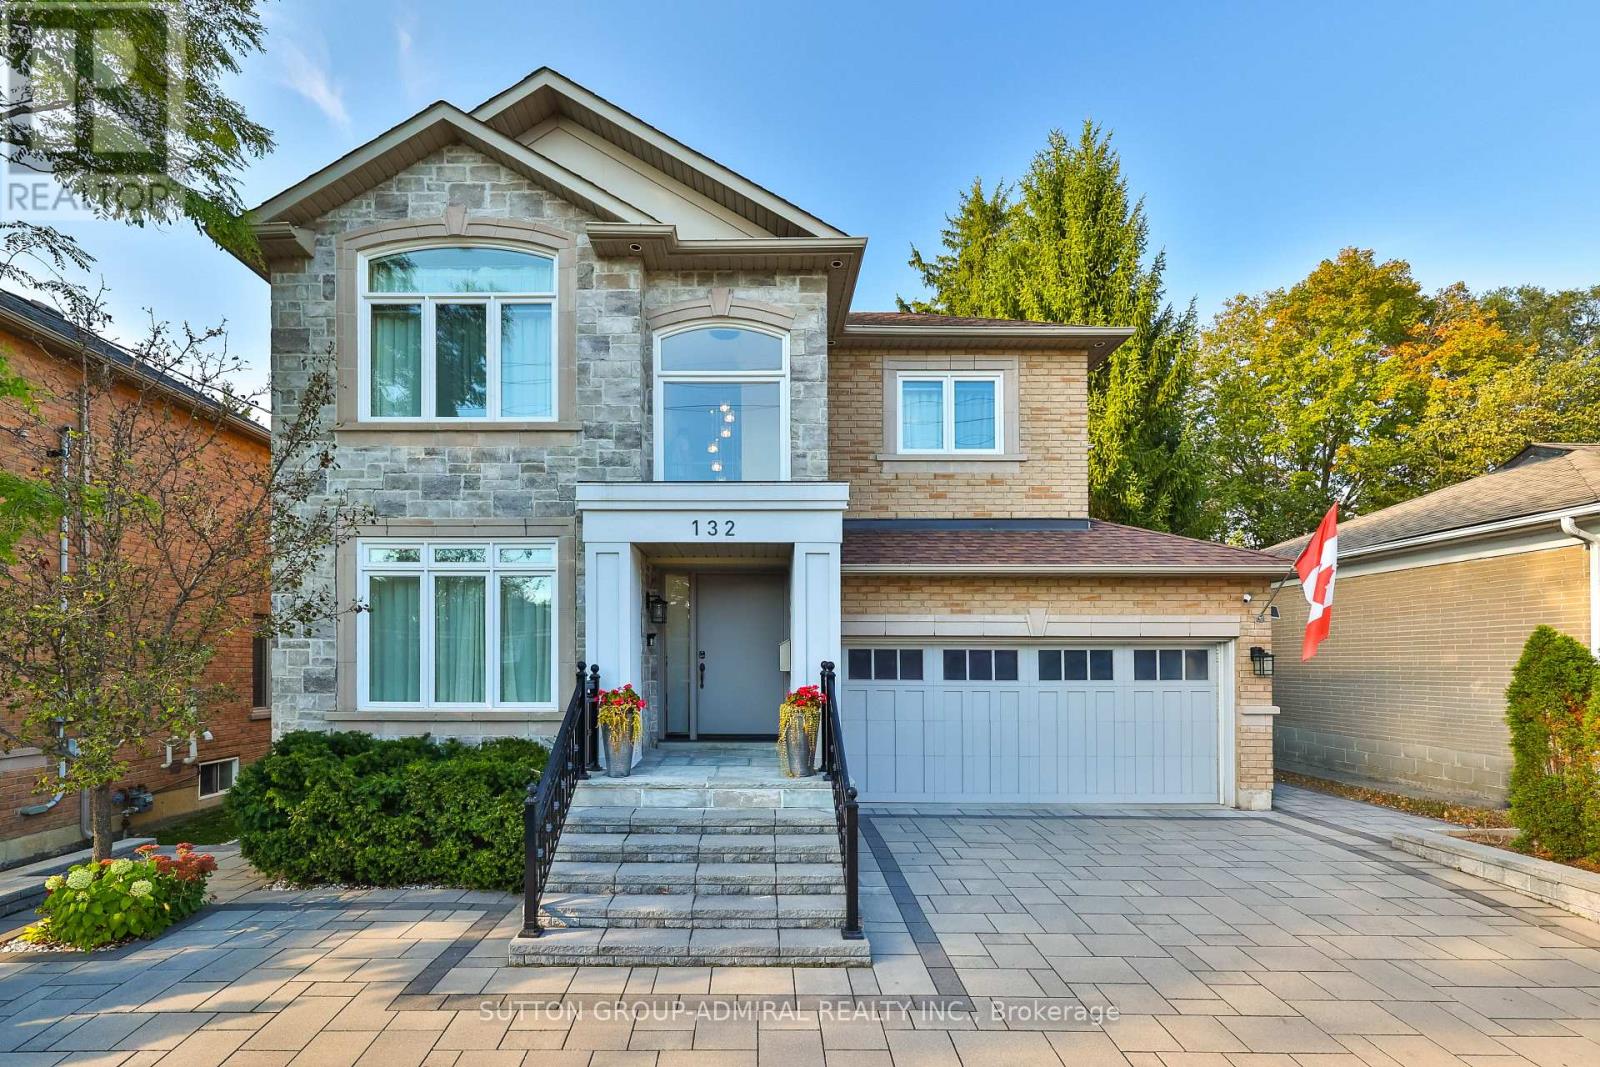
A rare opportunity in prestigious York Mills: a beautifully maintained and extensively upgraded detached home on a generous 50' x 125' lot. Thoughtful improvements enhance comfort, style and everyday function, including a newly redone driveway (2022-24) with easy access, turnaround and generous parking; new landscaping, privacy hedging, rebuilt front steps, refreshed porch, stone walkways, and new front and rear doors. The renovated main-floor family room (2021) features a stone feature wall, electric fireplace, built-ins and an added centre window for abundant natural light. The primary ensuite and basement were also renovated in 2021, while all second-floor bedrooms and bathrooms were freshly painted in 2026. South-facing triple-pane windows (2024), upgraded attic/roof insulation (2021), new furnace and air conditioning (2021), and updated lighting (2026) provide added comfort and efficiency. The private backyard extends the living space with a new deck, gazebo, shed and basketball court, which can be converted to a hockey rink in winter. The basketball hoop, removable court tiles and protective netting are all included, offering exceptional added value for year-round recreation. Ideally located in the sought-after Bridle Path-Sunnybrook-York Mills area, close to York Mills Subway, TTC, shopping, parks, schools, the Granite Club and major highways. A truly special home offering substantial improvements, exceptional functionality and outstanding value. (id:47351)