105 Betty Ann Drive
Toronto, Ontario
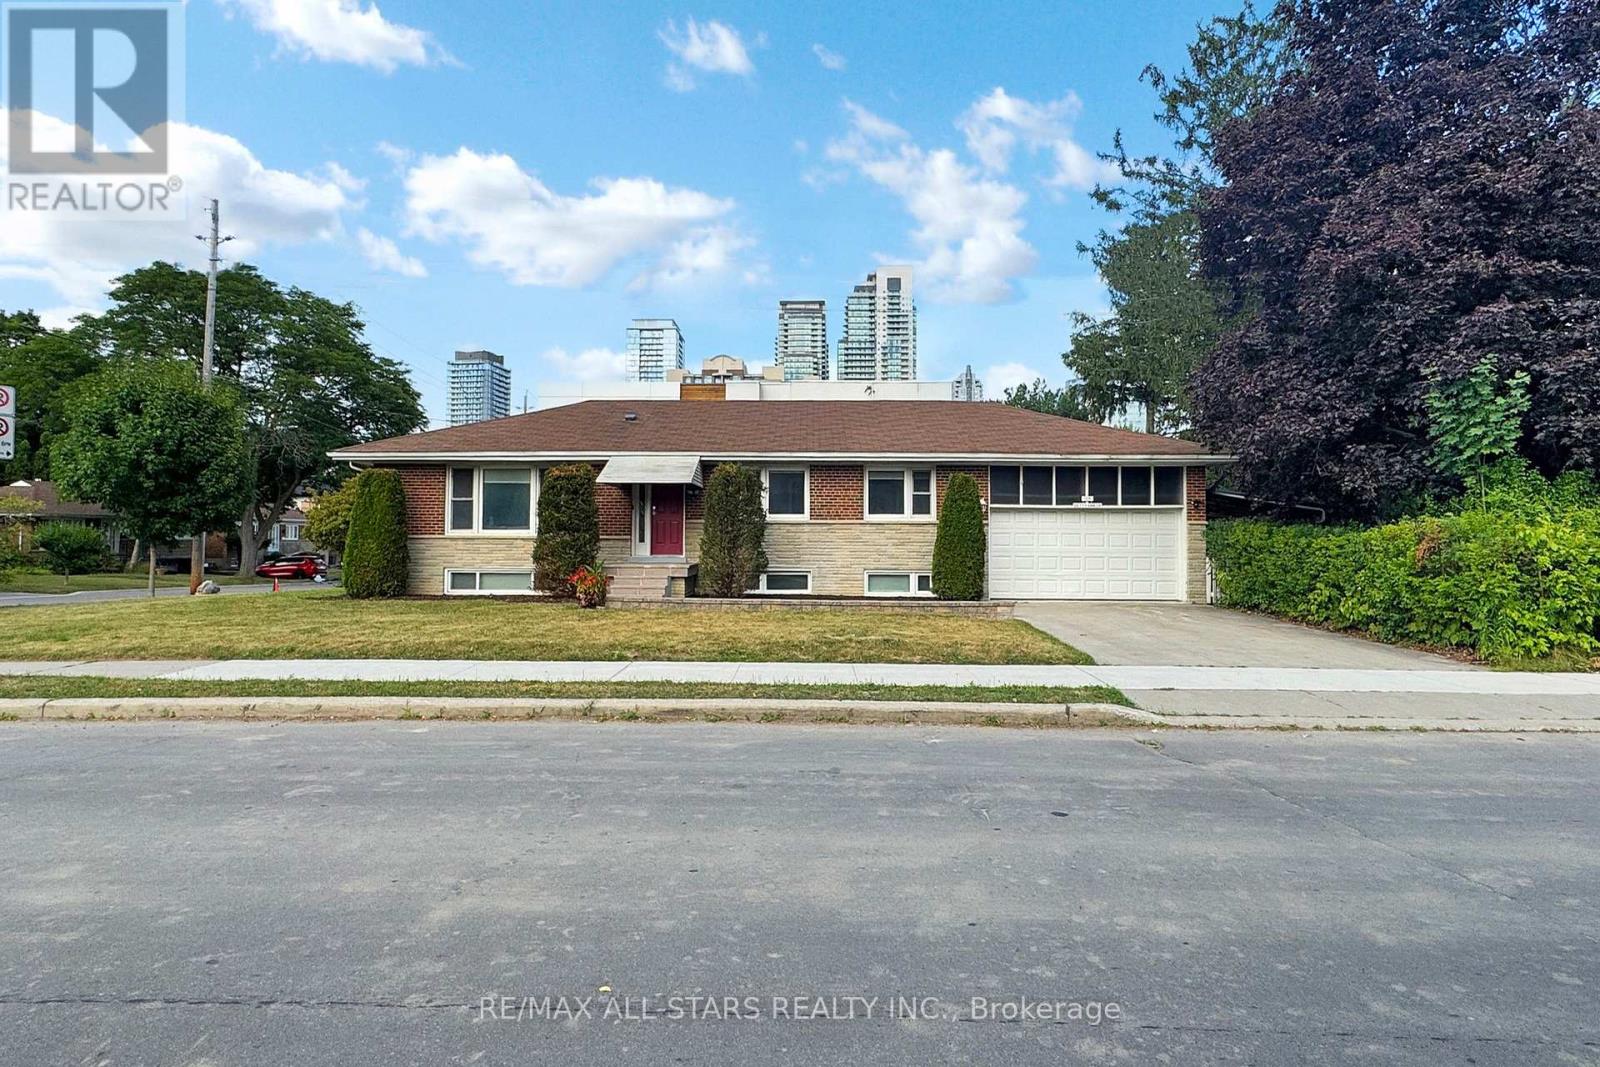
105 Betty Ann Drive | Willowdale West | 50 x 135 Ft Lot Beautifully maintained and extensively modernized 4+3 bedroom detached bungalow situated in a quiet, family-friendly pocket of sought-after Willowdale West. Renovated with contemporary neutral finishes, the home offers a bright, functional layout and exceptional flexibility for families, multi-generational living, or additional income potential. The main floor features spacious principal rooms, pot lights, abundant natural light, and four bedrooms, each with its own private ensuite bathroom. The newly renovated kitchen is equipped with stainless steel appliances and complemented by large windows throughout the home. Exterior improvements include new front stonework, renovated entry steps, and updated landscaping. The finished lower level features a separate side entrance and is configured with two Flexible lower level living areas. It includes three additional bedrooms, above-grade windows, flexible open space suitable for a home office, gym, or recreation area, a new shared laundry area, and a walk-out to a finished concrete walkway. Additional features include a 200-amp electrical panel, updated mechanical systems, hardwired smoke detectors, security system, two-car garage, four-car private driveway with parking for up to six vehicles, and a spacious south-facing backyard offering excellent outdoor space and potential for a future pool. Conveniently located near schools, Edith vale Park and Community Centre, TTC and subway access, Yonge Street shopping, restaurants and amenities, with convenient connections to Highway 401 and Allen Road. (id:47351)
105 Betty Ann Drive
Toronto, Ontario
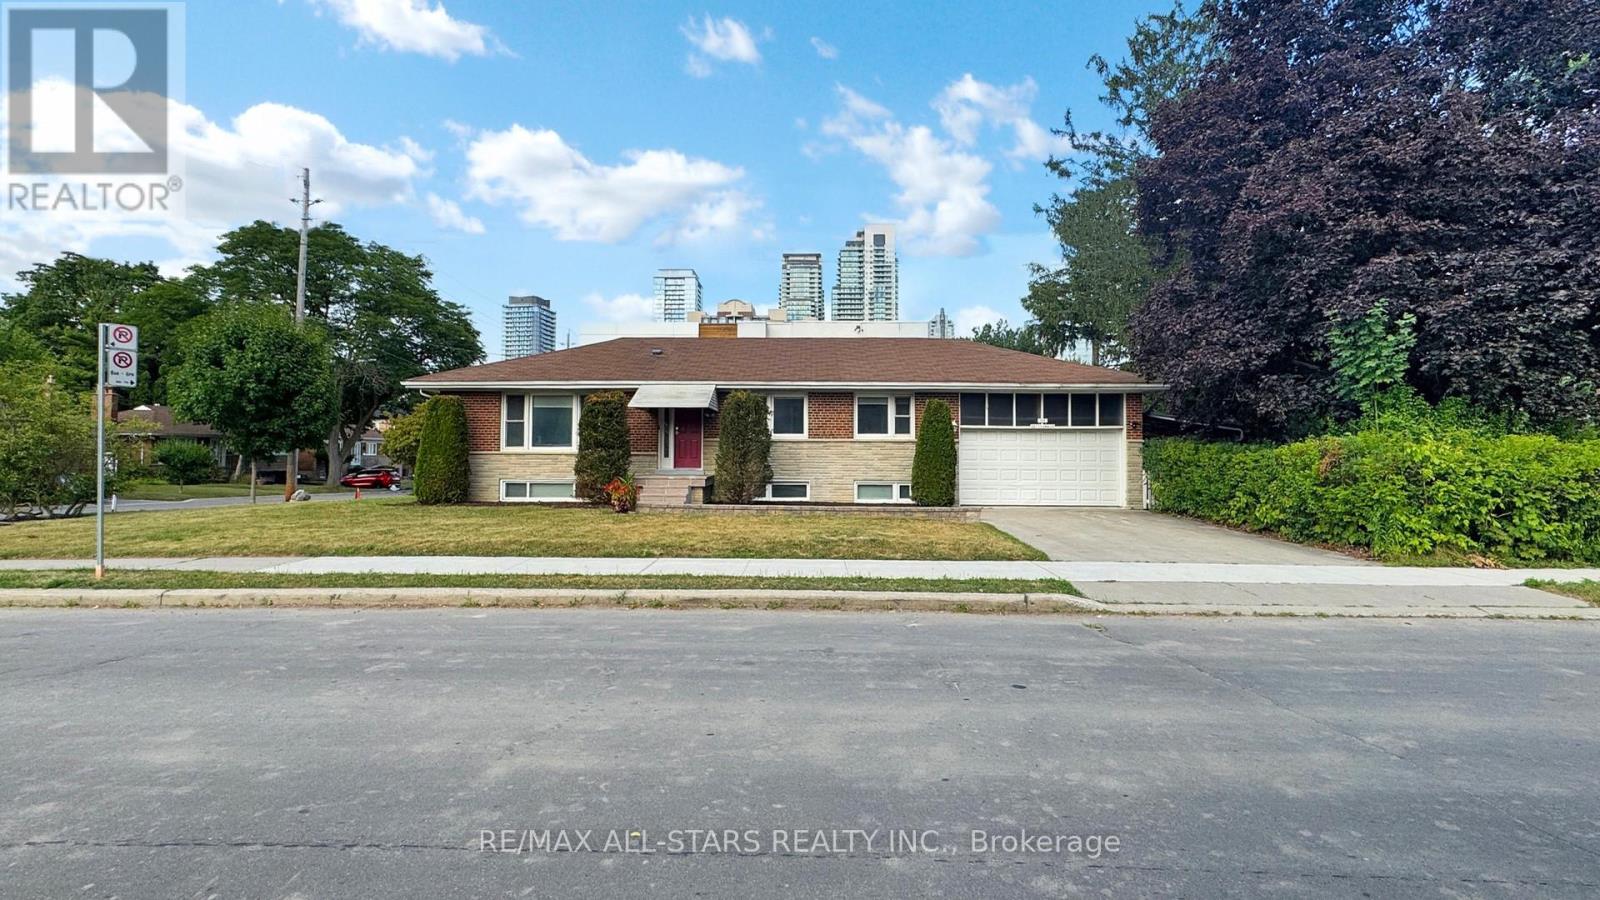
In Willowdale West this fully renovated 4+3 bedroom bungalow on a 50 x 135 ft lot offers exceptional income potential in a highly desirable location. With 7.5 modern bathrooms and spacious, sun-filled accommodations on both levels. The main level features a bright, open-concept great room with pot lights throughout and four generously sized bedrooms. The separate side entrance leads to the lower level, which includes three additional Bedrooms all with large above-grade windows for plenty of natural light. The property has abundance of windows, new kitchen with new Stainless steel appliances , newfront stones and new renovated entrance steps, redesigned the gardening , great curb appeal, two car garage, large driveway, large south-facing backyard is ideal for entertaining or relaxing, with potential for upgrades like a pool. Guests will appreciate the home's proximity to vibrant Yonge Street, with restaurants, shops, parks, and TTC subway stations just a short walk away. Easy access to highways ensures seamless travel across the city. This fully renovated, investment opportunity in a sought-after Willowdale neighborhood! (id:47351)
3285 Broadway Avenue
North Stormont, Ontario
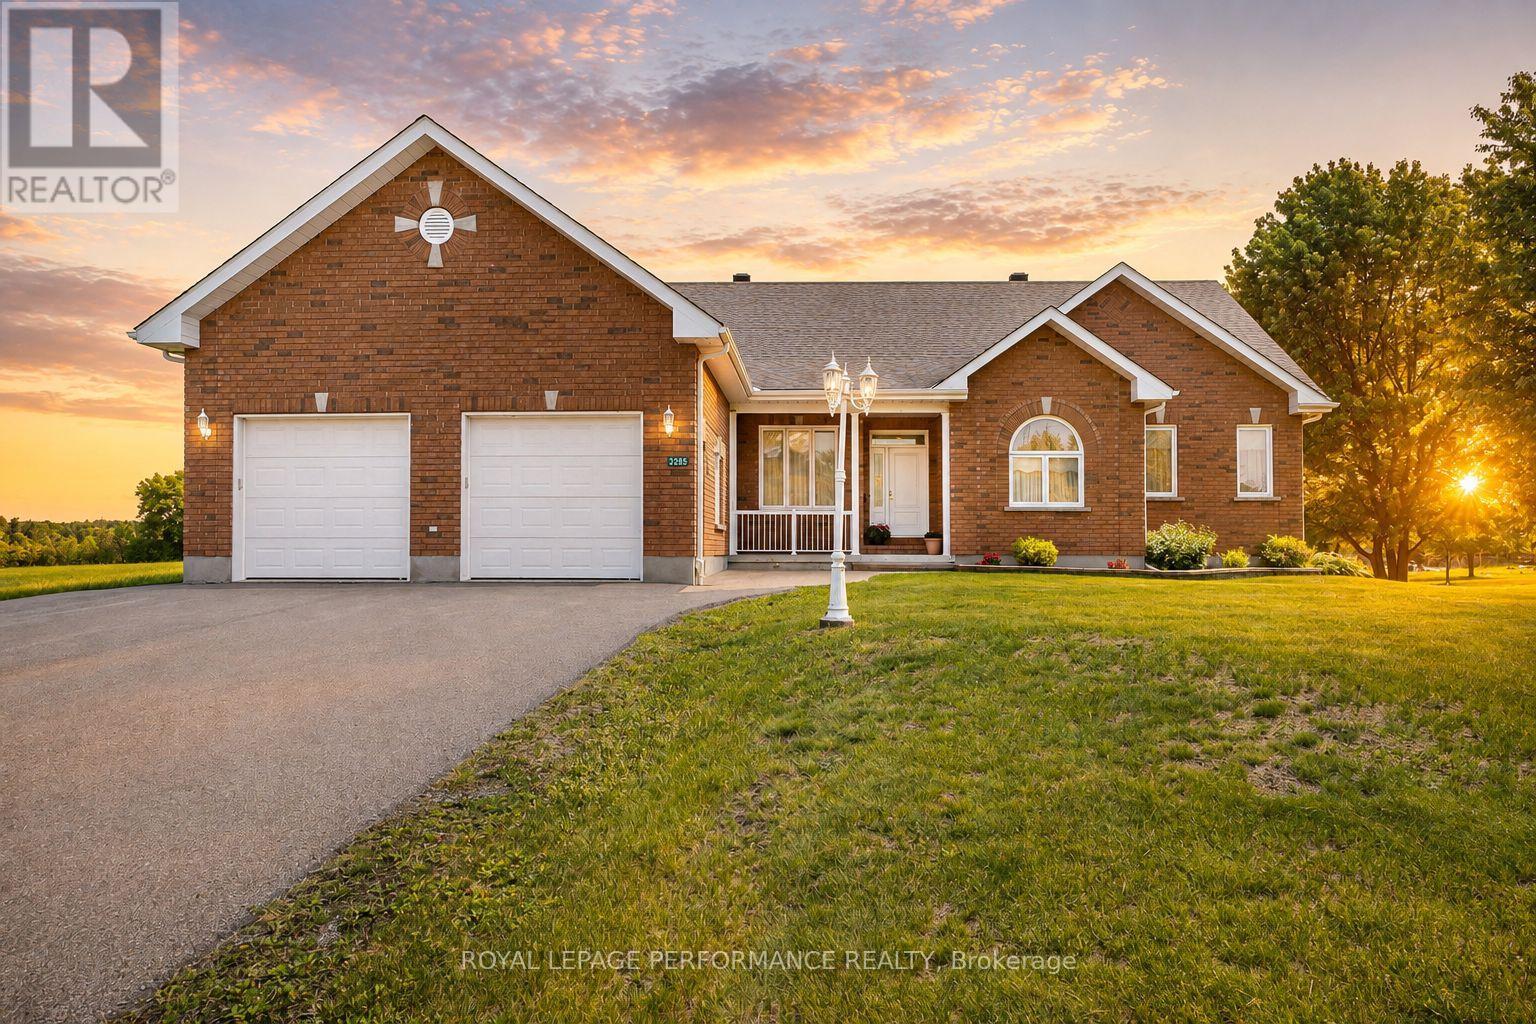
Timeless elegance meets exceptional space in this impressive all-brick 3+1 bedroom executive style bungalow, ideally situated in the charming village of Avonmore. Quality built by a reputable builder and offering almost 4,000 sq.ft. of finished usable living space, this home delivers a rare combination of craftsmanship, comfort and versatility. The gourmet kitchen is the heart of the home, featuring rich cherry cabinetry, backsplash, an island with breakfast bar, recent built-in stainless steel appliances and a bright breakfast nook perfectly positioned to enjoy the morning sunrise over coffee. The spacious living room is warmed by a propane fireplace. Brazilian Cherry and maple hardwood flooring throughout the main level. The primary bedroom offers its own cozy fireplace, walk-in closet and 5-piece ensuite. Two additional guest bedrooms, a dedicated office with potential as another bedroom, 2-piece and 4-piece guest bathrooms, and convenient main-floor laundry complete this thoughtfully designed level. The fully finished basement dramatically expands the living space with a large family room, 4th bedroom, 4-piece BR , an incredible private office and an archives featuring a fireplace and plenty of room to showcase a cherished book collection. With its generous layout, this home is exceptionally well suited to a growing family or a multigenerational living arrangement. Outside, enjoy a deck with enclosed gazebo and the expansive yard presents many possibilities. Attached double garage and large paved driveway provide ample parking for several vehicles and an RV. Propane furnace and central AC . Enjoy small-town living with the medical centre, pharmacy, school and Avonmore's historic Barkley's Store all within walking distance, yet an easy commute to both Ottawa and Cornwall. A substantial, beautifully appointed home offering the space to gather, work, entertain and grow for years to come. As per Seller direction allow 24hr irrevocable on offers. (id:47351)
502 - 710 Cotton Mill Street
Cornwall, Ontario
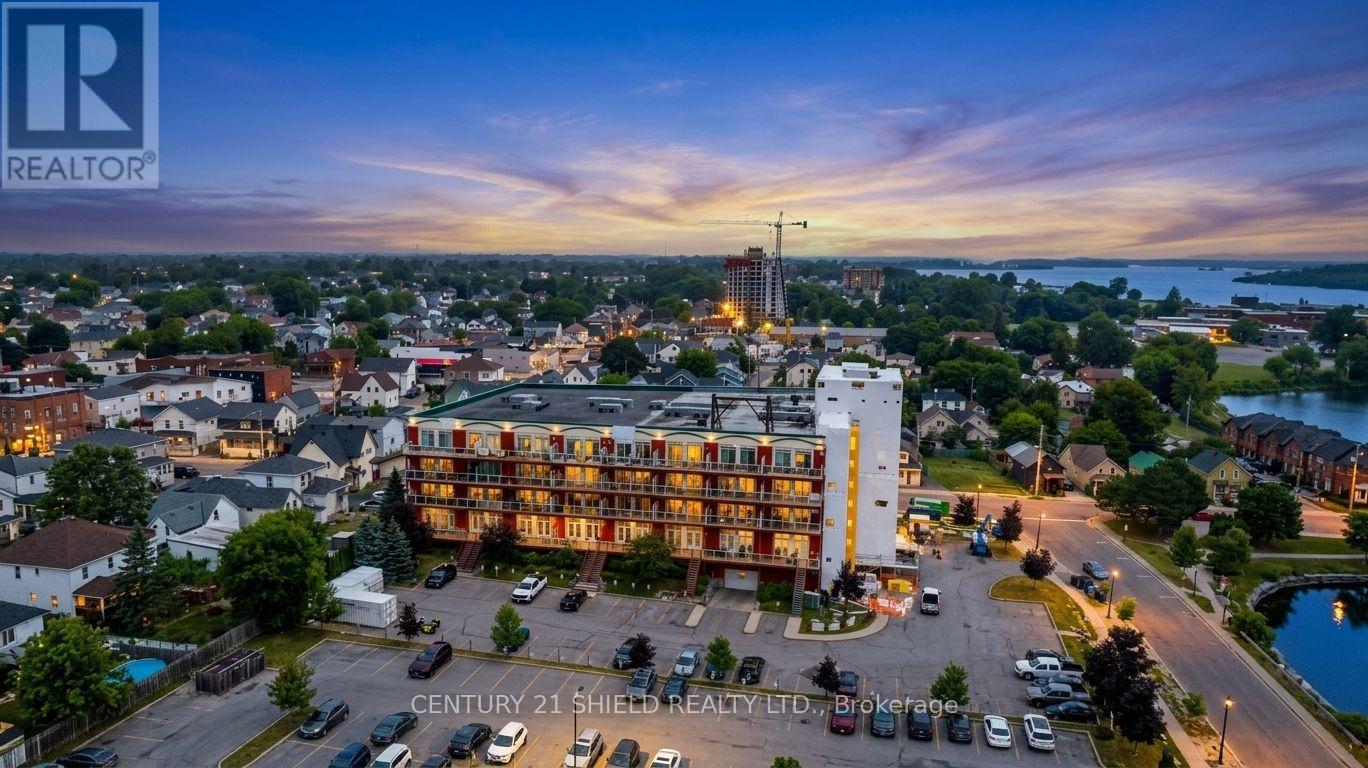
Introducing beautiful 710 Cotton Mill, Unit #502! Perched on the top floor of the iconic historical building Cotton Mill, this spectacular 1,500 sq. ft. penthouse offers what many consider to be the finest views in the entire building. With six oversized panoramic windows framing breathtaking views of the St. Lawrence River and surrounding landscape, this is a condo unit that truly stands apart. All witin walking distance to the cenic waterfront trails and Marina 200. Designed with both elegance and comfort in mind, this spacious 2-bedroom, 2-bathroom suite features a bright, open-concept layout that's ideal for everyday living and entertaining. The gourmet kitchen is beautifully appointed with granite countertops, a breakfast bar, abundant cabinetry, stainless appliances and quality finishes, flowing seamlessly into the generous dining area and spacious living room. A cozy gas fireplace creates the perfect ambiance, while two sets of patio doors fill the living space with natural light and lead to the enclosed terrace-an ideal spot to enjoy the spectacular scenery year-round. The primary suite is a peaceful retreat, complete with a walk-in closet and a luxurious ensuite featuring a soaker tub, granite counter tops, ceramic flooring and a fully tiled separate shower. The second bedroom includes a convenient Murphy bed, making it equally suited for overnight guests or a functional home office. Residents of the Cotton Mill enjoy exceptional amenities, including a rooftop terrace with panoramic river views, a fitness centre, library, underground/exterior parking, a locker and beautifully maintained common areas. Combining luxury, convenience, and one of the most sought-after locations in the building, this penthouse offers a rare opportunity to enjoy carefree condominium living at its finest. Pls allow 24 business hrs with all offers. (id:47351)
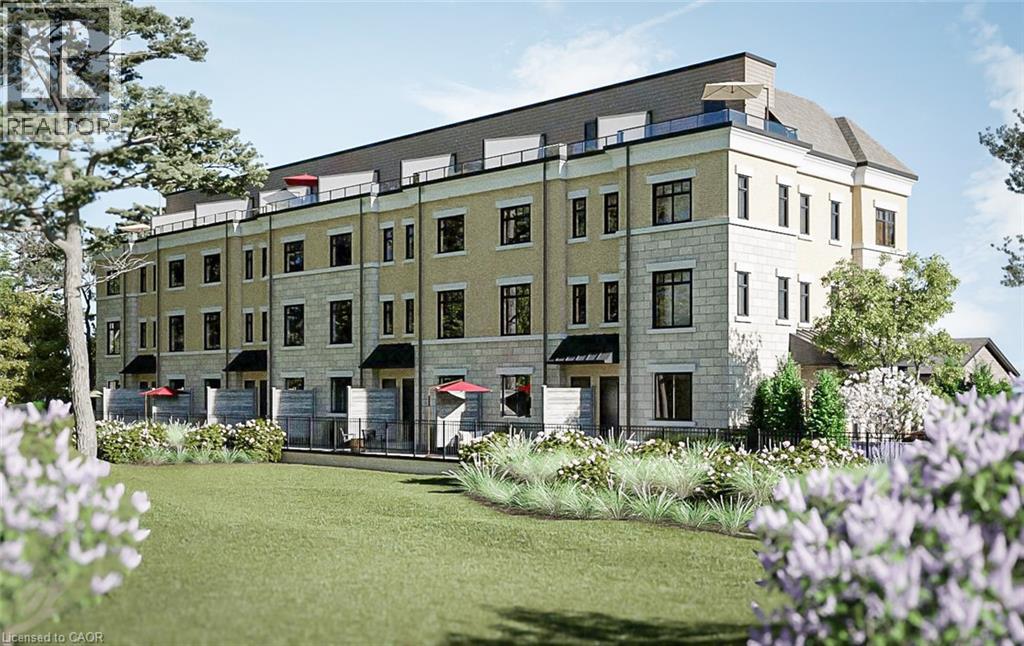
180 Gordon Street Unit# 4
Guelph, Ontario
*2ND PARKING SPACE AVAILABLE* *ELEVATOR OPTION FOR ALL UNITS* An unprecedented and exclusive luxury offering in an unparalleled location. Welcome to elevated sophistication at 180 On The River - where every day offers breathtaking views and unforgettable moments. Wake up to sunlight spilling across your rooftop terrace while sipping your morning coffee, or go for a walk along the riverfront and pop into your favourite café just around the corner. Life here flows with ease, whether working from home in your spacious, light-filled interior or heading just minutes into the heart of downtown. Step into over 2,100SF of refined space across four beautifully designed levels - complete with 3 spacious bedrooms, 3 luxury bathrooms, and the option of a private elevator for effortless living. Inside, you’ll find thoughtfully designed interiors featuring natural oak stairs with coordinating oak handrails, elegant 5.5 baseboards, and 2.5 casing throughout. Shaker-style doors with satin nickel hardware and premium off-white paint create a sophisticated ambiance in every room. The open-concept kitchen is a chef’s dream, boasting Shaker-style cabinetry with extended uppers, quartz countertops, ceramic subway tile backsplash, under-cabinet lighting, generous island with breakfast bar, premium Bosch stainless-steel appliances including a 36” French door fridge, slide-in range, dishwasher and microwave. Retreat to the luxurious primary suite, complete with a walk-through closet and spa-inspired 5-pc ensuite featuring a soaker tub, double vanity, private water closet, and oversized glass shower with floor-to-ceiling tile and recessed lighting. All bathrooms offer quartz countertops and Moen fixtures. A full laundry area with washer and dryer adds everyday convenience. Nestled within the exclusive enclave of Old University, this idyllic neighbourhood epitomizes luxury living and natural beauty, offering an unparalleled lifestyle - truly a once-in-a lifetime opportunity. (id:47351)
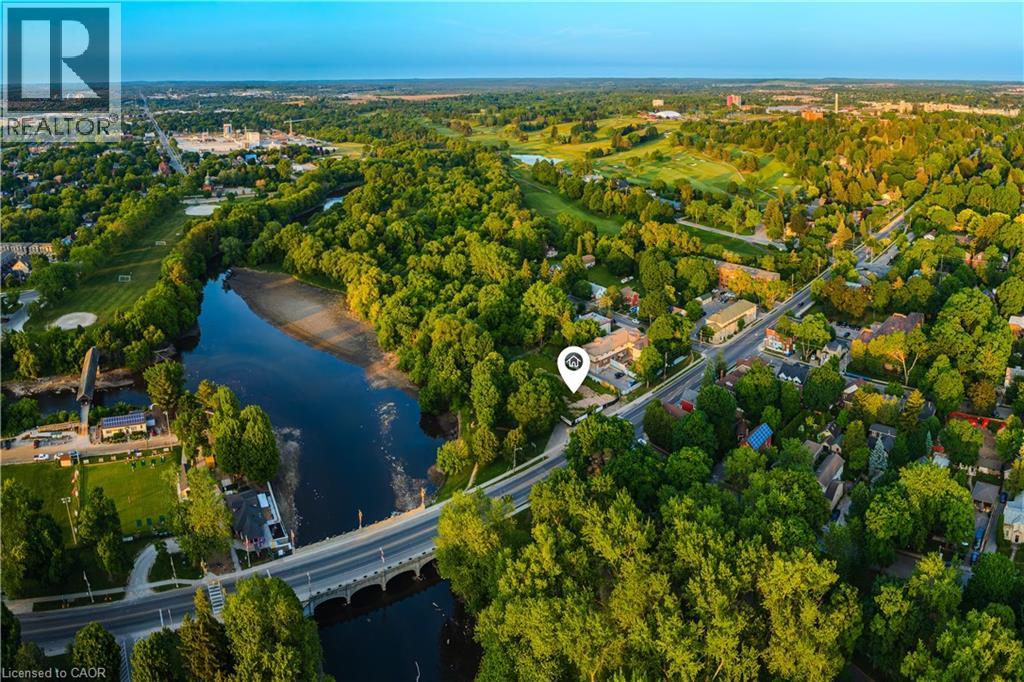
180 Gordon Street Unit# 7
Guelph, Ontario
*SECOND PARKING SPACE AVAILABLE* An unprecedented and exclusive luxury offering in an unparalleled location. Welcome to elevated sophistication at 180 On The River - where every day offers breathtaking views and unforgettable moments. Wake up to sunlight spilling across your rooftop terrace while sipping your morning coffee, or go for a walk along the riverfront and pop into your favourite café just around the corner. Life here flows with ease, whether working from home in your spacious, light-filled interior or heading just minutes into the heart of downtown. Step into over 2,050sqft of refined space across four beautifully designed levels - complete with 3 spacious bedrooms, 3 luxury bathrooms, and a private elevator for effortless living. Inside, you’ll find thoughtfully designed interiors featuring natural oak stairs with coordinating oak handrails, elegant 5.5 baseboards, and 2.5 casing throughout. Shaker-style doors with satin-nickel hardware and premium offwhite paint create a sophisticated ambiance in every room. The open-concept kitchen is a chef’s dream, boasting Shaker-style cabinetry with extended uppers, quartz countertops, ceramic subway tile backsplash, under-cabinet lighting, generous island with breakfast bar, premium Bosch stainless-steel appliances including a 36” French door fridge, slide-in range, dishwasher and microwave. Retreat to the luxurious primary suite, complete with a walk-through closet and spa-inspired 5-pc ensuite featuring a soaker tub, double vanity, private water closet, and oversized glass shower with floor-to-ceiling tile and recessed lighting. All bathrooms offer quartz countertops and Moen fixtures. A full laundry area with washer and dryer adds everyday convenience. Nestled within the exclusive enclave of Old University, this idyllic neighbourhood epitomizes luxury living and natural beauty, offering an unparalleled lifestyle in Guelph - truly a once-in-a-lifetime opportunity. (id:47351)
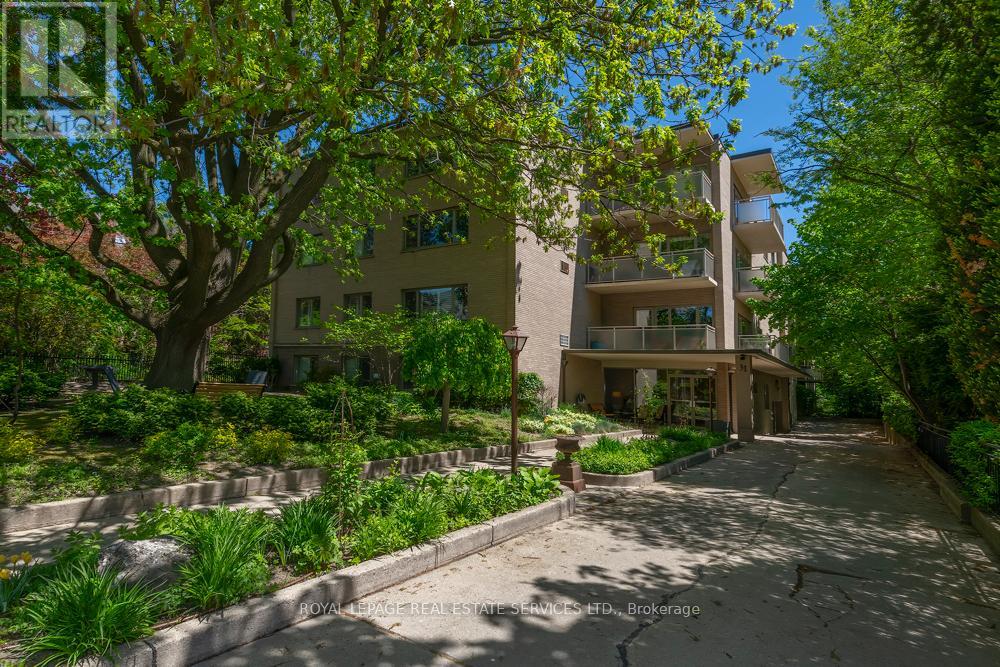
103 - 31 Rosedale Road
Toronto, Ontario
Nestled among the tree tops on a very quiet and private tree lined street. A rare opportunity to own a extensively renovated CO-OP residence in prestigious Rosedale, this exceptional 2-bedroom, 1-bath home has been completely transformed with over $200,000 spent on top-of-the-line upgrades and luxurious custom finishes throughout. Featuring a designer kitchen with premium appliances, elegant cabinetry, refined flooring , and a spa-inspired bathroom, every detail has been thoughtfully curated to deliver sophisticated living at its finest. Bright and spacious principal rooms offer both comfort and timeless style. Complete with parking and locker, this turnkey residence is ideally located just a 6 min stroll to Rosedale subway, with acclaimed retaurants, charming cafes, boutique shops, 30 minute walk to U of T University and everyday conveniences just moments away. Surrounded by Rosedale's lush ravines and picturesque tree-lined streets, this home offers an exceptional blend of luxury and tranquility. Hardwood floors throughout. (id:47351)
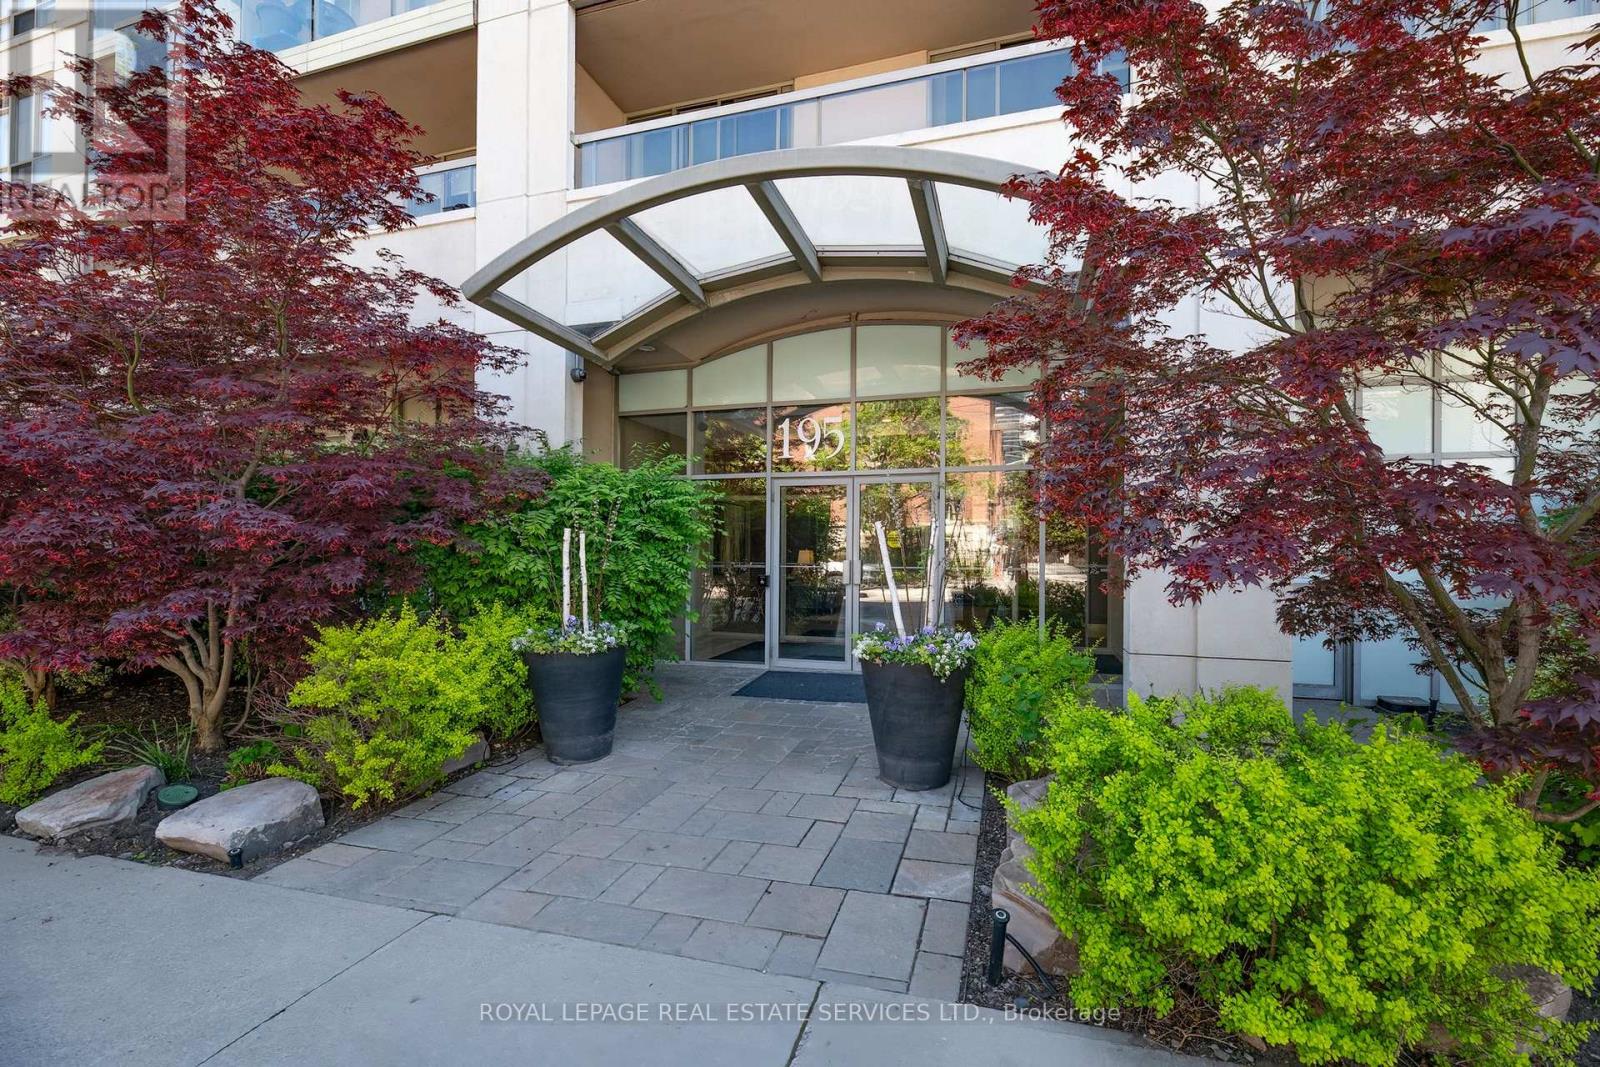
212 - 195 Merton Street
Toronto, Ontario
Spacious modern, 1- bedroom, newly renovated, 1- bathroom suite, and newly painted through out. Featuring a bright open concept layout plus balcony, (with upgraded stainless steel appliances). Parking and locker. Ideally, located 5 minutes from the subway and backed on scenic trails providing a perfect balance of urban convience and nature. Well maintained upscaled building, this unit is perfect for professionals seeking comfortable style and exceptional location. Low maintenance includes: CAC, Hydro, Heat, Etc. (id:47351)
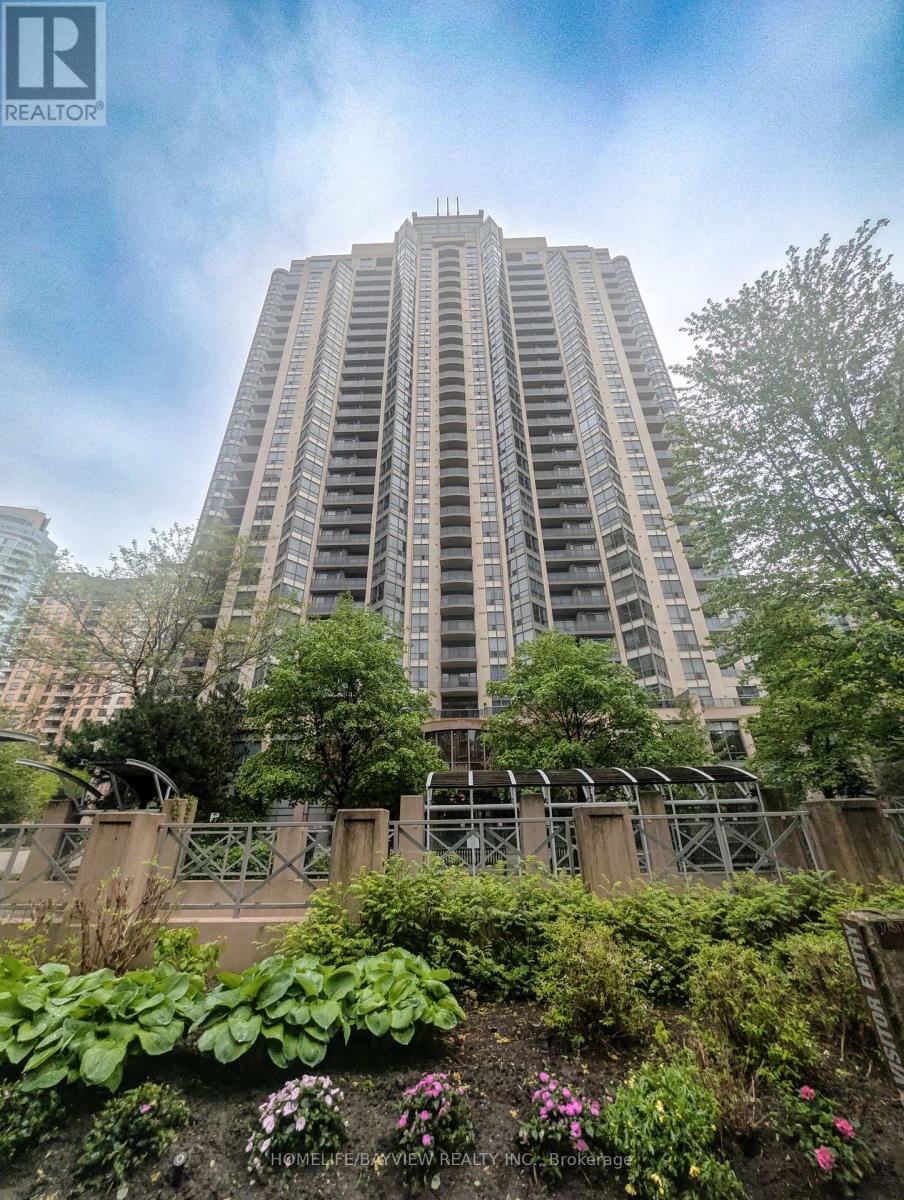
1510 - 10 Northtown Way W
Toronto, Ontario
Fantastic Price & location in the heart of North York, Gorgeous 15th floor , light filled, west exposure, One Bedroom + Den unit in Luxurious Grand Triomphe by TRIDEL! This Functional Open Concept Layout Features 9 Feet High Ceilings, Crown Mouldings Throughout and Floor to Ceiling Windows, the Versatile Den can be used as Dining Area, Home Office or Guest room (Fits a Twin Bed with Night Table). Great SouthWest view of the City at night and beautiful sunset views. Parking and locker included. Fantastic amenities: Gym, indoor pool, sauna, guest suites, concierge. Steps to Yonge st, Subway and transit. Amazing schools close by, Restaurants nearby, Convenience Store, Hair Salon & Dry Cleaning at your Doorstep, Metro and H Mart within 5 min walk, 24Hr Shoppers Drug Mart, Banks, Parks and TTC & GO Transit Access within reach. (id:47351)
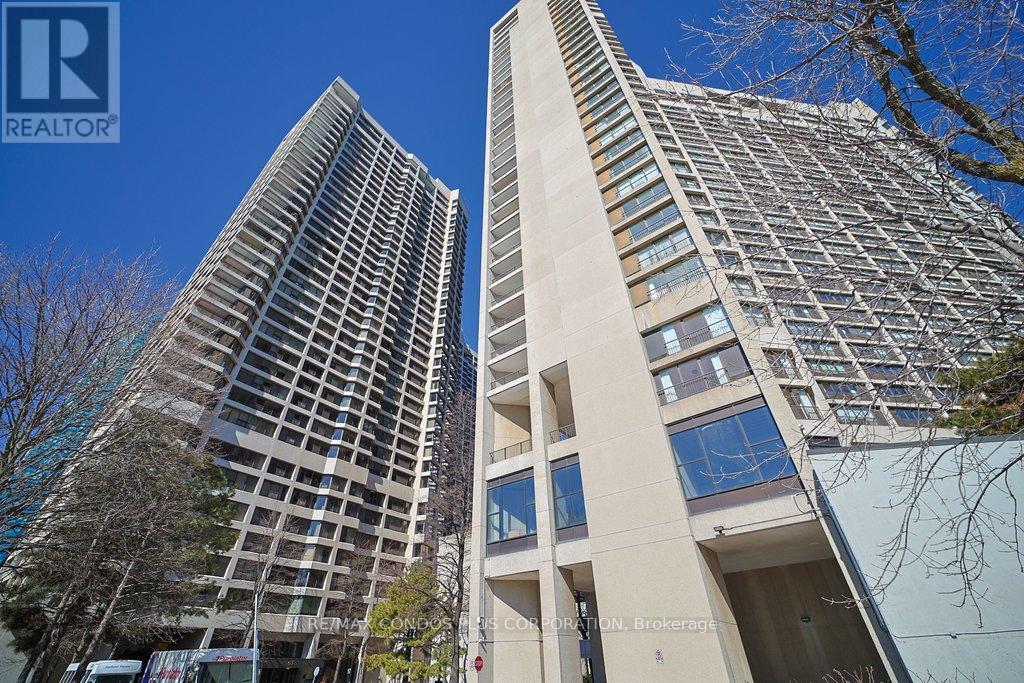
2232 - 33 Harbour Square
Toronto, Ontario
Light filled spacious two bedroom , 2 bathroom, parking + locker with city + lake views, recently renovated and move in ready condition. Approximately 1453 sq ft split level with spacious bedrooms upstairs. Building has gym, weights, bike storage, salt water indoor pool, sauna + terrace Guest suites, plenty of visitor prk., free shuttle bus service for residents, library++. Easy walking distance to financial core, entertainment district, trails, grocery shopping, restaurants also catchment for Island /Natural School JK-6 grades. Hydro, High Speed Internet and Cable included in maintenance fees. (id:47351)
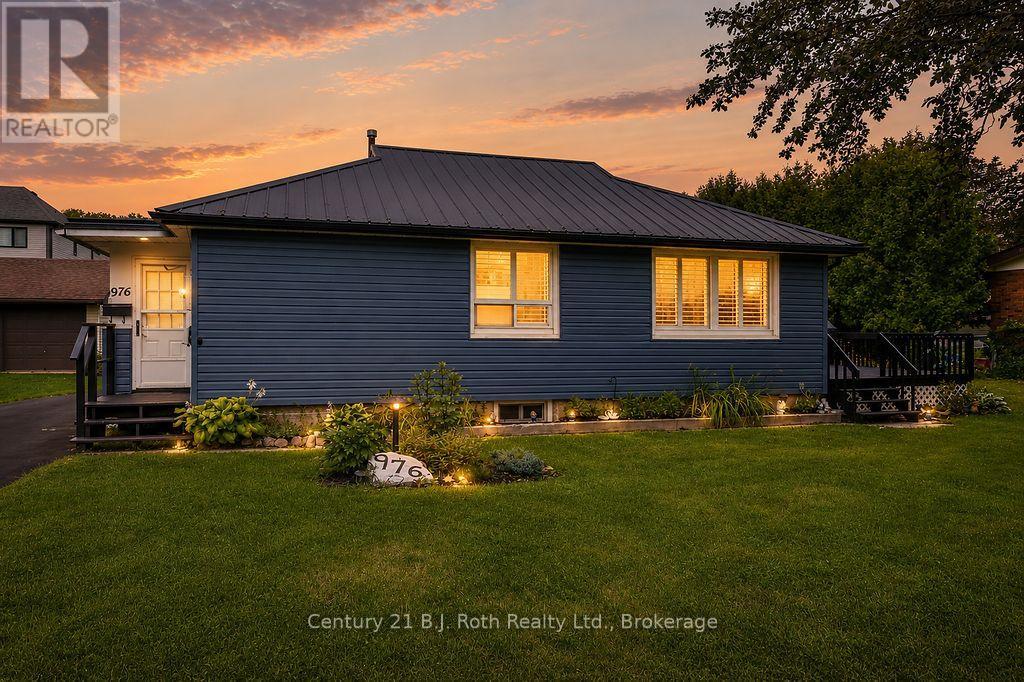
976 Yonge Street
Midland, Ontario
Charming Midland Home with Extensive Updates & Exceptional Garage - Welcome to 976 Yonge St, a well-maintained 1-bedroom, 1-bathroom home offering comfort, functionality and an impressive list of updates. Numerous renovations were completed in 2021, including the large heated and insulated garage, siding, furnace, A/C and tankless water heater. The water meter was replaced in 2024 and the shower installed in Dec 2025. The living and dining rooms feature California shutters, adding both style and functionality as well as easy clean windows. The home also offers a metal roof, sump pump and 200-amp electrical service. The partially finished basement features a dry bar, cold room, storage and a separate entrance, providing excellent potential for additional living space, a home office, workshop or hobby area. The large 2 car garage is a true standout, featuring spray-foamed ceilings, an oversized garage door, separate person door and 200-amp electrical service. The garage is also wired to accommodate the addition of a generator, making it an ideal space for a hobbyist, tradesperson or anyone needing exceptional storage and workspace. Outside, enjoy beautifully landscaped grounds, two sheds (one of which was recently rebuilt) and a 1,000-litre tote for collecting rainwater to help keep the gardens thriving. Conveniently located close to shopping, entertainment and all that downtown Midland has to offer, including the Midland Cultural Centre, Bourgeois Community Centre, library, restaurants, shops, entertainment and waterfront amenities. A fantastic opportunity for first-time buyers, downsizers, investors or anyone looking for a home with extensive updates, excellent outdoor space and a truly versatile garage. (id:47351)
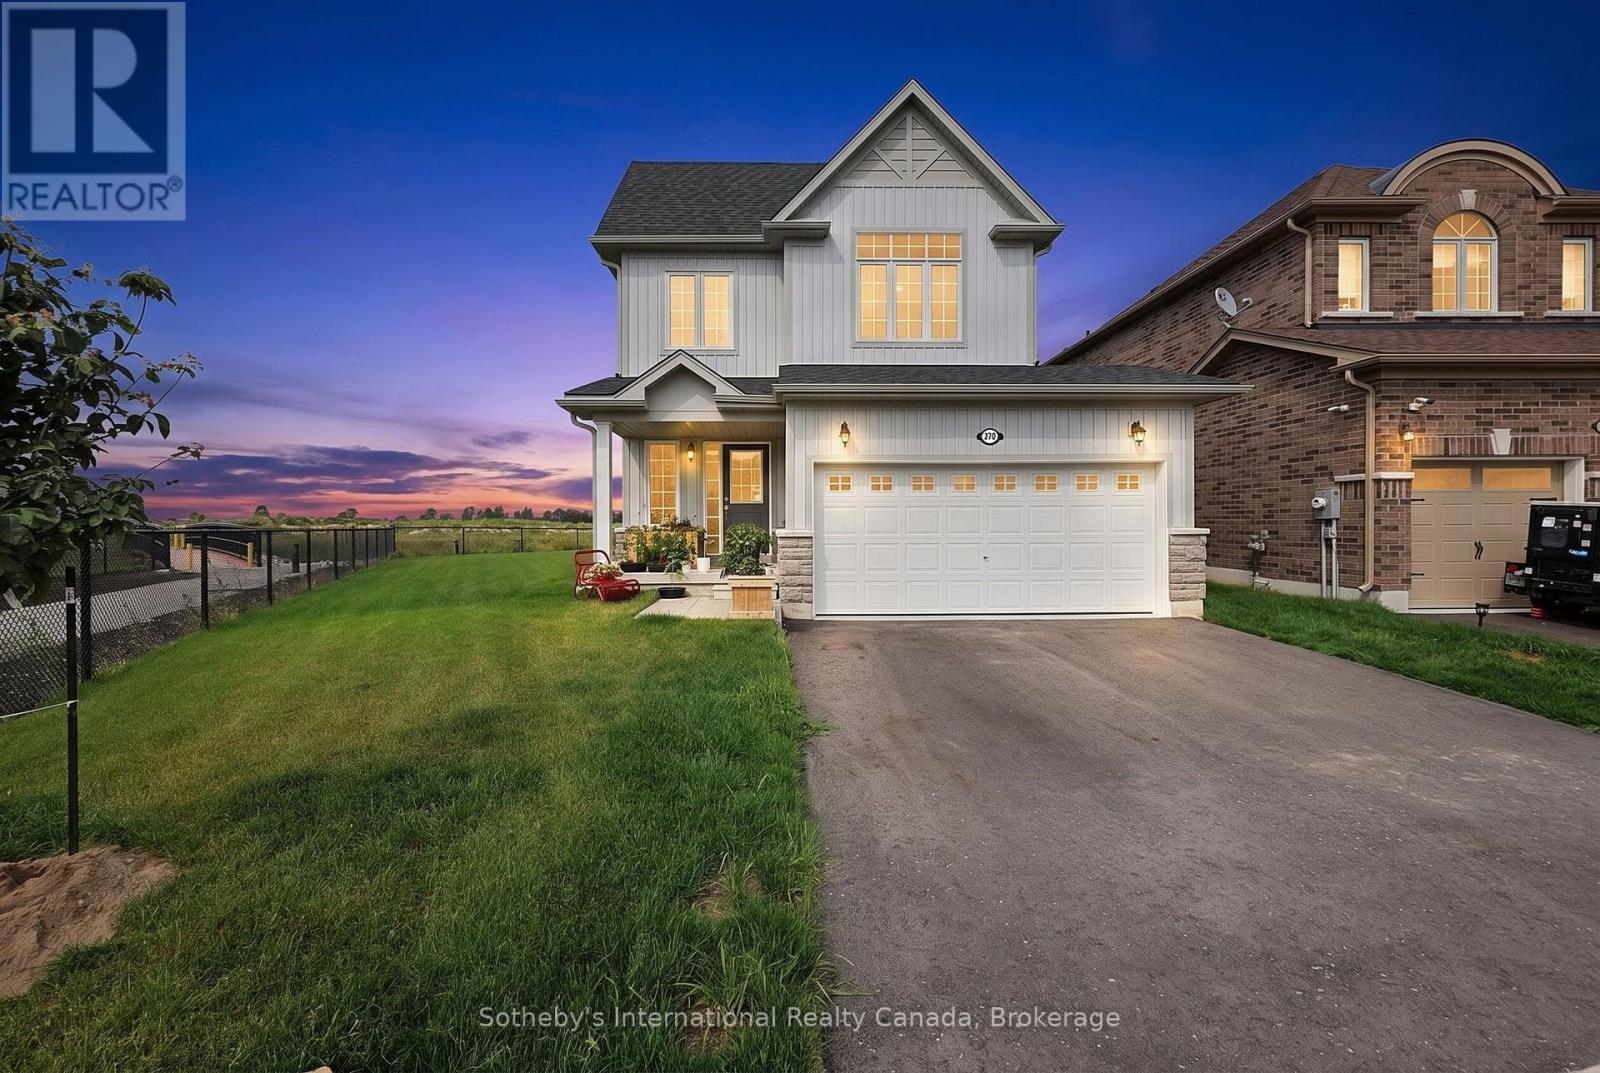
270 Springfield Crescent
Clearview, Ontario
Privacy, space and an exceptional lot set this beautifully upgraded 3-bedroom, 3-bathroom home apart. Positioned on one of the largest pie-shaped lots in the subdivision, the expansive property backs onto a peaceful stormwater creek with a pathway along one side, creating a rare sense of privacy and outdoor space, along with a generous two-car garage. Inside, thoughtful upgrades enhance both style and everyday functionality. The kitchen features upgraded cabinetry with increased-height uppers, pot-and-pan drawers, a dedicated microwave shelf and an extended island with additional seating. A gas line has been added for the range and BBQ, while the kitchen appliances remain under warranty through April 2029. Upstairs, the spacious primary suite offers a beautifully upgraded ensuite with a full-glass shower, freestanding soaker tub and quartz countertop. Convenient upper-level laundry completes this well-planned level. The lower level offers excellent future potential with a separate entrance, enlarged windows and rough-ins for a bathroom, kitchen and laundry providing flexibility for additional living space, a home office, recreation area or future in-law accommodations. A cold cellar provides additional storage. Further upgrades include an owned furnace and air conditioner, both purchased in 2025. With its oversized pie-shaped lot, private creekside backdrop, two-car garage, upgraded interior and versatile lower level, this Clearview home offers something increasingly difficult to find: modern comfort with genuine outdoor space, privacy and room to grow. Centrally located with only minutes drive to enjoy waterfront activities along Georgian Bay, beaches, festivals, skiing, golf, shopping, restaurants, farmers markets and more. (id:47351)