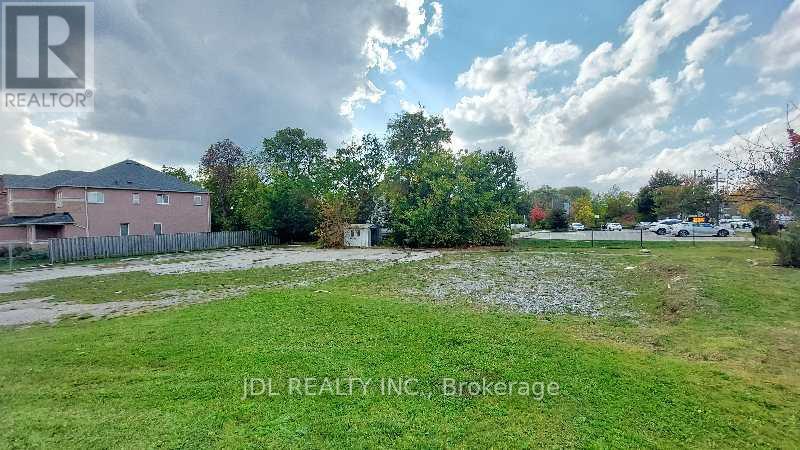
Lot B - 0 Melbourne Drive
Richmond Hill, Ontario
Attention Builders and Investors! Vacant Land for sale! Design and Drawing of a 3700 Sqft detached house is available. Can be sold together with Lot A (1061 Elgin Mills Rd E) and Lot C (0 Melbourne Dr, Lot C). **EXTRAS** Full Legal Description: PART LOT 25, CONCESSION 2 MARKHAM, PART 3, PLAN 65R37040 TOWN OF RICHMOND HILL (id:47351)
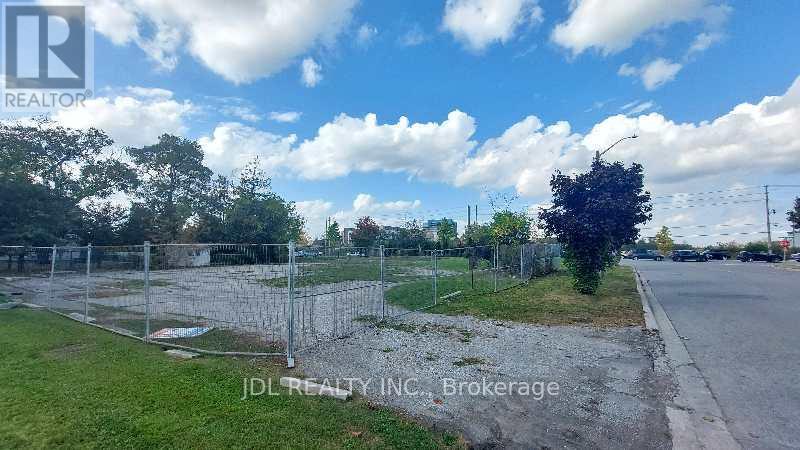
Lot A - 1061 Elgin Mills Road E
Richmond Hill, Ontario
Attention Builders and Investors! Vacant Land for sale! Design and Drawing of a 5000 Sqft detached house is available. Can be sold together with Lot B and Lot C(0 Melbourne Dr.). **EXTRAS** Full Legal Description: PART LOT 25, CONCESSION 2 MARKHAM, PART 4, PLAN 65R37040 TOWN OF RICHMOND HILL (id:47351)
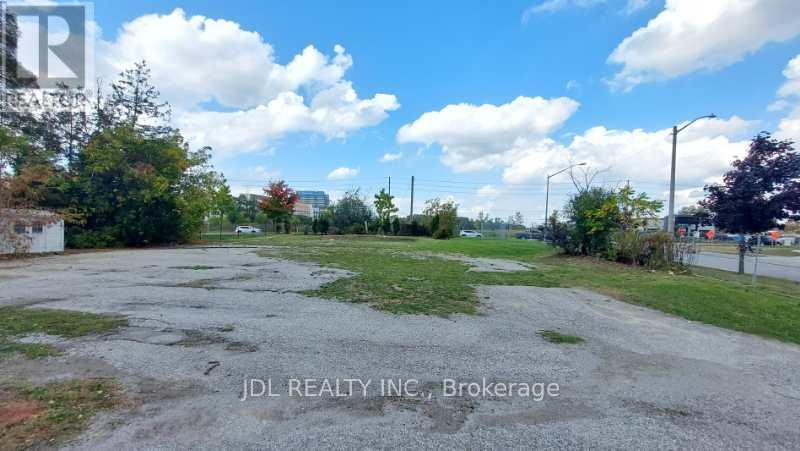
1061 Elgin Mills Road E
Richmond Hill, Ontario
Attention Builders and Investors! 3 Individual Vacant Lots for sale! Design and Drawing of a 5000 Sqft , 3700 Sqft and 4000 Sqft detached house for each lot is available. (id:47351)
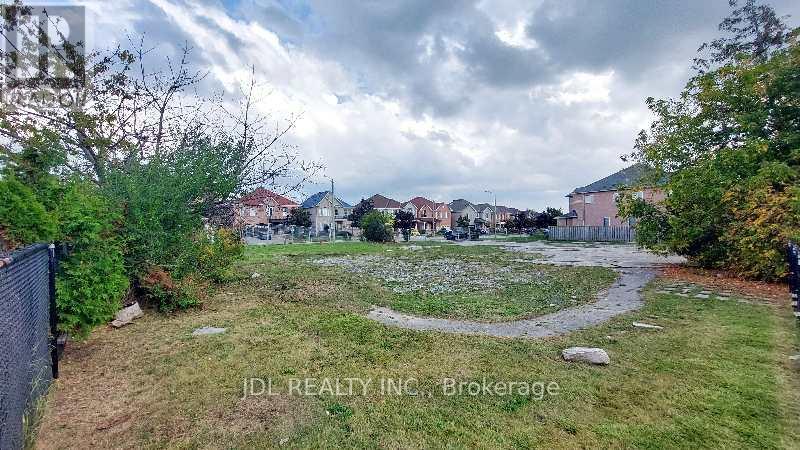
Lot C - 0 Melbourne Drive
Richmond Hill, Ontario
Attention Builders and Investors! Vacant Land for sale! Design and Drawing of a 4000 Sqft detached house is available. Can be sold together with Lot A ( 1061 Elgin Mills Rd E) and Lot B (0 Melbourne Dr, Lot B). **EXTRAS** Full Legal Description: PART LOT 25, CONCESSION 2 MARKHAM, PARTS 1 & 2, PLAN 65R37040 SUBJECT TO AN EASEMENT OVER PART LOT 25, CONCESSION 2 MKM, PART 1, PLAN 65R37040 AS IN R751976 TOWN OF RICHMOND HILL (id:47351)
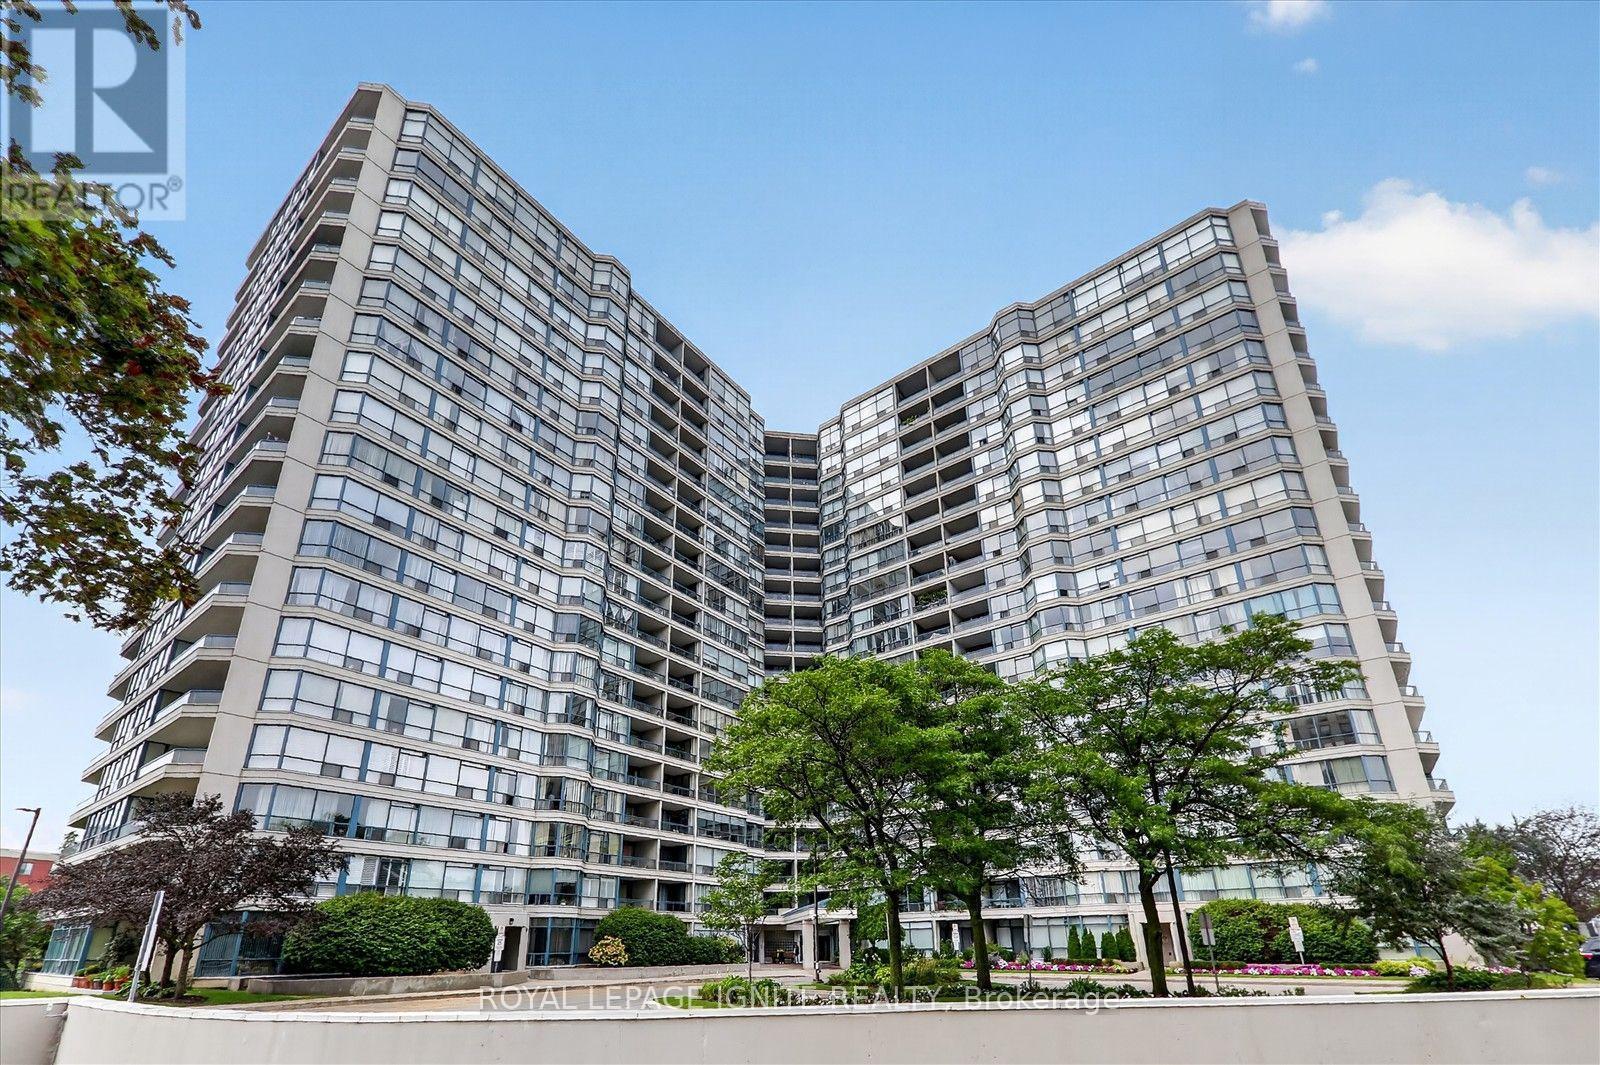
809 - 4725 Sheppard Avenue E
Toronto, Ontario
Highly sought-after, this exceptional unit at the prestigious Riviera Club II offers approximately 1,700 sq. ft. of refined, house sized living. One of the building's largest and most desirable floor plans, the residence features a thoughtfully designed layout that provides exceptional privacy and functionality.The expansive living and dining areas are ideal for both everyday living and entertaining. A bright eat-in kitchen with elegant finishes. The expansive balcony is perfect and showcases unobstructed south-facing views. Both bedrooms are large and spacious, while the primary suite features a walk-in closet and private four-piece ensuite.Additional features include beautiful laminate flooring, ensuite laundry, ample storage, locker and two parking spots. Residents enjoy an extensive range of amenities, including 24-hour concierge service, indoor and outdoor swimming pools, a sauna, fitness centre, squash and tennis courts, billiards room and party room.Ideally located steps from TTC service and minutes from Highway 401, Scarborough Town Centre, Agincourt GO Station, supermarkets, restaurants and numerous everyday conveniences. The property is also within walking distance of the future Metrolinx Sheppard McCowan subway station which will be a large value improvement.An outstanding opportunity to experience the comfort and space of a house with the convenience and amenities of luxury condominium living in a vibrant, family-friendly community. (id:47351)
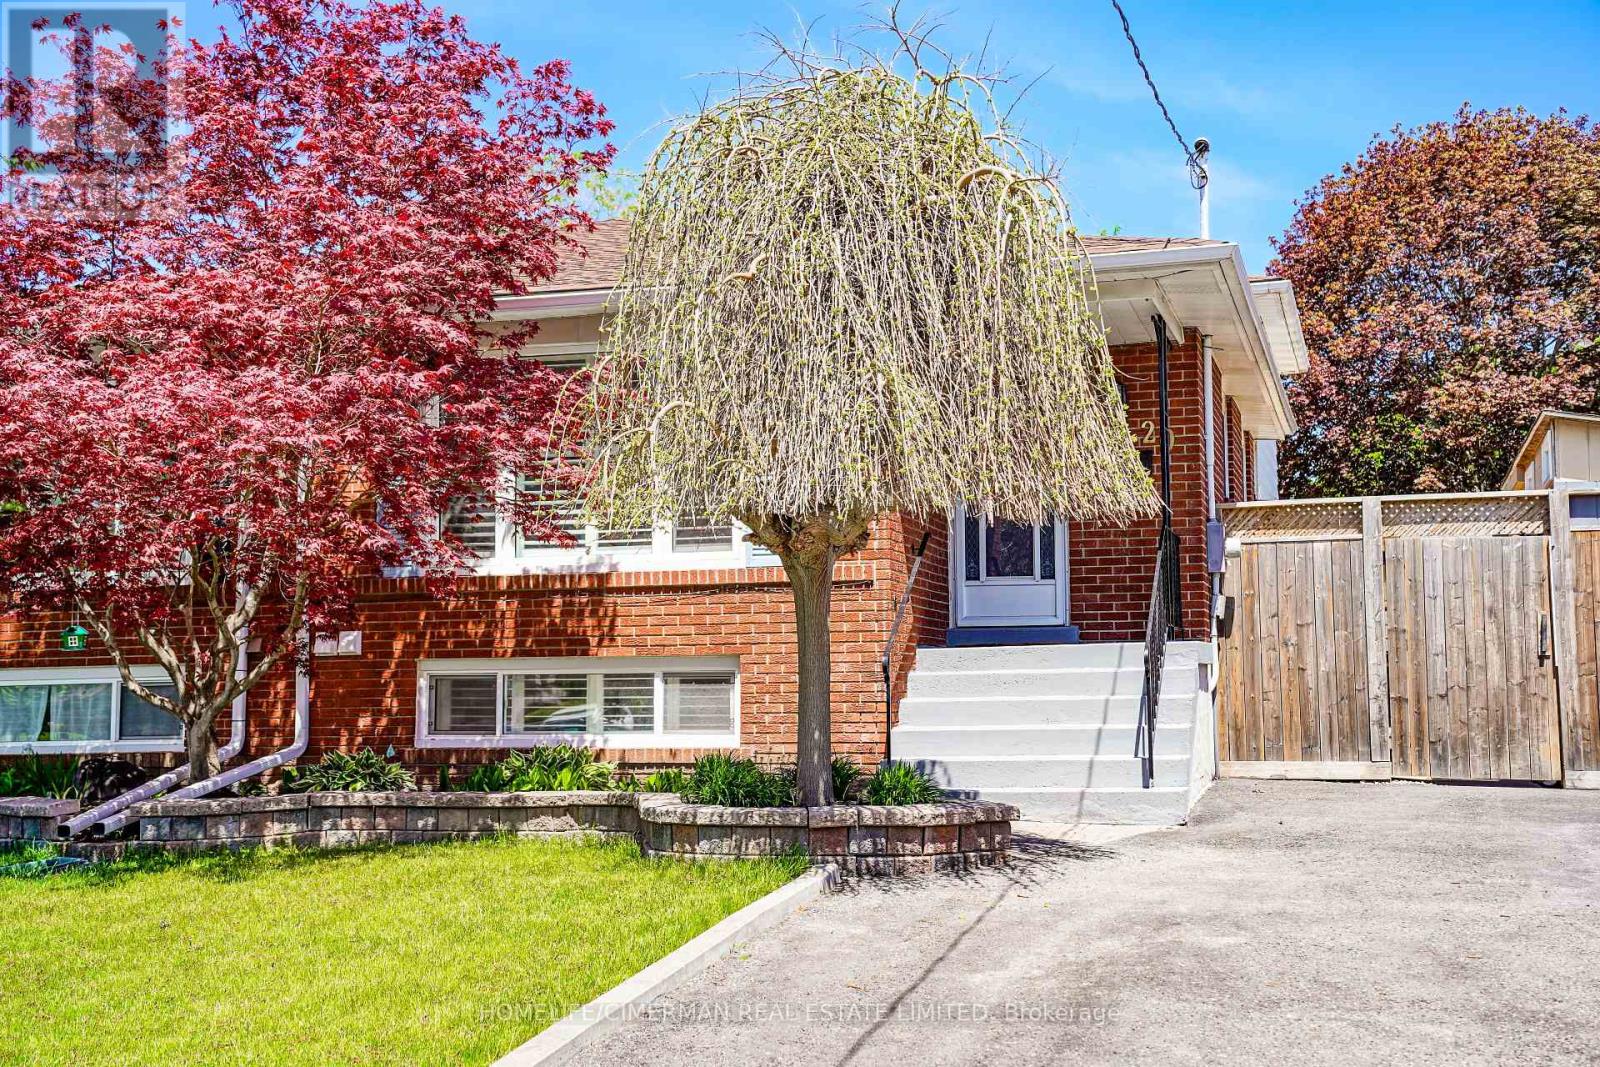
20 Lawrence Crescent
Clarington, Ontario
Updated Legal Duplex With Vacant Possession Two Kitchens, Two Laundries, Two Full Baths. Family-friendly Bowmanville! This spacious 4 bedroom, 4-level backsplit semi offers two self-contained units, each with its own kitchen, laundry, full bath, and bright living space. Ideal for investors, multigenerational families, or buyers wanting to live in one unit and rent the other. Owner-occupied and move-in ready, with vacant possession available. The home has been fully improved since 2023 with updated flooring, kitchen finishes, lighting, blinds, washroom upgrades, and thoughtful indoor/outdoor enhancements. Enjoy a private yard with deck, greenhouse, garden shed, vegetable garden, and bonus gym/storage shed. A rare opportunity to own a legal income property with flexibility, comfort, and strong long-term value. (id:47351)
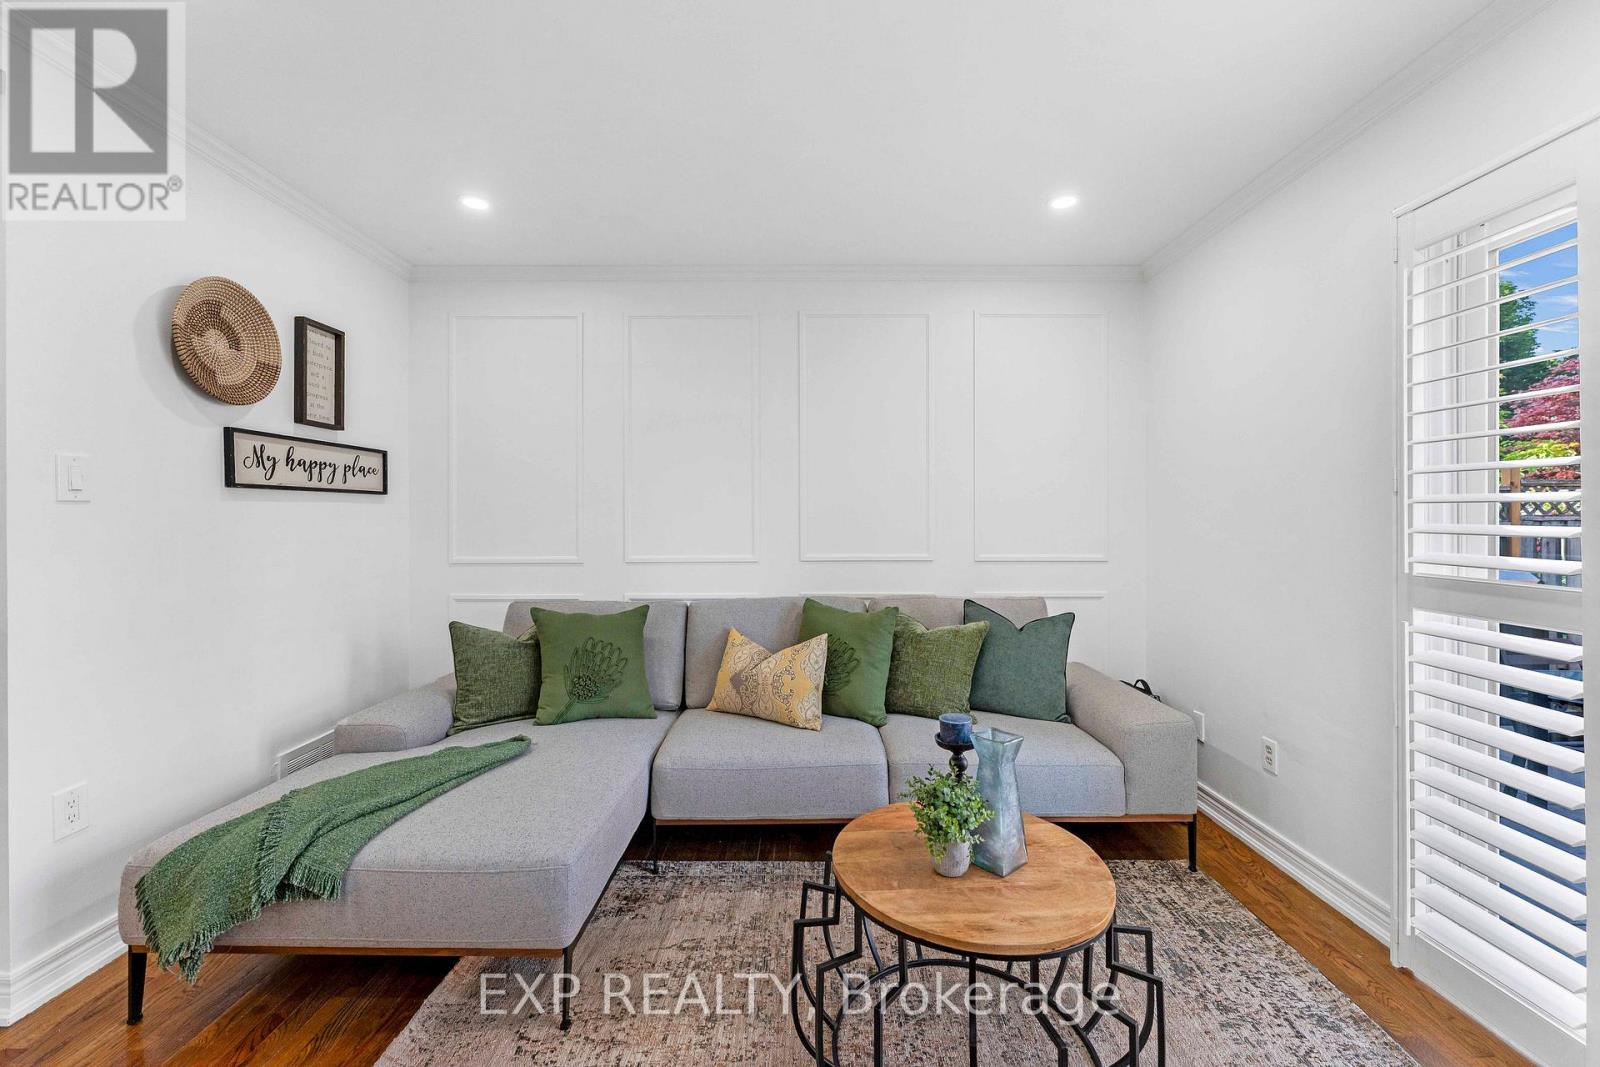
42 Fieldnest Crescent
Whitby, Ontario
Attention First Time Home Buyer or Upgrade Families, here is 42 Fieldnest Crescent, Whitby for you, a 3+1-bedroom, 4-bathroom detached home in Whitby's sought-after Rolling Acres neighbourhood where every upgrade has already been done. Property has got fresh paint, new electrical fixtures, LED lighting, fully renovated bathrooms, new doors and door hardware throughout. All you bring is furniture and enjoy living in approximately 2,250 sq. ft of total living space, this home gives your family room to spread out - not just exist. A separate living room and family room let your household breathe - morning quiet in one room while life happens in the other. It's the kind of layout families grow into, not out of. Recent updates include A/C (approx 2 yrs), furnace (approx 3 yrs), windows and front door (approx. 10 yrs), and roof (approx. 12 yrs).The finished basement tells its own story. A self-contained space with its own bedroom, bathroom, kitchen, living area, and a private separate entrance - offering the potential to generate up to $1,500/month in potential basement rental income. That's up to $18,000 potentially a year toward your mortgage. Or it becomes the space where your parents live independently under the same roof. A rare flexibility most homes in Whitby, don't offer.Then there's the backyard - and you'll feel it the moment you step outside. Deep, open, private. Saturday barbecues with no time limit. Kids on real grass. Evenings that end with sky, not a neighbour's window. Outdoor space like this is getting harder to find. Out front, the extended driveway fits up to six vehicles alongside a single-car garage - because parking should never be a daily problem.Rolling Acres offers top-rated schools with French Immersion and IB programs, parks within walking distance, and shopping at Thickson and Taunton. Highway 407, Highway 412, and the Whitby GO Station keep you connected to Toronto while your family enjoys one of Whitby's safest communities. (id:47351)
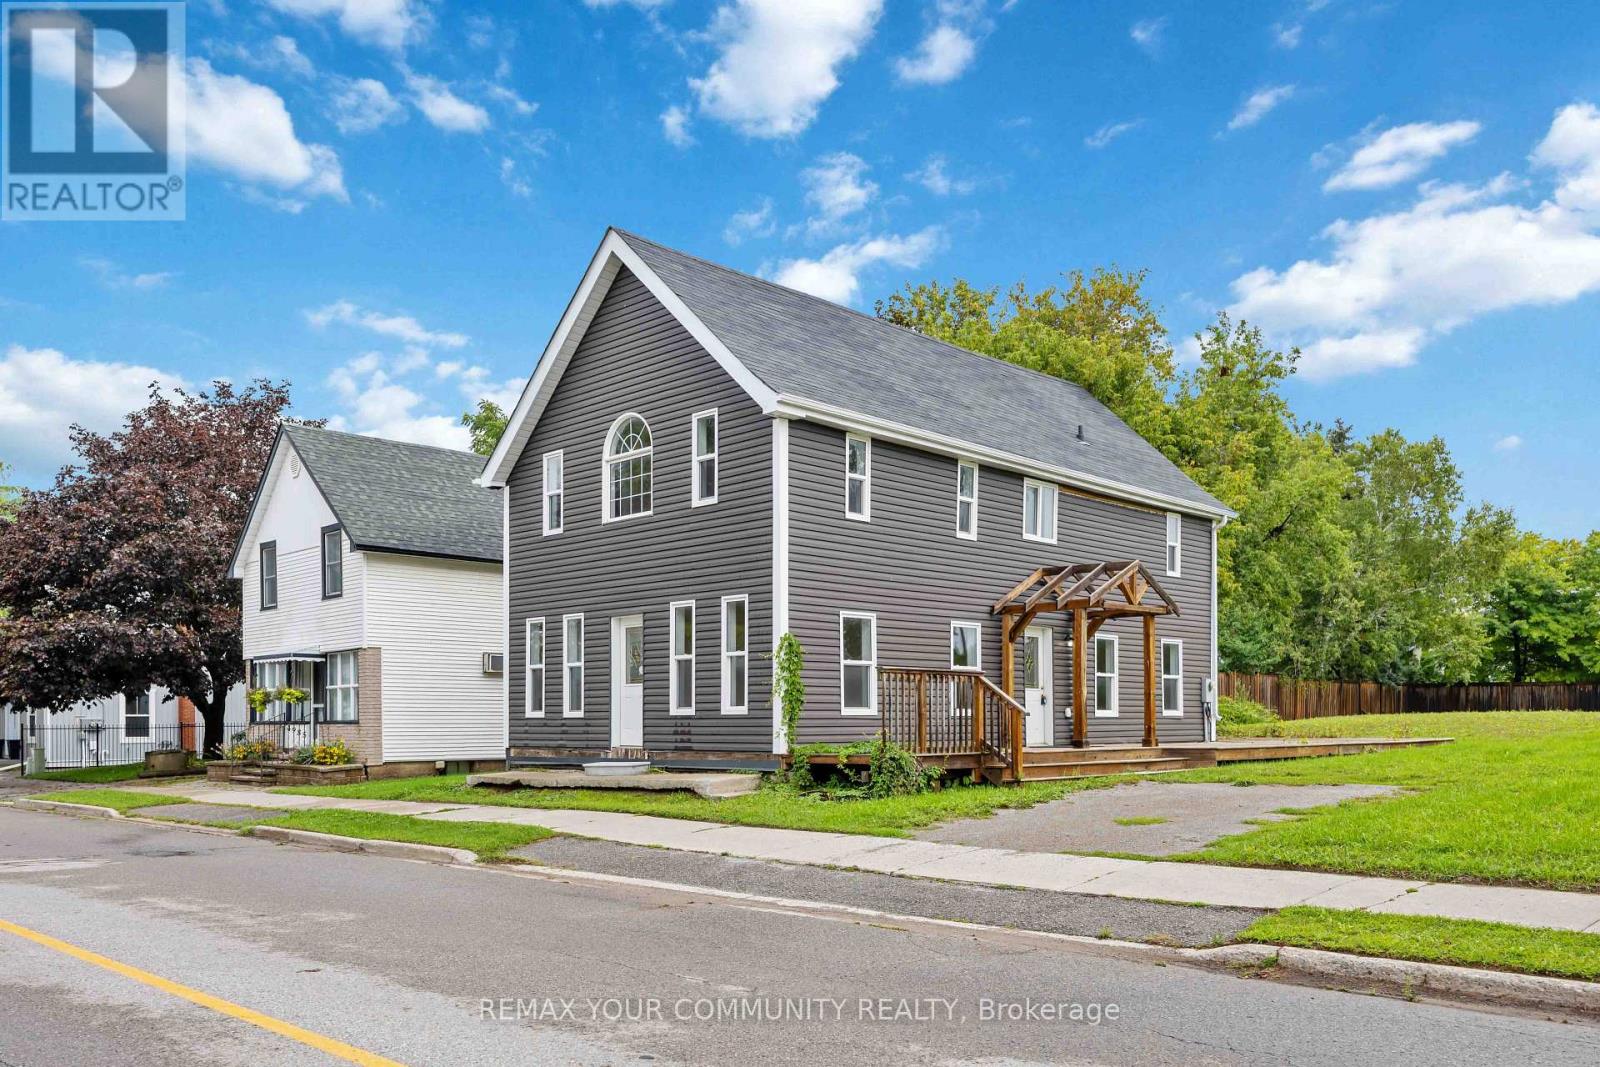
4973 Old Brock Road
Pickering, Ontario
Unique commercial/residential opportunity in the heart of Claremont. Situated on a prominent corner parcel at Old Brock Rd and Wellington St, 4973 Old Brock offers over 1,500 sq. ft. of existing building area together with ORM-C2-3 / ORM-R5 zoning and flexibility for a range of potential commercial, residential and live/work uses. The ORM-C2-3 portion permits a variety of uses including office, professional office, clinic, day nursery, personal service, restaurant, retail and other commercial uses, while site-specific Exception X349 also permits a detached dwelling. The existing 3-bedroom, 3-bathroom building provides a functional base for an owner-user, investor, professional office, service business, renovator or builder seeking a property with long-term flexibility. Recent improvements include a new septic system. The property benefits from substantial frontage on both Old Brock Rd and Wellington St and offers strong visibility within the established Hamlet of Claremont, with convenient access to Pickering, Stouffville, Markham and Highway 407. Property is being offered in its current condition. Buyers to conduct their own due diligence regarding zoning, permitted uses, servicing, parking, building requirements and future development potential. (id:47351)
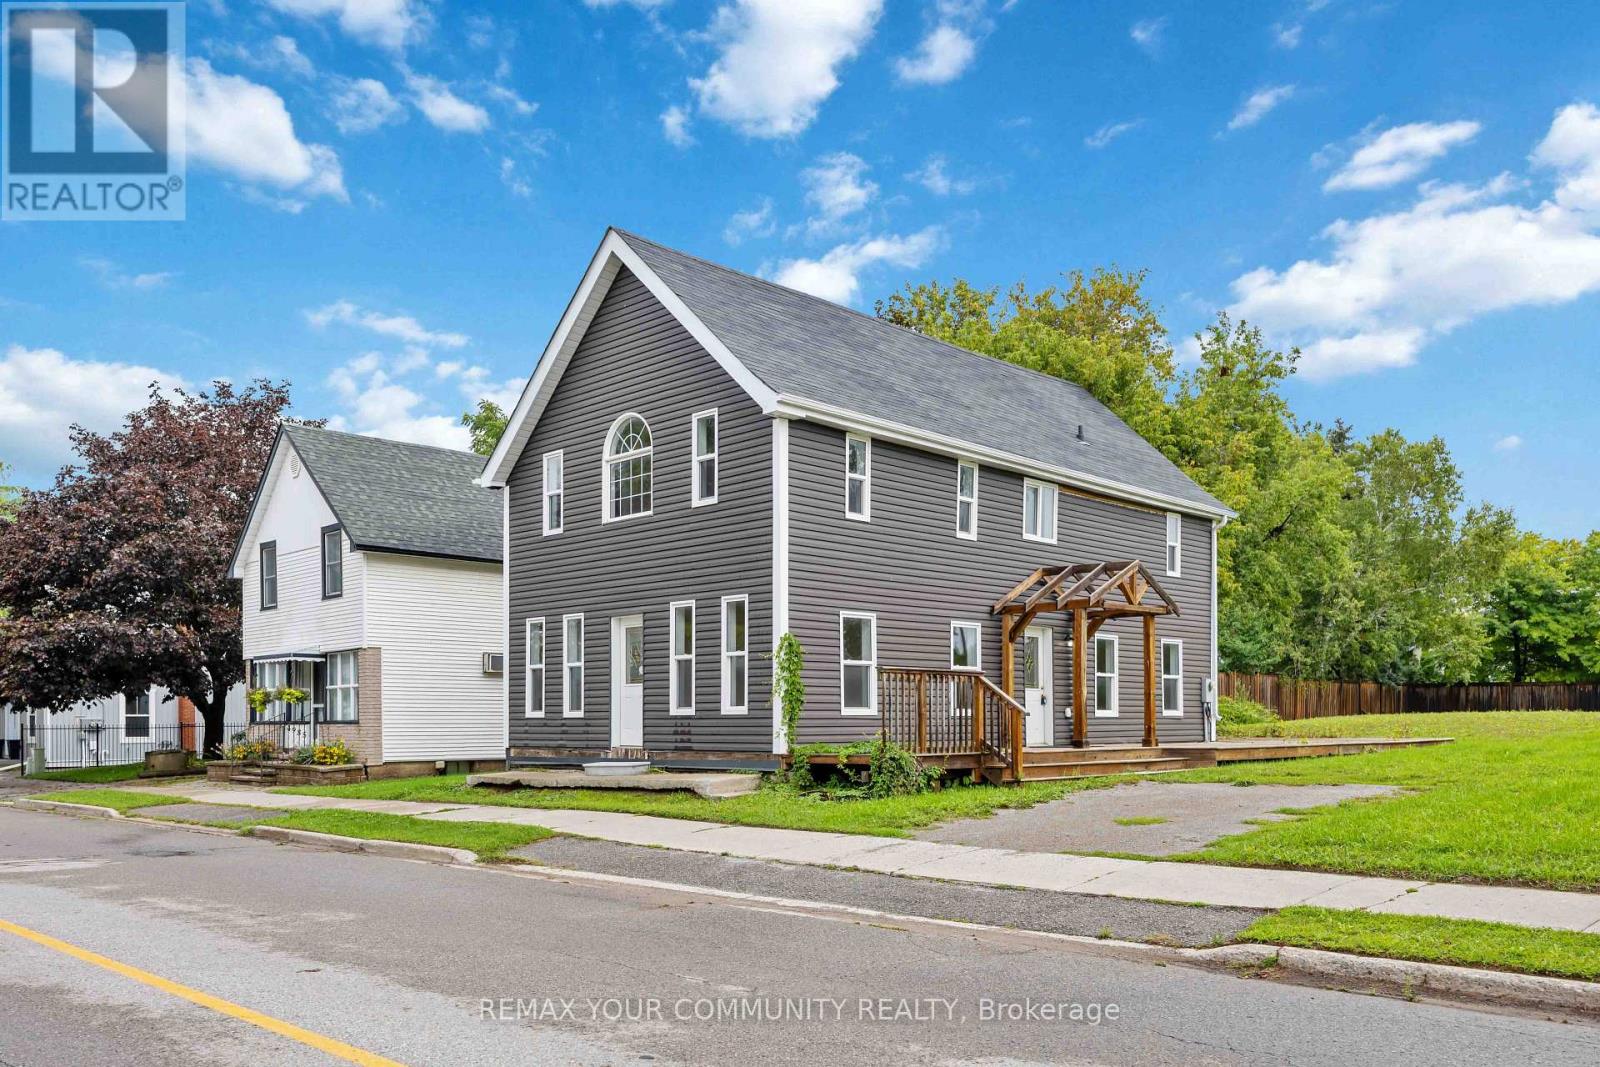
4973 Old Brock Road
Pickering, Ontario
Unique opportunity in the heart of Claremont. Situated on a large corner parcel at Old Brock Rd and Wellington St, 4973 Old Brock offers over 1,500 sq. ft. of living space together with flexible ORM-C2-3 / ORM-R5 zoning and a range of residential and commercial possibilities. The existing 3-bedroom, 3-bathroom home features generous room sizes and a functional layout, with a new septic system recently installed. Well suited to renovators, builders, investors, commercial owner-users, live/work buyers or end users looking for a property with flexibility and long-term upside. The property benefits from substantial frontage on both Old Brock Rd and Wellington St. Future severance potential may also exist, subject to municipal, Regional, servicing, and all other required approvals. The commercial zoning component provides additional flexibility for a variety of potential uses. Located in the established Hamlet of Claremont with convenient access to Pickering, Stouffville, Markham and Highway 407. Property is being offered in its current condition. Buyers to conduct their own due diligence regarding zoning, permitted uses, servicing and future development potential. (id:47351)
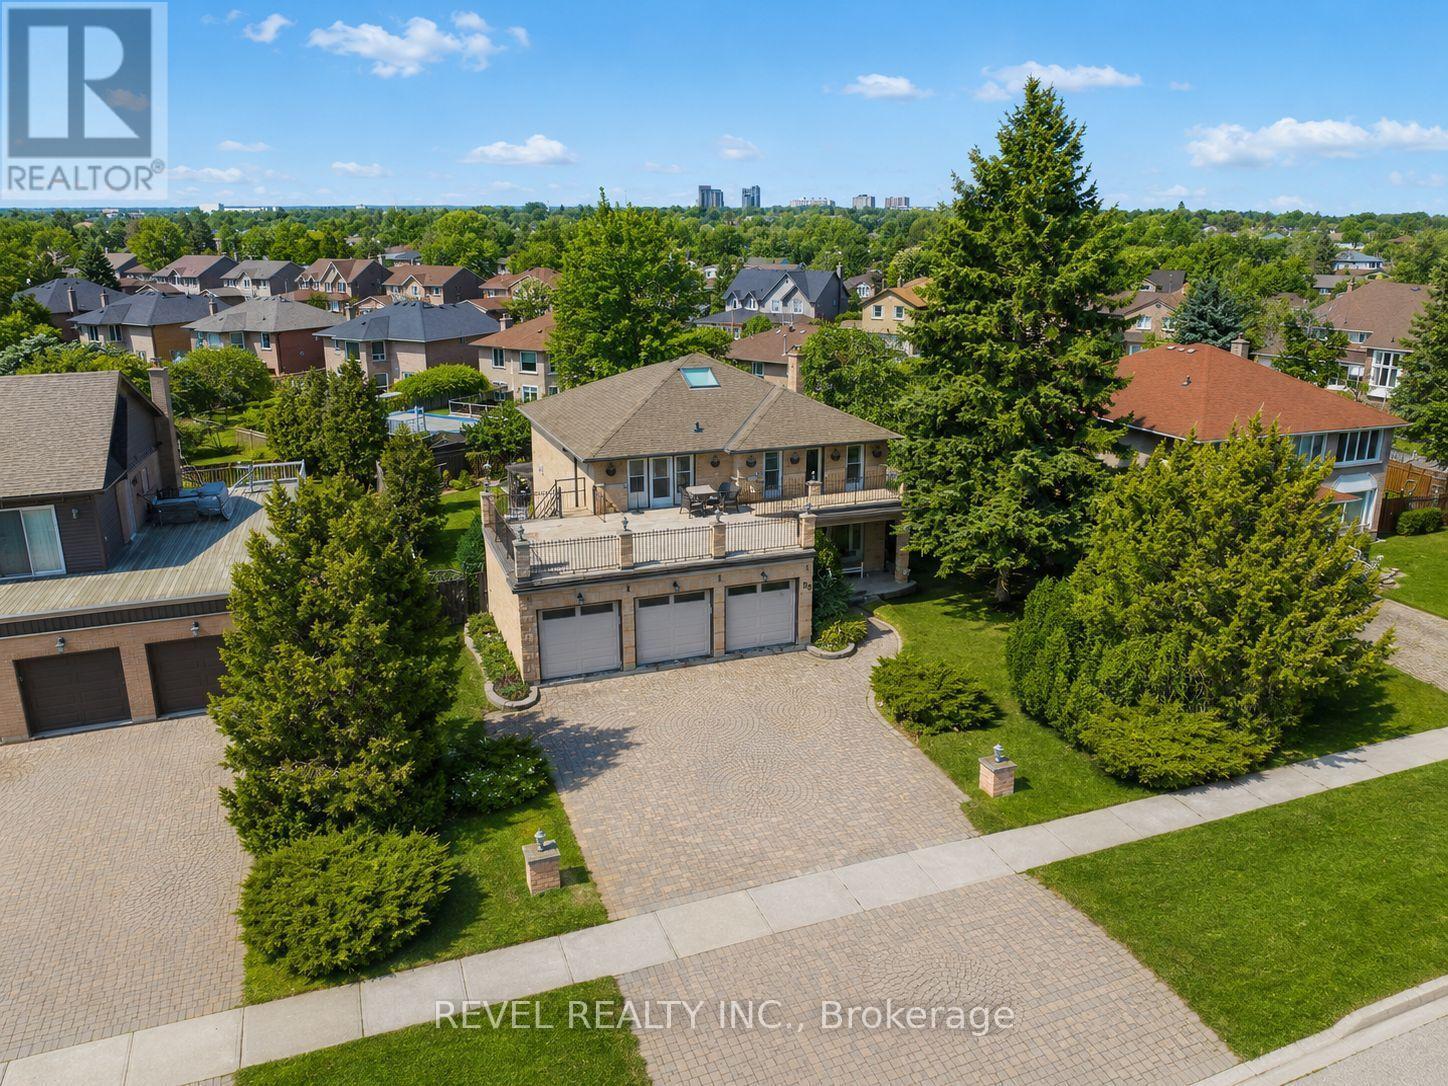
88 Lake Driveway W
Ajax, Ontario
Extremely rare opportunity to own a prestigious triple car garage detached home situated on an impressive eighty foot wide lot with unobstructed lake views in a highly sought after Ajax waterfront community. This elegant residence features hardwood flooring, tile, and crown moulding throughout with a bright and spacious layout. Formal living and dining areas are enhanced by French doors and large windows, while a skylight fills the staircase with natural light. The chef inspired kitchen offers a centre island and built in appliances, seamlessly connecting to the breakfast area and family room with walkouts to a private backyard oasis with in-ground pool. The main floor also includes a dedicated library and convenient laundry room. The grand primary bedroom features a sitting area and a luxurious ensuite, while additional bedrooms offer generous space with select rooms enjoying lake views and access to a sundeck above the garage. The finished basement includes a wet bar, recreation and games area, ideal for entertaining. A truly exceptional home combining space, functionality, and breathtaking waterfront views. (id:47351)
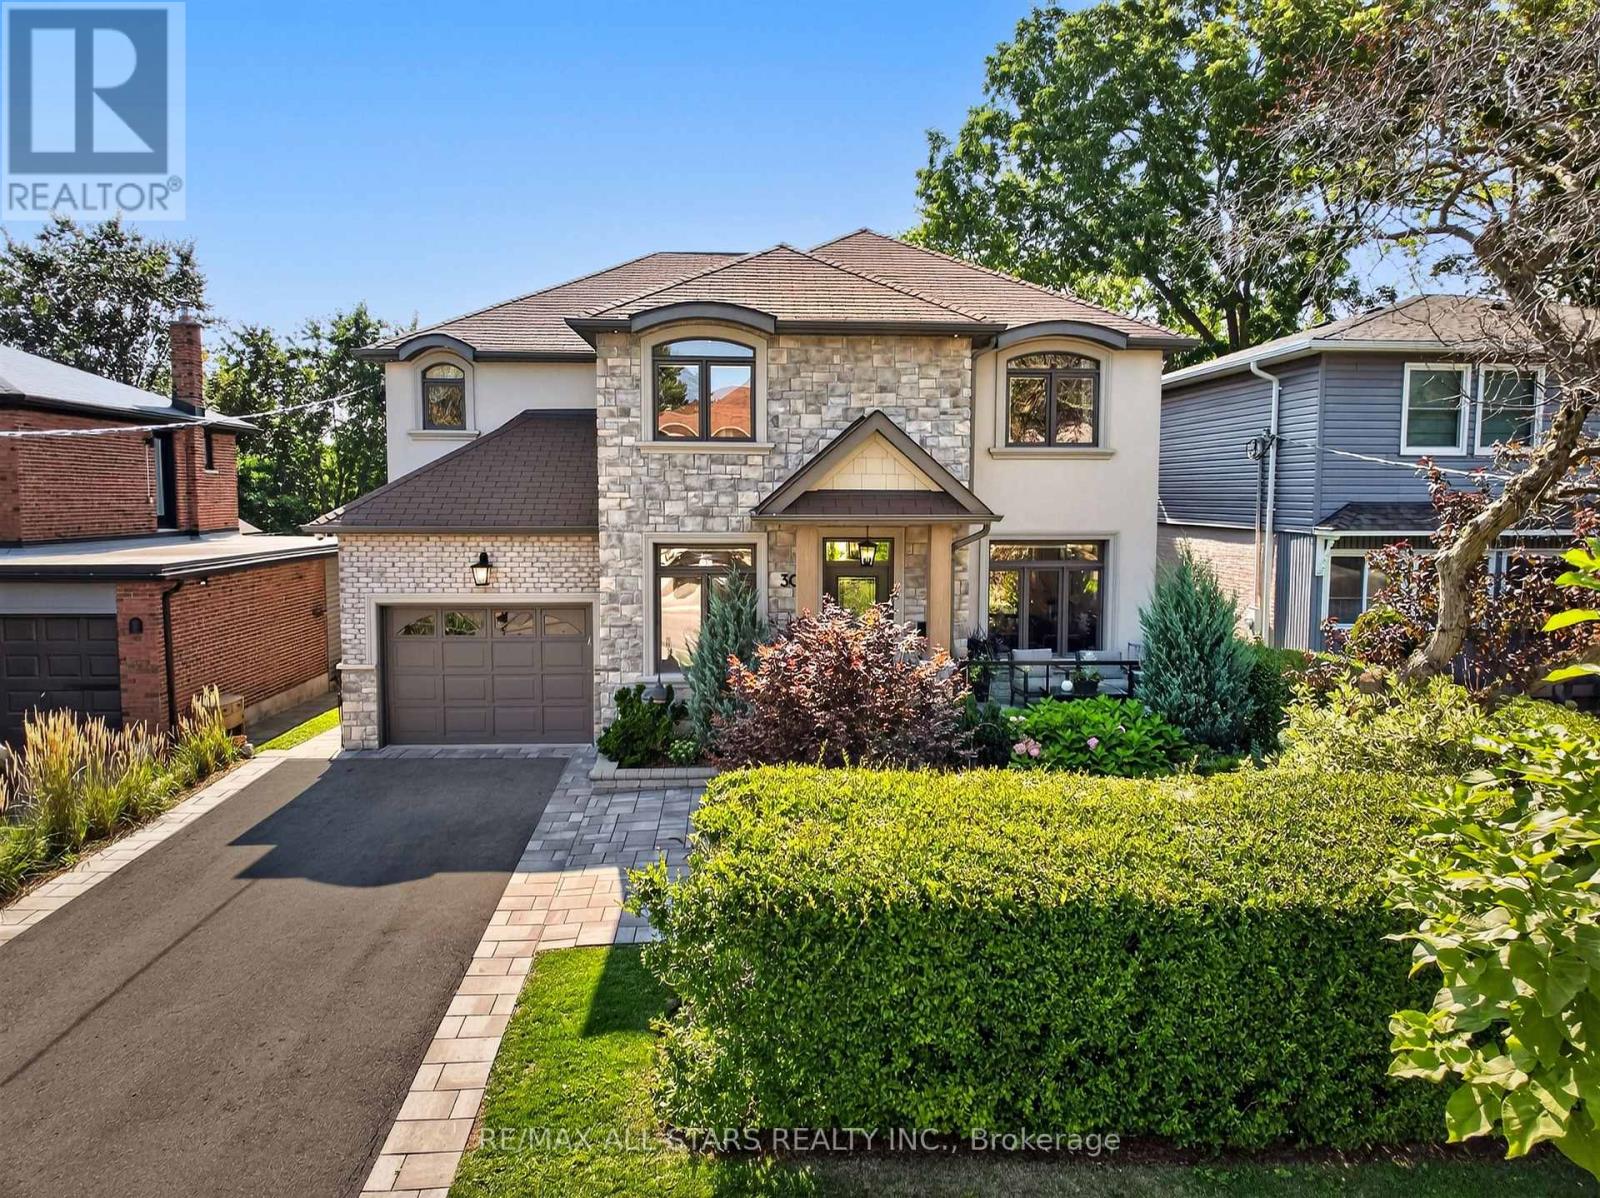
30 St Quentin Avenue
Toronto, Ontario
Welcome to 30 St. Quentin Ave. - a beautiful and inviting, turn-key, 4-bedroom family home in the highly desirable Cliffcrest neighbourhood. The exterior is professionally landscaped, featuring a front privacy hedge and a striking stone porch where you can enjoy the sunrise with your morning coffee. Inside, the sun-filled main floor welcomes you with a spacious foyer, gleaming hardwood floors, and elegant crown moulding. The large formal dining room features timeless wainscoting and offers seamless access to the kitchen - ideal for entertaining. The classic kitchen, with an oversized island, overlooks a cozy family room complete with a gas fireplace, built-in shelving, and automated window coverings. A bright breakfast area features a walk-out to the durable composite deck, while a dedicated main-floor office provides the perfect setup for remote work with two workstations. The second level features a versatile sitting area, perfect for a children's homework or play space. The primary retreat overlooks the private backyard and boasts a luxurious ensuite with a private sauna. Bedroom 2 has its own ensuite, and bedrooms 3 and 4 share a semi-ensuite. The fully finished basement offers a large rec area perfect for family movie nights on the big screen, an additional space for a gym, and ample storage. Enjoy sunsets and entertaining in the resort-style backyard, featuring a premium heated fibreglass saltwater pool with a waterfall and automatic cover, an automated open/close pergola, beautiful glass railings, and multiple sitting areas, perfectly balanced between stone and grass for ultimate outdoor living. Although the Scarborough Bluffs and Bluffer's Park beach are minutes away, you might not want to leave your own private oasis! (id:47351)
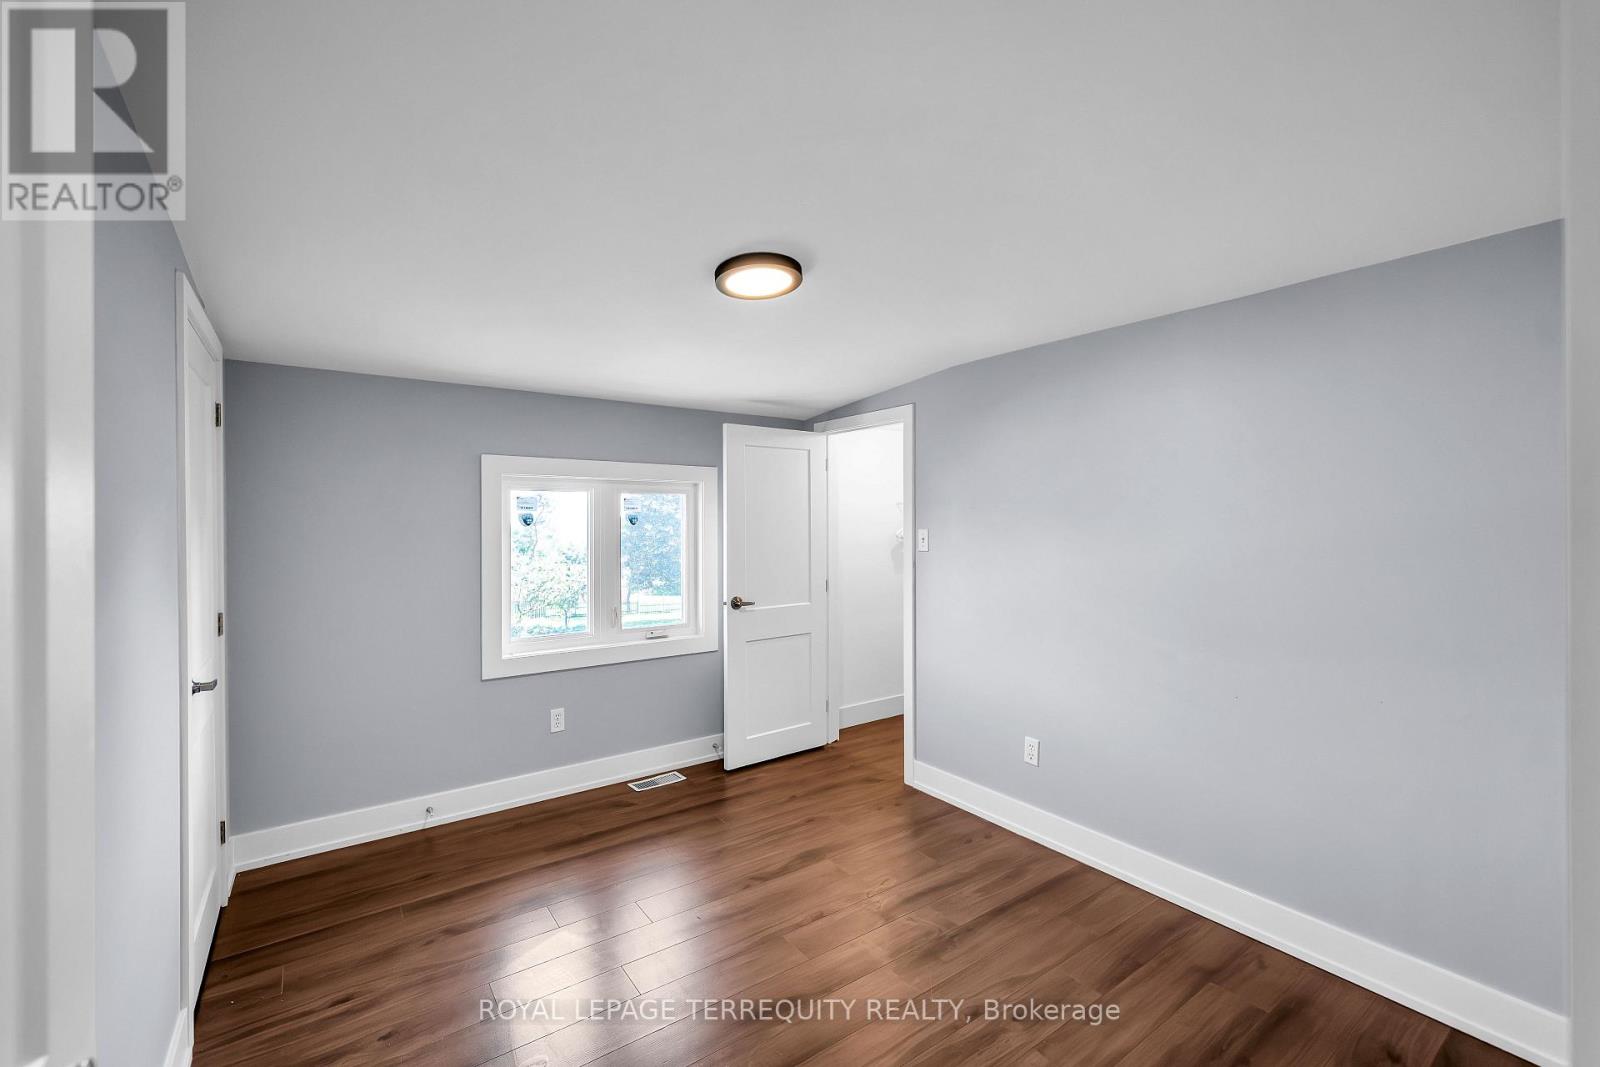
19990 Highway 12
Scugog, Ontario
Welcome to this newly renovated, spacious 3-bedroom unit featuring plenty of natural light and a comfortable layout perfect for a growing family. Enjoy the convenience of private ensuite laundry and a peaceful, family-friendly neighbourhood. The property is ideally located within walking distance of Greenbank Public School, a local church, and a nearby baseball field, making everyday activities easily accessible. You'll also have convenient access to restaurants, convenience stores, gas stations, and major roads.Features:3 spacious bedrooms Newly renovated interior Bright and naturally lit living spaces Private ensuite laundry Family-friendly and peaceful neighbourhood Walking distance to Greenbank Public School Close to church, baseball field, restaurants, and convenience stores Easy access to major roads A great opportunity for a family looking for a clean, comfortable, and conveniently located home. (id:47351)