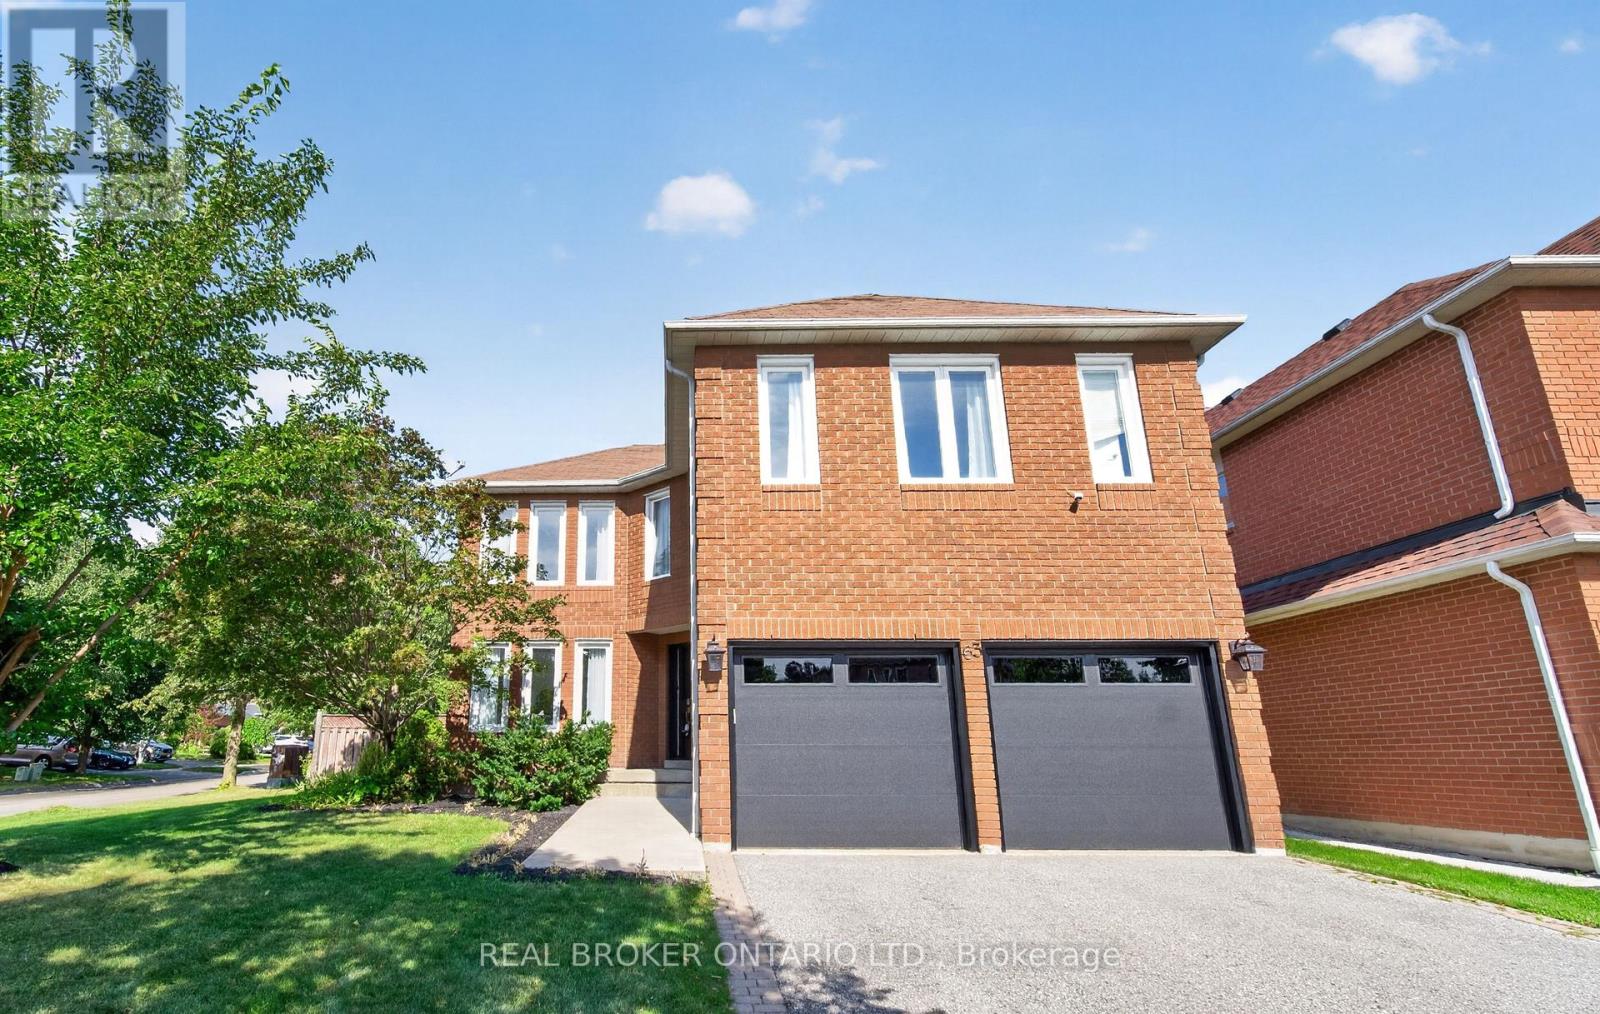
63 Eric Clarke Drive
Whitby, Ontario
Welcome to a home where everyday comfort meets effortless entertaining. Situated on a beautiful corner lot in a sought-after Whitby neighbourhood, this fully upgraded, turn-key 4+1 bedroom, 4 bathroom home offers an exceptional blend of space, style, and versatility. At the heart of the home is a stunning custom kitchen featuring quartz countertops and a marble backsplash, with a seamless walkout to your private backyard oasis. Enjoy summer days beneath the pergola, relax on the spacious deck, and take in the mature trees, fruit trees and lush gardens. Inside, hardwood floors flow throughout, while a generous primary retreat and convenient second-floor laundry bring comfort and ease to everyday living. The professionally finished basement features a private 1-bedroom suite with potential for a separate entrance through the garage, offering an ideal setup for extended family or guests. Meticulously cared for inside and out, this is a home made for settling in, hosting memorable gatherings, and enjoying for years to come. And with schools, parks, community centres, public transit, shopping, GO station and everyday amenities just minutes away, you'll have everything you need close to home. (id:47351)
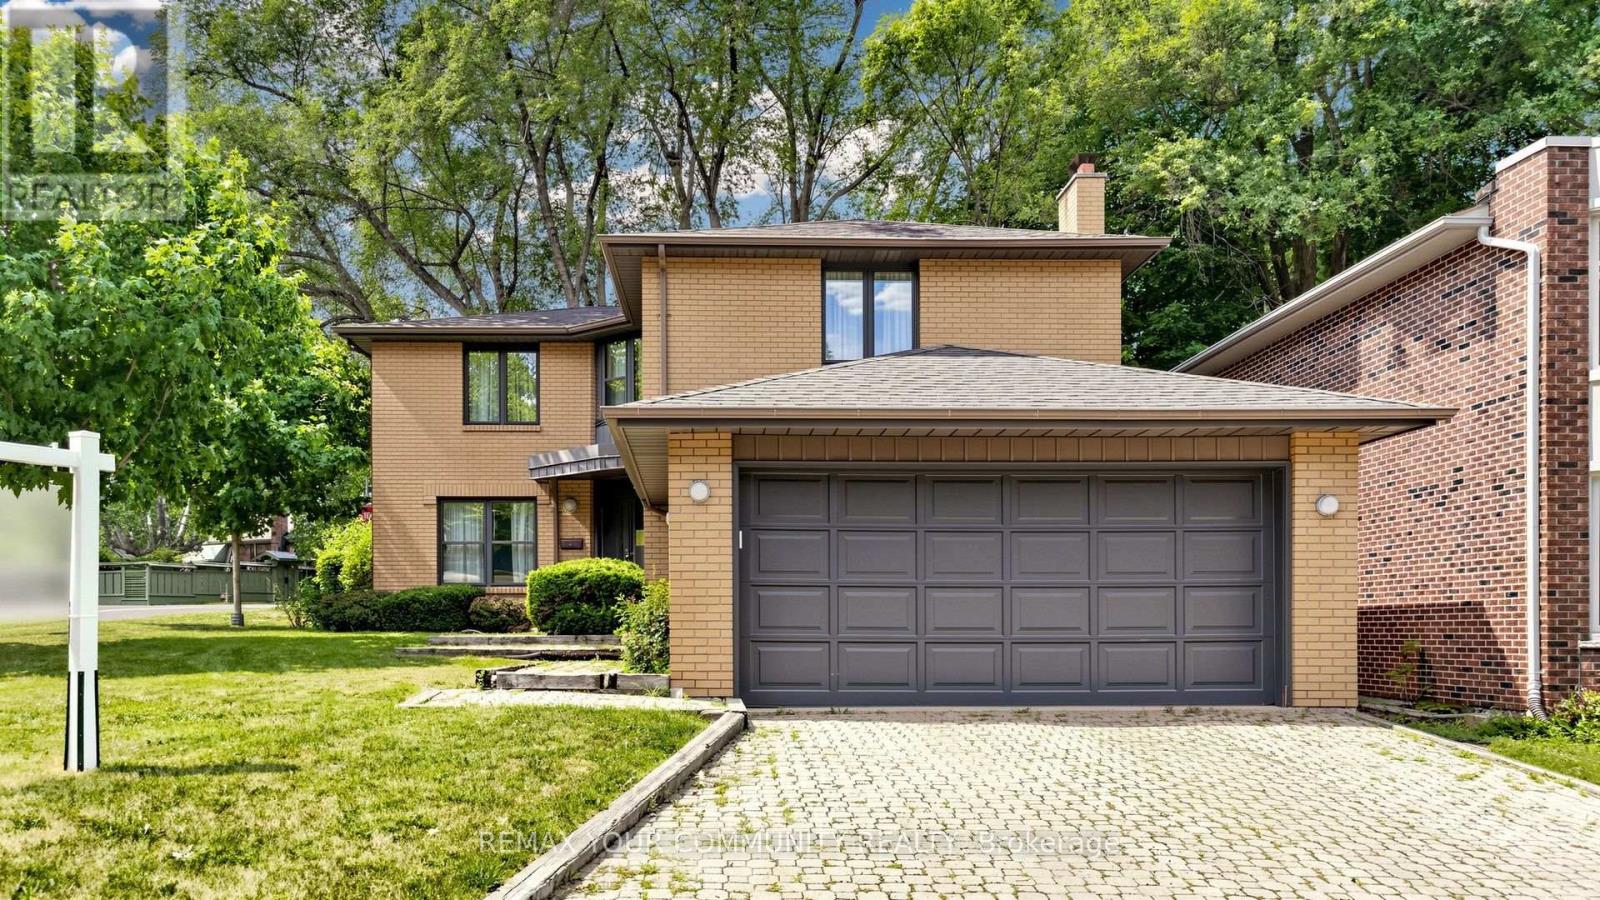
2 Trimontium Crescent
Toronto, Ontario
"COUNTRY IN THE CITY". First time offering! A large 4 bedroom all brick home (currently converted to 3 bedroom) having 2 primary bedrooms both with 4 pcs ensuited. Located in a much sought-after neighourhood in the heart of East York, nestled among an enclave of large executive homes in a tranquil ravine type setting. Over 3500 square feet of finished living space. Open concept living room, dining room, and a family size eat-in kitchen with a walk-out to a naturally enclosed backyard. This home is ideal for entertaining large family gatherings with its spacious principle rooms. The finished basement offers multiple offices, home gym, and recreation room for the work from home professional. Steps from main bus routes, shops, subway, DVP, parks, and all the conveniences at your door step. A unique opportunity to renovate this into your dream home! (id:47351)
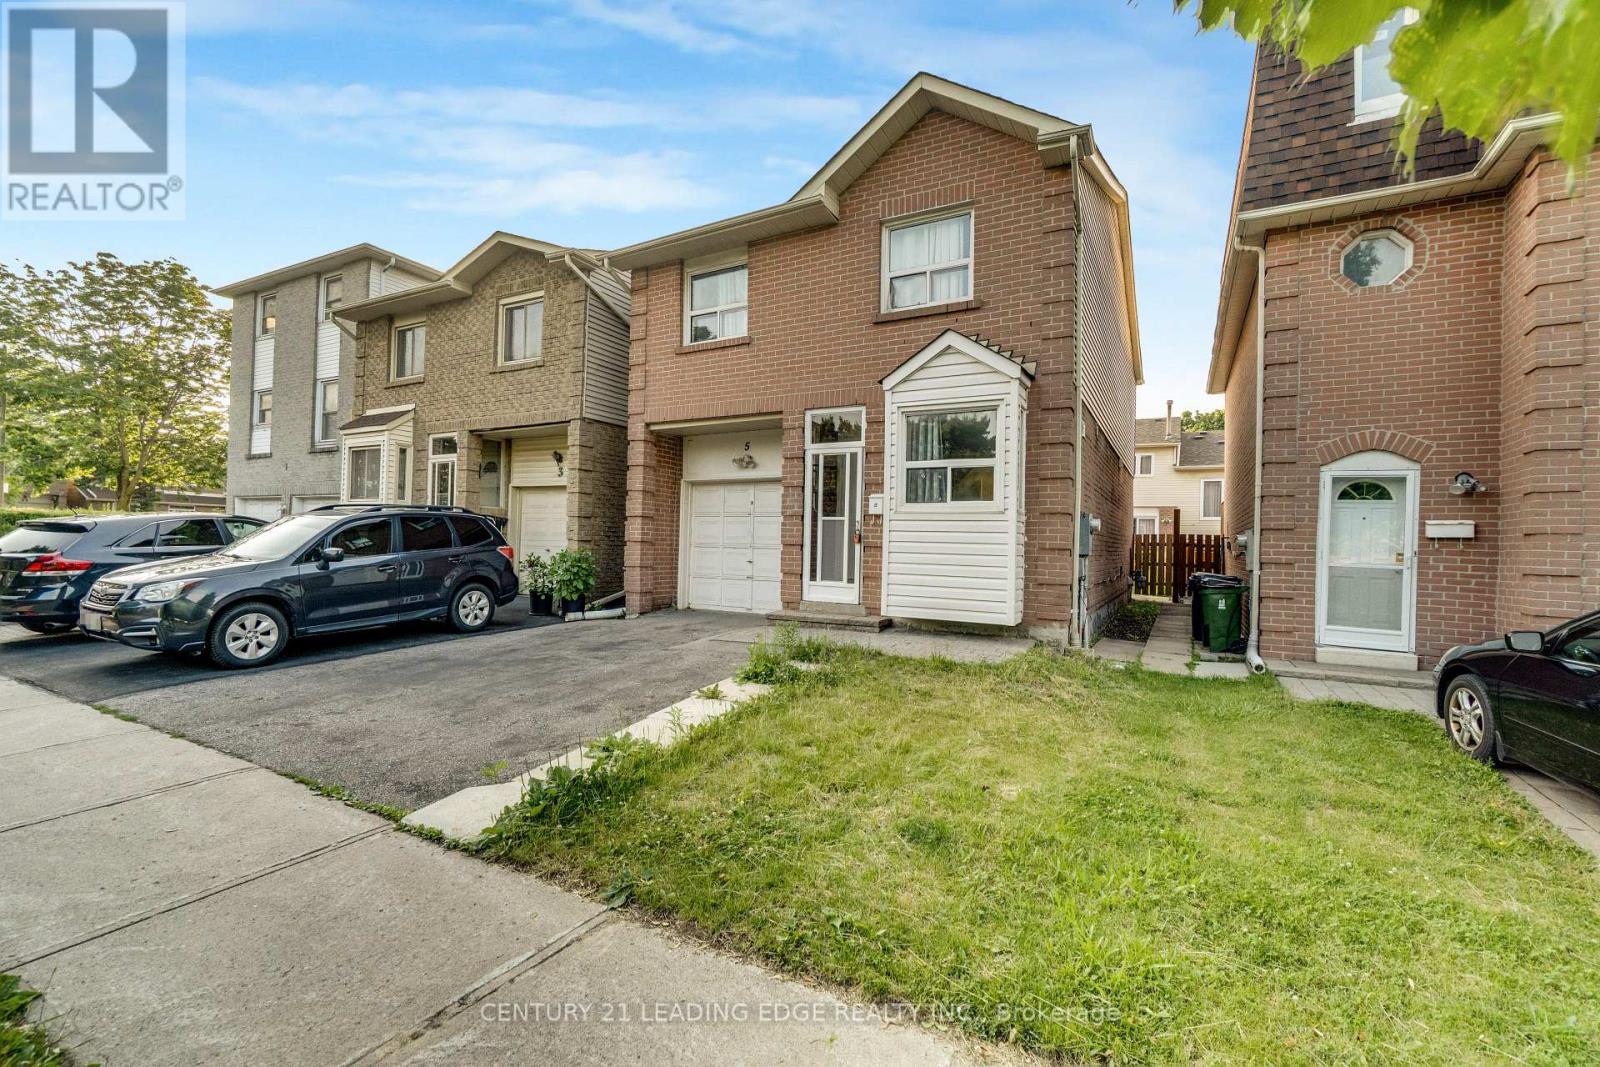
5 Kimbercroft Court
Toronto, Ontario
PRIME AGINCOURT LOCATION! A fantastic opportunity to own a detached home in one of Scarborough's most convient and established communities! Just steps to TTC transit and mintues to Hwy 401, this spacious backsplit offers a functional layout with seperate Living, Dining and Family Rooms, 3 Bedrooms and 3 Washrooms. The home also features a 1-car garage and an extra-wide, expanded paved driveway providing exceptional parking. With generous living spaces and a versatile floor plan, there is plenty of room for families to grow, investors to explore potential, or buyers looking to create a home that truly reflects their style. Location is hard to beat! Walk to Agincourt Collegiate Institute and White Haven Public School, with shopping, restaurants, Scarborough Town Centre, Centennial College and TTC transit all conveniently close by. Quick access to Hwy 401 makes commuting across the GTA a breeze. An excellent opportunity for those looking to renovate, personalize and unlock the potential of a well-located detached property in a sought-after neighbourhood. Bring your vision and transform this home into somthing special! Space. Location. Potential. This is an opportunity you won't want to miss! (id:47351)
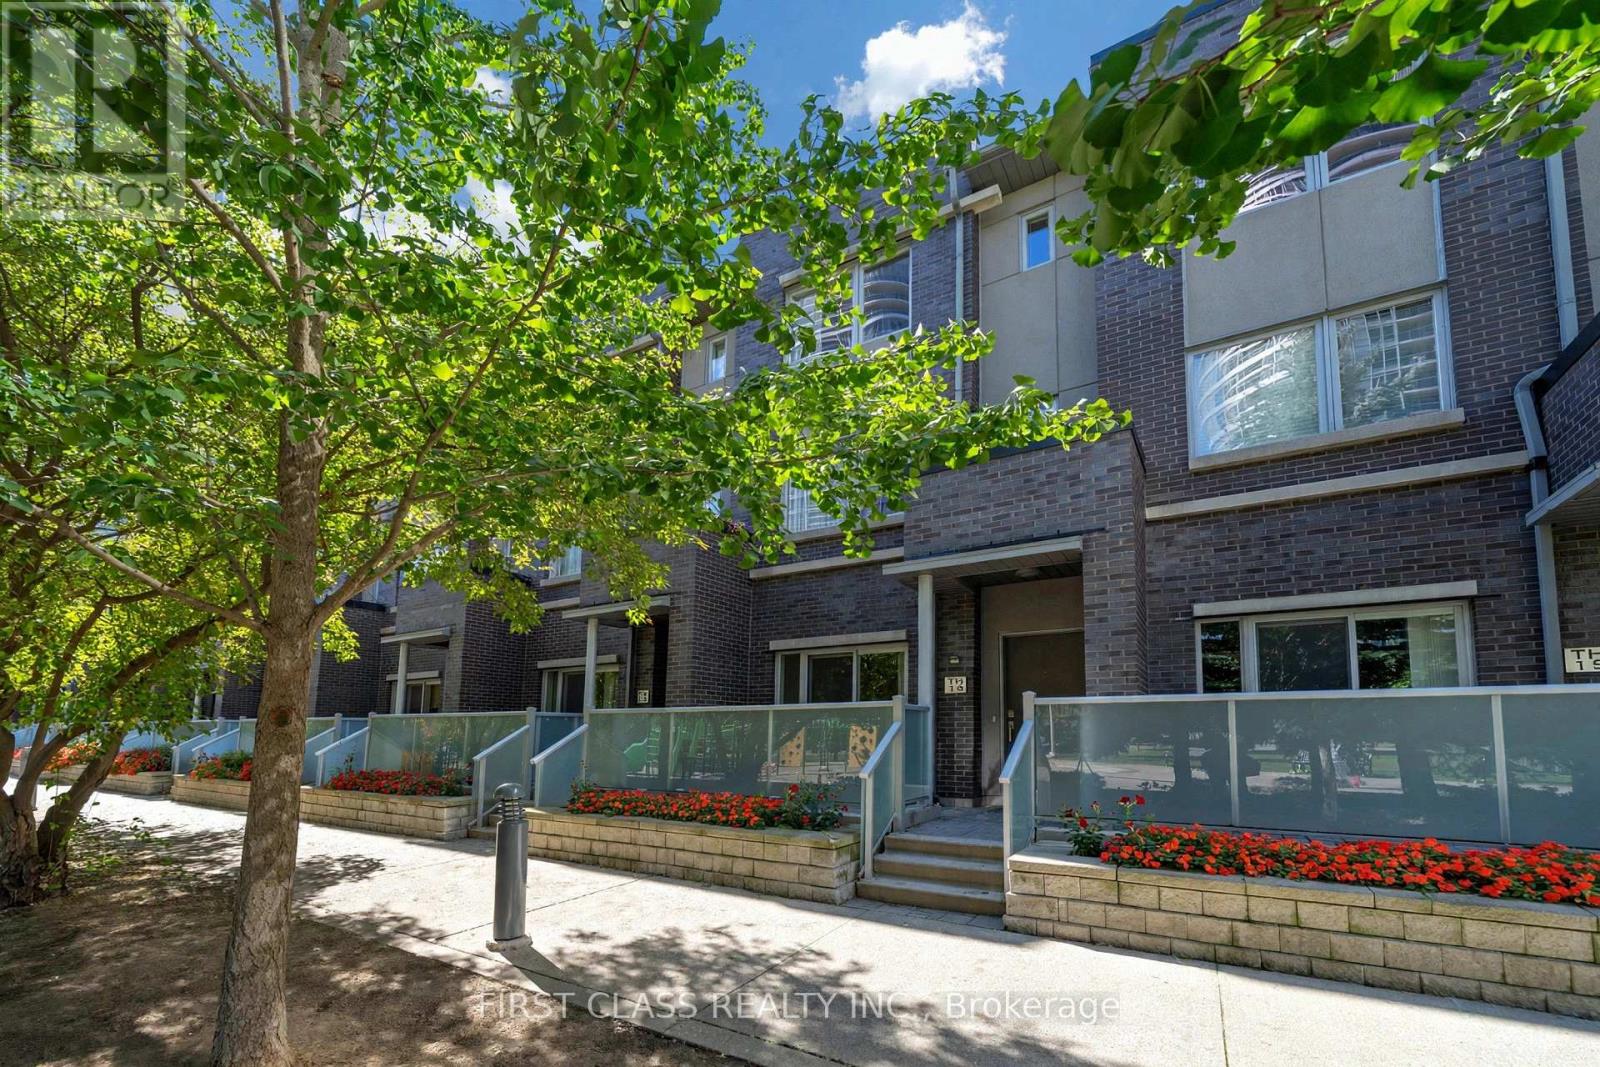
14 - 310 Village Green Square
Toronto, Ontario
Welcome to this exquisite Energy Star-certified townhome in the prestigious Tridel Metrogate community, offering 3 spacious bedrooms plus a versatile den that effortlessly doubles as a home office or 4th bedroom. Recently renovated with new flooring throughout, new hardwood stairs and railings, fresh paint, and smooth ceilings, this home offers a bright, fresh, and modern living environment. Nestled against a serene park and playground, this home invites you to unwind on your private walk-out patio, complete with a BBQ gas connection and water hose bib, ideal for alfresco dining or relaxing in the fresh air. Step inside to discover a bright, open-concept interior featuring 9-foot ceilings on the main floor, enhancing the spacious living area. The sleek kitchen, complete with a breakfast nook, flows seamlessly into the dining and living spaces, perfect for entertaining. Retreat upstairs to the luxurious primary suite, boasting a spa-like 4-piece ensuite and a walk-in closet, while two additional bedrooms provide ample space for family or guests. Enjoy unparalleled convenience with quick access to Highways 401, 404, and the DVP, as well as nearby public transit, bus stops, and the GO Train Station. Surrounded by shops, schools, and amenities, this turnkey home combines tranquility and urban accessibility, a rare find for families seeking both comfort and connectivity. Don't miss your chance to own this beautifully updated home. Schedule your viewing today! Maintenance fee covers common lawn care, snow removal, and care of exterior items (roof, skylight windows, etc.). (id:47351)
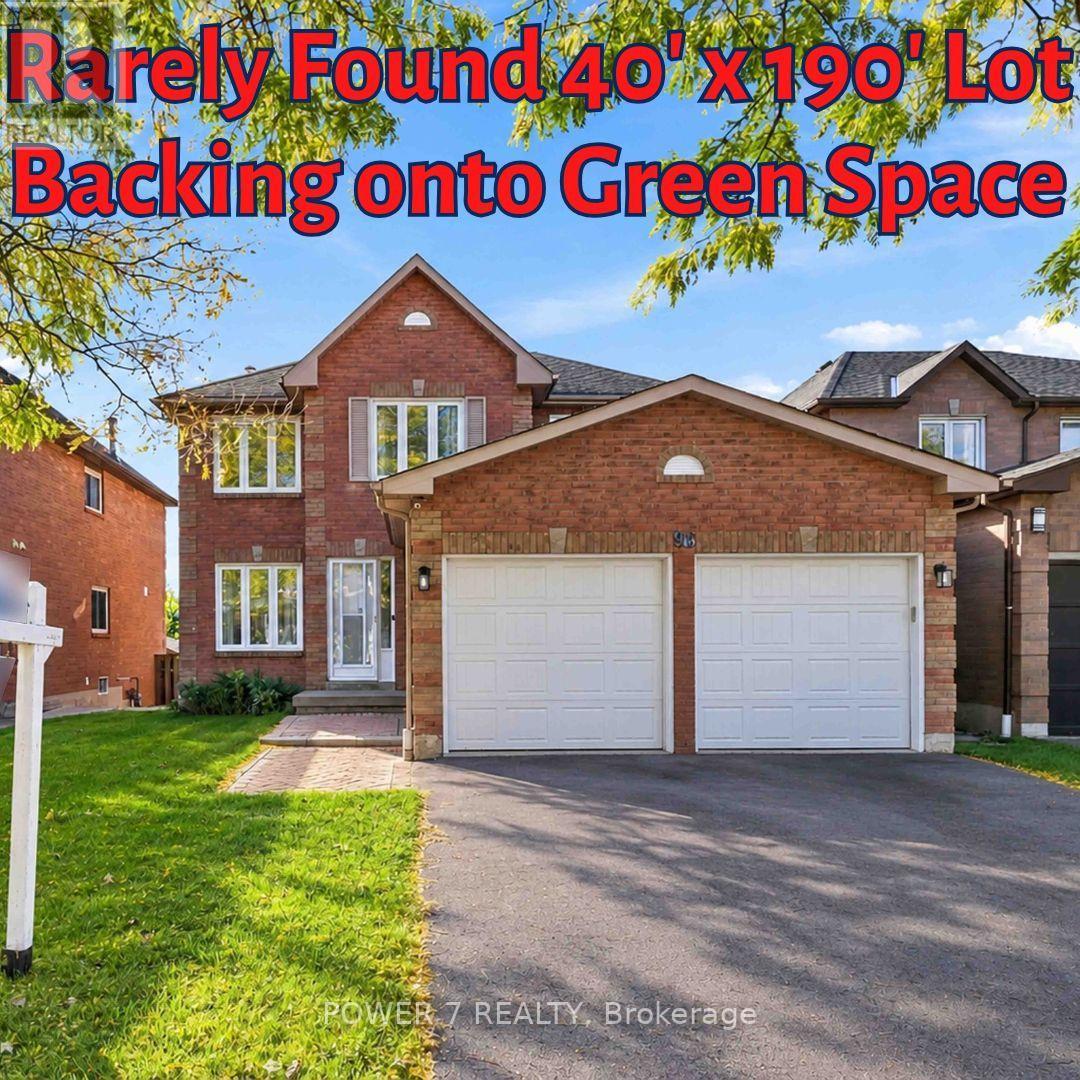
98 Sullivan Drive
Ajax, Ontario
Rarely Found & Impressive 40' x 190' Premium Lot Backing onto the peaceful green space! This Solid 4-bedroom, 3-bathroom detached home offers a functional layout with approx. 2,240 sq ft above grade (Main & 2nd Floors), Spacious Family Room with a warm fireplace, Separate Formal Dining Room and Living Room For Your Privacy and Different Gatherings! Open Concept Kitchen With Stainless Steel Kitchen Appliances, Eat-In Breakfast Area Overlooking Your 190' Deep Backyard Oasis. 4 well-sized bedrooms include a Principal Room with spacious retreat and 4-piece ensuite, All Newer Vinyl Casement Windows & Patio Doors, Newer CAC, Newer Roof, Newer Furnace, 1-Year New Paved Driveway, Newer Attick Insulation In The Attic. A Finished Basement with an open rec room/gym/in-law space. Step outside to a private backyard oasis with no neighbours behind, ideal for the garden lovers, summer gatherings or letting the kids run free. Double-Car garage and 2-car driveway. Walking distance to Lester Pearson Public School and Park, St. Catherine of Siena Catholic School and Park. Minutes Drive to Longo's Ajax, Tim Hortons, Starbucks, Restaurants, Major Banks, Hwy 401 & Kingston Road. A rare opportunity to own a spacious family home on an Ultra Premium country-style lot! (id:47351)
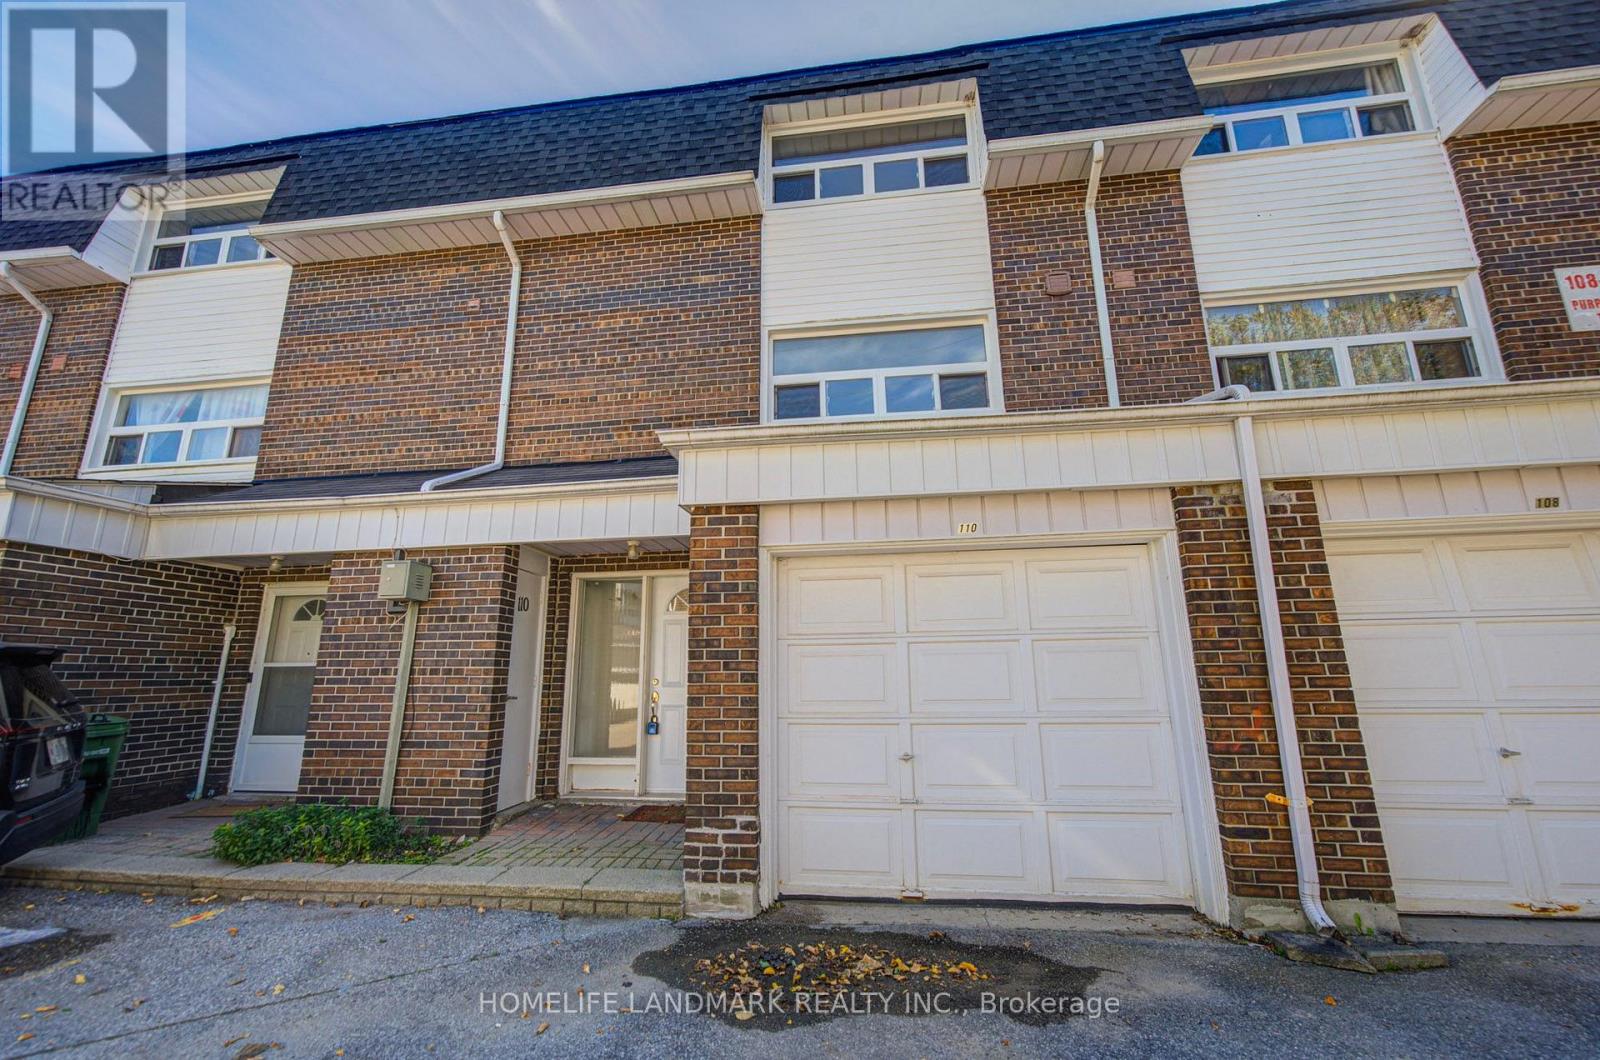
110 Purpledusk Trail
Toronto, Ontario
Welcome To This Beautifully Maintained 3-bedroom Townhome In One Of Neilson's Most Desirable Communities. Offering A Functional Layout And Move-in-ready Condition, This Home Features A Bright Open-concept Living And Dining Area With Walkout To The Backyard, Plus A Spacious Eat-in Kitchen Overlooking The Front Yard. The Finished Basement Provides Additional Flexible Living Space Ideal For A Family Room, Home Office, Recreation Area Or Extra Storage. Enjoy Comfortable, Low-maintenance Living In A Well-kept Community With Visitor Parking Conveniently Located Nearby. Ideally Situated With Ttc Transit Just Steps Away And Close To The University Of Toronto Scarborough, Centennial College, Centenary Hospital, Schools, Shopping, Parks, Restaurants And Everyday Amenities. Easy Access To Highway 401 And Just Minutes From Scarborough Town Centre.A Wonderful Opportunity For Families, First-time Buyers Or Investors In A Convenient And Established Neighbourhood. A Pleasure To Show! (id:47351)
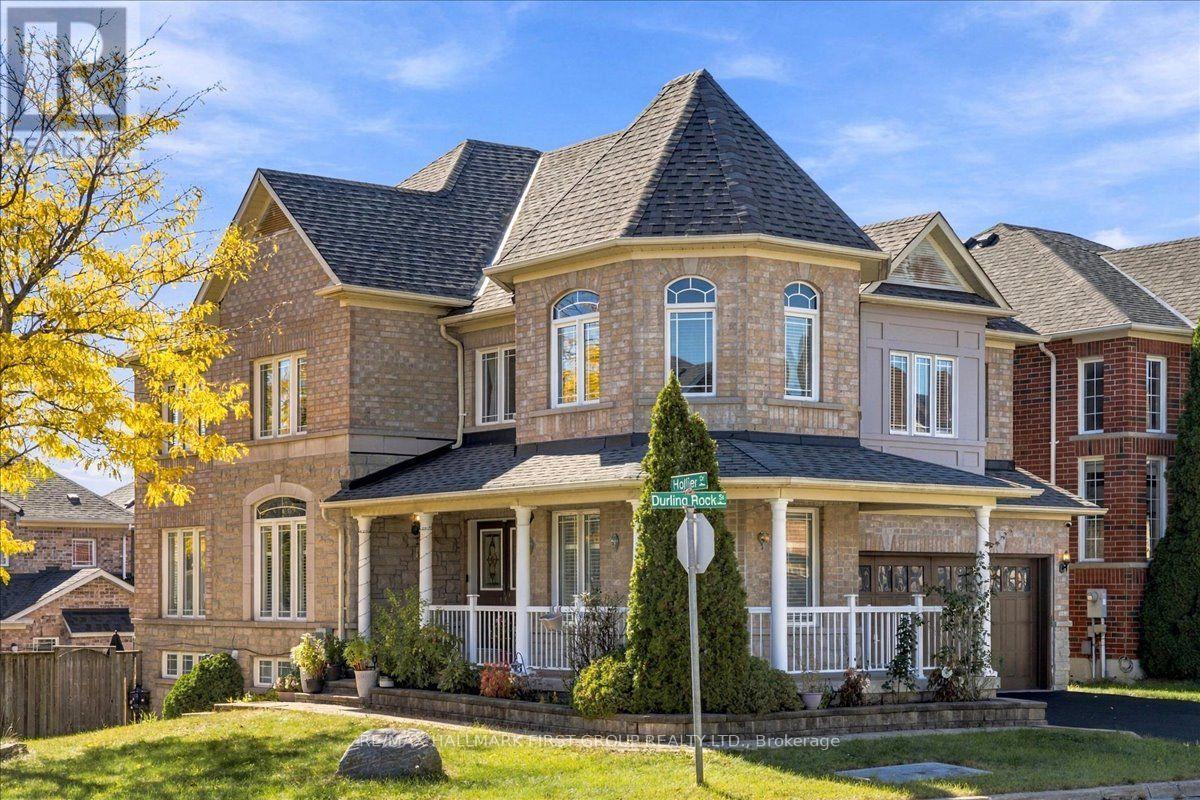
14 Hollier Drive
Ajax, Ontario
Welcome to 14 Hollier Drive! This immaculate 4+1 bedroom "Palace" model by Medallion Homes sits on a premium corner lot, offering an abundance of natural light and a spacious, thoughtfully designed layout. Beautifully upgraded from top to bottom, the home features hardwood flooring throughout, an oak staircase with iron pickets, and a professionally painted interior. The second floor offers 4 generous bedrooms and 3 full bathrooms, providing exceptional space and convenience for a growing family. The kitchen features a custom backsplash, gas cooktop, and walkout to the deck-perfect for entertaining or enjoying the backyard. The finished basement adds even more living space with above-grade windows and a separate entrance to an additional bedroom and nanny suite. Ideally located just minutes from major shopping centres, restaurants, Highway 401, schools, parks, and everyday amenities. A beautifully maintained home offering space, upgrades, and an excellent Ajax location! (id:47351)
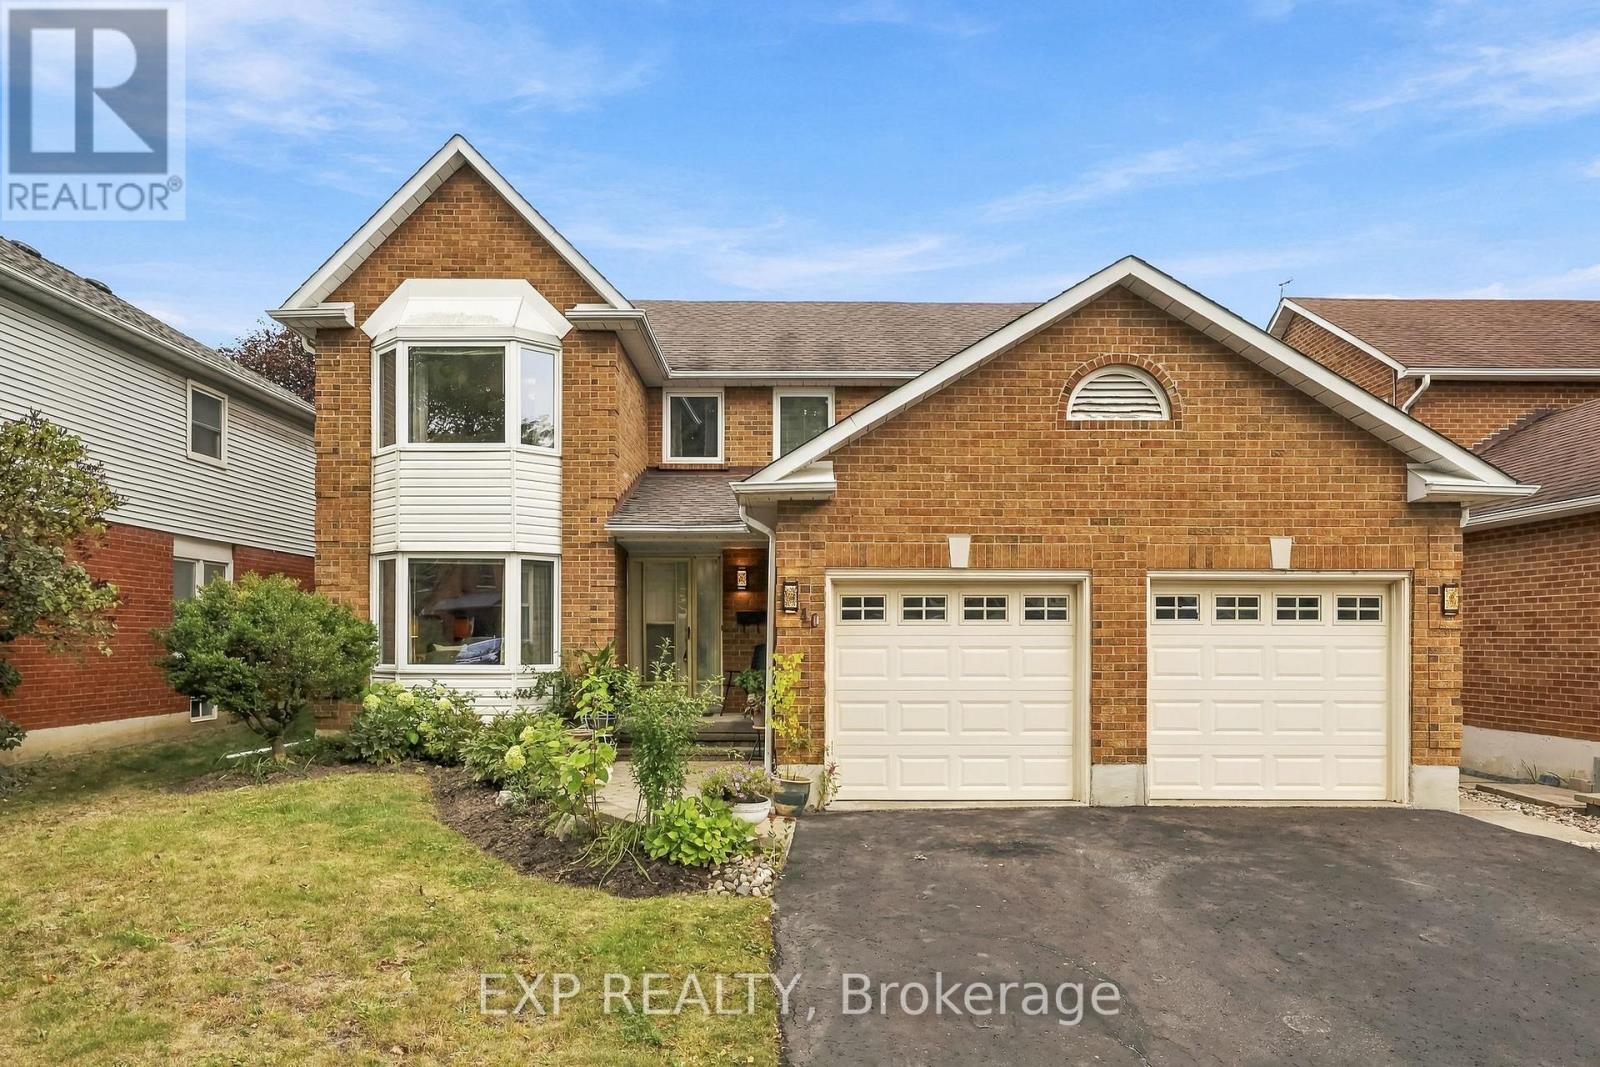
40 Orchard Park Drive
Clarington, Ontario
Four bedrooms, three baths and 2,203 sq ft above grade (MPAC) on a 49 by 105 foot lot. It sits on a quiet residential street in Bowmanville just north of King St E near Mearns Ave, a short walk from the Soper Creek Trail. The main floor gives you three separate places to be. The living room has the front bay window, the family room has a floor to ceiling brick fireplace and a sliding door to the yard, and the dining room is its own room overlooking the backyard. Hardwood runs through all three, joined by a wide tiled hall, while the home offers central vac throughout. The eat in kitchen has new quartz counters, a ceramic tile backsplash and a stainless dishwasher. White cabinetry wraps a peninsula with a double undermount sink, a full wall of pantry cabinets takes care of storage, and the breakfast area has a big window over the yard and a walk out to the deck. Laundry is on the main floor with a sink and inside entry from the double garage, and the powder room also has new quartz countertop. Upstairs, the primary bedroom alone is 286 square feet, with a sitting area by the front bay window, a walk in closet plus a second closet, and a 4 piece ensuite. Three more bedrooms, each with a double closet, share a second 4 piece bath. The full basement is unfinished and wide open, over 1,000 square feet ready for a rec room, a gym or a workshop. Out back, the fenced yard faces east, with perennial gardens, a garden shed and a deck. Gas forced air, central air, and four parking spaces between the double garage and the double drive. Bowmanville Mall, Metro, Shoppers Drug Mart, Mearns Park, the Alan Strike Aquatic and Squash Centre, Lakeridge Health Bowmanville and several schools are all within about a kilometre. Downtown Bowmanville is about 1.3 km away, Highway 401 at Liberty St about 2 km, and the GO Transit park and ride at Clarington Blvd and Hwy 2 about 2.6 km. (id:47351)
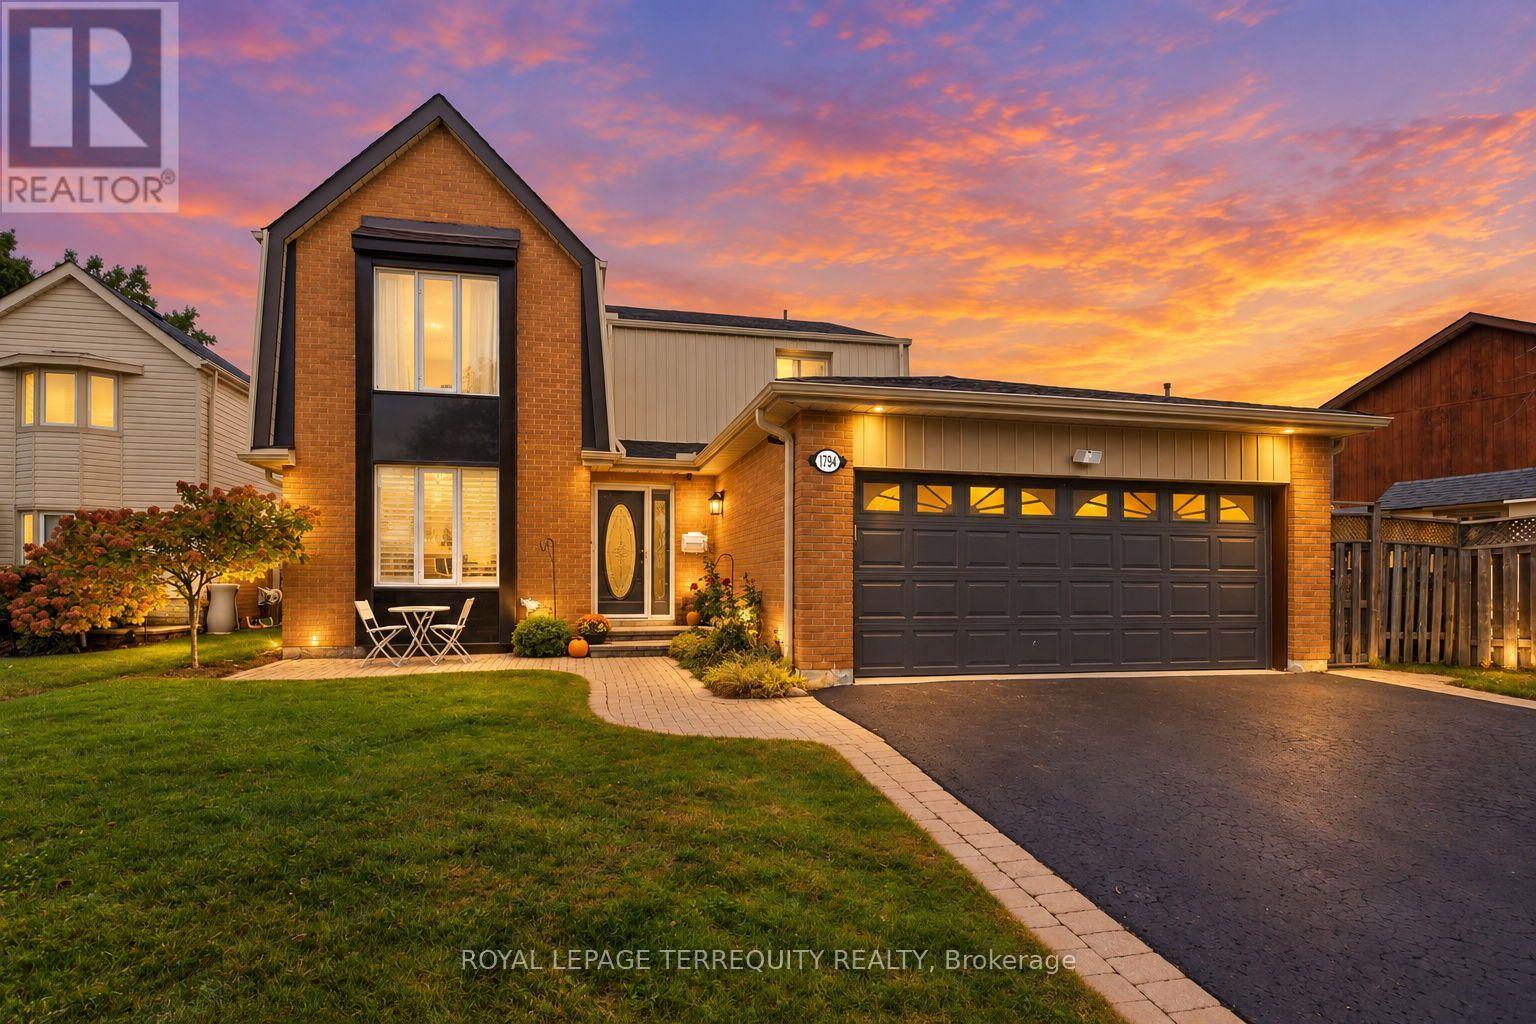
1794 Meadowview Avenue
Pickering, Ontario
Welcome to 1794 Meadowview Ave - where space, style and everyday family living come together in the heart of sought-after Amberlea! This spacious 4+1 bedroom, 3 bathroom detached two-storey home offers an exceptional layout designed for both comfortable family living and effortless entertaining. The main floor welcomes you with a bright, open-concept kitchen and dining area, complete with a walk-out to the backyard - perfect for seamless indoor-outdoor living. A separate, generously sized living room and family room provide plenty of space to gather, entertain and unwind. Upstairs, discover four spacious bedrooms and two full bathrooms, offering room for the whole family. The primary retreat features double closets and an updated 3-piece bathroom, creating a comfortable and private space to recharge. The finished basement adds even more versatility, with a dedicated office/den ideal for working from home, plus additional space for a home gym, recreation area or family hangout. Then step outside and discover your own private backyard retreat. The expansive yard features a heated above-ground pool, large deck and awning, creating the perfect backdrop for summer entertaining, pool days and memorable gatherings with family and friends. Situated in the highly desirable Amberlea community of Pickering, you're minutes from top-rated schools, parks, shopping, transit and major highways, with convenient access to the 401, 407 and GO Train - making commuting and getting around the GTA a breeze. A true family home in a fantastic neighbourhood, offering the space, layout and outdoor lifestyle you've been waiting for. This is the one you've been looking for - come see it for yourself! AC, Furnace and Water Heater (2022), Driveway Sealed (2026) (id:47351)
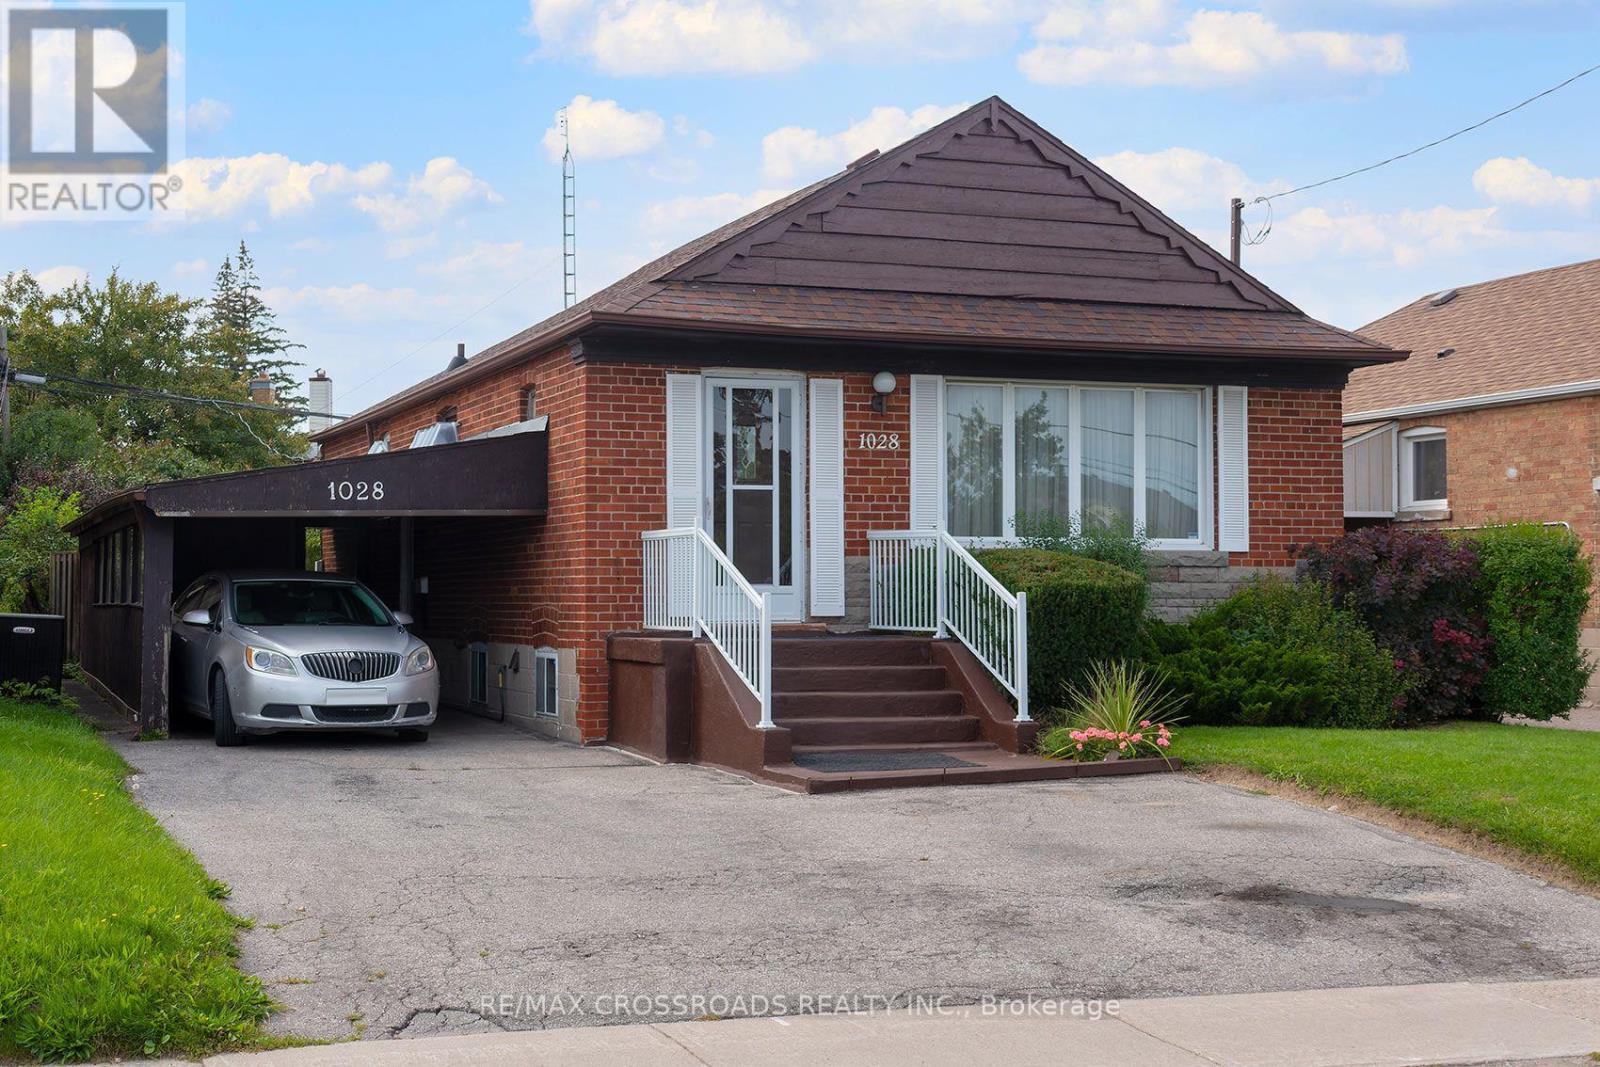
1028 Kennedy Road
Toronto, Ontario
Opportunity Knocks In Dorset Park! Welcome To 1028 Kennedy Road, A Detached 3+1 Bedroom, 3-Bathroom Bungalow Offering Tremendous Potential For Renovators, Contractors, Investors Or Buyers Looking To Transform A Property Into Their Own Vision. This Home Requires Significant Updating And Renovation, Making It An Exciting Opportunity To Reimagine The Space And Add Value In An Established Scarborough Neighbourhood. The Bungalow Layout Offers Flexible Living Space Across Two Levels, With Plenty Of Possibilities For A Thoughtful Renovation. Located On Kennedy Road With Convenient TTC Service Connecting To Kennedy Station, Plus Easy Access To Shopping, Restaurants, Parks, Everyday Amenities And Major Commuter Routes. Situated In The Dorset Park Community And Within The TDSB Catchment For General Crerar Public School And Winston Churchill Collegiate Institute. For Buyers Who Can See Beyond The Current Condition, This Is A Chance To Renovate A Detached Toronto Home To Suit Their Needs And Unlock Its Full Potential. Bring Your Contractor, Your Ideas And Your Vision - 1028 Kennedy Road Is Ready For Its Next Chapter. (id:47351)
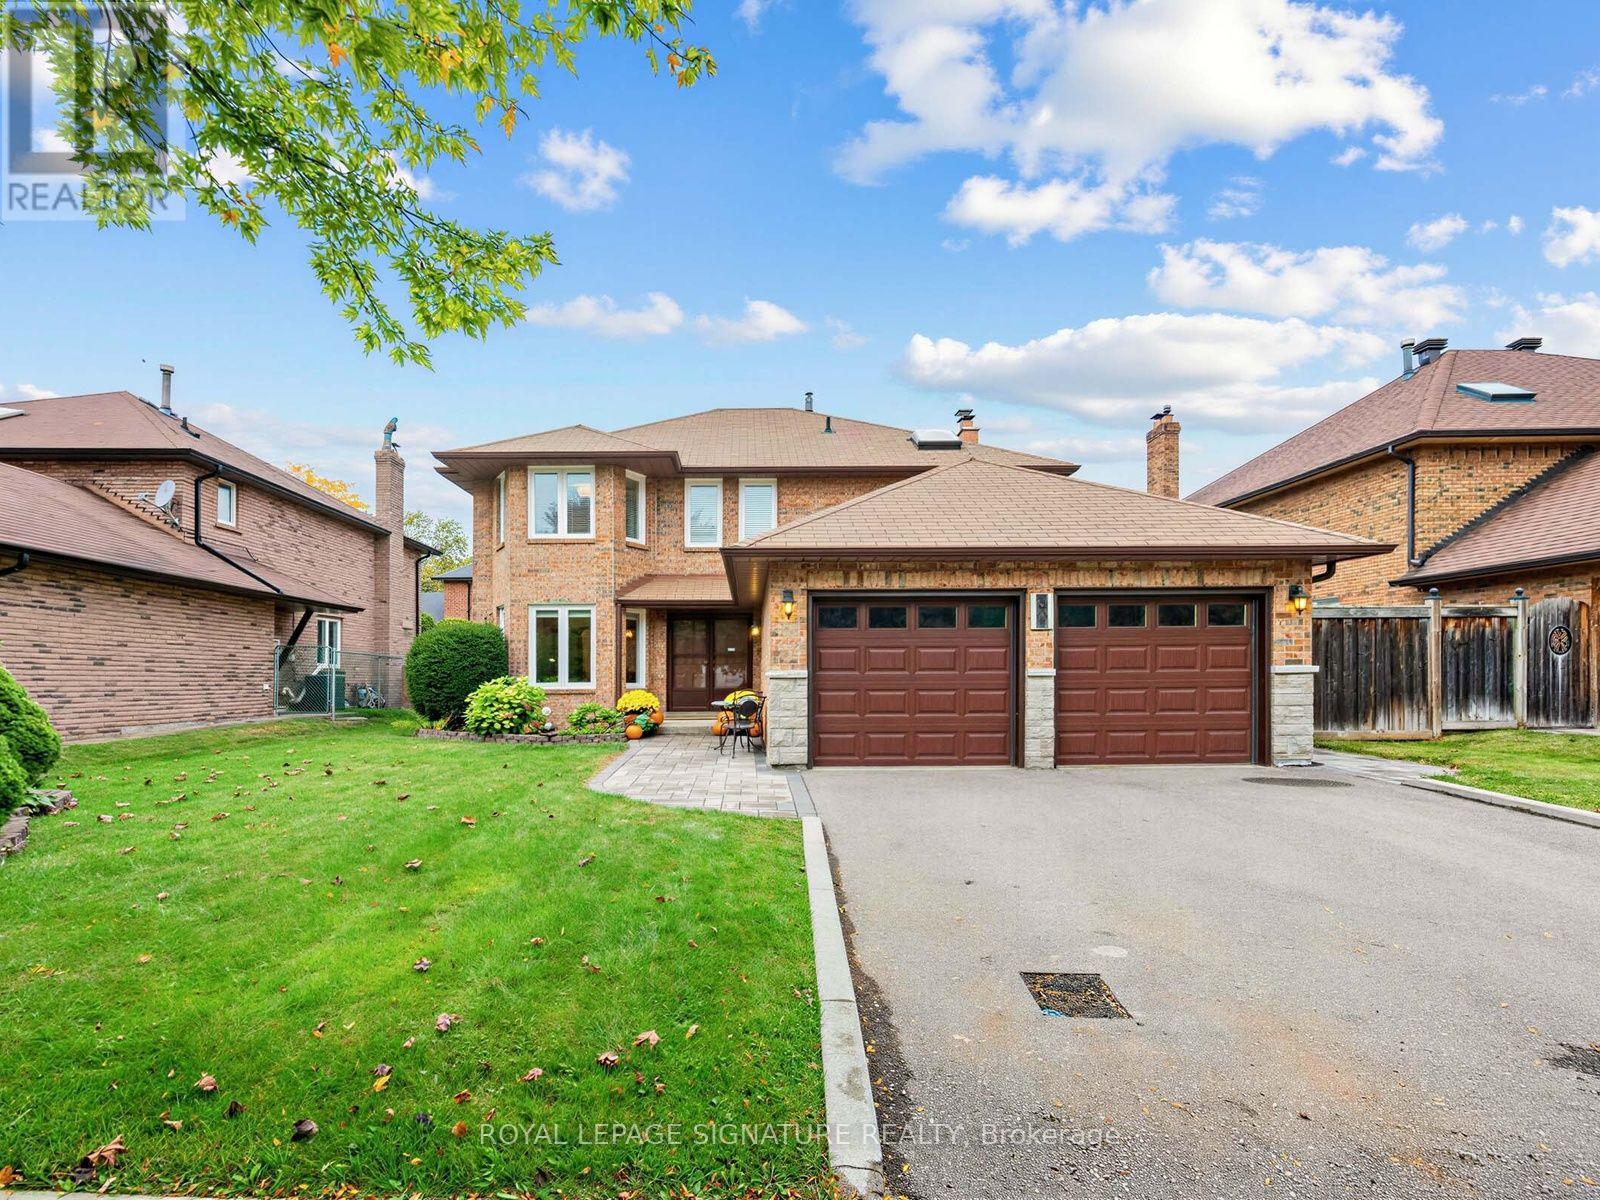
30 Invermarge Drive
Toronto, Ontario
Welcome to this classic, quality-built Teschner home in the highly desirable, family-oriented community of Centennial. Proudly offered for sale by the original owners after 40 years, this meticulously cared-for home presents a rare opportunity to become part of a wonderful established neighbourhood. Offering approximately 2,600 sq. ft. above grade, this spacious 4-bedroom, 4-bathroom home provides an ideal layout for family living. The bright, modern eat-in kitchen features stainless steel appliances, while the inviting main-floor family room offers a cozy fireplace and walk-out to the deck. Main-floor laundry with direct access to the double-car garage adds everyday convenience, and updated windows provide additional comfort. The finished lower level offers an abundance of versatile living space, including a large recreation room with fireplace, wet bar and cantina, a separate living room, and a full 4-piece bathroom. With a second kitchen easily possible and stove wiring already in place, the lower level offers excellent flexibility for extended family, guests, entertaining, or a potential in-law suite. A separate walk-up entrance adds even more possibilities. The additional spa room can be customized to suit your lifestyle as a home office, gym, studio, den, or extra bedroom. Ideally located close to the waterfront, parks and trails, transit, St. Michel French School, GO Transit, University of Toronto, Centennial College, and numerous everyday amenities. A well-loved home with generous living space, excellent potential, and a fantastic location-ready for its next chapter. (id:47351)
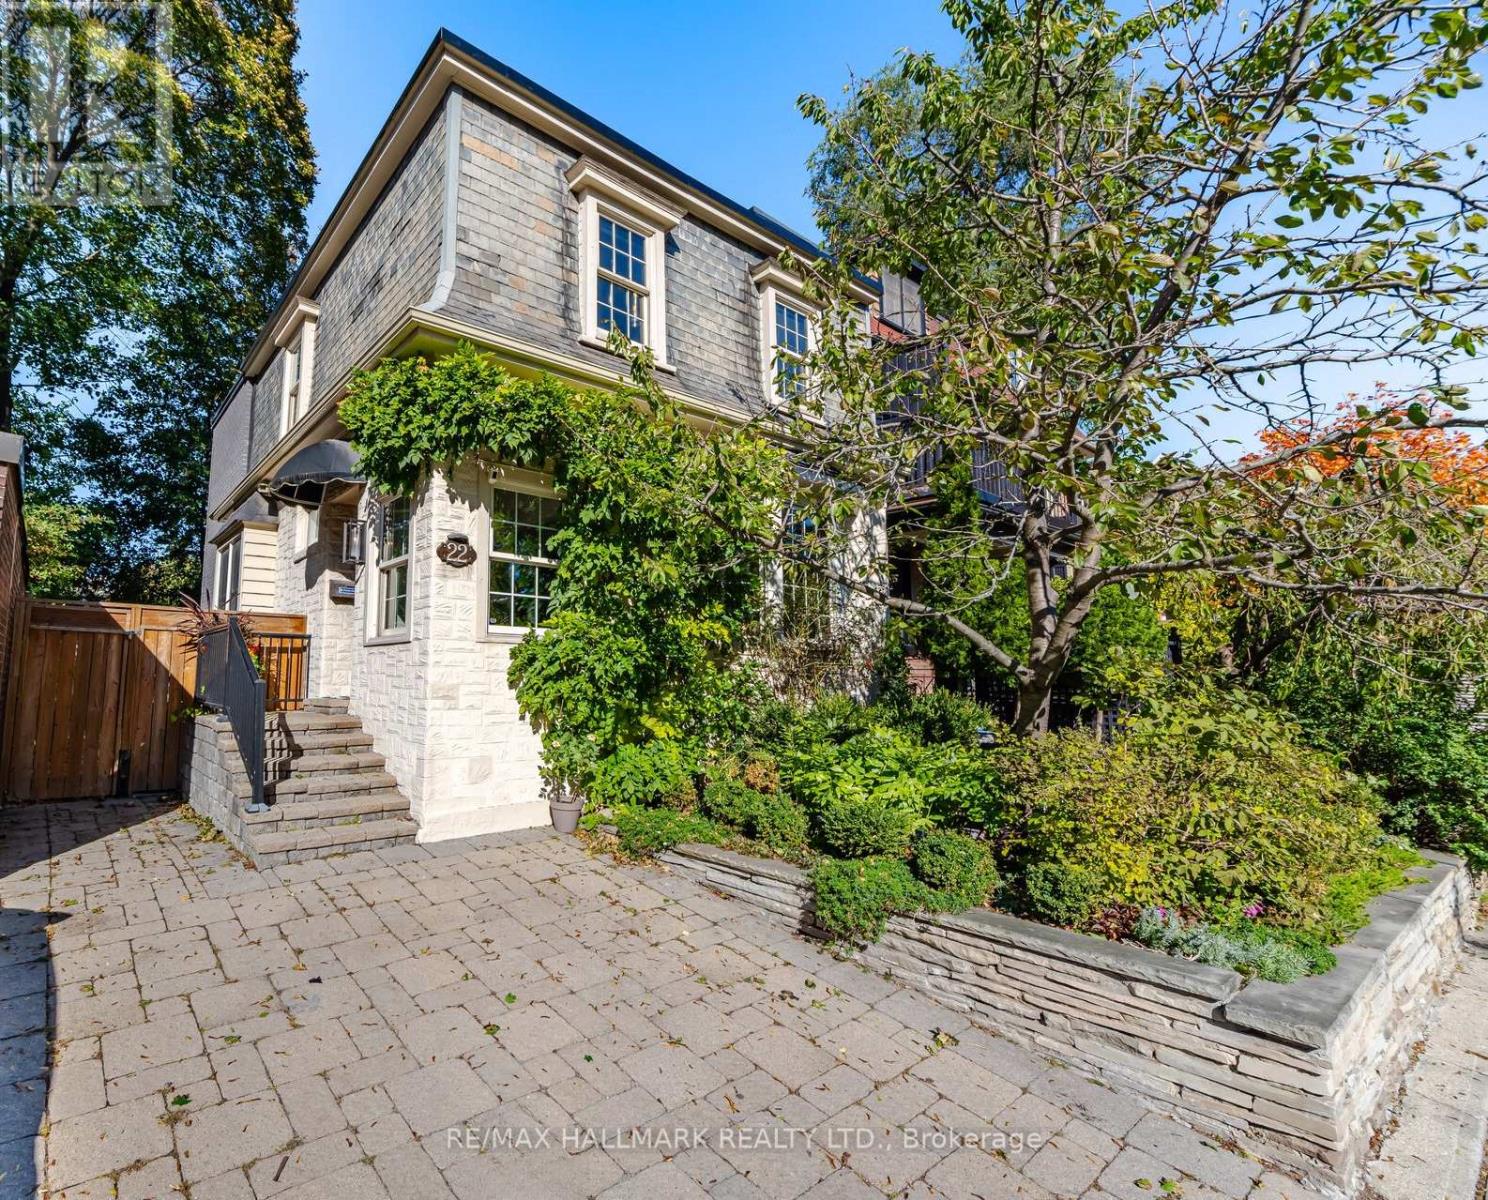
22 Pretoria Avenue
Toronto, Ontario
Absolutely stunning and truly one-of-a-kind, this exceptional detached home in sought-after Playter Estates has been completely transformed with impeccable attention to detail and an incredible eye for design. A rare combination of timeless character and sophisticated modern living, the home has been thoughtfully renovated and expanded with a full-width extension from the ground floor through to the second level, creating an abundance of space and an exceptional layout.The main floor offers elegant formal living and dining rooms, flowing seamlessly into a spectacular open-concept kitchen and family room. Floor-to-ceiling windows flood the space with natural light, while dramatic sliding metal doors open directly to a private backyard - creating the perfect connection between indoor and outdoor living.The custom kitchen is a true showpiece, featuring a panelled Sub-Zero refrigerator, Miele dishwasher and luxurious Dekton countertops chosen for both their beauty and stain resistance. High-end finishes and thoughtful upgrades are evident throughout the home, with far too many to list - see attached feature sheet for the complete details.Upstairs, three generously sized bedrooms include a stunning primary retreat with wall-to-wall windows and a charming Juliette balcony. The beautifully appointed bathrooms feature luxurious marble vanities and spa-like rain showers.Located in the heart of Playter Estates, just steps from the Danforth, subway, shops, restaurants and some of the city's most sought-after schools. Detached, parking, exceptional design and an extensive renovation - this is a truly special home that must be seen to be appreciated. (id:47351)
90 Erskine Drive
Clarington, Ontario
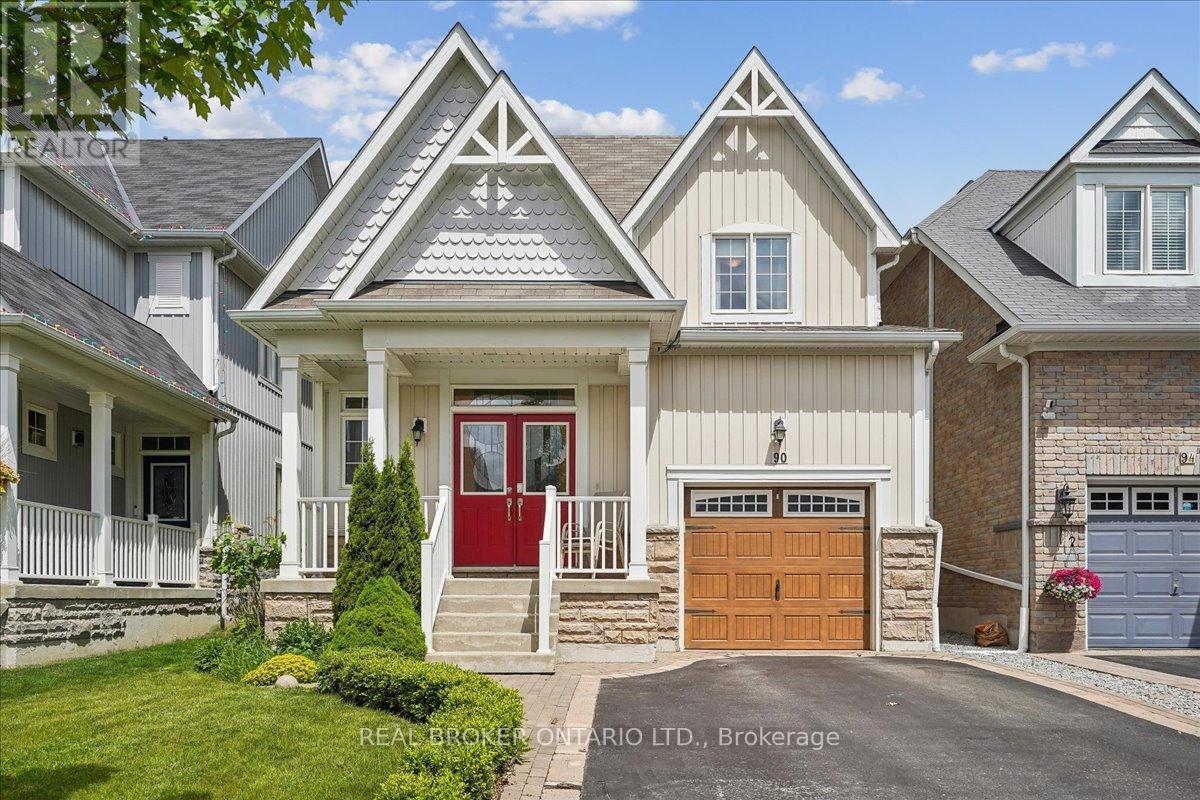
Storybook Charm Meets Modern Comfort In This Beautifully Maintained 3 Bedroom, 3 Bath Bungaloft Located In One Of Newcastle's Most Sought-After Neighbourhoods! Offering 1,716 Sq. Ft. Of Thoughtfully Designed Living Space, This Charming "Yarrow Model" Is Perfect For Families, Professionals, Downsizers And Investors Alike. An Inviting Covered Front Porch, Double Door Entry And Impressive Open-To-Above Foyer Set The Tone For This Warm And Welcoming Home. The Bright Open Concept Main Level Features A Stunning Kitchen With Centre Island And Glass Backsplash Overlooking The Breakfast Area And Cozy Family Room With Gas Fireplace And Walk-Out To A Private Backyard Retreat. Upstairs, Two Generously Sized Bedrooms Are Complemented By A Versatile Loft Area Ideal For A Home Office, Media Room Or Additional Living Space. Step Outside And Enjoy A Beautifully Landscaped, Fully Fenced Yard Featuring Two Decks, No Carpet Throughout, A Charming Gazebo And Gorgeous Perennial Gardens That Return Year After Year, Creating A Serene Setting For Re laxing And Entertaining. The Unfinished Basement Offers Endless Possibilities To Create The Space Of Your Dreams And Includes A Unique Handcrafted Arts And Crafts Room, Large Cold Cellar And Rough-In For A Future Bathroom. New 2024 Top Of The Line AC. Ideally Located Just Steps To Parks, Transit, Recreation Facilities, Schools, And Newcastle's Historic Downtown Filled With Charming Shops, Cafes And Restaurants. Enjoy The Perfect Blend Of Small-Town Charm And Modern Convenience With Easy Access To Hwy 401. A Rare Opportunity To Own A Home That Offers Comfort, Character And Endless Possibilities. (id:47351)
48 Garside Avenue
Whitby, Ontario
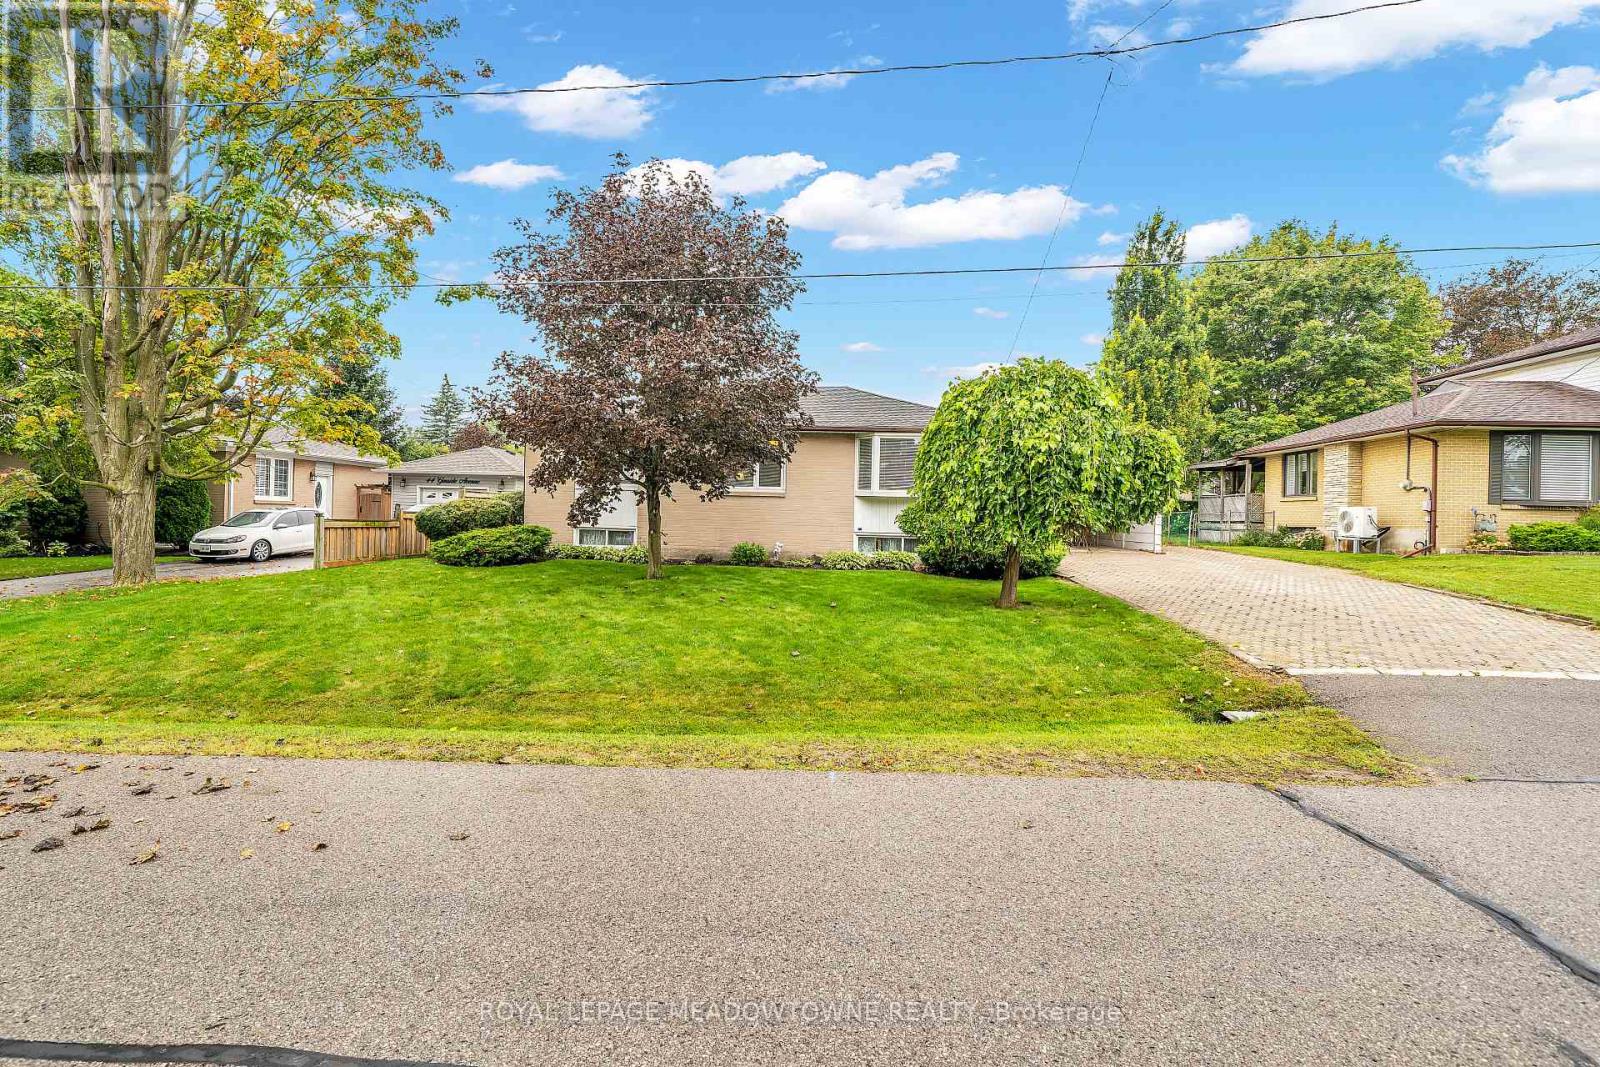
Charming and beautifully updated and expanded bungalow nestled in the highly sought-after community of Brooklin. This turn-key home features a bright 2+1 bedroom layout perfect for downsizers or growing families. The renovated kitchen is a chef's delight, boasting sleek granite countertops, ample cabinetry, and modern finishes. Relax and unwind in the added sunroom flooded with natural light with walkout to a covered deck, overlooking the rear yard. Large 75 X 110 ft lot offers families many options. Conveniently located near the back entrance, the versatile office/crafting room offers the ultimate space for remote work or hobbies. The fully finished basement adds excellent additional living space with a third bedroom and a second full 3 piece bathroom/laundry combo. Steps to top-rated schools, parks, historic Downtown Brooklin shops, and quick access to Highways 407 and 412 make this community one of Ontario's most sought after places to live. Move in and enjoy! (id:47351)
501 Sundown Crescent
Pickering, Ontario
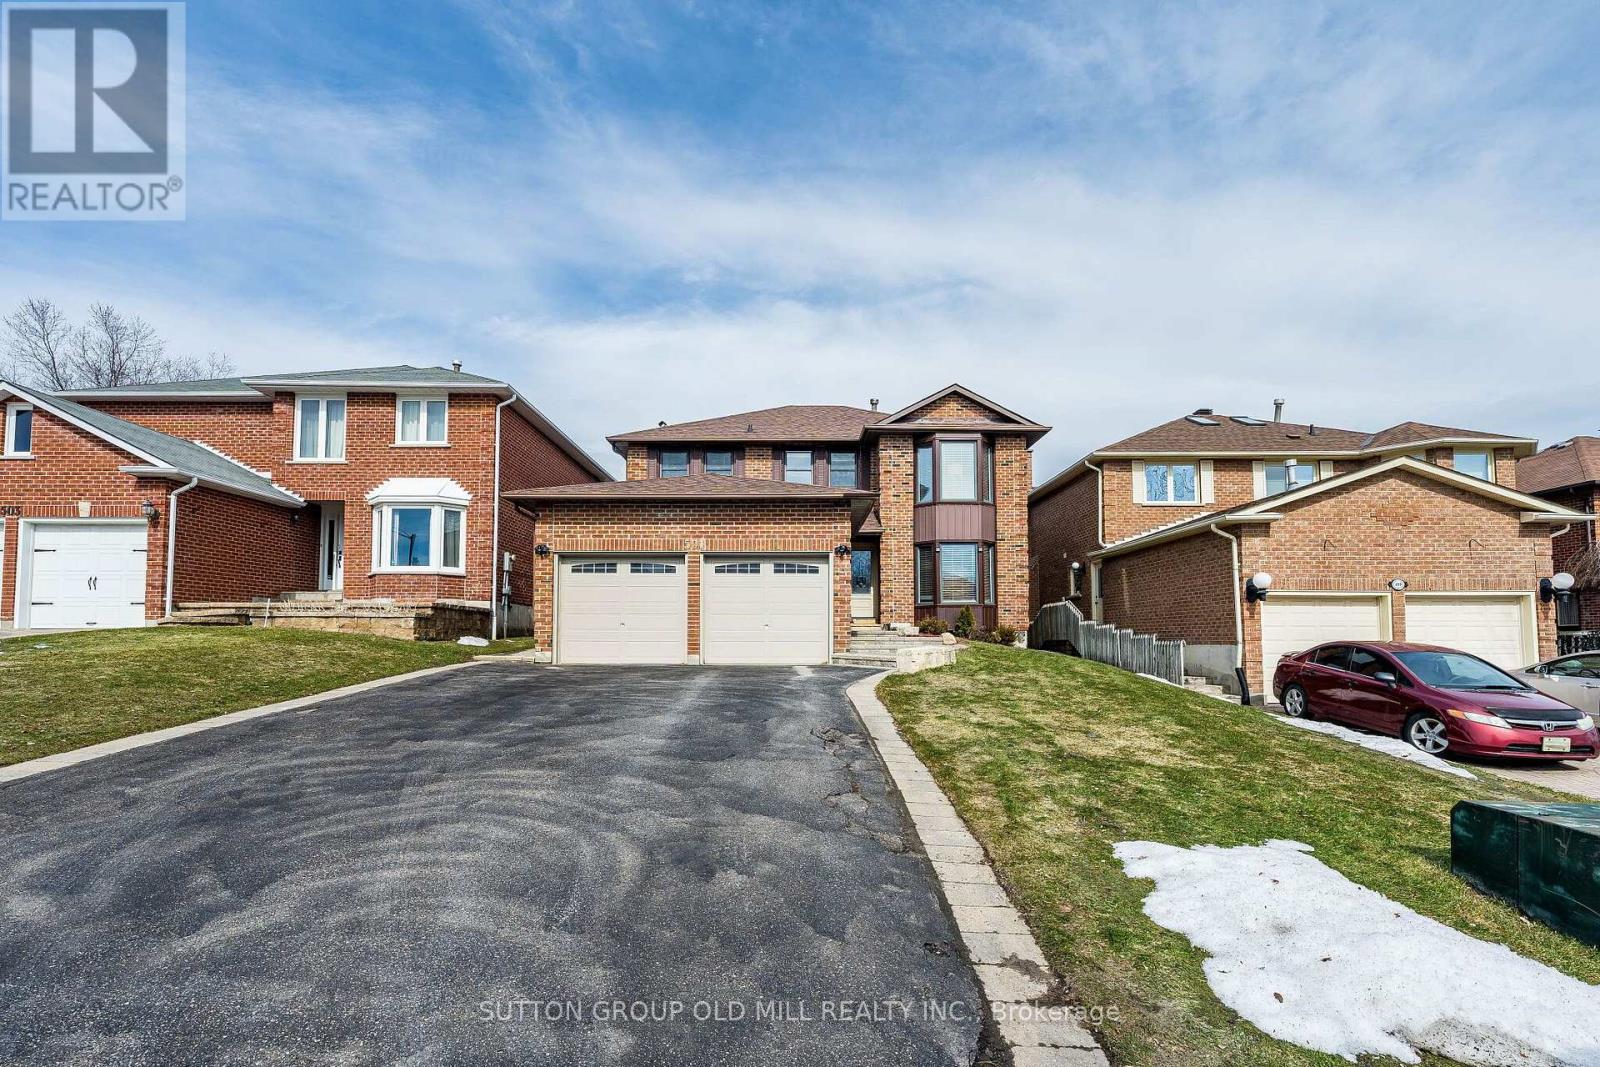
Welcome to 501 Sundown Crescent, where traditional elegance meets modern functionality. 2 storey all brick home loaded with elegant upgrades and located on a quiet family friendly street. The updated, sun filled family sized kitchen is equipped with high end finishes including designer cabinetry, granite counter tops, stainless steel appliances, built-in wine fridge, pot lights and a walkout to the private backyard oasis. Hardwood flooring, crown moulding and wainscotting throughout main floor. Separate formal family room overlooking backyard with natural stone wood burning fireplace. Combined living/dining offers the perfect space to entertain, main floor updated laundry room with inside access to garage and separate side door entrance. The primary bedroom retreat offers a walk-in closet and updated, spa like bathroom including a seamless glass shower and free standing soaker tub. Updated main bathroom, great sized bedrooms and loads of closet space. Fully finished basement with second family/rec. room, natural gas fireplace, pot lights, large cold room/cantina and additional storage space. Enjoy warm summer nights in the fully private backyard which includes an integrated deck, hot tub with gazebo and matures hedges for added privacy. Exterior sprinkler system, updated light fixtures and window covering throughout. Full double car garage and 4 car driveway, no sidewalk. Great location with easy highway access, minutes to shopping, public transits, schools, parks and restaurants. (id:47351)
12 Hazel Avenue
Toronto, Ontario
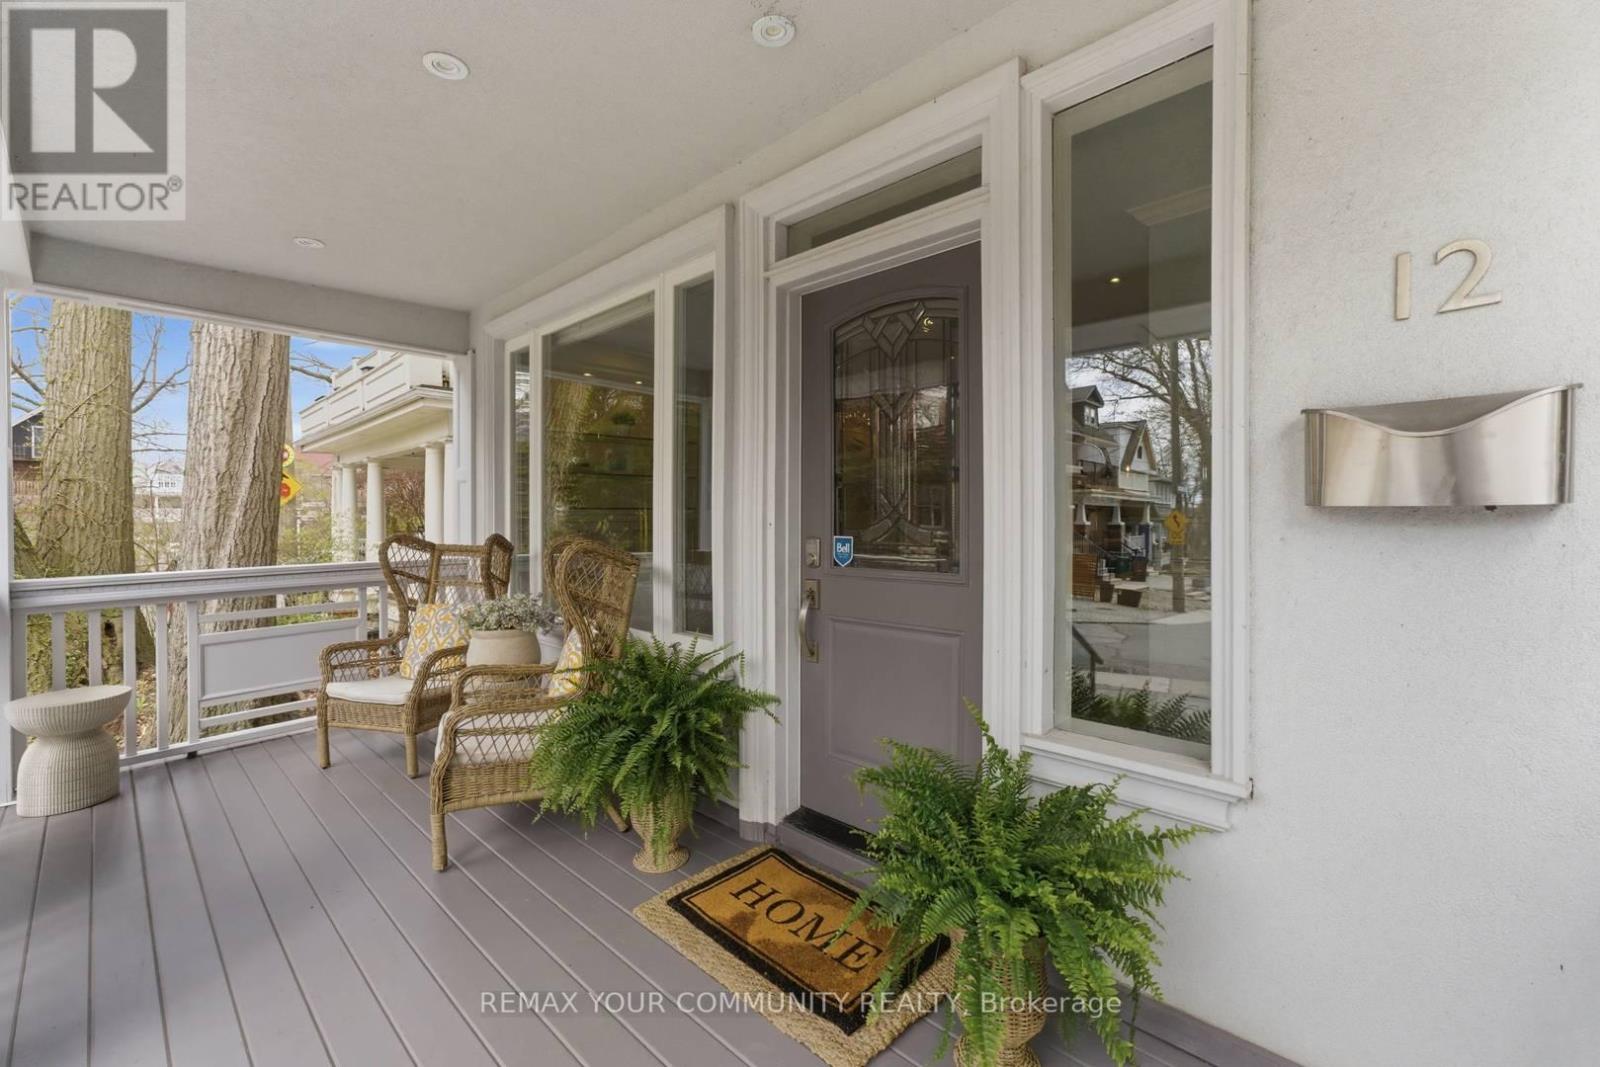
Prime Beaches Location. Situated in the Highly Coveted Hazel-Fernwood pocket, just south of Queen Street and steps to the boardwalk, this exceptional home offers year-round lake views from all three levels. Tucked within a quiet, close-knit neighbourhood, it presents a rare and unique blend of privacy and community. Walking distance to top-rated schools. The residence offers over 3,250 square feet of sophisticated living space. An abundance of natural light defines the interiors, while the main floor features rich oak hardwood and a stunning gourmet kitchen designed for both everyday living and elegant entertaining. The exterior offers 5 car parking and detached garage (additional one car parking). Laneway home potential; preliminary designs from Lanescape included. A great opportunity for families seeking space in the heart of the Beach. Set within a close-knit, family-friendly neighbourhood and an easy walk to top-rated schools. (id:47351)
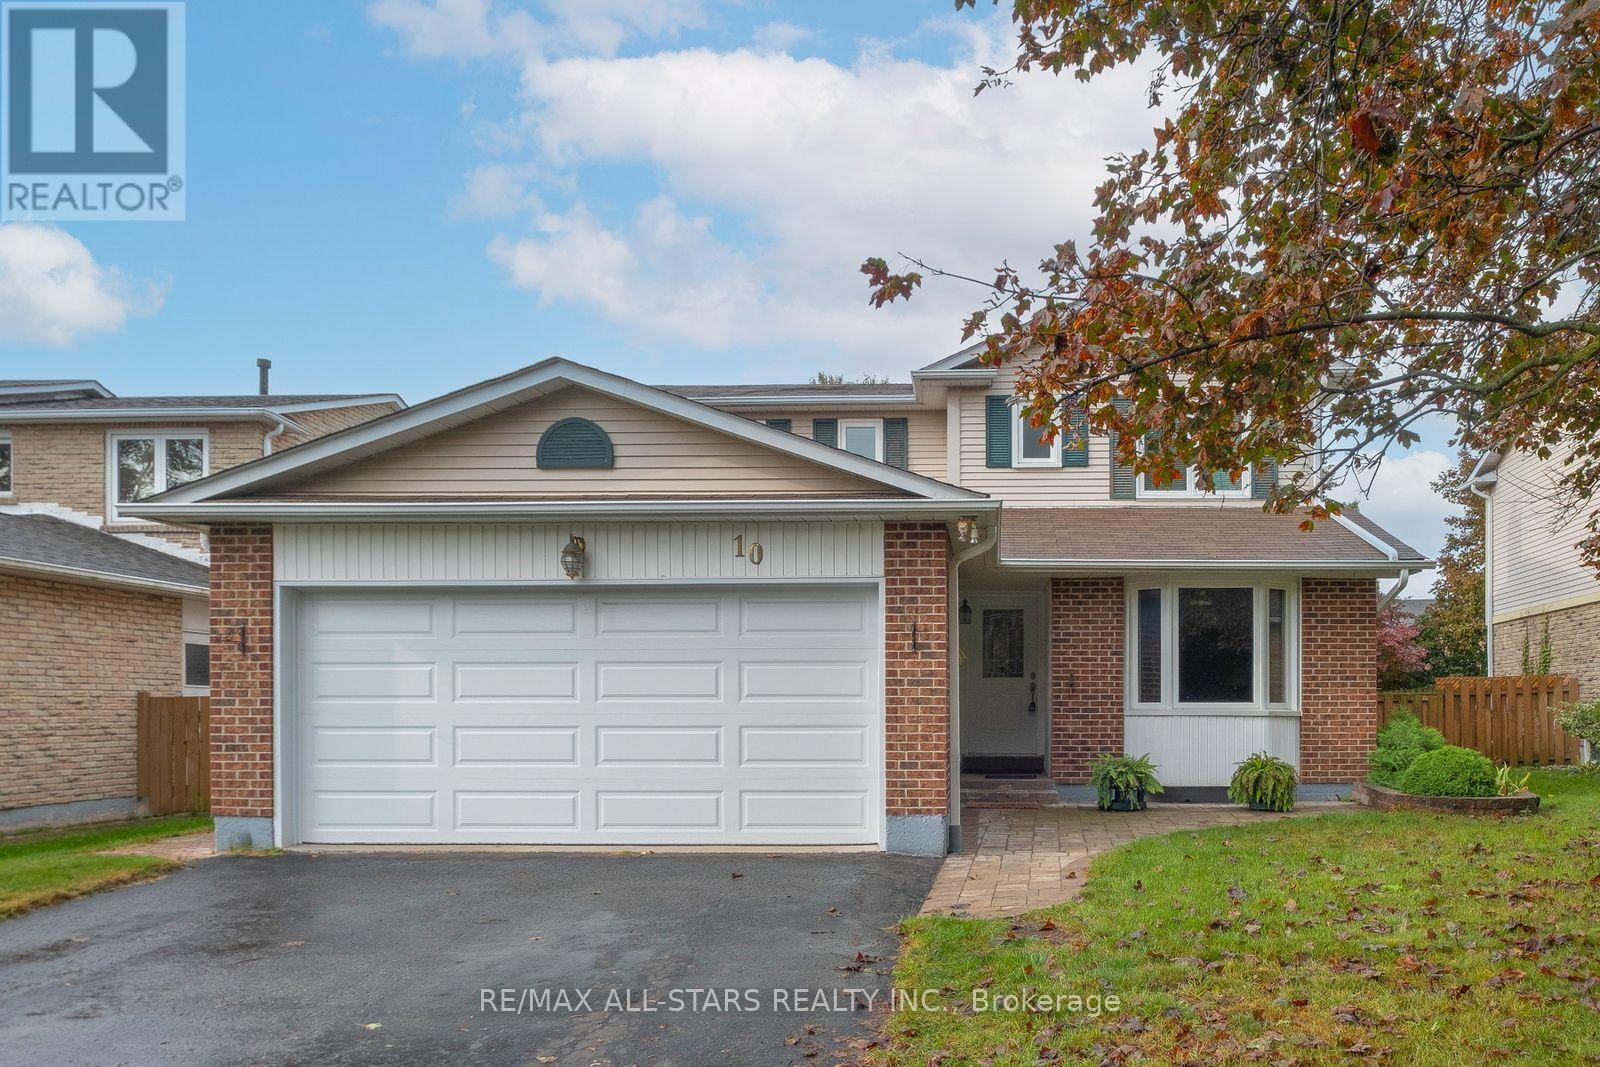
10 Colette Drive
Whitby, Ontario
Welcome to 10 Colette Drive, a well-cared-for detached 2-storey home offering 4 bedrooms and 3 washrooms, ideally situated in a mature and established Whitby neighborhood. Set on a charming tree-lined street, this inviting home offers plenty of space for family living in a highly convenient location. Enjoy being just steps to the GO Train, schools, churches, parks, trails, along with the shops, cafés and restaurants of vibrant Downtown Whitby. Commuters will appreciate convenient access to Highways 401 and 412. The home has been well cared for and features newer windows and doors, along with a furnace replaced in 2015. A wonderful opportunity to enjoy the character of an established neighborhood while remaining close to everyday amenities, recreation and transportation. A great place to call home! (id:47351)
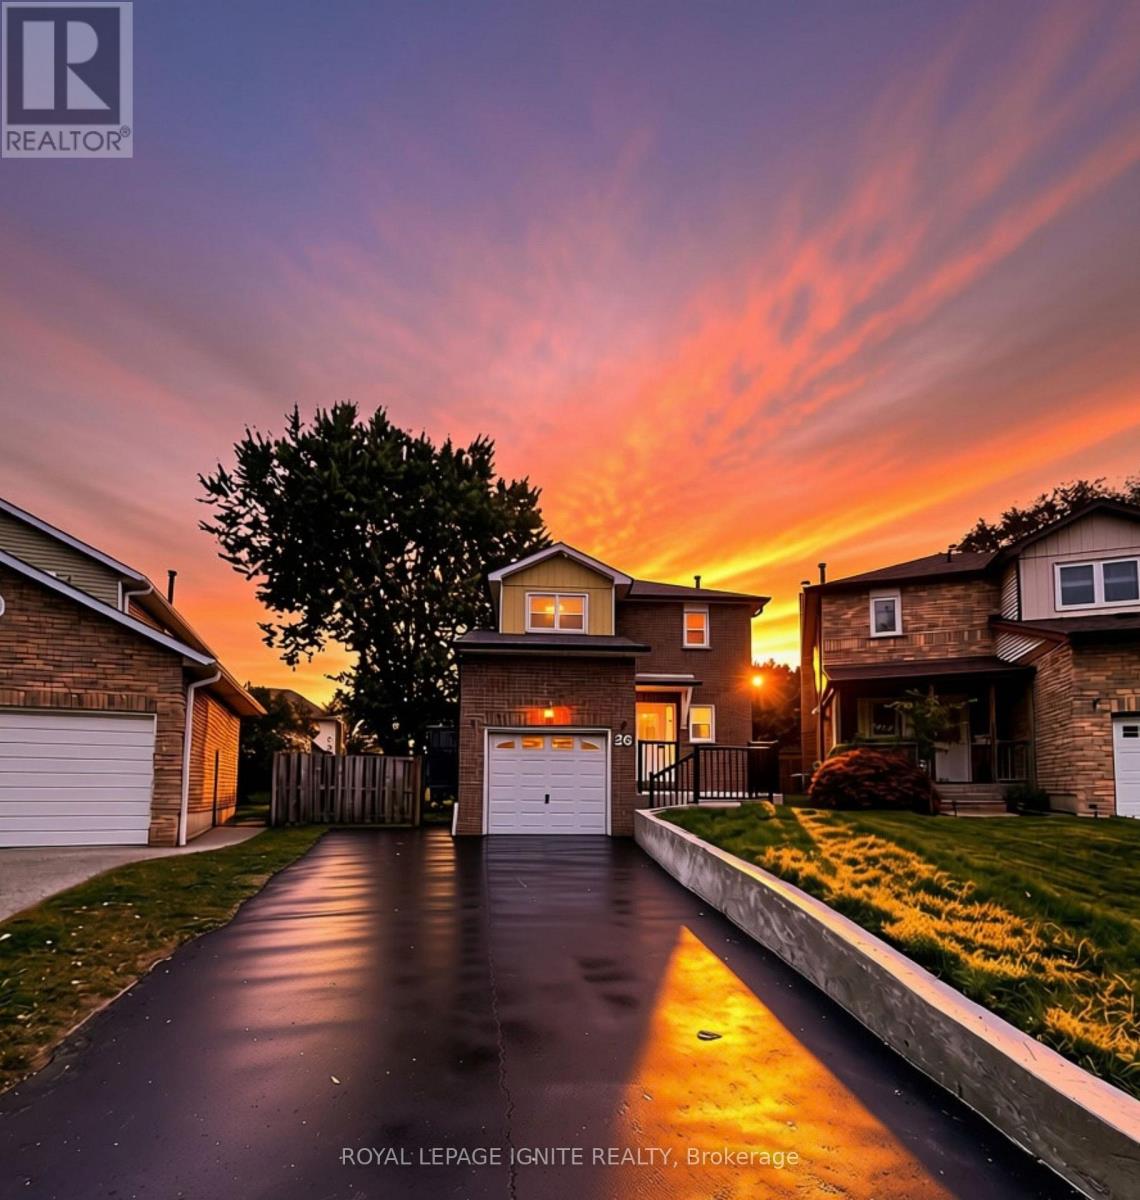
26 Winston Crescent
Whitby, Ontario
Welcome to this fully renovated 3-bedroom, 3-bathroom detached home situated on a premium pie-shaped lot in Whitby's sought-after Blue Meadows community! Bright, spacious, and 100%move-in ready, this home features top-to-bottom upgrades including new windows, quality flooring, a modernized staircase, new custom washrooms, and updated appliances. A gorgeous bay window fills the open main level with natural light, complemented by sleek potlights and a warm wood-burning fireplace. Upstairs, a rare skylight over the staircase adds exceptional brightness. Step through new patio doors to a massive, newly landscaped backyard with an extended side yard-an impressive outdoor oasis perfect for kids, pets, and entertaining. Upstairs features 3 generous bedrooms and renovated baths. The fully finished basement offers flexible space for a rec room, office, or media room. The insulated garage is currently setup as a private home gym with equipment included (easily converts back to parking). Complete with new eavestroughs, new washer, and driveway parking for up to 5 vehicles. Conveniently located near top schools, parks, shopping, transit, and major highways! ** This is a linked property.** (id:47351)
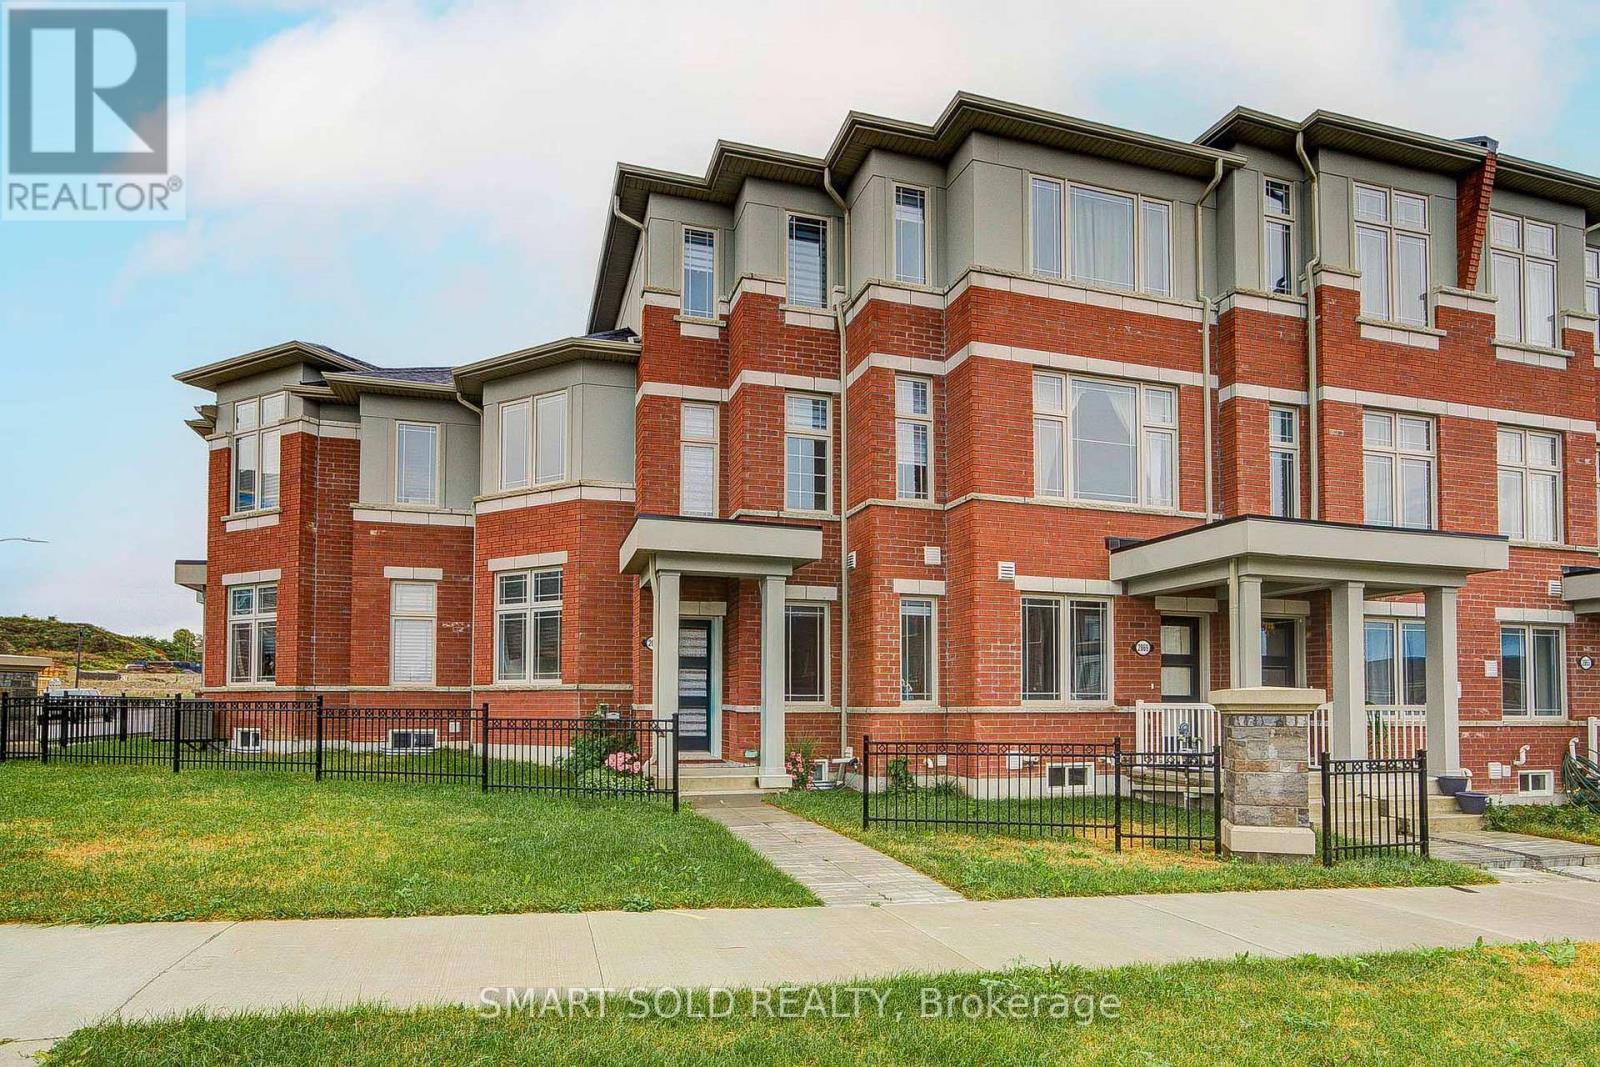
2871 Whites Road
Pickering, Ontario
Beautiful And Nearly New Freehold Townhouse Offering Approximately 1,550 Sq Ft Of Thoughtfully Designed Living Space In One Of Pickering's Most Desirable Family-Friendly Communities! Only 2 Years New, This Bright And Stylish Home Features 3 Bedrooms, 3 Bathrooms, And A Functional Open-Concept Layout Designed For Modern Living. Recently Upgraded With Brand-New Laminate Flooring Throughout The Main Level, Creating A Fresh And Stylish Look. The Modern Kitchen Opens Directly Onto An Exceptionally Large Private Terrace-A Rare And Impressive Outdoor Living Space Perfect For Summer BBQs, Outdoor Dining and Entertaining. A Rare Tandem Garage Provides Parking For 2 Vehicles Plus Additional Storage Space. Move-In Ready And Ideally Located Just 8 Minutes Drive To Hwy 401, 12 Mins Drive to Pickering GO Station And Pickering Town Centre, With Schools, Parks, Grocery Stores, Restaurants And Public Transit All Nearby. Enjoy Easy Access To Frenchman's Bay, Pickering Waterfront, Scenic Trails And Beautiful Parks, Offering The Perfect Balance Of Urban Convenience And Outdoor Living (id:47351)
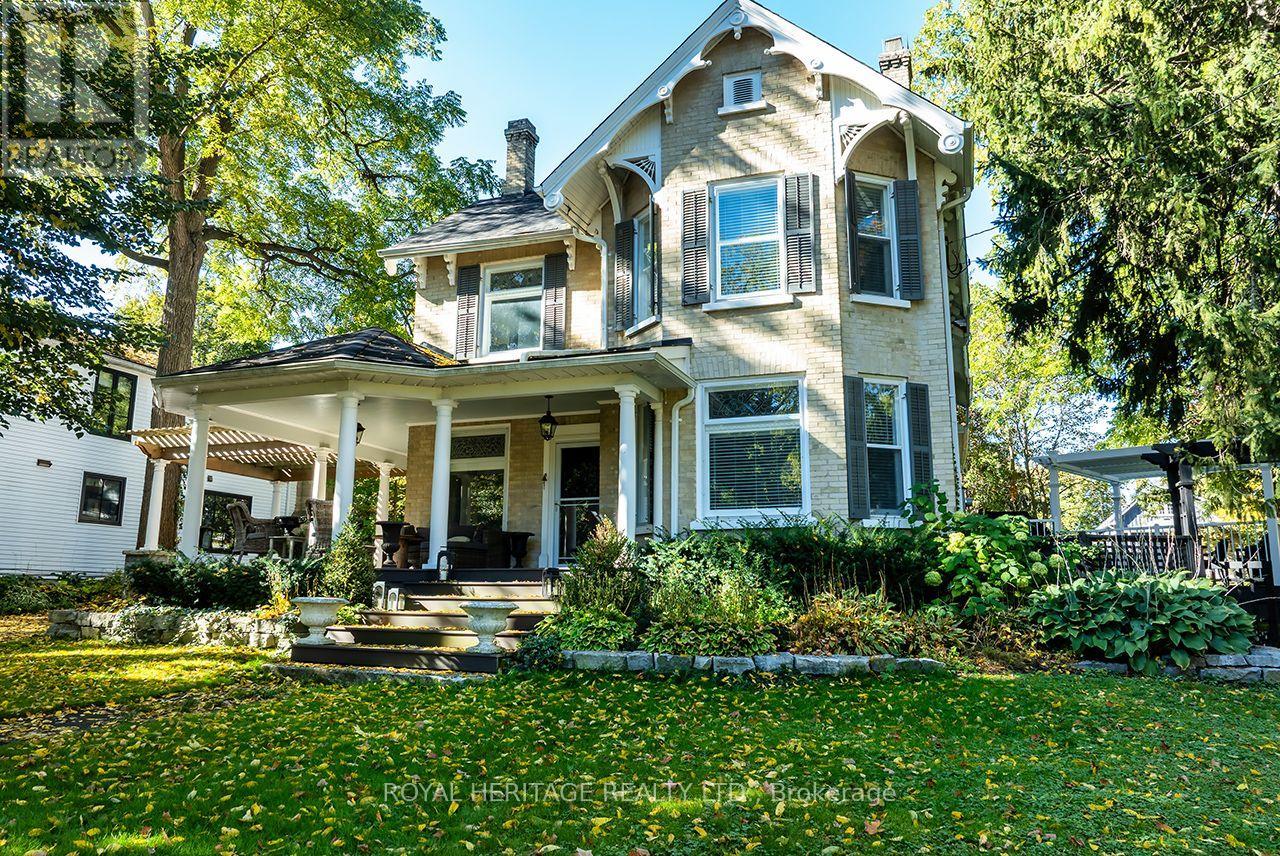
220 Cochrane Street
Scugog, Ontario
Welcome to 220 Cochrane, a remarkable home set on a rare double lot on one of Port Perry's most coveted tree-lined streets. Step up to the captivating covered front porch, framed by mature gardens, then step through the original carved front door, adorned with bevelled glass & intricate embellishments, into a sunlit foyer where warmth, history & timeless charm abound. Beautifully updated for modern living, yet rich with character, this home showcases original hardwood floors, twin staircases, jewel-toned stained glass windows, soaring ceilings with original plaster medallions, wood-burning fireplaces, & trim work today's new builds simply can't replicate. Here, worry-free ownership comes standard. Everything's been done for you, updated 200-amp electrical service, updated plumbing, new shingles, & new attic insulation. The chef-inspired renovated kitchen offers granite counters, under-cabinet lighting, stainless appliances, abundant cupboard space, & a convenient stand-alone island - perfect for everyday living & entertaining alike. The generous dining room flows effortlessly from intimate dinners to grand gatherings, with a walkout to a maintenance free composite deck featuring a pergola & natural gas BBQ hookup, extending your living space outdoors. Unwind under the stars in your private hot tub & discover the rare pleasure of an exceptionally spacious & private lot in an established neighbourhood, a peaceful retreat just moments from town. Upstairs, 4 spacious bedrooms await, led by a luxurious Primary suite with a gas fireplace, a 4-piece ensuite featuring heated floors, a dressing room, & private balcony access. 3 additional bedrooms - one with its own sitting room - plus a library & a spa-inspired main bath complete this level, all connected by the home's charming twin staircases. An attached 2-car garage with direct interior access adds everyday convenience, while downtown Port Perry's waterfront, shopping, dining, recreation are just steps from your door. (id:47351)
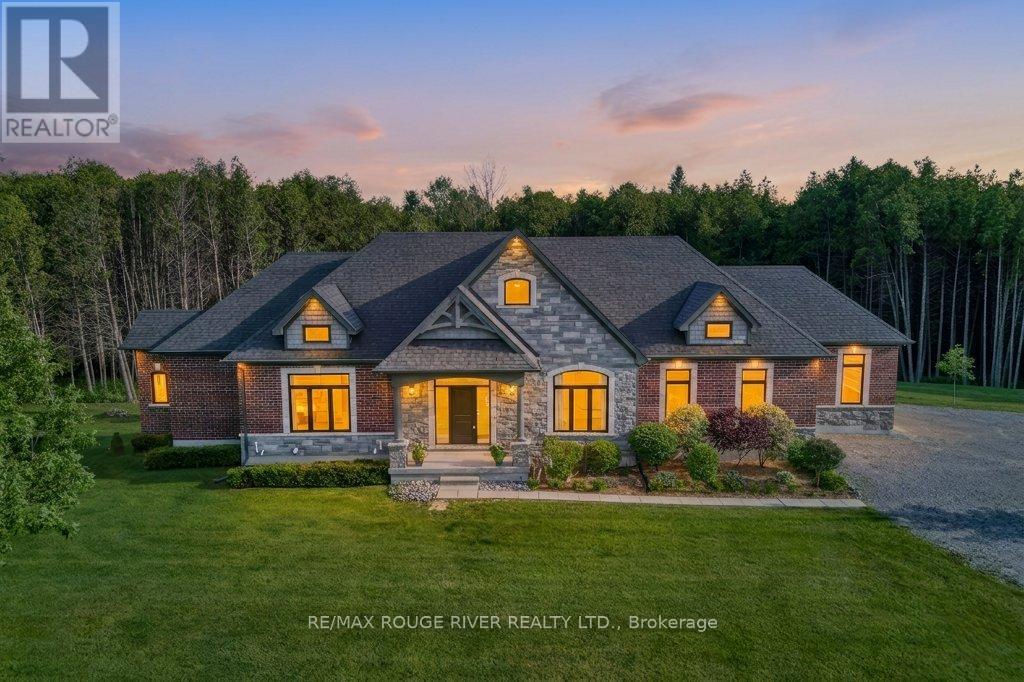
4199 Highway #2
Clarington, Ontario
Masterfully designed custom brick and stone Andelwood bungalow offering unparalleled luxury on over 80 private, secluded acres in Newcastle. Tucked away from the road for complete privacy, this extraordinary estate extends to Hwy 401, offering the unique benefit of accessibility with priority winter road maintenance; minutes to OPG, under 45 minutes to Toronto. An irreplaceable sanctuary that perfectly balances country living with urban accessibility. Fully serviced with natural gas, hydro, and fibre internet to the door, this exceptional estate is designed with the modern executive in mind, featuring a sophisticated main floor office with French doors-offering the perfect private workspace for remote professionals or business owners. Automatic natural gas generator and active MFTIP for huge tax savings and Seller may Consider VTB. Uncompromising structural integrity and wellness in mind - this healthy home is fully equipped with an active radon gas extractor, reverse osmosis water filtration system, water softener, UV light, ensuring pristine indoor air and water quality. Expansive windows act as a living canvas seamlessly connecting the interior space to your private acreage. Over-sized 3-car garage PLUS dedicated indoor ATV/toy garage with direct access to your 70+ acre trail system and pond. Rear covered loggia, indulge in hot tub in total picturesque privacy! Boasting over 4,100 sq ft of total luxury living space; main floor w/waffle, tray, vaulted ceilings, plaster crown molding, dry-stacked stone gas fireplace, heated porcelain floors; Chef's kitchen w/Cambria countertops and backsplash with separate butler's pantry, premium WOLF/Subzero appliances. Functional mudroom, dog shower; premium craftsmanship w/transom windows & millwork. Tall, bright, 2 entrance walkout basement functions as a seamless extension of the main floor finished with the same attention to detail as the main floor, ideal for extended family or entertaining. (id:47351)
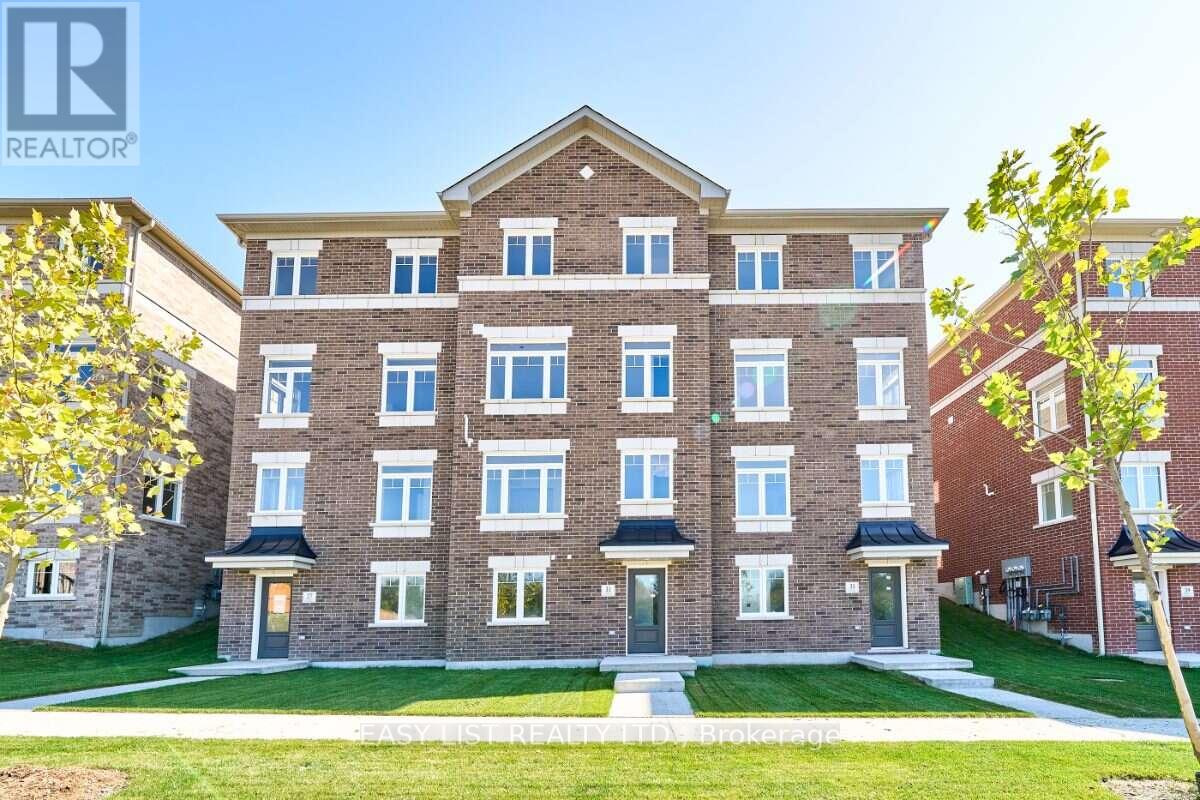
31 Addyman Crescent
Clarington, Ontario
Visit the REALTOR website for further information about this Listing. Pick your finishes now and move in within 60 days. 31 Addyman Crescent offers the opportunity to personalize a brand-new home without the typical long construction timeline. This Somerset T-6 townhome in Newcastle features 1,903 sq. ft. of living space, 3 bedrooms, 2.5 bathrooms and a 2-car garage. The open main living level is designed around a spacious great room, kitchen and breakfast area. The kitchen is positioned to enjoy sun-filled mornings, while the living room offers evening sunset views over the water. Sliding doors from the kitchen and breakfast area lead to a generous private terrace, and a powder room completes the level. Upstairs, the primary bedroom features its own ensuite with a walk-in shower, accompanied by two additional bedrooms, a main bathroom with a tub and shower, and conveniently located laundry. A ground-floor recreation room provides flexible additional living space, with lower-level storage and utility areas adding everyday practicality. With interior selections still available through the Graycraft Homes Design Centre, buyers can choose their finishes, personalize the home to suit their style and still move in within 60 days. Freehold POTL ownership within a Common Elements Condominium, with a $107/month common elements fee contributing to the maintenance of shared community elements, including common-area landscaping, parkettes, visitor parking and private roads. Taxes not yet assessed. (id:47351)
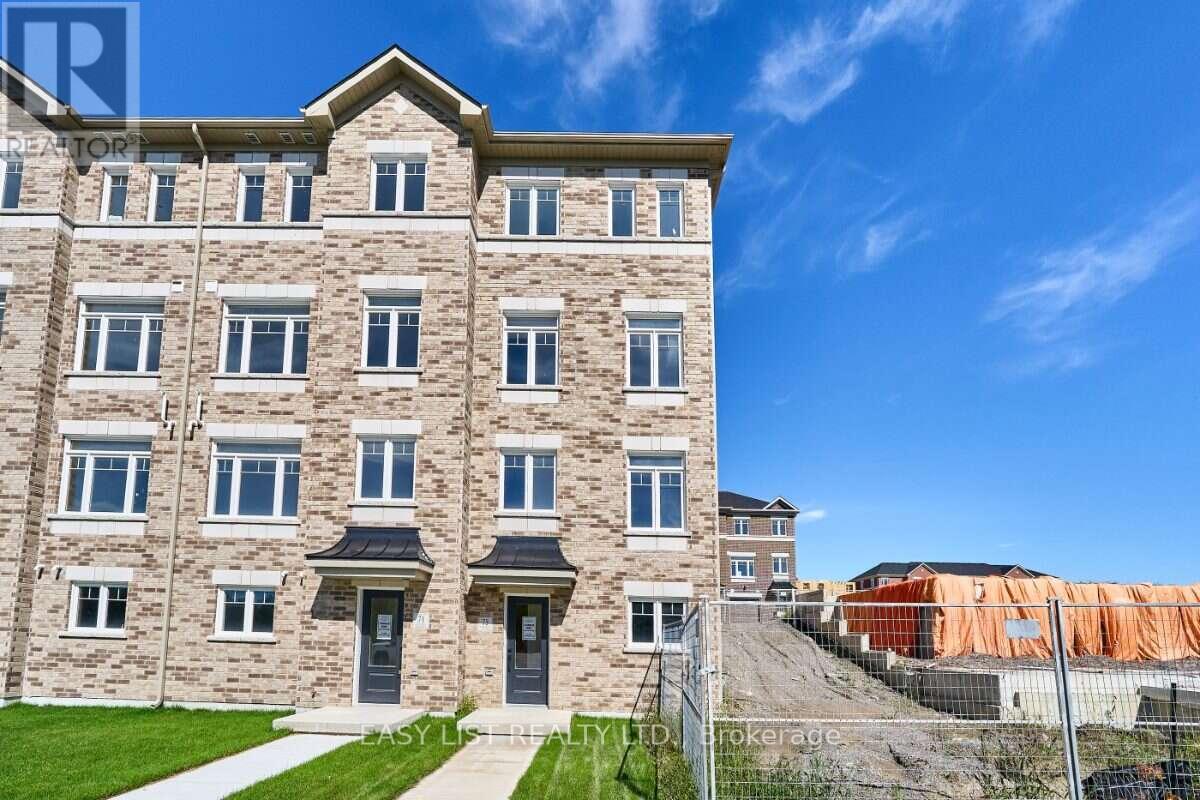
75 Addyman Crescent
Clarington, Ontario
Visit the REALTOR website for further information about this Listing. Bright interiors and an end-unit location give 75 Addyman Crescent an airy, welcoming feel from the moment you step inside. This move-in ready Stratford T-7 townhome in Newcastle offers 1,671 sq. ft. of thoughtfully designed living space with 3 bedrooms, 1.5 bathrooms and a 1-car garage. The main living level features a spacious great room alongside an open kitchen and breakfast area finished with light grey cabinetry, quartz countertops and warm wood-tone flooring. Sliding doors from the breakfast area lead to a generous private terrace, creating additional space to relax or entertain outdoors. A powder room completes the level. A finished recreation room provides flexible space for a home office, gym, media room or secondary living area, while dedicated laundry and storage areas add everyday practicality. Upstairs are three bedrooms and a full bathroom with a tub and shower. Additional end-unit windows bring natural light throughout the home, including the spacious primary bedroom. Located in the Towns of Belmont community in Newcastle, this home is move-in ready and available for a 30-day closing. Freehold POTL ownership within a Common Elements Condominium, with a $107/month common elements fee contributing to the maintenance of shared community elements, including common-area landscaping, parkettes, visitor parking and private roads. Taxes not yet assessed. Some photos are digitally rendered. (id:47351)
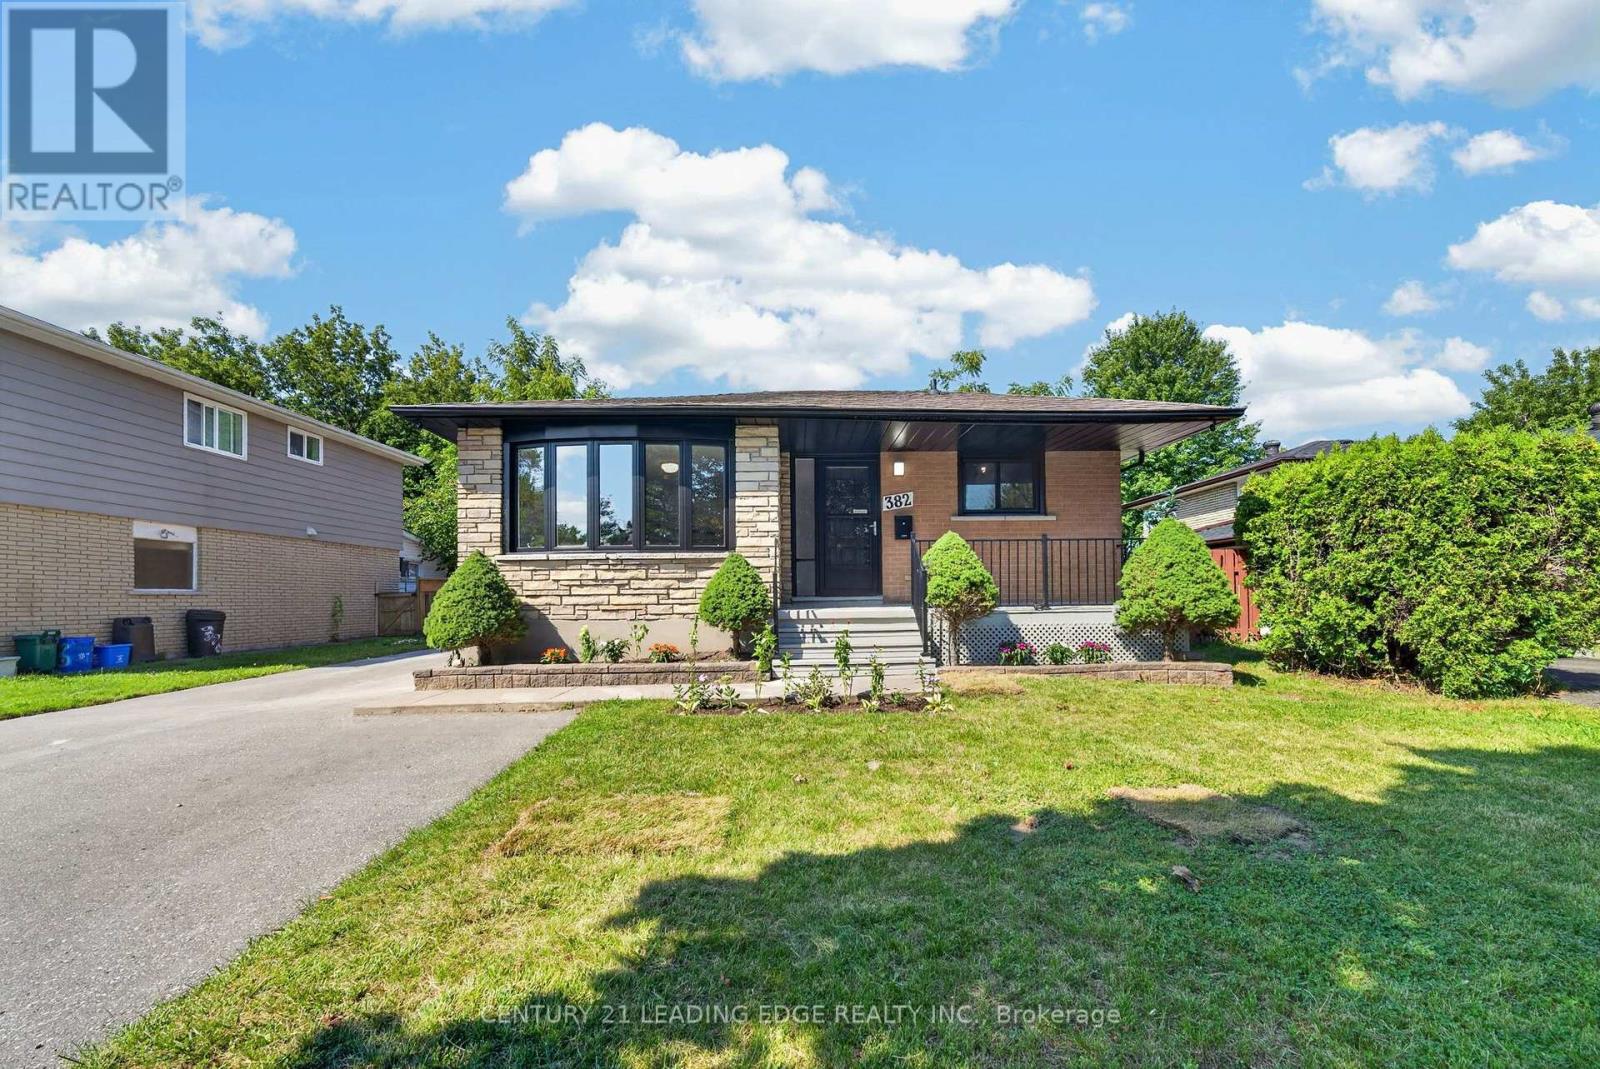
382 Fairlawn Street
Oshawa, Ontario
Stunning Fully Renovated Home with LEGAL BASEMENT APARTMENT on a Premium Lot in highly sought after McLaughlin Community of Oshawa! Situated on a generous 51 x 97 ft premium lot, this beautifully renovated home offers 3 spacious bedrooms (Main Floor) & 2 bedrooms (Basement), 3 full bathrooms, 2 full kitchens, and a fully legal basement apartment-making it the perfect choice for families, multi-generational living, or buyers seeking excellent rental income potential. The bright and inviting main floor features hardwood flooring, fresh designer paint, a custom-built feature wall cabinet, and a stunning chef-inspired kitchen complete with quartz countertops, brand-new stainless steel appliances, and modern finishes. The legal basement apartment features its own kitchen, luxury Laminate flooring, full 2 bathrooms, and private living space-ideal for generating rental income or accommodating extended family. Enjoy peace of mind with major upgrades already completed: New Furnace (2025) New Tankless Hot Water (2023) New AC (2025), New Fire Alarm System (2026). Step outside to your own private retreat. Decent sized backyard offers plenty of green space for children to play, summer barbecues, family gatherings. The extra-wide driveway comfortably accommodates up to six vehicles, providing ample parking for family and guests. Located in the highly desirable McLaughlin neighbourhood, this home is just minutes from highly rated schools (2mins walk), parks, Oshawa Center Shopping Mall (3mins), Hospital, College & University, public transit, Go Station (10mins) and Highway 401 (5mins), offering the perfect balance of convenience and community. (id:47351)