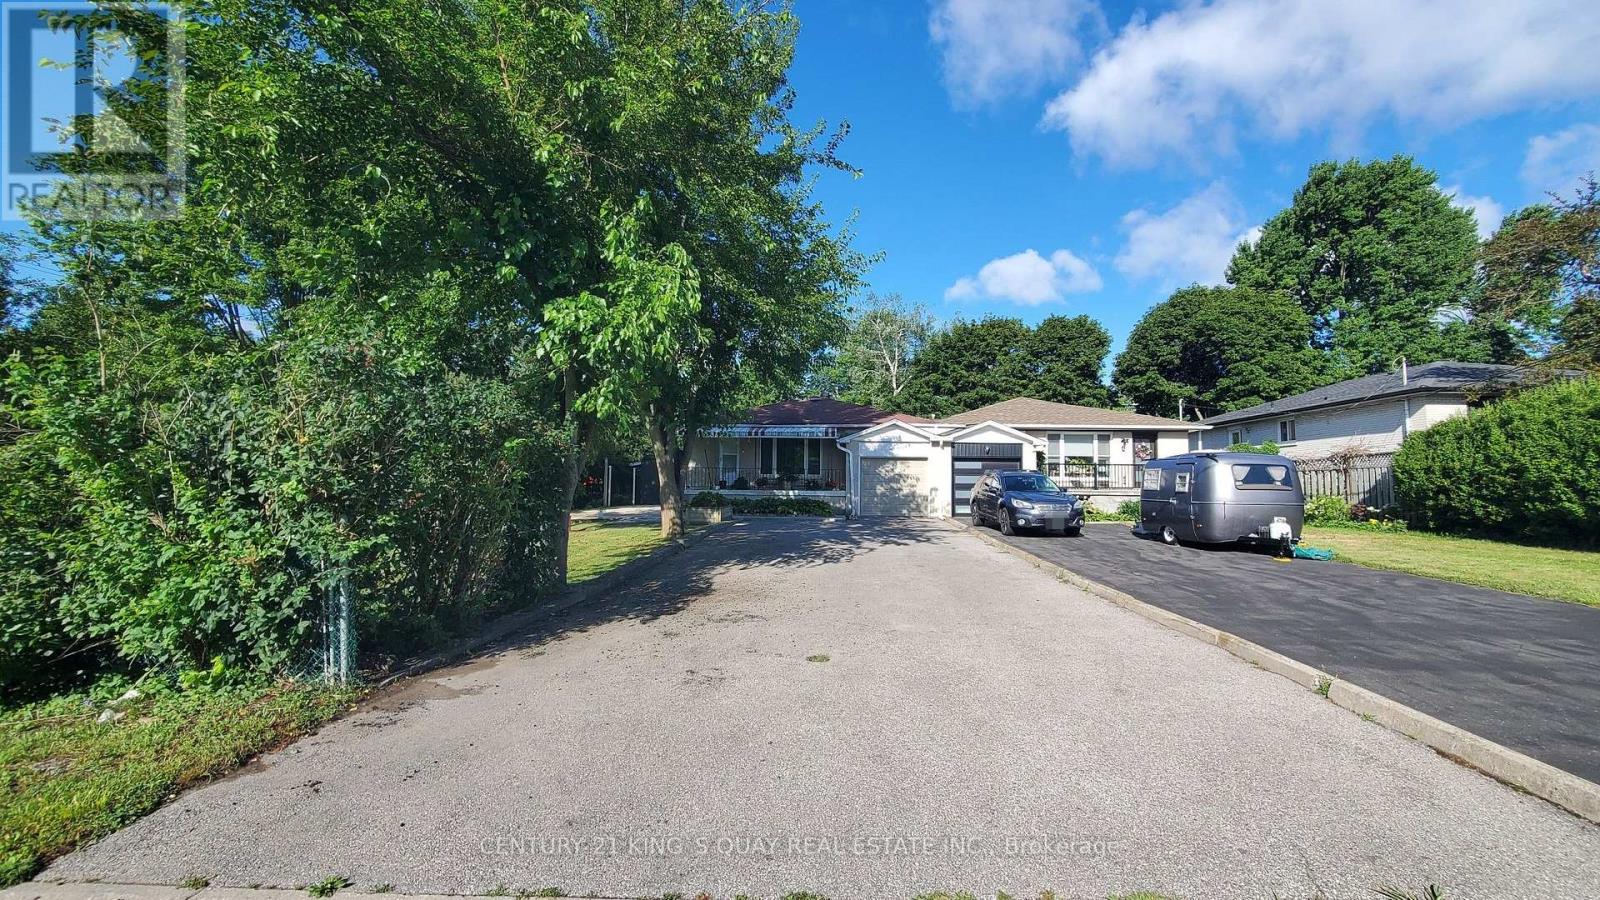
2 Robinson Street
Markham, Ontario
Welcome to 2 Robinson St. A rarely offered around 12,000 sqft big lot and 3+3 bedrooms semi-detached in hight demand bullock community. This sun-filled home is great layout and every room has window. The living room with 3 Pc bath and large window can be 4th bedroom. The open concept and functional kitchen with window. It's good size for dining room. The spacious primary bedroom features a large closet and comfortable layout. Other 2 bedrooms in main floor are good layout too. The finished basement with separate entrance, rec room + living room + kitchen + 3 bedrooms, one large bedroom with 3 Pc ensuite, good income for basement rent. Steps to park, school, plaza, restaurant, public transit. Closes to Markville Secondary School, Markville Mall, Centennial GO Train Station, restaurants, super market, Hwy 407, All Amenities You Need Nearby! (id:47351)
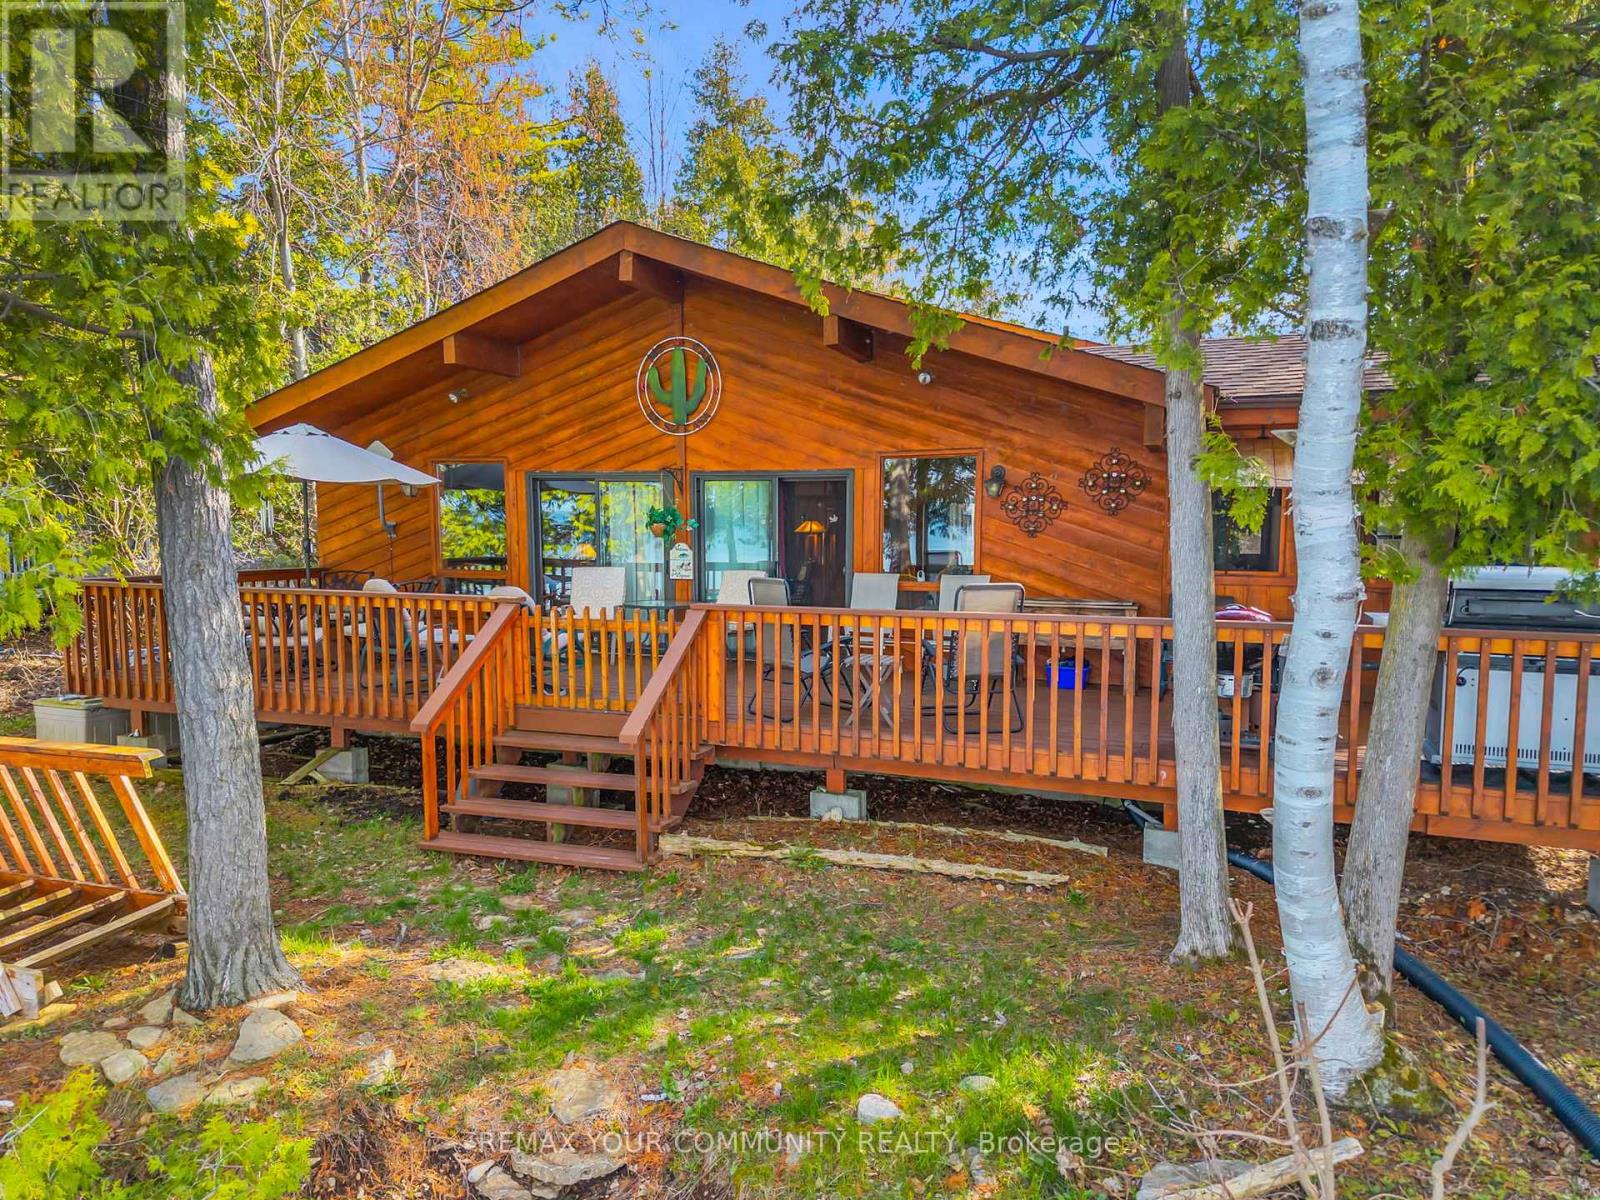
344 Loon Road E
Georgina Islands, Ontario
Experience the magic of this Lake Simcoe Direct Waterfront Family Cottage on the highly sought-after east side of Georgina Island. This charming winterized 3-season retreat is perfectly situated directly on your private shoreline, this 3-bedroom, 1-bath cottage is designed for making memories. Relax and watch the sunrise on the large sun-drenched deck with your morning coffee, or spend your days swimming and fishing in crystal-clear water. Inside, you'll find a spacious living area and a bright kitchen perfect for family gatherings. This is a rare opportunity to own a slice of paradise at an affordable price point. "Mortgage financing may be available to qualified buyers." Note: "Very Important" Cottage is on leased land ($5,500/year). Accessible via passenger/car ferry. (id:47351)
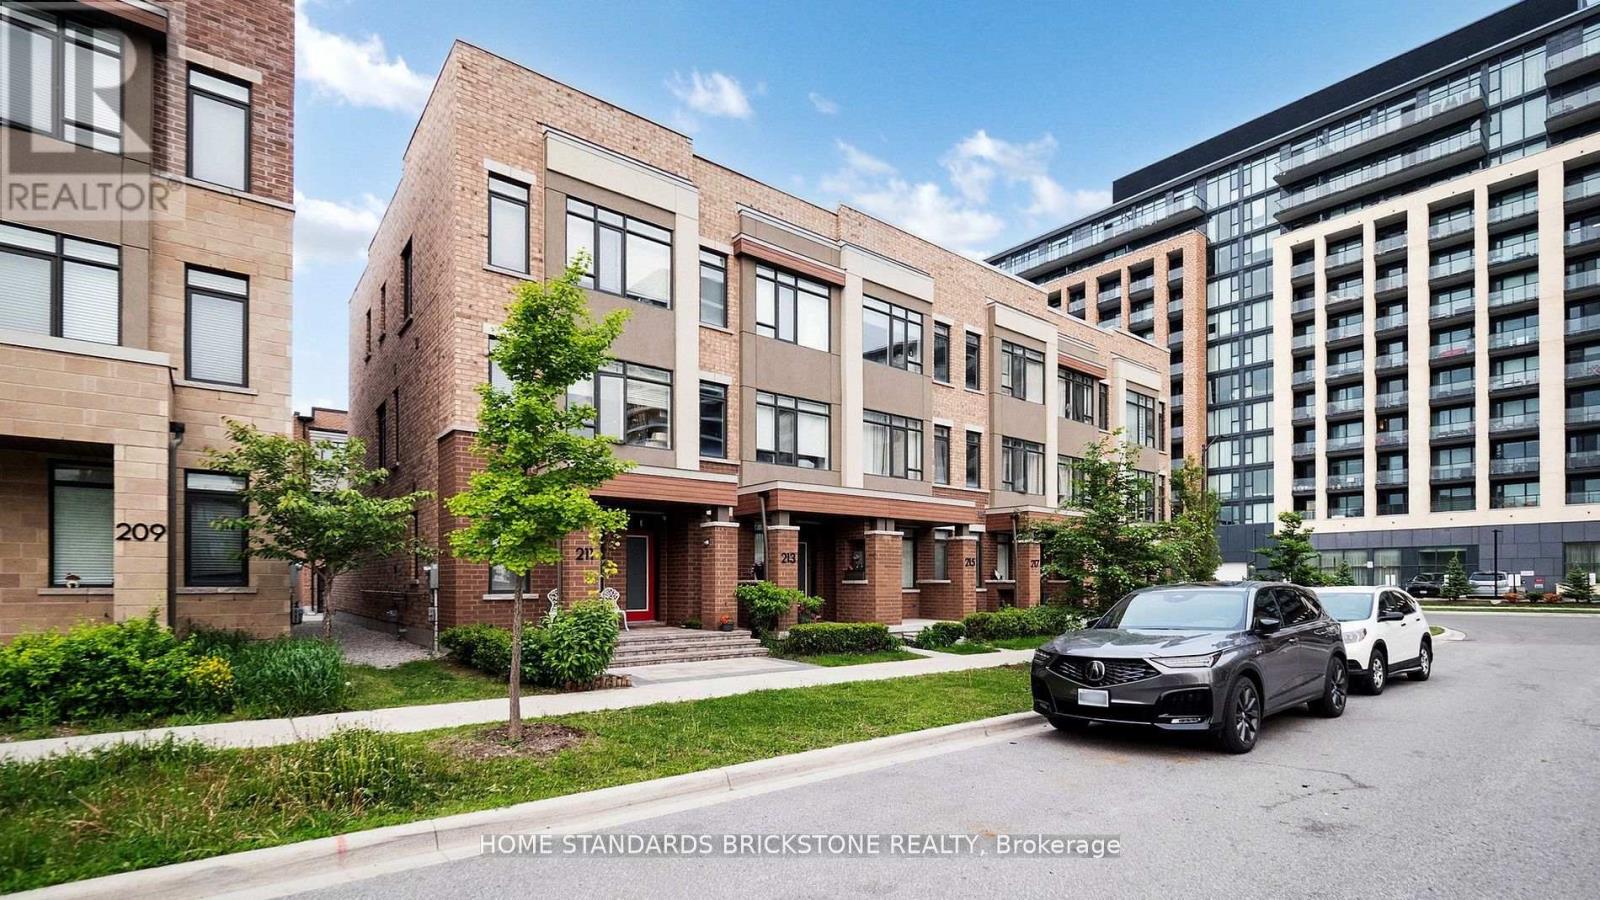
215 Salterton Circle
Vaughan, Ontario
Luxury Executive Townhouse In Desirable New Community Of Central Vaughan! Brilliant Layout! 3 Mins Walk To Maple Go Station,Large Windows, Modern Living Room Wall Unit , High Smooth Ceilings, Hardwood Floors, Pot Lights, Light Fixtures, Huge Deck To Entertain Or Relax!Upgraded Sleek Kitchen W/Quartz C-Tops, Quartz-Island & W/O To Large Deck- Perfect For Entertaining Friends&Family!P-L-U-S Finished Lower Lever W/4th Br Offering Its Own 3-Pc Ensuite (id:47351)
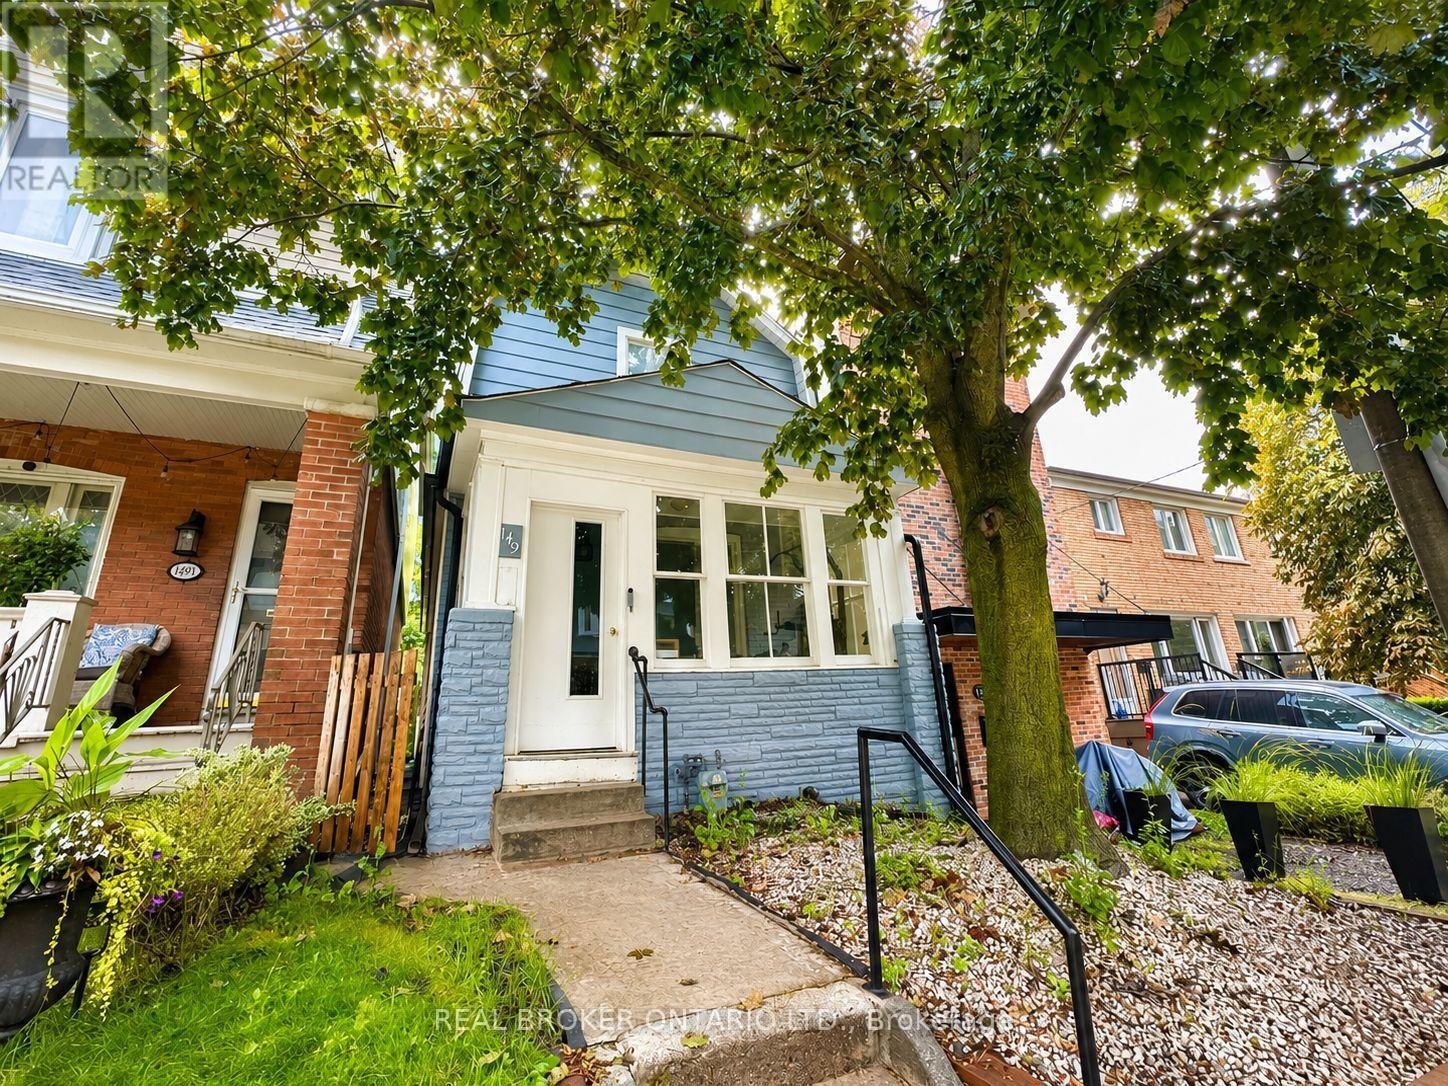
149 Wheeler Avenue
Toronto, Ontario
A rare opportunity to lease a renovated detached home in one of Toronto's most loved neighbourhoods. 149 Wheeler Avenue offers 3+1 bedrooms, generous living space, and the walkable Beaches lifestyle just outside your door.Inside, the bright open-concept main level creates an easy flow between the living and dining areas and the updated eat-in kitchen with newer appliances. A sun-filled room at the back of the home adds valuable flexibility-perfect as a home office, playroom, reading nook, or additional sitting area.The second floor features three comfortable bedrooms, while the finished lower level, complete with a separate side entrance, provides additional space for a family room, guest area, gym, or work-from-home setup.The location is hard to beat. Enjoy morning walks along the boardwalk, afternoons at Kew Gardens, and all the shops, cafés, restaurants, and everyday conveniences of Queen Street East just minutes away. Located within the Glen Ames, Williamson Road, and Malvern Collegiate school catchments.For those looking for more room without giving up the energy, walkability, and community of The Beaches, 149 Wheeler Avenue offers the best of both. (id:47351)
70 Limevale Crescent
Toronto, Ontario
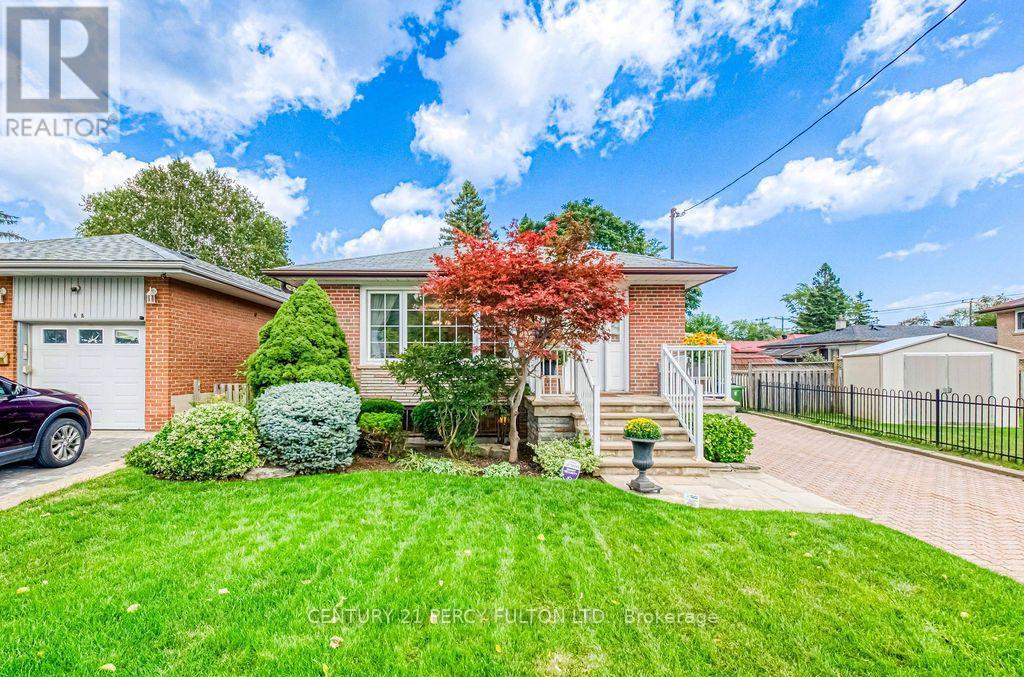
Welcome to a home filled with more than 50 years of cherished memories. Lovingly owned by the same family since 1973, this well-cared-for residence offers warmth, character and plenty of space to begin its next chapter. Situated on a generous 40 x 132 ft lot, the home featuresown outdoor retreat.renovated within the past 10 years. One of the bedrooms provides a convenient walkout to thebackyard patio-perfect for enjoying your morning coffee, summer meals or quiet eveningsown.three bedrooms, large windows that fill the interior with natural light and an updated kitchen renovated within the past 10 years. One of the bedrooms provides a convenient walkout to thebackyard patio-perfect for enjoying your morning coffee, summer meals or quiet evenings outdoors. The finished basement expands the living space with two additional rooms and a comfortable family room centred around a cozy fireplace-an inviting setting for movie nights, holiday gatherings and time with loved ones. Outside, the private driveway accommodates up to four vehicles, while the deep backyard offers ample room to relax, entertain, garden or create your own outdoor retreat. Conveniently located near Morningside Avenue and Kingston Road, the home is close to the University of Toronto Scarborough, Scarborough Health Network's Centenary Hospital, parks, ravines, beaches, local shops and public transit. The nearest TTC stop is approximately three minutes away, with Guildwood GO Station just 18 minutes away. A special home with a proud history, generous space and endless potential-ready for new owners to make memories of their own. (id:47351)
70 - 441 Military Trail
Toronto, Ontario
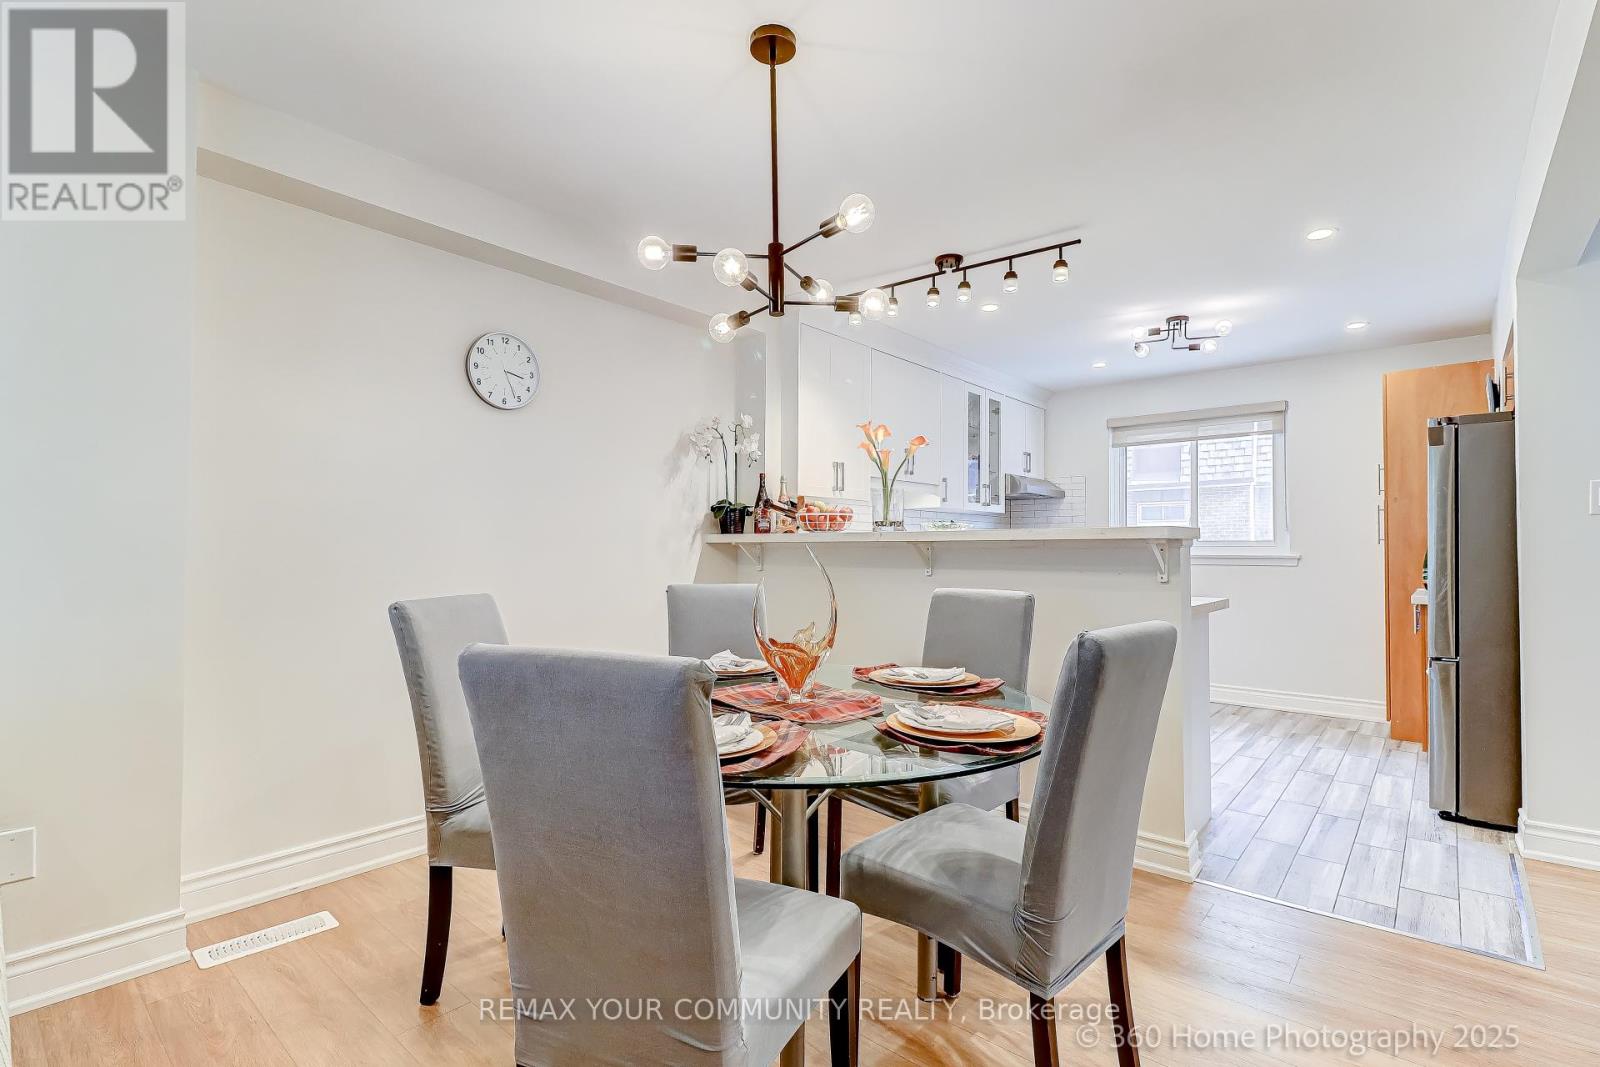
Beautiful, Quiet & Bright Townhouse! Elevated & Elegant Upgrades. 3+1 Bedrooms With 2 Full Newer Baths, Location Just 2 Minutes Away From Highway 401. Open Concept With Great Flow Layout. Newer Appliances & New Quartz Granite Countertops. Dimmable Pot Lights Perfect For Any Occasions. Bright Living Room With Large Floor To Ceiling Sliding Windows Walk-Out To Backyard and Common Playground. Spacious Den In The Lower/Basement Level, Perfect As An Office, Exercise, Game Room, Or In-Law Suite. Close To U of T Scarborough, Toronto Pan Am Sports Centre, Centennial, Morningside Campus, Centenary Hospital & Bus Stops, Schools, Supermarket and Shopping Mall. Short drive to Guildwood Go Station!The Ceramic Foyer Welcomes You With That Warm Homely Feeling, Great Place To Start Owning Your First Home and Raise The Family In This Quiet Town House Complex, professionally renovated Unit. New painting (2025), Spent in quality upgrades including open concept main living, dining & kitchen area. New Vinyl Waterproof & Scratch proof Flooring and Stairs(2024), New Kitchen Cabinets, Quartz Countertops & Kitchen Appliances (2024/2025), New Pot Lights (2023), Finished Private Laundry Room with Shelves, Washer (2020) & Dryer (2025), New Garage Door with Remote Opener (2025), Newly Replaced Windows and Patio Sliding Door (2020). Newer High Efficiency Furnace & A/C, Direct Access to Garage from Inside. Simply move in ready and enjoy the comfort and convenience - your peaceful family retreat in the city. Welcome home! (id:47351)
623 Lansdowne Avenue
Woodstock, Ontario
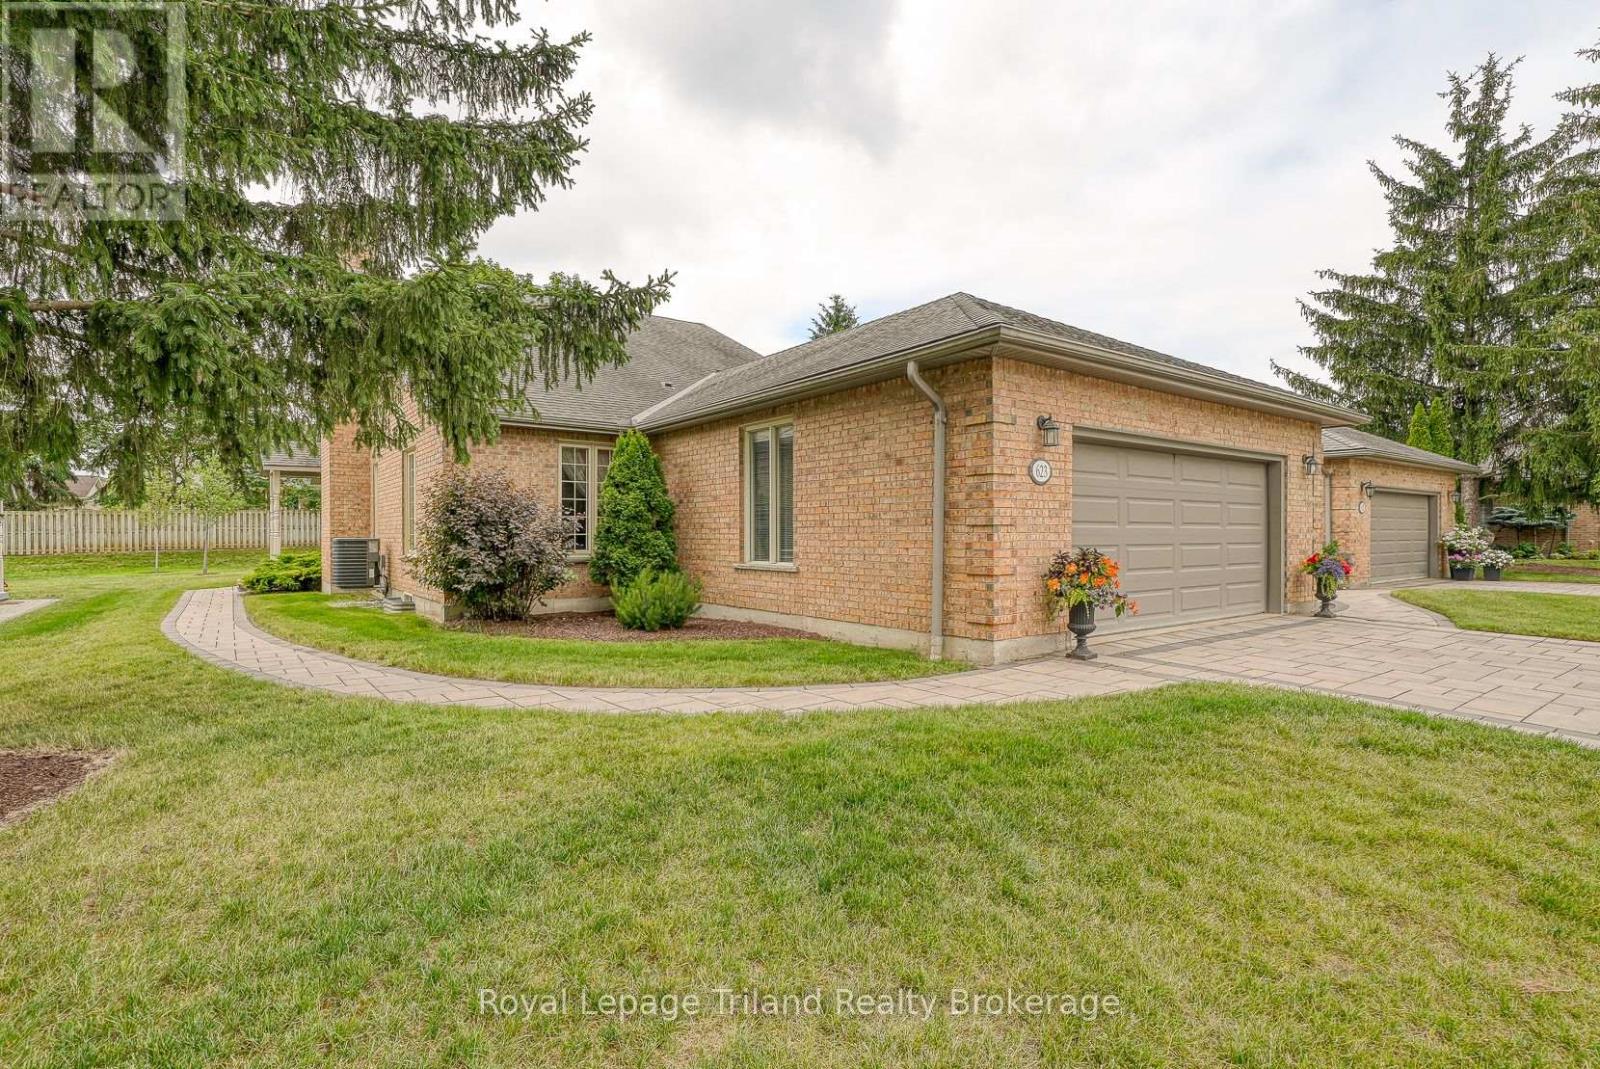
LOOKING FOR MORE TIME TO ENJOY LIFE? THEN THIS RARE FIND ONE FLOOR RANCH CONDO-TOWNHOUSE WITH ALMOST 2000 SQ FT OF MAIN FLOOR LIVING AREA LOCATED IN A WELL MANAGED AND AFFORDABLE "COMMUNITY" MAY BE JUST WHAT YOU'VE BEEN LOOKING FOR ...IT IS CONNECTED TO JUST ONE OTHER UNIT AND AS SUCH HAS A LOT OF GREEN SPACE SURROUNDING IT...IT FEATURES AN EAT-IN KITCHEN WITH 4 BUILT IN STAINLESS STEEL APPLIANCES, A LARGE BRIGHT DININGROOM WHICH ADJOINS THE LARGE LIVINGROOM WITH COZY GAS FIREPLACE AND ITS VAULTED CEILINGS AND FRENCH DOORS CONNECTING IT TO THE FORMAL FRONT DOOR ENTRY WAY....THE LARGE PRIMARY BEDROOM OVERLOOKS THE PRIVATE BACK DECK VIA PATIO DOOR...THE LARGE PRIMARY 3PC ENSUITE HAS A LARGE WALK IN CLOSET AND WASHER AND DRYER (INCLUDED)...THERE ARE ALSO 2 OTHER BEDROOMS WITH ONE BEING USED AS A HANDY MAIN FLOOR OFFICE...HARDWOOD FLOORING ON THE MAIN FLOOR IS QUITE RECENT....DOWNSTAIRS THERE ARE MANY DISTINCT AREAS SUCH AS A UTILITY ROOM, DEN, STUDY, GAMESROOM/RECROOM, WORKSHOP COMPLETE WITH CABINETS AND WORKBENCHS...OUTSIDE FOR YOUR ENJOYMENT THE COMPLEX HAS A HEATED INGROUND POOL, TENNIS/PICKLEBALL COURT AND DIRECT ACCESS TO THE MANY MANY MILES OF WALKING TRAILS IN THE PITTOCK LAKE CONSERVATION AREA... MONTHLY CONDO FEES ARE $546.01 + $53.99 Rogers Bulk Cable & Internet Plan.. THE EXECUTOR HEREIN IS A LICENSED REALTOR AND HAS NOT LIVED IN THE HOME AND AS SUCH THE INFORMATION CONTAINED HEREIN IS DEEMED TO BE ACCURATE BUT IS NOT WARRANTED/GUARANTEED.***AS THE ESTATE IS SUBJECT TO PROBATE ANY OFFER WILL NEED A CLAUSE CONFIRMING SAME. (id:47351)
310 - 5188 Lakeshore Road
Burlington, Ontario
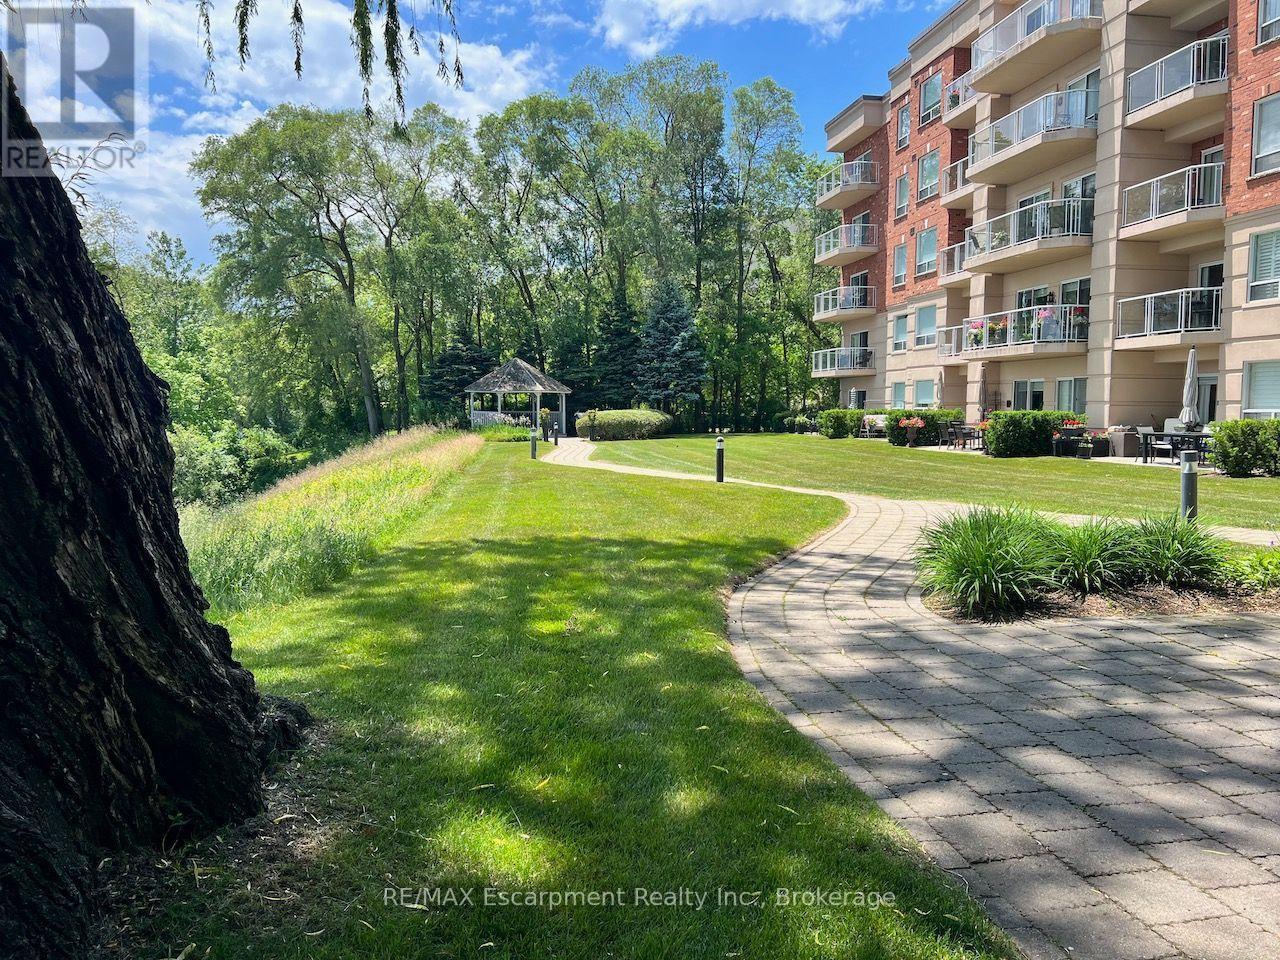
Welcome to Waterford Place, a beautifully maintained boutique condominium where thoughtful management, attention to detail and genuine pride of ownership are evident throughout. With fewer residences than many larger developments, Waterford Place offers a more personal atmosphere and welcoming sense of community, while still providing an impressive collection of amenities.This spacious 2-bedroom, 2-bathroom residence offers approximately 1,265 sq. ft. of well-proportioned living space with 9-foot ceilings and bright open-concept living and dining areas. A walkout leads to an approximately 100 sq. ft. glass-framed balcony overlooking the beautifully maintained grounds and surrounding Lakeshore setting.The stylish kitchen features a breakfast bar, stainless steel appliances, under-cabinet lighting, pot lights and a generous double-depth pantry, with updated countertop, sink, faucet and backsplash. The spacious primary bedroom includes a walk-in closet and 5-piece ensuite, while the generously sized second bedroom offers excellent flexibility for guests or a home office.The building is a standout. Recent common-area renovations include new broadloom and tile, updated trim, hardware and fixtures, and fresh paint, creating a polished first impression that reflects the care taken in maintaining the property. Residents enjoy a lakeside gazebo, walkout patio and BBQ area, exercise room, large hot tub, party room and ample visitor parking.Exceptionally well managed and meticulously maintained, Waterford Place offers more than a beautiful suite-it offers quality, community and the confidence that comes from a property where the details are clearly looked after. Ideally located just steps from the lake and Burlington's desirable Lakeshore lifestyle. (id:47351)
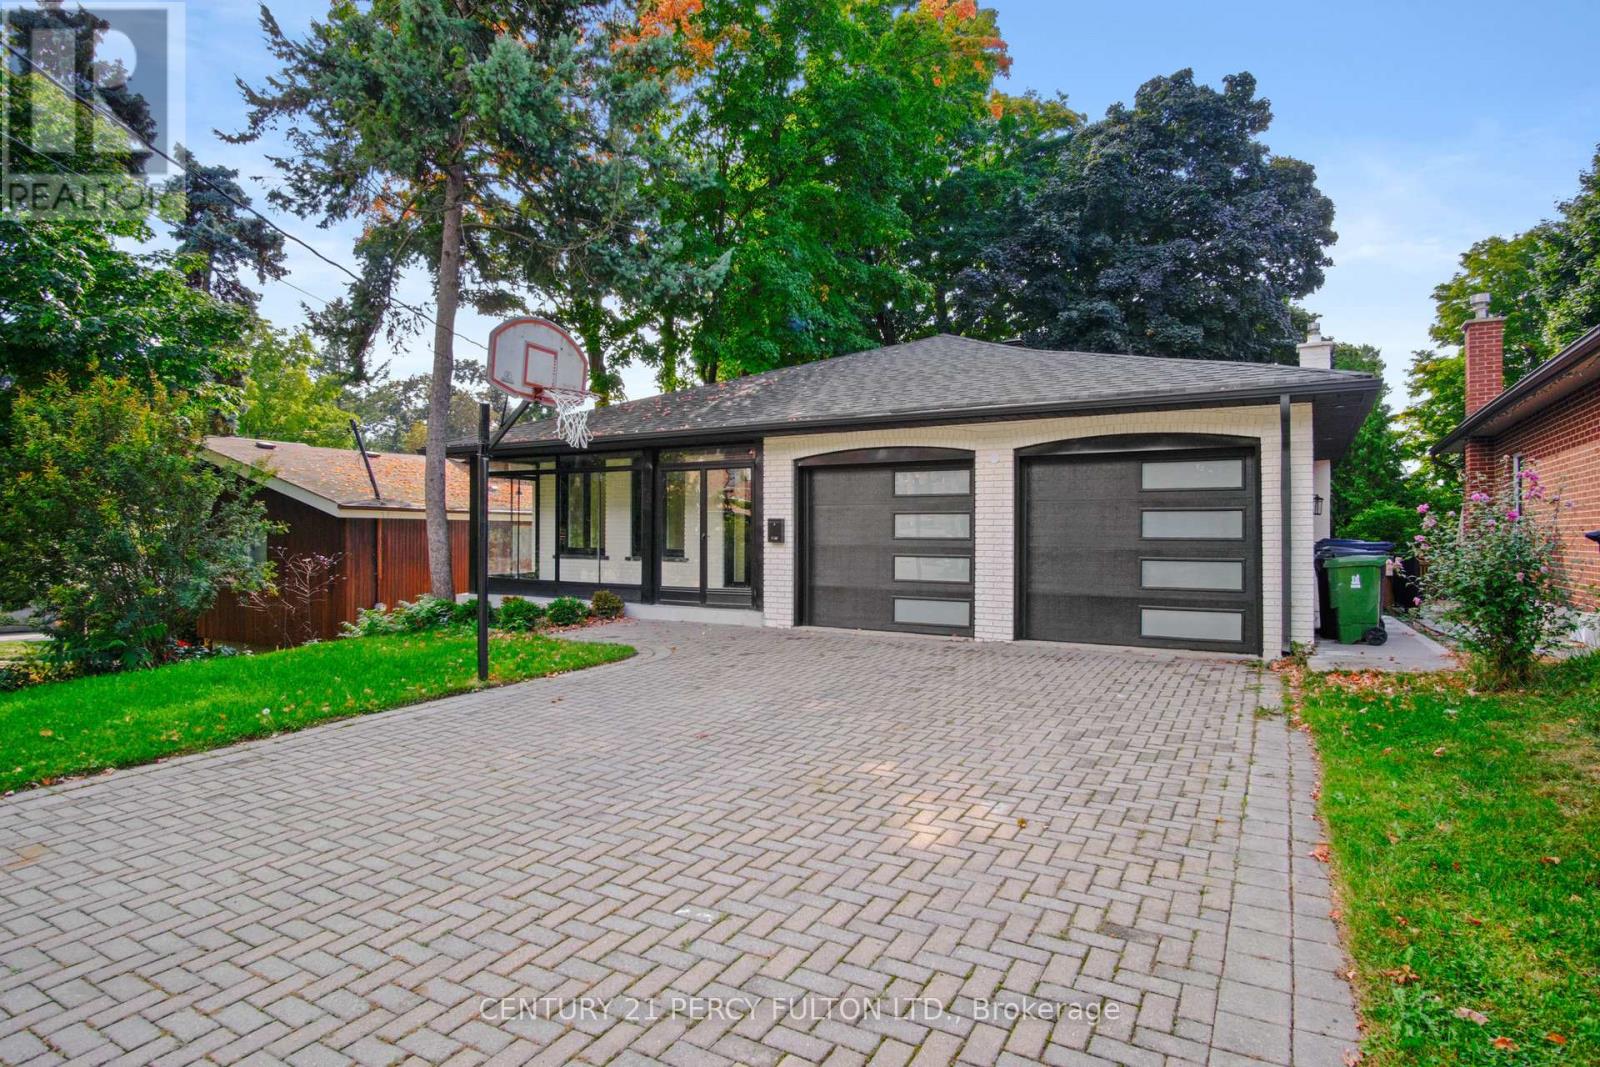
Upper - 78 Agincourt Drive
Toronto, Ontario
Welcome to this beautiful renovated 4 BR 3 bathroom home in prime desirable Agincourt area. Agincourt GO is a 15 minute walk, as are Kennedy and Sheppard busses. Close to Wal Mart, No Frills, banks, 401, everything! Agincourt CI and Agincourt JR PS District, Sir Alexander McKenzie Middle School. Includes garage and half driveway. Tenant pays 70% of utilities. Upstairs only, basement separately rented. Includes garage and half driveway, and front yard, no back yard. (id:47351)
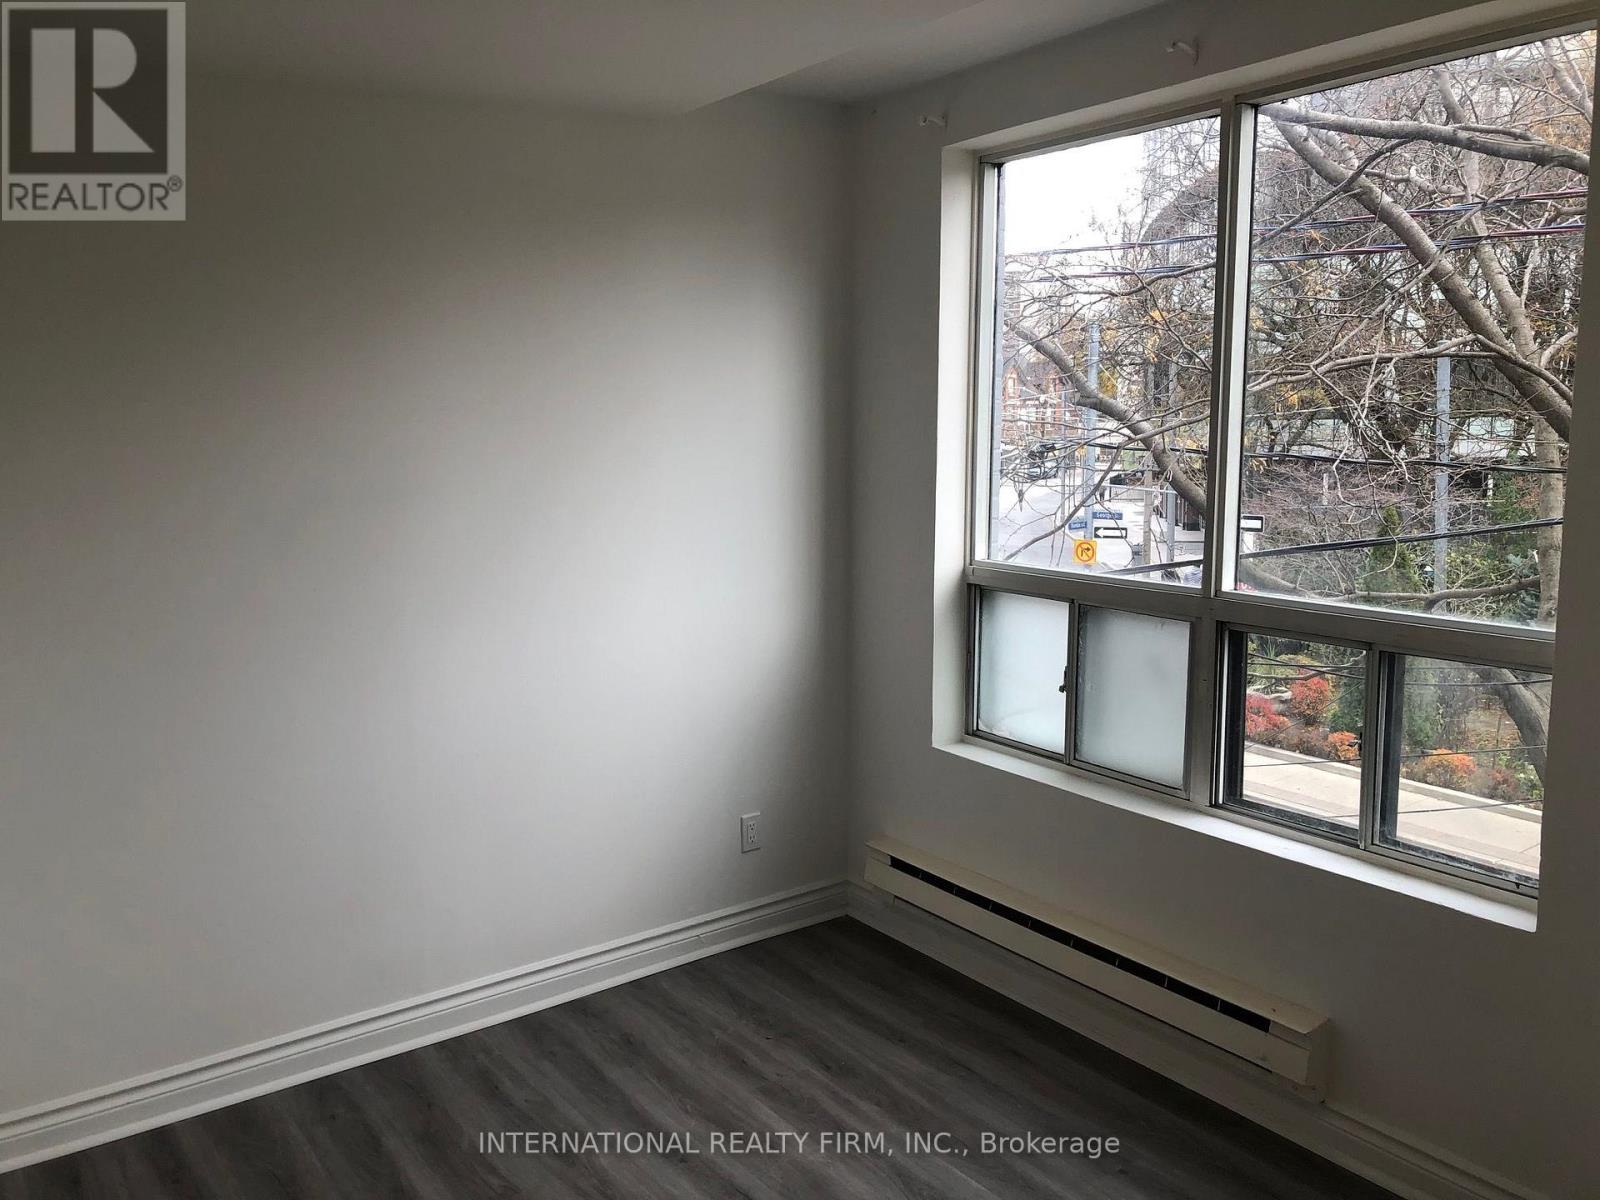
2a - 274 George Street
Toronto, Ontario
Spacious 2 Bedroom Apartment Located On The 2nd Floor With A Private Entrance. Excellent Downtown Location Just Minutes From Yonge/Dundas Square, Eaton Centre, Toronto Metropolitan University, Public Transit And A Variety Of Shopping, Dining And Entertainment Options. (id:47351)
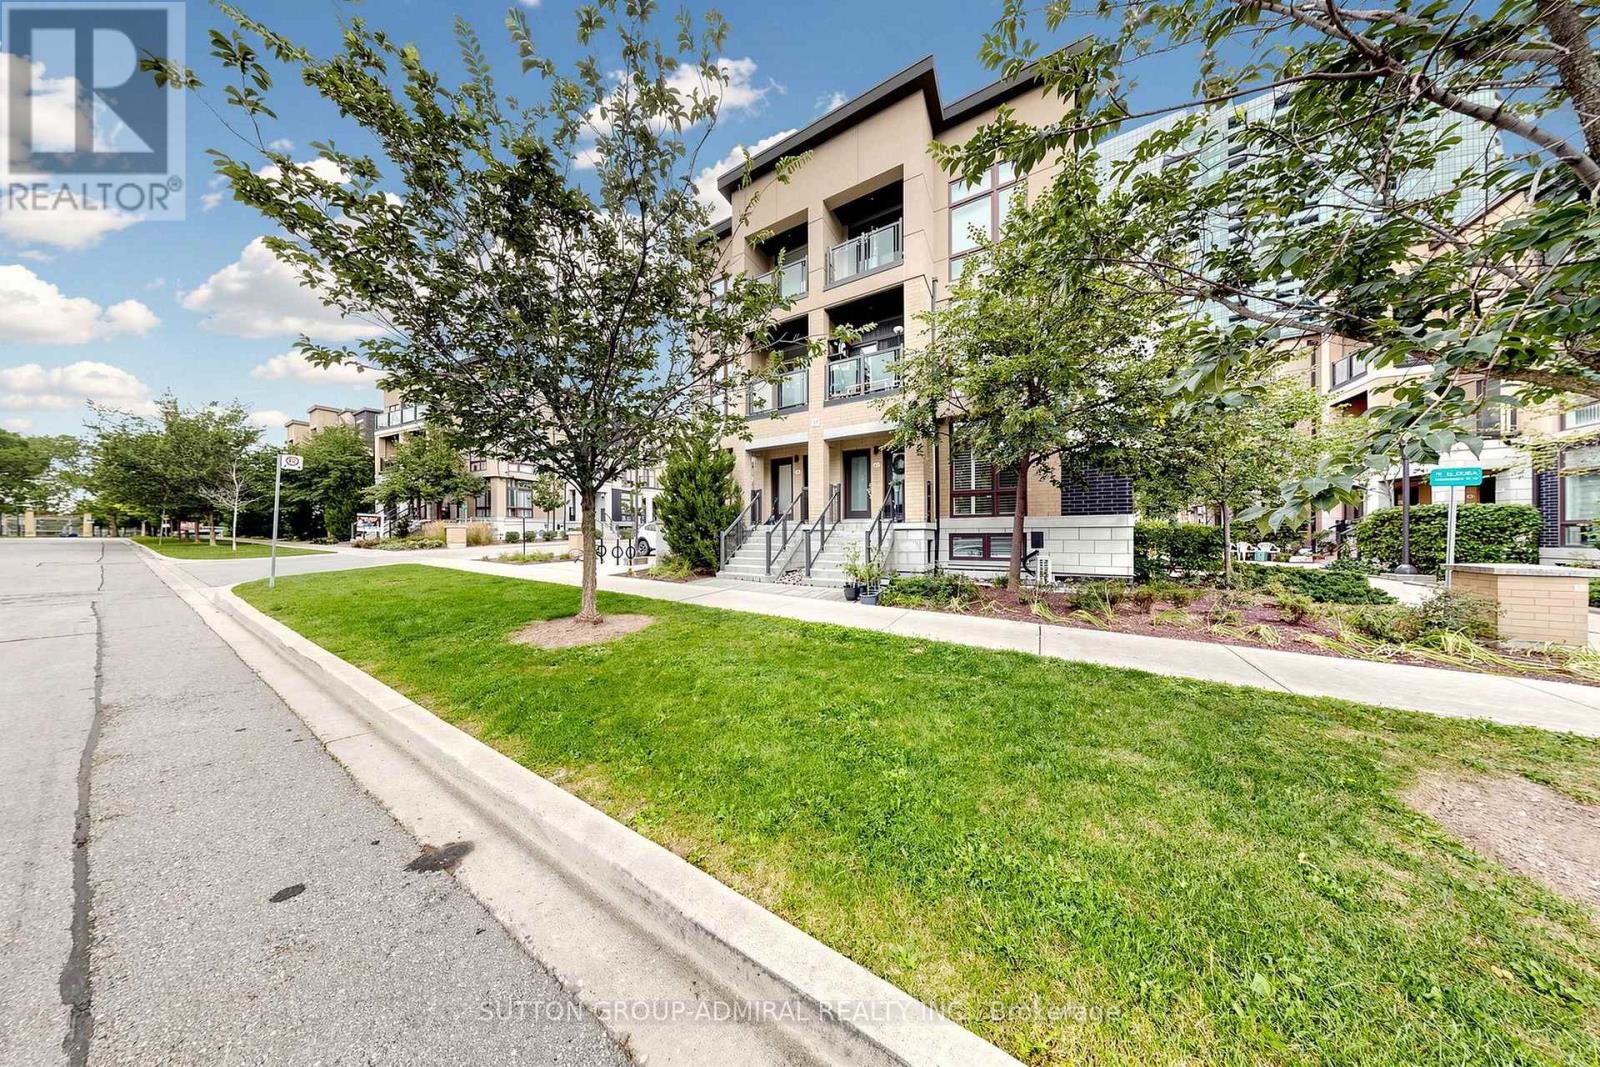
41 - 19 Eldora Avenue
Toronto, Ontario
Welcome to 19 Eldora Avenue, a beautifully maintained lower-unit, two-level condo townhouse in desirable Newtonbrook West. The bright and functional layout features the living room and kitchen on the main level, with 2 bedrooms, a full bathroom and ensuite laundry on the lower level. Enjoy a private entrance, central air conditioning, and a landscaped community setting surrounded by parks. Ideally located near Yonge & Finch, with easy access to transit, shopping, restaurants, schools and everyday amenities. Includes 1 underground parking space and 1 locker; tenant pays gas, water and hydro. 12-month lease preferred; rental application, credit check, employment letter and references required; non-smoking. (id:47351)
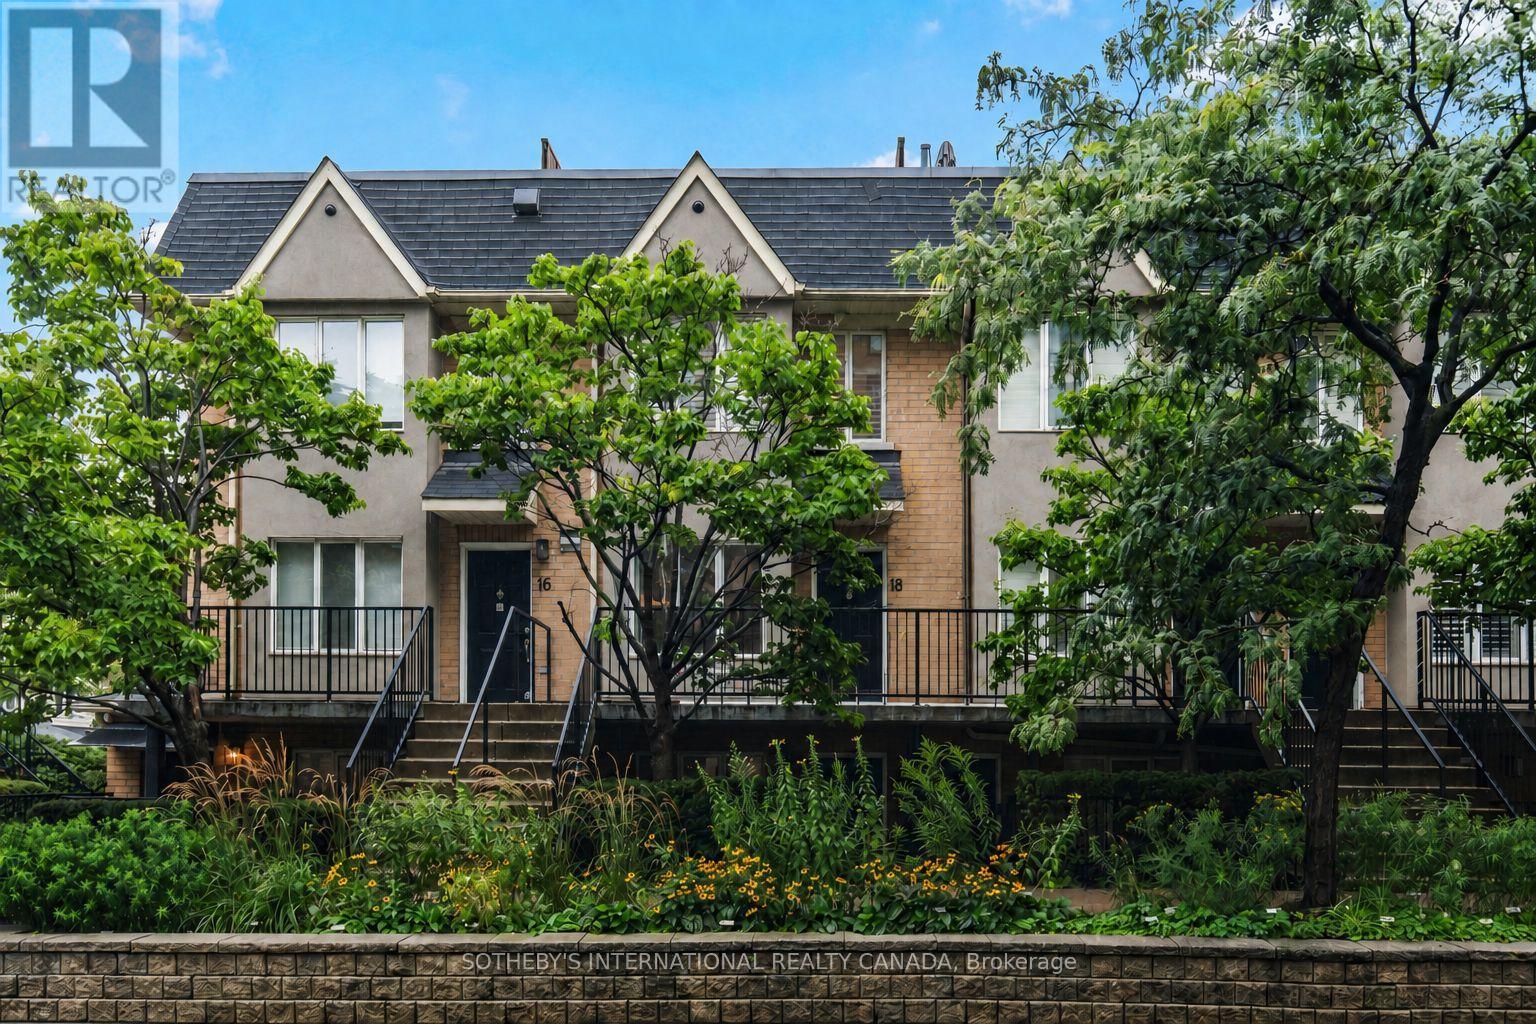
18 - 208 Niagara Street
Toronto, Ontario
Set on a quiet street across from Stanley Park, this exquisitely renovated two storey townhouse is a rare find just steps from King West. Close to 1,200 square feet of interior space over two floors, plus a private 500 square foot rooftop terrace with 360-degree city views. This two plus one bedroom stacked townhouse offers modern elegance and urban convenience. Wide-plank hardwood floors and pot lights flow throughout, enhancing the open-concept design. The sleek custom kitchen features light wood cabinetry with integrated fridge paneling, stone counters, a waterfall island, and black stainless steel appliances, a perfect blend of style and function. The large primary bedroom boasts his and hers closets, while the semi-ensuite spa-like bath features a frameless glass shower with rainfall and a deep soaker tub. A well-sized second bedroom and a main floor den offer versatility, ideal for those in need of a home office. The rooftop terrace is an entertainer's dream, and residents also have exclusive access to amenities in the adjacent condo building, including a gym, sauna, and meeting/party room. One owned underground parking spot completes the package. Unbeatable location with walkability to Trinity Bellwoods, Queen West, Ossington, the Entertainment District, and more. A rare opportunity in one of Toronto's most sought-after neighbourhoods. (id:47351)
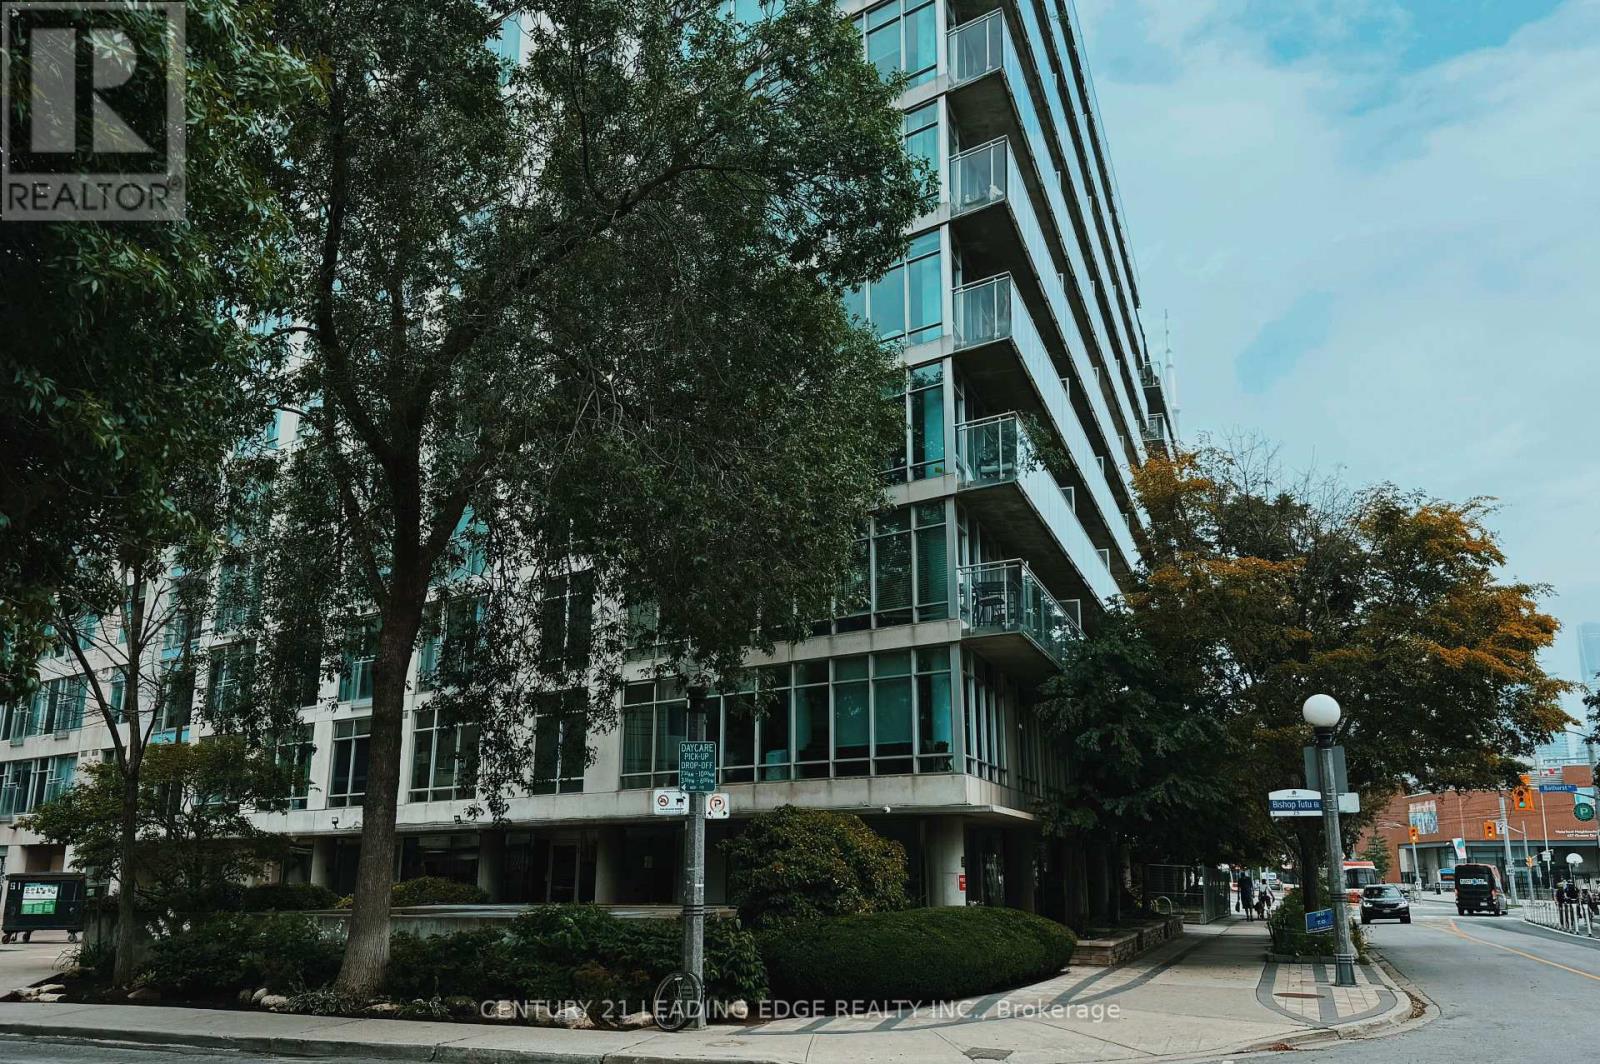
1821 - 650 Queens Quay W
Toronto, Ontario
Stunning Lake Views & Prime Harbourfront Living! Welcome to this exceptional studio suite at Atrium on Queens Quay, ideally situated in one of Toronto's most desirable waterfront communities. Enjoy beautiful lake views and a prime trail-front location, offering the perfect combination of urban convenience and waterfront lifestyle. This bright and well-designed suite features hardwood flooring, built-in storage, and a functional layout that maximizes every inch of space. Enjoy easy access to major highways, steps to Loblaws, waterfront trails, transit, dining, shopping, and entertainment, with vibrant downtown Toronto just minutes away. This pet-friendly building offers excellent amenities, including concierge service, a fitness centre, and a rooftop terrace. All utilities are included, except phone, cable, and internet. An excellent opportunity for first-time buyers, investors, or anyone looking to enjoy the bestof Toronto's waterfront lifestyle. (id:47351)
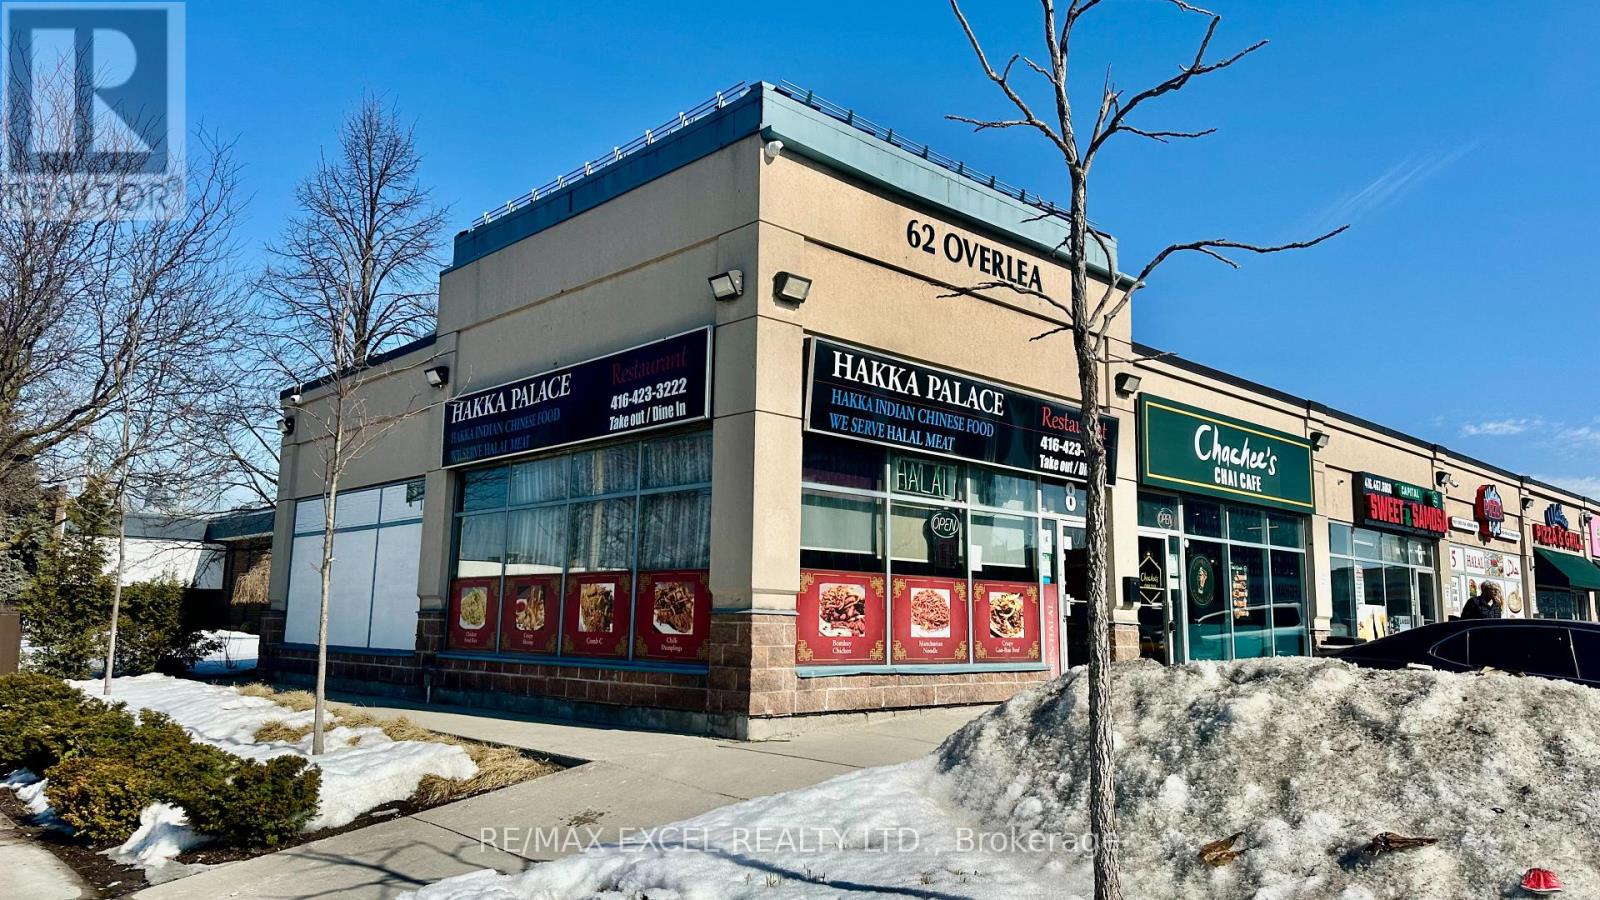
8 - 62 Overlea Boulevard
Toronto, Ontario
Situated in a strip plaza, this Chinese Hakka restaurant is available for a new buyer to take over or rebrand. It features ample sunlight andexcellent corner exposure. Conveniently located minutes from Don Valley Parkway and with Costco nearby. The surrounding area is undergoingsignificant development. The space includes a full kitchen equipped with a 16 to 18-foot hood and a walk-in cooler. (id:47351)
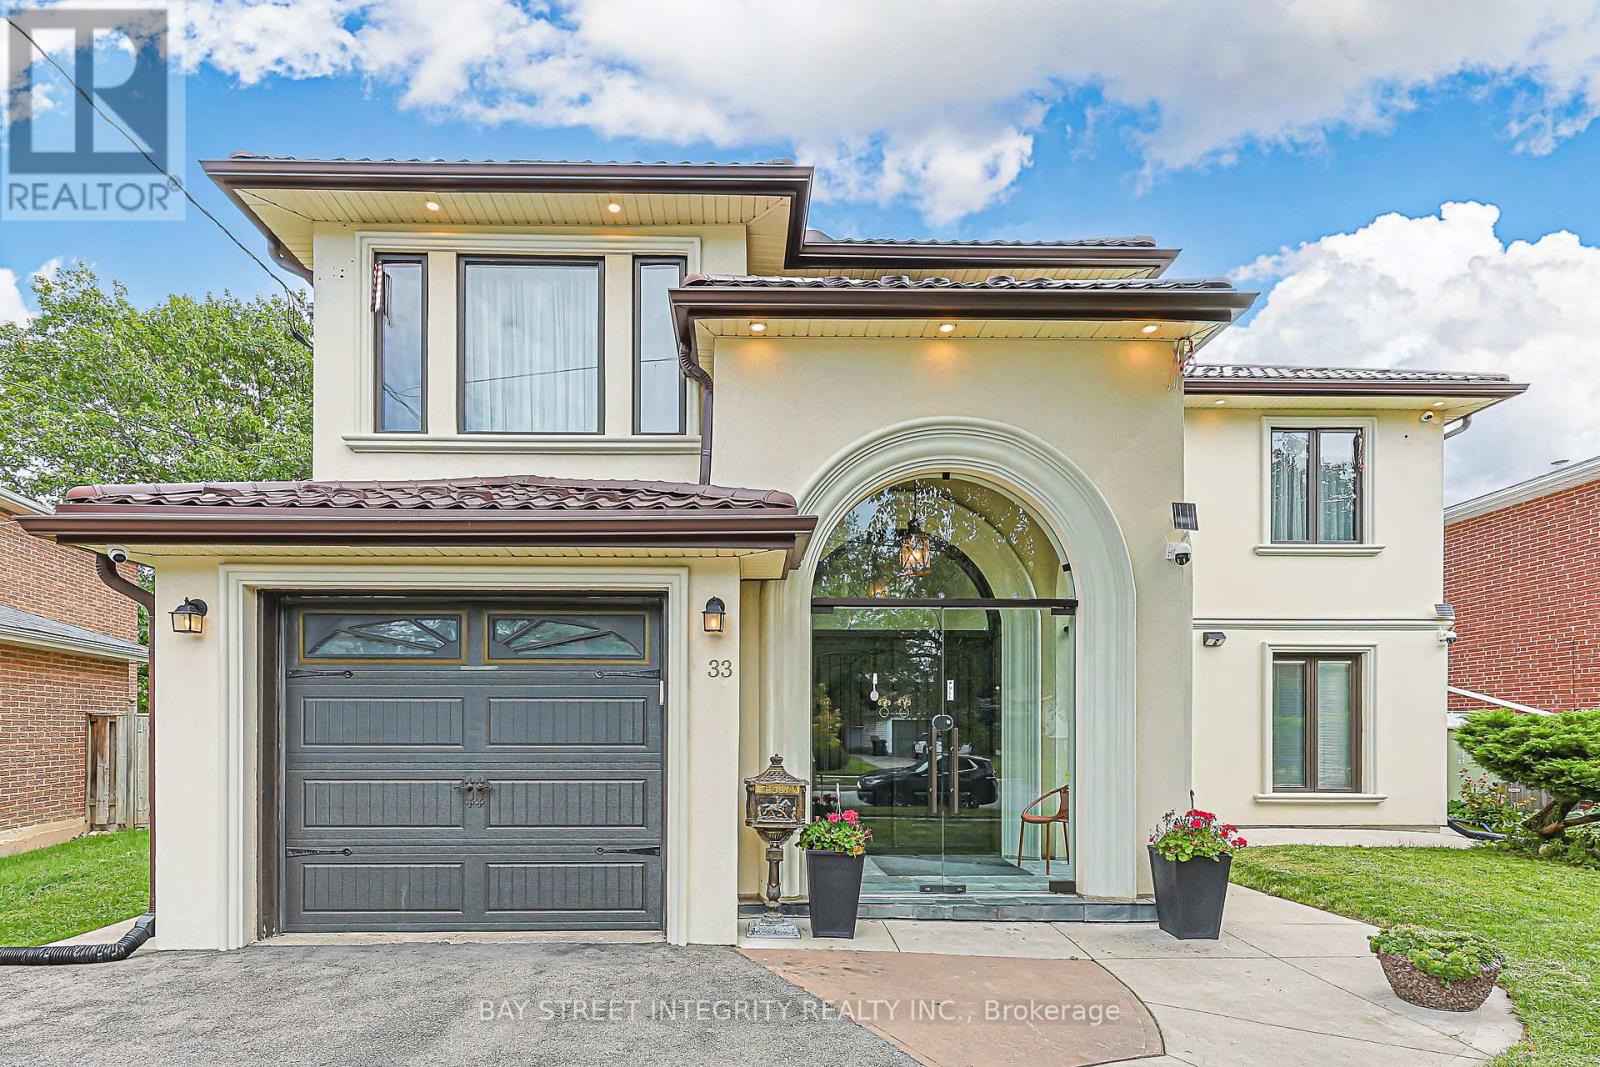
33 Deerford Road
Toronto, Ontario
One-Of-A-Kind, Exquisitely Renovated & Expanded 6-Bedroom Home Offering The Perfect Blend Of Classic Elegance & Chic Modern Living. A Truly Unique Combination Of A Custom-Built Two-Storey Addition & Backsplit Design, Ideal For Large Or Extended Families. Impressive Grand Foyer Features Soaring 17-Ft Ceiling, Heated Natural Stone Marble Floors, Dramatic 13.5-Ft Window & Stunning 4-Ft Crystal Chandelier. Thoughtfully Upgraded With Interior & Exterior Pot Lights, Smart Home Features & Wi-Fi Foyer Camera. Gourmet Kitchen Showcases Natural Stone Marble Flooring, Thick High-End Natural Granite Island & Backsplash, Bosch Gas Cooktop With Gas Connection To The Island, Plus Gas Line To Patio BBQ. Luxurious Primary Retreat Features A Spa-Inspired 6-Pc Ensuite, Private Sauna & Walk-In Closet. Custom-Made Fiberglass Double Front Entry Doors Add To The Home's Distinctive Appeal. Durable Aluminum Cool Roof With Leaf Guard Offers A 55-Year Transferable Warranty & Will Not Rust. Flexible Layout Provides Excellent Potential For In-Law Suite, Multi-Generational Living Or Additional Income. A Truly Exceptional Home Combining Luxury, Functionality & Versatile Living Space. (id:47351)
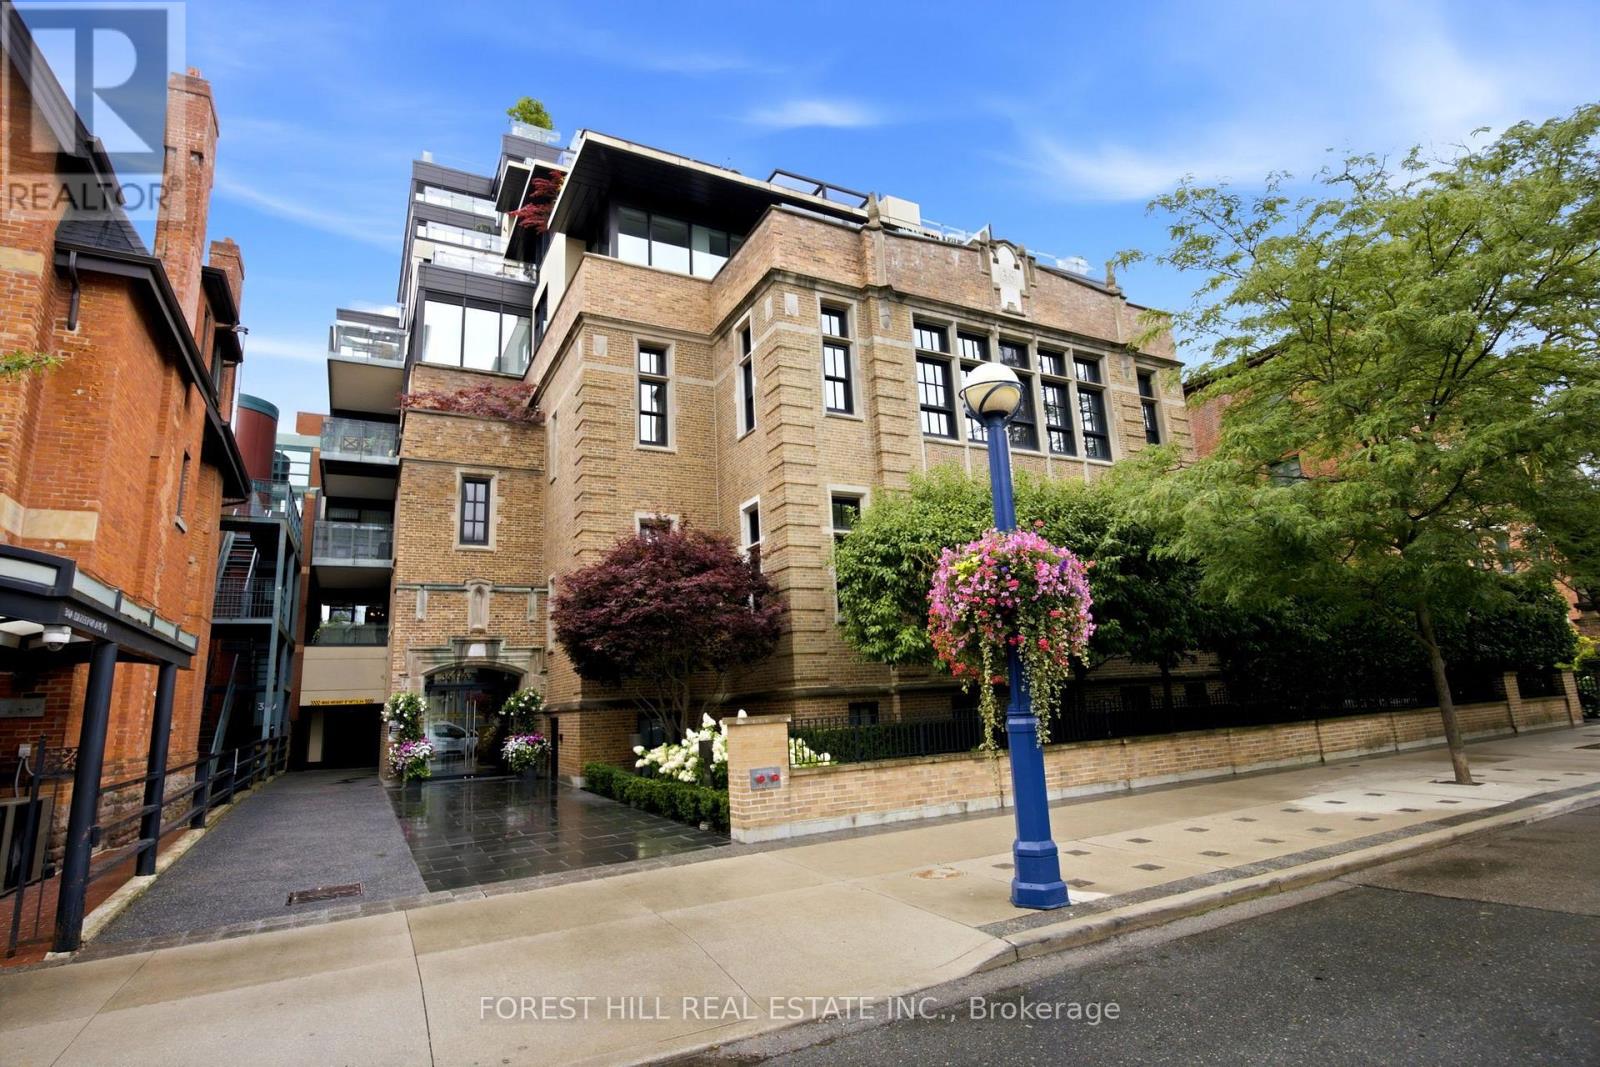
4c - 36 Hazelton Avenue
Toronto, Ontario
Welcome to one of the most ultra exclusive addresses in Yorkville. This 20 unit boutique building offers refined living with white glove services including 24hr concierge & valet parking. Suite 4C has been almost fully reimagined and rebuilt in 2020 with no detail overlooked. From The moment you enter the suite you are impressed by the Integrated cabinetry throughout which gives it a modern sleek feel. 10 foot ceilings, floor to ceiling windows, chevron hardwood floors, two walkouts to a private balcony from the living room and second bedroom are just some of the outstanding features of this suite. The 4.5' x 7' kitchen Island is the focal point of the open concept chef's kitchen equipped with Integrated Miele and Jennair appliances & breakfast bar for informal gatherings. The large open dining room area features a custom built in bar with open glass shelving, built in wine fridge with two temperature controls and a coffee station with a built in coffee maker. The living room offers the perfect setting to enjoy the large-screen TV while relaxing beside the open fireplace. The primary bedroom offers a retreat with an oversized walk in closet, a wall of custom closets that lead into a 5 piece spa like ensuite with make up table, marble floor and walls, separate water closet, oversized shower, freestanding tub and heated floors. The second bedroom has been converted into an office with custom built-ins, floor to ceiling glass entry doors, open fireplace, 3 piece ensuite and walk out to private balcony. (id:47351)
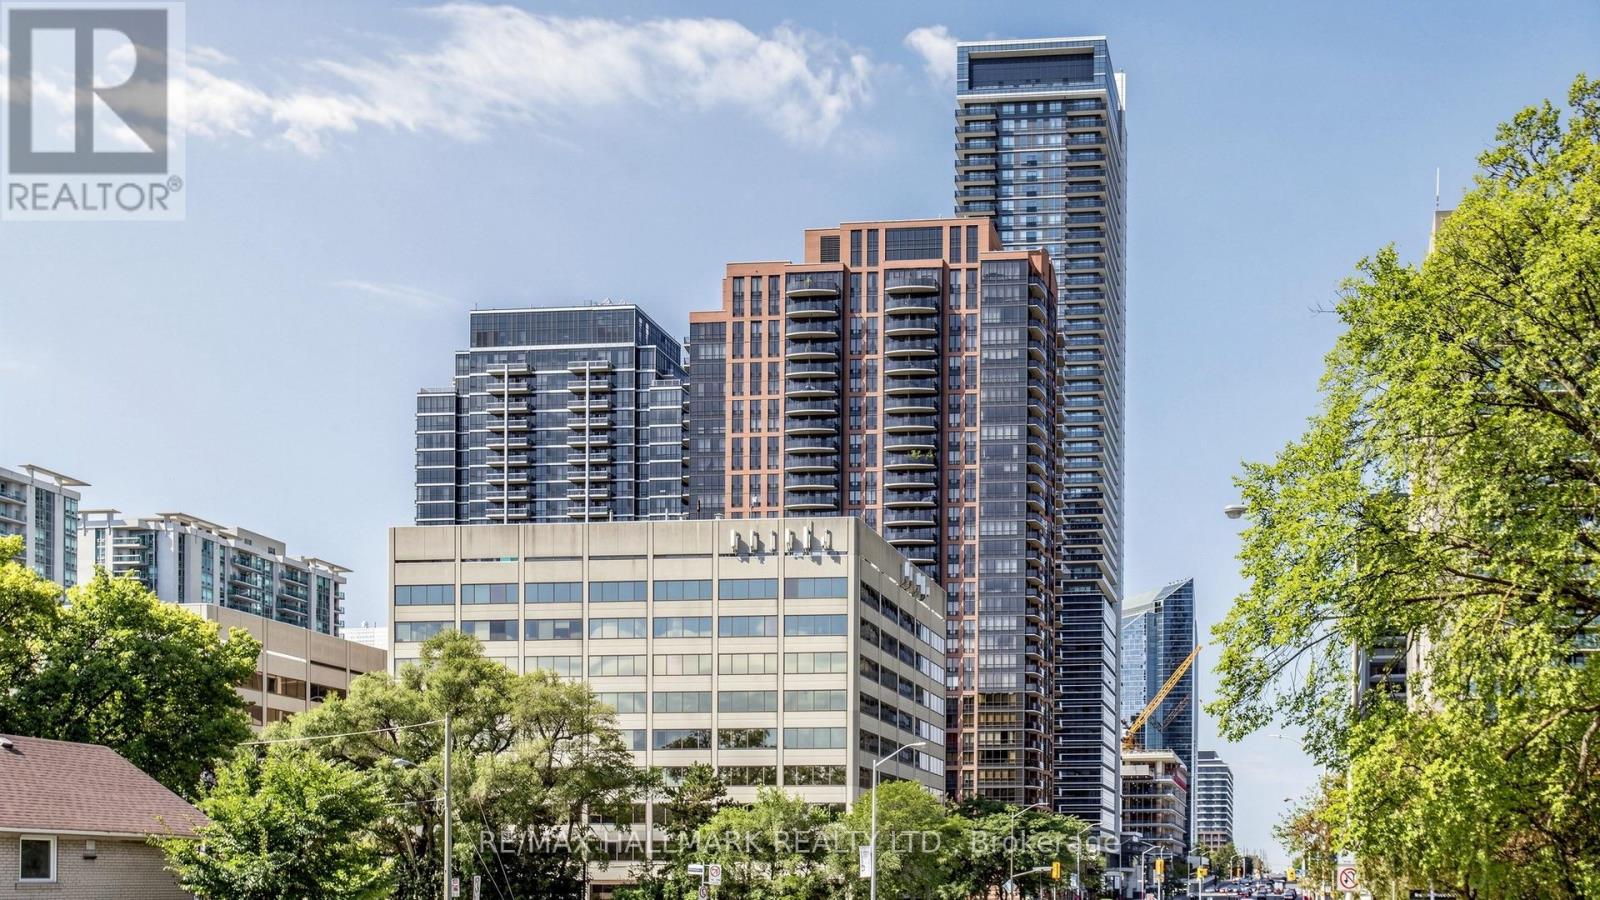
2905 - 33 Sheppard Avenue E
Toronto, Ontario
Prime North York Location at Yonge & Sheppard! Steps to Sheppard-Yonge Subway Station, supermarkets, restaurants, shops, and everyday conveniences, with easy access to Hwy 401.Spacious and bright 1+1 unit in the highly sought-after Minto Gardens, featuring a functional den that can easily be converted into a second bedroom. Enjoy beautiful west-facing views from the large private balcony. Exceptional building amenities include high-speed fibre internet, stunning grand lobby with piano, indoor pool, sauna, party rooms, business centre, exercise room, billiards room, and BBQ area in a beautifully landscaped courtyard. Excellent location, convenience, and lifestyle! (id:47351)
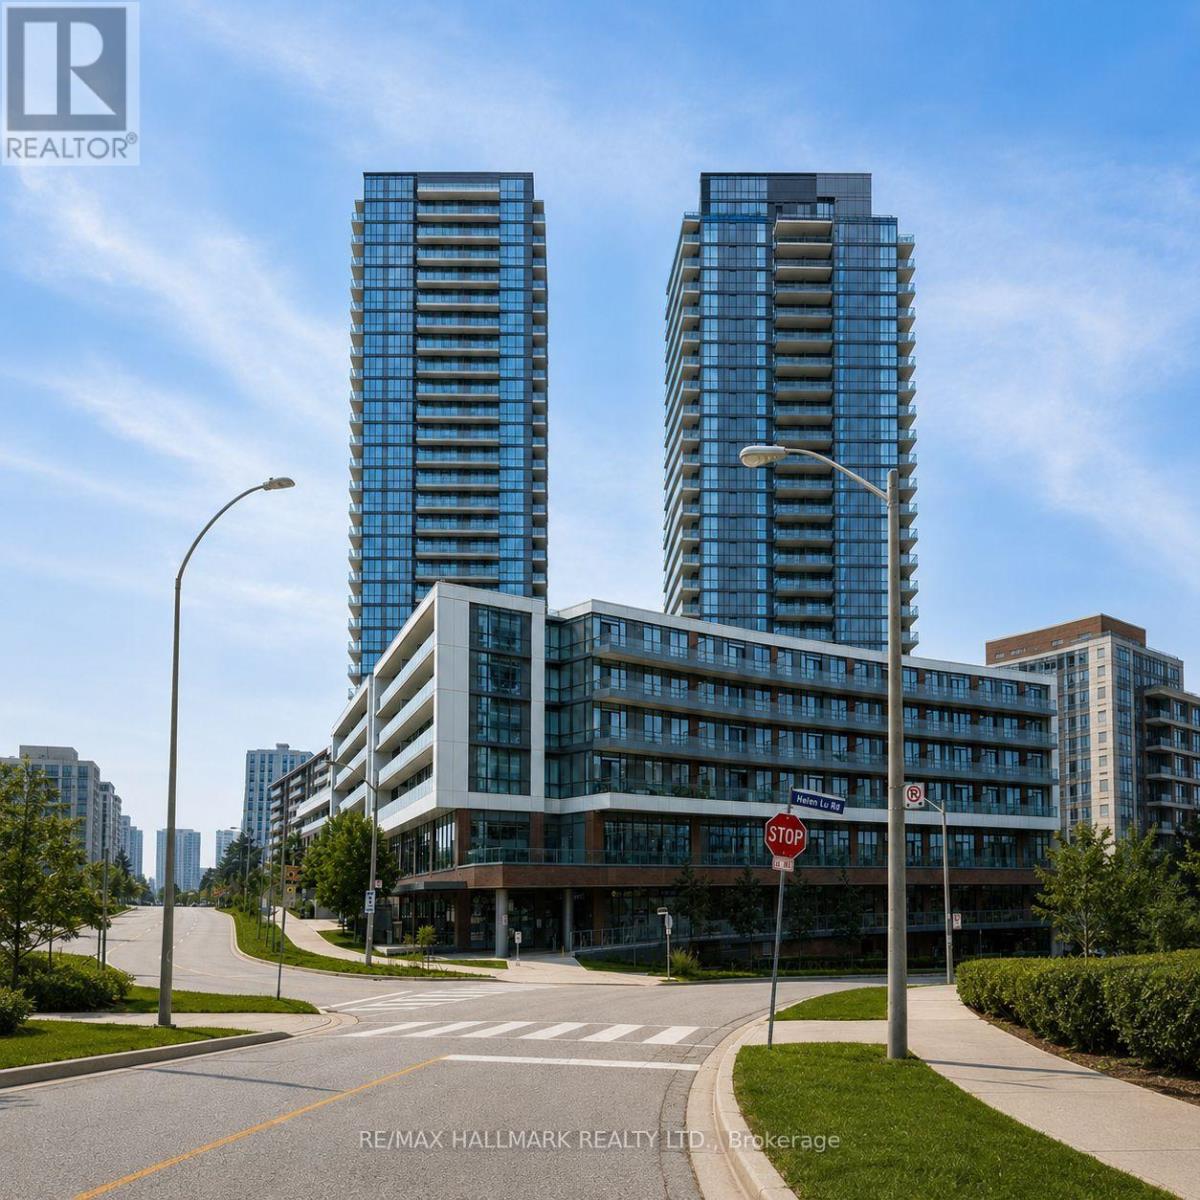
3103 - 32 Forest Manor Road
Toronto, Ontario
Welcome to Emerald City! Bright and beautifully maintained 1+1 condo offering modern urban living in a prime North York location. Built just 3 years ago, this stylish unit features 9-ft ceilings, an open-concept layout, engineered hardwood flooring, floor-to-ceiling windows with custom window coverings, and a versatile den ideal for a home office. The modern kitchen features premium quartz counter tops and built-in appliances. Enjoy a spacious balcony with unobstructed views.Enjoy direct building access to Fresh Co, with T&T Supermarket, Fairview Mall, the subway/TTC, schools, parks, and major highways 401/404 just minutes away. Exceptional building amenities include 24-hour concierge, an indoor pool, fitness center, theater, and outdoor BBQ garden.A fantastic opportunity for comfortable and convenient North York living. The unit is virtually staged. (id:47351)
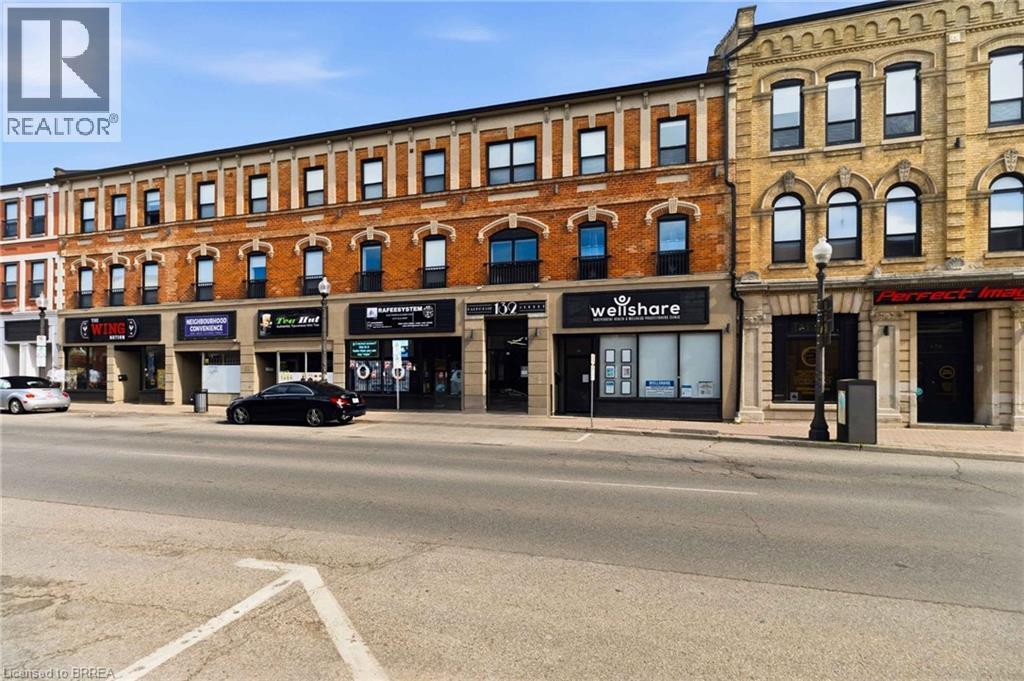
132 Dalhousie Street Unit# 304
Brantford, Ontario
Stylish 2-Bedroom Apartment in a Convenient Location. Welcome to this bright and stylish 2-bedroom, 1-bathroom apartment, thoughtfully designed for comfortable modern living. The open-concept living and dining area creates a spacious and inviting atmosphere, with large windows throughout the apartment providing plenty of natural daylight. Beautiful dark-toned vinyl laminate flooring flows throughout the space, adding a modern and sophisticated touch.The stylish kitchen features contemporary grey-toned cabinetry, a light-toned backsplash, offering both functionality and a clean, modern aesthetic. Both bedrooms feature ceiling fans for added comfort. In-unit air conditioning keeps the apartment cool and comfortable during the warmer months. Convenient in-unit laundry is tucked away for easy access while maintaining a clean and uncluttered living space. The spacious 4-piece bathroom is conveniently located at the end of the hallway, just off the bedrooms.Located close to a wide range of amenities, you'll enjoy having public transit, the Sanderson Centre, Wilfrid Laurier University, Harmony Square, shopping, dining, and other everyday conveniences all within easy walking distance. Live in style while staying close to everything you need! (id:47351)
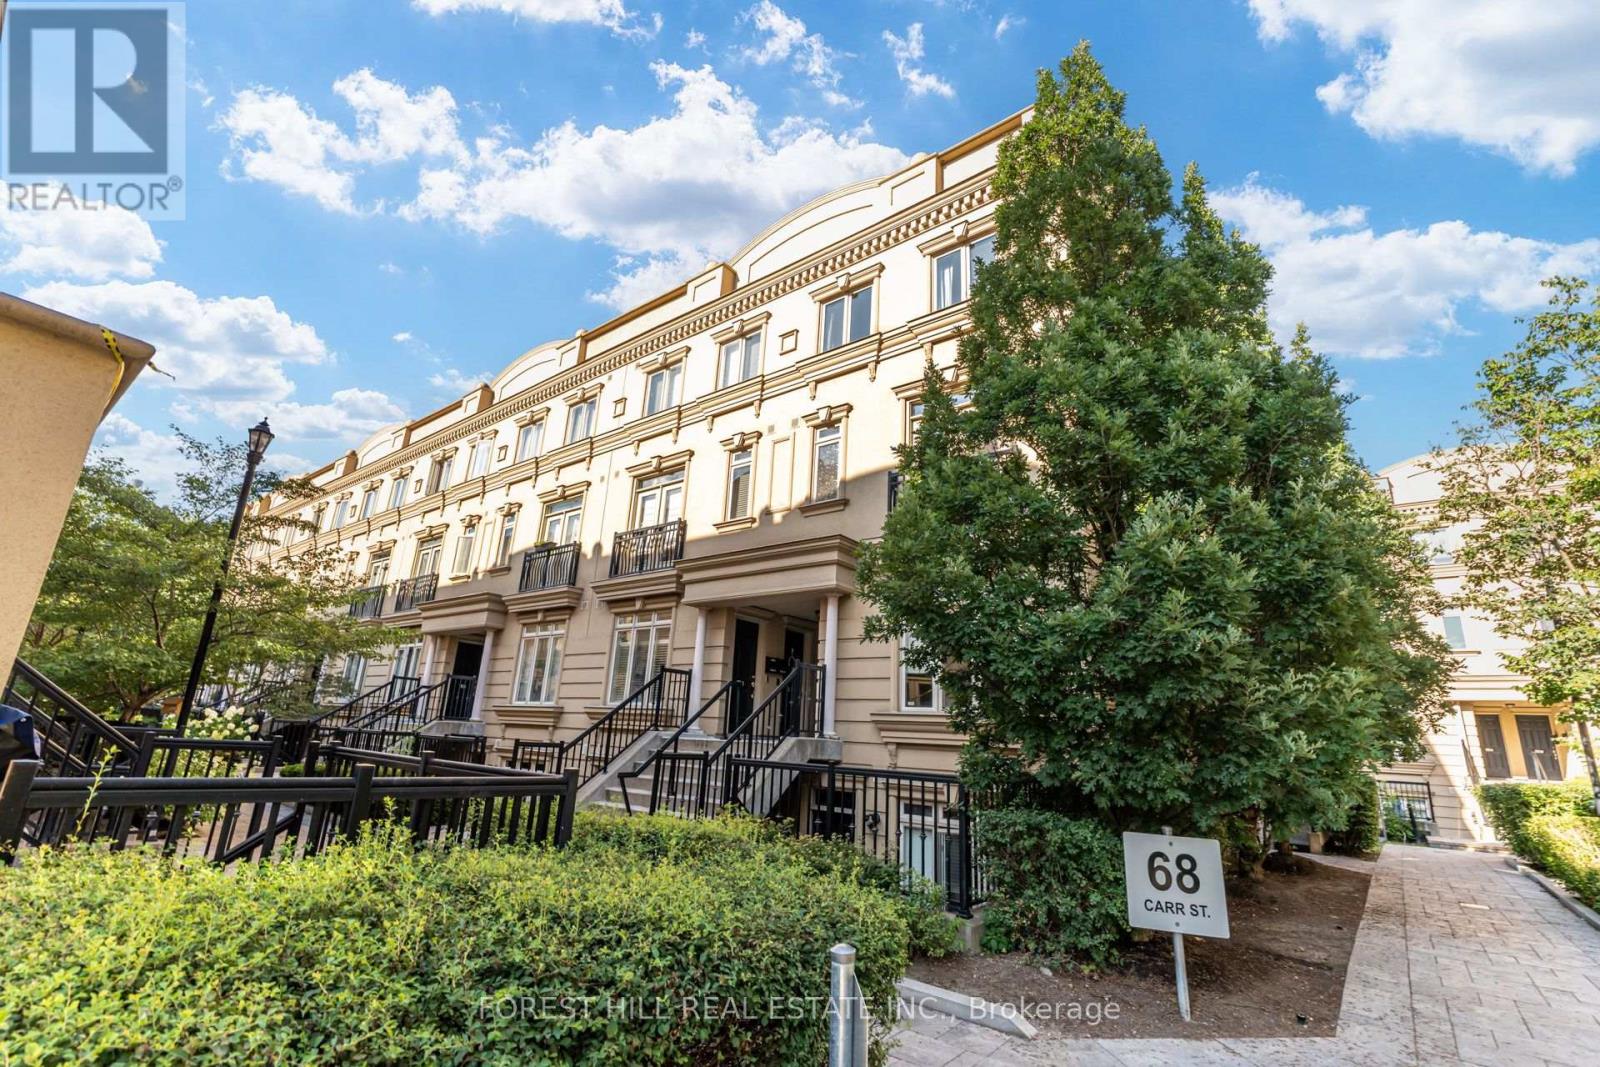
Th 3 - 68 Carr Street
Toronto, Ontario
Stunning Corner Unit Townhouse with Rooftop Terrace Welcome to this chic and spacious over 900 sq ft 2-bedroom, 2-bathroom townhouse, offering the perfect balance of urban living and private retreat. This bright corner unit features oversized windows that flood the home with natural light, an open-concept living and dining area with solid finishes, and a modern kitchen with a granite counter top and new backsplash. Updated flooring throughout. Step outside to your expansive private rooftop terrace (with gas hook up, water and electrical) perfect for relaxation or entertaining. Additional highlights include an owned tankless water heater (2024), underground parking, powder room, 24hr security and proximity to public transit. Located just steps from the vibrant Queen West neighbourhood, this home is a true gem for those seeking a modern lifestyle in the heart of Toronto. (id:47351)
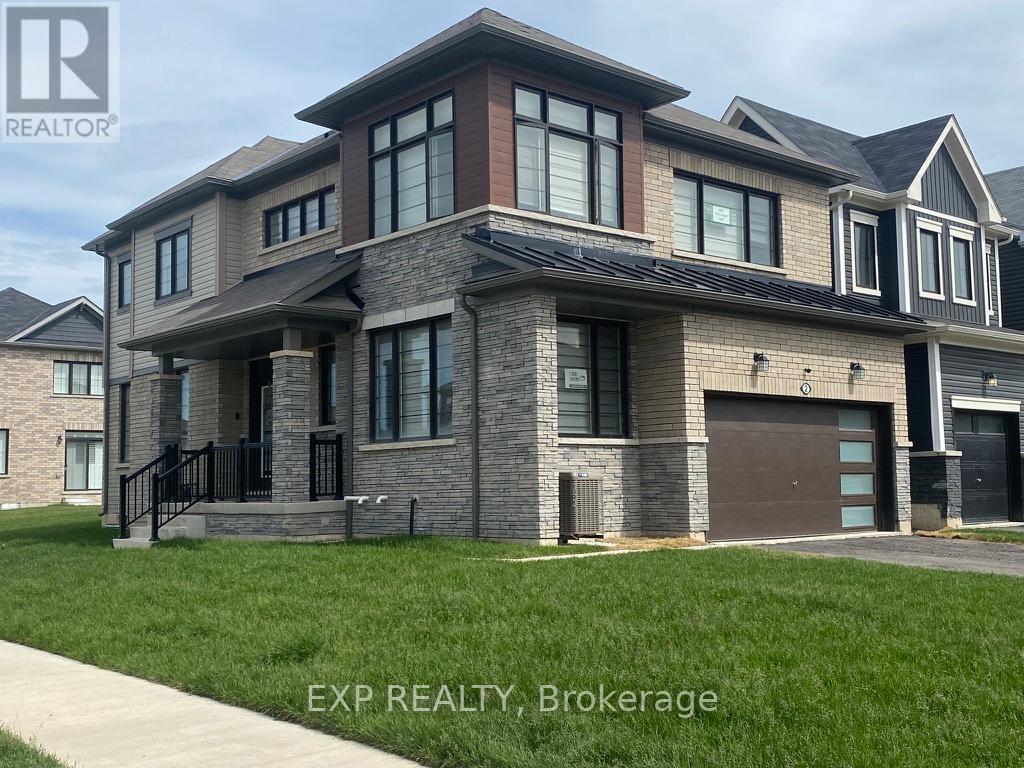
2 Sun Haven Lane
Thorold, Ontario
Welcome to this beautifully upgraded 4-bedroom MARKDALE model, built in 2023 and located in Thorold's popular Rolling Meadows community. Offering a bright, functional layout with a convenient main-floor office/den and second-floor laundry, this impressive home is designed for modern family living.The main floor features engineered hardwood, a spacious living area, a well-appointed kitchen with stainless steel appliances, and a dining area with an oversized patio door that fills the space with natural light. An upgraded oak staircase with modern spindles adds a stylish finishing touch.Upstairs, enjoy four generously sized bedrooms, including a primary suite with a walk-in closet and ensuite featuring double sinks, a separate shower and soaker tub.Additional features include oversized basement windows, cold storage and a rough-in for a future bathroom. The two-car garage and double driveway provide plenty of parking.Ideally located near Hwy. 406 and the QEW, Brock University, Niagara College, schools, parks and shopping. A beautifully upgraded, move-in-ready home in a growing family-friendly community. BONUS: Furnishings and contents are negotiable. Taxes estimated using tax calculator. (id:47351)
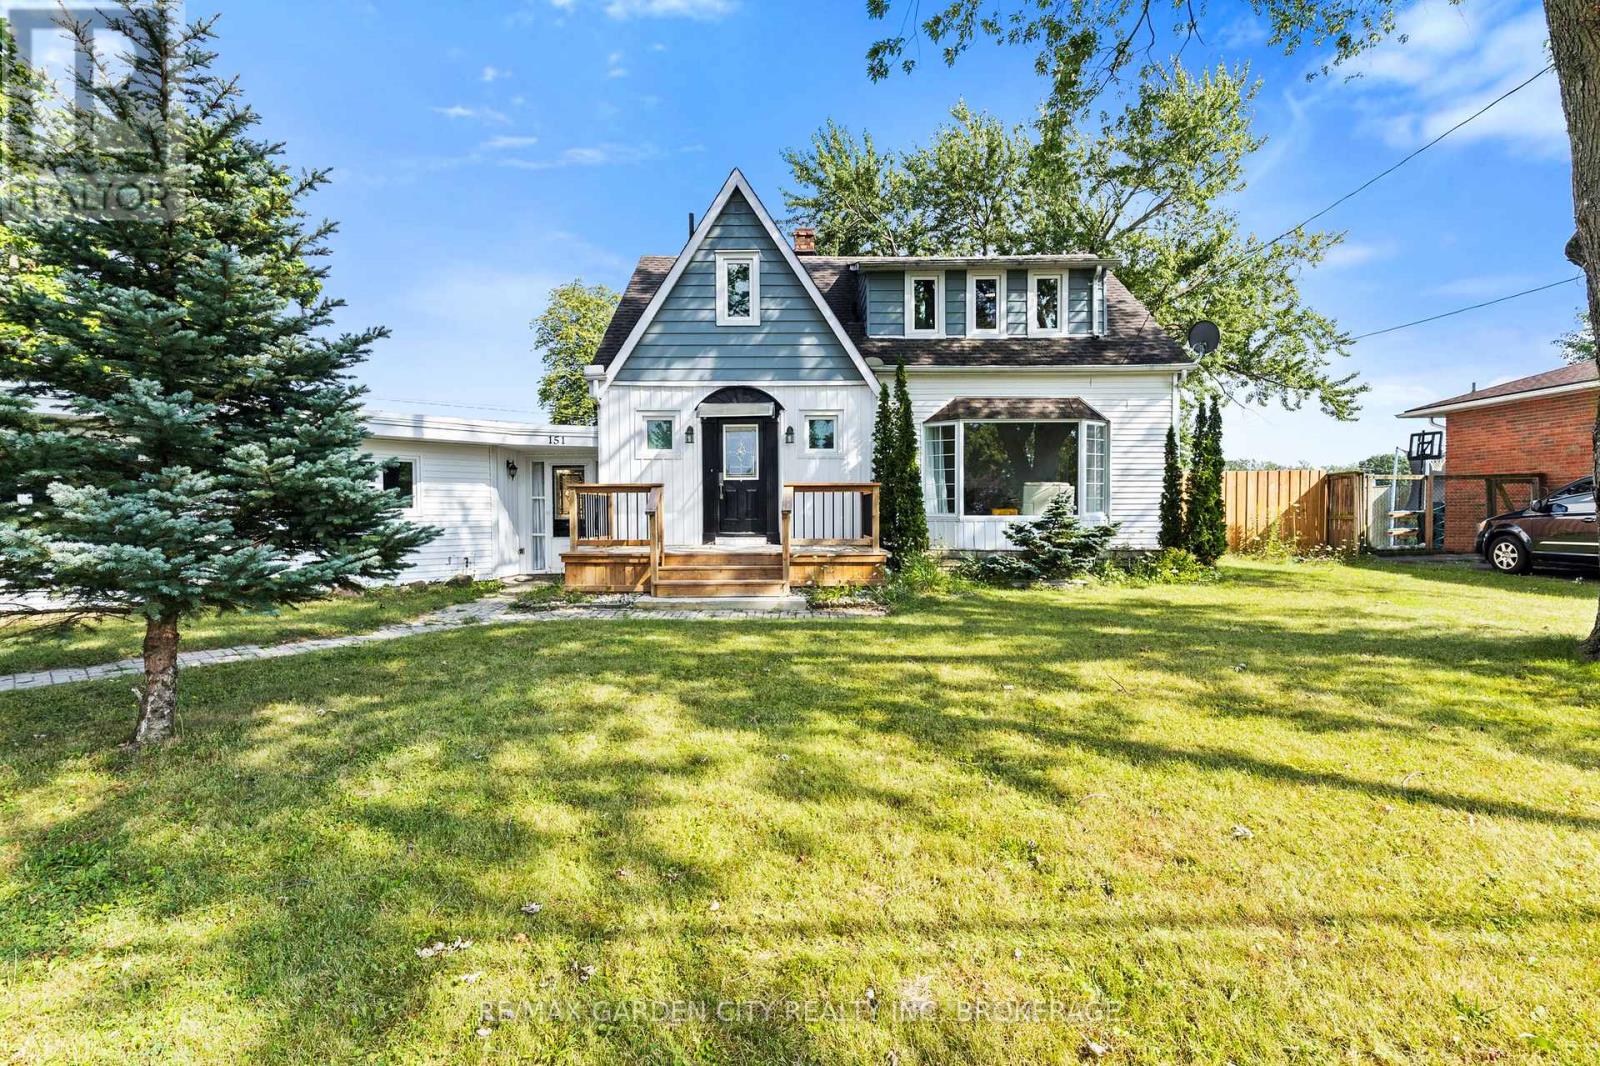
151 St George Street
Welland, Ontario
Discover the space, flexibility and lifestyle this exceptional 3+3 bedroom, 4 bathroom home has to offer, ideally situated in a quiet, established neighbourhood surrounded by everyday conveniences. Thoughtfully laid out for family living, entertaining and multigenerational needs, this home delivers an abundance of versatile living space.The main level welcomes you with a large, well-appointed kitchen and formal dining room, where patio doors open directly to the deck and beautifully landscaped, fully fenced backyard. Designed for effortless outdoor enjoyment, the backyard features dedicated BBQ and firepit areas-an inviting setting for entertaining family and friends. A private office and convenient 2-piece bathroom complete this level.Upstairs, the spacious primary retreat features a private 3-piece ensuite, complemented by two additional well-sized bedrooms and a 4-piece family bathroom.The lower level is where the possibilities truly expand, offering three additional bedrooms, a 3-piece bathroom, roughed-in kitchen and convenient walk-up to the sunroom. With excellent in-law potential, this level provides exceptional flexibility for extended family, guests or additional living arrangements.A large sunroom connects the home to the spacious attached double garage, creating a practical transition between indoor and outdoor living while adding valuable functional space.Ideally located near parks, green space and the Welland Canal, with schools, hospital, Niagara College, Highway 406, public transit, shopping and everyday amenities close by. A rare opportunity to own a spacious, highly adaptable home where comfort, convenience and future possibilities come together. (id:47351)
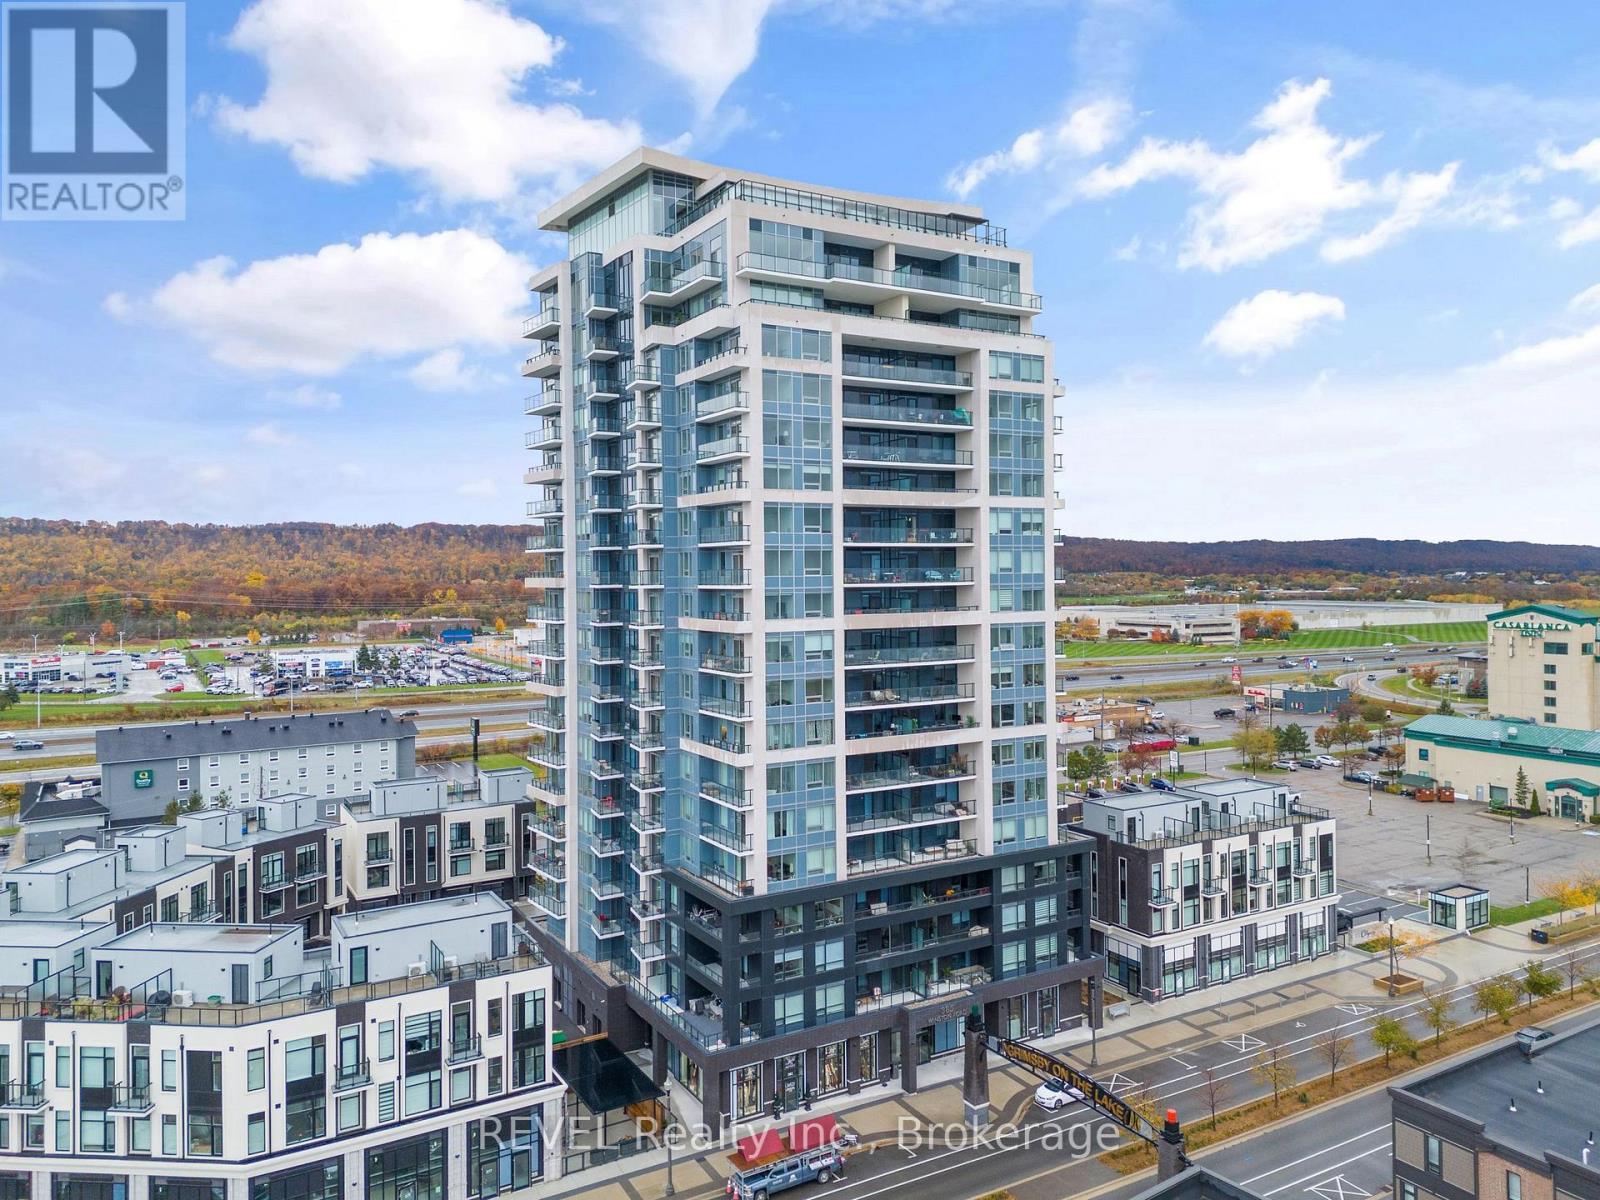
1907 - 385 Winston Road
Grimsby, Ontario
Welcome to elevated living at Grimsby on the Lake. Perched on the 19th floor, this stunning 2-bedroom penthouse delivers incredible panoramic views of Lake Ontario and the Niagara Escarpment.Soaring ceilings, expansive windows, and an open-concept design create a bright, modern space, while the stylish kitchen features quartz countertops, stainless steel appliances, and a large island made for entertaining. Step onto your private balcony and enjoy breathtaking views from sunrise to sunset.Complete with in-suite laundry, underground parking, a storage locker, and access to incredible amenities including a fitness centre, yoga studio, and rooftop terrace with outdoor kitchen. Just steps from waterfront trails, cafés, restaurants, and shops, this is lakeside living at its best.Penthouse views. Waterfront lifestyle. Welcome home. (id:47351)
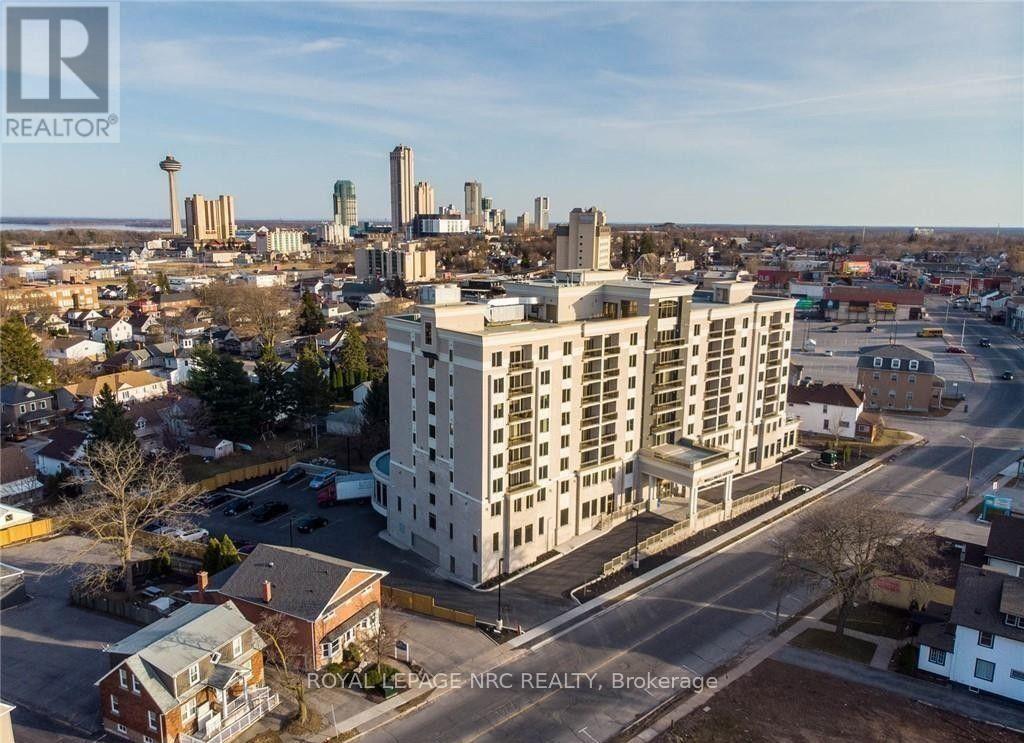
703 - 5698 Main Street
Niagara Falls, Ontario
Available September 14, 2 bedroom, 2 bath condo in Wellness suites. Quality finishes include luxury plank vinyl flooring, granite countertops, open concept living/dining/kitchen, in-suite laundry, balcony, elevator. Parking, storage locker, gym available at additional cost. Enjoy the views of the Niagara Skyline from this corner suite. (id:47351)