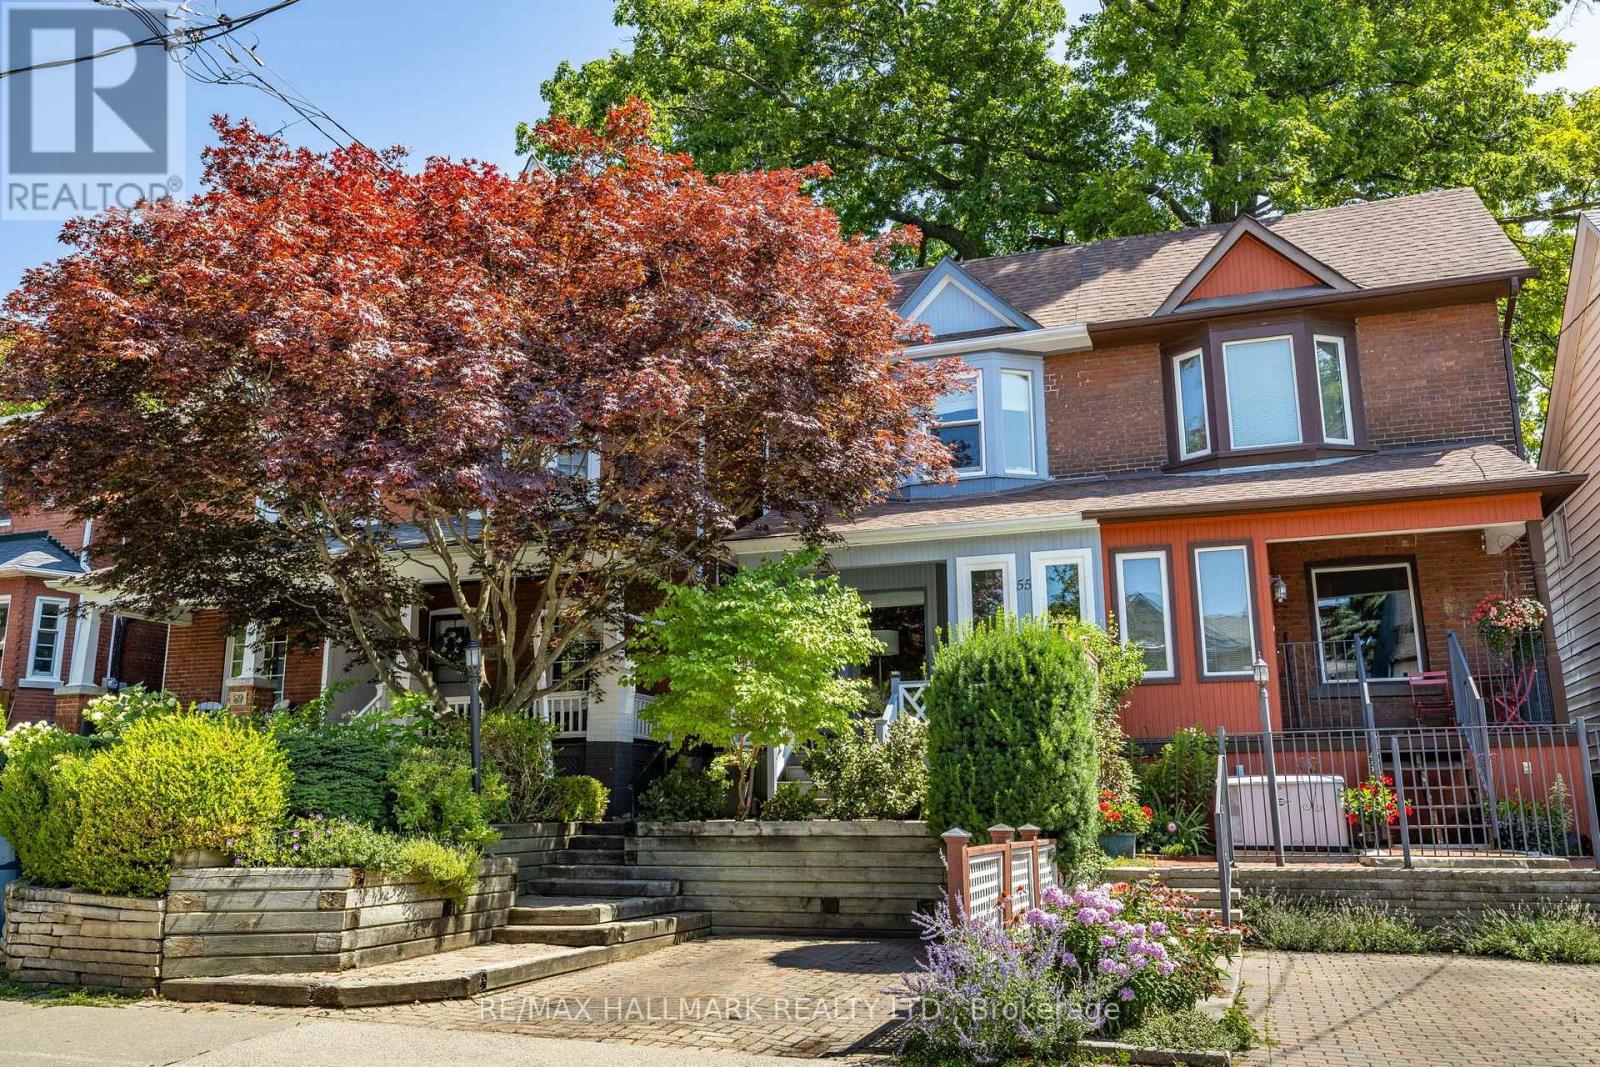
55 Waverley Road
Toronto, Ontario
Some homes are special. Some locations are extraordinary. And every once in a while, the two come together in a way that is truly unforgettable. Welcome to this beautifully maintained 3-bedroom, 2.5-bathroom home with parking, nestled in one of Toronto's most coveted neighbourhoods, backing directly onto the iconic Kew Gardens and just steps to the Boardwalk and the sparkling shores of Lake Ontario.This is more than a home; it's an opportunity to embrace the very best of The Beaches lifestyle. From the moment you walk through the door, the exceptional pride of ownership is unmistakable.The generous main floor is designed for living, entertaining, and bringing everyone together. Whether hosting a houseful of family for Christmas dinner or gathering with friends around the chef-inspired kitchen, there is room for every occasion. The charming dinette overlooks a gorgeous backyard garden, where birds, squirrels, and local wildlife make regular appearances, creating your own peaceful retreat in the heart of the city.But it's the location that truly sets this home apart. With Kew Gardens as your backyard, the Boardwalk and Lake Ontario just steps away, and the unique shops, cafés, and vibrant community of The Beaches all around you, this is a lifestyle that is increasingly difficult to find and impossible to replicate. Enjoy morning strolls by the lake, summer days on the beach, and the simple pleasure of living in a neighbourhood that feels like a world of its own.Opportunities like this are exceptionally rare. A lovingly maintained home, an incredible garden setting, and one of Toronto's most treasured locations, all in one remarkable offering. For those who dream of living in The Beaches, this may be the opportunity you have been waiting for. Come for the home. Fall in love with the location. Stay for a lifetime! (id:47351)
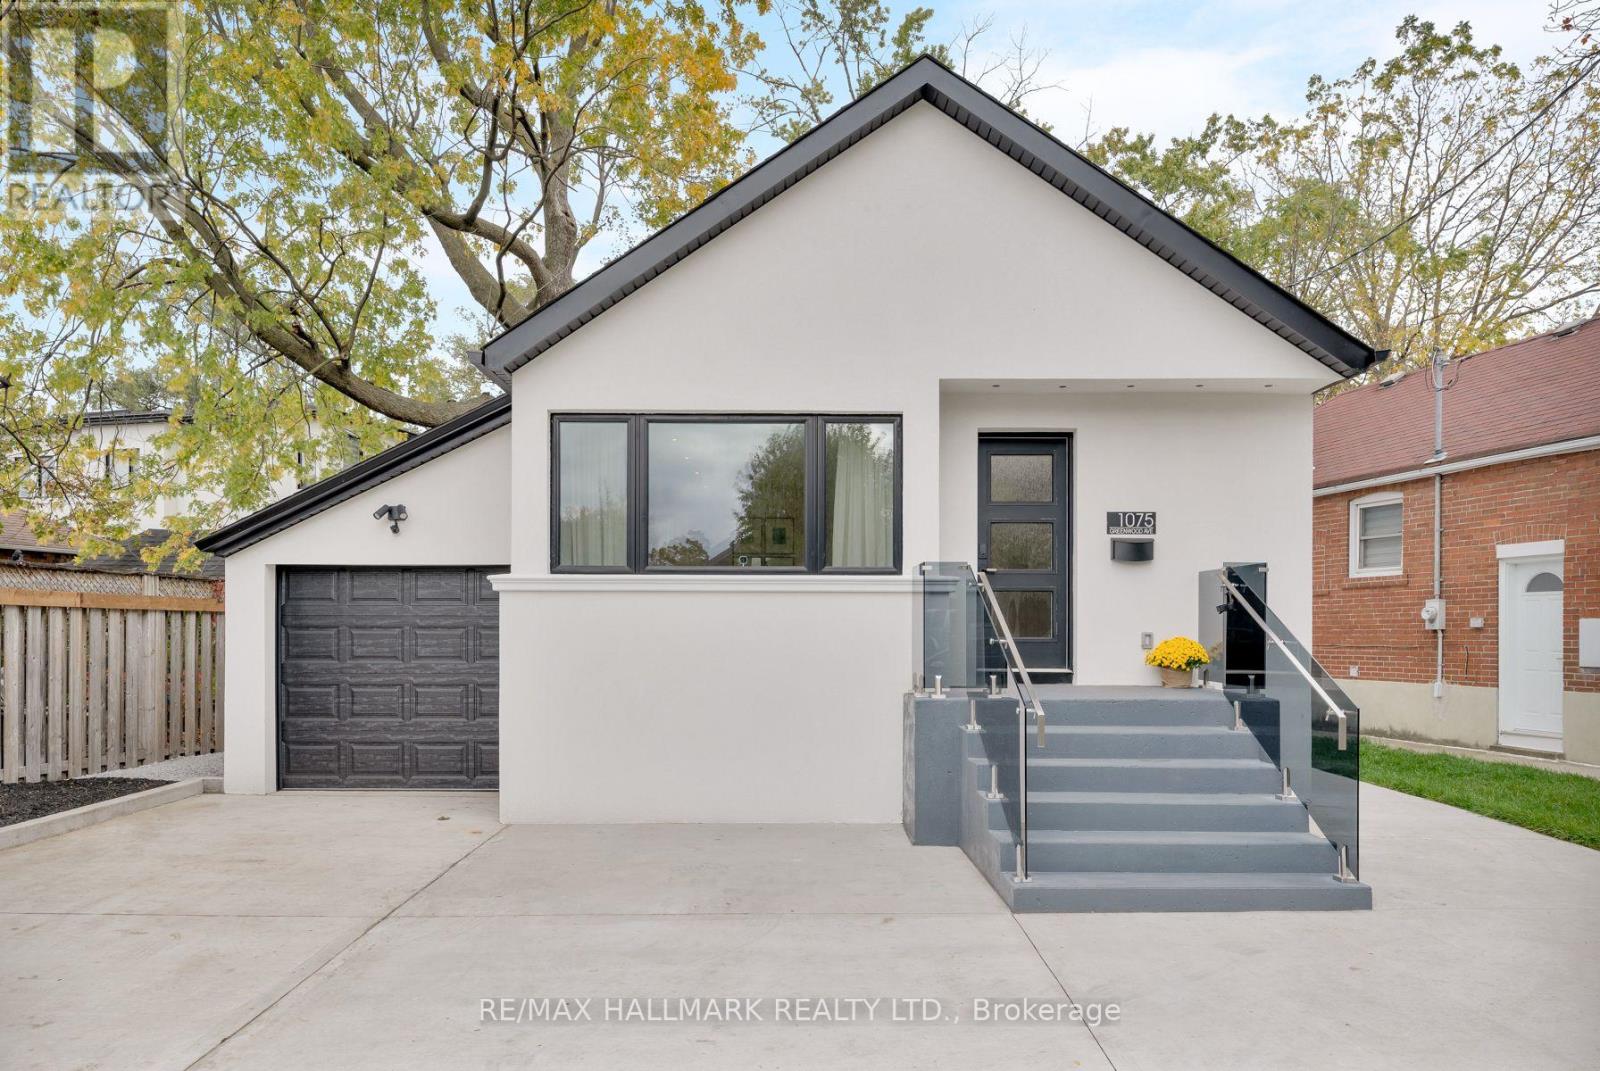
1075 Greenwood Avenue
Toronto, Ontario
1075 Greenwood Ave ! Your Search for a Bungalow Offering Modern Space and Convenience Ends Here! Beautifully transformed through a full, down-to-the-studs renovation, this inviting 2+2 bedroom, 2-bathroom detached bungalow blends contemporary finishes with versatile living spaces, all set on an impressive 44.42 x 139.79 ft. deep lot. A detached garage and three private driveway parking spaces add to the appeal.The open-concept living and dining areas flow harmoniously into a contemporary kitchen featuring a central island, stainless steel appliances,quartz central island and backsplash. Hardwood flooring and pot lights create a warm, modern atmosphere, while the spacious bedrooms offer comfort and flexibility. One bedroom features a walkout to the deck and an expansive backyard, creating a seamless connection between indoor and outdoor living. A 4-piece bathroom completes the main-floor layout.The finished basement adds valuable living space, featuring a massive recreation room and a wet bar - an ideal setting for family gatherings, entertaining friends, and cozy winter evenings. Two additional well-lit bedrooms and a 3-piece bathroom offer flexibility for a growing family, overnight guests, or a dedicated home office.Set in the highly sought-after East York community, this home is just steps from Dieppe Park and its recreational facilities, and within a desirable school district that includes Diefenbaker and Cosburn Middle School. Enjoy convenient access to the DVP, public transit, the Danforth's vibrant shops and restaurants, Greenwood Subway Station, and a short drive to downtown Toronto and Woodbine Beach.Please refer to the attached list of features for a complete overview of the home's upgrades and highlights (id:47351)
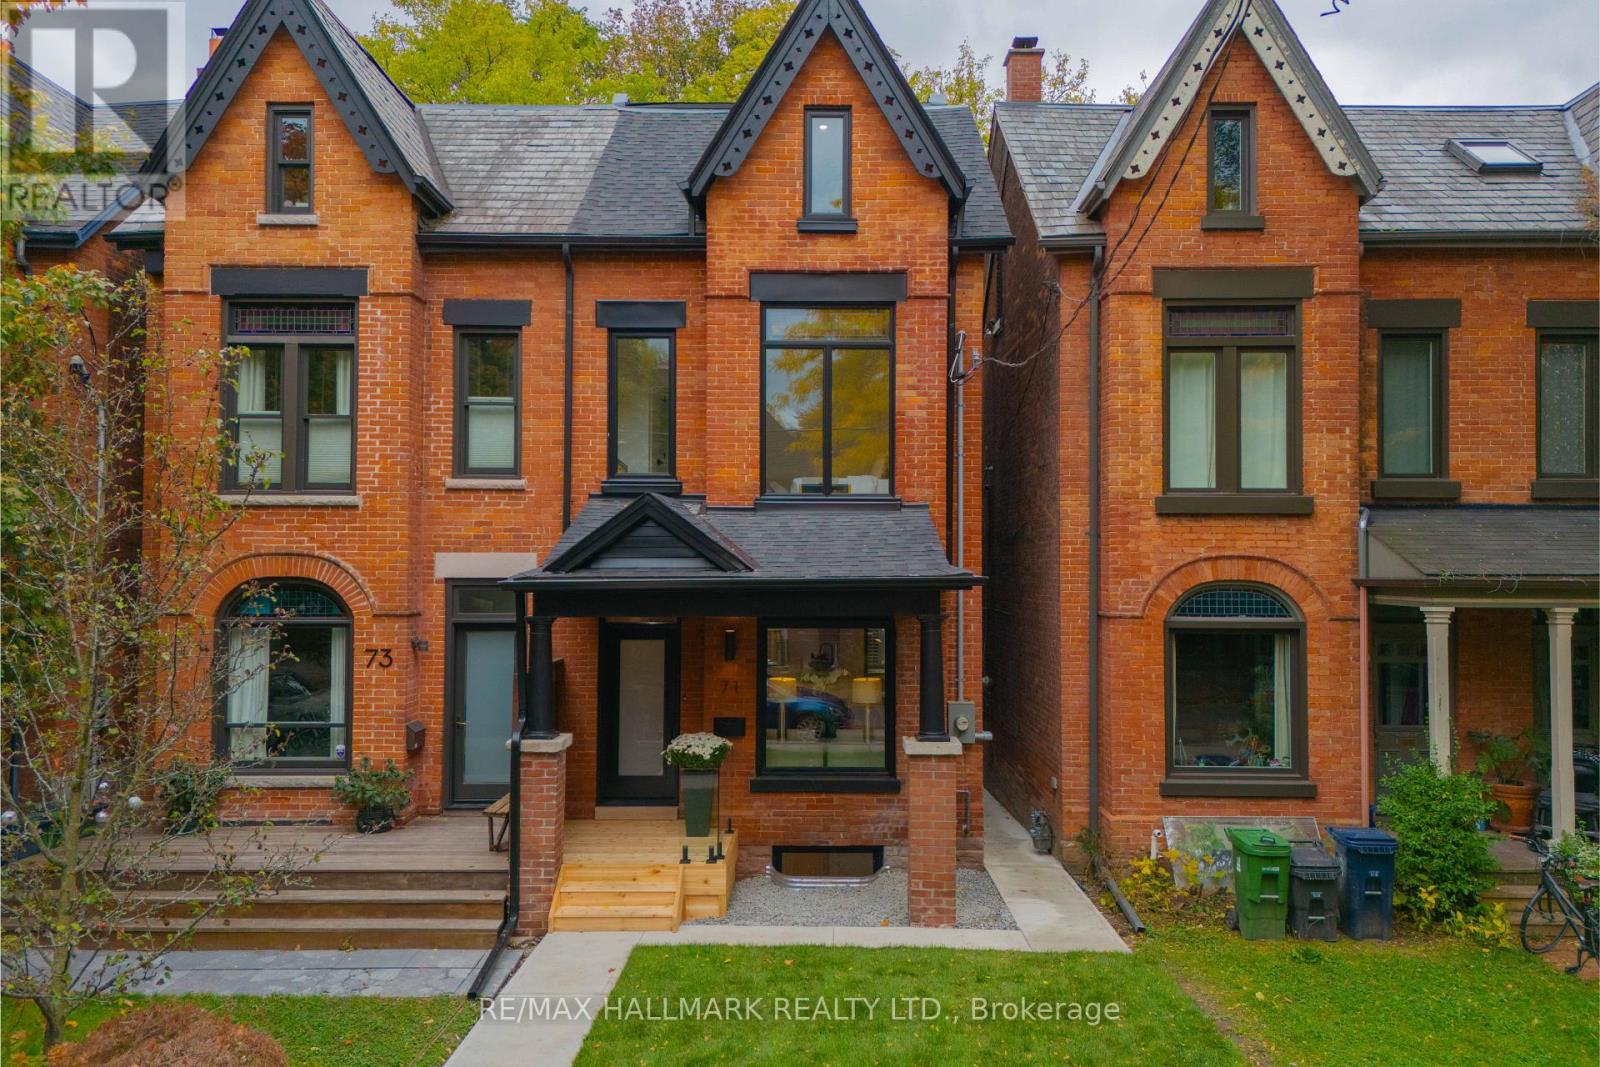
71 Langley Avenue
Toronto, Ontario
Welcome to 71 Langley Ave, a stunning Victorian masterpiece meticulously rebuilt from the studs up, where timeless architectural character meets exceptional modern craftsmanship. Approx. 2400 Sq. Ft. No detail has been overlooked in this extraordinary transformation, featuring a spectacular new three-storey addition and thoughtfully designed living spaces that check every box. Step inside and prepare to be impressed! Soaring 10 foot main-floor ceilings, beautiful engineered hardwood floors, custom millwork and elegant staircases create an immediate sense of sophistication. The gorgeous custom kitchen, appointed with KitchenAid and Fisher & Paykel appliances, flows beautifully into the living spaces, including that coveted and rarely found main-floor family room. Offering four spacious bedrooms, this home truly shines on the third floor, where an incredible primary retreat awaits. Soaring 10-foot ceilings, a luxurious five-piece ensuite, private sitting/dressing room and your very own south-facing treetop deck create a sanctuary you'll never want to leave. The fully underpinned and waterproofed lower level features impressive 8-foot ceilings, a separate entrance and kitchen/laundry rough-ins, offering exciting potential for a future legal apartment. Behind the beauty is an equally impressive investment in infrastructure: 200-amp electrical, upgraded water and gas services, three heat pumps providing independent climate zones, new energy-efficient windows and doors, and new roofing. Original brickwork has been beautifully restored and stained glass preserved, honouring the home's Victorian heritage. Add convenient second-floor laundry and a private, fully fenced south-facing backyard, and the picture is complete. And the location? Simply outstanding. Nestled in the heart of Prime Riverdale, within the highly coveted Withrow Avenue Junior Public School, Earl Grey Senior Public School and Riverdale Collegiate Institute catchments. An exceptional home. (id:47351)
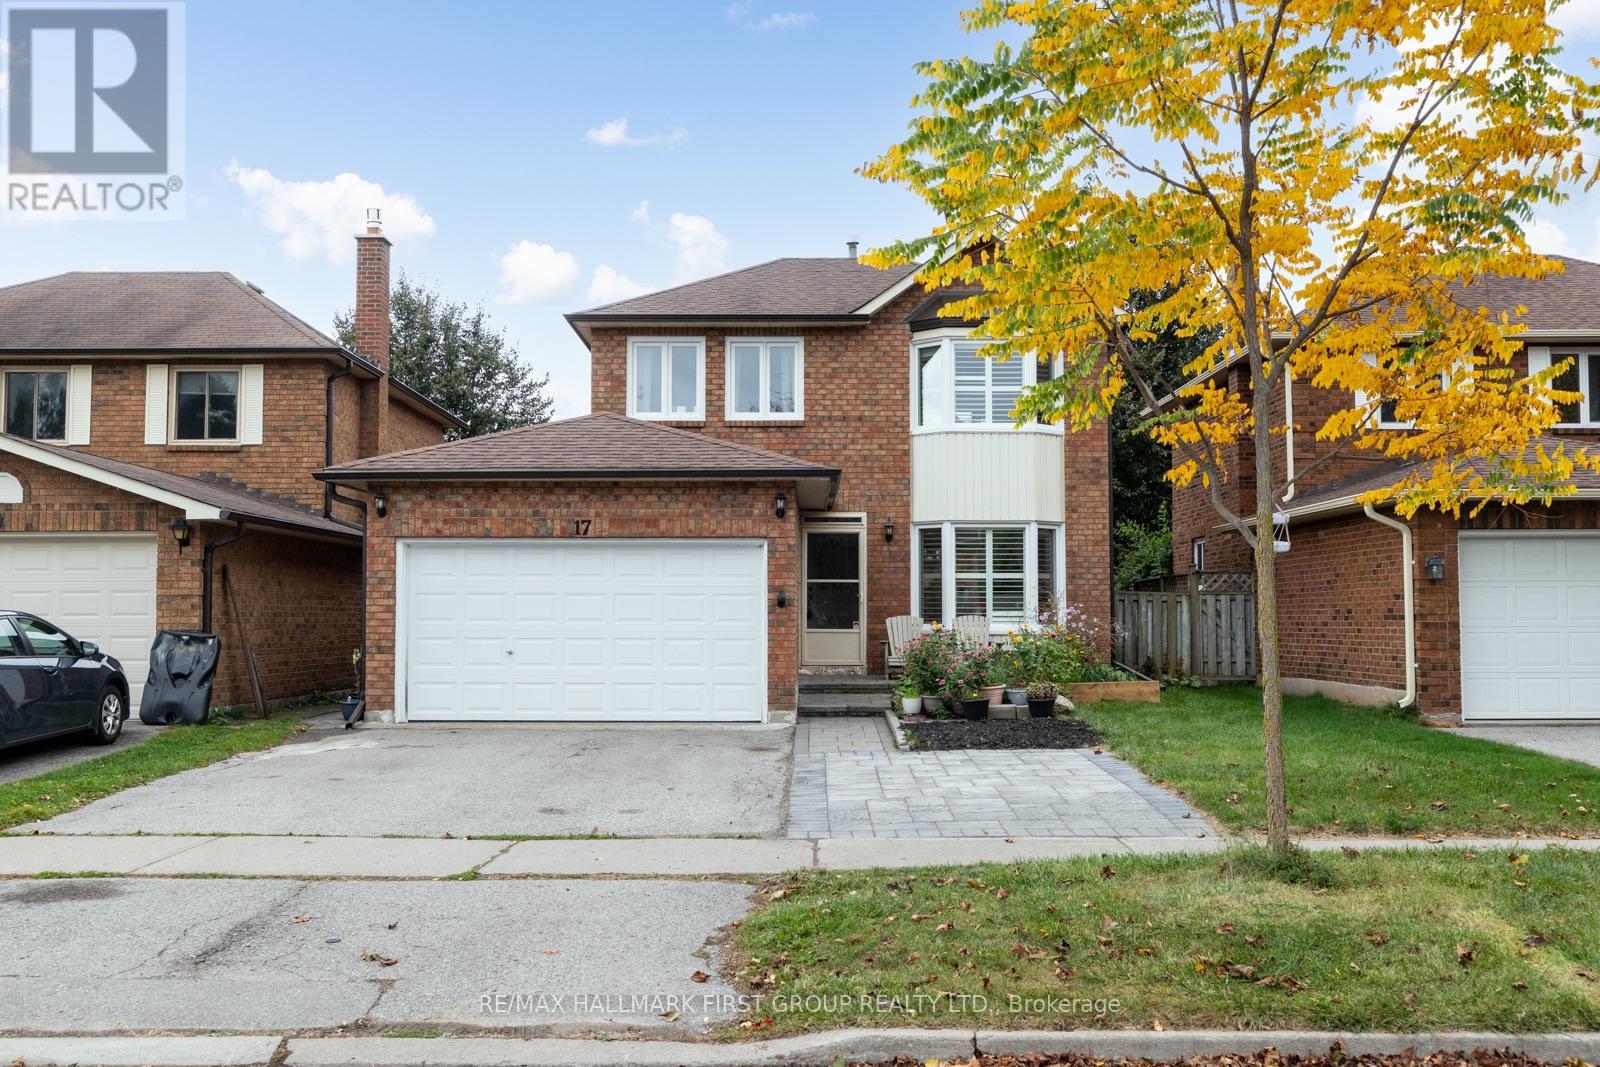
17 Hawkins Crescent
Ajax, Ontario
Turn-Key Living Just Steps From Lake Ontario! Welcome To This Beautifully Renovated And Meticulously Upgraded, All Brick Home With Double Car Garage. Step Inside To A Bright And Inviting Open-Concept Living And Dining Area, Featuring Elegant California Shutters And Beautiful Views Of Your Private Backyard. The Stunning Updated Kitchen (2022) Boasts Stainless Steel Appliances (2022), Quartz Countertops, And A Stylish Backsplash, With A Convenient 2 Piece Bathroom Nearby. Freshly Painted Throughout (2026), This Move-In-Ready Home Offers 3 Generously Sized Bedrooms On The Second Floor, Including A Spacious Primary Retreat Complete With An Oversized Walk-In Closet And Private 3-Piece Ensuite. Two Additional Bedrooms, An Updated 3-Piece Bathroom (2022) Complete The Second Floor, And Brand-New Carpet Throughout Gives A Fresh And Inviting Feel. A Separate Side Entrance Leads To Your Fully Fenced, Private Backyard, Featuring An Expansive Interlocking Patio (2023). The Versatile Basement Offers Endless Possibilities For A Recreation Room, Home Gym, Or Work-From-Home Space, Along With Ample Storage And A Spacious Laundry Room. Enjoy Peace Of Mind With Major Updates Already Taken Care Of: Windows (2026), Hot Water Tank (2026), Washer & Dryer (2026), Garage Door Opener (2026), Furnace & A/C (2024), Garage Door (2021), Eavestroughs (2019), And Roof (2011). Nestled In A Fantastic, Family-Friendly Neighbourhood, Just A Short Walk To Rotary Park, Lake Ontario, Scenic Waterfront Trails, And A Charming Neighbourhood Parkette! Enjoy Summer Bike Rides Along The Lake, Refreshing Lakeside Breezes, And Outdoor Adventures Right At Your Doorstep. Just Minutes From Durham Transit Lines, Ajax Go Station, Highway 401, Shopping, Dining & More! (id:47351)
178 Windsor Street
Oshawa, Ontario
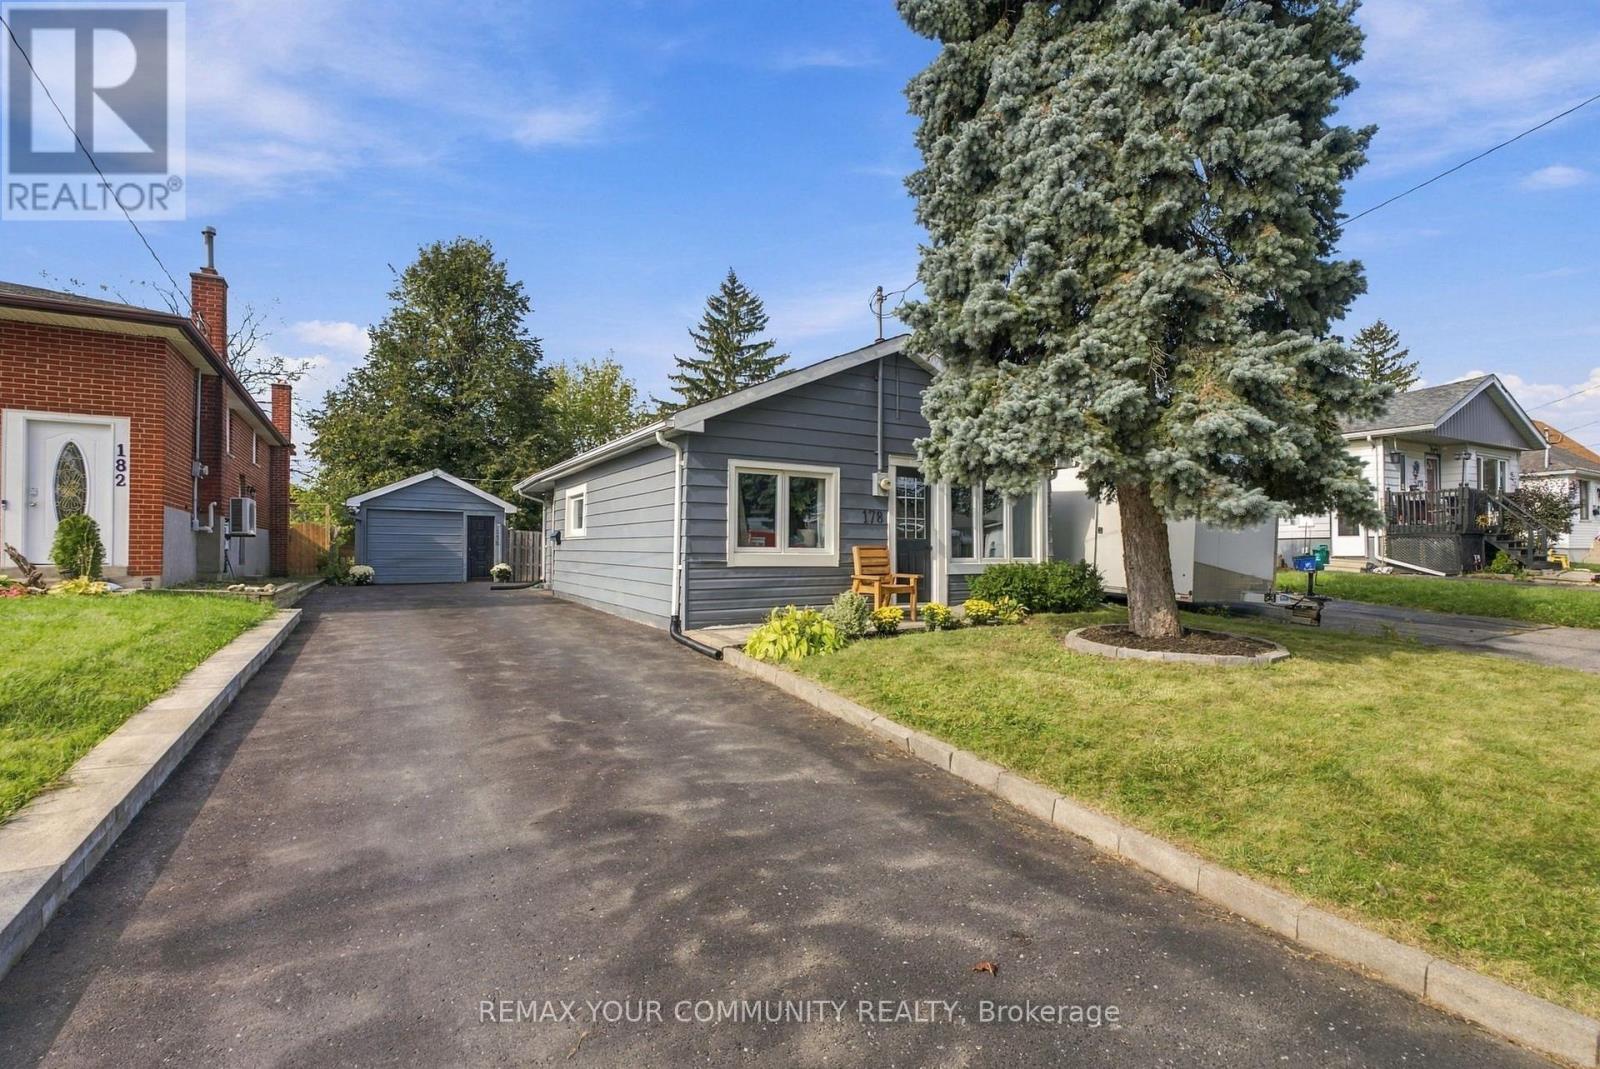
Welcome to 178 Windsor Street in Oshawa's mature Donevan neighbourhood! This charming detached bungalow has been reimagined inside and out. Set on a generous private lot, the property offers a fully fenced yard and an inviting entertainer's backyard - perfect for hosting family and friends or enjoying outdoor living. Step inside to discover a renovated kitchen, an updated bathroom, and a bright living room with a large picture window. Freshly painted and modernized throughout, this move-in-ready home is ready for you to enjoy! The large driveway offers parking for 5 vehicles, plus an additional parking space in the detached garage with hydro. No sidewalk to shovel in winter! Parks, public transit, shopping, and everyday amenities are all nearby. Highway 401 is 4 minutes away by car.1-minute walk to Clara Hughes Public School. A fantastic opportunity for first-time buyers, downsizers, or investors looking for a home in an established Oshawa neighbourhood! (id:47351)
61 Minerva Avenue
Toronto, Ontario
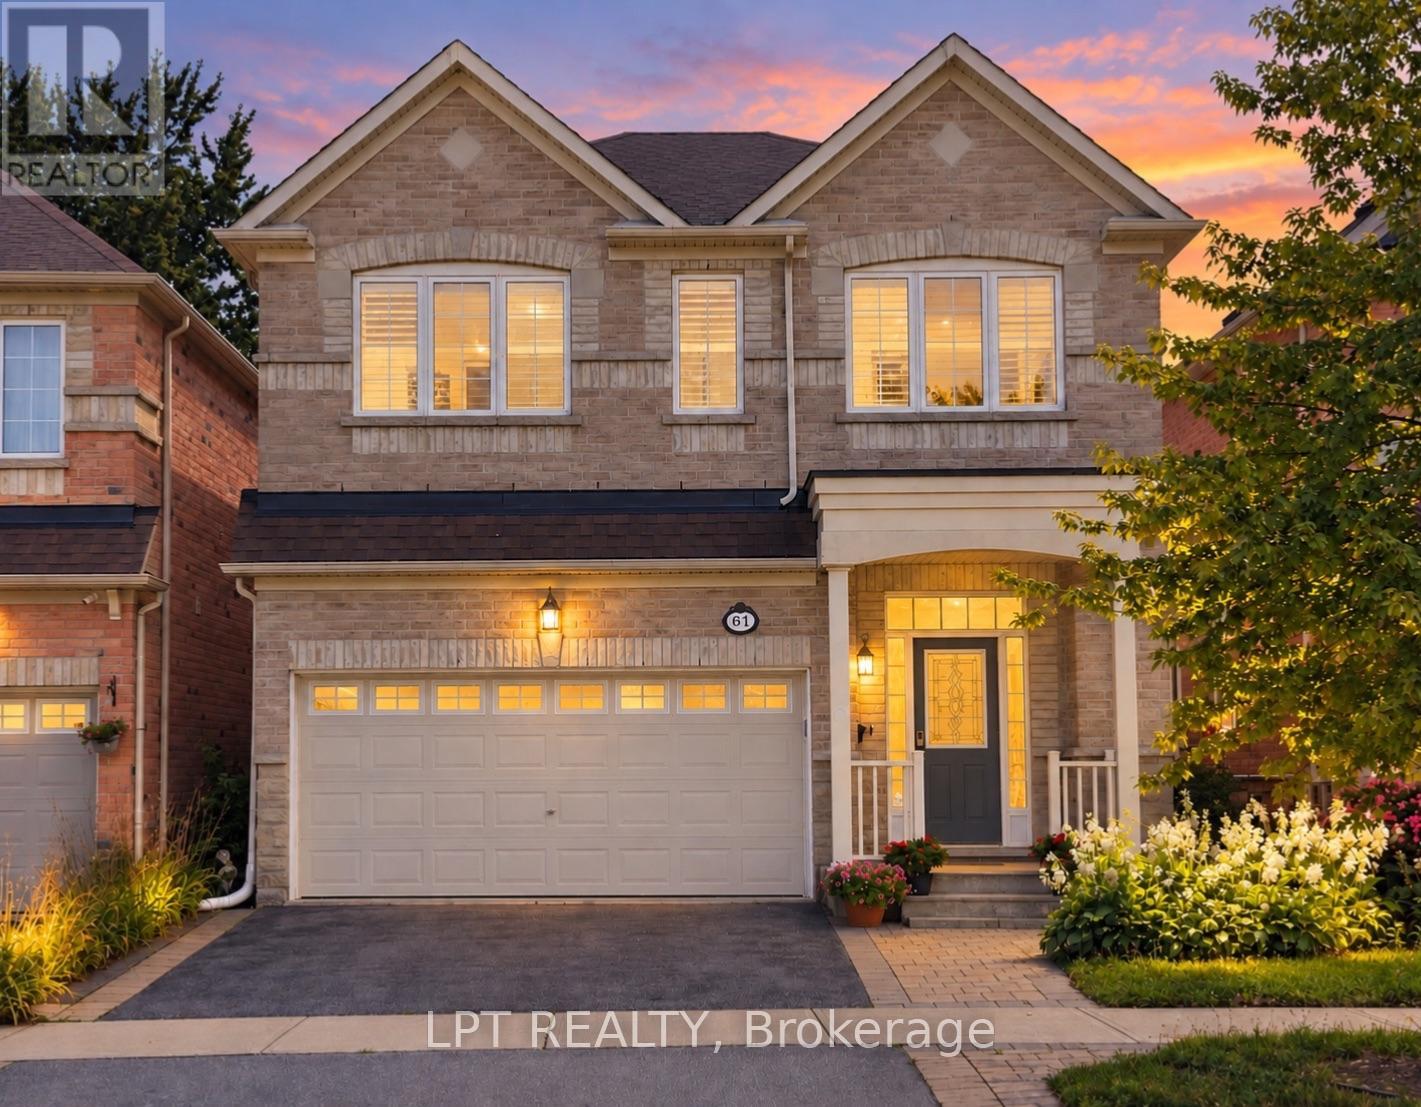
Welcome to 61 Minerva Avenue, a Monarch-built detached home constructed in 2010, offering 4+2 bedrooms and 5 bathrooms, over 3000+ Sq. Feet of finished living space, ideal for growing families, multi-generational living, or buyers who want extra room for working from home. The main level features a bright, layout that floods the living areas with natural light all day, with hardwood flooring, and a spacious living room, dining room, breakfast area, and kitchen. The family-sized kitchen includes granite countertops, upgraded cabinetry, stainless steel appliances, and a double stainless steel sink. Upstairs you will find 4 bedrooms, three full bathrooms, and upper level laundry, with two bedrooms featuring private ensuites, including a spacious primary retreat with a walk-in closet and an upgraded ensuite with a stand-up shower and glass door. A rare highlight is the primary bedroom connected to the second bedroom, perfect for a nursery or home office. The fully renovated finished basement includes 2 bedrooms, a full bathroom, a kitchenette, a second living room, and two storage rooms, offering excellent flexibility and income potential. Step outside to one of the deepest lots in the neighbourhood, a large backyard with plenty of room to entertain and unwind, plus an upgraded garden shed and a double car garage with electric opener. Updates include a brand new furnace in 2025, professionally steam-cleaned carpets, and the home has been fully painted in 2026. This home is also built to LEED H Standard in Monarch's Evergreen community, designed for better efficiency and comfort, helping keep utility bills lower over time. Located in the sought-after Cliffcrest neighbourhood, close to RH King Academy, TTC, shopping, parks, and around the corner from Scarborough GO Station with an approximate 20-minute ride to Union Station. (id:47351)
550 Milverton Boulevard
Toronto, Ontario
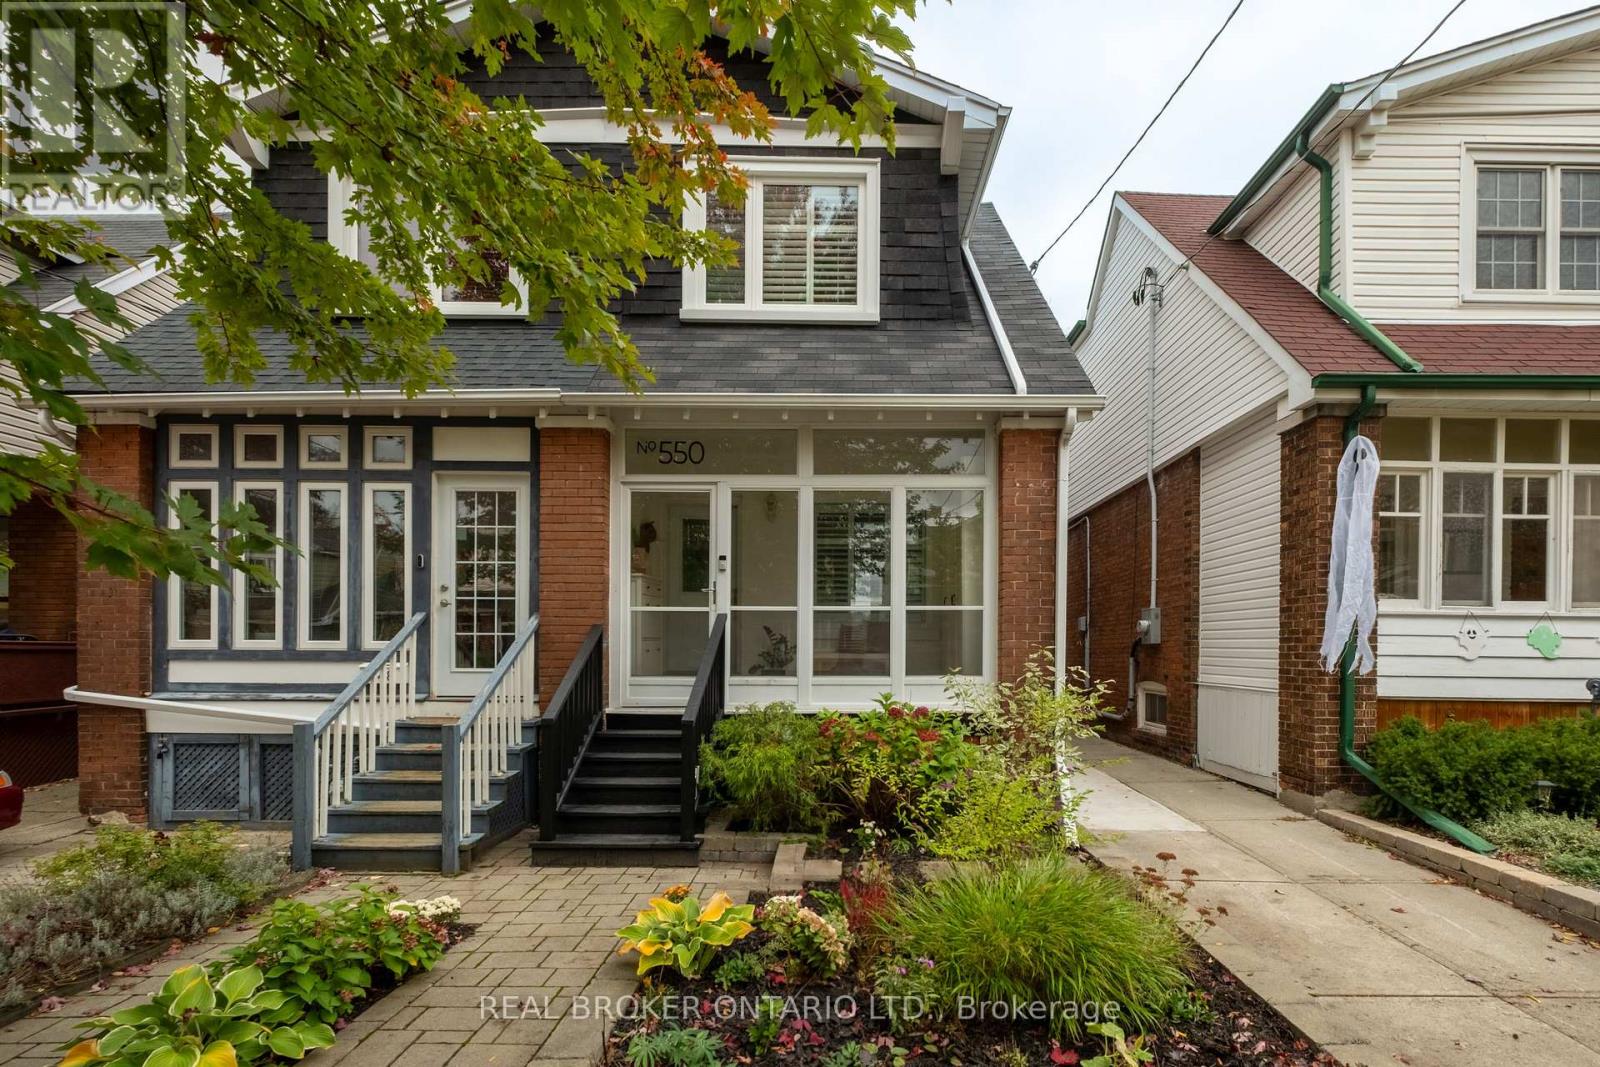
Magnificent on Milverton! Welcome to this spacious and fully updated 3 bedroom, 3 bath semi-detached home, nestled on a desireable, tight-knit street where neighbours become friends. An open concept main floor with bright, sunny kitchen with lots of storage and walk out to back deck makes this space ideal for both entertaining and family life. Thoughtful upgrades throughout like main floor powder room, custom built-in storage, crown mouldings and California shutters make this home a rare find. Generously sized bedrooms, finished basement with tons of storage throughout offer plenty of space for the whole family (and all their things!) to live and grow. All this in an unbeatable location just steps to sought after Earl Beatty and Monarch Park schools, TTC, Danforth shops, restaurants, cafes and parks. Experience the best of community living with urban convenience right at your doorstep. Move-in ready and in a location you'd love to call home, this one is not to be missed! (id:47351)
1057 Exeter Street
Oshawa, Ontario
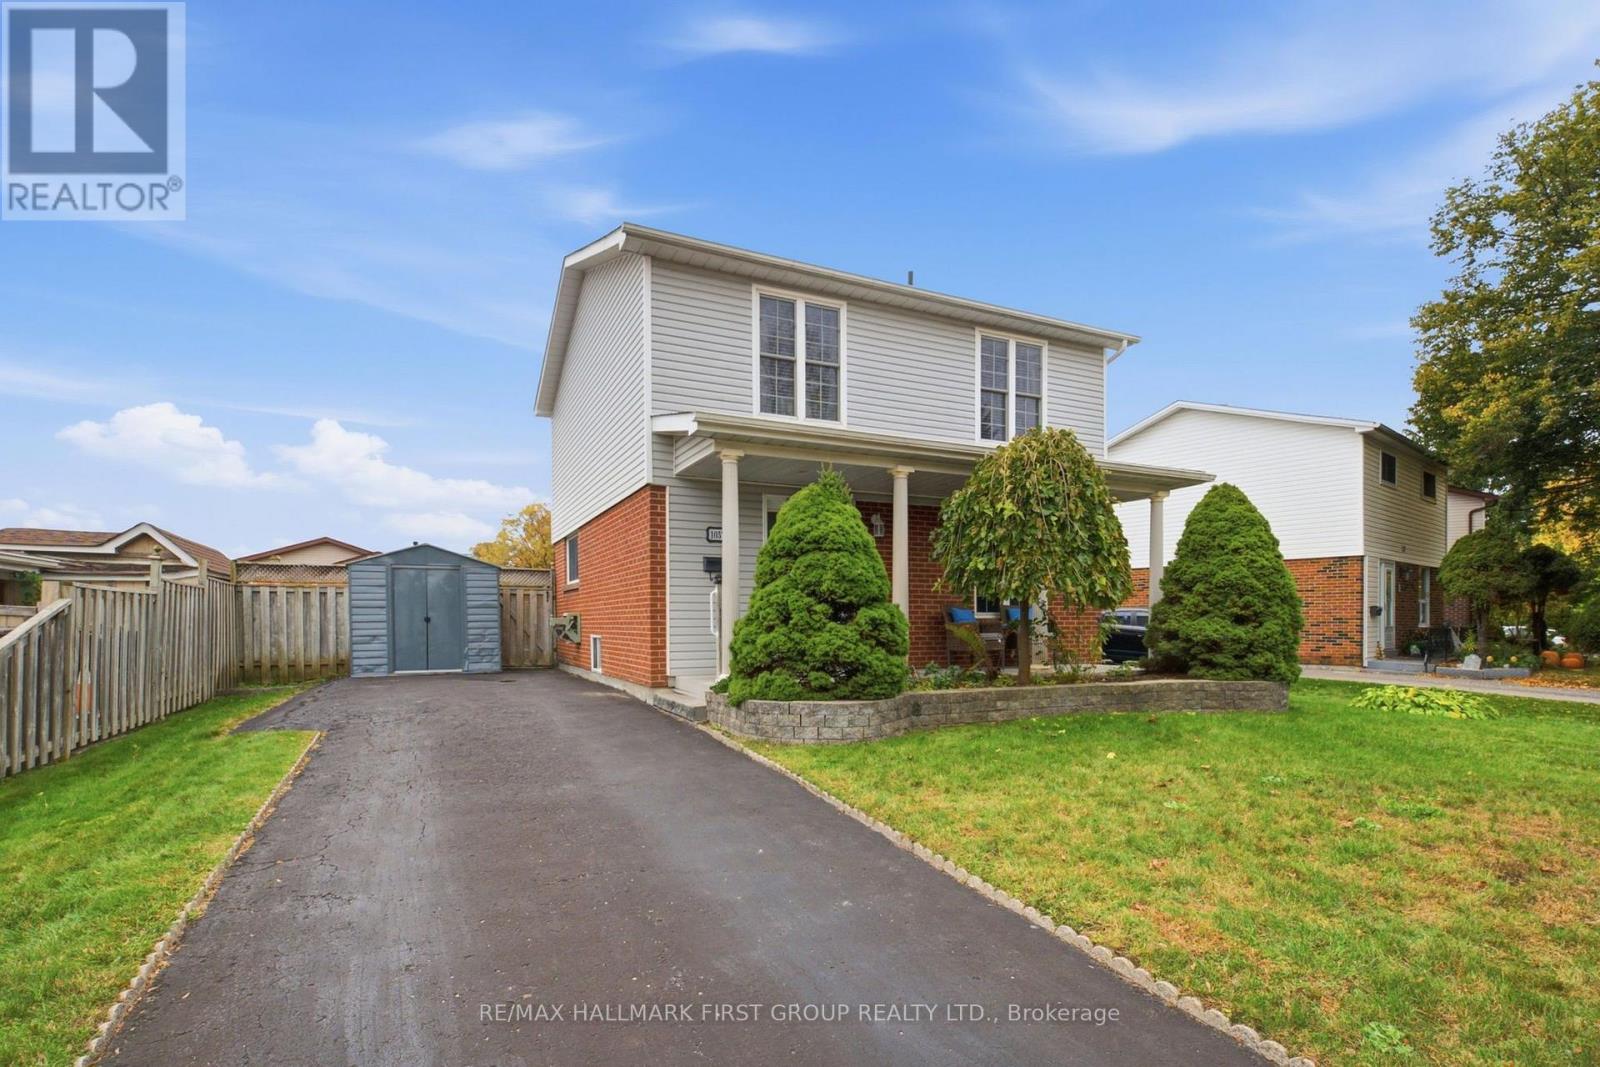
Welcome to 1057 Exeter Street, a detached two-storey home in Oshawa's desirable Beau Valley neighbourhood. Set on a generous lot in an established North Oshawa community, this 3-bedroom, 3-bathroom home offers a functional layout with plenty of room to make it your own. The main floor features hardwood and tile flooring, a combined living and dining area, and a spacious kitchen with ample cabinetry, tile backsplash and pot lighting. At the back of the home, a four-season addition provides extra living space and a walkout to the deck. Whether hosting family and friends or enjoying a quiet evening at home, the layout offers flexibility for everyday living. Upstairs, you'll find three generous-sized bedrooms, including an oversized primary bedroom with laminate flooring, bright windows and double closets. The two additional bedrooms offer flexibility for family, guests or a home office, with double closets of their own. The upper level is completed by an updated three-piece bathroom featuring a walk-in shower, modern vanity, updated flooring and lighting. The partially finished basement adds further versatility, with a recreation area, additional bathroom, separate storage and laundry room. Outside, the fully fenced backyard features a deck for outdoor dining and entertaining, a hot tub for unwinding at the end of the day. With three parking spaces, a four-season addition and a location close to schools, parks and shopping, this detached Beau Valley home offers a solid opportunity to settle into an established Oshawa neighbourhood and make it your own. (id:47351)
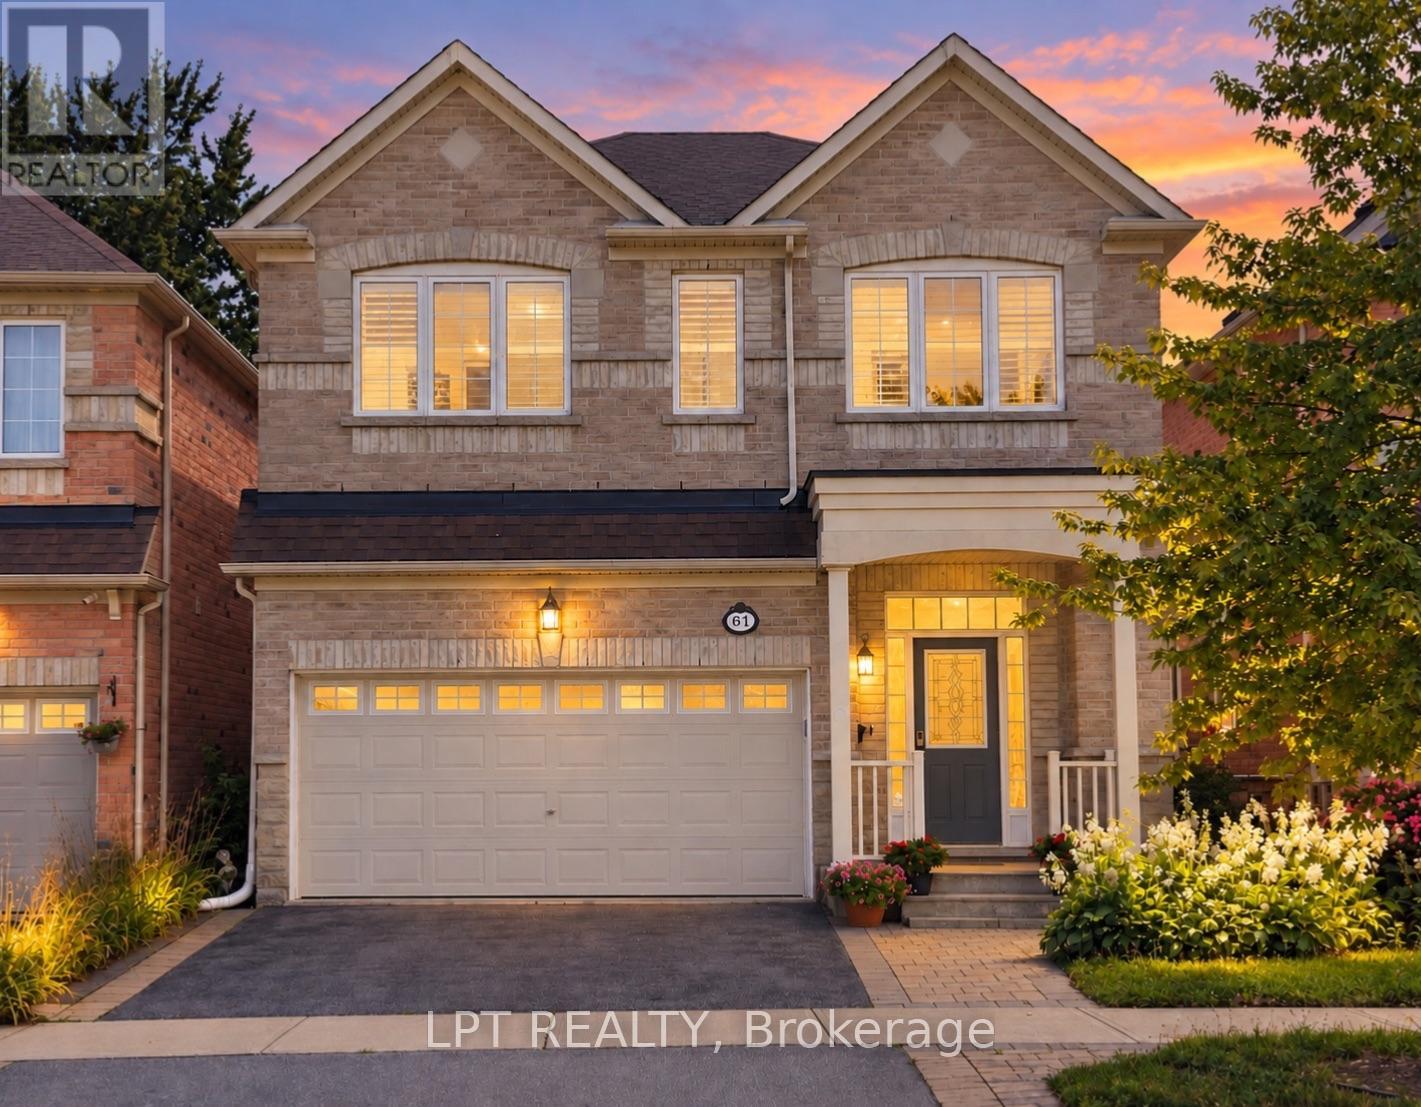
61 Minerva Avenue
Toronto, Ontario
Welcome to 61 Minerva Avenue, a Monarch-built detached home constructed in 2010, offering 4+2 bedrooms and 5 bathrooms, over 3000+ Sq. Feet of finished living space, ideal for growing families, multi-generational living, or tenants who want extra room for working from home. The main level features a bright, layout that floods the living areas with natural light all day, with hardwood flooring, and a spacious living room, dining room, breakfast area, and kitchen. The family-sized kitchen includes granite countertops, upgraded cabinetry, stainless steel appliances, and a double stainless steel sink. Upstairs you will find 4 bedrooms, three full bathrooms, and upper level laundry, with two bedrooms featuring private ensuites, including a spacious primary retreat with a walk-in closet and an upgraded ensuite with a stand-up shower and glass door. A rare highlight is the primary bedroom connected to the second bedroom, perfect for a nursery or home office. The fully renovated finished basement includes 2 bedrooms, a full bathroom, a kitchenette, a second living room, and two storage rooms, offering excellent flexibility and income potential. Step outside to one of the deepest lots in the neighbourhood, a large backyard with plenty of room to entertain and unwind, plus an upgraded garden shed and a double car garage with electric opener. Updates include a brand new furnace in 2025, professionally steam-cleaned carpets, and the home has been fully painted in 2026. This home is also built to LEED H Standard in Monarch's Evergreen community, designed for better efficiency and comfort, helping keep utility bills lower over time. Located in the sought-after Cliffcrest neighbourhood, close to RH King Academy, TTC, shopping, parks, and around the corner from Scarborough GO Station with an approximate 20-minute ride to Union Station. (id:47351)
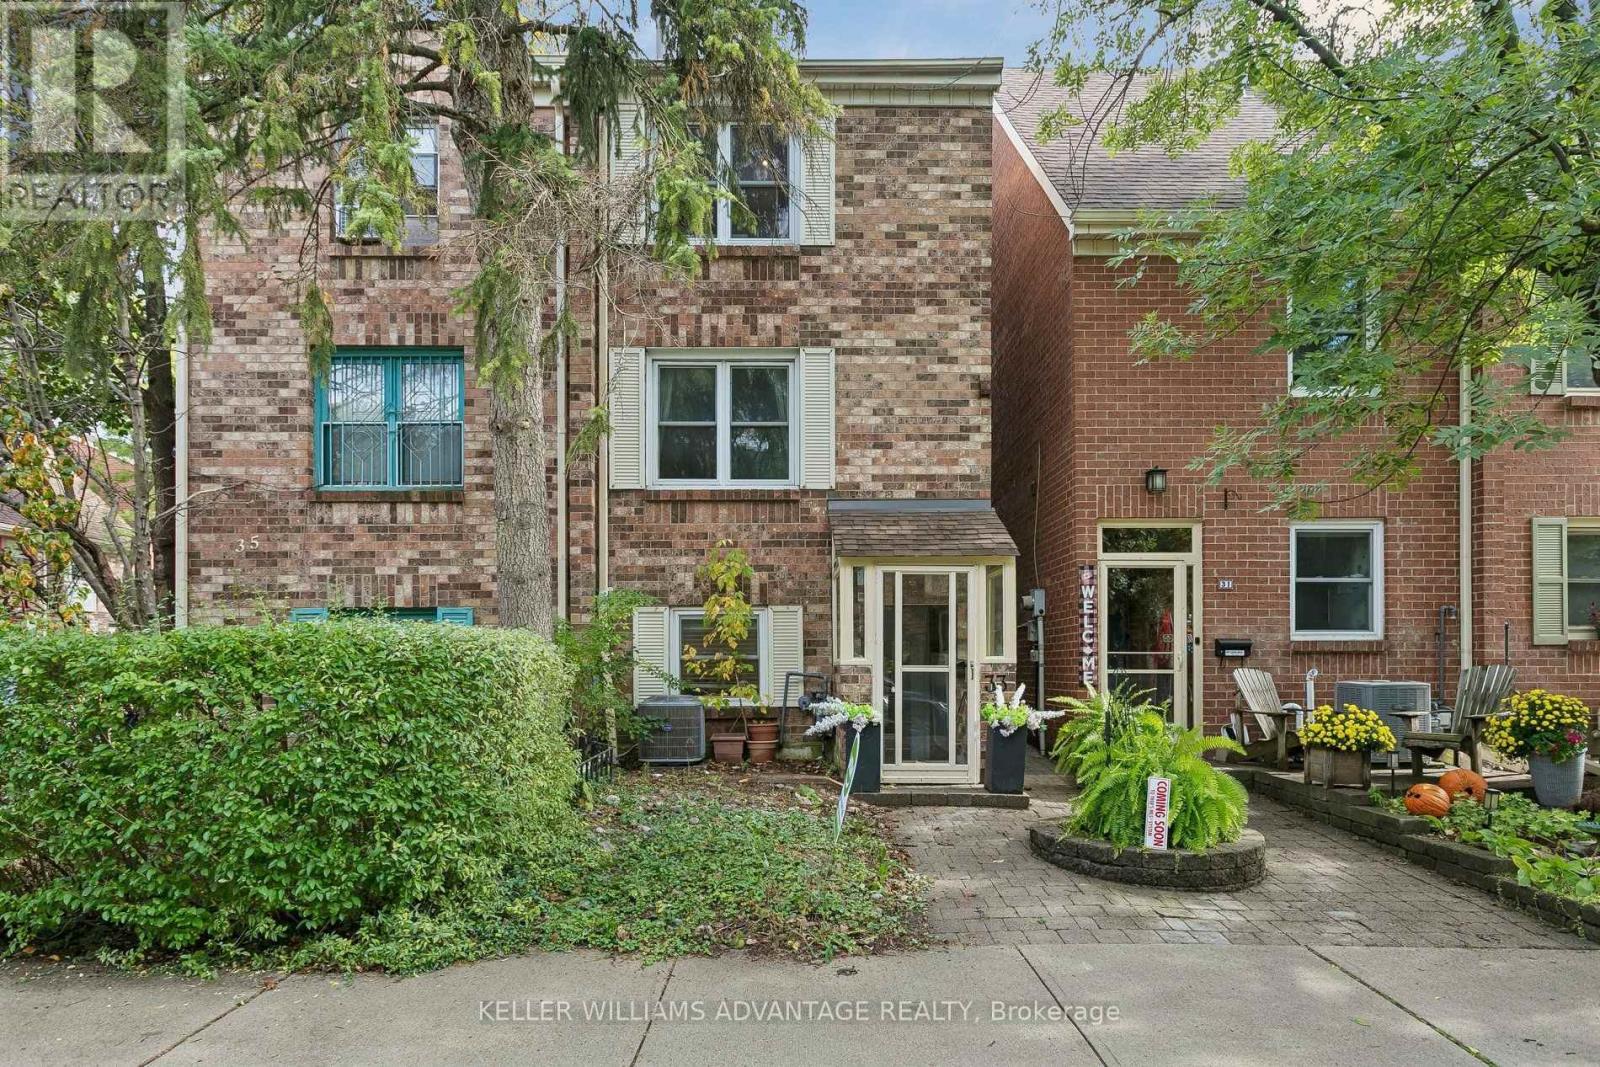
33 Sandstone Lane
Toronto, Ontario
Exclusive opportunity in the heart of the east end! This beautifully updated freehold semi-detached townhome offers 3 bedrooms and 3 bathrooms in a location that's hard to beat. Built in the late 70s and thoughtfully refreshed, the home features a modern kitchen (approx. 9-10 years young) and updated bathrooms, so you can move right in and enjoy. Stylish living spaces show beautifully and are ready for your personal touch.The showstopper: a fully enclosed deck, your own private outdoor retreat that you can enjoy in every season. Sip your morning coffee in the sunshine, unwind with a book, or entertain well into the evening, all without worrying about rain, wind, or winter chill. It's fresh air and sunlight on your terms, 365 days a year, and a feature you rarely find in a home like this. The driveway fits two small cars, a practical perk in this neighbourhood.The location is just as impressive. Just off Greenwood, north of Gerrard, you're steps to TTC with quick access to the Bloor-Danforth subway line, and the vibrant Danforth is moments away with its fantastic restaurants, cafés, and shops. Enjoy a 10-minute stroll south to Greenwood Park, and with two high schools just a 5-minute walk, this is ideal for growing families. Priced to impress, this one is a must-see. Don't miss your chance to own a freehold home in one of Toronto's most connected and walkable pockets. Book your showing today! (id:47351)
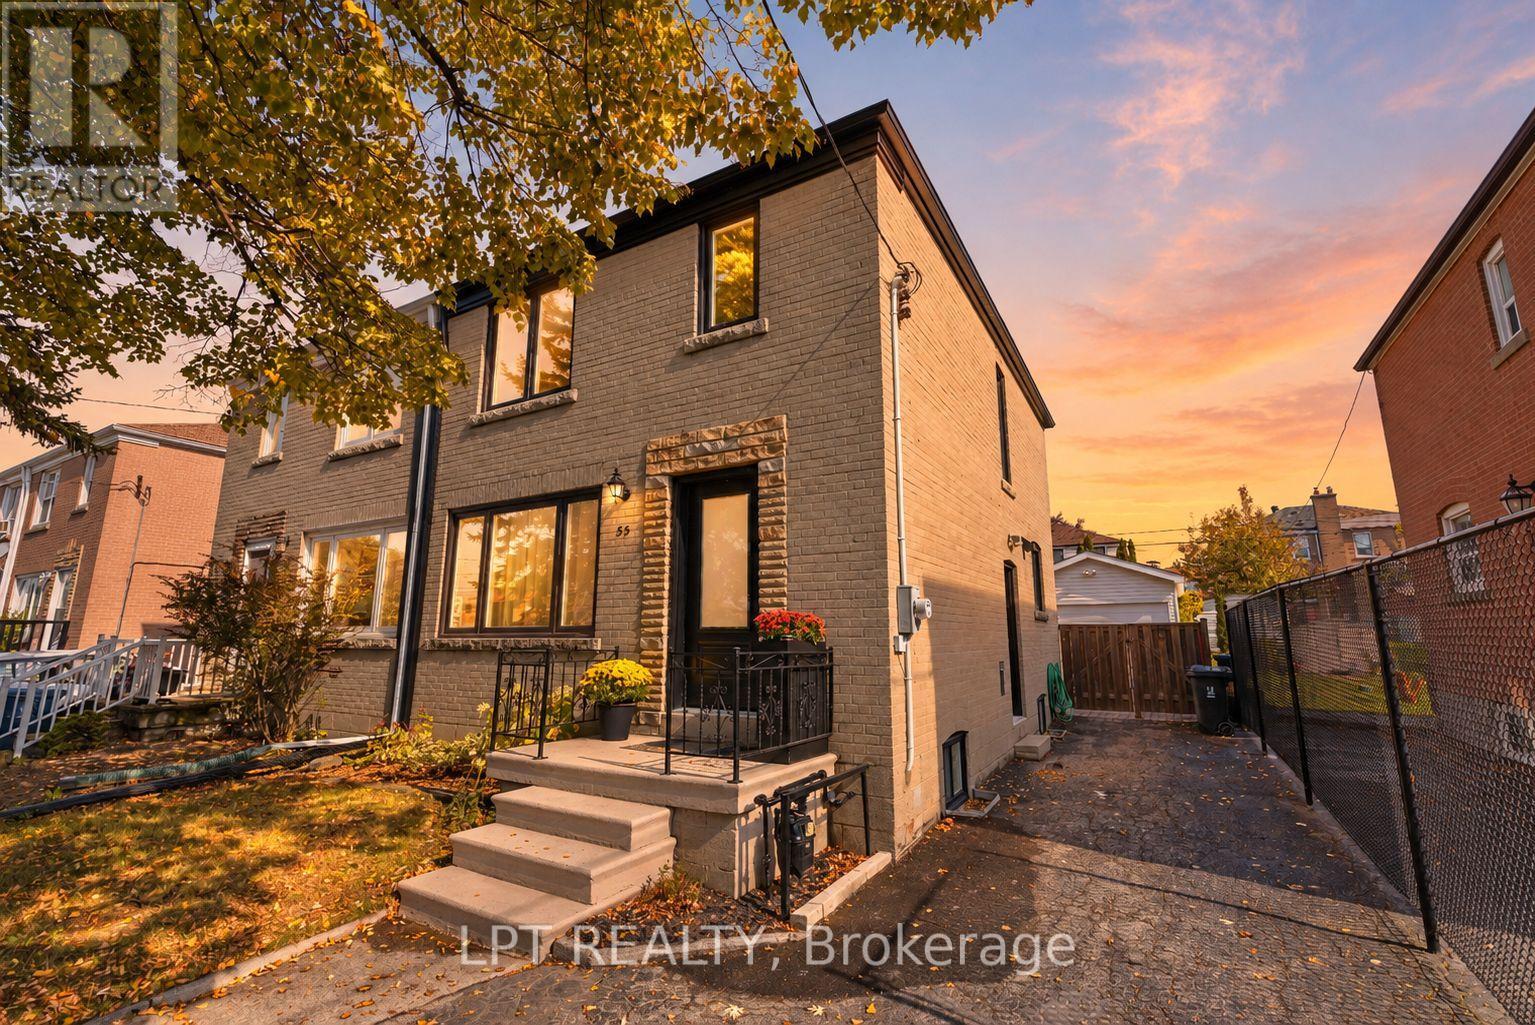
55 Laurel Avenue
Toronto, Ontario
Sophisticated, Stylish, And Immaculately Renovated In 2025, This 3 Beds, 3 Bath Home Offers A Sun-Filled And Open-Concept Layout With Exceptional Craftsmanship Throughout. Every Inch Has Been Thoughtfully Reimagined With A Cohesive, Calming And Luxurious Aesthetic. The Gourmet Kitchen Is A Showstopper, With Discreet Fridge And Dishwasher, Induction Cooktop, Sleek Quartz Countertops, And Abundant Cabinetry For Effortless Functionality. It Flows Seamlessly Into The Dining Area With Built-In Seating And Storage Cabinets, Where A Floor-To-Ceiling Window Floods The Space With Natural Light And Offers A Walk-Out To The Private, Fully-Fenced, East-Facing Backyard, Where You'll Find A Sizeable Interlocking Patio, Grass And Gardens. The Inviting Living Room Features An Expansive Window And Rich Hardwood Floors That Add Warmth And Charm. Upstairs, Three Spacious Bedrooms Await, Including A Primary Suite With Luxurious En-Suite Bath. The Finished Lower Level With Separate Entrance Offers A Cozy Lounge Area Ideal For Movie Nights, Relaxation, Or Additional Living Space, Plus Powder Room And Dedicated Laundry Room. Enjoy The Detached Garage, Ideal For A Smaller Vehicle Or Handy Storage Space, Plus Ample Driveway Parking For Everyday Convenience. Centrally Located Just Steps From Scarborough GO Station, With Direct Train Service To Union Station In Approximately 20 Minutes, This Home Is A Rare Opportunity To Connect City And Suburban Life. (id:47351)
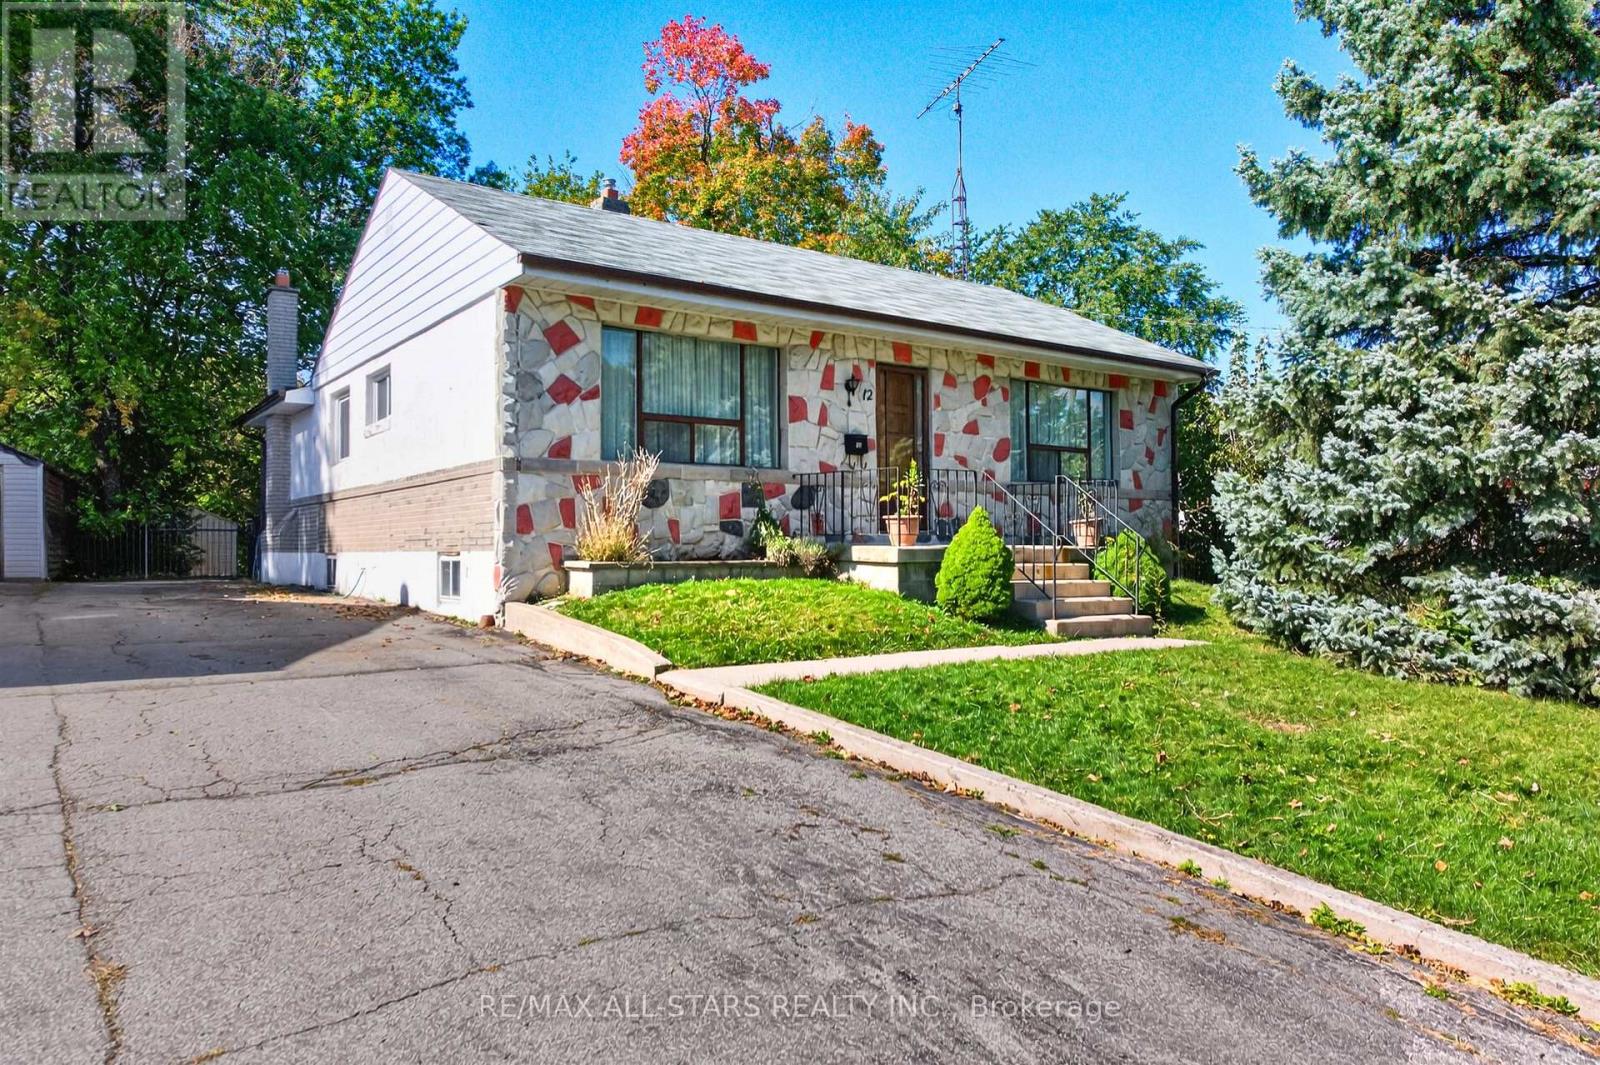
12 Adanac Drive
Toronto, Ontario
Larger than the average bungalow! Spacious Cliffcrest Family Home with a versatile layout and endless possibilities! Welcome to this spacious home offering plenty of room for growing families, multigenerational living, or those looking to make a home their own. Featuring a functional main-floor layout with generous principal rooms, this property offers flexibility to suit a variety of lifestyles. The bright living room features hardwood flooring and a large window, while the separate dining room, also finished with hardwood floors, offers an excellent opportunity to be easily converted into an additional large bedroom if desired. The eat-in kitchen provides plenty of space for everyday meals and features a convenient walkout to the backyard. Three bedrooms, a four-piece bathroom, and a separate family room provide comfortable living space with plenty of options for home offices, additional bedrooms, or family gatherings. The partially finished basement extends the living space with a generously sized recreation room and an additional bedroom, ideal for guests or extended family. With spacious rooms, multiple living areas, and the flexibility to accommodate changing family needs, this home presents an excellent opportunity for buyers looking for space, functionality, and the ability to add their own personal touches. A wonderful opportunity to create the home you've been looking for! Some photos are virtually staged (id:47351)
4275 Tooley Road
Clarington, Ontario
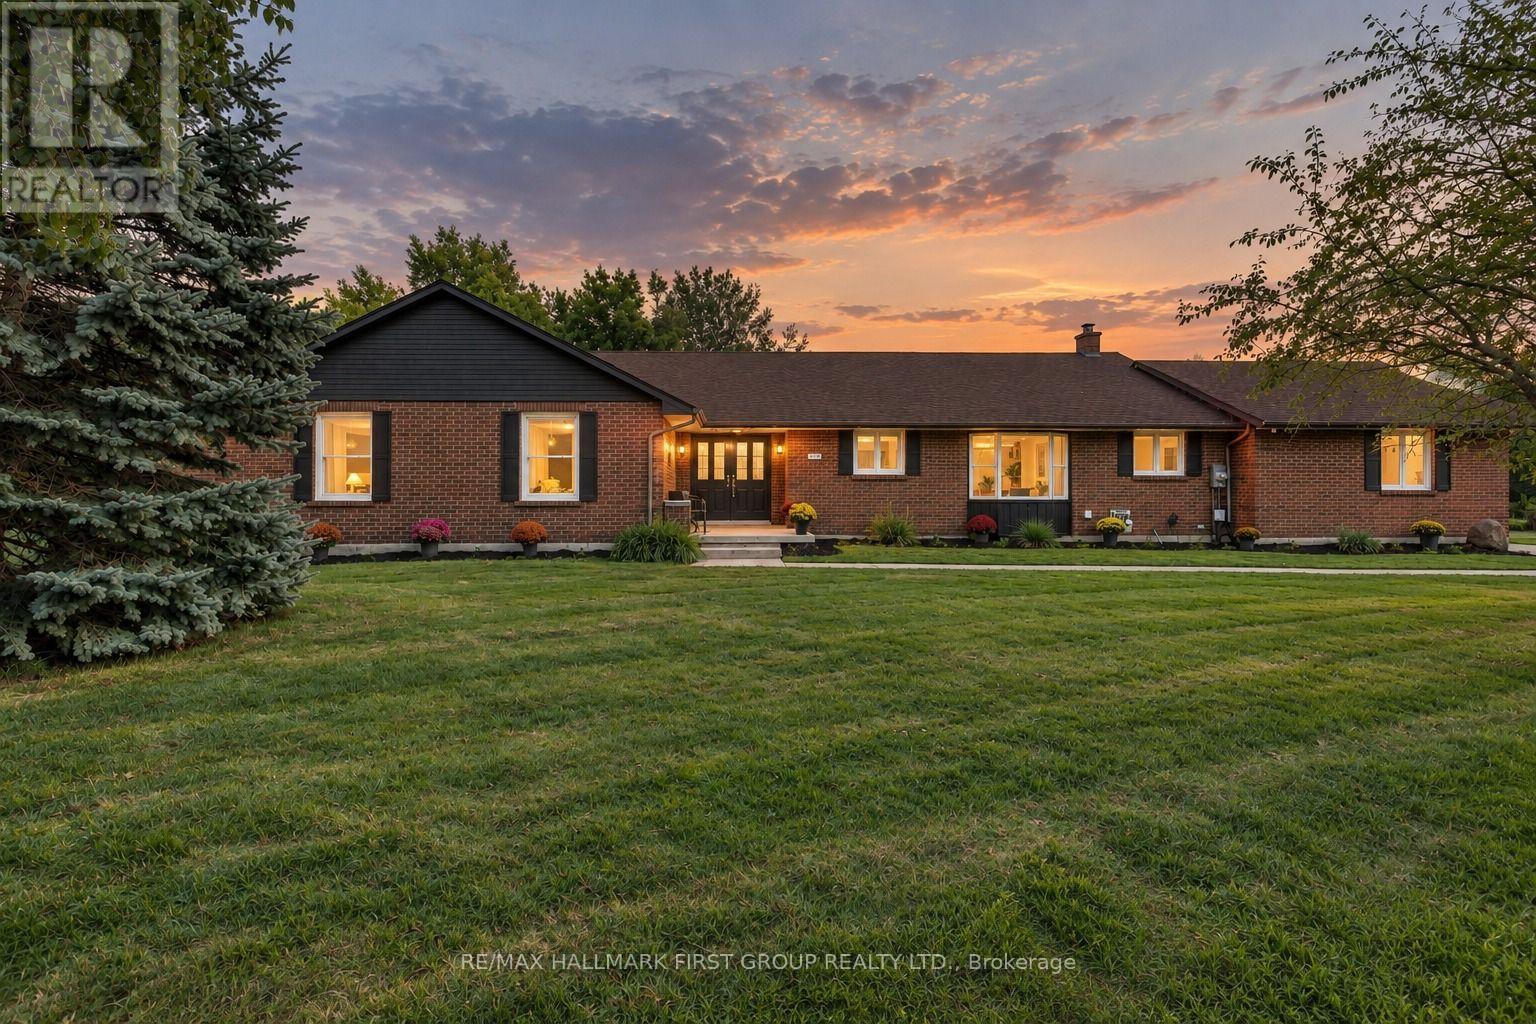
Your own private retreat, just minutes from it all. Set on 2.5 acres in Courtice, 4275 Tooley Road offers a rare combination of privacy, space and convenience. Surrounded by mature trees and extensive landscaping, this impressive bungalow offers the peaceful feel of country living while keeping everyday amenities and major routes close by. Inside, soaring vaulted ceilings, large windows, multiple fireplaces and French doors create a beautiful connection to the surrounding property. Generous principal rooms provide plenty of space to gather, entertain and enjoy the views. The primary suite is a retreat of its own, featuring a fireplace, walk-in closet, ensuite and French doors opening directly to the backyard.Three additional bedrooms, main-floor laundry and direct garage access complete the spacious main level. The finished lower level offers exceptional versatility with an additional bedroom, full bathroom, office, gym area, fireplace, extensive storage and a separate exterior entrance ideal for extended family, guests, a private work-from-home setup or additional recreation space. Outside, the expansive and private backyard features an above-ground pool, hot tub, patio, mature trees and plenty of room to entertain, garden, play or simply enjoy the peaceful surroundings. With approximately 335 feet of frontage, a long paved driveway and ample parking, there is space to truly spread out. Private,peaceful and full of possibility, yet conveniently close to Courtice and Oshawa amenities, recreation and Highway 407. The Municipality of Clarington has confirmed Residential Estate (RE) zoning applies to the property, allowing for a detached accessory structure and swimming pool, subject to applicable permits and regulations. The online zoning map has not yet been updated to reflect this. Buyers are encouraged to complete their own due diligence with the Municipality and CLOCA. (id:47351)
297 Strathmore Boulevard
Toronto, Ontario
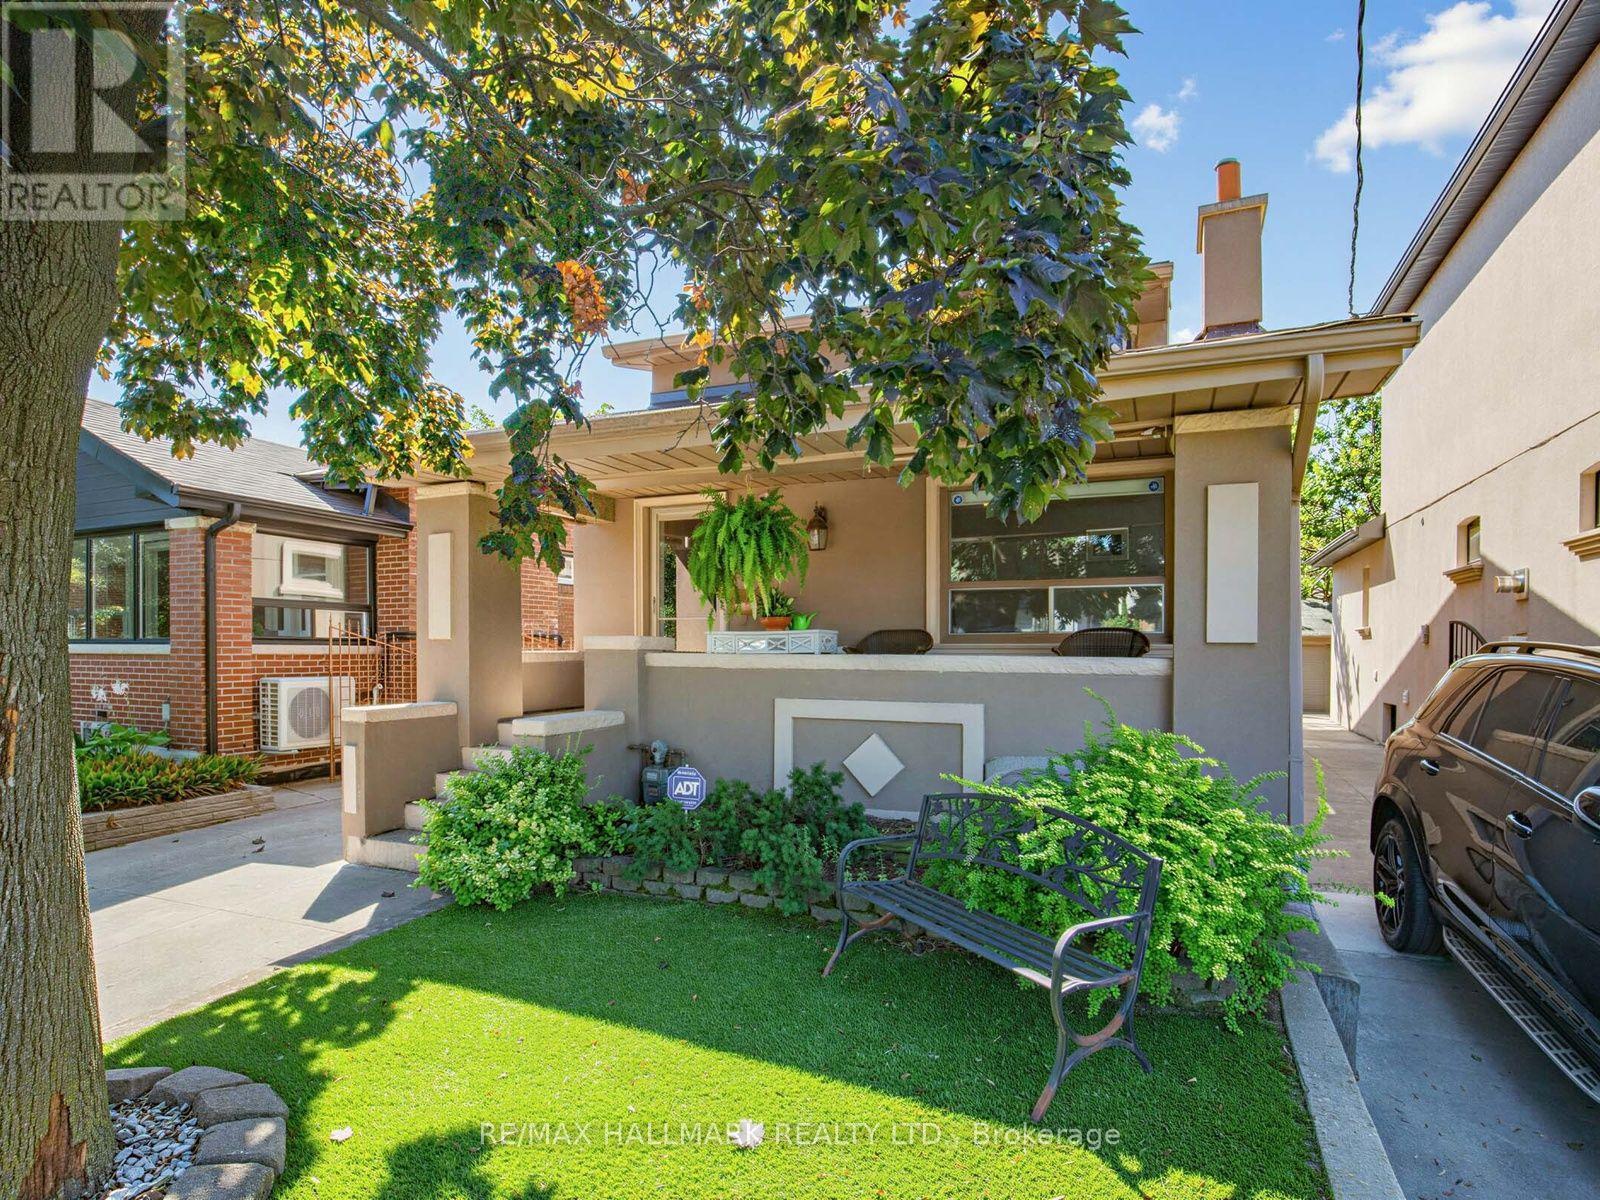
Exceptional Parking, Spacious Bungalow & Prime East York Location! A rare find in the neighbourhood, this home offers a private driveway with parking for up to 5 cars, plus a separate garage, providing a total of 6 parking spaces. This spacious 3+2 bedroom, 2-bathroom bungalow offers a versatile layout with plenty of room for the whole family. The welcoming front porch leads into a bright main floor featuring a comfortable living room, open-concept kitchen and dining area, 3 bedrooms and a full bathroom. The finished basement, with its separate entrance, provides excellent flexibility with a very large recreation room, second kitchen, 2 additional bedrooms, full bathroom, laundry room and cold room, ideal for extended family, guests or additional living space.Step outside to enjoy the large private backyard, perfect for relaxing, entertaining and family gatherings. Located just a short walk from Greenwood and Coxwell subway stations, with excellent schools, parks, trendy shops, cafés and restaurants along the vibrant Danforth all close by. A fantastic opportunity to own a spacious and highly functional home in a truly walkable East York community! (id:47351)
104 Benshire Drive
Toronto, Ontario
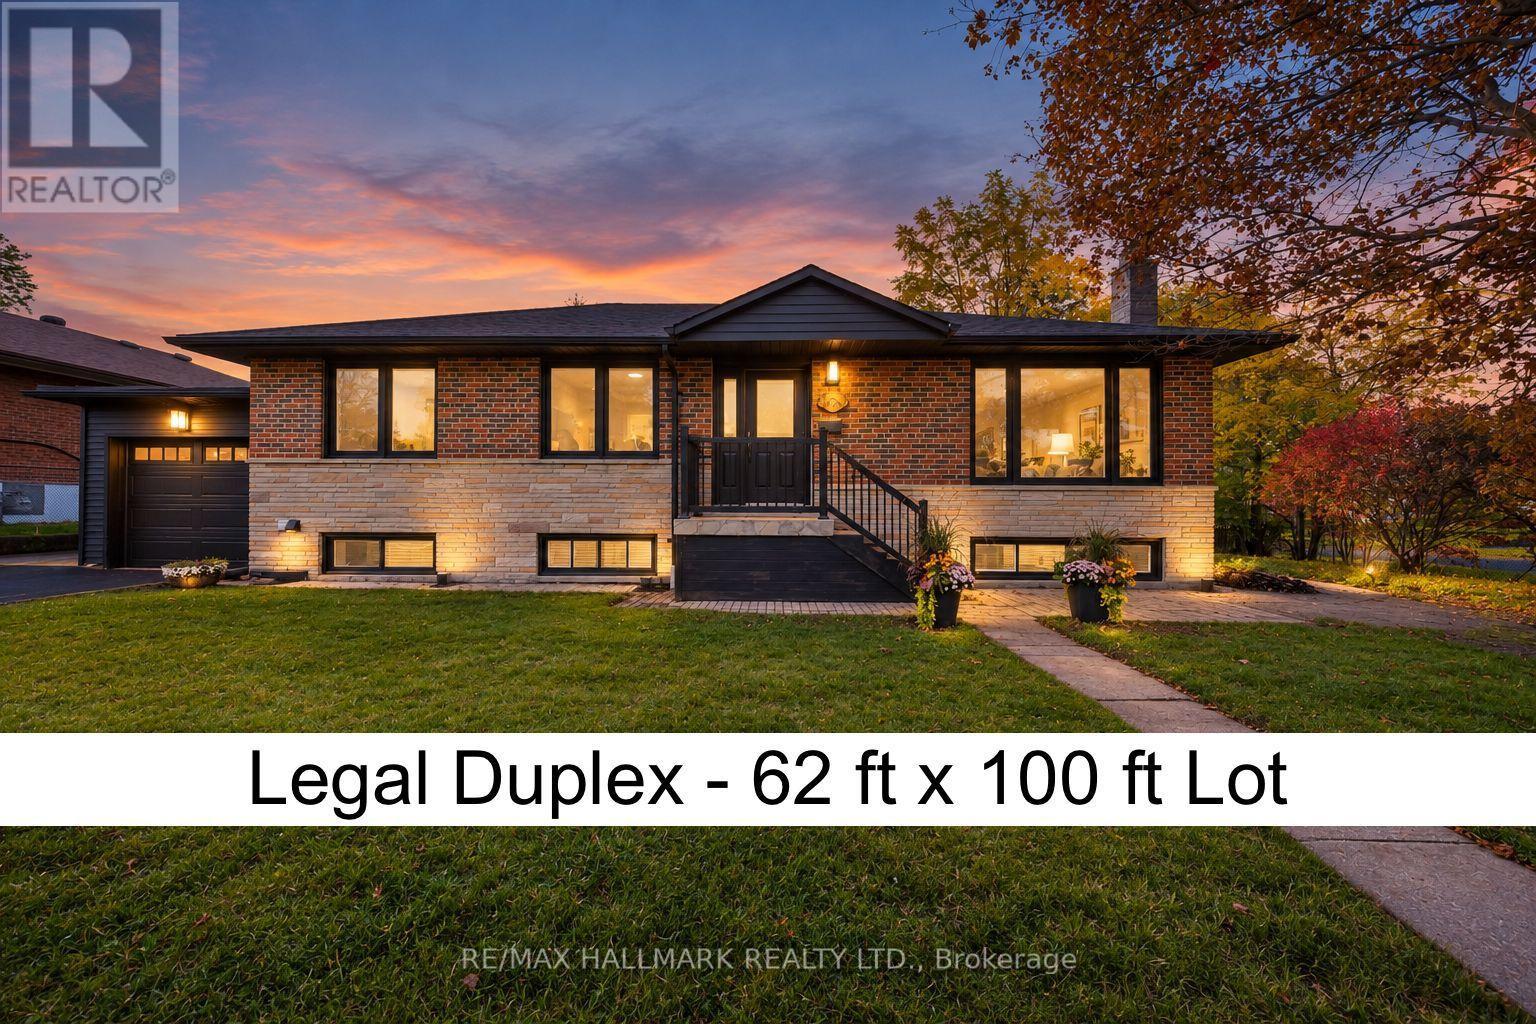
LEGAL DUPLEX! Sensational mid-century bungalow nestled in the highly sought-after Woburn neighbourhood. Situated on an oversized 62 ft x 100 ft lot, this true showstopper boasts stunning curb appeal and over 2,200 sq. ft. of total living space. Featuring two fully self-contained units with 3+3 bedrooms, 3 washrooms, and a garage, this property offers exceptional versatility for investors and end-users alike. Impeccably renovated throughout in 2026, showcasing quality finishes and timeless design. A distinctive arched entryway adds character to the kitchen, dining area, and main hallway, while the functional layout and abundance of natural light create a warm, inviting atmosphere. Enjoy generous outdoor space and an oversized backyard deck, perfect for entertaining. The lower-level unit features a separate entrance, high ceilings, large windows, and a double-sink vanity. Complete with 4 parking spaces, this property is ideally located near Scarborough Town Centre, schools, parks, Highway 401, and within walking distance of the upcoming Scarborough Subway Extension. A fantastic opportunity for investors, multi-generational families, or buyers seeking additional rental income! (id:47351)
100 Oak Park Avenue
Toronto, Ontario
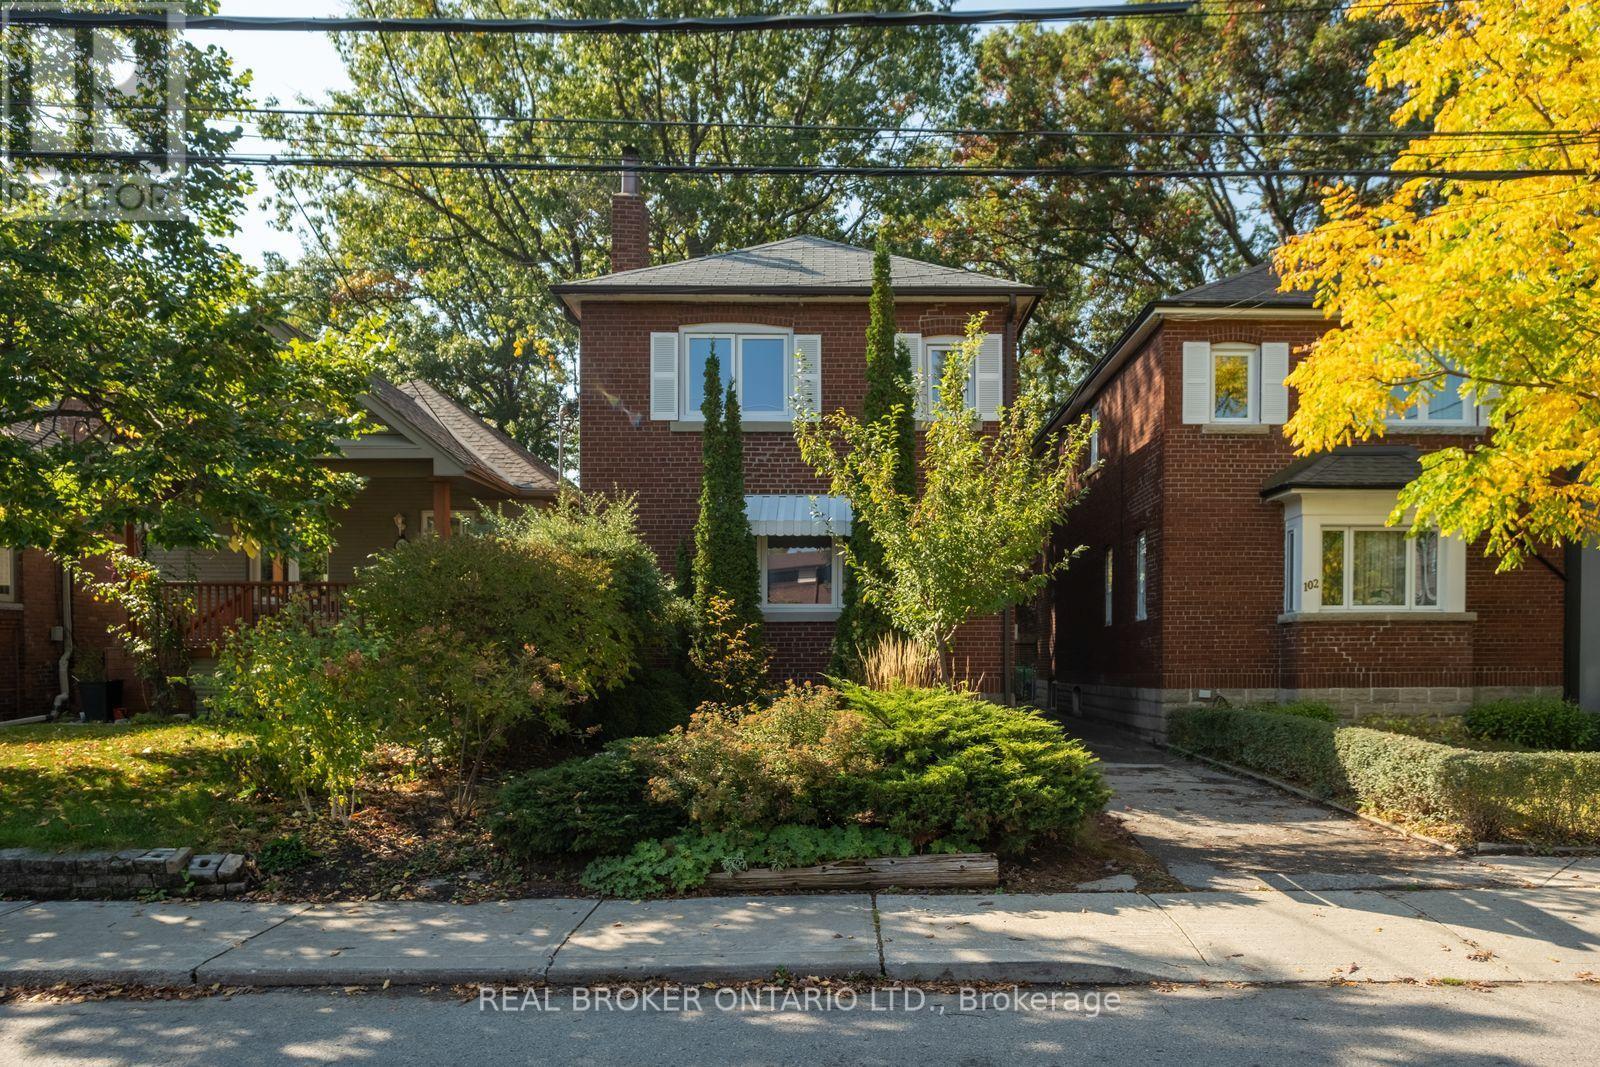
Welcome home to this beautiful red brick detached 3-bed home in the heart of East York. With garage parking! Experience timeless character blended with modern functionality. Walk into the bright, open layout featuring rich hardwood flooring, large windows that flood the space with natural light, and a warm, inviting living area with a fully functional fireplace. The kitchen is completely updated with a contemporary breakfast island and stainless-steel appliances. Transition easily to the private, fully fenced backyard, which features a spacious rear deck ideal for summer barbecues. The versatile finished basement offers flexibility as an in-law suite, home office, or recreation area. Perfectly positioned in a vibrant community, every amenity you need is steps away! Enjoy an easy commute with Woodbine Subway Station and local TTC bus routes just a short walk away. Spend your weekends exploring the eclectic shops, cafes, and diverse dining options along nearby The Danforth, or head outdoors to enjoy the green spaces at Stan Wadlow Park and Taylor Creek Park. With top-rated local schools like Gledhill Junior Public School around the corner and everyday shopping at Shoppers World nearby, this highly walkable location captures the very best of East End living. (id:47351)
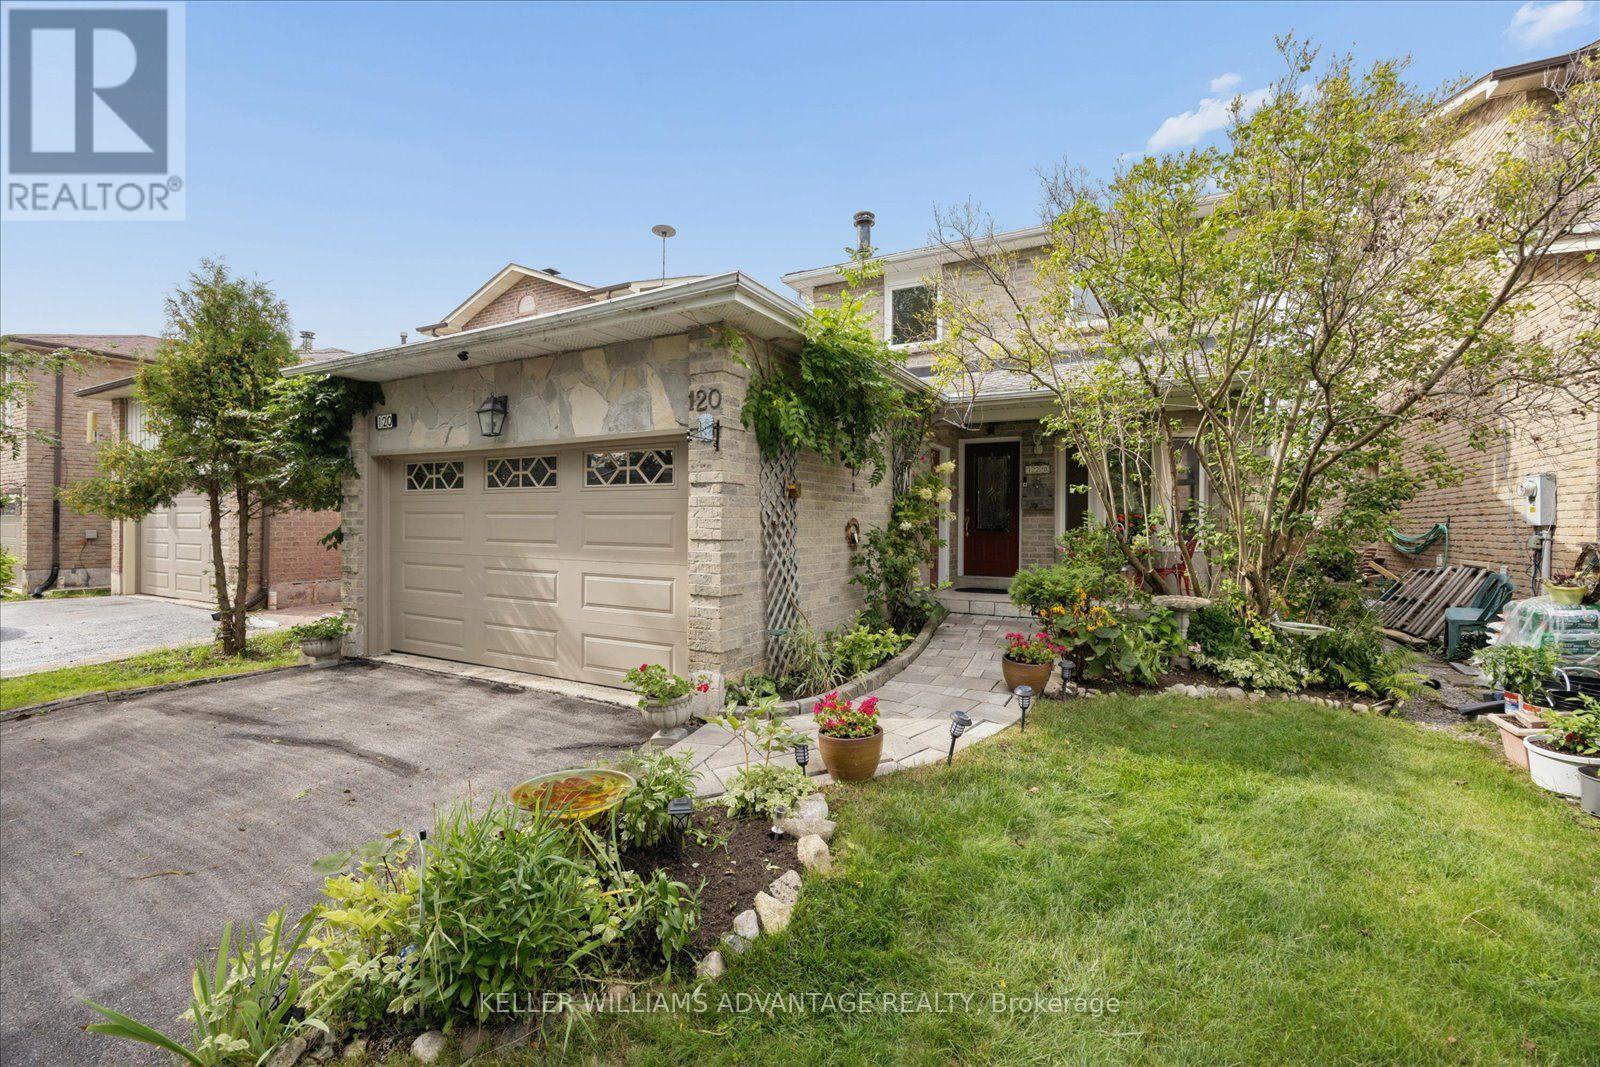
120 Winter Gardens Trail
Toronto, Ontario
BUYER INCENTIVE: 1-Year Home Warranty Included for Total Peace of Mind! 120 Winter Garden is 100% move-in ready - offering the perfect step up into a detached home. Beautifully maintained and built for family life, it features an updated eat-in kitchen with stone counters and a sunny bay window. The cozy main floor family room flows out to a massive deck and private yard-ideal for summer BBQs with friends and hosting family gatherings. Enjoy gleaming hardwood across both upper levels, plus three large bedrooms including a primary suite with two double closets and a semi-ensuite. The Bonus Level: A finished basement with a separate entrance, extra bedroom/office, and full bath-perfect for visiting extended family, or working from home. Nestled in a quiet, trusted West Rouge pocket: walk to Rouge GO, Port Union shops, waterfront trails, and top JK-8 schools without crossing busy streets. Smart value, a solid home & commuter friendly home in a great West Rouge pocket. (id:47351)
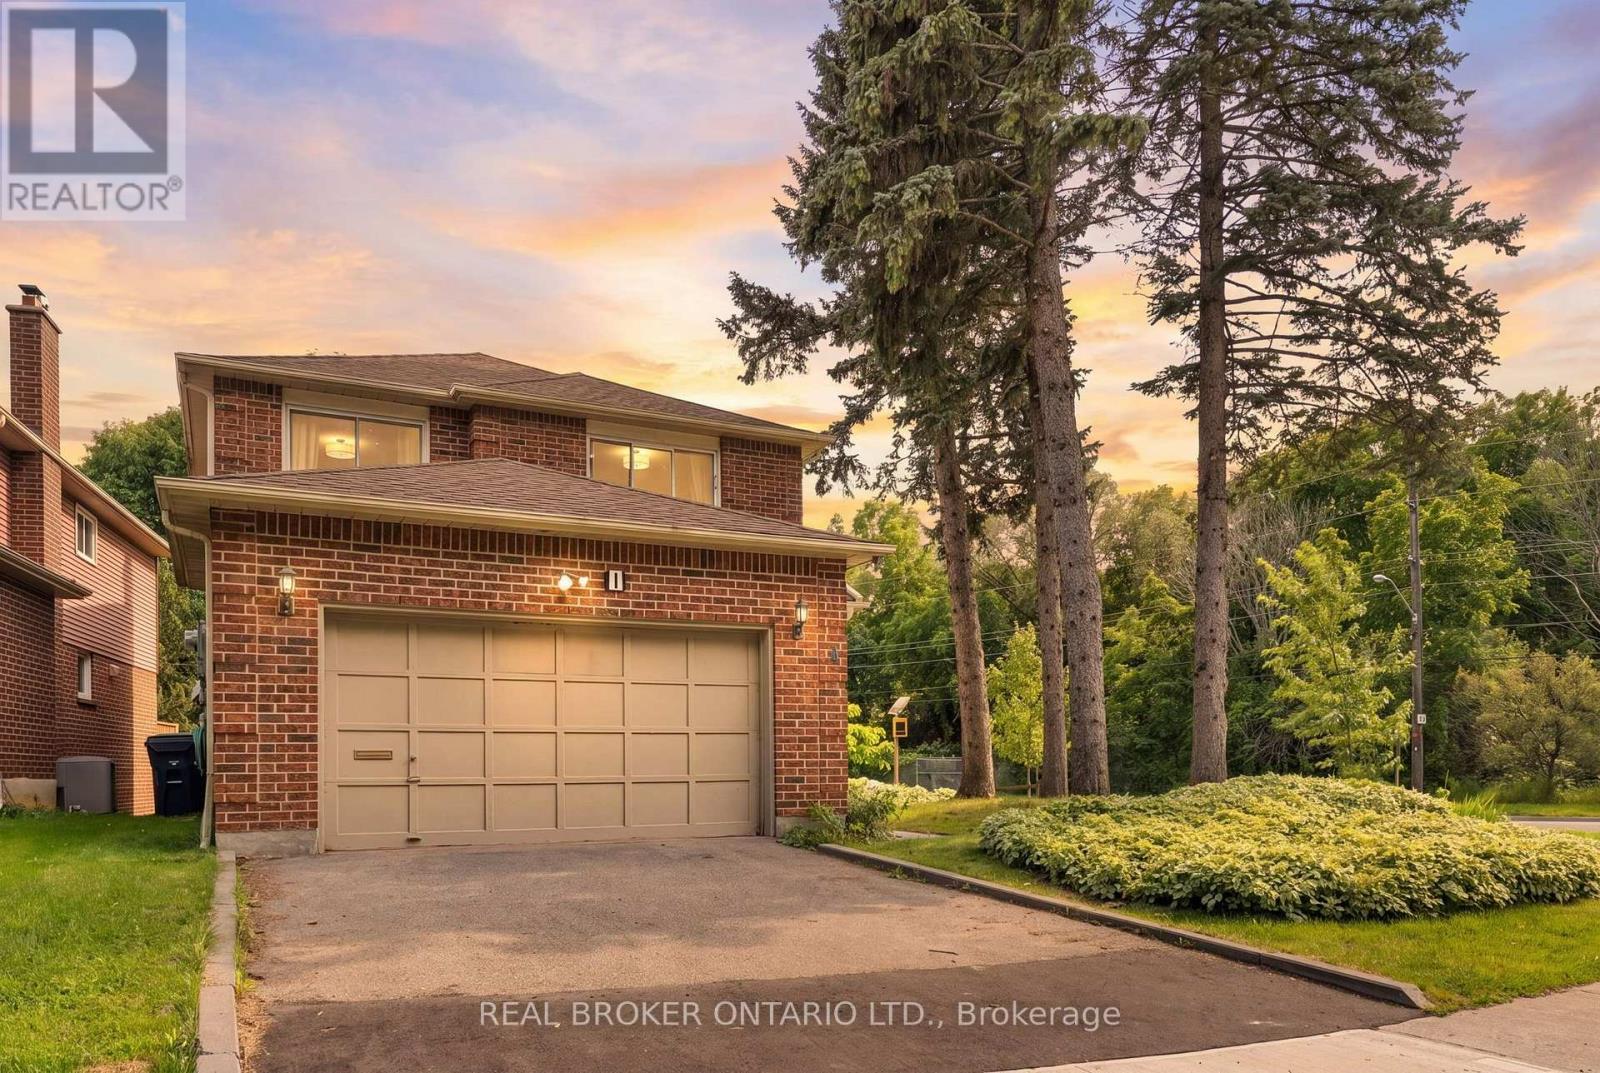
1 Baronial Court
Toronto, Ontario
Imagine starting your morning with coffee in hand as sunlight fills your home, getting the kids ready for school, then heading out for your day with ROUGE HILL GO Station nearby for an easier commute downtown. After work, trade the city rush for a QUIET NEIGHBOURHOOD walk the waterfront trails. Welcome to 1 Baronial Court, where more space & a little more breathing room can make everyday life feel different. This renovated detached home offers 2600+ SQFT of total living space! Gather around the dining table, unwind in the cozy SUNKEN FAMILY ROOM beside the FIREPLACE, or step through the walkout DECK to enjoy the SUNNY SOUTH BACKYARD. Upstairs, 4 SPACIOUS BEDROOMS give everyone room to recharge, while the FINISHED BASEMENT with a LARGE RECREATION ROOM offers flexibility for movie nights, a kids playroom, a home gym, plus an ADDITIONAL DEN for your hobbies! This home is LOADED WITH NEWER UTILITIES & APPLIANCES: FURNACE, A/C, HUMIDIFIER(all 2021), main-floor & basement WINDOWS(2021), WASHER(2025), DISHWASHER(2020), NEW FRIDGE & STOVE(2026), plus the HOT WATER TANK(OWNED). With an ATTACHED DOUBLE GARAGE, family life is easy with nearby schools. William G. Davis Junior Public School(JK-6) 3-min walk, Joseph Howe Senior Public School(G7-8) 10-min walk. For Catholic education: St. Brendan(JK-8) is 5-min drive which earned an impressive 8.1 Fraser Institute Score & Sir Oliver Mowat Collegiate offers specialized Arts Focus, Math and Science Focus programs, giving students opportunities to explore their interests and build their strengths. With a TTC bus stop about a 2-min walk away, Metro 11-min walk, & Rouge Hill GO Station around a 10-min walk or 2-mine drive, daily errands & commuting are within reach. When the weekend arrives, explore Port Union Waterfront Park, wander the nearby green spaces, or head to Rouge Beach for a change of pace. More room for your next chapter, more nature at your doorstep & Toronto all within arms reach! Book a tour with your Favourite Realtor (id:47351)
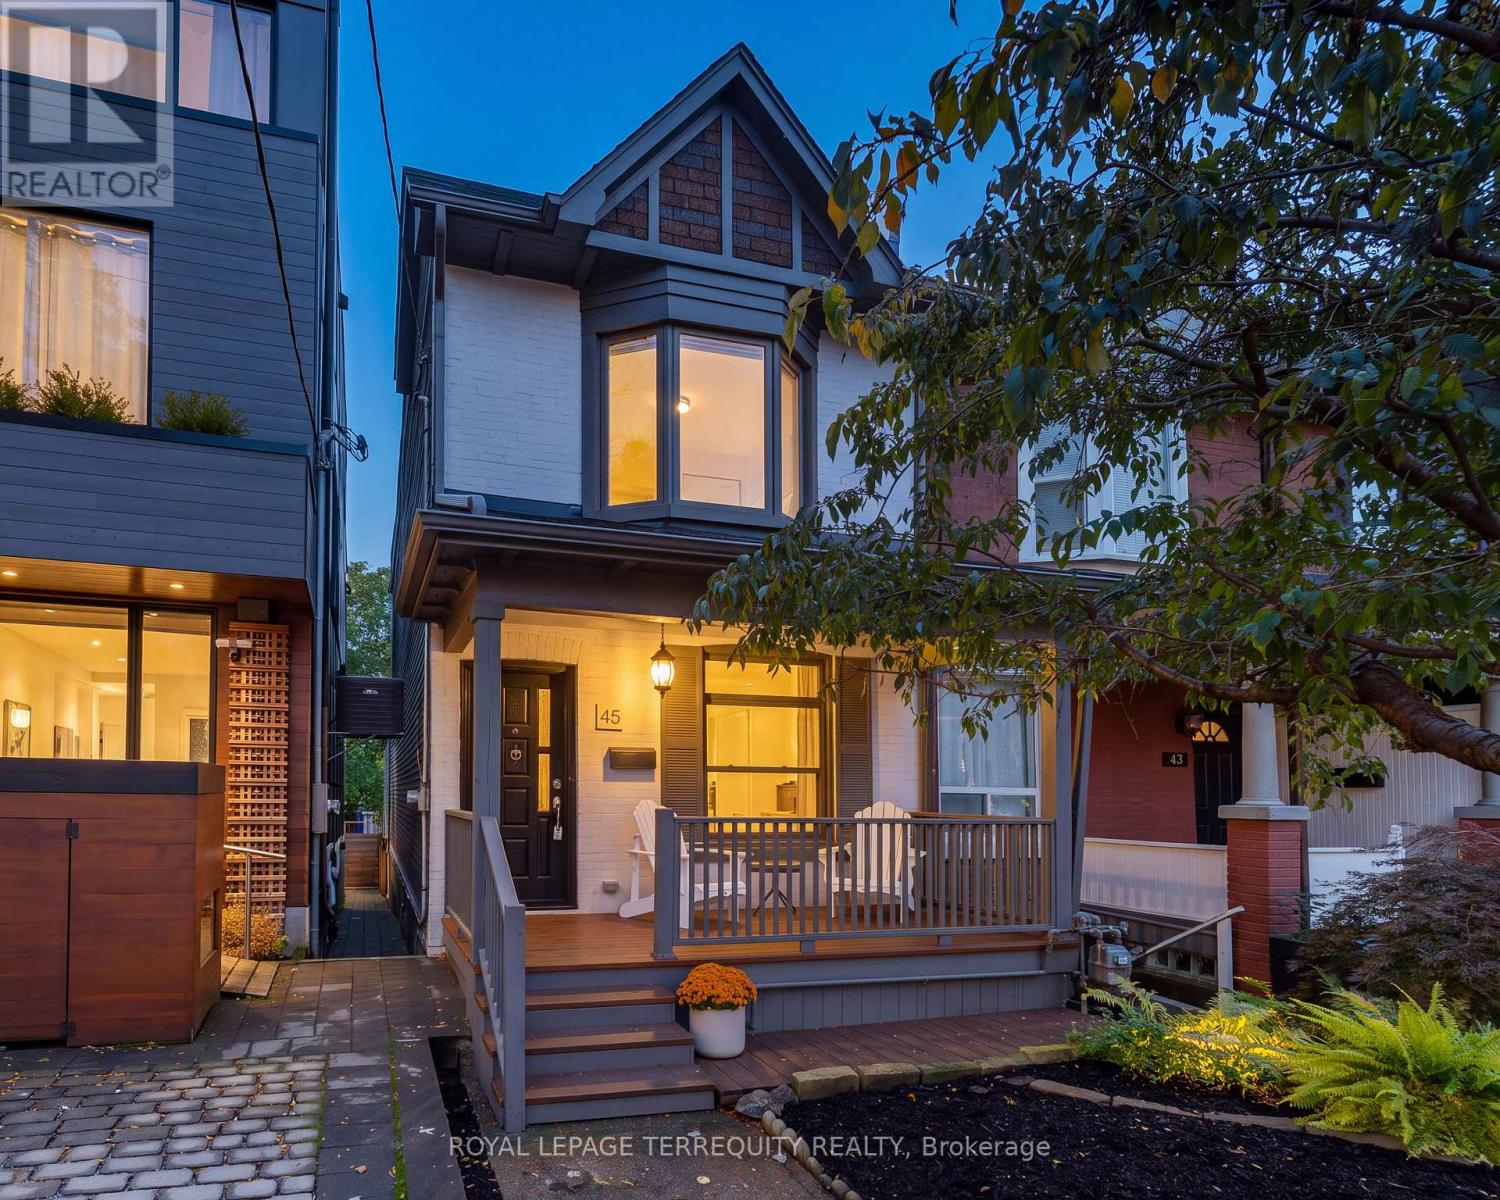
45 Dingwall Avenue
Toronto, Ontario
Welcome to 45 Dingwall Ave, tucked away on a quiet dead-end street in a wonderful, community-oriented neighbourhood in prime Riverdale! A charming home in a close-knit community of young families and couples, where neighbours connect and gather for an annual community BBQ. Enjoy comfortable family living with a versatile finished lower level, currently used as a recreation room and gym, with flexibility for a home office, bedroom or additional living space, or possibly a nanny/in-law suite. The outdoor spaces are a delight, featuring a beautiful cherry blossom tree in the front yard and edible grapes and raspberry bushes in the backyard. Updates include new windows and kitchen door (2022), new furnace and A/C (2022), new backyard stairs (2024) and parging (2025). Basement waterproofing, drains, knob and tube removal completed by previous owners. Enjoy a fantastic lifestyle close to Withrow Park, the Danforth's shops and restaurants, transit, schools and everyday amenities. A wonderful opportunity to put down roots in a truly special neighbourhood! (id:47351)
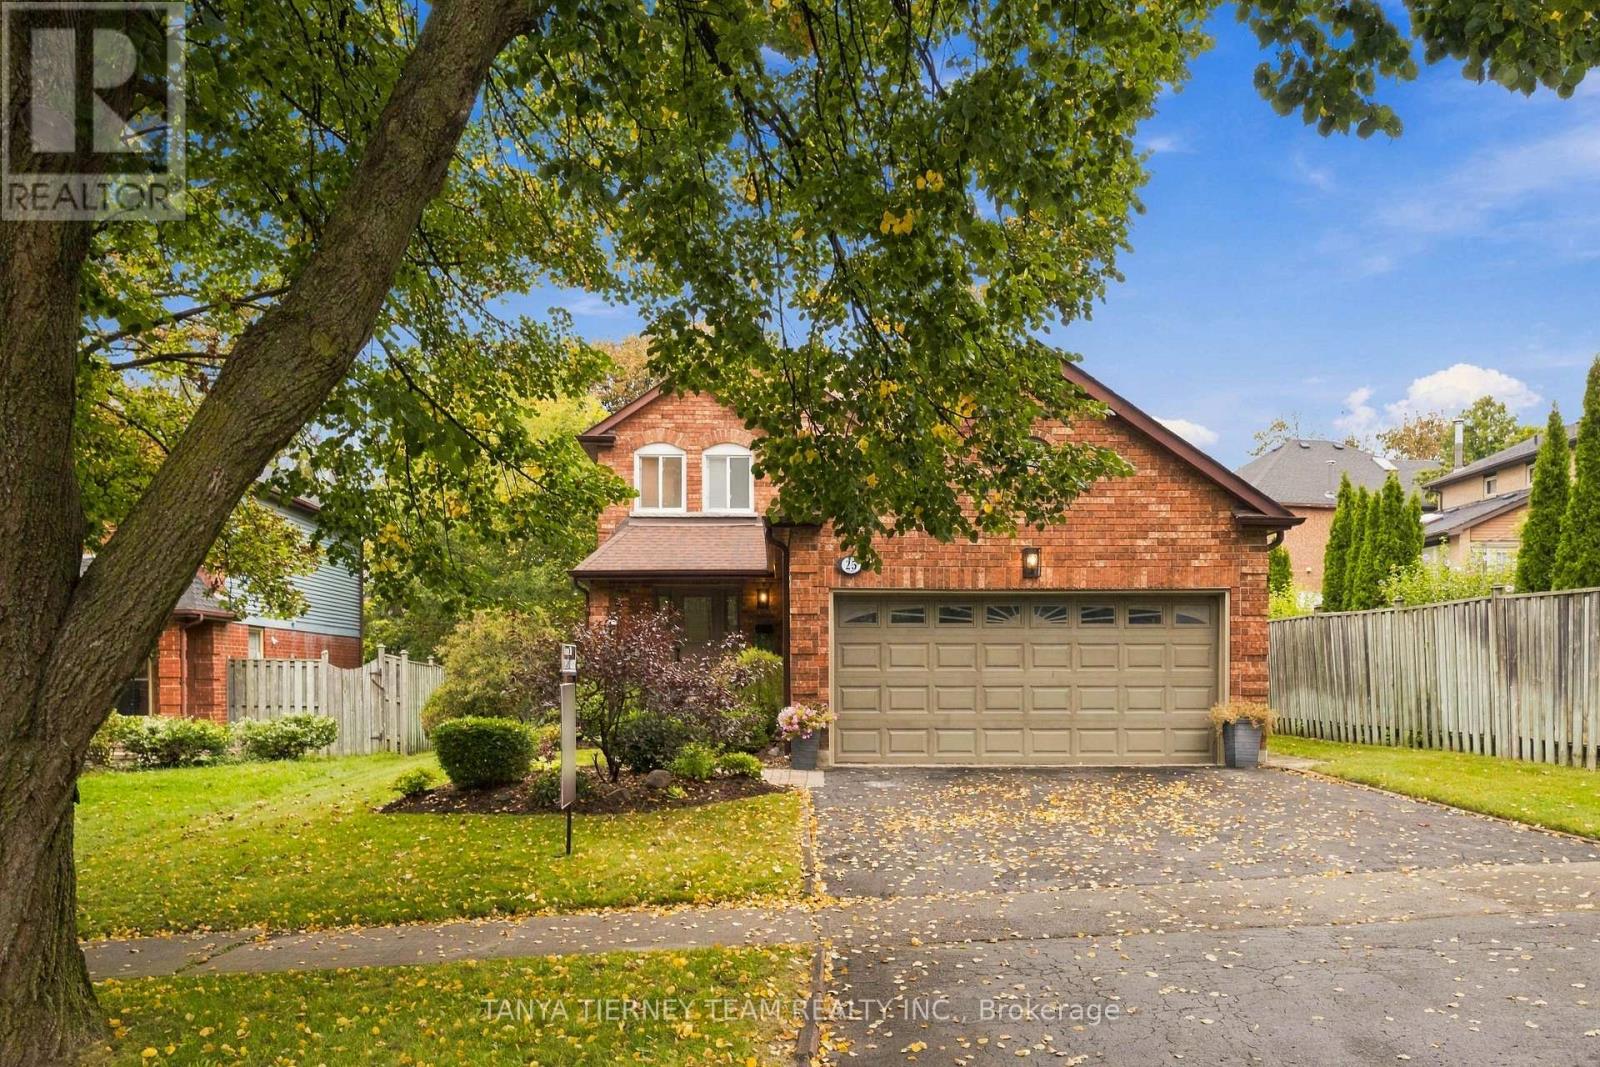
25 Coulton Court
Whitby, Ontario
Welcome to this immaculate family home, nestled on a mature 50 x 134 ft lot in a quiet court location in a sought-after Whitby community.The traditional main floor layout features a sunken formal living room with elegant french doors and a spacious separate dining room with hardwood flooring. The family-sized kitchen offers granite countertops, ceramic flooring and backsplash, ample cabinetry, and a convenient pantry. A bright breakfast area with a large window overlooks the private backyard. Relax in the inviting family room, complete with a cozy gas fireplace, pot lights, hardwood floors, and sliding-glass walkout to a large composite deck with electric retractable awning. The beautifully landscaped backyard features mature gardens and trees for added privacy, along with a custom garden shed - an ideal setting for entertaining or enjoying quiet time outdoors. A convenient main floor laundry room includes a separate side entrance, while the garage also offers side door access. Upstairs, you'll find three generously sized bedrooms, each offering excellent closet space. The spacious primary retreat features its own private 4-piece ensuite. Ideally located just steps from parks, schools, transit, shopping, and everyday amenities, this beautifully maintained home offers space, comfort, and a fantastic location for family living. (id:47351)
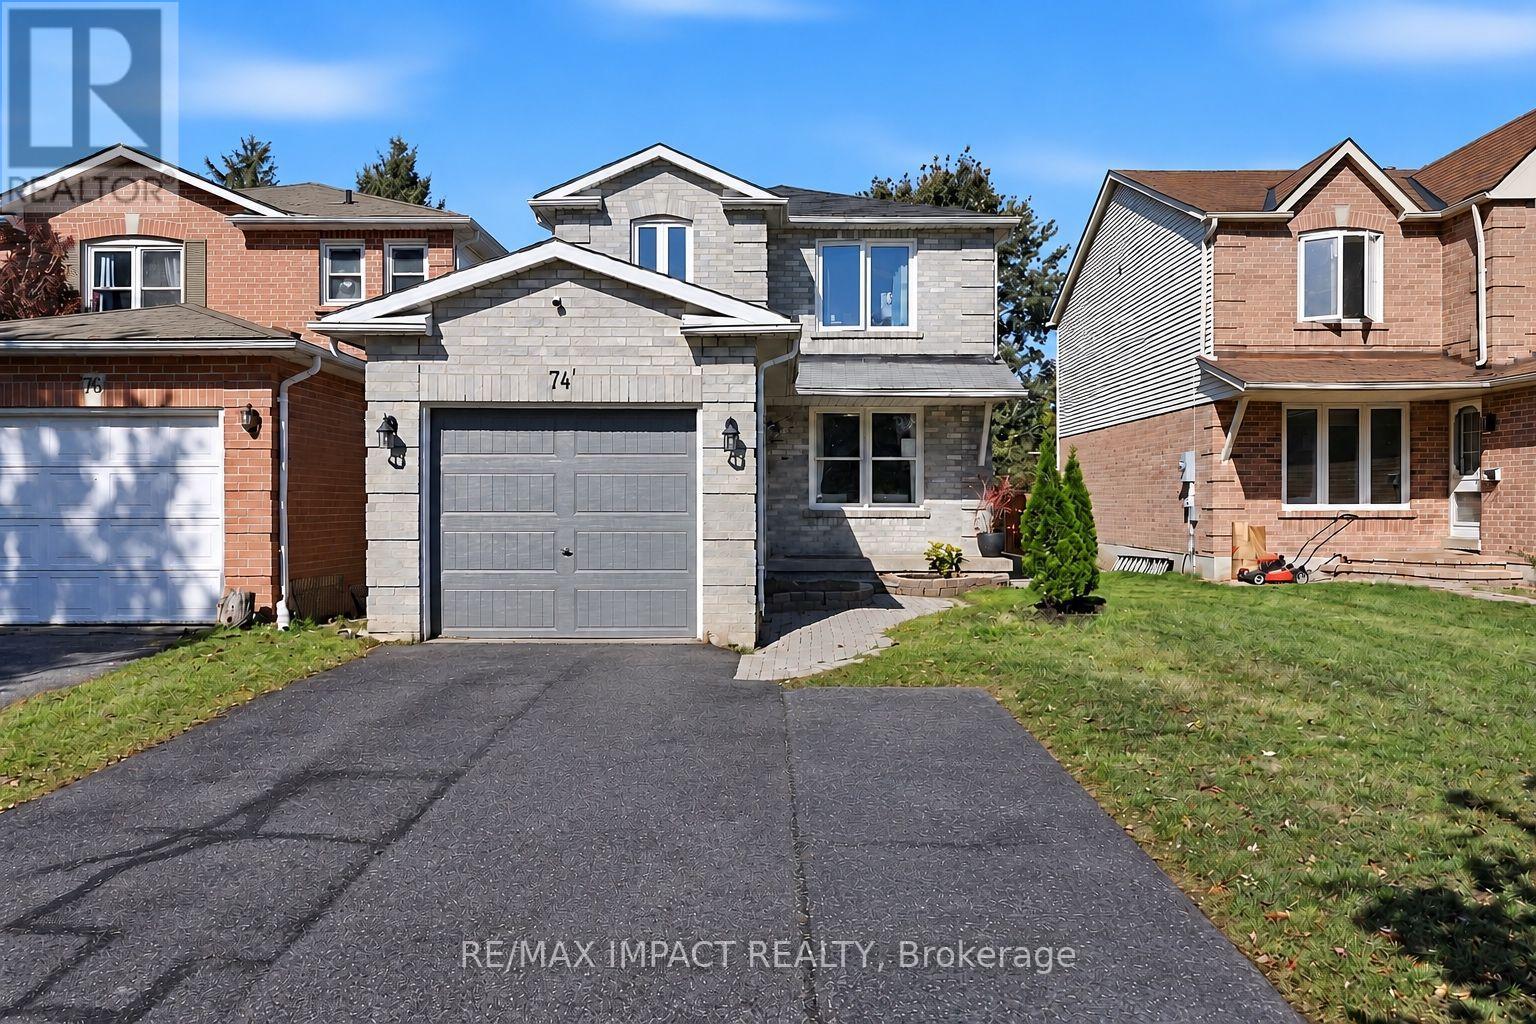
74 Yorkville Drive
Clarington, Ontario
Welcome to 74 Yorkville Drive, where fresh finishes and a practical layout come together in an established Courtice neighbourhood. This inviting 3-bedroom link home offers bright, open living and dining spaces with engineered hardwood flooring, ideal for relaxed evenings and gathering with friends. The kitchen features stainless steel appliances, a tile backsplash and a breakfast area with sliding doors to the deck. Step outside to enjoy the fenced backyard, with space for summer barbecues, play and quiet morning coffee. A main-floor powder room adds everyday convenience. Upstairs, vinyl flooring flows through the bedrooms. The spacious primary bedroom has a walk-in closet and a private 3-piece ensuite. Two additional bedrooms, a 4-piece bathroom and upper-level laundry complete the second floor. Refreshed bathrooms and modern finishes give the home a clean, welcoming feel. An attached garage and two driveway spaces provide parking for three. The unfinished basement has a separate entrance, kitchen and laundry/bath rough-ins, and storage space. Close to parks, schools and local amenities, this is a comfortable place to put down roots and make your own. (id:47351)
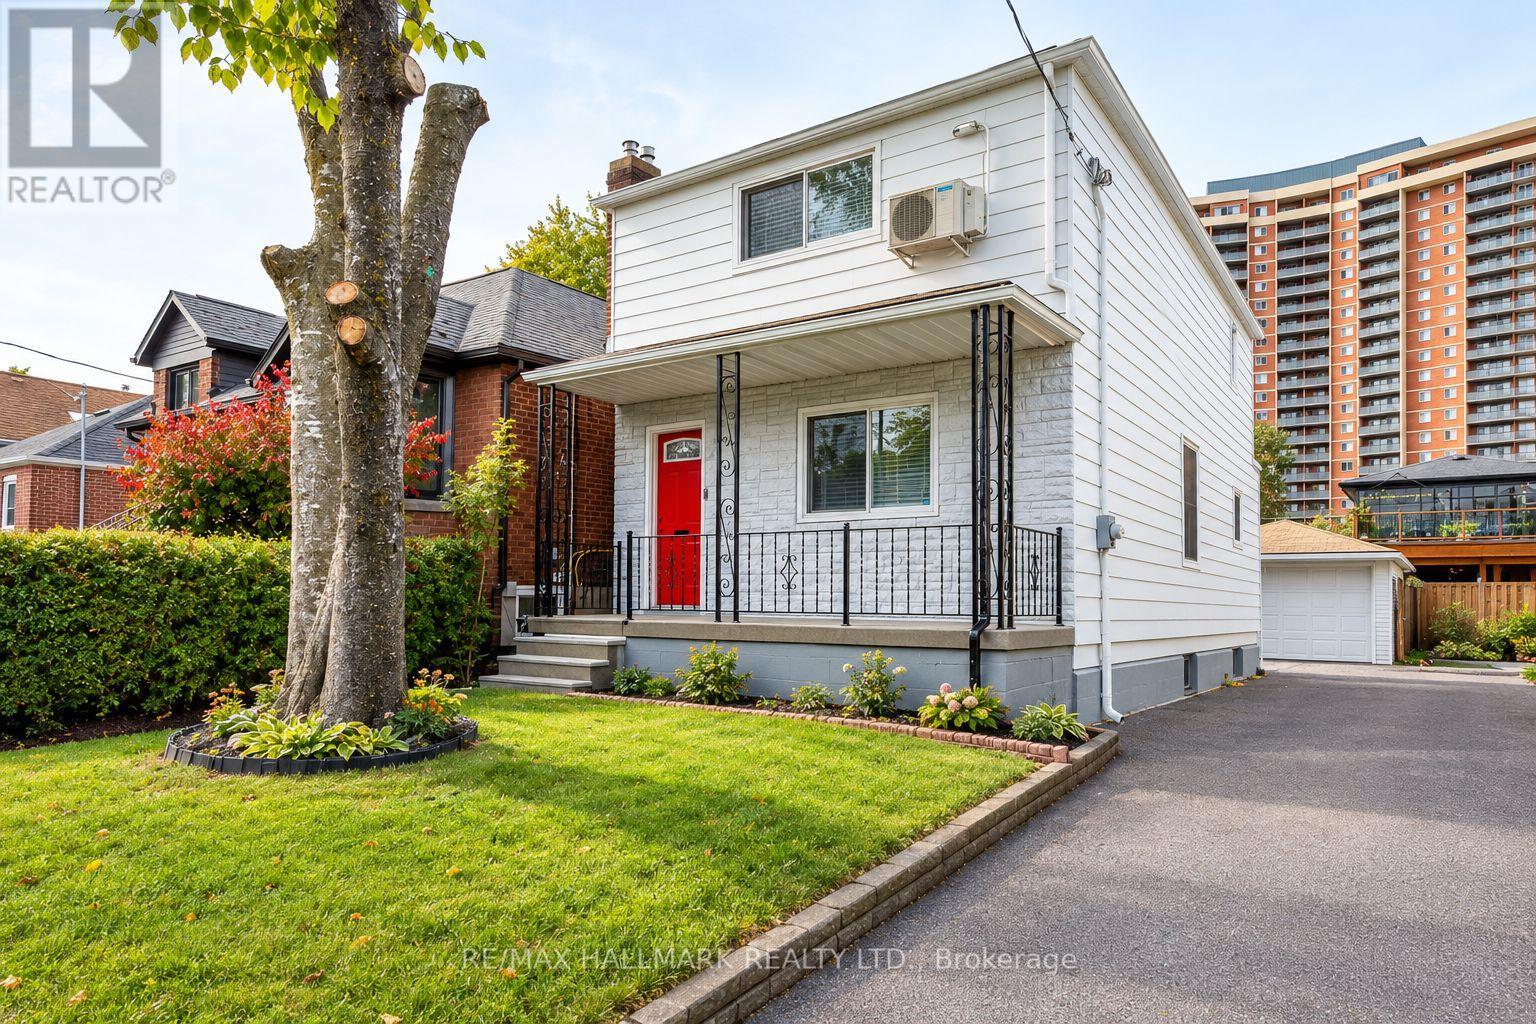
70 Madelaine Avenue
Toronto, Ontario
Welcome to a home cherished by the same family since 1963 and thoughtfully maintained for generations. Offering 3 bedrooms and 2 bathrooms, this inviting property blends timeless character with comfortable, practical living. Laminate flooring creates a cohesive flow throughout, while the rare main-floor powder room adds convenience for family and guests. The spacious eat-in kitchen offers plenty of room to prepare meals, gather around the table, and enjoy everyday moments together. Upstairs, the generous primary bedroom provides a peaceful place to unwind, complemented by two additional well-proportioned bedrooms with ample storage for family, guests, or a home office. The unfinished basement, featuring a separate entrance, is ready for your vision and offers exciting potential for a family room, recreation space, or in-law suite. Outside, the detached garage has heat and power, making it a valuable space for year-round parking, hobbies, storage, or projects. Ideally situated near transit, shopping, schools, and parks, this well-located home offers buyers the opportunity to enjoy urban convenience in a quiet, comfortable setting-with room to make it their own. (id:47351)
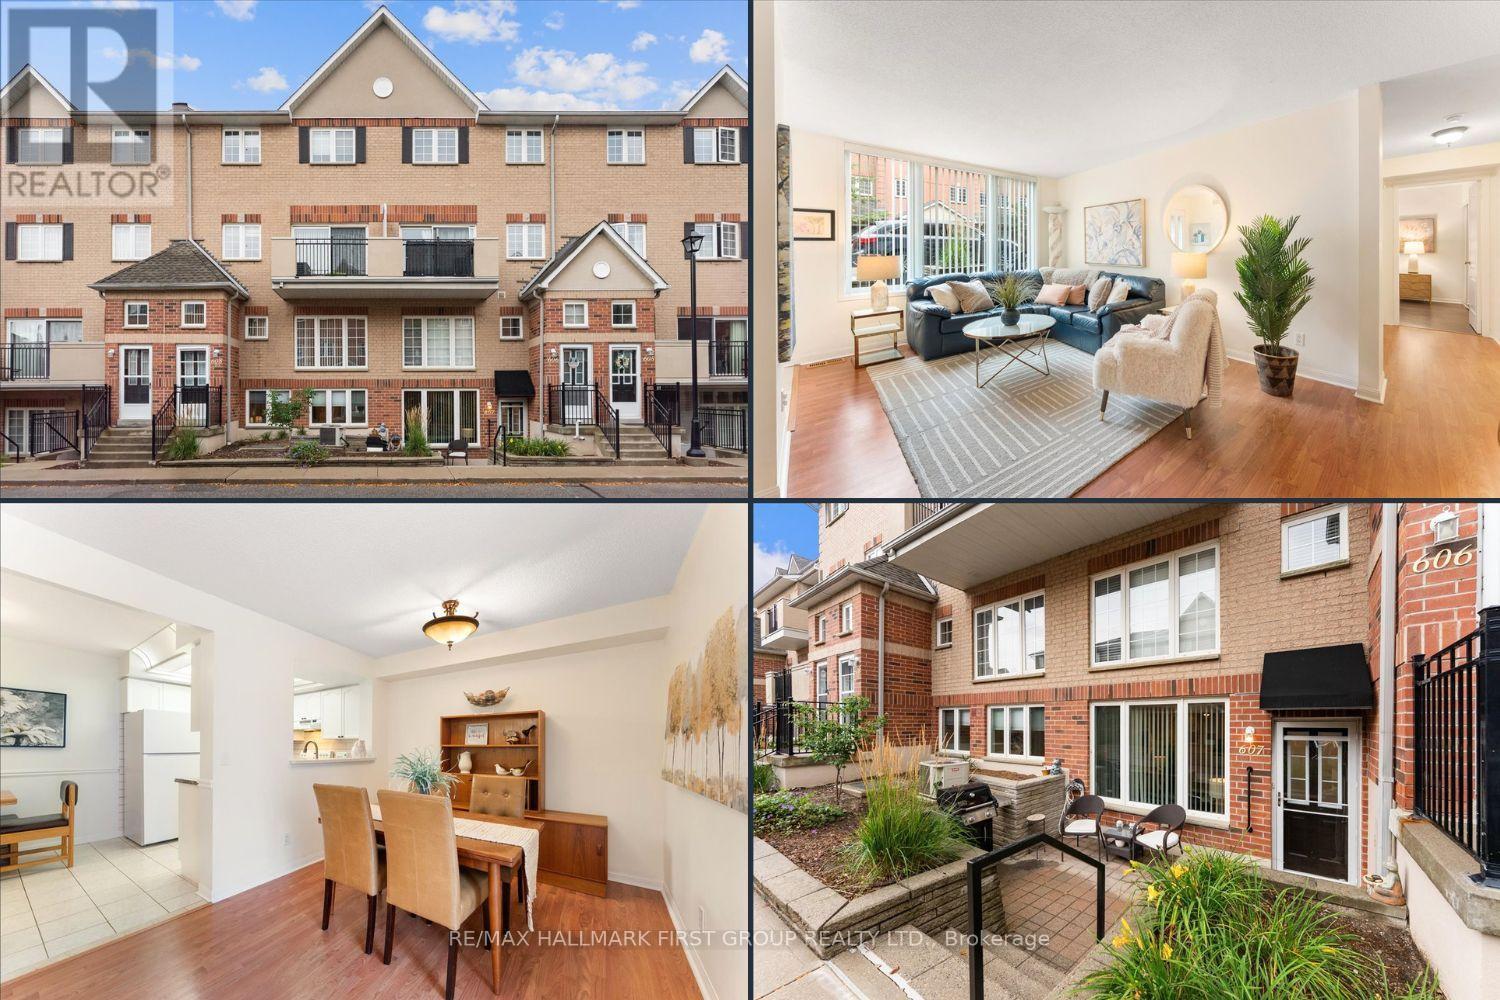
607 - 1400 The Esplanade N
Pickering, Ontario
Welcome to The Casitas - where comfort, convenience and carefree living come together. This bright and spacious two-bedroom, two-bathroom condo apartment is an ideal opportunity for downsizers looking for a home that offers both accessibility and an easy, low-maintenance lifestyle. Enjoy the convenience of ground-floor living with a walkout patio-perfect for barbecuing, gardening or simply relaxing outdoors. The bright living room flows seamlessly into a generous dining area, while the updated kitchen overlooks the dining room and offers easy access to the underground parking. The spacious primary bedroom features a large walk-in closet, additional storage closet and a private four-piece ensuite. The well-appointed second bedroom is ideal for guests, a home office or hobbies and is conveniently located across from a three-piece bathroom with a walk-in shower. Additional highlights include full-size side-by-side laundry, an oversized accessible underground parking space and a separate underground storage locker. Residents also enjoy the peace of mind of 24-hour gatehouse security. Located just steps from Pickering's vibrant community amenities, including the recreation complex, library, City Hall and Courtyard, where events are hosted, as well as medical services and the GO Train. A wonderful opportunity to simplify your lifestyle without giving up space, comfort or convenience! (id:47351)
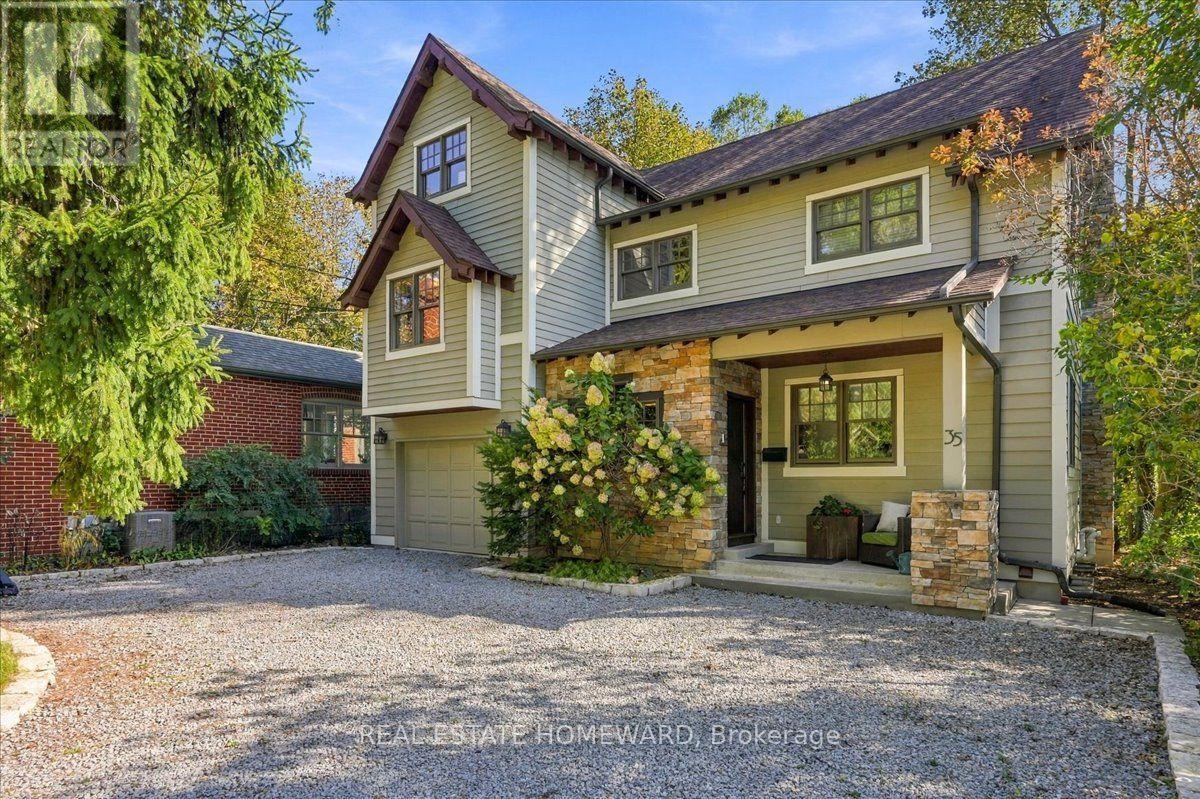
35 Springbank Avenue
Toronto, Ontario
The Springbank Avenue enclave assures you there will be little to interfere with the enjoyment, seclusion and exclusivity this community offers to those who appreciate the serenity that lakeside living provides.And noticeably so for this home overlooks glorious Lake Ontario 365 days of the year for which there is not one day the same as the one just past.From the moment you enter the home one feels the quality workmanship of what solid oak flooring and staircases brings to the home's overall height and scale before you are drawn down the hallway for your first view of the lake.As you prepare meals, you might glimpse a fawn strolling through the property. Or as you orchestrate a dinner engage with family or friends as you work your French LaCorneu cooker, the centrepiece of this most unique kitchen custom-built with French blue panelled concealed refrigeration, built-in coffee bar, pantry, and dishwasher as they enjoy the wood burning fireplace and south views of the lake. On the second floor the primary suite devoted to half the 2nd floor feels like a premium hotel suite with a spa. A fireplace, oodles of cabinets and closet space offer a luxe retreat to read or contemplate the day after emerging from bathing in the ensuite with its heated floors. The north side bedroom is ideal for a guest or an important family member its adjacent 4- piece bath. Down the hall to the south is the family room with a towering near 14-foot ceiling with windows east and to the south offering an abundance of natural light and eye dropping views of the lake. On the next floor up...lies the third bedroom that occupies all the third level and amusingly overlooks the family room. Or...might it suit an office for an in-home based business?And there's an indispensible recreation room that utilizes the whole footprint of the lower-level making it ideal for exercise equipment, darts, snooker table or large screen TV and a very convenient 3-piece washroom and unique handy storage room. (id:47351)