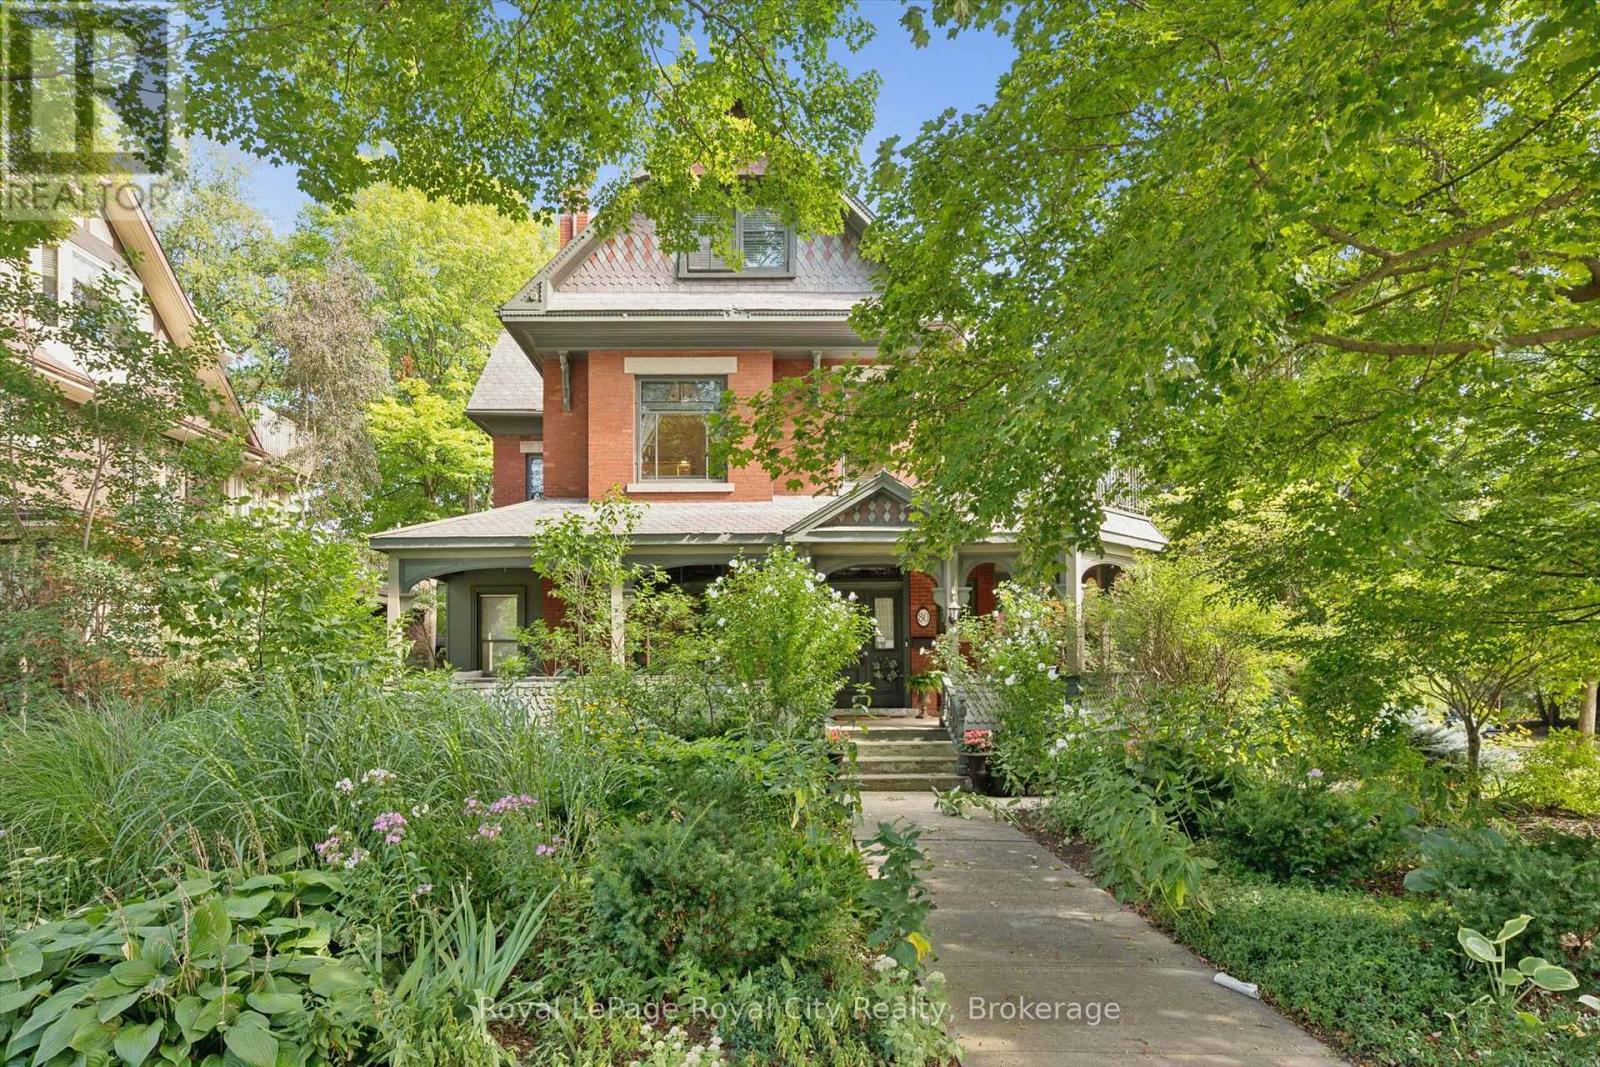
80 London Road W
Guelph, Ontario
Welcome to an exquisite Heritage Victorian-era residence nestled in one of Guelph's most sought-after, established neighbourhoods. Set directly across from picturesque Exhibition Park - with its playground, tennis courts, and sports fields - this property offers unparalleled green-space views, while a leisurely 10-minute walk delivers you into the heart of downtown Guelph.Behind its unique patterned slate roof and charming wrap-around porch, the home reveals layer upon layer of original character: stained glass windows, soaring 9+ foot ceilings, and custom Burled Oak woodwork throughout. Solid construction with thick walls delivers exceptional climate and noise control, while nine heat pumps paired with radiant heating ensure supreme comfort in every season. At the heart of the home, a chef's dream Paragon kitchen is outfitted with premier Fisher & Paykel and Miele appliances. Approximately $800,000 in professionally designed upgrades has brought the home's classic architecture into seamless harmony with today's comforts.This spacious residence offers 7 beds and 7 baths in total, spread across three distinct living spaces for extraordinary flexibility. The top floor features a private 3-bed, 2-bath accommodation, perfect for extended family, guests, or income-generating rental, while the lower level offers a cozy 1-bedroom, 1-bathroom accommodation, ideal for in-laws, a live-in nanny, or additional rental income. Each unit enjoys its own private entrance, opening the door to multi-generational living, an Airbnb or Bed & Breakfast venture, or a live/work setup well suited to a small professional office.Outside, the grounds are just as thoughtfully appointed: lush gardens serviced by an irrigation system, all-underground wiring, and parking for up to 7 vehicles, plus a detached double garage for additional parking and storage. Magnificent as a family home, versatile as an investment, and elegant in every detail. This is a legacy property, ready for its next chapter. (id:47351)
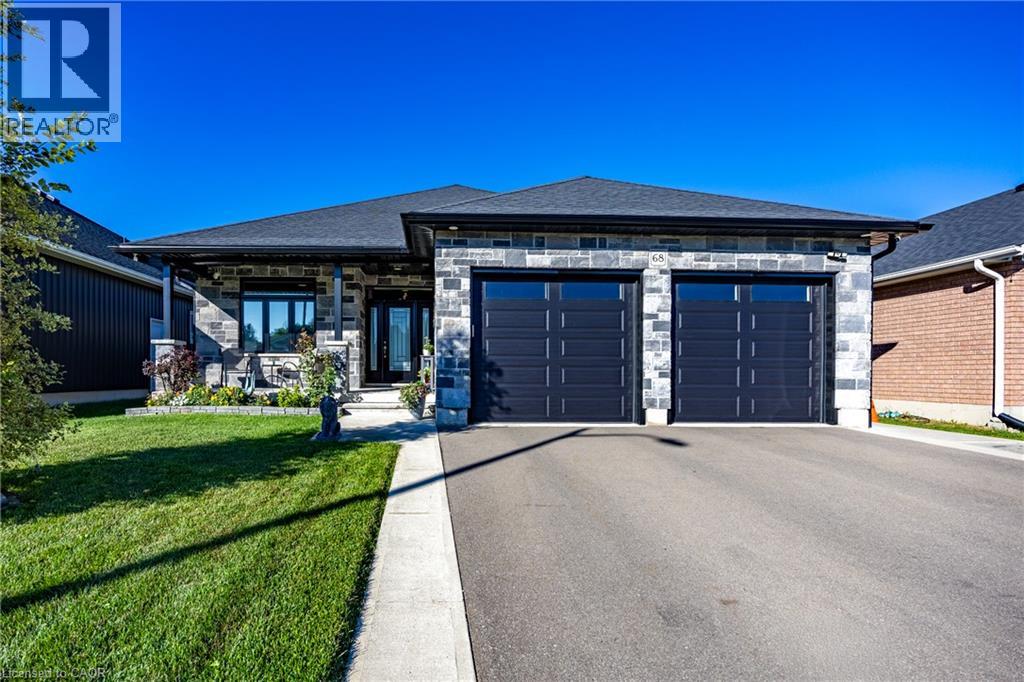
68 Backus Drive
Port Rowan, Ontario
CUSTOM-BUILT EXECUTIVE RANCH — STEPS TO LAKE ERIE & LONG POINT! One owner! Immaculate! Extensively upgraded! This exceptional custom-built executive home offers luxurious main-floor living in one of Port Rowan's desirable locations, just steps from Lake Erie and Long Point. Featuring 2 spacious bedrooms and 3 bathrooms. The main floor includes a large primary/master suite with spacious ensuite, plus convenient main-floor laundry. The impressive great room boasts soaring cathedral ceilings and an abundance of natural light, with solar reflective film on all main-floor windows for added comfort and efficiency. The sleek modern kitchen flows beautifully into the main living space, complemented by brand-new luxury vinyl plank flooring professionally installed on the main floor in March 2026 .The finished basement provides an abundance of additional living space and includes an office, a media room, 2 other rooms. Perfect for entertaining, family movie nights, or relaxing. This home is loaded with premium upgrades, including a Generac whole-home generator, Navien on-demand hot water system, and a roughed in EV charging outlet in the attached 2 car garage, security camera system, and underground sprinkler system. Enjoy exceptional outdoor living with a large concrete patio with a gazebo, perfect for entertaining and relaxing. A 9' x 12' x 10' storage shed by Wagler Mini Barns provides excellent additional storage. A rare opportunity to own a turn-key, meticulously maintained executive home offering quality, comfort, security, and an outstanding waterfront lifestyle. Enjoy nearby beaches, trails, nature, boating, and all that Port Rowan and Long Point have to offer. Simply move in, relax, and enjoy! This one truly checks all the boxes. (id:47351)
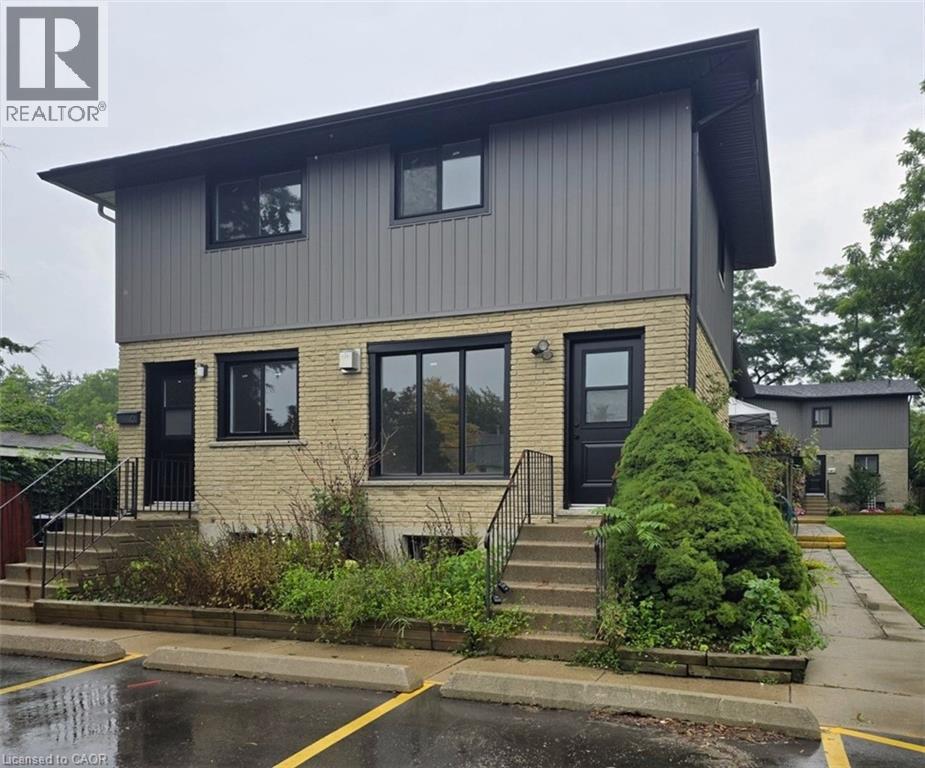
120 Beverly Street Unit# A
Cambridge, Ontario
RENOVATED TOWNHOUSE FOR LEASE IN PRIME GALT LOCATION! This spacious, bright, and airy 3-bedroom home offers modern comfort just minutes from downtown Cambridge. The open-concept main floor features large windows and updated flooring. Cook in the fully equipped kitchen, boasting stainless steel appliances, abundant cabinet space, and a convenient breakfast bar. Upstairs, you’ll find 3 generous bedrooms with ample closet space and an updated, beautifully finished bathroom. Exceptional bonus features include in-suite laundry, central A/C, a full basement with a rec room and extra storage. Enjoy ultimate convenience with shopping, dining, entertainment, and transit all within walking distance. Heat (gas), hydro, water, and tenant insurance are to be paid by the tenant(s). Good credit is required, and a full application must be submitted. Available Immediately. 2nd parking spot is available at cost. Virtually Staged. (id:47351)
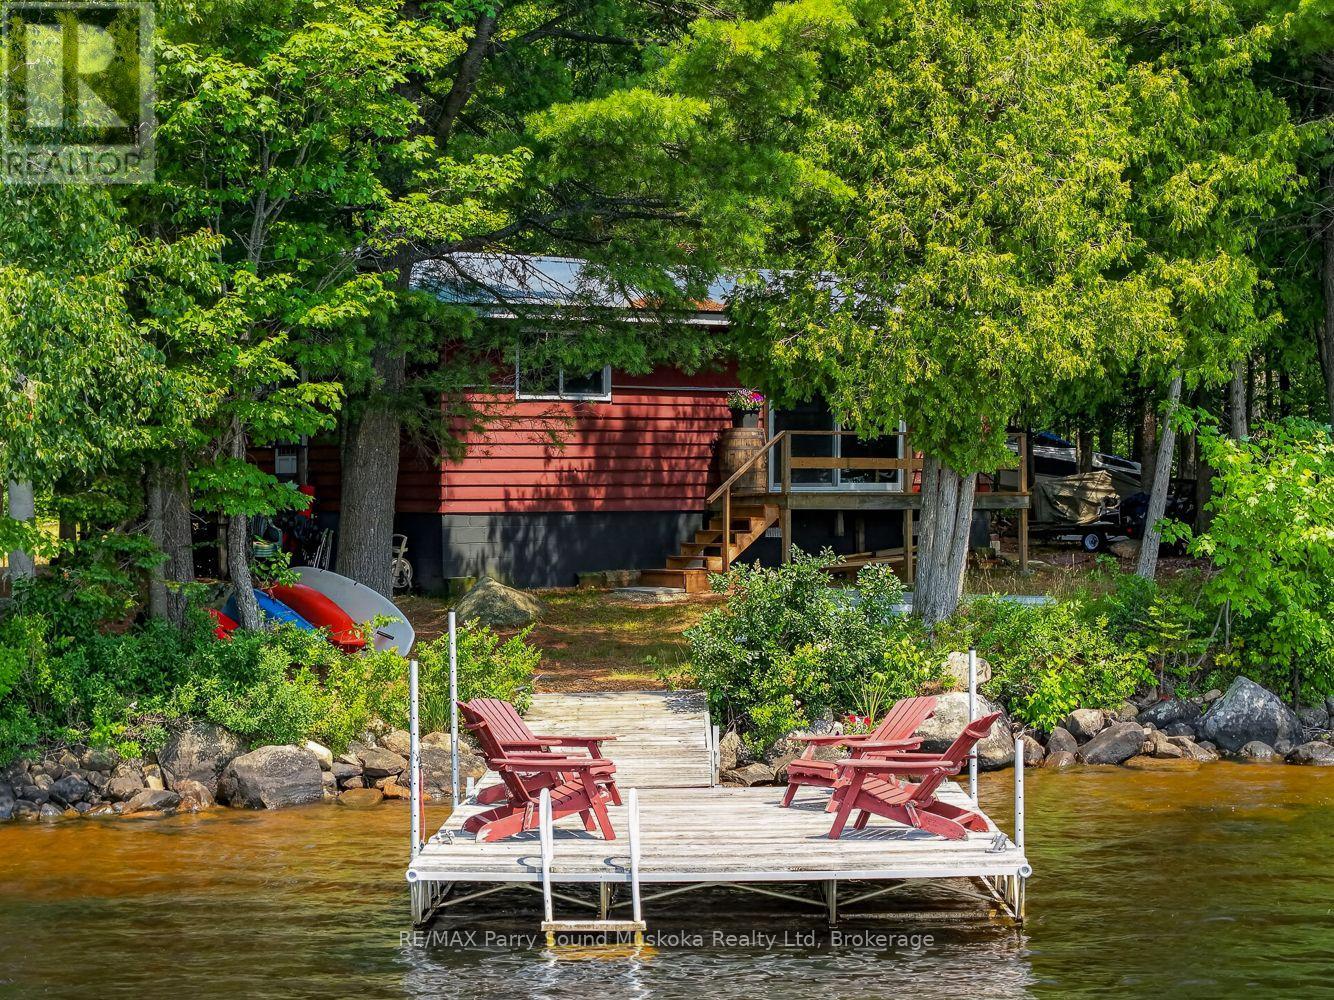
3 Robinson Road
Magnetawan, Ontario
Point of land fully furnished 3 bedroom and 1 bathroom cottage with beautiful big lake views over looking Ahmic Lake. Enjoy this well treed private property with a clean swimmable shoreline. This open concept cottage has a beautiful updated kitchen and the family room has a great view of the lake. The property is nice and flat with lots of usable land. Enjoy fires by the water and making memories all year on this four season road. The cottage also has a heated water line for winter use. Ahmic Lake is part of Parry Sound's largest 3 chain lake water system allowing for boating to Burks Falls or even the golf course on the lake. (id:47351)
4325 Stisted Road
Mcmurrich/monteith, Ontario
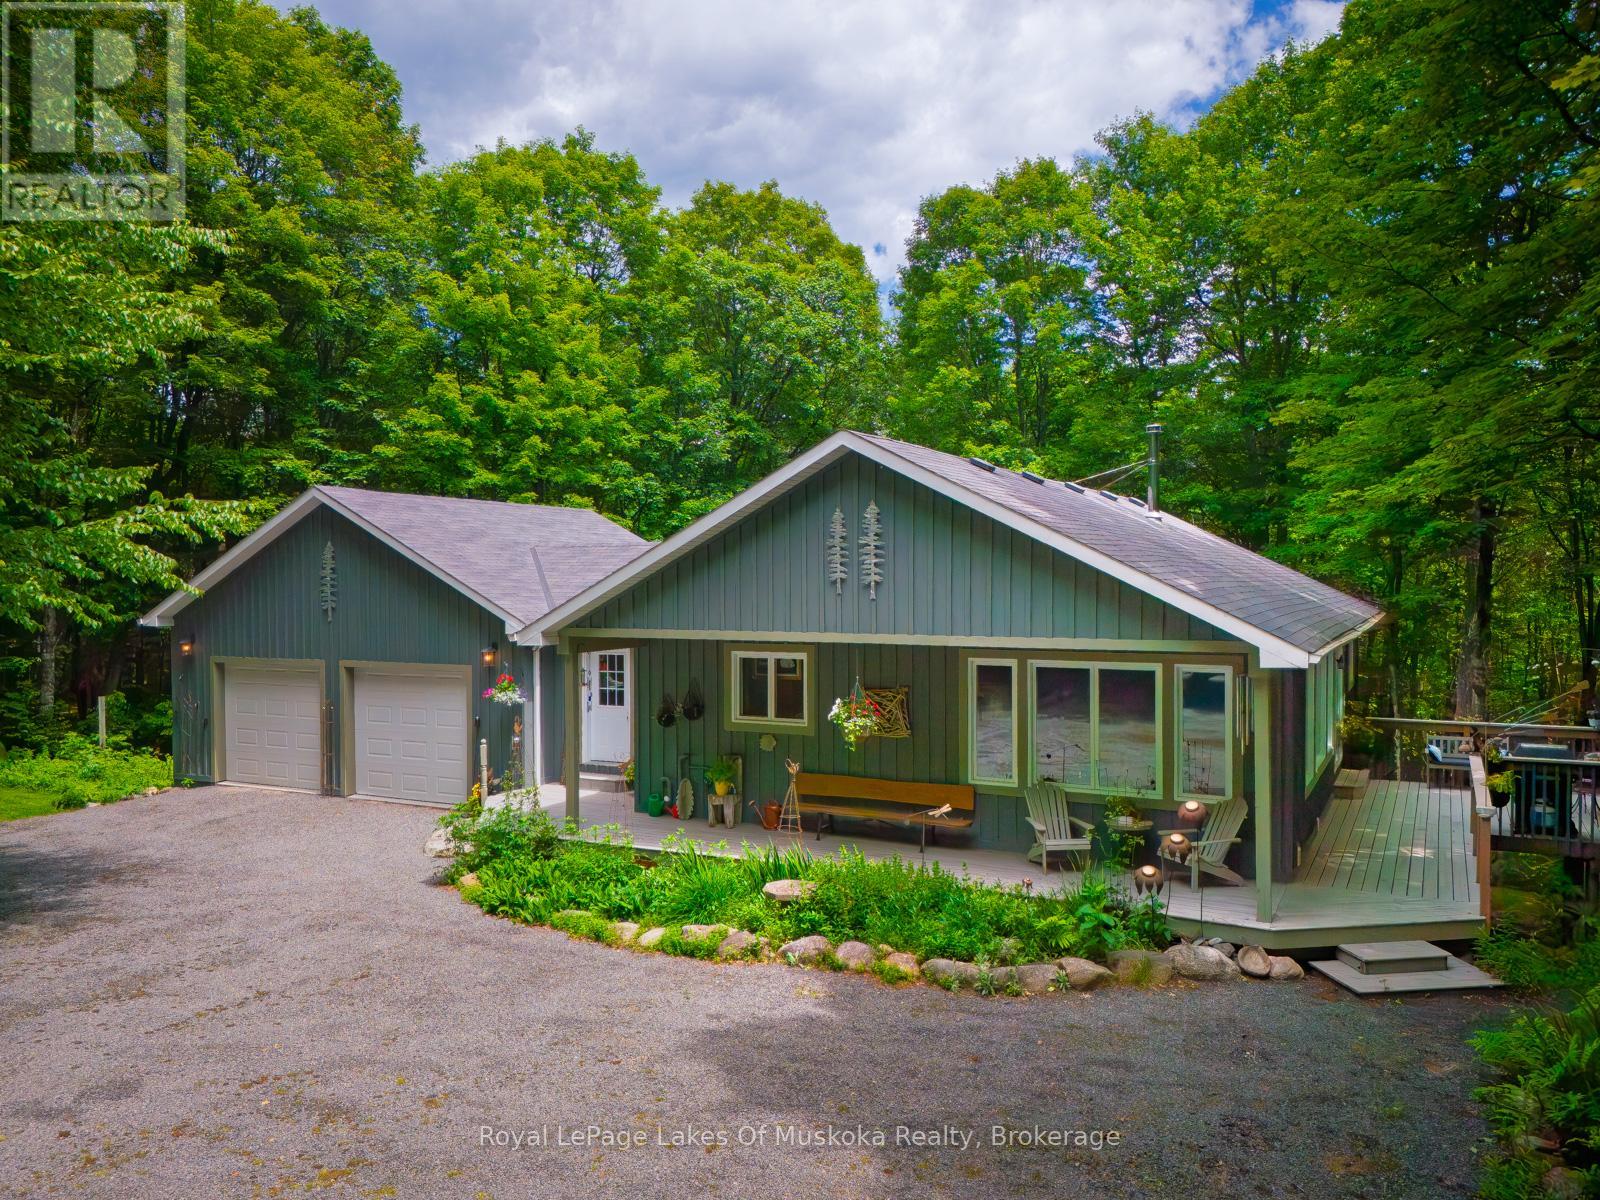
A GENUINE GEM IN THE WOODS! A BEAUTIFULLY APPOINTED CUSTOM HOME ON 10 ACRES OF HARDWOOD FOREST WITH ULTIMATE PRIVACY.THIS 1600 SQ/FT 4 BEDROOM, 3 BATHROOM HOUSE HAS MANY QUALITY FEATURES. AN OPEN CONCEPT MAIN FLOOR WITH HIGH QUALITY BAMBOO HARDWOOD FLOORS WITH A VAULTED CATHEDRAL TONGUE AND GROOVE PINE CEILING. THE BEST OF EVERYTHING REGARDING QUALITY AND WORKMANSHIP. FORCED AIR PROPANE FURNACE PLUS PASSIVE SOLAR HEAT THROUGH LIVING ROOM WINDOWS. THE HOUSE HAS AN ICF FOUNDATION, WITH HIGH QUALITY WOOD SIDING INEXCELLENT CONDITION. THIS A VERY EFFICIENT AND ECONOMICAL HOME TO MAINTAIN. MAIN FLOOR FEATURES A PRIVATE MASTER BEDROOM , DEN/OFFICE , SPACIOUS LIVING ROOM, DINING AREA AND CUSTOM KITCHEN WITH A LARGE ISLAND WITH SEATING FOR 4. OUTSIDE THERE IS A WRAP AROUND PORCH WITH A BBQ AREA AND SEATINGTHE LOWER LEVEL HAS A GENEROUS FAMILY ROOM WITH GAS FIREPLACE AND WALK OUT. ALSO ON THE LOWER LEVEL, THERE ARE 2 BEDROOMS PLUS DEN , 4PC BATHROOM PLUS A LAUNDRY ROOM AND UTILITY ROOM. WHEN YOU WALK OUT TO THE PATIO, NATURE AWAITS YOU. THIS IS AN ESTATE SALE AND IS BEING SOLD "AS IS WHERE IS" JUST 20 MINUTES ON A YEAR ROUND ROAD TO HUNTSVILLE WITH ALL OF ITS AMENITIES THIS HOUSE IS IDEAL FOR ANYONE WHO ENJOYS THE OUTDOORS WITH ALL THE POSSIBILITIES AND ACTIVITIES. SNOWMOBILING TRAILS ARE RIGHT THERE, TRAILS JUST WAITING TO BE CUT THROUGH THE FOREST. THERE ARE SEVERAL GOOD LAKES WITH BOATING AND FISHING NEARBY, OR JUST CURL UP WITH A GOOD BOOK AND LET NATURE ENVELOP YOU. MUST BE SEEN TO APPRECIATE ! THERE HAS NEVER BEEN SUCH A UNIQUE OFFERING AS THIS ONE! DON'T MISS IT! CALL FOR YOUR PRIVATE SHOWING AND DISCOVER THIS GEM IN THE WOODS. (id:47351)
Basement - 18 Mackenzie Drive
Halton Hills, Ontario
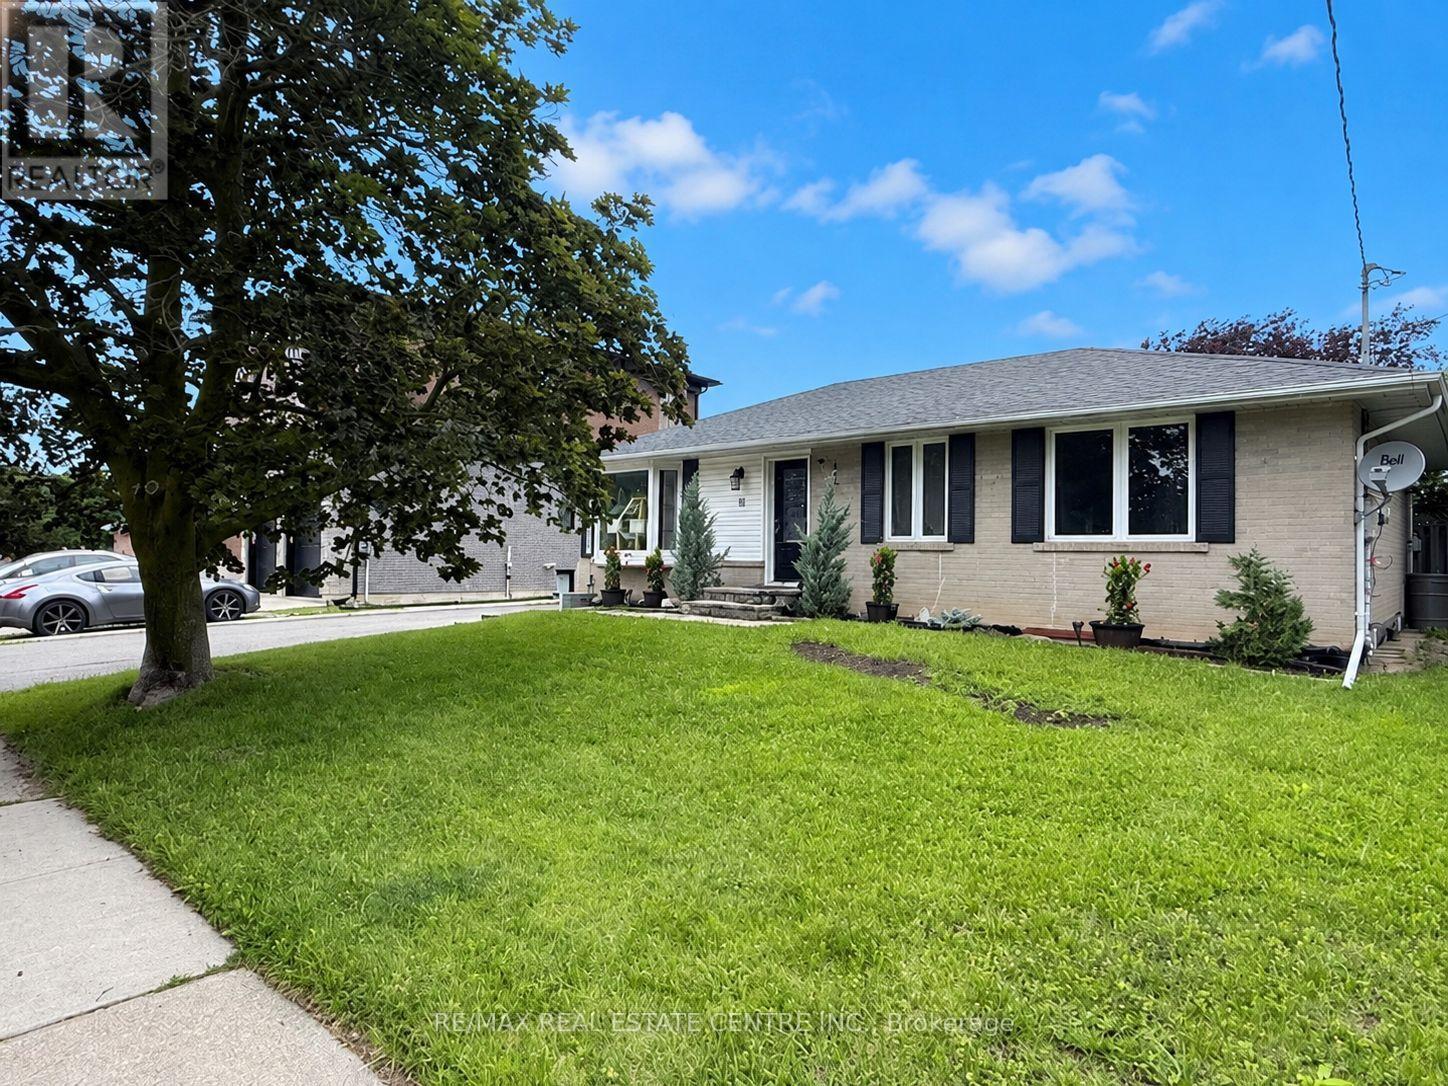
Legal basement apartment for lease on a quiet street. Utilities included in the price! Clean 1 bedroom, 1 bathroom with large above grade windows throughout. New lights 2022, New faucets 2022, Full sizes fridge & stove. Open concept Living room, Tenants upstairs with separate entrance. Shared laundry room downstairs. Large Backyard! Nicely landscaped. Close to mall, shopping, schools, churches & major routes. (id:47351)
1 Sierra Trail
Collingwood, Ontario
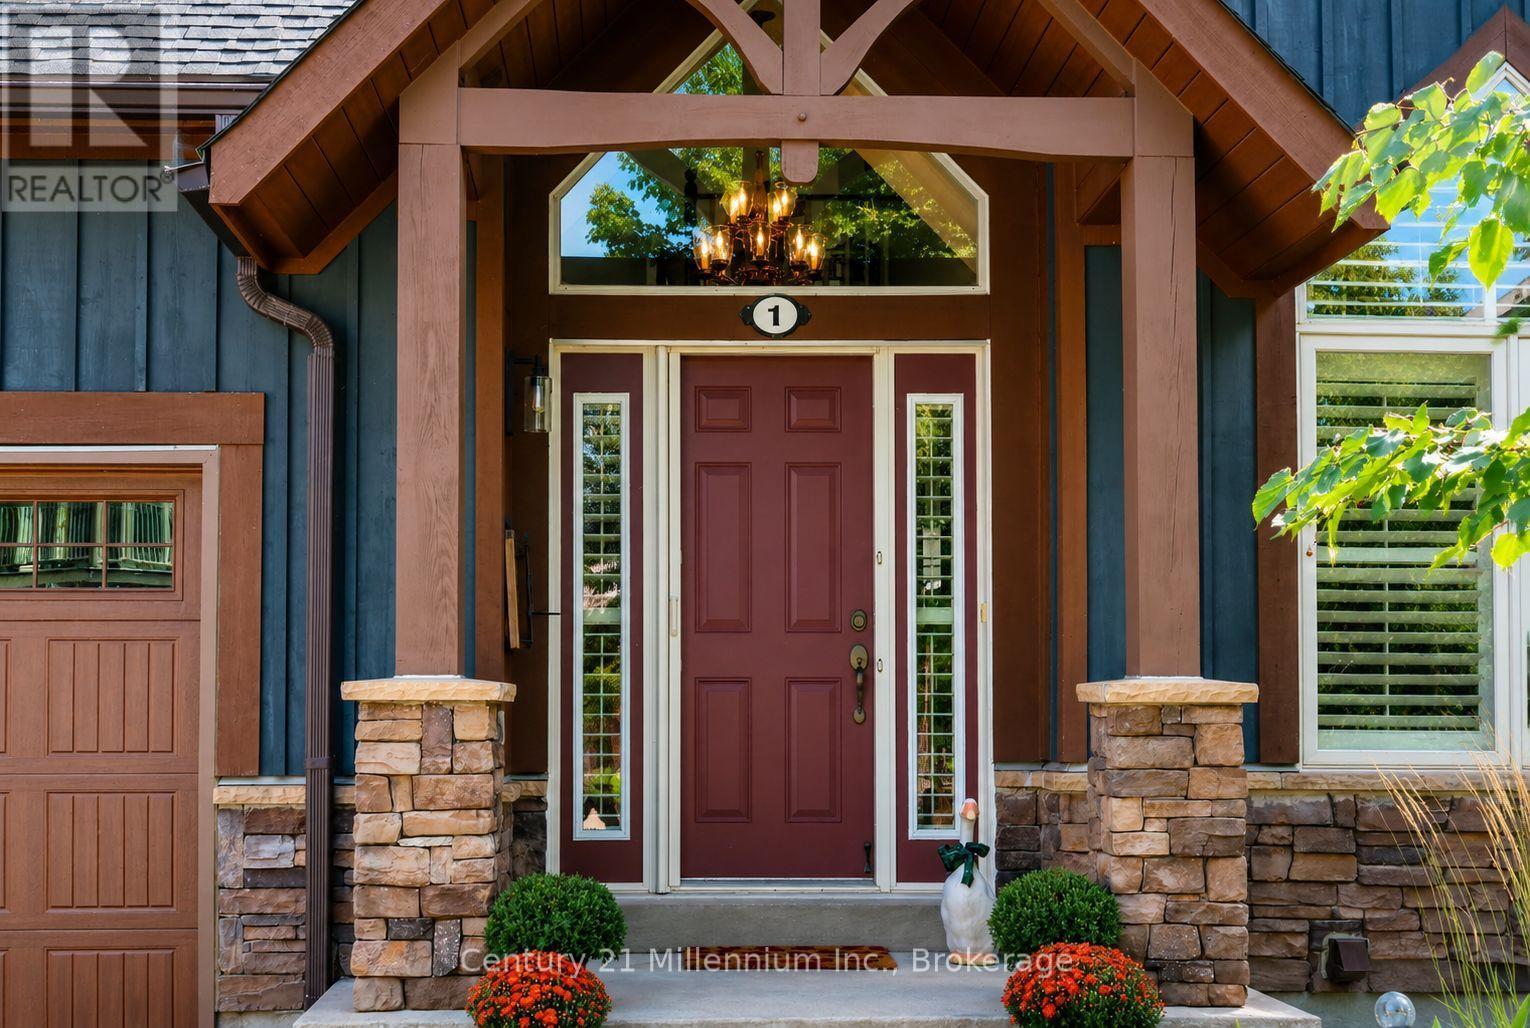
Welcome to 1 Sierra Trail, offering easy four-season living in Collingwood with the convenience of a low-maintenance condo lifestyle. With 2,361 sq. ft. of finished living space, this spacious home features a bright, open-concept layout designed for both comfortable everyday living and entertaining. The main-floor primary bedroom with ensuite provides convenient one-level living, along with a main-floor den ideal for a home office, TV room or quiet retreat. One of the highlights of this home is the peace and tranquility of the private, treed backyard. Beautiful views of the surrounding greenery can be enjoyed from the primary bedroom, living room, dining area and kitchen, creating a wonderful connection to the outdoors throughout the main living spaces. Step outside to the private deck overlooking the trees and green space, with the golf course beyond-an ideal setting for morning coffee, summer dinners or simply relaxing at the end of the day. Upstairs, the loft features an additional bedroom with its own ensuite, creating a private space for family or overnight guests. The finished lower level offers a third bedroom along with additional living space, making it perfect for visiting family and friends. Throughout the home, you'll also appreciate the exceptional amount of storage, with plenty of room to keep everything organized and tucked away. A single-car garage with inside entry plus a longer driveway provides parking for two additional vehicles. Enjoy condo living at its finest, with gardening, lawn care and snow removal all taken care of, plus access to the residents-only seasonal community pool. Simply lock the door and head away without worrying about exterior maintenance. Whether you're looking for a full-time home, weekend retreat or four-season getaway, this property offers a relaxed lifestyle close to golf, skiing, trails, Georgian Bay, shopping and downtown Collingwood. (id:47351)
86 Andrew Drive
Tiny, Ontario
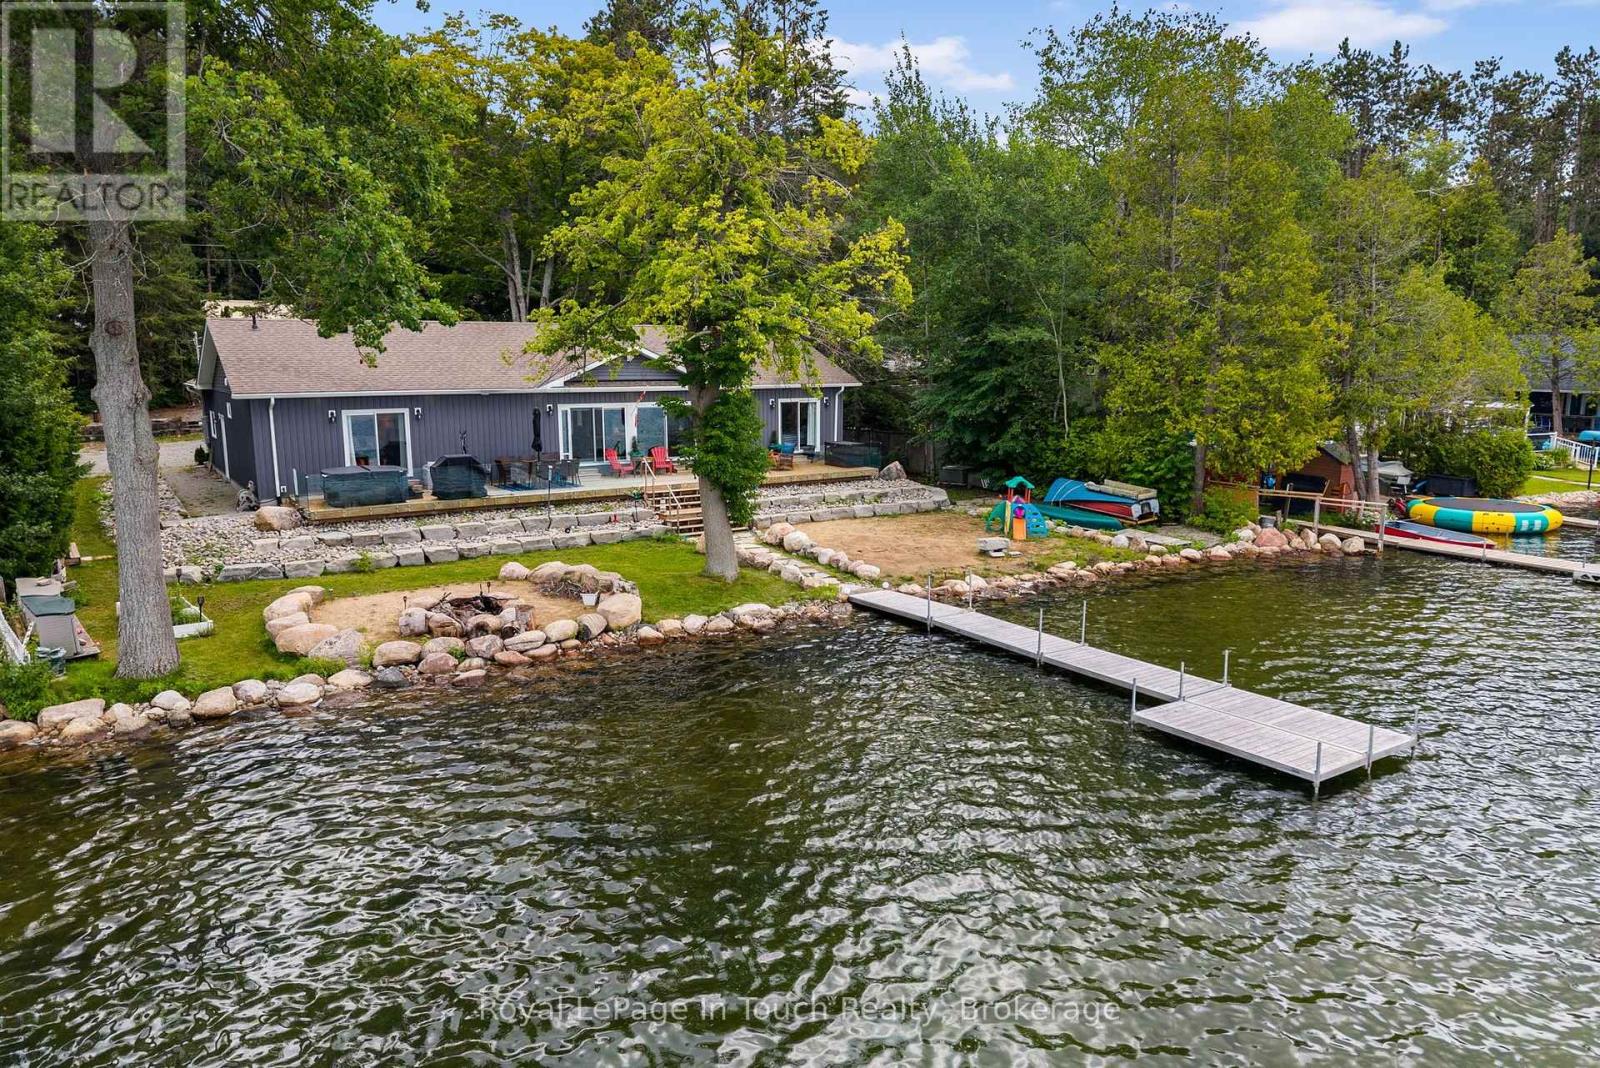
This Beautiful Lakefront Property is now being offered Fully Furnished and FOR LEASE at $3500/Month Plus Utilities, and features a Generous sized Foyer, 3 Bedrooms- all with Walkouts, 1 Main Bath, and an Ensuite with Large Walk In Shower Stall, Main Floor Laundry, Vinyl Plank flooring throughout, an Open Concept Kitchen/Living Area with Gas Fireplace, Pot Lighting, Walkouts to the Sundeck, Views of the Lake & Inside entry from the Garage. The Tenant will be responsible for snow removal and Cutting the Lawn. The Garage Can be available for use at an additional monthly cost. Landlord will accept E-Transfer or Post Dated Cheques for Monthly Rent, First and Last Months Rent Required for Deposit, along with Lease/Rental Application, Employer Letter, Reference Letters & Completed Credit Check. This home is located less than 10 minutes from amenities, children's playground, boat launch, marina and the OFSCA trail system. Rent is negotiable. (id:47351)
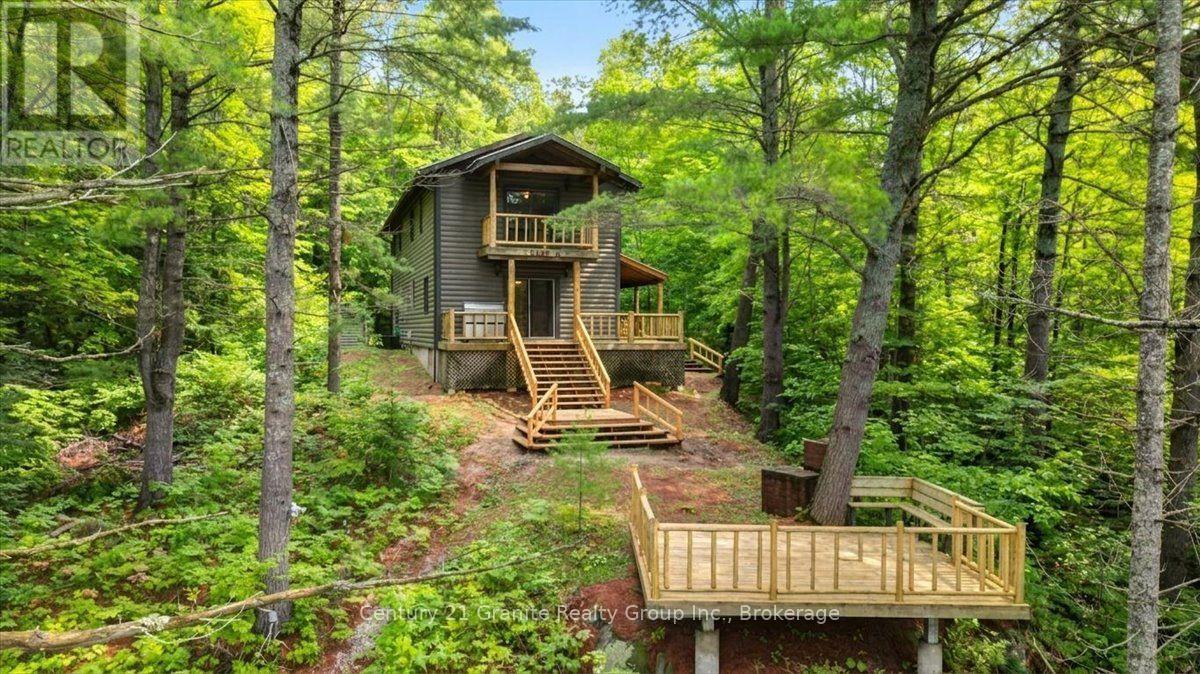
2128 Old Hastings Road
Wollaston, Ontario
Welcome to an extraordinary 700+ acre private recreational paradise, offering a rare opportunity to own a property of this scale, beauty and history. Featuring five lakes, including your very own private lake, this remarkable estate is the ultimate destination for the outdoor enthusiast, hunter, angler or anyone seeking unmatched privacy and adventure. The impressive lodge offers 5 bedrooms and 4 bathrooms, along with a forced-air propane furnace, central air conditioning and an attached 1.5-car garage. Enjoy the spectacular natural surroundings from the wrap-around deck and multiple levels of decking overlooking the private lake-the perfect setting for entertaining, relaxing or simply taking in the peaceful views. A boathouse, new dock and direct access to the water complete this incredible waterfront experience. The property is truly a hunters dream, with miles of trails to explore, 10 ladder stands and 10 two-person box stands already in place. Anglers will also appreciate that tow of the lakes are full of bass, providing excellent fishing right on your own property. Need room for all your equipment and recreational toys? The impressive 30'x 68' garage with power offers exceptional storage space and also features living quarters at the rear, complete with its own forced-air propane furnace. This property offers more than incredible acreage, lakes and outdoor recreation-it comes with a story. The current owner is a former Cy Young Award winner with the Toronto Blue Jays, and the property is filled with fascinating stories and Blue Jay's history that make this a truly one-of-a-kind offering. With over 700 acres, five lakes-one being private, exception hunting and fishing, extensive trails, impressive buildings and a rich sports history, there is simply too much to describe. This is a property that truly needs to be experienced in person. Book your showing today! (id:47351)
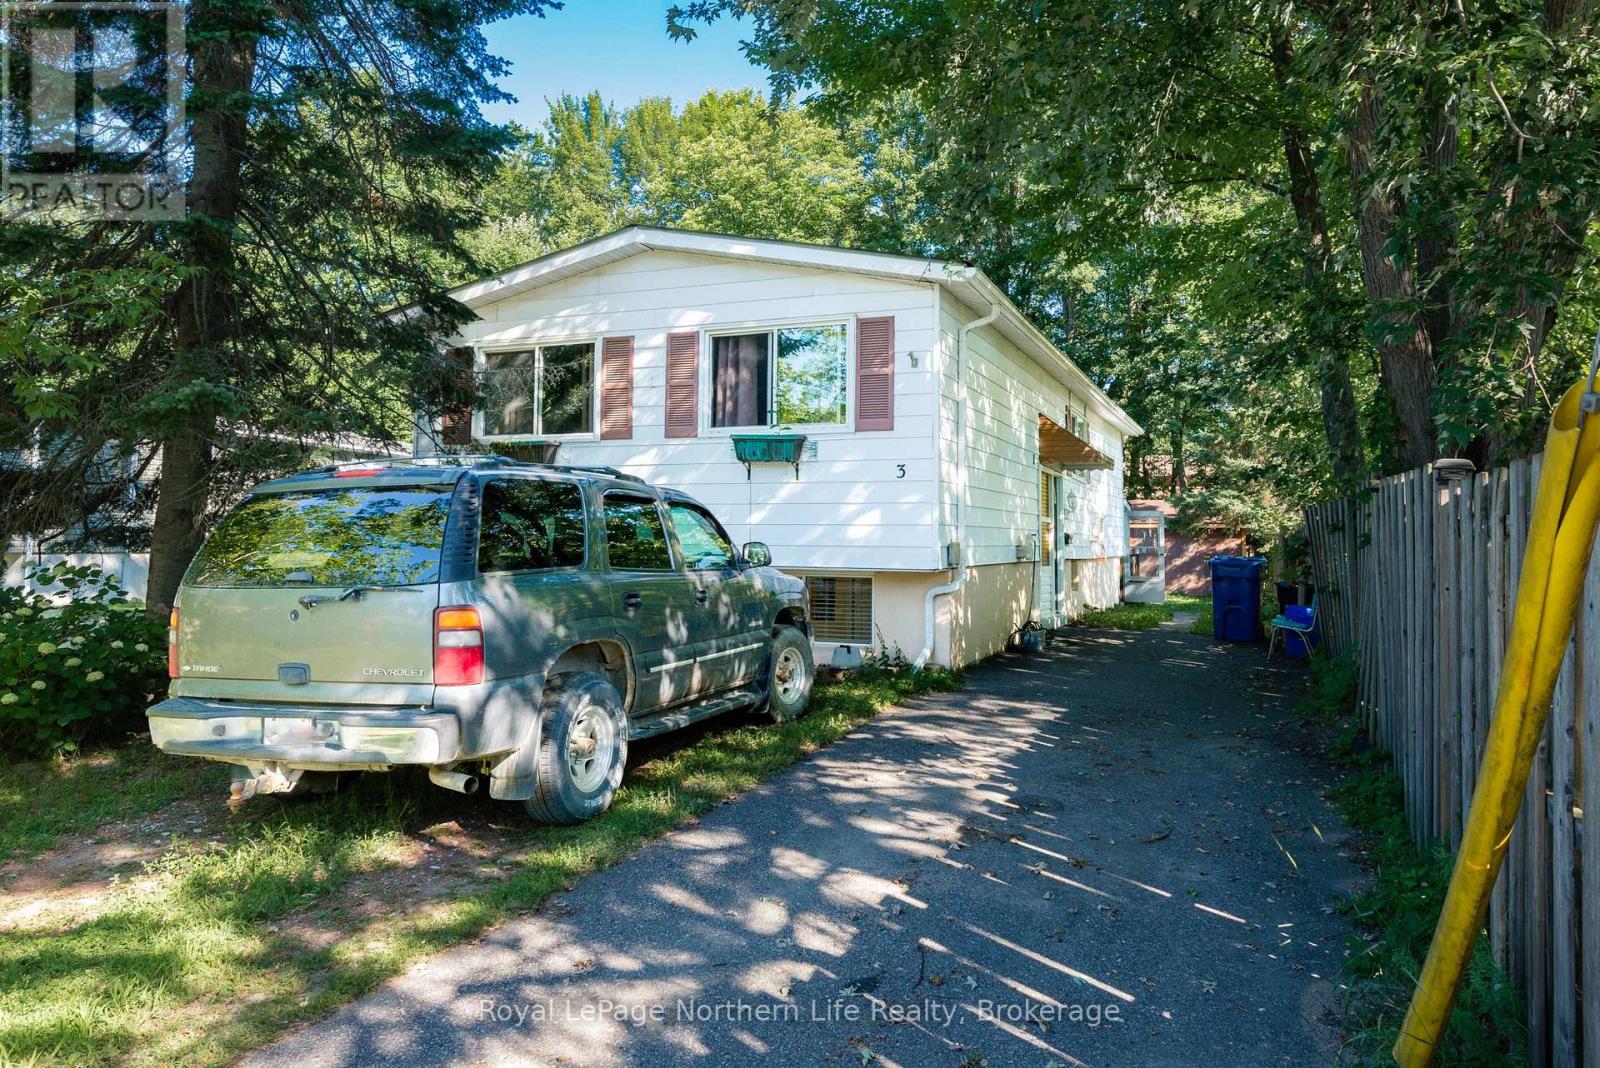
3 David Court
North Bay, Ontario
3 David Court - Exceptional Value with Built-In Income Potential! Discover the perfect blend of comfort, versatility, and value in this 3+1 bedroom bungalow. The bright and inviting main level features three spacious bedrooms, an open-concept living and dining area, and a functional galley kitchen with a convenient eat-in nook. The updated 1-bedroom in-law suite offers its own private entrance and separate laundry, making it an excellent option for multigenerational living, extended family, or a mortgage helper. Outside, enjoy a fully fenced backyard and an extra-long paved driveway with ample parking. Showcasing pride of ownership throughout, this is an outstanding opportunity for families, first-time buyers, or investors seeking a home with added flexibility and income potential. (id:47351)
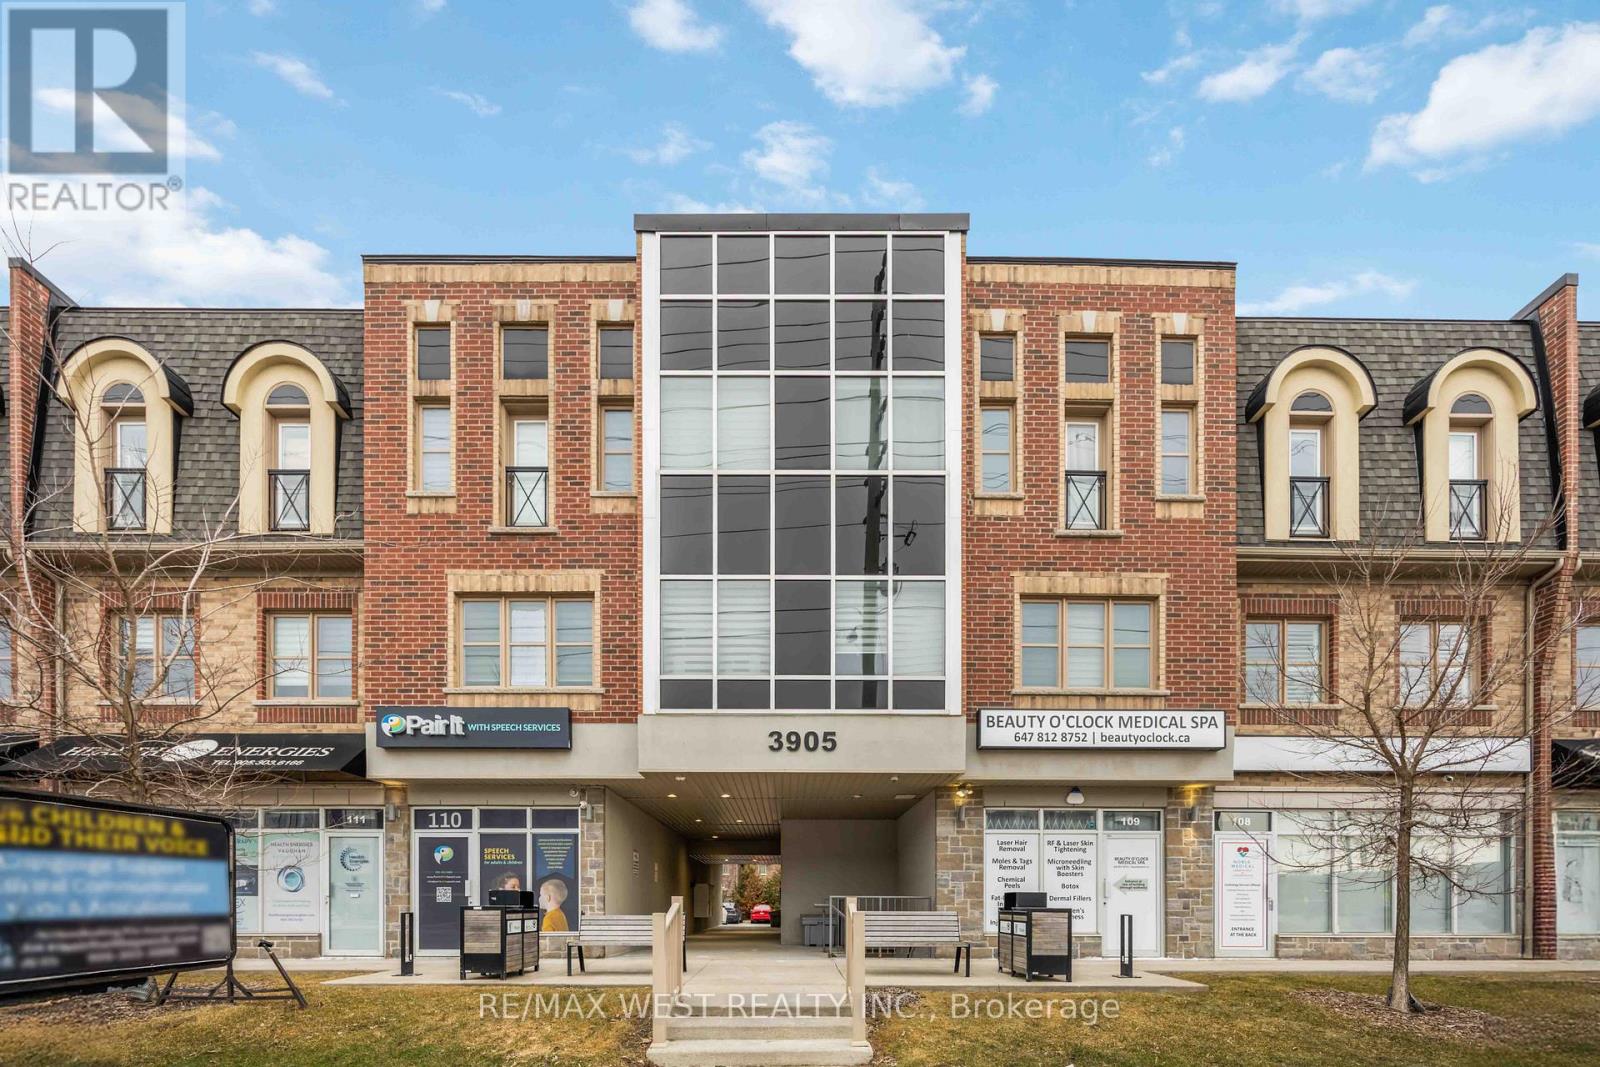
32 - 3905 Major Mackenzie Drive
Vaughan, Ontario
Location, Location, Location! Welcome to 3905 Major Mackenzie Drive West unit 32. This bright and spacious 2-story condo located in Vellore Village is a must see! A great opportunity for a first-time home buyer, anyone looking to downsize or invest in this sought after community featuring high ranking schools within walking distance, minutes to HWY 400, Vaughan Mills, plenty of restaurants, shops, parks, libraries, and more!! This home features a ton of natural light along with a spacious open concept main floor featuring a powder room, open concept kitchen, dining room, living room and an additional storage closet that can easily be converted into a pantry if you like! The kitchen features quartz countertops, stainless steel appliances, plenty of cabinet space and an island for additional dining and entertaining! Head upstairs to the beautiful spacious Master Bedroom featuring a juliet balcony, a small study nook along with a large walk-in closet that leads into a stunning 4-piece master bathroom! This is a must see if you are looking to get into Vellore Village on a budget! (id:47351)
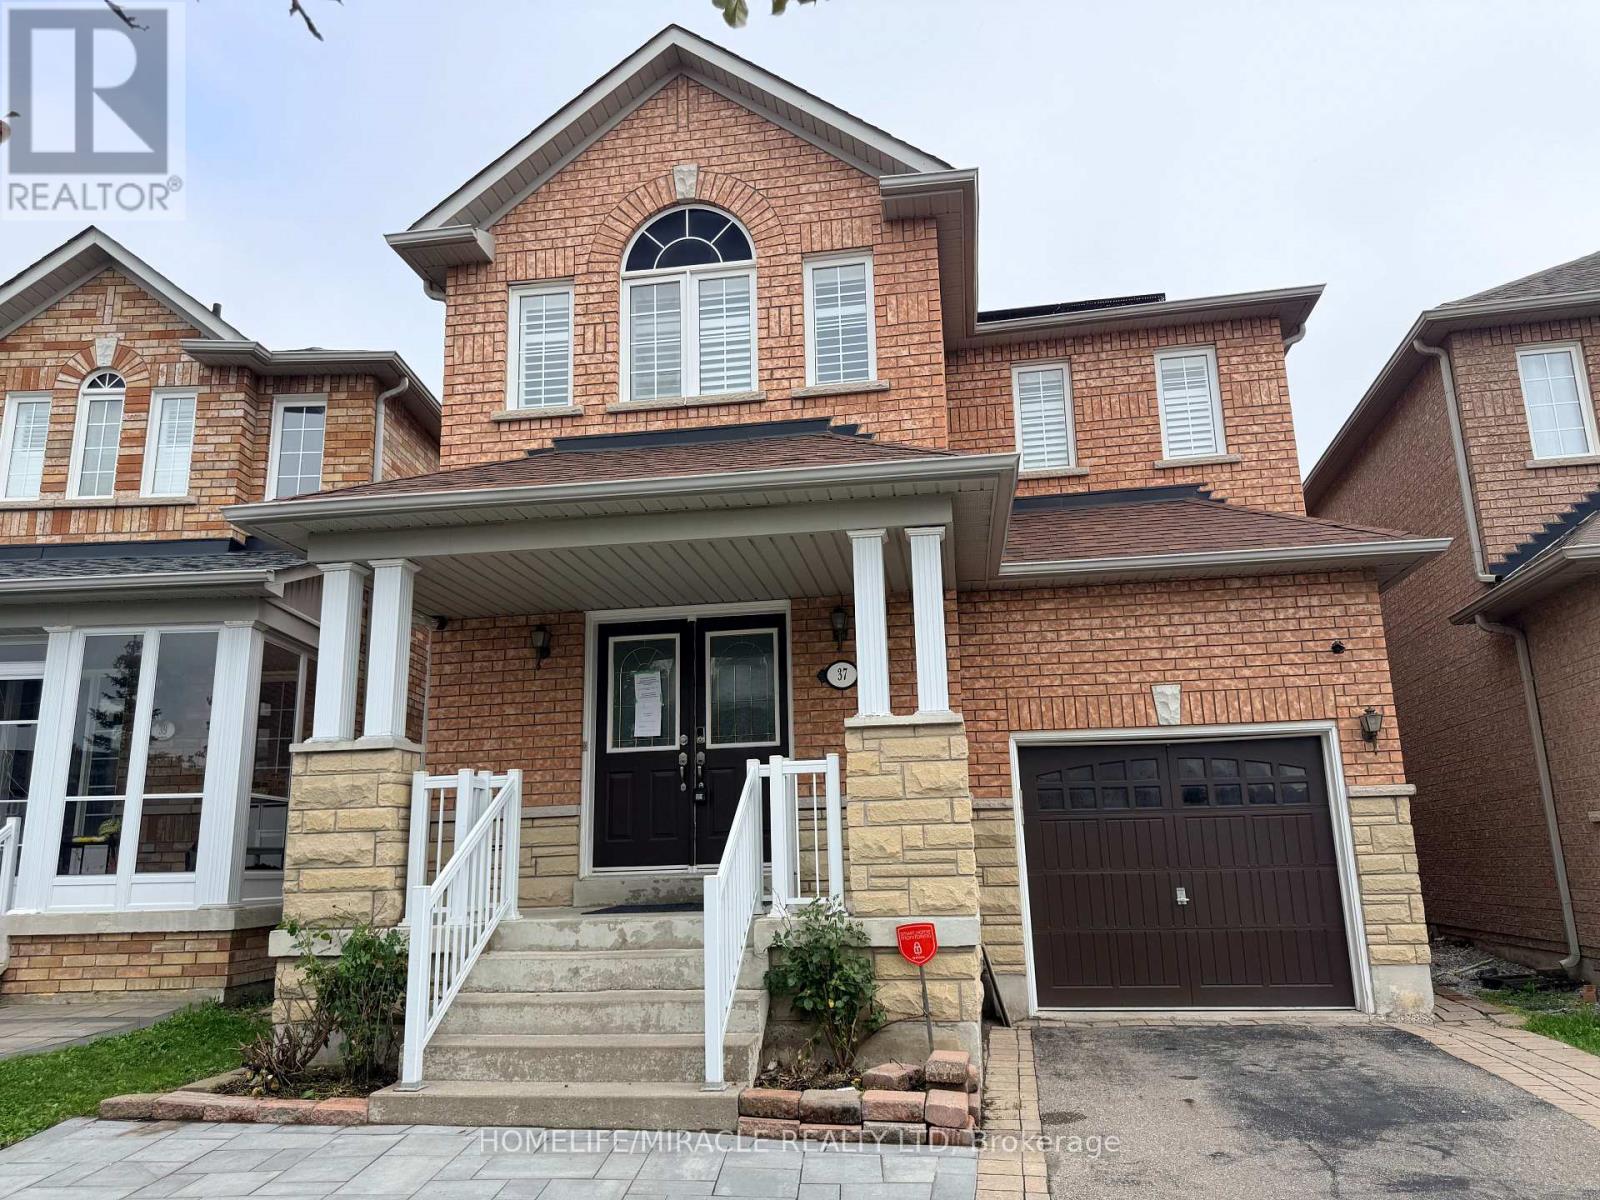
37 Rachett Road
Markham, Ontario
Welcome to this exceptional detached home on a premium-sized lot in the highly sought-after Greensborough community! Offering 4+2 bedrooms and 4 bathrooms, this spacious family home is designed for comfortable living and effortless entertaining. The gourmet kitchen features high end built-in stainless steel appliances and a generous breakfast area with a walkout to a beautifully landscaped backyard complete with an interlocking patio. Upstairs, you'll find generously sized bedrooms filled with natural light, including a spacious primary retreat with a walk-in closet and private ensuite. The finished basement offers two additional bedrooms, a full 3-piece bathroom, and a separate entrance, providing excellent in-law suite or income potential. Ideally located within walking distance to the GO Station, top-rated schools, and Swan Lake Park, this exceptional home offers the perfect combination of space, comfort, and convenience in one of Markham's most desirable family-friendly neighbourhoods. (id:47351)
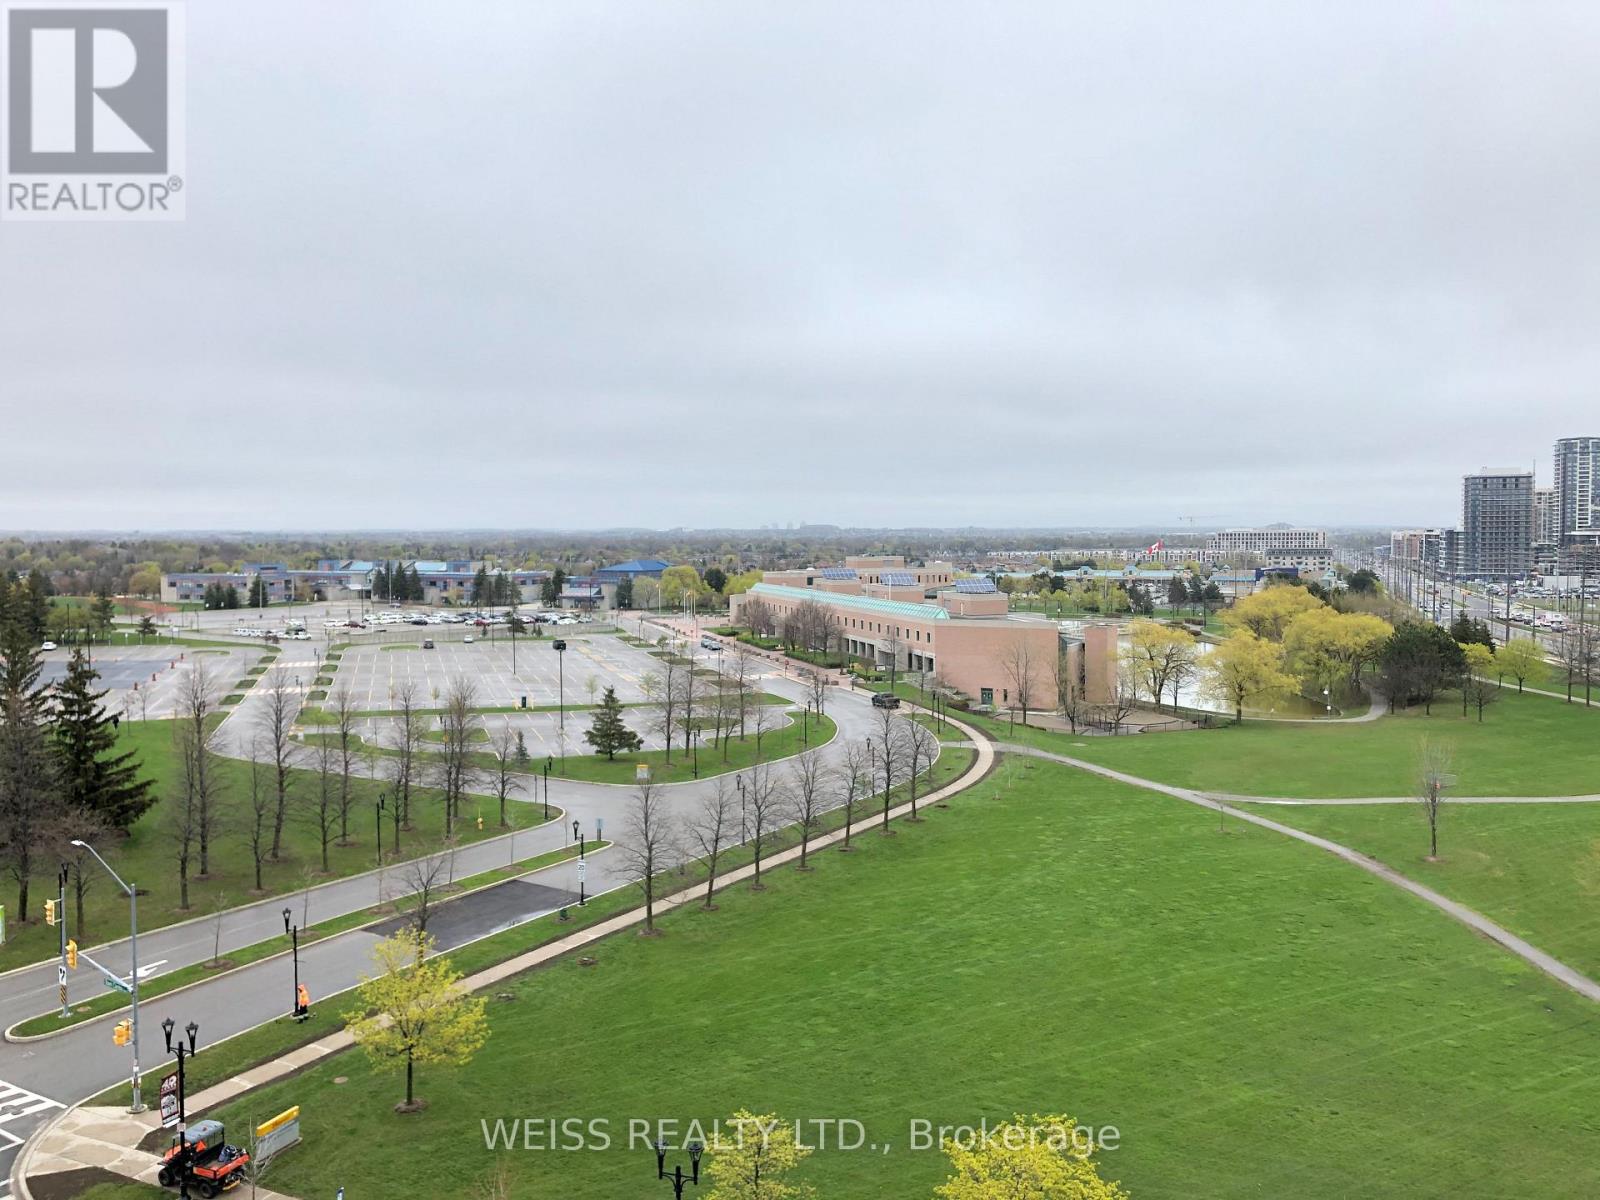
1023 - 33 Cox Boulevard E
Markham, Ontario
Functional Layout W/ Many Upgrades, Renovated Kitchen, Engineered Laminate Flooring, Equipped W/ Soft Water System In Shower, Smart Home Light Switch In Bedroom, Convenient Location, Steps From Markham Theatre, Town Centre, Public Transits, Shopping, Grocery, Dining, Schools, And A Few Minutes Away From Hwy 404 & 407 (id:47351)
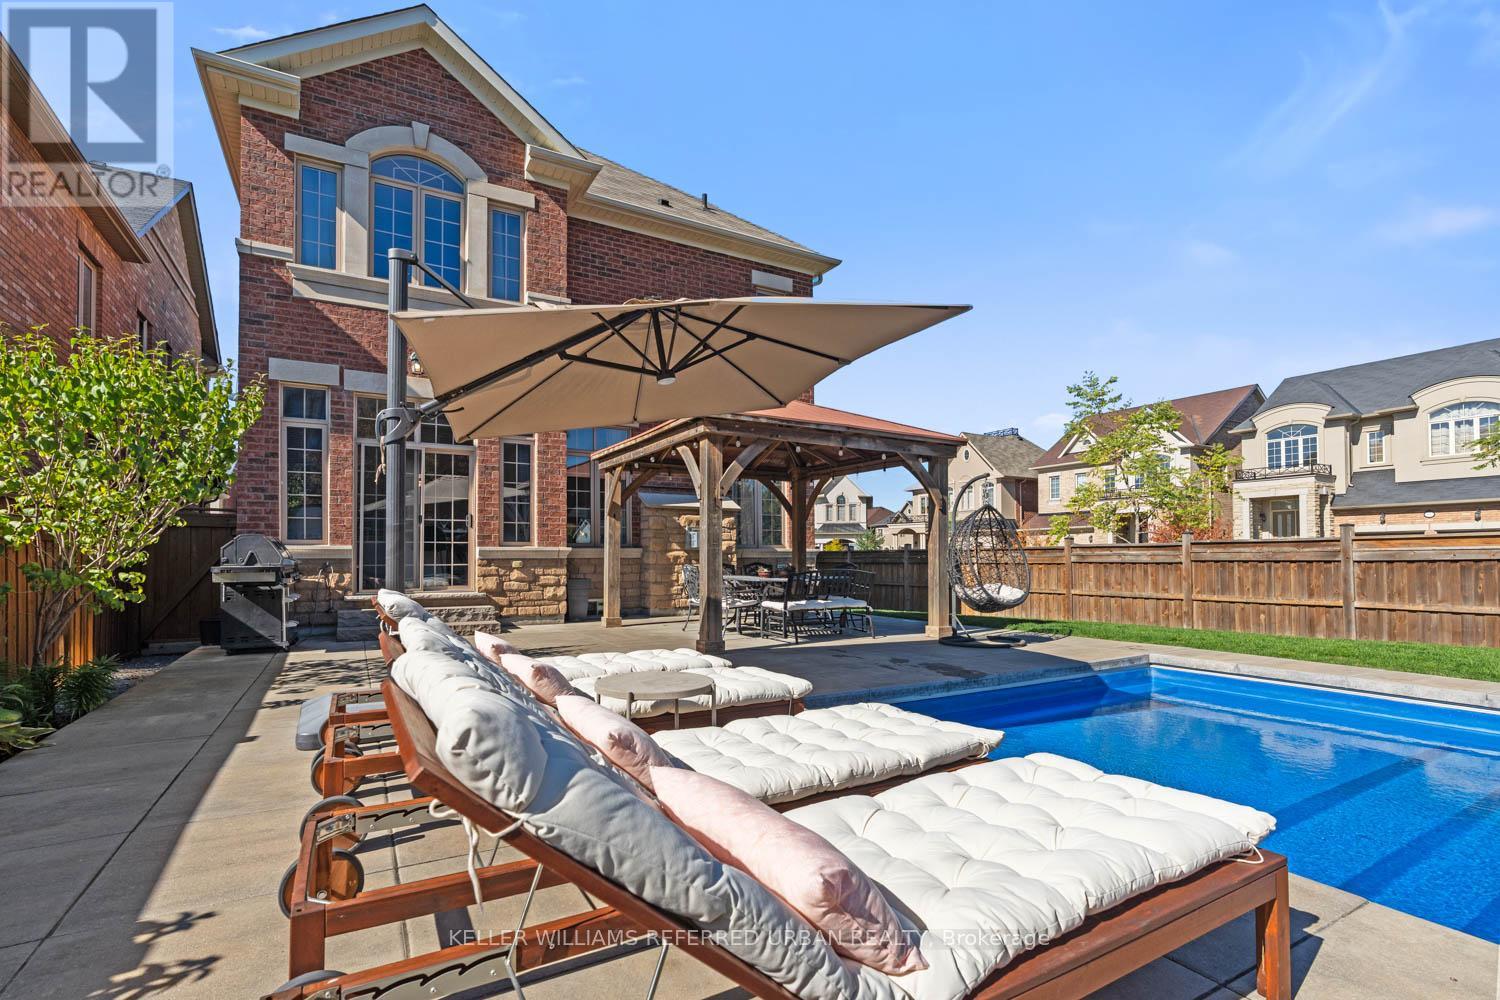
79 Chaiwood Court
Vaughan, Ontario
Set on one of the most desirable streets in the neighbourhood, this exceptional residence is among the largest homes in the area and has been meticulously upgraded from top to bottom. Offering expansive living space designed for modern family life, the home also features a fully finished basement for added versatility. Step outside to a true backyard retreat, where a private oasis awaits. Enjoy a stunning saltwater pool featuring an automatic cover for ease and safety, as well as a premium Badu Swim Jet system for fitness and recreation, alongside a relaxing hot tub, custom-built shed, and beautifully appointed cabana complete with an outdoor bathroom and change room. Perfect for entertaining, the home is enhanced by a built-in sound system that seamlessly extends your living experience indoors and out. Inside, refined finishes elevate every space, including wide plank hardwood flooring, soaring ceilings, elegant wainscoting, and custom closet systems throughout. The chef-inspired kitchen is outfitted with premium Thermador appliances, while spa-like bathrooms showcase upgraded tile and luxurious stone countertops. Thoughtfully designed landscaping in both the front and rear yards, complemented by a premium interlock walkway, completes this impressive offering. (id:47351)
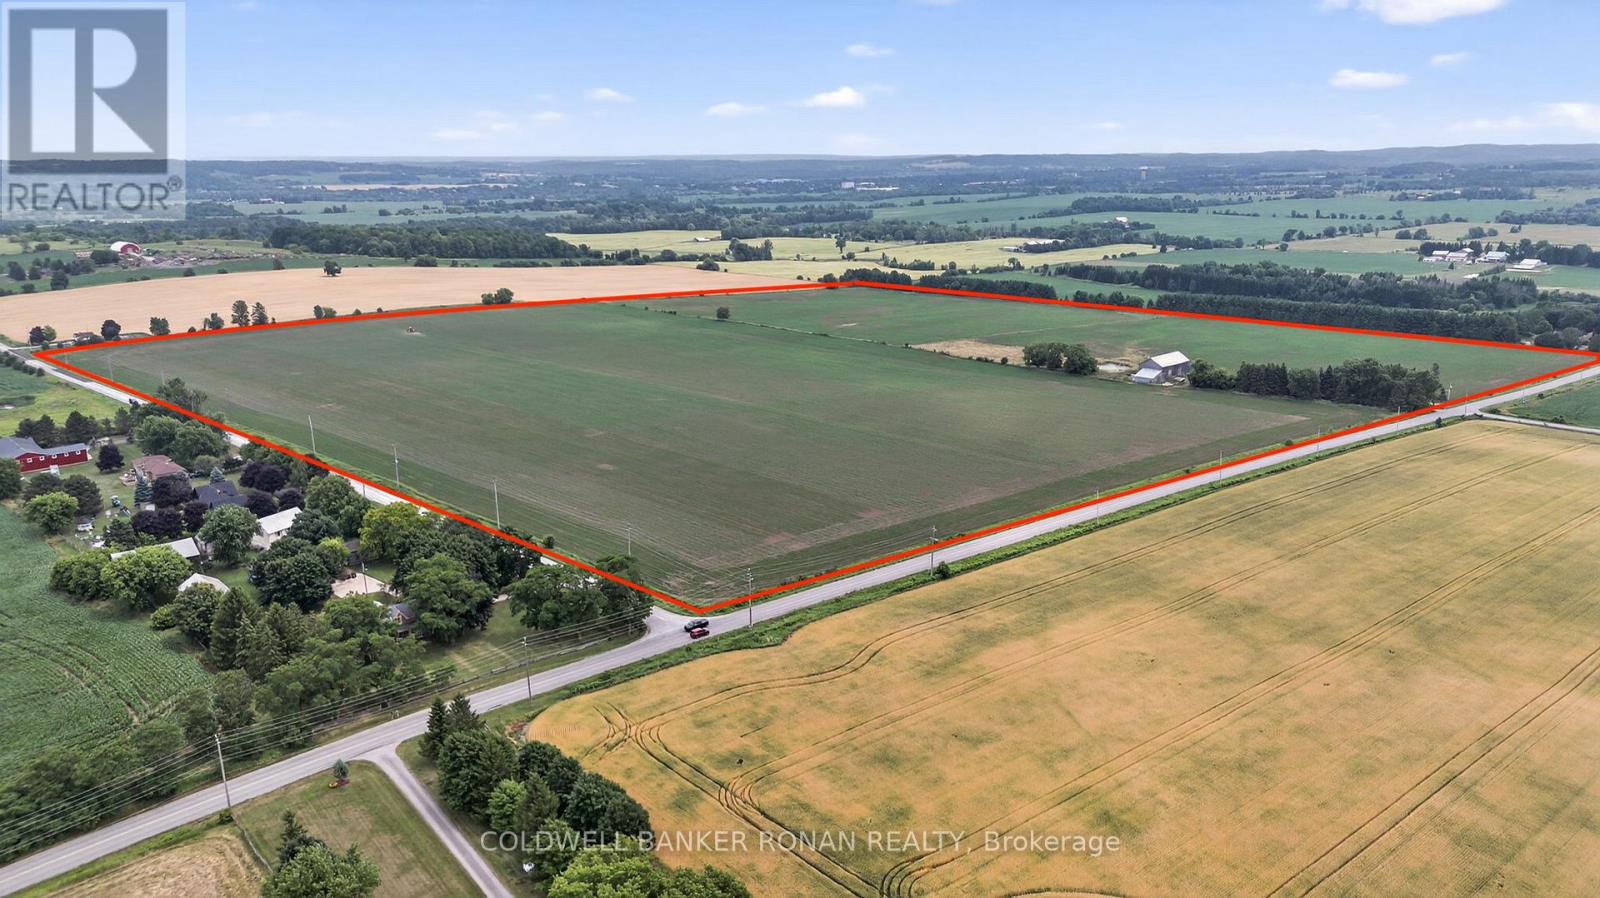
2577 Adjala Tecumseth Townline
New Tecumseth, Ontario
Beautiful corner farm available in New Tecumseth, offering 100% workable land in a highly sought-after area of investor and developer owned land. One parcel away from Tribute development and overlooking Colgan and Tottenham, this property presents an excellent opportunity for investors, builders, developers or relocating farmers. With great road frontage and development potential, this well-positioned parcel is a rare offering in a rapidly growing area. (id:47351)
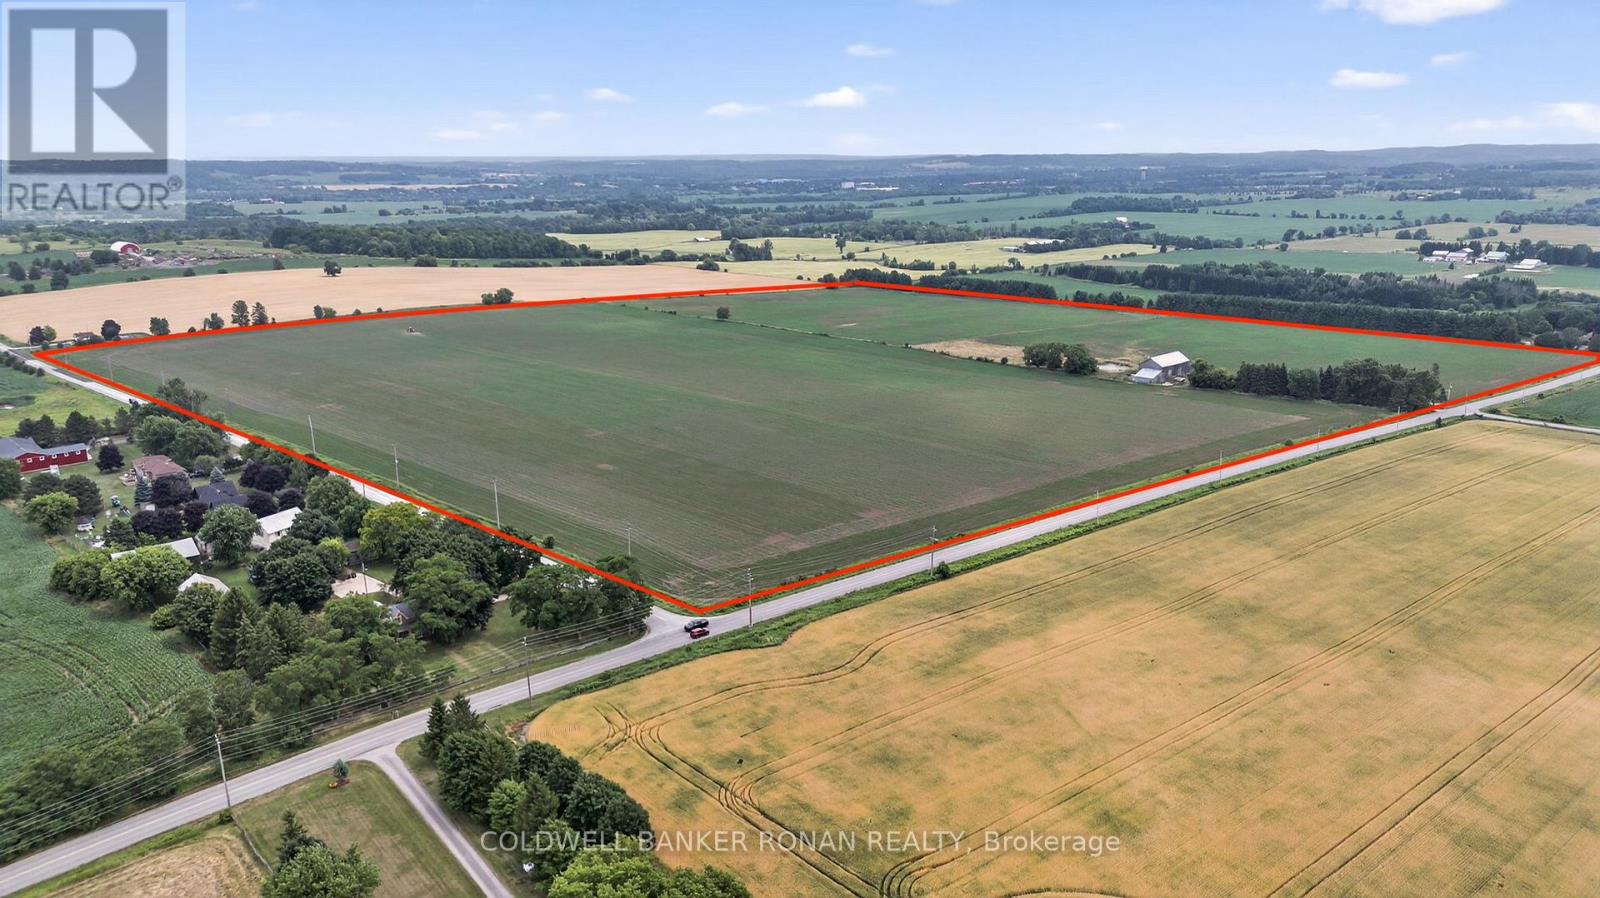
2577 Adjala-Tecumseth Townline
New Tecumseth, Ontario
Beautiful corner farm available in New Tecumseth, offering 100% workable land in a highly sought-after area of investor and developer owned land. One parcel away from Tribute development and overlooking Colgan and Tottenham, this property presents an excellent opportunity for investors, builders, developers or relocating farmers. With great road frontage and development potential, this well-positioned parcel is a rare offering in a rapidly growing area. (id:47351)
6289 Black River Road
Georgina, Ontario
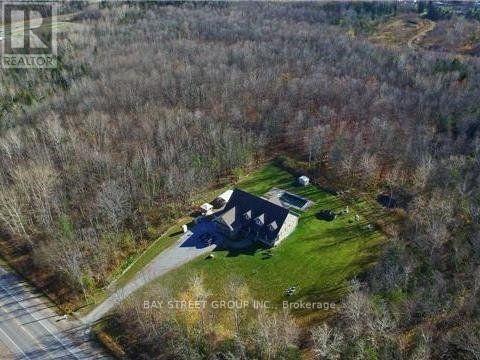
Nature Lovers & Investors! Approx. 10-Acre Private Oasis Just 3 Minutes To Town (Survey Available Upon Request)! Directly Across From The Hedge Road Landing Community, Where Dozens Of New Detached Homes Have Already Been Built - An Exceptional Location With Excellent Future Potential.Fantastic Custom-Built Bungalow-Loft Offering Approx. 4,949 Sq. Ft. Of Total Living Space Per MPAC. Featuring A Main-Floor Primary Bedroom, 5 Bathrooms, Spacious Loft Overlooking The Impressive Great Room With Vaulted Ceiling, Plus A Massive Finished Basement With Direct Access From The Garage.Main Floor: 2,263 Sq. Ft.; Loft: 706 Sq. Ft.; Finished Basement: 1,980 Sq. Ft. (Total Basement Area: Approx. 2,263 Sq. Ft., Including A Large Cold/Storage Room). Additional Highlights Include A 2-Car Insulated & Heated Garage With Dust Filtration System, Extensive Driveway With Parking For Approximately 10 Vehicles, Fenced In-Ground Pool, Stamped Concrete Walkway & Expansive Front Porch Offering Incredible Curb Appeal.Enjoy The Privacy And Space Of Country Living Without Sacrificing Convenience - Just Minutes To Town, Approx. 15 Minutes To Hwy 404, And Only 20-25 Minutes To Costco & Major Shopping In Newmarket. A Rare Combination Of Acreage, Privacy, Space & Location! (id:47351)
53 Belleview
Kingsville, Ontario
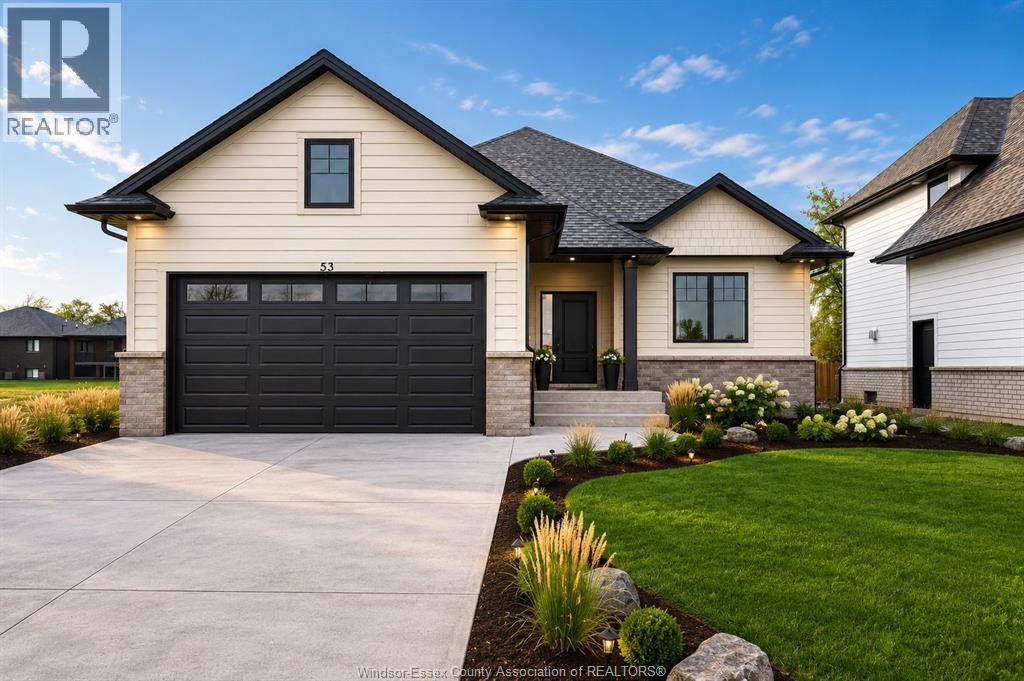
HST REBATE ALERT: This BK Cornerstone brand-new ranch qualifies buyers for full HST savings, but only while the rebate program lasts (ends Spring 2027). Nestled in Woodridge Estates, Cottam. The fully finished basement has its own grade entrance, second kitchen, 2 bedrooms, gas fireplace, and 3-piece bath — ideal for in-law living or a rental suite to help offset your mortgage. Main floor offers 2 bedrooms, 2 full baths incl. private ensuite, custom quartz kitchen, cozy gas fireplace, and main floor laundry. Double attached garage, covered rear patio for year-round entertaining. Energy Star certified, 7-Year Tarion Warranty. Special financing available. Open house Sundays 1-3 PM, book your private tour today! (id:47351)
50 Belleview Drive
Kingsville, Ontario
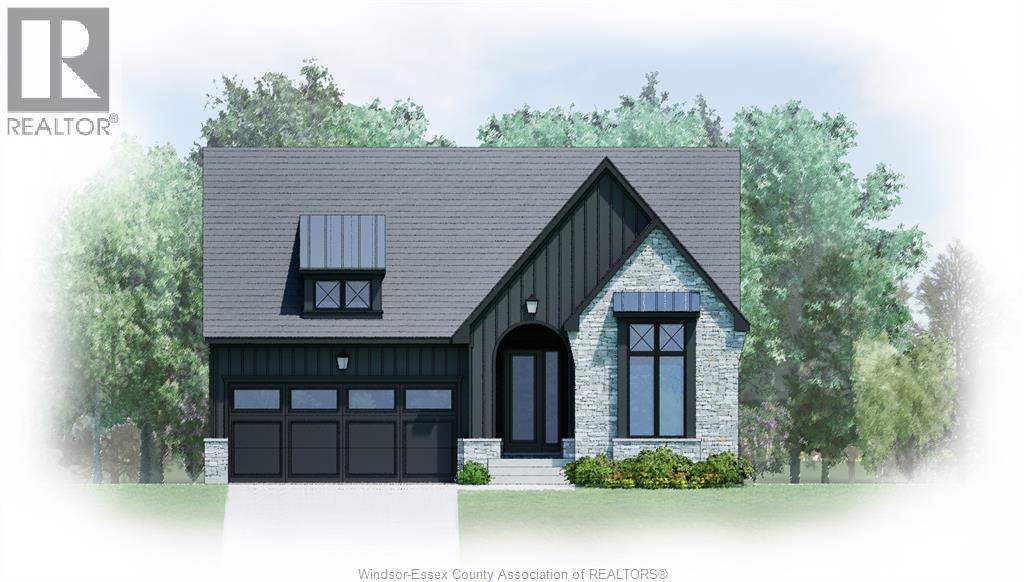
TO BE BUILT in sought-after Woodridge Estates in Cottam. Built by BK Cornerstone, the ‘Tiverton 3’ is a well-designed ranch-style home showcasing timeless curb appeal and high-quality finishes. Step into a welcoming foyer that leads to a bright, open-concept family room filled with natural light. The kitchen is a standout with custom cabinetry, quartz countertops, and a large island ideal for entertaining. The main level offers 3 spacious bedrooms, including a private primary suite with a walk-in closet and ensuite bath, plus convenient main floor laundry. Built to Energy Star standards and protected by a 7-year Tarion warranty. Other models and floor plans are available to build. Photos may reflect upgrades. **List price includes HST rebate** Open house held at 53 Belleview. (id:47351)
7882 + 7884 Rawlings Road
Lambton Shores, Ontario
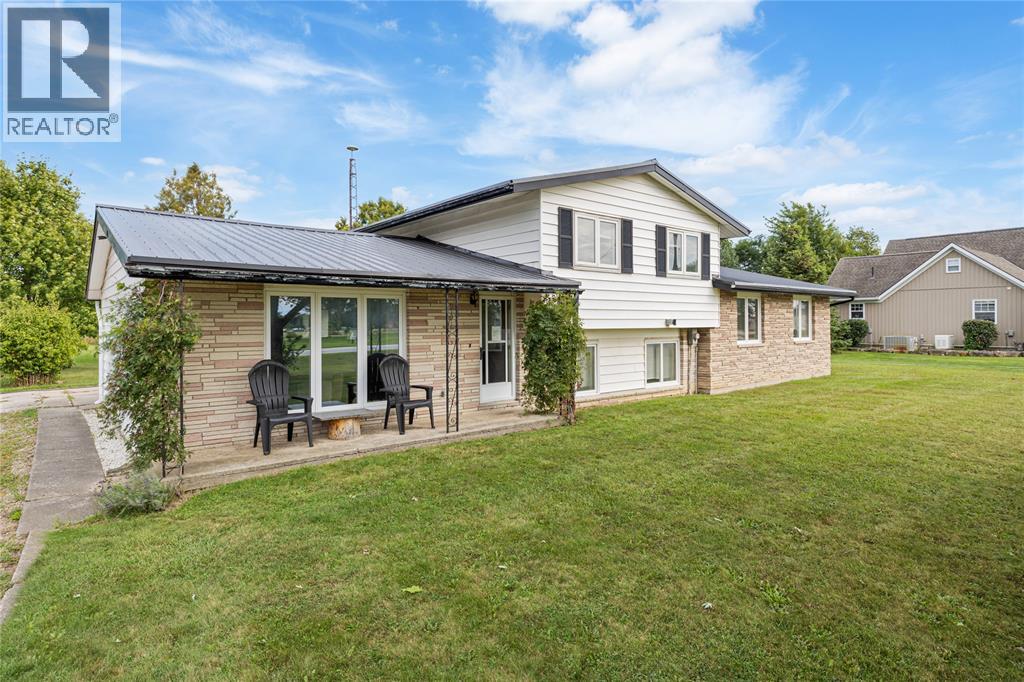
Welcome to 7884 and 7882 Rawlings Road. Discover the perfect blend of space, versatility, and location with this five-bedroom, two-bathroom home with a second building set on 3 acres. Zoned for both residential and commercial use, this property offers endless possibilities. The home features an attached garage with ample parking, while a second building offers excellent potential for a business, hobby space, or investment venture. Situated on the outskirts of Forest, you’re only 10 minutes from the sandy beaches of Lake Huron, famous for its spectacular sunsets. A rare opportunity to live, work, and build your future all in one place. (id:47351)
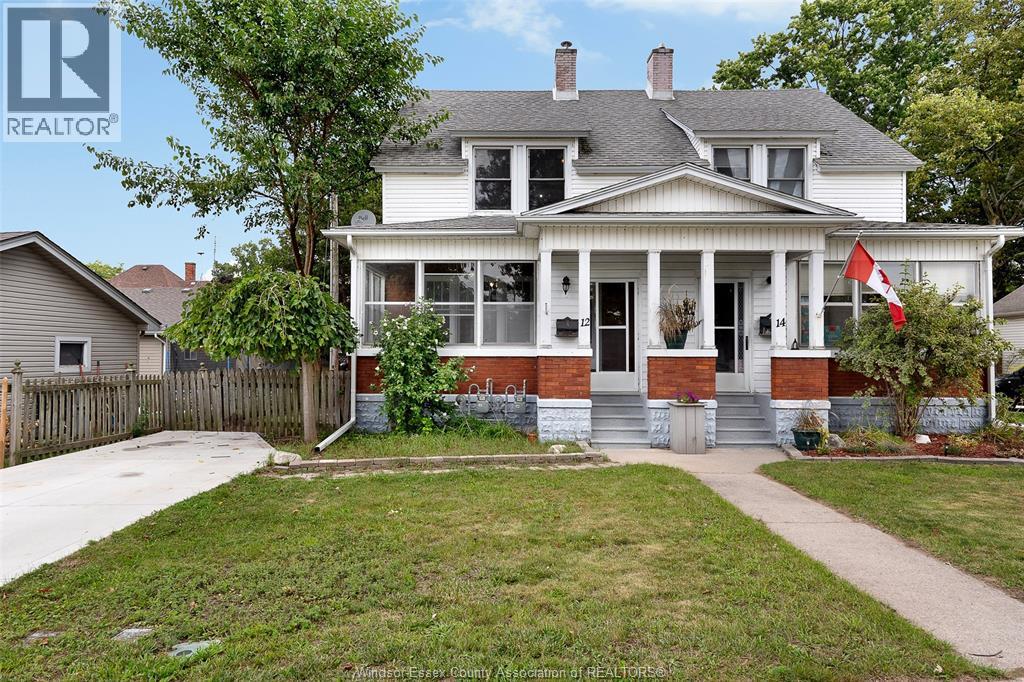
12 Erie
Kingsville, Ontario
Welcome to a truly charming character home for rent in one of Kingsville’s most desirable locations, directly across from the beautiful Lakeside Park and its scenic walking trails. Offering 3 bedrooms and 1 full bathroom, this home combines timeless character with the relaxed lifestyle Kingsville is known for. Step inside and be welcomed by a spacious sunroom—the perfect place to enjoy your morning coffee while taking in the peaceful surroundings. Warm hardwood floors flow throughout the home, complemented by a cozy living room featuring a fireplace. A generously sized dining room offers plenty of space for entertaining and flows seamlessly into the kitchen and additional eating area. Upstairs, you'll find three comfortable bedrooms, beautiful built-in linen closets, and views of the Lakeside Park entrance right from your window. The full unfinished basement provides plenty of additional space for all your storage needs. Enjoy being just steps from waterfront walking trails and minutes from Kingsville's charming shops, cafés, and everything that makes this community such a wonderful place to call home. Experience this relaxing lifestyle from a location that truly can't be beat. Call today before this opportunity is spoken for! Minimum 1-year lease. Rent is plus gas and hydro. (id:47351)
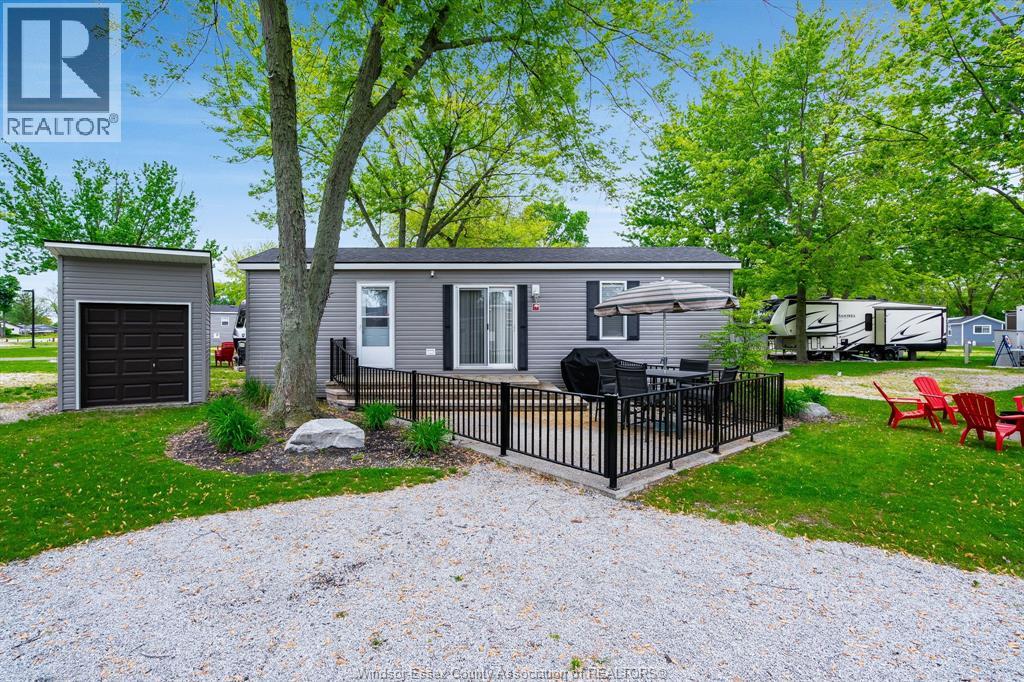
981 County Rd 2 Unit# 522
Lakeshore, Ontario
Escape to cottage life at Rochester Place in Lakeshore! This charming 3-bedroom, 1-bathroom cottage is the perfect seasonal retreat, open May through October. Thoughtfully laid out for comfort and relaxation, it offers plenty of space for family and guests to unwind after a day outdoors. Located in the sought-after Rochester Place cottage community, this property also presents excellent income potential, making it ideal for personal enjoyment and season rental opportunities. Enjoy the peaceful surroundings, whether you're sipping coffee in the morning or winding down in the evening - while your investment works for you. A fantastic opportunity to enjoy everything Rochester Place Resort has to offer. This property will come fully furnished. (id:47351)
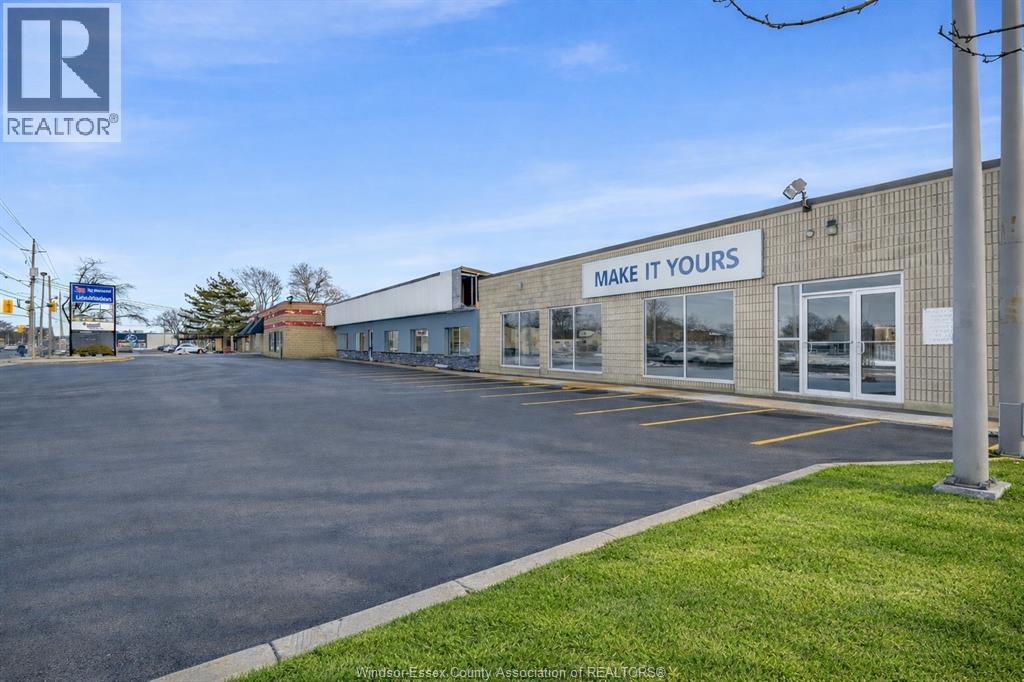
2451 Tecumseh Road West Unit# C
Windsor, Ontario
Exceptional leasing opportunity in a high-traffic commercial plaza with excellent visibility and convenient access to Hwy 401, E.C. Row Expressway, the Ambassador Bridge and the new Gordie Howe International Bridge. This 1384 sq. ft. Unit C offers a perfect size and flexible layout for a coffee shop, café, retail store, showroom, specialty shop, service business or other small business uses. Featuring a new bathrooms, new floor and a functional open layout that can be customized to suit your business needs. The unit offers ample on-site parking with convenient access for customers and deliveries. Tenant to verify zoning, permitted use, licensing, building code requirements and any required modifications with the City of Windsor. Call today to book your showing! (id:47351)
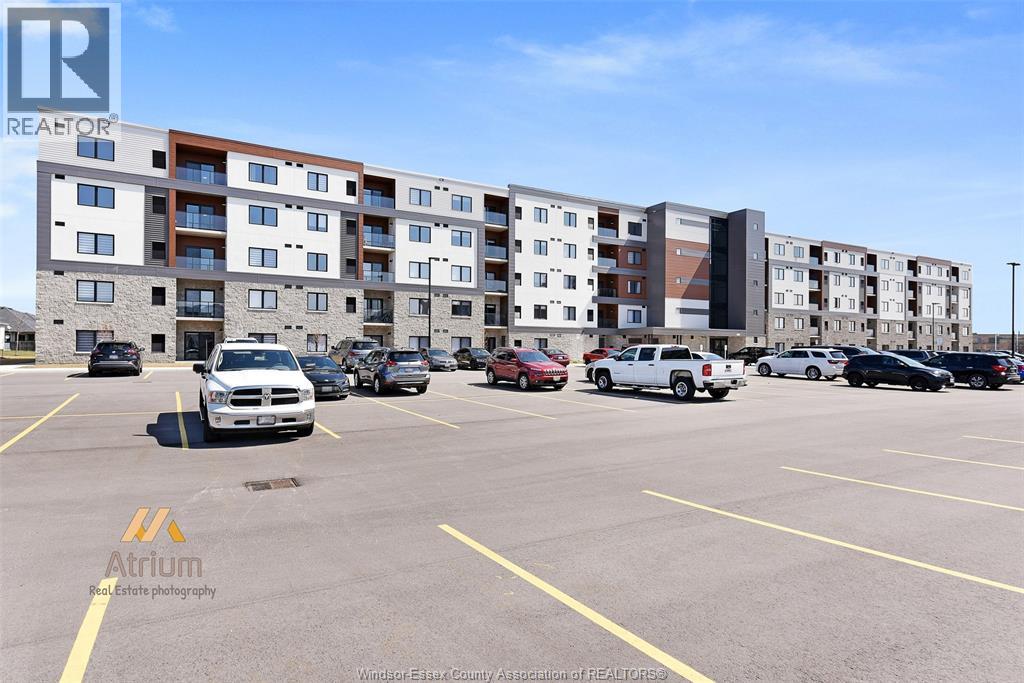
2550 Sandwich West Parkway Unit# 219
Lasalle, Ontario
Welcome to 2550 Sandwich West Parkway — a stunning 2-bedroom, 2-bath suite located at The Crossings at Heritage in the beautiful Town of LaSalle. Designed with modern elegance and distinctive finishes, this residence offers a truly luxurious and inviting living experience. This bright second-floor unit features an open-concept layout that maximizes space and functionality. Notable upgrades include black stainless steel Whirlpool appliances, exposed ceilings, hardwood flooring throughout (ceramic tile in bathrooms and laundry), two glass-enclosed tiled showers, a gas fireplace, and a BBQ gas line. The suite is complete with solid surface countertops, abundant soft-close cabinetry, a primary bedroom walk-in closet, in-suite laundry, and a private glass-enclosed balcony—perfect for relaxing or entertaining. Ideally located near St. Clair College, shopping, dining, and local amenities. Quick access to the 401, E.C. Row Expressway, and Highway 3. (id:47351)