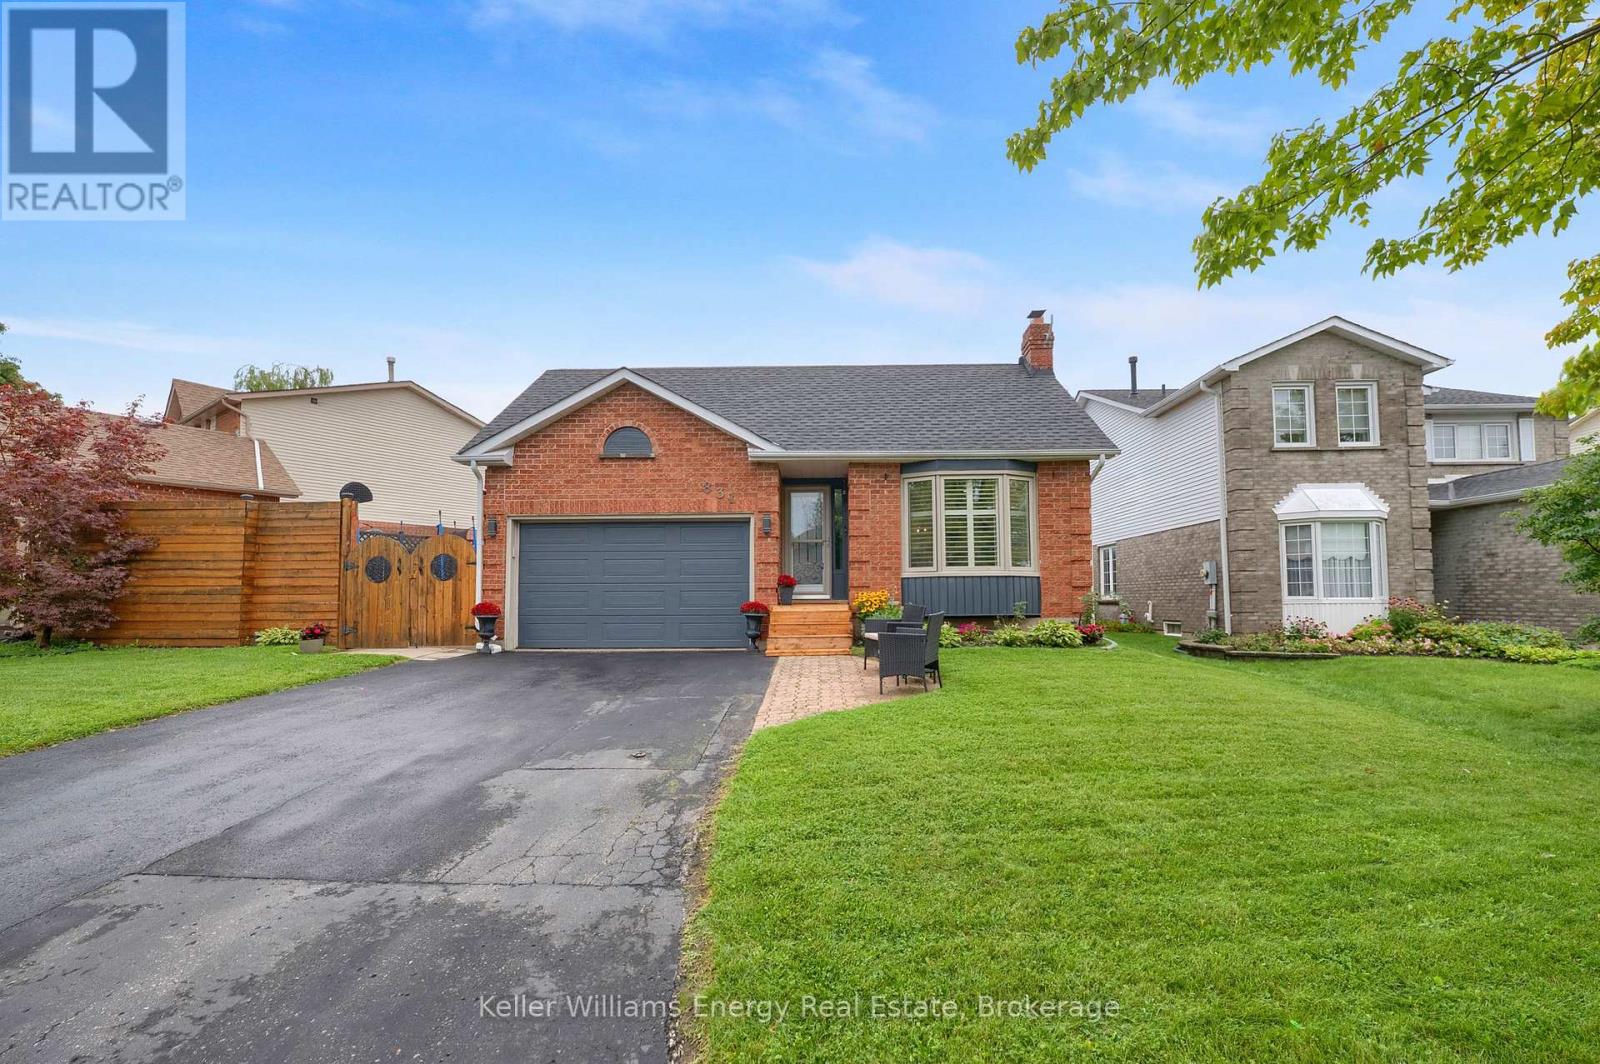
831 Lavis Street
Oshawa, Ontario
Welcome To 831 Lavis Street! This 3+2 Bedroom Bungalow is situated in the sought after Pinecrest Community has been tastefully updated throughout and boasts a finished basement with separate entrance and in-law suite! Main level features 2 pc bath, laundry area with garage access, spacious living area with wood-burning fireplace overlooking formal dining area with California shutters throughout and bright updated eat-in kitchen with walk-out to large deck! 3 Spacious bedrooms on main level including oversized primary bedroom with gorgeous updated semi-ensuite bath! Fully finished basement with walk-up separate entrance boasts 2 additional bedrooms, updated 4 pc bath & Rec area! Fully fenced backyard complete with large deck & gazebo! 1.5 car garage with 220V outlet (ideal for EV charging) and driveway parking for 4 vehicles! Excellent location in nice, family friendly neighbourhood walking distance to schools, parks, transit and mins from 407/401 Access! New roof shingles (2025). See virtual tour!!! (id:47351)
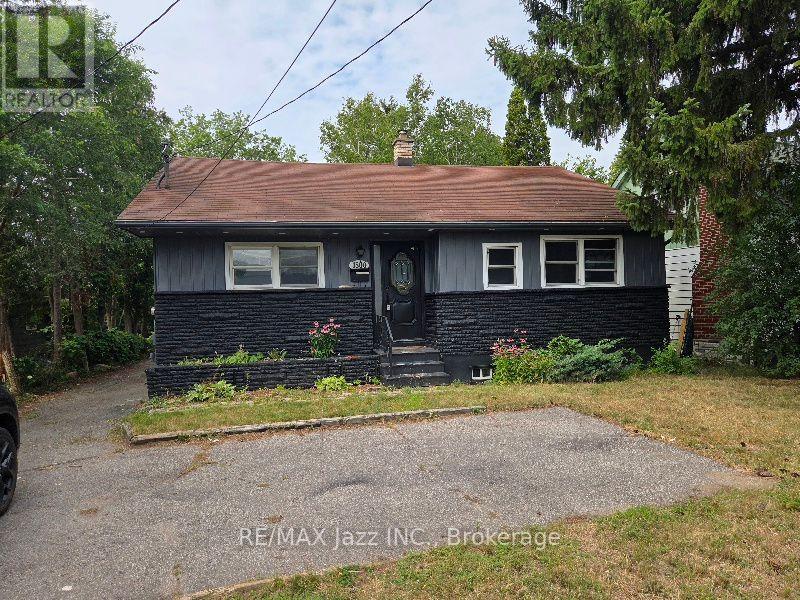
1500 Simcoe Street N
Oshawa, Ontario
Detached bungalow in north Oshawa, just south of UOIT. As per MPAC 1017 f and built in 1961. Large 50' x 123' lot. Located north of Taunton Road on the west side. The house needs works and is sold "As Is" with no representation or warranties. (id:47351)
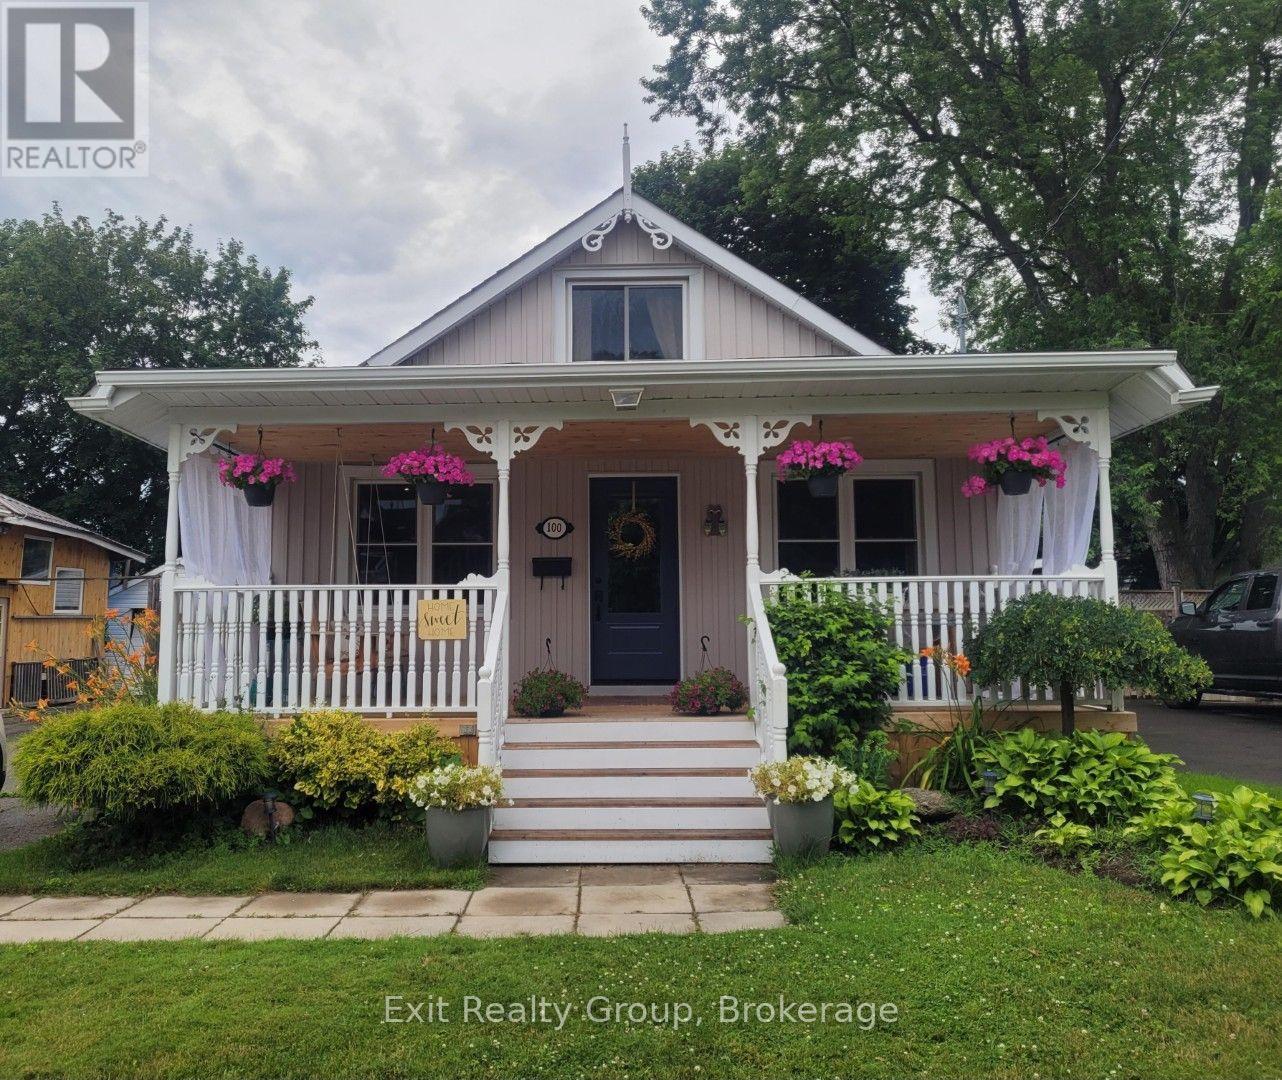
100 Arlington Avenue
Oshawa, Ontario
Welcome to 100 Arlington Ave. Located in the highly sought after O'Neill Community. This fully updated one and a half storey cottage bungalow offers 3+1 bedrooms and 2 full bathrooms. Many improvements including a new 10' x 16' shed and base '25, eaves '25, kitchen '25, 3 main doors '24, new front porch, stairs and ceiling '24, sunroom windows and flooring '24, furnace '18, floors throughout 18' and roof '15. Unspoiled basement with 6ft height ceilings. With parking for 3-4 cars. Enjoy the 3-season sunroom and the fully fenced private backyard which offers an oversized deck and two patios. Steps to the golf course, shopping, schools (k-8 and high school), Alexandra Park and Lakeridge Hospital. Simply move in and enjoy! (id:47351)
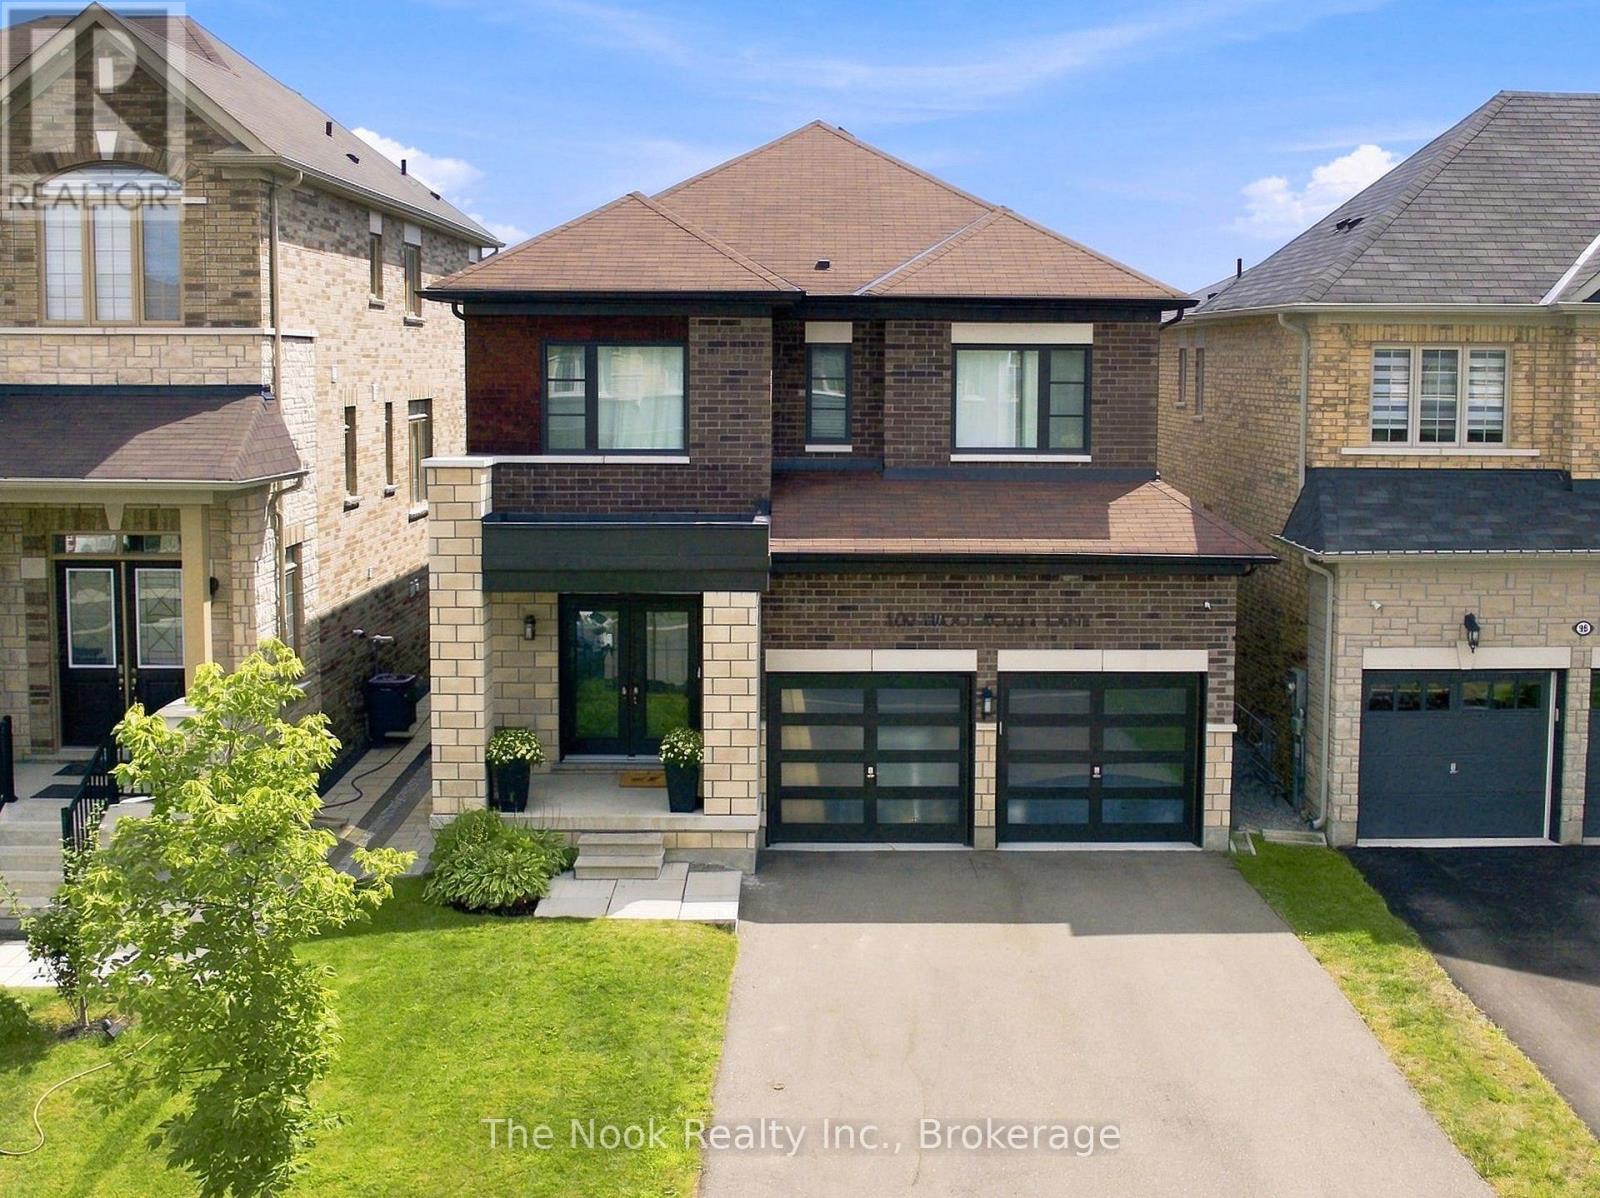
100 Woolacott Lane
Clarington, Ontario
This 5 Year Old Bowmanville Home Is Designed With The Character & Detail Of A Home That Feels Entirely Custom! Set In A Sought-After Neighbourhood With Quick Highway Access For Commuters & Within Walking Distance Of The Future Go Station & Great Schools, This 2320 Sq Ft Home Stands Apart From The Moment You Arrive. All-Brick Exterior, Black Windows & Doors Give It Incredible Curb Appeal, With A Large Driveway With No Sidewalk, Parking For 4 Cars & A Double Garage With Ev Charger Rough-In. The Backyard Is Equally Polished With An Interlocking Stone Patio & Deck. Inside, Thoughtful Upgrades & Custom Design Are Everywhere. The Large Foyer Has Been Transformed Into A Functional Mudroom With Built-In Bench, Shelving & Hooks. 9-Ft Ceilings & Hardwood Floors Carry Through The Main Floor, Where The Showpiece Is A Stunning Custom Kitchen In A Warm Oatmeal/Taupe Palette With Quartz Counters, Muted Vintage-Inspired Herringbone Backsplash, Centre Island & Built-In Wall Oven, Microwave & Induction Glass Cooktop. An Eat-In Area Walks Out To The Deck & Opens Into An Exceptionally Spacious Family Room With Gas Fireplace & Custom Waffle Ceiling. A Separate Dining Room Offers Flexibility As An Office Or Playroom, While The Powder Room Is Wrapped In Shiplap With A Custom Vanity. Upstairs Are 4 Generous Bedrooms & A Full Separate Laundry Room. The Primary Suite Features Custom Wainscotting, A Large Walk-In Closet & Beautiful Ensuite With Freestanding Soaker Tub, Oversized Frameless Glass Shower & Double Vanity. 3 Additional Bedrooms Feature Designer Details Including Wainscotting & Chevron Wood Feature Walls, Plus A Stylish 4-Piece Bath. Modern Lighting Throughout Ties It All Together. Fresh, Beautifully Curated & Far Beyond Builder-Basic, This Is A Newer Home With Personality In Every Room! (id:47351)
314 Inverness Drive
Oshawa, Ontario
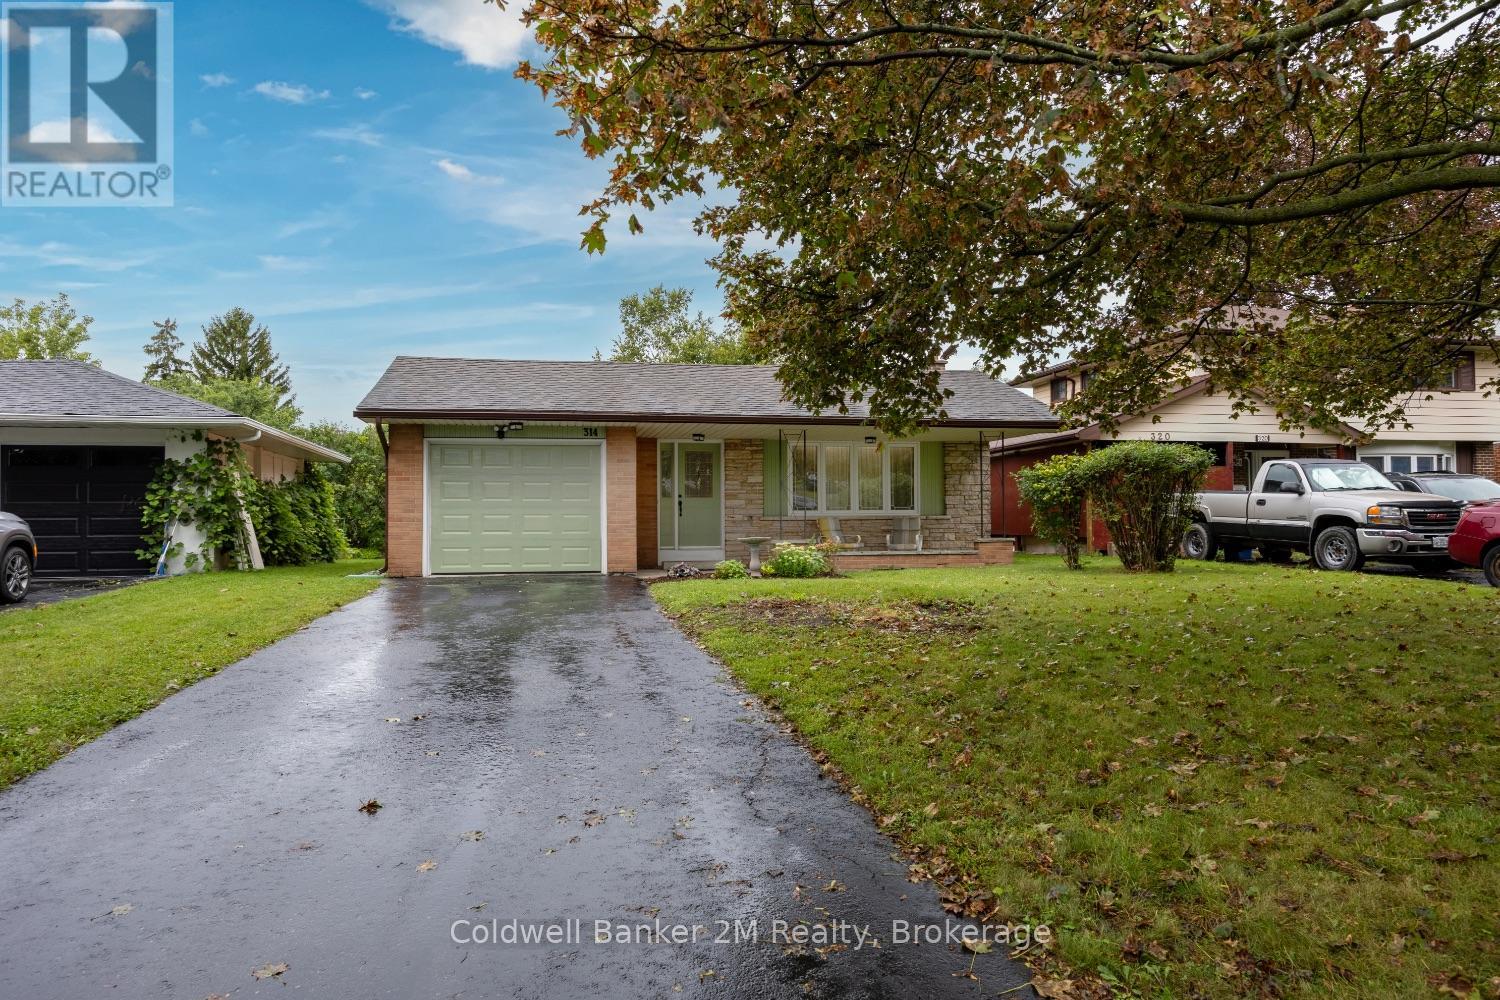
This is the one!! A bright and spacious one owner four bedroom brick home located in a quiet part of much sought after N/W Oshawa. This home features brand new laminate flooring, newly repainted on both upper levels with a newer kitchen and is move in ready. The walkout basement takes you to the privately fenced back yard and includes a finished rec room with fireplace and has a huge crawl space that is over five feet high allowing for plenty of storage space and is suitable for an inlaw suite. Upgrades include Roof 2016, Windows 2016, Owned Hot Water Heater 2022, New LED lighting throughout. (id:47351)
241 Viewmount Street
Oshawa, Ontario
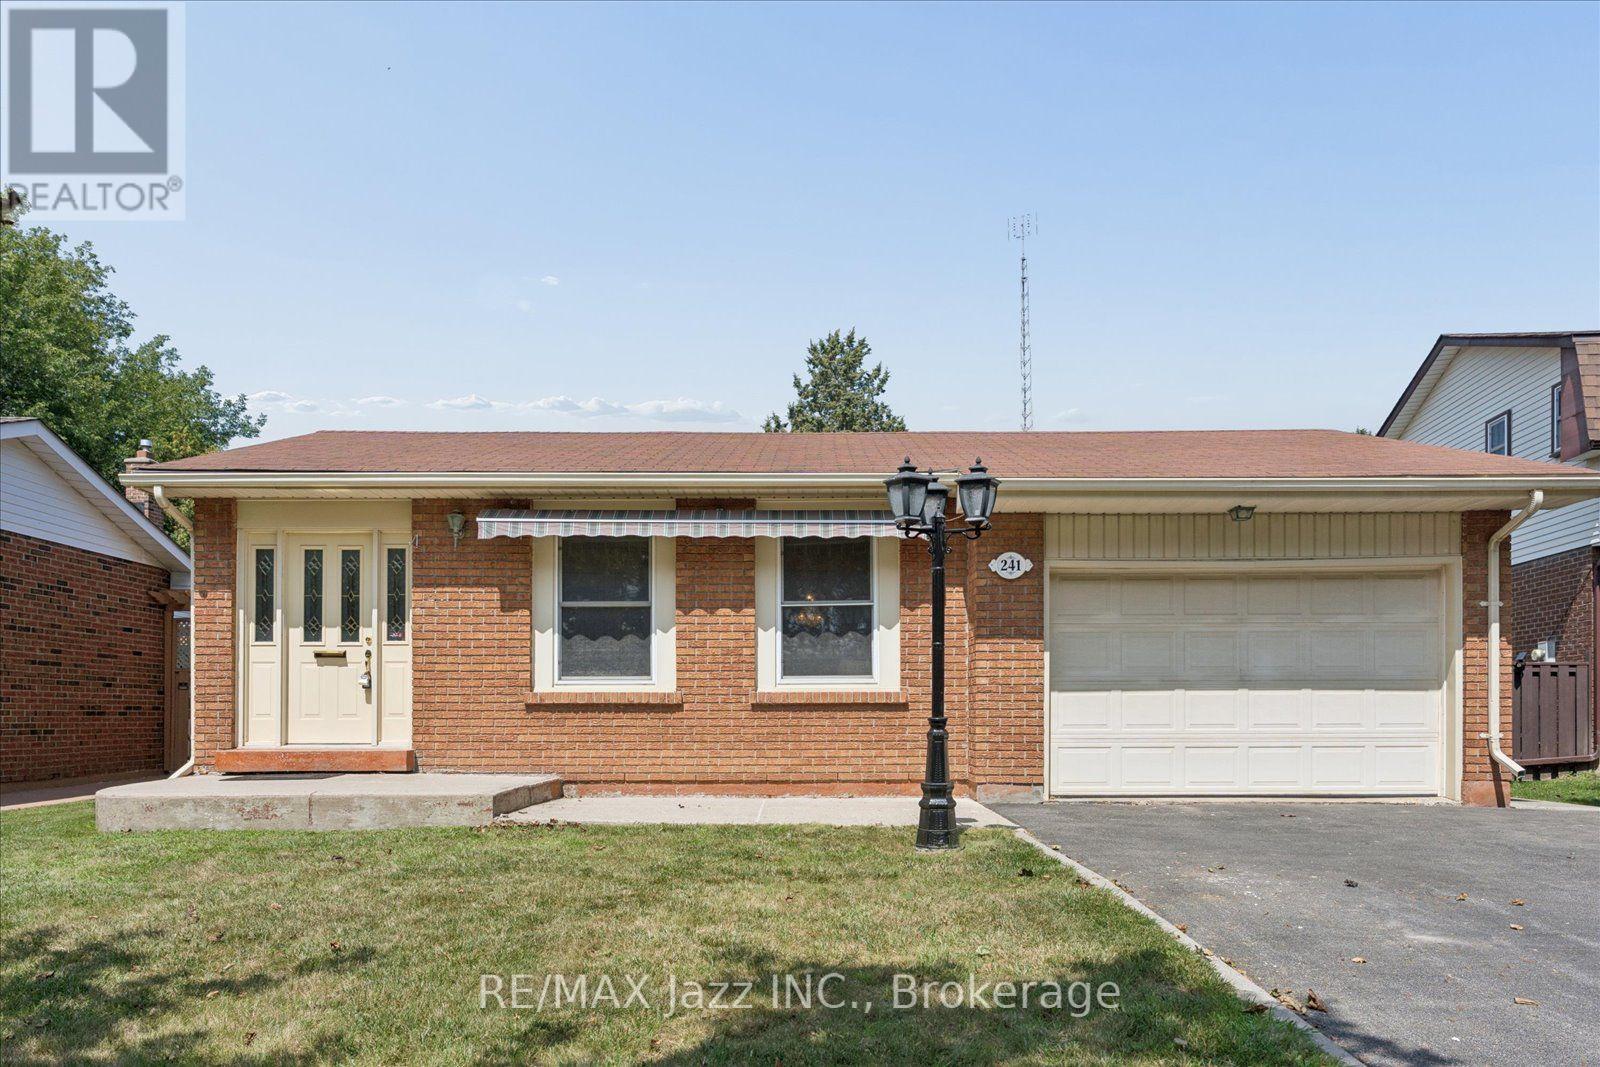
Welcome to this beautiful brick bungalow in the highly desirable Donevan community. This spacious 3+1 bedroom, 3 bathroom home offers a functional layout with plenty of room for the whole family. The main level features beautiful hardwood flooring throughout, creating a warm and inviting feel with timeless appeal. The kitchen offers stainless steel appliances and plenty of functionality for everyday family living. The primary bedroom features a convenient 2-piece ensuite, while the additional bedrooms provide comfortable space for family, guests, or a home office. The finished basement adds even more living space and versatility, featuring a gas fireplace, additional bedroom, bathroom, ample storage, and a separate entrance. With the separate entrance and flexible lower level layout, the possibilities are endless for multigenerational or extended family living, a private space for older children, guests, or additional living accommodations. Additional features include an attached single-car garage and an upgraded gas-powered backup generator with a direct hookup to the electrical panel, providing added comfort and peace of mind. Lovingly cared for over the years and ready for its next chapter, this home is waiting for the next family to make it their own. Enjoy a quiet, family-friendly lifestyle with everyday convenience, ideally located close to shopping, public transportation, parks, schools, and Highway 401. Whether you're looking for a family home with room to grow, a property with flexible living space, or simply a well-maintained bungalow in a fantastic Oshawa location, this is an excellent opportunity to make yourself at home. (id:47351)

1905 - 20 Soudan Avenue
Toronto, Ontario
Experience elevated Midtown living at Y&S Condominiums, perfectly situated in one of Toronto's most desirable neighbourhoods at Yonge &Eglinton. This thoughtfully designed 1 Bedroom + Den suite features contemporary finishes, floor-to-ceiling windows, integrated kitchen appliances, and a versatile den space ideal for a home office or additional living area. Step outside and enjoy unmatched convenience with FarmBoy located directly next door, plus immediate access to Yonge Eglinton Centre, premium retail shopping, trendy restaurants, cafes,entertainment, and everyday essentials all within walking distance. Residents enjoy first-class amenities including a fitness centre, co-working spaces, social lounges, rooftop terrace, guest suites, and 24-hour concierge service, all steps to the Eglinton Crosstown LRT and across the street from TTC Eglinton Subway Station for effortless commuting throughout Toronto. Experience modern luxury and unbeatable convenience in one of Toronto's most connected and sought-after communities. (id:47351)

2402 - 20 Soudan Avenue
Toronto, Ontario
Welcome to Y&S Condominiums, a brand-new luxury residence ideally located in the heart of Yonge & Eglinton. This beautifully designed 1 Bedroom suite features desirable North-East facing views, premium modern finishes, floor-to-ceiling windows, sleek integrated appliances, and a bright open-concept layout designed for comfortable urban living.Enjoy unbeatable convenience with Farm Boy conveniently located next door, along with immediate access to Yonge Eglinton Centre, boutique shopping, everyday essentials, top restaurants, cafes, and entertainment. Surrounded by nearby parks and green spaces, this vibrant neighbourhood offers the perfect balance of city convenience and lifestyle.Residents enjoy first-class amenities including a fitness centre, co-working spaces, social lounges, rooftop terrace, guest suites, and 24-hour concierge service, all steps to the Eglinton Crosstown LRT and the street from TTC Eglinton Subway Station for effortless commuting throughout Toronto. (id:47351)
1710 - 188 Fairview Mall Drive
Toronto, Ontario
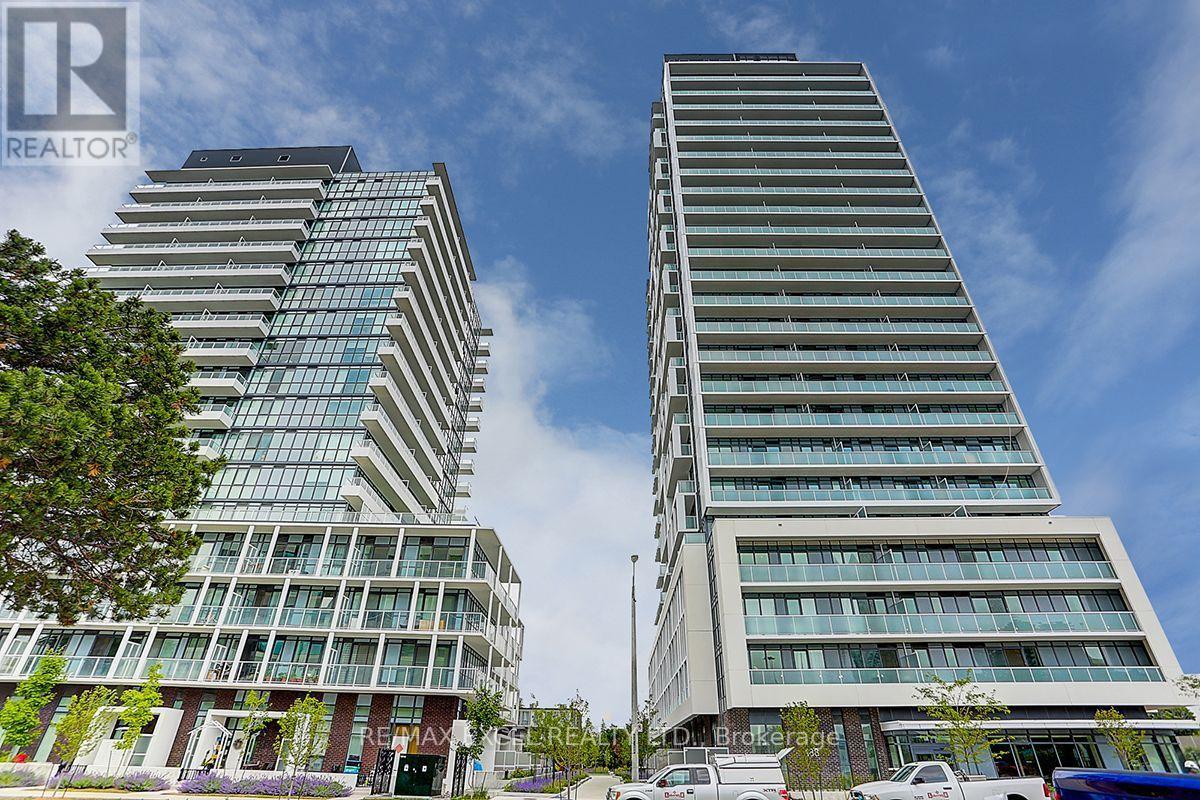
Spacious east-facing 1 bedroom plus den suite at Verdé Condos, offering a functional layout of approximately 500-599 sq. ft. The separate den provides flexible space for a home office, reading area or additional storage. Modern kitchen features built-in appliances, including a microwave, together with a movable centre island for added prep and storage space. Floor-to-ceiling windows bring natural light into the suite, while the private balcony extends the living area outdoors.Conveniently located near Fairview Mall, Don Mills Station, TTC and the Sheppard transit corridor, with easy access to Seneca College and Highways 404, 401 and DVP. Building amenities include 24-hour concierge, gym, yoga studio, business/Wi-Fi lounge, party room, guest suites, rooftop deck, outdoor patio, pet spa, bike storage, billiards/table tennis room and indoor children's play area; tenant to verify amenity availability and use rules with property management. (id:47351)
1912 - 15 Maitland Place
Toronto, Ontario
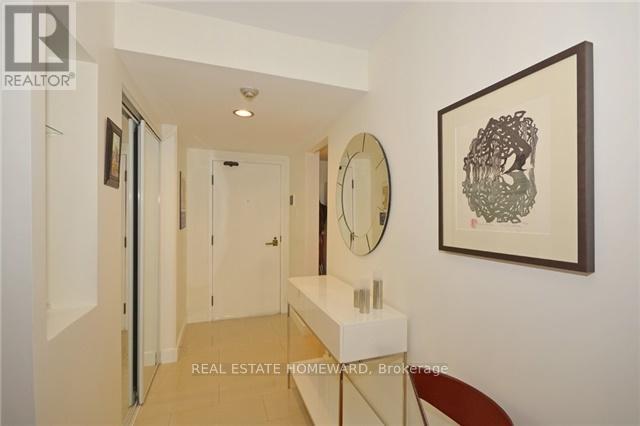
South West Corner Unit: 1085 Sq. Ft. Large 2 Full Bdrms, 2 Full Baths. Unique Redesigned Floor Plan. No Expense Spared. Top Of The Line Appliances And Fixtures, Imported European Kitchen With Island. South And West Views Of City And Full Lake. You Can See The Lake While Laying In Bed. Large Master Bdrm With Floor To Ceiling Windows, Walk In Closet And Full Ensuite Bath. Huge Custom Laundry Room For Loads Of Storage. Owned Parking And Locker Included. (id:47351)
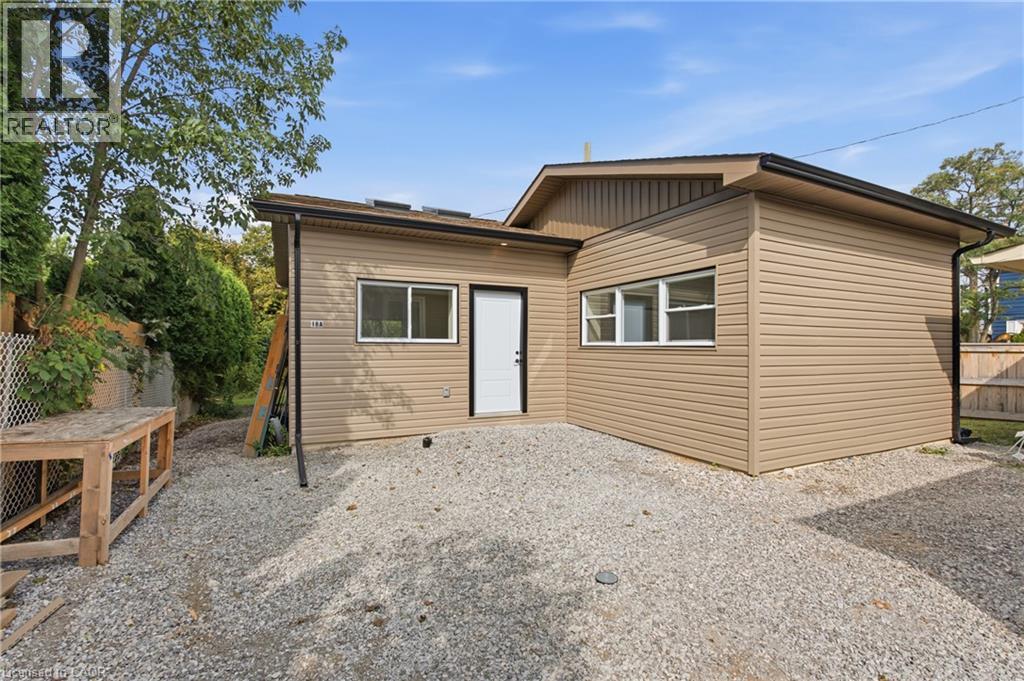
18 Princess Street Unit# 3
St. Catharines, Ontario
This is not your typical rental suite. Tucked away in a quiet East Chester neighbourhood, this brand-new, fully detached garden suite feels like a private little home of its own. Step inside and you are immediately welcomed by dramatic vaulted ceilings soaring over 12 feet high, multiple skylights and an abundance of natural light. Thoughtfully designed with style, comfort and privacy in mind, the 511 sq. ft. layout offers a beautiful open-concept kitchen and living area, one bedroom, a modern three-piece bathroom and convenient in-suite laundry. The kitchen is fully equipped with a fridge, stove, dishwasher and microwave, while a dedicated heat pump provides efficient heating and air conditioning year-round. Outside, enjoy your own private backyard oasis, a truly rare feature that makes this one of the most distinctive garden suites you will find. One parking space and water are included. Tenant pays hydro. Conveniently located minutes from Highway 406, public transit, parks, schools and the St. Catharines Golf & Country Club. Offered at $1,850 per month plus hydro. No smoking. First and last month's rent required. (id:47351)
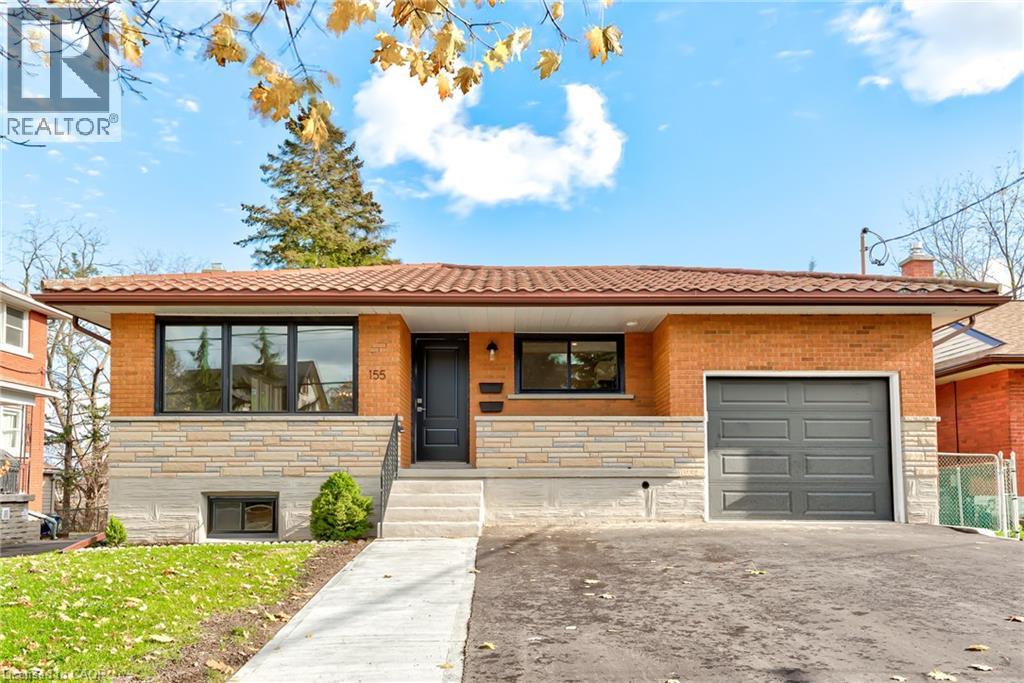
155 Doon Road Unit# Upper
Kitchener, Ontario
Welcome to this beautifully renovated and bright 3 bedroom basement suite, thoughtfully updated in 2021 with modern finishes and comfortable living in mind. From the moment you step inside, you’ll appreciate the spacious layout, contemporary design, and abundance of natural light. The stylish open concept kitchen is the heart of the home, featuring sleek stainless steel appliances, a generous island with seating, and plenty of cabinetry for storage. The kitchen flows effortlessly into the bright living and dining areas, creating a welcoming space that is perfect for everyday living and entertaining. Three well appointed bedrooms offer plenty of space for family, guests, or a home office, while the beautifully finished bathroom features a modern double vanity and tiled shower and tub combination. In suite laundry adds an extra level of convenience to this thoughtfully designed home. Located on a quiet residential street, you’ll enjoy easy access to nearby parks, a golf course, shopping, schools, public transit, and major highways, making both everyday errands and commuting a breeze. Clean, modern, spacious, and move in ready, this fantastic lease opportunity offers comfortable living in a convenient location. Don’t miss your chance to call this one home! (id:47351)