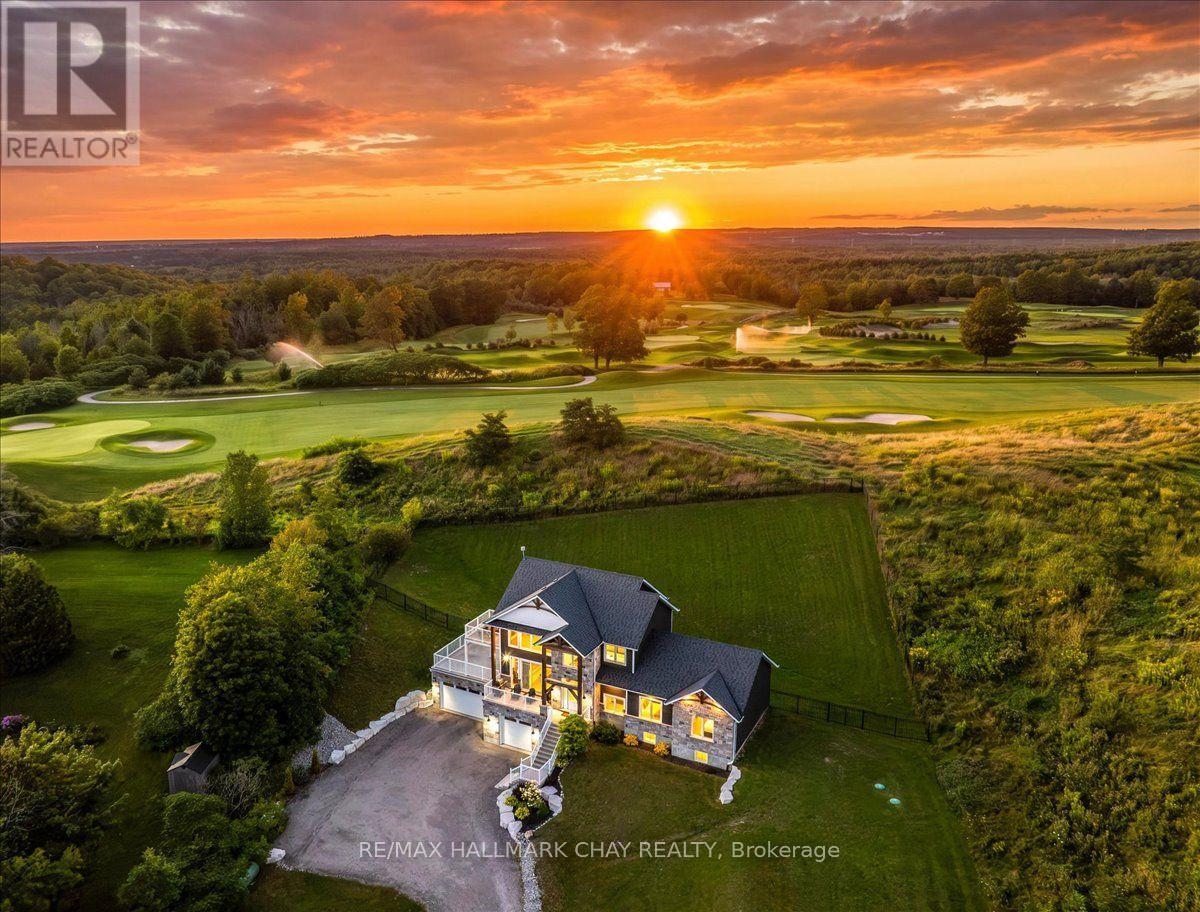
4790 25th Side Road
Essa, Ontario
Custom-Built Executive Residence Combines Luxury, Privacy And Lifestyle On 3/4 Acre Lot! Framed By Endless Western Views And Unforgettable Sunsets Over A Premier Golf Course. Designed To Make The Most Of Its Setting, Soaring Vaulted Ceilings, Expansive Windows And Multiple Walkouts Flood The Home With Natural Light. Seamless Connection To The Outdoors. Bespoke Kitchen Features Custom Cabinetry, Quartz Surfaces & High End Stainless Steel Appliances, Opening Effortlessly Into Sophisticated Living And Entertaining Spaces Finished With Engineered Hardwood Throughout. Executive Primary Suite With Floor-To-Ceiling Windows Capturing Panoramic Views, A Private Balcony, Impressive Walk-In Closet And Spa-Inspired Five-Piece Ensuite. Nine-Foot Main-Floor Ceilings And A Remarkable Ten-Foot Height Basement Continue The Sense Of Scale. Expansive Rec Room With Exceptional Ceiling Height For Future Living Space & Direct Access From Triple Car Garage With Tesla Level 2 EV Charger. Custom Automated Hunter Douglas Blinds And Premium 'Duradek' Vinyl Decking Add To The Home's Thoughtful Finishes. More Than A Beautiful Home, This Is Luxury Rural Living With A Social Side With Golf At Your Back Door, Open Country Views And Exceptional Privacy, All While Remaining On The Edge Of Barrie. (id:47351)
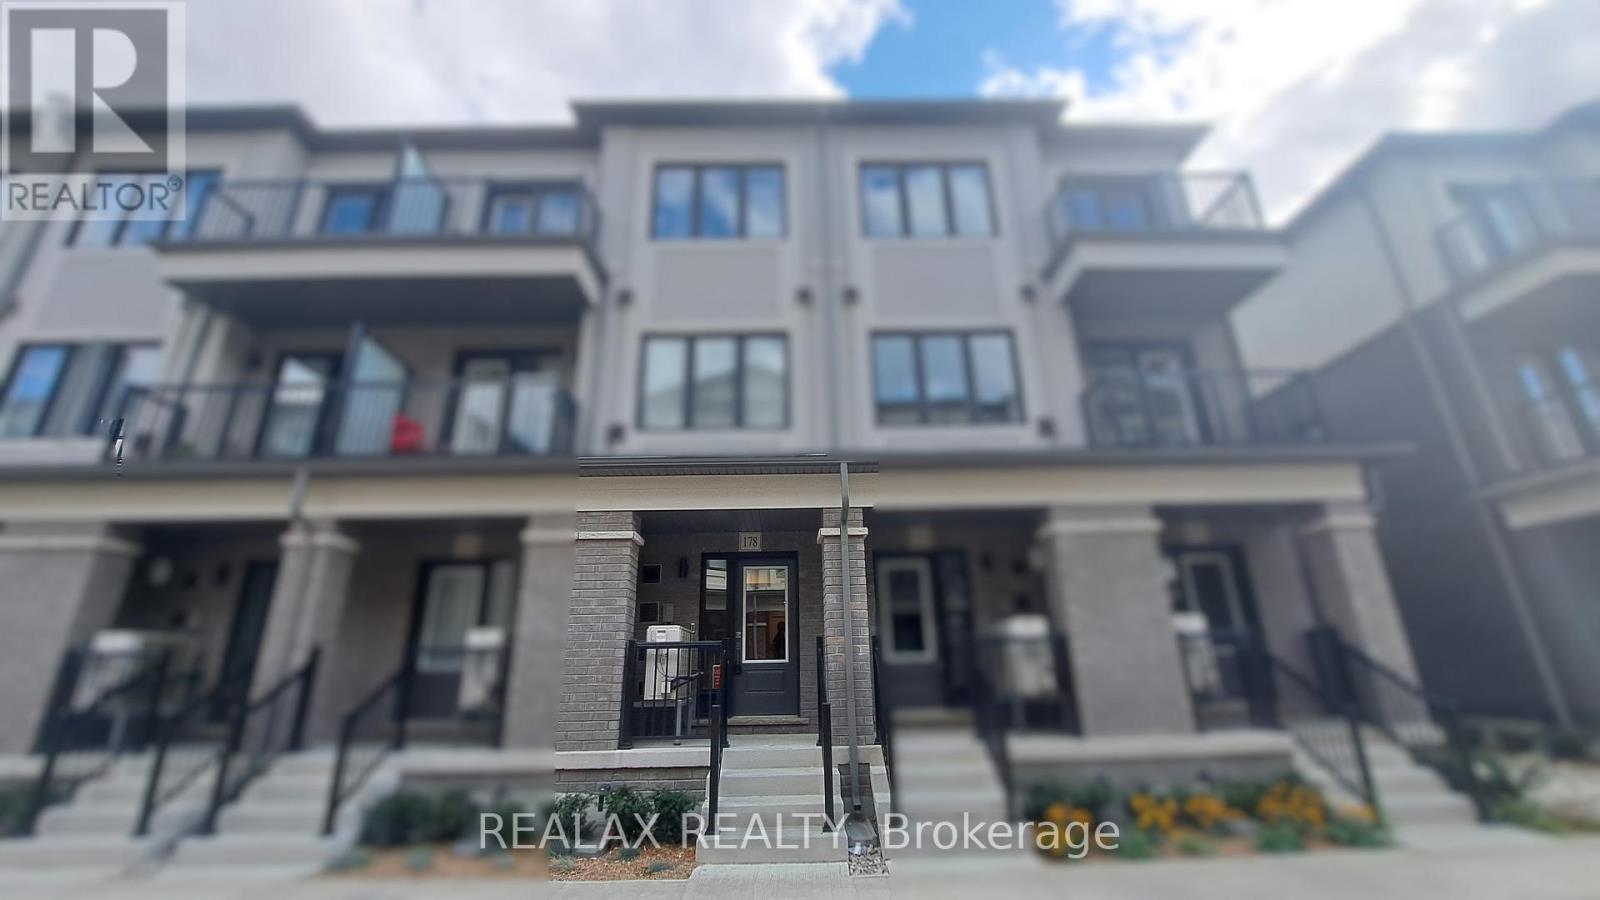
178 Matawin Lane
Richmond Hill, Ontario
Just 1 year New, this meticulously designed townhome is located w easy access to Hwy 404 & GO Transit, Banks, Costco, Walmart, Home Depot, Top-ranked schools, Community centers, parks, and a wide variety of dining and retail options. 1,435 sf of above-grade modern living space + finished basement. Features a bright, south-facing open-concept layout with two large walk-out balconies overlooking a scenic park view. Includes 2 spacious bedrooms on the 3rd floor, plus the ground-level flex space can serve as the 3rd bedroom or home office. Master bedroom has a walk-in closet with upgraded built-in organizers. 3 full bathrooms for each of bedrooms. The chef-inspired kitchen showcases quartz countertops, premium stainless steel appliances, a double sink, and extended cabinetry. Cozy living/dining room with an electrical fire place and walk-out to a large balcony enjoy a calming and relaxing scenic view. Direct-access garage, smart home technology. (id:47351)
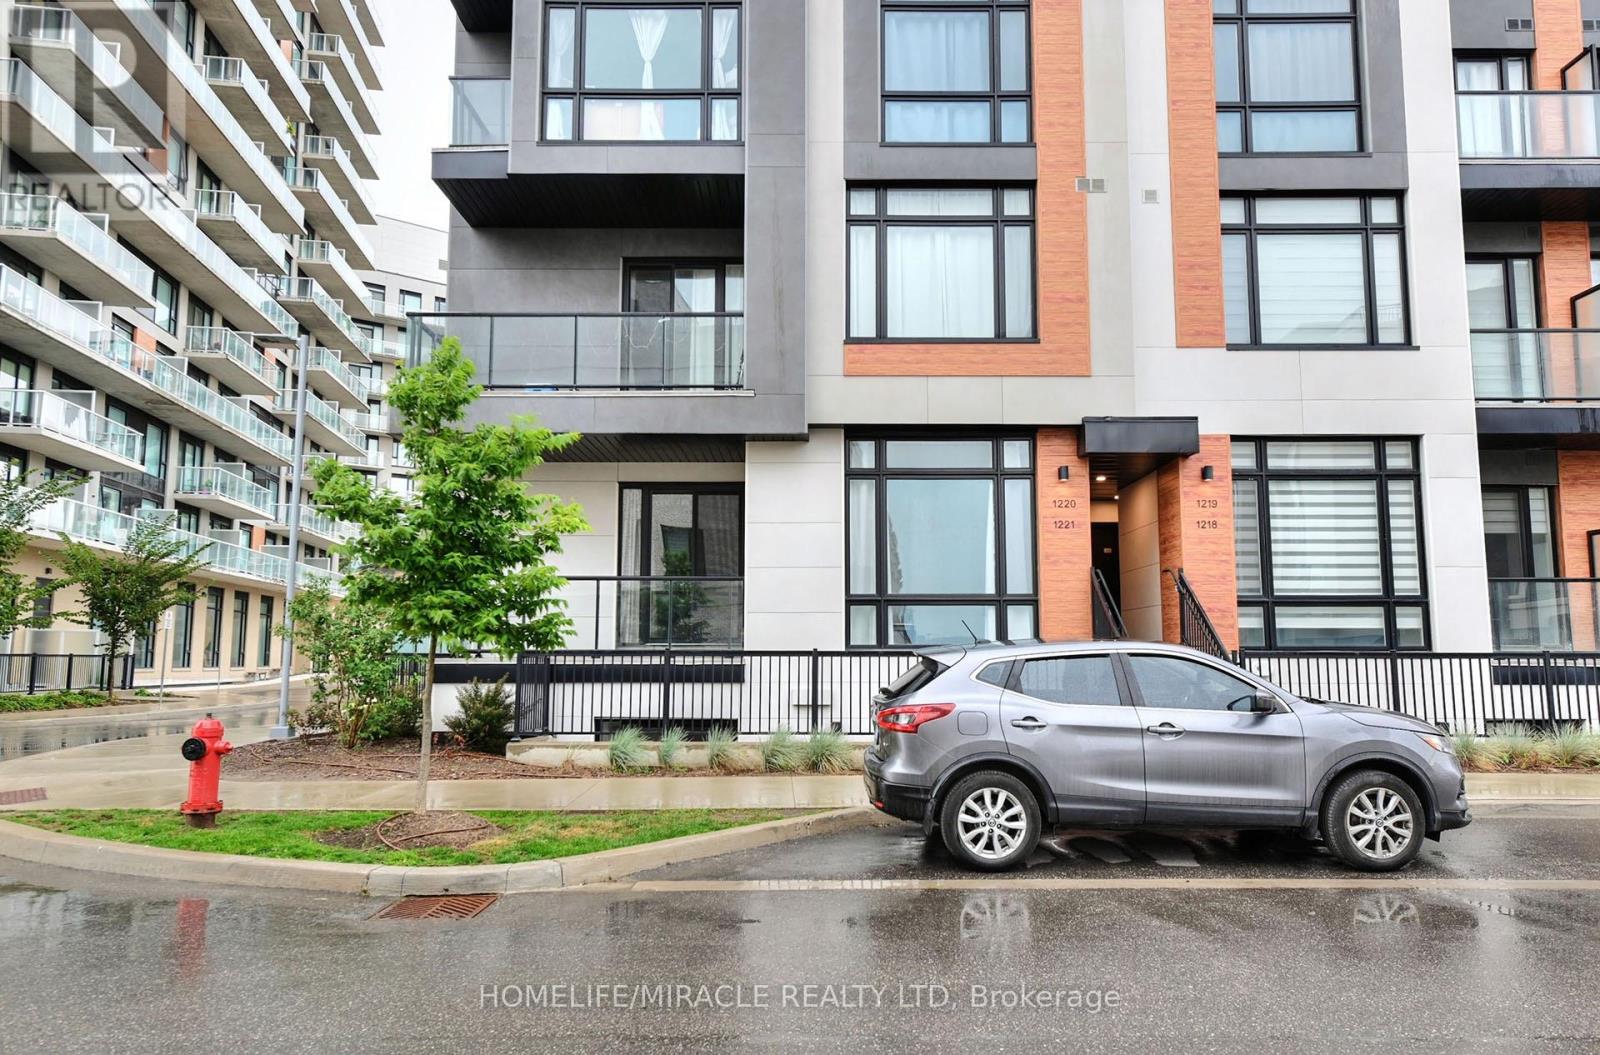
1221 - 8 David Eyer Road
Richmond Hill, Ontario
Welcome to modern luxury exquisite Townhouse Located In Richmond Hill. This stunning Beautiful End Unit Brand New Boutique Stacked Townhouse features 3 Bedrooms and 3 washrooms. It Combines the Modern Style with Every Urban Living Convenience with an open concept design. This Beautiful Brand New Townhouse is located in Richmond Hill, one of GTA's fastest growing municipalities. Close to Restaurants, Shopping, Transit, Highway Etc. (id:47351)
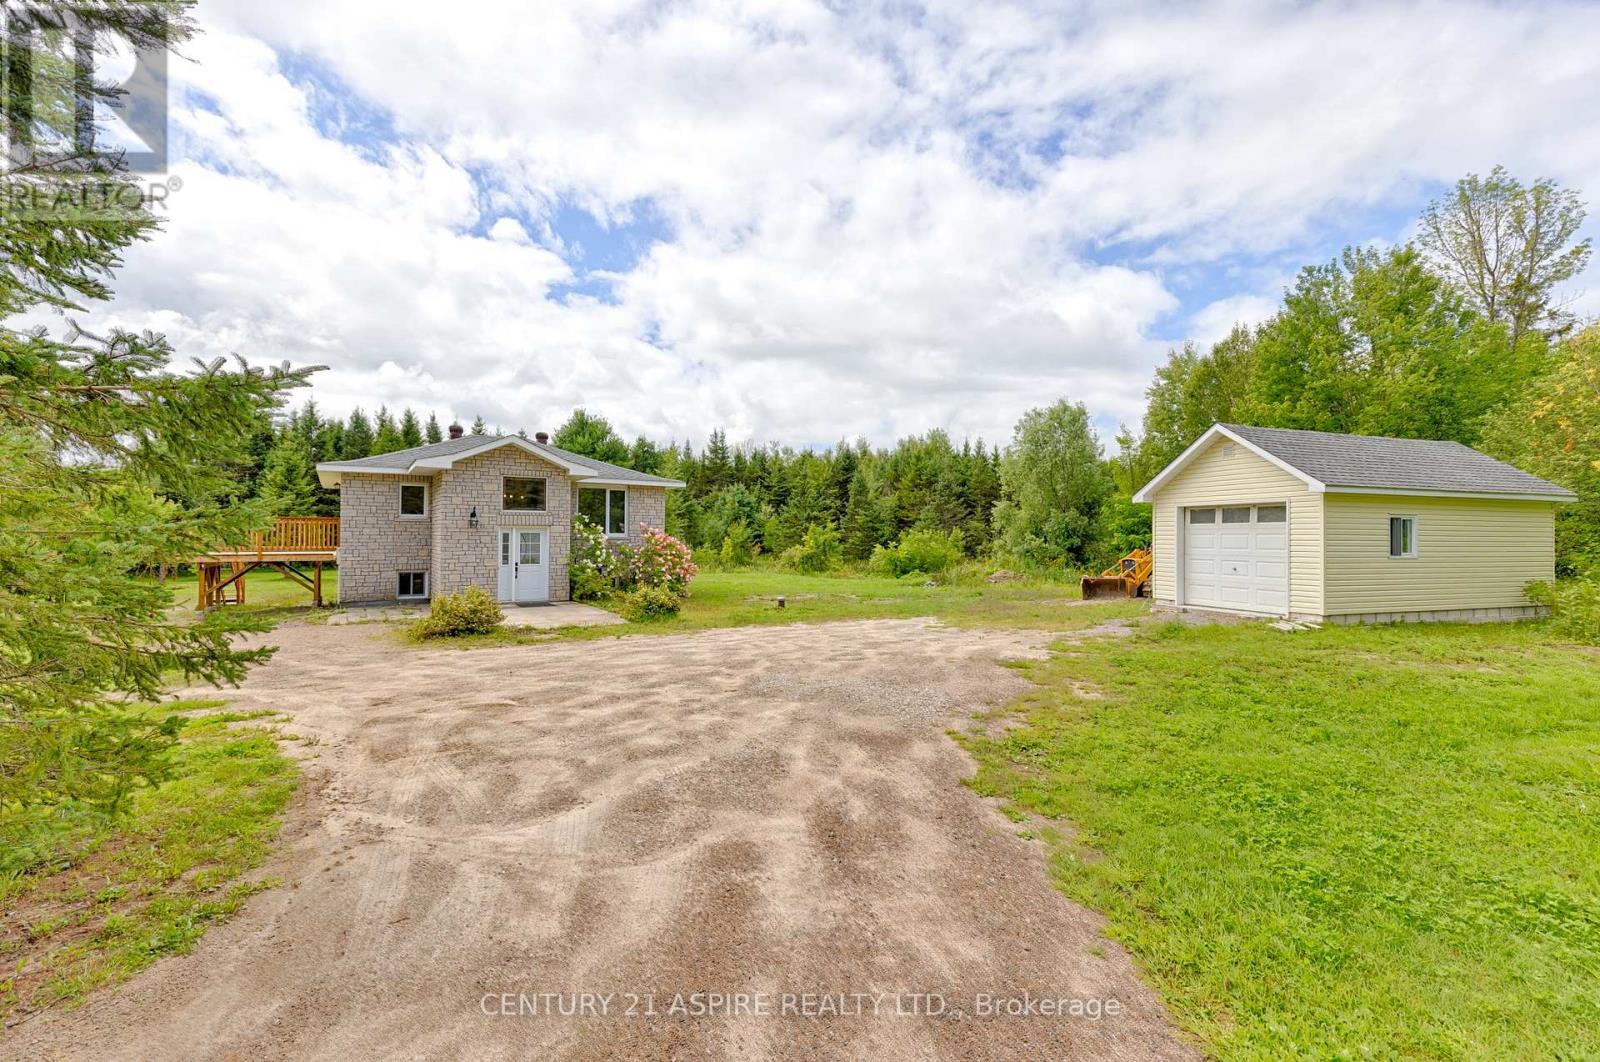
1549 Zion Line
Whitewater Region, Ontario
Discover your next dream home at 1549 Zion Line, a charming raised bungalow set on 4.8 acres of beautiful, forested land that's ideal for families, hobbyists, and anyone looking for room to grow. This well-maintained property features two comfortable bedrooms on the main floor plus an additional large bedroom on the lower level, offering flexible living space for guests, a home office, or multi-generational living. Enjoy the convenience of two full bathrooms; 1 on the main level and 1 on the lower level; making everyday routines easy and comfortable. Step outside and enjoy the space this property offers, with plenty of privacy and opportunity for future possibilities. Recent upgrades provide buyers with peace of mind, including a new roof (2026), a new deck off the kitchen, a brand-new electric furnace, and a new owned hot water tank. Additional major enhancements include a new sub pump and a new water softener system, along with many other thoughtfully completed improvements. With current vacant possession, it's ready for new owners. This is a fantastic opportunity to move in and enjoy all that this property has to offer, whether you're looking for a true family home or a property with land and options for what comes next. (id:47351)
92 Poplar Crescent W
Aurora, Ontario
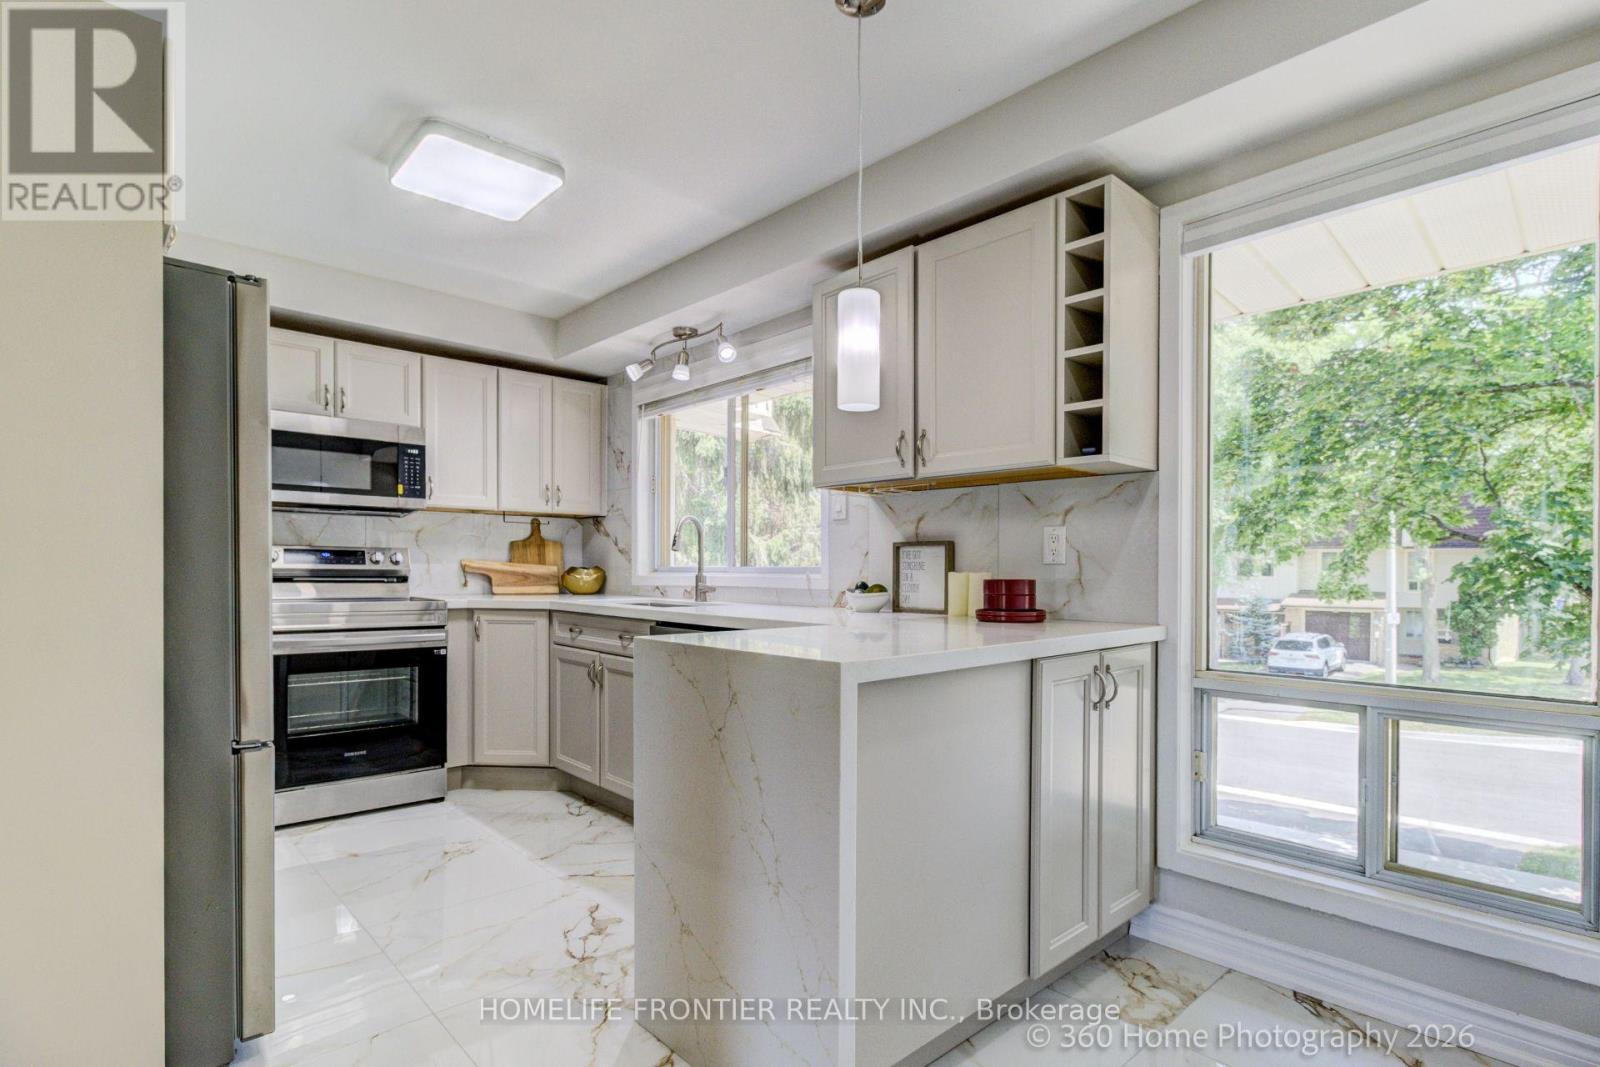
Welcome to this Spacious Rarely Offered 4 Bedroom, 3 Bathroom Semi Detached Townhome Backing Onto Green Space/Park Offering more than 2,000 sq. ft. of living space. Fully renovated with many upgrades, including an upgraded kitchen, quartz countertops, backsplash, all new appliances, updated bedrooms and bathrooms, a completely carpet-free layout, and pristine hardwood floors on the 2nd and upper levels. Equipped with a high-efficiency furnace and central air, this bright and inviting home blends modern comfort with natural beauty - all with the incredible family convenience of the school bus stopping nearby. The main level features a great layout where the updated eat-in kitchen flows easily into the dining area and a grand, sun-filled living room framed by peaceful park views. Down on the ground level, you will find a flexible family room that walks out directly to a private deck and a fenced yard surrounded by mature trees-perfect for summer barbecues or a quiet morning coffee. For added convenience, the home offers a second-floor laundry room and exclusive access to a community outdoor pool. Situated in a fantastic location, you are just a short walk away from local shops, restaurants, schools, and transit. (id:47351)
4 - 189 Earl Stewart Drive
Aurora, Ontario
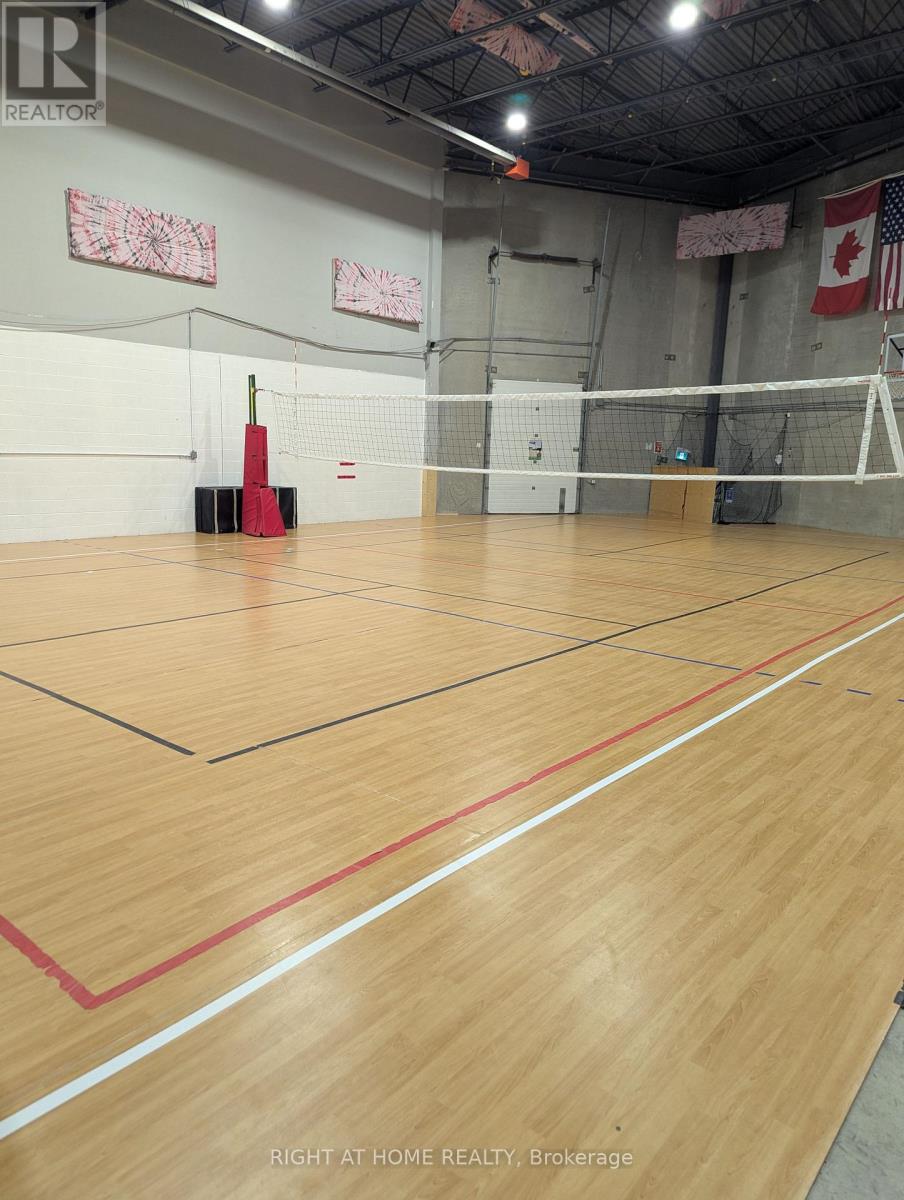
Turnkey sports training facility asset sale in Aurora. Excellent industrial facility with a very functional layout and approximately 50' x 50' open activity area, currently set up for indoor sports and performance use. Suitable for volleyball training, basketball skill work, sports performance, movement-based training, rehab/recovery programming, and other compatible recreational uses, subject to buyer verification and any required landlord approval. Very well located in a central and popular Aurora commercial area, within walking distance to shops, restaurants, grocery, Shoppers Drug Mart, Starbucks, LA Fitness, theatres, Home Depot, and other major conveniences. Selected training and recovery equipment included. Continued occupancy may be available subject to landlord approval. (id:47351)
1638 Norwill Crescent
Oshawa, Ontario
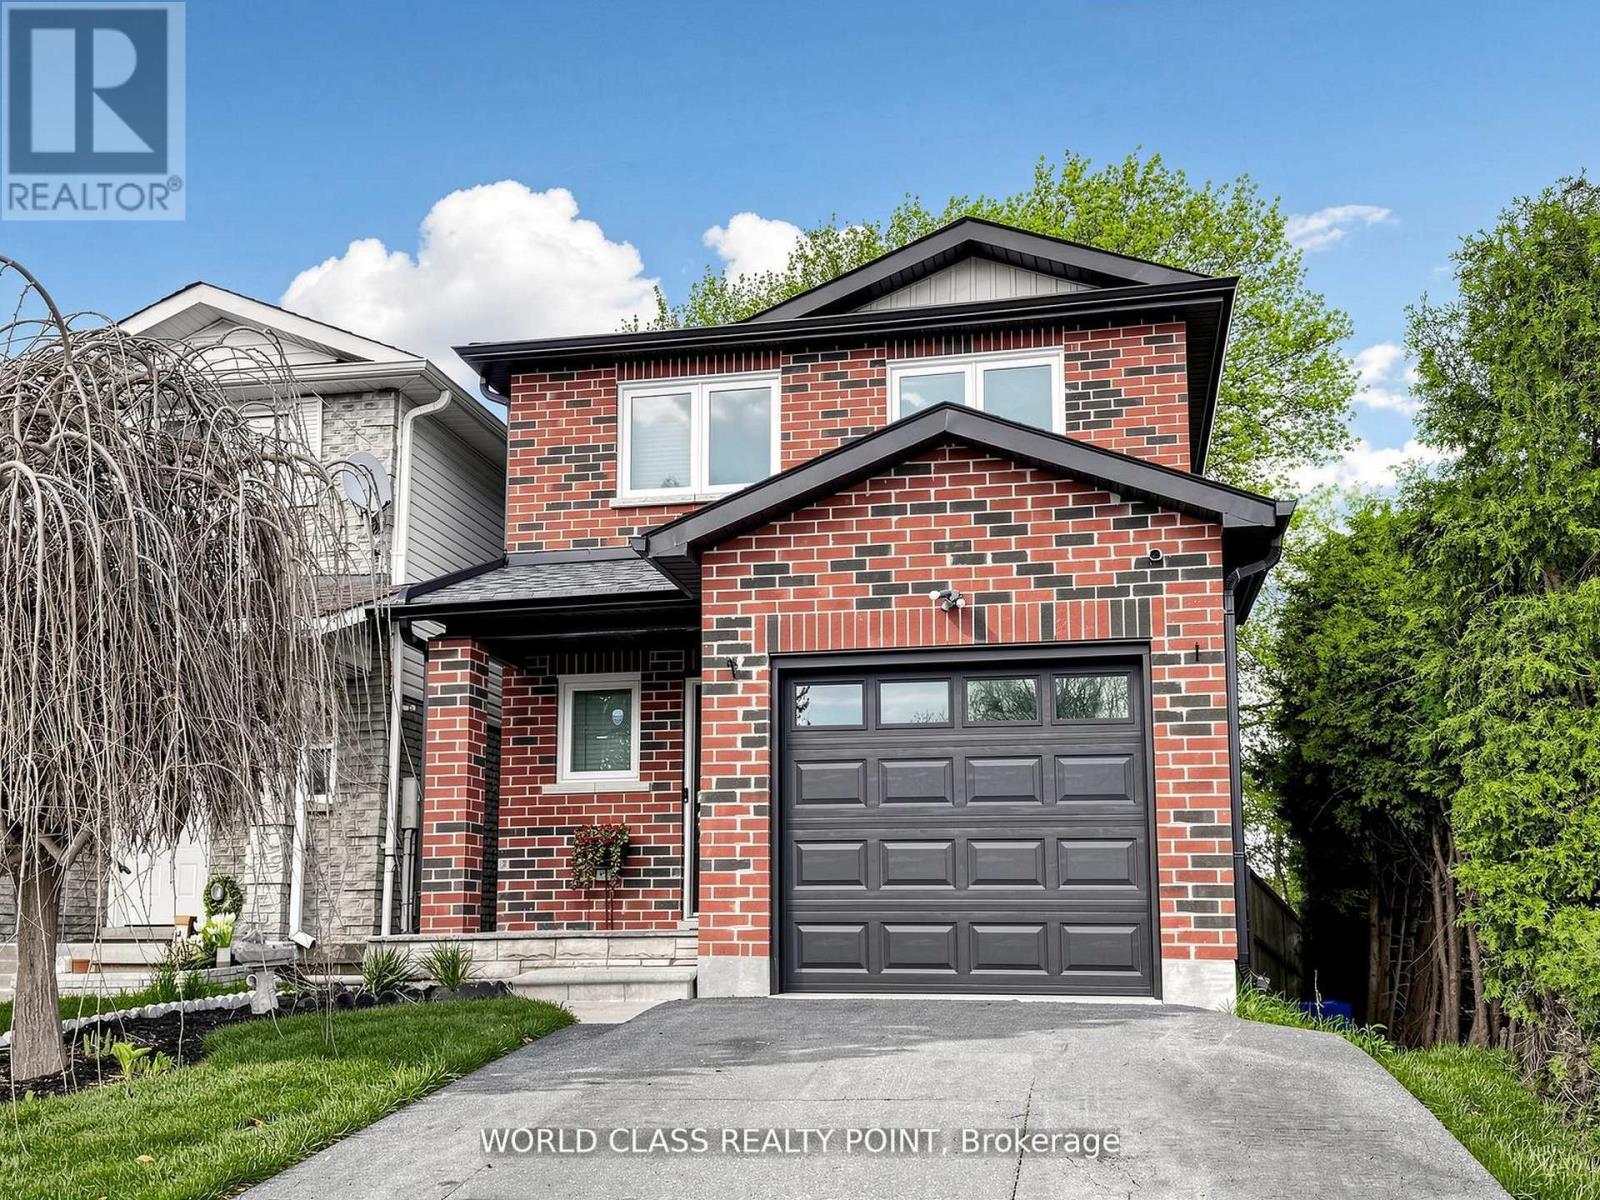
Welcome to 1638 Norwill Crescent - a beautifully maintained full detached home available for lease in one of Oshawa's most sought-after family neighbourhoods. This spacious property offers the entire house including a finished basement, providing exceptional room to live, work, and grow. Step outside to a large private backyard complete with a hot tub, perfect for entertaining or unwinding after a long day. Bright, functional layout with generous principal rooms and plenty of storage throughout. Ideally located for commuters with quick access to Highways 401, 407 and 412, and just minutes to Ontario Tech University/Durham College, top-rated schools, parks, transit, and major shopping including the Oshawa Centre. A rare opportunity to lease a complete home in an excellent, established area - ideal for any family. Book your showing today. (id:47351)
2052 Blue Ridge Crescent
Pickering, Ontario
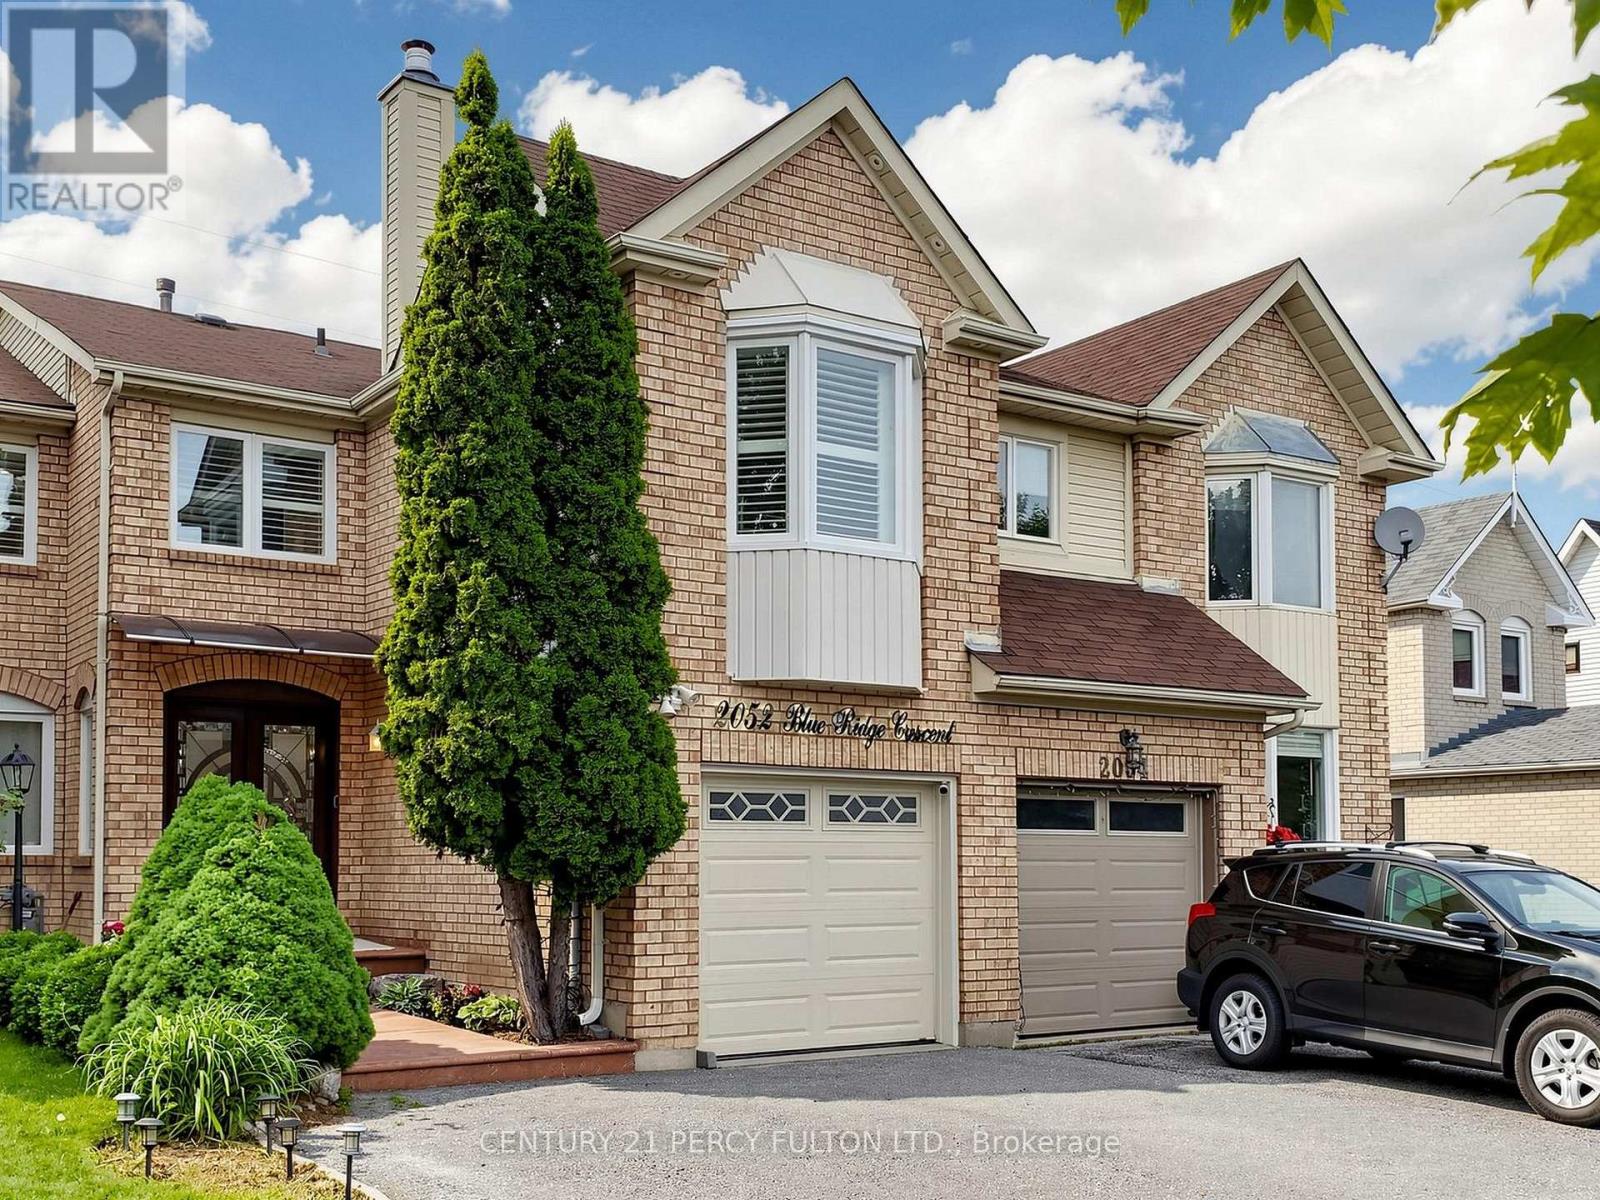
Welcome To This Stunning Move-in Ready Freehold Townhome Offering Approx. 1800 Sq. Ft. (Above Grade) In Pickering's Sought After Neighbourhood. Pride Of Ownership Is Evident Throughout With $$$ Spent On Quality Upgrades. This Exceptional Home Combines Elegance, Comfort + Functionality. Step Inside Thru The Impressive Decorative Double Front Doors + Discover A Bright Elegant Interior Featuring Rich Hardwood Flooring New Windows + Doors Throughout The Entire Home, California Shutters, Pot Lights + Modern Designer Chandeliers That Enhance The Main Living Spaces. The Heart Of The Home Is The Spectacular Extended Gourmet Kitchen - A True Chef's Delight! S/S Appliances, Modern Backsplash, Abundant Counter + Cabinet Space, Pot Lights A Contemporary Chandelier, Sliding Patio Glass Doors Complete With Built-in Blinds Leading To A Huge Deck + Backyard Perfect For Bbq's + Entertaining In Summer. The Magnificent Top Floor, Open Concept Family Rm Located Above The Garage Showcasing Dramatic Bay Windows On Both The Front + Side Walls Filling The Space With Natural Light + A Cozy Wood Burning Fireplace. On The Other Side Of The Stairways Are 3 Generously Sized Bedrooms Master Bedroom With Attached 4 Pc Ensuite And 2 Large Dbl Door His/Her Closets. A 2nd 4 Pc Washroom Is Located On The Same Level, While The Finished Basement Offers A Living Space, Separate Bedroom, 3 Pc Washroom + Kitchenette (No Stove) Perfect For In-law Suite Or Overnight Visitors. Outside - Enjoy Curb Appeal With Stamped Concrete Front Steps + Walkway. Top Quality Acrylic Shaded Awning Above Front Door Providing Shade On Sunny Days. Pot Lights Under Roof Showcasing Front Of House At Night. The Extended Driveway Accommodates 3 Vehicles Plus Attached Garage For A Total Of 4 Cars. Unbeatable Location Close To Pickering Town CTR. Top-rated Schools, Shopping, Go Transit, Place Of Worship + All The Amenities Pickering Has To Offer! A Rare Opportunity You Wont Want To Miss! (id:47351)
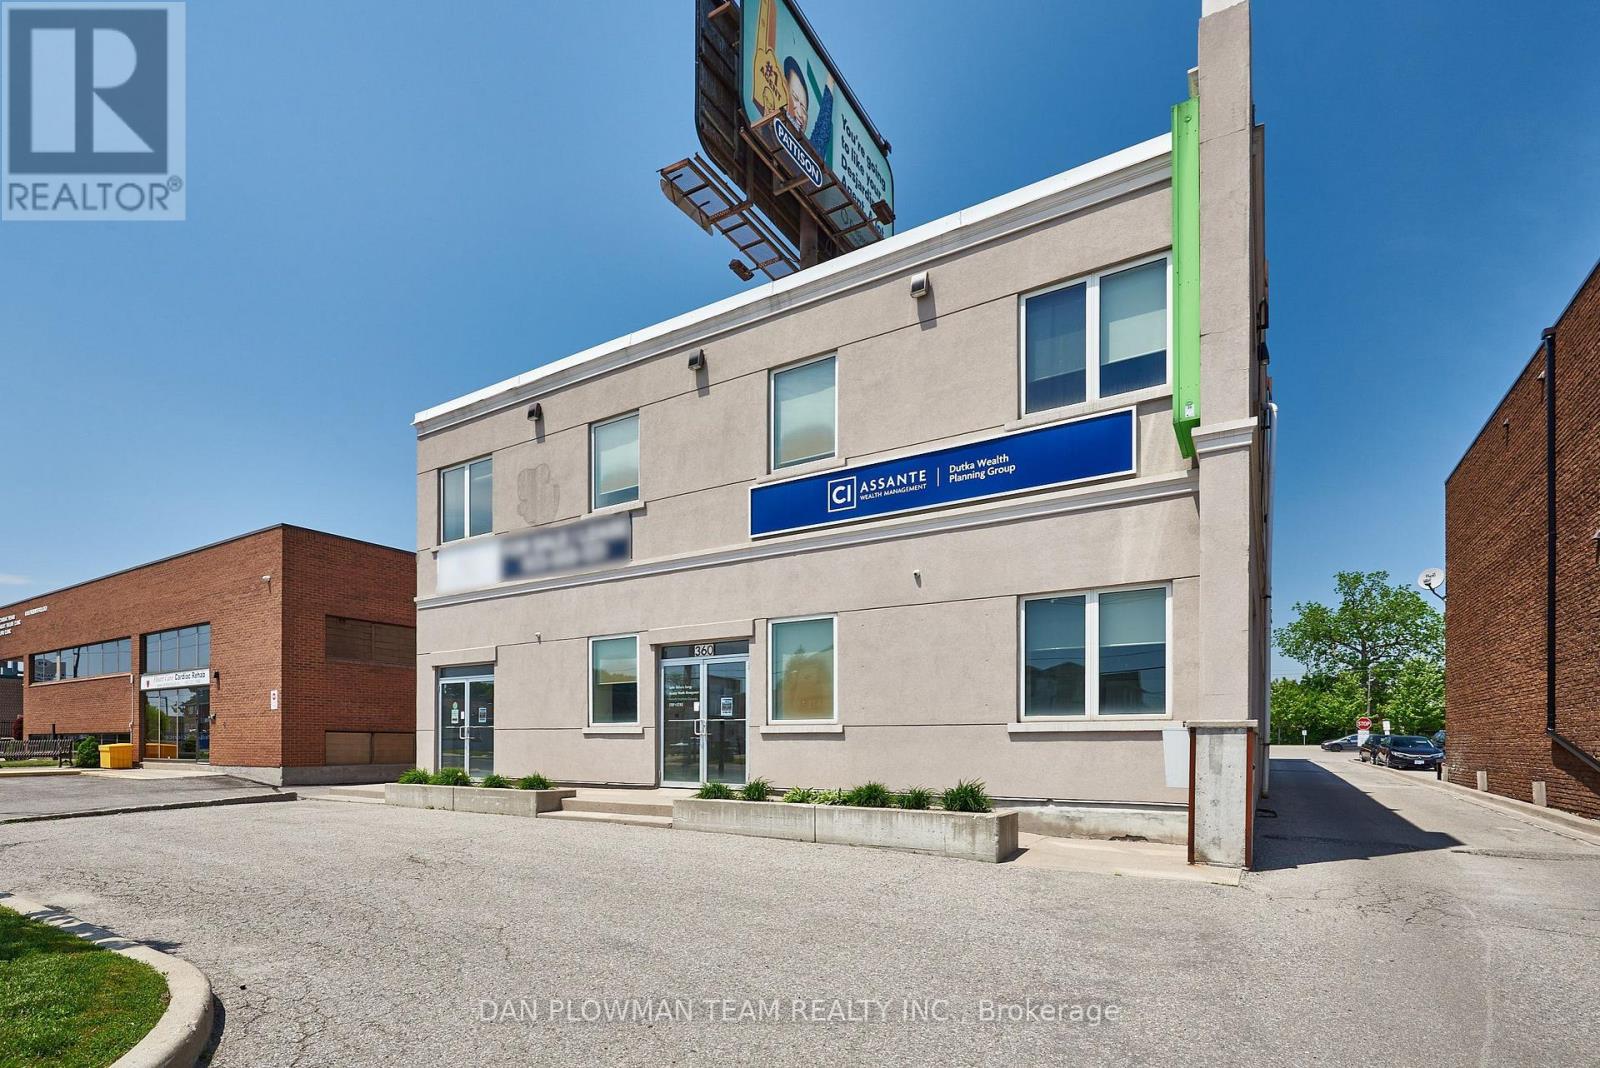
360 King Street W
Oshawa, Ontario
Modern Office Space In A Great Location. Very Close To Oshawa Center, 401, Restaurants, Tim Hortons, Etc. High Traffic Area With Easy Accessibility From Bond And King. Tons Of Signage. 63 Shared Parking Spots For The Building. Perfect For A Growing Business! Rent is $2221.31/Month Including TMI for 1077 Sq Ft. Available Immediately. (id:47351)
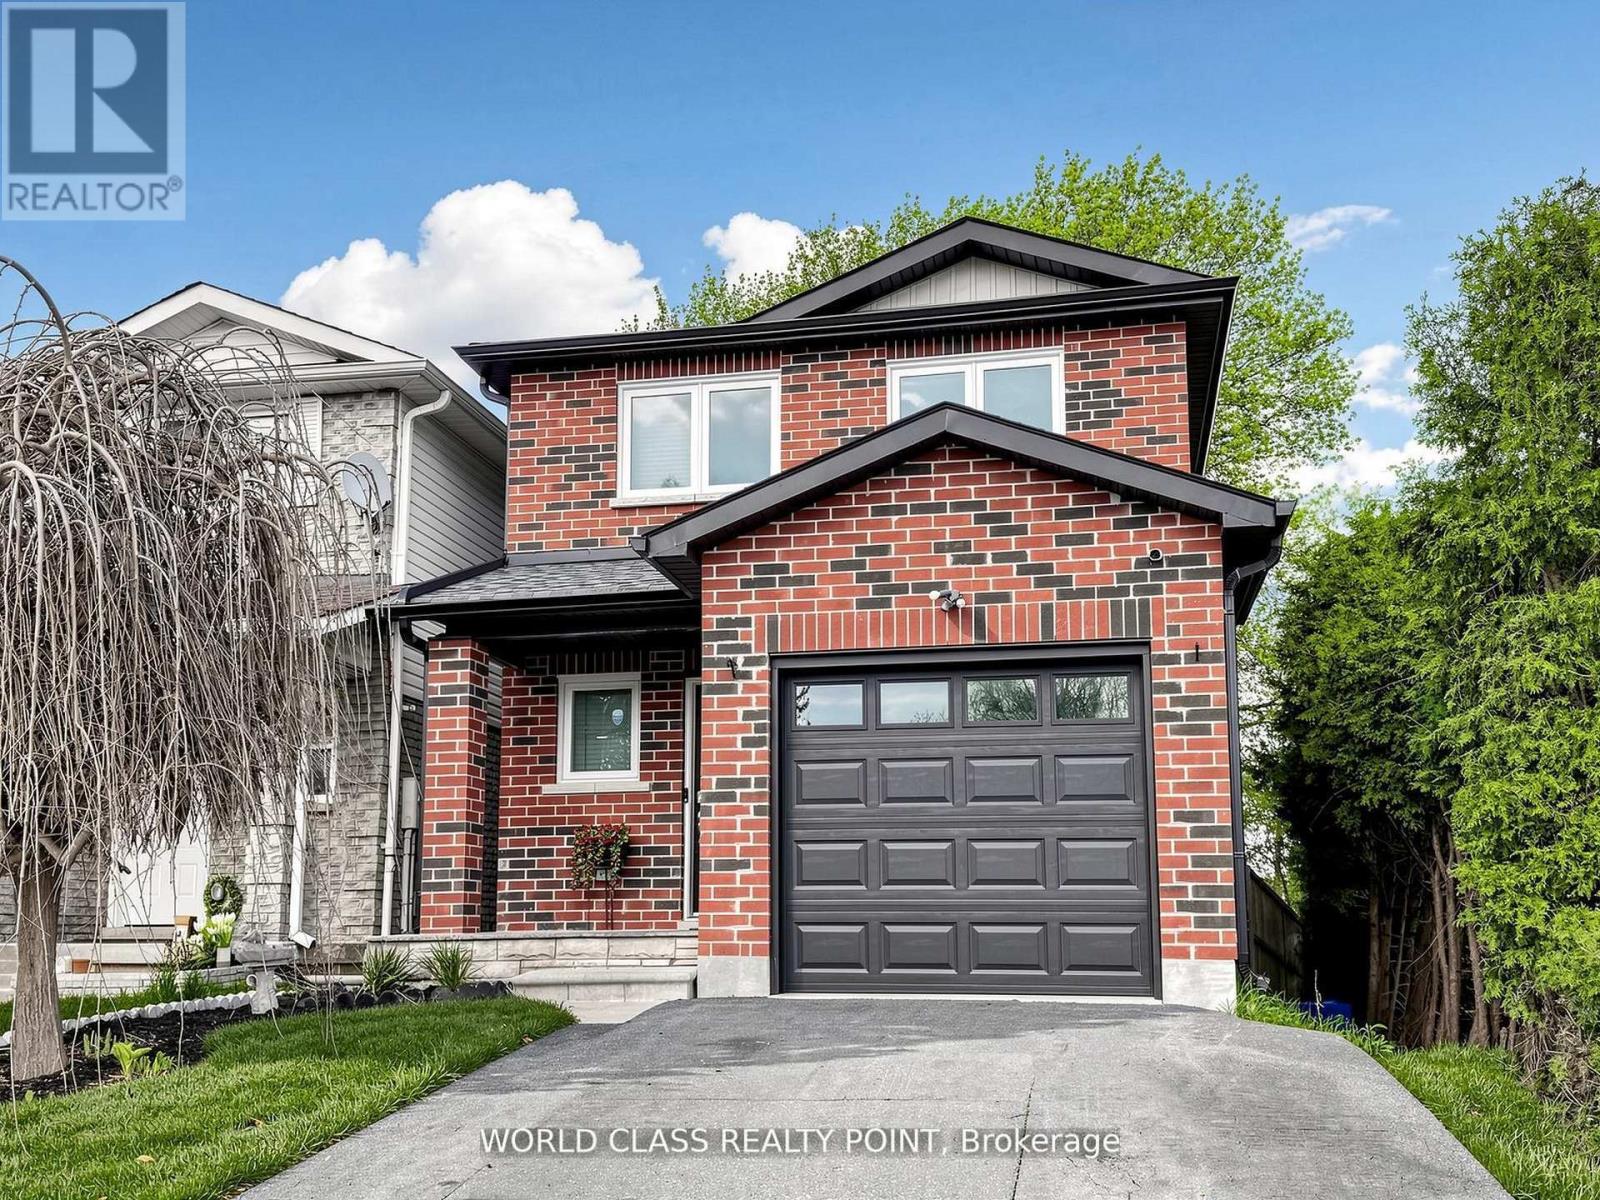
1638 Norwill Crescent
Oshawa, Ontario
Client RemarksExceptional Detached Corner Lot in Oshawa's Desirable Samac Neighborhood - Fully Upgraded Inside & Out! This stunning move-in ready home offers modern finishes, thoughtful upgrades, and an incredible indoor-outdoor lifestyle. Inside features hardwood floors, pot lights throughout, and a stylish kitchen with quartz countertops and STAINLESS-STEEL appliances. The bright open-concept layout is perfect for everyday living and entertaining. The fully finished basement includes a spacious recreation area with luxury vinyl flooring, a sleek wet bar/kitchenette, elegant 3-piece bath, dedicated laundry, and a bright egress window - ideal as a family rec room, office, or potential in-law suite. Step outside to your private backyard oasis featuring a brand-new raised cedar deck with black metal railings, large interlock patio, HOT TUB, mature trees, fully fenced yard, and maintenance-free artificial grass - perfect for entertaining or relaxing. The striking all-brick exterior with updated finishes, single-car garage and spacious driveway. Located beside Immanuel Christian School and within walking distance to Queen Elizabeth Public School, Durham College, Ontario Tech University, parks, shopping, and quick access to Highways 407, 401 & 412. (id:47351)
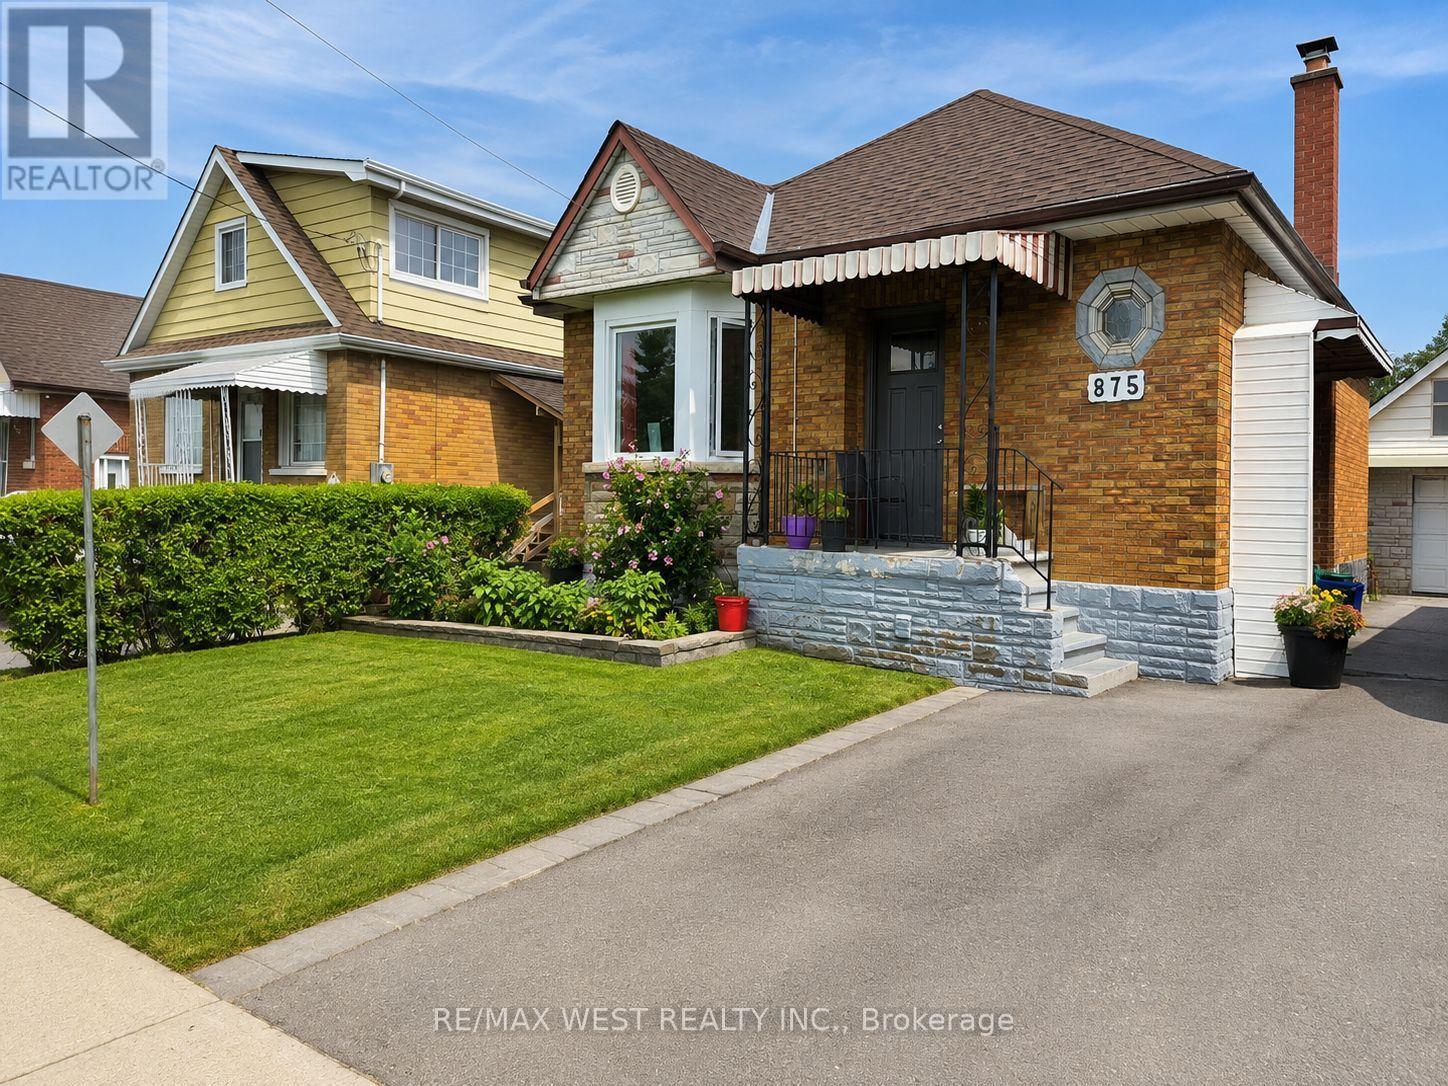
875 Ritson Road S
Oshawa, Ontario
Beautiful 3 Bed home for rent in the sought-after Lakeview community! Spacious bedrooms and Freshly painted. Near schools, highways, and shopping. This is a must see! MAIN FLOOR ONLY! (id:47351)

19 Burcher Road
Ajax, Ontario
Welcome to 19 Burcher Drive, an exceptional custom built residence where sophisticated design, modern technology, and everyday functionality come together in one of Ajax's family-friendly, walkable neighborhood. This stunning 4 bedrooms, 3.5-bathroom home show cases thoughtful craftsmanship throughout. The impressive open-concept main floor features 9-ft ceilings, oversized windows, hardwood and porcelain flooring, two inviting living areas, 2 main entrances, a spacious dining area, and extensive custom storage. At the heart of the home is a striking Scandinavian-inspired kitchen, highlighted by an oversized waterfall quartzite island, induction cooktop, sleek cabinetry, and premium Fisher & Paykel built-in appliances a beautiful space designed equally for entertaining and everyday living. Upstairs, retreat to the luxurious primary suite featuring a spa-inspired 6-piece ensuite, complemented by three additional generously sized bedrooms and two additional bathrooms. Every detail has been carefully considered, with upscale features including gold-accented fixtures, motorized curtains, an electric fireplace, in-ceiling speakers, a distinctive mezzanine, 200-amp electrical service, Tesla EV charging, and an advanced security system with automated entry and multiple exterior cameras. The unfinished basement with a separate entrance provides excellent flexibility and future potential, while the generous front and backyard spaces offer plenty of room to relax, entertain, and enjoy outdoor living. Ideally located close to schools, shopping, major highways, Ajax GO Station, parks, everyday amenities, and the beautiful Ajax waterfront, this remarkable home delivers the perfect combination of luxury, technology, space, and convenience.19 Burcher Drive isn't simply a home-it's modern living, thoughtfully designed for the way today's family lives. (id:47351)
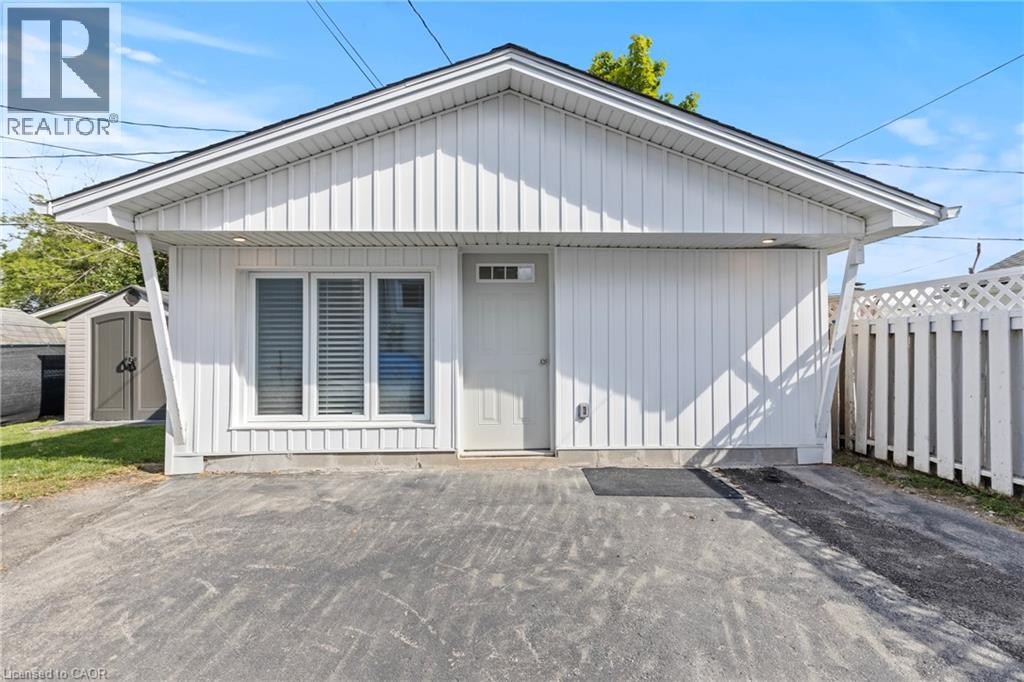
362 Gatfield Avenue Unit# 2
Welland, Ontario
Welcome to this beautifully renovated 1-bedroom detached apartment in Welland! Bright and inviting, this unit offers an open-concept kitchen and living area with a large window that fills the space with natural light. The modern kitchen is equipped with brand-new, full-sized stainless steel appliances, while the convenience of in-suite laundry and a private entrance adds to the appeal. Nestled in a quiet neighbourhood, youll enjoy easy access to Highway 406, Memorial Park, schools, shopping, restaurants, and grocery stores. A perfect blend of comfort and convenience. (id:47351)
986 Black Road
Prince Edward County, Ontario
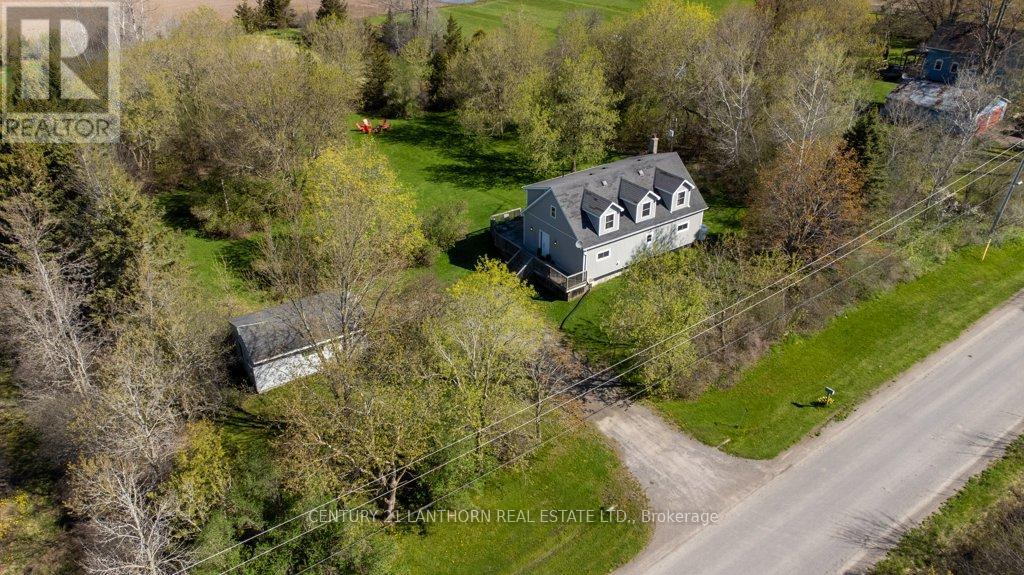
The Black Forrest short-term accommodation features a 3 bed 2 bath Cape Cod style farmhouse and a detached garage, perfectly set back inside its tree-lined property. These 2 acres give a private feel and have a tree line half way down the lot that creates what feels like a separate lot, and the back having building potential for an additional dwelling unit, workshop, or even just rows upon rows of planting. The inside of the home is laid out with an open-concept feel and is being offered fully furnished for a turn key offering. The seller is also willing to work on a VTB (vendor takeback mortgage) with you. The large eat-in kitchen has everything you will need to host and it will be the setting for so many great memories to come. Steps away is the living-dining combo, perfect for when guests need the comfort of home. Sunny days will have everyone enjoying the raised wrap-around deck overlooking the yard and fire pit. Tons of room for a pool or hot tub. The home also has a great setup for between-guests with a spacious laundry room that has plenty of storage space. Upstairs also features walk-in linen and supply closet; the cleaners will love you. This location is centrally located and less than 10 minutes to Picton and close to the wineries that summer visitors love to spend days exploring. This is a turn-key home and business but bring your creativity and ideas to make this an unforgettable destination for guests and you and your loved ones. (id:47351)
85 Nevison Drive
Kawartha Lakes, Ontario
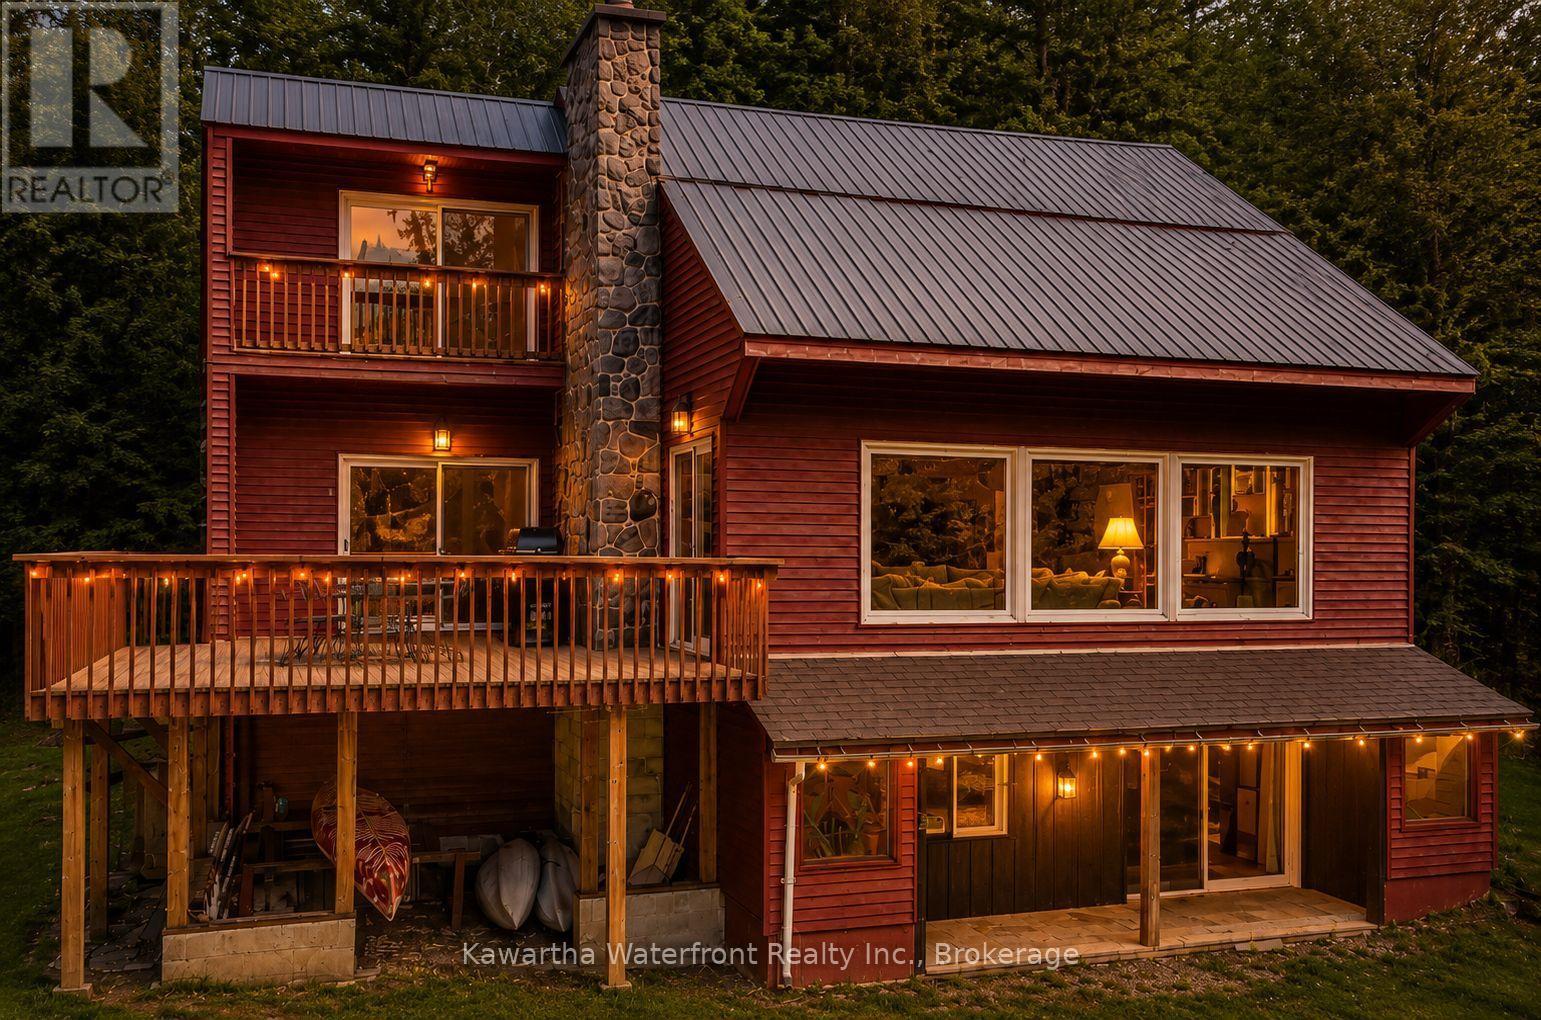
Your Waterfront. Your Lifestyle. Your Investment. Here, waterfront living is less about big-lake boating and more about swimming, paddling, evenings around the fire and enjoying a peaceful setting along the Gull River. 85 Nevison Drive, a four-season waterfront property offering the space, character and flexibility to make cottage-country living work your way. At the heart of the home is an impressive great room with soaring cathedral ceilings, expansive windows and a dramatic stone wood-burning fireplace-the kind of space made for gathering after a day outdoors. With 4 bedrooms, 3 bathrooms, multiple living areas, a spacious recreation room, there is plenty of room for family, friends and extended stays. Outside, the property becomes its own retreat. Spend summer mornings by the river, launch a kayak or paddleboard, cool off in the water and end the day around the waterfront firepit beneath the trees. As the seasons change, the experience continues with fall colours, fireside weekends and nearby ATV and snowmobile trails adding to its year-round appeal. Extensive improvements mean much of the work has already been done, allowing the next owner to spend more time enjoying the property and less time taking on projects. And for buyers looking for more than personal enjoyment, there is another compelling part of the story - 85 Nevison has an established history as a successful short-term rental. This provides an opportunity to continue generating income, offset ownership costs, or simply keep the flexibility to rent when the property isn't being enjoyed personally. Whether you're searching for a four-season waterfront retreat, a place to bring family and friends together, or a recreational property with proven income potential, 85 Nevison offers an increasingly hard-to-find combination. (id:47351)
128 Murray Street
Quinte West, Ontario
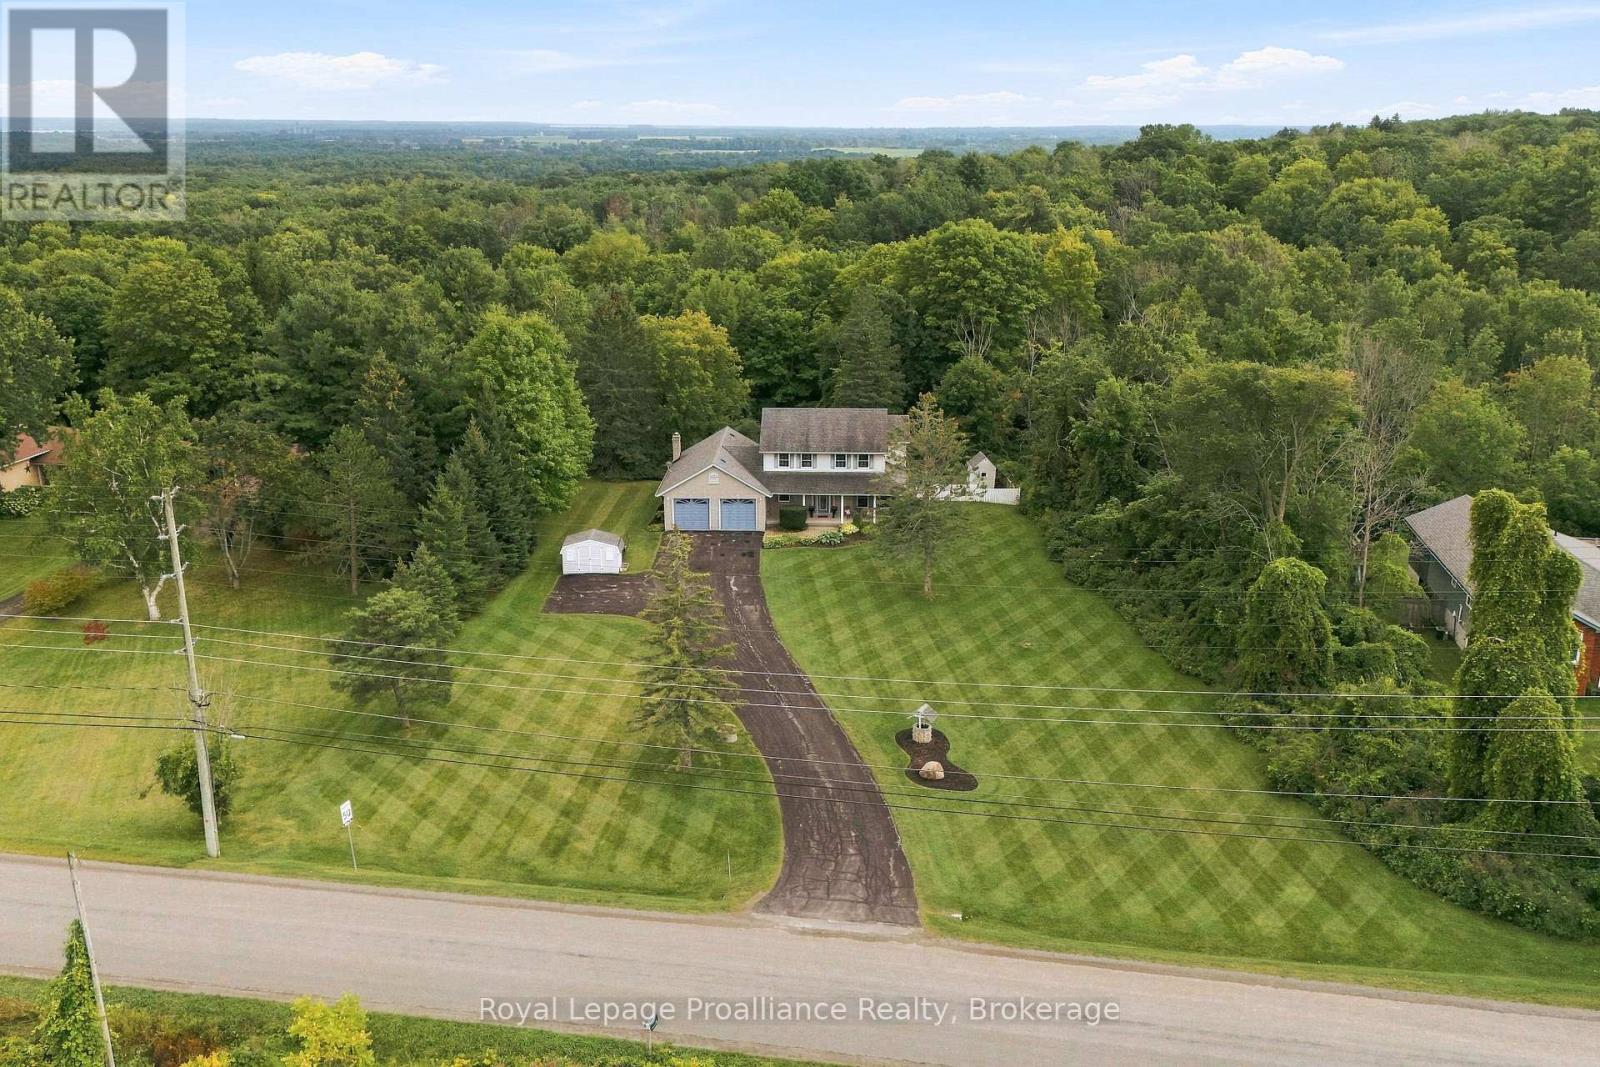
Welcome to this spacious 2-storey, 4-bedroom, 2-bathroom home filled with natural light and thoughtfully designed living spaces. The heart of the home is the beautiful kitchen, featuring custom cabinetry and a seamless flow into the dining and living rooms-perfect for everyday living and entertaining.The bright sunroom offers a peaceful retreat, with large windows overlooking mature trees and bringing the outdoors in year-round. Upstairs, you'll find four spacious bedrooms, offering plenty of room for a growing family, guests, or a home office.Step outside to a large backyard that opens onto a spacious composite deck (2015), creating the perfect setting for entertaining, summer barbecues, or enjoying peaceful mornings surrounded by mature trees. With generous living space inside and out, this home offers comfort, functionality, and a welcoming place to call home.Propane furnace, heat pump and mini split March 2023. (id:47351)
148 Fire Route 70
Havelock-Belmont-Methuen, Ontario

Prime waterfront & west sunsets! 111ft of beautiful clean frontage on West Twin Lake! 3 season cottage and bunkie set at the water's edge with screened-in waterfront porch. Featuring wade-in frontage and jump off the dock swimming with clean sandy bottom. Rare to find both! Gorgeous views, stunning sunsets and prime waterfront just 20 mins to amenities of Apsley and Havelock! (id:47351)
124 Conn Smythe Drive
Toronto, Ontario
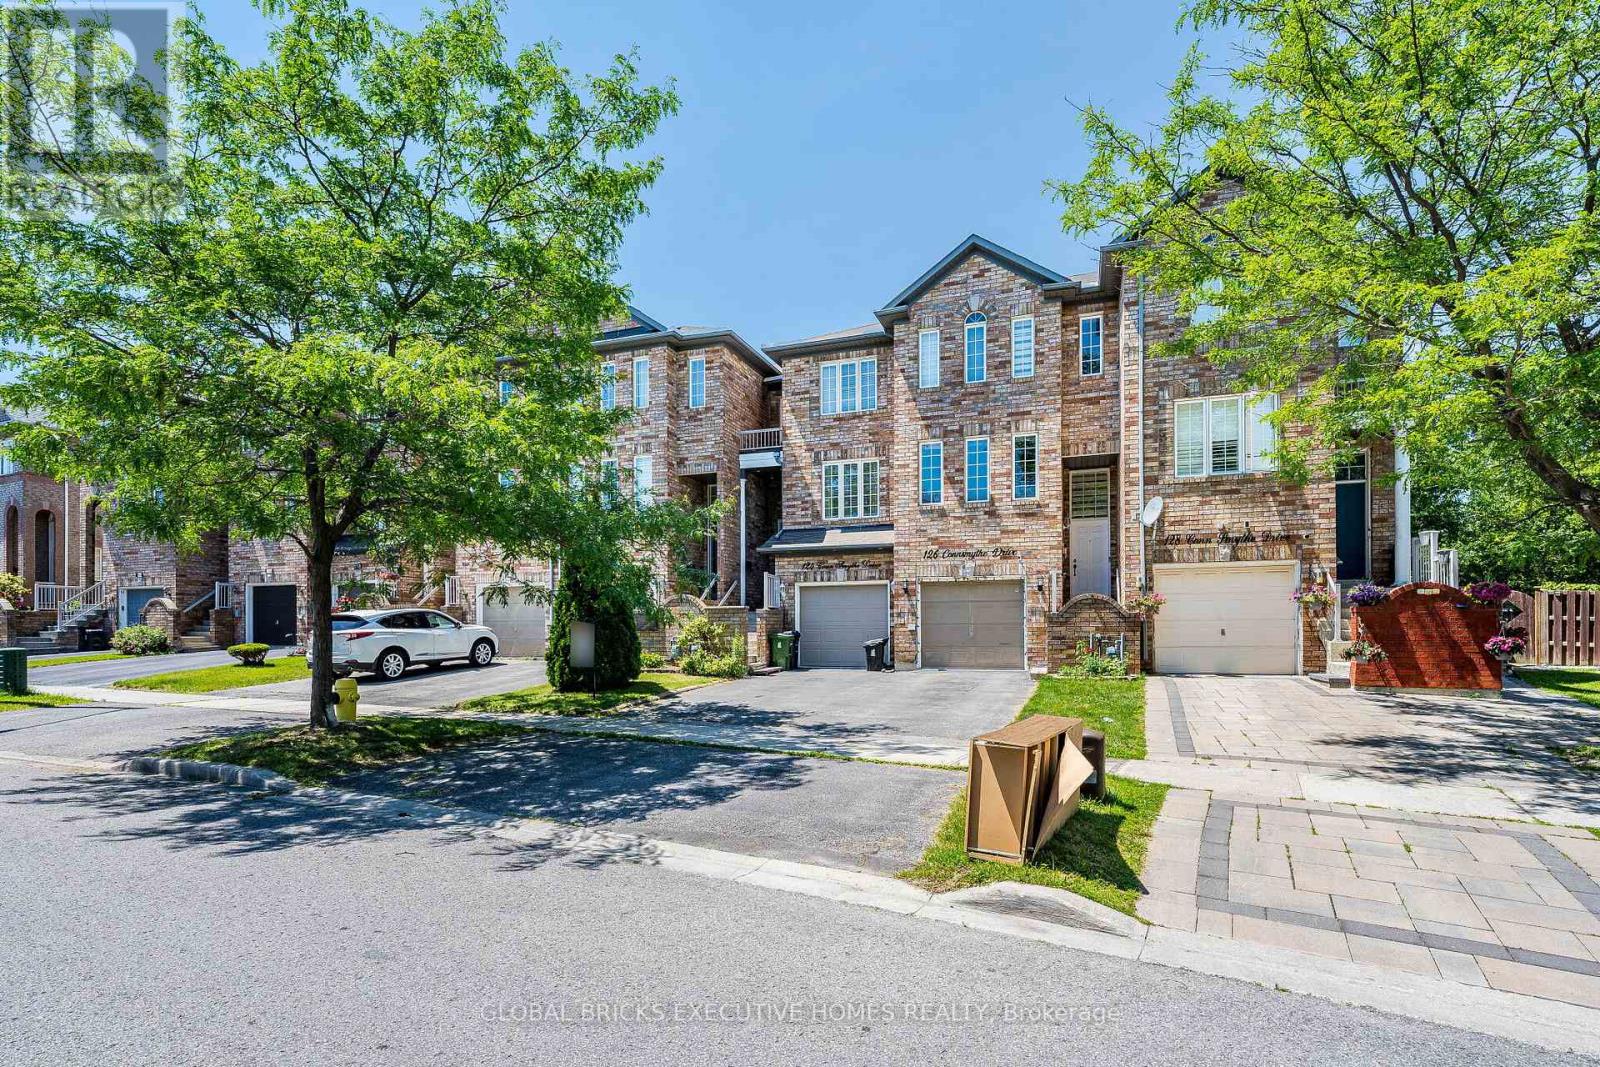
Stunning Freehold 3 Story Townhouse located in a high sought after neighborhood on aquiet,family freidly street. Conveniently situated just minutes from eglinton Go station,TTC,Walmart and variety of shopping and diniing options.The lower of shpping family room offer direct access to the garage and a walkout to the privatebackyard, providing additional living space that is perfect for relaxing or entertaining. (id:47351)
12 Telfer Glen Street
Morriston, Ontario
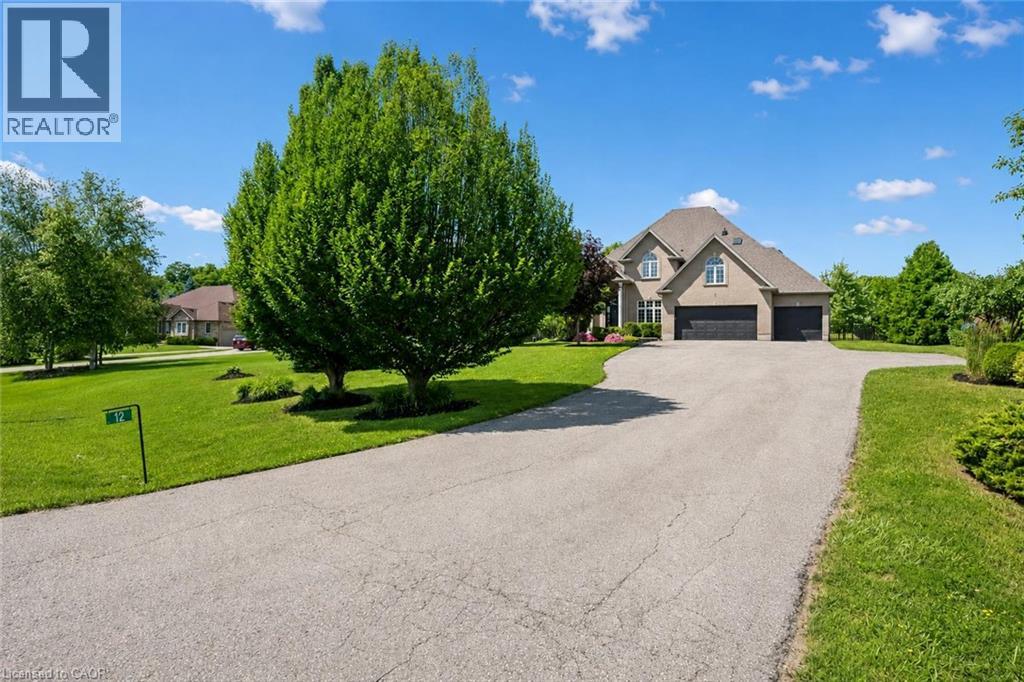
Stunning 5+1 bdrm home W/over 4500sqft of beautifully finished living space on picturesque 1-acre lot in Puslinch! Enjoy peace & privacy of an executive country neighbourhood while being mins from Hwy 401 & 10-min drive to all the shopping, restaurants, schools & amenities South Guelph has to offer. Set far back from the road, this home makes an incredible first impression W/mature tree-lined lot, landscaping & 3-car garage. Step inside to 2-storey foyer that leads into sun-drenched living room W/beautiful feature wall & large windows. Seamlessly flowing into the formal dining room, where huge window frames scenic backyard views. Kitchen W/white cabinetry, quartz counters, top-tier S/S appliances, pendant lighting & centre island W/overhang for casual dining. Large B/I buffet W/desk area offers perfect spot for a coffee station, add'l storage or homework hub. Family room is designed for comfort featuring peaceful views of the property & floor-to-ceiling stone fireplace flanked by custom B/I shelving. The office has large windows providing ideal work-from-home setup. 2pc bath W/quartz counters & laundry room W/side entrance completes this level. Upstairs primary bdrm W/ample closet space & ensuite W/soaker tub, sep shower & oversized vanity. 4 add'l bdrms offers lots of room for family & guests. 5pc main bath W/dbl-sink & sep room for shower/tub & toilet. Finished bsmt W/massive rec room offers endless flexibility for games area, gym, playroom, office, theatre space or whatever your family needs. A 6th bdrm & add'l bathroom makes this level ideal for guests, teens or extended family. Relax on massive deck while taking in the beauty of the private backyard. Surrounded by mature trees & greenspace, the yard offers endless room for kids to play, summer gatherings, gardening or just enjoying the quiet country setting. Located in sought-after Puslinch this home offers the best of both worlds: peaceful estate-style living W/easy access to 401, Cambridge, Guelph & amenities (id:47351)
1066 Yonge Street
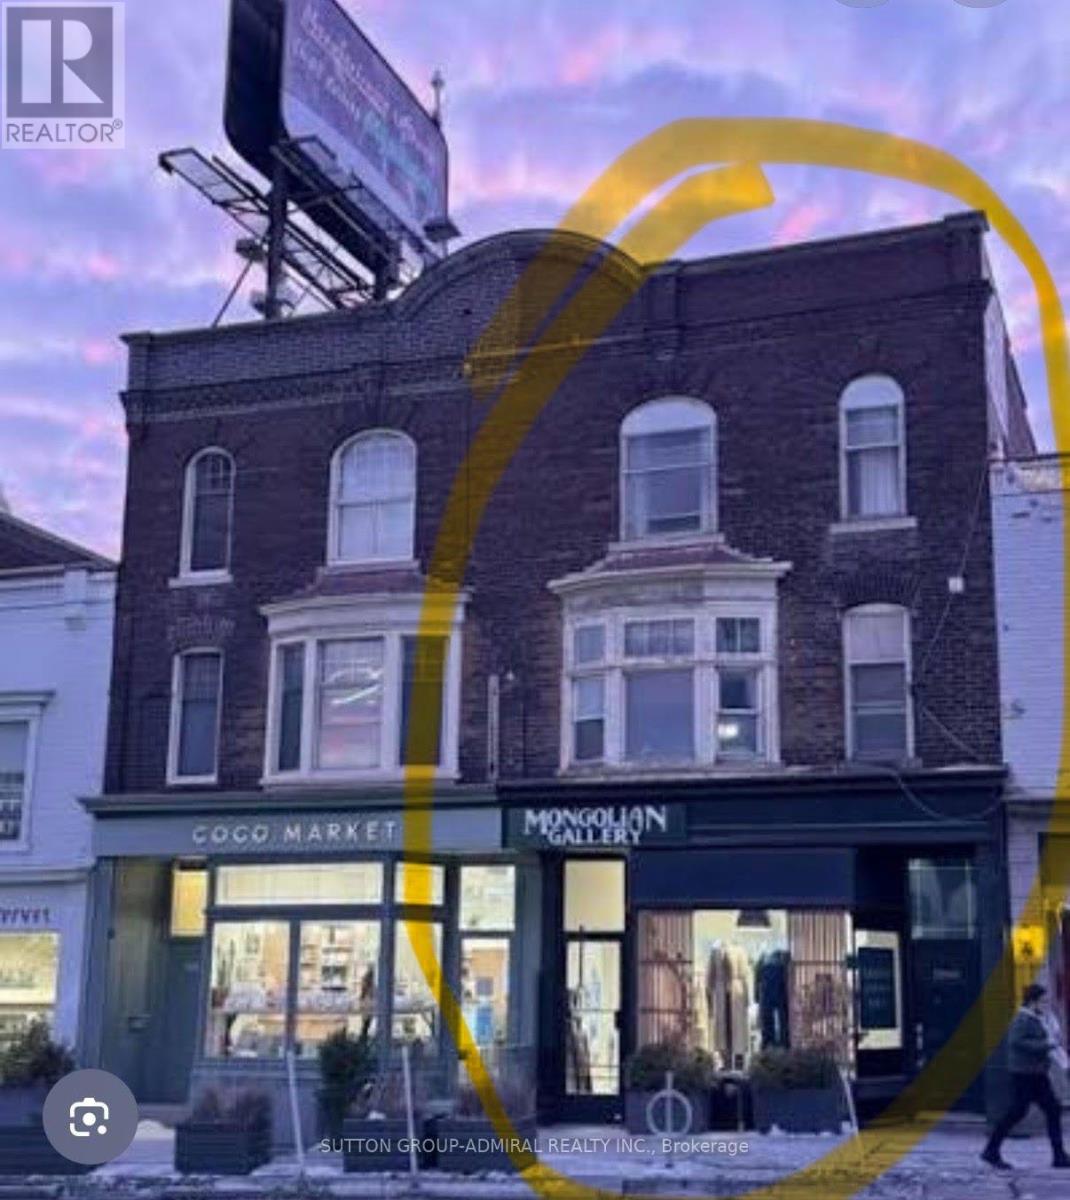
Toronto, Ontario
Rare offering, Amazing opportunity for investor or user (Retail first Floor, 2nd floor 2 apartments, 3d floor two bedroom apartment), Prime location on Yonge Street, Currently generating substantial income, Leased to a AAA Tenant First 2 Floors ( store and 2nd floor apartments) 3d Floor: 2 Bed/offices, 2 Bath vacant to use as office/professional space or rent out as a 2bedroom apartment. Future development potential, All Uses: Professional, dentist, medical, wellness, retail, resto, service, beauty, gallery. New HVAC systems in all units. Apartments and retail space fully renovated. Architectural Details, walk out to rear patio, recent updates throughout, laneway access to 2 car garage, busy Up-scale Rosedale, Summerhill, Yorkville walking traffic, development in area, steps to Rosedale TTC, Exterior access to unfinished basement with bathroom, perfect for storage. (id:47351)
3007 - 27 Mcmahon Drive
Toronto, Ontario
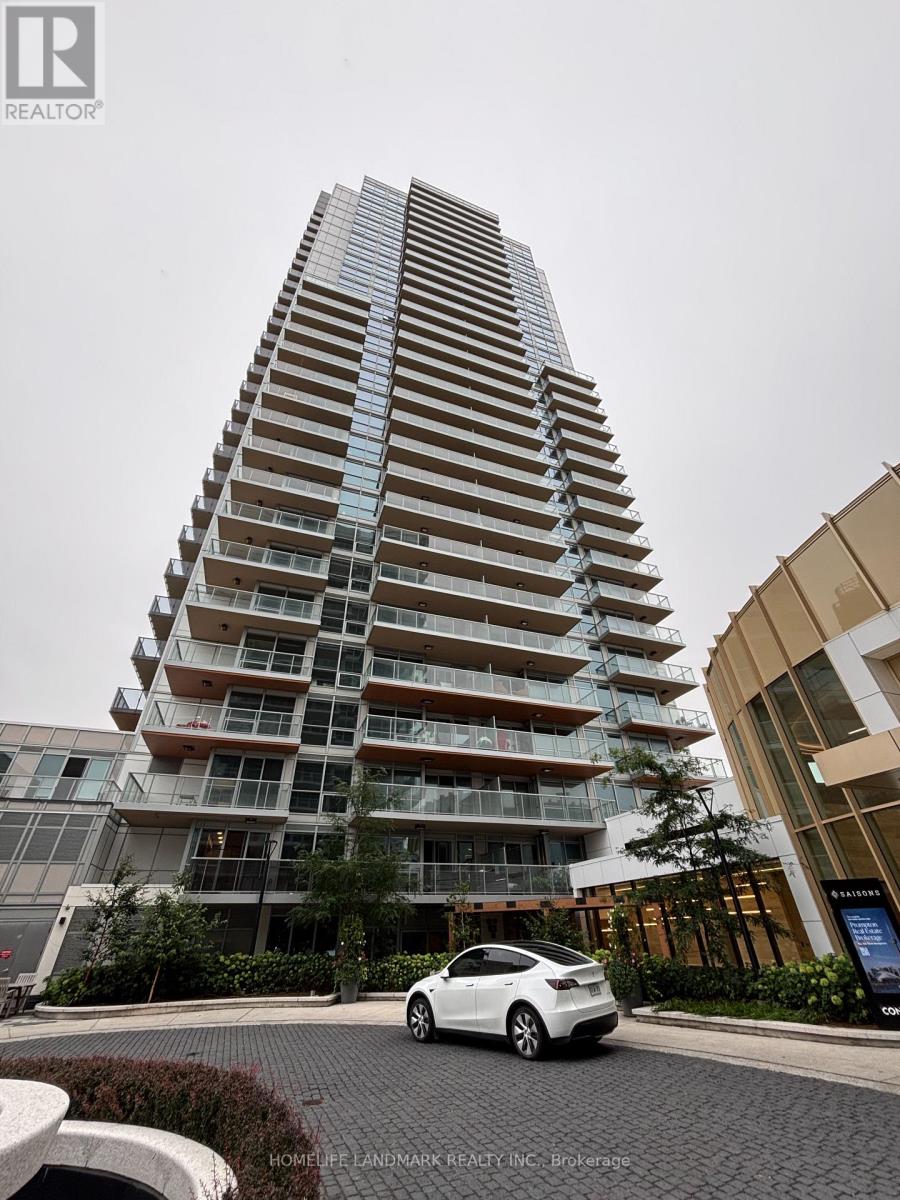
Saisons Is One Of The Most Luxurious Building In Concord Park Place Community Featuring Exceptional Park Views. 988 Sqft Of Interior + 198 Sqft Of Balcony. With 80,000 Sqft Of Amenities, **1 EV Parking Space & 1 Locker Included!*,Short Walk To Subway And Steps To Woodsy Park. This Beautiful Suite Features 9-Ft Ceilings, Laminate Flooring, A Modern Kitchen, Quartz Countertop, Spa Like Bath With Large Porcelain Tiles. Balcony With Composite Wood Decking With Radiant Ceiling Heater. Miele Appliances (Fridge, Oven, Stove, Rangehood, Dishwasher), Miele Washer/Dryer, Panasonic Microwave. Roller Shade Window Coverings. (id:47351)
204 - 18 Rean Drive
Toronto, Ontario
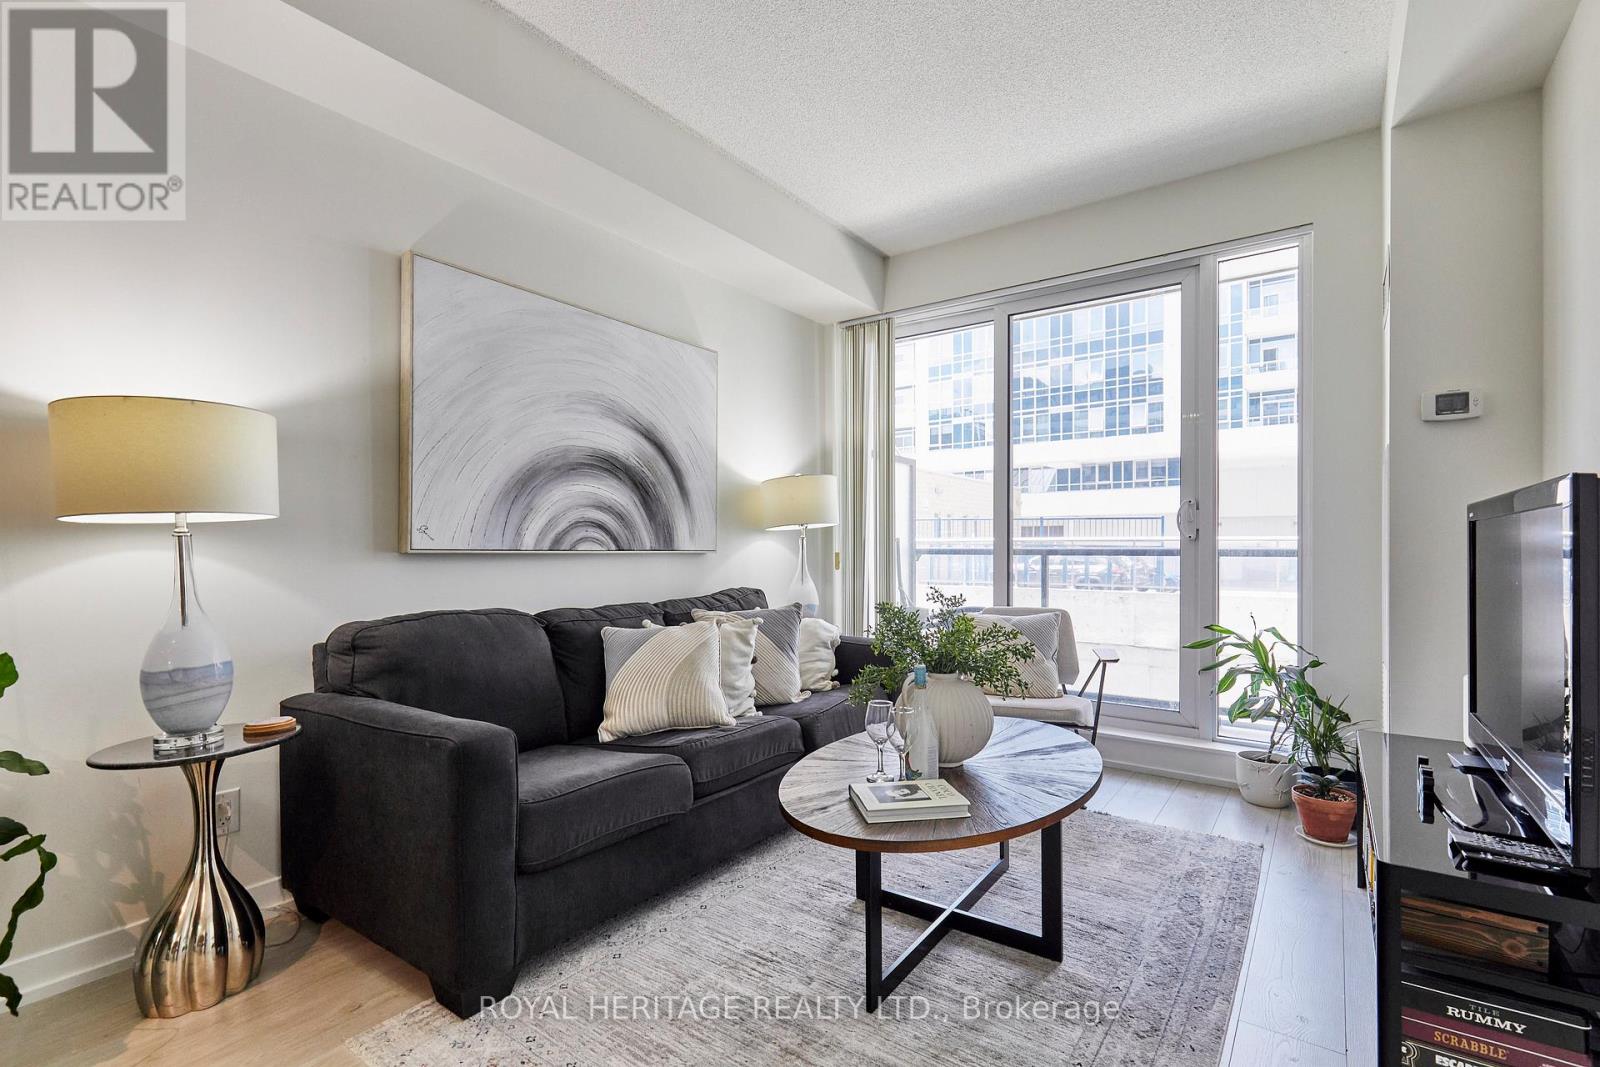
Welcome to this beautifully updated 1-bedroom plus den condominium in the highly desirable Bayview & Sheppard neighbourhood. Offering 554 sq. ft. of thoughtfully designed living space, 9' ceilings and large balcony, this turnkey suite features a newly renovated kitchen with high-end appliances, new bleached oak laminate flooring, fresh paint throughout, a private open balcony, and the added convenience of an oversized parking space and storage locker.The functional layout is ideal for young professionals, first-time buyers, or downsizers seeking a low-maintenance lifestyle without sacrificing comfort. The versatile den provides the perfect space for a home office, study area, or creative retreat, while the open-concept living area is designed for both everyday living and entertaining.Residents enjoy a fantastic selection of amenities, including a rooftop terrace, fitness centre, café/games lounge, and party room.Location is second to none. Just steps from TTC subway and transit, commuting downtown is effortless, while Highway 401 is only minutes away for easy access throughout the GTA. Surrounded by the prestigious Bayview Village community, you'll enjoy exceptional shopping, restaurants, cafés, grocery stores, parks, places of worship, and some of the area's most sought-after schools.Whether you're looking to enter the market, invest, or simplify your lifestyle, this move-in-ready condo offers outstanding value in one of Toronto's most convenient and established neighbourhoods. (id:47351)
1005 - 51 Lower Simcoe Street
Toronto, Ontario
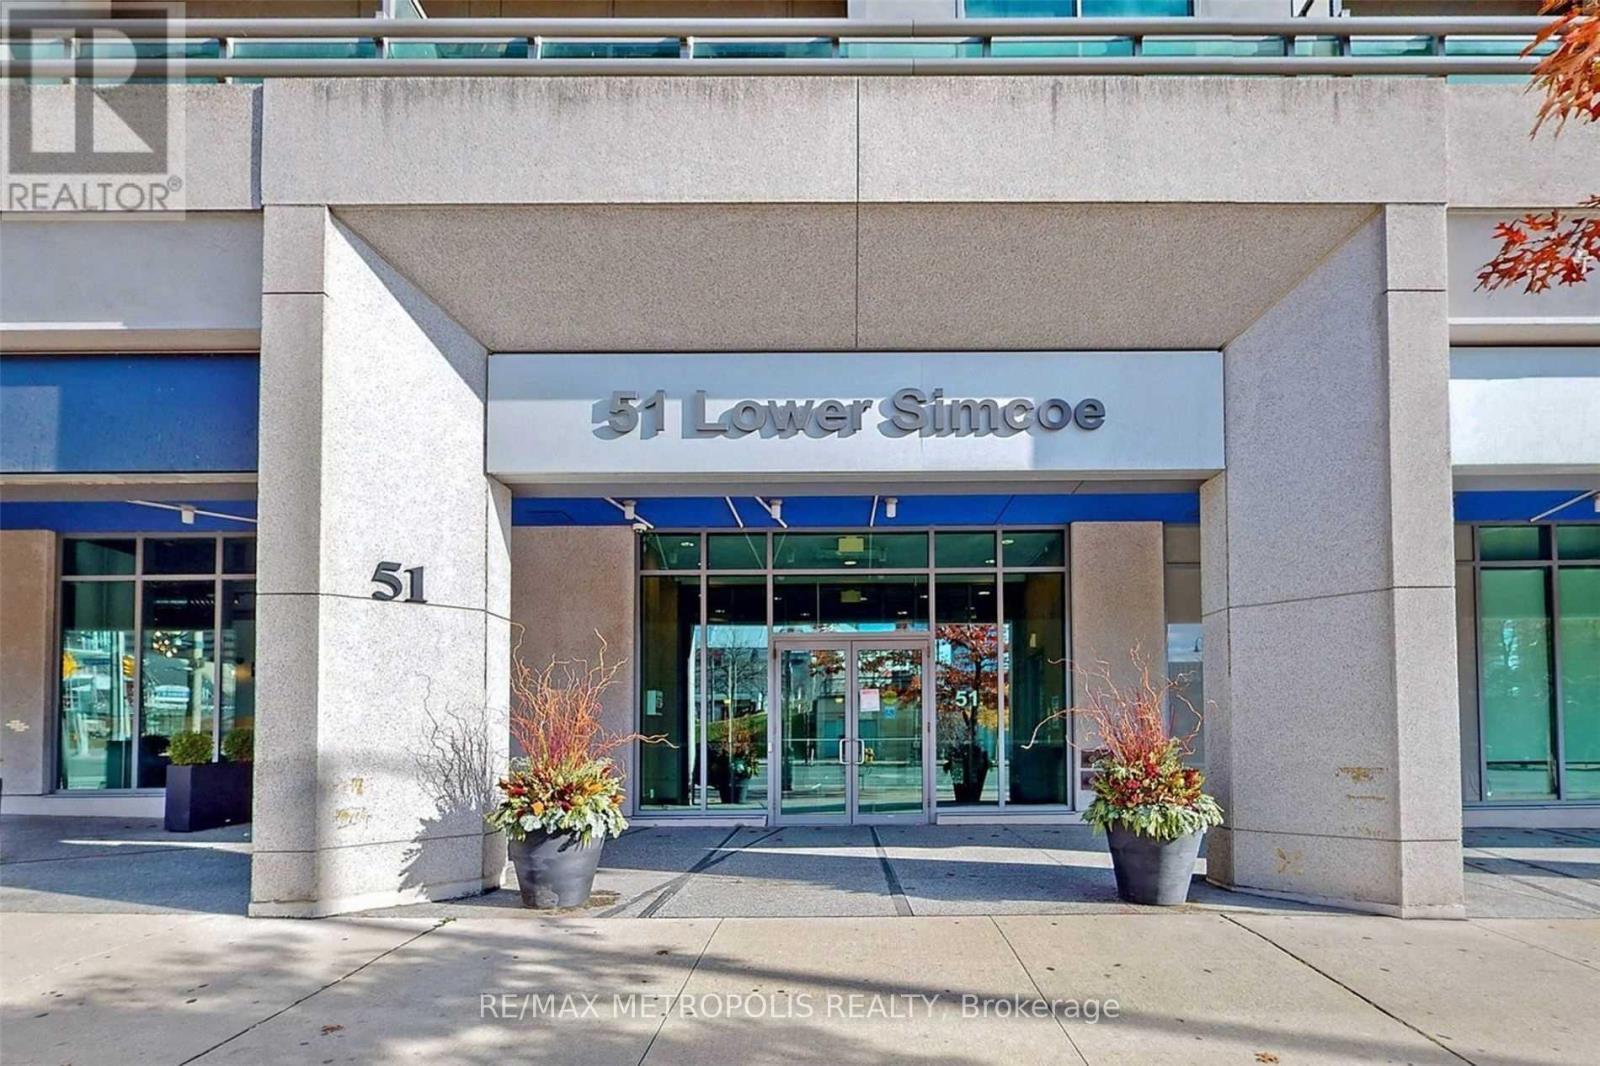
Location Location Location!! 51 Lower Simcoe Street Is In The Center Of Toronto's Core, Sporting Events At The Rogers Centre, City Attractions Like Ripley's Aquarium Of Canada, The Air Canada Centre, Steam Whistle Brewery, And Of Course The Cn Tower. This Recently Renovated 1Bdrm Suite At Infinity II Checks All The Boxes, Featuring Floor To Ceiling Window In Main Living Area, New Blinds And Freshly Painted All Over! Open Concept Living Area With Dining Room Walkout To The Well-Sized Balcony Provides A Flexible Layout To Meet Your Lifestyle. Steps From Rogers Centre, ACC, CN Tower, Ripley's, Longo's & Union Station. Fantastic Amenities Include 24 Hrs Concierge, Indoor Pool, Gym, Guest Suites, Computer Room, Billiards, Visitor Parking & More! (id:47351)
701 - 15 Richardson Street
Toronto, Ontario
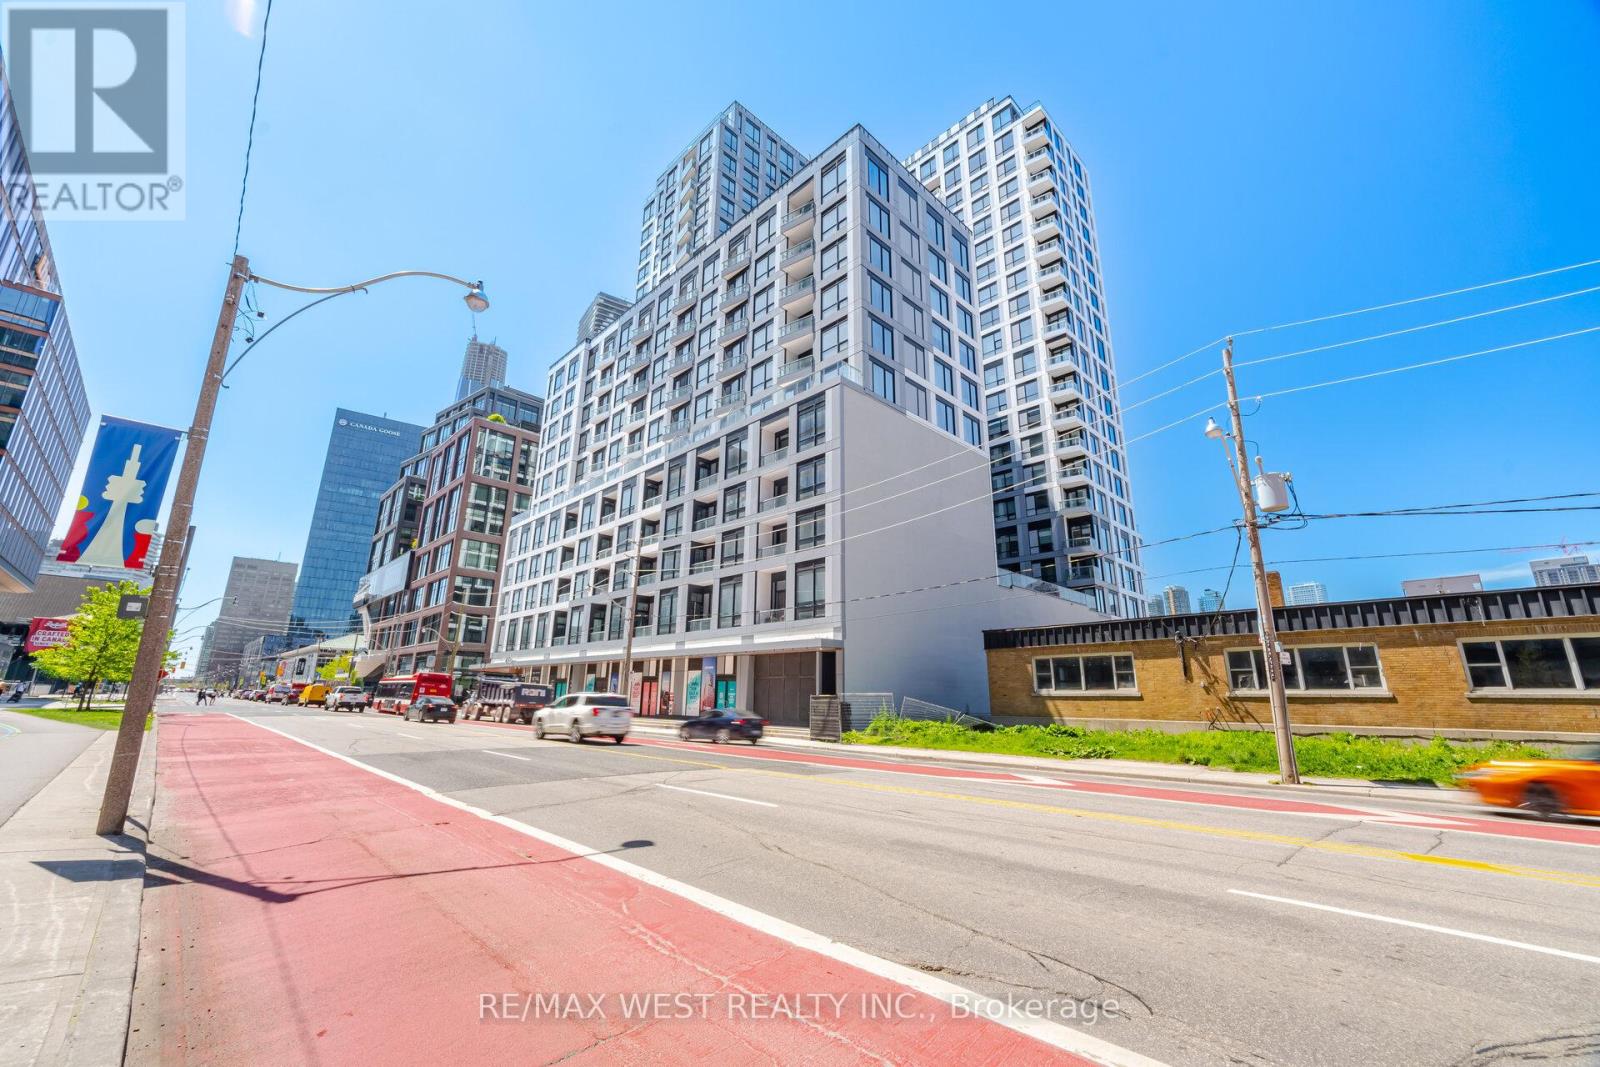
Welcome to this brand-new penthouse-level 1-bedroom, 1-bathroom suite in one of Toronto's most vibrant waterfront communities. Thoughtfully designed with a bright, modern layout, this home offers stylish finishes, contemporary design, and elevated city living from the top floor. Ideally located just minutes from Sugar Beach, the Distillery District, St. Lawrence Market, Union Station, Scotiabank Arena, and the George Brown Waterfront Campus. Enjoy exceptional convenience with easy access to public transit, the Gardiner Expressway, and Toronto's extensive waterfront trail network.Residents enjoy an impressive collection of amenities, including a state-of-the-art fitness centre, elegant party room with bar and catering kitchen, landscaped outdoor courtyard with seating and dining areas, and BBQ stations. Perfect for professionals, students, or anyone seeking a brand-new home in the heart of downtown Toronto. (id:47351)