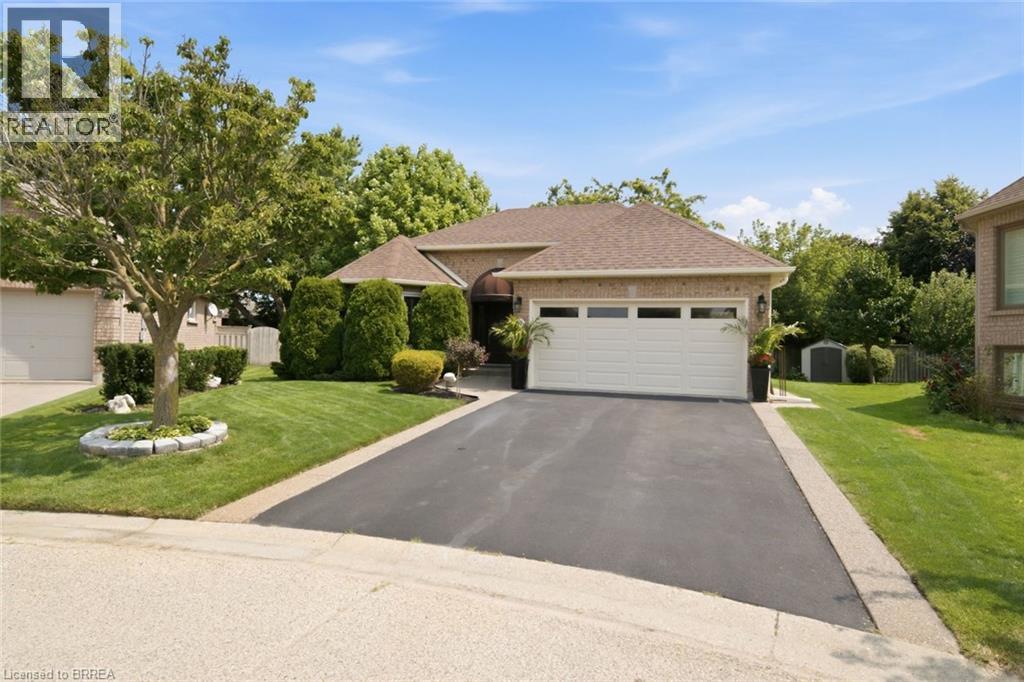
37 Mc Intosh Court
Brantford, Ontario
Welcome home to 37 McIntosh Court, tucked at the end of a quiet cul-de-sac in Brantford's Brier Park neighbourhood. There is no sidewalk out front and no through traffic, just a peaceful dead end where kids play and neighbours know your name. This kind of privacy is hard to find, and once you feel it, you will not want to leave. This bungalow has been loved by the same family since 2009, and every corner shows it. The hardwood floors were just refurbished this year and shine like new. The kitchen was renovated in 2011, and every window and the sliding back door were replaced with quality Clera products in 2012. California shutters throughout give every room a clean, custom finish. Two bedrooms and two full bathrooms give you easy one level living, while the finished basement adds a whole second space to spread out, work from home, or host the people you love. The big jobs are already done for you. Eavestroughs replaced around the entire home in 2017. New roof in 2018. New furnace, air conditioner and filtration system in 2018, all Trane equipment. A freshly resurfaced driveway. New tile in the utility rooms. Even the garage was just repainted. This is a home where you move in and simply enjoy it, not spend your first year fixing it. Outside, a retractable awning and garden shed make the backyard easy to enjoy in every season. And when you are ready to head out, you are minutes from Highway 403, Lynden Park Mall, Fairview Crossing, and everything else Brier Park has to offer, all while coming home to your own quiet corner of the city. This home is for someone who wants to slow down without slowing down on comfort. Someone who notices the little things, because here, every little thing has been done with care. Come feel the pride of ownership for yourself at 37 McIntosh Court. (id:47351)
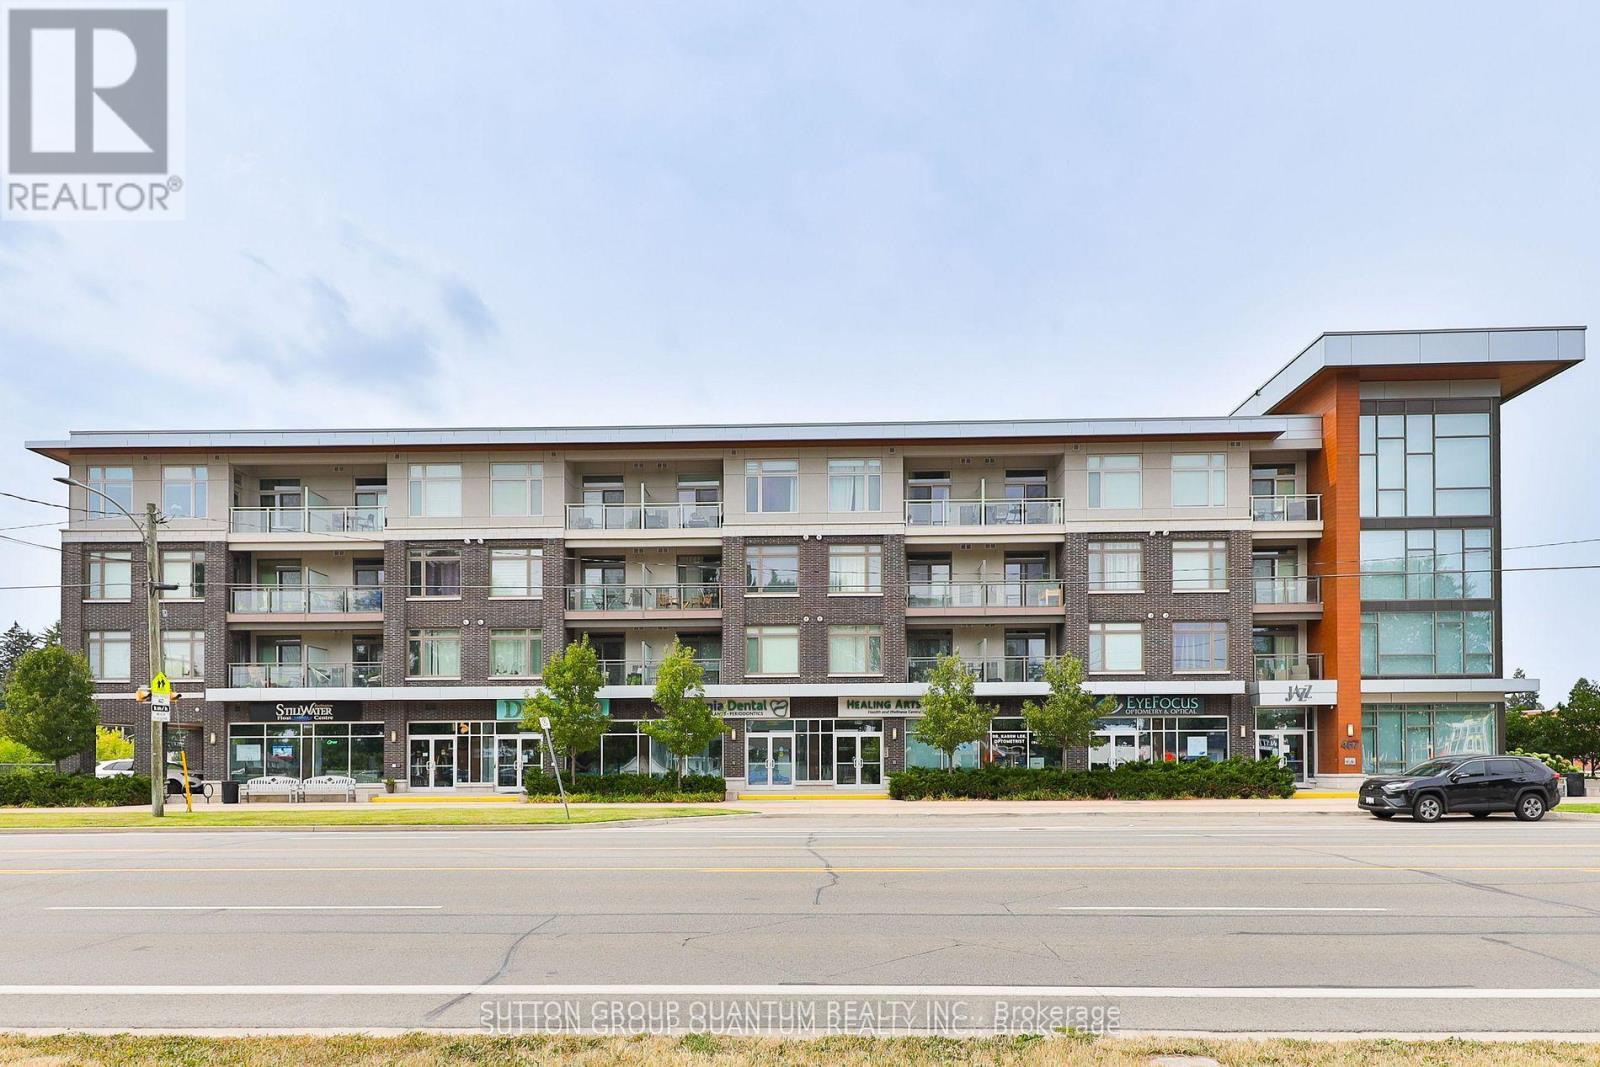
418 - 457 Plains Road E
Burlington, Ontario
Top 5 Reasons You Will Love This Condo: 1) Stunning Penthouse Corner Unit with Two bedrooms; showcasing a sleek, modern design with soaring 10' ceilings and expansive windows that flood the space with natural light, creating an inviting and airy ambiance within its spacious 770 square foot living space. 2) Perched on the top level boasting breathtaking panoramic views and enhanced privacy. 3) Indulge in impressive amenities, including a gym, a spacious party room complete with an outdoor patio, and abundant visitor parking, all with low monthly fees that keep luxury living affordable. 4) Ideally located for ultimate convenience just steps from essential shops, the Aldershot GO Station, and public transit, providing effortless access to Highways 403, 407, the QEW, and the vibrant urban lifestyle of downtown Burlington and the Waterfront Trail. 5) Complete with one underground parking space and a private storage locker. (id:47351)
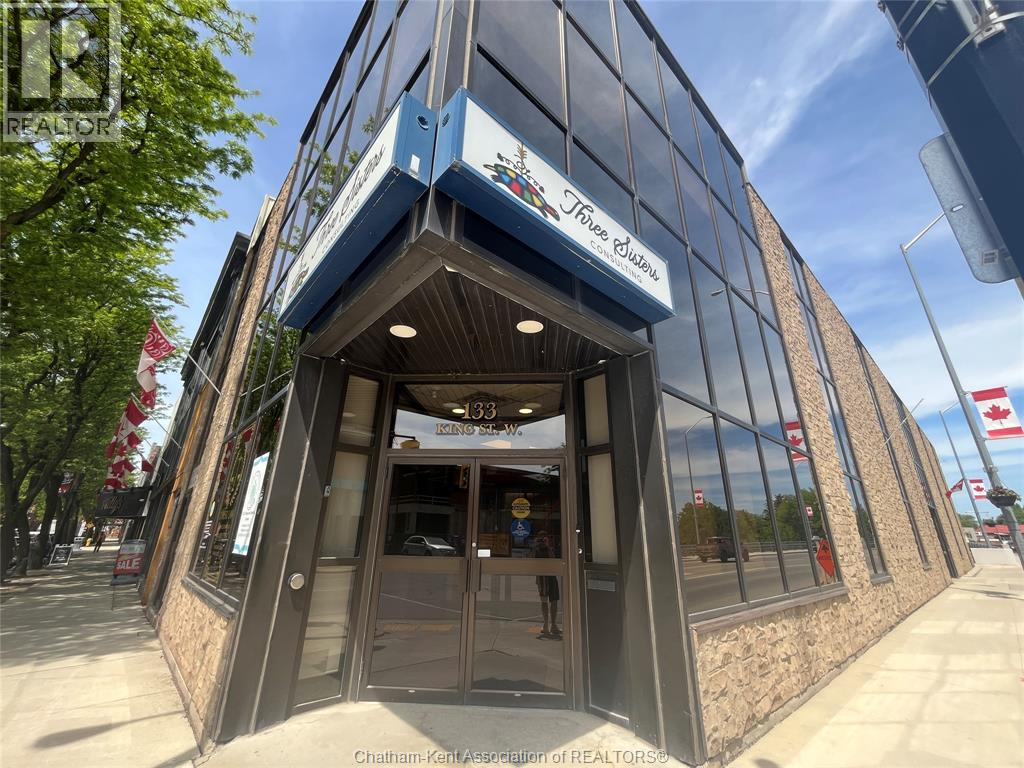
133 King Street West
Chatham, Ontario
4400 SqFt - Professional downtown office space available on a high-visibility busy corner location. This well-appointed unit features 15 private offices, a spacious board room, and dedicated break room, offering a functional layout ideal for a wide range of professional or administrative uses. Convenient public street parking located directly in front of the building for clients and staff. TMI is $8.00/sqft and includes Property Taxes, Building Insurance, HVAC Maintenance, Window Cleaning, All Utilities, Security, Pest Control, and Annual Fire Alarm Certification, providing simplified and predictable occupancy costs. Call today to view! (id:47351)
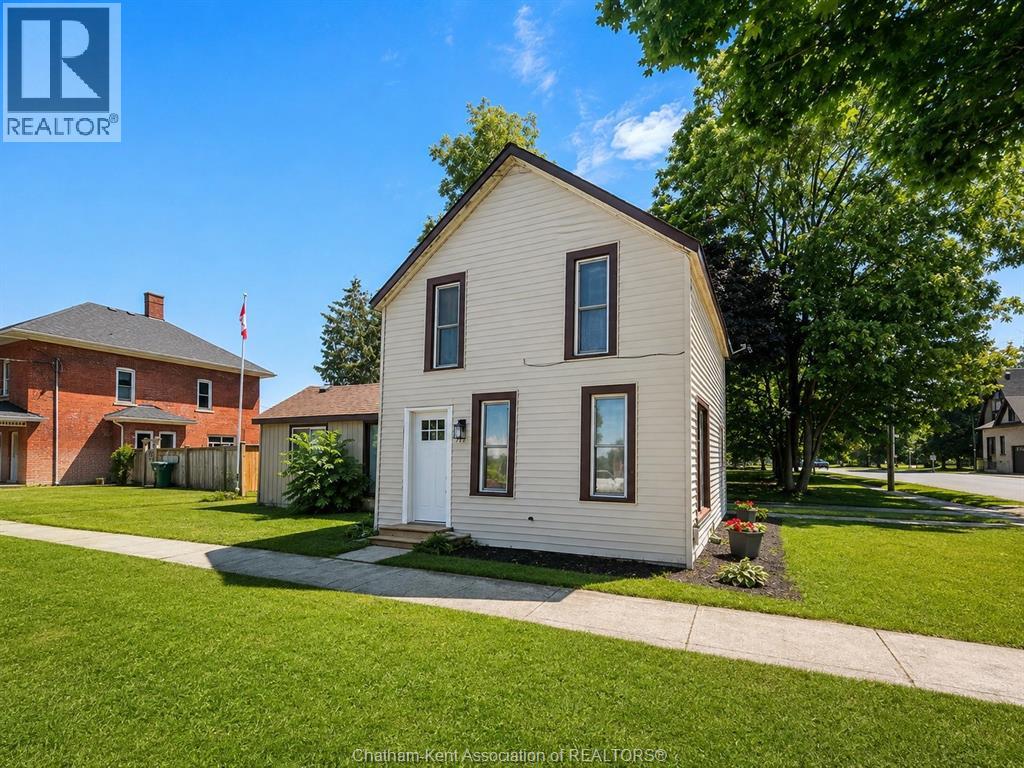
579 Centre Street
Dresden, Ontario
Refreshed and move -in ready! Welcome to 579 Centre Street, a beautifully refreshed 3-bedroom, 1.5-bathroom home where modern updates meet small-town charm. Thoughtfully renovated over the past two years, this inviting home is ready for you to simply move in and enjoy. The location is hard to beat! Situated in a quiet, established neighbourhood directly across from Jackson Park, you’ll have a playground, tennis courts, and baseball diamond right outside your door. Dresden’s charming downtown is also just a short walk away, offering local shops, restaurants, services, and everyday conveniences. Inside, you’ll find a home that has been extensively updated with comfort and peace of mind in mind. Improvements include a new roof, on-demand hot water system, updated plumbing, new flooring throughout, fresh paint, a professionally installed Kitchen Saver kitchen, and completely renovated bathrooms. Exterior improvements, including cement board and siding updates, add curb appeal and lasting value. With the major work already done, there’s little left to do but unpack and make it your own. Whether you’re looking for a comfortable family home, a move-in-ready property, or a convenient location close to parks and downtown, 579 Centre Street offers the ideal combination of style, comfort, and community. (id:47351)
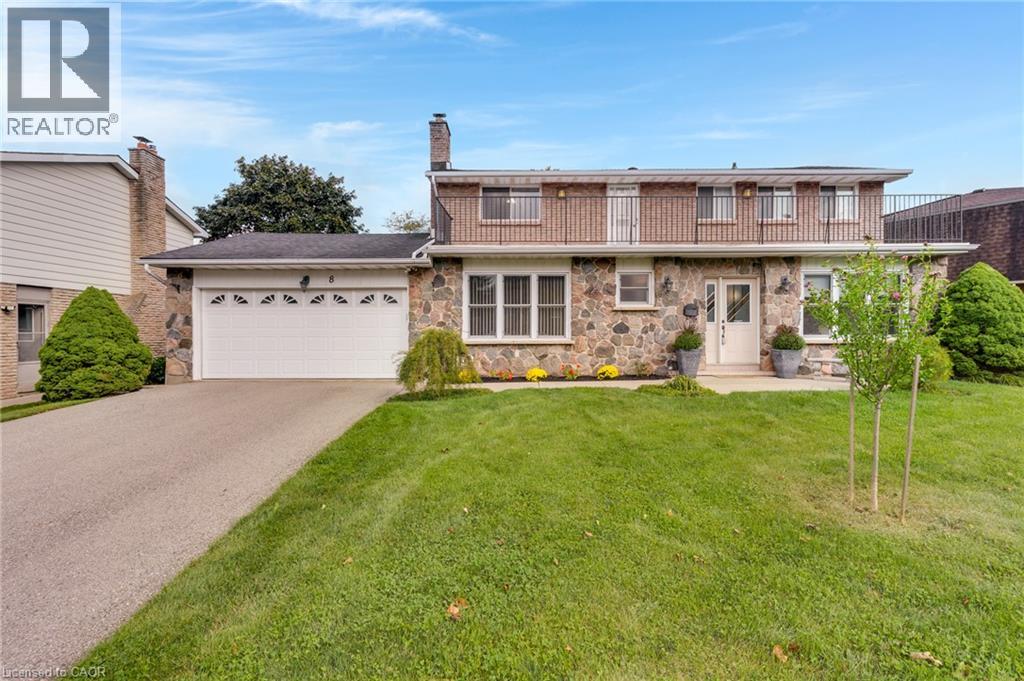
8 Blue Spruce Court
Kitchener, Ontario
Welcome to 8 Blue Spruce Court...a spacious 4-bedroom, 3-bathroom family home offering over 3,200 sq ft of finished living space on a generous 101 ft lot in Kitchener's desirable Forest Heights neighbourhood. Inside, an abundance of principal rooms will give your family room to spread out: a bright living room, separate family room, formal dining room, and an eat-in kitchen, all connected by a functional main-floor layout that also includes main-floor laundry and generous garage storage. Upstairs, the primary bedroom features its own ensuite, joined by three additional well-sized bedrooms and a second full bathroom, comfortable space for a growing or multi-generational household. The fully finished basement adds a large recreation room plus additional storage and utility space, offering flexibility for a home theatre, gym, office, or playroom. Outside, enjoy true entertainer's proportions on a private deck and patio area overlooking a fully fenced backyard, perfect for summer gatherings or quiet mornings outdoors. An attached garage and driveway parking for up to four vehicles complete the exterior offering. With great bones throughout, this home presents an excellent opportunity to personalize and add value through cosmetic upgrades, while already delivering the space, layout, and location that today's buyers are looking for. Ideally situated close to schools, parks, shopping, public transit, major highway access, and hospital services — everything you need is just minutes away. (id:47351)
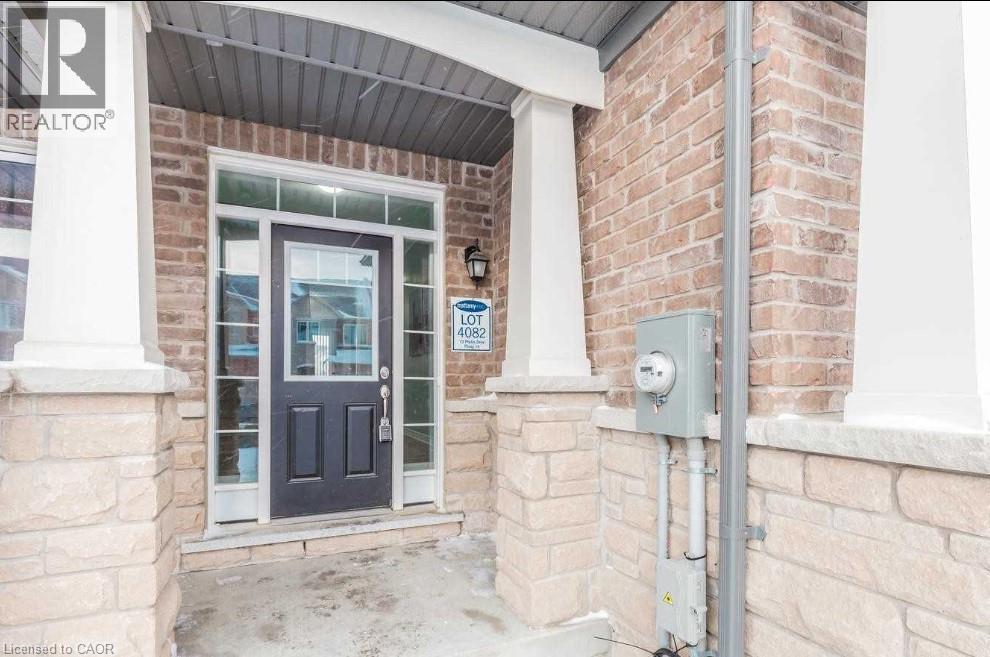
73 Phyllis Drive
Caledon, Ontario
ATTENTION PROSPECTS.....Located in the most desirable area of the Southfields village community in the city of Caledon, this 3 bedroom 2.5 bathroom townhouse is a house one can wish for. Features modern kitchen with stainless steel appliances, open concept family room, raised doors and arches. Single car garage, no sidewalk, laundry on the second floor, close to all major amenities, total 2 parking, near to highway 410. Utilities to be paid by tenant and not included in rent. Documents Required- Rental application, ID, Employment letter, credit report, last two pay stubs, references. (id:47351)
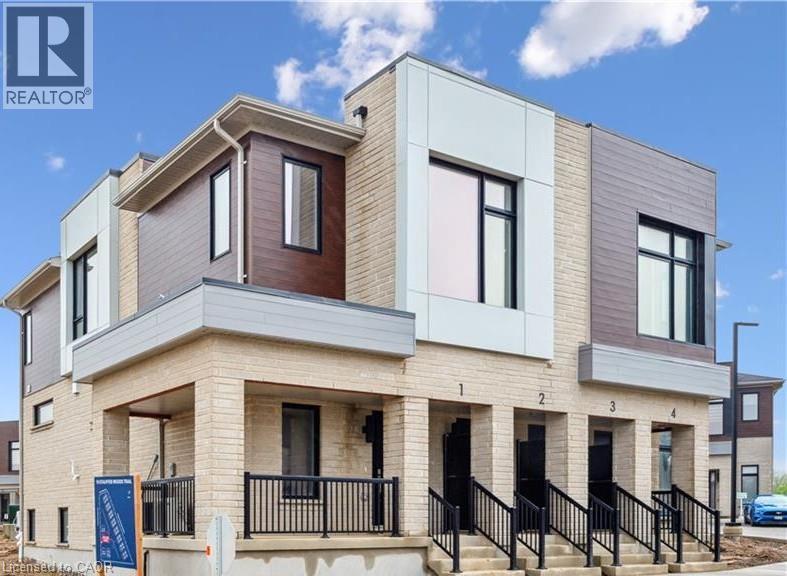
15 Stauffer Woods Trail Unit# 1
Kitchener, Ontario
This gorgeous 3 bedroom, 2 and a half bath condo is brand new and ready to close quickly, with no occupancy fees! You will love the finishes, all chosen by the builder's design team. The open-concept main floor seamlessly connects the kitchen, dining area and great room. Sliders lead to a large, partially covered deck. There's a private storage room near the front door - perfect for bikes etc. Upstairs are 3 bedrooms, an upper level family room, a laundry room and two bathrooms. The primary bedroom offers a private balcony, a 3-piece ensuite bath and two large closets. Condo fee includes internet, exterior maintenance and snow removal. Appliances included! One surface parking space. Excellent location in a sought-after neighbourhood, Harvest Park in Doon South - near Hwy 401 access, Conestoga College and beautiful walking trails. SALES CENTRE LOCATED at 158 Shaded Cr Dr in Kitchener - open Monday to Wednesday, 4-7 pm and Saturday, Sunday 1-5 pm. NOTE: The builder is currently advertising an effective price after available HST rebates. Rebates are subject to purchaser eligibility, and assignment of rebates to the builder. (id:47351)
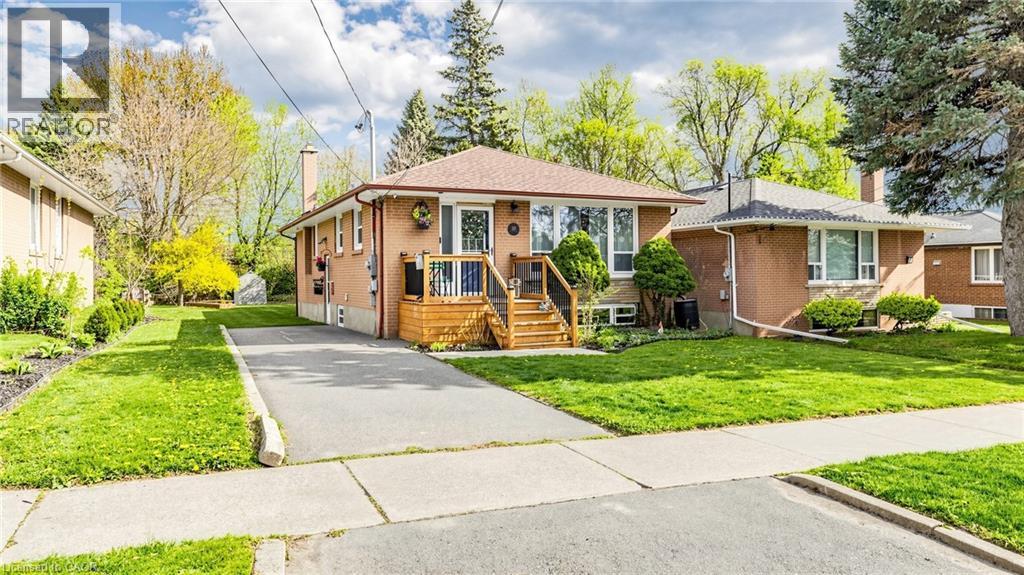
33 Neapolitan Drive
Scarborough, Ontario
Welcome To 33 Neapolitan Drive, A Beautifully Updated Bungalow Offering Modern Comfort, Functionality, And Income Potential In Scarborough's Sought After Bendale Community. Situated On A Premium 48 X 160 Ft Lot, This Move In Ready Home Features 3+2 Bedrooms, 3 Full Bathrooms, And A Rare Two Unit Basement Configuration Ideal For Extended Family Or Rental Income. The Bright Open Concept Main Floor Showcases Hardwood Flooring, Pot Lights, Contemporary One Panel Doors, And Custom Built Ins. The Renovated Kitchen, Completed In 2020, Features Quartz Countertops, Custom Cabinetry, And Black Stainless Steel Appliances, Seamlessly Connecting To The Living And Dining Areas. Recent Updates Include A Fully Renovated Main Bathroom And Updated Attic Insulation In 2026, Enhancing Comfort And Energy Efficiency, Plus Newer Roof Shingles. The Lower Level Offers Two Self Contained Living Spaces, Providing Exceptional Flexibility For Multi Generational Living Or Income Potential. Enjoy A Private Backyard With A Spacious Deck And Expansive Green Space Perfect For Entertaining Or Relaxing Outdoors. Conveniently Located Minutes From Scarborough Town Centre, Highway 401, TTC Transit, Shopping, And Dining. Families Will Appreciate The Elementary School At The End Of The Street And Nearby Thomson Memorial Park With Trails, Playgrounds, Splash Pads, And Recreation Facilities. Close To The Upcoming Scarborough Subway Extension, Offering Enhanced Connectivity And Long Term Value. A Rare Opportunity To Own A Fully Updated Home In One Of Scarborough's Most Convenient Family Friendly Neighbourhoods. (id:47351)
19 Broadway Street
Lambton Shores, Ontario
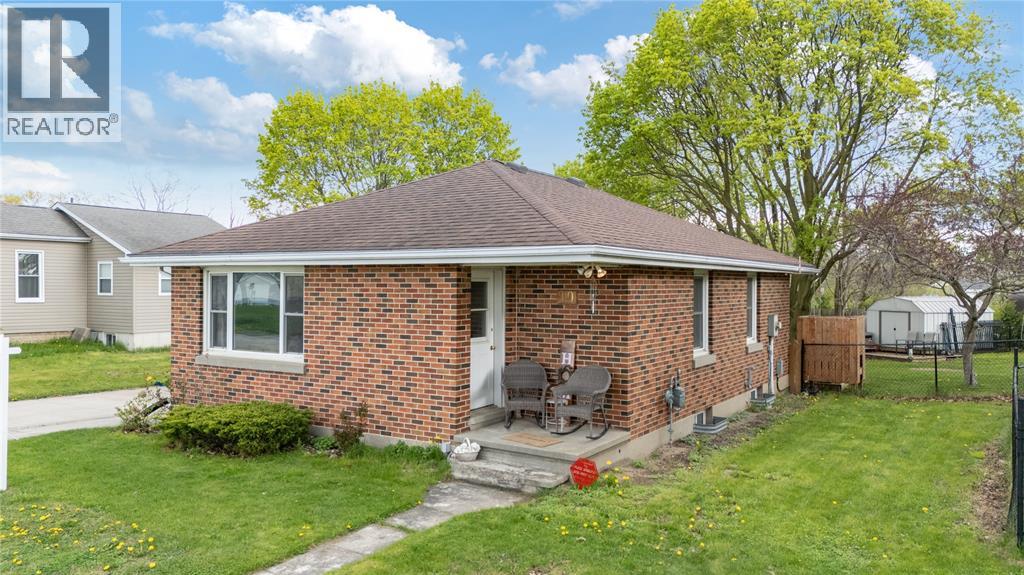
Welcome to 19 Broadway Street in the heart of Forest, Lambton Shores. This solid red brick bungalow offers the kind of comfortable, easy living so many buyers are searching for. Featuring 3 bedrooms…this home provides generous main-floor living space — perfect for those looking to avoid stairs without sacrificing room for family visits or hobbies. The double-wide paved laneway offers plenty of parking, and the classic brick exterior gives that timeless curb appeal we all appreciate. Located on a quiet, established street and within walking distance to uptown Forest, you’ll love being close to shops, restaurants, and everyday conveniences — all while enjoying the charm of small-town living near Lake Huron. If you’re ready to simplify without giving up comfort, this one is worth a look. Downsizing? Simplifying? Ready for your next chapter? Call today for your private showing. (id:47351)
3326 Van Order Road
Kingston, Ontario
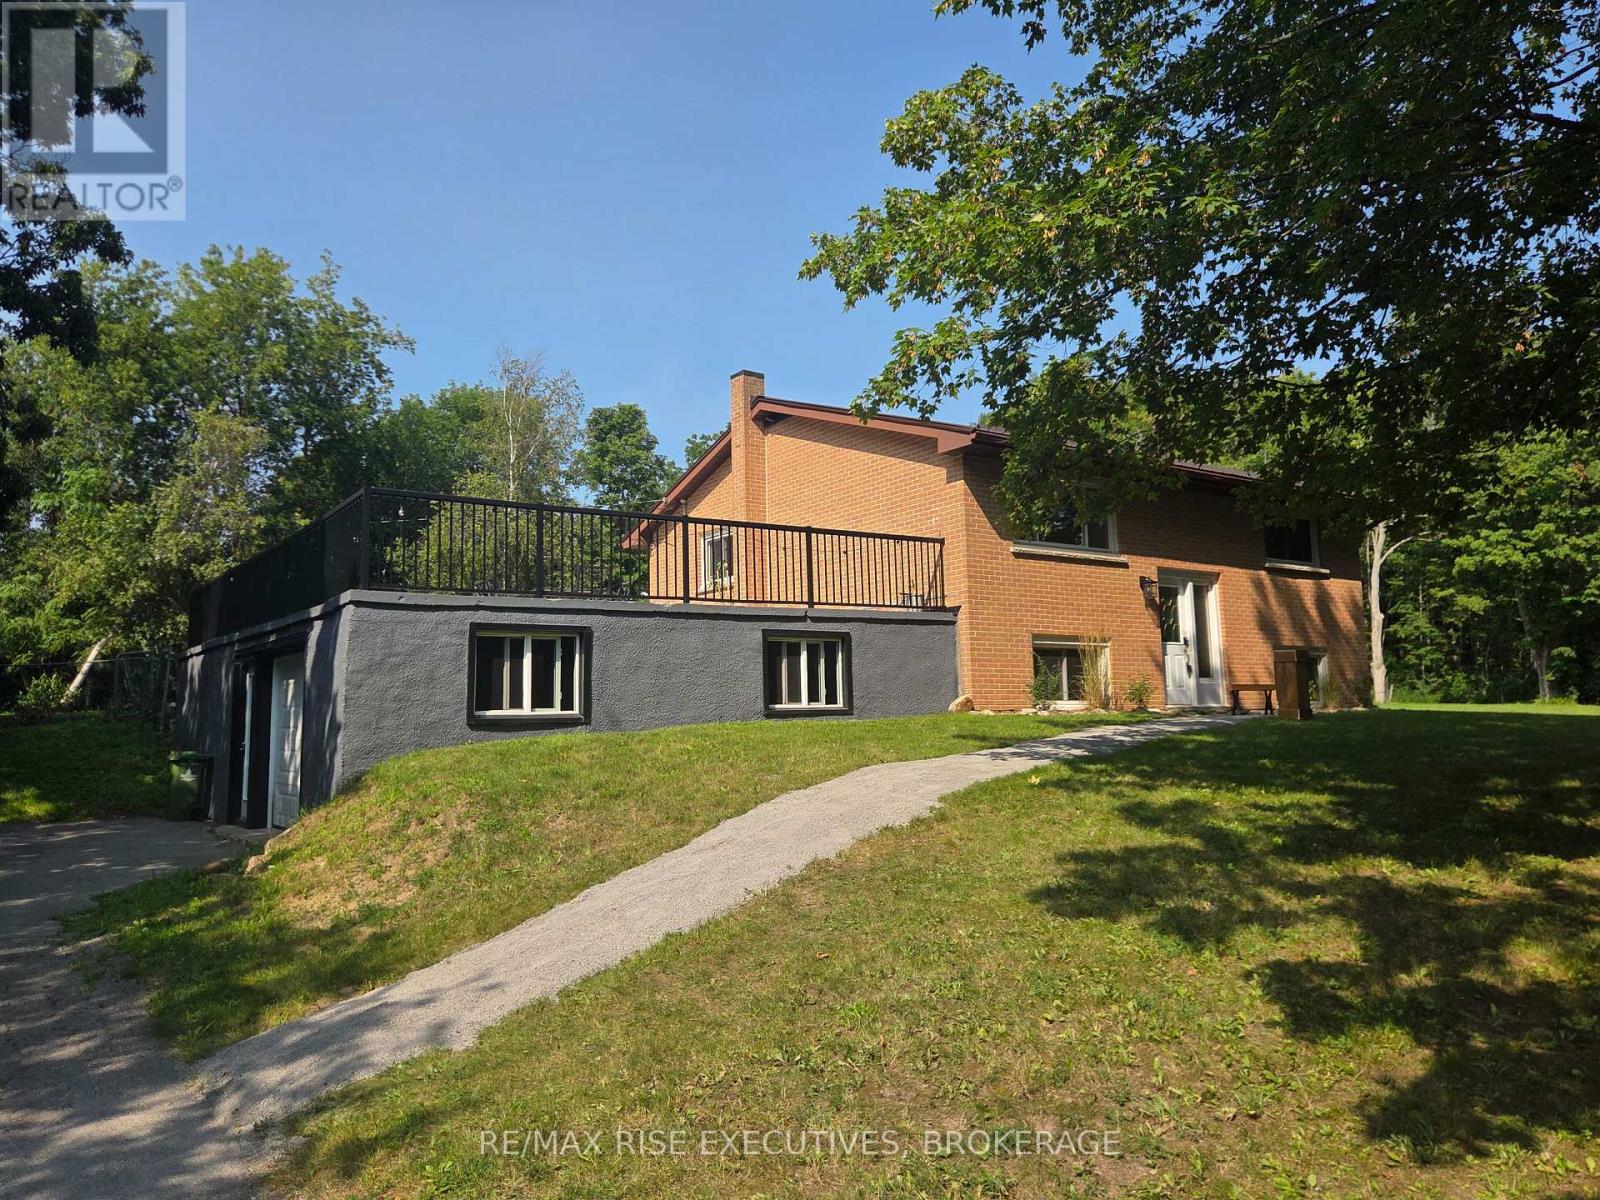
Just 7 minutes north of the 401, this raised bungalow offers the perfect balance of country living and city convenience. Tucked away on a quiet dead-end street, this home is set on a spacious 100' x 160' lot with a private, tree-lined backyard and features 2+1 bedrooms, an attached garage, and a fully finished lower level with a separate entrance and in-law suite. A standout feature is the expansive rooftop patio above the attached garage, an incredible space for entertaining or relaxing while overlooking the large backyard. Numerous updates completed since 2020 include the furnace, central air conditioning, hot water tank, well pump and pressure system, pressure tank, flooring throughout, blown attic insulation, and a renovated lower level with spray foam insulation and a soundproofed ceiling. Completing the package are newer windows and a durable steel roof. With its versatile layout, numerous updates, generous outdoor space, and convenient location so close to Kingston, this home is an excellent opportunity you won't want to miss. (id:47351)
43 - 405 Myers Road
Cambridge, Ontario
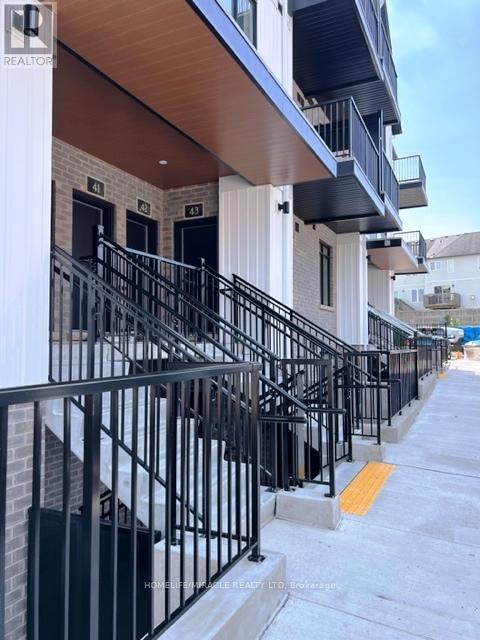
Welcome to this Beautiful Main Floor Unit with 2 Bed 2 Bath on same main level not in a basement and Located in Cambridge's Popular East Galt Neighborhood, The Birches Is Close To The City's Renowned Downtown and Steps From Convenient Amenities. Walk, Bike Or Drive As You Take In The Scenic Riverfront. High-End Finishes Such As Quartz Countertops In The Kitchen, 9 Ft. Ceilings, Vinyl Plank Flooring, Pot Lights. The All New Birches in Cambridge located at Franklin and Myers Rd. Unit 43 in Building C is a single floor plan that offers a carefully designed living space with and open views facing away from the community. The master bedroom has a balcony facing Franklin Blvd and an ensuite bathroom. There is additional storage in the laundry and furnace room located just off the main hallway. One surface parking space is included. This property is available for rent anytime and includes one surface parking spot. Blinds Installed, Bungalow Style Living. Tenant pays all Utilities including Hot Water Tank Rental. Inclusions: Building amenities include a gathering place with pergola, harvest table & charcoal grill. Situated near numerous amenities including historic downtown Galt, many local eateries, unique shopping, schools, and recreation services. Available NOW (id:47351)
118 Glenmeadow Crescent
Hamilton, Ontario
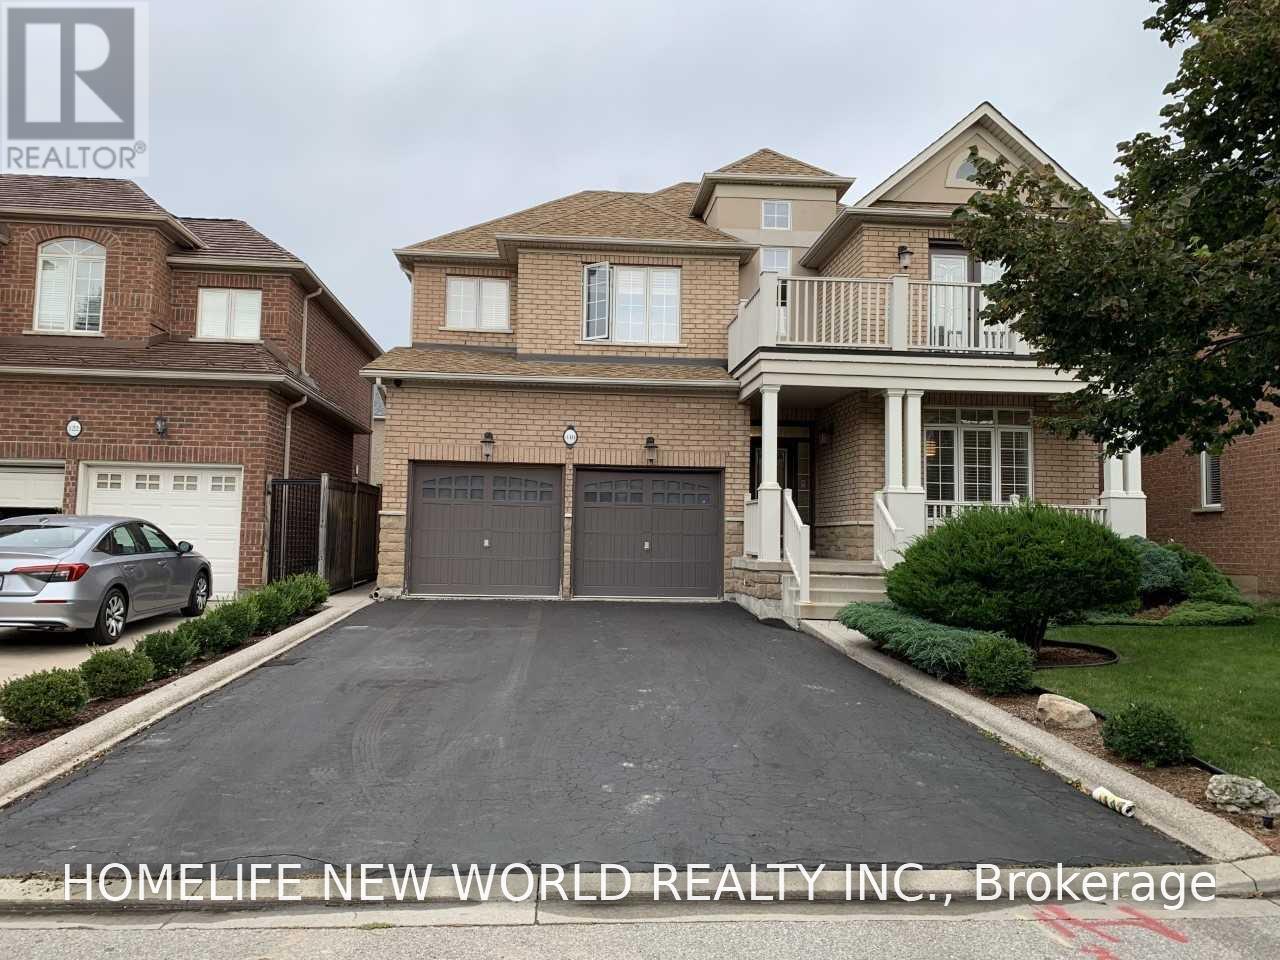
This Immaculate, Luxury 2 Storey Detach House W/4 Bedrooms, 3 Bathrooms, Premium Property Located In The Gorgeous Lakefront Community Of Fifty Point Just Steps From Lake Ontario! Quality Features Throughout Including Incredible Natural Lighting, Open Concept Layout, High-End Light Fixtures, Stunning Hardwood Flooring Throughout, Modern Kitchen And Island W/Wine Cabinet, A Security System. Centre Vacuum, And Hot Tube AS-Is , Camera On Site, A++ Tenant (id:47351)
1 Franks Lane
Brantford, Ontario
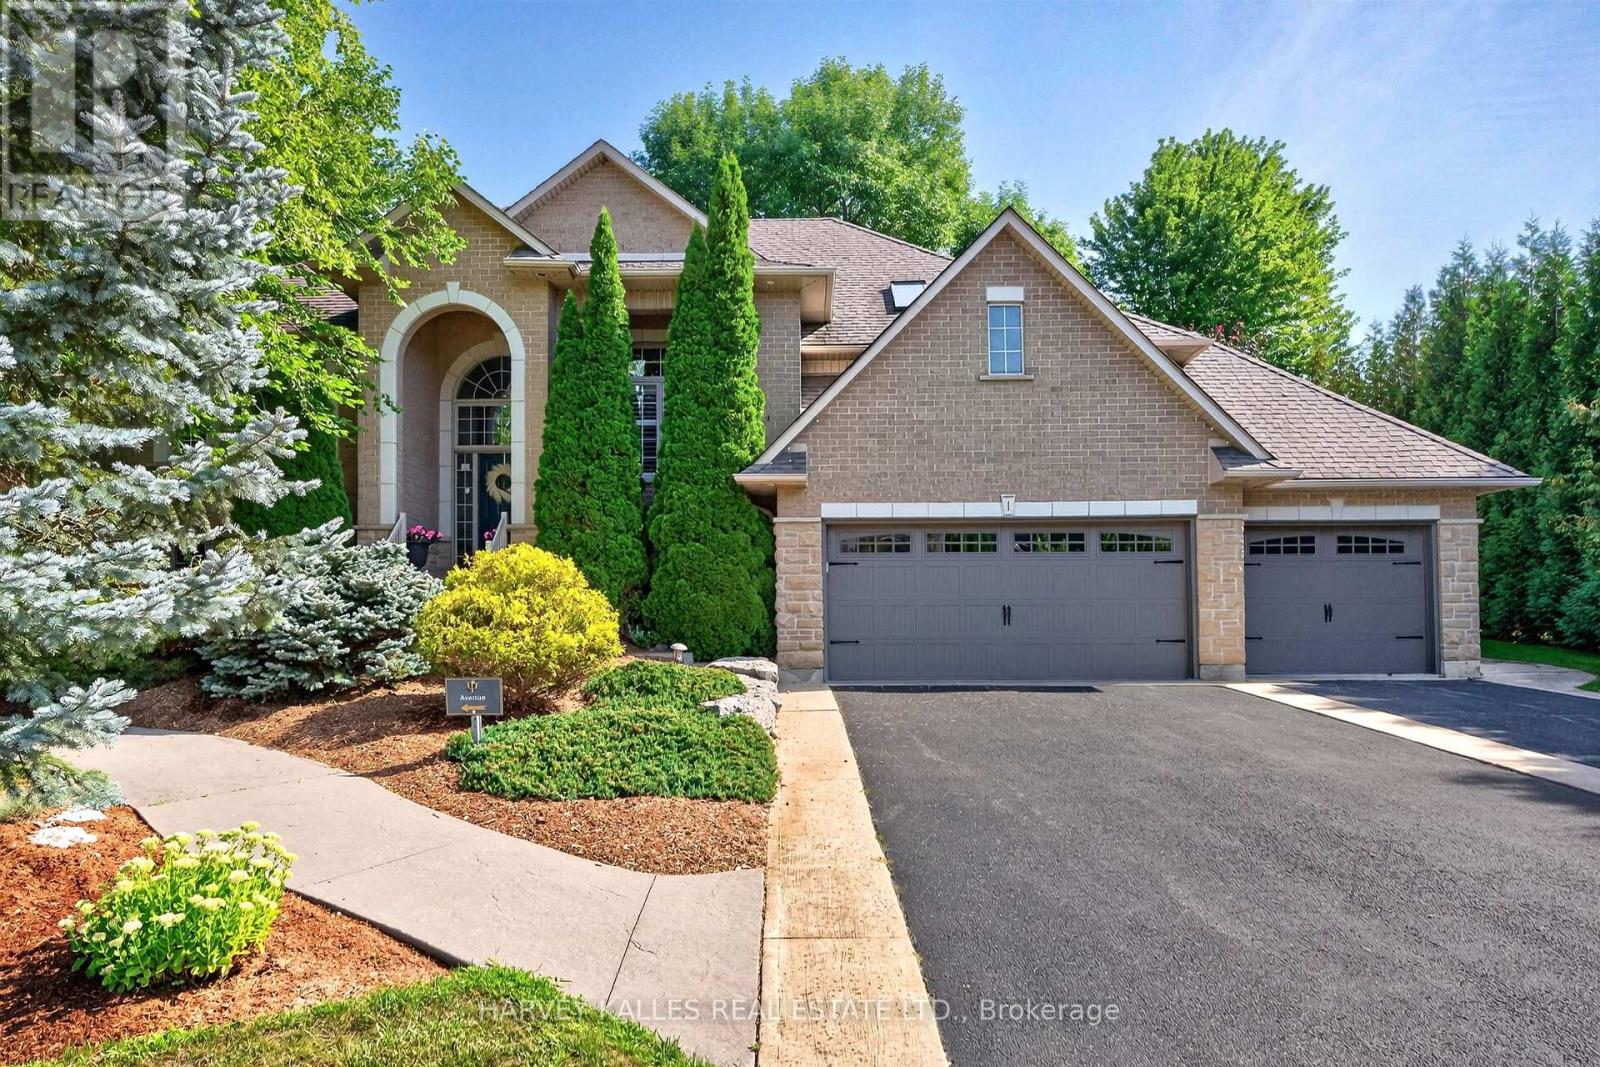
Foxhill Estates | Executive Residence with Potential Professional Practice Space For the established professional ready to eliminate the commute without compromising on prestige, this extraordinary executive raised bungalow in Foxhill Estates presents a truly rare opportunity - a turnkey home and fully operational professional suite under one roof. The lower level offers exceptional versatility, having previously been used as a professional office with its own private separate entrance. Complete with a full kitchen featuring granite counters and stainless steel appliances, dedicated living and reception areas, a bedroom, and a full bathroom, the space is ideally suited for a physician, dentist, chiropractor, naturopath, therapist, or allied health professional. Heated floors throughout provide year-round comfort, while large windows and pot lights create a bright, welcoming environment. Alternatively, this expansive level into an impressive personal retreat, entertainment area, home theatre, games room, gym, in law suite, walk up to pool area.in law suite. A dedicated skylit office adds a second private workspace - ideal for administrative work, consultations, or a quiet partner office away from the clinical floor below. Arrive to a commanding first impression - mature trees, cedar hedges, concrete walkways, a triple-car garage with epoxy flooring, and driveway parking for up to 10 vehicles ensure clients and colleagues always encounter a polished, professional exterior worthy of your practice. The main residence is equally remarkable. Over 4,400 sq ft of refined living space unfolds across vaulted ceilings, maple hardwood floors, and LED pot lights. The great room anchors the home with a gas fireplace, while the bay-windowed dining room with California shutters seats ten with ease - perfect for hosting. The professionally refinished maple kitchen features granite countertops, stone backsplash, under-cabinet lighting, stainless steel appliances (id:47351)
13613 60 Highway
North Algona Wilberforce, Ontario
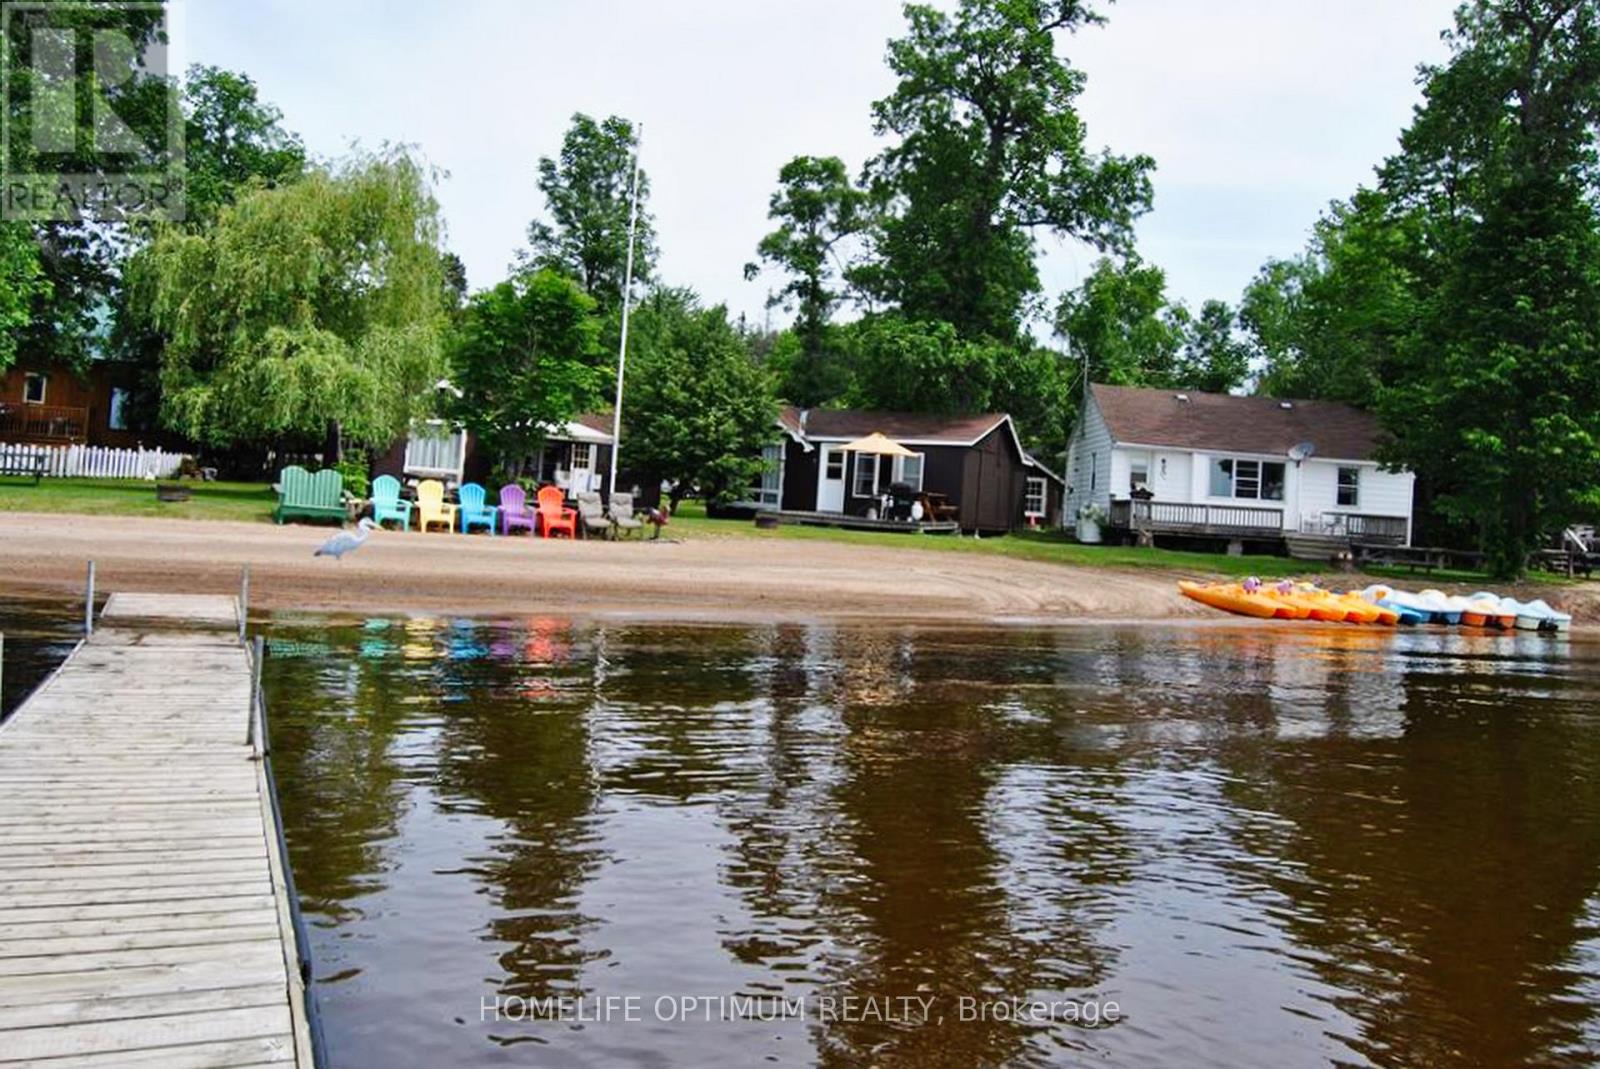
Rare Cottage Resort Opportunity on Golden Lake.Welcome to Mountainview Cottage Resort.Own a stunning 3.63-acre waterfront retreat with 1,005 feet of pristine sandy beach on the highly sought-after Golden Lake! This well-established resort exudes pride of ownership and has been well maintained. The resort features 15 charming cottages, and 7 full-service trailersites each offering breathtaking lake views.A 4-season retail store with an attached residence provides year-round income potential and comfortable on-site living. Guests enjoy swimming, boating, fishing, and relaxing on the private beach.This turn-key investment is a dream for entrepreneurs and nature lovers alike. Don't miss thisrare chance to own a slice of paradise (id:47351)
608450 12th Side Road
Blue Mountains, Ontario
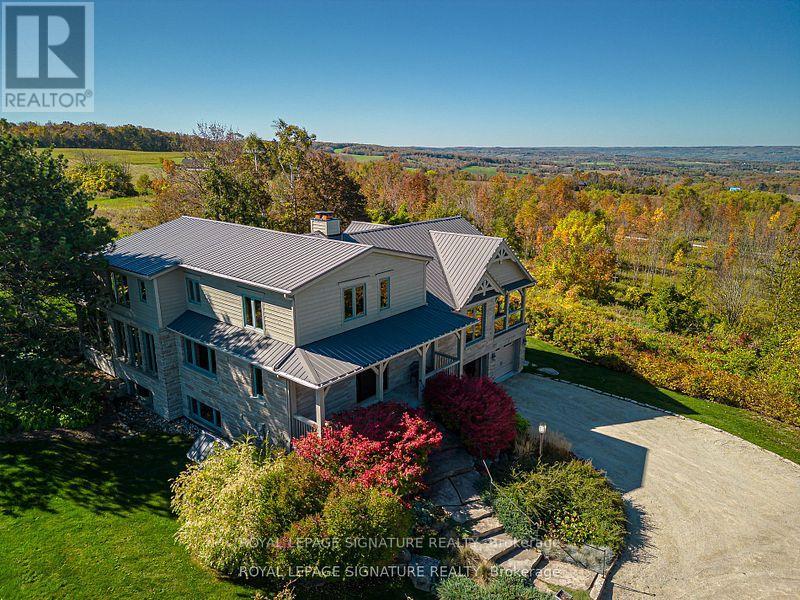
A Nature Lovers and Gardeners Paradise! 50 acres of fields and woods with a spectacular view over the Beaver Valley. Pesticide free farming for over 50 years. Property abuts the Bruce Trail, and several kilometers of private trails developed in co-operation with adjacent landowners, used for hiking, horseback riding,cross-country skiing, and connected to available horse accomodation. Water, free of sulphur and iron, is from an artesian spring, shared with a neighbour, with uninterrupted flow for over a century. In the spring, watercress from the creek and wild leeks from the woods herald the growing season. The house itself, with over 3500 sq.ft and 5 bedrooms, is surrounded by perennial garden beds, a large vegetable plot, a garden shed and a hot tub. Rebuilt in 2007, it has a 2-car built-in garage, essential during the winter months. The Great Room, is dominated by a two-sided field stone fireplace, and a 15 ft cathedral ceiling. It affords views over the valley and of spectacular sunsets. Beyond the separate dining room, is a glass-enclosed insulated sunroom usable year-round. For multi-generational living, a design has been created for construction of a self-contained one-bedroom flat, with access to the Great Room and separate exterior access over an extended garage. For added security, a 12kw propane generator starts automatically in case of a power failure. The Property blends privacy with exclusive on-site recreational opportunities and proximity to needed supplies and home-made bread and pies at the nearby popular Ravenna Country Market, now the home of Culinary Delights! The 12th Line has little traffic, not being a through road, however it is on the school bus route and and receives early morning snow-ploughing in the winter. The present owners hope the new owners will enjoy life on this unique property as much as they have for almost 50 years! (id:47351)
1853 Mapleridge Drive
Peterborough, Ontario
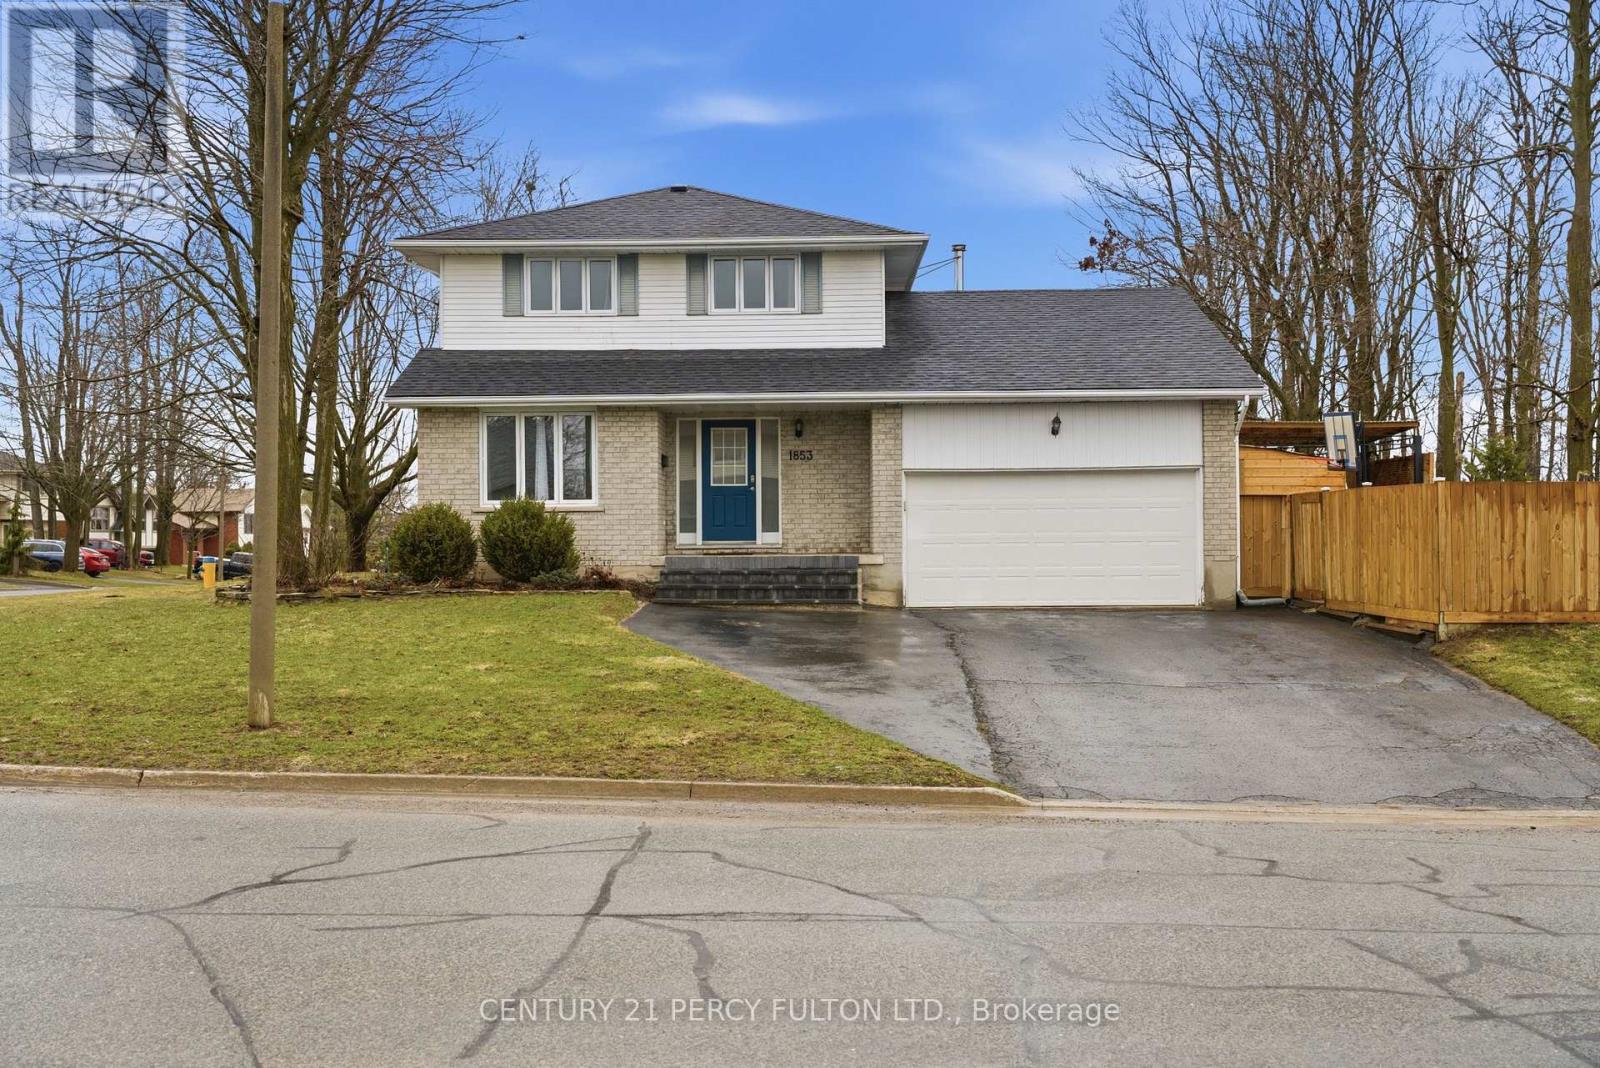
Prime Corner Lot Located in the West End of Coveted Peterborough. This Loved And Cared For Two-Story Home Offers Plenty Of Space For Family, Friends, Holiday Dreams And Wonderful Memories to Be Made. Inside You Will Be Greeted By A Warm And Inviting Atmosphere, Featuring Living Room and Family Room and Guest Washroom on the Main Level Perfect for Providing Ample Space For Entertaining Family and Friends, Walkout to Oasis in the City-Hot Tub, Fully Heated Pool, Change Room, Cabanna, and Everything Needed to Live Life to the Fullest. Gourmet Kitchen Is Central to the Main Floor, Featuring All Updated Cabinetry, Appliances, Flooring, Countertop, Backsplash and Undermount Sink, Perfect For Creating Culinary Delights, With Ample Storage And Counter Space, Grandma and Grandpa Would be Impressed-A Proper Kitchen!! Upstairs Features A Primary Bedroom With An Ensuite For Convenience and Practicality. Three Bedrooms in Total Just in the Upper With Ample Closet Space with a Bright and Airy Feeling. Hardwood Floors Throughout Meet Your Feet. Impressively Remodeled Personna Top to Bottom, With New Updated Stairs Leading Up to The Bedrooms. In the High And Dry Lower Level Living Area It is Completely Finished With A Fourth Bedroom And Second Ensuite In Yet Another Very Comfortable Living Space/Room. Hot Water Tank & Furnace is Owned, With Newer Roof. New Fencing to Add Privacy Outside. Must Be Seen to Appreciate. Excellently Located Very Close To Highway 115 And All Amenities But Far Enough to Not Hear Any Traffic, This Home Offers Easy Access To Everything You Desire. Rarely Offered Pocket of Peterborough-People Do Not Move From This Area-It Really is A Gem, Ward 2 Best Kept Secret, Make This Stunning Property Your Own! (id:47351)
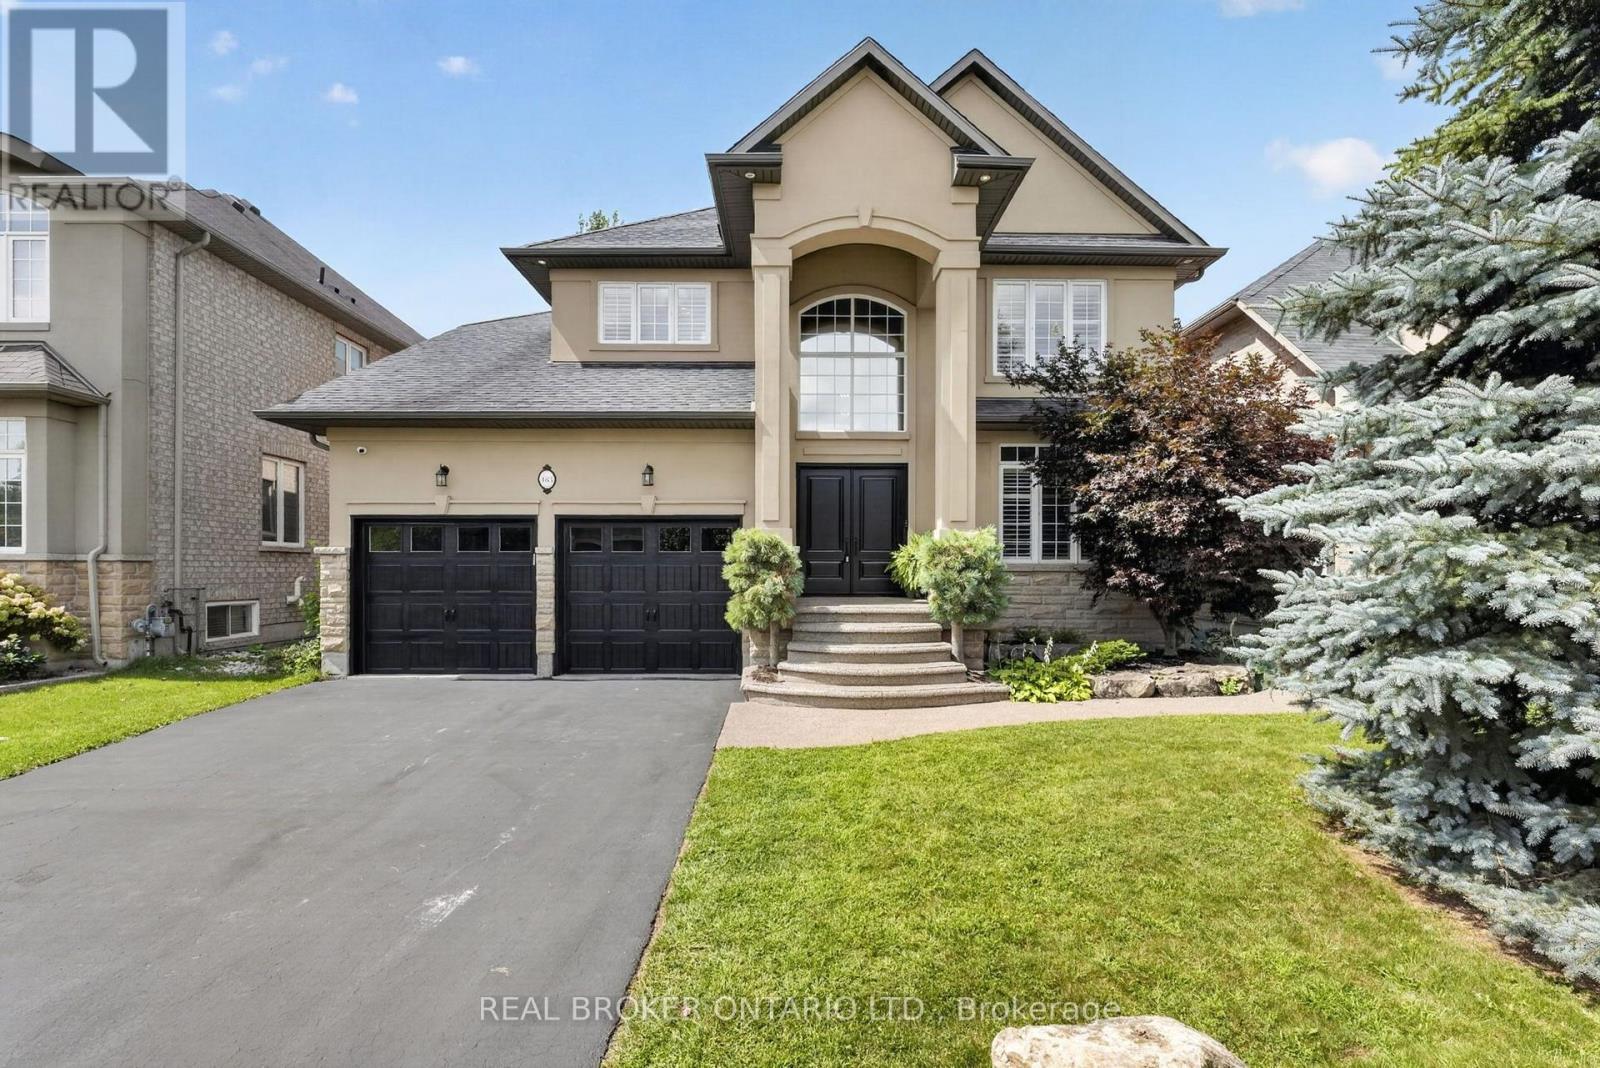
483 Valridge Drive
Hamilton, Ontario
Welcome to 483 Valridge Drive, a beautifully finished home in Ancaster's sought-after Parkview Heights community, offering exceptional indoor-outdoor living in a peaceful natural setting. The show-stopping backyard is a true private retreat, featuring a heated inground saltwater pool, hot tub, tiki bar, multiple covered decks and sunny patios overlooking greenspace, a pond and mature woods.Inside, a soaring foyer leads to a chef-inspired kitchen complete with maple cabinetry, gas cooktop, double wall ovens, pantry and an impressive 8' island, opening to the breakfast area and covered deck beyond. The bright family room features hardwood floors, custom built-ins, a modern gas fireplace and automated blinds, while a formal dining room with tray ceiling, private office, laundry and powder room complete the main level.Upstairs, the spacious primary suite enjoys serene views and features a walk-in closet and spa-like ensuite with a glass shower, separate soaker tub and double vanities. Three additional bedrooms and a full bathroom provide plenty of space for family and guests.The finished walk-out basement extends the living space with a second kitchen, large recreation room with gas fireplace, gym area, 3-piece bathroom and ample storage, making it ideal for entertaining, extended family or everyday living.Set in one of Ancaster's desirable neighbourhoods and close to parks, trails, schools, shopping and highway access, 483 Valridge Drive delivers the perfect combination of space, privacy and resort-style living-all from the comfort of home. (id:47351)
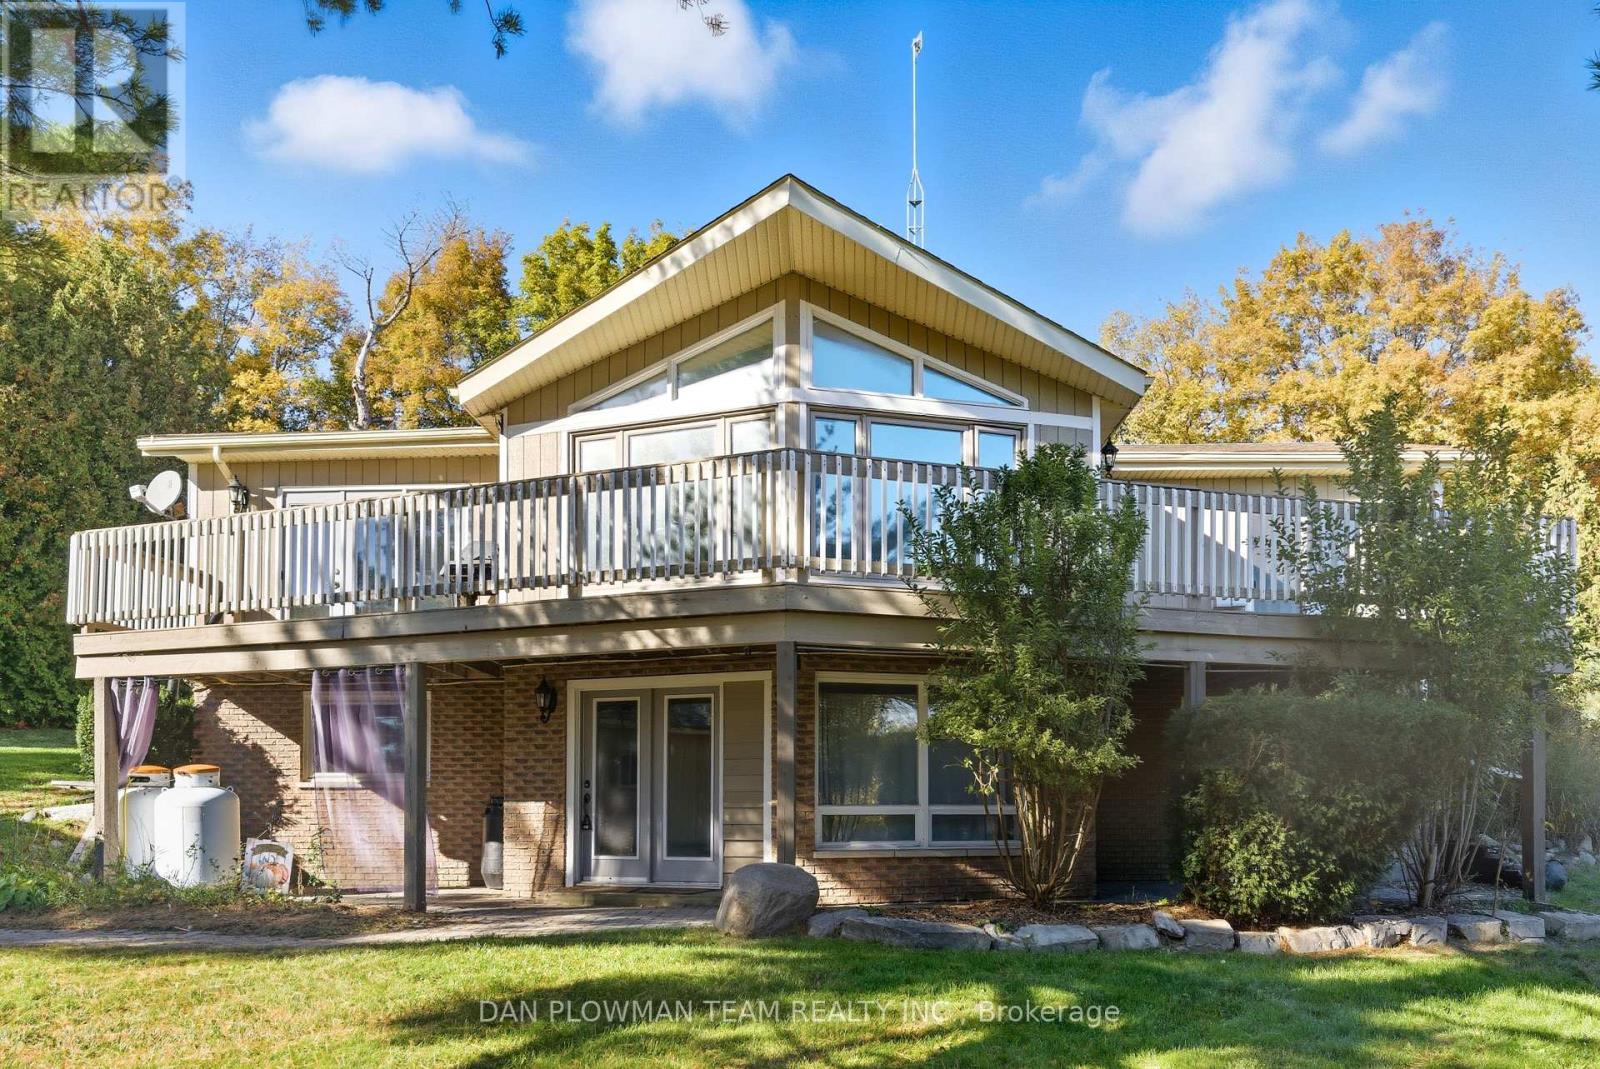
236 Rutherford Road
Alnwick/haldimand, Ontario
Charming Country Retreat On 4.62 Acres! Welcome To This Beautiful 1+2 Bedroom Raised Bungalow Set On A Private 4.62-Acre Property Surrounded By Open Space And Nature. This Home Offers The Perfect Blend Of Comfort And Country Living. The Main Floor Features A Bright, Open-Concept Layout With A Cozy Living Area And A Spacious Kitchen Overlooking The Scenic Property. The Lower Level Adds Two Additional Bedrooms, Ideal For Family Or Guests. Step Outside To Enjoy An Above-Ground Swimming Pool, Perfect For Summer Fun, And A Detached 2-Car Garage Providing Ample Storage And Parking. The Property Also Includes A Trailer, A Small Barn, And A Shed, Offering Plenty Of Options For Hobbies, Animals, Or Extra Workspace. This Property Is Ideal For Those Seeking Peace, Privacy, And Freedom Of Rural Living-While Still Being Within Easy Reach Of Town Amenities. A True Country Gem Waiting For Your Personal Touch! (id:47351)
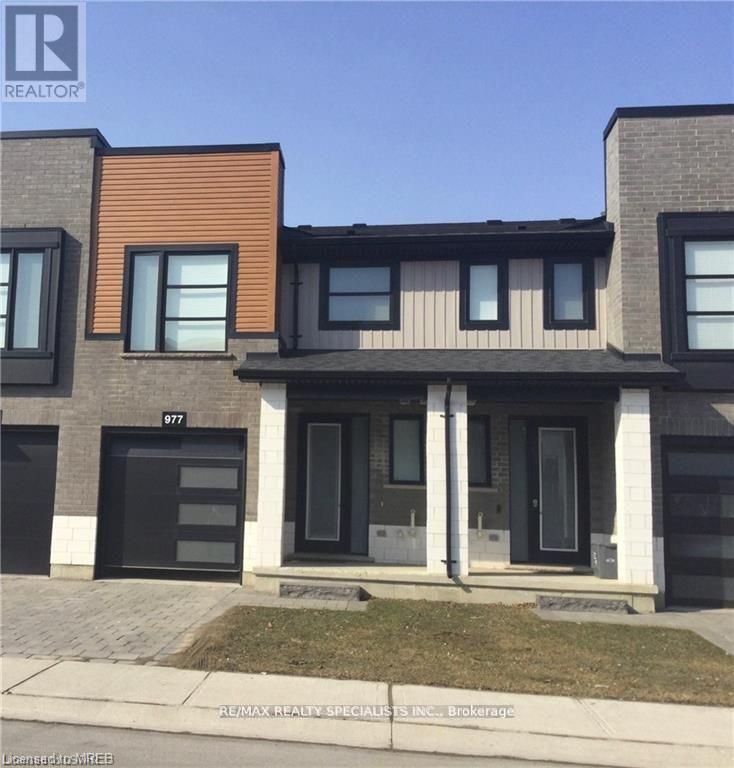
977 - 977 West Village Square
London North, Ontario
This 2-storey townhouse is more than a home; it's a cozy haven for refined living. Inside, the home effortlessly combines style and practicality. The spacious family room connects seamlessly to a kitchen adorned with a quartz island and countertops, a welcoming space where laughter fills the air. A sunlit balcony becomes an oasis for intimate barbecues. Conveniently located near amenities, shopping centers, Western University, and the hospital, this townhouse simplifies daily life. The upstairs master bedroom, with its ensuite, transcends the ordinary, and a second-floor laundry room adds thoughtful functionality. This home extends an invitation to a haven where luxury and nature coexist, and every day is a celebration of life's exquisite moments. (id:47351)
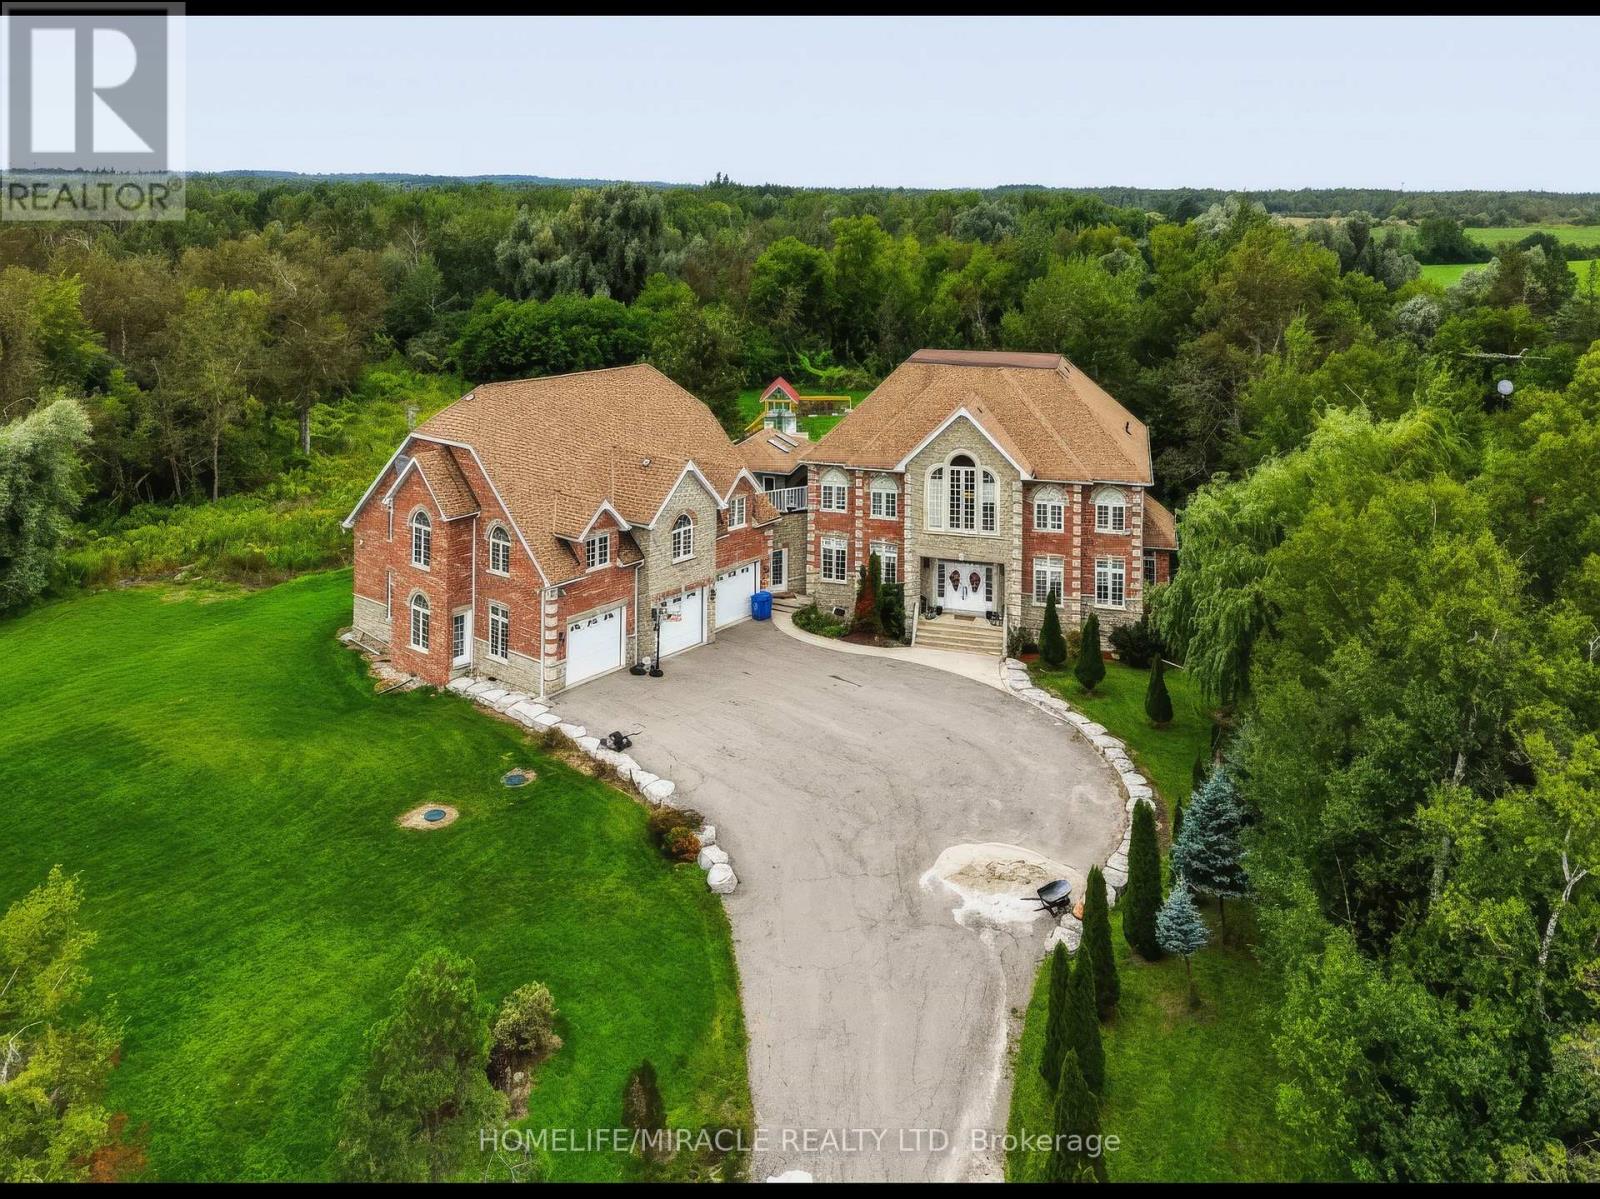
345305 15th Side Road
Amaranth, Ontario
Luxury, Privacy & Resort-Style Living! Welcome to this exceptional custom-built residence offering an impressive blend of elegance, comfort and entertainment. Featuring 5 spacious bedrooms and 5 bathrooms, this remarkable home is designed for both sophisticated living and unforgettable gatherings. Enjoy your own private retreat with a custom inground pool, creating a true resort-like atmosphere in your backyard. The home offers an abundance of parking for family and guests, along with exceptional privacy and a tranquil setting. From the moment you step through the front door, you'll appreciate the grandeur, space and attention to detail throughout. Conveniently located for an easy commute throughout Dufferin County and less than an hour to Pearson International Airport. A rare opportunity to experience luxury living with resort-style amenities right at home! (id:47351)
190 Courtland Street
Blue Mountains, Ontario
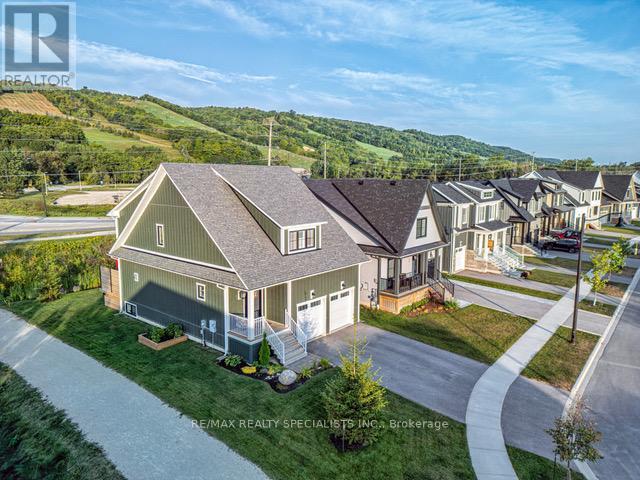
Welcome to Windfall Blue Mountain, where luxury and natural beauty converge. This stunning property is a gem, boasting an array of remarkable features that truly set it apart from the rest. Situated on one of the nicest lots in Windfall, this 3 + 1 bedroom, 4 bathroom home offers an expansive outdoor space with an incredible deck that spans the entire width of the home that is perfect for entertaining or outdoor enthusiasts. Imagine waking up to breath taking views of the majestic mountain every morning, which can be enjoyed from the kitchen, family room and two upper bedrooms. The finished basements has a large entertainment room and an amazing sauna to soother your muscles after a long day hiking or skiing. The king-sized master bedroom feature a luxurious spa bathroom with double sink, soaker tub, a gorgeous glass shower and huge walk-in closet. The layout of this home also provides for two additional bedrooms, as well as another 4-piece bathroom. This home features an over-sized 2-car garage with entry to the laundry room, making it easy to store skis, bikes and everything you need to enjoy all Blue Mountains has to offer. Windfall is an incredibly warm community with a strong luxury rental market and so much to offer, complete with walking trails, ponds, and 'The Shed' recreation center, featuring4-season hot and cool pools, green space, party room, BBQ's, exercise room and sauna!! All just a 10-minute walk to Blue Mountain Resort which has restaurants, bars, shopping, entertainment, ice skating and more! 10 minute bike ride, 5 min car ride to Georgian Bay local beaches!. This home and community offers so much. Make it your next home or investment property and live life in Blue! Monthly fee of $114.74 for The Shed amenities. Great investment! The strong luxury rental market, especially during Ski Season offers an opportunity to command high rents. This home can literally pay for itself! See VIRTUAL TOUR for 3D Walkthrough and more info. (id:47351)
30 Thomson Trail
Mulmur, Ontario
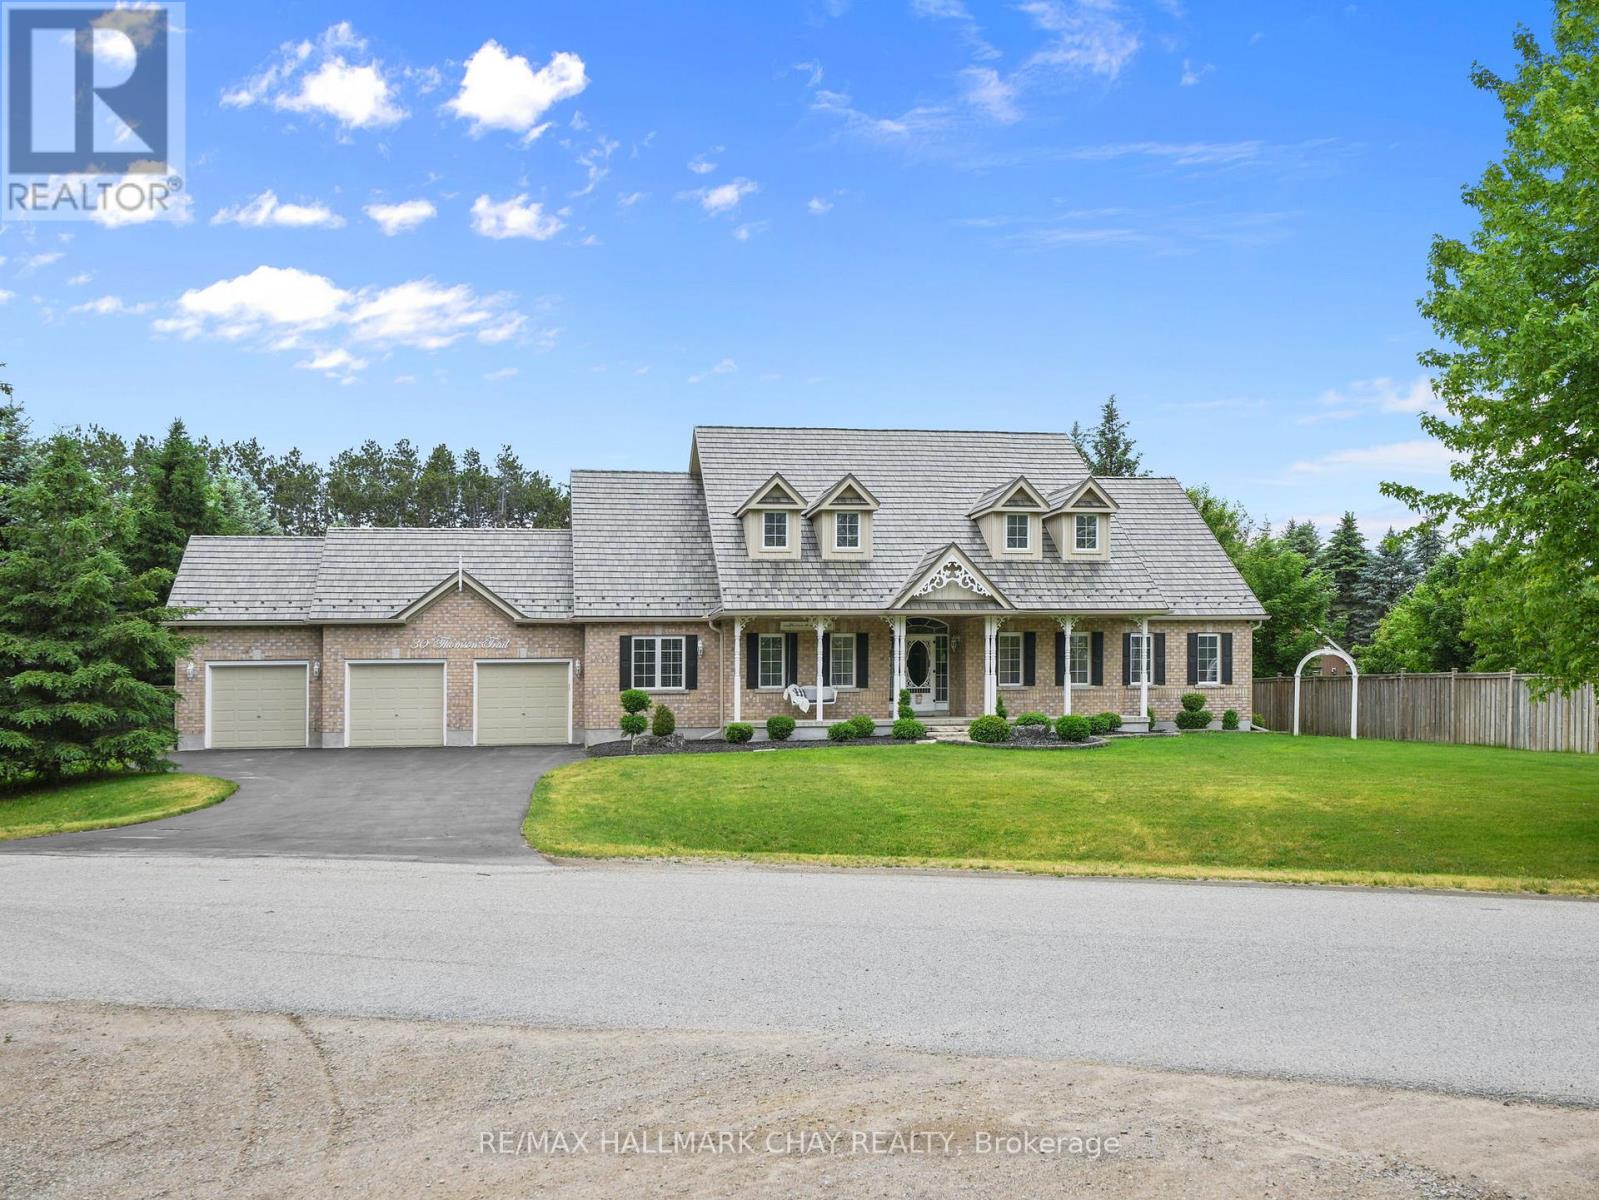
Welcome to this exceptional Bungaloft offering over 3,000 sq. ft. of above-grade living space, perfectly situated on a private 1.1-acre lot complete with an in-ground fibreglass saltwater pool, expansive patio area, and mature trees providing outstanding backyard privacy! Designed with both functionality and comfort in mind, the heart of the home features soaring ceilings in the great room with a floor to ceiling fireplace. creating an impressive and inviting space that seamlessly flows into the upgraded kitchen, rich with warmth. A separate dining room and dedicated main-floor office provide ideal spaces for entertaining and working from home.The thoughtfully designed main level offers three bedrooms, making everyday living convenient and accessible, along with a laundry room featuring direct access to the oversized triple-car garage. Upstairs, the versatile loft area is perfect for extended family, guests, or older children, complete with its own bedroom, bathroom, and comfortable gathering space.The massive unfinished basement presents a blank canvas, ready to be transformed to suit your family's needs and lifestyle. With great curb appeal, landscaping, and a welcoming front porch, this home is as attractive outside as it is inside. Its location is also something not to overlook! Located in a coveted enclave of homes and just steps from the community park and sports court, with an outdoor gym coming soon, this property offers the perfect blend of privacy, space, and family-friendly amenities. FEATURES: Furnace, AC & Hot Water Heater 7years old. Metal Roof with Transferable warranty 9years old. 5 year old Fibreglass Salt Water Pool & Equipment. 1 year old Magic Windows in the Back. Fireplace - Masonry Heater which offers a clean burn, with single typical load burning for 2-4hrs, absorbs into masonry which radiates heat for up to 24 hrs *** Excellent Home waiting for you to call it your own! (id:47351)
239 - 350 Prince Charles Drive S
Welland, Ontario
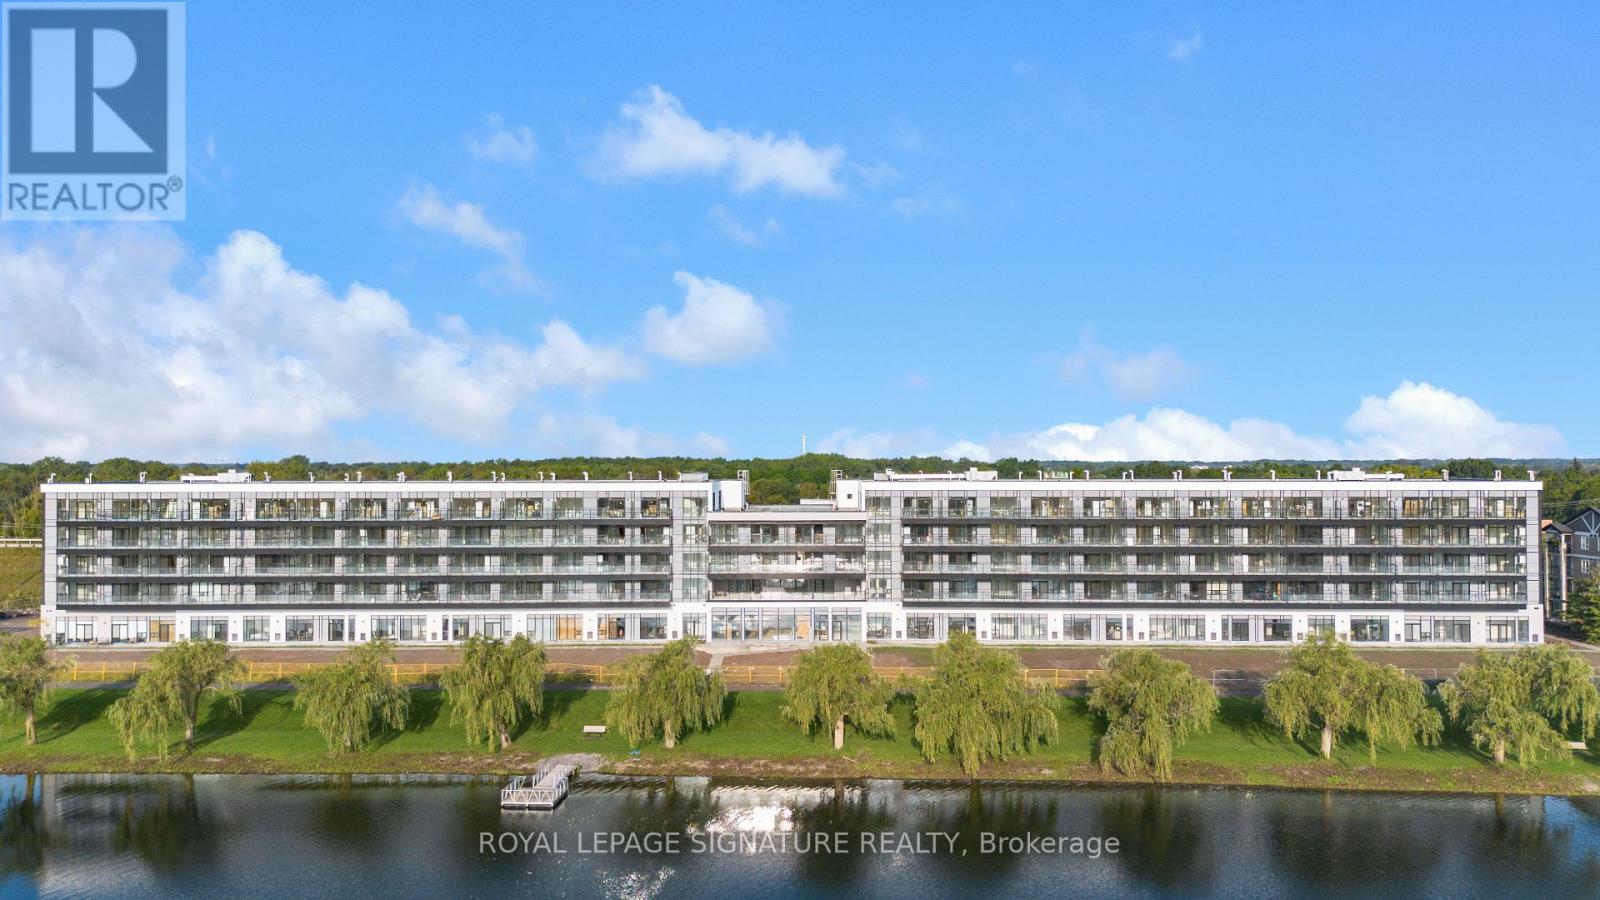
Be among the first to experience life at Upper Vista Welland, a brand-new waterfront condominium community perfectly positioned along the scenic Welland Canal. This beautifully designed 1 Bedroom + Den suite offers bright, open-concept living with floor-to-ceiling windows, a private balcony, designer cabinetry, wide-plank flooring and convenient in-suite laundry. The versatile den is perfect for a home office, study or additional living space. This suite stands out with a selection of thoughtfully chosen upgrades, including a Marlow Mist glossy subway tile backsplash with stacked installation, upgraded marble-pattern quartz kitchen countertop, matte black pull-down kitchen faucet, matte black bathroom fixtures and accessories, and a striking matte black framed glass sliding shower enclosure. Be the first to enjoy this never-lived-in home with modern finishes and brand-new stainless steel appliances throughout. Another valuable upgrade is the premium parking space with its own private storage locker conveniently located directly at the parking space, providing secure and easy access to your belongings without relying on the building's communal locker areas. Enjoy resort-style amenities including a fully equipped fitness centre, elegant resident and social lounges, rooftop terrace with panoramic canal views, landscaped outdoor spaces, waterfront dock with canoe and kayak access, seasonal boat rentals, pet wash station, visitor parking and secure underground parking. Step outside to kilometres of picturesque waterfront walking and cycling trails. Shopping, restaurants, cafés, grocery stores, Niagara College, the Welland International Flatwater Centre, golf courses, parks and public transit are all nearby, with convenient access to Niagara Falls, Niagara's renowned wineries, the U.S. border and major highways. Brand-new waterfront living, premium upgrades, private storage and resort-style amenities - all in one exceptional 1 Bedroom + Den suite at Upper Vista Well. (id:47351)