000 Off Hwy 17 N
Batchawana, Ontario
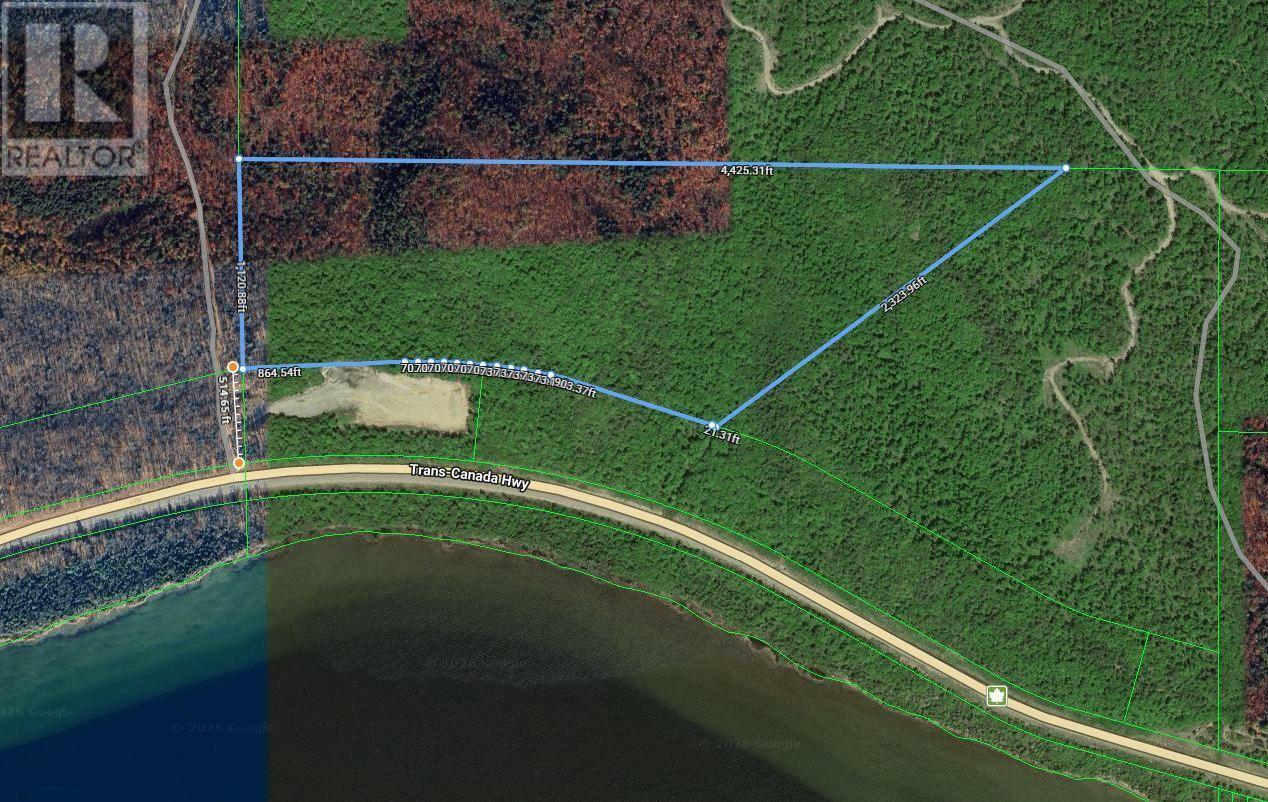
93 acres off Hwy 17 N across from Lake Superior (Batchawana Bay). Entrance off Hwy 17 N is 4.5 km west of the Chippewa River Bridge. Approx. 200 meter drive up the gravel road to the property line. There is no road frontage on Hwy 17. Private setting offering more or less flat-level topography close to the entrance (westerly side) and higher elevations to the east side. (id:47351)
51 Axmith Ave
Elliot Lake, Ontario
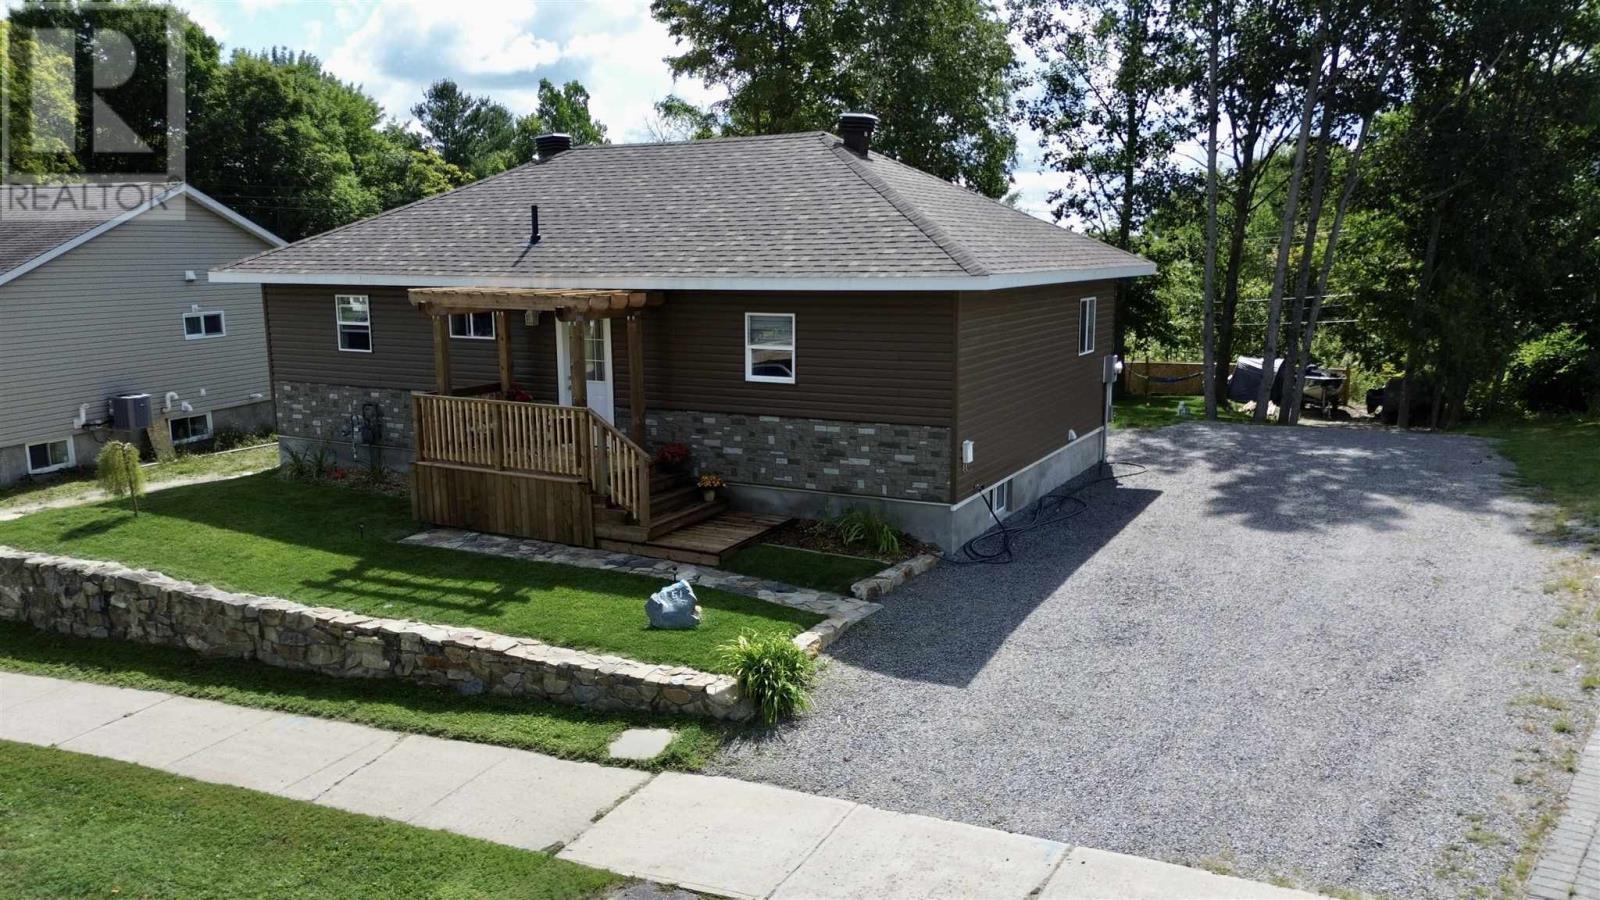
Welcome to 51 Axmith Avenue, an absolute showstopper that has been extensively renovated from top to bottom between 2024 and 2026! Practically everything has been updated, including shingles, exterior siding, windows, doors, landscaping, electrical, plumbing, flooring, kitchen, bathrooms and more—offering the comfort and convenience of a move-in-ready home. Outside, a large gravel driveway provides plenty of parking, while the beautifully landscaped backyard backs onto peaceful green space and offers an incredible setting for entertaining. Patio doors from the dining area lead to an elevated deck overlooking the yard, with a lower-level patio providing even more outdoor living space. The generous lot also offers plenty of room to potentially build your dream garage. Step inside to a welcoming foyer that opens into a bright, open-concept living and dining area. The beautifully renovated kitchen features modern finishes and comes complete with appliances. The main level offers a generous primary bedroom, an additional guest bedroom and a stunning modern three-piece bathroom. The fully finished lower level offers exceptional versatility and is ideal for extended family, a potential granny suite or dual-family living. This impressive space features a functional kitchen, living and dining area, a large bedroom with three-piece ensuite, and a convenient walkout leading directly to the backyard patio. A laundry room and utility room complete the lower level. If you’re looking for a beautifully finished home where the work has already been done, 51 Axmith Avenue is ready for you to move in, relax and enjoy. Located in a great Elliot Lake neighbourhood and backing onto green space, this one is a must-see. Call today to schedule your private viewing! (id:47351)
75 - 270 Timberbank Boulevard
Toronto, Ontario
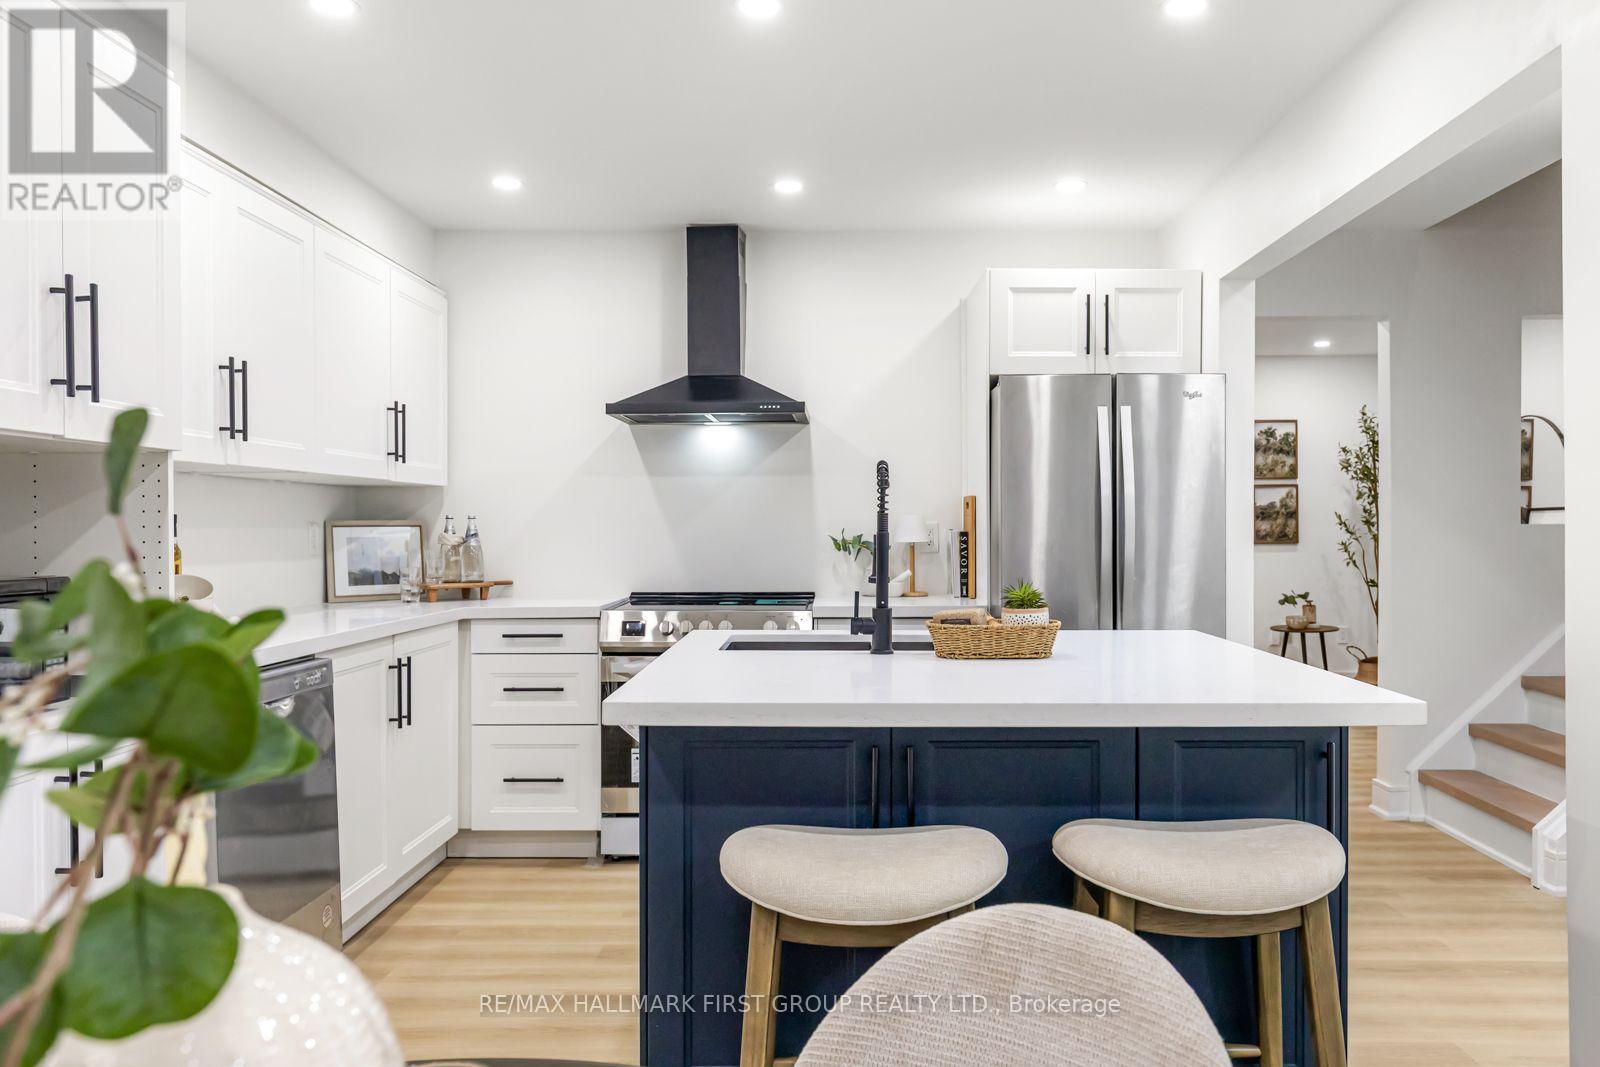
Welcome to your New Home! This beautifully renovated 3+1 bedroom home is ready for you to move in and enjoy. Located in the heart of L'Amoreaux your search to find a turn key house with a central location ends here. Be the first to enjoy all the renovations completed from the flooring, kitchens or brand new windows and tankless water heater (owned) recently installed. If you're looking for a multi generational home or separate area for a home office this house has a lower suite with its own kitchen, bedroom and laundry. With a total of 4 bedrooms, 3 bathrooms, 2 kitchens, 2 Laundry Areas; there's nothing more you can need! Located near top rated schools, Timberbank Park & Bridlewood Mall. Brand New Air Condition (owned) Installed on August 20th * New Front Door Ordered, awaiting arrival and installation * (id:47351)
1760 Regent Street S
Sudbury, Ontario
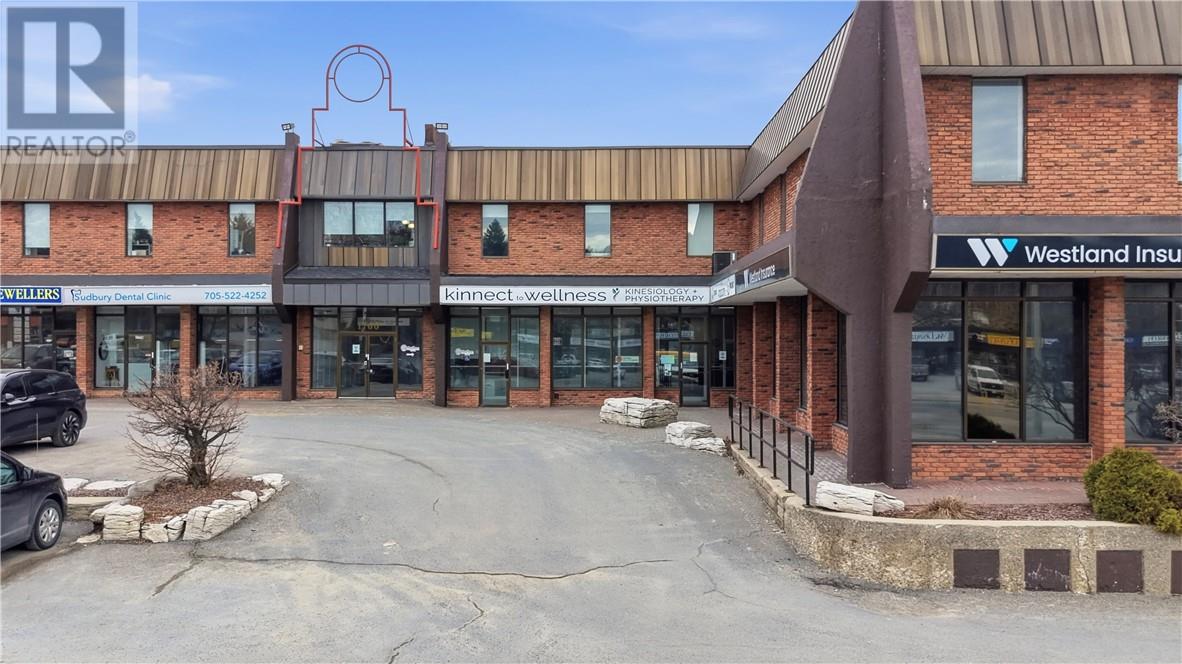
Approximately 3700 square feet on the main floor of 1760 Regent Street. Very active and busy mall with a daily traffic count of 20,000 vehicles per day for high visbility. Building is a mix of medical, retail, restaurant and mixed professinal services. Unit was previously used as a physioterpay centre but can be adapted to many other applications. Current configuration consists of seven offices surrounding an open section that could be converted to additional work stations or meeting rooms (please see floor plan). Very hard to find space in the south end. Plenty of parking both in front and behind Time Square. Fair market rent of $18.00 NET per foot plus wtih CAMS of $12.39 (2026) plus HST which includes utilities. Rubber flooring has been removed in main exercise area. (id:47351)
94 Renee Crescent
Garson, Ontario
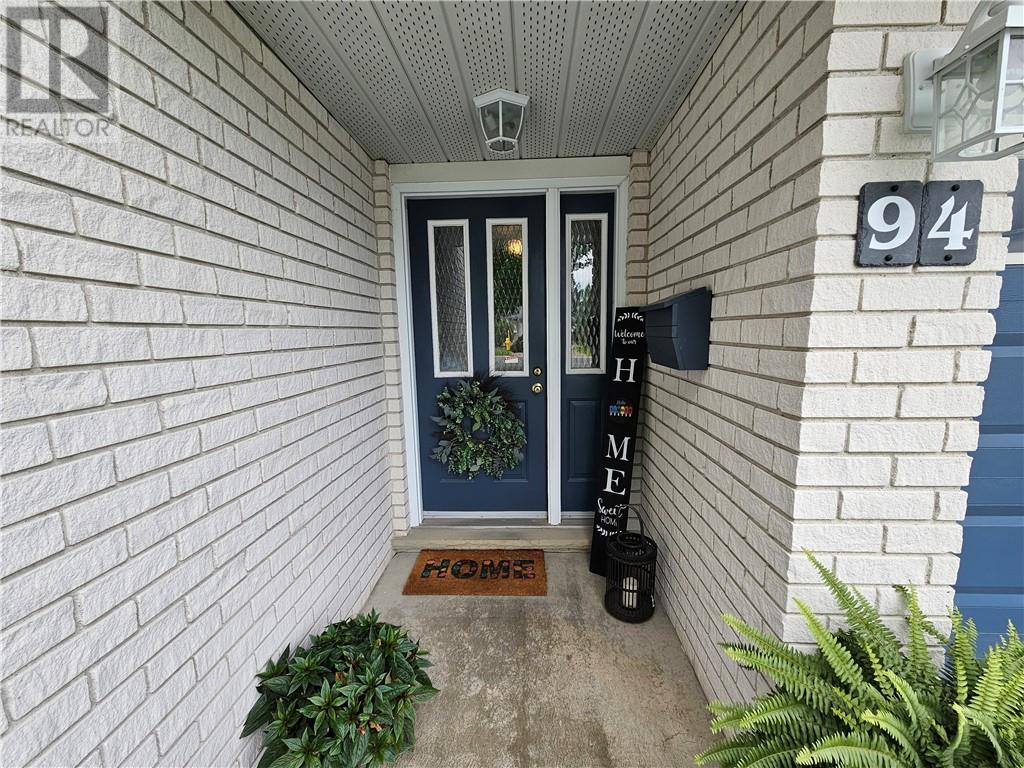
Welcome home! This Spanish-entry bungalow is located on a quiet crescent in the family-friendly, highly sought-after Ravina Gardens neighbourhood, just minutes from the New Sudbury core. Enjoy a short walk to the park, outdoor skating rink, toboggan hill, trails, and arena. The golf course and the airport are also nearby. Move-in ready and clearly well cared for, this home has plenty to offer. A double driveway leads to a covered entrance that shelters you from the elements. Inside, a spacious tiled foyer provides room for everyone to come in and get settled, along with access to the attached garage. The main floor features a beautiful modern kitchen and dining area with a large breakfast bar, granite countertops, contemporary lighting, and an inviting living room—an ideal space for gatherings. The home offers three well-appointed bedrooms on the main floor, plus an additional lower-level bedroom with a walk-in closet and an office, making it perfect for a growing family. The lower level also includes a spacious family room with a cozy natural gas fireplace, ideal for relaxing on cold winter nights. You’ll also find ample storage under the foyer and in the large utility room. Painted throughout in soft, modern colours, the home will easily complement your décor. The mostly fenced yard features a private deck, mature trees for shade, and plenty of room for children to play. Additional updates include the furnace in 2012 and shingles in 2015. There’s nothing left to do but move in and enjoy. Don’t miss this amazing property—call today to schedule your private viewing. (id:47351)
3162 Leisure Crescent
Windsor, Ontario
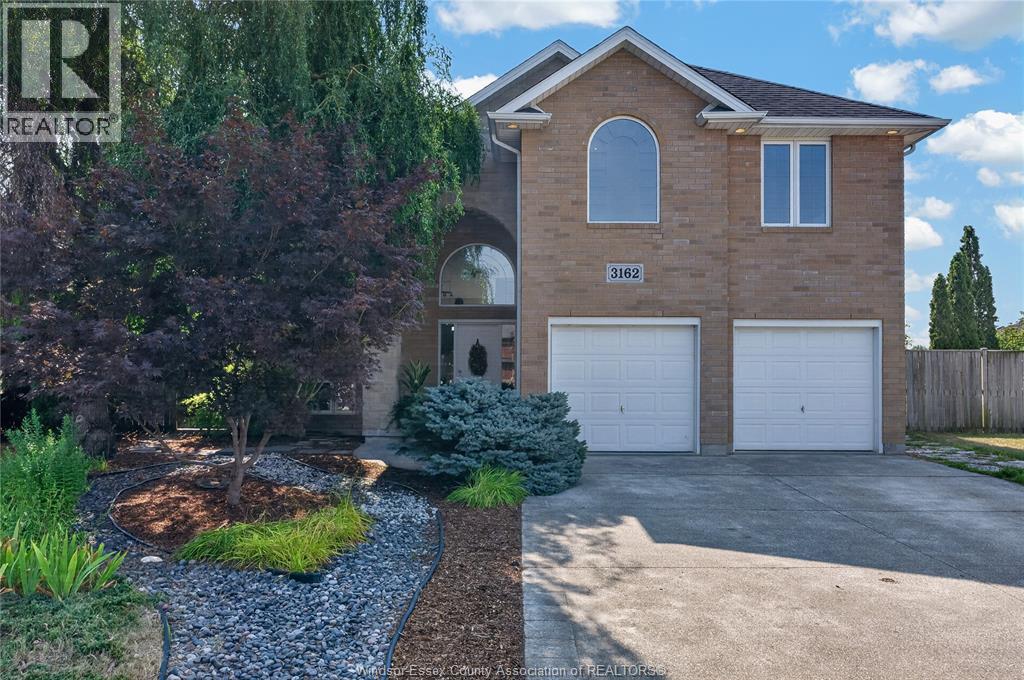
Welcome to 3162 Leisure Crescent — a sun-filled California ranch custom-built for the seller. This extra spacious, bright 4-bedroom, 3-bathroom home sits on one of the largest lots in the area and delivers the kind of space families dream of. Step inside to soaring tall ceilings and abundant natural light pouring in through multiple skylights, creating an airy, open feel throughout. Cozy up beside one of two fireplaces on cooler evenings, or retreat to the primary suite featuring a generous walk-in closet and a spa-like ensuite complete with a relaxing jacuzzi tub. Major peace-of-mind upgrade: all plumbing was completely updated in 2026, so you can move in worry-free. Outside, spend your summers around your own inground (39 feetX14 feet) saltwater heated pool, surrounded by beautifully landscaped grounds and mature fruit trees. Backing onto a park with no rear neighbours, you'll enjoy exceptional privacy and green space right outside your door — a true rarity in the area. Eco-conscious buyers will love the added bonus: solar panels generated $4,364 in income in 2025 alone, offsetting costs while adding long-term value. All offers must include schedule B. Seller reserves the right to accept or decline any and all offers. Location is everything: this home is just minutes from the new NextStar Energy plant, offers easy access to the 401, and is walking distance to grocery stores, every day amenities and restaurants — making daily errands and commutes a breeze. Book your private showing today — this one won't last! (id:47351)
180 Elsworth
Lasalle, Ontario
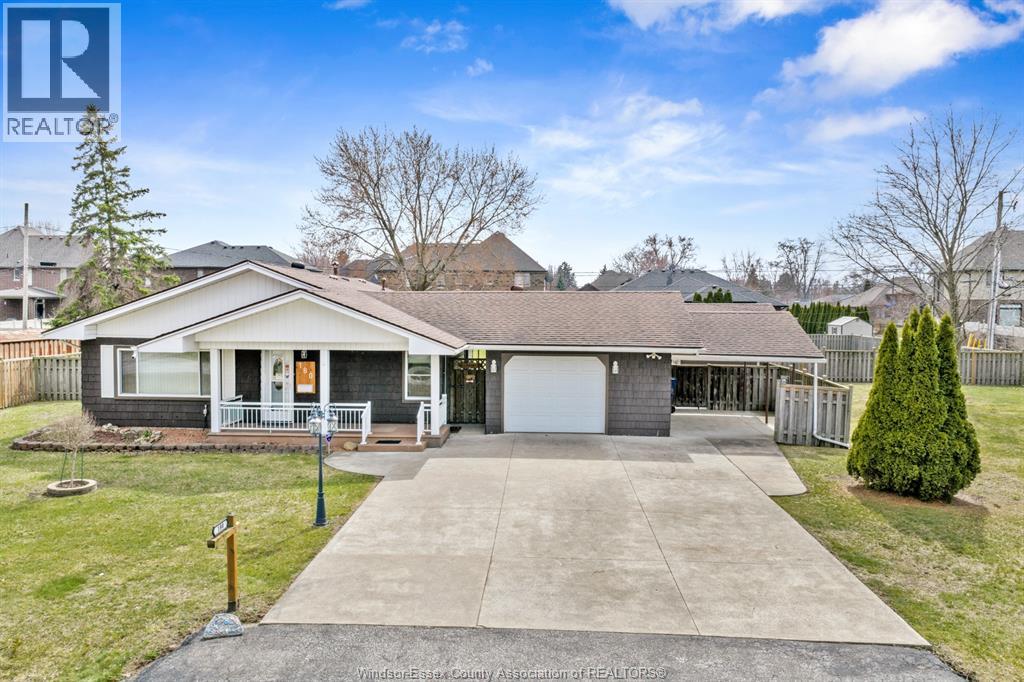
WELCOME TO 180 ELSWORTH AVENUE. THIS PROPERTY IS SITUATED ON A 135' X 167' LOT WITH A 3-4 BEDROOM BUNGALOW WITH ATTACHED GARAGE AND ATTACHED CARPORT WITH AN ADJACENT SERVICED LOT AVAILABLE. THIS PROPERTY HAS APPROVED POTENTIAL FOR 2 SEMI-DETACHED LOTS AND APPROVAL FOR ADU UNITS IN THE REAR. ALL IN ALL, THIS PROPERTY WOULD BE PERFECT FOR MANY USES. PERFECT OPPORTUNITY FOR INVESTORS OR BUILDERS. EXCELLENT LOCATION, WALKING DISTANCE TO THE EXCITING LASALLE WATERFRONT EXPANSION, 5 MINUTES TO THE NEW GORDIE HOWE BRIDGE, SHOPPING, GREAT SCHOOLS AND HIGHWAY 401. BUYER TO VERIFY ZONING, TAXES & PERMITTED USES. (id:47351)
2136 Old Lakeshore Road Unit# 4
Burlington, Ontario
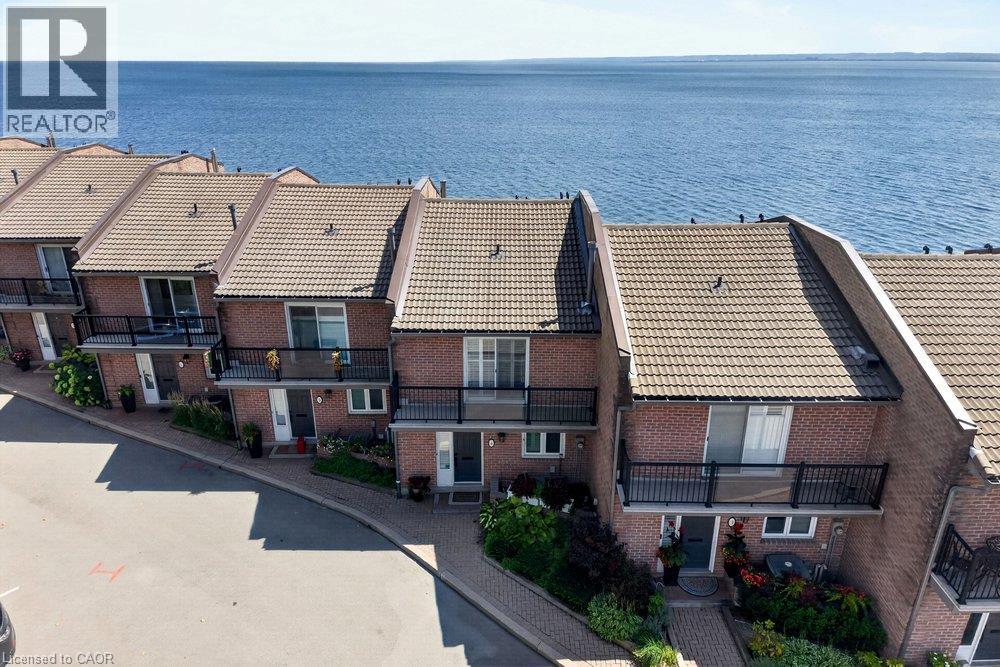
Spectacular waterfront property showcasing unobstructed panoramic views of Lake Ontario, just steps from the heart of downtown Burlington. Set within an exclusive private enclave of only 11 residences, this beautifully appointed 2-storey executive townhouse with a walkout lower level offers 1,970 sq. ft. of bright, airy living space and an exceptional waterfront lifestyle. Designed to make the most of its remarkable setting, the home features lakefront outdoor living on all three levels, with breathtaking views stretching across the water. The main level features a renovated kitchen with custom cabinetry, granite countertops and stainless steel appliances, opening to a spacious living and dining area with hardwood floors and a gas fireplace. Patio doors lead directly to the waterfront patio, creating a seamless connection between the indoor living space and the lake beyond. Upstairs, the spacious primary retreat features hardwood floors, a 3-piece ensuite and a private lakefront balcony—the perfect place to take in the sunrise over Lake Ontario. A generous second bedroom with its own private balcony and a beautifully renovated main bathroom with a large walk-in shower completes the upper level. The finished walkout lower level provides even more living space with a comfortable family room featuring a second gas fireplace, a home office, 3-piece bathroom and laundry room. Step outside to the exceptional oversized waterfront terrace, an incredible setting for relaxing or entertaining just steps from the shoreline. A rare opportunity to enjoy waterfront living in one of Burlington’s most distinctive settings, just steps from downtown Burlington’s restaurants, shops, Spencer Smith Park & the waterfront trail. Freshly painted, new broadloom, 2 parking spaces. (id:47351)
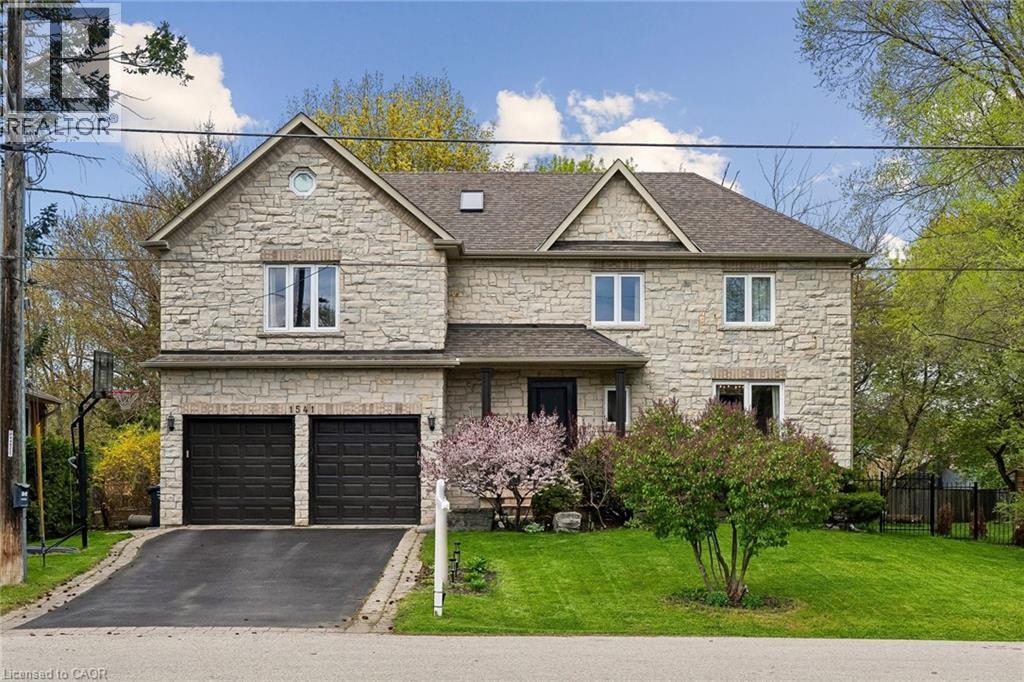
1541 Garnet Avenue
Mississauga, Ontario
Welcome to 1541 Garnet Avenue in exclusive Mineola. This stunning home offers over 3,500 square feet of refined living space across three fully finished levels. Featuring four bedrooms and three and a half bathrooms, it sits on an impressive 55 by 144 foot ravine lot surrounded by mature trees, delivering that peaceful country-in-the-city feel with beautiful views from both inside and outside the home. Inside, you’ll appreciate the spacious layout, quality finishes, and abundant natural light that fill the home. Steps to parks, schools, and quick access to the lake, QEW, and Port Credit’s vibrant scene. It’s a rare find in one of Mississauga’s most prestigious pockets. (id:47351)
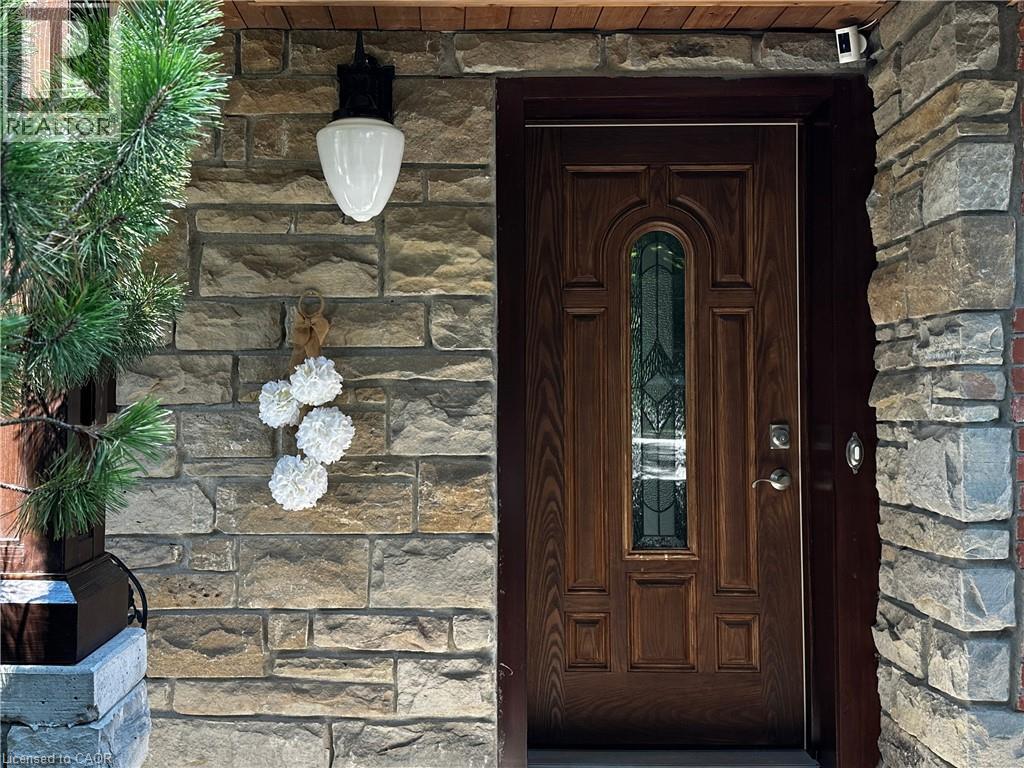
74 Mitchell Street
Ayr, Ontario
Custom-built dream home with a stunning view and a truly unique layout! Wake up to the peaceful beauty of a tree canopy on a pool-sized lot backing onto a mature forest. Whether you love to entertain or simply enjoy the serenity of nature, this home offers the best of both worlds. Boasting 4 spacious bedrooms and 5 bathrooms (including 3 with heated floors),this expansive walk-out bungalow provides flexible living with 2 living areas and an optional separate office space. Cozy up by one of the two fireplaces, located in the recreation room and primary bedroom. The welcoming entrance leads to an open-concept main floor featuring beautifully detailed ceilings, hardwood floors throughout, and large glass doors that open to the balcony offering unobstructed views of your private backyard oasis. The stylish kitchen/dining area showcases a large island, abundant cabinetry and granite countertops. The dreamy primary bedroom features a spacious walk-in closet and additional closet, a luxurious 5-piece ensuite with a freestanding tub and glass doors leading to a private balcony. The fully finished basement is perfect for multigenerational living or guest accommodations, complete with a large living room, 3pc bathroom, kitchenette, bedroom, and a dining area with walk-out to the patio, also specious laundry. Enjoy your morning coffee on the front porch, or host summer BBQs with ease. The oversized garage is insulated, drywalled and painted with a driveway for up to 7 vehicles. Metal roof installed in 2023 with lifetime guarantee. Located in a desirable neighbourhood within walking distance to schools, parks, trails and playgrounds. With three separate entrances this home is ideal for generational living or a home-based business. Nestled in the peaceful and family-friendly village of Ayr, just a short drive to Kitchener/Waterloo and minutes to Highway 401, this character-filled property sits on just over half an acre, a rare find that blends space, style and lifestyle. (id:47351)
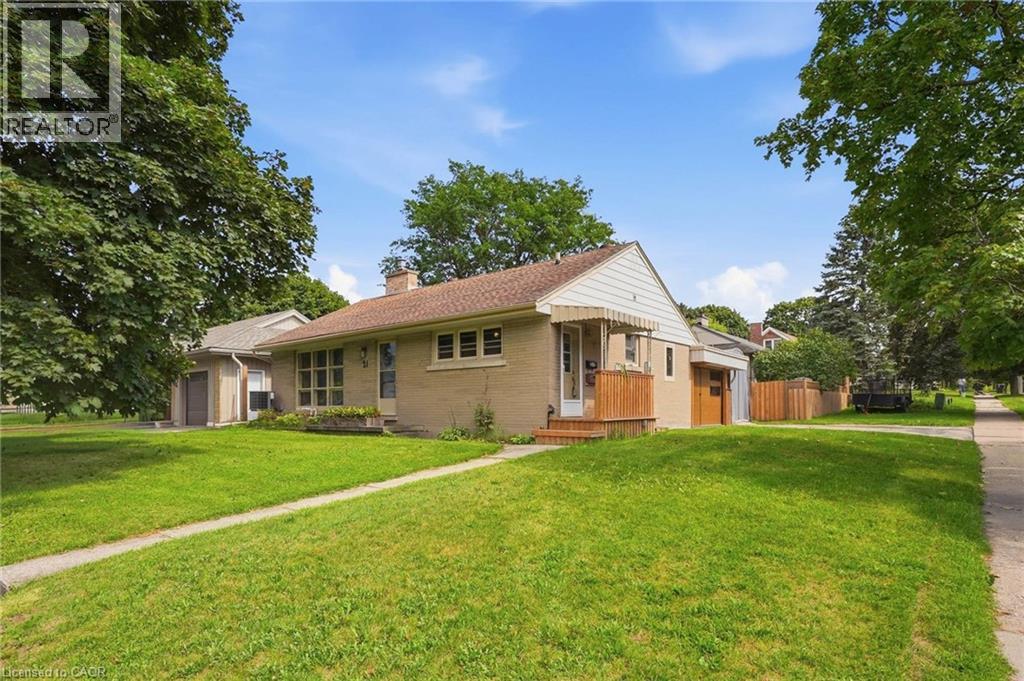
21 Oakwood Avenue
Kitchener, Ontario
Welcome to 21 Oakwood Avenue - a charming bungalow full of character, potential, and an unbeatable location. Nestled in a great Kitchener neighbourhood near Breithaupt Park, this 3+1 bedroom, 1 bathroom bungalow is an excellent opportunity for families, first-time buyers, or anyone looking for a home with room to grow. This inviting home offers a wonderful layout and a fantastic backyard, perfect for children, entertaining, or gardening enthusiasts who will appreciate the outdoor space. With a mix of charm and practicality, it provides the ideal canvas for buyers ready to make it their own. Several important updates have already been completed, including AC (2020), windows (2021), water softener (2024), garage door (2025), and furnace (2026), adding value and peace of mind. Situated in a prime location close to amenities, schools, parks, and more, this property combines convenience with opportunity. A great bungalow in a sought-after area, 21 Oakwood Avenue is ready for its next chapter. (id:47351)
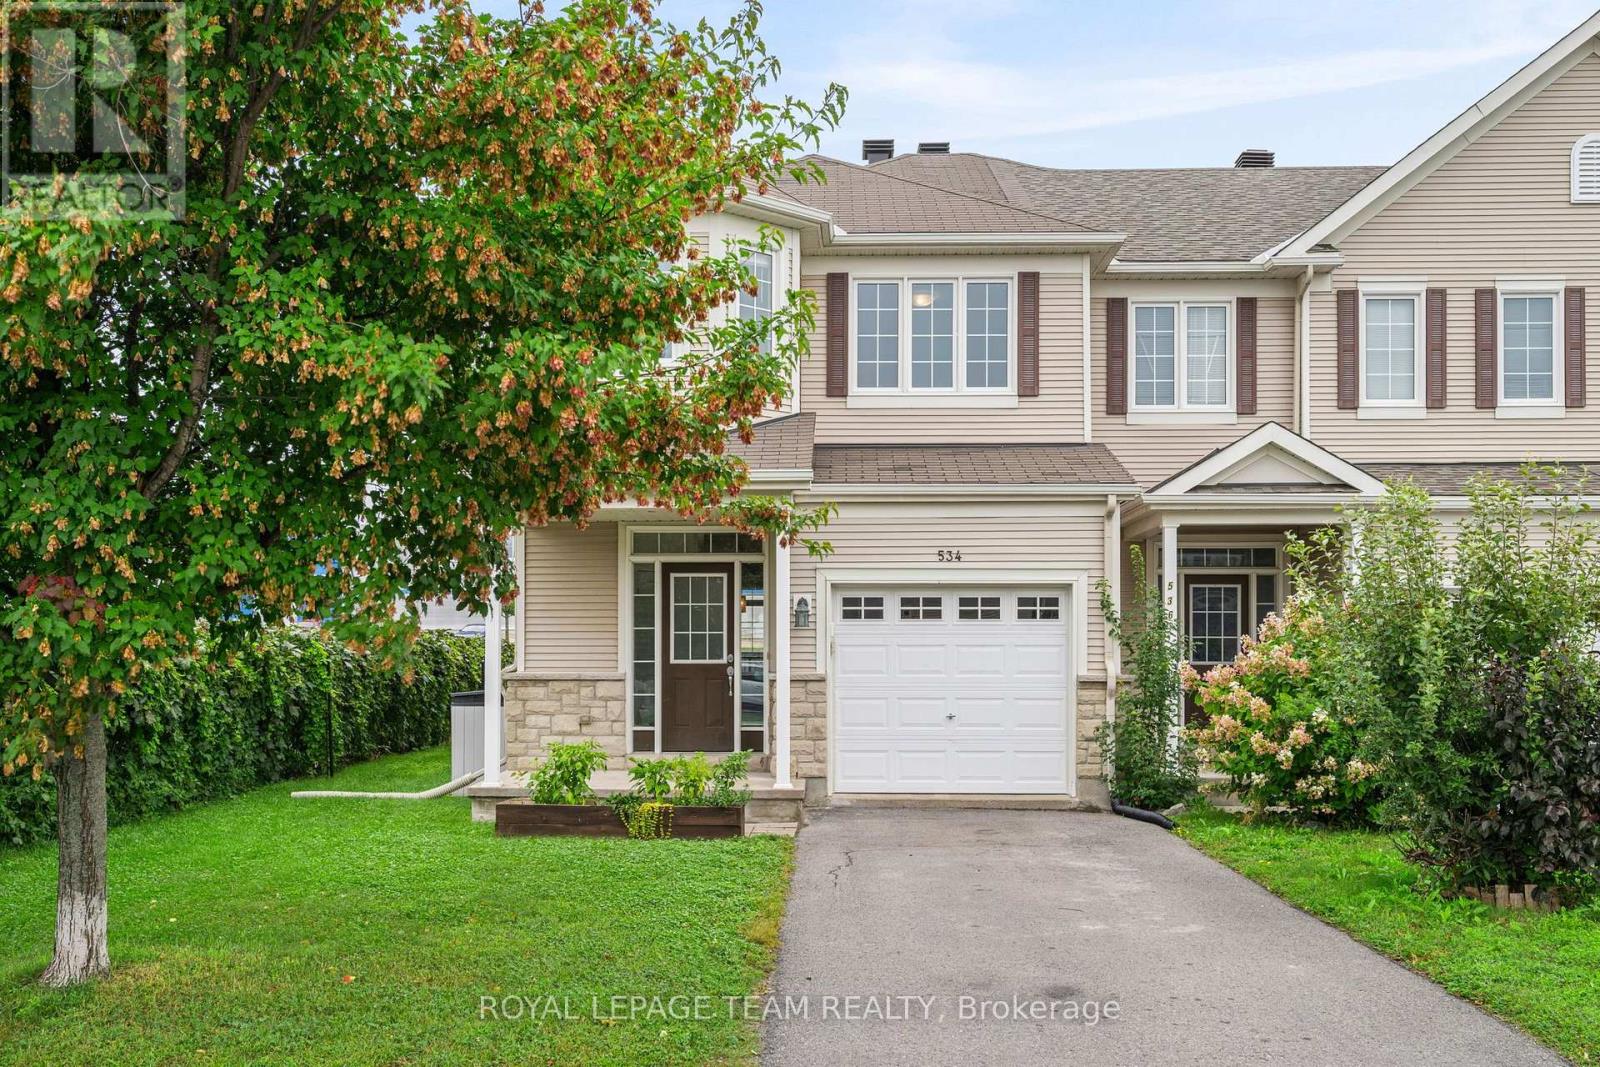
534 Barrick Hill Road
Ottawa, Ontario
Welcome to this well-maintained 3-bedroom, 4-bathroom home, offering a functional layout and plenty of finished living space. The freshly painted main floor features rich dark hardwood flooring and a spacious kitchen with soft-close cabinetry. Downstairs, the finished basement provides additional living and entertaining space with luxury vinyl flooring, a wet bar and bathroom. Step outside to a fully fenced yard with a composite deck (2019), plus the convenience of a single-car garage. Recent updates include a hot water tank (2023), along with a new fridge, stove, microwave, washer and dryer-all updated in 2024. Ideally located close to schools, parks, grocery stores and everyday amenities. (id:47351)