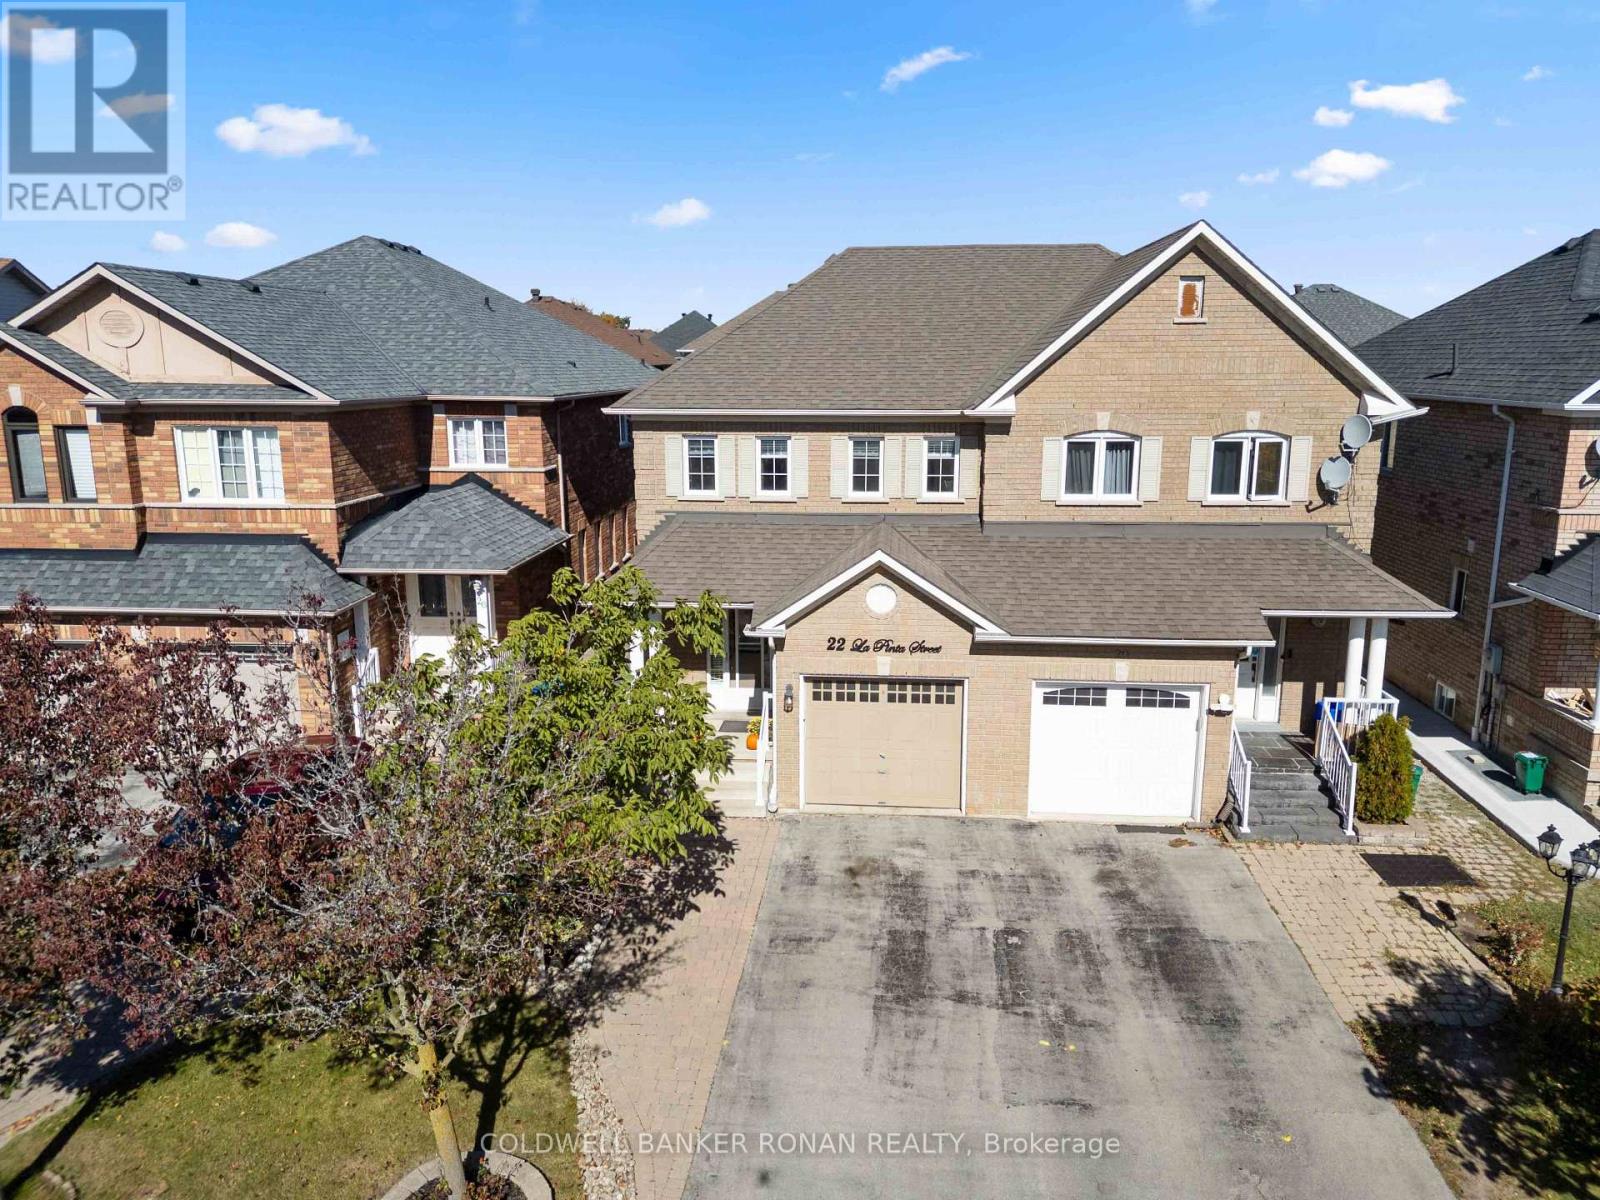
22 La Pinta Street
Vaughan, Ontario
Tucked into one of Maple's most sought-after pockets, 22 La Pinta Street combines a highly functional floor plan with an exceptional outdoor setup. The main floor features a spacious eat-in kitchen with direct walkout access to a fully fenced backyard ideal for outdoor dining, summer entertaining, and kids playing. The lower level includes a cozy finished basement, offering useful additional living space. Upstairs boasts three well-size bedrooms filled with natural light. Interlocked walkway and tidy curb appeal, this home sits just minutes from top schools, neighbourhood parks, GO transit, shopping, and major highways. Perfect for first-time home buyers or small families looking for convenience and move-in ready comfort. (id:47351)
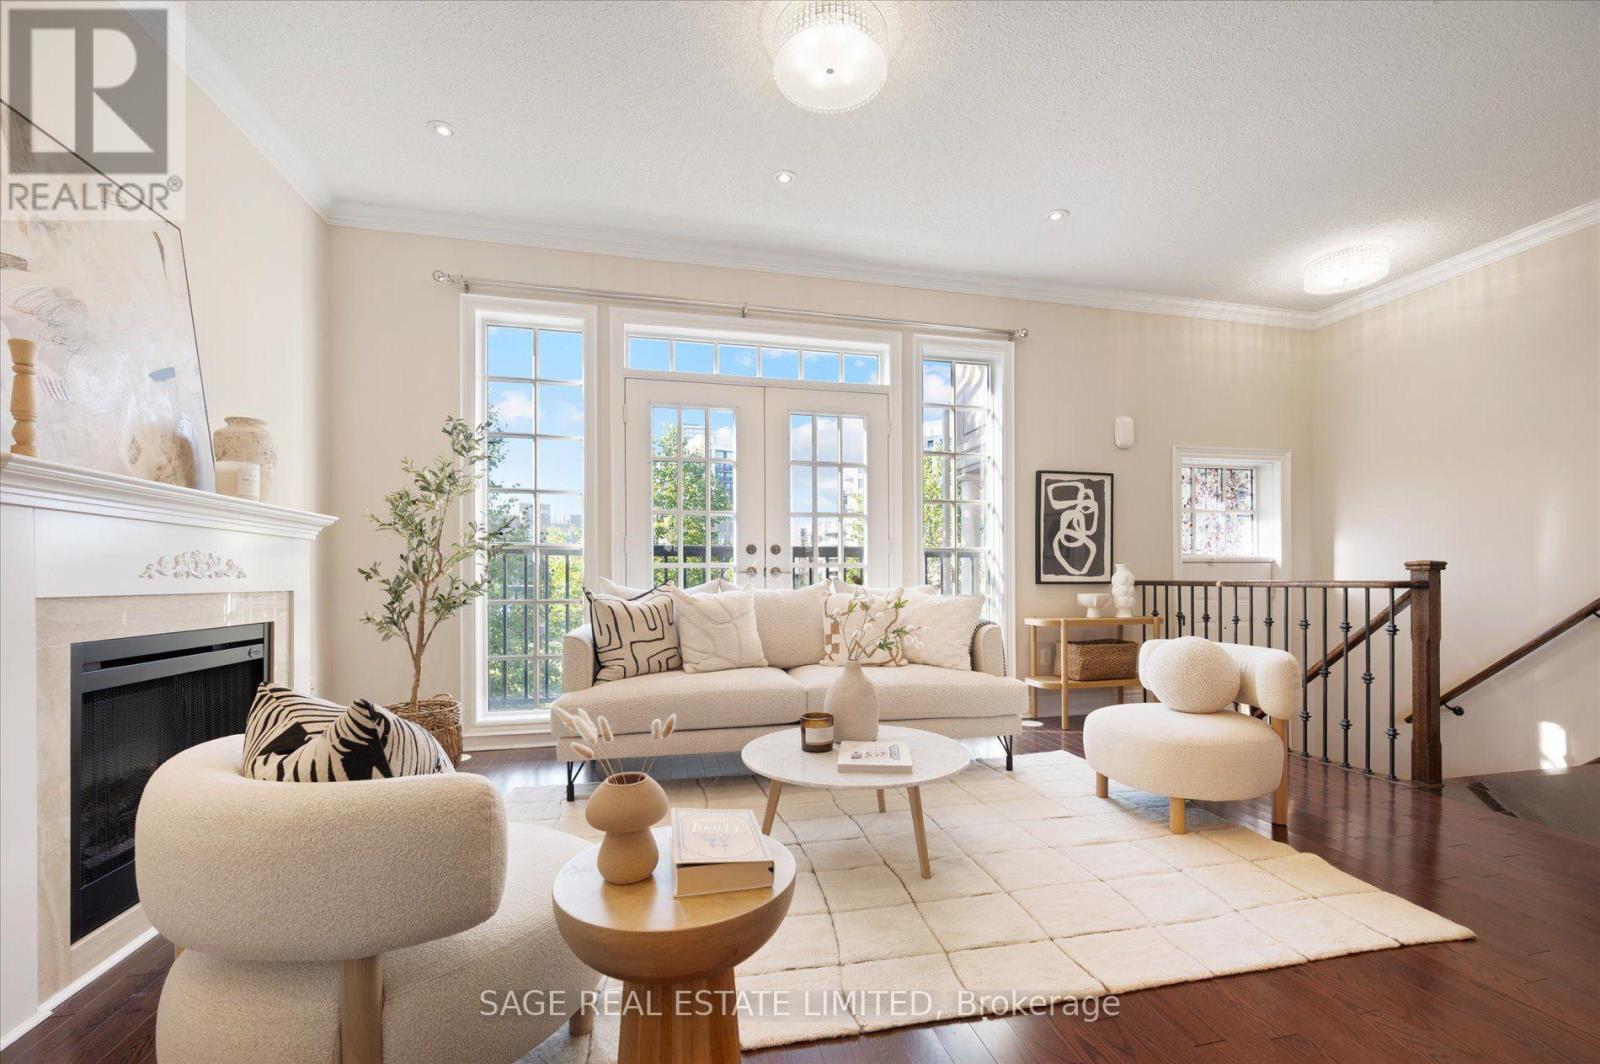
19 Roseberry Road
Markham, Ontario
Offered Park-View Freehold Townhouse-The "Montgomery Model" In The Heart Of Downtown Markham! This Over 3,000 Sq. Ft. Home Features 5 Bedrooms And 4+1 Bathrooms, Hardwood Flooring Throughout, Numerous Pot Lights, And Multiple Fireplaces. The Modern Kitchen Features A Dedicated Breakfast Area And Walk-Out To A South-Facing Terrace. The Home Also Offers Two Additional Patios And A Juliet Balcony, Providing Plenty Of Opportunities For Entertaining And Enjoying Outdoor Living. The Private Primary Retreat Occupies The Entire Third Floor, Featuring A Huge Walk-In Closet And A Luxurious 6-Piece Ensuite. The Fully Finished Basement Includes A Separate Entrance And Full Bathroom, Offering Excellent Potential For Additional Living Space Or A Nanny/In-Law Suite. Enjoy Direct Park Views, Ample Storage, And The Convenience Of A Private Double-Car Garage. A Truly Exceptional Home Offering Generous Living Space, Multiple Outdoor Areas, And An Unbeatable Location In Downtown Markham, Close To Shopping, Transit, And Top-Ranked Schools. (id:47351)
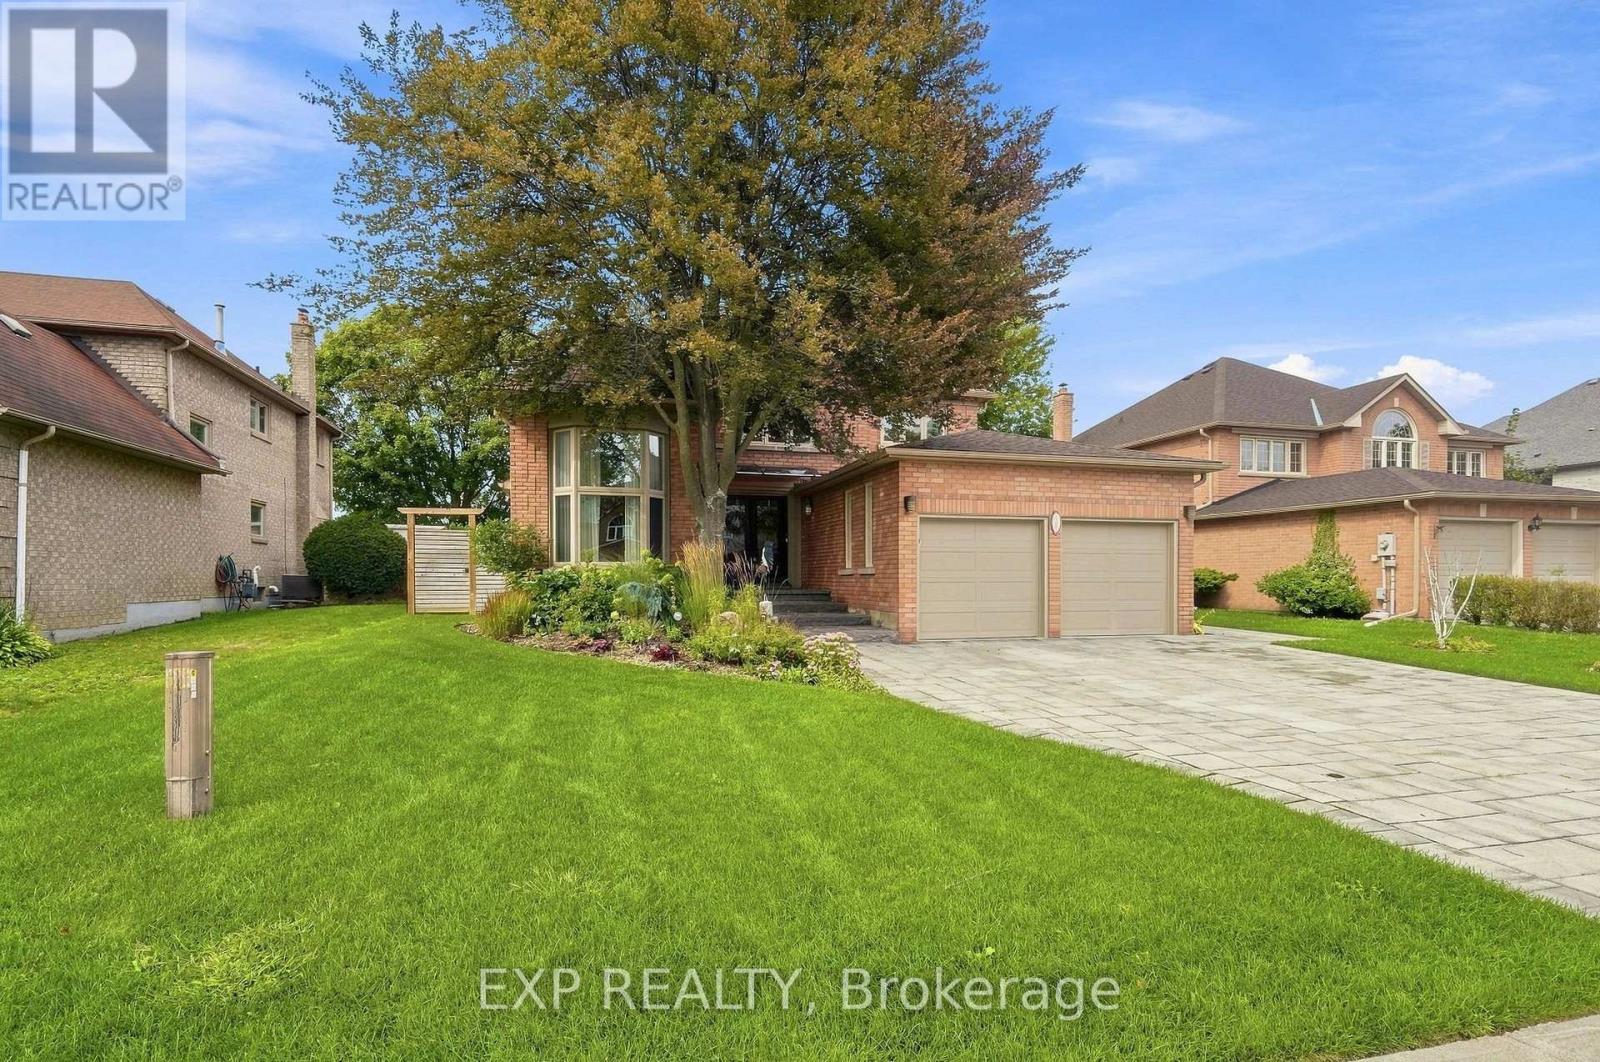
655 Culler Mews
Newmarket, Ontario
Some homes are designed to impress. Others are designed to be lived in. This one is meant for both. Backing onto conservation land in Stonehaven-Wyndham, 655 Culler Mews is finished with quiet attention to detail: designer lighting throughout, a custom kitchen, and an open floor plan where large windows carry natural light through the day. Over 3,400 sq ft above grade with four bedrooms and four bathrooms. The primary suite opens to a private balcony that catches the northwest sky above the conservation ravine, and heated flooring in the ensuite makes early mornings comfortable. A main-floor office and second-floor laundry simplify daily life. Freshly painted, classic in its proportions, and move-in ready. Upgrades are detailed in the attached list. Outside, the in-ground pool sits on a 60 x 130 ft lot with protected green space beyond. The unfinished lower level is yours to shape. Established, composed, and ready for its next chapter. Book a private showing. (id:47351)
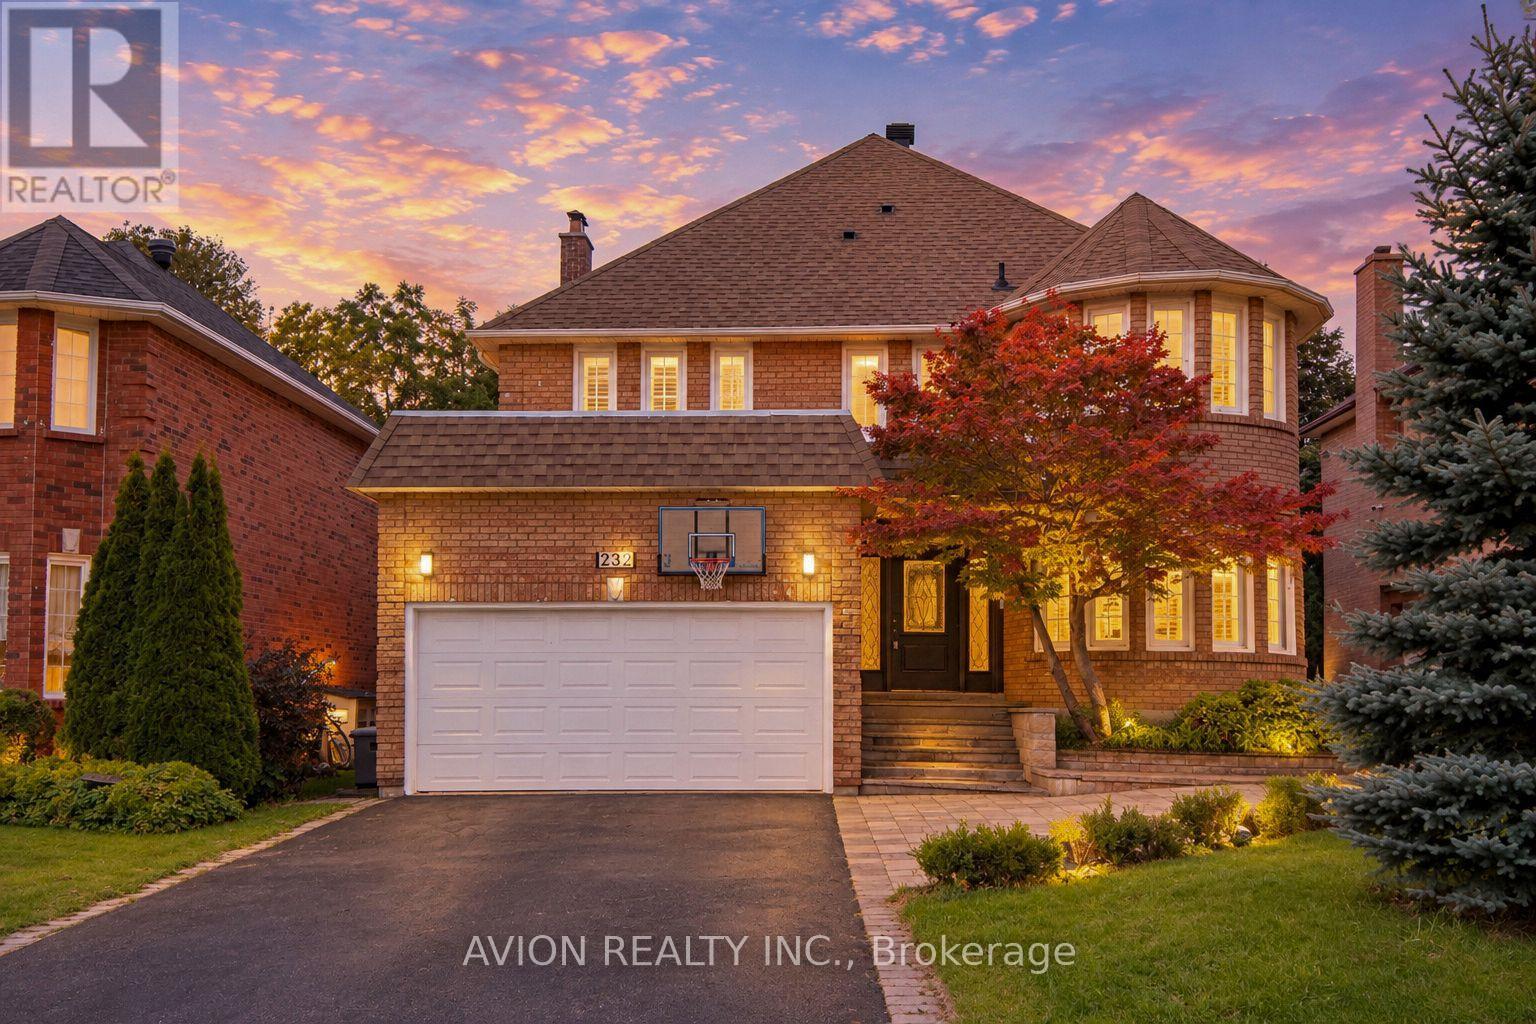
232 Green Lane
Markham, Ontario
Welcome To This Exceptional Family Home In The Prestigious Thornlea Community, Located Within The Highly Sought-After Bayview Glen & St. Robert School Districts! Set In One Of Thornhill's Most Desirable Family Neighbourhoods, This Beautifully Maintained Residence Offers Approximately 3,000 Sq Ft Of Spacious, Elegant Living, Surrounded By Lush Ravines And Nature. Designed For Both Sophisticated Living And Everyday Family Comfort, The Home Features An Oversized Modern Kitchen With A Large Centre Island, Stainless Steel Appliances And Wine Rack, Along With Pot Lights Throughout And Beautiful Hardwood Flooring Extending Across The Living, Dining, Family Room, Second Floor And Basement. The Sun-Filled Main Floor Offers Generously Proportioned Principal Rooms, A Dedicated Office With Charming Bay Window, And A Spacious Family Room Enhanced By A Skylight. The Primary Retreat Features A Bay Window, Abundant Natural Light And A Luxurious 6-Pc Ensuite.The Fully Finished Basement Provides Exceptional Additional Living Space With **Two Recreation Areas, A Full-Size Kitchen And 3-Pc Bathroom Ideal For Extended Family, Entertaining Or Flexible Multi-Generational Living. Freshly Painted And Thoughtfully Updated, This Home Combines Timeless Elegance With Practical Family Living. Located Within Walking Distance To Highly Ranked Schools, Including St. Robert Catholic High School, Bayview Fairways Public School And Thornlea Secondary School. Enjoy Unparalleled Convenience With Easy Access To Hwy 404, 407, 401 And DVP, GO Transit, Shopping Centres, Grocery Stores, Restaurants, Parks And Everyday Amenities. A Rare Opportunity To Live In One Of Thornhill's Most Coveted Communities, Surrounded By Top-Ranked Schools, Nature And Every Modern Convenience. (id:47351)
177 King Street S
New Tecumseth, Ontario
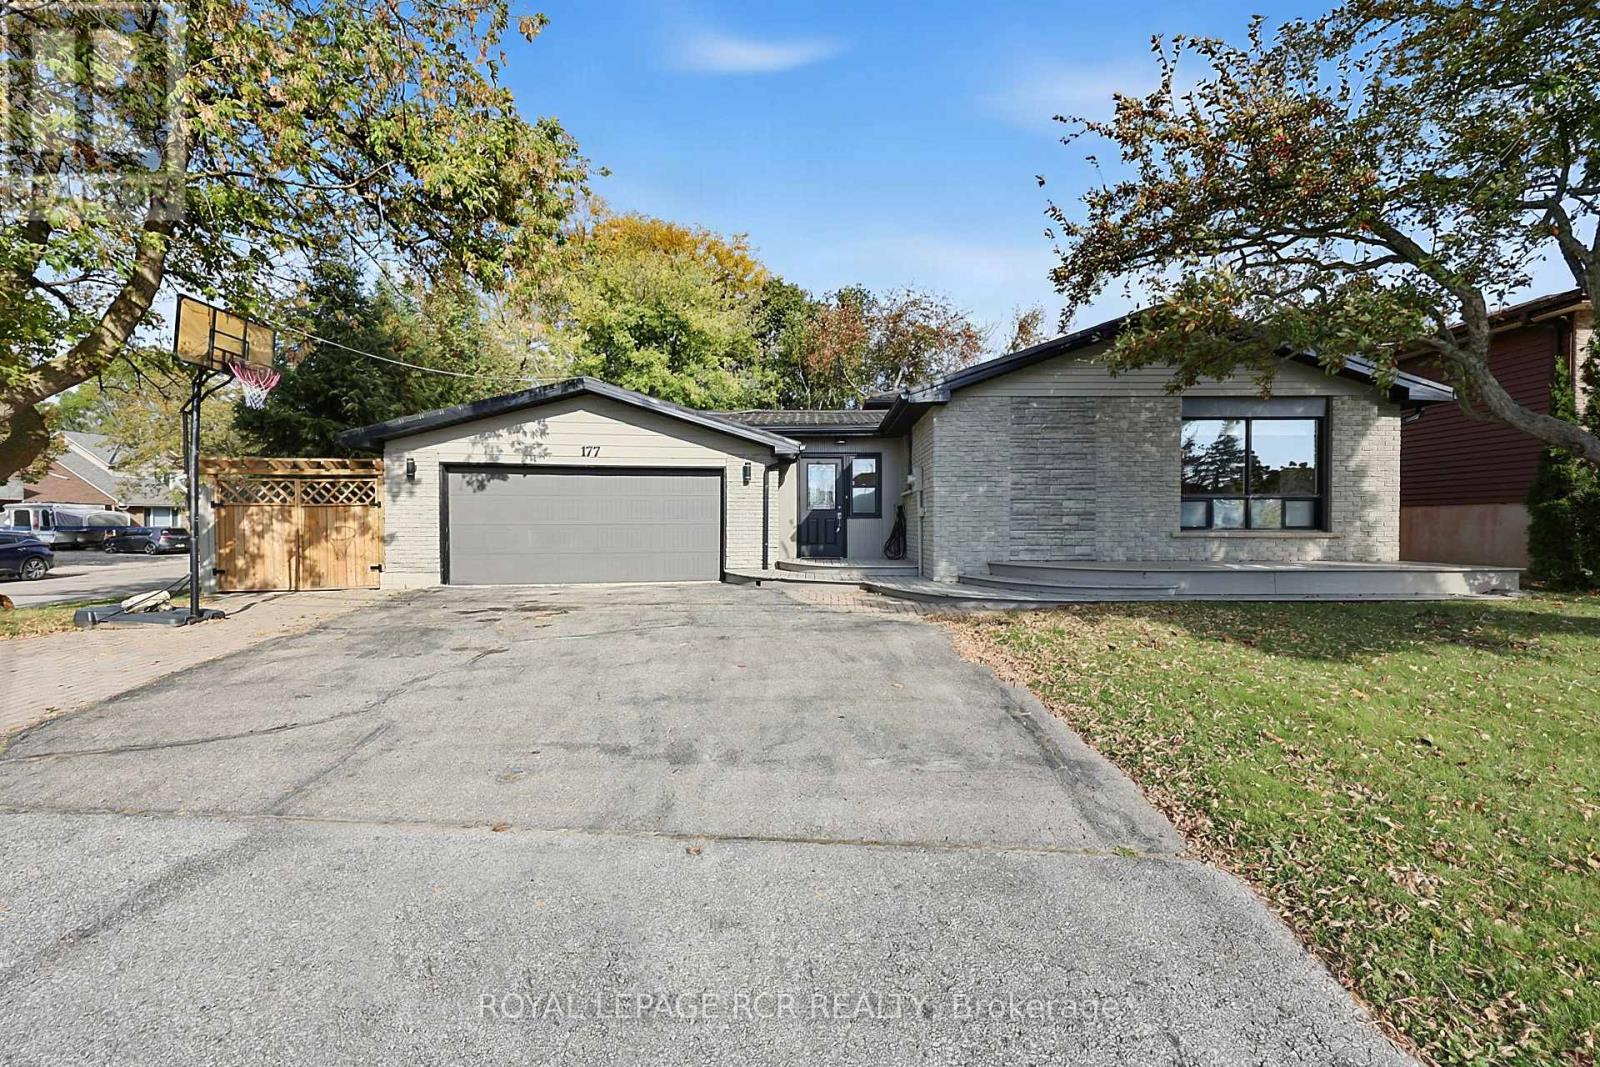
Welcome home to this beautifully updated backsplit located in the heart of Alliston! Perfect for family living and effortless entertaining, the fully renovated kitchen is a dream, complete with sleek quartz countertops, a gas range, a modern undermount sink, and ample cabinets. The finished lower level features a cozy rec room with gas fireplace, a 3-piece bath, laundry room, and an additional crawl space with ample storage. Outside you'll find an over-sized 2-car garage, and private fenced back yard featurign a hot tub and pergola, as well as a garden shed for additional storage. ** This is a linked property.** (id:47351)
103 Misty Meadow Drive
Vaughan, Ontario
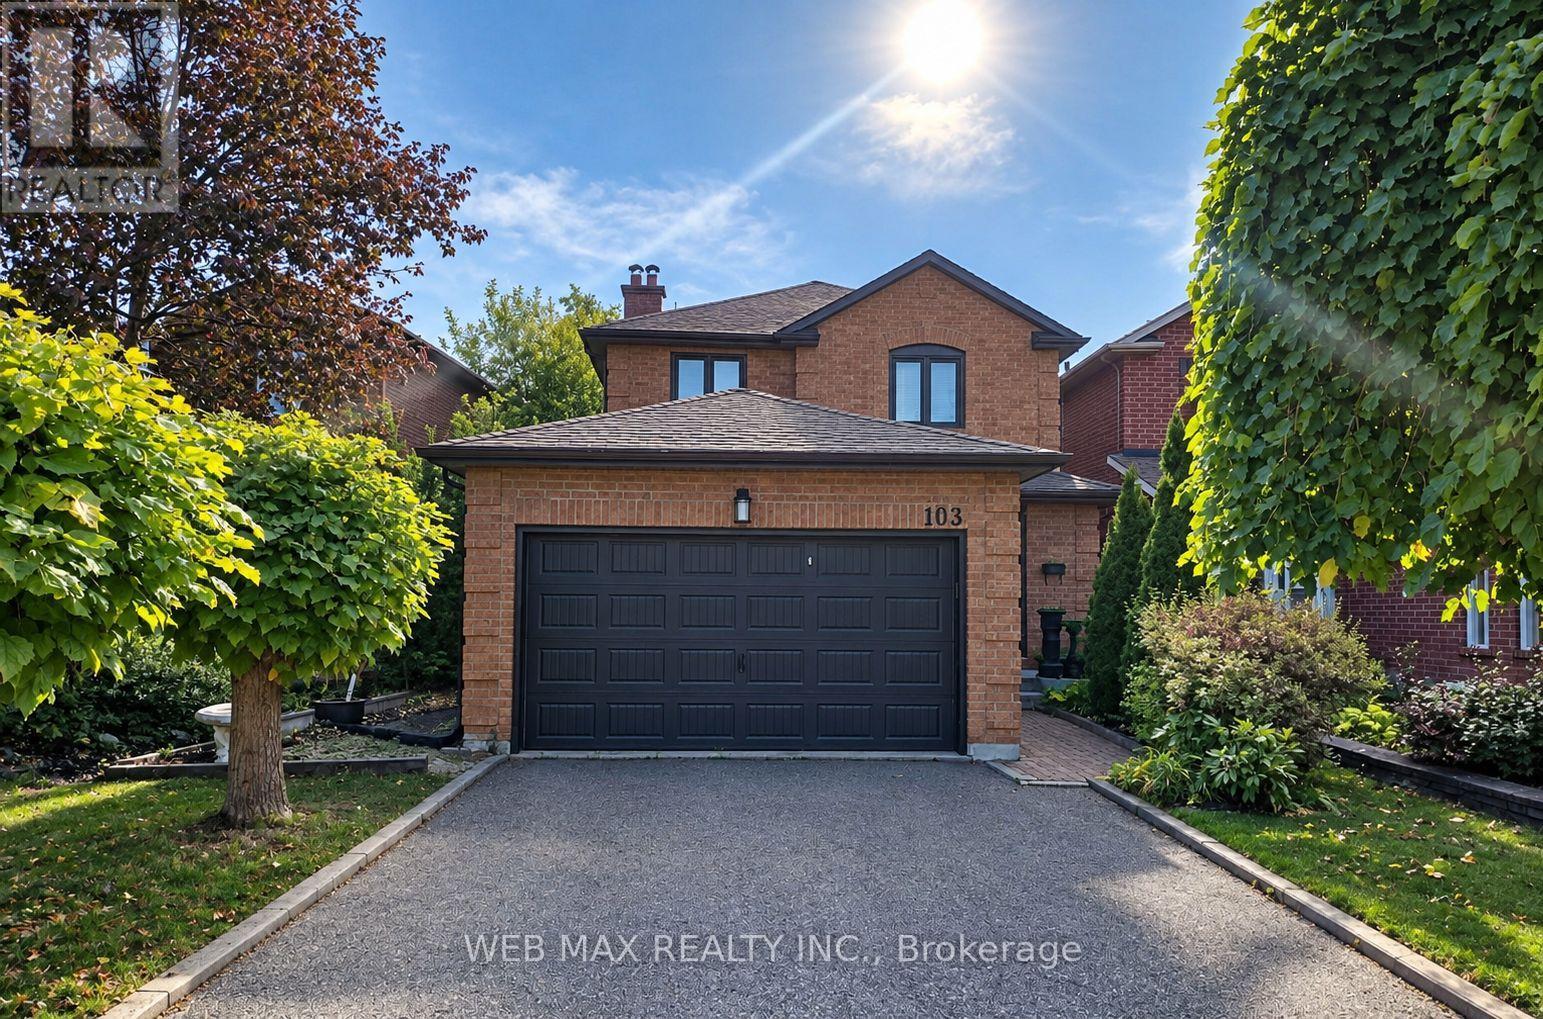
WELCOME TO THIS BEAUTIFULLY UPDATED HOME IN DESIRABLE EAST WOODBRIDGE NEIGHBOURHOOD, located directly across Jersey Creek Trail/Park and top rated schools. Situated on an impressive oversized lot with A 41-FOOT FRONTAGE. This bright home offers an abundance of space, comfort, and thoughtful updates throughout. A NEWLY DESIGNED OUTDOOR SPACE: creates A PRIVATE and low maintenance BACKYARD OASIS; has a convenient walkout from the living room through sliding glass doors. Inside, the bright and inviting main floor features BEAUTIFUL ENGINEERED WOOD FLOORING , SMOOTH CEILINGS AND POT LIGHTS. The SPACIOUS FAMILY ROOM offers a cozy FIREPLACE, providing a warm and inviting space to relax with family and friends. The beautiful EAT-IN KITCHEN COMBINES STYLE AND FUNCTIONALITY, FEATURING GRANITE COUNTERTOPS , stainless steel appliances, with plenty of space for everyday family meals and entertaining. The home offers the exceptional convenience of BATHROOMS ON EVERY FLOOR . THE SECOND FLOOR FEATURES A NEWER BATHROOM WITH DOUBLE SINKS, while the spacious primary bedroom features a newer ensuite. PRIMARY BEDROOM IS EXCEPTIONALLY SPACIOUS, offering plenty of room for comfortable furnishings, along with a WALK-IN CLOSET AND private ENSUITE.. All bedrooms offer excellent size and functionality for a growing family. THE FINISHED BASEMENT PROVIDES ADDITIONAL LIVING SPACE WITH A GENEROUS RECREATION ROOM AND A SECOND FIREPLACE, creating an ideal area for family fun, entertaining, games, movie nights, or relaxing together. NOTABLE UPDATES/FEATURES include newer: WINDOWS, ROOF, A/C, GARAGE DOOR, FRONT DOOR, BATHROOMS , SMOOTH CEILINGS , POT LIGHTS AND ENGINEERED WOOD FLOORING on the main floor. Many major costly updates have been completed within the last 5 years. (id:47351)
176 Garden Avenue
Georgina, Ontario
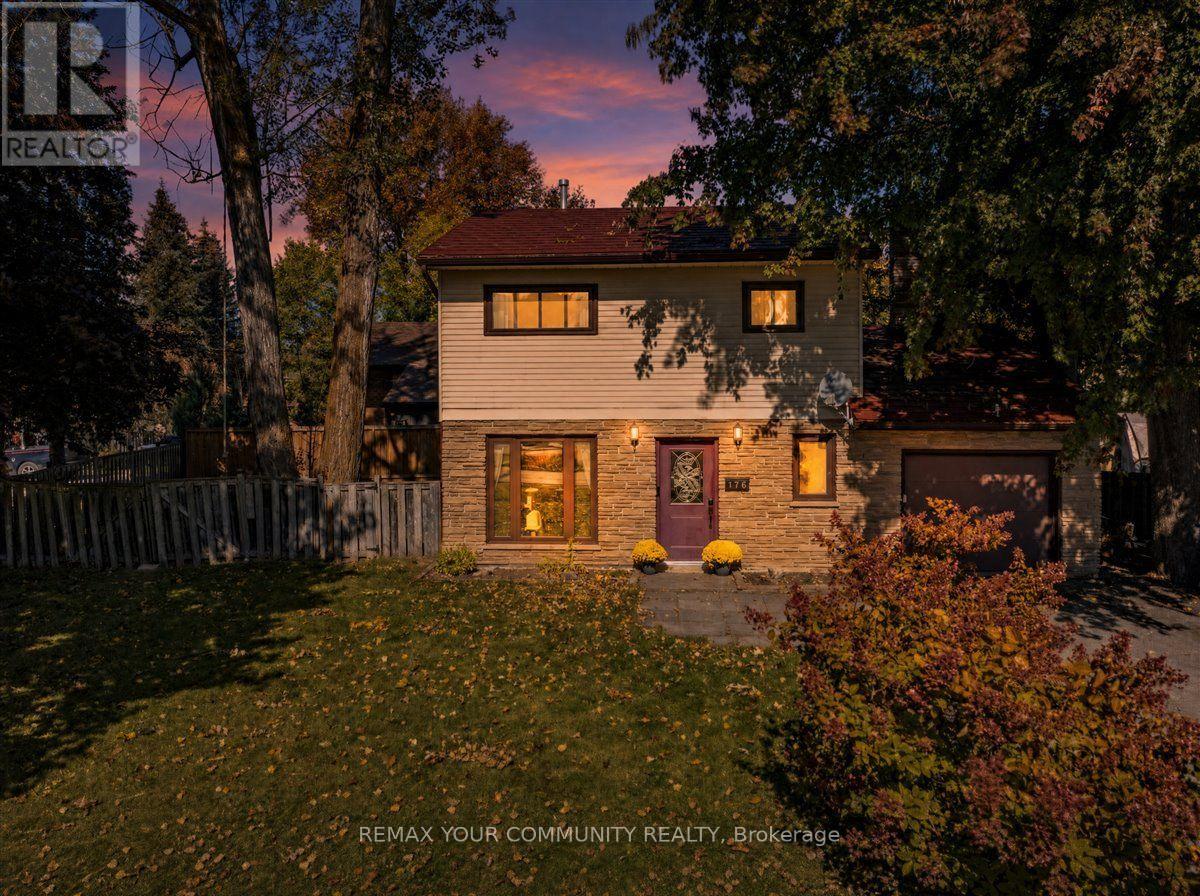
Fabulous detached home on a wonderful pie shaped lot with ample parking for all your vehicles and toys! This solid home features an exquisite, newer, open concept kitchen overlooking an extra-large living/dining area with a walkout to a covered patio and fabulous yard. Massive family room extends the living space on the main floor, offering plenty of room for the whole family. Main floor laundry and powder room. The second floor boasts three sizable bedrooms and a spacious family bathroom. Metal roof, forced air heating and cooling. Incredible central Keswick location...short walk to our beautiful Lake Simcoe, schools, medical, shopping, parks and so much more. Do not miss out on this incredible opportunity to own a detached home with so much to offer! (id:47351)
23 Lady Karen Crescent
Vaughan, Ontario
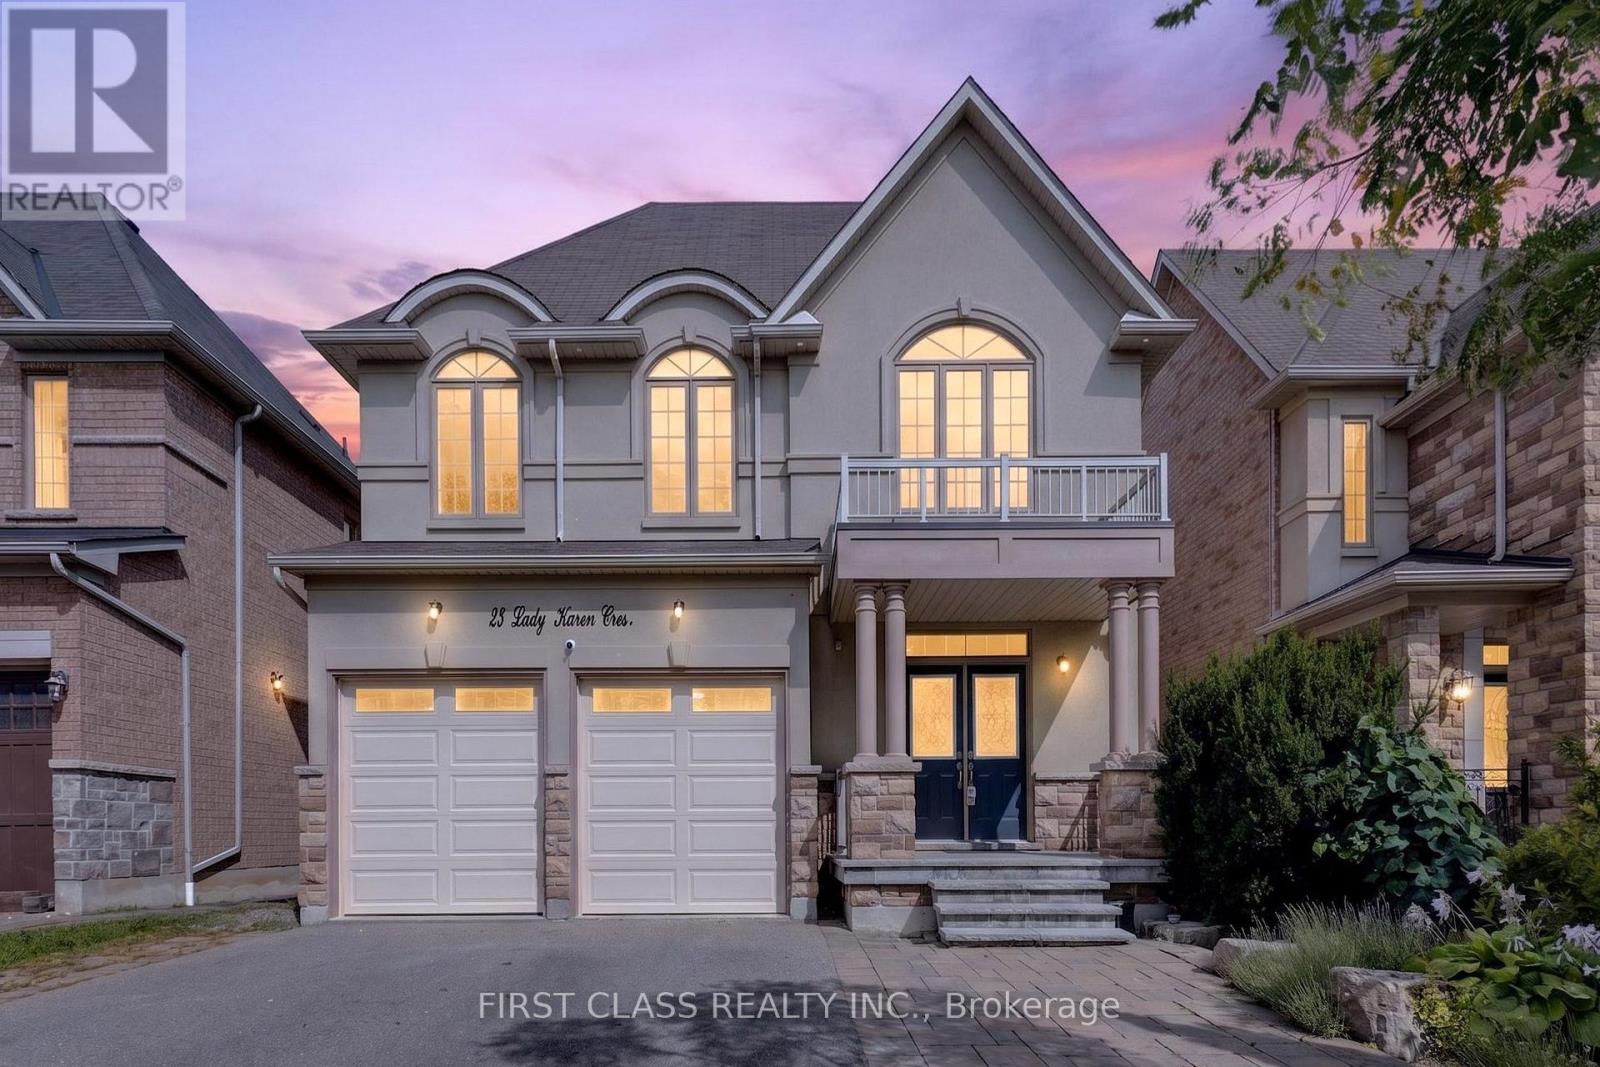
Absolutely Rare Executive Home In Prestigious Upper Thornhill Estates! Offering Approximately 3,560 Sq.Ft. Across The Main And Second Floors, Plus Approximately 1,500 Sq.Ft. Of Finished Walk-Out Basement - Over 5,000 Sq.Ft. Of Total Finished Living Space!Grand 18-Ft Ceiling Foyer Opens To An Exceptional And Highly Functional Layout Featuring 4+1 Bedrooms, 5 Bathrooms, Including 3 Bathrooms On The Second Floor. Every Bedroom Is Generously Sized, With Hardwood Flooring Throughout. The Spacious Primary Retreat Features A Spa-Inspired Ensuite, Creating The Perfect Place To Relax And Unwind.Bright And Spacious Kitchen With Granite Centre Island, Excellent Flow Between Principal Rooms, And Fresh Professional Paint Throughout. The Walk-Out Lower Level Opens To A Spacious Deck Overlooking A Private, Ravine-Like Lot - Ideal For Entertaining, Relaxing And Extended Family Living.Impeccably Maintained With Numerous Upgrades And Custom Interior Details. Situated On A Quiet, Child-Safe Street In An Exceptional Location Within Walking Distance To Yummy Market And Golf Club, Close To The Area's Trail System, Parks And Community Amenities, And Just Minutes To Eagle's Landing Plaza Featuring Grocery Stores, Restaurants, Banks, Daycare, Pharmacy, Walk-In Clinic, Fitness, Coffee Shops And Much More.Zoned For St. Theresa Of Lisieux Catholic High School. A Rare Opportunity To Own A Spacious Executive Home In One Of Vaughan's Most Desirable Communities! (id:47351)
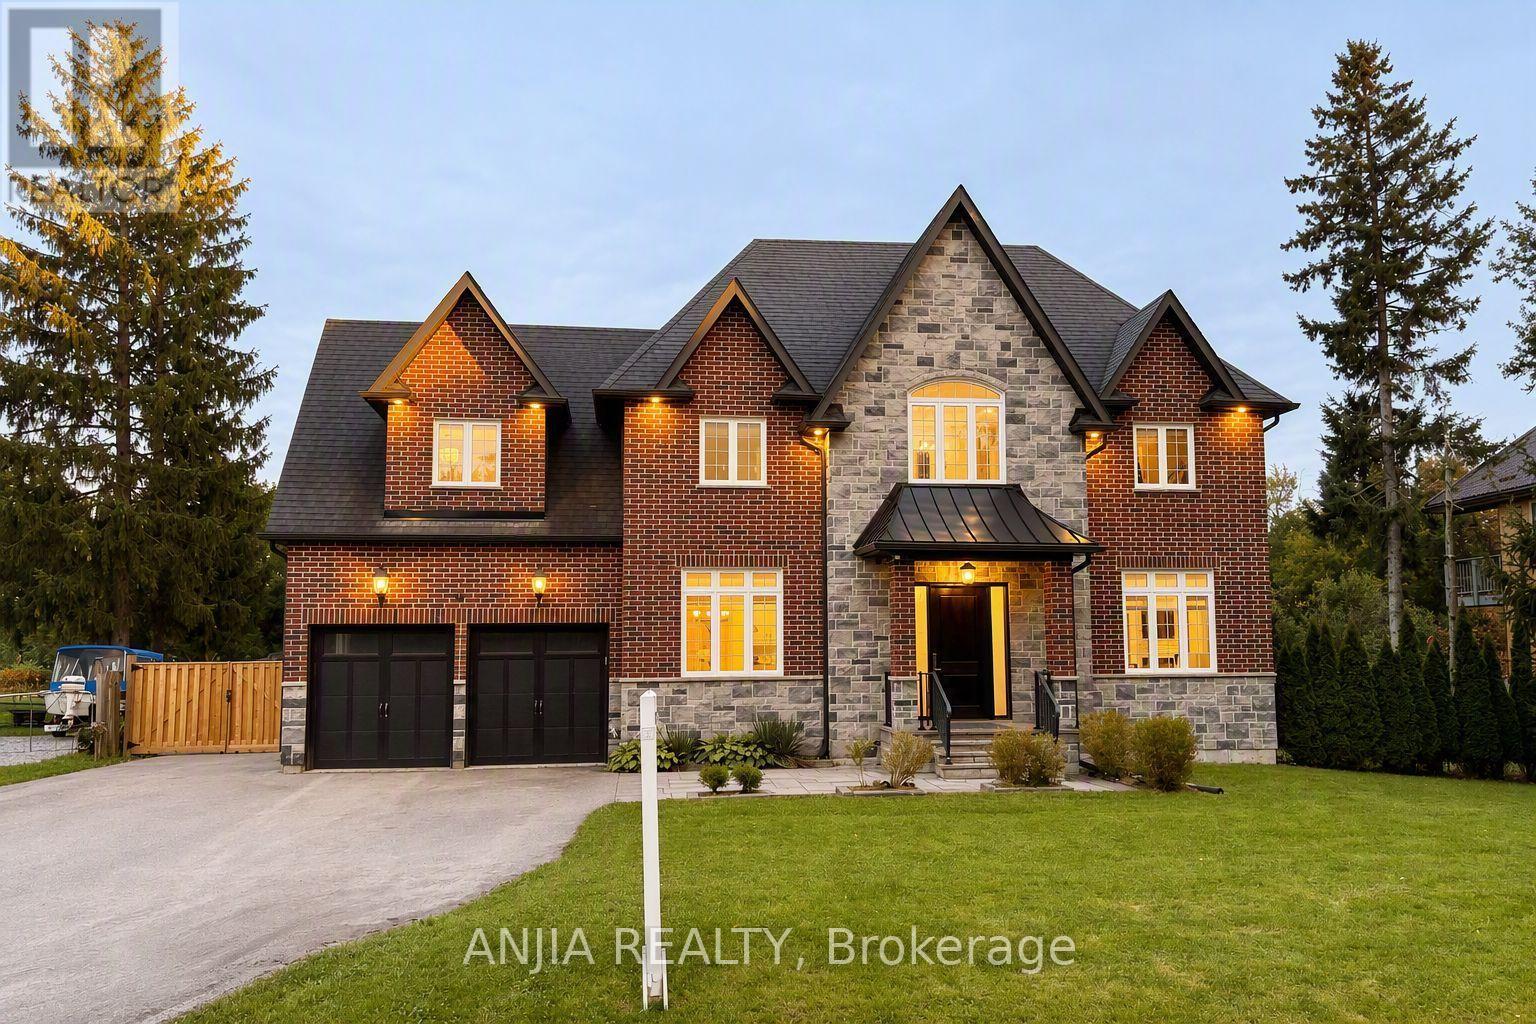
41 Valley Road
Whitchurch-Stouffville, Ontario
Welcome to 41 Valley Road! Modern custom-built 4-bedroom, 4-bathroom home offering approx. 2,500 sq. ft. above grade on an exceptional 95-ft frontage in sought-after Musselman's Lake. Striking curb appeal features a full stone and brick exterior, covered front porch, expansive windows, exterior pot lights and impressive 8-ft entry door. Heated 2-car built-in garage and paved driveway extending through a new (2025) double sliding gate provide parking for up to 11 vehicles. Fully fenced, cedar-lined backyard offers privacy and access from both sides. Bright open-concept main floor features 10-ft ceilings, hardwood floors, oversized windows and quality finishes throughout. Chef-inspired kitchen boasts full-height white cabinetry, glass display uppers, crown moulding, pantry, quartz countertops and island, and premium stainless-steel appliances, including gas range and professional twin side-by-side refrigerator/freezer. Walk out to an entertainment-sized rear deck with glass railings overlooking the private yard. Upstairs offers 4 spacious bedrooms, heated bathroom floors and second-floor laundry with built-in cabinetry and sink. Primary suite features a walk-in closet and luxurious 5-piece ensuite with soaker tub and glass-enclosed shower. Bedroom 4 offers a private ensuite and double closet, while Bedrooms 2 and 3 share a 5-piece bath. Additional features include a 240V EV-ready outlet in the garage, sump pump with emergency battery backup, owned hot water tank, water softener, smart thermostat, doorbell and lighting controls, and central vacuum. Steps to Windsor Lake and Musselman's Lake, with easy access to Hwy 404, downtown Stouffville, restaurants, amenities and premier golf courses. (id:47351)
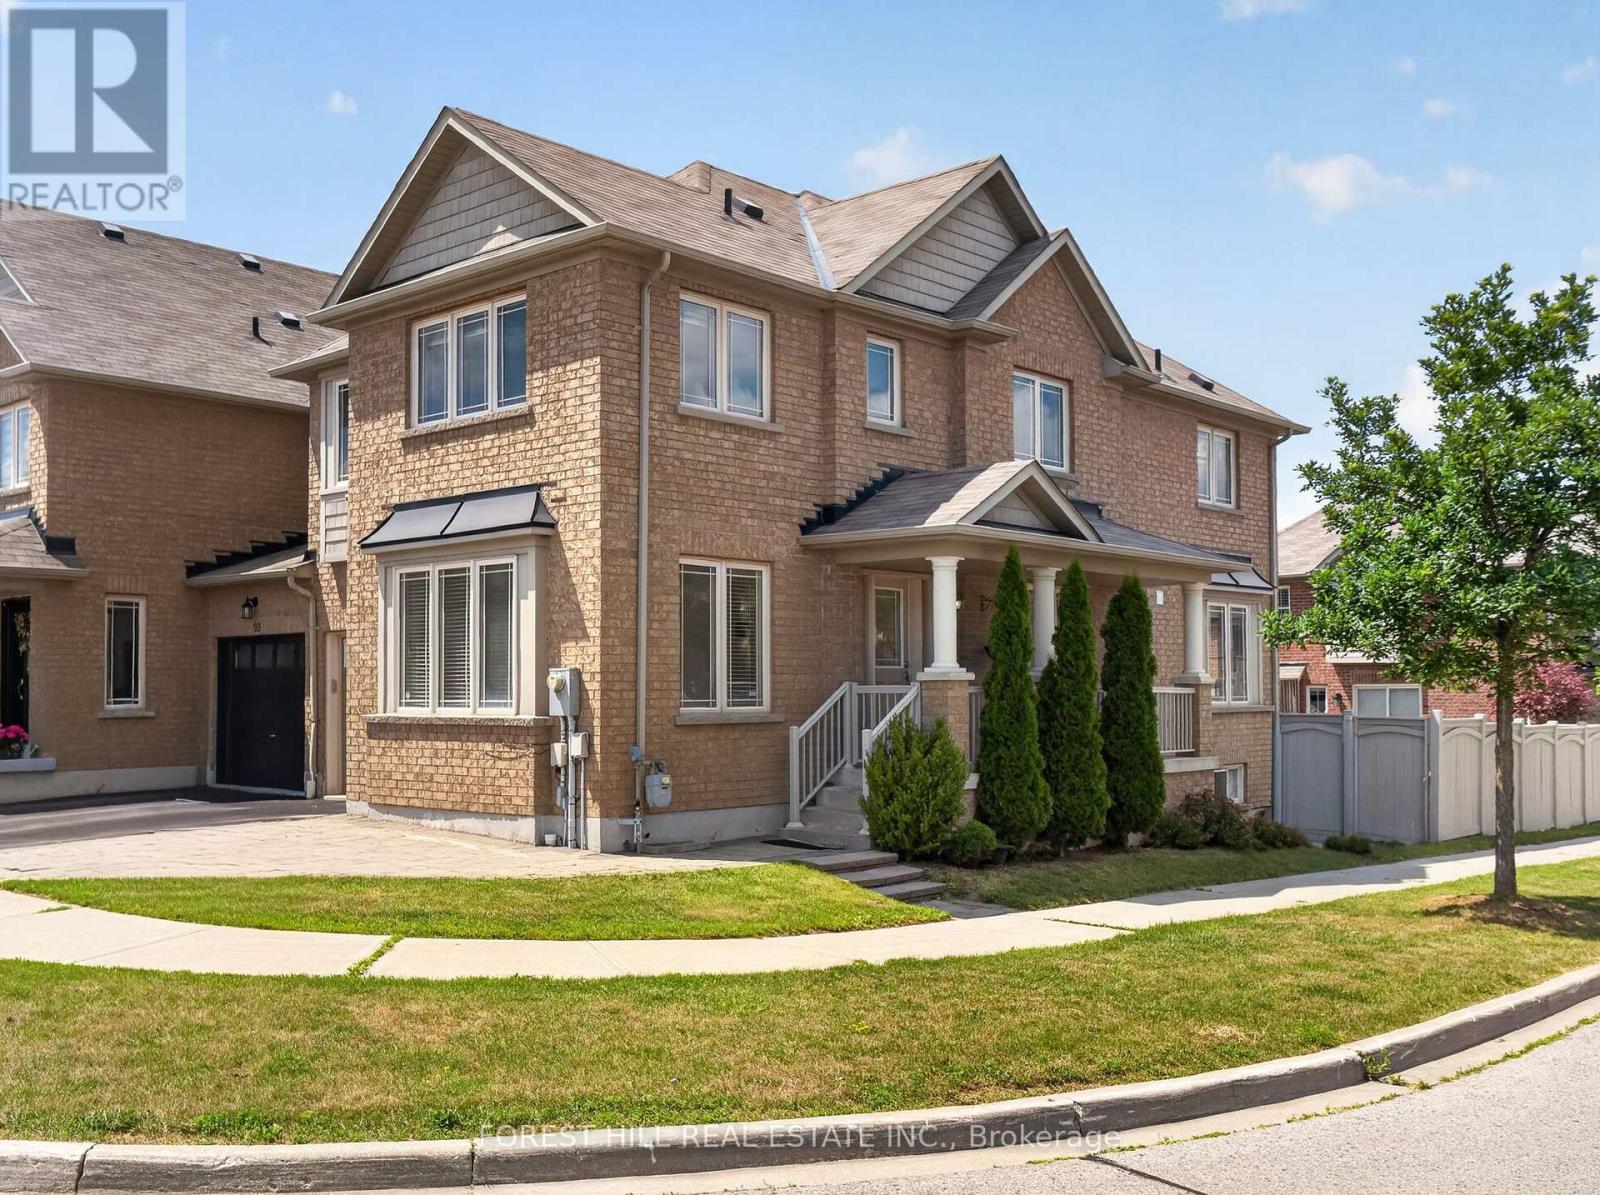
95 Stoyell Drive
Richmond Hill, Ontario
Welcome To This Beautifully Maintained End-Unit Townhome Nestled In Highly Sought-After Jefferson Community Of Richmond Hill. Perfectly Positioned On A Premium Corner Lot, With An Extended Parking Pad, This Sun-Filled Home Enjoys Windows On Three Sides, Creating A Bright, Airy Atmosphere That Is Rarely Found In Townhome Living. The Functional Main Floor Features Hardwood Floors, Smooth Ceilings, And Pot Lights Throughout. Living Room Provides Excellent Flexibility & Can Easily Be Used As A Home Office, While The Spacious Family Room Offers Plenty Of Room For Everyday Living. The Bright Breakfast Area Walks Out To A Backyard Featuring A Deck, Extended Interlock Patio, And Fully Fenced Yard-Perfect For Outdoor Dining, Children, And Entertainment. Upstairs, You'll Find Four Generously Sized Bedrooms, Including A Spacious Primary Retreat Featuring A Beautifully Refreshed Ensuite With Double Sinks, A Large Re-Tiled Shower, And Elegant Quartz Countertops. The Second Full Bathroom Has Also Been Updated With New Quartz Counters, While The Oversized Laundry Adds Everyday Convenience. Finished Basement (2021) Adds Exceptional Living Space With Above-Grade Windows, Rec Room, Spacious Additional Bedroom, And An Upgraded 3-Piece Bathroom-Ideal For Guests, Teens, In-Laws, Or A Home Office. Located In One Of Richmond Hill's Most Desirable Family Neighbourhoods, This Home Is Just Minutes From Parks, Playgrounds, Scenic Walking Trails, And The Natural Beauty Of Jefferson Forest. Families Will Appreciate The Proximity To Highly Regarded Schools, Community Centres, Libraries, And Recreational Facilities. Conveniently Located Near Shopping, Restaurants, Grocery Stores, And Everyday Amenities Along Bathurst Street And Yonge Street, With Easy Access To GO Transit, York Region Transit, Highways 404 & 400. A Wonderful Opportunity To Own A Bright, Functional Family Home In An Established Neighbourhood Known For Its Strong Sense Of Community, Excellent Schools, And Abundant Green Space. (id:47351)
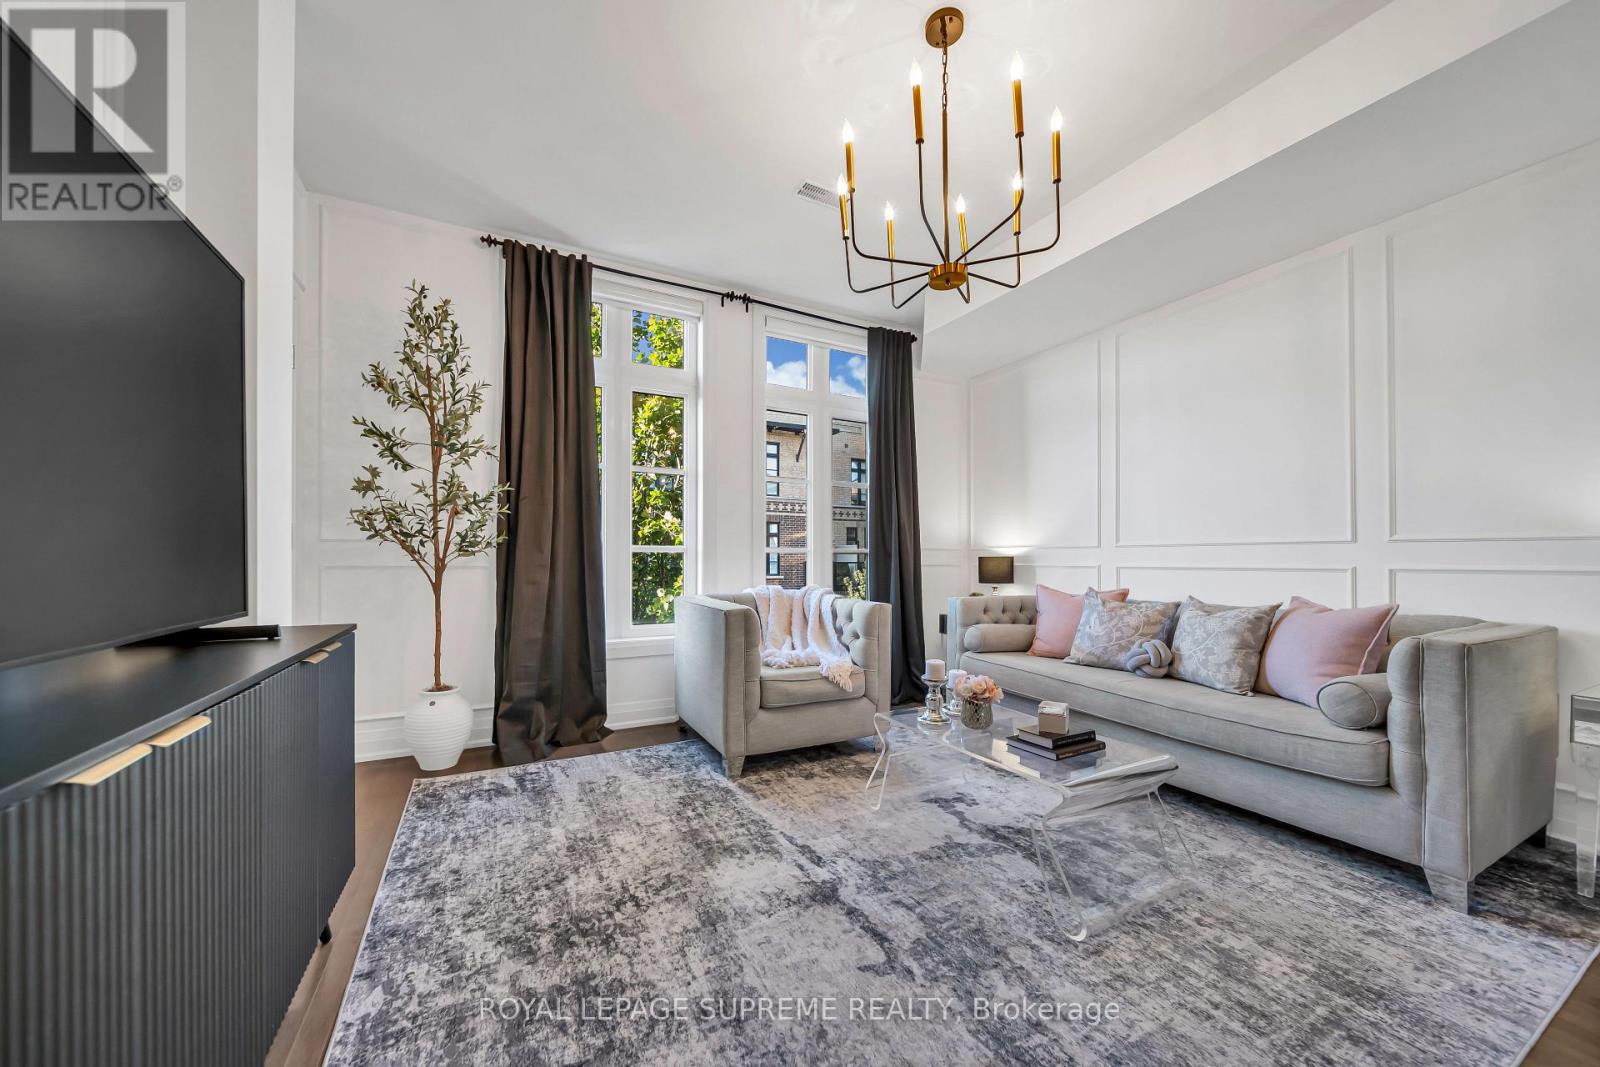
43 - 8167 Kipling Avenue
Vaughan, Ontario
8167 Kipling Ave, Unit 43 Woodbridge A little more room to live beautifully. In the heart of Woodbridge Village, Fairground Lofts pairs the ease of condo living with the feel of a townhome. Beautifully maintained and thoughtfully finished, this two-storey stacked townhouse offers approximately 992 square feet, two bedrooms, two bathrooms and one owned surface parking space. The open main level is welcoming and refined, with hardwood floors, classic wainscoting and a staircase finished with dark wood treads and iron pickets. In the kitchen, white shaker cabinetry, granite countertops and stainless steel appliances surround a centre island made for slow mornings and easy entertaining. Upstairs, two spacious bedrooms offer a quiet retreat. The primary features two closets, while a private balcony overlooking the landscaped courtyard invites you to linger over coffee or unwind at day's end. Beyond your door, Market Lane's shops, cafes and restaurants bring the village to life. The nearby Riverwalk follows the Humber River, offering a scenic change of pace whenever you need one. With convenient access to Highways 7 and 27 and the Vaughan Metropolitan Centre transit hub, the rest of the city is within easy reach. Classic details, everyday ease and a neighbourhood with a distinct sense of place. This is Woodbridge living, beautifully done. (id:47351)
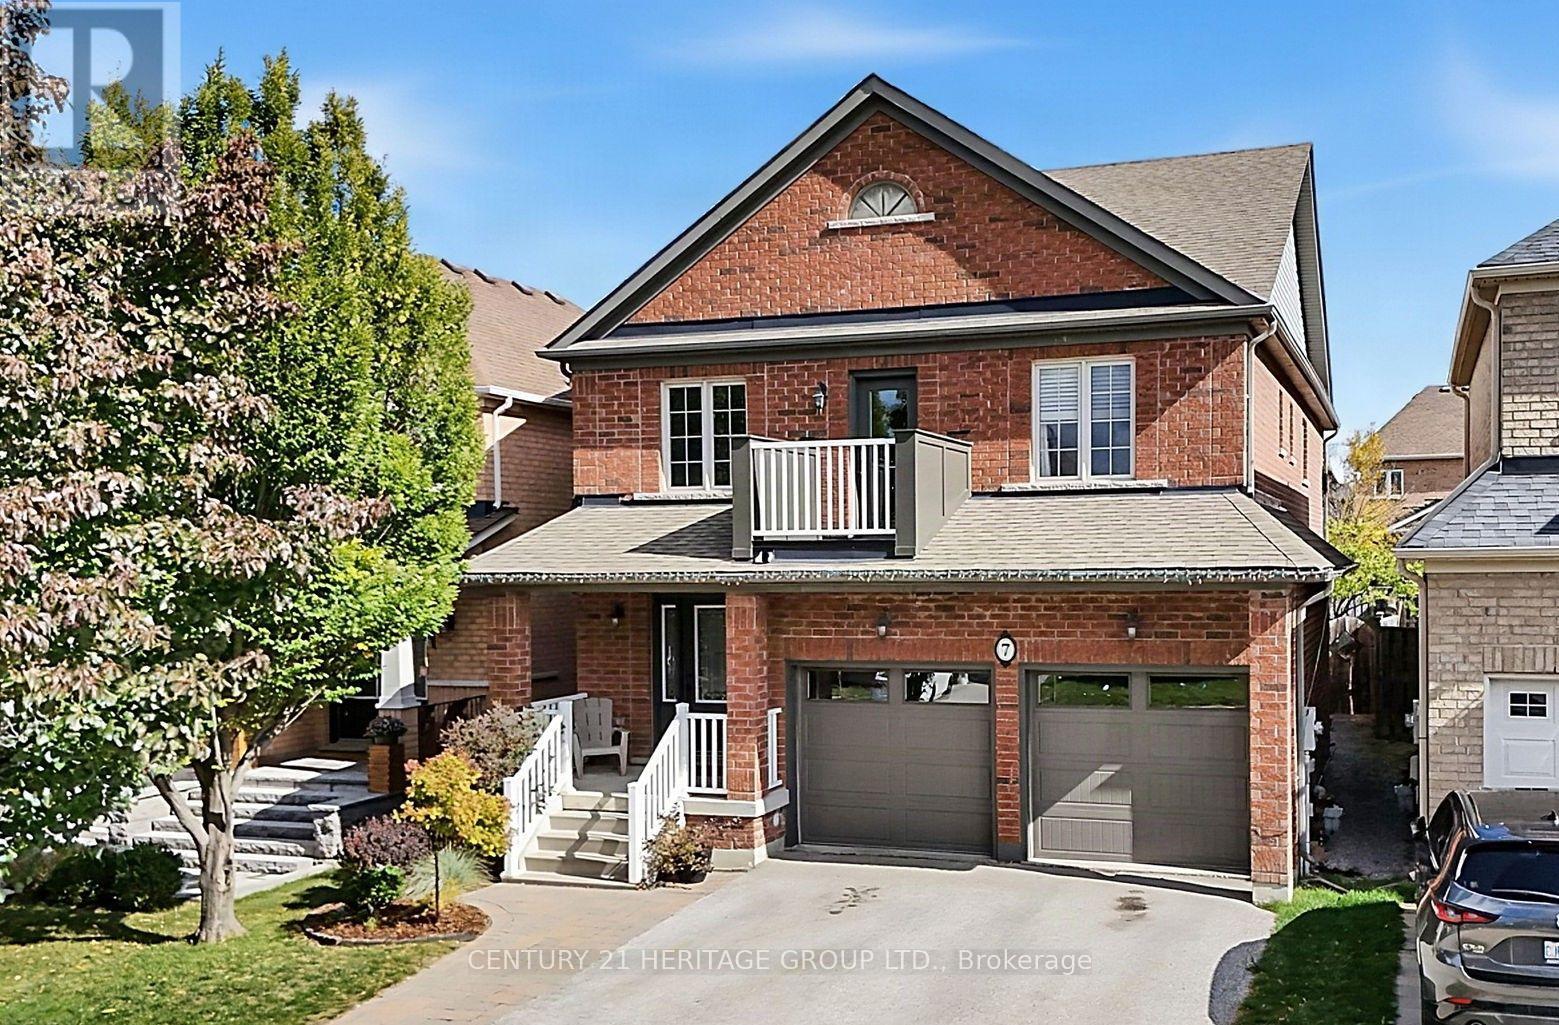
7 Milligan Street
Bradford West Gwillimbury, Ontario
Original owners! Located in a prime, family-friendly location close to schools, parks, splash pads, basketball courts, box stores and everyday amenities. Easy access to Hwy 400 & Go Train makes this a great choice for commuters. This bright and spacious 2-storey home features 4 bedrooms, an open-concept kitchen with granite breakfast area with walkout to the covered porch, perfect for BBQs and enjoying the outdoors. the spacious fenced yard includes a new deck (2026), shed and plenty of room to enjoy with family and fiends. The generous primary bedroom offers a walk-in closet and 4-piece ensuite. Laminate and ceramic flooring throughout. A welcoming foyer with circular staircase leads to the second floor, where you'll find convenient laundry and a walkout to the second-floor porch, a great spot to enjoy the sunsets. Main floor access to the double car garage and a cold room add to the home's practicality. Updates include furnace (2024), shingles (2021), garage doors (2021), balcony door (2023), A/C (2016), new broadloom on stairs (2025), new deck (2026) and updated kitchen. (id:47351)
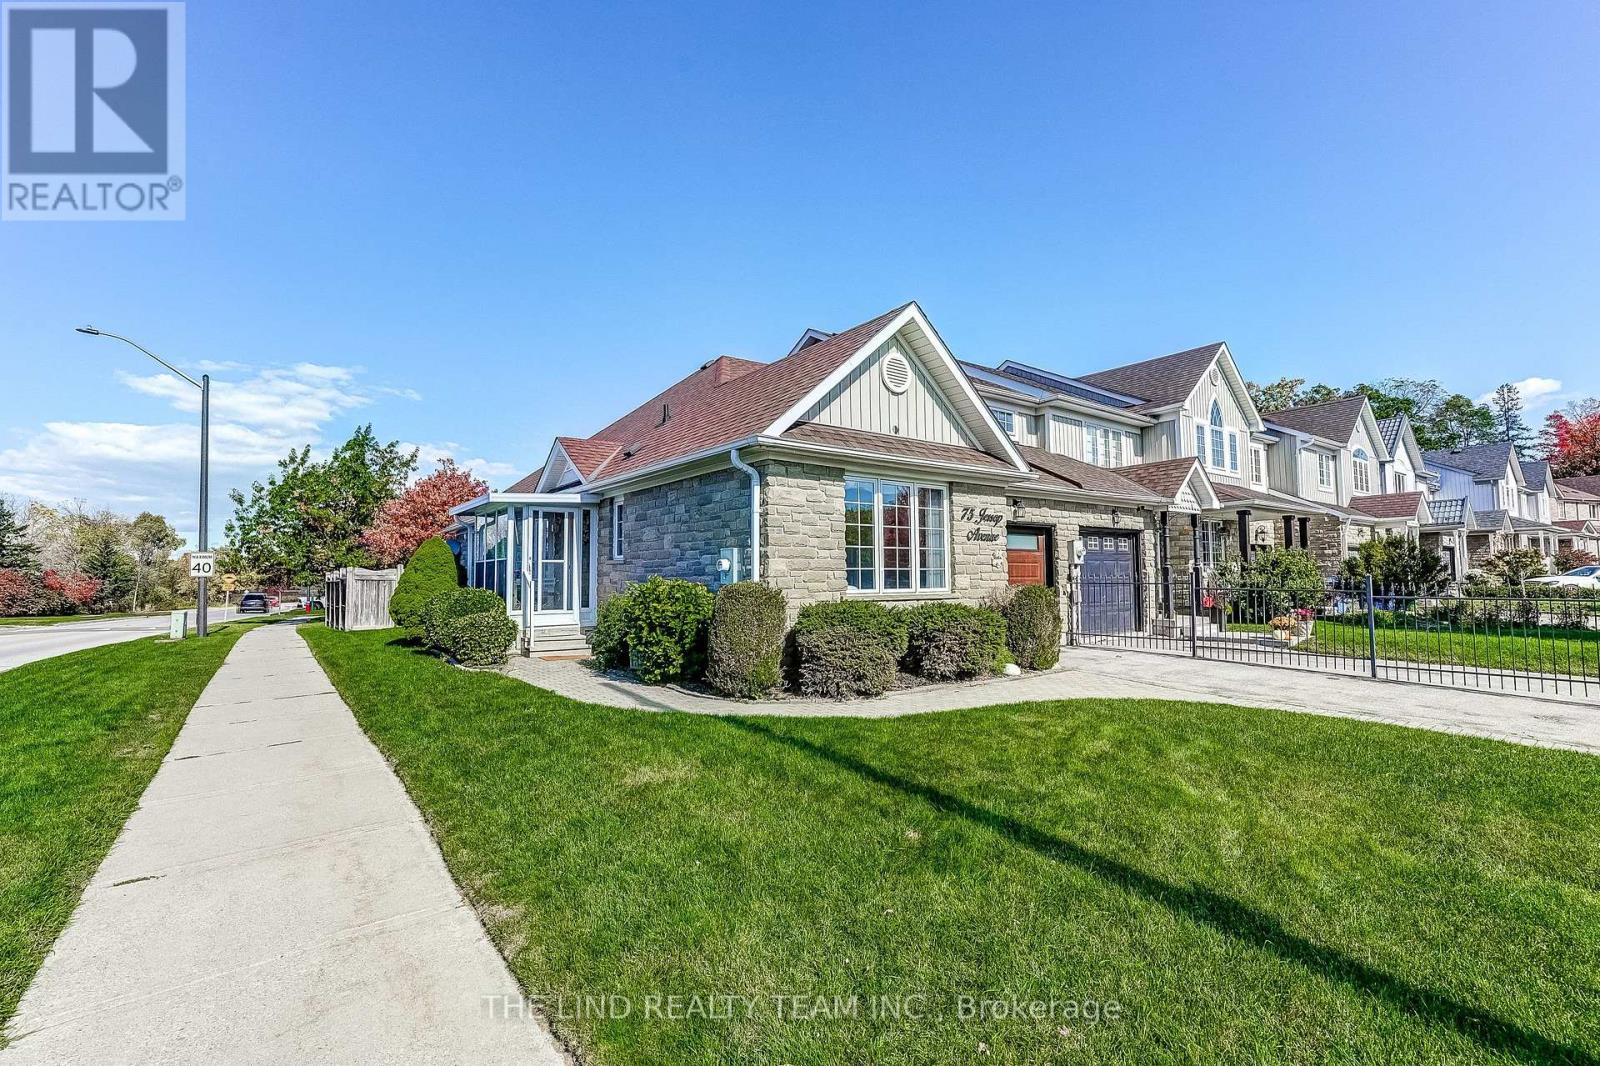
75 Jessop Avenue
King, Ontario
Rarely offered bungalow in the highly sought-after community of Schomberg. Well appointed and meticulously maintained, this 2+2 bedroom, 3 full bath home is ready for families of all shapes and sizes. Warm, welcoming, and beautifully landscaped, it's move-in ready and leaves nothing to be desired.The large, open family room is flooded with natural light and features upgraded hardwood floors. The spacious eat-in kitchen offers stone counters and a walkout to a 3-season sunroom and the backyard. The generous primary bedroom includes extra closet space, a large window, and an ensuite with walk-in tub. The second bedroom features a vaulted ceiling, full closet, large window, and convenient access to the second full bath.The lower level, with direct access from the garage/laundry room, functions easily as a nanny or in-law suite, with 2 bedrooms with closets, a full bath with stand-up shower, and a full-sized rec room. Plus significant basement storage.Set on a quiet crescent in Schomberg's most desirable pocket, steps to parks and green space for an active lifestyle. Just off Hwy 27 with excellent access to Hwy 400, Vaughan, Newmarket, shops, restaurants, and everything that makes Schomberg the place to be. Truly turn-key. Move in and start living! (id:47351)
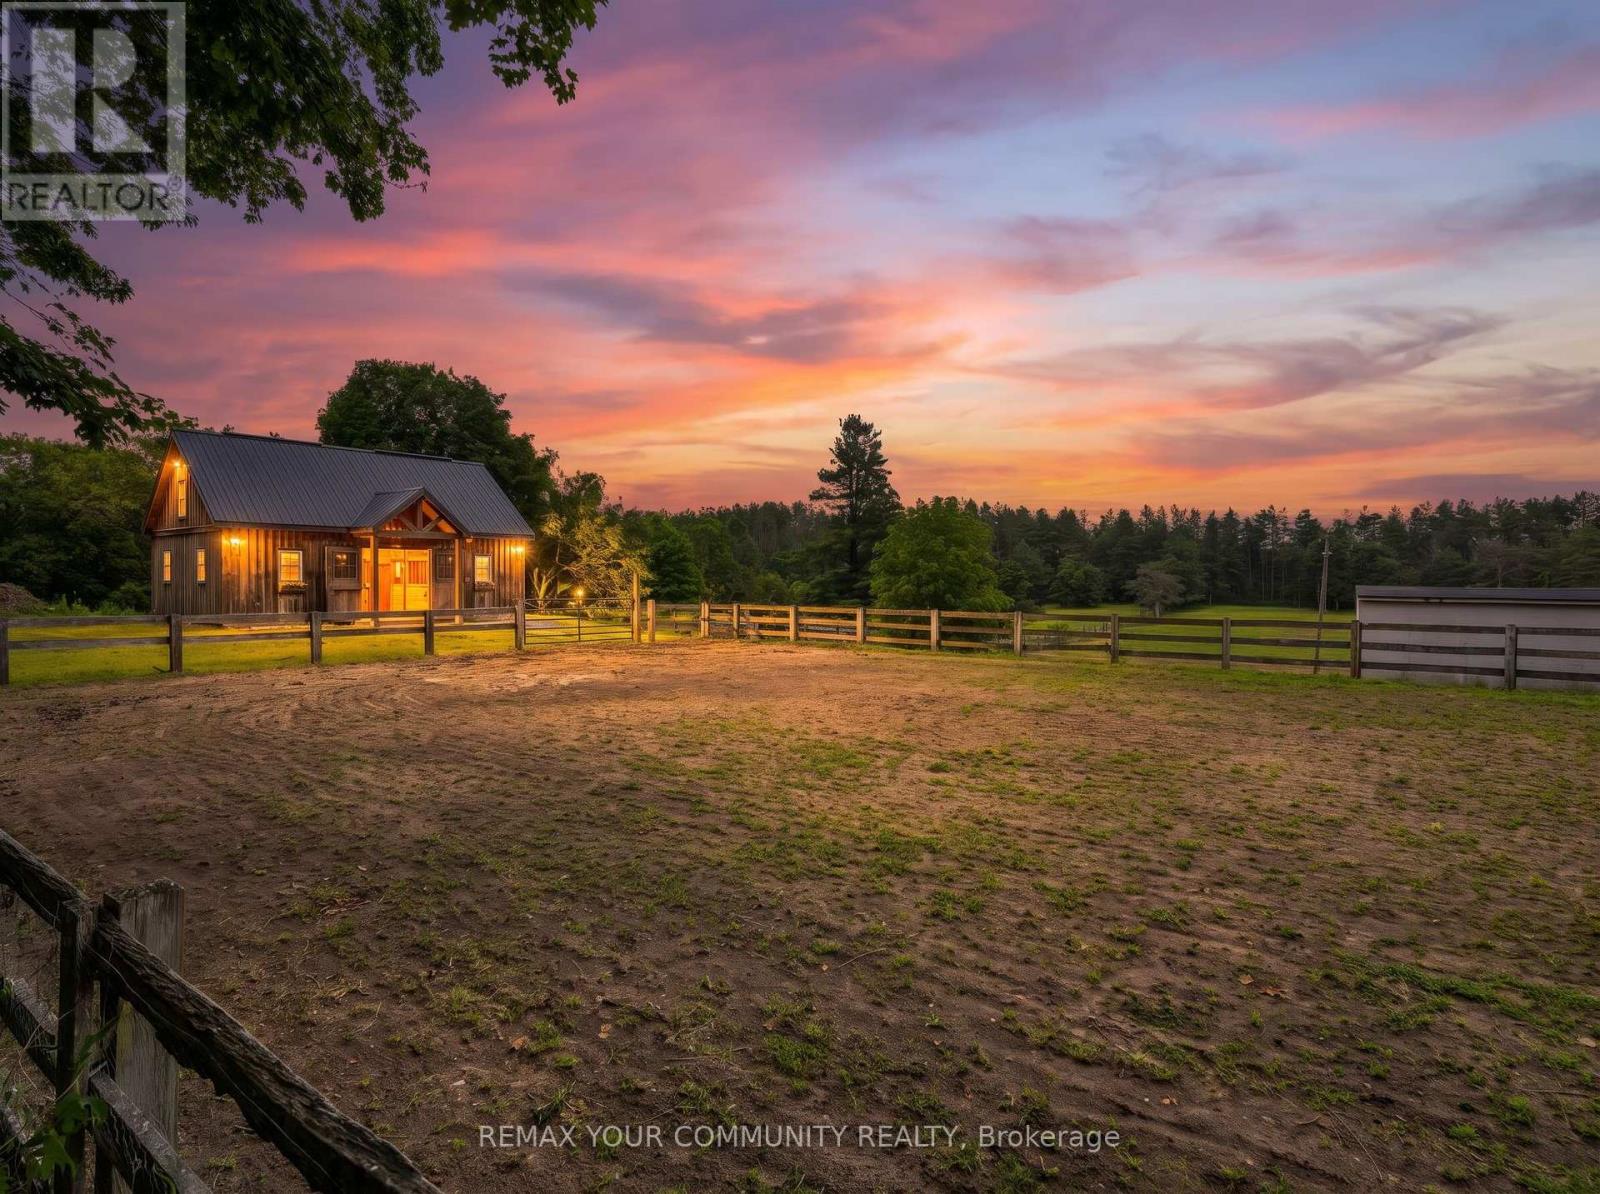
273 Wees Road
Uxbridge, Ontario
Nestled into the rolling hills of the Goodwood community in Uxbridge, this 10-acre country retreat offers the perfect balance of functional country living and premium hobby infrastructure on a quiet, meandering road just 20 minutes from the 407. The heart of the property is a substantial, sun-flooded stone home featuring 3,305 square feet of bright, open living space across large principal rooms. The main floor is anchored by a warm family room with a striking stone wood-burning fireplace and a spacious living room centered around a cozy propane hearth, all looking out over your private property. A chef's kitchen comes equipped with high-end appliances including a Sub-Zero fridge, built-in oven, pot filler, and a stainless steel hood fan. Downstairs, a fully finished basement expands the layout with a recreation room, media room, and an extra 3-piece bathroom. The backyard transforms into a private summer oasis, featuring a 20x40-foot heated saltwater pool nestled among established perennial gardens, with change room and a built-in sauna to unwind. For horse lovers, a premium equestrian setup includes a 2018 Mennonite-built 3-stall barn with an insulated tack room, water, hydro, and a 480-bale hayloft, alongside oversized double paddocks, a run-in shed, and a riding ring. Complete with an attached 2-car garage and a separate, fully insulated and heated 1,800 square-foot workshop, this estate offers endless possibilities for hobbyists and families alike. (id:47351)
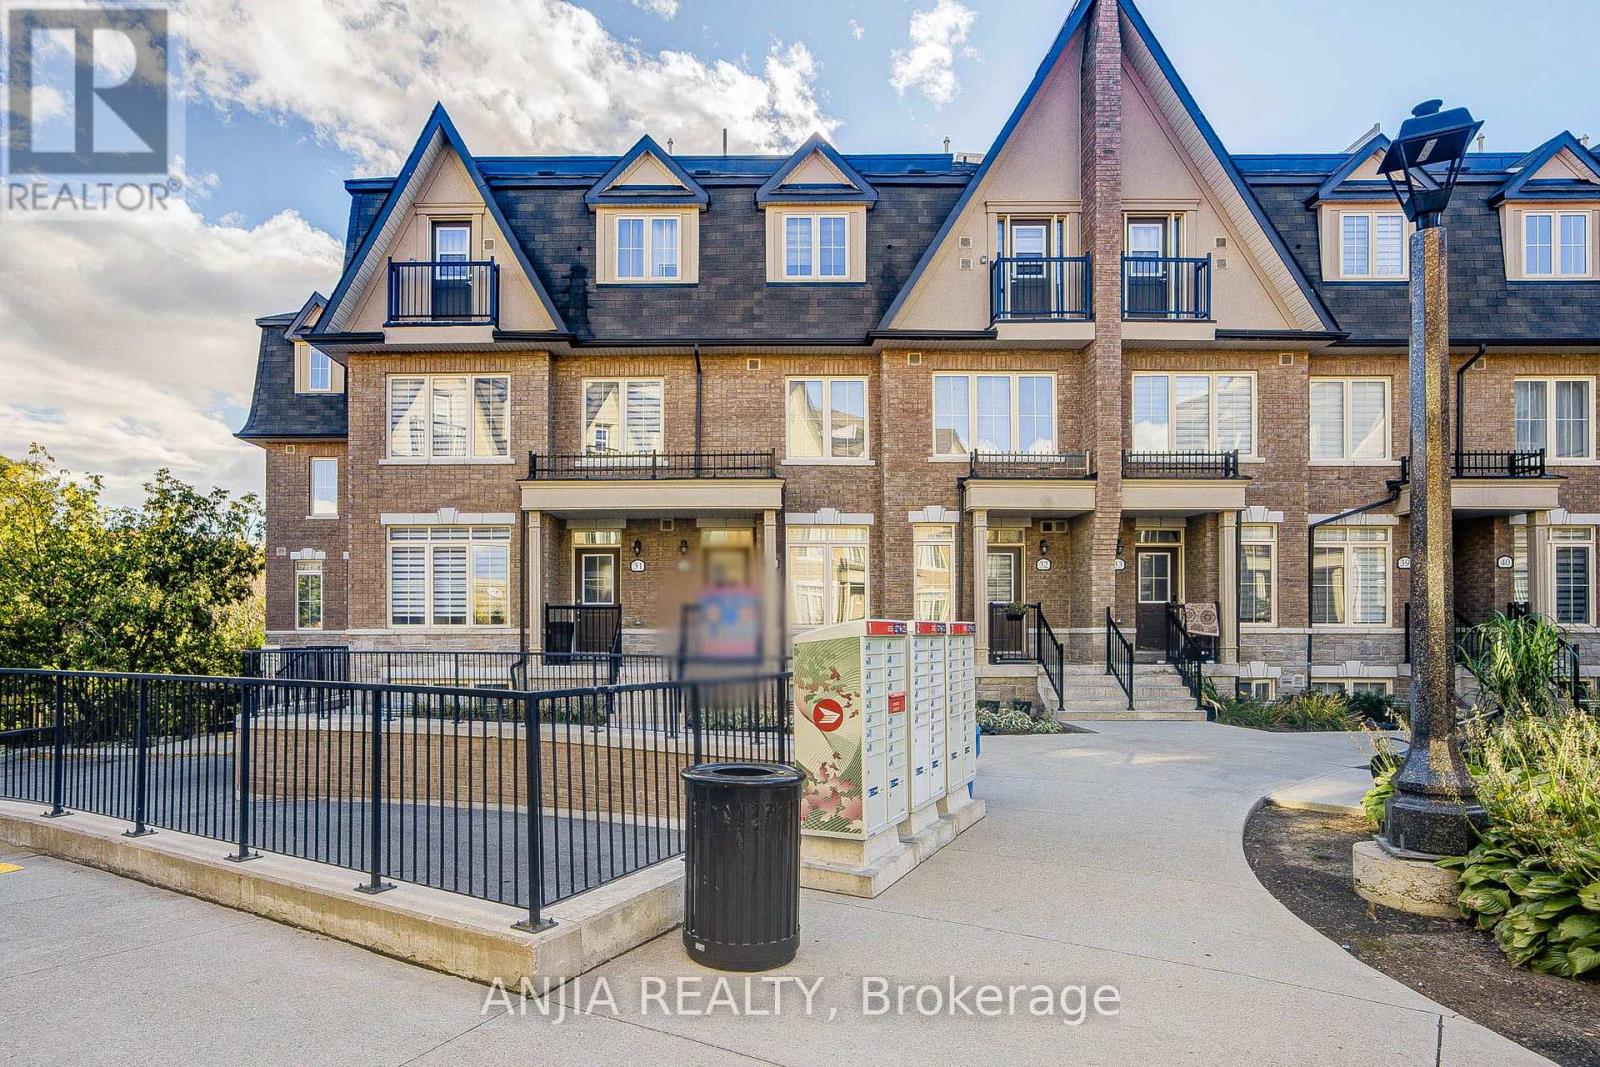
38 - 181 Parktree Drive
Vaughan, Ontario
Welcome To This Modern Luxury Townhouse Nestled In The Heart Of Vaughan, In The Highly Sought-After And Mature Community Of Maple. This Stunning 6+ Year-Old Townhouse Features 3 Bedrooms Plus A Den, 2.5 Bathrooms, And 2 Underground Parking Spaces. Modern Kitchen With Granite Countertops, Stainless Steel Appliances, And A Spacious Centre Island. Bright And Open-Concept Main Floor With Floor-To-Ceiling Windows, East-Facing Exposure, And Plenty Of Natural Sunlight. Enjoy Beautiful Forest Views From The Private Rooftop Terrace. Direct Access To Underground Parking. Finished Basement Offers A Versatile Space Perfect For A Home Office. Conveniently Located Laundry On The 3rd Floor. Walking Distance To Canada's Wonderland, Shops, Schools, Grocery Stores, Parks, And Ravine Trails. Close To Major Highways, Including Hwy 400, 407, And Hwy 7, As Well As Vaughan Mills. A Fantastic Opportunity To Live In A Highly Desirable Maple Community! (id:47351)
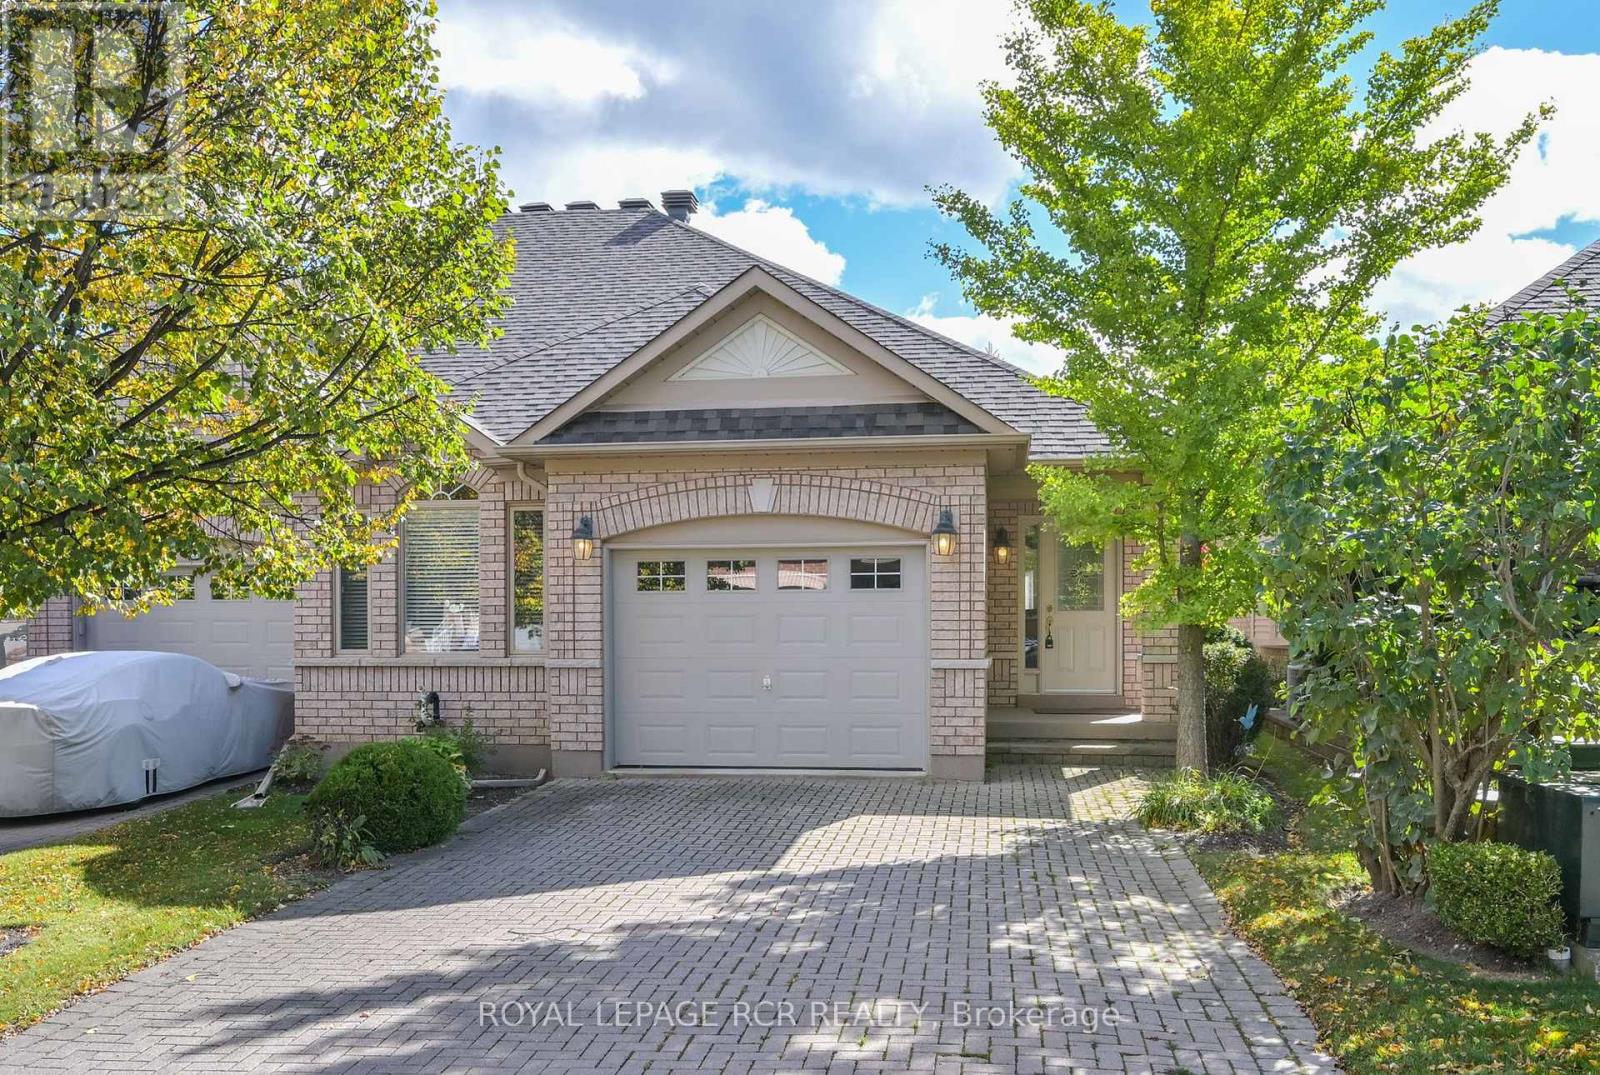
13 Montebello Terrace
New Tecumseth, Ontario
Have you been tossing around the idea of making the move to a virtually maintenance free, active adult lifestyle community? Are you considering the 'resort style living' the Briar Hill community offers? Then it's time for you to check out this well maintained, semi detached bungalow - 13 Montebello Terrace! This home features a bright eat - in kitchen, a spacious main floor primary bedroom with a large ensuite bath and walk in closet, a beautiful dining area to host meals with family and friends, and a large living room with a fireplace and garden doors to the south facing deck. There is also a main floor laundry room and direct entry to the home from the garage! Bring your ideas to finish the spacious lower level family room with a walk out to the patio area. Guests will certainly be comfy in the lower level guest bedroom! This level also offers a 3 piece bath and lots of storage space. In addition to all this, there is the community - enjoy access to 36 holes of golf, 2 scenic nature trails, and a 16,000 sq. ft. Community Center filled with tons of activities and events. Welcome to Briar Hill - where it's not just a home, it's a lifestyle. (id:47351)
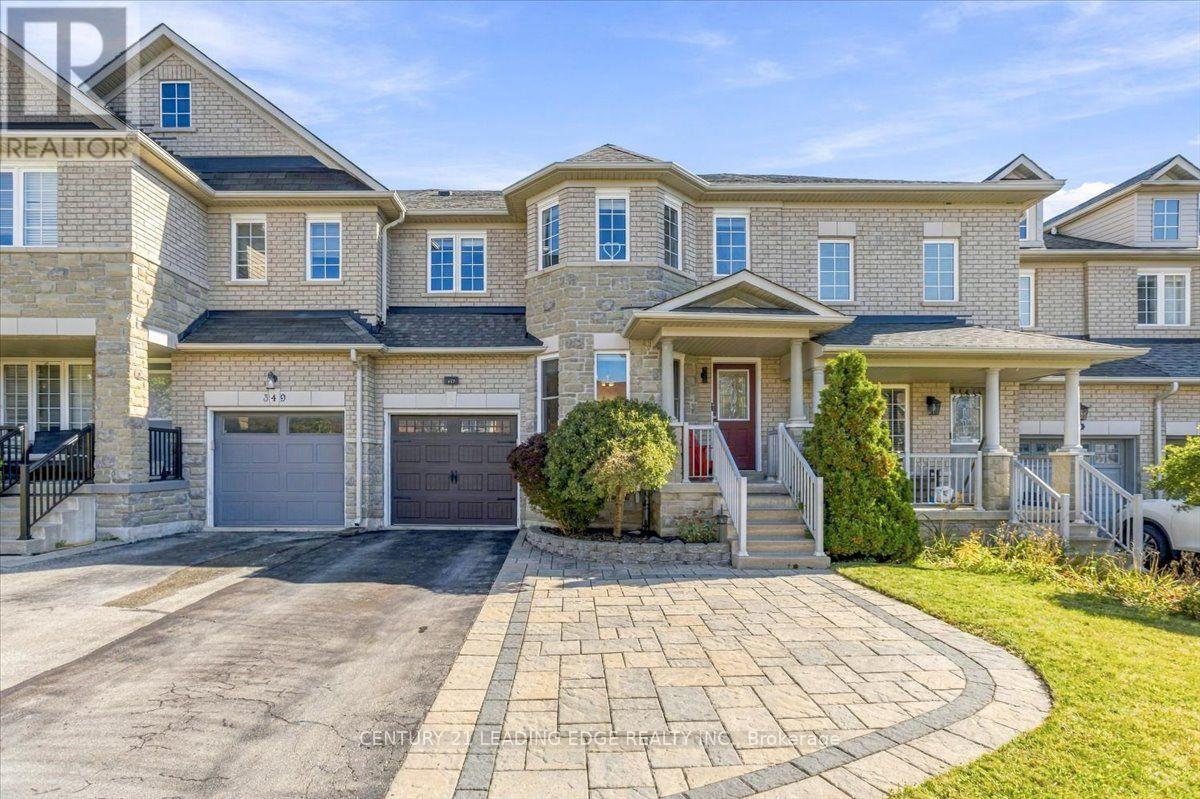
347 Woodfern Way
Newmarket, Ontario
Fabulous Freehold Townhome in a Prime Newmarket Location! Featuring a fantastic floor plan, gleaming hardwood floors on the main level, and a bright, inviting interior, this well-maintained home is perfect for first-time buyers, families, and investors alike. The updated, open-concept kitchen showcases stylish finishes, a modern backsplash, stainless steel appliances, and refinished cabinetry. Upstairs, enjoy upgraded laminate flooring and a spacious primary bedroom complete with a walk-in closet and private ensuite featuring heated flooring and Wi-Fi-enabled lighting. The finished basement provides valuable additional living space, ideal for a recreation room, home office, or family retreat.Extensive Updates Throughout! Major improvements include a high-efficiency gas furnace, air conditioner, humidifier, and tankless water heater (2022); roof and garage door (2018); main-floor windows and backyard garden door (2019); and finished basement (2018). Additional updates include a new dishwasher (2025), stove (2024), upgraded bathroom ventilation, refreshed flooring, and more.Unbeatable Everyday Convenience! Enjoy walking distance to Upper Canada Mall, shopping centres, restaurants, everyday amenities, schools, parks, and scenic walking trails. With everything you need just minutes from your doorstep, plus convenient access to VIVA transit and Highways 400 and 404, this home offers the perfect blend of comfort, convenience, and connectivity. A fantastic opportunity to own a move-in-ready freehold townhome in a sought-after Newmarket location! (id:47351)
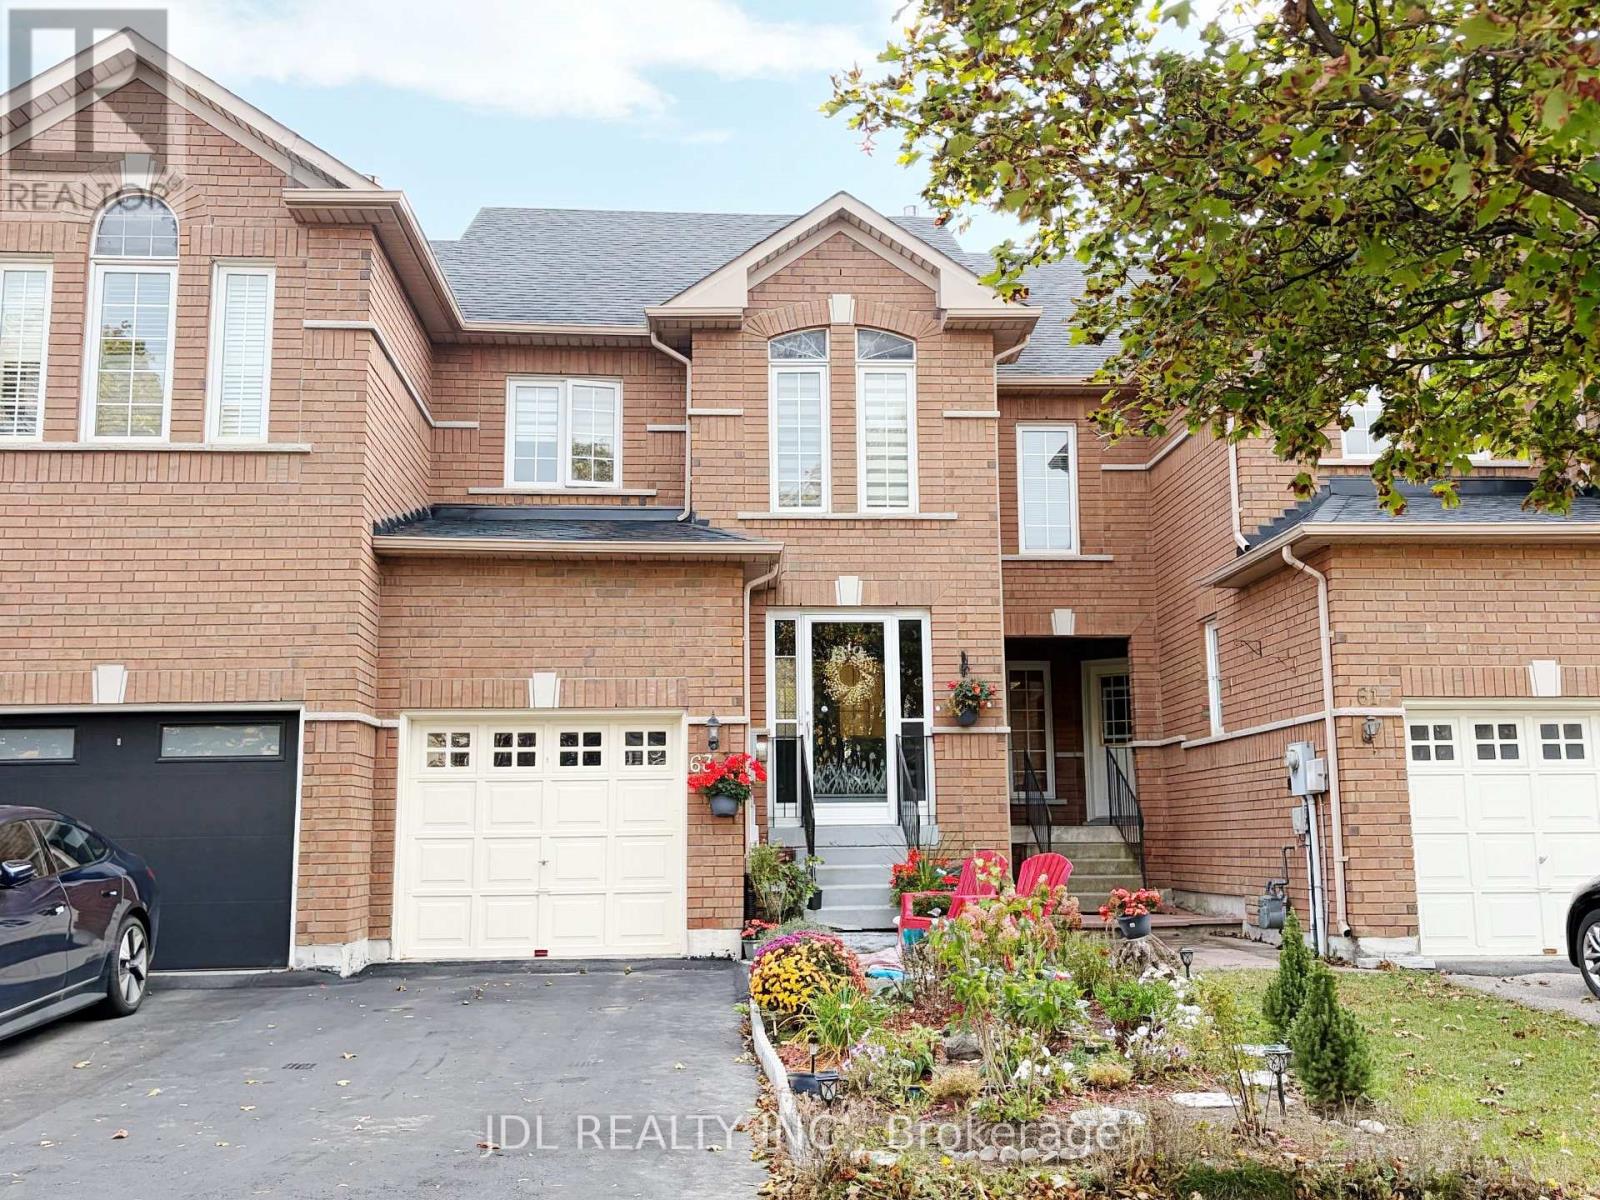
63 Peninsula Crescent
Richmond Hill, Ontario
Beautiful, Move-In-Ready Townhome in Sought-After Rouge Woods, Richmond Hill! Featuring 3 Spacious Bedrooms, Including a Primary Bedroom with Ensuite. Freshly Painted Throughout, with Brand-New Flooring and Modern Light Fixtures. Numerous 2026 Upgrades Include New A/C, Furnace, Fridge, Gas Stove, Washer & Dryer. Ideally Located Within the Richmond Rose Public School and Bayview Secondary School Zones. Convenient Access to Hwy 404 & 407, Parks, Shopping, Restaurants & Everyday Amenities. A Fantastic Opportunity to Own in a Desirable, Family-Friendly Community! (id:47351)
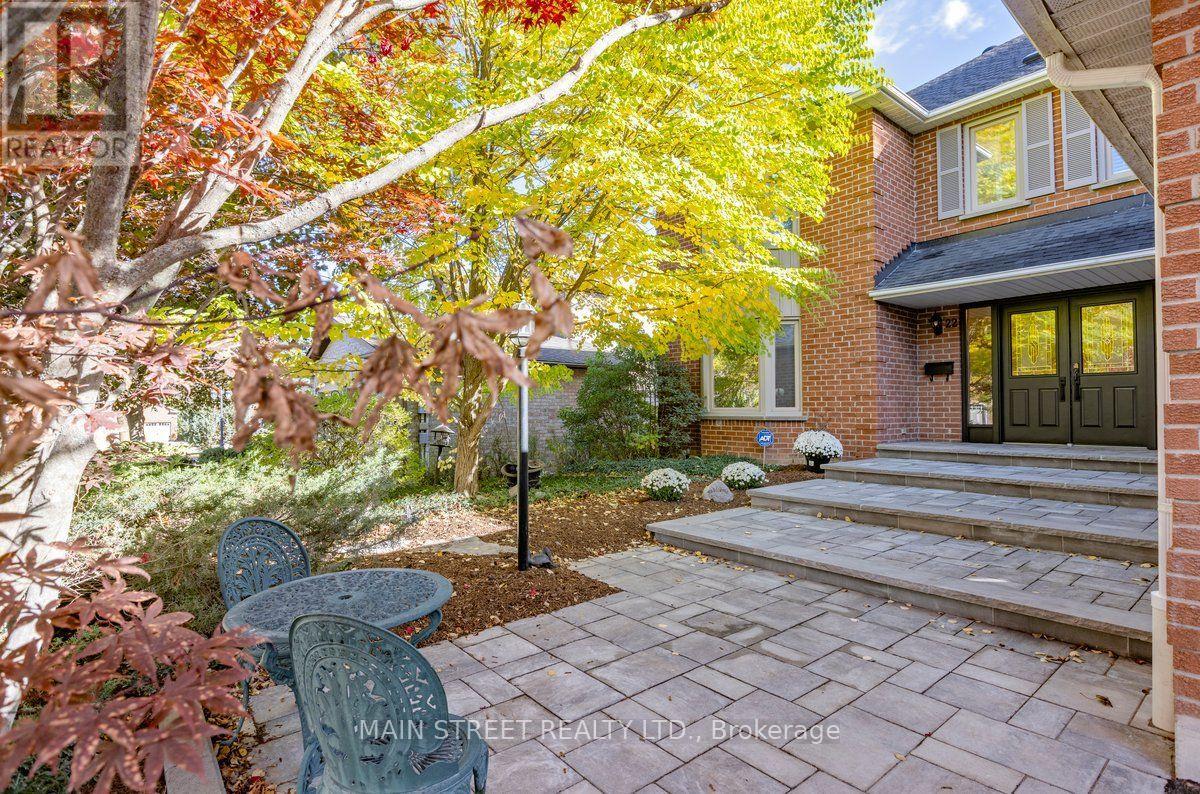
22 Mcclenny Drive N
Aurora, Ontario
Welcome to this impressive approx. 3,100 sq. ft. family home in desirable southwest Aurora, set on an exceptional lot backing onto a private forest setting. Enjoy your own backyard retreat featuring a 16' x 32' kidney-shaped pool, (new liner 2023)cabana, stone patio and walkways, spacious deck overlooking the pool and a basement walkout. The main floor offers generous living and dining rooms, a family room with wood-burning fireplace and a spacious kitchen with granite counters and oak cabinetry. Upstairs features 4 large bedrooms, including a primary suite with walk-in closet and 4-piece ensuite, plus a second bedroom with its own 4-piece ensuite. The finished lower level offers a family room with a gas fireplace, 2-piece bath, exercise room, workshop and walkout. A newer front stone walkway and charming English-style garden complete this wonderful family home. New Roof 2023 (id:47351)
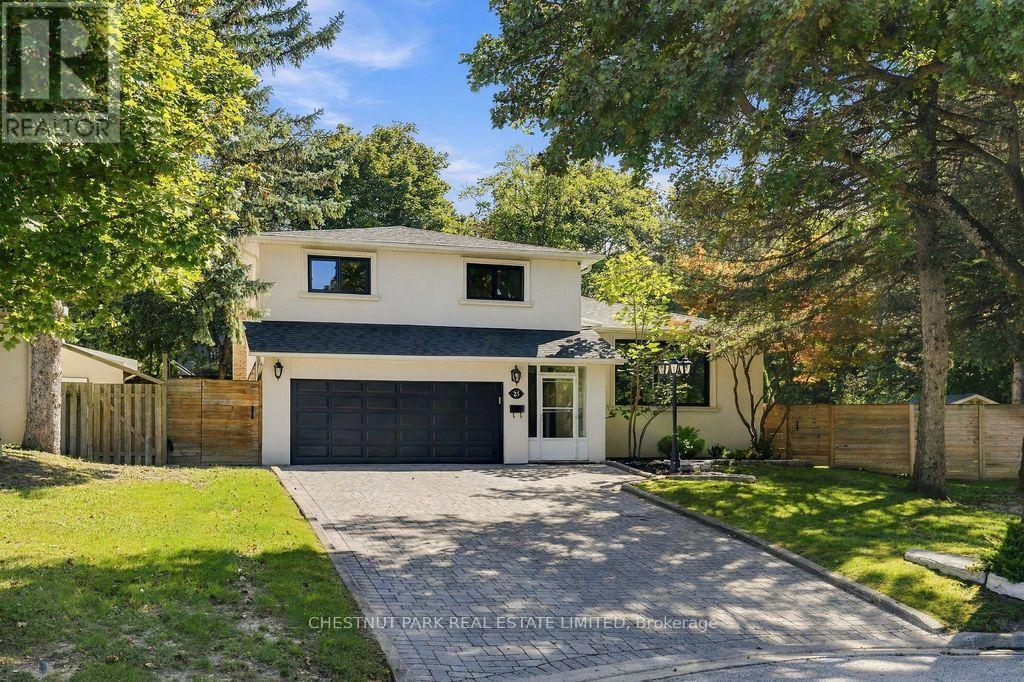
23 Kings Inn Trail
Markham, Ontario
Welcome to 23 Kings Inn Trail! This spacious five-level side split offers a versatile layout with exceptional potential for growing families. Featuring a saltwater swimming pool, updated exterior hardscaping, a new roof and new windows, this home combines outdoor enjoyment with valuable upgrades. The double garage is equipped with a Tesla charging station, adding convenience for electric vehicle owners. Ideally situated next to a golf course and within a top-rated school district, this property offers an excellent opportunity to create your dream home in a sought-after Markham neighbourhood. A fantastic combination of space, location and lifestyle! (id:47351)
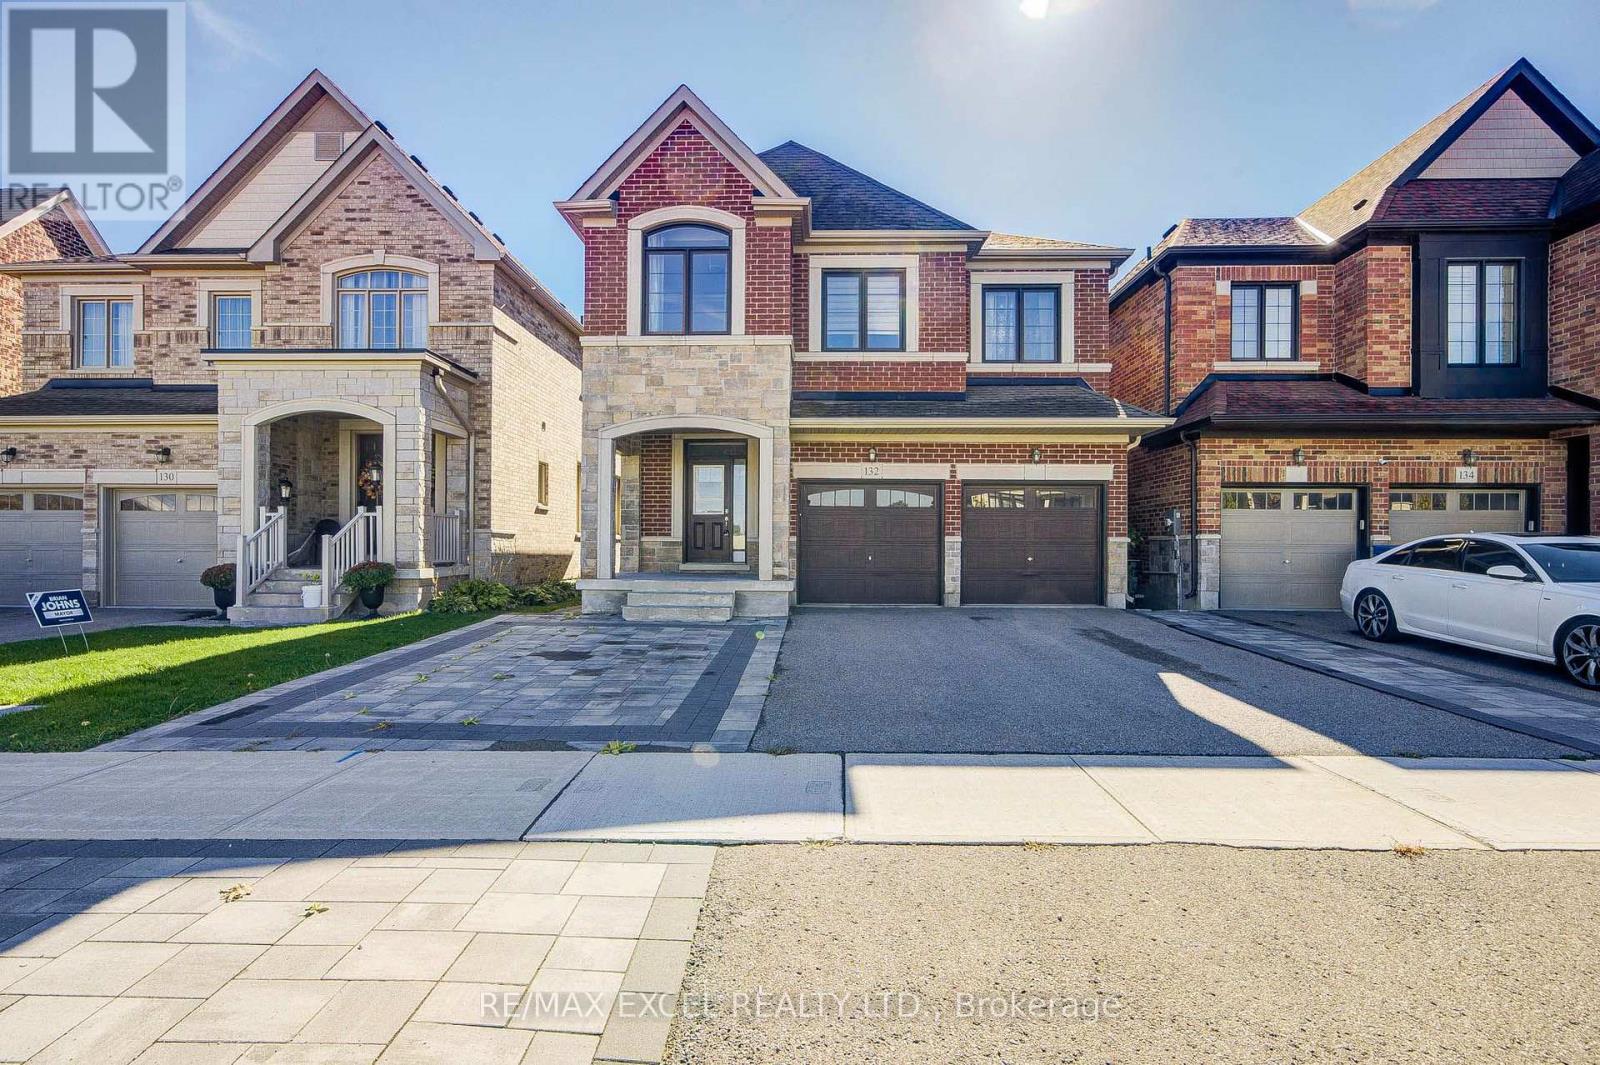
132 Meadow Vista Crescent
East Gwillimbury, Ontario
POWER OF SALE! Don't miss this upgraded 4+2 bedroom detached home in the desirable Holland Landing community of East Gwillimbury! Offering approximately 2,300 sq. ft. of living space, this bright and spacious home features a functional layout, 5 bathrooms, 2 kitchens, and two primary bedroom suites, ideal for large or multi-generational families. The fully finished walkout basement with a separate entrance features 2 additional bedrooms, a separate kitchen, a full bathroom, and living space, offering excellent potential for an in-law suite or supplementary rental income. Enjoy abundant natural light, an eat-in kitchen with walkout to the deck, separate living and dining areas, and a carpet-free interior. The interlock-finished backyard provides a great space for outdoor enjoyment, while the widened interlock driveway offers ample parking for up to 6 vehicles, including a double garage. Conveniently located near schools, parks, trails, shopping, community amenities, Highway 404, Highway 400, and GO Transit connections. An excellent opportunity for homeowners and investors alike! (id:47351)
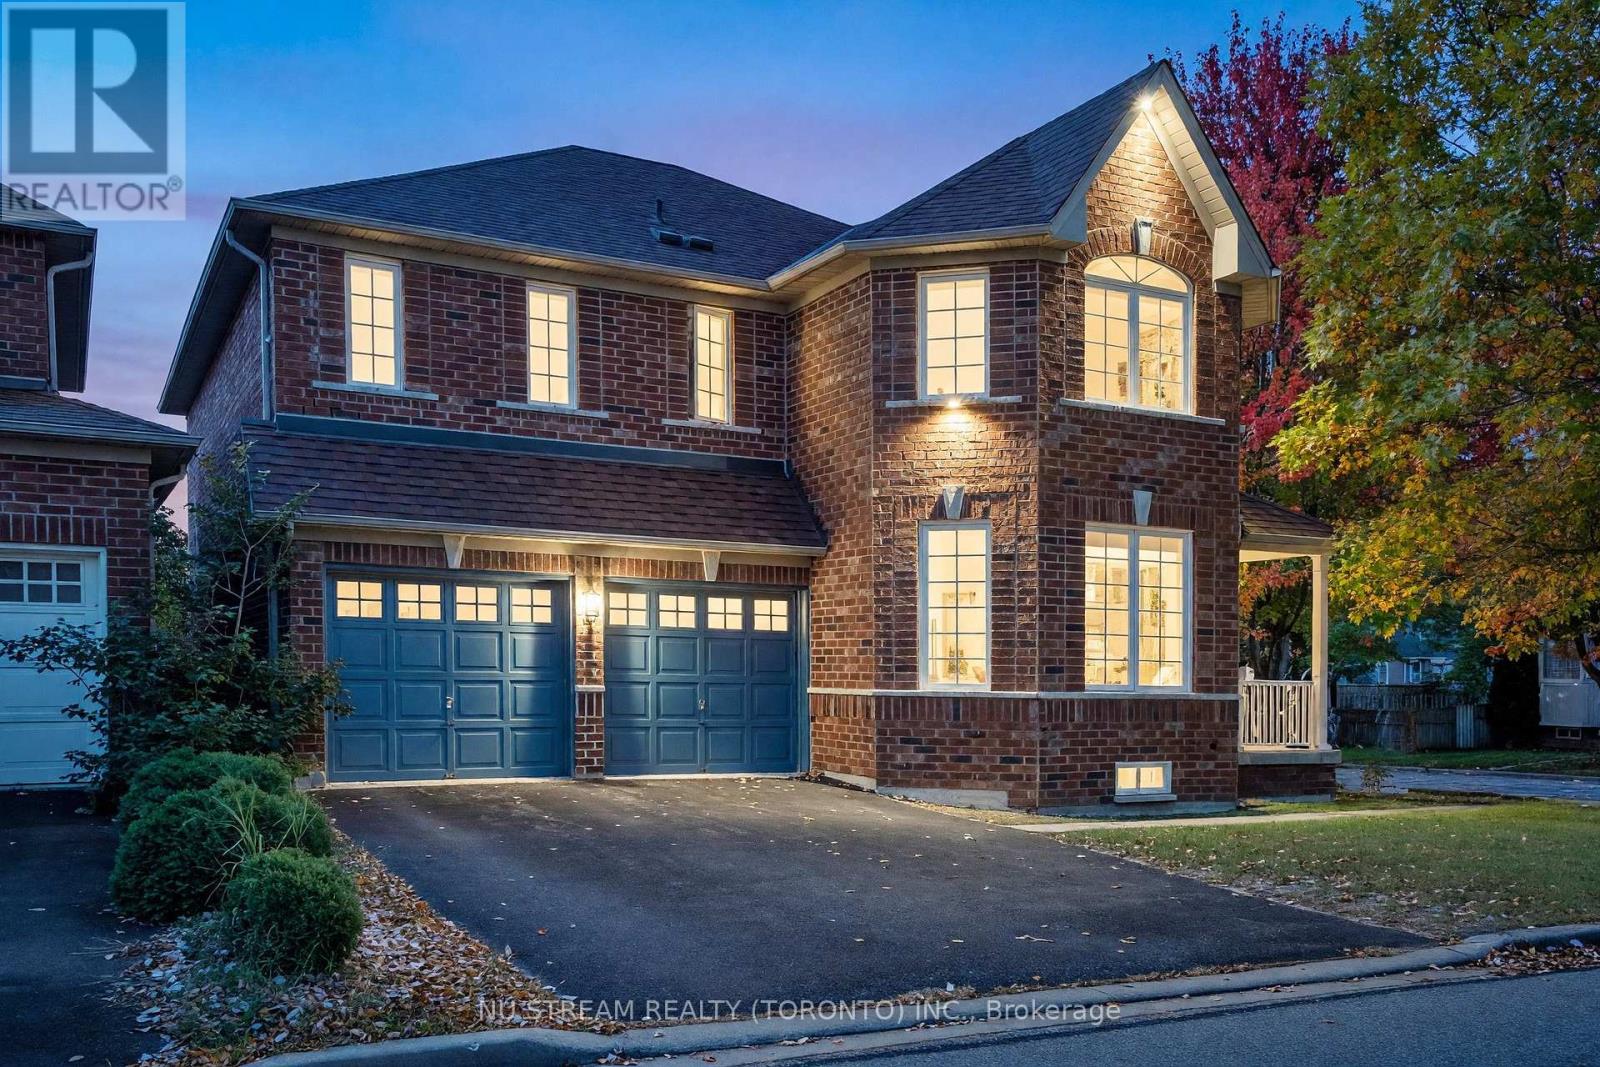
30 Pinecrest Street
Markham, Ontario
Welcome to 30 Pinecrest Street, a beautifully upgraded detached home on a premium corner lot in Markham's sought-after Wismer community . Offering more than 4000 sq. ft. of total space including the partially finished basement, this home combines generous proportions, distinctive interior features and practical updates for everyday living. Engineered hardwood flooring extends throughout the main and second floors. The impressive family room opens to above, showcasing an approximately 18-foot feature wall and gas fireplace that create a striking focal point. The designer kitchen features quartz countertops and backsplash, a substantial 9-foot island, custom cabinetry with ample storage and premium appliances. A walkout connects the kitchen to the backyard, making outdoor gatherings easy. Four bedrooms upstairs provide comfortable accommodation. The spacious primary retreat includes a skylight, walk-in closet and upgraded 5-piece ensuite. A second bedroom enjoys its own 4-piece ensuite. Main-floor laundry and direct garage access add everyday convenience. The partially finished basement offers additional recreation and bedroom space, a bathroom rough-in, an in-ceiling sound system and a 102-inch projection screen, with opportunities for further finishing.Exterior highlights include interlocking stonework extending from the front to the backyard and a driveway without a sidewalk crossing, accommodating four vehicles. Recent improvements include replacement fencing, an EV charging station and a Starlink satellite dish. Sitting in Top-Ranked Bur Oak SS/Fred Varley Public School boundary. Conveniently located near Centennial/Mount Joy GO Station and Markville Mall, schools, parks, grocery shopping, this home brings together space, style and a well-connected location. (id:47351)
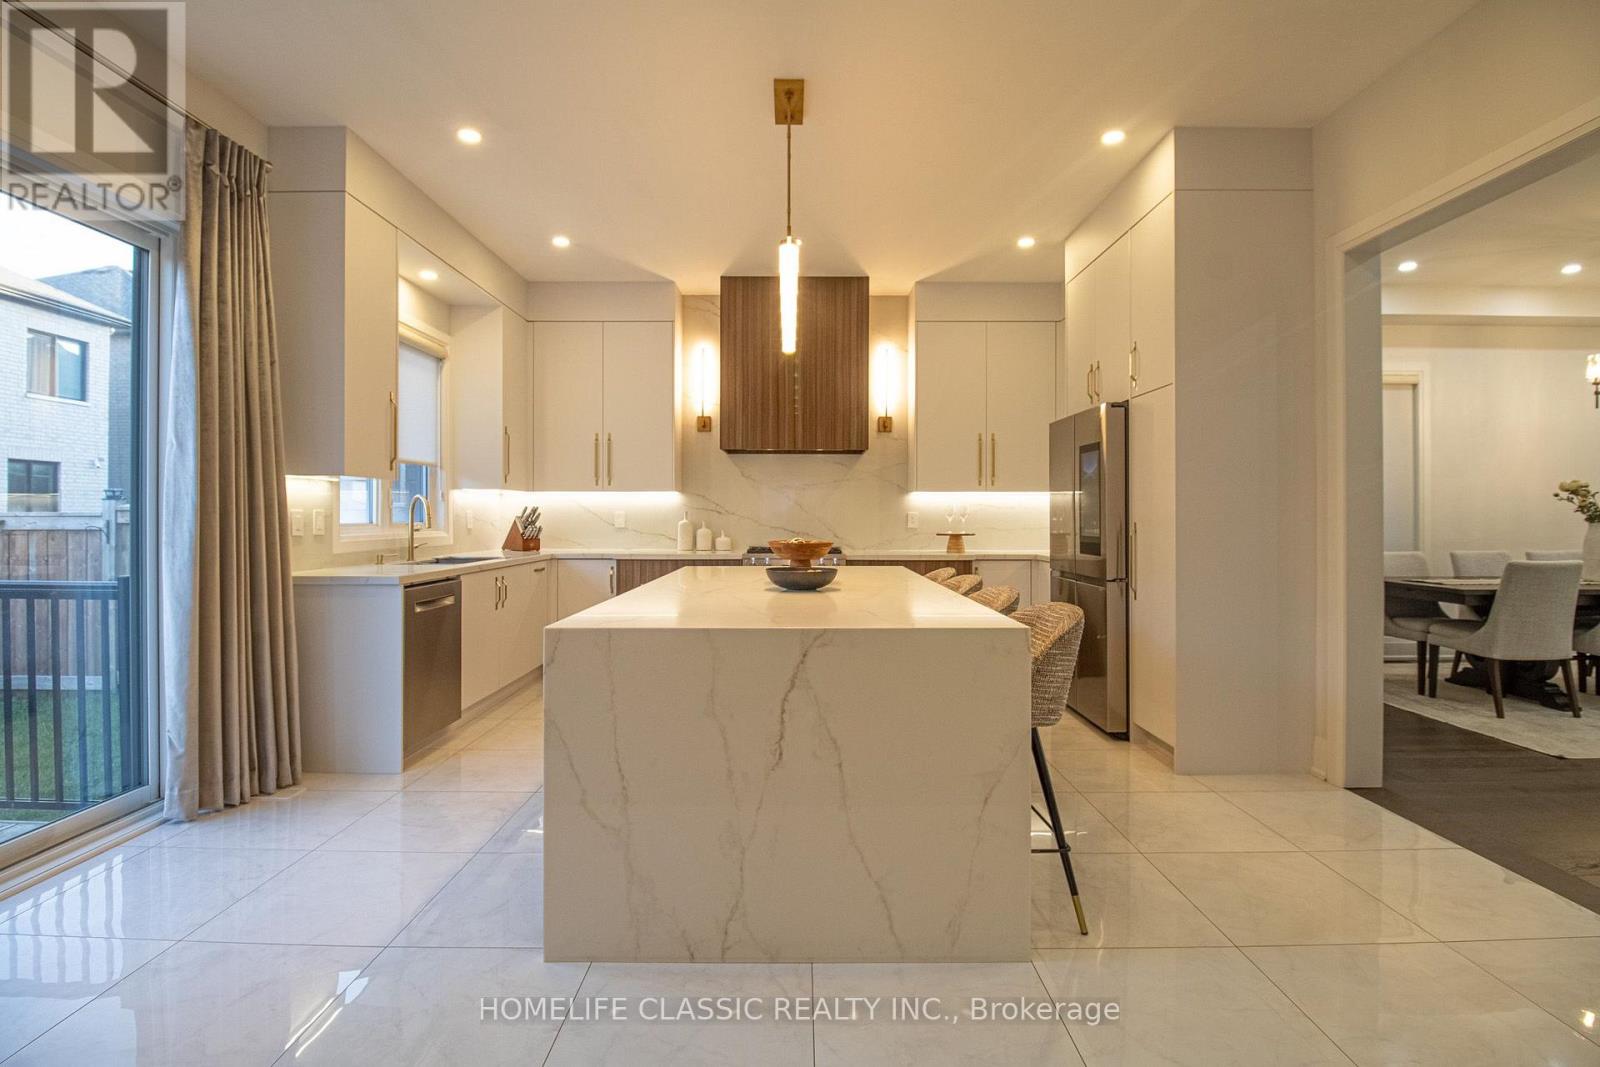
43 Longworth Avenue
Richmond Hill, Ontario
Priced to sell, don't miss this unique house, 2 Year New Home Built By Royal Pine Homes.10Ft Ceilings On Main Floor 4 good size Bedrooms, with second floor laundry room, above 2,600 Sf (Per Builders Floor Plan), Of elegant Above-Grade Living Space just in main and second floor plus finished basement with 9 feet ceiling with separate walk up, one large bedroom very good quality and walk out build by builder, that could be used as income helping to pay your mortgage, Attention To Detail & Craftsmanship Of A High Standard. Dramatic Exterior Profile With Stone Front Elevation. Custom Staircase With Wrought Iron Pickets. Exquisite Principal Rooms Featuring Meticulous Millwork & open concept lovely Living Room combined with Kitchen that you would love the layout. Beautifully Appointed Modern Kitchen With Oversized Island And Quartz Countertops, Sun-Filled Breakfast Area, Walk-Out To Backyard, Top Of The Line Bosch & Whirlpool Stainless Steel Appliances, Custom Cabinetry, 9 feet ceiling with separate walk up Entrance very stylish and modern kitchen, and much more to mention. (id:47351)
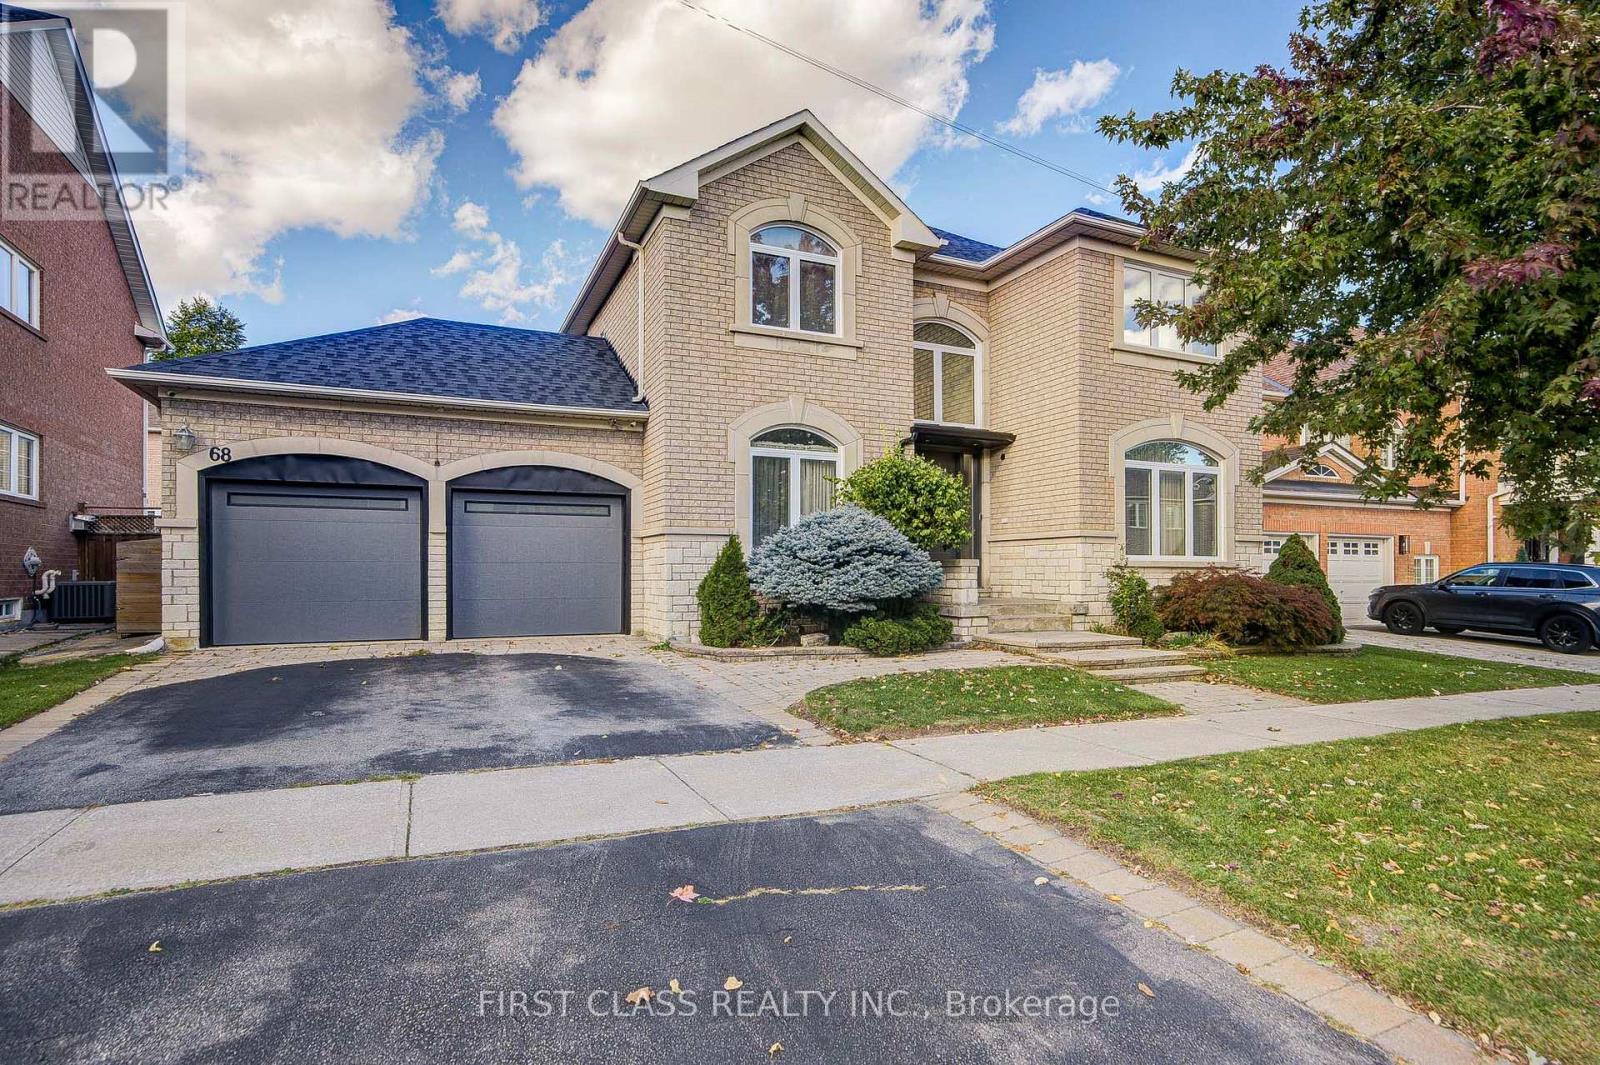
68 Drawbridge Drive
Markham, Ontario
Welcome to 68 Drawbridge Dr - Extensively Renovated Executive Home in Prime Berczy! Masterfully Renovated JUST 3 YEARS AGO. This move-in ready 4+2 bedroom, 5 bathrooms detached home with fully finished basement boasts top-tier craftsmanship, modern conveniences. *** Highlights of the House: A) 61 Feet Frontage Lot with Landscaping make it an excellent curb appeal B) Custom cabinetry, gas cooktop, large single-bowl sink, and premium finishes built for culinary lovers. C) Triple-Glazed Insulated Window throughout the house. D) Extra-Strong Break-in Resistant Windows on both front and back of the house. E) Custom Steel Frontdoor with Triple Door Lock. F) Luxurious Bedrooms: 4 spacious upper-level bedrooms, including a primary suite with a custom spa-like ensuite and an additional second bedroom featuring its own private ensuite. G) Smart Bathrooms: Remodeled washrooms equipped with electric smart toilets and custom multi-function shower heads. H) Fully finished lower level featuring 2 cozy carpeted bedrooms, a dedicated 3-piece washroom with shower, and an abundance of storage space. Professional landscaping surrounding the home. Located steps from TOP-Rated schools (Pierre Elliott Trudeau H.S. zone). (id:47351)