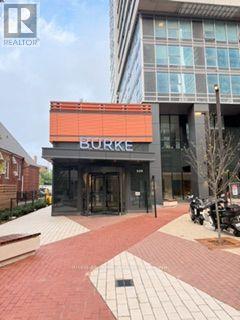
4809 - 609 Sherbourne Street
Toronto, Ontario
Welcome To This Brand New 3-Bedroom Corner Suite At Burke Condos - With Owned Parking Included, A Rare Find In The Downtown Core. Perched On The 31st Floor, This Bright 1,098 Sq.Ft. Residence Offers Stunning South-East Views Of The City And Lake From An Open Balcony. Expansive Corner Windows Fill The Functional Open-Concept Layout With Natural Light All Day. The Modern Kitchen Features Premium Built-In Appliances, Quartz Countertops And Backsplash, And Contemporary Cabinetry. Three Generously Sized Bedrooms And Two Stylish Bathrooms Provide Comfort And Flexibility. Residents Enjoy Exceptional Amenities: 24-Hour Concierge, Fitness Centre, Yoga Studio, Party Room, Theatre Room, Games Room, Music Room, And Outdoor Terrace With BBQ Area. Located Directly Beside Sherbourne Subway Station For Seamless TTC Access And A Quick Commute To The Financial District. Minutes To University Of Toronto, Toronto Metropolitan University, Yorkville's Luxury Shopping And Fine Dining, The Eaton Centre, Cabbagetown, Restaurants, Cafés And Grocery Stores, With Easy Access To The DVP. Drive (id:47351)
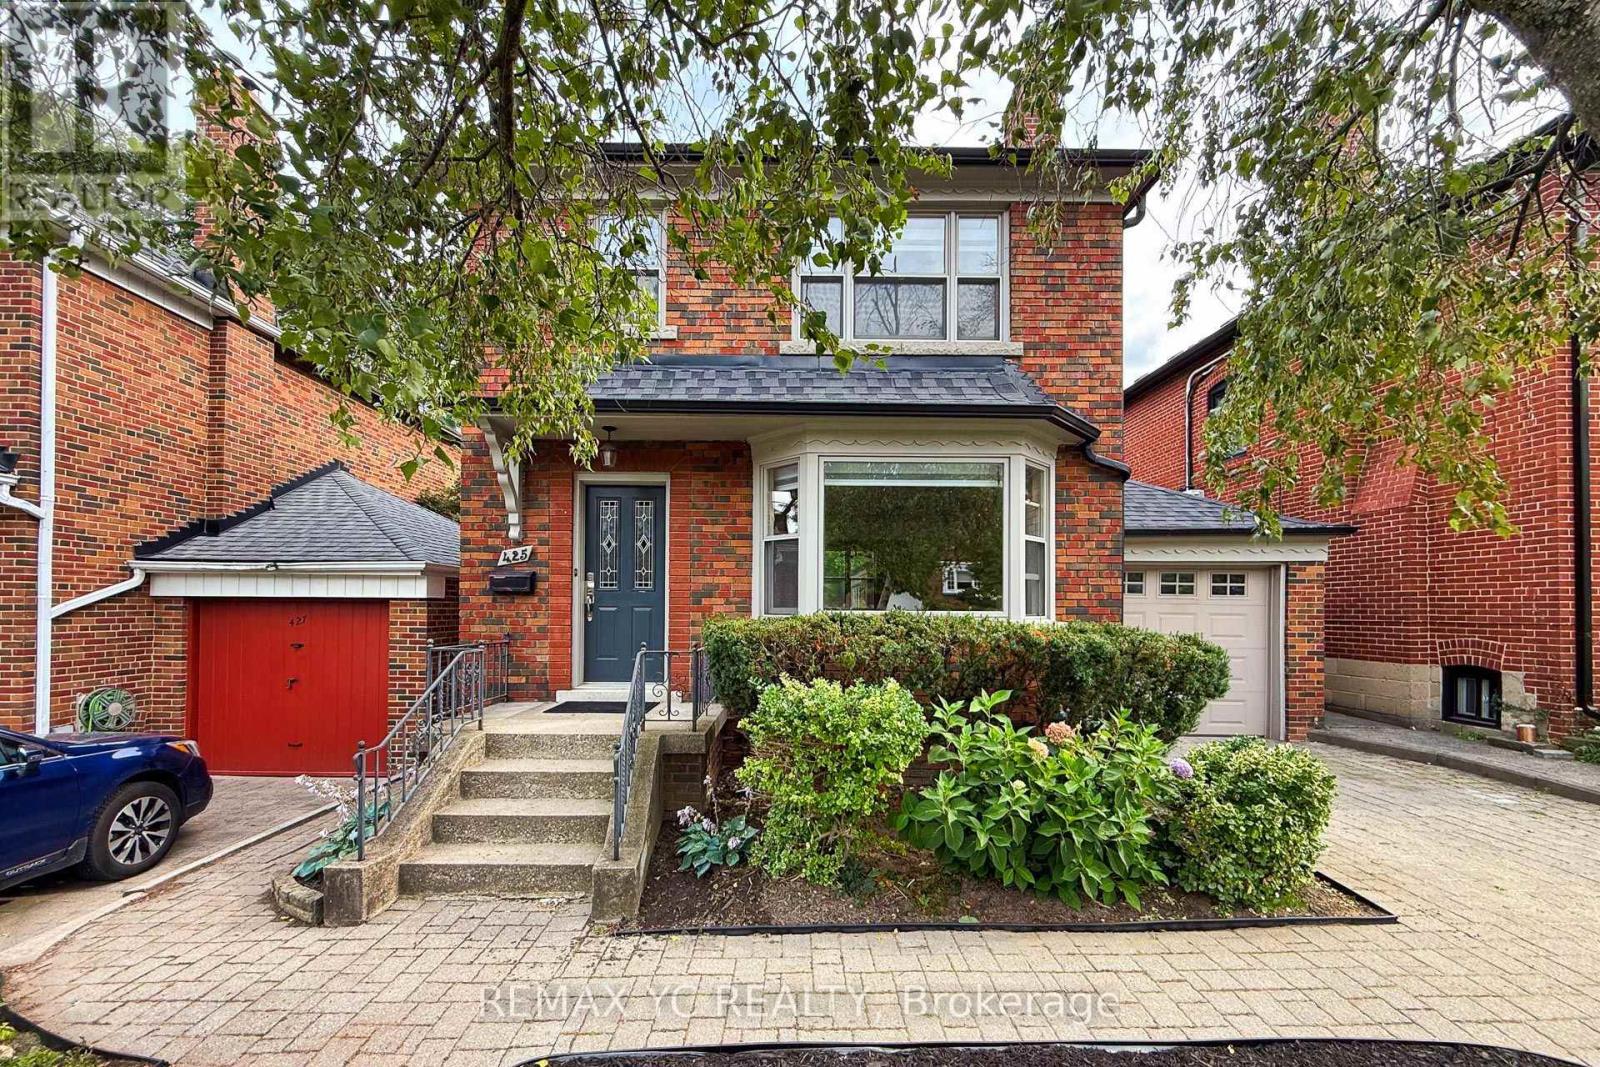
425 Broadway Avenue
Toronto, Ontario
2nd floor replaced with brand new engineered hardwood, basement with 2 spacious rooms, new vinyl flooring and shower, new zebra blinds window covering throughout! Beautiful and spacious detached family home located in the highly sought-after Northlea Elementary & Middle School + Leaside High School district. This family home in Leaside features an excellent functional layout with a generously spacious and quiet family room overlooking the large private, landscaped backyard-perfect for relaxing or entertaining, complete with a gas BBQ hook-up. Living, dining and kitchen are all functionally laid out in a way that makes sense and ideal for furniture placement. Finished basement with high quality vinyl flooring throught offers 2 spacious rooms with separate side entrance, perfect as guest rooms, office or entertainment room. Convenient indoor access to the garage through the spacious family room. Parking for up to 3 vehicles including garage and driveway. Hot water tank owned so no extra expense to tenants! Ideally situated within walking distance to the schools, grocery stores, parks, numerous restaurants and cafe, shops, and the new Eglinton Crosstown LRT easily connecting you to the rest of Toronto. All the previous tenants have greatly enjoyed the property and have leased for several years each time. Landlord will consider a longer-term lease for qualified tenants. (id:47351)
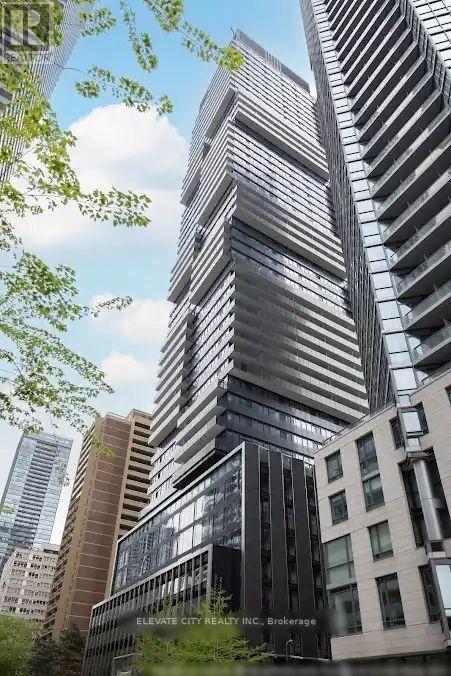
1809 - 55 Charles Street E
Toronto, Ontario
Welcome to 55C Bloor Yorkville Residences, ideally located in the heart of Toronto's Yonge and Bloor neighbourhood. This modern one-bedroom, one-bathroom suite features a functional open-concept layout, floor-to-ceiling windows, high ceilings, contemporary finishes, and a sleek kitchen with built-in appliances. Residents enjoy an exceptional collection of amenities, including a 24-hour concierge, fitness and wellness facilities, co-working and party rooms, pet spa, guest suite, outdoor lounges, BBQ areas, fire pits, and the top-floor C-Lounge with panoramic city views and an outdoor terrace. Steps to the subway, Yorkville, the University of Toronto, Eataly, restaurants, cafés, parks, shopping, and entertainment. An excellent opportunity to enjoy sophisticated downtown living in one of Toronto's most desirable locations. (id:47351)
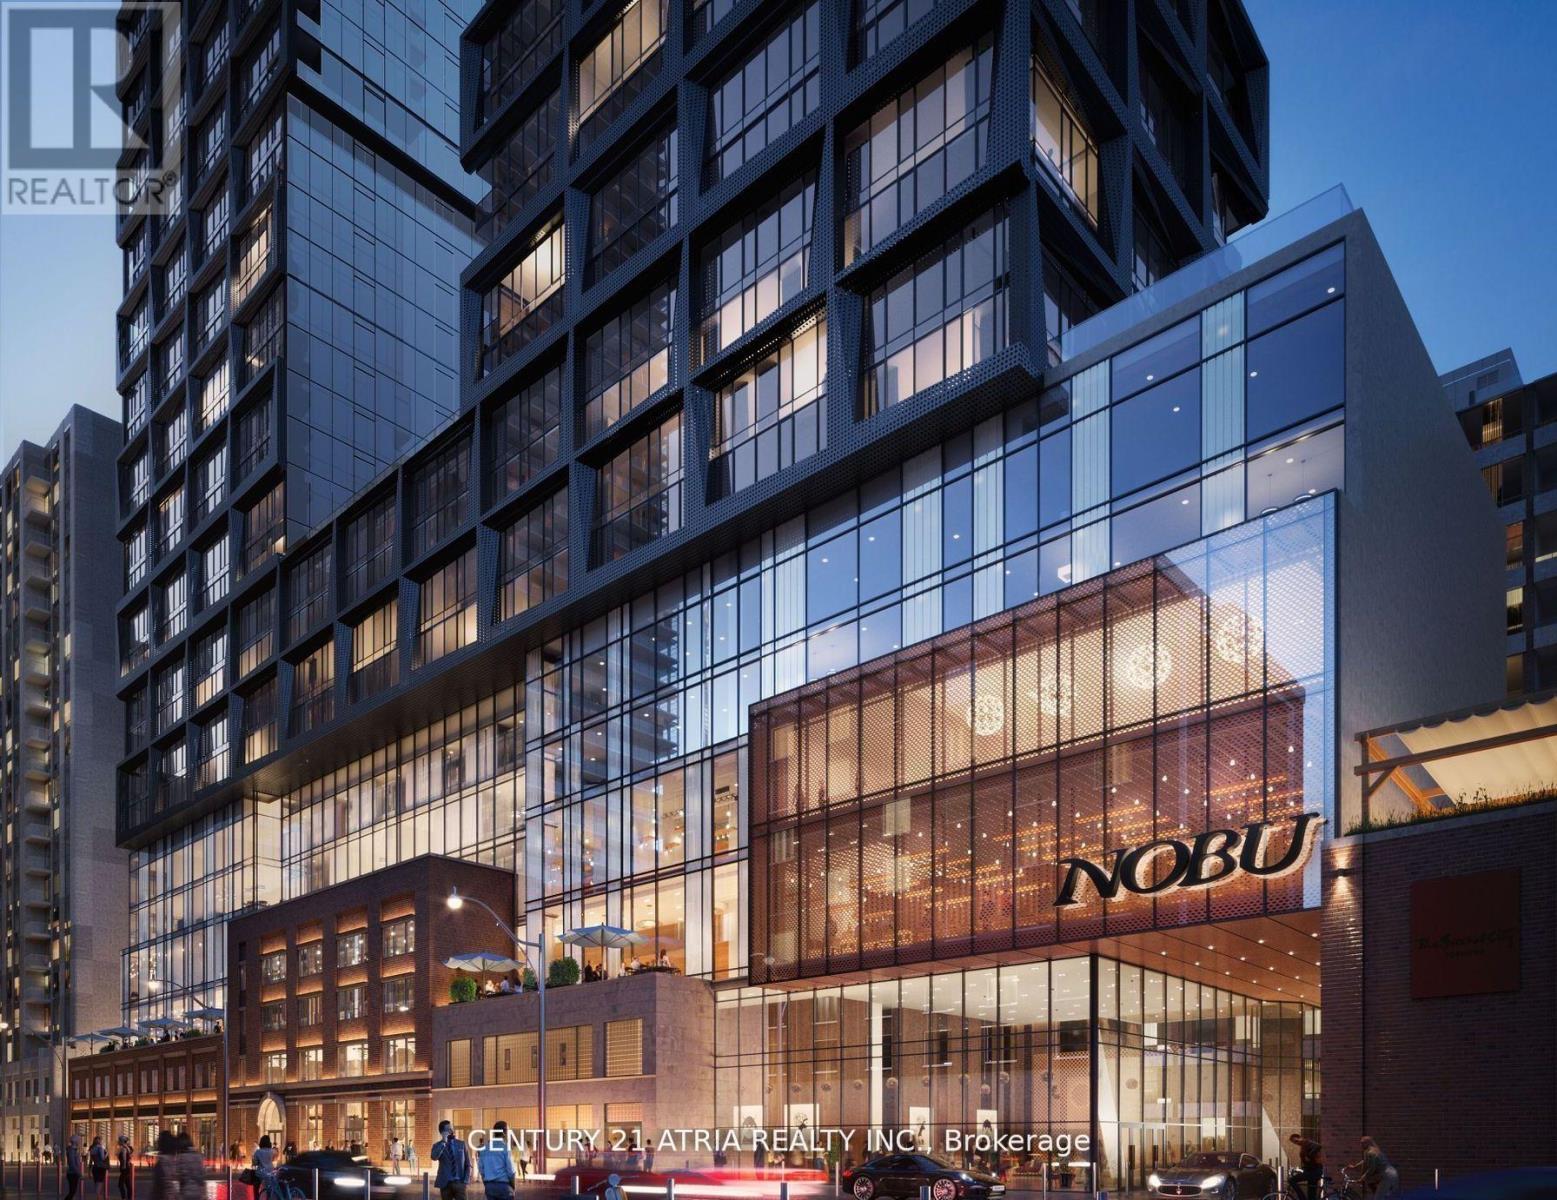
2305 - 15 Mercer Street
Toronto, Ontario
Welcome to Nobu Residences at 15 Mercer Street a stunning two-bedroom, two-bath suite in the heart of downtown. Surrounded by the citys best dining, shopping, and entertainment, this location offers unmatched convenience. Enjoy world-class amenities and direct access to the Nobu bar and restaurant right at your doorstep. A rare lifestyle opportunity in one of Toronto's most iconic addresses. STEPS TO TIFF TORONTO FILM FESTIVAL (id:47351)
306 - 223 St. Clair Avenue W
Toronto, Ontario
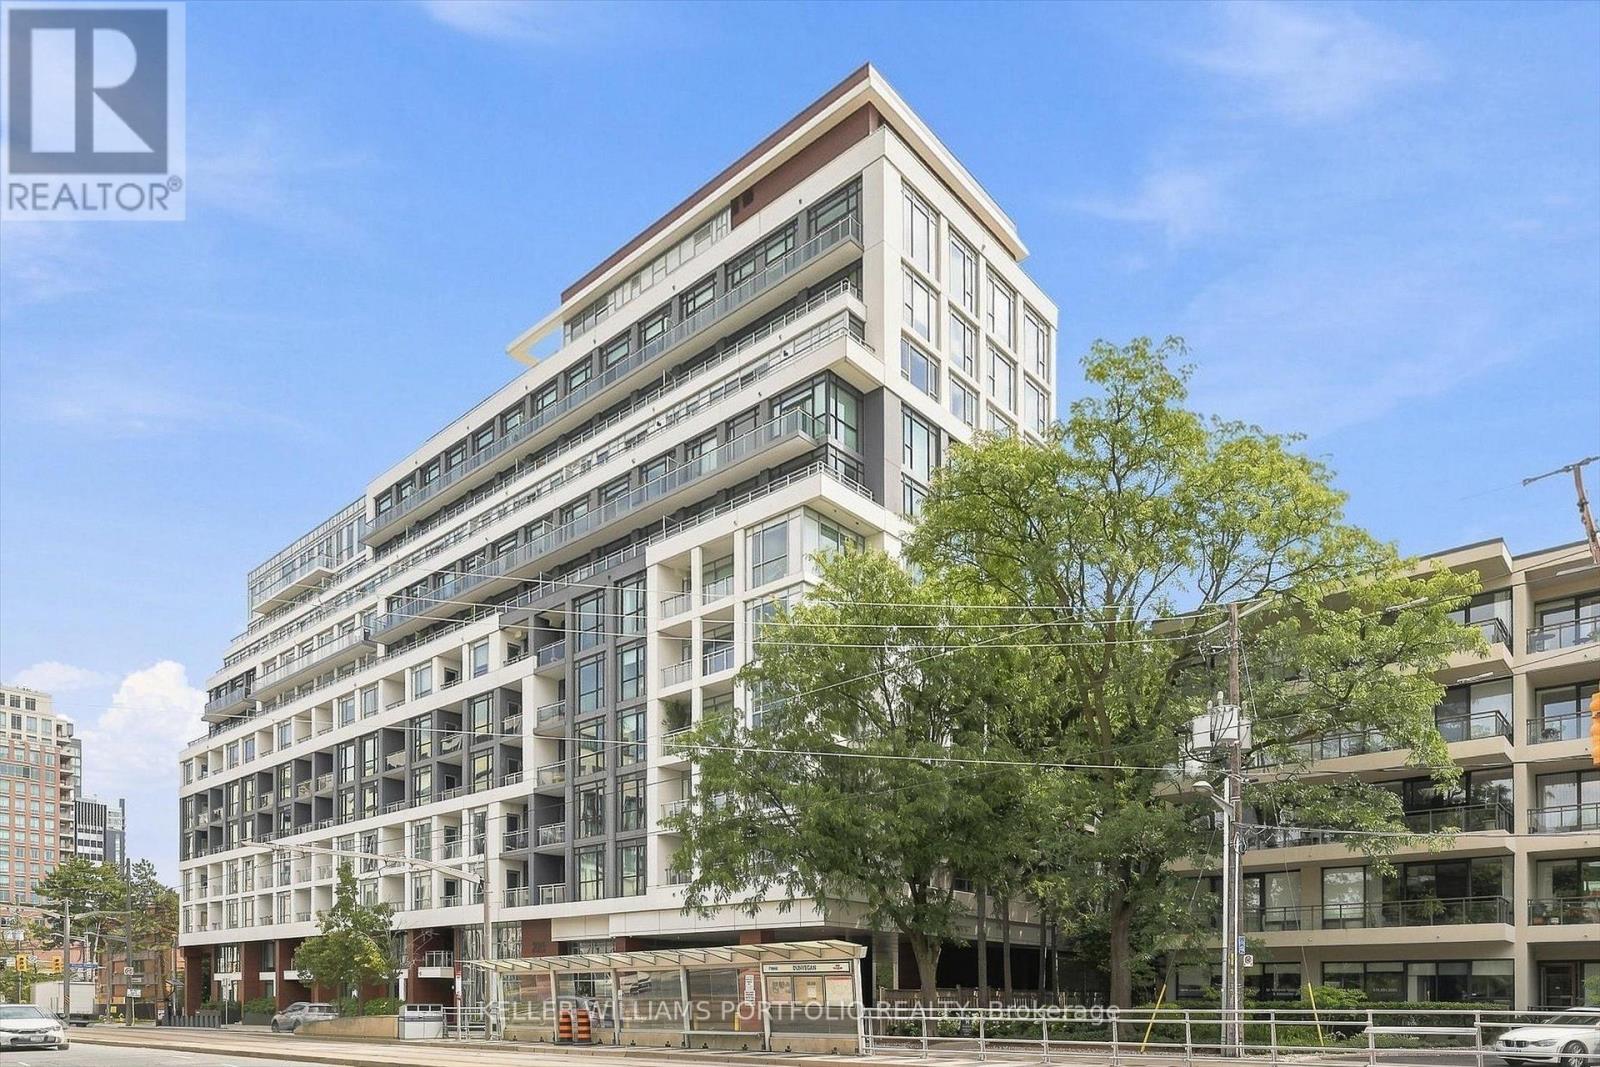
Beautiful 2-bedroom, 2-bath suite at The Zigg Condos, offering a private balcony and a sleek European-inspired kitchen with integrated appliances. This well-designed living space features wood flooring throughout, adding warmth and continuity, including a spacious primary bedroom. Located in the heart of Toronto's most desirable neighborhoods, the unit provides effortless transit access with streetcar service steps away, two subway stations within a short walk, and top-rated schools nearby. Residents enjoy everyday essentials, parks, dining, and shopping at their doorstep within a contemporary, well-run building. Amenities include concierge service, a fitness centre, visitor parking, a party and games lounge, guest suites, and rooftop BBQ areas. (id:47351)
1111 - 120 Shelborne Avenue
Toronto, Ontario
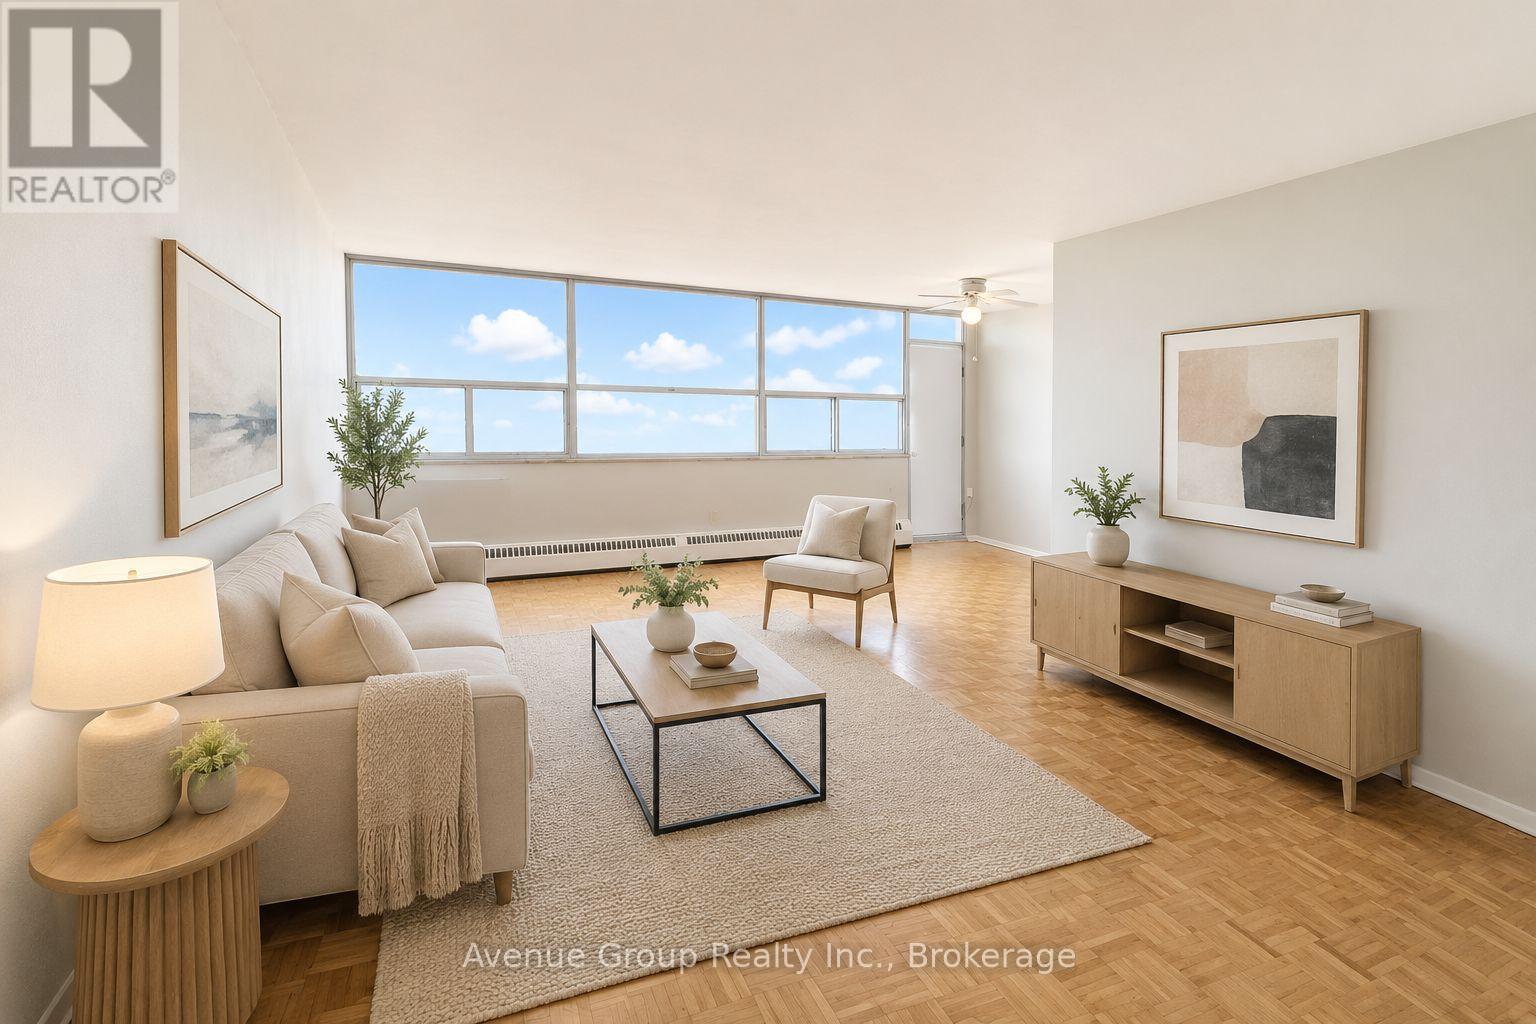
ONE MONTH FREE ON 13-MONTH LEASE SIGN! Discover comfortable living at 120 Shelborne Avenue, a beautiful and well-maintained apartment building conveniently located near Bathurst Street and Lawrence Avenue. With a convenient location right by Lawrence Station and a community-focused atmosphere, 120 Shelborne Avenue is a great place to call home. This welcoming community offers residents a wonderful combination of comfort, convenience, and space. Enjoy beautifully manicured green spaces, spacious living suites, and a variety of building amenities designed to make everyday living enjoyable. Parking: Available for rent at $85/month. **UNITS ARE VIRTUALLY STAGED** (id:47351)
1501 - 120 Shelborne Avenue
Toronto, Ontario
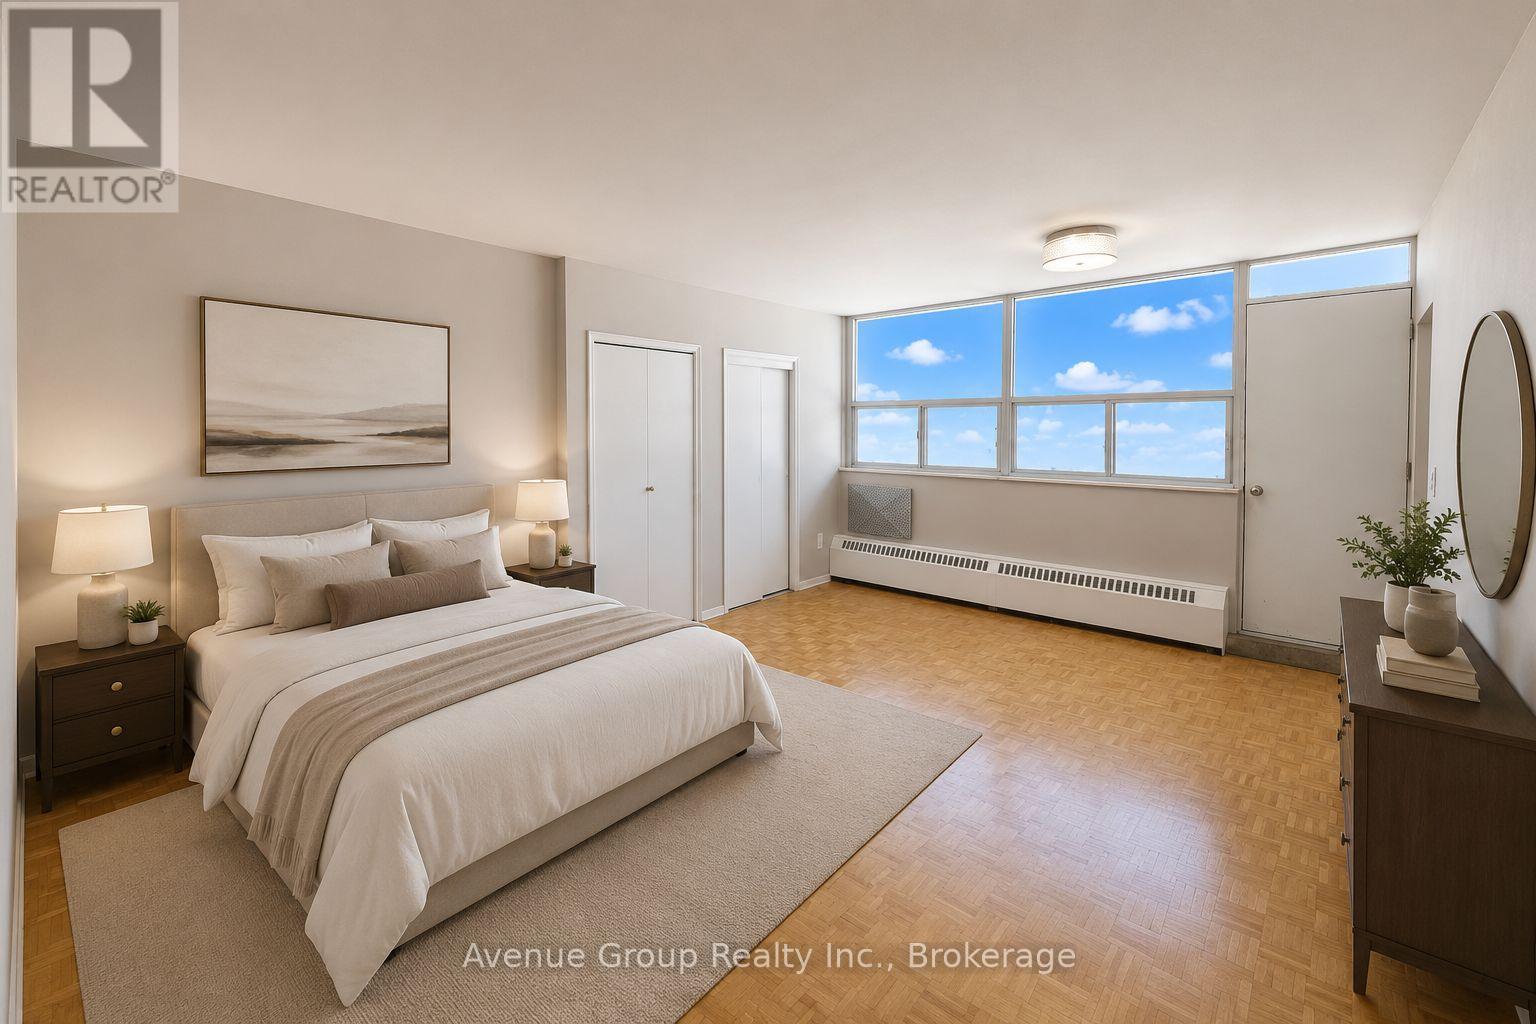
ONE MONTH FREE ON 13-MONTH LEASE SIGN! Discover comfortable living at 120 Shelborne Avenue, a beautiful and well-maintained apartment building conveniently located near Bathurst Street and Lawrence Avenue. With a convenient location right by Lawrence Station and a community-focused atmosphere, 120 Shelborne Avenue is a great place to call home. This welcoming community offers residents a wonderful combination of comfort, convenience, and space. Enjoy beautifully manicured green spaces, spacious living suites, and a variety of building amenities designed to make everyday living enjoyable. Parking: Available for rent at $85/month. **UNITS ARE VIRTUALLY STAGED** (id:47351)
704 - 120 Shelborne Avenue
Toronto, Ontario
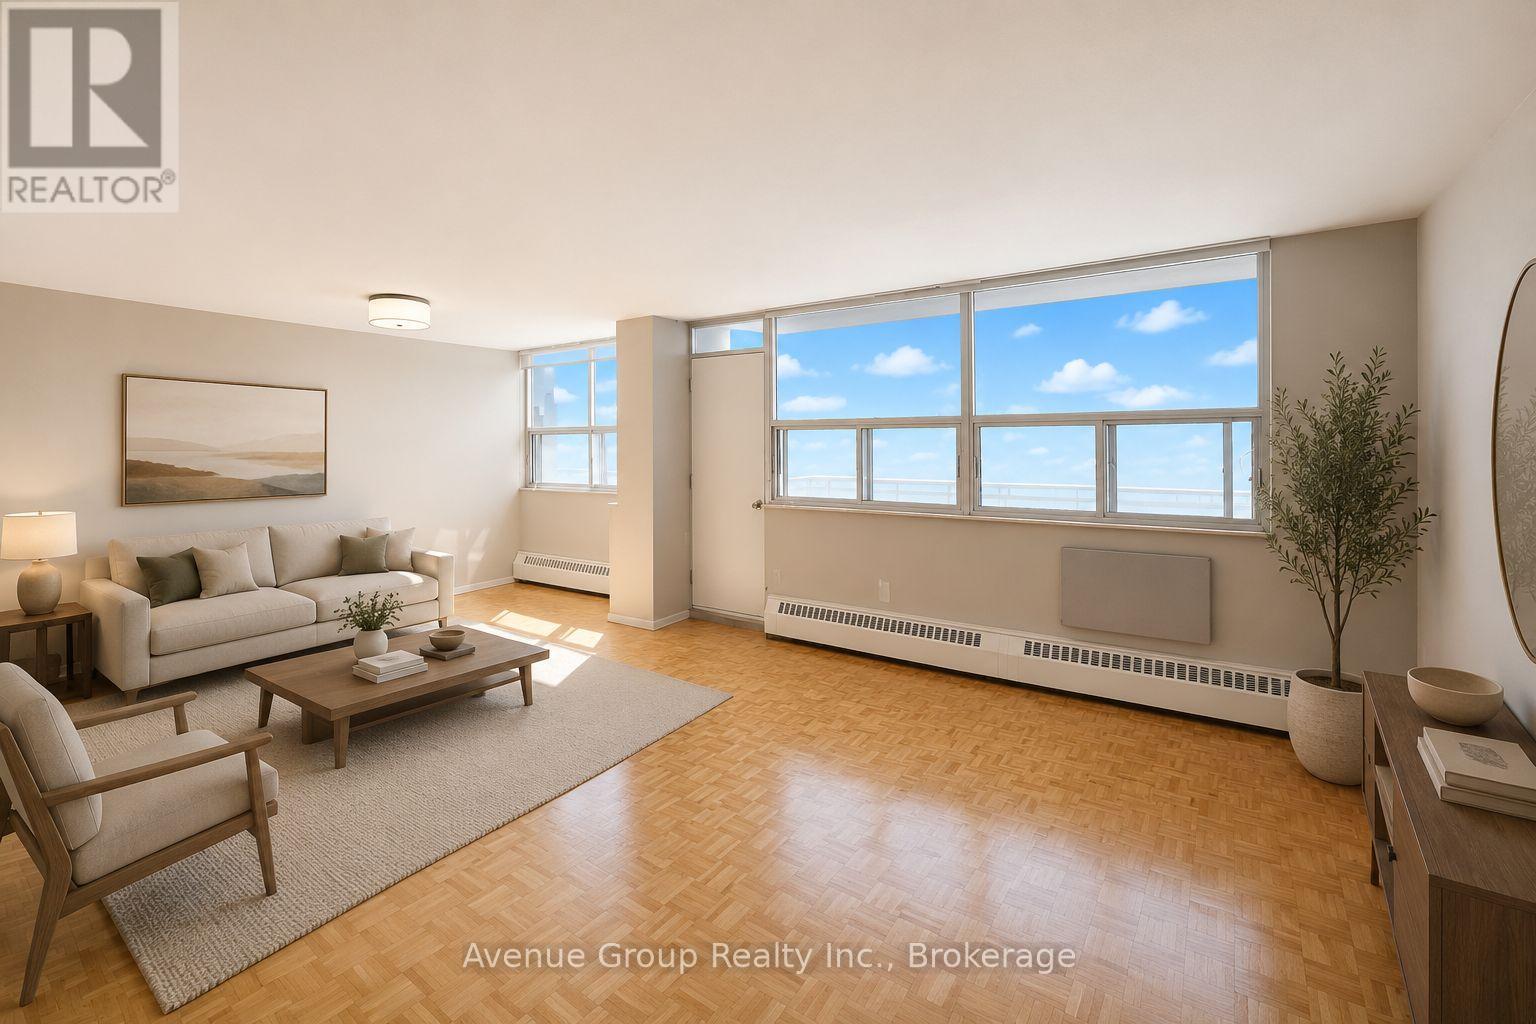
ONE MONTH FREE ON 13-MONTH LEASE SIGN! Discover comfortable living at 120 Shelborne Avenue, a beautiful and well-maintained apartment building conveniently located near Bathurst Street and Lawrence Avenue. With a convenient location right by Lawrence Station and a community-focused atmosphere, 120 Shelborne Avenue is a great place to call home. This welcoming community offers residents a wonderful combination of comfort, convenience, and space. Enjoy beautifully manicured green spaces, spacious living suites, and a variety of building amenities designed to make everyday living enjoyable. Parking: Available for rent at $85/month.**UNITS ARE VIRTUALLY STAGED** (id:47351)
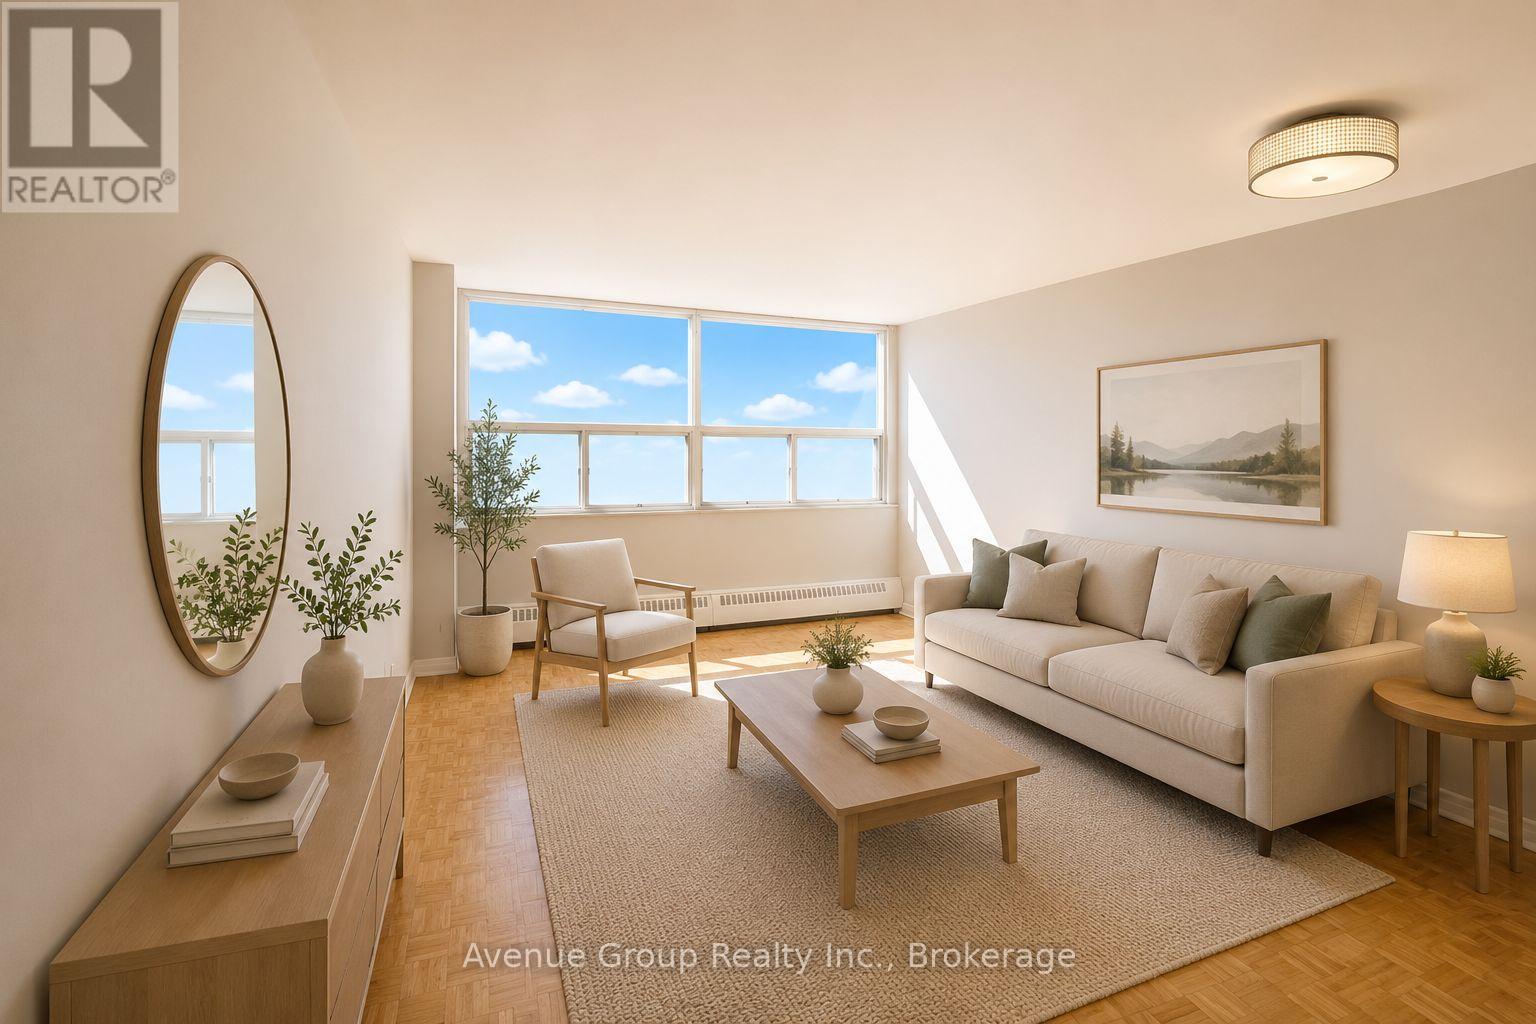
409 - 120 Shelborne Avenue
Toronto, Ontario
ONE MONTH FREE ON 13-MONTH LEASE SIGN! Discover comfortable living at 120 Shelborne Avenue, a beautiful and well-maintained apartment building conveniently located near Bathurst Street and Lawrence Avenue. With a convenient location right by Lawrence Station and a community-focused atmosphere, 120 Shelborne Avenue is a great place to call home. This welcoming community offers residents a wonderful combination of comfort, convenience, and space. Enjoy beautifully manicured green spaces, spacious living suites, and a variety of building amenities designed to make everyday living enjoyable. Parking is available for rent at $85/month. **UNITS ARE VIRTUALLY STAGED** (id:47351)
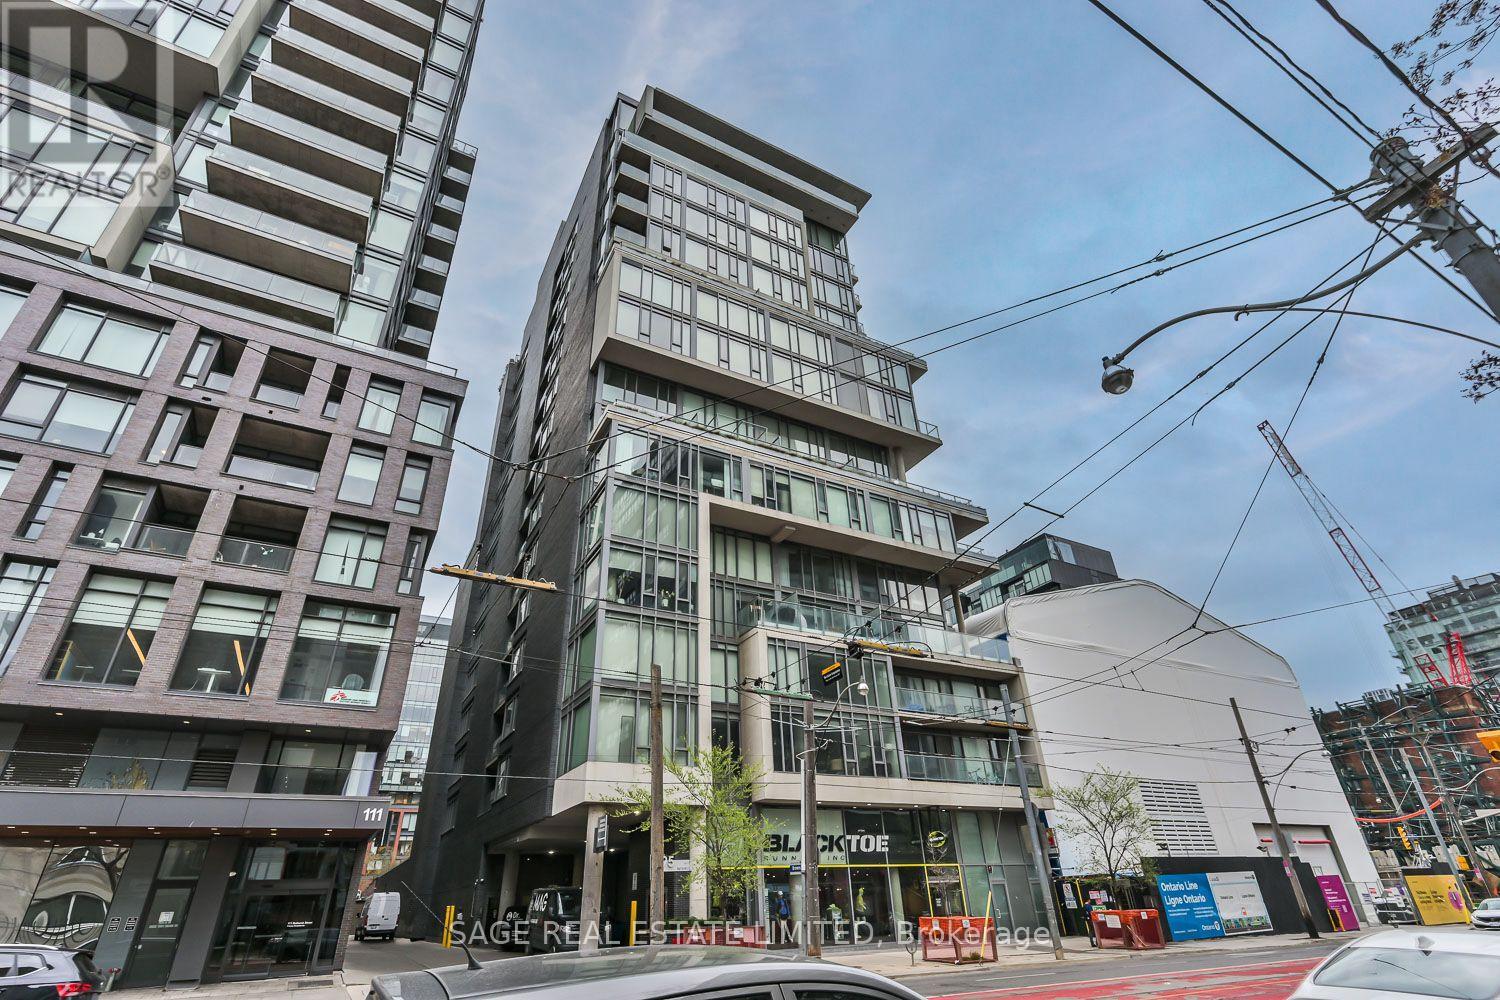
914 - 95 Bathurst Street
Toronto, Ontario
This freshly-renovated King West condo brilliantly blends location and lifestyle, with comfort and convenience, all while delivering on design. The exposed concrete ceilings, stone counters and sleek stainless steel appliances are softened by the warm wood flooring throughout and the cozy confines of the interior bedroom. The quiet courtyard exposure gives a rare sense of calm, even though you're in the heart of one of the city's most notable neighbourhoods. Being part of a community comprised of top-tier dining, elevated entertainment, and everything from coffee shops to cocktail bars, means there's something for absolutely everyone. Enjoy close proximity to The Well, Trinity Bellwoods, the Financial District and all types of transit. Be amongst animals lovers, fitness enthusiasts, culture seekers and professionals from every practice. Make the most of the brand new, never-used appliances, the fresh floors and the updated kitchen cabinetry. Come home to King West. (id:47351)
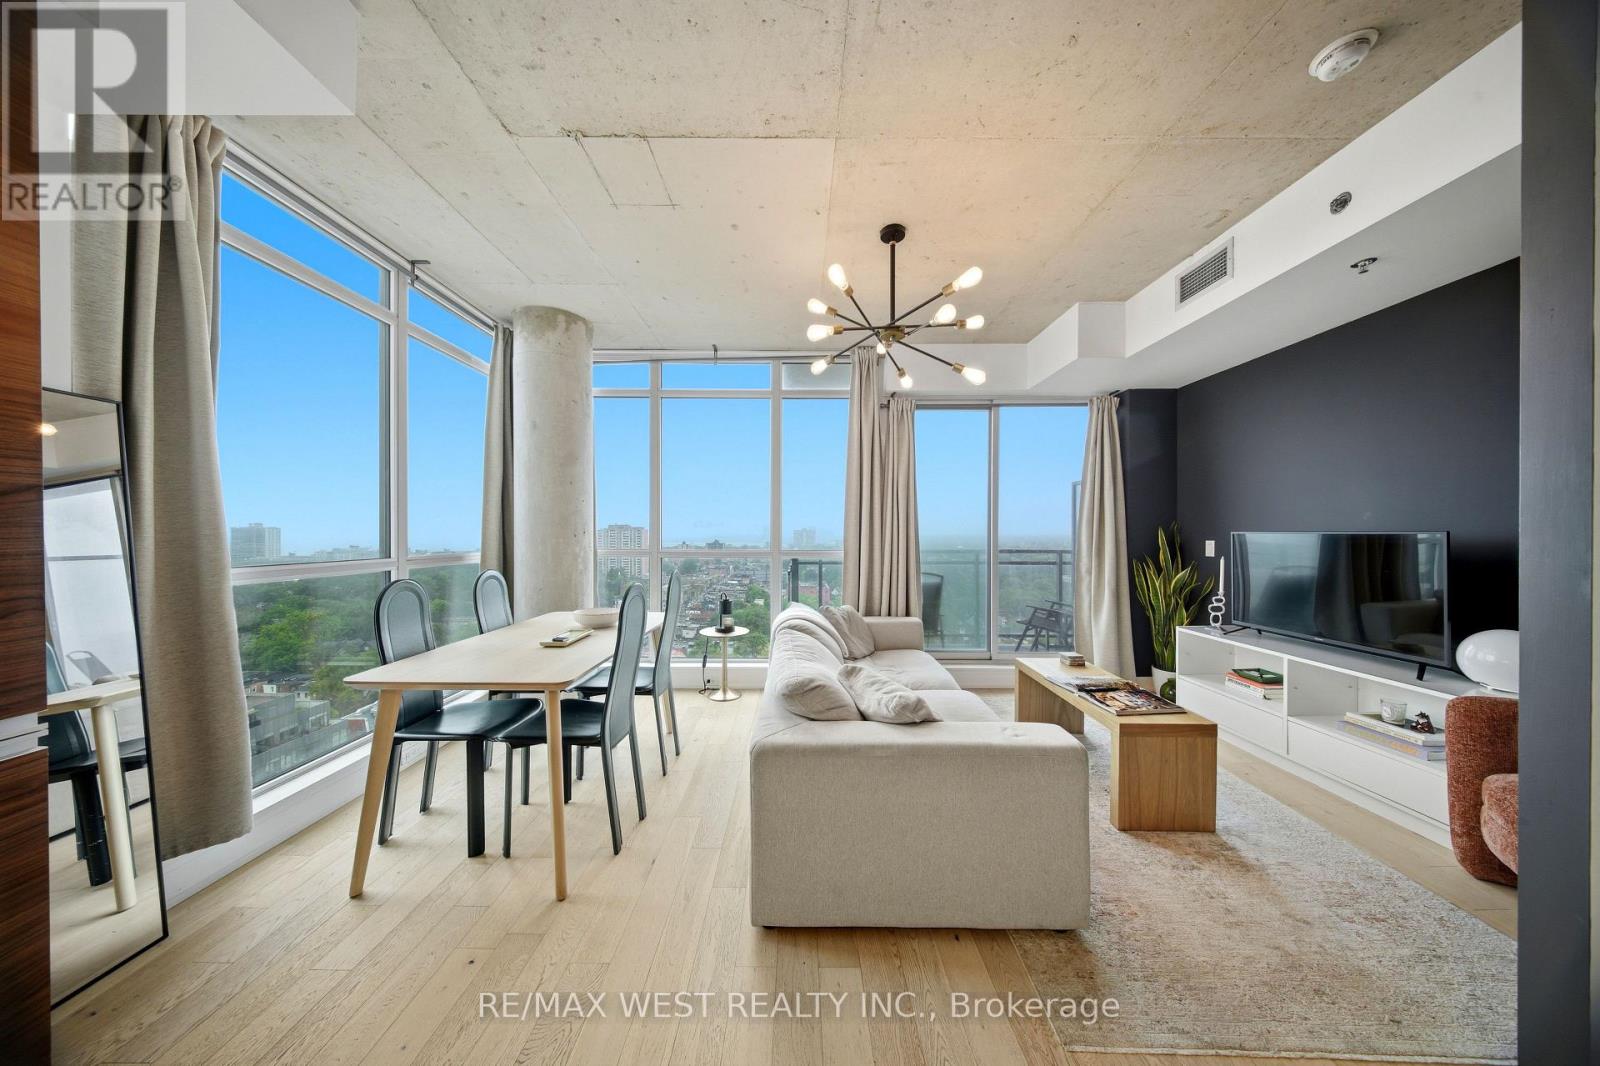
1810 - 20 Minowan Miikan Lane
Toronto, Ontario
Welcome To The Carnaby! Downtown Living In Sought After West Queen West Neighbourhood! A Sunfilled Corner Unit That Offers Beautiful Views Of The Lake To The South And Stunning Sunset Views To The West. This Loft Style Residence Features Floor To Ceiling Windows, Engineered Hardwood Floors Throughout, 9 Ft Exposed Concrete Ceilings, Upgraded Light Fixtures, Caesarstone Kitchen Counters, Paneled Integrated Appliances, Large Bedroom With Separate Bathroom Access And Walk Out Balcony! This Functional And Efficient Layout Has No Wasted Space. The Carnaby Is A Well Managed Condo With Low Maintenance Fees And Fees Include Water! Amazing Amenities Include: 24 Hour Concierge, Large Party Room, Rooftop Deck With BBQ's, Gym, Guest Suites And Visitor Parking!! Metro Grocery Store, Starbucks, Dollarama & More Are Connected Via Underground Entrance. Steps To The Gladstone & Drake Hotel, Ossington Strip Where You'll Find Toronto's Best Bars And Restaurants, Trinity Bellwoods Park, Liberty Village, The Exhibition And TTC At Your Door Steps! (id:47351)
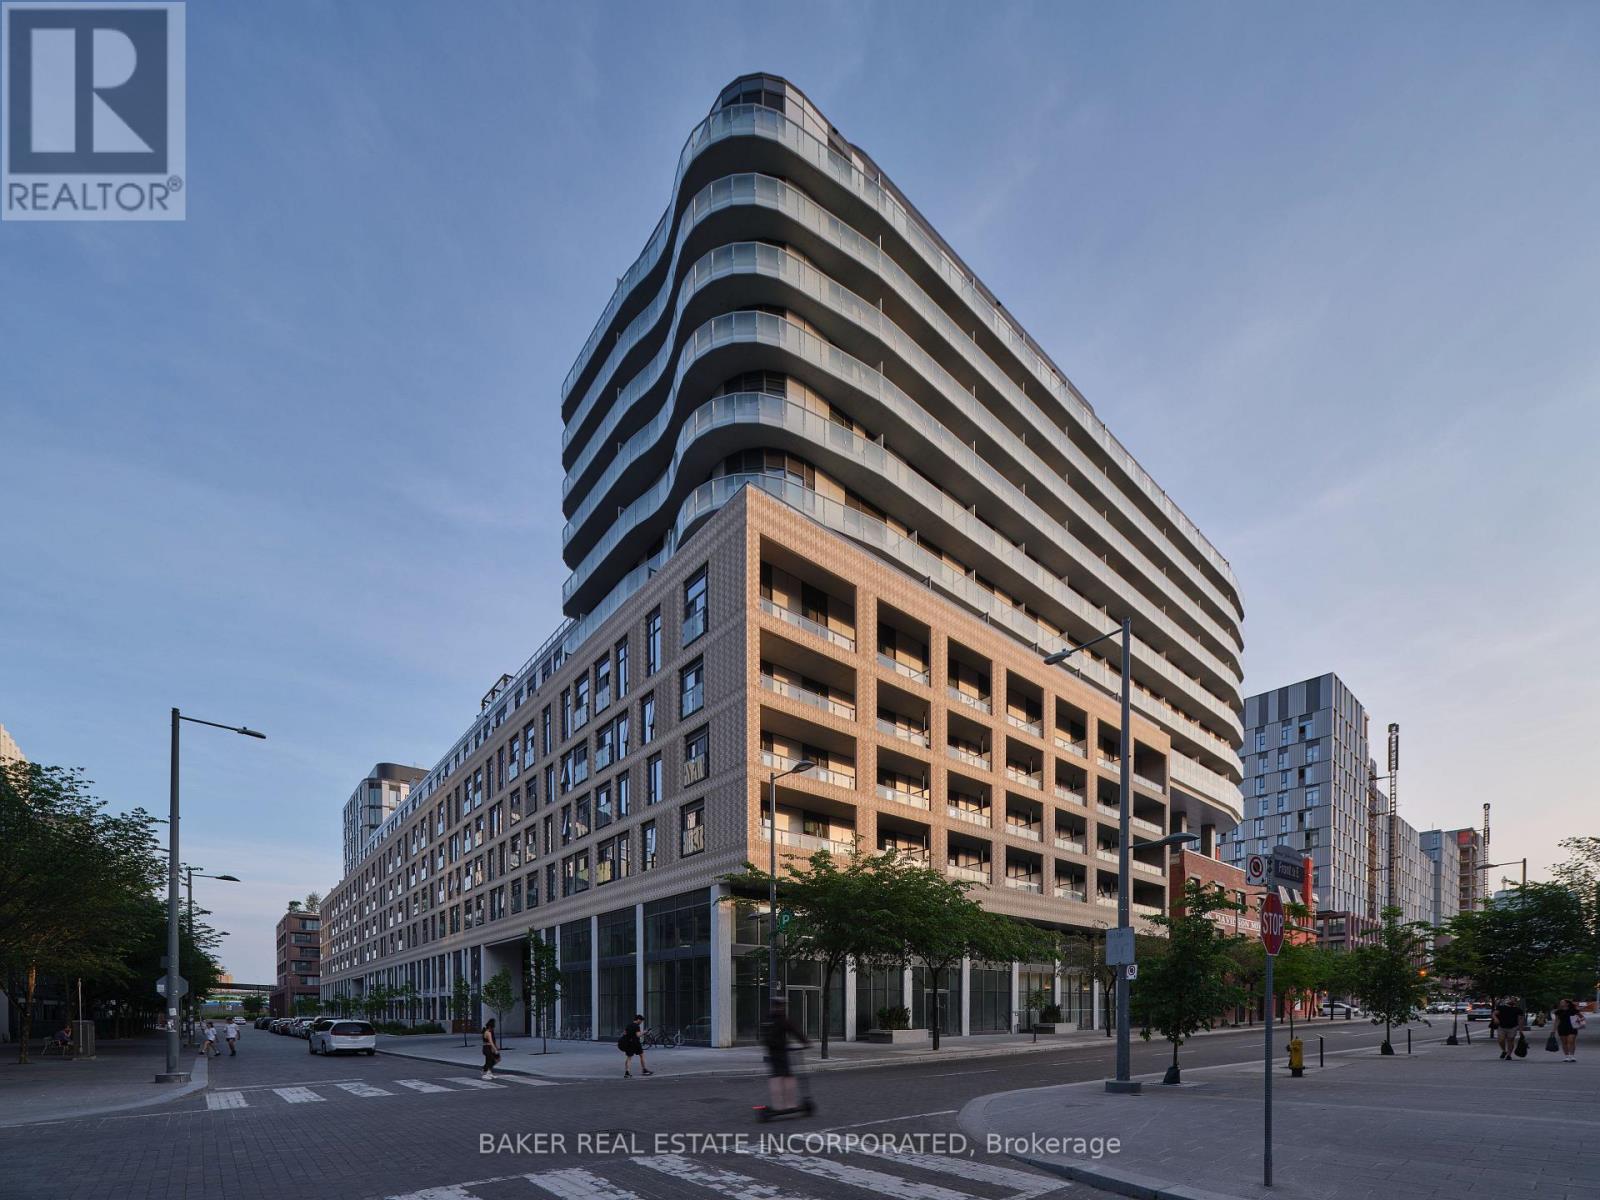
911 - 425 Front Street E
Toronto, Ontario
Canary House is located in the heart of Toronto's Downtown East, Canary District. The building is designed with natural elements, sophisticated finishes and hotel inspired amenities. This brand new 3 Bed, 2 Bath Unit is 889 SF of open concept living with 9 ceilings and an 161 SF South view Balcony. Located just minutes from the historic Distillery District, the 18-acre Corktown Common Park with 1,800 km of connected trails, the Cooper Koo Family YMCA, Lake Ontario, and Cherry Beach. TTC is at your doorstep allowing quick access to the city core and major highway access via the DVP & Gardiner Expressway will take you any where else you might need to go. This unit has been virtually staged. Bulk Internet Fee $56.50 Per Month Extra. (id:47351)
1117 - 425 Front Street E
Toronto, Ontario
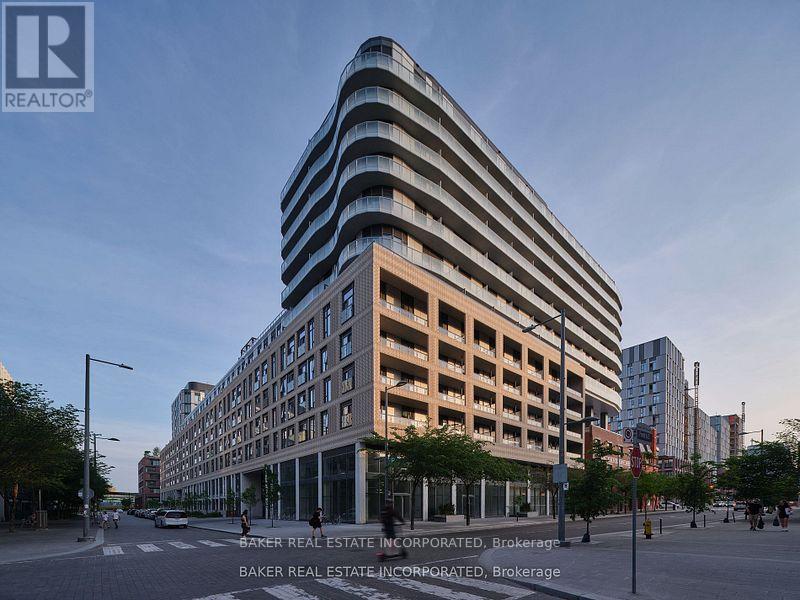
Canary House is located in the heart of Toronto's Downtown East, Canary District. The building is designed with natural elements, sophisticated finishes and hotel inspired amenities. This brand new 2 Bed 2 Bath + Media Unit is 681 SF of open concept living with 9 ceilings with a large 149 SF of balcony. Located just minutes from the historic Distillery District, the 18-acre Corktown Common Park with 1,800 km of connected trails, the Cooper Koo Family YMCA, Lake Ontario, and Cherry Beach. TTC is at your doorstep allowing quick access to the city core and major highway access via the DVP & Gardiner Expressway will take you any where else you might need to go. This unit has been virtually staged. Bulk Internet Fee $56.50 Per Month Extra. (id:47351)
3403 - 35 Balmuto Street
Toronto, Ontario
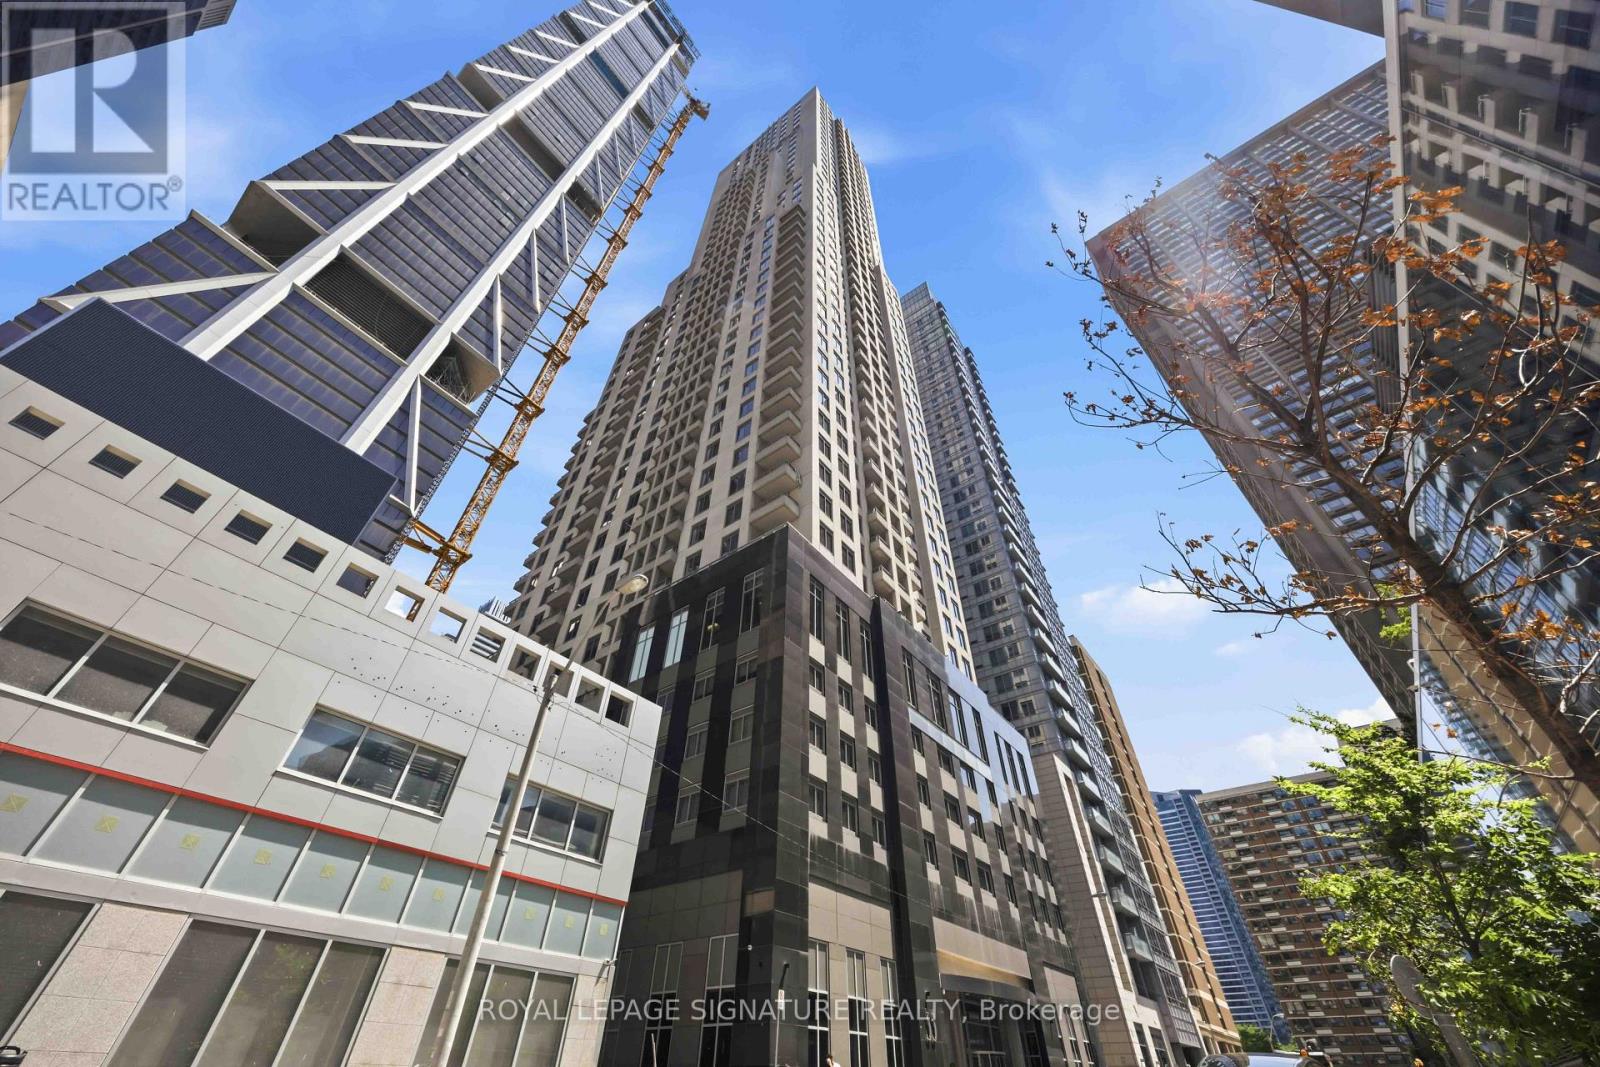
A rare 1,560 sq ft floor plan in one of Yorkville's most sought-after addresses.This corner suite on the 34th floor offers 2+1 bedrooms, 3 bathrooms, and over 9-foot ceilings, with south and west exposures framing the city and the lake beyond. The open-concept layout is finished with hardwood flooring, a contemporary kitchen with granite counters, and terrace built for evenings that run long.The primary bedroom includes a walk-in closet and full ensuite. The second bedroom offers its own bath. The self-enclosed den works as a proper office Central air, ensuite laundry, one owned underground parking space and locker included.Building amenities: 24-hour concierge, fitness centre, party and theatre rooms, billiards, golf simulator, guest suites, and visitor parking.Steps to Yonge & Bloor subway, Yorkville's shops and restaurants, the ROM, and U of T. Suites of this size rarely become available here. (id:47351)
3d - 2010 Bathurst Street
Toronto, Ontario
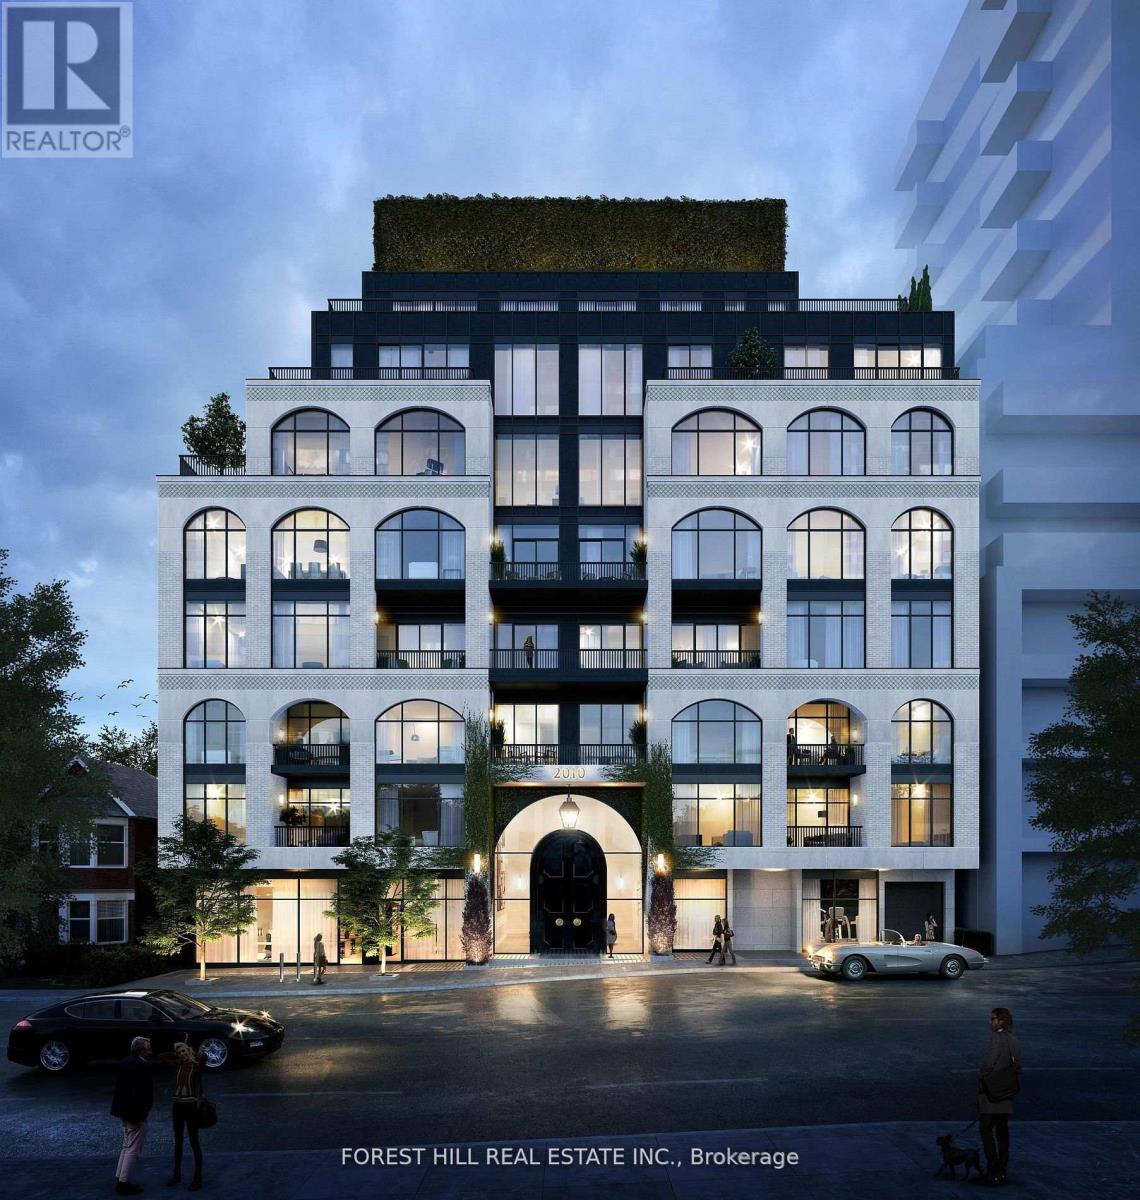
Welcome to The Rhodes - a New York-inspired boutique residence ideally positioned at the intersection of Forest Hill, Cedarvale, and the Upper Village. This expansive 1-bedroom + den, 2-bathroom suite offers 1,349 sq.ft. of interior living space plus 60 sq.ft. of private outdoor space, thoughtfully designed with 9-foot ceilings, no bulkheads, and a seamless, intelligently curated layout that prioritizes both scale and flow. Designed by Ali Budd Interiors and developed by Black door Development Company, the residence presents a rare opportunity: currently unfinished, it can be custom completed in collaboration with the Black Door team within 90 days, allowing for a truly personalized living experience. Standard specifications include a Gaggenau appliance package and a refined palette of elevated, design-forward finishes. Enjoy unobstructed west-facing views over lush greenery, offering exceptional privacy and a tranquil, residential feel rarely found in condominium living. Residents of The Rhodes benefit from a white-glove concierge by The Forest Hill Group, along with a curated collection of amenities including a fitness and mobility centre, rooftop terrace, pet spa, boardroom, and a grand, hotel-inspired entrance. Registered and move-in ready, The Rhodes stands as a singular offering in the neighbourhood-an exceptional opportunity to create a bespoke home in one of Toronto's most coveted enclaves. (id:47351)
96 High St North Suite 2413
Thunder Bay, Ontario
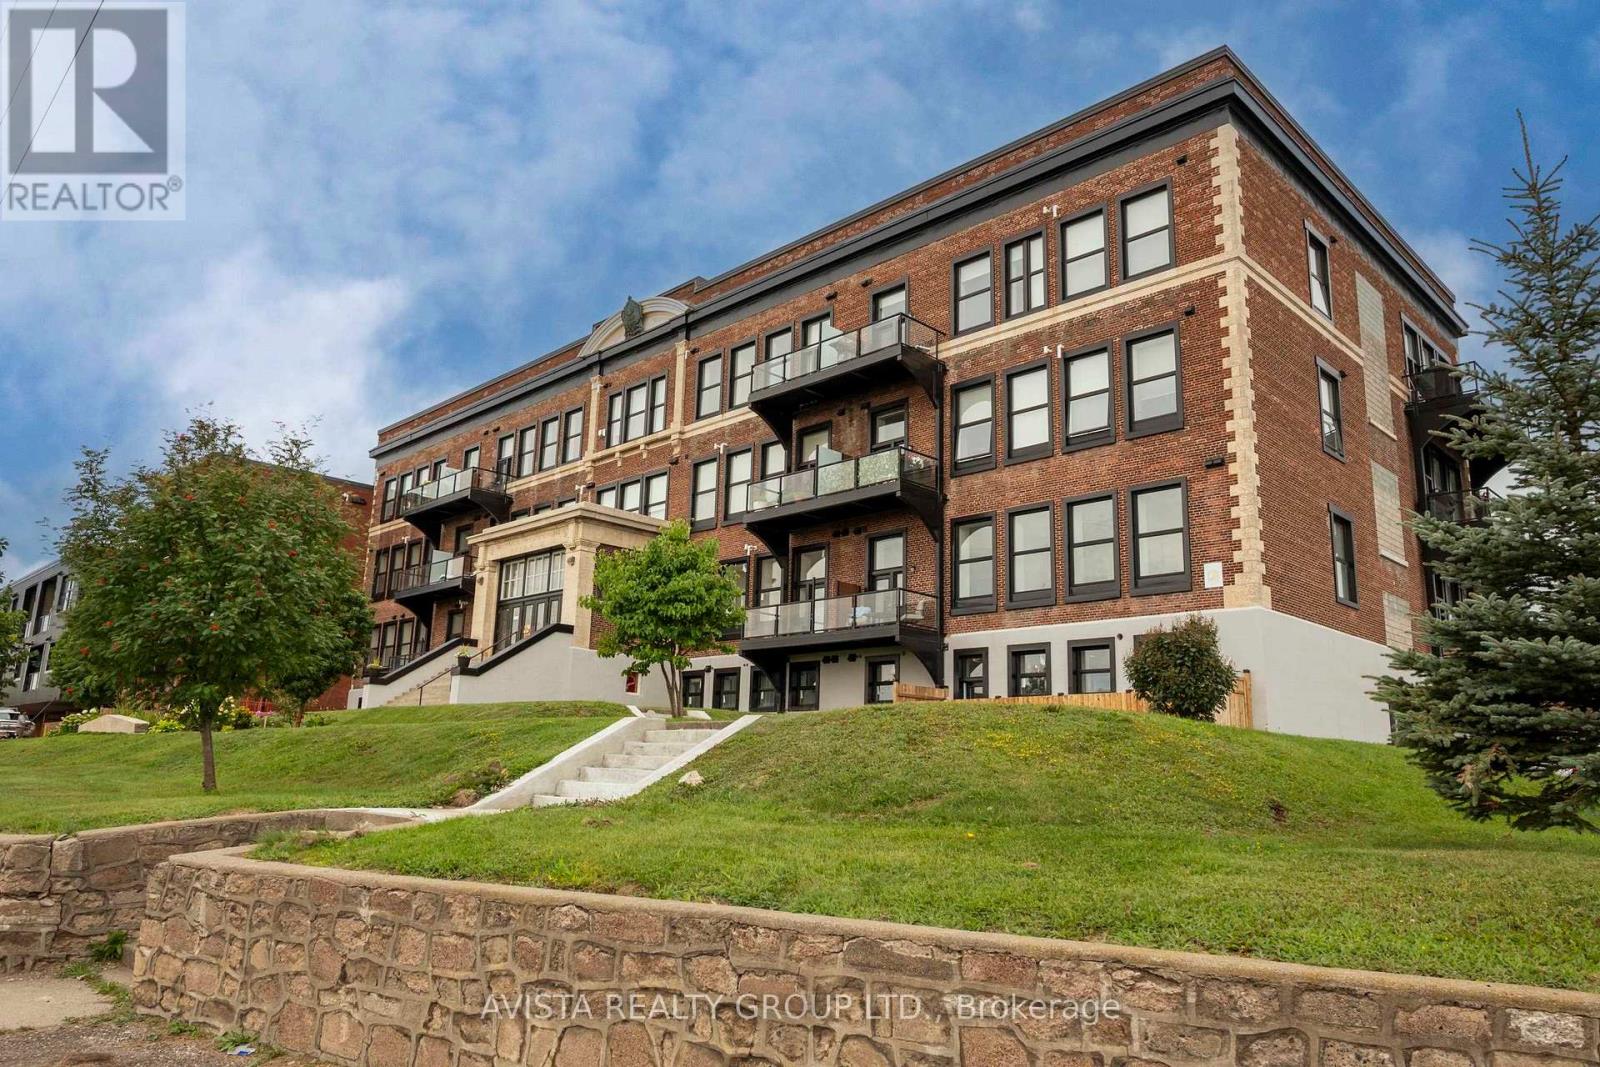
96 High Street North 1,215 Sq. Ft. Executive Condo Discover extra large luxury in this expansive 1-bedroom, 1.5-bath condominium offering breathtaking southern mountain views and soaring 10-foot ceilings in the extra-large great room. Featuring a bright, modern white kitchen and a convenient 2-piece ensuite. Unmatched Building Amenities Penthouse (PH): Rooftop BBQ patio with gorgeous lake views Level 3L3: On-site auditorium Level 3L4: Dedicated fitness center Ground Level: Gym with basketball & pickleball courts Main Level: Social lounge & Library by the Van Norman entrance Additional: Guest room, secure buzzer entry Experience exceptional square footage and resort-style amenities. Schedule your viewing today! (id:47351)
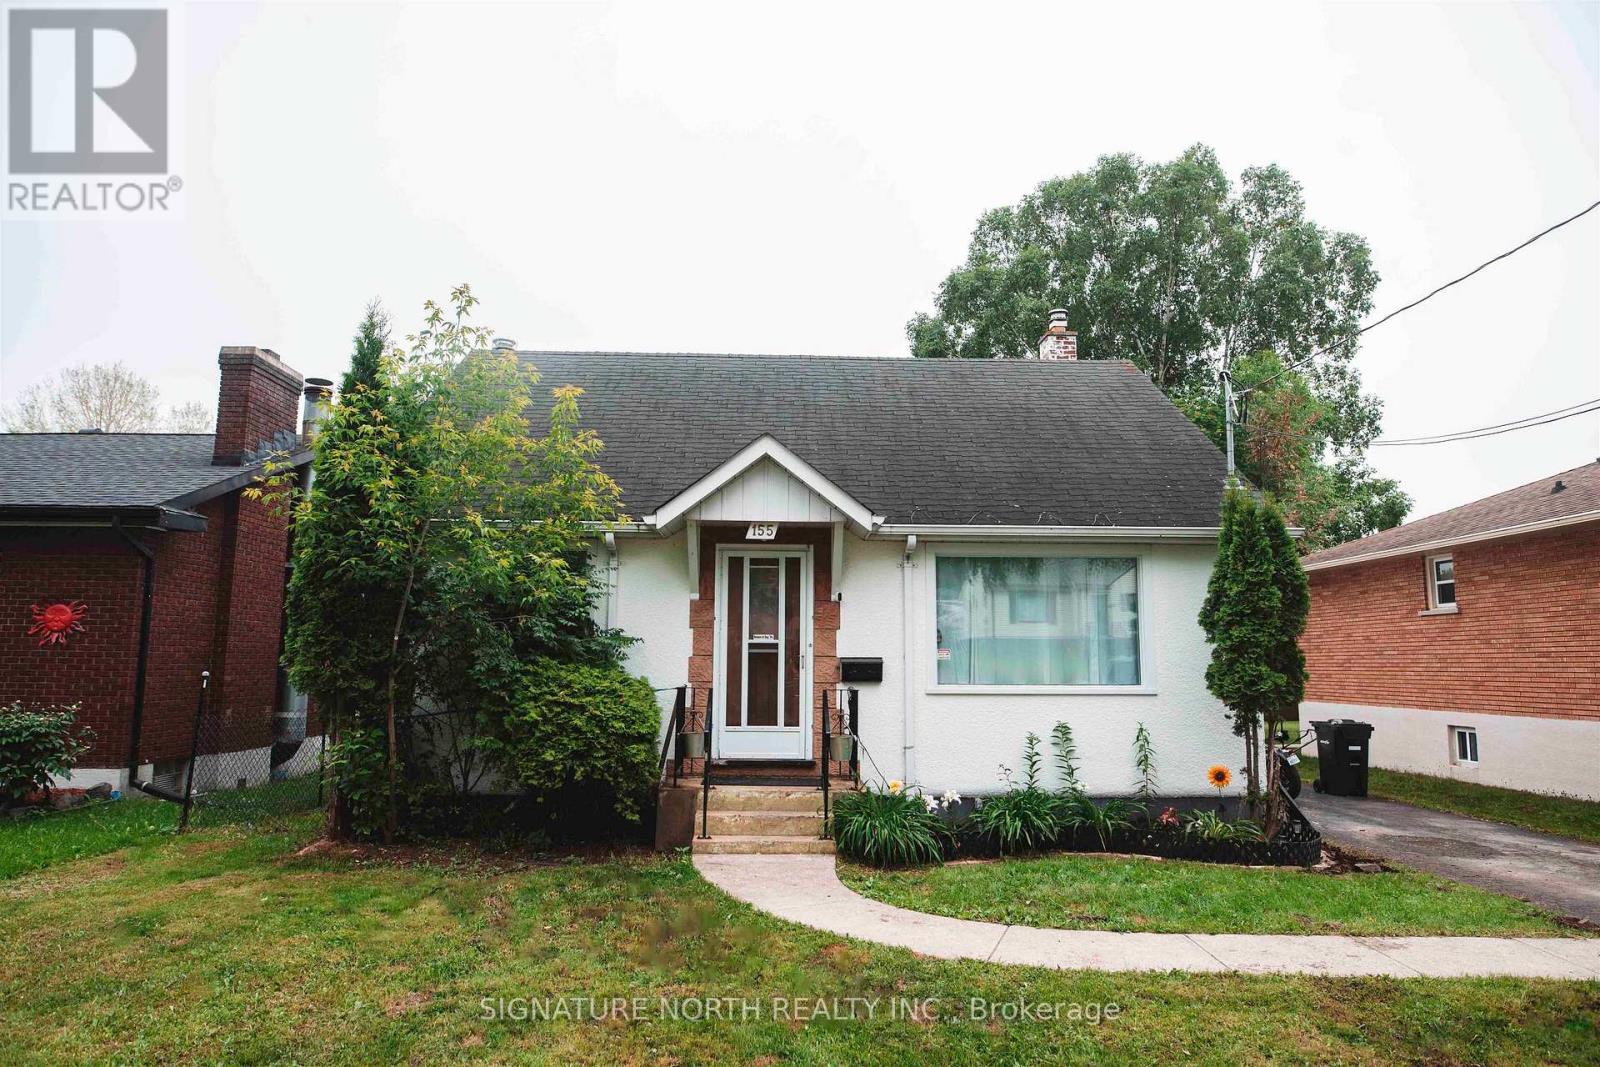
155 Ruttan Street
Thunder Bay, Ontario
Great home in a very desirable neighbourhood! Welcome to 155 Ruttan Street. This cute and cozy home features over 1200 sq feet of beautiful living space. There are 4 bedrooms , 2 full baths, eat in kitchen on a large 50 x 150 fenced yard with a detached single car garage. The basement features a summer kitchen open to the rec room, another bedroom and 4 piece bathroom. It is close to schools, Centennial Park, Boulevard Lake and walking trails an so much more! Don't miss out on this home. Call today to set up your private showing . (id:47351)
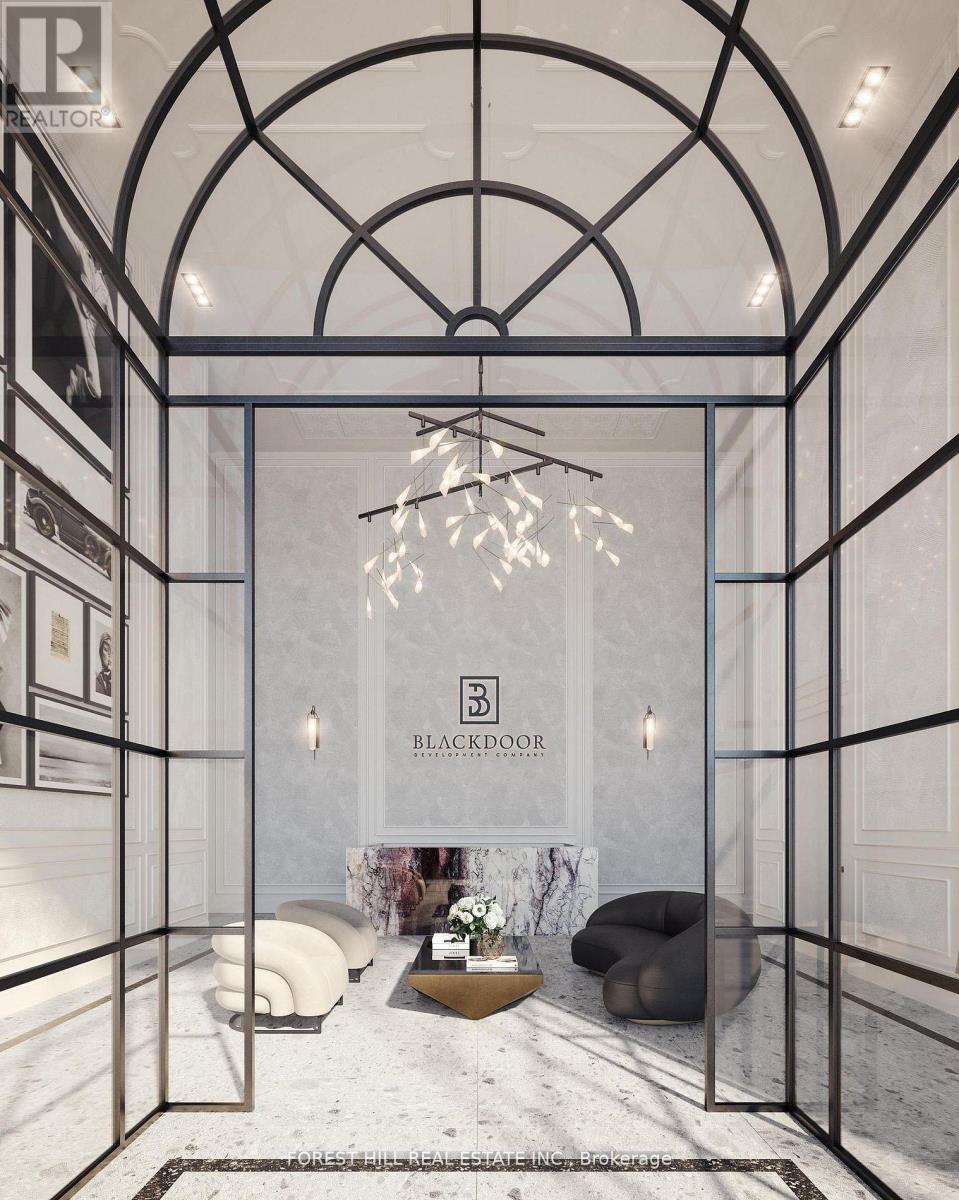
#7a - 2010 Bathurst Street
Toronto, Ontario
Welcome to The Rhodes - a truly unique, boutique residence with only 25 suites, offering exceptional privacy and quiet luxury. Ideally located where Forest Hill, Cedarvale, and the Upper Village meet, this is a rare opportunity to own in a building that blends tranquility with urban sophistication. Perched above Forest Hill and Cedarvale, this suite offers sweeping, tree-lined vistas reminiscent of Central Park. From every window, you're surrounded by canopy of mature greenery and historic rooftops - a serene, forest-like setting in the heart of the city. From the moment you enter, a sense of calm and privacy sets in - an extraordinary urban refuge that must be seen to be fully appreciated. This brand new 2-bedroom, 3-bathroom suite features direct elevator access into a private rotunda and foyer leading into a grand, open layout. Currently unfinished and fully customizable, buyers can personalize their space or opt for the premium standard finish package, included in the purchase price and completed within 90 days of a firm sale. Standard finishes include 7" wide plank engineered hardwood, quartz countertops, Gaggenau appliances, 7" baseboards, and 8' solid core doors. Suite highlights include 10' flat ceilings, architectural windows, in-floor heating in the primary ensuite. The east facing balcony is shared by both bedrooms, while the west-facing terrace off the living area offers partial coverage, a gas BBQ rough-in, and a beautifully landscaped planter with a large tree and seasonal florals. Enjoy refined living and white glove concierge service provided by the Forest Hill Group. (id:47351)
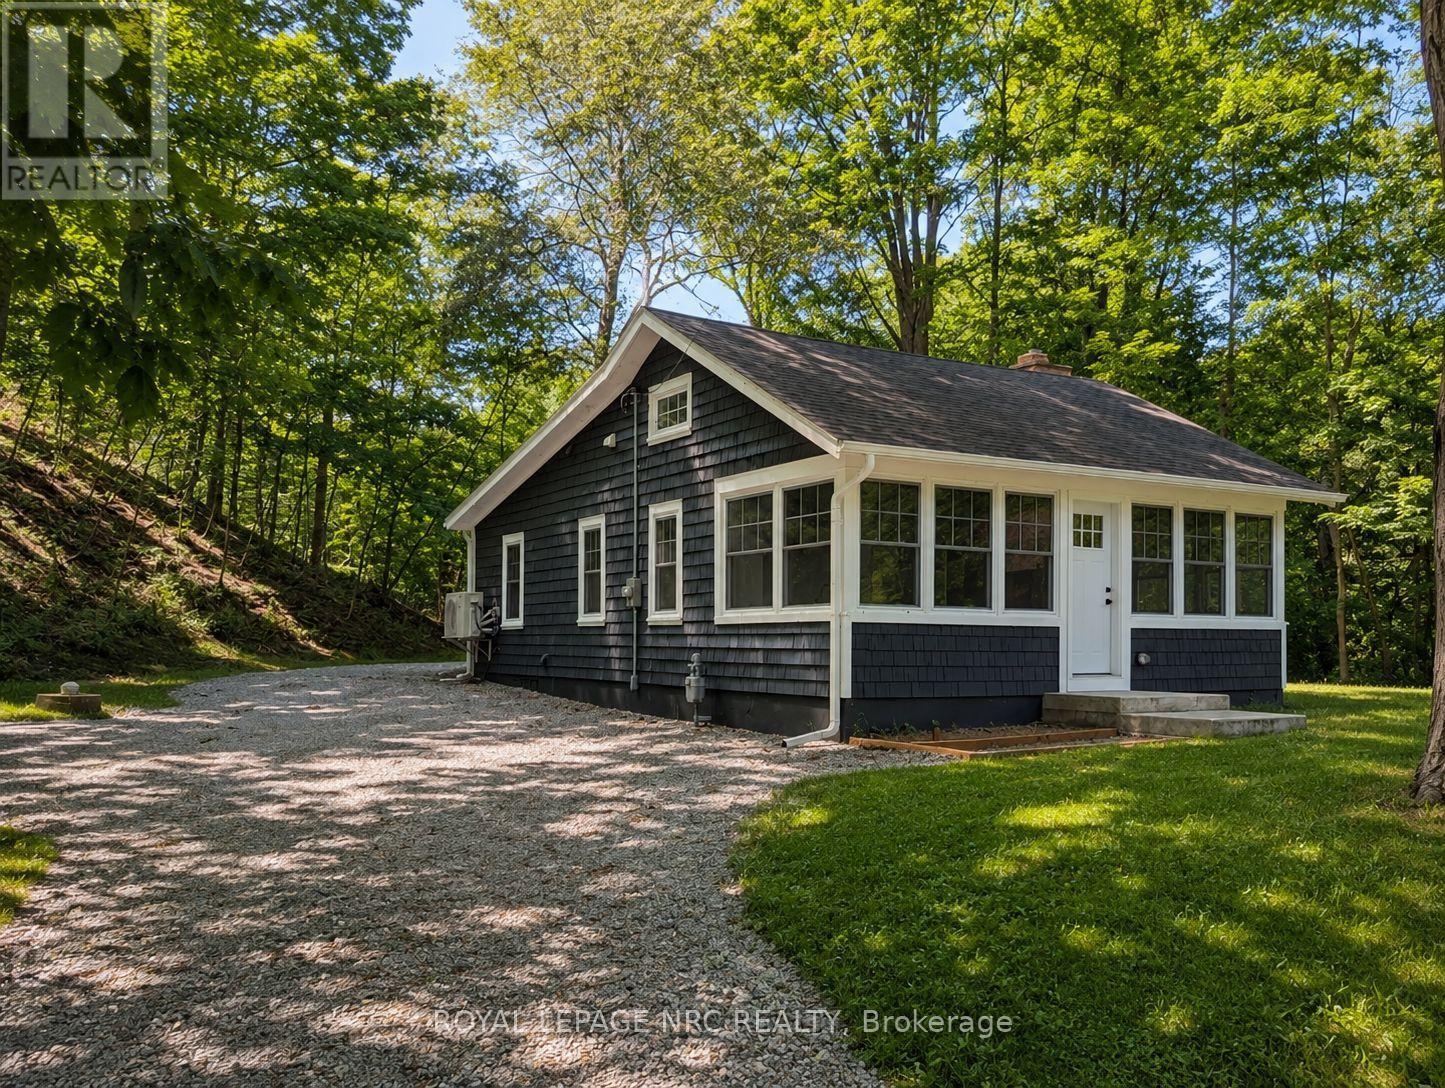
212 Holloway Bay Road S
Port Colborne, Ontario
A peaceful Sherkston setting with the comfort and confidence of an extensively updated home. Surrounded by mature trees and just minutes from the sandy shores of Lake Erie and Pleasant Beach, this fully winterized three-bedroom bungalow offers that relaxed, up-north feeling with the convenience of year-round living.The major updates have already been completed, allowing you to settle in without a long list of costly projects waiting. Inside, vaulted ceilings throughout create an open, airy feel, while hardwood flooring and a striking stone fireplace bring warmth and character to the bright, open-concept living space. The updated kitchen offers generous cabinetry, a large island and an easy flow into the dining and living areas, making the home equally suited to quiet mornings and lively gatherings.A separate laundry and mudroom adds practical everyday function, while the cedar exterior, soffit lighting and tree-lined property create a welcoming atmosphere after the sun goes down. With three bedrooms, four-car parking and a spacious lot, there is room to enjoy both the home and its peaceful surroundings.Whether used as a full-time residence or a Lake Erie escape, this is a home where the expensive work has already been handled. Unpack, settle in and enjoy everything that makes Sherkston living so special. (id:47351)
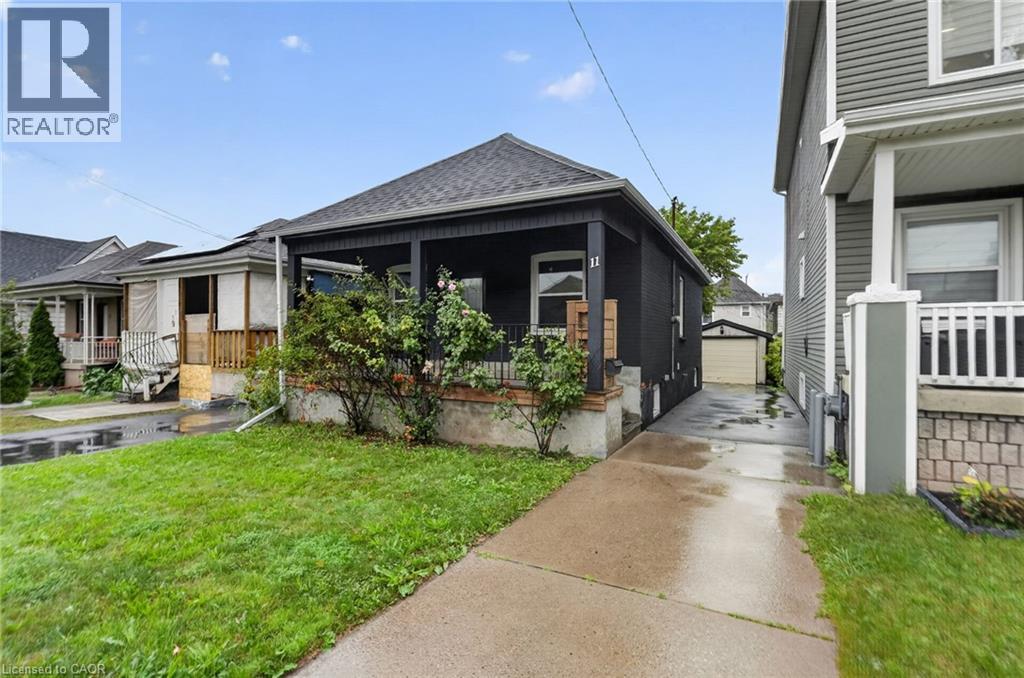
11 Craigmiller Avenue
Hamilton, Ontario
Welcome to 11 Craigmiller Avenue, a detached bungalow offering 3+2 bedrooms, 2 full bathrooms and a finished basement with a separate entrance and in-law suite setup. The main level features an open-concept living and dining area, kitchen with quartz countertops and stainless steel appliances, three bedrooms and a 4-piece bathroom. The finished lower level offers additional living space with two bedrooms, a second kitchen, full bathroom and living area, providing flexibility for extended family or multi-generational living. Outside, the property features a private driveway, detached garage, fenced backyard and rear deck. Conveniently located near Centre on Barton, Ottawa Street North, schools, parks, public transit, restaurants, shopping and everyday amenities, with easy access throughout Hamilton. A versatile 5-bedroom property offering plenty of space and potential in a convenient central location. (id:47351)

378 Thorold Road
Welland, Ontario
Incredible property in the heart of Welland. All newly renovated 2025. This stunning property has been completely updated inside and out, featuring a brand new modern stucco exterior, new asphalt shingle roof, new windows, doors, and contemporary exterior lighting. The massive covered front porch spans the entire width of the home - perfect for relaxing outdoors. Step inside to an open-concept main floor, entirely reimagined with new plumbing, updated wiring, luxury vinyl plank flooring, fresh paint, new trim, and high-efficiency LED lighting throughout. The stylish new kitchen flows through a central dining area to oversized living room flooded with natural light. A bonus rear room on the main floor makes an ideal office or family room space. Two main floor bedrooms provide flexible living options. Upstairs offers two generous bedrooms and a sleek 4-piece bathroom. The basement is partially finished with an additional bedroom and a spacious recreation room ready for your personal touch. Set on a 0.3-acre lot, mostly fenced for privacy, this home is located near excellent schools, shopping plazas, and restaurants. Seller is a contractor and willing to entertain any changes required by the buyer. Very Negotiable Quick closing available to move in before the school year starts! (id:47351)
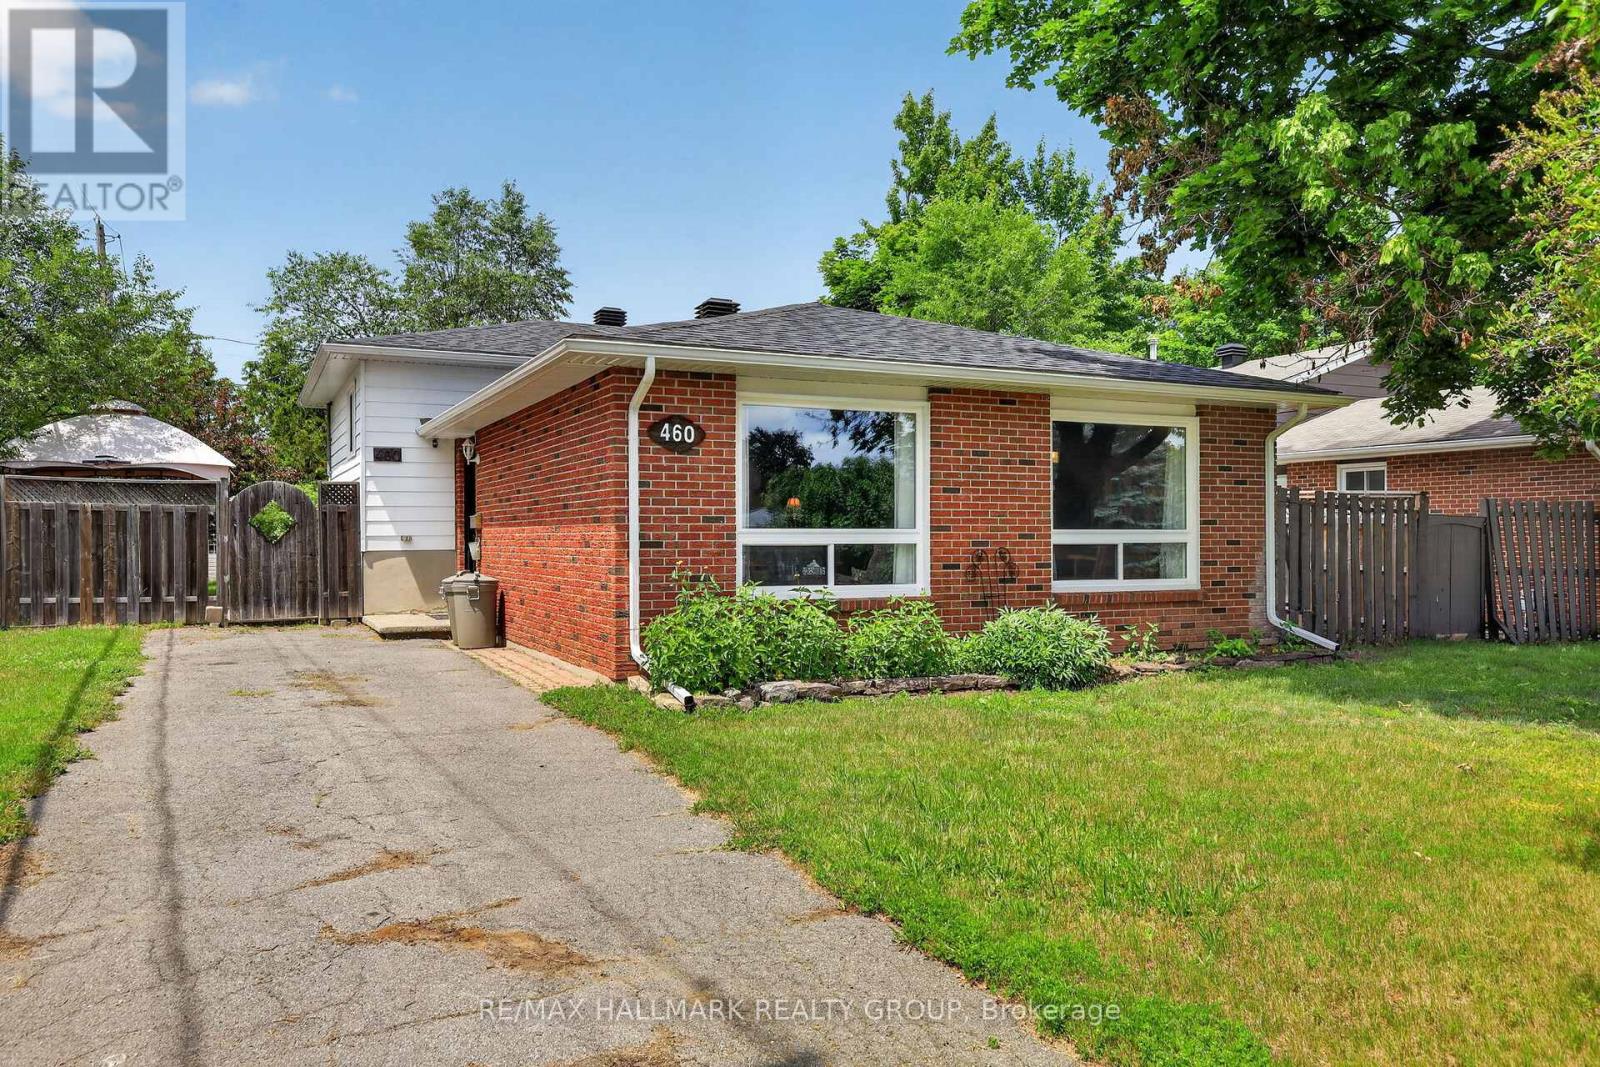
460 Pattie Drive
Carleton Place, Ontario
Welcome to 460 Pattie Drive! Nestled in a highly sought-after, family-friendly neighbourhood in the heart of Carleton Place, this charming 3-bedroom, 1-bathroom home sits on a fantastic 55' x 120' lot. Perfect for first-time buyers, downsizers, or investors, the property offers an abundance of outdoor space for kids, pets, or summer entertaining. Enjoy the absolute peace of mind and convenience of full municipal services. Families will love the location, situated within an excellent school zone and just minutes from beautiful parks, local trails, and the vibrant shops and restaurants of downtown Carleton Place. Commuting is a breeze with quick access to Highway 7. Don't miss your chance to break into this booming market-schedule your viewing today! 24 hours irrevocable on all offers. ROOF 2018. WINDOWS, DOORS, SOFFITS AND AVESTROUGH 2023. FURNACE AND AC 2025 (HOT WATER TANK AND FURNACE RENTALS) (id:47351)
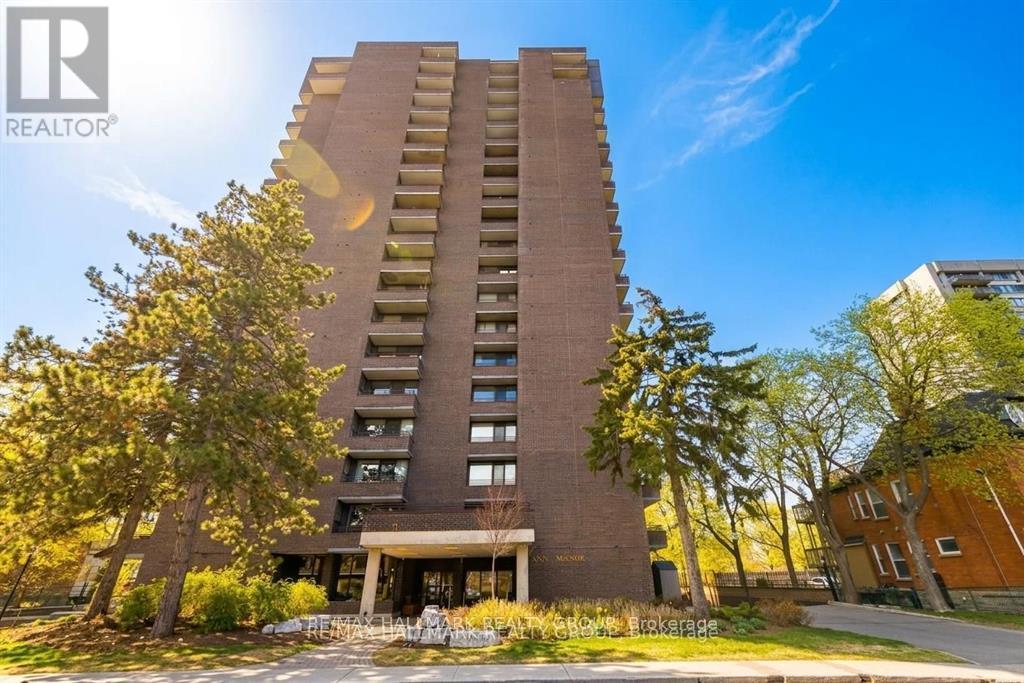
2003 - 71 Somerset Street W
Ottawa, Ontario
FURNISHED - Immediate Occupancy !! Discover a rare penthouse offering in one of Ottawa's most desirable urban enclaves. Set high above the city on the 20th floor of Ann Manor, this expansive suite delivers close to 1,000 sq ft of comfortable living space with two bedrooms, two bathrooms, underground parking, and a storage locker - a combination seldom available in the Golden Triangle.The moment you enter, you're greeted by a bright, open layout that feels both spacious and welcoming. Recently painted main living areas create a clean, modern backdrop for everyday living. Sunlight pours through the southeast-facing windows, illuminating the interior and drawing you toward the private balcony, where sweeping views of the city provide a stunning daily backdrop.The layout is designed for practicality and ease. The kitchen connects effortlessly to the living and dining areas, making the space ideal for hosting or simply unwinding at the end of the day. The primary bedroom features its own ensuite, while the second bedroom offers a walk-in closet, giving you flexibility for guests, work-from-home needs, or additional storage.Residents of Ann Manor enjoy a well-run, secure building with a strong sense of community. Amenities include a large event room with full kitchen, sauna, workshop, beautifully maintained garden terrace with BBQ area, and convenient guest parking. The underground parking garage adds year-round comfort and peace of mind.The location is unmatched - steps from the pedestrian bridge to the University of Ottawa, moments from the Rideau Canal, and surrounded by downtown conveniences, cafés, restaurants, and transit. Whether you enjoy skating, cycling, or simply strolling through the neighbourhood, everything is at your doorstep.With all utilities included in the condo fees and a move-in-ready interior, this penthouse delivers exceptional value and effortless downtown living. (id:47351)
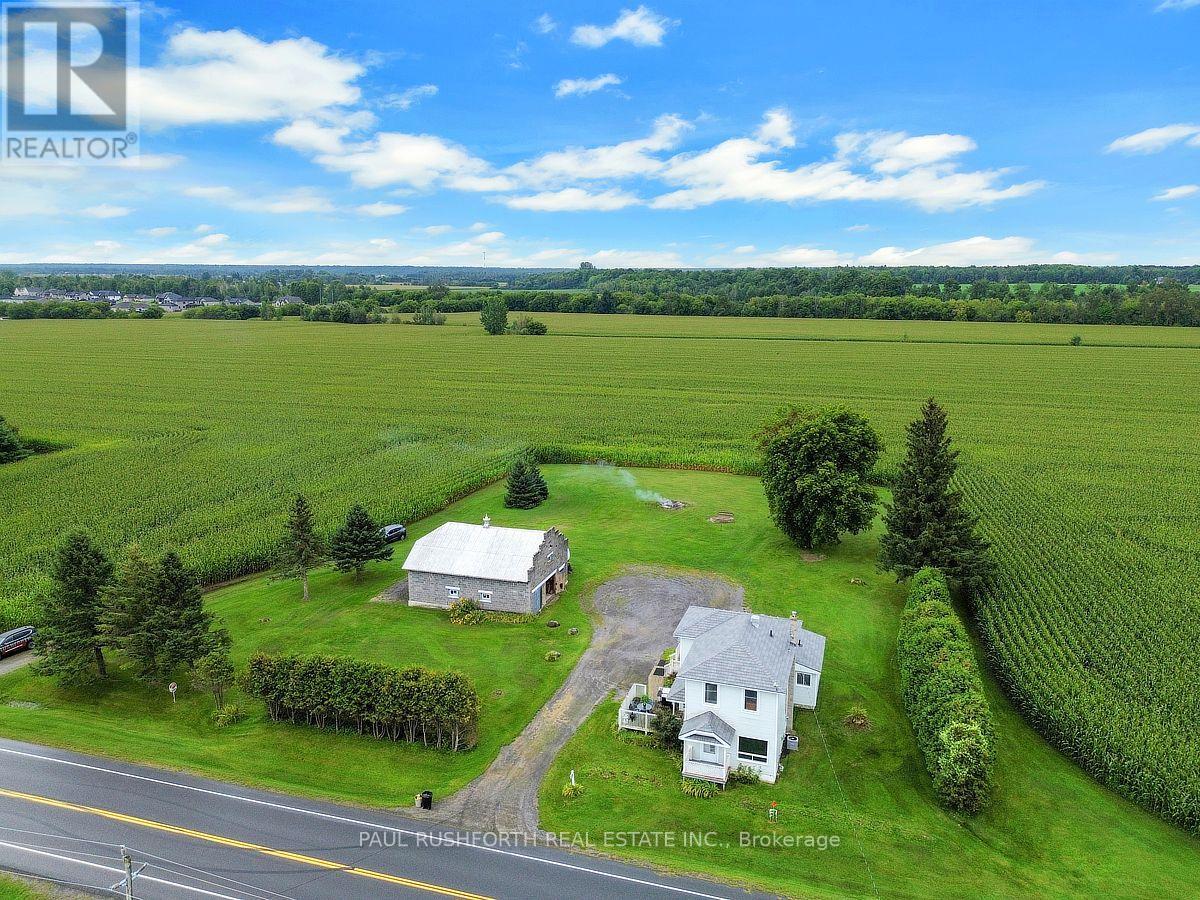
662 Lacroix Road
Clarence-Rockland, Ontario
Welcome to this exceptionally well-built, sturdy 2-storey farmhouse, perfectly situated on just under an acre of peaceful land. This house stands strong and the land is incredibly spacious, offering the perfect opportunity to start your next real estate adventure in a highly desirable rural setting. Step inside to a bright and functional main floor designed for effortless living. The heart of the home features a large eat-in kitchen, perfect for family gatherings. Relax in the expansive living room, where a cozy gas fireplace creates a warm and inviting atmosphere. For ultimate convenience, a dedicated laundry room is also located right on the main floor in the 4pc bath. Upstairs, you will find three generously sized bedrooms offering plenty of peace and privacy, alongside another full bathroom. The property shines just as bright on the outside. A 2-storey double garage provides incredible workspace or storage, with plenty of room for parking all of your vehicles and toys nearby. Sprawling across almost an acre, the yard offers endless room for kids and pets to play, or to plant beautiful, expansive gardens of any kind. Rest easy knowing the property features a reliable drilled well with plenty of water. Peace of mind comes standard here. The exterior features a premium metal shingled roof engineered to last for decades. Well-maintained gas furnace (2012), central air conditioning, and an owned hot water tank(2012) to save you on monthly rental fees. Enjoy the best of country living without sacrificing convenience - you are located just minutes from all the modern amenities of Rockland and Bourget. Do not miss out on this solid, spacious property! (id:47351)