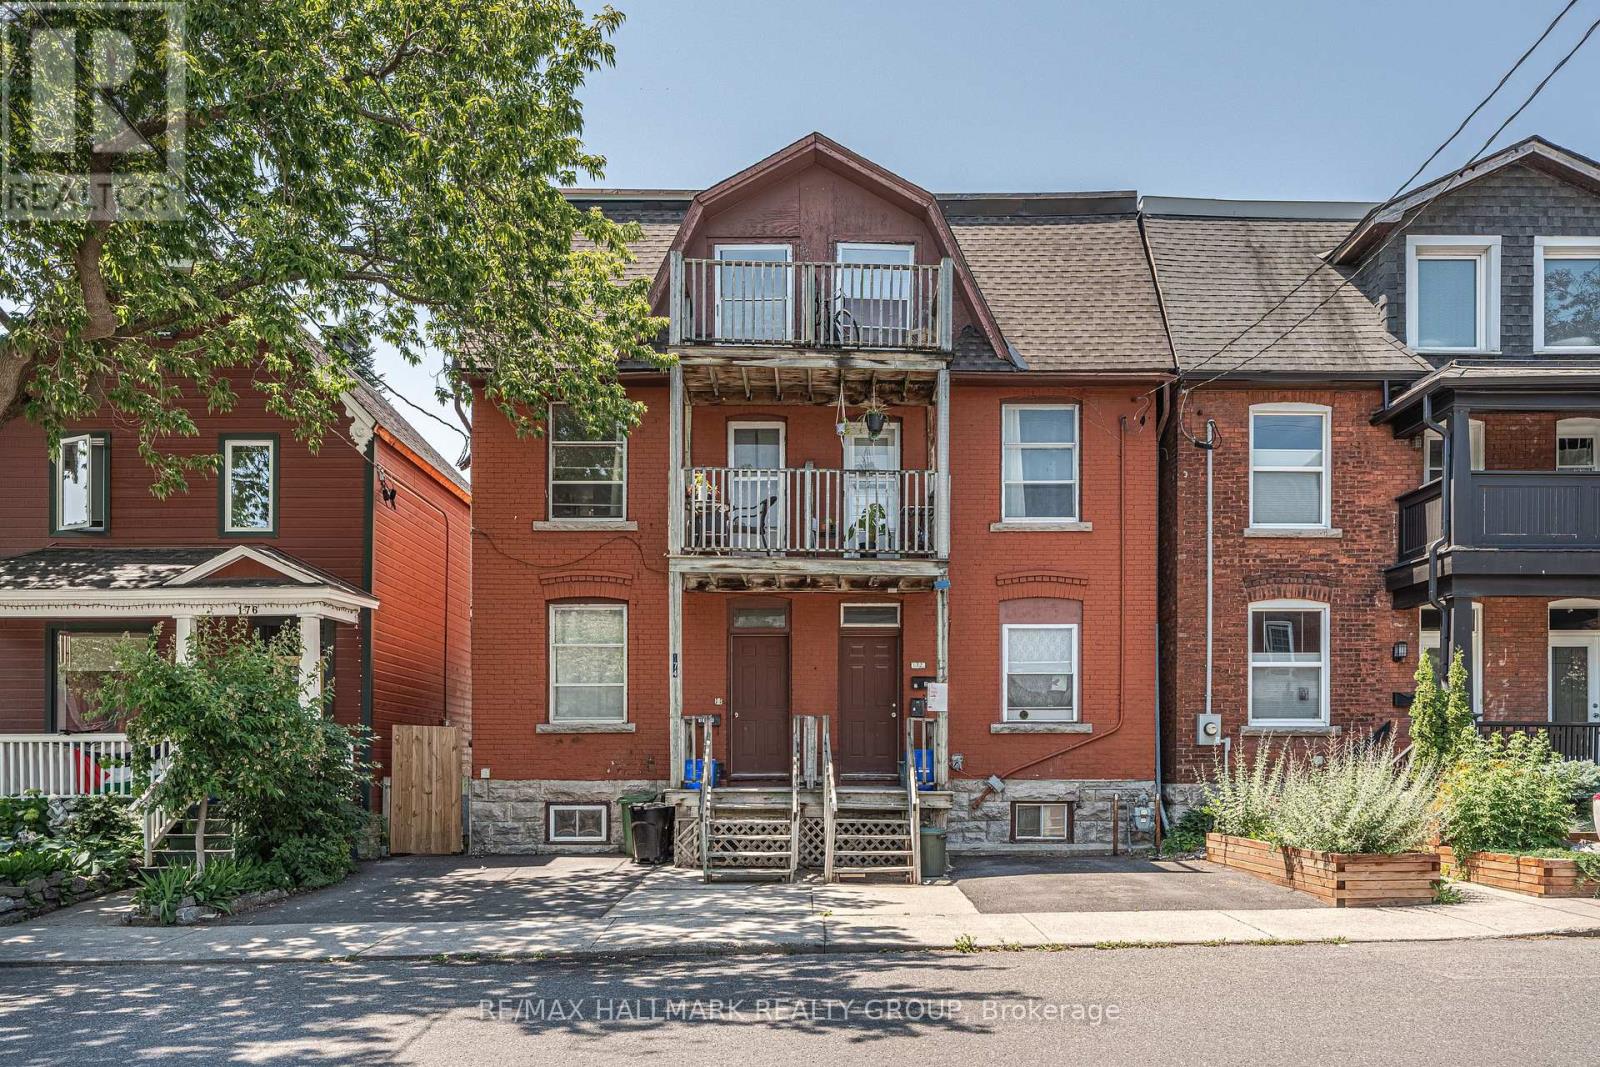
174 Arthur Street
Ottawa, Ontario
INVESTMENT OPPORTUNITY for under $675,000! Three Storey semi detached TRIPLEX in the heart of Chinatown. Zoned R4H and Ideally located with a school directly across the street and just minutes to Downtown, Little Italy, public transit, shopping, restaurants, parks, and all amenities. This centrally located income property offers an excellent opportunity for investors looking to expand their portfolio or those seeking a property with strong rental potential. Situated on an 18.18' x 71.19' lot, the property includes one front parking space and a spacious backyard for tenants to enjoy. Offering an attractive CAP RATE of 6.6% and Gross Annual rental income of $51,924 this is a turnkey investment with immediate cash flow. Rented on an All Inclusive basis. Unit 1: currently Vacant and a great option for an Owner Occupied unit, it's a two bedroom, one bathroom unit on the main floor with access to the finished basement, providing additional living space and a dedicated laundry area. The kitchen and several interior finishes were updated in 2022, along with newer floors in 2026. Unit 2: One bedroom, one bathroom apartment on the second floor with its own washing machine. Unit 3 is a one bedroom, one bathroom unit that provides additional rental income. The property is heated by natural gas forced air and serviced by one hydro meter. All appliances are included! Located in one of Ottawa's most desirable rental areas with consistent tenant demand, this property offers excellent long term investment potential and the opportunity to generate reliable income from day one. A fantastic opportunity to own an affordable multi unit property in a prime central location. Book your private showing today! 24 hour irrevocable required on all offers. (id:47351)
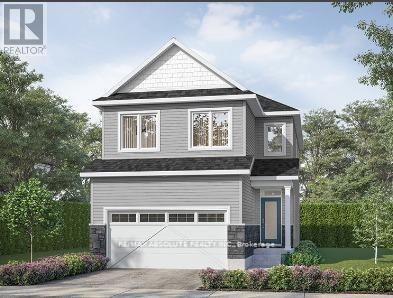
365 Equinelle Drive
North Grenville, Ontario
TO BE BUILT by EQ Homes in the highly desirable Equinelle Golf Course Community in Kemptville! The PAISLEY Model - Elevation B offers exceptional design and modern comfort on a 33' lot, thoughtfully crafted for today's family lifestyle. This beautifully designed single-family home features a bright open-concept main floor with spacious living and dining areas, a stylish kitchen with ample cabinetry and island workspace, and large windows that fill the home with natural light. Upstairs, you'll find generous bedrooms including a well-appointed primary retreat complete with walk-in closet and private ensuite. Functional layout, quality craftsmanship, and EQ's Essential Specification package ensure outstanding value and style throughout. Purchase price includes a $20,000 Design Studio Credit giving you the opportunity to personalize finishes and truly make this home your own. Located in the vibrant Equinelle community offering golf, trails, parks, and close proximity to shopping and amenities in growing Kemptville. New construction timeline approximately 12 months from firm agreement; closing date to be confirmed at time of sale. Secure your place in this sought-after community today! (id:47351)
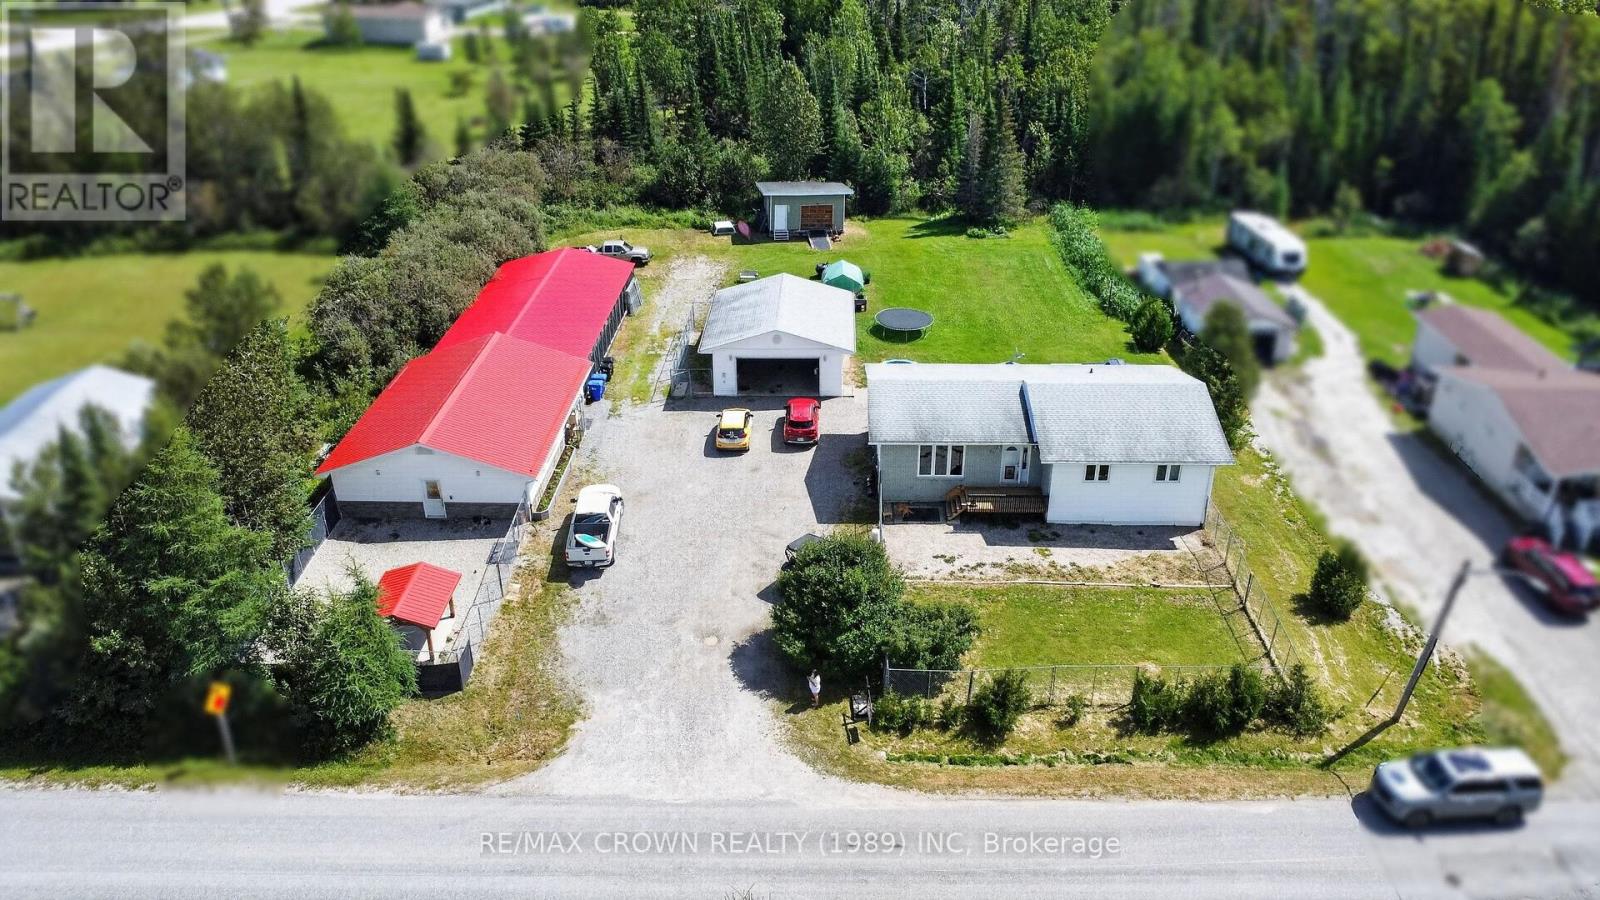
21 Cloutier Road S
Hearst, Ontario
Some bungalows make you compromise on space. This one doesn't. With 1,405 sq. ft. per level, 3+2 bedrooms and 2 full bathrooms, this is a home where a family can actually spread out, grow up and make some pretty great memories along the way. The main floor keeps three bedrooms close together, perfect while the kids are young, with the laundry room right there because somehow the laundry never stops. The spacious kitchen and dining area have room for everyday life and family dinners, while the oversized living room, filled with natural light, is made for movie nights, gatherings and a house full of friends. Downstairs, the partially finished basement gives you another entire level to work with, whether it becomes the kids' playroom, teenager territory, a hangout space or your own retreat. Outside, the 0.8 acre lot gives you breathing room on a country road just outside of town. The deck and 10x12 gazebo added in 2024, along with the included 2023 hot tub, make the perfect escape for summer evenings, winter nights and a cold one with friends. The 24x28 detached heated garage and carport give you plenty of space for vehicles, toys and projects, while the Generac backup system adds peace of mind. Then there's the 30x40 kennel built in 2018, which is included in the sale. Zoned RR-S3 with a special exception specifically permitting kennel use, the existing kennel business and equipment may also be negotiable separately. Built in 1972, serviced by a well and septic bed and with major systems updated over the years, this home isn't trying to be brand new. It's move in ready, has room to make it your own and, most importantly, actually has the space for family life to happen. (id:47351)
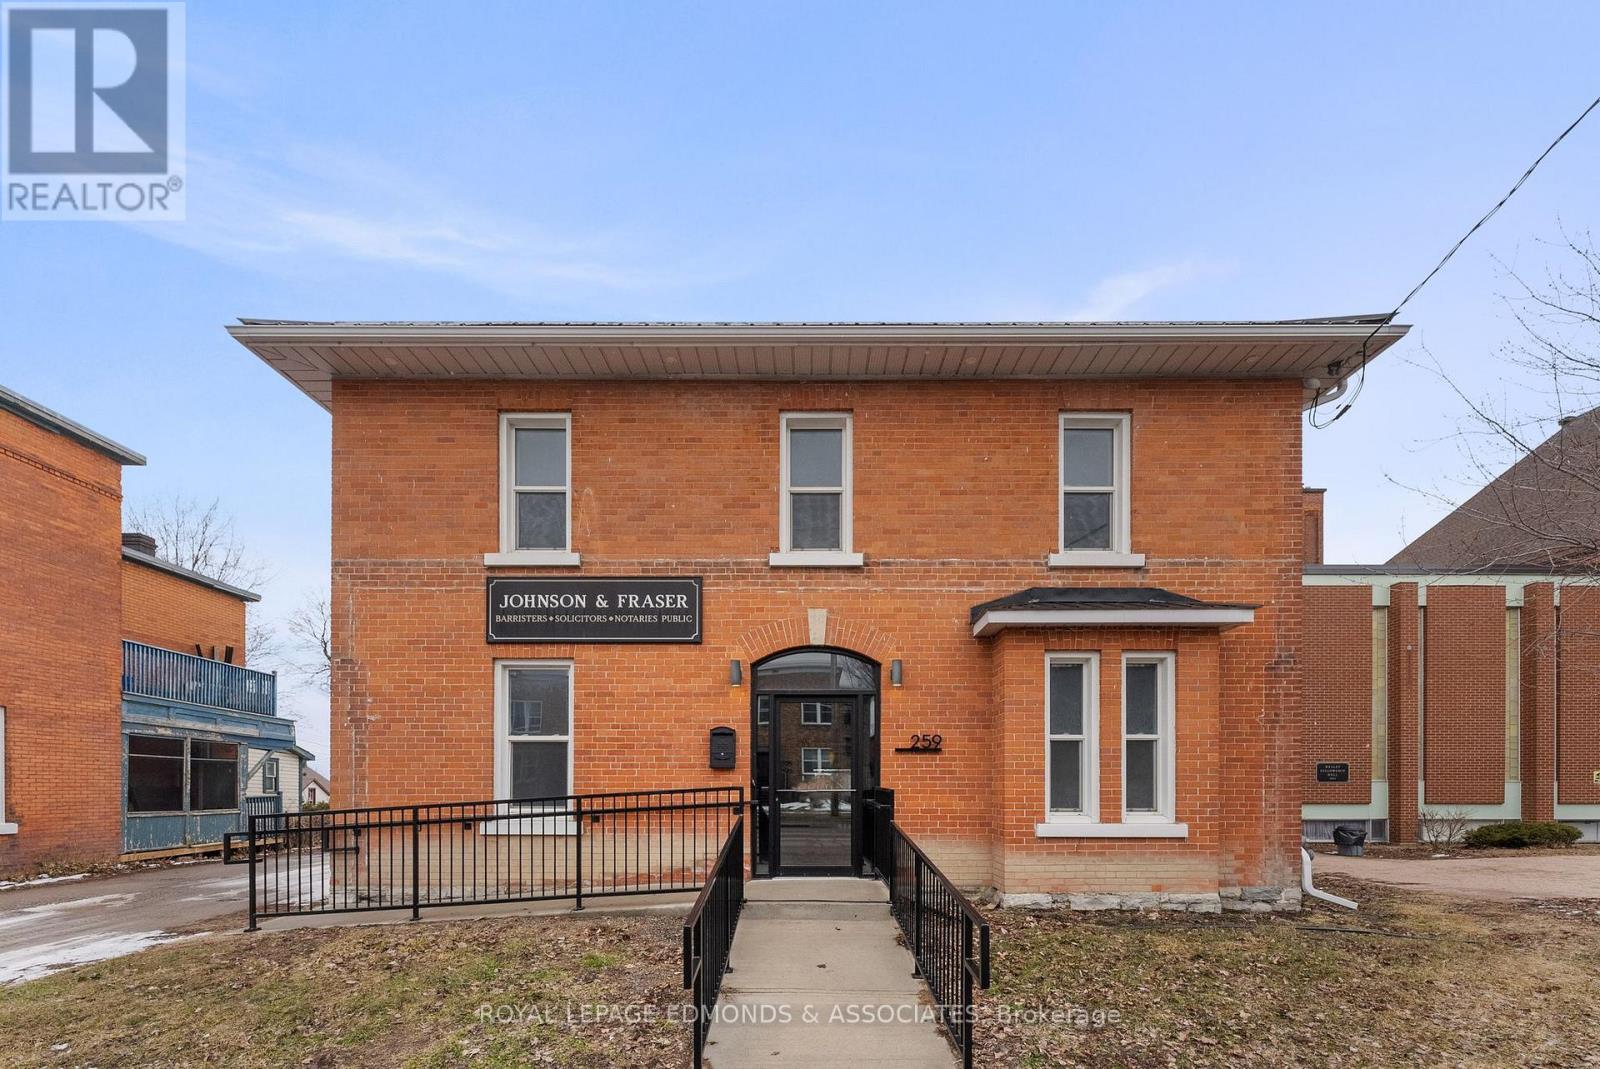
259 Pembroke Street E
Pembroke, Ontario
Completely renovated mixed-use building in a high-traffic, highly sought-after location. This versatile property offers nearly 1,200 sq. ft. of commercial space on the main level and a 3-bedroom, 1-bathroom residential apartment on the second floor, making it ideal for investors or business owners looking to occupy or generate additional income. The commercial space features a fully accessible main entrance fronting onto Pembroke Street, as well as a convenient rear entrance from the parking lot, which provides ample parking for both clients and staff. Inside, you'll find four spacious offices filled with natural light, creating a bright and productive work environment. An unfinished basement offers excellent additional storage space. Upstairs, the residential unit includes three large bedrooms with abundant natural light, an open-concept kitchen and living area, and a private entrance from the parking lot leading to a spacious deck. A stunning spiral staircase connects the lower and upper levels and is currently closed off but could be reopened, allowing the upper level to be converted into additional office or commercial space if desired. A rare opportunity to own a turnkey mixed-use property with flexible potential in a prime location. Upgrades include: furnace and A/C 2024, all new windows 2022, metal roof, spray foam in attic 2023. 48 Hours Irrevocable on all written offers. (id:47351)
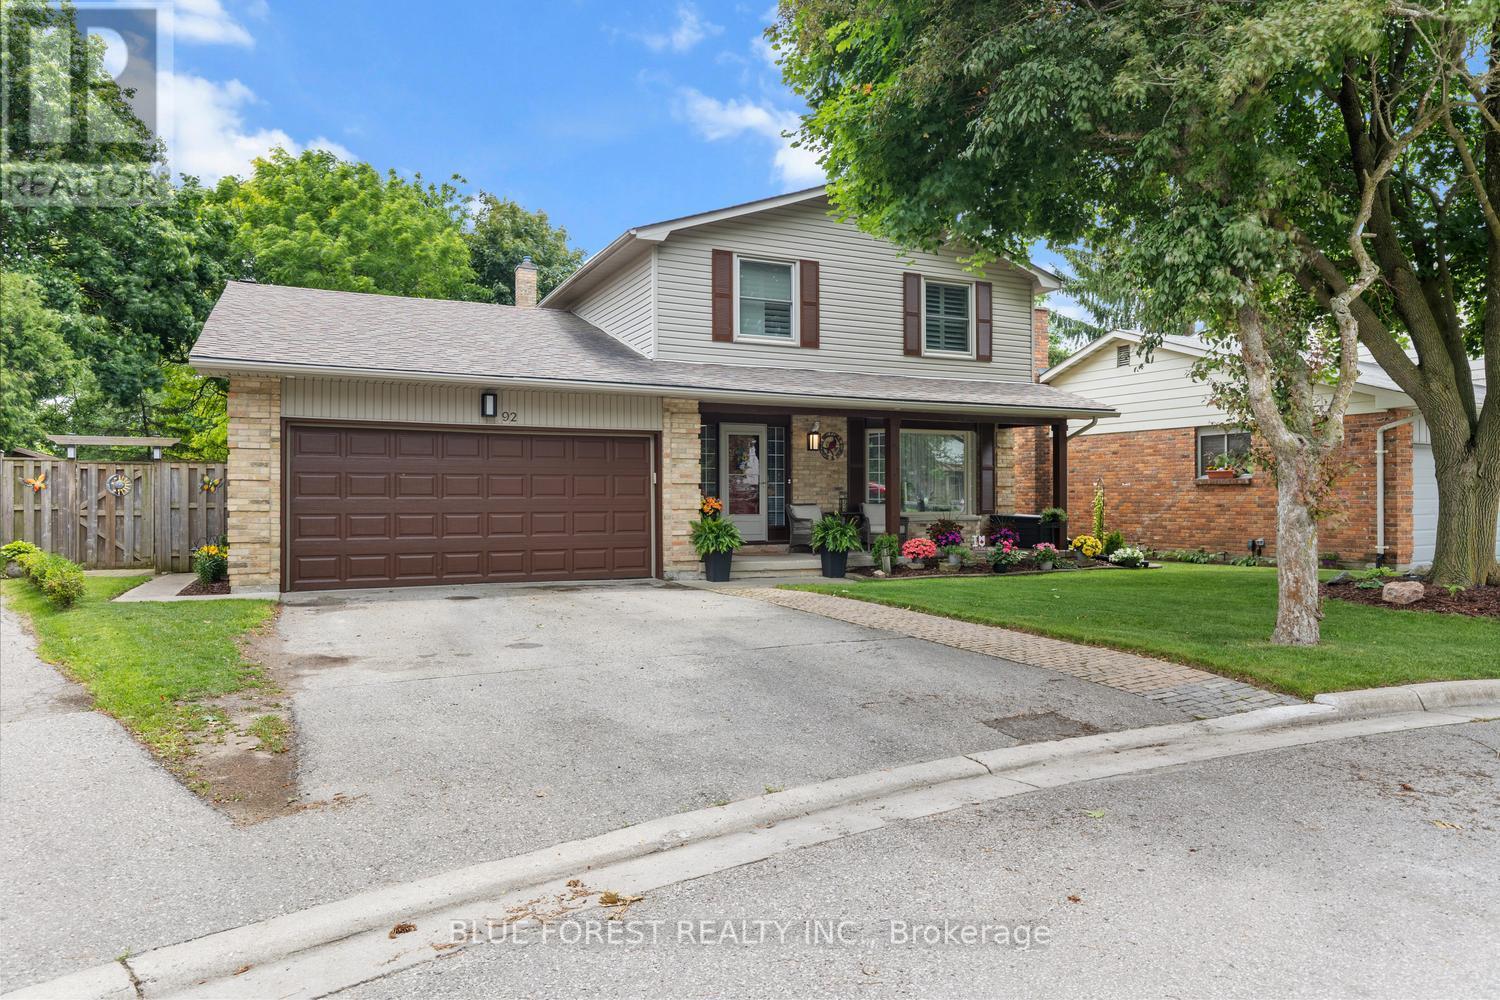
92 Salem Court
London South, Ontario
Welcome to this beautifully renovated two-storey family home, nestled on a quiet court in a highly sought-after neighbourhood. Offering 4 spacious bedrooms, 3 bathrooms, and a double-car garage, this move-in-ready home combines modern updates with exceptional family living. The renovated kitchen serves as the heart of the home, complemented by updated bathrooms, new flooring throughout the main and second levels, and an inviting family room with a cozy fireplace. Formal living and dining rooms provide the perfect space for entertaining. Upstairs, the spacious primary bedroom features a private 3-piece ensuite, while three additional bedrooms offer plenty of room for family or guests. The finished basement adds versatile living space with two recreation areas, ideal for a home theatre, gym, playroom, or home office. Outside, enjoy beautifully landscaped gardens and a brand-new deck, perfect for relaxing or entertaining. Located on a peaceful, low-traffic court, this exceptional home offers comfort, style, and space in a fantastic family-friendly setting. (id:47351)
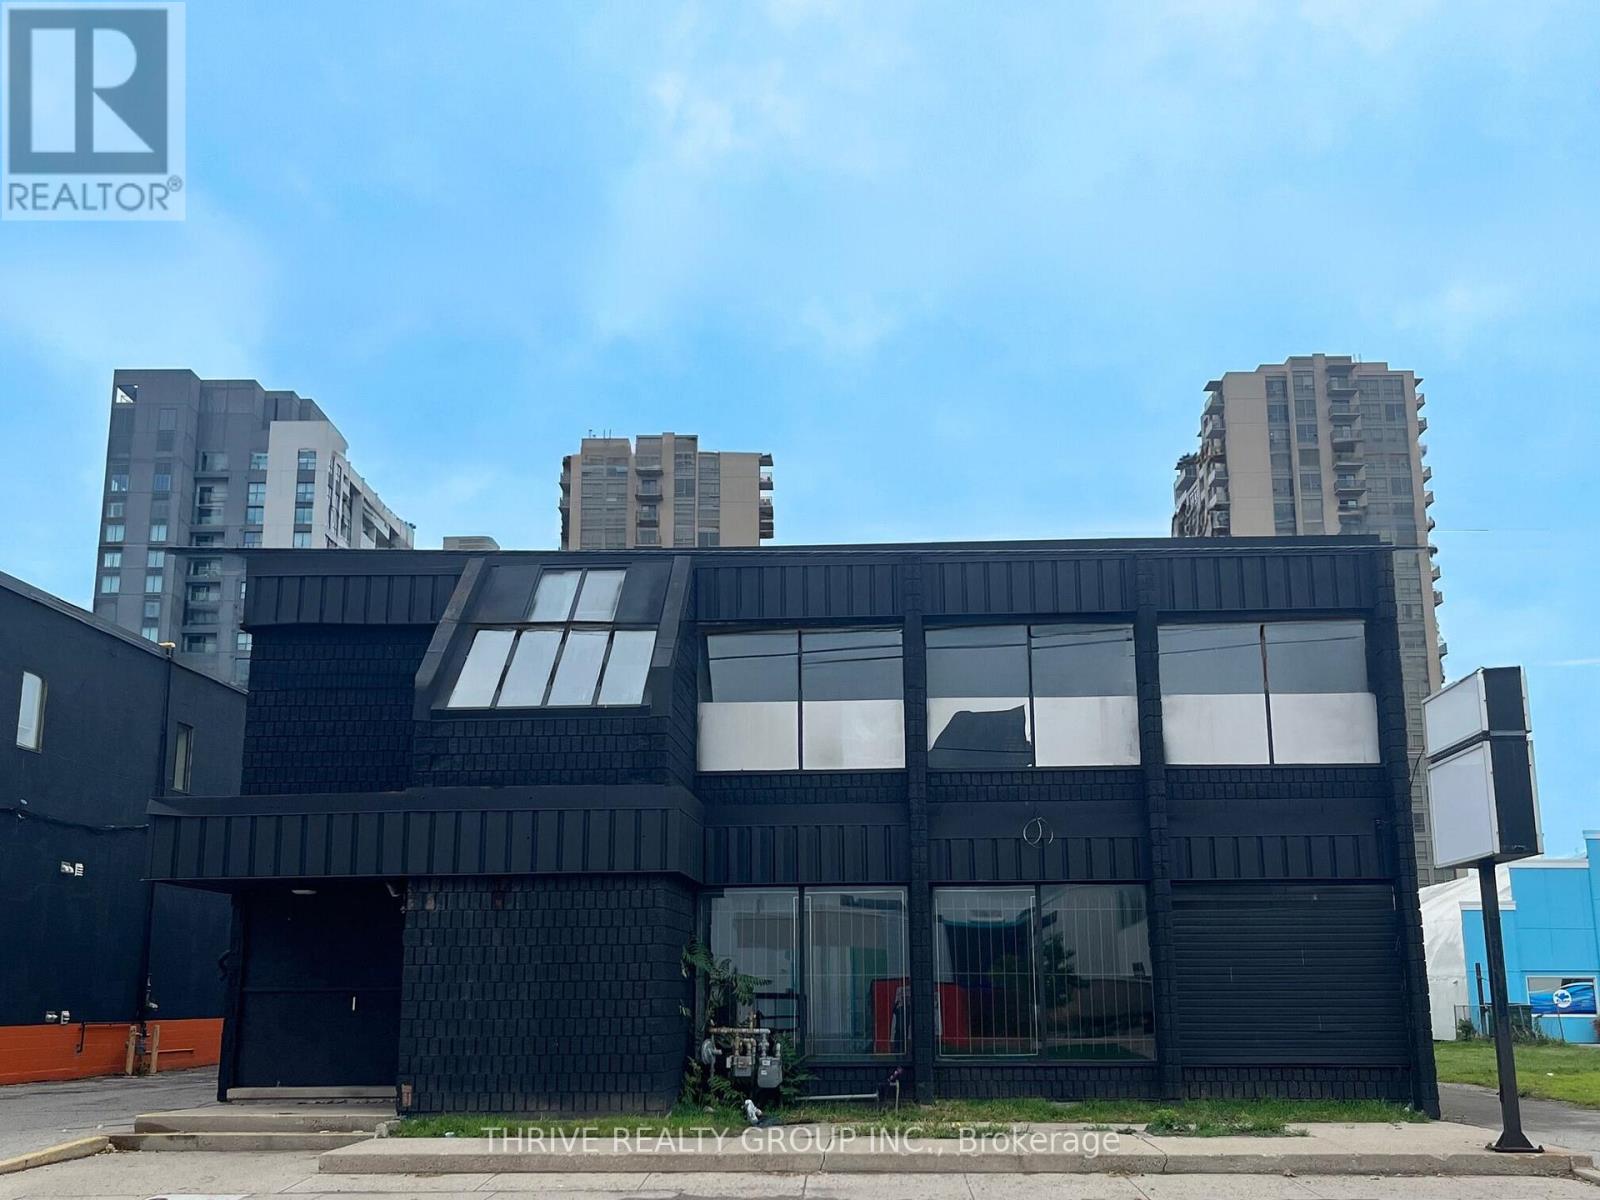
724 York Street
London East, Ontario
WOW! The perfect opportunity for investors or owner-occupancy with this terrific 2-storey commercial building with full basement and approximately 40 on-site parking spots. Ideal for service businesses, non-profits or your next re-development. Over 10,000 square feet above grade, plus a full height usable lower level adding an additional 5000+ square feet. Versatile zoning allows for renovation-to-suit or a new development with potential Urban Corridor place type. Neighbouring vacant lot also available. The interior is ready for your re-use of an excellent open plan layout. Flexible use options with both RSC and R8-4 residential zoning., allowing up to 22 residential units and/or commercial use. Strong traffic count, signage opportunities and ideal street visibility. Central location with easy access to transit and nearby amenities. Make 724 York Street your new location. (id:47351)
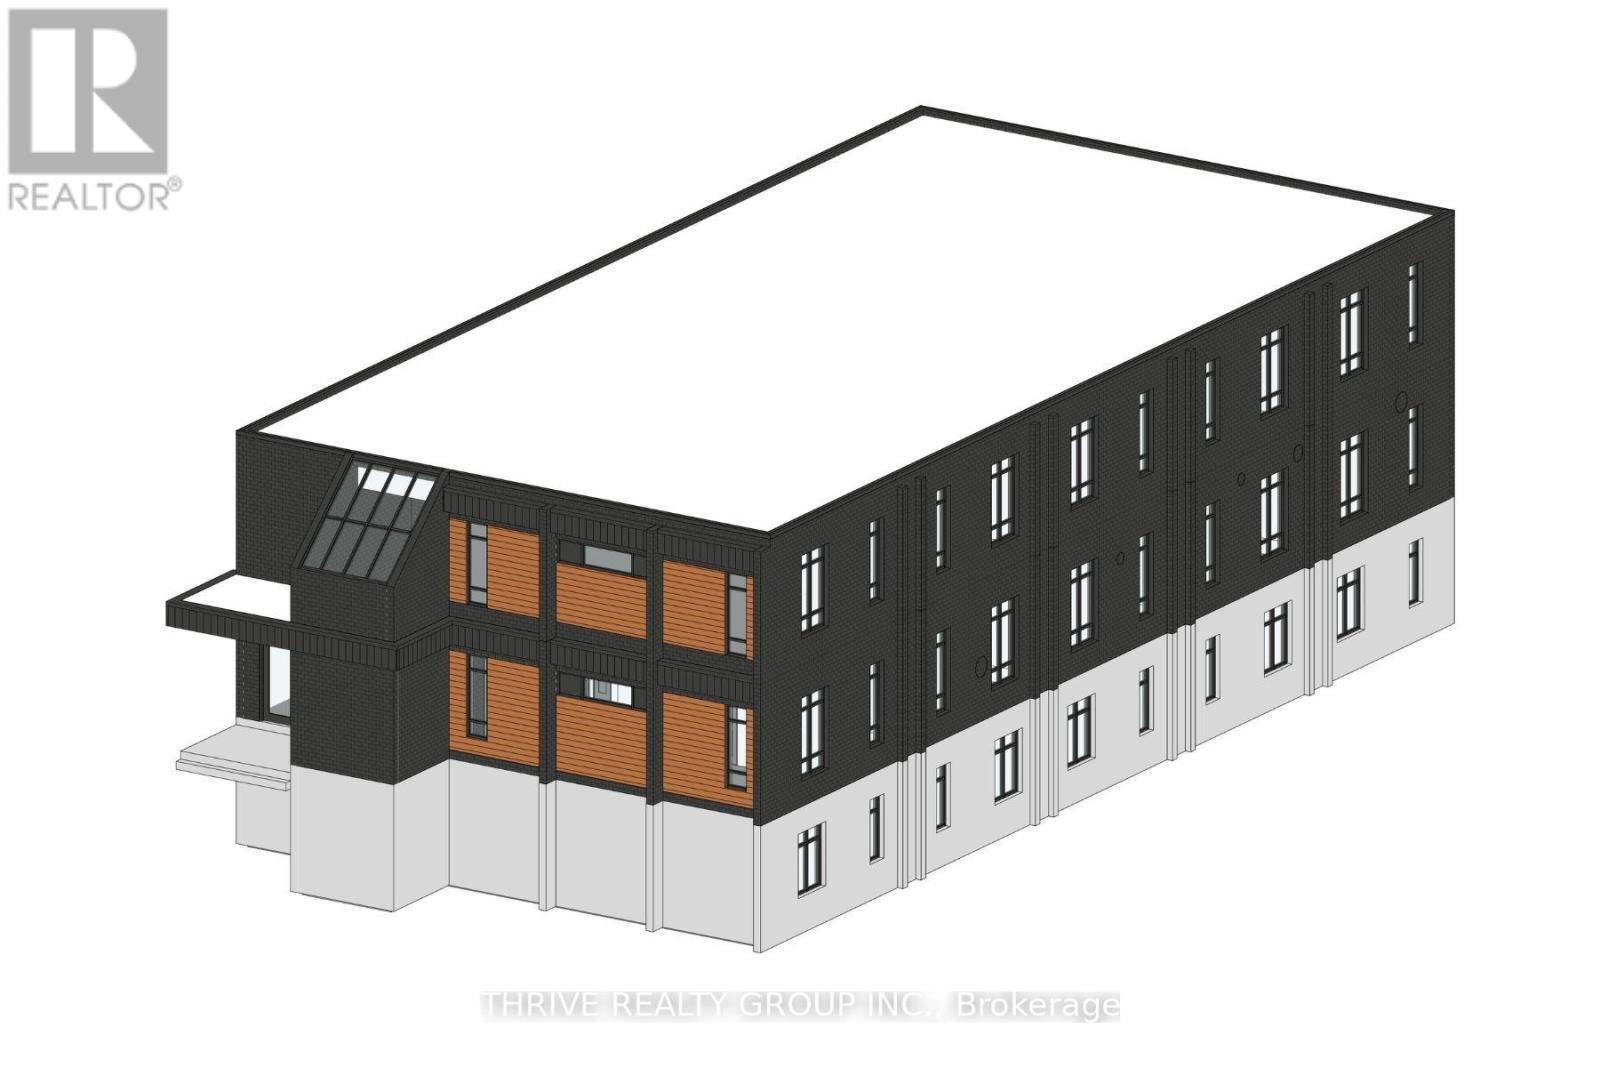
724 York Street
London East, Ontario
Prime Residential Conversion & Development Opportunity! Excellent opportunity at 724 York Street. The existing two-storey commercial shell offers 10,000+ sq. ft. above grade plus a full-height lower level with 5,000+ sq. ft. Recent zoning changes permit up to 22 residential units and/or commercial uses, with redevelopment drawings available. Flexible RSC and R8-4 zoning supports renovation-to-suit or new development, with potential Urban Corridor designation. Excellent visibility, strong traffic counts, signage opportunities, transit access and a central location near amenities. Bring your vision to 724 York Street! (id:47351)
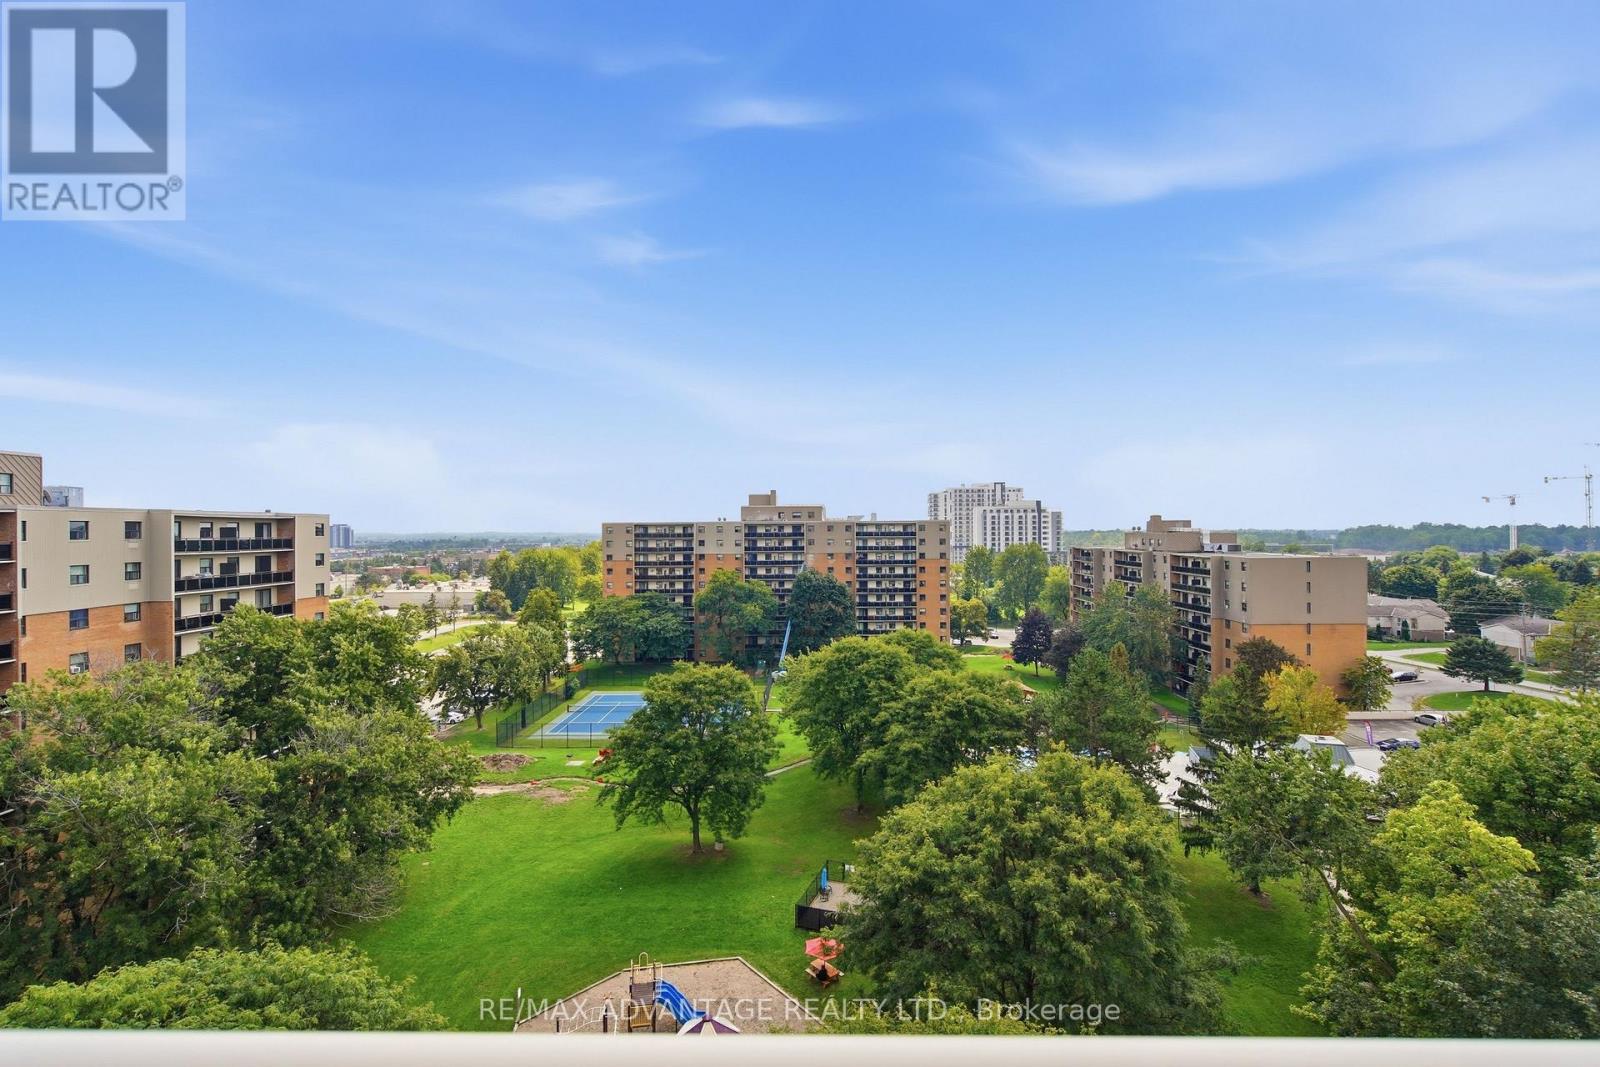
1005 - 931 Wonderland Road S
London South, Ontario
Welcome to easy living in beautiful Westmount! This bright south-facing top-floor 2 bedroom condo with an oversized balcony and in-suite laundry with wonderful open sky views presents an excellent opportunity to slow down and live the simplified life. The efficient galley kitchen features warm-toned cabinets and 3 appliances and flows into the dedicated dining nook. Both bedrooms are generous with good-sized closets. Residents enjoy beautifully maintained grounds and exceptional amenities, including an outdoor swimming pool, tennis court, playground, and a park-like setting. The condo fees include parking, heat, hydro, and water, helping to make ownership both simple and affordable. This unit comes complete with one assigned parking space, along with lots of visitor parking for guests. Situated in an outstanding location, you'll be just minutes from Westmount Shopping Centre, grocery stores, fine restaurants, shopping plazas, the Bostwick YMCA, public transit, and easy access to Highways 401 and 402. (id:47351)
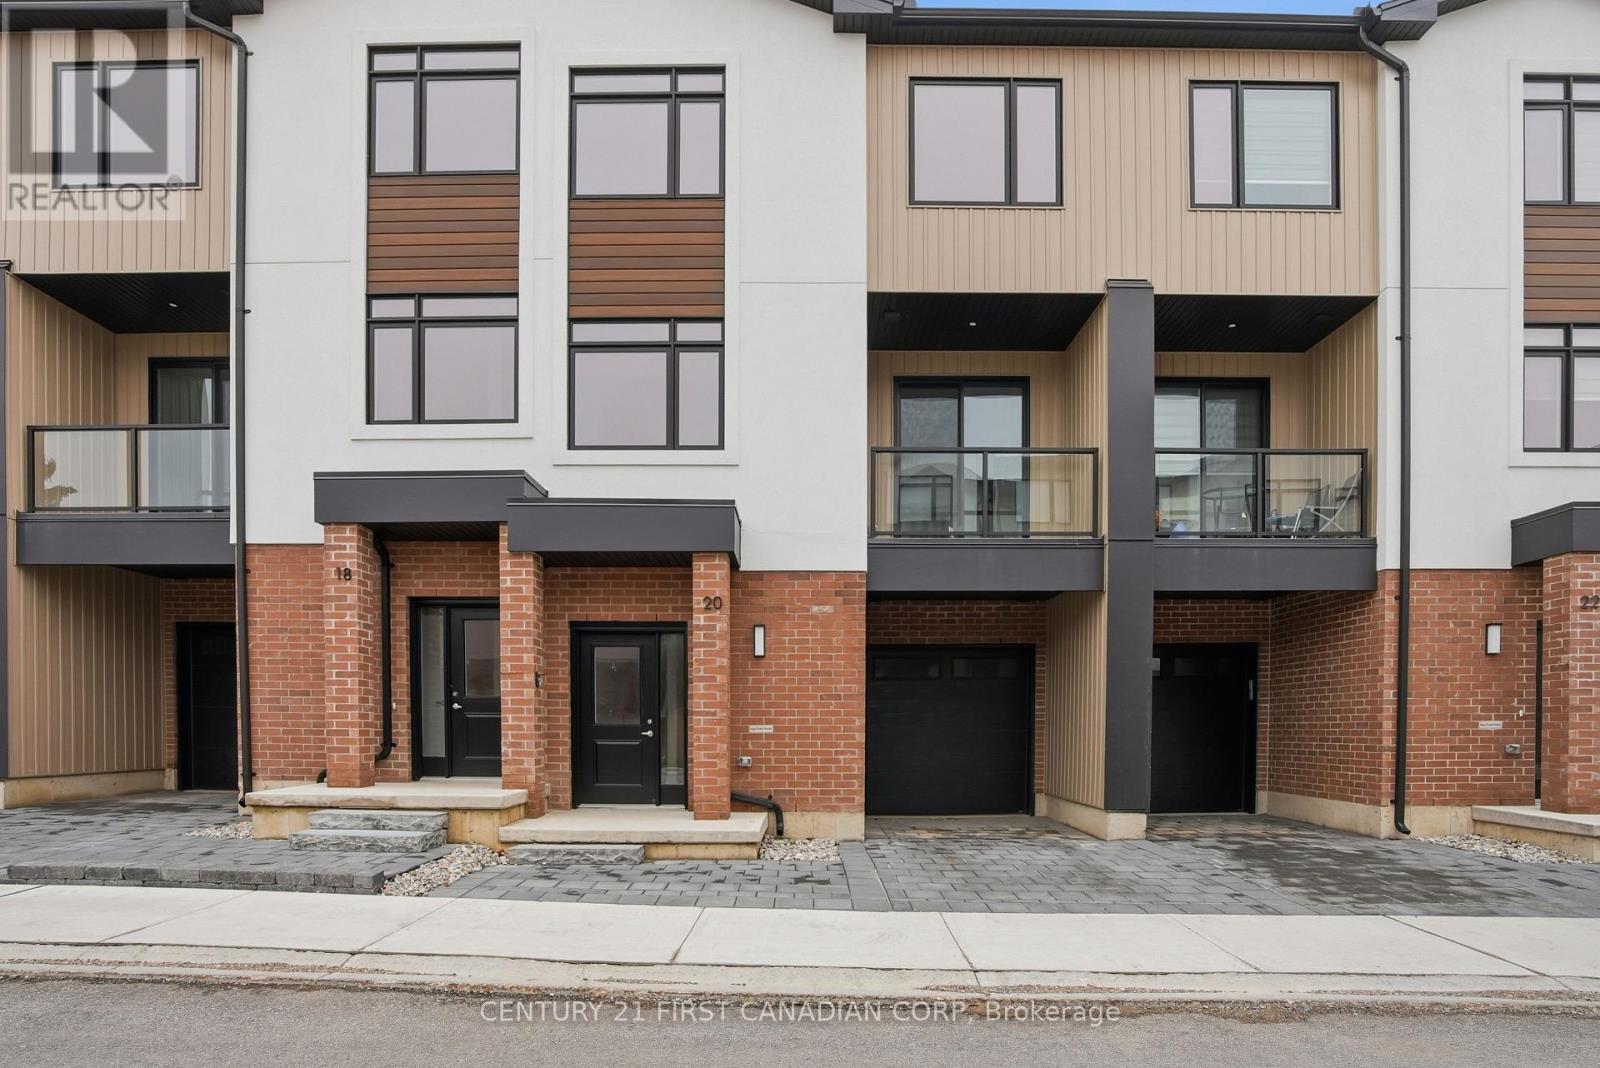
16 - 349 Southdale Road E
London South, Ontario
This Unit Is Ready for Immediate Purchase! Introducing Walnut Vista, the latest masterpiece from one of London's most esteemed builders, showcasing luxurious town homes in the coveted South London neighborhood. These stunning interior 3-level residences redefine upscale living. Walnut Vista offers the unique advantage of owning your land while only covering minimal street maintenance, ensuring low condo fees both now and in the future, along with the freedom to fully fence your expansive yard. From the moment you enter, you're greeted by a luminous interior, enhanced by an abundance of windows that bathe the space in natural light. The main level features a contemporary 2-piece bathroom, convenient garage access, and a versatile flex room ideal for a home office or studio, complemented by a walkout to your backyard. Ascend to the second level to discover an open-concept living space that seamlessly integrates a sophisticated kitchen with quartz counter tops and elegant cabinetry, a spacious family room, and a dining area including a larger rear deck and front balcony perfect for entertaining. The top floor is dedicated to relaxation with three expansive bedrooms, a convenient laundry area, and two full bathrooms. The primary suite is a retreat in itself, featuring a walk-in closet and a luxurious ensuite bathroom. Positioned with unparalleled convenience, Walnut Vista offers swift access to Highway 401/402 and is a short drive from major employers like Amazon and Maple Leaf Foods, as well as the YMCA, Costco, White Oaks Mall, and an array of shopping destinations. Public transportation is easily accessible, with nearby bus stops providing a direct route to the University of Western Ontario. This is a rare opportunity not to be missed. *Price includes proposed 2026 HST rebates. Final rebate amount is subject to the passing of Provincial and Federal legislation and purchaser eligibility as per government guidelines, including primary residence or qualifying rental. (id:47351)
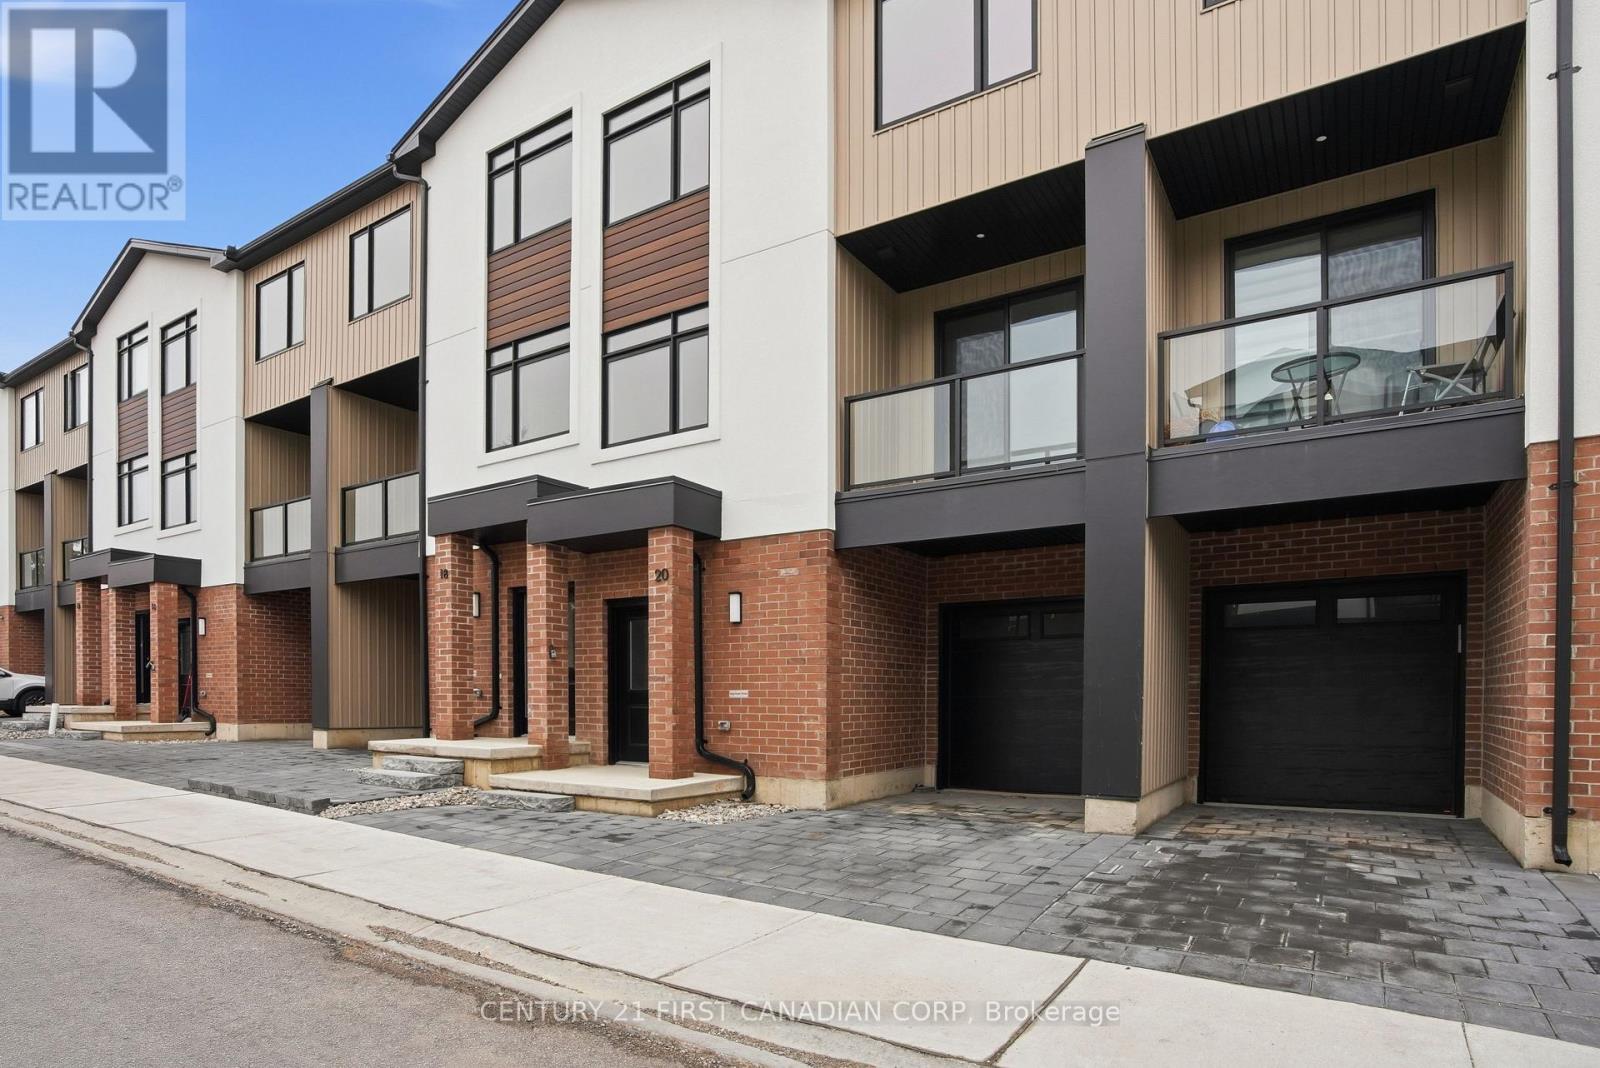
20 - 349 Southdale Road E
London South, Ontario
MOVE IN READY! Introducing Walnut Vista, the latest masterpiece from one of London's most esteemed builders, showcasing luxurious townhomes in the coveted South London neighborhood. These stunning interior 3-level residences redefine upscale living. Walnut Vista offers the unique advantage of owning your land while only covering minimal street maintenance, ensuring low condo fees both now and in the future, along with the freedom to fully fence your expansive yard. From the moment you enter, you're greeted by a luminous interior, enhanced by an abundance of windows that bathe the space in natural light. The main level features a contemporary 2-piece bathroom, convenient garage access, and a versatile flex room ideal for a home office or studio, complemented by a walkout to your backyard. Ascend to the second level to discover an open-concept living space that seamlessly integrates a sophisticated kitchen with quartz counter tops and elegant cabinetry, a spacious family room, and a dining area including a larger rear deck and front balcony perfect for entertaining. The top floor is dedicated to relaxation with three expansive bedrooms, a convenient laundry area, and two full bathrooms. The primary suite is a retreat in itself, featuring a walk-in closet and a luxurious ensuite bathroom. Positioned with unparalleled convenience, Walnut Vista offers swift access to Highway 401/402 and is a short drive from major employers like Amazon and Maple Leaf Foods, as well as the YMCA, Costco, White Oaks Mall, and an array of shopping destinations. Public transportation is easily accessible, with nearby bus stops providing a direct route to the University of Western Ontario. This is a rare opportunity not to be missed. *Price includes proposed 2026 HST rebates. Final rebate amount is subject to the passing of Provincial and Federal legislation and purchaser eligibility as per government guidelines, including primary residence or qualifying rental. (id:47351)
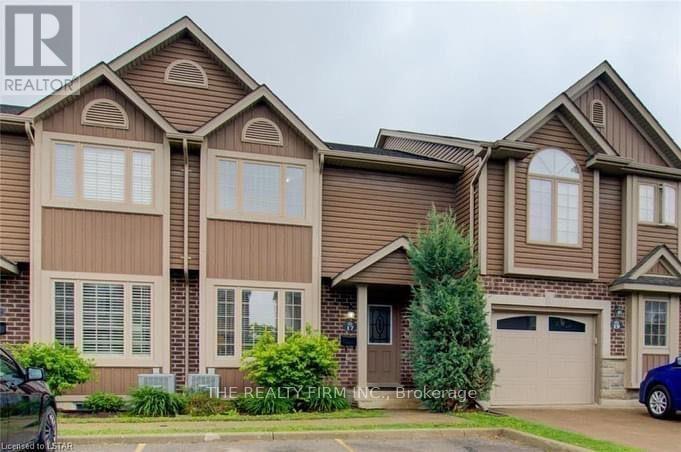
17 - 2635 Bateman Trail
London South, Ontario
This luxury two-story town home boasts a practical layout including 3+1 spacious bedrooms, a master walk-in closet, a bonus fourth bedroom in the lower level and 2.5 baths! Walk-out from your dining room onto a private deck. Perfect for barbecues, entertaining or enjoying a quiet evening facing greenery. Exclusive 2-car parking right out front. Recently finished basement (2020) and newer dishwasher and range. Located within a short distance to the vibrant Wonderland shopping district (grocery, shopping, restaurants, coffee shops, gym). Easy access to the 401/402. Excellent school zones. A spacious, updated town home in a desirable location at an attractive price point. Book your private showing and discover everything this home has to offer. (id:47351)
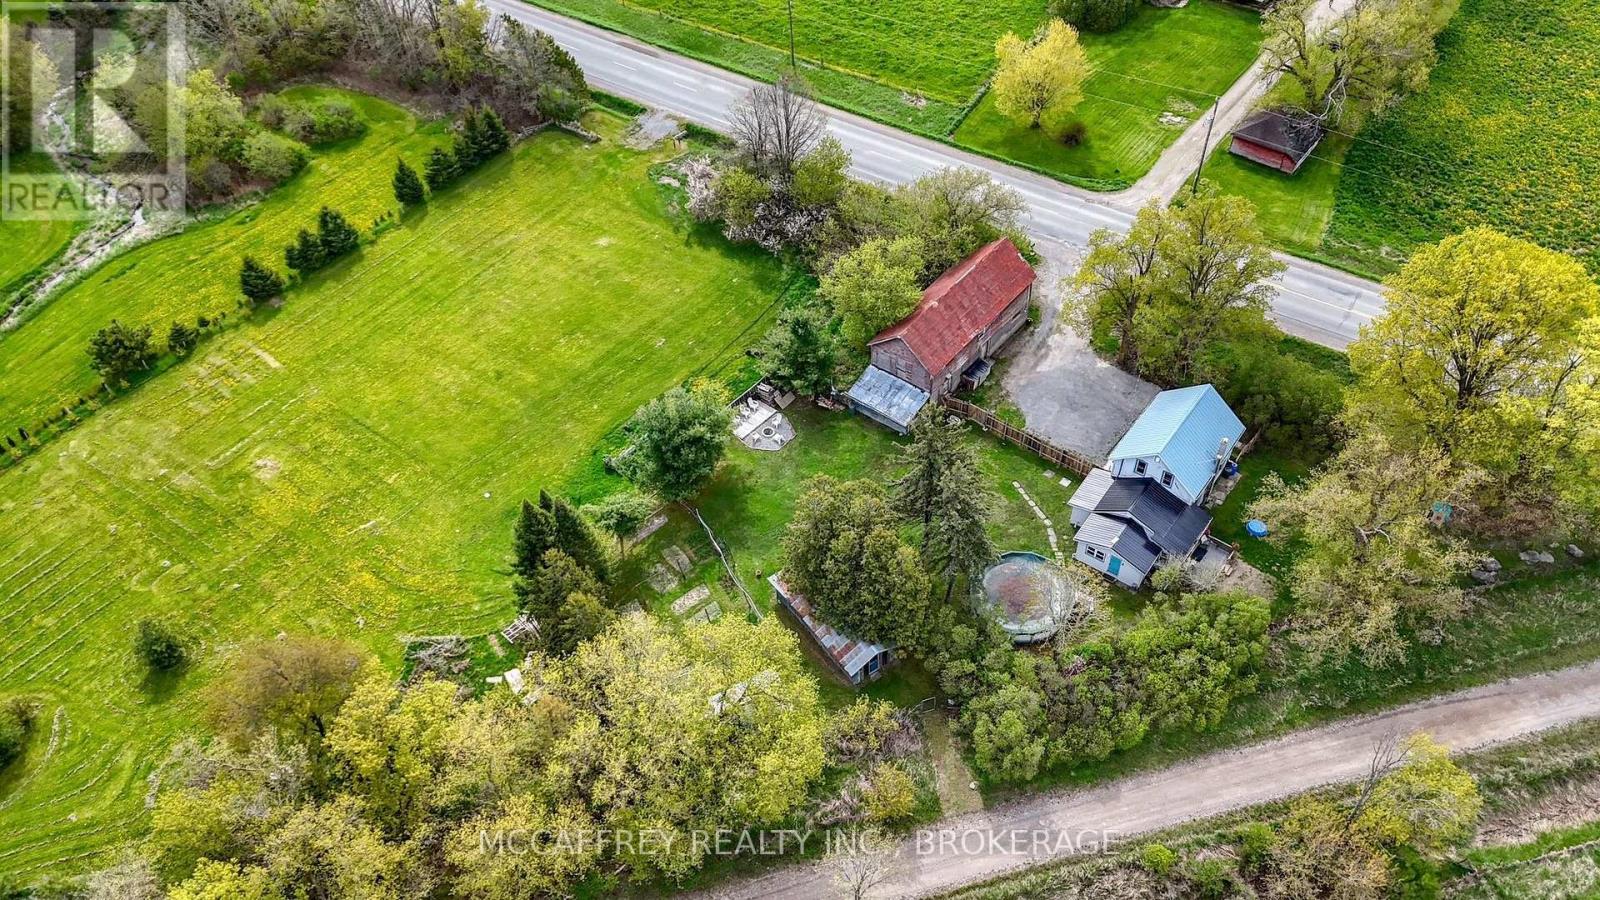
476 Hoards Road
Stirling-Rawdon, Ontario
Set on a picturesque 1.85-acre property, this spacious country home offers the perfect blend of privacy, comfort, and outdoor living. Featuring 4+1 bedrooms, including a convenient main floor bedroom ideal for guests, multigenerational living, and a home office. The home is warm and welcoming with a wood stove, pellet stove, a newer ductless heating and air conditioning as well as a propane forced air furnace for year-round comfort. The home includes 1.5 bathrooms, newer laminate flooring, and an updated IKEA kitchen. Outside, enjoy a fenced yard, above-ground pool, and separate barn offering excellent storage, workshop, or hobby space. Direct access to the Trans-Canada Trail provides endless opportunities for walking, biking, snowmobiling, and year-round recreation right from your doorstep. (id:47351)