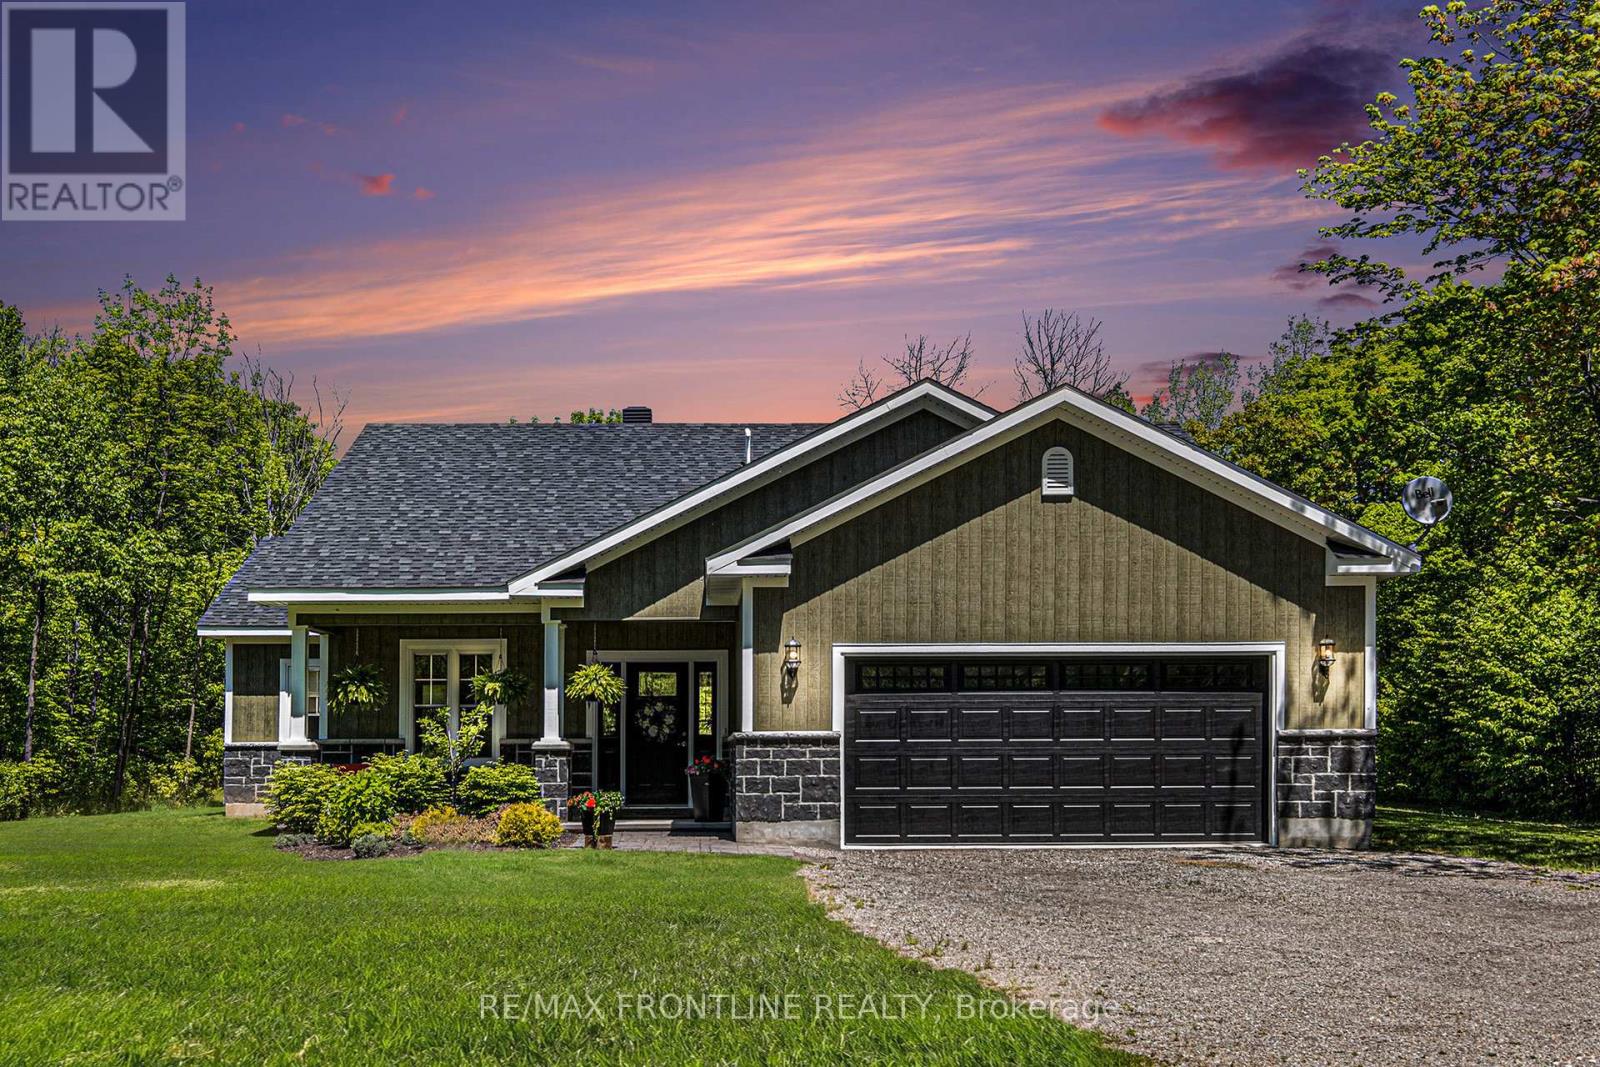
4780 C Briton-Houghton Bay Road
Rideau Lakes, Ontario
ELEGANT CUSTOM-BUILT BUNGALOW! Located near Portland in the sought-after Rideau Lakes Township, you will find yourself immersed in a lifestyle that embraces all that the Rideau Lakes system has to offer including some 30 lakes in the Municipality. This elegant 3 bedroom CUSTOM HOME boasts PREMIUM QUALITY workmanship, a welcoming OPEN CONCEPT living space, an ELEGANT PRIMARY BEDROOM spectacular, large ensuite and walk-in closet. Kitchen is a chefs delight with adjacent mudroom entry from garage plus laundry room right there for everyday convenience. Central to the coziness of this custom-built home is a stunning stone fireplace. Other features include 9ft ceilings, upgraded materials throughout, energy efficient systems, a larger 2 car garage that is fully insulated, very low utility costs and much more. Just a short walk away is the Mill Pond Conservation Area with several kilometres of scenic wilderness trails, a historic sugar bush, covered picnic shelter and a boat launch. Two full service marinas provide gateways to access the Big Rideau Lake as well as others in the area. Portland has been a boating community for hundreds of years - also a haven for anglers. Great eating places and amenities are about 10 minutes away. With the Heritage Town of Perth about a 20 minutes drive you will find plenty of restaurants, cafes, great shopping, theatre, medical services and more YOURS TO ENJOY! Call today for complete details and to book a showing. (id:47351)
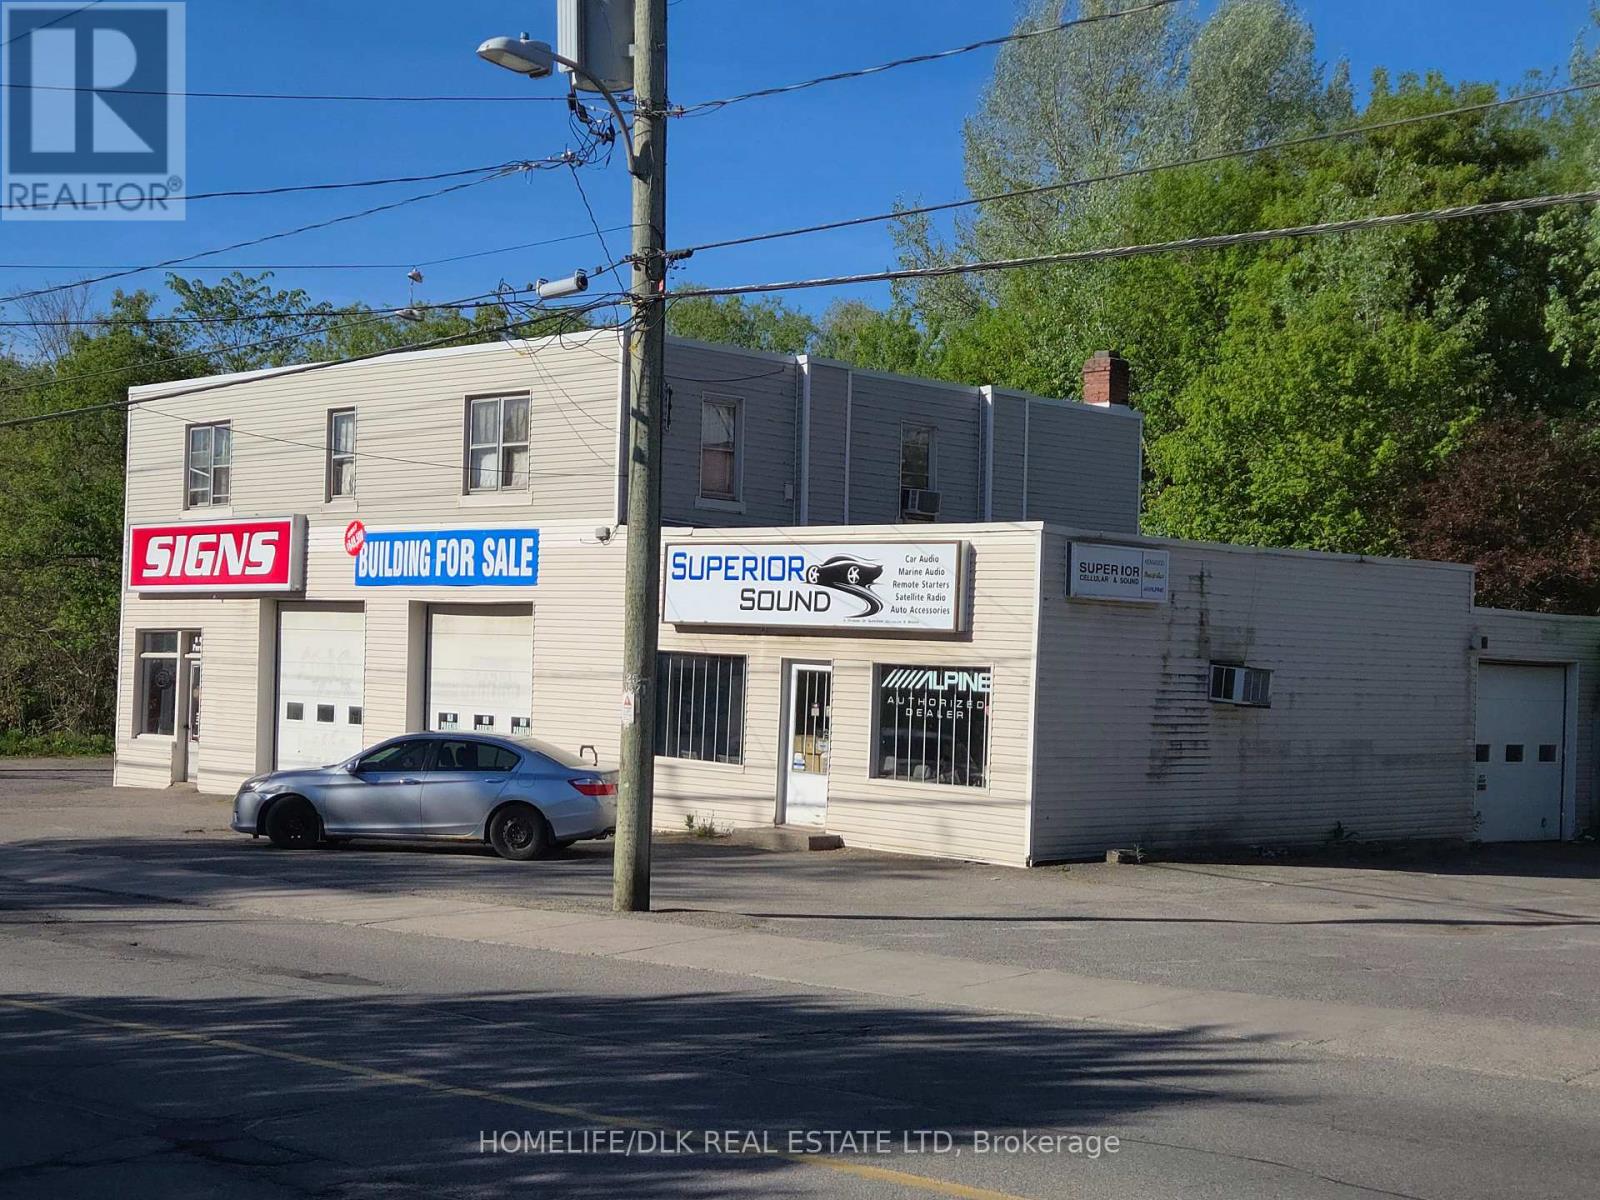
180 Perth Street
Brockville, Ontario
Prime commercial opportunity featuring two retail units ideal for owner-occupiers or investors. Property for sale, does not include businesses. One unit is located on the south side of the building offers office space, storage, a bathroom, two 10 ft bay doors, 3-phase power with additional office space above in a loft. The other unit is on the north side and is currently leased. It includes two bay doors (one on each side), a large retail showroom area with a rear workshop space. The property is constructed of solid cinder block offering high durability. High visibility location with flexible layout suitable for a variety of commercial applications. Ample potential for mixed-use income and business expansion. Well-suited for retail, trades, professional offices, or commercial tenants seeking functional workspace with storefront exposure. The property is centrally located and close to Hwy 401. Tenant in North unit currently pays $1750.00/mth all inclusive and is willing to stay on if Buyer wishes. (id:47351)
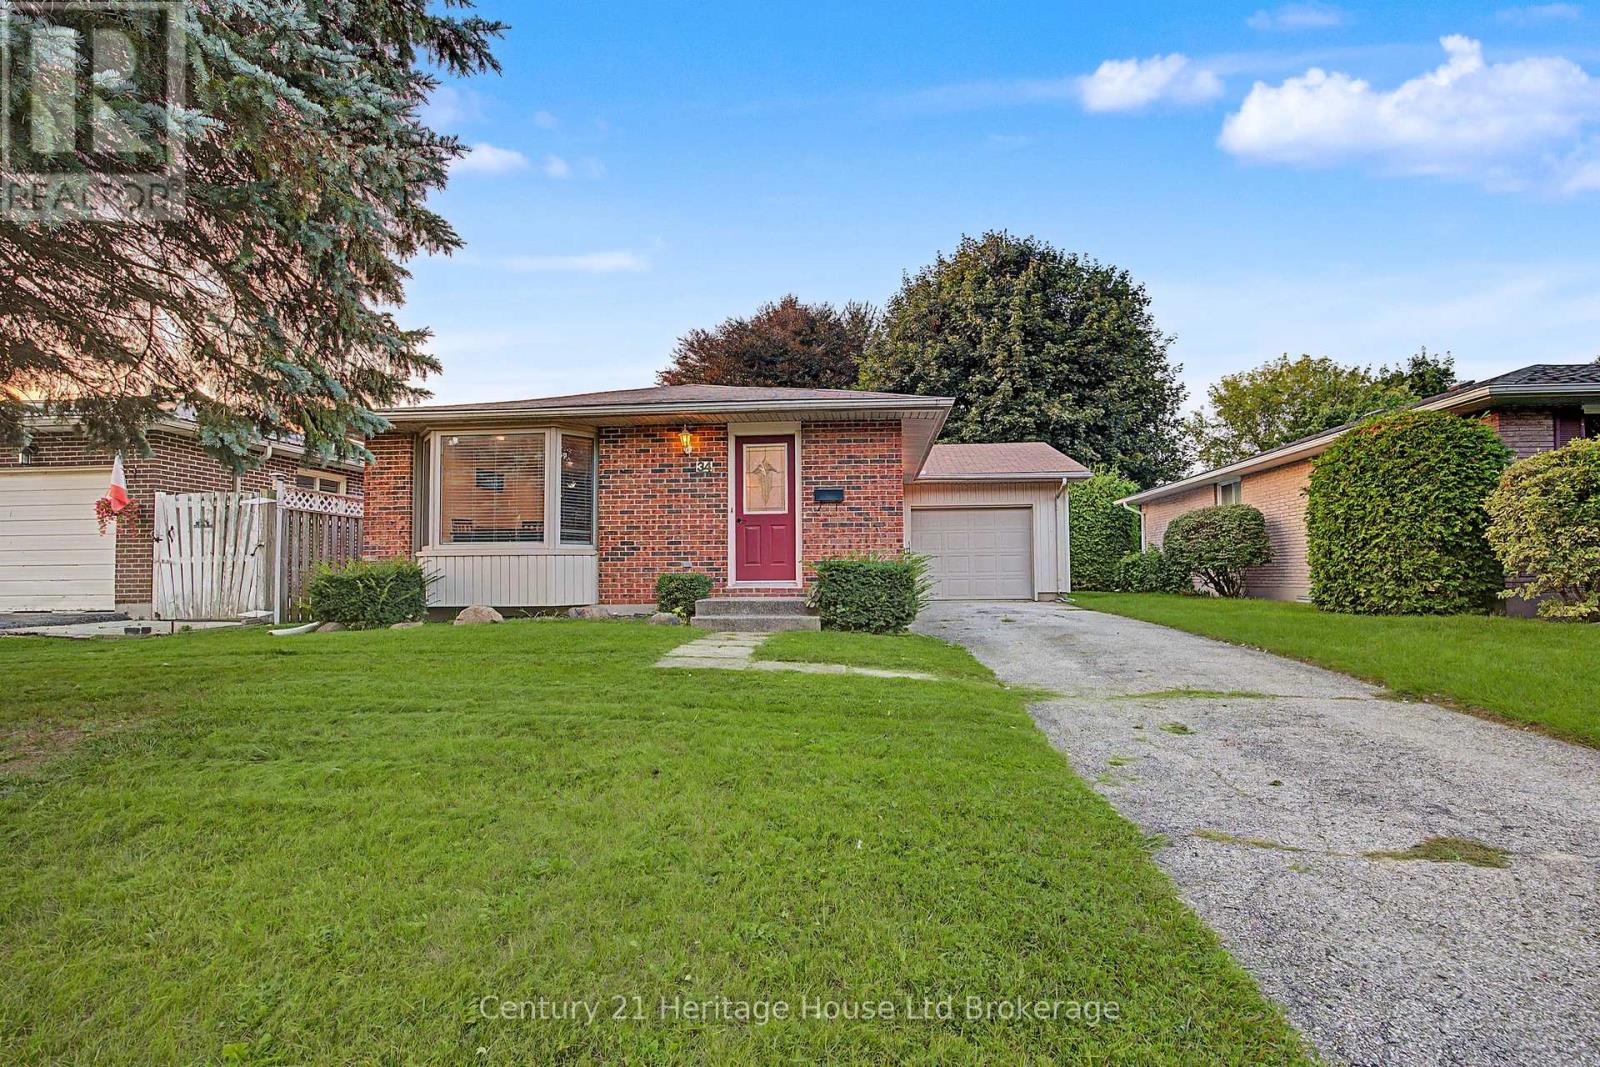
34 Centennial Avenue
Tillsonburg, Ontario
Welcome to 34 Centennial Avenue! This charming bungalow has undergone a major main-floor renovation designed to impress. Step through the front door into a bright, open-concept layout seamlessly connecting the living area to a stunning kitchen, complete with granite countertops, brand-new stainless steel appliances, and a spacious (3x8) center island-perfect for entertaining. The main level also features three comfortable bedrooms and a newly updated full bathroom. Downstairs, the full basement offers incredible potential to expand your living space. The three-piece lower bath features a newer stand-up shower and awaits your final finishing touches. The remaining layout features a generous recreation room, abundant storage, and a versatile bonus room ideal for a home gym, office, or extra guest space. Conveniently located just steps from local parks, tennis courts, grocery shopping, the community centre, and downtown Tillsonburg. (id:47351)
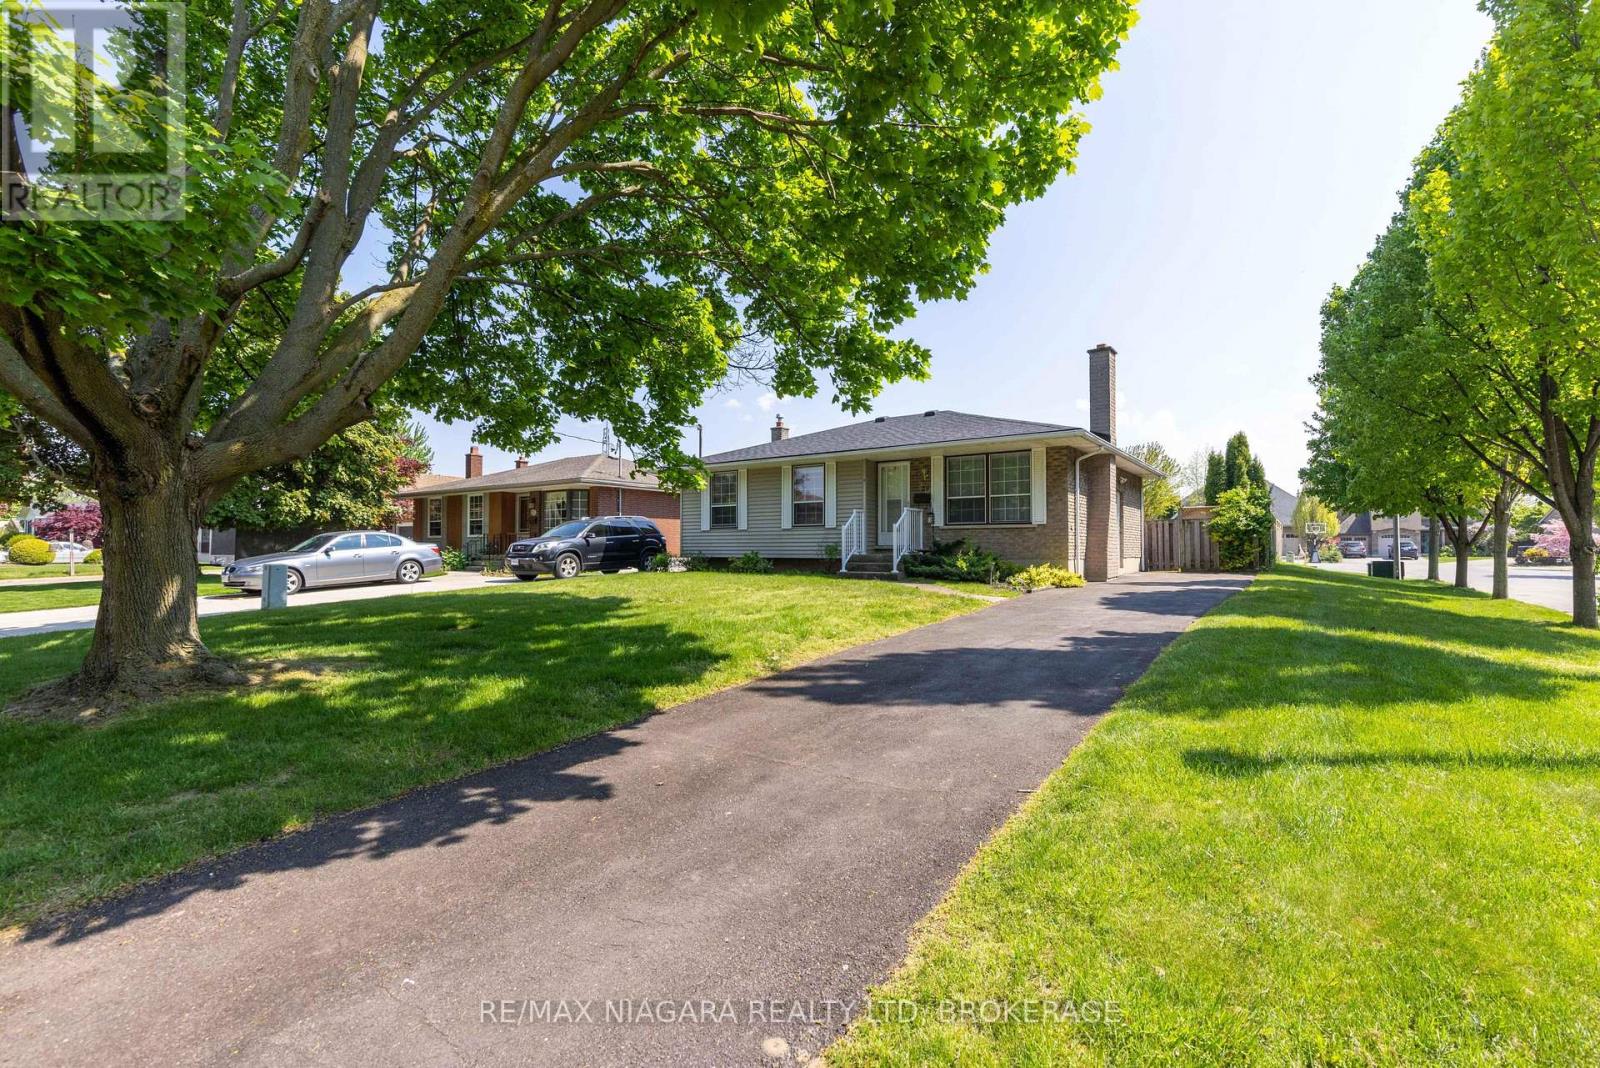
29 Granada Drive
St. Catharines, Ontario
HIGHLY SOUGHT AFTER NORTH END LOCATION! This 3 bedroom bungalow has been refreshed throughout. Main floor layout offers a spacious living room, eat-in kitchen with sliding door walk-out to your fully fenced rear yard. Main floor offers 3 bedrooms and an updated 4-piece bath with tub & shower. Basement level features a separate, side entrance, finished rec room, potential for a 4th bedroom and potential for a 2nd bathroom. All kitchen appliances plus washer & dryer included. Updates include furnace (2022) and central air (2022). Minutes away from waterfront trails, Lake Ontario and Port Dalhousie. Easy access to shopping, restaurants, groceries, banking, pharmacies and more. (id:47351)
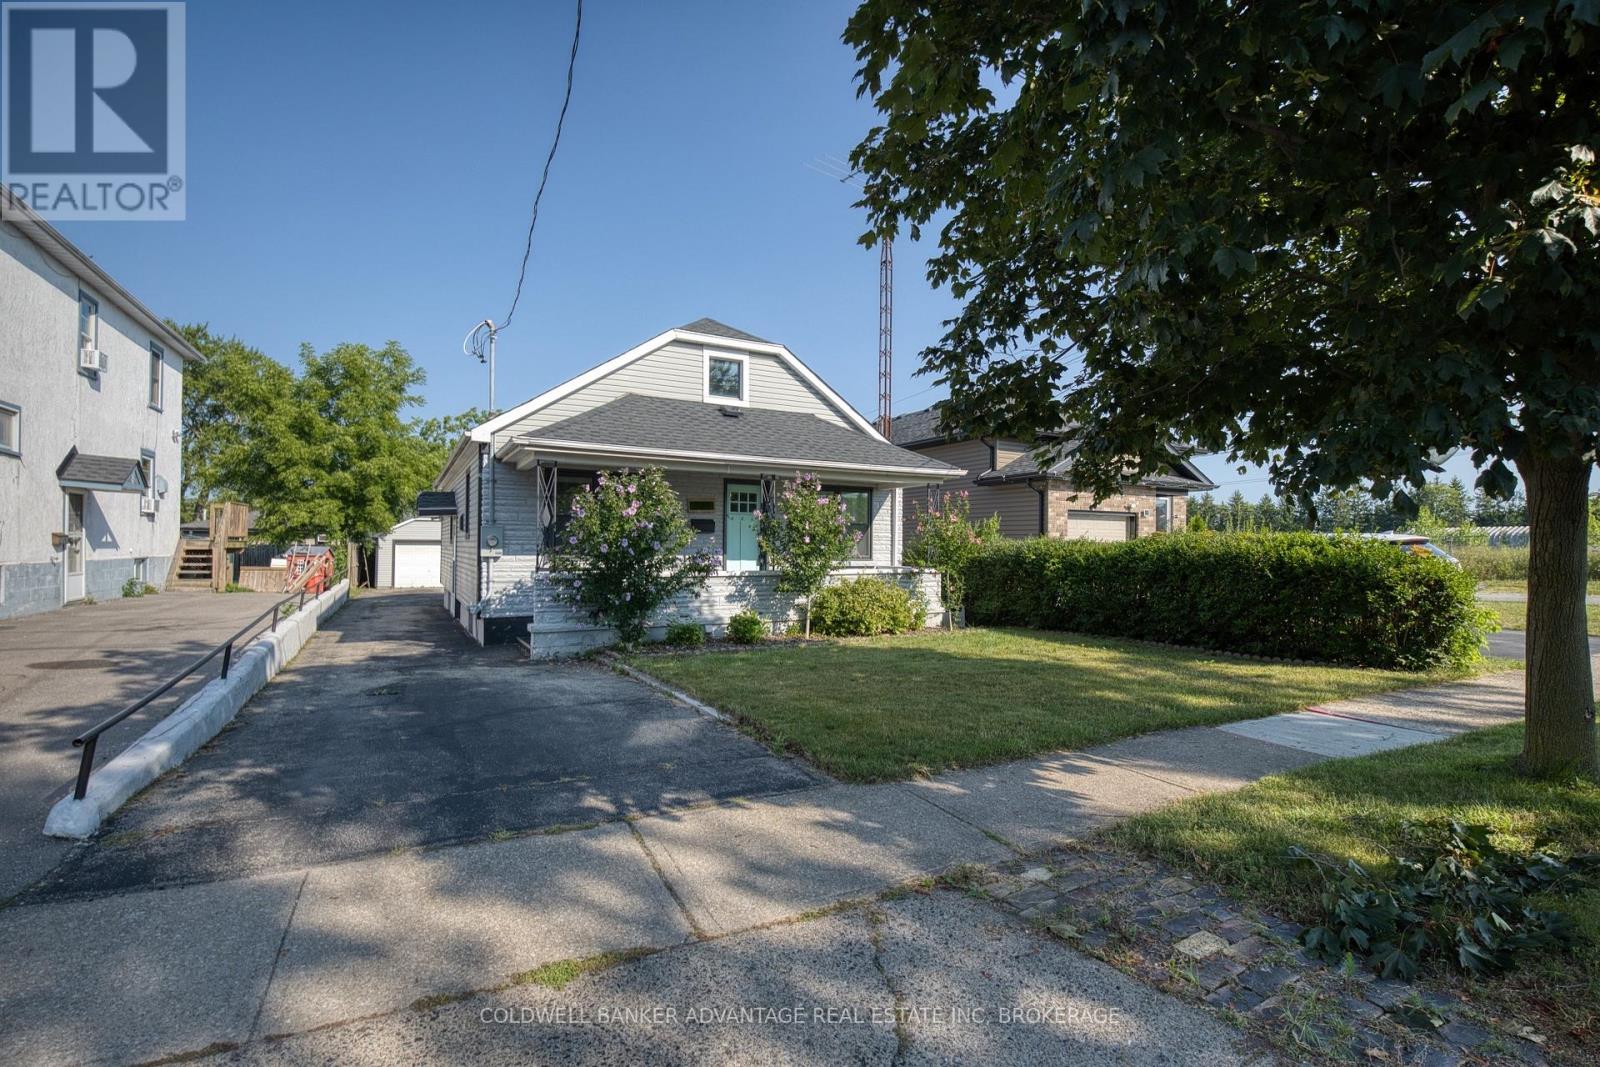
205 Ross Street
Welland, Ontario
Renovated detached bungalow with wonderful in-law suite potential, offering a comfortable and flexible place to call home. The main floor features three bedrooms and a full bathroom, while the finished basement adds even more living space with a separate side entrance, additional bedroom, kitchen, bathroom, and a room that can be enjoyed as a living area or recreation space. A detached 1.5-car garage and extended driveway provide plenty of room for parking. Conveniently located just minutes from Highway 406, this move-in-ready home offers space, versatility, and easy access for everyday living. (id:47351)
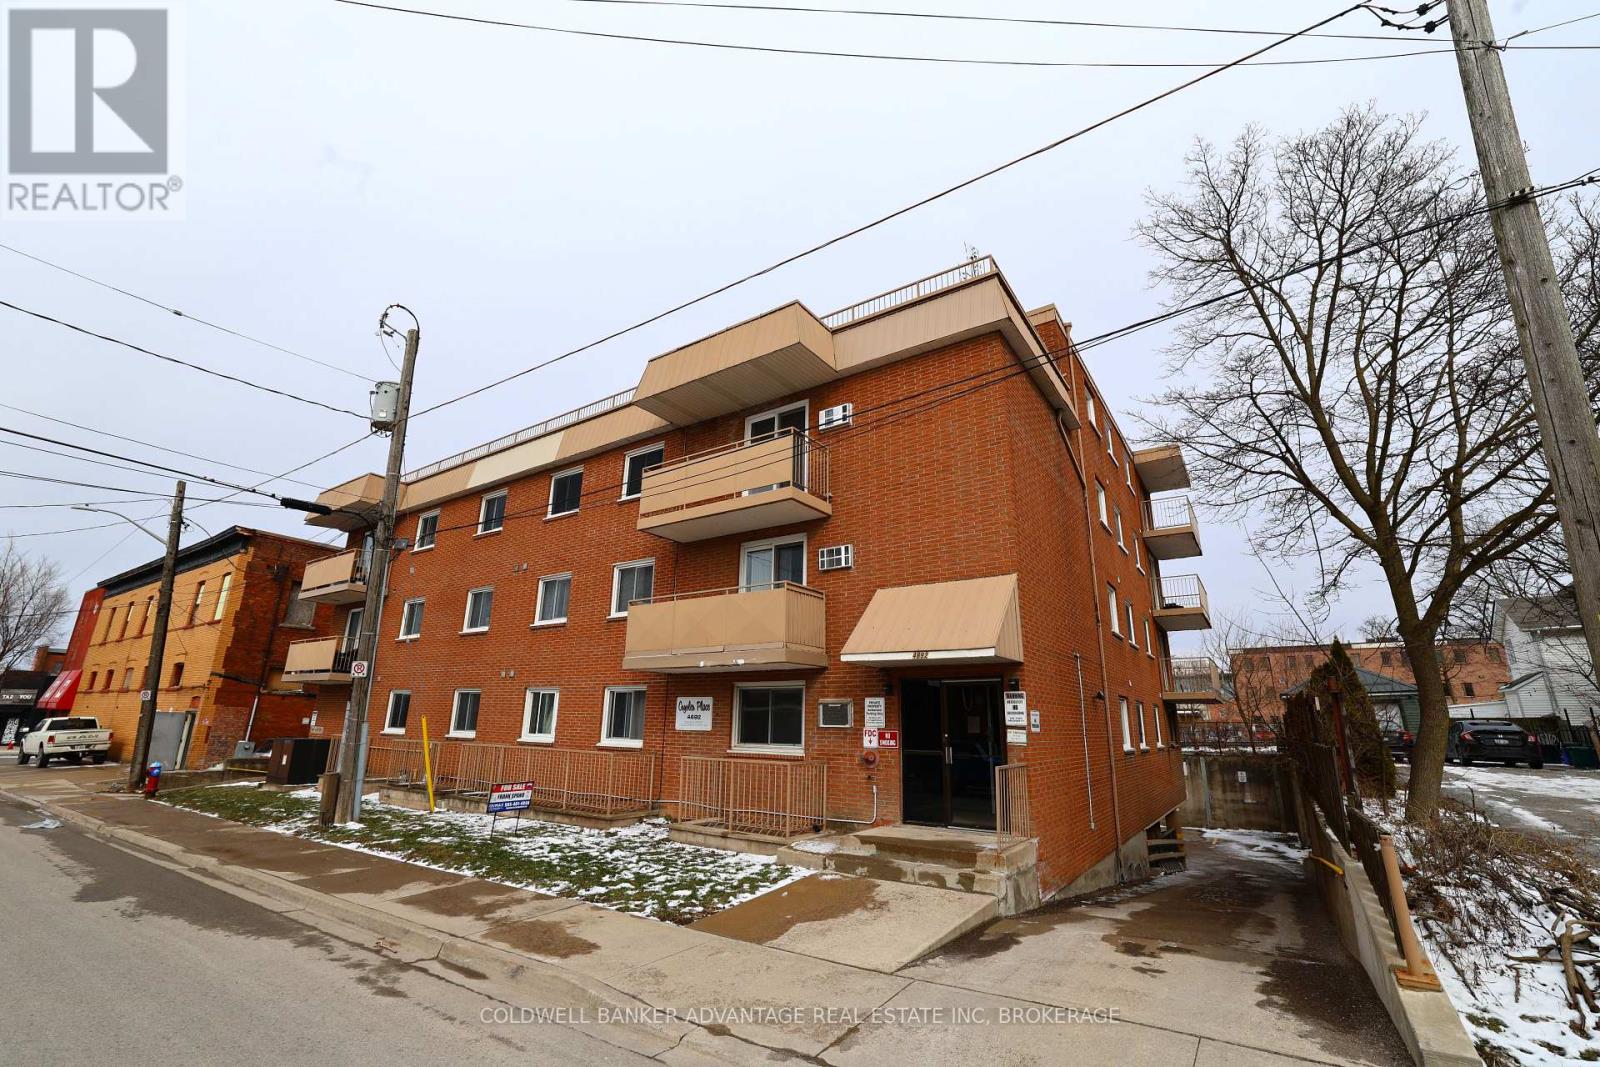
102 - 4692 Crysler Avenue
Niagara Falls, Ontario
This 2 Bedroom condo sits in the heart of downtown Niagara Falls, just steps from restaurants, coffee shops, nightlife and entertainment. It's a location that truly makes everyday living feel easy and connected. Situated on the main floor of the building the unit offers convenient, stair free access and a comfortable, functional layout. Two well sized bedrooms and bright living space create a welcoming feel that's easy to enjoy. A designated parking spot at the back is a valuable bonus in this busy downtown setting. Currently tenanted, the condo provides a steady, reliable income making it an excellent opportunity for investors or anyone looking to offset future living costs. Value add for kitchen layout, seller is willing to renovate kitchen and add dining space for functionality. Whether you're planning for a future home or adding to your portfolio, this is a great chance to own in one of Niagara Falls' most walkable and vibrant neighbourhoods (id:47351)
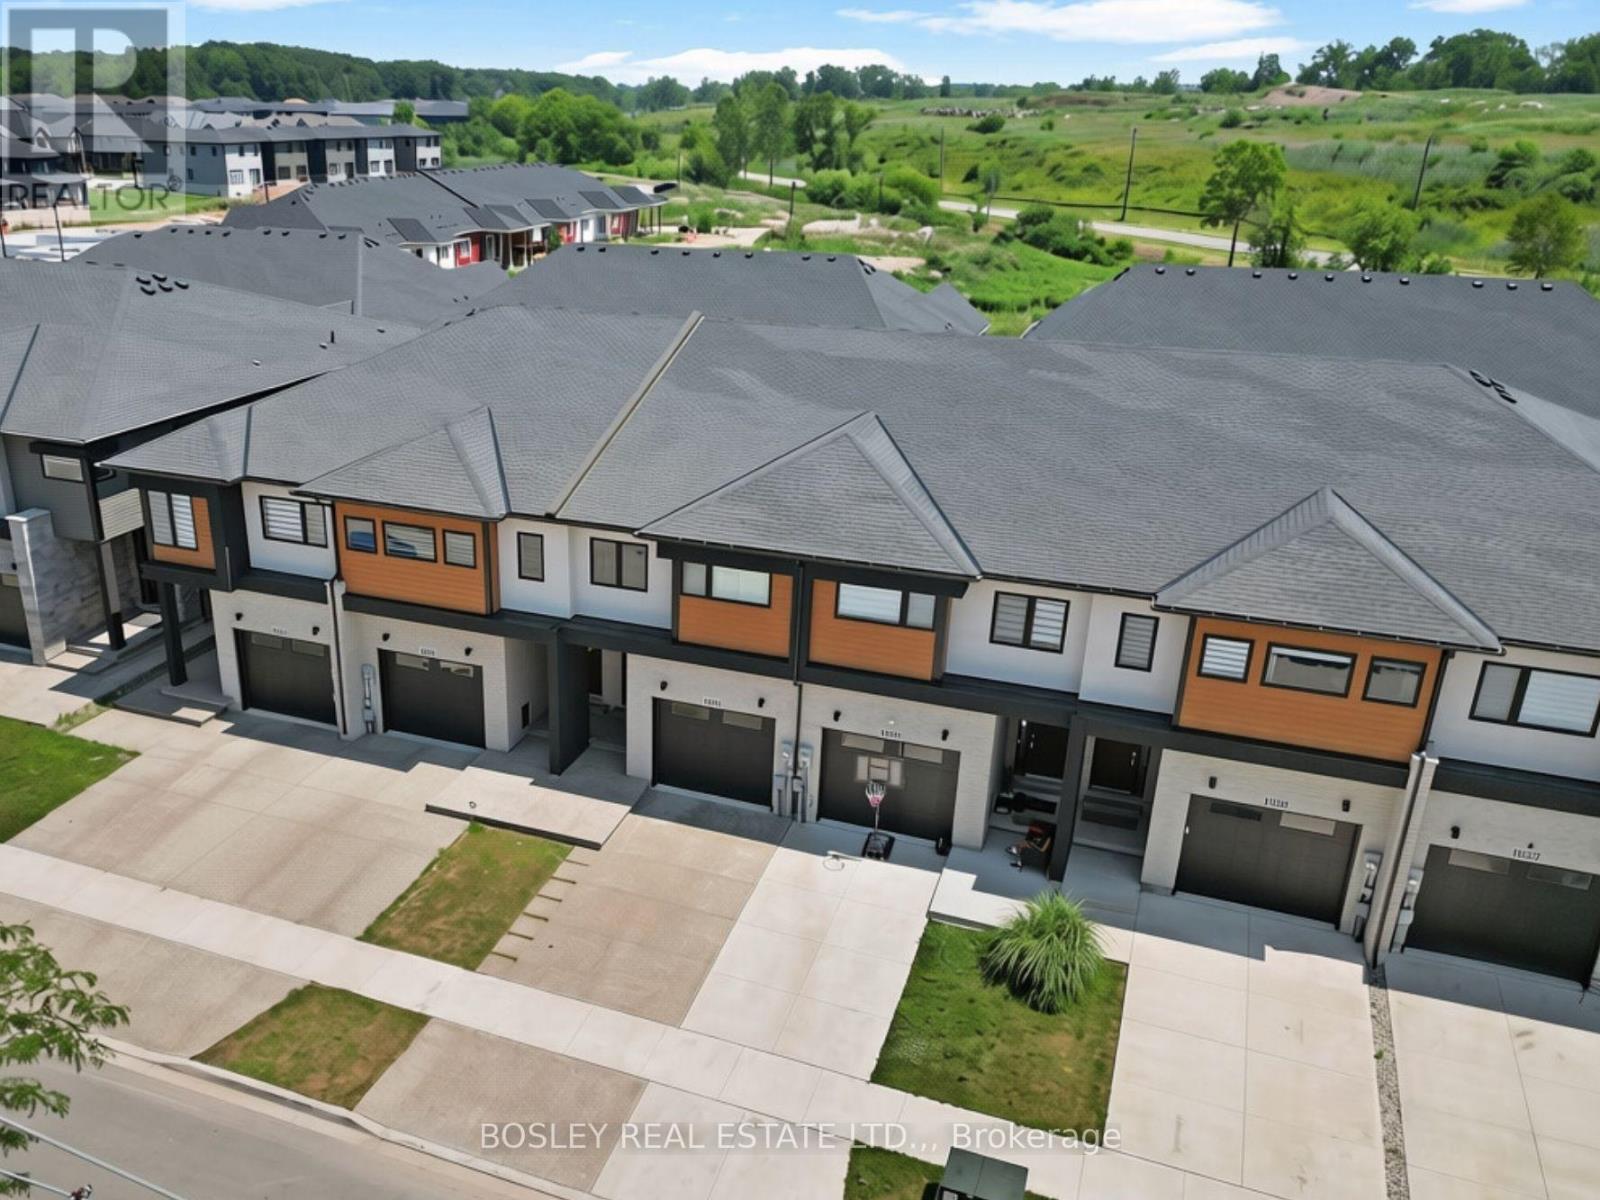
1034 Hansler Road
Welland, Ontario
A cut above the rest! Built in 2022, this contemporary designed townhome has a fabulous floorplan with over 2,000 sq.ft. above grade. The 10' ceilings on the main floor add volume to the open kitchen, dining and living room area. This area is very spacious and ideal whether for an active family or hosting friends. The Millbrook Cabinetry kitchen, with flat panel doors, quartz countertops, large island, and plenty of workspace is the heart of this space. Enter the home through the front entrance hall, or direct from the garage, which leads to an open central hall with hardwood staircase and a 2-piece powder room. Upstairs, the spacious primary suite features a walk-in closet and a 4-piece ensuite, while two additional bedrooms share a full bathroom. Tired to lugging laundry baskets up and down stairs?! Fret not. A convenient second-floor laundry room will instantly make life easier. Note the architectural design and generous interior volume, which make this an exceptionally easy home to move into. Located in the growing Merritt Meadows community, this home is just minutes from parks, grocery stores, and the Seaway Mall, offering modern living in an ultra convenient location. (id:47351)
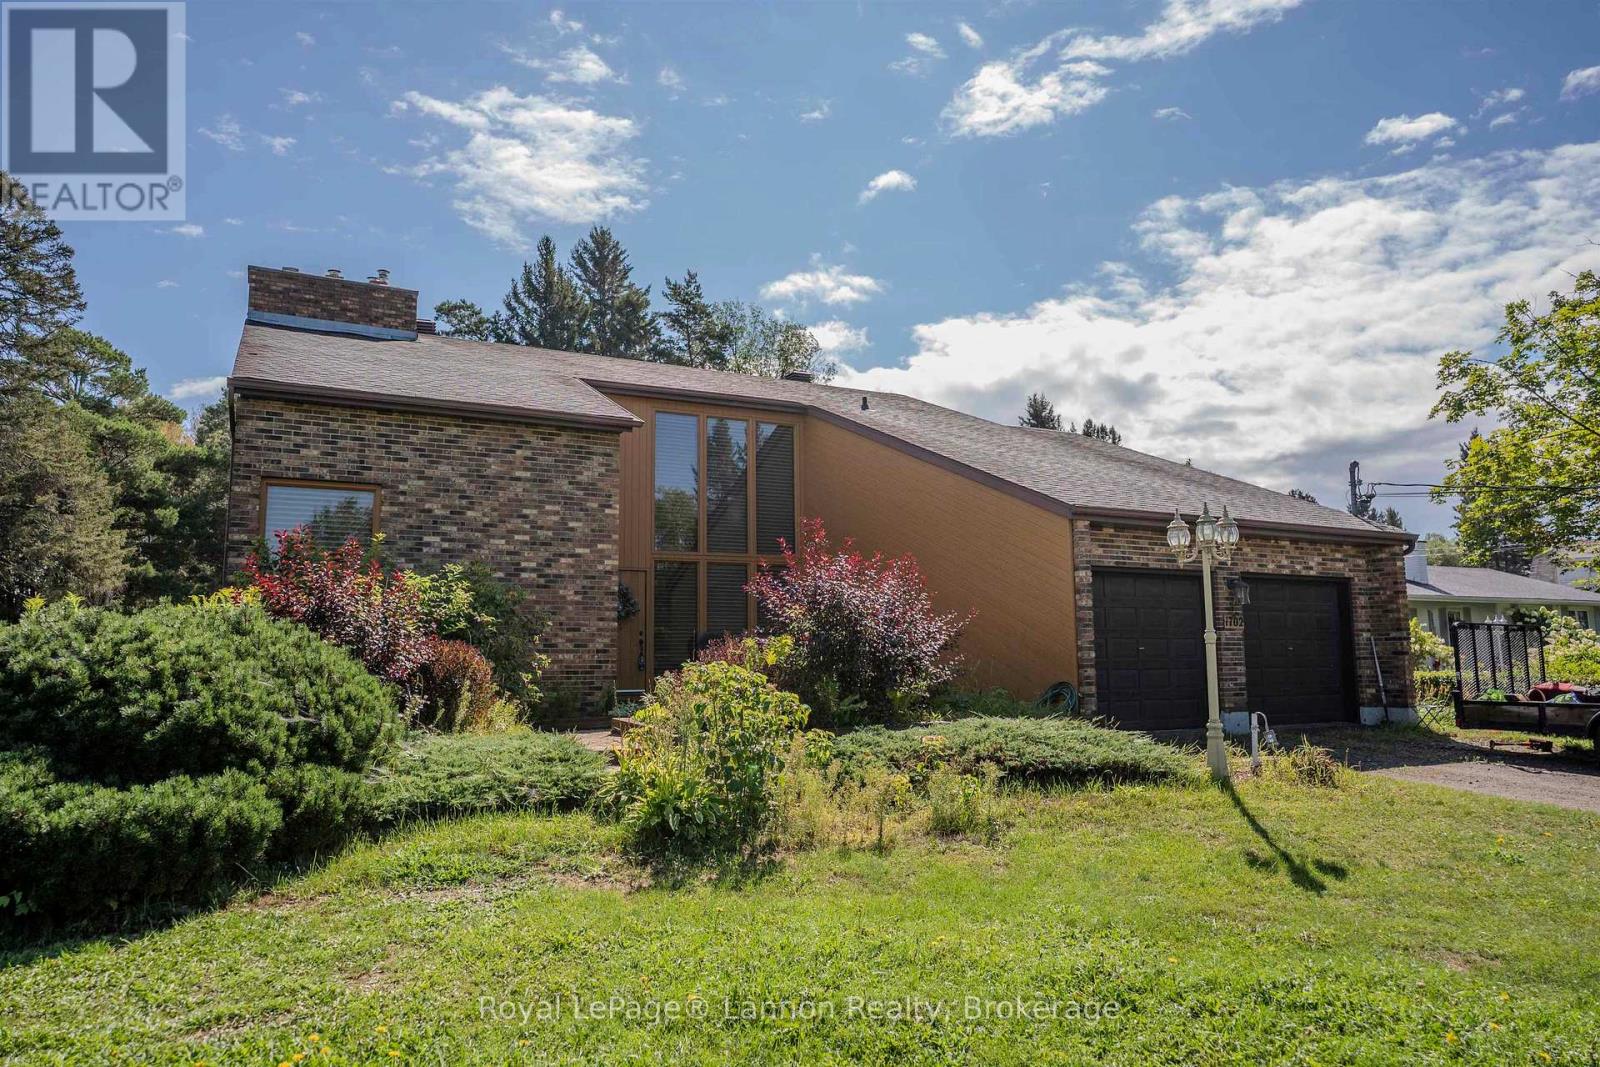
1702 Glenwood Crescent
Thunder Bay, Ontario
Prepare to be impressed the moment you step inside! Welcome to 1702 Glenwood Cres, a truly unique family home tucked into a beautiful area just off Rosslyn Road. Soaring windows, gorgeous hardwood floors and an impressive architectural design give this home a character all its own. With 3+1 bedrooms, 3 bathrooms and over 2,500 sq. ft. of finished living space, there is room here for the whole family to spread out, gather and enjoy. The spacious primary bedroom, separate dining room, multiple living areas and fully finished basement offer an incredible amount of versatility, complete with a rec room, family room, wet bar and sauna. Step outside and the lifestyle continues with a fully fenced yard, above ground pool, hot tub and storage shed, your own backyard retreat with everything you need to relax, entertain and make the most of every season. Spend summer days by the pool, unwind in the hot tub at the end of the day, or simply enjoy the privacy and space this fantastic yard has to offer. With an attached garage, hot water on demand and city water, this home brings together space, character and comfort in one fantastic package. A home this distinctive needs to be experienced in person, come see everything 1702 Glenwood Cres has to offer! Schedule your viewing today (id:47351)
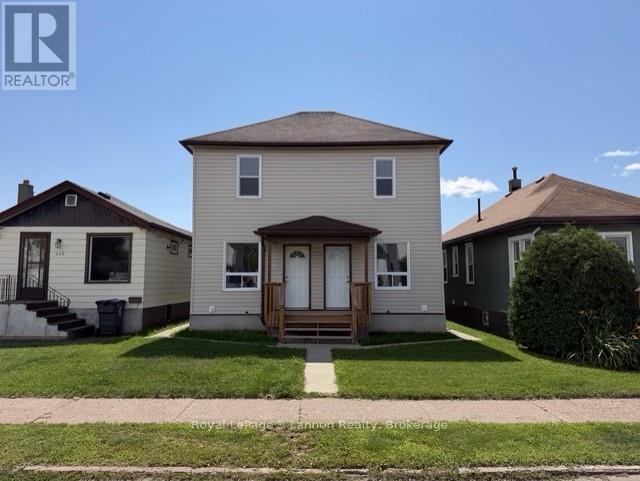
444-446 Brock Street E
Thunder Bay, Ontario
Own BOTH sides! When we say "fully redone" this one defines it. Completely redone from top to bottom, literally. Everything done professionally, with permits. This place is virtually brand new! Each side has 2 bedrooms, with a full basement that offers a rec room or a 3rd bedroom. This is a safe one to add to the portfolio. (id:47351)
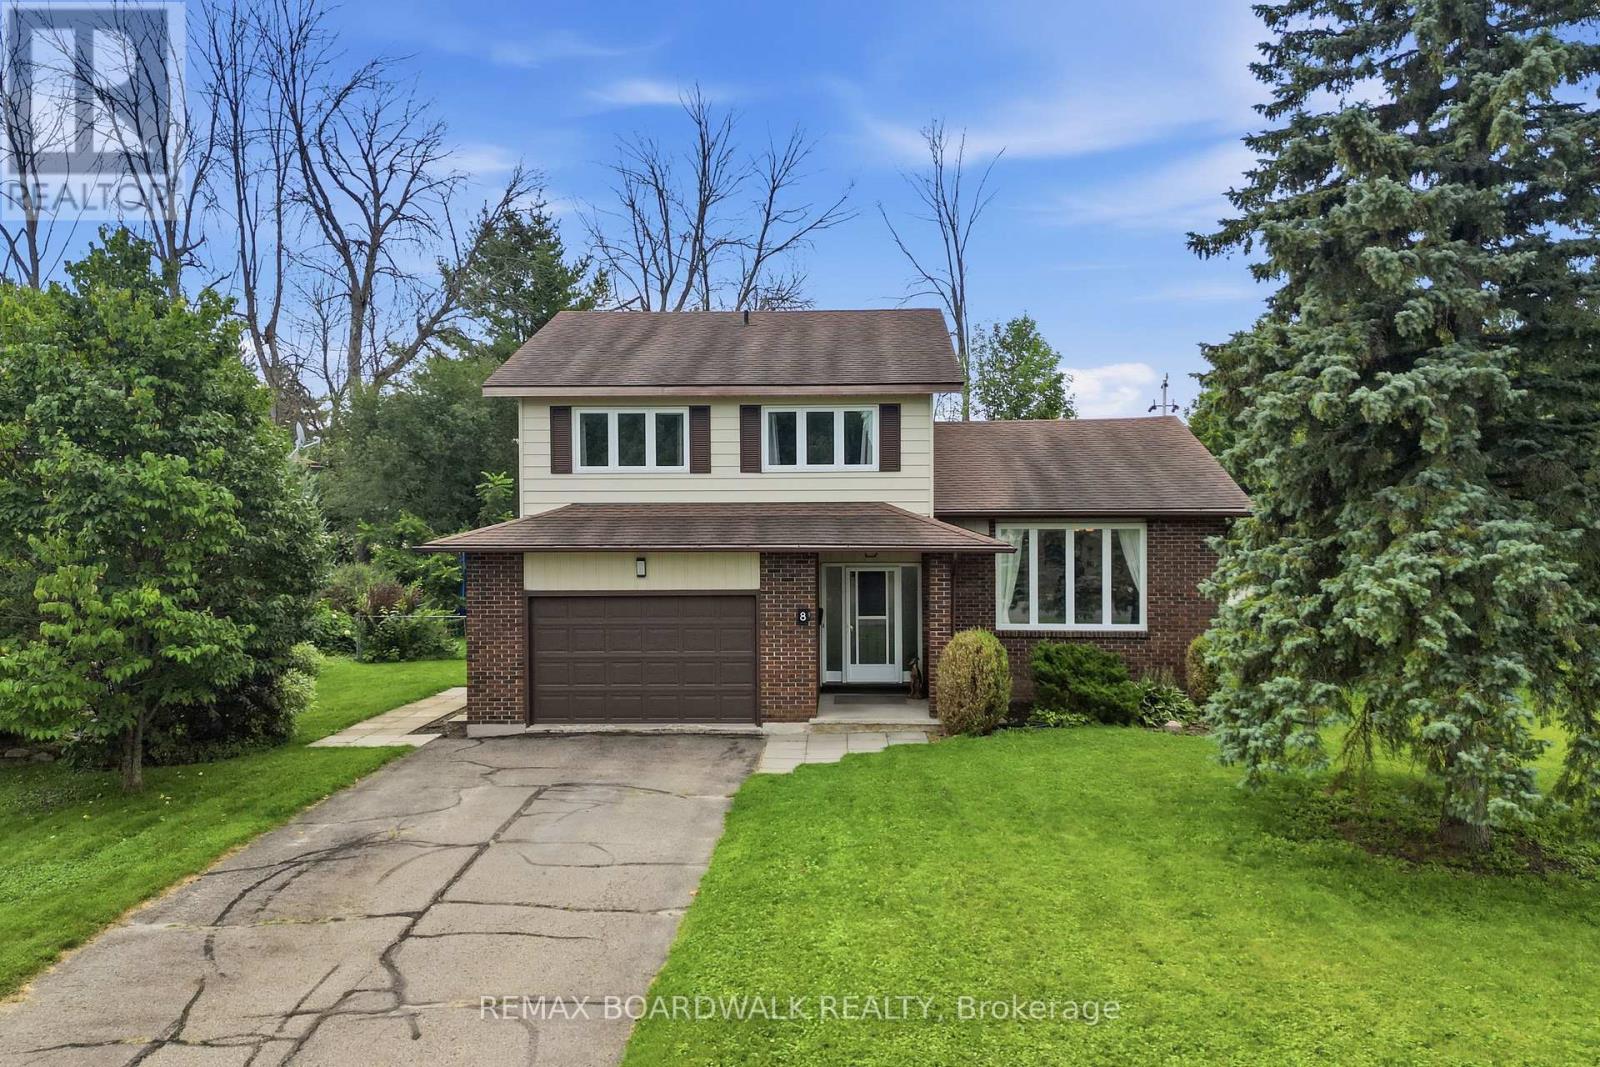
8 Jessie Drive
Perth, Ontario
Welcome to Jessie Drive, where quiet streets meet a true sense of community that create the perfect backdrop for family living. This is the kind of neighbourhood where kids ride their bikes until dusk, neighbours gather for impromptu street hockey games, basketball nets line the driveways, and lifelong friendships are made. Designed with family in mind, this unique home offers a layout that simply makes sense. Thoughtfully planned and full of character, it provides the perfect balance of togetherness and personal space. Multiple living areas allow everyone room to spread out, while the open, airy feel keeps the home connected and inviting. With 4+1 bedrooms, there is truly room for all stages of family life. The finished lower level extends the living space even further, offering endless flexibility for a home gym, office, recreation room, play area or guest retreat. Whether you're hosting family gatherings, working from home, or simply enjoying a quiet evening, this home adapts effortlessly to your needs. And then there's the feeling. The moment you step through the front door, you'll know. Warm, welcoming, and filled with possibility, this is more than just a house-it's the place you'll want to call home. (id:47351)
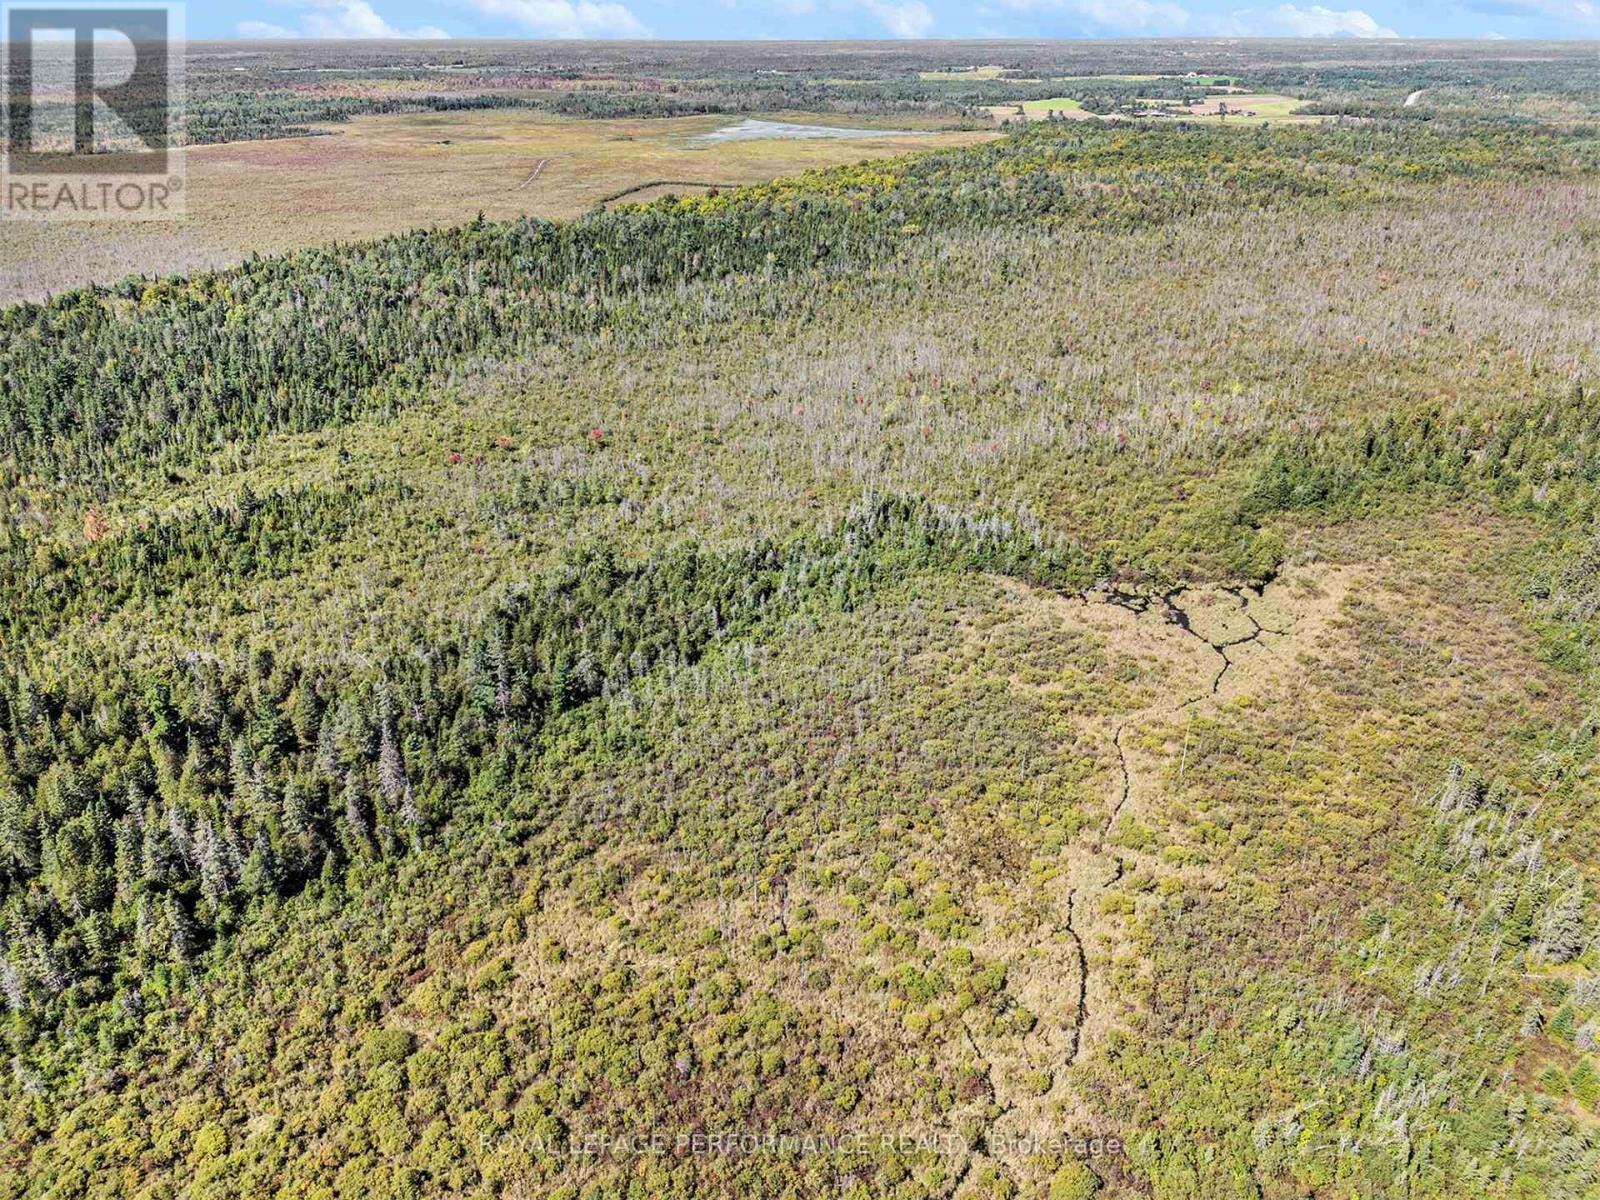
7270 Dwyer Hill Road
Ottawa, Ontario
Discover 100 acres of pristine recreational land nestled within the Marlborough Forest and surrounded by an additional 300 acres of Crown land, including approximately 200 acres of provincially owned land to the west and 100 acres of City of Ottawa land to the south. A true retreat for outdoor enthusiasts and nature lovers, this landlocked property is easily accessible via ATV trails and pathways through the Crown land to the south. The property runs along an unopened road allowance to the north and includes a partial wetland area to the west. With abundant wildlife and endless opportunities for year-round recreation, enjoy hiking, camping, snowmobiling, hunting, ATVing, motocross, and exploring the surrounding forest. Conveniently located just south of Dwyer Hill Road and Roger Stevens Drive and only a short drive from Ottawa, this is an ideal weekend escape for those looking to enjoy the outdoors and the privacy of a large natural property. The property is also eligible for Ontario's Conservation Land Tax Incentive Program (CLTIP), which may provide up to a 100% property tax exemption on eligible portions of qualifying conservation land. (id:47351)
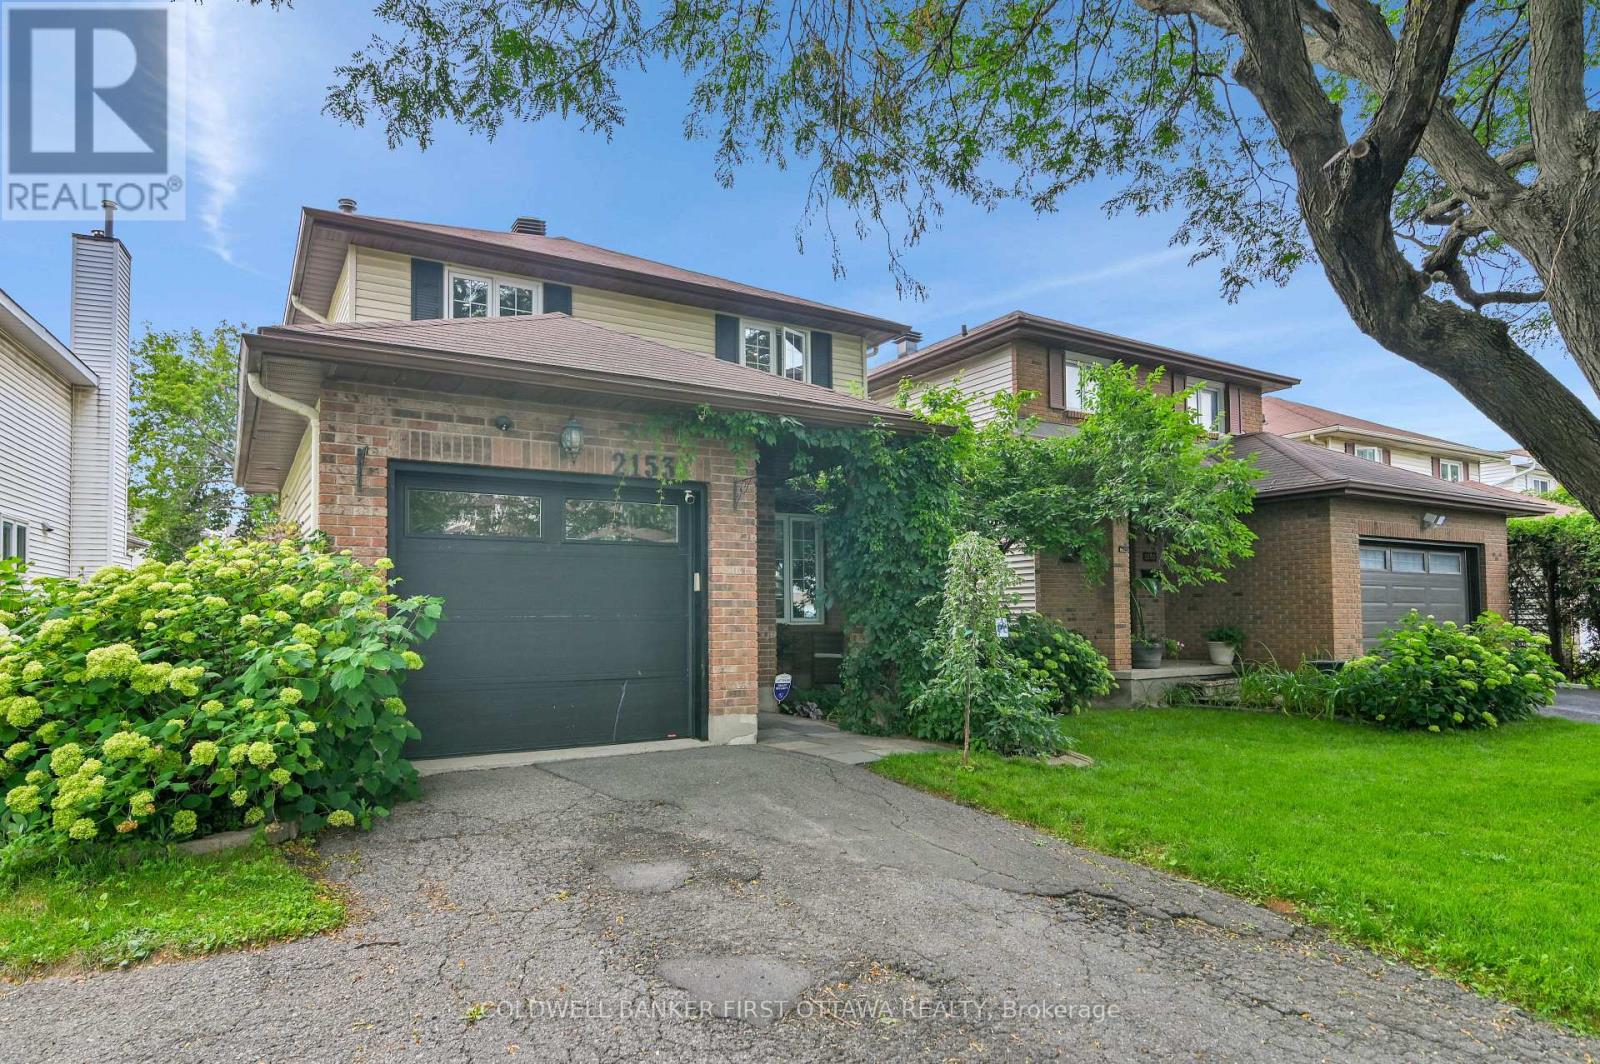
2153 East Acres Road
Ottawa, Ontario
Welcome to 2153 East Acres Road - a wonderful opportunity to lease a warm and inviting home in a sought-after Beacon Hill neighbourhood. This home offers a fantastic combination of comfortable living, functional spaces, and an exceptional backyard retreat. Bright and welcoming interiors feature hardwood flooring, generous windows, and a practical layout ideal for both everyday living and entertaining. A wonderful opportunity to enjoy a well-located home with an outstanding outdoor lifestyle. The spacious kitchen offers plenty of cabinetry, stainless steel appliances and counter space, creating a practical and inviting hub for the home, with views toward the backyard and easy access to the outdoor living areas. Well-proportioned bedrooms provide comfortable accommodations, while additional finished living space offers flexibility for a family room, home office, recreation area, or guest space. Step outside and discover what truly sets this property apart. The private backyard is an impressive extension of the living space. Enjoy summer days around the inground pool, relax on the spacious deck, or unwind among the mature landscaping and gardens. A private outdoor setting that truly extends the living space and offers something for everyone. The inground pool creates a private backyard oasis and provides the perfect setting for memorable summer days with family and friends.Thoughtfully laid out and filled with natural light, this property offers comfortable living spaces, timeless appeal, and an exceptional outdoor setting designed for enjoying everyday life and entertaining family and friends. Situated in an established and convenient friendly neighbourhood, the property is close to schools, parks, shopping, public transit, recreational facilities, and everyday amenities, while offering quick access to downtown and major roadways. A home with character, flexibility, and an exceptional outdoor lifestyle - an opportunity worth leasing! (id:47351)
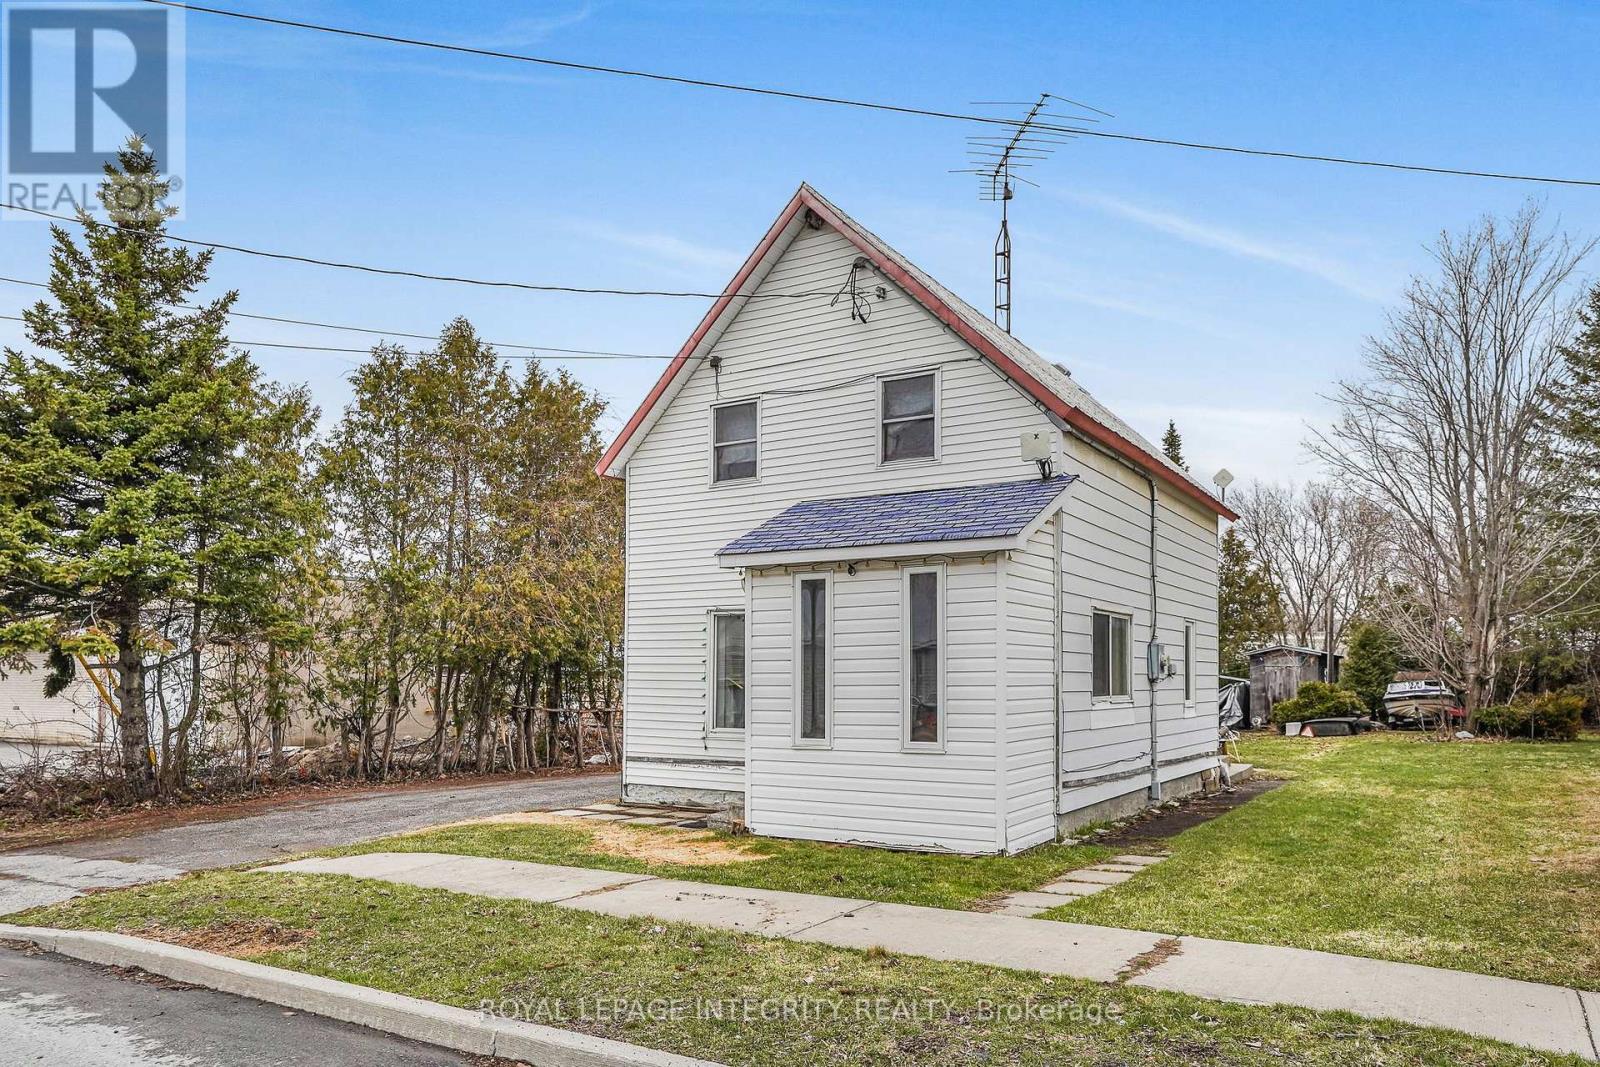
259 Bishop Street N
North Glengarry, Ontario
Escape the city and discover the charm of small-town living in Alexandria. This 2-bedroom 1-bathroom home offers an opportunity for buyers looking to renovate and make it their own. While the home requires significant updates and improvements, it provides a starting point to create a comfortable family home. Enjoy summer evenings relaxing in the large backyard and the convenience of nearby shops, services, and amenities. The neighborhood features a large community park with a sandy swimming beach, scenic walking trails, and activities for both seniors and youth. Ideally located within walking distance to three elementary schools and two high schools, with bus service to additional out-of-town schools. The property and appliances are being sold "as is, where is," with no representations or warranties made by the Seller and the Seller's agent. Buyers are responsible for independently verifying all property details, including taxes, rental equipment, parking, zoning and any associated fees. 24 hours irrevocable on offers. (id:47351)
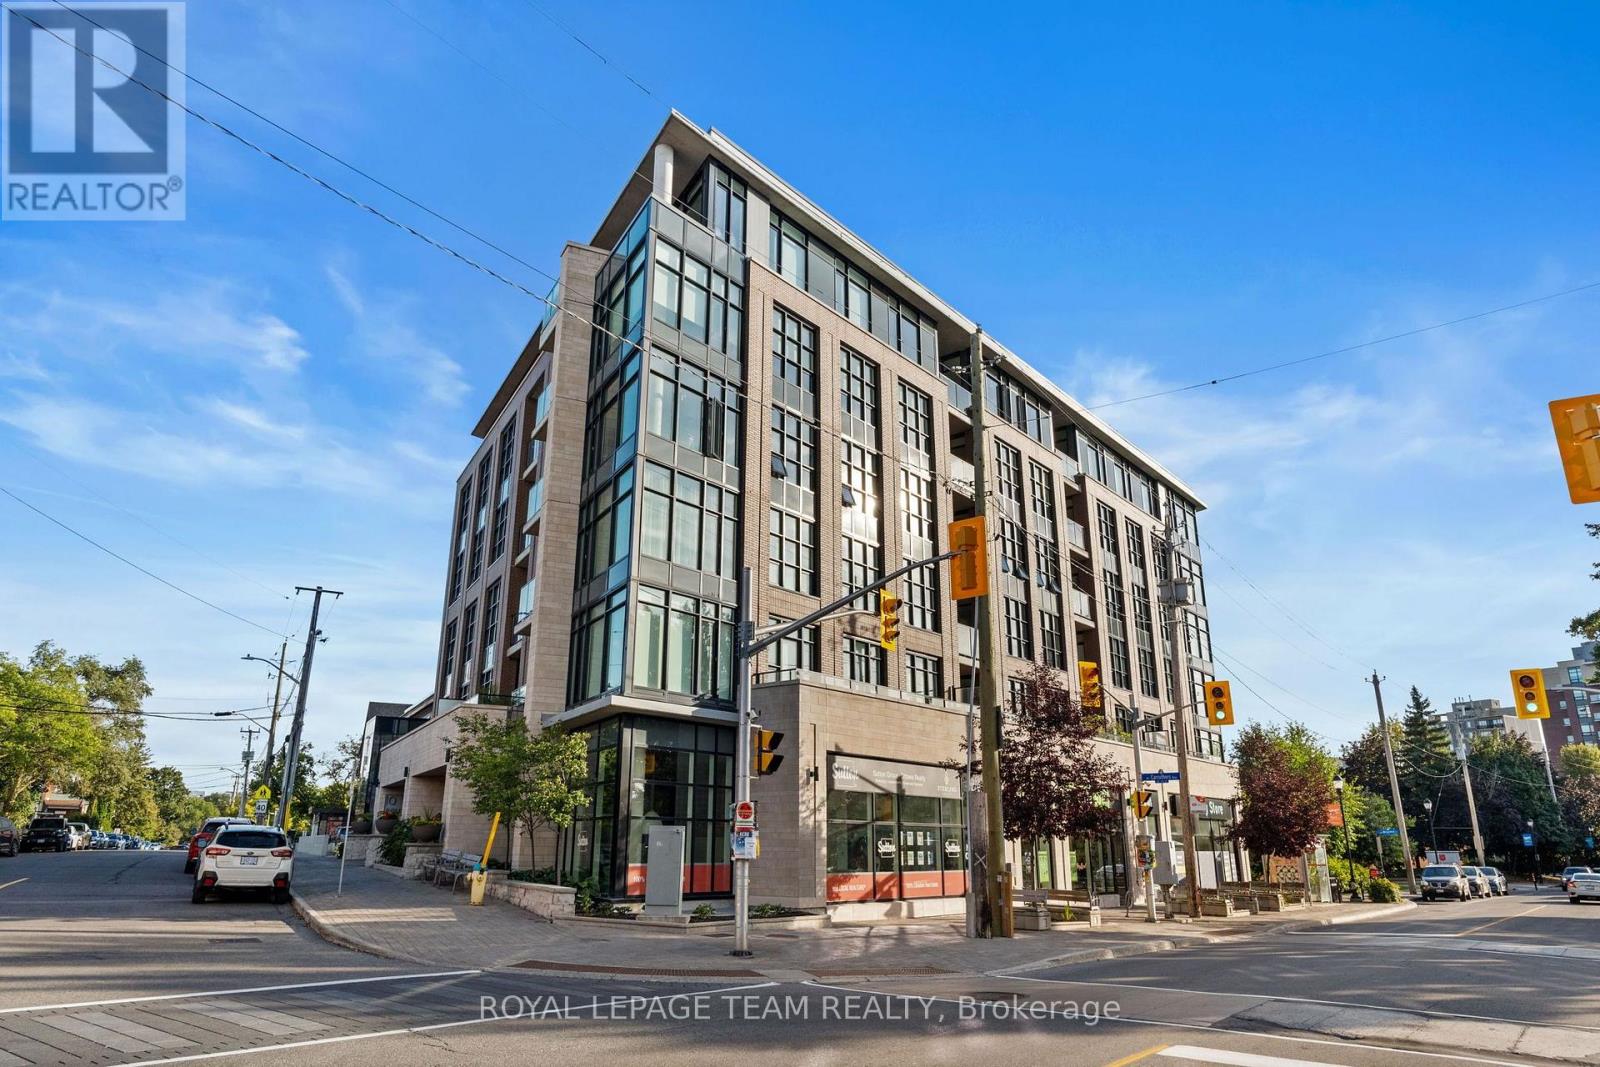
304 - 10 Rosemount Avenue
Ottawa, Ontario
Welcome to Suite 304 at 10 Rosemount Ave, a one bedroom plus den at the corner of Wellington and Rosemount. Inside you will find a functional layout with an open kitchen, living room and den that all benefit from the light coming in off the south east balcony. The kitchen has a peninsula built for morning coffee and evening prep, and the living room is designed for hosting friends and family. The den sits just off the kitchen, closed off enough to function as a home office, a dining room or even a nursery without eating into the main living space. The bedroom holds a queen bed with room to spare and includes its own walk in closet, and the bath is steps away. In suite laundry, an underground parking spot, and a storage locker come with the unit. Heat and water are part of the maintenance fee, which keeps your monthly costs predictable. Built in 2016 by Tamarack, this building offers visitor parking in the underground garage, and pet friendly condo rules. Location is what sets this home apart. The best of Hintonburg and Wellington West are right outside your door, one of Ottawa's most walkable and well loved strips, filled with independent shops, patios and a food scene that keeps getting better. Grab a coffee roasted a few blocks away, browse the racks at Flock or Trove, and end the night with oysters at The Elmdale Tavern or a pint at Tooth and Nail. Parkdale Market is an easy walk for weekend produce and flowers. Downtown, LeBreton Flats and the Ottawa River pathway are minutes away, and Tunney's Pasture is close enough to make the commute painless for anyone working there. This is a community and neighbourhood that people move to and then never want to leave. (id:47351)
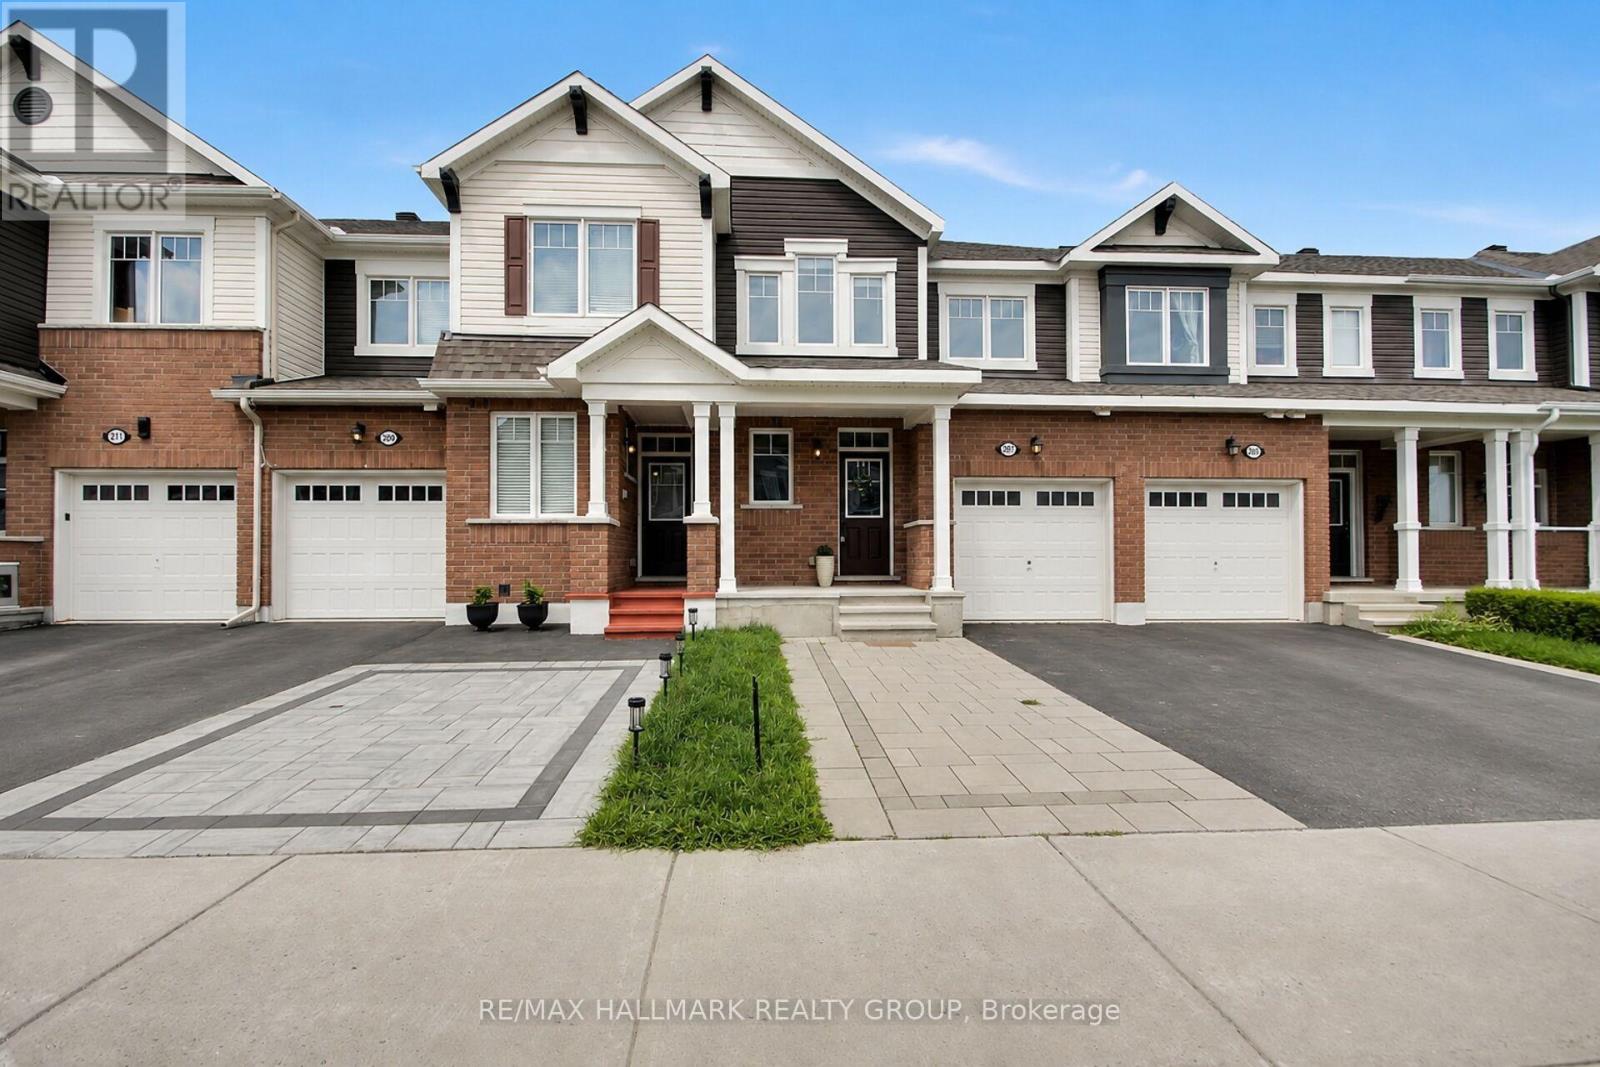
207 Willow Aster Circle
Ottawa, Ontario
Welcome to this bright and well maintained 3-bedroom + loft townhouse offering 1,623 SF of above-grade living space, complete with 2.5 bathrooms and a thoughtfully designed layout. An extended interlock driveway provides convenient side-by-side parking and creates excellent curb appeal. Step inside to a spacious tiled foyer that sets the tone for the inviting interior. The main level features 9-foot ceilings and hardwood flooring throughout the living room, dining room, kitchen, and breakfast area. A stunning double-sided fireplace creates a warm and elegant focal point, seamlessly connecting the living and dining spaces. The modern kitchen is equipped with stainless steel appliances, quartz countertops, ample cabinetry, and a functional workspace. A patio door leads to the private backyard, which backs onto an easily accessible walking trail - perfect for enjoying nature right outside your door. Upstairs, you'll find three generously sized bedrooms, a versatile loft, two full bathrooms, and the convenience of a second-floor laundry room. The spacious primary suite features a luxurious en-suite complete with a stand-alone soaker tub and a separate shower. The unfinished basement offers endless potential to customize the space to suit your lifestyle. Whether you envision a recreation room, home gym, additional storage, or a future basement apartment for added income potential, the convenient basement access located just inside the front entrance provides exceptional flexibility. Ideally located just minutes from shopping, grocery stores, banks, restaurants, schools, recreation facilities, entertainment, and the beautiful Summerside West Pond area, this exceptional home offers the perfect blend of comfort, functionality, and location. A wonderful opportunity for families, professionals, or investors looking for a move-in-ready home with room to grow. (id:47351)
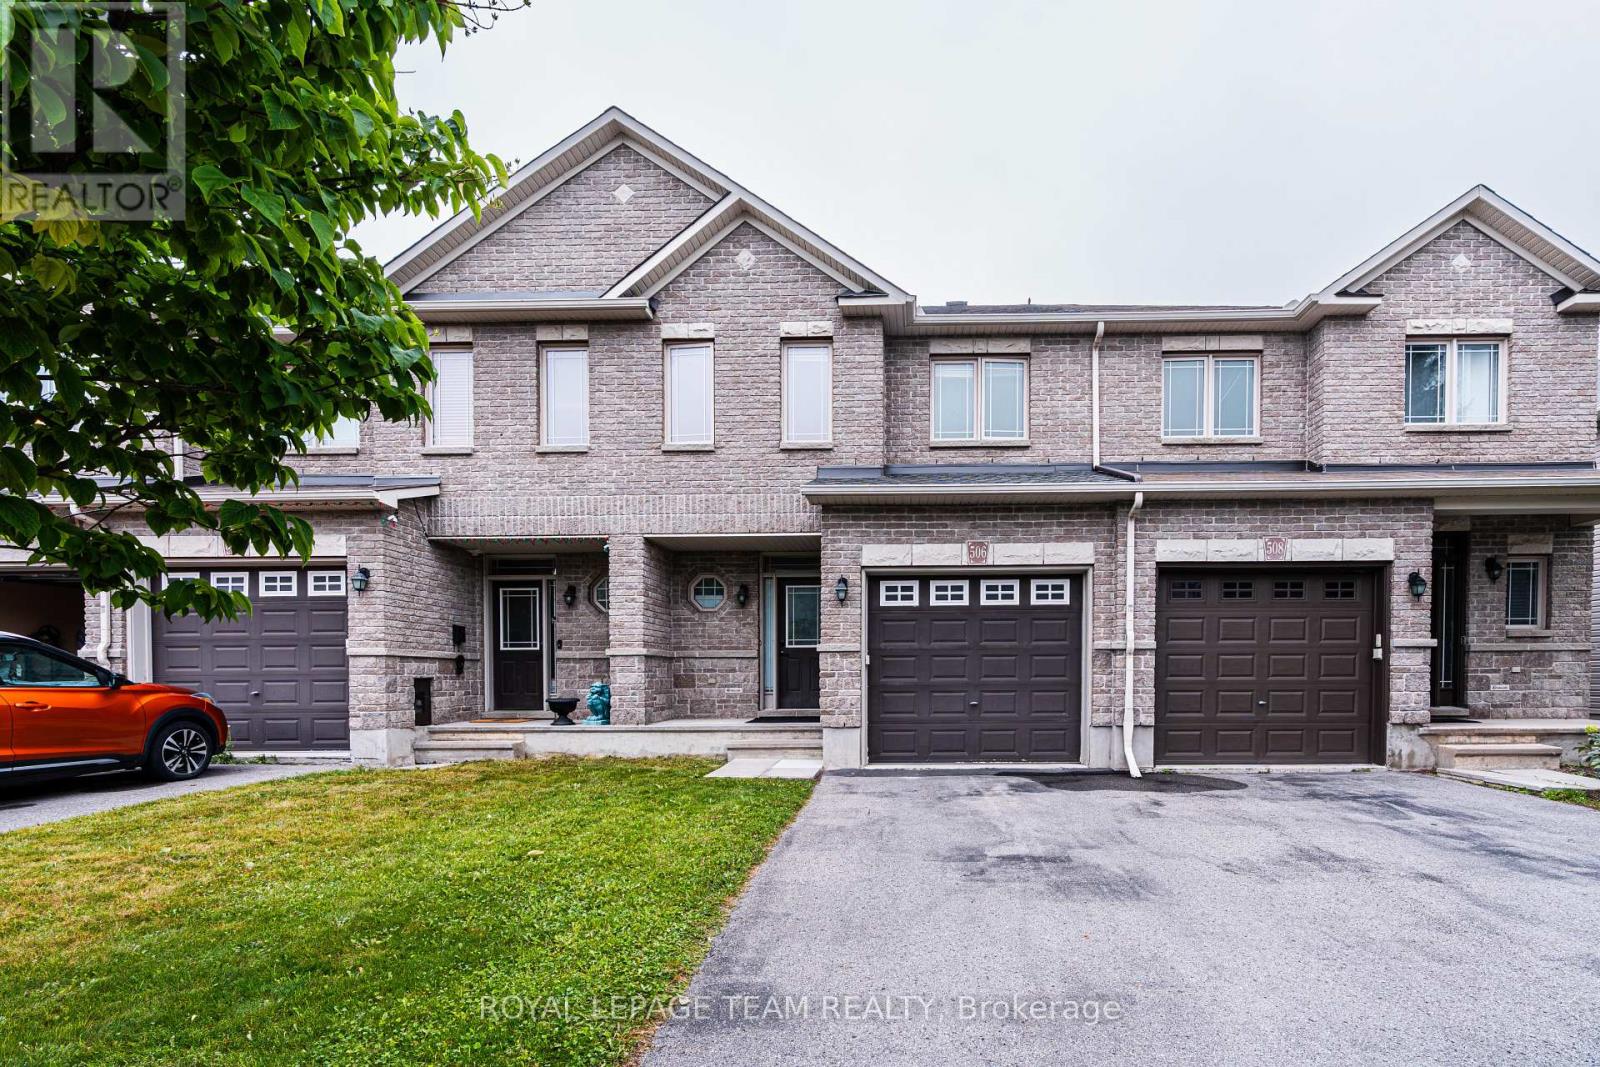
506 Pepperville Crescent
Ottawa, Ontario
This well-maintained 3-bedroom & 3-bathroom townhome is in close distance to shopping, parks and easy access to highway. Open concept main floor features high ceiling, gleaming hardwood flooring and plenty of pot lights. Spacious kitchen offers stainless steel appliances, ample cabinetry space, walk-in pantry and large island. Living room is bright with gorgeous windows and a gas fireplace pre-wired for the TV connection. 2nd floor large master suite, 4 piece en-suite with soaker tub and a walk-in closet; two other good sized bedrooms, a 4-piece main bath and laundry set. Professionally finished entertainment sized lower level family room, storage. Private & fully fenced backyard with large deck and planter boxes. Washer '23, Roof '24, Heat pump for cooling & duct cleaning '25. Freshly painted. Available for immediate occupancy. (id:47351)
3005 Tompkins Road
North Grenville, Ontario
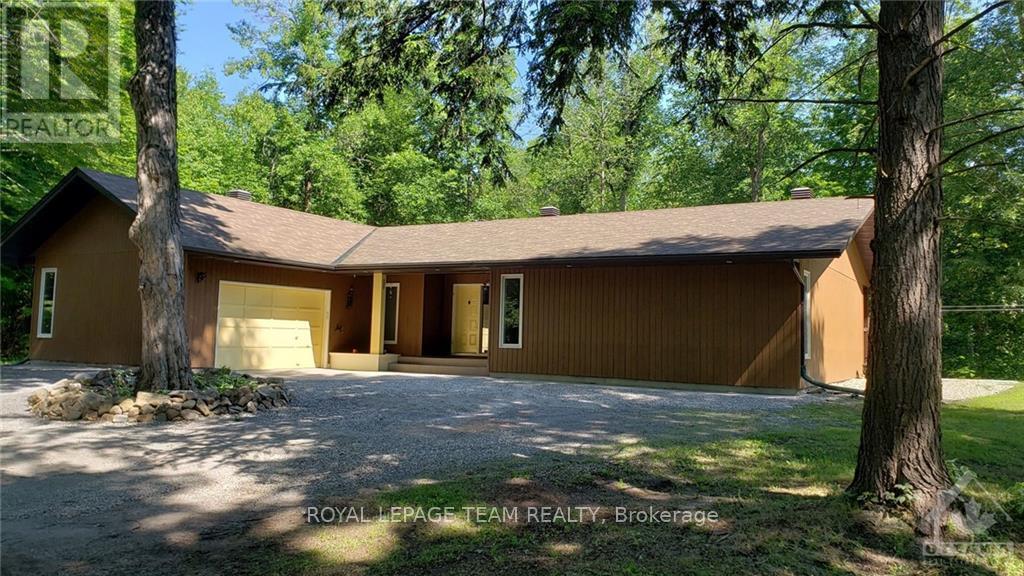
A true hidden gem. Stunning custom build home on an approximately two-acre lot. Awarded home design of the Year for National Magazine competition & was featured in The Ottawa Citizen. The welcoming foyer opens to a bright, open-concept living space featuring a sunken living room with striking stone accent pillars, cathedral ceilings, a wood-burning fireplace, and beautiful hardwood flooring. Expansive windows fill the space with natural light and create a warm, inviting atmosphere. The generous dining room is ideal for entertaining and easily accommodates large gatherings. The custom kitchen is designed for both everyday living and entertaining, featuring stone countertops, an abundance of cabinetry and workspace, and a spacious eating area with patio doors leading to one of two decks. The spacious primary bedroom offers its own patio door to the second deck, while two additional generously sized bedrooms provide plenty of room for family or guests. The oversized five-piece main bathroom is a standout, featuring a walk-in shower, freestanding soaker tub, and two vessel sinks. A beautifully designed stone counter adds a unique touch to the powder room. A large, well-organized laundry room provides excellent functionality, while the crawl-space basement offers abundant additional storage. Enjoy the privacy and tranquility of approximately two acres while remaining just a convenient 10-minute drive to Kemptville, with its amenities and Kemptville District Hospital. Close to schools, parks, including Riverside Park, this one-of-a-kind property offers a rare combination of distinctive architectural design, space, privacy, and convenience. (id:47351)

306 Waymark Crescent
Ottawa, Ontario
This 3-bedroom, 3-bathroom end-unit townhome combines a functional layout with the added benefit of extra natural light from its additional side windows. The main floor features hardwood flooring and an open-concept kitchen with stainless steel appliances, dining, and living area designed for everyday living and easy entertaining. A vaulted ceiling and corner gas fireplace add character to the living room, while the dining area provides direct access to the fully fenced backyard. Freshly painted throughout, the home also features new carpeting on the second floor and in the finished basement recreation room. The primary bedroom includes a walk-in closet and a private ensuite, while the second-floor laundry closet offers added convenience. The basement provides additional living space and includes a rough-in for a future bathroom, giving you flexibility for future use. Set in a family-friendly neighbourhood close to parks, schools, shopping, and everyday amenities, this home offers a well-designed floor plan, recent updates, and a location that suits families, or anyone looking for a low-maintenance home. 24 hours irrevocable on all offers. Roof (2022), Ensuite Shower (2018), Rear Fencing (2016) (id:47351)
117 Craigmont Road
Brudenell, Ontario
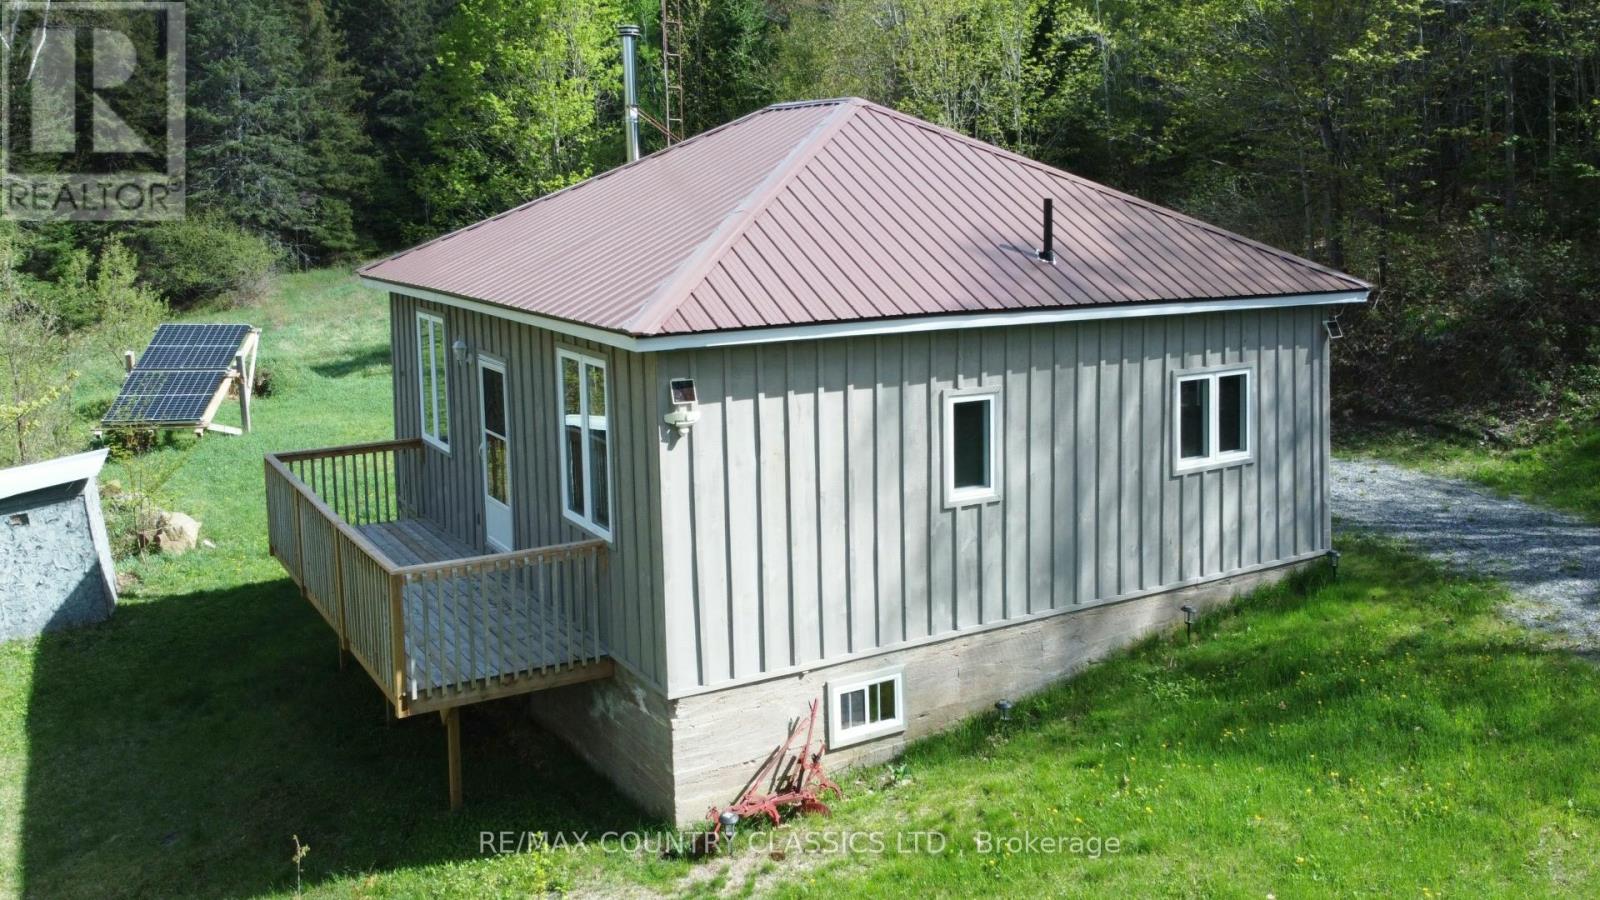
Madawaska Valley. The ultimate in off-grid. Turnkey. Set on just over 4.5 private acres in the hills of Combermere, this fully updated off-grid cabin offers a comfortable four-season escape with direct access to nearby ATV and snowmobile trails. Powered by solar and fully winterized, the cabin features 2 bedrooms, 1 bathroom, and an open-concept kitchen and living area with a wood cookstove. A separate-entry basement provides added storage, while the property also includes two sheds, a dug well, septic system, and portable generator. Surrounded by lakes, trails, and Crown land, this move-in-ready property is ideal as a weekend retreat or year-round off-grid home. The system is a 4kw system charge controller and inverter are inside the power pack. It feeds the electrical panel 230 volts 30 amps (id:47351)
506 Dundas Street
Woodstock, Ontario
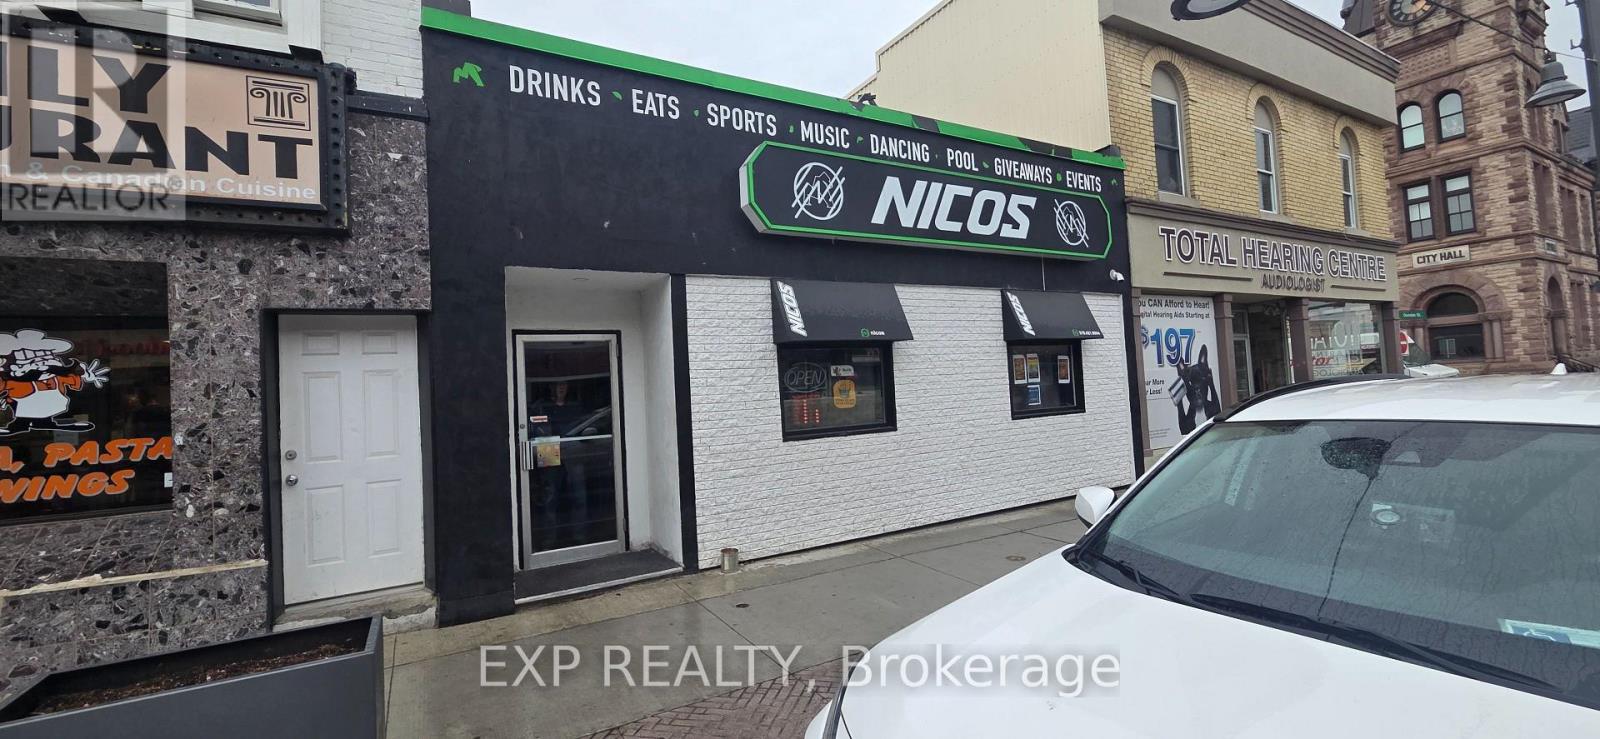
Excellent opportunity in a prime Downtown Woodstock location! Solid commercial building with full basement, presently operating as Nico's Bar & Grill, licensed for 140. The existing bar/nightclub operation with pool tables can be continued or rebranded with a new concept, while the property also offers potential for a variety of other commercial uses including retail, office or your own business venture. The full basement provides additional usable space and is currently utilized as a pool room. Property may be purchased with or without the existing Nico's Bar & Grill business. The neighbouring property and Dino's Dining Lounge business at 510 Dundas Street, under the same ownership, are also available separately, providing an opportunity to acquire one or both locations. Excellent Downtown exposure in the heart of Woodstock with numerous possibilities for an owner/operator, investor or entrepreneur. Owner is flexible on closing, terms and negotiations.. (id:47351)
327 Wellington Street
St. Thomas, Ontario
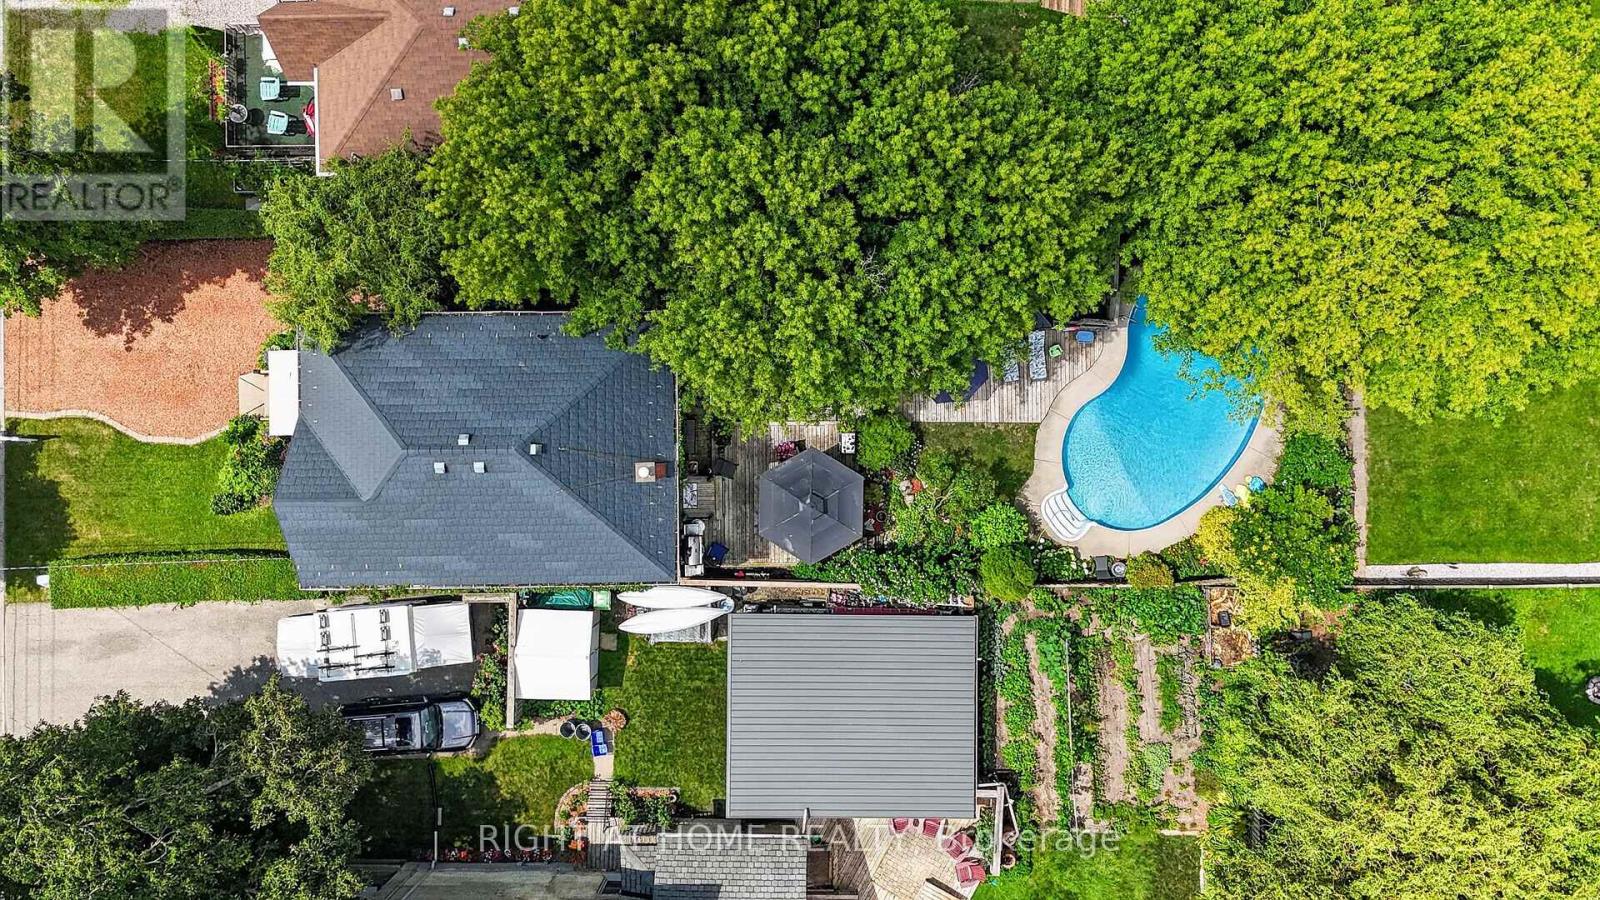
Welcome to this beautifully maintained family home, lovingly cared for by the same owners for the past 36 years. Offering an exceptional combination of indoor and outdoor living, this property features 3 bedrooms, 2 bathrooms, a versatile office that could easily serve as a 4th bedroom, and a private backyard oasis complete with an inground pool, expansive deck, tranquil pond, and a detached workshop. The bright main floor offers a spacious living room with a cozy gas fireplace, a separate dining room, convenient 2-piece bathroom, and a well-appointed kitchen featuring concrete countertops, a gas stove, making it an ideal space for entertaining family and friends .Upstairs you'll find three generous bedrooms, a full 4-piece bathroom, and a flexible office space perfect for working from home or easily converted into a fourth bedroom. The lower level provides a laundry area, additional office or hobby space, and plenty of storage .Outside, you'll appreciate the beautifully landscaped yard featuring a large deck overlooking the inground pool with a new liner (2023), a peaceful pond, and a detached shop (22 x 11 feet)-perfect for hobbies, storage, or a workshop. This home has seen numerous updates, including: Durable metal roof, North Star replacement windows and exterior doors, New central air (2026), Blown-in insulation for improved energy efficiency, Interior waterproofing with sump pump and tiled drainage system, Appliances included, plus two refrigerators and window coverings. Ideally located with easy access to Highbury Avenue and London, this home is just minutes from the hospital, shopping, restaurants, schools, and everyday amenities, making it an excellent choice for commuters and families alike. This is a rare opportunity to own a well-maintained home with outstanding outdoor living space and thoughtful updates. (id:47351)
510 Dundas Street
Woodstock, Ontario
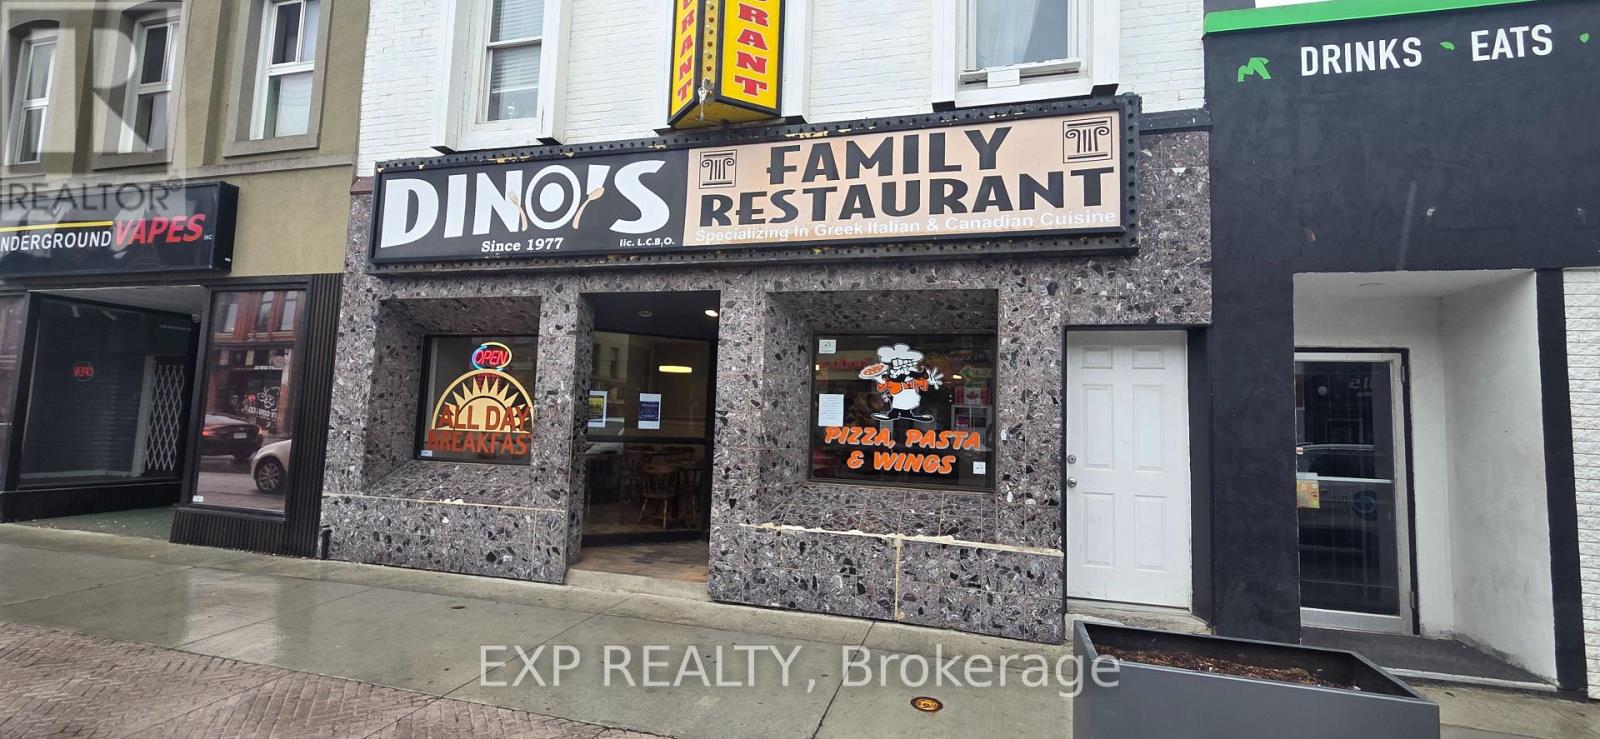
Excellent opportunity in a prime Downtown Woodstock location! Solid approximately 2,600 sq. ft. commercial building on a 25.56' x 98.91' lot with a full basement, presently home to the well-established Dino's Dining Lounge, licensed for 118. Continue the existing restaurant operation, rebrand with your own concept, or explore a variety of other commercial uses including office, retail or your own business venture. The second floor features a spacious 3-bedroom apartment with kitchen, bath and common room, currently rented for $1,600/month with landlord paying utilities, providing additional income. The full basement offers extensive restaurant and storage space. Property may be purchased with or without the Dino's Dining Lounge business. The neighbouring property and business at 506 Dundas Street, under the same ownership, is also available separately, providing an opportunity to acquire one or both locations. Excellent Downtown exposure with commercial, business and residential income potential. Owner is flexible on closing, terms and negotiations. (id:47351)
20 Barrington Avenue
London North, Ontario
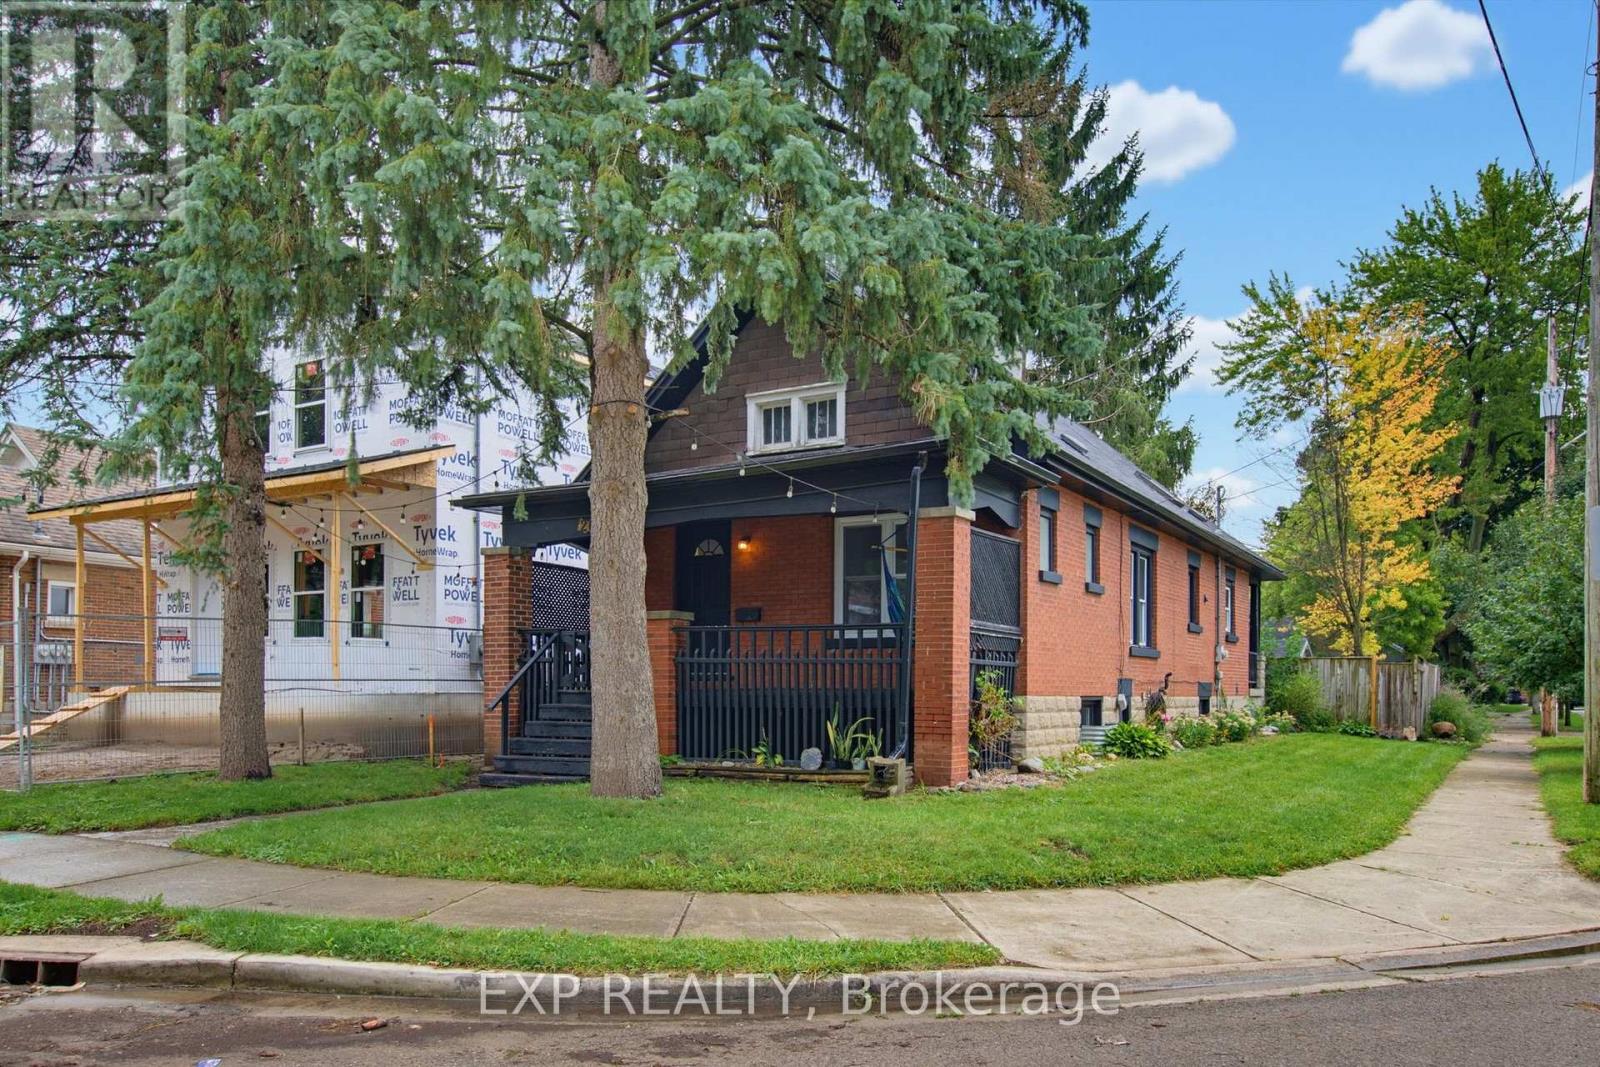
Ideally located between UWO and downtown with major transit routes to all parts of the city, direct bus routes to UWO campus and Fanshawe College, short walk to downtown, various fast food, library, restaurants, 24 hours grocery and medical center nearby. Corner house on a quiet one way street, with beautiful view of West Lions Park and Kingsmen recreation center. 3 bedrooms on main floor, Finished Basement with 2nd bathroom & Kitchenette. Separate back entrance. Fenced Yard & Garage for Storage. (id:47351)
5 Cove Road
London South, Ontario
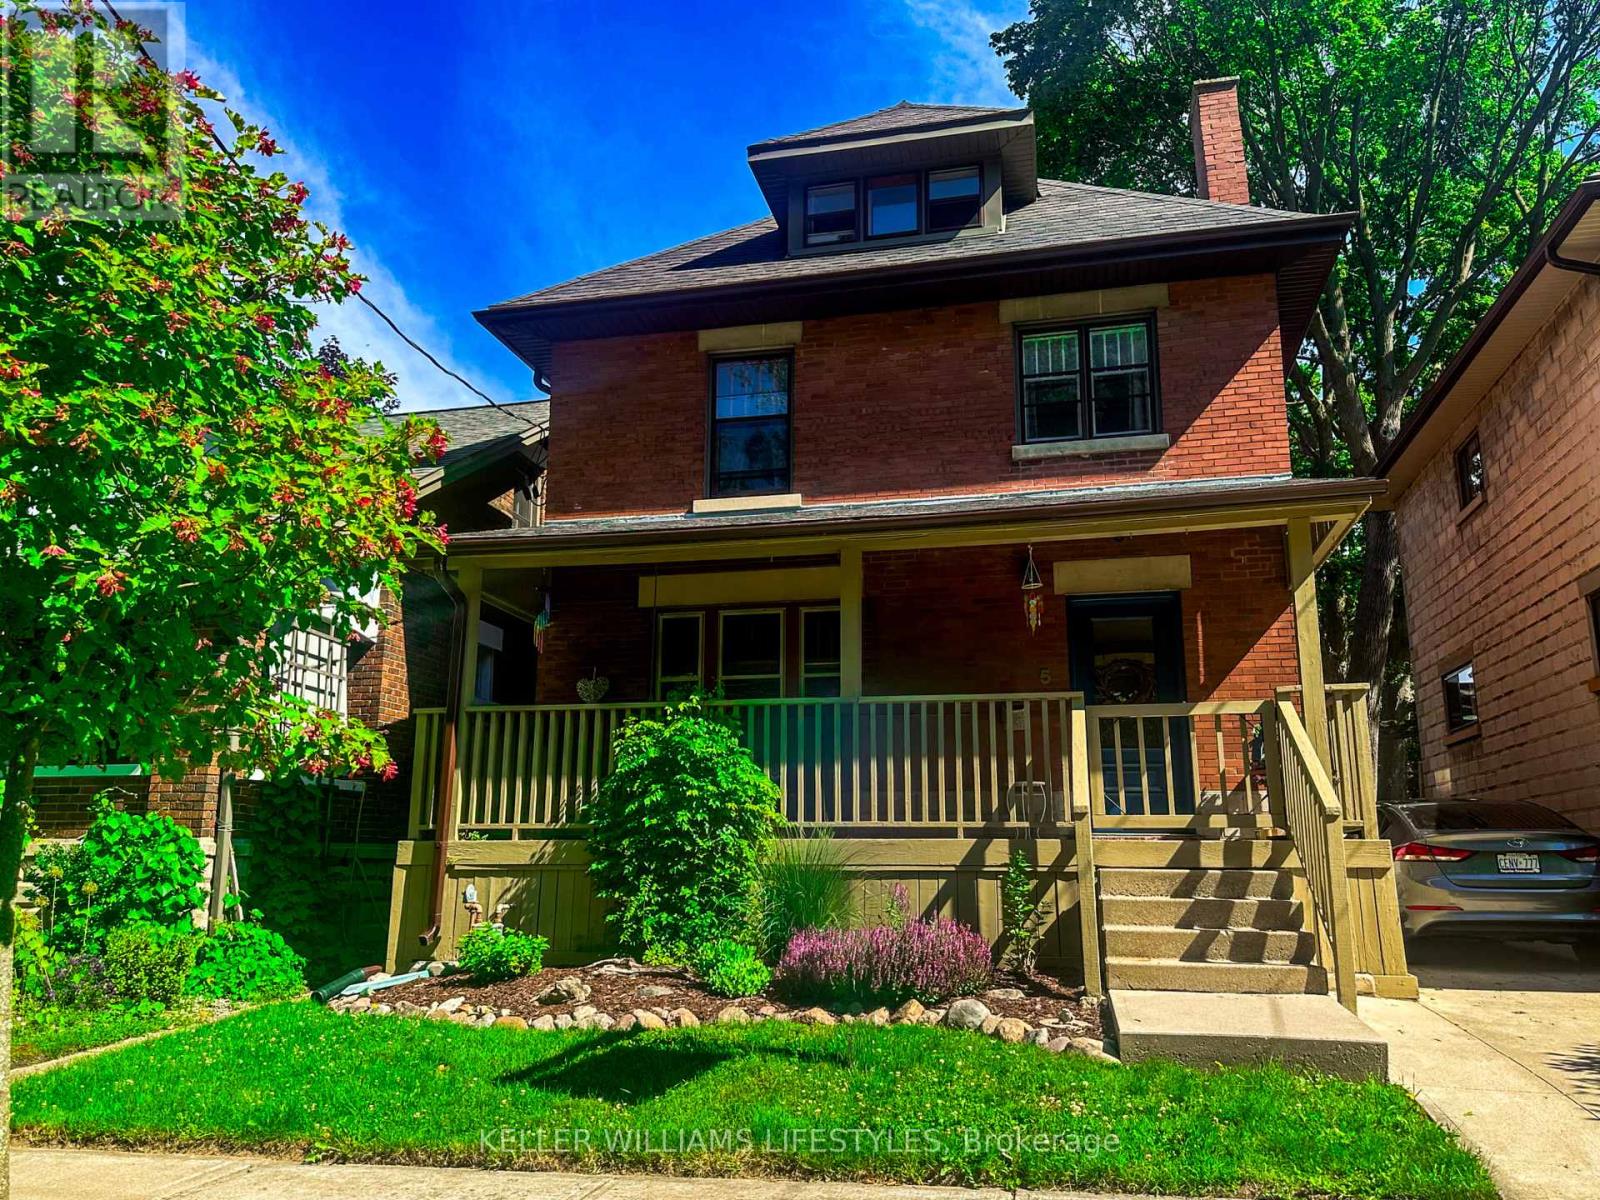
Welcome to The Coves, one of London's best-kept secrets, where nature, character and community come together. Surrounded by environmentally significant green space, peaceful ponds and winding walking trails, this unique neighbourhood offers a feeling of being tucked away from the city while keeping everything you need close at hand. It's a setting that makes it easy to forget you're still right in the city. With fall just around the corner, imagine relaxing on the front porch swing, included with the home, while enjoying the changing colours of the forest just across the way. Step off the porch and you are moments from beautiful walking paths where every season brings something new to enjoy. This charming 2.5 storey red brick home offers plenty of room for a growing or busy family, with generous bedrooms, parking for three vehicles and an easy-care yard. One of the home's unexpected bonuses is the fully finished attic, accessed by a full staircase and offering flexible additional living space. Create a cozy upper family room, a private parents' retreat, or even a spacious primary bedroom tucked away on its own level. The basement, with its separate entrance, kitchenette and 3-piece bath, provides a great space for a teenager or young adult wanting a little independence while still being close to home. Just a short walk away is Wortley Village, with its local shops, restaurants and welcoming community atmosphere. The Coves itself has a wonderful neighbourhood feel, including organized street gatherings that make it easy to get to know the people around you. If you have been looking for a home with character, space and a setting that feels a little different from anywhere else in the city, this one deserves another look. Come experience The Coves and see why people who discover this neighbourhood tend to fall in love with it. (id:47351)