
283 Boyd Boulevard
Zorra, Ontario
Just move in and enjoy this 1431 sq ft 2020 built stone front 2 bedroom semi bungalow. Main floor offers a spacious primary bedroom with 2x double closets plus a 3 pc ensuite with glass shower. Second bedroom has its own 4 pc ensuite and double closet. There's also a 2 pc powder room, perfect for guests. The mudroom is right off of the 18.7x 23.1 ft double attached garage plus there's a separate main floor laundry room for easy connivence. Main living space is spacious with an open concept plan: kitchen with large island with hydro and upgraded cupboards with soft close and crown moulding, 17.3 ft dining room has plenty of space for family and friends and the living room has patio doors to the backyard with deck and is 90% fenced. Basement offers extensive development potential: egress window for future 3rd bedroom, 3 pc bathroom rough in plus room for a large family room, and storage room. In-law suite capacity with walk- up to the double attached garage. Located a short walk or drive from Thamesford Recreation Centre, beach volleyball courts, soccer fields, splash pad, South Park and skate park. Located central to: London, Ingersoll, Woodstock, St. Mary's, and Stratford and a 10 min drive to the 401 with quick access to KW and Brantford. A great and affordable property with a 30-45 day possession available. (id:47351)
4646 Stair Step Lane
Frontenac, Ontario
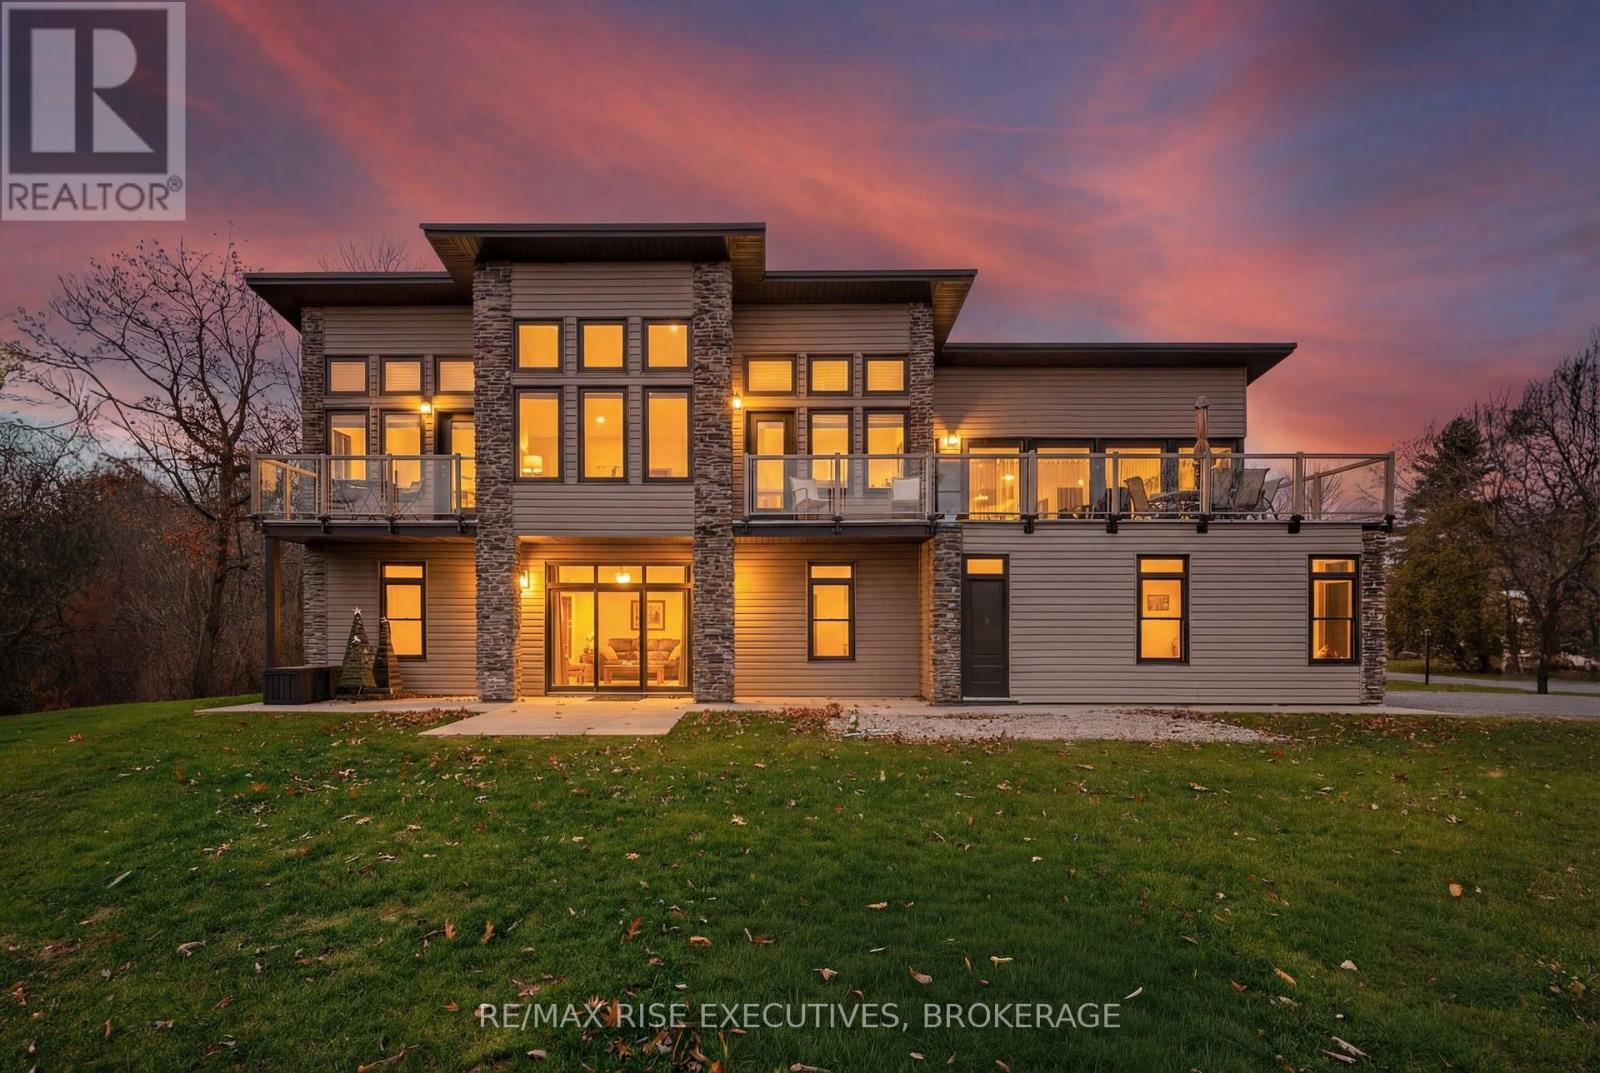
Impeccably built with architectural sophistication, this contemporary lakefront residence showcases dramatic window walls, rich stone columns, and a sprawling upper balcony perfect for soaking in the surrounding beauty. With soaring13-foot ceilings on the main level, a metal roof with leaf guards, and a design that blends modern lines with warm natural textures, the home offers an elevated living experience from the moment you arrive. Set on 85 ft of Dog Lake waterfront, on just under an acre and part of the renowned Rideau System, the property offers exceptional water views, a 55 ft permanent dock, and recreational opportunities with great fishing and impressive water depth - up to70 feet directly out front. The home also sits on a well-maintained private road with year-round plowing and maintenance for only $500 annually, and features a drilled well providing an abundance of good water. Built on a slab just 10 years ago, the home has been thoughtfully engineered with six inches of underside insulation for comfort, and longevity. Inside, the layout is both functional and luxurious, featuring two bedrooms on the lower level and a private master retreat upstairs complete with its own balcony and walk-in closet. The home is hot-tub ready with a Muskoka room designed for year-round enjoyment, and also includes a propane gas feed for your barbecue -ideal for lakeside entertaining. The 200-amp electrical panel comes equipped with a pigtail for easy generator hookup. All appliances, including the washer and dryer, are included with the sale, making this a turnkey opportunity for those seeking a high-quality, low-maintenance lifestyle. Further, the 160 sq. ft. shed offers excellent storage, and practical conveniences such as door-side garbage and recycling pickup and even Amazon delivery, ensure effortless day-to-day living. (id:47351)
28 Southcrest Drive
Greater Napanee, Ontario
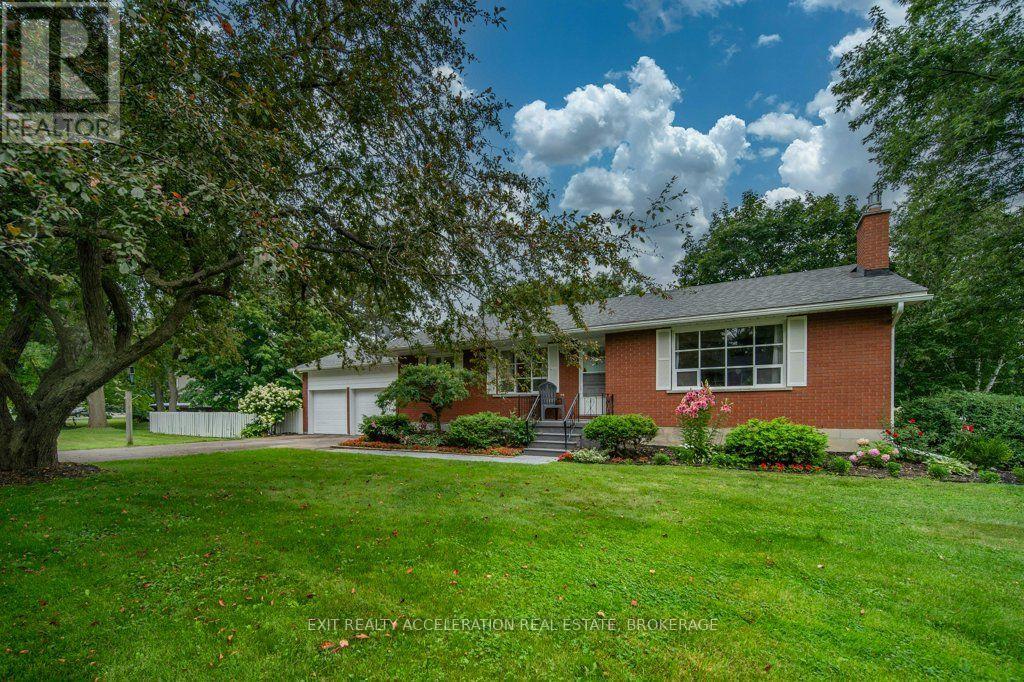
Welcome to this spacious 4-bedroom, 3-bathroom all-brick bungalow, situated on a quiet street, in a well established Napanee neighbourhood. The large lot supports many mature trees and perennial gardens surround the home. Access from the 2-car garage into the kitchen or out to the back deck is convenient. Stainless steel appliances, cabinet pullouts, pot drawers and new lighting - this kitchen is chef-ready. Walk through French doors to entertain in a sitting area or continue through patio doors out to the back deck with access to the in-ground pool. Oak strip hardwood floors flow throughout the dining room, living room, back hall and two main floor bedrooms. The main 4-pce bath, primary ensuite, and lower level bathroom have all been updated with modern vanities, fixtures, toilets and flooring. The fully finished lower level includes recreation room with gas fireplace, two bedrooms, 3-piece bathroom, laundry room, storage room, cold room, and a utility room. A 5-min walk takes you past the library to the river park with downtown shopping just over the bridge. Or, a 10 min stroll takes you to the golf course. A solid all-brick bungalow and nearly half an acre, this is a home with room for the whole family. (id:47351)
1041 Tryon Road
Frontenac, Ontario
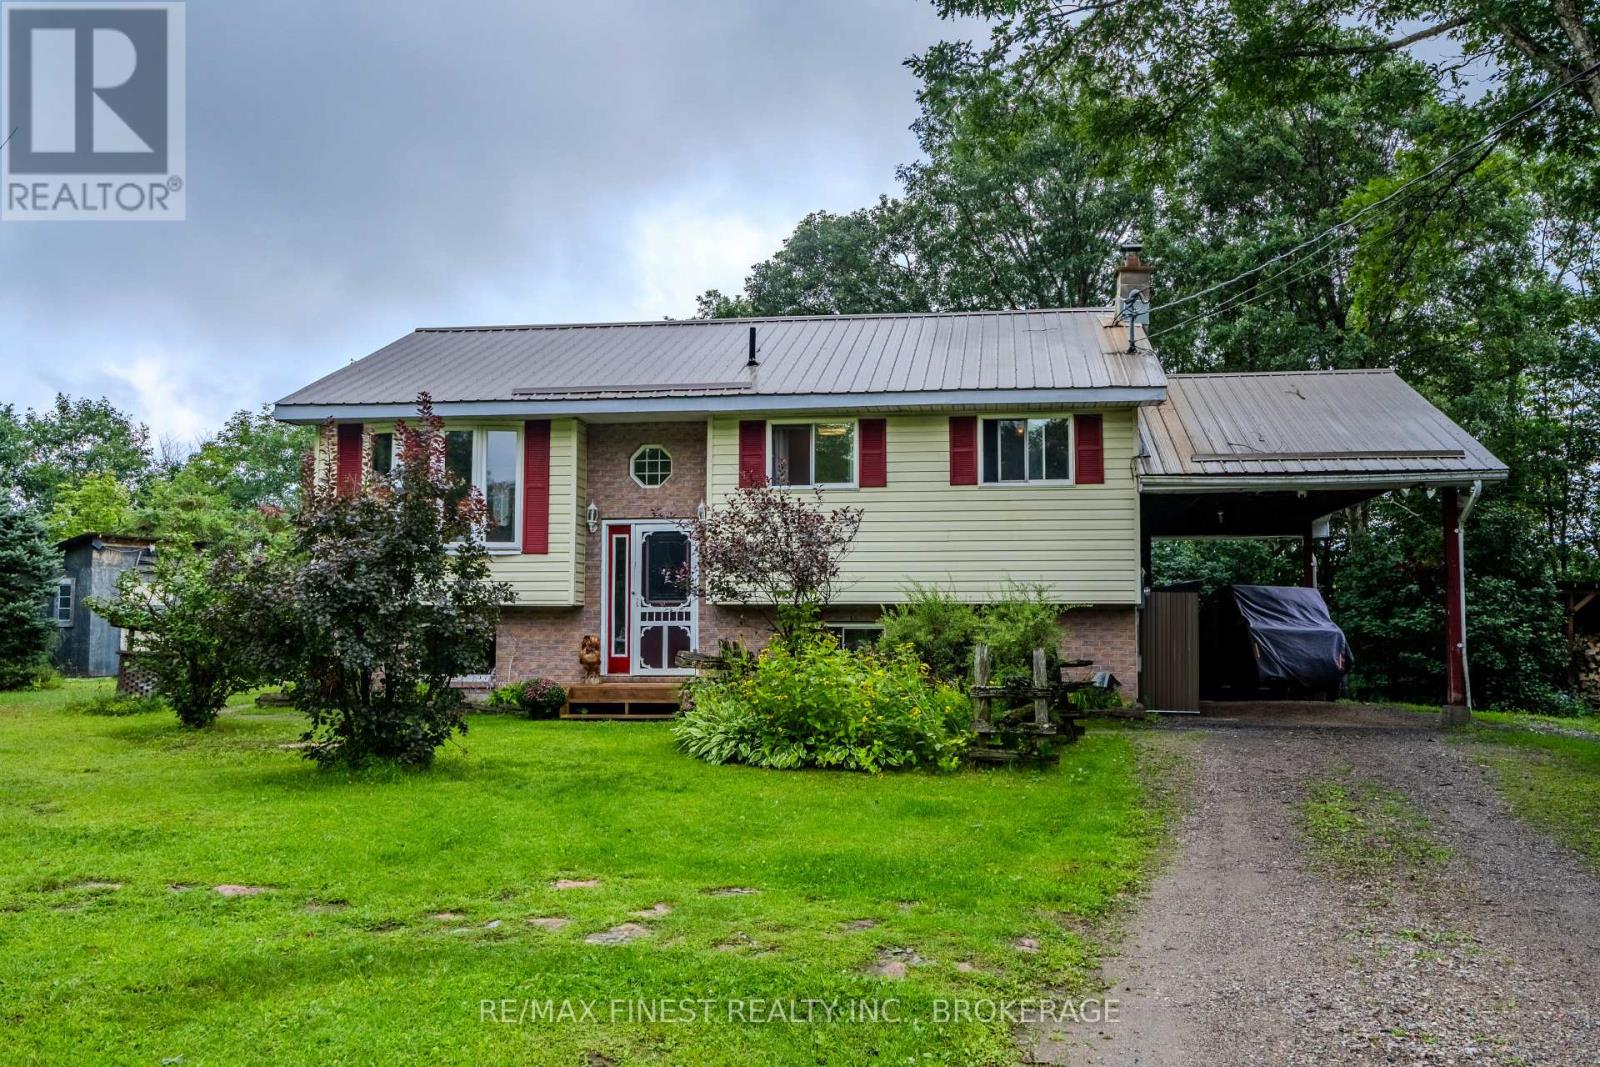
Country living with the convenience of Sharbot Lake just minutes away. Set on 4.5 acres, 1041 Tryon Road offers a comfortable, well-cared-for home surrounded by mature trees, open lawn and plenty of space to enjoy the outdoors, all just 4 km from the village of Sharbot Lake and only 0.2 km from the K&P Trail.Bright and welcoming with a functional layout, the home offers 3 bedrooms, 2 full bathrooms and a finished lower level providing additional living space for family, guests or hobbies. Thoughtful improvements have been made over the years, including a wood stove installed in 2018, steel roof in 2021, new deck in 2023, hot water tank in 2025 and a fully renovated ensuite in July 2026. The outbuildings also feature steel roofing, and a recently built wood shed provides additional storage.The practical details are well covered too, with 200-amp electrical service, a drilled well, septic system and electric baseboard heating supplemented by the wood stove. The well water tested 0/0 in June 2026, and the septic was pumped and inspected in August 2026, with records available. Cable/fibre internet service is available, and Tryon Road is a year-round municipally maintained road. (id:47351)
99 Durham Street W
Kawartha Lakes, Ontario
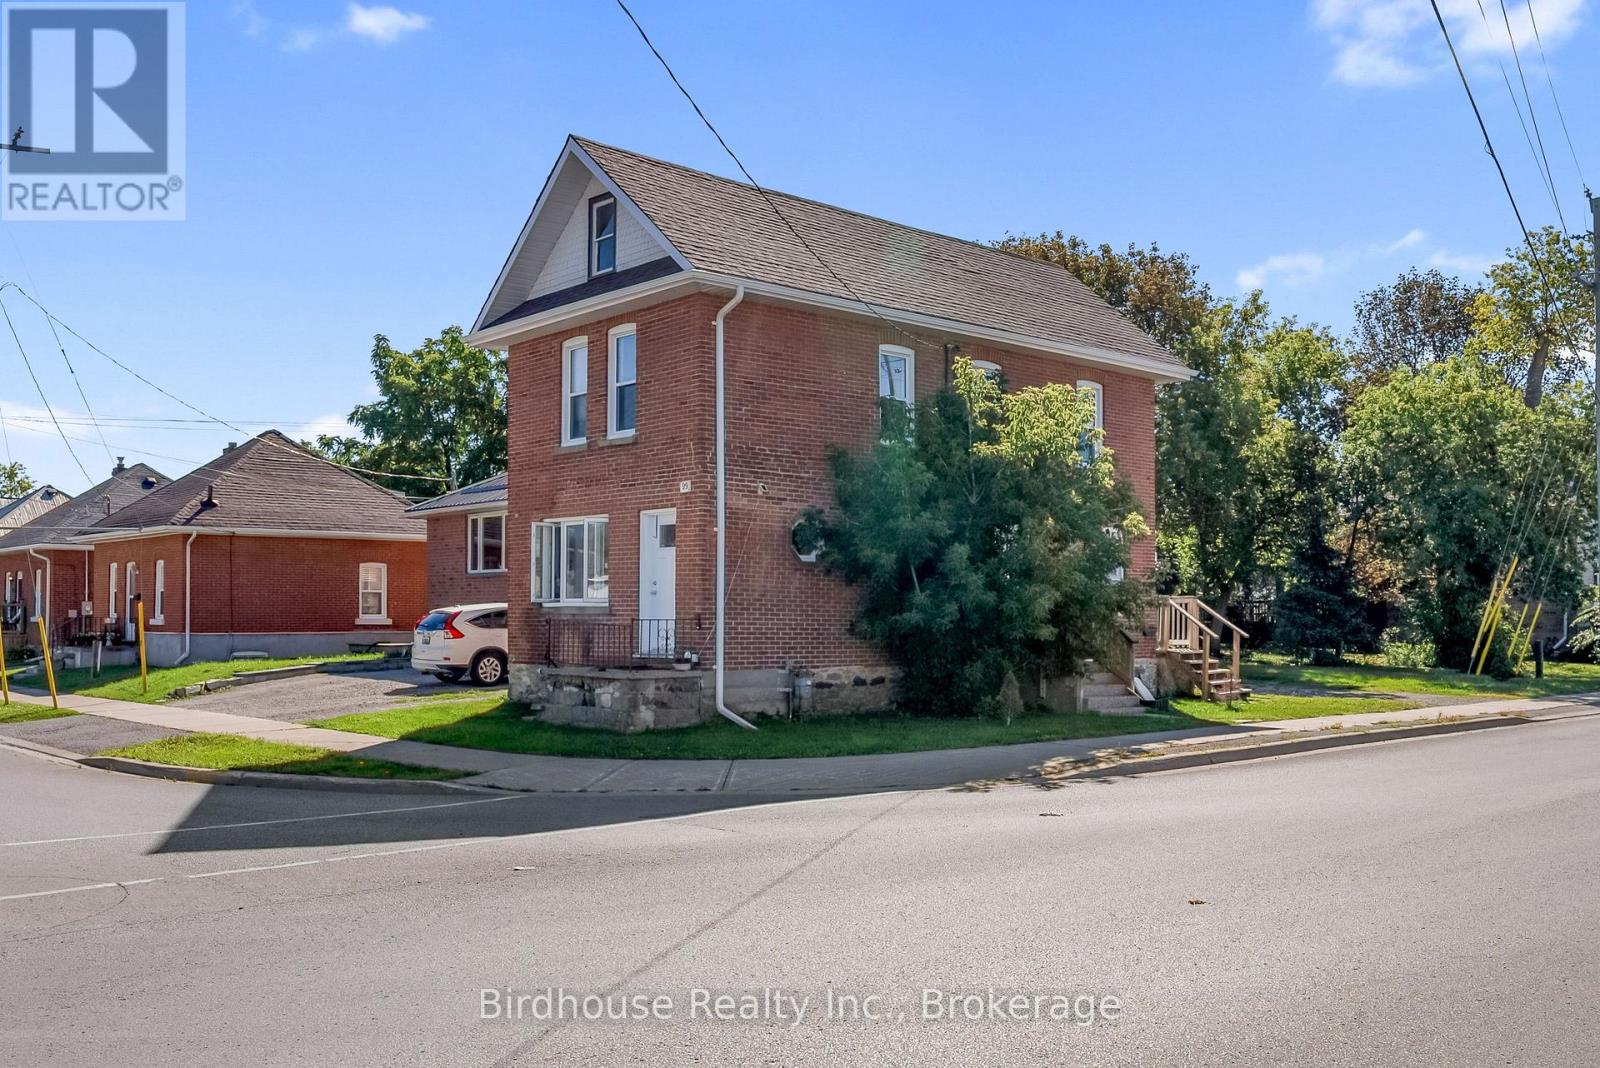
Welcome to 99 Durham Street! Here's an excellent opportunity to own a legal non-conforming duplex in a convenient central location, with two established rental units and happy tenants already in place.The main level offers a comfortable two-bedroom layout, with a bright living area, functional kitchen and the added convenience of its own laundry. This unit also benefits from a dedicated driveway.Upstairs, you'll find a recently refreshed two-bedroom apartment featuring an updated kitchen and bathroom, along with a generous living space. A separate driveway provides convenient parking for the upper unit as well.Both apartments operate independently with their own hydro meters and hot water tanks, making for straightforward ownership and separate utility arrangements.Currently tenanted, this property offers the opportunity to step into an income-producing investment without the need to start from scratch. Its location puts tenants close to downtown, the college, recreation centre, shopping and everyday amenities.A great addition to a rental portfolio with two self-contained units, separate utilities, dedicated parking and a location that continues to be in demand. (id:47351)
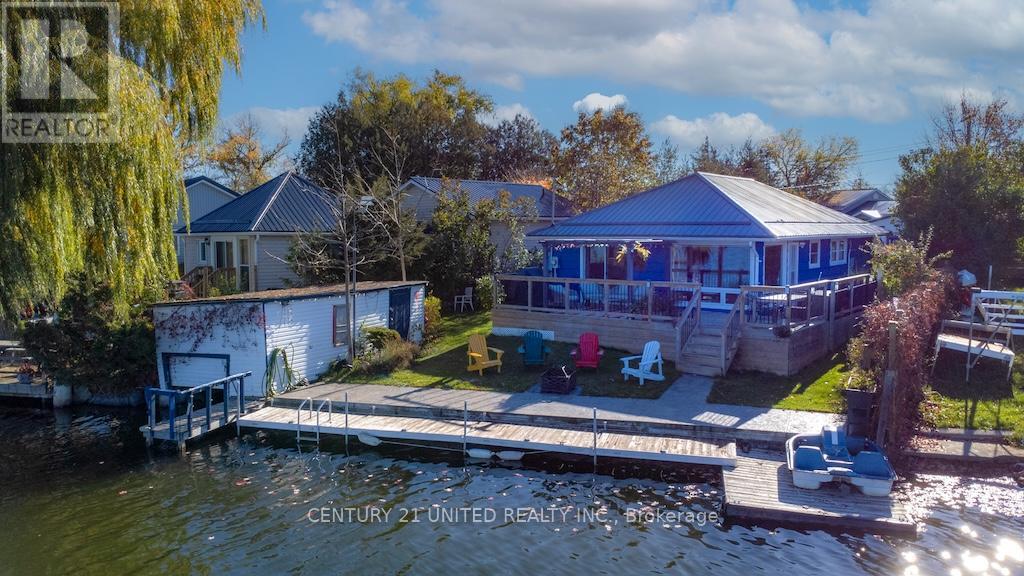
131 Homewood Avenue
Trent Hills, Ontario
AMAZING WATERFRONT PROPERTY IN HASTINGS. THE LOCATION IS SECOND TO NONE, ON A DEAD END STREET WITH MANY NEW PLACES AND LOVELY WATERFRONT PROPERTIES. IT'S JUST A STONES THROW TO THE VILLAGE MARINA, SPORTS DOME AND TRANS CANADA TRAIL. ALSO A SHORT WALK TO THE DOWNTOWN WITH ITS MANY RESTAURANTS AND SHOPS. THE MAIN HOUSE/COTTAGE HAS 3 BEDROOMS AND 2 BATHROOMS, AN OPEN CONCEPT LIVING AREA WITH THE KITCHEN BEING IN THE CENTER. THE FAMILY ROOM HAS TWO LARGE PICTURE WINDOWS GIVING YOU WONDERFUL VIEWS OF THE WATER. THE SECONDARY UNIT OR BUNKIE IS SELF CONTAINED WITH ITS OWN BEDROOM, LIVING ROOM WITH A WOOD STOVE, BATHROOM AND KITCHEN, WHICH IS PERFECT FOR GUEST OR FAMILY MEMBERS WHO WISH TO HAVE THEIR OWN PRIVATE AREA. THE WATERFRONT ITSELF IS EXCELLENT, GREAT FOR SWIMMING, HAS A CONCRETE CORE WALL, LARGE DOCK, WET BOATHOUSE AND PICTURESQUE VIEWS OF THE VILLAGE WHICH YOU CAN ENJOY FOR HOURS. THIS IS A VERY SOUGHT AFTER AREA. (id:47351)
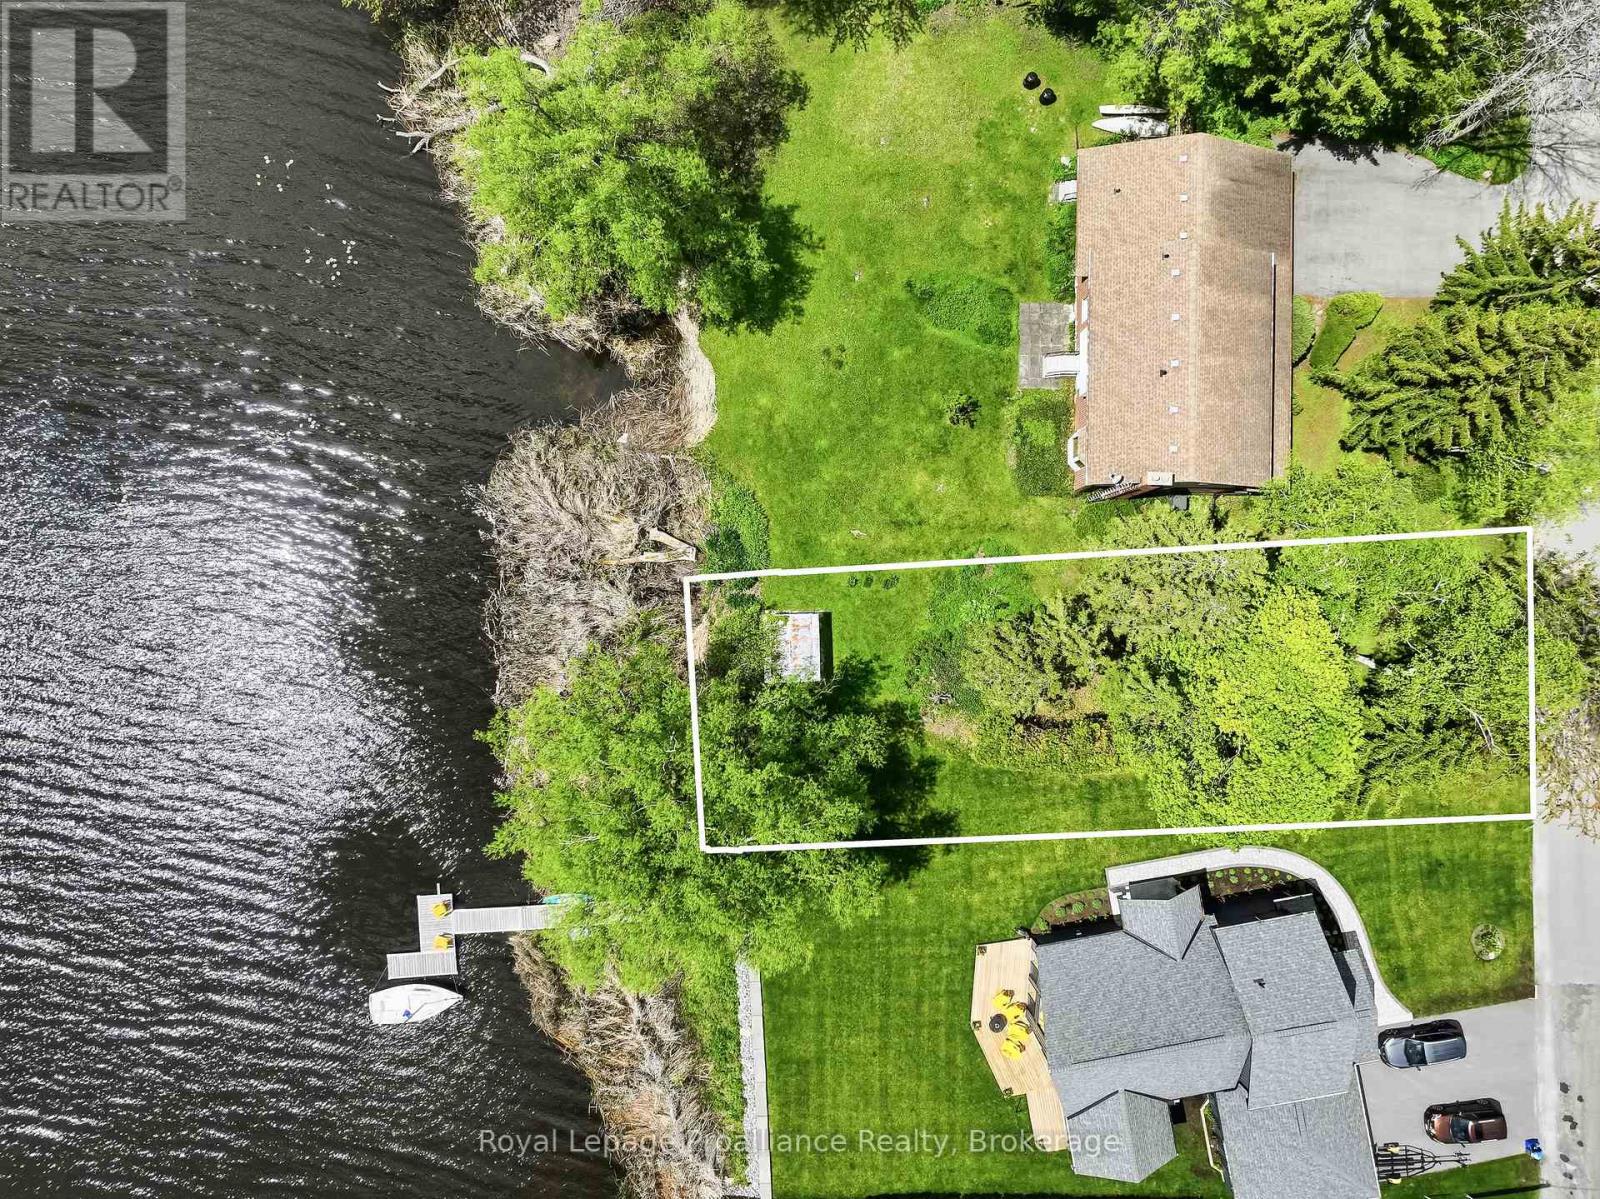
0 Harbour Street
Brighton, Ontario
Discover a rare opportunity in the highly sought-after lakeside town of Brighton! This incredible 0.22-acre waterfront lot offers the perfect canvas to build your dream home along the tranquil shores of Presqu'ile Bay. Boasting beautifully naturalized water frontage, this property serves as a peaceful natural habitat to a wonderful variety of local birdlife- a true nature lover's paradise. The lot comes partially cleared, leaving a nice selection of mature trees so you can custom design your ideal home placement and maximize your privacy. Location is everything being just moments away from the sandy beaches, scenic hiking, and bike trails of Presqu'ile Provincial Park, while the charming town of Brighton is just minutes away for all of your shopping, dining, and daily needs. Waterfront properties in this exceptional location are incredibly hard to find- don't miss your chance to secure this absolute gem! (id:47351)
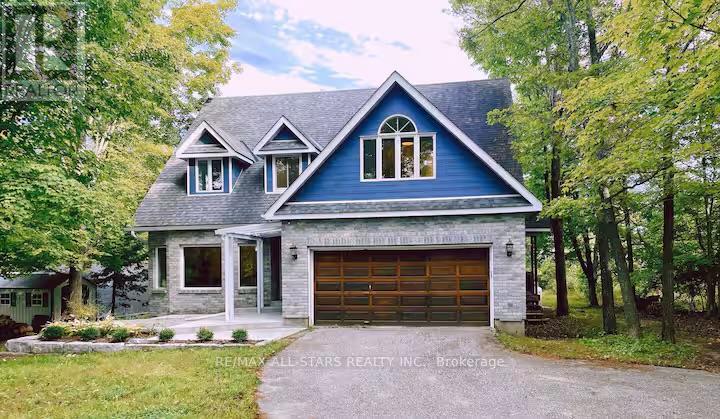
382 County Rd 36
Trent Lakes, Ontario
FOR LEASE, Minutes to Bobcaygeon. Breathtaking views await! Overlooking Pigeon Lake Offering approximately 2,500 sq. ft. of living space, the home features four spacious bedrooms and 2.5 bathrooms, including an impressive primary suite with stunning water views. The property includes many desirable features such as hardwood flooring, open concept kitchen and dining, central vac., a walk-out to a large deck, main floor laundry and a cozy gas fireplace in the family room. Surrounded by mature trees and vibrant natural scenery, the setting provides both privacy and convenience with easy access to nearby amenities. Peaceful surroundings. Minutes to downtown were you will find great shopping. Please note the pool is not in working order. (id:47351)
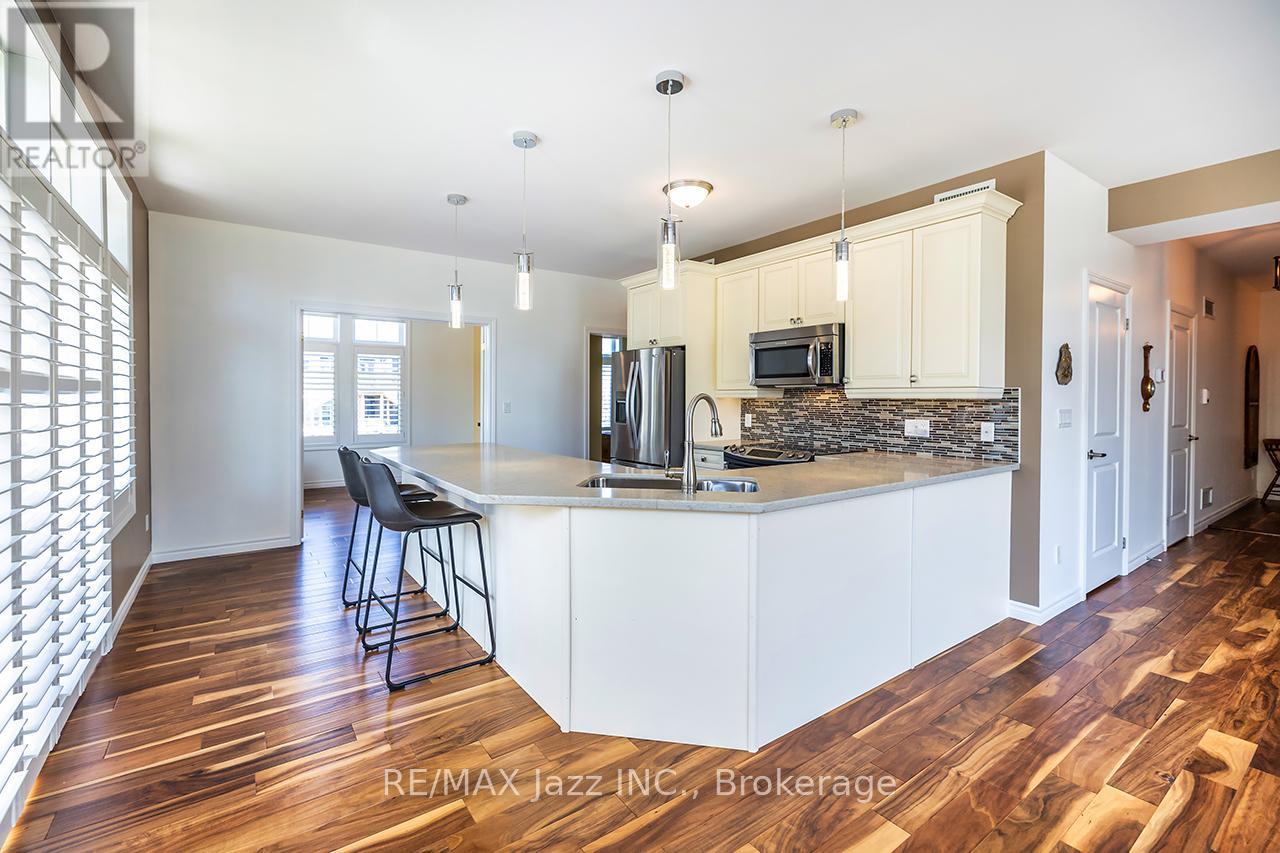
111 - 29 Lakewood Crescent
Kawartha Lakes, Ontario
Experience exceptional waterfront condo living at its finest. Welcome to this spacious, bright, and beautifully upgraded residence offering 1,377 sq. ft. of refined living space - the largest floor plan in the building. Thoughtfully designed for comfort and functionality, this impressive suite features a king-sized primary retreat complete with a spa-inspired ensuite and walk-in closet. A generous second bedroom with a double closet, separate den, and additional 3-piece bath provides ideal accommodations for guests, family, or a dedicated home office. Natural light pours throughout the home through numerous upgraded windows, complemented by elegant California shutters. The custom-designed kitchen is a chef's dream, showcasing premium stone countertops, abundant cabinetry, pantry storage, and stainless-steel appliances. Convenient in-suite laundry adds everyday ease. Located at the sought-after 29 Lakewood, residents enjoy direct access to Pigeon Lake and the Trent-Severn Waterway. The beautifully maintained grounds feature landscaped waterfront areas and surrounding forest, creating a rare sense of privacy and tranquillity. Enjoy stunning water views from both inside the suite and outside from your private covered deck. Additional features include one covered parking space and dedicated storage. Ideally situated within walking distance to shopping, restaurants, and local amenities, with convenient access to Peterborough, Lindsay, and Toronto, this exceptional property offers the perfect balance of relaxed waterfront living and everyday convenience. (id:47351)
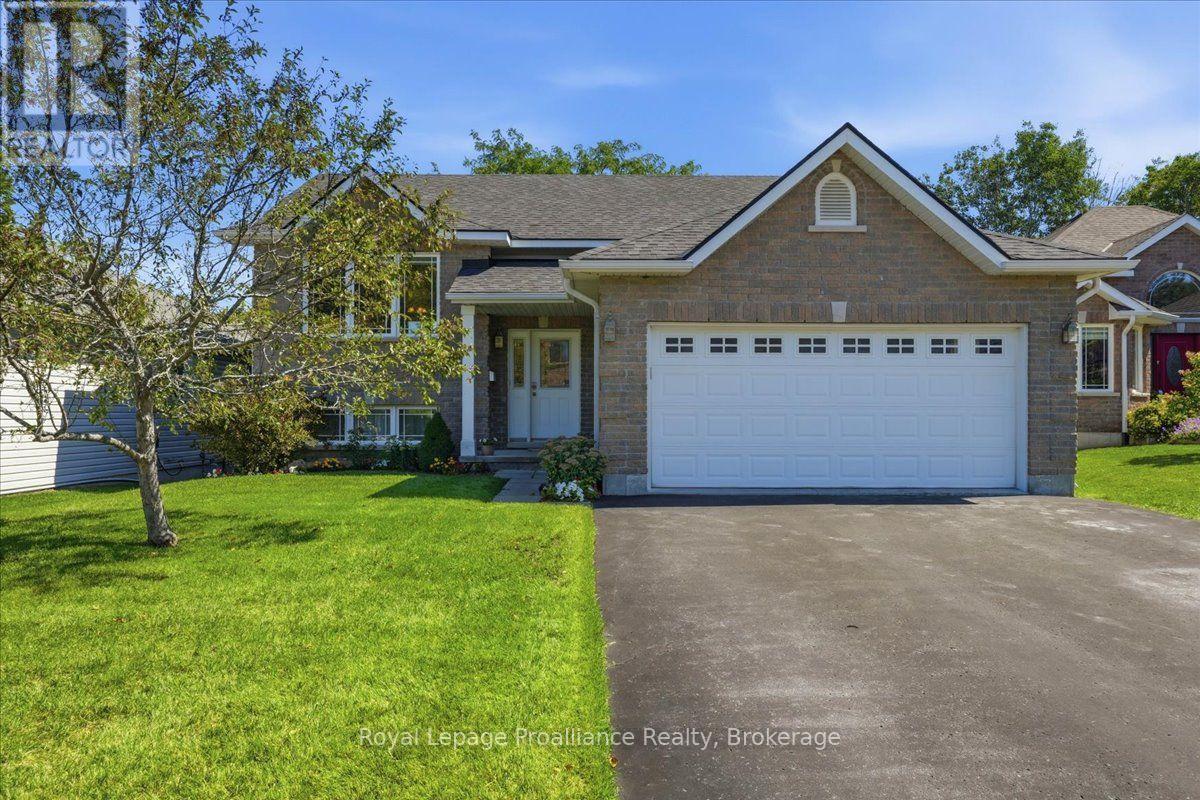
28 Kyle Court
Quinte West, Ontario
Welcome to this 2 -bed 1 bath home tucked away on a quiet, cul-de-sac,offering privacy, space and an unbeatable location. Enjoy the deck in the private backyard with mature trees and walking trails directly behind the property. Inside, you'll find a spacious layout with a large kitchen, generous living space and two good sized bedrooms. The private walk-out basement offers potential to create a custom-built in-law suite or create your own personalized rec room. A newer roof adds peace of mind, while the pride of ownership is evident throughout. Just a short walk to Bata Island and close to the Trent River, this home is perfectly situated for those who love nature and want a close commute to big cities. (id:47351)
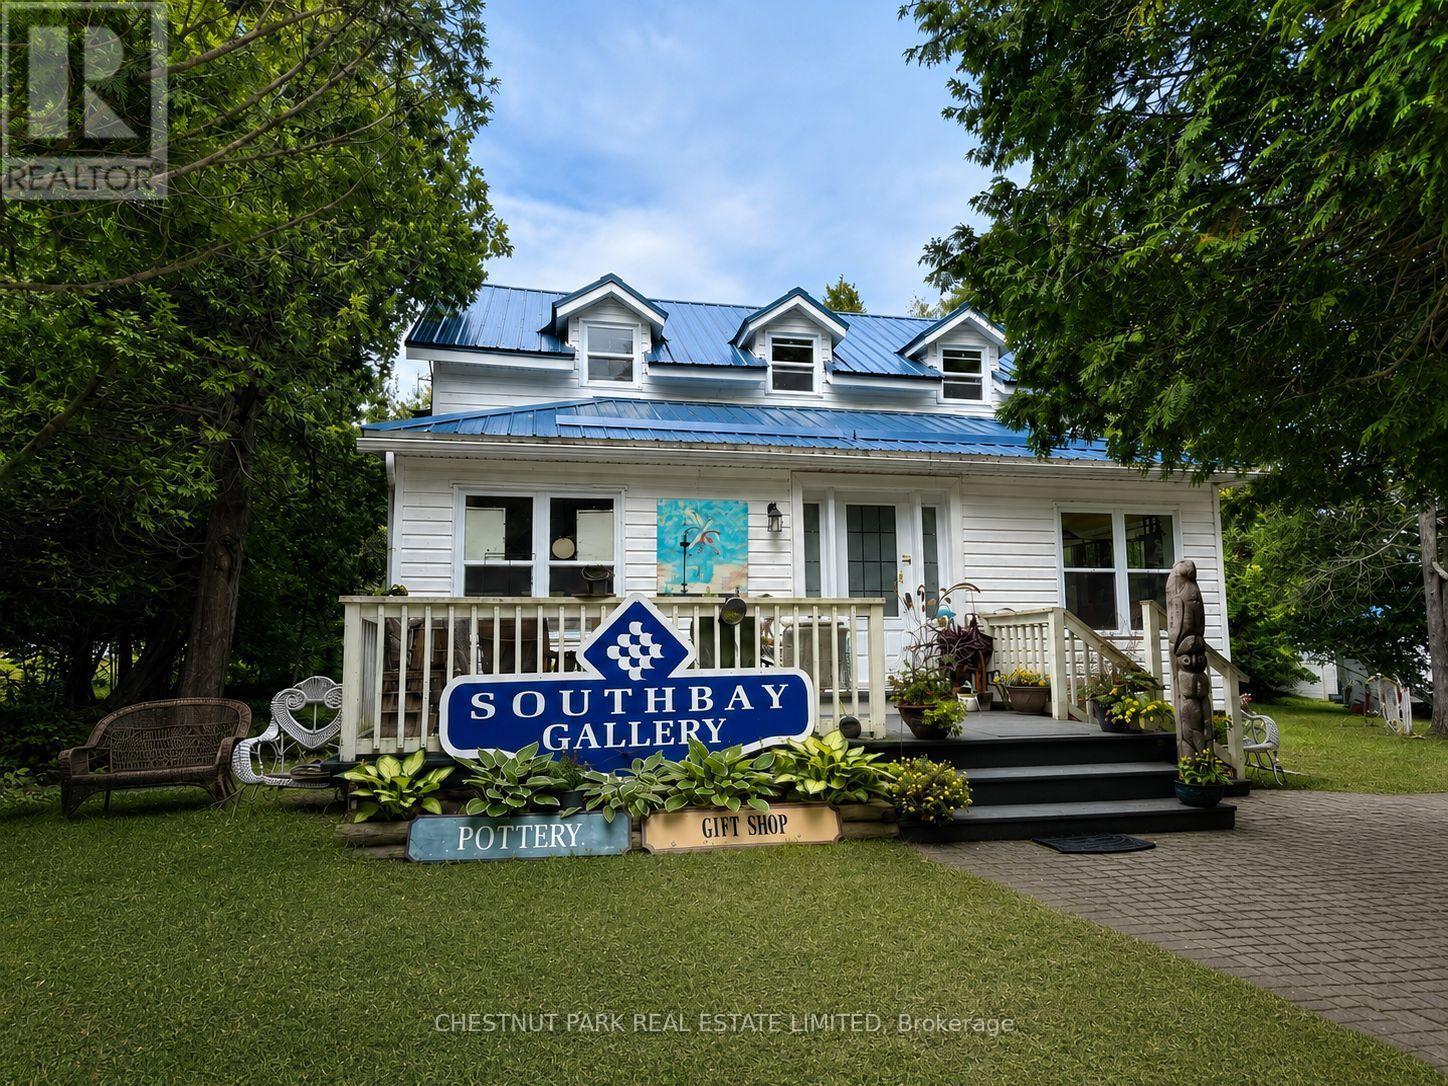
14 Given Road N
Tehkummah, Ontario
Sell the House. Leave the City. Buy Yourself a Different Life. A rare chance to live, create and operate a business in one of Manitoulin Island's most welcoming tourism communities. 14 Given Road is home to the long-established Southbay Gallery - for over three decades - a destination for Canadian and Indigenous art, fine craft and artisan work, just steps from the Chi-Cheemaun ferry, the marina and Lake Huron. The bright, flexible gallery space suits retail, exhibitions, workshops, artist demonstrations or community events, with generous room to display artwork and handcrafted goods. Continue its creative legacy or bring your own entrepreneurial vision - as a boutique, studio, workshop venue, wellness space or professional practice. Above the gallery, comfortable two-bedroom and den living accommodations with a galley kitchen and 1.5 baths let you live and work in one beautiful destination. Major updates are already done: steel roof, 200-amp electrical, insulated siding, updated windows and doors, furnace, kitchen and bathrooms. Set on approximately half an acre with year-round road access. South Baymouth is Manitoulin's southern gateway, and everything that makes the Island a summer destination is right outside the door: swimming and sandy beaches on Lake Huron, a marina for boating and fishing, the Chi-Cheemaun ferry delivering visitors steps from your storefront, scenic shoreline trails for hiking and cycling, and the Island's celebrated arts and culture scene. Manitoulin's calendar stays full of powwows, studio tours, festivals, farmers' markets and live music that draw visitors back season after season. For a buyer dreaming of leaving the city without leaving opportunity behind: live upstairs, run the gallery below, open for tourist season and head south for winter - or stay year-round and reimagine the space entirely as your own. Come to Manitoulin Island. Bring your ideas. The next chapter is yours. (id:47351)
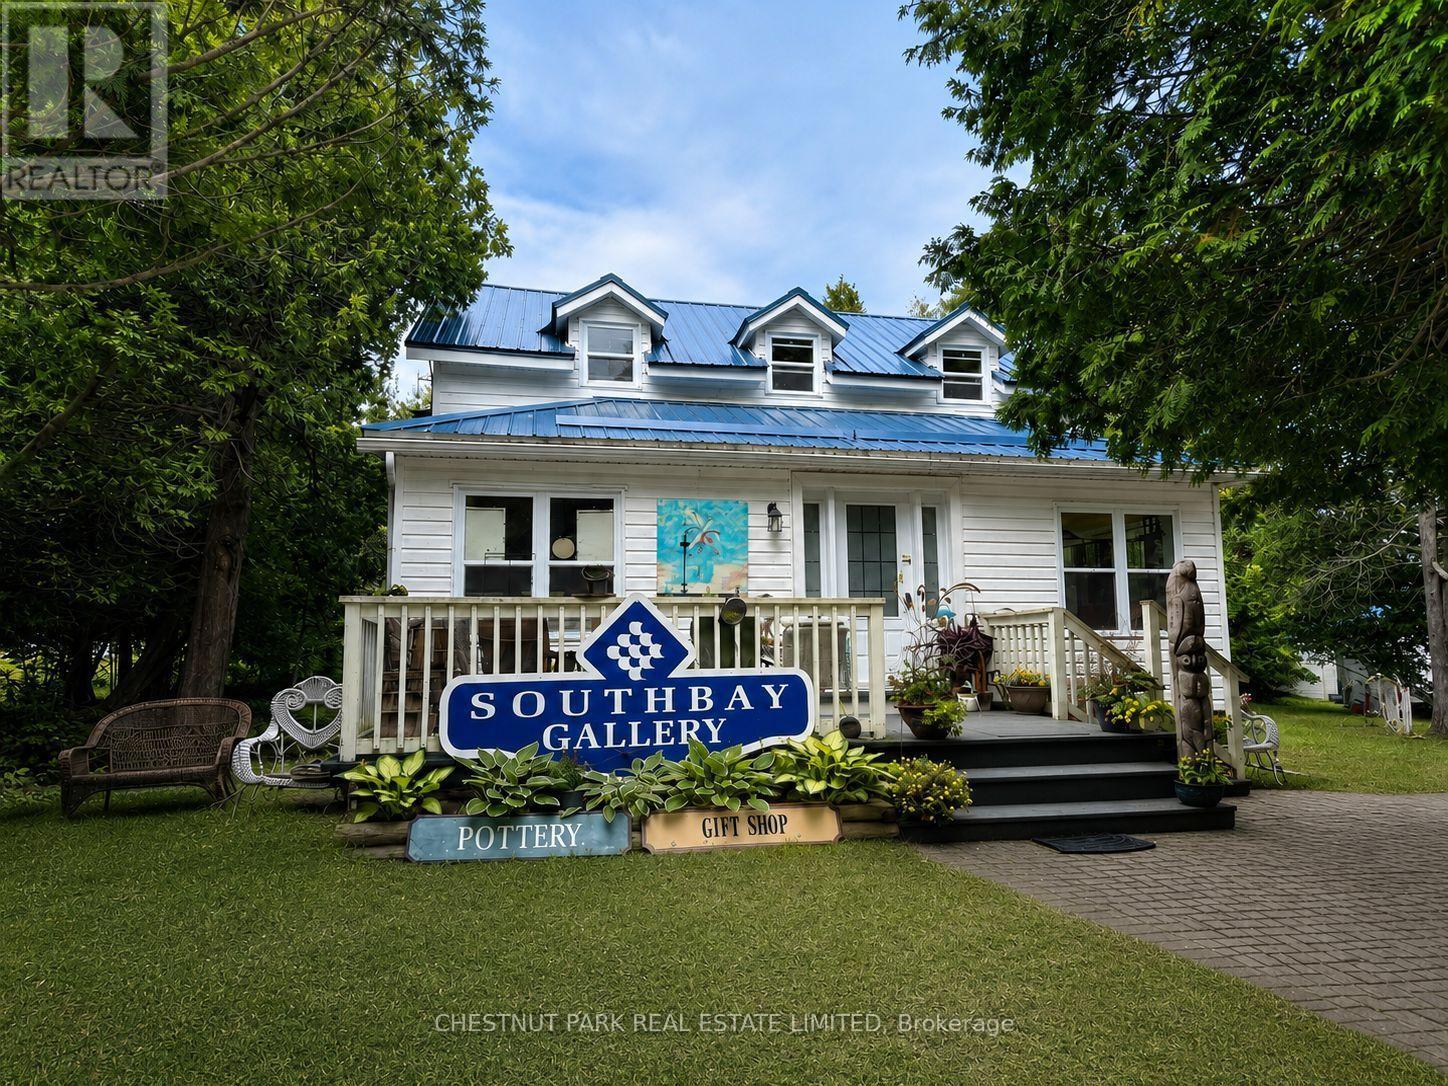
14 Given Road N
Tehkummah, Ontario
TURN-KEY COMMERCIAL + RESIDENTIAL OPPORTUNITY ON MANITOULIN ISLAND! Live, Work & Create In One Of The Island's Most Visited Waterfront Communities. Home To The Long-Established Southbay Gallery-A Celebrated Destination For Canadian & Indigenous Art, Fine Craft & Artisan Work For Over 30 Years-This Distinctive Property Offers Exceptional Lifestyle, Business & Income Potential.Ideally Located In South Baymouth, Manitoulin's Southern Gateway, Just Steps From The Chi-Cheemaun Ferry Terminal, Marina, Lake Huron, Swimming & Sandy Beaches. The Bright, Flexible Main-Floor Gallery Is Well Suited To Retail, Exhibitions, Workshops, Demonstrations & Special Events. Continue The Gallery's Legacy Or Bring Your Own Vision-Boutique, Creative Studio, Workshop Venue, Wellness Space Or Professional Practice.Comfortable 2-Bedroom, plus den Living Accommodations. Feature A Galley Kitchen & 1 and a half Baths, Making It Easy To Live & Work Under One Roof. Set On Approximately 1/2 Acre With Year-Round Road Access, The Property Is Surrounded By Hiking & Cycling Trails, Powwows, Studio Tours, Festivals, Farmers' Markets, Live Music & Manitoulin's Celebrated Arts & Culture Scene.An Ideal Opportunity For A Buyer Seeking The Perfect Combination Of Home, Income & Island Lifestyle. Live Upstairs, Operate The Gallery Below, Welcome Visitors Throughout The Busy Tourism Season-Then Head South For The Winter-or Enjoy Four-Season Manitoulin Living Year-Round.**** EXTRAS **** Major Improvements Include A Steel Roof, Updated 200-Amp Electrical, Insulated Siding, Updated Windows & Doors, Furnace, Kitchen & Bathrooms. Established Gallery Business & Inventory Available Separately. After More Than Three Decades, The Seller Is Ready To Retire-Opening The Door For The Next Owner To Carry This Special Property Forward. (id:47351)
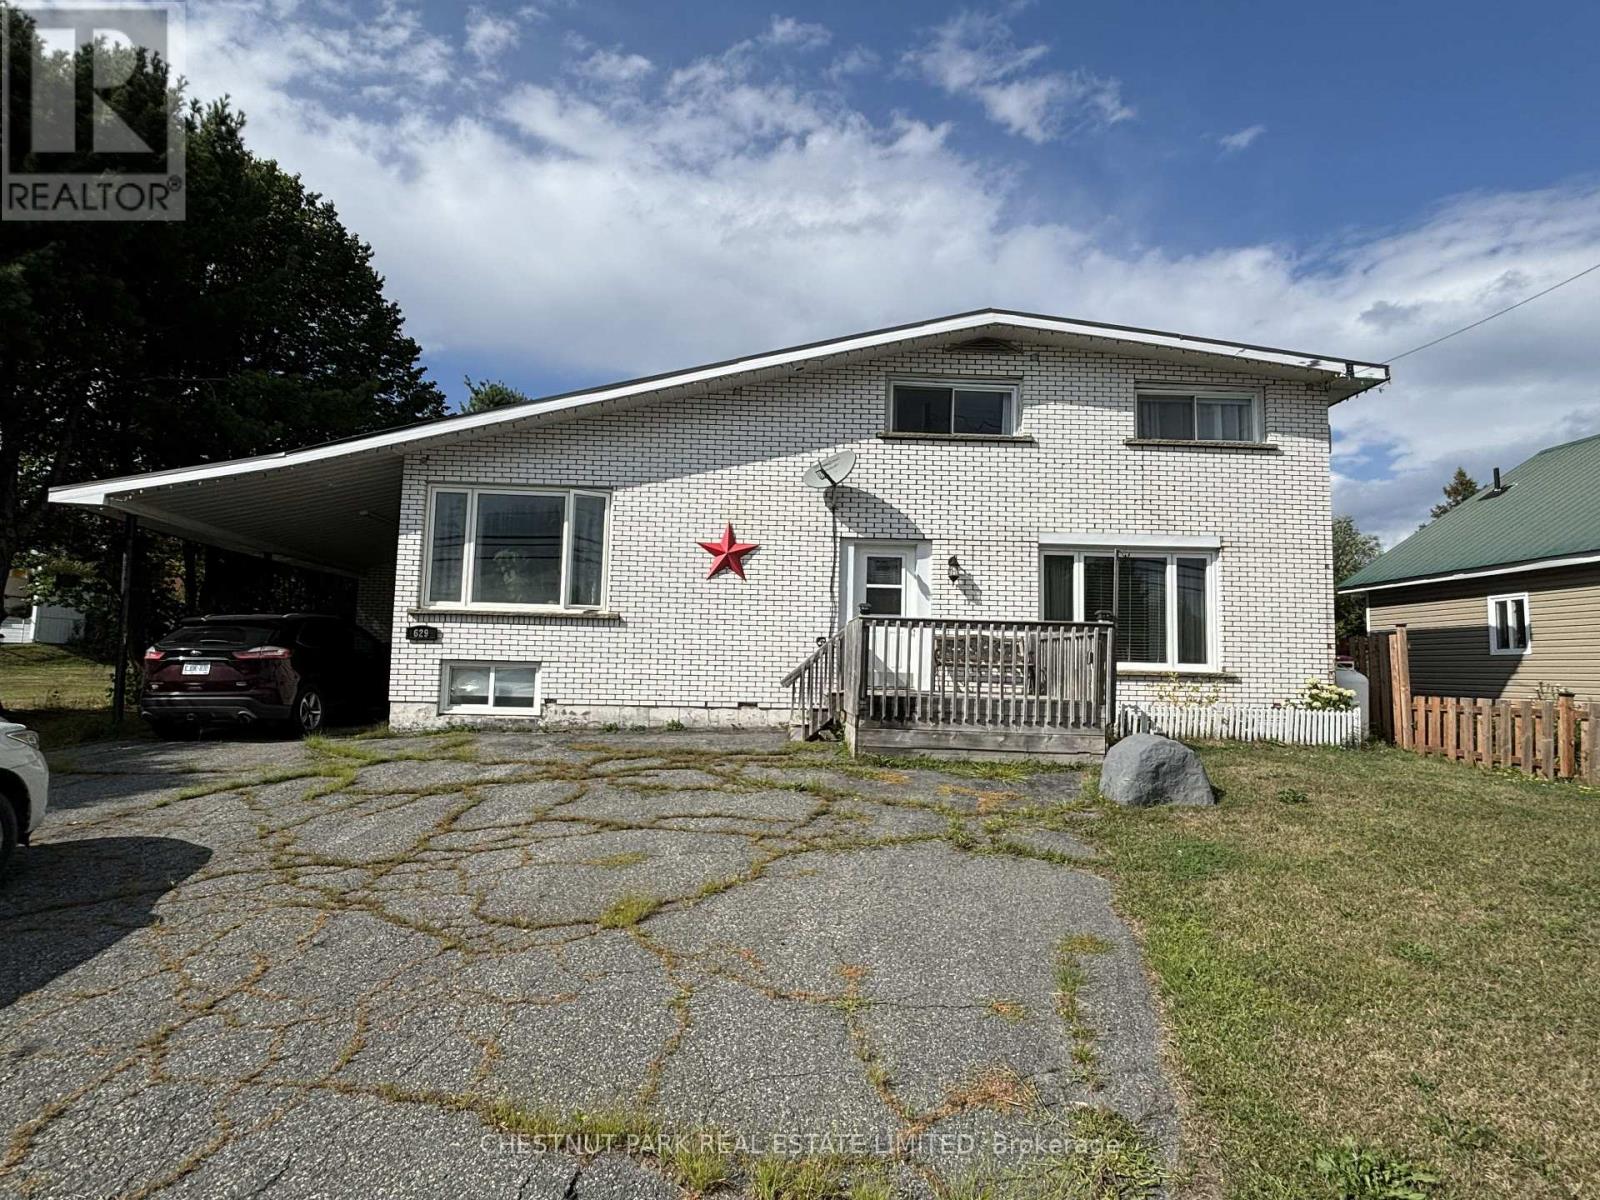
629 Hwy 64 Highway
French River, Ontario
One beautifully renovated home, two living spaces. Welcome to 629 Highway 64 in Alban, where a thoughtfully designed in-law suite, extensive updates and the natural beauty of French River country come together in a property filled with possibilities. Offering four bedrooms and 2 bathrooms, this home provides the space and flexibility today's families are looking for. The separate in-law suite creates an ideal setup for extended family, adult children, guests or potential rental income, while still allowing everyone their own space and privacy. The home has undergone major renovations and shows beautifully, combining comfortable living spaces with practical upgrades for year-round Northern Ontario living. Air conditioning, a forced-air propane furnace and reverse-osmosis water filtration provide added comfort and convenience. The partially finished basement has a workshop and storage. A drilled well and durable metal roof add to the home's appeal, while ample parking makes it easy to accommodate family, guests and recreational vehicles. Set on a generous lot in Alban, there's room outside to relax, garden and entertain. Enjoy the space and slower pace of French River country without giving up convenient access to the city. Approximately 45-55 minutes from Greater Sudbury, the property offers an appealing balance of country living and accessibility to shopping, employment, healthcare and city amenities, which remain within comfortable driving distance. With the French River and Lake Nipissing region at your doorstep, you'll find boating, fishing and paddling nearby, along with an extensive network of hiking and snowshoeing trails at Mashkinonje Provincial Park. A beautiful home with versatility for income or multigenerational living, surrounded by the lakes and landscapes of French River country, with Sudbury less than an hour away. (id:47351)
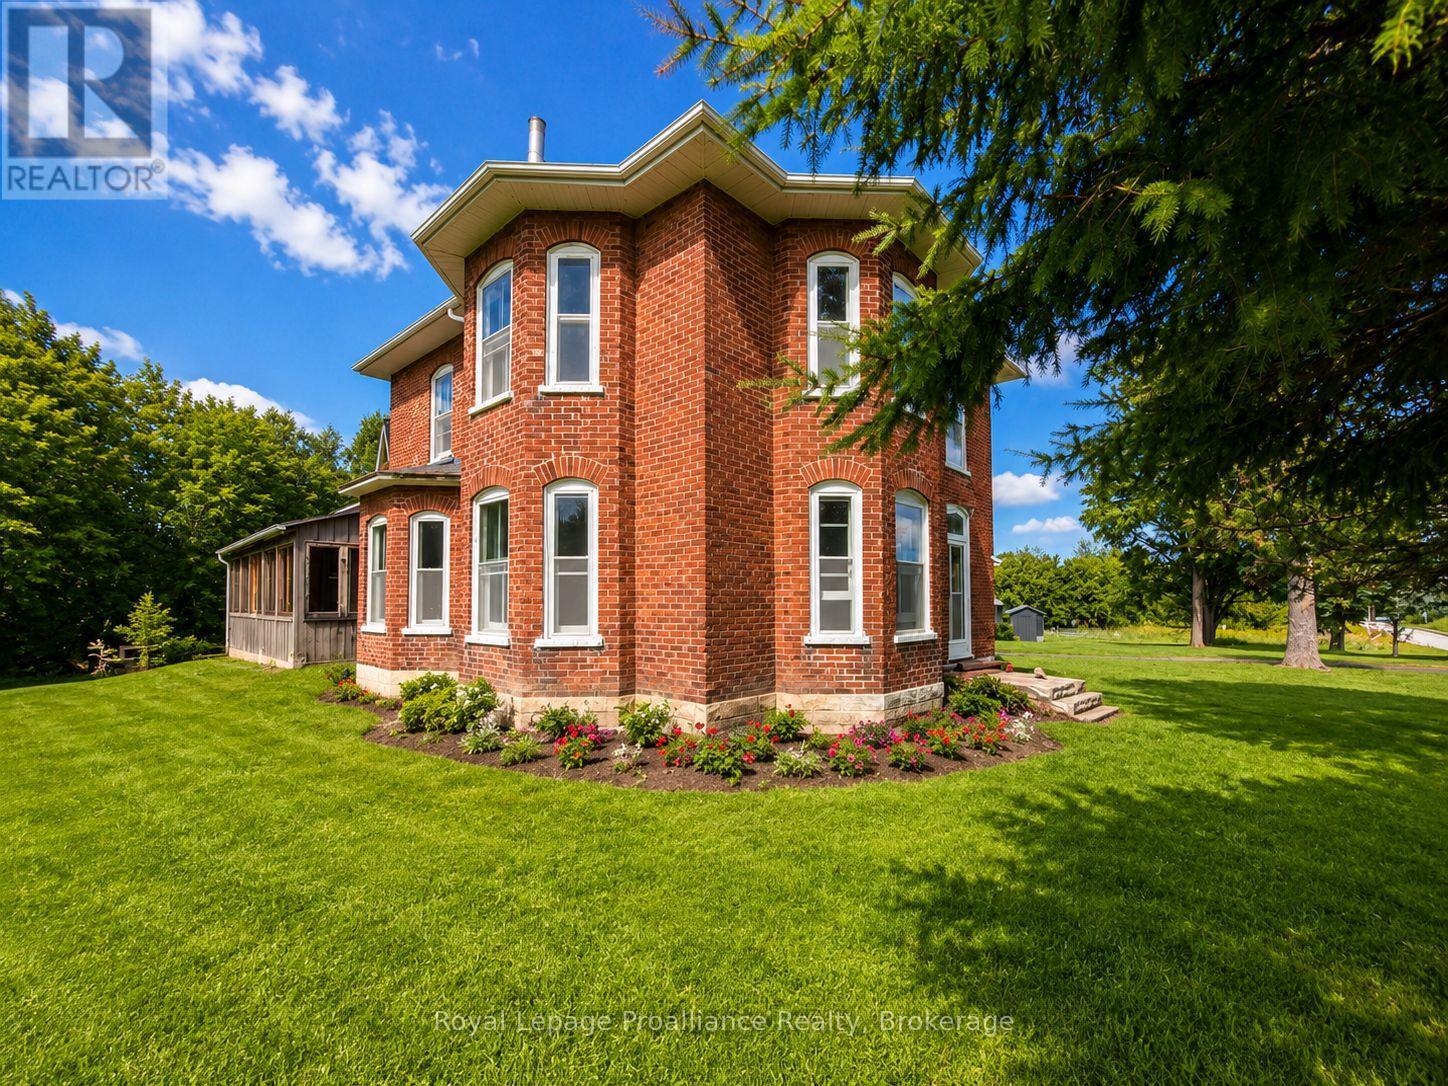
251 Goods Road
Stirling-Rawdon, Ontario
Just on the outskirts of Stirling sits opportunity. This century-old 2-storey farmhouse offers the charm of rural heritage living. Situated on just over 2 acres with mature trees, open space, and multiple outbuildings, this property delivers privacy, versatility, and room to grow. The home features large square footage, providing generous principal rooms and flexible spaces ideal for families, hobbyists, or anyone seeking a country retreat with character. Inside, the farmhouse retains its timeless appeal. The outbuildings add valuable utility for storage, workshop space, or small-scale homesteading. While Hydro is not currently hooked up, natural gas and hydro are available at the road, giving future owners the ease of re-hook up. Opportunity is knocking to create your dream in the desired Stirling Rawdon area. (id:47351)
0 Oak Ridges Drive
Hamilton Township, Ontario
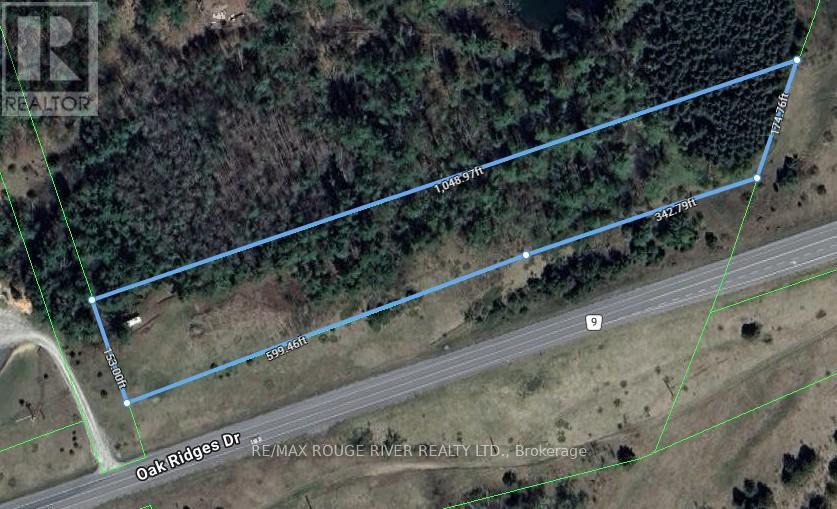
LOCATED ON THE SUNNY SIDE OF THE ROAD AND OFFERING WONDERFUL PANORAMIC VIEWS OF OUR BEAUTIFUL NORTHUMBERLAND COUNTY, THIS SINGULAR HILLSIDE, 2.8 ACRE PARCEL OF LAND OFFERS ASTUTE BUYERS OF ALL VOCATIONS A RARE LAND OWNERSHIP OPPORTUNITY NOT TO BE MISSED. PRICED TO SELL QUICKLY...ACT NOW...WHEN IT'S GONE, IT'S GONE! (id:47351)
1101 - 75 Canterbury Place
Toronto, Ontario
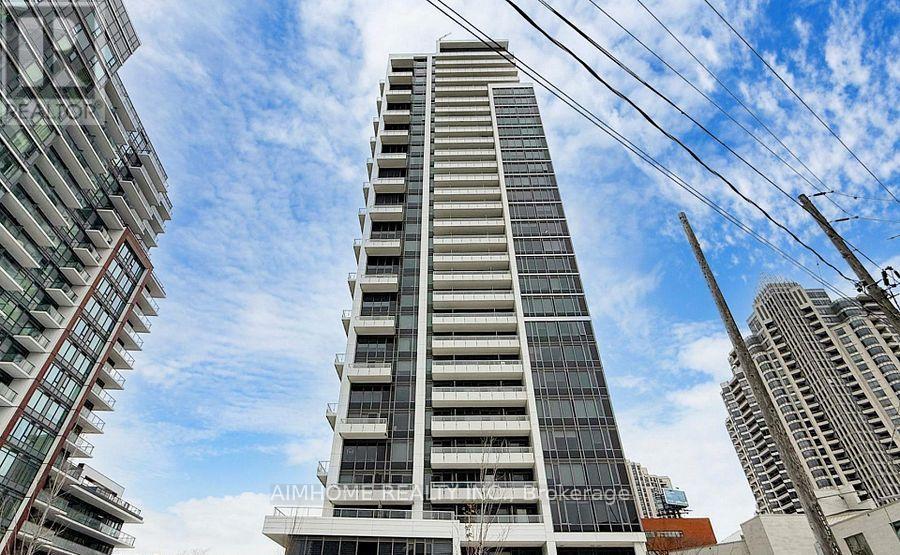
Welcome to The Diamond Condos! This bright and spacious 1 Bedroom + Den luxury suite offers a functional open-concept layout in an award-winning building by Diamante. Features include a modern kitchen with centre island, stylish lighting, laminate flooring throughout, and large windows that fill the space with natural light. Enjoy stunning eastern views from the 104 sq. ft. open balcony. Includes 1 parking space. Exceptional location just steps to 2 subway stations, TTC, Hwy 401, North York Centre, restaurants, shopping, schools, and parks. Residents enjoy premium amenities including 24-hour concierge, library, party room, games room, and more. Move-in ready and perfect for professionals, couples, seeking convenience and lifestyle in the heart of North York! (id:47351)
629 Hwy 64
Alban, Ontario
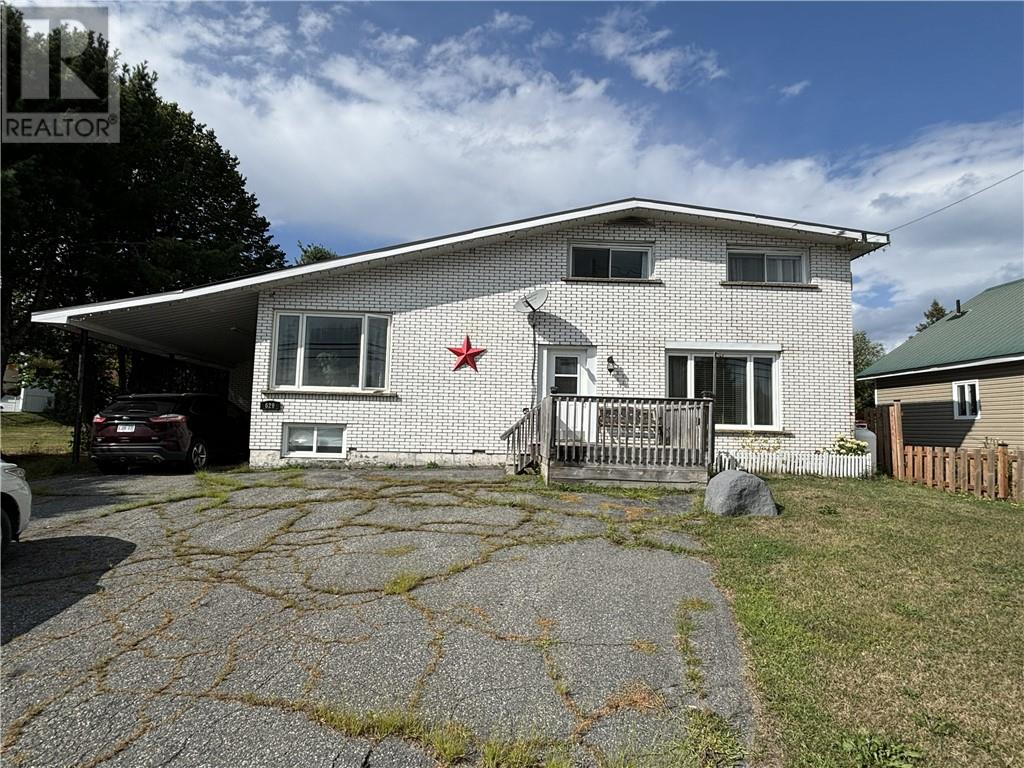
One beautifully renovated home, two living spaces. Welcome to 629 Highway 64 in Alban, where a thoughtfully designed in-law suite, extensive updates and the natural beauty of French River country come together in a property filled with possibilities. Offering four bedrooms and 2½ bathrooms, this home provides the space and flexibility today's families are looking for. The separate in-law suite creates an ideal setup for extended family, adult children, guests or potential rental income, while still allowing everyone their own space and privacy. The home has undergone major renovations and shows beautifully, combining comfortable living spaces with practical upgrades for year-round Northern Ontario living. Air conditioning, a forced-air propane furnace and reverse-osmosis water filtration provide added comfort and convenience. The partially finished basement has workshop and storage. A drilled well and durable metal roof add to the home's appeal, while ample parking makes it easy to accommodate family, guests and recreational vehicles. Set on a generous lot in Alban, there's room outside to relax, garden and entertain. Enjoy the space and slower pace of French River country without giving up convenient access to the city. Approximately 45–55 minutes from Greater Sudbury, the property offers an appealing balance of country living and accessibility to shopping, employment, healthcare and city amenities remain within comfortable driving distance. With the French River and Lake Nipissing region at your doorstep, you'll find boating, fishing and paddling nearby, along with an extensive network of hiking and snowshoeing trails at Mashkinonje Provincial Park. A beautiful home with versatility of income or multigenerational living, surrounded by the lakes and landscapes of French River country, with Sudbury less than an hour away. (id:47351)
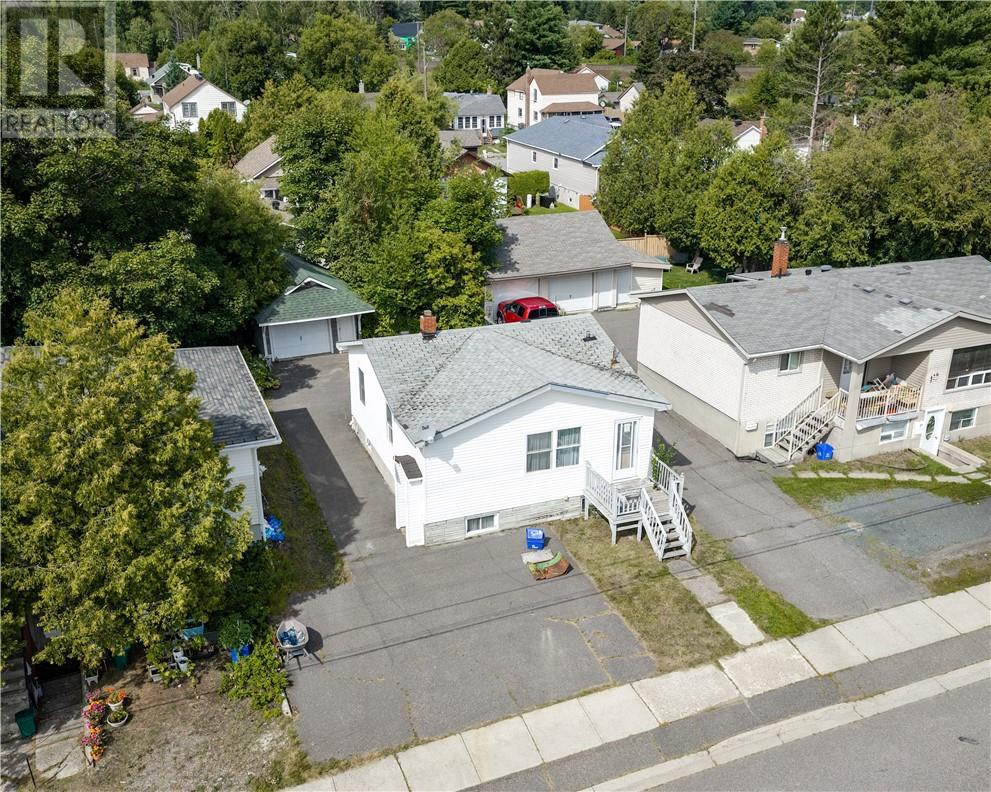
464 Mckim Street
Sudbury, Ontario
Welcome to 464 McKim Street, a centrally located Sudbury home with a ton of potential and a price point that is getting harder and harder to find. Whether you are a first time buyer looking for an opportunity to build some equity or an investor searching for your next project, there is a lot to work with here. The main floor features a large living room with plenty of space to relax or entertain, while upstairs you will find two bedrooms. Downstairs adds even more versatility with a full bathroom, kitchen and plenty of storage, creating excellent potential for an in law suite or additional living space to help offset your mortgage. Outside, you have a good sized backyard, lots of parking and a detached garage for even more storage or workspace. The home is ready for someone with a little vision to come in and make it their own, but the location and layout give you a great starting point. Tucked away in a central Sudbury neighbourhood while still being just minutes from downtown, this could also make a great rental location for Collège Boréal students, McEwen School of Architecture students or working professionals. If you have been waiting for an affordable opportunity where you can add value over time, 464 McKim Street is definitely worth a look. (id:47351)
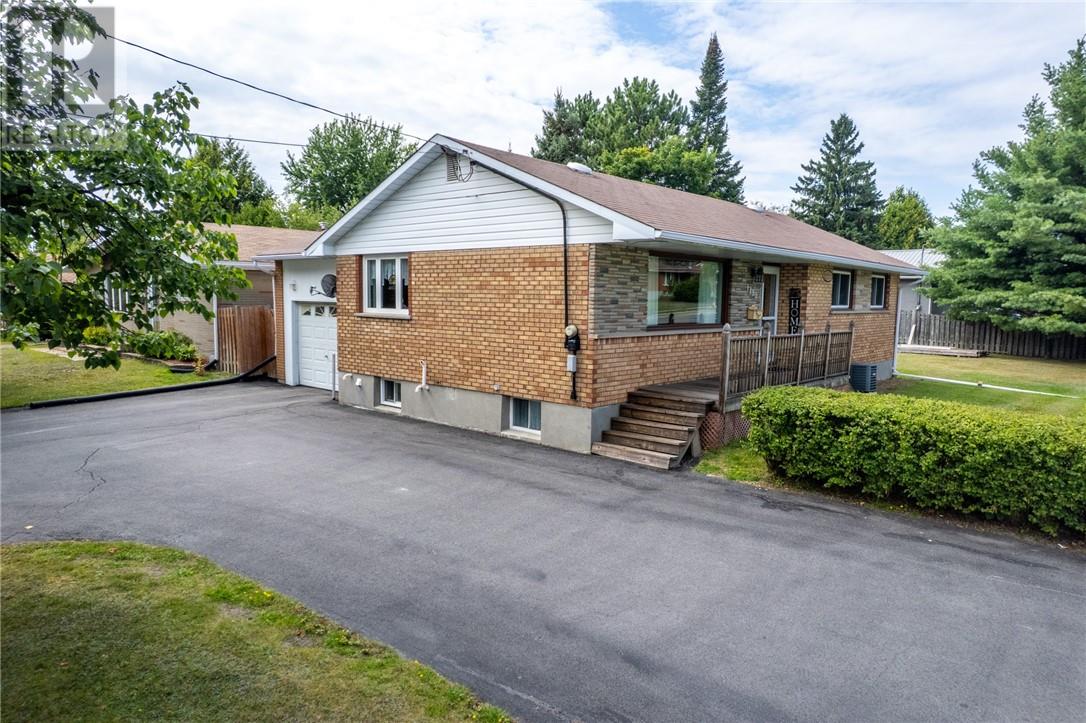
1493 Lansing Avenue
Sudbury, Ontario
Pride of ownership shines throughout this beautifully maintained all-brick home, lovingly cared for by the same family for nearly 40 years. Located in a desirable central New Sudbury neighbourhood, this great-looking property features 3 bedrooms on the main level, an additional bedroom on the lower level, and 2 full bathrooms, offering plenty of space for the whole family. The home also offers a convenient drive-through driveway, a large yard, new windows and doors, and an enclosed carport that provides additional versatile living or storage space. A separate side entrance adds excellent potential for an in-law suite or secondary living area. With its solid construction, fantastic location, generous property, flexible layout, and obvious care over the years, this is a wonderful opportunity for the next family to make it their own. (id:47351)
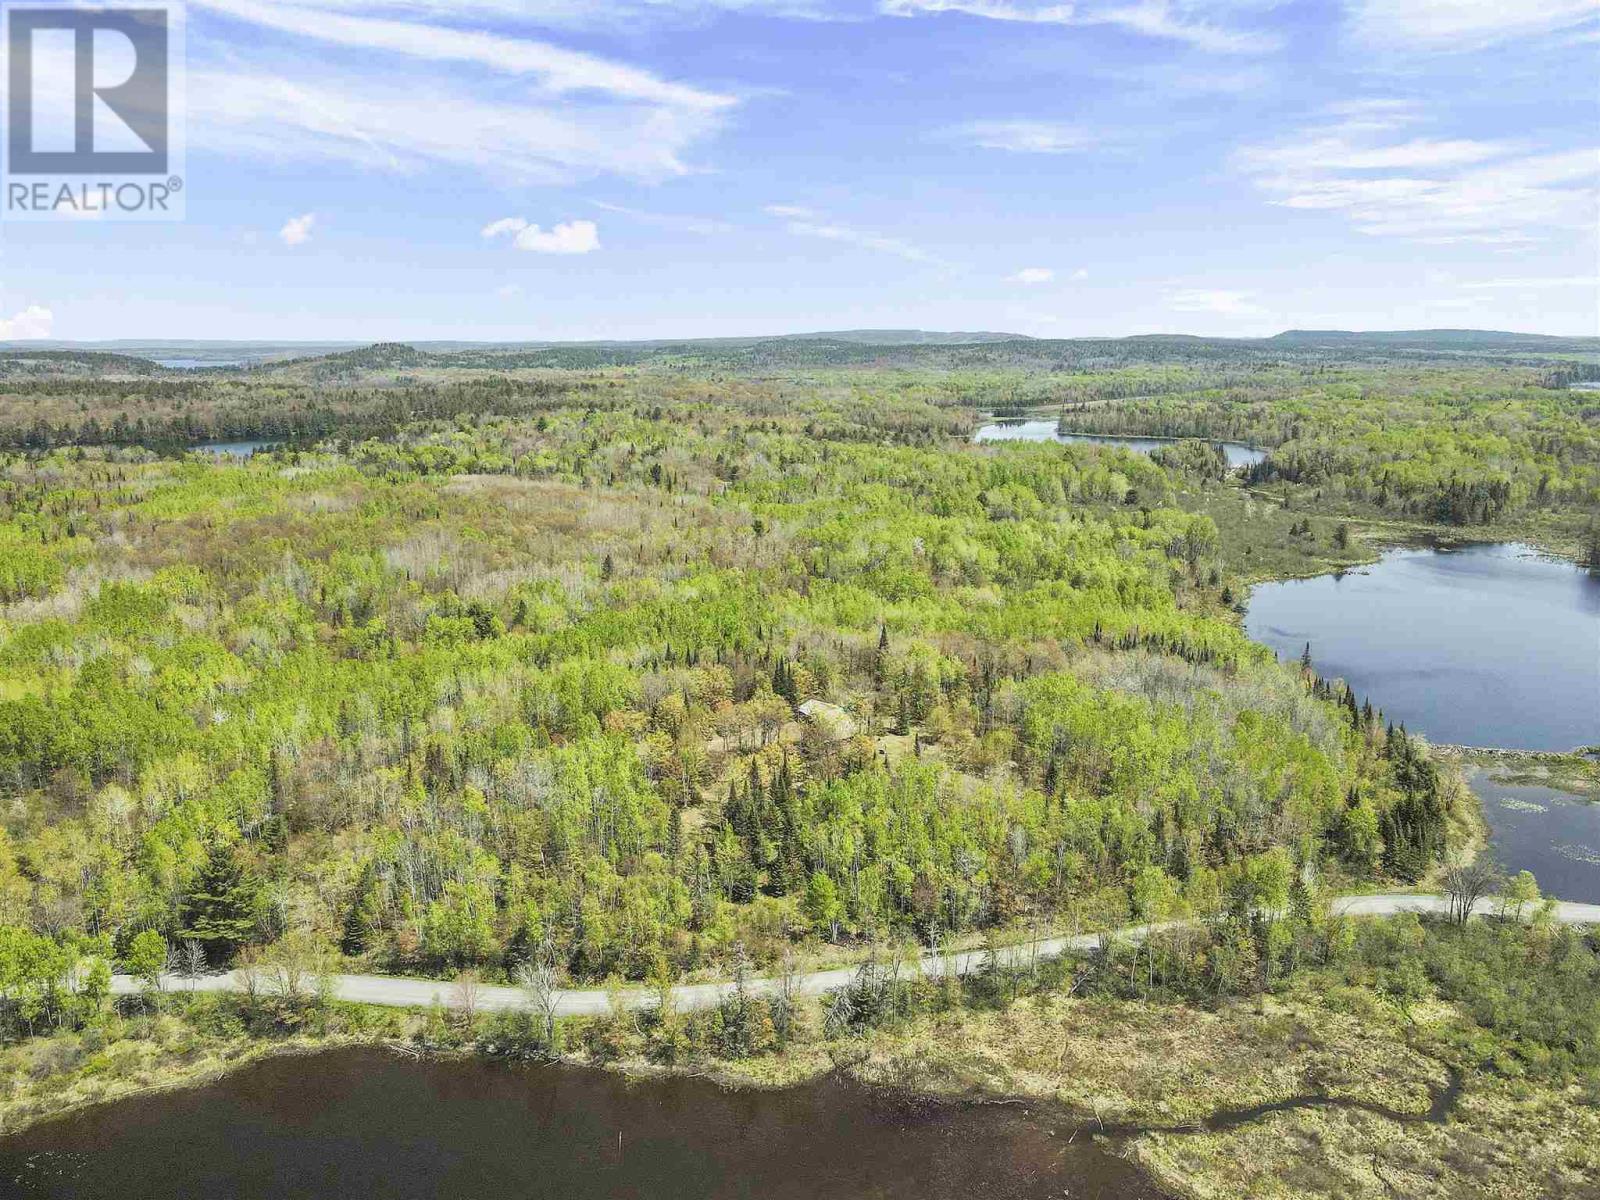
. Lake Hope Rd
Blind River, Ontario
Discover your own private 160 acre property located only 20 minutes from Blind River. Excellent hunting opportunities creating the perfect setting for outdoor enthusiasts looking enjoy hunting, hiking, fishing, ATVing, or simply escaping into nature. Blind River offers the convenience of shopping, restaurants, hospital, schools and an 18 hole golf course. Adjacent lot with large 3 bedroom home and an additional 160 acres is also available. (id:47351)
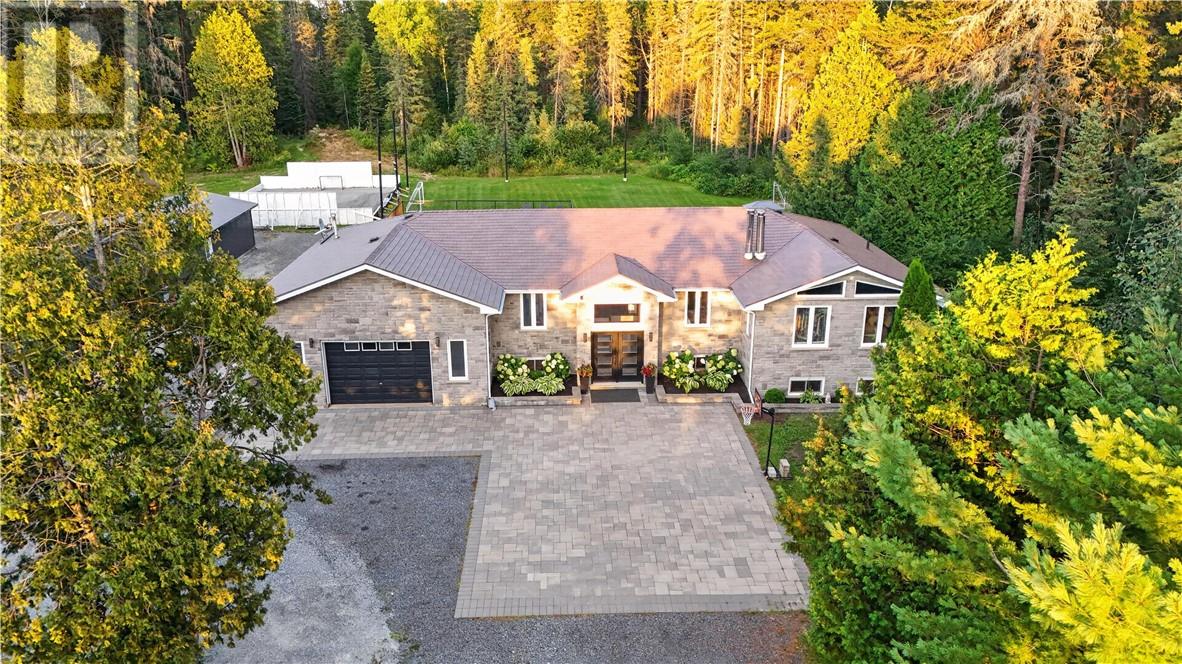
3416 Martin Road
Blezard Valley, Ontario
Welcome to 3416 Martin Road in Blezard Valley. This home features 6 bedrooms, 3 bathrooms, and a beautifully finished open-concept layout that's set on an incredible 2-acre lot surrounded by mature trees. Inside, the bright, open main floor centers around the spacious kitchen, with extensive cabinetry, generous counter top space, an oversized island made for gatherings, and numerous views of the backyard. The kitchen, dining and living spaces flow seamlessly, all while being complemented by warm wood accents and an abundance of natural light. The primary suite is a true retreat with vaulted ceilings, a wood beam, stunning chandelier, bright walk-in closet and tree-lined views. The spa-inspired ensuite features a freestanding soaker tub, glass shower, double vanity and elegant tilework. The remainder of the main floor offers 3 additional bedrooms, a 2-piece bathroom, and access to the beautiful outdoors. Downstairs, the expansive lower level is made for entertaining and family fun, featuring a spacious lounge area, striking stone fireplace, games area, bar, and a separate glass-enclosed space ideal for a home office or gym. With 2 additional bedrooms and a full bathroom, the lower level space makes it perfect for guests, extended family, or an in-law suite. Outside, the backyard feels like a private resort. The hot tub, pool and gazebo are nestled among the trees, creating the perfect setting for outdoor dining, relaxing and enjoying long summer evenings. Beyond the deck, the large, grassed area offers room for soccer, volleyball, and endless family activities. In winter, the rink brings family and friends together, creating countless memories spent skating and playing hockey together. From peaceful mornings surrounded by the trees to golden summer evenings and winter days on the rink, this is a home designed to be truly enjoyed through every season. Don't wait, book your private showing today! (id:47351)
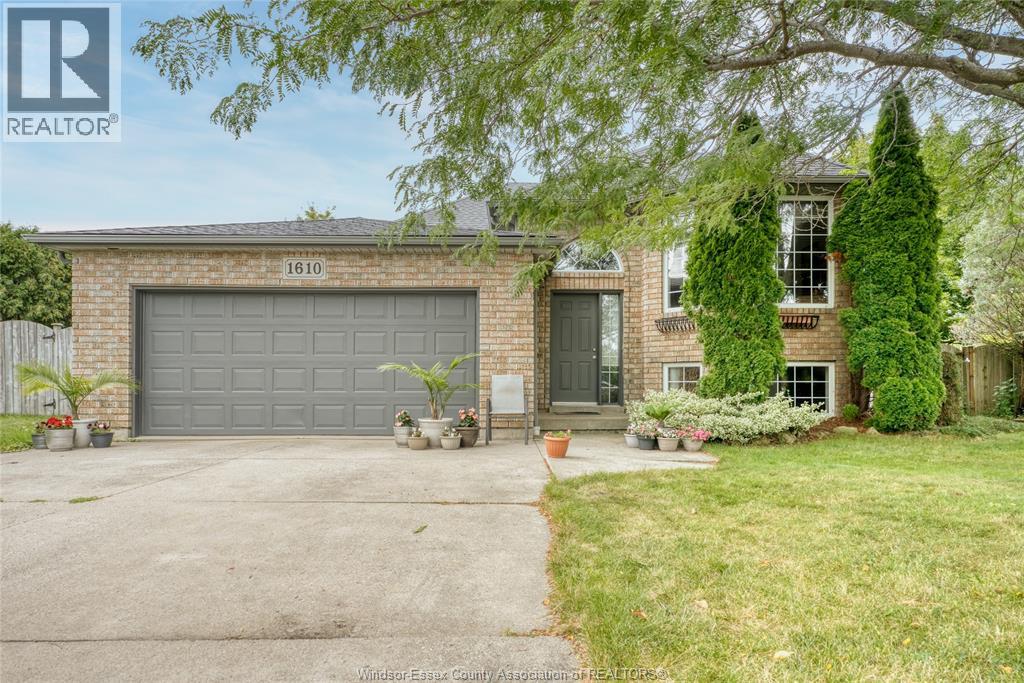
1610 Chornoby Crescent
Tecumseh, Ontario
Welcome to 1610 Chornoby Crescent—a warm & welcoming custom-built home located in a quiet, established, family-friendly neighbourhood in the Town of Tecumseh. Offered for sale by its original owner, this well-cared-for home is close to schools, parks, shopping & everyday amenities. Set on a spacious quarter acre lot surrounded by mature trees, the property offers privacy & plenty of room for the whole family to enjoy. The backyard is made for summer days & family gatherings, with a large multi-level deck overlooking a heated 15' × 30' above-ground pool. Inside, you will find a spacious kitchen & eating area, a formal dining room & living room, three spacious bedrooms and a full bathroom with a jetted tub with convenient access from the primary bedroom. The lower level offers even more room for family life, including two additional bedrooms, a 4PC bath and a cozy family room with a fireplace & additional space providing plenty of possibilities for a rec. room, office or fitness/children's play area. This home is perfect for the growing family. Updates: roof (2014), central air conditioning (2018), pool heater (2019), garage door opener (2022), hot water tank (2023), stove, dryer and dishwasher (2024), and pool pump (2026). LOOKING AT OFFERS AS THEY COME. Please include schedule B1 in all offers. Call L/S for more information or to book your private showing. (id:47351)
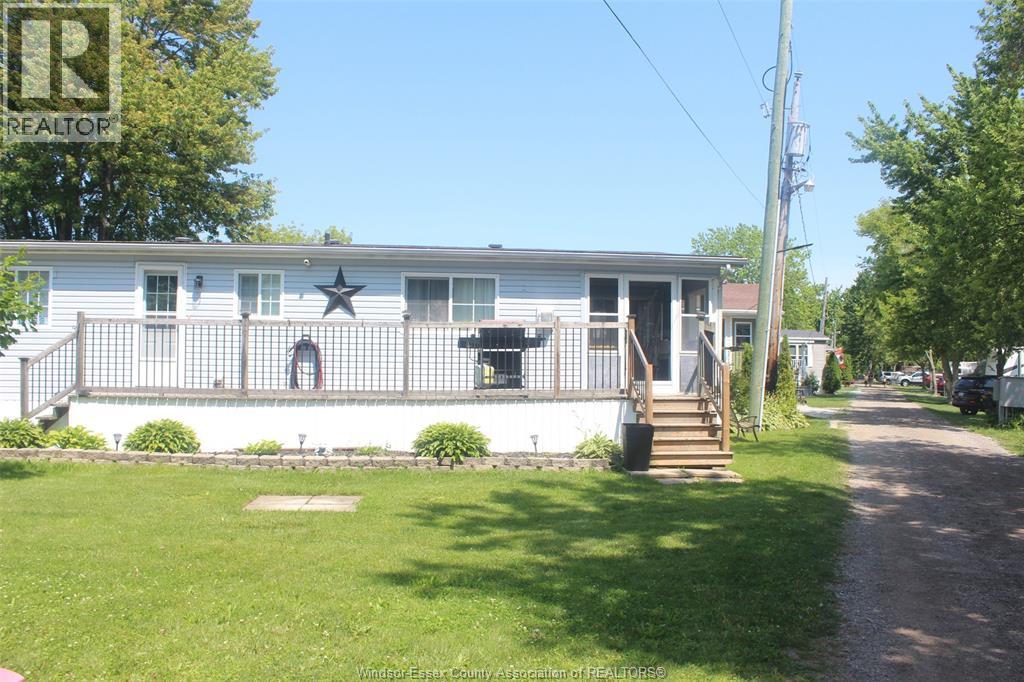
20951 Pier Road Unit# 8 Lake Rd
Wheatley, Ontario
Welcome to 8 Lake Road in Holiday Harbour — a year-round leasehold community on the shores of Lake Erie in Wheatley, Ontario. With over 350 feet of private sandy beach and waterfront, Holiday Harbour delivers the kind of Lake Erie access that most buyers only dream about. This updated 3-bedroom, 1-bathroom bungalow offers a bright, functional layout with an updated kitchen, durable laminate flooring throughout, and a covered entry platform for easy year-round access. A brand-new Furnace/AC ensures efficient, reliable heat through every season. A private storage shed and parking for two vehicles round out the practical details. Connected to municipal water and sanitary sewer services, this is a true four-season home — not a seasonal escape. Holiday Harbour is one of the most active waterfront communities on Lake Erie, with a full organized events calendar running May through October. The 2026 schedule includes welcome back BBQs, live music and DJ nights, karaoke, trivia, bocce ball tournaments, beach bonfires, a Hawaiian Night potluck, casino night, and more — a genuine community with neighbours who show up for each other all season long. The full 2026 Holiday Harbour events calendar has been attached to the supplements for your review. Adjacent to Wheatley Provincial Park, residents enjoy direct access to scenic walking trails and natural green space right outside their door. Monthly fees include land lease, water, property taxes, and access to the full community events calendar — so the lifestyle is already built into the cost. Affordable Lake Erie living, private beach access, a brand-new furnace, and a community that knows how to have fun — 8 Lake Road in Holiday Harbour is ready for its next chapter. Schedule your private showing today. (id:47351)
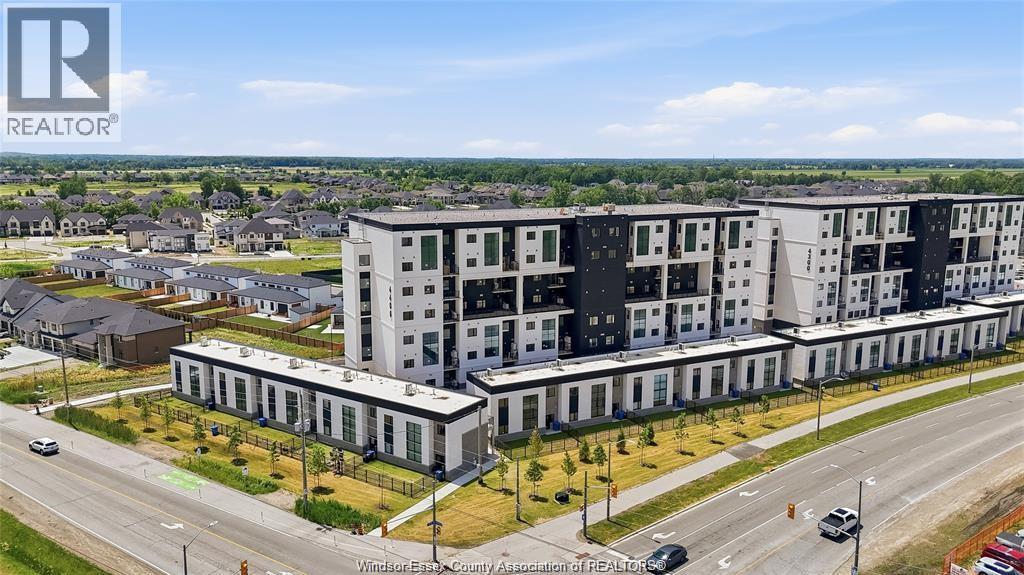
4300 Laurier Parkway Unit# 624
Lasalle, Ontario
WELCOME TO LAURIER HORIZONS, LASALLE'S NEWEST AND MOST PRESTIGIOUS CONDOMINIUMS, THIS BRAND NEW, NEVER-LIVED-IN PENTHOUSE-STYLE CONDO OFFERS AN IMPRESSIVE 1,613 SQ FT OF MODERN LIVING SPACE, FEATURING 3 BEDROOMS, A VERSATILE DEN/OFFICE/REC ROOM, AND 2.5 BATHROOMS. STEP INTO A SPACIOUS OPEN CONCEPT LAYOUT FEATURING A KITCHEN WITH BRAND NEW STAINLESS STEEL APPLIANCES, QUARTZ COUNTERTOPS, & ABUNDANT SOFT-CLOSE CABINETRY. THE SUITE BOASTS STUNNING VINYL FLOORING, IN-SUITE LAUNDRY, 3 BEDROOMS, 2,5 BATHROOMS & A PRIVATE GLASS-ENCLOSED BALCONY, ONE OF THE UNIT'S MOST DISTINCTIVE FEATURES IS THE BEAUTIFUL SECOND-LEVEL OPEN-TO-BELOW DESIGN, OVERLOOKING THE MAIN LIVING ROOM AND KITCHEN AREA, CREATING AN EXPANSIVE, AIRY ATMOSPHERE AND A TRUE PENTHOUSE-STYLE FEEL. THE IMPRESSIVE FLOOR-TO-CEILING-STYLE LARGE WINDOWS FLOOD THE HOME WITH AN ABUNDANCE OF NATURAL LIGHT. LOCATED IN A PRIME AREA NEAR ST. CLAIR COLLEGE, WITH EASY ACCESS TO PUBLIC TRANSIT, SHOPPING, AND DINING OPTIONS, THIS PROPERTY IS PERFECTLY SITUATED FOR AN ACTIVE LIFESTYLE. COMMUTING IS A BREEZE WITH CLOSE PROXIMITY TO THE 401, EXPRESSWAY, & HWY 3. TENANT RESPONSIBLE FOR ALL UTILITIES. 1 UNDER-BUILDING PARKING SPOT & 1 STORAGE LOCKER INCLUDED. AMENITIES INCLUDE A SAUNA & WELLNESS ROOM, PARTY ROOM, AND FITNESS CENTRE, RENTAL APPLICATION, CREDIT CHECK, AND INCOME VERIFICATION ARE REQUIRED. (id:47351)