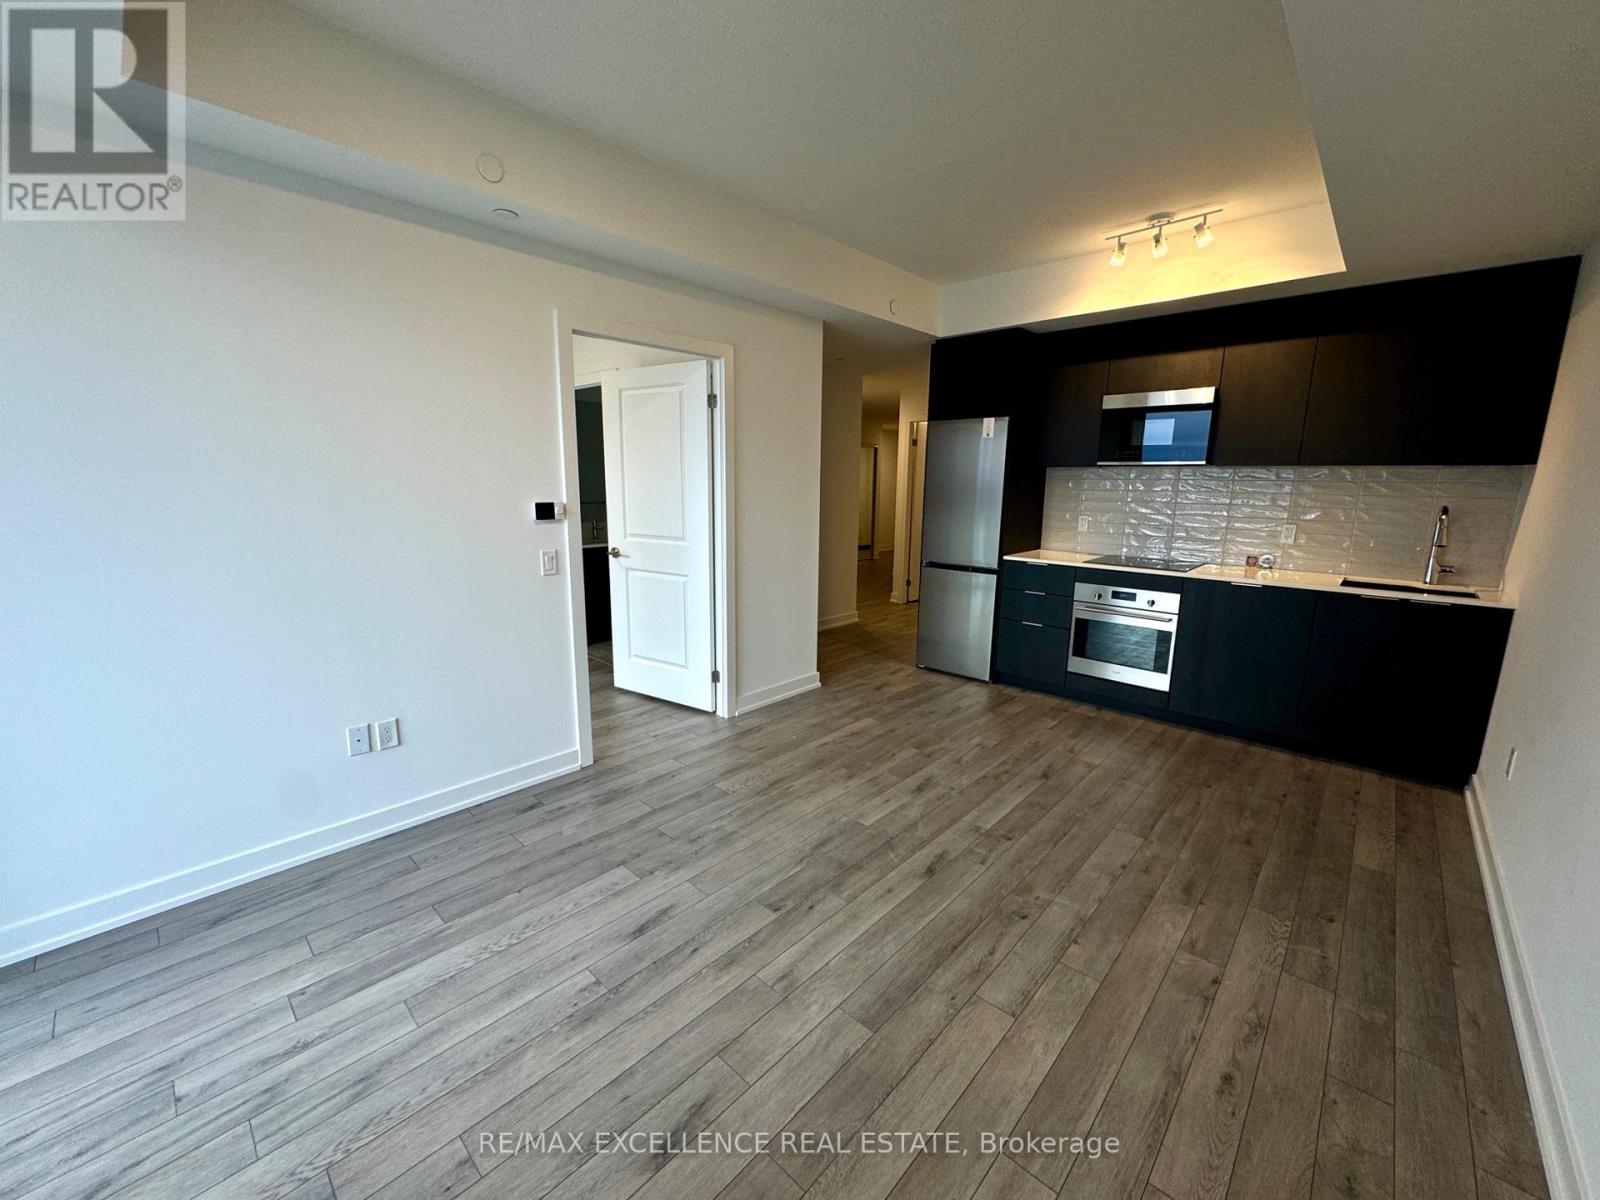
413 - 15 Skyridge Drive
Brampton, Ontario
Welcome to CityPointe Heights Condos a Brand new-Never lived in Unit offers bright, modern 1 bedroom + 1 Den and 2-bath suite offering 777 sq. ft. of thoughtfully designed living space and 95 sq. ft. Balcony with unobstructed view in one of Brampton's most connected communities. The open-concept layout is filled with natural light, creating an inviting atmosphere ideal for relaxing, entertaining, or working from home. A versatile den provides the perfect space for a home office, study area, or guest room. Enjoy unmatched convenience with Costco, grocery stores, restaurants, cafes and place of worship - Gurdwara & Mandir all in walking distance. Surrounded by parks, trails and lush green spaces, this location effortlessly blends urban living with natural tranquility. Commuters will love the easy access to Hwy 427, public transit, and major roads, offering quick connections to Etobicoke, Vaughan, Bolton and across the GTA. The suite includes one Parking space and a Locker. CityPointe Heights is where modern design meets everyday convenience, a place that balances comfort, connectivity, and contemporary style. Don't miss your chance to lease this beautifully maintained home in one of Brampton's most desirable communities. (id:47351)
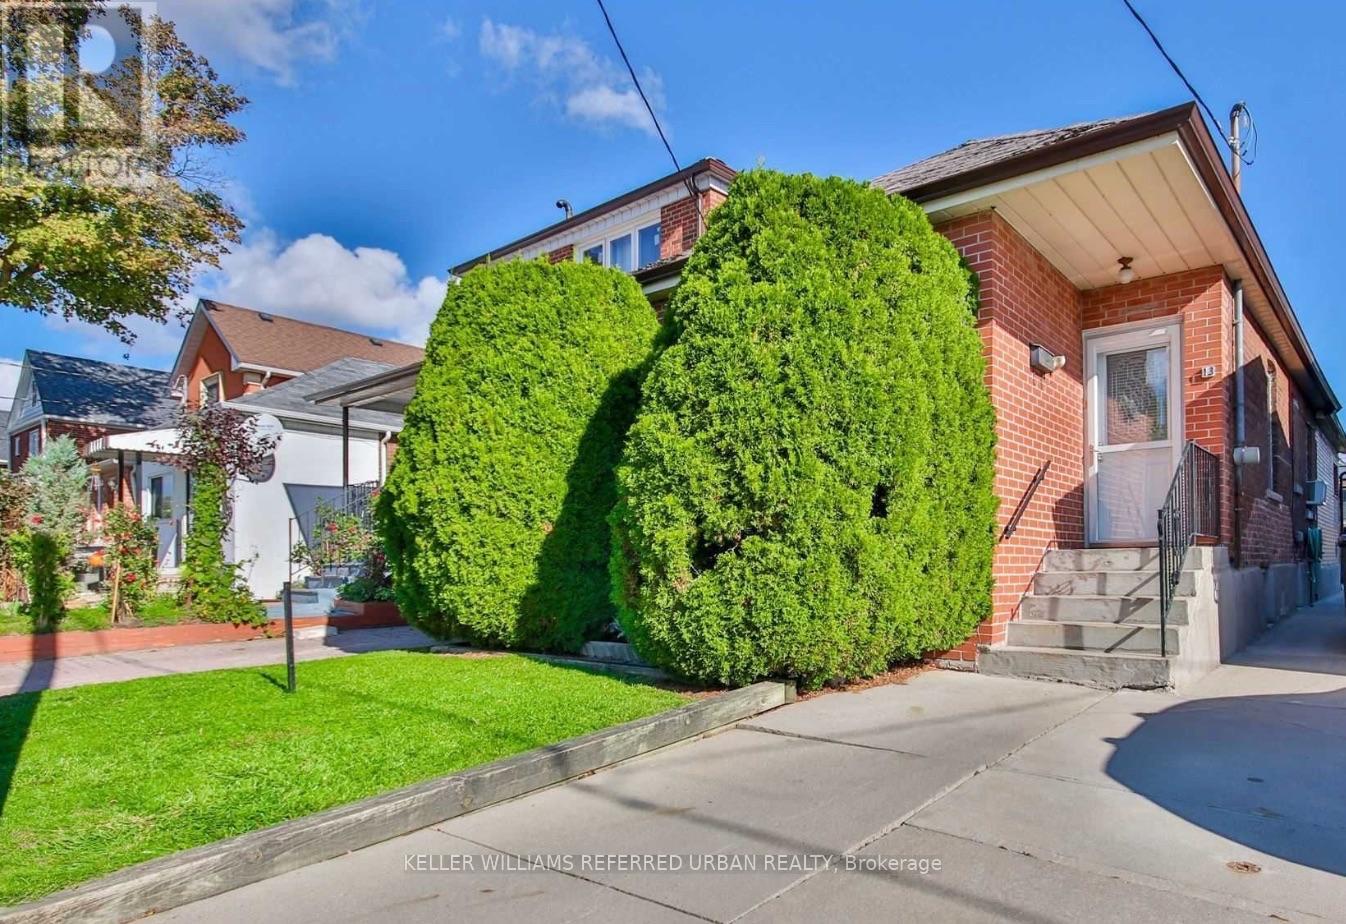
13 Teston Boulevard
Toronto, Ontario
Charming & Modern 2-Bedroom Main Floor Oasis with a Private Backyard! This beautifully updated 2-bedroom, 1-bathroom main floor unit is tucked away on a quiet, family-oriented street, offering the perfect blend of modern comfort and urban convenience. The heart of the home features an exceptionally spacious eat-in kitchen perfect for entertaining, complemented by stylish updated flooring and a completely refreshed bathroom. Step outside into your own private backyard retreat, an exclusive outdoor oasis ideal for relaxing, hosting guests, or enjoying your morning coffee. Commuting is effortless with quick access to major highways, local transit, 10 minutes away from the Subway, the Eglinton LRT, while the vibrant shopping, dining, and amenities of Bloor West Village and The Stockyards are just minutes away. (id:47351)
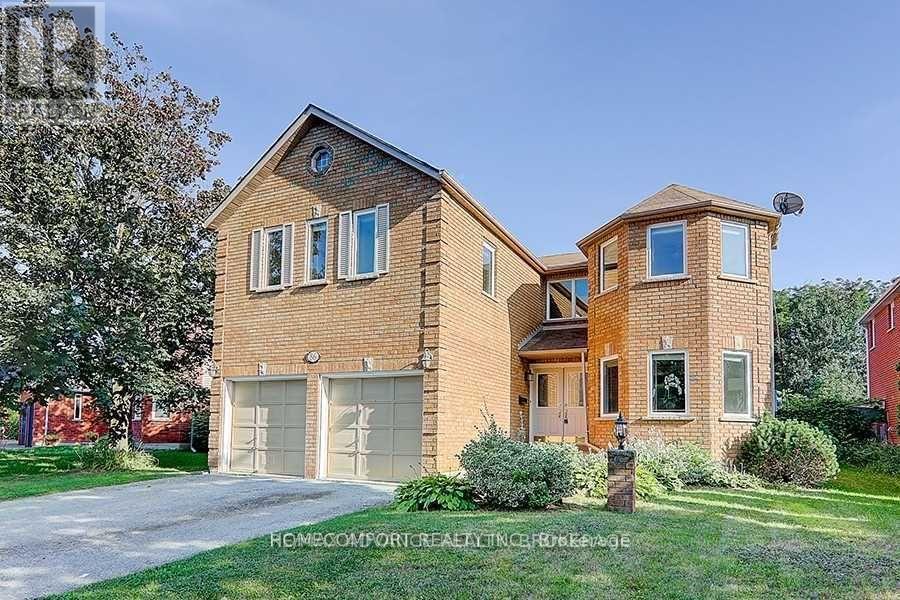
86 Bristol Road
Newmarket, Ontario
Exceptional opportunity to own a newly renovated, spacious home in Newmarket with excellent income potential! Offering over 3,000 sq. ft. of above-grade living space, this impressive property features 5+2 bedrooms, 1+1 kitchens, 1+1 laundry rooms, and a bright skylight that fills the home with natural light. The lower unit has a separate entrance, providing privacy and convenience for tenants or extended family. Currently generating $5,300/month in combined rental income from the upper and lower units. Perfect for a buyer looking to live comfortably in the upper unit while leasing the lower unit to help offset mortgage and ownership costs, or an investor seeking a strong income-producing property. Newly renovated, spacious, versatile, and move-in ready - a rare opportunity that combines comfortable living with outstanding investment potential! (id:47351)
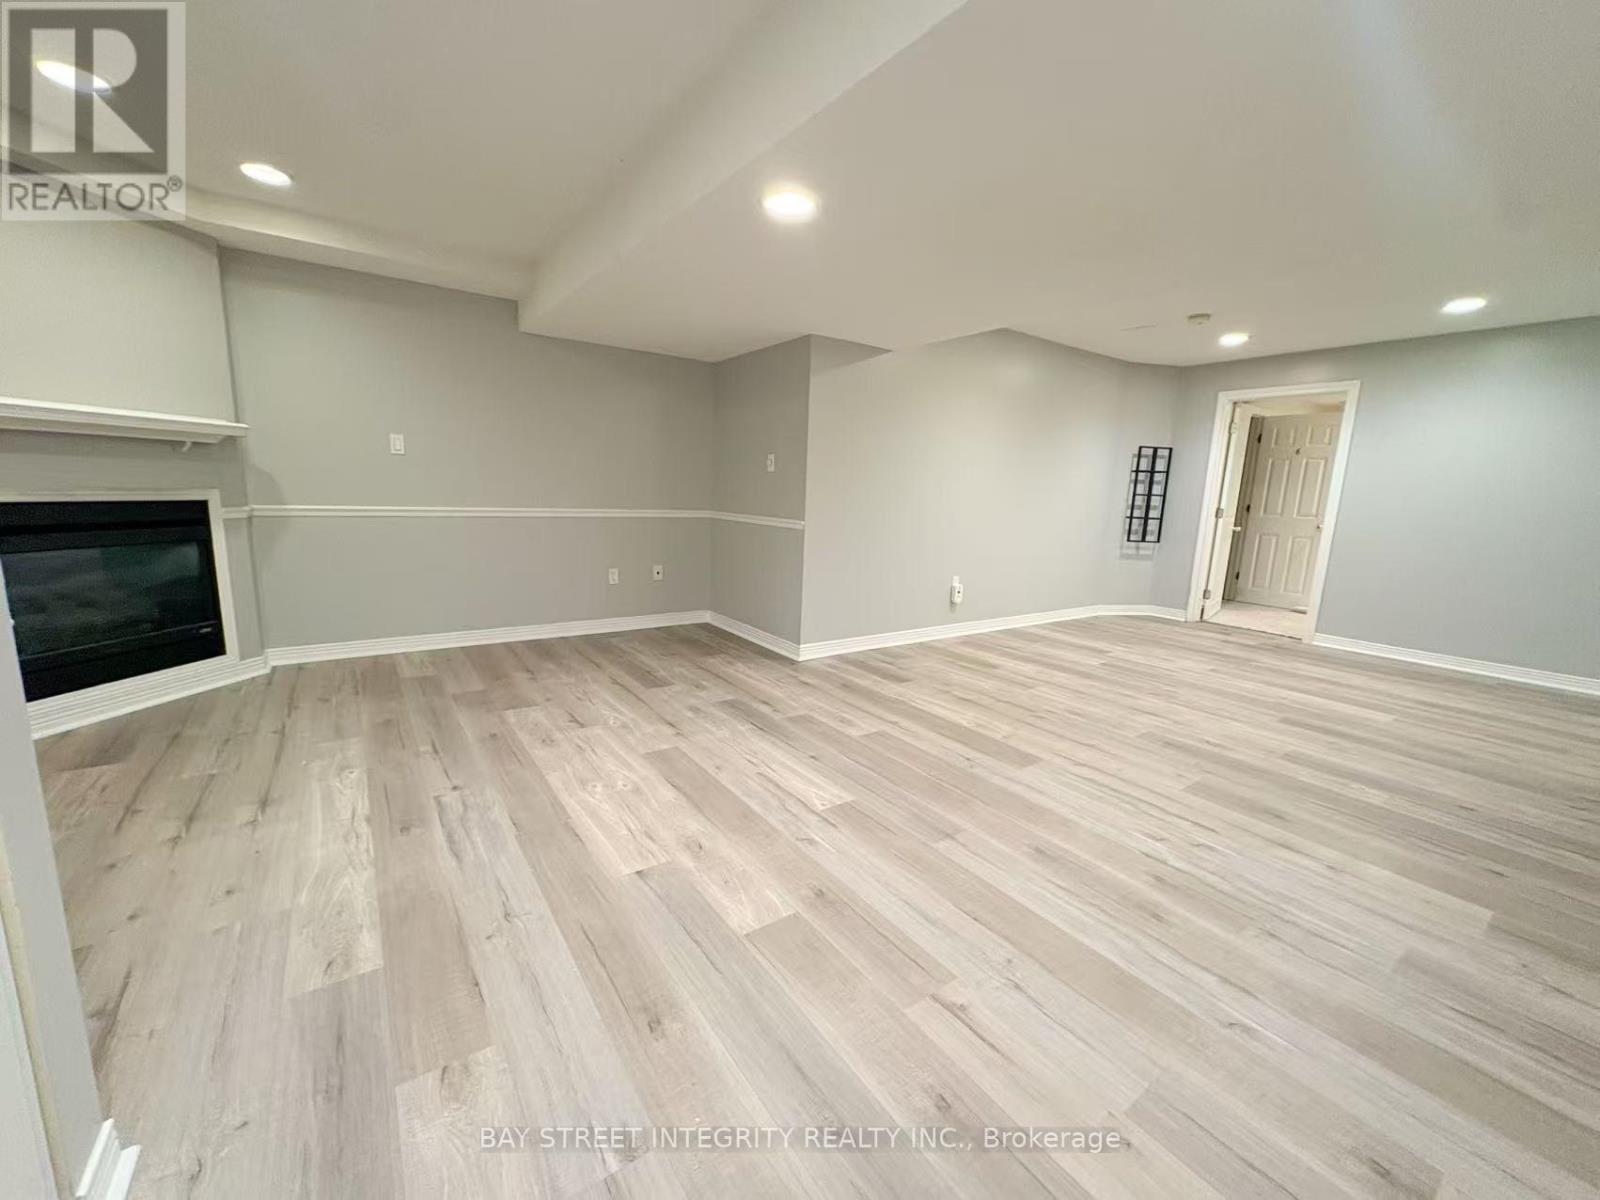
414 River Glen Boulevard
Oakville, Ontario
Welcome to this spacious one-bedroom, one-bathroom basement apartment offering approximately 1,500 sq ft of comfortable living space in one of Oakville's most sought-after, quiet, and mature communities. Enjoy the convenience and privacy of a private separate entrance, completely independent from the upper level. The entire unit has been freshly painted throughout and features brand-new vinyl flooring, with elegant pot lights running through every room creating a bright, warm, and inviting atmosphere. The generous family room is anchored by a cozy fireplace, perfect for relaxing evenings. The oversized bedroom offers direct access to a beautifully finished full bathroom for added ease and comfort. A separate, private laundry room - completely independent from the upstairs unit - adds everyday convenience. One dedicated driveway parking spot is included. With exceptional privacy, an expansive layout, and a peaceful family-friendly setting, this move-in-ready home is truly a rare offering. Don't miss it! (id:47351)
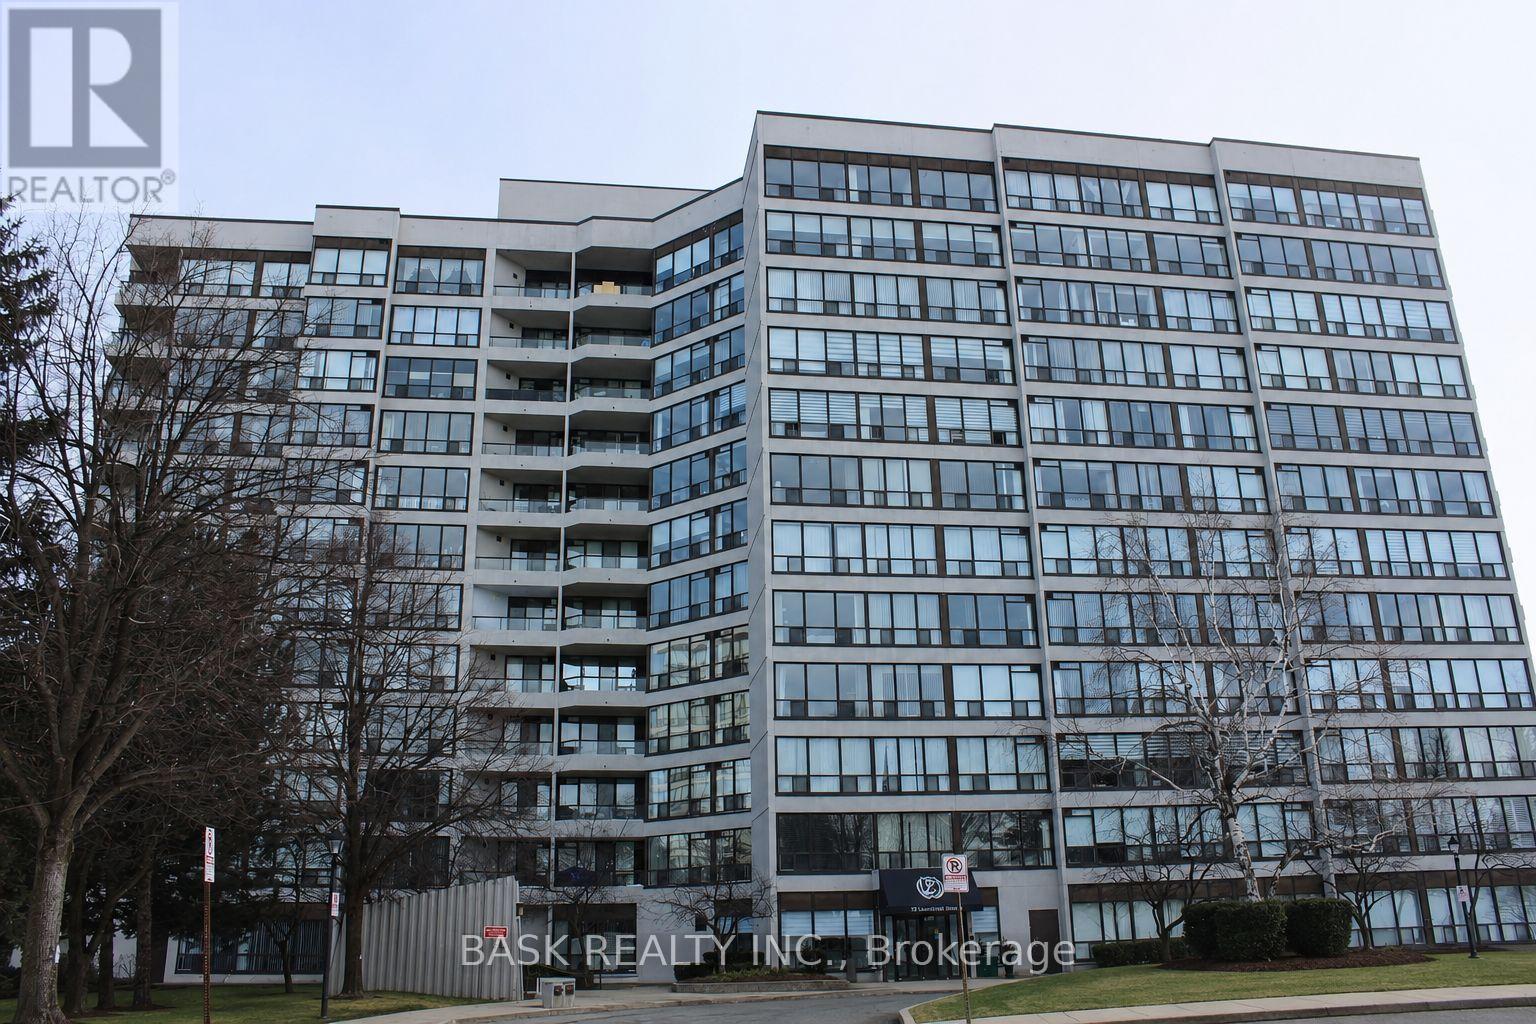
907 - 12 Laurelcrest Street
Brampton, Ontario
Welcome to this bright and beautifully proportioned two-bedroom condo offers refined urban living in a highly sought-after Brampton location near Queen Street and Highway 410. Designed with comfort and flow in mind, the residence features a sun filled living area with expansive windows, a dedicated dining space ideal for entertaining, and a functional kitchen with ample cabinetry. Two generously sized bedrooms with natural light, complemented by a well appointed four-piece washroom. Neutral finishes throughout create a timeless aesthetic and an inviting atmosphere. Conveniently located close to shopping, transit, parks, and major commuter routes, this residence delivers space, comfort, and everyday elegance in a well-established community. Some of the pictures are virtually staged. (id:47351)
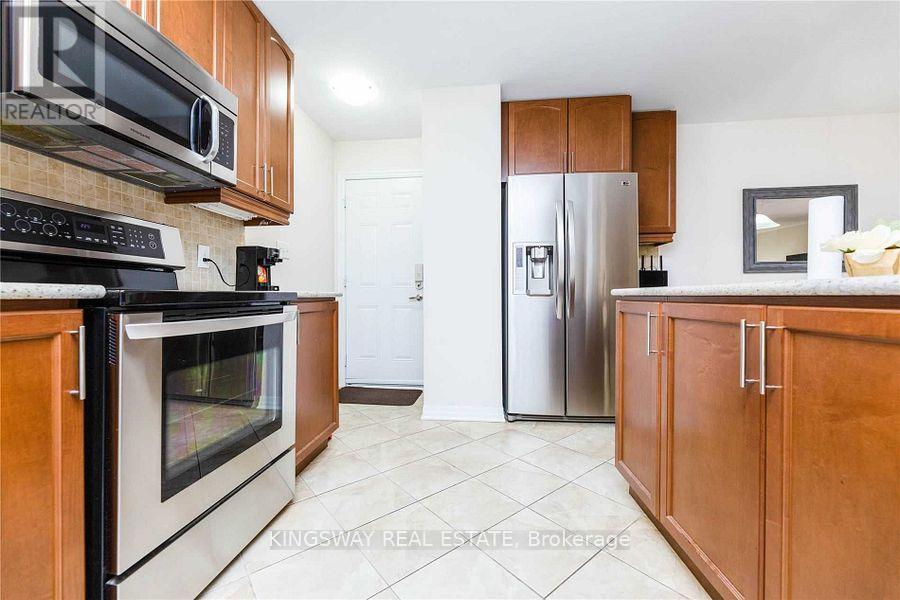
31 Bleasdale Avenue S
Brampton, Ontario
Welcome To Luxurious Detached** Spacious 4 Bedrooms & 3.5 Washrooms, 3 Full Baths On 2nd Flr. available for lease, Amazing Location With Great Layout, Corner Lot, Double Door Entry, 9Ft Ceiling On Main Floor, Gourmet Granite Kitchen W/Island, Upgraded Cabinets, Backsplash, Hardwood Flrs., Oakstair, huge Master Features 5 Pcs Ensuite. W/I Closet, Balcony Leads Down To Backyard, Convenient 2nd Floor Laundry, Lots of Pot Lights, Private B/yard W/Interlocked Patio, Garage Door Opener, Walk To Mt. Pleasant GO Station, Place of Worship, Mosque/Church & Library, School, Mins. to Fortinos Plaza**FRESH PAINTS WILL BE DONE BEFORE POSSESSION** BASEMENT ALREADY LEASED, Pics. are not recent, Tenants Pay 70% Utilities, Available from October 1, 2026. (id:47351)
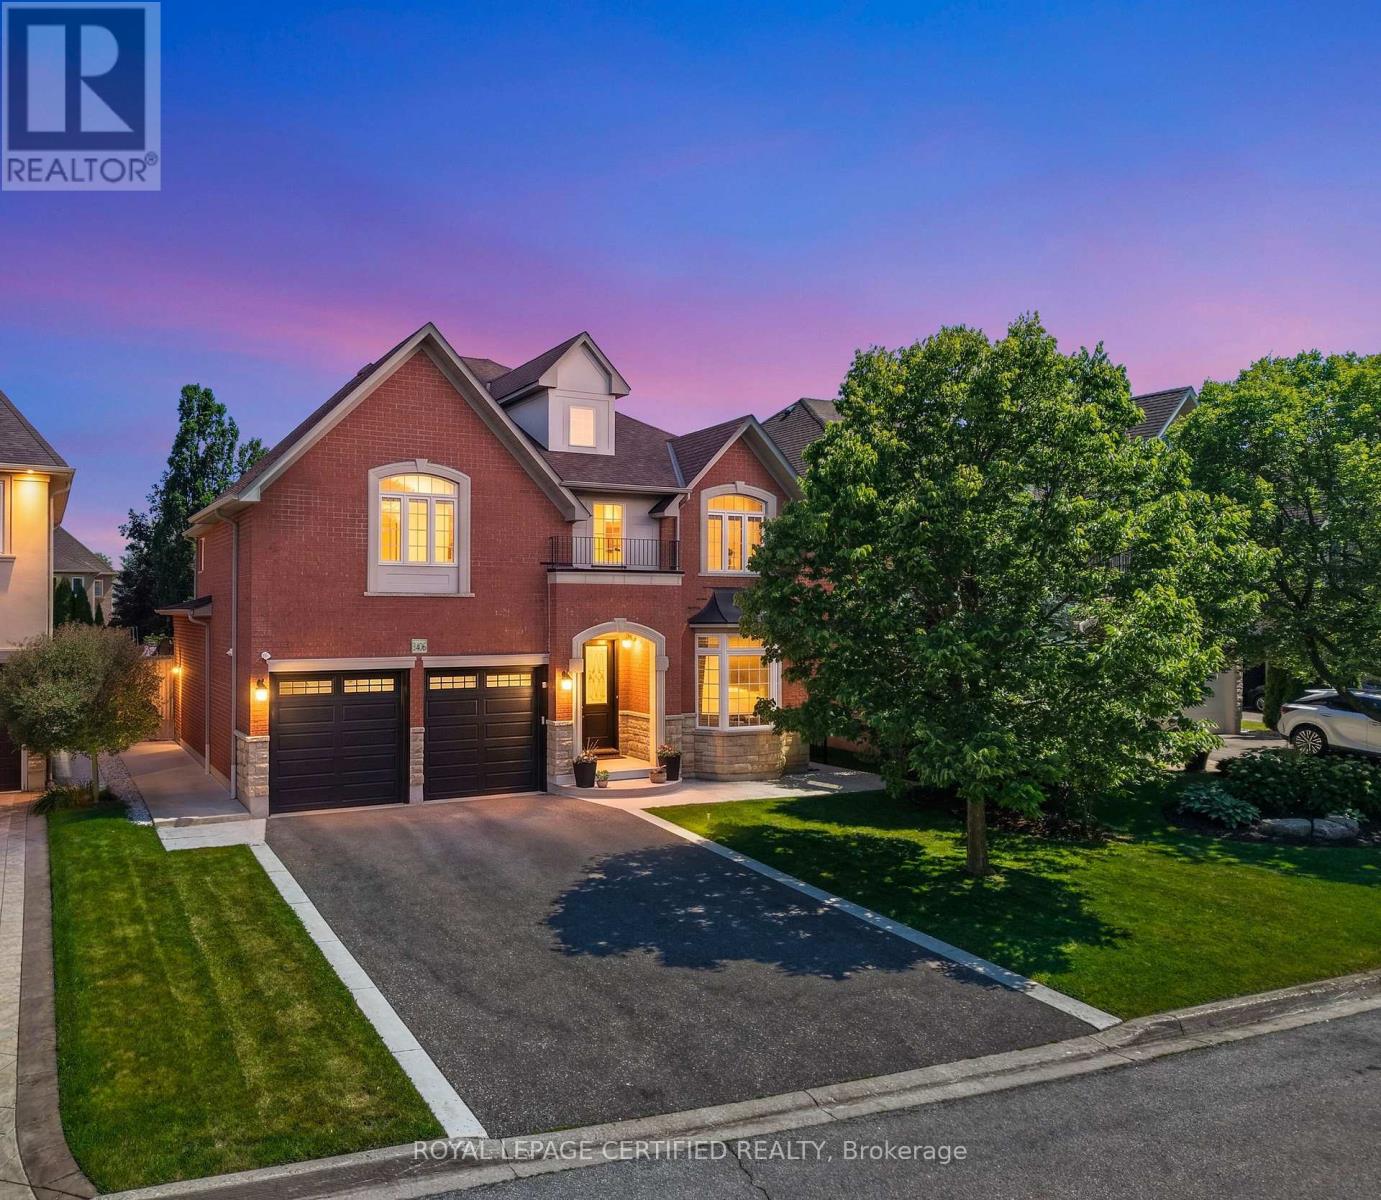
3406 Buena Vista Court
Oakville, Ontario
Located just steps from the shores of Lake Ontario in Oakville's prestigious LAKESHORE WOODS community, this EXECUTIVE RESIDENCE is tucked away on a quiet, family-friendly COURT and showcases timeless curb appeal with an elegant BRICK & STONE EXTERIOR + NO SIDEWALK. Situated on a RARE 140-FOOT-DEEP POOL-SIZED LOT with an impressive APPROX. 50-FOOT FRONTAGE, this home offers exceptional outdoor living. A RARE 3-CAR GARAGE and EXTRA-WIDE DRIVEWAY provide parking for 7 VEHICLES. Extensively upgraded with $$$ invested, this home offers OVER 5,500 SQ. FT. OF LUXURY LIVING SPACE (approx. 3,700 Sq. Ft. above grade) featuring SOARING 9.5-FOOT CEILINGS on the main floor, stained HARDWOOD FLOORS, elegant WAINSCOTING, a PRIVATE HOME OFFICE, FORMAL DINING ROOM, and an ADDITIONAL FAMILY ROOM. The CHEF-INSPIRED KITCHEN boasts PREMIUM KITCHENAID APPLIANCES, abundant cabinetry, a COFFEE STATION/CHEF'S DESK, breakfast area, and a DOUBLE-SIDED FIREPLACE. A EUROPEAN TILT-AND-TURN PATIO DOOR (2024) opens to a PROFESSIONALLY LANDSCAPED BACKYARD featuring a new Stone Patio, vegetable and herb gardens, and ample space for a RESORT-STYLE POOL. Upstairs offers 4 SPACIOUS BEDROOMS, each with a beautifully renovated ENSUITE featuring Quartz Countertops, new vanities, hardware, toilets, and Tushy-Style Bidets. MOST WINDOWS HAVE BEEN REPLACED. The luxurious PRIMARY SUITE offers a SEPARATE SITTING AREA, a ROOM-SIZED WALK-IN CLOSET WITH CENTER ISLAND, and a SPA-INSPIRED 5-PIECE ENSUITE with DUAL QUARTZ VANITIES, a JACUZZI TUB, and separate shower. The PROFESSIONALLY FINISHED BASEMENT features a 5TH BEDROOM, FULL BATHROOM, FULL KITCHEN WITH STAINLESS STEEL APPLIANCES, an expansive RECREATION AREA, and projector - perfect for GUESTS, IN-LAWS, OR ENTERTAINING. An EXCEPTIONAL OPPORTUNITY to own a meticulously upgraded home in one of Oakville's most sought-after LAKESIDE COMMUNITIES, just minutes to SCENIC TRAILS, TOP-RATED SCHOOLS, BRONTE VILLAGE, PARKS, SHOPPING, DINING, QEW & GO TRANSIT (id:47351)
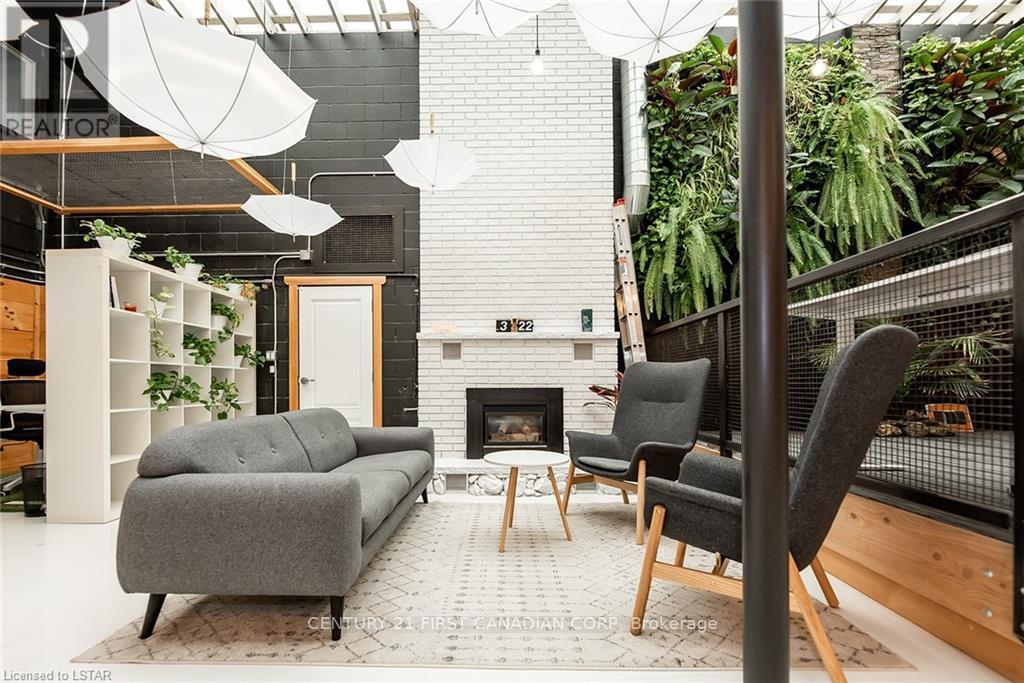
Atrium - 28 Princess Avenue
St. Thomas, Ontario
Turnkey, move-in-ready 4,000 sq. ft. commercial property zoned C8. Features seven (7) individual offices, two conference rooms, one kitchen, two washrooms, and open space perfect for retail, office, or mixed use operations. Agents, please verify with St Thomas City Hall Plannign Division for the allowable range of uses. Flexible, high-demand location ready for immediate occupancy! (id:47351)
6 - 199 Pine Street
Tay, Ontario
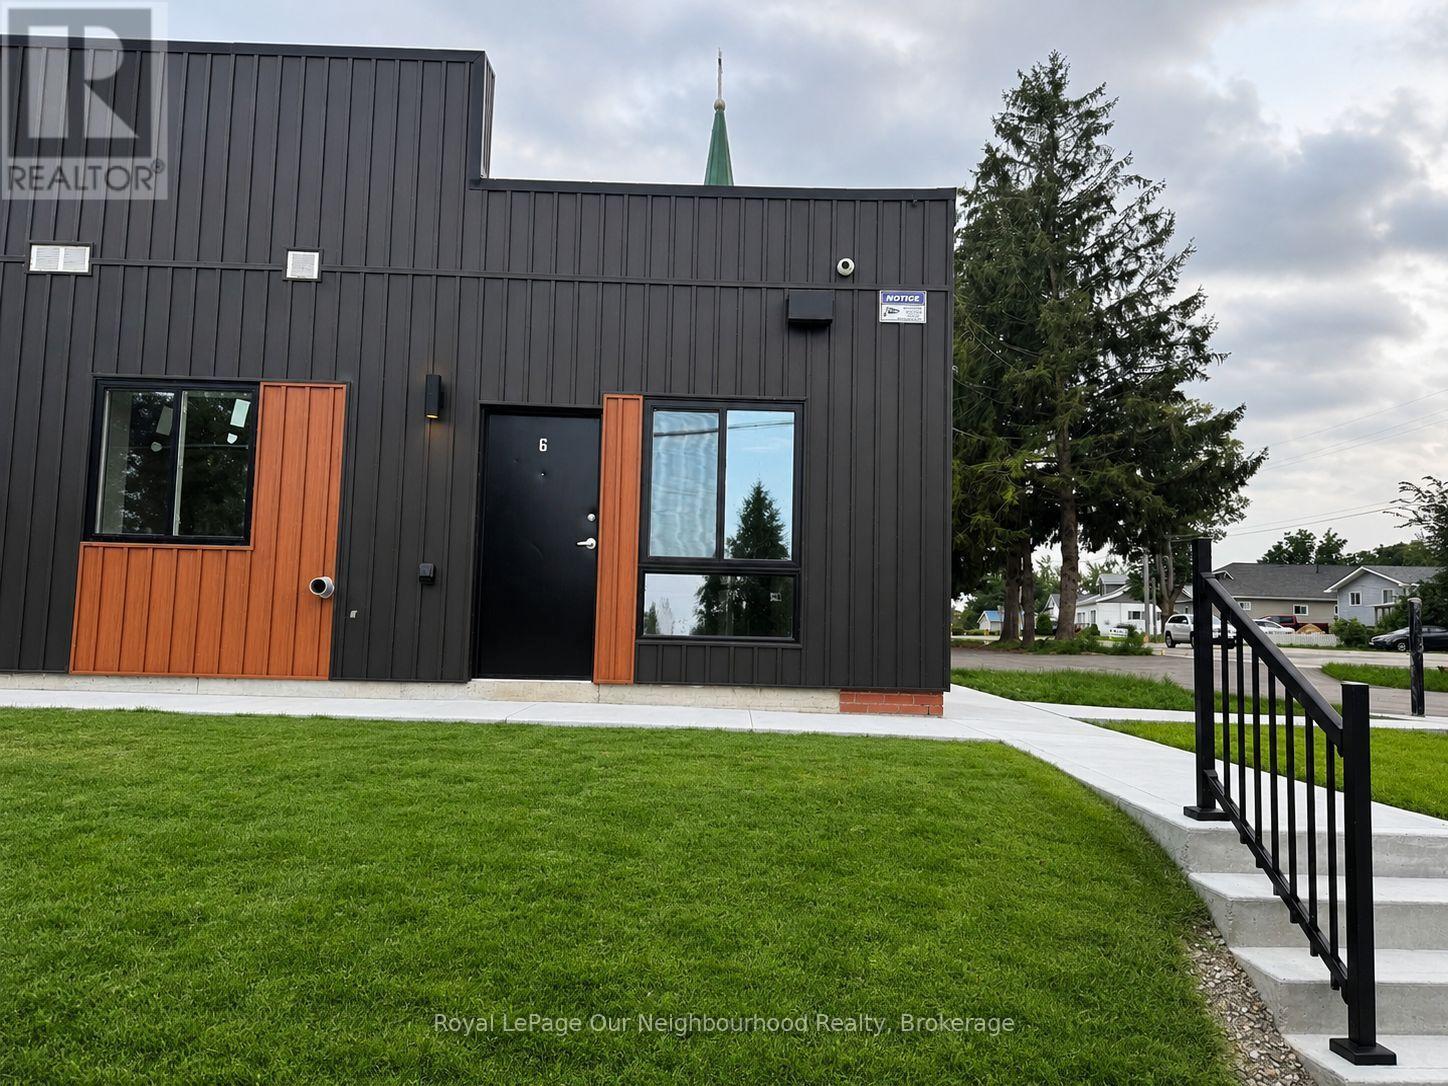
Brand-New 1 Bedroom Apartment | Georgian Bay LifestyleWelcome to 199 Pine Street, a beautifully restored school conversion offering brand-new, never-lived-in apartments in the heart of Waubaushene. Designed to feel bright and spacious, this thoughtfully crafted 1-bedroom suite features soaring ceilings, oversized windows, and an open-concept layout that brings in abundant natural light.This unique school conversion combines historic character with modern comfort. The suite features high ceilings, large windows, an open-concept floor plan, a modern kitchen with stainless steel appliances, in-suite laundry, air conditioning, and dedicated parking. A dedicated on-site dog wash station is also available. The property is professionally managed.The location offers convenient access to the Waubaushene Dock and waterfront area, nearby Waubaushene Beach, and the scenic Tay Shore Trail for walking, running, and cycling. Georgian Bay provides opportunities for boating, fishing, kayaking, and year-round outdoor recreation. Midland and Victoria Harbour are a short drive away for shopping, dining, and everyday essentials. Highway 400 is easily accessible for commuting to Barrie and the GTA.Experience the blend of modern comfort, historic character, and small-town Georgian Bay living at 199 Pine Street. (id:47351)
Basement - 88 Highland Park Boulevard
Markham, Ontario
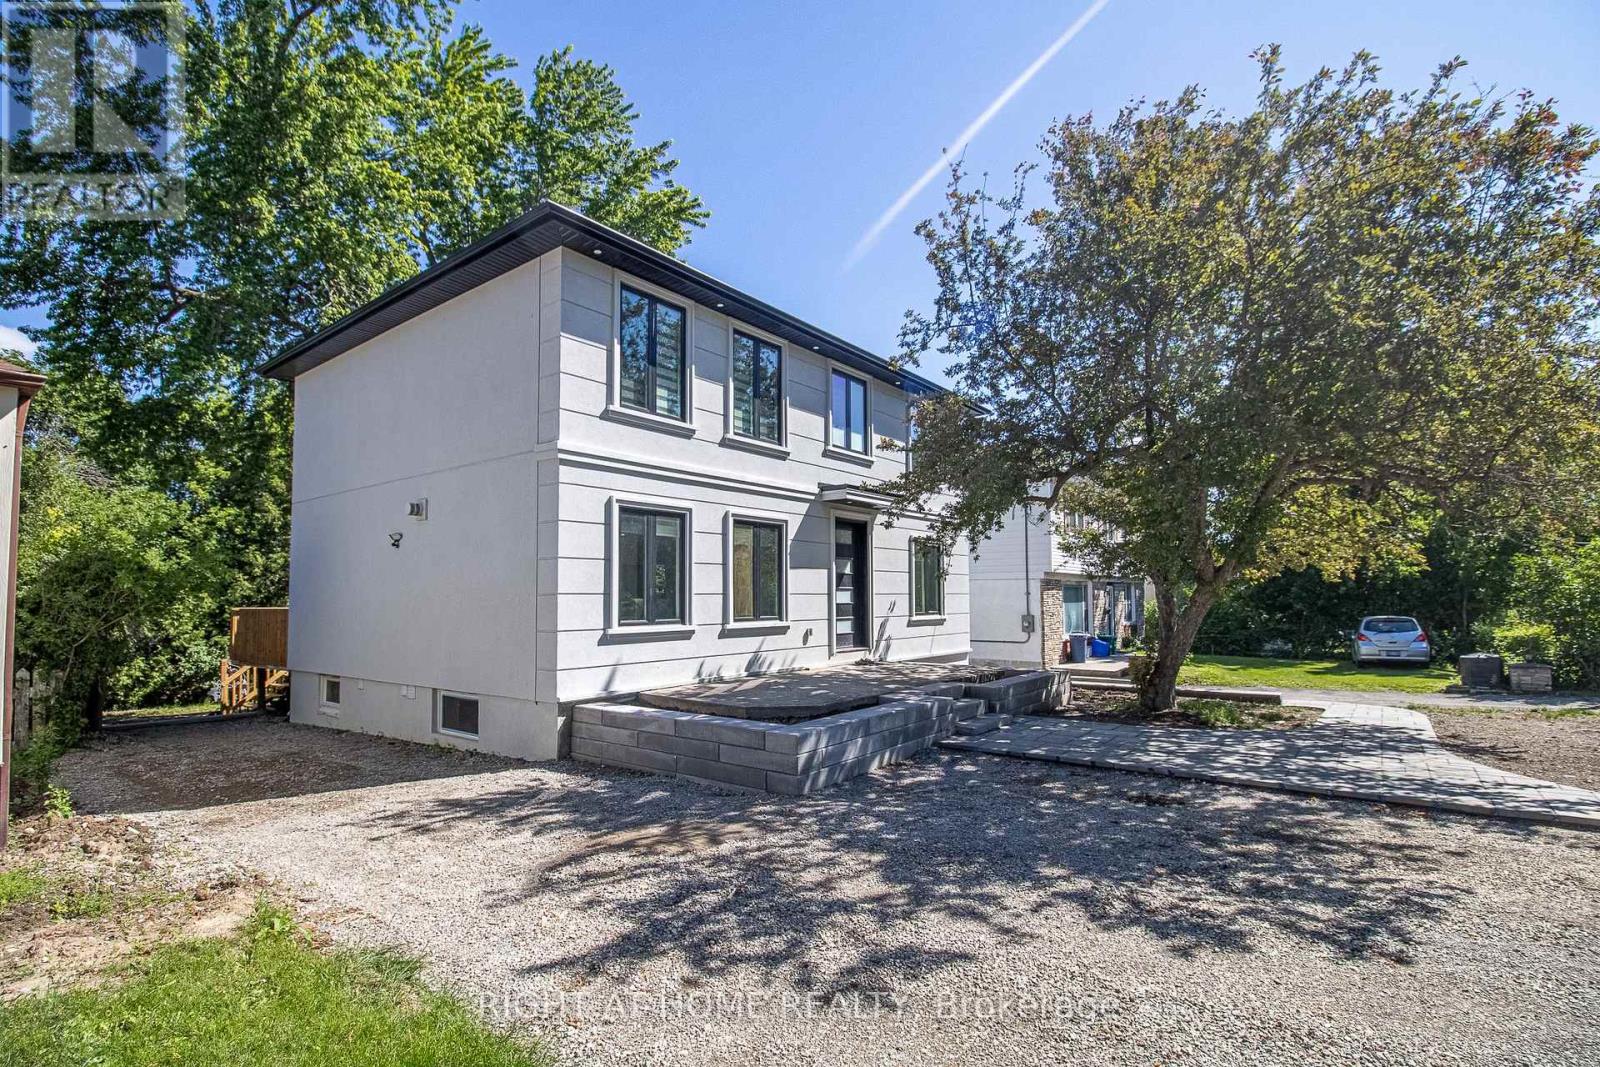
Bright and spacious One bedroom basement apartment in an very convenient location! This new built unit features a functional layout with comfortable living space, ideal for professionals. Conveniently located with easy access to transit, major highways, and all everyday amenities. Just steps to grocery stores, restaurants, shops, parks, and more. fantastic opportunity to enjoy convenient living in one of the area's most connected communities. unit could be furnished as well.water and gas also wifi internet are included on the rent amount. (id:47351)
2803 - 7890 Jane Street
Vaughan, Ontario
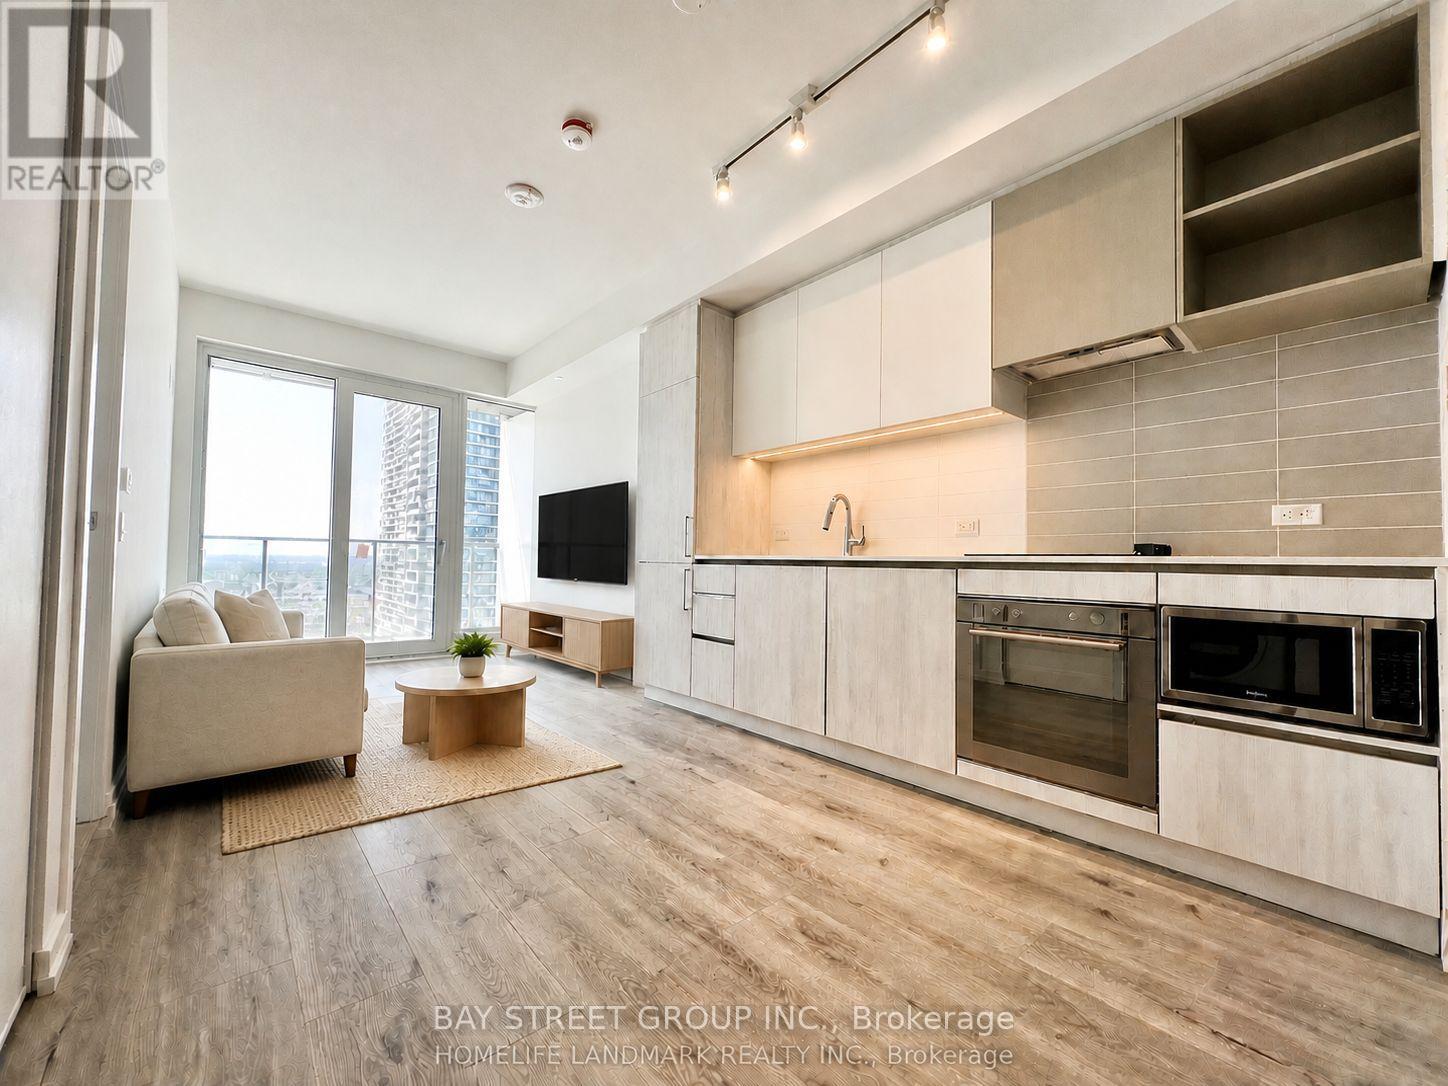
Luxury Transit City 5 condo building At The Heart Of Vaughan Metropolitan Centre. This stunning 1-bedroom + den, 2-bathroom suite featuring breathtaking, unobstructed views. Ideally located just steps to the VMC transit hub with TTC Subway, Viva, and with easy access to Hwy 400 & 407. Perfect for York University students and working professionals. (id:47351)
427 Cameron
Windsor, Ontario
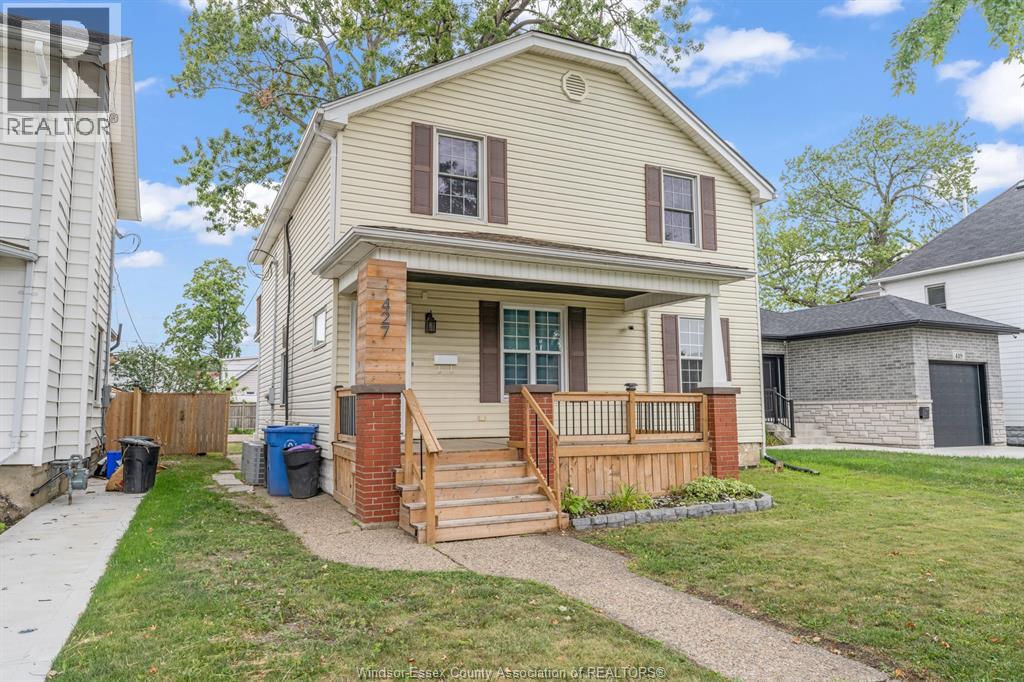
Don't miss this incredible income-producing opportunity! This duplex with a third basement unit is ideally located near the University of Windsor, making it an excellent investment or owner-occupied property with strong rental potential. Property Features: Main Floor Unit (Currently Rented) Living room, Dining room, Kitchen, 2 bedrooms, 1 bathroom, Upper Unit (Currently Vacant): 3 bedrooms, Private balcony, Bright and spacious layout, Basement Unit (Non-Conforming) (Currently Vacant), Newly renovated, 1 bedroom, Excellent additional income potential, Additional Features: Shared main-floor laundry, Detached garage currently used for storage, with potential for additional rental income, Large rear parking area with space for up to 4 vehicles, 2 newer furnaces (2022), 2 newer central air conditioners (2022), Roof (2018), 5 new exterior doors (2026), Newer windows. Don't miss this opportunity! Call today to book your private viewing. (id:47351)
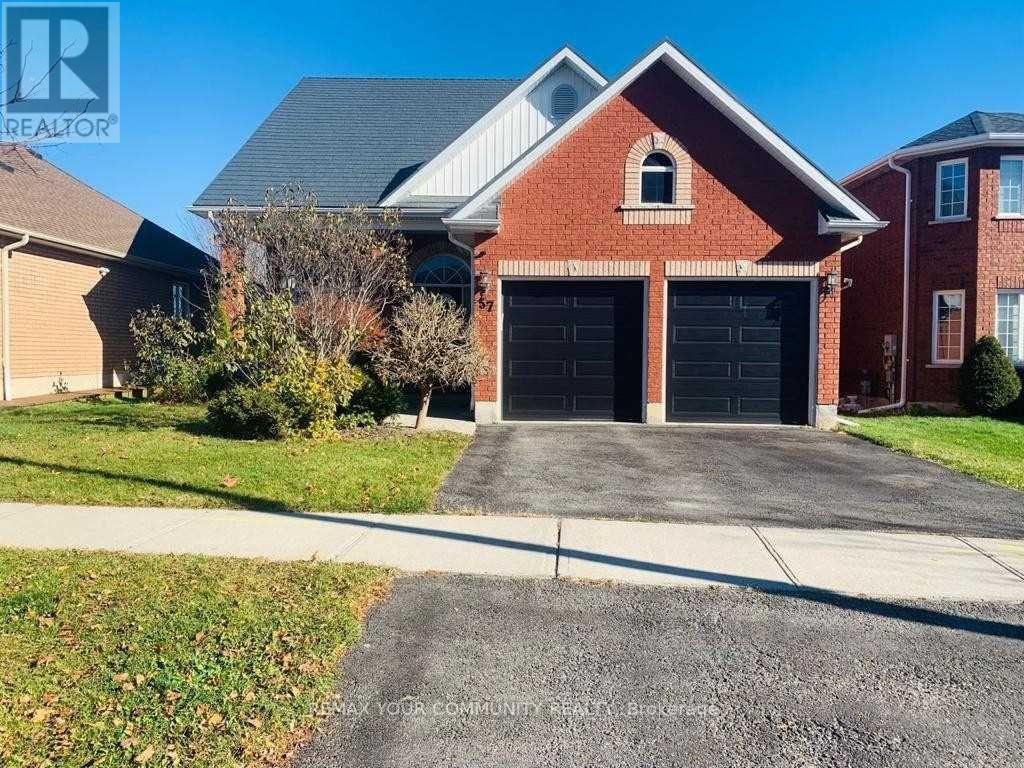
57 Metcalfe Drive
Bradford West Gwillimbury, Ontario
Welcome to this beautifully maintained 3-bedroom home in one of Bradford's most sought-after, family-friendly communities.This exceptional home perfectly blends comfort, style, and functionality, featuring a bright and spacious open-concept layout with soaring ceilings and beautiful hardwood floors.The kitchen is designed to impress, offering an extra-large centre island with quartz countertops and backsplash, perfect for both everyday living and entertaining. The living room features an impressive 17-foot vaulted ceiling, creating a spectacular sense of space and light. Enjoy amazing views through windows throughout most of the home.Upstairs, you'll find a unique and cozy open area beside the primary bedroom-an ideal space for a family room, home office, reading area, or recreation space.And as for the primary bedroom... I'll let the home surprise you during your showing! You will have a double door garage with an EV CHARGER installed. (id:47351)
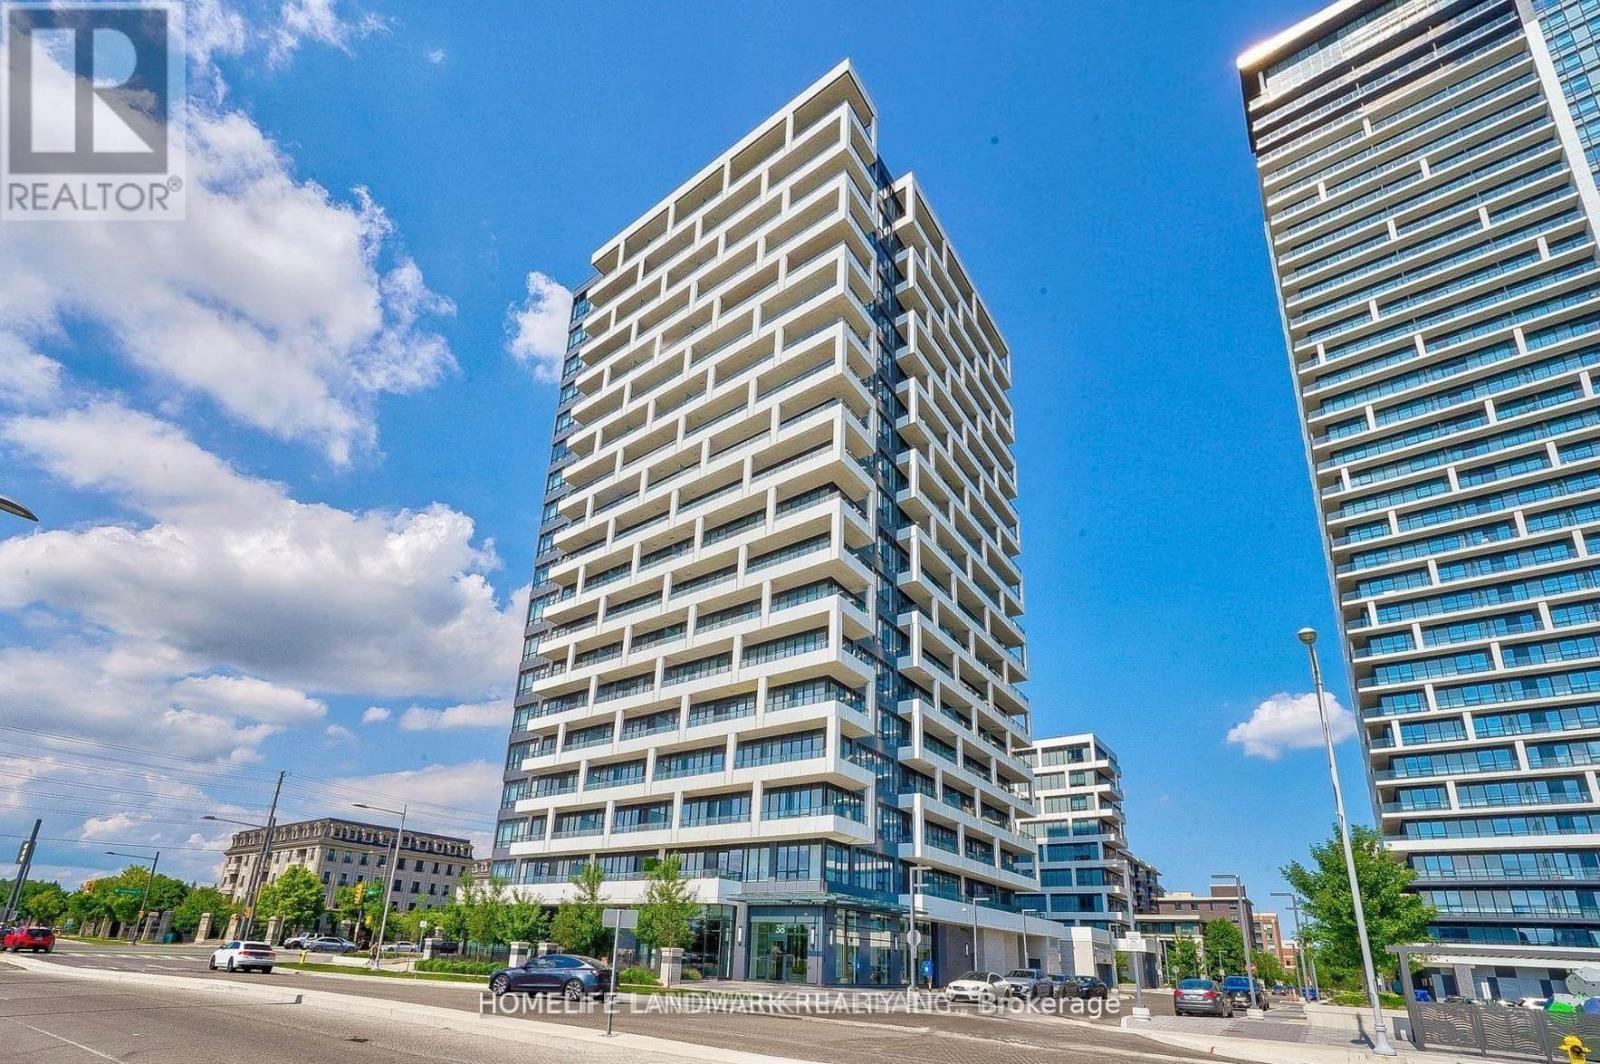
1031 - 38 Water Walk Drive
Markham, Ontario
Welcome To Riverview By Times Group, A Prime Location In The Heart Of Markham On Hwy 7. over 700 sq ft. W/10 Ft Ceiling And Efficient One-Bedroom Plus Large Den ( Den Can Be Used As A 2nd Bedroom,) 1.5 Bathroom. Bright, Spacious, With East Exposure Unobstructed View. Laminate Floor Thru-Out. Steps To Uptown Sq & Main Street, Whole Foods, Banks & Restaurant. Easy Access To Viva, YRT, To Train, Hwy 404, 407 And Go Station (40 Mins Downtown W/ Free Parking). Close To YMCA, Seneca College And York University Markham Campus, Cineplex, Amenities Inc. 24 Hr Concierge (id:47351)
201 - 20473 Highway 48
East Gwillimbury, Ontario
PRIME COMMERCIAL OFFICE SPACE ON HIGHWAY 48! EXCEPTIONAL OPPORTUNITY TO SECURE APPROXIMATELY 700 TO 1,500 SQ FT OF BRIGHT, FUNCTIONAL OFFICE SPACE WITH OUTSTANDING HIGHWAY EXPOSURE AND VISIBILITY. THIS VERSATILE UNIT OFFERS A FLEXIBLE OPEN LAYOUT THAT CAN BE CONFIGURED TO SUIT A WIDE RANGE OF BUSINESS USES INCLUDING PROFESSIONAL OFFICE, AUTOMOTIVE SALES OFFICE, DEALERSHIP OFFICE, CONTRACTOR HEADQUARTERS, CONSULTING, ADMINISTRATIVE, OR SERVICE-BASED OPERATIONS.STRATEGICALLY POSITIONED DIRECTLY ON HIGHWAY 48, THIS LOCATION DELIVERS STRONG DRIVE-BY TRAFFIC AND EXCELLENT SIGNAGE POTENTIAL, PUTTING YOUR BUSINESS IN FRONT OF THOUSANDS OF DAILY COMMUTERS. AMPLE ON-SITE PARKING ACCOMMODATES STAFF, CLIENTS, AND FLEET VEHICLES, MAKING THIS AN IDEAL SETUP FOR OPERATIONS THAT REQUIRE VEHICLE STORAGE OR CUSTOMER PARKING. (id:47351)
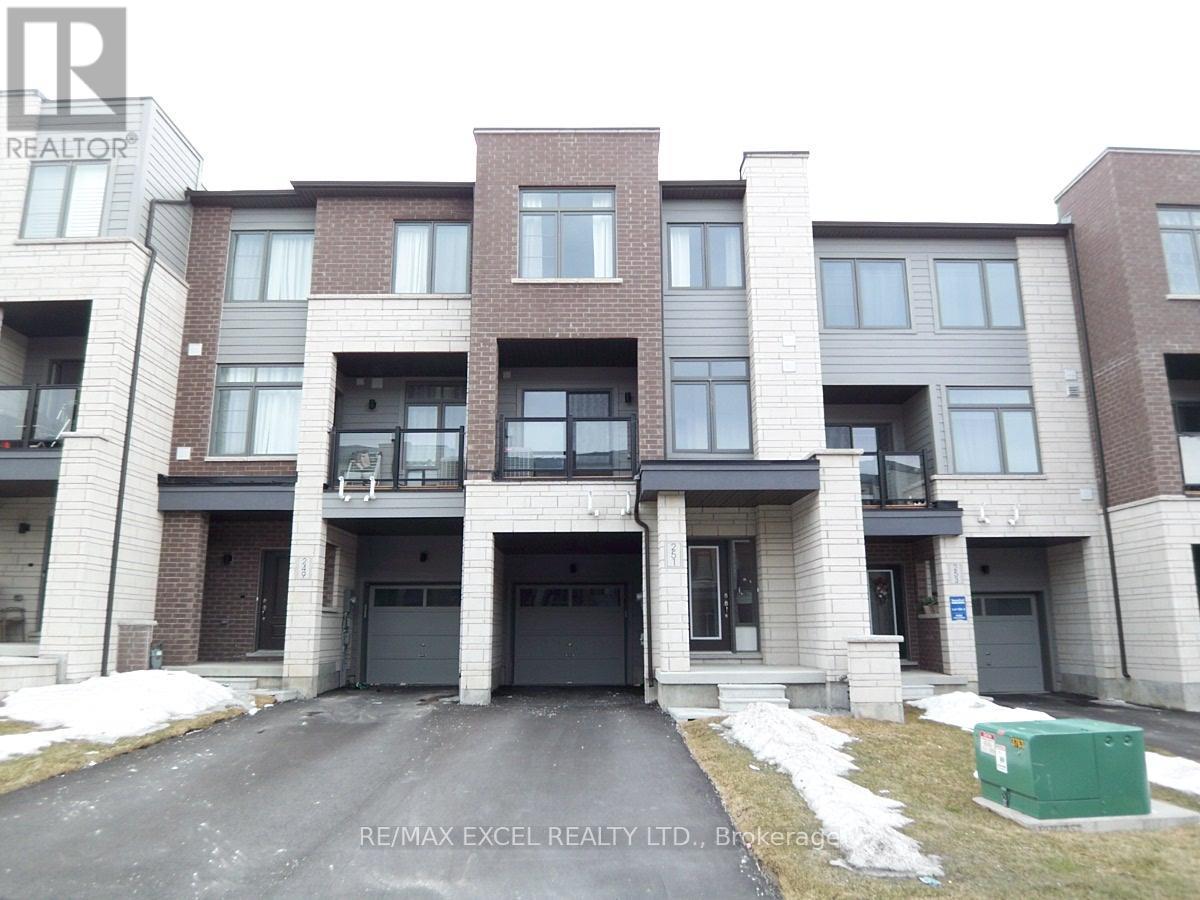
251 Vivant Street
Newmarket, Ontario
5-Year New 3-Bdrm Execute Freehold Townhome In Central Newmarket's Woodland Hill Community Next To Upper Canada Mall. Very Clean And Bright, Spacious, Functional Floor Plan, Private Front Porch, 9' Ceiling On 2nd Floor, Hardwood On Main & Second Floors, Large Windows, Modern Kitchen With Appliances & Breakfast Bar. Master Bdrm W/ Walk-In Closet & 4-Pc Ensuite, Walkout To Open Balcony, Laundry Conveniently Located On 3rd Fl, Direct Entry From Garage, Steps To Upper Canada Mall, Go Bus/Train Terminal, Restaurants, Parks/Schools, Easy Access To Hwy 400 & 404. The Unit will be professional cleaned prior to commencement date. Note: Photos Taken prior to moving-in. (id:47351)
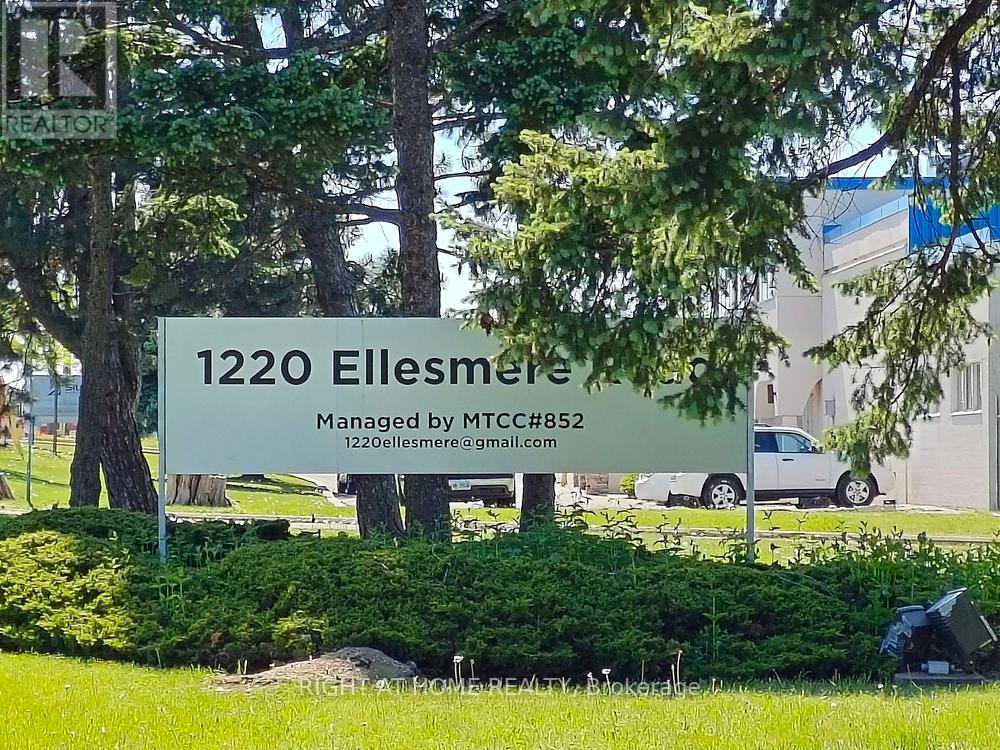
26 - 1220 Ellesmere Road
Toronto, Ontario
Attention investors and user! Do not miss the opportunity of this industrial property for your own business or as investment for rental income. A total area of 2,000 sq ft including a 280 sf office finished with 3 private offices + 1 reception area/show room and 1,720 sf for warehouse space or for a light manufactory. 12' x 10' truck loading dock for shipping and receiving. 14' ceiling height in the warehouse area. 3 designated parking space. Seller is running embroidery/garment business at the property for over 15 years. Seller is open to the option for leasing back the property from the new owner if buying for rental income. Convenient location with easy access to TTC public transit for labor pool. It's about only 1.5 km to Scarborough Town Centre, Toronto - Scarborough Service Canada Centre, Passport Office, Toronto East Tax Services Office, Scarborough YMCA, Go Transit Bus Terminal, Toronto Public Library - Scarborough Civic Centre Branch. (id:47351)
2303 - 38 Grenville Street
Toronto, Ontario
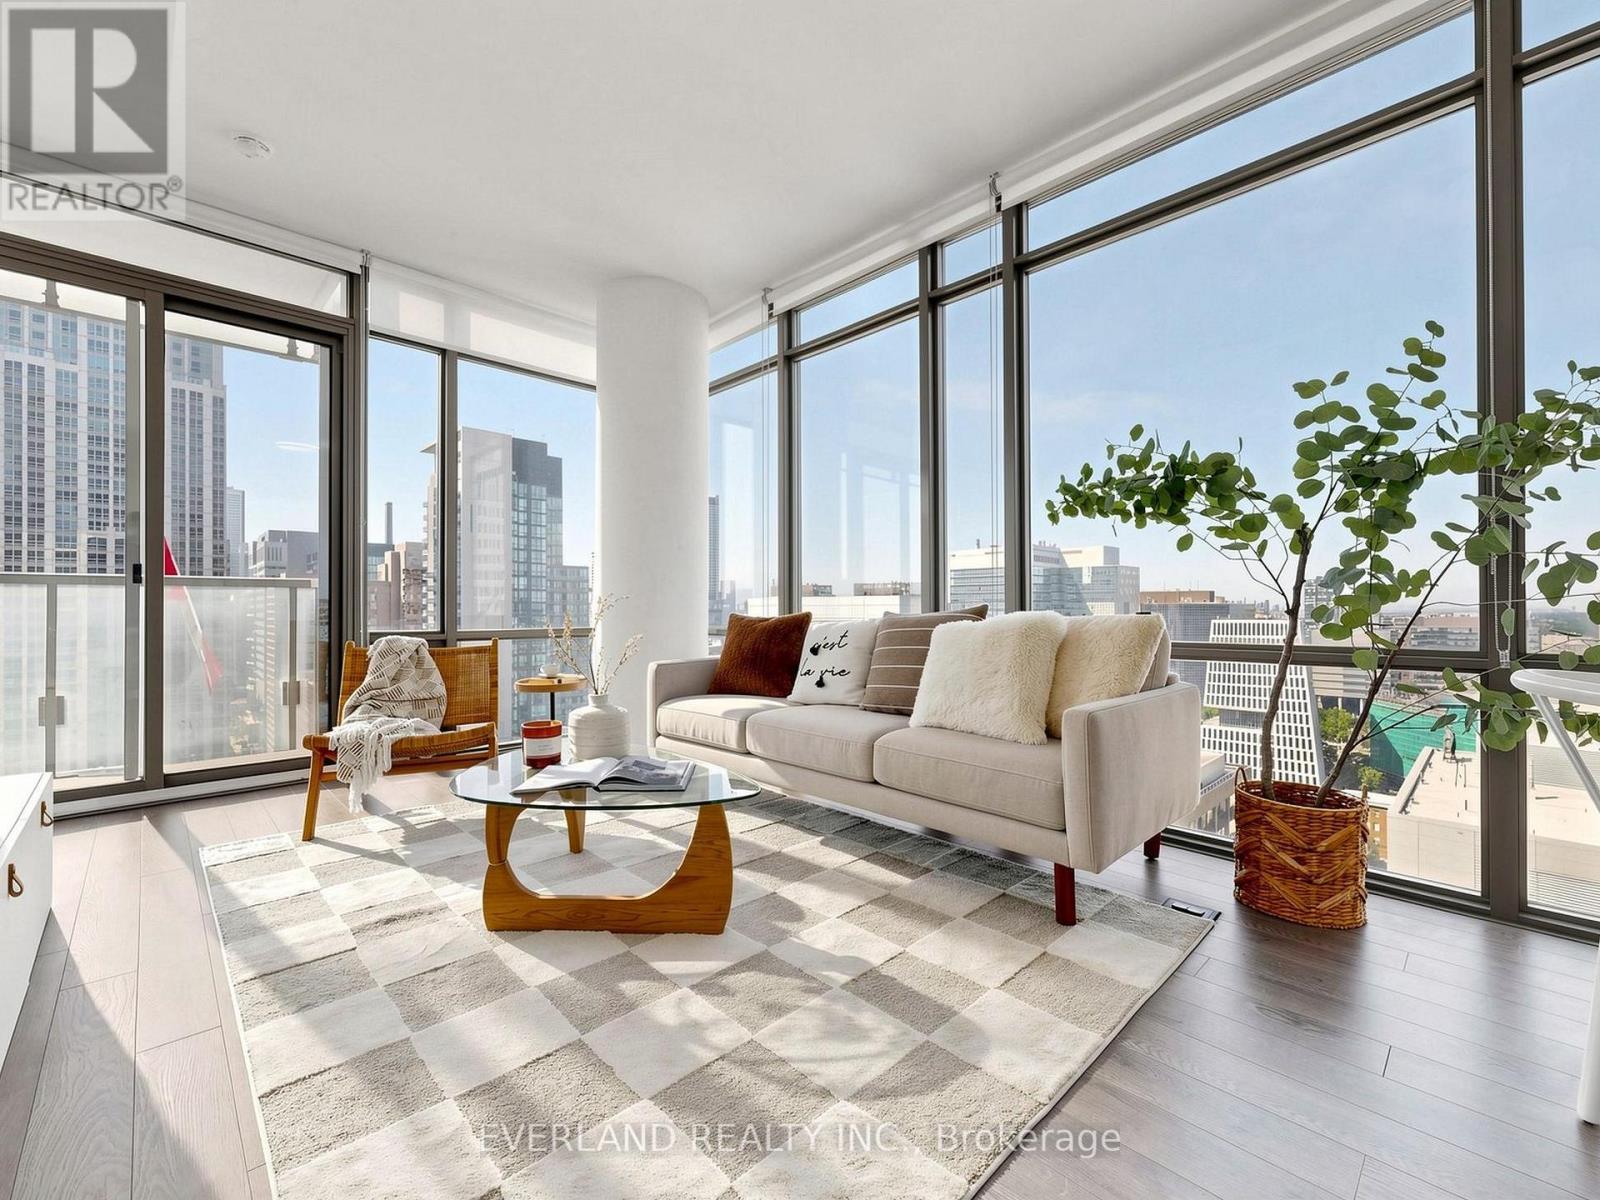
Experience upscale downtown living in the prestigious Murano South Tower. This bright southwest corner suite offers approximately 857 sq. ft. 9ft ceiling, The suite has been freshly painted , smooth ceiling, new curtain, wood floor (2024) of thoughtfully designed living space with one of the building's most desirable split two-bedroom layouts. Floor-to-ceiling windows flood the home with natural light while showcasing spectacular unobstructed panoramic city views. Parking and a locker are included for added convenience. Located just steps from the subway and within walking distance to the University of Toronto, Toronto Metropolitan University (formerly Ryerson), Eaton Centre, world-renowned hospitals, Queen's Park, Yorkville, restaurants, cafes, and all the conveniences of downtown Toronto. Extras: .Residents enjoy premium amenities including 24-hour concierge service and the 10,000 sq. ft. Murano Club featuring an indoor pool, fitness centre, massage room, library, billiards room, and visitor parking.Extras: (id:47351)
2nd Floor - 6101a Yonge Street
Toronto, Ontario
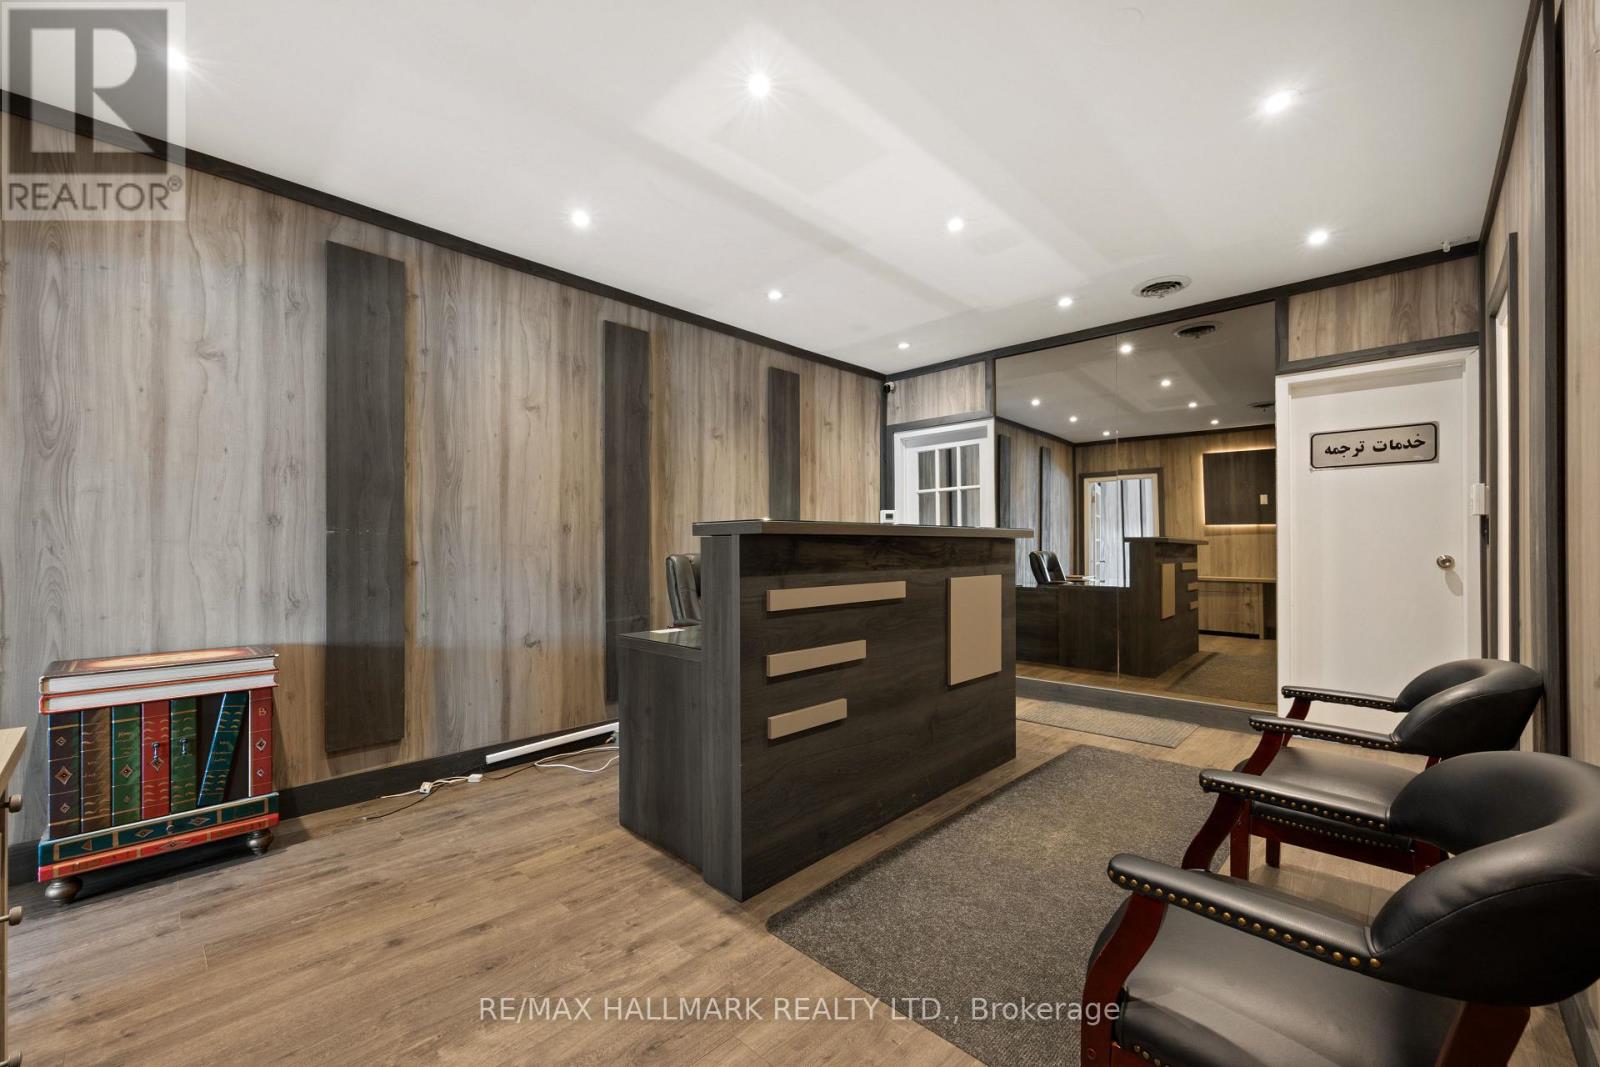
NOTE FOR TAXES: TMI: $13,260 Annually ($1,105 Monthly) LOCATION! LOCATION! LOCATION! Exceptional opportunity to lease approximately 923 sq. ft. of professional office space on the second floor of the well-known Iranian Plaza, one of North York's most recognized commercial destinations along the vibrant Yonge Street corridor. Previously occupied by a successful Notary Public and legal office for over 24 years, this functional office features three private offices and a spacious reception area, making it ideal for a Notary Public, law office, accounting firm, real estate brokerage, insurance brokerage, mortgage brokerage, immigration consultancy, financial services, consulting firms, or other professional office uses (subject to applicable zoning). Enjoy excellent Yonge Street exposure, prominent building signage, high pedestrian and vehicular traffic, convenient access to TTC/public transit, and ample on-site parking. The plaza is home to a strong mix of professional offices, restaurants, retail stores and service-based businesses, serving the area's vibrant Iranian and multicultural community. Immediate possession available. (id:47351)
304 Scott Street S
St. Catharines, Ontario
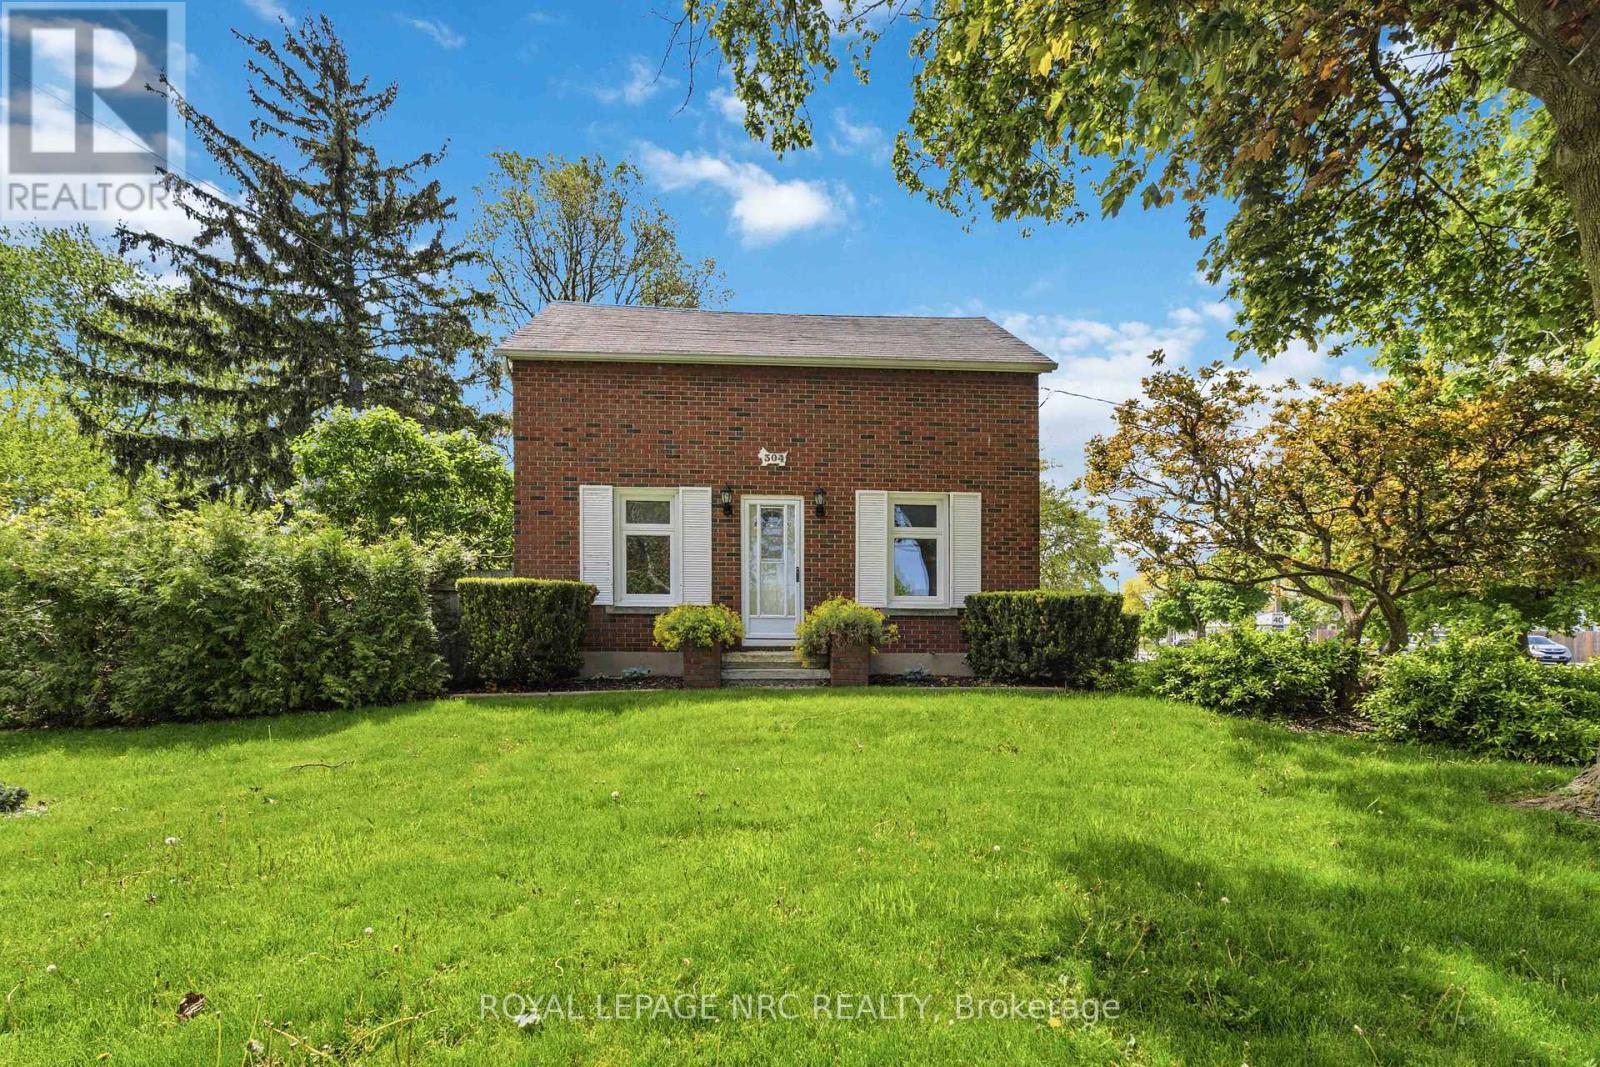
Move-in ready family home on a quiet, tree-lined street with excellent long-term neighbours in a desirable St. Catharines neighbourhood. Welcome to 304 Scott street ! Sitting on an impressive 70 by 126 ft lot, there is room here to live, play, garden and grow. Lovingly cared for, and on market for the first time in 35 years. Beautifully updated throughout and well maintained, offering peace of mind with an exterior foundation wrap, and updated electrical throughout the house ( fully ESA inspected ). 4 Bedrooms ( including 2 on the main floor ), 2 bathroom home with tons of room to grow ! Newer Kitchen with movable island, and vinyl windows are just a few of the updates that you wont have to do. Unfinished dry basement awaiting your ideas and finishing touches. Large fenced in yard and a solid house surrounded by beautiful perennial gardens. Large parking area allows for ease of multiple vehicle parking or potential to put up a large garage / workshop. This home is ready to go and awaiting its next chapter ! ** This is a linked property.** (id:47351)
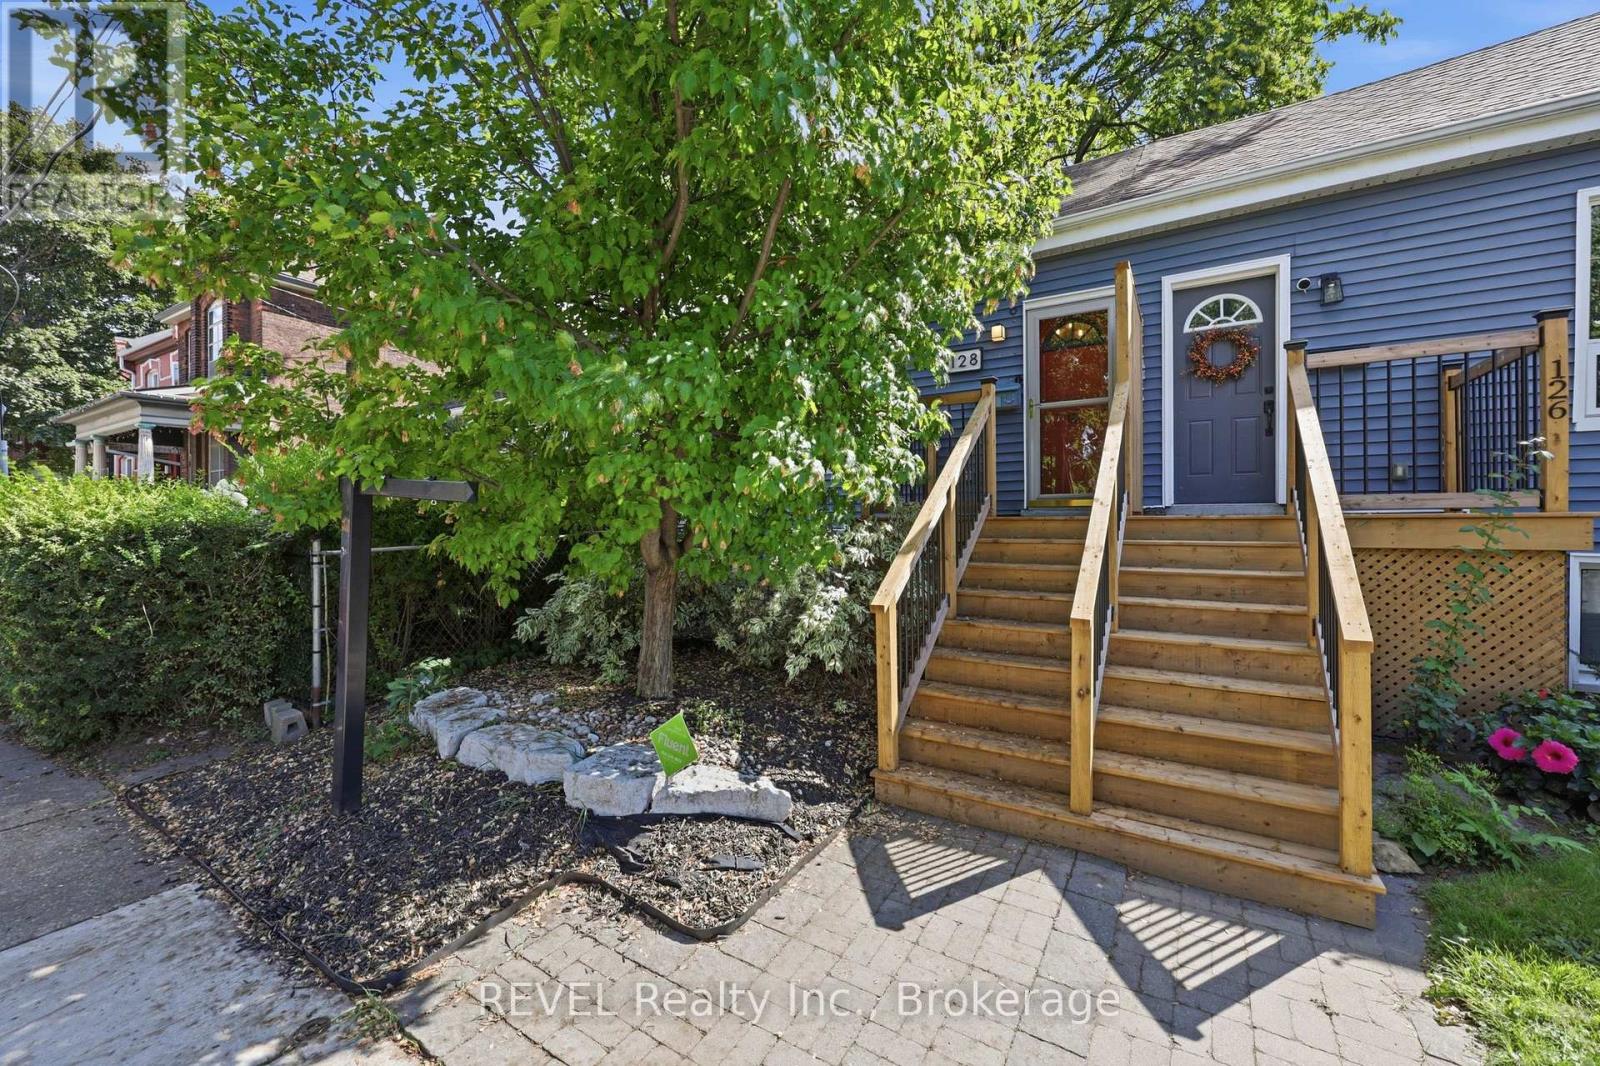
128 Robert Street
Hamilton, Ontario
Character, convenience and your own private outdoor space, condo style, but no condo fees. This little sweetheart offers an exciting opportunity for first time buyers, down-sizers or anyone looking to embrace a walkable downtown lifestyle without giving up the comforts of a house. Step inside to an inviting open concept living space filled with natural light, where exposed brick and a gas fireplace bring warmth and character. The kitchen features granite countertops, a stone backsplash, breakfast bar and space to cook, gather and entertain. An updated 4 piece bathroom completes the main level. The lower level bedroom offers more than just a place to sleep, with enough room to create a home office, or dressing area or custom wardrobe space. A separate laundry area with stackable washer and dryer adds everyday convenience. Out back, enjoy a private, low maintenance yard with a covered deck and storage shed, giving you your own outdoor space right in the city. Thoughtful improvements include a newly redone front porch and rear roof shingles in 2026, ductless A/C installed in 2024, an on demand hot water heater installed in 2023 and a water purification system. And the location? This is where city living gets fun. Walk to James St. North for restaurants, cafè shops, Friday Art Crawls and annual Supercrawl, explore the King William restaurant district, pick up something fresh at the Hamilton Farmers' Market or head toward the Bayfront. With nearby GO station, hospitals, grocery store, transit, spin class & more! (id:47351)
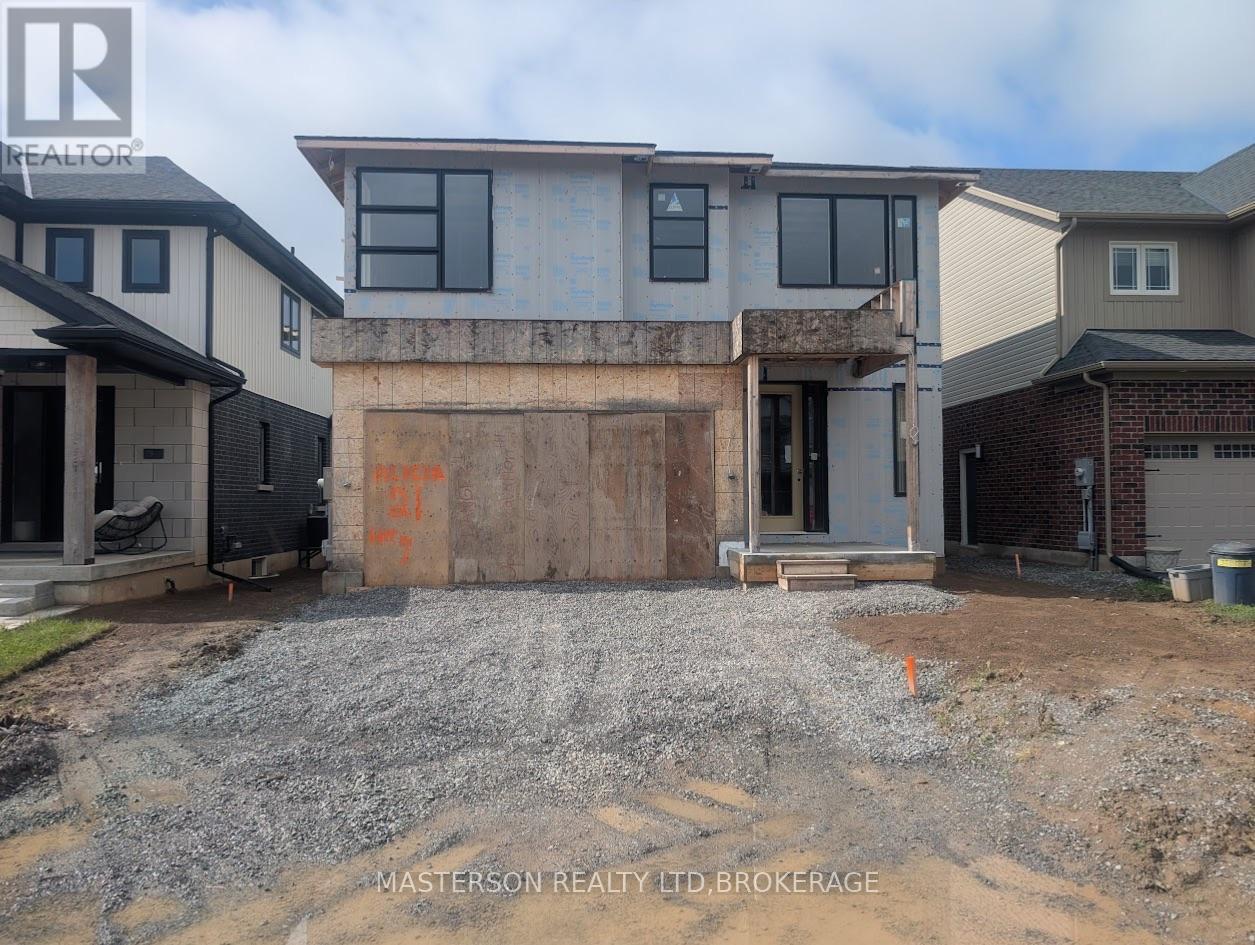
21 Alicia Crescent
Thorold, Ontario
POWER OF SALE - GREAT INVESTMENT OPPORTUNITY! 47% completed framing-stage home in a highly desirable new Port Robinson neighborhood. Purchaser to finish to suit! Features a soaring Great Room, open-concept kitchen/dining area w/ walkout, and an impressive 2nd-floor overlook. 3 spacious bedrooms including a massive primary suite w/ large walk-in closet & luxury-sized ensuite. Expansive basement roughed-in for a full bathroom. Includes an attached 2-car garage. Prime Thorold location with quick Hwy 58 access, close to shopping, golf, and elementary schools. Property being sold "AS IS / WHERE IS" under Power of Sale. (id:47351)
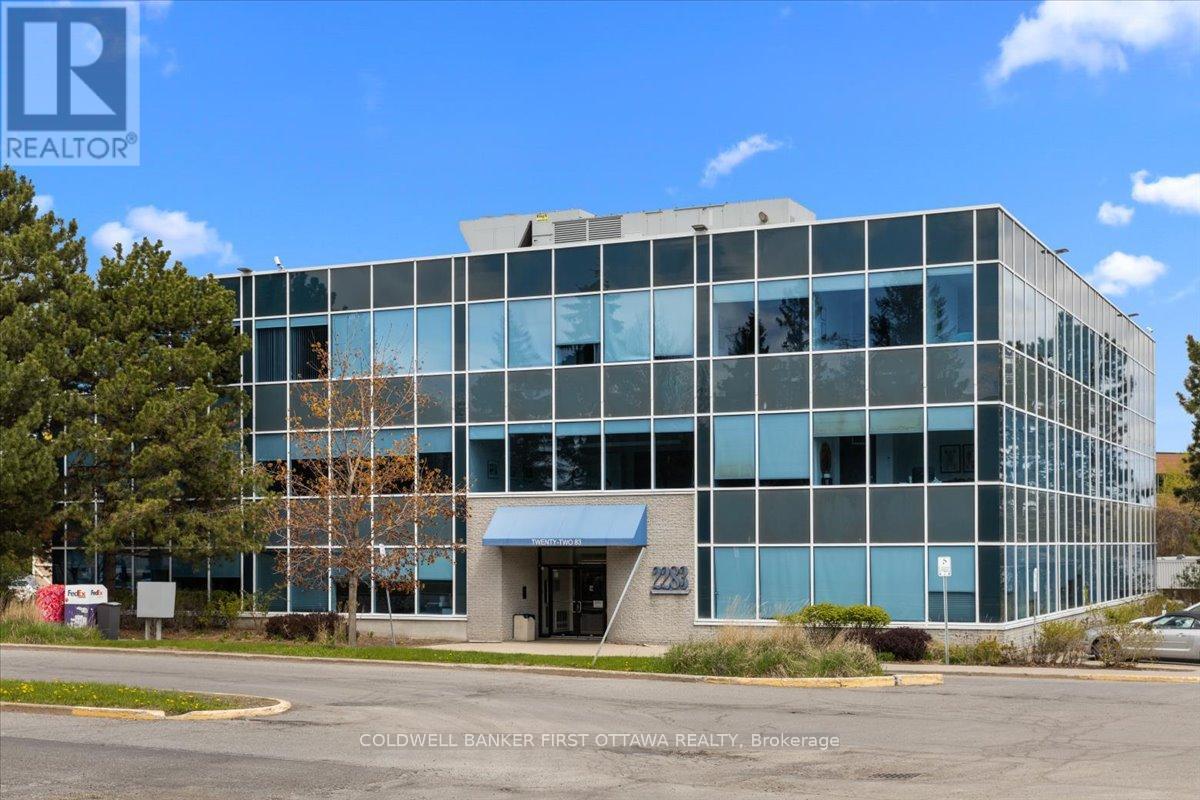
101 - 2283 St Laurent Boulevard
Ottawa, Ontario
Positioned within the prestigious St. Laurent Business Park, this exceptional office space at 2283 St. Laurent Blvd presents a rare opportunity toestablish your business in one of Ottawa's most connected and highly desirable commercial corridors. Beautifully maintained and extensivelyupdated, this refined commercial condominium offers approximately 1,332 sq. ft. of thoughtfully designed workspace, seamlessly blendingfunctionality, professionalism, and modern sophistication.The interior has been meticulously renovated and maintained, creating a polished andwelcoming environment ideal for a wide range of professional uses. The building itself offers premium shared amenities, including fullyequipped meeting and conference facilities, spacious lounge areas, and modern common spaces designed to elevate both client experience andday-to-day operations. Building systems have also been upgraded, further enhancing the quality and long-term appeal of the property.Adding toits exceptional value is the property's strategic location with immediate access to Highway 417, major transit routes, and an abundance ofnearby amenities. Downtown is only minutes drive away! The unit includes three dedicated parking spaces with potential for additional parking,along with ample visitor parking for clients and guests. Comprehensive exterior and common area maintenance are included, providing aseamless and low-maintenance ownership opportunity in a thriving business environment. This is an outstanding opportunity for professionals,investors, or growing businesses seeking a sophisticated office presence in a prime Ottawa location. (id:47351)
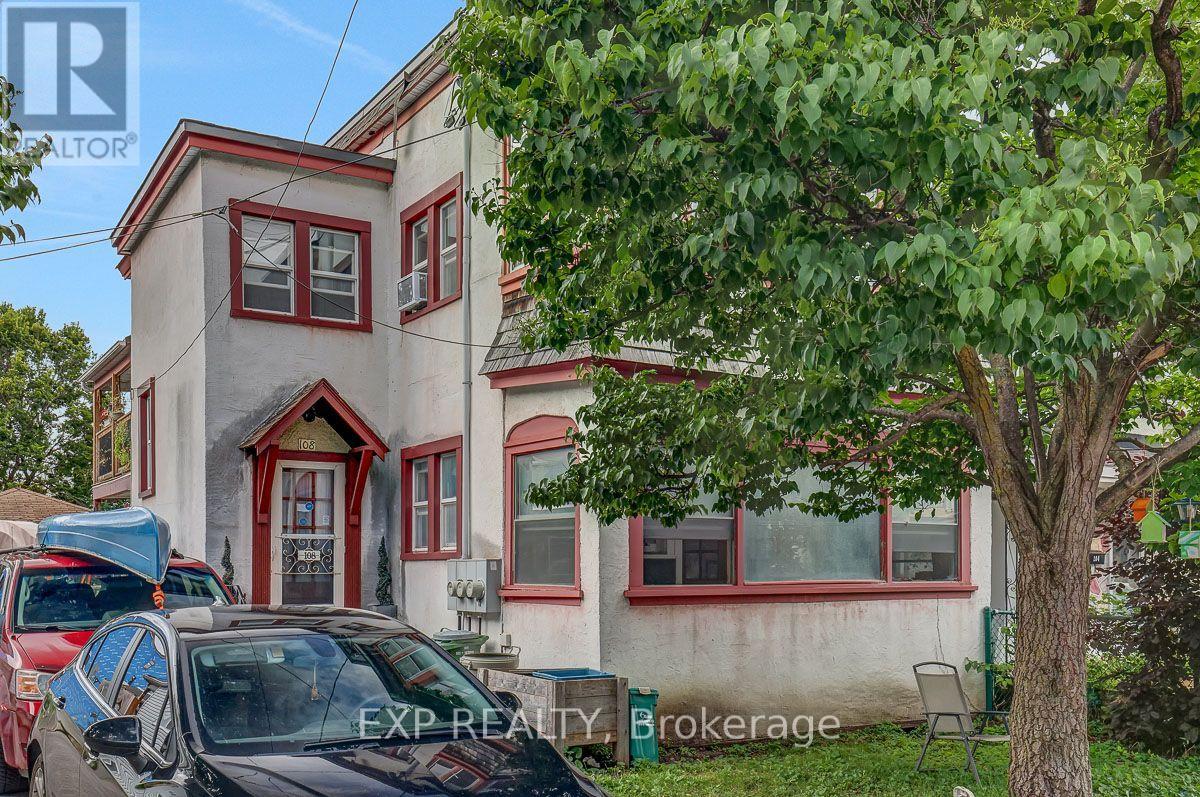
108 Lebreton Street N
Ottawa, Ontario
Fantastic opportunity to own a triplex in an exceptional Centretown location! This fully tenanted building offers a nice unit mix. The entire main level is a very large 3 bedroom unit with a sunroom on one end and a balcony on the other. Upstairs, you'll find a bright and spacious 1 bedroom with balcony and a large studio with lots of character and its own sunroom. The basement has untapped potential and currently offers additional storage space. A long paved driveway and detached garage offer plenty of parking. Close to LRT, highway access, and near future development site of Lebreton Flats. Currently grossing $57,600 annually with room to grow! (id:47351)