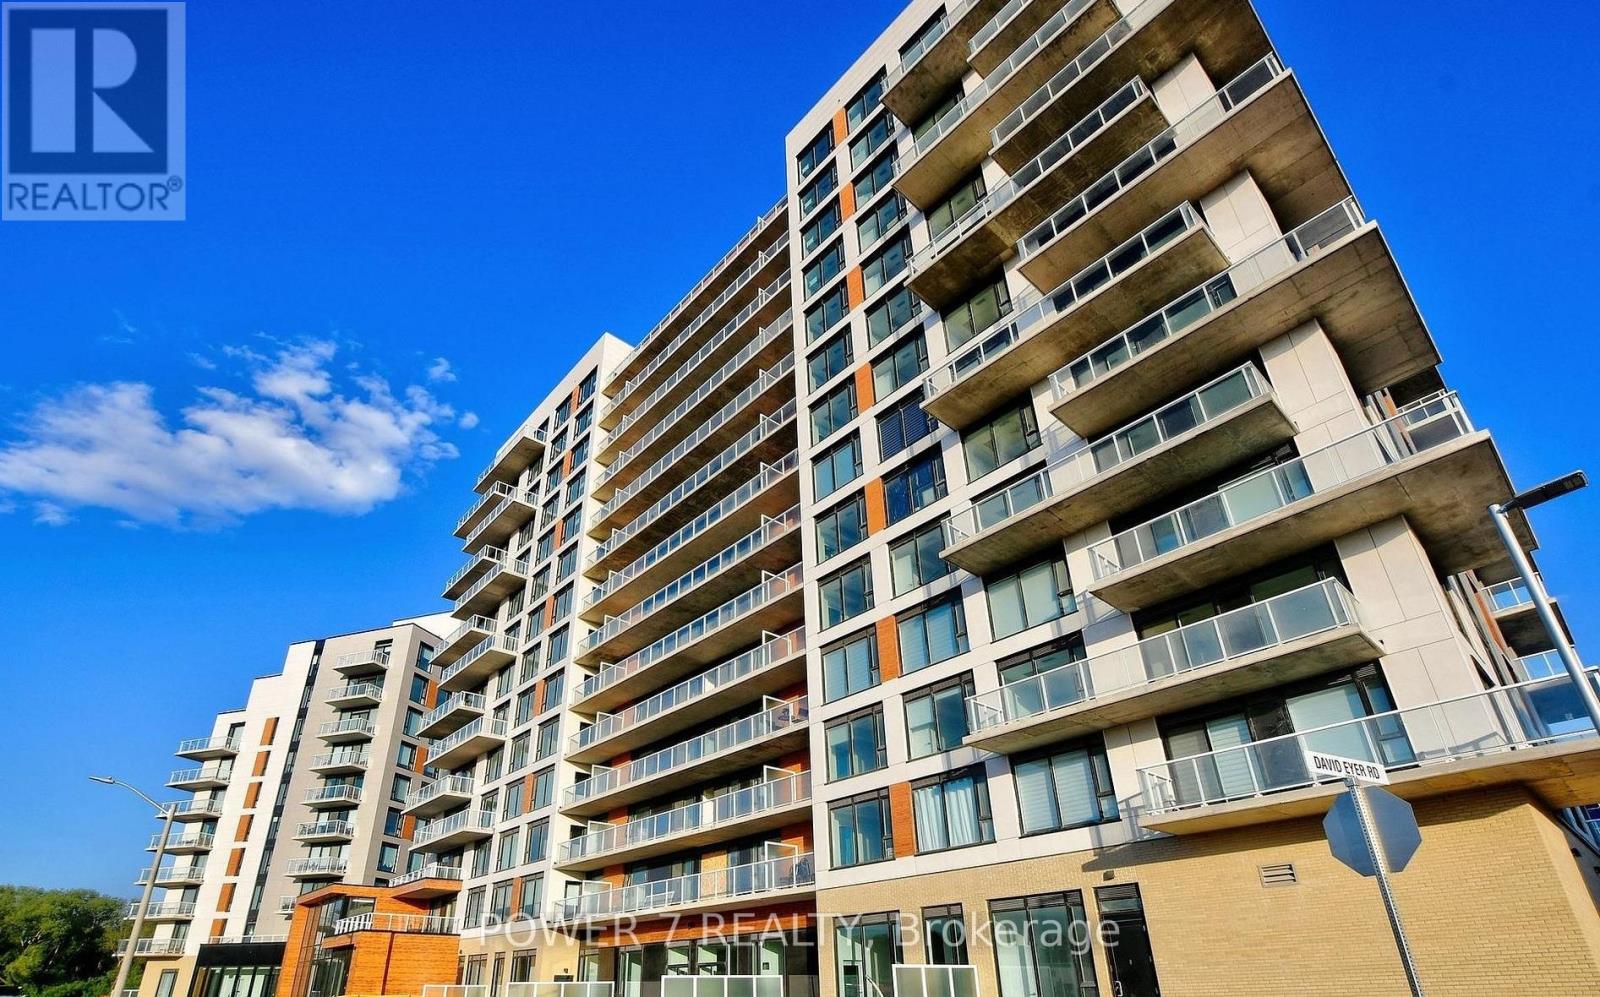
1422 - 2 David Eyer Road
Richmond Hill, Ontario
Rare bright south facing penthouse unit with city view ,Upgraded High Gloss millwork all throughout kitchen & bathrooms- Upgraded Quartz backsplash, kitchen counter & island- Upgraded white oak herringbone floors- Upgraded LG Washtower & vented dryer- Custom floor to ceiling built-in storage in Den- Built-in linen cabinet in main bathroom- Custom built-in PAX closet system in bedroom- Tiled balcony with south facing view 1 parking & 2 lockers. (id:47351)
2530 King Road
King, Ontario
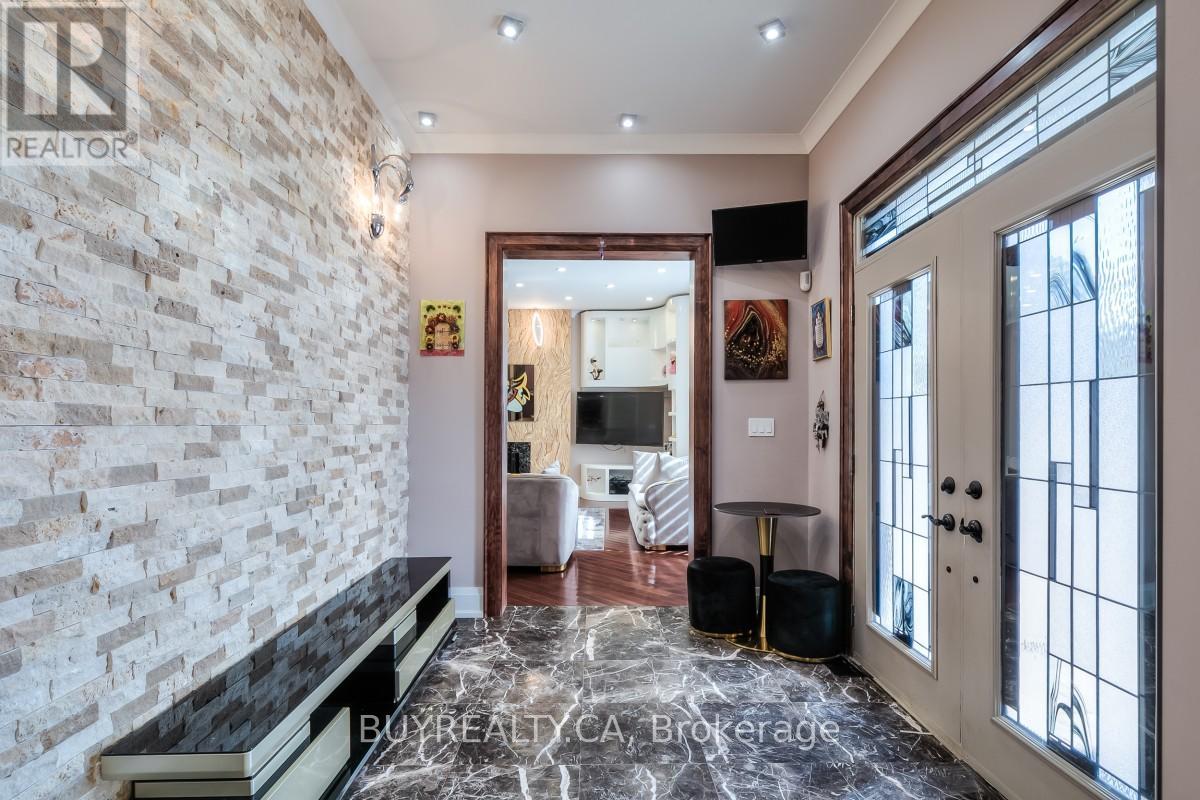
Custom-built house, beautiful and unique property located in a high-demand area within King City. Portion for Lease is 2/3 of Main house, Appx. 4600 Sq.Ft Of Living Space with 6 Bedrooms and 3.5 Bathrooms. Tenants to pay 1/2 of Utility bills. Custom maple kitchen with Brazillian Granite Tops and Marble Flooring. The dining area has a custom-built light-up wall. All Bathrooms have Marble flooring and walls throughout the home. Brazillian Cherry hardwood through the first, second, and third levels of the house. Oversized windows throughout and skylights on 3rd floor. 6 Drive way parking spaces. Ideal For Large Families Or Professionals. Group of Students are welcome. Close To Go Station, Seneca College, And Both Public And Private Elementary And Secondary Schools. Fast Growing Area. Seeing Is Believing. Cottage feeling in the city with a private backyard to accommodate family gatherings or special events with its immense space, outdoor pavilion and dining area. Enjoy your sunsets toasting marshmallows in your fire pit; all the while, you are minutes away from shopping and entertainment. Potential uses include professional offices (for example, law, accounting, mortgage, real estate), spas, private schools, places of worship, and many more. This home can easily be reconfigured inside to accommodate many different uses. (id:47351)
1109 - 210 Simcoe Street
Toronto, Ontario
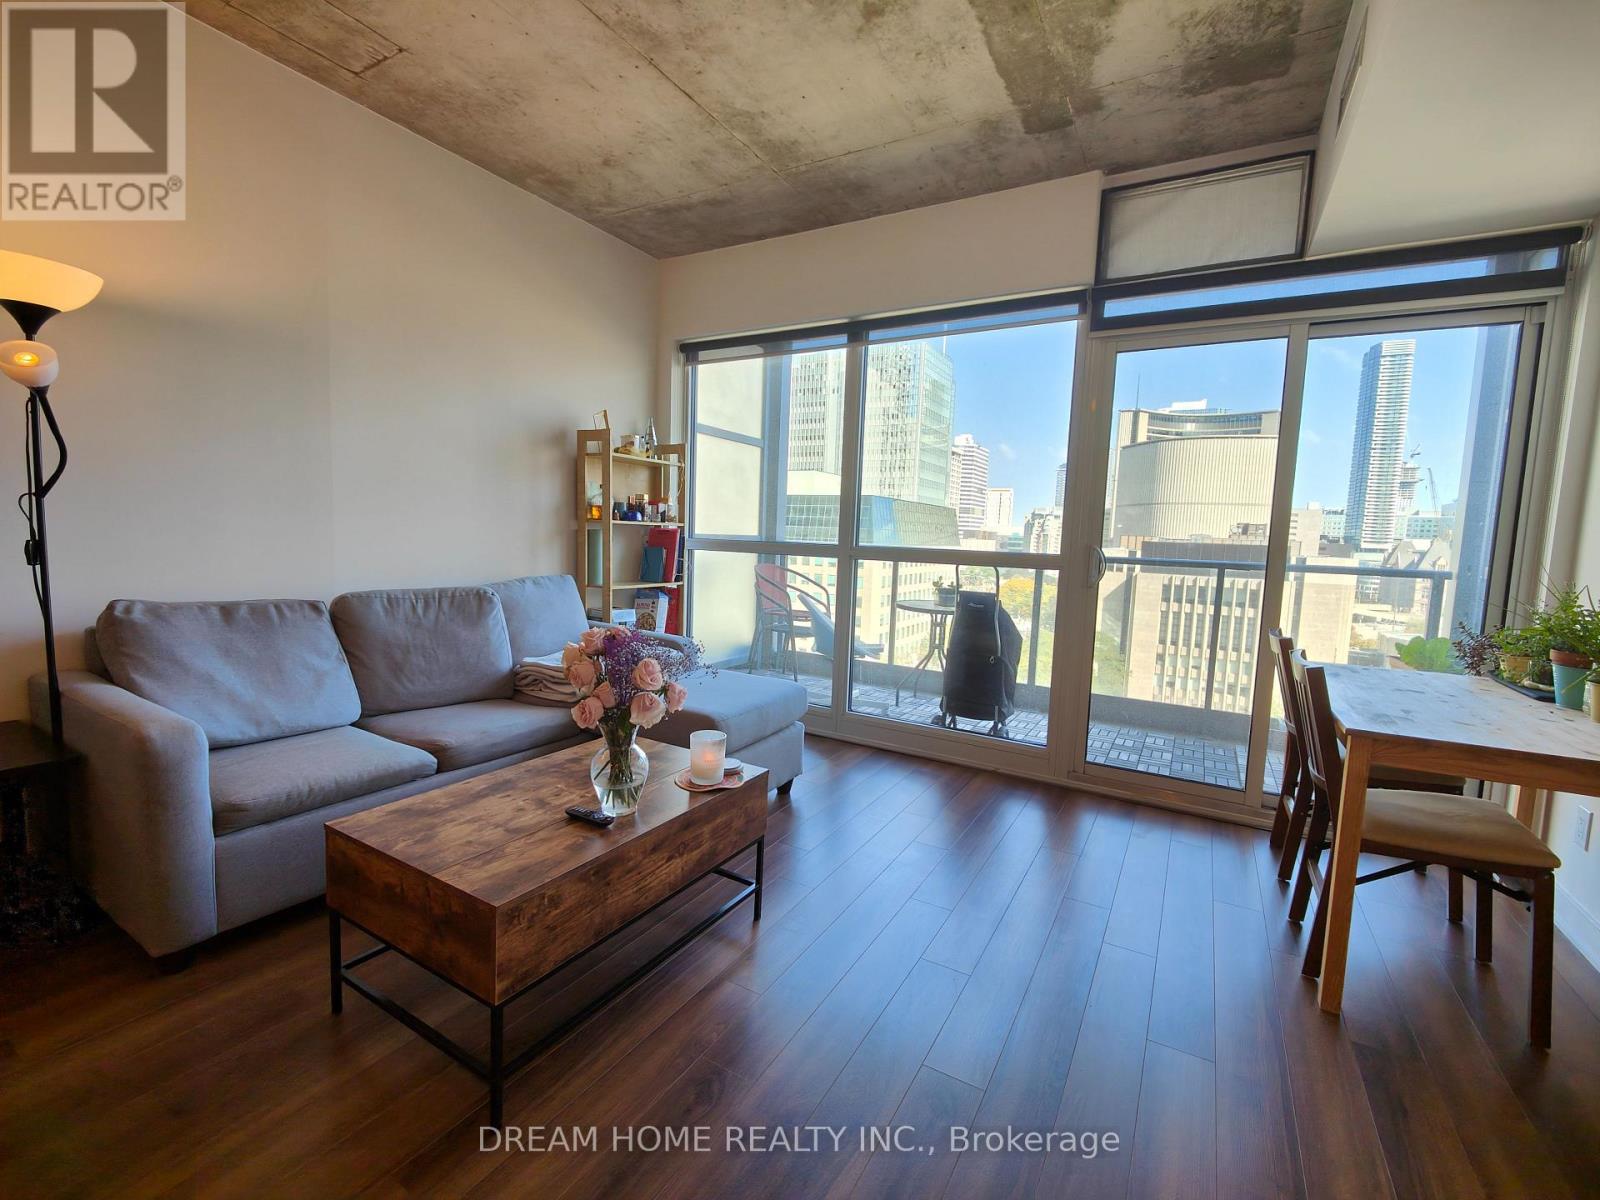
Luxury 1 Bedrm + Den Unit In 210 Simcoe St, Den Can Be Use As A 2nd Bedroom. A Boutique Building Steps To The Subway, Trendy Queen West, Shops, Restaurants, U O T, OCAD University, Museums, Art Gallery, Hospitals, Parks, Financial District, Downtown All Within Walking Distance. Overlooking University Ave. 9' Smooth Ceiling, Walk Out To The Us Consulate. Very Quite And Safe Location. Open Concept Interior Layout And Modern Design, Laminate Floors Throughout. (id:47351)
404 S - 110 Broadway Avenue
Toronto, Ontario
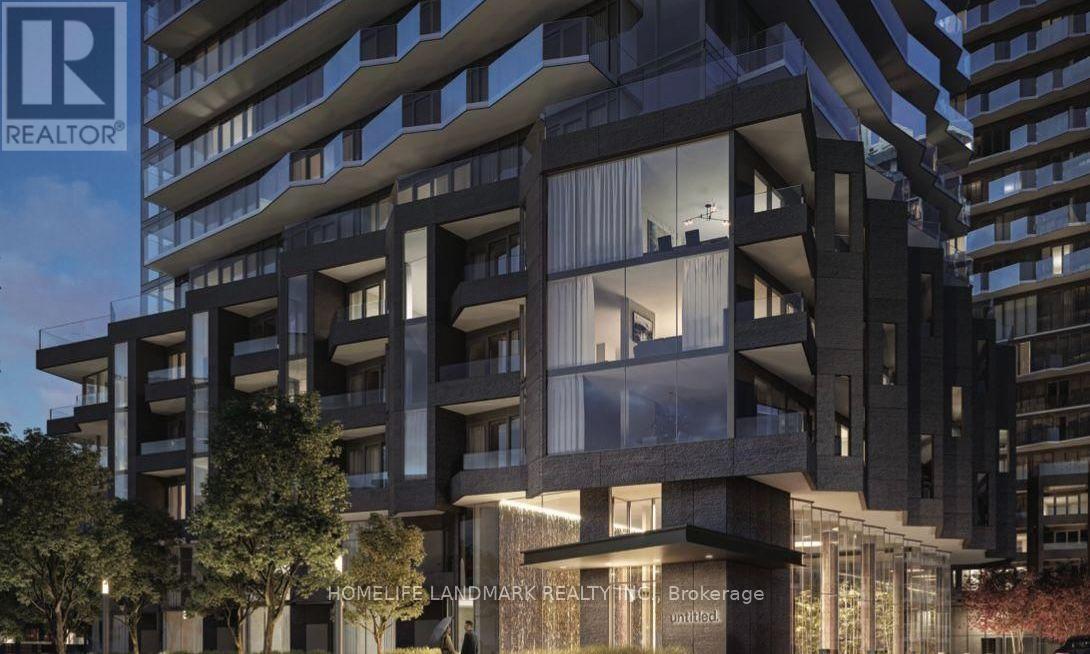
Welcome to luxury urban living at 110 Broadway Avenue (Unit 404S), nestled in the ultra-convenient, high-demand heart of Yonge and Eglinton. This freshly crafted, 1-year-new 1-bedroom suite offers an extraordinary opportunity for discerning young professionals who value a high-quality lifestyle, sleek modern aesthetic, and ultimate city accessibility. Boasting a highly coveted South-West orientation, the condo is immersed in warm, radiant natural light throughout the afternoon, seamlessly illuminating its thoughtfully designed floor plan and contemporary interior finishes. Large floor-to-ceiling windows framed by elegant proportions showcase picturesque dual views: a sweeping look at the vibrant Toronto city skyline paired with a lush, peaceful overlook of the building's expertly landscaped entrance garden directly below. Beyond the sleek privacy of your suite, the building presents an exceptional suite of world-class resort-inspired amenities designed to elevate every aspect of your daily routine and social life. Health and wellness enthusiasts will delight in the state-of-the-art fitness centre, featuring cutting-edge cardio equipment, comprehensive weight-training systems, and dedicated movement spaces for yoga and stretching. Hosting family and friends is effortless within the sophisticated party lounge and private dining suite, a grand space beautifully curated with modern design elements, cozy hearths, plush seating, and convenient prep areas for dinner parties or evening cocktails. On warm summer evenings, step out onto the expansive landscaped outdoor terrace and sun deck, equipped with comfortable lounging areas and premium outdoor barbecue stations-the ultimate open-air sanctuary for unwinding under the stars or capturing golden-hour sunsets above the city. Completing this premier residence is a welcoming grand lobby staffed by a dedicated 24-hour executive concierge team, ensuring peace of mind, daily convenience, and pristine security at all times. (id:47351)
1610 - 889 Bay Street
Toronto, Ontario
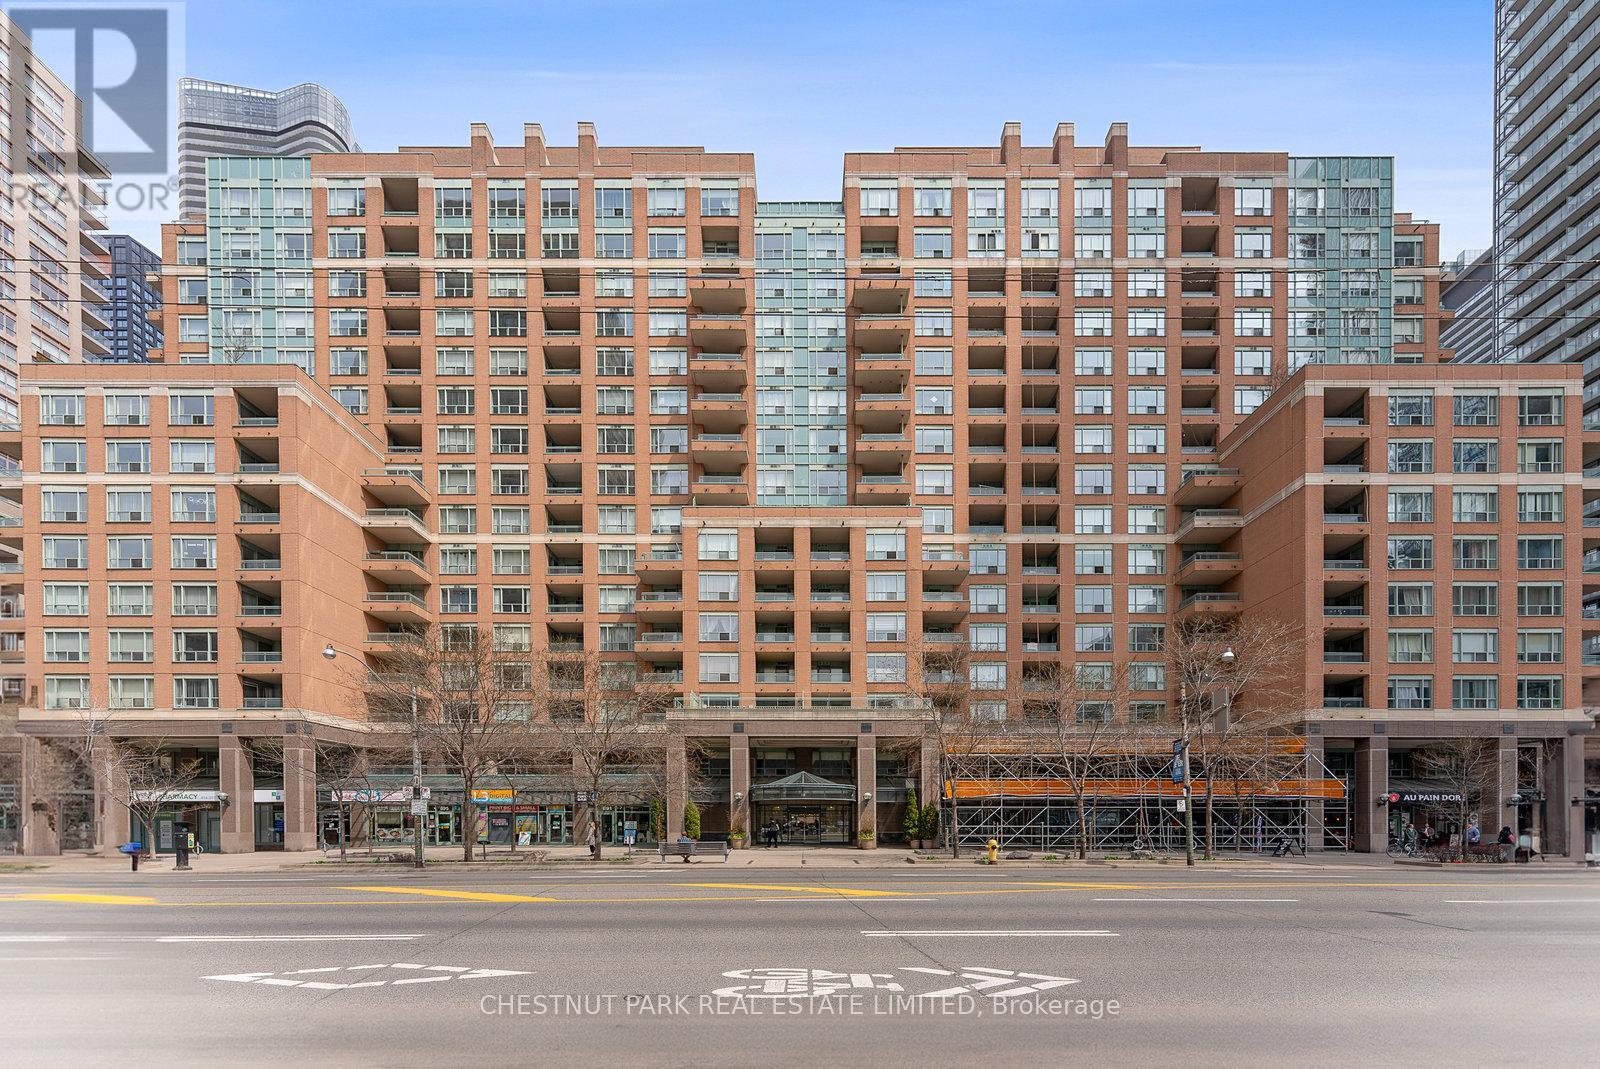
Step into a truly extraordinary residence in the heart of downtown Toronto. Located in the prestigious Bay St. corridor and approaching 3000 sq. ft., this luxury suite is the inspired combination of Units 1608, 1610, and 1611. Offering a scale rarely seen in condo living, this expansive home delivers unparalleled flexibility, volume, and presence. Expansive windows flood the home with natural light, creating a bright and airy ambiance throughout; with two full kitchens, a self-contained one-bedroom suite, and a thoughtfully designed layout, the possibilities are endless. Enjoy it as one grand residence or customize the layout for multi-generational living, private guest quarters, or live-in staff. With three separate entrances, the suite provides exceptional versatility. This exceptional offering also includes 3 parking spaces and 3 storage lockers - a rare and valuable asset in Toronto's downtown core. Building Amenities: 24/7 concierge & security, fully equipped fitness centre, party & meeting rooms, visitor parking, and on-site retail including a café and pharmacy. Steps to transit and within walking distance to University of Toronto, Toronto Metropolitan University, CF Toronto Eaton Centre, Queen's Park, The Financial District & top hospitals. Stroll to Yorkville for luxury shopping and dining; Massey Hall, the Elgin and Winter Garden Theatre Centre for live music and theatre. This is more than a home - it's a truly exceptional residence in one of Toronto's most connected and sought-after neighbourhoods. (id:47351)
5509 - 11 Brunel Court
Toronto, Ontario
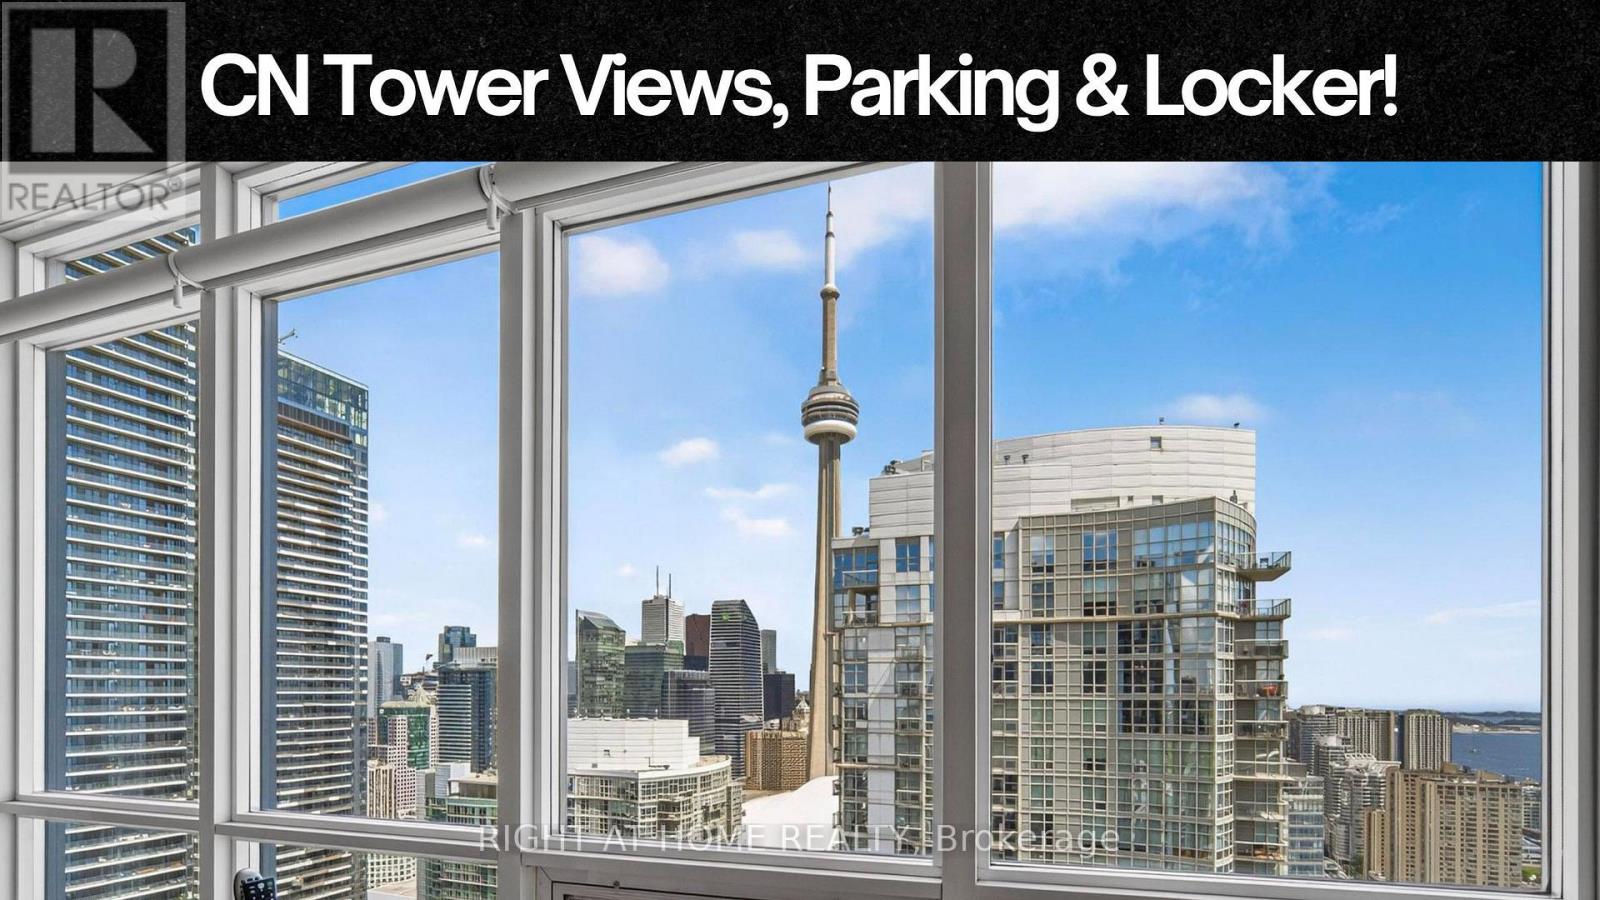
CN Tower views, lake views, parking, locker and incredible amenities-all at an exceptional price! Welcome to 11 Brunel Court, where this bright one-bedroom suite delivers the downtown waterfront lifestyle you've been looking for. Floor-to-ceiling windows and an efficient open-concept layout makes excellent use of the space and fills the suite with natural light. Features include updated appliances, front-loading washer/dryer, 1 parking space, 1 locker and a private bicycle stand.The amenities are exceptional: EV chargers in the underground parking, fully renovated gym, full-sized indoor pool, hot tubs, sauna/steam room, games and billiards room, party/media room and a 27th-floor Sky Lounge. Enjoy the BBQ area, landscaped courtyard with garden and fountain, dedicated dog area, visitor parking and guest suites. 24-hour concierge and security, plus secure package delivery, make everyday living easy.The building has been exceptionally well maintained, with major improvements to the lobby, elevators and common areas.The location is hard to beat. Walk to the waterfront, Canoe Landing, off-leash dog park, Sobeys, Shoppers, restaurants, cafés, Rogers Centre, the Entertainment District and Financial District. Streetcars are steps away, with easy connections to Spadina and Union Station. The Gardiner and Spadina are also close by.Whether you're a first-time buyer, looking for a downtown pied-à-terre or a smart investment, this is an opportunity to enjoy the views, amenities and lifestyle you want-all in one of Toronto's most convenient waterfront locations. *The Condo has an electric fan-coil system, the fan coil itself uses electricity, so the cost for heating shows up on the unit's hydro/electricity bill. (id:47351)
2608 - 66 Forest Manor Road
Toronto, Ontario
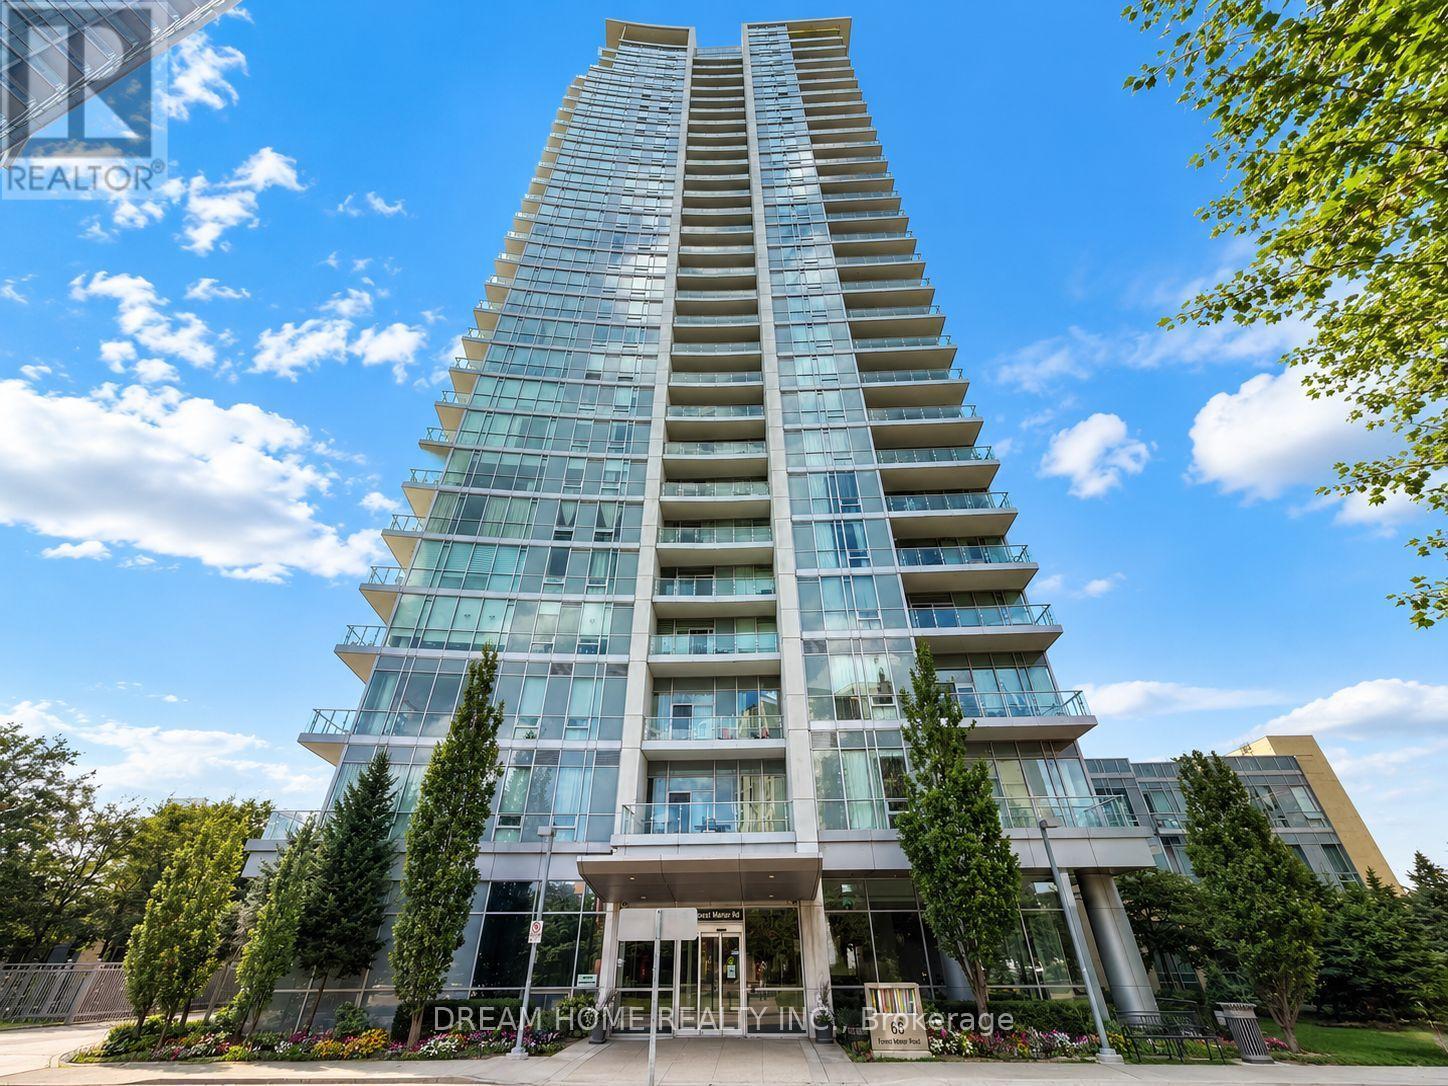
Welcome to this bright and spacious corner suite at 66 Forest Manor Rd in the highly sought-after Emerald City II, featuring 2 bedrooms, 2 bathrooms, 1 parking space, and 1 locker. Boasting a desirable southeast exposure, this sun-filled residence enjoys abundant natural light throughout the day and offers a thoughtfully designed, functional layout ideal for professionals, couples, roommates, or small families. Heat and water are included in the maintenance fees, adding extra convenience and value. Residents enjoy an impressive collection of amenities including 24-hour concierge service, a fully equipped fitness centre, yoga room, indoor swimming pool, hot tub, sauna, party room, meeting room, media room, games room, common rooftop deck, outdoor patio, guest suites, and visitor parking. Ideally located at Sheppard Avenue East and Don Mills Road, Emerald City II places you just steps from Don Mills Subway Station and Fairview Mall, offering effortless access to TTC transit, shopping, dining, entertainment, and everyday essentials. Drivers will appreciate the convenient access to Highways 404 and 401, providing excellent connectivity throughout Toronto and the GTA. Surrounded by parks, schools, community centres, and a wide range of local amenities, this prime Don Mills location perfectly balances residential comfort with urban convenience. Combining a sun-filled southeast corner exposure, extensive amenities, and exceptional transit access, this is an outstanding leasing opportunity in the heart of North York. Some photos may have been virtually staged. Furniture and décor shown are for illustration purposes only and do not represent the current condition of the property. (id:47351)

N110 - 116 George Street
Toronto, Ontario
Welcome To 116 George St N, Suite 110, A Rarely Offered Two-Level Townhome In The Award-Winning Vu Condominiums By Aspen Ridge. Offering Approximately 1,484 Sq. Ft. Of Open-Concept, Loft-Inspired Living Space (MPAC), This Beautifully Updated, Move-In-Ready Residence Features Soaring 9-Ft Ceilings, Wood Flooring Throughout, 2+1 Bedrooms comfortably used as 3 bedrooms including a main floor bedroom, A Spacious Modern Bathroom With Double Sinks And LED Mirrors, And A Bright Living Area With A Walkout To A Private Terrace-Perfect For Relaxing Or Entertaining. An Exceptional Downtown Offering Complete With Three (3) Parking Spaces. Residents Enjoy Premium Amenities Including 24-Hour Concierge, A Fully Equipped Fitness Centre, And A Rooftop Terrace With BBQs And Lounge Areas. Ideally Situated Steps From St. Lawrence Market, St. James Park, The Distillery District, George Brown College, TTC, Hospitals, Restaurants, Parks, The Financial District And The Downtown Core, With Convenient Access To The DVP And Gardiner Expressway. A Stylish And Exceptionally Spacious Urban Home Offering Comfort, Convenience And Outstanding Downtown Living In One Of Toronto's Most Desirable Condominium Communities. Do Not Miss! (id:47351)
232 Bankside Way
Ottawa, Ontario
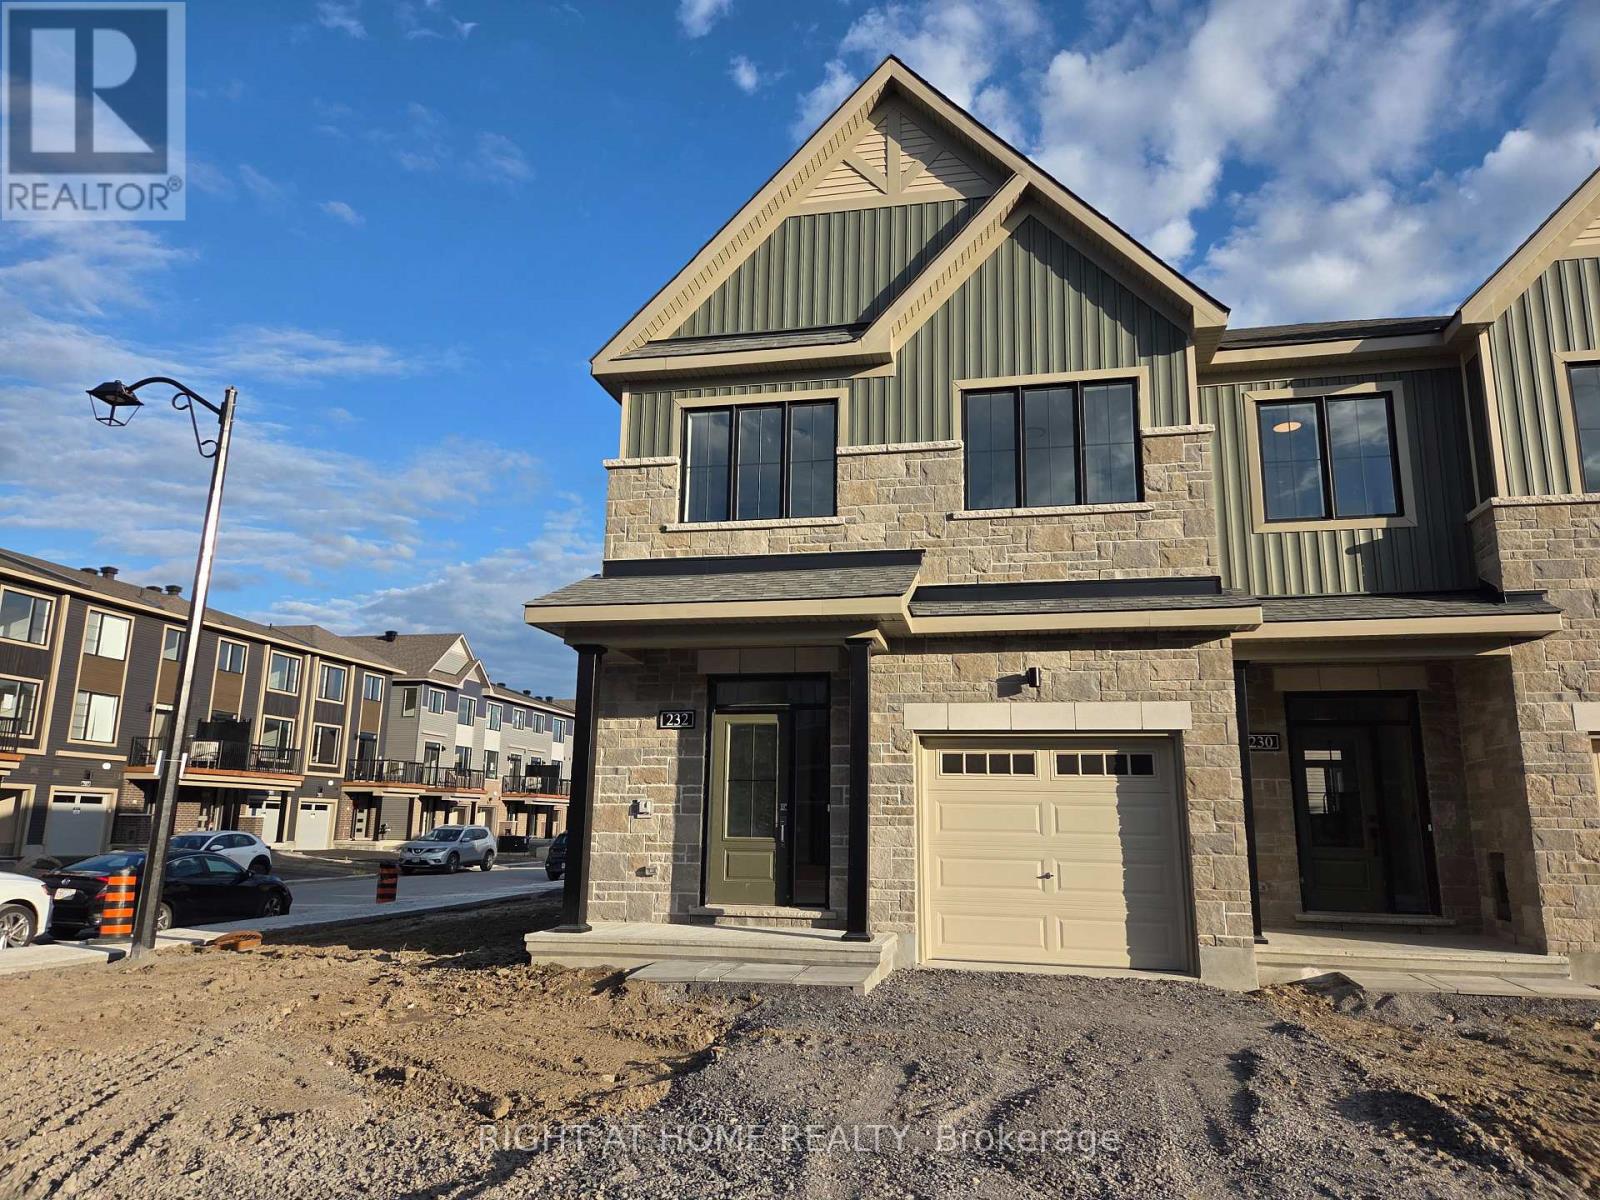
Must see! Brand-new, never-lived-in corner-unit 3 Bedrooms + Den, 3 Bathroom townhome on a rare oversized lot-offering more space, more light, and more privacy than typical townhomes. Fully upgraded throughout and move-in ready. This modern home features hardwood flooring on the main level, hardwood stairs, and a bright open-concept layout with large windows. The kitchen includes stainless steel appliances, premium cabinetry, and upgraded countertops. Upstairs offers 3 spacious bedrooms plus a den, perfect for a home office or study. The primary suite includes a walk-in closet and stylish ensuite. A full second bathroom and convenient laundry complete the upper level. The finished basement provides a large rec/family room-ideal for entertainment, kids' play, or extra living space. Brand-new blinds to be installed throughout. As a corner unit on an oversized lot, enjoy a larger yard, added privacy, and enhanced natural light. Located Steps to elementary school, nature trails for walking, biking, and outdoor activities, Short walk to public transit, Minutes to shopping, Minto Rec Centre, restaurants, and cinemas, A rare opportunity to rent a brand-new, fully upgraded home in a highly desirable neighbourhood. (id:47351)
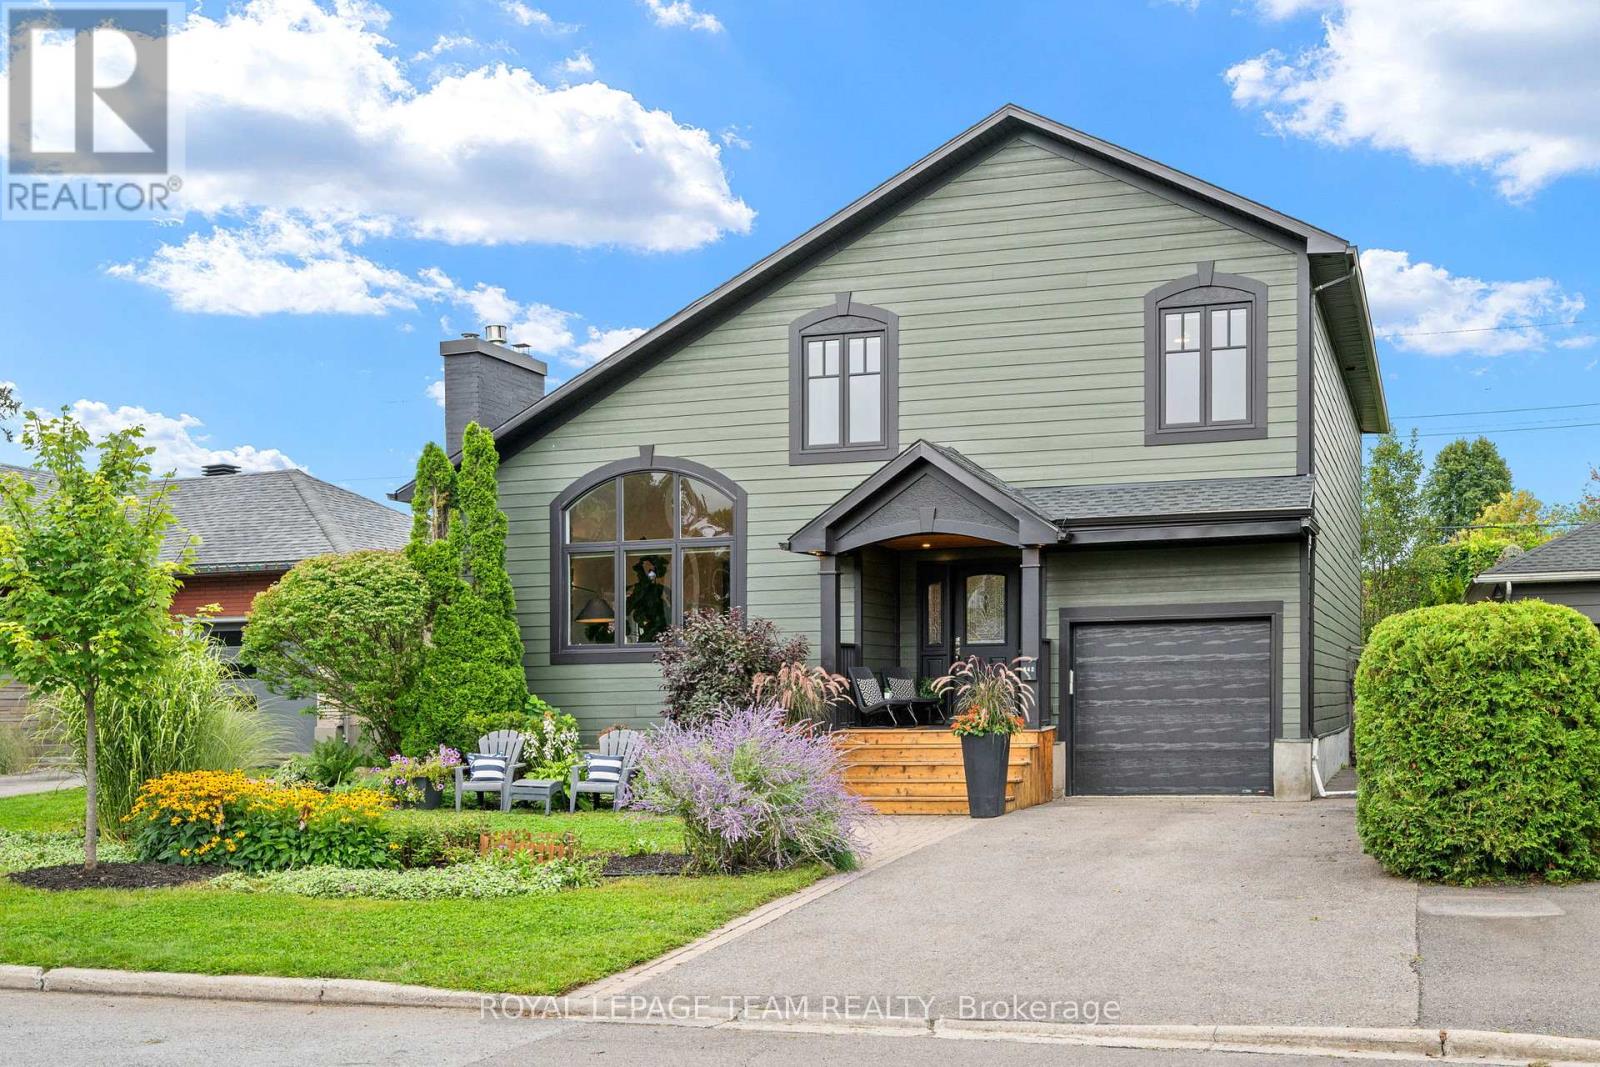
642 Tillbury Avenue W
Ottawa, Ontario
Looking to live in the desirable McKellar Park area? Look no further! This unique and updated turnkey home is stunning, spacious and designed with large windows that allow abundant light to brighten every room. The low-maintenance exterior cladding and gracious porch blend into the tree-lined streetscape of this neighbourhood. From the arched entranceway into the wide foyer, you'll notice the care and details that were considered throughout. Three bedrooms upstairs and 1 guest suite in the basement offer plenty of space for a growing family or a couple looking for an entertainment-ready home. The open concept main floor consists of a LR & DR anchored by a beautiful stone floor to ceiling gas FP, the kitchen with ample cabinetry and marble counters, a family room overlooking the magnificent backyard, and 2-pc bath and laundry rooms. Soaring vaulted ceilings on the main floor maximize the feeling of space, while oak flooring throughout provides warmth. The open staircase integrates the upper and main levels with its landing offering a view to admire the flow and décor of the main floor. Upstairs are 3 generous bedrooms with the primary having a 5-pc en-suite. A second full bathroom completes this level. For the Zen enthusiasts, the backyard is your sanctuary. The focal point is a natural swim pond to cool off on those hot days, surrounded by stones, luscious gardens, and a soothing waterfall feature installed by Aquatopia. This south-facing backyard including deck are ideal for relaxation and entertaining. In the basement you'll find the spacious rec room with screen & projector included for family movie nights, as well as the 4th bedroom that can accommodate a king bed. A spa-like bathroom with rain showerhead adjoins both the bedroom and rec room.The bsmt also offers a gas FP, lots of storage, and oversized windows. Located within boundaries of Broadview and Nepean High schools, and close to Dovercourt Rec Centre, JCC, parks, Carlingwood, Altea and transit. (id:47351)
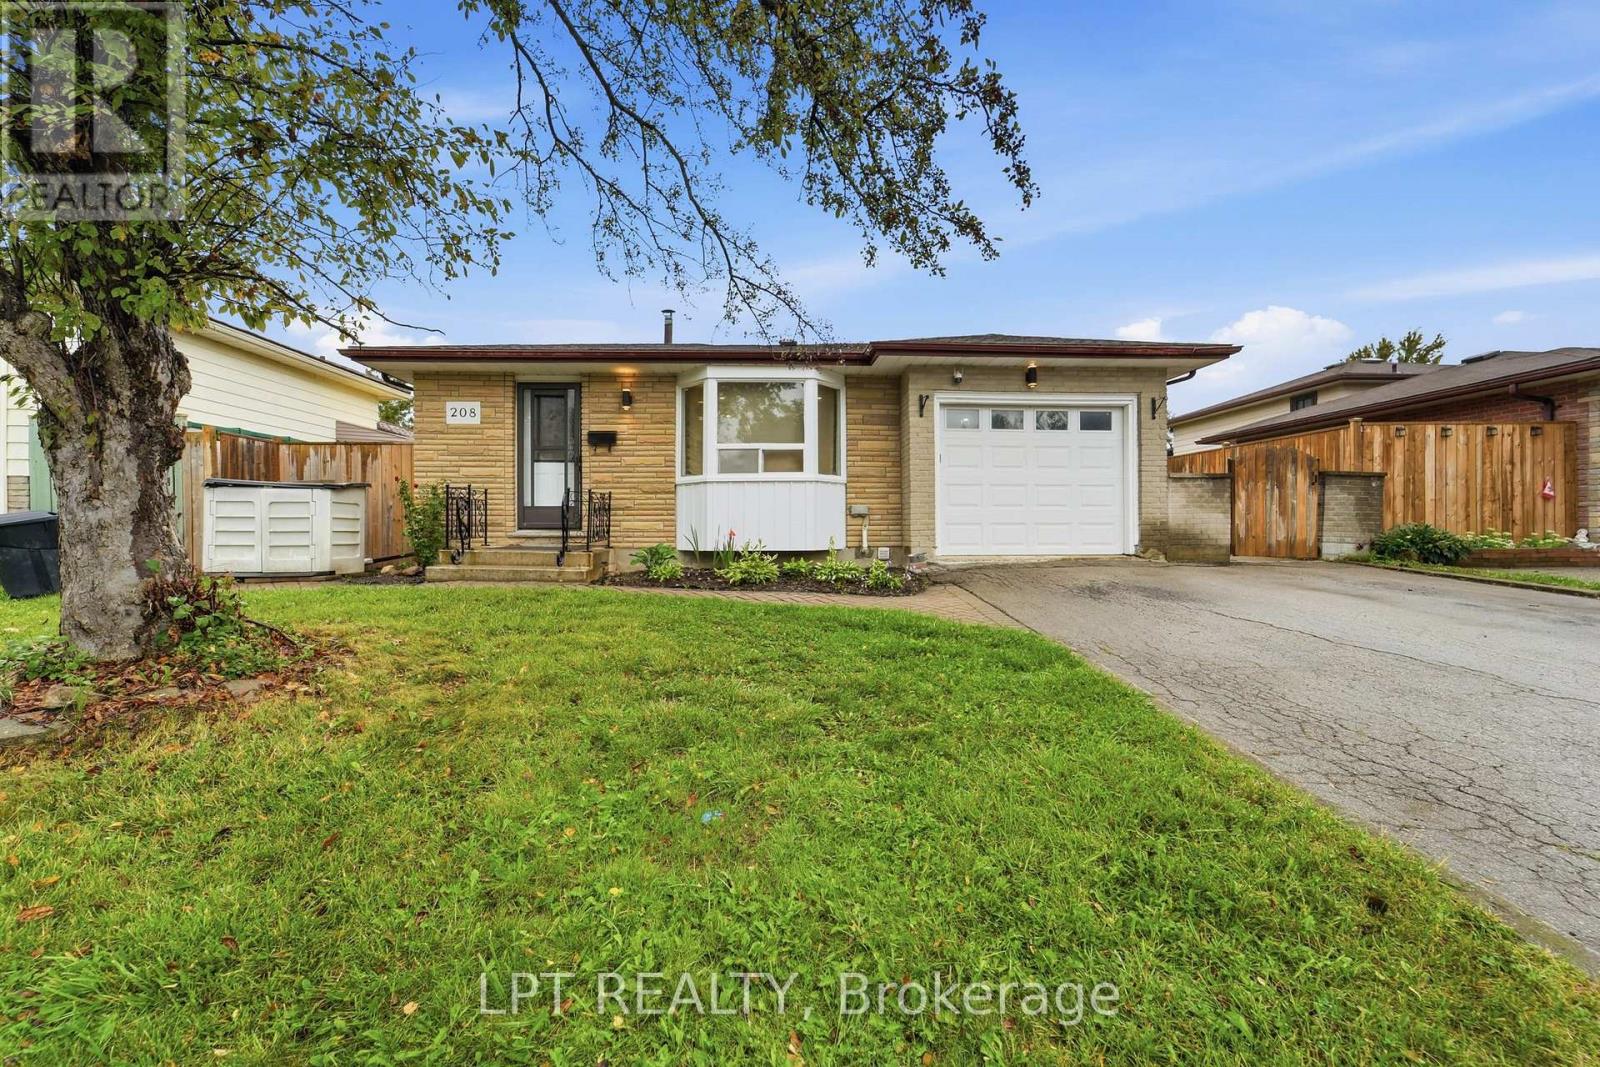
208 Deveron Crescent
London South, Ontario
Welcome to this spacious and well-maintained 4-level backsplit in London's sought-after Pond Mills neighbourhood! Offering a 3+1 bedroom (versatile office, den or hobby room) 3-bathroom layout, this home is ideal for growing families, multi-generational living, or buyers looking for flexible additional living space and rental potential. The bright, open-concept main level features a functional kitchen and dining area complete with an island cooktop, striking range hood, and brand-new kitchen flooring. The upper level offers three comfortable bedrooms and a full bathroom. A standout feature is the separate entrance to the lower levels, providing excellent flexibility for extended family, guests, or additional living space. The lower level features a spacious living area with above-grade windows that bring in plenty of natural light, along with a kitchen, versatile additional room, and two bathrooms. The lower level offers potential rental income of approximately $1,500 per month, making it an attractive option for buyers seeking additional income potential or space for extended family. Additional features include updated flooring, new central air conditioning, and a private backyard with a mature pear tree. Ideally located just minutes from schools, parks, shopping, Westminster Ponds, and Highway 401. A fantastic opportunity to own a spacious and versatile home in the desirable Pond Mills neighbourhood! Note: some photos are virtually staged. (id:47351)
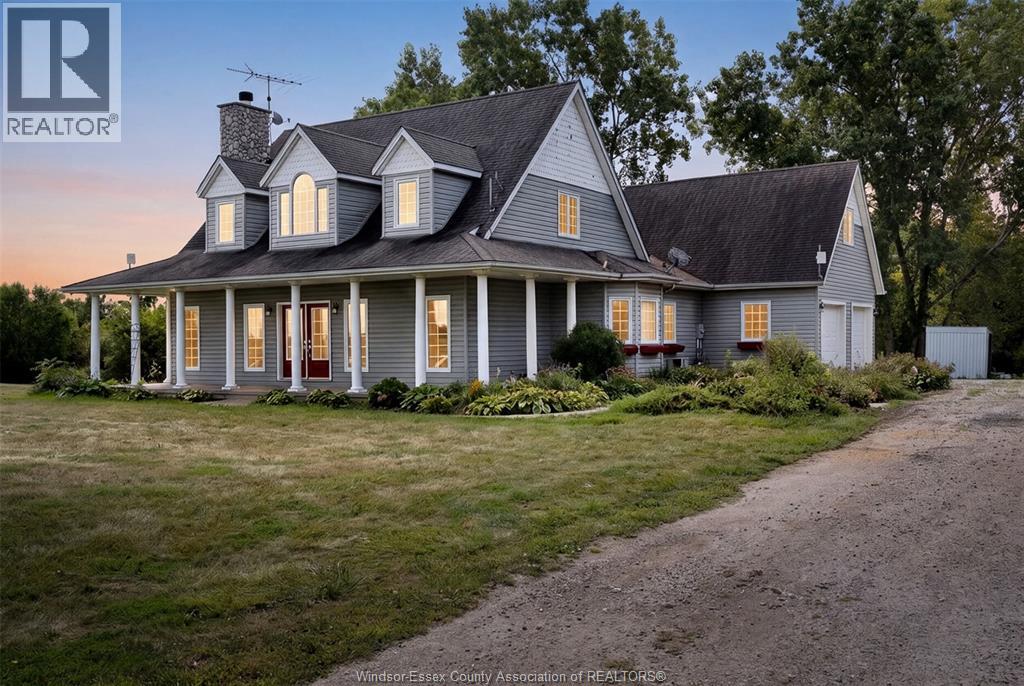
10875 Concession 10
Essex, Ontario
Stunning executive 2-storey home in the heart of Essex County! The main floor features a bright eat-in kitchen, formal dining room, spacious living room with wood-burning fireplace, and primary bedroom with walk-in closet & ensuite. Upstairs offers 2 generous bedrooms, a huge family room & full bath. Enjoy a private backyard oasis, grade entrance & attached double-car garage. Available for $3,300/month plus. Don’t miss this exceptional leasing opportunity! (id:47351)
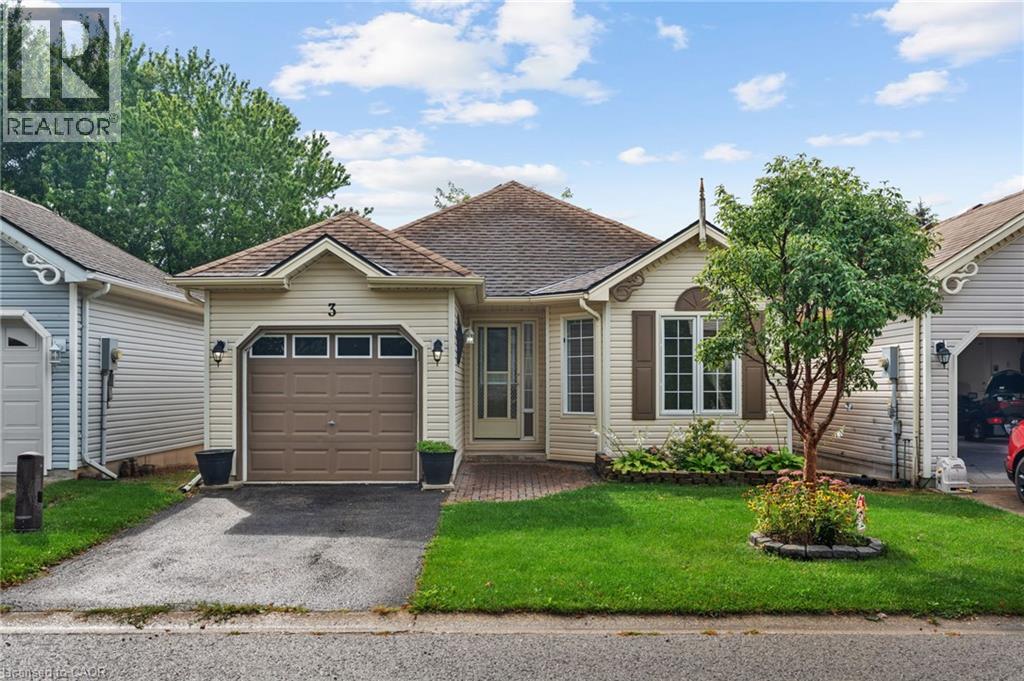
3 Mallard Walk
Port Rowan, Ontario
The perfect place to call home! Welcome to this well-maintained bungalow located in the desirable Villages of Long Point Bay community. This inviting home features 2 bedrooms and 1 bathroom, along with a bright, open-concept kitchen, dining, and living room combination. Patio doors lead to a spacious deck, creating the perfect spot to enjoy the outdoors. The generously sized primary bedroom offers plenty of comfort, while convenient main-level laundry adds to the ease of everyday living. An attached garage provides additional convenience and storage.Enjoy access to the impressive 11,610 sq. ft. clubhouse, offering an indoor pool, hot tub, sauna, billiards room, and more. Whether you're looking for a peaceful retreat or an active community lifestyle, this home offers the perfect combination of comfort and amenities. Looking for AAA+ Tenants. Rental application, references, proof of employment, credit check required. Min 1 year lease. ***Please note that this property is located within an age-restricted adult living community. All residents must be 55 years of age or older, in accordance with the community’s rules and regulations. Images are virtually staged*** (id:47351)
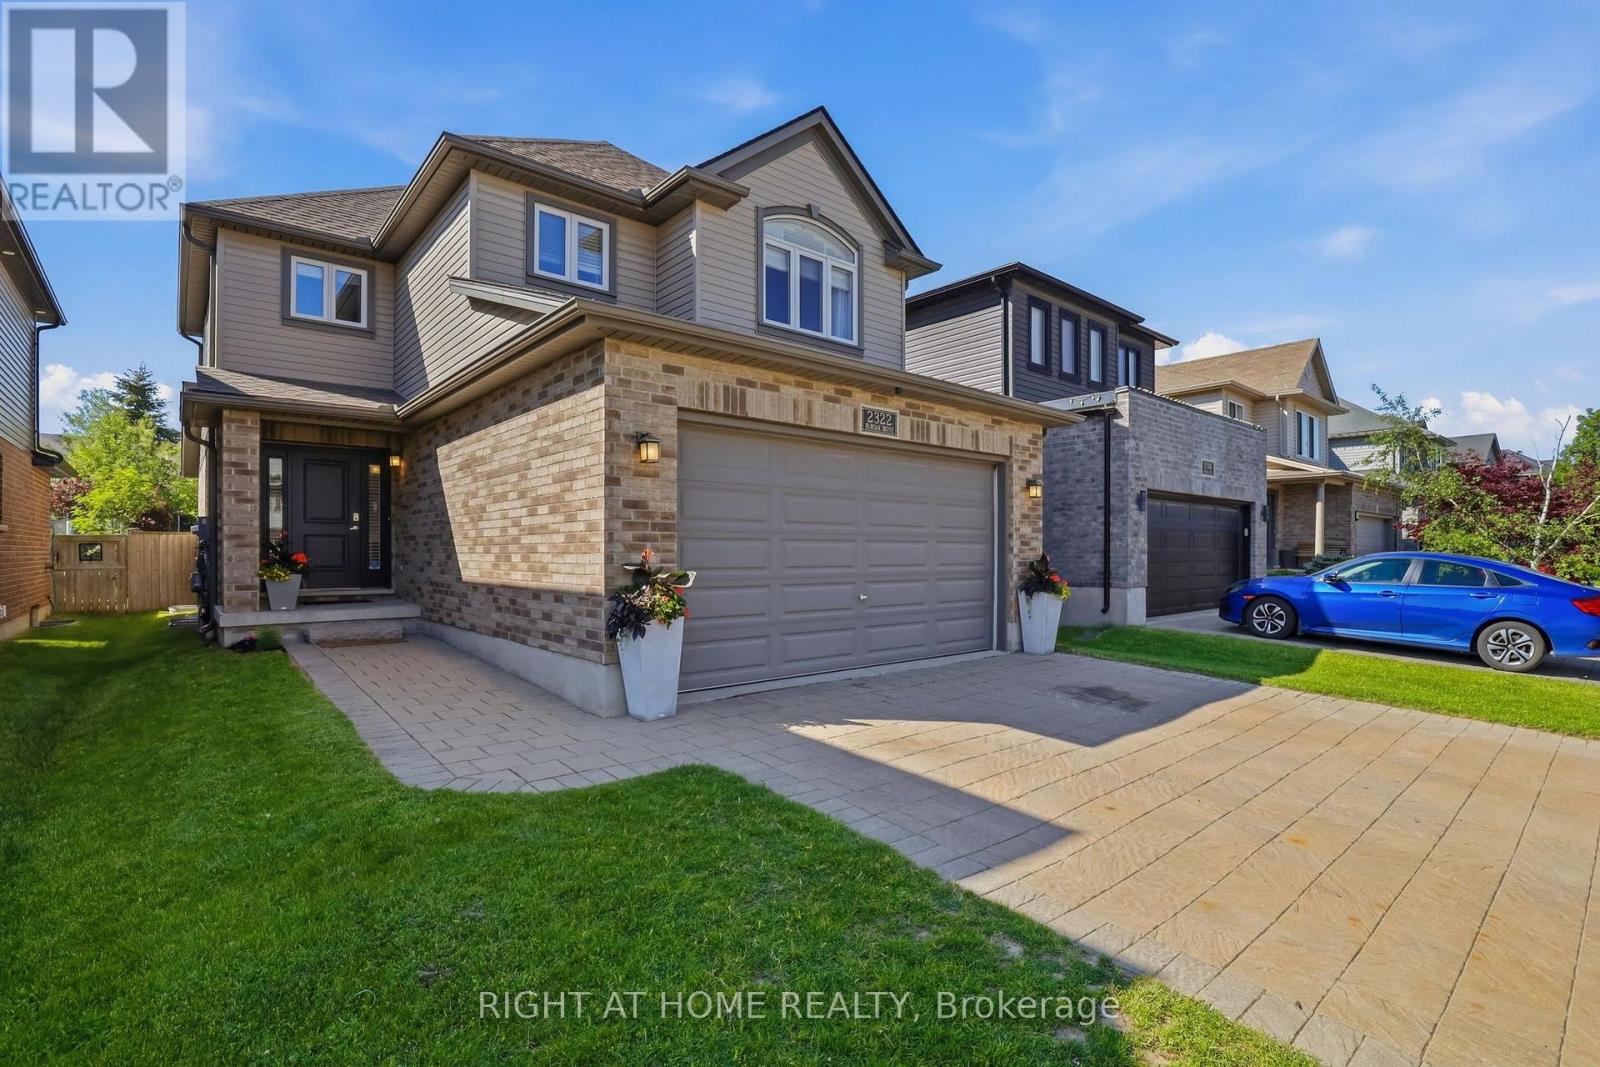
2322 Buroak Drive
London North, Ontario
Welcome to 2322 Buroak Drive, located in the highly sought-after Foxfield community in Northwest London. This beautifully designed 3+1 bedroom, 3.5 bathroom home offers the perfect blend of modern style, functional living space, and family-friendly comfort. The impressive open-concept main floor featuring soaring vaulted ceilings and a stunning floor-to-ceiling stone fireplace with gas insert that creates a warm and inviting focal point for the living area. The spacious kitchen is perfect for entertaining, with a large eat-at island, ample cabinetry, and seamless flow into the dining and living spaces. Upstairs, the spacious primary suite features vaulted ceilings, oversized walk-in closet, and a luxurious ensuite with wifi enabled walk in shower designed for relaxation. Two additional bedrooms and well-appointed bathroom provide plenty of space for growing families. The fully finished basement adds versatility with a fourth bedroom, full bathroom, complimented by tall ceilings, large egress windows bringing in natural light, and a cozy gas fireplace creating the ideal rec-room or guest space. Patio doors off the main living area lead to a beautiful deck with gas hook up, overlooking a private backyard, with a charming treehouse, make it the perfect outdoor setup for kids, entertaining, or relaxing evenings at home. This is an unbeatable location just one block from one of London's top-rated schools. Conveniently close to shopping, restaurants, parks, and offering quick access throughout North and West London, this home truly checks all the boxes for today's modern family. (id:47351)
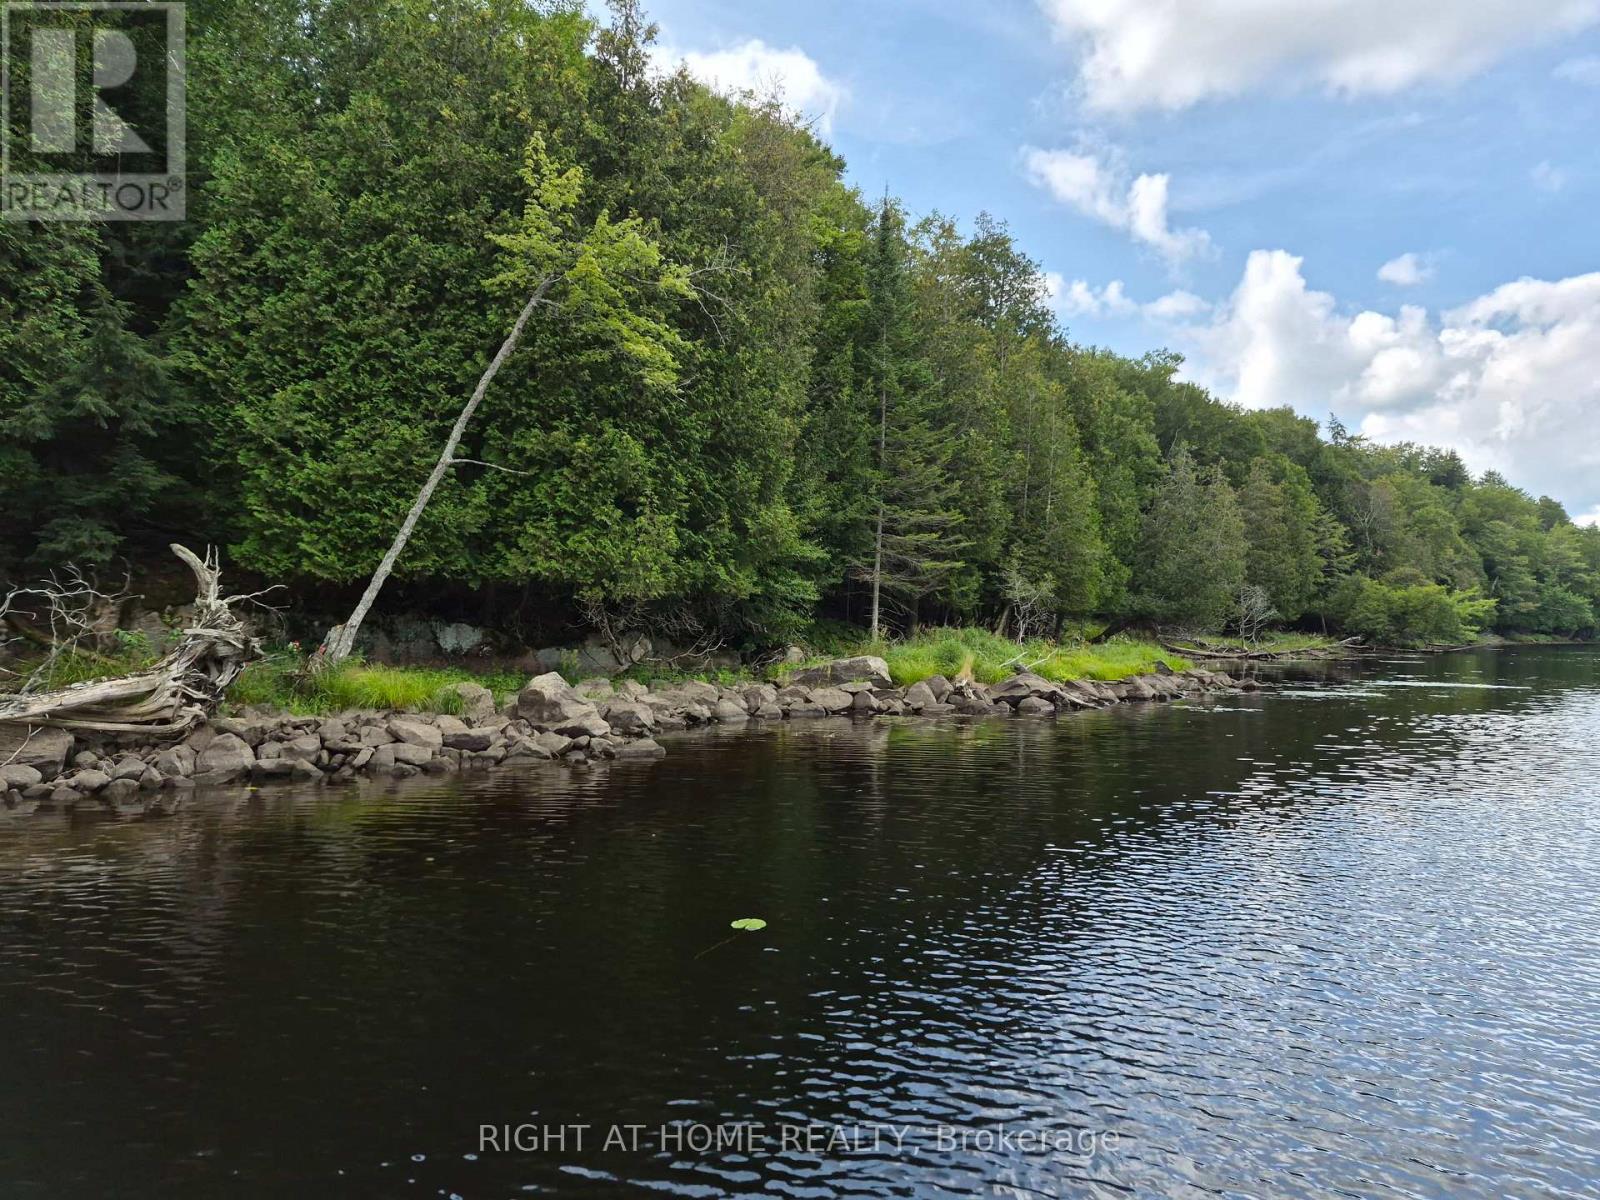
Pt 3 Shadows End Lane
Magnetawan, Ontario
5 acres with over 300 feet of untouched waterfront on The Magnetawan River. Completely wooded offering privacy and seclusion for your future cottage or Home away from home. Mixed bush and ravine settings along the river. Fish, swim, canoe and boat along the river right from your own back yard, Recently severed and awaiting final registration. Boundary survey, ecological study and new bylaw for this property are available upon request. Direct access to the property approx. 1 km from Hwy 124 via Shadows End Lane. Shadows End Lane is a seasonal dirt Municipal Unmaintained Road. Under water hydro is available near the property.10 mins from the Town of Magnetawan , Public Beach , Library, Sports Complex , Restaurant, Shopping (id:47351)
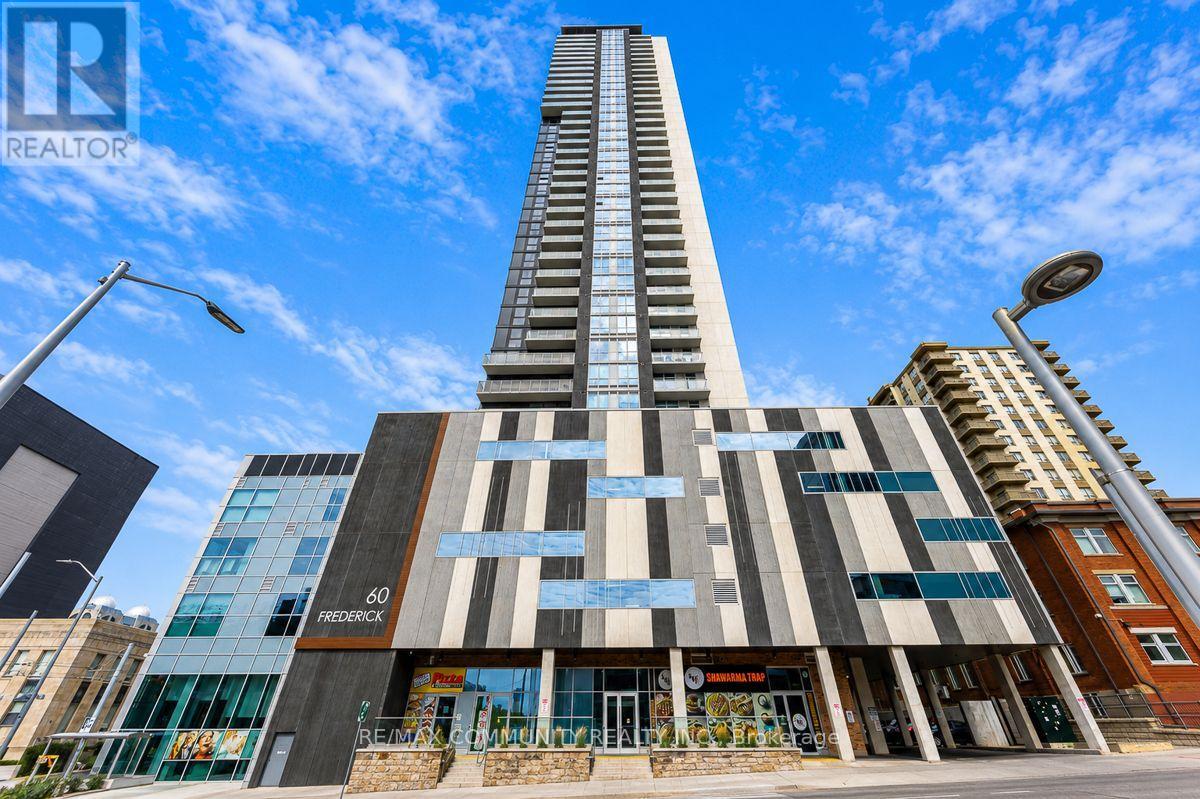
3702 - 60 Frederick Street
Kitchener, Ontario
2-BEDROOM, 2-BATHROOM, 1-PARKING and 1-LOCKER!!!. Welcome to This Bright and Stylish Suite Offering Modern Comfort in the Heart of Downtown Kitchener. Featuring an Open Concept Kitchen/Living/Dining Layout, 9-Ft Ceilings, Sleek Vinyl Flooring Throughout, and Floor to Ceiling Windows in Both Bedrooms. The Contemporary Kitchen Showcases Stainless Steel Appliances, Sleek Cabinetry, Quartz Countertops, and a Movable Island-Perfect for Everyday Living and Entertaining. Enjoy the Convenience of Ensuite Laundry, Smart Lock, Intelligent Lighting, Smart Thermostat, and High-Speed Internet Included. Residents Enjoy Exceptional Building Amenities Including 24-Hour Concierge, Party Room, Gym, Yoga Studio, and Roof TopTerrace with BBQ's and a Dog Park. Ideally Located Just Steps to the LRT and Bus Stops, and Minutes to University of Waterloo, Wilfrid Laurier University, Conestoga College, the GO Station, Shopping, Dining, and Entertainment. A Fantastic Opportunity for Students, Professionals, or Anyone Looking to Enjoy Vibrant Downtown Living! DON'T MISS THE OPPORTUNITY TO MAKE THIS MODERN URBAN LIVING CONDO YOUR OWN! (id:47351)
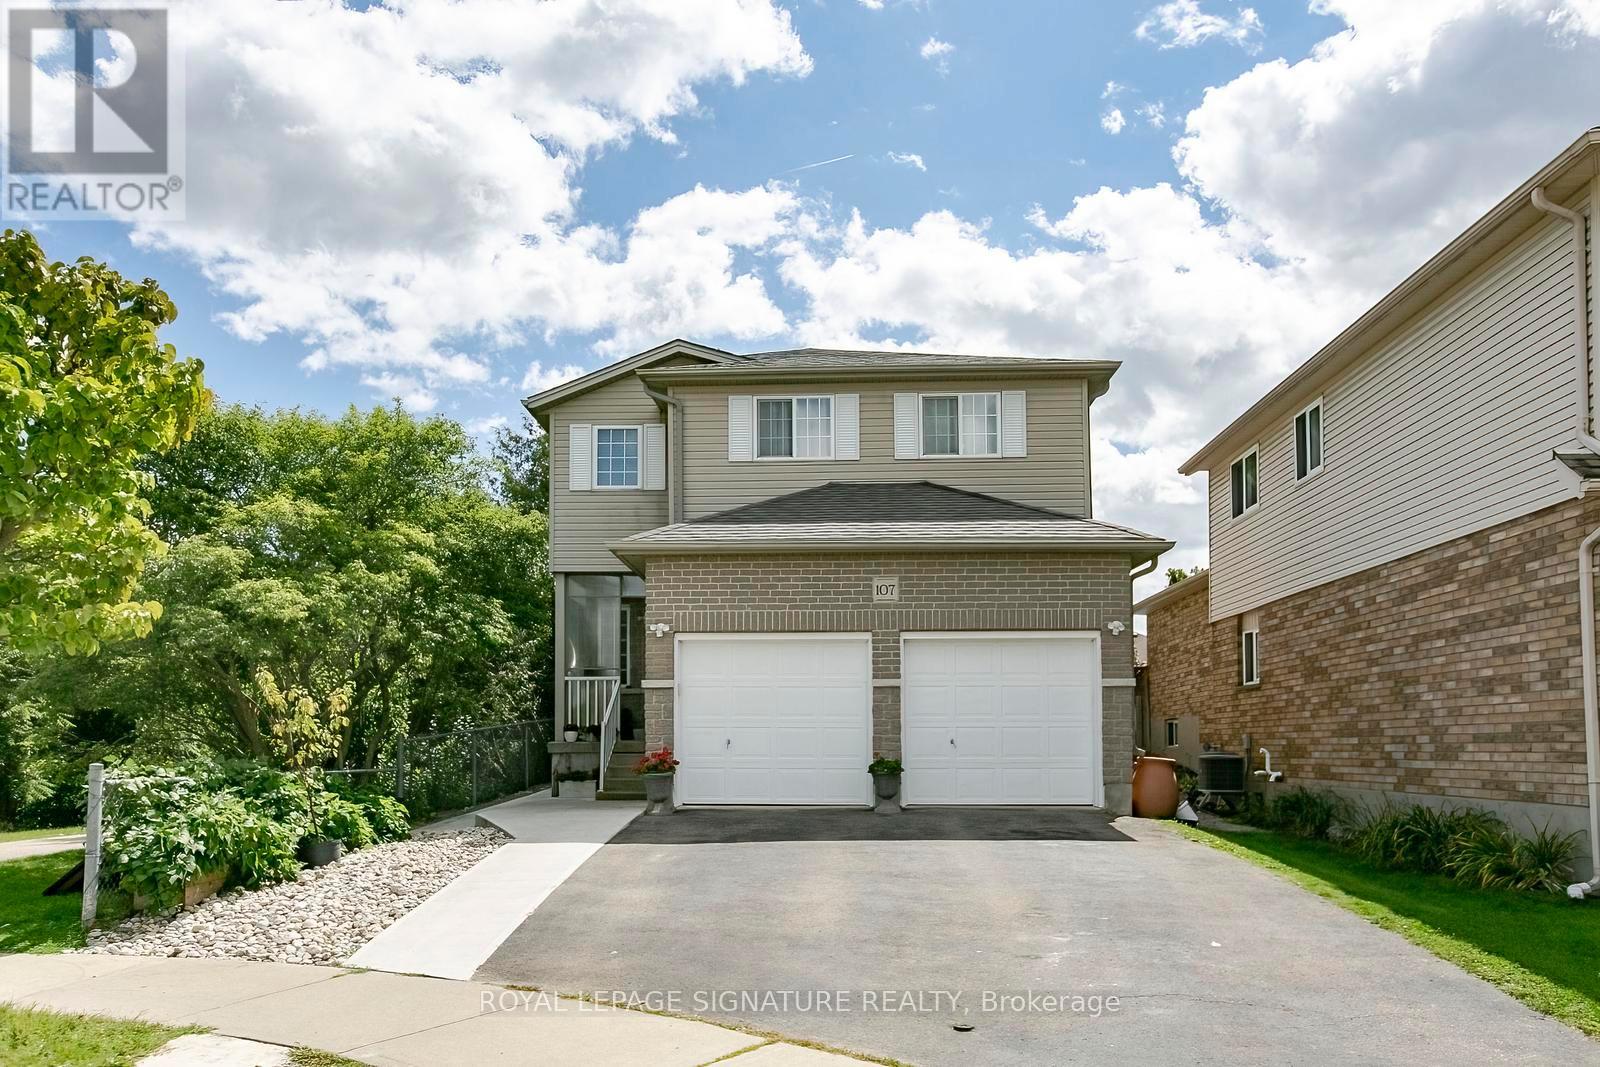
107 Glencliffe Court
Kitchener, Ontario
Welcome to this beautiful fully detached 4-bedroom home, situated on a wide lot in a quiet, family-friendly neighborhood. Featuring a bright and spacious open-concept layout, this home offers comfortable living spaces and numerous upgrades throughout. The main floor features an open living and dining area, perfect for entertaining, along with a generous kitchen equipped with stainless-steel appliances, granite countertops, and a stylish backsplash. Enjoy the warmth and elegance of hardwood flooring throughout the main and second floors, complemented by laminate flooring where applicable. The home also features a double-car garage and an upgraded driveway with new concrete along the side walkway and backyard. The backyard includes a new gazebo, creating the perfect space to relax and enjoy summer gatherings with family and friends. The finished basement offers excellent additional living space, featuring a kitchen, 3-piece bathroom, and two spacious bedrooms, along with a separate side entrance-ideal for extended family or additional living arrangements. Conveniently located close to schools, grocery stores, banks and public transit, this home combines comfort, space, and convenience in a desirable neighborhood. Don't miss this incredible opportunity to own a beautiful, spacious home on a wide lot in a welcoming community. Book your showing today! The basement is legal, providing an excellent opportunity to generate additional income. Permit documents for the Basement is available (id:47351)
9 Emily Court
Kawartha Lakes, Ontario
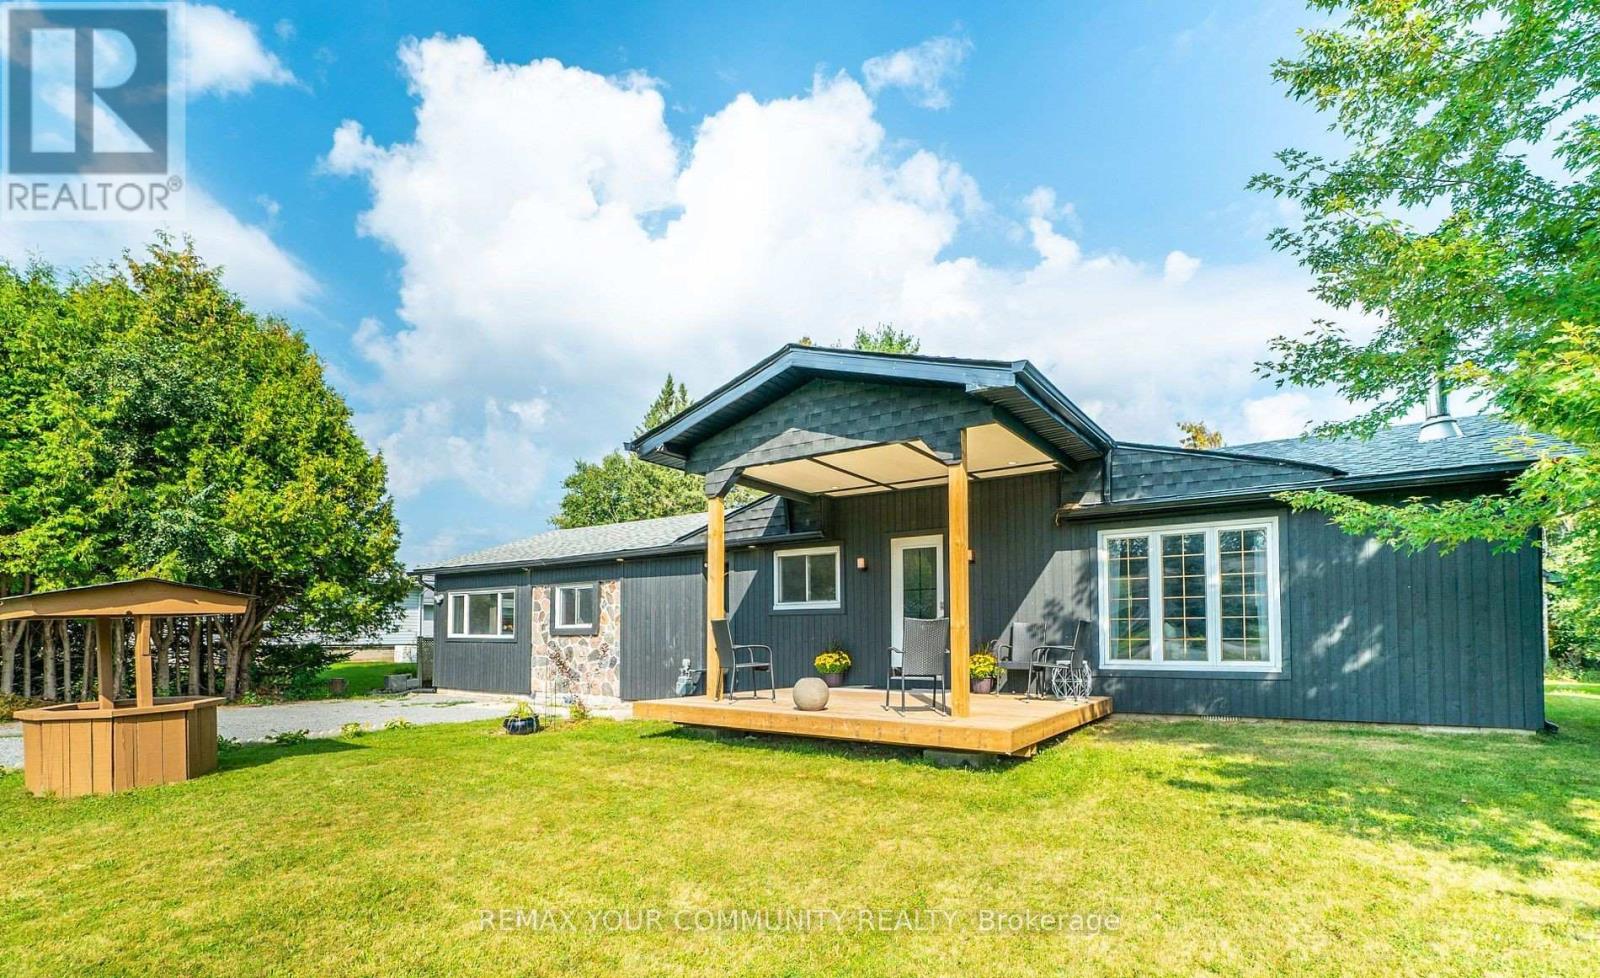
Newly renovated 3 bedroom home in waterfront community between Lindsay & Peterborough. Open concept kitchen, dining & living room with new flooring throughout. Also updated: Gas furnace, A/C, Duct work, exterior doors, light fixtures, kitchen cabinets & appliances as well as bathrooms. Wood insert in the living room for those cold winter nights . Two walk-outs to new decking and your large backyard. 20 minutes to Lindsay & 20 Minutes to Peterborough & 1 1/2 hours to the GTA. A short walk to Pigeon Lake and playground for the kids & 5 minutes to public boat launch (id:47351)
1207 - 1285 Dupont Street
Toronto, Ontario
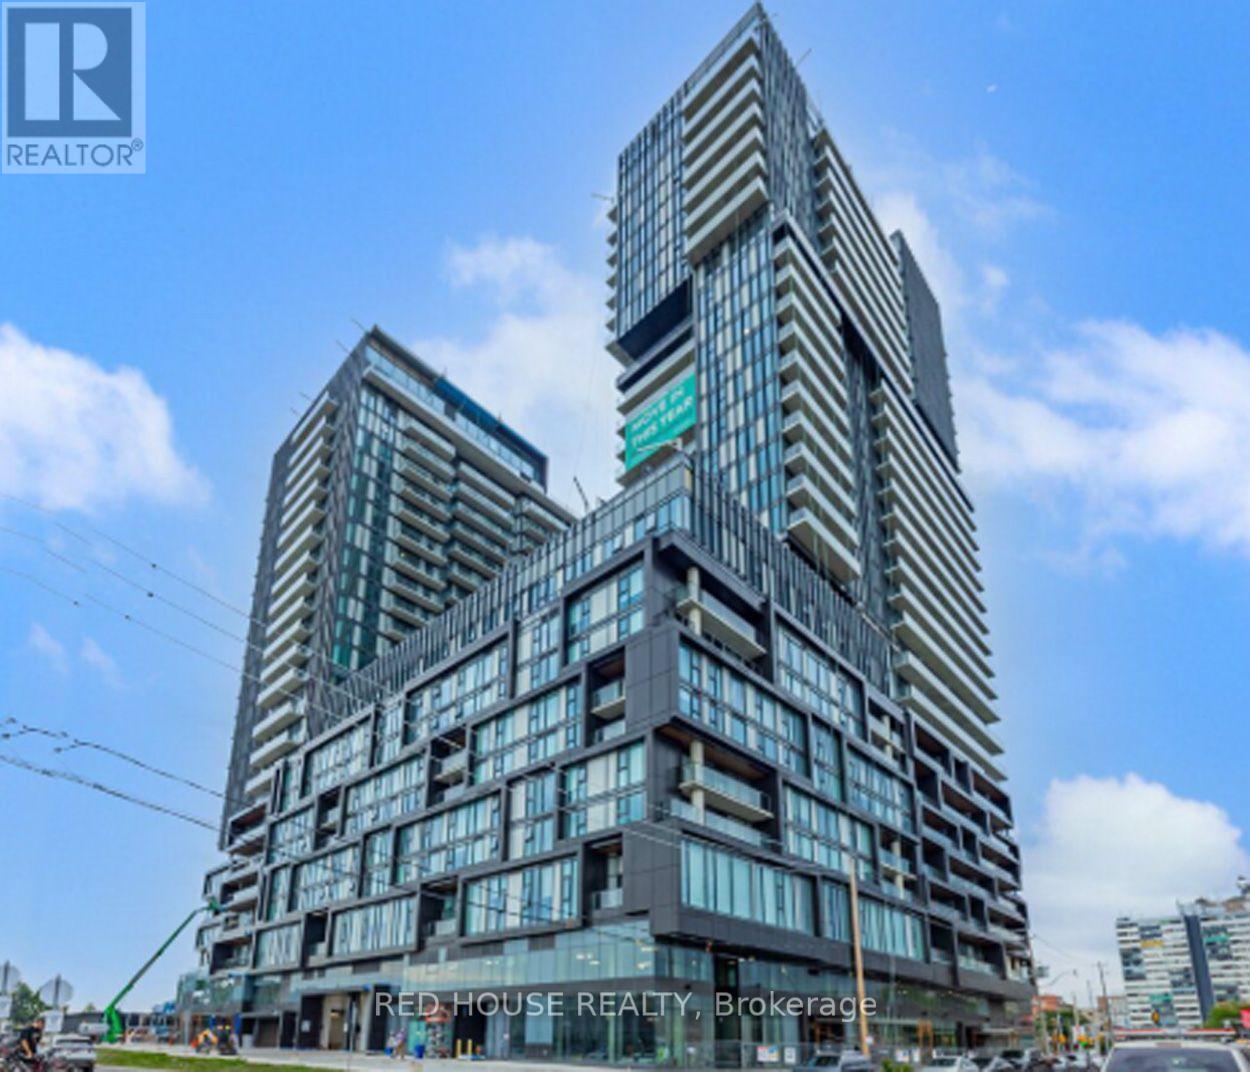
Presenting the Galleria on the Park! Impressive 1 bedroom + 1 den suite. 2 full bathrooms! Stylish and modern. Located in this new master-planned community in trendy Toronto neighbourhood. Soaring 9-foor ceilings. Floor to ceiling windows filling the suite with natural light. Clear north views. Modern kitchen with integrated stainless steel appliances, quartz countertop. Laminate floors throughout. World Class amenities: 24Hr Concierge/Security, Gym, Outdoor Swimming Pool, Terrace/Cabana, Yoga Studio, Sauna, Swimming Pool, Courtyard, Courtyard Access, Barbeques, Party Room, Movie Room, Kids Play Room, Transit: Close to Lansdowne, Dufferin and Dupont Subway Stations & Bus Routes, Walking distance to 2 grocery stores, Close to U of T, TMU and George Brown (Casa Loma Campus) (id:47351)
717 - 3200 William Coltson Avenue
Oakville, Ontario
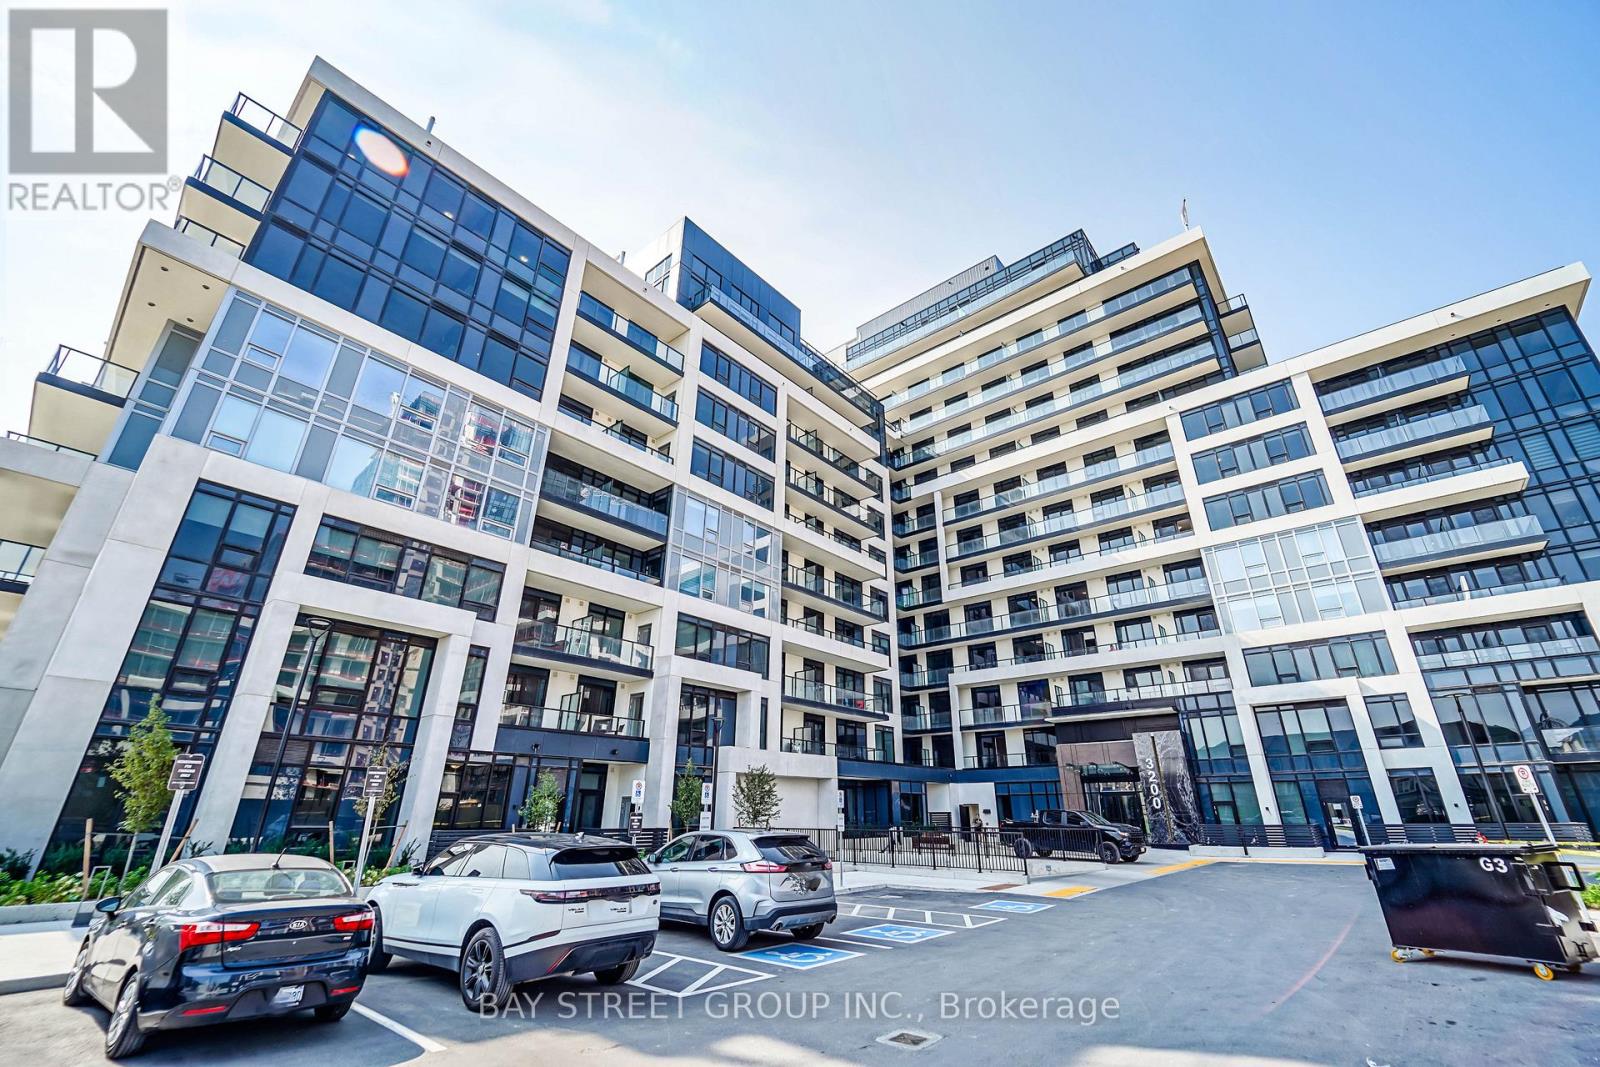
Spacious One Bedroom Condo In Prestigious Upper West Side Development. 590 Sq Ft + 35 Sq Ft, 9 Ft Ceilings, Spacious And Inviting Living Space With Wide Plank Laminate Flooring Throughout The Living Room And Bedroom, 4-Pc Bath Has Full Modern Tile Surround In The Tub. Modern Kitchen With Stainless Steel Appliances, Quartz Counter Tops And A Lovely White Subway Tile Back-splash. In-Suite Laundry Is Neatly Tucked Into A Closet Just Off The Kitchen. Digital Lock With Fob Access, And Combination Access. Close to Grocery, Shops, Restaurant, HWY 403 and so on. (id:47351)
1305 - 345 Wheat Boom Drive
Oakville, Ontario
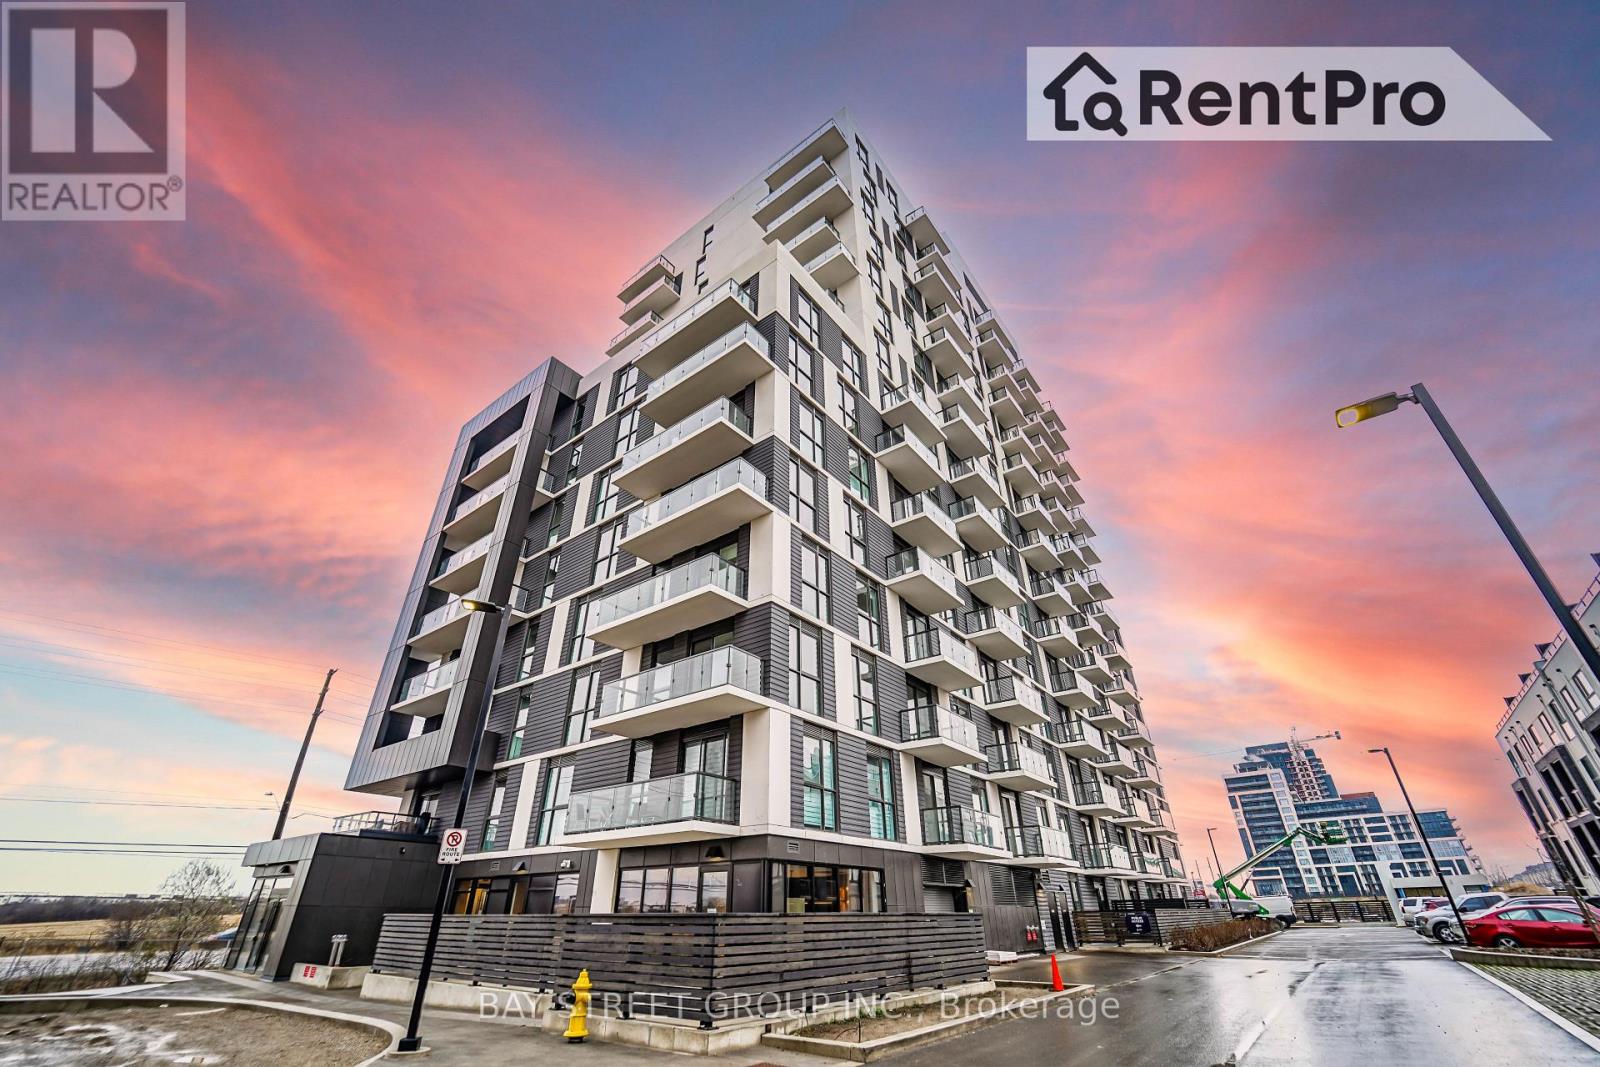
Presenting a one-year new spacious one-bedroom Minto condo, 632 sqft with a 53 sqft balcony, featuring a southwest orientation for ample natural light. Highlights include a 5ft kitchen island, upgraded blinds, and the convenience of included parking. Enjoy one year of free internet. Conveniently located near public transit, grocery stores, schools, and highways, the residence offers amenities such as concierge service, an exercise room, gym, party/meeting room, and security. Visitor parking is also available. (id:47351)
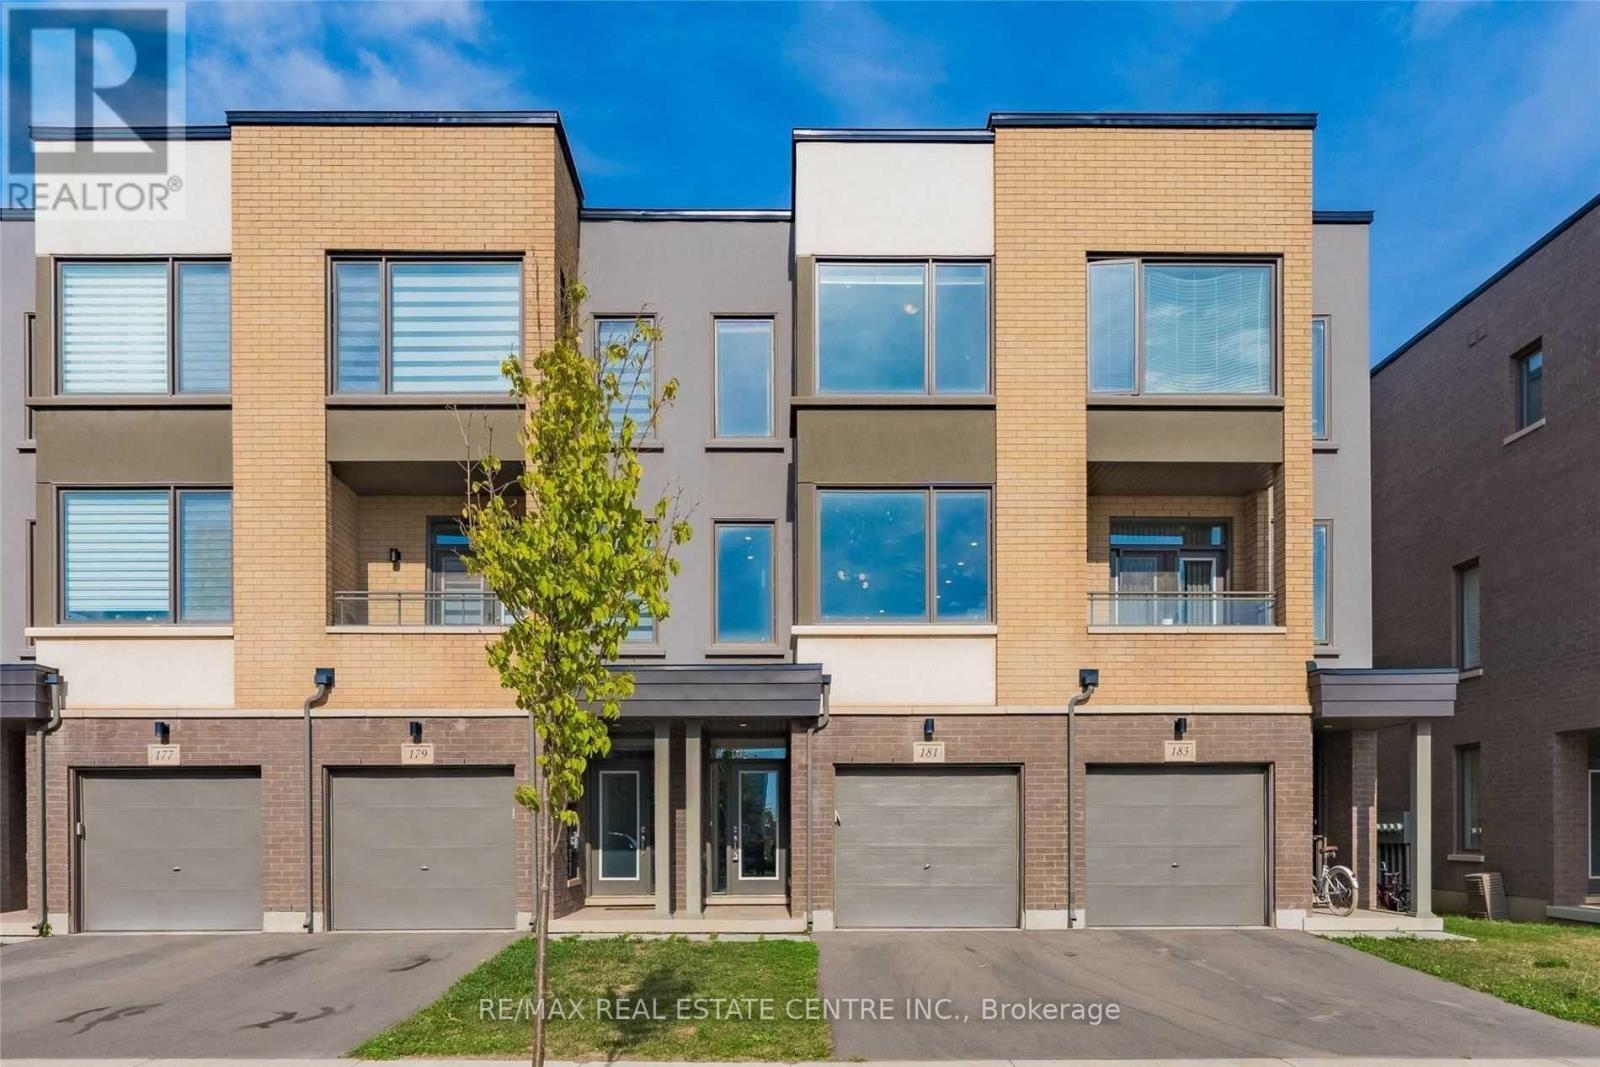
181 Sabina Drive
Oakville, Ontario
Welcome to this beautifully maintained, freshly painted freehold townhome in the heart ofOakville's sought-after Uptown Core! Only 3 years old and offering approximately 1,700+ sq.ft. of living space, this bright and spacious 3-bedroom, 2.5-bath home features 9-footceilings on all three levels, laminate/hardwood flooring throughout, pot lights, oak stairs,and a modern open-concept layout. The main level offers a sun-filled living and dining area, astylish upgraded kitchen with quartz countertops, a large centre island, and a walkout to aprivate deck perfect for entertaining or relaxing. The ground-level family room with directbackyard access and garage entry offers excellent flexibility and can easily serve as a homeoffice, guest space, or additional bedroom. Upstairs, enjoy three generous bedrooms andconvenient second-floor laundry, including a spacious primary retreat with an upgradedensuite. Located in a prime Oakville location near Walmart, Longo's, Canadian Tire, schools,parks, Oakville Hospital, Sheridan College, GO Station, and major highways including the 403and 407, with easy access to Mississauga. A fantastic opportunity to enjoy stylish,comfortable, and convenient living in one of Oakville's most desirable communities! (id:47351)
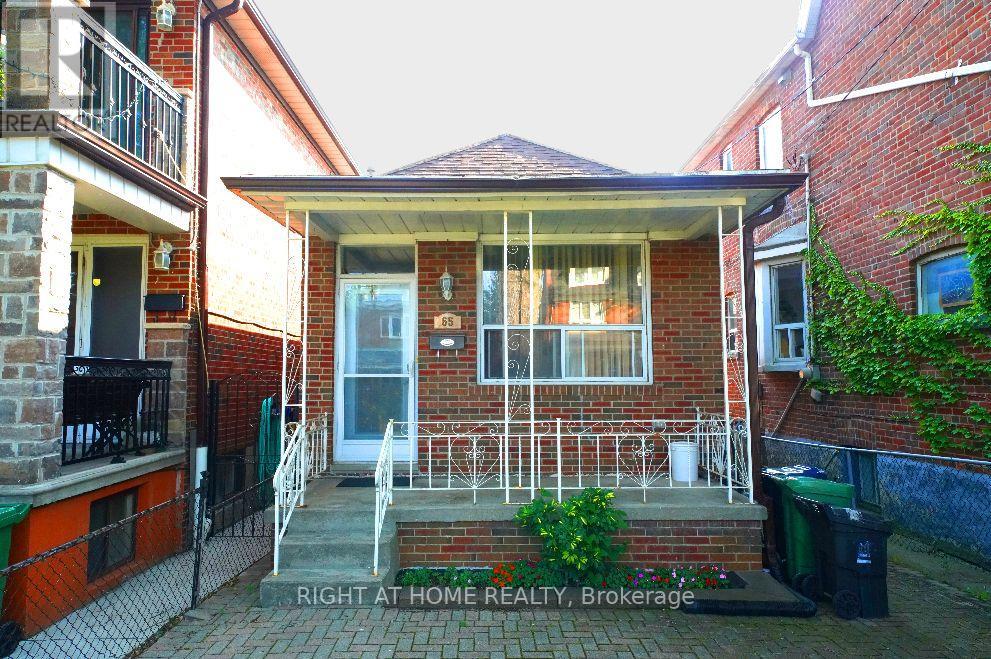
65 Salem Avenue
Toronto, Ontario
Attention renovators, end users or builders! Situated in the heart of Dovercourt Village / Bloorcourt Village area, walk to Bloor st, Duffernt station, Restaurants and shop. This 2 Bedroom, 2 Bathroom Detached Home Is Being Offered For The First Time In More Than 50 Years. Finished Basement With Walk Out, can create a seperat basement unit for rent. (id:47351)
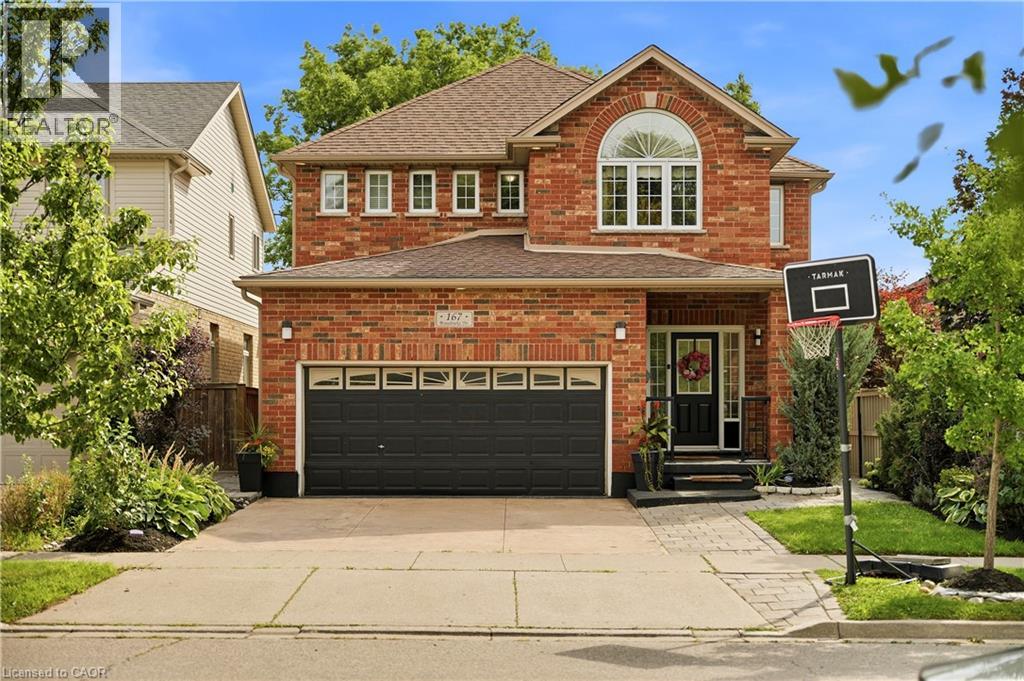
167 Broadoaks Drive
Cambridge, Ontario
PARK-SIDE LIVING IN EAST GALT! Welcome to this beautifully maintained, all-brick two-storey home in wonderful Branchton Park, offering approximately 3150 sq.ft. total living space, and an enviable setting backing directly onto a neighbourhood park and mature greenspace. This bright and spacious home delivers a functional layout with plenty of room for the whole family. The main floor features 9-ft ceilings, rich dark hardwood flooring, separate living and dining areas, and a comfortable great room with walk-out access to the backyard. The modern kitchen is finished with granite countertops, stainless steel appliances and durable ceramic tile flooring, while elegant iron spindle railings add a contemporary touch. Upstairs, three generously sized bedrooms each offer their own walk-in closet. The spacious primary suite features a large walk-in closet and private 4-pc ensuite, while two additional bedrooms share a second full bathroom. The professionally finished basement adds valuable extra living space, including 2 bedrooms and a 3-pc bath. Enjoy a private, fully fenced backyard with a covered deck and Gazebo, and an expansive interlocking stone patio with decorative contrasting inlay and ample space for outdoor entertaining. Location is exceptional, with grocery stores, restaurants, shopping, parks and everyday amenities all within easy reach. Families will love the added convenience of the brand new joint-use campus opening in September 2026, featuring Giinawind Public School and Guardian Angels Catholic Elementary School. With generous living space, a park-side setting and an outstanding East Galt location, this is a home designed to grow with your family for years to come. (id:47351)