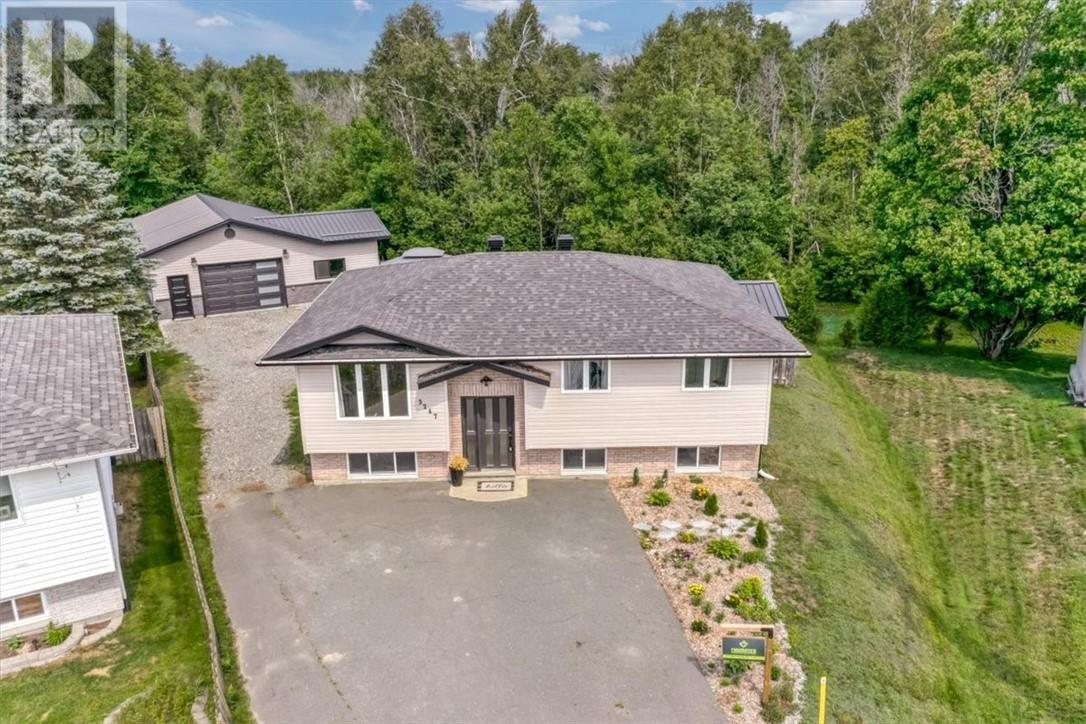
3247 Lina Street
Val Caron, Ontario
Welcome to Cul-de-sac living with the space, updates and garage you've been waiting for! This updated 3+1 bedroom, 2 bathroom home! Featuring a new kitchen with granite island, new engineered hardwood flooring upstairs, new flooring downstairs and newer shingles. Enjoy access to the backyard where deck and gazebo create the perfect space for entertaining and relaxing. This home offers a fantastic combination or comfort, storage and lifestyle. (id:47351)
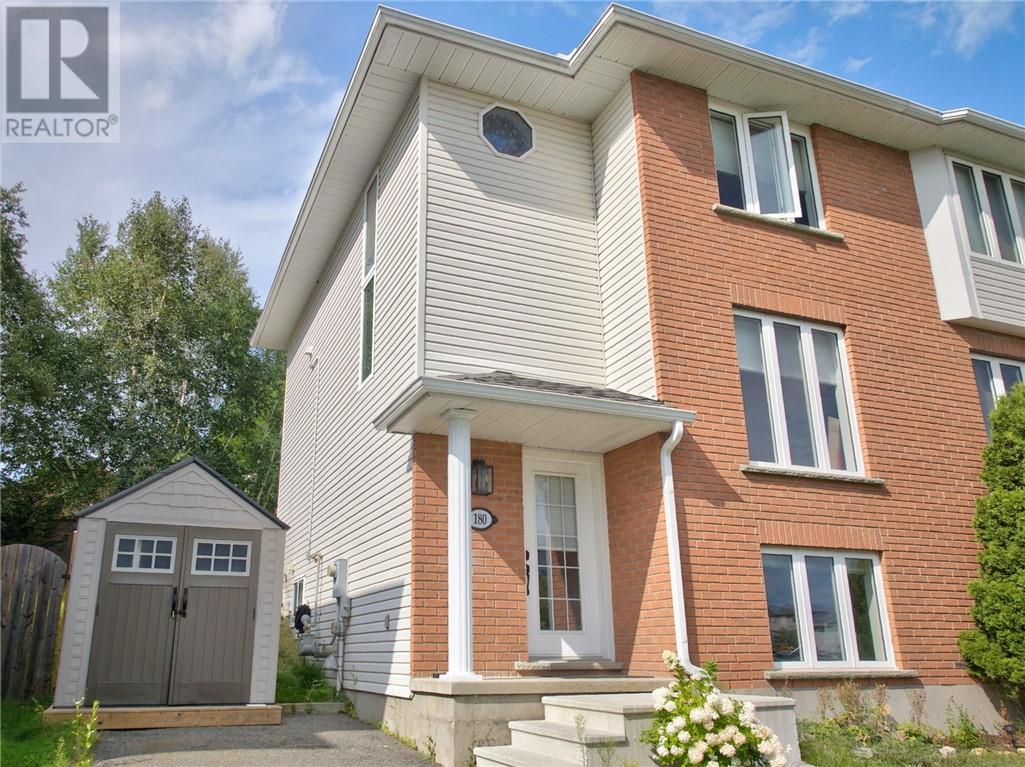
180 Eaglestone Court
Sudbury, Ontario
Amazing home tucked away on a quiet court in central Sudbury just a few minutes from Silver Hills Centre (Home of Costco, Best Buy, SilverCity Theatre, Home Depot etc,,) Move right into this fabulous home & start winning in life. Chic style & decor complements the eclectic finishes. With an over abundance of large windows facing South which radiates that fresh airy feel you want from the natural light coming in. After a busy day on your feet step into the custom 10 ft walk in tile steam shower complete with benches for ultimate relaxation. Designer kitchen offering stainless steel appliances & island combines to dining room which leads out onto rear deck (Gazebo) to enjoy that after dinner drink with friends or family. Upper level is made up of two grand bedrooms (one with walk in closet) plus a redesigned 4-piece washroom. A third bedroom, Office / Gym area, washroom and laundry area make up the lower level. Economic living with high efficient natural gas furnace, central air conditioning, air exchanger and so much more. If you live an active lifestyle and need a home you can trust. Then this is it. (id:47351)
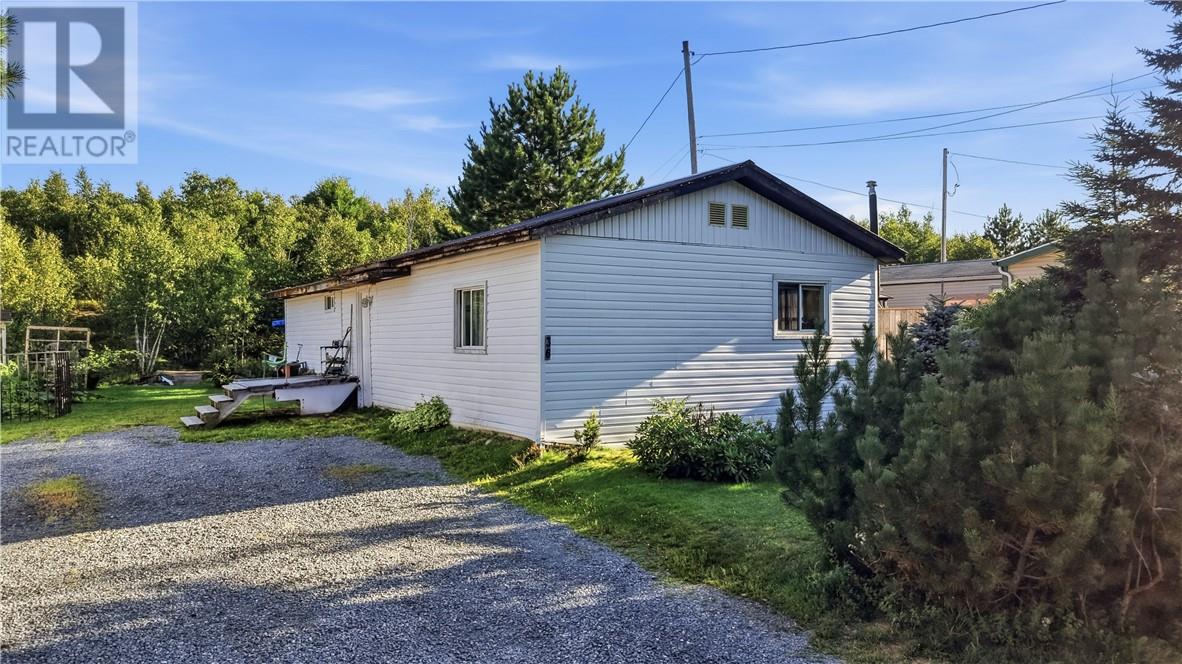
36 Dryden Road E
Wahnapitae, Ontario
Welcome to this spacious 3-bedroom mobile home located on Dryden Road in Wahnapitae, offering comfortable living and a large private yard backing onto greenbelt. Situated on leased land, there are no property taxes to pay, and the monthly mobile fees include municipal water, helping to keep monthly expenses simple and predictable. Inside, you’ll find a bright and spacious living room, a separate dining area complete with a cozy gas fireplace, a generous-sized bathroom, and three comfortable bedrooms. Some newer flooring adds a fresh touch throughout the home. Outside, the large driveway provides plenty of parking, while the private backyard offers lots of room to relax, entertain, or enjoy the peaceful greenbelt setting. An affordable opportunity for anyone looking for space, privacy, and comfortable one-level living just a short drive from Sudbury! (id:47351)
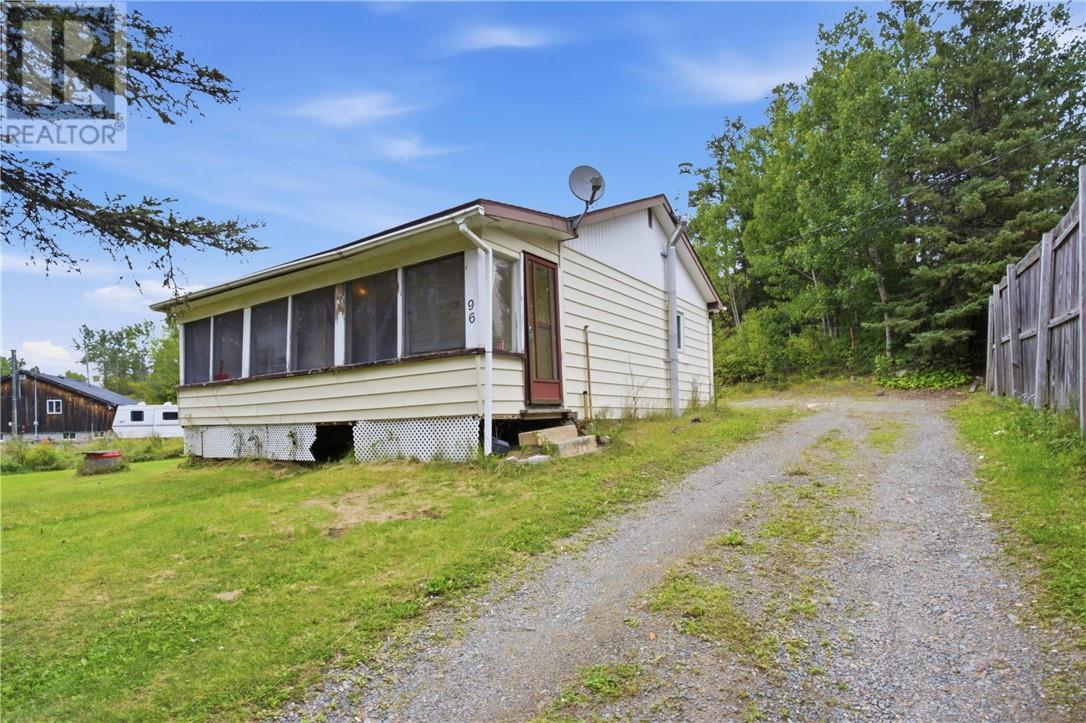
96 Main Street S
Markstay-Warren, Ontario
Looking for an affordable home with room to make it your own? This 2-bedroom, 1-bathroom home may be cozy, but it comes with big potential! Sitting on just over 16,200 sq. ft. of land, there’s plenty of outdoor space for gardens, a greenhouse, play space, summer gatherings, or simply enjoying a little more room to breathe. Inside, the compact layout offers a great starting point for a first-time buyer, downsizer, investor, or handy buyer ready to add their own finishing touches. With newer fridge and dishwasher, this is an opportunity to get into the market, build some sweat equity, and turn this house into something special. (id:47351)
3480 Falconbridge Highway
Garson, Ontario
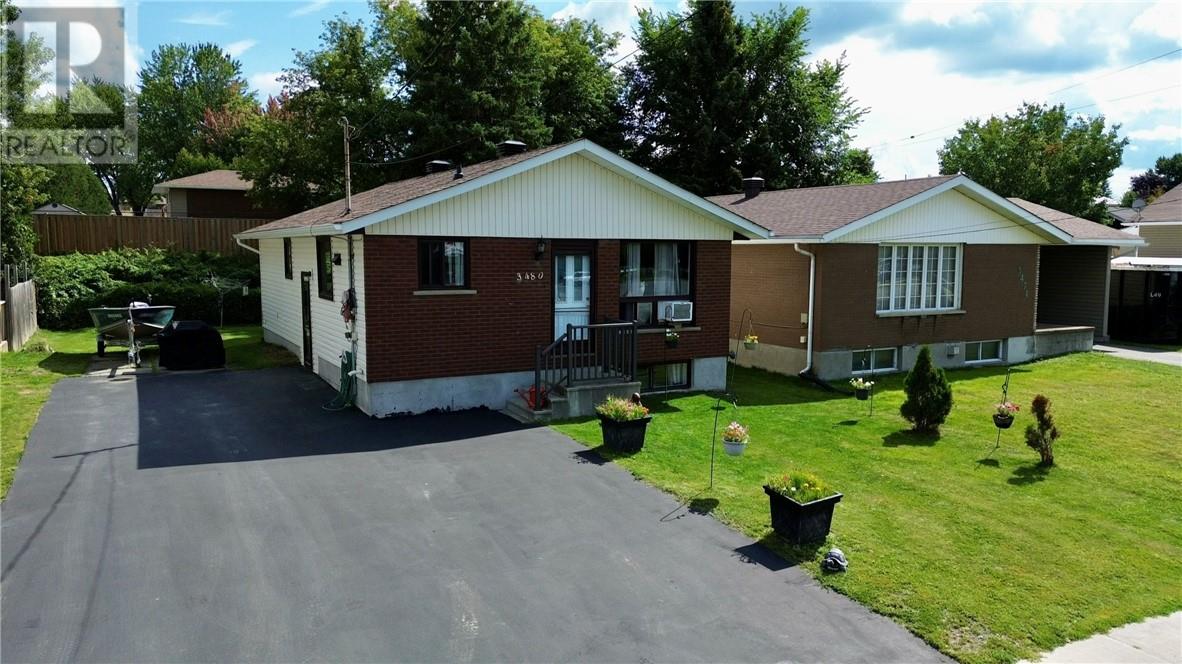
Turnkey Multi-Generational Gem. Welcome to this exceptionally well-maintained home located in family friendly Garson. Thoughtfully upgraded over the years, this move-in-ready property offers dynamic versatility - making it an ideal home for multi-generational families looking to bring parents close or savvy investors seeking an attractive portfolio asset. Main level features a bright and airy living room, eat in kitchen, 3 spacious bedrooms, full main bathroom, carpet free flooring, freshly painted, lower level features a fully functional secondary 2 bedroom set up for extended family, older children or tenant potential, also has an additional room you can use as an office, den or storage. With numerous upgrades over the years such as updated 120 amp electrical panel, newer gas fireplace, windows approximately 8 years old, newer shingles, hot water tank and forced air natural gas furnace (approximately 2 years old. There is literally nothing left to do but unpack or set your lease terms. This Garson classic delivers unbeatable value, flexibility and pride of ownership. In-law suite is vacant with common entrance. (id:47351)
281 Hwy 557 Matinenda Rd
Blind River, Ontario
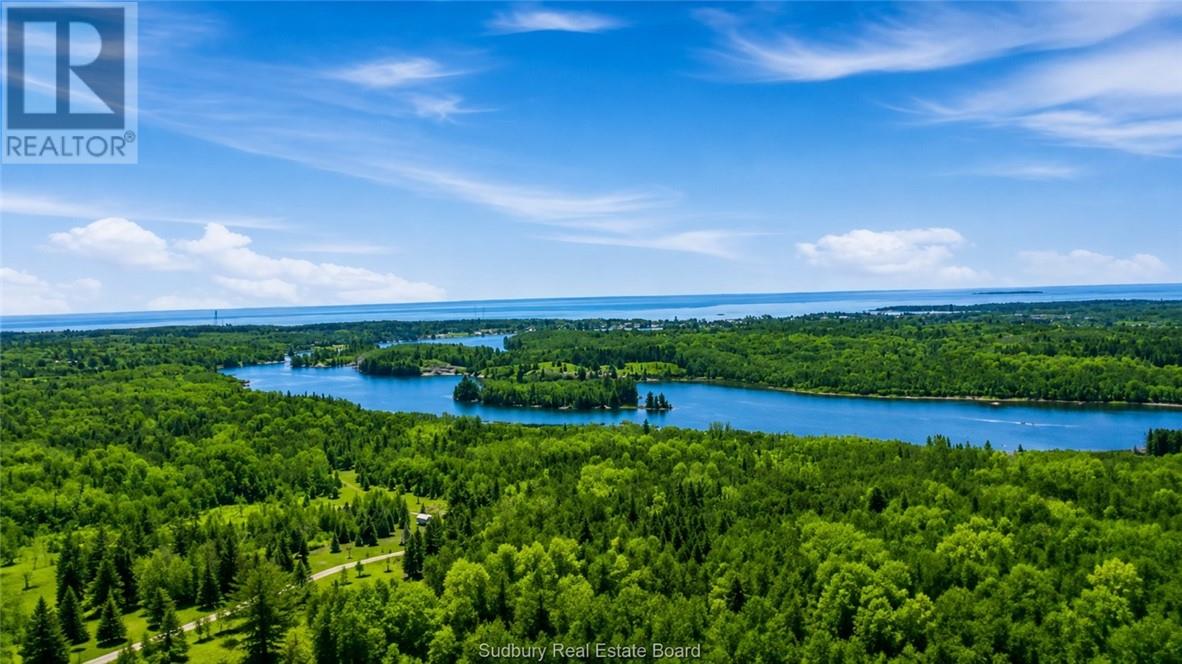
This rare 8 acre waterfront vacant lot on the Blind River, is a prime building lot for your dream home or cottage. This riverfront property combines acreage, privacy and development potential. Conveniently located on a year-round provincially maintained road with school bus service, garbage pickup and reliable snow plowing, for easy four-season access. Natural gas at the lot line, with hydro and cable across the road supporting future development. The property features a mix of tree's and is relatively flat. Enjoy direct access to the Blind River, perfect for kayaking, canoeing, fishing and snowmobiling. Boat up the river to beautiful Lake Duborne or down the river and into town. Blind River offers small town charm with all amenities, a hospital, 18 hole golf coarse, a marina and lakeside parks and beaches. Whether you are planning to build now or secure land for the future, this 8 acre waterfront parcel presents outstanding potential in a growing and desirable area. (id:47351)
20 Breezehill Road
Skead, Ontario
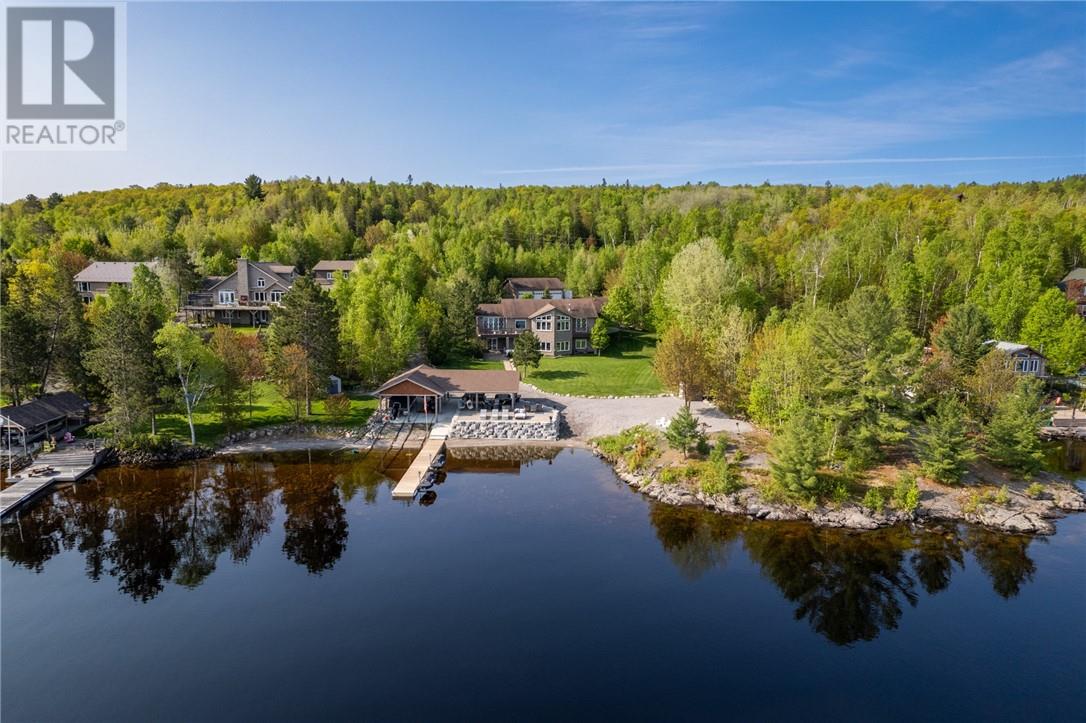
Experience lakeside luxury on Lake Wanapitei—renowned as the world’s largest lake within a city. With crystal-clear waters, world-class fishing, and unbeatable recreational opportunities, this property delivers the ultimate waterfront lifestyle. Set on 7.32 acres of impeccably landscaped grounds, this nearly 4,000 sq ft executive home was originally built in 2007 and completely reimagined in 2023 by SLV—Ontario Home Builders Association’s Renovator of the Year. This million dollar renovation has transformed this home into the most luxurious waterfront home on Lake Wanapitei. The private waterfront offers a brand-new dock, custom-built gazebo, and a full outdoor kitchen—perfect for entertaining by the water. Step inside to an open-concept layout with soaring cathedral ceilings and panoramic lake views. The gourmet chef’s kitchen is fully outfitted with Thermador appliances, custom cabinetry, and a spacious butler’s pantry. The main floor primary suite is a true retreat with a spa-like en-suite featuring a steam shower, soaker tub, and walk-in closet. The lake level feature a walk-out to the lake, boasts 9-foot ceilings, oversized windows, more custom cabinetry, a bar area and a family room with built in napoleon fireplace. This level also includes a custom high-end golf simulator and games room, the perfect entertainment area. There is room to park at least 6 vehicles with the attached double garage with floor-to-ceiling cabinetry, and a detached 4-car garage. Also ideal for storing recreational vehicles and other toys. Thoughtfully designed to maximize natural light and uninterrupted lake views, this executive property is move-in ready for summer enjoyment. Don’t miss your chance to own a piece of paradise on Lake Wanapitei. (id:47351)
119 Watson Court
Garson, Ontario
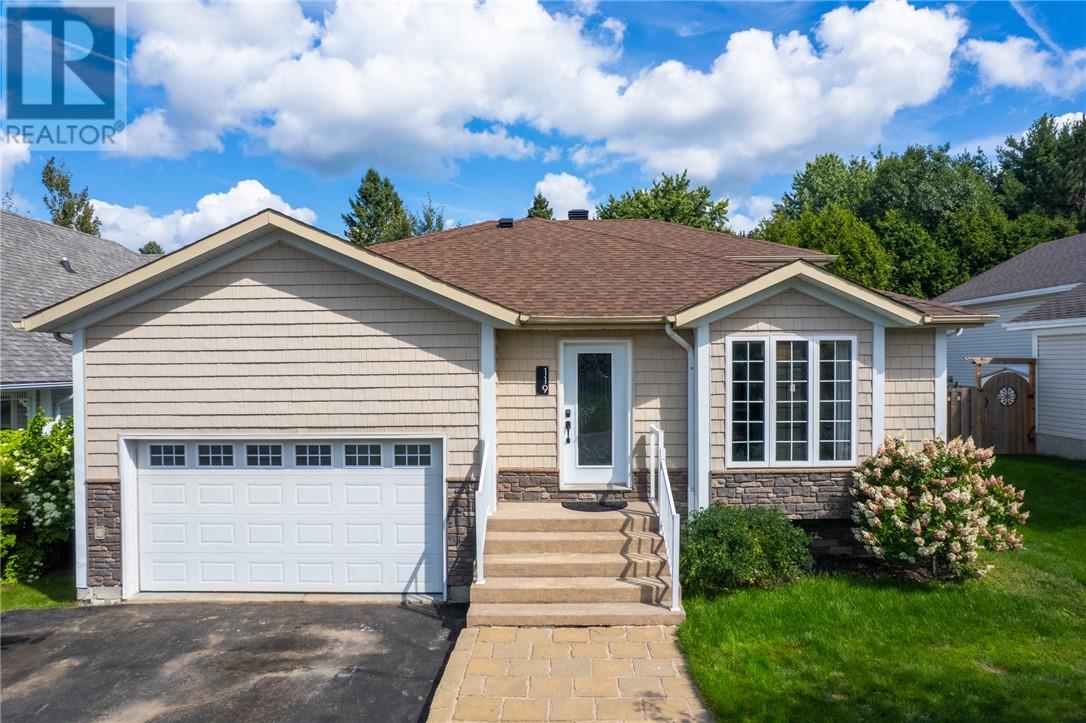
Welcome to 119 Watson, a beautifully maintained backsplit with fantastic curb appeal, tucked away on a quiet cul-de-sac in the heart of Garson. Offering approximately 2,000 sq. ft. of living space, this move-in-ready home features four above-grade bedrooms, two full bathrooms, and a bright, functional layout with plenty of room for the whole family. The living room offers a convenient walkout to the private backyard, creating an easy connection between indoor and outdoor living. The lower level adds even more flexibility with a spacious rec room, with plenty of potential for a family room, guest space, home office, or playroom. An attached heated garage provides year-round convenience and additional storage. Set on a private lot while still close to all of Garson’s amenities, this home offers a great combination of space, comfort, and location. (id:47351)
381 Melvin
Sudbury, Ontario
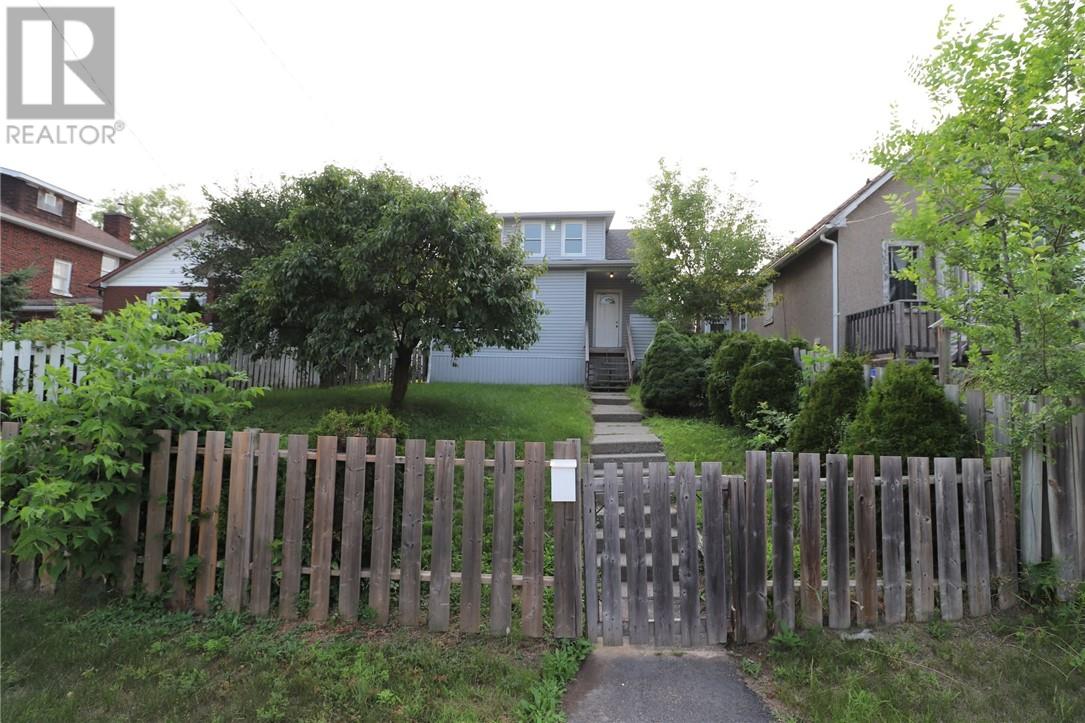
Welcome to this beautifully updated home offering an exceptional opportunity for owner-occupiers and investors alike. The main level features three spacious bedrooms and two full bathrooms, all extensively and recently renovated with modern finishes, quality materials, and thoughtful design throughout. Bright, open-concept living spaces flow seamlessly, creating a warm and inviting atmosphere ideal for both everyday living and entertaining. Downstairs, a separate two-bedroom suite with its own entrance provides excellent income potential, whether used as a rental or an in-law suite. This flexible layout allows for a variety of living arrangements, making it perfect for extended families or those looking to offset their mortgage with rental income. With the lower suite helping to cover expenses, this property presents an ideal blend of comfortable home ownership and smart investment. Don't miss this rare opportunity to secure a move-in ready home with built-in income potential. (id:47351)
50 Hutchison Ave
Elliot Lake, Ontario
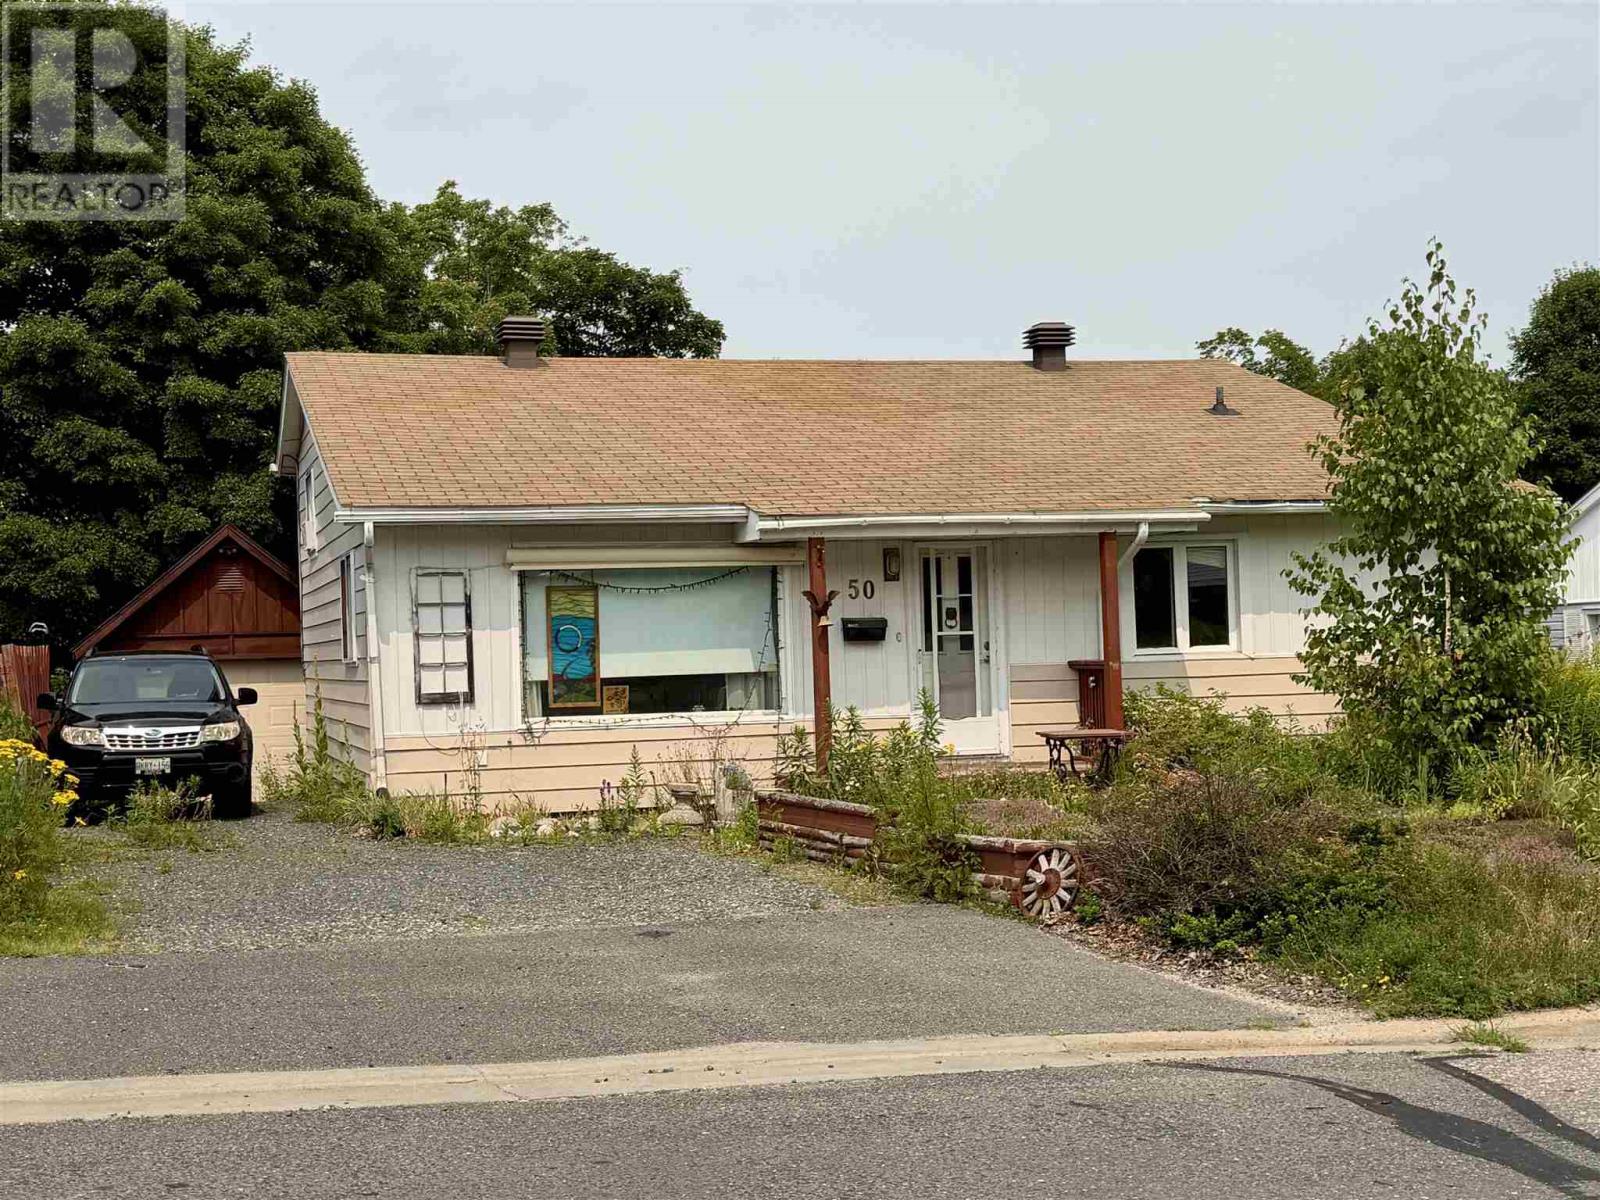
Experience comfortable and versatile living in this inviting 4-bedroom, 1.5-bath backsplit with a detached garage, perfectly situated in the heart of Elliot Lake. The main level boasts a spacious, open-concept layout that seamlessly integrates the living and dining areas, making it an ideal space for entertaining. The lower level offers a large, functional kitchen and dinette, a private bedroom, and a convenient 2-piece bath, while the upper level provides three comfortable bedrooms and a full bath as well as a walk out to a private back yard. Outside, the backyard serves as a peaceful retreat, beautifully landscaped with vibrant annuals. This home is a fantastic opportunity in a prime location—call today to schedule your private showing before it's gone! (id:47351)
1025 Vanier Drive
Mississauga, Ontario
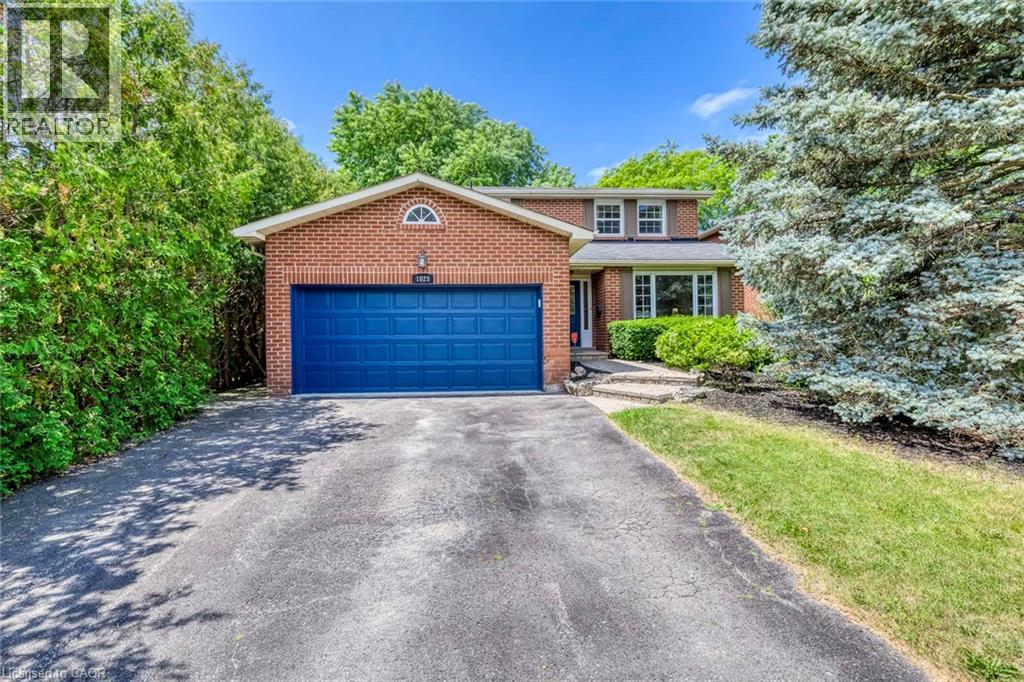
Situated in prestigious Lorne Park, this exceptional 2-storey home features 3 bedrooms and 3.5 bathrooms, offering the perfect blend of cozy and functional living. Freshly painted throughout, the main floor boasts gleaming hardwood floors, a combined living and dining room, and a gourmet kitchen complete with granite countertops that flows seamlessly into a cozy family room with a wood fireplace. Walk out from the breakfast area to a private interlock patio and fully fenced backyard oasis. Ascend the elegant hardwood staircase to the second floor, which features hardwood flooring throughout. Here, the primary retreat boasts a large walk-in closet and a 4-piece ensuite, alongside two additional spacious bedrooms. The fully finished basement adds incredible versatility with a large recreation/entertainment room, one bedroom, one dan, a full bathroom, and ample storage space. Enjoy total peace of mind with all-vinyl windows and furnace (2024), fridge(2022), dishwasher(2020). Conveniently closed to top-rated schools, parks, a recreation center, and offering easy highway access, this turnkey gem is nestled under a mature tree canopy in a highly sought-after neighborhood! (id:47351)
2110 Fasan Unit# 5
Oldcastle, Ontario
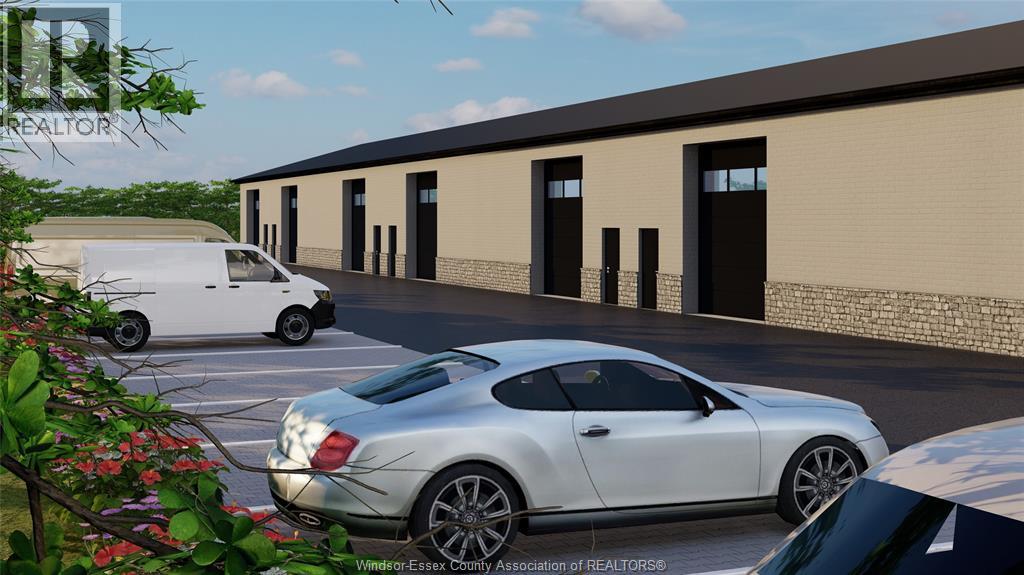
Now leasing newly constructed commercial industrial units with October 2026 possession available. These premium M1-zoned units offer outstanding flexibility for a wide variety of business uses including small machine shops, CNC operations, fabrication, welding shops, construction offices, manufacturing, storage space, and wholesale outlets. Each unit features durable full block construction, 17-foot ceiling heights, and oversized 14 ft x 14 ft garage doors allowing easy access for equipment, vehicles, and deliveries. Heated with separate gas service, the units also include individual electrical utilities, a convenient 2-piece bathroom, and designed for productivity and efficiency. The property offers ample on-site parking along with signage exposure for maximum business visibility and accessibility. Ideal for owner-users, contractors, trades, and growing businesses seeking modern industrial space in a prime commercial location. Secure your space now and customize it for your business. (id:47351)
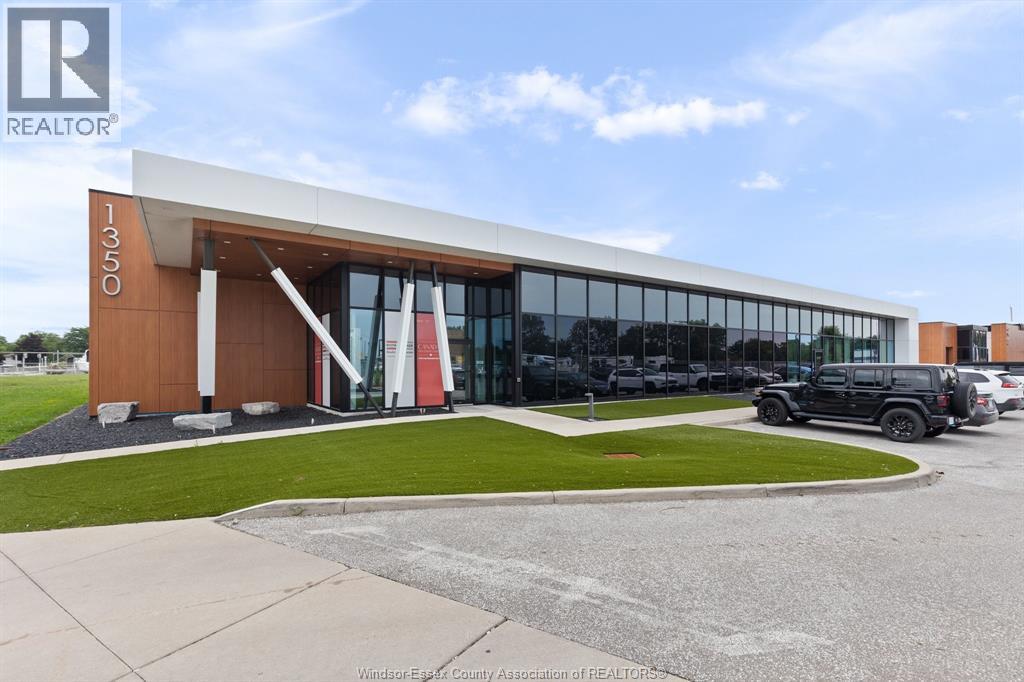
1350 Provincial Road Unit# 100
Windsor, Ontario
Prime Class ""A"" office space located at one of Windsor's busiest and most strategic intersections - Provincial Rd and Cabana Rd East. This impressive 5,200 sq ft corner unit, built in 2021, offers modern design, exceptional visibility, and seamless access from both major roads. Featuring high end finishes throughout, the space includes glass doors and walls, a welcoming reception area, multiple private offices in various sizes, a boardroom, training room, kitchenette, and accessible washrooms. The layout is ideal for professional firms, medical users, tech companies, or dynamic start ups seeking a premium environment. With ample on site parking, strong traffic counts, and standout curb appeal, this is a rare opportunity to secure top tier office space in a rapidly growing commercial corridor. (id:47351)
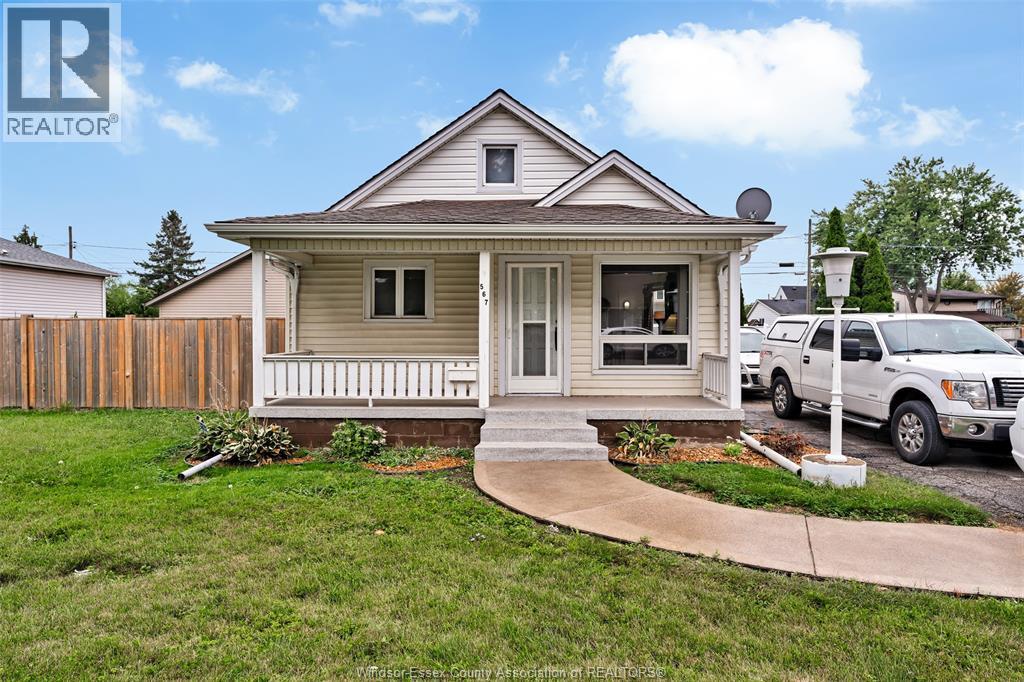
567 Edinborough
Windsor, Ontario
LOCATION LOCATION! AMAZING PROPERTY IN THE HEART OF THE CITY WITH 35 X 30 MECHANICS DREAM GARAGE/SHOP! THE HOME HAS NUMEROUS UPDATES INCL WINDOWS, FURNACE, A/C, INSULATION IN CRAWL AREA, FLRG, BATHRM & MORE. THE SHOP HAS IN FLR HEATING W/HIGH EFFICIENCY BOILER, 2ND STY, TWO BAYS, OFFICE AREA & 3PC BATH. PROPERTY COULD POSSIBLY BE SEVERED, GREAT INVESTMENT OPPORTUNITY. SHOP HAS SEPARATE HYDRO/GAS/WATER. BUYERS MUST VERIFY ZONING COMPLIANCE AND PERMITTED USES FOR THEIR INTENDED USE. SHINGLES WILL BE REPLACED BY SELLER BEFORE CLOSE OR WEATHER PERMITTING! PROPERTY MONITORED WITH CAMERAS. CALL TO VIEW TODAY! (id:47351)
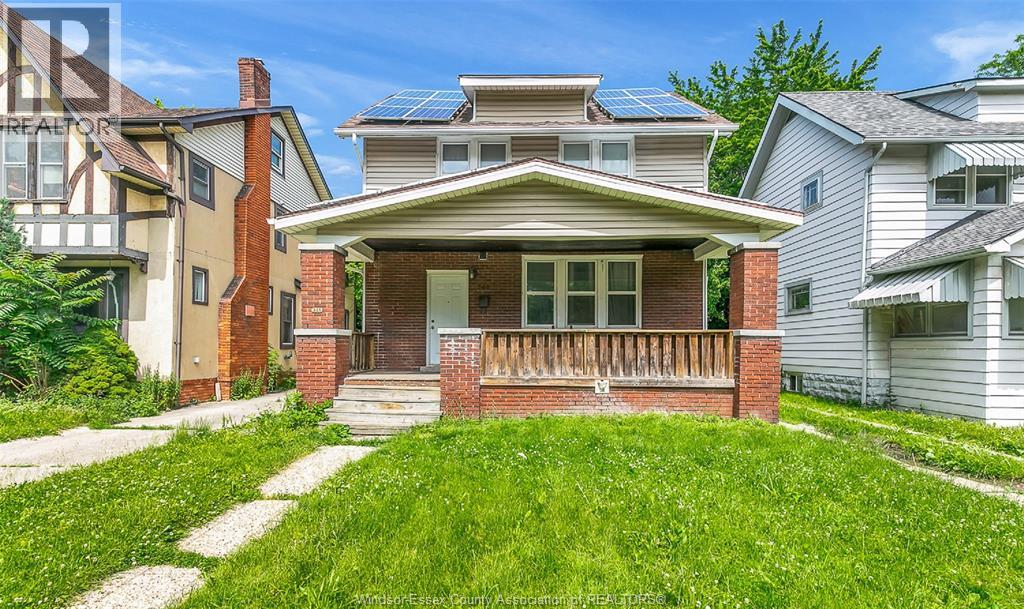
346 Randolph
Windsor, Ontario
GREAT INVESTMENT OPPORTUNITY CLOSE TO UNIVERSITY OF WINDSOR, 3 MINS WALKING DISTANCE. TOTAL 6 BEDROOMS, 5 BEDROOMS ON FIRST AND SECOND FLOOR, 1 ATTIC ROOM. A/C UNIT AND FURNACE ONLY 5 YEARS OLD! OTHER UPDATES INCLUDE ROOF, WINDOWS, ELECTRICAL, PLUMBING AND KITCHEN, ALL UPDATED APPROX 15 YEARS AGO. SOLAR PANELS ON ROOF GENERATE ADDITIONAL INCOME. (id:47351)
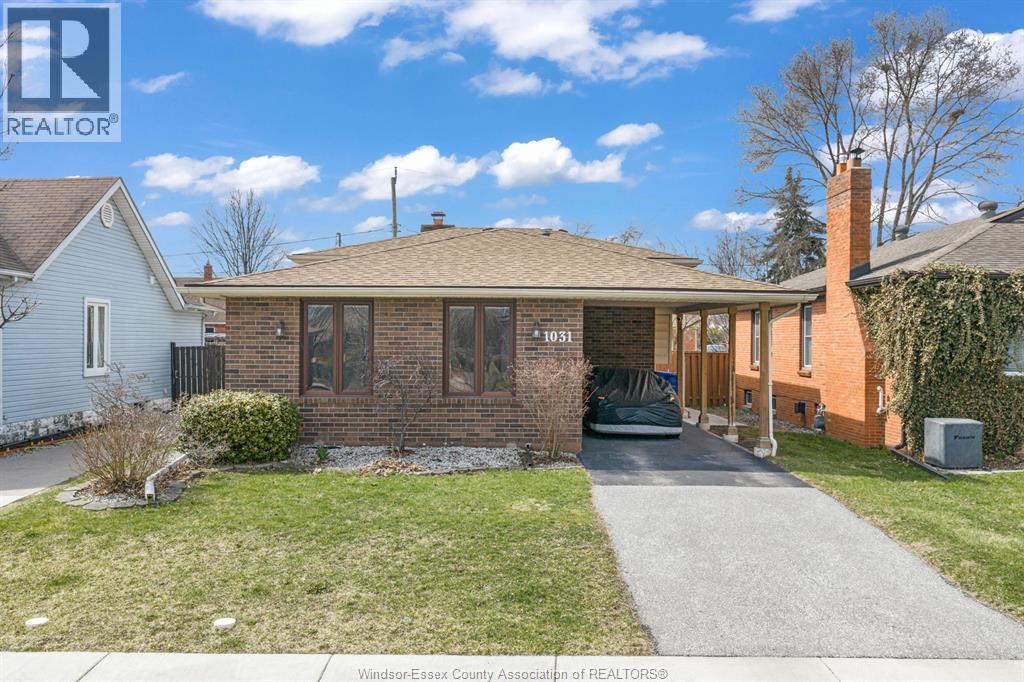
1031 Eastlawn
Windsor, Ontario
WHAT A BEAUTIFUL HOME! THIS CLEAN AND COMFORTABLE PROPERTY FEATURES A BRIGHT, OPEN-CONCEPT LAYOUT AND HAS BEEN EXTENSIVELY UPDATED THROUGHOUT. HIGHLIGHTS INCLUDE WIDE HARDWOOD FLOORING, PLUSH CARPETING, AND CERAMIC TILE FINISHES. THE BATHROOM IS DESIGNED WITH BOTH STYLE AND FUNCTION IN MIND, FEATURING GRANITE COUNTERTOPS AND DOUBLE SINKS. THE SPACIOUS PRIMARY BEDROOM OFFERS EXCELLENT STORAGE WITH DOUBLE CLOSETS ON OPPOSITE WALLS. STEP OUTSIDE TO A BEAUTIFULLY LANDSCAPED YARD COMPLETE WITH A PATIO FEATURING AN EMBEDDED STEEL FRAME, A VINYL SHED, AND A GRADED ENTRANCE-PERFECT FOR BOTH RELAXING AND ENTERTAINING. (id:47351)
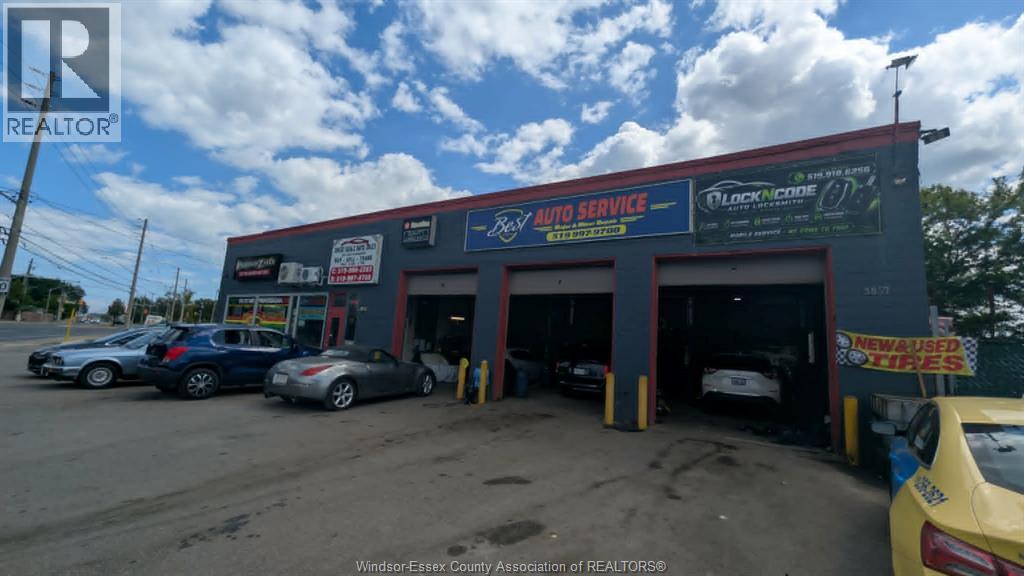
3857 Wyandotte Street East
Windsor, Ontario
Exceptional opportunity to acquire a substantial commercial property positioned along Wyandotte Street East near George Avenue, offering excellent visibility, strong traffic exposure, and significant owner-user and investment potential. Situated on approximately 1 acre, the property features an approximately 8,690 SF block building, extensive onsite parking for approximately 50–80 vehicles, a fully fenced rear yard, and a fenced side compound. The versatile property has a history of automotive use and is currently utilized for an auto parts distribution operation, providing a range of potential applications for automotive, warehouse, commercial, and service-oriented businesses, subject to applicable zoning and approvals. The property includes multiple commercial spaces, two offices, and three bathrooms, creating opportunities for an owner-user to operate a business while benefiting from additional rental income. Existing income-producing spaces include a pizza shop, warehouse, garage, and billboard signage, providing multiple revenue streams. The generous site configuration, secure fenced compounds, substantial parking, high-traffic location, and flexible building layout make this an attractive opportunity for investors, owner-users, automotive operators, and entrepreneurs seeking a prominent commercial property with existing income and future upside potential. Contact today for more details. (id:47351)
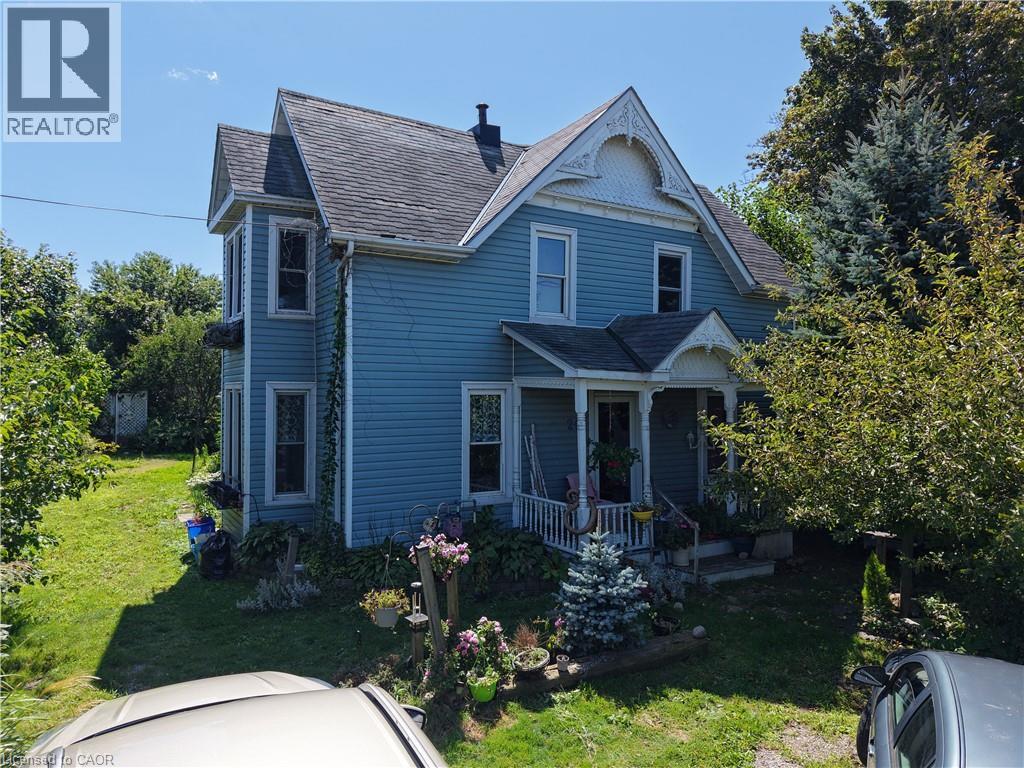
26 Queen Street W
St. Williams, Ontario
Welcome to 26 Queen St in the charming town of St.Williams. Two-storey home with 2 bedrooms, 1 bathroom and character. Currently set up with 2 bedrooms on 2nd floor with a sitting room that could be used a 3rd bedroom. Appliances included. Front and backyard has herb and flower gardens/shrubs. 8x41 storage trailer/shed in backyard. Property being sold in AS IS condition. (id:47351)
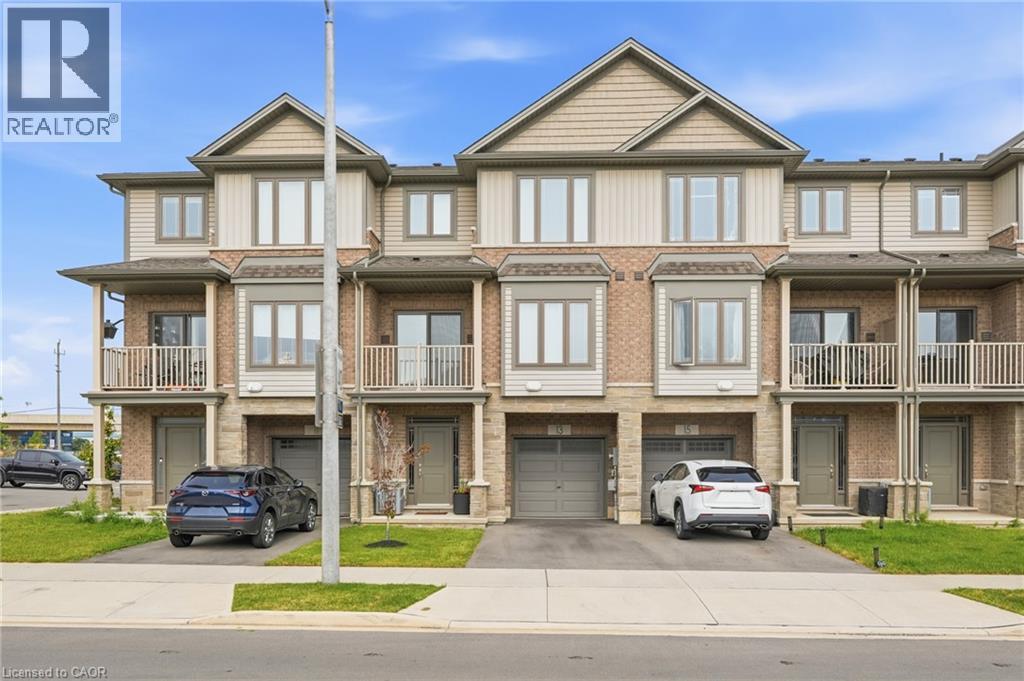
13 Rachel Drive
Stoney Creek, Ontario
Welcome to 13 Rachel Dr! Discover stylish, low-maintenance living in this nearly new freehold townhome near Stoney Creek's waterfront.! Built in 2022, this stylish 3-storey home offers 1,358 sq.ft of bright, functional living space with 2 bedrooms plus a loft and 1.5 bathrooms. The open concept main floor features 9-ft ceilings, luxury vinyl flooring, large windows and a designer style kitchen with black stainless steel appliances and gas stove, kitchen island and walkout to a private balcony. Upstairs enjoy a spacious primary bedroom with walk-in closet a generous second bedroom, loft area, upper level laundry and a 4 piece bath. Complete with a private driveway and attached garage. Steps to Lake Ontario, waterfront trails, Fifty Point, shopping, dining, Costco and quick QEW access. (id:47351)
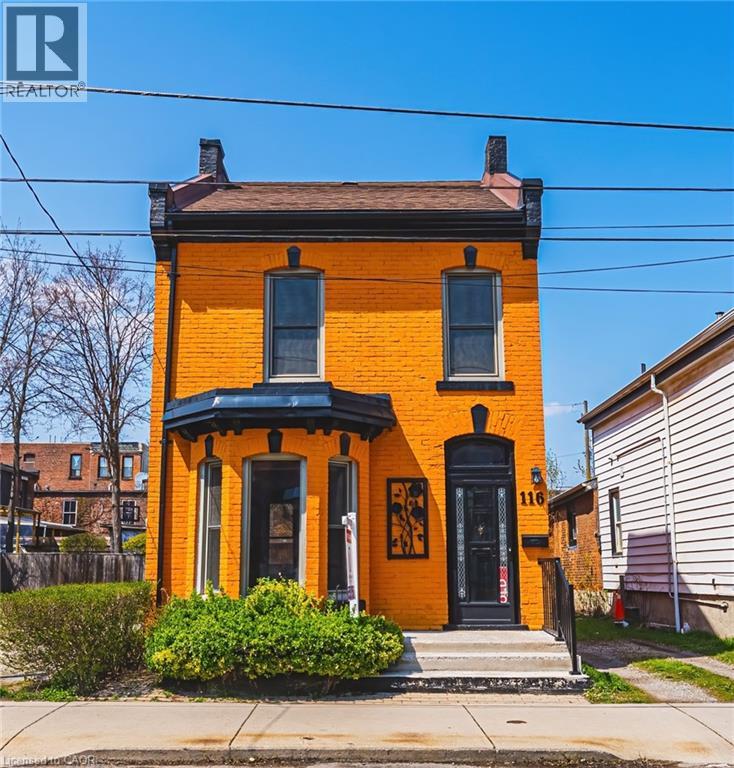
116 Catharine Street S
Hamilton, Ontario
Solid, well-built, century home in a fantastic location, only steps to Augusta, trendy Corktown, and many top-rated restaurants. Property features large main floor living spaces, 3 bedrooms, 1 bath and a high & dry basement. Don't miss the chance to live in one of Hamilton's most walkable and vibrant neighbourhoods! (id:47351)
30 Hamilton Street S Unit# 201
Waterdown, Ontario
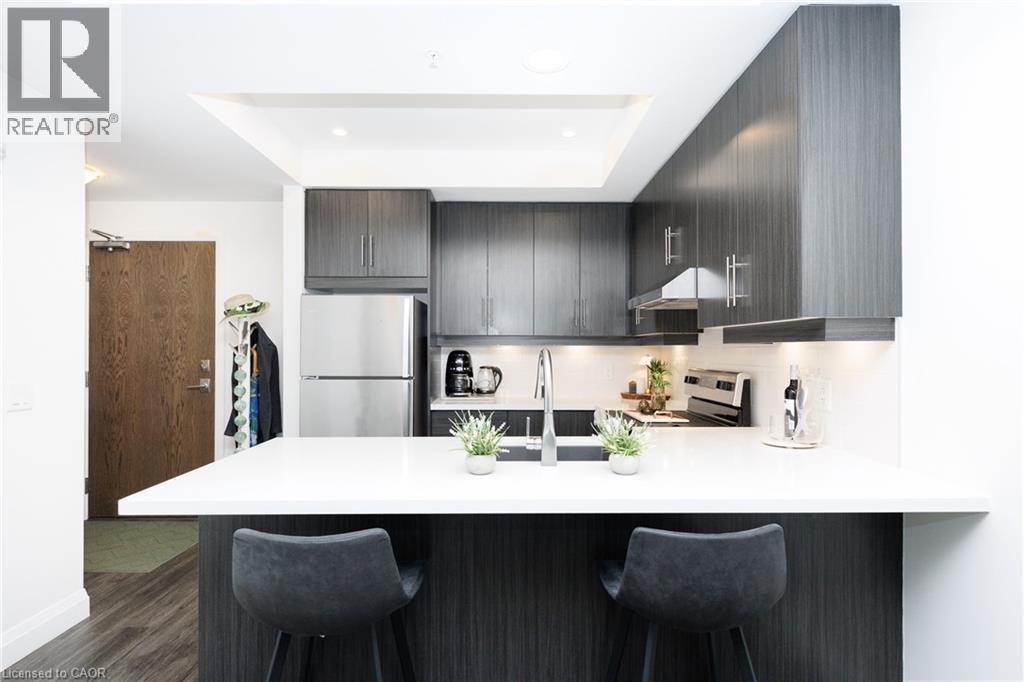
Welcome to Unit 201 at The View, a stylish south-facing 1-bedroom plus den overlooking a canopy of mature trees that gives the whole suite a calm, retreat-like feel. Offered fully furnished at $2,450 per month, with flexibility to remove some or all furnishings to suit your needs, this is a rare turnkey opportunity in one of Waterdown's most sought-after buildings. The versatile den is ideal for a home office, the dining area fits a proper table, and the generous living room features a wall-mounted electric fireplace and walkout to a private balcony. White quartz counters, stainless steel appliances, and an oversized peninsula anchor the kitchen, while the bedroom fits a full furniture set and the spa-inspired bathroom offers a tiled walk-in shower, floating vanity, linen storage, and laundry closet. Beyond the suite, this impeccably maintained 6-year-old building delivers: concierge and security staff, a gym, party room with prep kitchen, lounge, sixth-floor terraces with sweeping views, a pet spa, EV parking, and ample visitor parking. And then there's the location. Set on a quiet, tree-lined side street in sought-after Waterdown, you're a short walk to downtown shops, restaurants, and the Niagara Escarpment trails and lookouts, with quick access to highways, GO transit, and shopping centres. Peaceful, connected, and move-in ready in the truest sense: just bring your suitcase. (id:47351)
495 Brigantine Drive
Waterloo, Ontario
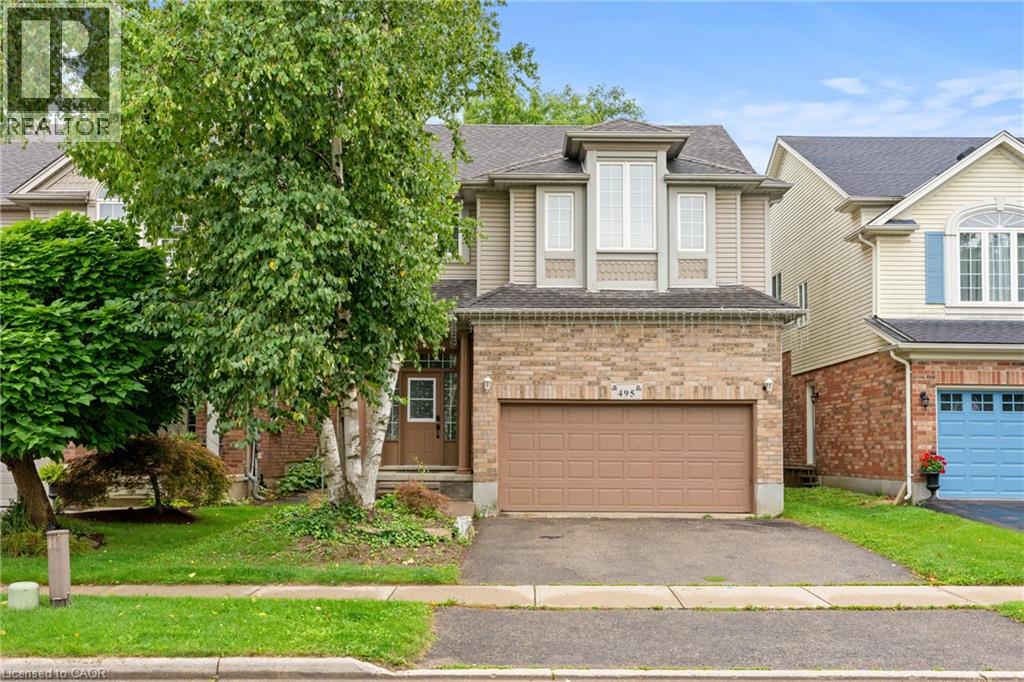
Welcome to 495 Brigantine Drive, a beautifully updated detached home situated on a premium oversized lot with no rear neighbours in one of Waterloo’s most desirable family-friendly communities. Offering approximately 2,755 sq. ft. of finished living space, this impressive home features 3+1 bedrooms, 4 bathrooms, a double-car garage and double driveway. The bright, carpet-free interior showcases high ceilings, large windows, pot lights and upgraded smart lighting throughout, complemented by new blinds (2022). The stylish kitchen features quartz countertops, stainless steel appliances, a centre island with extended breakfast bar and plenty of space for family gatherings and entertaining. All bathrooms except the powder room have been tastefully renovated, including the private primary ensuite. The finished lower level provides additional living space with a bedroom, den and full bathroom, ideal for extended family, guests, a home office or recreation area. Step outside to a private backyard retreat surrounded by mature trees with no neighbours directly behind, complete with a spacious deck, gazebo and natural gas BBQ line. The high-ceiling double garage offers exceptional storage with two heavy-duty shelving systems and a powered lifting mechanism. Additional updates include furnace with humidifier (2021), central air conditioning (2021), deck refinished (2021), water softener (2016) and roof (2015). Ideally located close to schools, parks, trails, RIM Park, recreation, shopping, restaurants, transit and everyday amenities, with convenient access to major routes throughout Waterloo Region, this exceptional property offers a rare combination of space, privacy, modern upgrades and a prime Waterloo location. (id:47351)
2 - 4210 Calhoun Way
London South, Ontario
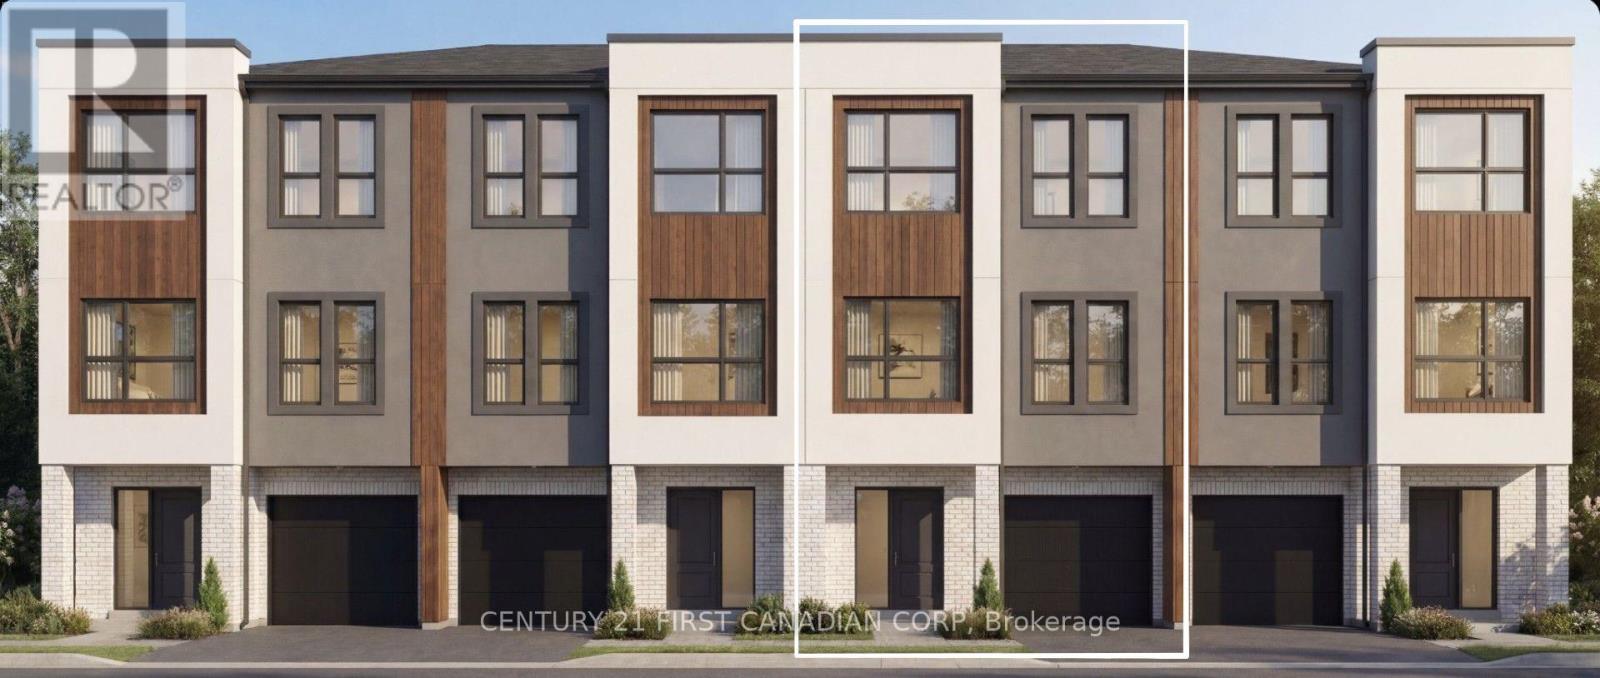
TO BE BUILT - Interior unit Welcome to Wonderland Crossing, a collection of modern luxury 3-storey townhomes. Showcasing striking brick and stucco exteriors, these thoughtfully designed homes combine contemporary style with exceptional functionality.The main floor welcomes you with a spacious foyer, a versatile office, den or guest bedroom, a full 3-pc bathroom, and interior access to the attached single-car garage perfect for working from home, accommodating overnight guests, or multi-generational living.The second floor is designed for entertaining and everyday living with an open-concept layout featuring 9ft ceilings and oversized windows that fill the home with natural light. Enjoy a spacious dining area, a stylish powder room, and a designer kitchen complete with quartz countertops, a large centre island, and a walk-in pantry. The inviting living room opens directly onto a private balcony, creating the perfect indoor-outdoor living space.The third floor offers 9-ft ceilings, three generous bedrooms, two full bathrooms, and the convenience of upper-level laundry. The spacious primary retreat features a walk-in closet and a private 4-pc ensuite, while two additional bedrooms share a beautifully appointed 4-piece main bath.Additional highlights include luxury vinyl plank flooring throughout the main living areas, plush carpeting in the bedrooms, a high-efficiency furnace, central air conditioning, an HRV system, and a 7-Year Tarion Warranty. Perfectly situated in one of South London's fastest-growing communities, you're just mins from Highway401, the Bostwick YMCA, White Oaks Mall, Westwood Power Centre, parks, schools, restaurants, grocery stores, walking trails, and quick access to 401 & 402. Appliance allowance available. Price includes proposed 2026 HST rebates. Final rebate amount is subject to the passing ofProvincial and Federal legislation and purchaser eligibility as per government guidelines, including primary residence or qualifying rental. (id:47351)
108 Gordon Street S
Chatsworth, Ontario
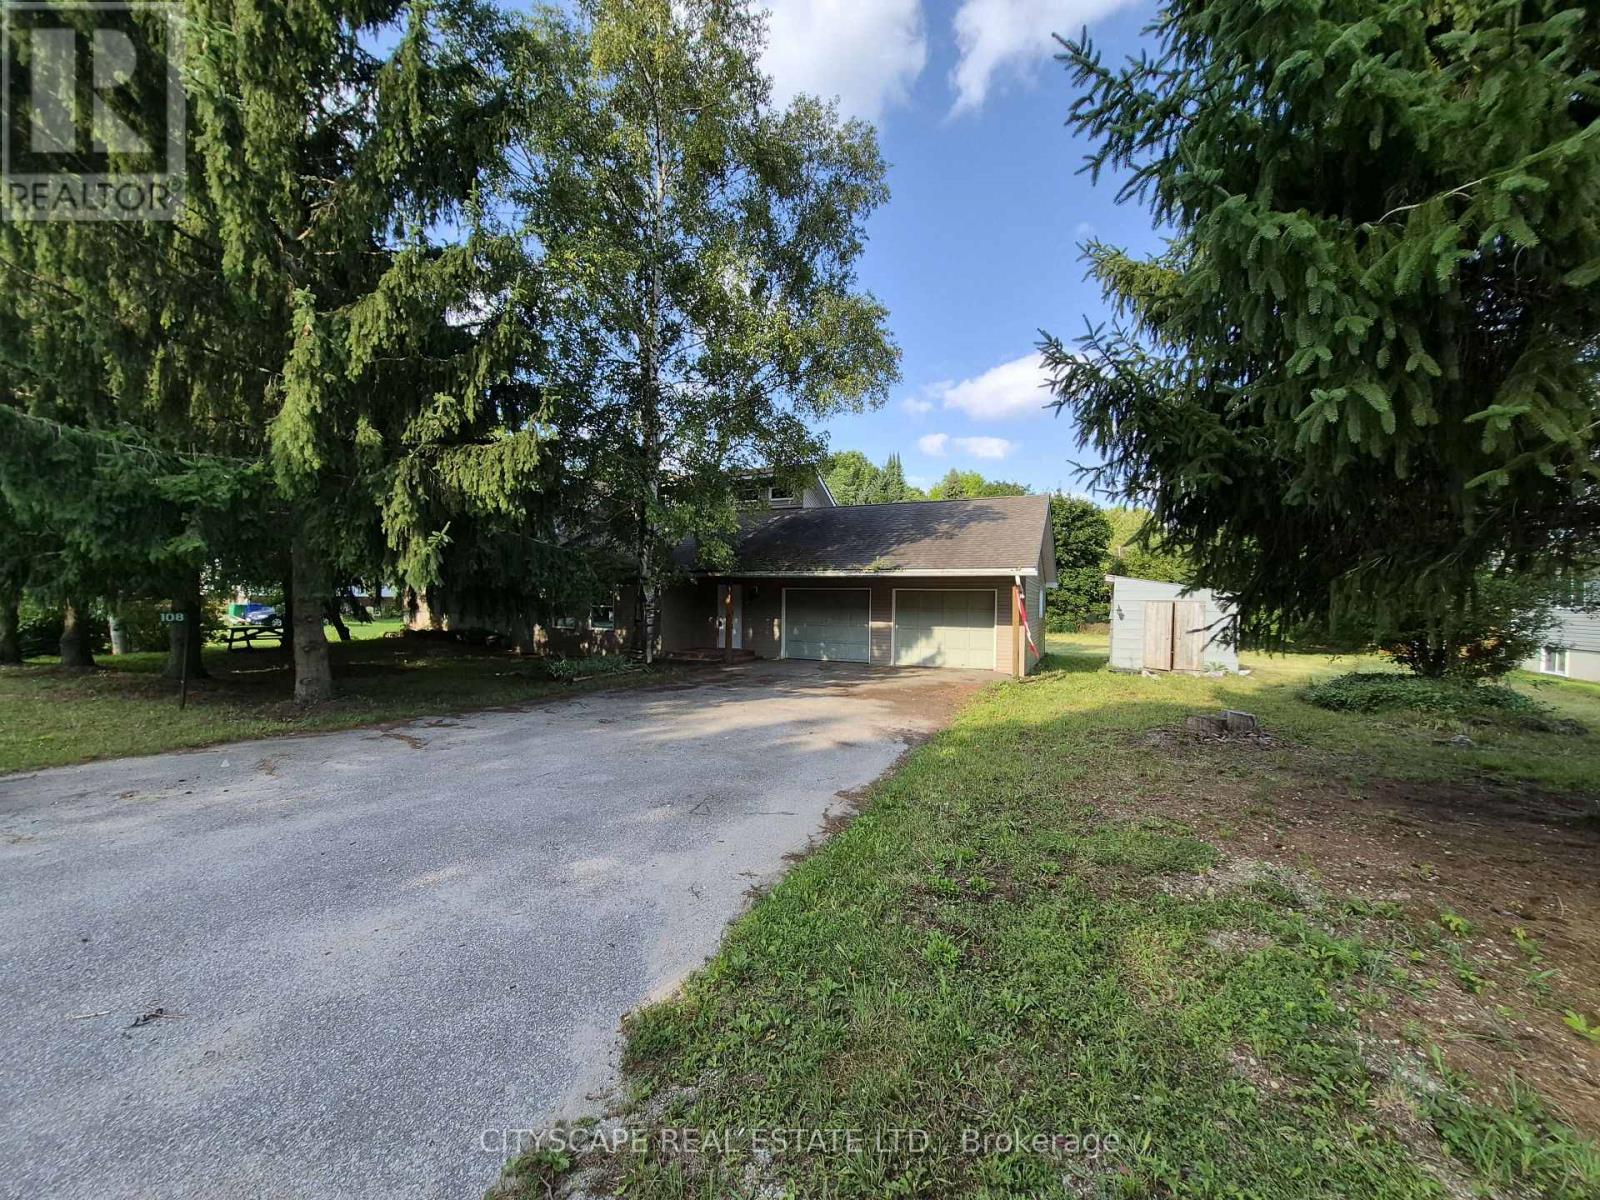
Welcome to 108 Gordon Street S in the charming community of Chatsworth! This spacious 4-bedroom, 2-bathroom home offers an abundance of living space and the perfect opportunity to make it truly your own. With a functional layout and generous rooms throughout, this is a home where you can add your personal style and finish the final touches to create the space you've been envisioning. The main floor features a welcoming tiled foyer and a bright open-concept living room with laminate flooring and a large window. Upstairs, the spacious kitchen and dining area create the heart of the home, featuring tile flooring, an open-concept design, and a walk-out to the deck-perfect for morning coffee, summer entertaining, and enjoying the outdoors. The second level offers three comfortable bedrooms, including a spacious primary bedroom with hardwood flooring and double closets. Two additional bedrooms also feature hardwood flooring and ample closet space. A full 4-piece bathroom and convenient laundry room complete this level. The finished lower level provides even more room to live and grow, featuring a cozy family room with fireplace, separate office, recreation room, fourth bedroom with double closets, and a 3-piece bathroom. Whether you need space for guests, a home office, teenagers, or extended family, the possibilities are endless. With so much space and a versatile layout already in place, 108 Gordon Street S is the perfect opportunity for buyers who want to put their own finishing touches on a home and make it uniquely theirs. Located in the welcoming community of Chatsworth, close to local amenities, schools, parks, and beautiful countryside. Bring your vision and turn this house into the home you've always wanted! (id:47351)