
5696 Manotick Main Street
Ottawa, Ontario
Welcome to this truly rare village estate property set on ~2.56 private acres with possible future development potential in one of Manotick's most desirable and established pockets. Set among mature trees and picturesque natural surroundings, this custom-built 2-storey home offers a unique opportunity to enjoy peaceful estate living just minutes to the Rideau River, walking trails, cafés, restaurants, and the charm of Manotick village life. Designed with inspiration from local historical architecture and positioned for easy access to scenic walkways, village shops, cafés, and amenities, this home blends character, privacy, and lifestyle in a truly special setting. Thoughtfully constructed with durability and efficiency in mind, this home features 6-inch exterior walls, a solid, insulated slab foundation, and a layout designed to maximize views of the surrounding property. This property offers 4 bedrooms, 2 full bathrooms, an attached double garage, two wood-burning brick fireplaces, and 4 season sunroom overlooking the property. Outside, the grounds feature mature trees, established gardens, extensive tree planting, multiple decks, a small pond, and producing apple trees ~20 to 25 years old. A rare heritage-style barn ~150 years old, adds incredible charm and character rarely found within the village setting. Lovingly maintained over the years, updates include roof shingles (2019) w/ 50-year shingles, water treatment systems, and a strong well with ~100 GPM flow. Residents enjoy access to nearby private Rideau River park with a beach, picnic area, and boat launch access just a short walk away. Located minutes to Black Dog Bistro, Kelly's Landing, Watson's Mill, and the shops and cafés along Manotick Main Street, this exceptional property offers privacy, history, character, and exciting long-term potential in one of Ottawa's desirable village communities. 48 hrs irrevocable on offers. Some photos digitally enhanced. *5696 Manotick Main St. for GPS directions* (id:47351)
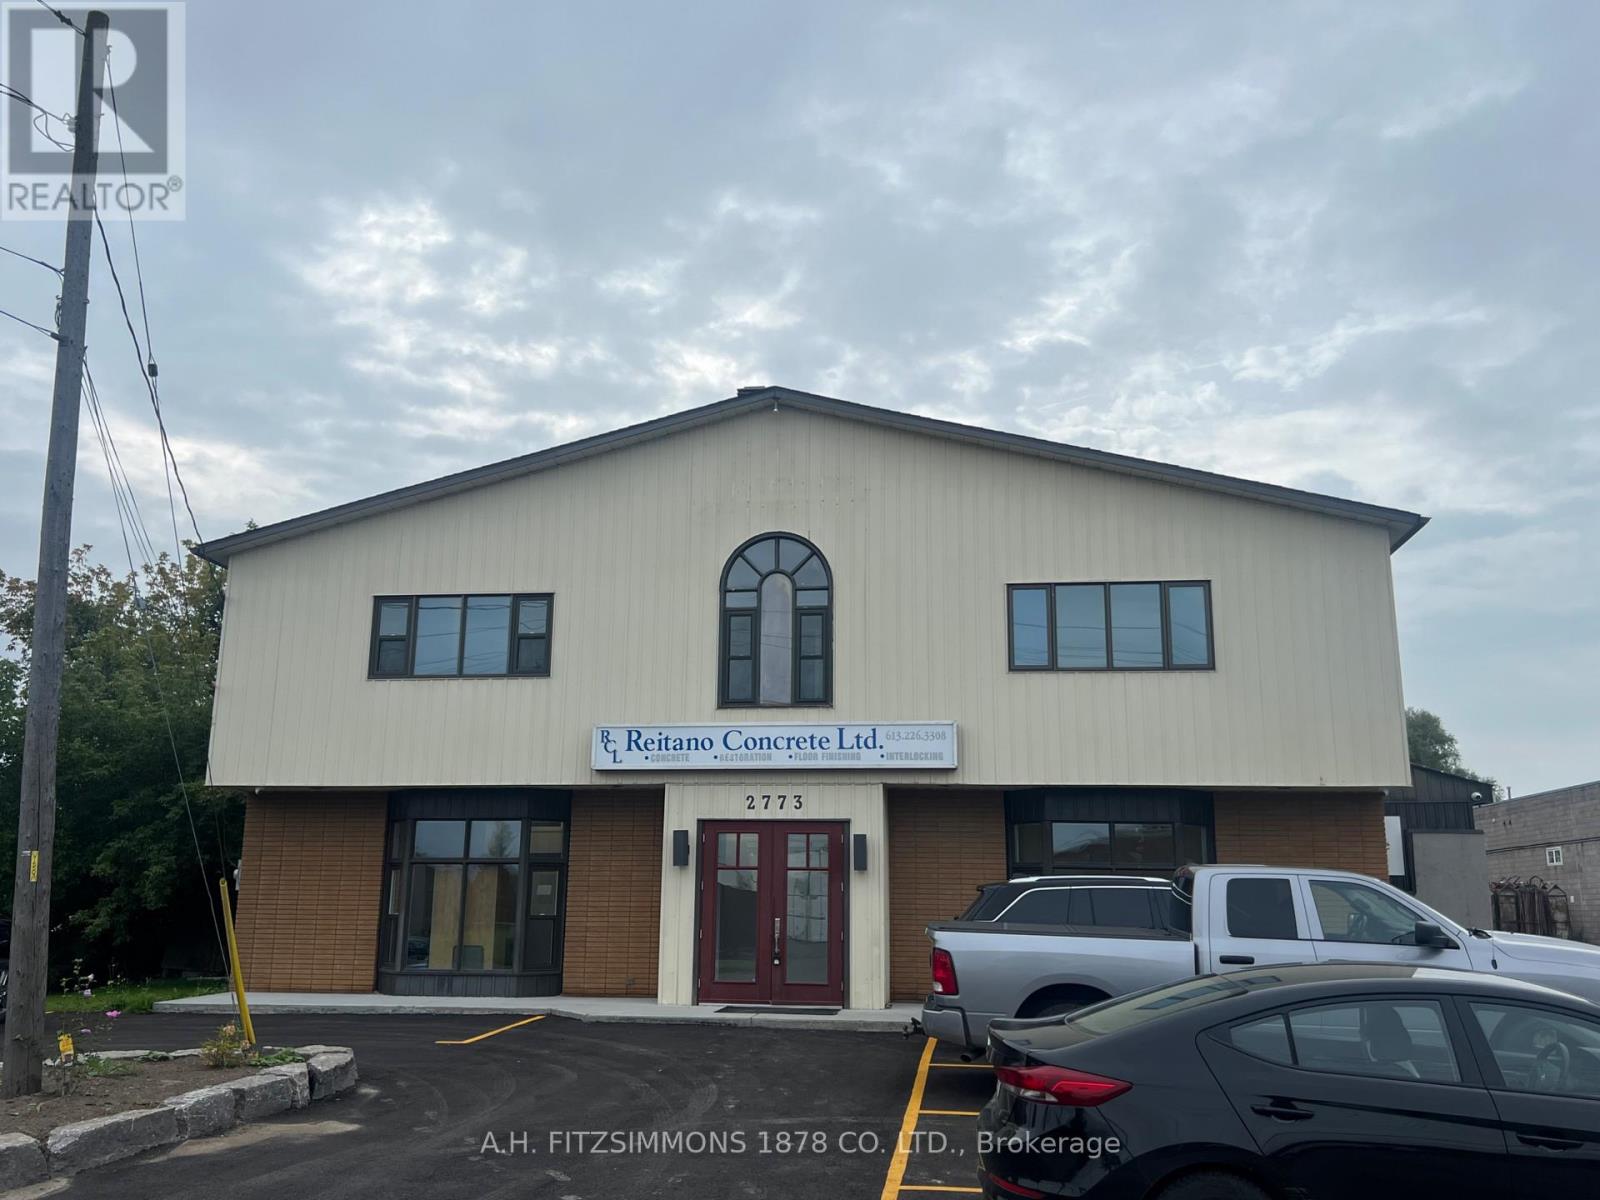
2773 Fenton Road
Ottawa, Ontario
Versatile office space available for lease. Consists of ground floor foyer, common area, 5 generous offices and two-piece bathroom. Rent is all-inclusive plus HST (id:47351)
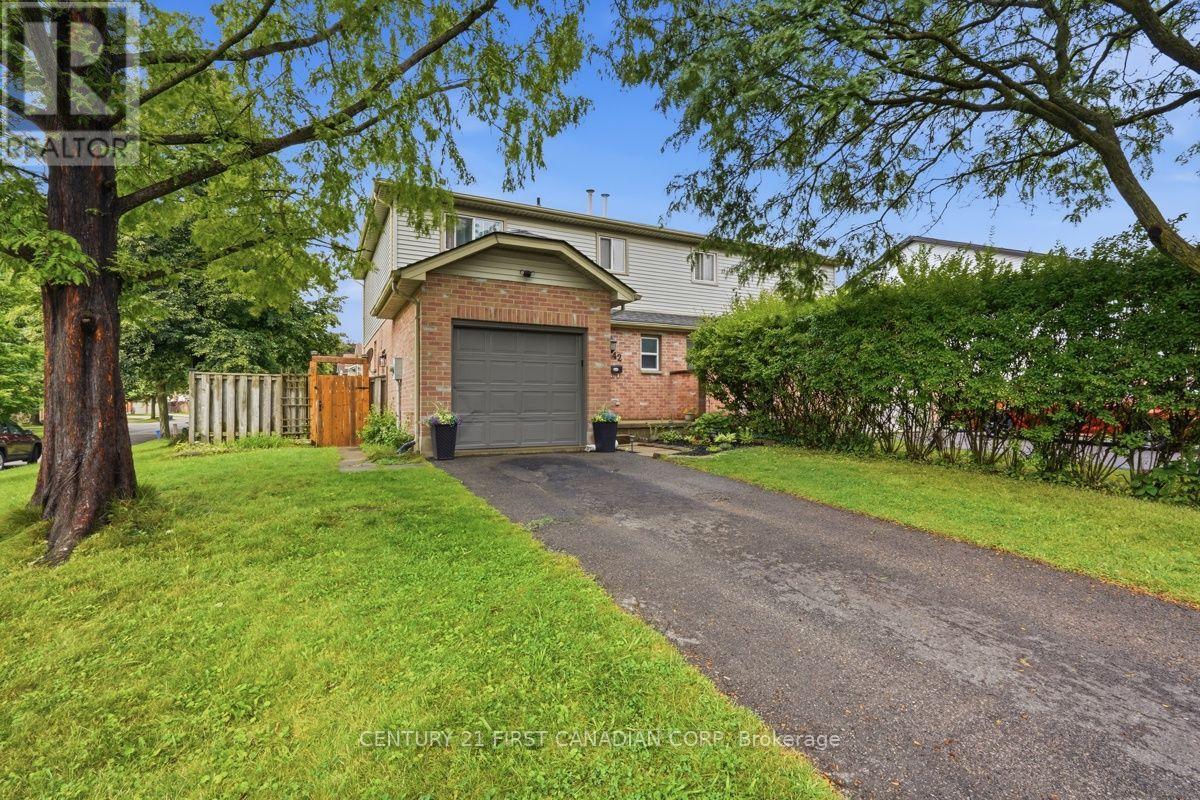
242 Martinet Avenue
London East, Ontario
Welcome to 242 Martinet Avenue. This well cared for semi detached home sits on a corner lot with extra side yard space and an attached garage. Inside you will find a comfortable layout with plenty of natural light and updates that make the home easy to settle into. The main living area features a gas fireplace and skylight along with new interior light fixtures that give the space a fresh feel. The main floor washroom has been updated while the lower level has been refreshed with vinyl flooring and offers flexible space for a family room, home office or kids' zone. The backyard extends the living space outdoors with a recently stained and sealed deck that is ready to be enjoyed. The roof was replaced in 2022 and six appliances are included. Located close to schools parks shopping and everyday amenities. This is a home that offers the space convenience and updates that make sense for today's buyer. (id:47351)
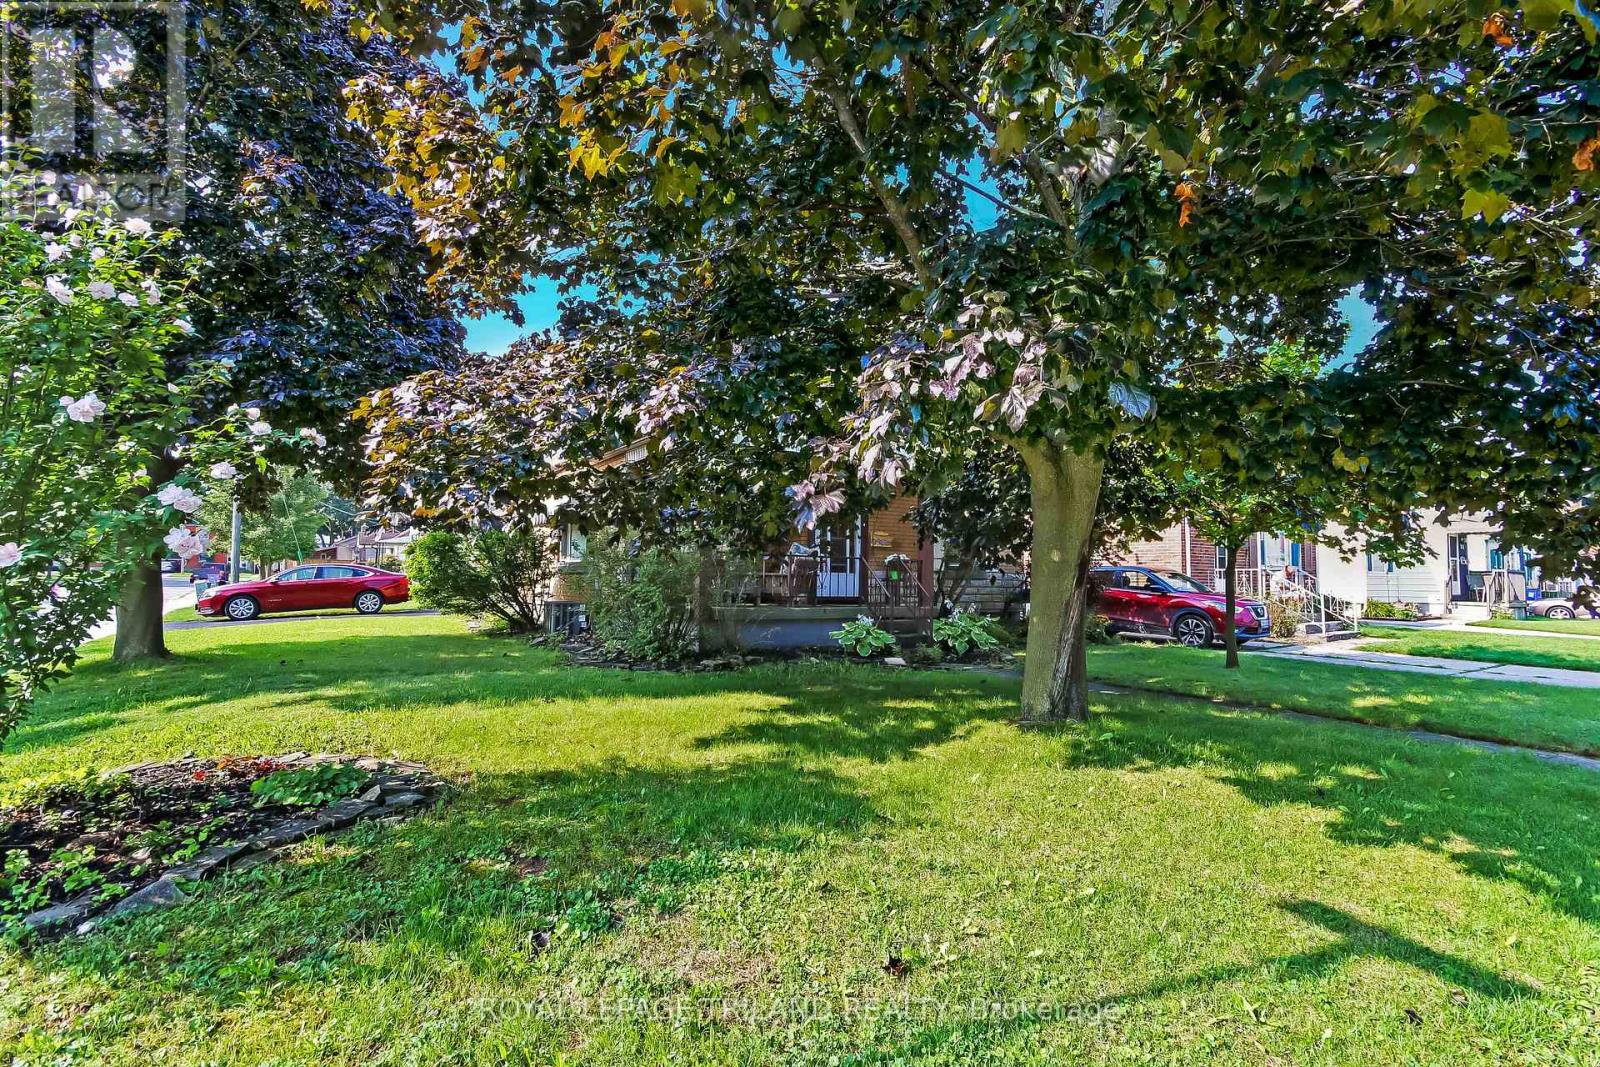
84 Redan Street
St. Thomas, Ontario
Welcome to 84 Redan Street, St. Thomas, located within walking distance to downtown St. Thomas, and St. Thomas Square Shopping Centre. This sweet two bedroom brick bungalow, built in 1949 may be the perfect home for anyone looking for something to start out in, or to retire to. The owner of this home spoke lovingly of the neighbourhood, and it's residents, who share welcome gifts, and social invitations. The home itself has been lovingly cared for. The principle floor has been redesigned to include a more modern aesthetic. Open kitchen, dining, and living featuring beautiful hardwood floors and subtle maple kitchen offer flexibility of movement, and convenience for social situations. It's just so pretty. Downstairs is pure vintage rec room with a 70's vibe, and an additional room could serve many purposes. Mechanicals are all in good working order; there's really nothing to do here. Outside, the front elevation is nicely treed, and a nice big front porch has enough space to enjoy welcoming the neighbours, or enjoying a solitary early morning coffee. The backyard has a really pretty patio surrounded by perennial gardens, and two storage sheds which could be repurposed for multiple purposes. This home is situated on a corner, with the driveway and parking having access on a quiet side street, so ease of access is super convenient. (id:47351)
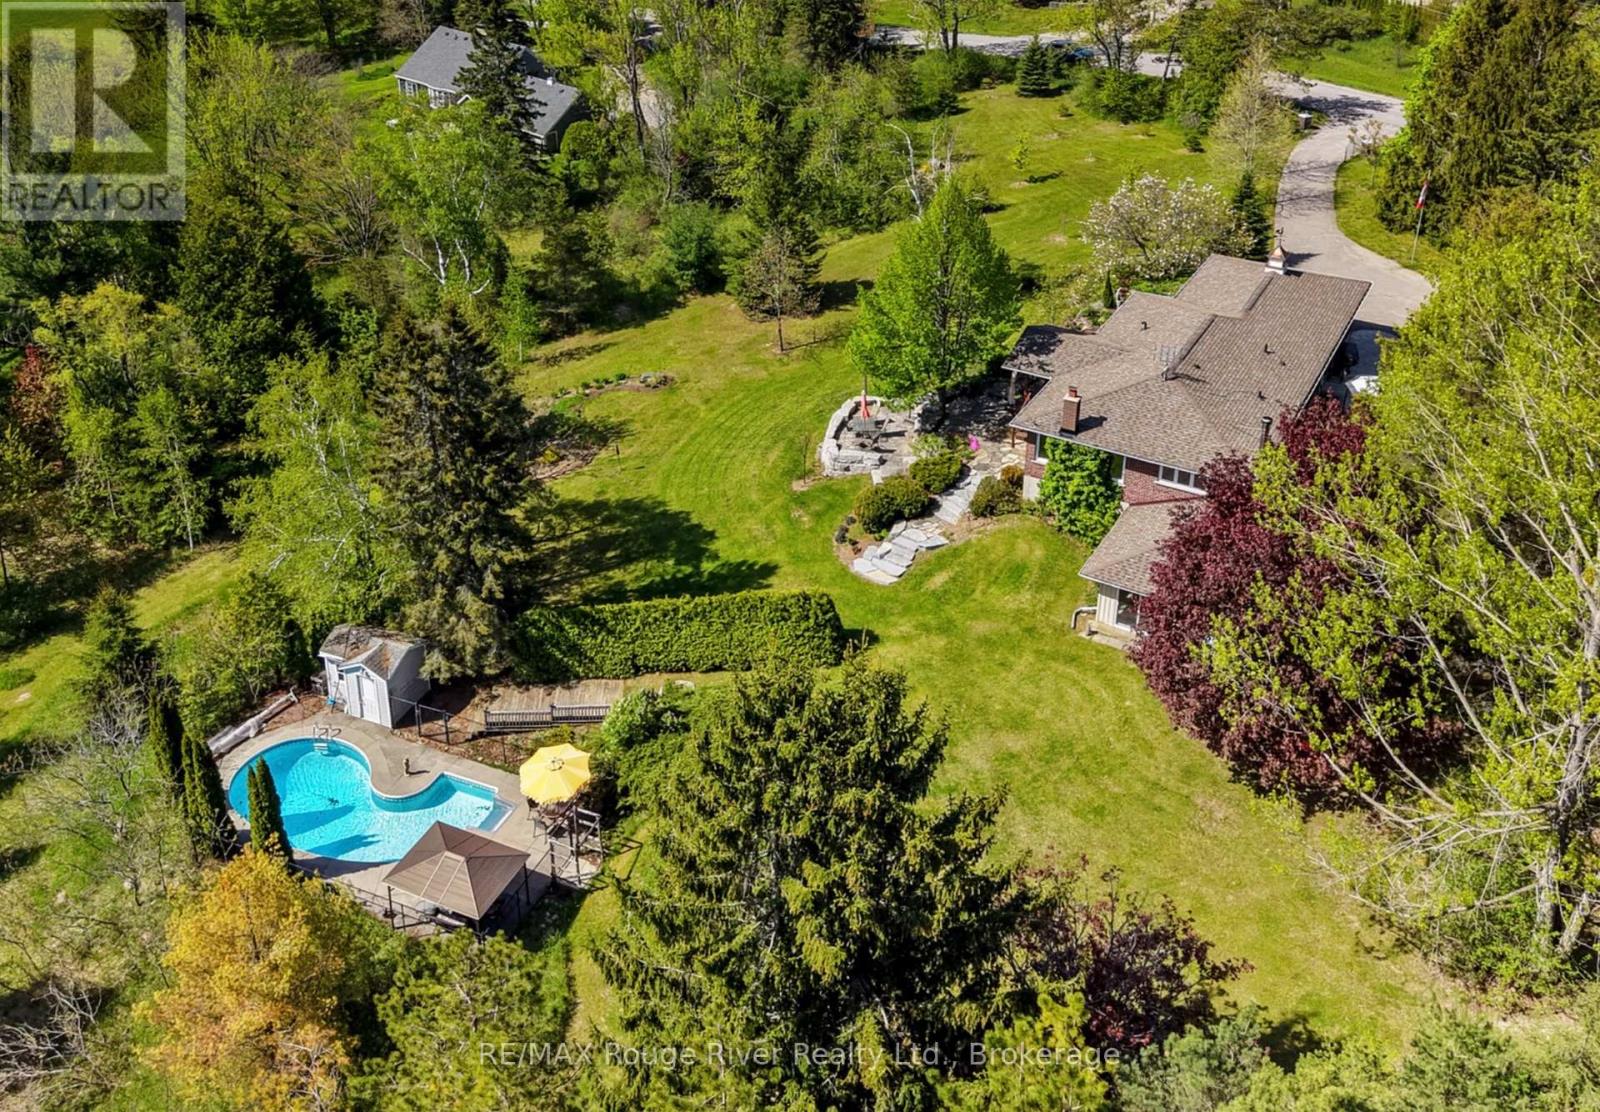
3625 Alnwick Hill Road
Hamilton Township, Ontario
Wow! Set on 8.5 private acres of native trees, walking trails, and a lily pad-filled pond. this mid-century rancher offers country living with everyday convenience. Enter through the centre hall, where the living spaces open up with warmth and character: a dining room for gathering, a bright living room with a custom banquette framing views of the grounds, and a well-appointed kitchen. A practical mudroom off the garage keeps things organized. This floor holds three bedrooms, including the primary suite with walk-in closet and ensuite bath, plus a second full bathroom. The lower level has plenty of room to spread out with a rec room, spare room, and generous storage. A walkout leads to a three-season room, great for winding down after a day at the pool. The heated in-ground pool is beautifully landscaped with its own shed and change room. Geothermal heating keeps operating costs low year-round. Minutes from the amenities of Cobourg and the beauty of the shores of Rice Lake, feel like you are a million miles away. (id:47351)
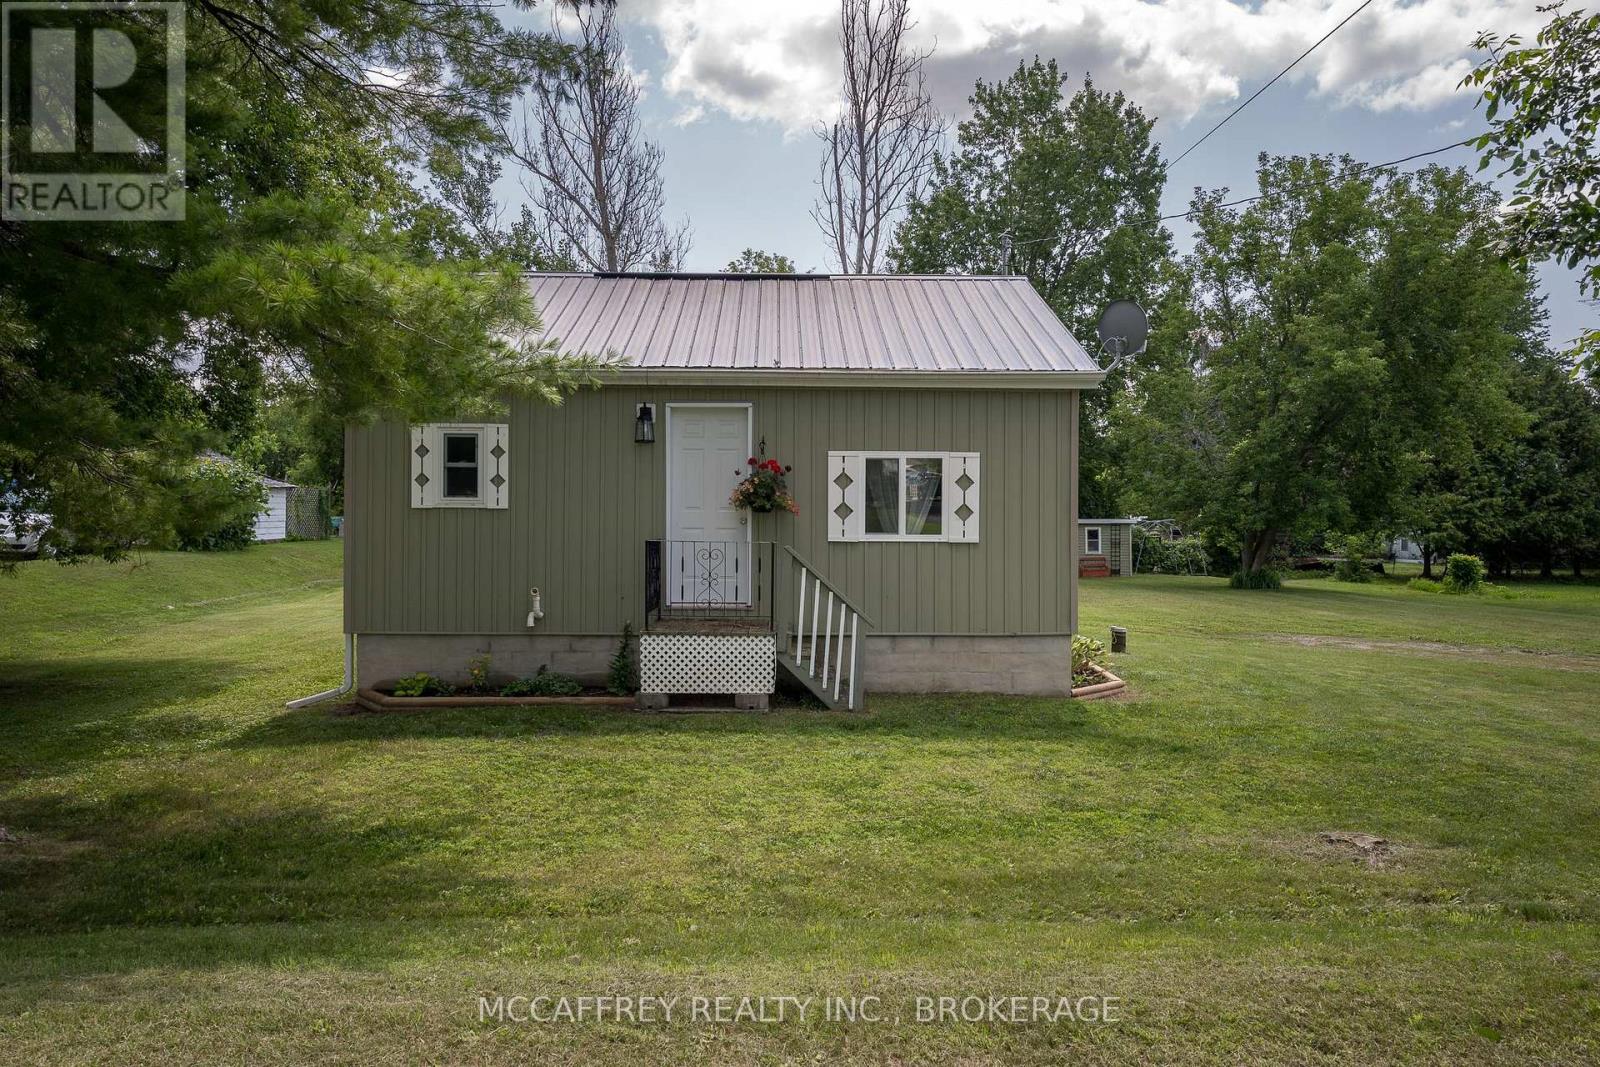
2956 County Road 14
Stone Mills, Ontario
Welcome to this charming, beautifully renovated 1 bedroom, 4pc bath bungalow nestled in the peaceful village of Enterprise. Perfectly suited for first-time home buyers, those looking to downsize, or anyone seeking the tranquility of country living, this move-in-ready home offers comfort, style, and simplicity. Thoughtfully updated throughout, the home features a bright, inviting interior designed for easy, low-maintenance living. The durable metal roof provides peace of mind for years to come, while the efficient one-level layout makes everyday living effortless. Step outside and enjoy everything this friendly village has to offer. Enterprise is known for its quiet atmosphere and close-knit community, complete with a local park for summer enjoyment and an outdoor skating rink that becomes a winter gathering place. Whether you're looking to escape the hustle and bustle or start your homeownership journey, this delightful property offers the perfect balance of small-town charm and modern convenience. Don't miss your opportunity to own this affordable gem in a welcoming country community! (id:47351)
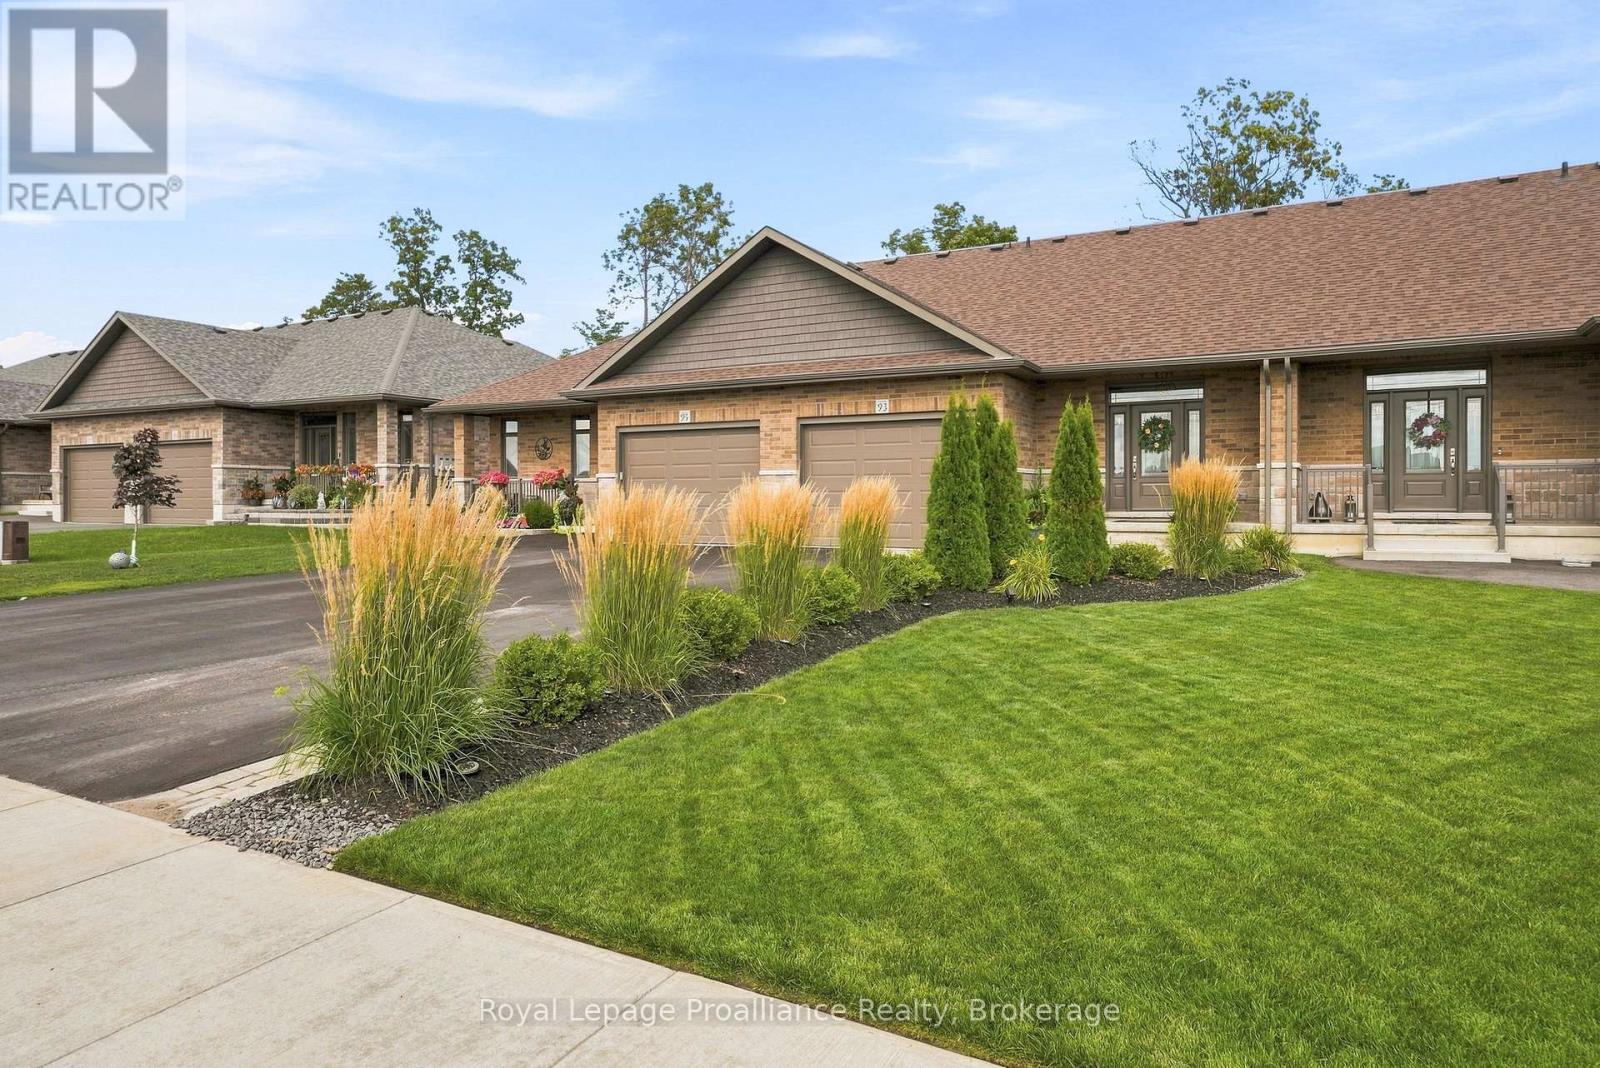
93 Appledene Drive
Quinte West, Ontario
Welcome to this stunning 3-bedroom, 3-bathroom townhouse, conveniently located in one of Trenton's most desirable neighbourhoods. Only 3 years old, this beautifully upgraded home features a single-car garage with inside entry into a finished mudroom and laundry room with custom cabinetry and ample storage.The bright, open-concept main level is perfect for entertaining, featuring premium laminate flooring, hardwood stairs, upgraded lighting, and a chef's kitchen with quartz countertops, premium cabinetry, beautiful backsplash, and under-cabinet lighting. The spacious living room is anchored by a cozy natural gas fireplace, while 9-foot patio doors off the dining area provide an abundance of natural light and open onto the private outdoor space.Bathrooms feature upgraded quartz vanities, faucets, and shower fixtures. The fully finished lower level offers a large rec room, third bedroom, and full bathroom, providing plenty of additional living space.Outside, professional landscaping and attractive stonework create excellent curb appeal, while the private deck and stone patio offer the perfect space to relax or entertain while enjoying the peaceful, mature treed setting. With modern upgrades, a fully finished basement, beautiful outdoor spaces, this move-in-ready townhouse offers the perfect combination of comfort, style, and convenience. (id:47351)
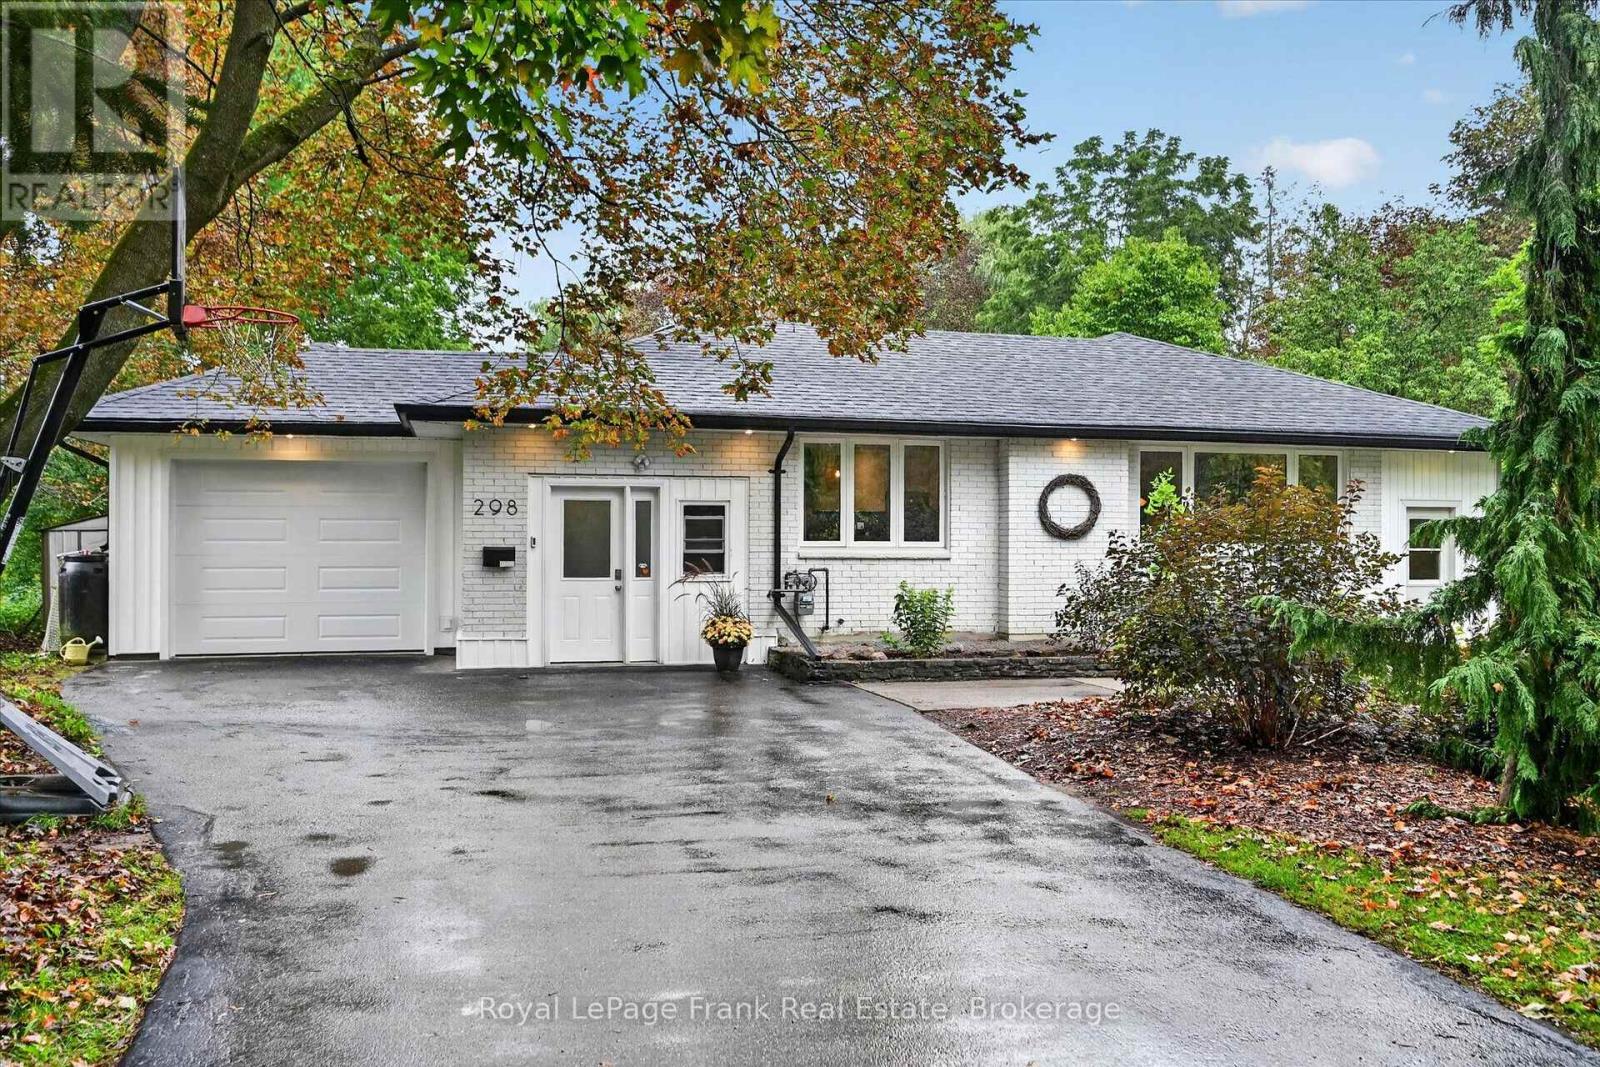
298 Cottonwood Drive
Peterborough, Ontario
Sought after Cottonwood Dr - steps from walking trails and beautiful Roper Park. Bungalow style 3+1 bedroom, 2 bath. The home features an updated kitchen with a large island, leading into a gorgeous family room with skylights and gas fireplace, as well as a finished basement complete with a dedicated hockey shooting area and gym. The large back yard sits on almost half an acre, simply spectacular, private, level, and in a low traffic area, close proximity to PRHC and great schools . Bright easy living home with plenty of natural light throughout. (id:47351)
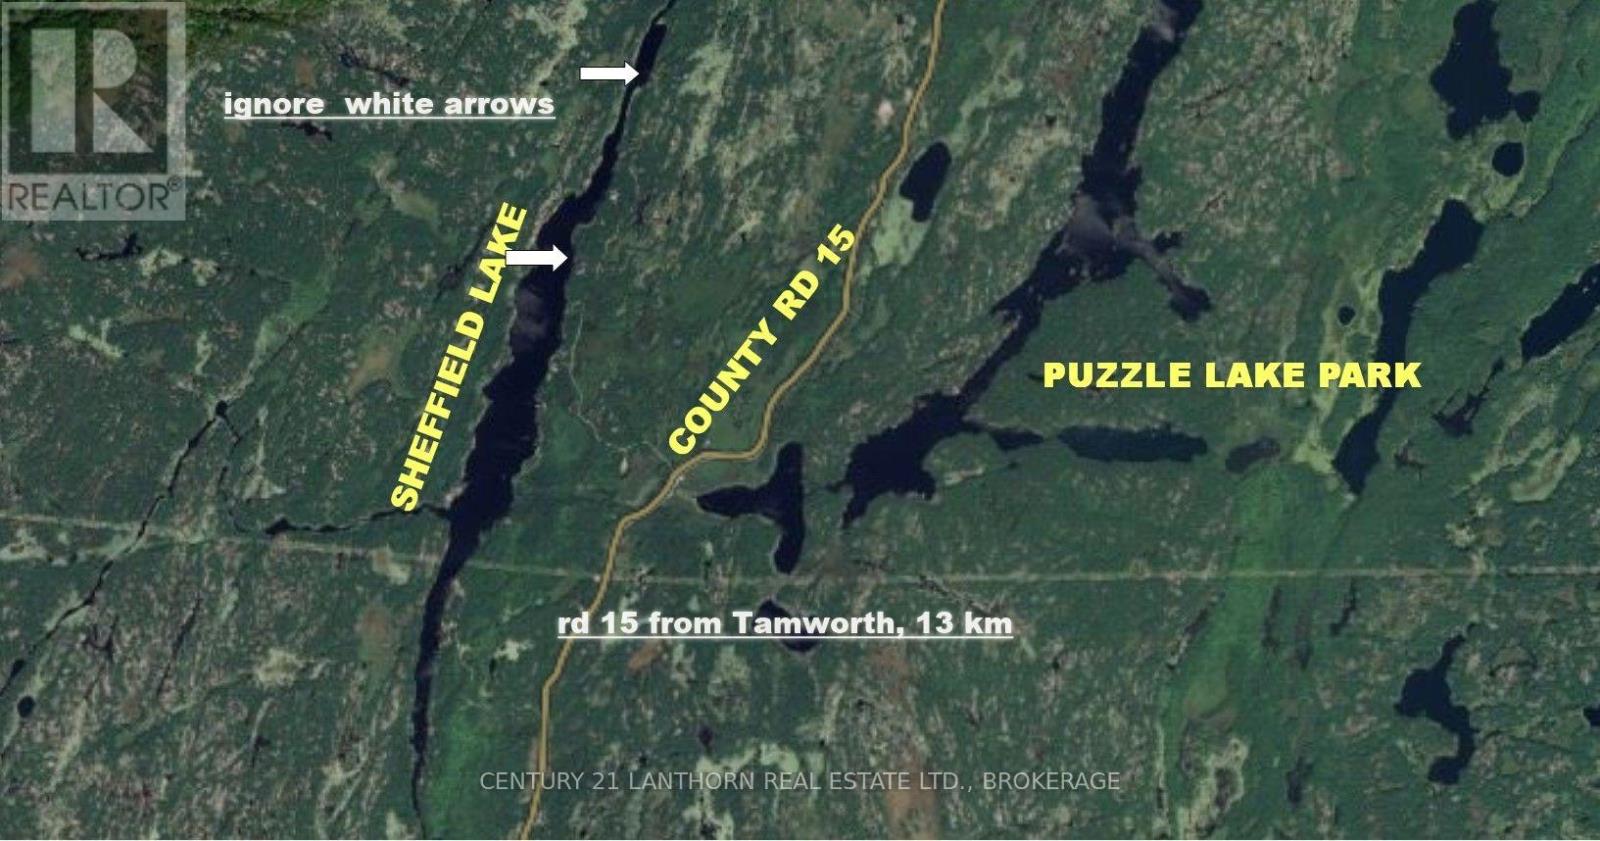
2 Gull Creek Road
Stone Mills, Ontario
Waterfront lot on Sheffield Lake. Lot 2 has a level shoreline, is quite heavily wooded rolling terrain. Lot is being sold as a camping lot as conservation authority has restrictions regarding 100 year flood plain. There is ample space and high ground for a camper, or a gazebo platform, building may be allowed with proper consents from township. Sheffield lake has no public access other than by boat down Gull Creek and is part of the Salmon River system, good fishing and boating or if into Kayaking or canoeing could travel all the way to Lake ontario at Shannonville. See disclosure statement under documents/attachments, or ask your Realtor or ask me for copy. (id:47351)
3 - 565 Emma Street
Gananoque, Ontario
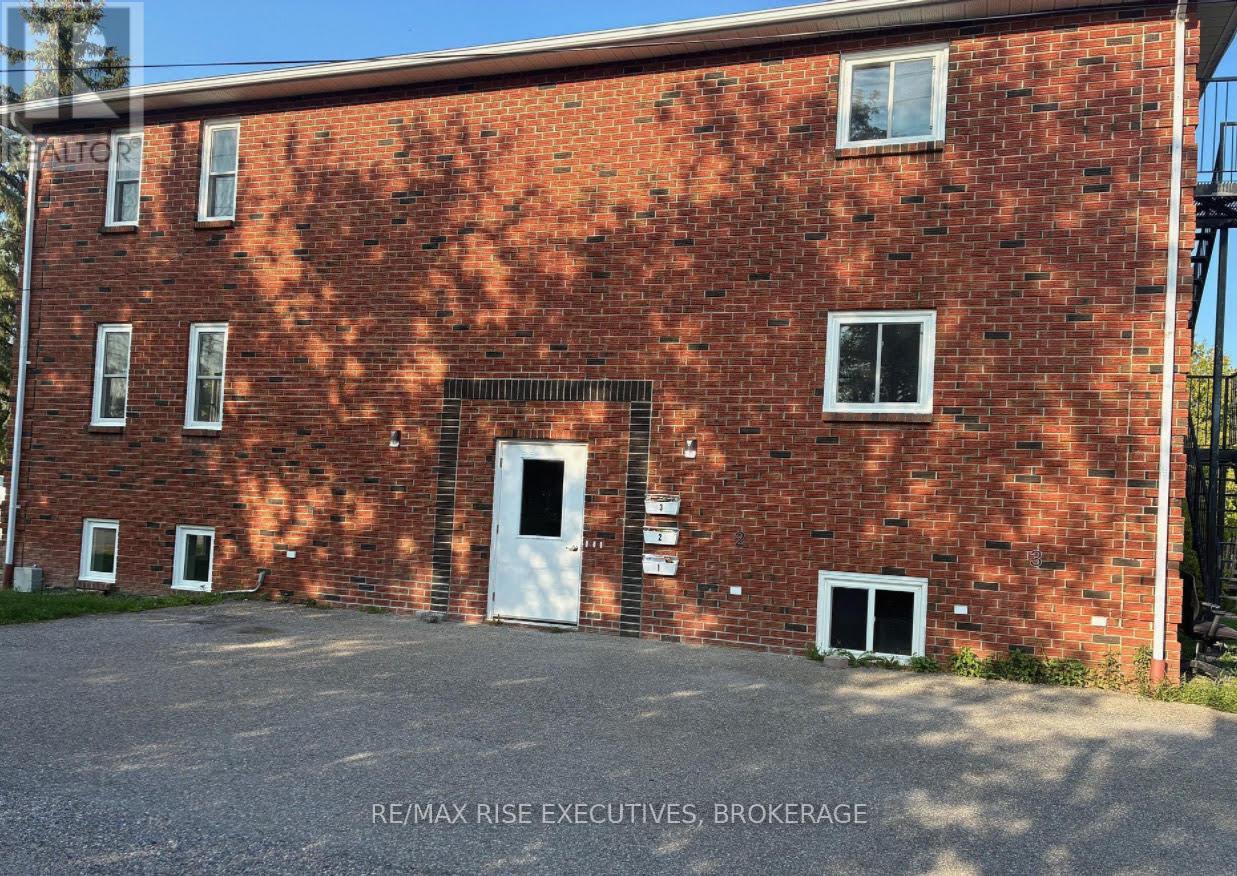
Fully renovated from top to bottom, this bright and spacious 3-bedroom, 1-bathroom suite offers modern living in a quiet, convenient location. Inside, you'll find an open and airy layout with large windows, fresh paint, and gorgeous new flooring throughout. The brand-new kitchen flows easily into the oversized living and dining area-perfect for relaxing or entertaining. All three bedrooms have ample closet space. The stylish 4-piece bathroom features a new vanity and fixtures, plus a clean, modern tub/shower surround. Even better? In-suite laundry is included, tucked neatly behind double doors for easy everyday convenience, and outside you'll enjoy secure storage dedicated for your unit. Located on the top floor of a well-maintained building, this unit offers privacy, modern finishes, and move-in-ready comfort. Close to parks, schools, shopping, and all major amenities. (id:47351)
1304 Lower Monmouth Lake Road
Highlands East, Ontario
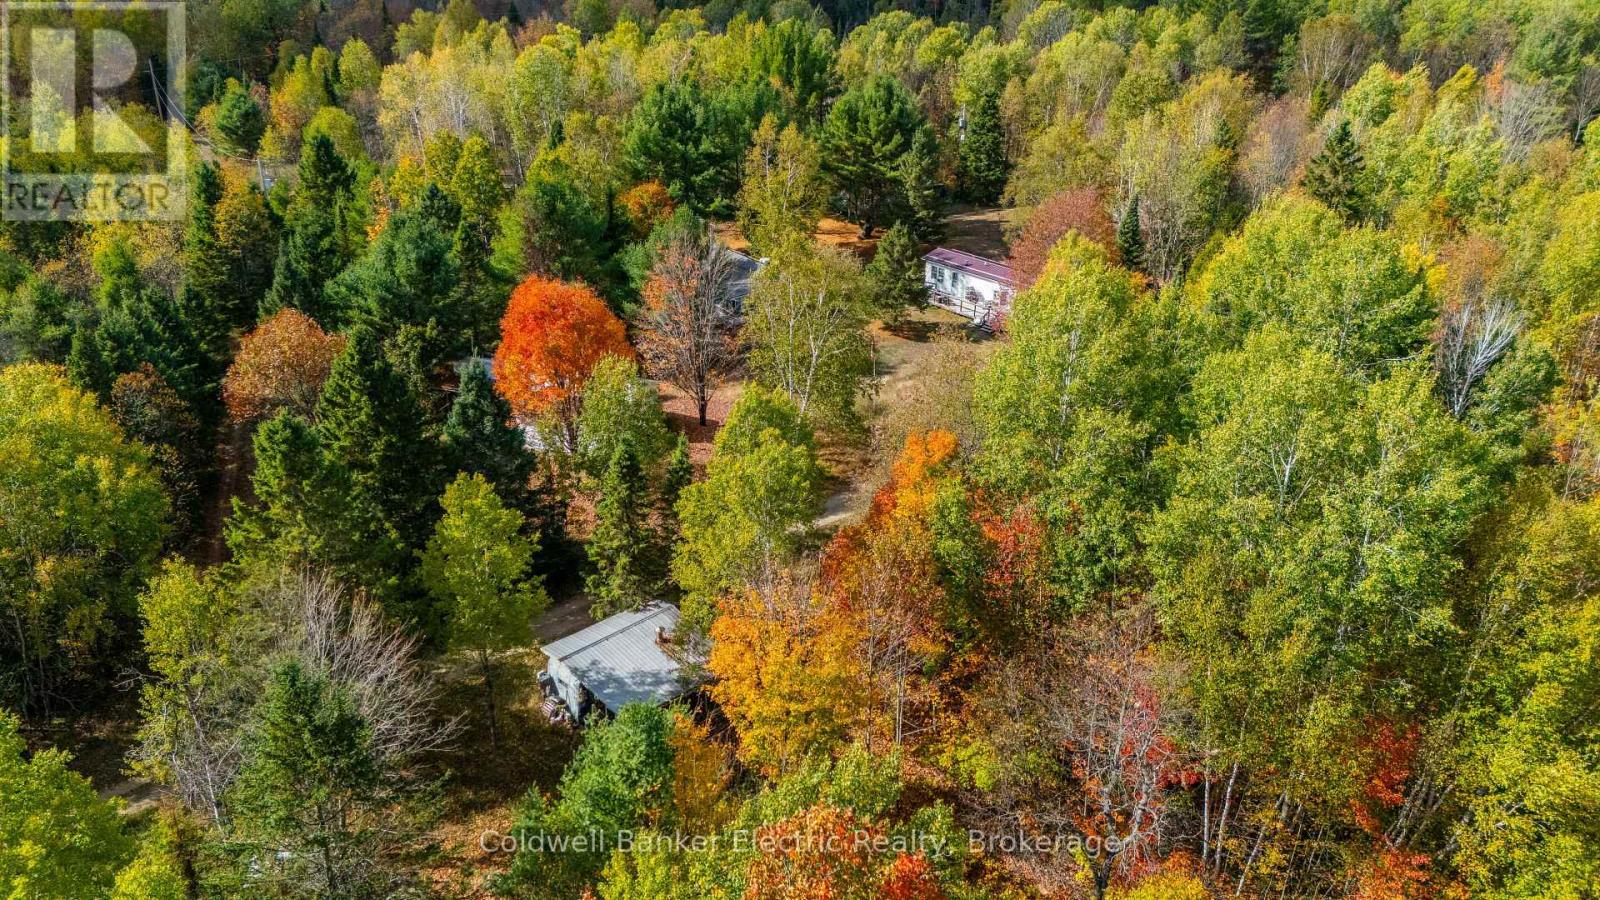
Welcome to 1304 Lower Monmouth Lake Road, a rare and expansive 214-acre waterfront parcel nestled in the heart of Ontario's cottage country. Offering over 1,700 feet of lake frontage on Lower Monmouth Lake and complete seclusion, this property is the ultimate retreat for nature overs, outdoor enthusiasts, or visionary investors. Surrounded by towering trees and untouched wilderness, the land includes five mobile trailers already in place, some with hydro, septic, and water hooked up. This property is truly miraculous, and offers flexible use for seasonal stays, hunting camps, or potential rental income. Whether you're looking to build your dream, develop a recreational retreat, or simply enjoy the peace and privacy of the great outdoors-this property delivers. Located just outside Tory Hill, you'll enjoy the tranquil setting of this incredible property while still being within reach of local amenities. With trails, wildlife, and wooded bliss in every direction, this is a true slice of Haliburton Highlands paradise. (id:47351)
12 - 1026 Merrill Road
Alnwick/haldimand, Ontario
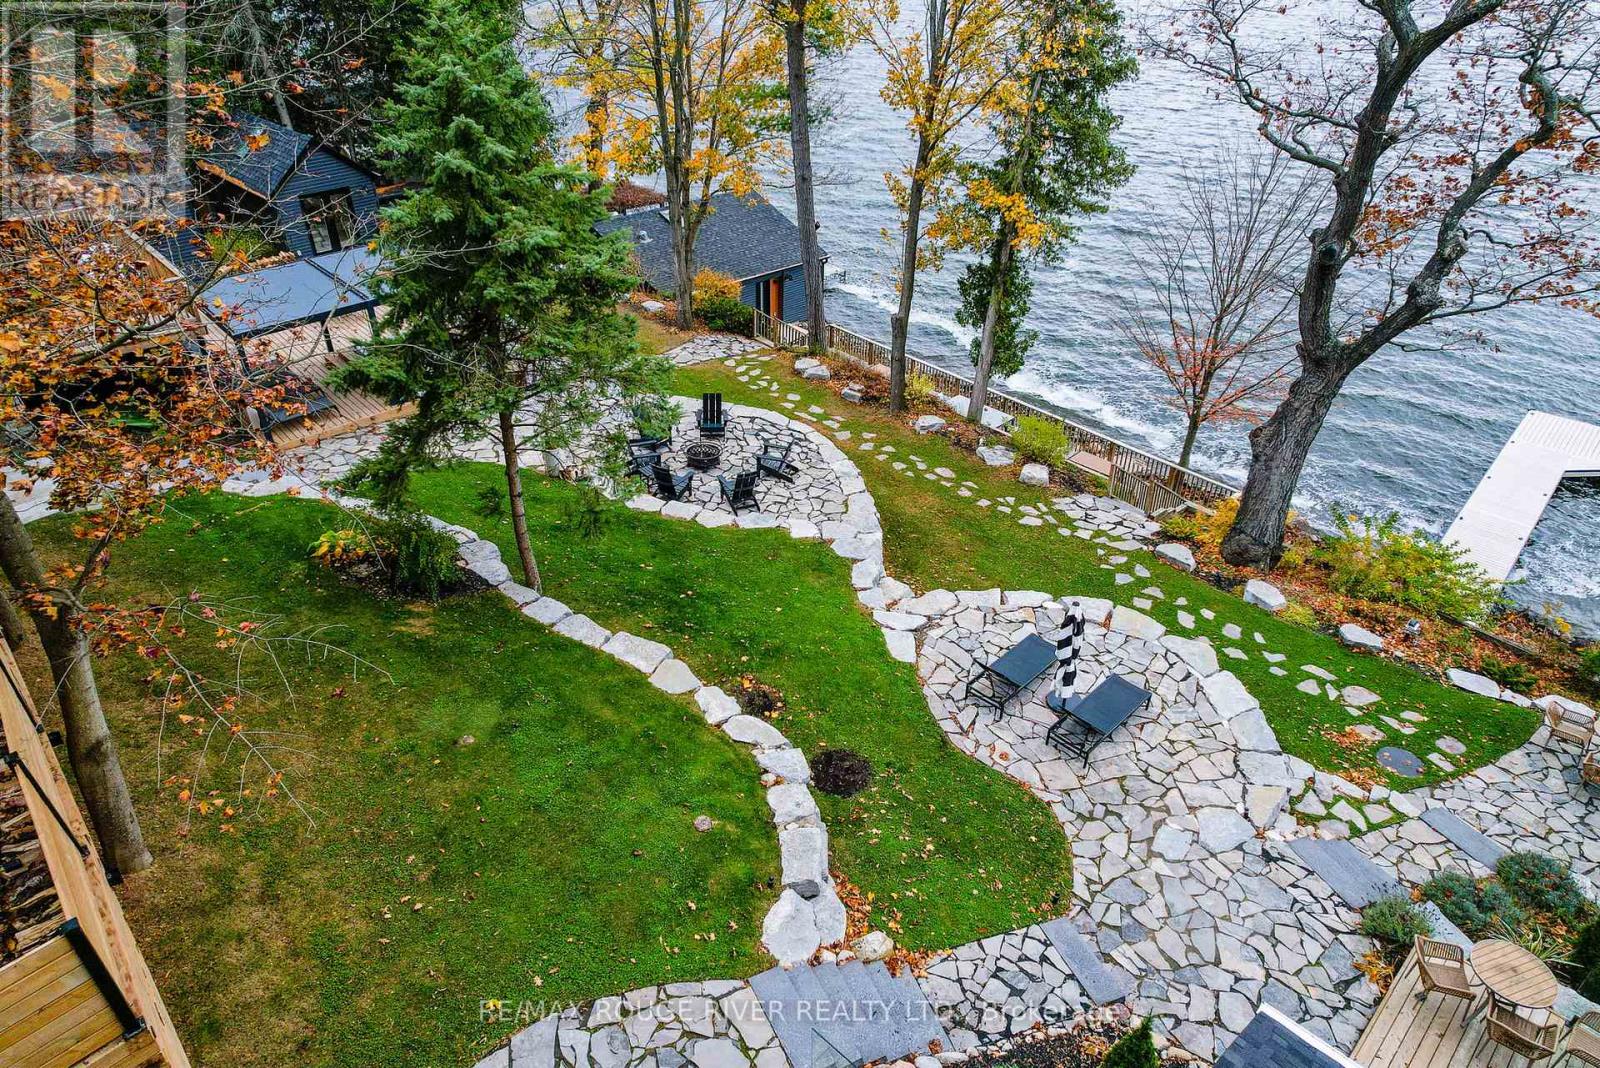
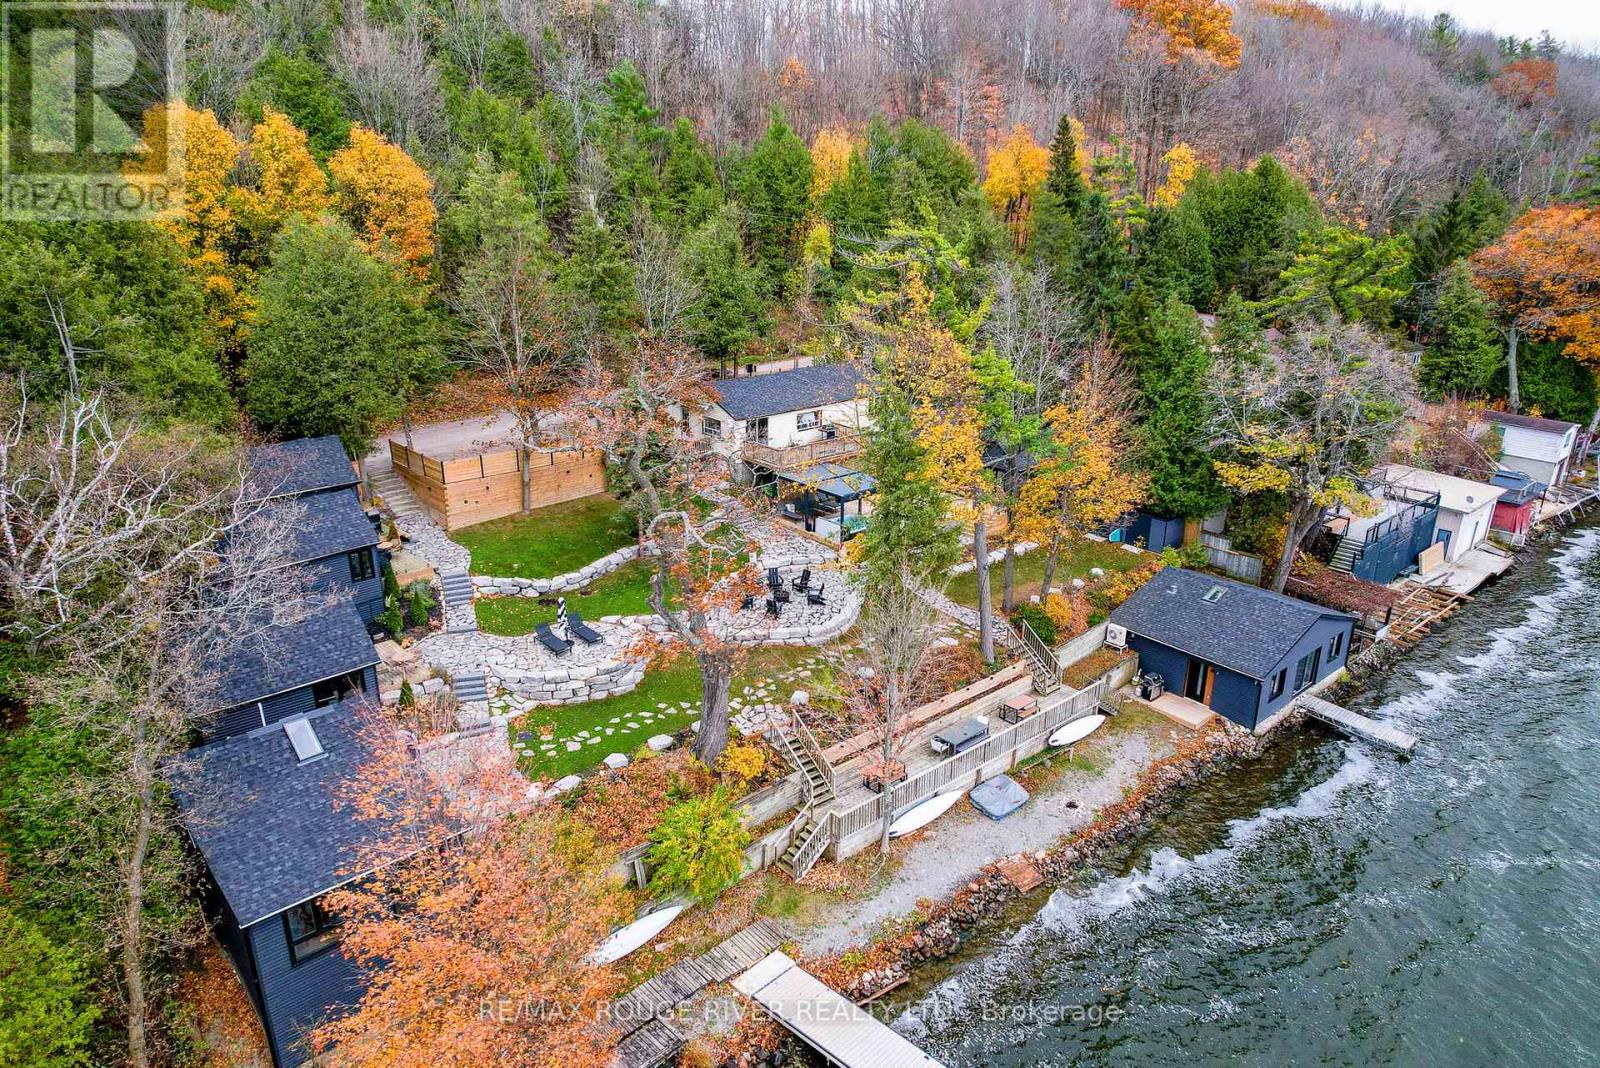
Exceptional value on Rice Lake. AWAY Cabins is an established boutique waterfront resort just 90 minutes from the GTA, featuring five beautifully renovated, winterized guest cabins, a fully renovated two-bedroom owner's residence, and exceptional guest amenities including a hot tub, docks, and inviting outdoor gathering spaces overlooking the lake. Thoughtfully reimagined into modern, design-forward accommodations and offered fully furnished and turnkey, the property has benefited from extensive infrastructure upgrades and significant capital improvements, allowing the next owner to focus on creating their own vision and guest experience rather than major investment. With a growing hospitality business and one of Rice Lake's most distinctive waterfront settings, this is a rare opportunity to acquire a truly unique resort property at a price that would be difficult to replicate today. (id:47351)
12 - 1026 Merrill Road
Alnwick/haldimand, Ontario
An extraordinary waterfront lifestyle with exceptional flexibility. Set along the shores of Rice Lake just 90 minutes from the GTA, AWAY Cabins features five beautifully renovated, winterized guest cabins, a two-bedroom waterfront residence, and award-winning design that blends contemporary comfort with the timeless charm of Ontario cottage country. Offered fully furnished and turnkey, the property is equally suited as a private family compound, a multi-generational retreat, or an exceptional opportunity to generate passive income through boutique accommodations. Outstanding amenities include a sauna, covered hot tub, docks, waterfront gathering spaces, and spectacular sunset views, creating a setting designed for relaxation, connection, and unforgettable experiences. Whether enjoyed exclusively with family and friends or continued as a successful boutique hospitality property, this is one of Rice Lake's most distinctive waterfront offerings at an exceptional value. (id:47351)
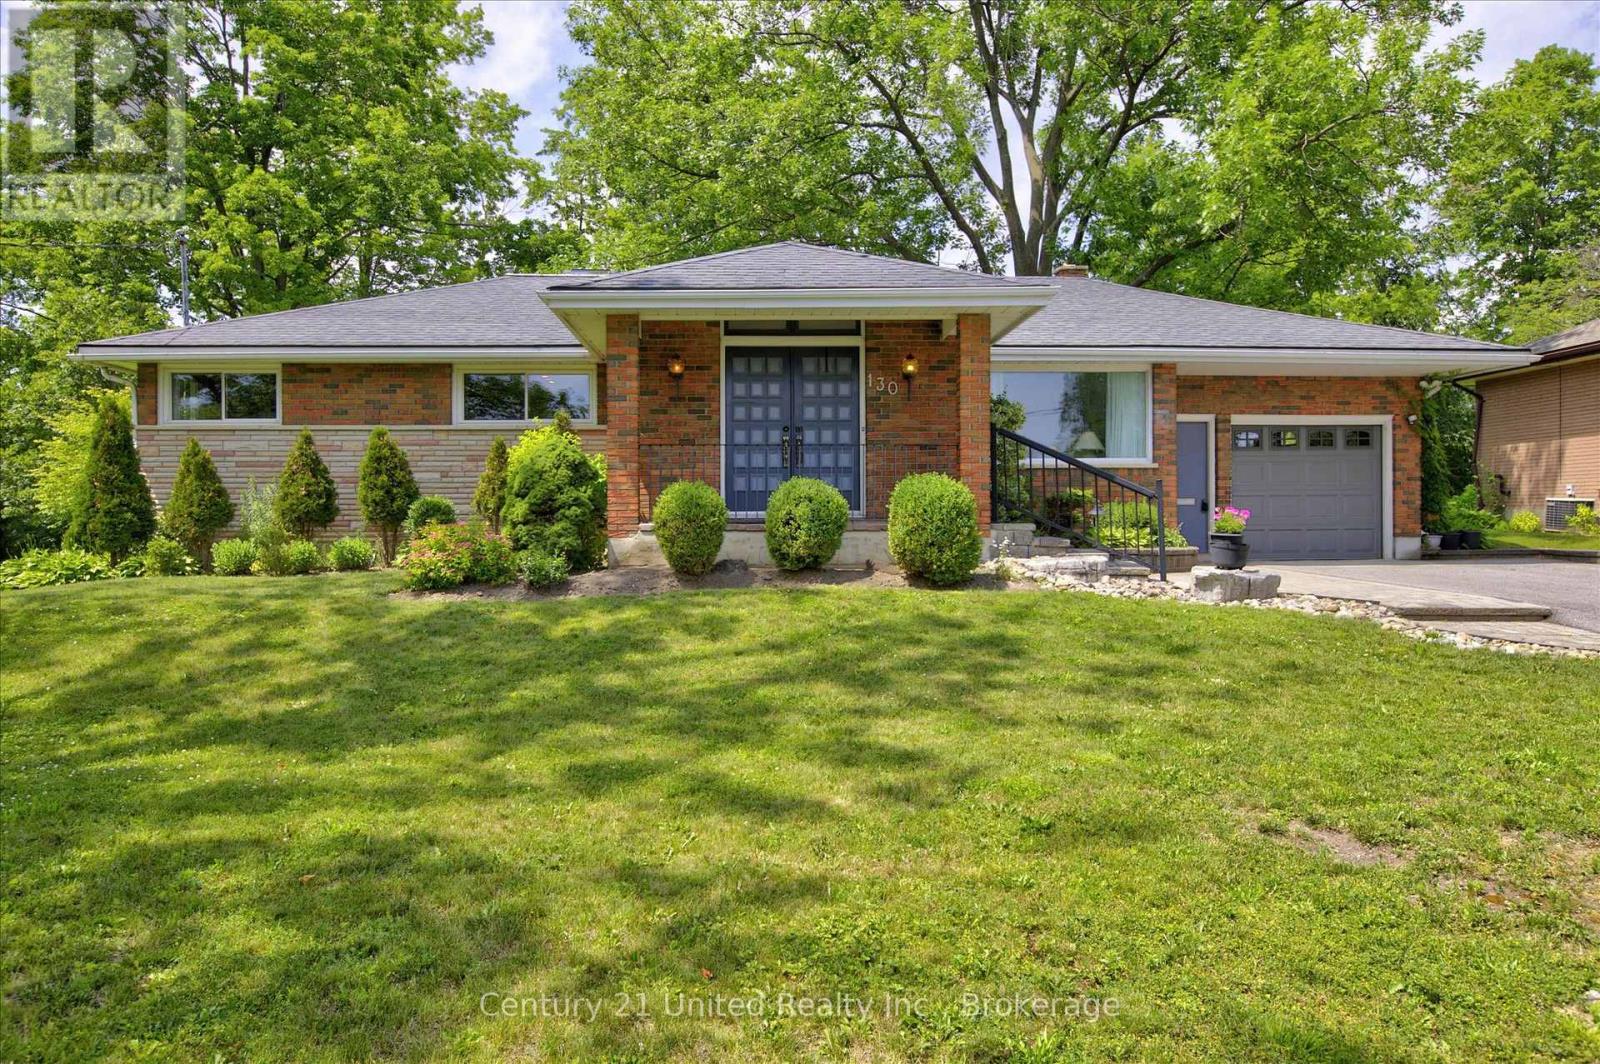
130 Earlwood Drive
Peterborough, Ontario
Country living in the city! Great curb appeal and exceptional privacy on this mature west-end 85' x 177' pool size lot in a premium location. The ample single driveway conveniently splits to a double in front of the garage. Situated on a quiet, leafy, no-through-traffic street with easy access to shopping, schools, and just a short walk to the hospital. This well-maintained, spacious one-owner home, built in 1960, retains many of the mid-century features we still love today. Plenty of living space with three bedrooms, a large kitchen open to a solarium family room with a gas fireplace overlooking the garden. A welcoming foyer features double entry doors, slate floors, and ample closet space. The lower level is built for family fun, offering a wet bar, gas fireplace, bright rec room, spa room, workshop, exercise room, laundry, and hobby room. Updated gas furnace and central air conditioning. A real classic. (id:47351)
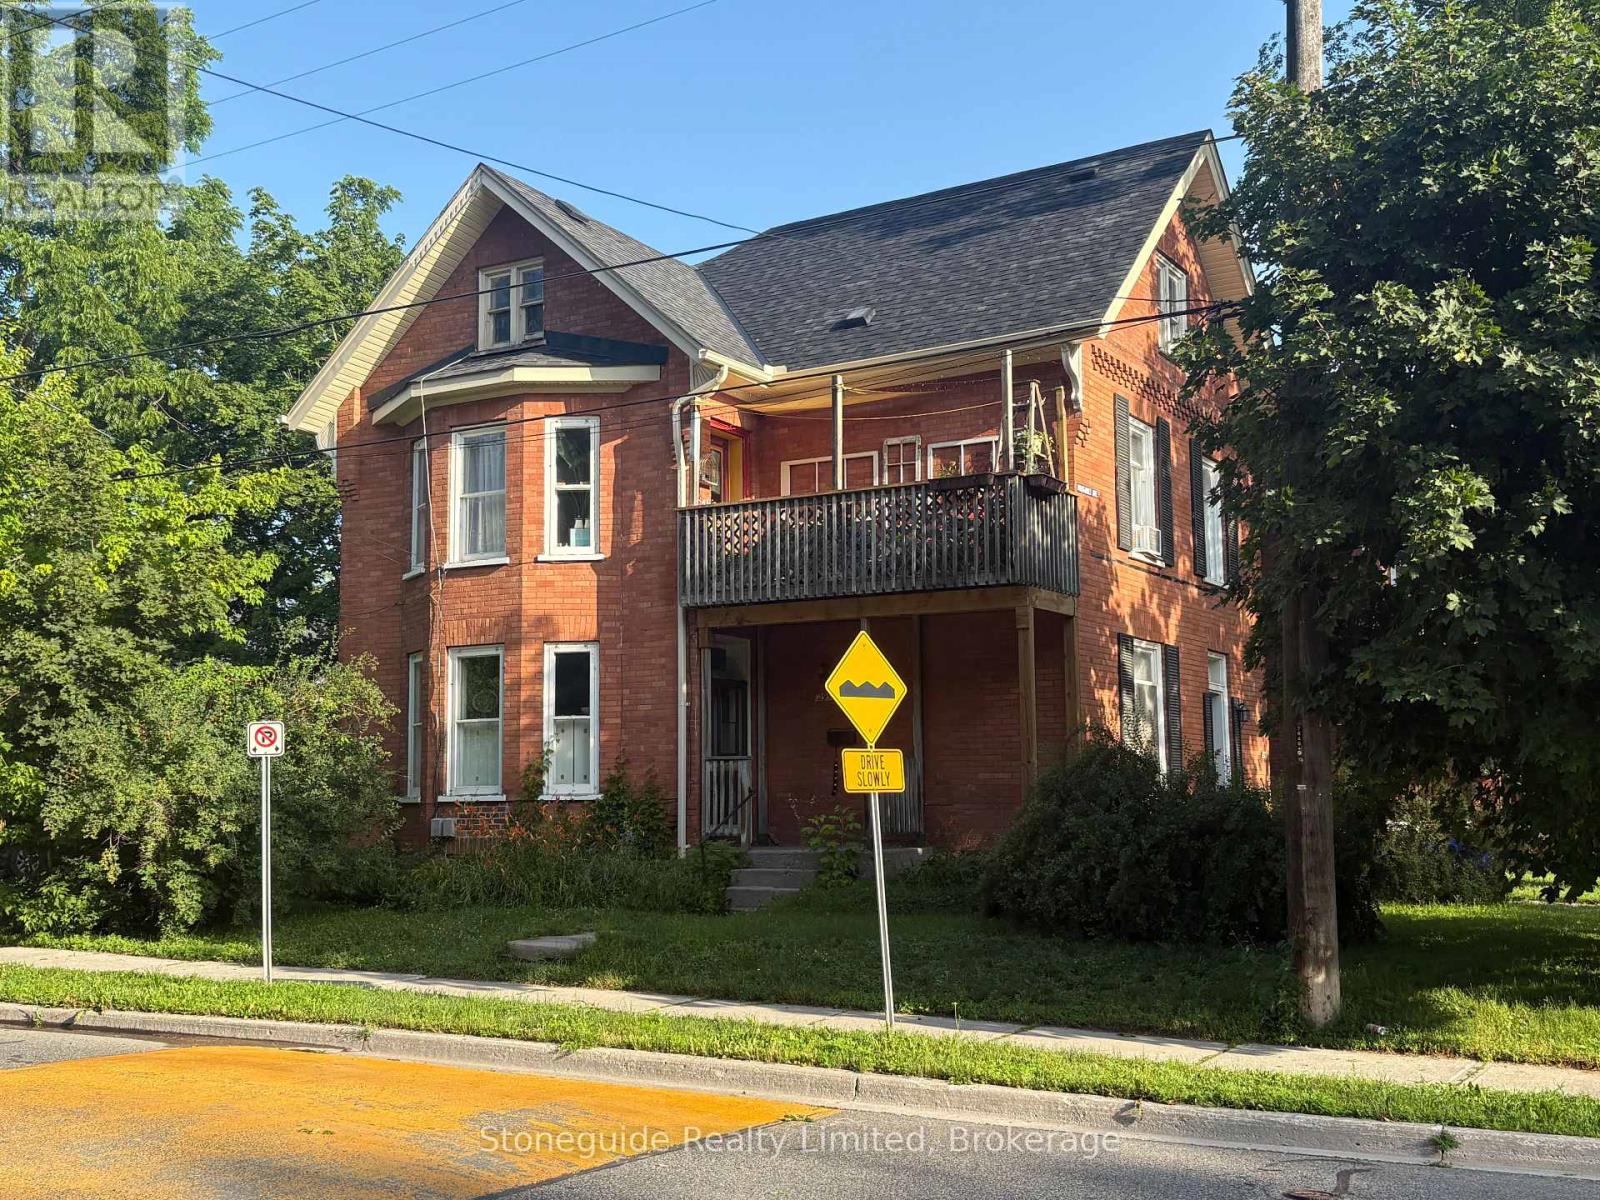
295 Margaret Avenue
Peterborough, Ontario
An exceptional location in "The Avenues " of Peterborough. Stately 2 1/2 storey duplex on tree lined street offering 2 spacious units and off street parking . Upper 2 bd unit enjoys a finished attic, hardwood flooring and a small balcony off the living room. The lower 1 bedroom unit with separate entrance, enjoys hardwood flooring and a cozy porch located off the living room. This unit is currently vacant, an ideal opportunity for owner occupancy or rent out and set your own market rent. Lots of character and old world charm with great potential. (id:47351)
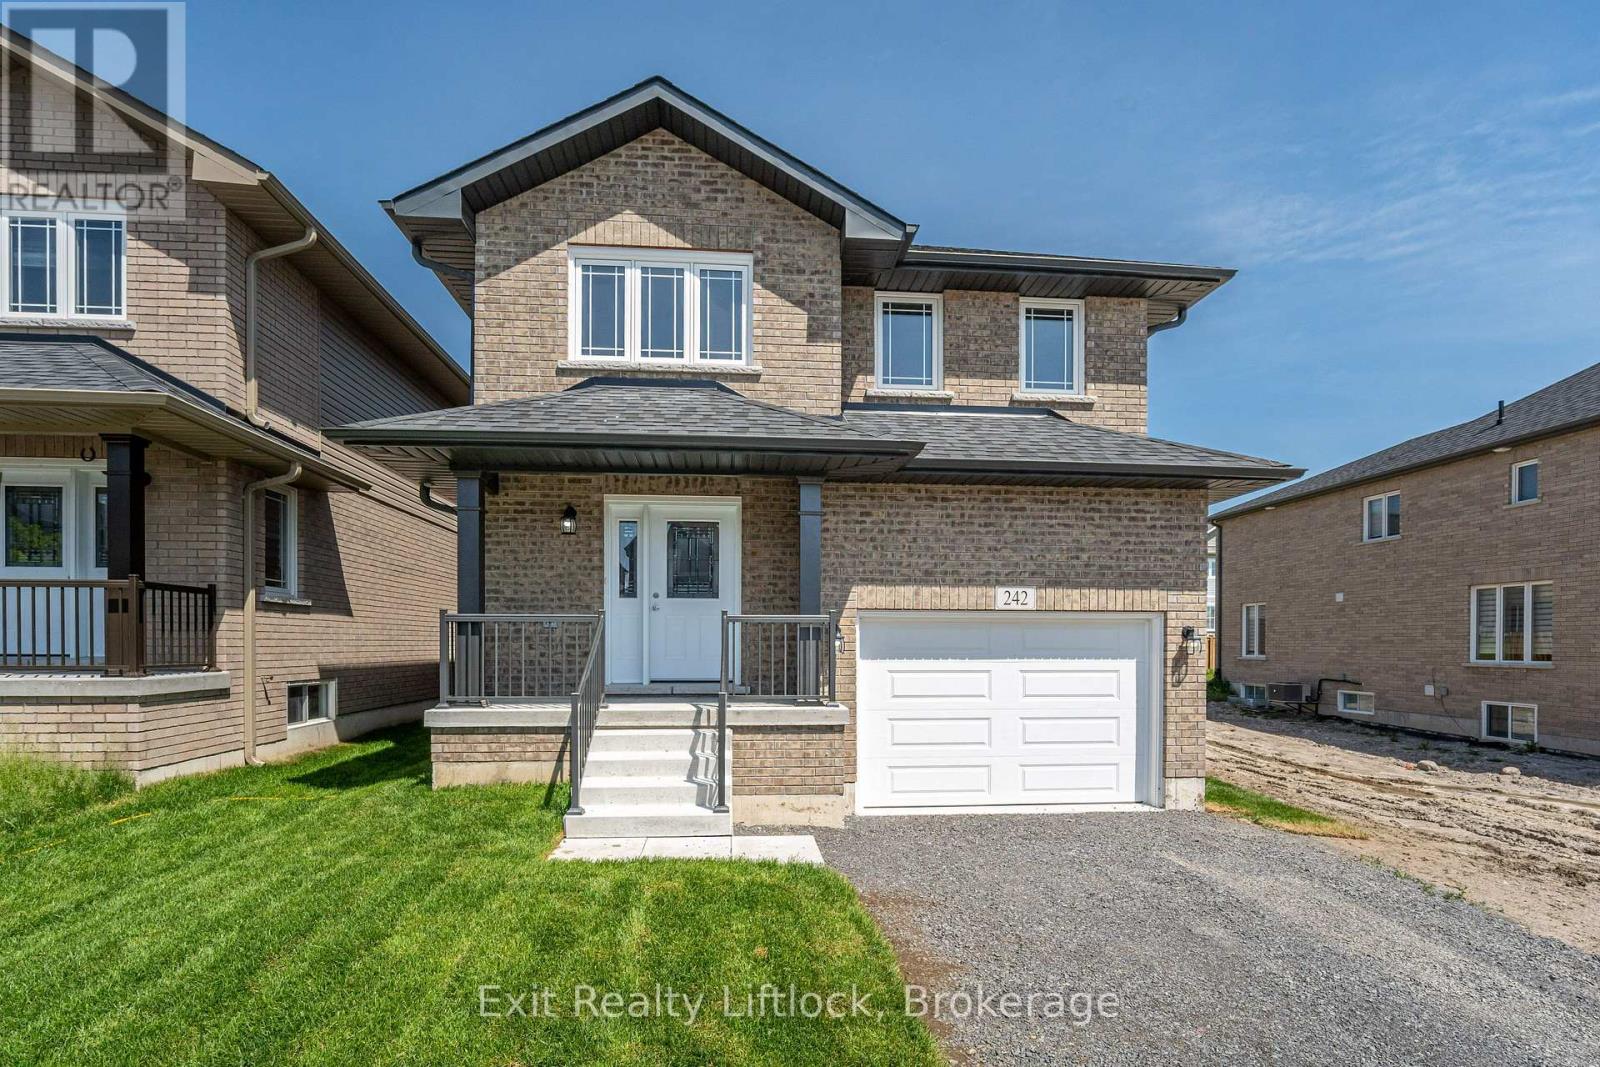
242 O'neil Street
Peterborough, Ontario
Welcome to 242 O'Neil Street, NEW home in the desirable Trails of Lily lake subdivision! This 2 storey family home offers over 2000 sq. ft. of finished living space above grade, designed with comfort and functionality in mind. The main floor greets you with a spacious foyer and a convenient 2 piece powder room. The heart of the home is the modern kitchen, complete with a large island, ample storage, and an open layout perfect for gatherings. The cozy living room features a gas fireplace, there is a large dining area with Patio doors leading to the backyard and deck - ideal for summer evenings outdoors. Upstairs, the primary retreat boasts a 4 piece ensuite with a separated soaker tub for that quiet time we all need now and then Plus a walk-in closet. Two additional bedrooms, a 5 piece bathroom, and the bonus of upper-level laundry provide everything a busy family needs. The unfinished basement offers endless possibilities for future living space or storage. A single-car garage with direct entry to the home completes this exceptional property. (id:47351)
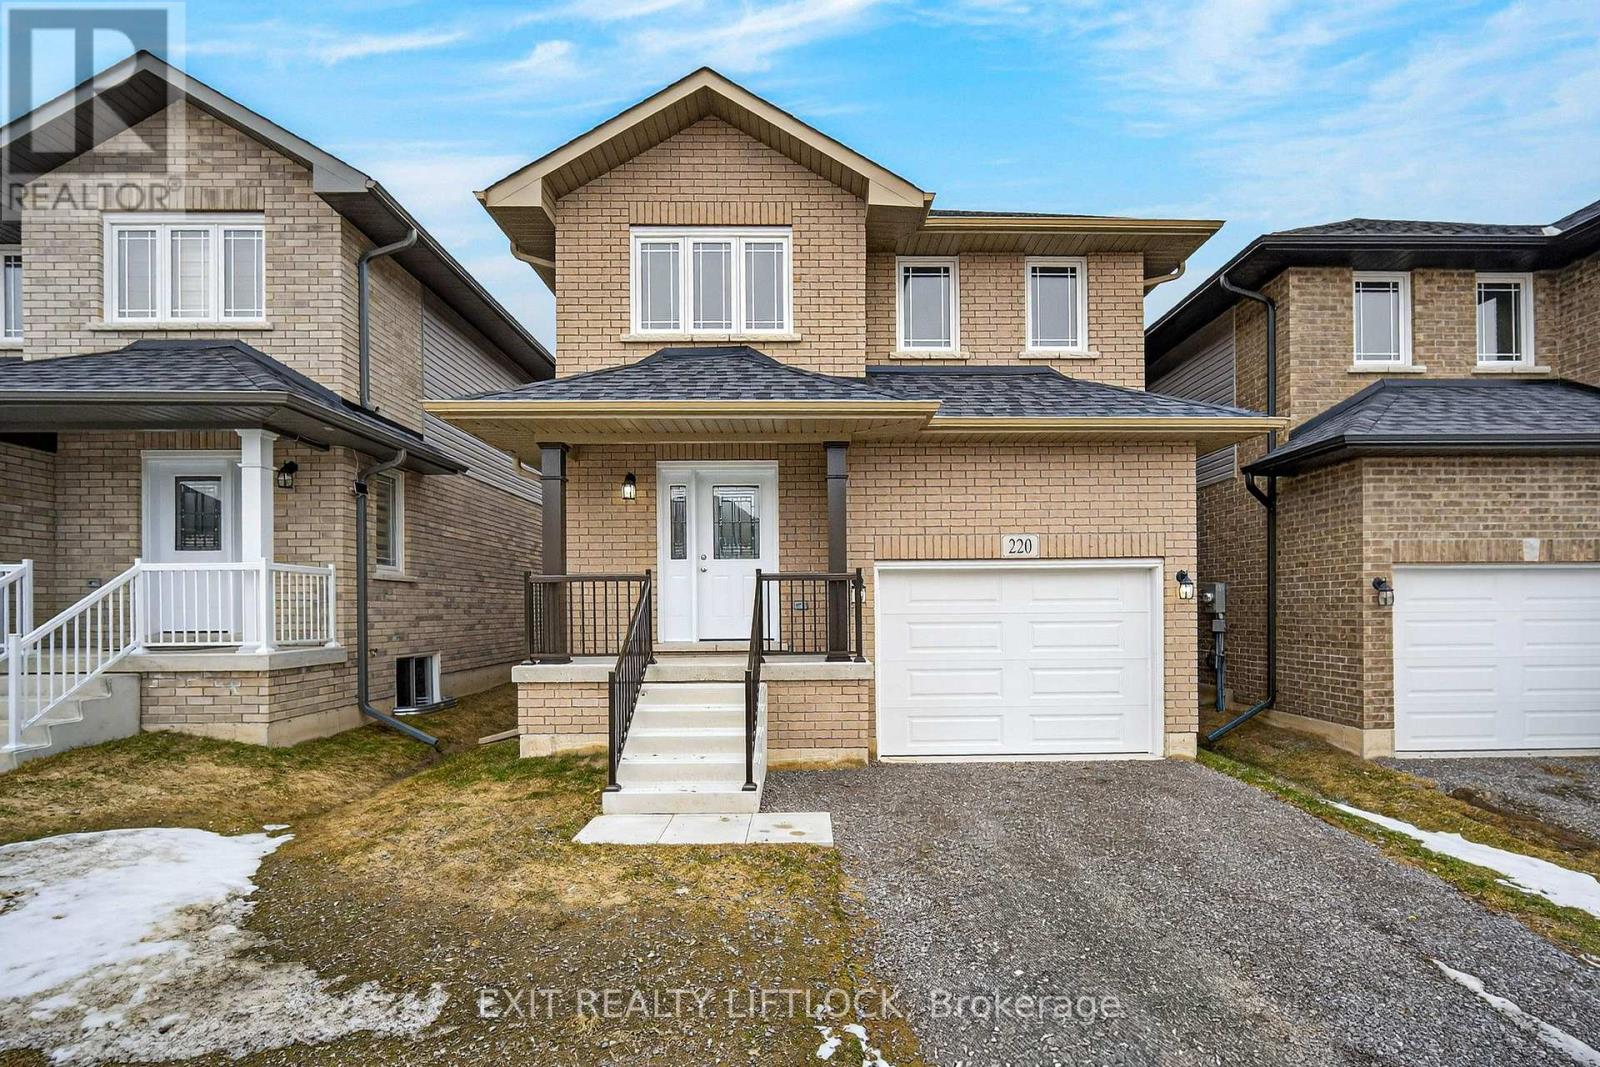
220 O'neil Street
Peterborough, Ontario
Welcome to 220 O'Neil Street. NEW home in the desirable Trails of Lily lake subdivision! This 2 storey family home offers 2058 sq ft. of finished living space above grade, designed with comfort and functionality in mind. The main floor greets you with a spacious foyer and convenient 2 piece powder room. The heart of the home is the modern kitchen, complete with a large island, ample storage, and an open layout perfect for gatherings. The cozy living room features a gas fireplace, there is a large dining area with Patio doors leading to the backyard and deck - ideal for summer evenings outdoors. Upstairs, the primary retreat boasts a 4 piece ensuite and walk-in closet. Two additional bedrooms, a 5 piece bathroom, and the bonus of upper-level laundry provide everything a busy family needs. The unfinished basement offers endless possibilities for future living space or storage. A single-car garage with direct entry to the home completes this exceptional property. (id:47351)
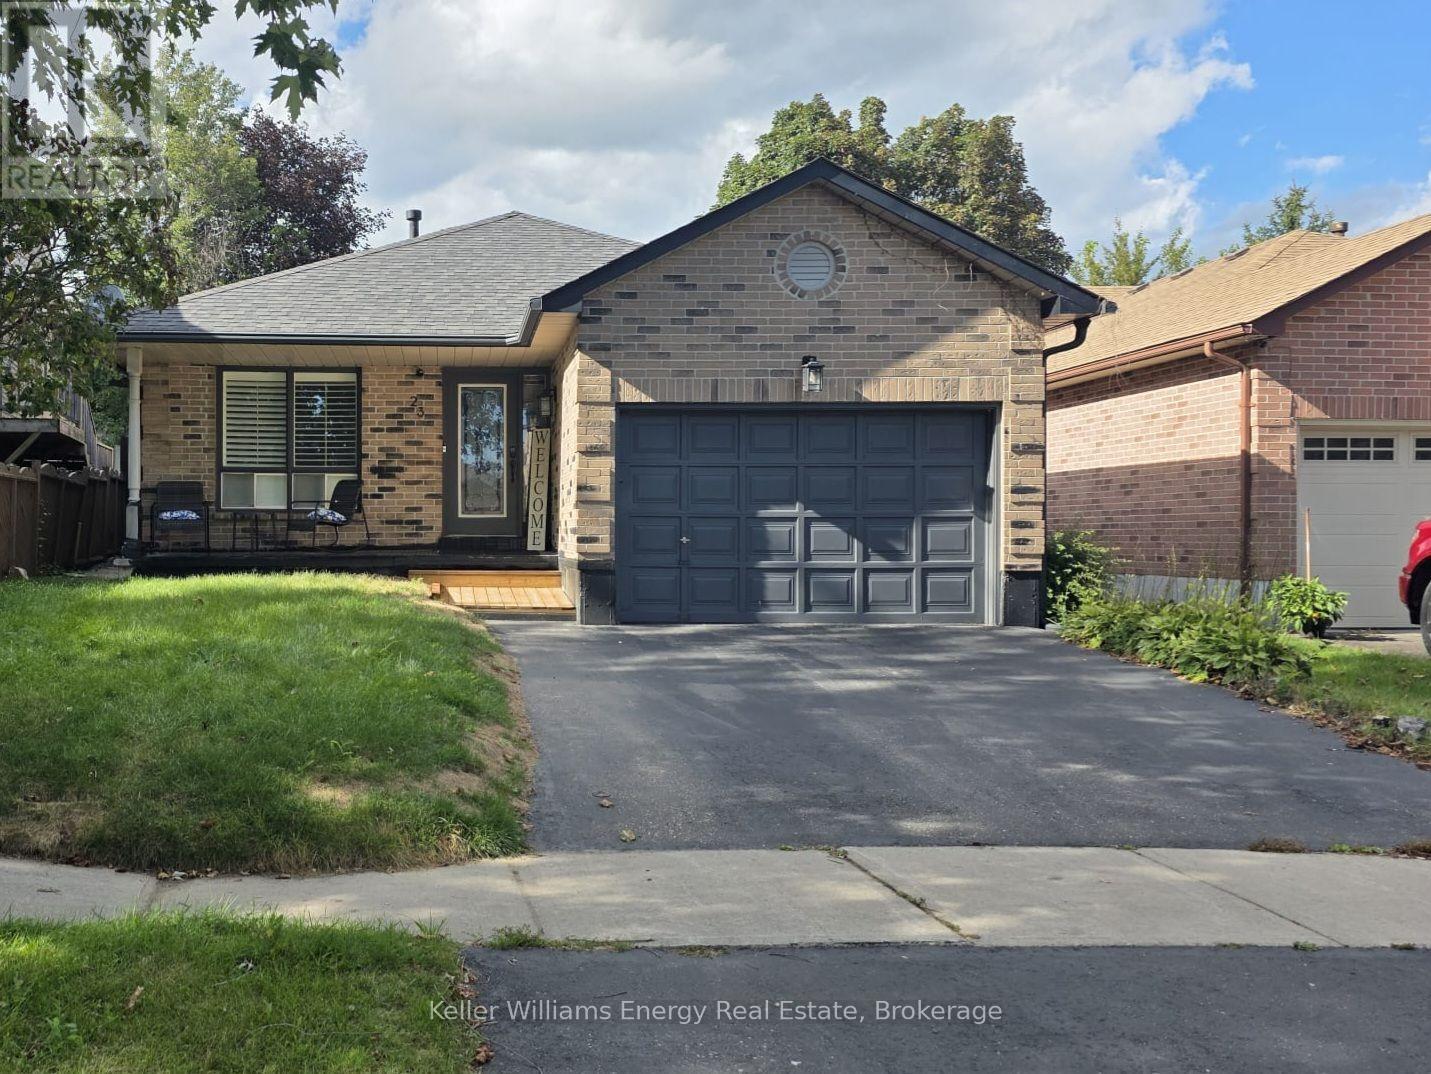
23 Downham Drive
Clarington, Ontario
Welcome to this cozy 3+1 bedroom backsplit in a quiet, family-friendly neighbourhood in Clarington! This spacious home offers a functional layout with bright, open-concept living and dining areas, perfect for both everyday living and entertaining. The large kitchen features granite countertops, mosaic backsplash, and stainless steel appliances, with a walk-out for added convenience. Enjoy carpet free flooring throughout the main level, fresh paint, and generously sized bedrooms. The finished lower level offers a cozy family room with fireplace and walk-out, ideal for relaxing or creating a separate living space. Additional basement area provides flexibility for a rec room, home office, or extended family use. With parking, garage access, and proximity to parks, schools, transit, and amenities, this home offers comfort, space, and convenience. A fantastic opportunity to lease a well-maintained, move-in ready home in a great community! (id:47351)
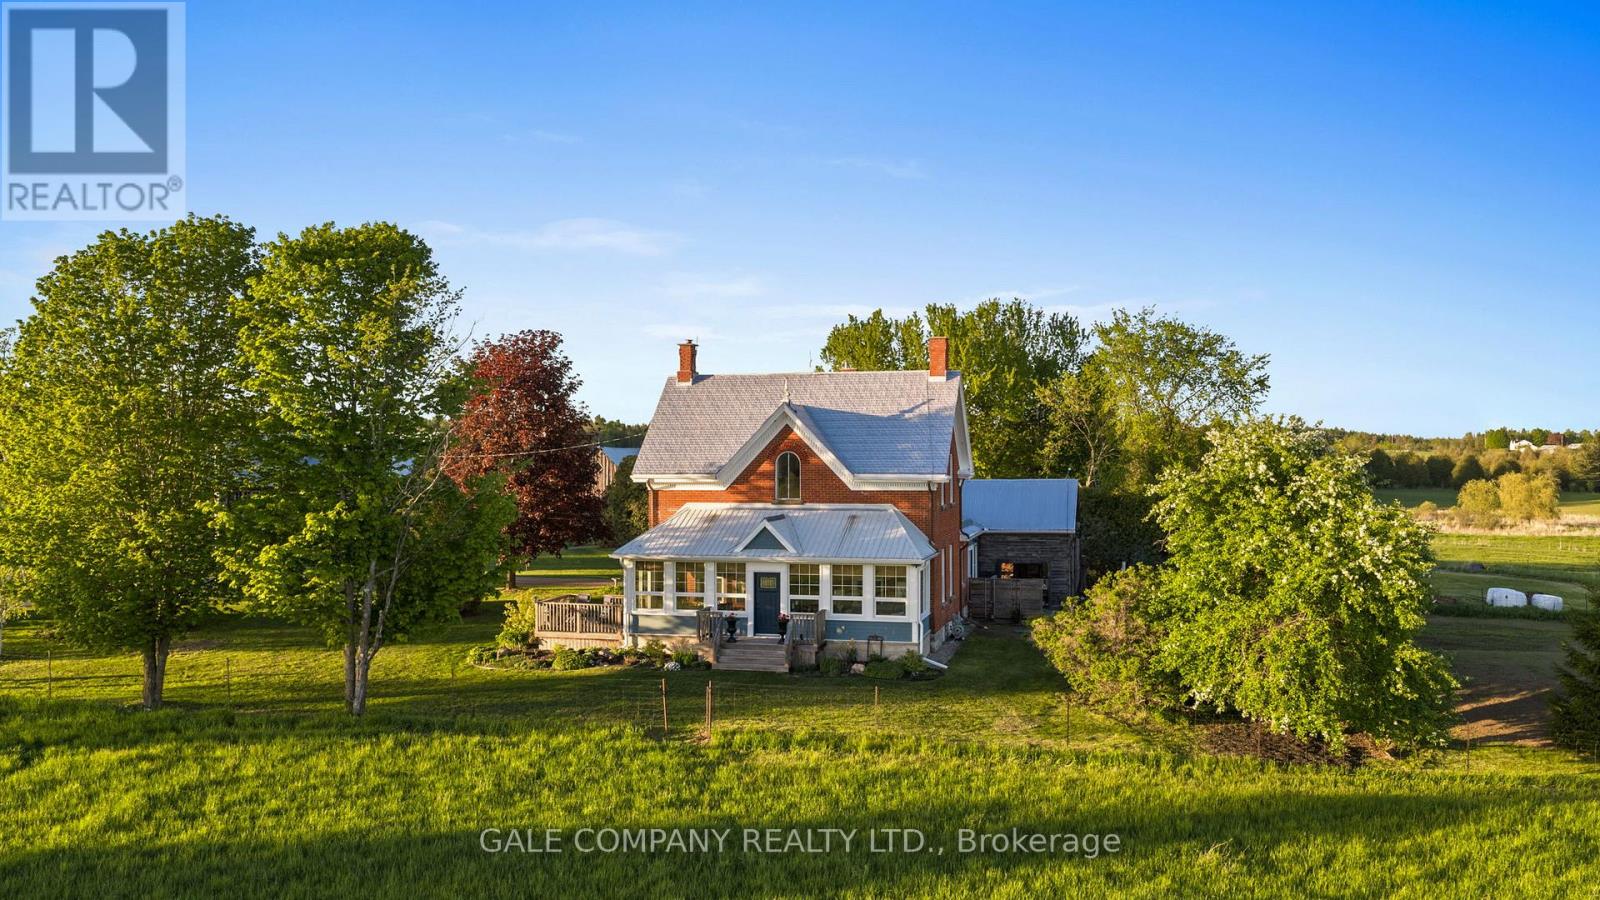
1562 Ramsay Concession 12 Concession
Mississippi Mills, Ontario
A rare opportunity to own a beautifully restored 102-acre equestrian estate just minutes from Almonte & 20 minutes to Kanata. SELLER FINANCING available to qualified buyers! Offered publicly for the first time and held by only two families in over a century, this exceptional property blends heritage charm with extensive modern upgrades throughout a renovated 1904 red brick farmhouse featuring 5 bedrooms and 2 full baths. Be sure to ask us or your agent for the detailed feature sheet/upgrade list! Too much to list here. A true highlight is the vaulted hot tub retreat, thoughtfully converted from the original drive shed, creating a one-of-a-kind indoor-outdoor living space with seamless access to the home, surrounding cedar decks, and adjacent fire pit area-an ideal setting for year-round entertaining and relaxation. Approximately 60 acres of productive hay fields (maintained with no use of pesticides) are complemented by a diverse landscape, with the balance of the acreage comprising fenced paddocks, mature forest, landscaped grounds, and natural features including a pond and seasonal creek. The turnkey equestrian facilities include 9 paddocks, 7 run-in shelters, and a professionally built 115' x 200' outdoor sand riding ring. The restored 7-stall horse barn is exceptionally well appointed with ash stalls, heated tack room, feed room, wash stalls, and ample storage. Additional outbuildings-including a renovated event barn, workshop, chicken coop, and garage-offer flexibility for a variety of uses. A picturesque maple-lined laneway, established gardens, optional access to adjacent acreage forest trails (available for lease/purchase), Bell FIBRE internet access, PAVED road, and under 5 minutes to Almonte complete this remarkable country estate. Must be seen in person to fully appreciate so book your personal viewing today! (id:47351)
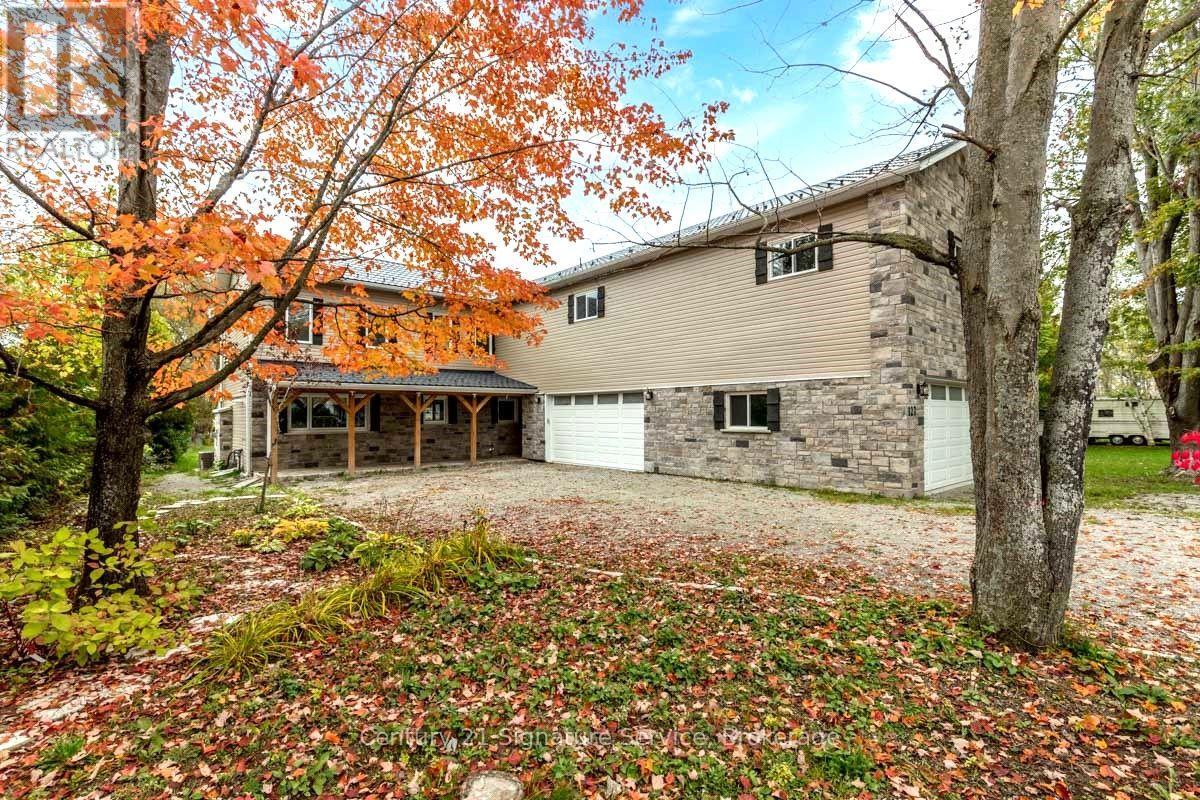
127 Maskinonge Road
Tay, Ontario
Discover luxury living along the serene shores of Georgian Bay with this remarkable property. Boasting a contemporary design, the main residence offers 2625 sq ft of living space, featuring four bedrooms, three baths, and an inviting open-concept layout. The spacious and updated kitchen with elegant granite countertops is a highlight, while the cozy family room, complete with a natural stone Napoleon fireplace, sets the scene for relaxing evenings. Adding versatility and income potential, a newly constructed separate two-bedroom, one-bath apartment comes equipped with its own furnace, A/C, and hot water tank. Outside, enjoy 75 feet of waterfront, offering breathtaking views and access to premier fishing spots on Georgian Bay. Take in the scenery from the newly built upper viewing deck or unwind in the brand-new hot tub while marveling at the spectacular sunset. Practical upgrades ensure modern comfort and efficiency, including a high-efficiency furnace, new appliances, windows, metal roof, and a new septic pump. Plus, a massive garage provides ample storage space for outdoor gear and equipment. (id:47351)
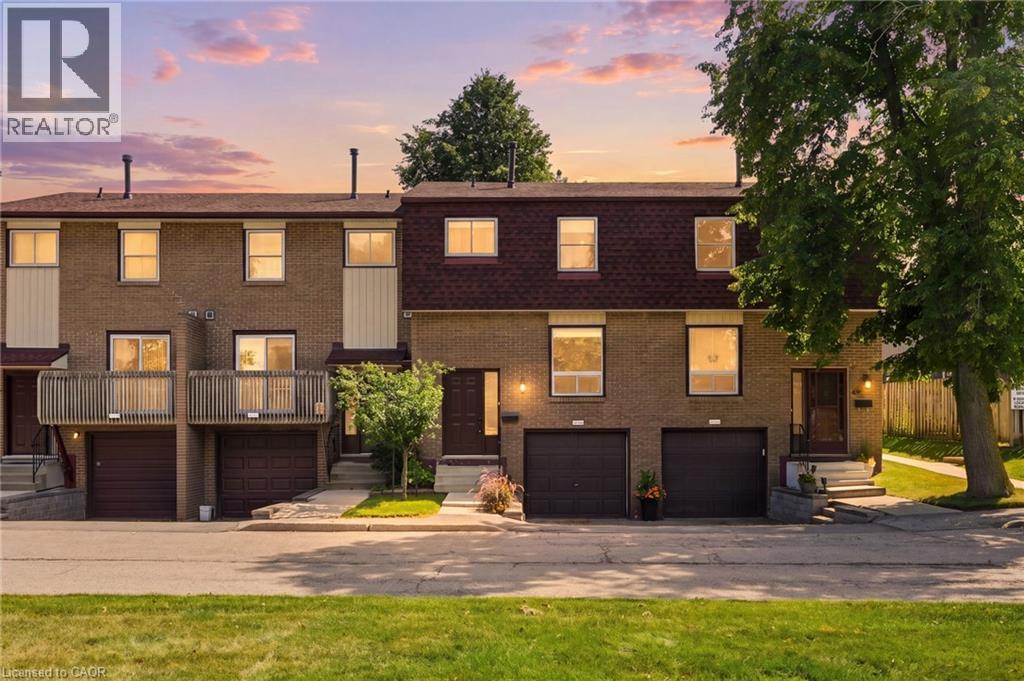
1115 Paramount Drive Unit# 50
Stoney Creek, Ontario
Unit 50 at 1115 Paramount Drive presents an exceptional opportunity in Stoney Creek's established Heritage Green neighbourhood. At nearly 1,250 square feet, this townhouse offers generous proportions and an abundance of natural light throughout. Three well-appointed bedrooms are bright and inviting, complemented by two bathrooms designed for the demands of family living. The updated kitchen is both refined and highly functional, featuring a built-in wall oven and microwave, gas cooktop and stainless steel appliances. Separate living and dining rooms provide distinct spaces for entertaining and everyday comfort, with the living room opening directly to the rear yard. Privacy is a defining feature of this residence. The fully fenced backyard is low maintenance by design and backs onto shared green space, ensuring no rear neighbours and an uninterrupted outlook that extends the sense of light and openness found indoors. Inside entry from the garage offers secure, sheltered access, while updated interior doors and newer flooring on the main level reflect a well-maintained interior. Highly regarded schools are close at hand, and access to the Lincoln Alexander and Red Hill Valley Parkways is direct and convenient. The newly opened Confederation GO terminal makes commuting to Toronto remarkably straightforward, and shopping, dining, parks and trails are all within minutes. A bright, private and thoughtfully updated home in one of Stoney Creek's most desirable communities. Don’t be TOO LATE*! *REG TM. RSA. (id:47351)
7225 Hwy 542
Mindemoya, Ontario
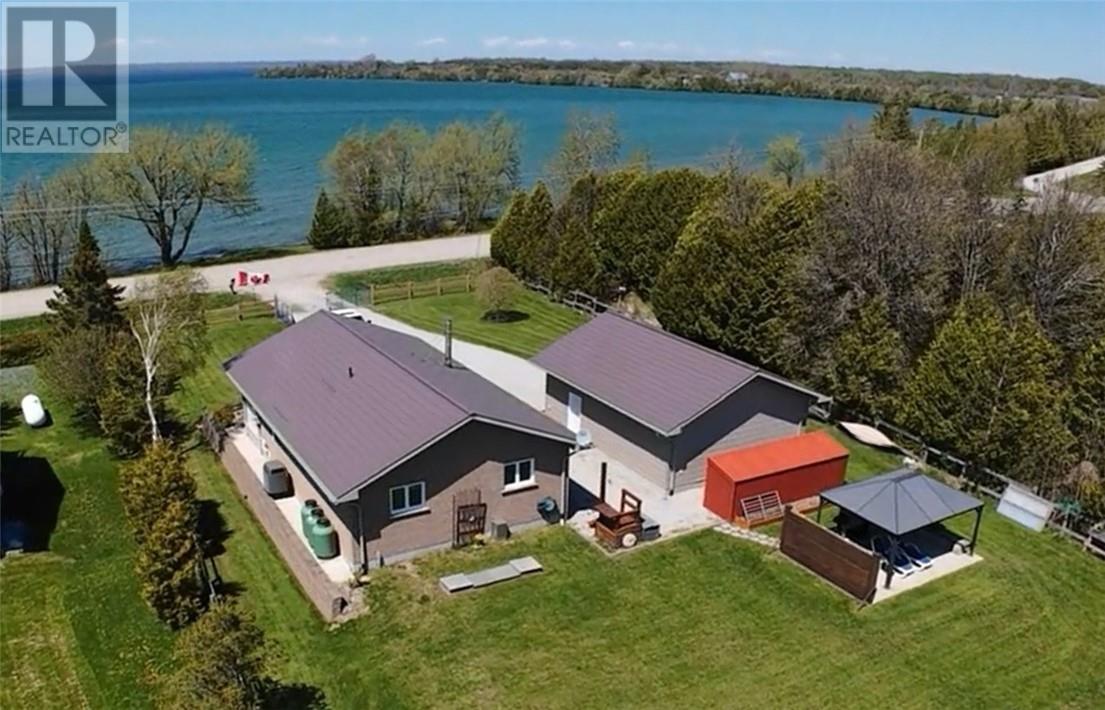
Welcome to 7225 Hwy 542, conveniently located just minutes from Mindemoya and across from beautiful Lake Mindemoya. This well-maintained 2-bedroom, 1-bath brick bungalow offers comfortable one-level living with lake privileges and year-round convenience in the heart of Central Manitoulin. The open-concept kitchen, dining, and living area creates a functional and inviting space, highlighted by a WETT certified wood stove for added warmth and comfort. Enjoy lake views, sunsets, and seasonal northern lights from the covered front concrete porch. The side entrance includes a practical laundry area with washer, dryer, and built-in storage cupboards. Additional features include a high-efficiency propane furnace, central air conditioning, air exchanger, central vacuum, generator-ready hydro connection, UV filtration system, reverse osmosis, and water softener. An immaculate, encapsulated crawl space adds excellent, hidden storage for this home. The fully fenced yard is designed for both recreation and utility, featuring custom blue metal driveway gates, a fenced 20' x 40' vegetable garden, a screened metal gazebo on a concrete slab that has electrical outlets on one pole…excellent spot for a hot tub, multiple storage sheds, covered firewood storage, and additional outbuildings suitable for storage, hobbies, or workshop space. The detached 24' x 30' garage offers a brick front with vinyl siding, 10' ceilings, 100-amp service, 60-breaker panel, workbench, cabinetry, and extensive shelving. Both the home and garage are finished with low-maintenance metal roofs. Lake Mindemoya across the street has a gradual sandy shoreline area suitable for seasonal enjoyment, and wonderful for children. A functional and well-equipped property offering comfort, storage, outdoor space, and convenient access to Mindemoya amenities. Book your private showing today. (id:47351)
70 Barrington Street
Sudbury, Ontario
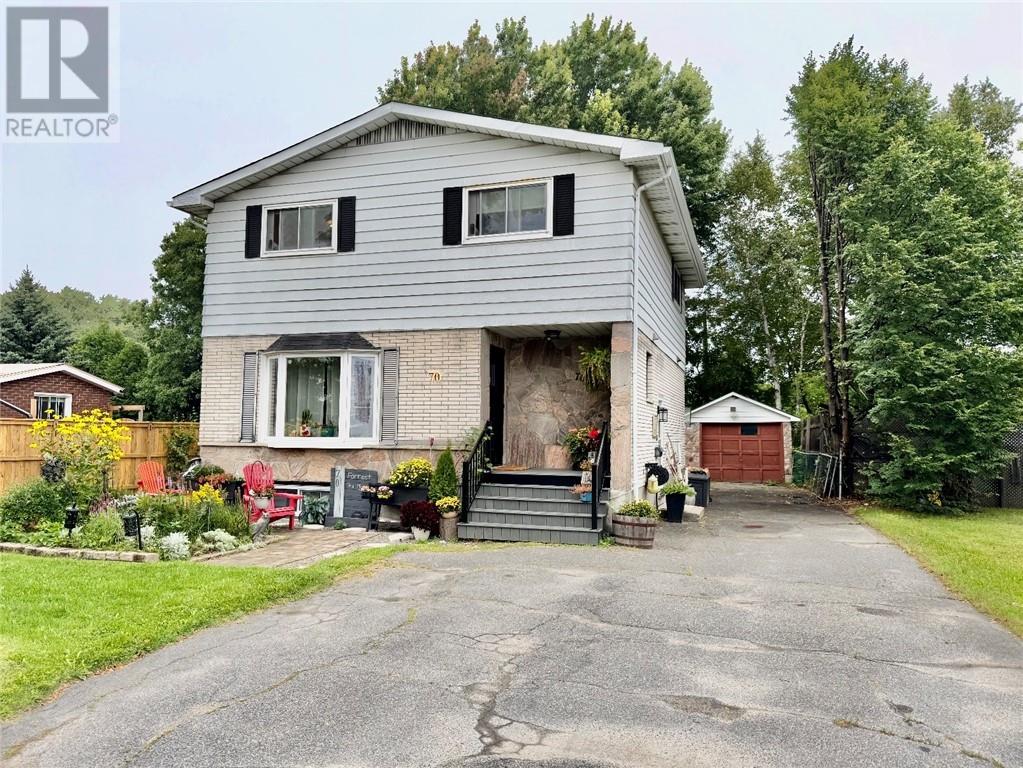
Amazing New Sudbury location on a a quite cul-de-sac with no through traffic, Incredible value and a fantastic floor plan that lends itself out to various uses. The lower level has been operating for several years as a high end massage therapy studio with extensive upgrades and could also be easily converted into an In-Law suite. Many other upgrades have been undertaken over the years including updated shingles and A/C. LED programmable exterior lighting with multiple themes for every season. Very efficient natural gas furnace with $116/ month equal billing. Outside, you will find a beautifully landscaped yard with large shed and detached garage.With 5 bedrooms and 3 baths, this home has so much to offer ! This one is aggressively priced and won't last long so book your private viewing today ! (id:47351)
108 Dennie Street
Capreol, Ontario
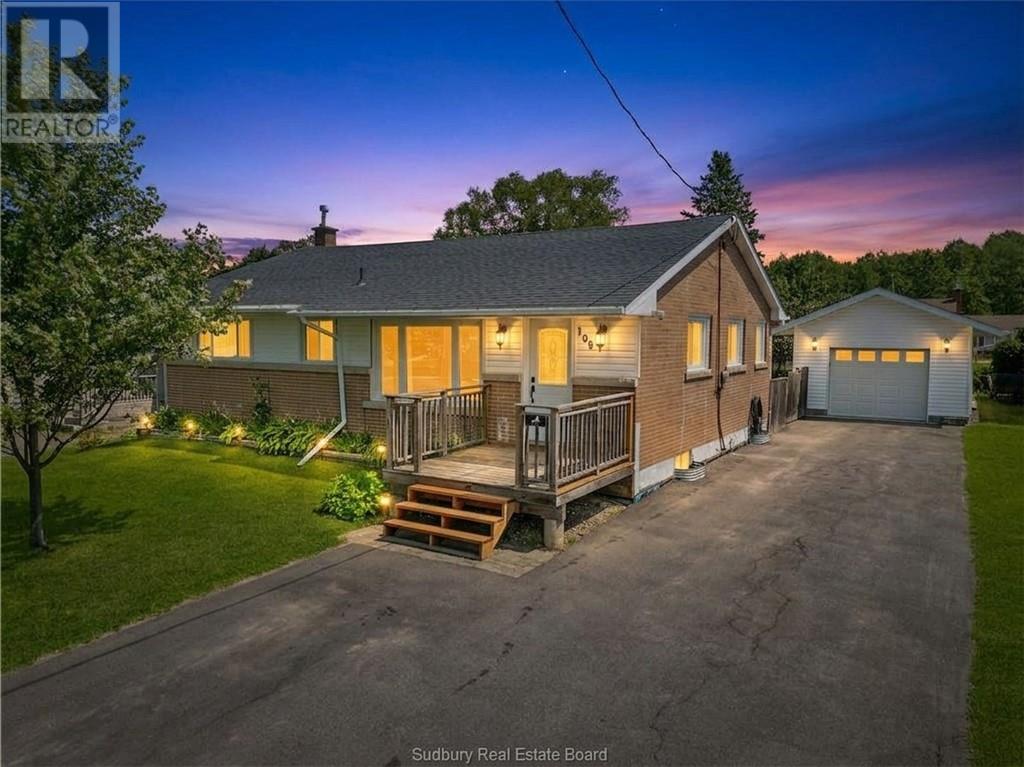
Welcome to 108 Dennie Street, Capreol, a spacious and beautifully maintained family home offering the perfect balance of comfort, functionality, and Northern Ontario living. This impressive 5-bedroom, 3-bathroom home has been thoughtfully designed with families in mind, providing generous living space for every stage of life. The bright and welcoming layout offers plenty of room to gather, entertain, and create lasting memories, while the well-appointed kitchen and spacious living areas provide the ideal setting for both everyday living and special occasions. The primary suite serves as a private retreat, complete with its own ensuite bathroom and walk-in closet, while a second ensuite bedroom offers added convenience for guests or extended family. With three full bathrooms, busy mornings are made easy, and everyone has the space they need. Outside, you'll appreciate the detached garage, offering excellent space for vehicles, recreational equipment, hobbies, or additional storage. The property provides the perfect combination of practicality and outdoor enjoyment. Located in the welcoming community of Capreol, this home is just steps from renowned snowmobile trails and surrounded by the natural beauty Northern Ontario is known for. Whether you enjoy snowmobiling, hiking, ATVing, or simply taking in the peaceful surroundings, this location offers year-round recreational opportunities right outside your door. If you've been searching for a move-in-ready family home with generous space, modern conveniences, and an unbeatable location for outdoor enthusiasts, 108 Dennie Street is one you won't want to miss. Book your private showing today and discover everything this exceptional property has to offer. (id:47351)