504215 Grey Road 1
Georgian Bluffs, Ontario
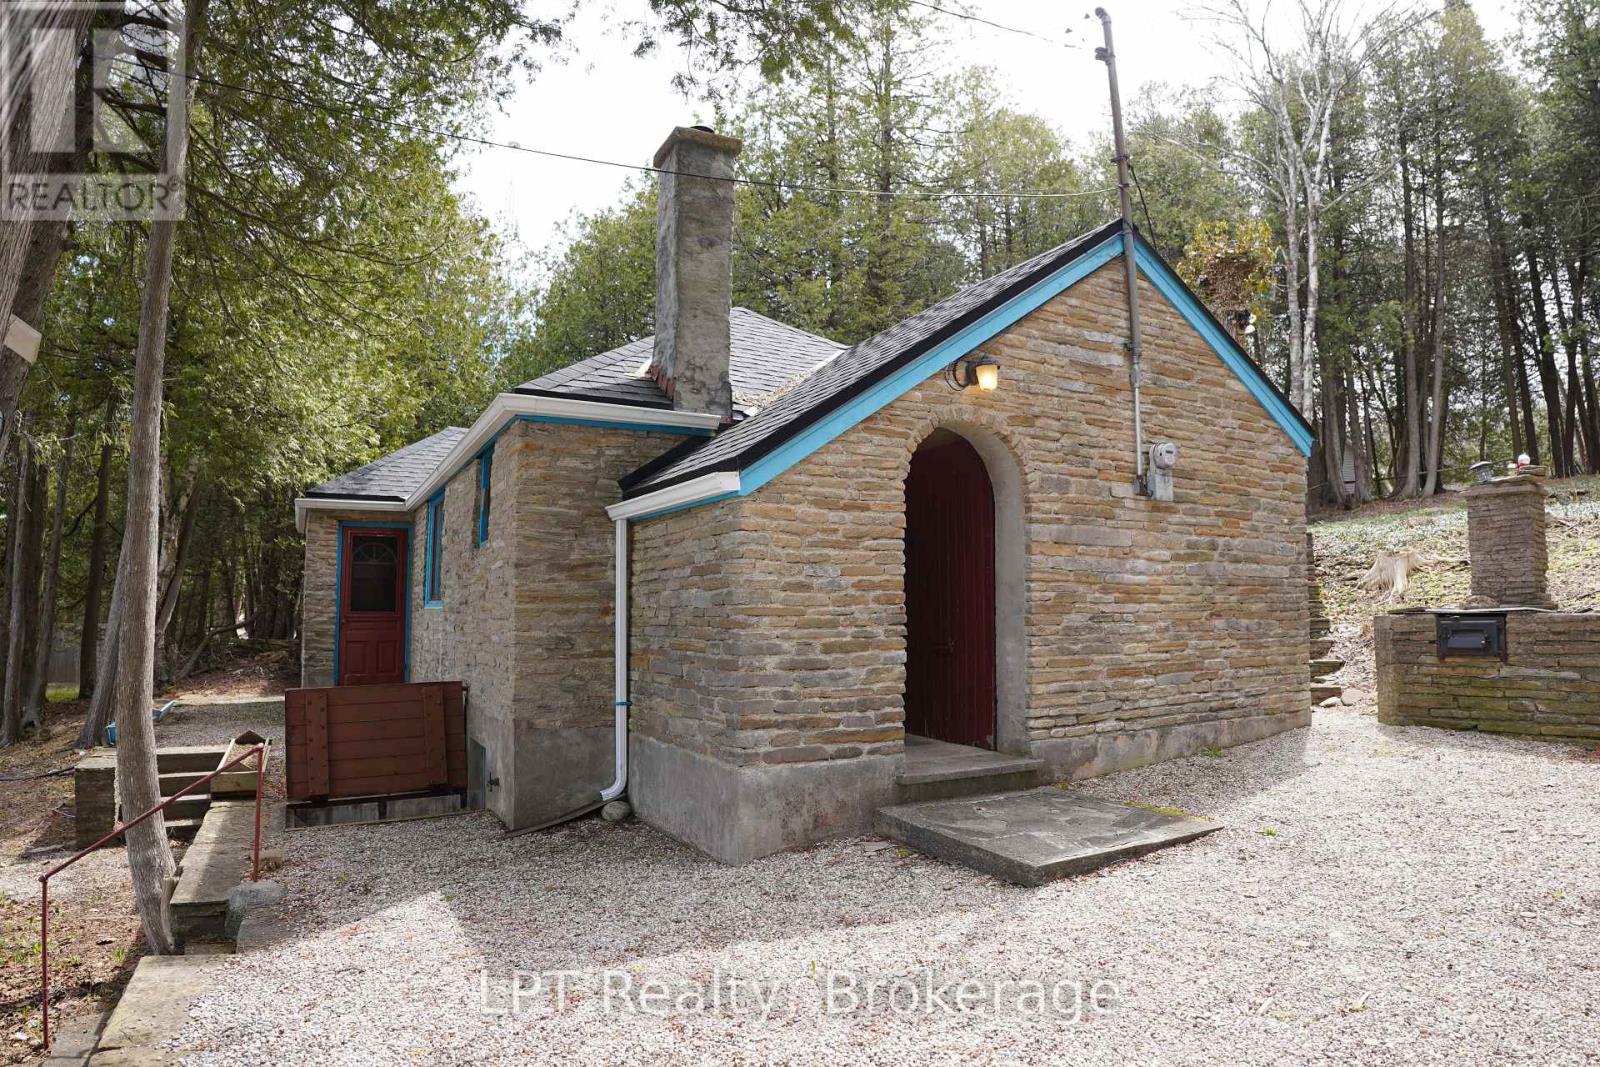
Welcome to your classic Georgian Bay getaway - a rare opportunity to own 125 feet on one of the most sought-after waterfront stretches on Grey Road 1 in Georgian Bluffs. Built in 1944, this charming 4-season cottage is filled with warmth, character and timeless appeal rarely found today. The original stone exterior blends beautifully into the natural landscape, creating the authentic cottage feel buyers dream about along the shores of Georgian Bay. Set on an impressive 125 ft x 259 ft lot, this property offers endless possibilities - enjoy the cottage as it is while enjoying one of the most spectacular shorelines in the area. The crystal-clear waters of Georgian Bay shimmer with stunning turquoise and blue tones, inviting you to swim, kayak, boat or simply relax at the water's edge. The expansive frontage provides excellent privacy and breathtaking panoramic views. Inside, the cottage features 2 bedrooms and 1 bathroom with a cozy, welcoming atmosphere perfect for weekend escapes. Updated mechanicals include a forced air furnace and propane fireplace, allowing for comfortable year-round use in every season. Adding even more value and versatility are the large storage outbuilding, shoreline storage shed and spacious bunkie - ideal for overflow guests, kids or additional recreational storage. Whether you are looking for an affordable entry into the waterfront market, a family cottage to enjoy for years to come, this exceptional Georgian Bay offering delivers outstanding potential in an unbeatable location. Just minutes from Wiarton and within easy driving distance from the GTA, Kitchener-Waterloo and London, this is the type of authentic Georgian Bay waterfront property buyers wait years to find. (id:47351)
21 Tyson Lane
South Bruce Peninsula, Ontario
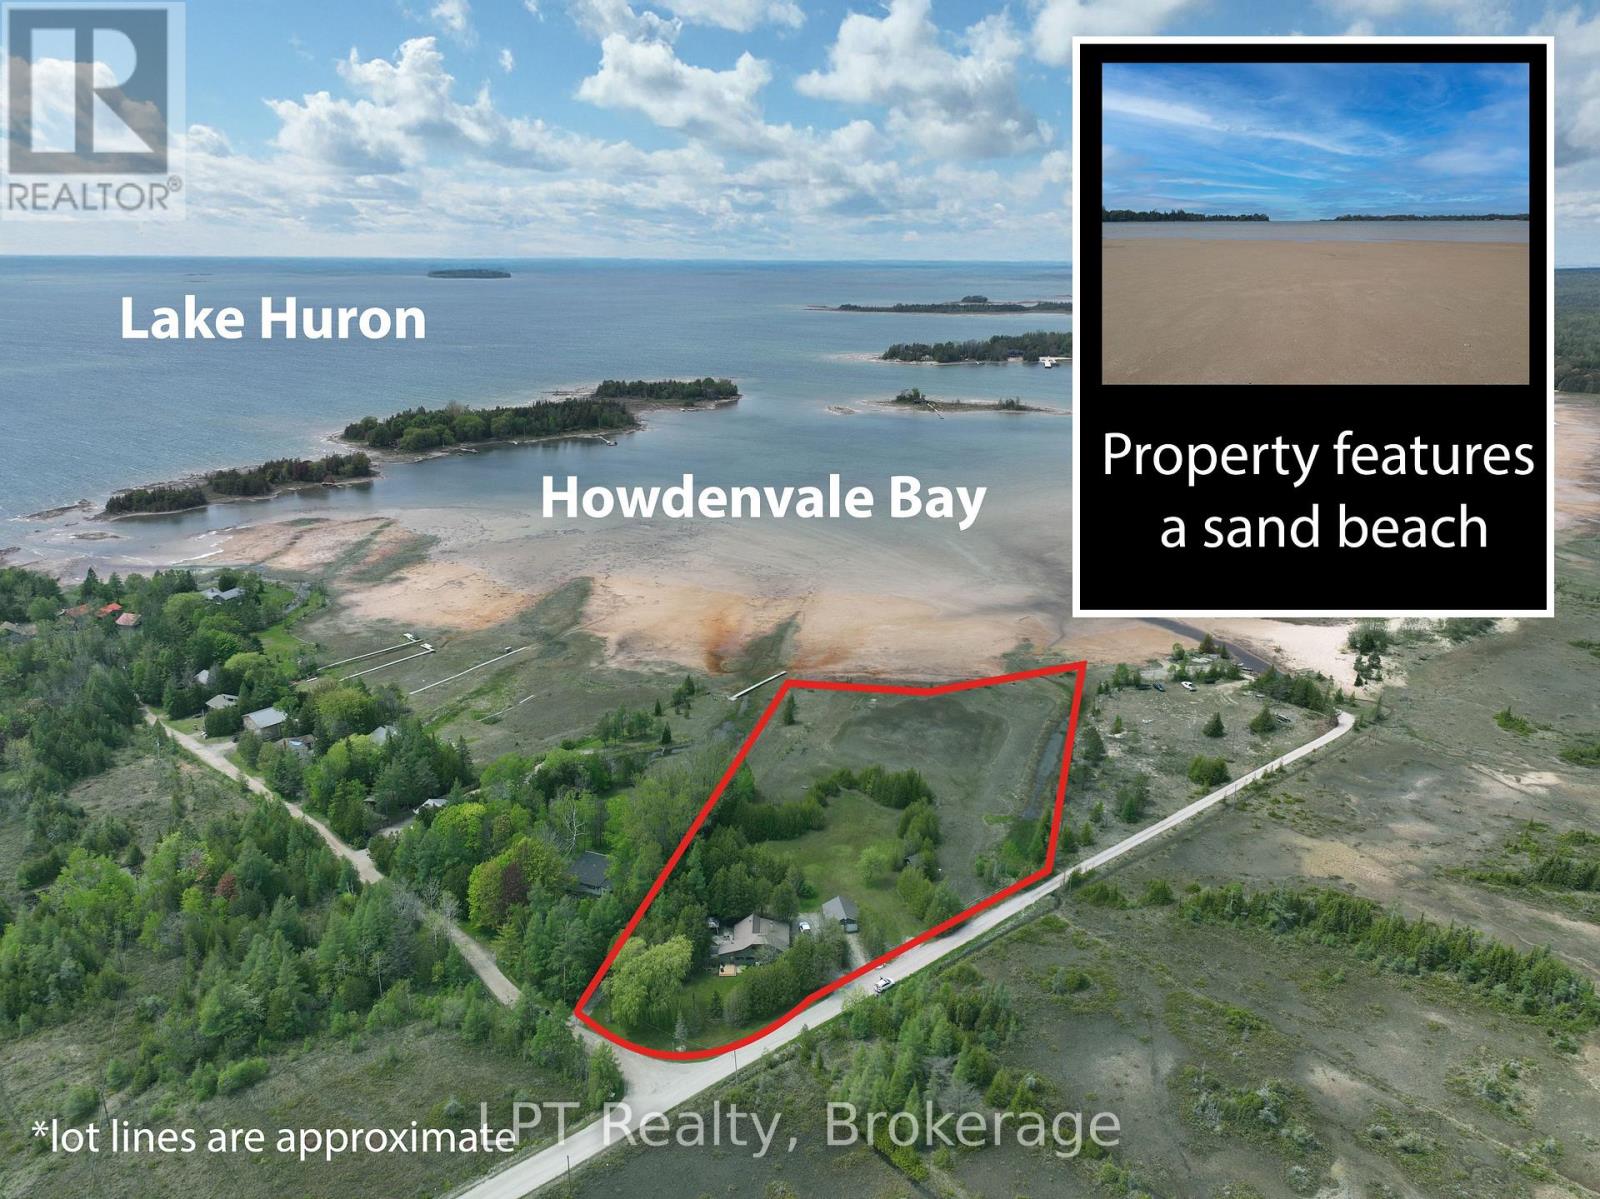
Say hello to the Sandy Shores Retreat at 21 Tyson Lane, a stunning secluded property with its very own waterfront. Perfect for cottaging or year-round living, this home nestled on a picturesque 3-acre property has all the comforts of modern living. The property boasts its very own pristine sand beach, offering exclusive access to the shimmering waters of the protected Howdenvale Bay. Spend sun-kissed days lounging on your convenient private beach, building sandcastles, swimming, and basking in the warm sun. With the public boat launch just across the bay, explore the beautiful waters perfect for fishing, boating, or sailing. This house has had extensive renovations completed in the last 3 years. Inside was taken back to the studs, with new wiring, new plumbing, reinsulated, drywall, wood accent walls/ceilings, an outdoor shower, an upgraded water system, and an extensive bathroom renovation for a touch of luxury. Updated exterior with a new front deck. The cottage interior and back deck now offer views of Lake Huron, thanks to recent tree cutting and pruning. The house features a range of beautiful wood accents, blending rustic and modern charm. The living room's wood-burning fireplace is set in natural stone. The property also features a full shop and 4 driveways. Don't worry about future development with neighbouring areas, as this property is surrounded by over 81 acres of Petrel Point Nature Reserve, securing your future privacy and the area's natural beauty. After a day enjoying the shallow and sandy waters perfect for families, watch the iconic South Bruce Peninsula sunset at the west-facing beach. At night, gather around the crackling fire pit under the starlit sky, where you can share stories and toast marshmallows. Whether it's a permanent residence, a weekend getaway, or an investment property, the Sandy Shores Retreat is a haven to relax and enjoy waterfront living. Don't miss the opportunity to own this property today! (id:47351)
336 Forest Avenue N
Orillia, Ontario
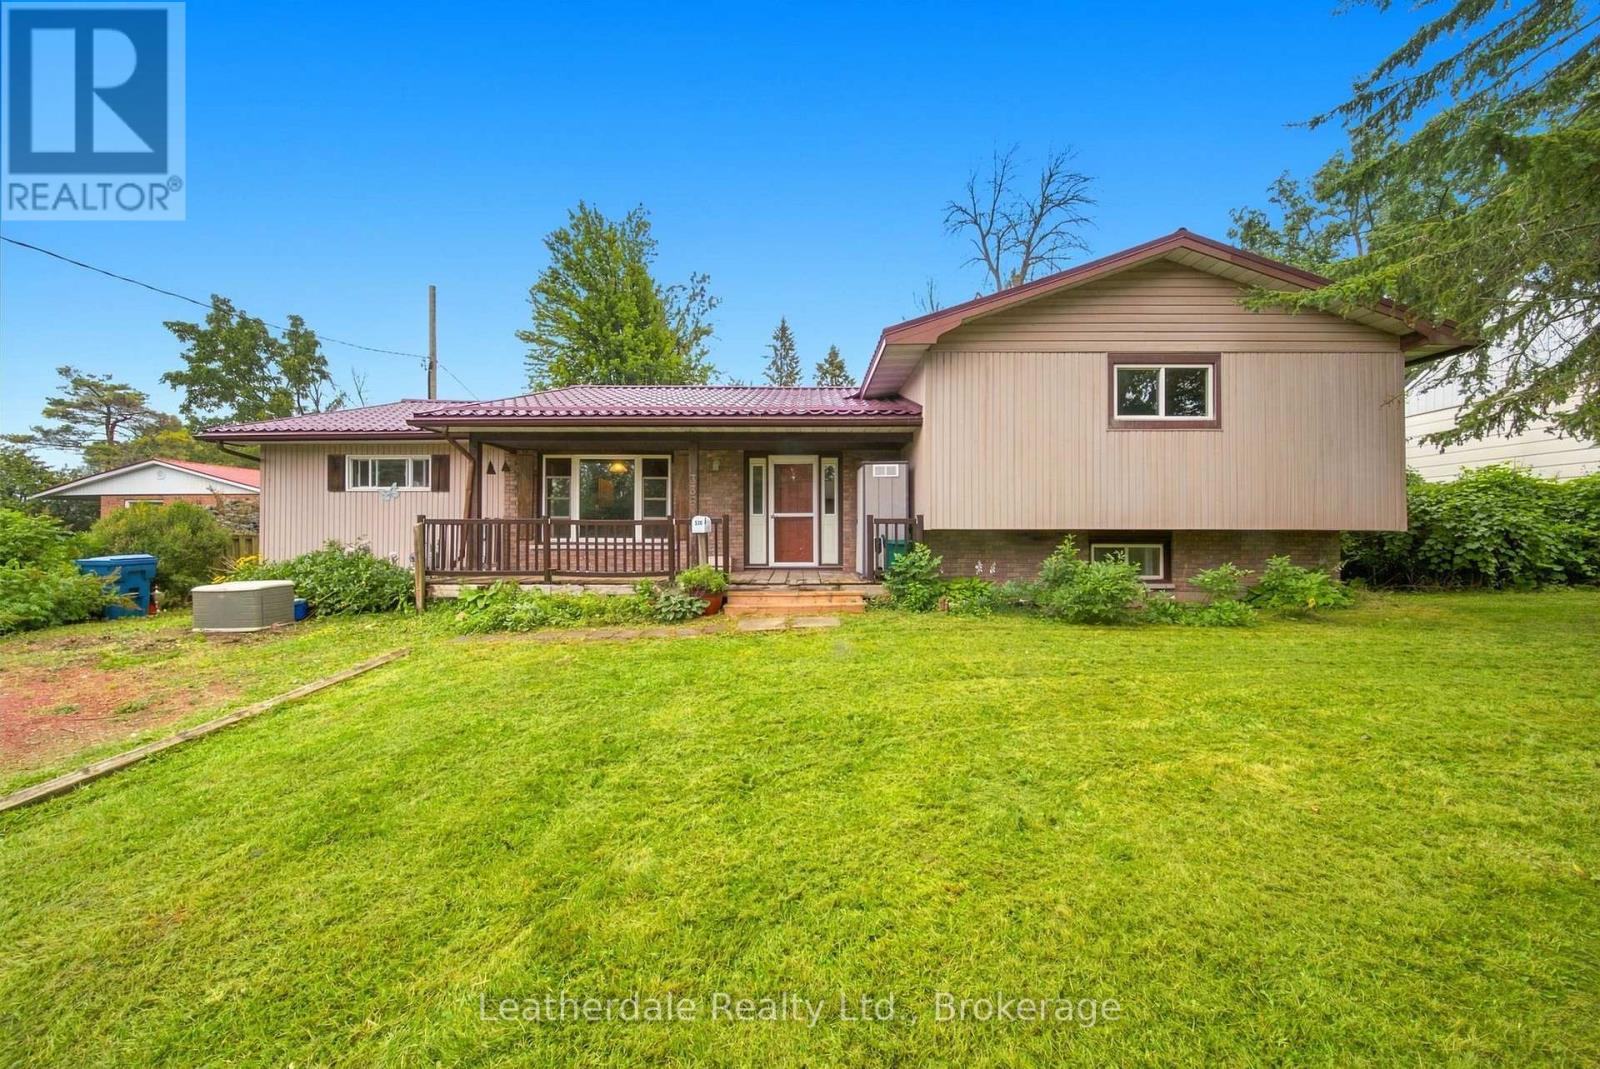
Great quiet location close to Lake Couchiching. Large 4 level side split with over 2100 square feet above grade with 3 plus 2 bedrooms. 2 decks of back of house and covered porch in front. This home requires lots of renovations but some features include part steel roof newer tankless water heater and furnace. Quick possession is possible. Being sold "As Is" (id:47351)
11 Catamaran Drive
Wasaga Beach, Ontario
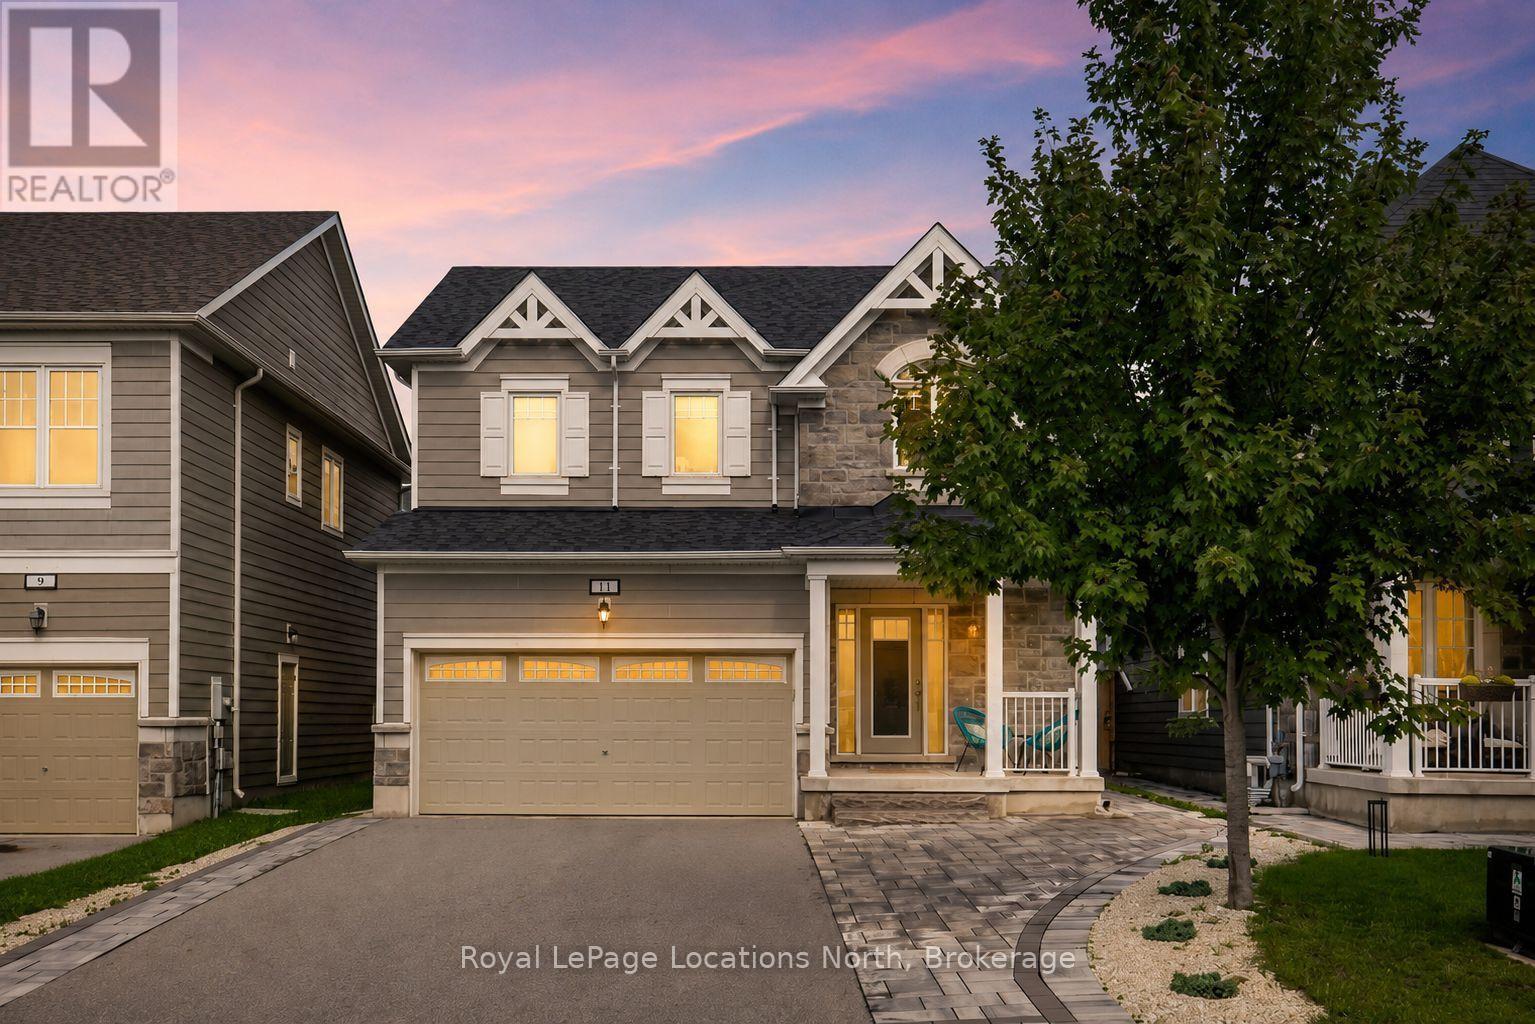
Welcome to this beautifully upgraded newer-build detached home in the sought-after Georgian Sands community of Wasaga Beach. Offering 4 bedrooms, 3 bathrooms and plenty of upgrades throughout, this home is move-in ready with great indoor and outdoor space.The bright, open-concept main floor features 9 ft ceilings, wide-plank laminate flooring with no carpet, pot lights, custom blinds and a gas fireplace. The kitchen offers quartz countertops, a centre island and plenty of storage and prep space. Upgraded hardwood stairs lead to the second level, and a convenient 2-piece bathroom completes the main floor. Upstairs, you'll find 8 ft ceilings, four spacious bedrooms and the convenience of upper-level laundry with an upgraded washer and dryer located close to the bedrooms. The primary bedroom features a walk-in closet with a built-in organizer and private ensuite. Quartz countertops in all bathrooms and an upgraded 4-piece bathroom with an upgraded showerhead add to the finishes throughout. The second upper level bathroom also features an upgraded rain-shower fixture. The TRUE double-car garage is a great feature, with enough room for a truck and SUV and inside entry directly into the home, as well as a door that leads to the side of the property. Outside, a custom interlock walkway adds great curb appeal and leads to a fully fenced backyard retreat. Enjoy the interlock patio, beautiful sitting area, hot tub, gas BBQ hookup and storage shed -everything is already in place to enjoy the backyard. Work-from-home ready with wired Ethernet throughout the home, 200-amp electrical service and whole-home surge protection. Located close to schools, shopping, golf, trails, parks, the Wasaga Stars Arena and Library, and the beautiful beaches of Georgian Bay. Smoke free, pet free home. (id:47351)
22 Downer Crescent
Wasaga Beach, Ontario
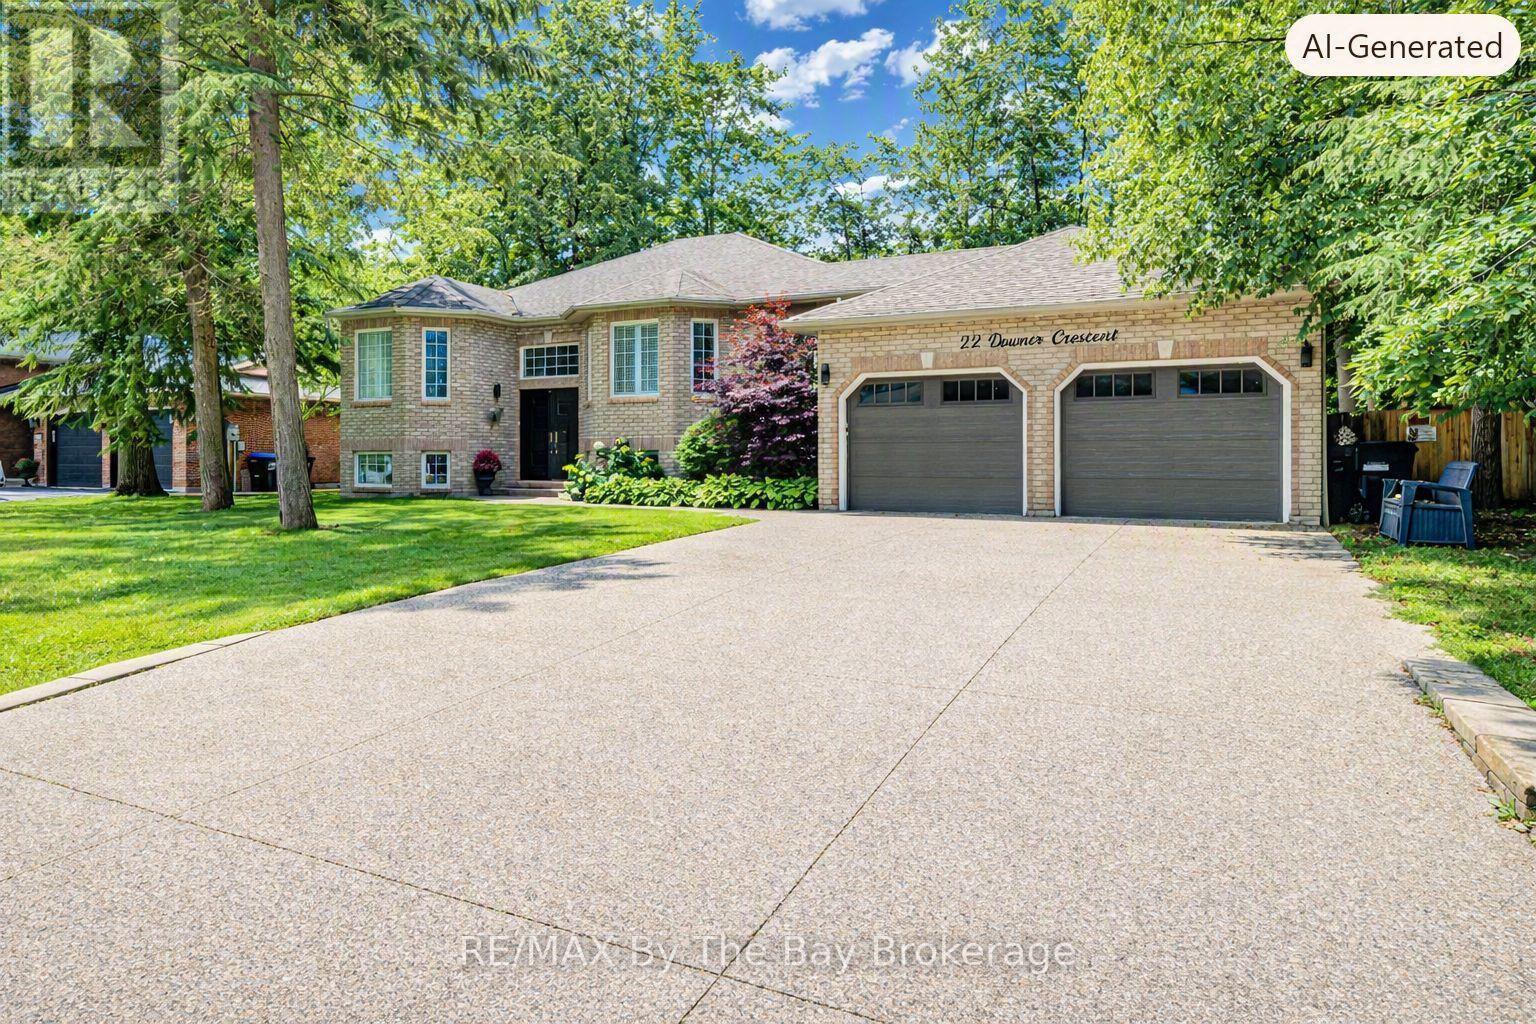
Welcome to 22 Downer Crescent, a very well maintained and solid custom bungalow set on a generous 90' x 140' lot in the desirable Marlwood Golf & Country Club community. This home offers excellent curb appeal with its concrete exposed aggregate driveway, fully fenced yard, insulated/drywalled garage with heat source, and a new composite deck overlooking a private, treed backyard. Inside, the main floor features hardwood throughout and newer slate-like laminate flooring. The upgraded kitchen includes quartz countertops, stainless steel appliances, a breakfast bar, and a bright dining nook open to the family room and large formal dining room-an ideal layout for entertaining. A convenient main floor laundry room with inside entry, three updated modern bathrooms, and a spacious primary bedroom with a wall-to-wall wardrobe, walk-in closet, and 3-piece ensuite complete the main level. The lower level offers a massive 33x35' rec room with wet bar, gas fireplace, and pot lighting, built in speakers - perfect for entertaining. Two additional bedrooms, a 3-piece bath, and ample storage areas provide flexibility for family or guests. Additional features include central air, sprinkler system, on-demand hot water, roof (2010), and furnace (2016).Wasaga Beach continues to grow with major beachfront redevelopment at Beach Areas 1 & 2, creating a vibrant pedestrian-friendly waterfront village with new boardwalks, shops, dining, and improved public spaces. Several residential and commercial developments are underway, enhancing amenities and long-term value. Families benefit from ongoing planning for a future Wasaga Beach high schools. With golf, trails, parks, and the world's longest freshwater beach nearby, this location offers an exceptional lifestyle in a community poised for continued growth. Simply move in and enjoy everything Marlwood and Wasaga Beach have to offer. (id:47351)
2249 Willard Avenue
Innisfil, Ontario
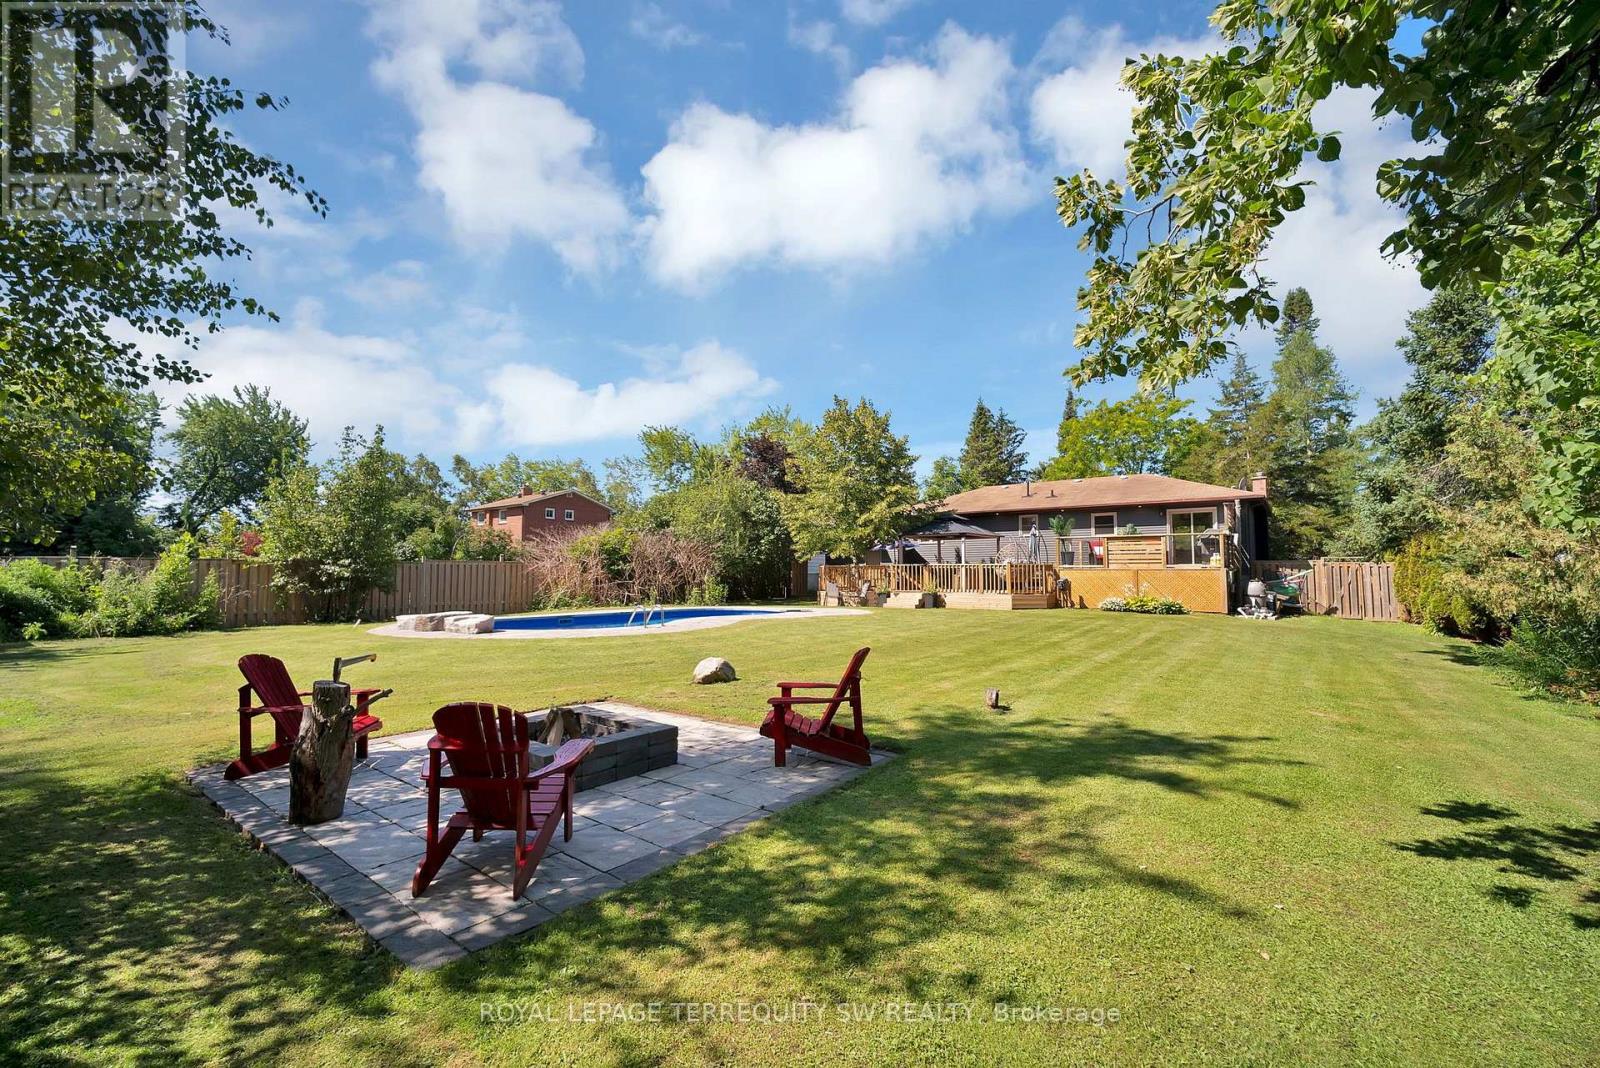
Newly Renovated move in ready home with over $200,000 in upgrades and renovations throughout the home and the backyard with its very own resort like oasis on a large mature treed lot (75' X 200') in sought after Alcona community near Innisfil Beach Rd. Upon entering you will be greeted with new stairs leading up to an open concept layout combining kitchen, living and dining with luxury vinyl and pot lights throughout the entire home. Large living area with new bay windows, modern kitchen with a three seater island and stainless steel kitchen appliances, stone countertops with honeycomb patterned backsplash. Brand New 5-Piece semi-ensuite bathroom with tiled floors and double sink vanity. Stepping into the basement you are greeted with oversized windows exuding natural sunlight throughout. The large second living space with gas fireplace combined with a flex room currently used as a games room with a 4th bedroom and bathroom is perfect for overnight guests or hosting large parties. Make your way back to the dining room where you have a walkout to a oversized two level 824 sq ft custom deck with gazebo that overlooks a inground saltwater pool, greenhouse and chicken coop, fully fenced yard with mature trees, privacy won't be an issue. With total 10 car parking, pool parties will become a everyday routine without having to worry about parking issues. Conveniently located near schools, beaches, parks, restaurants, shops, grocery stores and much more! Don't miss your chance to make this home yours, shows 10+++. (id:47351)

227 John Street
Belleville, Ontario
Established in 1993, this long-standing and reputable home service business offers an opportunity to invest in a proven company and a lucrative skilled trade, with upside in a growing market. R&R Gas Services Inc. is a well-established Belleville HVAC, electrical and gas services contractor serving residential and commercial clients throughout the region. The business has built more than 30 years of goodwill, a diversified customer base ad an experience team consisting of four field employees and two office staff, including several long-term employees. Approximately 80% of the business is residential and 20% commercial, with no significant dependence on any single customer. Established operational systems are already in place, including Jobber for scheduling and invoicing and Sage for accounting. The current owner is prepared to provide a transition period to assist new ownership with operations, customer relationships and continuity of the business. Currently operated from the owner's property in Belleville, a purchaser can establish the business at a location that suits their future plans. The proposed transaction is a share sale, with excess cash, investments and other non-operating assets removed prior to closing. A strong opportunity to acquire an established local name, experienced workforce, operating systems customer relationships and decades of goodwill, with potential to build on an already successful home service business. (id:47351)
6680 Concession 10
Tecumseh, Ontario
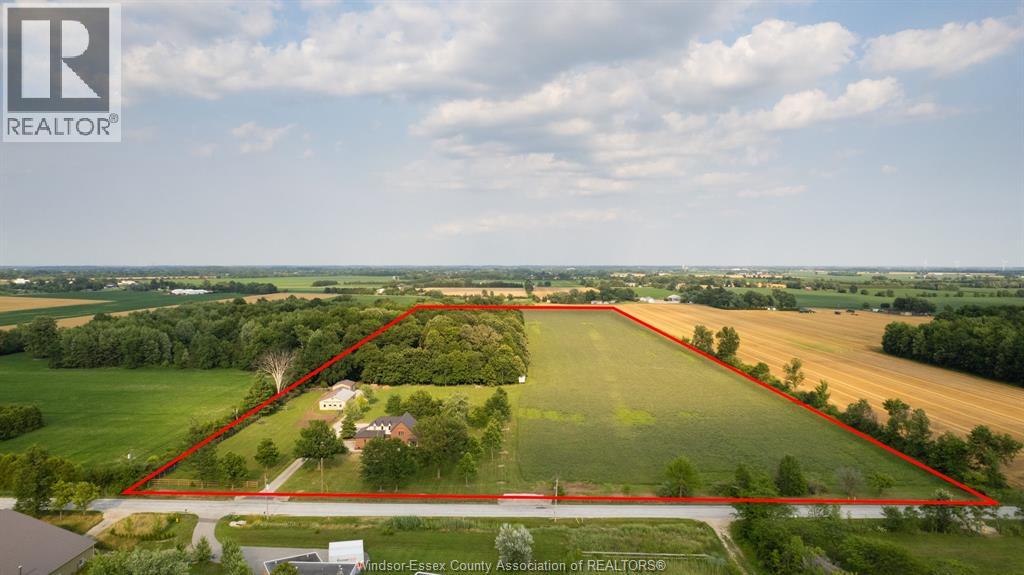
Welcome to this Tudor-inspired two-storey home on a private rural parcel offering space, versatility, and country appeal. The home features 3 bedrooms, 2.5 bathrooms, including a 4-piece primary ensuite, a living room with fireplace, hardwood floors, timeless woodwork, and a half basement for added storage. An AA-rated metal roof was installed in 2017 at an approximate cost of $30,000. Outbuildings include a 30' x 60' horse barn with fenced corral, a 30' x 15' storage barn, and a finished 30' x 60' heated building with hydro, ideal for hobbies, a workshop, vehicle storage, or entertaining. Also included is an attached 2-car garage, mature trees, expansive grounds, and agricultural fields. *Updated first week of September 2026 BRAND NEW WINDOWS throughout the entire house!* Power of Sale. (id:47351)
215 George Street
Sarnia, Ontario
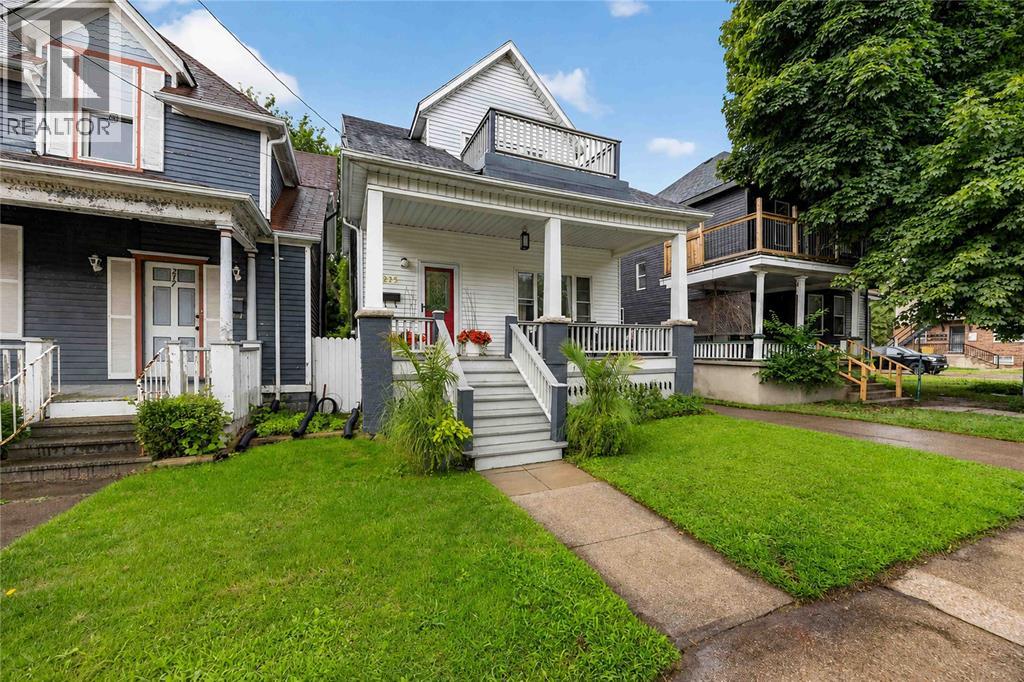
Welcome to 215 George Street, located in Sarnia’s charming heritage district! This character-filled home is larger than it looks and offers incredible value with a great mix of original charm and modern updates. Step inside to a bright and inviting main floor featuring beautiful high ceilings and a modern, functional layout. The living room is a cozy place to unwind with a gas fireplace, while the dining area flows nicely into the kitchen, which was remodelled just a few years ago. A convenient 2-piece bathroom is located just off the living room. Upstairs, you’ll find 3 generously sized bedrooms, including a spacious primary bedroom with a walk-in closet and its own unique sunroom overlooking the backyard—the perfect space for a home office, reading nook, or quiet retreat. The 4pc bathroom is updated and modern! Outside, enjoy a private, fully fenced backyard with plenty of room to relax and entertain. Out front, the covered porch is full of character and makes the perfect spot to sit back with your morning coffee and enjoy the neighbourhood. Basement offers laundry and tons of storage space plus an extra office nook. Full of charm, surprisingly spacious, and located in one of Sarnia’s established neighbourhoods, 215 George Street is a wonderful opportunity at a great price! (id:47351)
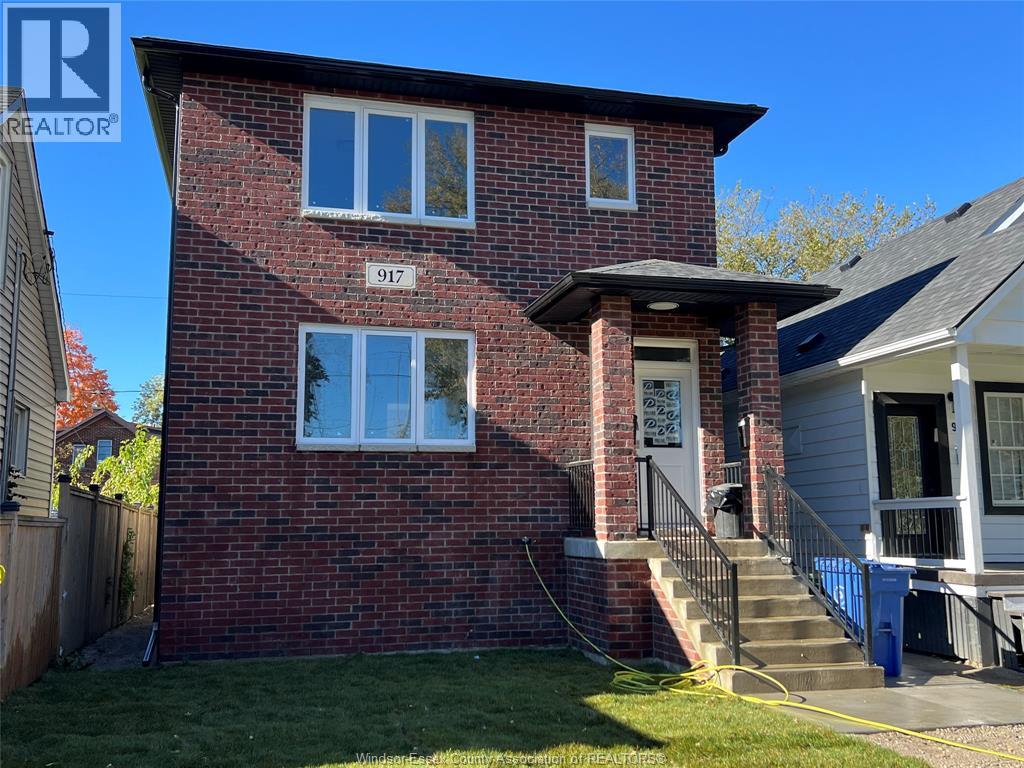
917 Mckay Avenue Unit# Back Room 1-5
Windsor, Ontario
5 fully furnished BRs for rent ($890–$925/month per room, all-inclusive) in a brand-new 2025-built back unit offering approx. 1,700 sq. ft. with modern finishes, 9-ft ceilings, large windows with zebra blinds, and high-efficiency F/AC. Layout features 2 BRs and 1 bath on the main floor, plus 3 BRs with 3 ensuite baths on the lower level. Each BR includes a double bed with mattress, desk, chair, closet, and large window W blinds. Shared spaces include a fully equipped kitchen, stainless steel appliances, elegant cabinetry, and quartz countertops throughout, dining room set, living room set with TV, and in-suite washer/dryer. Conveniently located near the University of Windsor, U.S. border (bridges & tunnel), supermarkets, schools, shopping, trails, bus stops, Battery Plant, Amazon, Minth Group, and the new hospital. Ideal for students or professionals. Rent is $890–$925/month per room, including utilities, internet, and all furniture. (id:47351)
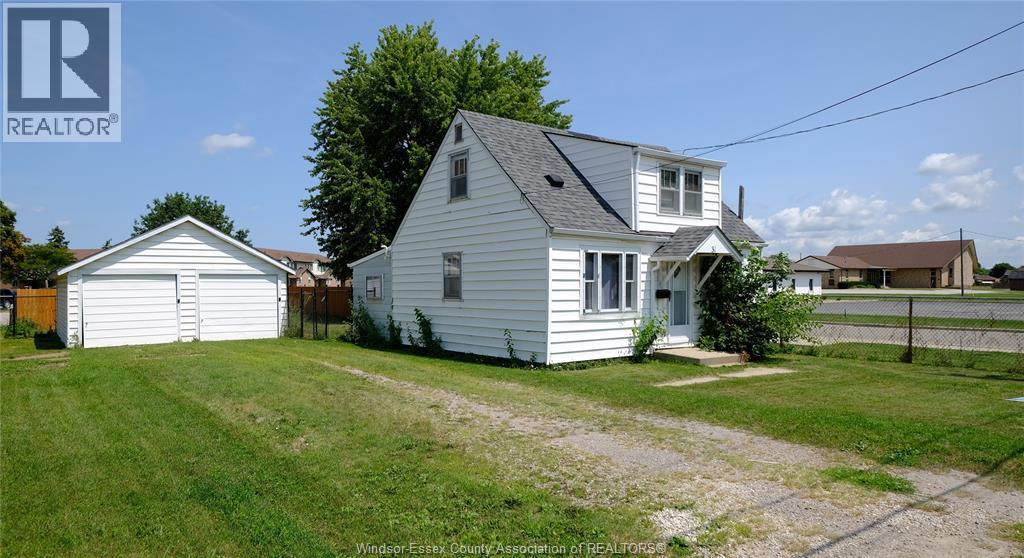
31 Maidstone Avenue East
Essex, Ontario
A gem of a house awaits the buyer with foresight and imagination. Imagine being 25 minutes from all that Windsor/Essex county has to offer. Although you don't have to go far as Essex has everything one could desire in a hometown. This is really a perfect first time buyer home. Newer furnace and AC (AUG 2024) was serviced this year. A large fenced yard perfect for kids/ pets to play in or for backyard lounging and bbq's. The two car garage has independent openers. Use it to store cars and toys or use one side for your favourite hobby. NOTE: construction at Talbot and Maidstone intersection require an alternate route to the property. (id:47351)
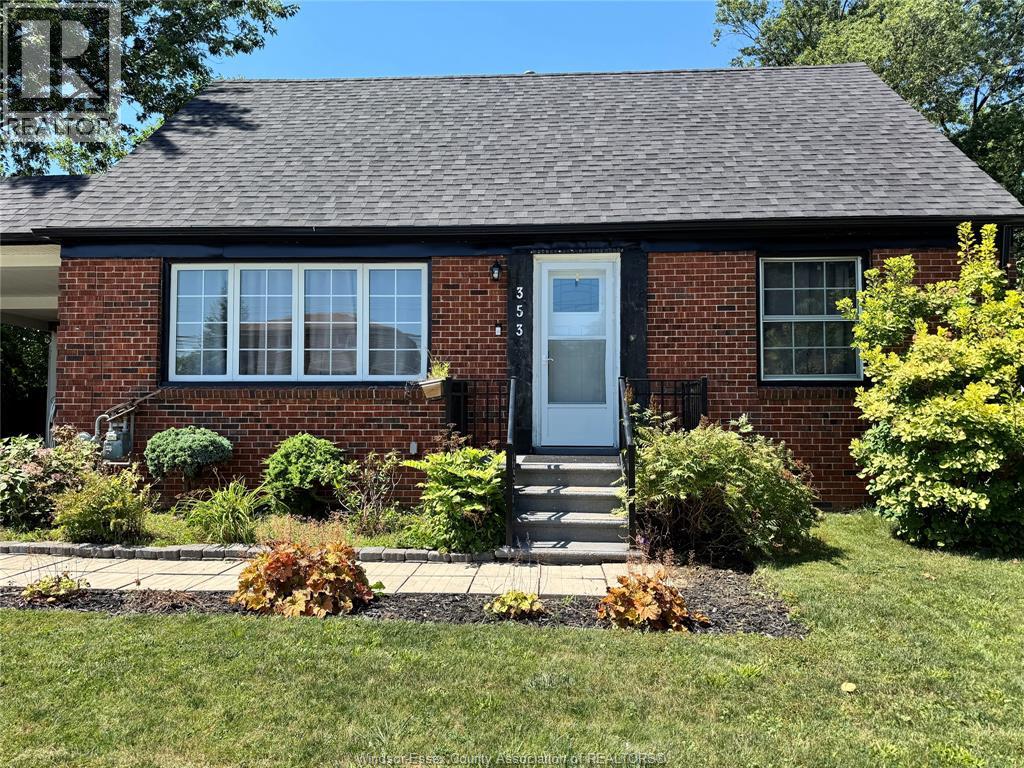
353 Lauzon Road
Windsor, Ontario
Located in the highly desirable, Riverside neighborhood near the scenic Detroit River, this classic 1.5-storey brick home presents an exceptional opportunity for investors, handy buyers, retirees, or families looking to build equity and customize their dream space. The exceptionally large 60'x 143' landscaped lot has an abundance of space; extend the driveway to the rear for boat storage, build an ADU/garage, the opportunities are endless. Main level features a bright living room with large windows, two bedrooms, an efficient kitchen with dining nook and a three piece bathroom. Original hardwood floors are under vinyl flooring. Bathroom requires updating. Open concept loft area would make an ideal master bedroom. Newer roof, windows, a/c and furnace. Check out the AI concept photos for ideas on what a potential remodel could look like. (id:47351)