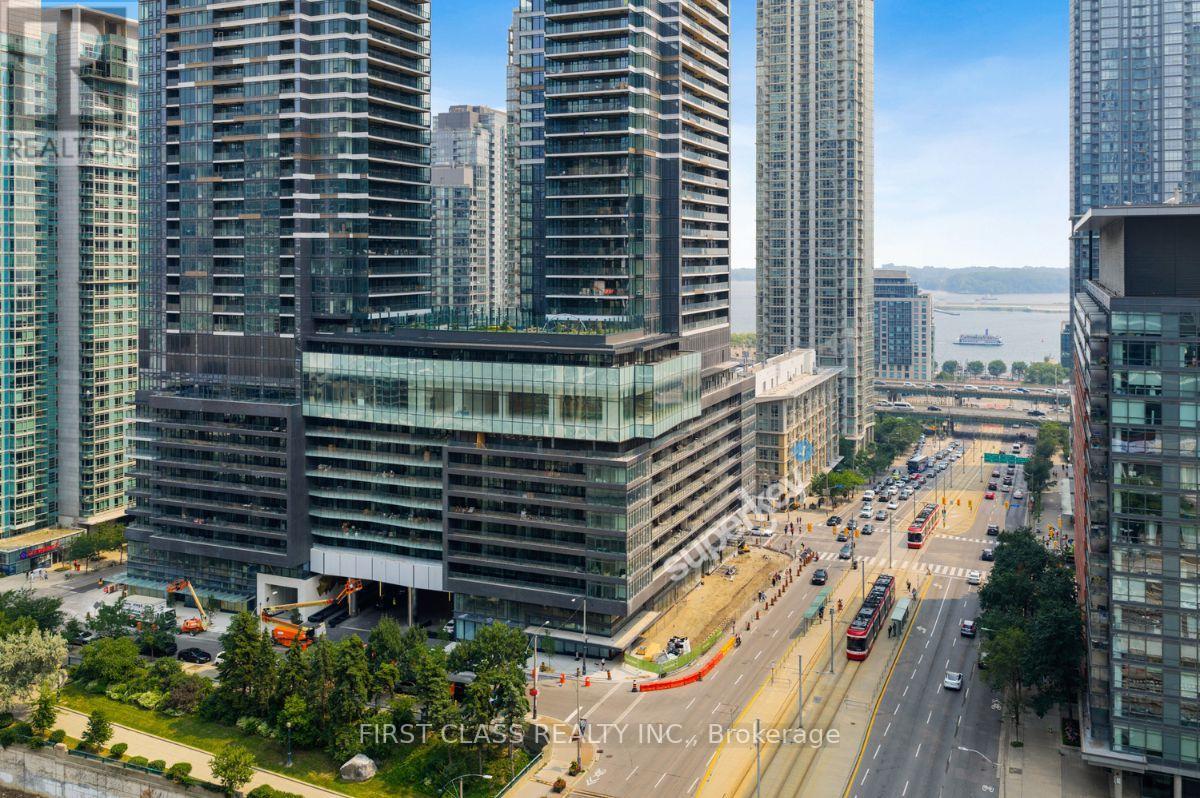
728w - 3 Concord Cityplace Way
Toronto, Ontario
Welcome To Toronto's Concord Canada House In The Most Vibrant Downtown Community! This Extremely Spacious And Thoughtfully Designed 2-Bedroom, 2-Bathroom Suite Features 818 Sq.Ft. Of Interior Living Space Plus An Impressively Wide, 138 Sq.Ft. West-Facing Terrace Complete With Balcony Heaters! Perfect For Extending Your Outdoor Enjoyment Well Into The Winter Months. The Functional Split-Bedroom Layout Offers Excellent Privacy, Ideal For Professionals, Roommates, Or Anyone Needing A Dedicated Home Office Space. The Open-Concept Kitchen With Miele Appliances, Dining, And Living Area Is Perfect For Entertaining, While Floor-To-Ceiling Windows Bring In Beautiful Natural Light And West Exposure. The Primary Bedroom Features A Private Ensuite 4-Piece Bath And Double His/Hers Closets With Built-In Closet Organizers. The Expansive Terrace Creates A Seamless Indoor-Outdoor Living Experience Rarely Found Downtown. Residents Enjoy Access To Canada House Luxury Amenities. Located Steps To Rogers Centre, The Well, Canoe Landing Park, Lake Ontario/Waterfront, Dog Parks, Groceries, Restaurants, Cafes, Transit, And Toronto's Vibrant Entertainment District, This Location Offers Exceptional Convenience And Lifestyle Right At Your Doorstep. (id:47351)
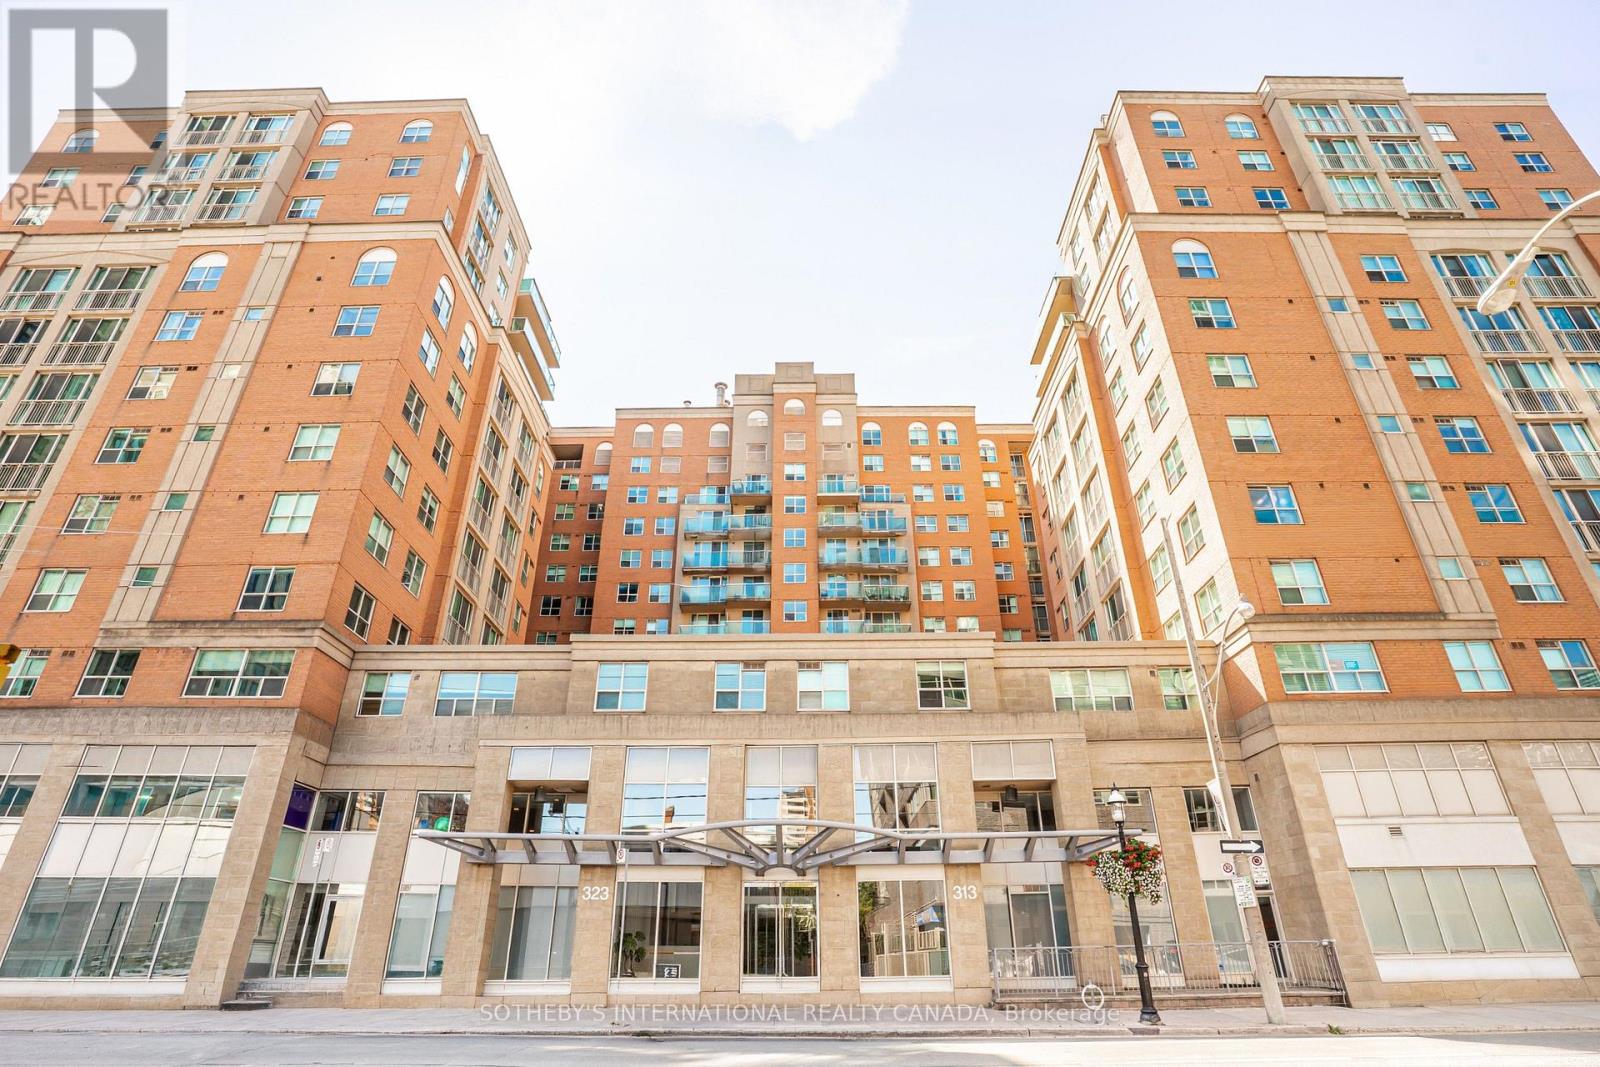
224 - 323 Richmond Street E
Toronto, Ontario
Updated 775 square foot 1 bedroom + den suite at The Richmond, a well-managed building with extensive amenities including one of the best rooftops in the city!*****Natural stone flooring greets you in the foyer, opening onto a 7' x 8' den, suitable for a home office or guest room. New wide plank laminate flooring extends throughout the suite. The kitchen and laundry have updated appliances, including a stainless French door refrigerator/freezer, smooth top slide-in range, kitchen hood fan, and built-in dishwasher. The kitchen features natural stone flooring, maple cabinets and granite counter with flush breakfast bar. The open concept floor plan includes separate living and dining areas. The bedroom is very large by condo standards. The bathroom features natural stone flooring, a deep soaker tub, updated showerhead and lighting. Incredible value at $614.00 per square foot with owned parking and locker. All-inclusive maintenance fees under $1.00 per square foot cover heat, hydro, A/C, and water.*****Amenities at The Richmond include a huge rooftop with BBQ and dining areas, an outdoor hot tub, a gazebo with Muskoka chairs and a gas fire table. Extensive interior amenities include a spacious lobby with concierge and lounge seating, a large well-equipped gym, separate cardio room, party room, games room, and a basketball half court.*****This location offers easy access to the financial district, St Michaels Hospital, George Brown College, the shops and restaurants of St Lawrence Market, Corktown, King East, and The Distillery District. (id:47351)
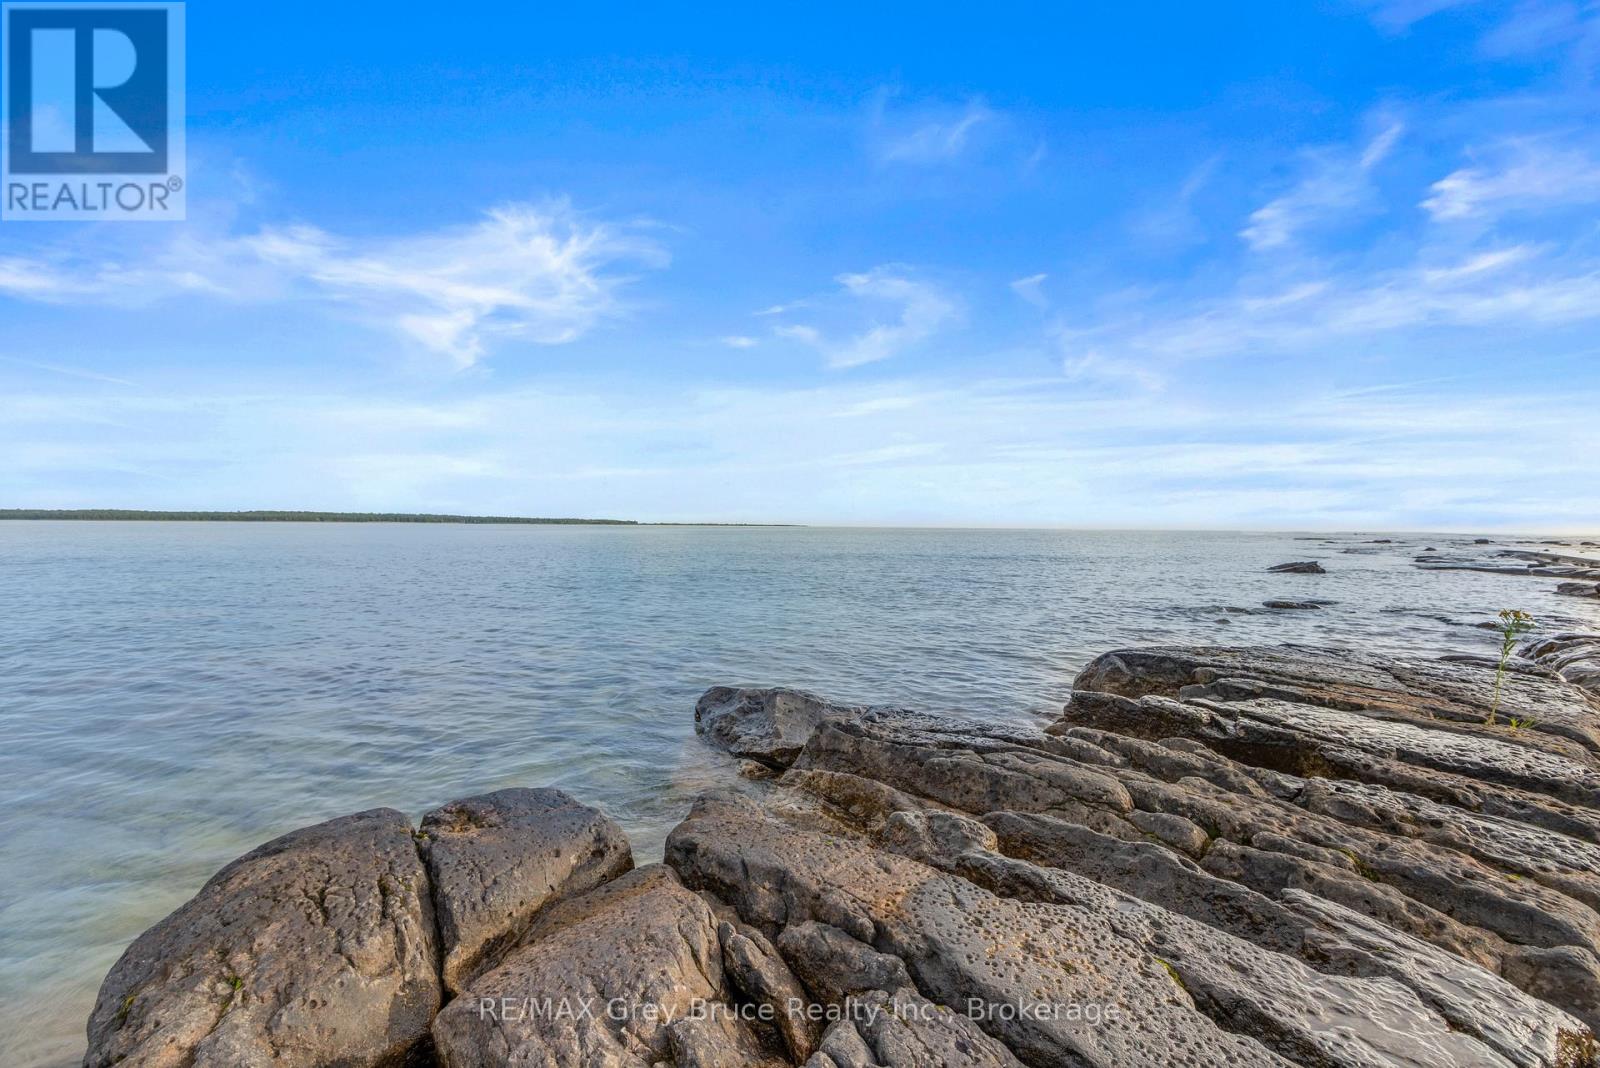
172 Greenough Point Road
Northern Bruce Peninsula, Ontario
OVER 185 FEET OF LAKE HURON SHORELINE! This nearly 1.5 acre waterfront lot offers a beautiful natural setting to bring your plans and dreams to life. The driveway and building area have already been cleared, and hydro has been brought onto the property. HUGE amount of work already completed. Electricity, phone, and internet lines are all buried to preserve the natural beauty of the area. The shoreline features deep water, offering great potential for a dock and easy access for boats and watercraft. With much of the initial work already completed, this exceptional Lake Huron property is ready for you to start planning your future home or cottage in the exceptional Greenough Harbour area. (id:47351)
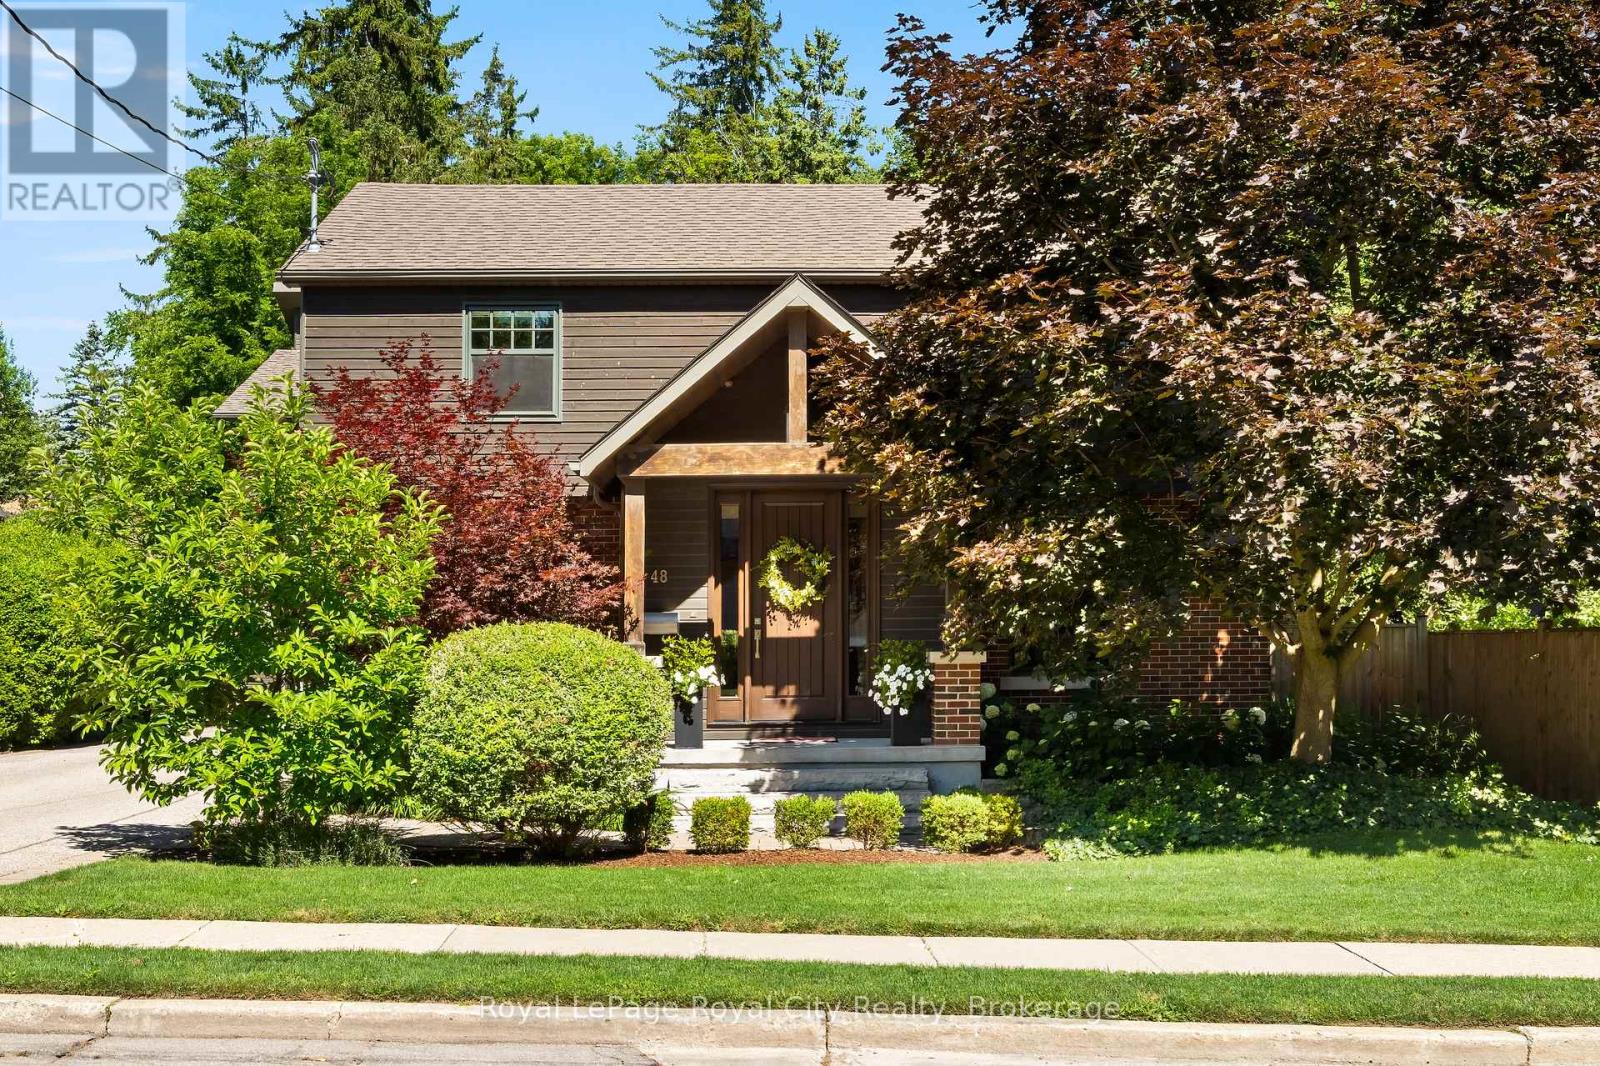
48 Campion Avenue
Guelph, Ontario
Set along a quiet, family-friendly street in one of Guelph's most desirable neighbourhoods, 48 Campion commands attention from its impressive 60-by-140-foot lot. Inside, a thoughtfully designed floor plan offers more than 3,000 square feet of finished living space, balancing timeless elegance with modern functionality. The sleek, contemporary kitchen is designed for both everyday living and effortless entertaining, opening to breakfast area with seating for four and flowing seamlessly into the inviting family room. A generously sized walk-in pantry provides exceptional concealed storage and is ideally positioned beside the formal dining room, where graceful windows and a statement fireplace create an elegant setting for memorable gatherings. A private home office, spacious laundry room and conveniently placed two-piece bathroom complete the main level.Upstairs, the impressive primary suite offers a serene retreat, complete with dual walk-in closets, a beautifully appointed five-piece ensuite and a generously proportioned bedroom. Three additional bedrooms provide ample space for family and guests, while a refined four-piece bathroom completes the second floor.Designed with entertaining in mind, the finished lower level features an expansive recreation room with a kitchenette and bar, relaxed lounge area, games space and bathroom. A dedicated home gym adds further versatility to this exceptional level.Outdoors, mature trees and beautifully maintained landscaping create a private backdrop for the hot tub, covered pergola and dedicated entertaining area. Above the garage, a self-contained secondary suite-thoughtfully added in 2022- provides valuable flexibility for extended family, a nanny, guests or multigenerational living. Offering remarkable scale, enduring quality and exceptional long-term livability, 48 Campion presents a rare opportunity to own a distinguished family residence in the heart of Guelph. (id:47351)
74764 Elm Crescent
Bluewater, Ontario
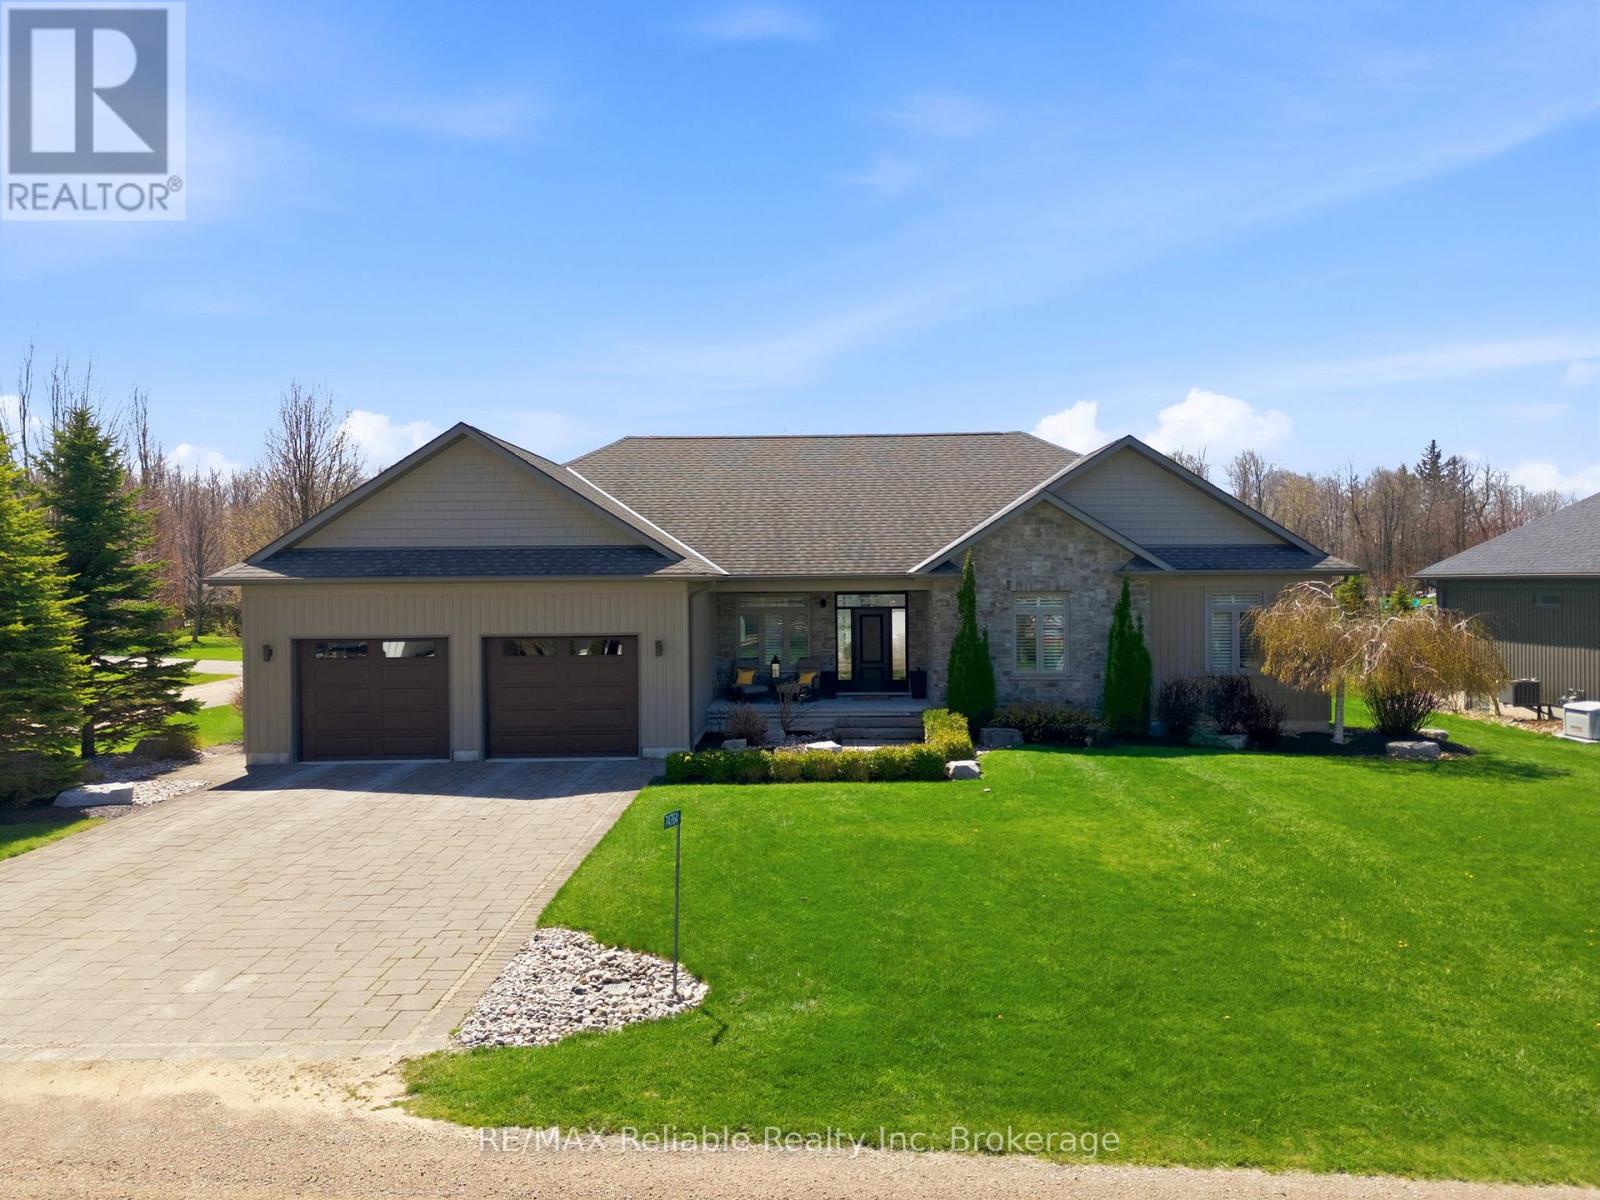
ABSOLUTELY STUNNING HOME LOCATED BETWEEN BAYFIELD & GRAND BEND! Nestled in a desirable lakeside subdivision, this exceptional 2013-built home offers approximatelly 2000 sq. ft. of beautifully designed main floor living space. Featuring a practical open-concept layout with hardwood flooring, nine-foot ceilings, and California shutters throughout, this home blends comfort and style seamlessly.The stunning kitchen is a chef's dream with abundant cabinetry, granite countertops, a large island, and oversized stainless steel appliances. The cozy dining area is perfect for entertaining and flows into the inviting living room, complete with a gas fireplace and terrace doors leading to the backyard.The spacious primary suite is a true retreat, offering a large walk-in closet, luxurious ensuite, and access to a private covered deck. The main floor also includes (2) bathrooms plus a generous laundry room with direct access to the garage.The fully finished lower level features in-floor heating, a custom bar area, expansive family and games room with pool table, two additional bedrooms, a bathroom, and an exercise room. Additional features include natural gas heating, central air, central vacuum, fibre internet, municipal water, municipal road access, and a natural gas standby generator.The charming stone exterior is complemented by impeccable landscaping with mature trees, black fencing, an interlock driveway, covered front porch, and rear decking ideal for outdoor entertaining. Decadent Master Spa 18D pool with cover included for 4-season use. An attached double garage plus "man-cave" area(infloor heat) for your collector cars & toys. Enjoy a short walk through the woods to a wide sandy beach & some of the best sunsets in the world. Short drive to Bayfield's shops, restaurants, golf courses, wineries, and craft breweries. High standards and modern luxury living near the beach! (id:47351)
67 Big Tub Road
Northern Bruce Peninsula, Ontario
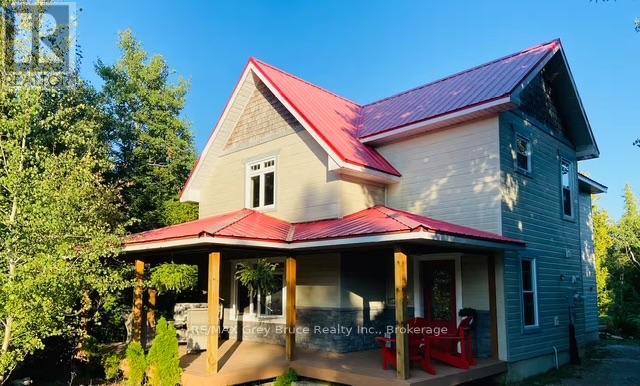
This is your incredible opportunity to own a large property in the much sought after Big Tub Harbour area of Tobermory. This custom built home is incredible on its own but in addition to the main residence, #67 Big Tub fronts on private access acreage behind the house and the charming Bunkie. Originally built as a Bed and Breakfast this beautiful home has open concept shared spaces, an impressive open loft space with cathedral ceilings , a large eat in kitchen, 3 bedrooms each with their own en suite bathroom and additional sitting area that opens to backyard decks and gardens . If you are looking for an investment opportunity or simply a large space to gather with friends and family on the tip of the Bruce Peninsula than look no further . The Chi Cheemaun dock is literally minutes away and the village restaurants , sites and stores as well as the harbour are a 10 minute walk away.. Relax with family , friends and guests near the back gardens and stone fire pit , or plan a hike right from the front door to either the Big Tub Lighthouse or the Visitors Center's Burnt Loop Trail . It's all at your doorstep .Enjoy your scenic drive to Tobermory on Highway 6 avoiding the hustle and bustle of 400 series Highway traffic. See yourself here and book your showing today . (id:47351)
15 Mcqueen Court
Stratford, Ontario
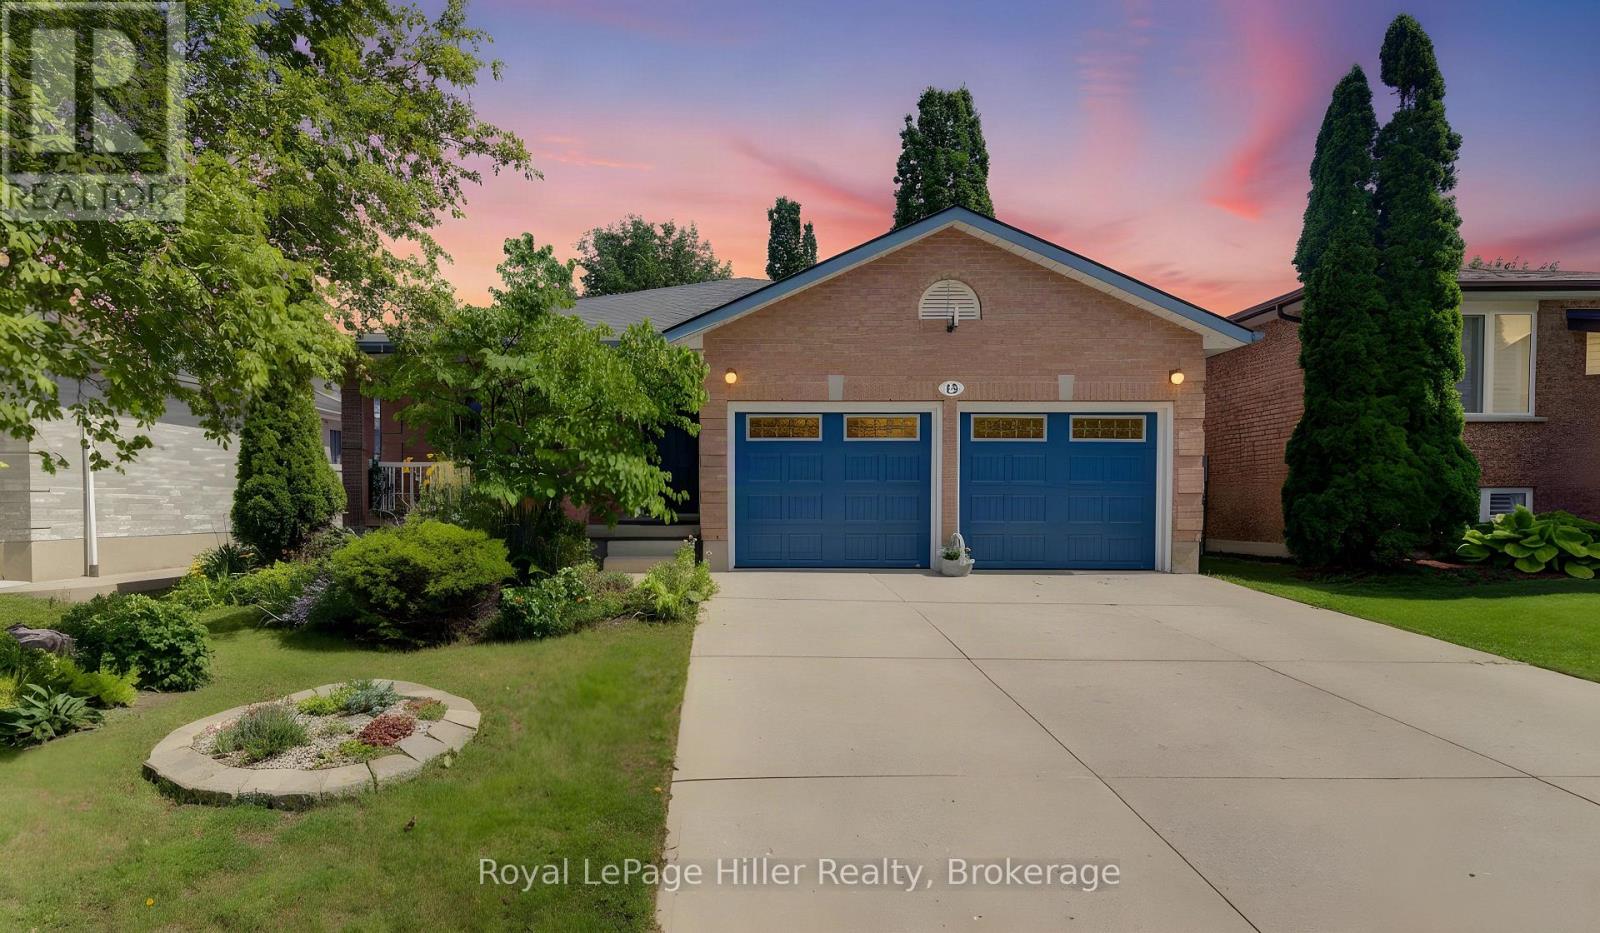
Beautiful 4-level backsplit located on a quiet dead-end street, just steps from the TJ Dolan trails, a highly sought-after area. This well-maintained home features a covered front porch, and a private double-wide concrete driveway with parking for 4 vehicles, plus an attached 2-car garage. Inside, the main level offers an open living / dining room area and a spacious eat-in kitchen complete with fridge, stove, range hood, and dishwasher. Walk out to a private concrete patio and enjoy the fully fenced backyard. The lower level is still above grade and includes a cozy family room with gas fireplace, sliding doors to the patio, an additional bedroom, laundry room with Washer and Dryer included and a 3-piece bathroom. The basement features a finished rec room, large cold cellar, utility room with forced air gas heating, workshop, owned hot water tank and water softener. Upstairs you will find 3 bedrooms, a 4-piece bathroom, and a 3-piece ensuite for the Primary bedroom. The fenced backyard also includes a large shed and a small pond/water feature, creating a private outdoor retreat. Don't miss your opportunity to own this exceptional home, call your REALTOR to view! (id:47351)
5 - 210 Farley Road W
Centre Wellington, Ontario
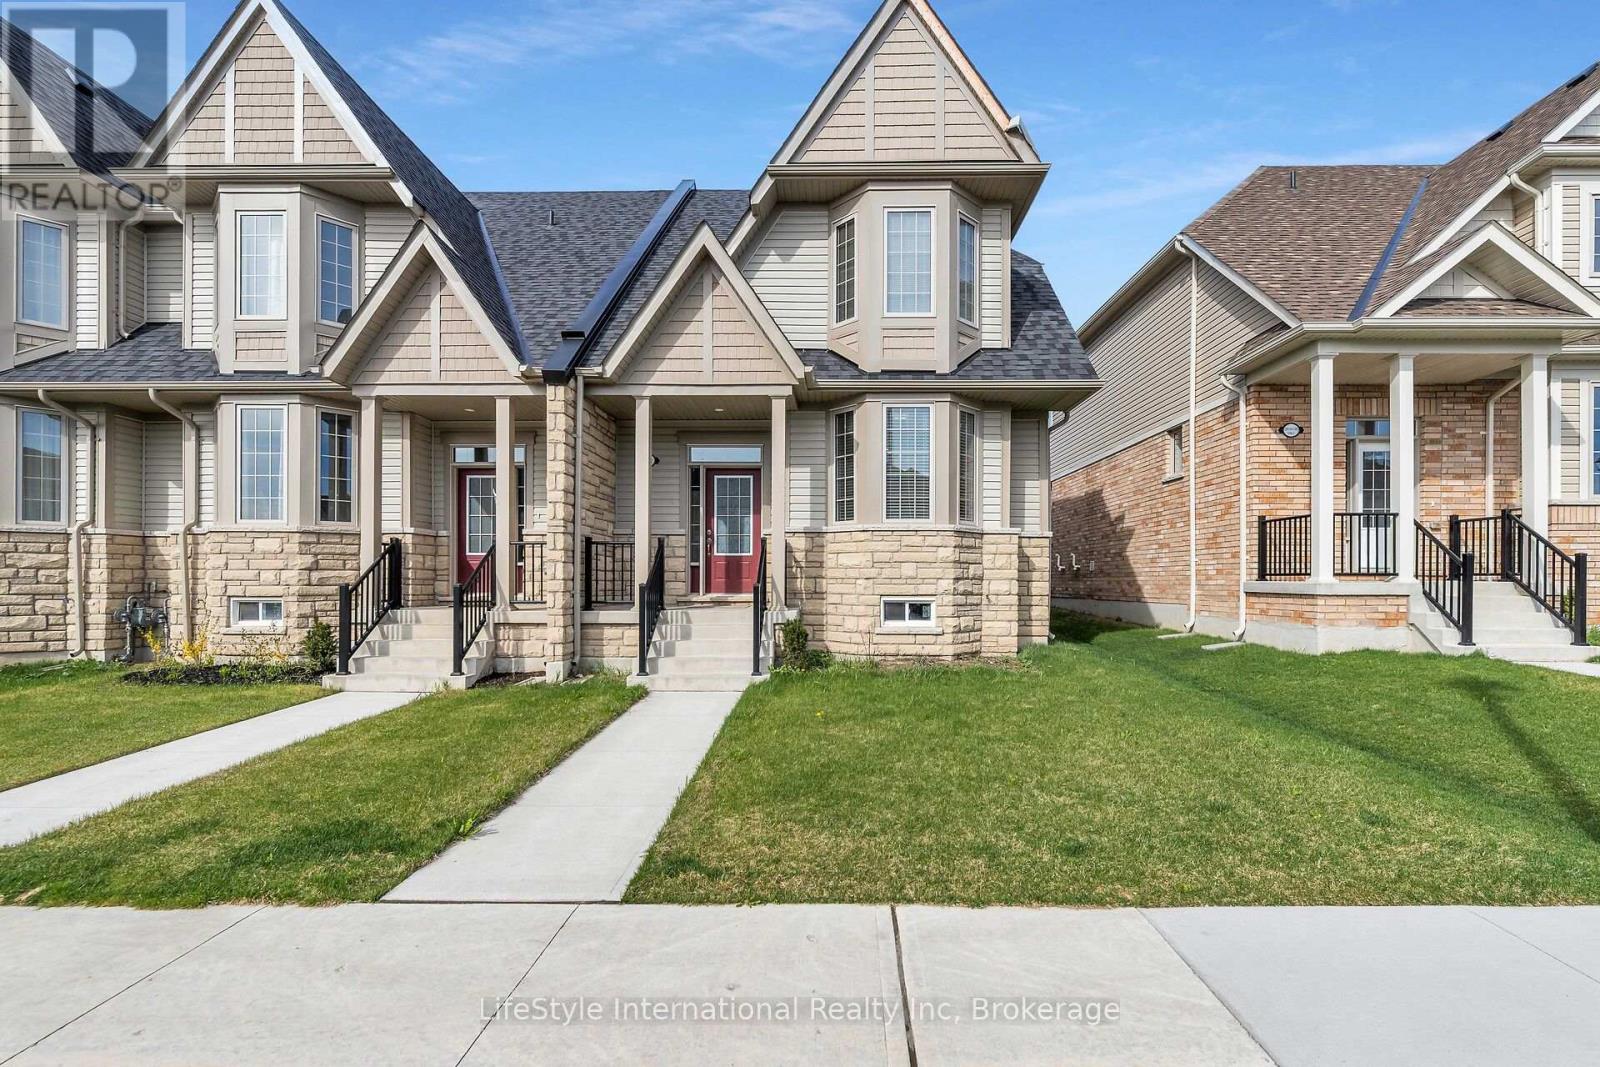
Welcome to 5-210 Farley Rd! The perfect townhouse is now on the market! This immaculate, 2-storey, 2,100+ sq. ft. corner unit features 3 bedrooms, 2.5 bathrooms, and a 2-car garage.Walk into this bright home and take in the 9 ft ceilings and oversized windows. The layout is fantastic, with the formal living and dining room right off the entrance - perfect for family living and entertaining. They lead directly into the heart of the home: the kitchen, a chef's dream! It offers ample storage and counter space, stainless steel appliances, plus a large island complete with a breakfast bar and dining area.The great room offers even more space with built-ins and a cozy gas fireplace - the perfect spot for movie night. The main floor is completed by a laundry room and mudroom with garage access.Upstairs, you'll find two generously sized bedrooms and a full bathroom. The luxurious primary suite features a private 4-piece ensuite and a walk-in closet.In the basement, you'll find immense potential! Unfinished with a rough-in for a bathroom, envision a home office or the ultimate recreation room - it's yours to create!The backyard is private and fully fenced, with a beautiful patio and green space - a great summer oasis! Perfectly situated in a quiet, family-friendly community. (id:47351)
058613 Side 5 Road
Georgian Bluffs, Ontario
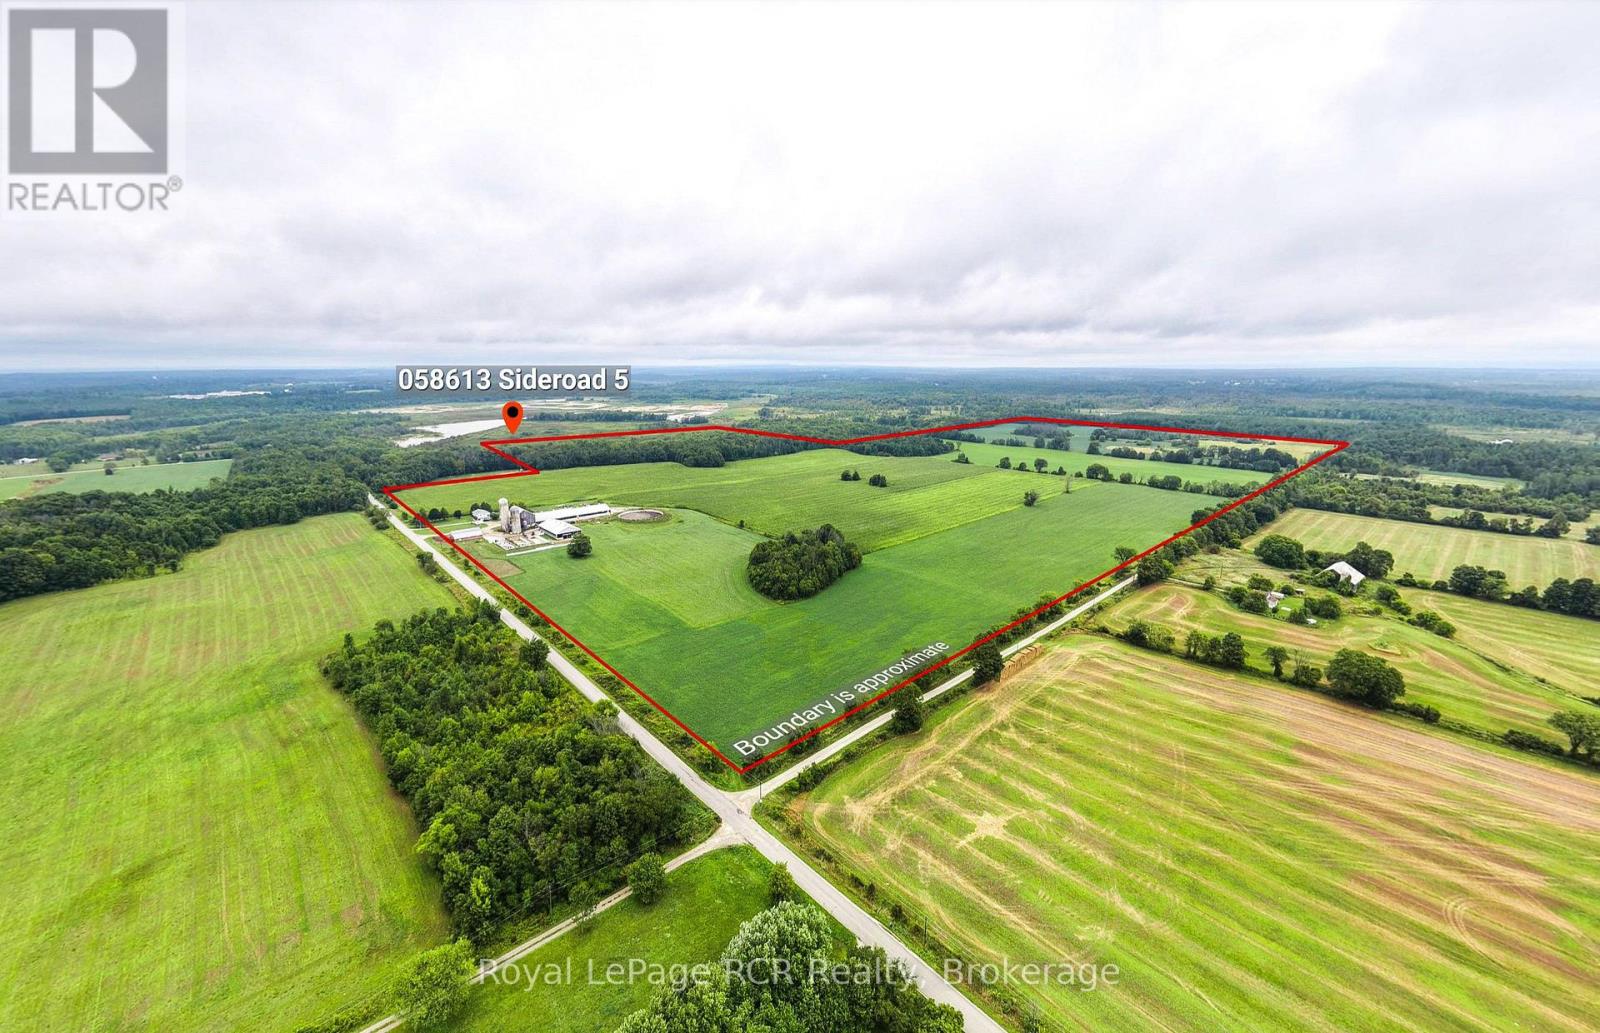
199 Acre Georgian Bluffs Ongoing Dairy Operation with 67.3 KG of Saleable Quota. (2024) New 92' x 220' freestall barn addition to renovated original barn. 154 workable acres Kemble Silt and Osprey Loam with 90 acres random tile drainage. 95 head herd including at time of listing: 53 milking cows, 7 dry cows, 6 heifer calves, 6 pregnant heifers, 7 breeding age heifers, 18 young heifers and 1 breeding bull. Current facilities can accommodate up to 110 milking cows subject to milk-tank capacity and operational requirements. 2024 new barn expansion 92' x 220', 105-stall free-stall with split-curtain ventilation. Double-6 Parabone Bouwmatic parlour with automatic takeoffs and flow meters, designed to easily convert to dual robot setup. Overhead conveyor feeding system, 2 scrapers and auto manure pump to 1.2 million gallons manure storage. The original bank barn was renovated in 2024 into large pack stalls, new feeding system, trimming chute and foot bath station with auto drain and alley scraper. A 2025-renovated 60' x 90' calf/heifer facility includes new calf suites, electrical, lighting, plumbing, bathroom, new curtains, roll up doors. 3 concrete bunk silos, 10 ton grain storage bin and an extensive equipment package are included, along with feed on the farm and/or fields. Two wells provide a combined capacity of approx. 42 GPM. Additional features include a solar system on implement/horse shed with fenced pasture and a comfortable 1,200 sq. ft. bungalow with 4 bedroom + den, 2 bathrooms, finished walk out basement. Modern facilities, substantial acreage and excellent growth potential. (id:47351)
Main Floor - 47 Clancy Drive
Toronto, Ontario
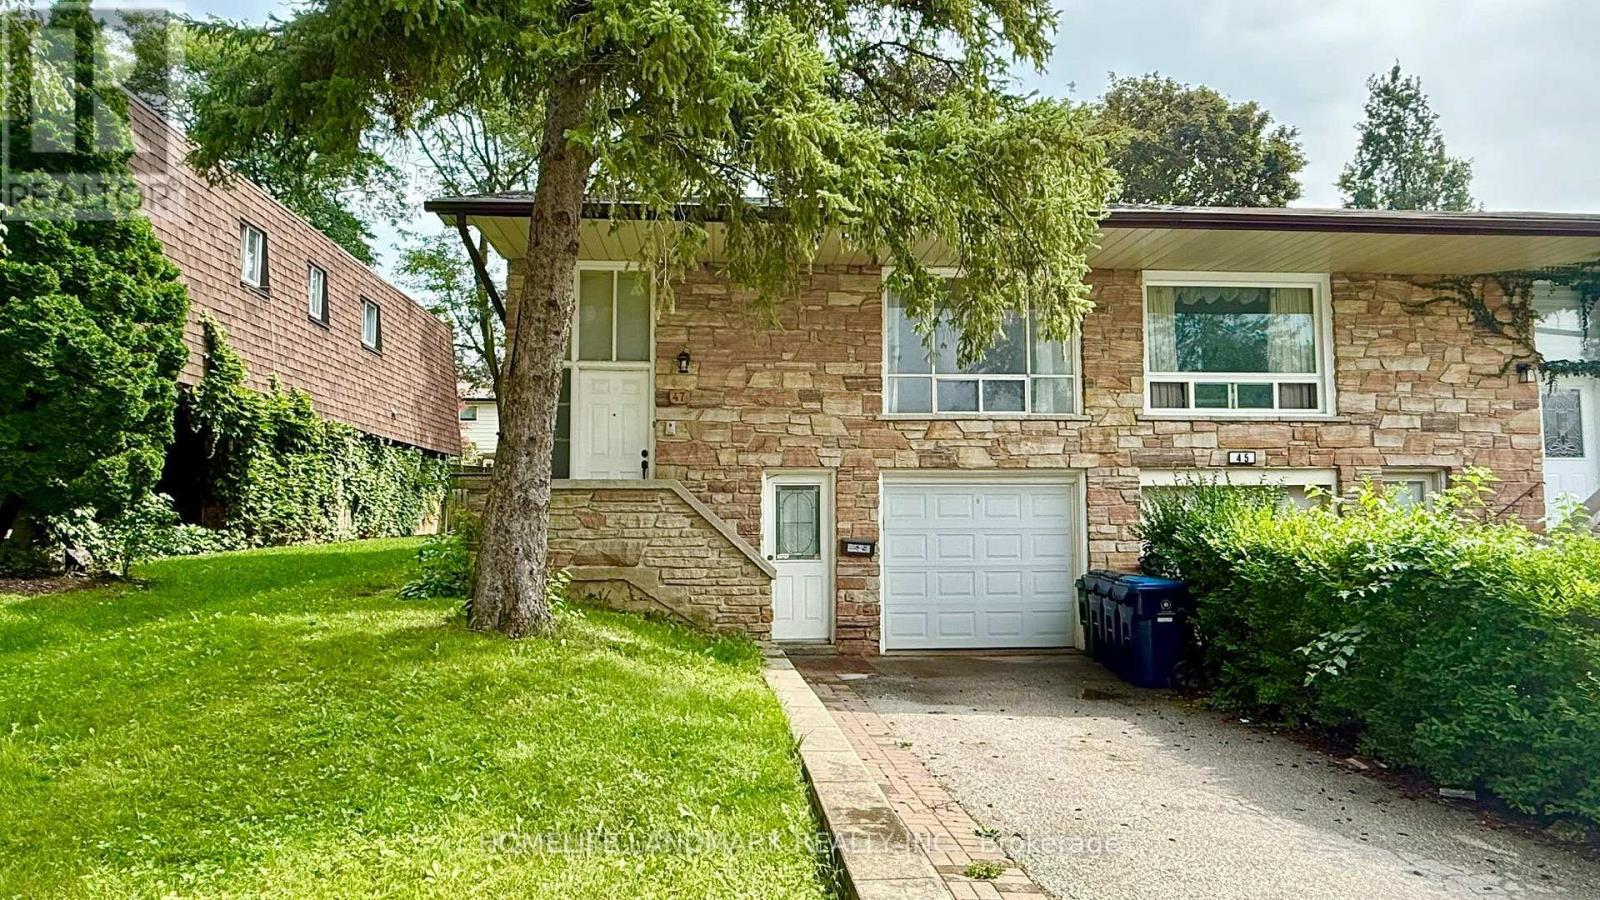
Beautiful, Bright & Spacious 3-Bedroom Home Located On A Quiet Street In A Highly Sought-After Neighborhood. Well-Maintained Home Featuring A Functional Layout With A Sun-Filled Living Room Combined With A Generous Dining Area Suitable For An 8-10 Person Dining Table. Spacious Bedrooms, Full Kitchen With Breakfast Area, And 4-Piece Bathroom. Private Backyard For Family Enjoyment. Exclusive Use Of Washer & Dryer. Two Parking Spaces Included. Appliances Include Fridge, Stove & Built-In Dishwasher. Conveniently Located Close To Highly Ranked Schools, Finch Bus Stops, Linus Park, CF Fairview Mall, Supermarkets, No Frills, Library & Seneca College. Easy Access To Hwy 401, 404 & 407. Walking Distance To Many Amenities. A Wonderful Opportunity To Live In A Quiet, Convenient & Family-Friendly Neighborhood! Tenants are Responsible for 60% of the Utilities. Partial Furnished Option Available. (id:47351)
Riverside 36 - 1336 Morrison Lake Road S
Gravenhurst, Ontario
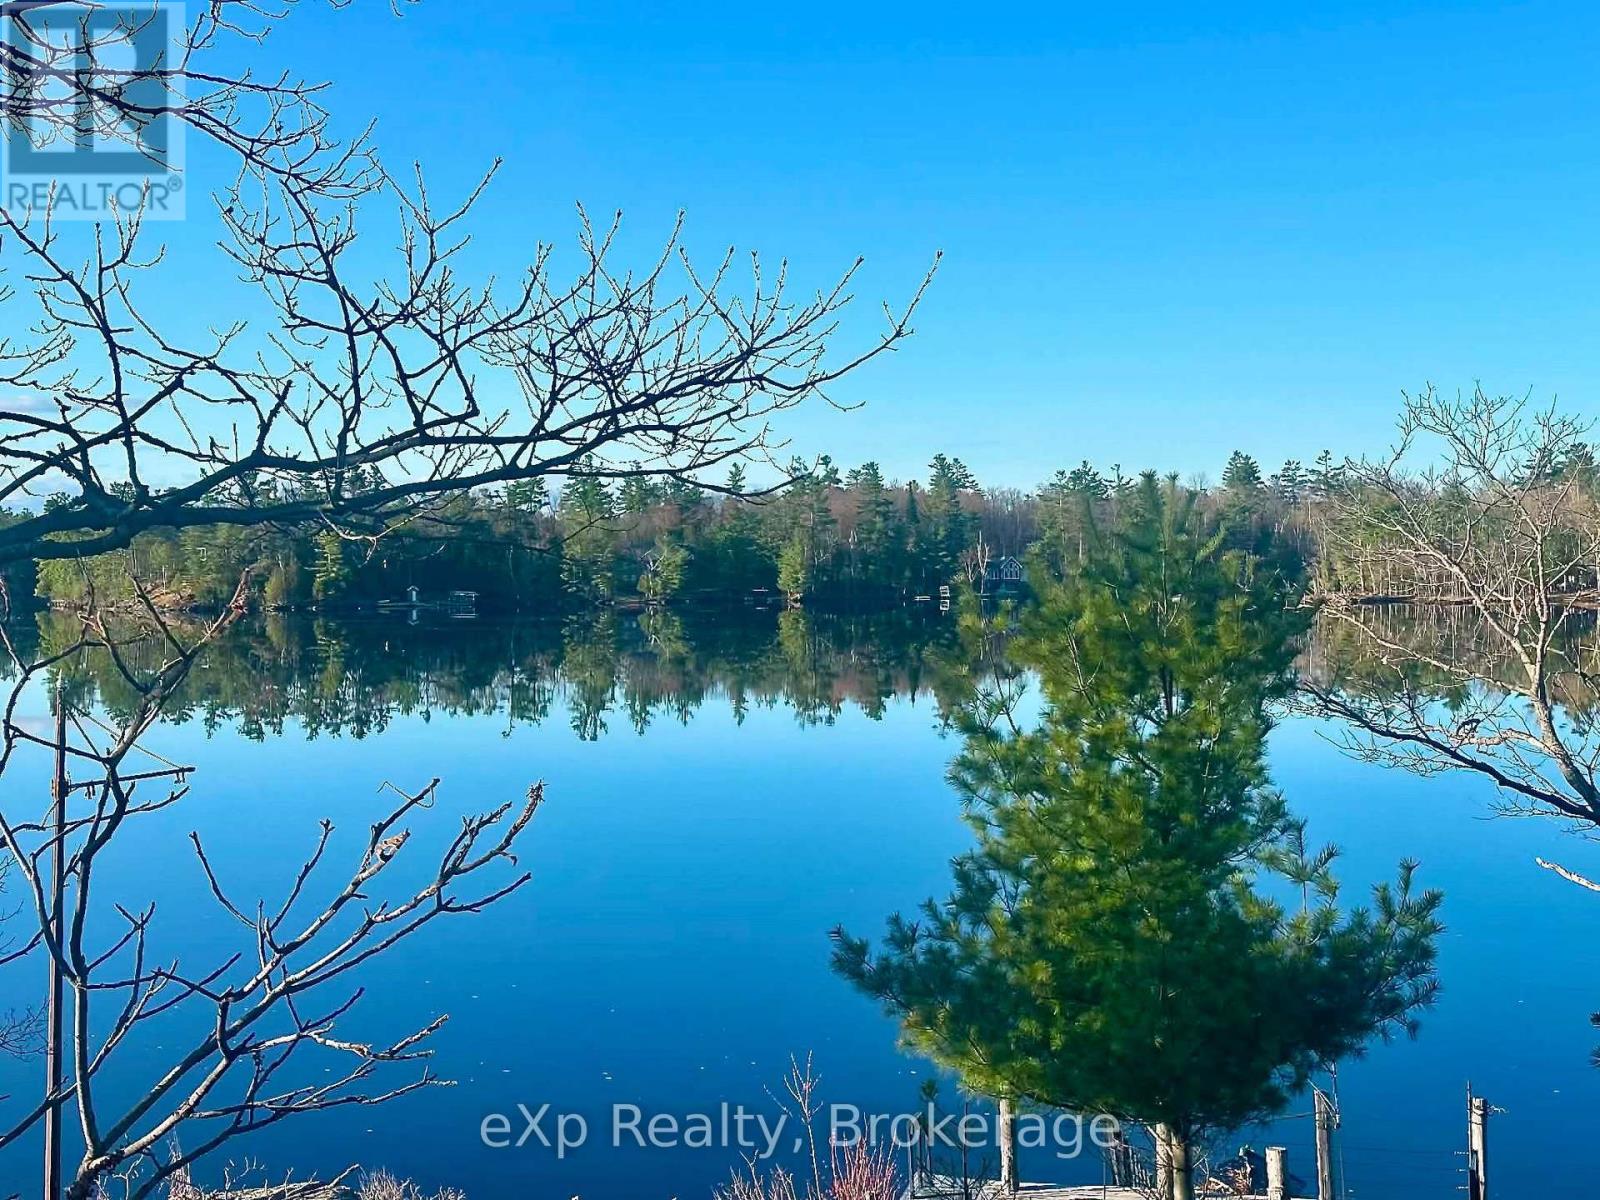
What if your Muskoka weekends were spent boating, swimming, playing pickleball and watching the sunset instead of cutting grass and tackling cottage maintenance? Welcome to an exceptional waterfront setting at Lantern Bay Resort, where this fully furnished, turnkey cottage occupies a prime point location with south, east, and west exposure, offering beautiful water views, refreshing breezes, and sunrise and sunset. Step from your cottage to your private dock and explore hundreds of kilometres of the Trent-Severn Waterway. The cottage offers two bedrooms, a full bathroom and an expansive family room with a fireplace, providing plenty of space for family and friends. Generous decking creates multiple outdoor living areas for morning coffee, BBQ dinners, afternoon reading and evenings overlooking the water, while your private waterfront offers deep, weed-free swimming right from the dock. This is Muskoka cottage life made easy. Spend your time enjoying the water while resort services take care of much of the work traditionally associated with cottage ownership. Two pools, pickleball, a sandy beach, sports courts, fitness facilities, paddling equipment, playgrounds, organized activities and gathering spaces give every generation something to enjoy. Less than two hours from Toronto, it is close enough for spontaneous weekends yet feels a world away once you arrive. The cottage can also be placed in Lantern Bay's rental program, creating an opportunity to generate income when you are not using it yourself. Private waterfront. Your own dock. Fishing and endless boating adventures. Rental potential. An affordable opportunity to enjoy the Muskoka waterfront lifestyle without the price tag and upkeep of a traditional cottage. Lantern Bay Resort is open and accessible May 1st - October 31st. The 2026 seasonal fees have already been paid. The all-inclusive fee for 2027 is $16,255, which includes the lot fee, water, septic, hydro, and all resort amenities and activities. (id:47351)
2612 - 1 Bloor Street E
Toronto, Ontario
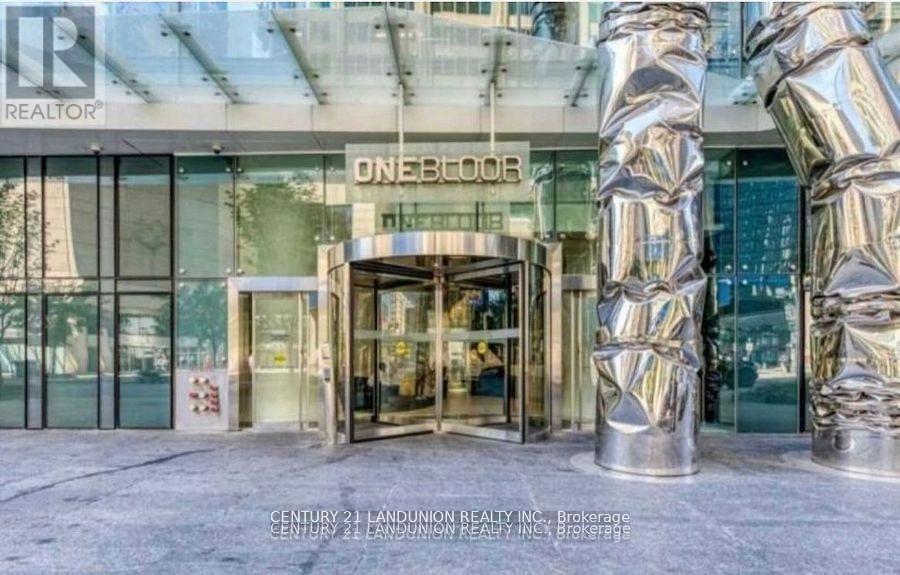
"One Bloor" Luxury Condo By Great Gulf. Located Conveniently At Bloor & Yonge. Steps To 2 Subway Lines. 9 Ft Ceiling, Engineered Wood Flooring Throughout, Fabulous Amenities Indoor & Outdoor Heated Pools, Spa Facilities, Therapeutic Saunas, Party Room, Gym. Roof Top Garden. Close To University Of Toronto And Ryerson University. (id:47351)